

Search
Search
Search
Search For Your Next Property
Form submitted successfully!
You are missing required fields.
Dynamic Error Description
There was an error processing this form.
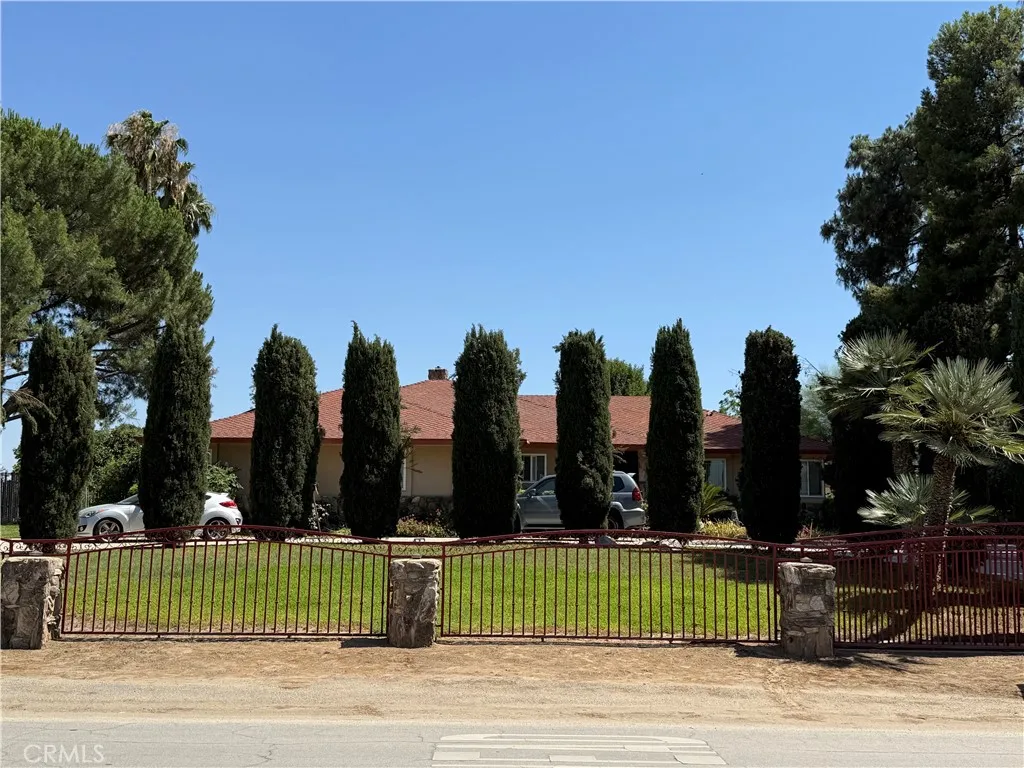
7701 Reynolds
Bakersfield, CA 93307
AREA SQFT
3,648
BEDROOMS
4
BATHROOMS
3
Looking for a property that qualifies for first-time homebuyer assistance programs, down payment assistance, or even 0% down financing programs? This is the perfect one for you! Imagine waking up to the quiet charm of country living but still enjoying the convenience of being minutes from the heart of Bakersfield. Offering you a spacious lot in the most desirable southeast area, this property offers a rare opportunity to create the lifestyle you've been dreaming of! Whether that's enjoying wide open outdoor space, hosting unforgettable gatherings under the stars, starting a garden, or simply having room to breathe. The home welcomes you with a warm and inviting atmosphere, blending comfort, functionality, and endless potential. As property values continue to rise and buyers seek more space and flexibility, opportunities like this become increasingly difficult to find. Whether you're a growing family, first-time buyer, investor, or someone looking to escape the crowded feel of traditional neighborhoods, 7701 Reynolds Street offers the freedom, privacy, and possibilities that make a house truly feel like home!
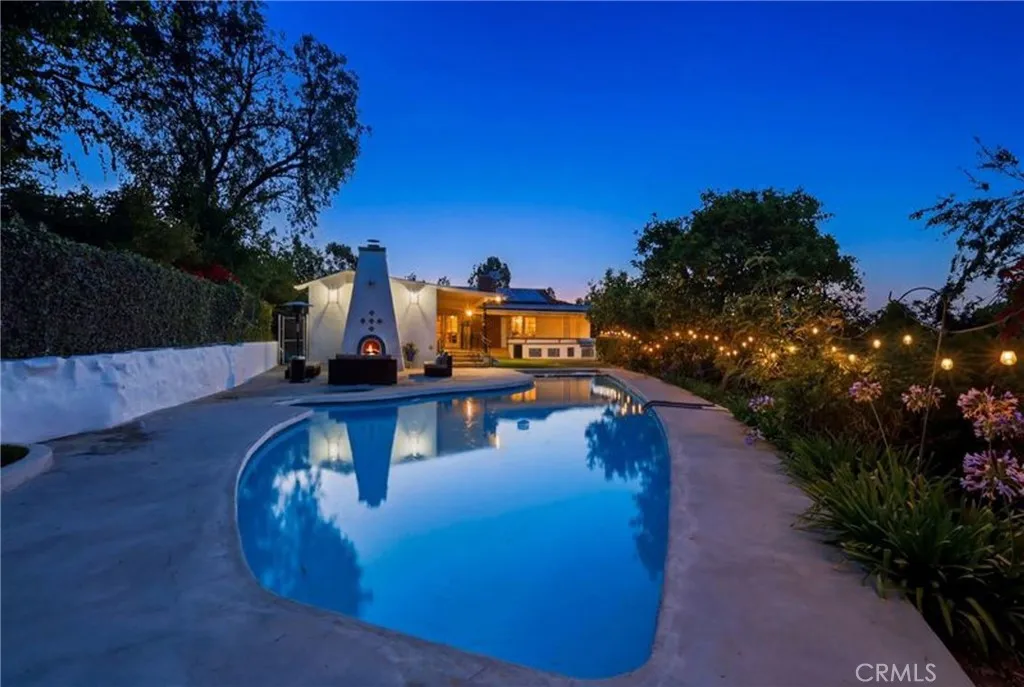
2 Hitching Post
Rolling Hills Estates, CA 90274
AREA SQFT
3,155
BEDROOMS
4
BATHROOMS
3
Reminiscent of a private boutique resort, this Rolling Hills Estates residence is thoughtfully designed for indoor and outdoor living, featuring an open concept floor plan, resort style pool and spa, outdoor kitchen, fire lounge, covered veranda, and beautifully landscaped grounds that create a true backyard escape. Offering 3 bedrooms, 3 bathrooms, and a dedicated office, the home balances comfort and flexibility. Dual Air Conditioning units allow for temperature control in each level of the home. A circular paved driveway introduces the property with impressive curb appeal, while mature trees and established landscaping create a peaceful sense of arrival. Inside, expansive windows and French doors invite natural light and frame views of the surrounding grounds. Connected living, dining, and kitchen spaces encourage effortless entertaining and a seamless flow between indoor and outdoor areas. The backyard is a destination unto itself. A covered veranda overlooks the pool and spa, providing a shaded setting for morning coffee, outdoor dining, or relaxing with friends. Multiple gathering areas offer both open spaces for entertaining and quiet corners to unwind. At the heart of the outdoor experience is a kitchen complete with a built in grill, generous storage, and ample preparation space for dining under the open sky. Nearby, a fireplace and fire feature create a warm atmosphere long after sunset. Winding pathways lead through colorful gardens, mature fruit producing trees such as sweet oranges, lemons, kumquats, grapefruits and avocados in addition to the terraced landscap
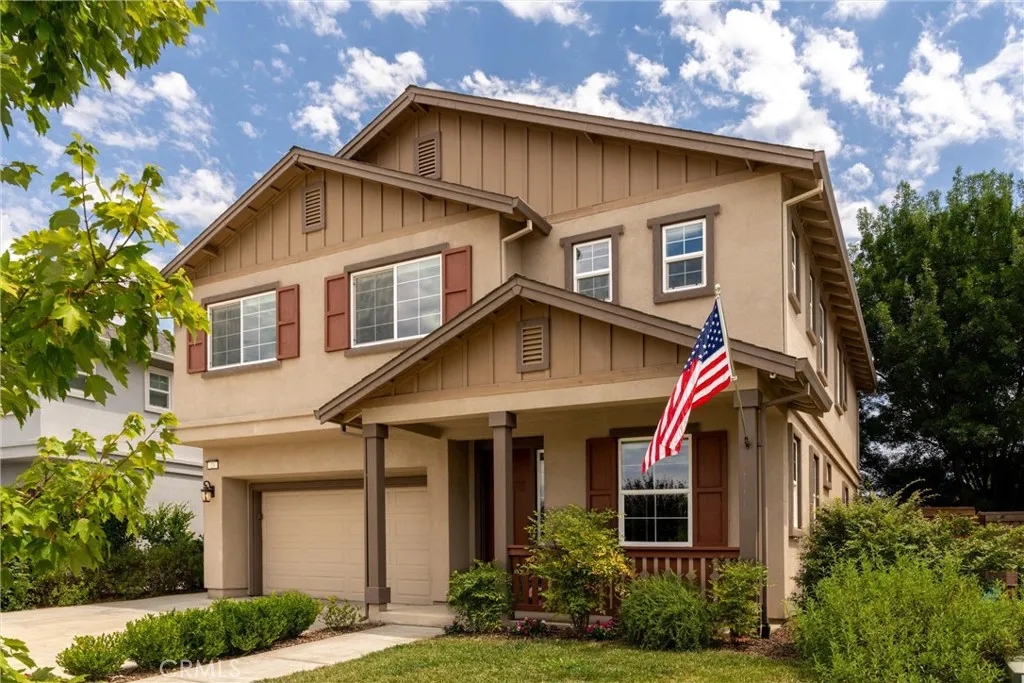
23 Bentwater Loop
Chico, CA 95973
AREA SQFT
2,351
BEDROOMS
6
BATHROOMS
3
OWNED SOLAR, a low-maintenance yard, and thoughtful energy-efficient upgrades make this spacious home an exceptional find. Designed with room for everyone, the floor plan includes a convenient main-floor bedroom and full bath. Abundant natural light fills the home, highlighted by a vaulted entry and 9-foot ceilings throughout the main level. Luxury vinyl plank flooring, trimmed with 5-1/4-inch baseboards, keeps heavy-traffic areas neat and tidy. The open-concept kitchen features sleek White Sand quartz countertops, beech cabinetry with an ebony stain, a reverse osmosis system, a 2022 Bosch dishwasher, and a generous pantry. Energy efficiency was top of mind with upgrades including OWNED SOLAR, a tankless water heater, dual-pane low-E windows, a cool roof with radiant barrier decking, redundant fiber optics, and pre-plumbing for EV charging in the garage. Additional features include a Culligan water softener, Graber top-down/bottom-up blinds, and a whole-house fan. Outside, the low-maintenance yard offers easy upkeep, allowing more time to enjoy all this home and its location have to offer. Just around the corner from Hartley Park and DeGarmo Park, you'll have convenient access to parks, playgrounds, and ballfields, along with exciting nearby developments such as Beyond Golf and the upcoming Chico Aquatics and Recreation Center. Comfort, efficiency, flexibility, and easy outdoor living come together in a home designed to make everyday life a little easier.
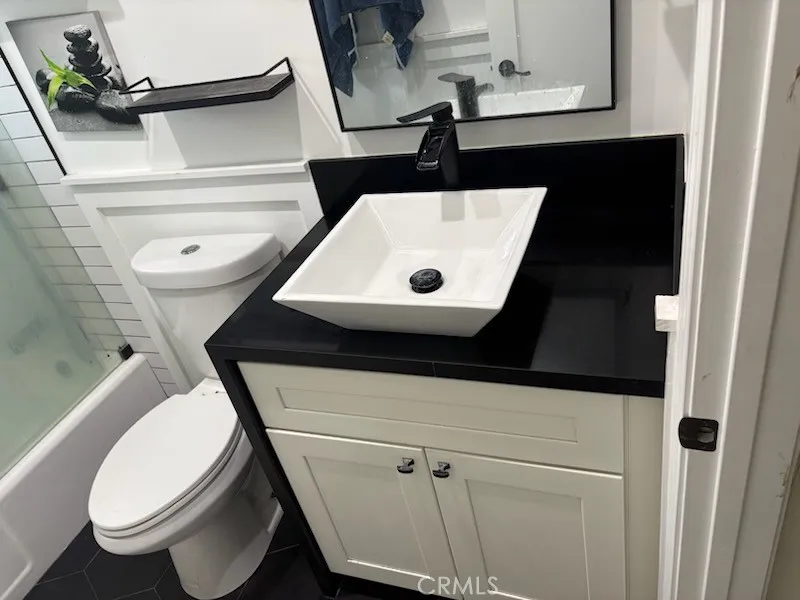
3490 Rainbow Lane
Highland, CA 92346
AREA SQFT
840
BEDROOMS
2
BATHROOMS
1
Welcome to this beautifully remodeled 2-bedroom, 1-bath condo in the heart of Highland! Offering 840 square feet of move-in-ready living space, this second-floor home combines comfort, style, and convenience. Inside, you'll find thoughtful upgrades throughout, including a stylish sliding door that creates separation between the living area, bedrooms, and laundry space for added functionality and privacy. The home includes a washer and dryer, a Ring security camera, and even offers the option to include the living room furniture, making this a fantastic turnkey opportunity for first-time buyers, downsizers, or investors. Additional highlights include one covered carport space and a private garage space, providing ample parking and storage. Ideally located less than five minutes from shopping, dining, and entertainment, including Walmart Supercenter and the renowned Yaamava' Resort & Casino. Commuters will appreciate being less than one mile from freeway access, making travel throughout the Inland Empire simple and convenient. Offered at $240,000, this updated condo presents an excellent opportunity to own an affordable, low-maintenance home in a highly convenient Highland location. Schedule your private showing today!
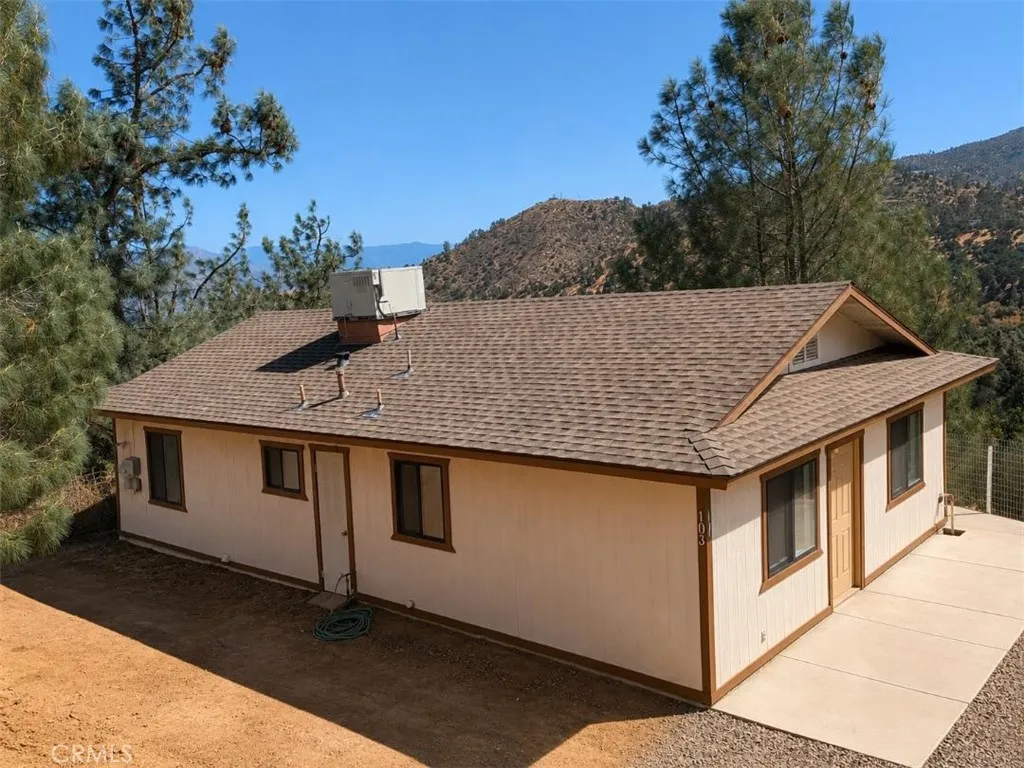
103 Mardella
Wofford Heights, CA 93285
AREA SQFT
1,008
BEDROOMS
3
BATHROOMS
1
Enjoy stunning lake and mountain views from this beautiful remodeled turnkey home in Wofford Heights! Whether you are looking for a full-time residence or a vacation getaway, this fully updated home offers a rare combination of modern upgrades, comfort and scenic surroundings. Only a short drive to Lake Isabella and the Kern River! Recent improvements include new roof, new interior and exterior paint, water-resistant laminate flooring throughout, complimented by fresh carpeting in the bedrooms. The kitchen has been completely refreshed with new cabinetry, sink, and dishwasher. Bathroom features a new vanity, mirror, sink and toilet. Additional upgrades include new ceiling fans and light fixtures, double-pane windows for improved efficiency, and central heating and air conditioning for year-round comfort. Exterior includes a solar-lit concrete driveway, new front and side concrete porches, and newly constructed retaining walls. A convenient laundry nook is located in the hallway for added practicality. Move-in ready and thoughtfully renovated, this home offers low maintenance living with beautiful natural views in a peaceful mountain-lake setting!
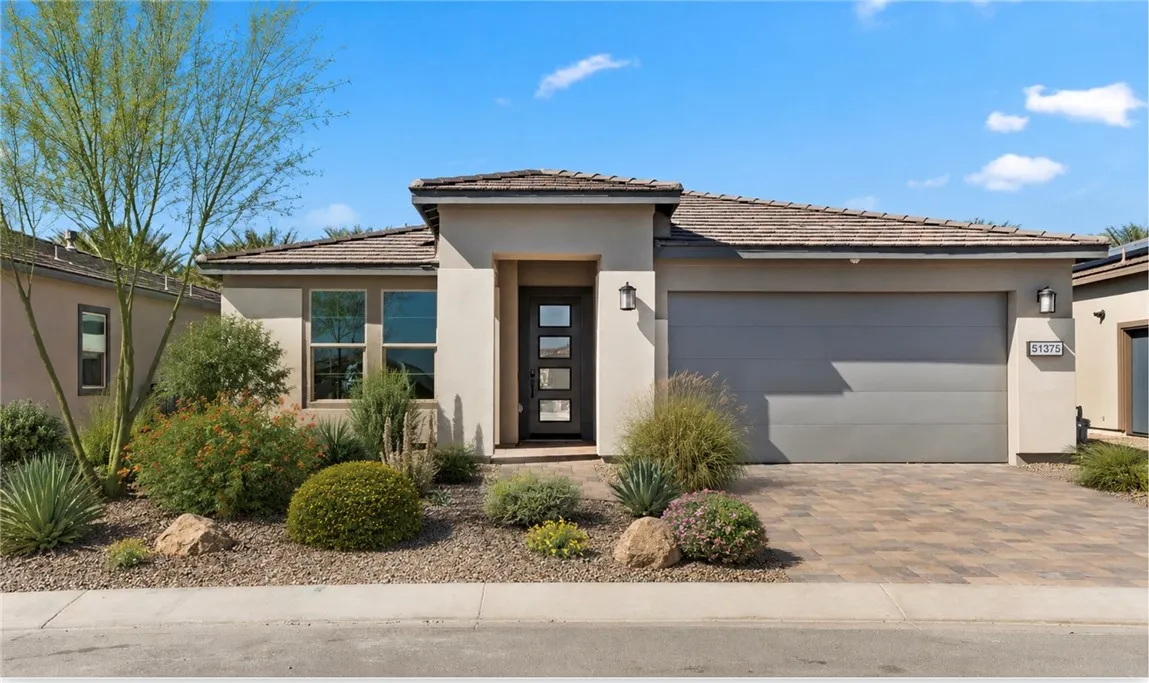
51375 Pinnacle Vista Drive
Indio, CA 92201
AREA SQFT
1,642
BEDROOMS
2
BATHROOMS
2
Located in the exclusive, guard-gated community of Trilogy at the Polo Club, this modern, light and bright oasis yard and private pool looks up at the Plantation Golf Club's towering palm trees. The covered paver patio with built in speakers is perfect for al fresco dining and opens to the pool and jacuzzi in a spacious, oversized yard that backs to no homes behind you. Completed in 2023 with over $197,000 in upgrades including the chef-inspired kitchen, white quartz and granite countertops, high gloss cabinetry, stainless appliances, and a modern backsplash. This open floor plan blends the living room and dining room with a great room concept, with natural light entering through the 15' rolling wall of glass to open the backyard. There is a flexible smart-space utility and laundry room offers a desk and additional storage. This home boasts an oversized lot, a smart space room, in-ceiling speakers, under cabinet lighting, additional electrical options, kitchen counters and backsplash, soft close cabinetry, flooring, cabinet pulls, sink and fixtures, elongated doors, and EV outlet in the garage, tankless water heater and solar. Purchase subject to condition that buyer qualifies and assumes existing solar lease or new solar lease. Trilogy at The Polo Club is an all-ages community with select areas intended for occupancy by at least one person 55 years or older, this home is in the 55+ area. The Polo Club has a restaurant, gym, pickleball courts, tennis courts, a pond with walking trail, an art studio, two pools and a jacuzzi, a golf simulator, billiards and tv room and event
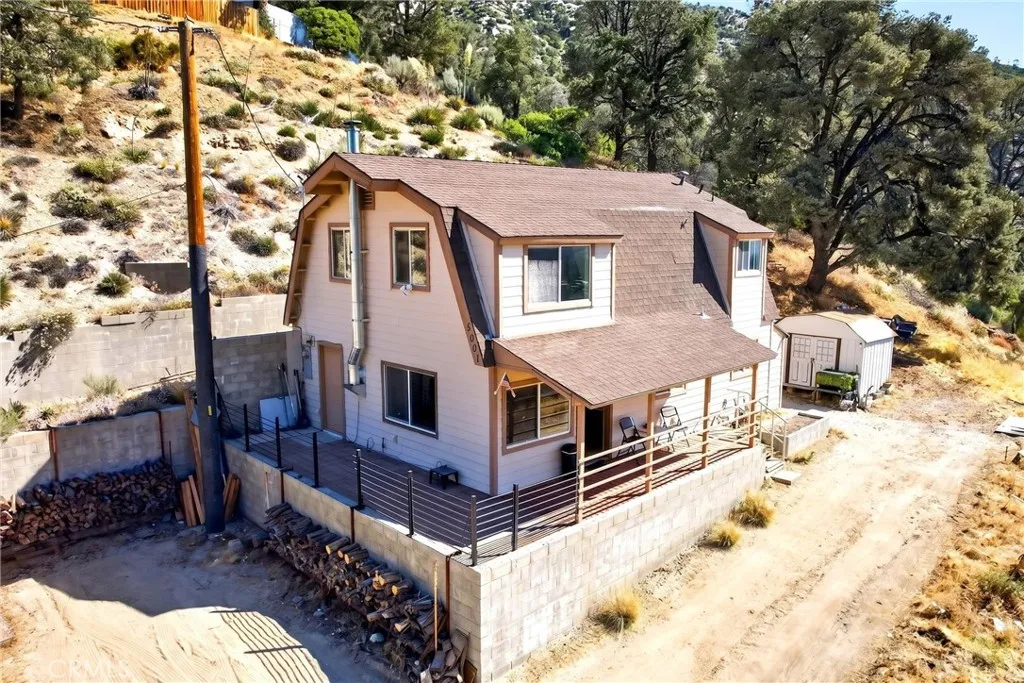
4001 Los Padres
Frazier Park, CA 93225
AREA SQFT
1,536
BEDROOMS
2
BATHROOMS
2
GREAT LOCATION! AMAZING VIEWS IN FRAZIER PARK! ABSOLUTE MUST-SEE! Welcome to this newly remodeled, spacious 2-bedroom, 2-bathroom home featuring new appliances and modern upgrades throughout. The bright, beautiful kitchen offers new cabinets, countertops, and an open-concept design that flows seamlessly into the living area. Laminate flooring and abundant natural light create a warm and inviting atmosphere. A side door from the living room leads to a large patio, while the covered front deck showcases breathtaking views of the surrounding natural landscapeperfect for relaxing, entertaining, or simply enjoying the peaceful setting. The property consists of five lots totaling approximately 24,392 square feet (per assessor records), providing exceptional privacy and plenty of outdoor space. Additional features include three storage buildings and ample parking available in front of the home as well as on the two adjacent lots. This unique property offers the perfect combination of comfort, space, privacy, and scenic beauty. Don't miss this incredible opportunity to own a piece of Frazier Park!
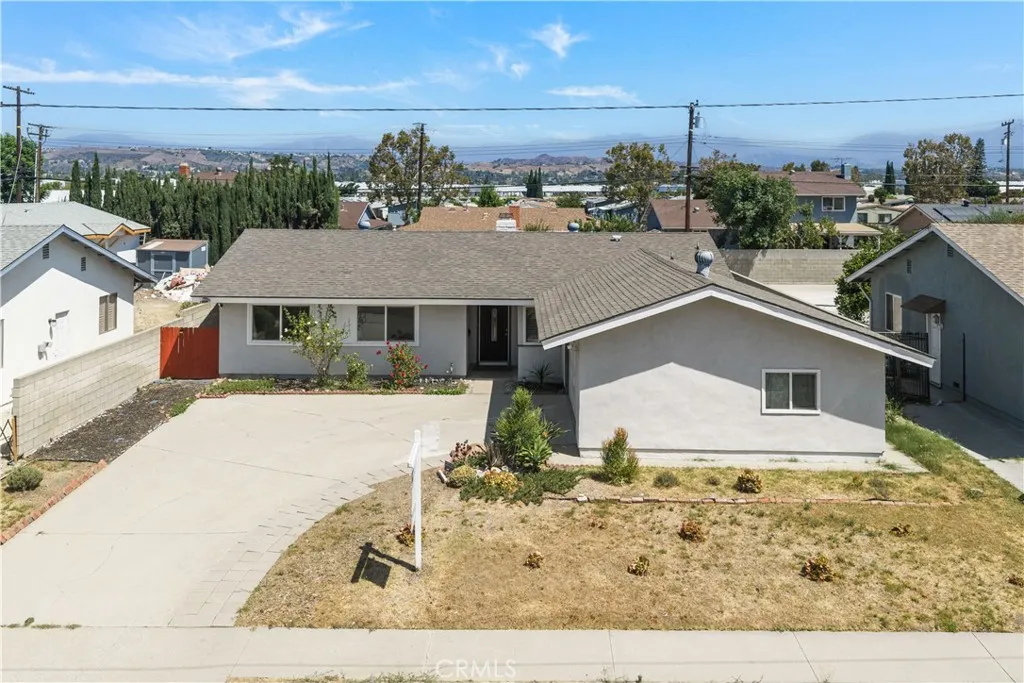
20723 Northampton Street
Walnut, CA 91789
AREA SQFT
1,487
BEDROOMS
4
BATHROOMS
2
Rare opportunity to own in the prestigious Walnut Valley Unified School District, served by top-rated assigned schools that currently earn GreatSchools ratings of 9/10 and 10/10 from elementary through high school walk the kids to Walnut Elementary right up the street, then send them on to South Pointe Middle School and Walnut High School. Top-tier education from K through 12, all within the neighborhood, and one of the strongest drivers of long-term home value in the region. A rare find for families and investors alike. The open floor plan offers 4 generously sized bedrooms and 2 well-appointed bathrooms, with a comfortable flow from room to room. The kitchen features quartz countertops and abundant natural light. Recessed lighting throughout and double pane windows keep the home bright, quiet and energy efficient. Step outside to the oversized covered patio and a well-proportioned, spacious backyard on an 8,125 sq ft lot, bathed in gentle Southern California breezes an outdoor retreat you will enjoy year-round. Conveniently located with easy access to the 57, 60 & 10 Freeways connecting you to employment centers, entertainment, and beyond. Surrounded by supermarkets, restaurants, and shopping centers, shopping and errands are easy and everything you need is within reach. Enjoy nearby community parks and Royal Vista Golf Course, rounding out a location that truly has it all. Safe, Quiet & Established: A welcoming, well-maintained community with tree-lined streets and a strong sense of neighborhood pride the kind of place where families put down roots and build lasting
14601 Del Playa
Panorama City, CA 91402
AREA SQFT
1,574
BEDROOMS
4
BATHROOMS
3
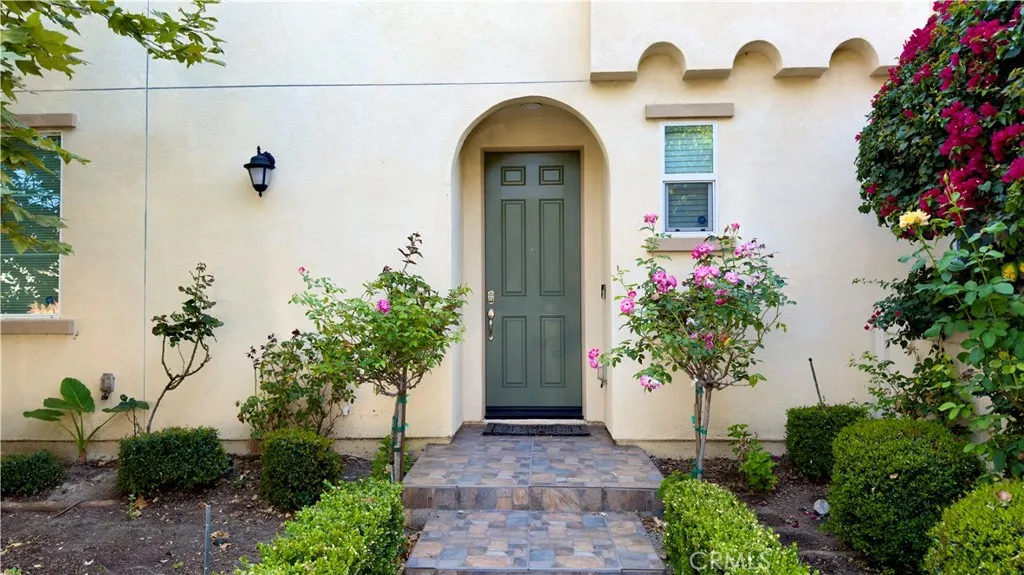
A rare opportunity to own a beautifully maintained newer construction home built in 2019. Featuring 4 bedrooms, 3 bathrooms, and a spacious loft, this home offers a highly desirable open-concept floor plan designed for modern living. Step into a bright and inviting living room with soaring ceilings and built-in surround sound, seamlessly flowing into the kitchen and dining area. The stylish kitchen features white cabinetry, a large center island, stainless steel appliances, and ample space for entertaining. Upstairs, youll find a generous loft and hardwood flooring throughout, creating a warm and cohesive feel. The spacious primary suite offers a private retreat with an ensuite bathroom featuring dual sinks, a walk-in shower, and an oversized walk-in closet. The thoughtfully designed backyard is perfect for entertaining and everyday enjoyment, complete with a covered side yard ideal for play, gatherings, or relaxing outdoors. Additional highlights include fully paid solar, low HOA dues, and a two-car garage with direct access. Ideally situated at the front of the community, this home also offers an additional front yard area adjacent to the side yard, providing even more outdoor space for pets, play, or entertaining. This is a home you wont want to missschedule your showing before its gone!
1188 28th
Los Angeles, CA 90007
AREA SQFT
3,572
BEDROOMS
13
BATHROOMS
8
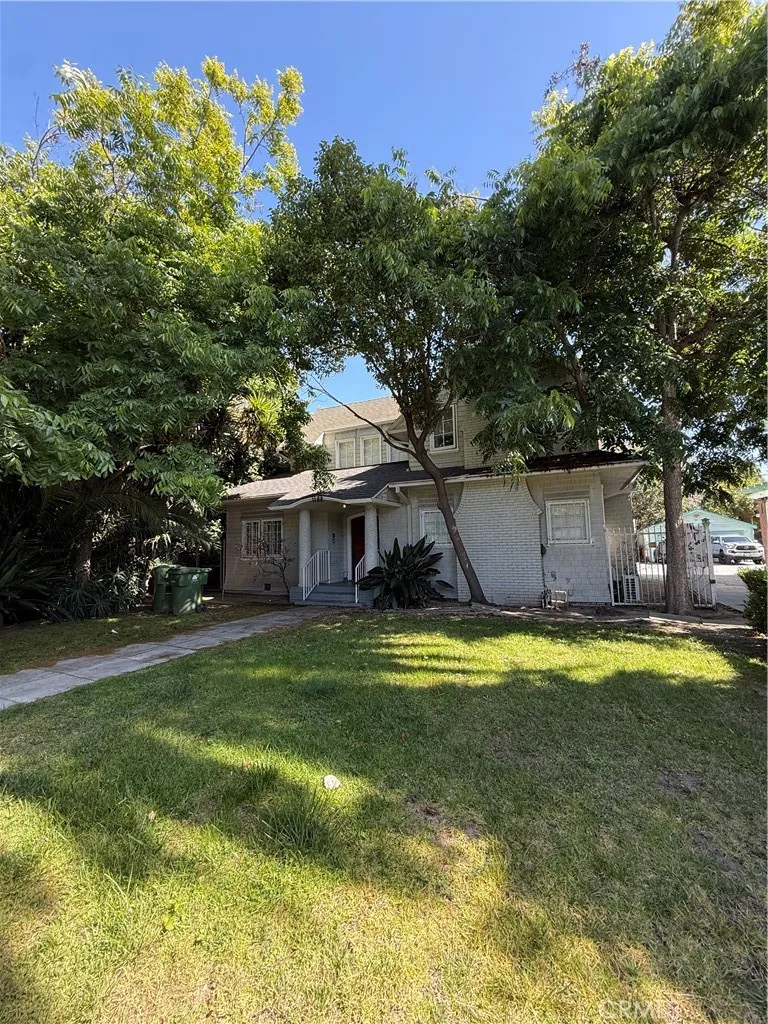
If you know USC, you know this is truly Best Location Ever!! Not only the Location, also the Lot size almost 9000 s.f.!!! ADU possibility!! Buyer to verify!! This is Both Investors' and Students' dreaming location for Value-add USC off Campus Student Housing Investment Opportunity! Must check out this location!!! Only 2 blocks away North of USC village, mins walking to USC!!! Located in highly Desirable USC DPS Safety Patrol Zone. 100% Fully occupied by USC students with parental guarantees on leases, and all rooms pre-leased for the upcoming 2026-2027 school year with USC students already. Currently collecting gross rents of $12,500/month which is way not high enough at that location due to seller's limited time on managing. Highly demanding...easy access to all USC's landmarks, academic buildings, and entertainment options. Zoning LARD1.5, possibility building more units and/or ADU in the back huge yard! The property is approximately 3572 s.f., 8712 s.f. lot, 13 bed, 8 bath, living rooms, and on-site laundry room...This property has charming turn of the century details that you will adore. As a bonus, this Property offers about 8 PRIVATE PARKING SPACES which are the the students favorites. The asset represents a low-risk investment that is poised for continued growth and excellent operating fundamentals. The property should be collecting gross rents around $18K/month, then GRM should be around 9. Don't miss !
575 Villa Court
Palm Springs, CA 92262
AREA SQFT
589
BEDROOMS
1
BATHROOMS
1
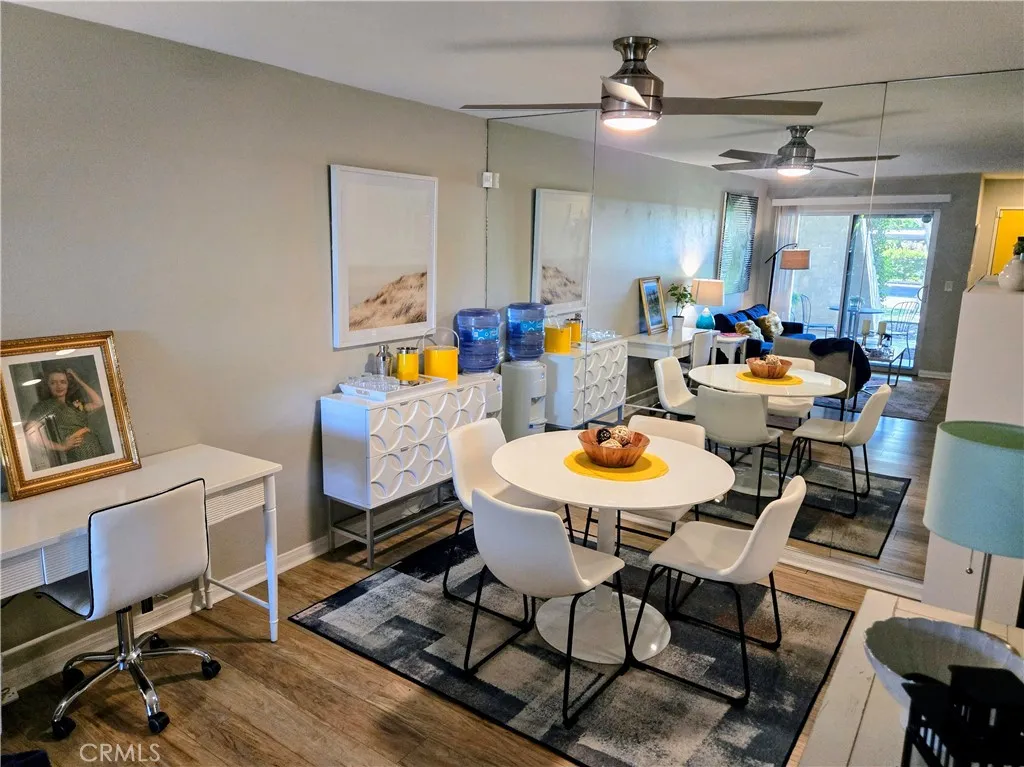
Beautiful 1BD/1BA contemporary condo in Palm Springs, sold fully furnished and completely turnkey. This 589 sq ft fee-simple unit presents a modern design, tasteful dcor, and true move-in or rental-ready convenience. Perfect as a primary residence, weekend retreat, or investment property within the communitys 30-day rental minimum. Built in 2008, this building is significantly newer than most of the community, a lower-maintenance living and long-term value. The property is immaculate, and ready for immediate occupancy. Enjoy resort-style amenities including five pools and spas, four tennis courts, and laundry rooms in every building. HOA includes water and trash. Located minutes from Downtown Palm Springs with dining and entertainment, breathtaking San Jacinto Mountain views. Watch the Aerial Tram glide up the mountainside at night, or enjoy cooler summer days hiking at the top. A timeless Palm Springs setting with iconic character and charm.
3510 Palisade St
Chino Hills, CA 91709
AREA SQFT
2,085
BEDROOMS
3
BATHROOMS
3
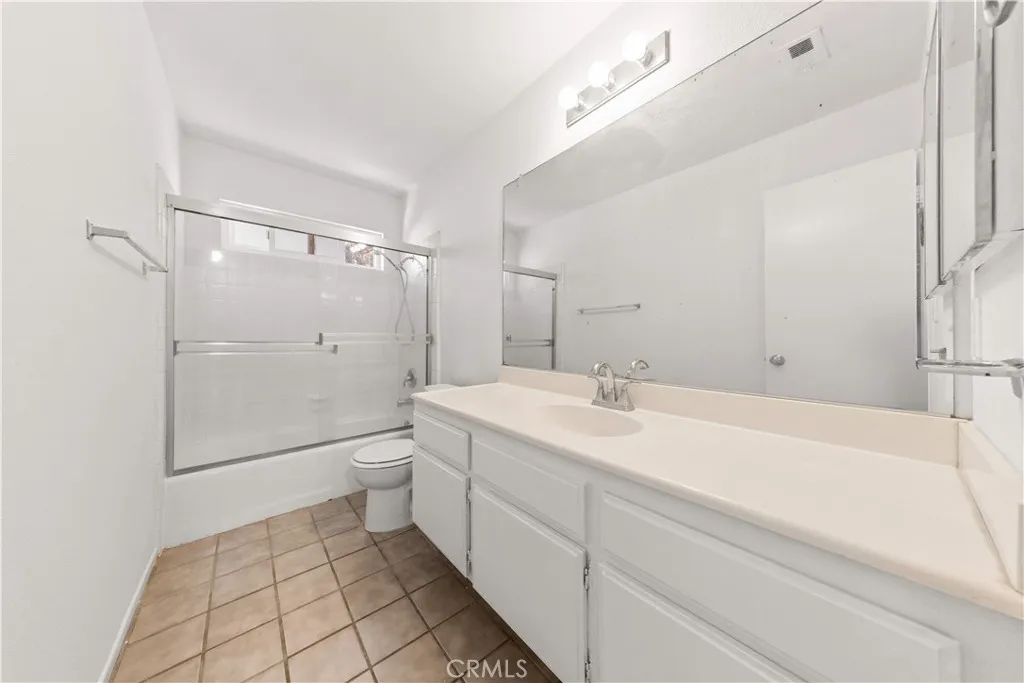
Exceptional Living at 3510 Palisade! This stunning 2,085 sq. ft. home features a grand, open-concept living area with a classic fireplace, perfect for family gatherings. Designed with entertaining in mind, the layout flows effortlessly from the dining and family rooms into a beautifully landscaped backyard. The open kitchen maximizes both storage and prep space for the home chef. All three bedrooms are conveniently located upstairs, including the massive Primary Bedroom which features a walk-in closet and a dual-sink en-suite bath. A dedicated upstairs laundry room adds everyday practicality. Additional highlights include a large 2-car attached garage and quick access to the community pool and tennis courts. Enjoy the ultimate convenience of walking to Glenmeade Elementary and Townsend Junior High, with top-tier shopping, dining, and freeways just minutes away.
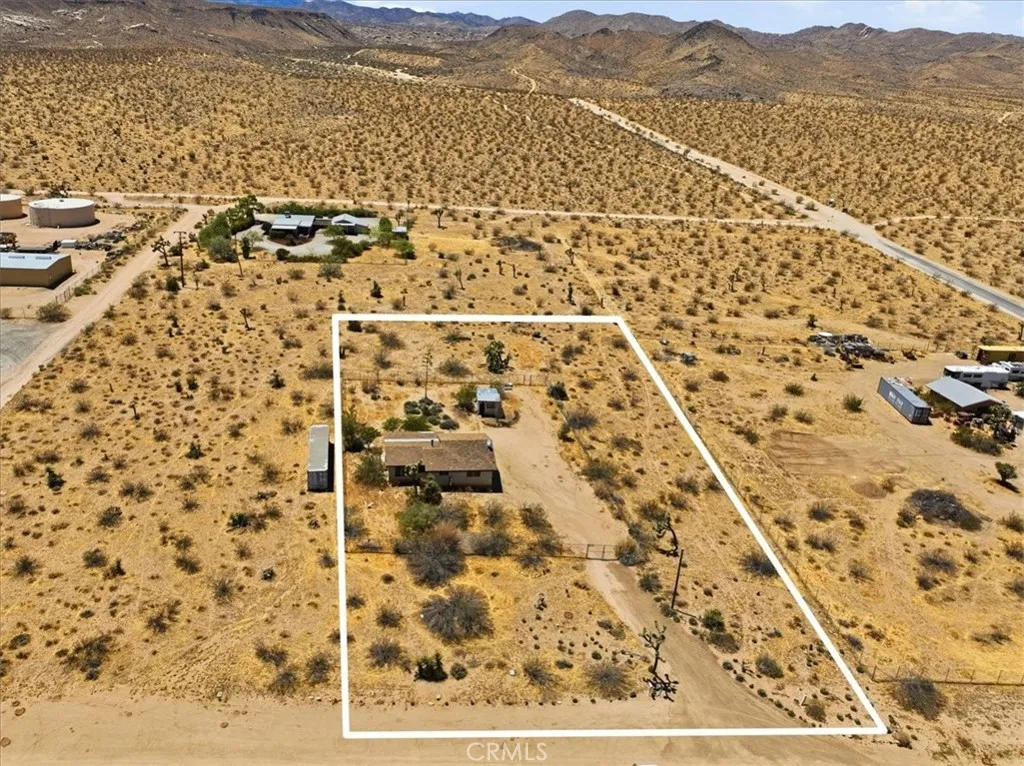
568 Jemez
Yucca Valley, CA 92284
AREA SQFT
1,050
BEDROOMS
2
BATHROOMS
2
This is your perfect sweat equity project. This 2 bedroom 2 bath bungalow is located in Flamingo Heights, just one parcel off the pavement and has 1.3 acres of flat useable land. It is partially fenced, and is connected to city water. It has a nice open floorplan with large rooms and lots of natural light. Bring your vision and tools and get the bargain of the year. Very motivated seller will look at all offers. This is a perfect project for an FHA 203k rehab loan!
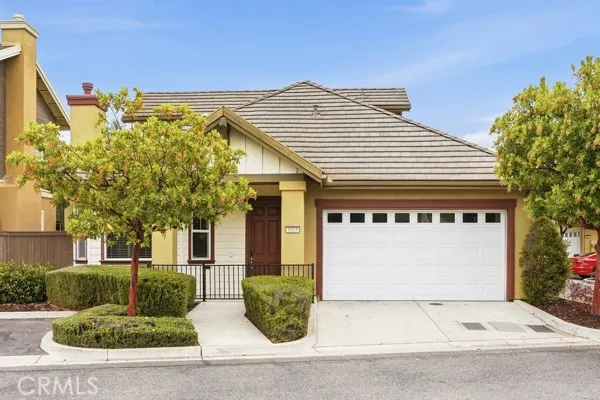
1615 Barolo Place
Santa Maria, CA 93458
AREA SQFT
1,378
BEDROOMS
3
BATHROOMS
3
Price reduction! Come see this recently upgraded turnkey home in the secure gated community of Lavigna! Walk into the inviting living room with a cozy fireplace and cathedral style ceiling, and a large wide open dining area with breakfast bar. Check out the kitchen with all of the cabinet and drawer space. A French style door in the kitchen leads to the newly landscaped back yard including an irrigation system and guava, tangerine and lemon trees. A half bathroom and laundry area are conveniently located on the first floor. The primary bedroom suite also conveniently located downstairs has a large bathroom with dual sinks and a walk-in closet. The other two bedrooms and a full bathroom with dual sinks are located upstairs. Recent upgrades include fresh interior paint throughout, laminate flooring installed on the stairs and on the 2nd floor. Newly installed security keyless front door lock and security cameras inside and out. There is direct access from the house to the attached 2 car garage. Built in storage cabinets in the garage and an attic above the garage have ample storage space for seasonal storage, etc. Community amenities include a pool, park and playground area.
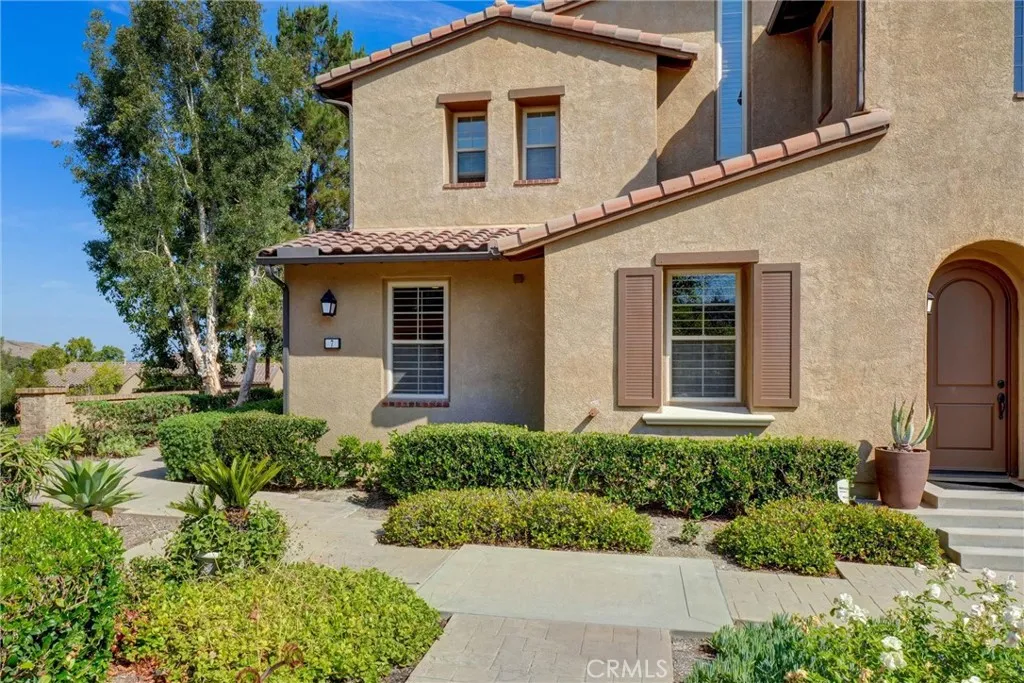
7 Tuscany
Ladera Ranch, CA 92694
AREA SQFT
2,149
BEDROOMS
3
BATHROOMS
2
EXCEPTIONAL NEW PRICE NOW $1,185,000. A $125,000 price reduction makes this rare single-level Covenant Hills residence an outstanding opportunity to enjoy one of Ladera Ranch's most prestigious gated communities at a compelling new value. Spanning approximately 2,149 square feet, this beautifully appointed 3-bedroom, 2-bath residence combines elegant design, effortless living, and a spectacular setting. Soaring ceilings and rich stone tile flooring create an impressive first impression, while the light-filled great room showcases a custom stone fireplace and seamless indoor-outdoor flow. The chef-inspired kitchen is designed for both everyday comfort and sophisticated entertaining, featuring a large granite island, 6-burner cooktop, built-in convection oven, French-door refrigerator with craft ice, abundant cabinetry, and generous workspace. The luxurious primary suite serves as a private retreat, complete with a spa-caliber bath offering a soaking tub, dual vanities, private water closet, and an expansive walk-in closet with custom built-ins. Step outside and discover the true essence of Southern California living. A covered loggia overlooks sweeping canyon views and unforgettable sunset skies, while the private backyard is thoughtfully designed for entertaining and relaxation with a built-in BBQ, outdoor fireplace, tranquil fountain, and lush landscaping. Beyond the home, residents enjoy exclusive access to Ladera Ranch's award-winning lifestyle amenities, including resort-style pools, water parks, tennis and pickleball courts, sports fields, scenic trails, clubhouses, a
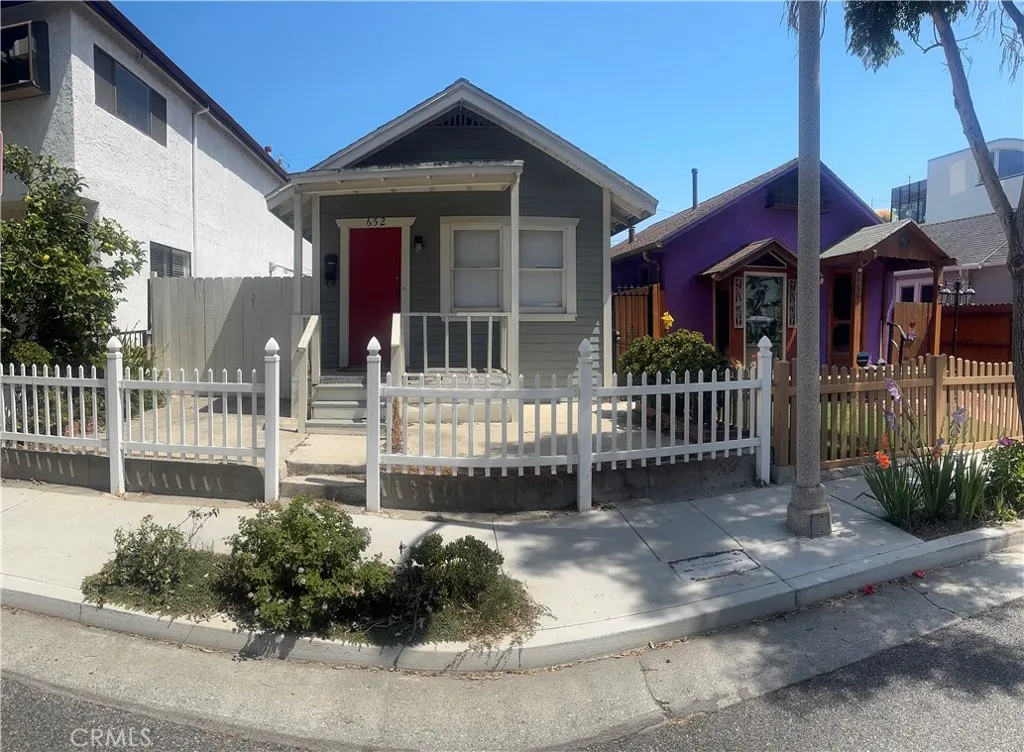
652 Navy Street
Santa Monica, CA 90405
AREA SQFT
608
BEDROOMS
2
BATHROOMS
1
652 Navy St, Santa Monica, CA 90405 Redevelopment Opportunity Ocean Park / Santa Monica Rare opportunity to acquire a property in one of Santa Monicas most desirable coastal neighborhoods. Located on Navy Street, this approximately 2,012 sq. ft. lot offers investors, developers, and end users the opportunity to create a future custom residence or explore redevelopment potential, subject to City approvals. Recent nearby redevelopment and luxury new-construction sales demonstrate the strong demand for newly built homes on smaller coastal lots: Recent Redevelopment / New Construction Comparable Sales 645 Navy St, Santa Monica Sold for $3,119,388 3 Beds | 3 Baths | 1,806 Sq. Ft. Approx. 2,000 Sq. Ft. Lot Brand-new architectural home featuring high-end finishes and modern coastal design. 647 Navy St, Santa Monica Pending Sale for $2,995,000.00 Approximately 1,806 Sq. Ft. residence on Navy Street, demonstrating the premium buyers have historically placed on this location. These comparable sales highlight the significant upside potential for a buyer who can transform 652 Navy Street into a modern luxury residence. The property benefits from its proximity to the beach, Main Street, Abbot Kinney Boulevard, restaurants, shopping, and the highly desirable Santa Monica lifestyle. Investment Highlights Prime Navy Street location Approx. 2,012 sq. ft. lot Existing structure with redevelopment potential Strong precedent for $3M+ luxury sales nearby Ideal for developers, investors, or owner-users seeking a coastal Santa Monica project Buyer to verify all zoning, development opportunitie
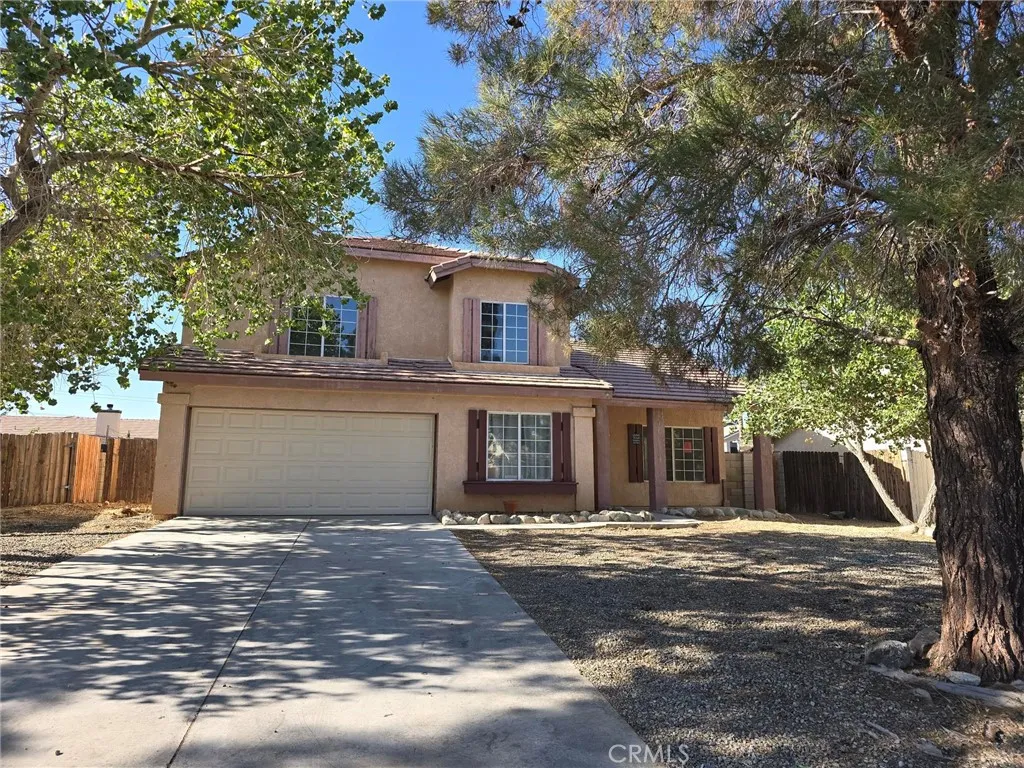
10528 Cascade Court
Adelanto, CA 92301
AREA SQFT
1,962
BEDROOMS
4
BATHROOMS
3
You must see this charming, Two story house in new Adelanto sits at the end of a cul-de-sac. This open concept has 4 bedrooms, and 2.5 baths This property has vaulted ceilings, Open floor plan. recently painted new fixtures installed. this property is conveniently located near the Wal-Mart Super Center.
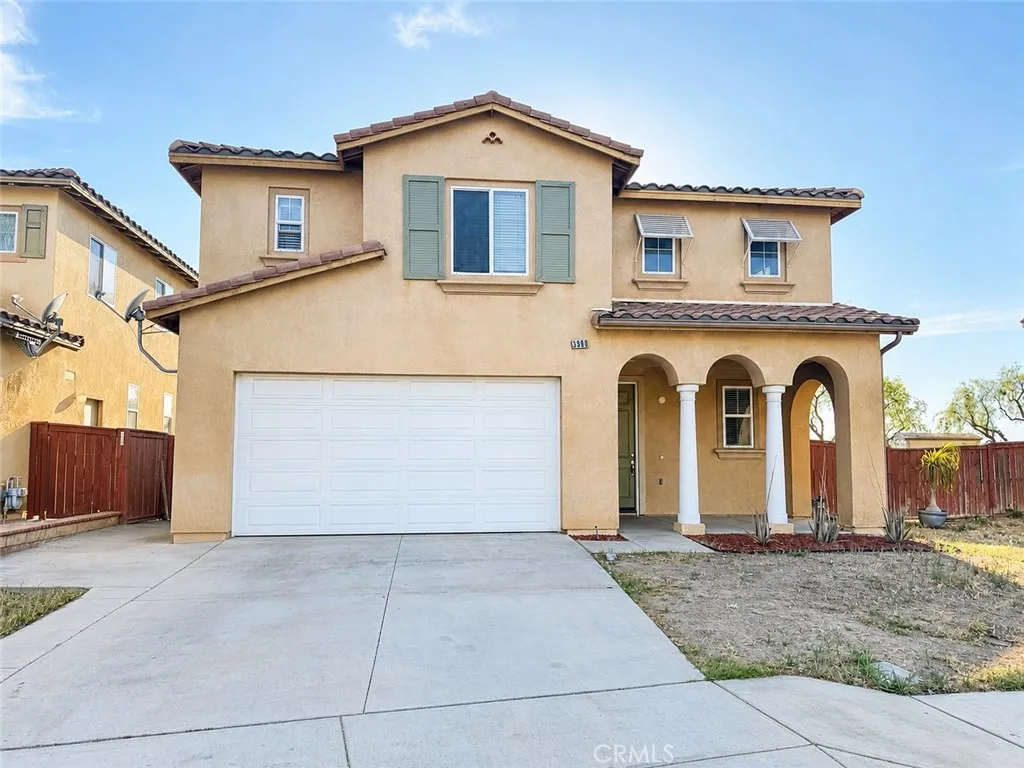
3980 Chardonnay
Perris, CA 92571
AREA SQFT
2,204
BEDROOMS
3
BATHROOMS
3
Welcome to this beautiful home located in the desirable Village of Avalon community, just minutes from Lake Perris and surrounded by scenic mountain views. Offering a spacious and functional floor plan, this home combines comfort, convenience, and lifestyle. The main level features an expansive great room filled with natural light, creating the perfect space for entertaining or everyday living. The open-concept kitchen boasts granite countertops, abundant cabinetry, generous prep space, and a breakfast bar that flows seamlessly into the living area. Upstairs, you'll find three spacious bedrooms, including an impressive primary suite featuring dual walk-in closets, a large vanity area, a separate soaking tub and walk-in shower, and a private water closet. A versatile loft provides additional living space and can easily serve as a second family room, home office, workout area, study space, or playroom. The convenient upstairs laundry room includes a utility sink for added functionality. Step outside to enjoy a private backyard with no rear neighbors, a covered Arizona room patio, a large yard perfect for relaxing or entertaining, and peaceful views of the surrounding foothills. Additional upgrades include ceramic tile flooring in the kitchen and durable waterproof luxury vinyl plank flooring throughout both levels of the home. Residents of the Village of Avalon enjoy access to outstanding community amenities, including a swimming pool, spa, tennis courts, and park. Conveniently located near schools, shopping, dining, the Riverside County Fairgrounds, and the recreational oppo
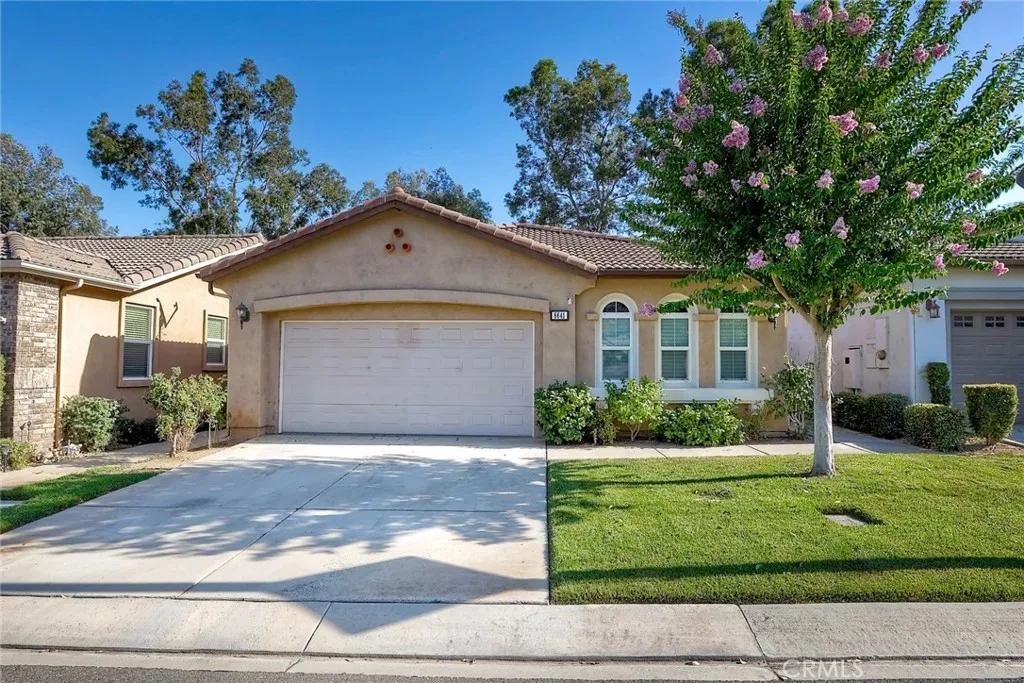
8641 Stephenson
Hemet, CA 92545
AREA SQFT
1,861
BEDROOMS
3
BATHROOMS
2
Wake up each morning to sweeping golf course views, sip your coffee as the sun rises over the mountains, and enjoy the peaceful lifestyle you've been dreaming about. Welcome to one of the most desirable homes in Four Seasons, where every detail has been thoughtfully designed for comfort, elegance, and effortless living. The heart of the home is a beautifully remodeled kitchen that invites conversation while preparing meals for family and friends. The open-concept living spaces flow seamlessly to the covered patio, creating the perfect indoor-outdoor lifestyle Southern California is known for. Whether you're hosting holiday gatherings, enjoying a quiet evening watching golfers pass by, or taking advantage of the incredible resort-style amenities just steps away, this home offers more than a place to liveit offers a lifestyle you'll love coming home to every day. This is where your next chapter begins.
14572 Agave
Adelanto, CA 92301
AREA SQFT
1,529
BEDROOMS
3
BATHROOMS
2
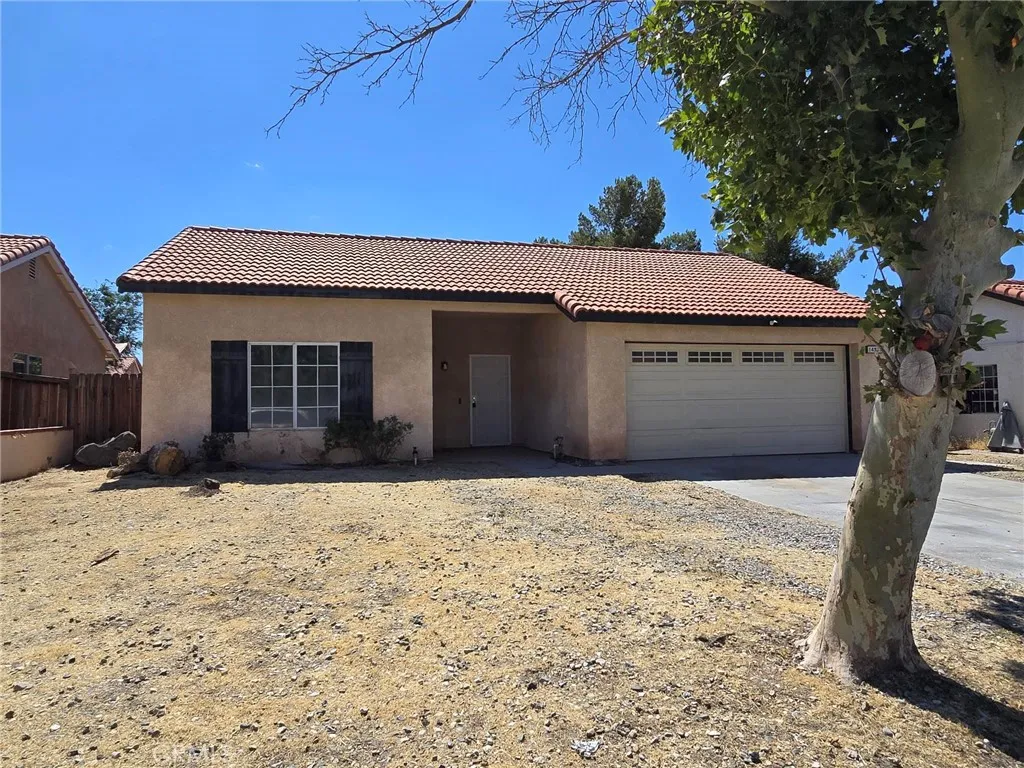
You must see this charming, beautiful home in new Adelanto. This open concept has a living room and a family room plus 3 bedrooms, and 2 baths This property has vaulted ceilings, recently painted new modern fixtures installed. this property is conveniently located near the Wal-Mart Super Center.
1226 Marshall
Thermal, CA 92274
AREA SQFT
BEDROOMS
BATHROOMS
Residential lot with a lot available for sale size of 10,121 square feet

Ridge Route Road
Castaic, CA 91384
AREA SQFT
BEDROOMS
BATHROOMS
Nearly 25 acres of mountain beauty in the North Castaic growth corridor! This remarkable approximately 24.97-acre parcel combines privacy, panoramic mountain and Castaic Lake views, substantial acreage and convenient access just minutes from Castaic and Santa Clarita. Rolling hills and ridgelines create multiple potential building areas throughout the property, each offering its own spectacular setting and views. Imagine a custom estate overlooking Castaic Lake, a private ranch or equestrian retreat, family compound, recreational getaway, or simply holding a substantial piece of Southern California land for the future. The location adds another dimension to this property. Situated just north of Castaic and minutes from the approved NorthLake master-planned development, the parcel lies in the path of future growth while today retaining the privacy, open space and dramatic natural setting that make it so appealing. Interstate 5 is nearby, providing convenient access to Santa Clarita and the greater Los Angeles area. With nearly 25 acres, expansive views, multiple potential building areas and a strategic location in the North Castaic corridor, this is an opportunity for a buyer looking beyond today's landscape toward what this area may become. Build your vision, create a legacy property, or hold acreage in the path of future growth. Buyer to independently verify zoning, permitted uses, access, utilities, water, septic, boundaries, acreage and all development feasibility.
19565 Turtle Springs
Porter Ranch, CA 91326
AREA SQFT
2,235
BEDROOMS
3
BATHROOMS
3
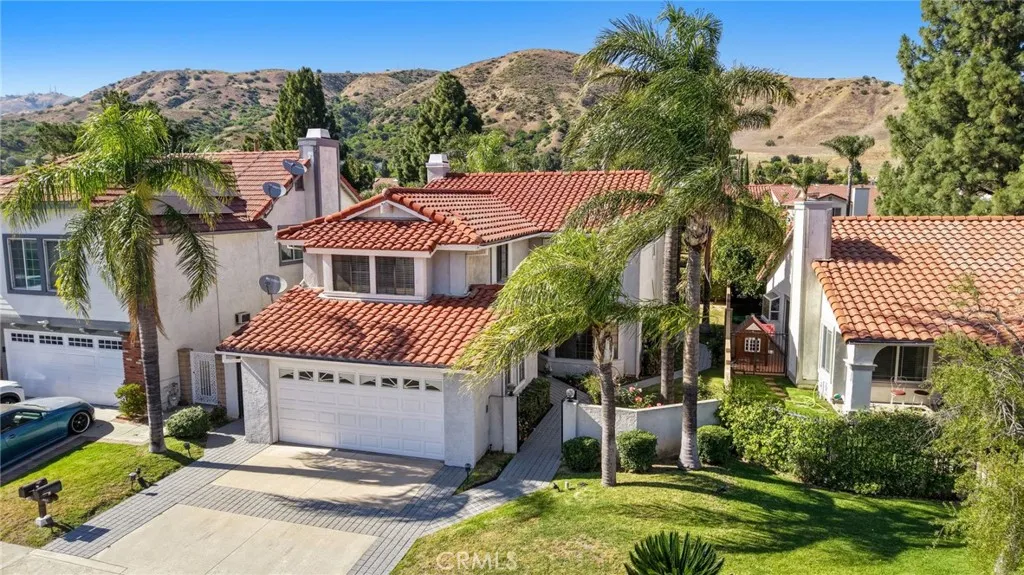
Rarely available Sunnyvale floor plan with a private gated front courtyard in the prestigious guard-gated Porter Ranch Estates. This beautifully maintained home offers exceptional curb appeal accented by majestic palm trees and an inviting entrance. Inside, the home showcases elegant crown molding, recessed lighting, and thoughtfully updated finishes throughout. The remodeled kitchen features granite countertops, stainless steel appliances, and a convenient double oven, making it ideal for both everyday living and entertaining. The inviting family room, complete with a fireplace and wet bar, provides the perfect setting for relaxing and spending time with family and friends. Upstairs, youll find three generously sized bedrooms, including a spacious primary suite with abundant closet space and an ensuite bathroom. Step outside to enjoy a private backyard with no homes directly behind, creating a peaceful retreat enhanced by mature landscaping and beautiful palm trees. Residents of Porter Ranch Estates enjoy access to outstanding community amenities including a resort-style pools and spas, tennis courts, basketball courts, playgrounds, and beautifully maintained grounds. Located within the highly regarded and award-winning Castlebay Lane Charter Elementary School area (buyer to independently verify eligibility and enrollment), this home is also conveniently close to The Vineyards at Porter Ranch, Whole Foods Market, restaurants, shopping, entertainment, hiking trails, and Porter Valley Country Club. A wonderful opportunity to experience the very best of Porter Ranch living.

1206 134th
Compton, CA 90222
AREA SQFT
1,048
BEDROOMS
3
BATHROOMS
1
Welcome home to this charming 3-bedroom, 1-bathroom single-family residence. Spanning 1,048 square feet of comfortable living space, this home offers incredible potential for first-time buyers or savvy investors. Step inside to discover a spacious eat-in kitchen that seamlessly combines food preparation and dining. The kitchen features an abundance of wood cabinetry and convenient indoor laundry hookups. In the living room, you can easily restore the original hardwood floors to bring back the homes classic character. The generous lot size of approximately 5,561 square feet provides an expansive backyard, complete with a mature lemon tree, a built-in sprinkler system, and a secure block wall perimeter accented by wrought iron gates. The outdoor space offers excellent versatilityexpand the home's original footprint for additional living space or build an Accessory Dwelling Unit (ADU) for rental income. Centrally located for an easy commute, the property sits just 2.7 miles from the 105 freeway, 3 miles from the 91 freeway, and 3.8 miles from the 710 freeway.
1015 Kent
San Dimas, CA 91773
AREA SQFT
1,140
BEDROOMS
3
BATHROOMS
2
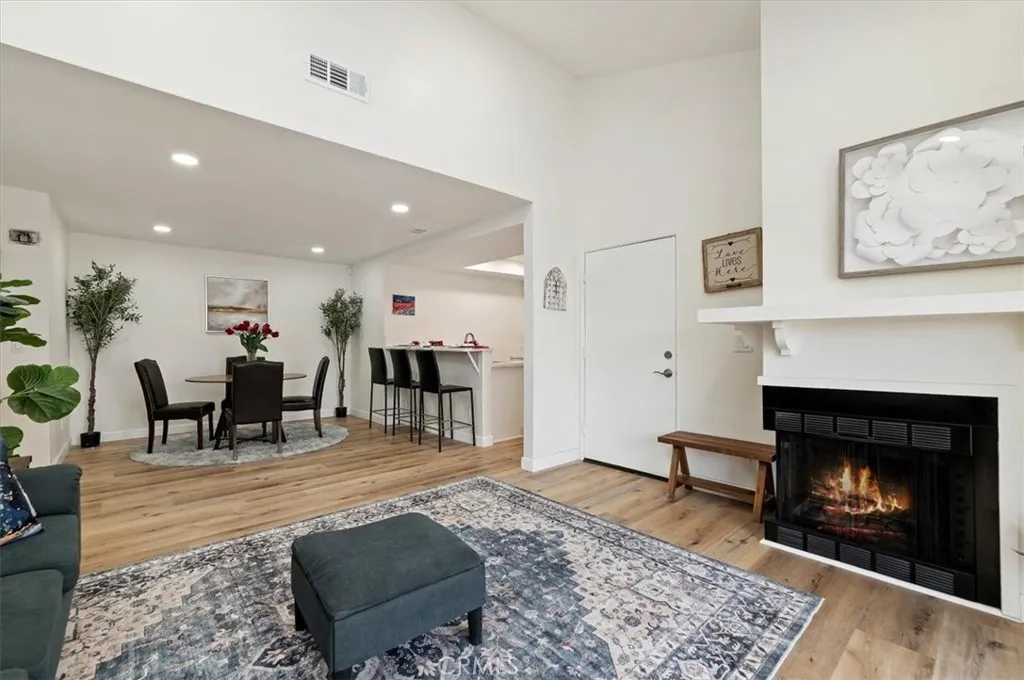
Welcome to this beautifully remodeled 3-bedroom, 2-bath condo nestled in the desirable community of San Dimas. This spacious 1,132 sq ft upstairs unit offers a light and inviting atmosphere with tasteful upgrades throughout. Enjoy the open feel created by the stunning cathedral ceilings and relax on the large private balcony, perfect for morning coffee or evening gatherings. The thoughtfully designed floor plan includes an in-unit laundry room, comfortable living spaces, and the convenience of a detached two-car garage. The community offers fantastic amenities including a sparkling pool, spa, clubhouse, and well-maintained grounds, R.V. Parking with the association also covering hot water, trash, and exterior landscaping. Ideally located near top-rated schools, scenic Bonelli Park and Lake Puddingstone, and offering easy access to the 57, 210, and 10 freeways, this home combines comfort, convenience, and a great San Dimas lifestyle. Dont miss the opportunity to make this move-in-ready condo your new home! Owner May Carry with right offer !!!!!!!!!!!!!!!
1011 San Diego Ave
Thermal, CA 92274
AREA SQFT
BEDROOMS
BATHROOMS
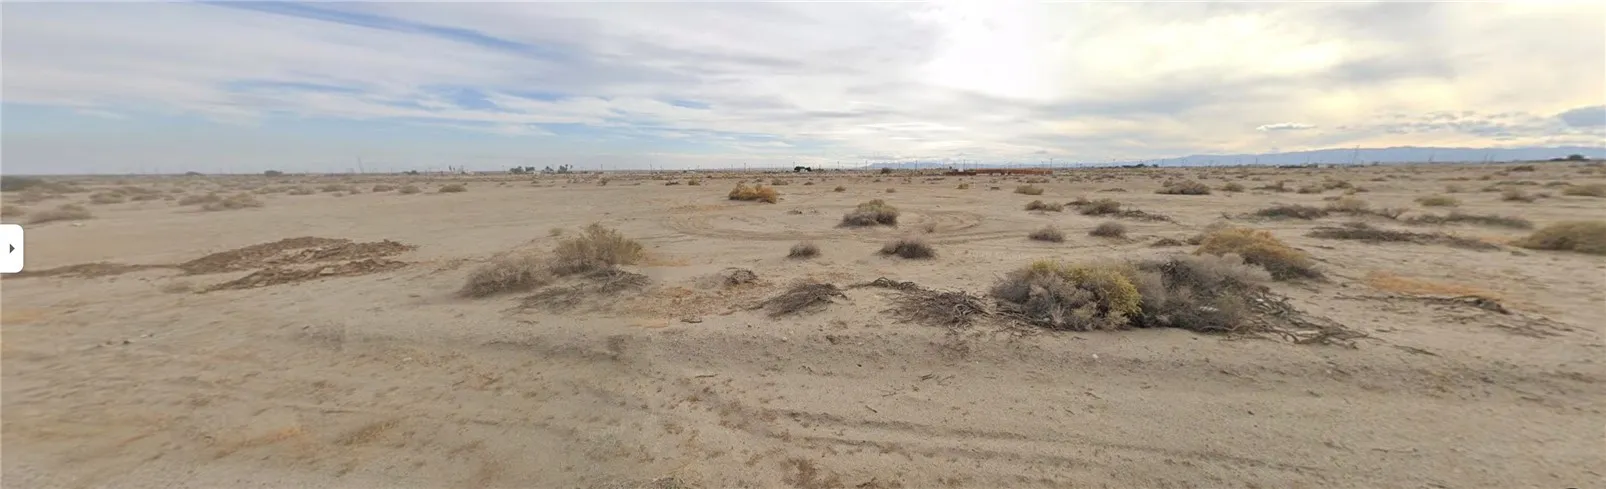
APN: 015-242-008-000 Discover the potential of Salton City with this approximately 10,000 sq. ft. residential lot zoned R-1 Single Family Residential. Located on San Diego Avenue, this parcel offers an excellent opportunity to build a custom home, install a manufactured home (subject to county approval), or hold as a long-term investment in one of Imperial County's most affordable land markets. Positioned near existing homes and established roads, the property enjoys convenient access while maintaining the open desert atmosphere that attracts homeowners, investors, and outdoor enthusiasts alike. The lot features expansive desert and mountain views, wide-open skies, and a peaceful setting with plenty of room to create your vision. Salton City continues to attract buyers seeking affordable land ownership, future development potential, and proximity to the recreational opportunities of the Salton Sea, off-road trails, hiking, and desert exploration. Whether you're looking to build now or secure land for the future, this property presents a compelling value opportunity. Buyer to verify zoning, utilities, boundaries, building requirements, and all information with Imperial County and applicable utility providers.
608 Loretta Drive
Laguna Beach, CA 92651
AREA SQFT
3,435
BEDROOMS
3
BATHROOMS
4
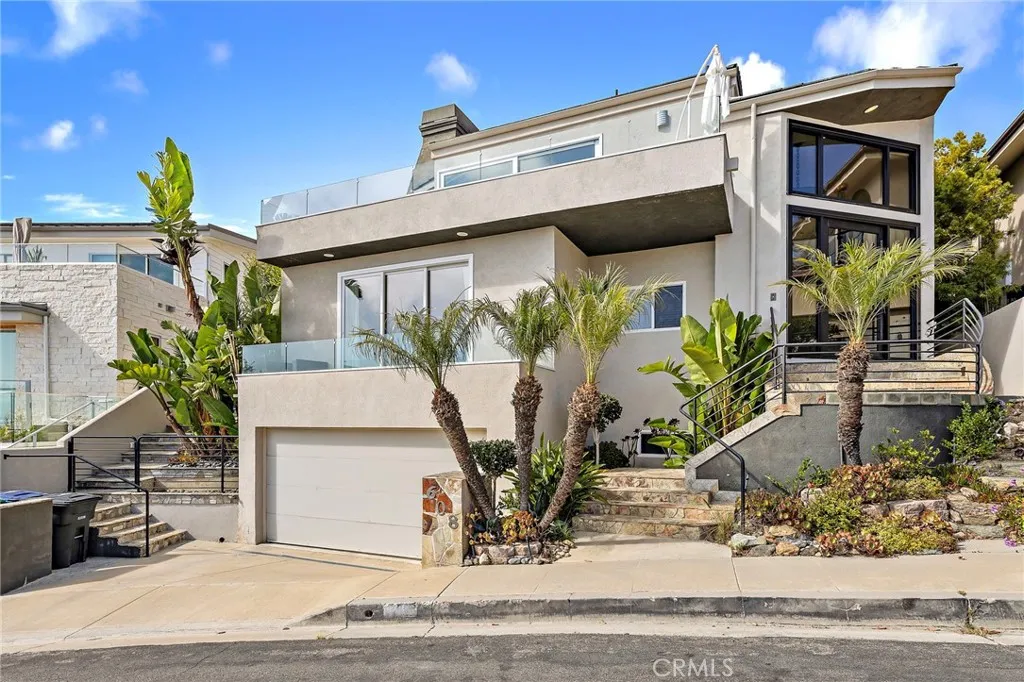
Perched above the coastline in Laguna Beach's coveted Portafina enclave, this elegant residence showcases sweeping ocean panoramas and mesmerizing Catalina sunsets. Enter through the new, custom metal-framed pivot door to the grand second-level foyer, where exquisite Crema Marfil marble flooring, soaring ceilings, and imported Italian designer lighting establish an immediate sense of sophistication and luxury. Ascend to the upper level and discover an expansive open-concept great room designed for both everyday living and stylish entertaining. Bathed in natural light and framed by stunning ocean vistas, the living room, dining area, and gourmet chef's kitchen seamlessly blend together to create an inviting gathering space. The kitchen is appointed with premium appliances, including a professional-grade 6-burner Wolf range and Sub-Zero refrigerator, generous workspace and rich granite countertops. A powder room and an expansive Catalina and ocean view terrace complete the upper level, offering the perfect setting for soaking in the endless coastal scenery. Designed with thoughtful practicality in mind, all bedrooms, including a versatile bonus room/office, are on the lower level, featuring rich, exotic hardwood flooring throughout. The luxurious primary suite serves as a peaceful retreat, complete with a cozy fireplace, private ocean-view balcony, and spa-inspired bath. Indulge in custom travertine vanities, a dramatic glass-enclosed shower, rainfall fixtures, and designer lighting accents that create a true resort-like experience. The secondary suite offers exceptional comf
1915 Stockwell
Compton, CA 90222
AREA SQFT
1,243
BEDROOMS
3
BATHROOMS
2
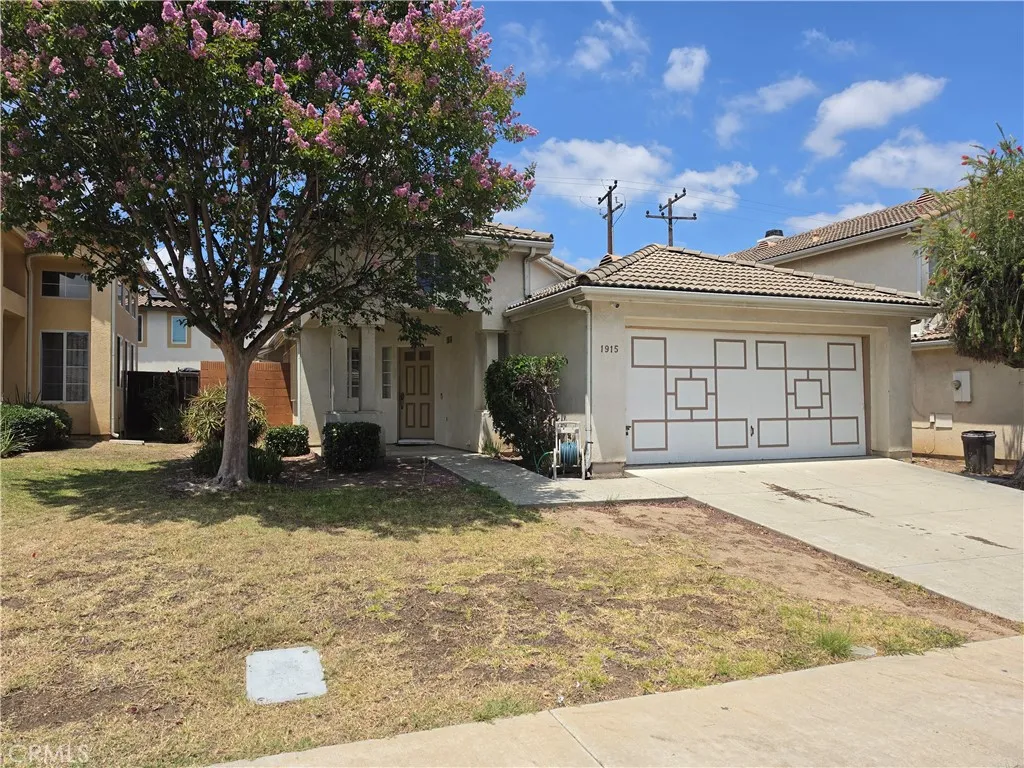
Welcome to this single-level home in Compton! Built in 1998, this 3-bedroom, 2-bathroom property offers 1,243 sq ft of living space on a 4,291 sq ft lot. The interior features a welcoming living room with vaulted ceiling, a cozy fireplace and brand-new 2025 flooring. The master bedroom includes a spacious walk-in closet. In the custom-remodeled master bathroom, premium updates include a striking blue glass vessel sink, etched glass shower doors, marble-look tile, and a dual rainfall showerhead. Enjoy a spacious kitchen, central AC/heating, a 2-car attached garage. The exterior is enhanced with rain gutters. The private outdoor space is surrounded by block walls. Commuter-friendly location centrally located between the 105 and 91 freeways.
7924 Woodman Avenue
Panorama City, CA 91402
AREA SQFT
1,117
BEDROOMS
2
BATHROOMS
2
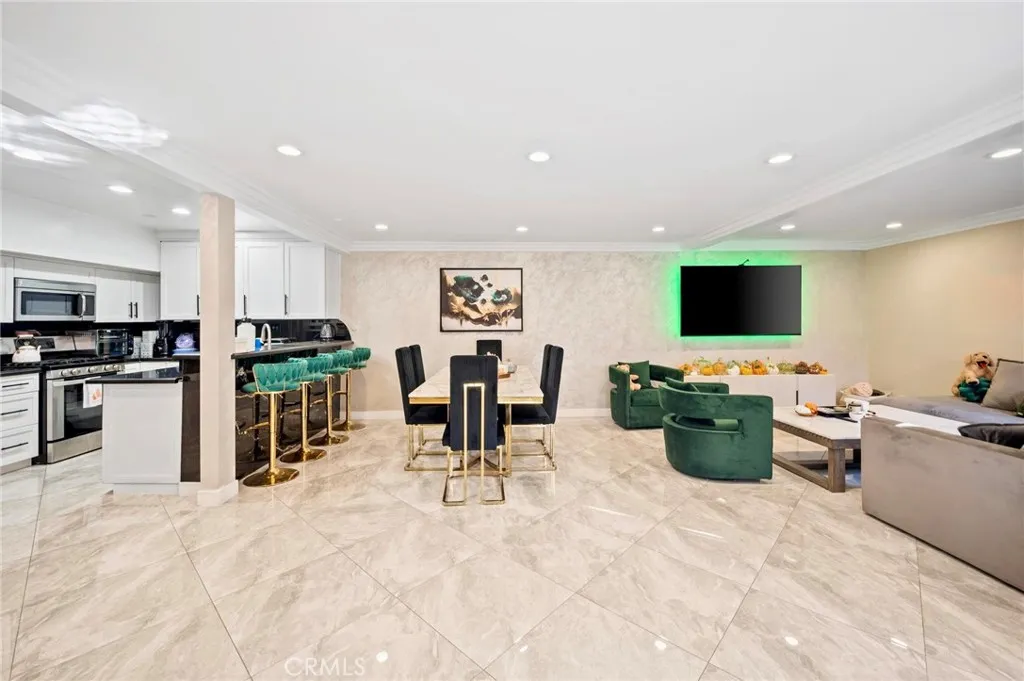
Welcome to Taos West Estates! This beautifully maintained first-floor condo offers 2 bedrooms, 2 bathrooms, and central air and heat. The open-concept layout seamlessly connects the living, dining, and kitchen areas, featuring granite countertops and newly remodeled bathrooms with elegant tile finishes. Enjoy a private, vinyl-fenced patio perfect for relaxing or entertaining. Tucked away from the main road, this unit provides exceptional privacy and peace. The split-level design offers added separation for the upstairs bedrooms. Additional highlights include covered parking with extra storage, a private storage area, and access to a sparkling community pool, spa, and recreation room. Conveniently located within a gated community near Kaiser Permanente, Panorama Mall, local restaurants, and with easy access to the 170, 5, and 405 freeways. A wonderful opportunity to own in the desirable Taos West Estates!

