

Search
Search
Search
Search For Your Next Property
Form submitted successfully!
You are missing required fields.
Dynamic Error Description
There was an error processing this form.
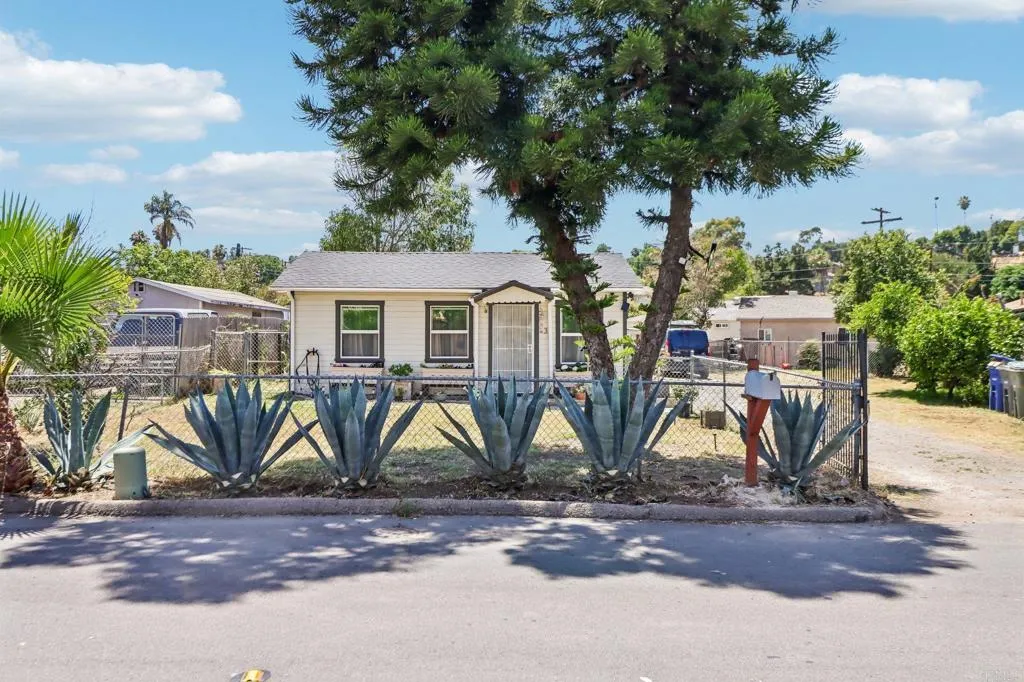
133 Natal Way
Vista, CA 92083
AREA SQFT
650
BEDROOMS
2
BATHROOMS
1
Beautifully updated single-story home offering modern finishes, functional living spaces, and a generously sized flat lot in the heart of Vista. With ADU plans and permits. Inside, you'll find an open-concept layout featuring luxury vinyl flooring, recessed lighting, and abundant natural light throughout. The remodeled kitchen features white shaker cabinetry, quartz countertops, and stainless-steel appliances. The expansive lot provides ample space for parking, outdoor gatherings, gardening, or future possibilities. Mature fruit trees add charm and character to the backyard, while the gated front and driveway offer privacy and convenience. Conveniently located near shopping, dining, schools, parks, and 15 min drive to the beach. Additional items include new roof, windows and plumbing.
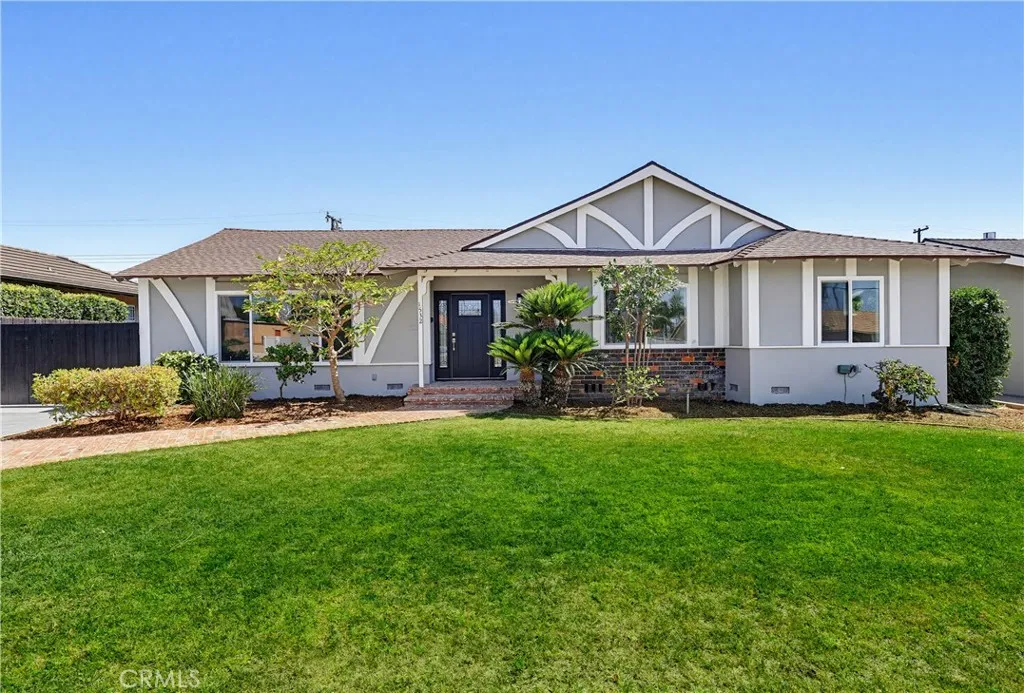
1532 Old Badillo
Covina, CA 91724
AREA SQFT
2,534
BEDROOMS
3
BATHROOMS
3
Price Improvement!! Welcome to this beautifully renovated single-story residence offering approximately 2,534 sq. ft. of thoughtfully redesigned living space on a nearly 10,000 sq. ft. lot. Blending modern luxury with exceptional craftsmanship, this stunning home features three spacious bedrooms and three beautifully updated bathrooms. The heart of the home is the impressive chefs kitchen, showcasing white shaker cabinetry, quartz countertops and backsplash, premium stainless steel appliances, a 36-inch gas range, peninsula seating, and a bright breakfast nookperfect for everyday living and entertaining. The expansive primary suite offers a true retreat spa-inspired bathroom, featuring a freestanding soaking tub, oversized walk-in shower with multiple shower heads, dual vanity, and a generous walk-in closet. Extensively upgraded throughout, the home includes new dual-pane windows, a whole-house PEX repipe, updated electrical with 200-amp service, recessed LED lighting, luxury vinyl plank flooring, smooth-finished walls, designer bathrooms, and quality finishes at every turn. Additional highlights include an indoor laundry room with custom cabinetry, a detached two-car garage with epoxy flooring, 220-volt service and ADU potential, RV access, a covered patio designed for year-round enjoyment, and beautiful views of the San Gabriel Mountains. Ideally located near golf courses, downtown Covina shopping and dining, Metrolink, schools, and easy access to the 10 and 57 freeways, this exceptional home offers the comfort, style, and peace of mind of a newer home. Come see it, Love
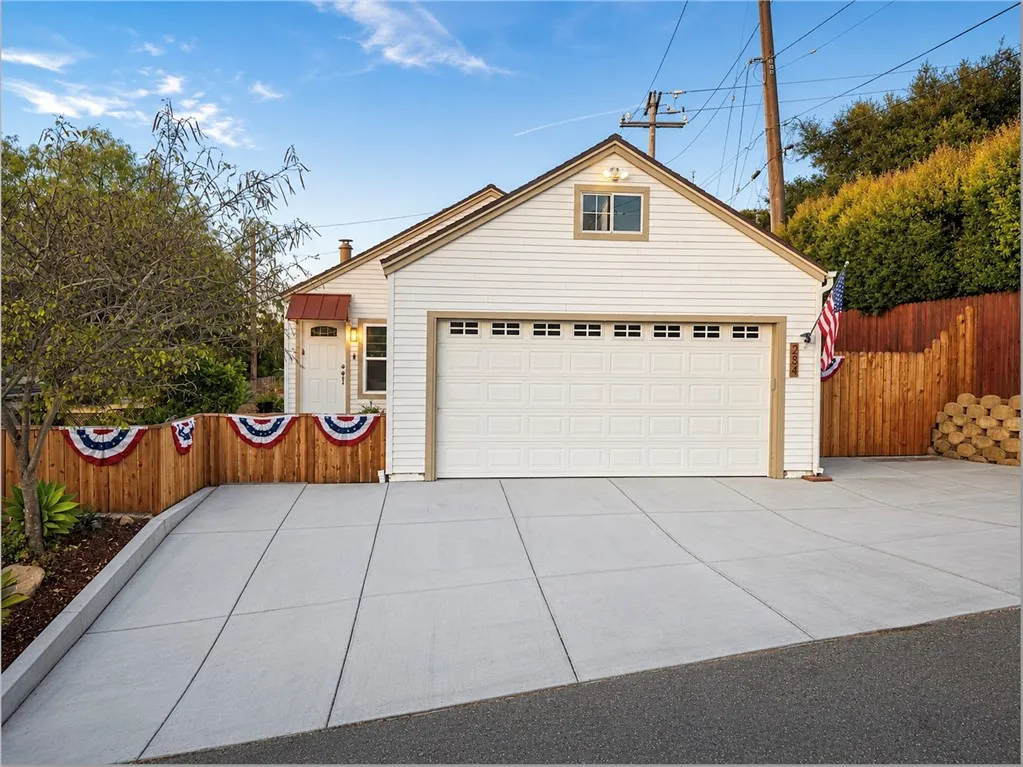
284 Heavenly Valley
Newbury Park, CA 91320
AREA SQFT
1,217
BEDROOMS
3
BATHROOMS
2
What if your backyard neighbor was the view? With no rear neighbors, beautiful hillside views from nearly every room, and a light-filled open floorplan, this home feels surprisingly private, bright and connected to the outdoors. Fresh interior and exterior paint, vaulted ceilings through out, laminate flooring and a cozy fireplace give the home a clean, move-in-ready feel. The kitchen features granite counters and new flooring, while the bedrooms offer vaulted ceilings and newer window treatments. Even better, many of the expensive upgrades are already donesolar, Tesla battery backup, EV charging, newer electrical panel, newer water heater and newer thermostat. A large 2-car garage provides exceptional attic storage, while the widened driveway offers parking for up to four additional vehicles.
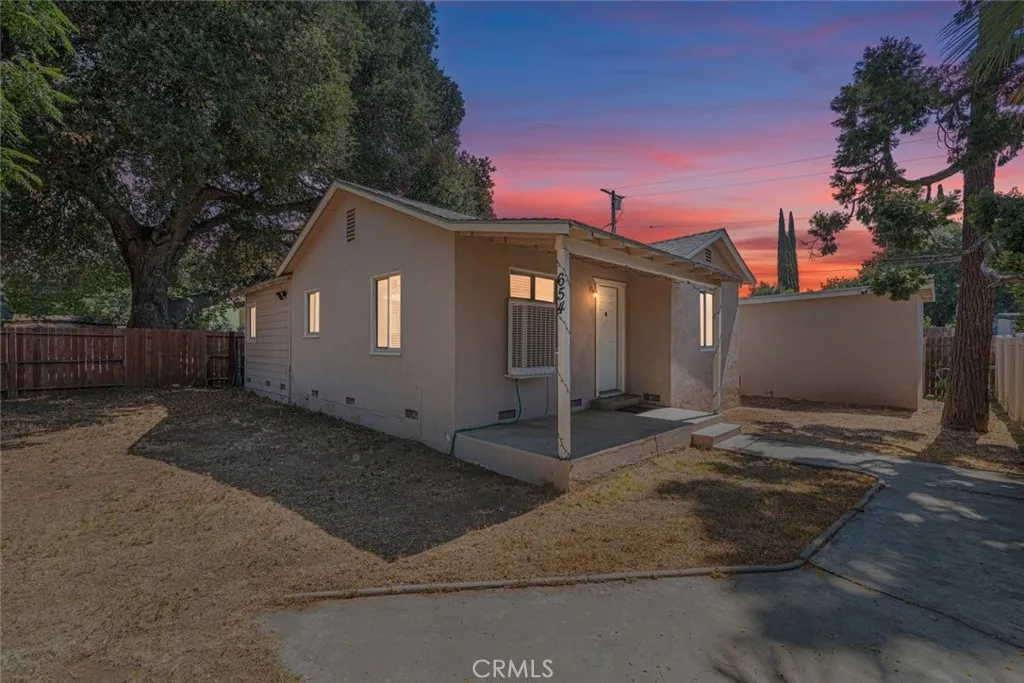
654 Edgar
Beaumont, CA 92223
AREA SQFT
728
BEDROOMS
2
BATHROOMS
1
Discover the charm and potential of this inviting 2-bedroom, 1-bath residence, gracefully positioned on an expansive 9,148 sq. ft. lot that offers abundant space to create the lifestyle you envision. The property includes a detached 1-car garage, convenient alley access, and a thoughtfully designed layout ready to be enhanced with your personal touch. Whether youre a first-time buyer, an investor, or simply seeking generous outdoor space, this home presents a rare opportunity to make it uniquely your own. Ideally situated near major freeways, shopping, dining, and everyday essentials, it seamlessly blends comfort, convenience, and exciting possibilities for the future.
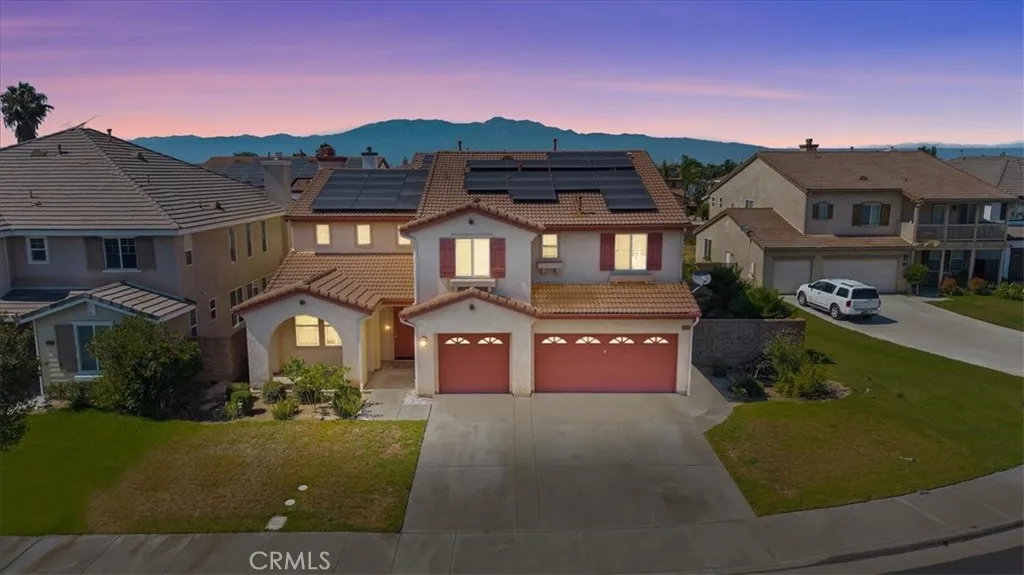
13730 Deerpath
Eastvale, CA 92880
AREA SQFT
3,929
BEDROOMS
5
BATHROOMS
5
Experience luxury living at its finest in this stunning Eastvale estate, offering approximately 4,000 square feet of beautifully designed living space with 5 bedrooms, 4.5 bathrooms, and a spacious 3-car garage with fully paid of solar in one of Eastvales most prestigious and sought-after neighborhoods. A dramatic two-story foyer welcomes you into an elegant interior featuring formal living and dining rooms, soaring ceilings, and an expansive family room enhanced by a cozy fireplace and a built-in surround sound system with five speakers, creating the perfect setting for entertaining and everyday living. The gourmet chefs kitchen is appointed with granite countertops, a center island, abundant cabinetry, stainless steel appliances, and includes a stainless steel Samsung refrigerator, seamlessly blending style and functionality. Thoughtfully designed for modern living, the highly desirable main-floor bedroom and full bathroom provide exceptional flexibility for guests, extended family, or multi-generational living. Upstairs, youll find a spacious loft featuring an additional two built-in speakers, a dedicated office/workspace, and a magnificent primary suite complete with walk-in closets and a spa-inspired bathroom featuring a soaking tub and separate shower. Set on a larger-than-average lot, this exceptional property offers outdoor space, privacy, and flexibility rarely found in newer communities. Adding tremendous value is the fully paid-off solar system, designed to significantly reduce utility expenses while promoting energy-efficient living. The home also includes a Sam
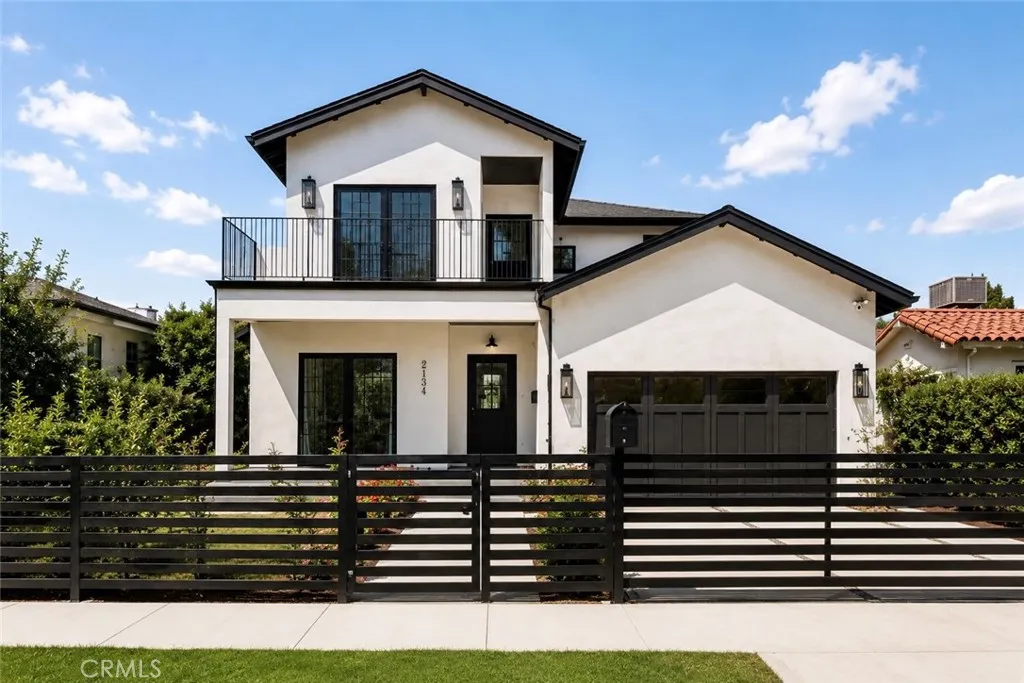
2134 Greenfield Avenue
Los Angeles, CA 90025
AREA SQFT
3,326
BEDROOMS
5
BATHROOMS
5
A rare newer-construction opportunity in the Westwood-Century City area, this thoughtfully upgraded 2024 modern residence offers exceptional indoor-outdoor living, a detached one-bedroom ADU, and beautifully enhanced outdoor spaces. Set in one of L.A.s most connected Westside locations, the home is moments from UCLA, Century City, Westwood Village, Beverly Hills, Santa Monica, shopping, dining, beaches, and LAX. The bright open floor plan features wide-plank flooring, abundant natural light, and seamless flow through folding glass doors to the upgraded backyard patio, grassy area, and pergola. The chefs kitchen is designed for both everyday living and entertaining, with premium appliances, dramatic marble countertops and backsplash, a large center island, and generous cabinetry. The private gated front yard has been enhanced with iron fencing, lush landscaping, and blooming greenery, creating impressive curb appeal and added privacy. A main-level en-suite bedroom provides flexibility for guests, extended family, or a private home office. Upstairs, the spacious primary suite offers a spa-inspired marble bath, separate soaking tub, oversized walk-in closet, and private deck, along with two additional bedrooms, a full bath, and a separate laundry room. The detached ADU includes a full kitchen, living area, bedroom, and 3/4 bath, offering a private and versatile space for guests, family, work, or creative use. With newer construction, upgraded outdoor living, ADU flexibility, and a prime Westwood-Century City location, this home delivers an exceptional combination of lifestyle,
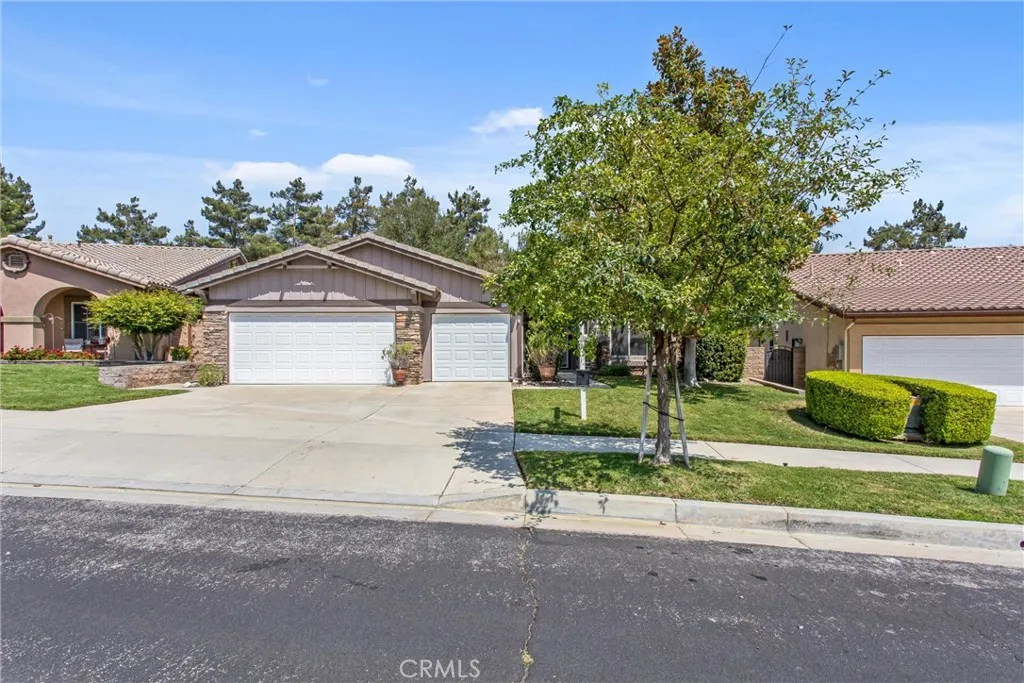
11733 Pactfield
Yucaipa, CA 92399
AREA SQFT
1,752
BEDROOMS
3
BATHROOMS
2
Located in Desirable Chapman Heights, this Beautifully Maintained Single-Story Home offers 3 Bedrooms and 2 Bathrooms with a Thoughtful, Versatile Layout and True Pride of Ownership Throughout. Warm Pergo Flooring flows through the Main Living Areas, while the Kitchen features Custom Tile Flooring, Granite Countertops, a Stylish Tile Backsplash, and a Comfortable Eat-in Space for Six. Perfect for both Casual Meals and Entertaining. The Home includes a Den/Office that can easily be converted to Bedroom 4, a Fully Updated Guest Bathroom, and a Flexible Secondary Bedroom complete with a Built-in Murphy Bed that would be Perfect for a Guest Suite. The Spacious Primary Suite is a Relaxing Retreat with Direct Patio Access and a Well-appointed Ensuite Bath Featuring a Separate Glass Shower, Spa-Sized Soaking Tub, Dual Vanities, Dual Mirrored Storage Cabinets. A Generous Walk-in Closet adds even More Convenience. The Inviting Living Room includes a Fireplace and offers Additional Space for Dining or Entertaining. A Large Interior Linen and Storage Area with Granite Countertop provides Excellent Functionality and Organization. Step Outside to a Private Backyard and Patio accessed directly from the Living Room. An ideal Setting for Outdoor Living and Gatherings. Fresh Interior Paint. Move-in Ready and Impeccably Maintained, this Chapman Heights Gem is ready to Welcome its Next Owner.
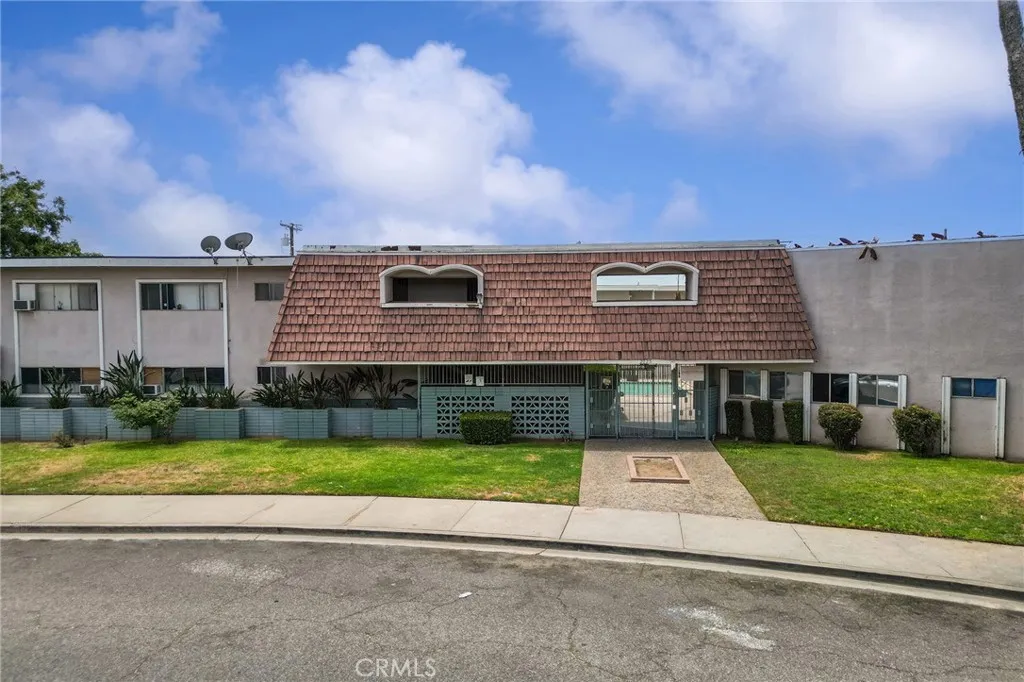
2025 Las Vegas Avenue
Pomona, CA 91767
AREA SQFT
980
BEDROOMS
2
BATHROOMS
2
Possible FHA approved~~~ NOTE: POOL TO BE REMOVED for more added COURTYARD ENJOYMENT If you are looking to invest in a place to call home instead of paying someone else's mortgage, this condo may be one for you. Guests would have you greet them at the gated complex to let in. (Mailboxes right at entry). Walk pass the fenced sparkling pool (soon to be removed and leveled for more courtyard enjoyment) and enter in the tiled spacious living room with picture window and a split zone system to help stay cool or warm as desired. ~~~Continue forward towards the dining area with ceiling fan right off from the kitchen with granite counters and soft closed shaker cabinets. The powder room is conveniently between the living and dining. Sliders lead to a concrete patio that can fit table and chairs and BBQ. The coat closet is right in front of the stairs that lead up to the large bedrooms and one full bath. ~~~ The flooring is wood laminate with a dark tone which makes it great to offset any area rugs if you choose to use. The larger bedroom has two closets providing plenty of storage space. Both of the bedrooms have ceiling fans to help circulate the air when needed. ~~~. There is a one car garage with storage space. (third from the left at back) You can access this left of the exterior gate near the community laundry. ~~~ (Note, the complex does not have gas.) Complex is on a Cut De Sac. At the end of the Cul De Sac, go right to access one car garage. Otherwise, park on the street. ~~~ This complex is about 32 miles from downtown LA., 26 miles to Disneyland, 5.6 miles to Raging Water
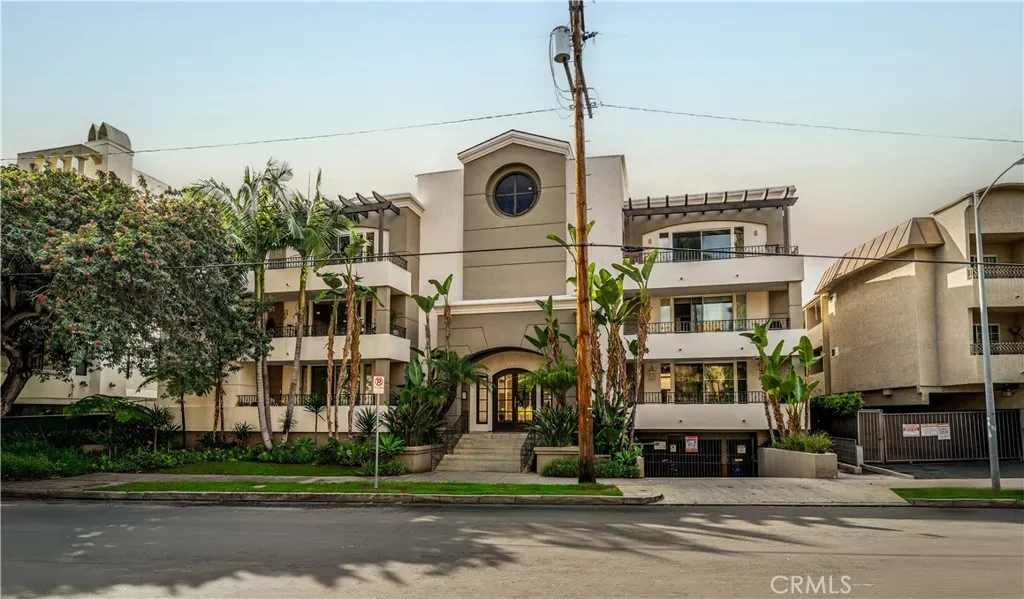
4637 Willis Avenue
Sherman Oaks, CA 91403
AREA SQFT
1,216
BEDROOMS
2
BATHROOMS
2
Top-floor 2-bedroom, 2-bath condominium with a bright, comfortable interior, an updated look, and an easy-flow layout. Natural light fills the home, and thoughtful improvements include recessed lighting, quartz kitchen counters, refreshed bathrooms, and a fresh interior paint scheme that gives the space a clean, move-in-ready feel. A private balcony adds useful outdoor space for relaxing. Additional conveniences include two tandem parking spaces in a secure gated underground garage, controlled building access, and access to a community pool. Located in a walkable area near shops, cafs, and restaurants, this home offers a practical blend of convenience, comfort, and low-maintenance living.
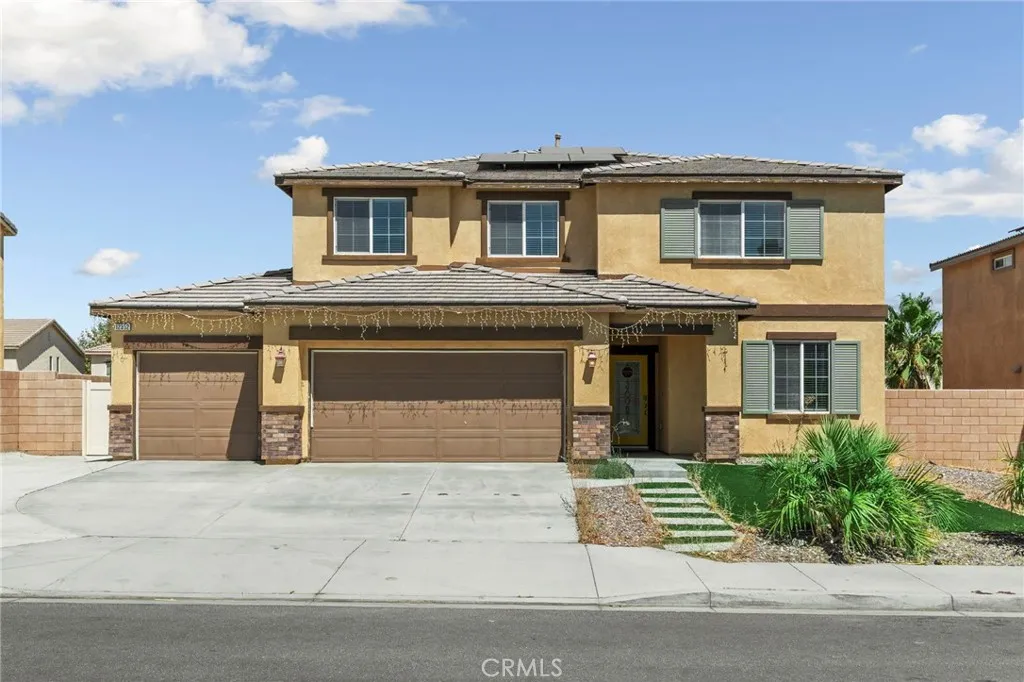
12352 Osprey Lane
Victorville, CA 92392
AREA SQFT
2,705
BEDROOMS
4
BATHROOMS
3
Unveil the beauty of this exquisite gem designed to capture your heart and elevate every moment. A true entertainers delight, this home combines comfort, style and functionality. This beautiful 2 story home located in a family oriented neighborhood in Victorville with NO HOA. Featuring 4 bedrooms, 2 1/2 bathrooms, loft upstairs with 2705 square feet of living space. Upon entering you will be greeted with an open floor plan that opens up to the family room and great kitchen with granite countertops, recess lighting, dinning/nook area that leads you to sliding door to the nice backyard. Lower level also has a bedroom and half bath. As you walk upstairs you will be greeted with a loft and the primary bedroom has a primary bathroom with dual sinks, shower and separate tub and walk in closet, the other two bedrooms and full bath will not disappoint. At the end of the upstairs hallway you have your laundry room. This home features luxury vinyl flooring the downstairs, stairs, and hallway. Carpet in all the bedrooms and loft. The backyard waiting for a new family to enjoy and relax with an amazing covered patio that has concrete slab and a storage shed in the backyard. Front yard has artificial grass, extended concrete for additional parking and a 3 car garage tandem, with many more details to mention. Come see it !!! It wont last!!!! See our virtual tour !
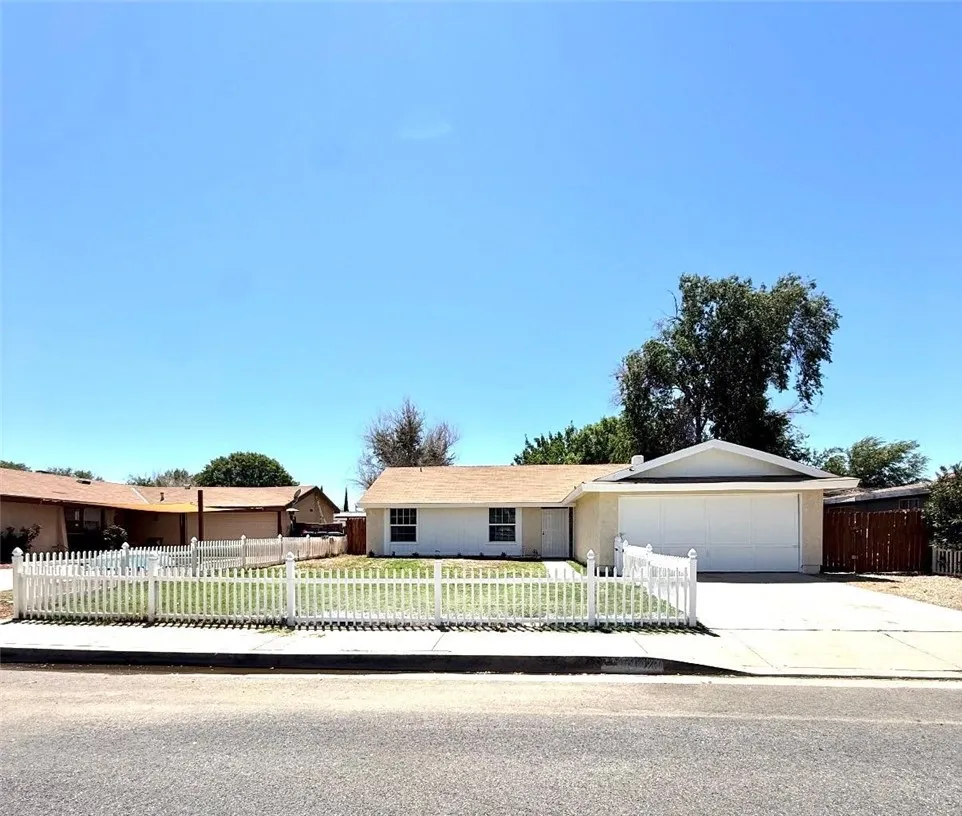
44251 Raysack
Lancaster, CA 93535
AREA SQFT
1,282
BEDROOMS
4
BATHROOMS
2
Beautifully Remodeled Lancaster Home Move-In Ready! Welcome to this beautifully updated 4-bedroom, 2-bathroom home in the charming city of Lancaster. Thoughtfully remodeled throughout, this turnkey property features stylish new flooring, a modern kitchen with new appliances, and tastefully renovated bathrooms designed for today's lifestyle. The spacious floor plan offers comfortable living areas, plenty of natural light, and ample room for family gatherings and everyday living. Whether you're a first-time homebuyer or looking for a move-in-ready home with contemporary upgrades, this property is an exceptional opportunity. Conveniently located near schools, shopping, dining, and commuter routes, this home combines comfort, value, and convenience. Don't miss your chance to own this beautifully updated homeschedule your showing today before it's gone!
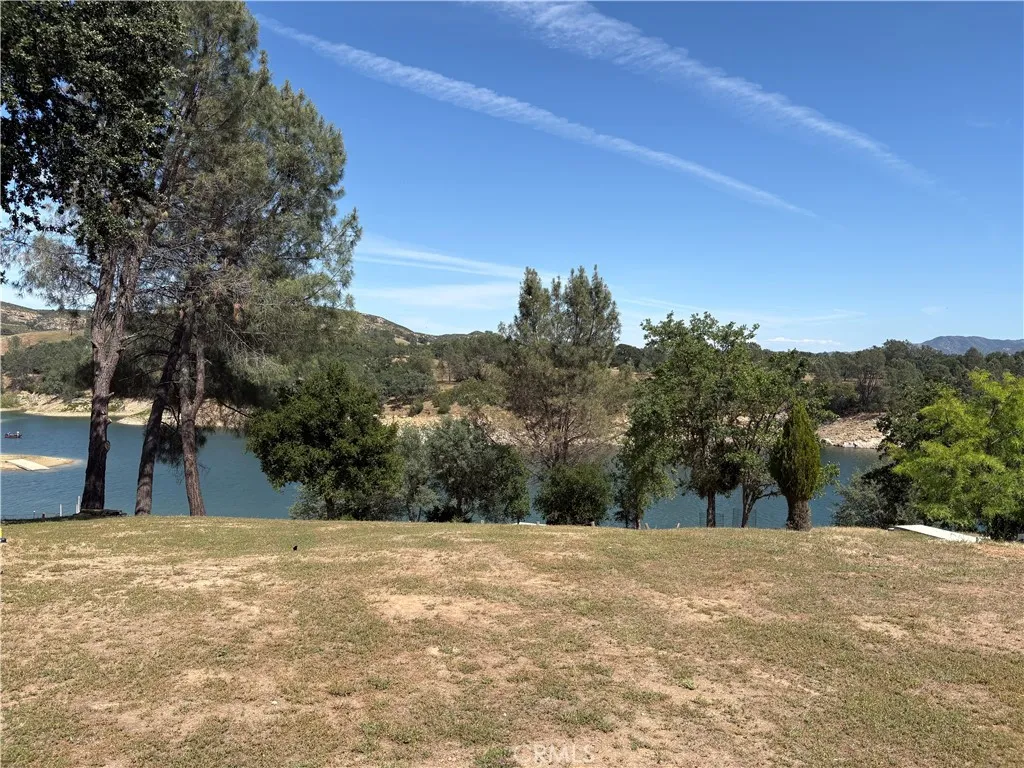
6075 Nacimiento Shores Rd
Lake Nacimiento, CA 93426
AREA SQFT
BEDROOMS
BATHROOMS
Beautiful level Lake front buildable lot in the coveted community of North Shore S & B. All utilities are available onsite. Comes with Dock rights just below it that provides easy lake access with Private community Launch ramp close by. Included in this stock Sale are entitlement's to build on this and usage of the existing 12 x 40 Travel trailer located nearby and is included with the sale of the lot. There is also a designated garage space located onsite to keep your toys clean, dry and safe. Start enjoying the Lake life under the covered deck on this beautiful recreational property.
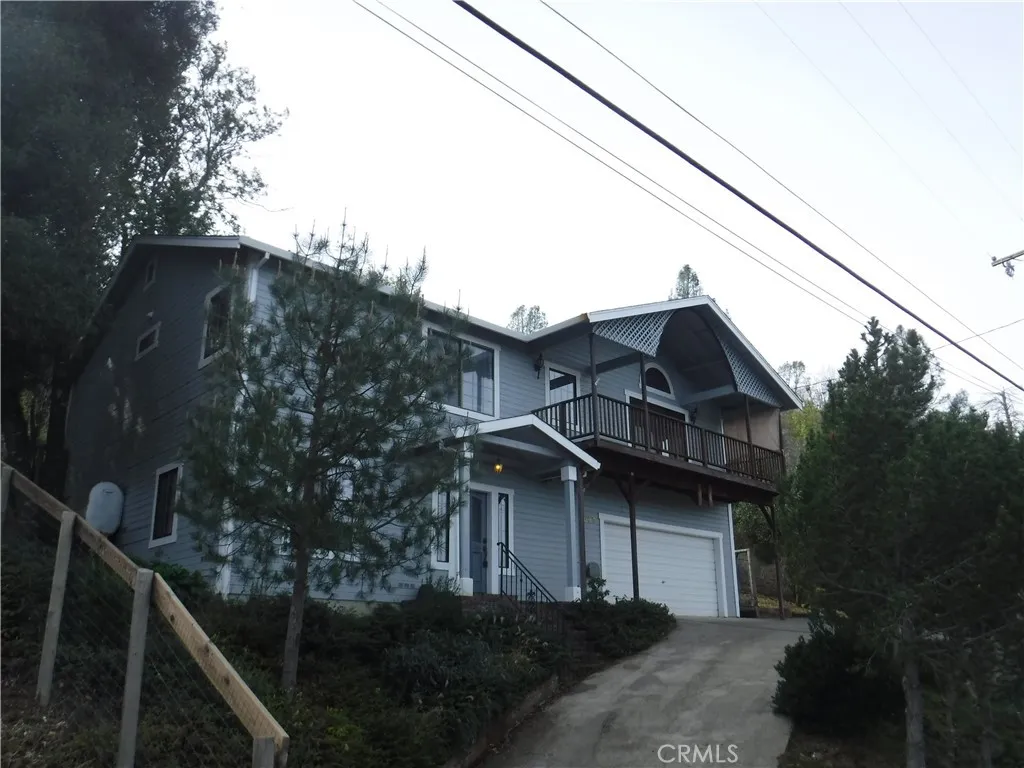
3093 Riviera Heights Drive
Kelseyville, CA 95451
AREA SQFT
2,366
BEDROOMS
3
BATHROOMS
2
This Large home at 2366 Square feet has 3 bedrooms 2 1/2 baths and is being sold AS IS and well under market value for this area.The Large and wide Staircase leads up to the main living area straight into the dining room and kitchen which has hardwood floors and Granite Tile counters. The Formal dining room also has hardwood floors and is just off the Kitchen next to the large living room with a fireplace and has a sliding glass door out to the front deck which has an Outstanding View of Clearlake and the surrounding Riviera Heights area.The Master bedroom has an ensuite bathroom and a large walk in closet, the master also has a great view out the large window. The other 2 bedrooms are located just adjacent to the master on the same hallway. Down stairs there are two additional bounus rooms and a moniter heater. This area down stairs has a lot of storage under the main stair case and also has direct access to the large two car garage.
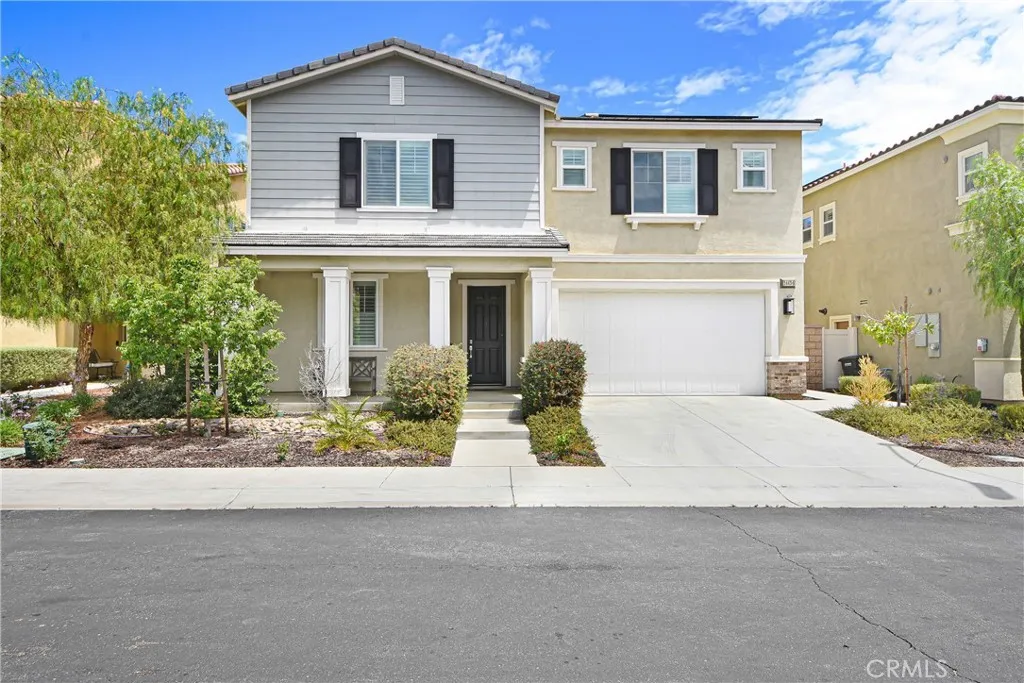
24434 Preston Court
Lake Elsinore, CA 92532
AREA SQFT
2,979
BEDROOMS
4
BATHROOMS
3
Nestled within the desirable gated Westridge community, this 4 bedroom, 3 full baths, home features 2,936 SF of living space and a wonderful versatile floor plan. Downstairs youll find a spacious & inviting living area & laminated wood flooring throughout. Upgraded culinary kitchen, featuring Quartz counters, large kitchen island, beautiful Kona cabinetry, stainless steel, built-in range, self cleaning double ovens, dishwasher, microwave, refrigerator, extensive storage and walk-in pantry. In addition, there is a downstairs bedroom and full bathroom, ideal for guests or a private office. You can step outside the floor to ceiling sliding glass doors to a low maintenance fenced back yard with covered patio, & hillside views, perfect for gathering and entertaining. Upstairs offers a spacious and airy loft with endless flexibility for a media room, game room or additional lounge area. In addition there are 2 secondary bedrooms, another full bathroom and large laundry room with storage and linen closets. The primary suite features two large walk in closets, his and hers double sinks & vanities, spacious walk in shower and large luxurious bathtub. Additional highlights include, a 3 car tandem garage, providing ample parking & storage, solar for long term energy savings, & a whole-house fan to maximize efficiency and comfort. Other features include, tankless water heater, fire and smoke detection system, & ready for install electric vehicle charging connection. The Refrigerator, washer, dryer, wood shelf in garage and kitchen bar stools are also included. Within the gates of Westr
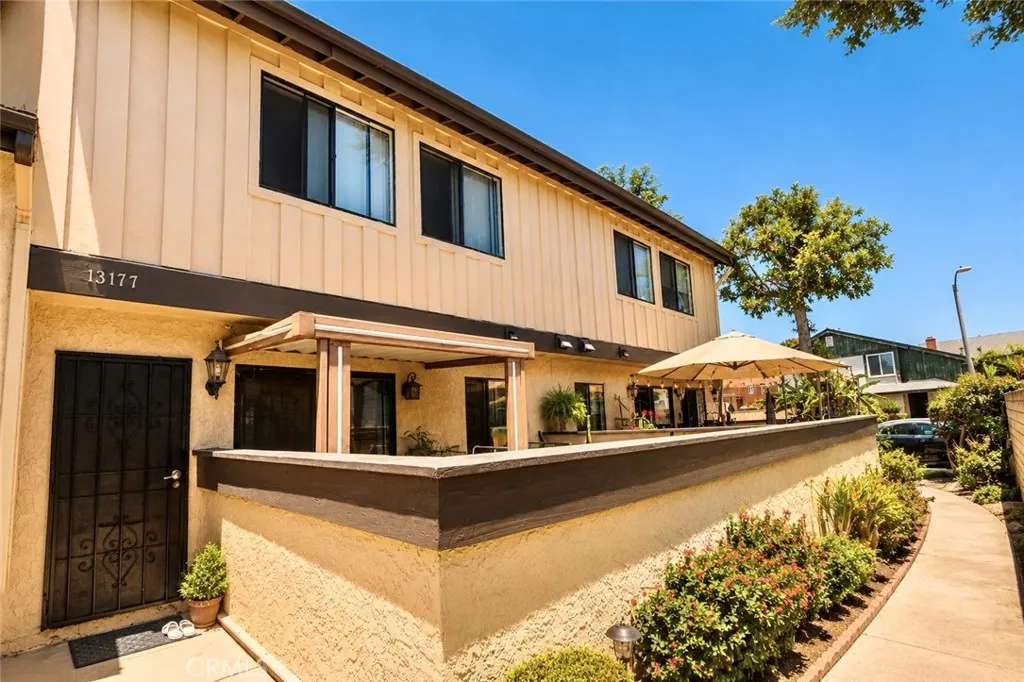
13177 Wilson Street
Garden Grove, CA 92844
AREA SQFT
1,340
BEDROOMS
3
BATHROOMS
3
Welcome to this charming 3-bedroom, 2.5-bathroom townhouse nestled in the heart of Garden Grove. Filled with abundant natural light, this inviting home offers a bright and comfortable living environment perfect for everyday living and entertaining. The thoughtfully designed floor plan provides spacious living areas, well-appointed bedrooms, and a warm ,welcoming atmosphere throughout. Conveniently located with easy access to the 22Freeway , commuting is a breeze while still enjoying all that the surrounding community has to offer . Just moments way, you'll find a variety of popular dining destinations, shopping plazas, local markets, and everyday conveniences. Whether you're looking for your next home or a fantastic investment opportunity , this delightful Garden Grove residence offers comfort, convenience,and an unbeatable location

20634 Paseo Montana
Murrieta, CA 92562
AREA SQFT
5,900
BEDROOMS
4
BATHROOMS
4
Privately perched atop 47.51 acres in the hills of La Cresta, this magnificent Mediterranean estate captures extraordinary views stretching from distant mountain ranges and rolling valleys to sparkling evening lights and unforgettable sunsets. Occupying a commanding hilltop setting, the property offers exceptional privacy, elegance, and endless possibilities. Comprised of five APN parcels totaling 47.51 acres, with substantial usable land, it presents a rare opportunity for a multi-generational family compound, private retreat, vineyard, grove, equestrian estate, or legacy property. Spanning approximately 5,900 square feet across three levels, the residence was designed to embrace its remarkable surroundings while offering the convenience of a private elevator servicing every floor. Expansive windows, French doors, soaring spaces, and stately 8-foot doors frame spectacular views throughout. The home features 4 bedrooms, 3.5 baths, dual primary suites, a library, exercise room, wine closet, and hobby room. Excellent high-speed internet connectivity provides modern convenience rarely found on an estate of this size and privacy. The gourmet kitchen showcases granite slab countertops, custom cabinetry, premium appliances, a walk-in pantry, and generous counter seating. The adjoining family room is anchored by a two-sided fireplace and custom entertainment center. Approximately 2,000 square feet of balconies and terraces provide exceptional indoor-outdoor living and endless opportunities to relax, entertain, and enjoy the panoramic scenery. The grounds feature fountains, a varie

1080 Foxburg Rd #216B
Seal Beach, CA 90740
AREA SQFT
900
BEDROOMS
2
BATHROOMS
1
Welcome to this charming and well-maintained 2-bedroom, 1-bath home, ideally located near the North gate entrance, near 2 clubhouses and library. Enjoy refreshing ocean breezes, along with convenient access to restaurants, shopping, markets, and local amenities. Nearby Seal Beach and the Seal Beach Pier. This light and bright residence features wood laminate flooring throughout, skylights that fill the home with natural light, recessed lighting, and a pleasant open front view highlighted by a beautiful shade tree. The kitchen includes a skylight, and additional skylights enhance both a bedroom and the bathroom. Conveniently situated near parking, the laundry facility, clubhouse, and library, this home offers both comfort and accessibility. The laundry room is located directly across from the unit and is typically readily available. Residents will appreciate the quiet location, easy access to community exits, nearby guest parking, and two clubhouses within walking distance. A spacious enclosed patio with a skylight provides additional living and entertaining space, while the front patio is the perfect place to relax and enjoy cool ocean breezes. With ample room for outdoor gatherings and a friendly neighborhood atmosphere, this home offers a wonderful coastal lifestyle in a highly desirable community. The community includes a golf course, swimming pool, community centers and much more. This is a great place to live. This unit has the best price per square foot!
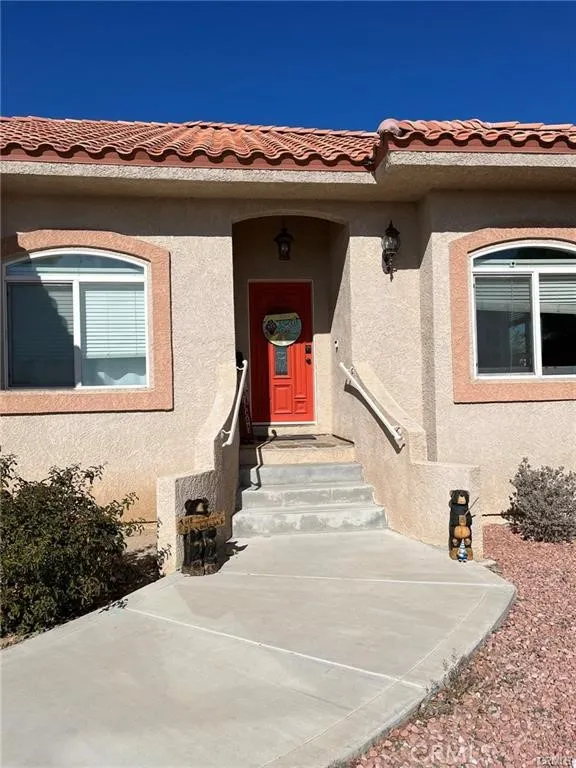
14920 Fireside
Helendale, CA 92342
AREA SQFT
2,034
BEDROOMS
3
BATHROOMS
2
Charming Golf Course Home in Silver Lakes! Nestled in a quiet cul-de-sac, this beautiful single-story home offers over 2,000 square feet of comfortable living space with a spacious 3-bedroom, 2-bath floor plan. Situated on the golf course, this home enjoys beautiful fairway views and a backyard designed for relaxation, featuring a covered patio and wrought-iron fencing. Inside, you'll find wood laminate and tile flooring throughout, along with a stunning double-sided rock fireplace that serves as a focal point between the living spaces. The large kitchen is perfect for everyday living and entertaining, featuring a five-burner gas stove, convection oven, convection microwave, and a spacious dining area. An indoor laundry room with gas hookup adds convenience. The primary suite offers a walk-in closet and an ensuite bath with dual sinks. Additional highlights include an EV charging port, making this home ready for electric vehicle owners. With its desirable single-story layout, cul-de-sac location, golf course setting, and modern conveniences, this home combines comfort, style, and functionality. Located in the sought-after Silver Lakes community, residents enjoy an exceptional lifestyle with HOA dues of just $235 per month, including unlimited golf on three championship 9-hole courses, a clubhouse, swimming pool, spa, fitness center, tennis and pickleball courts, parks, beaches, boating, fishing, RV storage, and a variety of community activities and amenities. Experience resort-style living every day in one of the High Desert's premier master-planned communities!
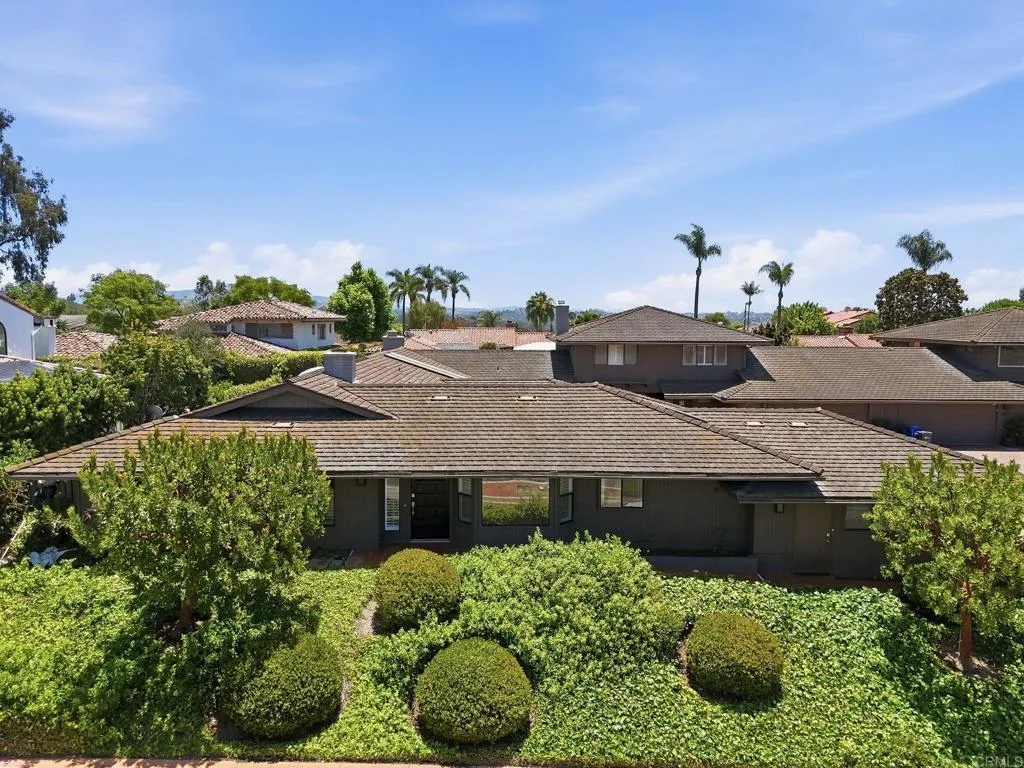
6137 Paseo Delicias
Rancho Santa Fe, CA 92067
AREA SQFT
1,890
BEDROOMS
2
BATHROOMS
2
PRICE IMPROVEMENT! In the heart of the historic Rancho Santa Fe Village, this rare single-story residence offers an exceptional opportunity to enjoy one of Southern California's most coveted lifestyles. Located just steps from renowned dining, boutique shopping, community events, and the charm that defines Rancho Santa Fe, the home places the very best of Village living right outside your door. Thoughtfully designed for comfort and ease, the residence offers approximately 1,890 square feet of well-proportioned living space, all on one level. Generous living areas, oversized bedroom suites, abundant natural light, and an attached two-car garage combine to create a home that is both inviting and highly functional. The seamless floor plan is ideal for those seeking the convenience and comfort of single-level living without sacrificing space or style. Beyond the Village, some of North County's most desirable coastal destinationsincluding Del Mar, Solana Beach, and Encinitasare just minutes away. Enjoy the best of Southern California living, where abundant sunshine, refreshing ocean breezes, and the mature trees, rolling landscapes, and natural beauty that define Rancho Santa Fe come together to create an extraordinary setting. Whether enjoying a morning stroll through the Village, meeting friends for dinner, exploring nearby beaches, or simply embracing the relaxed elegance that makes Rancho Santa Fe so special, this home provides a unique blend of privacy, accessibility, and timeless appeal. Ideal as a primary residence, seasonal retreat, or lock-and-leave home, the property o
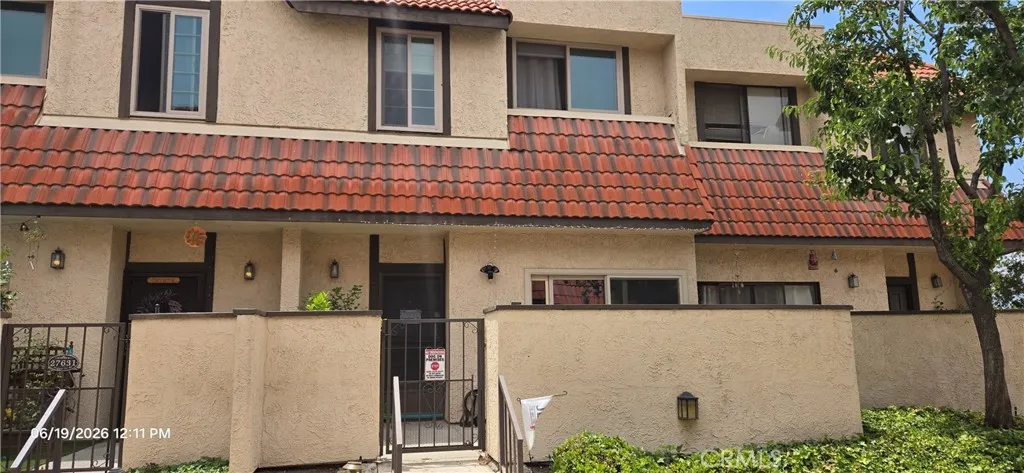
27631 Nugget
Canyon Country, CA 91387
AREA SQFT
1,127
BEDROOMS
2
BATHROOMS
3
Beautiful 2-bedroom, 2.5-bath townhome in the desirable Tres Robles community! Features dual primary suites, spacious living room with fireplace and vaulted ceilings, private patio, attached 2-car garage with direct access, and community pool/spa amenities. Conveniently located near shopping, dining, parks, schools, and freeway access. A must-see!
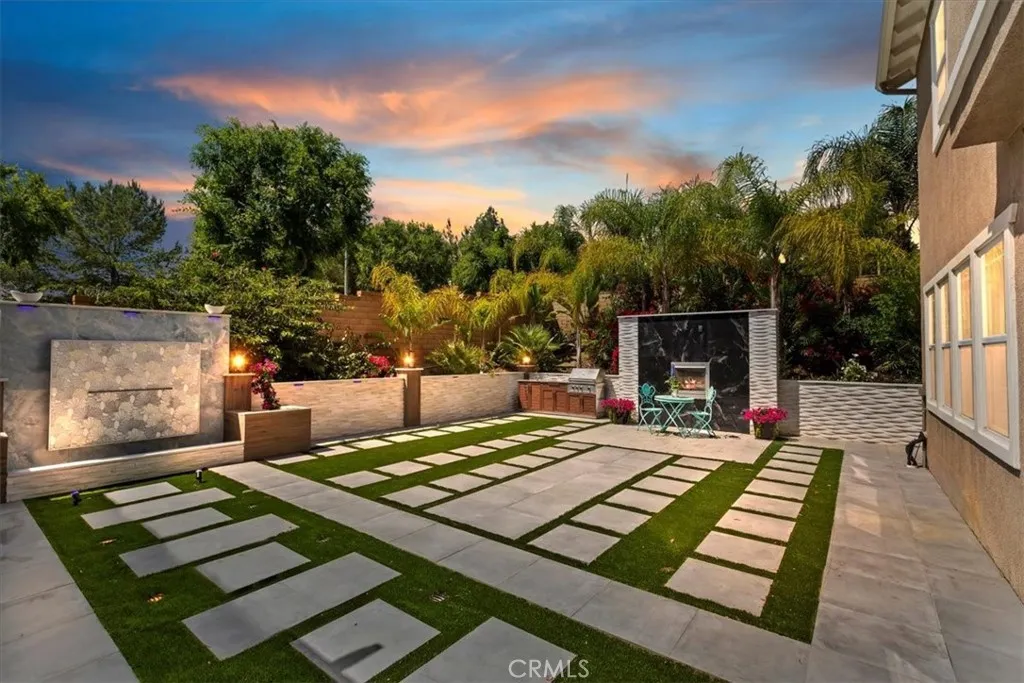
8851 Soothing Court
Corona, CA 92883
AREA SQFT
3,333
BEDROOMS
4
BATHROOMS
3
Absolutely Stunning 3,333 Sq Ft Estate in The Retreat Coronas Premier Gated Community! Nestled on a peaceful cul-de-sac within The Retreat, this exceptional residence showcases timeless architecture, no-expense-spared owner has spent more than $275,000 on recent high end finishes, and the home has a thoughtfully designed floor plan perfect for modern living. This exquisite home offers 4 bedrooms, a spacious loft/game room, and a chefs dream island kitchencomplete with quartz counters, double ovens, white cabinetry with glass inserts, designer pendant lights, a built-in desk, a walk-in pantry, and under-cabinet accent lighting. Step through the elegant double-door entry into a grand living space featuring a step-down living room, formal dining room, large family room with a gorgeous porcelain tile fireplace, and a large laundry room with sink. Upstairs, the master suite is a true retreat, boasting a coffered ceiling, dual walk-in closets, and a spa-like bath adorned with marble and porcelain finishes on the vanities, tub, and showerdesigned for pure indulgence. The Zen-inspired backyard is an entertainers dream, complete with a beautiful marble fountain, porcelain fireplace, all marble walls, brand-new built-in BBQ, full-size patio cover, and LED accent lighting that sets the mood throughout. Additional luxury features include:Mosaic-tiled front porch with fountain, Plantation shutters, crown molding, Egyptian crystal chandeliers, elegant drapes, 10,454 Sq/Ft lot with perimeter block walls, 3-car garage,and Breathtaking mountain views throughout the community. This is a onc
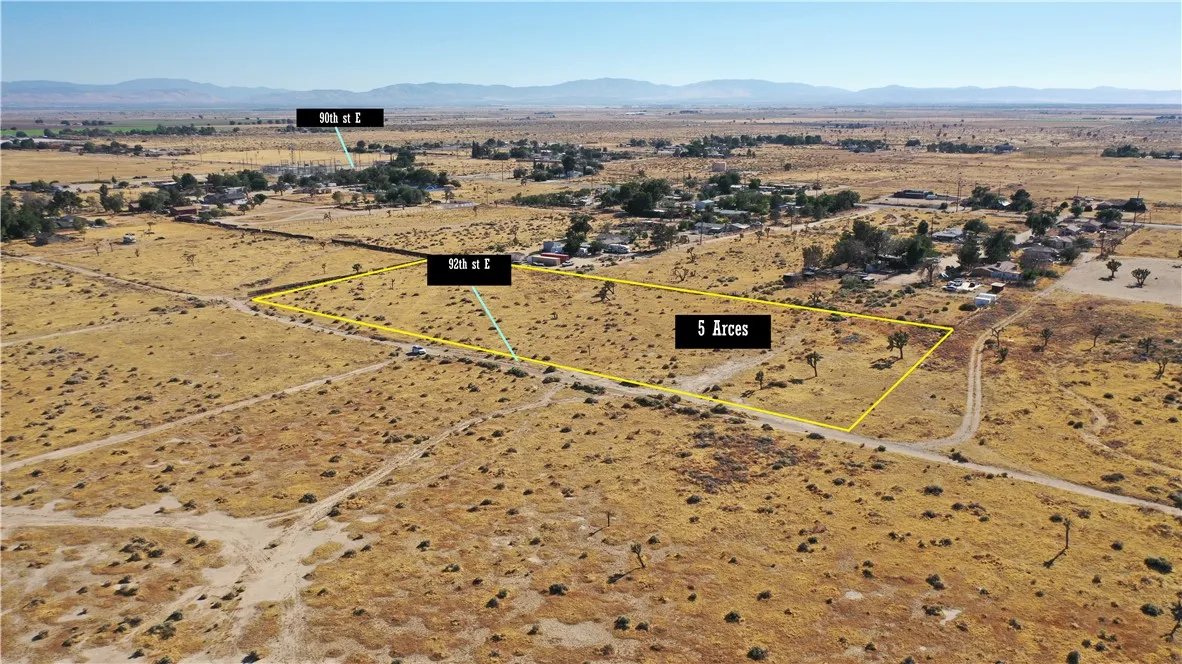
92 Ave I
Lancaster, CA 93535
AREA SQFT
BEDROOMS
BATHROOMS
Imagine the possibilities on this sprawling, flat, and usable 5-acre rectangular lot in Lancaster. Surrounded by quiet desert beauty in a growing area, this parcel offers the unique blend of rural privacy and modern convenience, with established neighboring homes and utilities nearby. Its versatile LCRA1* zoning opens up a wide array of development opportunities. Whether your goal is to build a custom estate, establish an agricultural homestead, design a creative workshop space, or simply hold a prime piece of Antelope Valley real estate, this property is the canvas youve been waiting for. Bring your blueprints, leave the city crowds behind, and build the lifestyle you deserve! Buyer to independently verify all zoning allowances, utility proximity, and connection costs. Don't let this opportunity slip away. Submit an offer and make it yours!
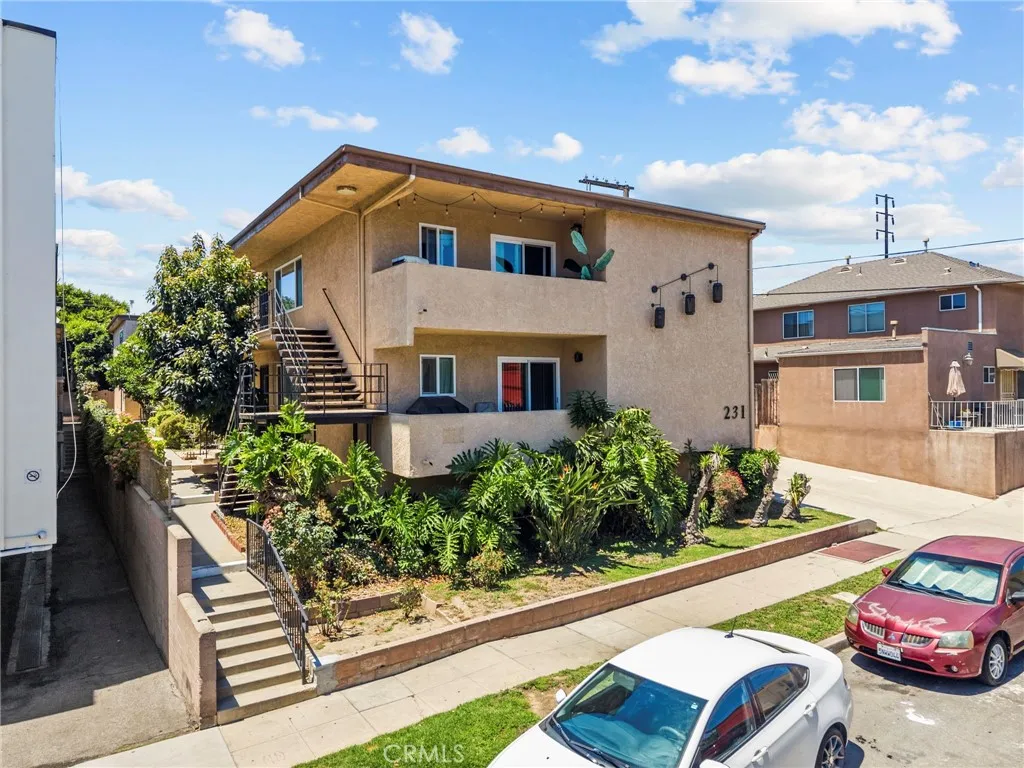
231 Justin Avenue
Glendale, CA 91201
AREA SQFT
1,000
BEDROOMS
2
BATHROOMS
2
Spacious and move in ready * 1st floor unit with 2 bedrooms, 1.5 bathrooms and approximately 1000 SqFt of living space * New appliances in kitchen * New flooring * Freshly painted * New bathroom fixtures and toilets * Large bedrooms with oversized wall closets * Wall units for air conditioning and heating * Double pane windows * Balcony * Building has a community washer and dryer that is coin operated * 1 assigned parking space in carport area with ample street parking available * Easy access to 134 and 5 freeways * Great location near grocery stores, restaurants and cafes all within a close proximity of the unit & building * Section 8 applicants are encouraged and welcome.
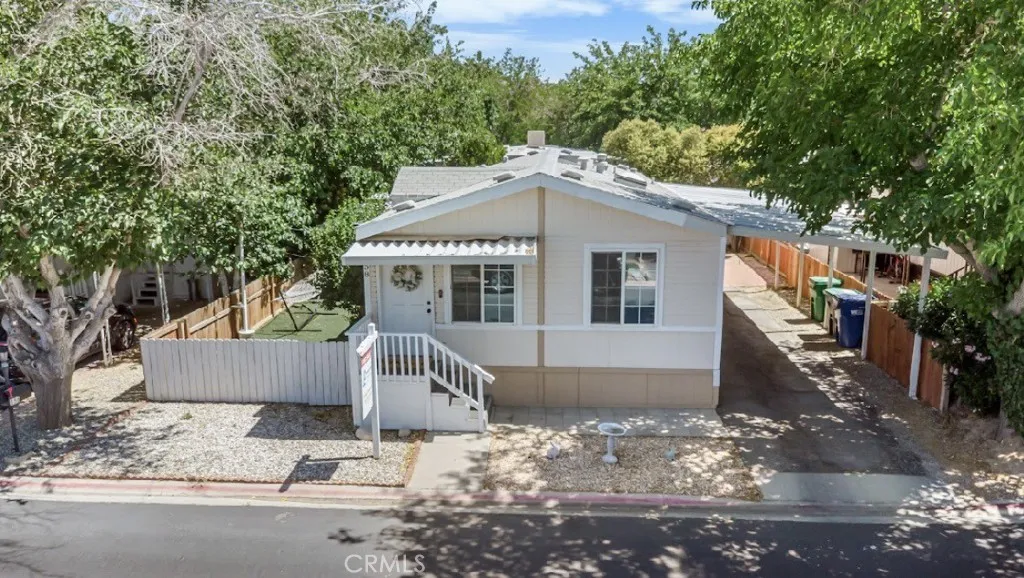
3524 Avenue R
Palmdale, CA 93550
AREA SQFT
1,056
BEDROOMS
2
BATHROOMS
2
Welcome to this Turnkey manufactured home located in the desirable and secure Sagetree Village Home Park. The interior offers an open floorpan with modern upgrades that include laminate flooring, paint, high ceiling and plenty of natural light. 2 bedrooms, bonus room-office and two full bathrooms. You will enjoy the privacy of the spacious yard, wood deck and outdoor lighting. Newer cooling system and much more.
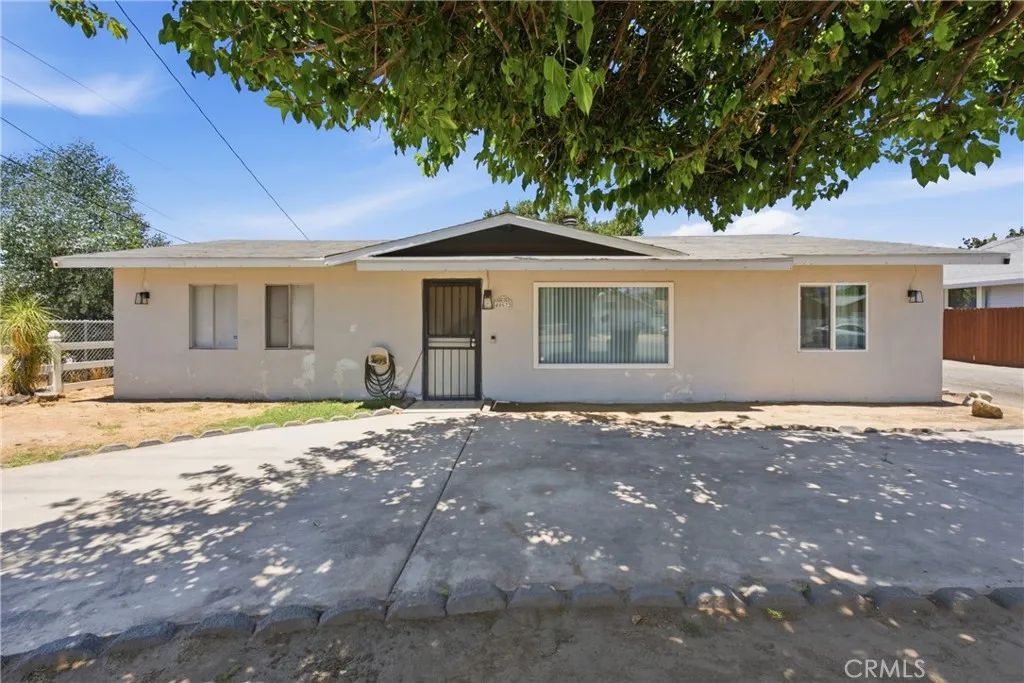
40672 Mayberry
Hemet, CA 92544
AREA SQFT
1,632
BEDROOMS
2
BATHROOMS
1
Spacious Living Meets Endless Possibility! Looking for a home that offers both immediate comfort and the thrill of a project? Welcome to a property that has nice square footage for the imagination. This isnt just a house; its a massive amount of square footage waiting for someone with a vision to make it truly shine. Come inside and be greeted by a living room anchored by a fireplace that serves as the heart of the home, this space is just waiting for your personal design touches. Its the perfect backdrop for hosting game nights, holiday gatherings, or quiet, chilly evenings by the fire. Great size bedrooms are genuinely spacious, offering plenty of room. A plus is a bonus room thats ready to adapt to whatever your lifestyle demands. Whether you need an extra bedroom for guests or a dedicated space for hobbies, this versatile area is the blank slate for your imagination. Nice size yard as well with vinyl fencing.
1166 Lassen Court
San Dimas, CA 91773
AREA SQFT
2,660
BEDROOMS
4
BATHROOMS
3
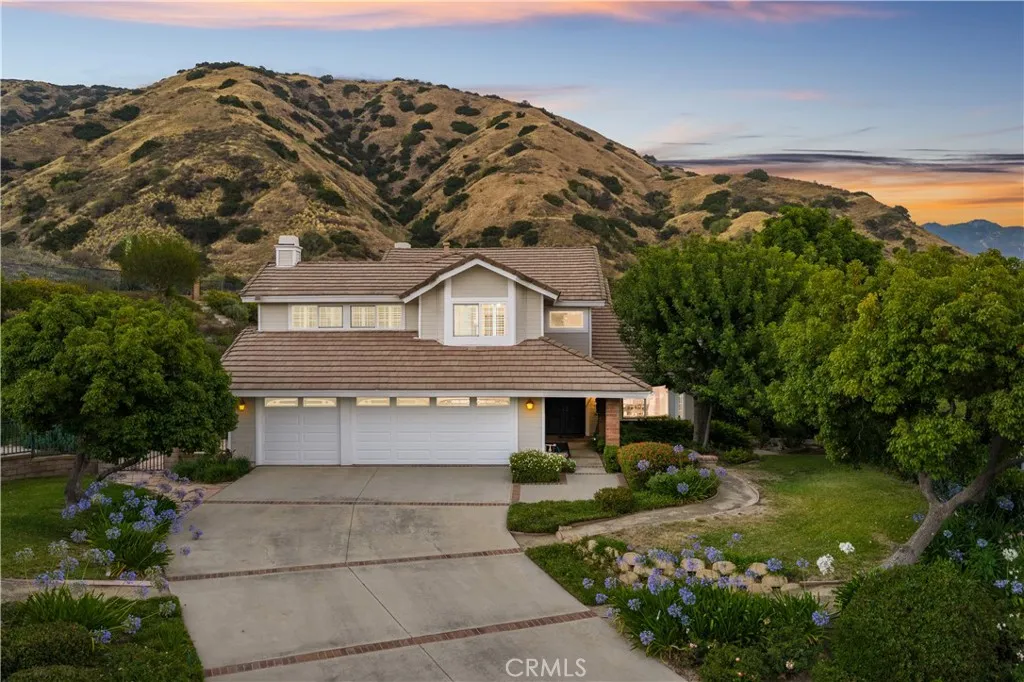
Perched at the edge of a quiet cul-de-sac with unobstructed mountain and canyon views, this two-story residence occupies an expansive 3.65 acre hillside lot. Mature trees, agapanthus, flowering shrubs, ferns, and brick-bordered landscaping line the front approach, leading to a covered entry with vaulted exposed beam ceiling, brick column detail, herringbone brick landing, and double front doors. Inside, the two-story foyer features tile flooring, a sweeping staircase with oak handrails and white balusters and a wrought iron chandelier. The formal living room offers vaulted ceilings and a bay window while the adjoining dining room offers a chandelier, chair rail detail, and mountain views with access to the kitchen. The kitchen features raised-panel wood cabinetry, granite countertops and full backsplash, stainless steel appliances, and a peninsulaE open to the family room. A breakfast nook captures direct mountain and backyard views. The family room connects to the kitchen with crown molding, a brick fireplace, and sliding glass doors opening to the yard and hillside. The main level includes a bedroom with shutters, a full bath with granite vanity with a shower/tub, and an indoor laundry rm with direct garage access. The curved staircase leads to an upper landing. A bonus room offers vaulted ceilings, plantation shutters, a brick fireplace, and built-in cabinetry. The primary suite is accessed through double doors and includes vaulted ceilings, a bay window with plantation shutters, ceiling fan, and a walk-in closet with multi-level hanging rods. The primary bath features d
1444 Malabar
Big Bear City, CA 92314
AREA SQFT
1,676
BEDROOMS
4
BATHROOMS
3
Welcome to 1444 Malabar Way! Nestled in one of Big Bear City's most desirable neighborhoods 1444 Malabar Way offers a 4 bedroom, 3 bath home with 2 Master suites. One could be a Guest quarter with a separate access. The home features a living room with a wood burning stove, a permitted addition of the garage & 2nd master suite, a large Fenced yard with a spa in a Gazebo, and large deck with a commanding view of Shay Meadows and Gold Mountain. Conveniently located in the heart of Big Bear Valley, this home offers easy access to shopping, dining, schools, skiing, hiking, and the lake.
2213 Spaulding
Los Angeles, CA 90016
AREA SQFT
1,384
BEDROOMS
3
BATHROOMS
2
Builders, Developers, and Contractors Exceptional Value-Add Opportunity! Prime opportunity to acquire an under-market 4,846-square-foot buildable parcel in the next upward-trending sought-after Mid-Los Angeles area, surrounded by ongoing redevelopment and new construction. This property offers tremendous upside potential for investors, builders, and developers seeking their next project in a rapidly evolving neighborhood. The site is currently a two-on-one property: a front 2-bedroom, 1-bath single-family residence and a detached rear 1-bedroom, 1-bath single-family residence. It offers immediate rental income while development plans are explored. Nearby properties have recently completed or are currently constructing three- and four-unit residential developments, illustrating strong demand and a redevelopment trend throughout the area. Additional features include a long private driveway leading to a detached two-car garage, a separate storage room, ample on-site parking, and a lot configuration that may lend itself to a variety of future development possibilities (buyer to verify all zoning, density, and development potential with the appropriate agencies). Whether you're looking to renovate, expand, hold for income, or pursue a ground-up development project, this property presents a rare opportunity to capitalize on one of Los Angeles' most active infill markets. Conveniently located near major transportation corridors, employment centers, shopping, dining, and entertainment. Bring your vision and unlock the full potential of this outstanding investment opportunity.
117 Placemark
Irvine, CA 92614
AREA SQFT
1,990
BEDROOMS
3
BATHROOMS
4
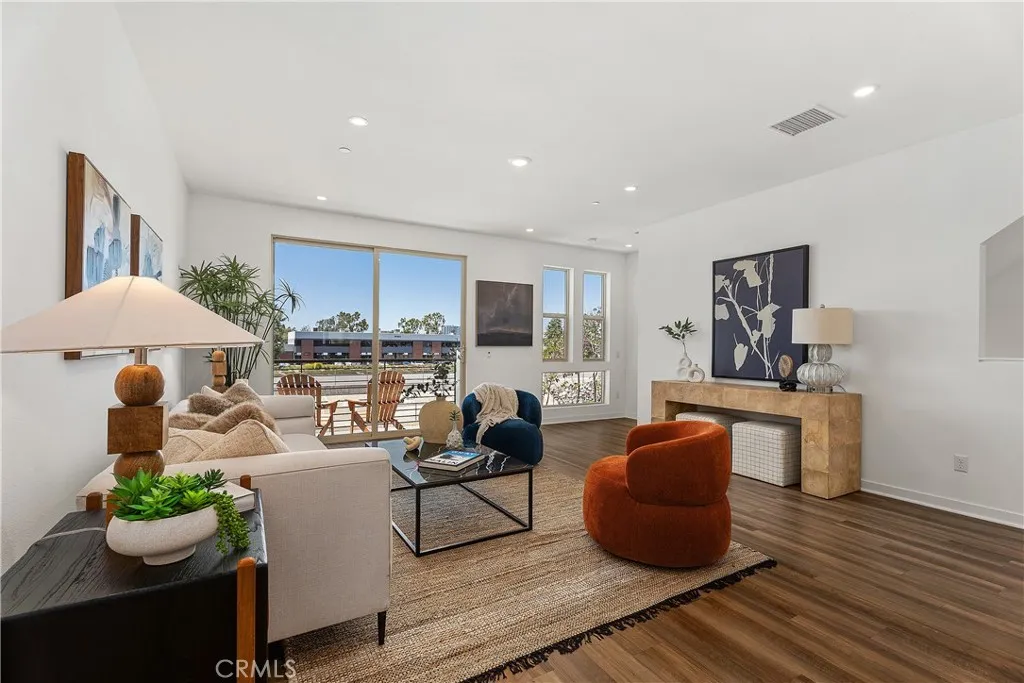
Welcome to 117 Placemark, a stunning modern residence in Modern Design Living (MDL), Uptown Irvines premier gated community. Built in 2021 and offering nearly 2,000 square feet of thoughtfully designed living space, this move-in ready home combines contemporary style, functional living, and exceptional resort-style amenities. One of the community's most desirable locations, the home benefits from a perimeter setting that provides a greater sense of space, enhanced privacy, and more open views than many interior-facing residences. The flexible three-story floor plan features 3 bedrooms, 3 full bathrooms, and a powder room, including a desirable first-floor bedroom suite ideal for guests, multigenerational living, or a private home office. The heart of the home is the expansive open-concept living area, where a beautifully appointed kitchen showcases quartz countertops, stainless steel GE appliances, abundant cabinetry, generous counter space, and a large island perfect for entertaining. Hardwood flooring throughout the main living areas adds warmth and sophistication, while large energy-efficient windows fill the home with natural light. Upstairs, spacious bedroom suites offer comfort and privacy, complemented by ample closet space throughout. Recent upgrades include elegant Pottery Barn curtains and premium Kohler shower heads. Smart-home features such as a Yale keyless entry lock and Google doorbell provide modern convenience. The crown jewel of the home is the incredible private rooftop decka rare outdoor retreat perfect for entertaining, relaxing, dining al fresco, or si
1200 Pacific Coast
Huntington Beach, CA 92648
AREA SQFT
781
BEDROOMS
1
BATHROOMS
1
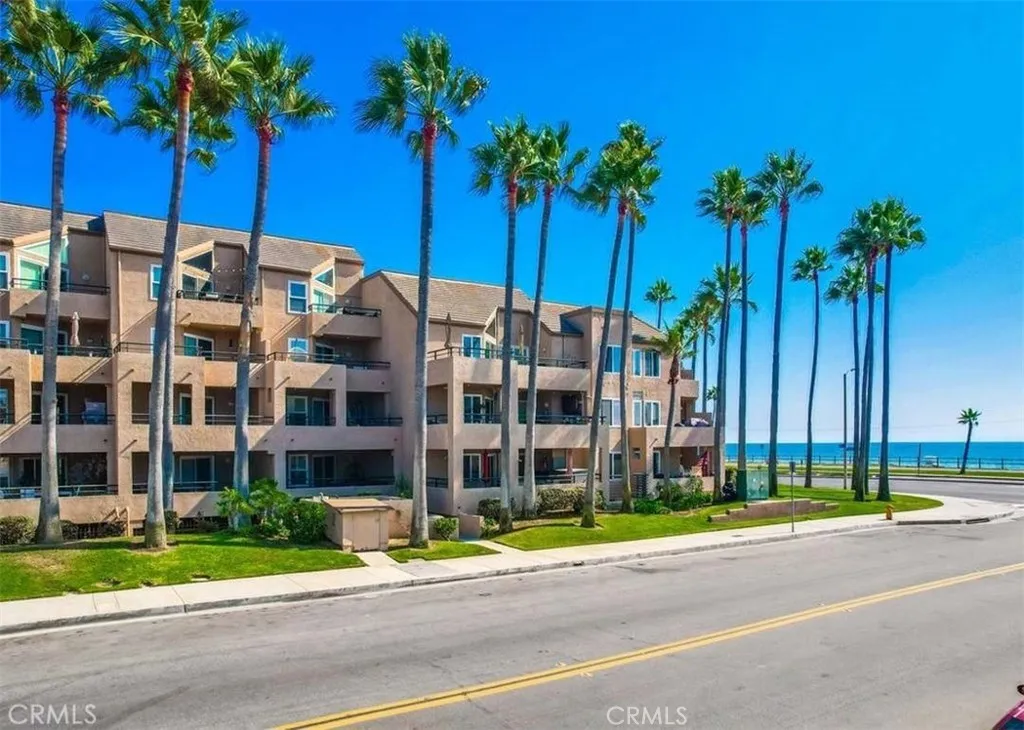
Enjoy breathtaking sunsets, endless big waves and everything Surf City has to offer! Right across the street are warm sandy beaches, restaurants and the famous Huntington Beach pier. This fully renovated coastal home features a bright and spacious living room, dining area, gourmet kitchen with plenty of storage and breakfast counter, luxury vinyl floors throughout and amazing ocean views. The bedroom features wall-to-wall closet with shelves and ample space for a nice bedroom set. Common areas include a large pool and jacuzzi spa facing the ocean, Bar B.Q. grill, dining tables and a club house. The building has security gates and underground parking. Minutes away from downtown Huntington, Pacific City and the dog beach.

