

Search
Search
Search
Search For Your Next Property
Form submitted successfully!
You are missing required fields.
Dynamic Error Description
There was an error processing this form.
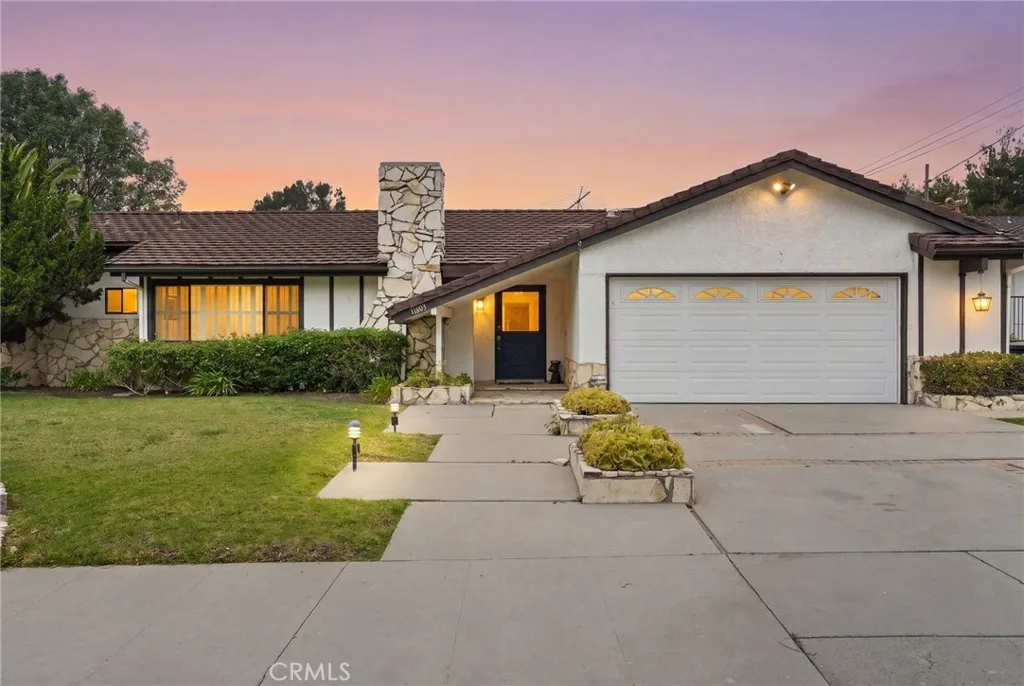
11803 Gerald Avenue
Granada Hills, CA 91344
AREA SQFT
2,348
BEDROOMS
3
BATHROOMS
3
Beautiful property located in Prime Granada Hills neighborhood North Of Rinaldi adjacent to Knollwood Estates. Features include 3 bedrooms and 3 baths, with 2348 of living space, large living room with gas fireplace, huge family room/den with wet bar opens to the formal dining room, large kitchen offers a breakfast nook, new flooring and newly painted. Walk outside to the private entertainers back yard with pool and views of the golf course. Additional features include 2 car attached garage with direct access, just minutes to all shops and freeways.
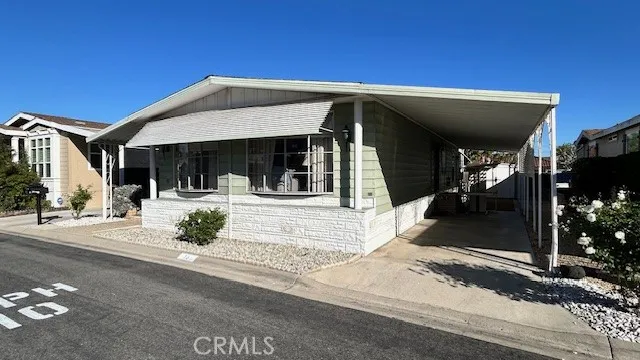
18601 Newland
Huntington Beach, CA 92646
AREA SQFT
1,440
BEDROOMS
2
BATHROOMS
2
Community Information Los Amigos is a Senior 5 Star Park Located at 18601 Newland St in the City of Huntington Beach. The park was built in 1976 (the newest in Huntington Beach) and has 145 Spaces, an Active Clubhouse, Heated Pool/Spa, up to two little dogs Can walk in the park, lots of grass and trees and the park is in the middle of a residential neighborhood. 5 Star Senior Community 2.3 miles to the ocean, Senior 55/55, Park Owns the LAND (Not Leased), Original Ownership, Resident Manager, RV Storage. Home Information 1440 sq ft 1976 Silvercrest 2 Bed/2 Bath 60" Walk In Shower Family Room & Living Room Huge Yard & Porch Backs up to Cluhouse Central Air Conditioning Concrete Porch
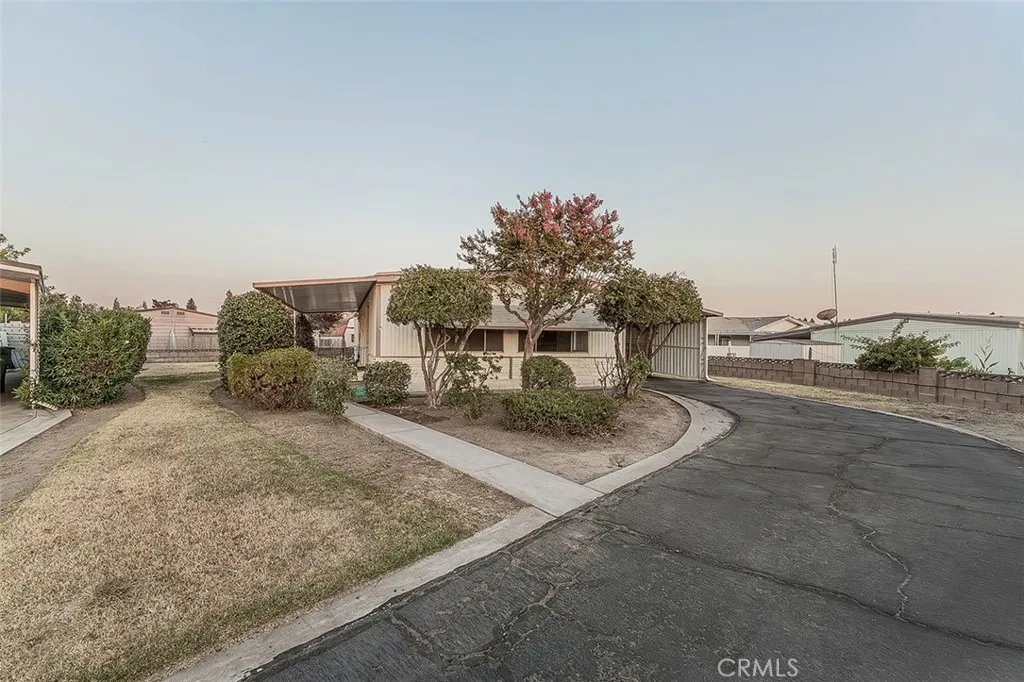
1701 Dinuba
Selma, CA 93662
AREA SQFT
1,344
BEDROOMS
2
BATHROOMS
2
Located within the desirable 55+ gated community of McCall Village, this well-maintained home offers 2 spacious bedrooms, 1.75 bathrooms, and 1,344 sq. ft., including 2 comfortable living areas perfect for relaxing or entertaining. Situated in a quiet cul-de-sac, the property features grass area on each side of the unit that provide extra elbow room and outdoor enjoyment. Recent updates include new subflooring, laminate flooring, fresh interior paint, updated lighting, and a beautifully remodeled kitchen. With thoughtful improvements throughout, this move-in-ready home is a must-see. Schedule your private showing today!
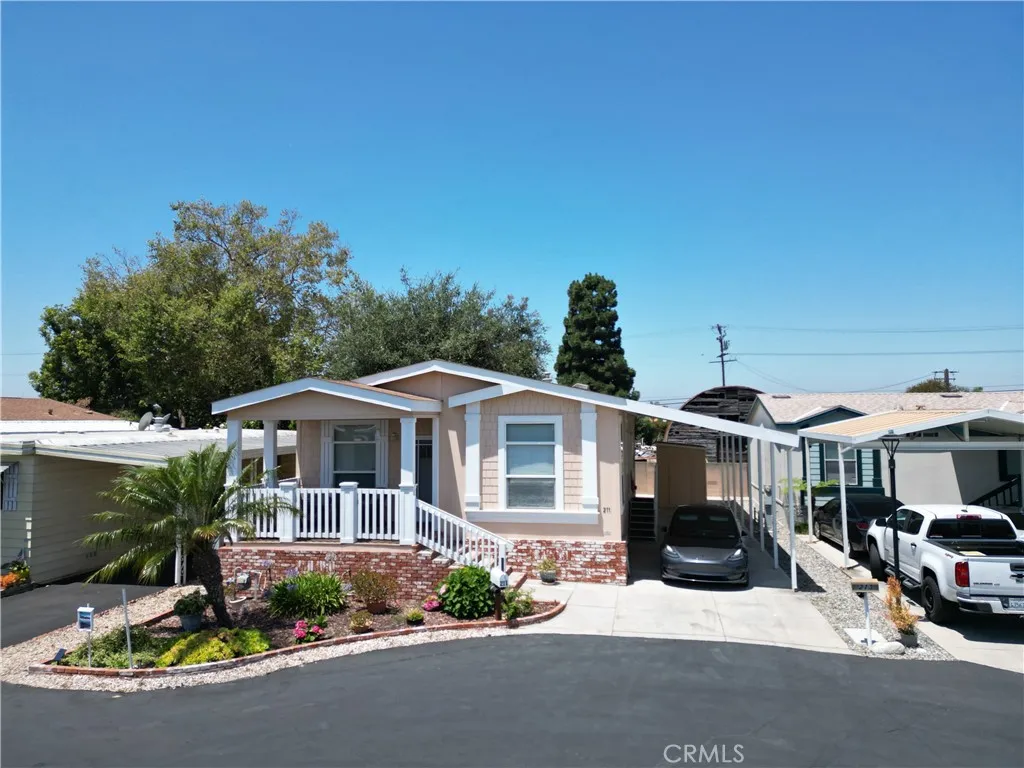
211 Albatross
Fountain Valley, CA 92708
AREA SQFT
1,492
BEDROOMS
3
BATHROOMS
2
Community Information Rancho la Siesta is located at 18194 Bushard in the city of Fountain Valley, CA. Every homesite has its own street address and all residents use this actual address. It was built in 1965, has 181 spaces, Senior 55/55, Heated Pool & Spa, Active Clubhouse, RV Storage, Resident Manager, 2 indoor small pets, and allowed to walk dogs inside the park, 5 Star Senior Community, 2.3 miles to the ocean, Park Owns the LAND (Not Leased), Original Ownership. Location, Location, Location. Within Biking Distance for Many of our Active Seniors. We welcome you to A Little Gem of a Community: Close to all Major Freeways and Hospitals & Restaurants. Home Information 2013 Skyline 3 Bedroom /2 Bathrooms Extra Large Front Porch Open Floor plan High Flat Ceiling Walk in Closet Linen Storage 3 car parking Custom shed
19171 El Gallo Street
Riverside, CA 92508
AREA SQFT
2,874
BEDROOMS
5
BATHROOMS
3
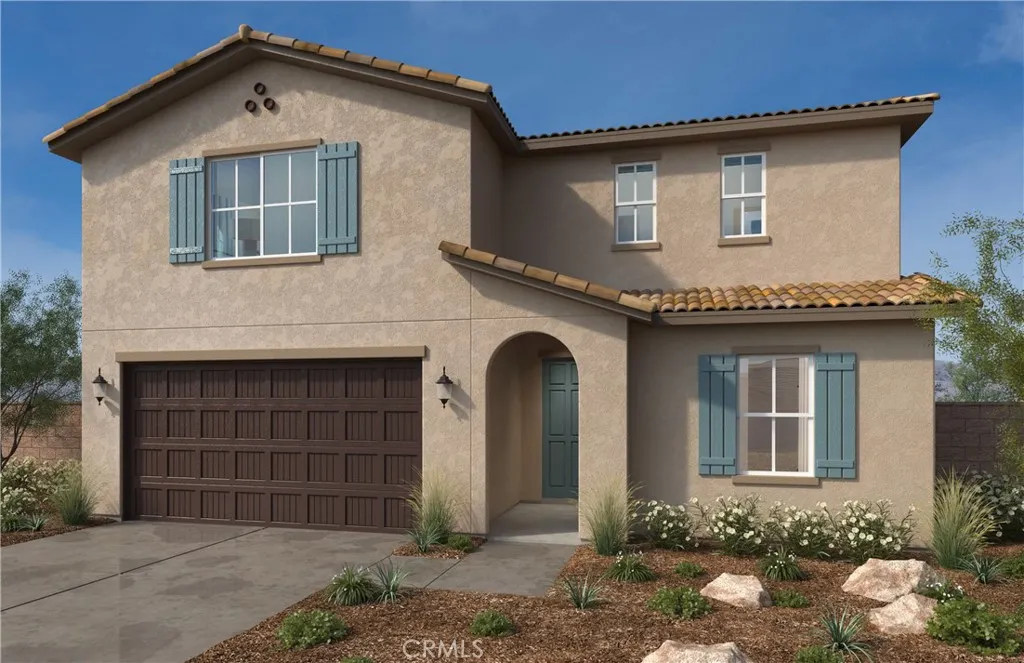
Beautiful Catania community Brand New spacious 2-Story home featuring 5 Bedrooms and 3 full bathrooms, with one bedroom being downstairs with a full bath. Currently the buyer can personalize this home's interior at our design studio to fit your families needs, style, and budget. Plan 2874 offers an open floor plan with a great room with dining, living room area, and beautiful kitchen that boasts Island with included granite counter tops, pantry, and Whirlpool stove, microwave and dishwasher. There is a large storage closet under the staircase. The second floor has three large secondary bedrooms, hallway bathroom, and a laundry room large enough to add a laundry sink and extra cabinets if you choose. The large primary bathroom suite includes a large walk-in shower, linen close and a large walk-in closet. Photo is a rendering of the model. Buyer can either lease or purchase the solar.
6425 Indian Cove
29 Palms, CA 92277
AREA SQFT
2,194
BEDROOMS
4
BATHROOMS
3
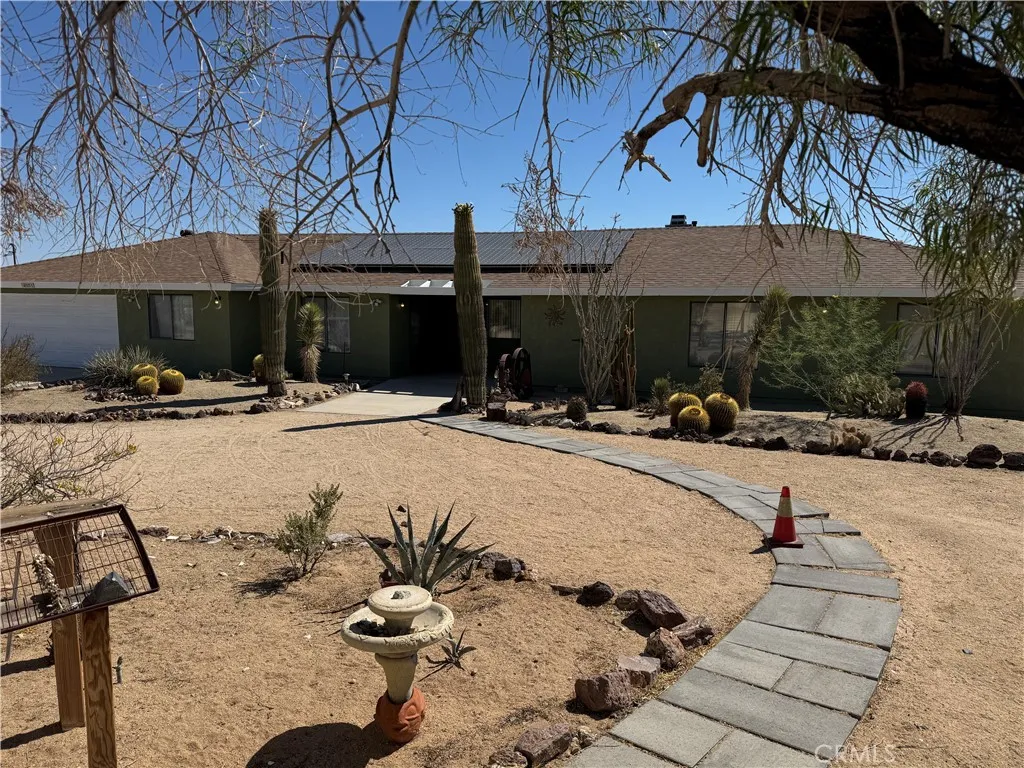
SPECIAL FINANCING AVAILABLE - NO MONEY DOWN, NO PMI, APPROX. $10,000 NEEDED FOR CLOSING COSTS, 6.30% APR 30 YEAR FIXED LOAN 600 MINIMUM FICO SCORE. JOSHUA TREE NATIONAL PARK ENTRANCE LESS THAN ONE MILE DOWN THE STREET! Two Homes! Lovely 4 bedroom 3 bath built in 1990 has 2194 square feet and features two primary suites both with dual closets, (one on each side of home), and two large additional bedrooms with a shared full bath. All rooms are large, and a very open floorplan. Kitchen is ready for your large gathering. Six burner Wolf stainless stove and hood. Breakfast bar, butcher block island, ample cabinetry and counter space will please all the chefs. Opens to family room with wood burning fireplace. Huge laundry/mud room with built in cabinetry, laundry sink, natural gas and 220 dryer hookups. Full width 12x60 foot wooden solid shade patio overlooks your built in pool. Two car garage with workshop area. SECOND HOME - Original "cabin" is perhaps the artists dream. Knotty pine, open beam wooden ceiling, one bedroom, one bath with 691 square feet. It was built in 1935 as an original Lear Family Homestead. Lots of history here, your dreams can make it a favorite place to live, paint or write. SO COOL! All this on a 2.29 acre parcel. Amazing cacti and rock gardens created over many years of gardening love. Solar ($189 month lease) keeps your electric bills LOW. Come take a look and allow some time to take it all in. AMAZING DESERT AND HILLSIDE VIEWS OF JTNM, AND DARK SKIES ARE SO INCREDIBLE, LAY IN YOUR POOL AND STARGAZE!
19161 El Gallo Street
Riverside, CA 92508
AREA SQFT
2,519
BEDROOMS
5
BATHROOMS
3
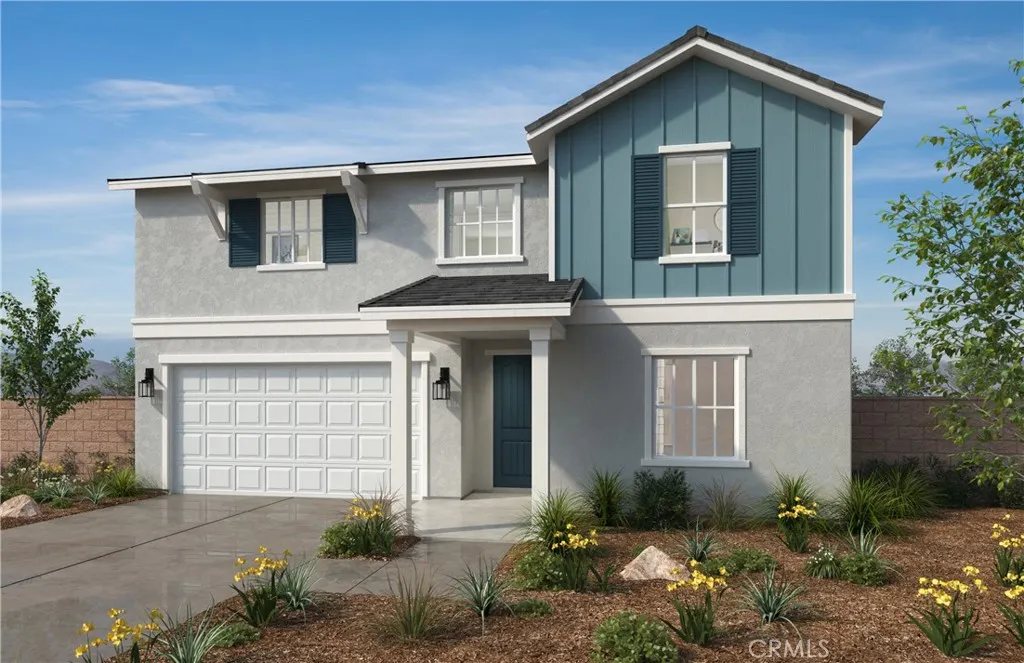
Beautiful Catania community Brand New spacious 2-Story home 5 bedrooms on a corner lot? In our plan 2519, we are offering a spacious 2-Story home featuring 5 Bedrooms and 3 full bathrooms, with one bedroom being downstairs with a full bath plus a large family sized loft. Currently the buyer can personalize this home's interior at our design studio to fit your family's needs, style, and budget. This floor plan offers a great room with dining, living room, and beautiful kitchen that boasts Island with included granite counter tops, pantry, and Whirlpool stove, microwave and dishwasher. There is a large storage closet under the staircase. The second floor has three large secondary bedrooms, hallway bathroom, and a laundry room large enough to add a laundry sink and extra cabinets if you choose. The large primary bathroom suite includes a large walk-in shower, linen close and a large walk-in closet. Photo is a rendering of the model. Buyer can either lease or purchase the solar.
18142 Sweetwood Court
Hidden Valley Lake, CA 95467
AREA SQFT
1,636
BEDROOMS
3
BATHROOMS
2
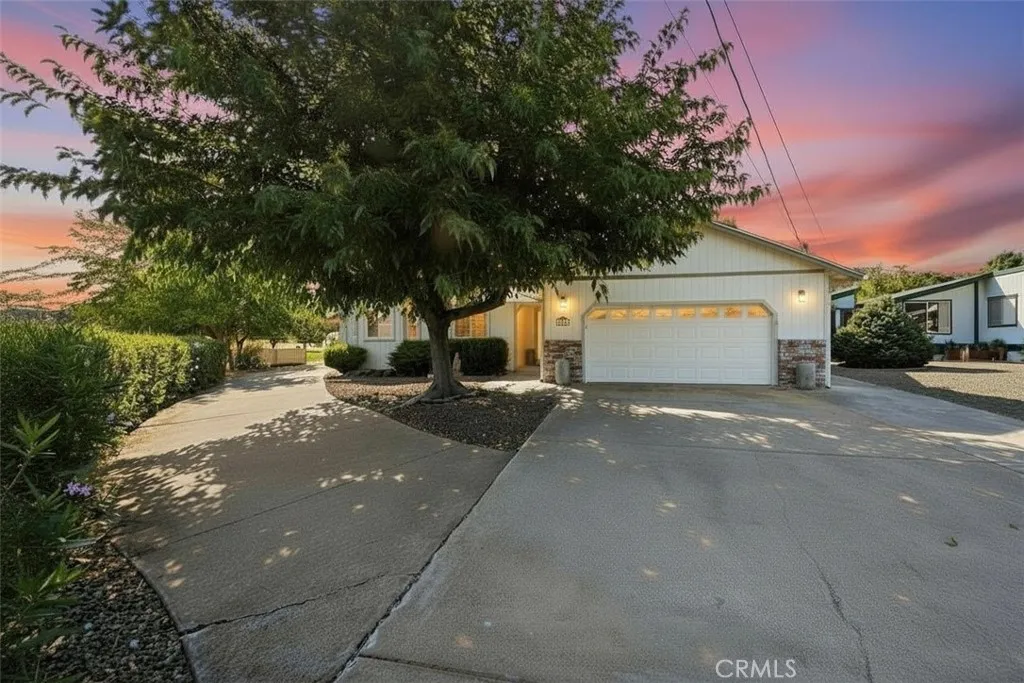
Located at the end of a quiet cul-de-sac and overlooking the 1st fairway in Hidden Valley Lake, this beautifully maintained golf course home offers comfort, upgrades, and an exceptional lifestyle. Golf enthusiasts will love being able to drive their golf cart directly from the detached garage onto the cart path and arrive at the driving range, clubhouse, restaurant, and tennis courts in just minutes. Inside, the oversized living room features vaulted ceilings, a large picture window, and incredibly plush carpeting. The updated kitchen boasts stainless steel KitchenAid appliances, granite slab countertops, custom tile backsplash, farmhouse sink, reverse osmosis drinking water system, hood over the range, and extra large pantry. A spacious dining area creates the perfect setting for everyday meals and entertaining, while multiple solar tubes fill the home with abundant natural light. All three bedrooms feature durable laminate flooring. The remodeled hall bathroom includes a beautiful walk-in shower and updated vanity. The primary suite offers a large walk-in closet, private access to the backyard patio, and an oversized bathroom with built-in linen cabinetry and a large step-in shower. The backyard is designed for easy enjoyment with low-maintenance landscaping, a fully fenced yard, an expansive covered patio with lighting, and a stamped concrete entertaining area complete with pergola and fire pit. Roll-down shades provide additional privacy and sun protection. Car enthusiasts and hobbyists will appreciate the exceptional garage setup. The extra-wide attached two-car garage
26998 Echo Mountain Way
Valencia, CA 91355
AREA SQFT
2,631
BEDROOMS
4
BATHROOMS
4
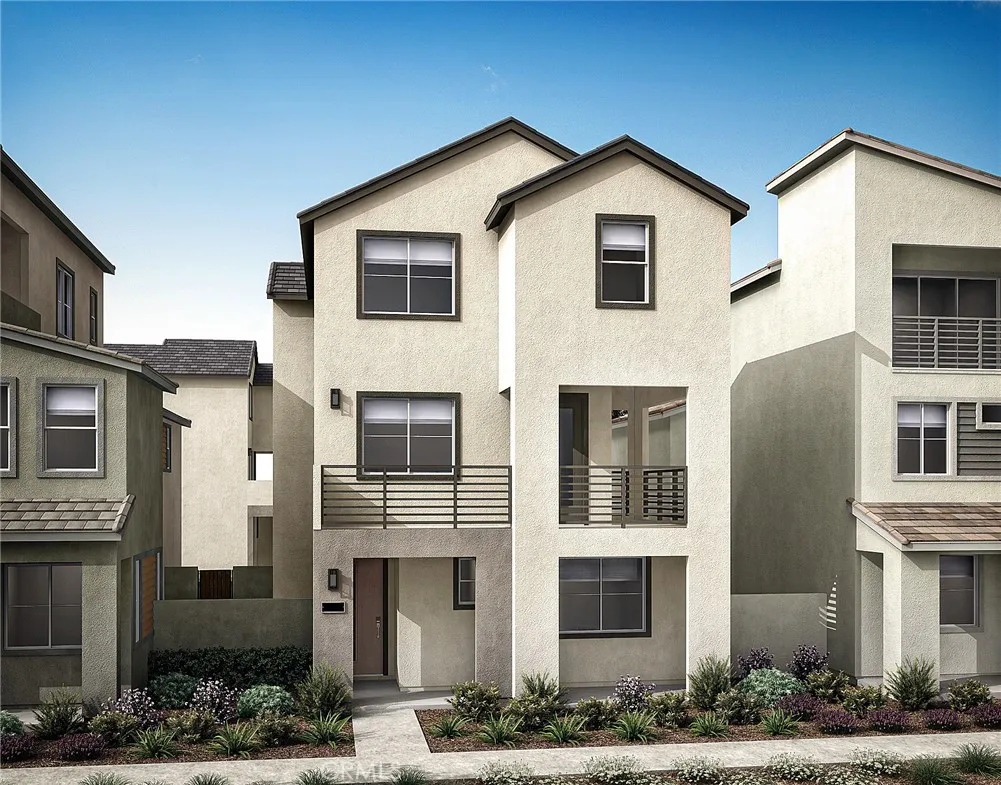
***Brand New Construction*** Located within the highly desirable Five Points Valencia Master Planned Community, this thoughtfully crafted home across three levels, blends open-concept living with flexible spaces that adapt to your lifestyle. Enjoy a private first-floor guest suite, indoor/outdoor space for entertaining, and a spacious wrap-around deck as an extension of the second floor Kitchen and Great Room. This home features White Shaker style cabinets, beautiful white quartz countertops with subtle gray veining that meet at a complementing tile backsplash in the kitchen. Wide luxury vinyl plank flooring in main living areas as well as coordinating carpet at bedrooms. Beautiful large tile shower elevates the primary suite. Enjoy all that this community has to offer including pools, parks, biking paths, dog park, gathering spaces and so much more! This exclusive home is ready for move-in and won't last long!
5265 Del Moreno Drive
Woodland Hills, CA 91364
AREA SQFT
6,721
BEDROOMS
5
BATHROOMS
7
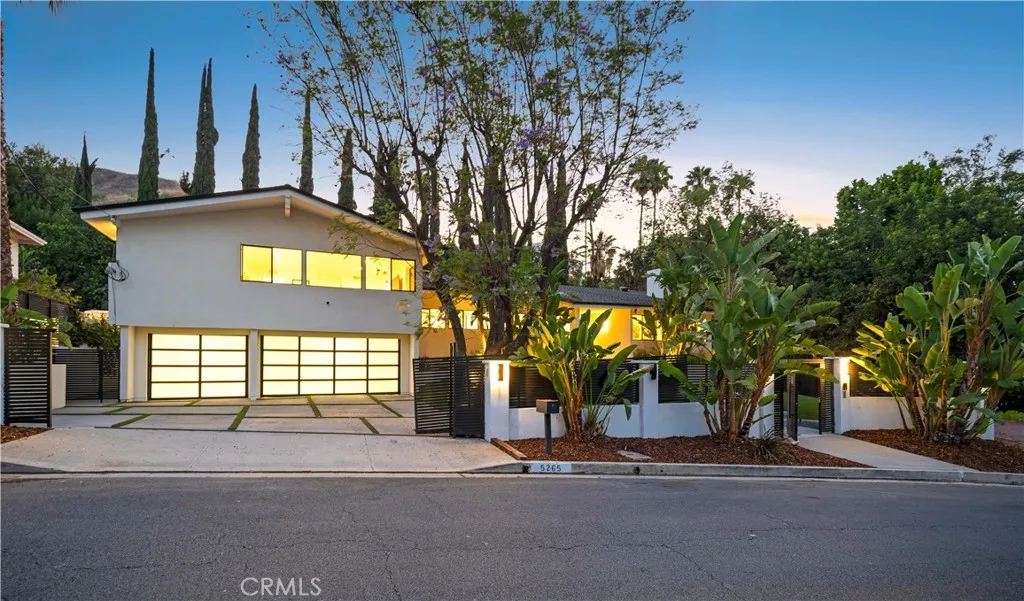
Unique, contemporary home on a large gated lot in the heart of Woodland Hills, south of Ventura Blvd.! Featuring 5 BR - 6.5 BA in over 6,700sqft on an over 18,000sqft lot, with resort-like backyard. Recently remodeled home features spacious great room with fireplace, built-in aquarium, dining room with wet bar and sliding doors to patio. Kitchen features modern cabinetry, center island with quartz waterfall countertop, stainless-steel appliances including coffee machine, walk-in pantry, and breakfast area. Spacious primary suite with two walk-in closets and expansive primary bath with custom tilework and soaking tub. Second level also features sauna, den, and two additional large en-suite bedrooms (providing for virtually three primary suites). A few steps down from main level leads to entertainer's delight with living room/screening room, and game room with wet bar, walk-in wine storage, and sliding glass doors to yard. Entertainer's backyard features lush landscaping for privacy, large turfed grassy area, fire pit with seating area, expansive BBQ area with bar seating and LED lighting, and pool/spa with waterfall feature.
4139 Paramount
Pico Rivera, CA 90660
AREA SQFT
1,440
BEDROOMS
4
BATHROOMS
2
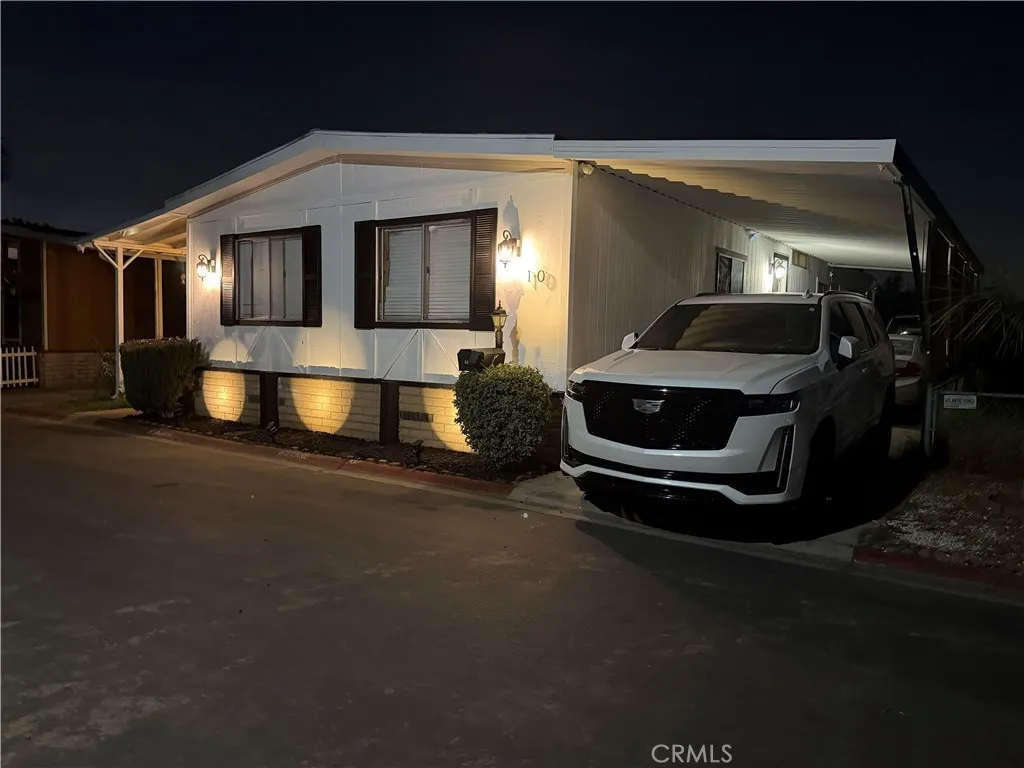
Welcome to Westland Manufactured Home Park in Pico Rivera. This Beautiful single-story home Offers 1440 square feet of living space, featuring four bedrooms, and two bathrooms, the kitchen with a new quartz countertop, Large dining area. This property is in a prime location close to Freeways and shopping centers. Unit #10
7501 Palm Ave
Yucca Valley, CA 92284
AREA SQFT
BEDROOMS
2
BATHROOMS
2
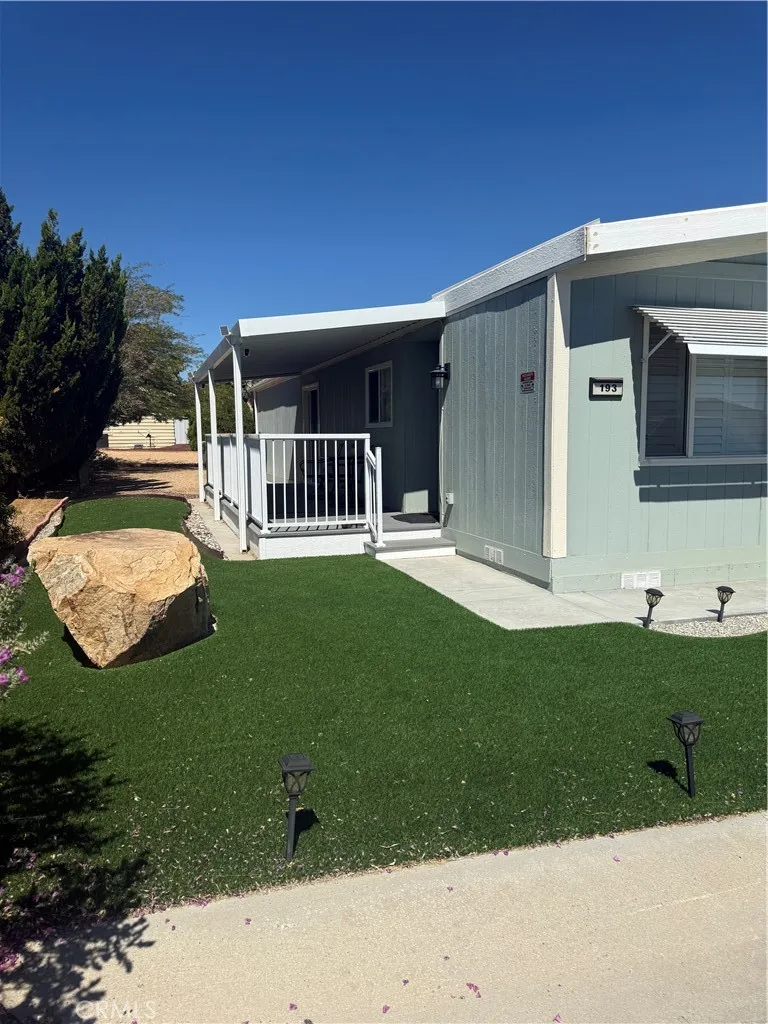
This is an adorable home. The seller was very meticulous about everything. Newer cabinets and counters in the kitchen. Newer appliances. There's newer flooring throughout the home. Beautiful shutters on all the windows. I say newer because he only lived there for approximately 4 years, and he had everything installed new. Notice the rollout pantry shelves and the soft-close drawers and doors in the kitchen. Even newer cabinets in the laundry room and the utility closet. The master bath has a large walk-in shower, too. A lovely front yard and a larger porch to enjoy. The backyard is large, and there is a very large walk-in shed. It is located just a short walk from the pool and spa. I am sure a buyer will just love this home.
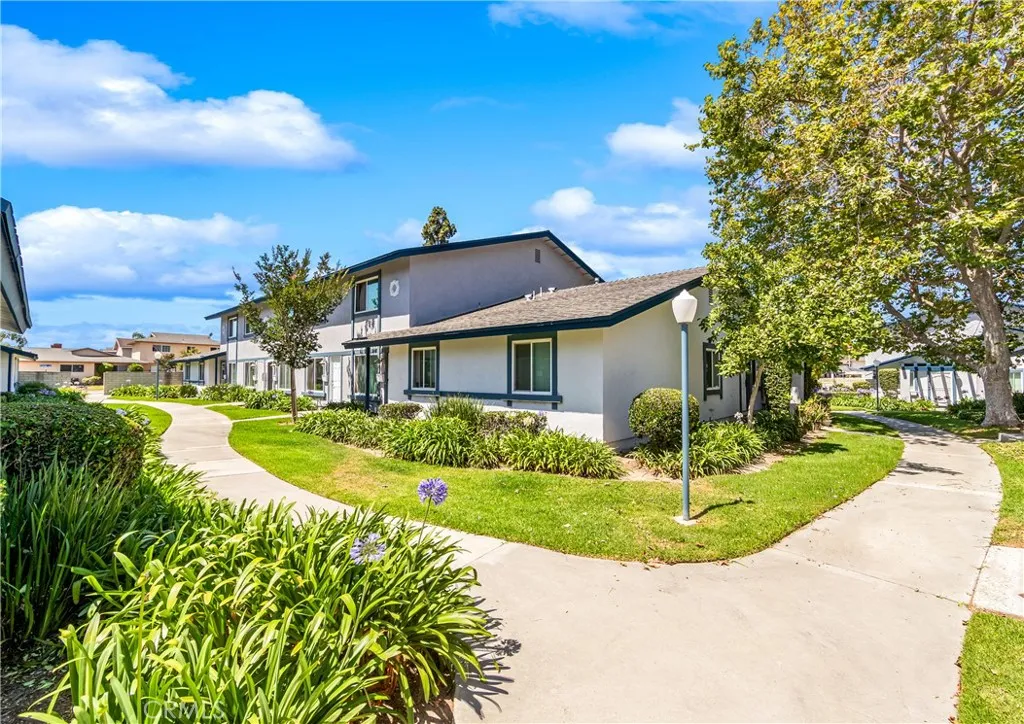
16578 Nube Lane
Huntington Beach, CA 92649
AREA SQFT
1,108
BEDROOMS
2
BATHROOMS
2
Don't miss this charming 2-bedroom, townhome-style condominium located just minutes from the beach. Offering a functional and inviting floor plan, this home features a kitchen that was updated in recent years with white cabinetry, granite countertops, a garden window, and stainless-steel appliances. Additional improvements include wood-look laminate flooring, crown molding, recessed lighting, smooth ceilings, updated bathrooms, and neutral paint tones throughout. The spacious eat-in kitchen opens to a private patio, creating a comfortable indoor-outdoor living space. Upstairs, you'll find two generously sized bedrooms with ample closet space and natural light. A convenient indoor laundry area accommodates a side-by-side washer and dryer. The private patio provides direct access to the covered carport, which includes additional storage. Residents enjoy beautifully landscaped grounds, abundant guest parking, and access to the community pool. Ideally situated near schools, parks, shopping, restaurants, the Bolsa Chica Wetlands, and Huntington Beach's renowned coastline, this home presents an excellent opportunity to add your own personal touches while enjoying a highly desirable coastal location.
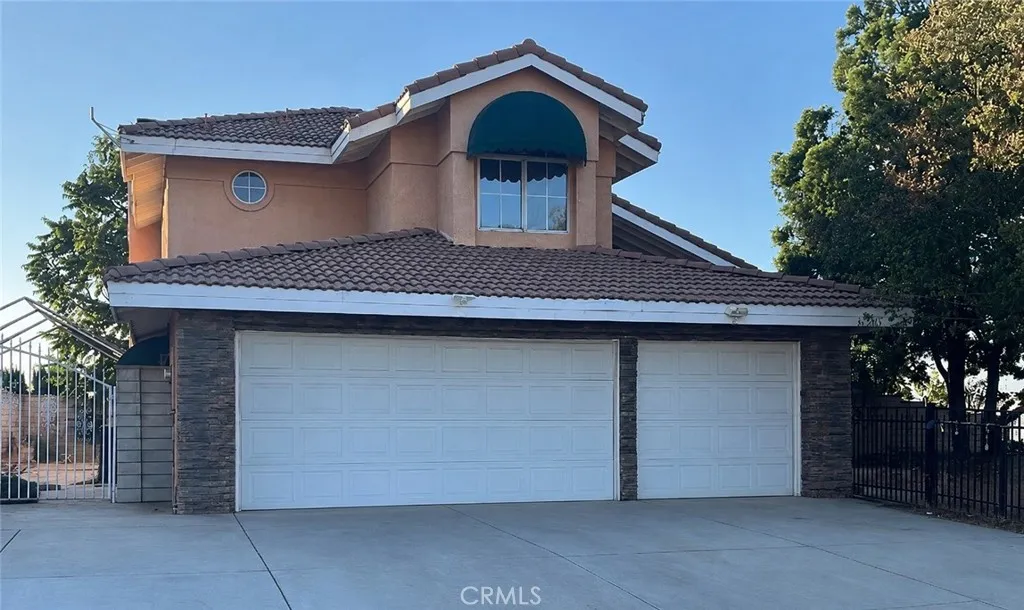
11505 Allwood
Riverside, CA 92503
AREA SQFT
2,293
BEDROOMS
4
BATHROOMS
3
Experience refined living in this elegantly upgraded 4-bed, 3-bath residence, gracefully positioned on a desirable corner lot in one of Riversides most sought-after neighborhoods. Built with timeless craftsmanship and thoughtfully enhanced over the years, this two-story home offers 2,293 sq ft of beautifully curated interiors on an expansive 8,276 sq ft parcel. A stately double-door entry welcomes you into a bright, open layout featuring designer flooring, custom window shutters, and generous living spaces ideal for both intimate gatherings and elevated entertaining. The updated kitchen blends style and function with modern finishes, while the refreshed bathrooms bring a spa-inspired sense of luxury to everyday living. Upstairs, the private bedroom suites are filled with natural light, including a serene primary retreat with its own bath and closet. Outdoors, the property offers a rare combination of privacy and sophistication. The grounds are fully enclosed by a block wall perimeter, creating a secluded environment perfect for outdoor dining, relaxation, or future enhancements. A fenced front yard, extensive concrete hardscaping, and multiple outdoor zones complete the setting. With its thoughtful upgrades and meticulous care, this residence is truly move-in ready and designed for elevated everyday living.
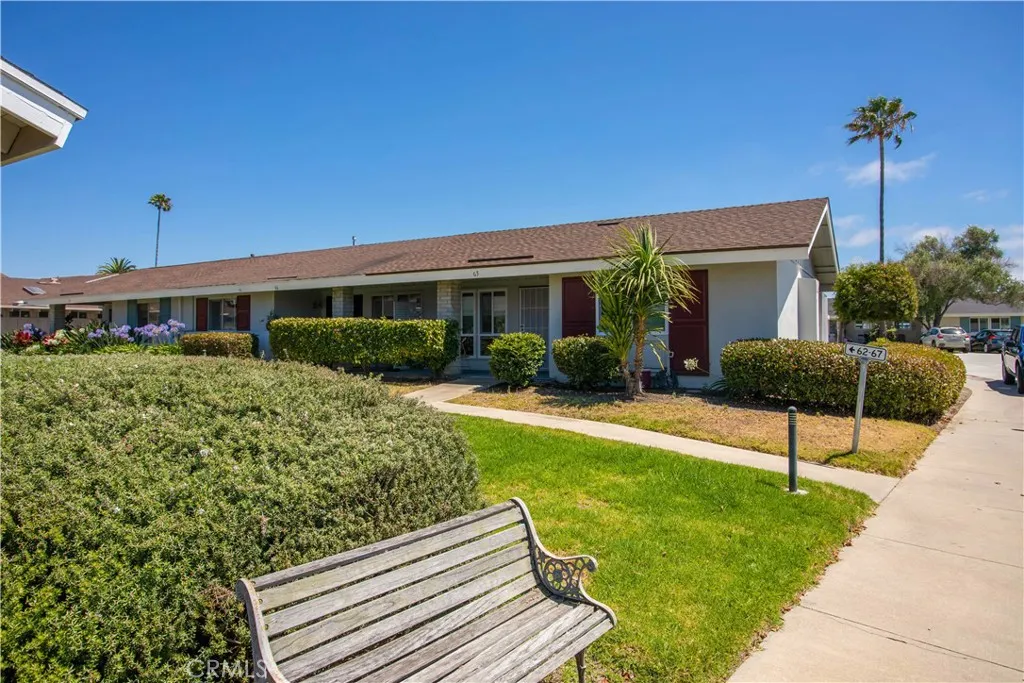
3685 Vista Campana
Oceanside, CA 92057
AREA SQFT
660
BEDROOMS
1
BATHROOMS
1
Don't miss this beautifully remodeled 1 bedroom and 1 bathroom Oceana home! Stunning kitchen with apron sink and quartz countertops. Newer stainless appliances, include dishwasher, built-in oven, cooktop and microwave. Large south-facing windows allow natural light to pour in. The spacious private outside area is peaceful and relaxing. Luxury vinyl plank flooring thoughout. Completely remodeled bathroom has modern vanity with quartz counters and step shower. Upgrades include updated copper piping and electric panel. Includes an enclosed 1 car garage with door opener.
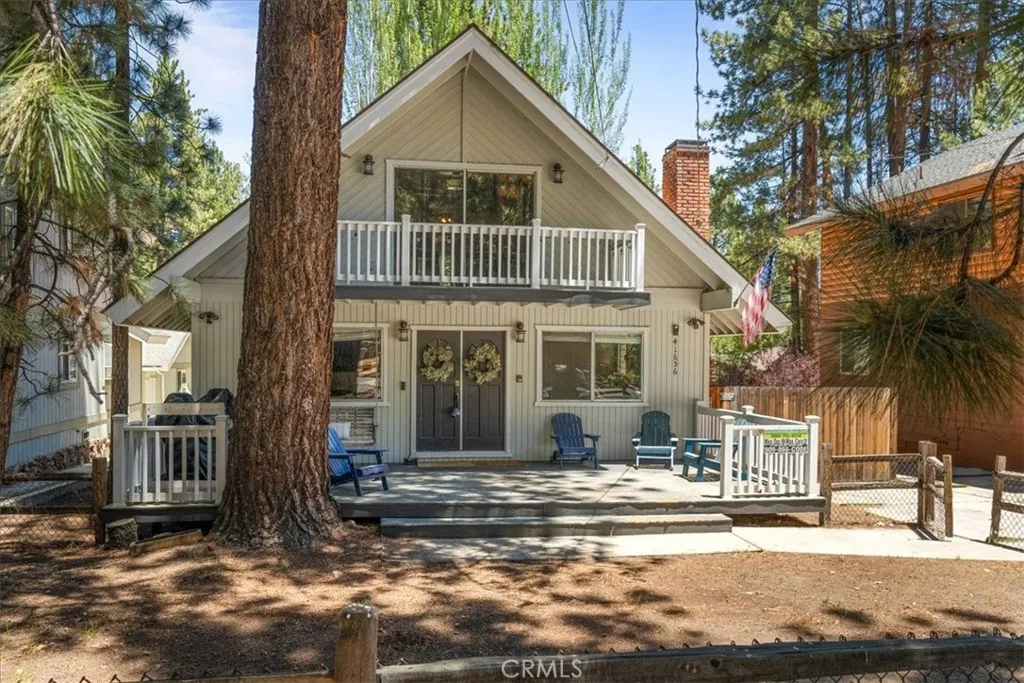
41656 Mcwhinney
Big Bear Lake, CA 92315
AREA SQFT
1,890
BEDROOMS
3
BATHROOMS
2
Welcome to your quintessential Big Bear retreatoffering 3 bedrooms, 2 bathrooms, and 1,890 sq ft of beautifully maintained, modern cabin-style living in a quiet, centrally located neighborhood close to year-round attractions and outdoor activities. Step inside to a bright and inviting interior featuring warm T&G pine ceilings, tasteful cabin accents, abundant natural light, and a cozy brick fireplace that anchors the main living space with true mountain charm. The well-appointed kitchen showcases newer cabinetry, tile countertops, and excellent storage, flowing seamlessly into a separate dining areaperfect for gathering and entertaining. Convenience meets comfort with laundry located inside the home, making everyday living effortless in all seasons. The spacious bedrooms and large bathrooms provide comfort and functionality, while thoughtful upgrades such as new light fixtures enhance the homes fresh, welcoming feel. A private bedroom balcony offers a peaceful outdoor escape, ideal for morning coffee or evening relaxation. Enjoy outdoor living at its best with a large back porch complete with a fire pit, perfect for starlit mountain evenings. The detached 2-car garage and ample parking make room for vehicles, toys, and guests with ease. Large front deck for star gazing or chatting with neighbors. Offered fully furnished, this turnkey property is ready to enjoy from day onewhether as a full-time residence, vacation home, or investment opportunity. Situated on a 6,500 sq ft lot with easy access to Big Bears shops, lake, ski resorts, dining, and trails, this home delivers the
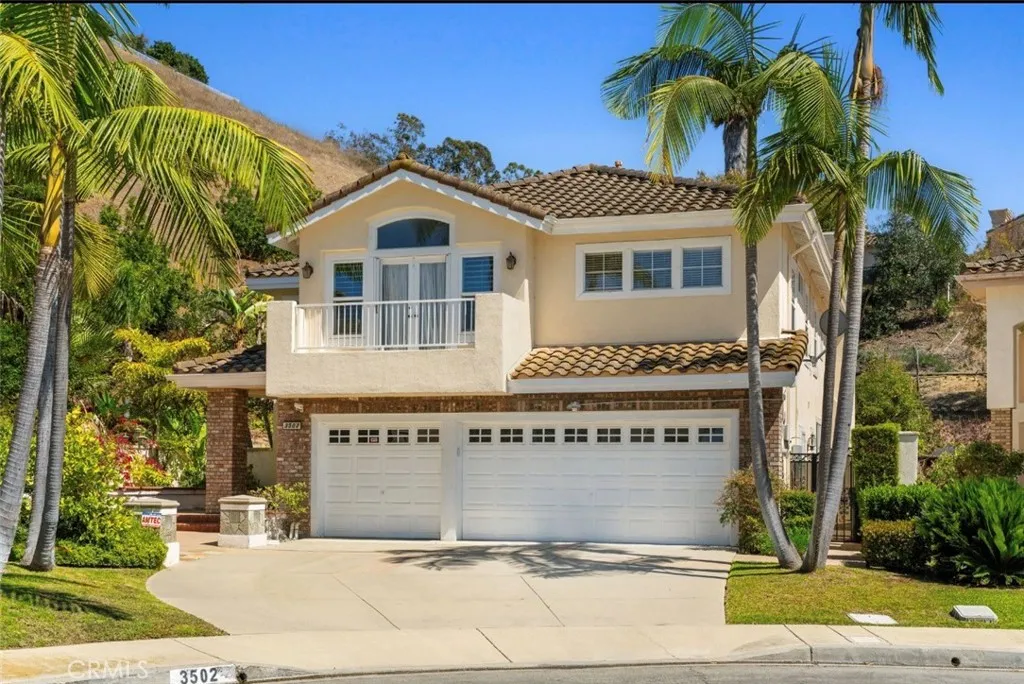
3502 Hertford Place
Rowland Heights, CA 91748
AREA SQFT
3,442
BEDROOMS
4
BATHROOMS
4
Experience refined living in the highly sought-after Vantage Pointe Community. This impressive residence offers approximately 3,442 square feet of elegant living space on a beautifully landscaped 12,806-square-foot lot. Featuring 4 bedrooms, 4 bathrooms, soaring ceilings, a resort-style pool and spa, and 2 luxurious primary suites with a private balcony, this home is designed for both comfortable family living and sophisticated entertaining. Conveniently located near shopping, dining, parks, and major freeways, this exceptional property presents a rare opportunity to own in one of Rowland Heights most desirable neighborhoods.
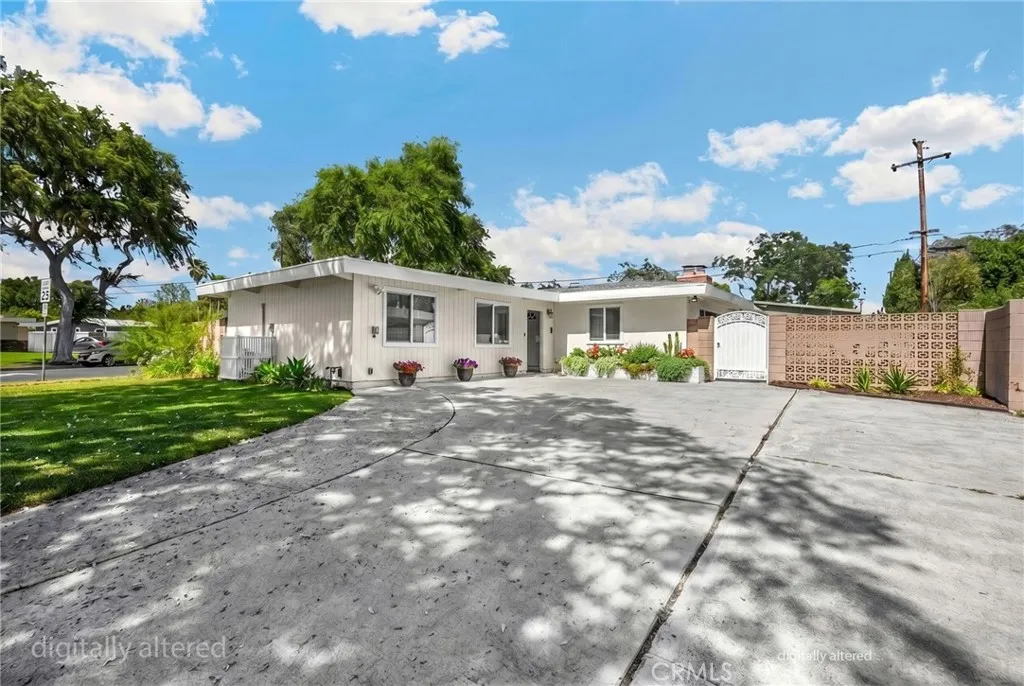
1012 Maertin Lane
Fullerton, CA 92831
AREA SQFT
2,169
BEDROOMS
5
BATHROOMS
3
Located just .02 miles (about a 4-minute walk) from Troy High School, this property features a spacious main residence, a newly built JADU, a large corner lot with ADU potential, and premium smart-home and wellness upgrades. Set within the Troy High School boundary (Fullerton Joint Union High School District). Per the school's profile, Troy reported 4,200 AP exams with a 97% pass rate in May 2025, a 96% college/university enrollment rate, and a 76% UC acceptance rate. The main house offers a bright, open floor plan with 5 bedrooms, 3 bathrooms, and 2,169 sq ft. Recessed lighting highlights the living areas and bedrooms. The kitchen features ample cabinetry, a gas range, stainless steel appliances, and quartz countertops. A bedroom near the entry includes a brick fireplace, an expansive window overlooking the side yard, and a side window overlooking the front yard, offering corner office potential. The primary bedroom offers a wall-to-wall closet with mirrored doors, direct access to an updated bathroom with a glass-enclosed shower, and an expansive window overlooking the backyard. The third bedroom features an expansive window overlooking the backyard. The fourth bedroom includes a library wall (floor-to-ceiling built-in bookshelves) with a centered window, and a large glass door leading to the side yard patio. Additional features include a second full bathroom, a sunroom, and two laundry rooms (one with a sink). Completed in late 2025, the permitted JADU (a seamless garage conversion) offers excellent rental income. Features include 1 bed, 1 bath, recessed lighting, a full
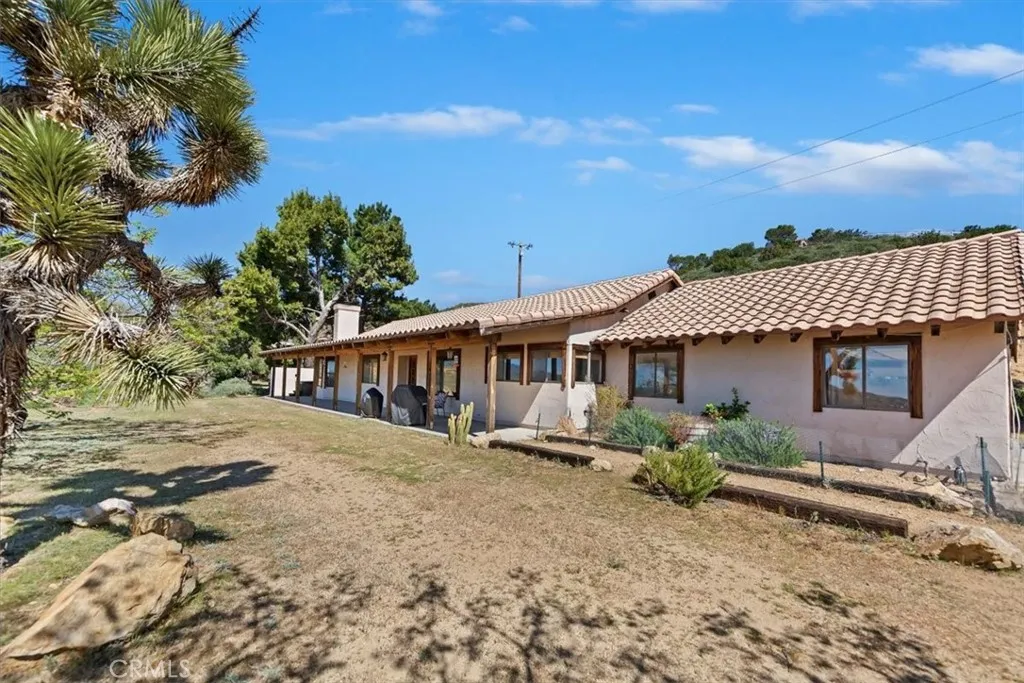
9060 Yucca Hills Road
Agua Dulce, CA 91390
AREA SQFT
1,880
BEDROOMS
3
BATHROOMS
3
A private 2.5-acre country ranch home with spectacular million-dollar views awaits in the heart of Agua Dulce. Built in 1992 and beautifully maintained, this single-story residence offers 3 bedrooms, 2.5 bathrooms, and accessible living throughout. The spacious country kitchen features authentic Saltillo tile flooring and opens seamlessly to the dining area, creating an inviting space for gatherings. The generous living room and primary suite are each enhanced by cozy wood-burning fireplaces, while rich hardwood flooring adds warmth and character. A covered patio spans the front of the home, providing the perfect setting to enjoy the surrounding views and peaceful rural atmosphere. A private spa is conveniently located just off the primary suite for relaxation and enjoyment. With potential for horse facilities, abundant parking, and plenty of room to expand, this property offers exceptional flexibility for country living. Owned Tesla battery backup systems provide added security and reliability, making it an ideal work-from-home retreat. Additional features include a private well, 250-gallon propane tank, interior fire sprinklers, and dual-pane windows. Conveniently located within commuting distance of Los Angeles and the San Fernando Valley, the property is accessed via approximately 1.5 miles of well-maintained decomposed granite road, offering privacy, tranquility, and the best of rural living.
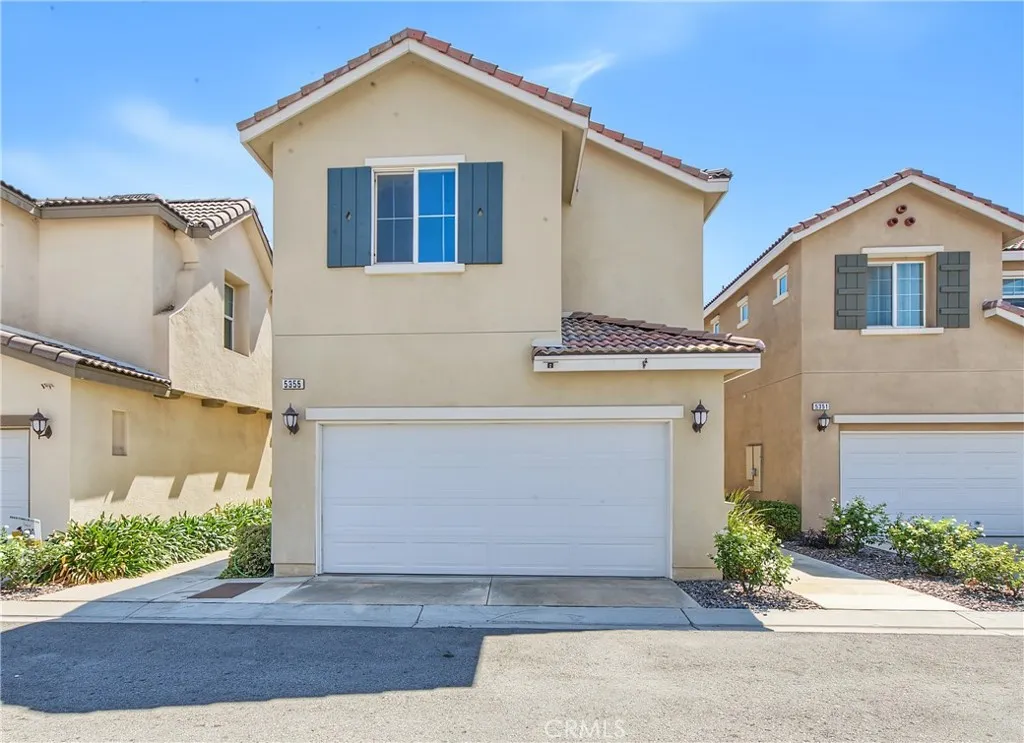
5355 Alumni
San Bernardino, CA 92407
AREA SQFT
1,709
BEDROOMS
3
BATHROOMS
3
Residential living in this quaint community adjacent to Cal State University San Bernardino with beautiful mountain views. Comfortable detached home with private backyard, two car direct access garage equipped with three sturdy overhead storage racks. Recently put on hold while new flooring installed. Amenities include a quiet cool fan which minimizes energy costs and barn style door separating guest rooms from loft and primary bedroom for added privacy. The community includes a gated dog park, fenced playground, and virtual community surveillance cameras, with the college and all the culture it has to offer just across the way. Public transportation and shopping centers close by. Ideal location and excellent value!
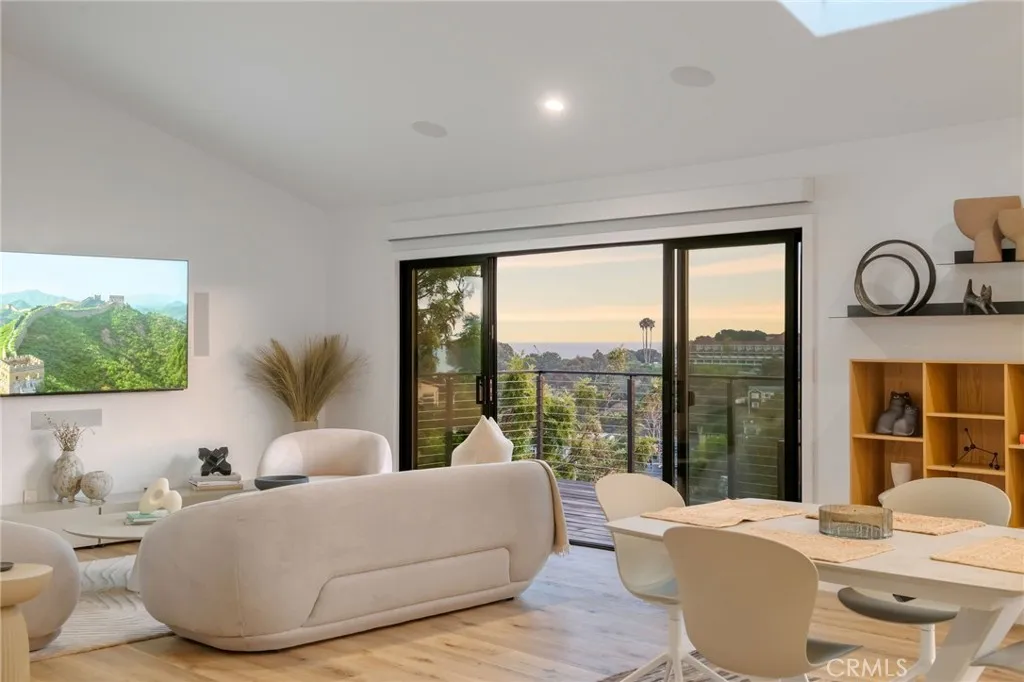
34031 Mazo
Dana Point, CA 92629
AREA SQFT
1,811
BEDROOMS
3
BATHROOMS
3
Available NOW! Indulge in sophisticated coastal living with this fully furnished, ultra-modern luxury sanctuary, perfect for an elite, short-term Southern California retreat (up to 3 months). Reimagined and completely renovated from the ground up in Dana Points historic Lantern District, this residence delivers high-end design and advanced home tech. The upper level is a breathtaking entertainment hub, showcasing a light-filled open living/dining area with elegant furnishings, vaulted ceilings, an architectural wood beam, and a skylight. The sleek chefs kitchen features minimalist European cabinetry, premium appliances, a wine fridge, and a center island. Disappearing sliding glass doors bridge the interior with a massive deck framing unobstructed ocean and sunset views. The upper-level primary/VIP guest suite features a front balcony and an ensuite/powder room. Downstairs, find two spacious bedrooms with direct access to a tranquil lower deck. One downstairs bedroom features its own ensuite and walk-in closet (a second primary/VIP suite), while a full guest bathroom sits adjacent to the other. The pristine garage doubles as a high-end wellness space with workout equipment, premium storage, and a sleek laundry station. Minutes away lies the best of Dana Point: the Lantern Districts boutiques and dining, world-class Dana Point Harbor, whale watching, the Ocean Institute, and Doheny State Beach. This tech-forward masterpiece offers an unparalleled luxury lifestyle. Utilities included (tenant pays gas/electric overages above $100/mo each). Cleaning fee: $650. Rent varies by te
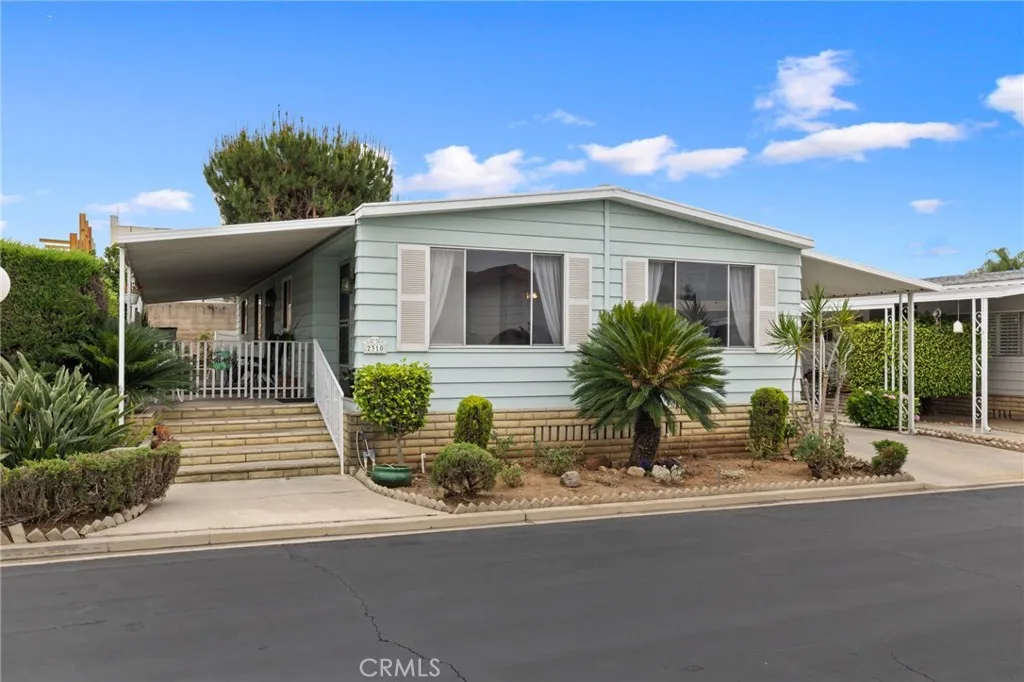
2310 lake glen
La Habra, CA 90631
AREA SQFT
1,440
BEDROOMS
2
BATHROOMS
2
Looking for the lowest space rent in town? Welcome to this beautifully maintained 2-bedroom, 2-bath home located in a peaceful and highly desirable 55+ community with the *lowest space rent on the market!* The spacious primary suite features a large private bathroom complete with a relaxing sunken tub. The open-concept island kitchen flows seamlessly into the family room and dining area, creating an inviting space for everyday living and entertaining. In addition, the home offers a generously sized living and dining room combination filled with natural light and showcasing beautiful views. The private backyard provides a serene setting for relaxation, or gardening, while the covered oversized carport offers convenient parking for up to three vehicles. Residents enjoy an exceptional array of community amenities, including a swimming pool, indoor jacuzzi, card room, poker and billiards room, library, and a spacious community center with a full kitchen that hosts weekend breakfasts and is available for private events. The crown jewel of the community is its stunning lake, a perfect place to unwind, enjoy the scenery, or spend the day fishing in the regularly stocked waters. Combining comfort, privacy, and outstanding amenities, with an amazingly low rental rate, this home offers an exceptional lifestyle opportunity.
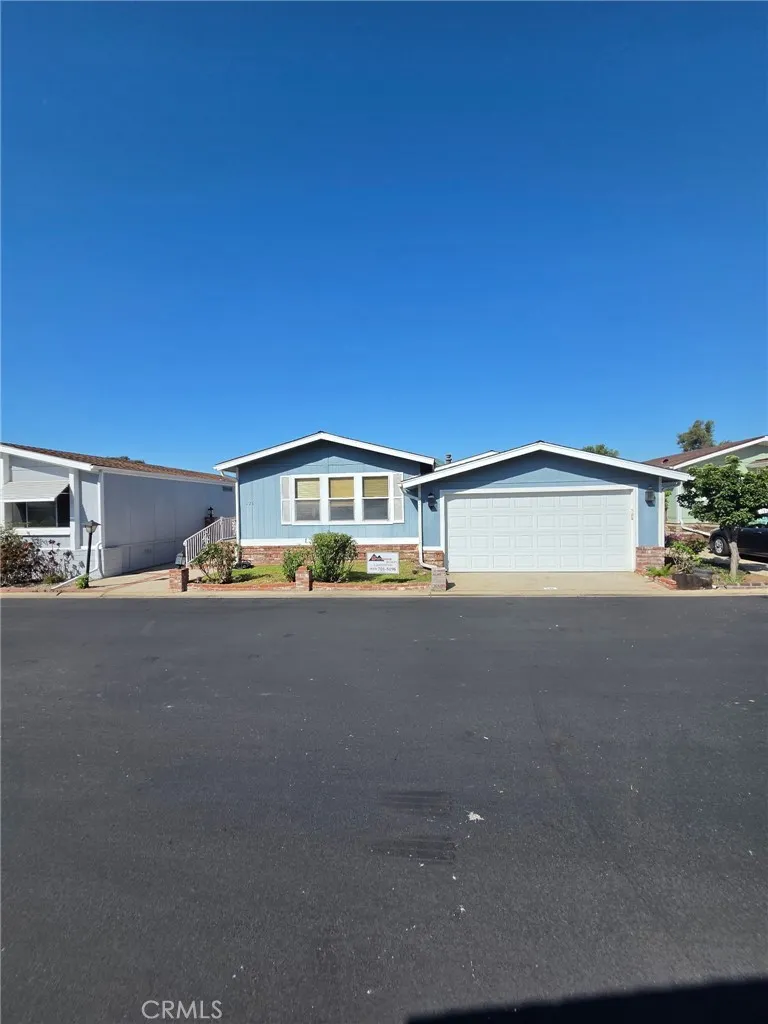
15455 Glenoaks
Sylmar, CA 91342
AREA SQFT
1,760
BEDROOMS
3
BATHROOMS
2
GORGEOUS 3 bedroom, 2 bathroom 1760 square foot home with AMAZING floorplan, GREAT CURB APPEAL, beautiful mountain views, located at highly desirable Oakridge gated Mobile Home Park. Property has BRAND NEW ROOF in 2024 that cost over $28,000, very nice BRAND NEW CARPET in 2 of 3 bedrooms, Wood Floors, PAINTED bedrooms, bathrooms and kitchen ceiling, Kitchen is upgraded with GRANITE COUNTERS, TONS of CABINET SPACE, LAZY SUSANS, tile backsplash, New Garbage Disposal, Large Dining Area, Huge Living Room has high vaulted ceilings, 3rd bedroom has Walk In Closet and can be used as an Office or Bedroom, Newer Double Pane Windows throughout, Huge Master Bedroom with high vaulted ceilings has private bathroom with Granite Counters, large tub to relax in, separate shower, Large Sliding Mirrored Closet Doors and very nice NEWER, excellent quality sliding glass doors lead to covered patio with incredible mountain views. Side yard is good size, 2nd bathroom also has granite counters.Recently upgraded with new mirrored closet doors, bringing a bright, modern, and spacious feel to the interior. Central A/C, brand new Water Heater, Laundry Room with a LOT of Cabinet Space, BRAND NEW 2 CAR ATTACHED GARAGE Door and new Mechanism, front yard has beautiful Roses and automatic sprinklers. Resort Style Amenities include Pool, 2 spas, Clubhouse, Library, Billiards, Gym, Putting Green, Pickleball, picnic areas with large beautiful greenbelts, tennis, basketball, parties and events at Clubhouse, Yoga Classes, Pool Exercise Group and more, 24 hr. Security Guard, RV Storage for boats and RV, guest p
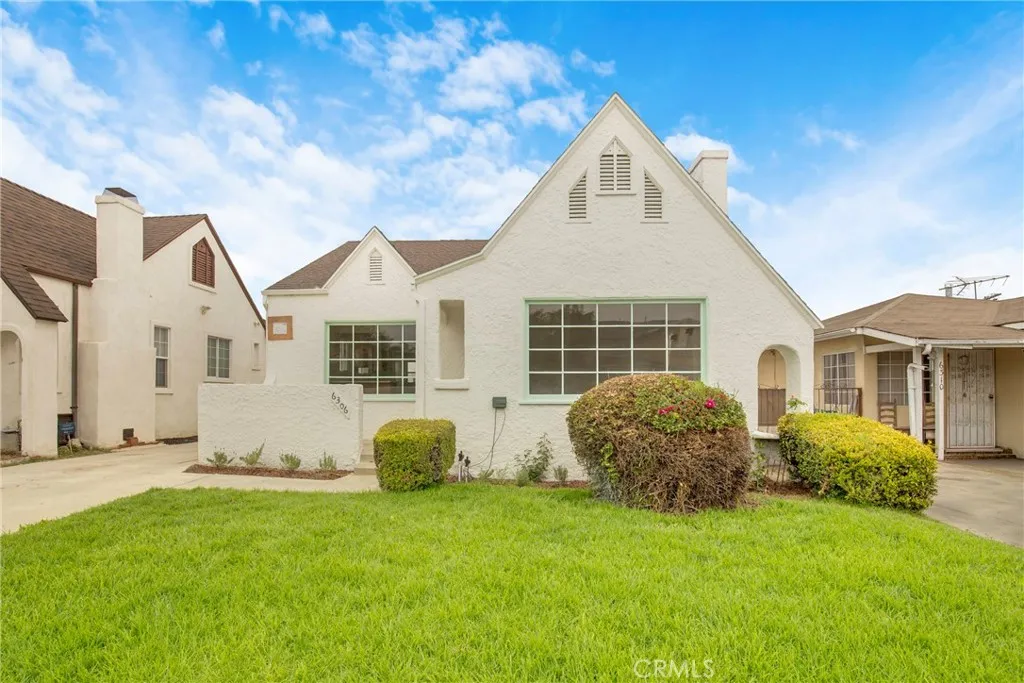
6306 Alviso
Hyde Park, CA 90043
AREA SQFT
1,856
BEDROOMS
4
BATHROOMS
3
Welcome to 63066308 Alviso Avenue in the desirable VIEW HEIGHTS area, a beautifully renovated single-family home with a detached Accessory Dwelling Unit (ADU) in one of Los Angeles' fastest-growing neighborhoods. This exceptional move-in-ready property offers the perfect combination of modern living, flexibility, and income potential, making it ideal for homeowners, multigenerational families, or investors seeking immediate rental opportunities. The thoughtfully updated main residence features a bright, open floor plan with contemporary finishes, abundant natural light, and comfortable living spaces designed for today's lifestyle. The detached, fully renovated ADU adds incredible versatility and can serve as a guest house, in-law suite, home office, or income-producing rental, offering an excellent opportunity to offset your mortgage or generate additional cash flow. Located in the highly desirable View Park adjacent community, this property is positioned in an area experiencing continued revitalization, strong appreciation, and growing buyer demand. Enjoy convenient access to View Park-Windsor Hills, Inglewood, Culver City, Downtown Los Angeles, USC, LAX, Silicon Beach, major freeways, shopping, dining, parks, schools, and Metro transportation. You'll also be just minutes from premier entertainment destinations including SoFi Stadium, the Kia Forum, Intuit Dome, and Hollywood Park. Whether you're searching for a primary residence with rental income, a multigenerational living solution, or a smart real estate investment, this turnkey property delivers exceptional value in a
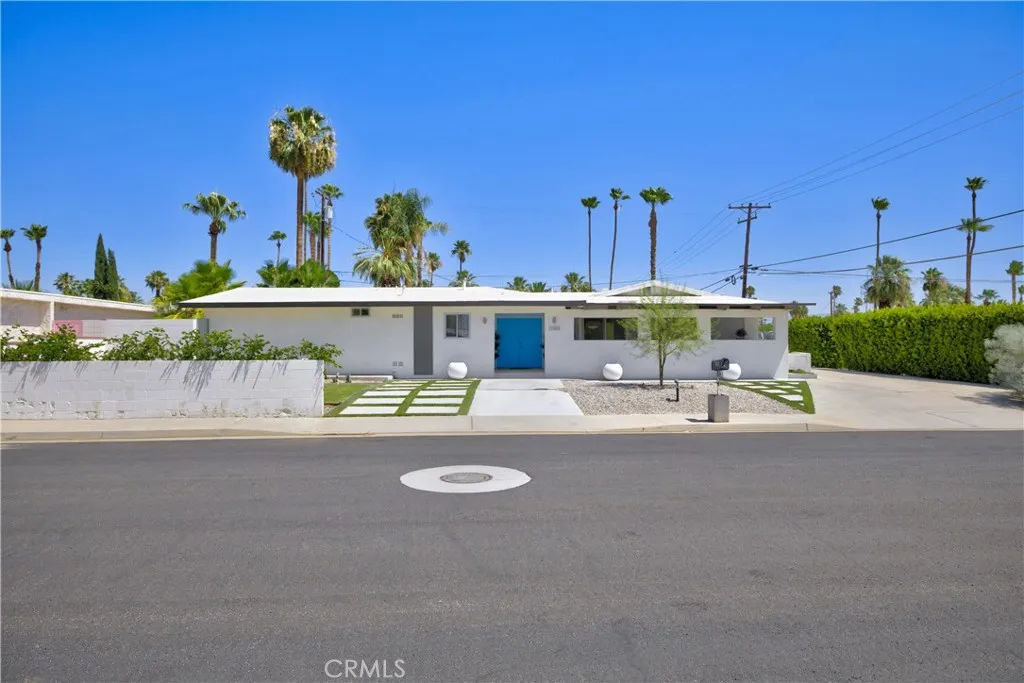
2080 Mcmanus Drive
Palm Springs, CA 92262
AREA SQFT
2,480
BEDROOMS
4
BATHROOMS
4
Located in the highly sought-after Sunrise Park neighborhood of central Palm Springs, this beautifully maintained mid-century residence captures the essence of desert living with expansive mountain views, abundant natural light, and seamless indoor-outdoor flow. Walls of glass frame the stunning pool and surrounding landscape, creating a dramatic backdrop from the moment you enter the spacious living and dining areas. The thoughtfully designed floor plan offers exceptional flexibility, with a private primary suite positioned in its own wing overlooking the pool and mountains, creating a peaceful retreat. An oversized laundry room adjacent to the primary suite provides additional space for storage, hobbies, or future customization. At the heart of the home, the updated kitchen opens to a generous breakfast area and comfortable family room, ideal for both everyday living and entertaining. Three additional guest bedrooms, each with its own bath, offer privacy and versatility for family and visitors. One guest suite enjoys direct pool access, while another features its own private entrance along with a bonus space perfect for a home office, gym, or creative studio. Surrounded by breathtaking mountain vistas and just minutes from the dining, shopping, and entertainment of downtown Palm Springs, this light-filled property presents an exceptional opportunity as a full-time residence, vacation retreat, or income-producing investment.
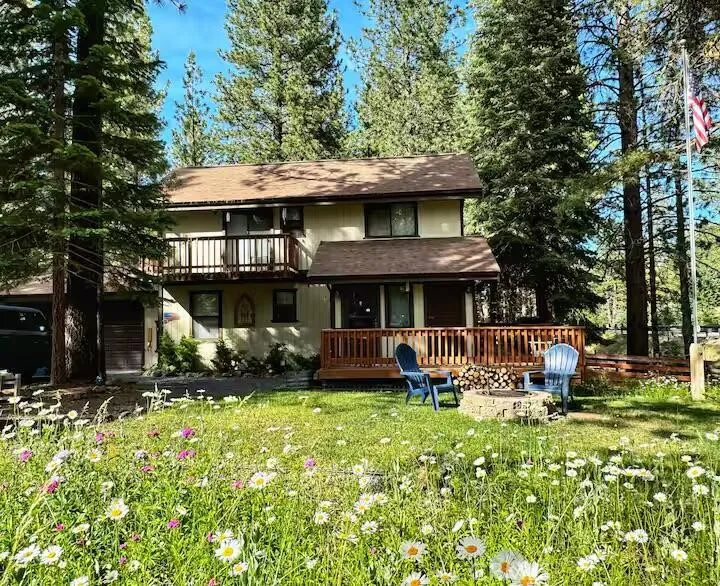
12505 Sugarloaf
Old Station, CA 96071
AREA SQFT
1,443
BEDROOMS
3
BATHROOMS
2
Escape to mountain serenity in this beautifully furnished, updated 3-bedroom, 2-bath cabin, perfectly blending rustic charm with modern comfort on a large corner lot. Enjoy a spacious open layout with plenty of storage, a spacious living room with high ceilings, a cozy wood stove, and a functional kitchen featuring stainless steel appliances. Step outside with multiple decks and a charmingly landscaped front yard with a fire pit perfect for roasting marshmallows and starlit evenings. The property includes an attached 2-car garage, metal carport, wood storage, and multiple outbuildings. Modern upgrades include WiFi-enabled heating and cooling, a Rinnai propane heater, Generac backup generator, and updated plumbing. Just a short walk to the creek for world-class fishing and minutes from Lassen National Park, Burney Falls, and endless outdoor adventures--this is the perfect retreat for nature lovers seeking comfort, convenience, and timeless cabin charm. As an added bonus, this property is a fully turnkey, county-approved short-term vacation rental with a proven track record of profitability and 5-star guest rating, making it an exceptional opportunity for both personal enjoyment and immediate income.
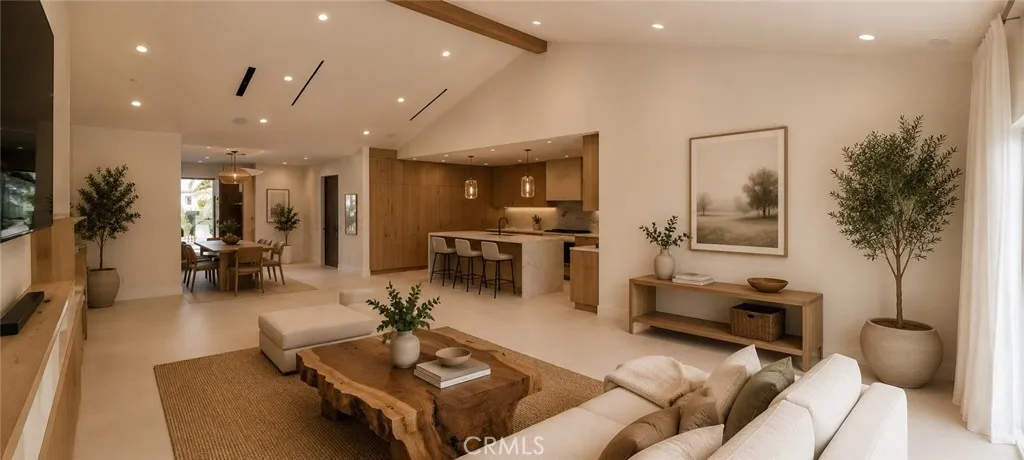
5061 Woodley
Encino, CA 91436
AREA SQFT
3,600
BEDROOMS
5
BATHROOMS
5
Bold, Modern Luxury in the Heart of Encino. Welcome to this architectural masterpiece, a brand-new, never-before-lived-in contemporary estate that seamlessly blends ultra-modern design with warm, organic textures. Tucked behind a private, secure gated entry with an integrated intercom system, this property offers an unparalleled level of privacy and sophistication. Step through the commanding pivot front door into a breathtaking open-concept living space defined by soaring high ceilings, magnificent exposed wood beams, and seamless porcelain tile flooring. The expansive main living area is flooded with natural light, courtesy of massive floor-to-ceiling glass windows that frame pristine views of the backyard oasis. The chef's kitchen is a triumph of minimalist design, boasting premium integrated appliances, sleek custom blonde-wood cabinetry, a massive waterfall center island, and an expansive walk-in pantry. A dedicated laundry room complete with a utility sink and a state-of-the-art LG wash tower adds ultimate everyday convenience. This expansive layout features 5 luxurious bedrooms and 4.5 beautifully appointed bathrooms. A true sanctuary featuring high ceilings, private direct access to the backyard, a massive custom walk-in closet with extensive built-in organization, and a spa-like en-suite bathroom wrapped in exquisite marble-style tile with a double vanity and a glass-enclosed rainfall shower. Every additional bedroom is generously sized, complete with sleek integrated wardrobes, custom built-ins, and adjacent or en-suite ultra-modern full baths featuring LED-lighte
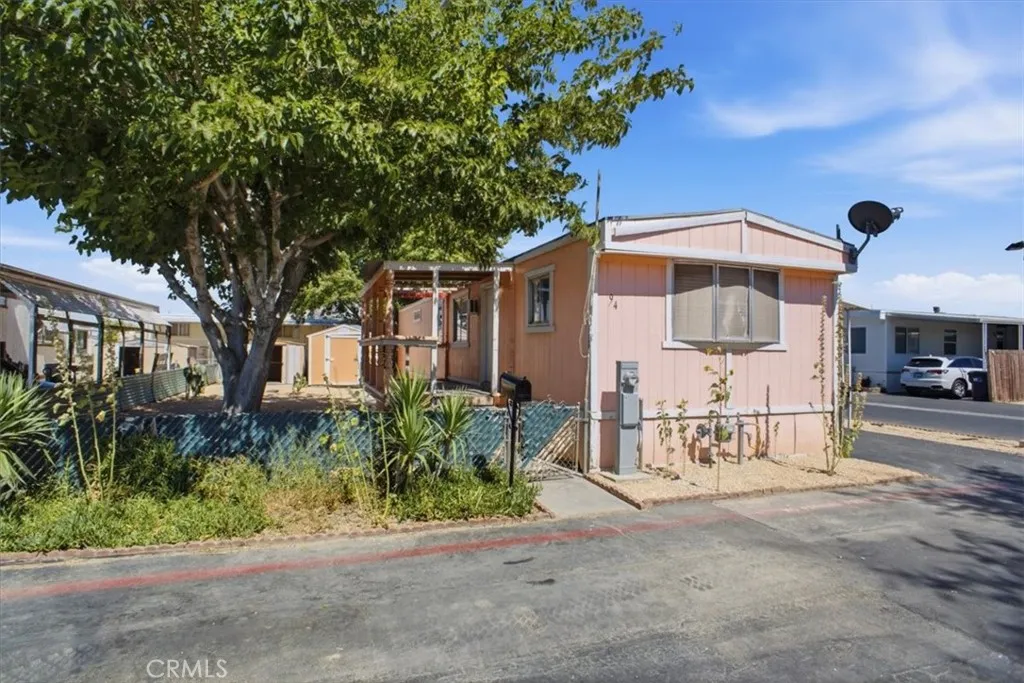
3753 Avenue I, space 94
Lancaster, CA 93535
AREA SQFT
728
BEDROOMS
2
BATHROOMS
1
2-bedroom, 1-bath mobile home at a highly desirable park. This home features laminate flooring, perfect for comfortable everyday living. Enjoy the benefits of living in a friendly, respectable community ideally located near shopping centers, local parks, and schools--making everyday living convenient and enjoyable. Whether you're a first-time buyer or looking to downsize, Come by and take a look. Park includes community pool and park.
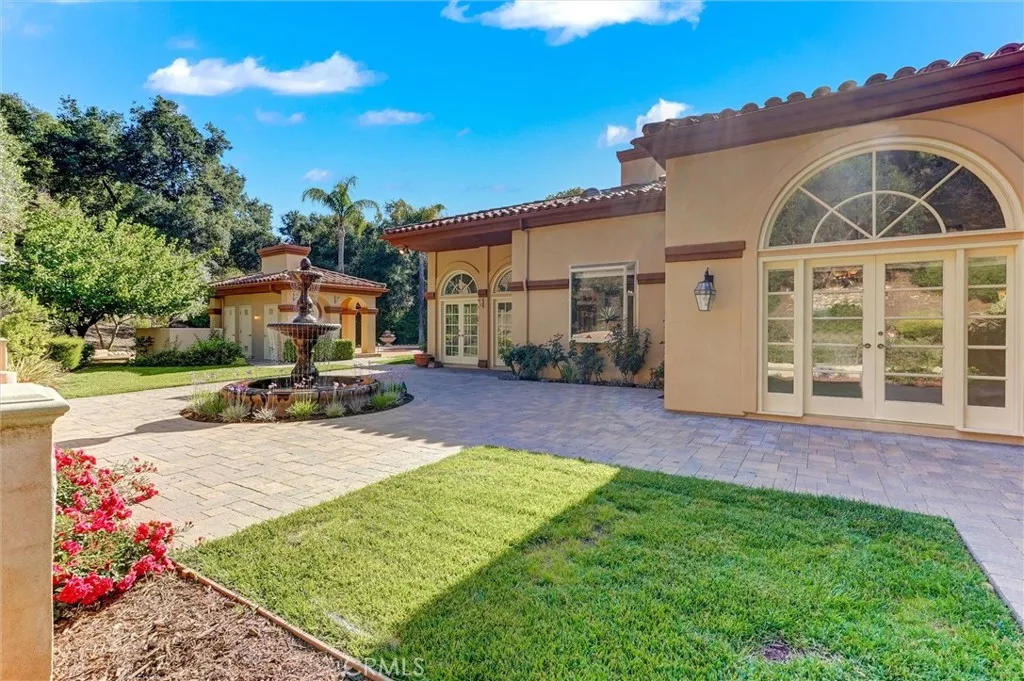
498 Lakeview Canyon
Westlake Village, CA 91362
AREA SQFT
5,557
BEDROOMS
5
BATHROOMS
6
Nestled in the prestigious, guard-gated Country Club Estates of North Ranch Country Club (Thousand Oaks/Westlake Village), this timeless single-story custom estate rests on a sprawling 1-acre plus lot. Boasting sweeping mountain views from every room, freshly painted and new carpeting thought-out 5-bedroom, 6-bathroom retreat offers ultimate privacy and luxury living. Interior Highlights Grand Foyer & Living Spaces: An inviting foyer introduces an oversized great room with a fireplace and a wet bar, perfect for hosting. The opposite wing features a formal living room with a marble fireplace and high-volume trey ceilings. Chefs Kitchen: The gourmet kitchen includes a large island, breakfast bar, and sunny nook. It is fully equipped with top-tier appliances, including a double-wide commercial Sub-Zero refrigerator/freezer, gas cooktop, double electric ovens, and expansive granite countertops. Formal Dining: An elegant dining room sits adjacent to the kitchen, featuring trey ceilings and seamless access to the outdoors. Master Suite: A peaceful sanctuary offering a private fireplace and French doors leading to the backyard oasis. The enormous en-suite bath features a jetted tub, dual jetted shower, separate vanities, and a massive walk-in closet. Guest & Staff Quarters: Features three additional guest suites, each with its own full bath, walk-in closets, and French doors to the yard. An additional office/bedroom with a full bath and oversized laundry room provides an ideal setup for live-in staff. Entertainers Backyard & Grounds Resort-Style Pool & Dining: Step through n
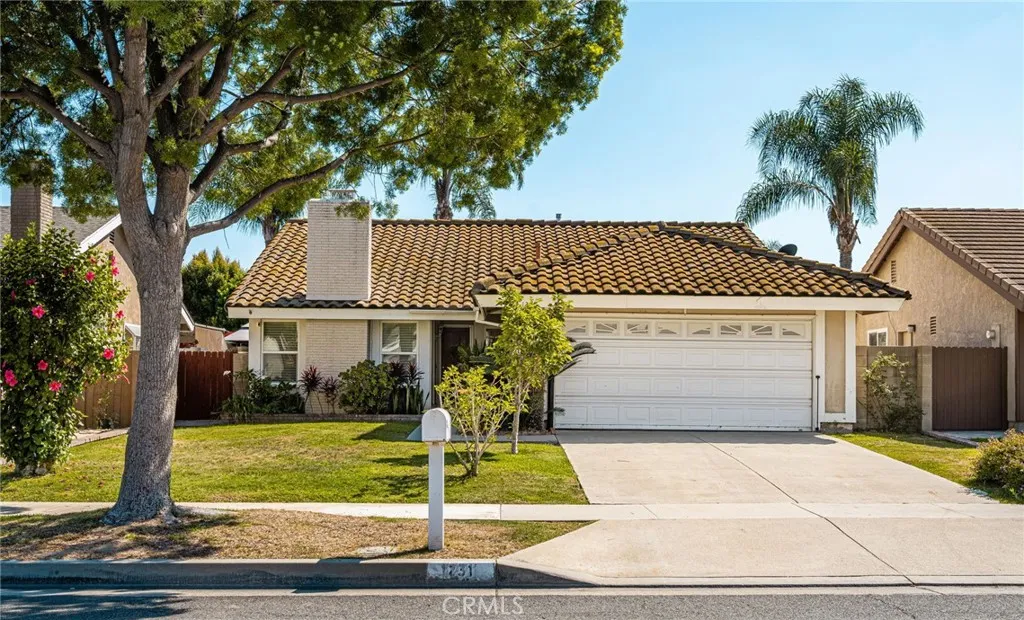
1231 Dolores
Anaheim, CA 92807
AREA SQFT
1,325
BEDROOMS
3
BATHROOMS
2
Welcome home to this beautifully upgraded 3 bedroom, 2 bath single-story home located in a highly desirable neighborhood within the award-winning Placentia-Yorba Linda Unified School District and just a short walk to Woodsboro Elementary School. Step inside to a spacious living room featuring vaulted ceilings, rich hardwood flooring, recessed lighting, and a cozy brick fireplace with a custom mantel. The remodeled kitchen is designed for both everyday living and entertaining, offering granite countertops, a white tile backsplash, stainless steel appliances, a farmhouse-style porcelain sink, pantry storage, and a center island with additional seating and storage. The kitchen opens to the family room or it could be a dining area, creating the space for everyday living and entertaining. The private primary suite serves as a relaxing retreat with vaulted cathedral ceilings, recessed lighting, and an upgraded ensuite bathroom featuring quartz countertops, designer light fixtures, a soaking tub, and a separate tiled walk-in shower. Additional improvements include an upgraded heater, soft water system, plus a spacious two-car garage with roll-up doors. Step outside through the sliding glass door to a covered Aluma wood patio overlooking a private backyard with grass area and mature fruit treesperfect for entertaining, outdoor dining, or simply relaxing. Ideally located near parks, shopping, dining, and commuter routes, this home combines modern upgrades, timeless charm, and an unbeatable location! Your home search is over!

