

Search
Search
Search
Search For Your Next Property
Form submitted successfully!
You are missing required fields.
Dynamic Error Description
There was an error processing this form.
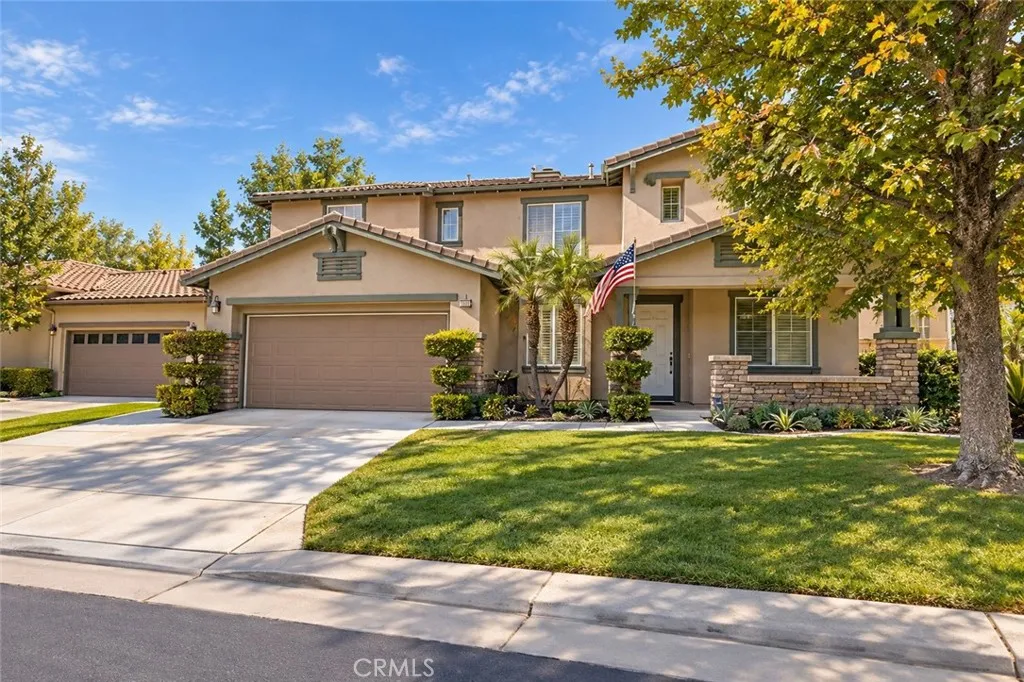
4222 Gardendale Court
Riverside, CA 92505
AREA SQFT
3,221
BEDROOMS
5
BATHROOMS
3
Beautifully renovated and move-in ready in the highly desirable Riverwalk Montecito community! This spacious 5-bedroom, 3-bathroom home has been thoughtfully updated throughout, featuring newer flooring, beautifully renovated bathrooms, and an updated kitchen designed for todays lifestyle. Step inside to a dramatic two-story entry and bright, open floor plan filled with natural light. The first floor offers a spacious bedroom and full bathroom, ideal for guests, extended family, or a private home office. Upstairs, the generous primary suite features an oversized walk-in closet, while an additional tech area provides flexible space for work or study. The fully renovated kitchen is the heart of the home, offering updated cabinetry and finishes, a center island, stainless steel appliances, recessed lighting, and an open breakfast nook overlooking the family room. A cozy fireplace, large windows, and plantation shutters create a warm and inviting living space. Outside, enjoy a spacious and private backyard with a lush greenbelt behind the property, perfect for entertaining, BBQs, or relaxing outdoors. Additional highlights include generous walk-in closets, ample storage, a separate laundry room with sink, and ceiling fans throughout. Conveniently located near the 91 and 15 freeways, Riverwalk, restaurants, shopping, and everyday amenities. With its extensive renovations, spacious layout, and desirable location, this turnkey home is ready for its next owner!
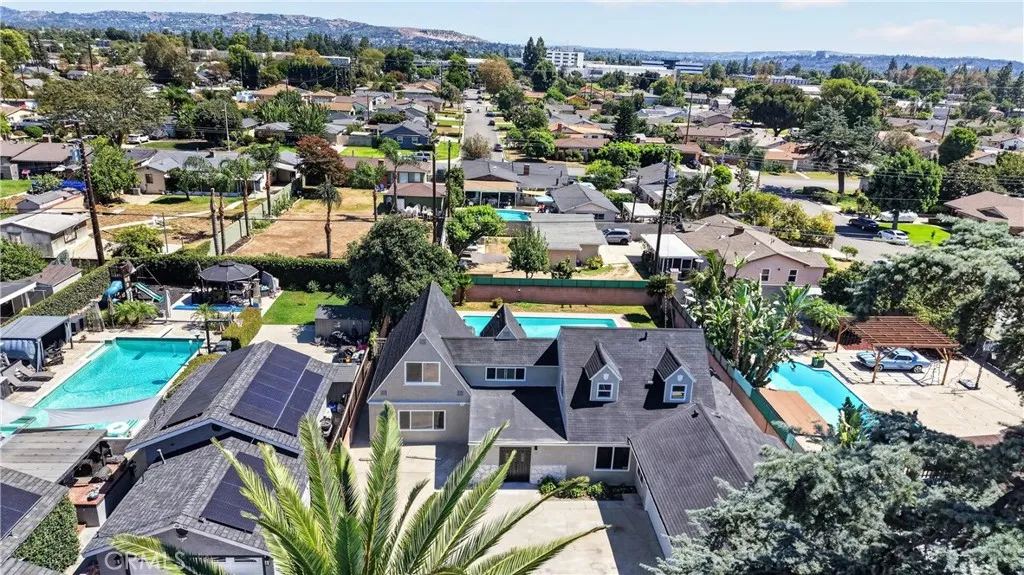
1028 Sunkist
West Covina, CA 91790
AREA SQFT
2,500
BEDROOMS
5
BATHROOMS
3
Welcome to 1028 S. Sunkist Ave, a beautifully updated 5-bedroom, 3-bath home situated on an impressive oversized lot in West Covina. Thoughtfully refreshed throughout, this spacious home features a brand-new kitchen, beautifully updated bathrooms, new flooring, and fresh interior paint, creating a clean and modern feel from the moment you step inside. The versatile floor plan offers the potential for two primary bedroom suites, with one bedroom conveniently located downstairs and another upstairsideal for multigenerational living, guests, or added privacy. A large family room provides plenty of space for entertaining, relaxing, or gathering with family and friends. Outside, the expansive backyard is designed for Southern California living, featuring a private swimming pool, abundant outdoor space, and a beautiful mature avocado tree. With its generous lot size, flexible layout, and extensive updates, this home offers a rare combination of space, functionality, and move-in-ready style. Conveniently located near shopping, dining, schools, and commuter routes, this West Covina home is ready for its next owner to move in and enjoy.
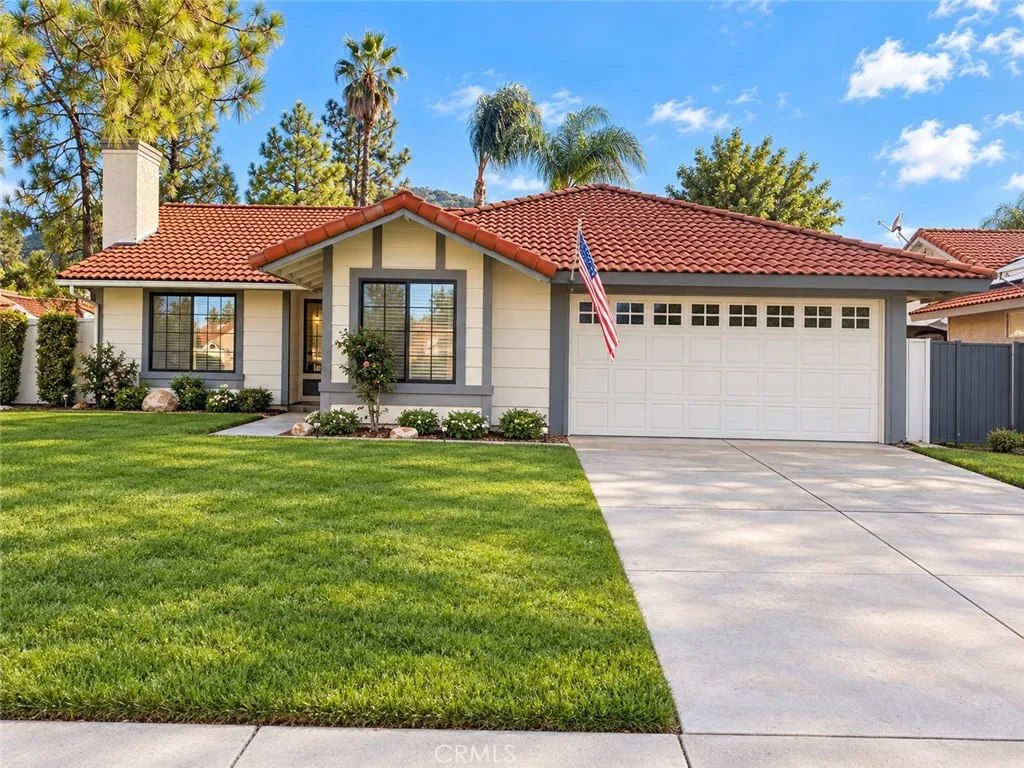
45711 Piute Street
Temecula, CA 92592
AREA SQFT
1,948
BEDROOMS
4
BATHROOMS
2
Welcome home to 45711 Piute Street! This inviting single-story, 4-bedroom, 2-bath home offers approximately 1,948 square feet of comfortable living space in one of Temeculas most desirable areas. Step inside to a spacious and functional floor plan designed for everyday living, with generous living areas, a cozy fireplace, central heating and air, and plenty of room to gather, relax, and make this home your own. Situated on an approximately 7,405-square-foot lot, the private backyard offers wonderful possibilities for entertaining, weekend barbecues, gardening, play, or simply enjoying Southern Californias beautiful weather. An attached garage adds everyday convenience and additional storage. And the location is hard to beatclose to highly regarded Temecula schools, neighborhood parks, shopping, restaurants, entertainment, and the world-famous Temecula Valley Wine Country. Whether youre looking for room to grow, space to entertain, or a place to settle in and call home, 45711 Piute Street offers the lifestyle, location, and opportunity youve been waiting for. Come take a look and imagine the possibilitiesthis may be the one youve been waiting to call HOME!
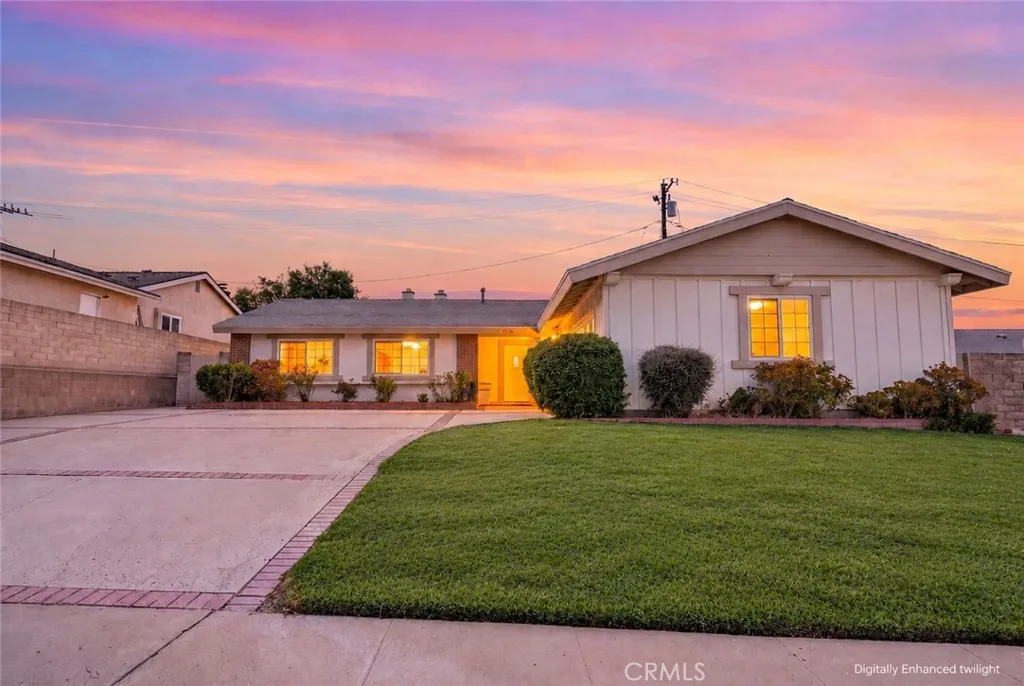
6736 Whitewood Street
Simi Valley, CA 93063
AREA SQFT
1,554
BEDROOMS
4
BATHROOMS
2
Welcome to this beautifully updated 4 bedroom, 2 bath home in East Simi Valley, located in a quiet neighborhood just off the freeway with convenient access to the San Fernando Valley. The home offers great curb appeal, an oversized driveway, and a bright, open floor plan. Upon entering, you are greeted by the dining room, which features a newer modern ceiling fixture and an open view into the remodeled kitchen. Bright and overlooking the front yard, the kitchen features new white shaker cabinets, quartz countertops, a designer backsplash, newer appliances, ample cabinet space, and a breakfast bar perfect for casual dining. The spacious living room features a brick fireplace, plenty of natural light, and an oversized slider overlooking the backyard and providing direct access to the outdoor space. The primary suite offers large closets and a private ensuite bathroom with a shower. Three additional spacious bedrooms share a centrally located, updated hall bathroom with a retiled shower and newer shower enclosure. A versatile bonus room just off the dining area provides additional living space and can be used as a home office, gym, playroom, or potential fifth bedroom. Additional highlights include newer laminate flooring, fresh interior paint, an oversized direct-access garage, and a convenient laundry area in the garage. The private rear yard features mature landscaping, a partially covered patio, and a spacious side yard, creating a comfortable outdoor setting for entertaining or relaxing. The oversized front driveway provides abundant parking for multiple vehicles. Ideally
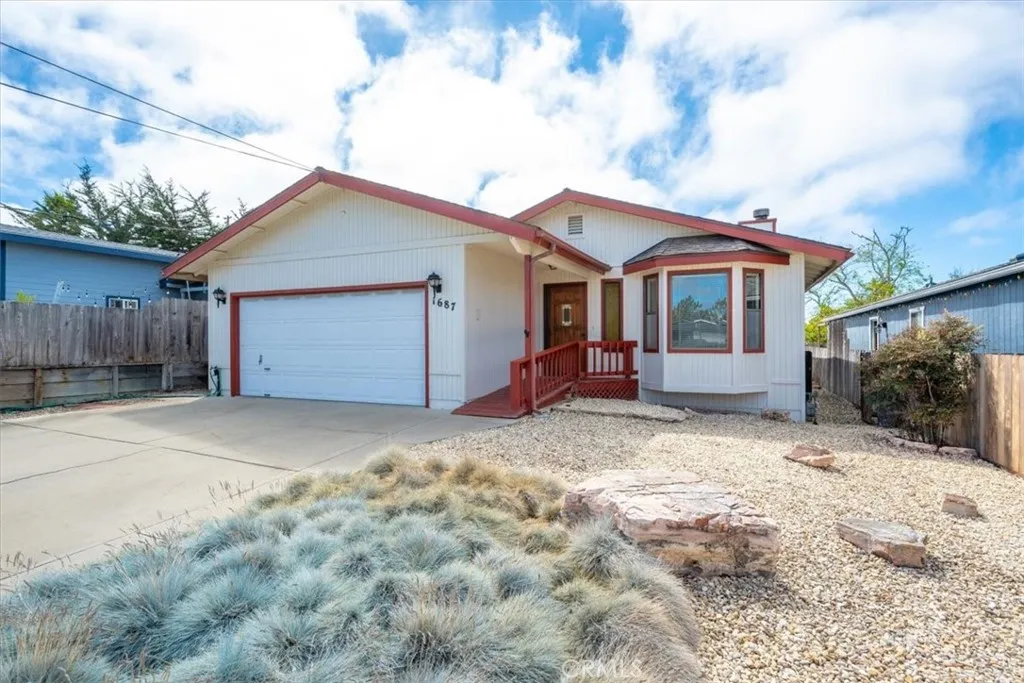
1687 9th
Los Osos, CA 93402
AREA SQFT
1,543
BEDROOMS
3
BATHROOMS
2
Enjoy comfortable single-level living in this inviting 3-bedroom, 2-bath home featuring a spacious open floor plan with brand-new luxury vinyl plank flooring and baseboards throughout. The main living area offers a cozy fireplace, plenty of natural light, and sliding glass doors providing easy access to the outdoors. The home opens to a side yard and a large, fully fenced backyard with a grassy area, offering plenty of room for relaxing, entertaining, pets, or play. Skylights provide additional natural light, while the expansive attached two-car garage, oversized driveway, and easy-care landscaping add everyday convenience. Set in a quiet location yet close to local restaurants, Baywood, and the trails, beaches, and natural beauty of Montaa de Oro State Park. Better hurry at this price!
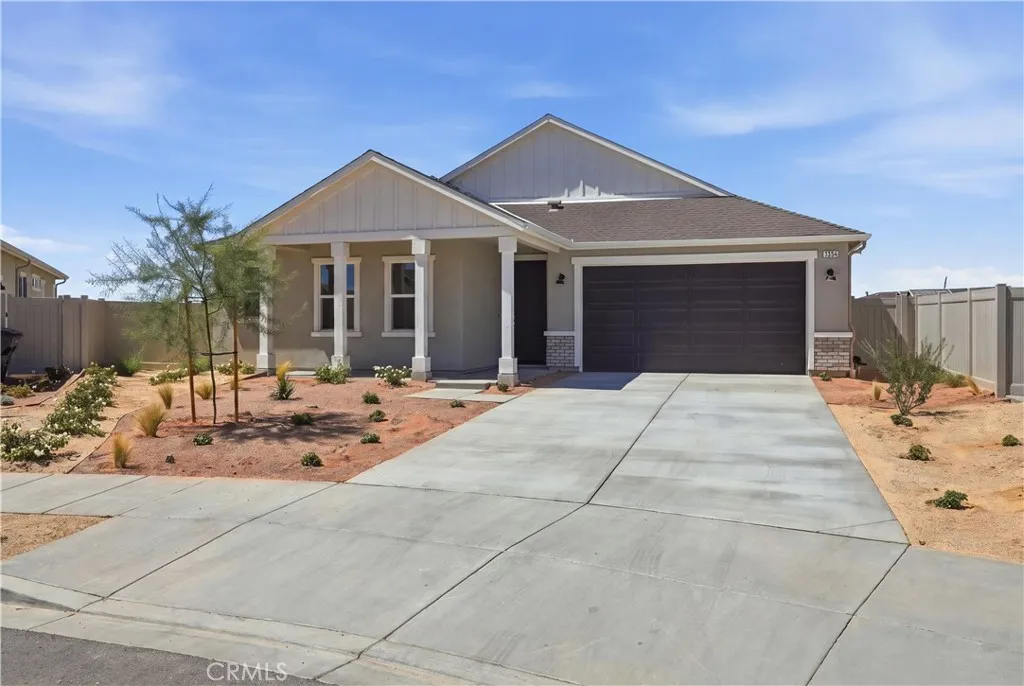
3245 Avenue J-3
Lancaster, CA 93535
AREA SQFT
2,089
BEDROOMS
4
BATHROOMS
2
3245 E Avenue J-3, Lancaster | Sonora at Lancaster MOVE-IN READY | UPGRADED FINISHES | KB HOME | SINGLE-STORY | LARGE LOT | NO HOA | COVERED PATIO | SPACIOUS BACK & SIDE YARDS | 4 BEDROOMS | OPEN-CONCEPT DESIGN | PRIVATE PRIMARY SUITE | ADU & POOL POTENTIAL Welcome to Sonora at Lancaster, a community offering the ease and convenience of single-story living with the space to create the lifestyle you've been looking for. This move-in-ready KB Home sits on a large lot with no HOA, providing exceptional flexibility for outdoor living, entertaining, recreation, and future possibilities. With generous front, side, and backyard space, this property offers the opportunity to make the most of the lot with potential for an ADU, pool, expanded outdoor living, or other personal projects, subject to applicable city requirements and approvals. A welcoming front porch introduces this thoughtfully designed single-story home. Inside, the spacious layout provides both separation and connection. Three secondary bedrooms are positioned near the front of the home, with a conveniently located secondary bathroom offering a dual vanity and shower-tub combination. The privately positioned primary suite is located toward the rear of the home, creating a peaceful retreat away from the secondary bedrooms. A sliding glass door provides access toward the backyard, while the primary ensuite features a dual vanity, large full-tile walk-in shower, and large walk-in closet. At the heart of the home is a bright open-concept family living area. The large kitchen features a center island with bar seating and o
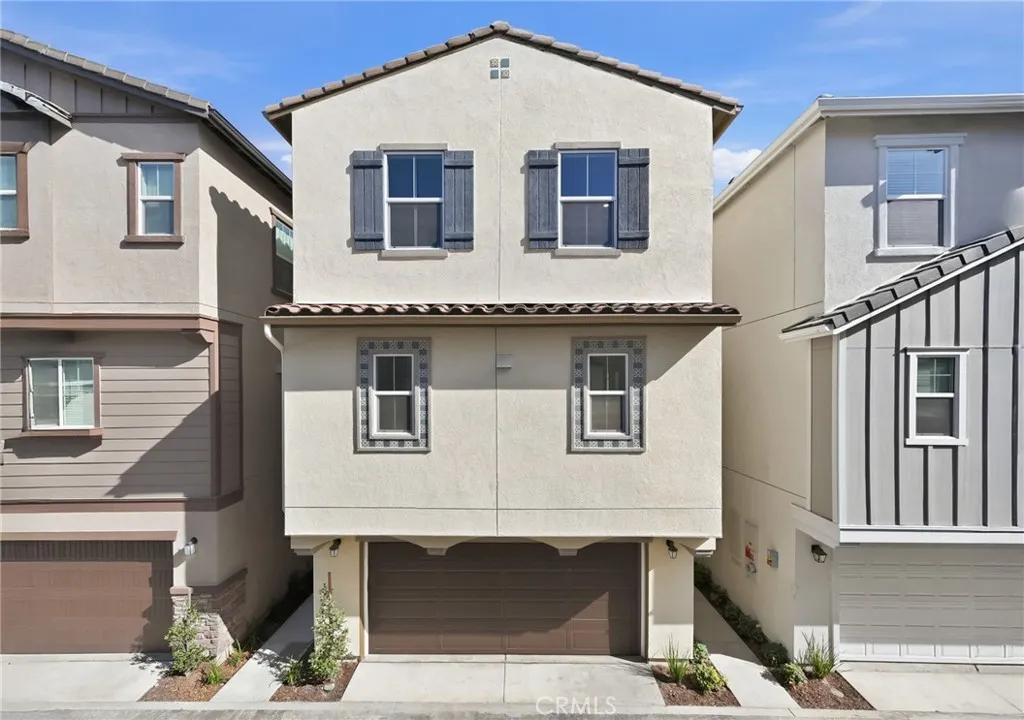
2511 Bombay Street
South El Monte, CA 91733
AREA SQFT
2,088
BEDROOMS
4
BATHROOMS
4
2511 Bombay Street, South El Monte | Astaire at Starlite GATED COMMUNITY | PAID SOLAR | LARGEST FLOOR PLAN 2,088 SQ. FT. | COMMUNITY POOL | BBQ & PICNIC AREA | WALKING PATHS | VERY PRIVATE LOCATION | BUILD-TO-ORDER | FIRST-FLOOR BEDROOM + FULL BATH | COMMUTER-FRIENDLY LOCATION Welcome to Astaire at Starlite, a thoughtfully designed gated community offering a welcoming family-oriented lifestyle with amenities for relaxation, recreation, and connection. Residents can enjoy a community pool, BBQ area, grassy picnic space, and walking paths, all within a private neighborhood setting. Conveniently located near freeways, shopping, and dining, this community offers an ideal balance of neighborhood living and everyday accessibility. This KB Home features the largest floor plan in the community at approximately 2,088 square feet, offering a spacious three-story design with flexibility for a variety of lifestyles. Situated in a very private location within the community, this home also features PAID SOLAR and the opportunity to personalize your home through the build-to-order process with available selections and finishes. The first floor welcomes you with a bedroom and full bathroom featuring a walk-in shower, ideal for guests, multigenerational living, or a private home office. The open-concept living area features a spacious kitchen with a peninsula island and bar seating, creating a natural gathering space while opening to the dining area and great room. A convenient powder bathroom and coat closet complete the first floor. The private third-floor primary suite offers a relaxing
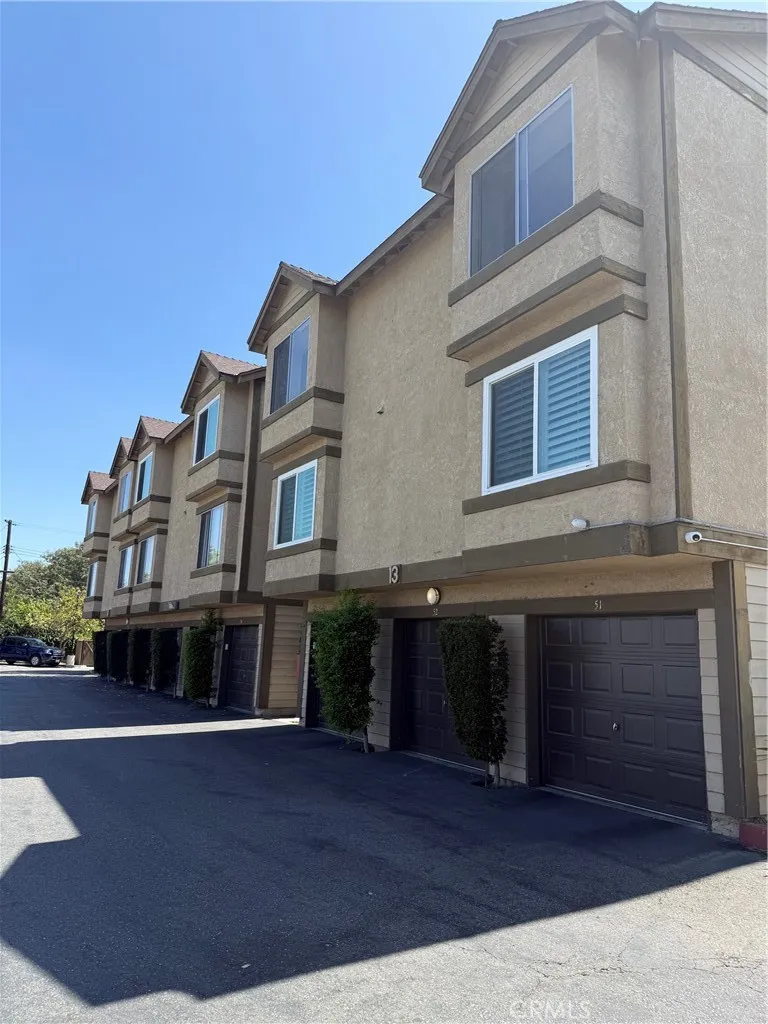
4201 5th St.
Santa Ana, CA 92703
AREA SQFT
773
BEDROOMS
2
BATHROOMS
1
A nice 2-bedroom, 1 bath condo, located in a secure gated community in Santa Ana. Offering 773 sq. ft of living space. This unit is a third-floor walk-up single level, with a private balcony, 1-car garage and an additional assigned parking space. Enjoy community amenities that includes pool, hot tub and coverage for insurance and trash.
311 Sunrise
Banning, CA 92220
AREA SQFT
616
BEDROOMS
2
BATHROOMS
1
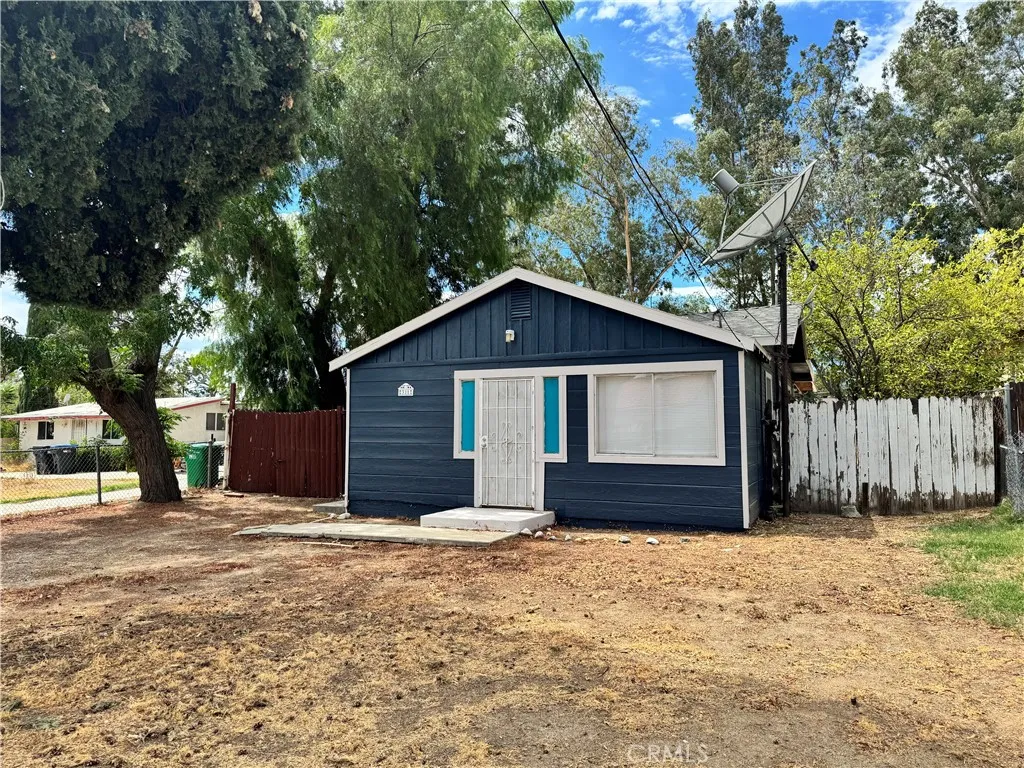
Own a piece of Banning history! This charming 1928 home was created as Banning was a mere 15 years old! This home sits proudly upon a 6534 sqft lot! The home itself features an open floor plan. A Living room upon entry and the open kitchen area. Separated by the main bathroom are too good sized bedrooms! The property features fruit trees, patio, concrete deck, storage unit and the opportunities to create more are endless! Close to shopping, dining, freeway access and schools this home is definitely a fixer but it has great bones, lots of potential and is priced to sell as-is!
27195 Monforte
Mission Viejo, CA 92692
AREA SQFT
2,674
BEDROOMS
5
BATHROOMS
3
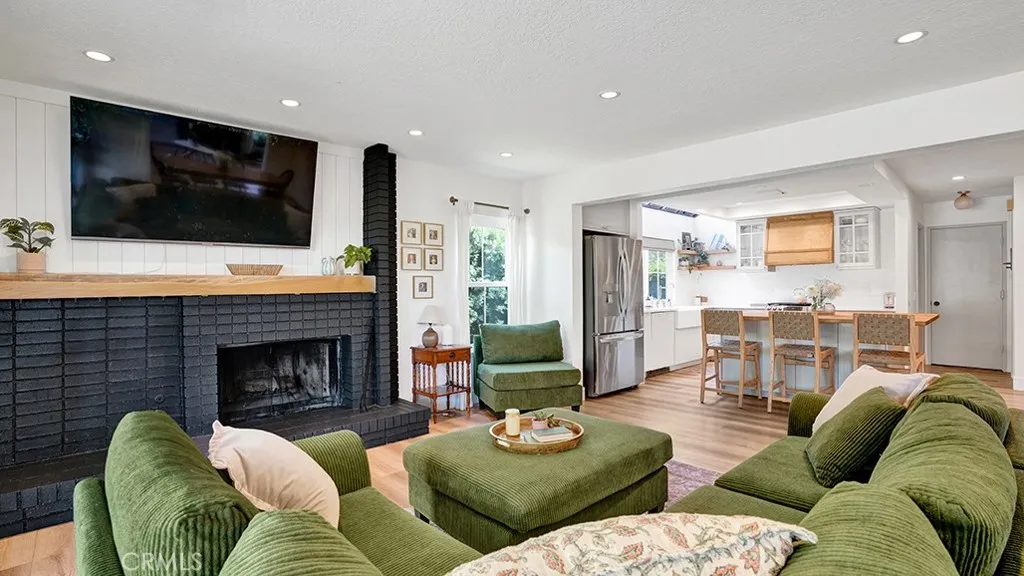
Welcome to this beautifully updated 2,674-square-foot home, ideally situated on a desirable cul-de-sac lot. Light, bright, and airy, this inviting residence showcases a charming Magnolia-inspired aesthetic throughout, creating a warm and timeless atmosphere. The thoughtfully designed floor plan is currently configured as a 5-bedroom home, with the fifth bedroom offering flexibility to be used as a spacious loft, home office, playroom, or additional living area. The remodeled kitchen is a true centerpiece, featuring a large butcher-block island that provides plenty of workspace and a welcoming gathering space for family and friends. A panel-ready dishwasher blends seamlessly into the cabinetry, adding a polished, custom touch to the kitchen's design. Upgraded bathrooms add a fresh, modern touch, while luxury vinyl plank flooring flows throughout the home for a cohesive look and easy maintenance. The majority of the windows have also been upgraded to double-pane vinyl windows, enhancing comfort, energy efficiency, and the home's overall appeal. With its versatile floor plan, thoughtfully remodeled kitchen, upgraded bathrooms, double-pane windows, and bright, welcoming interiors, this home beautifully blends comfort, functionality, and timeless designoffering a warm and inviting space you'll be proud to call home.
2520 Bombay Street
South El Monte, CA 91733
AREA SQFT
1,923
BEDROOMS
4
BATHROOMS
4
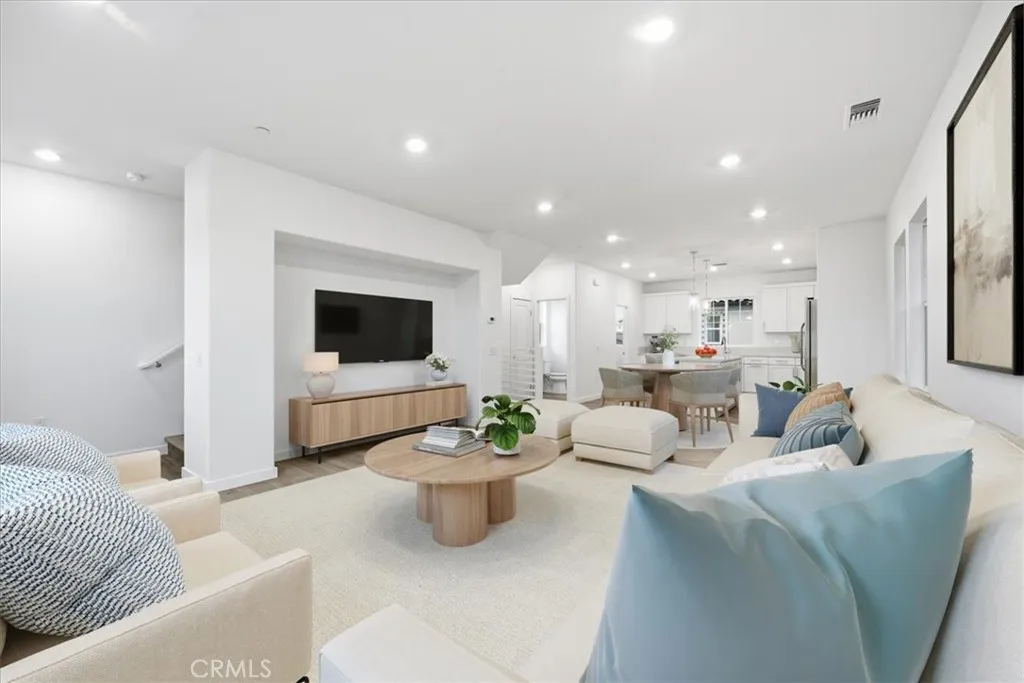
2520 Bombay Street, South El Monte | Astaire at Starlite GATED COMMUNITY | PAID SOLAR | COMMUNITY POOL | BBQ & PICNIC AREA | WALKING PATHS | PRIVATE CORNER-LOT LOCATION | BUILD-TO-ORDER | FIRST-FLOOR BEDROOM + FULL BATH Welcome to Astaire at Starlite, a thoughtfully designed gated community offering a welcoming family-oriented lifestyle with amenities created for relaxation, recreation, and connection. Residents can enjoy a community pool, BBQ area, grassy picnic space, and walking pathsall within a private neighborhood setting. This KB Home is located on a desirable corner lot in a private location within the community and features the added benefit of PAID SOLAR. As a build-to-order home, buyers have the opportunity to personalize their home with available selections and finishes to reflect their individual style and needs. The spacious three-story floor plan begins with a first-floor bedroom and full bathroom with a walk-in shower, providing an ideal option for guests, multigenerational living, or a home office. The open-concept main living area features a large kitchen with center island and walk-in pantry, flowing seamlessly into the dining area and great room. A powder bathroom and coat closet add convenience. The private third-floor primary suite offers a walk-in closet and ensuite bathroom with dual vanity and walk-in shower. Two secondary bedrooms provide additional flexibility, including one with a walk-in closet. A secondary bathroom with shower-tub combination and a conveniently located laundry area near the bedrooms complete the upper level. A rare combination
549 Holt
Ontario, CA 91762
AREA SQFT
BEDROOMS
BATHROOMS
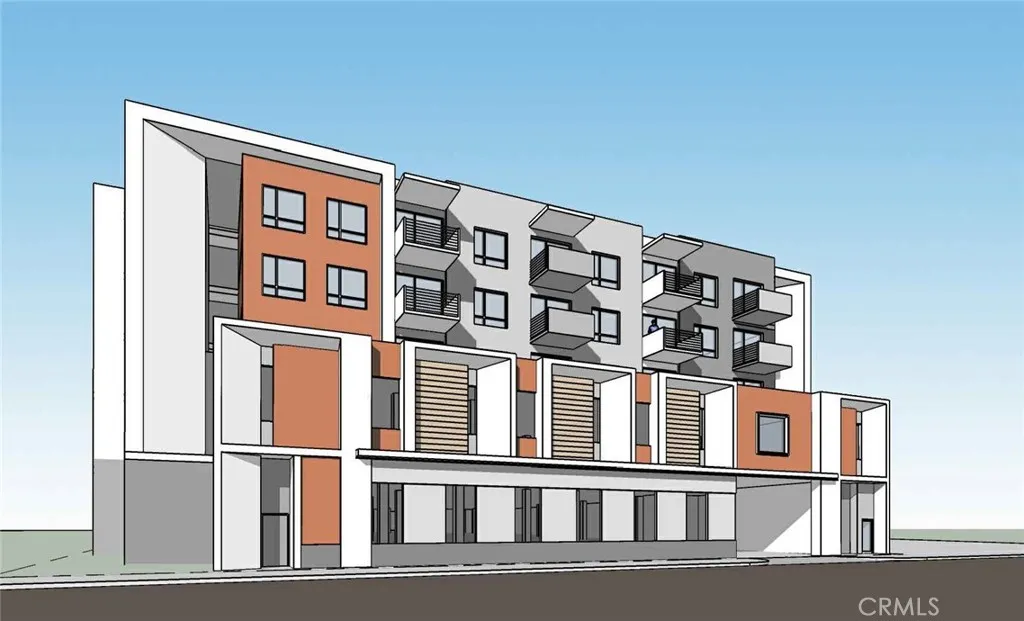
DEVELOPMENT OPPORTUNITY | Planning Approval for 63 units. Plans are for 59 residential units and 4 commercial units within a 5 story building with 128 parking spaces. One of the best locations in Ontario. Nearby Euclid Ave and Downtown Ontario. Also nearby the Ontario Airport. The population continues to grow in Ontario and many businesses are thriving in Ontario.

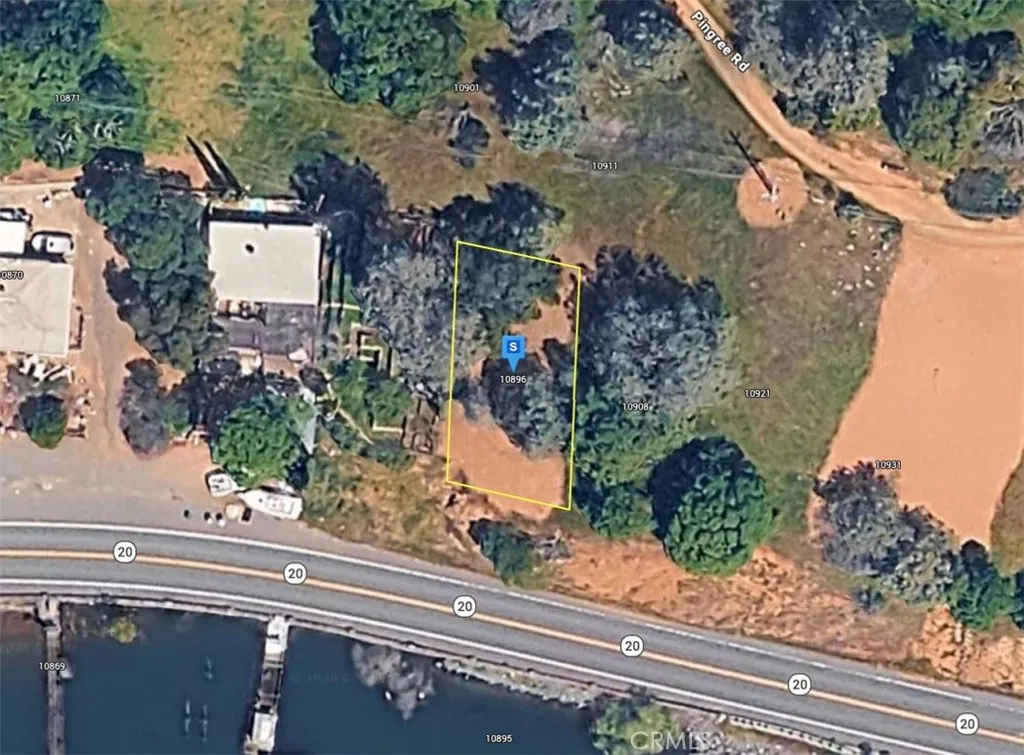
10896 Highway 20
Clearlake Oaks, CA 95423
AREA SQFT
BEDROOMS
BATHROOMS
Please note- seller has lowered the price several times and are now firm at the asking price. This vacant lot offers an excellent opportunity to build your future home or make a smart investment. Situated in a desirable neighborhood, the property features 4,792 Sq. Ft. with wooded terrain and beautiful views. Enjoy a peaceful setting while remaining conveniently located near shopping, dining, schools, and major highways, providing easy access to city amenities. Whether youre looking for a private retreat, a development opportunity, or a long-term investment, this lot provides the flexibility and location to suit your needs. Listing is for land only and comes As Is.
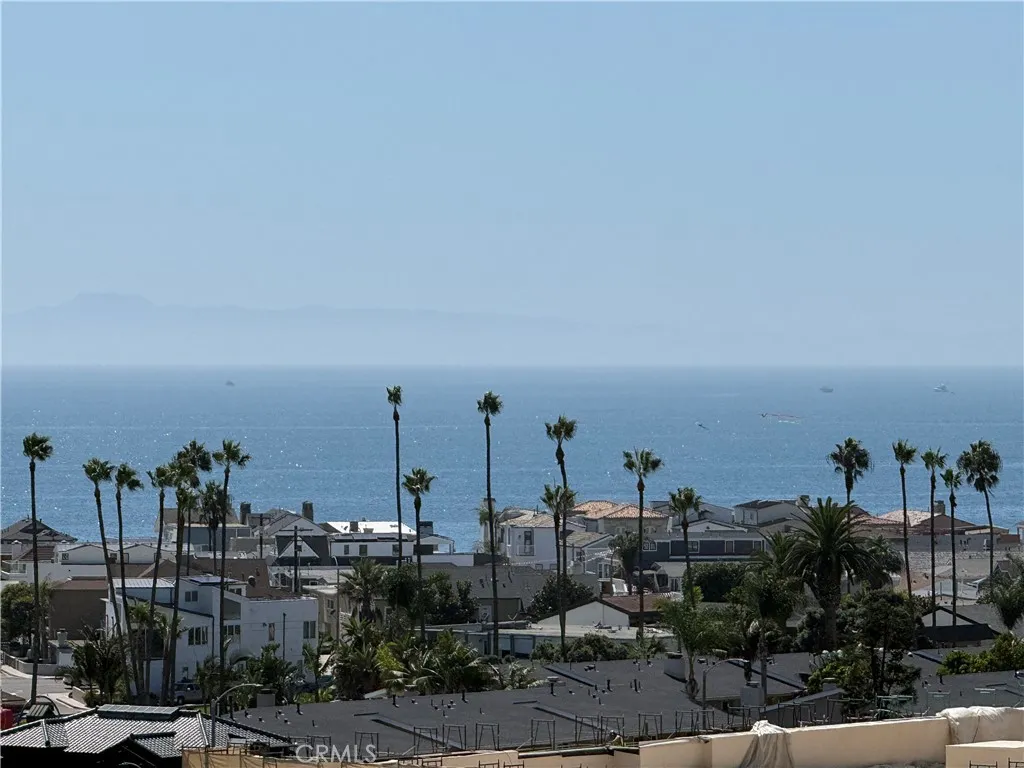
230 Lille Lane
Newport Beach, CA 92663
AREA SQFT
1,100
BEDROOMS
2
BATHROOMS
2
Welcome to one of the most compelling front-row residences in Villa Balboa, offering sweeping 180-degree panoramic views stretching across Newport Harbor, the coastline, and out toward Catalina Island. From the moment you enter, the ocean becomes the backdrop, with expansive windows framing the view from nearly every vantage point throughout this beautifully remodeled 2-bedroom, 2-bath home. Renovated last year, the residence features luxury vinyl flooring throughout, a bright open floor plan, recessed lighting, and an updated kitchen with quartz countertops, white cabinetry, stainless steel appliances, and in-unit laundry. Both bathrooms have also been thoughtfully remodeled with clean, modern finishes, including quartz countertops and beautifully tiled showers. The primary living spaces are filled with natural light and positioned to take full advantage of what is arguably one of the best ocean-view locations in all of Villa Balboa. Step onto the private balcony and take in the Newport Beach coastline, harbor, and Catalina views while enjoying ocean breezes and unforgettable sunsets. Villa Balboa offers a resort-style lifestyle with two pools, two spas, three pickleball courts, a tennis court, fitness center, clubhouse, BBQ areas, and beautifully maintained grounds. Just minutes from the beach, Balboa Peninsula, Lido Marina Village, Fashion Island, world-class dining, shopping, and everything that makes Newport Beach living so special, this is a rare opportunity to experience a true front-row coastal residence.
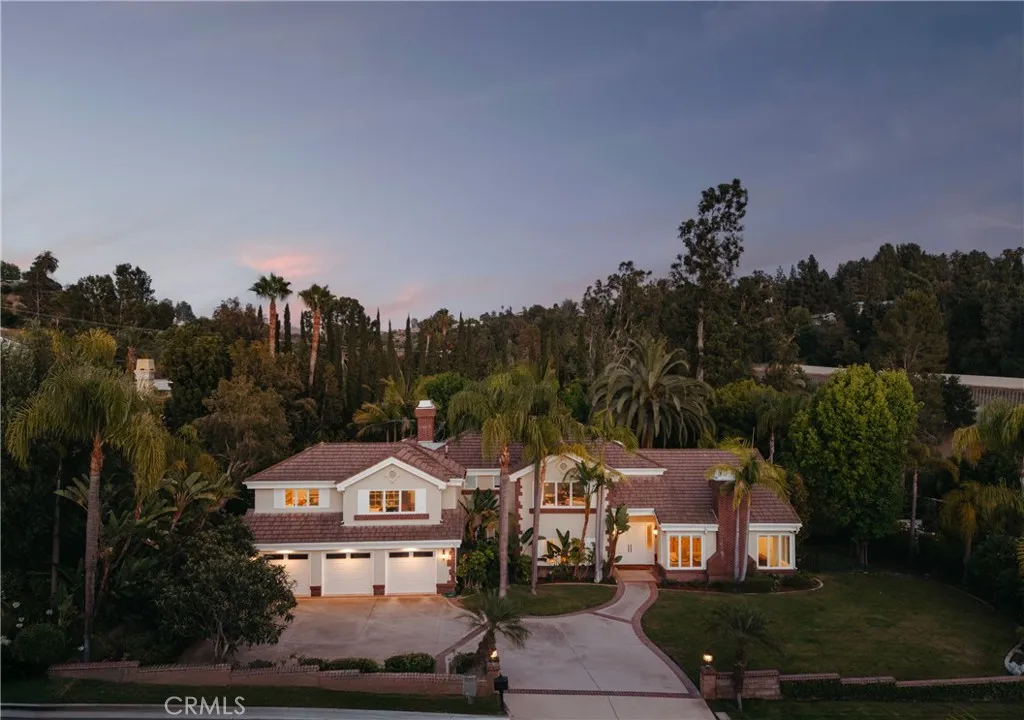
10711 Rockhurst Avenue
North Tustin, CA 92705
AREA SQFT
5,196
BEDROOMS
5
BATHROOMS
4
Set on approximately one-half acre of level grounds, this home offers the best of both worlds: the privacy and security of a gated community paired with the space, flexibility, and functionality of a traditional North Tustin estate. Presidio Estates is one of those neighborhoods that even longtime North Tustin residents may not know exists. Tucked quietly into the hills, this private community of just nine homes offers a level of privacy that's hard to find, while still enjoying all the benefits of the coveted 92705 zip code. With a low HOA and expansive, usable grounds, it's a unique opportunity to enjoy estate-style living in one of North Tustin's hidden pockets. Inside, approximately 5,100+ square feet unfolds across a traditional floor plan with a grand two-story entry, generous room proportions, and a sought-after main-level bedroom and bath. The kitchen and bathrooms have been tastefully updated, while recent improvements, including newer kitchen appliances, French doors, insulated garage doors, a tankless water heater, hard-wired security cameras, a leak detection system, and a newer downstairs HVAC- allow the next owner to focus on making the home their own rather than tackling major projects. Outside, the flat, usable backyard is one of the property's defining features. Expansive lawn space, mature landscaping, and a grand palm create a beautiful backdrop. From its private gated setting and level half-acre lot to its thoughtful updates and top-rated schools, this is a property that checks boxes few North Tustin homes can.
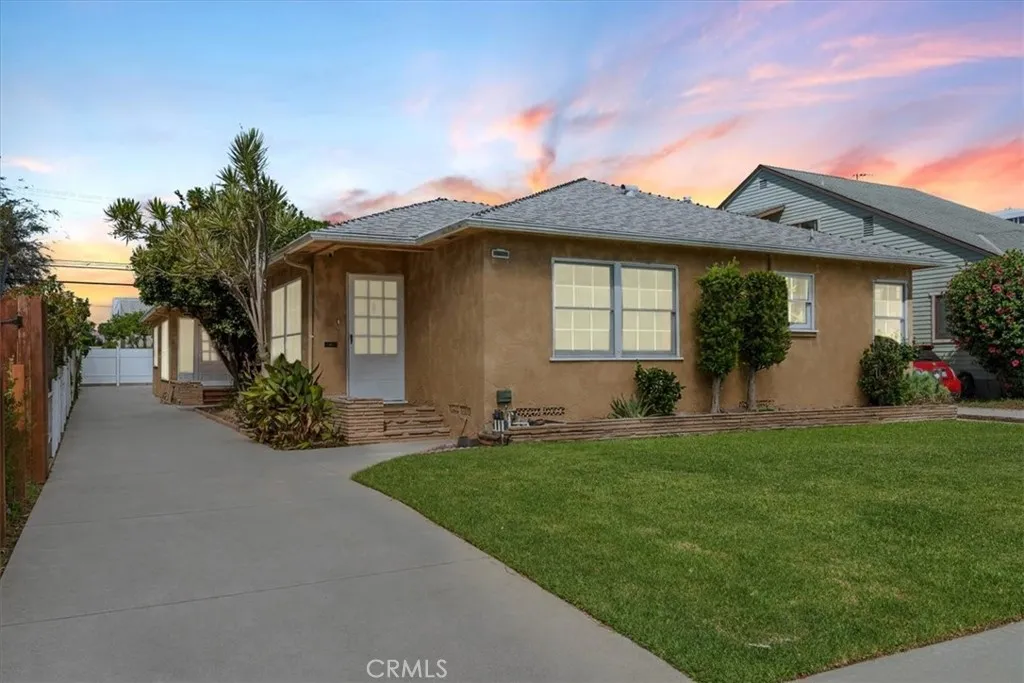
3633 Lime
Long Beach, CA 90807
AREA SQFT
2,614
BEDROOMS
2
BATHROOMS
2
Welcome home to this charming residence in the highly desirable Historic California Heights neighborhood of Long Beach. This spacious 2-bedroom home features generous living and dining areas, walk-in closets, ceiling fans, a large kitchen with ample storage, in-unit laundry hookups. Enjoy comfortable living in one of Long Beachs most sought-after historic neighborhoods, conveniently located near shopping, dining, parks, and everyday amenities.
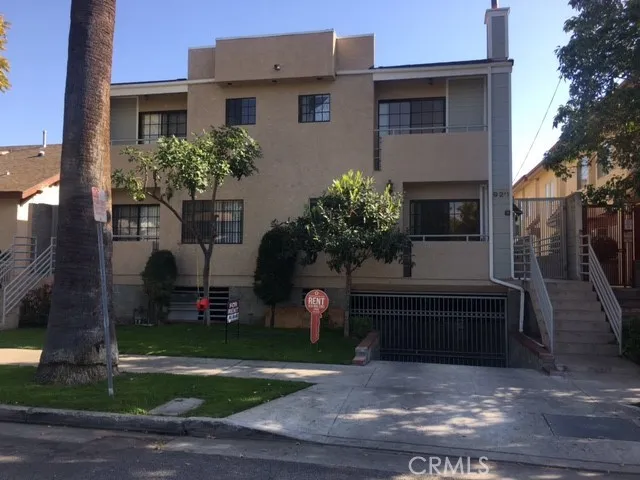
920 Harvard
Glendale, CA 91205
AREA SQFT
1,020
BEDROOMS
2
BATHROOMS
3
Modern townhouse style apartment for rent. This is a 2 bedroom with 2.5 bathrooms approximately 1,020sqft of living space. Offers 2 car parking space, subterranean gated parking with common laundry room. Close to shopping and transportation and short drive to The Americana. Call the listing agent for additional information or showing instructions.
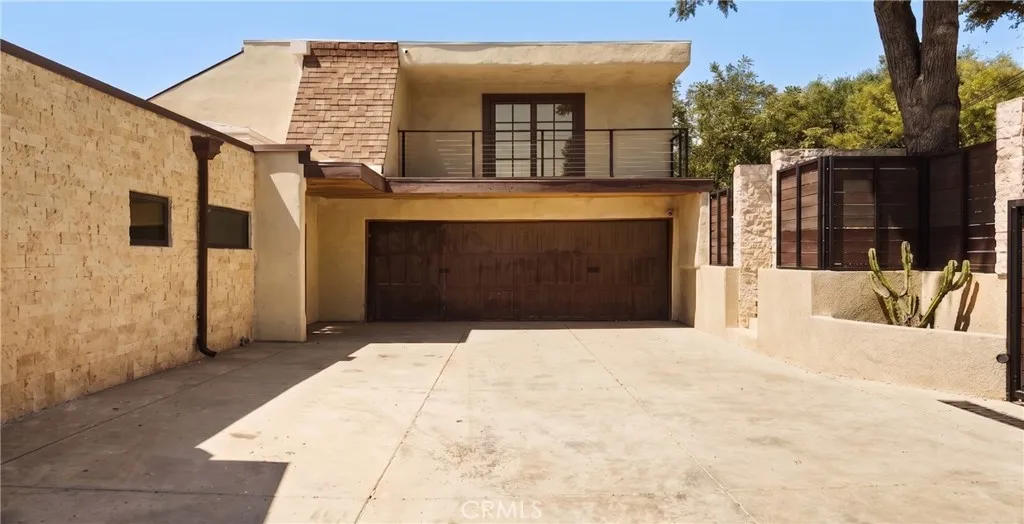
3858 Alta Mesa
Studio City, CA 91604
AREA SQFT
3,095
BEDROOMS
3
BATHROOMS
4
This fully renovated 3-bedroom, 4-bath hillside residence in Studio City offers a refined blend of French modern classic interiors and classic California living. The home features oak flooring, custom walnut cabinetry, natural stone finishes, a chef's kitchen, abundant storage, three walk-in closets, and beautiful natural light throughout. The travertine-clad exterior adds a timeless architectural feel, while the elevated setting captures gorgeous canyon views. Additional highlights include Five onsite parking spaces, solar panels, an EV charger, and thoughtful upgrades throughout. Ideally located south of Ventura Boulevard, just off Coldwater Canyon, the home is within a five-minute drive of Erewhon, Equinox, Whole Foods, and numerous shops and restaurants. Harvard-Westlake is just moments away, while Universal Studios, Warner Bros. Studios, Burbank Airport, and major entertainment hubs are all within approximately 20 minutes
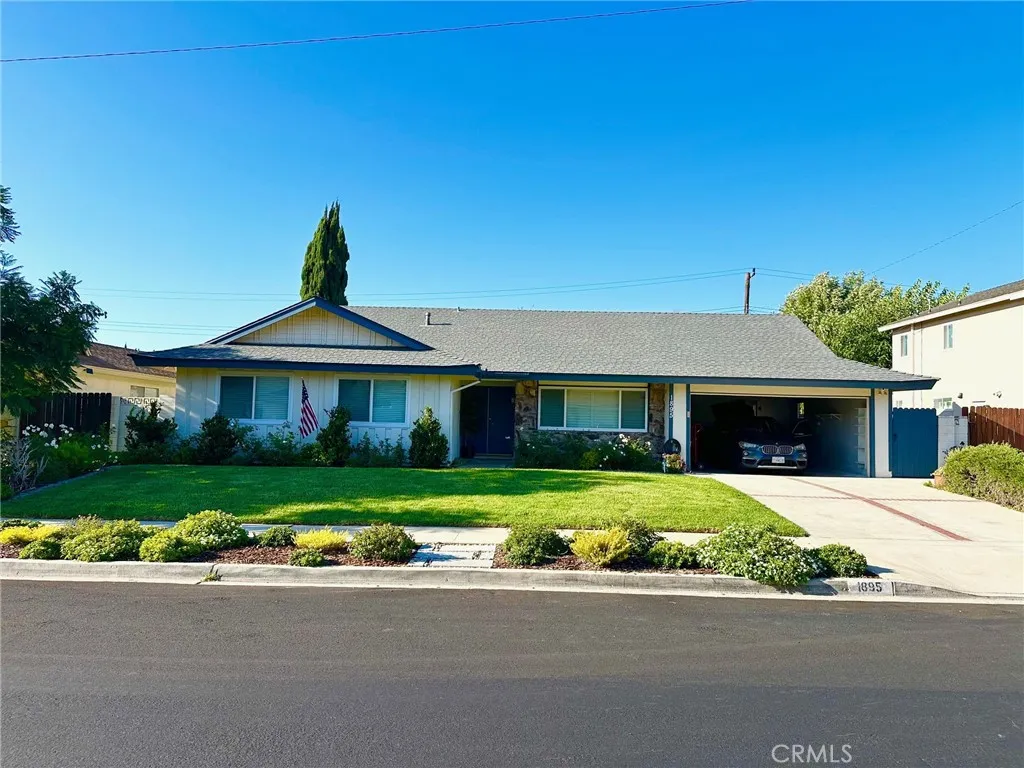
1895 Dorrit
Newbury Park, CA 91320
AREA SQFT
1,768
BEDROOMS
4
BATHROOMS
2
Welcome to this well-maintained, single-story home nestled in a desirable Newbury Park neighborhood. Lovingly cared for by the same family for more than 30 years, this inviting residence was just renewed with new flooring, new light fixtures, new counter tops, more. The house offers 4 bedrooms, 2 bathrooms, and a functional floorplan designed for comfortable everyday living. The spacious family kitchen features abundant cabinetry, brand new quartz countertops, and direct access to the attached 2-car garage for added convenience. Freshly painted throughout the interior, the home is clean, bright, and move in ready, offering an excellent opportunity to personalize and to suit your style. Both the front and back yards are beautifully landscaped, while the backyard patio creates a wonderful space for outdoor dining, relaxing, or entertaining.
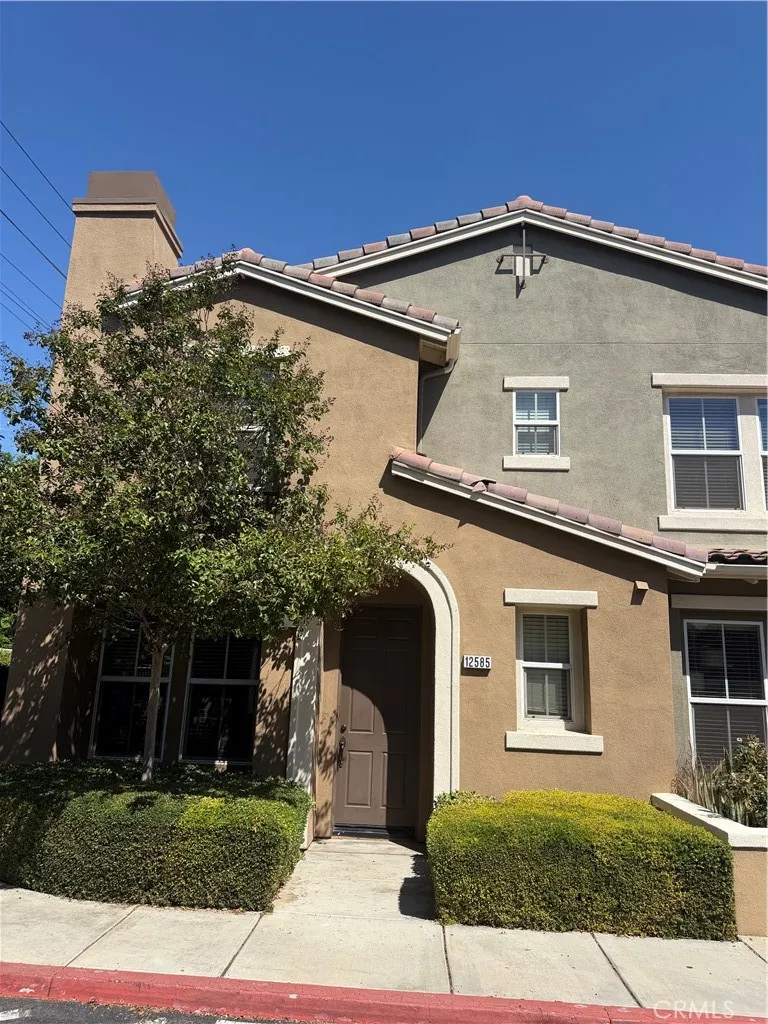
12585 Montaivo Lane
Eastvale, CA 91752
AREA SQFT
2,075
BEDROOMS
4
BATHROOMS
3
Location!!! Perfect Moving Conditions!!! New painted beautiful home in the gated community of "Serafina". This home offers 4 bedrooms and 2.5 baths and is one of the largest floor plans within the community. Totally remodeled and updated with newer engineering wood floorings throughout the home as well as the stairs, 5 inch custom baseboards. The large kitchen is tastefully done with cabinets, large center island with granite countertop. It has an attached 2 car garage, powder bathroom, a side courtyard, a large cozy living room in downstairs. All bedrooms are upstairs. The spacious Master Suite with with dual vanity sinks, shower room, separate bath tub. Rent includes trash and water. The community amenities includes a gated swimming pool & spa, a kids playground, picnic tables, BBQ area. Walking distance to shopping and branded stores.
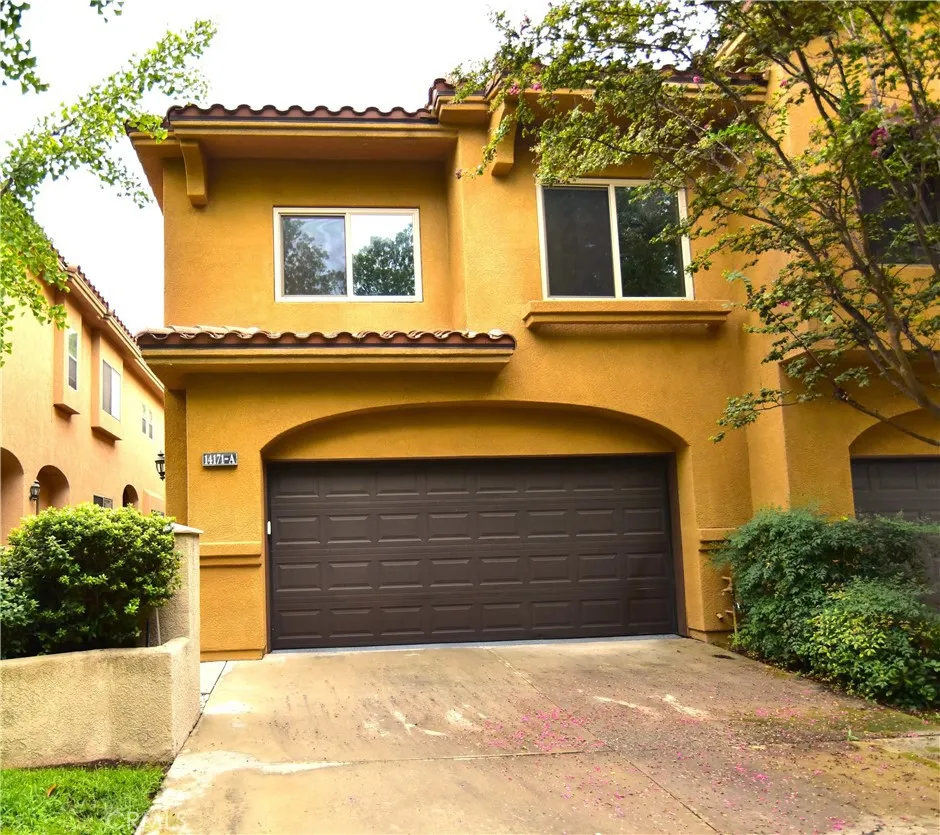
14171 Shoreline Drive
Chino Hills, CA 91709
AREA SQFT
1,787
BEDROOMS
3
BATHROOMS
3
Beautiful, two-story condo in a desirable gated community of Chino Hills. Excellent quiet location with community pool/spa. The spacious and open floor plan features 1787sf, 3 bedrooms and 2.5 bathrooms. The living room offers an abundance of natural light with vaulted ceiling. The dining room is located just off the kitchen and allows direct access to the back yard. The open kitchen features plenty of counter space. Upstairs you will find an open loft area great for an additional family room or office. The master bedroom features a private master bathroom with dual sink vanity. 2 secondary, great sized bedrooms and a full bathroom. Inside laundry area, 2 car garage. Conveniently located near shopping, restaurants, freeways, Blue-Ribbon schools, and parks.
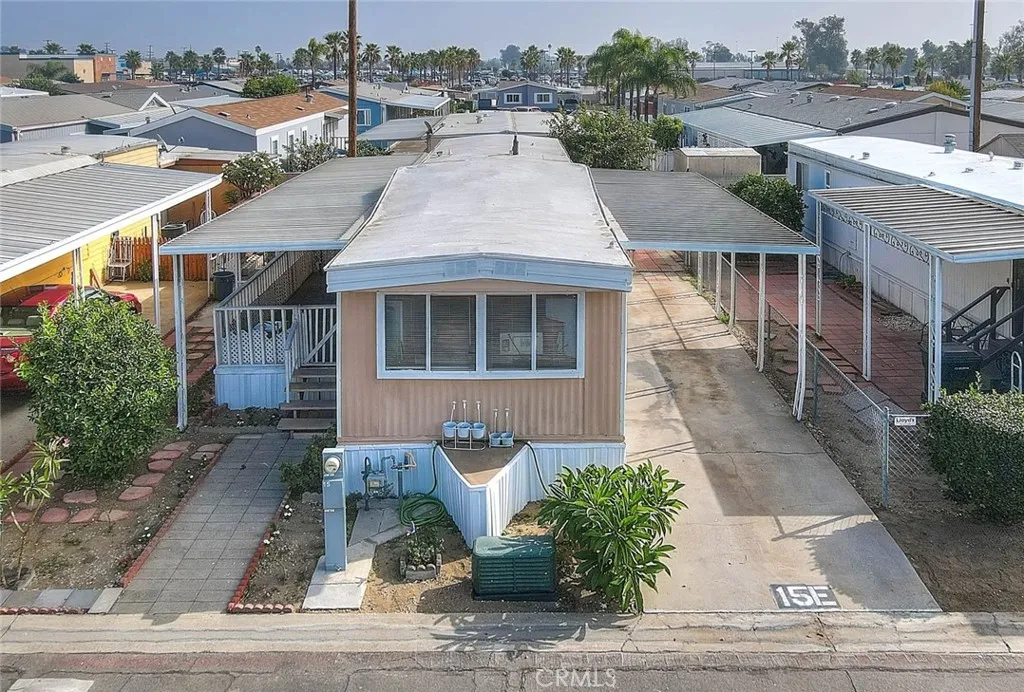
17333 Valley
Fontana, CA 92335
AREA SQFT
720
BEDROOMS
2
BATHROOMS
1
This 2-bedroom, 1-bath manufactured home in Fontana offers space, comfort, and an affordable monthly cost. Inside, the living area is open and bright, and both bedrooms provide plenty of room. Outside, covered parking fits two vehicles. The community includes a pool and clubhouse for residents to enjoy. Shopping and dining, including Target, are only minutes from your door, and the I-10 makes travel simple. A great opportunity for anyone looking for value without giving up convenience.

25112 Steinbeck Avenue
Stevenson Ranch, CA 91381
AREA SQFT
1,164
BEDROOMS
2
BATHROOMS
3
Welcome to this beautifully renovated townhome located in the highly desirable Diamond Head community of Stevenson Ranch. Spanning nearly 1,200 sq. ft., this residence offers two bedrooms and three baths, designed with an open floor plan and enhanced by neighborhood and park views from almost every window. Step inside to find warm wood flooring throughout, upgraded window coverings, new inviting paint selections, recessed lighting, designer fixtures, and expansive windows that fill the home with natural light. The remodeled kitchen is a true highlight, featuring sleek caesar stone counters, seamless backsplash, abundant white shaker cabinetry, floating shelves, stainless steel Kitchen Aid and Bosch appliances, and large counter space open to the dining area. The spacious family room centers around a cozy fireplace, while the dining area is accented with an elegant chandelier by Crate and Barrel. Walk through the large sliding doors to your private patio surrounded by lush landscaping and views of the beautiful landscape, this space is ideal for entertaining or al fresco dining. Upstairs, find two primary bedrooms, both with private ensuite baths and ample closet space. Don't miss the laundry area with newer Samsung washer and dryer and extra storage. Additional highlights include an oversized two car garage with ample storage space, newer water heater, upgraded HVAC system, and a nest thermostat! You will love the prime end unit location, close to the pool, spa, and playground. All of this is within close proximity to award-winning schools, shopping, dining, and convenient
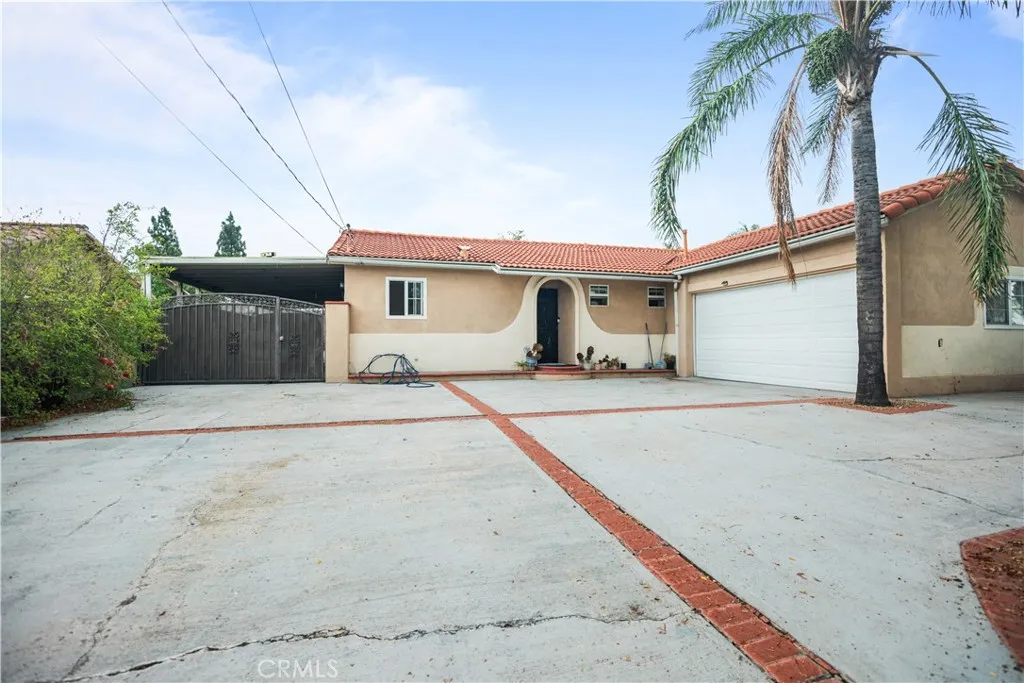
16218 Montgomery ave
Fontana, CA 92336
AREA SQFT
1,529
BEDROOMS
5
BATHROOMS
3
A rare opportunity in Fontana with an attached 2-bedroom ADU! Welcome to 16218 Montgomery Avenue, a unique Fontana property offering an impressive combination of space, flexibility, parking, and multi-generational living potential. The main residence features 3 bedrooms and 2 bathrooms. Step inside the main home and youll find a comfortable and functional floor plan with spacious living areas and rich dark-toned hard-surface flooring that contrasts beautifully with the bright, neutral walls. The three bedrooms provide plenty of flexibility for family, guests, a home office, or additional workspace, while two bathrooms make the main residence practical for everyday living. The main kitchen offers an abundance of cabinetry and storage, generous countertop space, stainless-steel appliances, recessed lighting, and a large peninsula with additional seating. Its open design connects naturally with the surrounding living and dining areas, creating a comfortable space for entertaining, family dinners, or simply relaxing at home. The amount of cabinetry throughout the kitchen provides excellent storage for cookware, pantry items, and everyday necessities. One of the propertys standout features is the attached additional living area. This space is currently configured with 2 bedrooms and 1 bathroom and includes something especially valuableits own kitchen and dedicated washer and dryer. This provides a tremendous amount of flexibility and endless Opportunities. Outside, this property offers an abundance of parking and valuable side access, providing additional room for multiple vehic
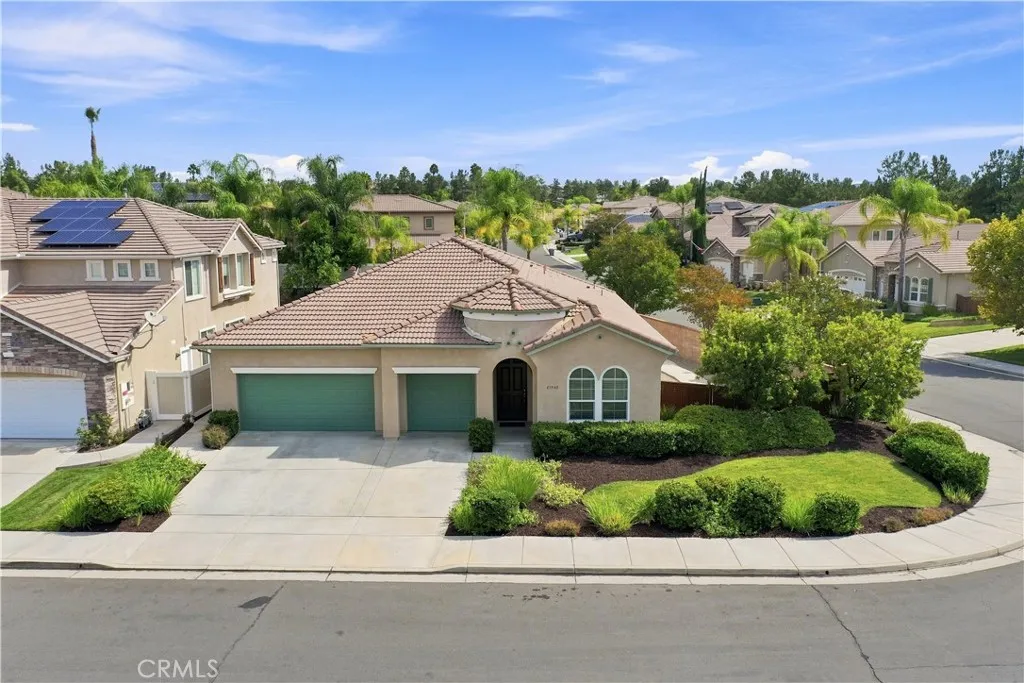
43940 Via Montalban
Temecula, CA 92592
AREA SQFT
2,417
BEDROOMS
4
BATHROOMS
2
Wow - this home checks all the boxes!!!! Single story home on a corner lot in Paseo Del Sol with a 3 CAR GARAGE, four bedrooms, and a spacious low maintenance yard with a very wide side yard. This light and bright home has an inviting entry way which opens to the living room dining room combo. The kitchen is conveniently located in the middle of the house and sports an island as well as a built in work desk. The kitchen opens into the great room with an entertainment nook and a gas fire place. The backyard has a low retaining wall and a patio slab that wraps around both sides of the house. Three of the bedrooms are on one side of the house, share a bathroom with an extra cabinets for linen storage in the hallway. The master bedroom is on the opposite side of the house for maximum privacy, and has a five piece bathroom with double sinks and a separate bathtub and shower. There is also a mirrored walk in closet. Best of all is the three car garage, which is super rare with a single story home. Enjoy the use of miles of walking trails, five pools, parks tennis, basketball and frisbee golf in the low tax Paseo del Sol neighborhood. Ideally situated close to shopping, restaurants, and the freeway.
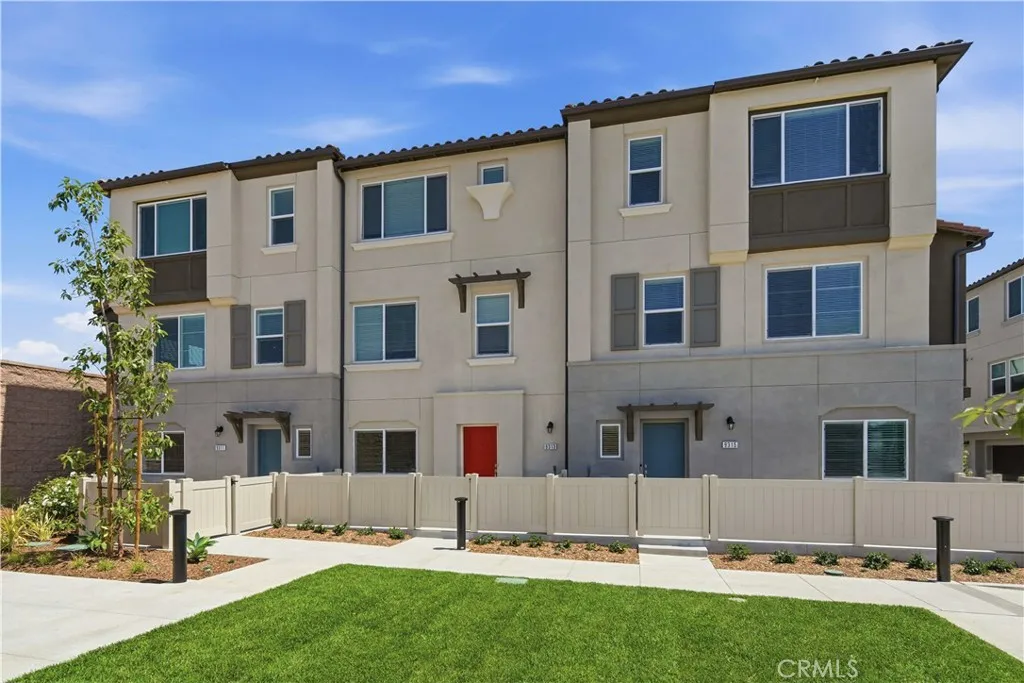
9311 Via Azul
Pico Rivera, CA 90660
AREA SQFT
1,680
BEDROOMS
3
BATHROOMS
3
9311 Via Azul, Pico Rivera | Azul at Pico Rivera MOVE-IN READY | UPGRADED FINISHES | LVP FLOORING THROUGHOUT | GATED COMMUNITY | PRIVATE LOCATION | LARGE PRIVATE COURTYARD | NEAR BBQ & PARK AREA | 2-CAR GARAGE | OPEN-CONCEPT DESIGN | COMMUTER-FRIENDLY LOCATION Welcome to Azul at Pico Rivera, a thoughtfully designed gated community offering a comfortable and connected lifestyle in the city of Pico Rivera. This home is ideally positioned in a private location within the community, conveniently near the BBQ and park area, while providing easy access to everyday shopping, dining, major roadways, and commuter routes. With its move-in-ready condition and upgraded finishes, this home is priced for your immediate move. Step inside and discover LVP flooring throughout, creating a clean, contemporary look with durability for everyday living. A large private courtyard welcomes you and provides an inviting outdoor space for relaxing, entertaining, or enjoying your morning coffee. The first floor features a versatile den and powder bathroom, offering an ideal space for a home office, study, or additional flex space. The second floor opens to a bright and spacious open-concept living area, where the large kitchen features a center island with pendant lighting and bar seating and flows seamlessly into the dining area and great room. Abundant natural light enhances the living spaces, while a coat closet and additional powder room add convenience. The third floor offers a private primary retreat filled with natural light. The primary suite features a large walk-in closet and ensuite bathroo
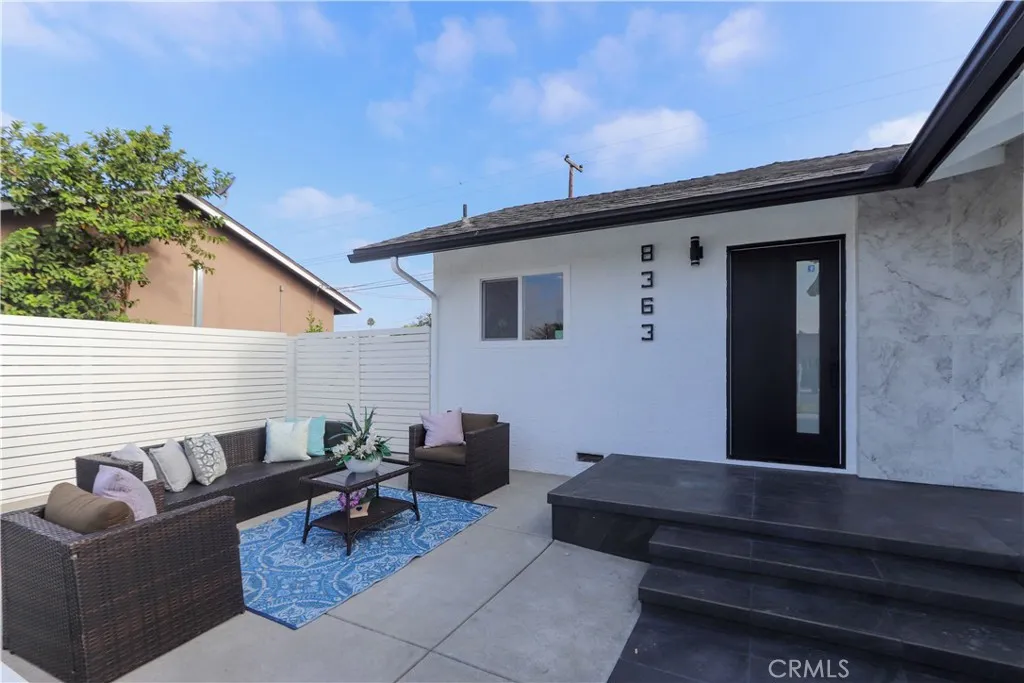
8363 Palais
Stanton, CA 90680
AREA SQFT
1,596
BEDROOMS
3
BATHROOMS
2
Fully renovated from top to bottom in the heart of Stanton. Move in ready with a modern open design with wood accent wall, and fireplace. Brand new kitchen includes white quartz counters and custom cabinets with all silent close drawers. Brand new refrigerator, oven range, dishwasher and stackable washer/dryer. Beautifully renovated bathrooms with a simple touch of design complete with modern marble and wood tones and smart mirrors in the bathrooms. New laminate floors. Tankless water heater. New poured concrete in backyard, ready for living and/or entertaining!
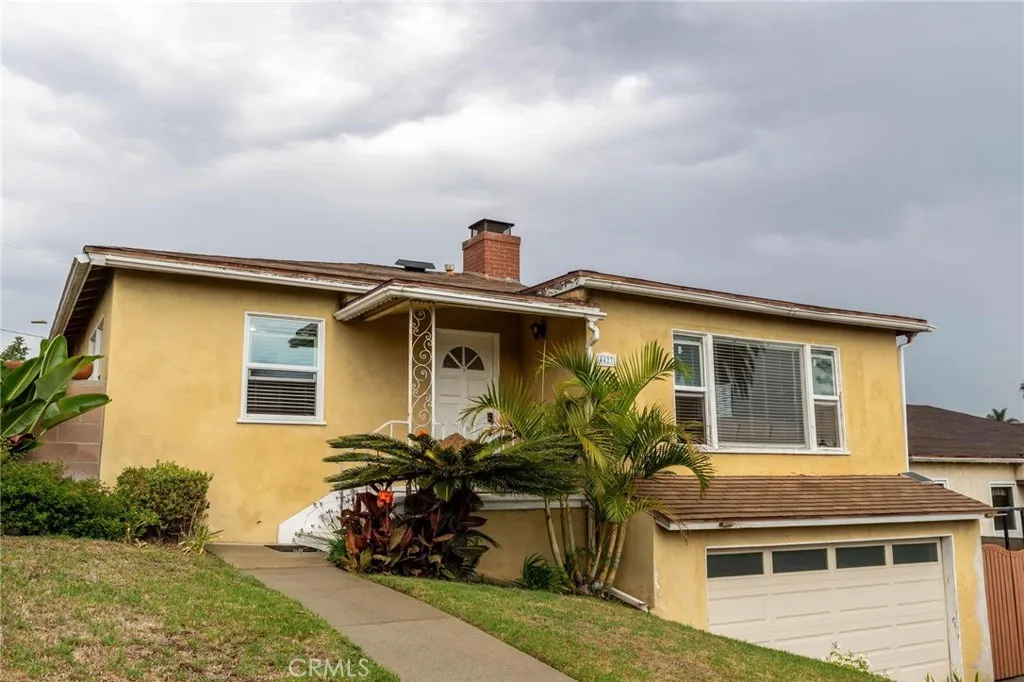
4427 60th
Los Angeles, CA 90043
AREA SQFT
1,535
BEDROOMS
3
BATHROOMS
2
Welcome to 4427 W 60th St, a beautifully maintained home where original character, thoughtful upgrades, and exceptional indoor-outdoor living come together seamlessly. From the moment you step inside, the warmth and charm are immediately apparent, highlighted by original hardwood floors, recessed lighting, elegant crown molding, and timeless architectural details throughout. The spacious living room is filled with natural light and centered around a cozy fireplace, creating an inviting setting for both everyday living and entertaining, all while enjoying views of Los Angeles. The adjoining formal dining area offers plenty of room for gatherings and transitions naturally into the well-appointed kitchen, featuring granite countertops, rich wood cabinetry, stainless steel appliances, recessed lighting, and an abundance of counter and storage space. A conveniently located laundry area with additional cabinetry adds even more functionality. The bedrooms are comfortable, bright, and welcoming, while the updated bathrooms feature attractive tilework, upgraded vanities, and modern finishes that complement the home's original character. Adding to the versatility of the property is a spacious lower-level living area, perfect for a family room, home office, recreation room, guest space, home gym, or entertainment area. The backyard is where this home truly shines. A stunning custom handmade patio cover, constructed from real solid wood, showcases impressive craftsmanship with exposed beams and detailed latticework, creating a beautiful extension of the home's living space. The expansi
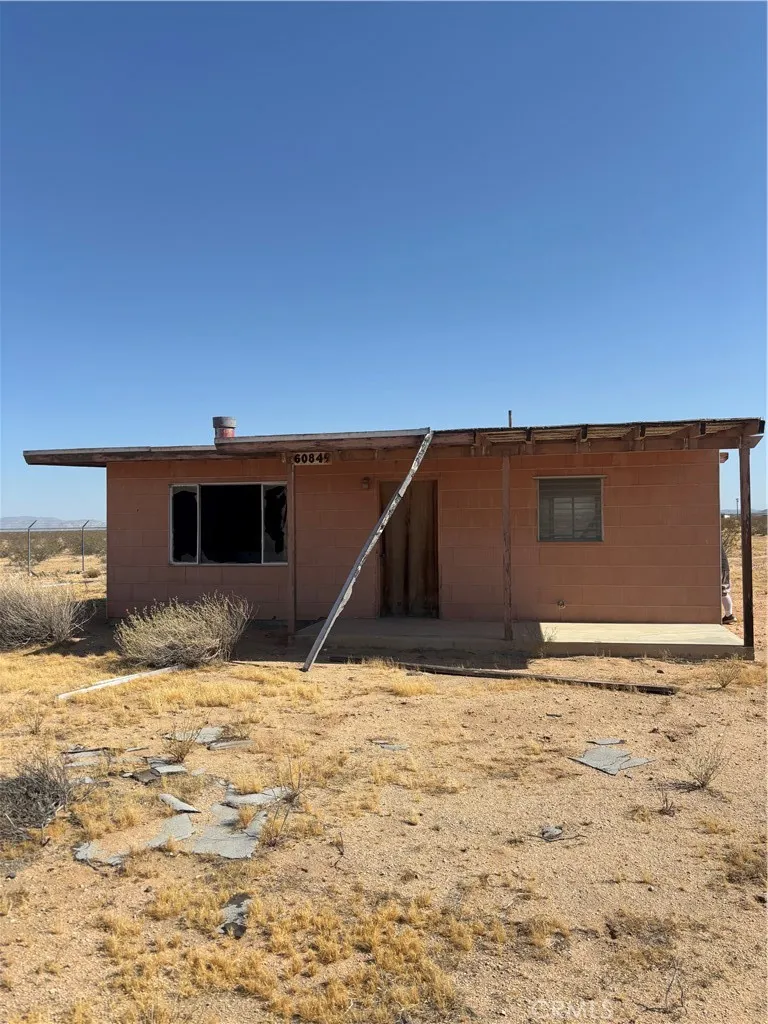
60849 Adele Rd
Landers, CA 92285
AREA SQFT
660
BEDROOMS
1
BATHROOMS
1
Fully fenced 2.5-acre property in Landers with tons of potential! This fixer recreational cabin sits on a beautiful desert parcel with an active water meter already in place (BIGHORN water agency). Power will need to be reconnected. Great opportunity to restore the existing cabin and explore potential conversion from recreational cabin use to a Single Family Residence through San Bernardino County, subject to County requirements and approval. Bring your vision and make this desert property your own!

