

Search
Search
Search
Search For Your Next Property
Form submitted successfully!
You are missing required fields.
Dynamic Error Description
There was an error processing this form.
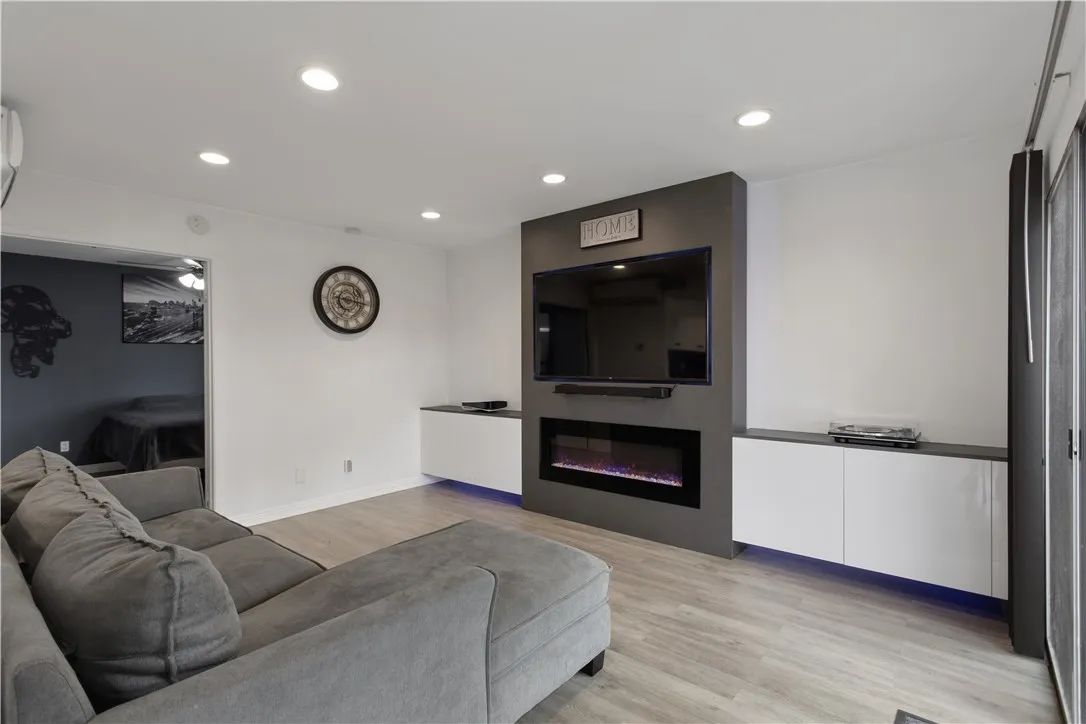
2700 Brea Boulevard
Fullerton, CA 92835
AREA SQFT
642
BEDROOMS
1
BATHROOMS
1
Welcome to this beautifully remodeled condo in North Fullerton! As you enter, youre greeted by a modern, smart-home design featuring a built-in media center, extensive smart-home technology, and upgraded lighting throughout. The remodeled kitchen boasts quartz countertops, stainless steel appliances, and soft-close cabinetry, offering both style and functionality. Residents can enjoy the clubhouse and recreation room, complete with a kitchen and fireplace perfect for entertaining family and friends. The HOA includes water and trash services for added convenience.Additional features include a single detached carport located directly beneath the unit. Ideally situated near California State University, Fullerton, Brea Mall, Downtown Brea, SOCO District, Craig Regional Park, and the Fullerton Sports Complex, this home places you close to shopping, dining, recreation, and entertainment. This North Fullerton gem is truly a must-see!
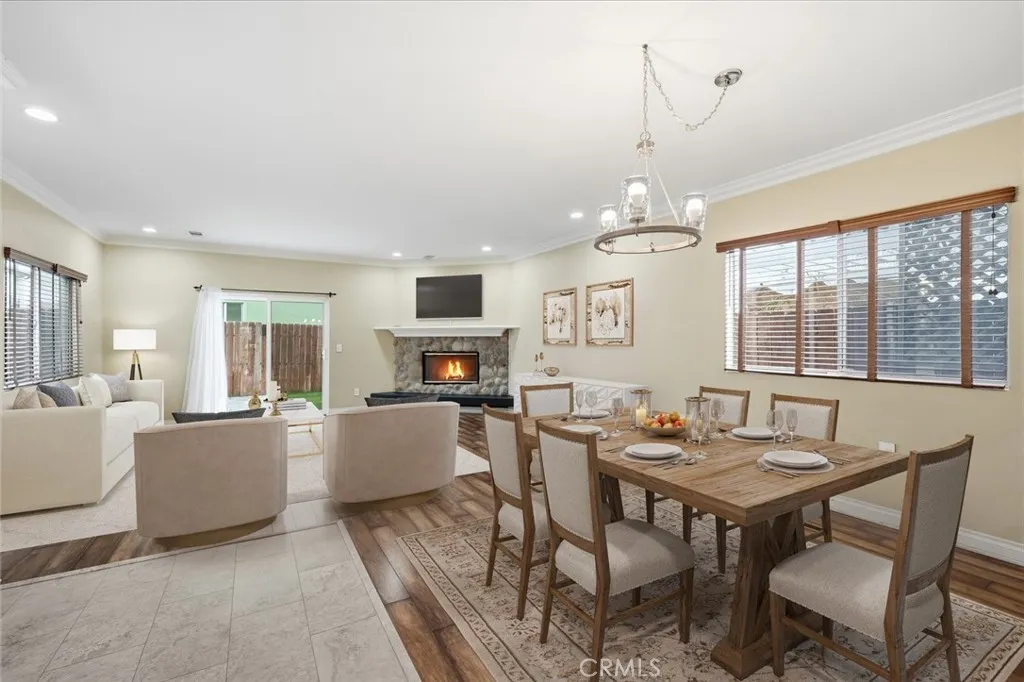
15011 Kingsdale
Lawndale, CA 90260
AREA SQFT
2,177
BEDROOMS
3
BATHROOMS
3
Welcome to 15011 Kingsdale Avenue, where sophisticated design meets effortless functionality. From the moment you step inside, the open-concept first floor draws you in, anchored by a stunning gas-burning fireplace that serves as a true centerpiece for the expansive living area. Large windows and doors frame the space, creating a seamless connection to the backyard and flooding the home with natural light. The heart of this home is undoubtedly the kitchen, a space meticulously designed for those who love to host. It features a large peninsula and a central island with a built-in cooktop, complemented by updated stainless steel appliances, including a dedicated wine fridge. With a walk-in pantry and extensive cabinetry, storage is never an issue. The adjacent dining room is perfectly positioned for everything from casual morning coffee to formal evening gatherings. Retreat upstairs to find a thoughtfully planned layout featuring three well-appointed bedrooms and two full bathrooms. The primary bedroom features tall vaulted ceilings, tons of natural light, and a private balcony. The en-suite bathroom feature a jacuzzi tub, walk-in shower, dedicated water closet and dual vanities. In addition to the three bedrooms, this home features versatile flex space that offers endless possibilitieswhether you envision a media room, a creative studio, or an expansive home office. The laundry room is also on the second floors ready for gas and electric appliances. Beyond the ideal floor-plan and overall comfort of the home, this property is equipped Legrand light switches and outlets (a fe
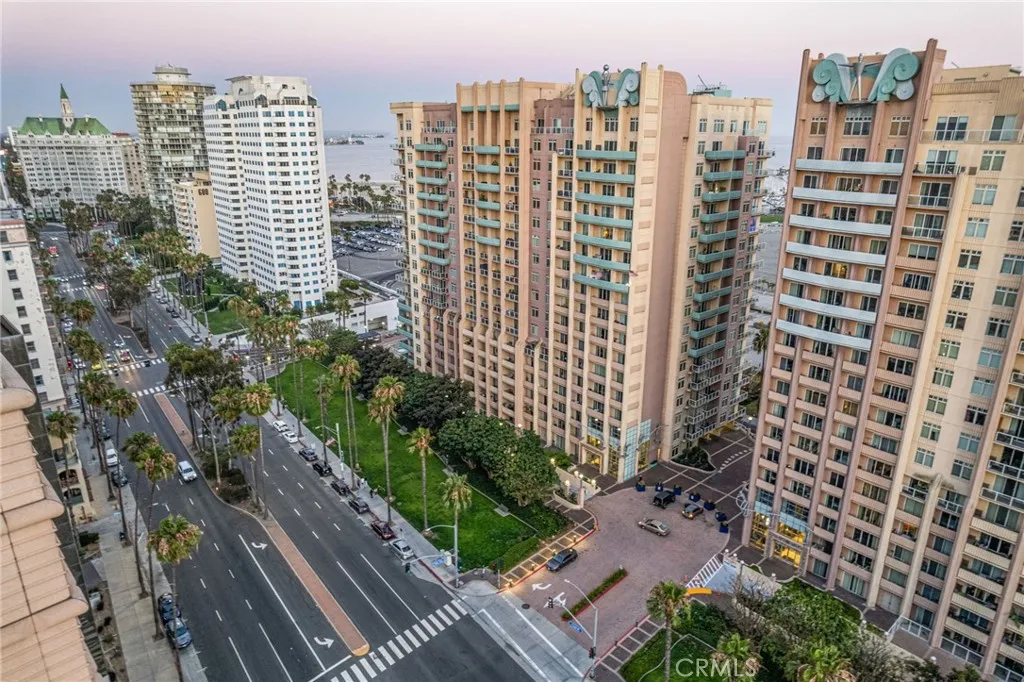
488 Ocean
Long Beach, CA 90802
AREA SQFT
590
BEDROOMS
1
BATHROOMS
1
Welcome to AQUA Towers, one of Downtown Long Beachs most Iconic Luxury addresses. This beautifully updated 1-bedroom, 1-bathroom residence on the 8th floor has been freshly painted throughout, features brand new wood floors, and updated plumbing supply valves move-in ready from day one. Two private premium Glass Balconies frame sweeping city views that set the tone the moment you walk in. The open-concept layout flows effortlessly from a center-island kitchen with dishwasher through the dining area into a bright, airy living room. In unit Washer and Dryer, a gracious foyer entry, spacious walk-in closet, and a spa like bath with soaking tub and separate shower complete this thoughtfully designed home. Then step outside because the real amenity is the neighborhood. Walk to the Long Beach Grand Prix circuit, world-class concert venues, and the Performing Arts Center. Dinner at 555 East Steakhouse or a night out on Pine Avenue is steps from your front door. The beach, Shoreline Village, The Pike outlets, and the waterfront are your backyard. You get the pulse of the city and the peace of the coast all from one exceptional address. AQUA delivers resort-style living with a 24-hour concierge, pool and spa, sauna, fitness center, and controlled access throughout. One deeded parking space included. (WASHER+DRYER+1 PARKING SPACE) VISITOR PARKING. Welcome Home!
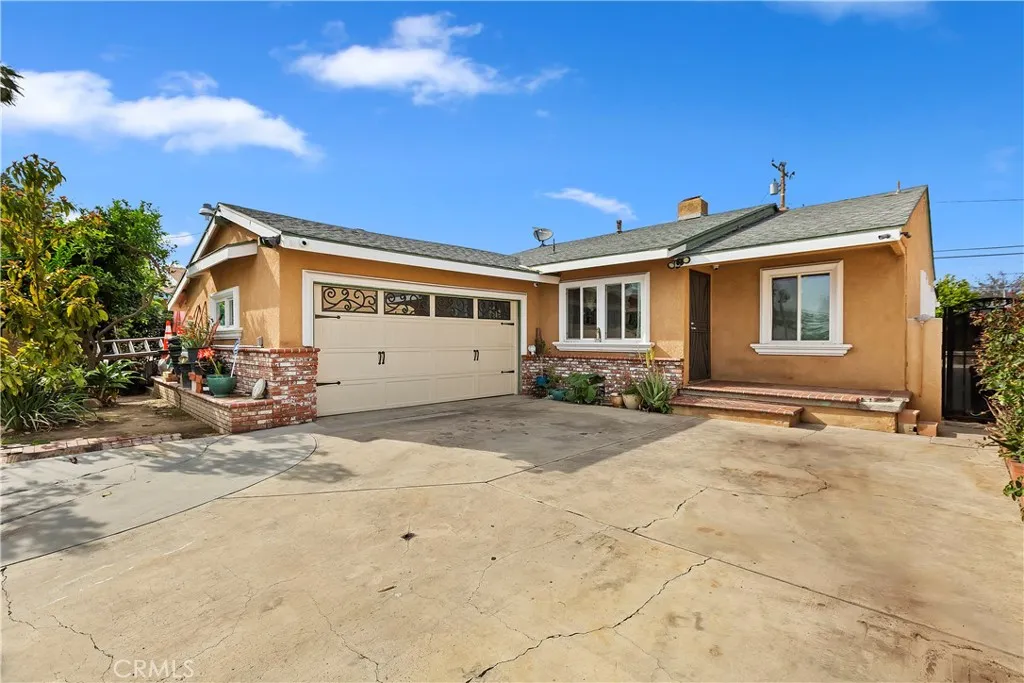
1665 Highland Street
Santa Ana, CA 92703
AREA SQFT
1,136
BEDROOMS
3
BATHROOMS
2
Welcome to this beautifully maintained single-story home in one of Santa Anas most desirable neighborhoods! Featuring 3 spacious bedrooms, 2 bathrooms, and a 2-car garage, this inviting residence offers updated windows, stylish flooring throughout, and elegant crown molding. The property also boasts ample parking, providing plenty of space for multiple vehicles, guests, or recreational toys. The expansive backyard is perfect for entertaining, family gatherings, or simply relaxing among the mature fruit trees. Conveniently located near major freeways, shopping, restaurants, parks, and schools, this home combines comfort, convenience, and exceptional value. A fantastic opportunity you wont want to miss!!
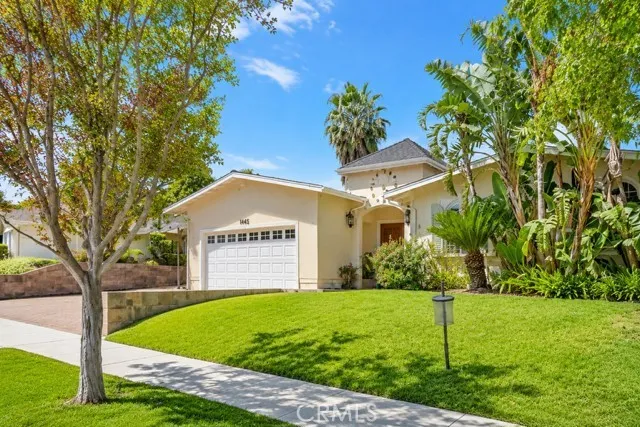
26096 Adamor Road
Calabasas, CA 91302
AREA SQFT
2,435
BEDROOMS
5
BATHROOMS
3
Rare move-in-ready single-story Calabasas home on a private lot with sweeping mountain views. Featuring 5 bedrooms, an office, a living room, a family room, a dining room, a kitchen, 3 full bathrooms, a foyer, and an entry atrium, this beautiful home has been thoughtfully upgraded with quality and attention to detail throughout. A fun, flexible, circular floor plan offers space for a growing family, guests, work-from-home, and multigenerational living! Easy conversion to a Jr. ADU, already approved by the Calabasas Planning Department. Set on an exceptionally private view lot on a quiet dead-end street, high in the neighborhood with tranquil mountain views. Just 4 minutes from the 101 Freeway, yet far from freeway noise and pollution, this residence offers quality craftsmanship, privacy, comfort, and lasting value. Thoughtfully upgraded for durability, energy efficiency, functionality, and low maintenance. The owner of 26 years proudly raised 3 children from kindergarten through college in this home. Now this lovely home is ready for a new chapter. PROPERTY HIGHLIGHTS Single-story floor plan with no interior steps or thresholds! Walking distance to Lupin Hill Elementary School, restaurants & a great community park No HOA fees! Nestled between two $4M+ neighborhoods Large, flat, private side yard & backyard with spacious covered outdoor living area Does not back up to brushline for lower fire risk and less unwanted wildlife BUILT TO LAST The seller designed, remodeled, and expanded this home for comfortable, low-maintenance living. Unlike many cosmetic remodels and flips, th
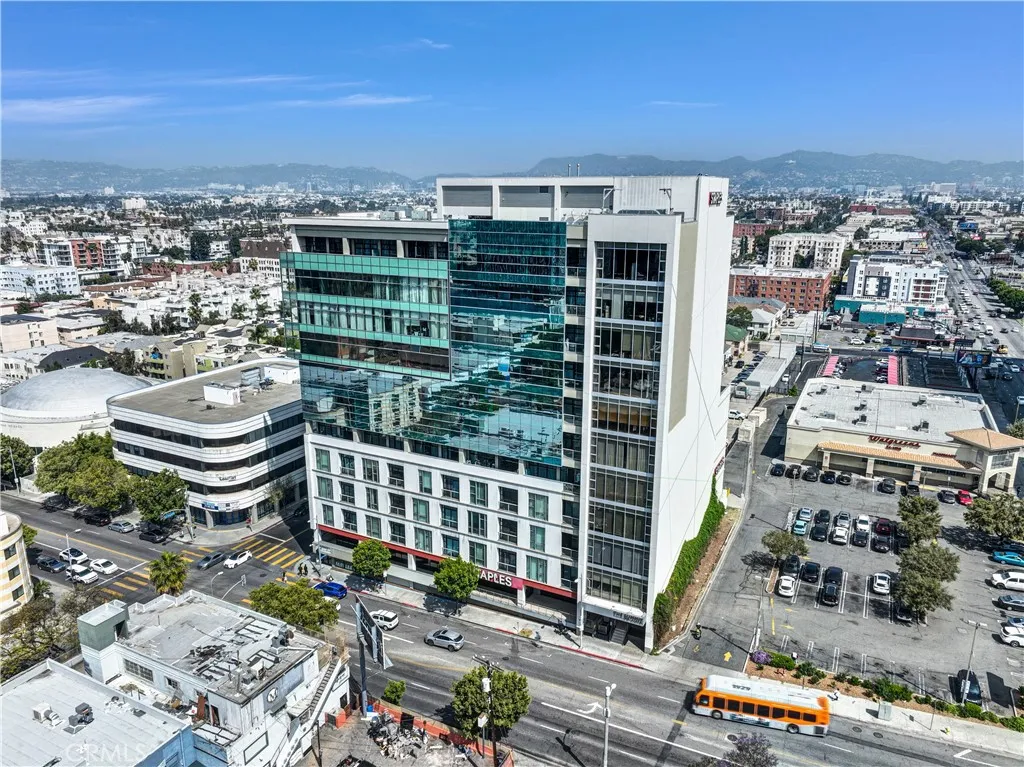
3223 6th
Los Angeles, CA 90020
AREA SQFT
1,130
BEDROOMS
1
BATHROOMS
1
Prime Location | The Epitome of Luxurious Urban Living Situated in the vibrant heart of Koreatown, Los Angeles, this 1-bedroom, 1-bathroom apartment spanning 1,130 square feet perfectly blends style, comfort, and functionality, offering an ideal choice for modern city living. Interior Highlights Unique floor plan with spacious open layout Private, enclosed master suite featuring luxurious finishes Open-concept kitchen and living room design that enhances interaction High-end details showcasing superior quality South-facing floor-to-ceiling windows in both the master bedroom and living area providing natural light and city views Premier Community Amenities Exclusive fitness center, sauna, and golf practice room for residents 24-hour staffed lobby ensuring safety and privacy State-of-the-art facilities combined with a peaceful and pleasant living environment Exceptional Location Within walking distance to supermarkets, restaurants, and everyday conveniences Close to Staples Center, music venues, parks, museums, and theaters A short drive to Beverly Hills and premier shopping and dining destinations Quick access to the 10 and 110 freeways for effortless commuting This is more than just a homeits your warm sanctuary for recharging, a vibrant urban stage to unleash your passion and creativity, and a solid foundation for embarking on your next journey. The furniture and decorations in the photos were for staging purposes and have since been removed.
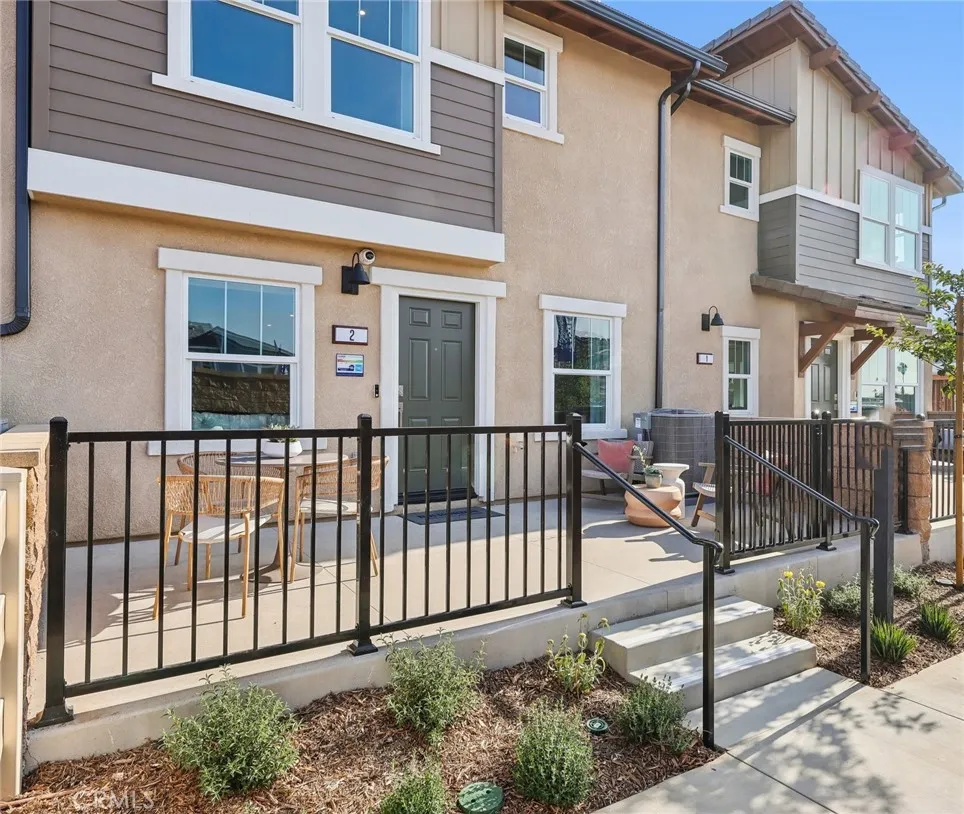
15575 April Dawn Way
Fontana, CA 92336
AREA SQFT
1,584
BEDROOMS
3
BATHROOMS
3
NEW CONSTRUCTION - NEW COMMUNITY! Welcome to Dahlia at Sierra Vista, a brand-new townhome community located in a gated community in the city of Fontana, featuring a community pool and play lot. Dahlia at Sierra Vista offers two-story townhomes ranging from 1,584 to 1,705 sq. ft. with up to 4 bedrooms and 2.5 bathrooms. This Residence 1584 plan features 3 Bedrooms and 2.5 Baths, a spacious open-concept Great Room, Kitchen and Dining Area designed for gathering and perfect for entertaining friends and family. The gourmet Kitchen offers stainless-steel appliances including cooktop, dishwasher, and microwave and beautiful cabinetry and kitchen countertops. The second level features a thoughtfully-designed layout, offering a spacious Loft, Bedrooms, convenient Laundry Room and large Primary Bedroom and Bathroom with walk-in shower and closet. Among the features and finishes, homeowners will appreciate the unparalleled peace of mind in owning Americas Smart Home, Home is Connected. The Home is Connected package offers devices conveniently controlled from one application to stay connected to home around the clock.
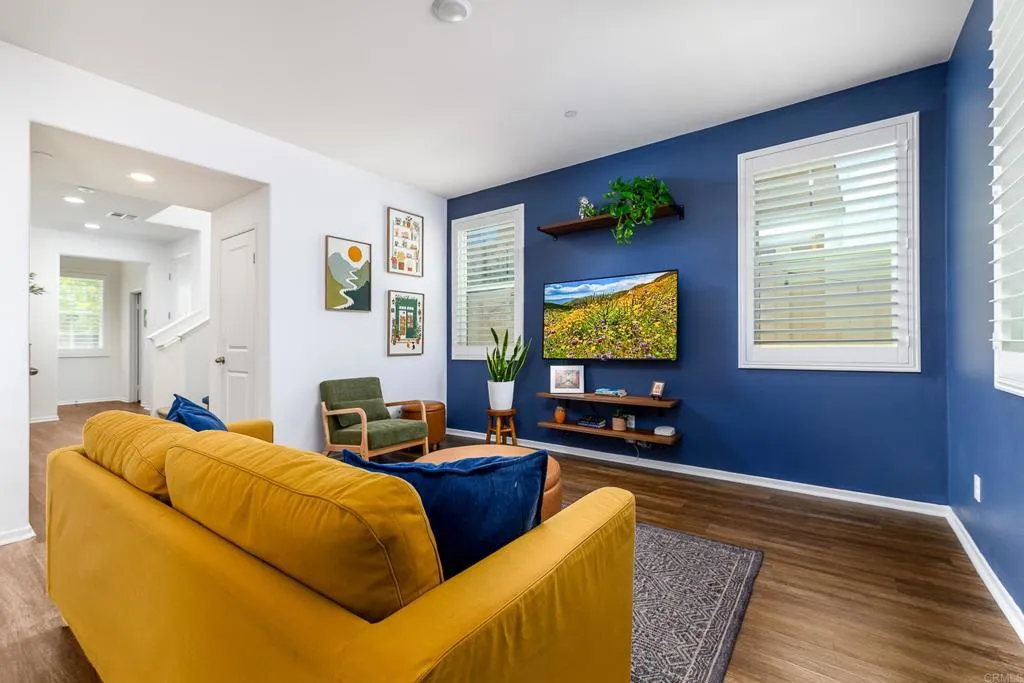
24248 Lilac Lane
Lake Elsinore, CA 92532
AREA SQFT
1,805
BEDROOMS
3
BATHROOMS
3
If you have been searching for a move-in-ready three-bedroom home with beautiful hilltop views in a gated Lake Elsinore community, this exceptional Westridge at Canyon Hills residence deserves your attention. Built in 2017 and set along a quiet street, this meticulously maintained two-story home offers approximately 1,805 square feet, 2.5 bathrooms, an attached two-car garage, and builder-installed solar panels. Step inside to a bright, inviting interior where wood shutters add style and privacy throughout. The open-concept living area flows effortlessly into a beautifully appointed kitchen featuring granite countertops and stainless-steel appliancesan ideal layout for everyday living, entertaining, and staying connected while preparing meals. Upstairs, the spacious primary suite provides a relaxing retreat with scenic views, a walk-in closet, dual sinks, a separate soaking tub, and a walk-in shower. Two additional generously sized bedrooms offer flexibility for guests, a home office, fitness space, or creative studio. A second full bathroom and conveniently located upstairs laundry room complete the thoughtful floor plan. Westridge at Canyon Hills delivers an impressive collection of resort-style amenities. Enjoy a large heated pool with beach entry, a childrens wading area and lap-swimming lanes, plus a spa, cabanas, fire pits, barbecue areas, and an outdoor kitchen. The community also offers playgrounds, parks, basketball courts, and a dog parkall within walking distance. Nearby shopping adds even more everyday convenience. For those seeking a gated community home in Lak
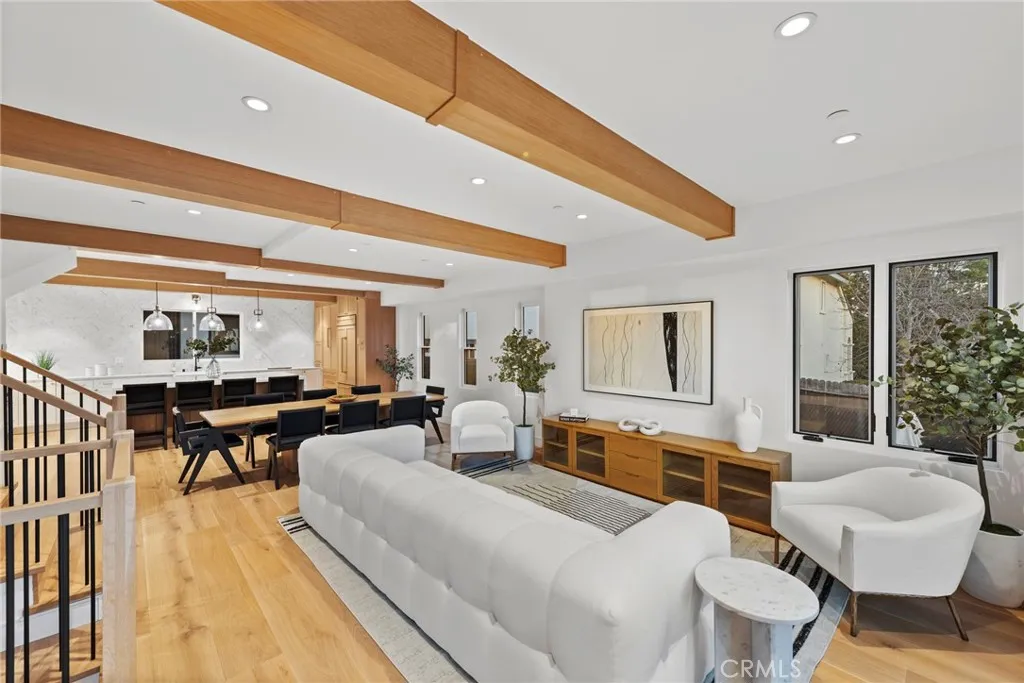
20462 Santa Ana Ave
Newport Beach, CA 92660
AREA SQFT
2,458
BEDROOMS
3
BATHROOMS
3
Masterfully designed and built, the Back Bay Townhomes are a collection of extraordinary modern-style homes that boasts an array of features. Primary level hosts the open concept living area that si outfitted with gorgeous wood beams and exquisite finishes. Luxurious European flooring is spread through the entirety of of the home. The gourmet kitchen holds marble countertops, vast waterfall style island, custom cabinetry, and best-in-class appliances, including Wolf range, Sub-Zero refrigerator, and more. An elegant primary suite with beautifully designed bathroom and walk-in closet constructs the third level along with the two remaining bedrooms. The uppermost level consists of a bonus room perfect for any use. Two rooftop decks add for an enhanced indoor/ outdoor flow, whilst providing views. Additional highlights include tremendous location, two car garage, main level area perfect for home office, stylish hardware throughout, and many more. Completely brand new, this home allows for the comfortable lifestyle of Newport Beach, al while boasting the dazzling aesthetics of modern architecture.
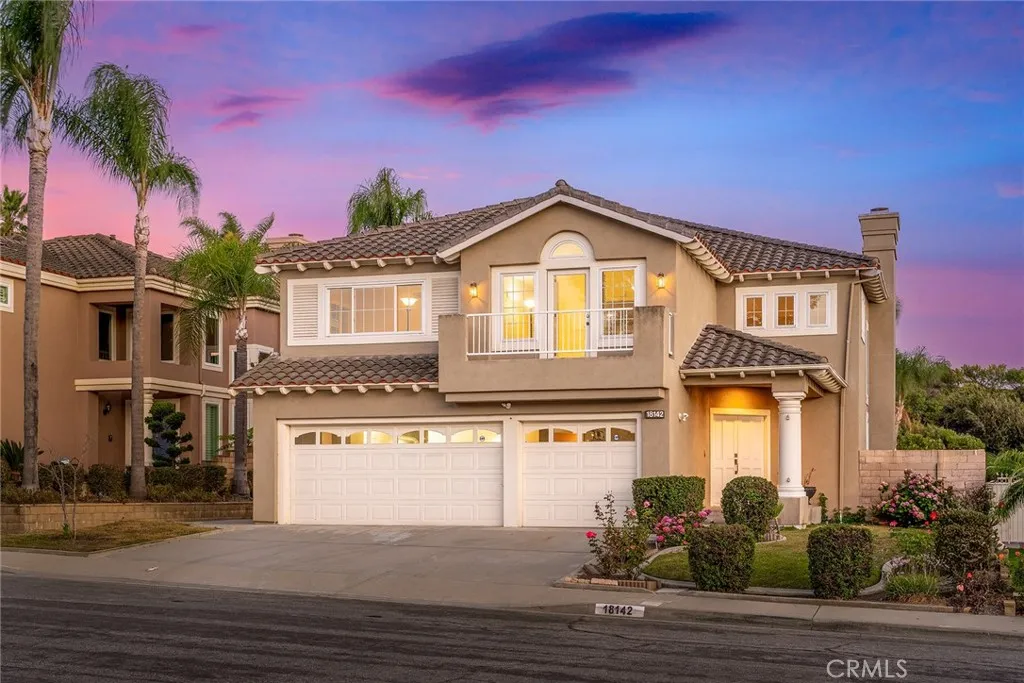
18142 Wellington Lane
Rowland Heights, CA 91748
AREA SQFT
3,244
BEDROOMS
5
BATHROOMS
4
Stunning view home in the highly sought-after Vantage Pointe community, offering breathtaking mountain and peek-a-boo city lights views and a desirable north-south orientation. A grand two-story entry welcomes you into this light-filled residence featuring a highly functional floor plan with a main-level bedroom and full bath, formal dining area, and an inviting family room with fireplace and rich real wood flooring throughout the main level. The spacious kitchen is equipped with approximately four-year-new appliances and is ideal for both everyday living and entertaining. Upstairs features comfortable carpeted bedrooms and living areas, designed for a quiet and private retreat. The luxurious primary suite offers a fireplace, private balcony, and flexible sitting area, complemented by three additional bedrooms and two full bathrooms. Designed for the ultimate Southern California lifestyle, the resort-style backyard showcases a sparkling pool, private outdoor sauna, built-in BBQ, and professionally landscaped grounds, creating the perfect setting for relaxation and entertaining.
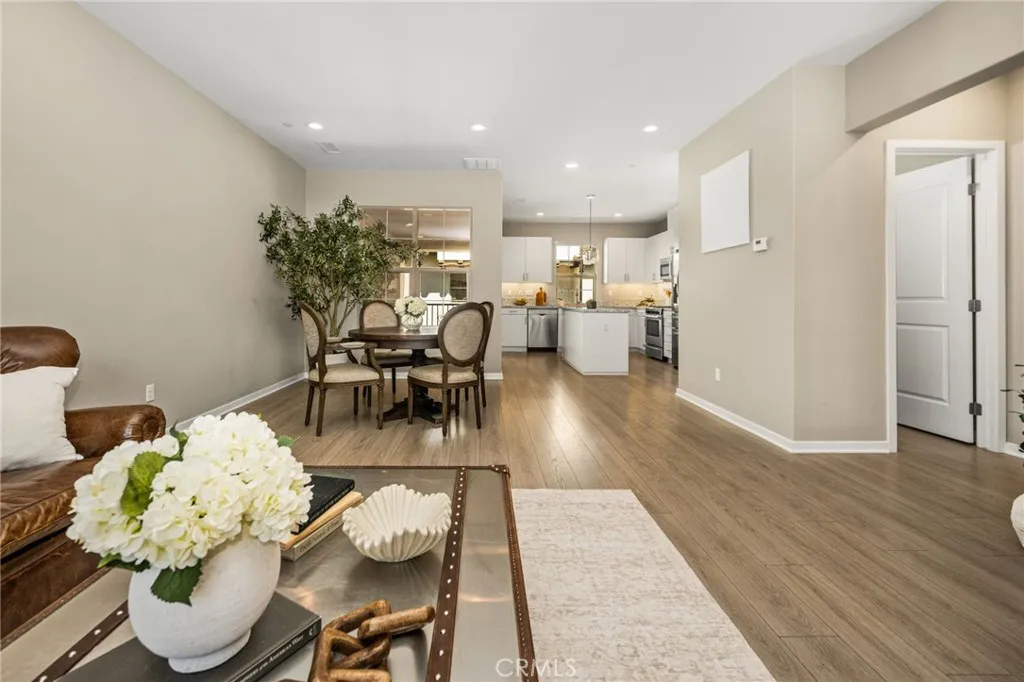
111 Tallowood
Irvine, CA 92620
AREA SQFT
1,541
BEDROOMS
3
BATHROOMS
4
Welcome to 111 Tallowood, located in Irvine's highly sought-after Cypress Village community and within the award-winning Irvine Unified School District. Offering approximately 1,541 square feet of living space, this thoughtfully designed home features 3 bedrooms and 3.5 bathrooms in a versatile floor plan ideal for today's lifestyle. The desirable first-floor bedroom and bathroom provide flexibility for guests, a home office, or multigenerational living. The bright and open main living area connects the living room, dining area, and kitchen, creating a comfortable and functional space for everyday living and entertaining. Upstairs, the primary suite offers a private bathroom and generous closet space, while an additional bedroom enjoys its own private bathroom. Multiple levels provide flexibility, privacy, and functionality rarely found in homes of this size. Residents enjoy the exceptional lifestyle that has made Cypress Village one of Irvine's most desirable neighborhoods, with access to resort-style pools, parks, playgrounds, sports courts, and miles of walking and biking trails. Conveniently located near Cypress Village Elementary School, Jeffrey Trail Middle School, Irvine Spectrum, Great Park amenities, shopping, dining, entertainment, and major transportation routes. Combining a flexible floor plan, excellent schools, outstanding community amenities, and a prime Irvine location, this home offers a wonderful opportunity to enjoy the best of Cypress Village living.
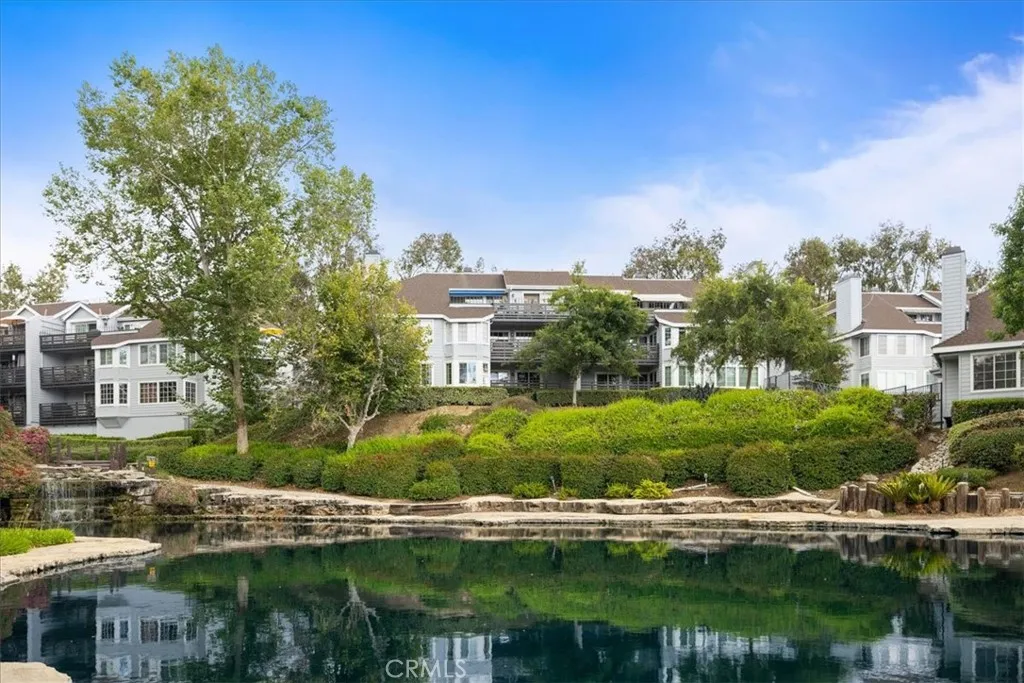
1083 Lakeview
Azusa, CA 91702
AREA SQFT
1,347
BEDROOMS
2
BATHROOMS
2
OPEN HOUSE SATURDAY 12-3PM. MOVE-IN READY, STAIRLESS, LAKEVIEW retreat in the highly desirable gated Rainbow Lake community of Azusa. A Hidden Gem in the San Gabriel Valley. This beautifully updated, 2 bedroom, 2-bathroom condominium offers 1,347 square feet living space with stunning lake views and the convenience of single-level livingthere are absolutely NO STAIRS in or out of the home. Expansive windows surround the main living areas, filling the home with natural light while showcasing the lovely views. The spacious primary suite features a large walk-in closet and an updated walk-in shower, while a private balcony overlooking the lake provides the perfect setting to relax. Additional highlights include two single-car garages and numerous upgrades throughout. Recent improvements include new central air and heating (2021), windows and all three sliding glass doors (2022), double front doors (2023), water heater (2023), countertops throughout (2021), remodeled guest bath with new shower (2022) and toilet (2024), interior paint (2021), closet doors (2024), dishwasher (2021), and fresh exterior building paint (2025). NO MELLO ROOS. Surrounded by a picturesque, natural setting, residents enjoy exclusive access to a private angling lake with year-round license-free fishing. Once a private club frequented by Los Angeles rich and famous, historic Rainbow Lake was featured in film and television before being transformed into a condominium community in the 1980s. Ideally located near the Angeles National Forest and The San Gabriel River, and walking distance of the Metro A Line
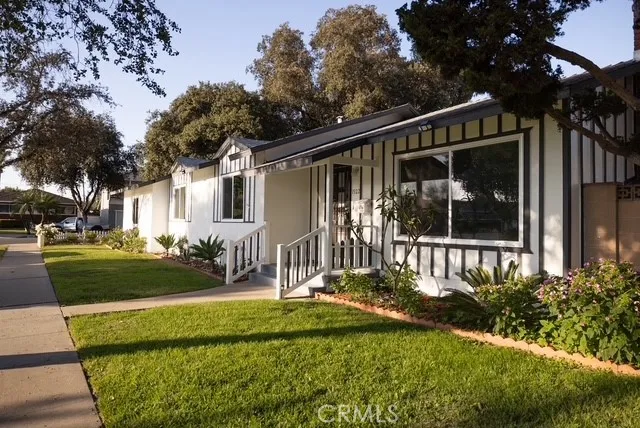
1922 Meriday
Santa Ana, CA 92706
AREA SQFT
1,469
BEDROOMS
3
BATHROOMS
2
Welcome to this beautifully updated single-story home in the desirable North Santa Ana neighborhood. Situated on a spacious 6,324 sq. ft. lot, this move-in-ready residence offers 3 bedrooms, 2 bathrooms, and approximately 1,469sq. ft. of comfortable living space. Recent upgrades include water-resistant luxury vinyl flooring throughout, elegant crystal countertops, new kitchen cabinets, new kitchen sinks, modern range hood, updated bathroom vanities and sinks, upgraded faucets, toilets with bidet features, new windows, and stylish lightning throughout the home. Fresh interior and exterior paint provide a clean, modern look. Additional improvements include LED security lighting and included refrigerator. The property also features a detached two-car garage and a generous backyard with ample space for outdoor enjoyment, gardening, or future possibilities. Conveniently located near schools, parks, shopping, dining, and major freeway. Large 6,324 sq.ft. lot with potential for ADU and JADU development (buyer to verify with the City of Santa Ana. A wonderful opportunity to own a turnkey home in a well-established neighborhood.
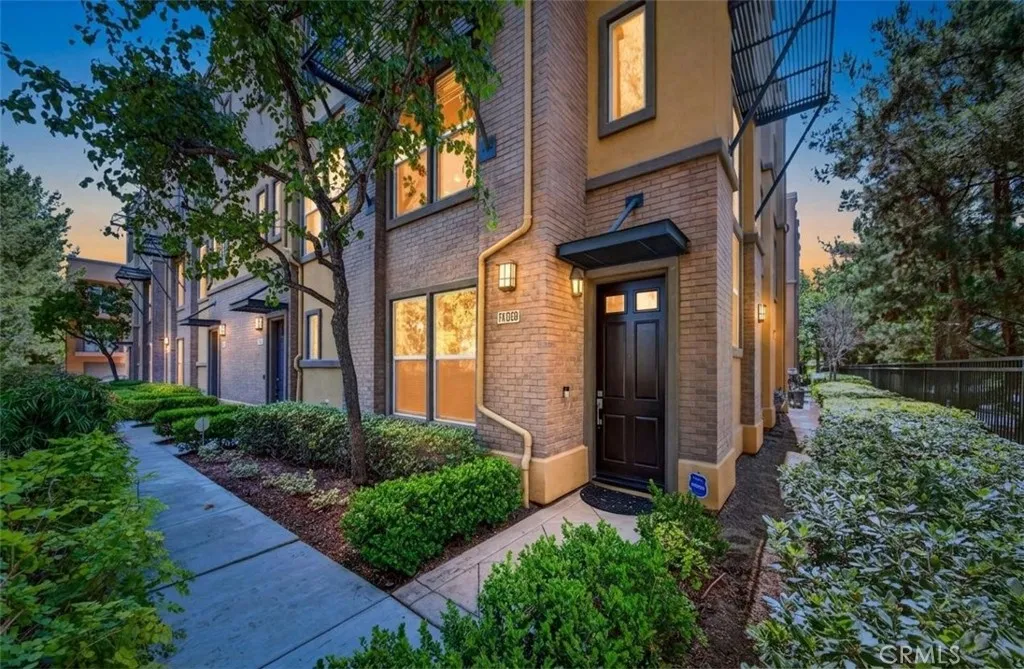
1105 Armstrong Drive
Fullerton, CA 92833
AREA SQFT
1,695
BEDROOMS
3
BATHROOMS
3
Enjoy a unique lifestyle in the prestigious Amerige Heights Studio Walk community. Built by Olson Company, this ultra-modern urban development offers a dynamic and thoughtfully designed living environment. This desirable end-unit residence, attached on only one side, features a spacious two-story floor plan with three bedrooms and three bathrooms. Designed for both comfort and functionality, the home offers a highly sought-after layout with a main-level primary suite and full bathroom, as well as a second primary suite upstairs. The inviting open-concept floor plan showcases a warm and welcoming living room that flows seamlessly into the beautifully remodeled kitchen, featuring Quartz countertops, white cabinetry, stainless steel appliances, a large center island, and a casual dining area with access to a cozy private balcony. Crown molding throughout, recessed lighting, and an abundance of windows fill the home with natural light, creating a bright and airy atmosphere. The upstairs primary suite features dual sinks, a full bathroom, a standard closet plus a generously sized walk-in closet. An additional upstairs bedroom and bathroom provide flexibility for family members, guests, or a home office. Additional highlights include an indoor laundry area, direct access to the two-car garage, and convenient guest parking nearby. Residents enjoy beautifully maintained grounds and exceptional HOA amenities, including a pool, spa, picnic area, tennis courts, clubhouse, and greenbelt. Located within an award-winning school district and just a short walk to Robert Fisler Elementary/J
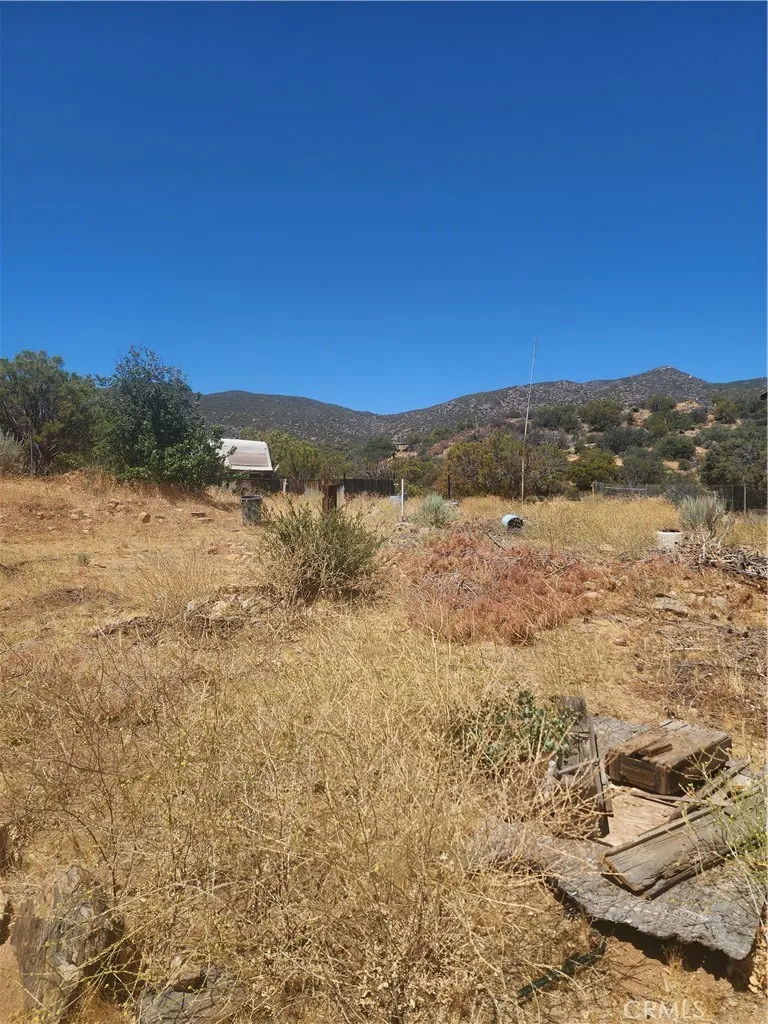
59720 Rim Rock
Anza, CA 92539
AREA SQFT
BEDROOMS
BATHROOMS
Are you looking for some peace and tranquility, to get away from the city, to see the stars, and wildlife? Are you looking for site to build a home, or even your own private campground, but the cost of installing utilities is a deterrent? This great 2.25 acre parcel as those utilities on site. WELL with a water filtration system, power is at the street (meter needs replaced) and septic installed. It is fenced on 3 sides and located next to a nature preserve. There was a mobile home that burned down, leaving you great options for putting a new home on site, or even as your personal campground. Owner has decided not to rebuild and is very motivated. The seller would consider carrying the note for a short period with 50% down
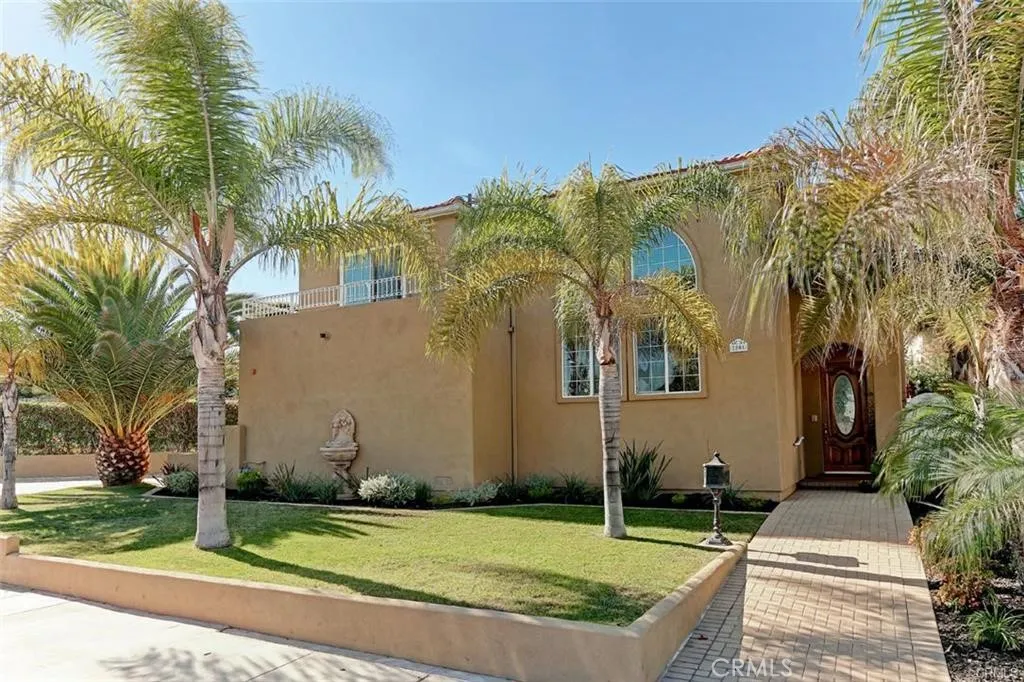
2801 Inglewood Avenue
Redondo Beach, CA 90278
AREA SQFT
2,253
BEDROOMS
3
BATHROOMS
3
This 3 bedroom 2 bath home is a must see with many upgrades and lots of privacy. Hand scraped hard wood flooring, vaulted ceilings and large windows. The open concept kitchen and living room with spacious granite countertops, and generous custom cabinetry. You will warm up on those chilly beach nights next to your fireplace or spend time outside on the beautiful patio with pavers, lush landscaping, and grassy lawn. Home is wired for sound, wired for data, and complete with Lutron lighting system. Upstairs you will find 3 bedrooms with custom closets, beautiful bathrooms, and ample storage. The master suite is complete with fireplace, West facing balcony, walk in custom closet, and gorgeous bath retreat. Must see!
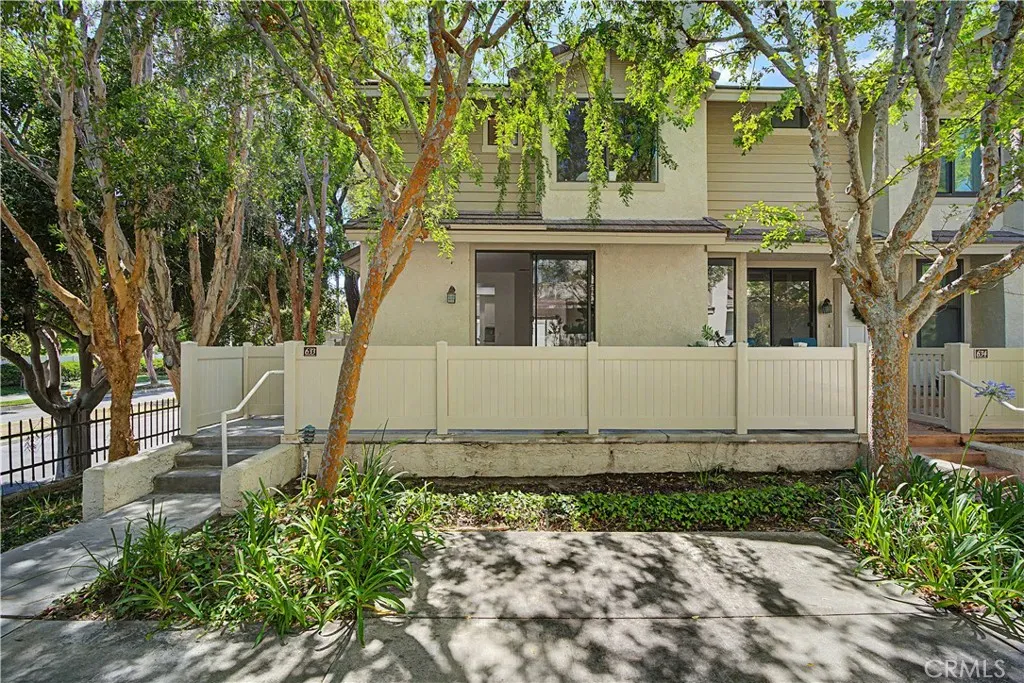
2615 Plaza Del Amo
Torrance, CA 90503
AREA SQFT
1,696
BEDROOMS
3
BATHROOMS
3
End-Unit Townhouse in the Gated Windemere Community Torrance Beautifully updated end-unit at 2615 Plaza Del Amo #633, tucked beneath mature trees with a private fenced patio entry. This 3 bed, 3 bath, 1,696 sqft home one of the largest floorplans in the complex features vaulted ceilings, an open living/dining layout, and rich wood-style flooring throughout. The remodeled kitchen boasts granite counters, a seafoam glass-tile backsplash, white cabinetry, and stainless steel appliances including a gas range. All 3 bathrooms have been tastefully updated with marble-look vanities and modern fixtures. As an end unit, this home enjoys added privacy and extra natural light, plus a large private garage with built-in shelving and washer/dryer hookups. Located in the sought-after, 24-hour gated Windemere on the Green community, residents enjoy resort-style amenities including a heated lap pool, large community pool, three jacuzzis, fitness center, clubhouse, indoor racquetball and basketball courts, BBQ areas, and a game room all set amid beautifully maintained landscaping. Ideally located in the heart of Torrance with great access to shopping, dining, and parks. Move-in ready and full of charm a rare opportunity to own one of the largest floorplans in this premier gated community.
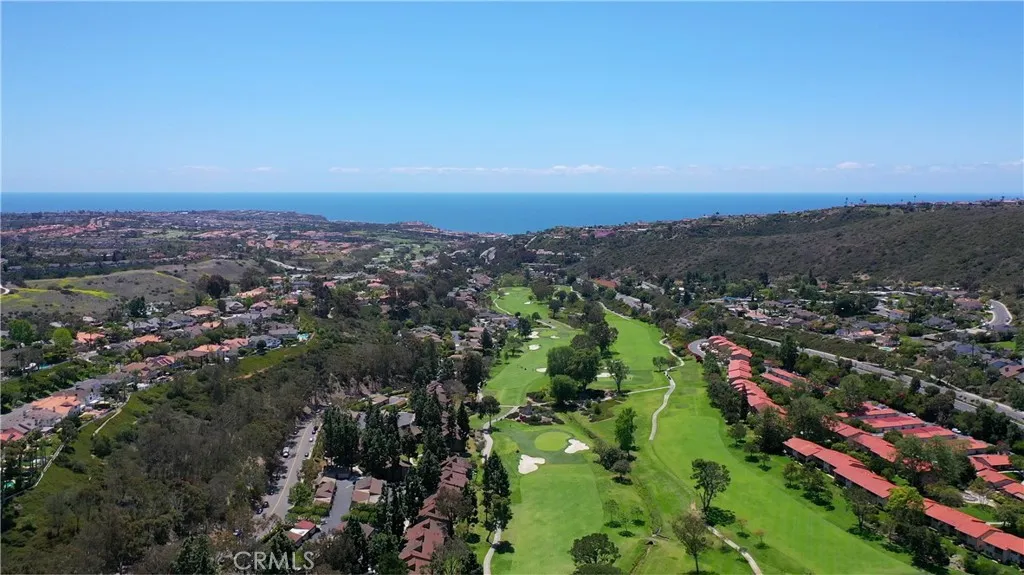
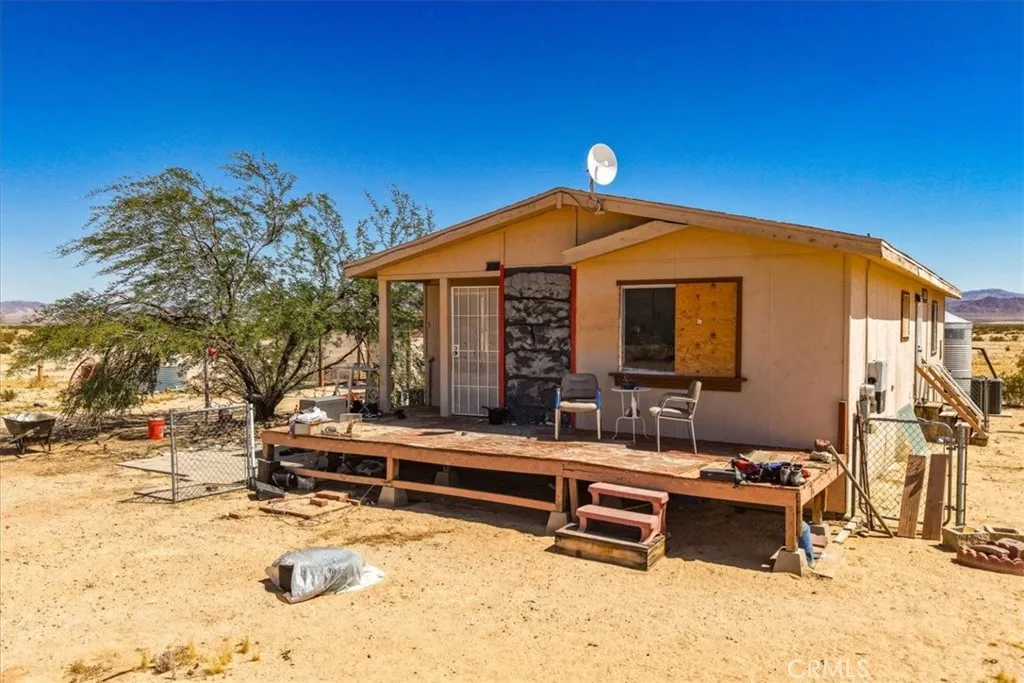
5132 Kelly Road
29 Palms, CA 92277
AREA SQFT
1,152
BEDROOMS
2
BATHROOMS
2
Endless possibilities await on this unique Wonder Valley property featuring two adjoining 5-acre parcels for a total of 10 acres. With wide open space, sweeping desert views, and minimal neighboring development, this offering is ideal for those seeking privacy, creativity, or a multi-use retreat. The south parcel includes a 2 bedroom, 2 bath manufactured home with a spacious interior layout. Inside, youll find a large kitchen, open dining area, and an expansive living room with high ceilings that create an airy feel. A bonus room adds flexibility and could serve as a third bedroom, office, or studio. A raised porch provides the perfect vantage point to take in sunrises, sunsets, and the surrounding landscape. The north parcel features a separate 1 bath cabin with a large open main living area and kitchenette, offering a comfortable additional living space for guests, rental potential, or personal use. Both parcels include chain link fenced areas for pets or added security. Each structure is equipped with solar power while also being connected to the electrical grid, offering versatility and efficiency. The property is surrounded by stunning 360-degree views, from the mountains of Joshua Tree National Park to the south to the vast expanse of Mojave Trails National Monument to the north. Conveniently located just a short drive from the iconic Palms Restaurant and other local landmarks, this property combines seclusion with accessibility. Whether you're looking to create a desert retreat, income property, or private compound, this 10-acre offering is ready to bring your vision
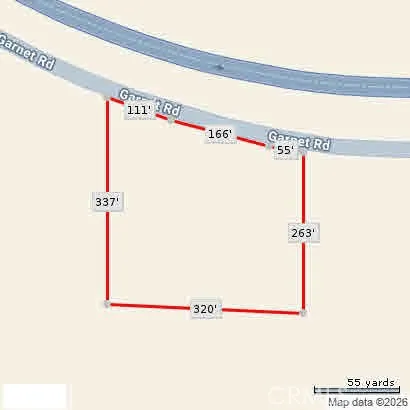
Garnet Road
Palm Springs, CA 92262
AREA SQFT
BEDROOMS
BATHROOMS
This property is 2.4 acres of vacant land conveniently located at the junction to Hwy 62 (29 Palms Hwy).
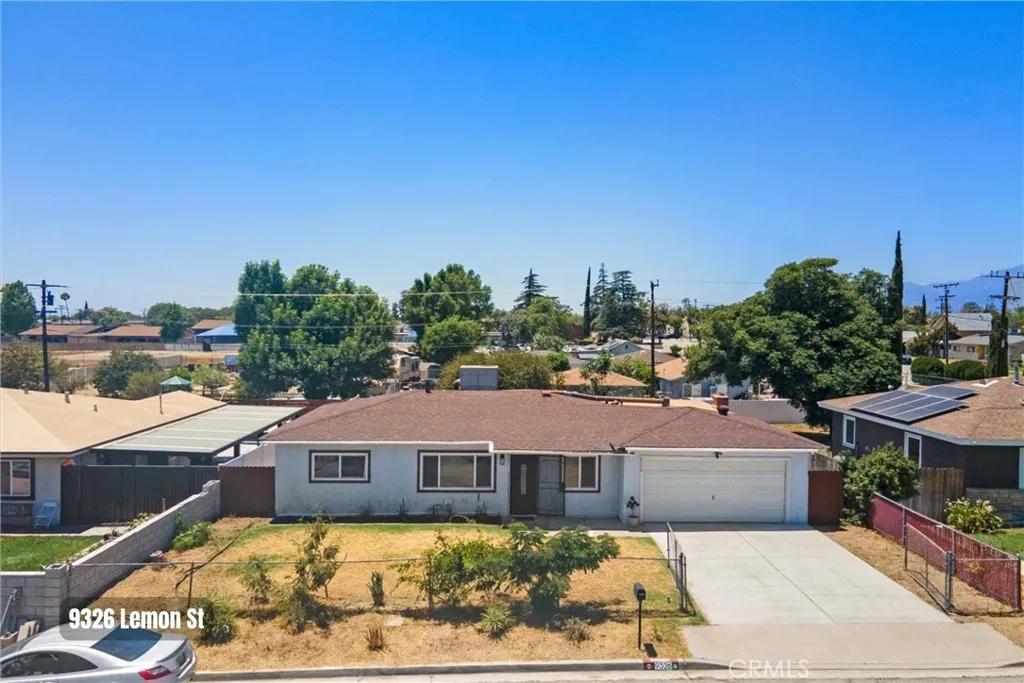
9326 Lemon Street
Fontana, CA 92335
AREA SQFT
1,445
BEDROOMS
3
BATHROOMS
2
Looking for a backyard big enough for your dreams, your hobbies, and maybe that pool you've been talking about for years? This single-story 3-bedroom home sits on an impressive 8,680 sq ft lot with room to imagine, create, and grow. Fresh interior and exterior paint give the home a clean, refreshed feel and make it move-in ready. Inside, you'll find a large bonus room with fireplace that's ready to be whatever you need it to be... a family room for movie nights, a playroom for the kids, a game room for the grown-ups, a home office, or even a potential additional bedroom. The possibilities are almost as big as the backyard! The kitchen features granite countertops, lots of cabinets for storage and a breakfast nook. Then there's the backyard... bring your ideas! ADU? (Buyer to verify with the City.) Pool? Outdoor kitchen? Garden oasis? Space to finally park all those "future projects"? You've got options here! Complete with a 2-car garage, this home is conveniently located near multiple schools, neighborhood parks, shopping, dining, the Fontana Metrolink Station, and major commuter routes. With easy access to both the 10 and 210 Freeways, getting around Southern California is a breeze. Plus, you'll enjoy being close to some of Fontana's hidden gem parks and recreational spaces. Welcome Home!
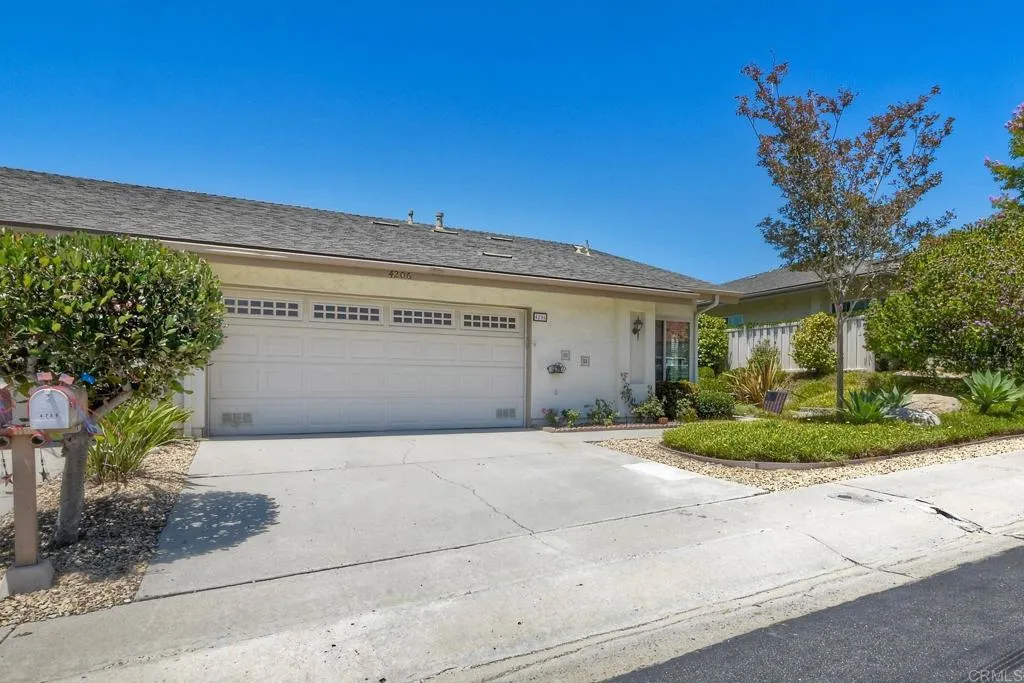
4206 Dawn
Oceanside, CA 92056
AREA SQFT
1,360
BEDROOMS
2
BATHROOMS
2
Welcome to easy coastal living in Pacifica, one of Oceansides most desirable 55+ communities. This beautifully maintained single-story twin home offers over 1,300 square feet of comfortable living space and lots of natural light. The built-for-liveability floor plan features 2 spacious bedrooms and 2 bathrooms, a sizable living room and dining room, and a large sunroom with a wall of windows and two skylights. The primary bedroom with en suite bathroom contains plenty of room for clothes and storage with both a walk in closet and an extra large reach in closet. Your guests will enjoy their own area of the house, with the second bedroom and full bathroom located down the hall. A whole-house fan enhances year-round comfort and energy efficiency. Fruit-producing lime and blood orange trees highlight the luscious and peaceful backyard garden. This is a wonderful place to enjoy your morning coffee or a good read. Pacifica residents enjoy outstanding community amenities, including a sparkling pool, clubhouse, and tennis/pickleball courts, fostering an active and social lifestyle. Ideally located near shopping, dining, and everyday conveniences, this home offers the perfect balance of tranquility and accessibility. Whether youre looking to downsize, simplify, or embrace the vibrant Oceanside lifestyle, this bright and inviting home presents an exceptional opportunity to enjoy low-maintenance living in a welcoming community.
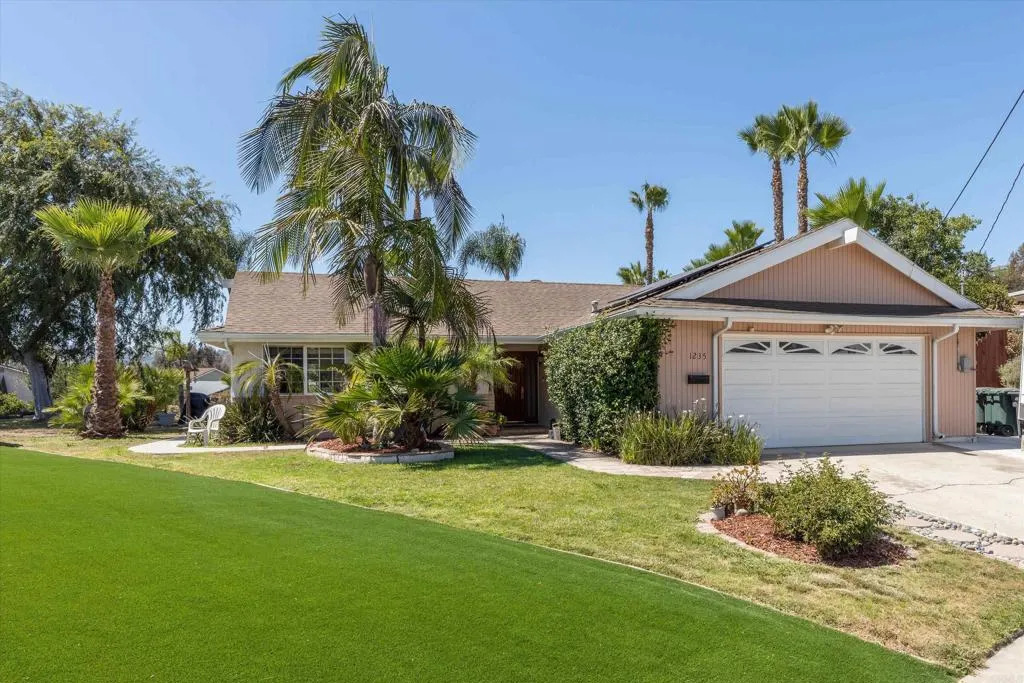
1235 El Mio Drive
El Cajon, CA 92020
AREA SQFT
1,553
BEDROOMS
4
BATHROOMS
2
Views, views and more views from this beautiful single story home located on a quiet cul-de-sac in the desirable Fletcher Hills area. This home offers privacy, exceptional views from the backyard, and ample outdoor living on a generous half-acre lot. With 4 bedrooms, 2 bathrooms, and 1,553 square feet of living space, this property combines comfort, functionality, and endless possibilities. Step inside to find tile flooring in the entry, kitchen, dining room and hallway, laminate flooring in the living room, new carpeting in the bedrooms, dual-pane windows throughout, and a cozy wood-burning fireplace. The master bedroom features a sliding glass door that opens directly to the back patio. The guest bathroom is wheelchair accessible with a wide doorway and roll-in shower. Major improvements include a new HVAC system installed in 2018, new exterior stucco and eaves paint completed in 2019, and a new sewer line installed in 2022. Home has been well maintained and shows pride of ownership. The backyard is truly an entertainer's dream. Enjoy panoramic valley and mountain views by day and sparkling city lights by night from the expansive covered patio. Relax in the above-ground jacuzzi, gather around the firepit, or host family and friends in the incredible outdoor living space. Theres plenty of space to entertain and have parties! The beautifully mature landscaped grounds features more than 60 manicured palm trees, creating a private retreat like setting. The 22,500-square-foot lot offers abundant room for gardening, recreation, and future expansion. A large flat area behind the
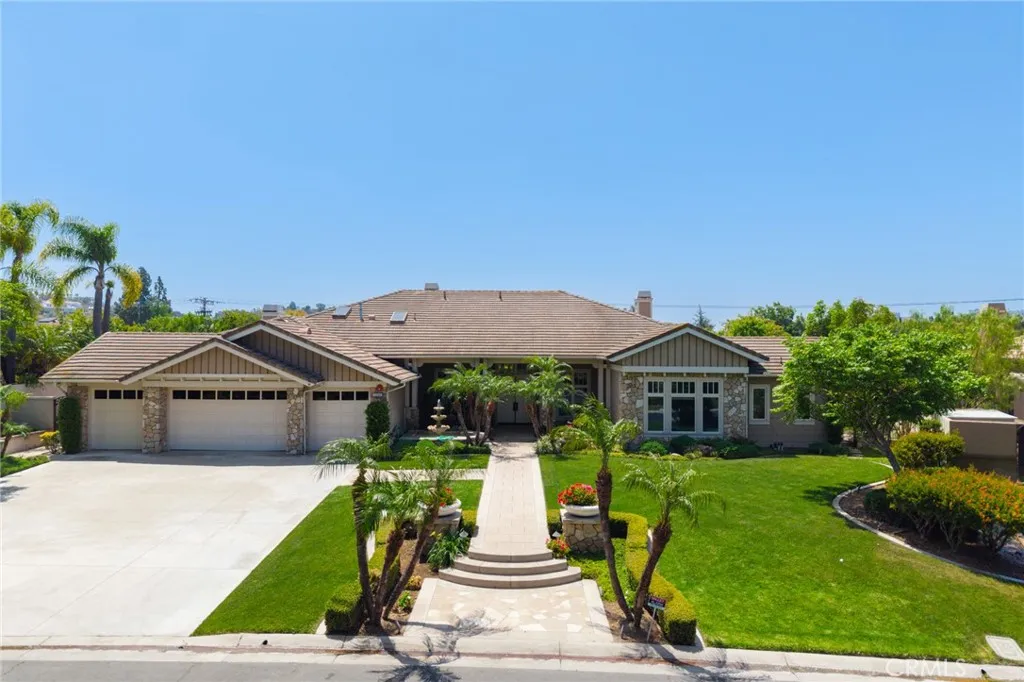
6810 Sycamore Glen
Orange, CA 92869
AREA SQFT
4,171
BEDROOMS
4
BATHROOMS
5
Amazing single story home! Situated in a lovely neighborhood called "The Reserve" located in exclusive Orange Park Acres. The modern Ranch style home on 3/4 acre, is beyond spacious with 4,171 square feet of living space. Close proximity to Santiago Oaks Park, situated within the private gated community, this is an opportunity to purchase the lifestyle of comfort and effortless living. The primary suite has a sitting room, an abundance of walk in closets, soaking tub, walk in shower, double sink vanity and many windows allowing light to stream in. Three other bedrooms, one with another amazing living area and ensuite bath, an office any CEO would envy, plus the main living area. The front yard curb appeal is landscaped beautifully, and the hardscape walks you up to the double entry front door. A bubbling fountain greets your guests. There is a formal entry, with your vision taking in the formal living room, and the formal dining room. Many dinners and family gatherings will make memories in the lovely kitchen that is open to the breakfast nook and family room. There are fireplaces throughout the home adding ambience, the ceilings are approximately 20 feet, and the windows beckon, bringing the outdoor space indoors. French doors, sliding glass doors, bar b que area, garden area, space for a soccer field or playground equipment, many fruit trees, rose gardens, a spa, let your imagination can take over. A few other amenities are fully owned solar panels, a three door car garage, with parking for four cars, tankless hot water heater, interior sprinkler system, laundry room and
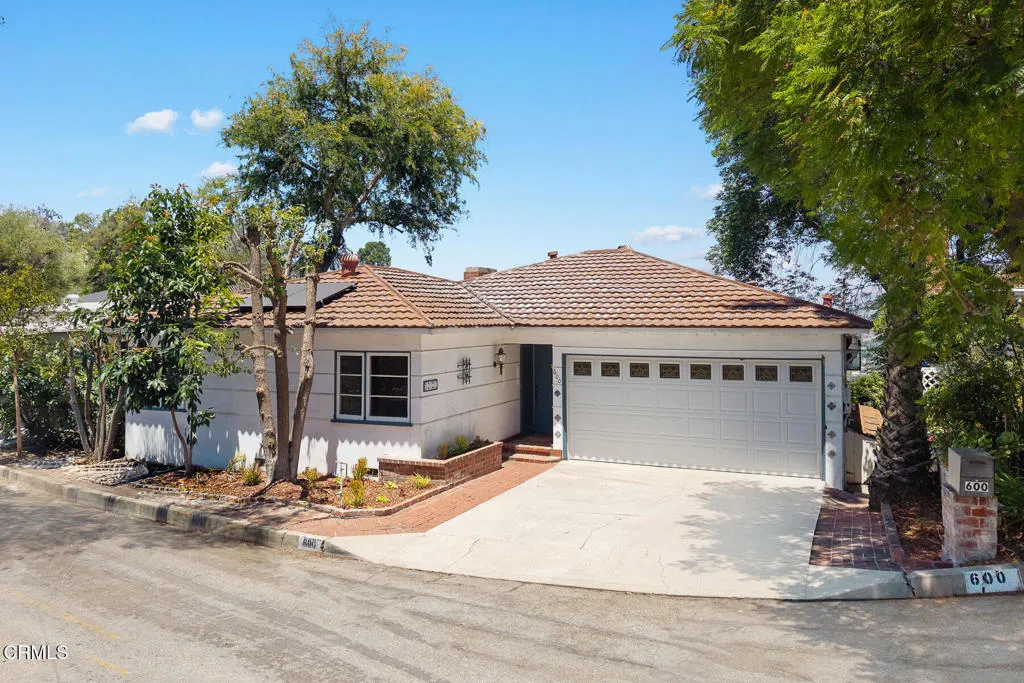
600 Alta Vista Circle
South Pasadena, CA 91030
AREA SQFT
2,389
BEDROOMS
4
BATHROOMS
2
Perched high in the scenic hills of South Pasadena, this expansive view home presents a rare opportunity to transform a home with exceptional bones, sweeping panoramic vistas, and over 2,300 square feet of versatile living space into your dream residence. Tucked away in one of the area's most desirable hillside enclaves, the property combines tranquility, privacy, and incredible potential for customization. The main level welcomes you with a bright and airy living room anchored by a classic fireplace and framed by a large picture window that captures stunning natural light and picturesque city views. The open flow into the dining area creates an inviting atmosphere for everyday living and entertaining alike, while sliding glass doors lead to an expansive upper deck -- an ideal place to enjoy morning coffee, sunset gatherings, or simply soak in the breathtaking surroundings. The galley-style kitchen offers efficient functionality and convenient direct access to the attached two-car garage. Upstairs, a comfortable den provides the perfect flex space for a media room, reading retreat, or home office. Two well-sized bedrooms and a full bathroom complete this level, offering a practical and private layout. The lower level expands the home's possibilities even further with a cozy family room featuring sliding door access to a second outdoor deck, creating seamless indoor-outdoor living. Two additional bedrooms and another bath make this floor ideal for extended family, guest accommodations, multigenerational living, or dedicated work-from-home spaces. Surrounded by mature hillsid
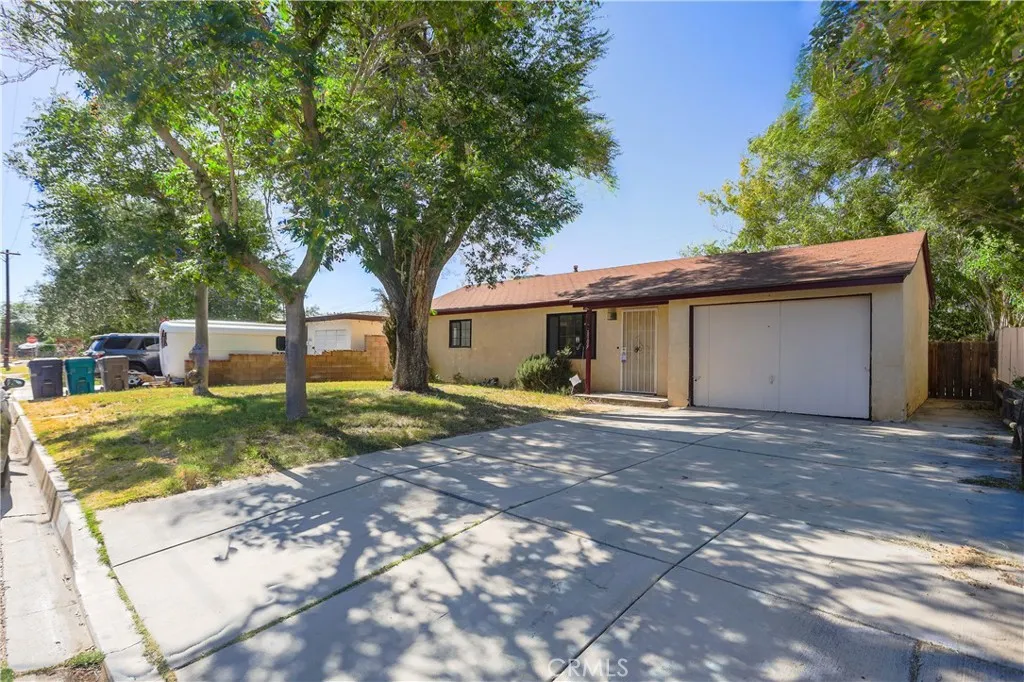
1109 Lumber Street
Lancaster, CA 93534
AREA SQFT
1,033
BEDROOMS
3
BATHROOMS
2
Mega Price Drop - Extraordinary opportunity to own this three bedroom two bath home located in end of cul-de-sac, with fresh interior paint, new laminate flooring and new carpet throughout, this fine home is ready to be occupied by a new homeowner, enjoy the large private backyard - Seller is willing to carry, call for details - Call today for your private viewing.
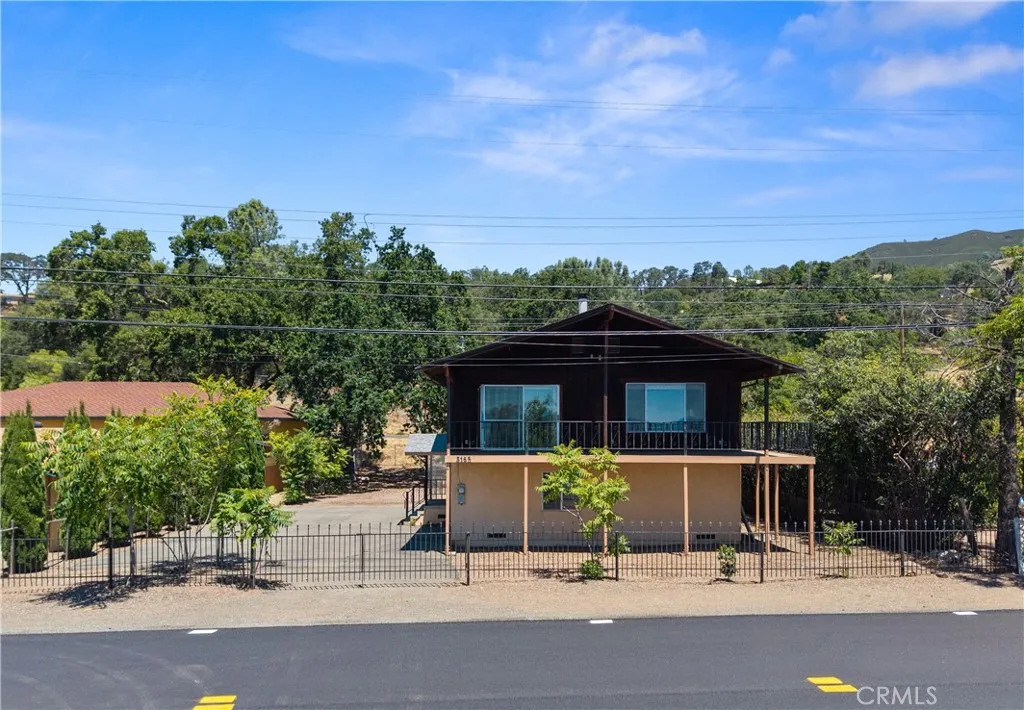
3155 State Hwy 20
Nice, CA 95464
AREA SQFT
1,706
BEDROOMS
3
BATHROOMS
3
First Time Ever on the Market! Built in 1981 and never occupied as a full-time residence, this rare retreat offers private lakefront ownership, a spacious and timeless home with over four decades of treasured family memories. Fantastic lake-views with its own private large lakefront beach on beautiful Clear Lake. Situated on approximately one-half acre, this 3-bedroom, 3-bath, and 3 car garage home offers over 1,700 square feet of living space and a layout perfectly suited for full-time living, vacation getaways, or investment potential. Enjoy the benefits of lakefront ownership, while the home itself sits safely elevated from the lake, helping avoid many of the concerns often associated with waterfront properties. Inside, you'll find a generously sized floor plan with large rooms, abundant natural light, and a design that takes full advantage of the lake views and relaxed lifestyle that Lake County is known for. The home offers a fantastic opportunity for a new owner to update and customize to their personal taste while enjoying solid bones and an outstanding location. The R2 zoning provides additional flexibility and future possibilities, adding long-term value to the property. Whether you're looking for a family retreat, vacation rental opportunity, or simply a peaceful place to enjoy lake life, this property offers tremendous potential. Outside, the expansive lot provides plenty of room for parking, outdoor entertainment, gardening, or recreational toys. The private lakefront parcel offers a rare amenity that is becoming increasingly difficult to find in today's market.
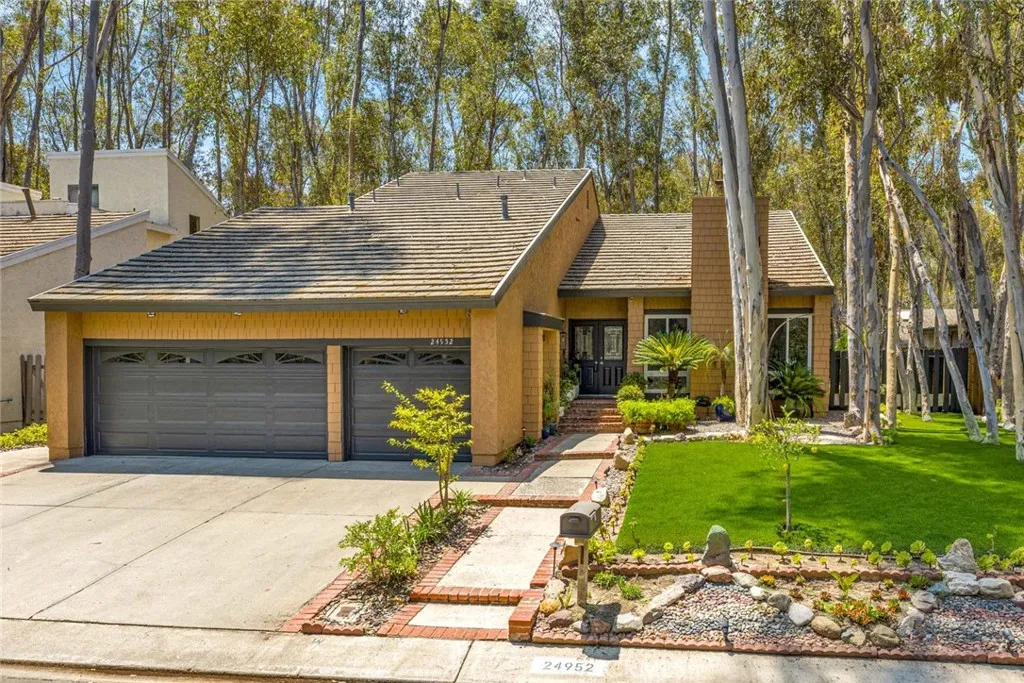
24952 Singingwoods
Lake Forest, CA 92630
AREA SQFT
2,253
BEDROOMS
4
BATHROOMS
3
Tucked beneath a canopy of mature eucalyptus trees in Lake Forests beloved Woods neighborhood, this distinctive home offers a rare opportunity to enjoy a more peaceful, laid-back lifestyle surrounded by nature. With the creek directly across the street and no home facing the property, the setting feels open, private, and refreshingly removed from the pace of everyday life. Towering trees, established landscaping, and the sounds of nature create an almost rural, bucolic atmosphere, yet the home remains conveniently located near shopping, dining, schools, and major roadways. Inside, soaring ceilings, expansive windows, and abundant natural light create an airy atmosphere while framing views of the surrounding trees. The formal living and dining spaces offer warmth, character, and flexibility for everyday living or entertaining, while a desirable main-level bedroom provides options for guests, multigenerational living, or a home office. The remodeled kitchen blends style and function with updated cabinetry, stainless steel appliances, generous workspace, and a comfortable connection to the adjoining family room and outdoor living areas. Upstairs, the spacious primary suite serves as a private retreat, complete with its own balcony overlooking the backyard and treetops, while two additional bedrooms and a full bathroom complete the upper level. Outside, the backyard offers multiple spaces for dining, gathering, gardening, or simply relaxing beneath the treesa serene setting where mornings feel quieter, evenings feel slower, and life feels a little more connected to nature. Resi
7368 Ojai Drive
Palmdale, CA 93551
AREA SQFT
3,078
BEDROOMS
4
BATHROOMS
3
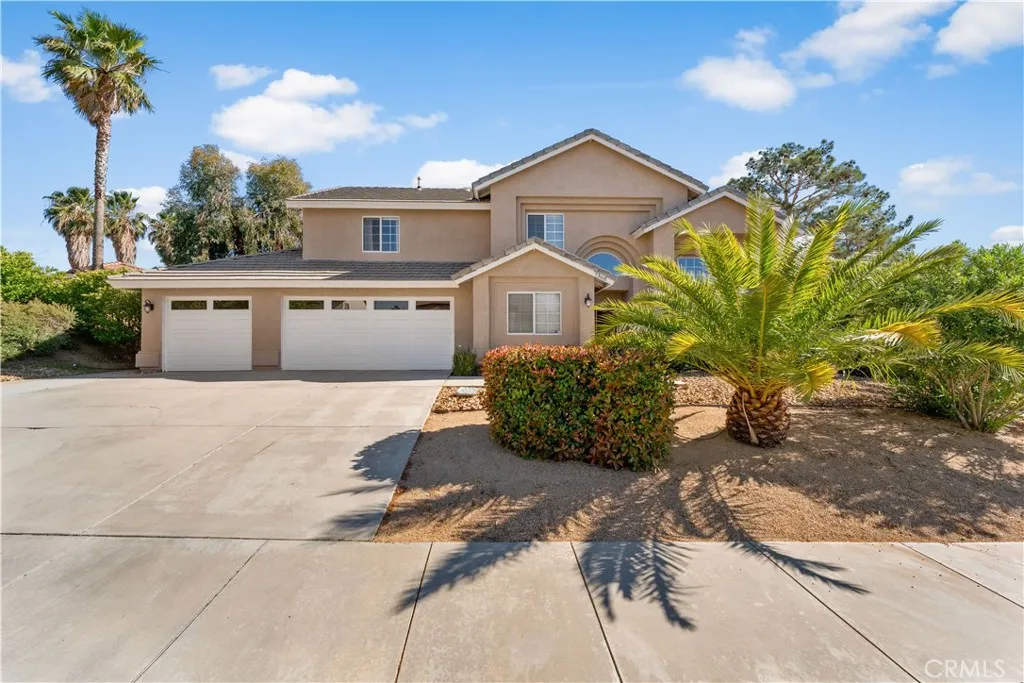
Welcome to this move-in ready 2-story home featuring 4 bedrooms, 3 bathrooms, a bonus room, and a sparkling in-ground pool--just in time for summer. Situated on a desirable corner lot, this home offers great curb appeal with a landscaped front yard and a 3-car garage. Step inside to soaring ceilings, tile flooring, and an abundance of natural light that fills the living spaces. The kitchen is designed for both function and style, featuring a wrap-around granite island with seating for 5-6, updated cabinetry, and stainless steel appliances. It opens seamlessly to the family room with a cozy gas fireplace and overlooks the beautifully landscaped backyard and pool area--perfect for entertaining. The first floor includes a convenient half bath for guests, the primary suite, and a versatile bonus room ideal for a home office or additional bedroom. The spacious primary bedroom offers dual closets and direct access to the backyard. The en-suite bath features a soaking jetted tub, tiled shower, dual sinks, and updated fixtures. Upstairs, you'll find three additional bedrooms and a full bathroom, offering plenty of space for family or guests. The backyard is a private retreat, complete with a covered patio, lush landscaping, and a gated pool and jacuzzi that has been recently replastered and upgraded with a brand-new energy-efficient pump and filter system. Block wall fencing adds to the privacy, making this the perfect space to relax or entertain. Don't miss the opportunity to make this home yours and enjoy it all summer long.
33263 Opal Glass Drive
French Valley, CA 92596
AREA SQFT
1,495
BEDROOMS
3
BATHROOMS
3
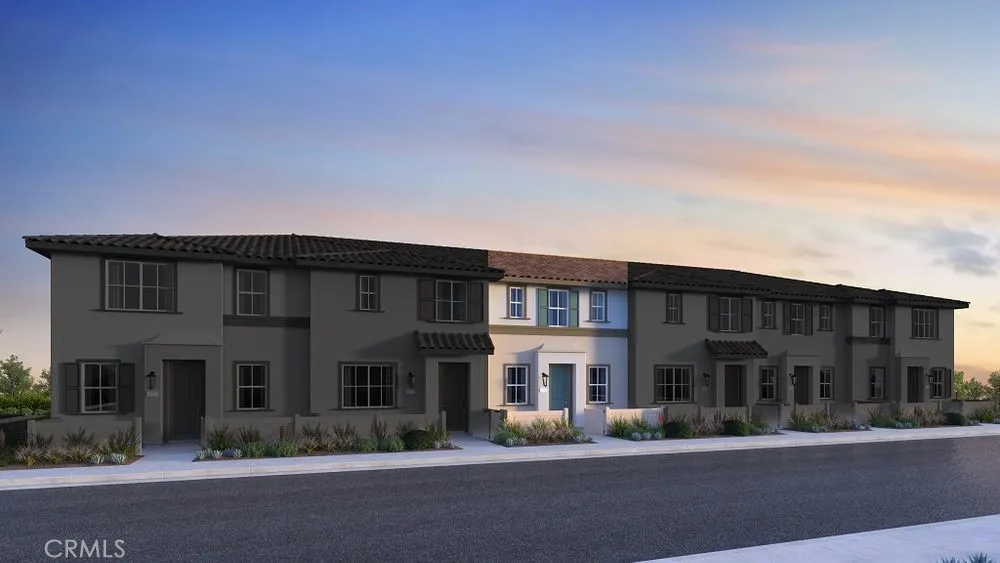
What's Special: Close to Amenities | South Facing Lot | Large Kitchen Island. New Construction September Completion! Built by America's Most Trusted Home Builder. Welcome to the Plan 1 at 33263 Opal Glass Drive in Oliva at Siena! Step through a charming courtyard entry into a bright and welcoming home designed for everyday ease and connection. The open main level blends the kitchen, dining, and great room, where an island, pantry, and powder bath add comfort and convenience. Upstairs, the serene primary suite offers a walk-in closet and a spacious bath, while two additional bedrooms, a full bath, and a dedicated laundry room keep life running smoothly. A cozy tech space near the stairs creates the perfect nook for work or study, and the generous two-car garage adds extra flexibility. Soft natural light and thoughtful flow make every corner feel inviting and warm. Live where connection and community come together. Enjoy a sparkling pool, playful parks, and a lively playground just steps away, plus a public soccer field, basketball court, and pickleball court next door. Zoned for the highly rated Temecula School District, youre also just a short drive from Temecula, Murrieta, and local wine country. Additional Highlights Include: Upgraded flooring and quartz countertops throughout. Photos are for representative purposes only. MLS#IG26133212

Sotheby's International Realty Affiliates LLC fully supports the principles of the Fair Housing Act and the Equal Opportunity Act. Each Office is Independently Owned and Operated. Sotheby's International Realty, the Sotheby's International Realty logo, "For the Ongoing Collection of Life" and RESIDE are registered (or unregistered) service marks owned or licensed to Sotheby's International Realty Affiliates LLC.
This information is deemed reliable but not guaranteed. You should rely on this information only to decide whether or not to further investigate a particular property. BEFORE MAKING ANY OTHER DECISION, YOU SHOULD PERSONALLY INVESTIGATE THE FACTS (e.g. square footage and lot size) with the assistance of an appropriate professional. You may use this information only to identify properties you may be interested in investigating further. All uses except for personal, non-commercial use in accordance with the foregoing purpose are prohibited. Redistribution or copying of this information, any photographs or video tours is strictly prohibited. This information is derived from the Internet Data Exchange (IDX) service provided by Sandicor®. Displayed property listings may be held by a brokerage firm other than the broker and/or agent responsible for this display. The information and any photographs and video tours and the compilation from which they are derived is protected by copyright. Compilation © 2025 Sandicor®, Inc.
2026 © katryanhomes.com. 