

Search
Search
Search
Search For Your Next Property
Form submitted successfully!
You are missing required fields.
Dynamic Error Description
There was an error processing this form.
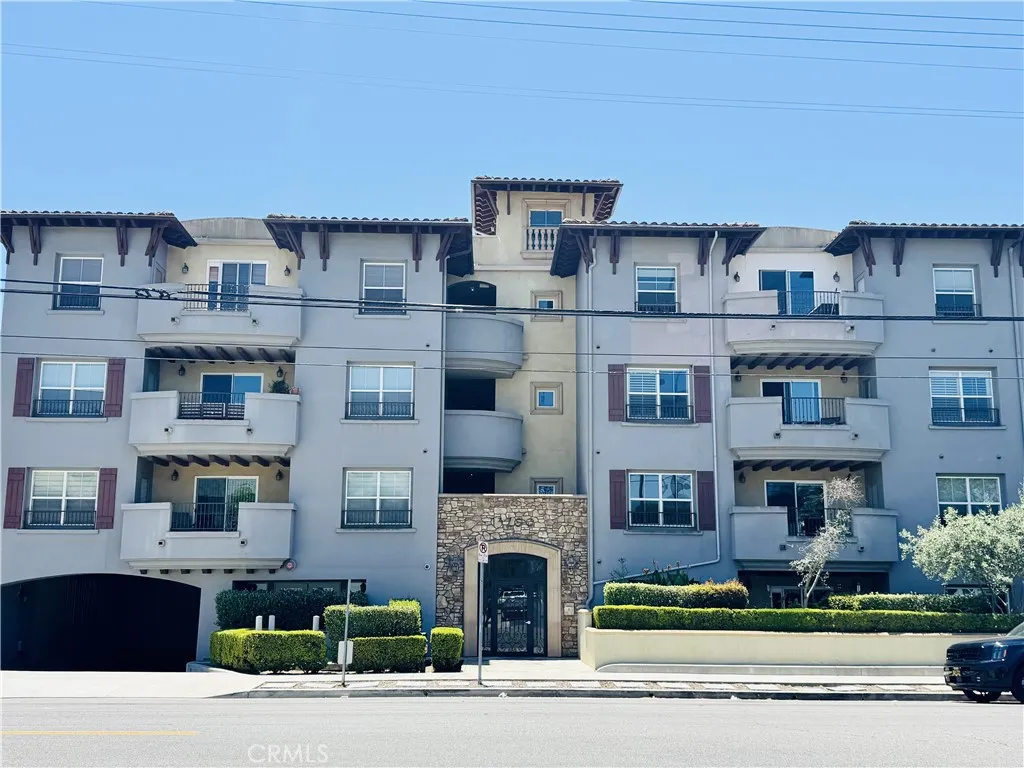
13200 Moorpark
Sherman Oaks, CA 91423
AREA SQFT
1,670
BEDROOMS
3
BATHROOMS
3
Welcome to this spacious and beautifully updated three-bedroom, two-and-a-half-bath condo, located in an upscale, Tuscany-inspired complex in the heart of Sherman Oaks. Offering over 1,600 square feet of light-filled living space, this end-unit provides exceptional privacy and tranquility with only one shared wall. The open-concept layout features rich hardwood floors throughout the main living area and a cozy fireplace that anchors the living room. Step out onto your private balcony, perfect for quiet mornings, peaceful reading, or unwinding at the end of the day. The gourmet kitchen is ideal for entertaining, showcasing granite countertops and sleek Electrolux stainless steel appliances. The thoughtfully designed floor plan ensures maximum privacy, with the spacious primary suite located on one side of the home. It includes a walk-in closet and a spa-inspired en-suite bathroom with a double-sink vanity, tub, and separate shower. On the opposite side, you'll find two generously sized bedrooms with plush carpeting and a shared full bathroom and an in-unit laundry area with washer and dryer add to the home's convenience. Additional upgrades include a freshly painted interior, professionally installed Lutron smart lights system, a Nest thermostat, and custom window automated blinds in Master Bedroom. The well-maintained, secure-access building features a beautifully landscaped courtyard with a fireplace and waterfall, a fully equipped fitness center, a media/conference room, and convenient elevator access. Enjoy two tandem parking spaces in the gated underground garage, plus
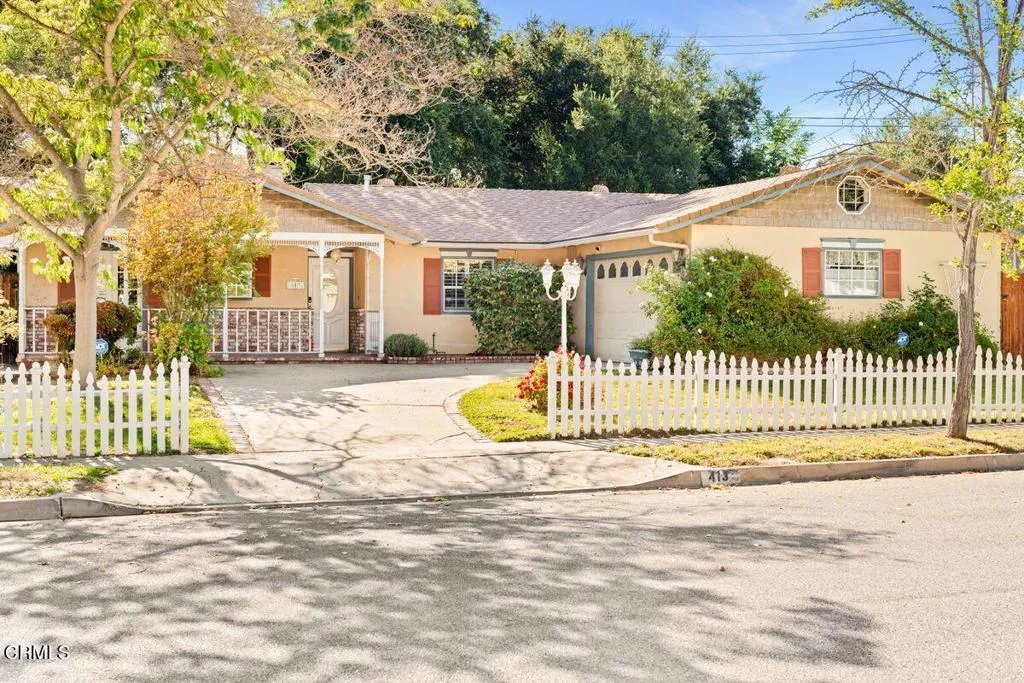
413 Descanso Avenue
Ojai, CA 93023
AREA SQFT
1,385
BEDROOMS
3
BATHROOMS
2
Nestled in the highly sought-after Ojai Terrace neighborhood, this single-story 3-bedroom, 2-bath home offers a wonderful opportunity to create your ideal Ojai retreat. Thoughtfully maintained with several upgrades completed over the years, the home is comfortable and functional while providing the wonderful canvas for your personal vision and modern updates. The inviting living area features a cozy fireplace, while mature trees enhance the property's natural beauty, privacy, and sense of tranquility. A spacious driveway offers ample parking for family and guests. Located in one of Ojai's most beloved neighborhoods, Ojai Terrace is known for its strong sense of community and is a favorite destination Halloween trick or treater's. Enjoy easy access to Ojai's charming downtown, scenic hiking and biking trails, local shops, restaurants, and farmers markets, all while living in a peaceful setting, surrounded by nearby nature, mountains, and small-town charm.

5812 Linden Ave Avenue
Long Beach, CA 90805
AREA SQFT
1,861
BEDROOMS
4
BATHROOMS
4
Experience the perfect blend of modern convenience and style in this contemporary home by KB Home. This lovely home has 4 bedrooms plus a large flex space on the ground level! Balcony, great room with beautiful white cabinets Quartz counters, luxury vinyl plank flooring. This property features a spacious interior with 9-ft. ceiling. The kitchen boasts a large island, and Samsung stainless-steel appliances. Retreat to the inviting primary bedroom with a walk-in closet. The primary bathroom offers a touch of elegance with dual sinks, and a walk-in shower. Additional highlights include a solar energy system, LED lighting, open floor plan, electric vehicle charging station readiness, smart thermostat, and the convenience of an all-electric home. Redefine comfort and efficiency in this smart and sustainable living environment. KB Home's Rhythm is the only new construction community in Long Beach. Rhythm is centrally located near the 91/710/405 Freeways in North Long beach. Grocery shopping nearby (Ralphs, Aldi's, Trader Joes and Costco) We are only 9 miles to the Beach and conveniently located to many Los Angeles & Long Beach employment centers. All of the 84 three story town homes featured in this gated community include a Solar System at no cost, our high efficiency, energy star homes save you money and our WaterSense homes are the Environmental Protection Agency highest standard for water efficiency and performance
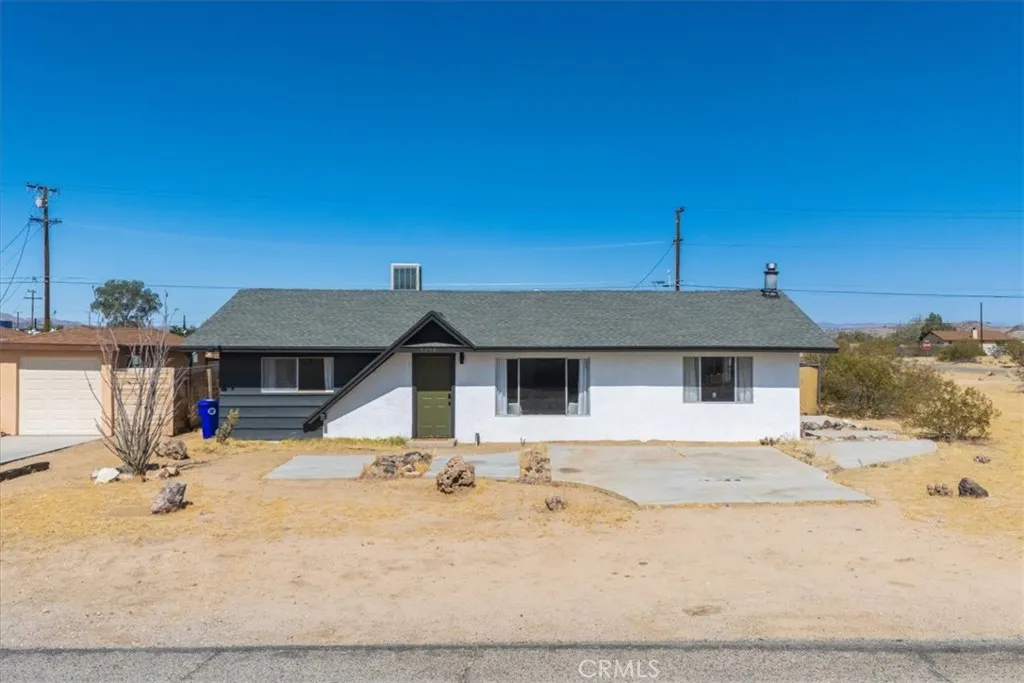
5050 1st
Joshua Tree, CA 92252
AREA SQFT
1,296
BEDROOMS
2
BATHROOMS
1
This is an excellent buy!! Mid-Century Modern Retreat in Sunfair West Fully Furnished. It will also sell unfurnished if preferred. Property qualifies for USDA loan. Experience iconic desert living in this beautifully preserved Mid-Century Modern gem, fully furnished and move-in ready. Perfect as a first-time home, vacation retreat or turnkey short-term rental, this stylish 2-bedroom, 1-bath home offers timeless design, modern comfort, and unforgettable views. Located in the desirable Sunfair West neighborhood, youre just 10 minutes from downtown Joshua Tree home to vibrant shops, cafes, restaurants, and nightlifewhile enjoying peaceful open-sky surroundings and sweeping vistas of the Joshua Tree National Park hills. Interior Highlights Sun-drenched open-concept living with clean mid-century lines Two distinct living rooms East-facing lounge with stunning sunrise views Cozy den with fireplace and mounted TV Mimi-Split HVAC in every room and living room. Curated mid-century furnishings, dcor, and essentials, mostly everything stays with some exclusions. Outdoor Features Expansive fully fenced backyard ideal for entertaining ready with dedicated fire pit area, movie screen and hammock support posts and permanent concrete outdoor tables. Detached garage/workshop perfect for a potential ADU (buyer to verify), art studio, yoga space, or home theater Location Perks Minutes from local favorites including: Joshua Tree Campground Noah Purifoy Outdoor Sculpture Garden The iconic Transmission sculpture Endless hiking, exploring, and desert adventures Seller is very motivated and will
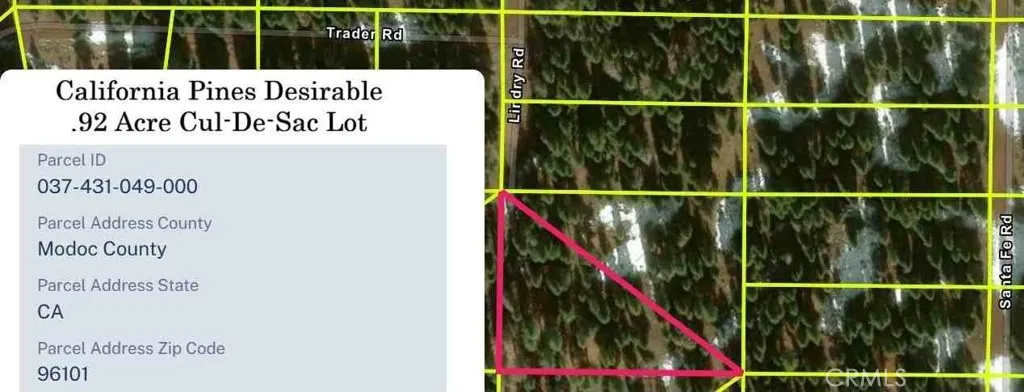
livery
Alturas, CA 96101
AREA SQFT
BEDROOMS
BATHROOMS
Located on Livery Rd (previously Lindry Rd) near Trader Rd, with HOA maintained dirt road access and utility access to be confirmed by the buyer. The epitome of being in your own space, surrounded by nature, ideal for the out-door lover! Some nearby attractions include State Parks including cascading waterfalls, such as Burney Falls, Modoc Wildlife Refuge, pristine lakes and rivers, scenic byways to experience the area's breathtaking landscapes for hiking, historical points of interest, caves, lava beds and so much more!!! Making for endless local recreational opportunities!!! Current yearly HOA dues are $105 per year, which in addition to road maintenance, gives members access to the California Pines lodge with a restaurant, bar and motel. Theres a pool open in the summer for members, a playground, campgrounds, fishing ponds, a lake and even an airstrip!!! Come own your own piece of nature!!!
West Side
Coalinga, CA 93210
AREA SQFT
BEDROOMS
BATHROOMS
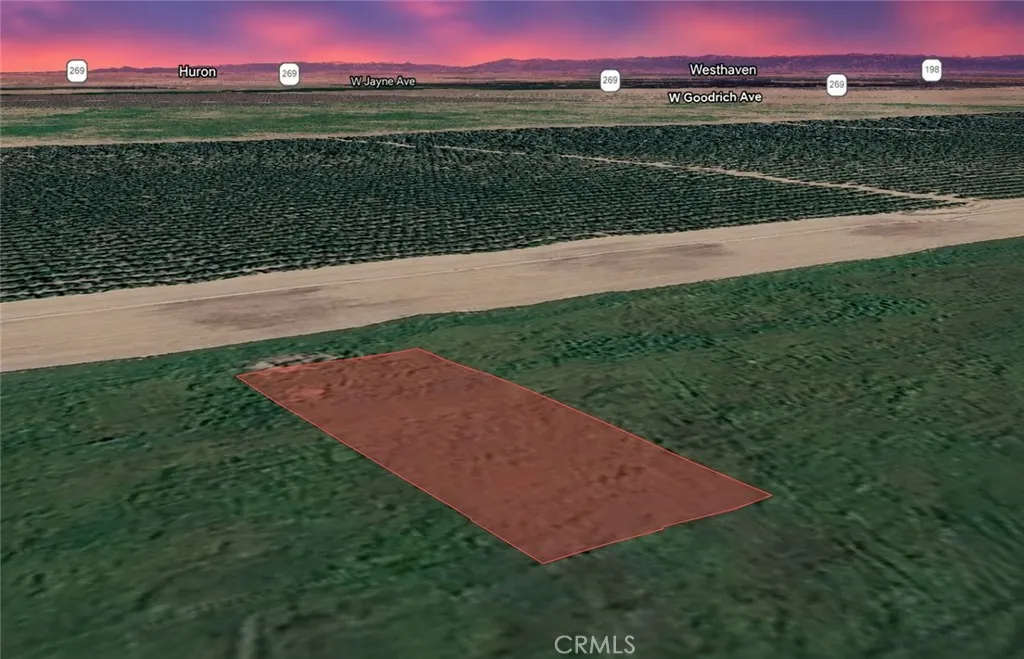
Great opportunity to own a 0.25 acre residential lot with APN 085-170-48, located on West Side Fwy in Coalinga. Surrounded by nearby residential properties, this quarter-acre parcel offers a desirable combination of accessibility, space, and future potential. Whether you're looking to acquire land as a long-term investment, hold for future appreciation, or potentially build a residence in the future, this property provides flexibility for a variety of plans. Conveniently situated with access to major transportation routes, the property is also close to local amenities, schools, parks, and services within the Coalinga community. Residential lots in established areas continue to be sought after by buyers looking for long-term value and future possibilities. This parcel presents an excellent opportunity to secure land in a growing Central California location. Disclaimer: Images are for reference only. Buyers are advised to independently verify lot location, boundaries, utilities, zoning, addressing, access, buildability, and all intended uses to satisfy themselves.
6220 Lanes Lane
29 Palms, CA 92277
AREA SQFT
1,092
BEDROOMS
6
BATHROOMS
5
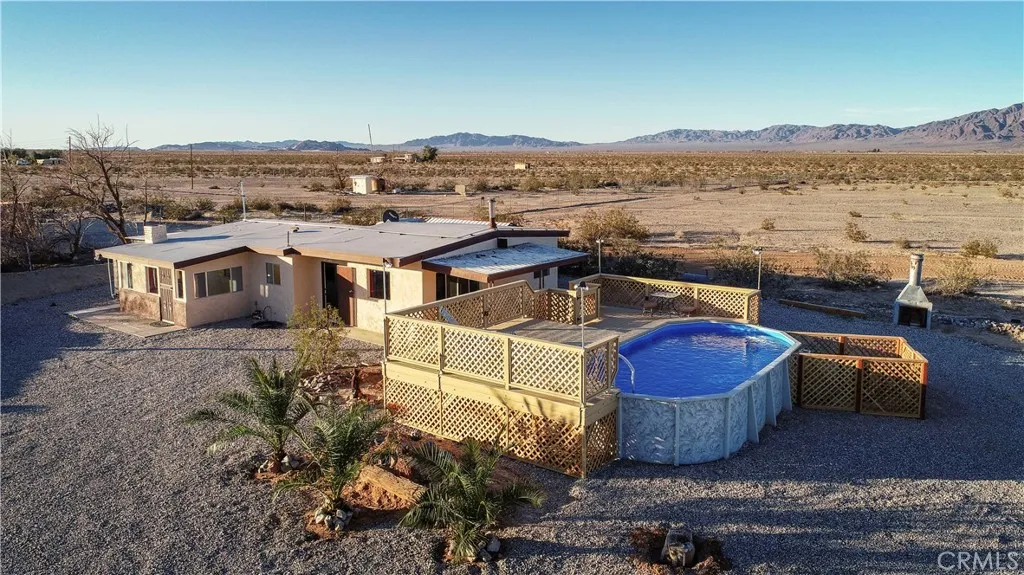
Escape to a secluded 20-acre corporate retreat compound designed for privacy and serenity. This exceptional property boasts three homes and 4 APNs, a tranquil yoga room, and two inviting pools, creating the perfect setting for both relaxation and recreation. The central building features a sunlit yoga studio with sliding glass doors that open to stunning views of the expansive desert landscape. A bright kitchen, complete with a dining table, lounge chairs, and sliding glass doors, offers an ideal space for meals or quiet moments with tea. The main house includes an open bedroom, two bathrooms with showers, a covered patio lounge, and two outdoor showers. Step outside to a shaded patio that leads to a pool and deck, where you can unwind while taking in the vast desert scenery. An exterior shaded area features a private outdoor bathroom equipped with a sink, shower, and toilet. Surrounded by thousands of acres of untouched wilderness to the east, this property provides a true connection to nature. One of the homes is approved for short-term rentals, presenting an excellent investment opportunity. Located in a prime area, the retreat is just moments away from local activities and events, including hiking, exploring the wilderness, and participating in nearby community gatherings. Dont miss the chance to own this extraordinary retreat, where tranquility meets adventure.
3680 Azure Circle
Carlsbad, CA 92008
AREA SQFT
1,909
BEDROOMS
3
BATHROOMS
3
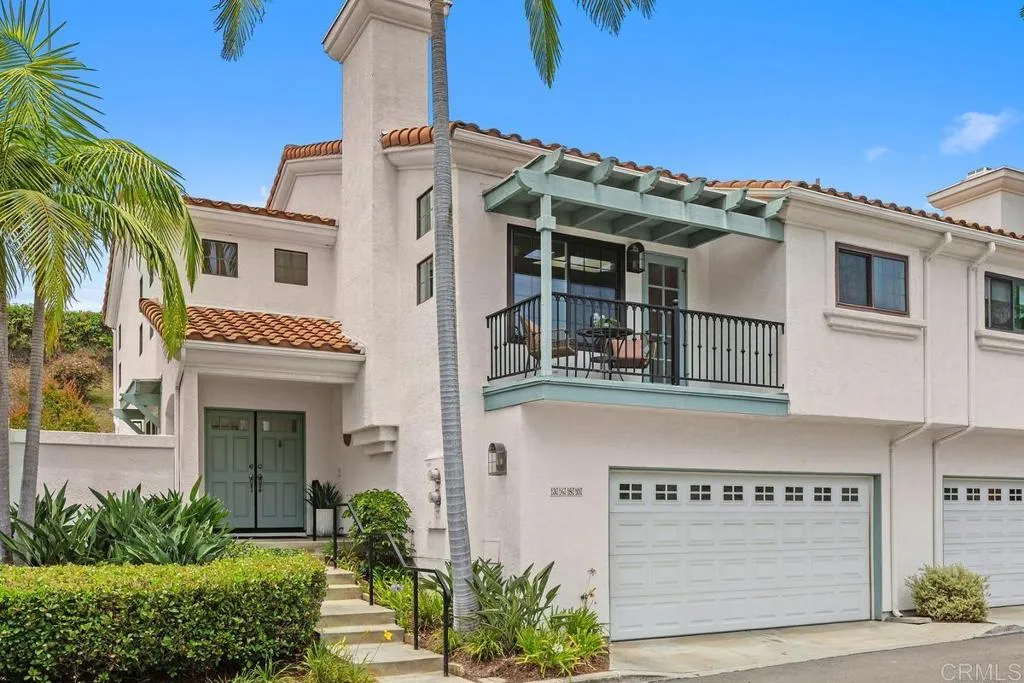
Call today to schedule a tour! You'll love this Bel Azure beauty offering 3 bdrms 2.5 bth & 1909 spacious sq ft. Updated kitchen , granite counters, custom tile backsplash, wood floors. Soaring ceilings, skylights, tons of natural light. Huge primary suite w/ double door entrance, vaulted ceilings, huge walk-in closet & dual sinks in bathroom. 2 bedrooms on entry level. Indoor laundry room, 2 car attached garage. Not only do you have a beautifully landscaped private backyard but also a balcony! Community pool, front yard, roof, building exterior, slopes and common areas are maintained by HOA. Generous guest parking available. This home is minutes to great schools, beach, shopping, hospitals, dining and everything else Carlsbad has to offer!
140 El Norte
Escondido, CA 92026
AREA SQFT
1,184
BEDROOMS
2
BATHROOMS
3
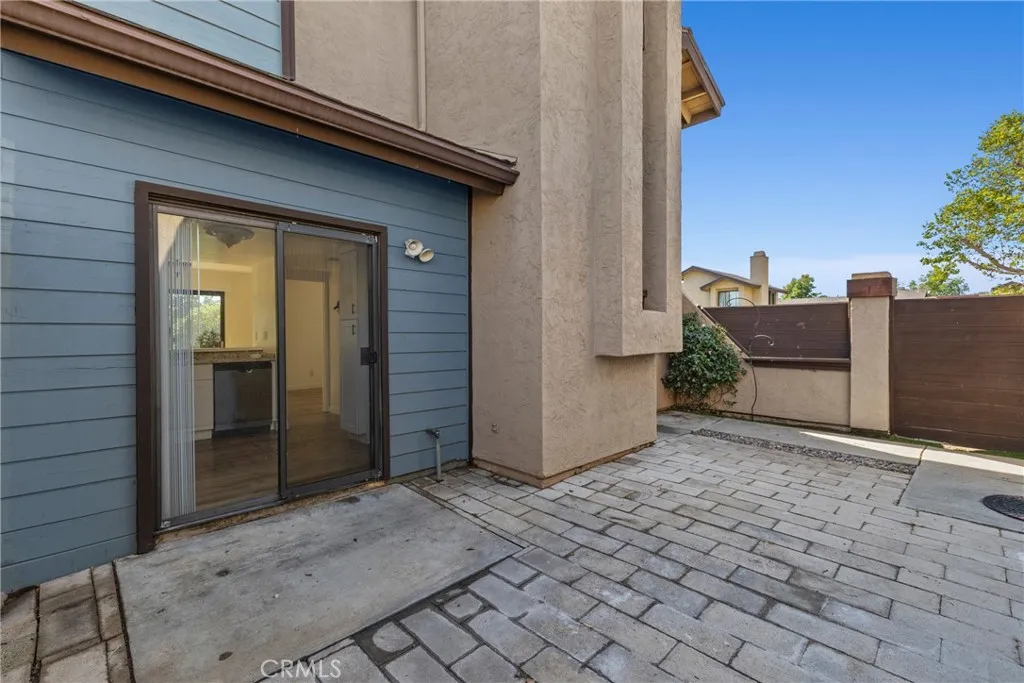
Rare corner-unit condominium with a private gated courtyard and detached two-car garage in the desirable Skylark Terrace community of North Escondido. Offering 2 bedrooms, 2.5 bathrooms, and approximately 1,184 square feet of living space, this two-story home combines comfort, convenience, and low-maintenance living. Enter through the private gated front courtyard, an inviting outdoor space perfect for relaxing. Inside, youll find laminate wood flooring throughout the main living areas, including the living room, dining area, and kitchen, creating a warm and welcoming atmosphere. Upstairs features two bedrooms, two full bathrooms, and a unique bonus loft area accessed by a pull-down ladder, providing additional storage or flexible-use space. The primary bedroom features vaulted ceilings that enhance the sense of openness and natural light, while carpeting throughout the upper level adds comfort and warmth. This desirable corner-unit location offers added privacy and sits adjacent to a greenbelt with convenient guest parking nearby. The detached two-car garage is located within the private courtyard area, providing easy access to the home. Conveniently located near shopping, dining, parks, schools, and with quick access to Interstate 15, this property offers an excellent opportunity to enjoy comfortable living in North Escondido.
15849 Tanberry
Chino Hills, CA 91709
AREA SQFT
2,815
BEDROOMS
5
BATHROOMS
3
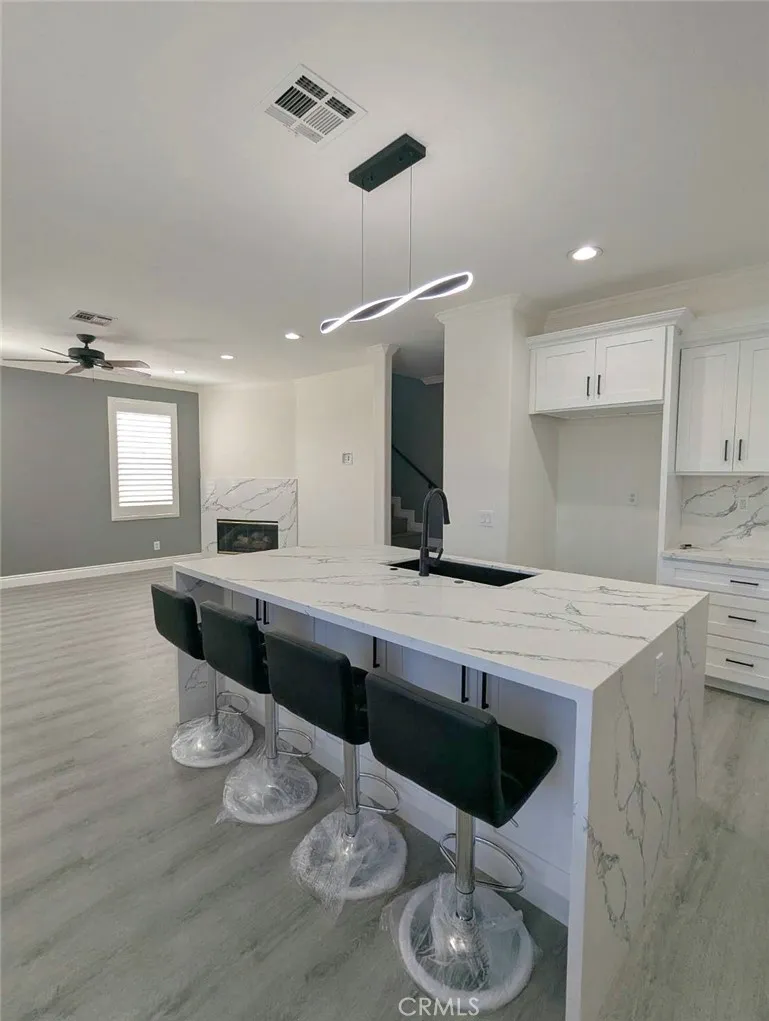
Welcome to this fantastic, Charming and cozy renovation high ceiling two-story home. This elegant and bright 2,815 sq ft with 5 bedrooms 3 full bathrooms. Downstairs 1 bedroom w/a full bathroom and two primary bedroom w/a full bath at upstairs. This is a quiet beautiful neighborhood nearby the freeway, shopping center, restaurants and schools.. etc. You will be living in a completely different environment. *NEW Paint *NEW Waterproof flooring *NEW Kitchen w/ French cabinets and the best Countertop QUARTZ *NEW High quality GE Stove/Oven, Dishwasher and Range hoods *NEW Window shutters *NEW Bedrooms *NEW Bathrooms *NEW Recessed lights *NEW Modern handrail. The home shows pride of ownership, and offers a tranquil living experience that will make you feel right at home.
1185 La Subida Court
Riverside, CA 92507
AREA SQFT
1,786
BEDROOMS
3
BATHROOMS
2
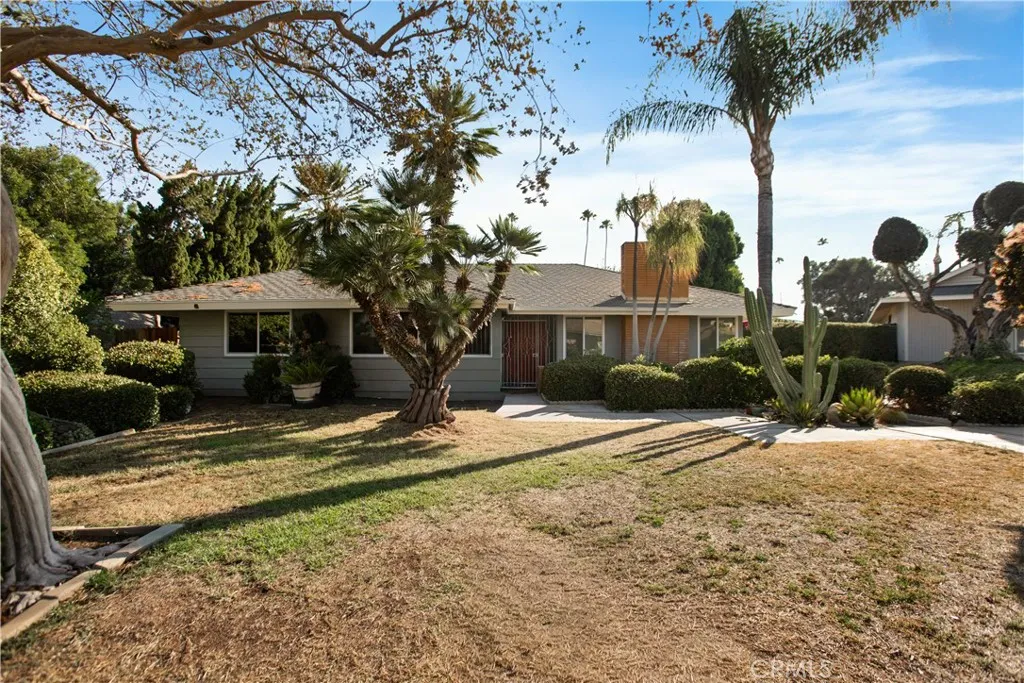
Welcome to 1185 La Subida Ct, Riverside! Situated on a quiet cul-de-sac, this beautifully renovated home has been refreshed from top to bottom and is completely move-in ready. Featuring fresh interior and exterior paint, new flooring, updated lighting, a stunning remodeled kitchen with modern finishes, renovated bathrooms, and new dual-pane windows, every detail has been thoughtfully updated to create a stylish and comfortable living space. Enjoy year-round comfort with central air conditioning and heating, along with the added benefit of paid-off solar, helping keep energy costs low. Sitting on an expansive 11,000 sq. ft. lot, the property offers endless possibilities for outdoor living, entertaining, gardening, or future expansion. The generous lot also provides possible RV parking, making it ideal for storing recreational vehicles, trailers, or additional toys. Conveniently located near schools, parks, shopping, dining, and freeway access, this turnkey Riverside home combines modern upgrades, energy efficiency, and a spacious lotall in one exceptional package. Don't miss this incredible opportunity!
1550 Main St
Cambria, CA 93428
AREA SQFT
3,319
BEDROOMS
7
BATHROOMS
6
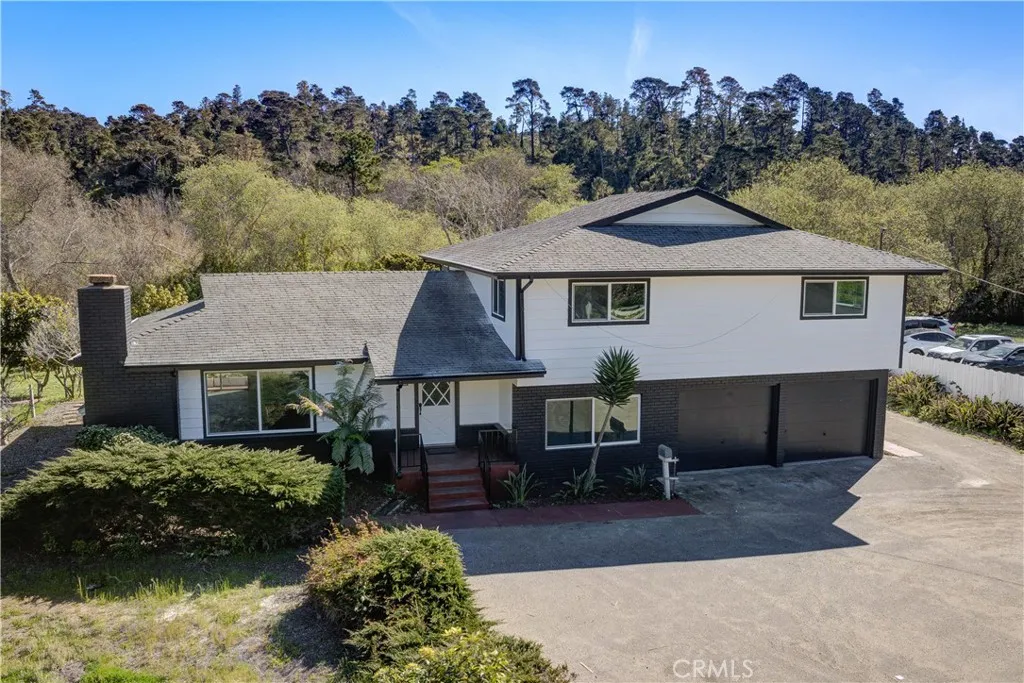
This property is truly a rare find! Nestled in Cambrias charming downtown, this unique offering includes two single-family homes with two separate residential water meters. Both properties are currently rented generating around $8K a month. The larger home at the back, is a 2,287 square foot home with an open concept that was recently remodeled. The spacious living room flows into a formal dining area, a big kitchen with new cabinets, quartz countertops and featuring a big kitchen island perfect for entertainment. There is also a convenient half-bath off to the living room. A few steps down, you'll find a cozy bedroom, a three-quarter bath, a laundry room, and two expansive one-car garages. Behind the garages, enjoy a private enclosed sunrooma perfect spot to unwind. Upstairs, the oversized primary bedroom features its own recently remodeled full bath, along with two more large bedrooms and a shared bathroom. The second home a charming 1,032 square foot original front house has been thoughtfully transformed into a 3-bedroom, 1-bath home, complete with a cozy living room, kitchen, and a convenient washer/dryer space. The tenants of 30 years have also created a small private studio with a three-quarter bath. Despite its prime Main Street location, the property is wonderfully secluded, thanks to the retaining wall, lush greenery, and its position below street level. Santa Rosa Creek runs along the back, with a corner of the property extending across the creek into the CCSD yard. Parking is a breeze with a large turnaround drivewayperfect for hosting an RV, boat, or any other t
1539 Roosevelt
Pasadena, CA 91104
AREA SQFT
2,804
BEDROOMS
4
BATHROOMS
4
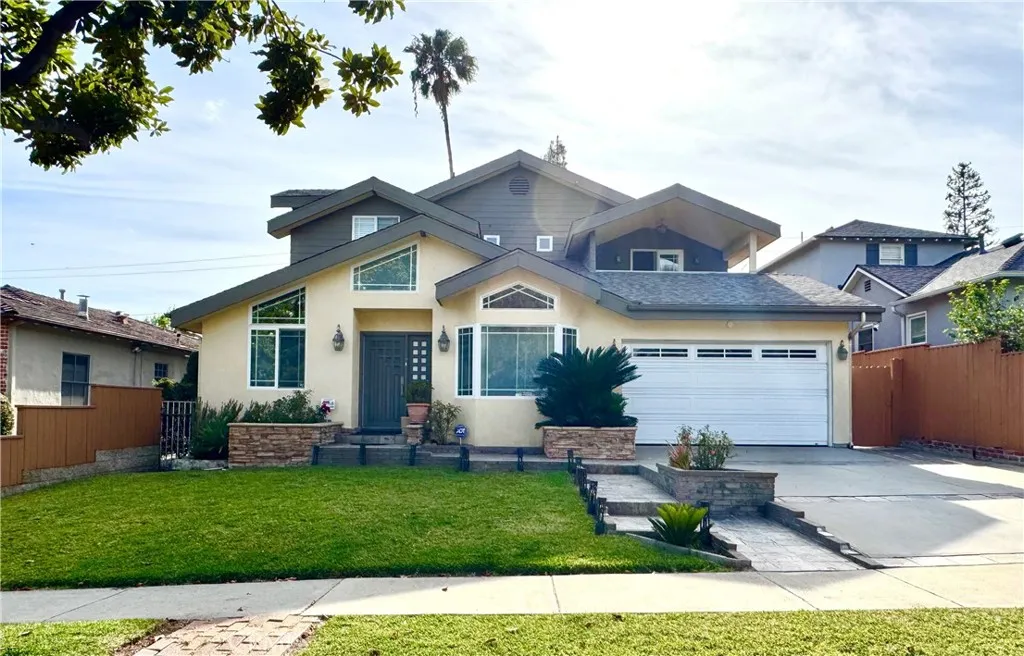
Designed and built by its previous architect owner, this distinctive 4 bedroom, 4 bath residence combines thoughtful design, abundant natural light, and exceptional functionality. Large bay windows, skylights, and an open concept floor plan create a bright, welcoming atmosphere throughout the home. The spacious kitchen offers ample counter space and storage, making it ideal for both everyday living and entertaining. Two primary suites provide flexibility for multi-functional, hosting in-laws, guests, or creating a private home office. The main primary suite features a relaxing Jacuzzi tub, offering a true retreat within the home. Recent upgrades include a new roof, fresh exterior paint, and a newer wooden fence surrounding the property, enhancing both curb appeal and privacy. A two car garage with additional storage space and a good size driveway provides generous parking. Step outside to enjoy the fully enclosed backyard, complete with a deck, mature fruit trees, and bamboo, creating a peaceful setting for outdoor dining, gardening, or simply unwinding. Additional features include dual zone air conditioning, a water softener, and a tankless water heater, providing modern comfort and energy efficiency. This is a rare opportunity to own a custom designed home that seamlessly blends architectural character, practical amenities, and timeless appeal. Assessor's data also shows Effective Year Built 1980. Welcome home, a must see!
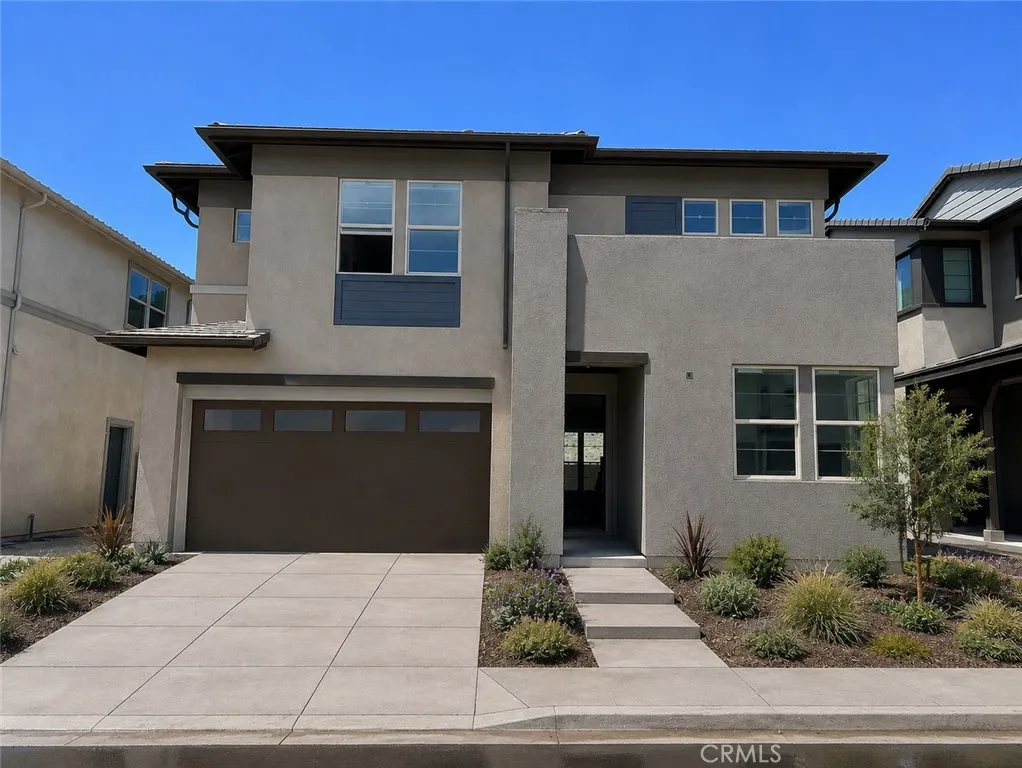
5065 Solace Drive
Rancho Mission Viejo, CA 92694
AREA SQFT
2,461
BEDROOMS
3
BATHROOMS
3
Discover exceptional comfort and flexibility in this thoughtfully designed Plan 1 residence offering approximately 2,461 square feet of living space. Featuring 3 bedrooms, 2.5 bathrooms, a spacious upstairs loft, and a private first-floor den, this home is perfectly suited for modern living. The open-concept great room, dining area, and gourmet kitchen create an inviting atmosphere for both everyday living and entertaining, highlighted by an oversized island, walk-in pantry, upgraded countertops, backsplash, and enhanced flooring throughout. Upstairs, the expansive loft provides additional space for a media room, playroom, or home office, while the luxurious primary suite offers a spa-inspired bath with dual vanities, a soaking tub, separate shower with built-in seating, and a generous walk-in closet. Situated on Lot 7, this home also includes upgraded electrical features and a desirable south-facing front entrance. Enjoy approximately 19.2 feet of backyard depth, offering ample space to create your ideal outdoor retreat for entertaining, relaxing, or future landscaping enhancements. **Some images may contain virtual renderings for illustrative purposes only. **Interior photos shown are of the model home for this floor plan. Actual finishes, features, and landscaping may vary. **Special, limited-time financing available with seller's affiliate lender. See Trumark Homes website for more details.
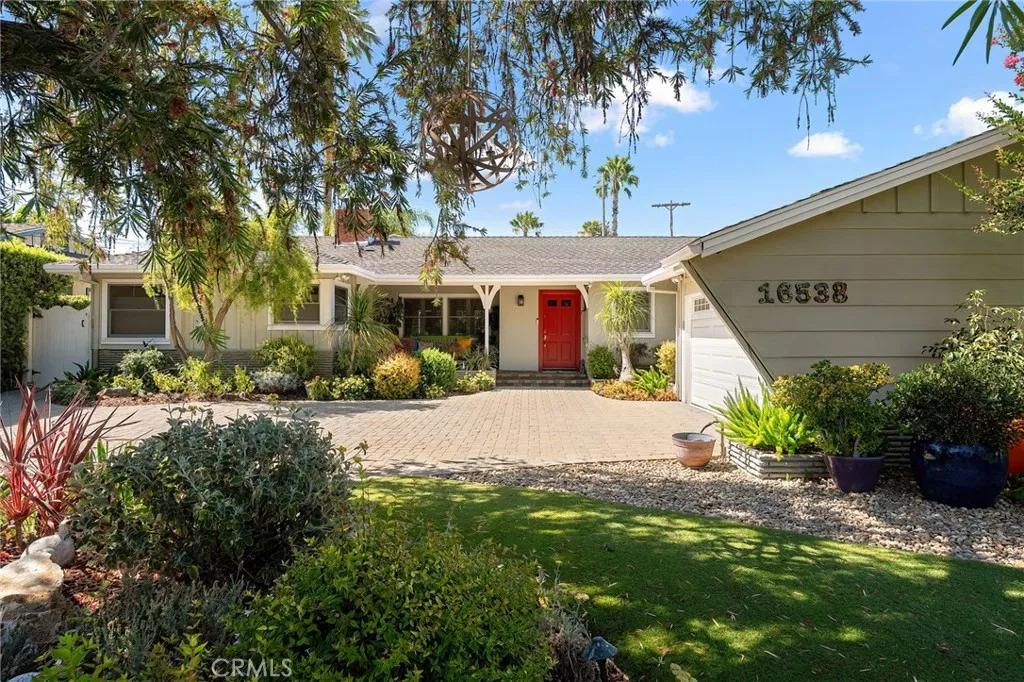
16538 Hartsook
Encino, CA 91436
AREA SQFT
2,060
BEDROOMS
3
BATHROOMS
2
PRICE IMPROVEMENT. SET BEHIND GATES AND A MATURE LUSH GARDEN IS A CHANCE TO PURCHASE A TURN KEY HOME, NORTH OF VENTURA BLVD, IN PRESTIGIOUS ENCINO. THE SINGLE STORY, METICULOUSLY MANICURED HOME OOZES WITH CHARM THROUGHOUT. SOME HIGHLIGHTS INCLUDE A REMODELED KITCHEN WITH THERMADOR CHEFS RANGE, LIVING ROOM WITH FIREPLACE AND DINING AREA WHICH LEADS OUT TO A PRIVATE BACK YARD OASIS, ENCOMPASSING A BUILT IN CHEFS KITCHEN AND FIRE PIT. MULTIPLE SITTING AREAS ENCLOSED WITH LUSH FOLIAGE AND TREES. WELCOME HOME!
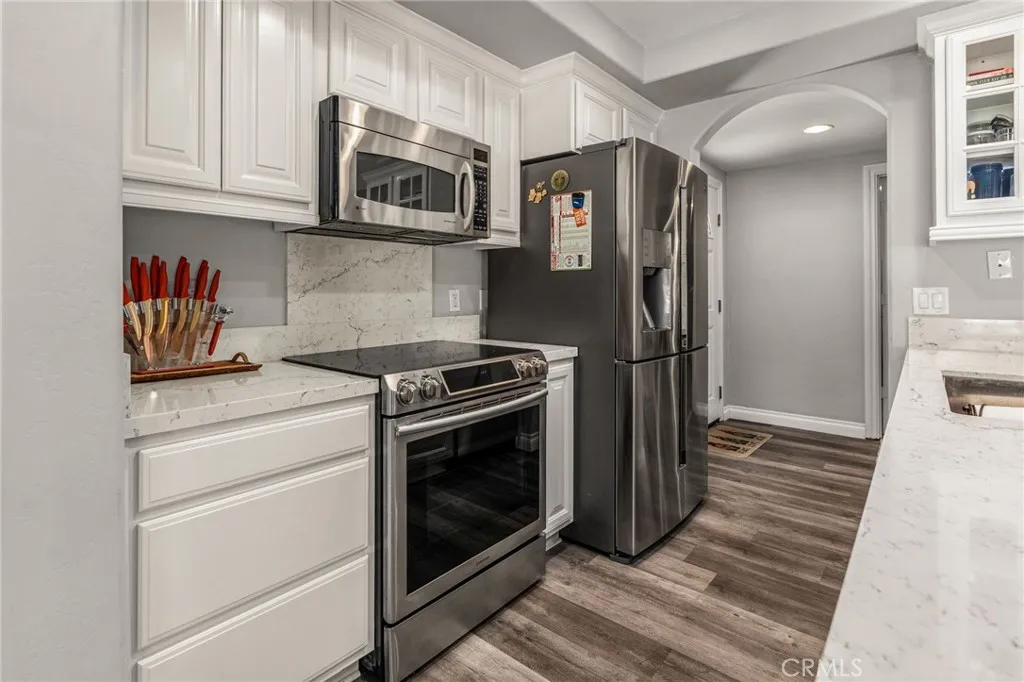
23681 Country Villa
Ramona, CA 92065
AREA SQFT
1,280
BEDROOMS
2
BATHROOMS
2
Enjoy peaceful golf course living in this well-maintained and updated condo overlooking the pond and 12th green of the San Vicente Golf Course. The spacious primary suite features a loft with a built-in desk, perfect for a home office, reading nook, or gaming space, along with a large wraparound deck to take in the beautiful views. The updated kitchen offers quartz countertops, stainless steel appliances, recessed lighting, dual-pane windows, and vinyl flooring throughout. Additional features include a separate laundry room, detached garage, carport, and a carpeted attic for extra storage. Relax on the private patio overlooking the pond and enjoy the quiet surroundings. Conveniently located near hiking and horse trails, the resort, and one of the area's favorite local gathering spots.
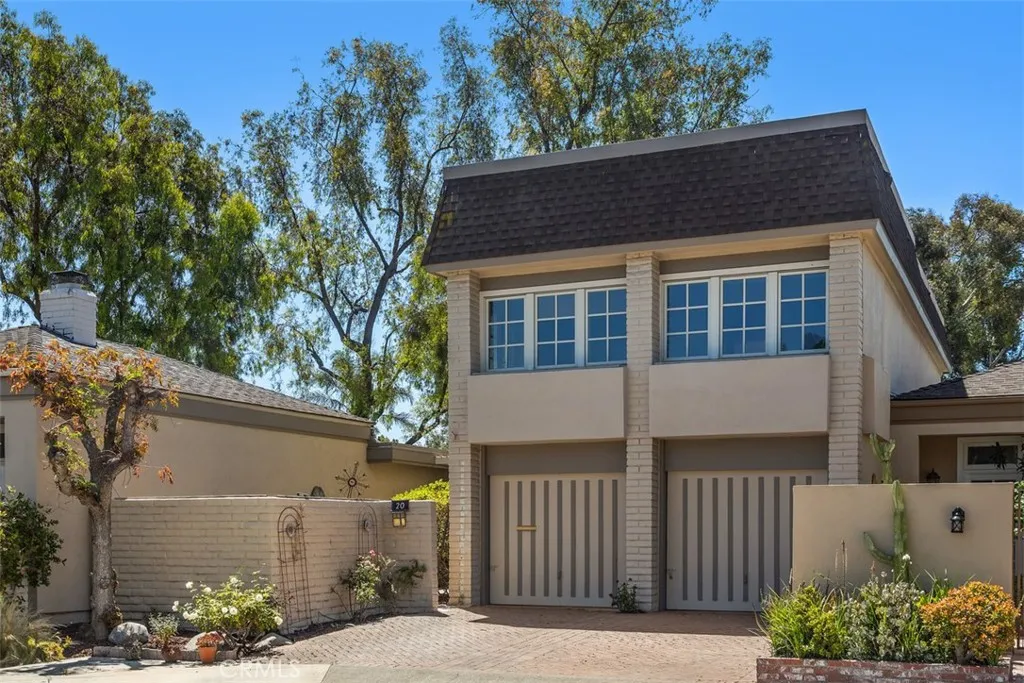
20 Leatherwood
Irvine, CA 92612
AREA SQFT
2,306
BEDROOMS
4
BATHROOMS
3
Welcome to this beautifully expanded 4-bedroom, 3.5-bathroom Kendall model in the highly coveted University Park Village 2, nestled within the prestigious University High School boundary. Charming pavers lead to a classic Dutch door, opening to a hexagon Spanish tile entry and living room with an adjacent custom built-in bookshelf. The main level perfectly blends elegance and comfort, boasting crown molding, new recessed lighting, dual-pane windows, a convenient powder room, and a cozy fireplace with a custom white panel mantle. The kitchen features tasteful teal and white panel cabinetry, a lazy Susan, a pantry with pull-outs, tile countertops, a stainless steel Samsung range, and a Maytag dishwasher. Three sets of French doors (2 vinyl, 1 rustic wood) open directly to the backyard, showcasing serene, unobstructed views of the expansive community greenbelt and park. Ascend the wooden staircase with its pine railing to find modern vinyl plank flooring throughout the second level. The extra-large primary suite is a true sanctuary, featuring its own fireplace, a quiet retreat with a built-in desk, a walk-in closet plus two wardrobe closets, and crank paneled windows overlooking the park. Its en-suite bathroom offers a dual-vanity sink, tile floors, a walk-in shower, and a bright skylight. Three additional spacious bedrooms feature crank paneled windows for optimal airflow: the front west bedroom is extra-long with light sage paint and a built-in bookcase; the front east bedroom includes mirrored wardrobe doors with a partial closet organizer; and the rear west bedroom frames
41119158 Glendale
Hesperia, CA 92345
AREA SQFT
BEDROOMS
BATHROOMS
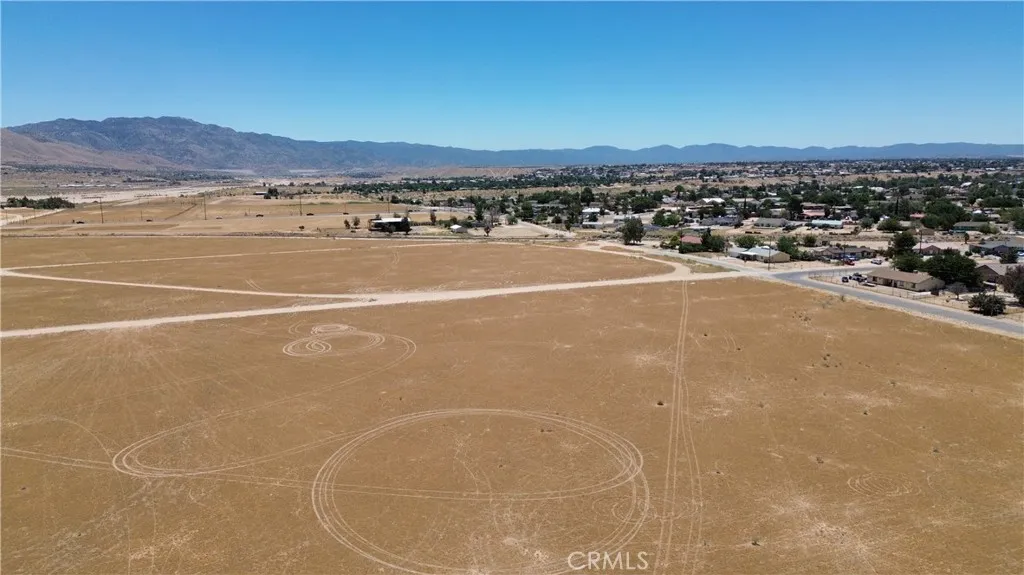
***Come VIEW and MAKE and OFFER TODAY! RURAL RESIDENTIAL PARCEL located in Hesperia CA. The 31.75 ACRE LOT is zoned RR-20000, a semi-rural classification to develop larger-lot (20,000sf minimum) single-family homes with an allowance for keeping animals/livestock such as horses or cattle. Plus, one storage container per every 2 acres is allowed in this area. The zoning density permits 1.1 to 2.0 units per acre, offering the potential of developing up to 60 units on the site. Or the property would be ideal for anyone looking to have their own personal ranch. In addition, the site is adjacent to all utility lines. Lastly, the neighboring 10 ACRE parcel to the north is also for sale (See APN 0411-191-08). Each parcel can be purchased separately or as a package deal, making this A MUST SEE OPPORTUNITY worthy of serious consideration before it's too late.***
Quail
, CA 93239
AREA SQFT
BEDROOMS
BATHROOMS
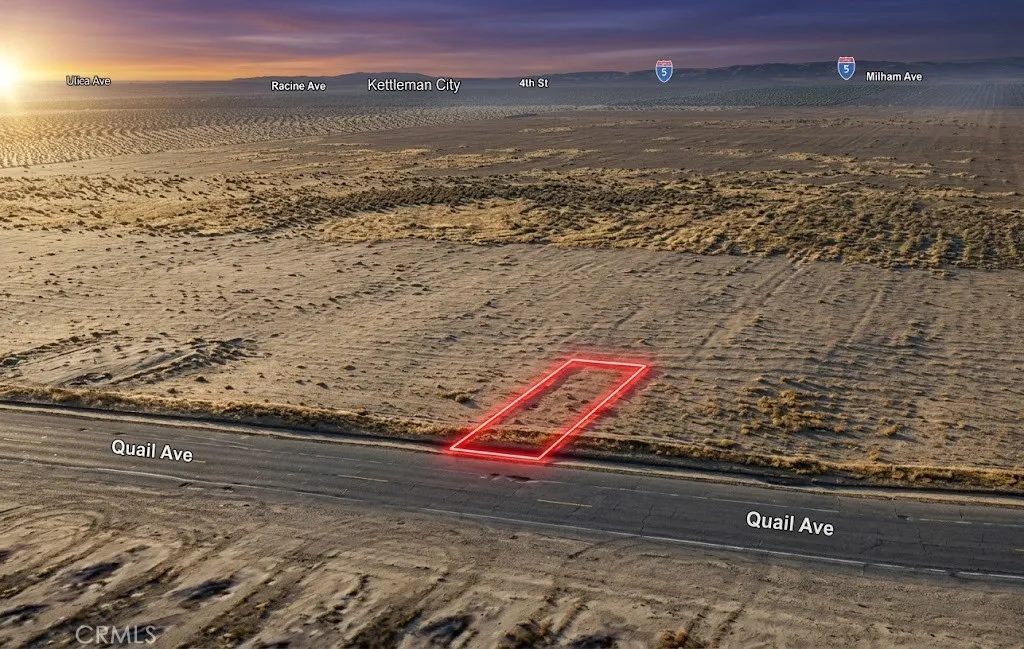
Located on Quail Avenue in Kettleman City, this 0.05 acre residential lot with APN 038-131-013-000 offers an opportunity to own land in an established residential area with nearby homes and surrounding properties. Whether you're looking to acquire a parcel as a long-term investment, hold for future appreciation, or potentially explore future residential possibilities, this property provides flexibility and potential. Conveniently situated within Californias Central Valley, the lot offers access to local amenities and major transportation routes while maintaining the appeal of small-town living. Land ownership continues to be a valuable asset, and this parcel presents a chance to secure a residential lot in a community with future growth potential and long-term appeal. Disclaimer: Images are for reference only. Buyers are advised to independently verify lot location, boundaries, utilities, zoning, addressing, access, buildability, and all intended uses to satisfy themselves.
1810 avenida del mundo
Coronado, CA 92118
AREA SQFT
831
BEDROOMS
1
BATHROOMS
2
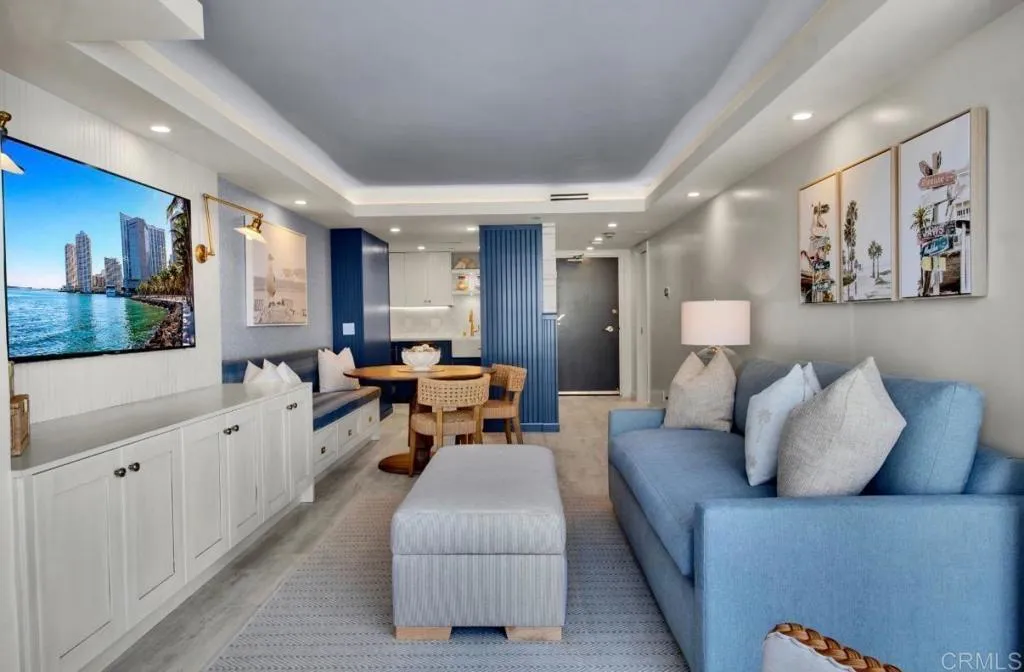
Casually sophisticated and custom-designed, this 11th floor Coronado Shores 1-bedroom, 1.5 bath residence offers bay and beach views with luxury accouterments: Smart Home Automation, Fleetwood tinted floor-to-ceiling sliding glass doors, motorized dual shades, and a chefs kitchen equipped with premium Wolf appliances including a built-in dual-zone wine refrigerator. This remodeled unit has been recently refreshed top to bottom with charming new furnishings, designer wallpaper and custom cabinetry. Sleeping accommodations include a new Cal King bed with an adjustable base, as well as a new Queen size pullout sofa with premium mattress. Includes one secured garage parking. State of the art amenities, steps away from the Iconic Hotel Del, luxury shopping, and fine dining. Make this spectacular property your ultimate summer beach retreatyou won't want to leave! This rate is seasonal.Call for details.
3909 Reche Rd
Fallbrook, CA 92028
AREA SQFT
1,799
BEDROOMS
3
BATHROOMS
2
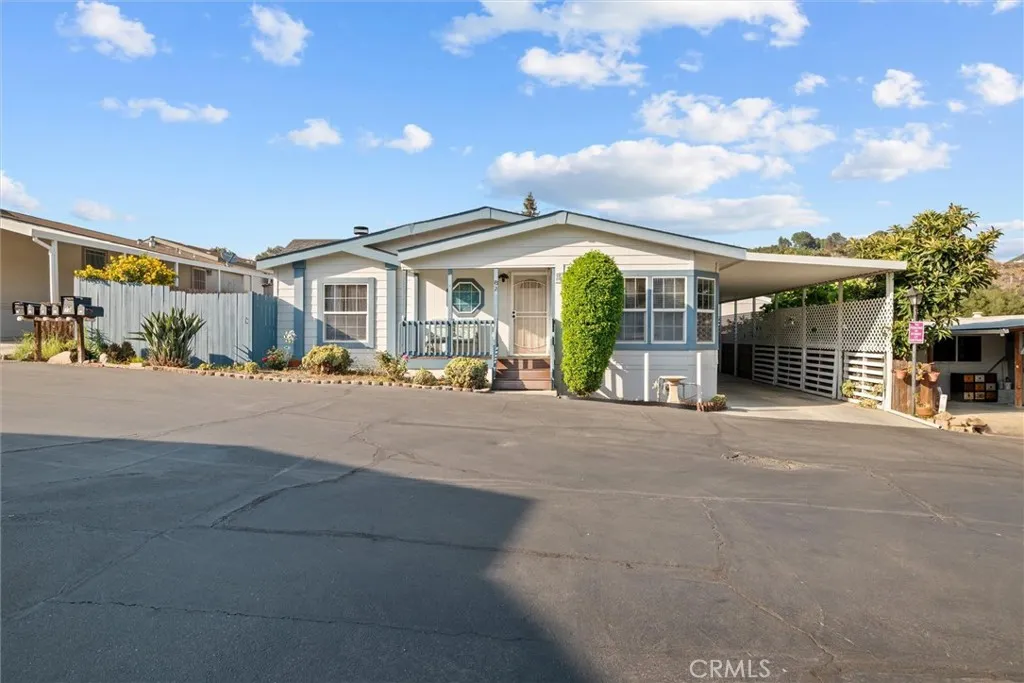
Welcome Home to 3909 Reche Rd Space 82! Situated on a lot with your own private backyard, this home is one of the largest in the community, which is an incredible place to call home for FAMILIES and people of ALL AGES (not 55+ community). This 3-bedroom 2-bathroom, 1,799 sqft home has a massive living room right when you step in, perfect for family gatherings and entertainment (something you typically don't get in a manufactured home). The home's vaulted ceilings make you forget you're in a manufactured home with such spacious living. Adding to that, enjoy a large master suite and bathroom which has it's own shower AND soaking tub to end the day. Outside the home, you have a fully fenced in backyard, a large two-vehicle carport, as well as a large storage shed; all coveted features. The Valley Oaks Fallbrook community, known for their mature native Valley Oak Trees, is a vibrant park with clean and manicured grounds, swimming pool and jacuzzi, shuffle board room, exercise room, and clubhouse. The Valley Oaks park also owns an adjacent 16 acres of land which is available to the residents for hiking.
1058 Woodstone Drive
San Jacinto, CA 92582
AREA SQFT
2,097
BEDROOMS
3
BATHROOMS
2
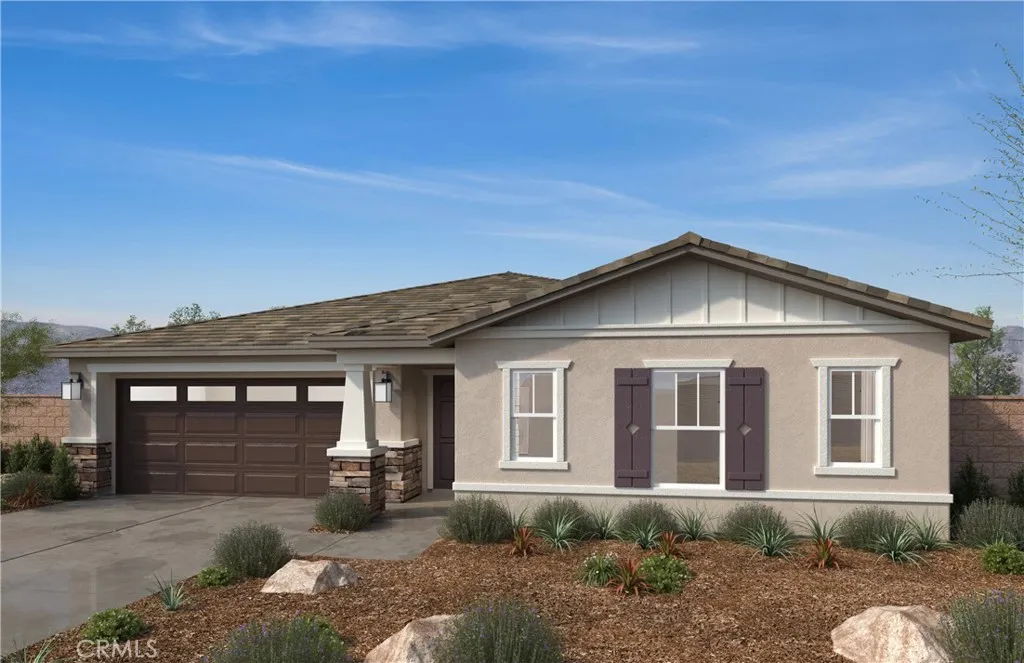
Beautiful Single- Story home in the Rancho Madrina Community! This home has everything your clients want and look for and is designed to be ENERGY STAR certified and delivers a superior level of energy-efficient comfort which includes the latest in-home insulation and dual-pane windows delivering significant savings on utility bills when compared to used home and supporting healthier indoor environments! This home has 3 bedrooms, den and 2 bathrooms. Beautiful open kitchen with large island and stainless steel dishwasher, stove, and microwave. No HOA! Convenient to Hwys. 74 and 79, and Shopping and dining nearby! Photo is a rendering of the model. Buyer can either lease or purchase the Solar.
124 Avenue 44
Los Angeles, CA 90031
AREA SQFT
838
BEDROOMS
2
BATHROOMS
2
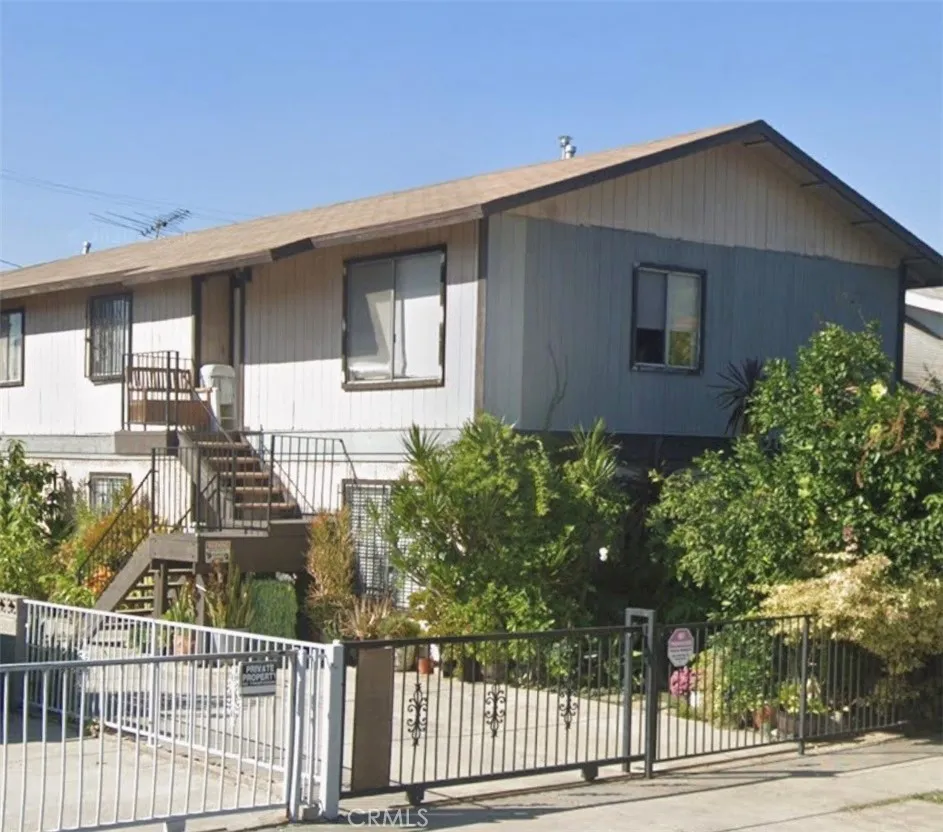
Wonderful starter unit looking for some TLC. This quiet and cozy condo makes a great starter hone with just 4 units on the property. This unit is located in the back on the second floor. 2 bedrooms, 1.5 bath (one bedroom with powder room), 1 full bath, remote controlled wall unit AC, convenient in-unit laundry, and a 2 car MyQ equipped detached garage. Lovely garden area and easy maintenance common grounds. Easy access to public transportation, 110 freeway less than 2 minutes away, Gold line access and conveniently located within a ten mile radius to Downtown LA, Hollywood, Glendale and Pasadena.
28857 Pineridge Lane
Canyon Country, CA 91387
AREA SQFT
1,812
BEDROOMS
3
BATHROOMS
4
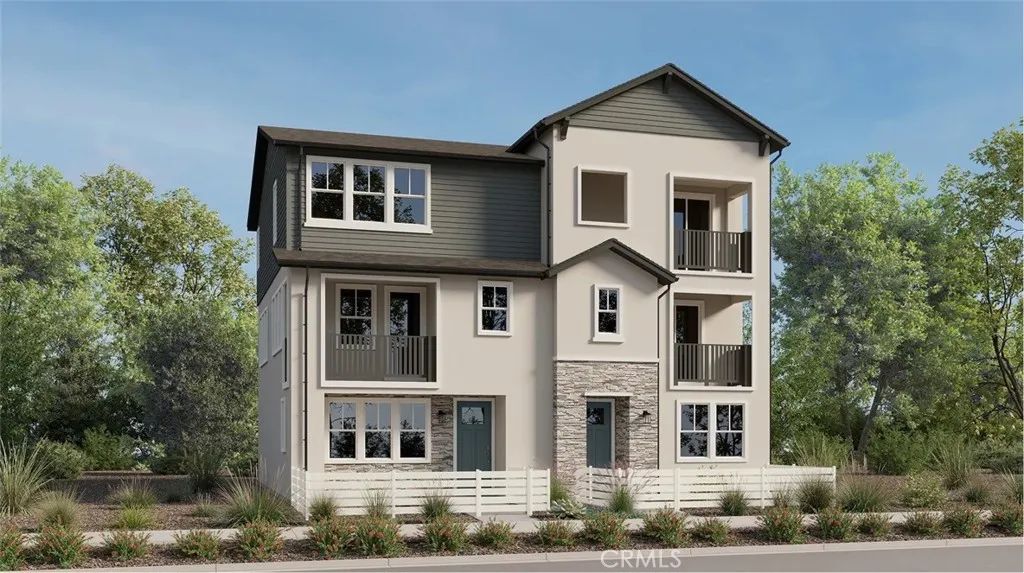
This new three-story paired home offers a flexible bedroom on the first floor with its own bathroom, perfect for guests or multigenerational living. Situated on the second floor is an inviting open plan that blends the kitchen, living and dining spacesall with access to a deck for year-round outdoor enjoyment. Two additional bedrooms deliver private retreats on the third floor, including a spacious owners suite with a full bathroom and walk-in closet.
19955 Chickasaw Road
Apple Valley, CA 92307
AREA SQFT
3,060
BEDROOMS
3
BATHROOMS
3
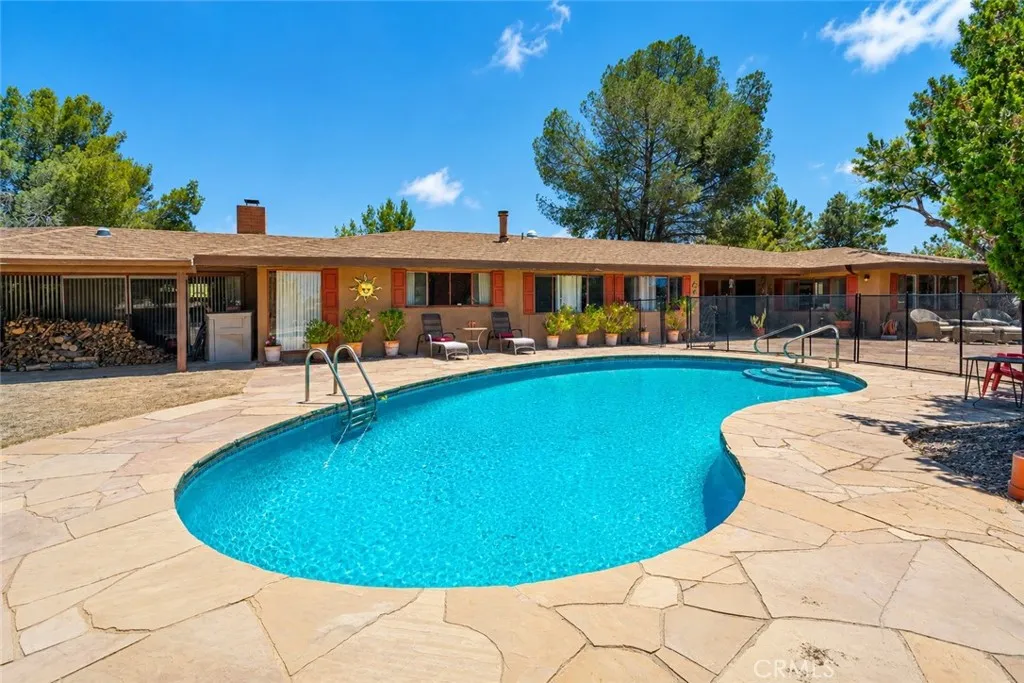
Gorgeous Ranch-Style Pool Home on the Apple Valley Golf Course! Over 3,000 sq. ft. of classic ranch-style charm with MAJOR RECENT UPDATES! Fresh INTERIOR & EXTERIOR PAINT, UPDATED KITCHEN & BATHROOMS, NEWLY RESURFACED POOL with NEW SKIMMER PLUS SELLER WILL PAY FOR A NEW ROOF FOR THE BUYER THROUGH ESCROW AT CLOSING! This custom 3-bedroom, 3-bath en suite home sits on a beautifully landscaped golf course lot with mature trees, circular driveway, extended parking, two-car garage, and classic brick and flagstone hardscape. Inside, youll find the craftsmanship and character you just dont see in newer homes open-beam ceilings, paver tile flooring, plantation shutters, built-ins, abundant storage, a charming barrel-ceiling hallway, and an impressive masonry fireplace. Oversized windows showcase beautiful Bass Hill views, while the spacious primary suite overlooks the backyard. A large private office with its own exterior entrance and direct pool access offers great flexibility for a home business, studio, or guest space. Outside, enjoy the newly resurfaced kidney-shaped pool, expansive covered patio, mature landscaping, block and wrought-iron fencing, and two storage sheds all in a wonderful golf course setting. UPDATED, SPACIOUS & FULL OF CHARACTER THEY TRULY DONT BUILD THEM LIKE THIS ANYMORE! A fantastic value for buyers wanting the space and craftsmanship of a classic custom home with many of the big-ticket improvements already addressed. All information is deemed reliable but not guaranteed. Buyer(s) are encouraged to independently verify all property information.
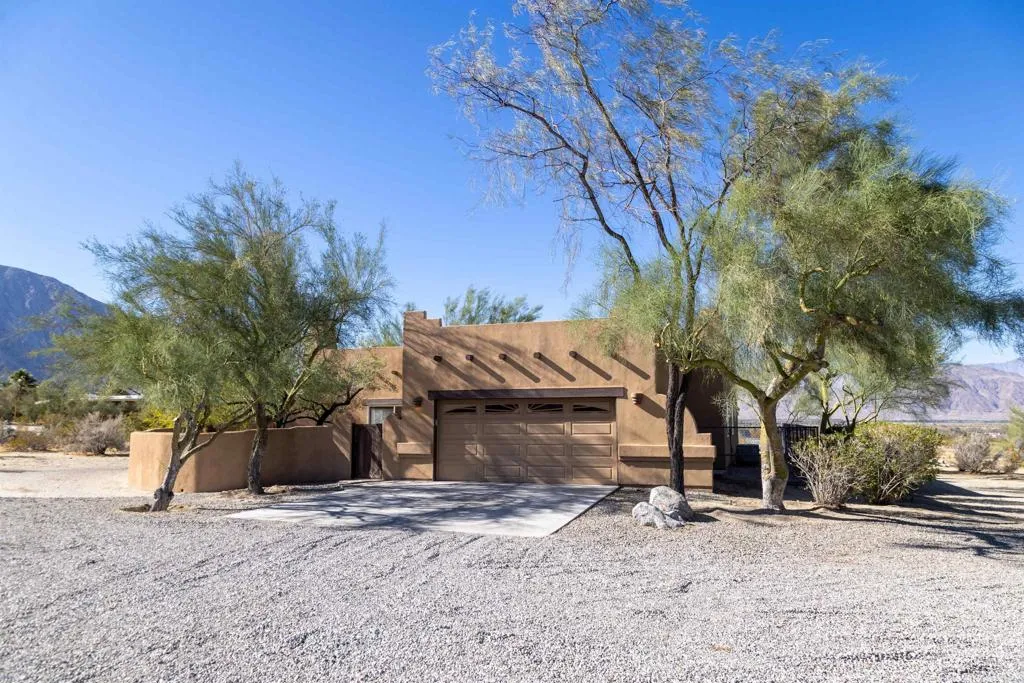
384 Verbena Drive
Borrego Springs, CA 92004
AREA SQFT
1,962
BEDROOMS
3
BATHROOMS
2
Enjoy the perfect blend of comfort, privacy, and scenic beauty in this charming 3 bedroom, 2 bath southwest-style home situated on 2.5 acres. The open concept floor plan features a spacious great room that creates an inviting atmosphere for both everyday living and entertaining. A welcoming front courtyard provides privacy, while the screened backyard porch allows you to enjoy the outdoors year round. Windows frame beautiful mountain views, bringing natural light and the surrounding landscape into the home. Additional highlights include owned solar for energy efficiency and lower utility costs, generous outdoor space, and the peaceful setting with room to enjoy nature and privacy.
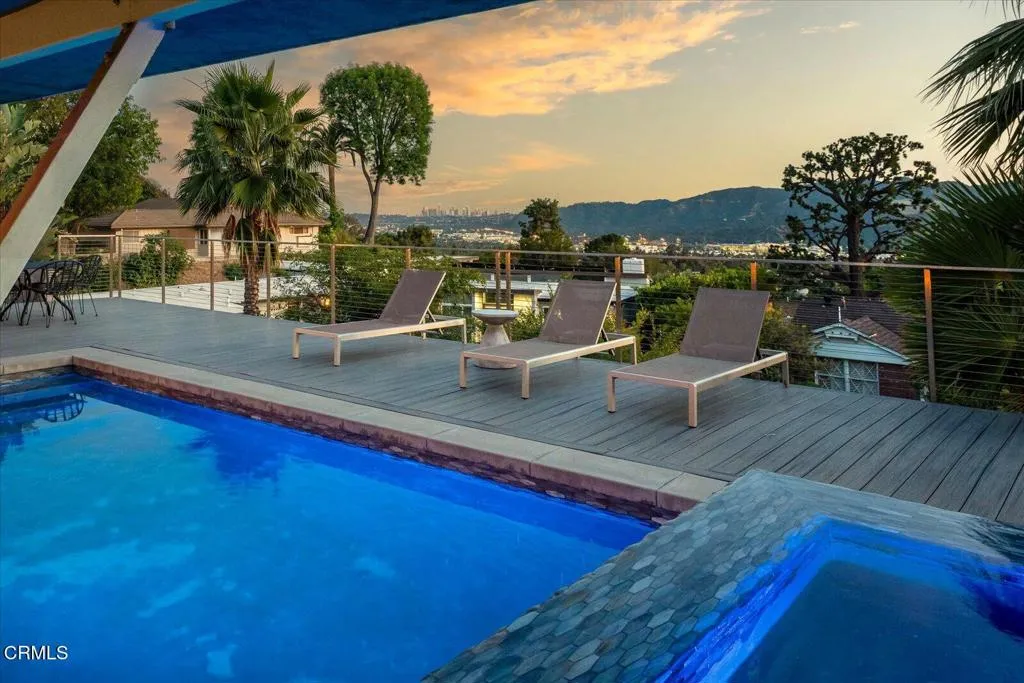
1900 Ransom Road
Glendale, CA 91201
AREA SQFT
3,294
BEDROOMS
4
BATHROOMS
3
Mid-Century Modern! Steeped in local history, this remarkable 1953 courtyard residence was originally custom-built as the personal home of Glendale Mayor and City Councilman George R. Wickham. Harmoniously blending traditional California Ranch charm with a sleek Mid-Century Modern aesthetic, this 3,294 sq. ft. architectural treasure captivates with breathtaking views.Beyond the unassuming stucco facade, classic geometric breeze blocks, and custom pergola lies a private oasis arranged around a stunning central courtyard with a tranquil water feature serving as an open-air entrance hall. Inside, the walls dissolve into a spectacular linear living space anchored by an iconic double-sided fireplace and maintenance-free polished concrete floors beneath quintessential post-and-beam tongue-and-groove ceilings.The ultra-luxurious, upgraded kitchen, masterfully designed by celebrity designer Jeff Lewis of Bravo's Flipping Out, is a culinary achievement featuring a 36' Wolf range, Sub-Zero refrigeration, dual sinks, a custom beverage center, and million-dollar vistas.The brilliant 4-bedroom layout perfectly accommodates extended living, offering a private eastern mother-in-law suite and a closable western two-bedroom wing. The primary suite is a true sanctuary, showcasing magical panoramic views, a full 'car wash-style' damless shower with premium 1x1 Ann Sacks tile, and a massive walk-in closet converted from a 5th bedroom.Walls of glass frame three sides of the central courtyard, while the entire southern exposure is a spectacular glass curtain wall that effortlessly merges the ind
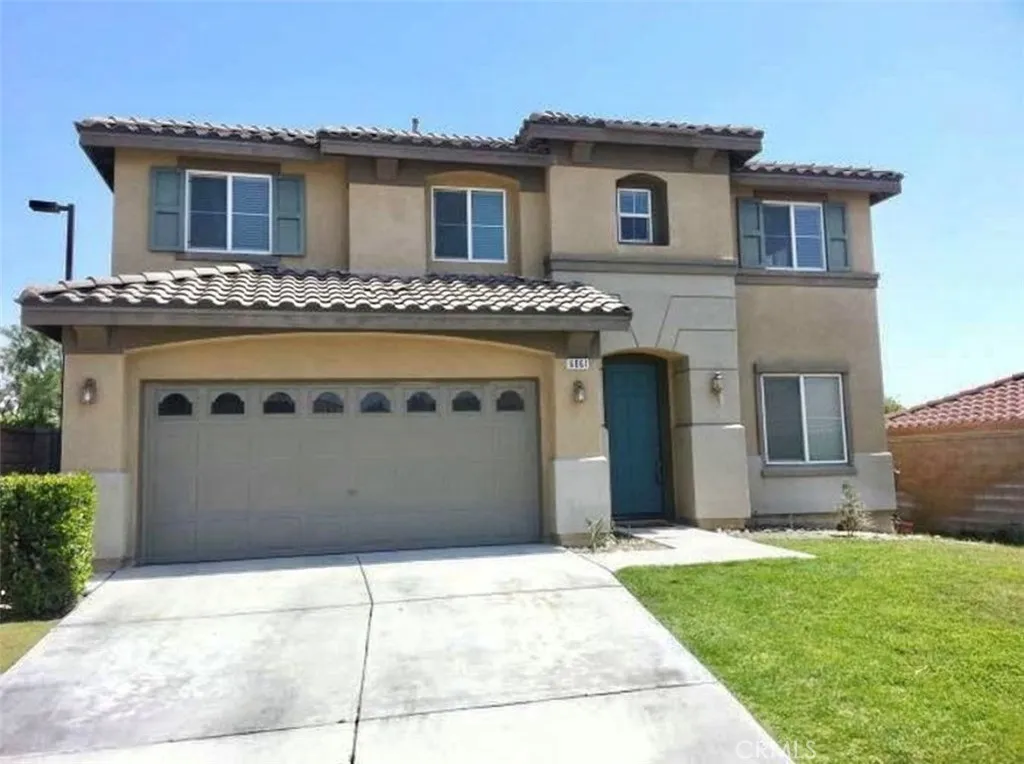
6061 La Costa
Fontana, CA 92336
AREA SQFT
2,788
BEDROOMS
4
BATHROOMS
3
Seller offering up to $25,000 toward buyer closing costs or an interest-rate buydown, subject to lender approval. Use the credit to reduce cash needed at closing or potentially lower your monthly payment! Located in the highly desirable Sierra Lakes golf course master-planned community, this well-maintained residence offers a bright, functional layout and an ideal blend of comfort, space, and convenient living. Situated at the end of a cul-de-sac, the home enjoys added privacy and a peaceful setting. Inside, a seamless open-concept floor plan greets you with an effortless flow between the main living areas. The spacious living and dining areas lead to the family room and to the heart of the home - the large, light-filled kitchen, featuring a central island, crisp white shaker cabinetry, and elegant quartz countertops. An eating area off the kitchen naturally opens to the nice, backyard patio, enhancing indoor/outdoor connectivity and usability. Upstairs, the primary suite offers a true retreat, complete with a spa-inspired bathroom with a jetted tub designed for relaxation. Three additional bedrooms provide flexibility for family, guests, or home office needs, while a generous bonus loft adds valuable second-level living spaceideal for a media room, play area, or secondary lounge. Step outside to a fully enclosed, flat, and private backyard, with an outdoor patio perfect for BBQs, entertainment, or quiet enjoyment. All of this in a beautiful golf course community known for its walkability, scenic surroundings, and pride of ownership and very conveniently located near the 21
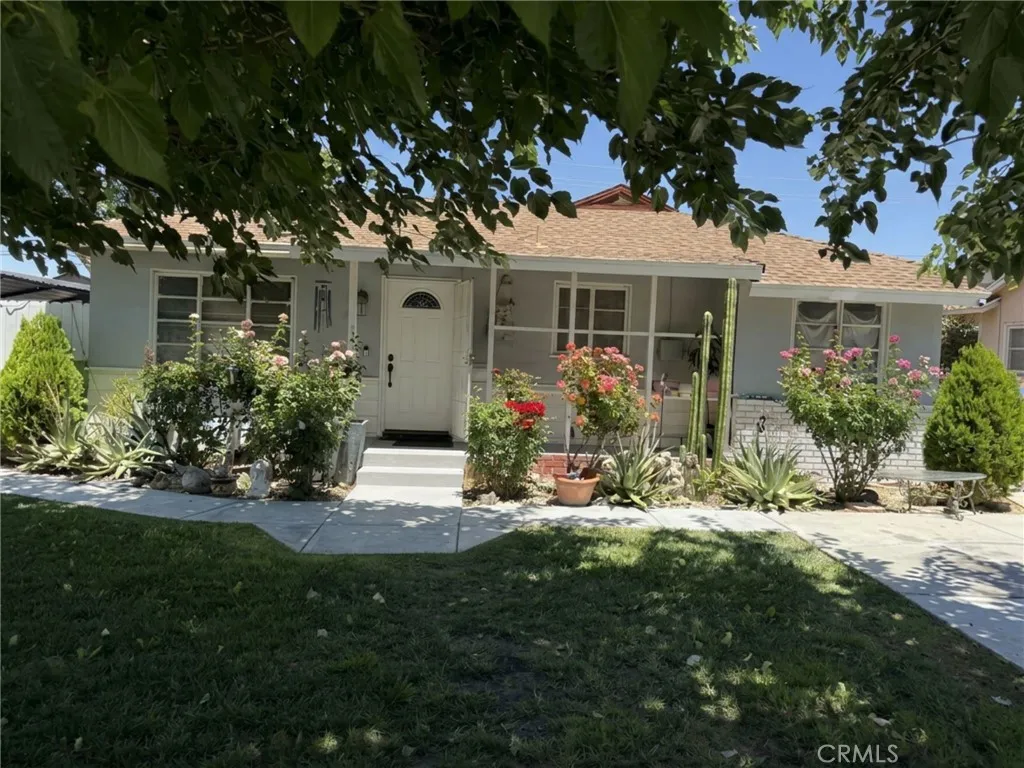
1235 Ivesbrook
Lancaster, CA 93534
AREA SQFT
1,882
BEDROOMS
4
BATHROOMS
2
Welcome to this inviting 4-bedroom home that perfectly blends comfort, space, and opportunity. Thoughtfully designed with a private primary suite, this home offers an ideal layout for families, guests, or a home office. The spacious kitchen features plenty of cabinet and counter space, making meal preparation and everyday living both convenient and enjoyable. Step outside and discover your own backyard oasis. The sparkling pool is ready for summer fun, weekend barbecues, and memorable gatherings with family and friends. The large backyard offers endless possibilities, including potential space for an ADU, multigenerational living, or future customization to fit your lifestyle. With generous living areas, a functional floor plan, and exceptional outdoor space, this home delivers the perfect combination of comfort, flexibility, and value. Whether you're looking for your first home or your forever home, this property is full of potential and ready for its next chapter. Don't miss this incredible opportunity!

