

Search
Search
Search
Search For Your Next Property
Form submitted successfully!
You are missing required fields.
Dynamic Error Description
There was an error processing this form.

1701 Avenida Salvador
San Clemente, CA 92672
AREA SQFT
BEDROOMS
BATHROOMS
Huge Reductions....... Come build your Dream HOME in one of San Clemente's most sought-after costal neighborhoods! Building Permits Issued and Paid, Approved Plans, Caissons Installed, Major Retaining Walls Completed and the project ready to start immediately. This property offers an incredible opportunity to build a spectacular custom home while saving substantial time, expense in very desirable Southeast San Clemente neighborhood. 1701 Avenida Salvador offers an exceptional coastal lifestyle just minutes from world-renowned beaches, scenic hiking trails, and legendary surf breaks at Trestles. This desirable location combines the tranquility of an established residential community with convenient access to Interstate 5, downtown San Clemente, shopping, dining, and top-rated schools. Surrounded by beautiful custom and luxury homes, the property enjoys the charm of San Clementes classic architecture and the relaxed atmosphere of a true beach town. Whether youre looking for a primary residence, vacation home, or investment opportunity, this location provides the perfect balance of coastal living, privacy, and everyday convenience in one of South Orange Countys most coveted neighborhoods.

61329 Rocky Vista
Joshua Tree, CA 92252
AREA SQFT
BEDROOMS
BATHROOMS
Large beautiful 1/2 acre view lot located in South Joshua Tree with high end custom homes in the neighborhood. Close to Joshua Tree National Park and downtown Joshua Tree Village shops, dining and entertainment. Great desert setting with different cactus types and several Joshua Trees on the outskirts of the property plus a large open area for building your dream home in the center of this large lot. The land is slightly elevated to allow for dramatic mountain views and city lights views of Joshua Tree Village at night. Located almost directly across from the popular new Rivian Adventure Network charging station on 29 Palms Hwy. Utilities (water,electric,natural gas,internet,phone,cable) all conveniently located at or near the street. This lot has it all, with a prime location, dramatic views and wonderful natural setting! OWNER WILL CARRY/FINANCE WITH REASONABLE TERMS for the lucky Buyer! Don't miss this unique opportunity...make your offer today!

4463 Bellflower
West Toluca Lake, CA 91602
AREA SQFT
BEDROOMS
BATHROOMS
Discover the potential of this spacious 2,495 square foot duplex situated on a 5,250 square foot lot in a desirable cul-de-sac location. Whether you're a first-time buyer looking for a great place to start, an owner-occupant seeking rental income, or an investor searching for your next value-add opportunity, this property offers endless possibilities. The downstairs unit welcomes you with a formal entryway that leads into a comfortable living room featuring a cozy fireplace, creating an inviting space for everyday living and entertaining. This unit also includes 2 bedrooms, 2 bathrooms, and a convenient laundry area. The upstairs unit offers a functional floor plan with 3 bedrooms and 2 bathrooms, providing ample living space for a larger household or strong rental potential. With its generous lot size, versatile layout, and prime cul-de-sac setting, this property is ready for your vision and improvements. Bring your creativity and transform this duplex into a rewarding investment while building instant equity. Conveniently located near local amenities, schools, shopping, and transportation, this is a rare opportunity to fix, save, and create long-term value. Don't miss the chance to make this promising property your next successful investment or place to call home.

3rd
Victorville, CA 92395
AREA SQFT
BEDROOMS
BATHROOMS
BUILD-READY DEVELOPMENT OPPORTUNITY at 15474 3rd St. in Victorville. Exceptional residential infill development opportunity located within the City of Victorville Downtown Redevelopment Area, offering a rare opportunity for builders, investors, and owner-developers. City-Approved Building Plans are included for the construction of two detached 2-story residences, each approximately 1,460 square feet. Because the property is located within the City's Downtown Redevelopment Area. The redevelopment fees (Approximately $26,000 dollars) will be waved through the Victorville Building Department (Buyer to verify). Approved Project Features: Two detached two-story residences on one lot. Approximately 1,460 square feet each Four bedrooms Two and one-half bathrooms Attached two-car garage Private balcony Modern open-concept floor plan. Conveniently located near schools, neighborhood parks, shopping, and Interstate 15, this property offers an outstanding opportunity to develop a modern residential project in one of Victorville's established neighborhoods. Preview it TODAY!

2901 Peninsula Road
Oxnard, CA 93035
AREA SQFT
690
BEDROOMS
1
BATHROOMS
1
Apply now: https://screen.boompay.app/a/PIE4uIKVqcjK95Q7ZoRfWelcome to Harbor Haven, beautifully updated first-floor condo offering comfort, style, and relaxing marina living. This charming unit features an extra-large private patio perfect for entertaining, outdoor dining, or simply unwinding while enjoying peaceful marina and pool views. The patio even includes a BBQ, making it an ideal space for gatherings year-round.Inside, the home is tastefully decorated throughout with updated kitchen cabinets and a bright, inviting atmosphere. The kitchen comes fully equipped with a refrigerator, electric stove/range, microwave, dishwasher, and plenty of storage. The unit also includes in-home heating for added comfort.Residents enjoy access to fantastic community amenities including a sparkling pool, clubhouse, gym and convenient community coin-operated laundry facilities.Flat-rate utilities are just $225/month.No pets allowed.Enjoy easy coastal living in a beautifully maintained community with scenic views and resort-style amenities!
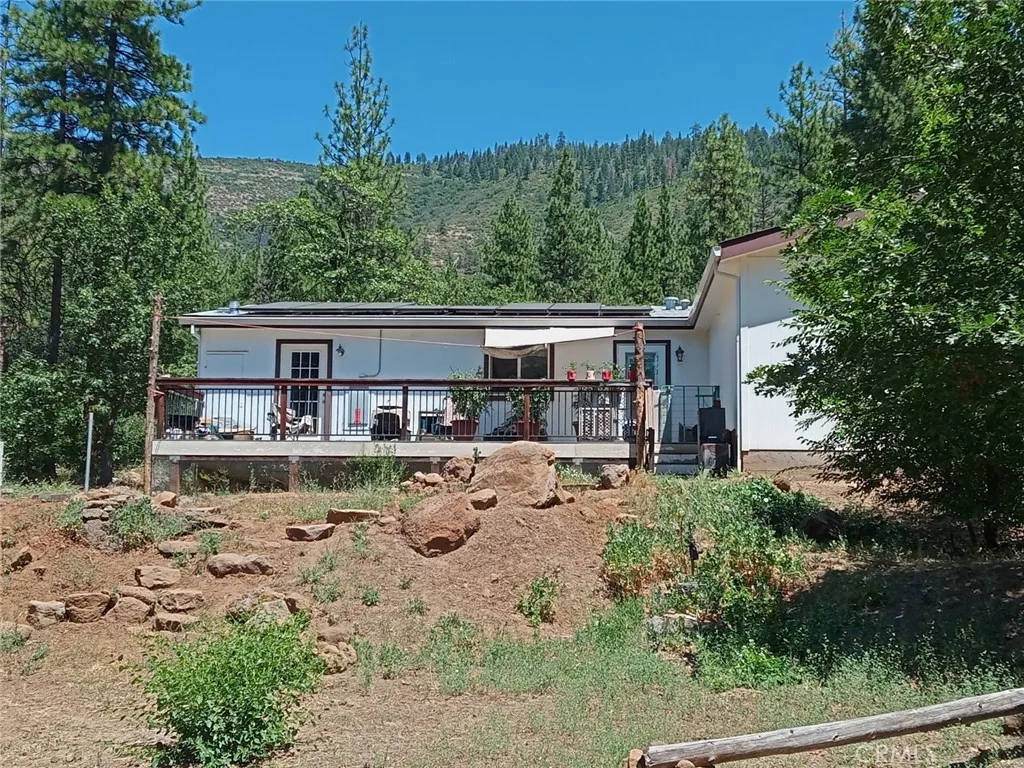
30700 Scrub Oak
, CA 96056
AREA SQFT
1,400
BEDROOMS
3
BATHROOMS
2
Welcome to this private 5-acre retreat in the scenic Fall River Valley of Shasta County. This well laid out 2017 manufactured home offers 3 bedrooms, 2 bathrooms, and approximately 1,400 sq ft of comfortable single-story living, complete with an attached garageperfect for full-time living, a vacation getaway, or recreational use. The open kitchen features dark cabinetry, granite countertops, a generous island, and stainless appliances, flowing easily into the living areas for everyday comfort and entertaining. Large windows bring in natural light and frame the surrounding pines and hills. Ceiling fans, practical tile and carpet flooring, and a functional layout support easy living. Covered porches and a spacious deck provide ideal spots to enjoy the quiet outdoors, mountain views, and cool northern California evenings. The level-to-gently-sloping 5-acre parcel is landscaped with red bark mulch, native rock accents, and mature trees, offering privacy, room for gardening, animals, equipment, or future outbuildings. Solar panels will be paid off through escrow as a benefit to the buyer, supporting efficient rural living. The setting feels secluded yet accessible, with a mix of open space and forested surroundings typical of the Scrub Oak Way neighborhood. Located in quiet McArthur, this property places you in the heart of outstanding outdoor recreation. Nearby McArthur-Burney Falls Memorial State Park (the eighth wonder of the world) offers the dramatic 129-foot spring-fed falls, hiking trails, camping, and Lake Britton for fishing, boating, and swimming. Lassen Volcanic Natio
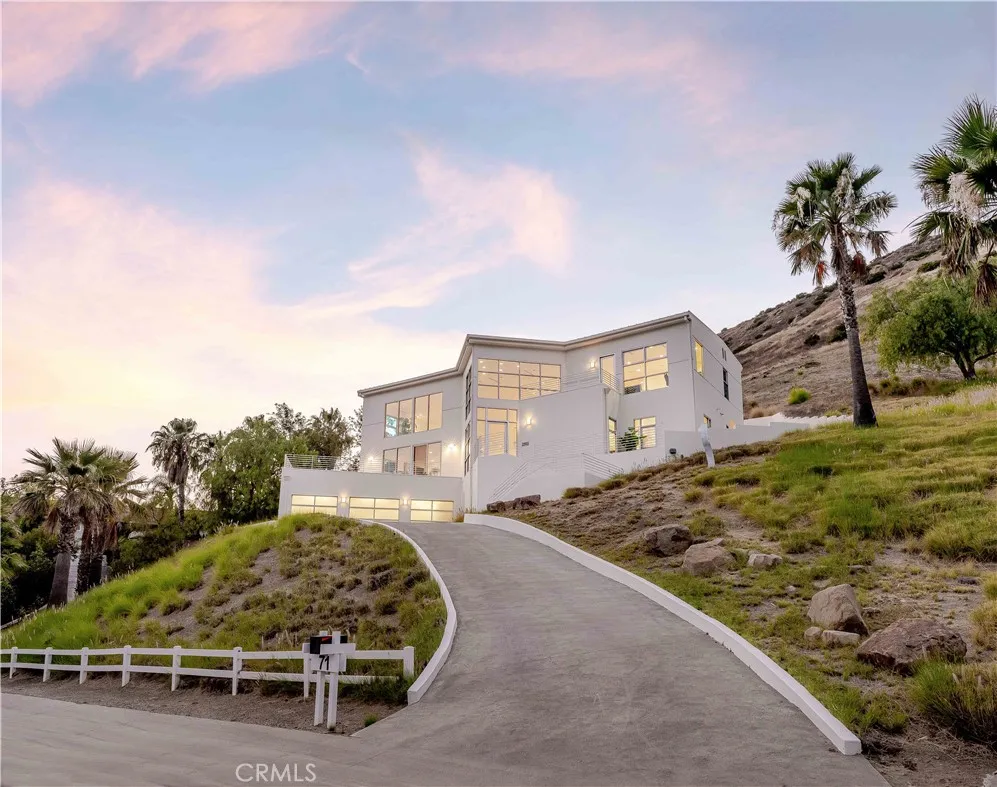
71 Coolwater Road
Bell Canyon, CA 91307
AREA SQFT
4,649
BEDROOMS
4
BATHROOMS
5
Some homes impress at first glance. Others enhance the way you live every day. Completed in 2006, this contemporary architectural residence brings together thoughtful design, natural beauty and the distinctive lifestyle of Bell Canyon. Offering approximately 4,369 square feet with four bedrooms, four-and-one-half bathrooms and a three-car garage, the home has been meticulously maintained and thoughtfully refined with curated materials, designer fixtures and integrated smart-home technology. Clean contemporary lines, soaring architectural volumes and expansive walls of glass create a home that feels both dramatic and remarkably connected to its surroundings. A two-story gallery and sculptural staircase establish an immediate architectural presence, while natural light moves through the interiors throughout the day, continually revealing new perspectives of the canyon. Rather than simply looking toward the landscape, the architecture invites it into the experience of the home. Expansive windows frame mature foliage, rolling hillsides and dramatic rock formations, creating an ever-changing natural backdrop and a quiet sense of retreat from the world beyond. Outdoor living unfolds through a collection of expansive terraces, private courtyards and elevated outdoor spaces, each offering its own relationship to the landscape. From quiet mornings overlooking the canyon to evenings entertaining family and friends, these spaces extend the way the home lives and reinforce its connection to nature. Inside, generous proportions and architectural volume create an atmosphere that feels so
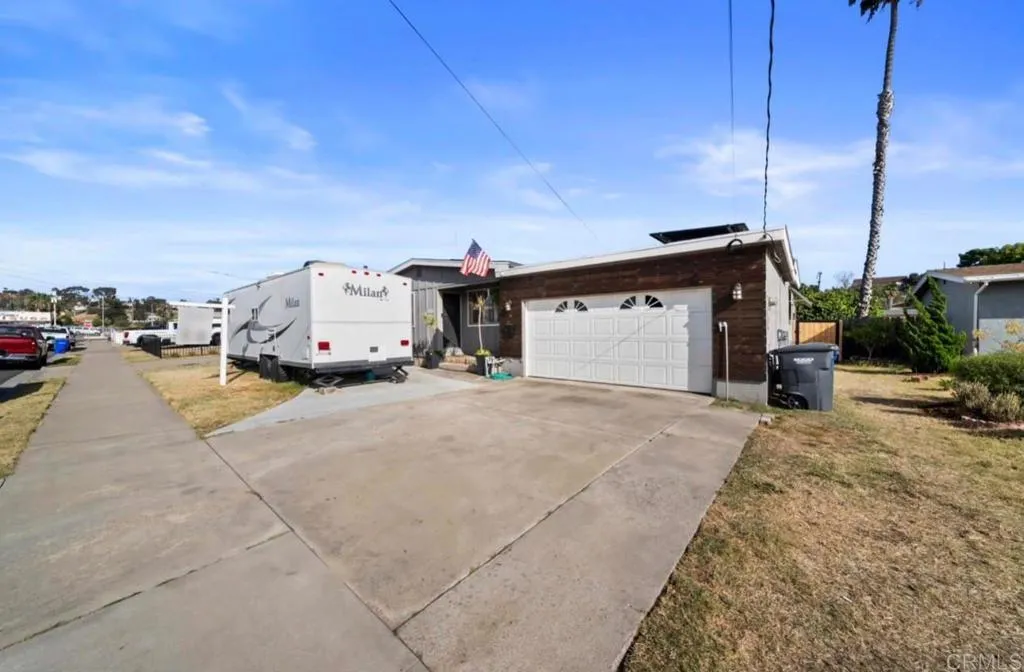
3002 11th Street
National City, CA 91950
AREA SQFT
1,648
BEDROOMS
3
BATHROOMS
2
Discover the possibilities at 3002 E 11th St, National City! This well-positioned property offers a versatile layout with comfortable living spaces, abundant natural light, and a functional floor plan designed for everyday living. The spacious lot provides room to relax, entertain, or explore future outdoor enhancements. Conveniently located near shopping, dining, schools, parks, major freeways, and public transportation, this home offers easy access to everything National City and the surrounding areas have to offer. Whether you're looking for a primary residence or an investment opportunity, this property presents exceptional potential in a centrally located neighborhood. Don't miss your chance to make it your own!
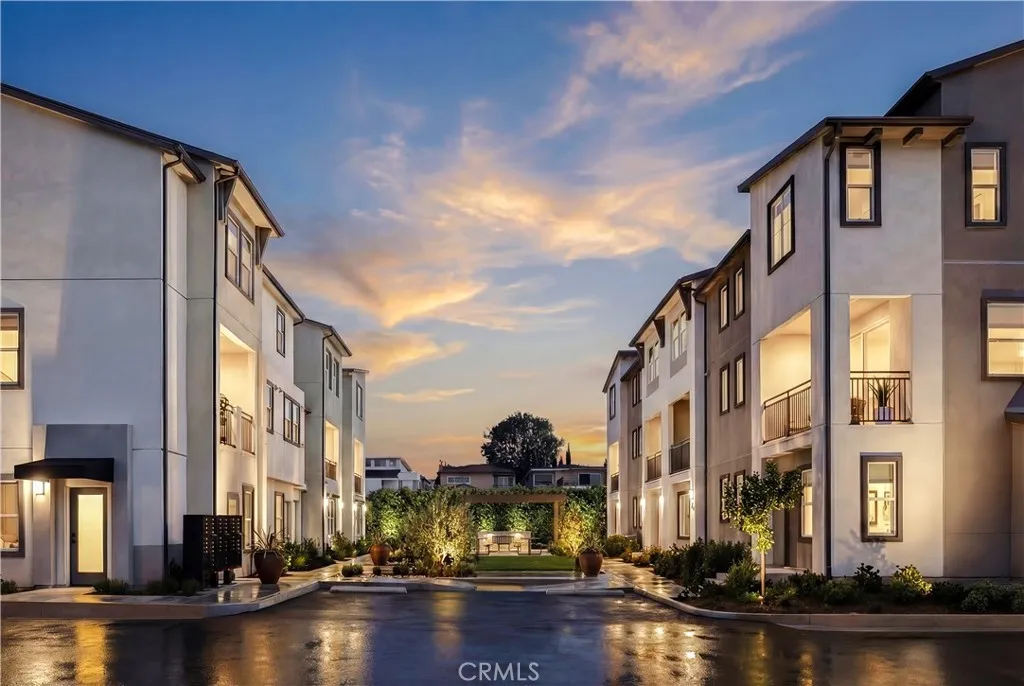
12721 Sky Place
Hawthorne, CA 90250
AREA SQFT
1,328
BEDROOMS
3
BATHROOMS
3
This new three-story townhouse features a modern and spacious layout approximately 1,328 square feet with 3 bedrooms and 3 bathrooms. The open-concept main living level seamlessly connects the contemporary kitchen, dining area, and great room, creating an inviting space for entertaining and everyday living. Located with convenient access to Manhattan Beach, Hermosa Beach, Redondo Beach, LAX, major aerospace and technology companies, and freeways.
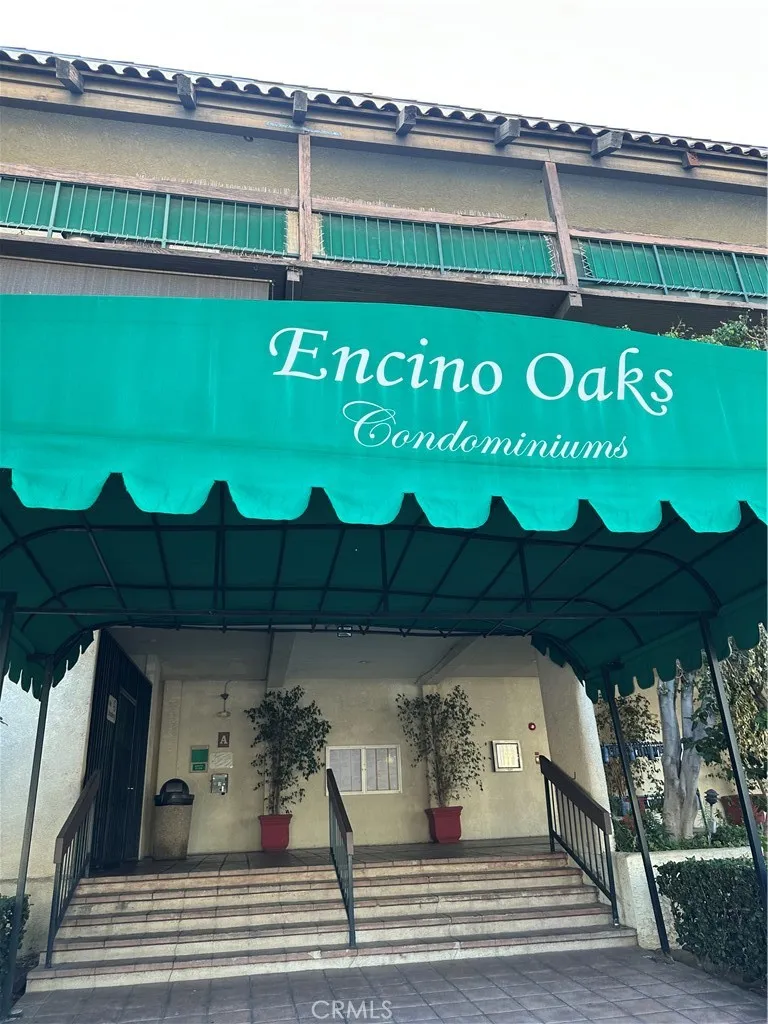
5460 White Oak Avenue
Encino, CA 91316
AREA SQFT
683
BEDROOMS
1
BATHROOMS
1
Welcome to this beautifully updated 1-bedroom, 1-bath condo in the heart of Encinoideal for both homeowners and investors! Located in a gated community offering resort-style amenities including a pool, spa, tennis courts, fitness center, clubhouse, elevators, and landscaped grounds. This bright second-floor unit is conveniently near the elevator and laundry room. The spacious living room opens to a private balcony overlooking the tennis courts, providing a peaceful retreat. Recent upgrades include new laminate flooring, fresh interior paint, a remodeled bathroom with new vanity, and new living room blindstruly move-in ready. Prime location near Ventura Boulevard, shopping, dining, entertainment, and easy access to the 101 Freeway.
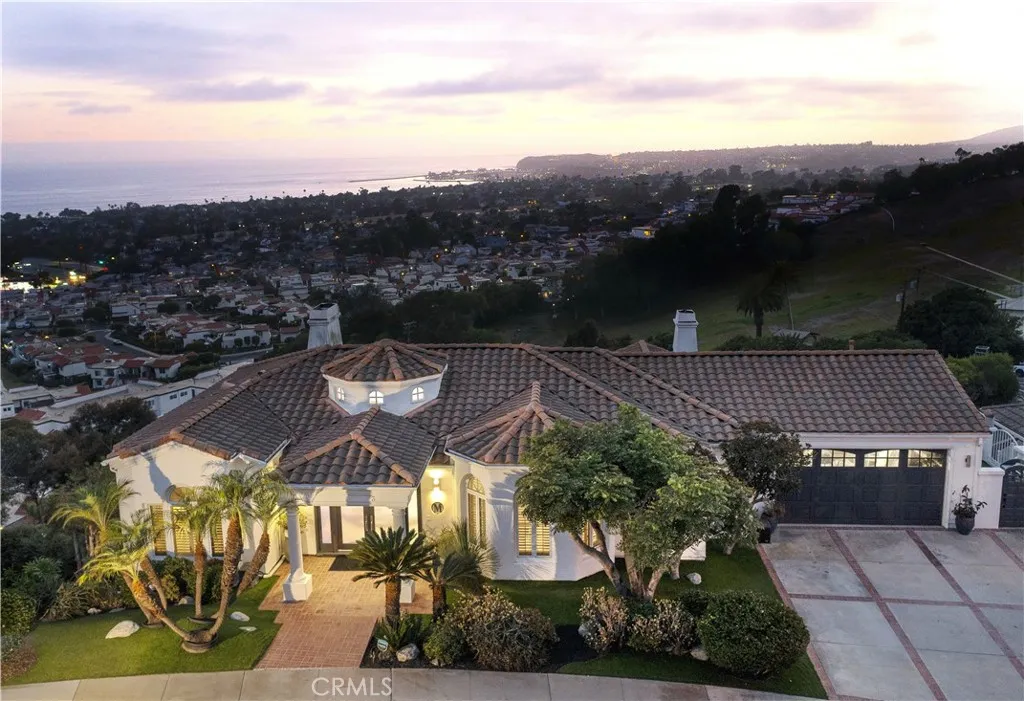
3 Via Pasa
San Clemente, CA 92673
AREA SQFT
4,142
BEDROOMS
4
BATHROOMS
6
Occupying one of San Clemente's most compelling vantage points within the guard-gated enclave of Sea Pointe Estates, this distinguished Mediterranean residence enjoys uninterrupted views spanning the Pacific Ocean, Catalina Island, Dana Point Harbor, the coastline, rolling hills and evening city lights. From first light to spectacular sunsets and is an ever-changing backdrop that defines the experience of the property. Set on an approximately 12,000 square foot homesite, the property encompasses approximately 4,142 square feet with 4 bedrooms, 5.5 baths, a private office, game room, sauna and a thoughtfully designed floor plan that balances entertaining with everyday comfort. Two bedrooms on the main level offer exceptional flexibility for guests or multigenerational living. Natural light fills the interiors through expansive walls of glass that maintain a constant connection to the surrounding coastline. Formal living and dining rooms, together with an inviting family room, are oriented to capture the panorama, creating spaces that feel both refined and welcoming. The remodeled kitchen reflects an emphasis on craftsmanship and function, appointed with premium appliances, quartz countertops, custom cabinetry, a generous center island, walk-in pantry and a sunlit breakfast area overlooking the Pacific. Open to the family room and adjacent outdoor terraces, it serves equally well for quiet mornings and effortless entertaining. The primary suite overlooks the coastline, complete with a fireplace and a spa-inspired bath featuring a soaking tub, oversized walk-in shower and dual
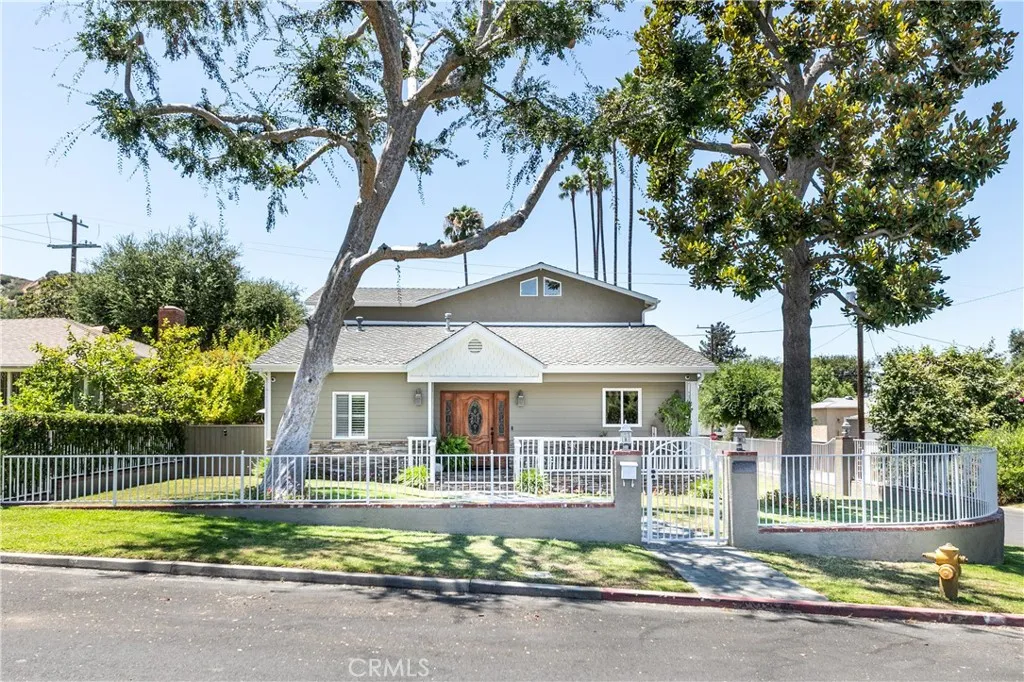
10159 Parr Avenue
Sunland, CA 91040
AREA SQFT
2,619
BEDROOMS
4
BATHROOMS
4
Welcome to your dream home in the highly sought-after South Sunland neighborhood where everyday comfort comes together at this turnkey, prime corner lot home. This meticulously maintained pride-of-ownership residence offers beautiful curb appeal with stacked stone accents, a gated front yard, and a charming, covered porch. Inside, a welcoming formal entry opens to a bright, open floor plan showcasing rich hardwood floors, recessed lighting, dual-pane windows, custom wood shutters, and a built-in surround sound system. The gourmet chefs kitchen is truly the heart of the home, designed for both everyday living and entertaining. Enjoy gorgeous Italian granite countertops, an oversized center island, custom wood soft-close cabinetry with under-cabinet lighting, double ovens, and abundant space for gathering with family and friends. The inviting, spacious living room, anchored by a stunning stacked-stone fireplace and elegant wet bar featuring granite countertops and illuminated glass cabinetry makes it perfect for effortless entertaining. Retreat to the upstairs spacious primary suite with vaulted ceilings, skylights and a generous wardrobe closet. Its spa-inspired bath offers an oversized jetted soaking tub, separate tiled walk-in shower and a dual granite vanity. A second bathroom on the main floor also features a relaxing spa tub for added comfort. Step outside to your own private backyard paradise, complete with a sparkling pool, built-in spa, and expansive covered patioan ideal setting for making lifelong memories. With an indoor laundry area, a tankless water heater for e
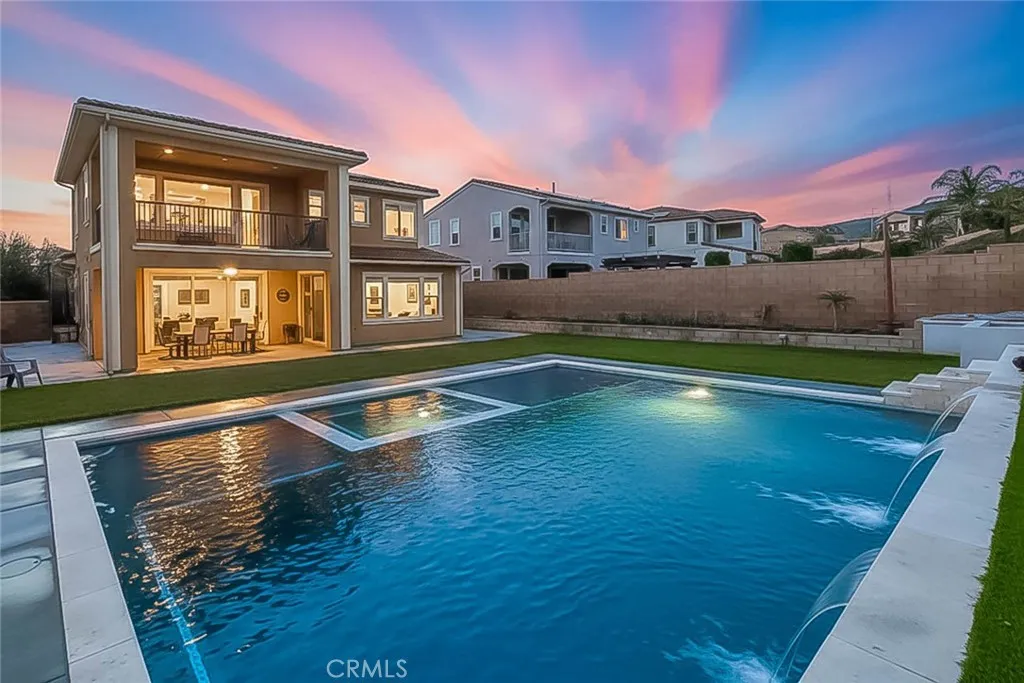
5924 Nisa Drive
Chino Hills, CA 91709
AREA SQFT
3,093
BEDROOMS
4
BATHROOMS
4
STUNNING Chino Hills pool/spa home located in the desirable Villa Borba community! Boasting 3093 of interior square footage including 4 bedrooms, loft & 3 1/2 bathrooms. Fantastic oversized lot is 10,206 square ft. (size per tax roll) Impressive interior has a contemporary flair w/elegantly selected finishing touches. A well thought out floorplan features a spacious "Great Room" aesthetic with a large family room that opens to a GORGEOUS kitchen & informal eating nook. The music/sitting room could be used as a formal dining room if desired. DRAMATIC upgraded white tile flooring downstairs adds glamour & brings a visual lightness to the first story. Convenient downstairs bedroom for guests or in-laws. There is a 3/4 bathroom adjacent to the downstairs bedroom, also a powder room for guests on the lower level. The guest bathroom has a sizeable walk in shower w/beautiful custom tile detailing. Seller removed all the standard builder materials & installed new cabinets & quartz counters throughout. Gourmet kitchen is impressive! Light & bright white cabinetry, an abundance of counter space to work including the center island which has bar top dining & loads of room to prepare & serve meals. Custom backsplash adds a pop of color & nicely compliments the quartz counters & white cabinetry. WONDERFUL storage in the kitchen, plus a walk in pantry! Other amenities include recessed lighting, pull out drawers in the lower cabinets & stainless steel appliances including upgraded gourmet 6 burner stove. Breakfast nook has plentiful room for casual/informal dining. Bamboo flooring has been
3140 Abbey Ln
Orange, CA 92867
AREA SQFT
7,729
BEDROOMS
6
BATHROOMS
8
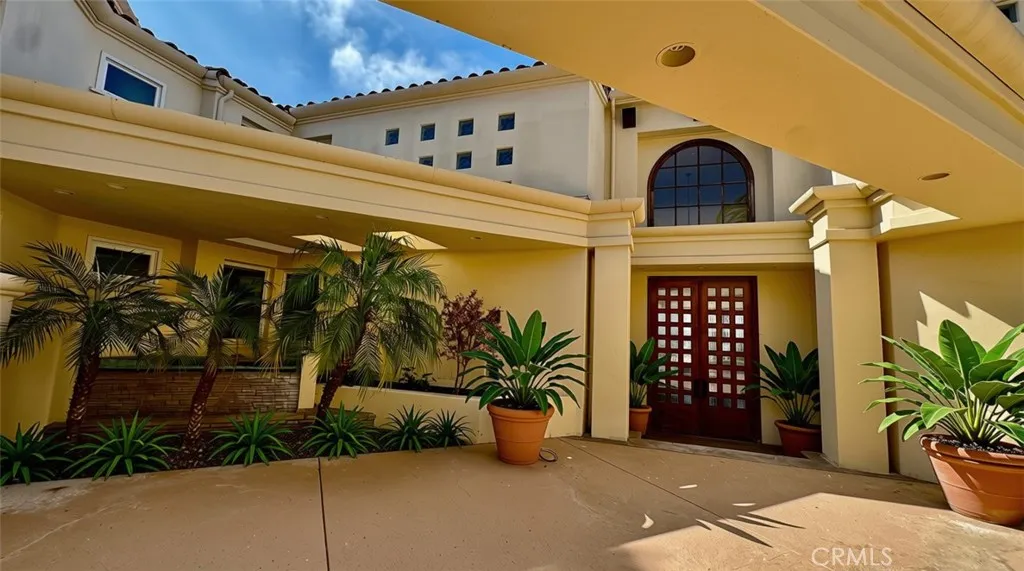
Reimagine the possibilities within this expansive custom estate, privately situated in a prestigious gated community. Spanning approximately 7,729 square feet on nearly 0.69 acres, this residence offers sweeping city-light views, exceptional privacy, and the scale to create a truly one-of-a-kind home. Designed for grand living, the residence features six bedrooms, eight bathrooms, multiple living and entertaining spaces, a private office, wine cellar, sauna, generous balconies, a five-car garage, and a resort-style backyard with pool and outdoor entertaining areas.For buyers seeking space, privacy, and the opportunity to personalize a distinguished property, this estate presents an exceptional foundation to renovate, modernize, and create a home tailored to todays luxury lifestyle.Ideally located near top-rated schools, premier shopping, dining, and major freeways, this is an opportunity to transform a property of remarkable size and setting into a lasting legacy. Bring your vision. Create something extraordinary. (Disclaimer: Furniture shown in this image is digitally staged for visualization purposes only. The actual room is unfurnished. and the water appearance in the pool are digitally added for visualization purposes only. The property does include the swimming pool; however, the water shown in the image is a virtual enhancement to illustrate the potential finished look.Actual conditions may vary.)

8796 Roseland
Moorpark, CA 93021
AREA SQFT
BEDROOMS
BATHROOMS
Rare opportunity to own in such prime location, this beautiful 6.25+acre lot is ready, property surrounded by nice properties including multimillion equestrian ranches, avocado orchards, here you may just find that tranquility, fresh air and amazing breathtaking views clean and so much more. Submit all offers.

8 Monarch Bay Drive
Dana Point, CA 92629
AREA SQFT
4,303
BEDROOMS
4
BATHROOMS
4
Sweeping Ocean Views & Modern Coastal Living (3 Month Maximum stay) Enjoy panoramic ocean vistas from nearly every room in this beautifully reimagined 5-bedroom, 4-bath coastal retreat. Fully renovated with high-end finishes, this residence blends timeless design with todays most desired amenities, including a saltwater pool and spa, a private ice bath, custom hardwood flooring, and integrated smart-home technology. The upper level features a bright, open-concept great room with walls of glass framing dramatic water views, a chefs kitchen with premium finishes, and a serene primary suite with a spa-inspired bath. Two additional bedrooms and bathrooms complete this level, all designed with casual elegance in mind. The lower level offers two spacious guest suites, offering ocean views, along with a full bath and access to a private ice bath the perfect addition for wellness and recovery. Nestled within the exclusive guard-gated community of Monarch Bay, residents enjoy private access to the Beach Club operated by the five-star Monarch Beach Resort, tennis courts, and the ultimate coastal lifestyle. This home embodies the essence of refined yet relaxed living in one of Southern Californias most coveted communities.
46324 Durango Drive
Temecula, CA 92592
AREA SQFT
4,519
BEDROOMS
5
BATHROOMS
5
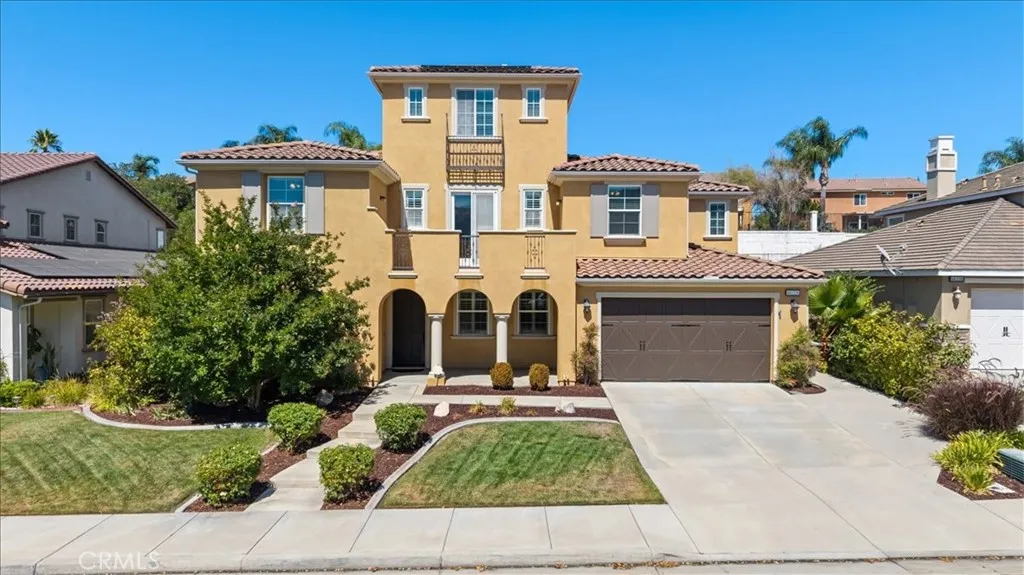
Paid solar, three whole house fans, and a resort-style backyard set the stage for comfortable living in this spacious South Temecula home located in the highly sought-after Wolf Creek community. Offering 5 bedrooms, 4.5 bathrooms, and 4,519 square feet, this home is designed for everyday living, entertaining, and making lasting memories. A formal dining room with crown molding welcomes you inside before opening to a bright living room with soaring two-story ceilings and abundant natural light. The adjoining family room with a fireplace flows into the chef's kitchen, complete with granite countertops, stainless steel appliances, a gas cooktop, a large island with a prep sink, and abundant workspace. A butler's pantry with a wine refrigerator connects the kitchen to the formal dining room, while a spacious walk-in pantry provides additional storage. Just beyond the kitchen, the casual dining area features extensive built-in cabinetry and a built-in desk, creating the perfect space for working from home, homework, crafts, or keeping everyday life organized. The main floor includes a bedroom with an ensuite full bathroom, ideal for guests or multi-generational living, plus a half bathroom for added convenience. Upstairs, the primary suite offers dual walk-in closets and an ensuite bathroom with a jetted soaking tub, standing shower, dual sinks, and a vanity area. Three additional bedrooms, including one with its own ensuite bathroom, provide plenty of room for family and guests. An upstairs workspace with a private balcony is perfect for a home office, homework station, or craf

4623 4th
Los Angeles, CA 90022
AREA SQFT
1,392
BEDROOMS
20
BATHROOMS
20
Prime Development Opportunity | RTI Plans Approved for Four Luxury Units | 4623 E 4th Street, Los Angeles, CA 90022 An exceptional investment opportunity in the heart of East Los Angeles! This property comes with approved plans for the construction of four modern, three-story residential units, each thoughtfully designed with 5 bedrooms and 5 bathroomsan ideal layout for today's strong rental demand. Skip the lengthy entitlement process and move directly toward construction with plans already approved, allowing investors and developers to accelerate their timeline. Once completed, the project is designed to offer approximately 20 bedrooms and 20 bathrooms across four spacious residences, making it an outstanding addition to any investment portfolio. Based on the proposed unit configuration and current market conditions, the completed project has the potential to generate approximately $20,000 per month in gross rental income, though buyers should conduct their own due diligence to verify rental projections and operating assumptions. Located just minutes from Downtown Los Angeles with convenient access to major freeways, schools, shopping, restaurants, and public transportation, this is a rare opportunity to develop a high-demand rental asset in one of East Los Angeles' most established neighborhoods. Highlights: Approved plans for 4 residential units Three-story building design Each unit features 5 bedrooms & 5 bathrooms Excellent income-producing potential Prime East Los Angeles location with strong rental demand Buyer to verify all permits, plans, square footage, rental i
1421 Puls Street
Oceanside, CA 92058
AREA SQFT
864
BEDROOMS
3
BATHROOMS
1
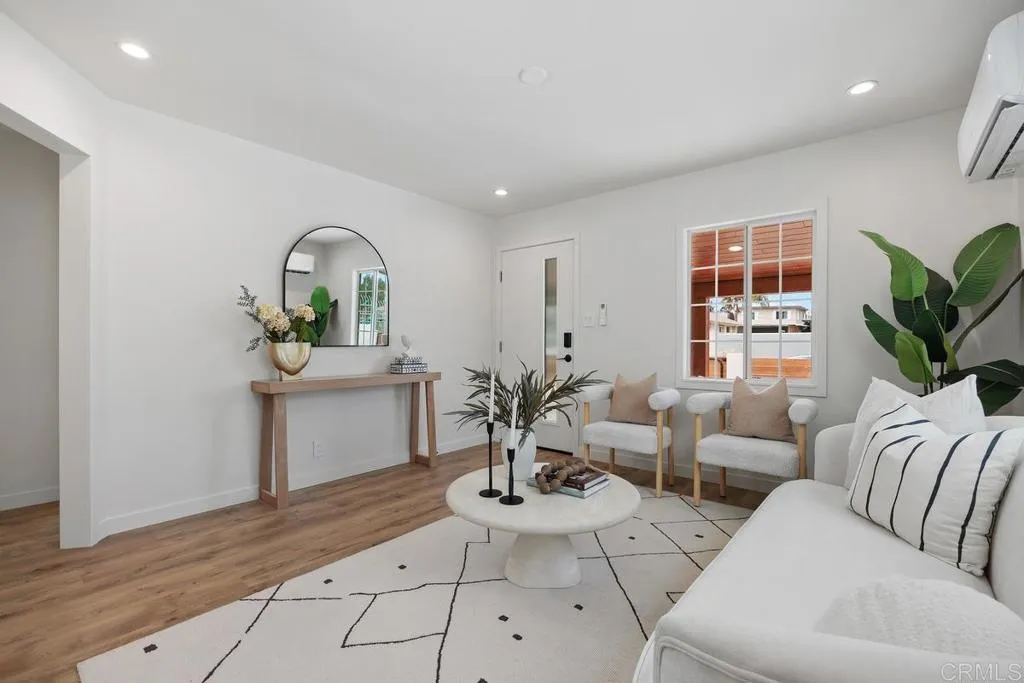
3 BD, 1 BA, 550+ sq ft Detached Garage (ADU potential), COMPLETELY RENOVATED, Solar, Ample Parking, Fully Fenced, 2 separate entrances at front and back of property, cul-de-sac location, park nearby!! Welcome to this beautifully reimagined single-level home where timeless design meets modern comfort. Set behind a striking custom wood privacy fence and gate, the property offers exceptional curb appeal and a peaceful sense of seclusion from the moment you arrive. Inside, a bright and airy floor plan showcases white oak flooring, fresh designer finishes, recessed lighting, and abundant natural light throughout. The inviting living room flows effortlessly into the updated kitchen, featuring crisp white shaker cabinetry, elegant stone countertops, brushed gold fixtures, stainless steel appliances, and a spacious dining area perfect for everyday living and entertaining. The thoughtfully renovated bathroom boasts a modern vanity, illuminated mirror, and stylish finishes, while each bedroom has been refreshed with contemporary lighting, fresh paint, and designer touches. Additional upgrades include dual mini-split heating and air conditioning systems for efficient year-round comfort, partially updated windows, new doors, and an interior laundry area with custom built-in storage. The property also features a detached, oversized two-car garage (just over 550 sq ft), offering excellent flexibility for parking, storage, potential workspace or future ADU. Step outside to enjoy the expansive covered patio overlooking a lush, private, newly sodded backyard with mature landscaping and plen

25266 Pacifica
Mission Viejo, CA 92691
AREA SQFT
2,570
BEDROOMS
5
BATHROOMS
3
Welcome to this beautifully remodeled 6-bedroom, 3-bathroom home in the highly desirable Aegean Hills community of Mission Viejo. Thoughtfully redesigned in 2025, this residence offers approximately 2,570 square feet of open-concept living with a highly functional floor plan that blends modern style with everyday comfort. The heart of the home is the expanded gourmet kitchen, featuring new quartz countertops, custom cabinetry with soft-close doors and drawers. The kitchen opens seamlessly to the main living areas, creating an ideal space for entertaining and daily living. Luxury vinyl plank flooring extends throughout the home, while all three bathrooms have been beautifully remodeled with contemporary finishes. A desirable first-floor bedroom and full bathroom provide flexibility for guests, multigenerational living, or a home office. Additional improvements include updated plumbing ,AC, Water heater and low-maintenance front and rear landscaping designed for easy outdoor enjoyment. Backyard. Enjoy all that Mission Viejo has to offer, including nearby parks, shopping, dining, and award-winning Saddleback Valley schools. This exceptional home combines quality craftsmanship, thoughtful upgrades, and The pool adds a touch of elegance, providing a private oasis in your backyard. Experience a harmonious blend of comfort and style in this Southern California gem.

12721 Sky Place
Los Angeles, CA 90250
AREA SQFT
926
BEDROOMS
1
BATHROOMS
2
This new three-story townhouse features a modern and spacious layout approximately 926 square feet with 1 bedrooms and 1.5 bathrooms. The open-concept main living level seamlessly connects the contemporary kitchen, dining area, and great room, creating an inviting space for entertaining and everyday living. Located with convenient access to Manhattan Beach, Hermosa Beach, Redondo Beach, LAX, major aerospace and technology companies, and freeways.

276 Pierce Street
El Cajon, CA 92020
AREA SQFT
1,064
BEDROOMS
2
BATHROOMS
2
Tucked inside a gated El Cajon community, this second floor end unit condo offers 2 bedrooms, 2 bathrooms, and the added privacy of having no one above you. Clean, well maintained, and completely livable as is, it also provides an excellent opportunity to add your own personal style and updates over time. The spacious primary suite features its own bathroom and two large closets, while the second bedroom is generously sized and conveniently located near the full hall bathroom. The living room is anchored by a cozy fireplace and opens to a private patio, creating a comfortable place to relax. An in unit laundry area adds everyday convenience, eliminating the need for community laundry facilities. The home also includes a detached one car garage and an additional assigned parking space. Residents enjoy the security of a gated community, along with a sparkling pool, while the HOA covers both water and trash. Conveniently located near shopping, restaurants, and freeway access, this home offers a great opportunity for first time buyers, downsizers, or anyone looking to make a space their own. Come see the possibilities and imagine the finishing touches that will make this home uniquely yours.

495 Montego
San Jacinto, CA 92582
AREA SQFT
3,705
BEDROOMS
4
BATHROOMS
3
**PRICE IMPROVEMENT** Welcome to this beautiful 3,705 sq. ft. two-story home in the city of San Jacinto, offering the perfect blend of space, comfort, and flexibility. With 4 bedrooms, 3 bathrooms, and an open-concept living room and kitchen, this home is designed for entertaining, everyday living, and creating lasting memories.The downstairs bedroom with its own private entry provides an excellent option for multi-generational living, guests, or a private retreat. Upstairs, the master suite features dual vanities, a soaking tub, separate shower, and walk-in closet. Additional bedrooms and a versatile loft offer endless possibilities for a home office, playroom, or additional living space.With a 2-car garage, generous living areas, and a layout designed to accommodate todays lifestyles, this exceptional home offers room to grow and make it your own. Schedule your appointment today and discover all the possibilities this home has to offer!

513 Pablo
Lake Elsinore, CA 92530
AREA SQFT
1,771
BEDROOMS
3
BATHROOMS
3
Welcome Home to Ashland Springs where Modern Living Meets Community Charm. Built in 2022, this stunning 3-bedroom, 2.5-bathroom home blends contemporary style with everyday livability. Downstairs, an inviting open-concept layout fills the space with natural light, creating an effortless flow between living, dining, and kitchen areas...ideal for entertaining or simply relaxing at home. The spacious primary suite is complete with a large walk-in closet, a soothing soaking tub, a separate glass shower, and an elegant double sink vanity. Two additional bedrooms share a well-appointed Jack-and-Jill bathroom with a shower-in-tub and double sink vanity, offering comfort and privacy for family or guests alike. This home is as efficient as it is beautiful, includes PAID OFF SOLAR, stainless steel appliances, home water softener system, and a tankless water heater for lasting energy savings. Out back, a low-maintenance turf yard offers a private, easy care space to enjoy. Beyond the home itself, Ashland Springs delivers a lifestyle to love... with HOA amenities including a dog park, playground, picnic tables and BBQ area, all set within a peaceful, well-connected community. Just minutes from the lake and scenic hiking trails, this location makes it easy to embrace the outdoors any time of year. Don't miss your chance to call this exceptional Ashland Springs home yours!

5715 Stillwater Avenue
Orange, CA 92869
AREA SQFT
1,445
BEDROOMS
2
BATHROOMS
2
Set within the serene Streamhouse community of Orange, this inviting home offers a peaceful setting surrounded by meandering streams, mature landscaping, lush greenbelts, and tree-lined views. Lovingly maintained by only two owners, the 2-bedroom, 2-bath residence features approximately 1,445 square feet of living space with an attached 2-car garage, vaulted ceilings, and a bright, open layout that creates a seamless indoor-outdoor connection. The home features beautiful maple hardwood flooring throughout the main living areas, new luxury vinyl plank flooring on the lower level, and fresh interior paint throughout. The main living area is designed to feel open and welcoming, with a fireplace, abundant natural light, and access to a private patio overlooking the greenbelt. The dining area flows naturally into the kitchen and breakfast nook, making the home ideal for both everyday living and entertaining. Custom interior shutters and thoughtfully designed living spaces add warmth and timeless appeal. The primary suite offers a spacious retreat with its own private patio, while the secondary bedroom provides flexibility for guests, a home office, or additional living space. Residents of Streamhouse enjoy access to community amenities including a pool, spa, clubhouse, beautifully maintained grounds, water, trash service, and scenic common areas. Ideally located near shopping, dining, parks, and major commuter routes, this home offers a rare opportunity to enjoy comfort, convenience, and a tranquil lifestyle in one of Orange's most picturesque communities.

30180 Cheveley Park
Menifee, CA 92584
AREA SQFT
3,993
BEDROOMS
6
BATHROOMS
4
**SELLER OFFERING $10,000 TOWARD BUYER'S CLOSING COSTS AND/OR INTEREST RATE BUY DOWN** Welcome to this beautifully remodeled 3,993-square-foot home offering 6 bedrooms and 4 bathrooms, thoughtfully designed for both everyday living and entertaining. Inside, you'll find upgraded flooring throughout, a versatile floor plan with a downstairs bedroom and full bathroom, a dedicated den, spacious family and formal living rooms, and a separate dining room perfect for hosting family gatherings and holidays. The heart of the home is the bright, beautifully updated kitchen, complete with custom soft-close cabinetry, an oversized peninsula, generous counter space, upgraded appliances, and quality finishes throughout. Every detail has been carefully selected to create a space that's both functional and inviting. Upstairs, the expansive primary suite offers a true retreat with a spa-inspired bathroom featuring an oversized walk-in shower with dual opposing shower heads. Four additional spacious bedrooms provide plenty of room for family, guests, or a home office. Step outside to your private backyard oasis, where a covered patio creates the perfect space for relaxing or entertaining. Enjoy mature olive, lemon, grapefruit, and plum trees, along with low-maintenance concrete surrounding the yard for added convenience. With its generous living space, extensive upgrades, and exceptional indoor-outdoor living, this move-in-ready home is one you won't want to miss.
32987 Arrowbear
Running Springs, CA 92382
AREA SQFT
768
BEDROOMS
2
BATHROOMS
1
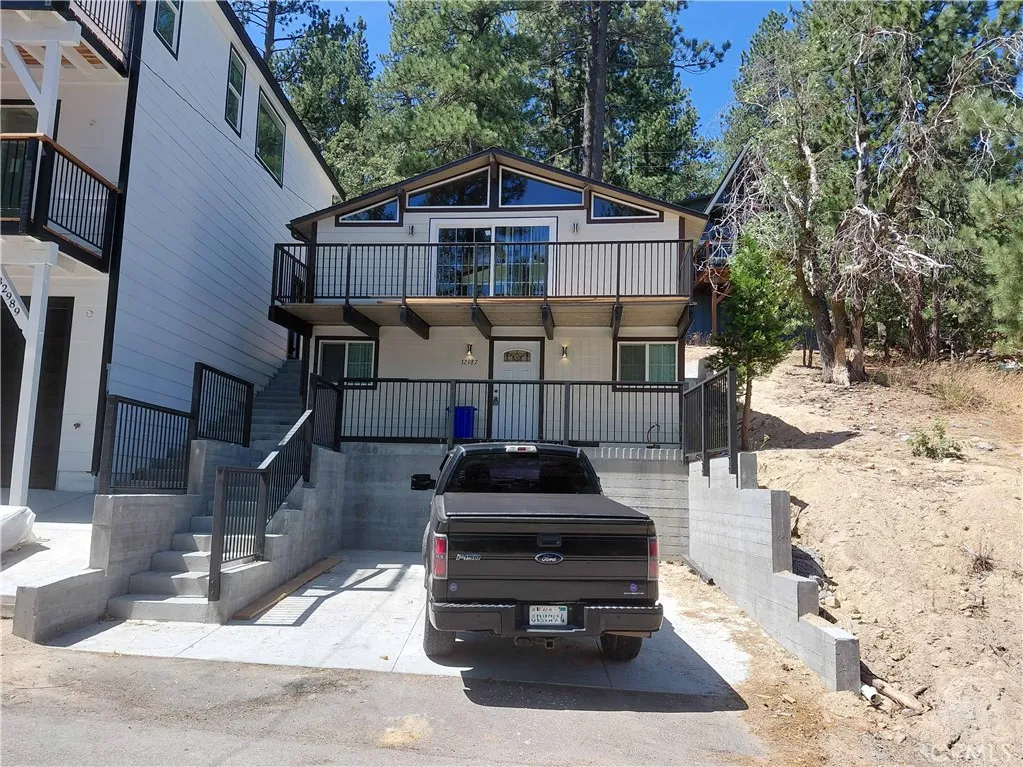
Seller very motivated. Price Reduced. Welcome to this beautiful cabin located at 32987 Arrowbear Dr., in Running Springs, (Arrowbear), CA 92382. Completely remodeled with 2 bedrooms and 1 (with an extra 3/4 bath not permitted) on the first floor and Living room and gorgeous kitchen on the second floor. 2 great balconies to enjoy the sunset or morning coffee or just sit and relax. This is a great opportunity for a second home, empty nesters or for someone that want to enjoy the peace a quiet of this fabulous cabin.
3738 Blanche
Pasadena, CA 91107
AREA SQFT
2,668
BEDROOMS
6
BATHROOMS
4
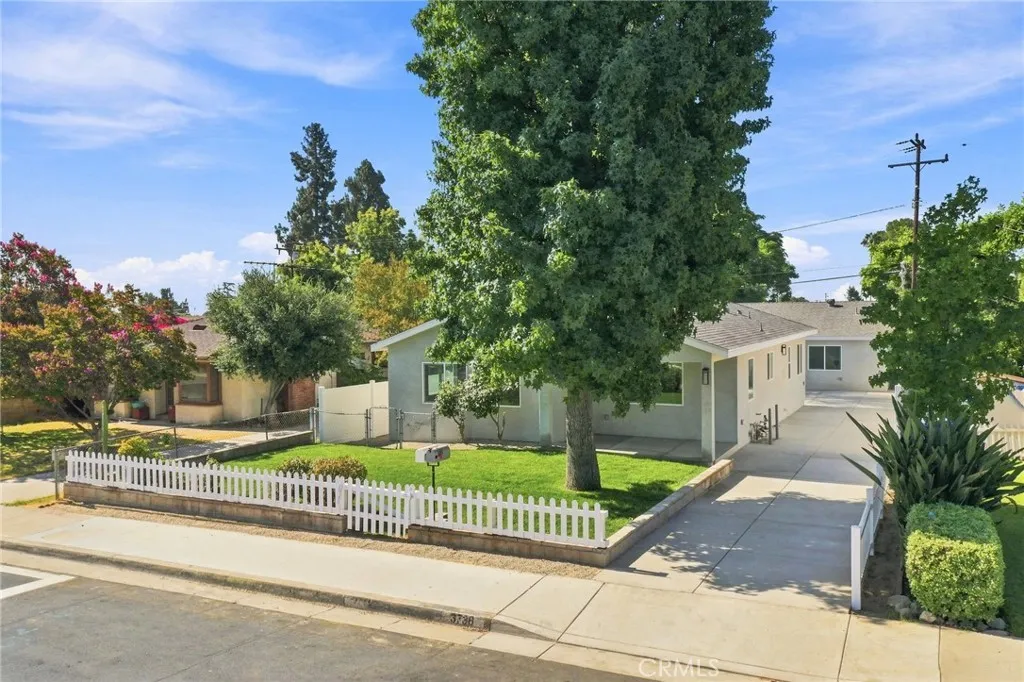
Rare opportunity to own two like-new permitted residences offering approximately 2,668 SF of total living space on a 6,844 SF lot in Pasadena! Welcome to 3736 & 3738 Blanche Street, an exceptional property featuring a brand-new ground-up 2026-built permitted ADU and a studs-out rebuilt, expanded, and fully renovated front residence. Whether you're seeking a multi-generational family compound, the opportunity to live in one and rent the other, or a turnkey investment, this property offers exceptional flexibility and long-term value. The front residence (3738) was originally approximately 1,068 SF and has been expanded with permits to approximately 1,468 SF. It underwent an extensive studs-out reconstruction featuring a new roof, central HVAC, plumbing, electrical, windows, insulation, drywall, designer kitchen, remodeled bathrooms, premium flooring, lighting, doors, and modern finishes throughout. The rear residence (3736) is a brand-new approximately 1,200 SF permitted ADU, completed in 2026, featuring an open-concept floor plan, designer kitchen, central HVAC, owned solar panels, and a residential fire sprinkler system. Additional highlights include individually metered electric, gas, and water services for each residence, new vinyl fencing, low-maintenance landscaping, and the original swimming pool professionally removed with permits to create additional usable outdoor space. Thoughtfully rebuilt and improved with permits, this property offers the rare opportunity to enjoy two like-new residences with modern building systems and low-maintenance improvements. Each residen

2009 Bernina
Pine Mountain Club, CA 93222
AREA SQFT
480
BEDROOMS
1
BATHROOMS
1
Very Nice Cabin that has been fully remodeled . The cabin on the inside was fully stripped down from the walls and floors, replacing all new insulation then plywood was put up on the inside and after that new drywall. The floors were replaced with new plywood and luxury vinyl flooring. The kitchen was replaced with all new stainless steel appliances and shaker cabinets with new sink and pipes, and quartz counter tops along with brand new backsplash, The bathroom has a new vanity along with lighted mirror and newer title was put in about 7 years ago with a new bathtub. The tub and tile were not done by a contractor, but instead the owner. There is new lighting installed throughout the cabin that was put in by a licensed contractor. The ceiling was sanded down and stained. There was a brand new central heating system put in that includes brand new air ducts and a separate mini split system which is a dedicated air conditioning for the unit. The windows were replaced with dual pain windows and sliders and energy efficient. Underneath the cabin, brand new insulation in the floor along with plywood retrofit. Brand new front door installed with brand new paint job inside and out of the cabin. The decks were repaired and new wood was put on top and on the rails. This is the only work that was not done by a contractor. The main water line going into the house was replaced from the street to the house with copper. All new plumbing was put inside the house in both the kitchen and bathroom. There was a brand new laundry unit put in with brand new pipes. Brand new roof was put on the h
113 113th St E/ Juniper Mesa Rd
Juniper Hills, CA 93543
AREA SQFT
BEDROOMS
BATHROOMS
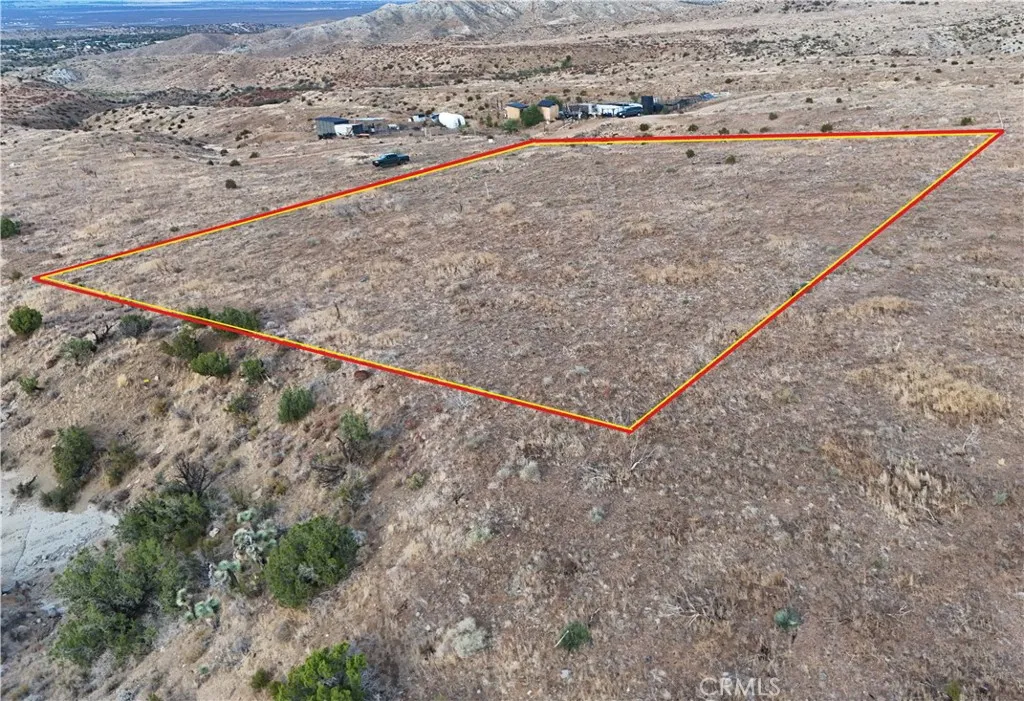
APN# 3059-020-011 Coordinates: 34.452049, -117.926061 Bordering Littlerock and Juniper Hills, close to other homes but far enough for privacy and view of the mountains to the south and Desert valley / city lights to the North. Priced to sell great location to build your home, Ranch and or just as a weekend camping site, great opportunity to own California Land in a growing area.

