

Search
Search
Search
Search For Your Next Property
Form submitted successfully!
You are missing required fields.
Dynamic Error Description
There was an error processing this form.
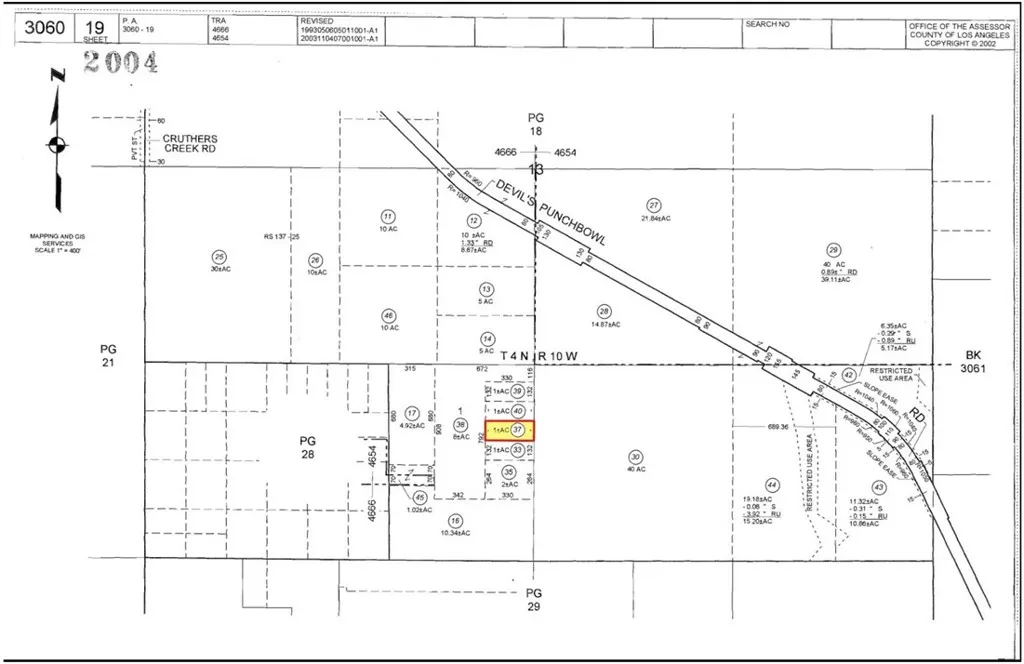
Devils Punchbowl
Littlerock, CA 93553
AREA SQFT
BEDROOMS
BATHROOMS
APN: 3060-019-037 Coordinates: 34.429000, -117.879639 0.99 acre parcel for sale in Littlerock, CA. This lot is located off of Devils Punchbowl Rd, this is a rural area and the lot is zoned A-1-5 for agricultural use.
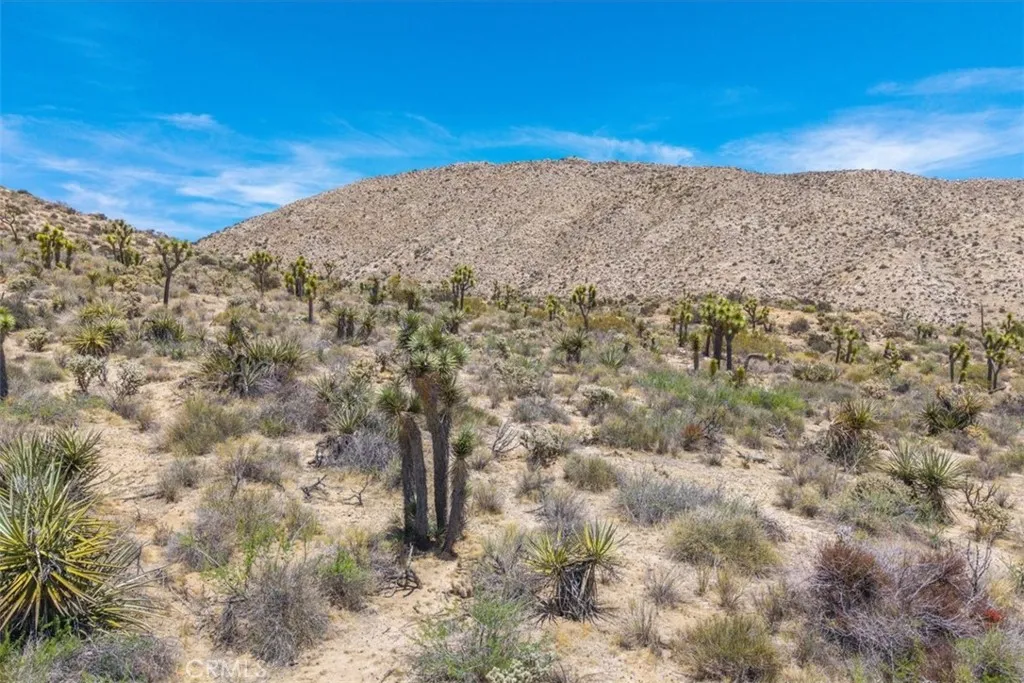
55652 Buena Vista
Yucca Valley, CA 92284
AREA SQFT
BEDROOMS
BATHROOMS
Expansive desert skies, beautiful Joshua Trees, and long views define this 2.5-acre parcel in one of Yucca Valleys most desirable neighborhoods. The land offers a sense of quiet and space, just minutes from everyday amenities and a short drive to the hiking trails of Joshua Tree National Park, the arts scene of Joshua Tree Village, and live music at Pappy & Harriets in Pioneertown. Joshua Trees dot the property, adding natural beautybuyers should consult with the Town of Yucca Valley regarding any building restrictions related to tree preservation.
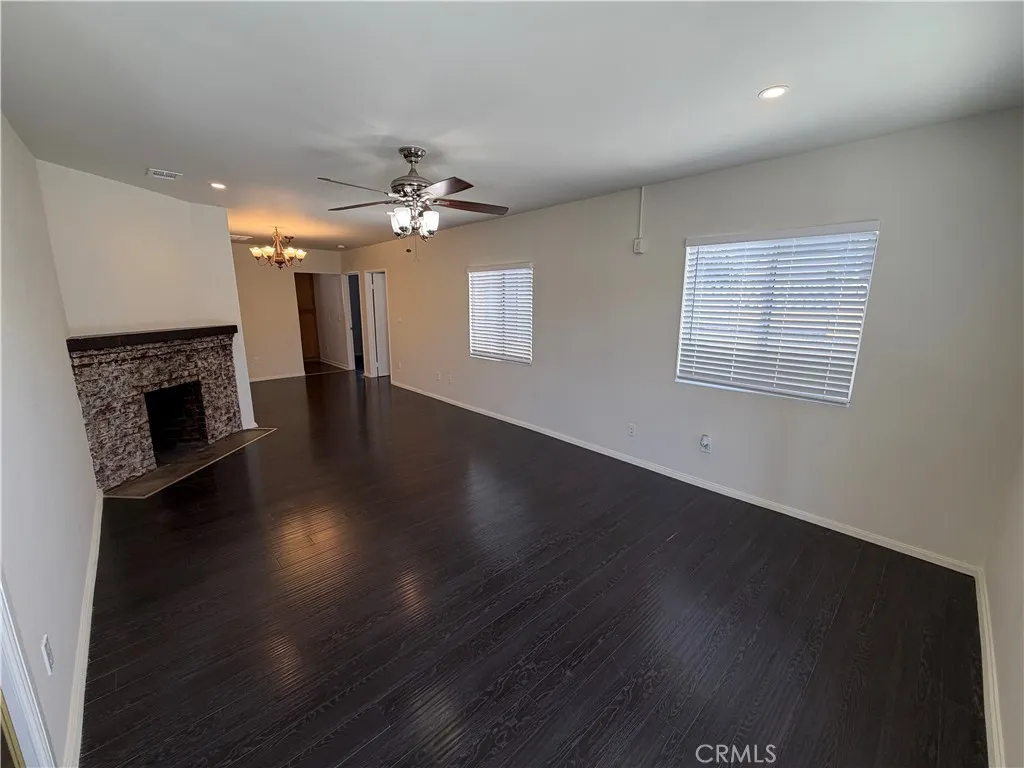
835 Pepper Way
Glendale, CA 91205
AREA SQFT
900
BEDROOMS
2
BATHROOMS
1
Welcome to this fresh, move-in ready 2-bedroom, 1-bathroom home in a convenient Glendale neighborhood. The layout is clean and practical, paired with central air and heat so you're comfortable from day one. Youll love the updated finishes throughout, along with the convenience of private laundry hookups right in the kitchen. Plus, parking is a huge win hereyou get two side-by-side tandem spots that can fit up to four cars depending on vehicle size. You're just minutes from nearby spots, downtown Glendale, and quick freeway access. Applicants must commit to a minimum 12-month lease, have a credit score of at least 700, and provide proof of stable income and rental history.
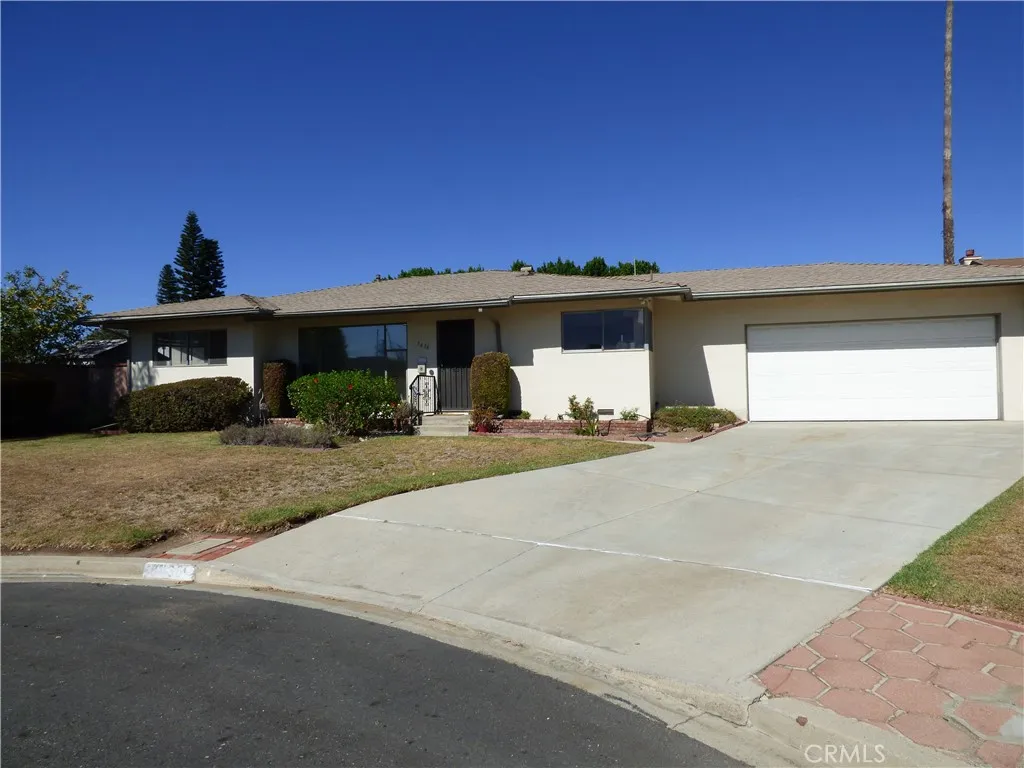
5436 Robinhood Avenue
Temple City, CA 91780
AREA SQFT
1,448
BEDROOMS
2
BATHROOMS
2
Charming Home for Lease in a Quiet Cul-de-Sac Arcadia School District! Welcome to this well-maintained single-family home for lease, ideally situated on a peaceful cul-de-sac within the highly sought-after Arcadia School District. Offering 2 bedrooms, 2 bathrooms, a new shower was just installed in the hallway bathroom, and approximately 1,448 square feet of comfortable living space on a generous 7,343-square-foot lot, this home combines comfort, functionality, and an exceptional location. Step inside to a bright and inviting living room that welcomes you home. The spacious kitchen features abundant cabinet storage, a convenient breakfast bar adjacent to the cooktop, and opens to the dining area, making it perfect for both everyday living and entertaining. The adjoining family room showcases a cozy fireplace, creating the ideal space to relax and gather with family and friends. A bright sunroom provides additional flexible living spaceperfect for a home office, reading nook, fitness area, hobby room, or simply relaxing while enjoying views of the backyard. Outside, the spacious backyard features mature fruit trees, offering a peaceful setting for outdoor enjoyment and gardening. Additional features include an indoor laundry area with washer and dryer hookups, fresh interior paint, and a brand-new HVAC system installed earlier this year, providing energy-efficient central heating and air conditioning year-round. An attached two-car garage with an automatic garage door offers added convenience and ample storage. Conveniently located near Live Oak Park, the Temple City Commun
69801 Ramon
Cathedral City, CA 92234
AREA SQFT
BEDROOMS
1
BATHROOMS
1
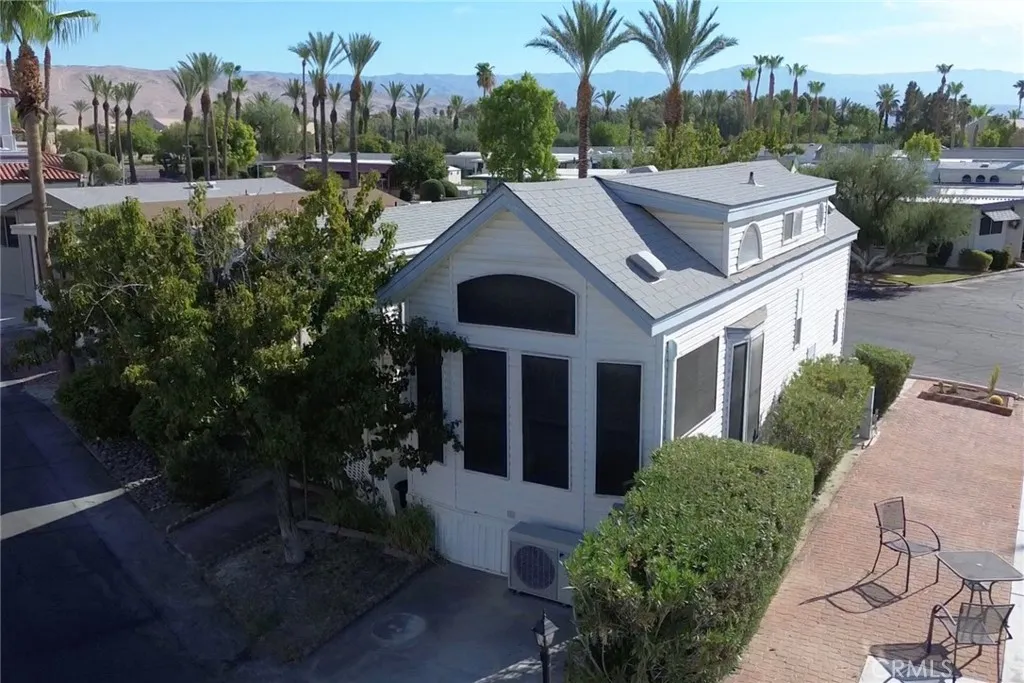
COSMETIC FIXER PRICED TO MOVE FAST! WITH LOFT! Must See Park Model in the highly sought after 55+ Seasonal Living "Desert Shadows RV Resort"! You Own Land! Grant Deed Lot with Water, Cable, Trash, and common area included in HOA! Amazing amenities in this fabulous oasis! 2 large & well-maintained clubhouses plus 3 additional satellite clubhouses, An indoor pool with a large spa and sauna, An olympic-length (unofficial width) lap pool, A total of 6 pools, 5 spas and 3 saunas, Sunken, lighted tennis courts, 8 Pickle-ball courts, An indoor shuffleboard pavilion, 16,000-square foot San Jacinto room with floating hardwood dance floor, and a professional stage, plus a large kitchen, A 3,000-square foot Our Gang party room and lounge with a giant fireplace and kitchen, A huge party terrace with mountain views, A fully equipped fitness center, A dance studio, Library, Billiards room, Horseshoe pits, Several laundries, restrooms and bath facilities, Card & hobby rooms with Pottery Kiln, A putting green, Organized fitness activities, Daily activities including dances, dinners and entertainment, Wi-Fi and wired broadband Internet access. Close to everything!
7331 Shelby
Rancho Cucamonga, CA 91739
AREA SQFT
1,092
BEDROOMS
2
BATHROOMS
1
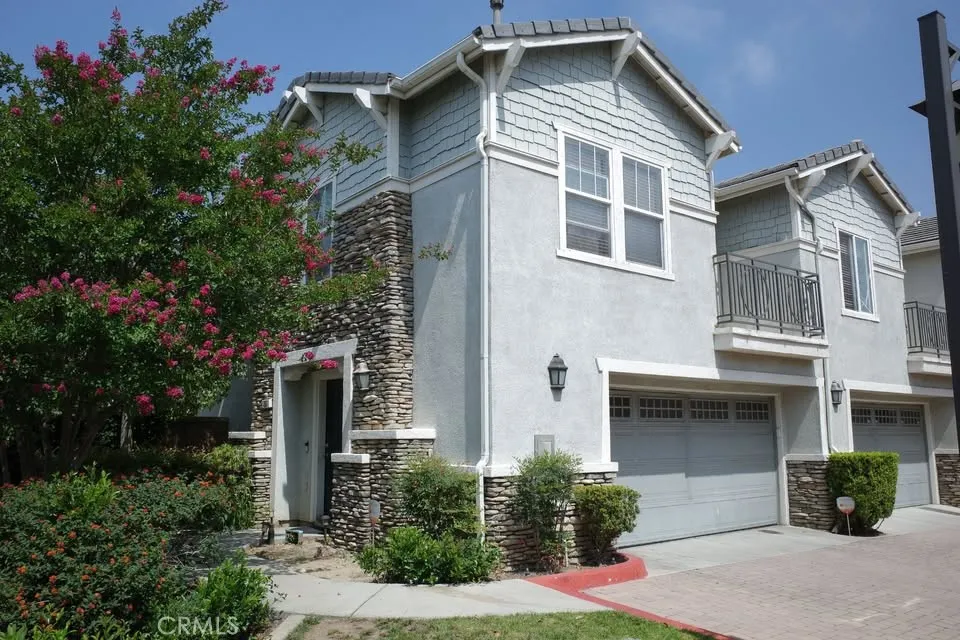
Welcome to the beautiful city of Rancho Cucamonga! This beautifully maintained, turnkey 2-bedroom, 1-bath condominium offers the perfect blend of comfort, convenience, and privacy. Featuring a ground-level entry with a direct-access two-car attached garage, the entire living area is located on the second floor, creating a bright, inviting space with added privacy. The home features central air and heating, recessed lighting, an open and functional floor plan, and a convenient indoor laundry room. All kitchen appliances and existing light fixtures are included, making this home truly move-in ready. Located in one of Rancho Cucamonga's most affordable communities, residents enjoy low HOA dues and great amenities, including a community pool, picnic areas, playground, and more. Whether you're a first-time homebuyer, looking to downsize, or searching for a great investment opportunity, this condo is an excellent choice. Conveniently located near Victoria Gardens, highly rated schools, shopping, dining, parks, and with easy access to major freeways, this home offers everything you need in a prime location.
12719 Azure Way
Hawthorne, CA 90250
AREA SQFT
1,620
BEDROOMS
3
BATHROOMS
3
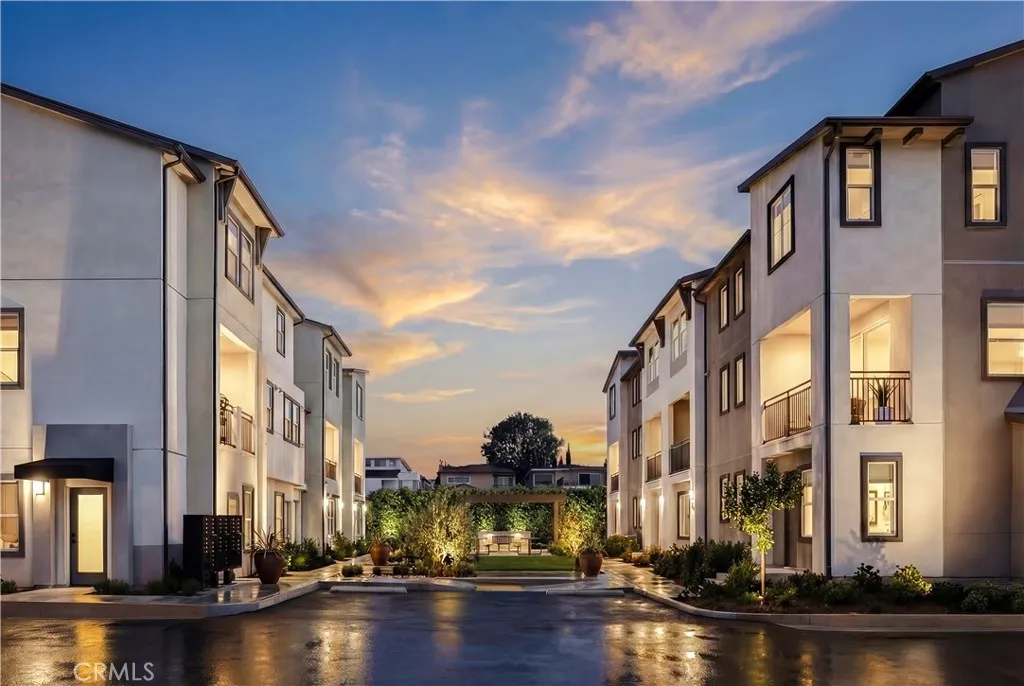
This new three-story townhouse features a modern and spacious layout approximately 1,620 square feet with 3 bedrooms and 2.5 bathrooms. The open-concept main living level seamlessly connects the contemporary kitchen, dining area, and great room, creating an inviting space for entertaining and everyday living. Located with convenient access to Manhattan Beach, Hermosa Beach, Redondo Beach, LAX, major aerospace and technology companies, and freeways.
217 Rio Grande Avenue
Modesto, CA 95351
AREA SQFT
1,650
BEDROOMS
3
BATHROOMS
2
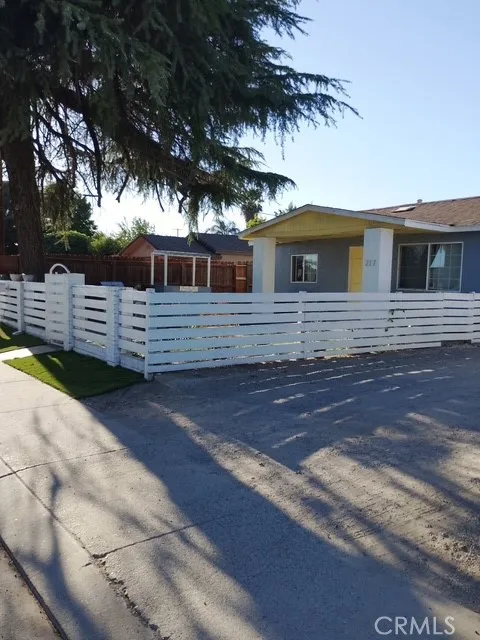
Attention investors and first-time home buyers, two houses and one studio (not permitted). Located in a desirable and commercial area, just minutes away from shopping centers, parks, schools and freeway.

44811 Rock Island
Lancaster, CA 93535
AREA SQFT
1,871
BEDROOMS
4
BATHROOMS
3
Welcome to this beautiful two-story home tucked away on a quiet cul-de-sac. The functional floor plan offers four bedrooms and 2.5 bathrooms, including three bedrooms and two full bathrooms upstairs, plus one bedroom and a half bathroom downstairs. The kitchen features granite countertops, and the home has been freshly touched up throughout. Situated on an expansive lot of more than 15,000 square feet, the huge backyard provides plenty of space for entertaining, outdoor activities, gardening, or creating your own private retreat. A detached bonus room in the backyard offers flexible space for a home office, guest room, hobby area, or storage. Bonus room may be unpermitted; buyers are advised to independently verify permits, square footage, and intended use. A wonderful opportunity in a peaceful neighborhood--come see everything this property has to offer!
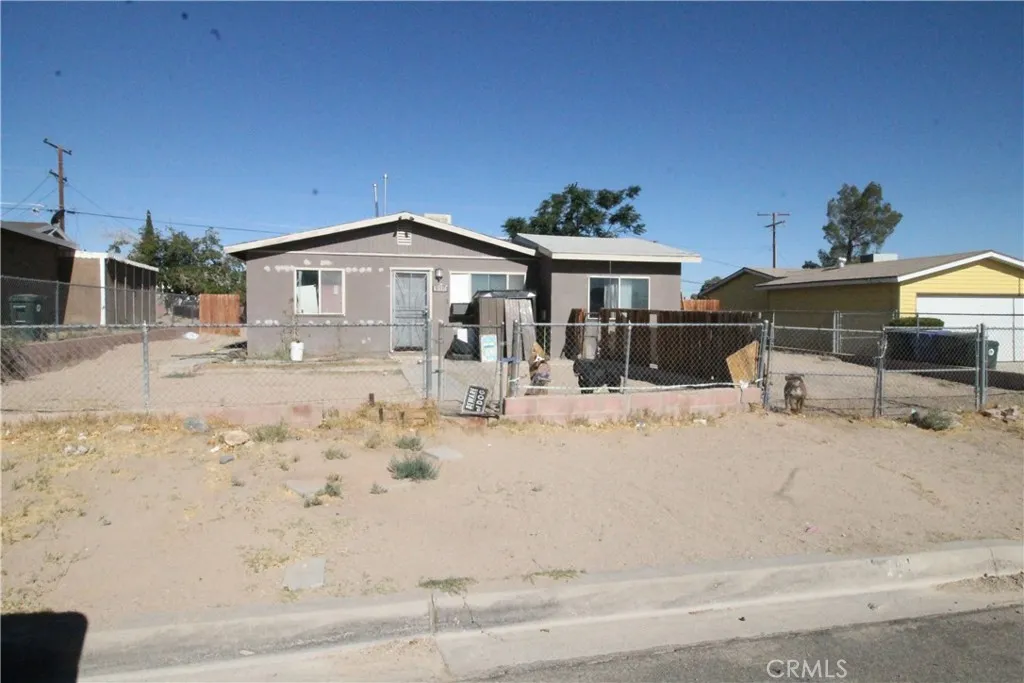
610 Chateau
Barstow, CA 92311
AREA SQFT
1,202
BEDROOMS
3
BATHROOMS
2
Bring your offers we are ready to negotiate a short sale price. Do not wait, this could be a great investment.
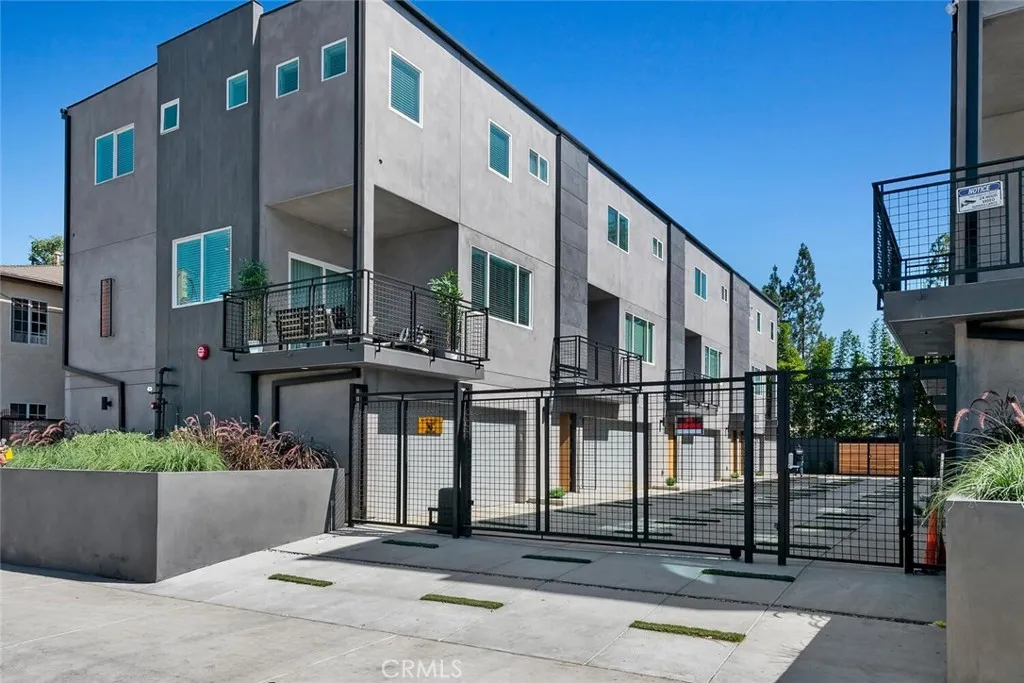
13538 Vanowen Street
Valley Glen, CA 91405
AREA SQFT
1,410
BEDROOMS
3
BATHROOMS
3
Set behind remote controlled gates, is this extraordinary modern property perfectly nestled in the heart of Valley Glen, close to restaurants, and shopping. This unit is well balanced with enough storage, space and light. Plenty of windows, high ceilings, central heat and air, spacious balcony for sitting and having your morning coffee or a glass of wine after a day's work. The kitchen has all new stainless-steel appliances (stove, built in microwave, refrigerator with ice maker and dishwasher) granite countertops, and plenty of cabinet space. This open floor plan concept of the main level is the kitchen, dining room, family room and balcony. Stackable washer and dryer is provided inside the townhome for convenience. Primary bedroom has an en-suite bathroom. The attached 1 car garage you can enter into your home from the garage when off-loading groceries, and an additional parking spot. This townhome feels like home all you need to do is MOVE IN!
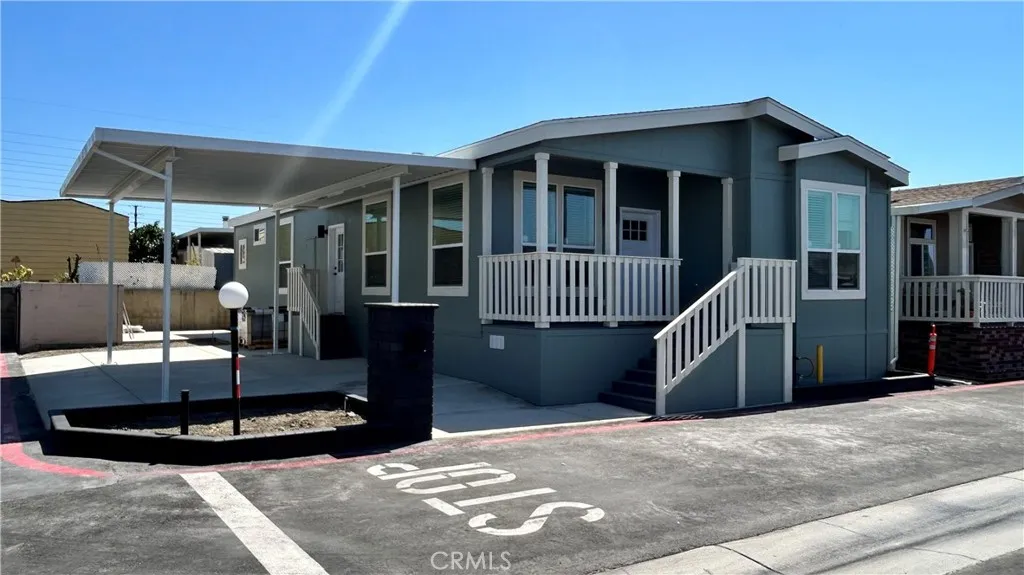
9850 Garfield
Huntington Beach, CA 92646
AREA SQFT
1,566
BEDROOMS
3
BATHROOMS
2
2026 Skyline New,Custom Ordered & Upgraded HUGE Corner One of a A Kind 3 Car Side by Side Parking 3 Bedrooms-2 Bath QUARTZ Kitchen w/Island Front Porch Tiled Master Shower Gas Fireplace 50year Concrete Siding, Central A/C Brand New, Island, Pantry, Front Porch, NEW 10X12 SHed, Faces North, Across from Guest Parking, Community has heated Pool All Year, Extra Large Jacuzzi, Golf, Gym, Library, Clubhouse with Full Kitchen, Billards & Pickleball.

7051 Hurley Court
San Bernardino, CA 92407
AREA SQFT
3,724
BEDROOMS
4
BATHROOMS
5
SOLAR PANELS, TESLA BATTERY, AND FURNITURE INCLUDED | UPGRADED LVP FLOORS, COUNTERTOPS, AND BACKSPLASHES Welcome to the exclusive Verdemont Ranch Estates by GFR Homes. Nestled near the beautiful San Bernardino National Forest and right off the 215 freeway, our exclusive Estates are a dream come true. 20 elegant homes on 1-acre minimum lots mean the space to grow, entertain, and explore. This Quick Move-In, 3,724 sq. ft. single-story main house comes with a 492 sq. ft. attached ADU that is equipped with a full kitchen, 1 bed, 1 bath, and space for a washer and dryer AND IS FULLY FURNISHED. The lot is over 50,000 sq. ft. and has access for RV parking, boats, and other fun toys. This lot also features 5 bedrooms, 4.5 baths, 10 ft ceilings, a dedicated dining room, fireplaces in the great room and primary bedroom, an outdoor fireplace under the covered patio, walk-in showers, a large soaking tub, a massive primary walk-in closet, floor-to-ceiling cabinets, split HVAC units, 3 car garage, Fisher and Paykel appliances and the list goes on! With a full acre, there is more than enough room for pools, basketball courts, pickleball courts, tennis courts, and anything else you can imagine.
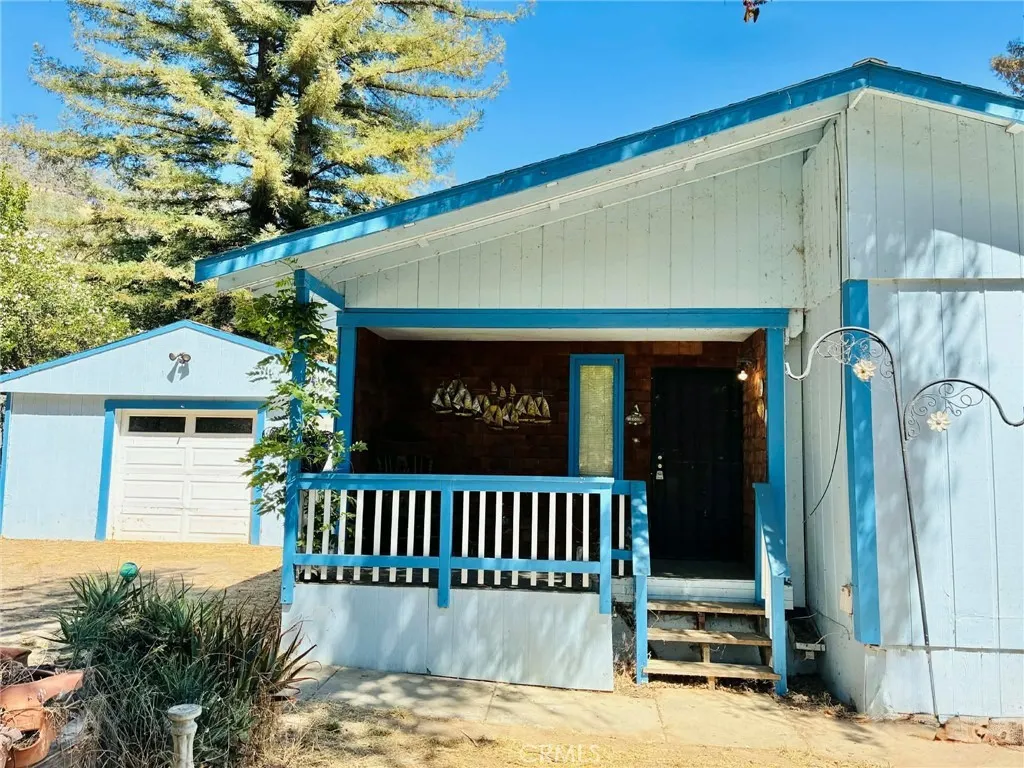
5805 Arden
Lucerne, CA 95458
AREA SQFT
1,184
BEDROOMS
2
BATHROOMS
2
Opportunity awaits at 5805 Arden Dr. in Lucerne! This 2-bedroom, 2-bath home offers a solid foundation with plenty of potential for your personal updates and improvements. While the interior is dated, the home has good bones and features a functional floor plan ready for its next chapter. Outside, you'll find a detached garage and an expansive covered deck/patioperfect for outdoor entertaining, relaxing, or enjoying year-round shade. The spacious lot provides room for gardening, pets, or additional outdoor projects. Whether you're looking for a primary residence, vacation retreat, or investment opportunity, this property is ready for someone to bring their vision to life. Conveniently located near Clear Lake, shopping, dining, and local amenities.
4954 118th Street
Hawthorne, CA 90250
AREA SQFT
1,326
BEDROOMS
3
BATHROOMS
1
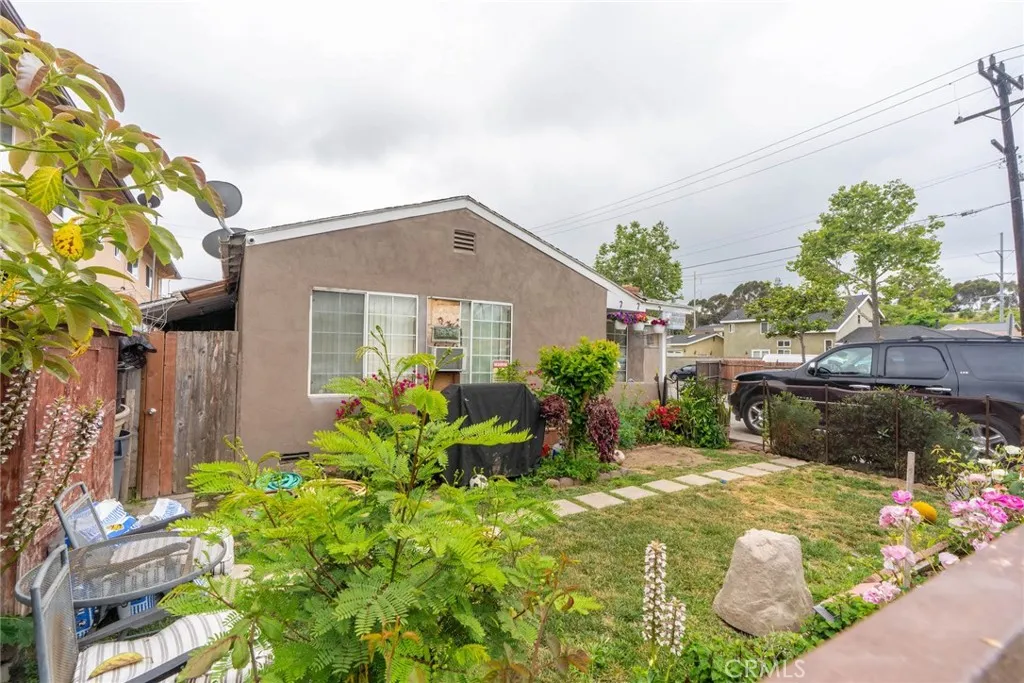
Offering big curb appeal, this corner property is beautifully manicured with a rose garden and landscaping. The oversized driveway and parking area allow multiple cars. Located moments from restaurants, elementary and high schools, LAX, and the 405 and 105 freeways, this is the ideal location.
28309 Via Reserva
Temecula, CA 92591
AREA SQFT
1,865
BEDROOMS
4
BATHROOMS
3
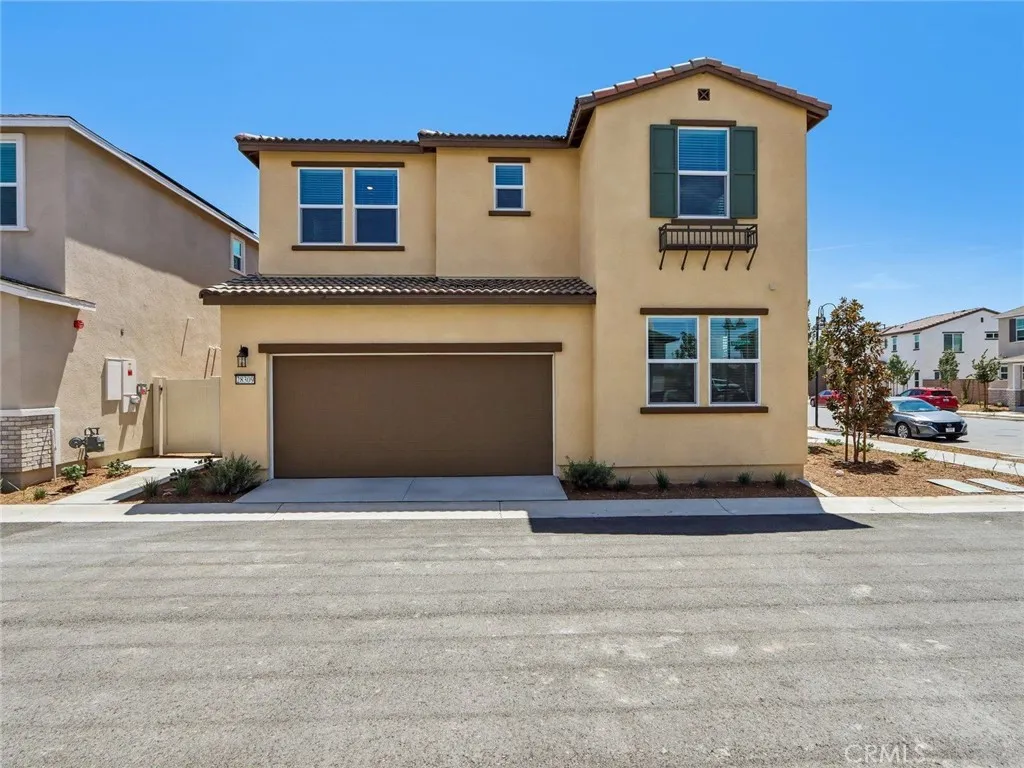
Brand new, energy-efficient home! Solar included. This stunning home offers a first floor bedroom and bathroom making it the perfect space for guests or create a smart home office. Retreat upstairs to the private primary suite to relax and unwind. Prado is located in the heart of Temecula and is now selling with designer-decorated model homes. These detached homes offer spacious, open-concept floorplans, chef-inspired kitchens and outdoor space. Every home boasts energy-efficient features such as multispeed HVAC systems, spray foam insulation, and high-performing air filtration so you can spend less on utility bills and more on the things that matter most. Each of our homes is built with innovative, energy-efficient features designed to help you enjoy more savings, better health, real comfort and peace of mind.

12082 Janette
Garden Grove, CA 92840
AREA SQFT
2,036
BEDROOMS
5
BATHROOMS
2
Welcome to this spacious single-story Garden Grove home offering approximately 2,036 square feet of living space on an expansive 7,200-square-foot lot. Featuring 4 bedrooms and 2 bathrooms, this well-maintained residence offers a functional floor plan with generous living areas, a formal living and dining room, and a large family room ideal for everyday living and entertaining. The kitchen provides ample cabinetry and workspace, offering the perfect opportunity to update and personalize to your taste. Step outside to a spacious backyard with an expansive concrete patio, creating endless possibilities for outdoor entertaining, recreation, or future customization. Additional highlights include a long driveway, attached two-car garage, and excellent curb appeal. Conveniently located near schools, shopping, dining, parks, and major freeways, this home presents a wonderful opportunity to create your dream home in one of Garden Grove's established neighborhoods.

16746 Fern Pine
Fontana, CA 92336
AREA SQFT
2,683
BEDROOMS
4
BATHROOMS
3
Welcome to this beautifully upgraded 4-bedroom, 3-bathroom home offering 2,683 square feet of modern living in the highly sought-after The Arboretum community in North Fontana. Built in 2024, this move-in ready residence combines contemporary design, energy-efficient features, and premium upgrades in one of the area's newest master-planned communities. The open-concept floor plan is designed for both everyday living and entertaining, featuring a spacious great room, an upstairs loft, and a chef-inspired kitchen with quartz countertops, GE stainless steel appliances, ample cabinetry, and generous counter space. Upstairs, you'll also find a convenient laundry room and well-appointed secondary bedrooms, while the spacious primary suite offers a relaxing retreat. Thoughtful upgrades throughout the home include premium Norman shutters on the front-facing windows, custom Norman shades across the rear of the home, a smart thermostat, MyQ smart garage door opener, ReoLink security camera system, and an EV charger in the attached two-car garage. Enjoy energy-conscious living with leased solar panels and a Tesla Powerwall battery through SunStrong, providing added efficiency and the convenience of backup power. Step outside to a beautifully finished backyard designed for outdoor dining, weekend BBQs, and memorable gatherings with family and friends. Take in beautiful mountain views while enjoying your private outdoor living space. Residents of The Arboretum enjoy exceptional resort-style amenities, including two community pools, a fitness center, pickleball courts, basketball courts,

10230 Bellflower Street
Oak Hills, CA 92344
AREA SQFT
3,703
BEDROOMS
4
BATHROOMS
3
Welcome to Your Private Mediterranean Style Resort in the Heart of Oak Hills. Nestled on 2.5 beautifully landscaped acres with breathtaking mountain vistas and unforgettable sunset views, this custom-built home offers the perfect blend of luxury, comfort, privacy, and recreation. Boasting 3,703 square feet in the residence, this exceptional home features 4 spacious bedrooms and 3 beautifully appointed bathrooms, designed with quality craftsmanship. Soaring 10-foot ceilings, stunning 8-foot Brazilian mahogany doors, plantation shutters throughout the main home, and an open, flowing floor plan including a wet bar create an atmosphere of sophistication and warmth. Guests and extended family will appreciate the approximately 714-square-foot private casita, incorporated under the same roof yet offering its own separate entrance through the charming courtyard. Ideal for multigenerational living, visitors, a private office, or potential rental opportunities. Every detail of this estate has been thoughtfully upgraded. The gourmet kitchen showcases new appliances, a new Lennox heating system, dual air-conditioning units, smart thermostats, security cameras, premium finishes throughout reflect the exceptional quality of this custom home. *SEE VIDEO TOUR* Discover an entertainer's paradise unlike any other. The resort-style backyard is a destination all its own, featuring a sparkling inground pool and spa, lush mature landscaping, palapa-covered outdoor kitchen and bar complete with a built-in grill and refrigerator. Adjacent is a spacious palapa-covered seating area, creating the ult
16151 11th ave
Clearlake, CA 95422
AREA SQFT
BEDROOMS
BATHROOMS
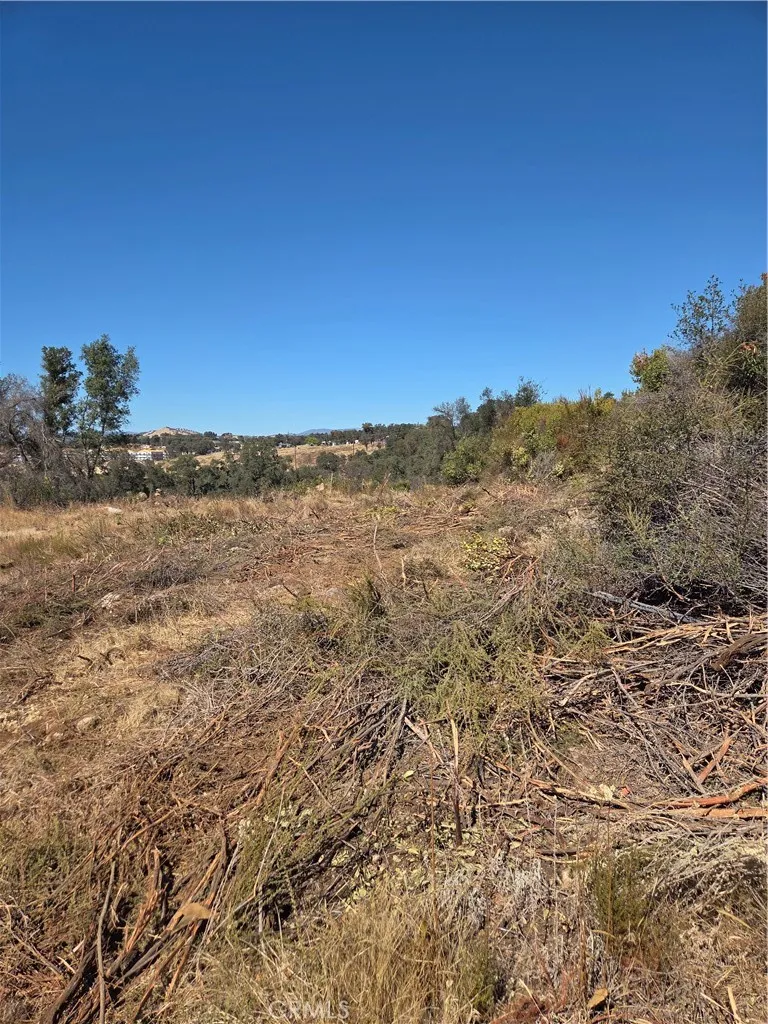
Ready to sell! Nestled near California's largest natural lake this property puts outdoor recreations at your doorstep once you build it. Great spot for investment, builders, or new construction this gives you generous space to create your dream! 3 parcels include 04234604,04234603, and 04234517

925 Avenue Q6
Palmdale, CA 93550
AREA SQFT
BEDROOMS
BATHROOMS
APN: 3008-037-039 Coordinates: 34.581722, -118.113333 Commercial lot for sale in LA County. This lot is located in Palmdale, CA on Ave Q6 and 10th ST E. Great central location in the city, this lot zoned for commercial use, multi units, and other service oriented businesses.
5540 Glen Drive
Paradise, CA 95969
AREA SQFT
BEDROOMS
BATHROOMS
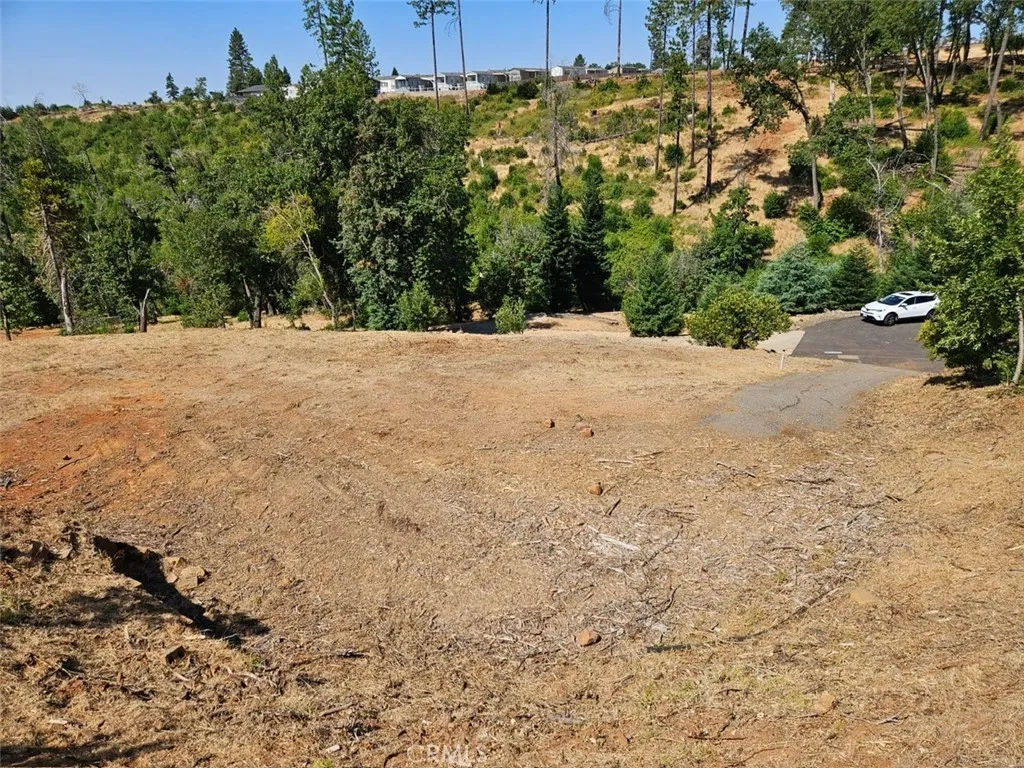
This great lot is located at the end of a cul-de-sac in close proximity to Clark Road where shopping, restaurants and other services are located for your convenience. Great opportunity to build the house that's perfect for your family!
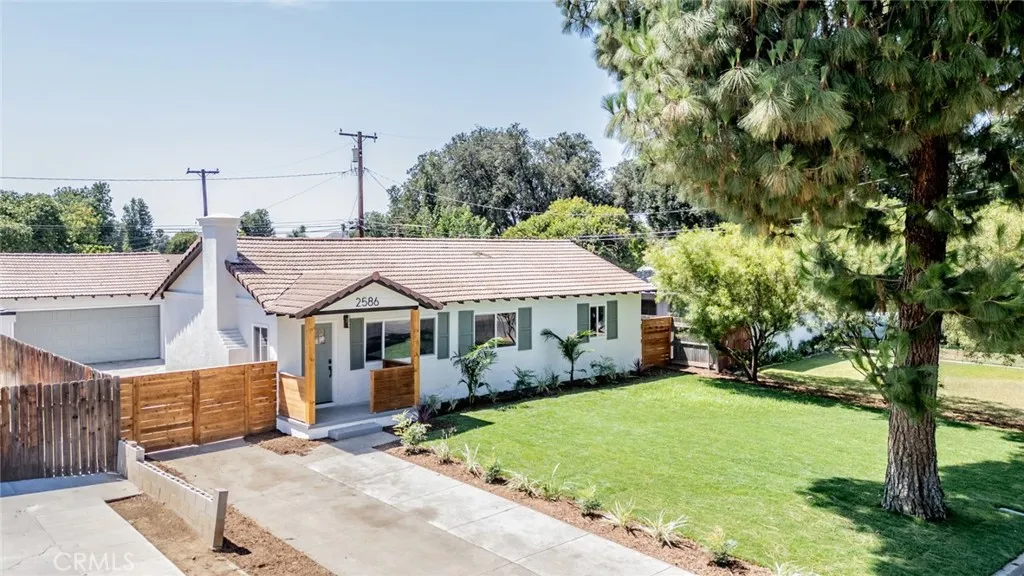
2586 Prospect Avenue
Riverside, CA 92507
AREA SQFT
1,435
BEDROOMS
4
BATHROOMS
2
Welcome to this beautifully updated single-story home offering 4 bedrooms, 2 full bathrooms, and a detached 2-car garage in an established Riverside neighborhood. Thoughtfully renovated with modern finishes throughout, this move-in-ready home features new landscaping in both the front and backyard, new interior and exterior paint, new sliding door, new windows, new flooring throughout the main living areas, and a fireplace with a new decorative tile surround. The kitchen has been updated with new cabinetry, new countertops, a stylish backsplash, recessed lighting, and brand-new stainless-steel appliances. All four bedrooms feature brand-new carpet flooring and new ceiling fans. Both full bathrooms have been updated with new vanities and new shower surrounds. Situated on a generously sized lot with plenty of potential, the detached 2 car rear garage may offer the opportunity for an ADU conversion, providing additional living space or rental income potential (buyer to verify all possibilities and requirements with the City of Riverside). The landscaped backyard offers plenty of space to fit your lifestyle. Located near the 60, 91, and 215 Freeways, just minutes from Downtown Riverside. The Riverside Plaza has shopping, dining, and entertainment. Nearby schools include Longfellow Elementary School, Central Middle School, and John W. North High School. With its extensive upgrades, spacious layout, oversized lot with future potential, and prime Riverside location, this home is an exceptional opportunity you won't want to miss.
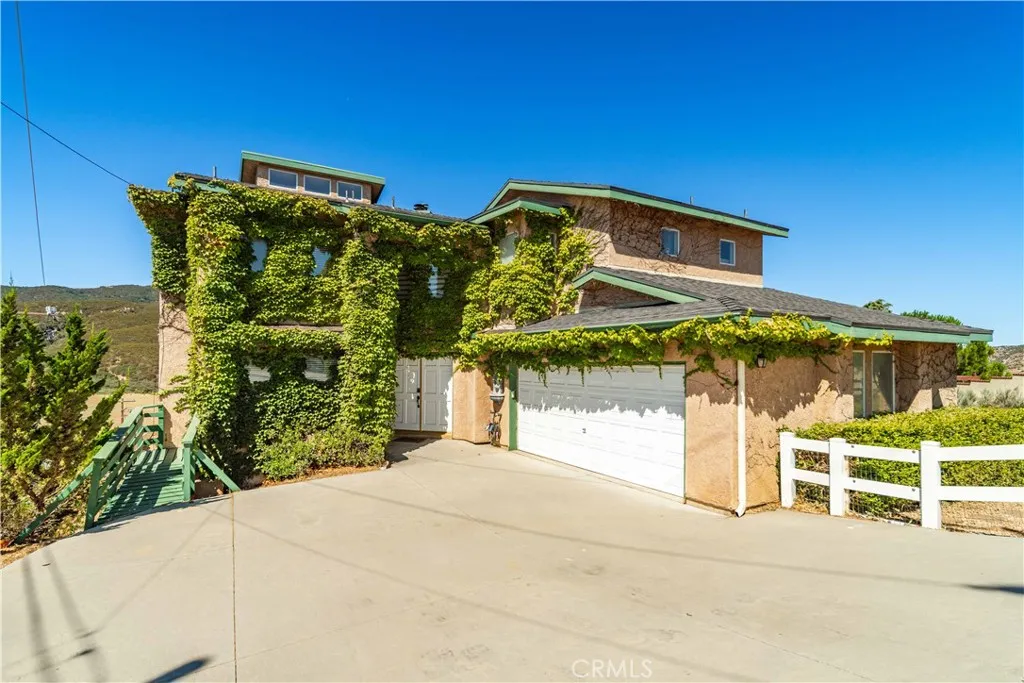
14738 Flintstone Drive
Lake Elizabeth, CA 93532
AREA SQFT
2,217
BEDROOMS
4
BATHROOMS
3
Beautiful Custom Home on Nearly 3/4 of an Acre in Lake Elizabeth! Enjoy breathtaking lake, mountain, and golf course views from this custom home situated on four parcels totaling 31,589 square feet (nearly 3/4 of an acre). This spacious home offers 4 bedrooms, a den/optional 5th bedroom, 3 bathrooms, three expansive view decks, and a versatile floor plan designed for comfortable living and entertaining. The bright living room features high ceilings, a cozy wood-burning stove, and large windows that showcase the spectacular views. The kitchen offers tile countertops and flooring, a breakfast bar, and picturesque views, while the adjoining dining nook opens to two decks, creating seamless indoor-outdoor living. The main level includes a bedroom, full bath, and den/office that can easily serve as a fifth bedroom. Upstairs, the spacious primary suite features vaulted ceilings, a fireplace, private view deck, and an ensuite bath with a soaking tub, oversized shower, and dual vanities. Two additional bedrooms share a Jack-and-Jill bathroom, and the large loft overlooks the living and dining areas, making an ideal game room, family room, or home office. Additional features include an oversized two-car garage, whole-house Generac generator, charming gazebo, and white rail fencing surrounding the home and gazebo parcel. The two rear parcels front Arrowrock Drive, offering additional access possibilities, privacy, and future potential. This is a rare opportunity to own a one-of-a-kind property with panoramic views, nearly 3/4 of an acre, multiple outdoor living spaces, and room to ex

1 Real Del Mar
Rosarito, CA 00000
AREA SQFT
2,985
BEDROOMS
4
BATHROOMS
4
Situated in a sanctuary by the sea in Rosarito, Baja California. This contemporary luxury home is integrated into the coastal topography with panoramic Pacific views. Natural stone, warm wood detailing, and floor-to-ceiling glass define the architecture. Open-concept living/dining/kitchen, master suites with walk-in dressing rooms and private baths. Expansive ocean-view terraces with optional jacuzzi, landscaped gardens, and outdoor social areas. Designed around solar orientation and privacy; includes 2-car garage with ascending or descending access adapted to the terrain. Minutes from Ensenada's wine country and marina. The luxury of the essentials sea, light, serenity.
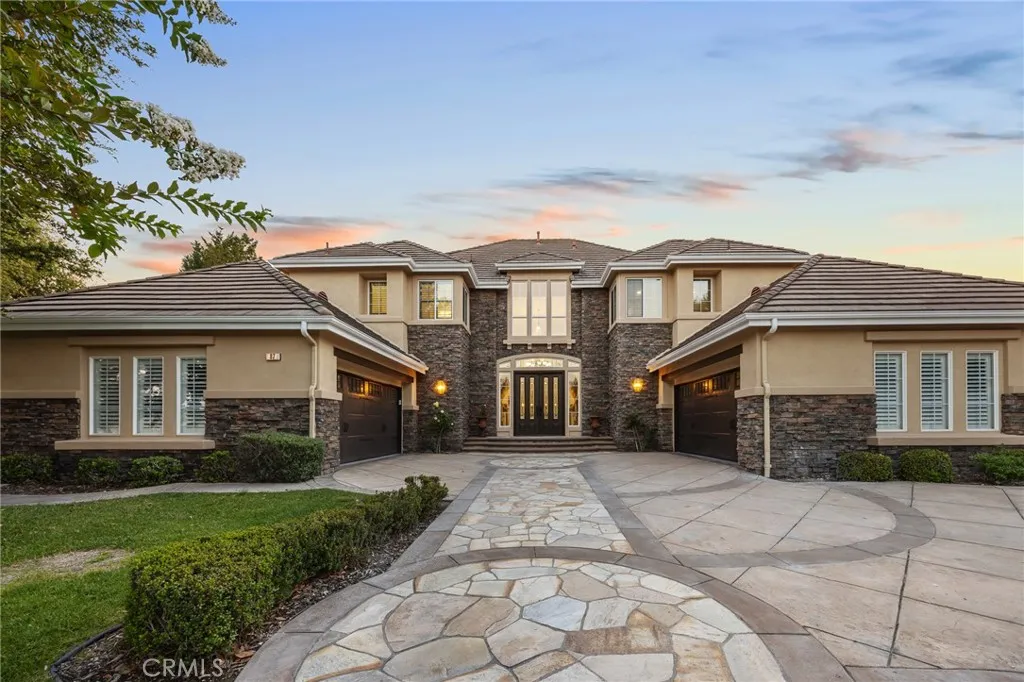
87 Panorama
Coto De Caza, CA 92679
AREA SQFT
5,449
BEDROOMS
5
BATHROOMS
5
Huge price reduction Up to $700K for serious buyers! Fully remolded home located in the most famous 24/7 gated Coto De Caza Community and the communitys most prestigious streets Panorama. This home is typically luxury custom or semi-custom estates with expansive lots and elevated views. This home has been provided panoramic views of the city lights, golf course, surrounding hills, valleys, and mountains. Grand two-story foyer with a dramatic dual staircase.87 Panorama offers approximately 5,449 square feet, 5 bedrooms, a bonus room, office, four-car garage, and expansive mountain and valley views and city lights views. Home features a large family room connected to a fully remodeled Moden kitchen. Brand new appliances such like range stove, hood and oven and dishwasher go with kitchen Aid brand. Main-floor bedroom for guests or multigenerational living and a dedicated office. Spacious upstairs bonus room and foyer high ceiling bring a lof of natural lights making it much bright. Large primary suite with sitting area and dual customized brand-new walk-in closets. New built balcony glass handrail and glass backyard fence show you an entire throughout mountain views. All new sliding doors with transparent glasses shows nice yard views. Tons of upgrades with entire house. It will never let you feel down. Make appointments to show it.
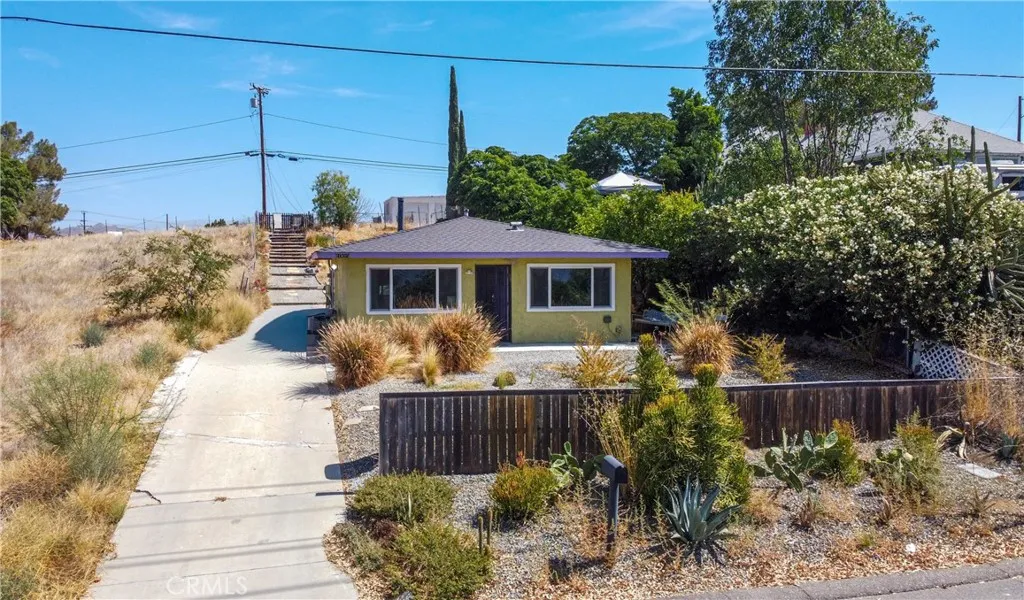
1005 Sumner
Lake Elsinore, CA 92530
AREA SQFT
1,450
BEDROOMS
3
BATHROOMS
2
Welcome to 1005 W. Sumner Avenue, where comfort, opportunity, and location come together in the heart of Lake Elsinore. This charming single-story home offers an inviting layout with abundant natural light and a spacious lot featuring endless possibilities. Enjoy beautiful lake and hillside views while being just minutes from Historic Downtown Lake Elsinore, shopping, dining, schools, and convenient freeway access. Recent upgrades include double pane windows, remodeled kitchen with new cabinets, countertops and appliance. Also newly remodeled baths, and upgraded tile and laminate flooring. Fresh paint in out completes the fresh and inviting look of this home. The generous lot provides ample space for outdoor entertaining, gardening, or future expansion. Buyers will appreciate the potential for an ADU (buyer to verify with the City), making this property an excellent opportunity for multigenerational living or added rental income. Whether youre a first-time homebuyer, investor, or looking to downsize, this home offers incredible value and versatility in a rapidly growing community. Dont miss your chance to own a property with character, peaceful views, and future potential! Plan your visit today!
2990 Avalon
Jurupa Valley, CA 92509
AREA SQFT
1,050
BEDROOMS
3
BATHROOMS
2
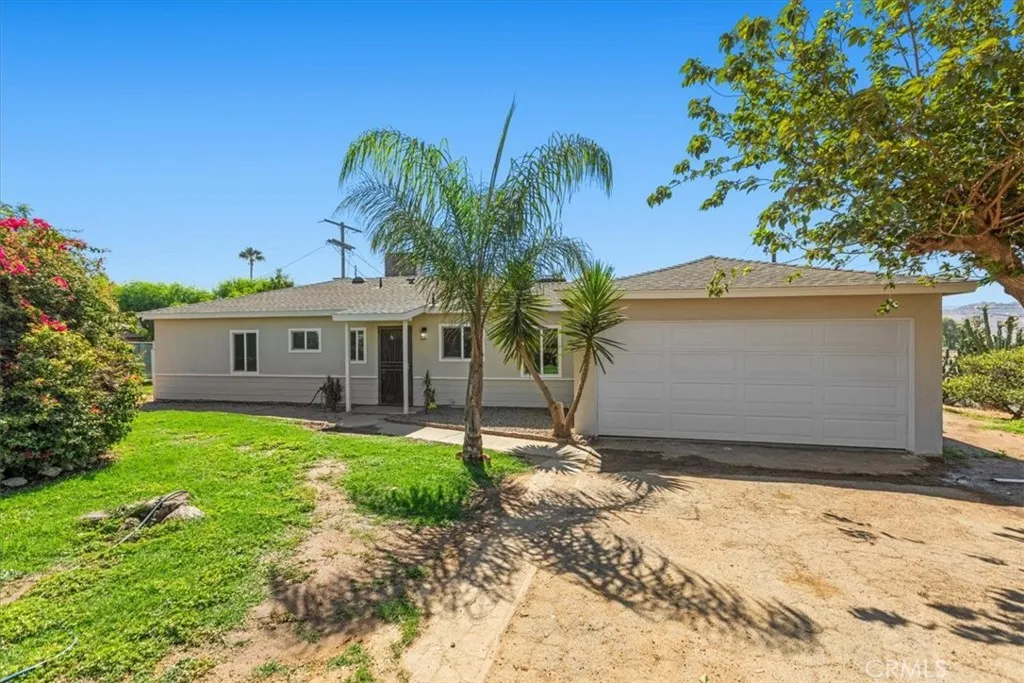
Welcome to 2990 Avalon Street in Jurupa Valley, a beautifully updated home that's move-in ready and waiting for its new owners. This inviting residence features fresh paint, brand-new appliances, abundant natural light, and tasteful updates throughout, creating a bright and welcoming atmosphere. Ideally located in the heart of Jurupa Valley, this home provides convenient access to shopping, dining, schools, parks, and major freeways. Outdoor enthusiasts will appreciate the nearby Santa Ana River Trail, Goose creek Golf Club, and the scenic recreational opportunities at Mount Rubidoux and Fairmont Park. Whether you're a first-time homebuyer, growing family, or investor, this beautifully updated property is an exceptional opportunity to own a turnkey home in one of Jurupa Valley's most desirable and rapidly growing communities. Don't miss your chance to make this home yours!
547 25th
Upland, CA 91784
AREA SQFT
2,746
BEDROOMS
4
BATHROOMS
4
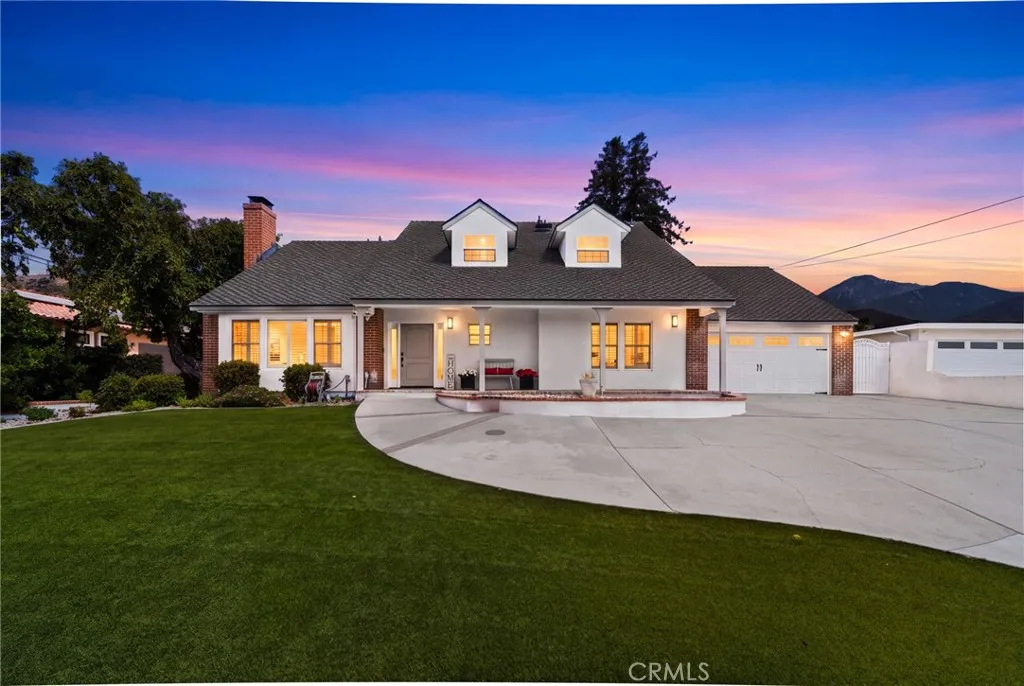
An exceptional opportunity in San Antonio Heights! Seller is offering assistance toward buyer's closing costs. This beautifully updated residence offers the perfect blend of timeless elegance, modern upgrades, and exceptional indoor-outdoor living. From the moment you arrive, you'll appreciate the home's impressive curb appeal, highlighted by a new 50-year luxury shingle roof, new exterior stucco, and fresh landscaping. Step inside to discover a light-filled interior featuring new interior paint, newer flooring throughout, and an inviting floor plan designed for both everyday living and entertaining. The formal living room welcomes guests with a charming fireplace, while the spacious family room offers a second fireplace, creating warm and comfortable gathering spaces throughout the home. The beautifully appointed kitchen features new quartz countertops, ample cabinetry, and flows seamlessly into the dining and family areas. The downstairs primary suite has also been tastefully updated with new quartz countertops in the primary bathroom, providing a luxurious retreat. A second primary bedroom offers flexible living arrangements, ideal for multigenerational living or long-term guests. Additional features include a convenient laundry chute, new water heater, generous storage throughout, an additional storage room at the rear of the home, and a detached storage shed. Step outside into your private backyard oasis, designed for year-round entertaining. Enjoy an impressive outdoor kitchen complete with a built-in grill and refrigerator, creating the perfect setting for weekend ba

1672 Lake
Redding, CA 96003
AREA SQFT
1,284
BEDROOMS
3
BATHROOMS
1
Investor opportunity in Redding. 3-bedroom, 1-bath, 1,044 sq ft residence with attached 1-car garage, laundry, and bonus room, plus attached 300 sq ft JADU (Junior ADU). Front parcel of a seller-completed lot split, approximately 14,800 sq ft on Lake Blvd frontage. RM-6 zoning. Renovation project underway. New roof installed. Kitchen cabinets on-site, not yet installed. Property cleaned out, eviction handled, possession delivered. Building permit application in active plan check with the City of Redding buyer to complete final plan revisions and inherit all plans, correspondence, and consultant work product to date. Priced for the investor or contractor buyer ready to finish the plan check and complete the renovation. Seller will complete the parcel map process pre-close. Back parcel retained by seller. Full 1.02-acre property, ADU sq ft approximate, buyer to verify. Property falls within the Gateway Unified School District; assigned high school is Central Valley High School.

