

Search
Search
Search
Search For Your Next Property
Form submitted successfully!
You are missing required fields.
Dynamic Error Description
There was an error processing this form.
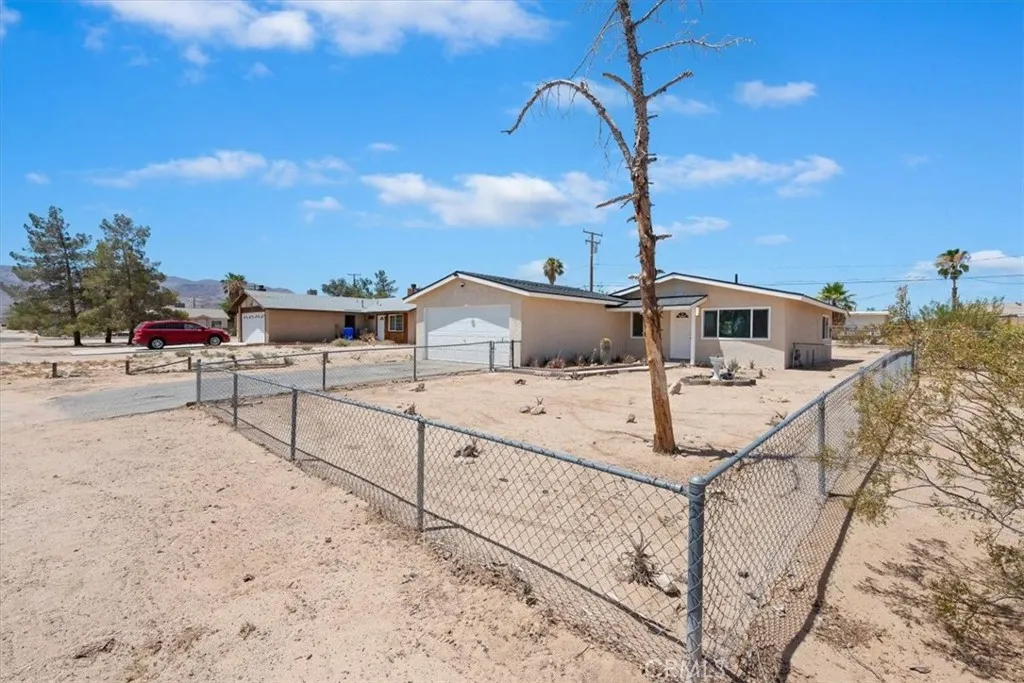
5566 Daisy
29 Palms, CA 92277
AREA SQFT
870
BEDROOMS
2
BATHROOMS
1
Welcome to this beautifully renovated home where everything has been done for you! This turnkey property features a brand-new roof, new HVAC system with all new ducting, new dual-pane windows, and a new sliding glass door for improved energy efficiency and year-round comfort. A new water heater and a new washer/dryer combo that's staying. Step inside to a stunning new kitchen showcasing white shaker cabinets, quartz countertops, and brand-new stainless steel appliances. The remodeled bathroom offers modern finishes and a fresh, contemporary design. Throughout the home you'll find new interior paint, new exterior paint, updated flooring, recessed lighting, and tasteful finishes that create a bright and inviting atmosphere. Additional upgrades include a new garage door opener, making this home truly move-in ready. Situated on a generously sized lot with plenty of room to enjoy the outdoors, this property is perfect as a primary residence, vacation getaway, or investment opportunity. Don't miss your chance to own this beautifully renovated home in Twentynine Palms!
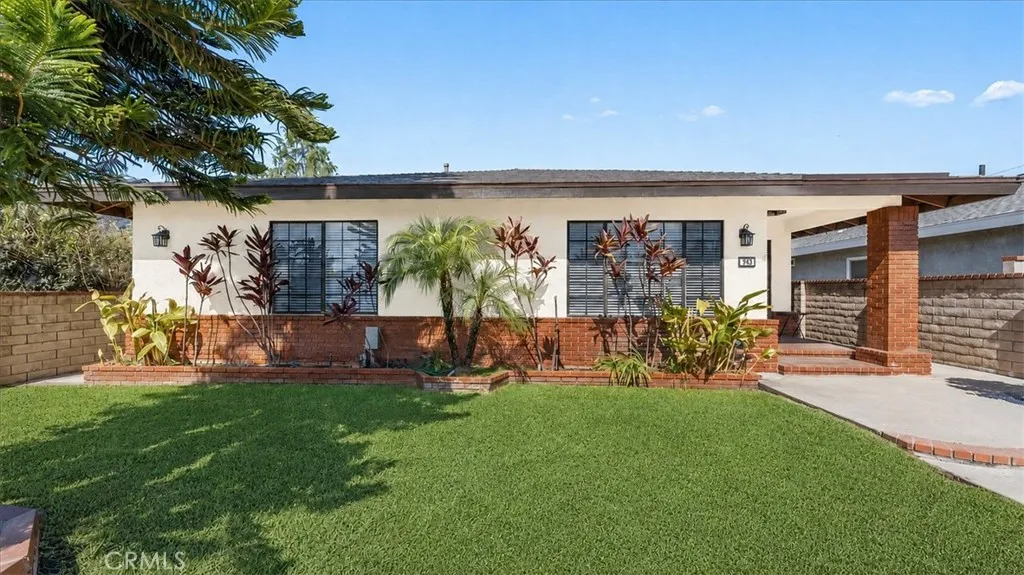
943 Orange
Azusa, CA 91702
AREA SQFT
2,336
BEDROOMS
4
BATHROOMS
3
Beautifully Remodeled Single-Story Home with Solar. Welcome to this beautifully updated 4-bedroom, 3-bathroom single-story home offering 2,336 square feet of bright, open living space, oversized bedrooms, and a private resort-style backyard. At the heart of the home is a remodeled open-concept kitchen featuring an expansive quartz island, gas cooktop, stainless-steel appliances, abundant space, and a seamless connection to the living and dining areas. New luxury vinyl flooring runs throughout the home, creating a clean and cohesive look. The spacious living room features a designer fireplace wall and a movie-theater setup with a projector screen and surround sound. The generously sized primary bedroom suite includes a walk-in closet, is furnished with an elegant bedroom set, and has a spa-inspired bathroom with dual sinks and a large two-person shower. The three additional bedrooms are also exceptionally spacious and include walk-in closets. A new large-capacity washer and dryer are located inside the home for convenience. Solar panels save you $100+ per month on electricity costs, plus gardening is included in the rent. Located on a quiet, wide residential street within walking distance of Downtown Azusa and the Metro, with ample street parking conveniently available. Please note that garage access is not included with the lease. The home is available now and is offered unfurnished, with the exception of the primary-bedroom furniture set. Small pets will be considered with owner approval and an applicable pet deposit.
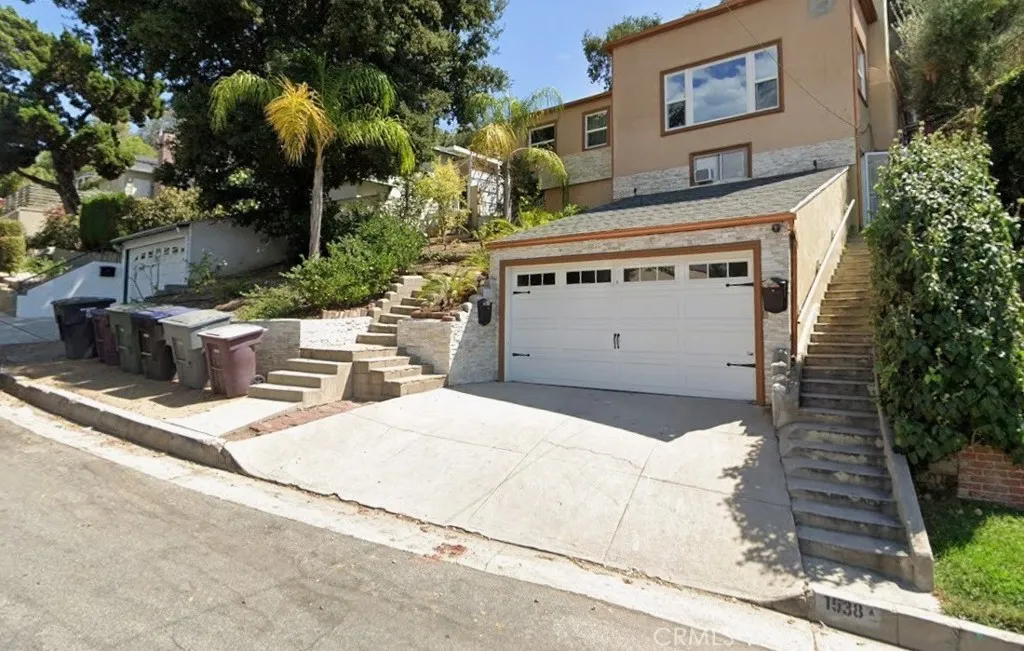
1538 Maple
Glendale, CA 91205
AREA SQFT
1,296
BEDROOMS
2
BATHROOMS
1
Centrally located walking distance from a park, surrounded by great schools and community. The property is in distressed sale, short sale with final price and terms subject to lender's final approval. Please email the listing office to arrange the showing and do not show up at the property unannounced.
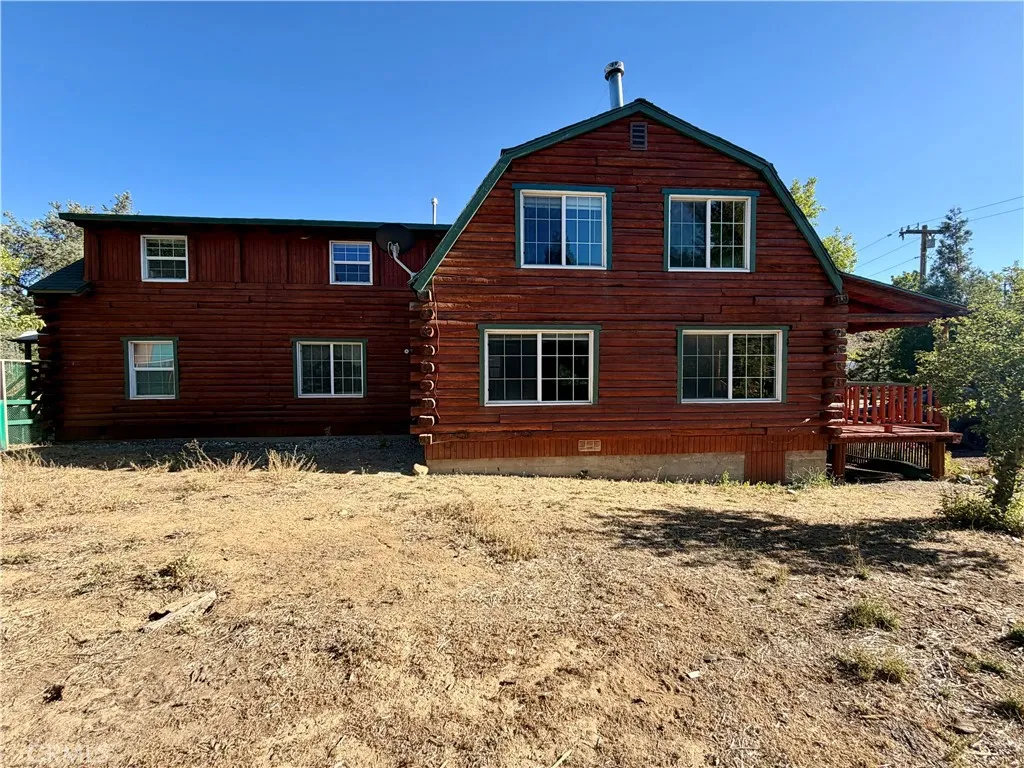
1004 Eagle Lane
Frazier Park, CA 93225
AREA SQFT
2,602
BEDROOMS
6
BATHROOMS
2
REDUCED FOR FALL SALE!! COME VIEW THIS SPACIOUS 6 BEDROOM 2 BATH LOG HOME WITH LOTS OF RUSTIC CHARM!! Located in the coveted neighborhood of Pinon Pines Estates, the lovely covered freshly painted front porch welcomes you to a place where you can sit and relax to soak in the fresh air, cool breezes and beautiful mountain views. The interior offers an open floor plan featuring brand new laminate flooring. The generous living room is warm and inviting with lots of windows. The remodeled kitchen is light and bright with white soft closing cabinets, granite countertops, subway tile backsplash, stainless steel appliances, pretty light fixtures, and an island for entertaining. Just down the hall you'll find a pantry, bathroom, laundry area and a large private bedroom with separate entry and a covered side porch, offering nice quarters for your in-laws or visitors. The upper level has 5 bedrooms and a big bathroom with a soaking tub and dual sink vanity. There's also a dedicated space for another bath or upstairs laundry, as well as lots of storage and closet space. Outside you'll find a variety of mature trees, storage shed, garden space and plenty of parking. There's even room to build your workshop or garage! This amazing home would make the perfect mountain getaway for your family and friends, or full-time home to raise your family. Located just 45 minutes commute to Santa Clarita and Bakersfield where you'll enjoy 4 seasons of peaceful mountain living! This home is a MUST SEE!
14168 Tu Su
Apple Valley, CA 92307
AREA SQFT
1,748
BEDROOMS
4
BATHROOMS
2
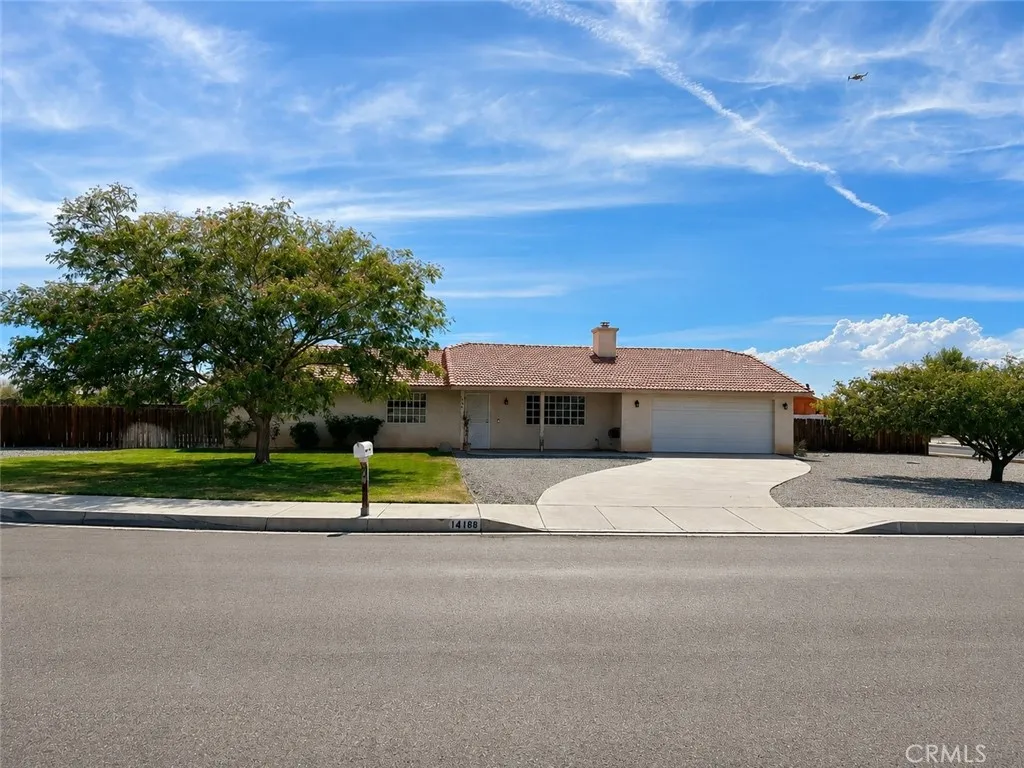
***PRICE REDUCED! Beautiful 4-Bedroom, 2-Bath Home on a spacious 19,000 Sq. Ft. Lot!*** Located in a neighborhood that shows pride of ownership, this home offers comfortable living with a desirable split-floor plan, including a Private Bedroom situated separately for added privacy and convenience. The primary bathroom features dual sinks, while tinted living room windows provide added comfort. Enjoy an interior Laundry Area, Covered Patio, Storage Shed, 2-Car Garage, RV access and parking, and NO HOA! The spacious backyard features an updated concrete slab throughout, perfect for outdoor activities, gatherings, and entertaining. Located on a Cul-de sac for added privacy! Additional highlights include a durable tile roof and a beautifully landscaped low-maintenance front yard with grass, trees, and rock landscaping for great curb appeal. Conveniently located within walking distance to Rancho Verde Elementary and close to Granite Hills High School. Come see this wonderful home and discover all it has to offer!
18725 Big Cedar Drive
Canyon Country, CA 91387
AREA SQFT
2,404
BEDROOMS
3
BATHROOMS
3
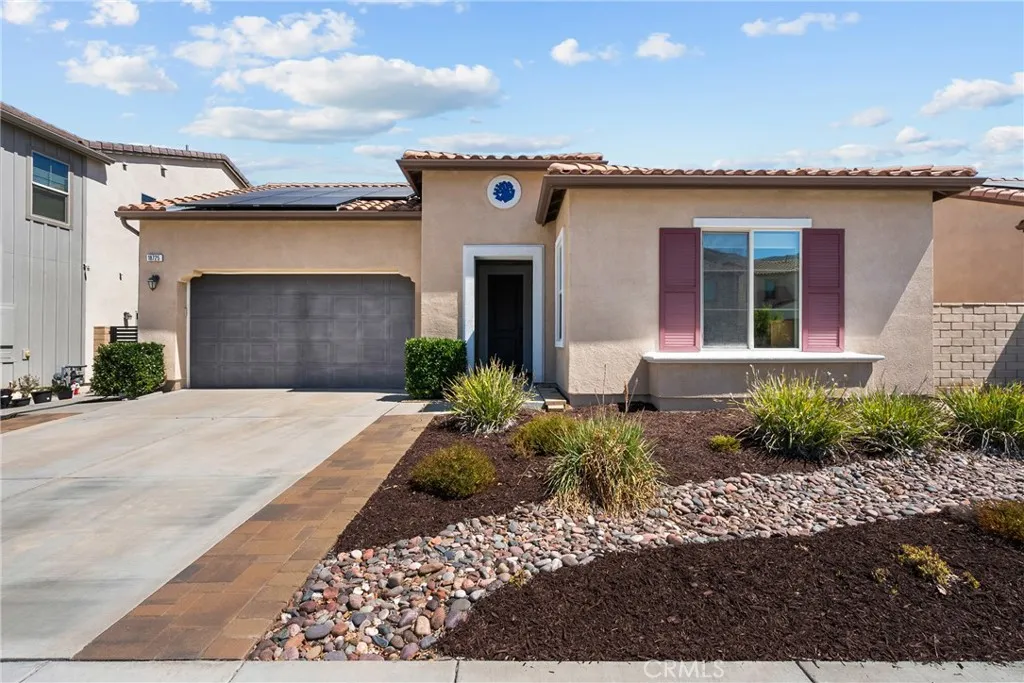
Experience elevated living in this stunning single-story residence, built in 2019 and perfectly positioned within a prestigious gated community of Aliento. Showcasing breathtaking views that create a spectacular backdrop from your backyard, primary and living room. Offering 2404 square feet, three bedroom, two and a half bath. Designed with both elegance and comfort in mind, the open concept floor plan is enhanced by luxury vinyl plank flooring, abundant natural light, and a seamless indoor-outdoor flow. The gourmet kitchen is a true showpiece, featuring an oversized center island, designer tile backsplash, recessed lighting, stainless steel appliances, abundant cabinetry, and generous prep space - ideal for entertaining or everyday living. The formal dining area provides an inviting setting for intimate dinners and special occasions. The thoughtfully designed layout places the two secondary bedroom with full bath at the front of the home, while the private primary suite is tucked away for ultimate tranquility, Wake up each morning to incredible views from your luxurious retreat, complete with a spa-inspired ensuite and expansive walk in closet. Additional highlights include paid off solar, window coverings, rain gutters, decorative pavers in backyard for low maintenance, indoor laundry room, and modern finishes throughout. The HOA amenities are unmatched in it's beauty and functionality, come check out the Aliento lifestyle!!!
1594 Linwood Street
San Diego, CA 92103
AREA SQFT
1,484
BEDROOMS
3
BATHROOMS
2
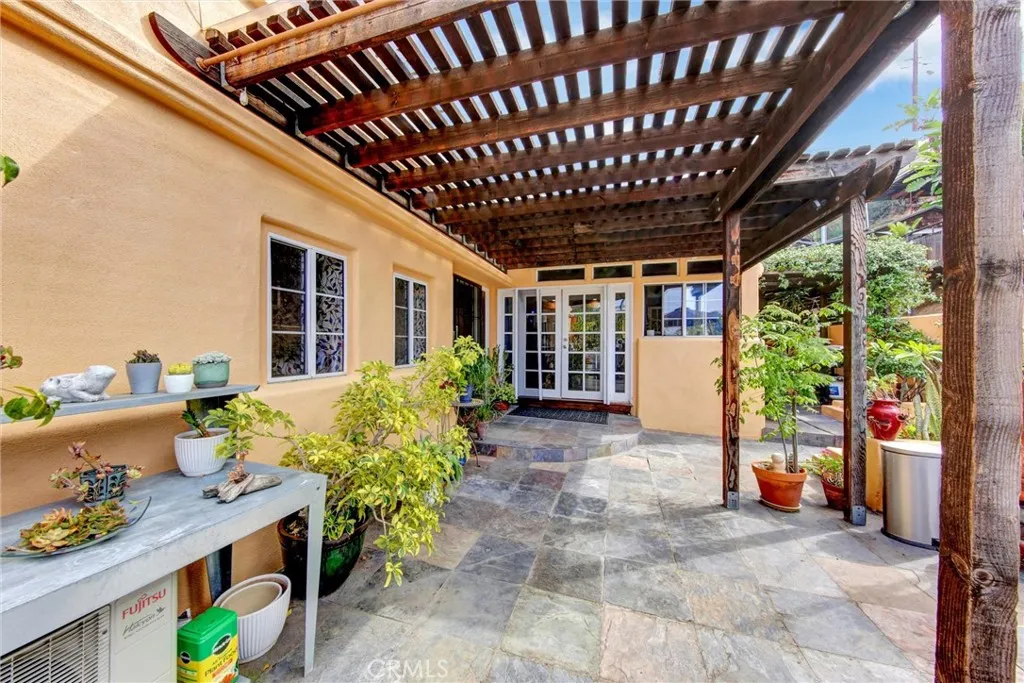
If you are looking for a unique, turnkey home that offers both charm and an abundance of outdoor living space, this 1920s gemnestled in a private, four-home canyon cul-de-sacis the perfect sanctuary. This delightful property places you at the heart of San Diegos best offerings. You are just minutes from Old Town, Little Italy, downtown, Harbor Island, Shelter Island, Point Loma, and Seaport Village, as well as iconic destinations like Balboa Park, the San Diego Zoo, SeaWorld, and the beautiful beaches of Mission Bay and Pacific Beach. The home features an inviting covered front terrace plus three additional outdoor spaces with plenty of room for expansion. Perfect for entertaining or enjoying a quiet morning coffee surrounded by trees. Beautiful wrought iron fencing to keep your pets secure. The remodeled kitchen featuring beautiful hand-painted Portugal tile and LG appliances throughout. This connects seamlessly to an outdoor BBQ area, creating an ideal flow for al fresco dining. For your comfort, the home has been upgraded with two ductless mini-split air conditioning systems. The primary ensuite has been beautifully transformed into a spa-like retreat, complete with a rain shower, a heated towel rack, and a generous walk-in closet featuring custom cabinetry, a vanity with touch lighting, and an integrated LG washer and dryer. The second bedroom offers versatility and charm with a fireplace, built-in African mahogany bookcases, and a matching Murphy bed. French doors open into the primary living area, which features another cozy fireplace and stunning luxury vinyl plank f
70 Concepcion
Rancho Mission Viejo, CA 92694
AREA SQFT
1,502
BEDROOMS
2
BATHROOMS
3
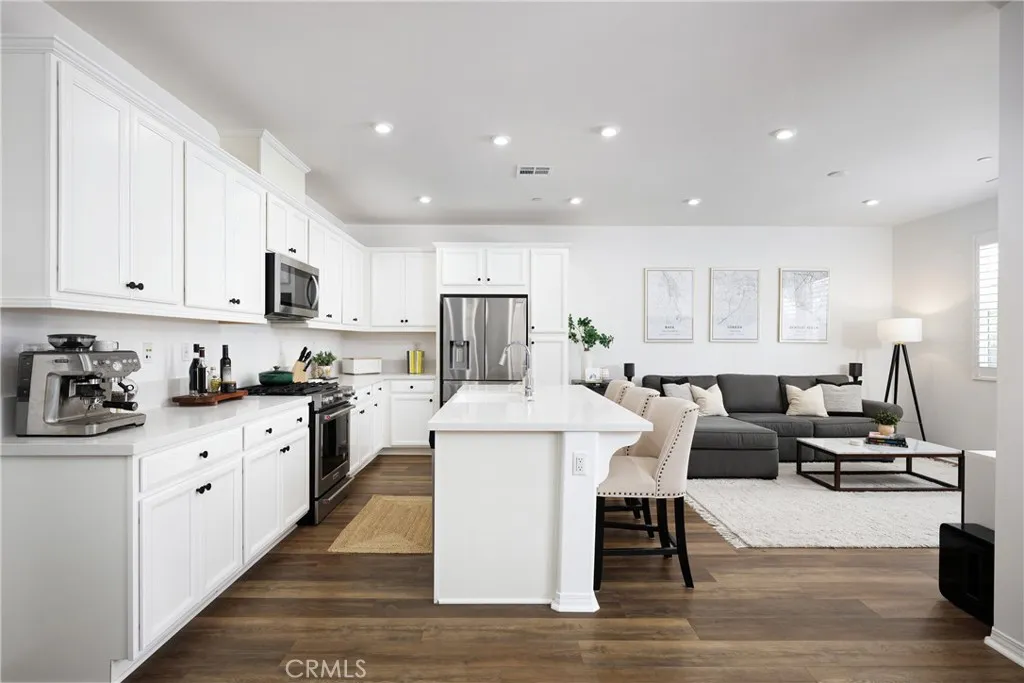
Welcome to this beautifully designed residence in the highly sought after Modena neighborhood in resort style living of the Rancho Mission Viejo master development. Perfectly positioned within a short walk to the Esencia Sport Park, North Plunge Pool and community pickleball courts. This paired end unit offers a thoughtfully designed floorplan with a rare dual primary suite layout. Youll love the abundant natural light showcasing a clean modern design with luxury wood vinyl floors and designer lighting. The spacious entry room welcomes you in and provides ample storage options. Showcasing a clean bright kitchen with beautiful quartz countertops, large ceramic farmhouse sink and bright white cabinets with pull-out shelving and pantry cabinet. The open floorplan offers ample space for entertaining with a large island as well as a spacious dining area for plenty of seating. Open up the large sliding door to the deck and enjoy the outdoor space for morning coffee or evening breeze while barbequing. The family room offers plenty of space for a large sofa to relax and enjoy. This home is fitted with recessed lighting and beautiful split shutters allowing for privacy and light at the same time all while enjoying the neutral designs. The laundry is conveniently located upstairs with ample space for side-by-side units with a linen cabinet nearby. Featuring a large upstairs primary bedroom including an on-suite bathroom with a beautiful dual vanity and quartz countertops, plenty of cabinet storage and spacious shower with a seamless glass enclosure. The walk-in closet has plenty of s
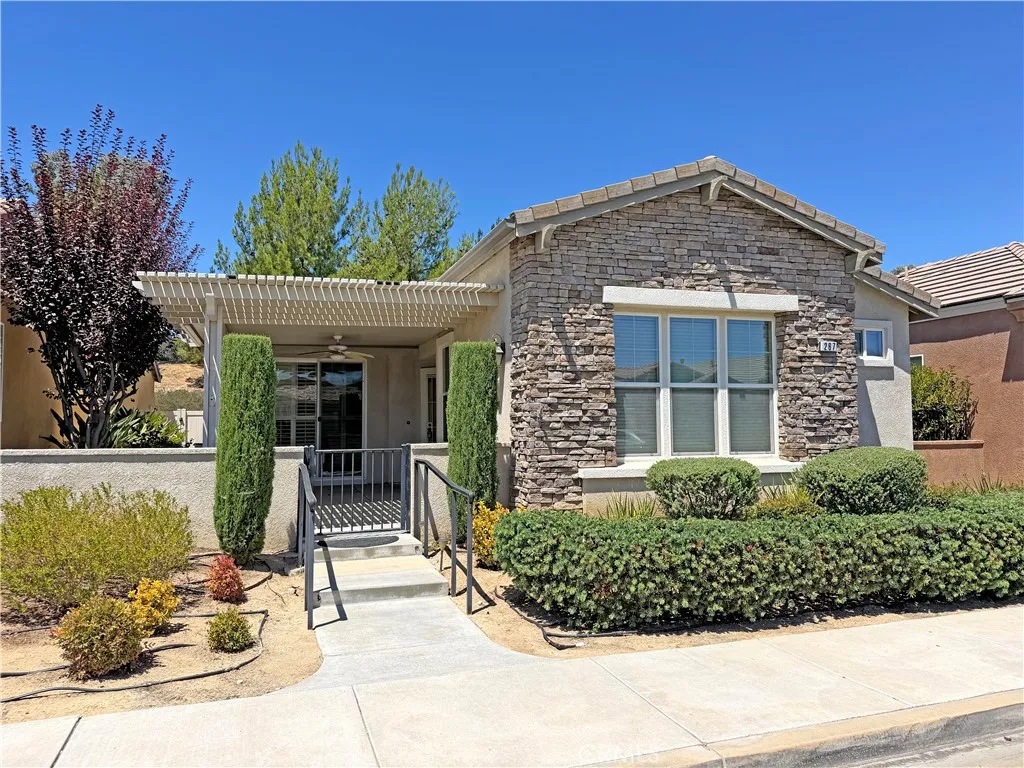
267 White Sands
Beaumont, CA 92223
AREA SQFT
1,556
BEDROOMS
2
BATHROOMS
2
Welcome to resort-style living in the prestigious guard-gated Four Seasons Beaumont, one of Southern California's premier 55+ active adult communities. Located on desirable White Sands, this beautifully maintained single-story home offers the perfect blend of comfort, convenience, and low-maintenance living. Step inside to an inviting open-concept floor plan filled with natural light, spacious living areas, and a functional layout designed for everyday living and effortless entertaining. The generous primary suite provides a peaceful retreat, while the additional bedroom and flexible living space are ideal for guests, a home office, or hobbies. Enjoy relaxing outdoors on the patio, perfect for morning coffee or evening sunsets with mountain views. Residents of Four Seasons enjoy exceptional resort-style amenities including multiple clubhouses, indoor and outdoor pools, spas, fitness centers, tennis and pickleball courts, walking trails, a movie theater, salon, billiards, bistro, countless social clubs, and a full calendar of community activities. Conveniently located near shopping, dining, medical facilities, golf, and easy freeway access, this home offers the lifestyle you've been waiting for. Come experience why Four Seasons Beaumont is one of the Inland Empire's most sought-after active adult communities!
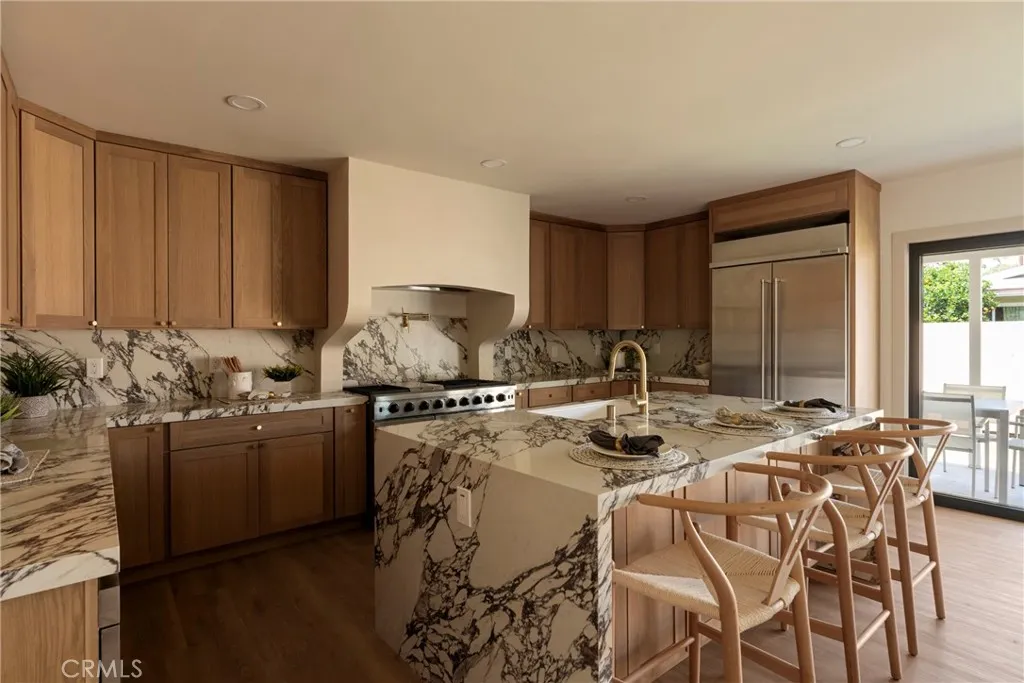
6829 Parapet
Long Beach, CA 90808
AREA SQFT
2,207
BEDROOMS
5
BATHROOMS
4
This home was originally a one-story home and has been remodeled into a five-bedroom, four-bathroom, two-story home totaling 2,207 sq ft, with permits. With new landscaping, exterior paint, roof, garage door, finished garage, updated driveway, pavers, concrete work, windows, front door, folding door creating indoor outdoor living, interior paint, recessed lighting, updated plumbing, updated electric, three bedrooms downstairs, two bathrooms downstairs, laundry connection downstairs, two bedrooms upstairs, two bathrooms upstairs, and laundry connection upstairs. You must see the gorgeous designer kitchen, with the waterfall island, soft-closing drawers and cabinets, and the custom hood that is the focal point as you enter the home. With two living rooms, one on the first floor and one on the second floor, there is abundant space to enjoy seating areas, movie nights, and places to lounge. One of the bedrooms on the first floor is ideal for guests or as a primary bedroom, as this room includes a bathroom. Upstairs has two primary bedrooms, one of which is a luxurious suite, including a vast walk-in closet with an additional closet in the bedroom and a beautiful custom primary bathroom. Additional parts of this home development are the new AC, tankless water heater, custom glass work on the new staircase, and the beautiful new back porch with landscaping to create an amazing outdoor experience that complements the indoor. The development of this home is a work of art and one you will want to see it in person and most likely never want to leave.
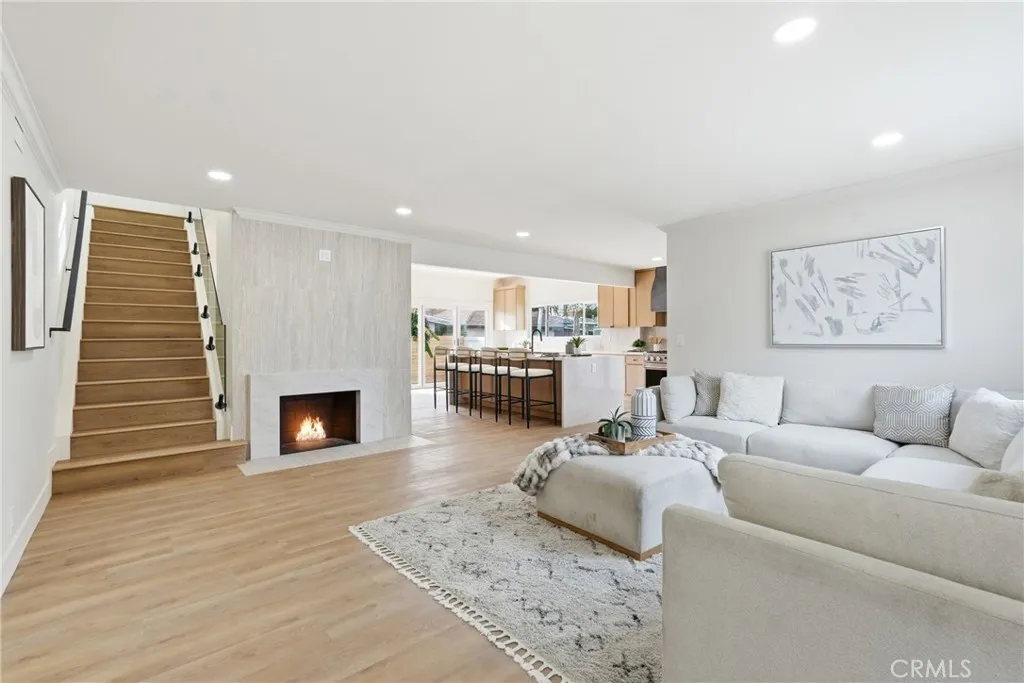
3675 Palo Verde
Long Beach, CA 90808
AREA SQFT
2,263
BEDROOMS
5
BATHROOMS
3
3675 Palo Verde is a gorgeous, open-concept, remodeled five-bedroom, three-bathroom home in a great area of Long Beach. It has a beautiful entryway that includes a new front door, luxurious tile, and custom cabinetry. The living room features a remodeled fireplace, opens to the kitchen, and offers a view of the glass staircase leading to the primary retreat. The kitchen has a waterfall island, soft-closing drawers & cabinets, new appliances, and folding doors that create indoor-outdoor living for the perfect entertainer's dream. Off the kitchen, you will find a dedicated laundry room with custom cabinets. There is dining room space inside the home and in the backyard for those beautiful, warm Long Beach evenings. On the first floor, the home has three bedrooms and two bathrooms, with one of the bedrooms serving as the primary bedroom. On the second floor, there are two bedrooms and one bathroom, with one of the bedrooms serving as the primary bedroom. The stunning glass staircase is a work of art to be appreciated from various points of the home. The exterior of the home offers ample space to enjoy the front yard, side yards, and backyard. The front custom gates have been thoughtfully designed to provide parking on one side and front-yard enjoyment. The backyard includes new grass, sprinklers, and a concrete back porch space for lounging and entertaining. With a home of this size, thoughtful design, a gorgeous remodel, and an amazing location, we are excited to introduce you to what we hope is your next home sweet home.
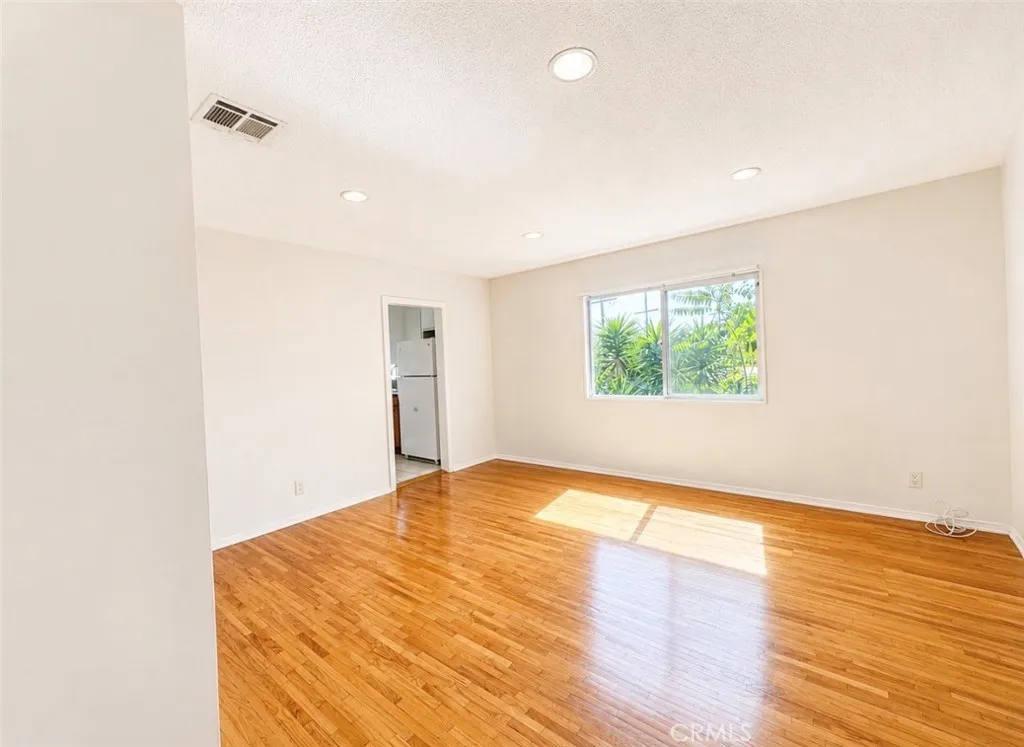
1372 36th Street
Los Angeles, CA 90007
AREA SQFT
1,100
BEDROOMS
2
BATHROOMS
1
Welcome to 1372 W. 36th Street #4, a charming upper-level 2-bedroom, 1-bath apartment offering bright, comfortable living in a well-maintained gated quadplex just minutes from USC. Step inside to a bright and inviting floor plan featuring warm wood-look flooring, oversized windows that fill the home with natural light, ceiling fans, central air conditioning, and a functional layout designed for comfortable everyday living. The kitchen offers generous cabinet and counter space and comes equipped with a gas range and refrigerator. Both bedrooms are generously sized with mirrored closet doors, while the full bathroom features a tub/shower combination. For added convenience, the home includes an in-unit stackable washer and dryer, making laundry day effortless. Residents also enjoy two assigned parking spaces and the added security of a gated property. Ideally located just over a mile from USC, this home provides convenient access to Downtown Los Angeles, Exposition Park, BMO Stadium, public transportation, major freeways, and a variety of shopping, dining, and entertainment options. Offering comfort, convenience, and an unbeatable central location, 1372 W. 36th Street #4 is the perfect place to call home.
3907 Griffin Avenue
Los Angeles, CA 90031
AREA SQFT
1,339
BEDROOMS
3
BATHROOMS
2
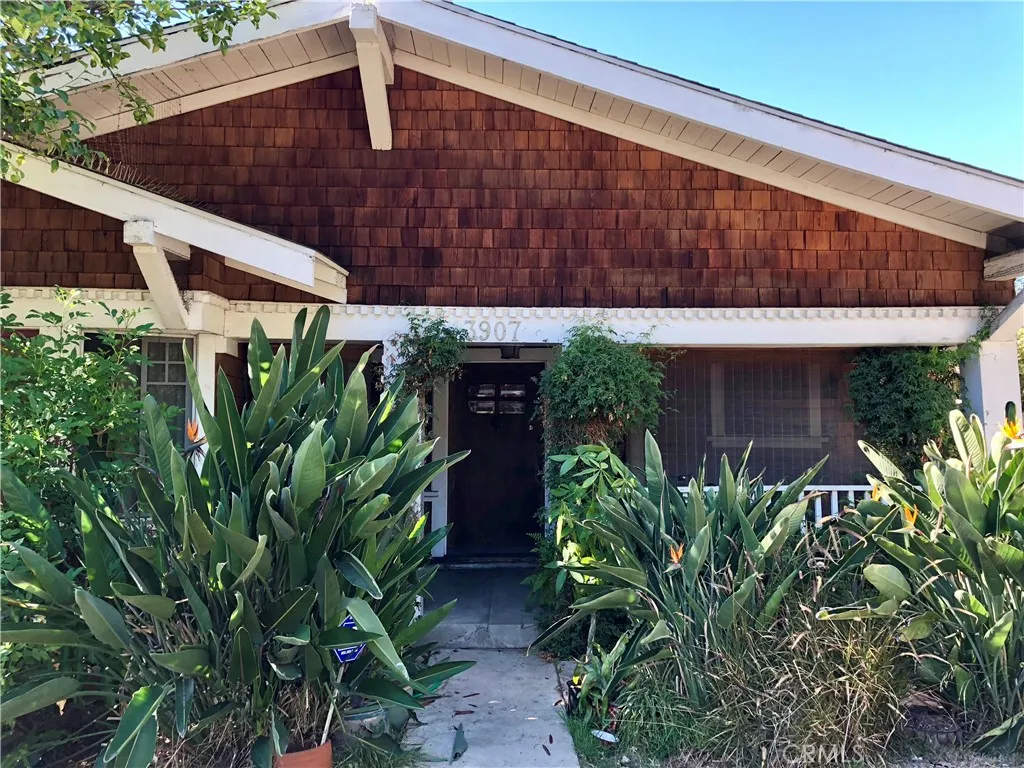
Welcome to this charming 1910 Craftsman nestled in the historic Arroyo Seco area, perfectly positioned between Montecito Heights and Lincoln Heights and adjacent to Highland Park. Rich in character, this timeless home showcases beautiful wainscoting, original hardwood floors, and classl architectural details that reflect its historic charm. The spacious floor plan includes three bedrooms, two full bathrooms, and two versatile bonus rooms perfect for a home office, studio, gym, guest area or creative retreat. One bonus room features a private entrance and is connected to another additional room currently used for storage, providing options for future expansion. A long wraparound driveway provides ample parking for up to eight vehicles. An attached one car garage offers convenient parking and storage but also the opportunity to convert to an ADU (buyer to verify). Located directly behind the iconic Heritage Square, this home is surrounded by history and charm. Enjoy easy access to nearby hiking destinations including Ernest E. Debs Regional Park, scenic trails, and bike-friendly paths. With downtown just minutes away and convenient access to public transportation, this location offers the perfect balance of historic neighborhood living and urban connectivity. Set within one of northeast L.A.s most sought-after areas, the home is encompassed by the vibrant creative energy of local regions known for their historic architecture, shops, art, dining, and unique community spirit. A rare opportunity to own a piece of Los Angeles history in a culturally rich spot where character, nat
3517 Apollo
Palmdale, CA 93550
AREA SQFT
1,732
BEDROOMS
3
BATHROOMS
3
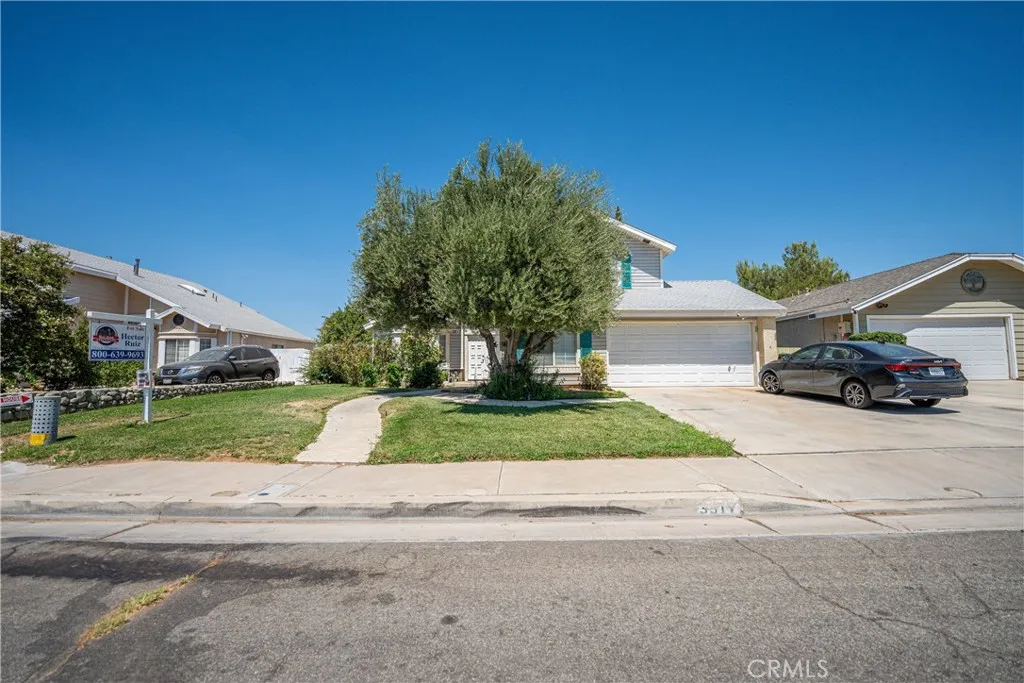
Welcome to South Antelope Valley, located in a charming and desirable neighborhood. This beautiful home has a prime location with easy access to Freeway and is just minutes from Angeles Forest Highway. A must-see property that is sure to exceed expectations! Spacious front and back yards. perfect for entertaining, outdoor activities just perfect for a large family. Dont miss the opportunity to make this wonderful home your own!
2250 Darby
San Bernardino, CA 92407
AREA SQFT
720
BEDROOMS
1
BATHROOMS
1
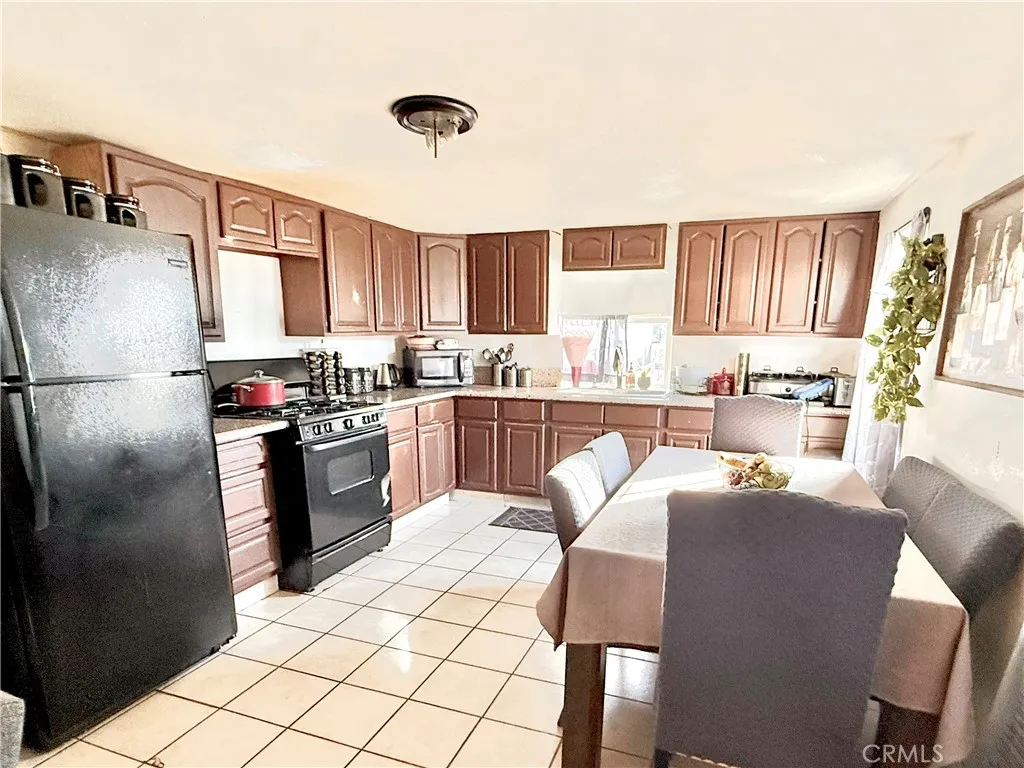
Well maintained 1 bed, 1 bath manufactured home in a clean, well kept mobile home park. Features an updated kitchen, open floor plan, and comfortable living space. The lot offers room to expand, providing great potential to customize the home to your needs. A great opportunity for affordable, low maintenance living in a desirable park.
413 Avenue G
Redondo Beach, CA 90277
AREA SQFT
1,393
BEDROOMS
2
BATHROOMS
2
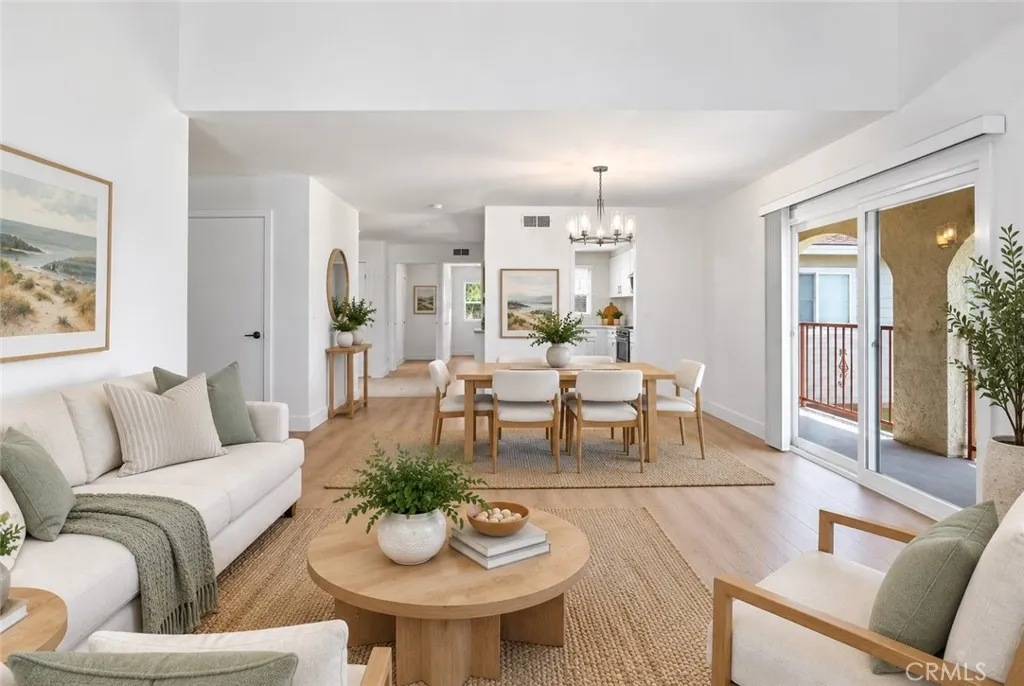
A fresh perspective on coastal living awaits in this beautifully transformed top-floor home, ideally situated just blocks from Riviera Village and the beach. Set within an intimate 4-unit building, this expansive single-level residence has been remodeled throughout, pairing sophisticated finishes with an inviting, light-filled layout. Enter through a formal foyer with coat closet to discover crisp white interiors, soaring vaulted ceilings, and new wide-plank blonde flooring. At the heart of the living space, a dramatic floor-to-ceiling fireplace with a distinctive herringbone wood surround makes a striking architectural statement. Generous living and dining areas flow to a wraparound balcony extending all the way to the primary suite, offering treetop and neighborhood views and an easy connection to the outdoors. Newly installed dual-pane vinyl windows and sliding doors bring in abundant light while enhancing comfort and efficiency. The beautifully redesigned, never-used kitchen features plentiful white cabinetry, white and gray quartz countertops and matching backsplash, and stainless steel appliances, including a gas range, built-in microwave, and refrigerator. A convenient breakfast bar opens to a flexible den with built-in cabinetry, equally suited to a home office, media lounge, or casual gathering space. The spacious primary retreat enjoys its own balcony access, a walk-in closet, and a ceiling fan to welcome the coastal breeze. Its luxurious five-piece bathroom includes dual sinks, quartz counters, a soaking tub, separate shower, and updated fixtures. A second bedroo

155 W LA PALMA Avenue
Anaheim, CA 92801
AREA SQFT
1,499
BEDROOMS
2
BATHROOMS
3
Welcome to Brisa at Palmilla, a stunning Lennar-built home completed in 2024, offering modern design, exceptional comfort, and an unbeatable location. Perfectly situated just 10 minutes from Disneyland, this home even offers Disneyland fireworks views from the private balcony, creating a magical experience right from home. Ideally located with easy access to the 5 and 91 Freeways, commuting throughout Orange County and Los Angeles is quick and convenient. Enjoy being minutes from Costco, 99 Ranch Market, Walmart, AMC Theatres, along with a wide variety of shopping, dining, and entertainment options. Designed with both privacy and functionality in mind, this spacious home features two private ensuite bedrooms. The first floor offers a separate guest suite, perfect for extended family, guests, or a home office. A private front yard provides the perfect space for BBQs, outdoor dining, or relaxing. The entire third floor is dedicated to an expansive primary retreat, featuring a spa-inspired bathroom and an oversized walk-in closet. Residents of the desirable Brisa at Palmilla community enjoy resort-style amenities including a community swimming pool, abundant guest parking, and beautifully maintained common areas. Additional highlights include low-cost solar with an affordable monthly payment, helping reduce energy costs while maximizing efficiency. TESLA wall charger also be provided. Nearly new and move-in ready, this exceptional home combines modern comfort, thoughtful design, energy efficiency, and a prime location with convenient freeway access, making it an outstanding op

3955 Blackhawk Drive
Willits, CA 95490
AREA SQFT
1,008
BEDROOMS
2
BATHROOMS
1
Manufactured 2/1 in need of TLC. Just up the road from the town of Willits off of Hwy 101 this home sits on just over 10 acres. Well water, septic, propane, and electricity are on site. There is a new mini split for heat and air as well as a wood burning stove. Some of the siding replaced. New double pane windows already taken care of. Several outbuildings create lots of storage. This sale includes two adjacent and legally separate parcels, each zoned RR-5. Private but close to all amenities. Wooded, and mountainous views abound. Along the lower elevations, the forest canopy opens up to reveal sunny meadows with fantastic south and southwestern exposure. The property features several remote garden sites. This diamond in the rough is awaiting your vision of a future homestead.

26439 Shakespeare
Stevenson Ranch, CA 91381
AREA SQFT
2,445
BEDROOMS
4
BATHROOMS
3
Beautifully updated Stevenson Ranch home on a desirable corner lot directly across from a scenic hillside, offering open views, abundant guest parking, and privacy from nearly every window. This 4-bedroom plus loft or office home features new quiet, energy-efficient Anlin windows, fresh interior paint, a newer dual-zone air conditioning and heating system, and an updated kitchen with brand-new stainless steel appliances. The remodeled kitchen shows like a model with an expanded center island, abundant cabinetry, a single-basin sink, and a striking backsplash extending to the ceiling. The kitchen opens to the family room, where custom built-ins and a beverage refrigerator create an inviting space for everyday living and entertaining. Engineered wood flooring, crown molding, and tall baseboards continue throughout the home. All four bedrooms are located upstairs and include walk-in closets. The spacious primary suite features high ceilings, crown molding, woven wood window treatments, and a custom barn door leading to the updated bathroom with a dual-sink vanity, walk-in shower, soaking tub, additional linen storage, and a large walk-in closet with custom organizers. One secondary bedroom includes a Murphy bed, offering added flexibility for guests or a home office. The private backyard is an entertainers oasis with a large patio cover built in 2021, easy-care turf, a gardening area, a custom firepit, a two-level fountain with river rock landscaping, and a reinforced deck with 220-volt power ready for an above-ground spa. Additional highlights include a QuietCool whole-house

6522 Hereford
Los Angeles, CA 90022
AREA SQFT
1,012
BEDROOMS
2
BATHROOMS
2
Welcome to this charming, fully remodeled home featuring 2 bedrooms, 2 bathrooms, a spacious bonus room, and a 2-car garage. The bright and airy living room flows seamlessly into the dining and kitchen areas, creating a desirable open-concept layout perfect for everyday living and entertaining. The beautifully remodeled kitchen features stainless steel appliances, designer quartz countertops, a subway tile backsplash, recessed lighting, abundant cabinet space, soft-close drawers, and a convenient walking-pantry. Both bathrooms have also been tastefully renovated and include stunning walk-in showers. Recent upgrades include new tile flooring, dual-pane windows, a new air-conditioning and heating system, recessed lighting, custom interior and exterior paint, and many additional improvements completed with quality and attention to detail. The backyard offers a covered patio, providing another great space for relaxing or entertaining. A long driveway provides plenty of additional parking. Conveniently located near local shopping, the Citadel Outlets, and easy access to the 5, 60, and 710 freeways. This beautiful turnkey home is a must-see and will not last. Schedule your private showing today!

5 Joshua Tree
Johnson Valley, CA 92285
AREA SQFT
BEDROOMS
BATHROOMS
5 Acres, (APN: 0454-692-04) GPS: 34.353987, -116.5224181 Power on site and only 4 miles from Hammertown! This exceptional 5-acre parcel in Johnson Valley, CA offers a rare opportunity to own land in one of Southern California's most sought-after off-road destinations. With electricity already available on the property along the north property line and both the east and west boundaries, you'll save time and expense when planning your future build. Zoned Homestead Valley/Rural Living (HV/RL) by San Bernardino County, this versatile property allows for a variety of rural residential and incidental agricultural uses. Build your dream home, weekend getaway, or off-road basecamp while enjoying the potential to subdivide into two 2.5-acre parcels (subject to county approval). County regulations also permit one primary residence with accessory dwelling units (ADUs), providing flexibility for guest quarters, multi-generational living, or future rental opportunities. Another major advantage is the property's development-friendly topography. According to available mapping, the parcel is outside the 100-, 200-, and 500-year floodplains and contains no blue-line washes, making it easier to plan future improvements. Located just 4 miles south of Hammertown, this property is ideally situated for off-road enthusiasts and outdoor adventurers. Johnson Valley is internationally known as the home of the legendary King of the Hammers, one of the world's premier off-road racing events that attracts thousands of competitors and spectators every year. Beyond race season, you'll enjoy year-round ac
10767 Jamacha Blvd
Spring Valley, CA 91978
AREA SQFT
1,283
BEDROOMS
3
BATHROOMS
2
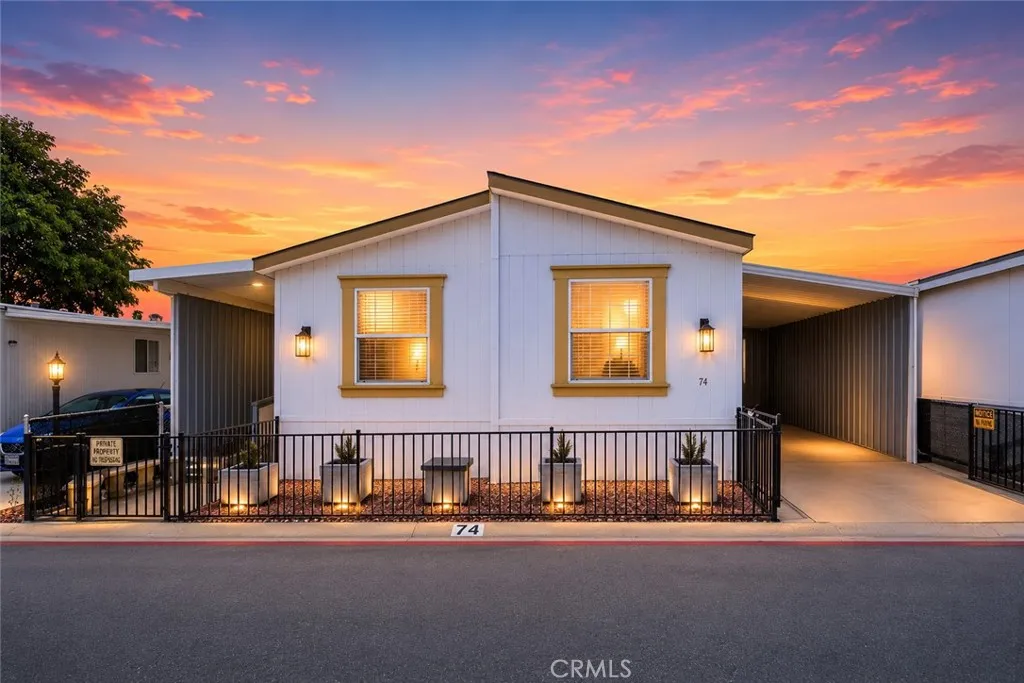
Welcome HOME! I'd like you to introduce you to 10767 Jamacha Blvd Spc 74. This excellent floor plan has 3 beautiful bedrooms and 2 bathrooms located right here in the Lamplighter Village, a coveted ALL-Ages Spring Valley Community, offering terrific amenities, clubhouse, fitness center, pool and spa! Gorgeous real hardwood flooring, tiled bathroom and kitchen floors are just some of the many upgrades you'll find not to mention a beautiful primary bathroom skylight and walk-in bathtub. This nicely adorned home is equipped with custom solid wood handicap ramps at the home's front entrance and the carport entrance, great for wheelchair access. Functional fully reimagined bathrooms, where no expense was spared when updating these high styled spaces, including mirrored cabinets for maximum elegant storage. Additionally, this home features beautiful lighting throughout, multiple customized closets to ensure superior storage, privacy fencing, carport lighting, two security screen doors, custom wrought iron fencing with gated access to front door, porch and and carport - just a few more of this home's special features. Hardscaping for low maintenance which includes 2 very large and sturdy sheds, adding terrific storage options with convenient access. Many indoor and outdoor gathering spaces throughout this property add excellent opportunities for gathering and entertaining. New tankless water heater, new air conditioning and heating too! Park approval required prior to opening escrow. Space Rent but No HOA!
17 Woodcrest
Aliso Viejo, CA 92656
AREA SQFT
1,500
BEDROOMS
3
BATHROOMS
3
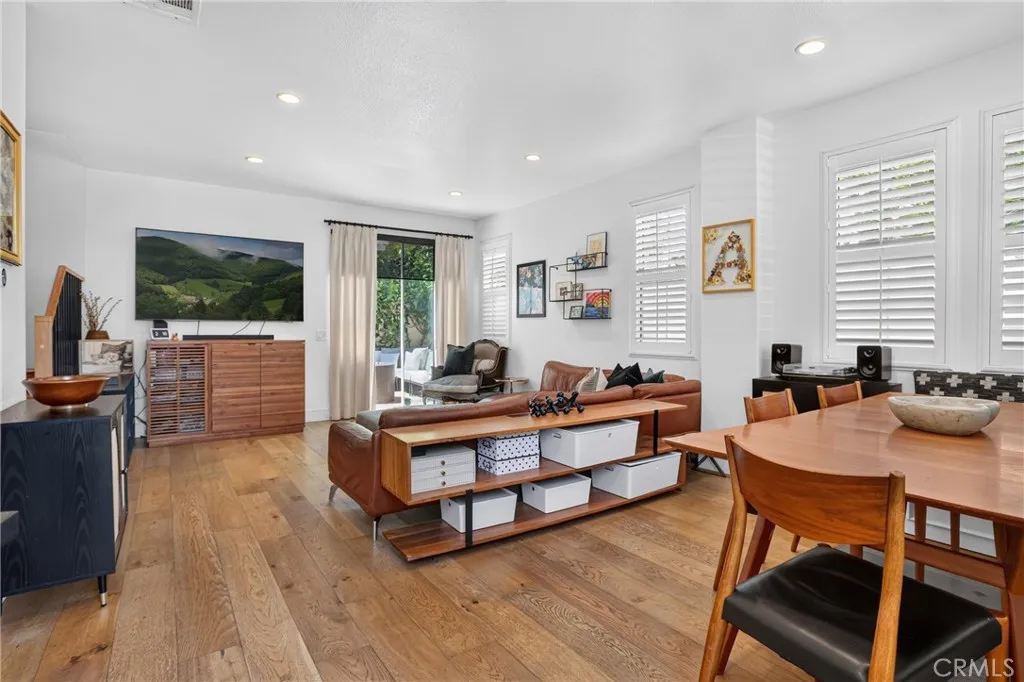
Vista Plaza doesn't get many fully remodeled detached homes like this one, and 17 Woodcrest is the one to see. Tucked near Park Drive and Canyon Vistas, feel what it's like to live larger than its 1,500 square feet thanks to an open floorplan, high ceilings, and natural light from every angle. The main level flows easily between kitchen, dining, and living room, with engineered oak flooring, custom shutters, and recessed lighting carrying the same finish level throughout. A built-in corner banquette adds character and hidden storage, and sliders open straight to the backyard. The kitchen is the showstopper: white shaker cabinetry, stainless steel appliances, a farmhouse sink, and quartz counters flowing down a waterfall-edge peninsula with bar seating. Just off the kitchen, a renovated powder bath brings personality with statement wallpaper and an updated vanity. The home is also wired for surround sound. Upstairs, a spacious flexible loft works as an office, playroom, media room, or easy 4th bedroom, giving you real flexibility most Vista Plaza floorplans don't offer. The primary suite includes a walk-in closet plus a bonus storage closet, and its fully renovated en suite bath features a dual vanity, an oversized walk-in shower with rainfall head, bench, and tile to the ceiling. Two secondary bedrooms are generously sized with recessed lighting and shutters, and the updated hall bath adds a modern vanity, open shelving, and gold-tone fixtures. Outside, a private hardscaped backyard with turf and tile keeps upkeep low while giving you room to dine, lounge, or play. Direct-g

515 Jasmine Avenue
Newport Beach, CA 92625
AREA SQFT
1,275
BEDROOMS
2
BATHROOMS
3
Experience the Ultimate in Coastal Living in the Heart of Corona del Mar Step into effortless luxury with this recently-completed, masterpiece located in the highly sought-after Village of Corona del Mar. Designed with a modern coastal aesthetic and finished with meticulous attention to detail, this stunning new residence blends contemporary elegance with beachside charm. A welcoming Dutch door opens to a light-filled, open-concept layout where indoor and outdoor living flow together seamlessly. The chef-inspired kitchen is a true showstopper, featuring custom natural wood cabinetry, sleek subway tile, an oversized center island, and a full suite of top-of-the-line Thermador appliances, designed for entertaining and everyday living alike. Warm wide-plank hardwood floors, natural stone accents, and designer lighting throughout the home create a sophisticated yet relaxed ambiance. The luxurious primary suite, conveniently located on the main level, offers spa-quality amenities including dual vanities, a freestanding soaking tub, and a frameless rain shower, Bedroom #2 is on the second level and offers a private bath. Head up to the expansive rooftop deck, ideal for enjoying glowing sunsets, sunbathing, or entertaining under the stars. Located on the coveted flower streets, youre just a short stroll from sandy beaches, fine dining, high-end shopping, and all the vibrant lifestyle offerings that make Corona del Mar one of Southern Californias premier destinations.
16 Interlake
Bradley, CA 93426
AREA SQFT
BEDROOMS
BATHROOMS
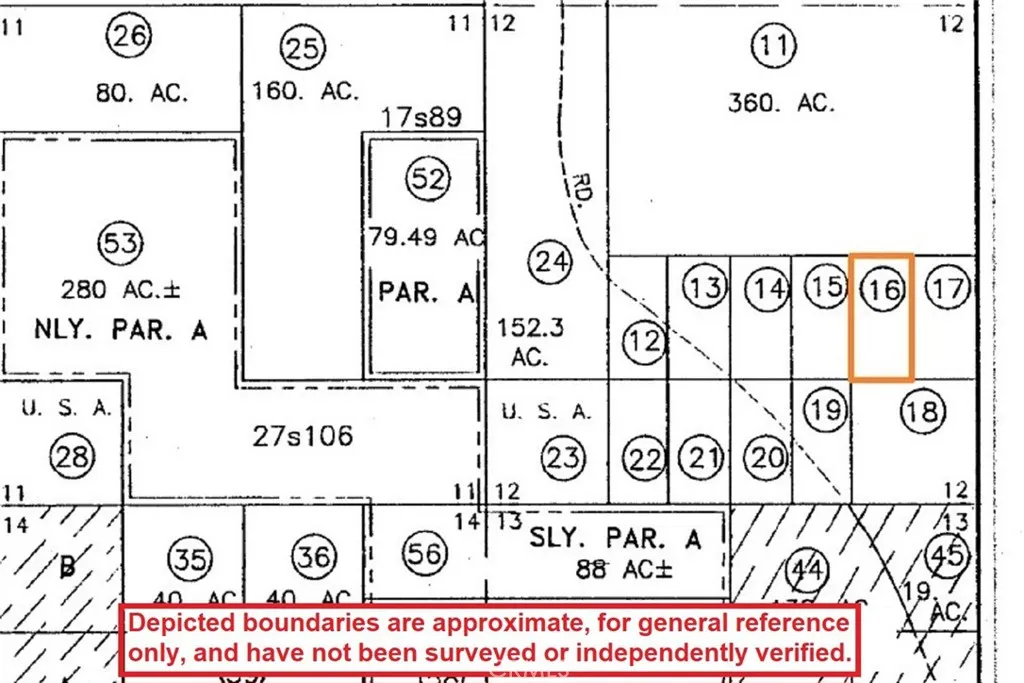
ADD TO YOUR HOLDINGS! An uncommon opportunity to acquire 20 acres of raw, unimproved land in the Lake San Antonio area of southern Monterey County. Set amid rolling, oak-dotted country, the parcel is surrounded by similarly sized rural properties and adjoins a larger ranch to the north. The parcel is zoned Permanent Grazing (PG), a rural agricultural zoning district that may allow a variety of agricultural, recreational, and residential uses when applicable county requirements are satisfied. Whether you are a neighboring property owner looking to expand your holdings, an experienced land buyer prepared to complete substantial due diligence, or a patient long-term investor seeking to hold acreage for future generations, this property presents an intriguing opportunity at an approachable price. Low annual carrying costs may further support a long-term hold. Located approximately 10 minutes from the Lake San Antonio South Shore entrance and about 20 minutes from Highway 101, with Fort Hunter Liggett, BLM and other public lands, and Lakes Nacimiento and San Antonio nearby for a wide variety of recreational opportunities. IMPORTANT: THE PROPERTY HAS NO LEGAL DEEDED ACCESS AND IS BEING SOLD BY LEGAL DESCRIPTION ONLY. An short existing, unmaintained dirt road appears to extend from Interlake Road to the parcel, but no legal right to use that road has been confirmed. Buyers must independently investigate whether legal access can be obtained and should not assume the existing road may be used. Due to the lack of legal access and improvements, this is an ALL-CASH SALE. DO NOT ATTEMPT

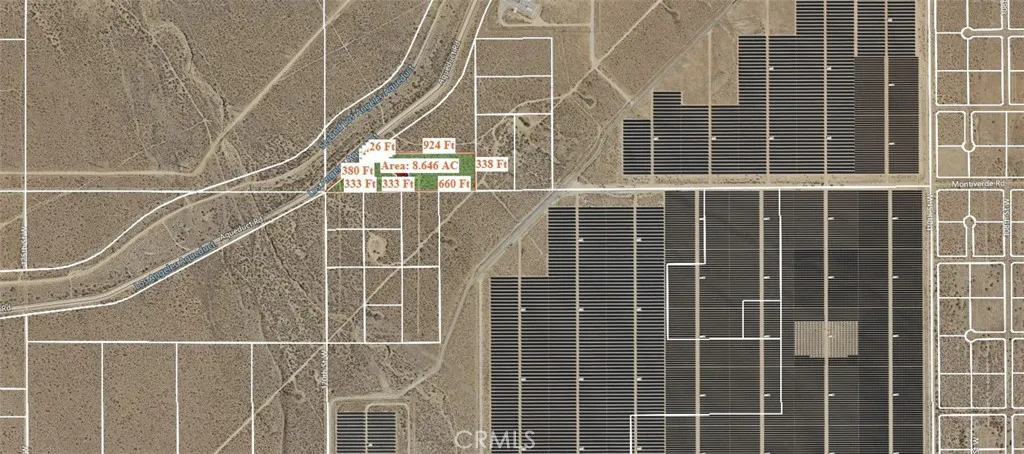
Unkown
Rosamond, CA 93560
AREA SQFT
BEDROOMS
BATHROOMS
Great opportunity to build A housing track or huge home or to hold for future growth in the area.
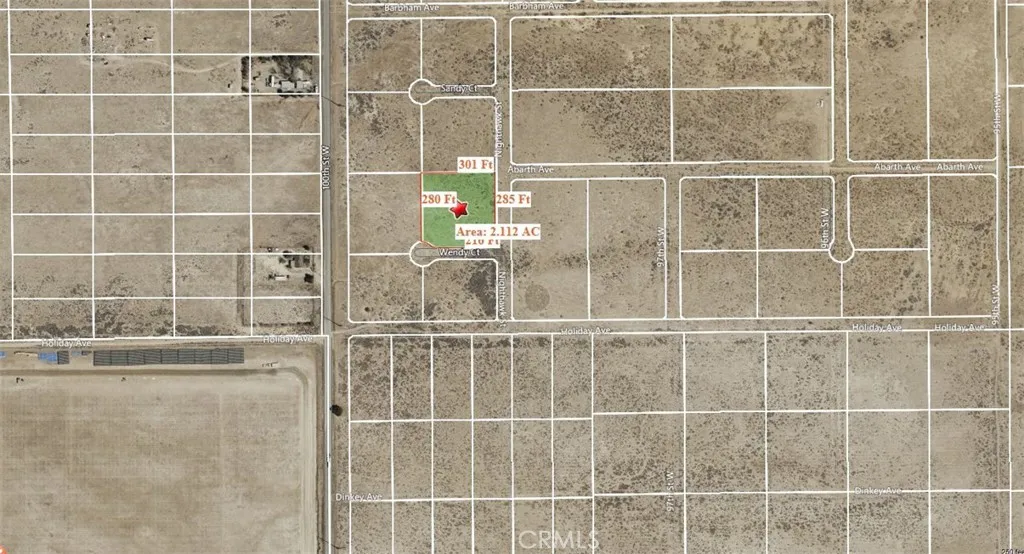
Unkown
Rosamond, CA 93560
AREA SQFT
BEDROOMS
BATHROOMS
Great opportunity to build A housing track or huge home or to hold for future growth in the area.
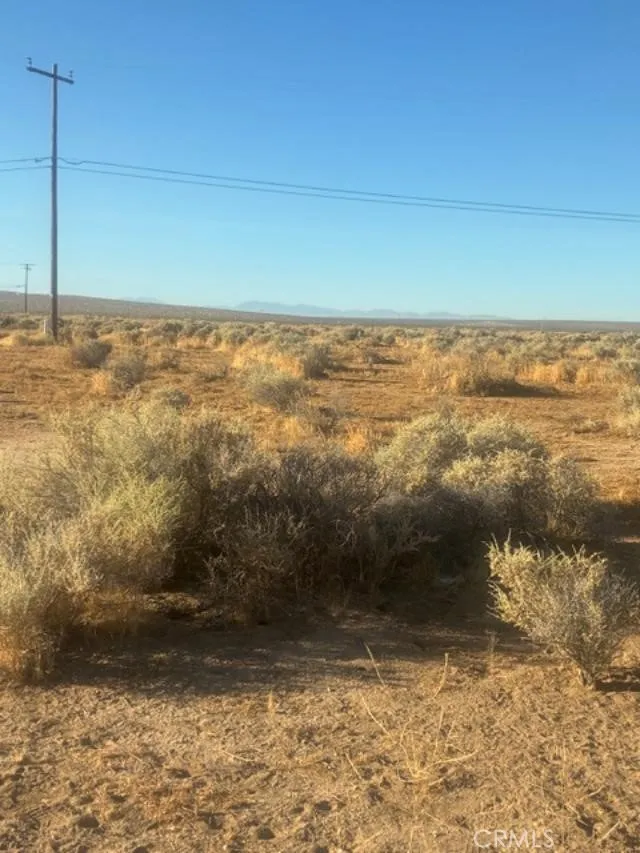
Evergreen
California City, CA 93505
AREA SQFT
BEDROOMS
BATHROOMS
Two adjoining lots in a prime location in the heart of steadily growing California City. Parcels 2041330900 and 2041331000 sit alongside Evergreen Street between 82nd and 83rd Streets. Buyer can exercise the option of buying either of the two parcels, one having been surveyed and marked on four corners. Land sits in the middle of an established community with residential houses around it, suggestive of utilities already in place, but buyers are advise to do due diligence. These parcels are ideal for custom-built residential units; suits those who want to hie away from the humdrums of the city, as well as those who want to live in peace and quiet during retirement.

