

Search
Search
Search
Search For Your Next Property
Form submitted successfully!
You are missing required fields.
Dynamic Error Description
There was an error processing this form.
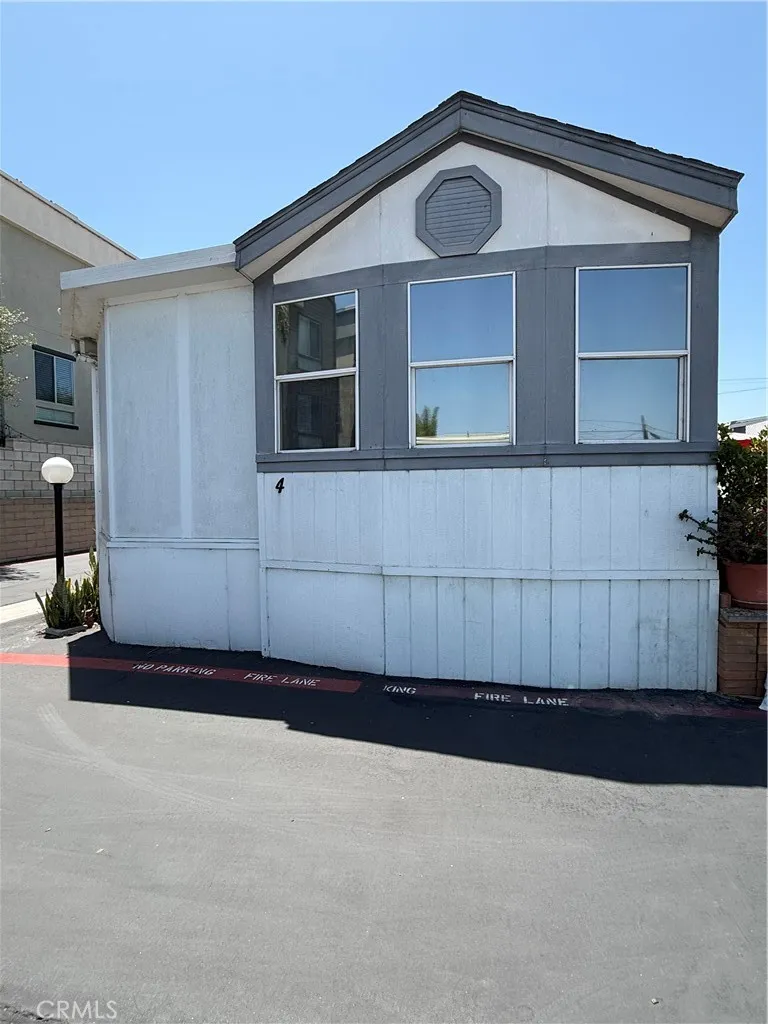
1660 Whittier Ave
Costa Mesa, CA 92627
AREA SQFT
BEDROOMS
1
BATHROOMS
1
Quaint mobile home park with peaceful setting, just minutes from the ocean approximately 2 miles, with ocean view from the patio, near by "Canyon Park. Hiking trails, Balboa Island just 3 miles away, and Fashion Island Shopping Mall only 15 minutes away.Over looking the wetland. Come and check out this 1 bedroom 1 bath charmer and make it your home today. Owner can carry the loan if need with all proper qualifications.
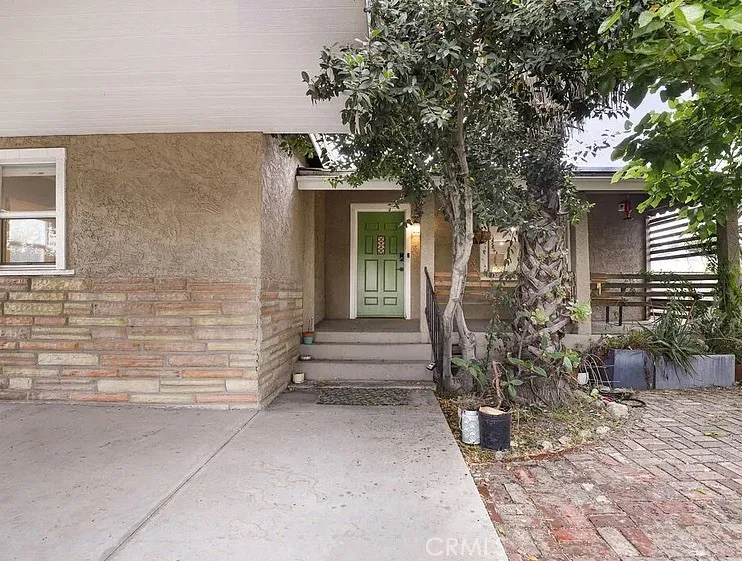
11757 Arminta Street
North Hollywood, CA 91605
AREA SQFT
1,358
BEDROOMS
3
BATHROOMS
2
Amazing Opportunity - Exceptional North Hollywood opportunity on a desirable corner lot with value-add potential. This 3-bedroom, 2-bath home offers a functional single-story floor plan featuring the open-concept living, dining, and kitchen areas create an inviting space for everyday living and entertaining. Situated on a spacious lot, the property offers multiple access points and presents exciting possibilities for future improvements, expansion, or additional living space, accessory dwelling unit (ADU), (buyer to verify all development potential with the City of Los Angeles). The generous backyard provides ample room for outdoor enjoyment and flexibility for a variety of uses. Ideal for first-time buyers, investors, contractors, and those seeking a North Hollywood property with upside potential. Conveniently located near the NoHo Arts District, shopping, dining, parks, major freeways, public transportation, and the North Hollywood Metro Station.
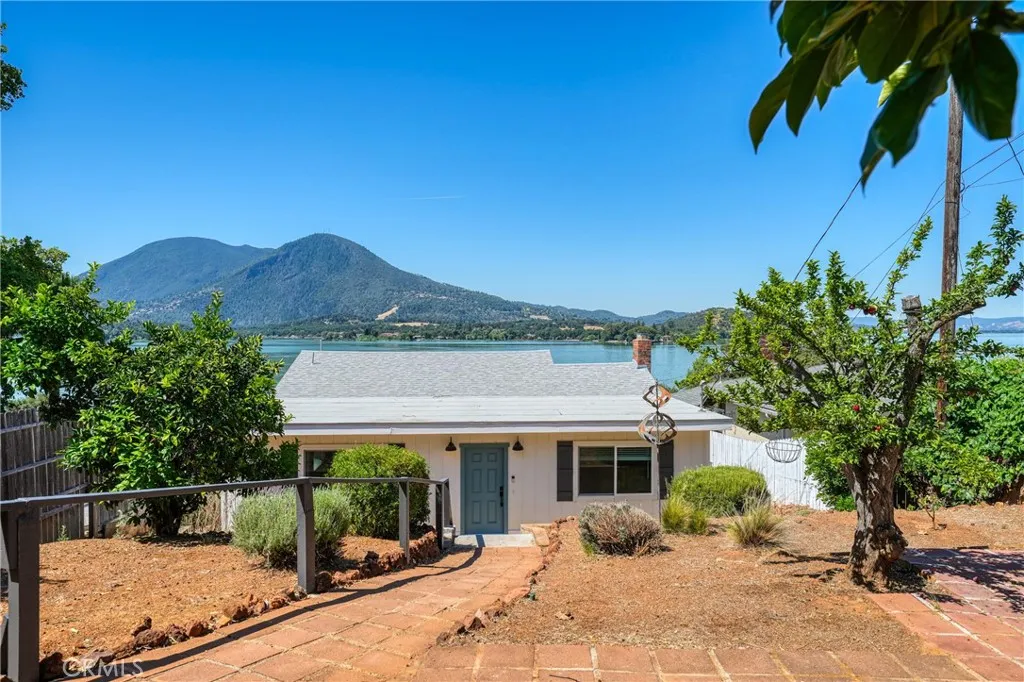
9175 Glenhaven
Glenhaven, CA 95443
AREA SQFT
1,396
BEDROOMS
2
BATHROOMS
2
Experience breathtaking south-facing views of Clear Lake and Mt. Konocti from this beautifully reimagined lakeview retreat. Thoughtfully renovated with modern upgrades throughout, this home combines contemporary comfort with the relaxed charm of lake living. The open-concept great room was redesigned to maximize the spectacular lake views, seamlessly integrating the living, dining, and kitchen spaces into one inviting gathering area. The stunning kitchen features quartz countertops, stainless steel appliances, a wall oven with built-in microwave, electric cooktop, European-style vent hood, pantry, iridescent mosaic tile backsplash, and illuminated cabinetry that adds both style and functionality. The spacious primary bedroom is complete with vinyl plank flooring, ceiling fan, mini-split climate control, and views overlooking the front courtyard. A sliding barn door leads to a luxurious ensuite bath featuring a soaking tub, walk-in tile shower, dual sinks, floating shelving, private water closet, and a generous walk-in closet. A charming bunk room with double barn doors, mini-split system, ceiling fan, and vinyl plank flooring also overlooks the front yard, creating a versatile space for guests or family. Extensive permitted improvements include new electrical service and panel, updated plumbing, all new windows and doors, reconfigured interior floor plan, and a relocated main-level laundry closet for added convenience. Additional features include mini-split systems throughout the home. The basement-level offers a 2nd laundry area with second washer and dryer hookup, on-dema
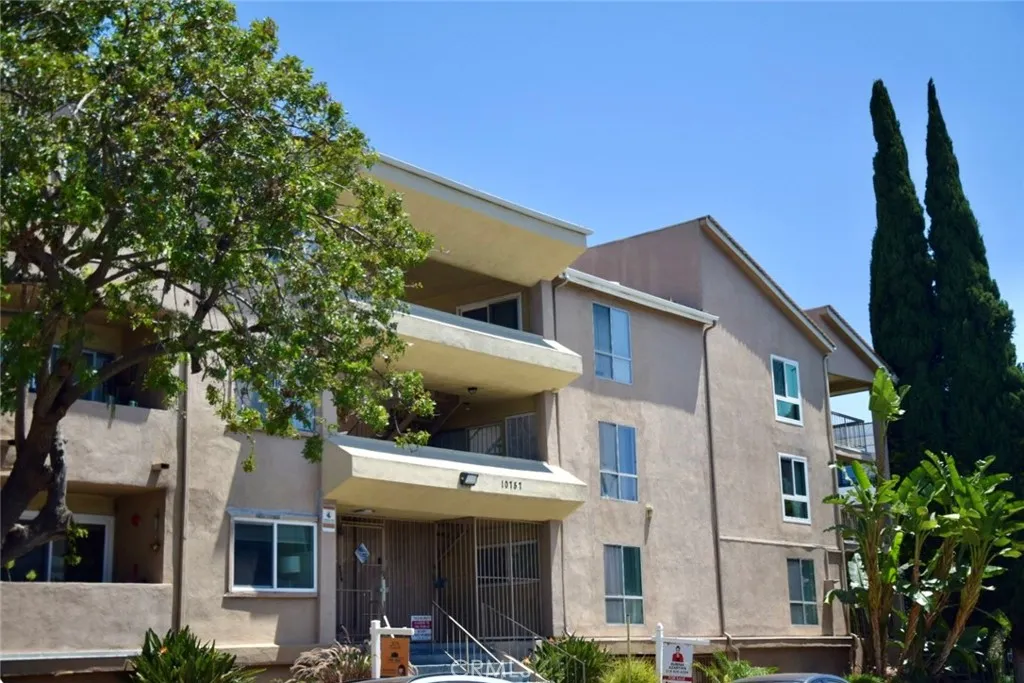
10757 Hortense
Toluca Lake, CA 91602
AREA SQFT
956
BEDROOMS
2
BATHROOMS
2
Priced to move and ready for you today this is the most affordable 2-bedroom, 2-bath condo/townhome-style unit in all of 91602. Set in the heart of Toluca Lake, just steps from the energy of the NoHo Arts District, this quiet-community find comes with genuine peace of mind: HOA dues run just $465/month, and the seller has already paid the special assessment in full real savings, right from day one. Inside, the kitchen stands out with a thoughtful upgrade a motion-activated faucet alongside bright, welcoming living spaces and two full baths for everyday ease. Homes like this, in one of Toluca Lake's most walkable corners and priced lowest in the zip code, are hard to come by. Make your appointment today!
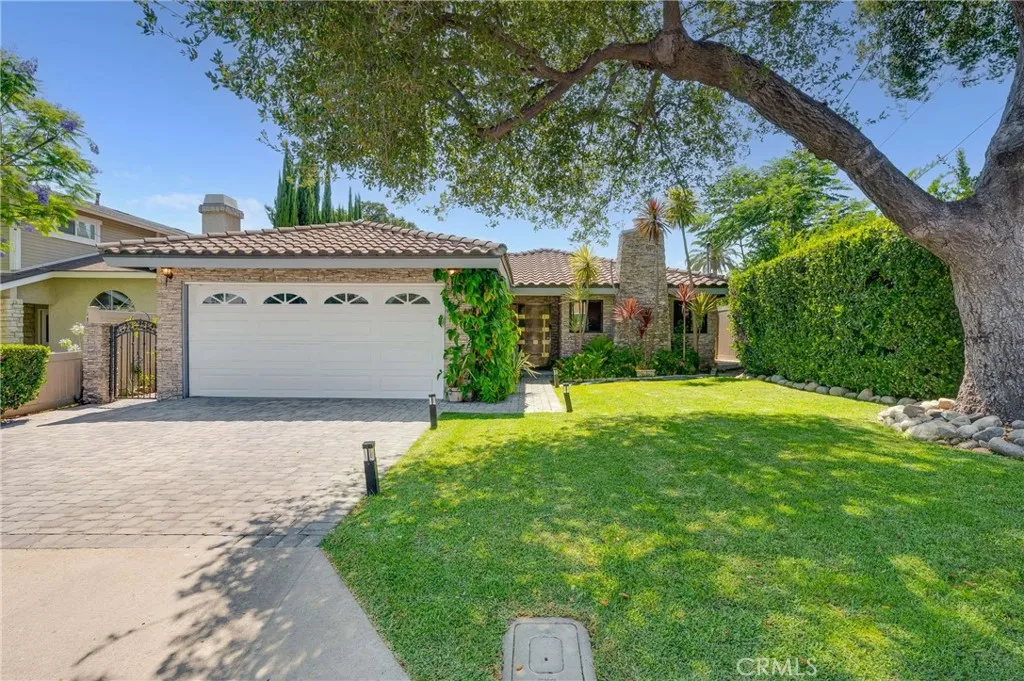
157 Madeline Drive
Monrovia, CA 91016
AREA SQFT
1,394
BEDROOMS
3
BATHROOMS
2
From the moment you arrive, this beautifully updated single-story home welcomes you with exceptional curb appeal, breathtaking San Gabriel Mountain views, and a sense of warmth that instantly feels like home. Perfectly situated in one of Monrovia's most desirable neighborhoods north of Foothill Boulevard, this turnkey residence offers the ideal balance of comfort, style, and peaceful living. Inside, you'll find 3 bedrooms, 2 beautifully updated bathrooms, and approximately 1,400 square feet of thoughtfully designed living space. Rich wood flooring in all bedrooms, recessed lighting, and an inviting living room featuring a striking black granite fireplace and hearth create an elegant yet comfortable atmosphere. The contemporary stainless steel and black glass front door sets the tone for the tasteful updates found throughout the home. At the heart of the home is the remodeled kitchen, complete with black granite countertops, a center peninsula with breakfast bar, tray ceiling, stainless steel appliances, self-closing cabinetry and drawers, and an open layout that flows seamlessly into the family roommaking it the perfect space for everyday living and entertaining. The beautifully updated bathrooms feature elegant Italian tile flooring and stylish new vanities, adding a fresh, modern touch. Step outside and discover what truly makes this home special. Mature privacy hedges surround the backyard, creating an incredible sense of peace and seclusion. Whether you're enjoying your morning coffee, relaxing beside the sparkling heated pool, or entertaining beneath the covered patio
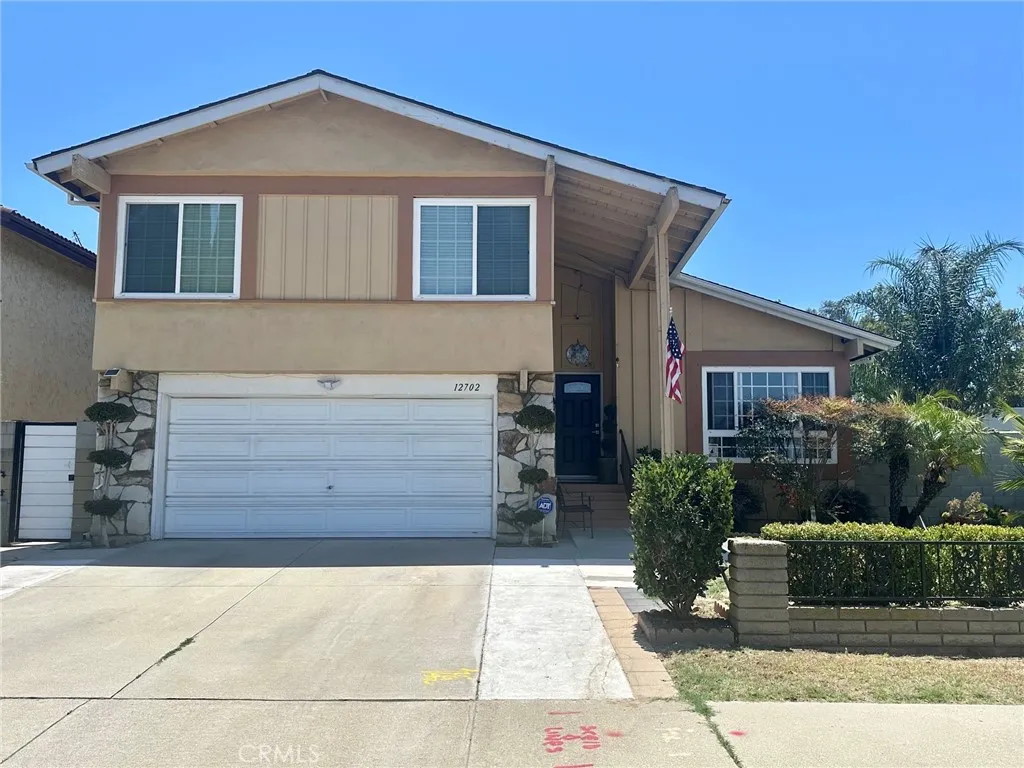
12702 Oland Street
Norwalk, CA 90650
AREA SQFT
1,771
BEDROOMS
4
BATHROOMS
3
Most sought after in Norwalk because its in ABC Unified School district. Strategically located where Cerritos is just across the street. Nearby Cerritos schools, Cerritos Town Center, performing arts, shopping centers, parks, offices, malls, freeways. The interior walls have been freshly and meticulously painted. This home is a split-level, the family room downstairs leads to a big open yard that is laid with concrete pavers. It's perfect for entertaining. Double-car attached garage has a direct access to the family room which has a powder room and a fireplace. Its newly renovated kitchen has lots of cupboard and drawers and a lazy Susan and leads to a dining room. All four bedrooms are on the second floor with two full bathrooms. The master bedroom is spacious and has its own bathroom. The home has dual pane windows throughout, has central air conditioning and forced air heating. You must see to appreciate.
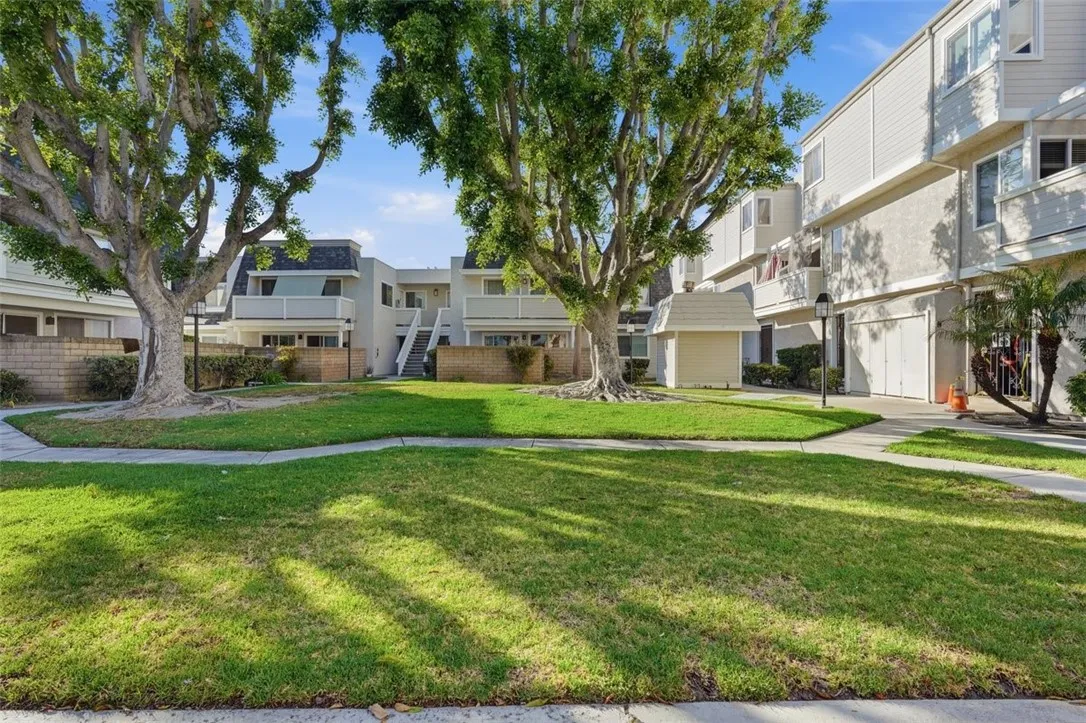
125 South
Anaheim, CA 92805
AREA SQFT
1,012
BEDROOMS
2
BATHROOMS
3
Welcome to 125 W South Street #218, Anaheim, CA! This condominium offers a fantastic opportunity for first-time homebuyers, downsizers, or investors. Conveniently located in the heart of Anaheim, this well-maintained residence features a comfortable and functional floor plan with spacious living areas, abundant natural light, and a private balcony perfect for relaxing. Is conveniently situated near shopping, dining, entertainment, schools, and major freeways. Enjoy easy access to world-famous attractions such as Disneyland Resort, Honda Center, and Angel Stadium. Whether you're commuting to work or exploring everything Orange County has to offer, this location provides both convenience and lifestyle. Don't miss this wonderful opportunity to own a home in one of Anaheim's most desirable locations!
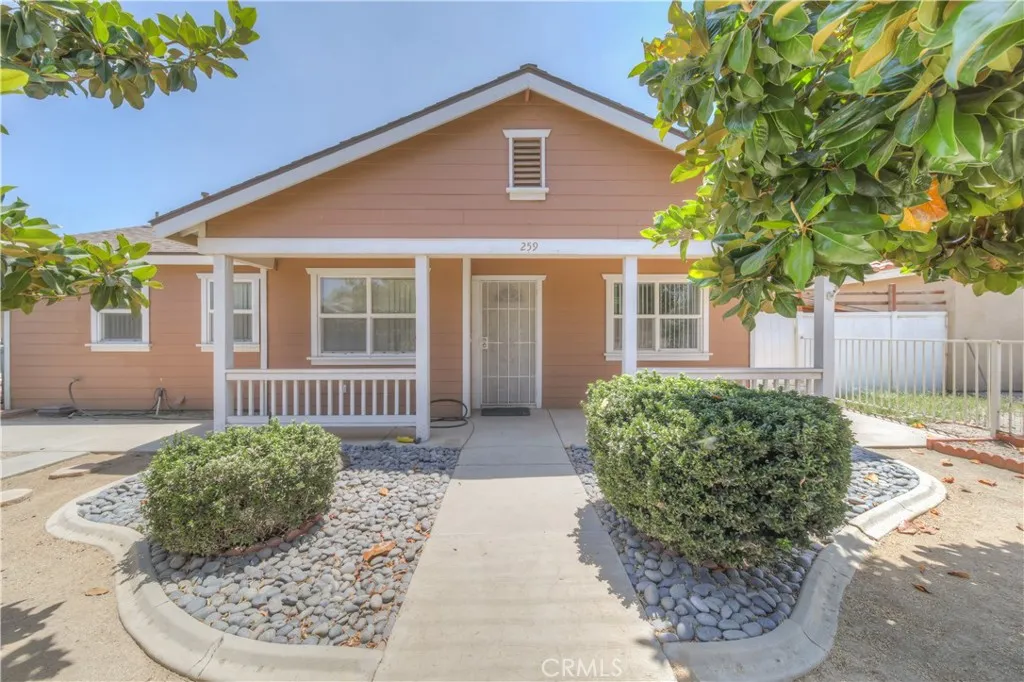
259 6th
Perris, CA 92570
AREA SQFT
1,426
BEDROOMS
3
BATHROOMS
2
Welcome to 259 E 6th Street in Perris! This well-maintained single-story home offers 3 bedrooms, 2 bathrooms, and approximately 1,426 square feet of living space on a generous 6,969-square-foot lot. Built in 2007, the home features an open and functional floor plan with a spacious living area, comfortable bedrooms and central air conditioning. The kitchen flows seamlessly into the main living spaces, making it ideal for everyday living and entertaining. A detached two-car garage and large backyard provide ample space for parking, storage, outdoor gatherings, gardening, or future customization. It also has beautiful mature and producing fruit trees. The home is conveniently located near schools, shopping, dining, parks, and with easy access to the I-215 freeway, this property offers both comfort and commuter convenience. It also includes Hot Tub/Spa and Gazebo. It also has Alley Access. Whether you're a first-time buyer, growing family, or investor, this is a fantastic opportunity to own a move-in-ready home in the heart of Perris. *****PAID FOR SOLAR****** ONLY TWO YEARS OLD. WITH REASONABLE OFFER!
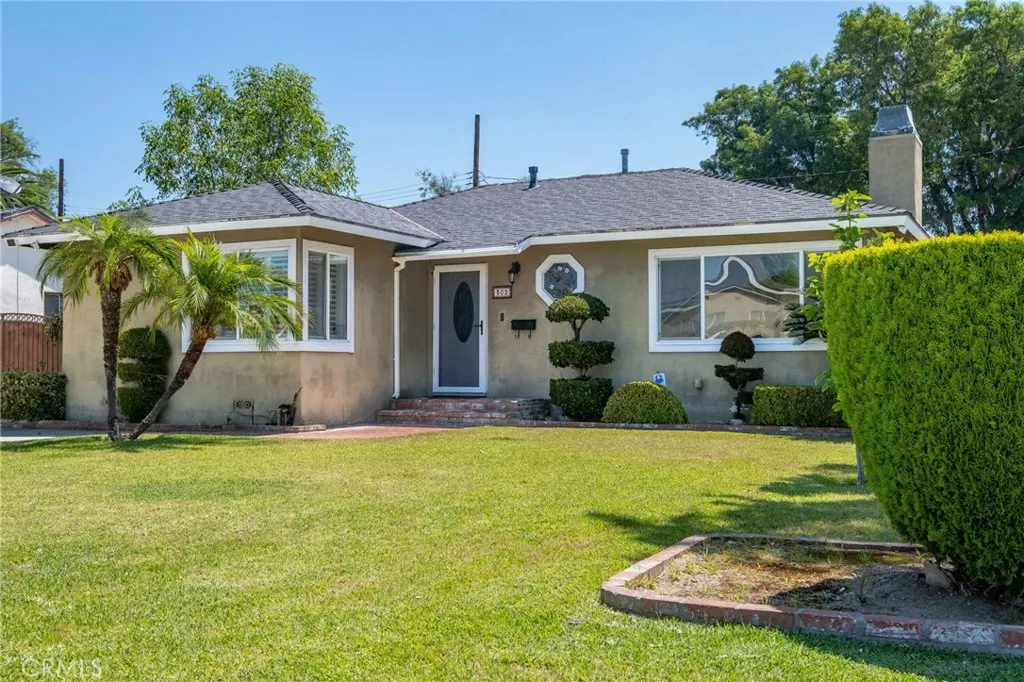
302 Nora
West Covina, CA 91790
AREA SQFT
1,305
BEDROOMS
3
BATHROOMS
1
Welcome to this charming West Covina residence offering the perfect blend of comfort, functionality, and California indoor-outdoor living. This well-maintained single-story home features a bright and inviting floor plan with spacious living areas, abundant natural light, and attractive finishes throughout. The home's thoughtfully designed layout provides comfortable living and entertaining spaces, generously sized bedrooms, and well-appointed bathrooms. Large windows and sliding glass doors create a seamless connection between the interior and outdoor living areas, enhancing the home's open and airy feel. Step outside to your private backyard retreat featuring a sparkling pool, covered patio, mature landscaping, and multiple areas for relaxing and entertaining. Whether hosting family gatherings, enjoying summer afternoons by the pool, or simply unwinding outdoors, this backyard is designed to be enjoyed year-round. Additional highlights include excellent curb appeal, a welcoming front courtyard, and beautifully maintained grounds. Conveniently located near shopping, dining, parks, schools, and major commuter routes, this exceptional West Covina home provides both comfort and convenience in a desirable neighborhood.
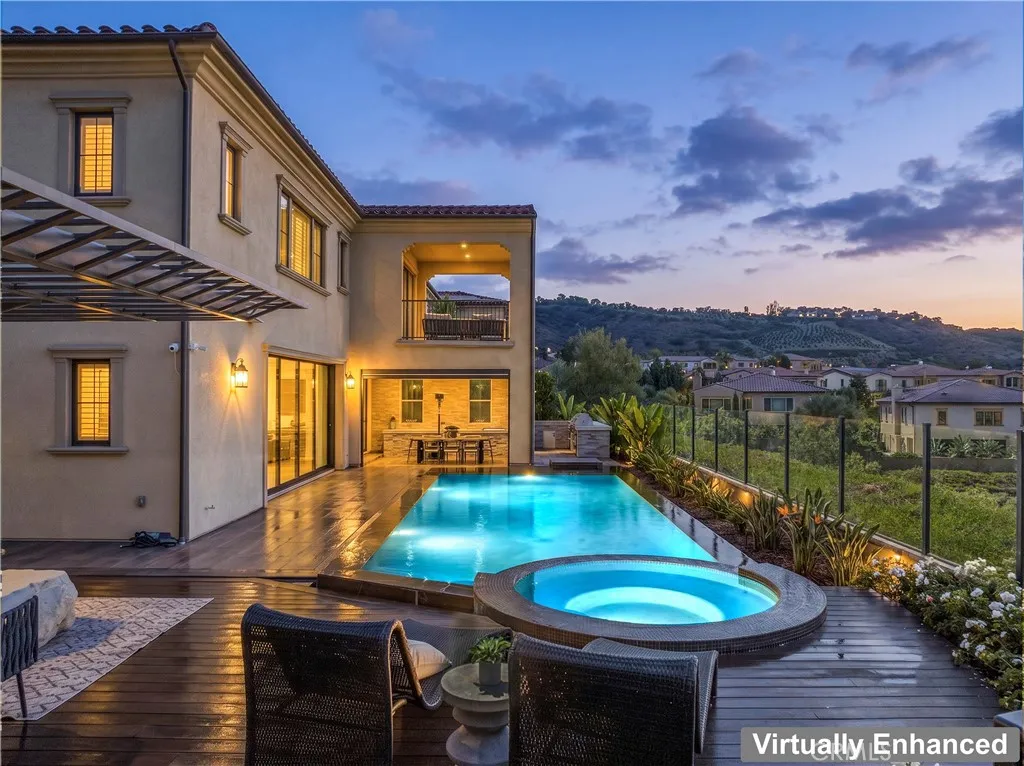
127 Lanzon
Irvine, CA 92602
AREA SQFT
5,261
BEDROOMS
5
BATHROOMS
6
View ! View ! View ! Perched at the pinnacle of luxury in Irvine, this architectural masterpiece offers an unparalleled living experience where structural minimalism meets breathtaking natural beauty. From its commanding vantage point, the estate captures a rare, multi-dimensional panorama: sweeping coastline views, rolling hillsides, vibrant city lights, and the iconic silhouette of Catalina Island framing the horizon. The resort-style backyard features a magnificent zero-edge infinity pool and integrated spa, seamlessly blending water and sky into an outdoor sanctuary designed for effortless relaxation and sophisticated hosting. Inside, the residence boasts significant aesthetic and structural upgrades, including thoughtfully curated designer lighting fixtures that act as sculptural art pieces, and custom artisan feature walls that add gallery-like depth and tactile warmth. Expansive glass walls invite an abundance of natural light, bridging the gap between indoor opulence and outdoor grandeur. Every detail of 127 Lanzon has been meticulously curated for the discerning buyer who demands exceptional views, pristine design, and an elevated sense of place
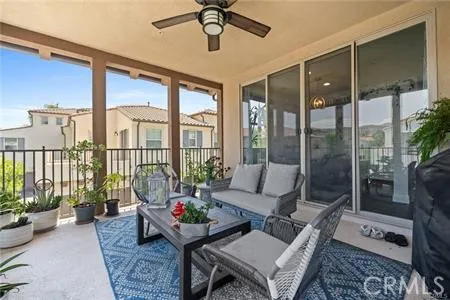
114 Borrego
Irvine, CA 92618
AREA SQFT
1,318
BEDROOMS
2
BATHROOMS
2
Located in the highly desirable Agave community of Portola Springs, this stylish and bright condo offers a perfect blend of comfort, convenience, and Irvines exceptional lifestyle. The thoughtfully designed floor plan features 2 bedrooms, 2 full bathrooms, and approximately 1,318 square feet of single-level living space, with high ceilings, abundant natural light, and modern finishes throughout. The ground-floor entry opens to two separate single-car garages, one equipped with an EV charger, and connects to the main living area via a striking staircase. The open main level includes a spacious living room that seamlessly flows into the island kitchen, equipped with stainless steel appliances, ample cabinetry, and generous counter space. A versatile area can serve as a formal dining room, home office, or additional living space, while a large covered deck provides an ideal spot for relaxing or entertaining with scenic mountain views. Both bedrooms feature walk-in closets and are positioned on opposite sides for added privacy. The primary suite includes an en-suite bath with dual sinks and a flexible retreat or office space. Additional highlights include large windows, an interior laundry area, extensive storage, and high-quality fixtures and finishes throughout. Residents of Agave at Portola Springs enjoy access to premium amenities, including resort-style pools and spas, parks, clubhouses, tennis courts, playgrounds, scenic trails, and top-rated Irvine schools. Conveniently located near Irvines major business hubs, John Wayne Airport, train stations, freeways, and toll roads
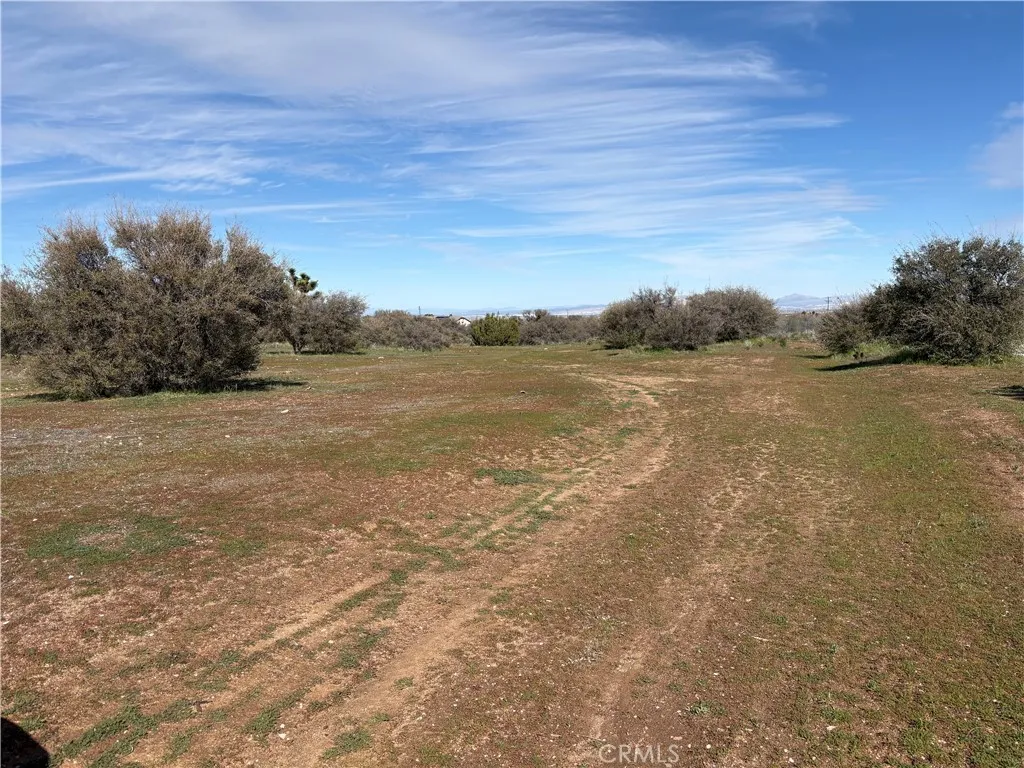
8350 Cedar
Phelan, CA 92371
AREA SQFT
BEDROOMS
BATHROOMS
Beautiful 5 acre corner property mostly flat and usable. Electricity at property line, water is accesible Ready to connect. Perfect for your homestead, small farm, quiet living. ready for your projects. build your dream home, install a new manufactured home. The county said can have a Main house and 3 additional ADU"s Very close to Phelan Rd and White. Very close to Oak Hills. Very close to new Amazon facility on Phelan Rd. Only about 20 minutes from I 15 and Main St Hesperia. Phelan is a very fast growing community. Like the outdoors? Close to the beautiful mountains the national forest and the vast openness of the high desert, skiing, fishing off road. Bring your animals, tools equipment, and toys. create a nice homestead, ranch, farm, etc. Approx 30 minutes from Fontana, Rancho Cucamonga, Rialto in normal traffic.
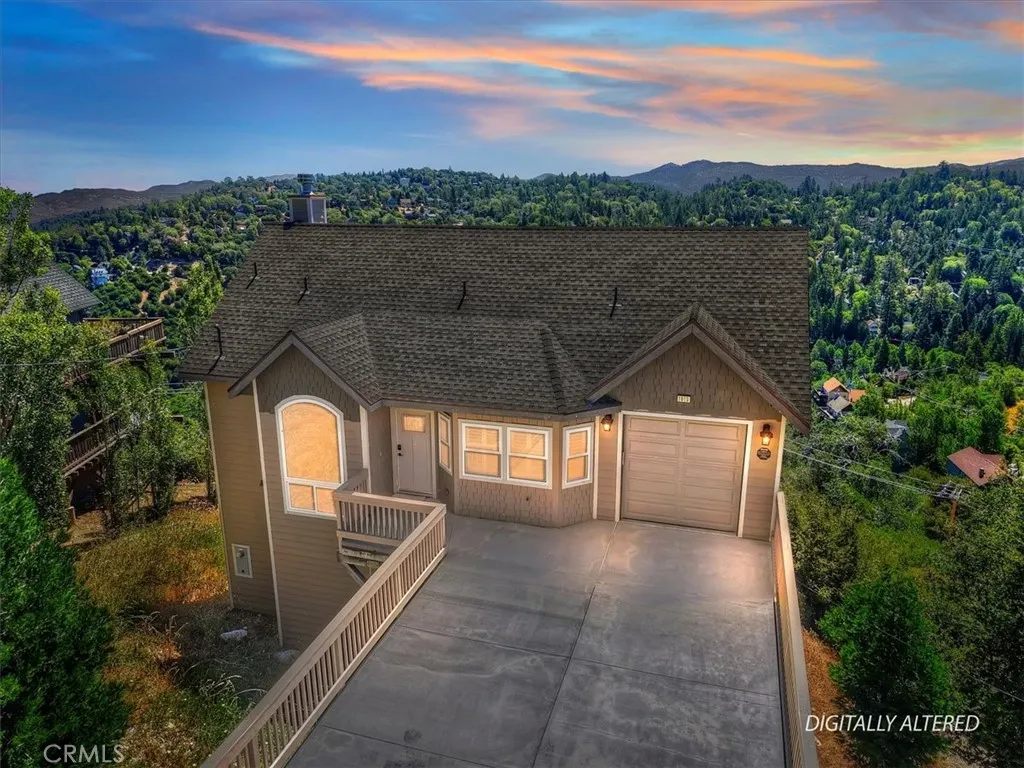
1015 Marin
Lake Arrowhead, CA 92352
AREA SQFT
1,882
BEDROOMS
3
BATHROOMS
3
Nearly New Mountain View Retreat with Lake Rights & Level Entry! ~ Experience the perfect blend of luxury, comfort, and mountain lifestyle in this nearly brand-new 3-bedroom, 3-bath home featuring breathtaking panoramic mountain views and over 1,000 square feet of outdoor living space. ~ The level-entry design with attached garage makes year-round access easy, while the extra-long driveway provides ample parking for family and guests. Inside, you'll find an open-concept "Great Room" floor plan on the main level with soaring ceilings, huge picture windows, beautiful wood flooring, and a stunning fireplace that creates the ideal gathering space. ~ The bright & open kitchen is appointed with custom knotty alder cabinetry, granite countertops, and upgraded stainless steel appliances, all designed with both style and functionality in mind. ~ Enjoy mountain views from two spacious decks, perfect for entertaining or simply relaxing in the fresh alpine air. With three fireplaces throughout the home, every level offers warmth and ambiance. The lower level features a cozy family room with its own fireplace and direct access to the second deck, creating the perfect retreat for guests or additional living space. ~ Move-in ready and meticulously maintained, this exceptional home also offers public utilities, high-speed internet, and county-maintained and plowed roads for convenient year-round living. ~ Best of all, ownership includes rights to the private and pristine waters of Lake Arrowhead, where you can enjoy boating, fishing, swimming, beaches, and the unmatched mountain resort lif
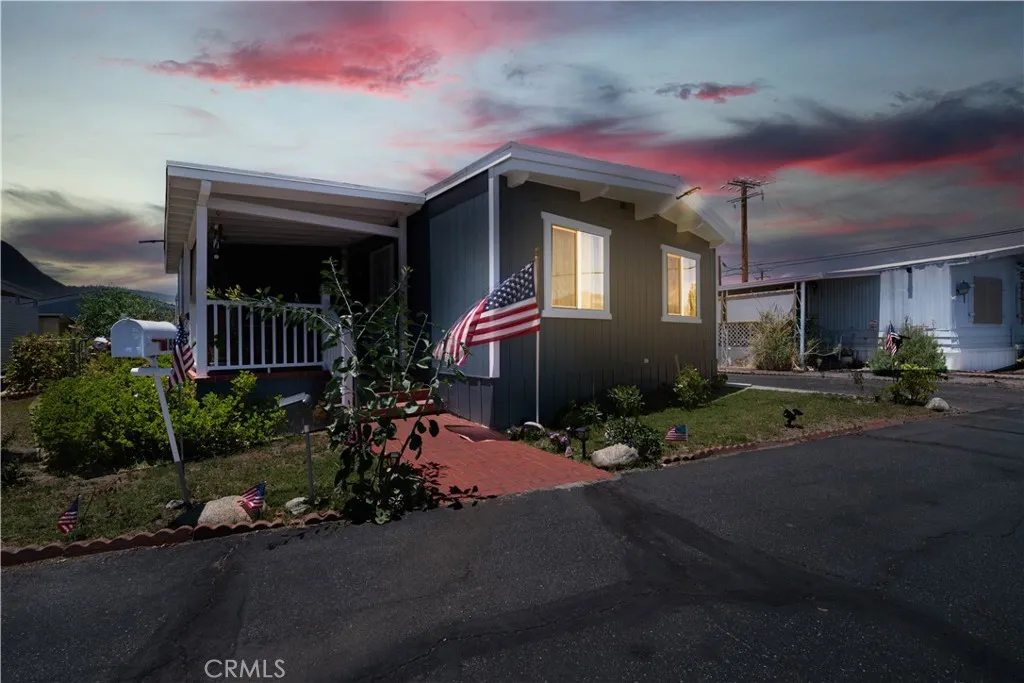
44725 E Florida
Hemet, CA 92544
AREA SQFT
1,320
BEDROOMS
3
BATHROOMS
2
This 3-bedroom, 2-bathroom home in Fairview Mobile Home Park has been completely updated, and you can tell the moment you pull in. At approximately 1,320 sq ft, there's plenty of room to spread out, and the owners have already tackled everything on the list so you don't have to. The big stuff is done: new roof, new windows, new siding, and fresh exterior paint on the house and both sheds. Underneath, new piers and sub-flooring give the home a rock-solid foundation that'll hold up for years to come. These aren't cosmetic fixes, this is a home that's been taken care of the right way, from the ground up. Inside, the layout is comfortable and functional. The original sunroom was converted into a true third bedroom, which works great for families, a guest room, or a dedicated home office. With two full bathrooms and over 1,300 sq ft, there's no fighting for space here. Step outside and the upgrades keep coming. The enclosed brick porch out front is one of those features you didn't know you needed; it creates a cool, shaded spot that becomes your go-to place to start and end the day. Out back, a covered patio gives you a great space to entertain or just unwind, all surrounded by a freshly landscaped yard with grass, trees, and bushes lining the fence for added privacy. The community itself is a big part of the appeal. Fairview Mobile Home Park offers residents access to a pool, spa, and clubhouse. The land lease is $650/month, which is very reasonable and keeps your overall monthly costs manageable. Listed at $159,999, this is one of the most move-in-ready homes you'll find at th
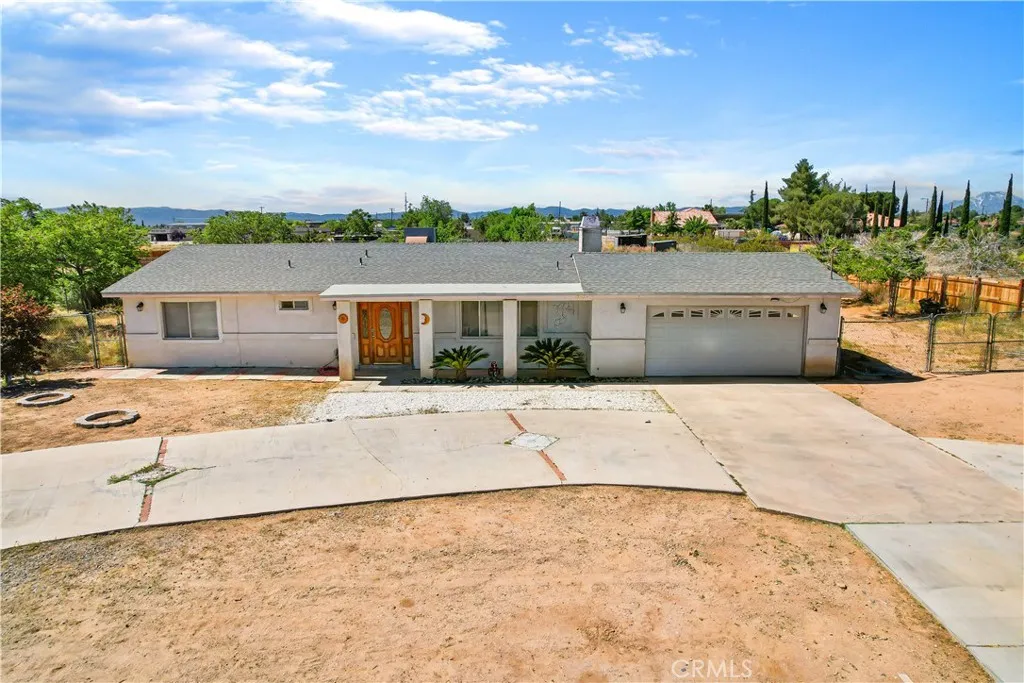
15939 Mojave
Hesperia, CA 92345
AREA SQFT
1,440
BEDROOMS
4
BATHROOMS
2
Owner installing New kitchen Cabinets and New Windows. Welcome to this charming 3-bedroom, 2-bathroom home situated on over 1 acre of land in the heart of Hesperia! Offering approximately 1,440 square feet of living space, this property combines comfort, privacy, and endless possibilities. Step inside to find a functional floor plan featuring spacious living areas, a cozy fireplace, and plenty of natural light throughout. The expansive lot provides ample room for RV parking, recreational vehicles, animals, future additions, or creating your own outdoor oasis. Conveniently located near schools, shopping, dining, and major commuter routes, this property offers the perfect balance of rural living and city convenience. Whether youre looking for space to grow, invest, or simply enjoy wide-open surroundings, this Hesperia property is a fantastic opportunity.
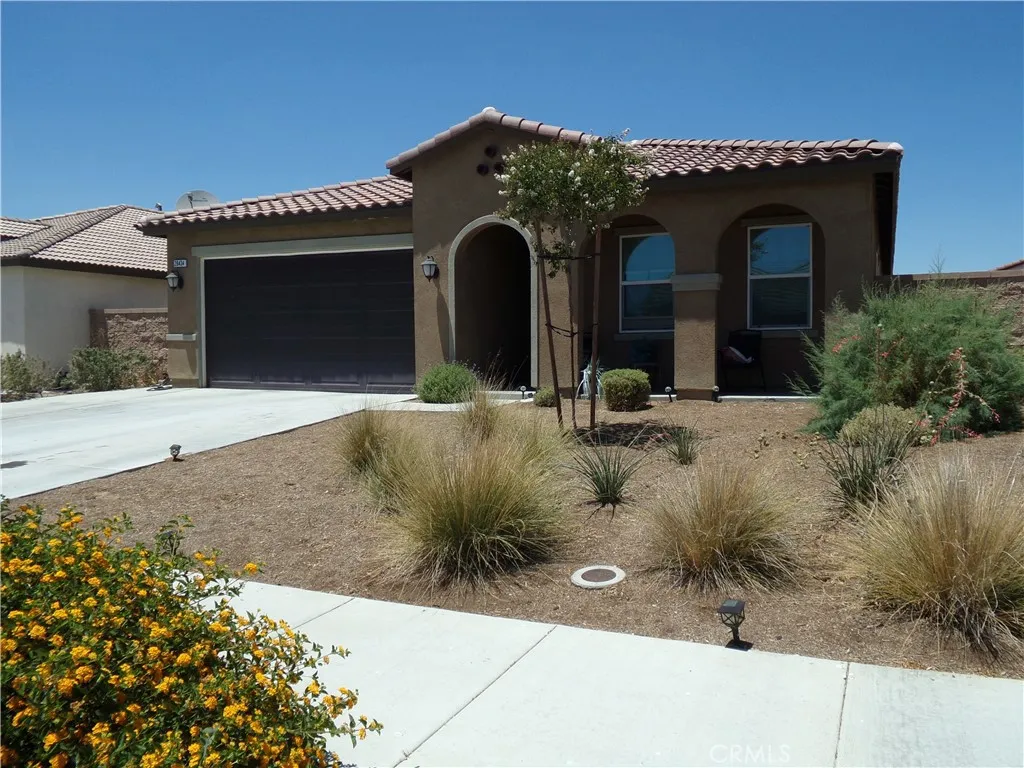
28434 Windy Terrace
Nuevo, CA 92567
AREA SQFT
2,024
BEDROOMS
4
BATHROOMS
2
A beautifully maintained property offering the perfect blend of privacy, and space. Situated on a generous lot with breathtaking mountain and hillside views, this home provides a peaceful retreat while still being conveniently located near shopping, schools, and freeway access. Inside, youll find a one level Home floor plan with abundant natural light, large living areas, and a warm inviting atmosphere throughout. The kitchen offers ample cabinet space, modern appliances, and opens seamlessly to the main living spaces, making it ideal for entertaining and everyday living. Step outside to enjoy the outdoor space with endless possibilities whether youre looking to add a Spa, workshop or simply enjoy the open space and stunning sunsets. With room to grow and a highly desirable rural setting, this property is perfect for buyers seeking more land, more freedom, and a true Southern California lifestyle.
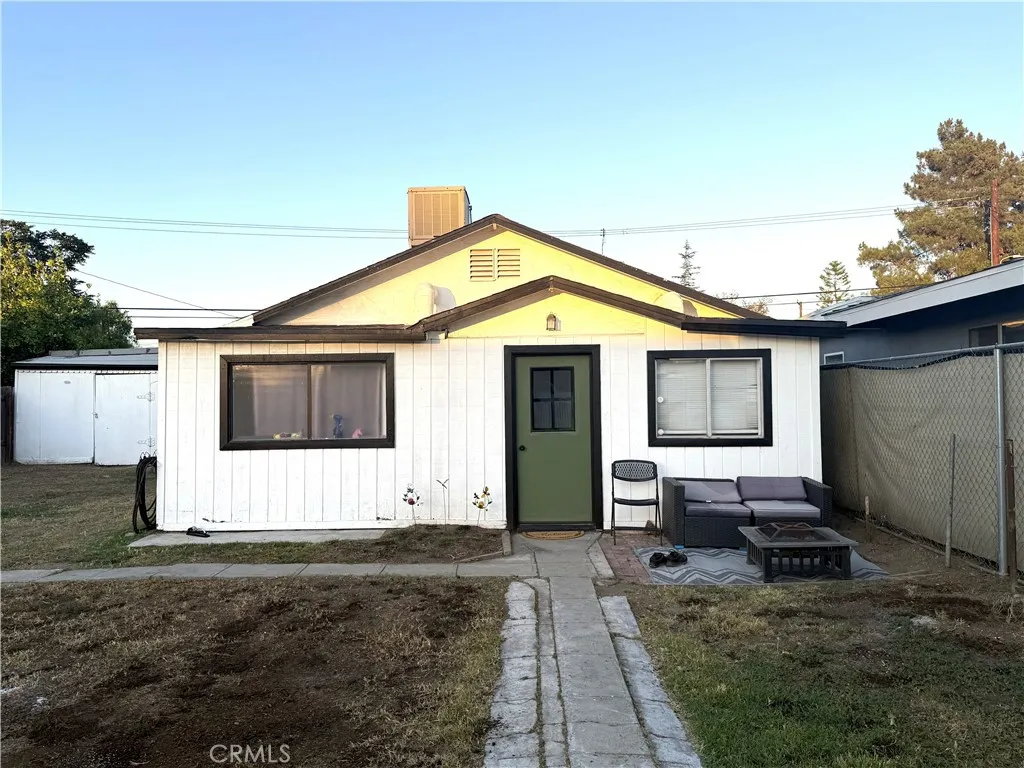
974 Sperry Dr.
Colton, CA 92324
AREA SQFT
648
BEDROOMS
1
BATHROOMS
1
Charming 1-bedroom, 1-bath home situated on a spacious 7,450 SF lot with excellent potential for future expansion. The fully fenced property offers a back patio perfect for outdoor relaxation and entertaining. Enjoy two mature fruit trees and a large storage shed, offering ample space. The property currently includes 1-car parking and has the potential to add more parking spaces. With its generous lot size and expansion possibilities, this home presents a great opportunity for homeowners, investors, or anyone looking to create additional living space to suit their needs. Colton's central Inland Empire location offers convenient access to I-10 and I-215, as well as shopping, dining, parks, schools, and major employment centers. Colton combines established neighborhoods with ongoing growth and easy access to surrounding cities throughout Southern California.
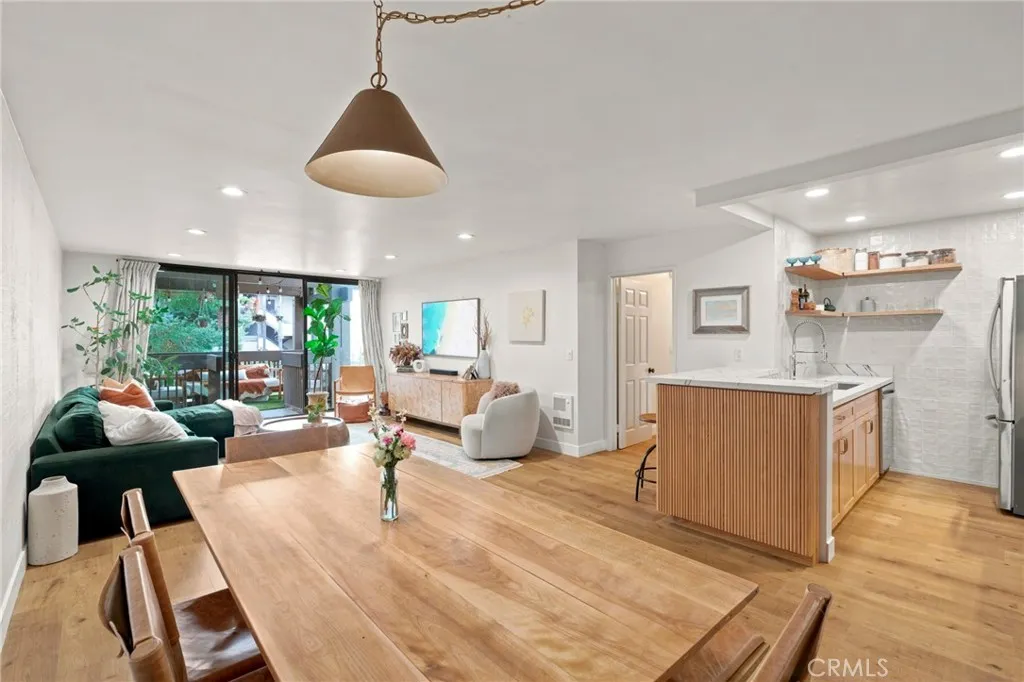
7765 91st Street
Playa Del Rey, CA 90293
AREA SQFT
1,050
BEDROOMS
2
BATHROOMS
2
Tucked away in one of the most coveted locations within the community, this beautifully updated residence offers a rare sense of tranquility with picturesque pool views and immediate access to the resort-style amenities that make everyday living feel like a vacation. Sunlight fills the open living and dining spaces, highlighted by new waterproof luxury laminate flooring with cork underlayment for enhanced soundproofing, triple pane windows for enhanced energy efficiency and comfort, and complemented by new baseboards throughout. The living areas flow effortlessly to a private outdoor balcony, creating the perfect backdrop for morning coffee, evening sunsets, or gathering with friends. The thoughtfully renovated kitchen showcases custom real oak cabinetry, quartz countertops, a new refrigerator and dishwasher, recessed lighting with dimmers, and designer tiled walls accented by oak shelving. The spacious primary suite serves as a private retreat, featuring a beautifully updated ensuite bathroom with a double vanity, generous counter space, and a separate private shower and toilet room for added comfort and privacy. The guest bathroom has also been tastefully remodeled with a custom real oak vanity, updated countertop and sink, a stunning quartzite natural stone slab shower, marble tile flooring, upgraded shower head and wand, and new hardware. Generously sized secondary bedroom offers comfort and flexibility, complemented by ample closet space and an additional hall storage closet for added convenience. Two dedicated parking spaces complete the home's practical appeal. Beyon
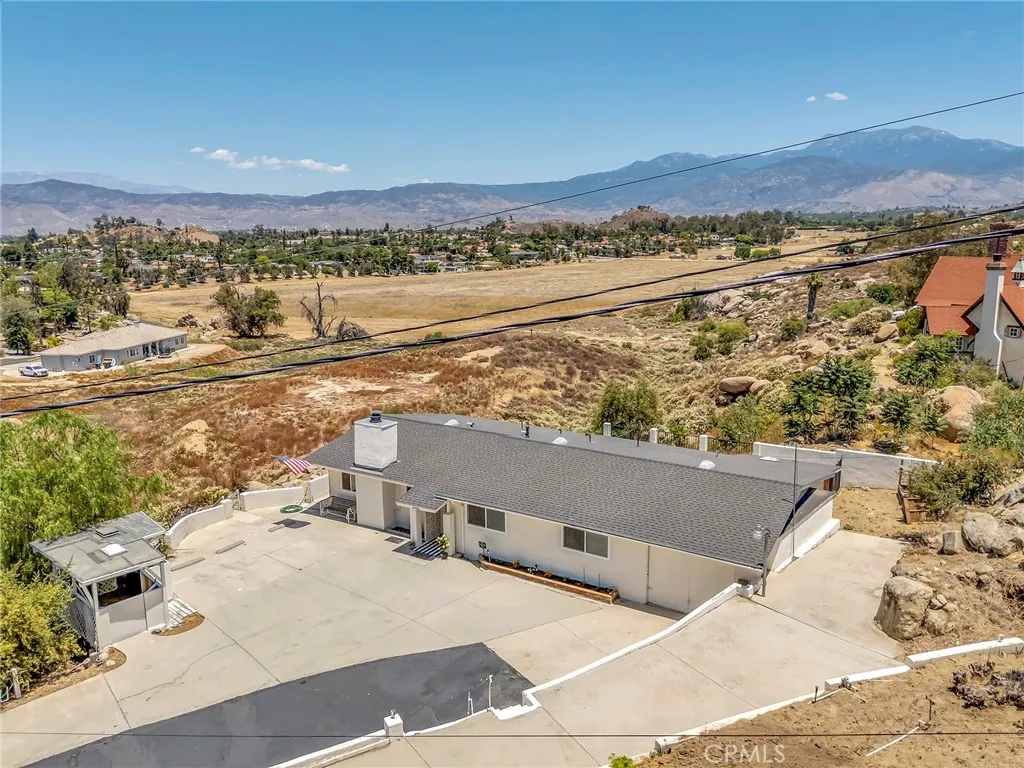
27756 Vista Del Valle
Hemet, CA 92544
AREA SQFT
1,560
BEDROOMS
3
BATHROOMS
2
This hillside Hemet home stands out from the typical listing. Key features include: Beautiful mountain and valley views Hillside setting with more privacy and breathing room Large windows in the kitchen and living room facing the view Multiple patios and decks to enjoy the outdoor space Spacious front driveway with room for multiple vehicles Dedicated concrete RV parking area with retaining wall and electrical conduit in place Separate side driveway/access that may work well for future rental flexibility Oversized garage, approximately 550 sq. ft., with separate exterior access Possible JADU-style garage conversion potential, buyer to verify with the City Recently remodeled by a licensed general contractor Whole-house plumbing repipe Updated kitchen and bathrooms LVP flooring throughout main areas New carpet in bedrooms New energy-efficient windows and sliding glass door Fresh interior and exterior paint Professionally installed private hot tub/spa Newly refinished asphalt driveway Near Simpson Park, hiking trails, and outdoor recreation Just minutes from town, shopping, restaurants, and daily conveniences Welcome to 27756 Vista Del Valle, a unique 3-bedroom, 2-bath hillside home offering views, privacy, RV parking, recent upgrades, and strong value-add potential. The home sits in an elevated hillside setting with beautiful mountain and valley views, and the main living areas are lined with large windows that bring the view into the kitchen and living room. The home has been recently remodeled with major upgrades throughout, including a whole-house plumb
1573 Nunneley
Paradise, CA 95969
AREA SQFT
BEDROOMS
BATHROOMS
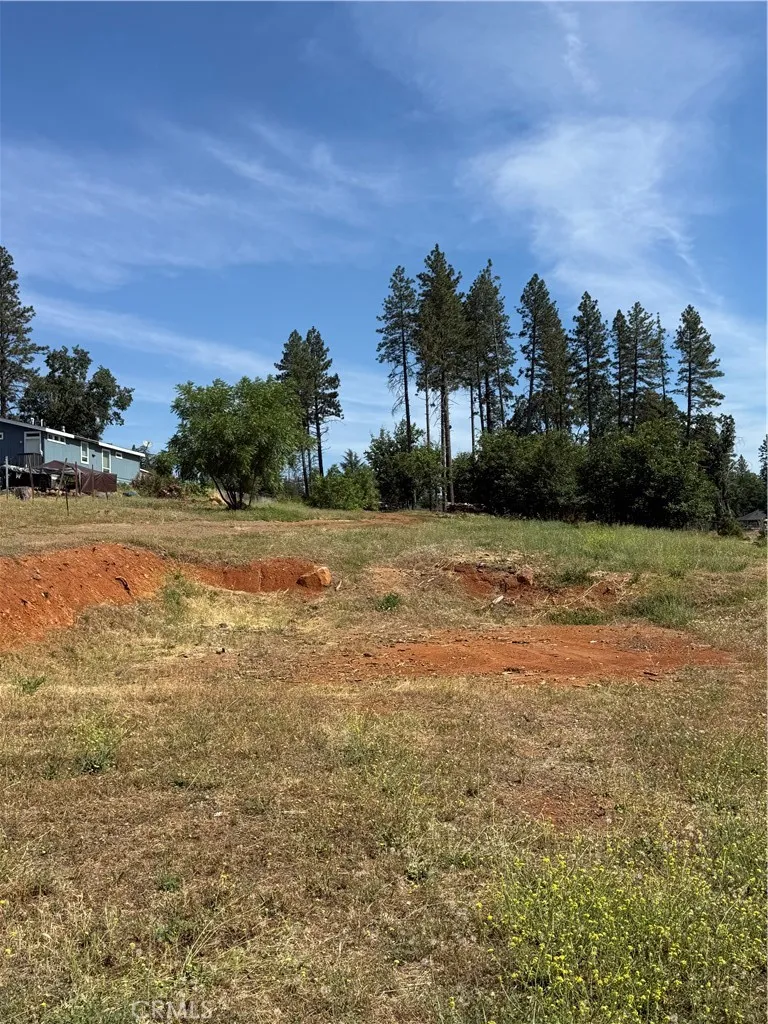
This centrally located 1.51 acre parcel offers excellent potential flexibility for future development. Zoned TR 1/2, the lot has strong potential for a lot split, construction of a multifamily project or a single family residence with plenty of elbow room. (Buyer to verify all zoning and building requirements with the Town of Paradise). A water meter is already present, which can help streamline the building process. The property sits close to shopping and everyday conveniences, offering an ideal balance of space and accessibility. A great opportunity for builders or investors looking to create a custom home, multi-unit project, or investment property in a convenient Paradose location.
28330 Joan Dunn
Murrieta, CA 92563
AREA SQFT
BEDROOMS
BATHROOMS
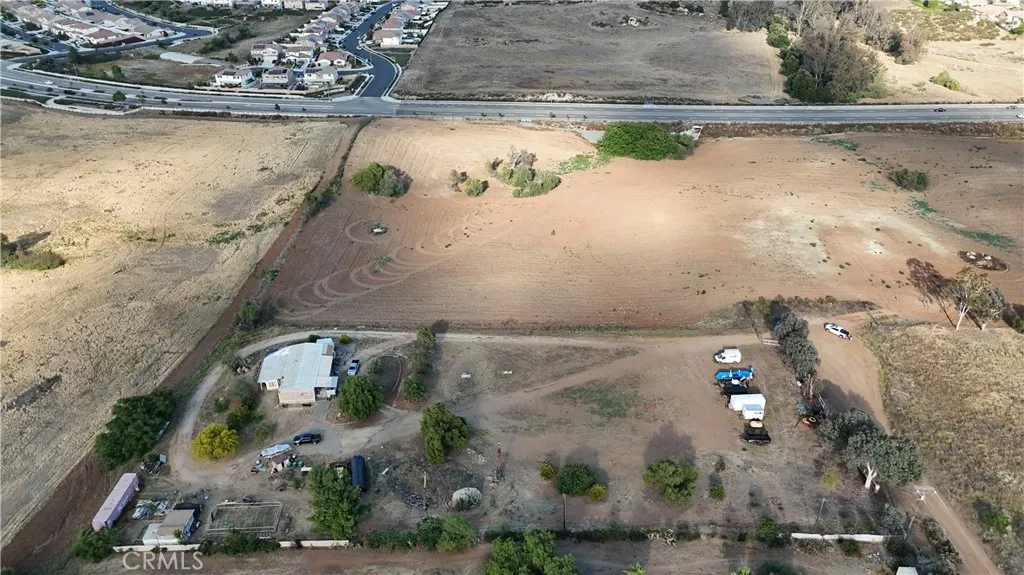
+/- 2.65 Acres for sale by Loma Linda University Murrieta.
11665 Sardis Place
Scripps Miramar, CA 92131
AREA SQFT
3,237
BEDROOMS
5
BATHROOMS
4
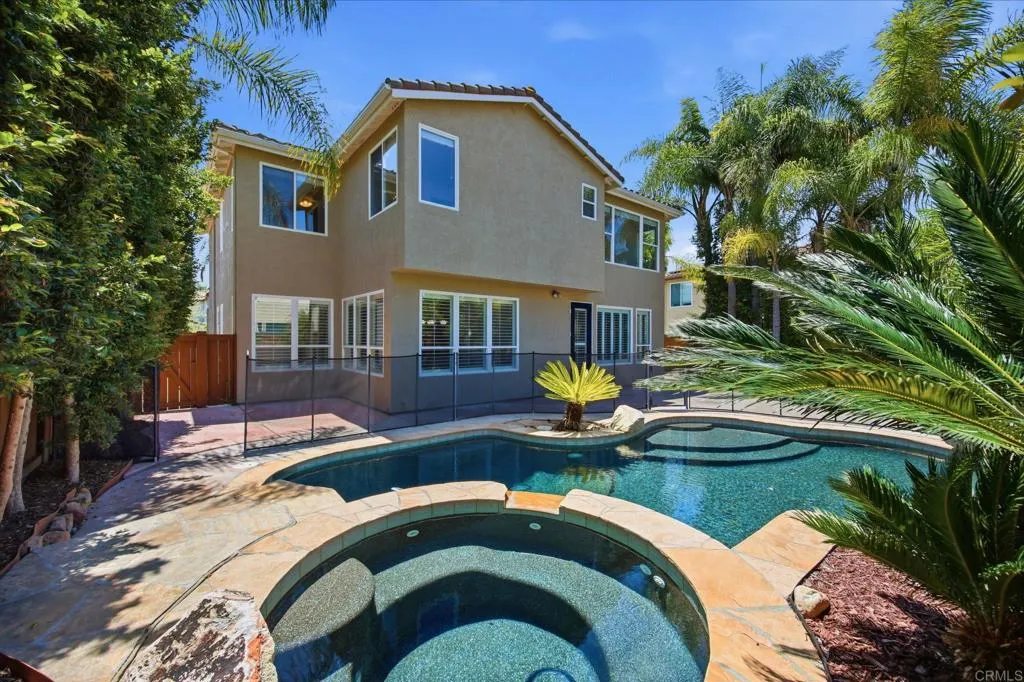
Welcome to 11665 Sardis Place, tucked away on a quiet cul-de-sac in one of Scripps Ranchs most desirable neighborhoods. Offering 5 bedrooms plus a dedicated downstairs office/flex space, 3.5 bathrooms, and 3,237 square feet, this is one of the communitys largest and most sought-after floor plans. Designed for both everyday living and entertaining, the spacious kitchen opens seamlessly to the family room and overlooks the expansive backyard and PebbleTec pool, creating an ideal indoor-outdoor setting for family and friends. The home is move-in ready and meticulously maintained, with a freshly painted interior and plantation shutters throughout the downstairs. Upstairs, the generous primary suite provides a private retreat, while four additional bedrooms offer exceptional flexibility for family, guests, a home gym, or additional workspace. Additional features include owned solar, dual-zone A/C, a whole-house fan, three-car garage, and no Mello-Roos with low HOA fees. One of the homes greatest advantages is its location. Ellen Browning Scripps Elementary and Scripps Ranch Community Park are both within walking distance, while shopping, dining, hiking trails, and everything that makes Scripps Ranch such a sought-after community are just minutes away. Spacious. Move-in ready. Pool. Owned solar. Cul-de-sac location. Top-rated schools. This is Scripps Ranch living at its best.
1123 Via Grande
Cathedral City, CA 92234
AREA SQFT
1,056
BEDROOMS
2
BATHROOMS
2
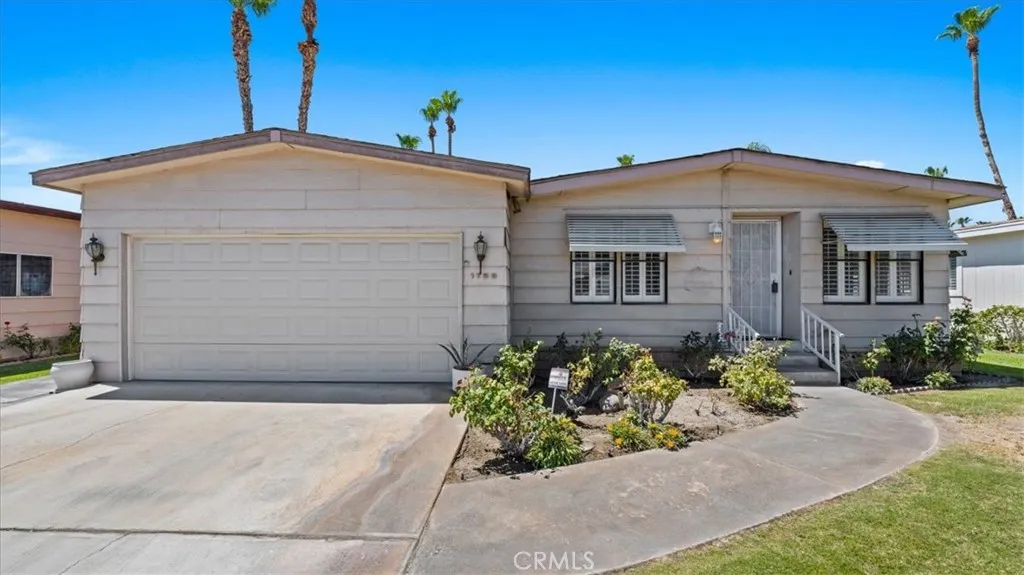
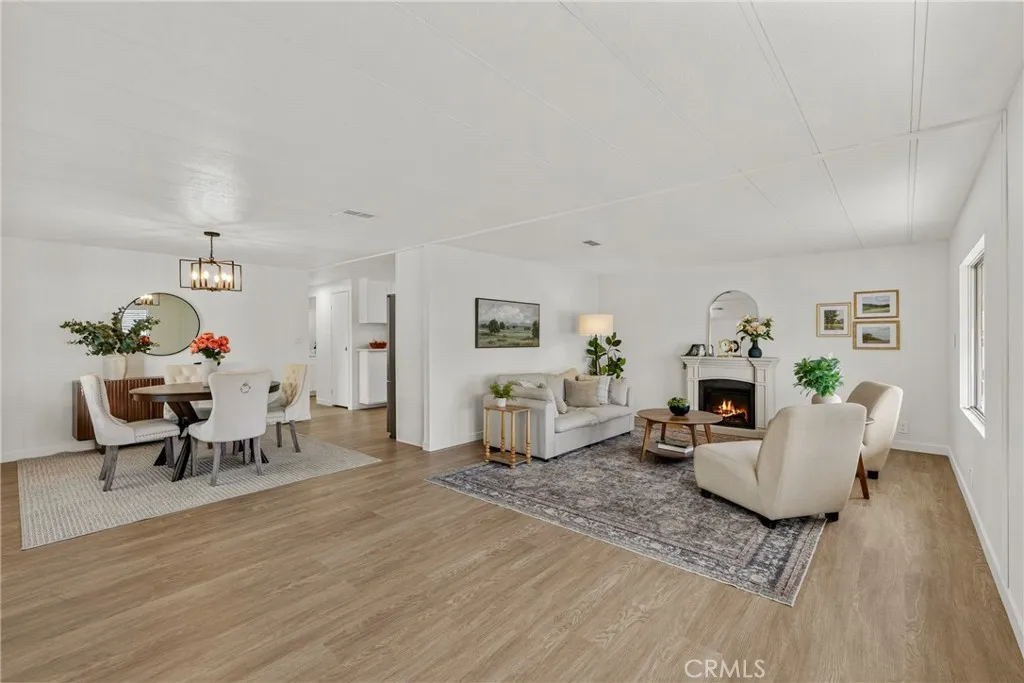
Welcome home to this charming and lovingly cared-for mobile home, where comfort and convenience come together beautifully. Filled with natural light, the bright and open floor plan creates a warm, inviting atmosphere that feels welcoming from the moment you step inside. Thoughtful updates include fresh paint, new carpet, a newer HVAC system, newer roof, and a new gas meter, offering both style and peace of mind. With all Whirlpool appliances included and every detail well maintained, this delightful home is ready for its next owner to move in and enjoy. Park approval is required.
9391 California Ave
Riverside, CA 92503
AREA SQFT
1,248
BEDROOMS
2
BATHROOMS
2
Back in the market no fault to seller. Dont miss the chance to this Beautiful 2-bedroom, 2-bath home that has been fully remodeled and freshly painted, offering a modern and move-in-ready living space. The roof has just been completed, providing added value and peace of mind for the new owner. Enjoy the updated interior, comfortable layout, and pride of ownership throughout. Don't miss this opportunityschedule your showing today before it's gone!
2451 Century
Los Angeles, CA 90067
AREA SQFT
2,357
BEDROOMS
2
BATHROOMS
3
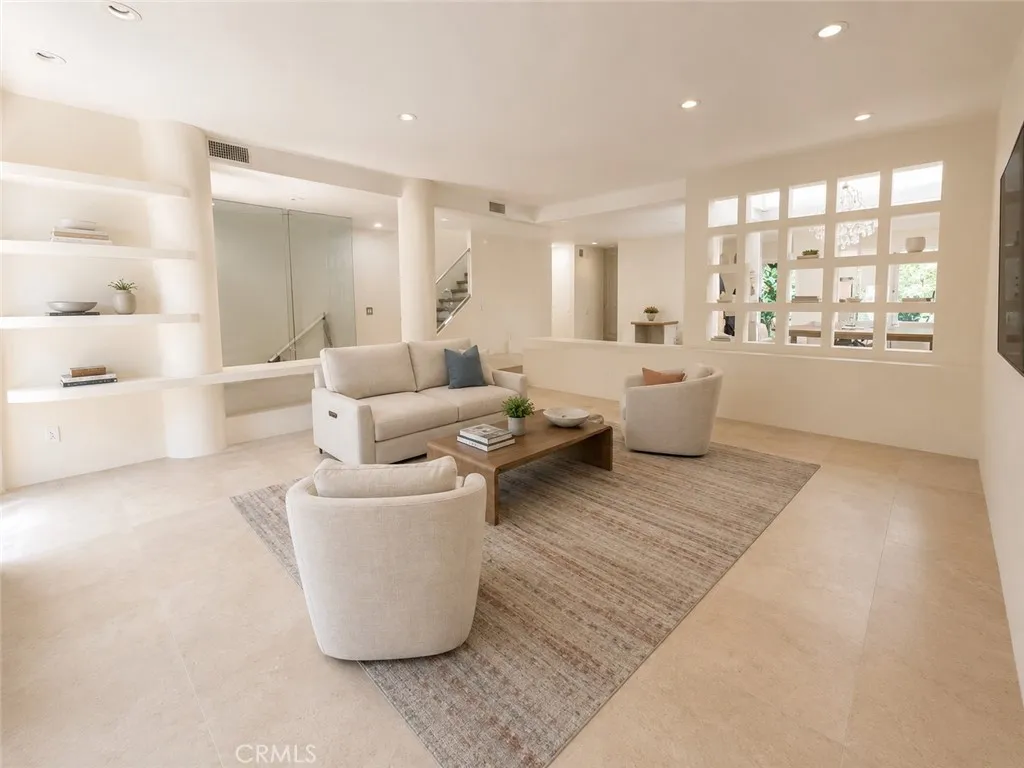
FOR SALE OR LEASE Available from August 1, 2026 and recently painted. Located within the prestigious guard-gated community of Century Hill, this exceptional 2,357-square-foot townhouse-style residence combines soaring ceilings, abundant natural light, wellness-focused living, and a rare private three-car garage in one of Century City's most sought-after communities. Designed with both luxury and wellness in mind, the home features skylights throughout, an enclosed atrium, and spacious living areas ideal for both everyday living and entertaining. The residence offers two bedrooms, each with a private en-suite bathroom, as well as a versatile bonus room/office on the lower level that provides ideal space for home office, a gym, media room, or guest space. The expansive eat-in kitchen has been updated with all new electric appliances and elegant quartzite countertops. Water is included, along with basic cable. Thoughtfully maintained as a biologically conscious home, the residence features hard-wired internet throughout, reduced EMF exposure, natural stone flooring, and carefully selected non-toxic materials, including the absence of synthetic flooring and glues. Recently upgraded bathrooms showcase beautiful quartzite finishes that complement the home's clean, sophisticated design. Century Hill offers 24-hour guard-gated security, beautifully maintained grounds, multiple swimming pools, tennis courts, fitness centers, racket ball, golf simulator and a true resort-style lifestyle in the heart of Century City. Just moments from the world-class shopping, dining, hotels, and ente
1761 Pepperdale Drive
Rowland Heights, CA 91748
AREA SQFT
1,304
BEDROOMS
3
BATHROOMS
2
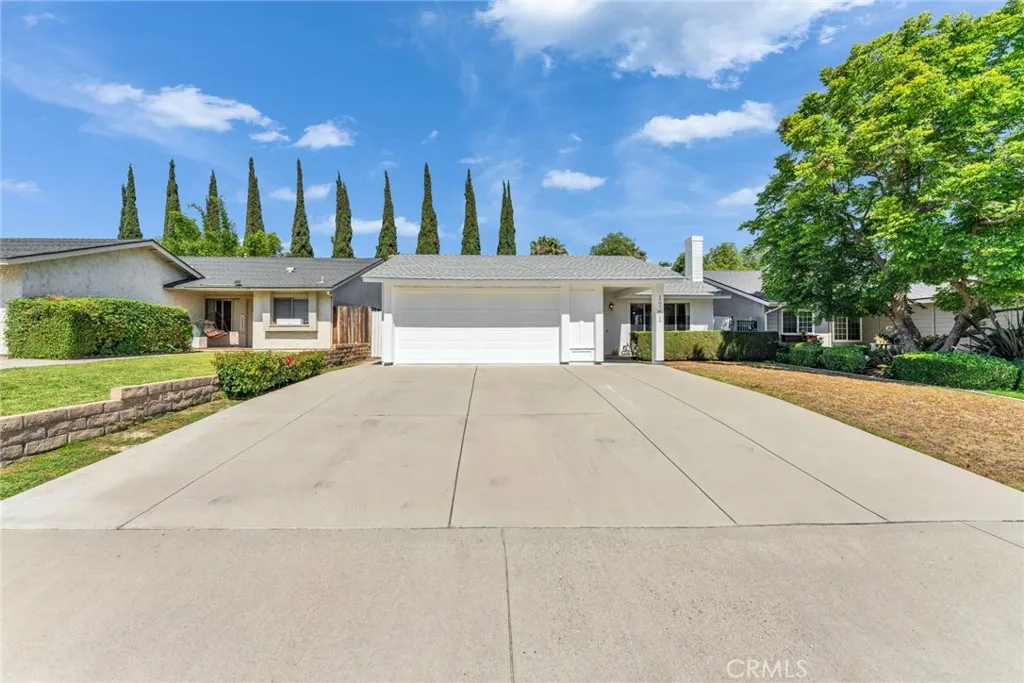
Welcome to 1761 Pepperdale Dr, a single-story Rowland Heights home located on a cul-de-sac near the Walnut border. This home features 3 bedrooms, 2 bathrooms, a functional one-level layout, a spacious driveway and garage, and a flexible bonus room behind the kitchen with separate exterior access. The floor plan offers comfortable living spaces with good natural light and flexible use options. The bonus room provides additional space for a home office, hobby room, gym, media room, guest area, or possible JADU-style setup. Buyer to verify all permit, square footage, bedroom count, JADU, ADU, and zoning possibilities with the city/county. The property has been improved with fresh interior and exterior paint, a newer roof, and plumbing that was repiped in prior years. The large driveway and garage provide convenient parking and storage options. The backyard offers sunset and view potential, creating a comfortable outdoor setting for relaxing, gardening, or entertaining. The home is conveniently located near 168 Market, Stater Bros. Markets, Starbucks, McDonalds, shopping centers, restaurants, supermarkets, the Walnut border, and easy access to the 60 and 57 freeways. This home is a strong option for buyers looking for a single-story Rowland Heights property with a cul-de-sac location, flexible bonus space, parking, updates, nearby supermarkets, coffee, dining, freeway access, and future potential.
2241 Indus Way
San Marcos, CA 92078
AREA SQFT
1,158
BEDROOMS
2
BATHROOMS
3
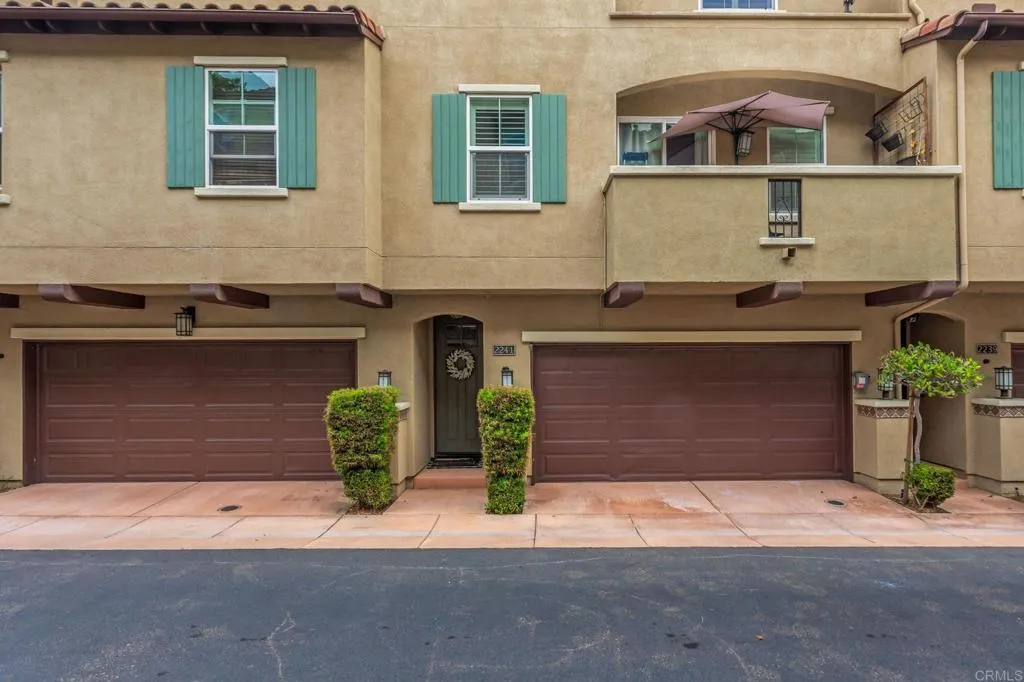
Deed-Restricted Affordable Housing Opportunity in Solaire! Qualifications in the link below! Welcome to 2241 Indus Way, a beautifully upgraded tri-level townhome located in San Marcos. This 2-bedroom, 2.5-bath residence offers 1,158 square feet of comfortable living space with an open-concept layout, abundant natural light, and a spacious kitchen featuring granite countertops and stainless-steel appliances. Both bedrooms offer privacy and convenience, while the attached two-car garage provides secure parking and additional storage. The home also features leased solar, central air, and low HOA dues, adding to its overall value. This property is part of the City of San Marcos Affordable Housing Program. Buyer must meet income limits, qualification guidelines, and owner-occupancy requirements. Contact listing agent for program details. https://drive.google.com/drive/folders/14zyEVXnSYs10SZ0_xyz1By-NwZ5c3NKz?usp=drive_link
8872 Montrose Avenue
Westminster, CA 92683
AREA SQFT
2,142
BEDROOMS
4
BATHROOMS
4
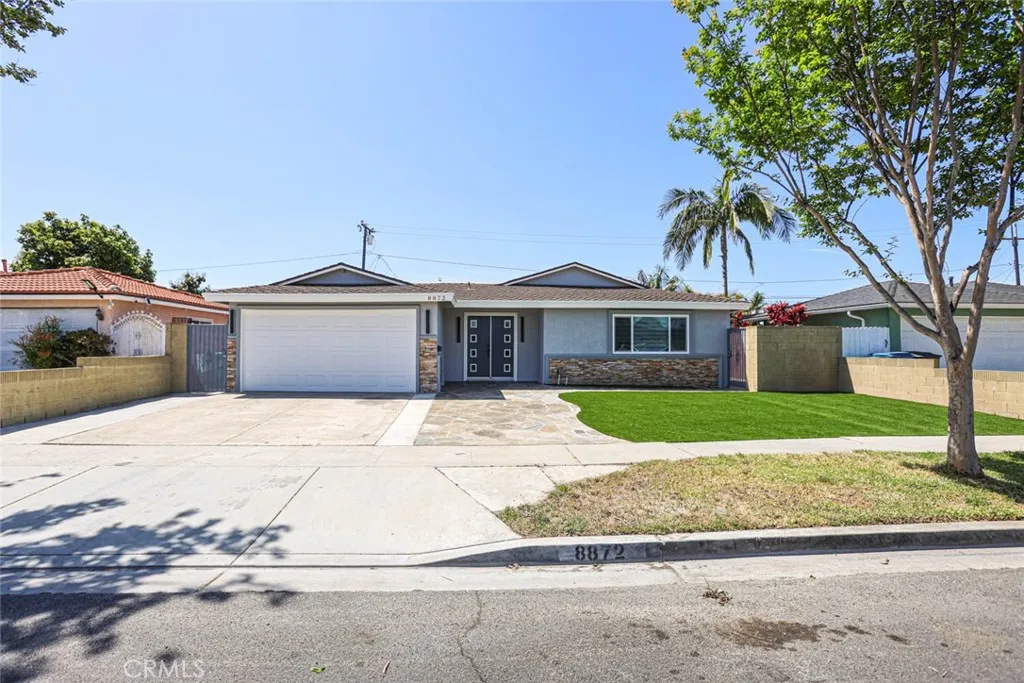
**Fully remodeled single-story, Move in Ready**. Approximately 2,150 sq ft of living space on a 6,000 square foot lot. Featuring 2 primary suites and 1 Single room, 3 Full bathrooms, additional 1 Studio with Full bathroom. Over $140,000 in upgrades include a remodeled kitchen with a marble slab island and stainless steel appliances, all bathrooms 100% renovated, engineered laminate flooring, custom Zebra blinds, recessed lighting, ceiling fans, and fresh interior and exterior paint. Additional improvements include dual-pane windows, a new double-door entry, newly poured concrete, a covered patio, central A/C, a separate A/C unit in the primary suite, and epoxy garage flooring. The front and rear yards have been redesigned with a clean, low-maintenance aesthetic. Conveniently located near the 405 and 22 Freeways, ABC Supermarket, Asian Garden Mall, shopping, dining, and other amenities. Situated within the Westminster School District and Huntington Beach Union High School District.
497 Bannister Way
Simi Valley, CA 93065
AREA SQFT
1,835
BEDROOMS
2
BATHROOMS
2
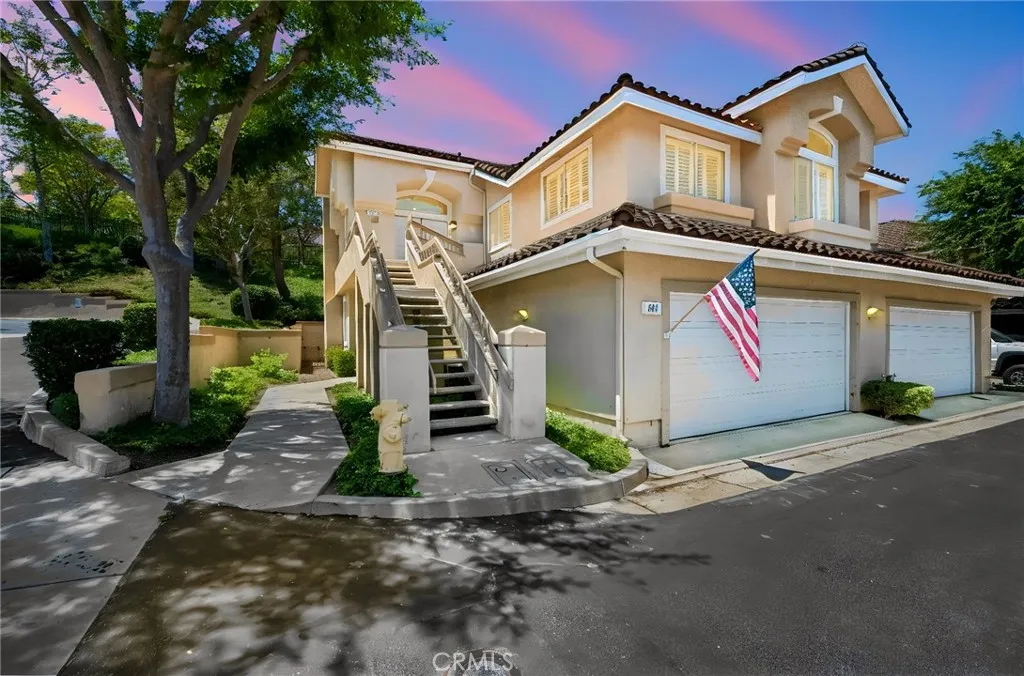
Seller is willing to help buyer 2/1 Buy Down Up TO 2 year MORTGAGE PAYMENT ASSISTANCE PROGRAMS OFFERED. This property qualifies for other programs, call for more information. Step into the Summerside at Wood Ranch, where your dream home becomes a reality. This highly sought-after, single-level end-unit townhouse is bathed in natural light and features a spacious open floor plan, complete with a balcony ideal for enjoying your morning coffee or evening reflections. The kitchen is a chef's delight, equipped with granite countertops, an elegant center island, and stainless steel appliances that inspire culinary creativity. The primary suite serves as your personal sanctuary, featuring a walk-in closet, dual vanities, and a luxurious shower that offers a spa-like experience. Additionally, this property includes direct access to a two-car garage, a convenient stair lift for enhanced mobility, and ample storage space. Revel in community amenities such as a pool and spa, all set within beautifully landscaped surroundings. Furthermore, you're just moments away from trails, parks, shopping, dining, and excellent schools. Embrace the Wood Ranch lifestyleyouve truly found a remarkable real estate opportunity!

