

Search
Search
Search
Search For Your Next Property
Form submitted successfully!
You are missing required fields.
Dynamic Error Description
There was an error processing this form.
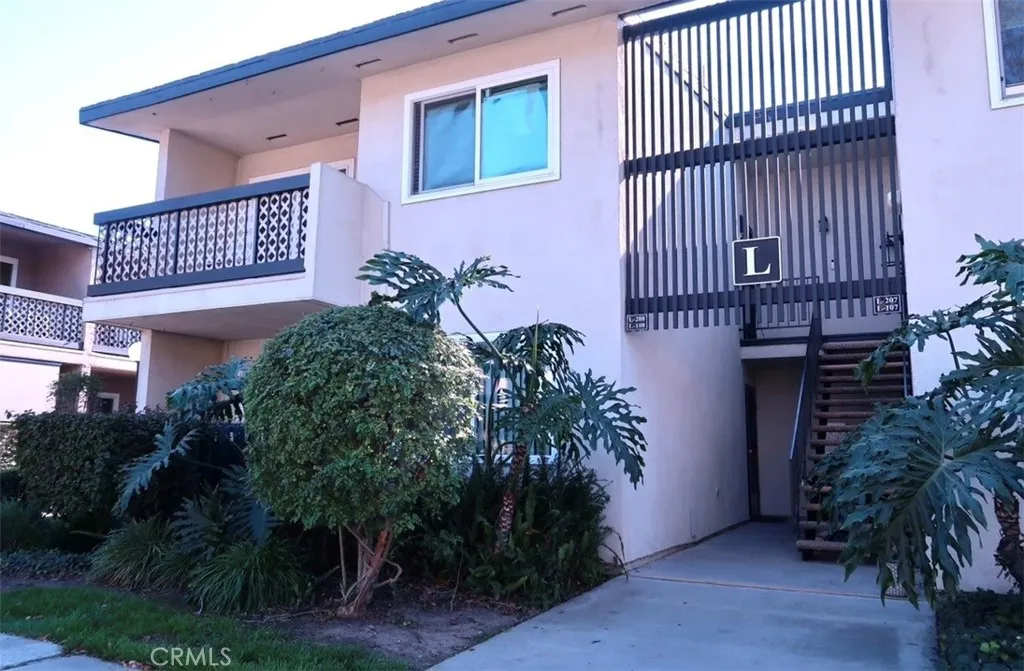
12200 Montecito Road
Seal Beach, CA 90740
AREA SQFT
1,234
BEDROOMS
3
BATHROOMS
2
*** REDUCED ! REDUCED ! REDUCED ! *** PRICE REDUCED! Welcome to this beautifully maintained 3-bedroom, 2-bath upstairs end unit condo in the desirable Rossmoor Park Community of Seal Beach. Bright and spacious, this home offers comfortable coastal living with modern updates throughout. Enjoy an open and airy feel, creating a warm and inviting atmosphere. Located within a gated community featuring resort style amenities including two pools, spa, fitness center, sauna, clubhouse, and beautifully landscaped grounds. Conveniently situated near shopping, beaches, and major freeways, this home combines comfort, convenience, and Southern California lifestyle.
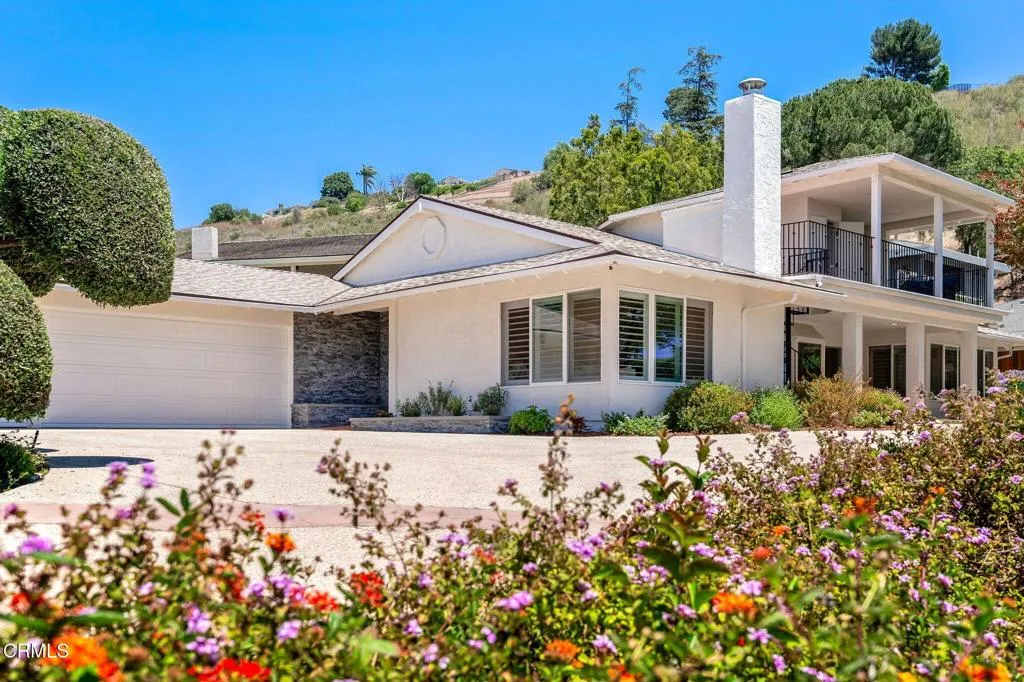
1548 Wilder Street
Thousand Oaks, CA 91362
AREA SQFT
2,175
BEDROOMS
4
BATHROOMS
2
A Hamlet is defined by Webster as a small settlement that is smaller than a village. Well imagine winding up textured streets just above town, far enough away for privacy but close enough to the goods we long for. Wilder is nestled in the beloved hillsides of Thousand Oaks, this elevated tract of homes named Kevington was imagined in the late 1960's. A single story 4 bedroom 2 bath resting place that will delight you with its improvements. Let the great room embrace your imagination. The center island kitchen will display all of your creations while seating your spectators. Competition sized and designed for the best chef, this space is the ultimate hub of the home offering upgraded cabinets, stone counters and stainless steel appliances. And in addition to the kitchen, there are two living areas, two dining areas, a gorgeous fireplace, a formal entry, and sliders to the gorgeous outside breezes from every corner. Private and grand, the primary suite feels personal and peaceful, a place for true restoration, again with room for cozy chairs or a place to kick your feet up. It also has a slider to a private patio that beckons for a sauna or jacuzzi. Three additional bedrooms detailed with french doors to beautiful landscape, closets offering excellent storage and some built-ins. There are recessed lights throughout, plantation shutters in the most perfect locations, and beautiful sight lines from everywhere. At the end of your long days you can look forward to the stunning vista sunsets while lounging on your own second story perch overlooking the mountains and twinkling ligh
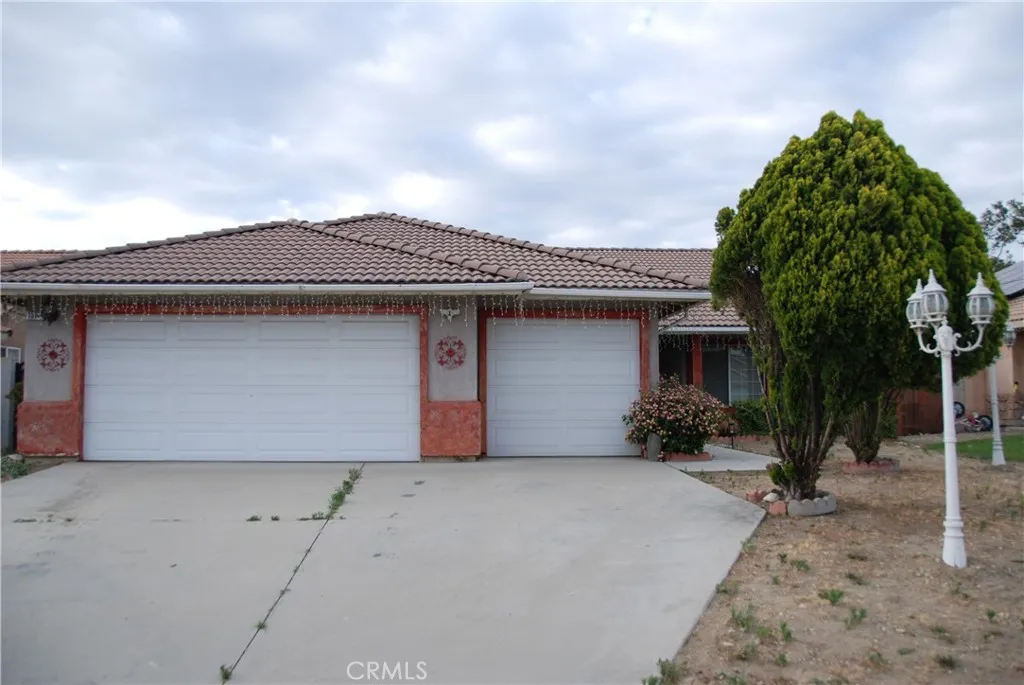
15144 Macadamia Court
Fontana, CA 92335
AREA SQFT
1,836
BEDROOMS
4
BATHROOMS
2
Opportunity awaits! This is your chance to transform a property with incredible potential into something truly special. Located on a quiet cul-de-sac in Fontana, this single-story home offers 4 bedrooms, 2 bathrooms, and approximately 1,836 square feet of living space on a generous lot. The home features a functional floor plan with spacious living areas, a fireplace, central heating and air, and a 3-car attached garage. It presents an excellent opportunity for investors seeking their next project or owner-occupants ready to create their dream home. With solid bones, ample living space, and a desirable cul-de-sac location, the possibilities are endless. Conveniently situated near major freeways, schools, shopping, dining, and entertainment, this home offers easy access to some of the Inland Empire's premier destinations, including Ontario Mills and Victoria Gardens. Whether you're commuting, shopping, or enjoying local amenities, you'll appreciate the central location and convenience. Bring your vision, tools, and creativitythis place is ready for its next chapter. Property to be SOLD AS IS.
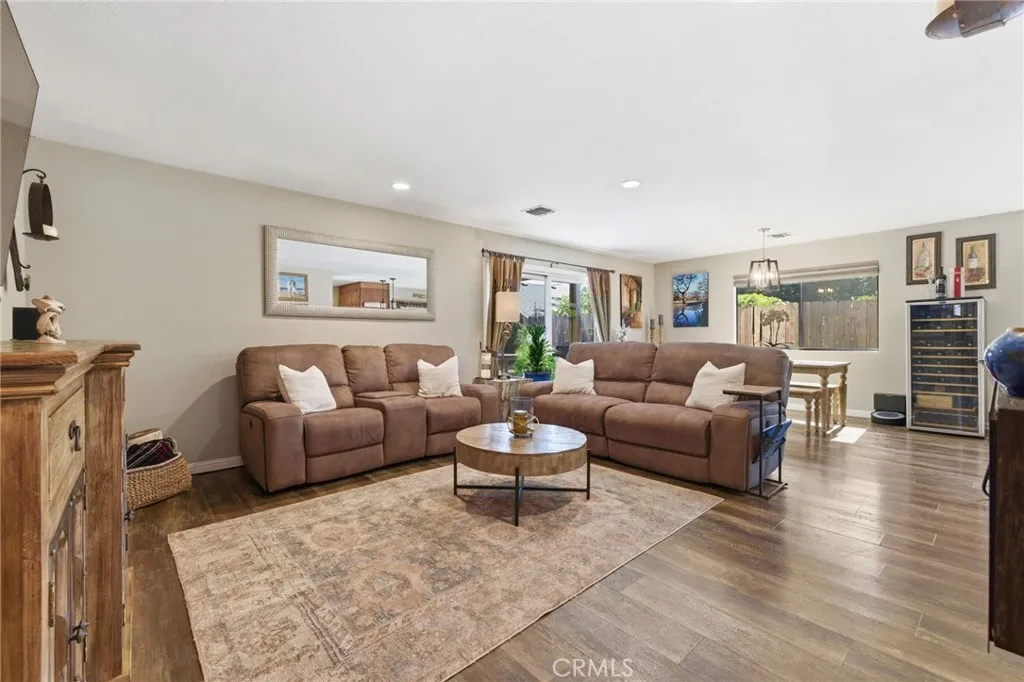
1016 Pamela Court
Paso Robles, CA 93446
AREA SQFT
1,328
BEDROOMS
3
BATHROOMS
2
Welcome to 1016 Pamela Court, a thoughtfully updated 3-bedroom, 2-bathroom home offering an inviting open floor plan and effortless Paso Robles living. The bright, connected layout creates a comfortable flow between the living, dining, and kitchen areasideal for everyday living and entertaining. Inside, youll find granite countertops, a custom tile backsplash, remodeled bathrooms, updated windows, upgraded flooring, a water softener system, and numerous improvements throughout. For added peace of mind, the roof inspection has been completed and signed off, and the sellers have also completed home and pest inspections, with reports available upon request. The beautifully landscaped backyard extends the living space outdoors with a pergola, covered entertaining area, private spa, and custom putting greencreating plenty of opportunities to relax, entertain, and enjoy the Central Coast climate. Most furnishings are negotiable, offering the possibility of an easy, move-in-ready transition. Ideally situated on a quiet cul-de-sac just minutes from downtown Paso Robles, renowned wineries and tasting rooms, restaurants, shopping, parks, and schools, this home offers an appealing combination of thoughtful upgrades, comfortable indoor-outdoor living, and Wine Country convenience. Schedule your private showing and discover everything 1016 Pamela Court has to offer.
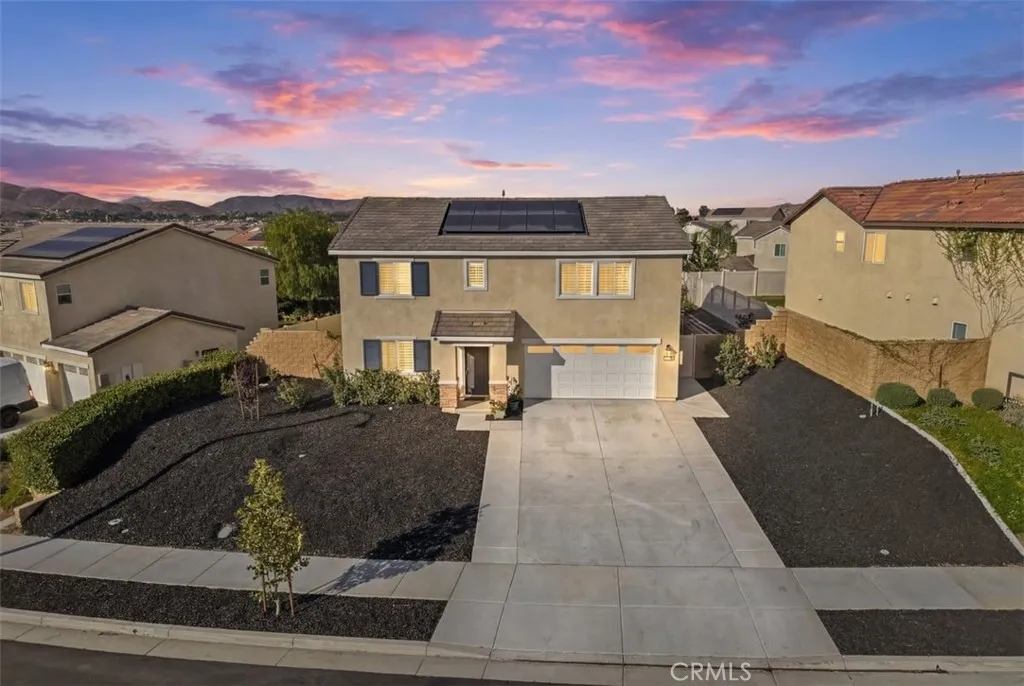
32078 Rambling Court
Winchester, CA 92596
AREA SQFT
2,419
BEDROOMS
4
BATHROOMS
3
THIS PROPERTY COMES WITH OPTION OF A 3-2-1 BUYDOWN, REDUCING THE BUYER'S INTEREST RATE BY 3% YEAR 1, 2% YEAR 2, & 1% YEAR 3! Better than new and built in 2023, this stunning 4-bedroom, 3-bath home offers all the benefits of new construction without the added expense and hassle of completing the upgrades yourself. See the 3D tour and floorplan under the map. Thoughtfully designed with modern finishes throughout, the home features beautiful luxury vinyl plank flooring, crisp white cabinetry, plantation shutters, ceiling fans, and an open, light-filled floor plan. The highly desirable layout includes a bedroom and full bath on the main level, perfect for guests, multigenerational living, or a home office. Upstairs, you'll find a loft, convenient laundry room, and generously sized secondary bedrooms, each with walk-in closets. The impressive primary suite offers a relaxing retreat with two walk-in closets and a well-appointed ensuite bath. Energy-efficient features include owned solar, a tankless water heater, and an electric vehicle charging port. Step outside to a fully upgraded backyard featuring low-maintenance turf, retaining walls, extended concrete on driveway, concrete walkways on both sides of the home, and a dedicated dog run. With plenty of room to add an ADU, pool, or create your dream outdoor living space, the possibilities are endless. Located in the sought-after Prairie Crossing neighborhood with a low HOA, residents enjoy a growing community atmosphere with nearby parks, tennis/pickleball/basketball courts, schools, shopping, dining, and convenient access to sur
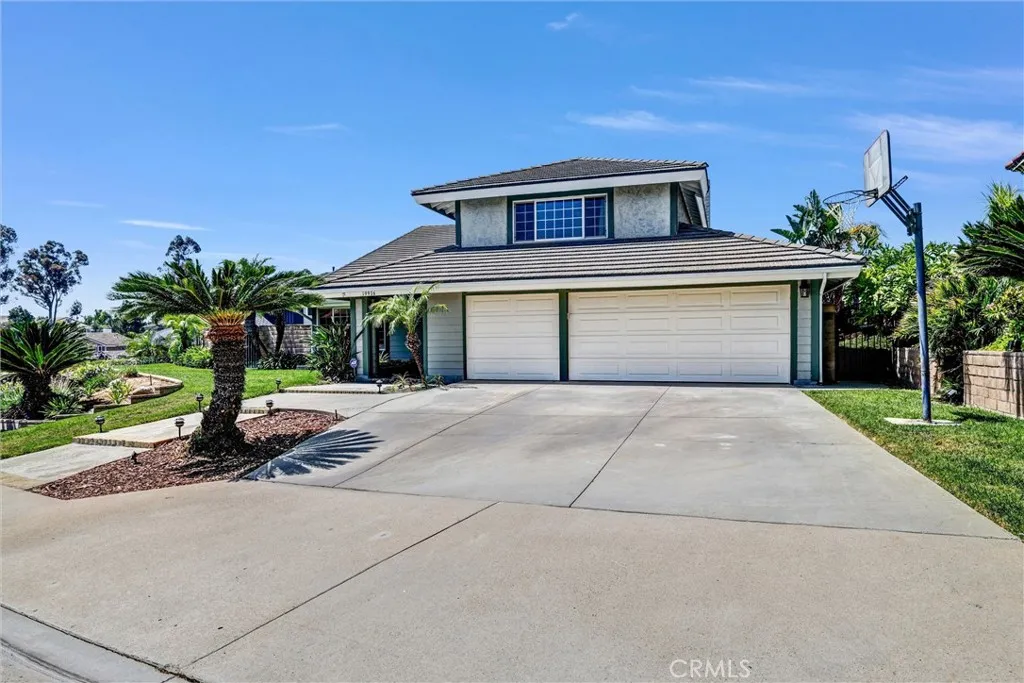
19976 Felicia
Yorba Linda, CA 92886
AREA SQFT
2,398
BEDROOMS
4
BATHROOMS
3
With one of the most desirable floor plans, this spacious 4-bedroom, 3-bathroom Pool home is an absolute catch that offers every element a California home should have to offer. Upon entering the home, you will immediately notice the vaulted ceilings giving the home a bright and open feel. The spacious and beautifully designed interior features a delightfully upgraded kitchen with granite countertops, tile flooring, and built-in appliances. There is also new flooring in the formal living room and throughout the upstairs! The kitchen extends to the formal dining room, which also fully faces the backyard, with bay windows designed for ultimate relaxation and entertaining . The den features a custom media center and a charming fireplace. The second floor offers your dream master suite, that boasts a walk-in closet. There are also 3 large guest bedrooms upstairs. Your resort style backyard features a sparkling pool and spa. There are multiple sitting areas, allowing peace and relaxation. Your oversized 3 car garage includes plenty of storage space for all of your vehicles and toys. This complete Southern California dream home is located near shopping, golf courses, regional parks, access to freeways, and much more. Nestled perfectly on a quiet street, you will love our location. This home has never been on market and is a Must See!
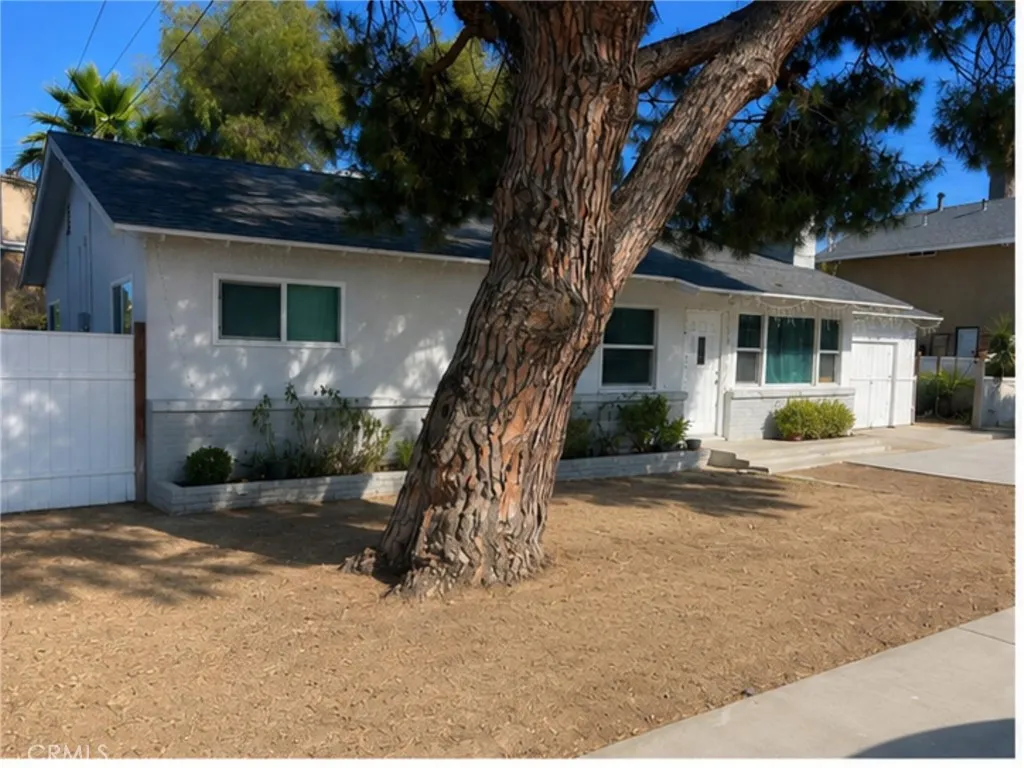
5645 Crest Avenue
Riverside, CA 92503
AREA SQFT
1,140
BEDROOMS
3
BATHROOMS
2
Welcome to Crest Ave, Riverside! This well-maintained 3-bedroom, 2-bathroom home offers approximately 1,140 square feet of comfortable living space in a highly desirable neighborhood near Tyler Street and Campbell Avenue. Enjoy the convenience of NO HOA and a location close to shopping centers, grocery stores, restaurants, schools, and major commuter routes. Situated in a quiet, established community, this home provides the perfect balance of comfort and convenience. Step outside to a generously sized backyard, ideal for family gatherings, entertaining guests, weekend barbecues, or creating your own outdoor oasis. With plenty of space for children, pets, and gardening, the possibilities are endless. Whether you're a first-time homebuyer, growing family, or investor, this property presents an excellent opportunity to own a home in one of Riverside's sought-after areas.
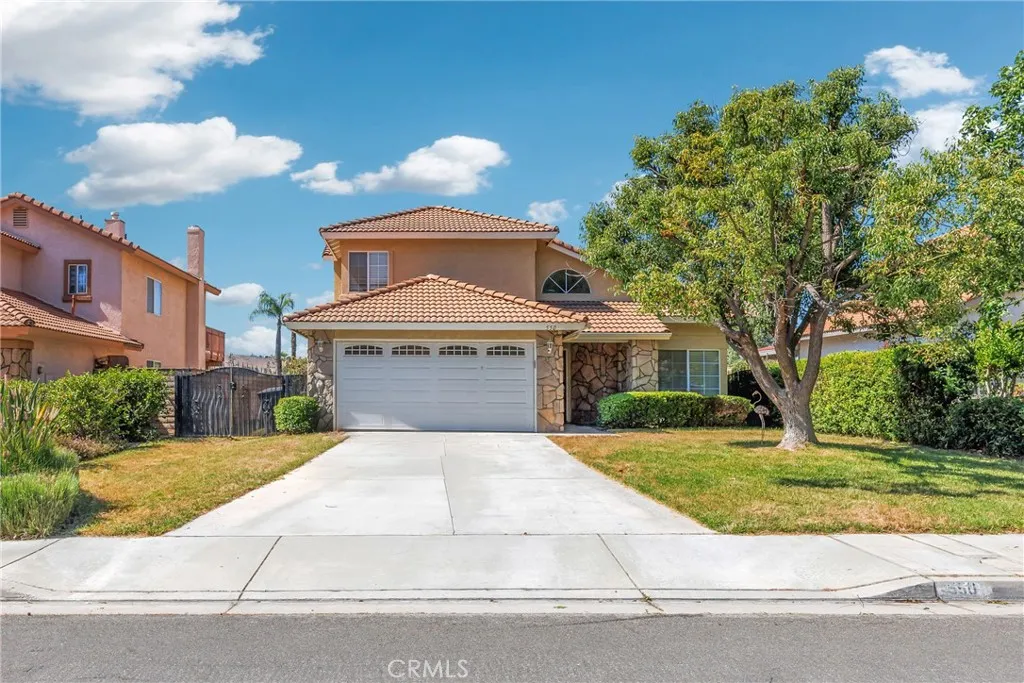
550 Bruin
Riverside, CA 92507
AREA SQFT
2,043
BEDROOMS
4
BATHROOMS
3
Nestled in the highly desirable Canyon Crest neighborhood, this beautiful two-story home is situated on a quiet street with no through traffic, offering both privacy and tranquility. The attractive stone-accented exterior creates excellent curb appeal, while the front entry is thoughtfully tucked beside mature landscaping and a covered porch, providing an added sense of privacy. Step inside to a dramatic high-ceiling living room filled with natural light, creating an open and inviting atmosphere. The modern kitchen features upgraded quartz countertops, abundant cabinetry, and generous storage space, making it ideal for both everyday living and entertaining. The adjacent family room offers a cozy fireplace, perfect for relaxing evenings at home. Elegant tile flooring extends throughout the entire first floor. This spacious home offers 4 bedrooms and 3 full bathrooms, including a convenient downstairs bedroom and full bath, ideal for guests, multigenerational living, or a home office. Upstairs features wooden laminate flooring throughout and three additional bedrooms. The expansive primary suite is a true retreat, highlighted by a double-sided fireplace shared between the bedroom and luxurious bathroom, allowing you to enjoy the warmth and ambiance while soaking in the tub. The primary bath also features dual sinks with a vanity area, a separate shower and soaking tub, and a walk-in closet. The oversized backyard showcases breathtaking canyon views and endless possibilities for outdoor living, entertaining, gardening, or future enhancements. With no rear neighbors, the proper
32246 Hillstone Street
Temecula, CA 92591
AREA SQFT
2,170
BEDROOMS
4
BATHROOMS
3
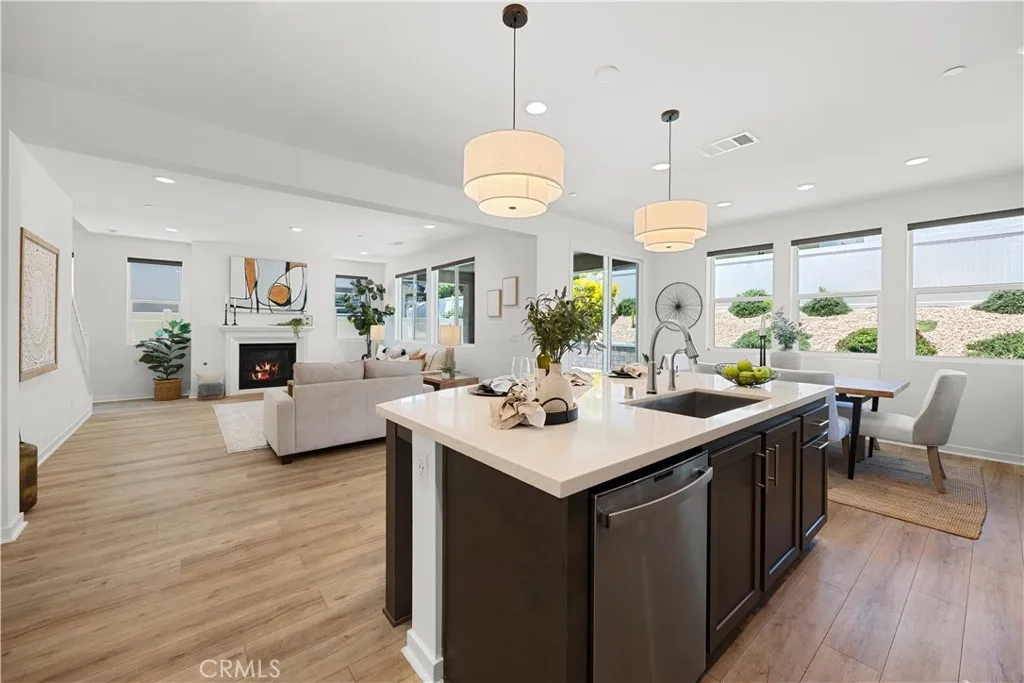
Welcome to 32246 Hillstone, a meticulously maintained home in the highly sought-after Medley community of Sommers Bend, where thoughtful functionality and move-in-ready convenience come together both inside and out. Featuring owned solar, thoughtfully designed low-maintenance front and rear landscaping, and a rare true four-bedroom floor plan, this home offers the turnkey lifestyle youve been searching for at an exceptional value within one of Sommers Bends most desirable neighborhoods. A charming front porch welcomes you inside, setting the tone for the warm and inviting spaces beyond. At the heart of the home, the kitchen offers a bright, functional design with rich warm-toned cabinetry, a striking two-toned island, full-height backsplash, custom pendant lighting, upgraded appliances, extended cabinetry, and abundant storage. The open-concept layout seamlessly connects the kitchen to the dining area and family room, creating an ideal setting for both everyday living and entertaining. A cozy fireplace anchors the family room, while abundant windows fill the home with natural light. Upgraded LVP flooring downstairs, brand-new carpet upstairs, and fresh interior paint provide a clean, turnkey feel throughout. Sliding doors open to the covered California Room and thoughtfully designed outdoor spaces, where drought-conscious landscaping showcases artificial turf, a custom retaining wall, and curated greenery that provide beauty with low-maintenance appeal. Designed for easy living, its a space where you can simply settle in and enjoy. Upstairs, this sought-after floor plan off
17544 Cameron
Huntington Beach, CA 92647
AREA SQFT
1,454
BEDROOMS
3
BATHROOMS
4
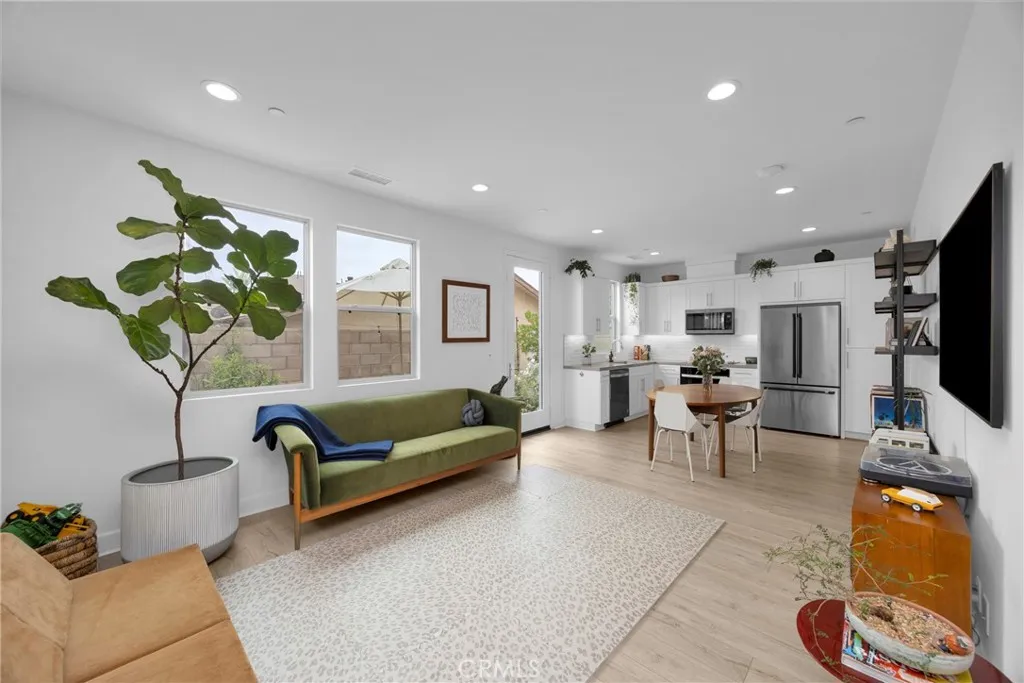
Built in 2023, this tastefully upgraded, corner-unit townhome puts three bedrooms across 1,455 square feet, each with its own en suite bathroom. The main level keeps the kitchen, dining, and living areas in one open run, with white shaker cabinetry, quartz counters, subway tile, and a full stainless suite. Conveniently located laundry is inside the home upstairs in a dedicated closet. Light wood floors carry through, and the ideally situated corner lot means windows on more than one side, so the rooms get abundant natural light from multiple exposures. Off the dining area is a private backyard, walled and planted. The attached two-car garage connects directly into the home and features brand new California Closets built ins. The community is a short drive from the beach with the quiet feel of interior townhome rows. Newer construction, a three-suite layout, and a location that does the heavy lifting on lifestyle. If you have been waiting for something clean, modern, and turnkey in HB, you've found it.
251 Highland
Laguna Beach, CA 92651
AREA SQFT
3,060
BEDROOMS
5
BATHROOMS
6
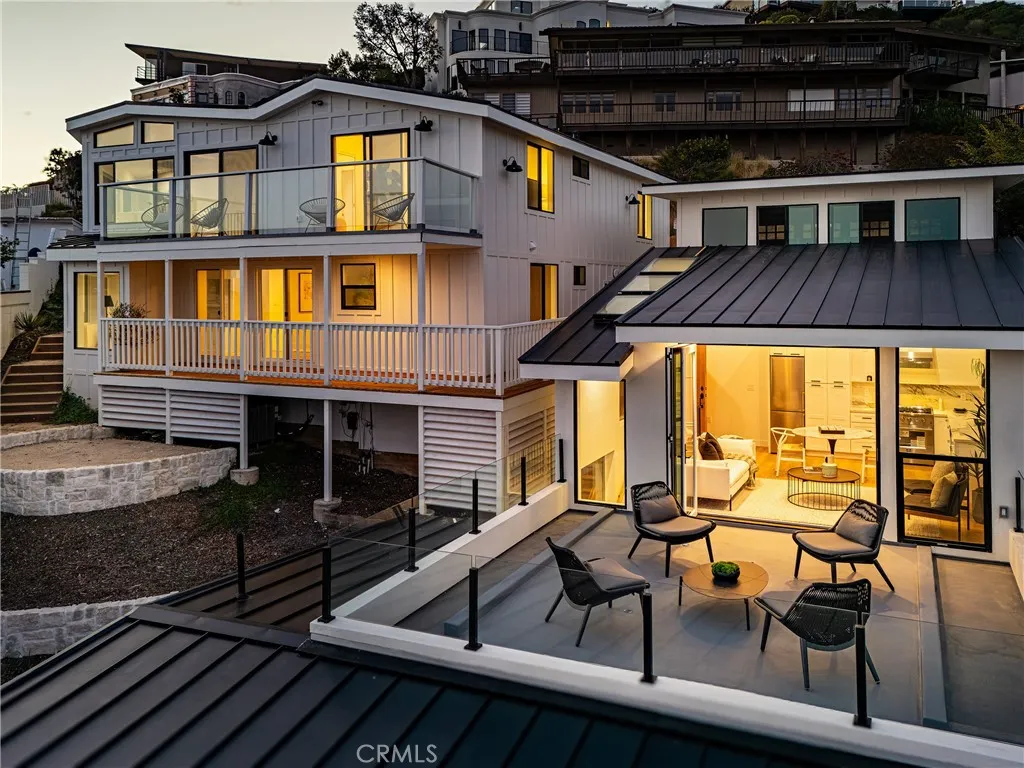
From Victoria Beach to Treasure Island, the Pacific unfolds in an endless panorama a backdrop worthy of this meticulously crafted dual-residence compound, newly constructed to an exceptional standard of design and finish. Two distinct residences offer a combined five bedrooms and 5.5 baths across approximately 3,060 square feet of interior living space. The primary residence spans 2,149 square feet with three bedrooms and 3.5 baths, while the detached ADU delivers two ensuite bedrooms within 911 thoughtfully appointed square feet plus a 177-square-foot ocean-view deck that makes the most of its coastal setting. Every surface reflects an artisan's sensibility: handmade Moroccan tile, Turkish marble sink, unlacquered brass hardware, custom cabinetry, and engineered hardwood floors. Belgian-block pathways connect the residences with quiet elegance. Two two-car garages complete an offering that is as practical as it is refined. Whether envisioned as a multi-generational retreat or a primary residence with meaningful income potential, this is a rare opportunity to own something genuinely irreplaceable in Laguna Beach.
15662 Dawson
Huntington Beach, CA 92647
AREA SQFT
3,214
BEDROOMS
6
BATHROOMS
4
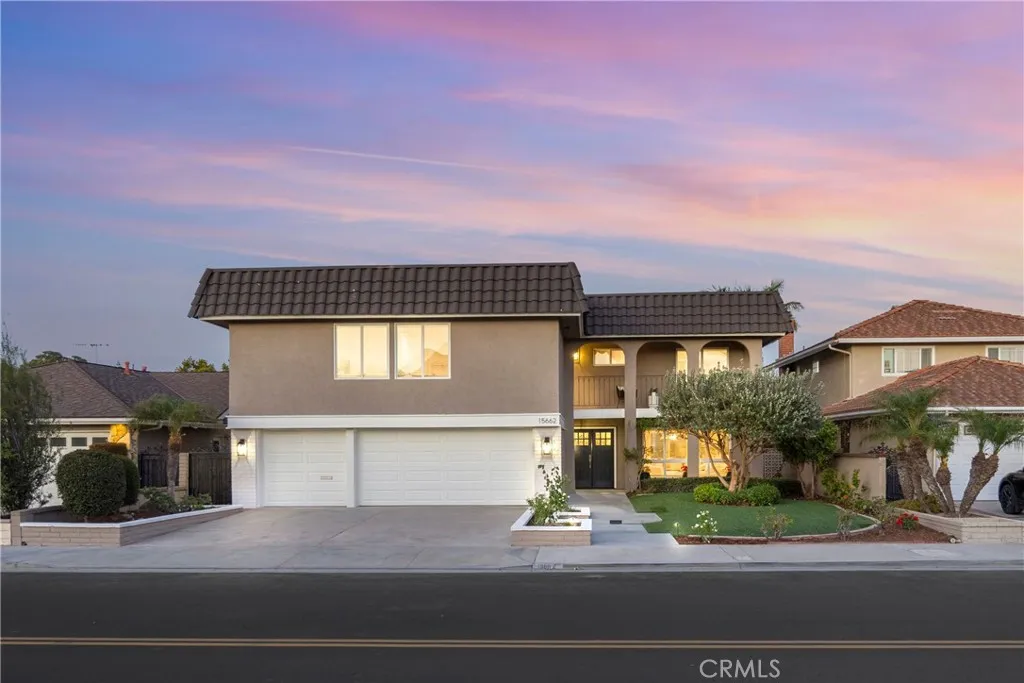
Located in the beautiful community of Goldenwest Estates, this largest floor plan S&S built home is beautifully renovated. A welcoming foyer leads into a large living room featuring a custom fireplace. The large gourmet kitchen is outfitted with a 36" 6 burner Oven/Range, built-in Microwave & Dishwasher, and Quartz countertops. This home features 6 bedroom, 4 bathroom, with large 2 primary bedrooms. The 2 upstairs primary both have walk-in closets equipped with custom organizers. One bedroom and a full bathroom are conveniently located downstairs. All bathrooms are beautifully remodeled with designer tiles. Notable upgrades throughout the house include fresh interior and exterior paint, new luxury vinyl flooring, new interior doors and exterior door and new stairs railing. For added comfort, the house is equipped with newer HVAC and A/C system, complete with updated ducting, new PEX plumbing throughout, and a new water heater. The property also boasts a new 200 Amp electrical panel, a spacious 3 car garage with new epoxy flooring, and newly landscaped front and back yard. Walking distance to Lake Park McFadden, Golden West College, close to BELLA TERRA, minutes to Freeway 405 and the beach. This home is priced below market value. Same floor plan 15631 Sunbust Ln sold $2,202,003 2/6/26 and 15582 Wild Cherry Cir sold $2,190,000 on 11/14/2025.
1633 Ramona
Grover Beach, CA 93433
AREA SQFT
1,060
BEDROOMS
2
BATHROOMS
2
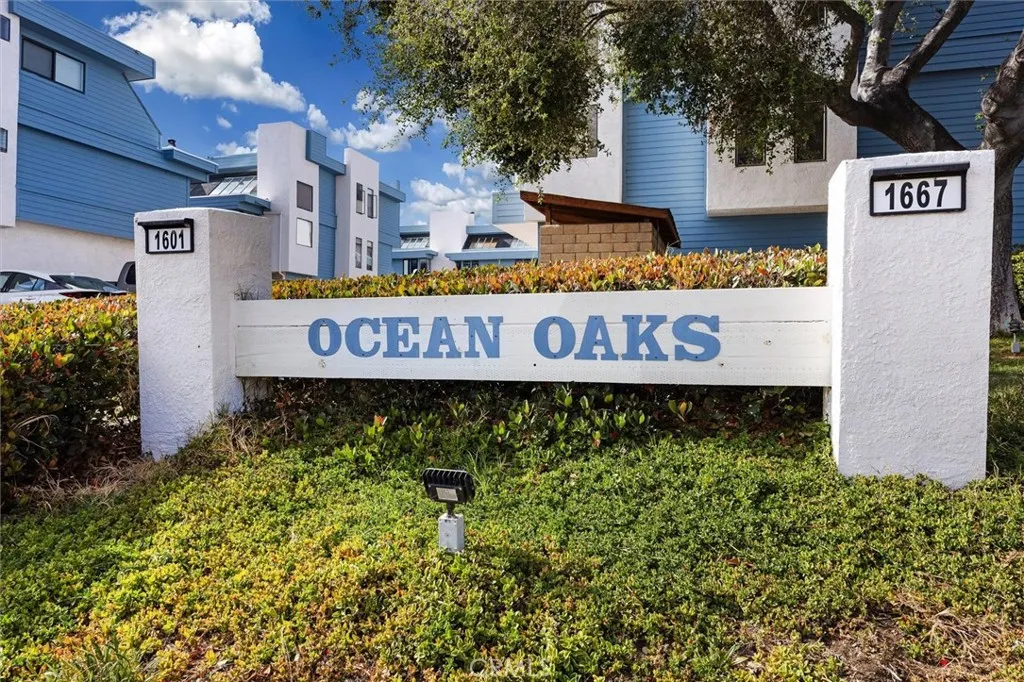
Breathtaking Ocean Views & Coastal Living at Its Finest! Welcome to your ultimate Central Coast retreat. This beautifully maintained, gently lived-in townhouse perfectly blends modern comfort with an unbeatable locat ion. From the moment you step inside, you will love the dramatic vaulted ceilings and wall-to-wall windows that flood the home with natural light. The main living space showcases panoramic views of the ocean, rolling hills, vibrant sunsets, and even front-row seats to spectacular rocket launches. The updated kitchen and bathrooms feature sleek, modern finishes and beautiful tile flooring.Property Highlights: 2 bedrooms, 1.5 bathrooms, plus a bonus ground-level room (not included in the square footage) perfect for a home office, gym, or guest space. Peace of mind comes standard with the Ocean Oaks complex's new, ultra-durable Hardie Board exterior siding. Just minutes from shopping, top-rated schools, and the award-winning #1 Small Beach Town, Pismo Beach. Neighborhood Perks: 6 blocks from the newly renovated Ramona Garden Park, featuring a brand-new playground and lively community outdoor events. Whether you are searching for a peaceful personal haven or a smart investment property, this townhouse is your ticket to the relaxed Central Coast lifestyle. Schedule your tour today and catch the next sunset from your own living room!
424 Windham Way
Chico, CA 95973
AREA SQFT
2,906
BEDROOMS
4
BATHROOMS
3
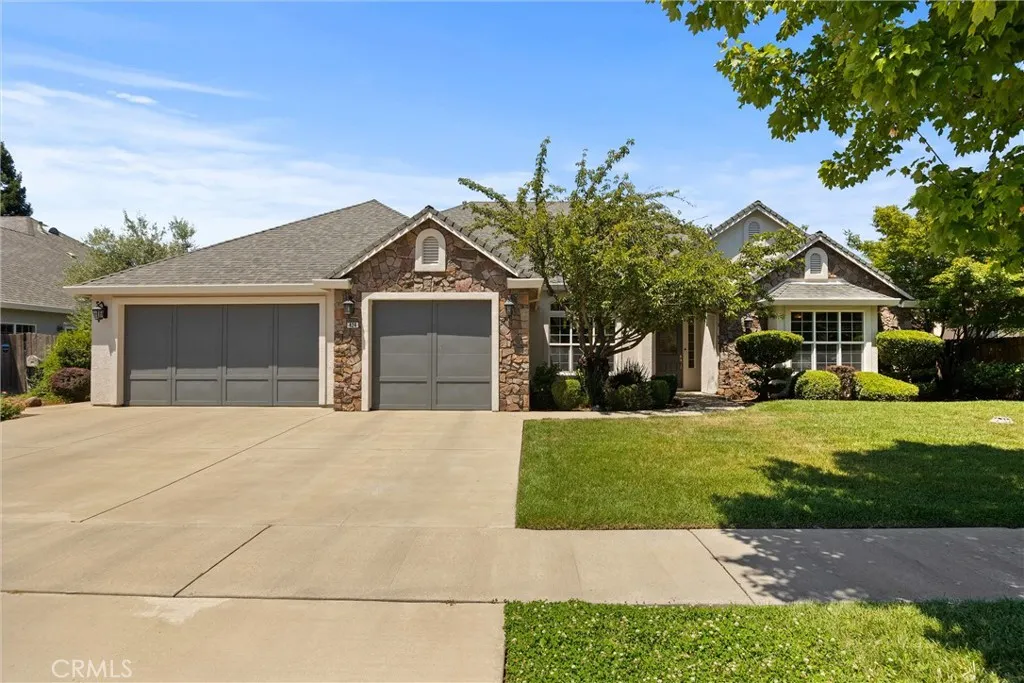
Gorgeous & Peaceful - Welcome to Your Home Sweet Home! This beautiful 4 bedroom 3 bathroom home has high ceilings, tons of windows throughout, great natural light, an open floor plan and is located in one of Chicos most desirable neighborhoods! The gorgeous kitchen features granite counters, custom light fixtures, a new large single basin sink, kitchen island, gas cooktop, walk-in pantry, breakfast bar, built-in microwave, convection oven, newer dishwasher, and is situated at the heart of the home looking onto the breakfast nook with a stunning custom light fixture, slider to the patio, and views of the lush backyard. Additionally, the kitchen looks out to the large living room with its showstopper custom light fixture, making this space perfect for entertaining! The expansive primary suite has a large walk-in closet, jetted tub with a separate shower, dual sinks, linen storage, privacy toilet door, and access to the covered patio. With this split floor plan, the primary suite shares a hallway with a large guest bedroom and a full bathroom with dual sinks! Not only are there 2 other spacious bedrooms on the other side of the home with their own full bathroom and dual sinks, but there is a formal dining room, a separate family room with a gas fireplace, custom built-ins, and tons of windows looking onto the covered patio, and an indoor laundry room with plenty of storage as well as counter space and a utility sink! With newer interior and exterior paint, newer laminate flooring, a large 3 car garage, electric car charger, solar and more - this home will not last long! The ba
13097 Saratoga
Hesperia, CA 92344
AREA SQFT
1,625
BEDROOMS
3
BATHROOMS
2
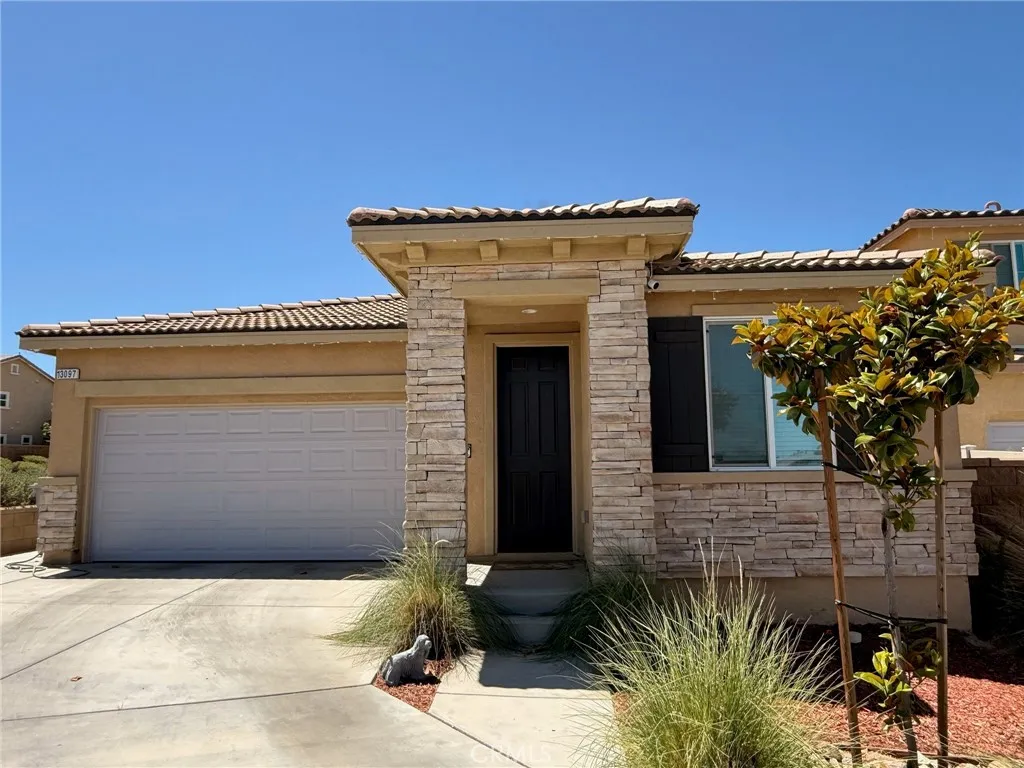
Welcome to this gorgeous newer-construction home located in the highly desirable High Country neighborhood of Hesperia. Showcasing beautiful Spanish-style architecture, this well-appointed residence offers 3 bedrooms, 2 bathrooms, and an impressive list of modern upgrades designed for comfort, convenience, and energy efficiency. Step inside to discover new vinyl flooring (SPC), tile in the kitchen, entry way, and bathrooms creating a seamless and contemporary feel. The stylish kitchen features elegant quartz countertops, while smart home enhancementsincluding a camera doorbell, keyless entry, smart garage door opener, and smart thermostatprovide today's most sought-after conveniences. Entertainment enthusiasts will appreciate the built-in home theater system with in-ceiling speakers, perfect for movie nights and gatherings. Additional upgrades include a QuietCool whole-house fan, EV charger, and fully paid solar system, helping to maximize comfort while reducing energy costs. Outside, the backyard and side yard have been enhanced with concrete improvements and a retaining wall, creating low-maintenance outdoor spaces ready for your personal touch. SELLER WILL COOPERATE WITH A RATE BUY DOWN. With no HOA, close proximity to parks, and a prime location in one of Hesperia's most sought-after communities, this exceptional home offers the perfect blend of style, functionality, and value.
975 Pebble Beach
Upland, CA 91784
AREA SQFT
1,994
BEDROOMS
3
BATHROOMS
2
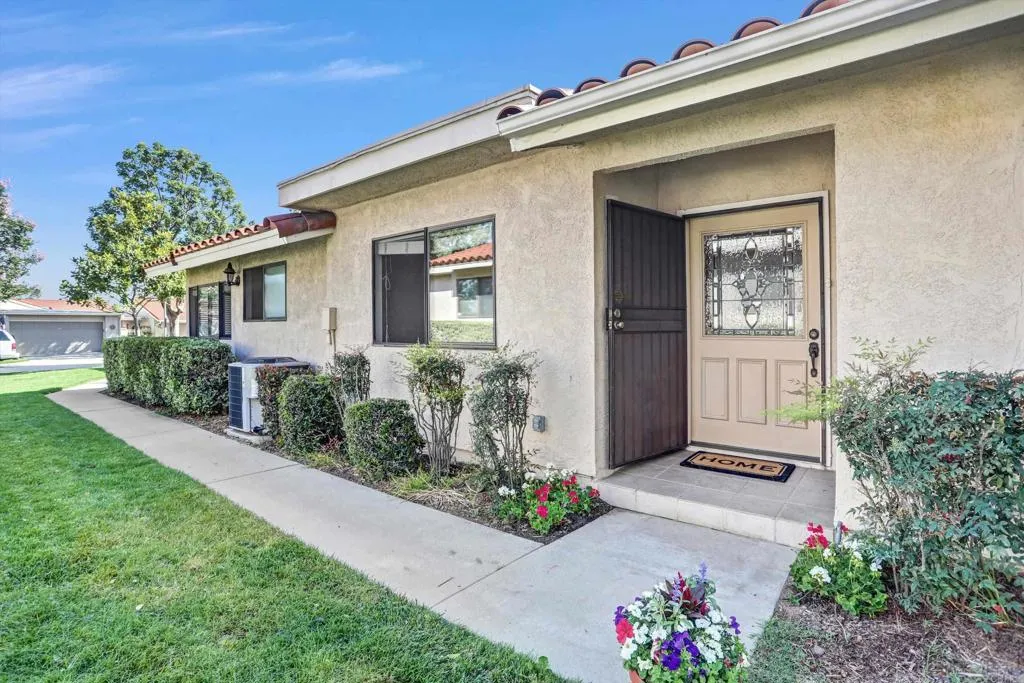
Check out the AI photos! PRICED TO SELL! Welcome to Upland Hills Executive Country Club, one of the Inland Empire's most sought - after gated communities! You'll enjoy the LOCATION of this Single - Story end unit home with sweeping golf course views! This home is ready for your fresh touch! Enjoy the golf course views from the kitchen, and large family room with sliding doors that open to the outdoor patio, to enjoy the golf course views, 3 bedrooms or 2 bedrooms with a large office, or bonus room, 2 bathrooms, an interior laundry room and an attached two car garage. The owners recently installed a NEW water heater and a NEW HVAC (1 year old). Upland Hills Country Club offers world-class amenities including DRIVING RANGE, PUTTING GREEN, 18- HOLE, GOLF (pay to play) Also JUNIOR GOLF programs, and family friendly tea times too! POOLS, SPAS, WALKING TRAILS and a STUNNING CLUB HOUSE, with banquet facilities, all surrounded by fairway and beautiful mountain views for you to enjoy. Priced to sell quickly, and an incredible opportunity to build equity. Bring your vision and design ideas to customize every detail! Located just off of Euclid Avenue, one of the area's most beloved treelined historic corridors. The community welcomes you through a beautifully landscaped gated entrance, with a separate resident gate for convenience.
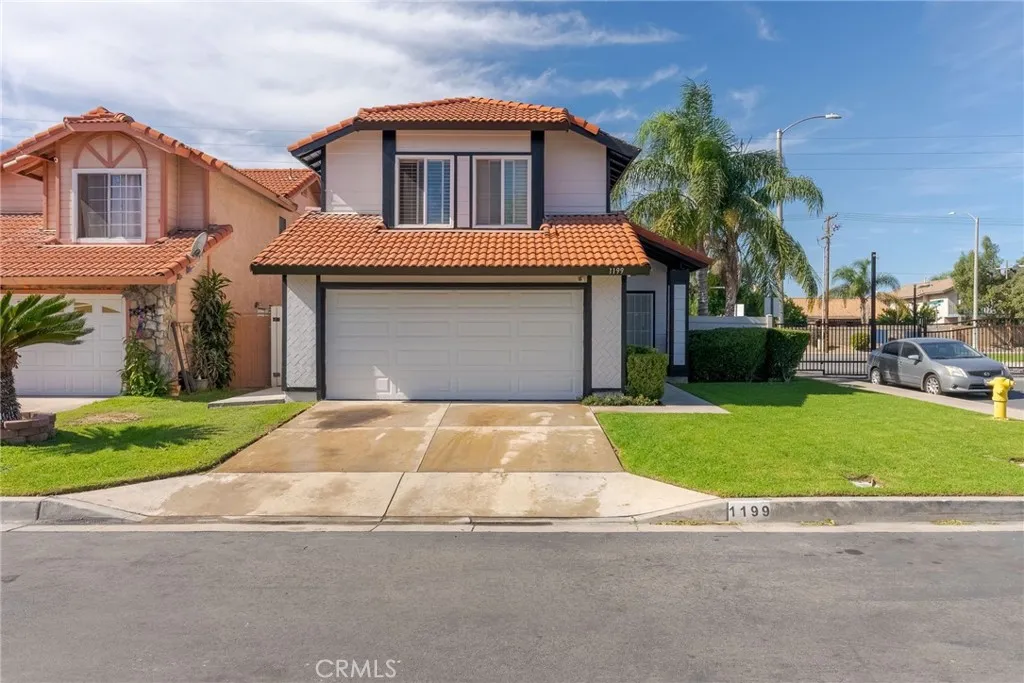
1199 Runaway Circle
Colton, CA 92324
AREA SQFT
1,690
BEDROOMS
3
BATHROOMS
3
Huge Price adjustment! Don't miss this opportunity to make this corner home in a gated community home your home sweet home. Located in the heart of one of Colton's most desirable communities, this lovely home features 3 spacious bedrooms and 3 bathrooms. This well-kept corner home has a well-designed floor plan which is perfect for families of all sizes. Upon entering the home, you will notice the open living area and the beautiful, upgraded kitchen to the left that comes with lots of cabinet space, a pantry along with recess lighting. This open floor plan is sure to draw buyers in with its bright and spacious feel, accentuated vinyl plank downstairs flooring. The stairs have new carpet. The backyard offers a peaceful retreat along with a swimming pool/spa where you can unwind, entertain, and create lasting memories in the privacy of your backyard, especially since you have no neighbors in the back. Also, in the backyard, you'll have a covered patio with a ceiling fan, perfect for cooling in the shade. From the master bedroom, you can walk onto the deck, sit down and have a cup of coffee. ALL BEDROOMS ARE UPSTAIRS! The icing on the cake is the low homeowner's association (HOA) fees of Iron Horse Ridge which includes a pool, barbeque, and a playground. Located in a peaceful, and well-established neighborhood, the gorgeous home is a short distance from shopping, fine dining, schools, Arrowhead Regional Hospital, and major transportation routes, such as the 10 fwy. Don't miss this opportunity to make this propery your home.
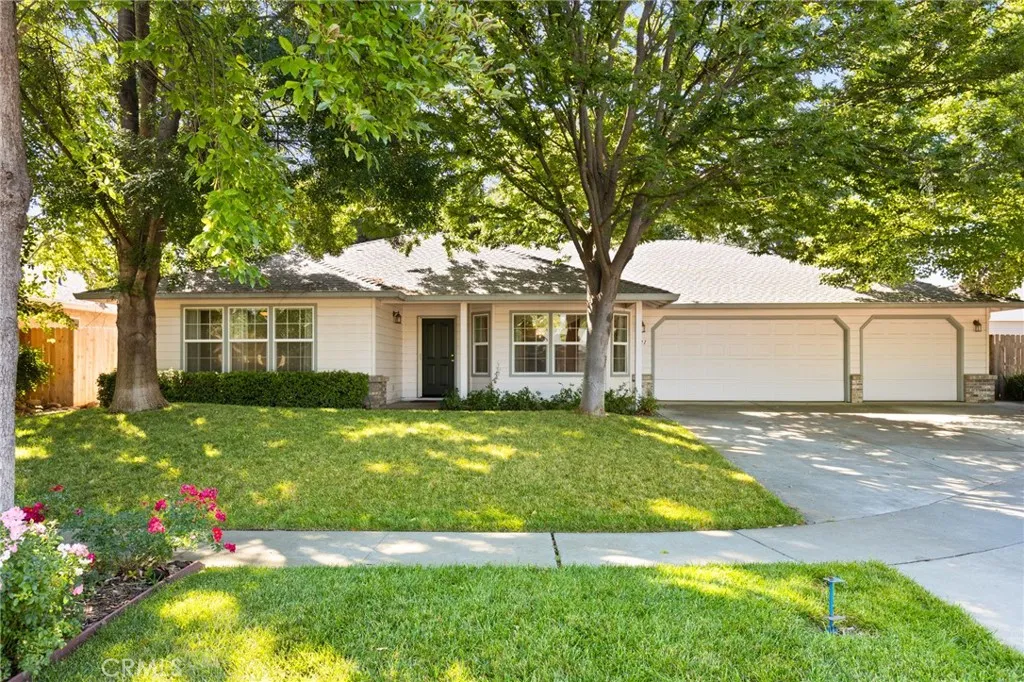
321 Mesa Verde Court
Chico, CA 95973
AREA SQFT
2,532
BEDROOMS
4
BATHROOMS
3
A floor plan buyers consistently love, owned solar, and a rare dual-primary-suite layout make this home stand out from the crowd. With 4 bedrooms, 3 bathrooms, a spacious 3-car garage, and a location just a block from Amber Grove's neighborhood park, this property offers the flexibility and convenience today's buyers are looking for. The thoughtfully designed split floor plan features two primary suites, making it an ideal setup for multigenerational living, extended family, long-term guests, or anyone seeking additional privacy and versatility. Vaulted ceilings, skylights, ceiling fans, and a gas fireplace create an inviting atmosphere, while the formal dining room and expansive living spaces provide room to gather and entertain. The kitchen is both functional and welcoming, featuring tile counters and flooring, a pantry, eating bar, and plenty of workspace. A large laundry room adds everyday convenience. Bathrooms are finished with tile showers, tile flooring, and tile vanities, while the hall bath offers dual sinks to help busy households stay organized. One of the home's standout features is the professionally built, permitted sunroom, complete with its own ductless heating and air system, creating comfortable year-round living space that can be enjoyed in every season. Step outside and you'll find a backyard designed for relaxation. Mature landscaping surrounds a beautiful covered pergola, creating a private outdoor retreat that's perfect for entertaining or unwinding at the end of the day. The included hot tub is ready to enjoy, while the owned solar system helps keep
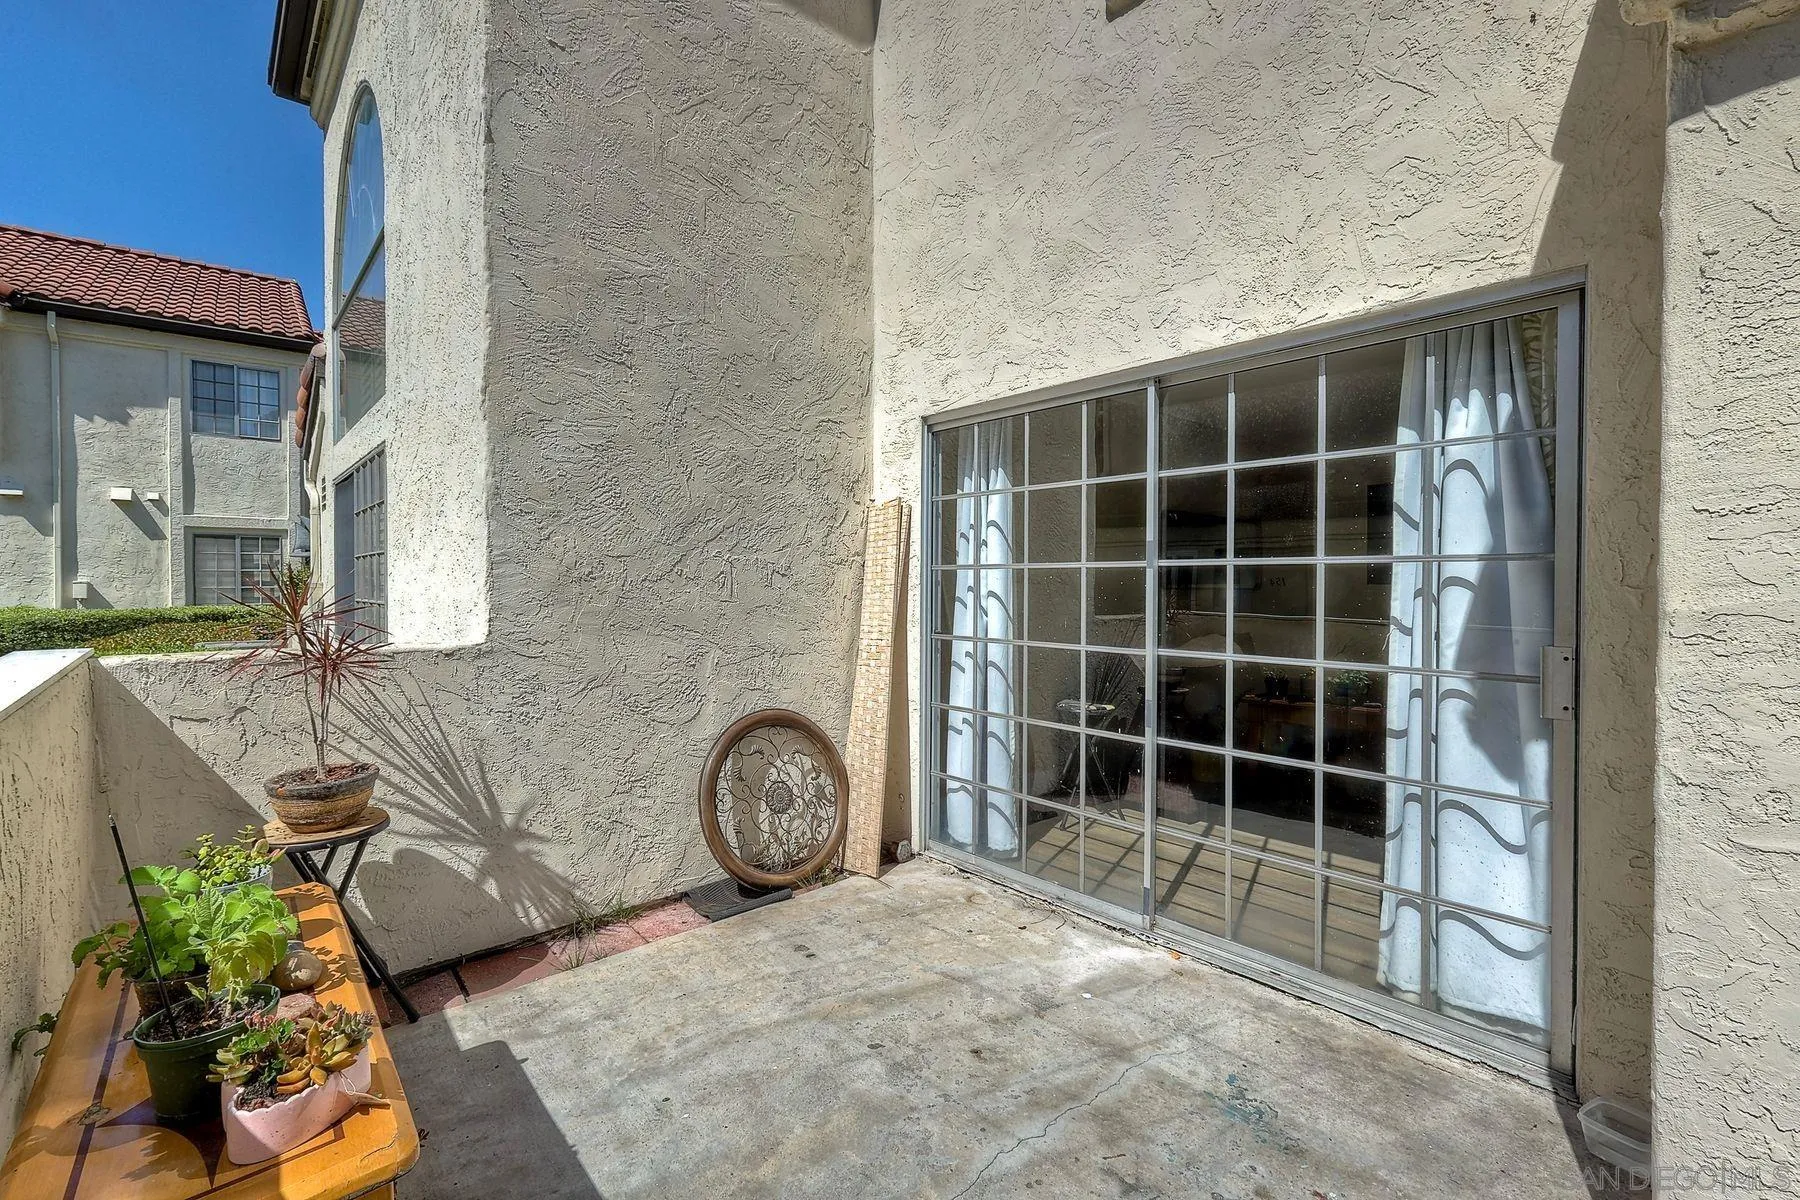
770 Eastshore Terrace
Chula Vista, CA 91913
AREA SQFT
937
BEDROOMS
2
BATHROOMS
3
Welcome to Villa Martinique in the heart of Eastlake! This beautifully updated townhome offers the perfect combination of comfort, style, and location. Featuring dual primary suites, each with its own private bathroom, this desirable floorplan provides flexibility for owners, guests, roommates, or multigenerational living. The open-concept living area is filled with natural light and flows seamlessly into the upgraded kitchen, which features quartz countertops, stainless steel appliances, and modern cabinetry. Durable flooring throughout means no carpet to maintain. Enjoy your own private patio, ideal for morning coffee, entertaining, or relaxing after a long day. Additional highlights include in-unit laundry, central A/C, a detached garage, and an additional assigned parking space. Living in Villa Martinique means enjoying resort-style amenities, including multiple pools, a spa, a clubhouse, tennis courts, sports courts, fitness facilities, and access to the Eastlake Shores Beach Club with its scenic lake, walking paths, and recreation areas. Conveniently located near highly rated schools, parks, shopping, dining, and easy access to SR-125. Whether you're a first-time buyer, downsizing, or looking for a low-maintenance lifestyle in one of Chula Vista's most sought-after communities, this home offers exceptional value and an unbeatable Eastlake lifestyle. Don't miss this opportunity to own in one of Villa Martinique's most desirable locations!
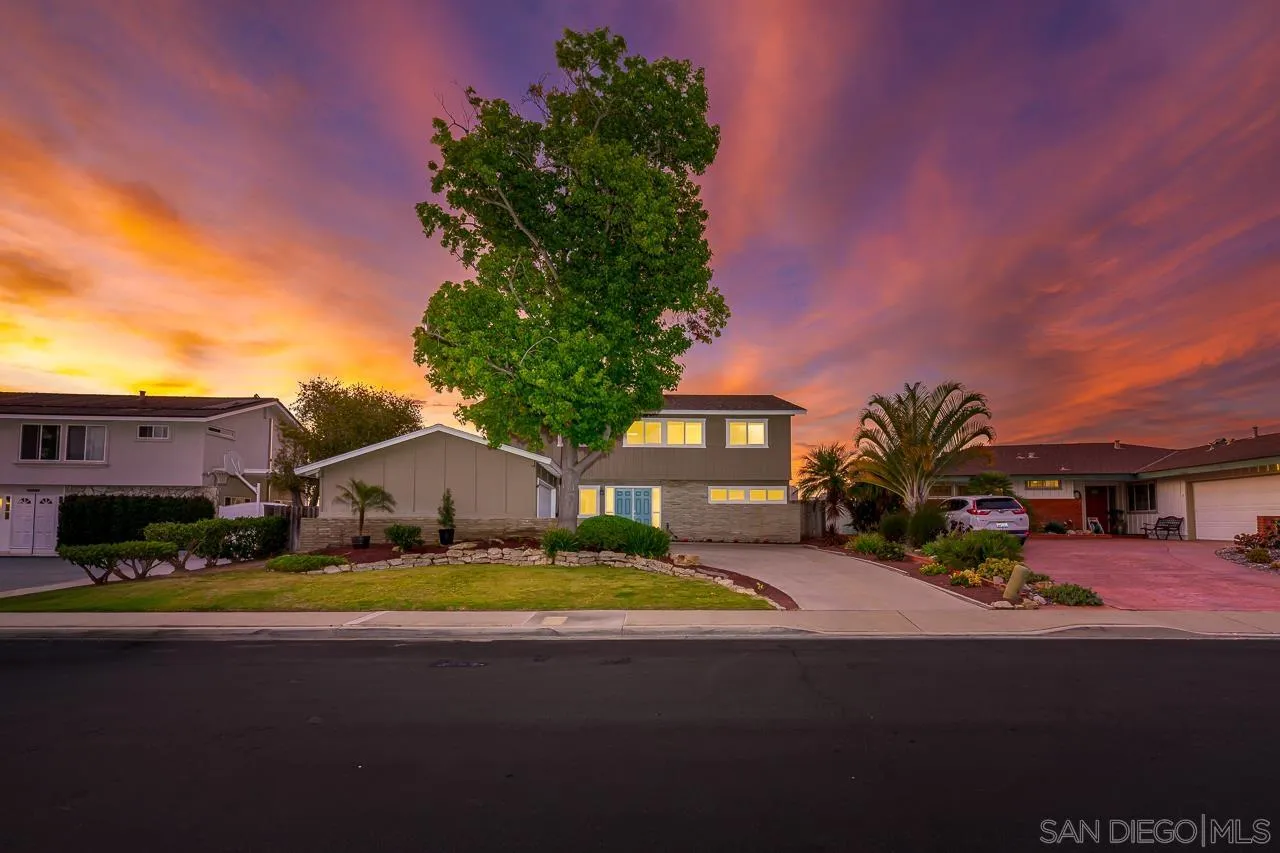
3086 Mercer Lane
San Diego, CA 92122
AREA SQFT
2,383
BEDROOMS
5
BATHROOMS
3
Beautifully maintained two-story residence featuring 5 bedrooms and 3 full bathrooms in the highly sought-after central University City neighborhood. Showcasing exceptional pride of ownership, this stately home offers a bright, impeccably cared-for interior, generous living spaces, and breathtaking unobstructed panoramic views. Combining timeless character, everyday comfort, and an outstanding location, this is a rare opportunity to own a truly special property in one of the area's most desirable communities.
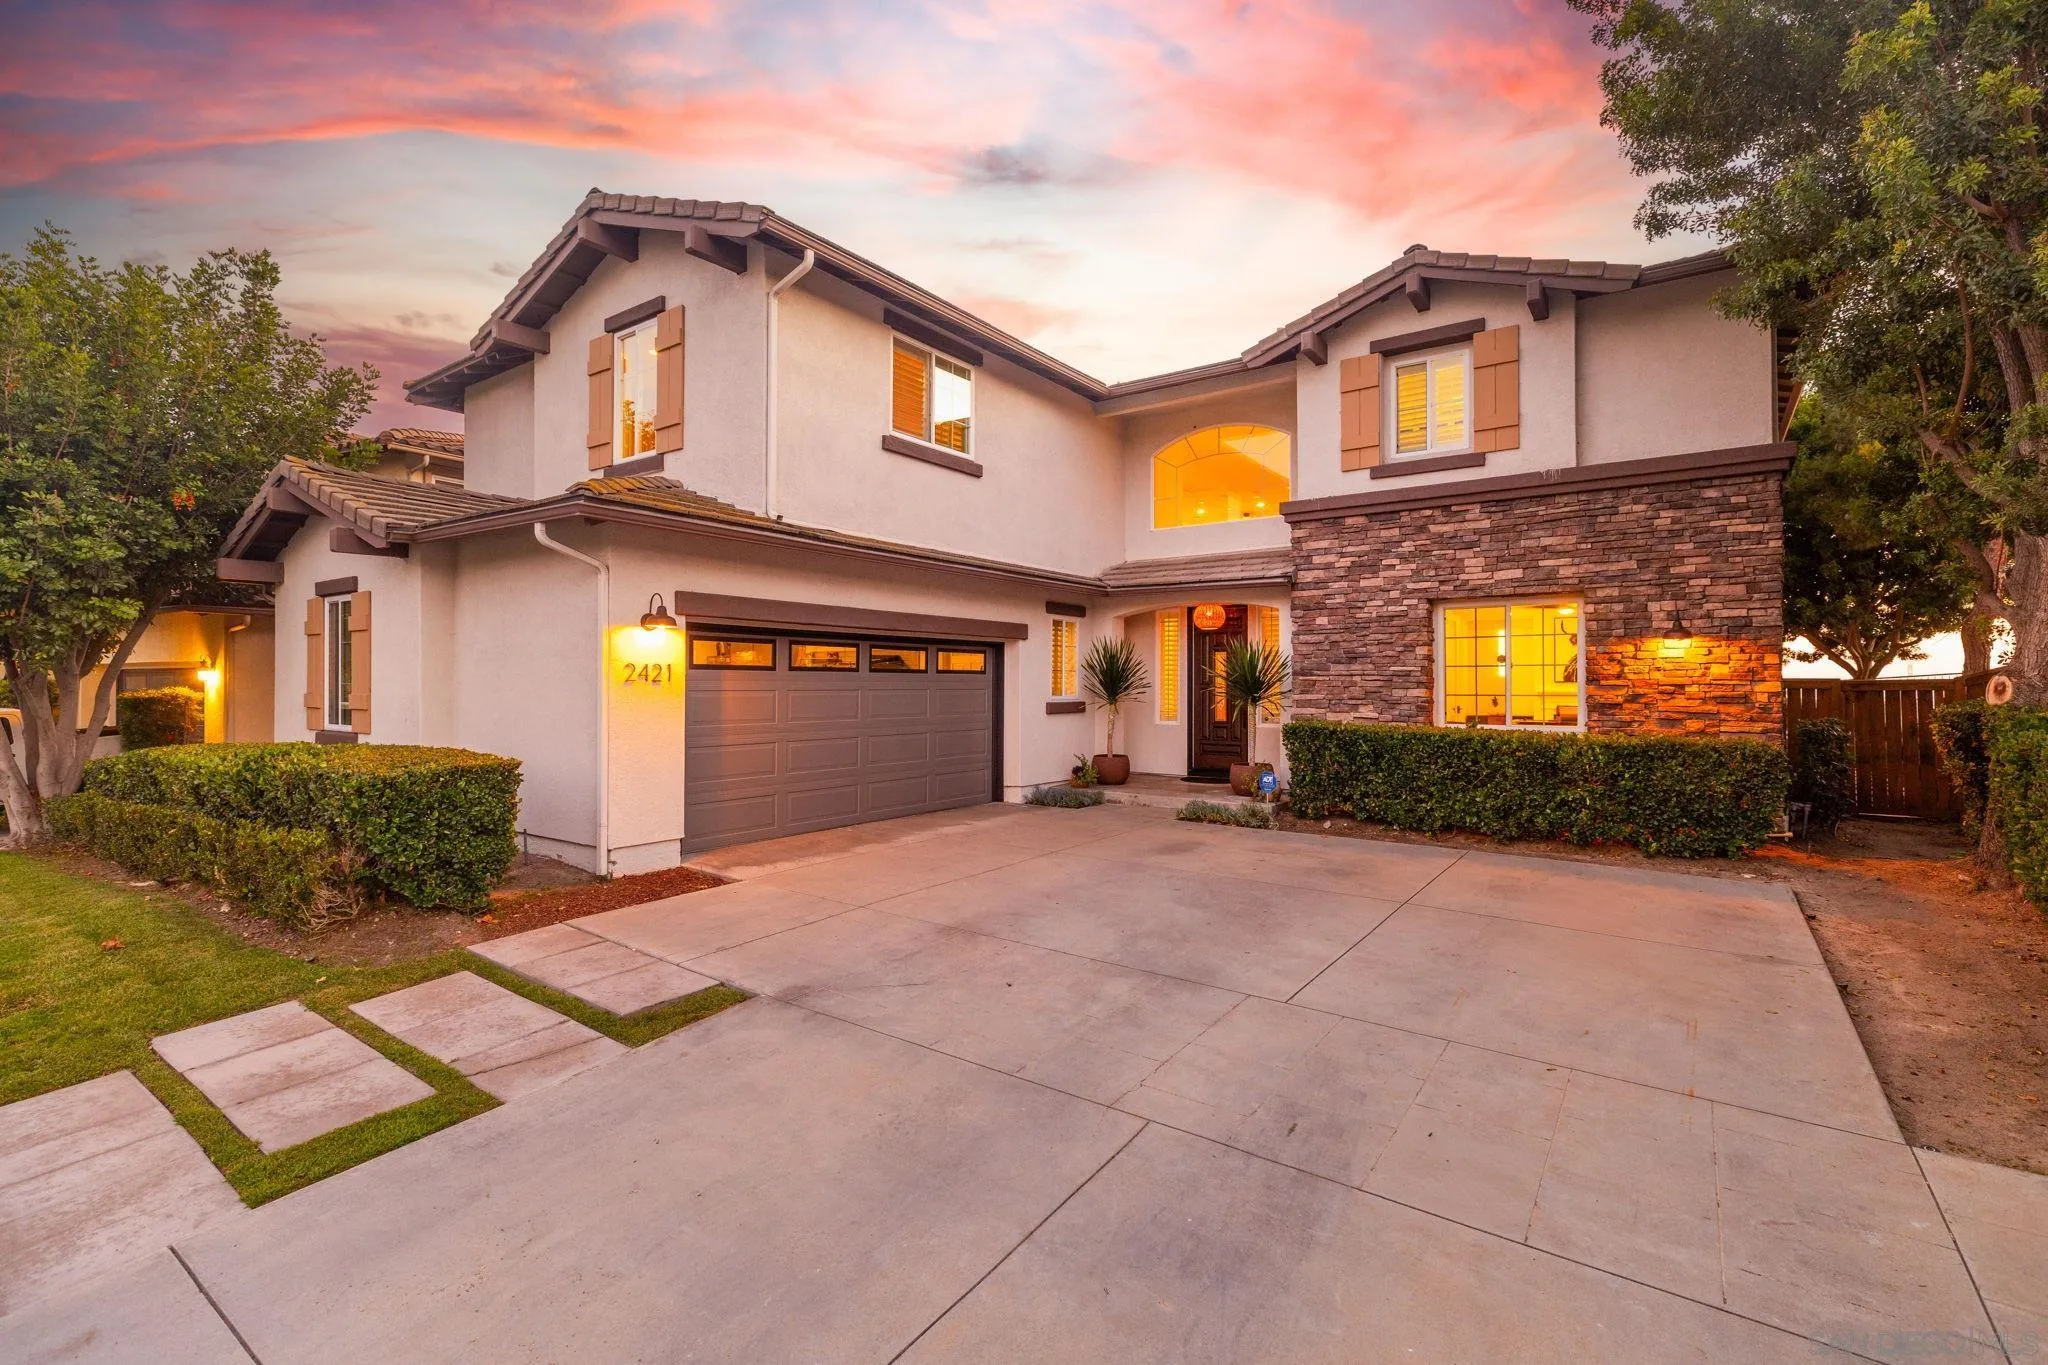
2421 Crooked Trail Rd
Chula Vista, CA 91914
AREA SQFT
3,887
BEDROOMS
6
BATHROOMS
4
Perched on one of Rolling Hills Ranch's premier view lots, this one-of-a-kind residence captures sweeping ocean views, breathtaking sunsets, and the cool coastal breezes that define Southern California living. Fully updated and elegantly curated, every detail has been thoughtfully selected to create a home that is both sophisticated and inviting. A grand entry with soaring ceilings and abundant natural light sets the tone, while expansive living spaces flow effortlessly throughout. The beautifully renovated kitchen features designer finishes, a large center island, and seamless connection to the family room and outdoor living areas, creating the perfect setting for everyday living and entertaining. The luxurious primary suite has been transformed into a true retreat, highlighted by a stunning spa-inspired bathroom with premium materials and timeless design. Throughout the home, you'll find refined finishes, quality craftsmanship, and a cohesive aesthetic rarely found in today's market. Step outside to your private backyard sanctuary overlooking rolling hills and distant ocean views. Whether enjoying morning coffee, sunset gatherings, or the refreshing afternoon breeze, the setting is simply unforgettable. Located within a highly sought-after community offering top-rated schools, resort-style amenities, parks, trails, shopping, and dining, this turnkey home delivers an exceptional combination of luxury, comfort, and lifestyle. Rarely does a home offer this level of design, updating, views, and setting. A truly exceptional opportunity.
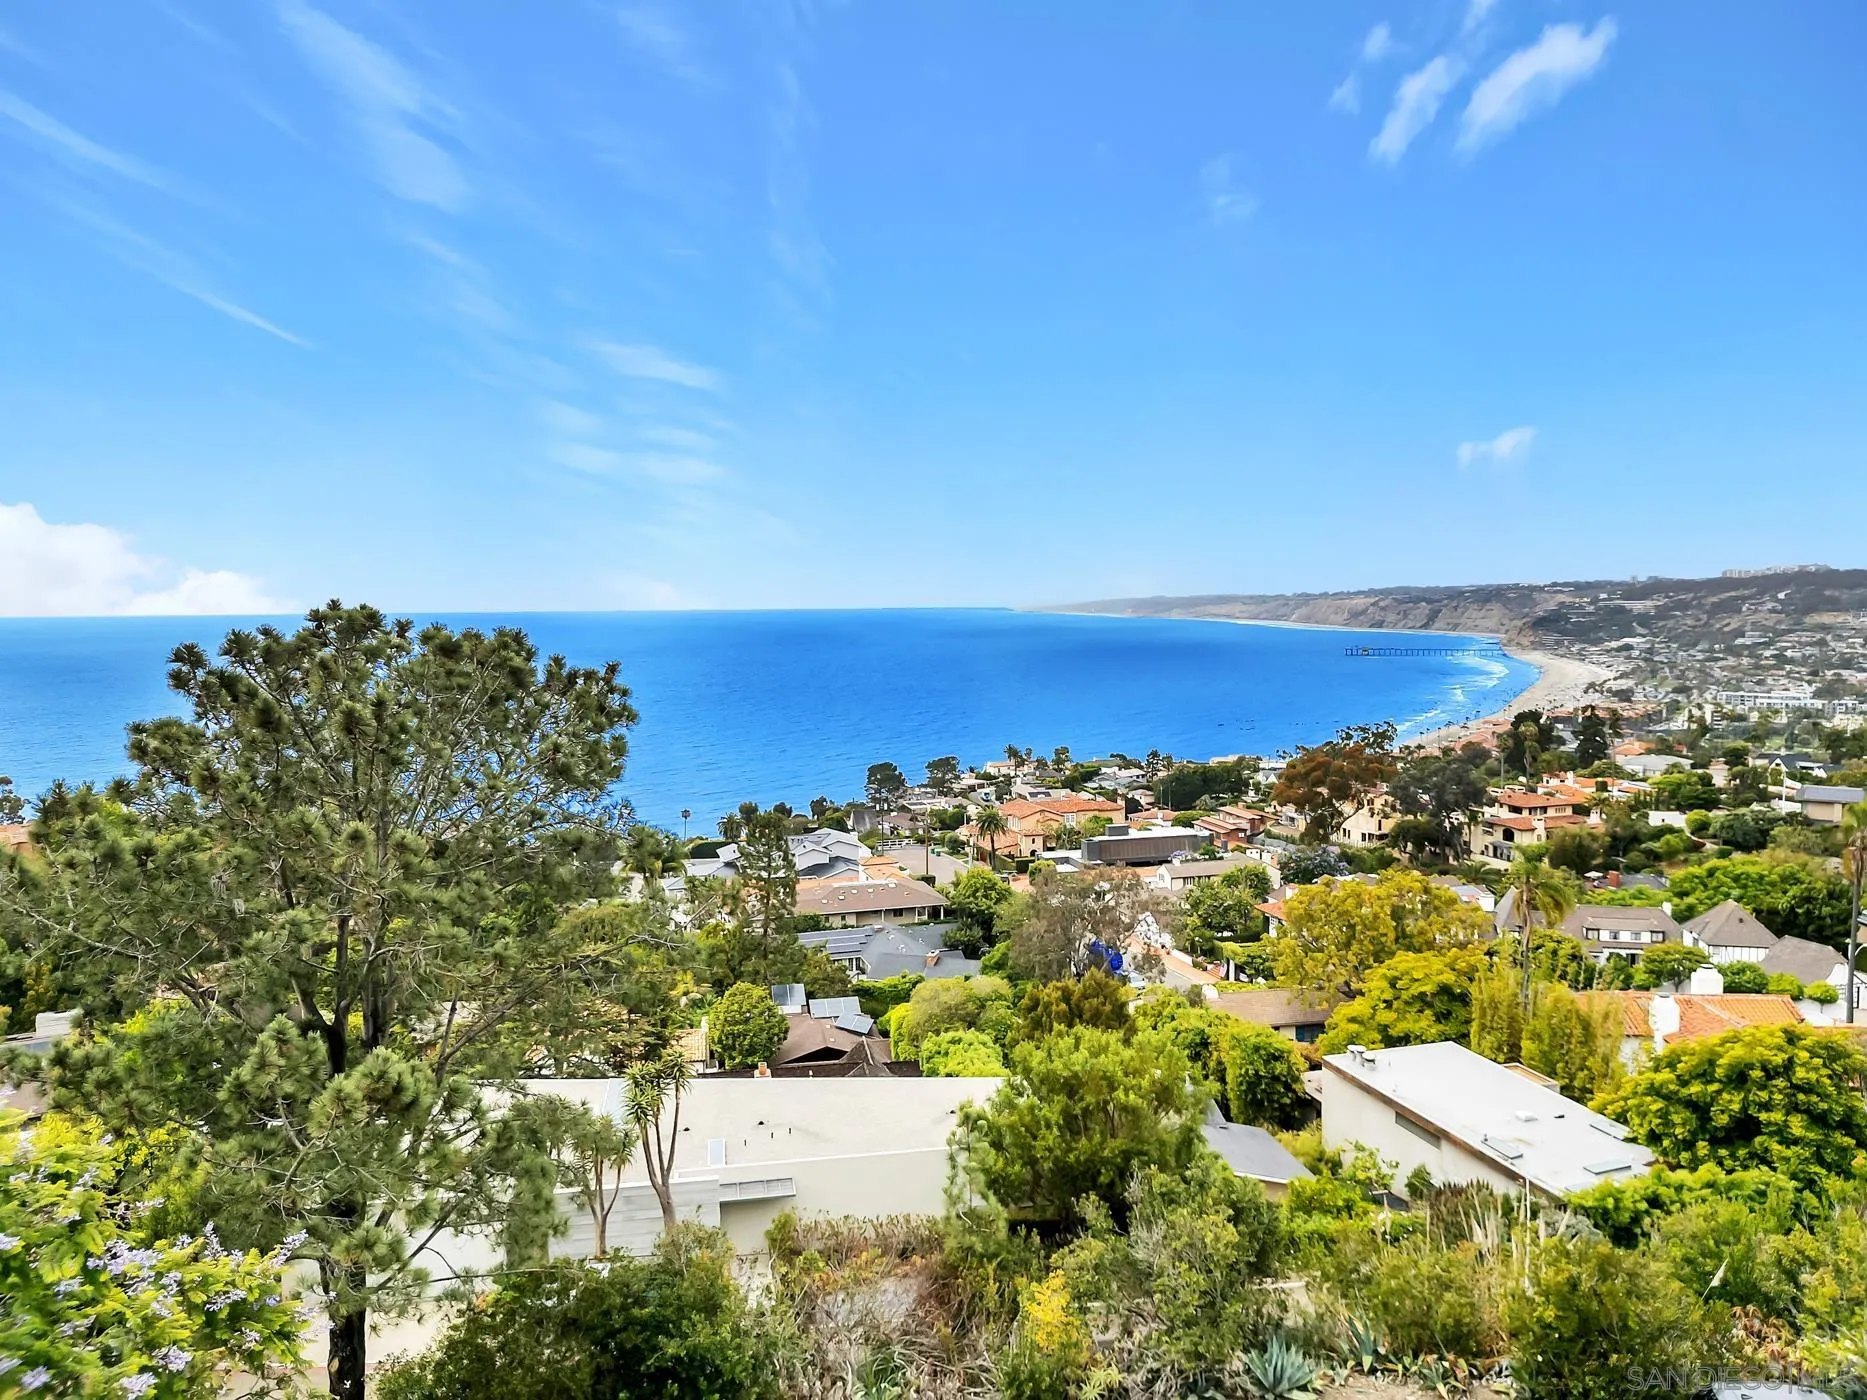
1703 Castellana Rd
La Jolla, CA 92037
AREA SQFT
2,320
BEDROOMS
5
BATHROOMS
3
Perched above La Jolla’s iconic coastline, 1703 Castellana Road presents a rare opportunity to own a panoramic view property overlooking the Pacific Ocean, Torrey Pines Golf Course, Blacks Beach, and the surrounding coastal landscape. Situated on an approximately quarter-acre lot in one of La Jolla’s most desirable neighborhoods, this 5-bedroom, 3-bath residence offers approximately 2,300 square feet of living space and an extraordinary backdrop from sunrise to sunset. Expansive windows and outdoor living areas capture sweeping vistas that stretch across the coastline, creating an exceptional setting for everyday living and entertaining alike. The home’s functional floor plan provides generous living spaces, comfortable bedrooms, and seamless indoor-outdoor flow designed to maximize enjoyment of the remarkable views. Whether a buyer chooses to enjoy the home in its current condition or reimagine the property to reflect a modern coastal vision, the possibilities are compelling. Opportunities to acquire a view property with this combination of location, lot size, and panoramic outlook are increasingly rare. Ideally located near world-class beaches, hiking trails, dining, shopping, golf, and all that La Jolla has to offer, 1703 Castellana Road represents a unique chance to create lasting value in one of Southern California’s premier coastal communities
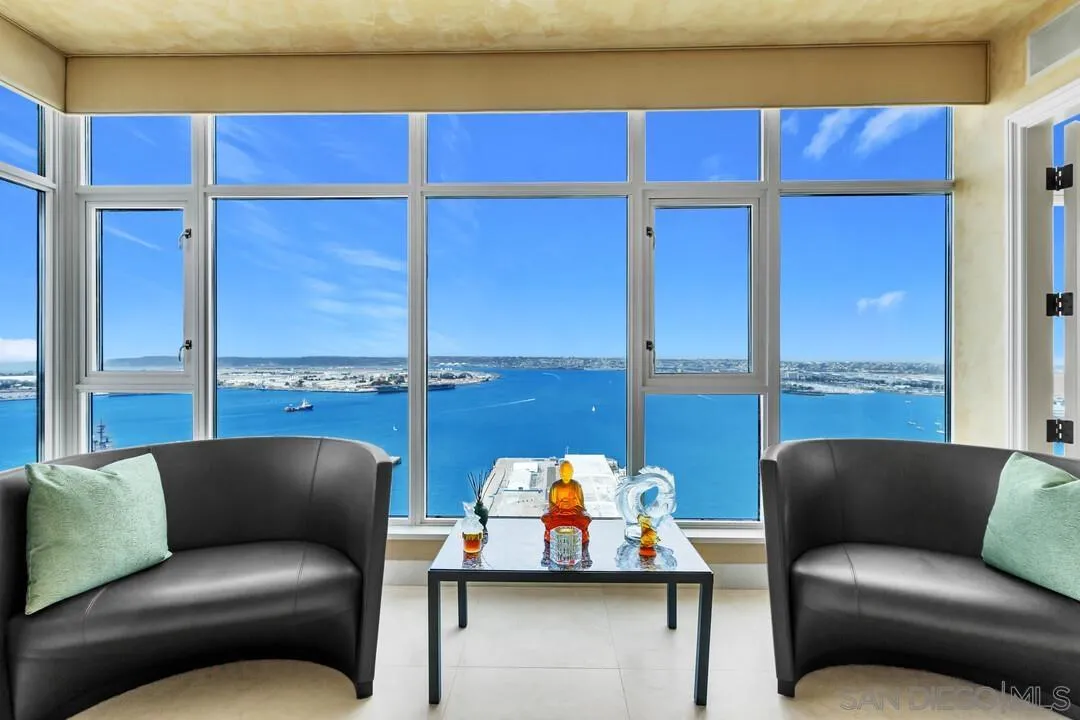
1199 Pacific
San Diego, CA 92101
AREA SQFT
1,944
BEDROOMS
3
BATHROOMS
2
Breathtaking Ocean Sunsets and the Magic of City Lights A 280-degree view rarely available, this 37th-floor U-shaped residence at The Grande South captures sweeping panoramic views from the Coronado Bridge, Mexico, the Embarcadero, to La Jolla. Spanning 1,944 square feet, the three-bedroom residence showcases exceptional craftsmanship with Italian travertine floors, Venetian plaster walls, and custom woodwork. The gourmet kitchen is appointed with premium Viking and Sub-Zero appliances. Retreat to the primary suite, featuring one of two private balconies overlooking the waterfront. The 37th floor is one of five penthouse levels, with only three suites per floor, including spacious storage units on residence floors. In addition, two premium side-by-side parking spaces near the elevators are located on the first floor. This elevated lifestyle features premier amenities, including full concierge services, a guest suite, a fitness center, a sauna, a steam room, a jacuzzi, and a pool. This is a rare opportunity where luxury, artistry, and unforgettable views converge at one of San Diego’s most iconic waterfront addresses.
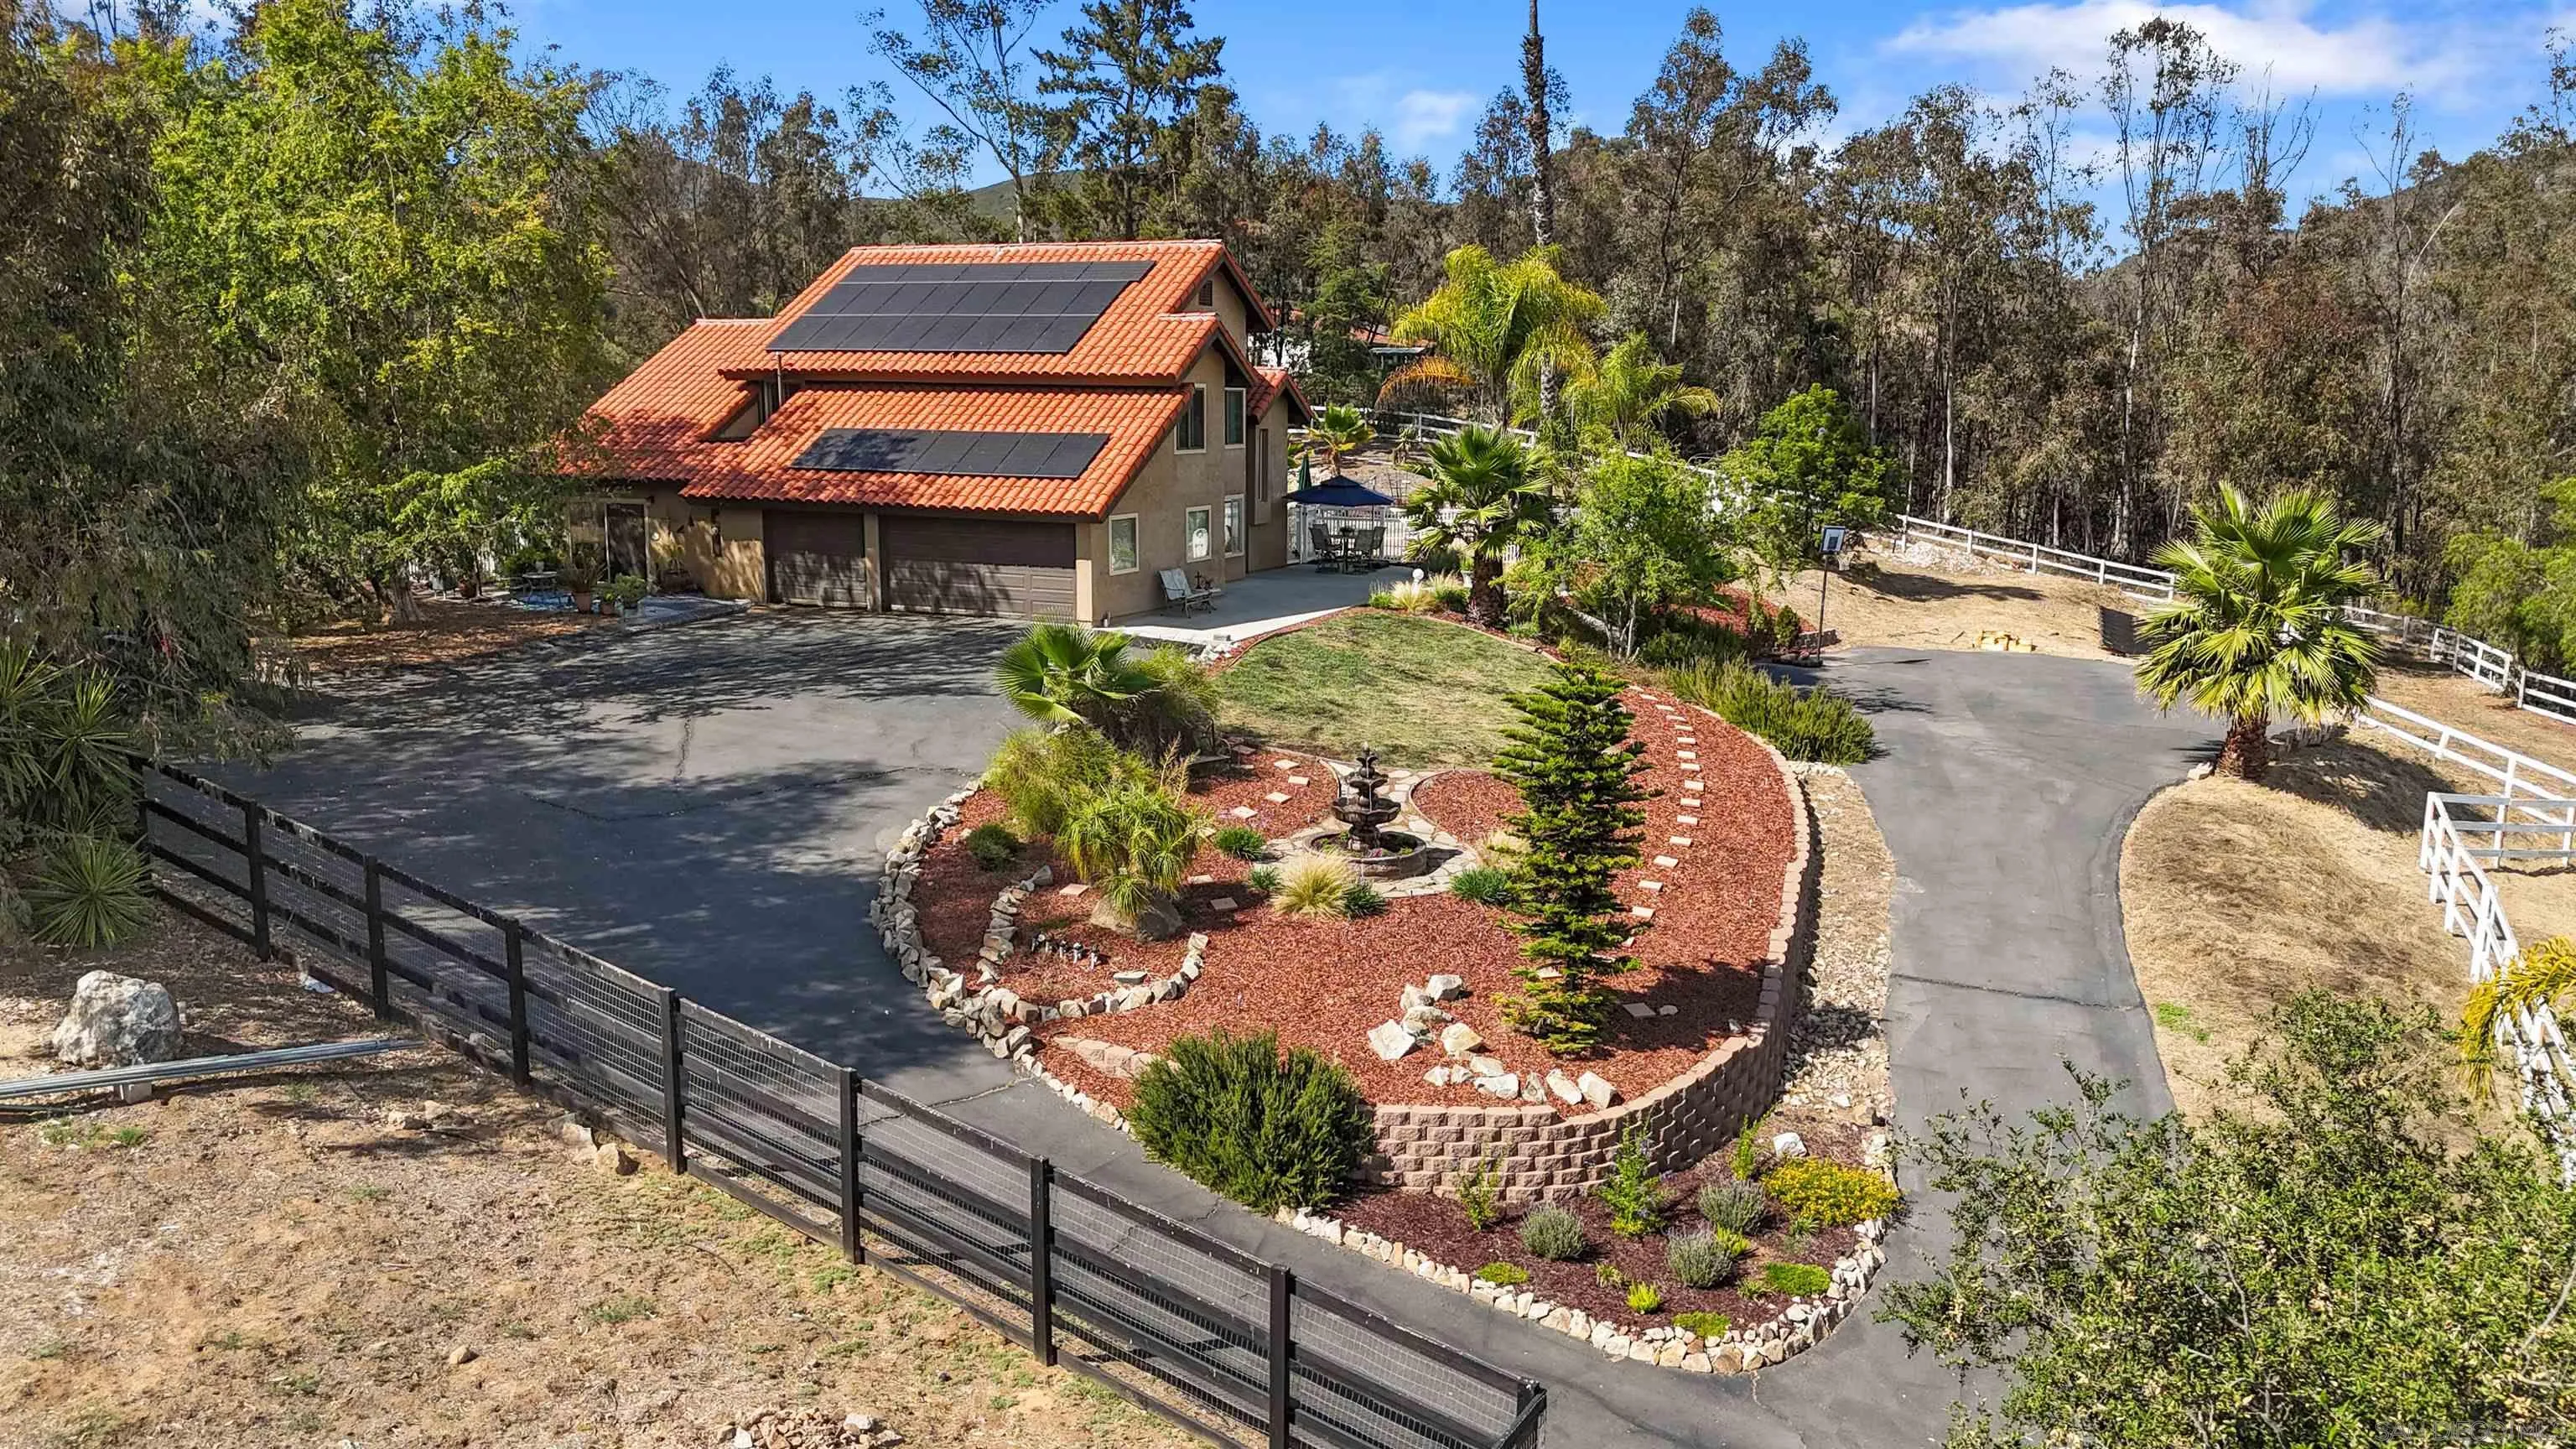
7928 Harmony Grove Road
Escondido, CA 92029
AREA SQFT
2,244
BEDROOMS
4
BATHROOMS
3
Amazing Horse Property located in highly desirable Elfin Forest.Rarely does a property of this caliber become available.Tastefully remodeled 4 bedroom, 2 1/2 bathrooms featuring a stunning kitchen with granite counter tops,custom cabinets and stainless appliances.Open plan living leading to a simply spectacular outdoor entertaining area with large salt water pool.Relax or entertain while taking in the wonderful views in the privacy of this private oasis. 4 XL stalls with shade covers,grain/hay barn,tack room,136x62 arena,turnout paddock,near new Kubota tractor,Husqvarna garden mower.Ready for you and your horses to move in.Owned solar with 28 panels. No HOA or Mello Roos.
475 Midway Dr
Escondido, CA 92027
AREA SQFT
964
BEDROOMS
2
BATHROOMS
2
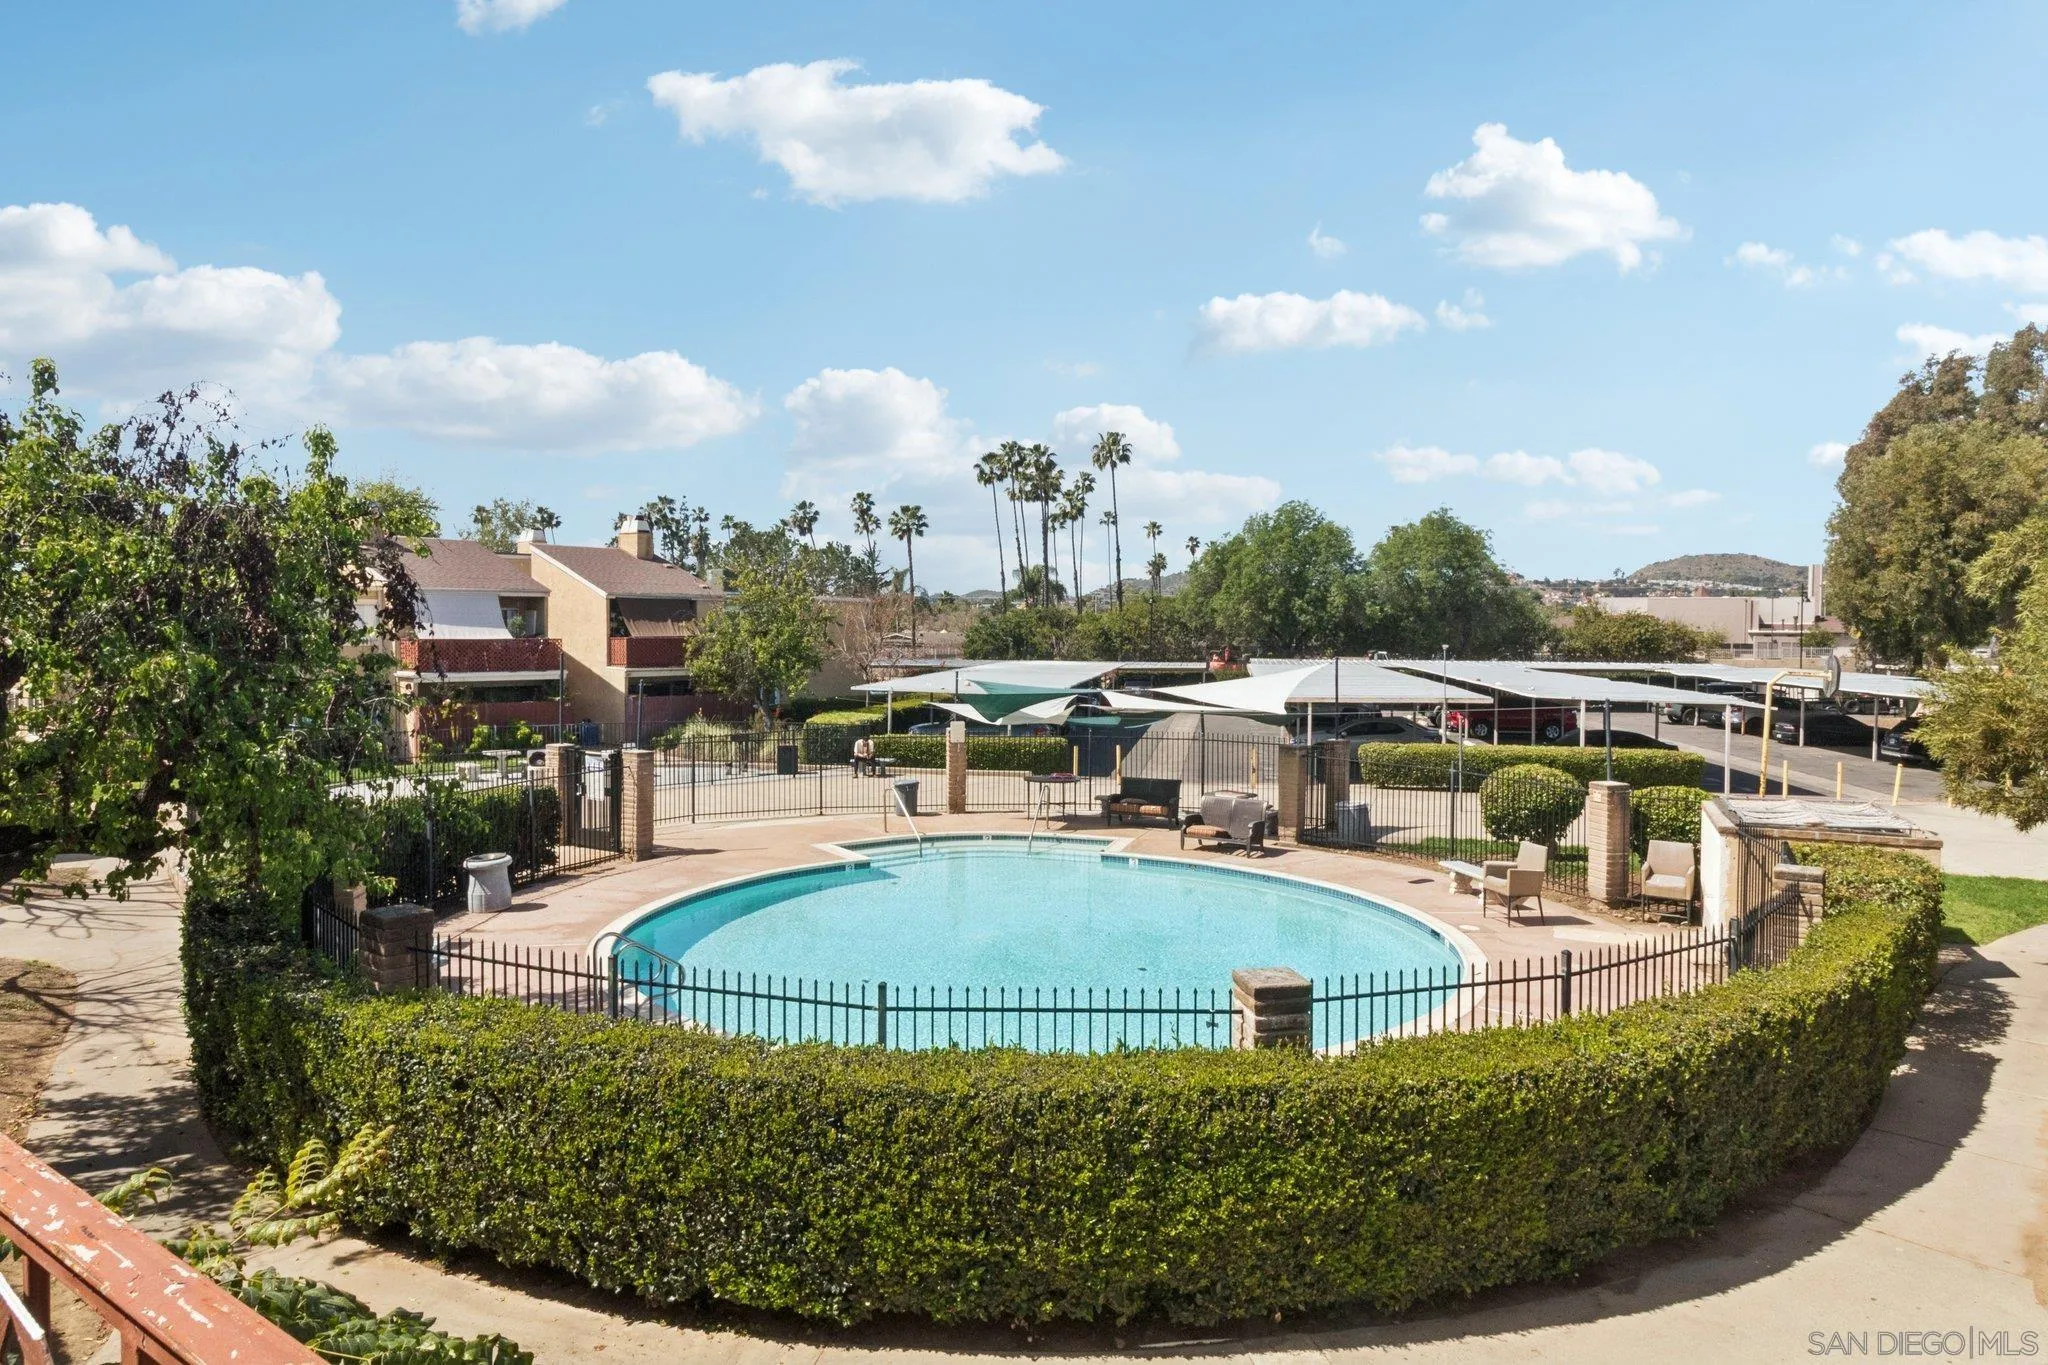
Step into this inviting upper-level condo located in the gated community of Midway North in Escondido. Featuring 2 bedrooms and 2 bathrooms, this light-filled home offers a spacious and functional layout with thoughtful updates throughout, including newer HVAC and appliances. The open-concept living and dining areas create a seamless flow, ideal for both relaxing and entertaining, while the elevated position on the 2nd floor provides added privacy and natural light. A standout feature of the home is the eye-catching rock fireplace in the living room, bringing a touch of natural texture and warmth that creates a cozy, cabin-like feel right at home. Residents enjoy access to community amenities such as a two pools, grill areas, gated community, laundry room, all within close proximity to shopping, schools, dining, and major commuter routes. HOA to include exterior building maintenance, water, trash pick up, sewer, two designated parking spots, and landscape. This is a fantastic opportunity for homeowners and investors alike to purchase in a centrally located North County neighborhood.
4654 33rd St
San Diego, CA 92116
AREA SQFT
440
BEDROOMS
1
BATHROOMS
1
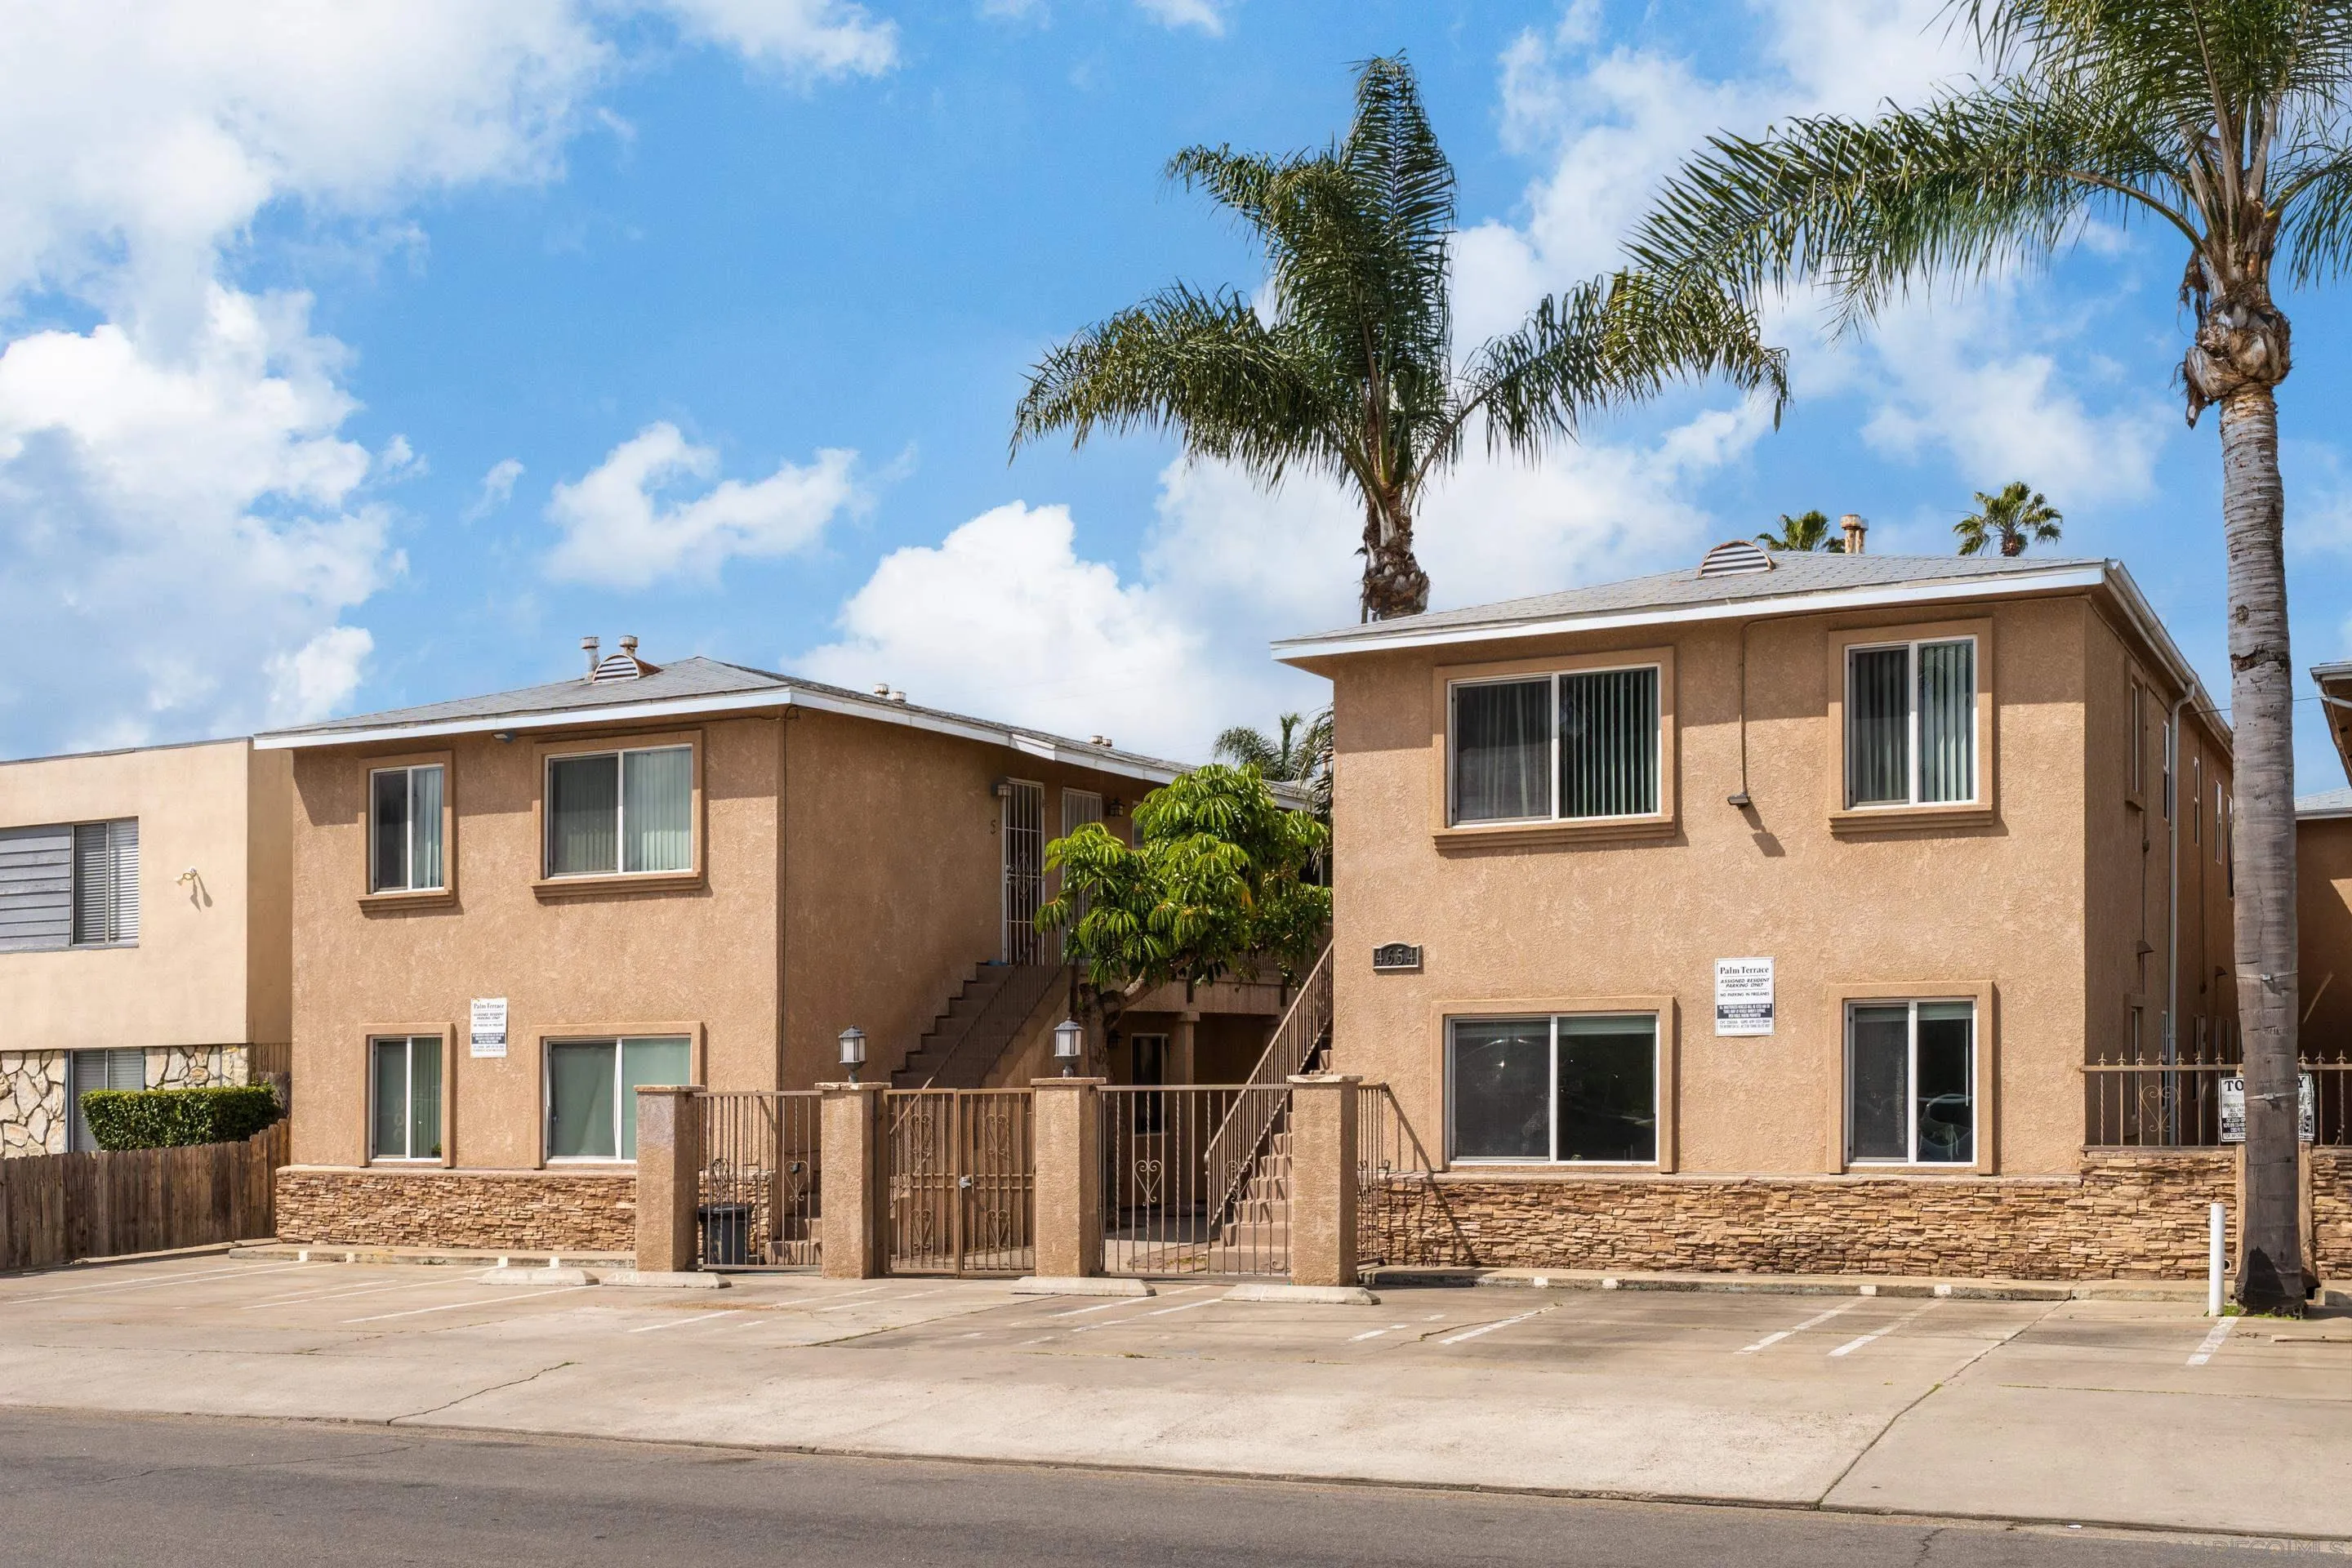
Seller offering up to $10K credit towards Buyer's rate buy-down and closing costs! Walking distance to North Park in the heart of Normal Heights! This upper-level, updated one bedroom, one bathroom condo has just been upgraded with all new wide-plank vinyl luxury flooring, a newer vanity w/ contemporary light in the bathroom, and fresh paint throughout. The open floor plan connects a spacious living area to the large kitchen complete with split sinks, granite counters and ample cabinet space. The Palm Terrace Luxury Condominiums complex is fully gated for security and offers an assigned parking space, community laundry and easy freeway access. It is also steps away to all the eateries and attractions of Adams Ave. Excellent as a rental investment or personal home, this is not one to miss!
915 Civic Center Dr
Oceanside, CA 92054
AREA SQFT
1,223
BEDROOMS
3
BATHROOMS
2
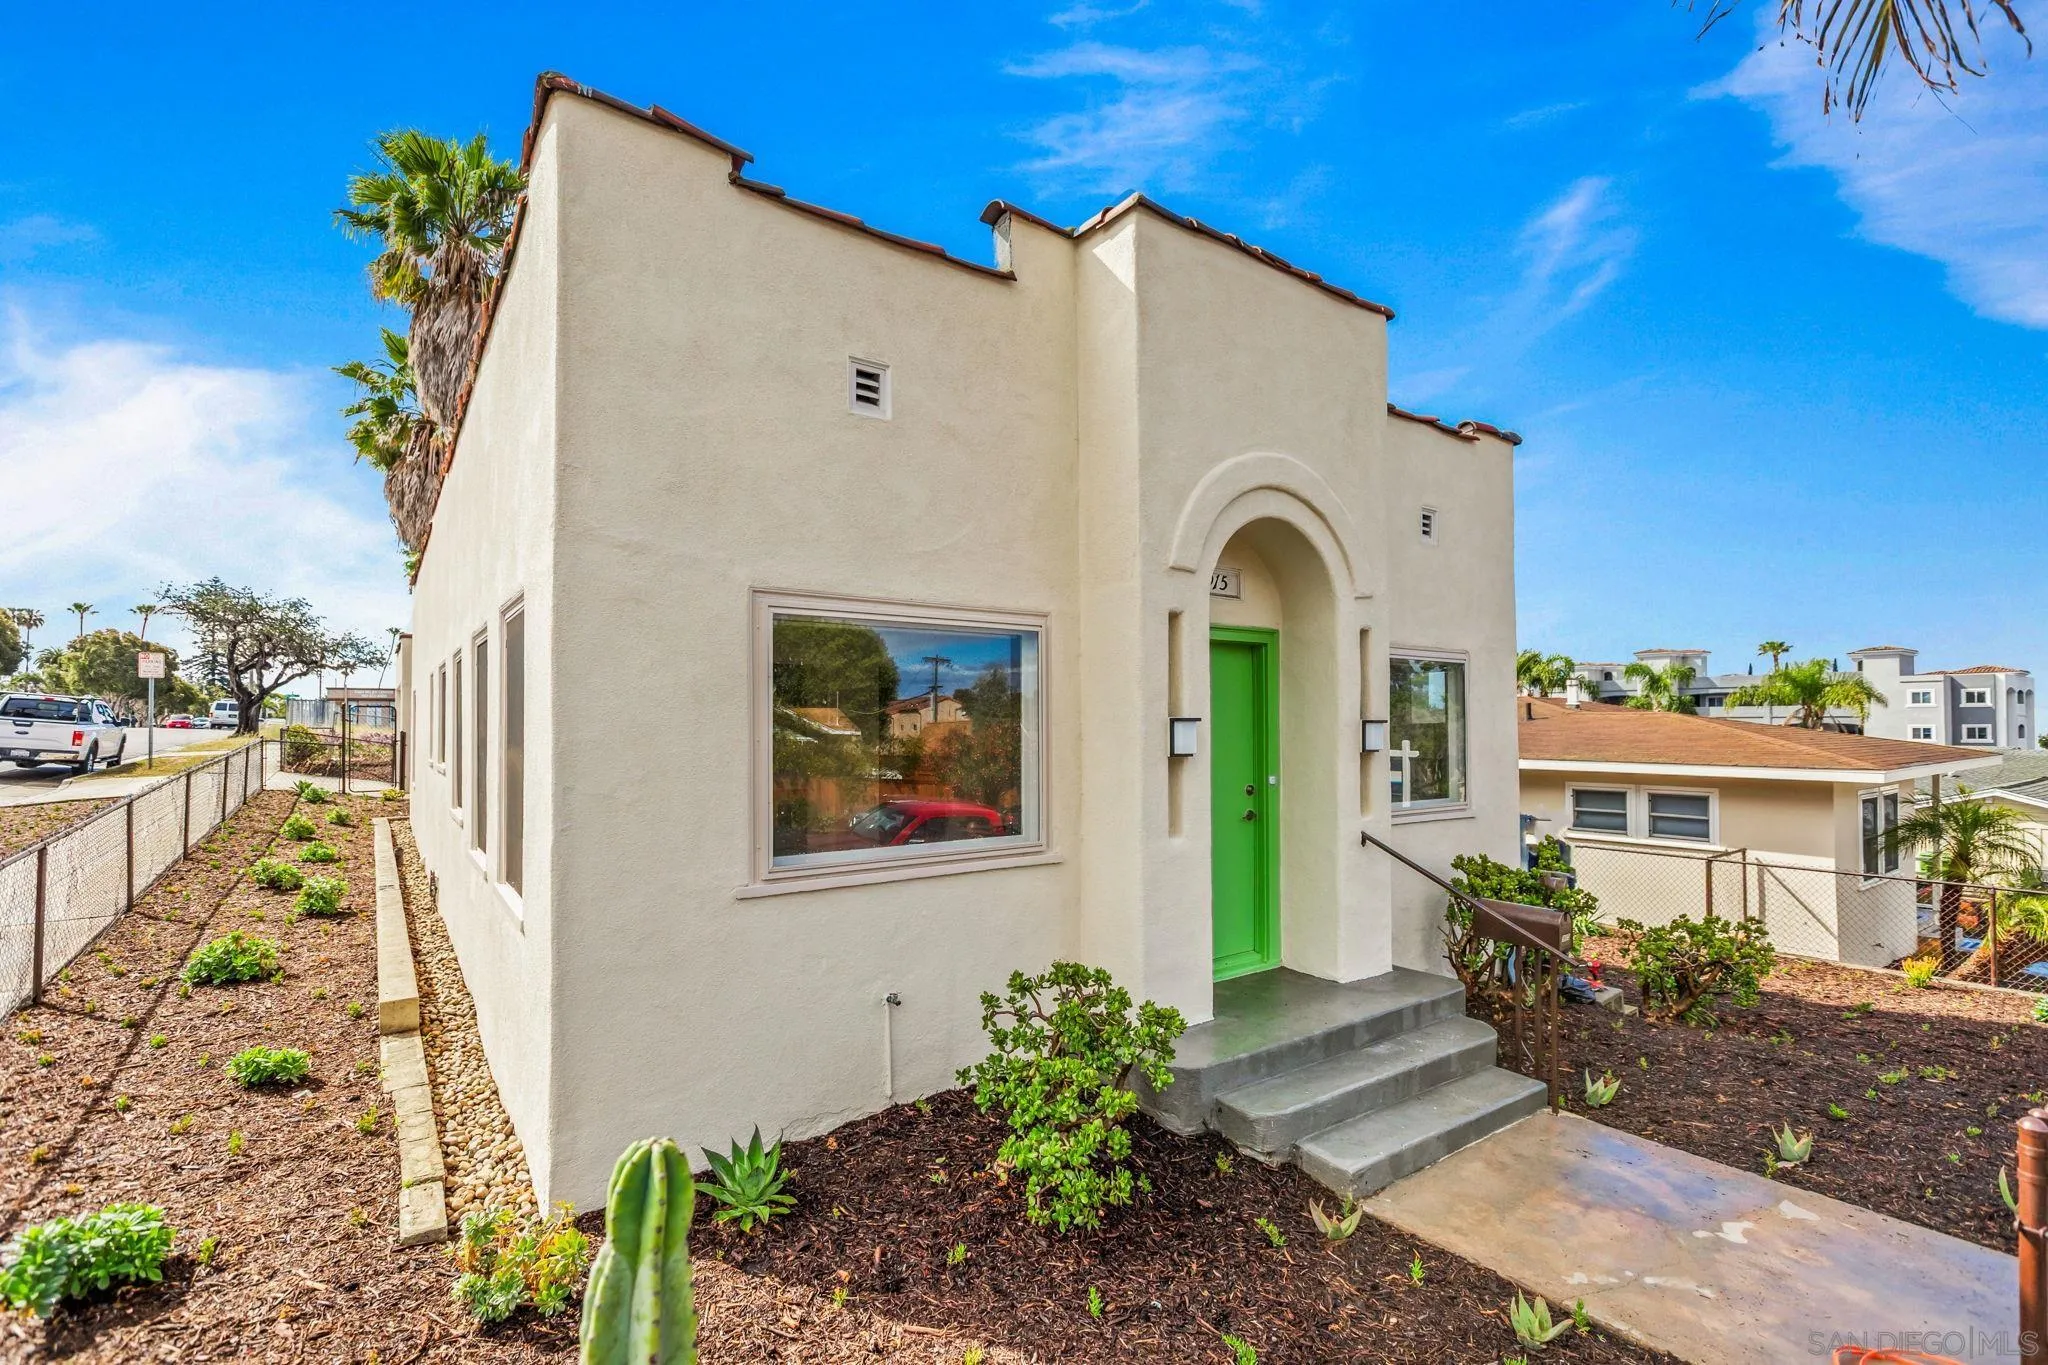
Welcome to your ideal coastal retreat in Oceanside. This beautifully renovated 3-bedroom, 2-bathroom home offers bright, stylish living with modern finishes, updated appliances, and central air conditioning for year-round comfort. The home features a functional layout, a detached 2-car garage, and added convenience for everyday living. Ideally located just minutes from the Oceanside Pier, sandy beaches, downtown restaurants, shopping, and Oceanside Harbor, this home offers the perfect blend of comfort, convenience, and Southern California coastal charm
5310 Seacliff pl
San Diego, CA 92154
AREA SQFT
1,702
BEDROOMS
4
BATHROOMS
3
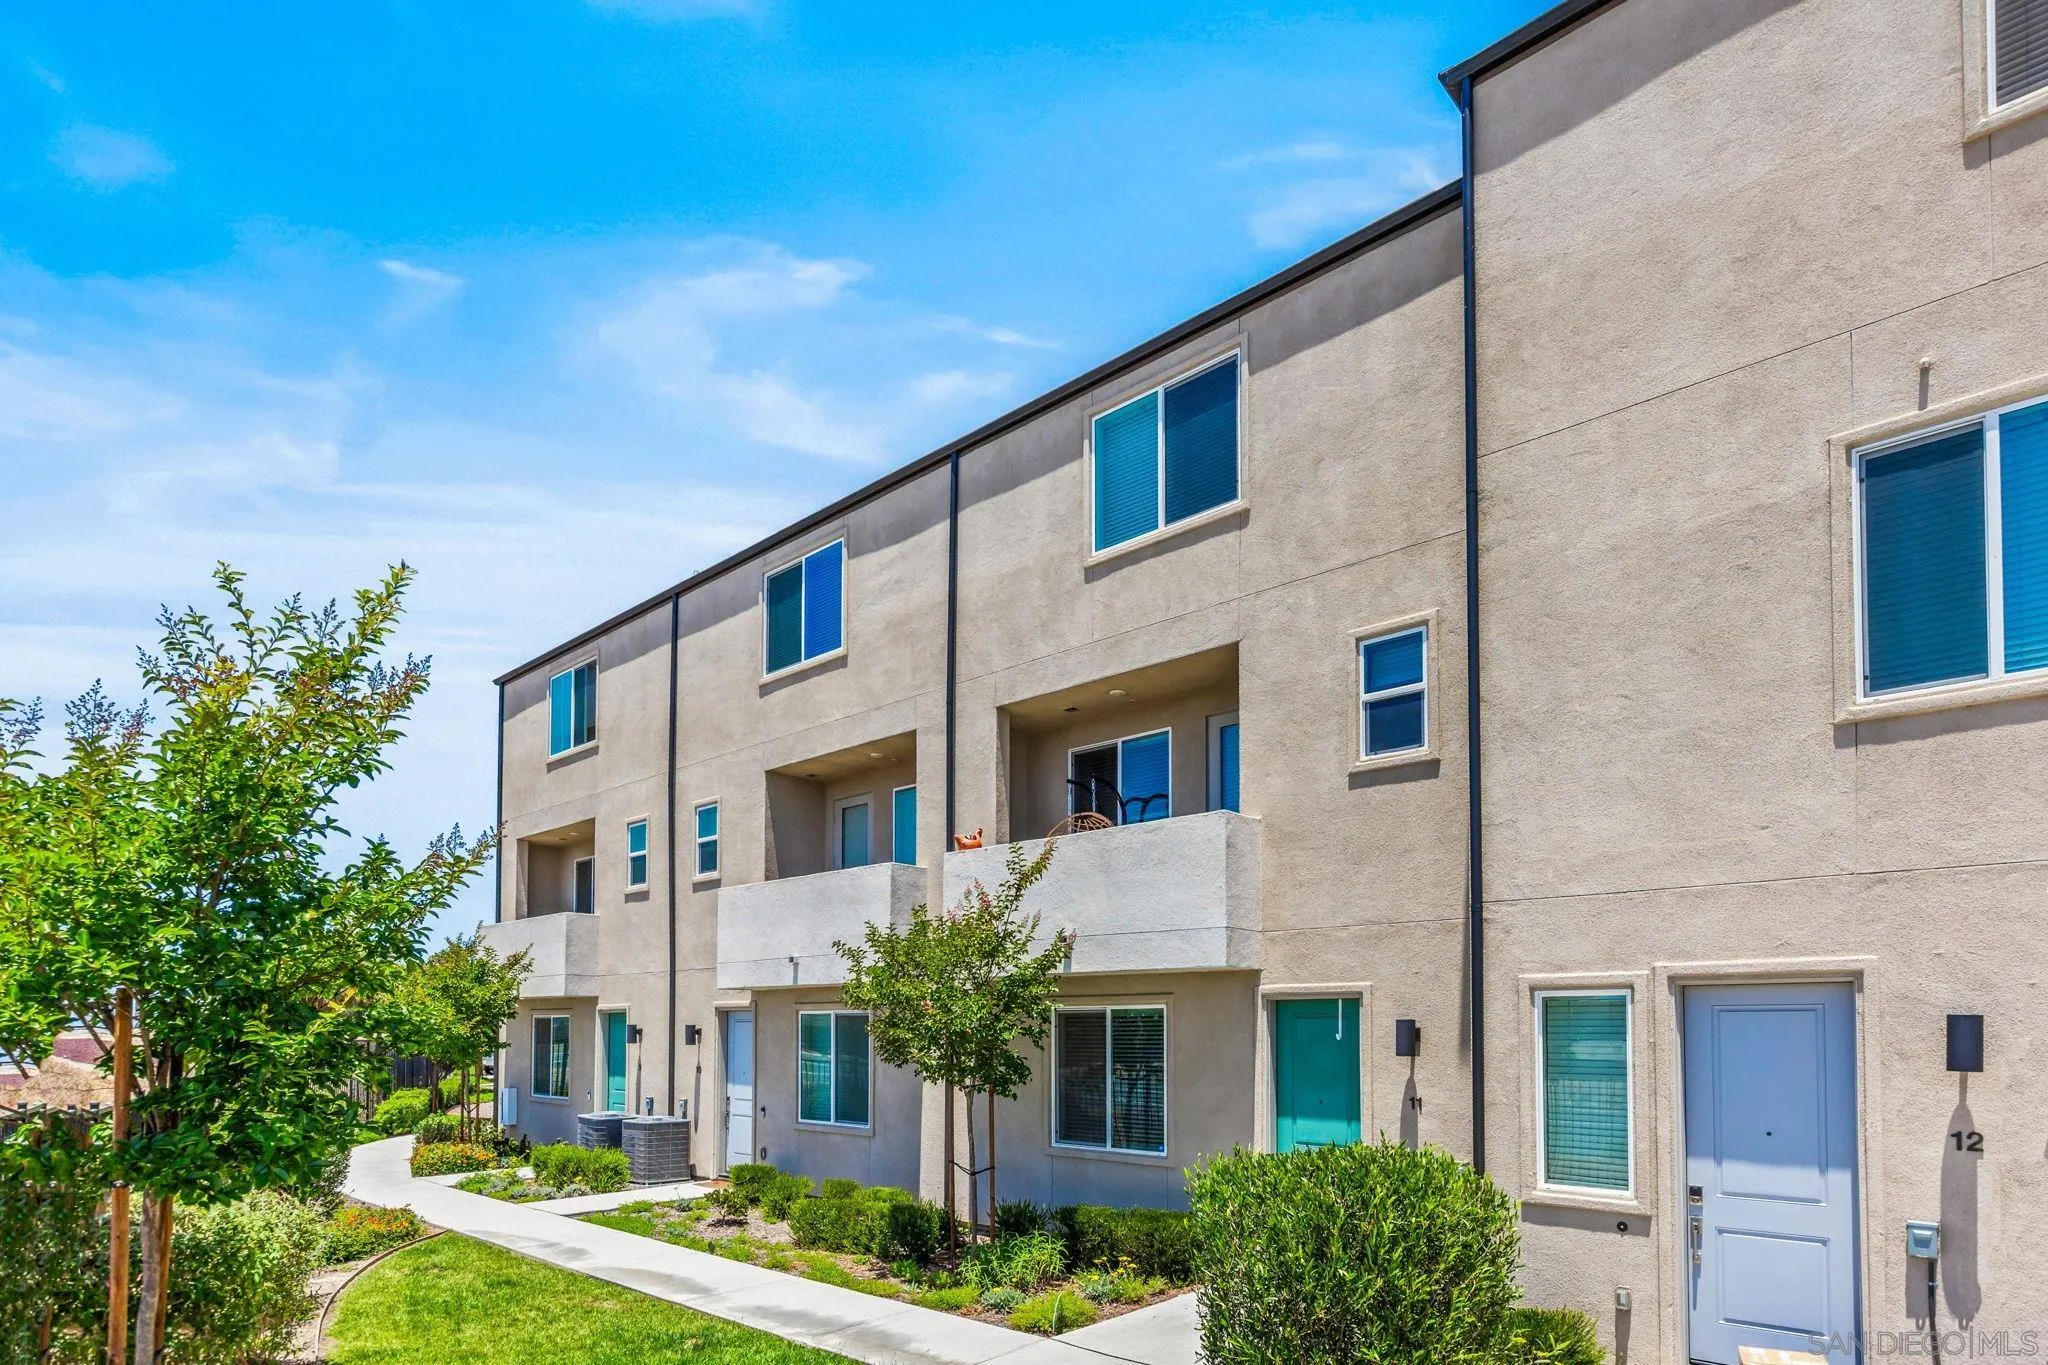
This 3-bedroom, 2.5-bath condo spans three stories and 1,702 square feet. The main level offers a bright great room plus a private den behind double doors, ideal for a home office. The kitchen features soft-close white slab cabinetry, granite countertops, a tile backsplash, and a single-bowl undermount sink. Upstairs, the primary suite, two additional bedrooms, and the laundry room share the top floor for everyday convenience. Luxury vinyl plank flooring runs throughout, ceiling fans are pre-wired in the great room, den, and every bedroom, and owned solar panels paired with a tankless water heater keep utility bills low. A private balcony and attached two-car garage round out the home. HOA dues cover common area maintenance. Minutes from the Otay Mesa Port of Entry, SR-905, and Las Americas Premium Outlets, with Ocean View Hills School nearby.
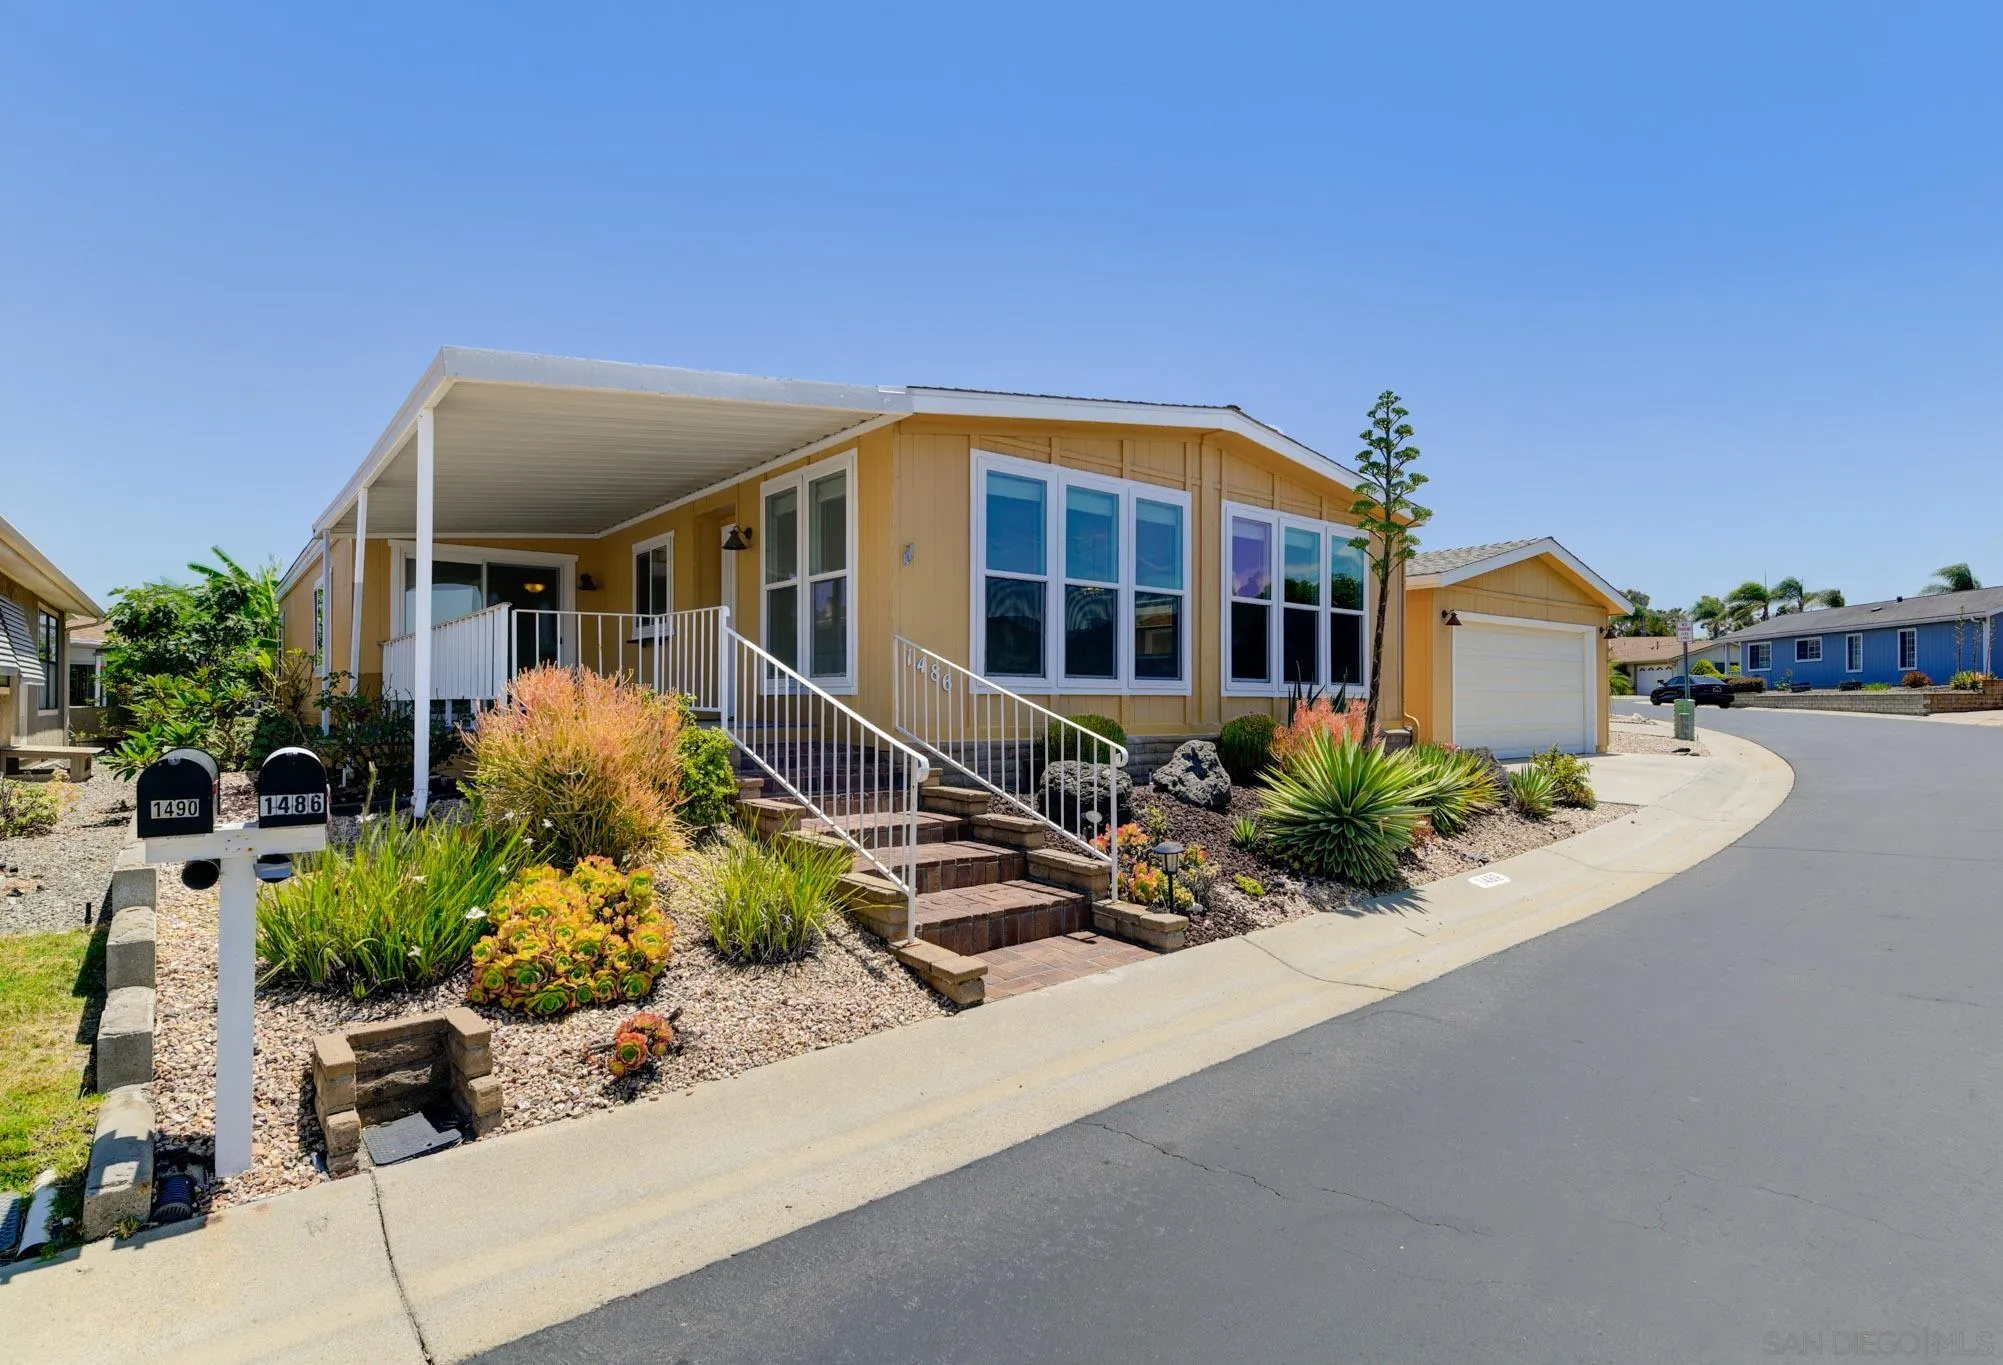
1486 Puritan
Oceanside, CA 92057
AREA SQFT
1,936
BEDROOMS
2
BATHROOMS
2
Welcome to your new home in the highly desirable 55+ gated community of Pilgrim Creek Estates—where you own the land! While this property may be classified as a manufactured home, that is where the comparison stops. This rare, expansive triple-wide residence offers over 1,900 square feet of single-level living space, seamlessly blending functional comfort with a serene coastal lifestyle. Inside, you will immediately appreciate the open-concept floor plan flowing with beautiful laminate flooring, soaring ceilings, and abundant natural light provided by large energy-efficient vinyl windows and an overhead skylight that welcomes refreshing ocean breezes. The home features a sprawling living room, a separate formal dining area, and an oversized family room featuring a dry bar perfect for entertaining. The pristine kitchen comes fully equipped with rich granite countertops, a built-in pantry, modern appliances, and a convenient breakfast bar that opens completely to the main family areas. The primary suite serves as a spacious and peaceful retreat, complete with a massive walk-in closet and an en-suite bathroom featuring double sinks, a walk-in shower, and a luxury jetted tub. The secondary bedroom is generously sized with direct layout access to the shared full guest bathroom. A dedicated, individual laundry room sits right off the kitchen for maximum convenience. Outdoor living is just as inviting as the interior. Enjoy a morning cup of coffee on your grand front porch boasting beautiful territorial views of the nearby hills, or relax on the large, private covered patio.
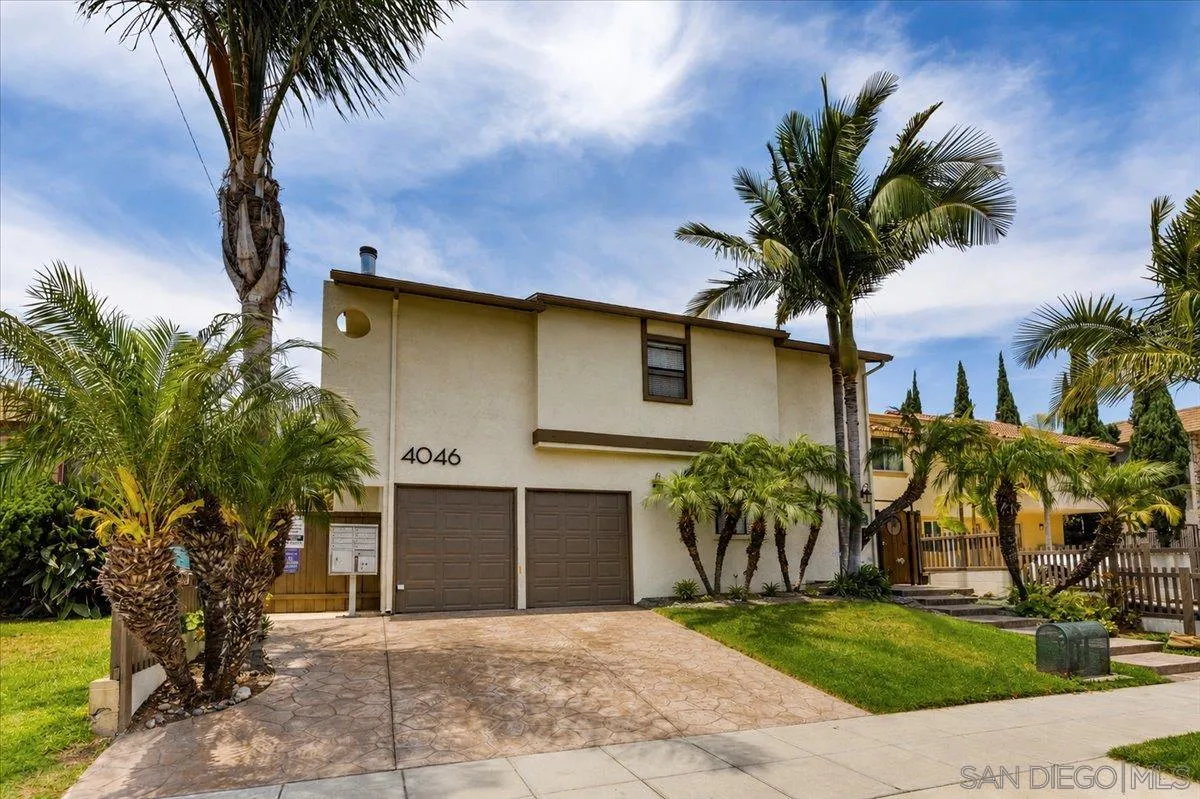
4046 Iowa St
San Diego, CA 92104
AREA SQFT
776
BEDROOMS
2
BATHROOMS
2
PRICED TO SELL! Ideally situated on a quiet street in the heart of North Park, this charming 2-bedroom, 2-bath townhome with garage offers the perfect blend of tranquility and urban convenience. Nestled within a well-maintained community, the home welcomes you with a lush gated private courtyard and inviting interior spaces designed for comfortable living. Rich hardwood flooring leads to a living room featuring a cozy fireplace and direct access to a private patio, creating an ideal setting for relaxing or entertaining. The thoughtfully designed kitchen combines style and functionality with granite countertops, stainless steel appliances, gas cooking, abundant cabinetry, recessed lighting, and an extended breakfast bar. A beautifully updated full bath with a custom-tiled walk-in shower and an in-unit stacked washer and dryer complete the main level. Upstairs, you'll find two spacious bedrooms, each with its own private balcony, along with a second full bathroom. The primary suite offers an additional flexible retreat perfect for a home office, reading nook, dressing area, or expanded closet space. Additional highlights include a second assigned driveway parking space (plus the 1-car garage) and the privacy of having no neighbors above or below. Enjoy an exceptional walkable lifestyle just moments from North Park's popular restaurants, coffee shops, breweries, boutiques, bookstores, grocery stores, and parks.

