

Search
Search
Search
Search For Your Next Property
Form submitted successfully!
You are missing required fields.
Dynamic Error Description
There was an error processing this form.
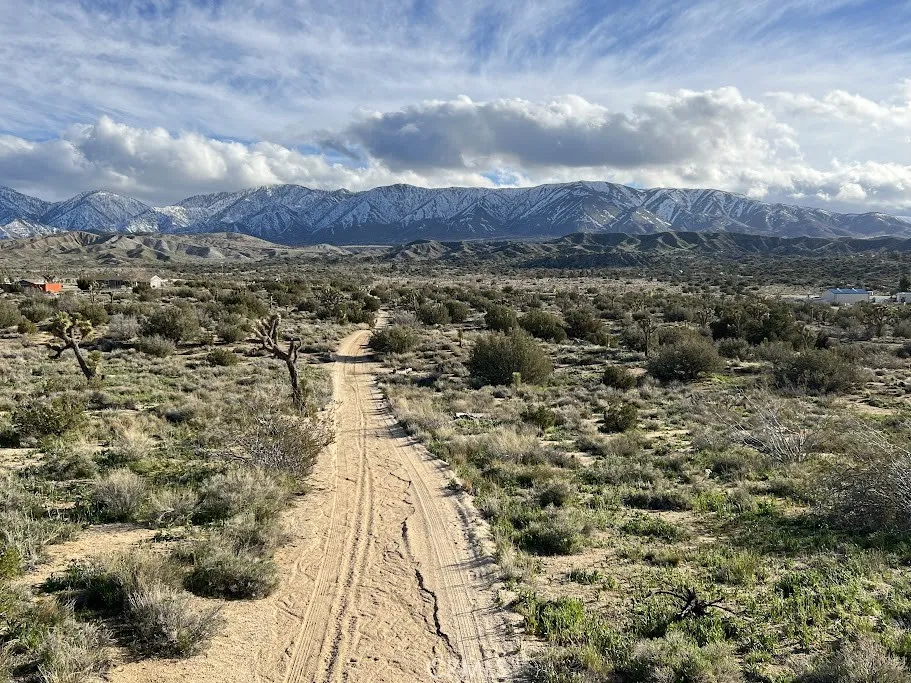
Vac/Fort Tejon Pav /Vic Avenue
Pearblossom, CA 93553
AREA SQFT
BEDROOMS
BATHROOMS
Watch the virtual tour-that says it all.
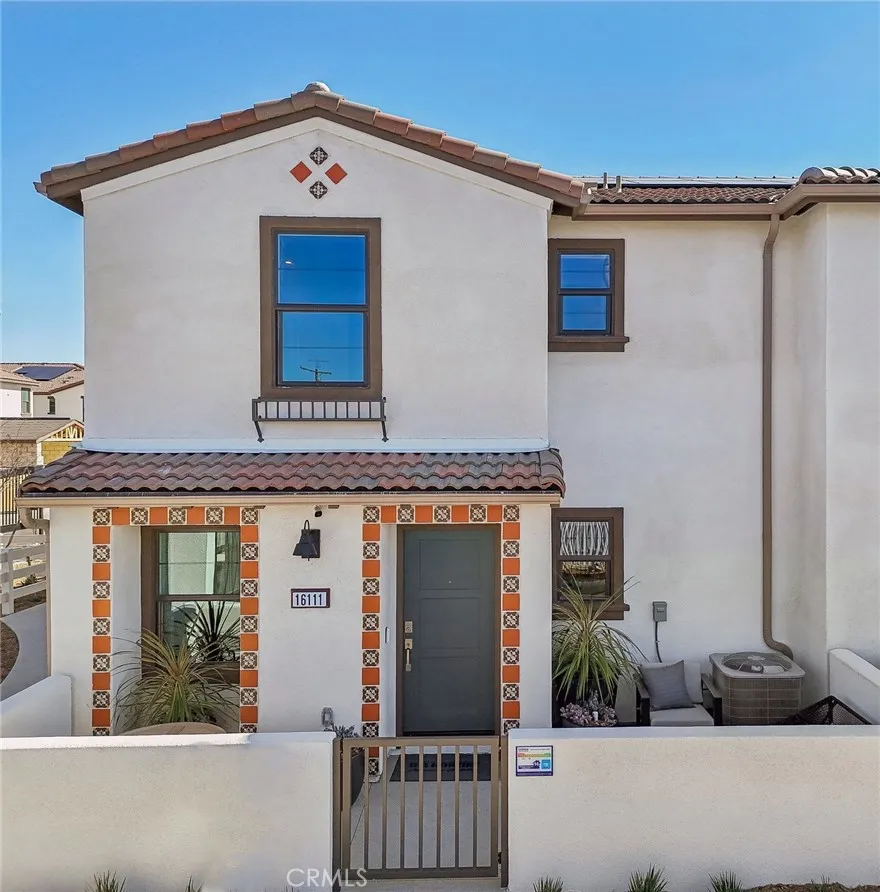
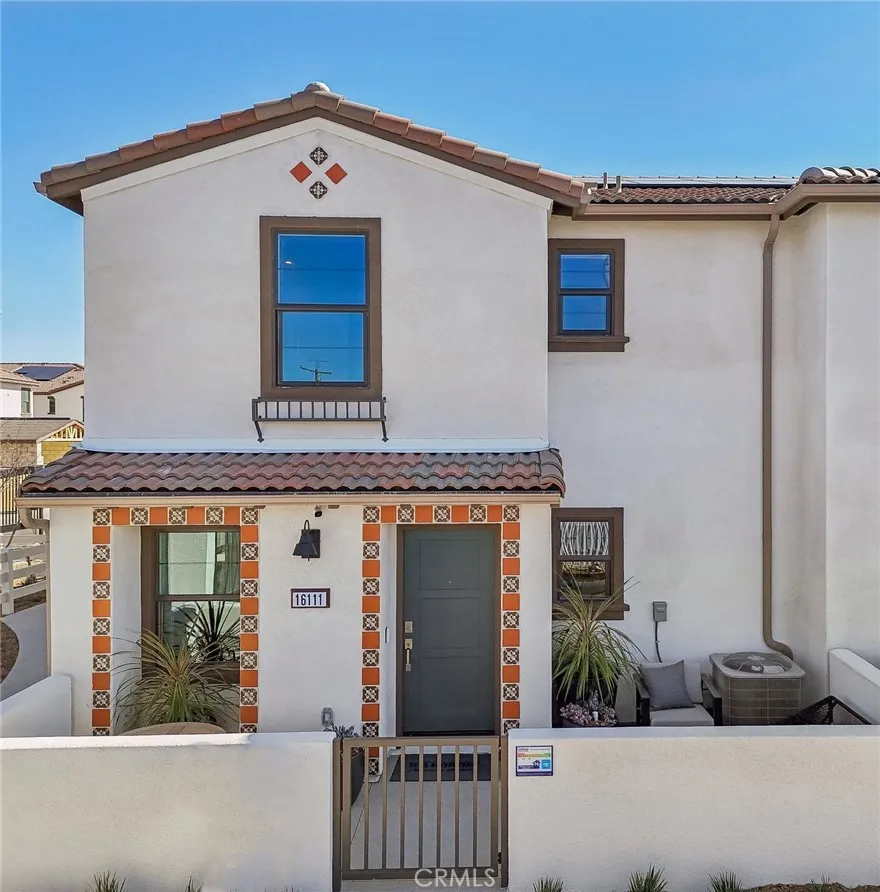
16141 Lumia Way
Fontana, CA 92336
AREA SQFT
1,602
BEDROOMS
4
BATHROOMS
3
NEW CONSTRUCTION - NEW COMMUNITY! Welcome to Citrus Lane, an upcoming townhome community located in the city of Fontana. Citrus Lane features two-story townhomes ranging from 1,500 to 1,602 sq. ft. with up to 4 bedrooms and 2.5 bathrooms. This Residence 1602 plan features 4 Bedrooms and 2.5 Baths, a spacious open-concept Great Room, Kitchen and Dining Area designed for gathering and perfect for entertaining friends and family. The gourmet Kitchen offers stainless-steel appliances including cooktop, dishwasher, and microwave/hood and quartz kitchen countertops. The second level features a thoughtfully-designed layout, offering spacious bedrooms, convenient laundry room and bathrooms with dual sink vanities. Among the features and finishes, homeowners will appreciate the unparalleled peace of mind in owning Americas Smart Home, Home is Connected. The Home is Connected package offers devices conveniently controlled from one application to stay connected to home around the clock.
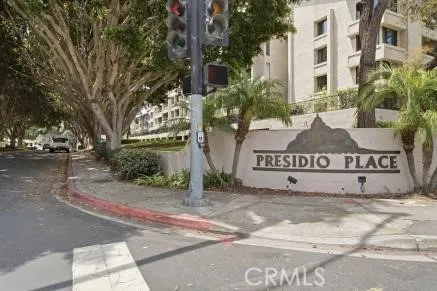
5705 Friars
San Diego, CA 92110
AREA SQFT
695
BEDROOMS
1
BATHROOMS
1
New price adjustment! This wonderful unit is located on the park like grounds of Presidio Place. It is a quaint one bedroom, one bath unit that has been recently upgraded and is ready to move in. Fresh paint, new flooring throughout, and a beautifully refaced fireplace and mantle are just a few of the recent upgrades. The kitchen has a newer self-cleaning electric range/oven, a new reverse osmosis system, a new faucet and a newer refrigerator. There are tons of cabinets along with a large pantry area. The large bedroom opens onto a private balcony that overlooks the pool area. There is a spacious dressing area and a large walk-in closet. In addition to the park like grounds this complex offers multiple pools, a relaxing lake area, a barbecue area, tennis and pickle ball courts, plus a garden plot area available for those avid gardeners. There is also extra storage outside of the unit near the elevator Besides the security of a 24-hour guard, this unit has elevator adjacent assigned parking plus the convenience of several guest parking spaces nearby. Presidio Pace is conveniently located near schools, shopping, Old Town and the public transportation depot. There is nearby freeway access and the University of San Diego, the airport and beaches are also nearby. There is a YMCA next-door to the complex along with a park and police department within walking distance. Dont miss out on the opportunity to make this wonderful property your new home.
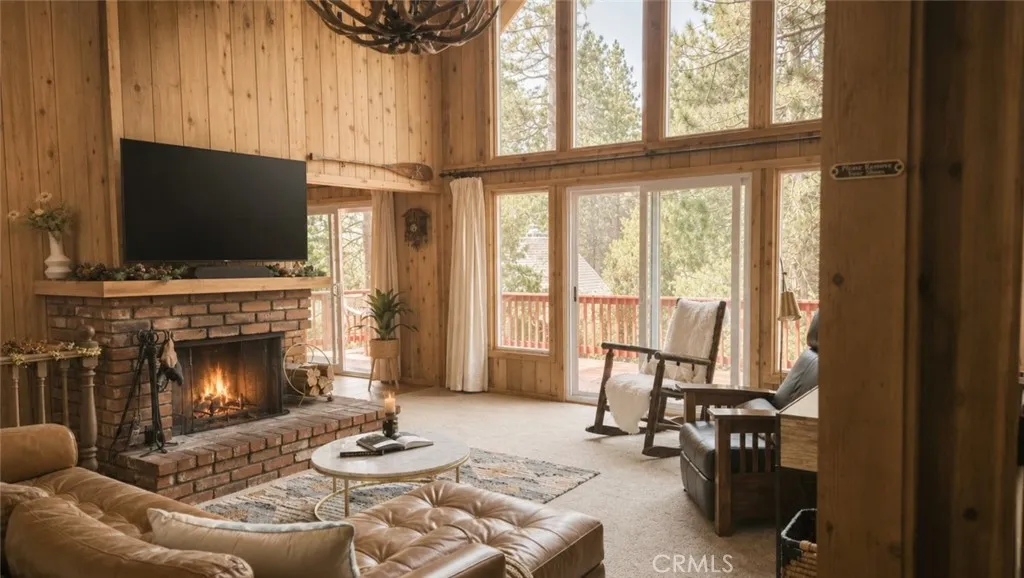
26974 Tunnel
Lake Arrowhead, CA 92352
AREA SQFT
1,600
BEDROOMS
3
BATHROOMS
2
Just steps from Grass Valley Lake, this classic Thunderbird is a standout example of one of Lake Arrowhead's most beloved architectural styles. Soaring ceilings, exposed beams, knotty pine, a dramatic wall of glass, and a striking antler chandelier create an unforgettable first impression. Natural light pours into the living spaces, highlighting the home's architectural character and connection to its surroundings. The main living area centers around a beautiful fireplace, offering a warm and inviting space to gather after a day on the lake, the golf course, or nearby trails. Rich wood accents and timeless mountain details evoke the feeling of a private lodge, while the thoughtful floor plan offers comfort and flexibility for everyday living or weekend escapes. The kitchen and dining area are well positioned for both casual meals and entertaining, creating a natural flow between the home's gathering spaces. A bedroom and full bath on the main level add convenience and flexibility, while downstairs, two additional bedrooms, a second full bath, and a secondary living area create an ideal setup for guests, extended family, or multi-generational living. Outside, two spacious decks extend the living space outdoors, offering front row seats to crisp mountain mornings, golden hour sunsets, and star filled evenings. Whether hosting friends for a summer barbecue or enjoying a quiet cup of coffee, these generous outdoor spaces provide the perfect place to slow down and take in the surroundings. Below, a seasonal creek winds through the property, adding a peaceful natural element and
16133 Lumia Way
Fontana, CA 92336
AREA SQFT
1,602
BEDROOMS
4
BATHROOMS
3
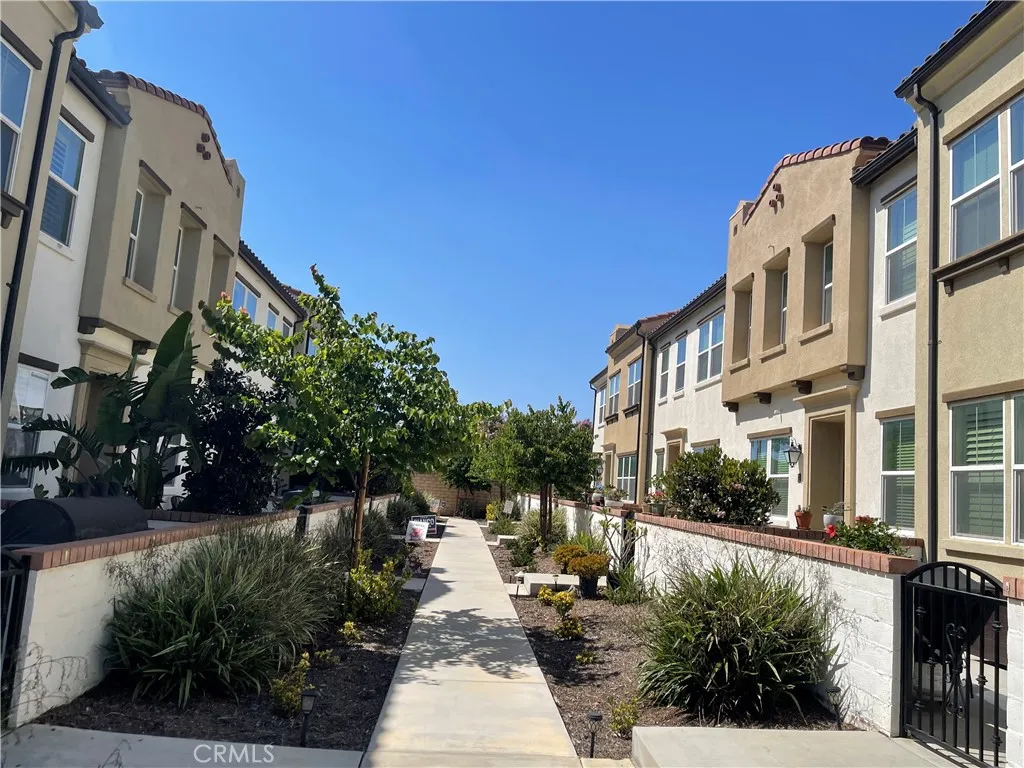
NEW CONSTRUCTION - NEW COMMUNITY! Welcome to Citrus Lane, an upcoming townhome community located in the city of Fontana. Citrus Lane features two-story townhomes ranging from 1,500 to 1,602 sq. ft. with up to 4 bedrooms and 2.5 bathrooms. This Residence 1602 plan features 4 Bedrooms and 2.5 Baths, a spacious open-concept Great Room, Kitchen and Dining Area designed for gathering and perfect for entertaining friends and family. The gourmet Kitchen offers stainless-steel appliances including cooktop, dishwasher, and microwave/hood and quartz kitchen countertops. The second level features a thoughtfully-designed layout, offering spacious bedrooms, convenient laundry room and bathrooms with dual sink vanities. Among the features and finishes, homeowners will appreciate the unparalleled peace of mind in owning Americas Smart Home, Home is Connected. The Home is Connected package offers devices conveniently controlled from one application to stay connected to home around the clock.
3305 MIDSUMMER PRIVADO
Ontario, CA 91762
AREA SQFT
1,344
BEDROOMS
3
BATHROOMS
3
Welcome to your home in New Haven, a community in beautiful Rancho Ontario. This 3 bedroom, 3 bathroom townhome boasts an open concept as soon as you walk in the front door with plenty of space for family, friends and pets. Centrally located with ease of walking to local shopping centers, restaurants and marketplace. You are only steps away from your front door to the pool, park and playground with plenty of park space for pets! With plenty amenities, it has a resort feeling! The 2 car attached garage offers a good amount of storage space along with the convenience of walking directly into your home. This townhome comes with LPV wood like flooring downstairs and the comfort of carpet upstairs. The modern kitchen comes with all appliances! The new tankless water heater will make sure your family does not run out of hot water. No yard maintenance is a plus with this gated front porch patio. Come tour your new home today!
16135 Lumia Way
Fontana, CA 92336
AREA SQFT
1,500
BEDROOMS
3
BATHROOMS
3
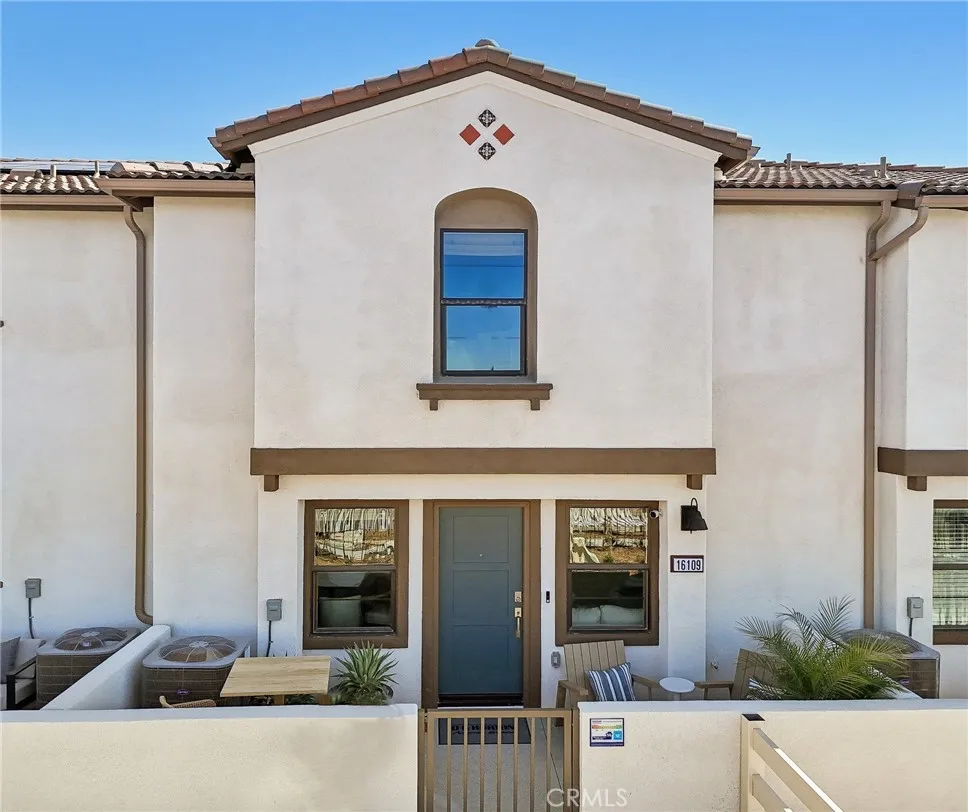
NEW CONSTRUCTION - NEW COMMUNITY! Welcome to Citrus Lane, a new townhome community located in the city of Fontana. Citrus Lane features two-story townhomes ranging from 1,500 to 1,602 sq. ft. with up to 4 bedrooms and 2.5 bathrooms. This Residence 1500 plan lives large and features 3 Bedrooms and 2.5 Baths, a spacious open-concept Great Room, Kitchen and Dining Area designed for gathering and perfect for entertaining friends and family. The gourmet Kitchen offers stainless-steel appliances including cooktop, dishwasher, and microwave/hood and upgraded quartz kitchen countertops. The second level features a thoughtfully-designed layout, offering a spacious Loft, Bedrooms, convenient Laundry Room and large Primary Bedroom and Bathroom with walk-in shower and closet. Among the features and finishes, homeowners will appreciate the unparalleled peace of mind in owning Americas Smart Home, Home is Connected. The Home is Connected package offers devices conveniently controlled from one application to keep you connected to home around the clock.
28383 Adrienne St.
Murrieta, CA 92563
AREA SQFT
2,058
BEDROOMS
4
BATHROOMS
3
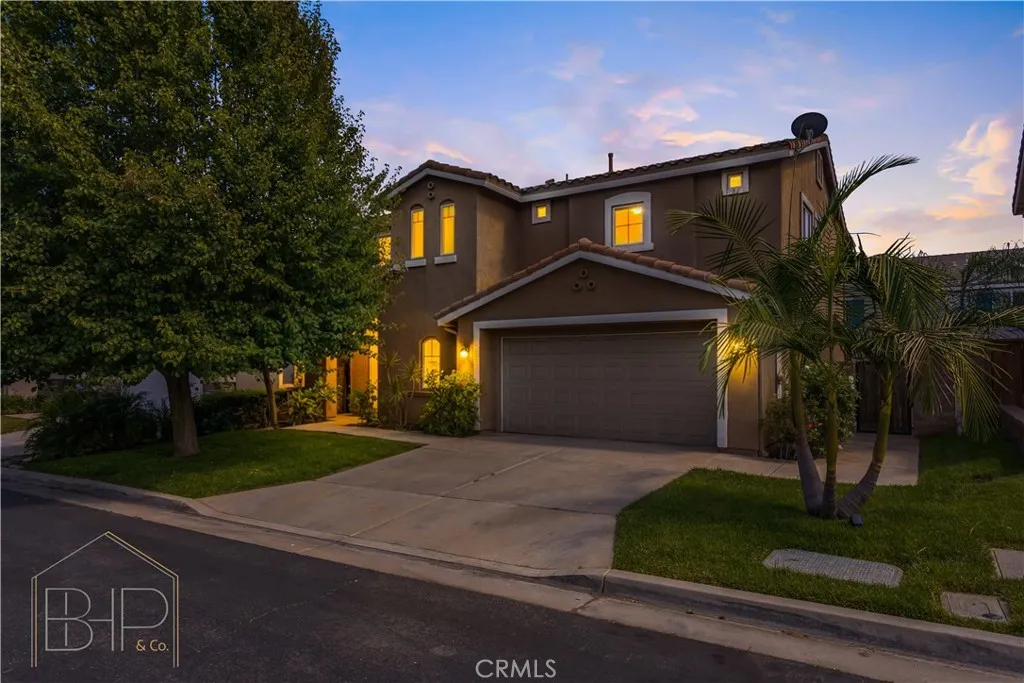
Welcome to 28383 Adrienne Street, a beautifully maintained move-in ready home located within a desirable gated community in the heart of Murrieta. This spacious 4-bedroom, 2.5 bath residence offers approximately 2,058 square feet of thoughtfully designed living space featuring a versatile upstairs loft, convenient upstairs laundry room, formal dining area, and an inviting family room with fireplace. The freshly updated interior showcases a bright and open floor plan that is perfect for both everyday living and entertaining. The spacious kitchen opens to the family room, creating a comfortable gathering space for family and friends. Upstairs, the generous primary suite features a walk-in closet, dual vanities, a soaking tub, and separate shower. Three additional bedrooms and a large loft provide flexibility for a home office, playroom, fitness area, or media room. Situated in a secure gated neighborhood, this home offers the ideal blend of privacy, comfort, and convenience. Enjoy close proximity to top-rated schools, shopping, dining, medical facilities, and the renowned Temecula Wine Country. The new Costco, Vineyard Plaza shopping center, Kaiser Permanente, and Loma Linda University Medical Center are all just minutes away. Freshly painted, professionally cleaned, and ready for immediate occupancy, this exceptional home presents a rare opportunity to own a turnkey property in one of Murrieta's most sought-after communities. Don't miss you chance to make this beautiful home yours.
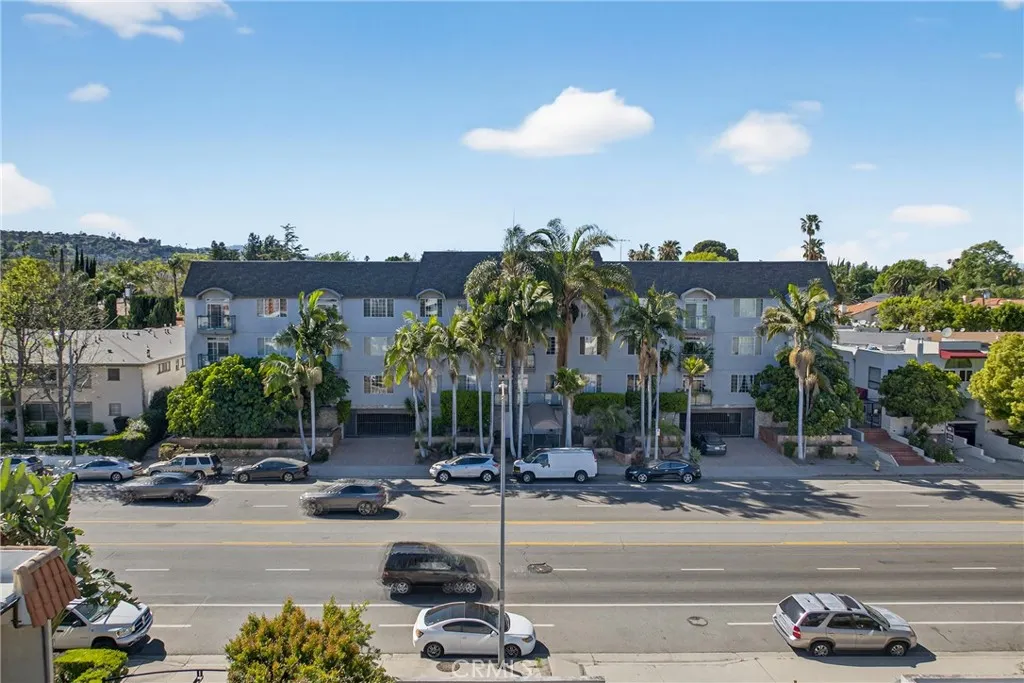
4441 Woodman Avenue
Sherman Oaks, CA 91423
AREA SQFT
800
BEDROOMS
1
BATHROOMS
1
This well-appointed 1-bedroom, 1-bathroom residence offers a comfortable blend of style, function, and convenience in a highly desirable Sherman Oaks location. The open and inviting layout is filled with natural light, creating a warm and airy atmosphere throughout the living space. An updated kitchen with new cabinetry serves as a central highlight of the home, offering a clean, modern aesthetic with thoughtful finishes. The bedroom provides a peaceful retreat with a well-designed layout and ample comfort. Residents enjoy the added benefit of included parking and water service, along with access to the community pool. Ideally situated just moments from Sherman Oaks Fashion Square, Ventura Boulevard, and the 101 Freeway, this home places shopping, dining, entertainment, and commuter access all within easy reach. Move-in ready and centrally located, this corner unit residence is a strong opportunity in one of the Valleys most sought-after neighborhoods.
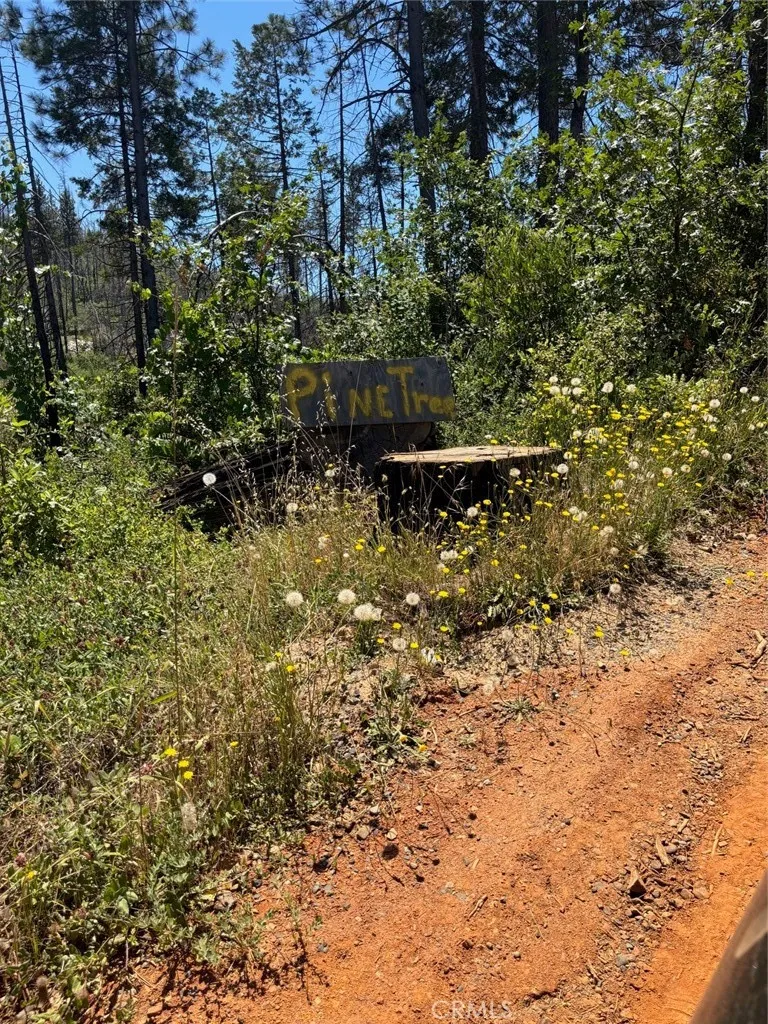
201 Pine Tree
Berry Creek, CA 95916
AREA SQFT
BEDROOMS
BATHROOMS
Rebuild and reimagine on this unique Paradise Ridge property, offering a blend of established infrastructure and future potential. Previously home to a residence lost in the Bear Fire, the property features an existing well, septic system, water storage tank, and the remnants of a greenhouse. Condition and functionality of these improvements are unknown and should be verified by buyers. A steep driveway leads to a spacious, level homesite where the original residence once stood, creating a private setting with ample room for a new home and outdoor living spaces. The large flat area also includes the greenhouse site, offering exciting possibilities for gardening, hobby farming, or creating your own self-sustaining retreat. Surrounded by the natural beauty of the Ridge, this property presents an excellent opportunity for those looking to build, invest, or establish a peaceful mountain getaway. Bring your vision and take advantage of the groundwork already in place as the community continues to rebuild and thrive.
31 Rip Van
Berry Creek, CA 95916
AREA SQFT
BEDROOMS
BATHROOMS
Over 4 acres in the peaceful community of Berry Creek with existing infrastructure in place. Former homesite lost in the Bear Fire. Well and septic remain on the property (condition unknown).Buyer to investigate. Underground power is available at the property line, and a water storage tank is currently in use. Driveway leads to a large, level homesite. Travel trailer on the property may be included in the sale. Great opportunity to rebuild, create a mountain retreat, or invest in a beautiful rural setting.
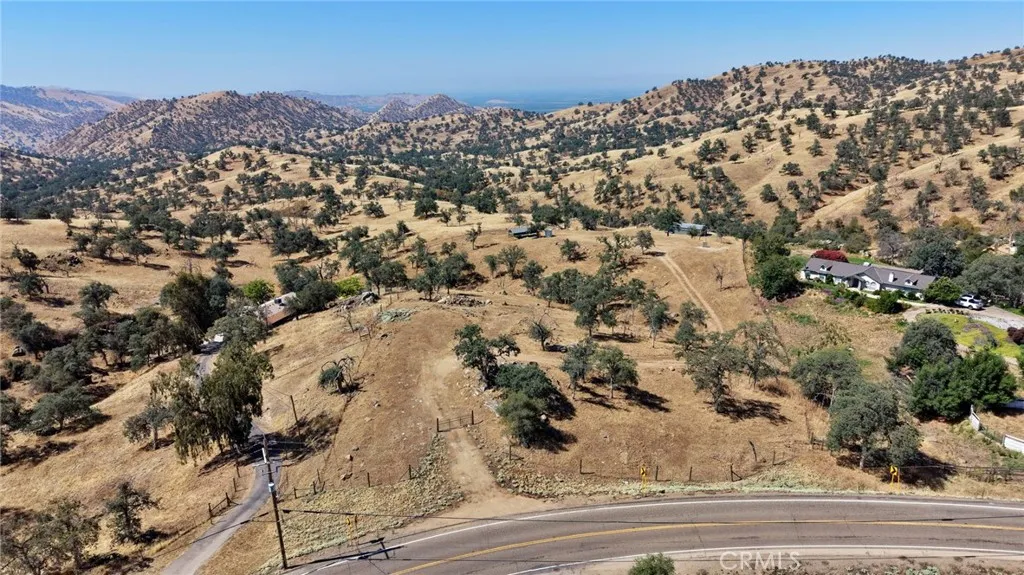
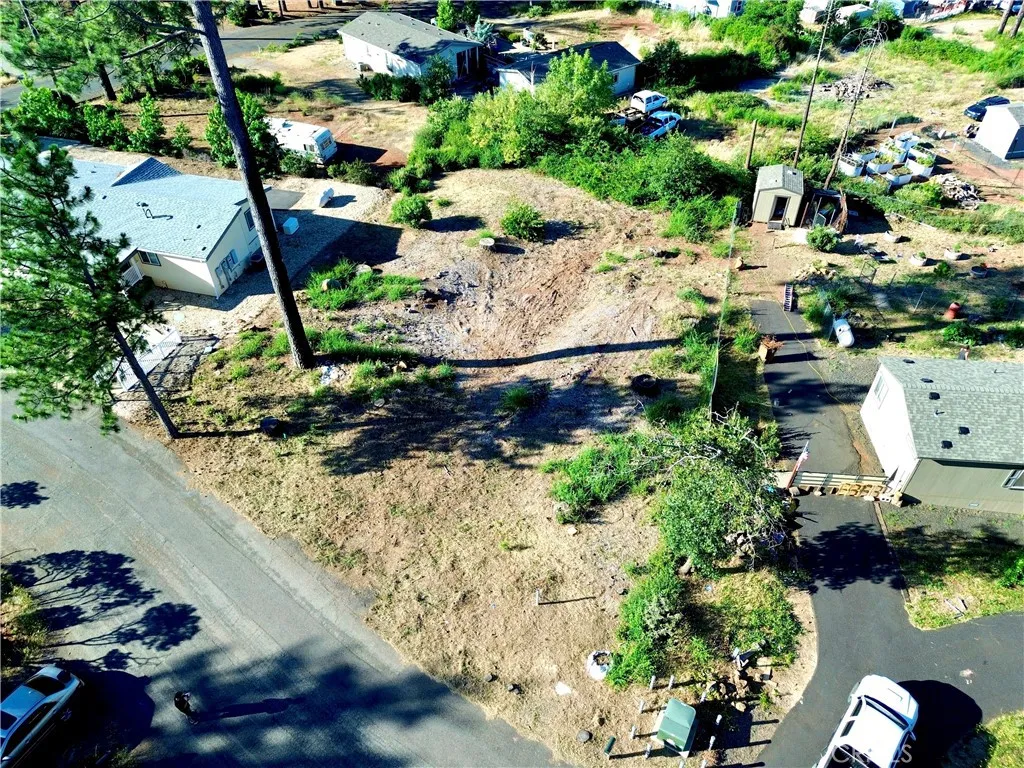
6773 Ishi
Magalia, CA 95954
AREA SQFT
BEDROOMS
BATHROOMS
Discover your slice of Northern California living on this peaceful cul-de-sac property within an established lower Magalia neighborhood. Enjoy the stunning natural beauty and relaxed pace that make this area so beloved, with Paradise Lake and Lime Saddle Marina just a short drive away. Local shopping is conveniently close, and easy access to surrounding communities makes commuting a breeze. This property is ready for you to start building the lifestyle that you have been dreaming of! Previously this property had a 1,200 sq. ft. home. Del Oro water company, Septic status unknown, buyer to investigate all property details to their satisfaction.
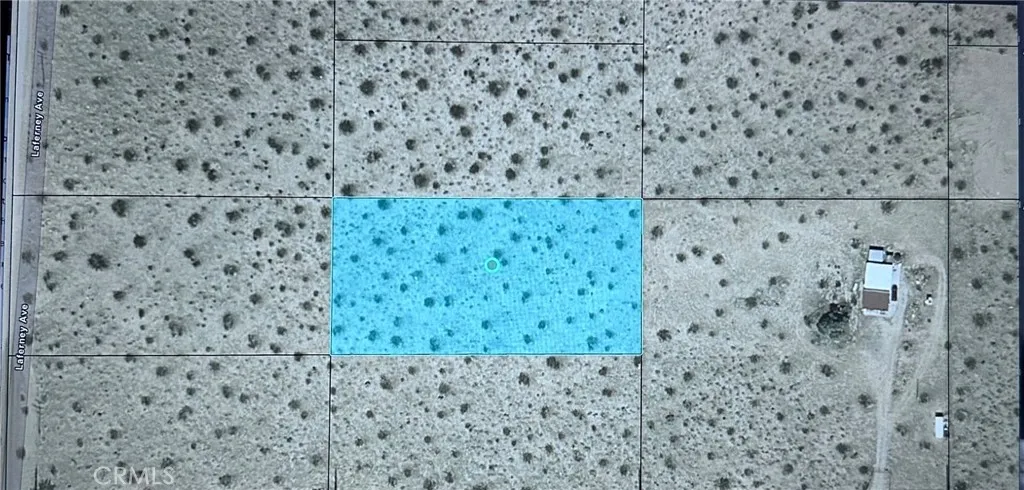
Desert Trail Drive and La Ferney Ave
Joshua Tree, CA 92252
AREA SQFT
BEDROOMS
BATHROOMS
This 1.25-acre land parcel (54,450 sq. ft.) is ideally situated at the corner of Desert Trail Drive and La Ferney Avenue in Joshua Tree, California. Located in San Bernardino County, this spacious lot offers an excellent opportunity to build a custom desert retreat, primary residence, vacation home, or investment property. Enjoy the natural beauty, expansive desert landscapes, and star-filled skies that make Joshua Tree a sought-after destination. Conveniently located near Joshua Tree National Park, local shops, restaurants, and area attractions, this property offers a unique opportunity to own a piece of the high desert. APN: 0604-201-14-0000 Legal Description: N 1/2 SE 1/4 SW 1/4 NW 1/4 NE 1/4 SEC 29 TP 1N R 7E Buyer to independently verify zoning, land use, utility availability, access, and all information pertaining to the property to their satisfaction.
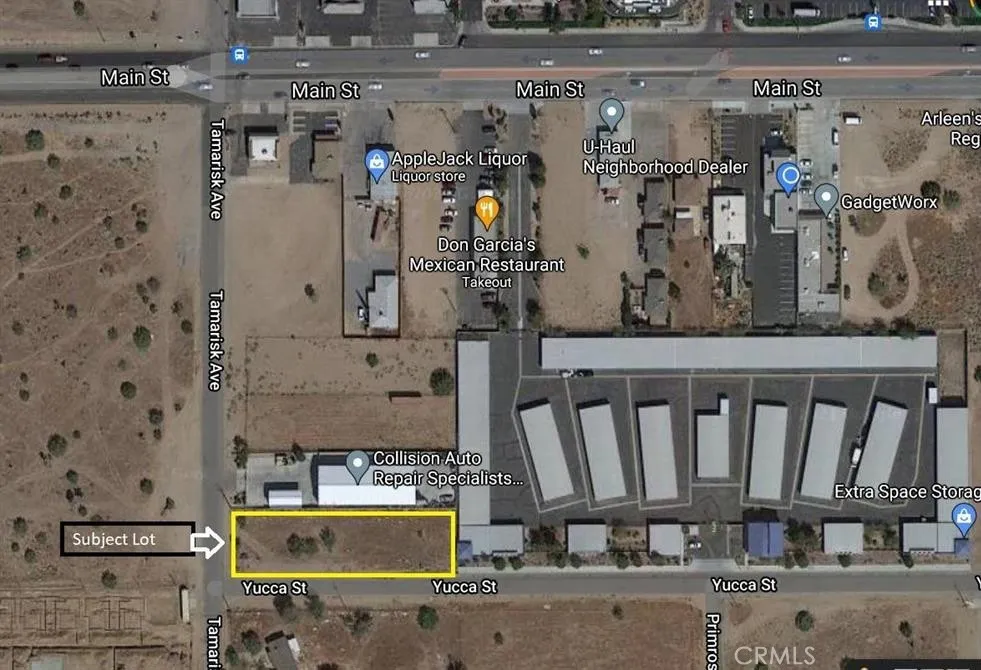
Tamarisk
Hesperia, CA 92344
AREA SQFT
BEDROOMS
BATHROOMS
Prime Commercial Land Opportunity in Hesperia California. Discover the potential of this exceptional vacant land parcel located on Tamarisk Avenue in the growing community of Hesperia, California. APN #3057-131-19-0000 offers a fantastic opportunity for builders, investors, or future homeowners seeking to create their custom dream property in a desirable High Desert location. Situated in San Bernardino County, this parcel provides convenient access to major commuter routes, shopping, dining, schools, and everyday amenities while still offering the peaceful surroundings and open space that make Hesperia such an attractive place to live. The area continues to experience growth and development, making this an excellent opportunity to secure land in a thriving market. Whether youre looking to build a custom residence, invest for future appreciation, or expand your real estate portfolio, this property presents endless possibilities. Enjoy beautiful desert landscapes, mountain views, and the flexibility to bring your vision to life. Buyer to verify zoning, utilities, land use, development requirements, and all information with the City of Hesperia and San Bernardino County.
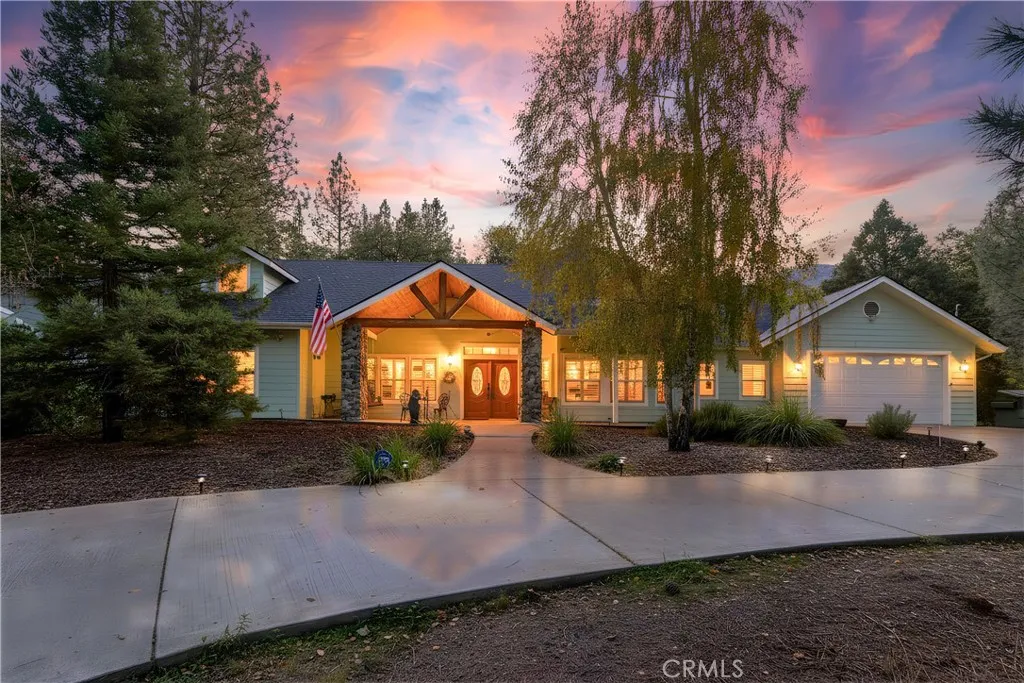
39367 Pine Ridge Road
Oakhurst, CA 93644
AREA SQFT
2,286
BEDROOMS
3
BATHROOMS
2
Stunning custom mountain craftsman blending rustic elegance with modern comfort, ideally located just minutes from town. A circular driveway leads to a grand covered entry framed by cathedral pine ceilings, massive log beams, and cobblestone pillars, setting the tone for a true mountain retreat.Thoughtfully designed as a single story home, it also features wide hallways and oversized doorways throughout, offering enhanced accessibility without compromising its warm and elevated design. Inside, warm oak flooring, vaulted pine ceilings, and abundant natural light create an inviting sense of space, anchored by a cozy pellet stove with a custom river rock hearth. The chefs kitchen serves as the heart of the home, featuring granite countertops, custom cabinetry, a large island with prep sink and bar seating, and a spacious walk in pantry designed for both everyday living and entertaining. The primary suite offers a peaceful retreat with direct access to the landscaped backyard, a generous walk in closet, and a spa inspired bath designed for relaxation. Step outside to a private outdoor sanctuary featuring a partially covered patio, WiFi controlled waterfall, lush landscaping, and a 7 person Cal Spa hot tub, perfect for relaxing or entertaining under the stars. Thoughtfully selected upgrades include a 22KW Generac whole house generator, SpringWell water filtration system, EV charger, and smart home features throughout. Currently operating as a successful, income-producing short term rental, this exceptional property offers flexibility as a full time residence, mountain getaway, o
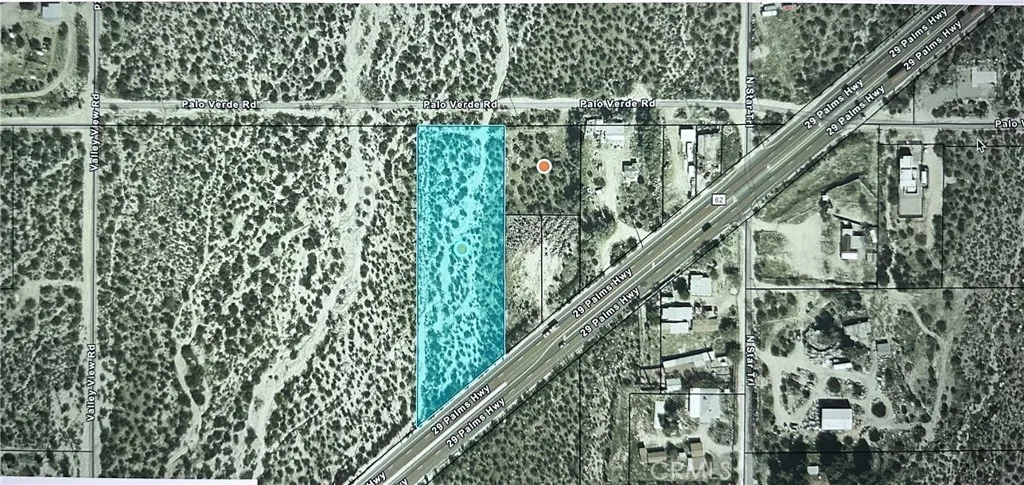
Palo Verde Road
Morongo Valley, CA 92256
AREA SQFT
BEDROOMS
BATHROOMS
Discover this exceptional 2.15-acre vacant land opportunity (approximately 93,959 square feet) located in San Bernardino County. This expansive parcel offers endless possibilities for investment, recreation, or future development opportunities, subject to county approvals and buyer verification. Enjoy the beauty and tranquility of the High Desert with wide-open spaces, desert landscapes, and stunning sunrises and sunsets. Conveniently situated near Twentynine Palms Highway, the property provides accessibility while still offering a peaceful desert setting. The property is located within a FEMA high-risk flood zone (Zone A). Buyers are strongly encouraged to investigate all development requirements, flood zone regulations, utility availability, access, zoning, land use restrictions, and intended uses with the appropriate agencies. APN: 0583-321-02-0000 Legal Description: PTN W 1/2 E 1/2 NE 1/4 NE 1/4 SEC 28 TP 1S R 4E, as more particularly described in county records.
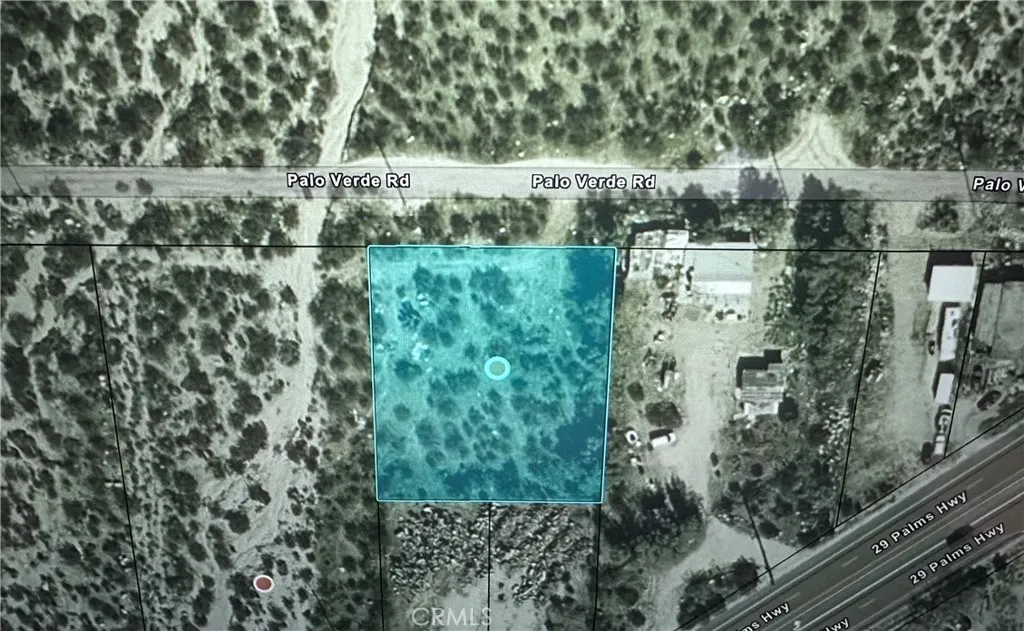
Palo Verde
Morongo Valley, CA 92256
AREA SQFT
BEDROOMS
BATHROOMS
Great opportunity to own a 0.62-acre (27,000 square foot) vacant land parcel in San Bernardino County. This spacious desert property offers endless possibilities for investment, recreation, or future development opportunities, subject to county approvals and buyer verification. Enjoy the beauty of the High Desert with open skies, mountain views, and peaceful surroundings while still maintaining convenient access to nearby highways and neighboring communities. Whether you're looking to build a desert retreat, hold as a long-term investment, or explore future possibilities, this parcel offers a blank canvas to make your vision a reality. The property is located within a FEMA high-risk flood zone (Zone A). Buyers are strongly encouraged to investigate flood zone requirements, zoning, land use restrictions, utility availability, access, and all intended uses with the appropriate agencies. APN: 0583-321-03-0000 Legal Description: PTN W 1/2 E 1/2 NE 1/4 NE 1/4 SEC 28 TP 1S R 4E, as more particularly described in county records.
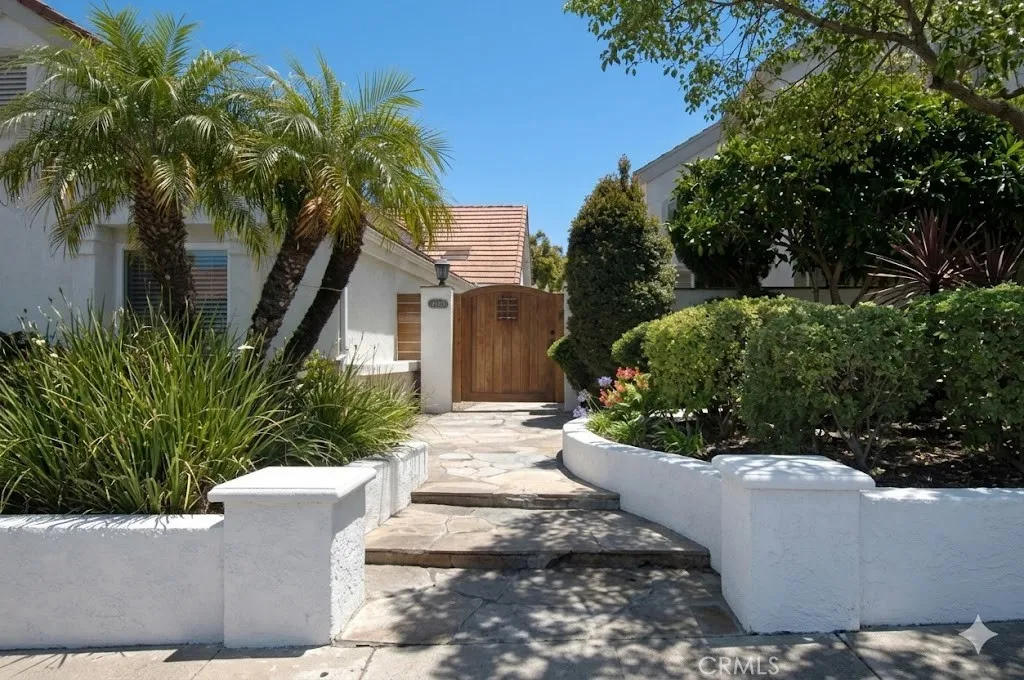
29772 Running Deer
Laguna Niguel, CA 92677
AREA SQFT
2,576
BEDROOMS
4
BATHROOMS
3
Welcome to this light, bright, and airy dream home where cool ocean breezes meet stunning mountain views! Featuring 4 bedrooms and 3 bathrooms, this beautifully designed property boasts dramatic vaulted ceilings and an abundance of windows that flood the space with natural light. The main level features upgraded luxury vinyl plank flooring and a highly desirable downstairs bedroom with a built-in Murphy bedperfect for a home office, guest suite, or a combination of bothcomplete with an adjacent full bathroom. Step outside to your private courtyard, an ideal spot for morning coffee or evening relaxation. Upstairs, you'll find plush, cozy carpeting leading to two generously sized secondary bedrooms connected by a convenient Jack-and-Jill bathroom. The primary suite is a true retreat, offering beautiful mountain views from multiple windows and a newly updated en-suite bathroom featuring quartz countertops and a brand-new, fully permitted oversized shower. The home is complete with an oversized 2.5-car garage. Beyond the home itself, enjoy the ultimate Southern California lifestyle. Centrally located, you are within approximately one mile of Laguna Niguels premier amenities, including the library, city hall, post office, Laguna Niguel Community & Aquatic Center, and Orange County Regional Park. Commuting and weekend exploring are a breeze with easy access to nearby freeways, Dana Point, and Laguna Beach, while the pristine sands of Salt Creek Beach are just over three miles away. Don't miss this coastal-adjacent gem!
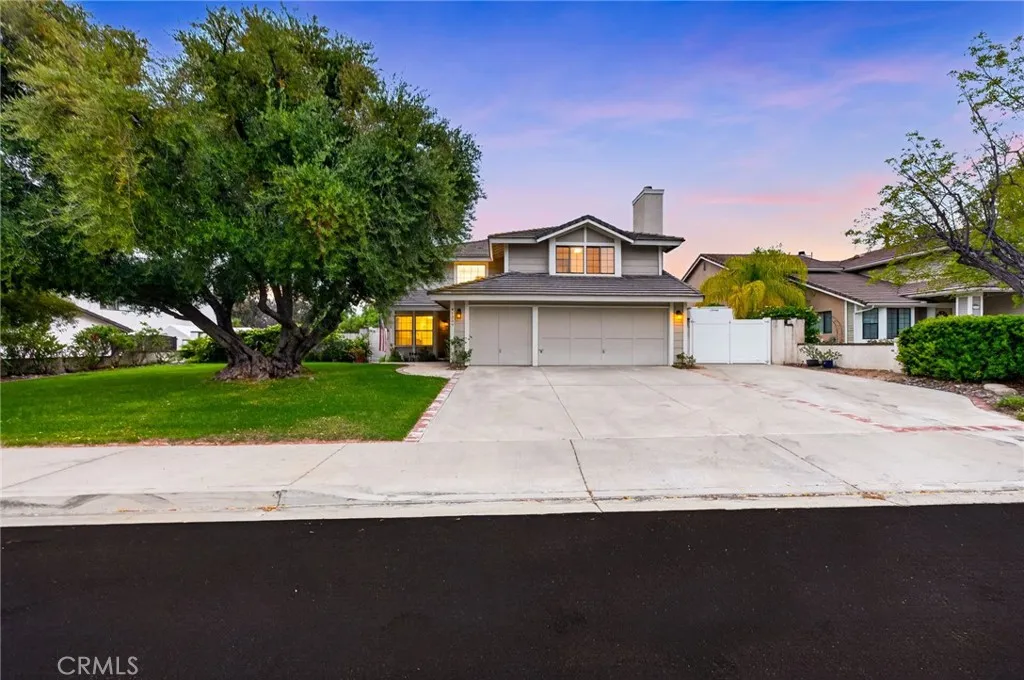
41339 Yuba
Temecula, CA 92591
AREA SQFT
2,561
BEDROOMS
4
BATHROOMS
3
Welcome to this beautifully appointed Temecula home built by Warmington sitting on a quarter acre lot with fully paved RV parking and an extra large newly resurfaced pebbletec POOL with brand new tile, pool pump and jacuzzi jets, this home has parking room for 7 vehicles plus a large RV. This home is in a prime location, tucked away on a quiet cul-de-sac adjacent to the Meadowview Community with acres of horse riding and hiking trails. There are 4 bedrooms or technically 3 bedrooms and a bonus room with a fireplace. Additionally the master bedroom has a retreat room which can be made into a 5th bedroom and a full walk-in closet. There is grand total of 3 brick wood burning fireplaces! Upon entering, this home opens up to a huge living room with a double set of French doors on each side of the fireplace and brand new wood flooring, baseboards, casings and rubbed bronze fixtures throughout. With fresh interior paint, the entire home feels bright & spacious. The living room is perfectly sized for family gatherings and the kitchen offers tons of countertop & cabinet space, along with a cute breakfast nook for early mornings. The family room provides privacy and has its own fireplace. Moving upstairs you will see the sizable guest bedrooms and bonus room with new blinds & ceiling fans, sharing a full guest bath with dual vanities. The master is huge and comes with a retreat room for lounging and relaxing with dual vanities, a walk in shower & separate soaking tub.Moving to the backyard, you will find your private oasis with starting with a large patio cover spanning the entire w
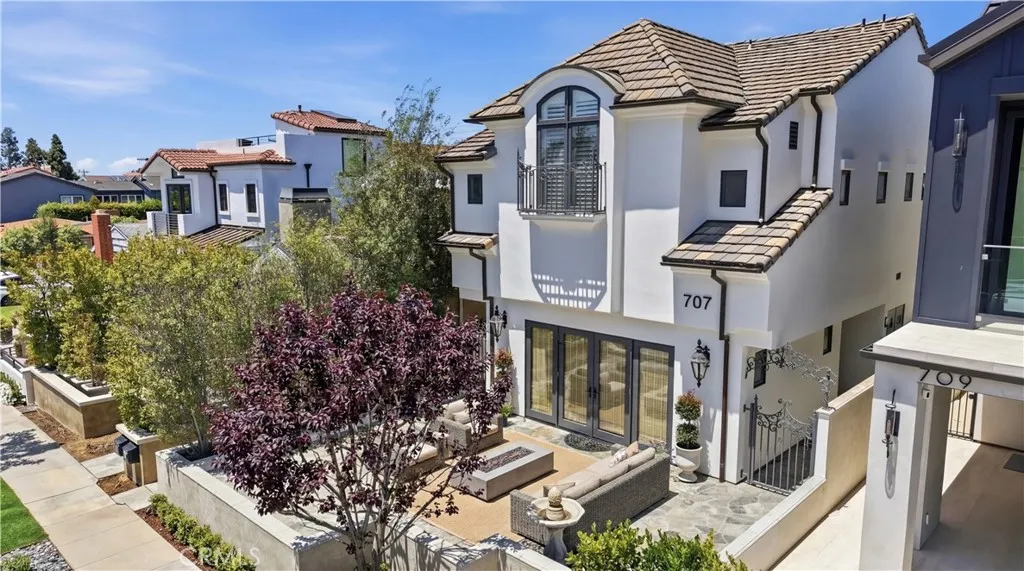
707 Larkspur Avenue
Corona Del Mar, CA 92625
AREA SQFT
3,108
BEDROOMS
5
BATHROOMS
6
707 & 707 Larkspur Avenue presents a rare opportunity to acquire a well-located duplex in the heart of Corona del Mar Village. Offered together and not available for separate purchase, the property provides exceptional flexibility for an owner-user, investor, or multi-generational living arrangement. Built in 2004 and beautifully maintained, the approximately 3,108 square-foot property comprises two thoughtfully designed residences that live more like separate homes than a traditional duplex. Separated by private patios that create a remarkable sense of privacy and independence, each residence enjoys its own laundry area and separate utilities, with four parking spaces in total - a one-car garage and one-car carport for each home. The front residence spans approximately 1,795 square feet and offers three bedrooms and two-and-one-half baths. An elevated front patio with a charming fountain and gas lamp fixtures welcomes guests, while French doors create a seamless connection between the living room and outdoor space. The custom kitchen, appointed with stainless steel appliances, opens to a dining area overlooking a private rear patio, complemented by a built-in desk, dry bar, generous pantry, and powder bath. Two fireplaces one in the living room and one in the primary bedroom - add warmth and ambiance throughout. The second level holds the primary suite, with a custom-built closet, alongside two secondary bedrooms sharing a hall full bath. A private rooftop terrace crowns the home above, offering a peek-a-boo view of the water. The rear residence offers approximately 1,313
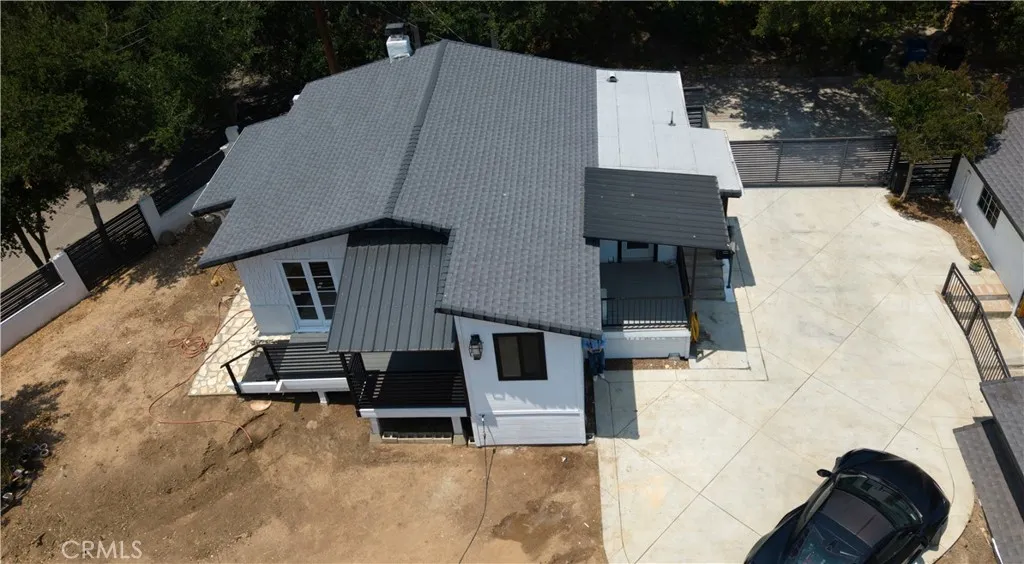
21435 Golondrina Street
Woodland Hills, CA 91364
AREA SQFT
820
BEDROOMS
2
BATHROOMS
2
Extremely rare opportunity to find a home south of the boulevard in one of Woodland Hills premier neighborhoods the Girard Tract. This highly sought after neighborhood is part of the original Girard tract that was developed by Victor Girard in 1922. This beautiful home has two features that are extremely hard to find in this area. EXCEPTIONAL PARKING and TWO SEPARATE LOTS with separate APN numbers that give you a total of 12,009 square feet of property. The second vacant lot has easy access and is all flat and buildable. You could either build a new home for yourself on the vacant lot and rent out the existing unit or add an ADU on the vacant lot and use the current residence for yourself. Wake up to the beauty of the lush trees in the private rear yard seen right from the comfort of your own bed through the sliding glass doors seamlessly blending the interior and exterior of the home together. Beautiful open Kitchen with quartz counter tops and a cozy comfortable living room area with a wood burning fireplace. Two comfortable nice sized bedrooms just off the living room. Remodeled central half bathroom. There is so much more that this property has to offer than any other home in the neighborhood with its double lots which are elevated to give you the utmost privacy. A large one car garage with a newer sectional garage door and new concrete added next to the garage giving you an additional parking space! There is also enough space to park along side the gated driveway entrance to the property. You will love the newer metal driveway electronic gated entry. The new concrete d
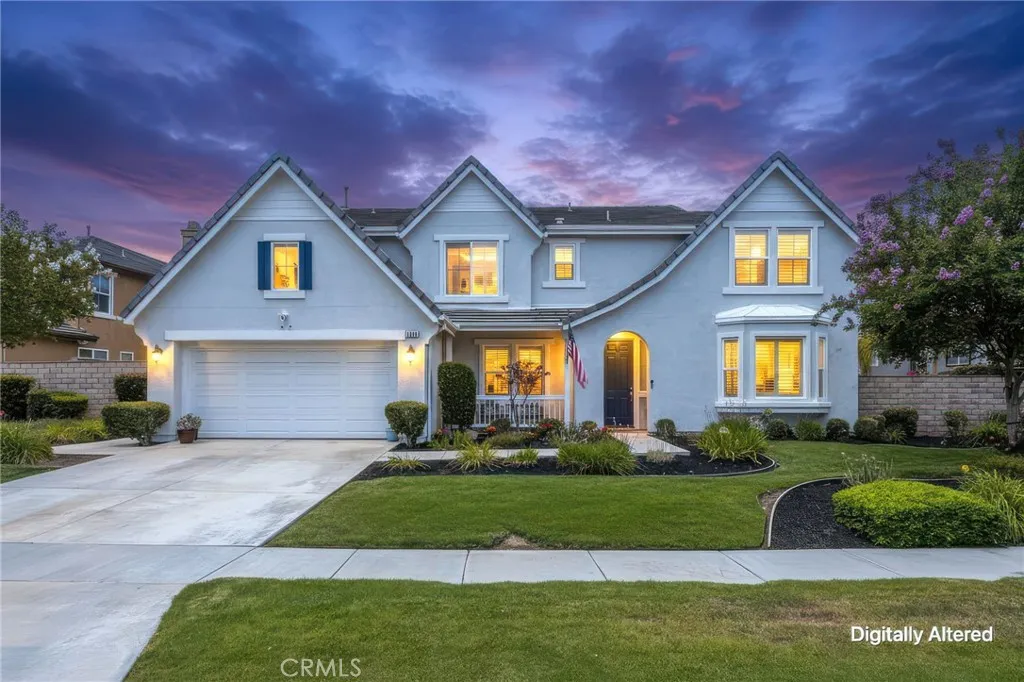
3276 Huntfield St
Corona, CA 92882
AREA SQFT
3,557
BEDROOMS
4
BATHROOMS
4
OFFICE/FLEX ROOM| LOFT| RECENTLY UPGRADED KITCHEN| 4 FULL BATHS Located in the prestigious Luxury Estates of Sky Ranch, this extensively upgraded home offers exceptional space, quality finishes, and a highly desirable floor plan in a beautiful neighborhood with an excellent school district and convenient access to Foothill Parkway and Orange County. Youll appreciate the freshly painted exterior and impressive curb appeal. Inside, plantation shutters, custom lighting, custom ceiling fans, and high-quality engineered wood flooring create a sophisticated atmosphere throughout. The completely remodeled kitchen has been upgraded with high-end fixtures and finishes, porcelain countertops, a stainless steel farmhouse sink, digital commercial-grade gray convection oven, pot filler, wine refrigerator, pantry, and abundant preparation space. The kitchen opens seamlessly to the spacious family room with a fireplace and a large breakfast area, creating the perfect setting for both everyday living and entertaining. The main floor offers outstanding flexibility with a downstairs bedroom, full bathroom, and a versatile flex room currently used as an office that could easily be converted into an additional bedroom. A dedicated laundry room with utility sink adds convenience. Upstairs, a spacious loft offers additional living space ideal for a media room, game room, study area, or secondary family room. A large storage closet and custom closet systems throughout the home provide organization. The guest bathrooms have been upgraded with custom finishes. The luxurious primary suite serves as
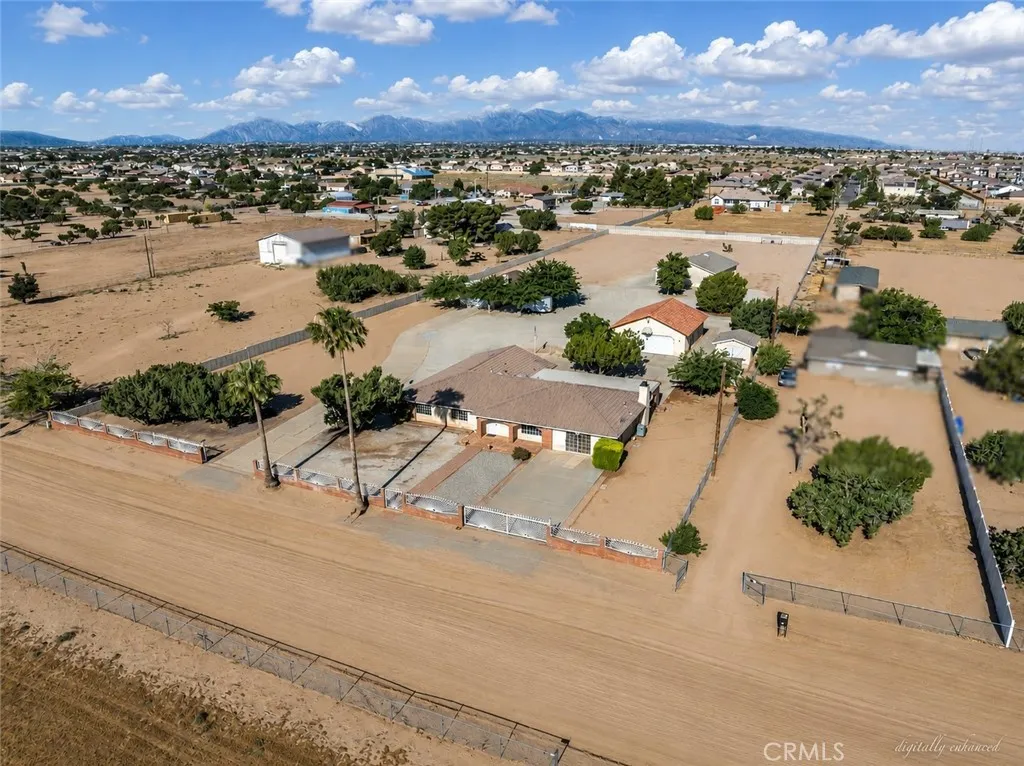
8756 Oakwood
Hesperia, CA 92345
AREA SQFT
4,357
BEDROOMS
7
BATHROOMS
6
***Seller is offering UP TO $25,000 toward buyers CLOSING COSTS AND/OR INTEREST RATE BUY-DOWN.*** Exceptional value for a property offering this much space, versatility, and pride of ownership. Many listings are described as well maintained, but this property truly shows it from the moment you enter through the front gates. Situated on more than 2.7 acres of usable land, the property features two separate residences, a professional recording studio, multiple auxiliary buildings, and ample space for a wide variety of residential, creative, or business-related uses. The main residence offers approximately 3,357 square feet with 5 bedrooms and 3 bathrooms. A detached approximately 1,280-square-foot garage/workshop, along with additional outbuildings, provides extensive space for vehicles, equipment, storage, hobbies, or a home workshop. The separate approximately 1,000-square-foot residence includes 2 bedrooms, 2 bathrooms, an attached 2-car garage, a private backyard, and its own mailing address. Its well-designed layout makes it an excellent option for multigenerational living, extended family, guests, staff housing, or potential rental income. A nearly 2,000-square-foot professional recording studio adds another level of versatility and is ideal for musicians, podcasters, content creators, or anyone needing a dedicated professional or creative workspace. Whether you're looking for a multi-generational property, RCFE opportunity, contractor headquarters, business compound, or private retreat, opportunities like this are few and far between. Exceptionally well cared for over
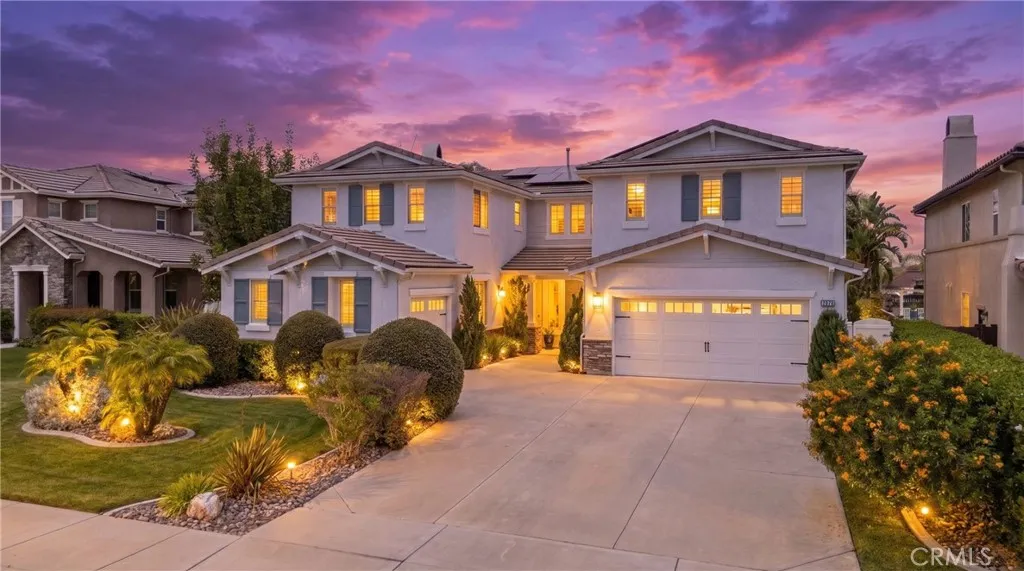
33024 Paoli Court
Temecula, CA 92592
AREA SQFT
3,983
BEDROOMS
5
BATHROOMS
4
Welcome to this one-of-a-kind Astoria model in Crowne Hill. Tucked away on a cul-de-sac, this home blends elevated design, thoughtful upgrades & resort-style outdoor living in a way that is simply hard to match. From the moment you arrive, the curb appeal stands out with fresh exterior paint, updated landscaping & new lighting that create a warm, inviting presence. Inside, youll continue to be impressed with fresh interior paint in recent years, updated lighting, crown molding & shutters that add a timeless, elevated feel. At the center of the home is a kitchen that is nothing short of show-stopping. This space has been thoughtfully designed & beautifully executed with Caf series appliances that blend modern luxury with warmth & character. Quartz countertops are complemented by designer backsplash that adds texture & character. A center island with barstool seating anchors the space, making it perfect for entertaining & everyday living. Youll also find a walk-in pantry, a butlers pantry & a double oven that elevates both function & style. This kitchen doesnt just impress, its a space that feels as beautiful as it is practical. The kitchen flows seamlessly into the oversized family room with fireplace. The separate living & dining room add flexibility while French doors create a natural indoor-outdoor connection from multiple living spaces. The highly functional floor plan includes a downstairs bedroom & full bath. Upstairs offers 2 spacious primary suites, including a luxurious main retreat with sitting area, built-in bookshelves, fireplace & French doors to a private balco
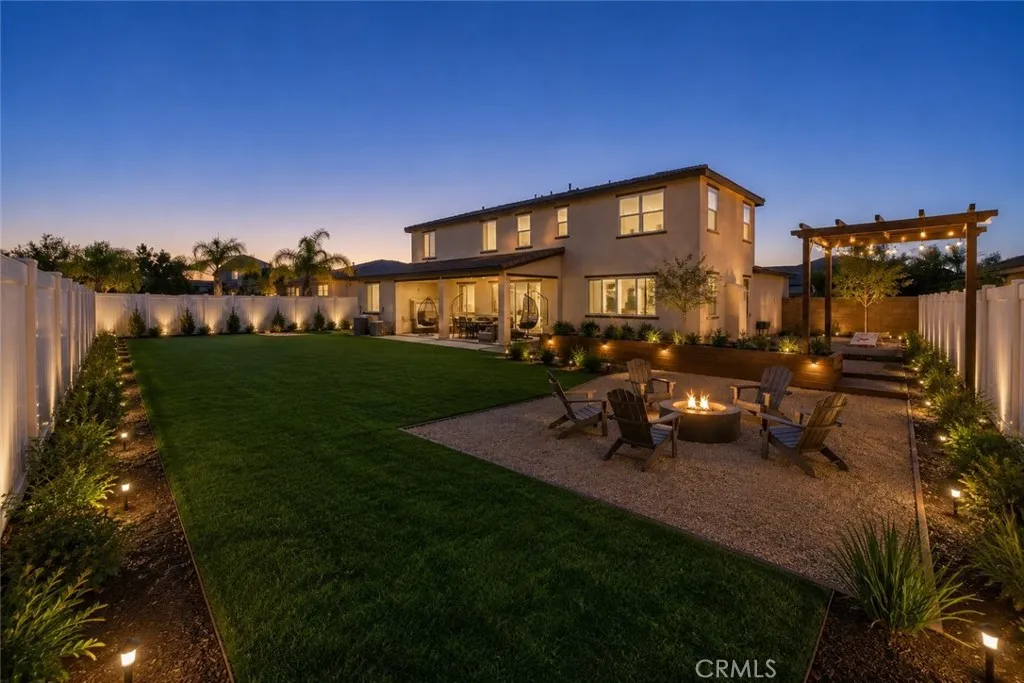
13862 Mardi Gras
Riverside, CA 92503
AREA SQFT
3,615
BEDROOMS
5
BATHROOMS
5
Welcome to this exceptional 2019-built executive home offering approximately 3,615 square feet of modern living space with 5 bedrooms, 4.5 bathrooms, and a spacious 13,068 square foot lot. Designed with both comfort and functionality in mind, this beautifully appointed residence showcases thoughtful upgrades throughout and is loaded with premium features. Step inside to an expansive open-concept floor plan featuring abundant natural light, plantation shutters on the first floor, smart home technology integrated with Alexa, keyless entry, and pre-wiring for a whole-home sound system. The gourmet kitchen is equipped with soft-close cabinetry, generous storage, and seamless connectivity to the main living and dining areas, making it ideal for both everyday living and entertaining. A highly desirable first-floor layout includes a private guest suite complete with its own en-suite bathroom, providing the perfect space for multigenerational living, extended guests, or a private home office setup. The main level also features a separate guest powder room and a versatile bonus room that can be customized as a home office, playroom, fitness room, media room, or additional living space to suit your needs. Energy-efficient features include solar panels, dual-pane windows, a tankless water heater, WiFi extenders for enhanced connectivity throughout the home, and a water softener system. The home's exterior is equally impressive with Rain Bird drip irrigation, second-story exterior electrical outlets perfect for holiday lighting or outdoor enhancements, and ample yard space with potenti
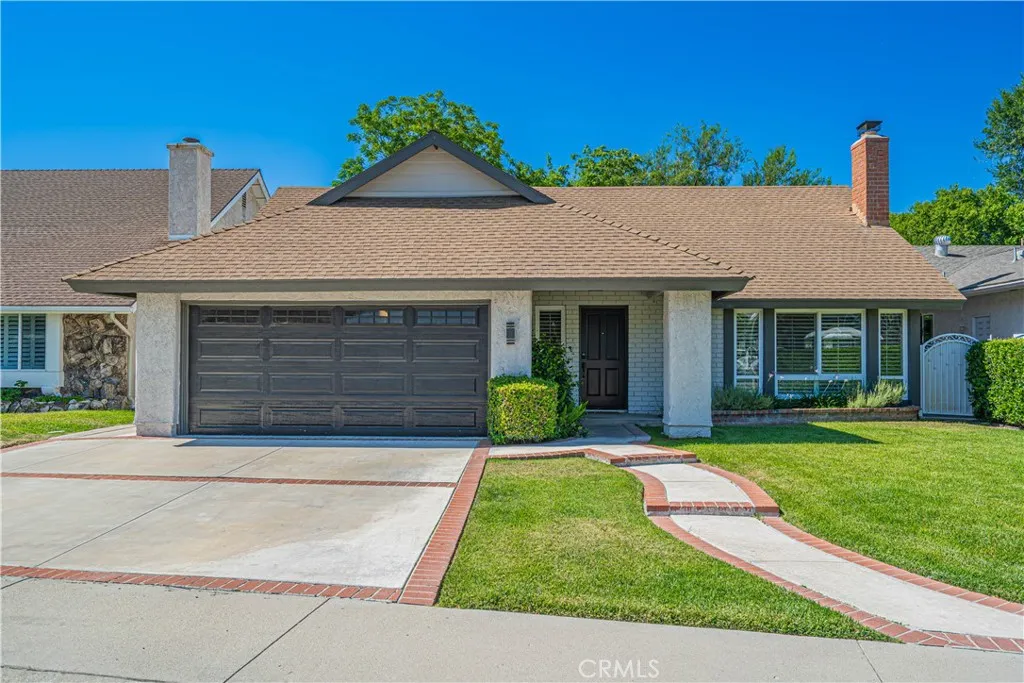
23340 Cedartown
Newhall, CA 91321
AREA SQFT
1,945
BEDROOMS
3
BATHROOMS
2
Welcome to this beautiful home in the desirable neighborhood of Happy Valley! Step inside to a great room with soaring ceilings, wood burning fireplace, plantation shutters, recessed lighting and wood floors throughout. This room takes you right to the dining area and remodeled kitchen with a stainless steal Monogram commercial stove, stainless steal dishwasher and microwave. While doing dishes you can look out to the huge parklike setting backyard. This area has ample room for entertaining. Adjacent to the dining area is a lovely den that can easily be converted to a 4th bedroom with custom built-in cabinets, recessed lighting with access to the backyard. The bathroom downstairs is updated with granite countertops, imported Italian tile surrounding the walk in shower and stone floors. Heading upstairs with wood stairs and wrought iron railing you have 3 more bedrooms and a hall bathroom with dual sinks, combo tub/shower and plenty of storage space. The backyard is beautiful with a covered patio and big enough to add a pool and a ADU with still having a garden. Some included features: Newer electrical panel (approx. 7 years old), Tesla charging station in garage, new wood floors throughout, remodeled kitchen, iSpring reverse osmosis (RO) water filtration system under sink in kitchen. dual zone A/C unit and vinyl windows. Conveniently located just minutes from the I-5 Fwy and vibrant downtown Newhall with all their great restaurants and shopping. No Mello Roos and No HOA. Don't miss out on this beautiful property!
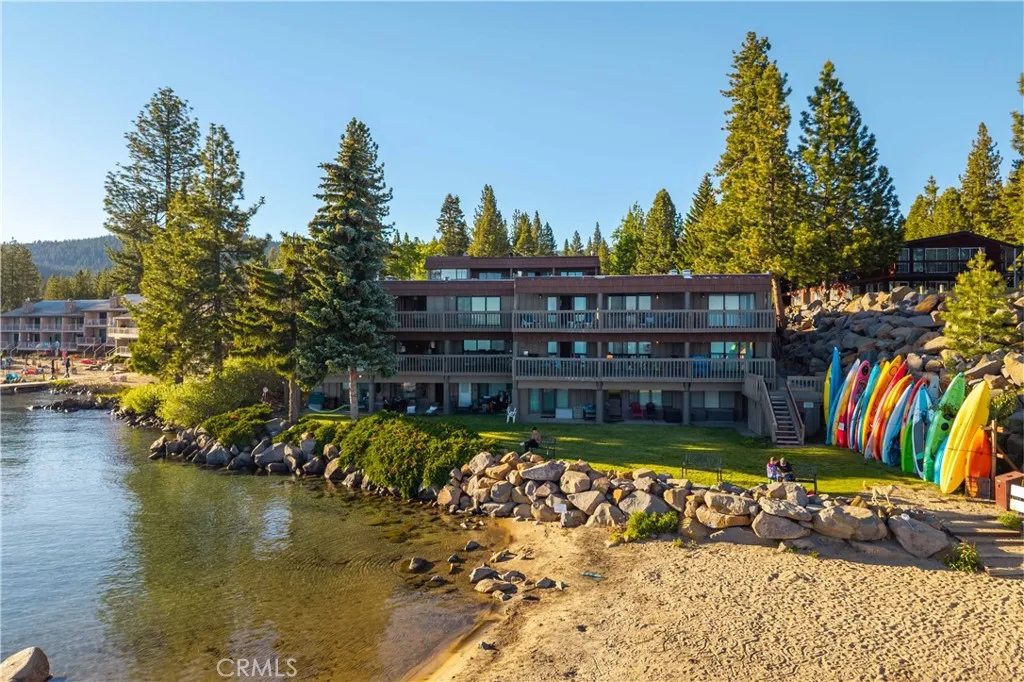
7600 Lake Boulevard
Tahoe Vista, CA 96148
AREA SQFT
1,632
BEDROOMS
3
BATHROOMS
5
This is lakefront living on the shores of North Lake Tahoe. Set within Chateau Chamonix, a coveted waterfront community in Tahoe Vista, this rare three-level residence offers panoramic lake views, multiple covered outdoor living spaces, and direct access to a private sandy beach. From morning coffee overlooking the water to afternoons spent kayaking, paddleboarding, or relaxing on the shoreline, this is the kind of property people imagine when they dream about owning a home on Lake Tahoe. The main living level was designed to capture the lake at every opportunity. Expansive windows frame the water, while a large covered deck extends the living space outdoors and provides the perfect setting for dining, entertaining, or simply enjoying the ever-changing views across the lake. Upstairs, the primary suite enjoys its own private covered balcony overlooking Lake Tahoe, creating a peaceful retreat where the water is often the first thing you see each morning and the last thing you see each evening. The second bedroom is also upstairs with its own ensuite bathroom. Unlike many lakefront condominiums within Chateau Chamonix, this residence features a walkout lower level with direct access to the shoreline-side lawn and beach. Complete with its own kitchenette, bathroom, and private entrance, the space offers exceptional flexibility for guests, extended family, or potential rental income, making it one of the most versatile floor plans in the community. Owners enjoy access to Chateau Chamonixs private sandy beach, pier, seasonal heated pool, kayak and paddleboard storage, and on-sit
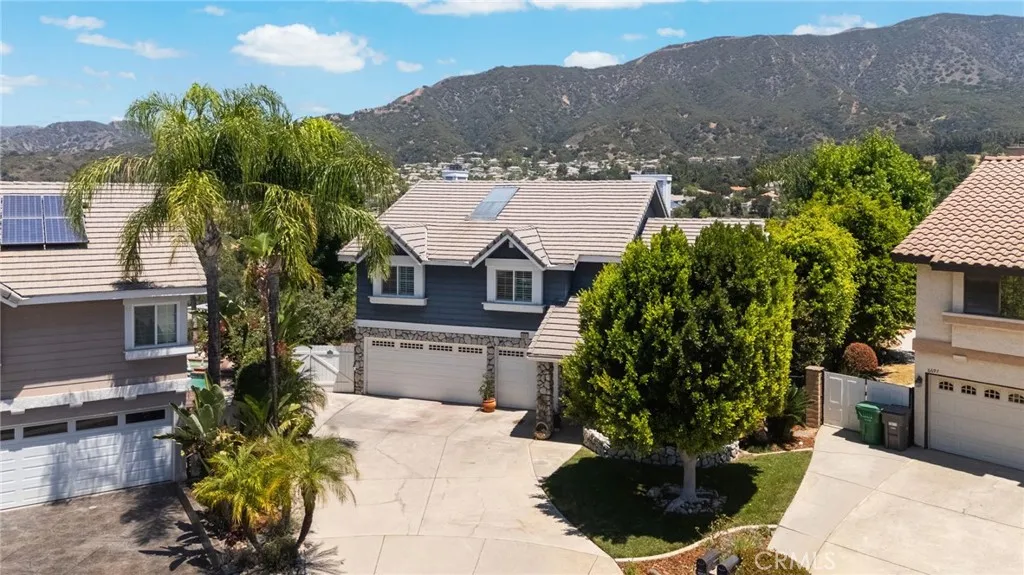
6685 Quail Court
La Verne, CA 91750
AREA SQFT
2,571
BEDROOMS
4
BATHROOMS
3
Welcome to 6685 Quail Ct, La Verne. Nestled in one of La Verne's most desirable settings, this spacious 4-bedroom, 3-bathroom home offers the perfect blend of comfort, tranquility, and an active outdoor lifestyle. Perched to capture stunning canyon and golf course views, this bright and airy residence provides a peaceful retreat surrounded by nature and abundant local wildlife. Designed for both everyday living and entertaining, the home features a generous L-shaped kitchen with ample counter space and storage, making it ideal for family gatherings and holiday celebrations. The thoughtfully designed split-level floor plan includes a large living room, formal dining room, and an expansive family room complete with a wet barperfect for hosting guests or relaxing with family. Step outside to your private backyard oasis featuring a sparkling pool and soothing jacuzzi, where you can unwind while enjoying the scenic views and serene surroundings. Additional highlights include a 3-car garage, spacious living areas filled with natural light, and a location that places you close to shopping, top-rated schools, parks, hiking and biking trails, and nearby golf courses. If you're seeking a home that combines breathtaking views, generous living space, and convenient access to outdoor recreation, 6685 Quail Ct is a rare opportunity not to be missed. Features: 4 Bedrooms | 3 Bathrooms 3-Car Garage Pool & Spa Canyon & Golf Course Views Large L-Shaped Kitchen Formal Living & Dining Rooms Spacious Family Room with Wet Bar Bright, Open Split-Level Floor Plan Close to Shopping, Schools, Parks
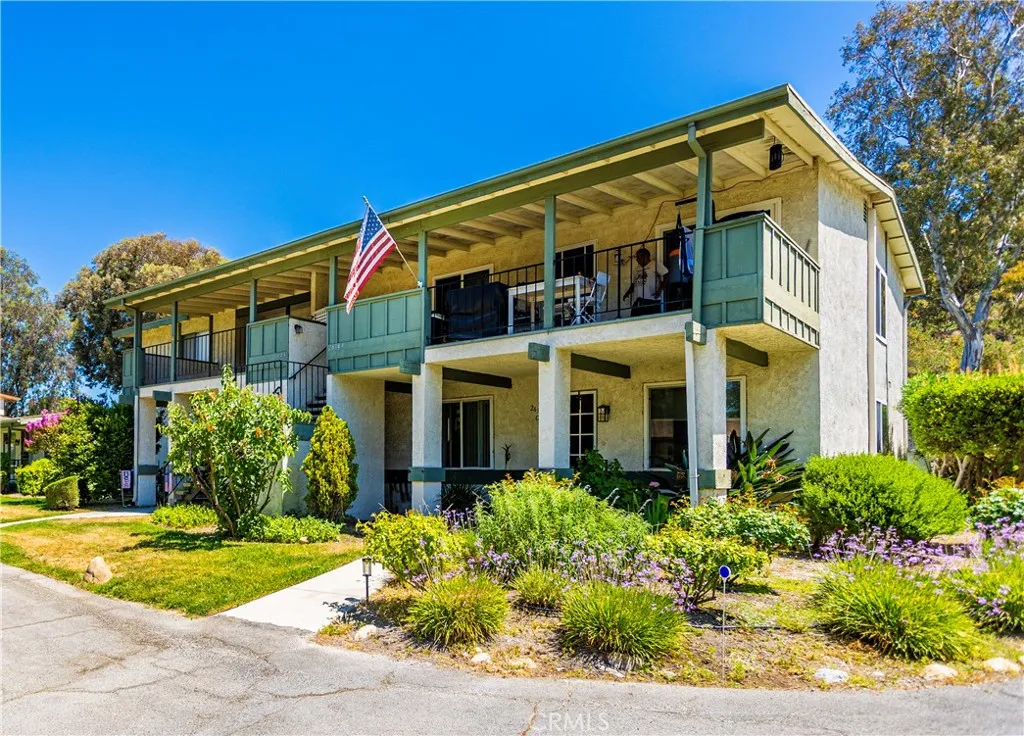
26344 Oak Plain
Newhall, CA 91321
AREA SQFT
909
BEDROOMS
2
BATHROOMS
2
Enjoy peaceful mountain views from this private upstairs end-unit condominium located in the highly desirable Friendly Valley community. This move-in ready home features 2 bedrooms, 2 bathrooms, newer dual-pane windows, and a spacious living room with a sliding glass door leading to a private balconyperfect for relaxing and enjoying the serene surroundings. The primary suite offers its own private bath, while the functional floor plan provides comfortable living and plenty of natural light. A convenient 2-car carport is located close to the unit. Friendly Valley offers resort-style living with 24-hour gated security and an impressive array of amenities, including a golf course, swimming pool, spa, fitness center, clubhouse, billiards room, shuffleboard courts, horseshoe pits, basketball court, lawn bowling, sewing room, ceramics studio, woodworking shop, and numerous social activities. The HOA fee includes exterior maintenance, roof maintenance, landscaping, cable TV, internet, water, trash service, and full access to all community facilitiesincluding golf. Experience comfort, convenience, and an active lifestyle in one of Santa Clarita's most sought-after senior communities. This charming end-unit offers the perfect combination of privacy, views, and resort-style amenities. Gated 55+ Friendly Valley Community Private Upstairs End Unit 2 Bedrooms | 2 Bathrooms Peaceful Mountain Views Newer Dual-Pane Windows Private Balcony Spacious Living Room Primary Suite with Private Bath Nearby 2-Car Carport 24-Hour Security HOA Includes Cable TV, Internet, Water & Trash Golf Course & E

