

Search
Search
Search
Search For Your Next Property
Form submitted successfully!
You are missing required fields.
Dynamic Error Description
There was an error processing this form.
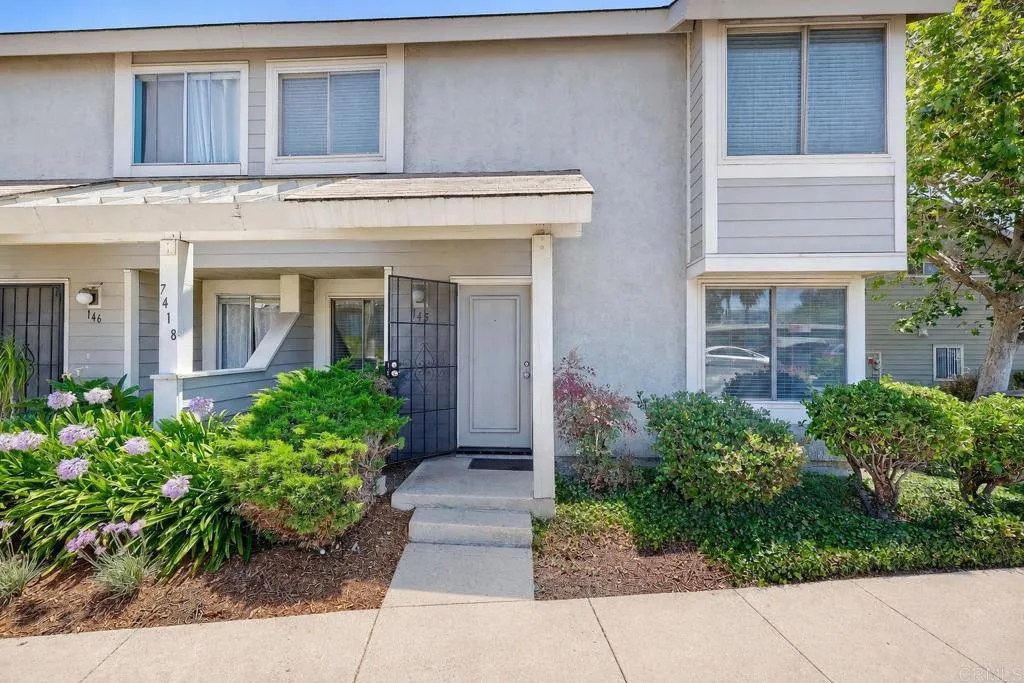
7418 Tooma Street
San Diego, CA 92139
AREA SQFT
1,222
BEDROOMS
3
BATHROOMS
2
Welcome to your spacious 3 bedroom, 2 bath townhome located in the gated Terrace Greens II community of Paradise Hills. This well-designed residence offers a bright and functional floor plan with generous living and dining areas, tile flooring, dual-paned windows, and A/C for year-round comfort. The main living space opens directly to a private patio, creating an easy indoor-outdoor flow ideal for relaxing, entertaining, grilling, or enjoying San Diegos comfortable weather. The kitchen features white cabinetry, stone counters, stainless steel appliances, and convenient access to the in-unit laundry area. Upstairs, the bedrooms offer flexible space for family, guests, or a home office, with two full bathrooms adding everyday convenience. The private patio is a major highlight, offering a covered outdoor area, room for dining or lounge seating, and a large storage closet for bikes, tools, holiday items, and more. Additional features include two assigned parking spaces, one covered carport space and one uncovered space. Terrace Greens II offers gated entry, community pool, spa, basketball court, greenbelt areas, and outdoor seating spaces. Conveniently located near parks, shopping, schools, public transportation, and freeway access to the 54, 805, and 5. A great opportunity for buyers looking for space, comfort, parking, outdoor living, and value in San Diego.
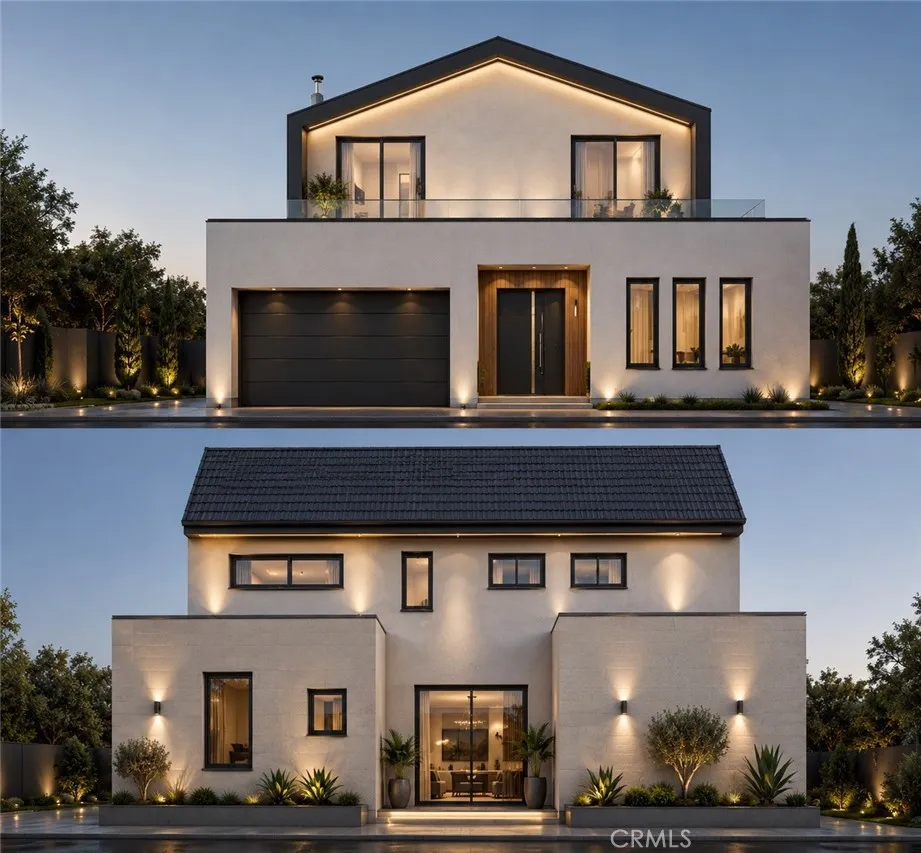
6729 Babcock
North Hollywood, CA 91606
AREA SQFT
BEDROOMS
BATHROOMS
Shovel-ready development opportunity in North Hollywood. This lot conveys with fully approved plans and permits ready to issue for a brand-new two-story single-family residence clearing the most time-consuming and uncertain phase of any ground-up build before you've spent a dollar on construction. The approved design is a thoughtfully laid-out 2,760 sq. ft. modern home: 4 bedrooms, multiple full baths, a chef's kitchen open to the living and dining areas, a dedicated entry, mud area, and upstairs laundry. The primary suite features a walk-in closet, dual-vanity bath with separate tub and shower, and a private balcony, with secondary bedrooms and additional balconies completing the second floor. Plans include an attached two-car garage and a code-compliant NFPA 13D fire sprinkler system throughout. Footprint is 40' 52.66' with a 26.66' building height. Build it for yourself, deliver a finished spec home in a high-demand rental and resale corridor, or hold as an entitled asset the entitlement risk is already retired. Buyer to verify all plans, permits, dimensions, and city requirements independently.
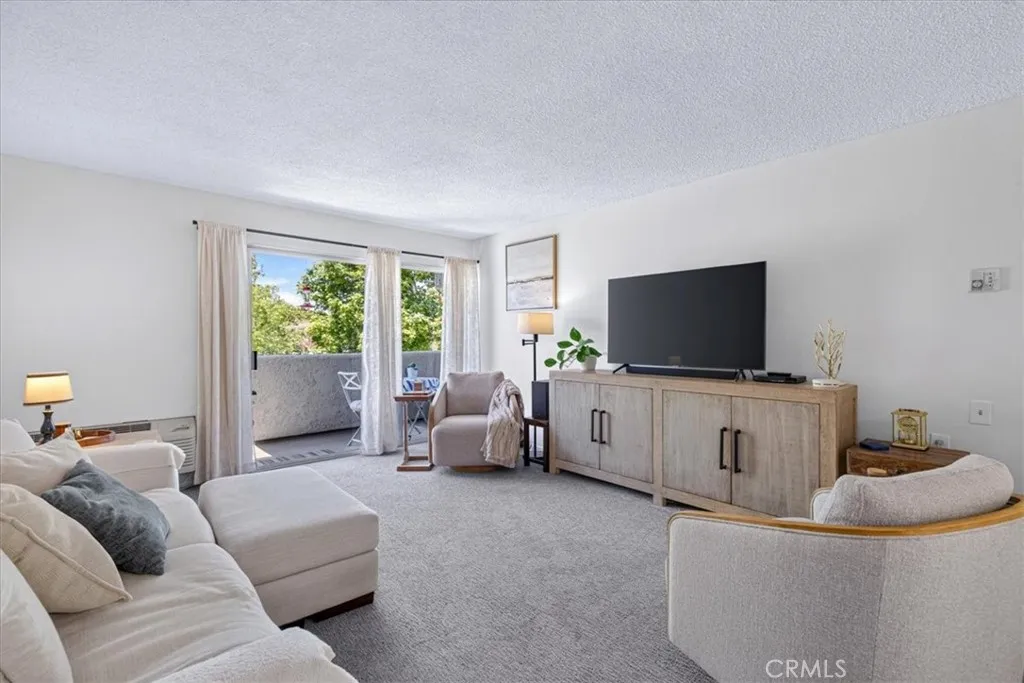
2257 Via Puerta
Laguna Woods, CA 92637
AREA SQFT
679
BEDROOMS
1
BATHROOMS
1
Welcome to this charming one-bedroom, one-bath Coronado Manor condominium located in the highly desirable Laguna Woods Village 55+ community. This single-level residence offers the convenience of no stairs, making it an ideal choice for comfortable and accessible living. The bright and inviting floor plan features a spacious living room, dining area, and a well-appointed kitchen that has new back splash tile, sink & counter tops with ample cabinet space. The generous primary bedroom includes plenty of closet storage and is conveniently located bathroom. Large windows bring in natural light, creating a warm and welcoming atmosphere throughout the home. Enjoy easy access from your nearby parking while taking advantage of the peaceful surroundings and beautifully maintained grounds. This condominium is perfect as a full-time residence or a seasonal retreat. Laguna Woods Village offers an unparalleled lifestyle with a 27-hole championship golf course, 9-hole executive course, tennis and pickleball courts, multiple swimming pools, fitness centers, clubhouses, performing arts facilities, over 250 clubs and organizations, equestrian center, and convenient transportation throughout the community. Just minutes from shopping, dining, medical facilities, and the world-famous beaches of Laguna Beach. Dont miss this opportunity to enjoy resort-style living in one of Orange Countys premier active adult communities.
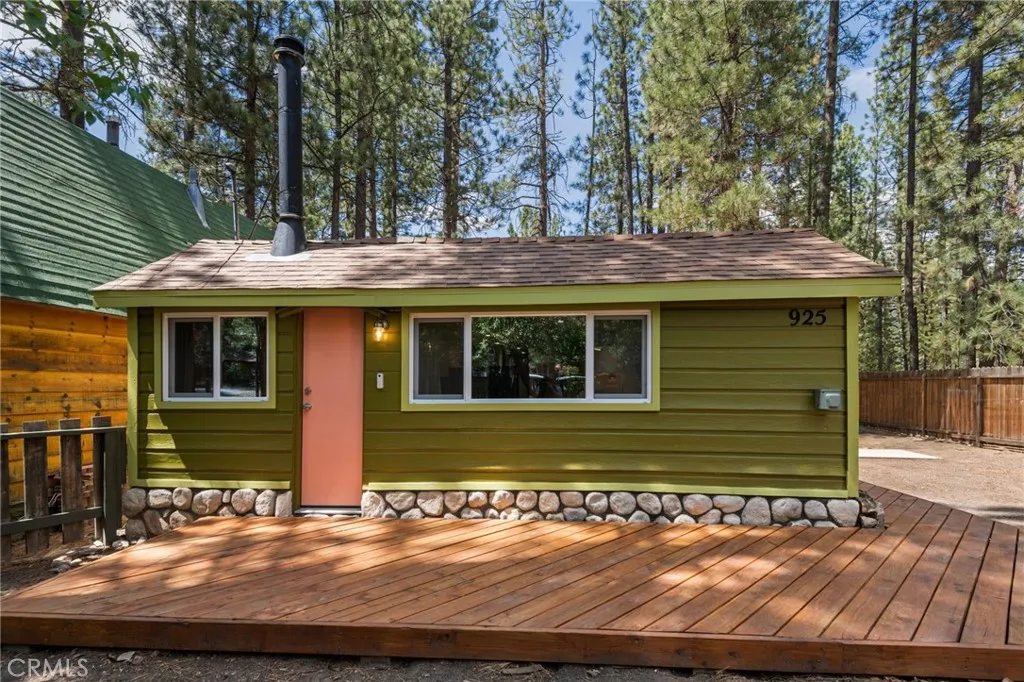
925 Rainbow Boulevard
Big Bear City, CA 92314
AREA SQFT
682
BEDROOMS
1
BATHROOMS
1
Welcome to this completely renovated mountain cottage, where timeless charm meets modern comfort in the heart of Big Bear City. This adorable one-bedroom, one-bathroom home offers approximately 682 square feet of thoughtfully updated living space, with every detail carefully considered to preserve its original character while providing today's conveniences. Extensively remodeled from top to bottom, the home features a new roof, windows, electrical system, plumbing, and beautifully updated interiors. The inviting floor plan is warm and welcoming, showcasing cozy mountain-cabin appeal with stylish finishes throughout. A dedicated laundry area adds everyday convenience. The furnishingseach piece thoughtfully selected specifically for the homeare included, creating a truly turnkey opportunity. Ideally located near Big Bear Lake, hiking and biking trails, the National Forest, ski resorts, snow play areas, and The Village's shops and restaurants, this charming retreat offers year-round enjoyment and adventure. Whether you're searching for a full-time residence, weekend getaway, or investment property, this move-in-ready mountain gem is ready to be enjoyed from day one.
26077 Walnut Hills
Lake Arrowhead, CA 92352
AREA SQFT
3,128
BEDROOMS
4
BATHROOMS
3
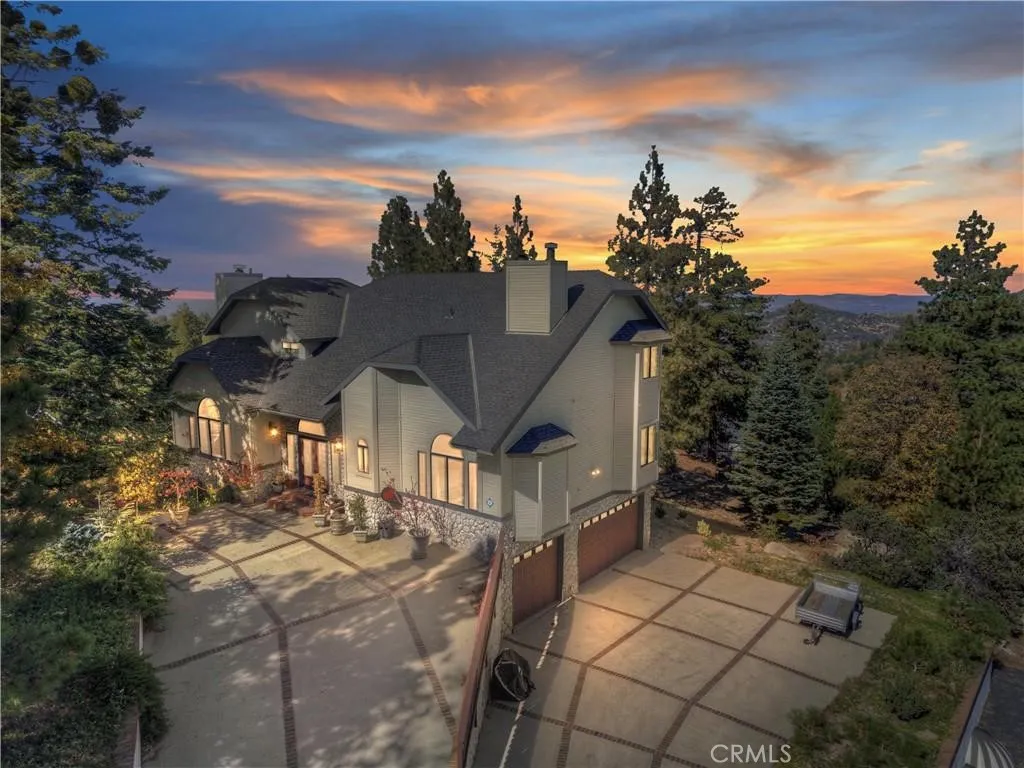
Experience the ultimate mountain retreat with this stunning 1/2 acre estate in the Lake Arrowhead Summit! Boasting 270-degree breathtaking views, this estate has 3 separate buildable adjacent lots available for extra and seller may carry on the lots . Located at end of private driveway offering incredible privacy and versatility. All public underground utilities ensure a seamless, unobtrusive setting nestled in a lush, forested landscape. ~ Designed for comfort and convenience, the home features a level-entry with a guest bedroom and bath on the main level, perfect for visitorsor home office. A spacious four-car garage, including a dedicated space for your golf cart or toys, plus ample RV, boat, and vehicle parking, make this property truly exceptional. ~ Relax in the living room with a cozy fireplace or unwind in the family room, also with a fireplace, both opening to expansive deck ideal for outdoor living and taking in the stunning vistas. The luxurious master retreat offers a spa-like bath, fireplace, walk-in closet, and a private deck with unobstructed viewsyour personal sanctuary. ~ Enjoy modern comforts like A/C and full privileges to the pristine waters of Lake Arrowhead. ~ This unique estate offers nothing else like ityour mountain paradise awaits! Re-cap: 3100sq' on 1/2 acres plus 3 additonal view lots each about 1/2 acre downslope for easy level-entry & garage builds. 4 car garage. Level-entry with 1 bed/bath on main level. Views from every window & every deck. RV & Boat parking plus multiple cars. Newer central A/C, Heat & water heater. Copper plumbing. Master r
21886 Winnebago
Lake Forest, CA 92630
AREA SQFT
2,916
BEDROOMS
4
BATHROOMS
3
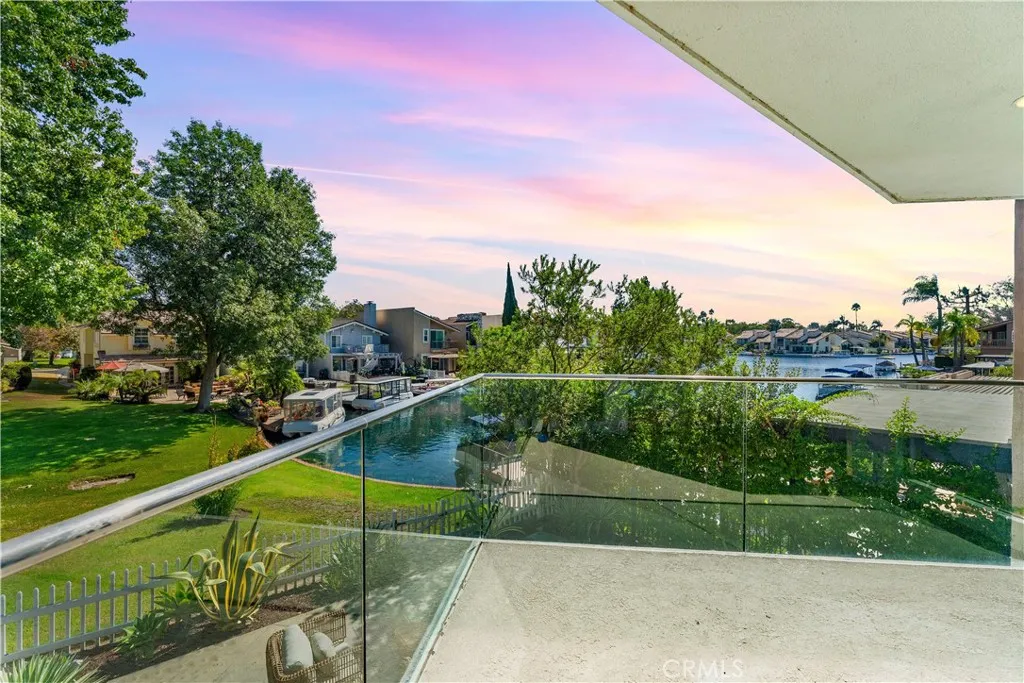
Wake up to peaceful waterfront views and enjoy the relaxed lifestyle of the Lake Forest Keys. As one of the largest homes in the community, every detail was thoughtfully conceived to evoke a remarkable sense of light, space, and modern elegance. Walls of custom glass and carefully curated sightlines frame the views with intention, inviting the outdoors in and enveloping the home in a luxurious aura of calm, light and space. The home has been recently refreshed with sophisticated new interior paint, designer lighting, and beautifully renovated bathrooms that blend modern elegance with timeless style. The exquisitely updated kitchen is perfect for entertaining and features plenty of counter space and storage with two islands, a prep sink, and brand-new high-quality appliances. A masterpiece of design, the primary suite features walls of custom glass highlighting panoramic lake vistas, integrating the natural light and reflections of the water into the homes architectural rhythm, where the interplay of light and water creates a daily work of art. Glass doors open to a private terrace for an effortless connection to the serene outdoors. Two additional upstairs bedrooms offer refined comfort for family or guests, while a substantial bright and open bonus space above the garage provides exceptional versatilityideal as a secondary living area, media lounge, executive home office, or private guest suite. With its own exterior entrance, kitchenette, additional closet space,, and laundry hookups, this space also offers the potential for a fully self-contained ADU. Walk to the nearby
21741 Ives Court
California City, CA 93505
AREA SQFT
2,000
BEDROOMS
4
BATHROOMS
2
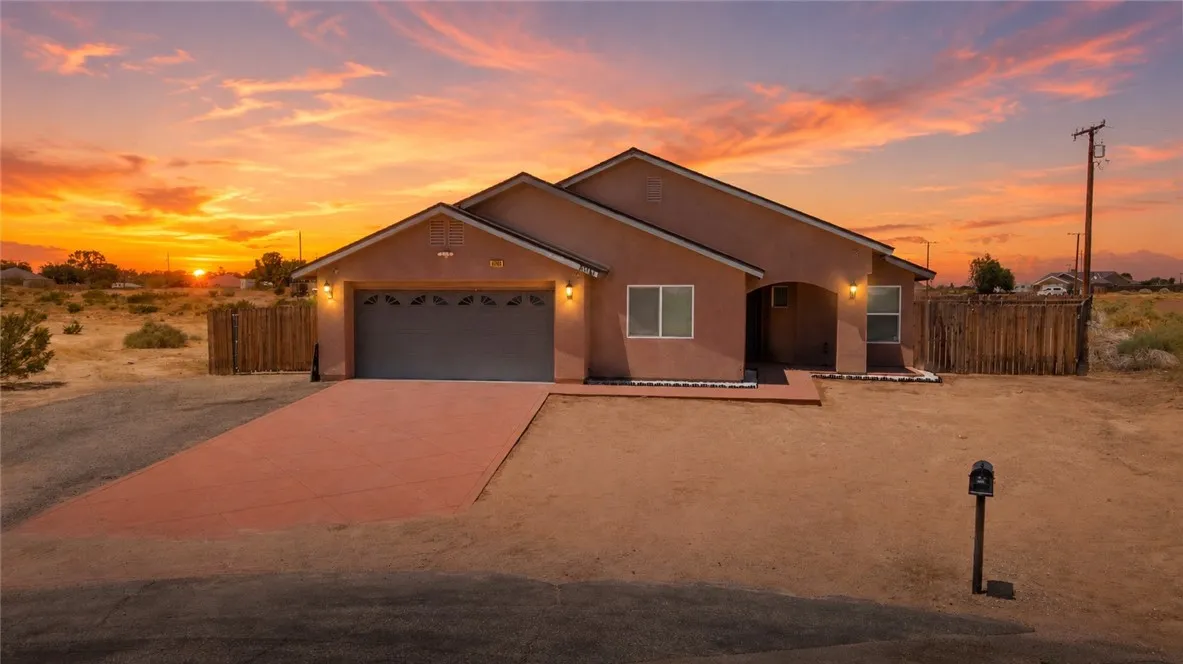
Spacious 2,000-square-foot open-concept home in California City featuring a large living room and generous private yard on a quiet cul-de-sac in the desirable northern part of town. This well-maintained single-family residence offers a large kitchen ideal for cooking and entertaining, along with modern updates and exceptional privacy. Major systems have been thoughtfully updated for reliability and efficiency. The roof was replaced in 2020, and the home features 24 solar panels paired with a new solar inverter installed in 2025. In 2019, the furnace internals were replaced, and a new 5-ton AC unit was added. A smart thermostat provides convenient climate control year-round. Additional energy features include a 500-gallon propane tank dedicated to the heating system and range only. The large kitchen is well-equipped with a double oven, new 30.5 cu. ft. refrigerator installed 3/2026 and a powerful 1 HP garbage disposal. Smart connectivity is available for the dishwasher, oven, and refrigerator. A custom laundry shelf provides practical, organized storage in the laundry area. The primary bath includes a relaxing whirlpool tub and separate large glass shower. For added peace of mind, the home comes with 8 security cameras already installed, offering 360 coverage. This move-in ready property combines an open floor plan, recent capital improvements, solar energy production, smart home features, and a private yard in a convenient and desirable area of California City.
13303 Greenstone Court
San Diego, CA 92131
AREA SQFT
4,720
BEDROOMS
6
BATHROOMS
5
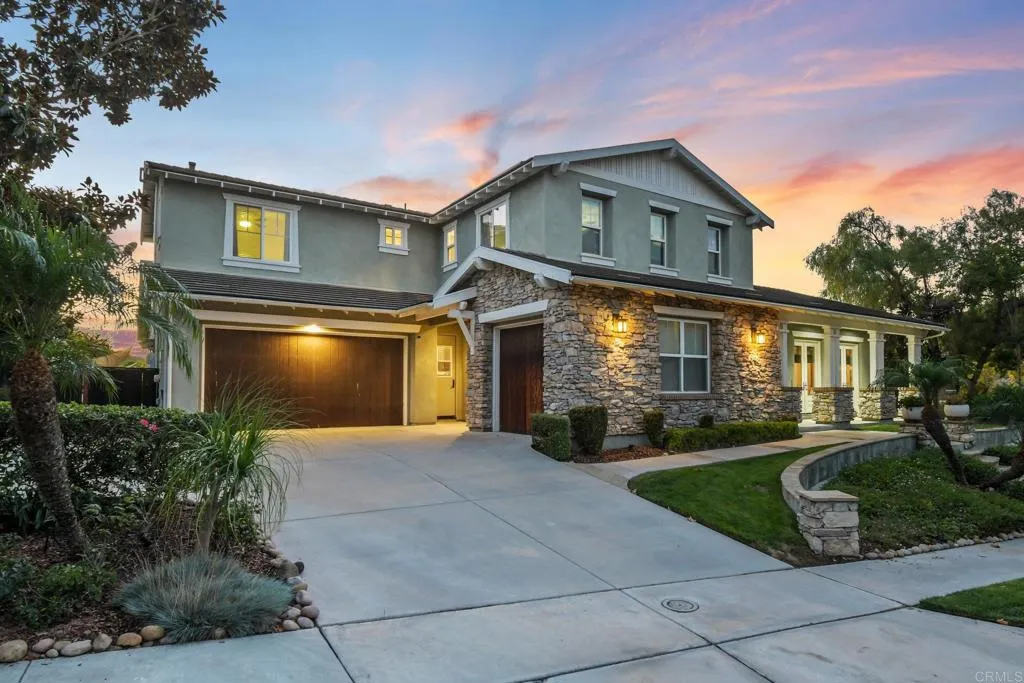
PRICE IMPROVEMENT! Luxury Retreat in Stonebridge Estates | Dual Downstairs Suites & Mature Orchard on a Premium Corner Lot Rare among Stonebridge Estates homes, this residence offers two full suites on the main level including a luxurious primary retreat with direct backyard access, a spa-inspired bath with dual vanities, jetted soaking tub, stone shower, and an oversized walk-in closet, plus a second en-suite bedroom ideal for guests or multi-generational living. Step outside to a resort-style backyard anchored by a mature, established orchard pomegranate, peach, donut peach, lemon, avocado, persimmon, and loquat trees plus a flourishing grapevine alongside a designer pool and lush landscaping, all set on a premium corner lot with no neighbors to the side or behind for exceptional privacy and open-space views. Inside, a grand entry welcomes you with soaring ceilings, abundant natural light, and elegant hardwood and stone flooring. The gourmet chef's kitchen features premium Thermador appliances, a built-in refrigerator, and a commercial-grade range, opening to a spacious family room built for entertaining. Upstairs, four additional bedrooms include one with its own en-suite bath and a retreat space perfect as an office or playroom, plus an oversized bedroom with panoramic views suited for a media room or second primary. Additional highlights: paid-off solar for both the home and pool, a wine cellar, a three-car garage with a converted guest-quarters bay, Nest thermostat, crown molding, and a charming courtyard fountain off the formal dining room. Located within the award-
2543 Whispering Pines
Running Springs, CA 92382
AREA SQFT
1,048
BEDROOMS
2
BATHROOMS
2
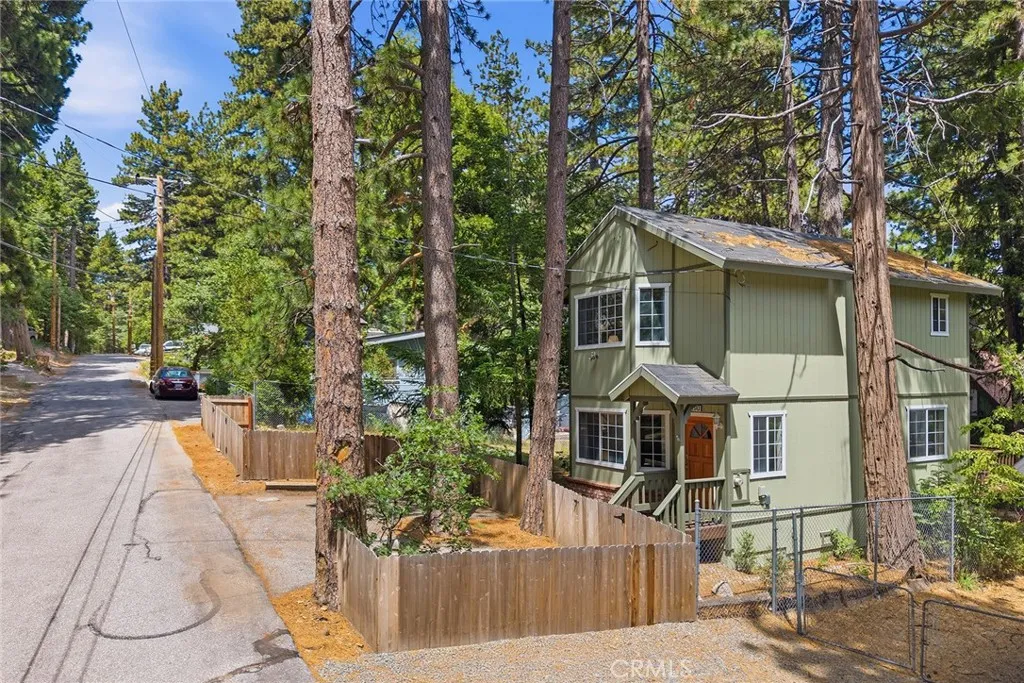
Nestled among the pines in the serene mountain community of Running Springs, this charming retreat offers a rare opportunity to own a highly desirable usable double lot just minutes from town. Surrounded by natural beauty and peaceful forest views, this property combines mountain charm, modern comfort, and exceptional potential for future expansion. The inviting home features 2 bedrooms and 1.5 baths, with both bedrooms located on the upper level. The half bath includes washer and dryer hookups for added convenience. Gather around the cozy fireplace in the welcoming living room, the perfect place to relax after a day of mountain adventures. The kitchen offers plenty of space for preparing meals and entertaining family and friends. Thoughtful updates include a central heating system with a smart thermostat that can be accessed remotely, along with updated heat ducting for improved comfort and efficiency throughout the home. The expansive double lot provides a rare amount of usable outdoor space and opens the door to future possibilities, whether you envision expanding the existing home, creating additional outdoor living areas, or simply enjoying the privacy and room to roam. Ideally located near all that Running Springs has to offer, you'll enjoy easy access to hiking and biking trails, winter sports, water recreation, local dining, and convenient access to Highway 330. Nearby attractions include Snow Valley, Lake Arrowhead, and Big Bear Lake. Whether you're searching for a full-time residence, a weekend mountain escape, or an investment opportunity with short-term rental p
14324 Lear
Mojave, CA 93501
AREA SQFT
1,008
BEDROOMS
2
BATHROOMS
2
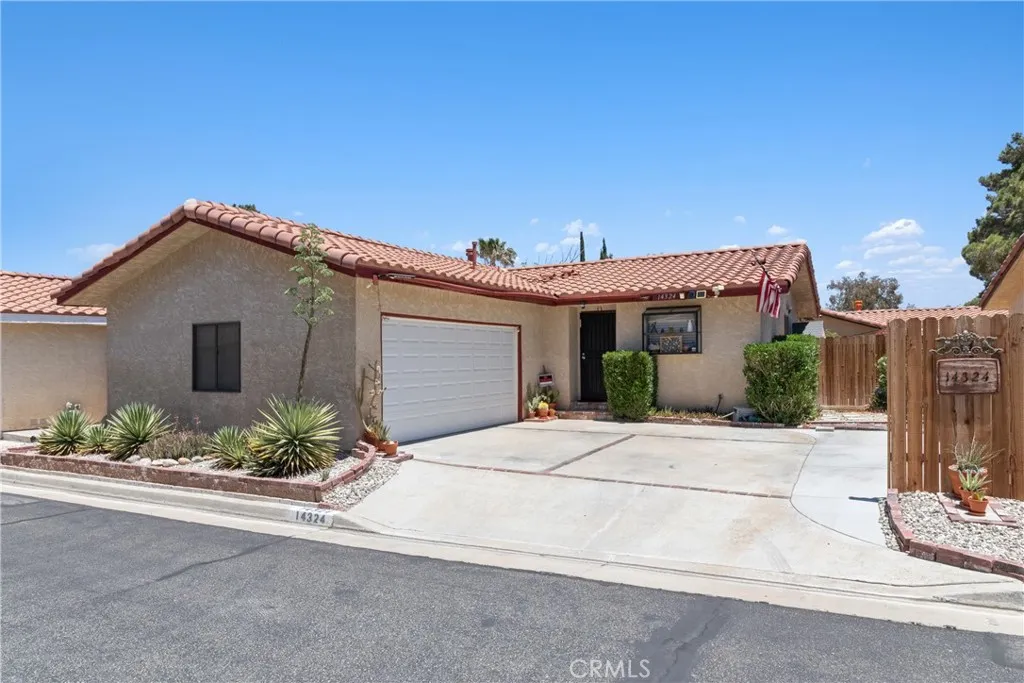
Beautifully maintained and move-in ready, this upgraded Mojave home offers exceptional pride of ownership inside and out. Recent improvements include a new HVAC system, new dishwasher and refrigerator, new flooring and carpet throughout, fresh interior and trim paint, updated lighting, faucets, toilets, and window treatments. The kitchen features resurfaced cabinets, while energy-efficient upgrades include solar window screens and a split air unit. Exterior enhancements include annual roof maintenance, added rain gutters, a widened driveway with 3-car parking, privacy fencing, cross-fenced yard with dog run, extensive fence repairs and replacement, front and rear landscaping, a storage shed, and a tranquil above-ground 500-gallon koi pond. The finished and insulated garage includes an insulated door and added rafter storage. A rare opportunity to own a thoughtfully upgraded home with great curb appeal and outdoor living space.
835 Locust
Long Beach, CA 90813
AREA SQFT
2,141
BEDROOMS
2
BATHROOMS
2
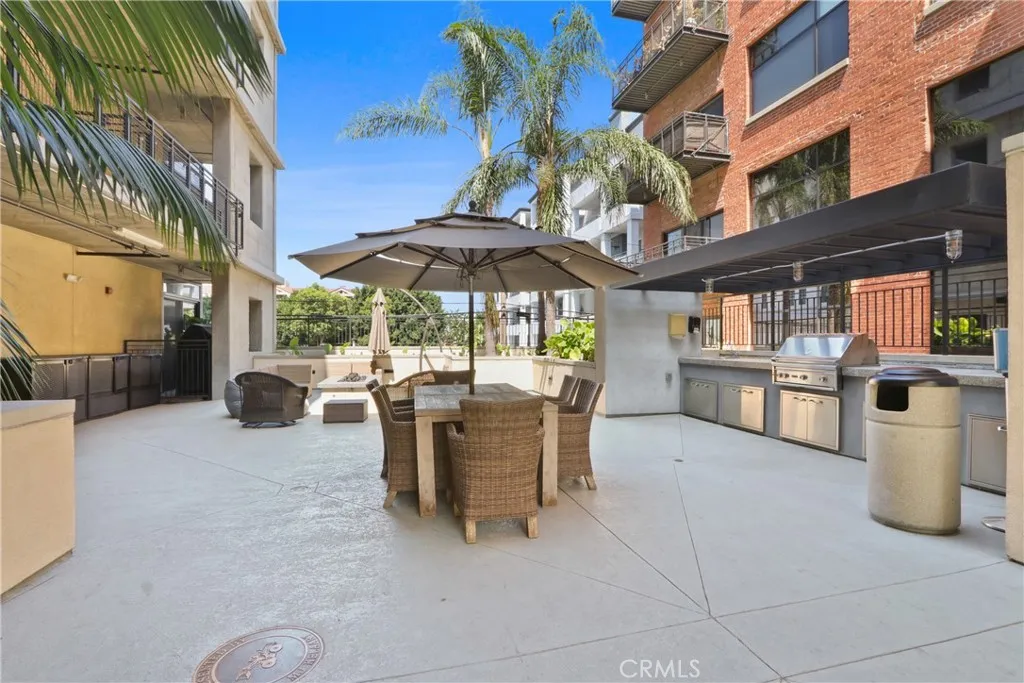
Welcome to Temple Lofts! This is where historic charm meets modern loft living. Beautifully crafted with a strong designer feel, this spacious loft-style condo features soaring ceilings, exposed brick, oversized windows, and an open floor plan complemented by stainless steel appliances, in-unit laundry, central A/C, two large full bathrooms, two secure parking spaces, EV charging stations, and a generous private storage space. Its unique one of a kind layout offers entrances on two different floors, providing added privacy and flexibility, perfect for hosting guests while maintaining separation between living spaces. Enjoy resort style amenities including a fitness center, BBQ area, and controlled access. Ideally located in Long Beach, just minutes from the beach, dining, shopping, entertainment, and the waterfront. A rare opportunity to own a beautifully designed piece of Long Beach history while enjoying today's modern conveniences. Temple Lofts consists of two newer wings and the original historic building, with this residence being part of the original structure, offering authentic character and architectural details.
965 San Marino Avenue
San Marino, CA 91108
AREA SQFT
5,694
BEDROOMS
5
BATHROOMS
5
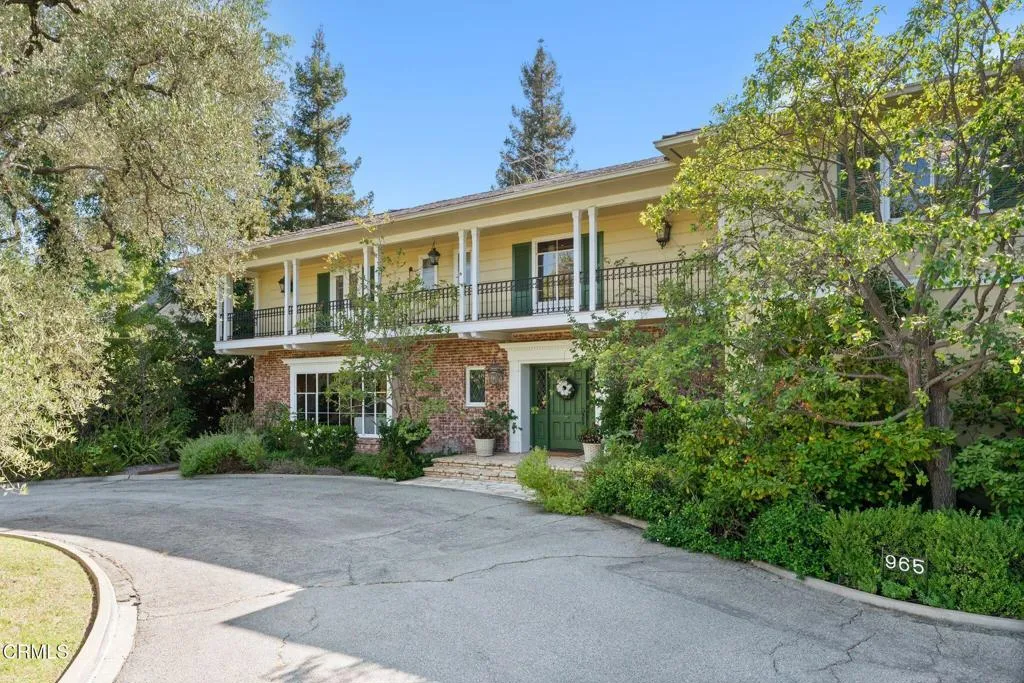
Welcome to 965 San Marino Avenue, a classically beautiful Monterey Colonial set on nearly an acre of lush, park-like grounds within San Marino's prestigious Huntington Estates enclave. Here, timeless architecture and a legacy setting create a residence to be treasured for decades. A sweeping circular drive wraps around a manicured front lawn, creating an elegant sense of arrival. Inside, richly-toned mahogany floors and beautiful millwork speak to the home's fine craftsmanship. Generously scaled living areas are ideal for entertaining. The living room easily accommodates a baby grand piano and features a large picture window overlooking the idyllic neighborhood beyond. This is the perfect setting for music recitals and social club meetings. A theater room with a fireplace and adjoining full-service wet bar welcomes movie nights and watch parties. Nearby, the elegant dining room offers ample space for extra guests during holiday entertaining. Casual meals are enjoyed in the gourmet kitchen with an eat-in island, large breakfast area, and a spacious layout that invites personalization. Also on the main level, a luxurious ensuite bedroom is tucked behind the kitchen, while a separate guest suite enjoys its own private outdoor entrance. A graceful, curved staircase leads to the second floor where 3 additional bedrooms await. Occupying one wing of the upper level, the expansive primary suite offers privacy and comfort, while two additional bedrooms share a Jack-and-Jill bath on the opposite side. The home's expansive, private grounds are meant for both everyday enjoyment and cre
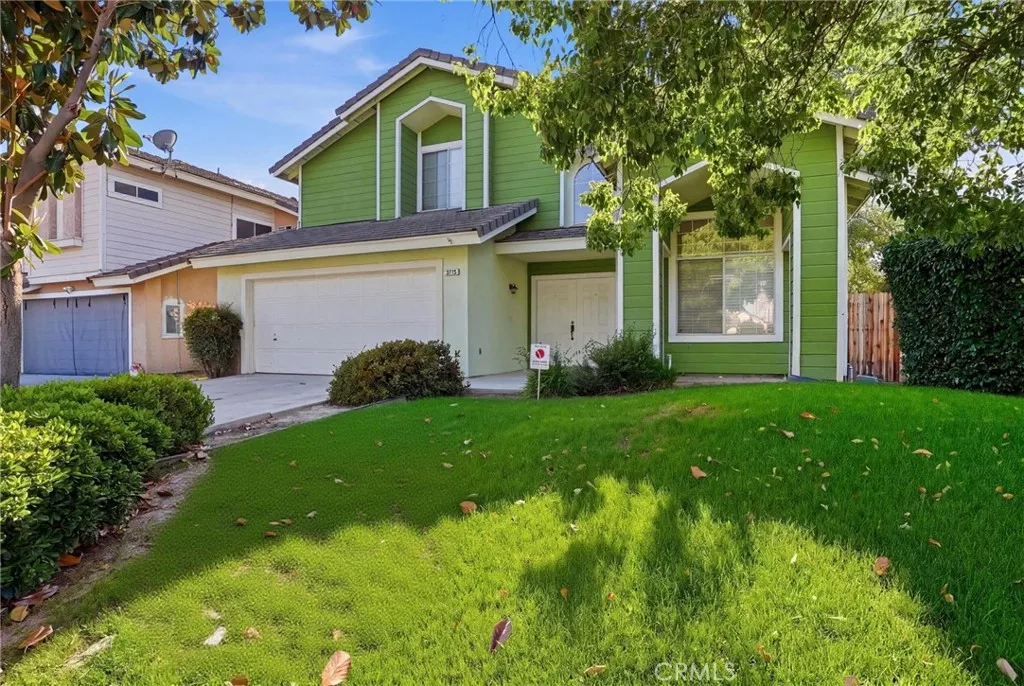
3719 Leyburn Court
Bakersfield, CA 93311
AREA SQFT
1,667
BEDROOMS
3
BATHROOMS
3
This Tevis Ranch area home has pride of ownership and is situated in the Stockdale High school district. This house features 3 bedrooms, 2.5 bathrooms with Jack and Jill style bathroom, 1,667 Sq. Ft. of living space, 2 living areas one with fireplace and a formal dining area, providing ample space for family and guests. The kitchen has been completely renovated by Costal Design + Build and now showcases elegant white quartz counters, new soft close wood cabinetry with a convenient double trash can drawer, and stainless Whirlpool appliances. Additionally, the kitchen and entryway now feature new vinyl flooring. Outside, the home presents a recently painted exterior, tile roofing, mature landscaping with automatic sprinklers, and a pergola on a spacious lot situated on a cul-de-sac.
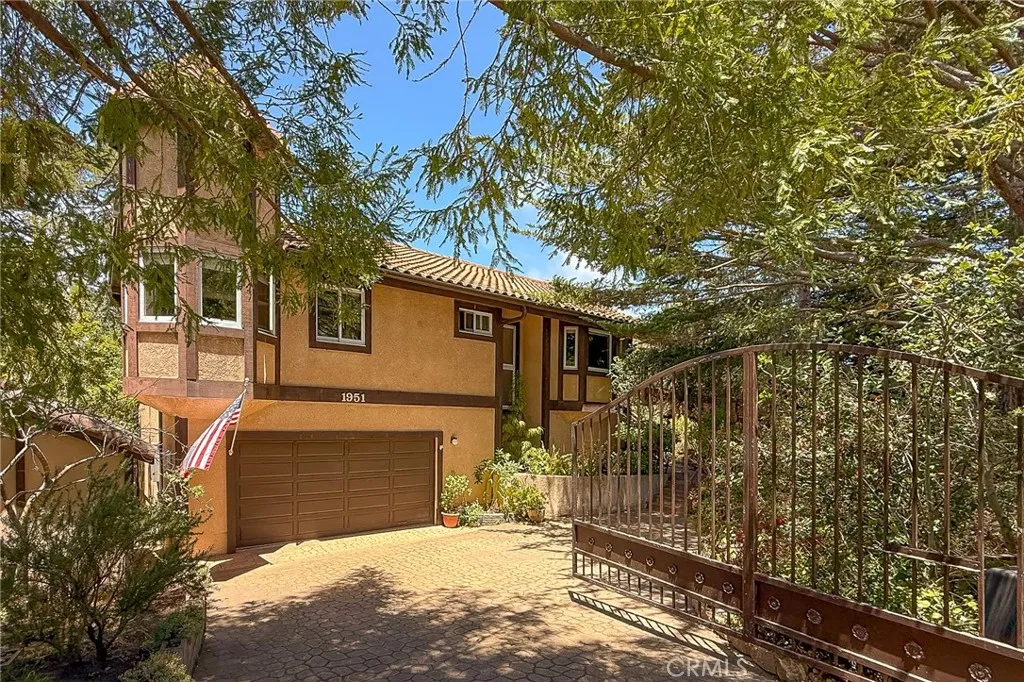
1951 Pierce Avenue
Cambria, CA 93428
AREA SQFT
2,726
BEDROOMS
3
BATHROOMS
3
Private Woodland Retreat with Endless Potential! Tucked behind a gated entrance, this inviting home offers approximately 2,726 square feet of living space on a generous lot, surrounded by a peaceful, park-like setting. The main living level features soaring beamed vaulted ceilings, a gas-starter fireplace, formal dining room with built-ins, wet bar, powder room for guests, and a spacious kitchen with pantry and adjacent laundry room. The primary suite is conveniently located on the living level and includes a large bathroom with a separate shower and jetted soaking tub. Downstairs, two oversized bedrooms share a Jack-and-Jill bathroom, offering flexibility for guests, extended family, or multi-generational living. Enjoy a variety of outdoor spaces, including two decks, a conservatory off the kitchen, and a sunny patio complete with a fire pit, horseshoe pit, and putting green. Mature lime, lemon, fig, and orange trees enhance the tranquil surroundings. Additional features include a gated two-car attached garage, separate golf cart garage, garden shed, fully fenced yard, solar system, Generac generator, and an expansive unfinished basement ideal for storage, hobbies, and workshop space with countertop work areas. With its generous floor plan, privacy, and versatile spaces, this distinctive property offers comfort, character, and endless possibilities. Whether you're seeking a spacious primary residence, multi-generational retreat, or vacation getaway, this special home provides a rare opportunity to enjoy the peaceful Cambria lifestyle.
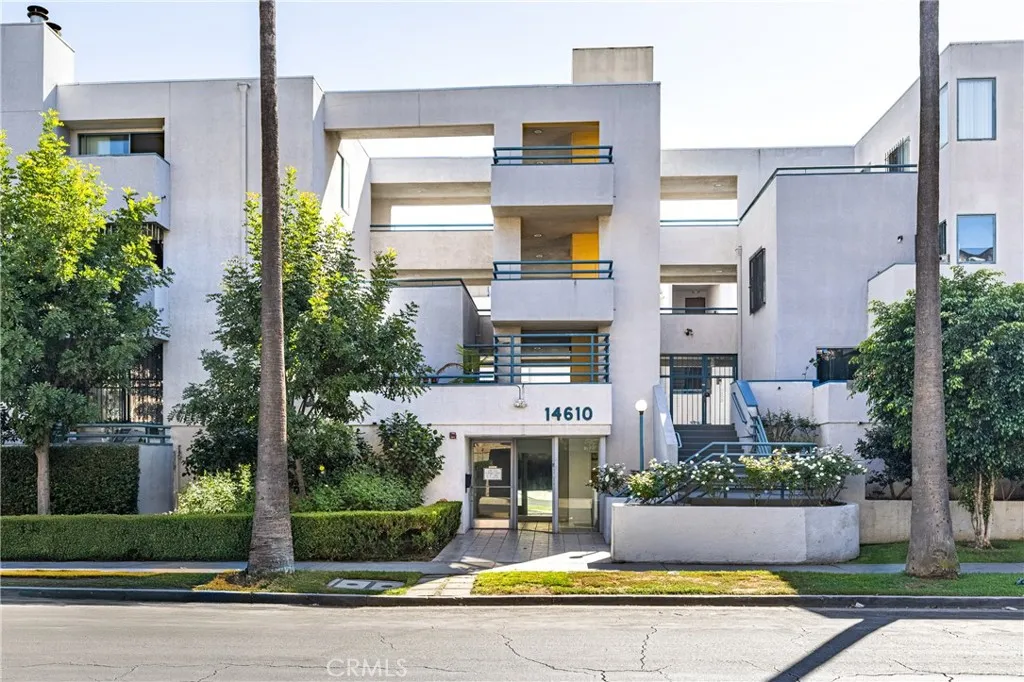
14610 Erwin
Van Nuys, CA 91411
AREA SQFT
776
BEDROOMS
2
BATHROOMS
2
BEST VALUE IN SFV! Welcome to this DESIRABLE 2nd Floor level condominium in Downtown Van Nuys! Two bedrooms plus two bathrooms at opposite ends of the home, ideal for roommates or guests! Just blocks from the Orange Line Busway, Costco, restaurants, and grocery stores. This unit offers an open living and dining room with tiled flooring throughout and stainless steel appliances in the kitchen - REFRIGERATOR included! Step out and relax onto your private balcony. Unit has two tandem parking spaces in a gated and secured lot and building. Replaced-In-unit washer and dryer INCLUDED for convenience. HOA fee includes common area maintenance, trash, water and sewer services. Centrally located within a short walk to the courthouse, shops, restaurants, parks and public transportation, and a short drive to Burbank, Los Angeles or UCLA. Commuters will find close proximity to the 405, 101 and 170 freeways great options to navigate Los Angeles traffic. Unit qualifies for "Community Advantage Program."
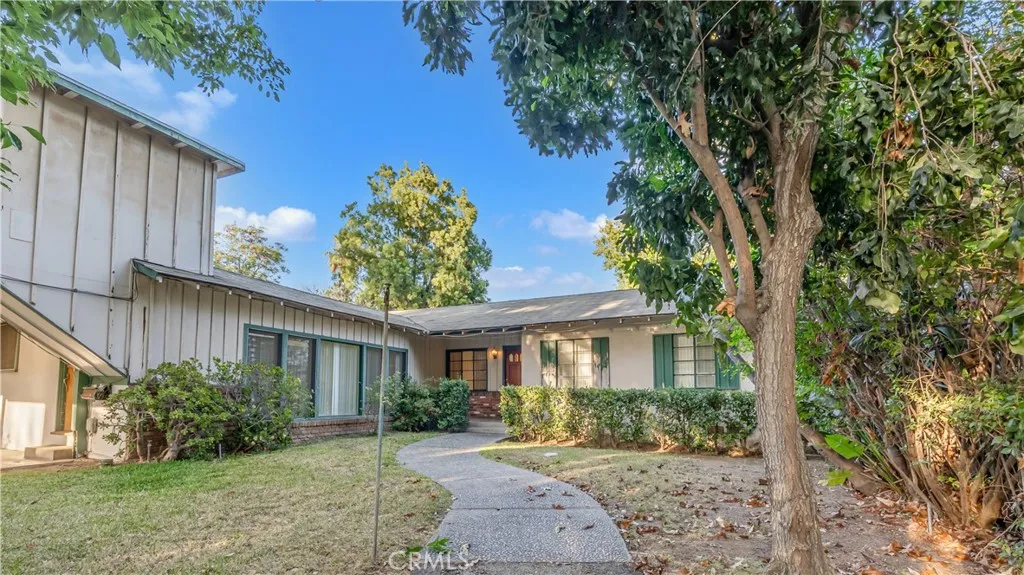
154 Lima Street
Sierra Madre, CA 91024
AREA SQFT
2,493
BEDROOMS
6
BATHROOMS
2
First time on the market in over 50 years. Nestled on a charming tree-lined street in the highly desirable community of Sierra Madre, 154 South Lima Street presents an opportunity for buyers looking to update, renovate, or restore a property to their own preferences. This property offers 2,493 sq ft of living spaces; potential for owner-users, investors, or contractors seeking a project in a well-established neighborhood. Located just moments from Sierra Madres vibrant downtown, local dining, boutique shopping, parks, hiking trails, and award-winning schools, this exceptional property combines small-town charm with convenient access to everything the San Gabriel Valley has to offer. Buyer to independently verify all information including, but not limited to, square footage, lot size, permits, zoning, property condition, and title records through their own investigations and professional advisors. Property sold in its present as-is condition.
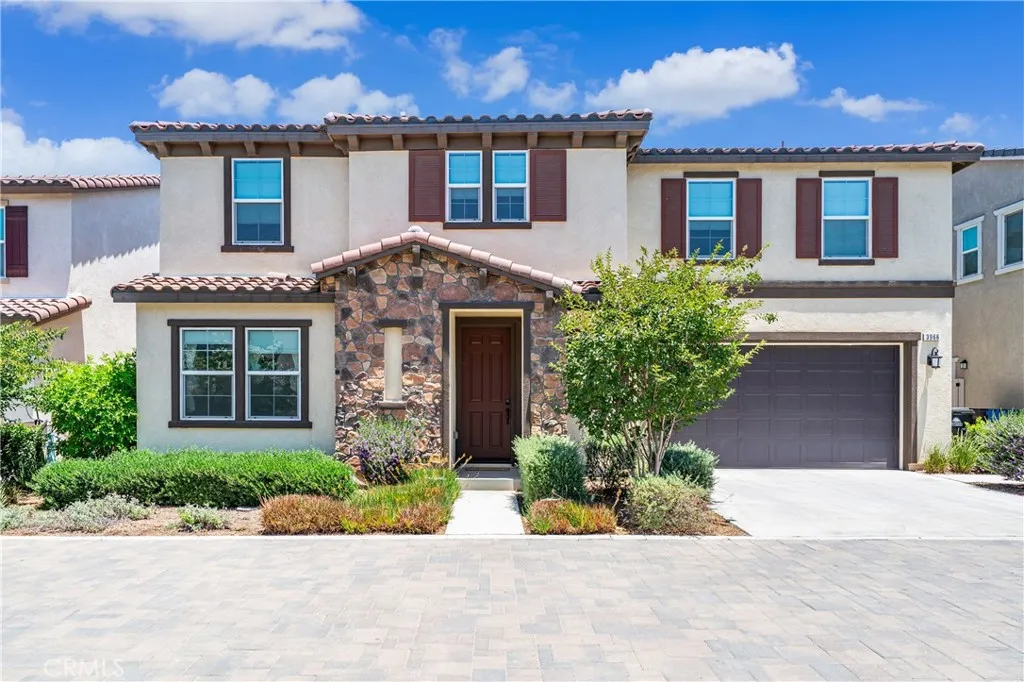
3966 Catalina Street
Ontario, CA 91761
AREA SQFT
2,308
BEDROOMS
4
BATHROOMS
3
Welcome to 3966 E Catalina in Ontario, a beautifully maintained home offering comfort, style, and convenience in one of the area's desirable neighborhoods. This inviting residence features a bright and open floor plan with spacious living areas, abundant natural light, and thoughtful finishes throughout. Enjoy the added value of fully paid-off solar panels, providing energy efficiency and long-term savings with no solar lease or loan to assume. The well-appointed kitchen opens seamlessly to the dining and living spaces, creating the perfect setting for everyday living and entertaining. Generous bedrooms provide comfortable retreats, while the primary suite offers privacy and relaxation. Step outside to a private backyard ideal for outdoor gatherings, gardening, or simply enjoying Southern California's year-round sunshine. Conveniently located near shopping, dining, parks, schools, and major freeways, this home combines suburban charm with easy access to everything Ontario has to offer. Whether you're a first-time buyer, growing family, or investor, this is an exceptional opportunity to own a move-in-ready home in a prime location. Don't miss your chance to make 3966 E Catalina your new addressschedule your private tour today!
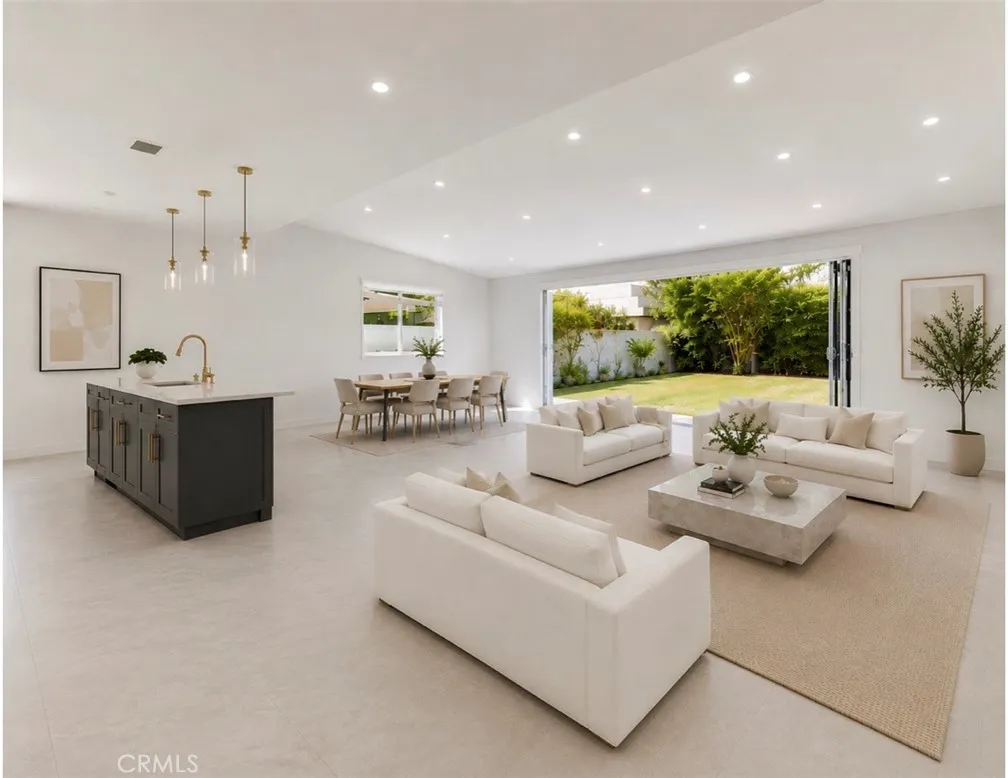
5515 Hermitage
Valley Village, CA 91607
AREA SQFT
1,649
BEDROOMS
3
BATHROOMS
2
Tucked away on a peaceful cul-de-sac in the heart of Valley Village, 5515 Hermitage Avenue is the kind of home that instantly feels warm and inviting. This beautifully updated single family residence offers 1,650 square feet of thoughtfully designed living space on a generous 6,706 square foot lot. Step inside and you are welcomed by custom lighting throughout, brand-new laminate flooring in all three bedrooms, and stunning new tile flooring that flows beautifully through the living areas. Every room is enhanced with luxurious custom RollEase blinds, adding both elegance and comfort to the home. The kitchen is a true standout, featuring brand new quartz countertops, a new sink, new custom cabinetry, a built-in KitchenAid refrigerator, and a 6-burner JennAir stove, perfect for everyday living, entertaining, and creating special memories around the heart of the home. Also, conveniently located just off the side of the kitchen, the pantry and laundry room add everyday function, storage, and ease. Step through the gorgeous Bi-Fold doors out to the beautiful backyard which offers a spacious blank canvas ready for your personal vision, whether you dream of a peaceful garden retreat, an outdoor dining space, a play area, or pool. A detached 2-car garage provides additional convenience, parking, and flexibility. Ideally located near shopping and dining, this Valley Village gem combines comfort, style, and opportunity in one of the areas most desirable pockets. A rare chance to own a home with charm, upgrades, space, and endless potential. Contact me today for a private tour! *Some
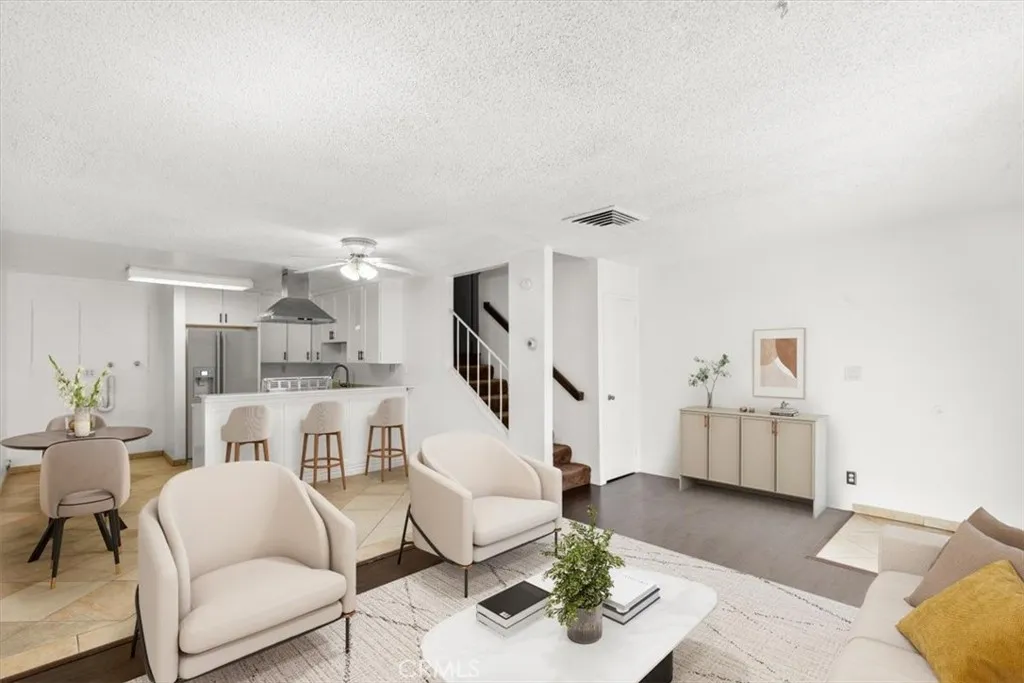
7033 Stewart and Gray Road
Downey, CA 90240
AREA SQFT
1,075
BEDROOMS
2
BATHROOMS
2
Buyer incentives towards closing costs or rate buy down.. Come check out this inviting condo filled with natural light, spacious living areas, and a comfortable layout that feels like home. The living room flows into the dining area and remodeled kitchen, creating a sense of openness throughout the main living area. The kitchen features shaker-style cabinets, a new sink, and a new range hood, while newer laminate flooring and fresh interior paint add a clean, refreshed look throughout much of the home. Sliding glass doors open to a generously sized private patio, providing a great spot to enjoy your morning coffee, unwind after a long day or just hang with friends or family. Upstairs, you'll find two spacious bedrooms, including a primary bedroom with an en-suite bathroom, along with a hall bathroom. Both bathrooms have been updated with newer tub and shower surrounds, giving the spaces a fresh, clean look. Accessible from both bedrooms, the enclosed patio area offers flexible space for a home office, hobby space, or whatever best fits your needs. Additional features include two assigned subterranean parking spaces in a gated garage, Residents enjoy a community swimming pool, picnic & BBQ area and a pet area. Conveniently located near retail centers, plenty of dining options and parks. and within the highly regarded Downey Unified School District. This home has been cared for by the same owner for over 25 years and is now ready for its next owner to enjoy. ** Some photos have been virtually staged**
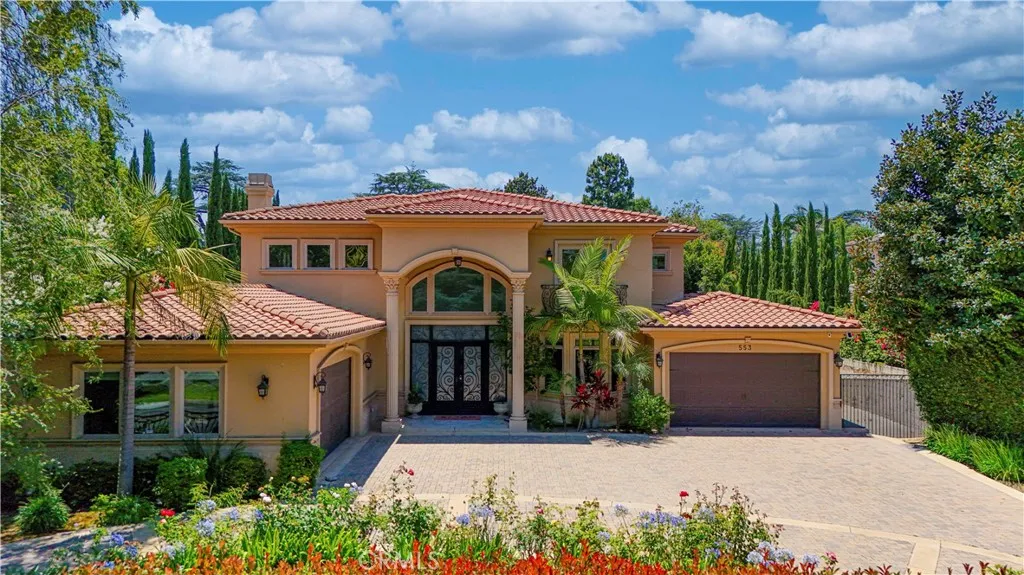
553 Woodward blvd
Pasadena, CA 91107
AREA SQFT
5,953
BEDROOMS
6
BATHROOMS
7
Nestled in Pasadenas Michillinda Park neighborhood, this elegant estate offers approximately 5,953 square feet of living space on an expansive 18,516 square foot lot. Thoughtfully designed for both comfort and functionality, the residence features six en-suite bedrooms and a separate powder room. Two en-suite bedrooms are conveniently located on the main level, along with a dedicated office, providing flexibility for guests, multigenerational living, or working from home. Upstairs, each bedroom suite features its own private balcony overlooking the landscaped grounds. Recently upgraded with new hard-surface flooring throughout, the home showcases soaring ceilings, luxurious crystal chandeliers, custom millwork, marble finishes, and abundant natural light. The spacious primary suite serves as a private retreat, featuring dual walk-in closets, a jacuzzi tub, a steam shower, and a private balcony. Designed for both everyday living and entertaining, the residence features a dual-kitchen layout, with two fully equipped kitchens that offer convenience and versatility for cooking, hosting, and large family gatherings. Additional living spaces include formal living and dining rooms, a welcoming family room, and a spacious upstairs retreat that can serve as a secondary lounge, study area, media room, or recreation space. Professionally landscaped front and rear gardens showcase rose gardens and mature fruit trees, creating a tranquil outdoor setting. Ideally situated near The Shops at Santa Anita, Westfield Santa Anita, H Mart, golf courses, parks, and a wide variety of dining and s
8030 Blandwood
Downey, CA 90240
AREA SQFT
1,852
BEDROOMS
3
BATHROOMS
4

HUGE PRICE REDUCTION***** Absolutely STUNNING, FULLY REMODELED DOWNEY HOME. This TURNKEY HOME features 3 SPACIOUS BEDROOMS, 3.5 BEAUTIFULLY UPGRADED BATHROOMS, and an OPEN FLOOR PLAN. BONUS BONUS**** SPACIOUS 4th BONUS ROOM with its OWN PRIVATE BATHROOM provides endless possibilities and can easily serve as a 4TH BEDROOM, GUEST SUITE, HOME OFFICE, or EXTENDENED LIVING SPACE. NOT ONLY THAT THE SEMI CONVERTED GARAGE ADDS VALUABLE FLEX SPACE, ideal for a playroom, gym, media room, or additional living area to convert indo ADU. Situated on a desirable lot in a prime location, this home is conveniently located near schoolSHOPPING CENTERS, RESTAURANTS, MAJOR FREEWAYS, AND HIGHLY RATED SCHOOLS. With exceptional upgrades and flexible living options, this is a rare opportunity to own a MOVE-IN-READY HOME in one of Downey's most sought-after neighborhoods.
Avenue E-8
Lancaster, CA 93535
AREA SQFT
BEDROOMS
BATHROOMS
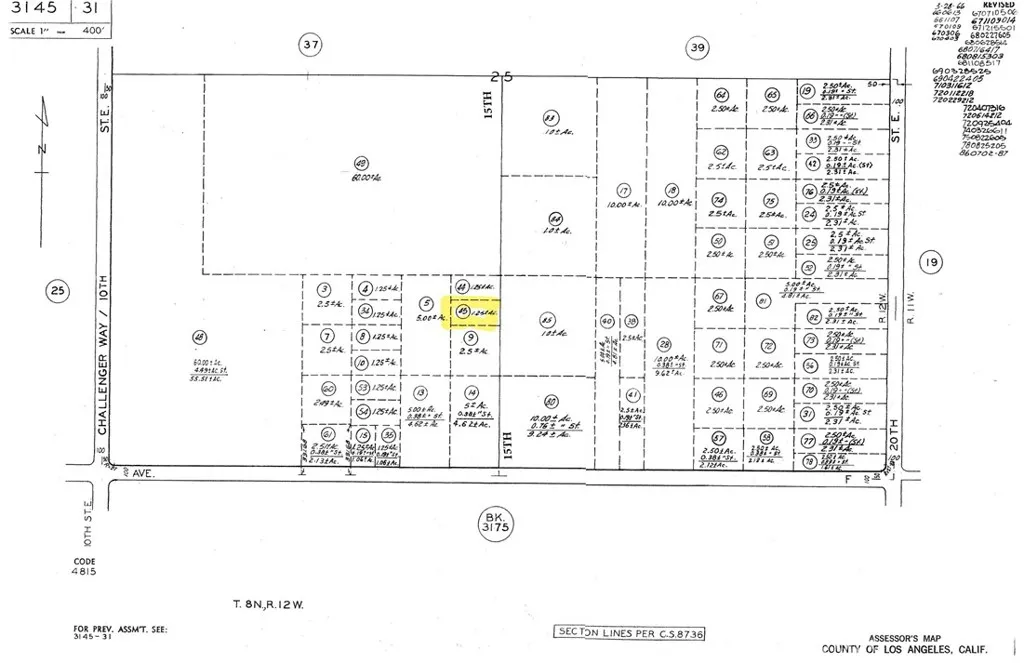
Raw land with real potential. This 1.28-acre parcel sits off 15th Street East, just parcels away from East Avenue F in the unincorporated community of Redman, offering 330 feet of street frontage and wide-open opportunity in the high desert. Zoned LCD21*, the property supports a broad spectrum of light industrial and agricultural uses, giving buyers flexibility to build toward their vision whether that's a contractor's yard, equipment storage, agricultural operation, or a foothold in one of the Antelope Valley's most accessible corridors. Less than 15 minutes to Downtown Lancaster, with straightforward access to major transportation arteries, this parcel combines the breathing room of rural land with the practicality of urban proximity. As Lancaster and the surrounding unincorporated areas continue to attract investment and development, opportunities like this; raw, affordable, and well-positioned, are becoming harder to find. Buyers are encouraged to independently verify zoning details and permitted uses with Los Angeles County.
Weimar
Apple Valley, CA 92307
AREA SQFT
BEDROOMS
BATHROOMS
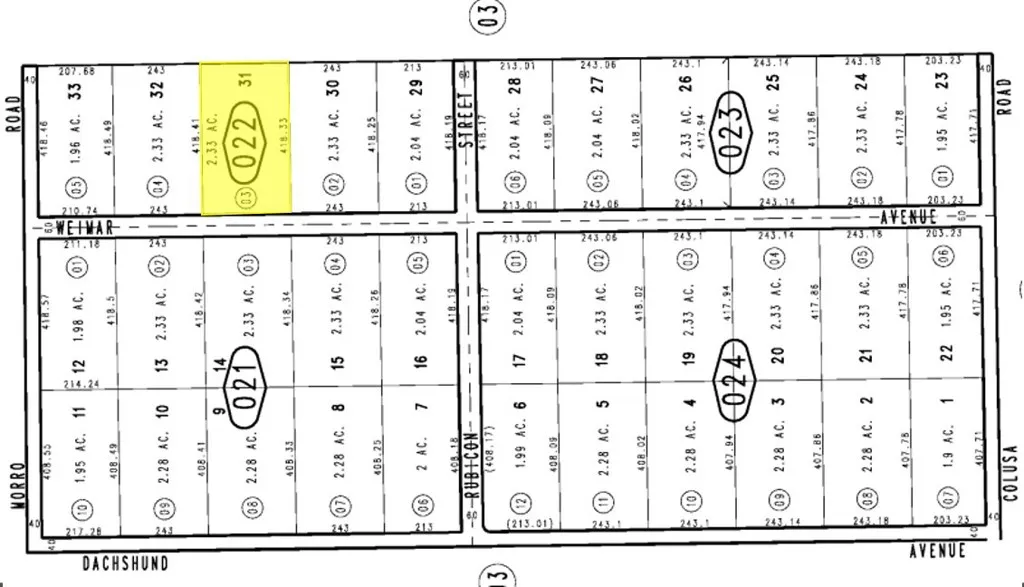
2.33 acres of unimproved land for sale on Weimer Rd in Apple Valley, APN: 0463-022-03. Zoned LDR (Low Density Residential), this site is surrounded by many projects of scale revitalizing the North Apple Valley landscape. The nearby Lecangs/ARCO Logistics site is under construction for 1.2 million square feet, with anticipated completion by the end of 2026, and is one of many entitled projects for the area. Apple Valley is also home to the future site of Brightline Wests Victor Valley Station. Currently under preliminary construction, this rail line will connect Las Vegas and Southern California with the nations first true high-speed passenger rail system. This $21 billion project will enhance connectivity between the High Desert, the Los Angeles Basin, and Las Vegas spanning 218 miles in approximately 2 hours at top speeds of up to 200 miles per hour. This fully electric train service will take approximately 4 years to complete construction and is anticipated to be serving riders by 2029. Buyer to verify all information contained herein. Agent and their representatives are not responsible for the accuracy of these claims.
Maxine
Cabazon, CA 92230
AREA SQFT
BEDROOMS
BATHROOMS
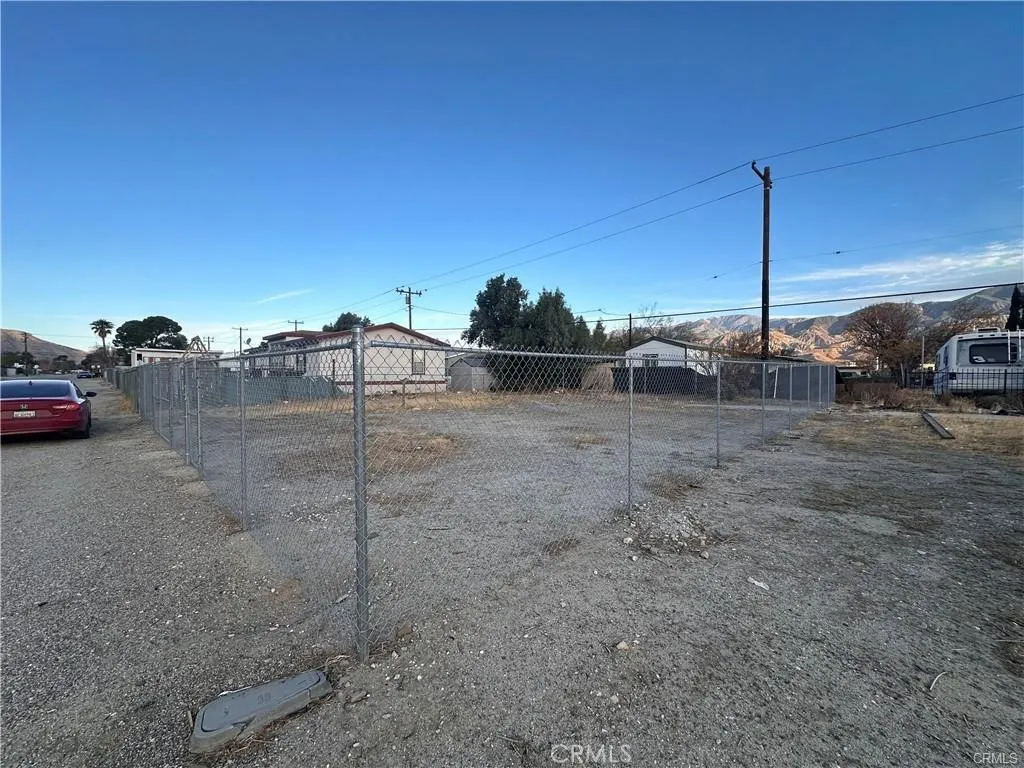
Great Opportunity to bring your mobil homein a fast development community. Close proximity to 10 Freeway, Near Morongo casino and Cabazon Outlets.
7th
Corona, CA 92879
AREA SQFT
BEDROOMS
BATHROOMS
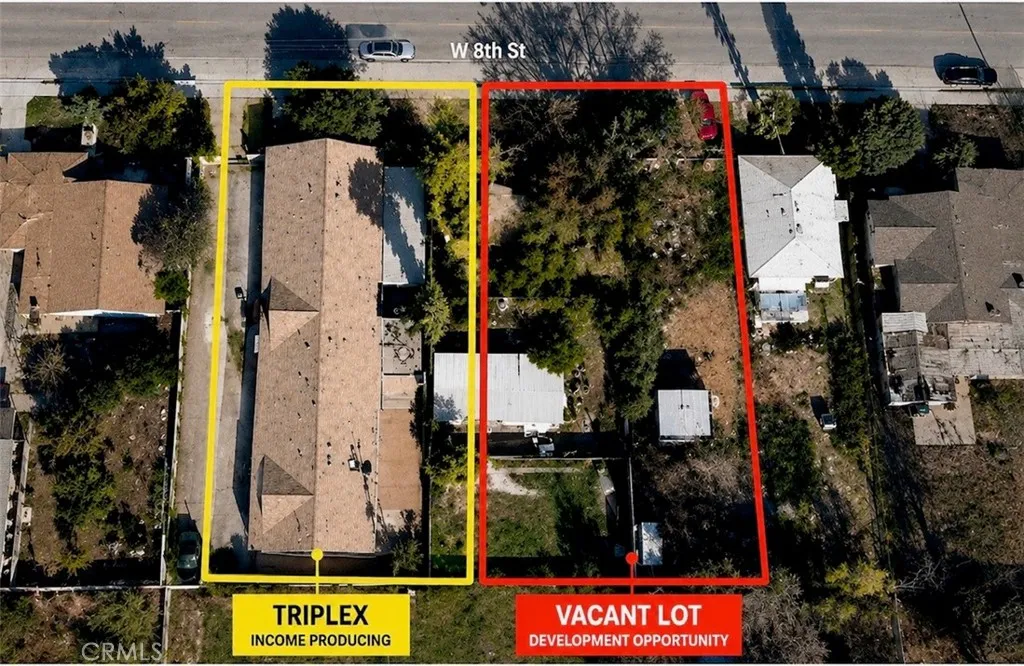
RARE INVESTOR & DEVELOPER OPPORTUNITY! This Vacant Lot is sold with an adjacent Income-producing triplex with a Different parcel number That consists of TRIPLEX offered together as one package. The existing triplex consists of 3 units, each featuring 3 bedrooms and 1 bathroom, providing immediate rental income while offering exciting potential for future growth. The sale is creating a unique opportunity for an investor or developer to own an established income-producing property together with this adjacent land. Explore the potential for additional residential development, subject to City approval and all applicable zoning, density, parking, setback, utility, and building requirements. Excellent opportunity to generate income today while planning for tomorrow. Convenient Corona location near shopping, schools, parks, and major transportation corridors. TWO PARCELS SOLD TOGETHER TRIPLEX + ADJACENT VACANT LOT. Buyer and buyers agent to independently verify all information, including rents, square footage, lot sizes, zoning, allowable number of units, development potential, permits, utilities, and intended use with the City of Corona.
4249 Filhurst
Baldwin Park, CA 91706
AREA SQFT
1,016
BEDROOMS
2
BATHROOMS
2
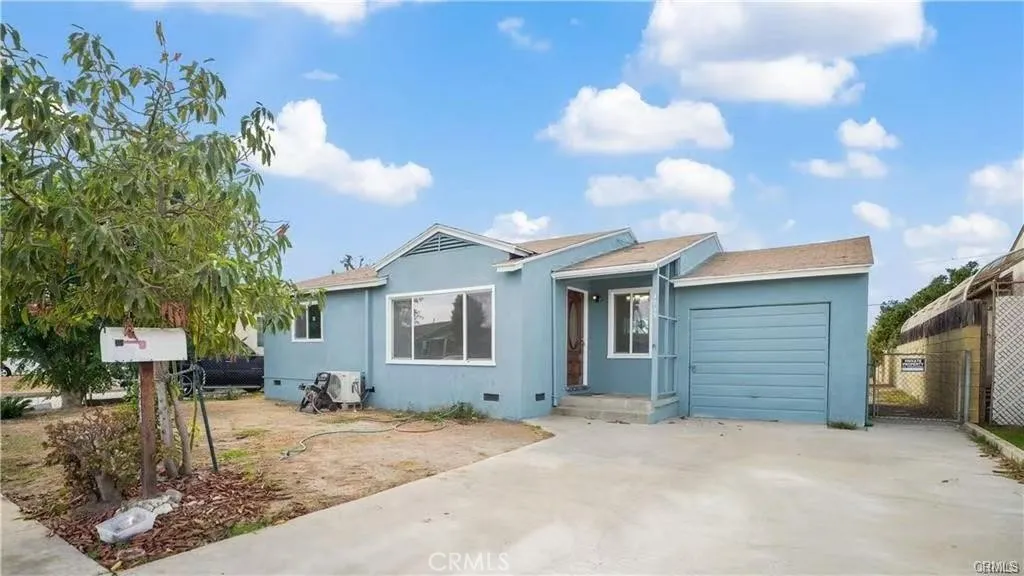
Cozy 2 Bed, 2 Bath Rental Utilities Included! Conveniently located near shopping centers, restaurants, schools, and major transportation routes, this bright and comfortable 2-bedroom, 2-bathroom home offers easy access to everything you need. Perfect for a small family, the property features a functional layout, a peaceful neighborhood, and includes water, electricity, and gas in the rent. Please note that there is no garage. Contact us today to schedule a viewing!
548 Moreno Lane
Sugarloaf, CA 92386
AREA SQFT
840
BEDROOMS
2
BATHROOMS
1
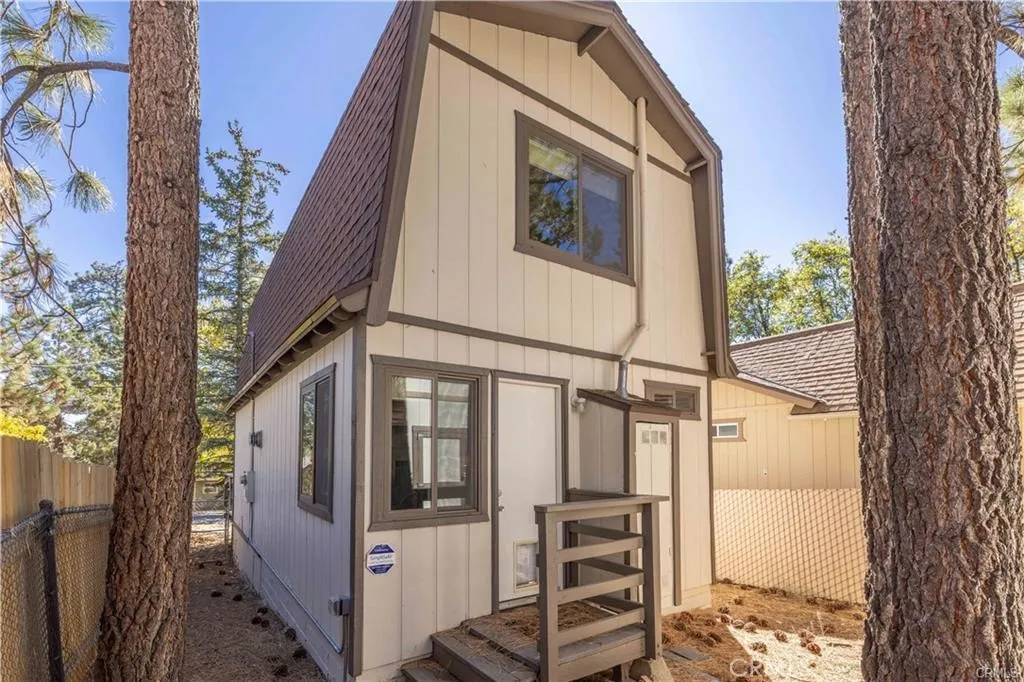
Nicely remodeled Fully Furnished Gambrel style home has been upgraded with a new kitchen, including stainless steel appliances, granite counters and new cabinetry, updated lighting fixtures, ledger stone facing on the fireplace, dual pane windows, upgraded doors and hardware, new flooring, and paint (inside and out). 2 large bedrooms with spacious closets upstairs and pantry/storage area downstairs. All furnishings and supplies are included. Composite deck in front and a huge shed in the fully fenced back yard. Newer roof, level parking. The front deck is perfect for relaxing and entertaining while enjoying the natural surroundings. Take advantage of the endless nearby national forest trails for morning walks. You will love the cool summers for biking and hiking, not to mention the winter sports and year-round adventure that make this resort community so desirable. Just a short stroll to Sugarloafs General Store, Kallans Bar & Grill, and local events. Located in one of Big Bears most peaceful and charming communities, just minutes from Big Bear Lake, the Village, hiking and biking trails, renowned ski resorts Snow Summit and Bear Mountain, and local shops and eateries.
22840 Sterling
Palm Springs, CA 92262
AREA SQFT
1,560
BEDROOMS
2
BATHROOMS
2
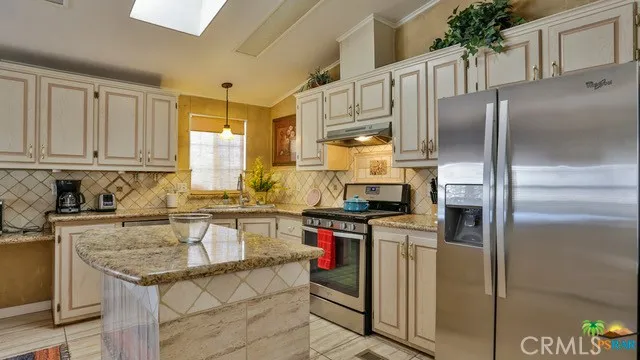
This is a charming 2 bedrooms + Den, 2 full bathrooms has 1560 sq ft of living space. This home has a functioning wood burning Fireplace (Stone). Forced Air Heating and Cooling (Gas/Electric). Marble tile floors in entry, kitchen, main bath and utility room, with slate tiles in ensuite bathroom. Dark laminate floors, elsewhere except wall-to-wall carpet in master bedroom. Marble counter tops in Kitchen and bathrooms. Each bathroom has a full tub, and ensuite has a walk-in shower. Master Bedroom has a huge walk-in closet. The house exterior has been newly painted, with some trim work still left to do. The house has a large swamp cooler in master bedroom. There are two 50'+ Palm Trees in the front of the house. A 12'x8' Shed (Tuff Shed), an automatic sprinkler system, Bougainvilleas, Jasmine, Ficus Trees, and 8 planters with various year round plants. The washer/dryer combo is new (Sept '25). Fridge, Dishwasher, Gas/Convection Stove/Oven will convey. Willing to negotiate leaving some of the furnishings, wall pictures, as well as some linens, kitchen items, and other items.
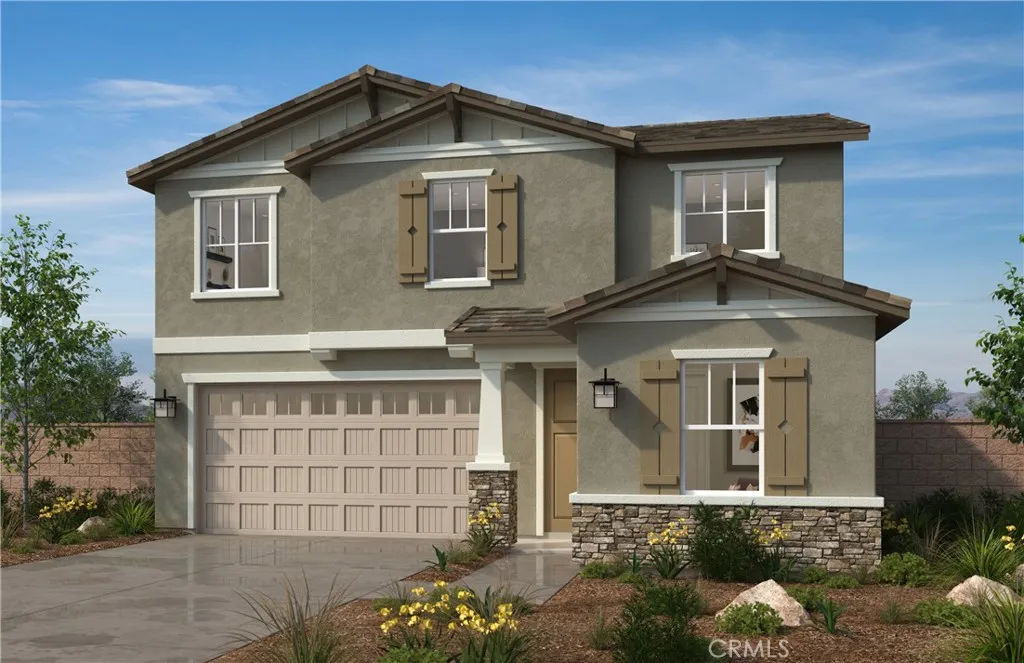
29599 Bluelake Lane
Menifee, CA 92584
AREA SQFT
2,415
BEDROOMS
3
BATHROOMS
3
Beautiful new construction home in the desirable KB Home Amelia lake community, beautiful 2415 two story home located in Menifee offers upgraded features an extra-large flat lot that includes LVP flooring Rio Duval 9 X 72 color [Journal] throughout the home except in the bedrooms. With Mission Shaker Cabinets color [Dune] Quartz Kitchen Countertop color [Elite], KB Home pre-wire package in [great room], as well as separate shower and tub in the primary bathroom. A nice sized [den] is located on the main floor right off of the entry of the home which could be used as a office, flex space, or workout room. This homesite is near the walking path to the lake, with amenities in the community which include a clubhouse, pool, spa, sand volleyball and BBQ area. Walking path is [1] mile long around the man-made lake that will be stocked with fish for catch and release. This home is move in ready by the end of August 2026. This home is not modeled in our community, but we have a completed production home. Photo is a rendering of the model. Buyer can either lease or purchase the Solar.
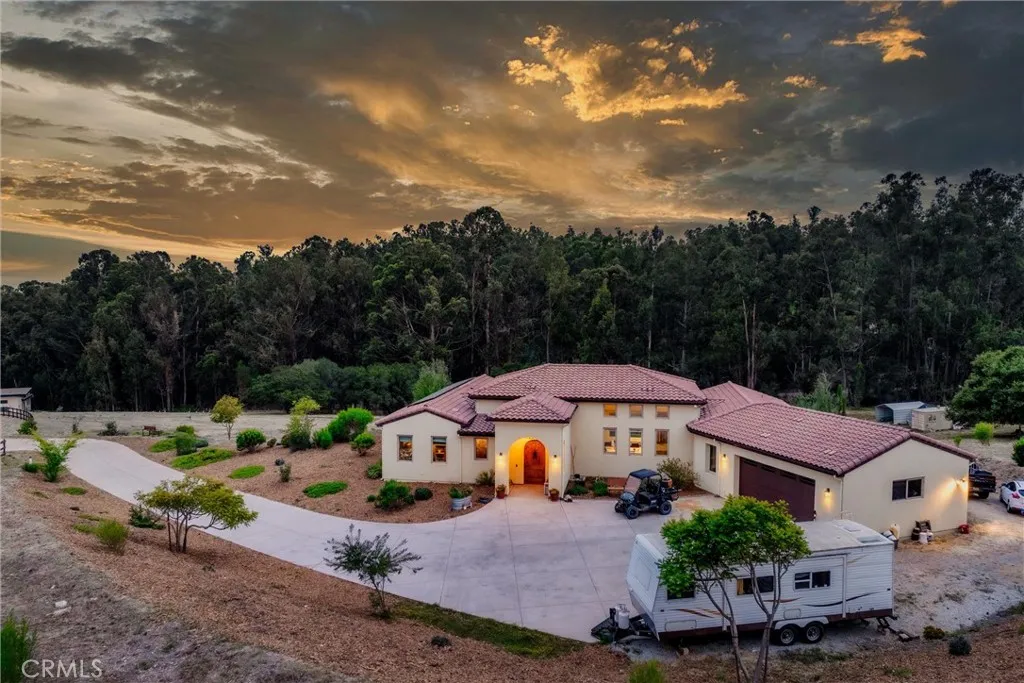
491 Hurley Ranch
Arroyo Grande, CA 93420
AREA SQFT
2,387
BEDROOMS
3
BATHROOMS
3
Set on nearly five acres in beautiful Arroyo Grande, this exceptional property offers the perfect blend of refined country living and modern luxury. Designed for both comfort and entertaining, the thoughtfully crafted home features three bedrooms, including two private en suites, creating an ideal layout for family and guests alike. Inside, high ceilings and lots of natural light create a bright, airy ambiance throughout the home. The stunning chefs kitchen serves as the centerpiece of the home, complete with a huge center island, premium finishes, and space for gathering, cooking, and entertaining.Step outside and experience your own private Central Coast playground. The expansive backyard is designed for effortless outdoor living, featuring a beautiful flagstone patio perfect for al fresco dining, entertaining, or simply enjoying the peaceful surroundings. A custom built in bocce ball court adds a touch of fun, while the fully fenced chefs orchard offers an incredible farm-to-table lifestyle with avocado, lemon, lime, cherry, and apple trees. Adding both efficiency and sustainability, the home is equipped with an owned 23-panel solar system, providing long-term energy savings and eco-conscious living. Offering space, privacy, and a rare combination of luxury amenities and agricultural charm, this extraordinary Arroyo Grande property captures the very best of Central Coast living.

