

Search
Search
Search
Search For Your Next Property
Form submitted successfully!
You are missing required fields.
Dynamic Error Description
There was an error processing this form.

824 2nd
Barstow, CA 92311
AREA SQFT
795
BEDROOMS
2
BATHROOMS
1
This fully remodeled, move-in ready 2-bedroom home in Barstow features modern upgrades, including a stylish kitchen and new flooring, on a generous 6,600 Sq Ft lot. The property boasts a detached converted 3rd bedroom, a private backyard with an in-ground pool, paid-off solar panels.
13064 Creekside Way
Moreno Valley, CA 92555
AREA SQFT
2,818
BEDROOMS
5
BATHROOMS
3
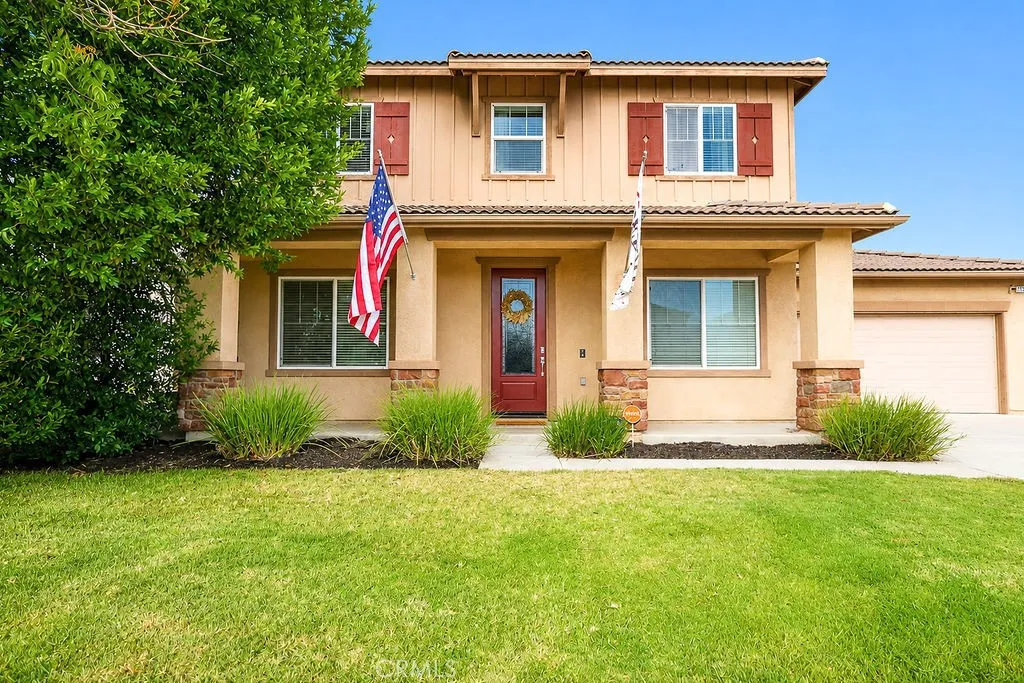
WELCOME HOME!!! This beautiful turnkey 5-bedroom, 3-bathroom home is ready for its next family. From the moment you arrive, you'll be impressed by the outstanding curb appeal featuring lush green grass, a mature shade tree, manicured landscaping, and a charming front porch that creates a warm and inviting first impression. Don't be deceived by the two-car garage doorthis home boasts an impressive 4-car tandem garage, providing plenty of space for vehicles, storage, or hobbies. Step inside and you'll immediately notice the abundance of natural light throughout the home. The formal living room sits to the right of the entry, while the elegant dining room on the left features a built-in buffet and wine fridge, making it perfect for entertaining. Beautiful wood-look tile flooring guides you into the spacious open-concept family room, complete with a cozy fireplace, custom entertainment center, and direct access to the backyard. The gourmet kitchen is truly the showstopper, showcasing rich dark green custom cabinetry with accent lighting and glass-front doors, quartz countertops, a farmhouse sink, reverse osmosis water system, and an impressive 8-burner gas range beneath a stunning custom hoodcreating the ultimate chef's dream. Thoughtful upgrades throughout the home include elegant wainscoting, an upgraded electrical panel, an Electric Vehicle charging station, and PEX plumbing completed in 2024, offering both style and peace of mind. The thoughtfully designed floor plan includes a downstairs bedroom, currently used as an office, along with a full bathroom and separate laundry
29575 Bluelake Lane
Menifee, CA 92584
AREA SQFT
2,543
BEDROOMS
4
BATHROOMS
4
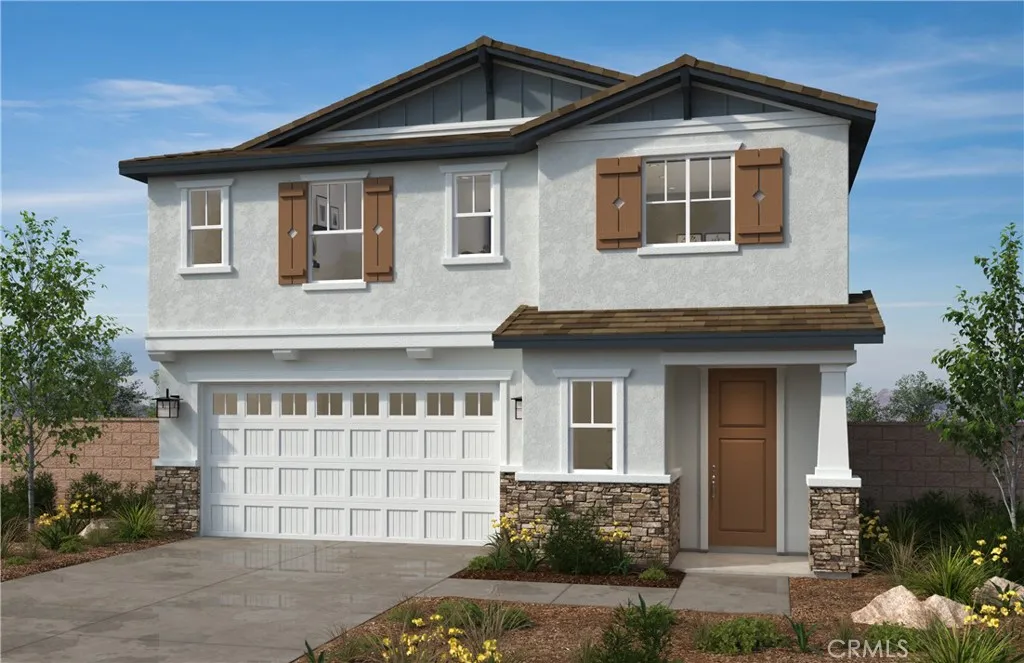
Beautiful new construction home in the desirable KB Home Amelia lake community, , 4-bedroom 3.5 bath Craftsman styled home. One full bedroom and bathroom downstairs and a powder room, 3 bedrooms and a loft upstairs. All of the bedrooms have walk in closets. This home is an open concept design with a beautiful flow. Spacious great room and kitchen with and large island, quartz counter tops, luxury vinyl planks and side access garage door. Energy efficient, stainless steel Whirlpool dishwasher, center burner, freestanding electric range and under cabinet microwave hood combo. All bedrooms are very nicely sized. The primary comes with a walk-in shower. The laundry room is large enough to wash, dry, hang, iron and have folding station. Photo is a rendering of the model! Buyer can purchase or lease the solar!
11765 Monte Leon
Porter Ranch, CA 91326
AREA SQFT
3,511
BEDROOMS
5
BATHROOMS
3
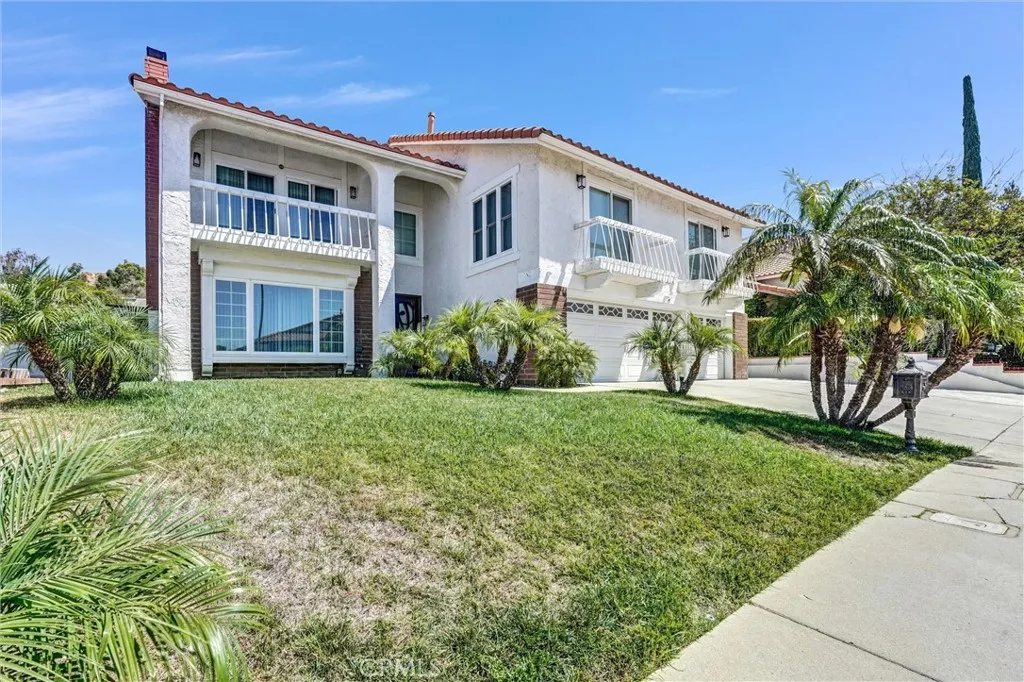
Nestled in the highly desirable Porter Ranch hills, this beautifully maintained 5-bedroom, 3-bath home offers over 3,500 sq. ft. of elegant living space with soaring ceilings, abundant natural light, a remodeled chef's kitchen with a walk-in pantry, spacious living and family rooms with fireplaces, a versatile bonus/media room, and a luxurious primary suite with a private balcony showcasing beautiful mountain views. The private backyard provides the perfect setting for relaxing or entertaining. Ideally located north of Rinaldi in one of Porter Ranch's most sought-after neighborhoods, this home is just minutes from shopping, dining, parks, hiking trails, golf, and freeway access. Located within the highly acclaimed Granada Hills Charter High School boundaries, it offers the perfect blend of comfort, convenience, and exceptional location. Buyer to assume existing solar lease with an approximate monthly payment of $135.
550 Buckboard Lane
Ojai, CA 93023
AREA SQFT
3,162
BEDROOMS
4
BATHROOMS
3
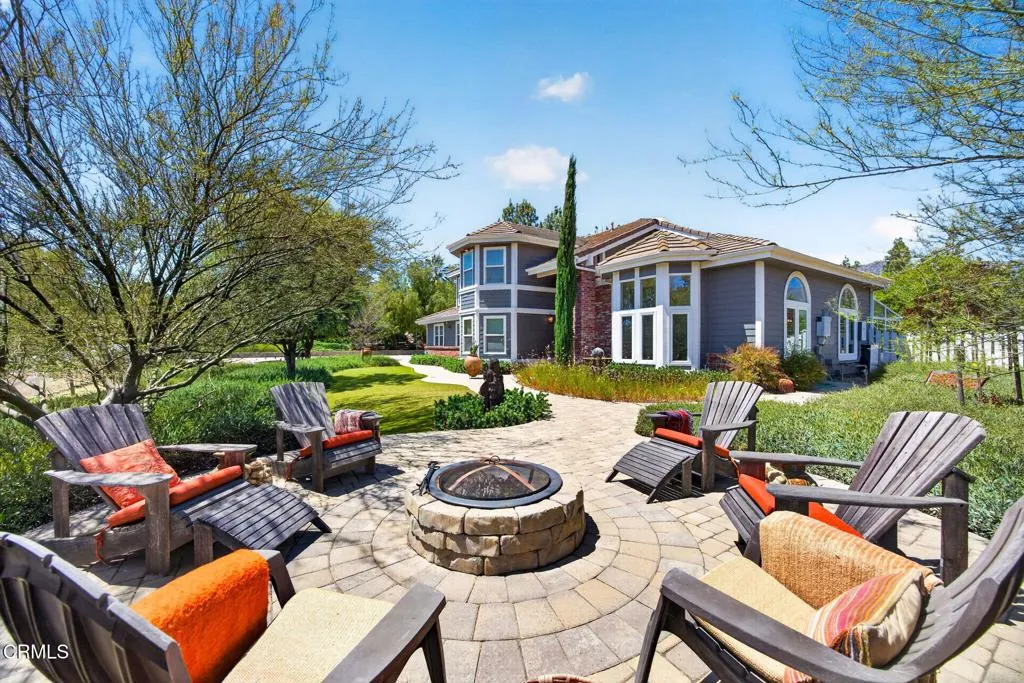
Welcome to 550 Buckboard Road, a rare offering in Ojai's highly sought-after Persimmon Hill neighborhood--an enclave known for its multi-acre estate properties, breathtaking mountain views, and close proximity to downtown Ojai. As you wind through this prestigious neighborhood, you'll immediately appreciate the quintessential Ojai setting, framed by majestic mountain vistas and peaceful country surroundings. A paver driveway leads to the home, passing a charming front corral that is ideal for horses and other animals while enjoying scenic views in every direction. The enchanting approach sets the tone with lush greenery, a storybook entrance, and thoughtfully designed drought-tolerant landscaping that embraces both beauty and sustainability. A welcoming outdoor fireplace and sitting area provide the perfect setting for relaxing evenings under Ojai's famous pink skies. Inside, soaring ceilings and abundant natural light create an inviting atmosphere. The well-built and meticulously maintained home offers timeless quality, while thoughtful updates throughout enhance everyday living. The chef's kitchen features granite countertops, a Wolf range, Sub-Zero refrigerator, and a large picture window overlooking the expansive backyard. The adjoining sunroom is a dream space for plant enthusiasts, artists, or anyone seeking a bright retreat for morning coffee and quiet reflection. Upstairs, the spacious primary suite serves as a private sanctuary, complete with a beautifully remodeled spa-inspired bathroom featuring marble tile, a soaking tub, and an oversized walk-in shower. The bac
5507 Vanalden
Tarzana, CA 91356
AREA SQFT
6,238
BEDROOMS
5
BATHROOMS
6
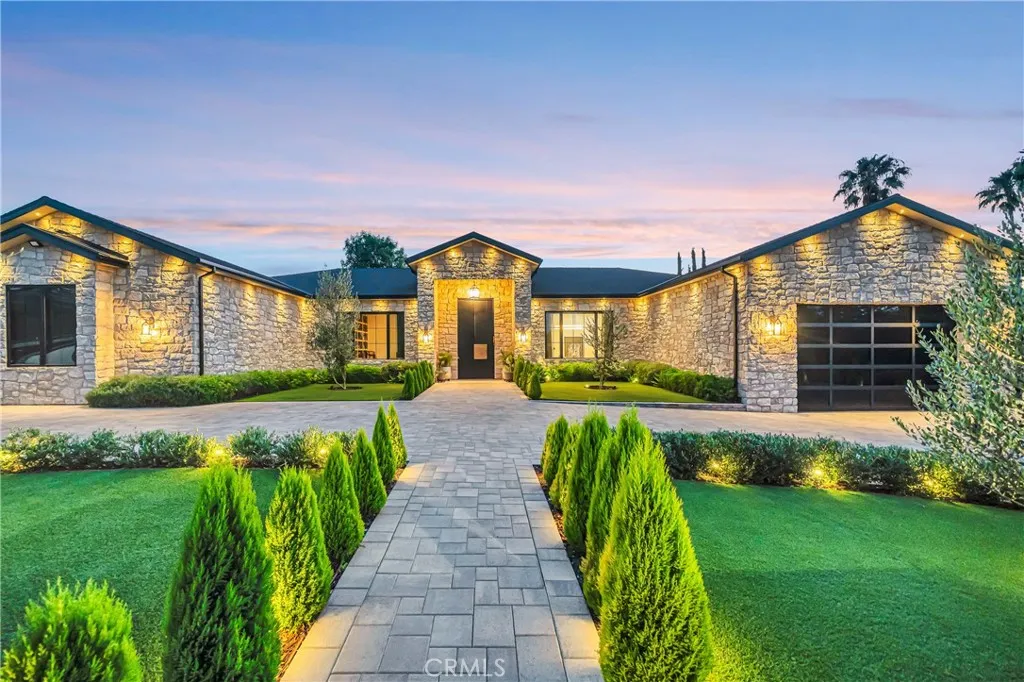
Newly constructed 2024 single-story estate, offering an expansive 6,238 square feet of unparalleled living space on an impressive 16,800-square-foot lot. Every detail of this exceptional residence has been meticulously crafted to deliver the perfect balance of sophistication, comfort, and modern functionality. Featuring 5 generously appointed bedrooms and 5.5 elegantly designed bathrooms, this custom-built estate provides a luxurious retreat for every member of the family. An executive office offers a quiet and productive workspace, while the state-of-the-art home theater creates an immersive entertainment experience. Designed with convenience in mind, the home includes two fully equipped laundry rooms featuring a total of 2 washers and 2 dryersone located within the primary suite and the other serving the main living areas. The chefs kitchen is a true masterpiece, showcasing custom cabinetry and premium natural stone countertops and surfaces throughout. Every element of this home has been thoughtfully designed and custom made, reflecting superior craftsmanship and attention to detail. Comfort is ensured year-round with three separate HVAC systems totaling 14 tons of cooling capacity, each featuring its own independent zoning system for maximum efficiency and personalized climate control. The residence is enhanced by elegant Venetian plaster finishes, adding warmth, texture, and timeless sophistication throughout the interior. Step outside to discover an entertainers paradise, where an expansive covered patio seamlessly connects to a resort-style pool and spa, creating the
6822 Foxtail Court
Rancho Cucamonga, CA 91739
AREA SQFT
2,860
BEDROOMS
4
BATHROOMS
3
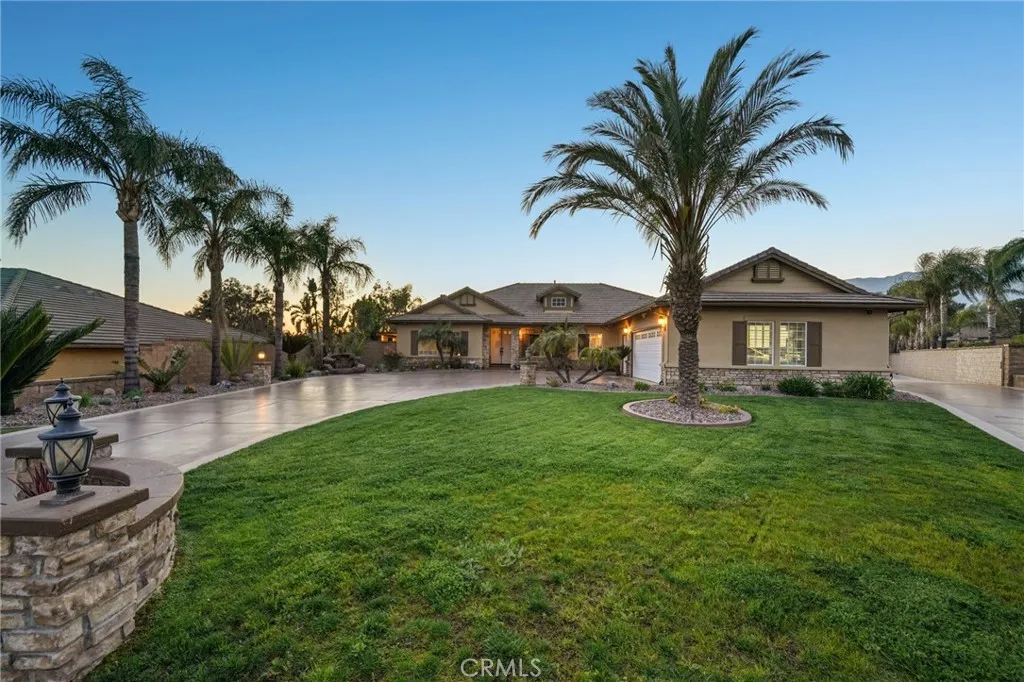
This stunning single-story estate in the prestigious Etiwanda School District offers an unmatched blend of luxury, functionality, and entertainment. Step inside to an elegantly designed open floor plan, featuring 4 spacious bedrooms plus an office, and 3 bathrooms. The heart of the home is the chefs kitchen, showcasing granite countertops, a large island with seating, stainless steel appliances, double ovens, and an oversized walk-in pantry. Adjacent, a generous dining area provides the perfect space for family gatherings. Escape to your private primary suite, complete with a spa-like ensuite featuring a soaking tub, walk-in shower, and an oversized walk-in closet. Step outside to your private patio with direct access to the pool area for ultimate relaxation.Outside, experie nce your own tropical resort! The pebble-tech finished saltwater pool and jacuzzi are surrounded by lush tropical landscaping, enhanced by Malibu lighting for a breathtaking nighttime ambiance. An elevated patio and built-in BBQ area overlook the rock pool, creating the perfect atmosphere for entertaining guests. For car enthusiasts, this home is truly one of a kind! The expansive car collectors garage provides space for 10+ vehicles, in addition to a 3-car garage attached to the main house. Need even more space? A 55 x 24 RV garage offers incredible versatility and is fully plumbed with a half bath, water heater, ample lighting, and epoxy flooringready to be transformed into a spacious in-law quarters or guest house (approx. 2,800 sq. ft.). An enormous second driveway leads to the detached garage, offe
5504 Tyrone Avenue
Sherman Oaks, CA 91401
AREA SQFT
2,379
BEDROOMS
3
BATHROOMS
2
Owner user or developer opportunity- Large lot in Sherman Oaks, Chandler Estates area, to be delivered with preliminary plans under SB9 subdivision of two lots. Each lot has plans for a two-story duplex, approx. 1,700sqft each, as well as two ADUs approx. 850 sqft. each. Plans for a total of 8 units, 4 per lot (one duplex and two ADUs each lot). Currently a charming one-story home, 3 BR - 2 BA in over 2,300 sqft on large gated lot with pool. Call listing agent for additional information.
Hesperia, CA 92345
AREA SQFT
BEDROOMS
BATHROOMS
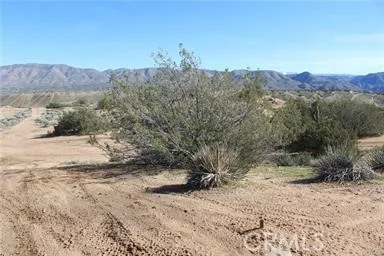
Rare opportunity to acquire three residentially zoned parcels totaling approximately 120 acres, being sold together. Located just three-quarters of a mile from the growing Silverwood Community development, this expansive property offers tremendous potential for investment, future development, or a private residential estate. Enjoy wide-open spaces, beautiful desert and mountain views, and convenient access to nearby amenities while maintaining privacy and tranquility. Buyer to verify all zoning, land use, utilities, and development possibilities with the appropriate agencies. NOTE:( PARCEL#0397-012-16-0000 80 ACRES ) ( PARCEL#0397-012-21-0000 20 ACRES ) ( PARCEL#0397-012-22-0000 20 ACRES )
1253 Grand
Arroyo Grande, CA 93420
AREA SQFT
BEDROOMS
BATHROOMS
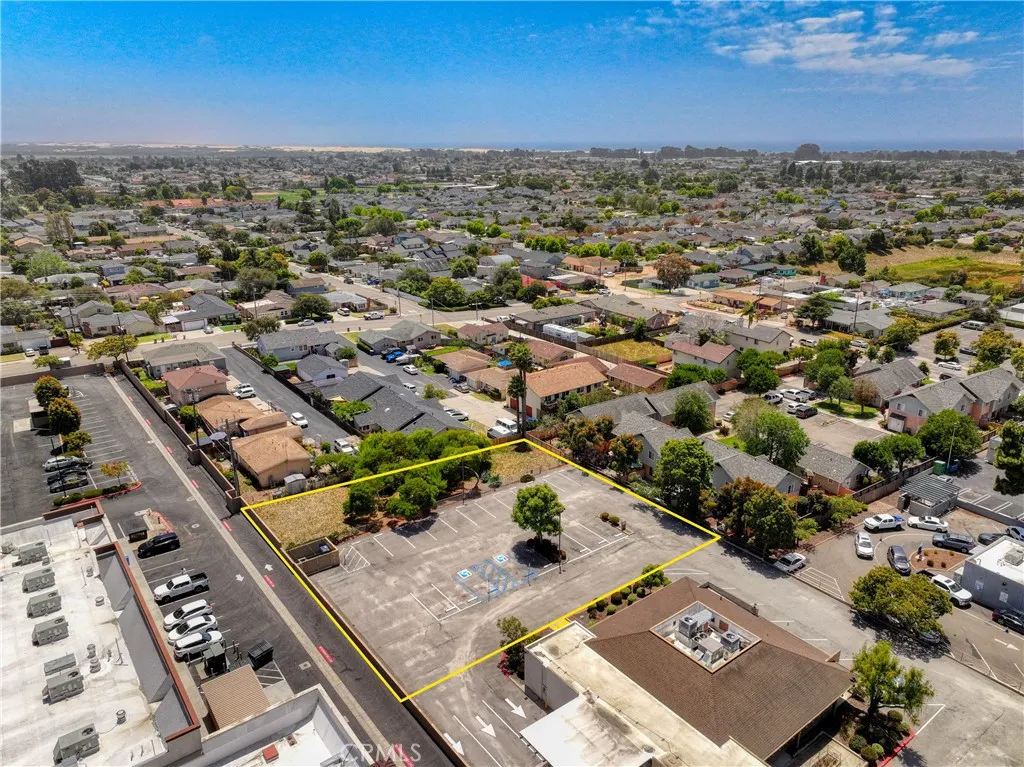
Rare shovel-ready opportunity: a fully entitled infill site in Arroyo Grande with City-approved plans for eight three-story townhomes. Each home offers approximately 1,867 square feet with 3 bedrooms, 3 full baths, and a powder room. Additional features include a private in-unit elevator, an attached two-car garage, in-unit laundry, a fenced private yard, and a top-floor great room that opens to a balcony. Each home is crowned by its own private ~244-square-foot rooftop deck, with guest parking on site. The eight lots are mapped as a fee-simple planned development with CC&Rs and HOA documents prepared and access from Grand Avenue secured by recorded easement across the adjacent parcel. Modern coastal design just minutes from Highway 101, with Pismo Beach and the Arroyo Grande Village close by. Entitlements in hand, ready to permit and build.
Emily
Adelanto, CA 92301
AREA SQFT
BEDROOMS
BATHROOMS
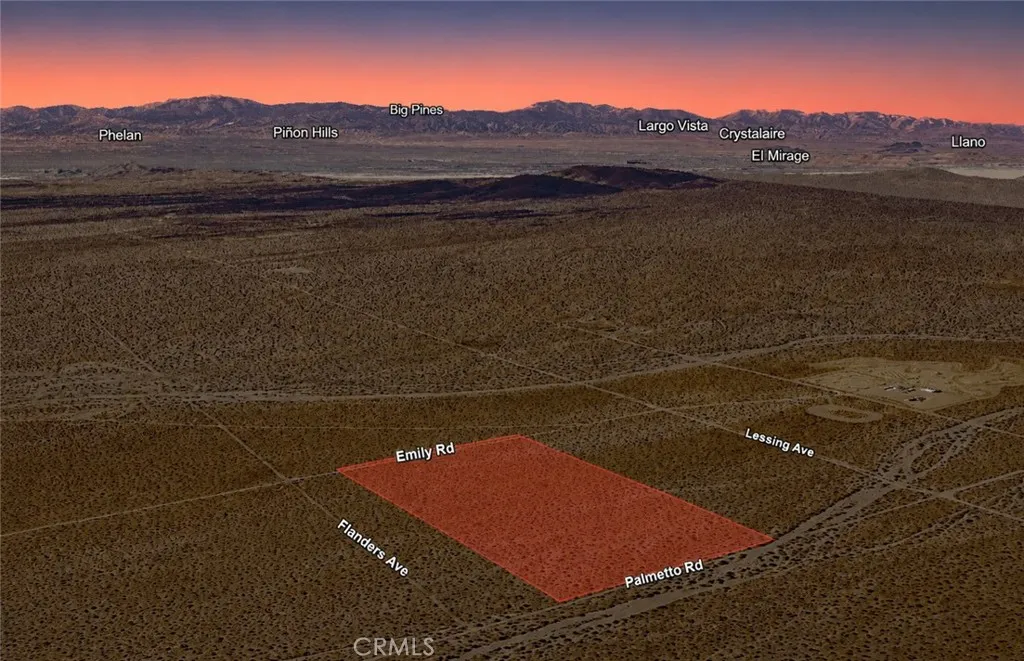
Exceptional opportunity to own a sprawling 20.00 acre residential parcel, APN 0462-561-02-0000, located on Emily Road in Adelanto. Surrounded by established homes and nearby estate-style properties, this expansive property offers an outstanding combination of privacy, open space, and long-term potential. With twenty acres of land, the possibilities are extensive for those looking to secure a significant landholding in the High Desert. Whether you're interested in acquiring property as a long-term investment, holding for future appreciation, or potentially creating a custom residential retreat, this parcel provides the flexibility and space to accommodate a variety of future plans. Enjoy sweeping desert vistas, beautiful sunsets, and the tranquility that comes with owning a large acreage property while remaining within reach of the continued growth and development occurring throughout the Adelanto area. Large residential parcels of this size are increasingly rare and highly sought after, making this a valuable opportunity to own a substantial piece of Southern California land. Disclaimer: Images are for reference only. Buyers are advised to independently verify lot location, boundaries, utilities, zoning, addressing, access, buildability, and all intended uses to satisfy themselves.
Colusa
Adelanto, CA 92301
AREA SQFT
BEDROOMS
BATHROOMS
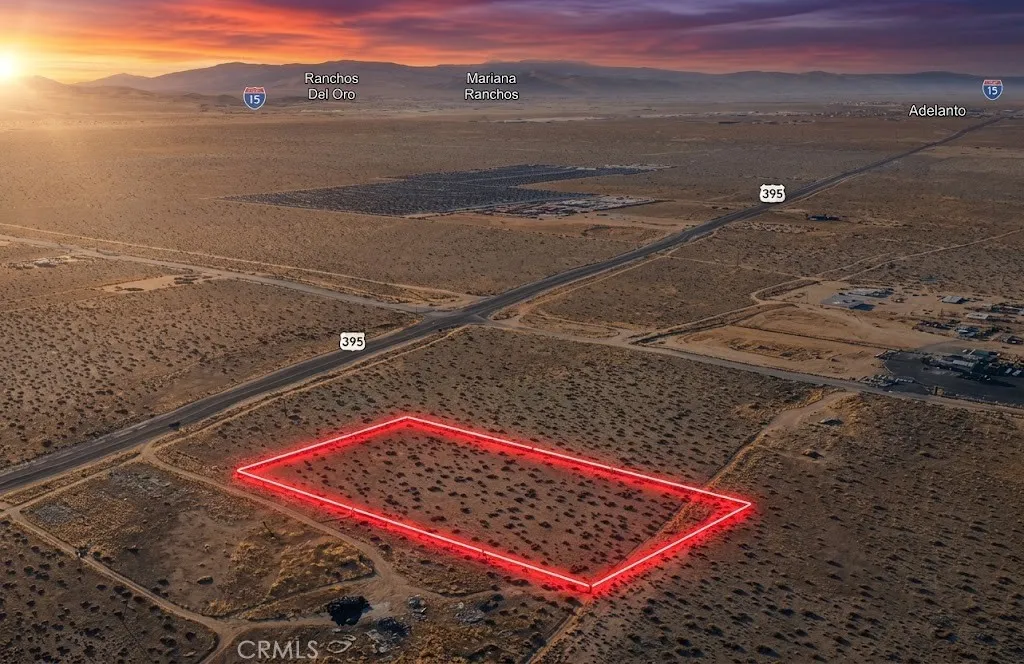
Discover the potential of this expansive 5.00 acre residential lot, APN 0460-151-05-0000, located on Colusa Road in Adelanto. Surrounded by established homes and nearby estate-style properties, this spacious parcel offers a desirable combination of privacy, open space, and future opportunity. Whether you're looking to acquire land as a long-term investment, hold for future appreciation, or potentially create a custom residential retreat, this property provides the flexibility and room to accommodate a variety of future plans. Enjoy the beauty of the High Desert with wide-open landscapes, stunning sunsets, and a peaceful setting while remaining within reach of the growth and development taking place throughout the Adelanto area. Larger residential parcels continue to be highly sought after for their versatility and long-term value, making this an excellent opportunity to secure acreage in a growing Southern California community. Disclaimer: Images are for reference only. Buyers are advised to independently verify lot location, boundaries, utilities, zoning, addressing, access, buildability, and all intended uses to satisfy themselves.
19242 Barrett Lane
North Tustin, CA 92705
AREA SQFT
2,601
BEDROOMS
4
BATHROOMS
4
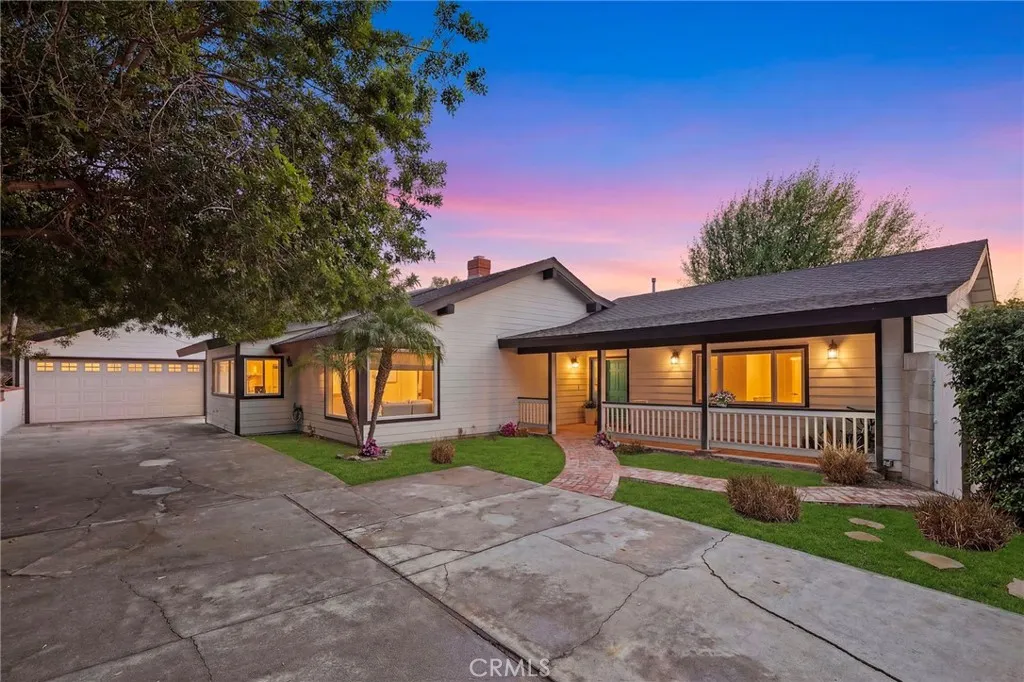
DREAM HOUSE ALERT! Step back in time to a magical white single level ranch home on nearly a half an acre with a front porch perfect for rocking in your favorite chair, a tree house where childhood memories will come alive, and a tree swing in the secluded backyard with sparkling pool & spa where friends and family will gather together making unforgettable moments. Inside, approximately 2,600 square feet of thoughtfully designed living space features warm wood floors, 4 bedrooms, 3.5 bathrooms, plus a dedicated office or playroom. The beautifully updated white kitchen with quartz countertops is the heart of the home, complete with stainless steel appliances, a farmhouse sink, walk-in pantry, abundant storage, walls of glass overlooking the grounds and french door to the outdoors. The inviting family room showcases dramatic vaulted tongue-and-groove ceilings with exposed beams, creating warmth and character, while the oversized living/great room opens through French doors to the backyard pool, making indoor-outdoor entertaining effortless and fun. The spacious primary suite offers a relaxing retreat with dual vanities, a walk-in closet, soaking tub, separate shower, and elegant travertine finishes. Three additional generously sized bedrooms provide flexibility for family and guests, including one privately situated bedroom with private entrance that is ideal for multi-generational living, an in-law suite, guest quarters, or potential junior ADU (buyer to verify). The expansive grounds provide endless room to play, entertain, garden, or simply enjoy the peaceful surroundings.
38566 Vista Del Bosque
Murrieta, CA 92562
AREA SQFT
2,979
BEDROOMS
3
BATHROOMS
3
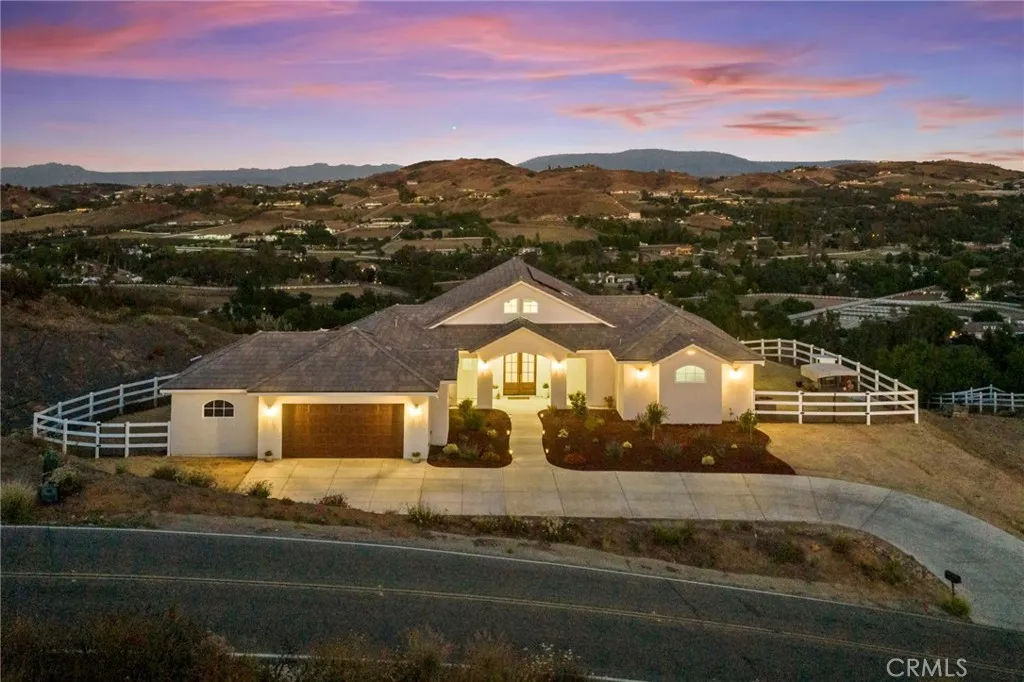
MODERN LUXURY MEETS ENDLESS POSSIBILITIES ON 5 SCENIC ACRES IN LA CRESTA! Thoughtfully designed and built with exceptional craftsmanship, this nearly new custom residence offers the perfect blend of modern luxury, privacy, breathtaking views and future potential.From the moment you enter, soaring ceilings, exposed wood beams and a dramatic wall of windows frame panoramic views of the Santa Rosa Plateau, Temecula Valley and surrounding mountains. The open-concept floor plan was designed for both everyday living and entertaining, seamlessly connecting the Great Room, dining area and chef's kitchen.The stunning kitchen is a true centerpiece, featuring double Thermador ovens, a Sub-Zero refrigerator, dual dishwashers, a 6-burner gas cooktop with griddle, pot filler, oversized island and abundant custom cabinetry. High-end finishes continue throughout the home with marble countertops, designer lighting,premium hardware and custom architectural details at every turn.The spacious primary suite serves as a private retreat, complete with direct outdoor access, spectacular views and a spa-inspired bathroom featuring a freestanding soaking tub, oversized walk-in shower and generous walk-in closet. Two additional bedrooms are thoughtfully positioned on the opposite side of the home, while a versatile bonus room provides the perfect space for a home office, studio, gym, homeschool room or additional guest accommodations. An expansive game room adds even more flexibility to the floor plan.This property offers a rare opportunity to create a true legacy estate. With ample room to expand an
14802 Everglades Lane
Fontana, CA 92337
AREA SQFT
1,669
BEDROOMS
3
BATHROOMS
3
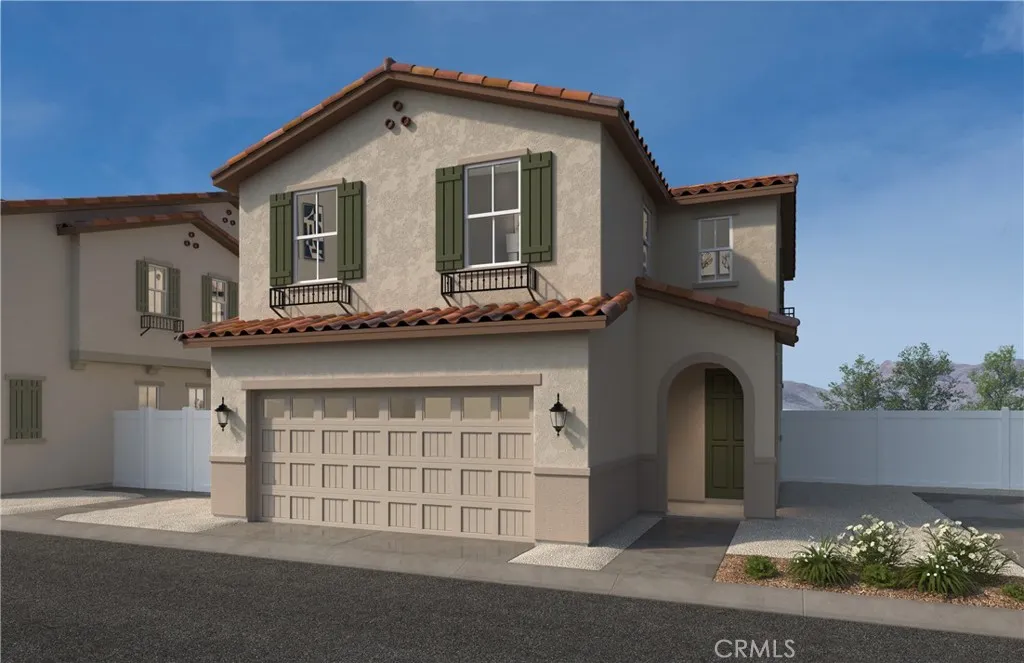
Discover this beautiful new construction opportunity in Arbor at Parkview by KB Home, located in the desirable Southridge area of Fontana, CA. Thoughtfully designed with included 9-foot ceilings, this home offers a bright, open-concept layout that blends modern comfort with everyday functionality. Buyers have the unique opportunity to personalize their home, selecting finishes such as cabinetry, flooring, counter-tops, and more to match their style and vision. Enjoy living in a growing, thoughtfully planned community with convenient access to shopping, dining, parks, and major commuter routes, making it ideal for both work and play. This is an excellent opportunity for buyers seeking modern design, quality construction, energy-efficient features, and the advantages of owning a brand-new home in a vibrant and connected neighborhood. Whirlpool energy efficient appliances. Energy-efficient features include generation Lighting LED fixtures, Moen WaterSense faucets and shower heads, all electric appliances and a 100% energy star rated home. Solar Panels are for lease or purchase. Whirlpool energy efficient appliances. Buyer still has time to PERSONALIZE the interior to fit their lifestyle. Energy-efficient features include Generation Lighting LED fixtures, Moen WaterSense faucets and showerheads, all electric appliance and a 100% energy star rated home Photo is a rendering of the model! Buyer can purchase or lease the solar!
Hogan
Apple Valley, CA 92308
AREA SQFT
BEDROOMS
BATHROOMS
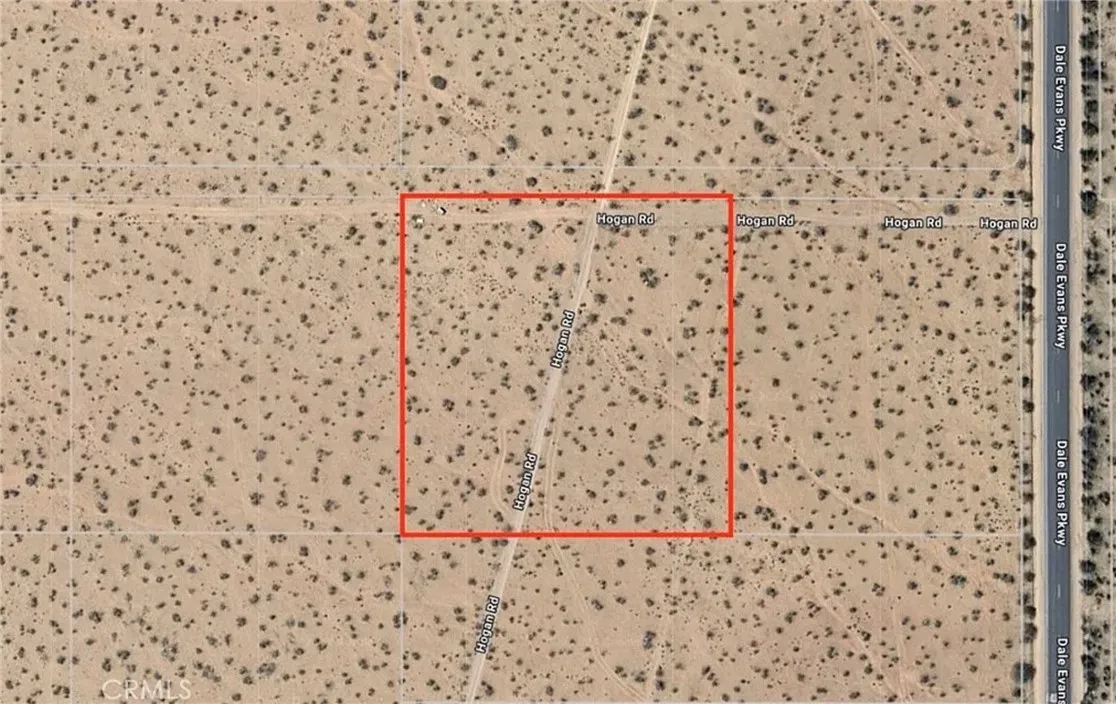
Discover an exceptional opportunity to own 2.5 acres of commercially zoned vacant land in the growing Apple Valley area, just 1.5 miles from Apple Valley Airport and minutes from Victorville. This level parcel offers expansive desert views and a versatile canvas for future commercial development or long-term investment. Positioned in an area experiencing continued growth, this property stands to benefit from expanding regional infrastructure, including the highly anticipated Brightline West high-speed rail project connecting Southern California and Las Vegas. As development continues, this location offers strong potential for investors, developers, and business owners looking to secure land in an emerging commercial corridor. Utilities are not currently connected to the property, providing buyers the flexibility to plan improvements based on their specific vision and future development needs. Buyer and buyer's agent are advised to conduct their own due diligence regarding zoning, utility availability, permitted uses, and all other aspects of the property. DID I MENTION, LAND HAS ALREADY BEEN SURVEYED
815 Conklin
Big Bear Lake, CA 92315
AREA SQFT
BEDROOMS
BATHROOMS
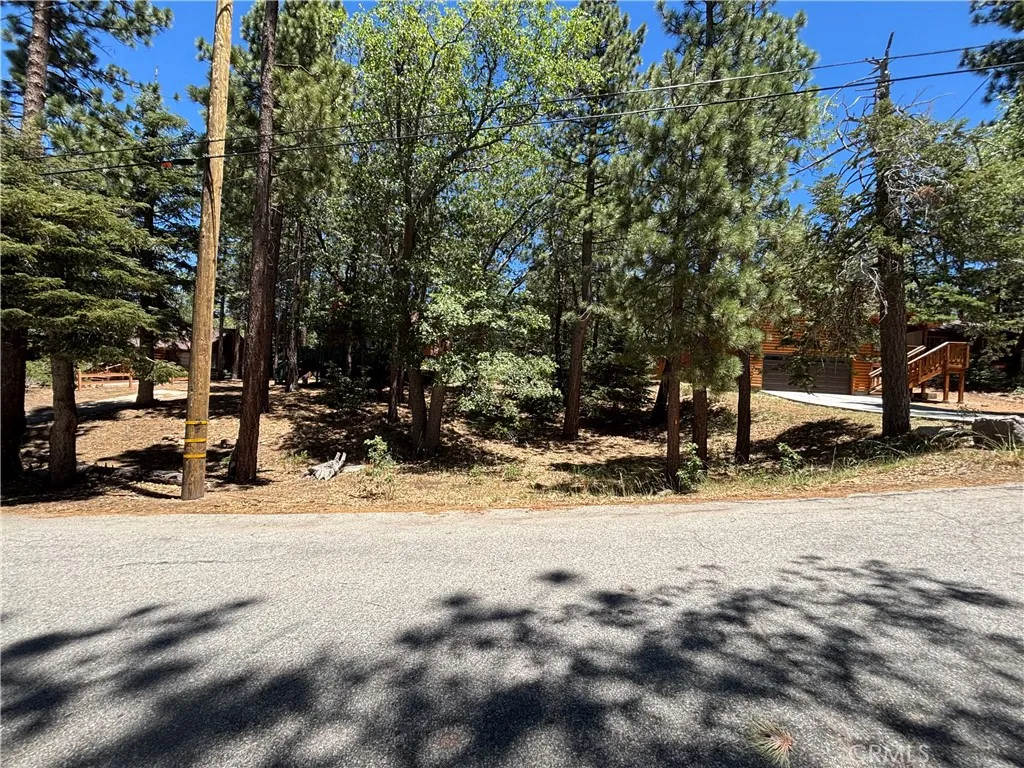
Rare opportunity to own a prime vacant lot in the highly desirable Big Bear Lake area, perfectly situated on a charming street surrounded by well-maintained homes. This exceptional parcel offers the ideal setting to build your custom mountain retreat, vacation getaway, or full-time dream residence. Conveniently located just minutes from the heart of Big Bear Village, you'll enjoy easy access to shopping, dining, entertainment, and year-round recreational activities. Spend your days boating, fishing, and kayaking on Big Bear Lake, or take advantage of the nearby world-class ski resorts, hiking trails, and outdoor adventures. With utilities nearby and an unbeatable location close to the lake, ski slopes, restaurants, and all that Big Bear has to offer, this is a fantastic opportunity to create the mountain lifestyle you've always envisioned. Priced to selldon't miss out on one of the best values in Big Bear Lake.
20784 Fortuna Del Norte
Escondido, CA 92029
AREA SQFT
4,791
BEDROOMS
7
BATHROOMS
5
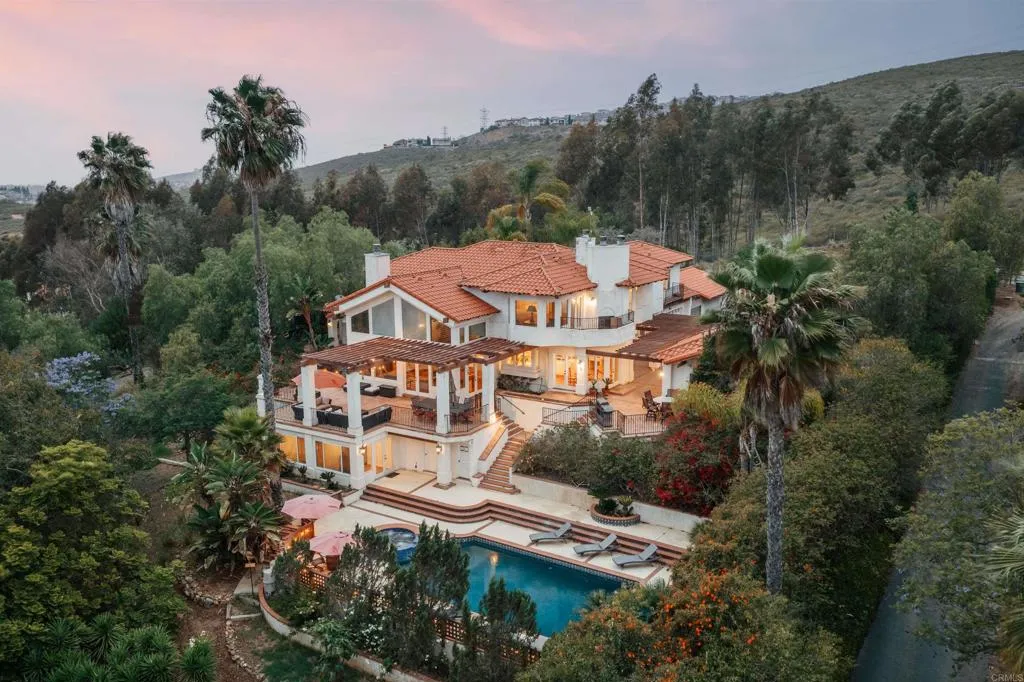
Set atop a quiet hillside in the Elfin Forest community of San Diego, this gated California Mediterranean style estate is designed to fully unwind and reconnect with nature in a completely private oasis. At Fortuna Del Norte, the noise of the outer world melts away into your very own serene hillside, yet its very Western location lends itself to all the conveniences of modern life being only five minutes away from the vibrant shops, dining and groceries in the San Elijo Village and a relaxing drive through the hills to some of the best beaches in Southern California right here in North County San Diego. This 2.5 acre estate enjoys broad views overlooking miles of protected coastal chaparral and the trail system of Sage Hill Nature Reserve, spanning a wide swath of San Diego as far as the La Jolla skyline. Such a setting provides the ultimate feeling of privacy and serenity with the additional benefit of limited neighboring development from the adjacent reserve. Live almost entirely off the grid with a well tapped into a natural aquifer providing an abundance of natural clean water for the propertyregardless of drought statusand enough land to opt out of the main power grid by installing solar farms to power the estate independently. Fortuna Del Norte also includes two detached casitas: one complete with Jack-and-Jill style bedrooms close to the main residence for the ultimate guest experience and another out of view of the main residence as a completely self-sufficient one-bedroom-style home situated perfectly for rental income or multigenerational living. The estate is equ
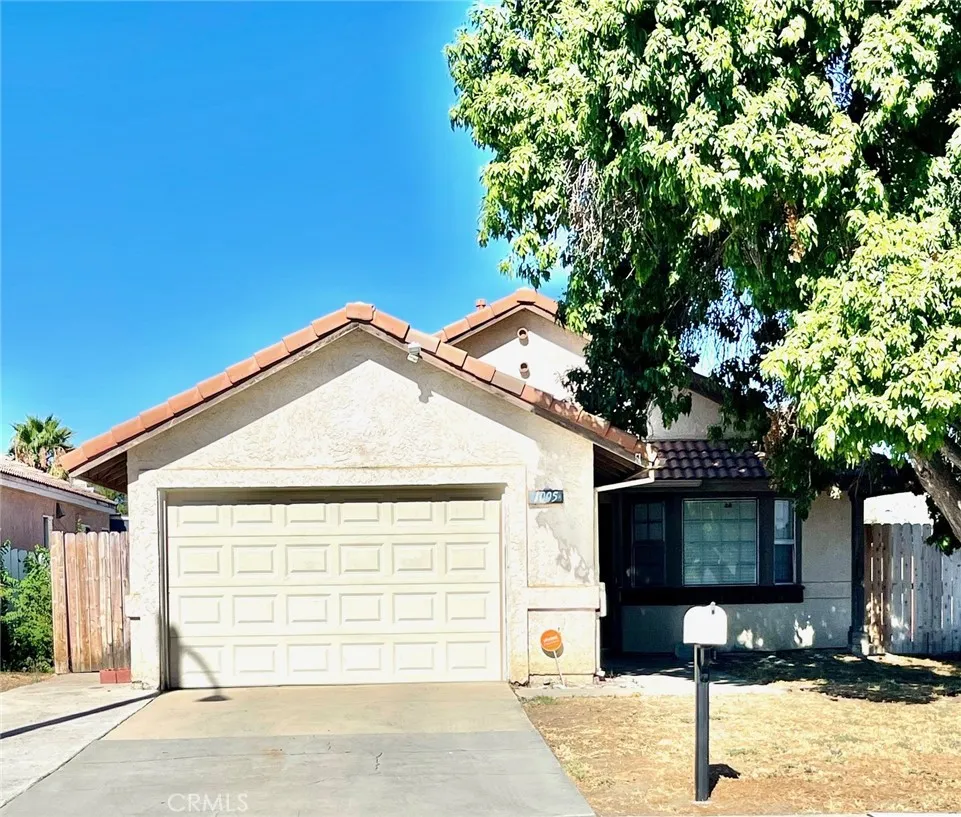
1005 Lilac Street
Hemet, CA 92545
AREA SQFT
894
BEDROOMS
2
BATHROOMS
1
The best things come in little packages! This is the cutest house we've seen! Clean, snug and ready for new residents! Two bedrooms, one bath means maintenance is simplified! Fenced yard, attached 1 car garage. Photos were taken before new carpeting. Call for your appointment to see this lovely home! You'll love it too! No pets, please!
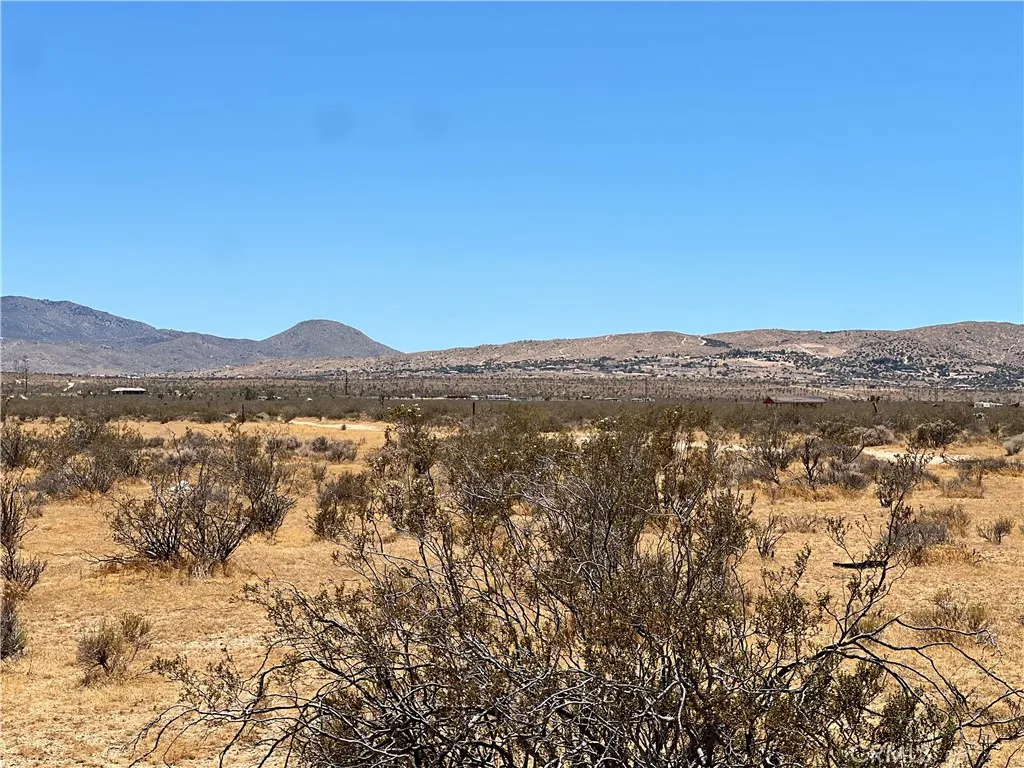
1 Del Oro
Apple Valley, CA 92308
AREA SQFT
BEDROOMS
BATHROOMS
Flat usable parcel with Power in the street. The views of mountains for a dream home or a fun place to camp. Close to shopping, schools and services.
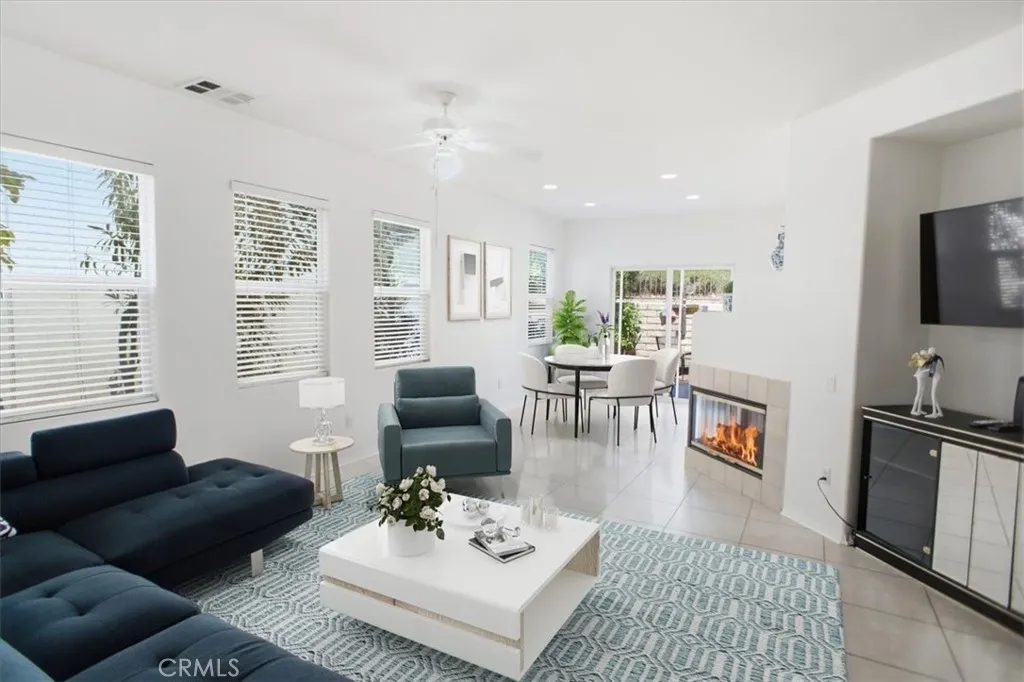
27660 Cordovan
Canyon Country, CA 91351
AREA SQFT
2,353
BEDROOMS
4
BATHROOMS
3
PRICE TO SELL!!!! BEAUTIFUL, OPEN FLOOR PLAN AND READY TO MOVE IN 4 BEDROOM, 3 BATHROOM SINGLE FAMILY HOME!! Welcome to 27660 Cordovan Drive, a spacious, well-maintained home in the sought-after Sienna Ridge community of Canyon Country. This 4-bedroom, 3-bathroom house, with approximately 2,353 square feet and thoughtfully planned for modern living, was owned and maintained by its original owners. Enter a light-filled, a freshly PAINTED, spacious living area highlighted by a distinctive three-sided gas fireplace that joins the kitchen and living room, creating a natural gathering place for entertaining. The kitchen is designed for both entertaining and everyday use, with a central island, walk-in pantry, and ceramic tile countertops. A secluded patio just off the dining room serves as an ideal spot for morning coffee, evening sunsets, or weekend gatherings with friends. Downstairs, a multipurpose den adjacent to a full bathroom offers the versatility buyers need, making it ideal for a home office, an additional bedroom, or a media area. Upstairs, discover a spacious loft with a built-in study nook, freshly installed hardwood floors, perfect for learning from home. Each of the three bedrooms has been carefully placed for solitude. The primary suite offers a spacious layout, a large walk-in closet, and an en-suite bath designed for comfort. A dedicated upstairs laundry room and an additional full bathroom. Additional highlights include a 2-car garage with direct access, next to cul-de-sac guest parking. Beyond the home itself, residents of Sienna Ridge enjoy access to a commu
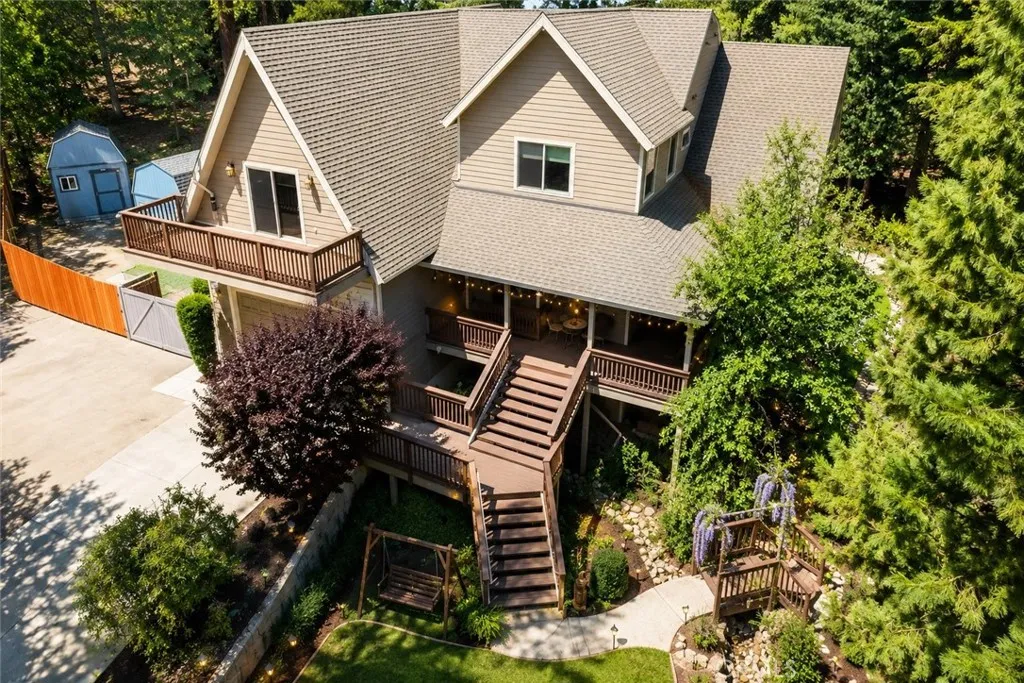
5865 Mountain Home Creek Road
Angelus Oaks, CA 92305
AREA SQFT
4,039
BEDROOMS
4
BATHROOMS
4
TWO LOTS. ONE INCREDIBLE OPPORTUNITY. Welcome to this custom-built mountain retreat where exceptional craftsmanship, privacy, and natural beauty come together on over .33 acres across TWO SEPARATE PARCELS INCLUDED IN THE SALE. Opportunities like this are rareoffering additional space, enhanced privacy, and long-term value all for one price. This expansive residence offers over 4,000 square feet of living space with a flexible floor plan featuring 4 bedrooms, 4 bathrooms, and multiple bonus rooms that can easily accommodate a home office, gym, game room, guest quarters, or additional sleeping areas. Two spacious primary suites each include adjoining retreat or office spaces, creating ideal multi-generational living options. Outside, the property truly shines. Extensive landscaping upgrades have transformed the grounds into a private sanctuary filled with mature trees, colorful foliage, lush greenery, decorative rock features, winding pathways, charming stairways, and peaceful outdoor gathering areas. Multiple decks and covered porches provide the perfect setting to enjoy mountain views, entertain guests, or simply unwind in nature. Inside, beautifully crafted details are found throughout, including stained-glass French doors, abundant natural light, Andersen dual-pane windows, wood-look flooring, custom finishes, and multiple fireplaces and stoves that create warmth and character. The chef's kitchen features granite countertops, a large center island, and Jenn-Air appliances designed for both everyday living and entertaining. Additional highlights include gated and covered R
1746 RUDELL Road
Burbank, CA 91501
AREA SQFT
3,214
BEDROOMS
4
BATHROOMS
3
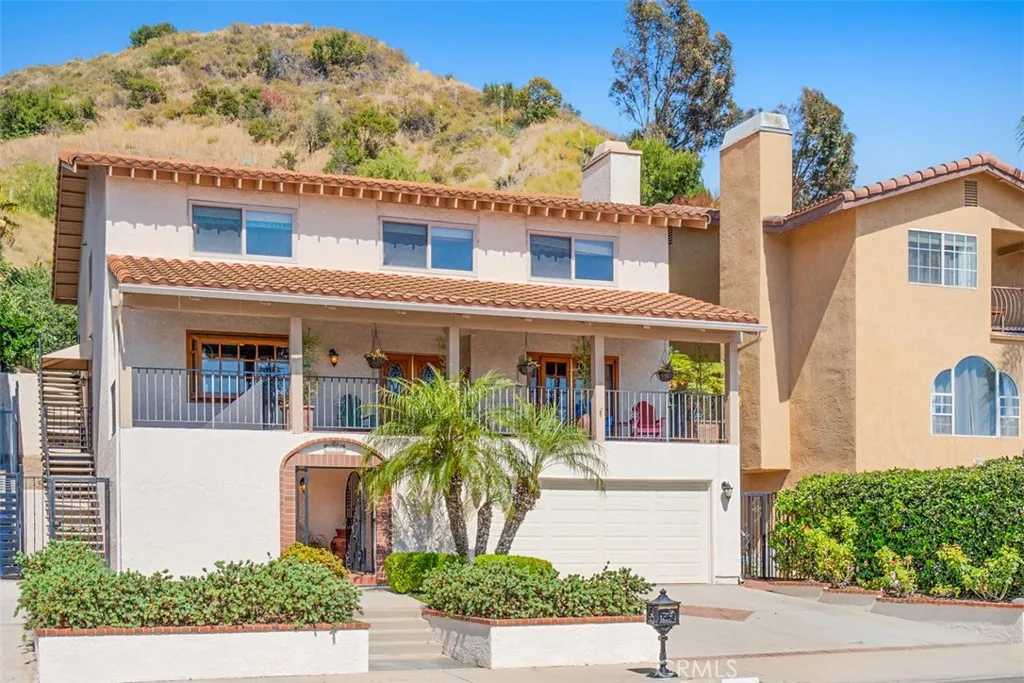
Welcome to this multi-level contemporary home, nestled in one of the most desirable Burbank Hills neighborhoods with breathtaking views. Tucked away in a quiet, upscale cul-de-sac, this stylish residence offers the perfect blend of comfort, functionality, and modern design. Enjoy the captivating views while relaxing in the living room, dining room or the expansive balcony that runs along the entire length of front of the home! Youll be captivated with the numerous eclectic windows and doors throughout that allow natural light to flood every room. The chefs-inspired kitchen offers generous counter space, custom cabinetry and a built in wet bar, optimized for both everyday cooking and gourmet meal preparation, blending functionality, style, and comfort. This open-concept kitchen allows for uninterrupted sightlines and natural interaction between cooking and the living areas. The four large bedrooms including the lux primary suite with a lounge a focus on comfort and style. The primary bedroom retreat with on suite and lounge area has direct access to the expansive backyard; it provides a true private oasis providing both tranquility with its lush gardens and a sparkling water fountain, a true entertainers paradise or an appealing venue for relaxed al fresco leisure. Features like a unique wine cellar, upgraded landscaping and sprinklers, personal laundry room, fireplace, direct access 2-car garage and preserved architectural features add to the charm of this home. You dont want to miss this gem!
1250 Brookhurst
Anaheim, CA 92804
AREA SQFT
1,172
BEDROOMS
3
BATHROOMS
2
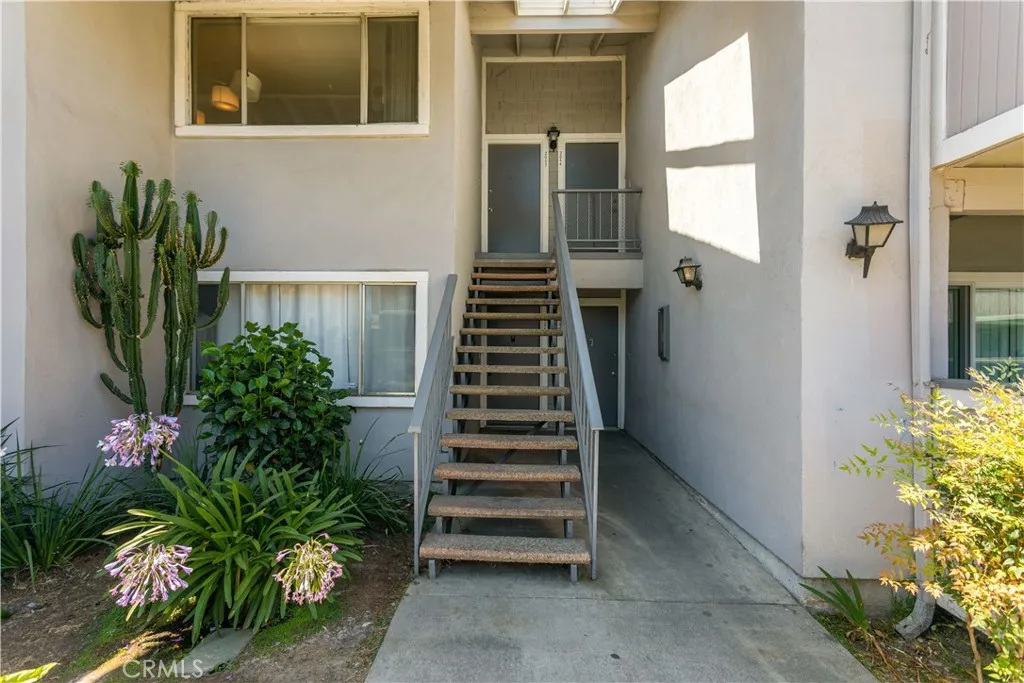
Welcome to this beautifully updated condominium located in a desirable Brookhurst Village Condos in Anaheim! Remodeled by a previous owner and featuring a newer air conditioning system installed approximately two years ago, this home offers comfort, convenience, and value. Enjoy a bright and inviting floor plan with tasteful upgrades throughout. The community amenities include two sparkling pools and three conveniently located laundry facilities. Ideally situated near world-famous Disneyland Resort, you'll love being close to shopping, dining, entertainment, and everyday conveniences, including Ralphs grocery store. Nearby parks offer walking trails, recreation, and seasonal concert series for residents to enjoy. Whether you're a first-time buyer, downsizing, or seeking an investment opportunity, this home provides an exceptional location with easy access to freeways, restaurants, shopping centers, and Anaheim's many attractions. Don't miss this opportunity to own an updated home in the heart of Orange County!
1351 Francis
Palm Springs, CA 92262
AREA SQFT
1,258
BEDROOMS
3
BATHROOMS
2
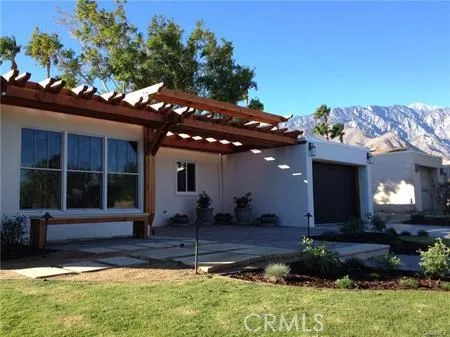
DESERT RETREAT: SINGLE FAMILY HOME: Located in Vista Norte Palm Springs: Redesigned Remodeled Private Paradise 2 Bedrooms + Den + 2 Full Bathrooms: breath taking panoramic Mountain VIEWS of the scenic San Jacinto Mountains. Large Backyard Gorgeous Landscape: Pool & Spa: Your own Garden Oasis' : Contemporary Elegance, Cathedral Ceilings, Euro style Modern Kitchen with Bar-top, Granite counter tops, Stainless Steel Appliances, French Cherry Doors, hardwood carpentry , Marble Fireplace. Recessed Lighting, Landscape Architecture: creates a unique Garden setting: The remodeled Pool is highlighted with a raised Spa: impressive Wood Shade structures, designer walkways / stone pavers, flowering foliage, grass, drought tolerant plants, automatic sprinklers, BBQ, and Landscape Lighting that brings out the 'Beauty of the Night': Entertaining in Style Great Location: Quiet Street, Minutes from Downtown Palm Springs.

33 Acanthus
Rancho Santa Margarita, CA 92688
AREA SQFT
2,900
BEDROOMS
4
BATHROOMS
3
This is an amazing home in the desirable, high-demand Las Flores community of Rancho Santa Margarita. Built in 2000, it offers exactly 5 bedrooms and 3 full bathrooms, including one bedroom down (used by the seller as a home office) with a full bath down. There's a 3-car garage with a big driveway, and an EV charger on the external wall. Upstairs are 4 bedrooms and an individual laundry room. This home offers ample space for families of all sizes. The home features particularly tasteful upgrades throughout: gorgeous stone flooring on the first level, beautiful granite countertops in the kitchen, exquisite shutters, and double pane windows. The high ceilings look luxurious and wide open. There's an individual dining room, family room, and living room. Both the backyard and front yard are unique and easy to maintain, and the backyard offers panoramic views of the city lights. The location offers excellent public and private schools for all grades the elementary school is just across the street, and Santa Margarita Hill School and Tesoro High School are close by. Community amenities include parks, a pool, spa, hiking trails, and much more. The property is conveniently located for shopping, dining, and entertainment, and it's not too far from Dana Point Harbor and Laguna Beach. Las Flores is a safe, friendly community where you can enjoy events with neighbors, and it's convenient to the I-5 and toll road 241.
6758 Julie
West Hills, CA 91307
AREA SQFT
2,696
BEDROOMS
5
BATHROOMS
3
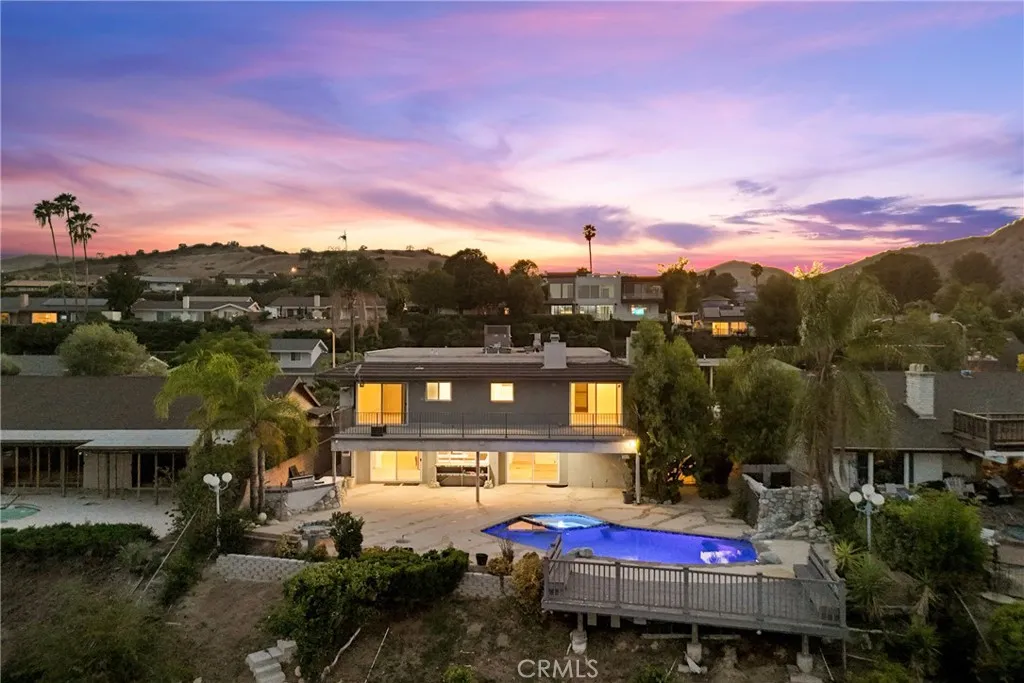
Stunning West Hills Saltwater Pool Home with Panoramic View and Luxury Upgrades. Perched high above the San Fernando Valley, this meticulously remodeled 5-bedroom, 3-bathroom home offers unparalleled 180-degree panoramic views that stretch for miles. From sunrise to sunset, experience the beauty of the valley from nearly every room in the house, as well as from multiple outdoor living spaces designed to maximize the breathtaking scenery as you relax in the heated, saltwater, swimming pool and spa. Step inside to discover a chef's dream kitchen, complete with a built-in Miele coffee maker, Bosch pull-out microwave oven, quartz countertops, and a double sink. A wall-mounted pot filler adds both function and style, making meal prep effortless. The open-concept design seamlessly flows into the living and dining areas, perfect for entertaining. Retreat to the primary suite, where a spa-inspired ensuite bath awaits, featuring an oversized glass shower and a deep soaking tub for ultimate relaxation. Custom cabinetry throughout the home provides ample storage, the master bathroom has been elegantly remodeled with high-end finishes. Upstairs, an end-to-end balcony spans the length of the home, offering a top-of-the-world experience with unobstructed views that are simply unmatched. Step outside to the expansive backyard oasis, where a resort-style pool, outdoor stone fire pit, and a deck extending over the hillside invite you to soak in the serenity of your surroundings. The downstairs bedroom is ideal for multi-generational living, a home office, or guest accommodations. With a pri
23041 La Granja
Valencia, CA 91354
AREA SQFT
1,868
BEDROOMS
4
BATHROOMS
2
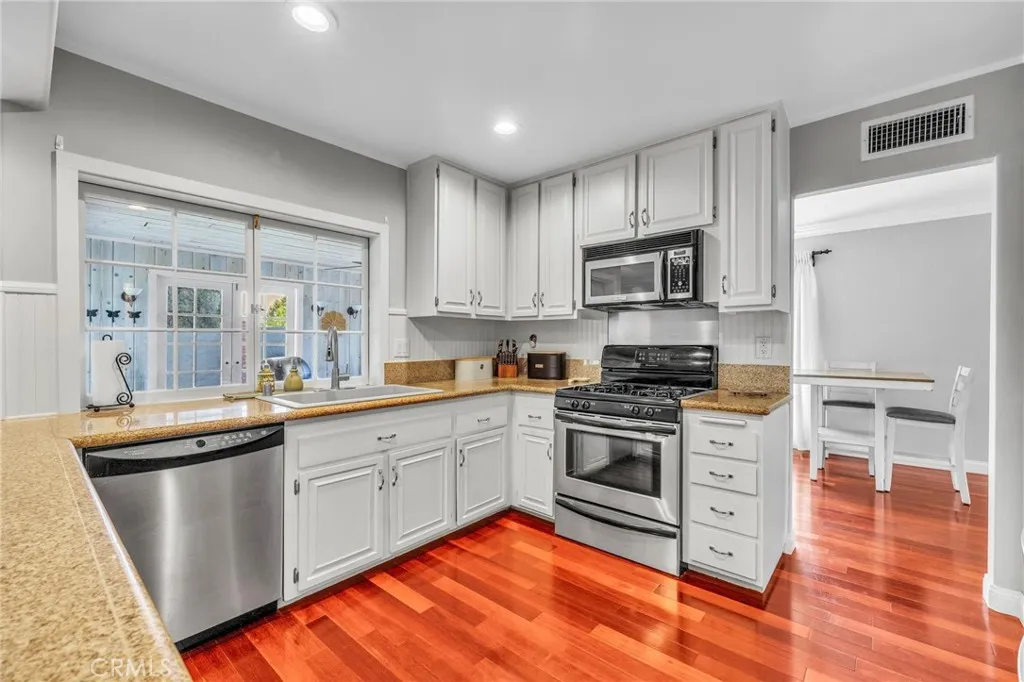
POOL HOME SINGLE STORY NO HOA NO MELLO-ROOS THIS HOME QUALIFIES FOR A $20,000 GRANT WITH CITIFINANCIAL PLEASE CONTACT ALEX DIAZIBARRA 562 412 7595 Just Reduced $25,000! Exceptional value in Valencia Welcome to 23041 La Granja Drive, a beautifully maintained 4-bedroom, 2-bathroom spacious single-story home offering comfortable living space on a generous big size lot in one of Valencias most established and peaceful neighborhoods. From the moment you enter, youll appreciate the warmth of the beautiful Cherrywood flooring and the spacious layout designed for both everyday living and entertaining. The home features a formal living room, formal dining room, and a separate family room, providing flexibility for gatherings, holidays, and family time. A relaxing sunroom offers the perfect place to enjoy your morning coffee, read a book, or simply take in views of the backyard and beautiful surrounding hills. Recent upgrades include a brand-new heating and air conditioning system, ensuring year-round comfort and energy efficiency and a brand new water heater adding peace of mind for the new homeowner. A separate indoor laundry room adds convenience and functionality. Step outside to your private backyard retreat featuring a sparkling pool and plenty of space to entertain family and friends or simply enjoy Southern California living at its finest. Ideally located near parks, shopping, dining, award-winning schools, and just minutes from Six Flags Magic Mountain, this home offers the perfect blend of tranquility and convenience. Rarely do homes combine a single-story floor plan, pr
5505 FEATHER GRASS Lane
Yorba Linda, CA 92887
AREA SQFT
2,764
BEDROOMS
4
BATHROOMS
3
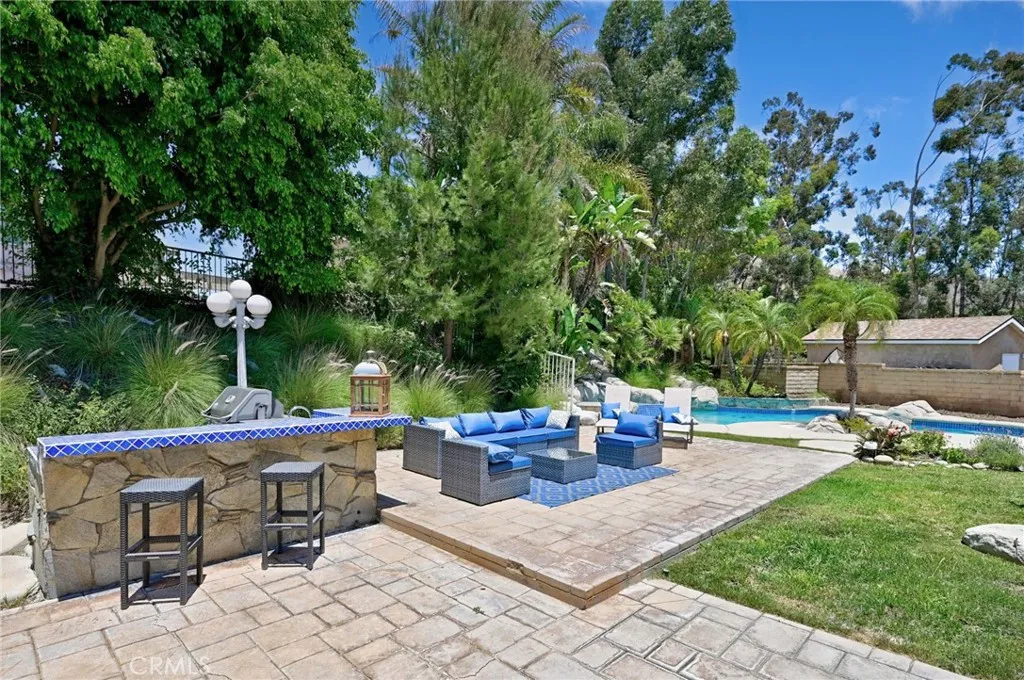
Best Location, Schools & Floorplan! Sprawling 12,000-SqFt Usable Lot at the Top of a Small Cul-De-Sac Street - Award-Winning Placentia-Yorba Linda School District, Zoned for Top-Rated Bryant Ranch Elementary, Travis Ranch Middle & Yorba Linda High Schools - Spacious 2,764-SqFt Brighton Meadows Home has Soaring High Ceilings and Offers 4 Bedrooms and 3 Bathrooms, Including a Highly Desirable Main Floor Bedroom and Bathroom with Shower - Big Beautiful Backyard has Endless Space for Summer Fun and Entertaining All Your Family & Friends .... Built-In BBQ Island, Rock Pool with Removable Fence, Extensive Patio Space, and Grass for Pets & Play - Attached 3-Car Garage, Plus Gated RV/Boat Parking on Wide Side Yard - No HOA Dues - No Mello Roos Tax - Home Features Cherry Wood & Travertine Flooring All Throughout - Formal Living Room with Fireplace - Formal Dining Room - Updated Kitchen has Quartz Countertops, All Stainless Steel Appliances & Breakfast Eating Nook - Kitchen is Open to Family Room with Brick Fireplace & Entertainer's Wet Bar - Upstairs is a Huge Primary Suite with Retreat/Office, Fireplace & Big Walk-In Closet - Master Bathroom Offers Dual Vanities, Soaking Tub & Separate Shower - Also Upstairs are 2 More Good-Sized Bedrooms & Full Hall Bathroom - Convenient Inside Laundry Room - Easy Access to the 91 Freeway & 241 Toll Road - Just Up the Street from Brush Canyon Park with Lighted Basketball Court, Tennis Courts, Picnic Shelter, Playground & New Pickleball Courts!
3600 5th
Corona Del Mar, CA 92625
AREA SQFT
1,475
BEDROOMS
2
BATHROOMS
2
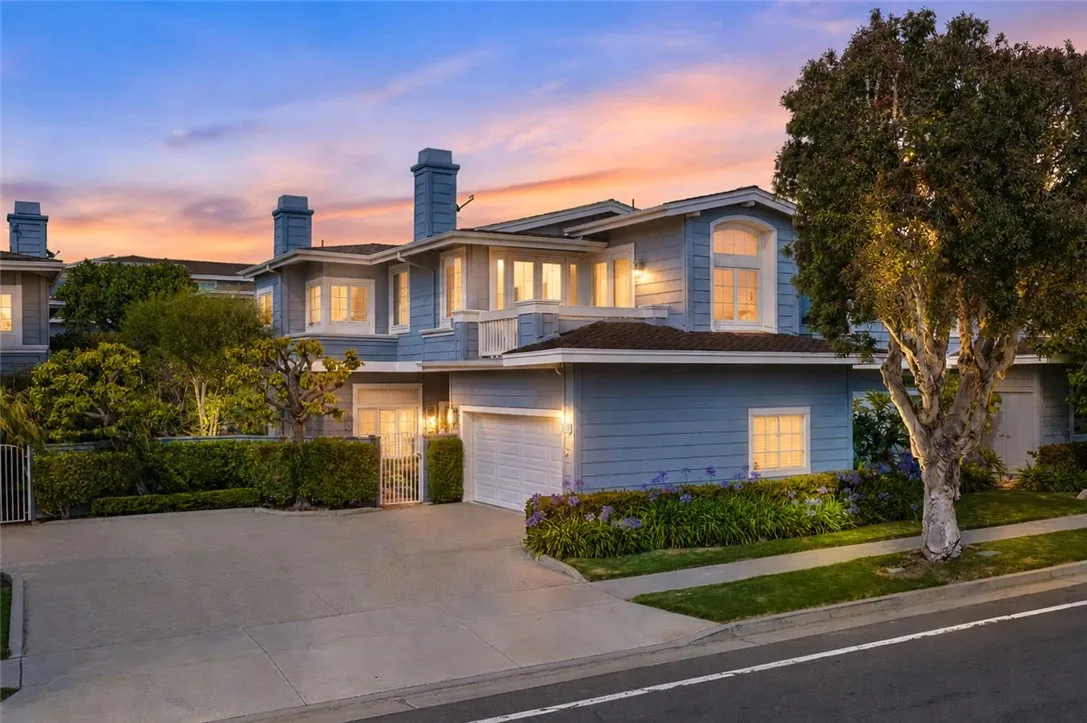
This timeless coastal residence offers approximately 1,500 square feet of single-level living with two bedrooms and two bathrooms. Beautifully remodeled, it exudes warmth and charm throughout, with wide-plank hand-hewn hardwood floors, custom millwork, fabulous built-ins, plantation shutters, and new doors and windows installed in 2010. The heart of the home is a chef's kitchen featuring rich cherry custom cabinetry, butcher block countertops, an AGA Range, Sub-Zero and Bosch appliances, and a charming nook that opens directly to the outdoor courtyard and eating area. Sunlight floods the bright and airy living room from the desirable Southwest exposure, highlighting a cozy fireplace flanked by built-in shelving and French doors. The primary bath is a true showpiece a black-and-white classic with hex mosaic tile floors, subway tile, dual vanities, a glass-enclosed shower, and a large walk-in closet. Step outside to discover two inviting patio areas, including a private brick courtyard wrapped in mature, lush landscaping and a covered pergola, perfect for morning coffee or evening entertaining as indoor and outdoor living seamlessly blend together. Additional features include indoor laundry, an attached two-car garage, and a rare and generous private driveway. As part of The Terraces, residents enjoy a pool, spa, and clubhouse with views of Buck Gully Reserve. The community is located next to the spectacular new Oasis Center the jewel of CDM and this ideal 5th Avenue location places you in the heart of the village, within easy walking distance to Corona del Mar State Beach

