

Search
Search
Search
Search For Your Next Property
Form submitted successfully!
You are missing required fields.
Dynamic Error Description
There was an error processing this form.

28618 Chihuahua Valley Road
Warner Springs, CA 92086
AREA SQFT
400
BEDROOMS
BATHROOMS
1
HUGE PRICE IMPROVEMENT! BRING OFFERS!!! 77.06 total acres - (PLUS additional adjacent parcels are available making LOT LINE ADJUSTMENTS IDEAL)!!! Having more than one parcel is optimal for lot-line adjustments or reconfigurations to increase overall future value, or for selling reworked portions separately. This property is off-grid but has a well and was homesteaded in 1939; FRANKLIN D. ROOSEVELT signed the grant deed! A small, modest cabin on-site appears to predate the San Diego permitting process, which began in 1950. The home is not currently habitable or bank-lendable as a residence, but it's the start of something! For a hunting cabin or glamping, it's just right! The Chihuahua Creek runs through the length of the property (a tributary to the Temecula Creek and Santa Margarita River system), and the acreage is replete with massive oak groves, sycamore, cottonwood, and willow. Wildlife includes deer, turkey, quail, bobcat, and more. Public domain lands border acreage to the south and west. The land is terraced, with a rough driveway that winds up to the upper elevations, where you can see out over the oak forest and out to Oak Grove and Palomar toward Temecula. Enhancing access to the upper portions opens you up for livestock grazing, as you would be right against public domain lands. This land is your land! Come and get it, Pioneer!
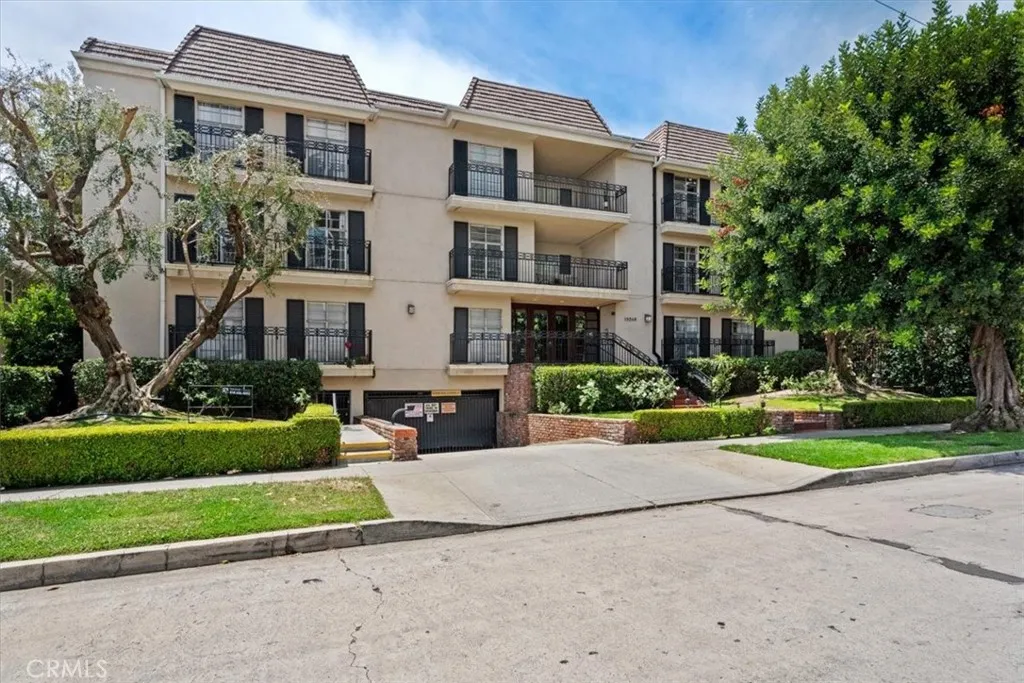
15248 Dickens Street
Sherman Oaks, CA 91403
AREA SQFT
1,423
BEDROOMS
2
BATHROOMS
2
Welcome to this charming, turn-key upper level condo located in the heart of Sherman Oaks, south of the boulevard. This spacious 2-bedroom, 2-bath home spans 1,423 sqft with a functional layout with well defined living spaces. The bright living room features sliding doors that lead out to a private covered balcony. The updated kitchen is well equipped with granite counters, light cabinets, built in oven and microwave, and ample prep and storage space. The layout flows naturally with the formal dining connecting the kitchen, living room, and bedrooms. The primary suite has great natural light, an oversized closet, and an en-suite bath featuring a dual vanity and a separate shower. The secondary bedroom enjoys access to the full hallway bath, offering flexibility for guests, family, or a home office. Enjoy plank flooring and shutters throughout the main living areas, plus central HVAC. The well-maintained complex includes secure gated subterranean parking, a private pool, and an updated lobby. Ideally situated moments from Whole Foods, The Sherman Oaks Galleria, and all the vibrant shops and restaurants along Ventura Blvd. Don't miss this one!
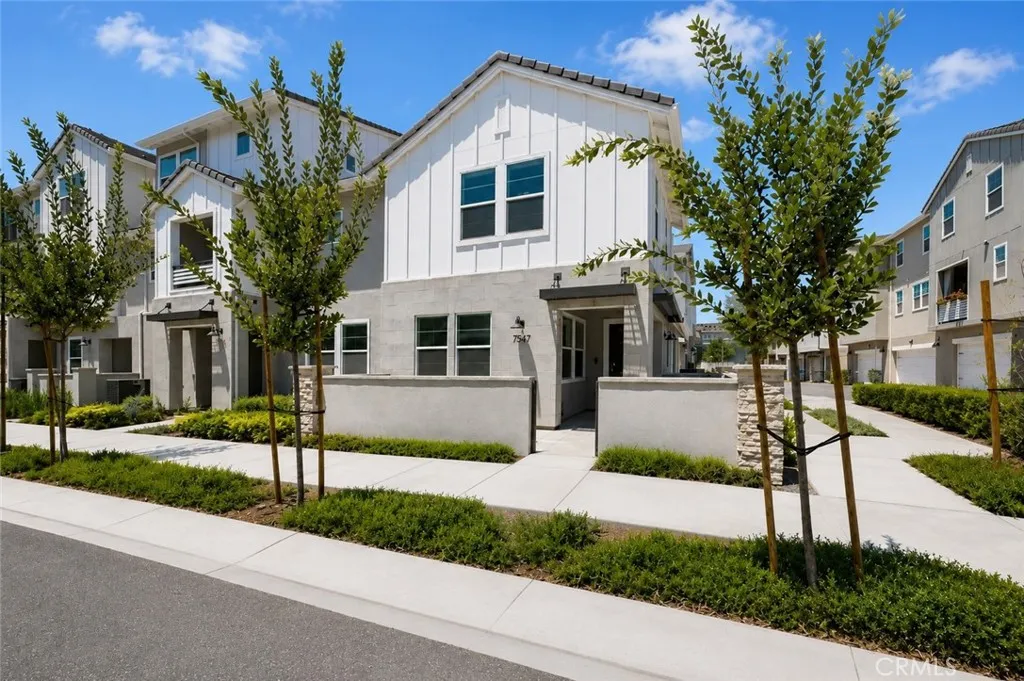
7541 Caspia Court
Chino, CA 91708
AREA SQFT
1,770
BEDROOMS
3
BATHROOMS
3
Welcome to this stunning corner-lot home in The Preserve, built by Beazer Homes. | Boasting a bright, open-concept floor plan with 1,770 sqft, 3-bedrooms, and 3-baths, this residence blends modern elegance with everyday practicality. | The gourmet kitchen flows effortlessly into the spacious family room, ideal for both entertaining and comfortable everyday living. | Enjoy white cabinetry, stainless steel appliances, expansive quartz countertops, and ample storage throughout. | A downstairs bedroom and full bathroom offer flexibility for guests, multigenerational living, or a dedicated home office. | Upstairs, a generous loft, large laundry room, additional bedroom and full bath, and a luxurious primary suite with a walk-in closet and private bath await. | Unwind on the welcoming front porch and soak in the neighborhood's charm. | Additional upgrades include leased solar panels, EV charging outlet, tankless water heater, Ring audio doorbell, luxury vinyl plank flooring, recessed lighting, and an attached two-car garage. | Residents benefit from premier community amenities such as a clubhouse, resort-style pool and spa, fitness center, sports courts, parks, playgrounds, and much more. | Perfectly situated near top-rated schools, shopping, dining, and entertainment, this home delivers an exceptional blend of comfort, convenience, and vibrant community living.
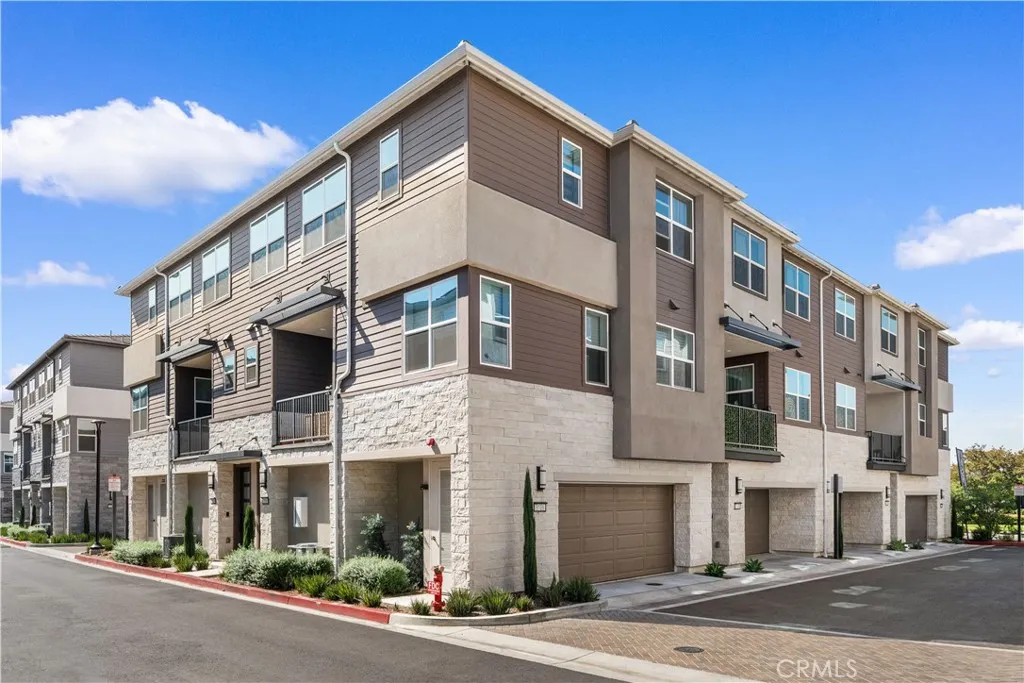
3516 Indigo Privado
Ontario, CA 91764
AREA SQFT
1,634
BEDROOMS
3
BATHROOMS
3
This beautifully upgraded, turn-key townhome in Ontario offers 1,634 sq. ft. of thoughtfully designed living space with 3 bedrooms, 2.5 bathrooms, a flexible bonus area, and an attached 2-car garage. Built in 2025, this modern residence features premium builder upgrades and an included solar system for maximum energy efficiency. The bright, open-concept layout perfectly complements todays lifestyle. Exceptionally located just minutes from Ontario Mills, Toyota Arena, and Ontario International Airport, this home offers quick access to major freeways, premium shopping, dining, and entertainment. Move-in ready and perfectly situated!
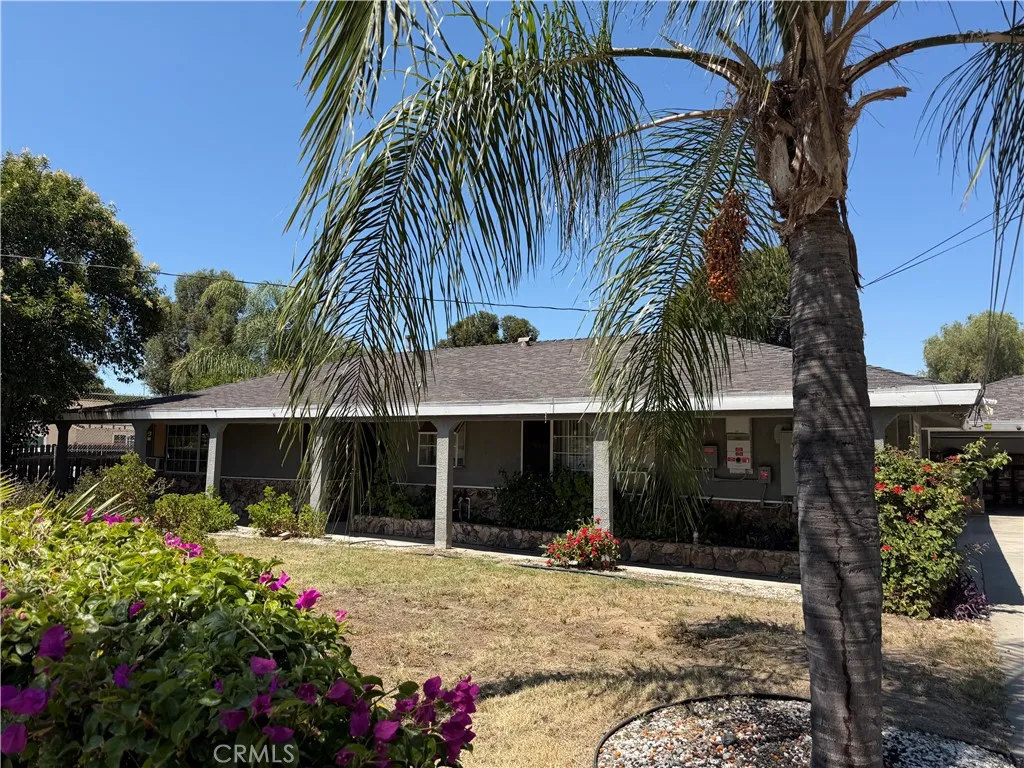
12520 Norton
Chino, CA 91710
AREA SQFT
3,415
BEDROOMS
7
BATHROOMS
6
Exceptional opportunity in the heart of Chino! Situated on an expansive approximately 0.45-acre lot, this spacious 3,415 sq. ft. home offers 7 bedrooms and 6 bathrooms with a versatile floor plan ideal for multi-generational living, extended households, or investment purposes. Previously utilized as a multi-occupancy residence, the property offers excellent income-producing potential and flexible living arrangements. Generously sized bedrooms provide ample space and comfort, while the functional layout accommodates a variety of lifestyle needs. The home does require some TLC, home presents an excellent opportunity for buyers looking to add value through cosmetic updates and personal improvements. Additional features include a three-car garage, RV access, abundant parking, and a fully paid-off solar system for enhanced energy efficiency and reduced utility costs. The expansive backyard offers endless possibilities for outdoor entertaining, recreation, gardening, or future enhancements (buyer to verify all development and expansion possibilities with the City). Conveniently located near schools, shopping centers, parks, restaurants, and major freeways, this property combines space, functionality, and exceptional upside potential. A rare opportunity for homeowners and investors alikedon't miss out!
16200 Pearblossom
Palmdale, CA 93591
AREA SQFT
BEDROOMS
BATHROOMS
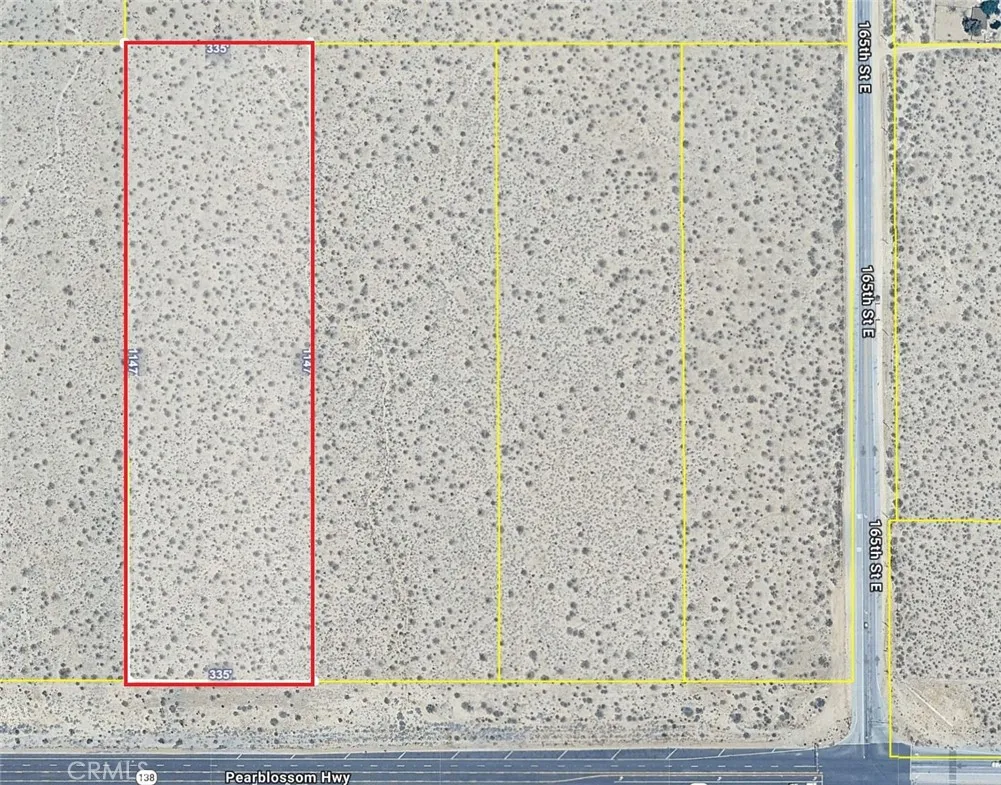
Nearly 9 acres of prime land with Heavy Agricultural zoning, located directly on Pearblossom Hwy, now available for a very good price! Pearblossom Hwy (Hwy 138) is the most notable paved street in this area, with high visibility and easy accessibility. With this location, this parcel is firmly in the ''path of growth''. This land has a staggering 335 feet of frontage on the highway, and the 8.8 acres already includes the street easement taken out of the total lot size. It is just to the west of 165th St E, and there are power lines available at 165th. Very close drive to Crystalaire Country Club, as well as Pearblossom and Lake LA. With 8.8 acres of land and such a prestigious location, there are endless possibilities for this land parcel. With its versatile Heavy Agricultural zoning, uses such as farming and animal raising are permitted, as well as residential uses such as building a house or installing a mobile home. With its excellent visibility, businesses such as U-Pick farms, horse stables/training, farmer's markets, pumpkin patches, etc may do very well and should be allowed under the current zoning (buyer to verify). This may also be a nice location for someone to create a private ranch, install a mobile home, or to build a dream home with ample space left over for horse facilities, guest houses, detached garages, etc. Also, the adjacent 8.8-acre parcel is available from the same seller. They can be purchased as a bundle, and this would give you over 17 acres of prime land on a paved street. This is simply an amazing land parcel, and there are endless possibilities
16300 Pearblossom
Palmdale, CA 93591
AREA SQFT
BEDROOMS
BATHROOMS
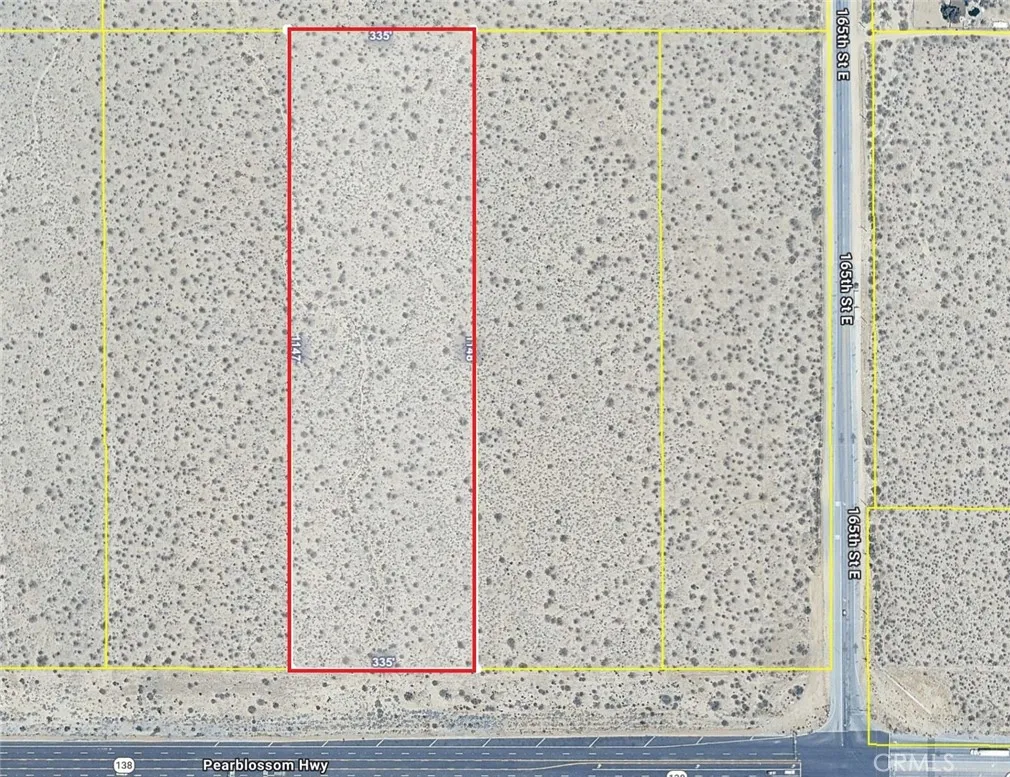
Nearly 9 acres of prime land with Heavy Agricultural zoning, located directly on Pearblossom Hwy, now available for a very good price! Pearblossom Hwy (Hwy 138) is the most notable paved street in this area, with high visibility and easy accessibility. With this location, this parcel is firmly in the ''path of growth''. This land has a staggering 335 feet of frontage on the highway, and the 8.8 acres already includes the street easement taken out of the total lot size. It is just to the west of 165th St E, and there are power lines available at 165th. Very close drive to Crystalaire Country Club, as well as Pearblossom and Lake LA. With 8.8 acres of land and such a prestigious location, there are endless possibilities for this land parcel. With its versatile Heavy Agricultural zoning, uses such as farming and animal raising are permitted, as well as residential uses such as building a house or installing a mobile home. With its excellent visibility, businesses such as U-Pick farms, horse stables/training, farmer's markets, pumpkin patches, etc may do very well and should be allowed under the current zoning (buyer to verify). This may also be a nice location for someone to create a private ranch, install a mobile home, or to build a dream home with ample space left over for horse facilities, guest houses, detached garages, etc. Also, the adjacent 8.8-acre parcel is available from the same seller. They can be purchased as a bundle, and this would give you over 17 acres of prime land on a paved street. This is simply an amazing land parcel, and there are endless possibilities

19700 Chihuahua Valley
Warner Springs, CA 92086
AREA SQFT
BEDROOMS
BATHROOMS
1.97 Acres on Chihuahua Valley Road. Borders several larger parcels of 40+- acres each. Near canyons and trails - prime hunting spots. Terrain is too steep for building, but long-term hold as investment or lot line adjustment is ideal. This could be your little backcountry piggy bank. Save for a rainy day.
3436 Pontiac
Jurupa Valley, CA 92509
AREA SQFT
1,737
BEDROOMS
3
BATHROOMS
2
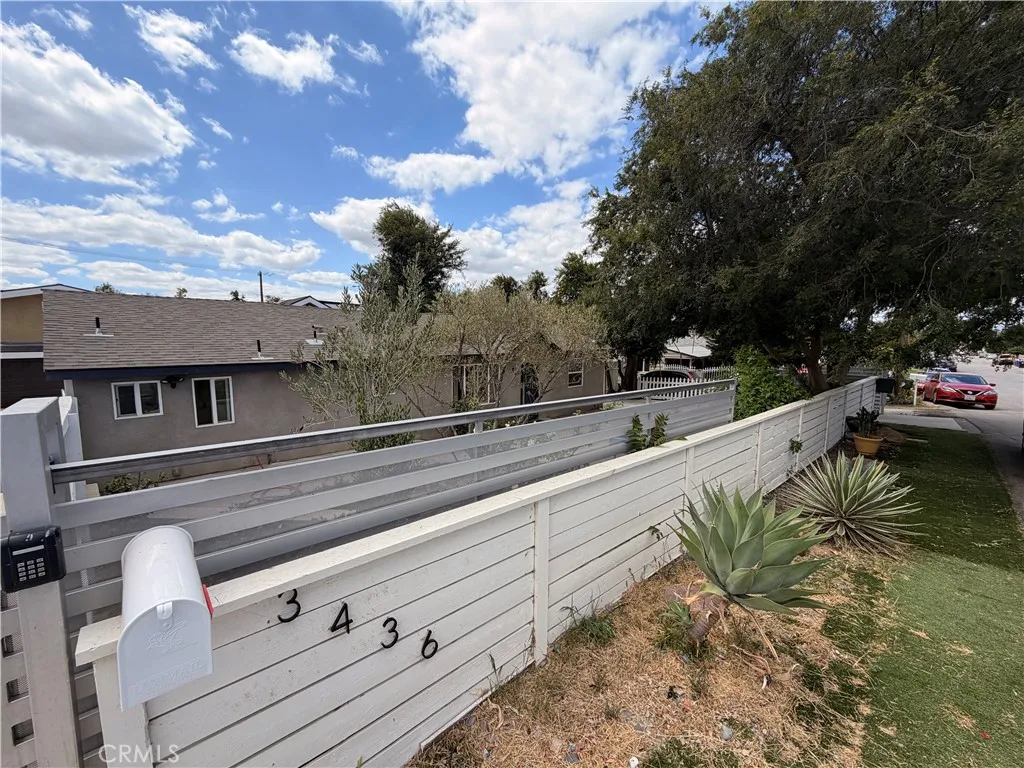
Beautifully remodeled 3-bedroom, 2-bathroom home available for lease in the desirable community of Jurupa Valley. This move-in-ready residence offers a spacious open-concept floor plan designed for modern living, featuring contemporary finishes, stylish upgrades, and abundant natural light throughout. The fully renovated interior showcases modern materials and designer touches, creating a seamless flow between the living, dining, and kitchen areasperfect for both everyday living and entertaining. All three bathrooms have been tastefully updated, while the generously sized bedrooms provide comfort, privacy, and flexibility. Enjoy the convenience of private front and back yards, offering ample outdoor space for relaxation, entertaining, or family activities. Ideally located near shopping, dining, schools, parks, and major transportation routes, this beautifully upgraded home combines comfort, style, and functionality in a prime Jurupa Valley location. A rare leasing opportunity you won't want to miss!
3005 Chuckwagon Road
Palmdale, CA 93550
AREA SQFT
2,196
BEDROOMS
4
BATHROOMS
3
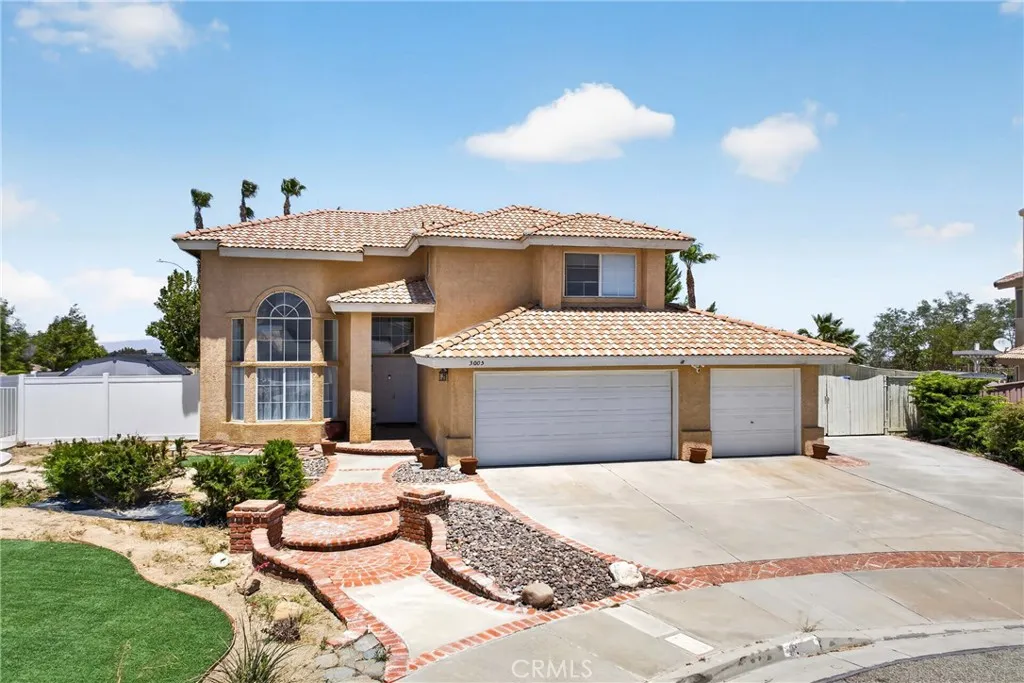
Welcome Home to This East Palmdale Gem! Exceptional opportunity to own a beautifully maintained 4-bedroom, 3-bathroom home in the desirable Terraces neighborhood of East Palmdale. Situated on an oversized 10,000+ sq. ft. cul-de-sac lot, this property offers the perfect blend of space, comfort, and convenience with NO HOA, gated RV access, a 3-car garage, and easy access to the 14 Freeway for commuters. As you enter, you are welcomed by soaring vaulted ceilings, abundant natural light, and a spacious living and dining area ideal for gatherings. The family room features a cozy fireplace and connects to the well-designed kitchen with ample cabinetry, generous counter space, stainless steel appliances, and a breakfast nook overlooking the backyard. The flexible floor plan includes a downstairs bedroom and full bathroom, perfect for guests, extended family, or a home office. Upstairs, the primary suite offers vaulted ceilings, dual sinks, a separate tub and shower, and a peaceful retreat. Two additional bedrooms and a full bathroom complete the second level. The backyard provides endless possibilities with a covered patio, low-maintenance landscaping, custom storage shed, and plenty of room for entertaining, gardening, or creating your own outdoor oasis. The gated RV area with a large concrete pad adds valuable space for recreational vehicles, additional parking, or storage. Additional features include: HVAC system updated in 2019, Newer water heater installed in 2024, Upgraded flooring throughout, Indoor laundry room, Spacious 3-car garage. Conveniently located near schools, sh
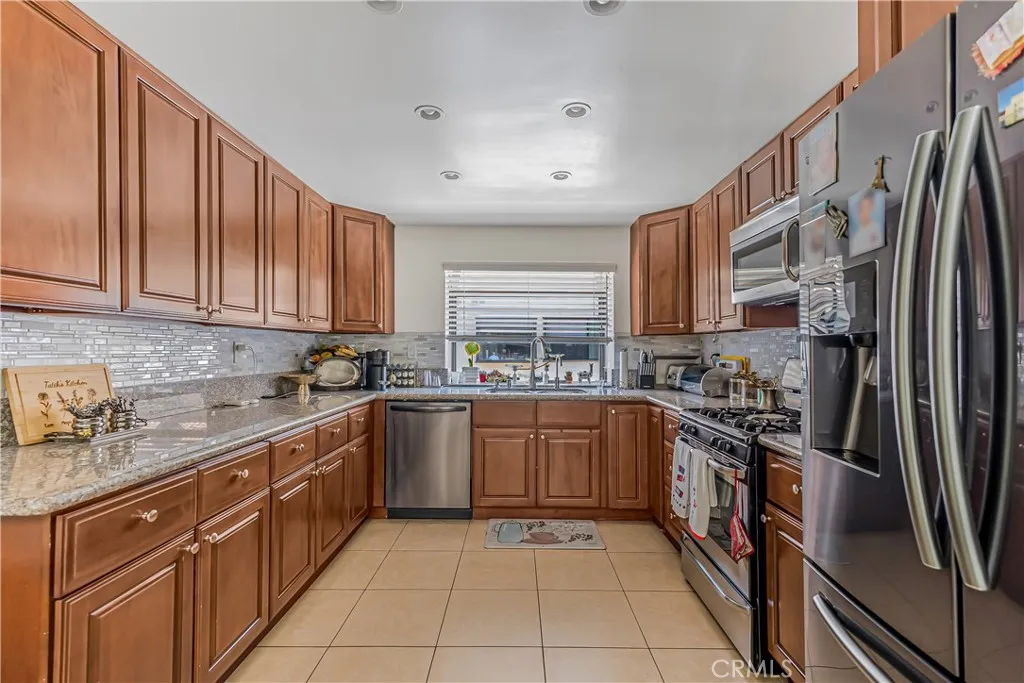
10009 Topanga Canyon Boulevard
Chatsworth, CA 91311
AREA SQFT
1,338
BEDROOMS
2
BATHROOMS
2
Turnkey, 2-bedroom, 2-bath townhome in the Topanga South community. This tastefully remodeled townhome offers abundant natural light throughout the day. This home features vaulted ceilings, an open layout, living room with direct patio access, with a fireplace. The remodeled kitchen includes granite countertops, with motern intricate tile backsplash, stainless steel appliances, modern cabinetry, opening to a dining area with soaring ceilings. Guest bedroom and a full bath at the same level as the kitchen and the dining area. Upstairs, the spacious primary suite with vaulted ceilings and a beautifully updated en-suite bathroom. Additional highlights include laminate and tile flooring, recessed lighting, smooth ceilings, and a direct-access 2-car garage with built-in storage. Located in a well-maintained, tree-lined community with pool and spa, close to shopping, dining, hiking trails, major freeways, and the Vinyard shoping center and more.
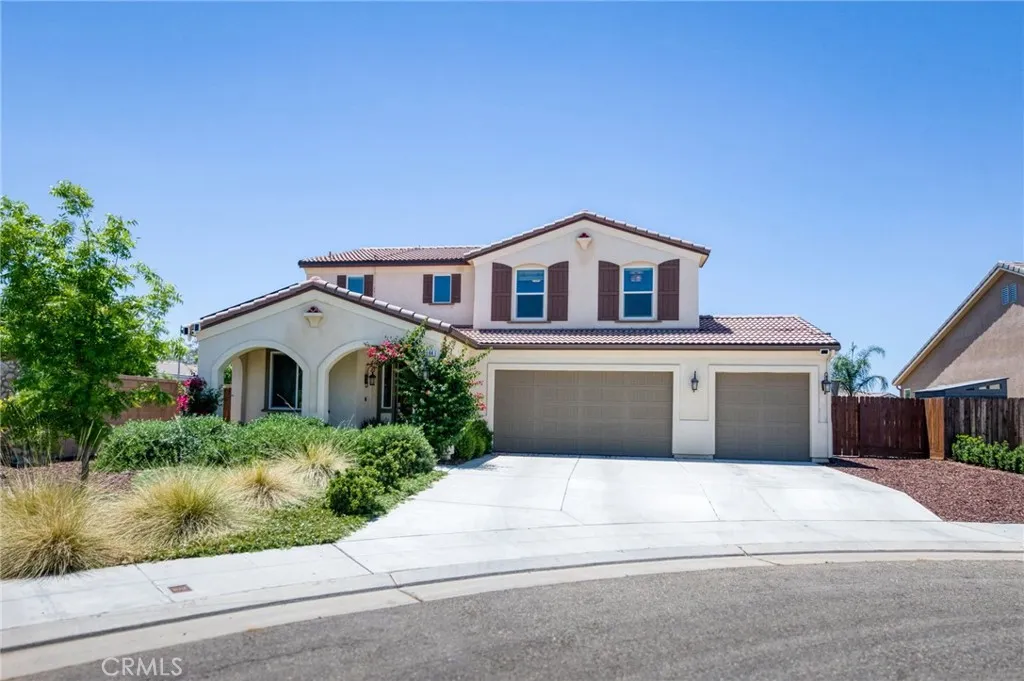
3594 Amanecer
Clovis, CA 93619
AREA SQFT
2,399
BEDROOMS
4
BATHROOMS
3
Welcome to this beautifully upgraded Clovis home nestled on a quiet cul-de-sac, offering the perfect blend of comfort, style, and energy efficiency. Situated on a large lot, this exceptional property features OWNED SOLAR, drought-tolerant landscaping, artificial turf, and a dedicated dog run, creating a low-maintenance outdoor retreat. Inside, you'll find quartz countertops throughout, luxury vinyl plank and tile flooring throughout the home, and a spacious open-concept design ideal for both everyday living and entertaining. The chef's kitchen is the centerpiece of the home, boasting a large island with a farmhouse sink, dual pantries, abundant storage, a fully-customized primary bedroom closet, and ample workspace for gatherings of any size. The inviting living area features a cozy gas fireplace, while the upstairs loft provides flexible space for a home office, media room, playroom, or additional living area. Step outside to your private backyard oasis featuring a gated swimming pool, perfect for relaxing and enjoying Central Valley summers. Additional highlights include epoxy-coated garage flooring and a Ring security system complete with video doorbell and cameras for added peace of mind. Located in one of Clovis' most desirable neighborhoods, this move-in-ready home combines modern upgrades, thoughtful design, and an outstanding location close to top-rated schools, parks, shopping, and dining. Don't miss the opportunity to make this exceptional Clovis property your next home. Come see it today!
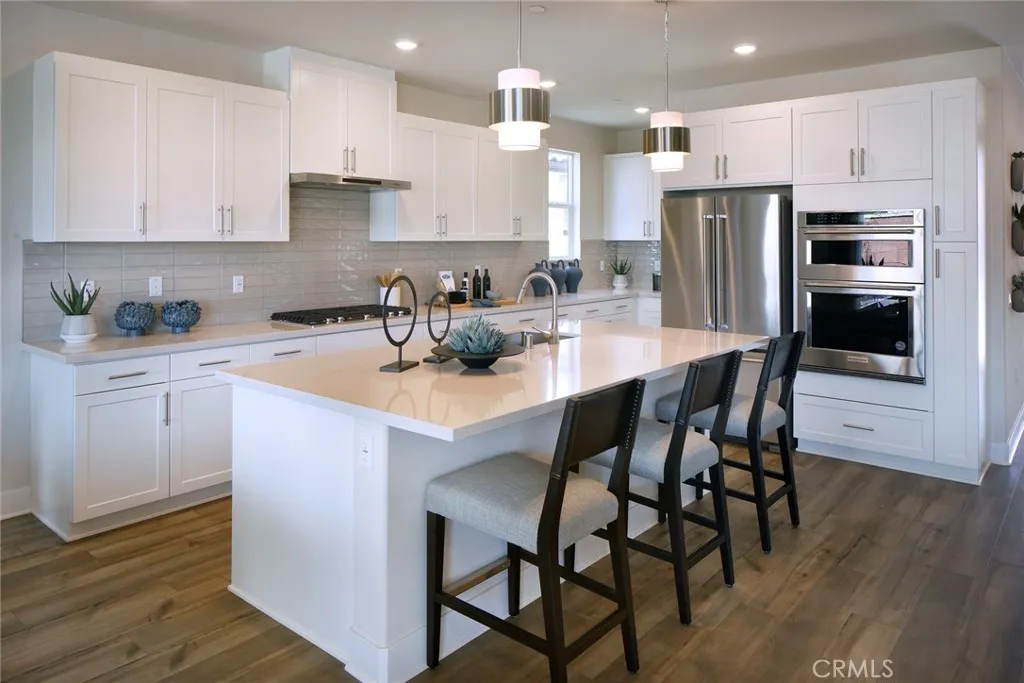
8574 Toyon Street
Chino, CA 91708
AREA SQFT
2,952
BEDROOMS
5
BATHROOMS
3
**RESORT-STYLE LIVING | 5 BEDROOMS + OFFICE + LOFT** Step into a home designed for the way you live at **Heritage at The Preserve**. Plan Two offers an impressive combination of space and flexibility, with **5 bedrooms, a private office, upstairs loft, and first-floor bedroom**all on an approximately 5,000 sq. ft. lot. The heart of the home is the open-concept living space, highlighted by a spacious California Room for effortless indoor-outdoor living. Designer details include **gray cabinetry, quartz countertops, LVP flooring, and 9-foot ceilings**. A 3-car tandem garage with mudroom, upstairs laundry, and smart home technology add everyday convenience. Beyond the home, enjoy the lifestyle that makes The Preserve so desirable, with resort-style recreation, pools, parks, fitness, and moreall just minutes from shopping, dining, entertainment, and major freeways. **More space. More flexibility. More lifestyle. Discover Plan Two at Heritage at The Preserve.**
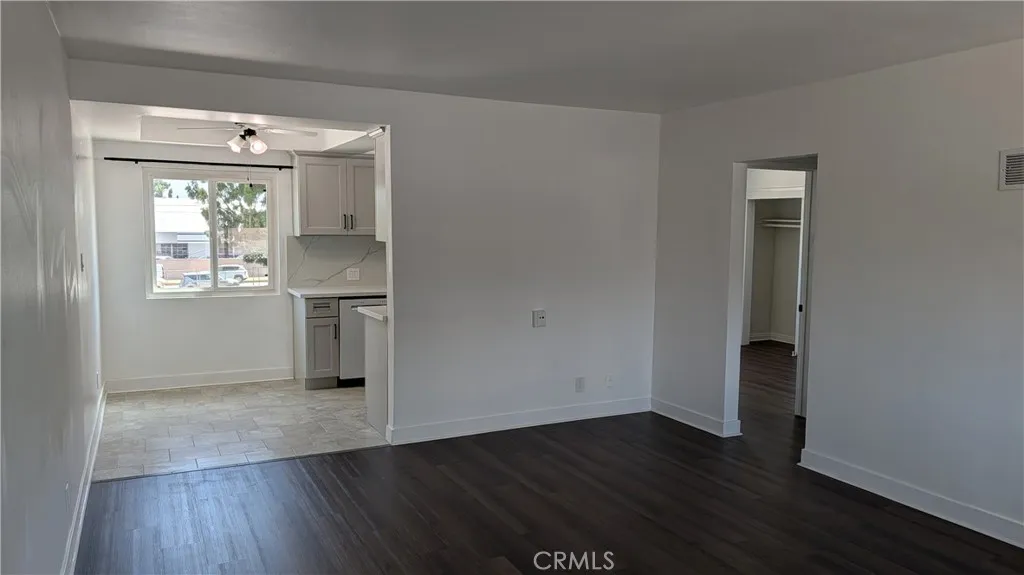
315 Pine
San Gabriel, CA 91776
AREA SQFT
800
BEDROOMS
2
BATHROOMS
1
BRAND NEW REMODEL! Be the first family to live in this unit with new kitchen, new appliances, new bathroom, new LVP floors, new paint, new ceiling fans in each bedroom, new AC w/ heat. New dishwasher, microwave with rangehood, stove/oven, quartz counters, and more. 2 bed 1 bath , second story apartment with one covered parking spot. Water and trash are included. Walking distance to Gabrielino High School, close to freeways, grocery, laundromat, restaurants and more. Laundry room on site, covered parking in the back. Dual pane windows, new updated light and plumbing fixtures. Light filled unit with north and south facing windows. Quiet, well cared for complex with only six total units and all along term, family oriented tenants. Safe neighborhood, great schools, and convenient location make this unit a must see that won't last long. Come take a tour and submit an application before it's gone! No pets, no smoking allowed.
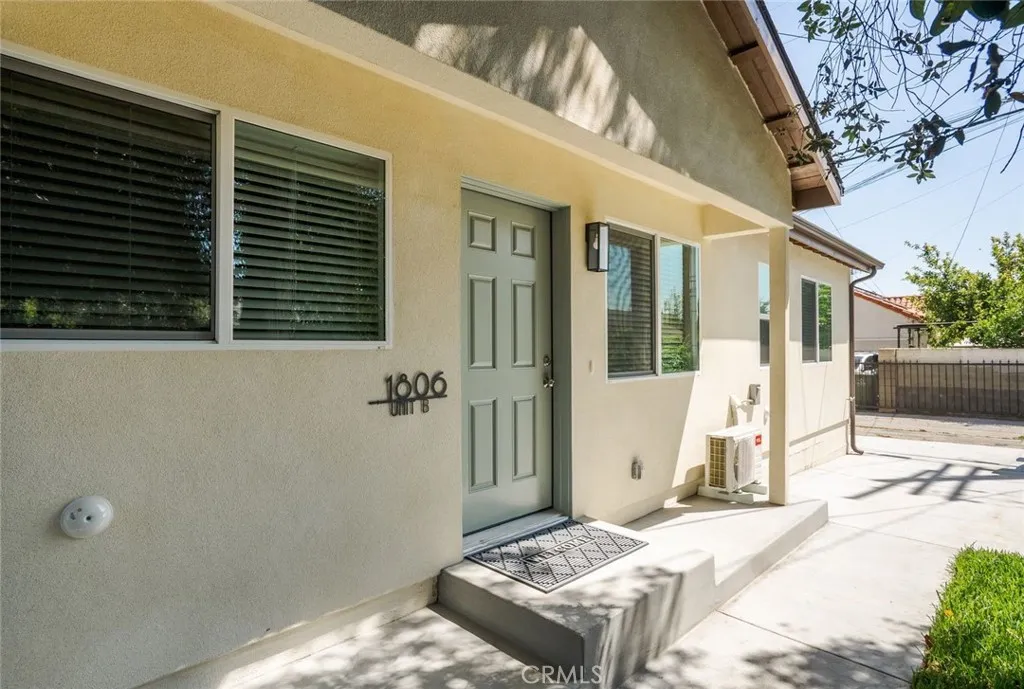
1806 8th St
Alhambra, CA 91803
AREA SQFT
800
BEDROOMS
2
BATHROOMS
2
2 Bed | 2 Bath | Alhambra School District Fully remodeled & Brand New 2-bedroom, 2-bathroom unit located in the desirable Alhambra School District. This home features modern finishes throughout, creating a bright and comfortable living space. The open layout maximizes the 800 sq ft of living area, making it functional for everyday living. The kitchen includes Brand new applianceselectric stove, dishwasher, and refrigeratorperfect for cooking and entertaining. Split AC ensures efficient cooling throughout the home, and laundry hookups add convenience for daily needs. An energy-efficient solar system helps reduce electricity costs (tenant responsible for usage and solar service fee). Highlights: *Tenant pays all utilities *Overnight street parking requires a city permit *Laundry hookups available *Split AC for energy-efficient cooling *No Pets Allowed Appliances Included: *Electric stove *Dishwasher *Refrigerator
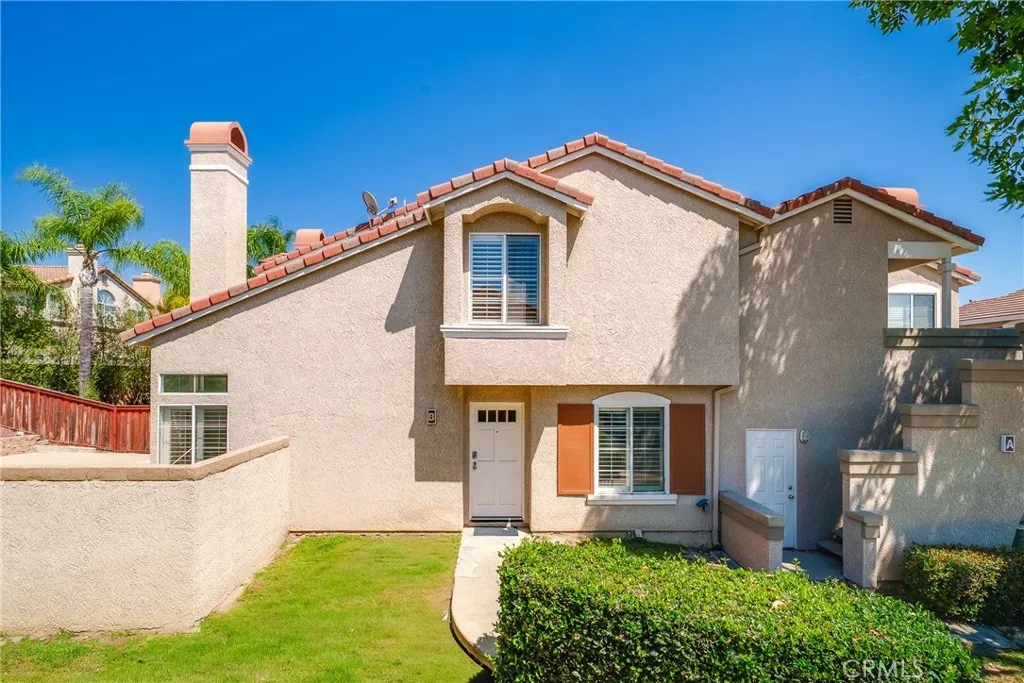
7619 Haven Avenue
Rancho Cucamonga, CA 91730
AREA SQFT
1,403
BEDROOMS
3
BATHROOMS
3
End Unit | Huge Backyard | 3 Bedrooms + 3 Full Baths Rarely available and highly desirable, this beautiful end-unit condo offers 3 bedrooms and 3 full bathrooms, including a convenient main-level guest suite, a floor plan seldom found in today's market. Located in the sought-after The Villas at Terra Vista community, this home enjoys exceptional privacy and an abundance of natural light. Upon entering, you'll be greeted by a dramatic high-ceiling living room that creates an open and airy atmosphere. The spacious downstairs bedroom and full bath provide the perfect setup for guests, multi-generational living, or a home office. The home features laminate and tile flooring throughout, offering both style and easy maintenance. Upstairs, the generously sized primary suite boasts vaulted ceilings and a private bathroom, while the secondary bedroom is also well-proportioned with access to a full bath. Step outside to the oversized private backyard, an ideal space for entertaining, BBQs, gardening, exercising, or simply relaxing outdoors. Additional highlights include: Attached 2-car garage Convenient indoor laundry room Freshly painted interior, including walls, doors, and closets End-unit location with added privacy Ample guest parking nearby Residents of The Villas at Terra Vista enjoy resort-style amenities including a swimming pool, spa, and beautifully maintained common areas. Located within the boundaries of highly regarded Rancho Cucamonga High School and just minutes from Victoria Gardens, parks, schools, restaurants, and the 210, 10, and 15 Freeways, this home offers
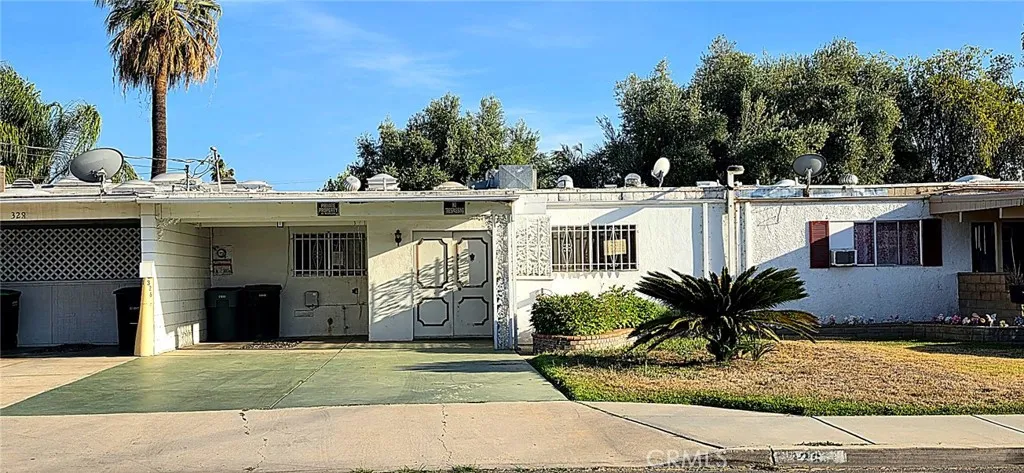
326 7th
San Jacinto, CA 92583
AREA SQFT
1,311
BEDROOMS
2
BATHROOMS
2
Great home in the 55+ community of the Naper villas in Hemet. This 1311 square foot single story attache home sits on a 3049 square foot lot and features 2 bedrooms and 2 bathrooms with carpet and vinyl flooring throughout . As you enter through the double door entry you will notice the first room is the laundry room with washer and dryer hookups as well as cabinet space. As you keep walking to your left you will find the kitchen with plenty of cabinet storage and basic appliances such as dishwasher, microwave and 4 burner electric stove, connecting to the living room trough a swinging door. The spacious living room is straight ahead of the entry featuring ceiling fan and light combo. Towards the end of the home is the formal dinning room with extra storge closets and a sliding door providing easy access to the community pool and rec areas. The master bedroom is very spacious with an ample double door closet, this master room is highlighted by a master bath and its own wood burning fireplace perfect for cozy evenings and access to the community pool with the sliding door. the second bedroom is also very spacious and features double door closet and ceiling fan. next to it is the second bathroom with a shower-tub combo and single sink. Home has a great location near Soboba Casino, grocery stores, restaurants, entertainment, and major highways.
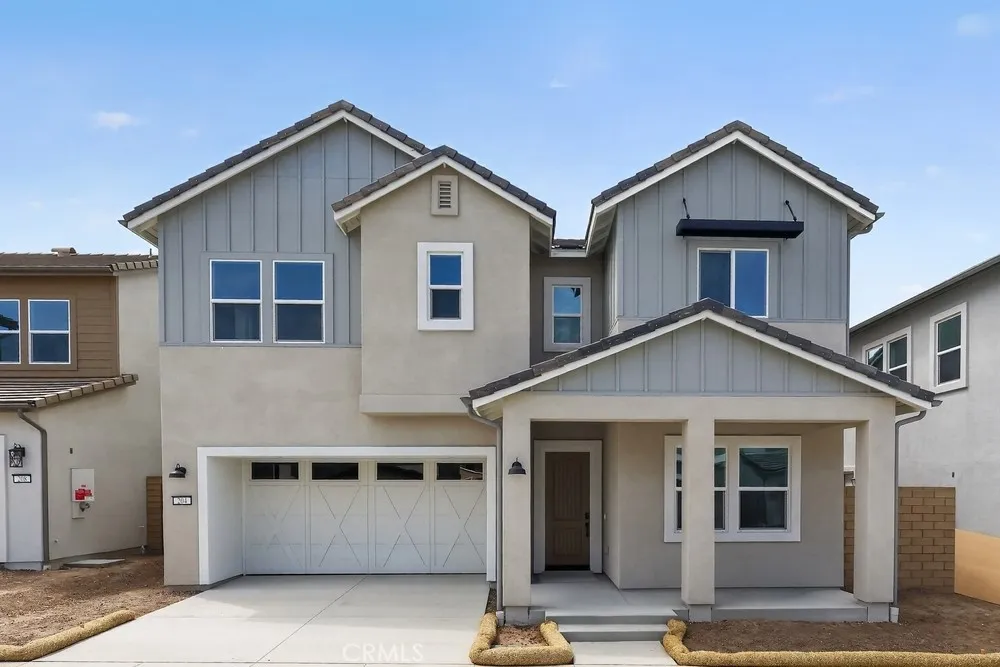
204 Briar Moon
Irvine, CA 92618
AREA SQFT
2,832
BEDROOMS
4
BATHROOMS
5
What's Special: Close to Park | Close to Amenities | Loft | 1st Floor Guest Suite. New Construction Ready Now! Built by America's Most Trusted Homebuilder. Welcome to the Plan 1 at 204 Briar Moon in Aurora at Luna Park! A floor plan designed for comfort and connection. Step through the porch into a charming one-bedroom layout with a full bath and a handy powder room just off the foyer. The heart of the home is a bright great room that flows into a dining space, a stylish kitchen with an island, and a patio perfect for everything from lively gatherings to quiet evenings. Upstairs, youll find two inviting bedrooms, a shared bath, a laundry room, and a dreamy primary suite with a spa-inspired bath and two walk-in closets. A cozy loft adds the ideal spot for game nights or movie marathons. Introducing Aurora at Luna Park, part of the prestigious Great Park Neighborhoods master plan. Enjoy 9 parks, 17 sparkling pools, scenic trails, and The Canopyan 11-acre destination with dining and boutiques coming in 2027. Plus, Orange Countys beautiful beaches are just a short drive away. Additional Highlights Include: Stacking sliding glass door and electric fireplace at great room. MLS#IG26130990
16861 Edgewater
Huntington Beach, CA 92649
AREA SQFT
4,275
BEDROOMS
5
BATHROOMS
5
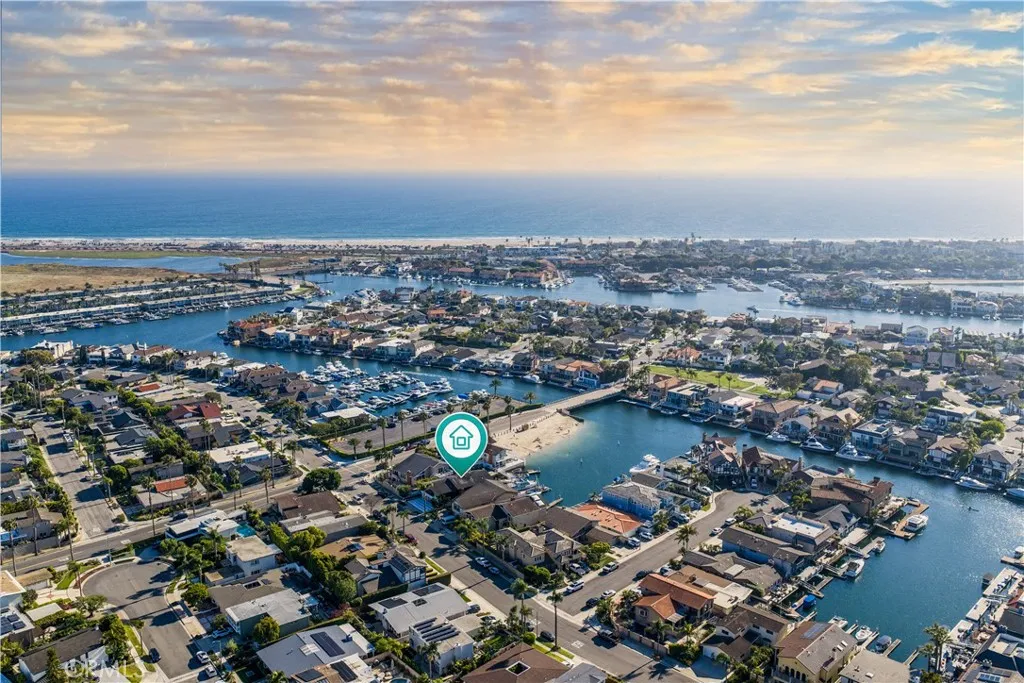
Step into an extraordinary waterfront residence in Huntington Harbour where every detail has been thoughtfully reimagined. This home was stripped to the studs and meticulously rebuilt with curated, high-end finishes, delivering estate-quality craftsmanship rarely seen in the harbour. A private gated entry leads through a charming courtyard and into a sun-drenched interior defined by soaring vaulted ceilings, exposed beams, and dramatic walls of glass that frame breathtaking water views. The entire waterfront faade features seamless pocket sliding doors that disappear into the walls, effortlessly blending indoor and outdoor living for unforgettable entertaining and relaxed coastal days. This 5-bedroom, 4.5-bath home offers both luxury and flexibility. A large main-level ensuite bedroom with its own private entrance is ideal for guests, multi-generational living, or a home office. Additional conveniences include a 3-car garage and laundry rooms on both levels. The heart of the home is a chefs kitchen built for serious cooking and grand gatherings: a Viking range, 60 Sub-Zero refrigerator, dual waterfall-edge Viola marble islands, and two fully outfitted pantries. A temperature-controlled wine display wall and a sophisticated bar with vintage mirrored panels and brass accents complete the entertainers dream. Upstairs, the luxurious primary suite opens to a private waterfront balcony. The spa-inspired bath features dual walk-in showers and an oversized freestanding soaking tub positioned perfectly beside a picture window overlooking the serene harbour. Outside, a resort-style w
2820 Via De La Guerra
Palos Verdes Peninsula, CA 90274
AREA SQFT
2,535
BEDROOMS
4
BATHROOMS
4
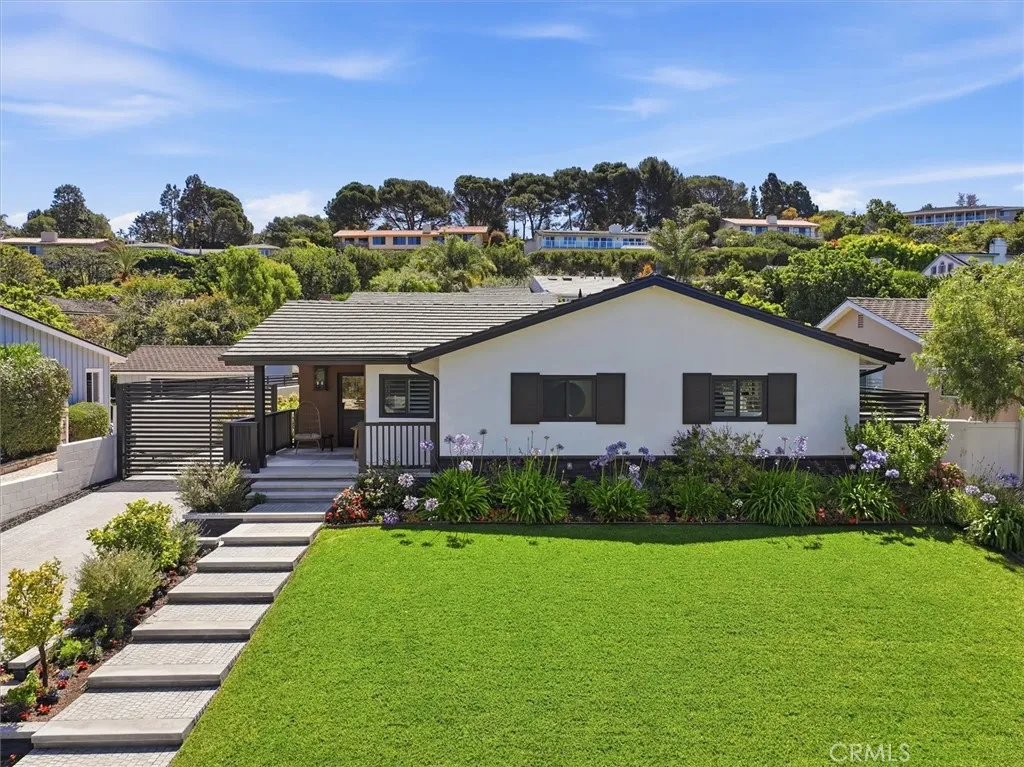
This extensively renovated, turn-key coastal modern home is completely move-in ready! From the new stylish entry, driveway, gate, front yard, and concrete tile roof down to the European Oak flooring, no detail has been overlooked. Located in a highly walkable neighborhood, you are just steps from scenic ocean bluffs, local schools, and the Lunada Bay Plaza. At the heart of the home is a beautifully designed, light-filled kitchen that opens seamlessly to the living area and backyard retreat. Perfect for entertaining, it features a massive island, a breakfast bar with seating, leather-finished Dolomite countertops, and premium KitchenAid stainless steel appliancesincluding a 6-burner range and an oversized refrigerator. The home boasts four extensively remodeled bathrooms and a spectacular, oversized upstairs primary suite. This private retreat features vaulted beamed ceilings, dual closets, a peek-a-boo ocean view, and a luxurious spa-like bath with a soaking tub and separate shower. Modern upgrades abound, including dual HVAC units with new ducting, a tankless water heater, Milgard fiberglass dual-pane windows, and lush landscaping. Step outside into your private, resort-style backyard oasis. The gorgeous pool and spa feature a pebble finish, coping, and cascading waterfallscreating the ultimate setting for day-or-night outdoor entertaining.
1807 Newport Hills
Newport Beach, CA 92660
AREA SQFT
4,636
BEDROOMS
4
BATHROOMS
5
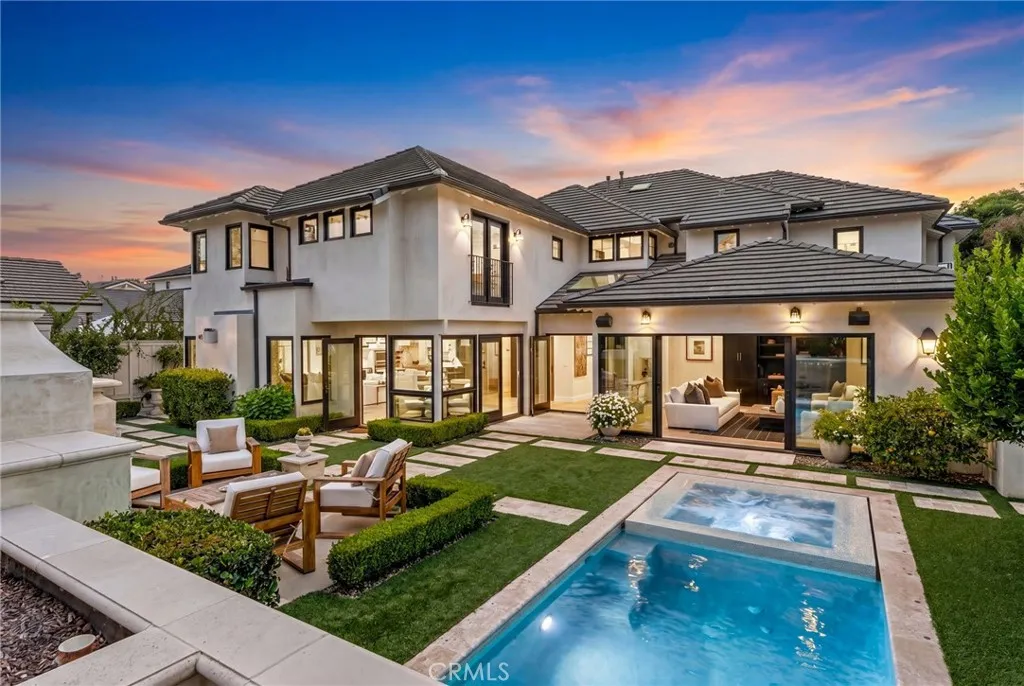
Located in Newport Beach's coveted Port Streets community, 1807 Newport Hills Drive East offers a blend of timeless architecture, thoughtful design, and effortless California living. Situated on an oversized ~8,125-square-foot lot, this custom residence spans ~4,636 square feet and showcases exceptional craftsmanship, abundant natural light, and seamless indoor-outdoor connectivity throughout. The home features four spacious bedrooms, four-and-one-half bathrooms, and a versatile flex space ideal for a home office, gym, media room, or playroom. Warm, inviting interiors are enhanced by rich finishes, soaring ceilings, skylights, and oversized Fleetwood doors and windows that create an airy, open atmosphere. Designed for both everyday living and entertaining, the floor plan offers a variety of gathering spaces. The formal dining room is highlighted by a fireplace and beamed ceilings, creating an elegant setting for hosting guests. The living room features warm tones and a fireplace, while the family room offers a fireplace and dining nook overlooking the backyard. The chef's kitchen is exceptionally appointed with a walk-in pantry, breakfast bar seating, dual ovens, a built-in Miele coffee maker, and generous prep and storage space. Nearby, a walk-in wine room adds both character and functionality for collectors and entertainers alike. Upstairs, the primary suite serves as a private retreat, complete with a balcony overlooking the rear yard. The spa-inspired primary bath features an oversized walk-in shower, soaking tub, dual vanities with a dedicated vanity area. A convenient
680 Spring Canyon
Nipomo, CA 93444
AREA SQFT
BEDROOMS
BATHROOMS
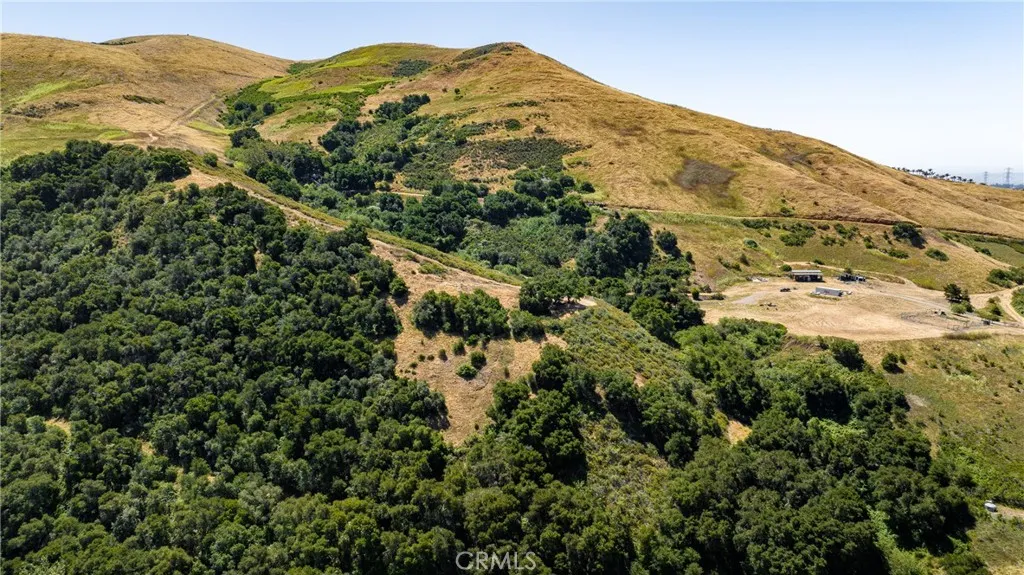
Tucked away in North Nipomo, the property consists of 80 acres in a highly desirable location. This acreage is rural and private yet only 3 miles East of 101.It borders the old Laetitia Vineyard and also borders Rancho Nipomo Estates with multi-million dollar homes. Additionally on the property is a unique year-round spring with 2 cisterns capturing the water and feeding holding tanks. There is a new permitted well. This is a one of a kind property with privacy, amazing views and accessible location. One permitted building site where a 1565 sf double wide was located that was removed in 2024 with permits. Solar installed in 2019. Permitted 1250-gallon septic tank.Tractor Barns are aluminum metal 40'x50' and adjacent 40'x20'.Utilities and septic on site.
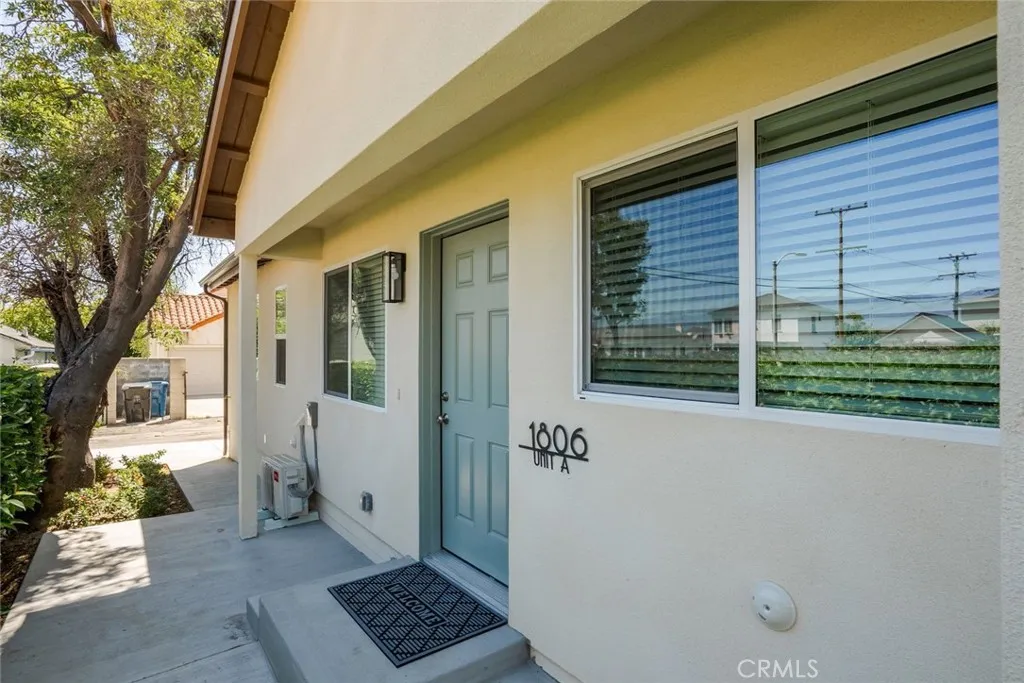
1806 8th St
Alhambra, CA 91803
AREA SQFT
800
BEDROOMS
2
BATHROOMS
2
2 Bed | 2 Bath | Alhambra School District Fully remodeled & Brand New 2-bedroom, 2-bathroom unit located in the desirable Alhambra School District. This home features modern finishes throughout, creating a bright and comfortable living space. The open layout maximizes the 800 sq ft of living area, making it functional for everyday living. The kitchen includes Brand new applianceselectric stove, dishwasher, and refrigeratorperfect for cooking and entertaining. Split AC ensures efficient cooling throughout the home, and laundry hookups add convenience for daily needs. An energy-efficient solar system helps reduce electricity costs (tenant responsible for usage and solar service fee). Highlights: *Tenant pays all utilities *Overnight street parking requires a city permit *Laundry hookups available *Split AC for energy-efficient cooling *No Pets Allowed Appliances Included: *Electric stove *Dishwasher *Refrigerator
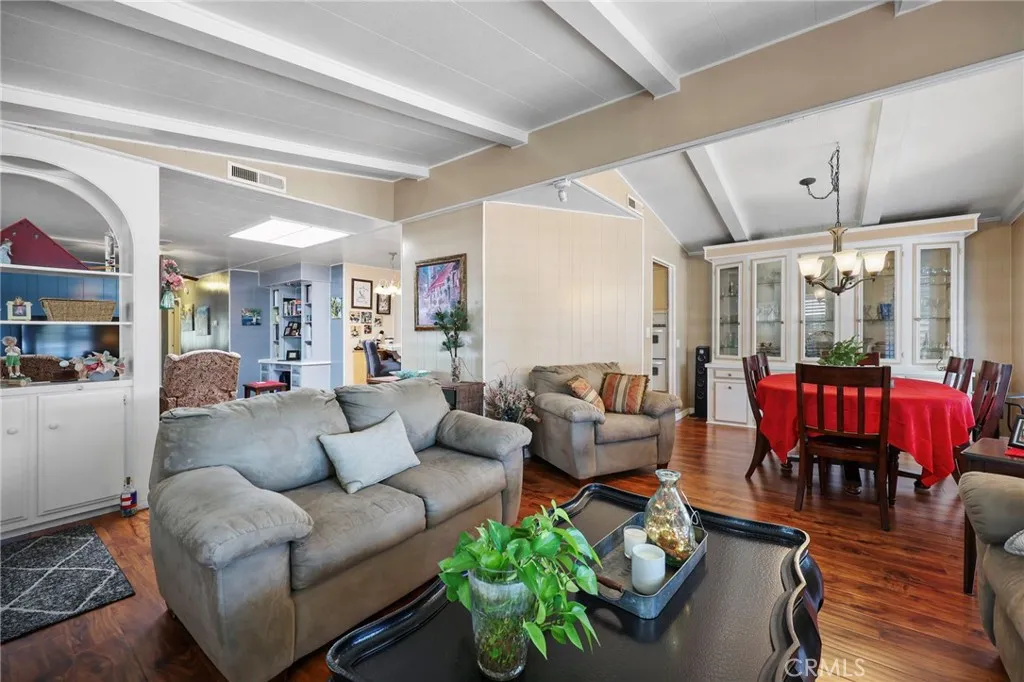
11730 Whittier
Whittier, CA 90601
AREA SQFT
1,440
BEDROOMS
2
BATHROOMS
2
Discover Whittier Downs, a welcoming 55+ gated community where connection, creativity, and comfort come together in a close-knit neighborhood of just 75 homes. This charming 2-bedroom, 2-bath home offers a unique floor plan, solid construction, and easy-care living with no carpet throughout. The spacious living room features a dramatic 9-foot beamed ceiling and flows seamlessly into the formal dining area, creating an inviting open-concept space accented by soft sand-tan and white tones. A separate den adds flexibility and character with a decorative cutout accent wall, built-in storage, and cheerful robin's egg blue and turquoise accents. Numerous built-ins throughout the home maximize storage while showcasing treasured collections and dcor. The thoughtfully designed kitchen is ideal for everyday living and entertaining, featuring abundant cabinetry, expansive light-colored granite countertops, a breakfast/wine bar, an integrated 4-burner gas cooktop with exterior venting, double ovens, a dedicated microwave space, and generous storage throughout. Natural light fills the home through multiple windows that encourage refreshing cross-breezes, while ceiling fans help maintain comfort year-round. The primary suite provides a peaceful retreat with subdued lighting and an ensuite bath featuring a deep soaking tub perfect for relaxation. Additional conveniences include a dedicated laundry room with washer, gas dryer, utility sink, and extra storage closets. The rear entrance opens to a covered carport and two generously sized storage sheds, providing ample room for tools, hobbies
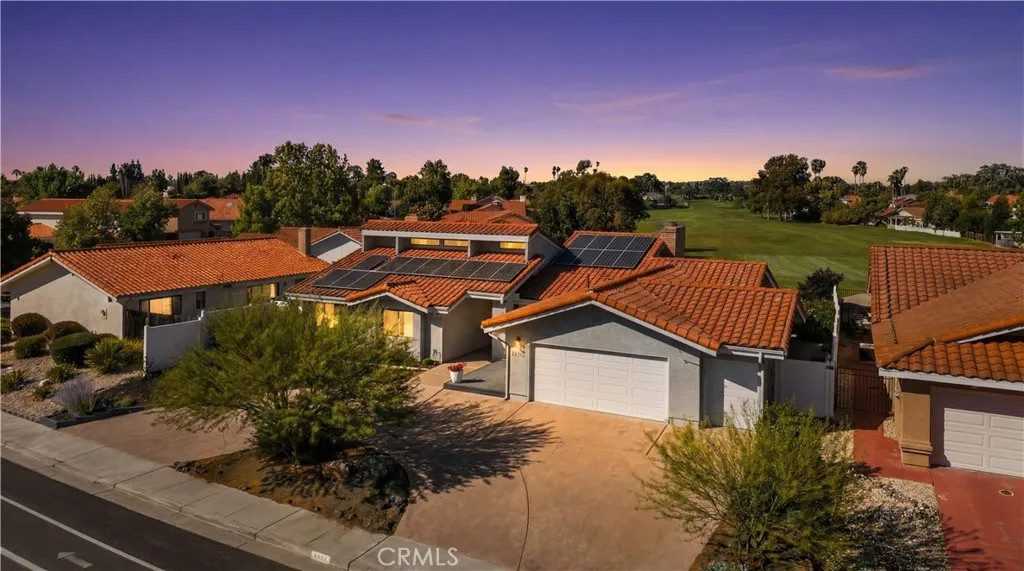
1806 Rambouillet
Paso Robles, CA 93446
AREA SQFT
2,034
BEDROOMS
3
BATHROOMS
2
Highly updated living on the Paso Robles Golf Course. 1806 Rambouillet is one of the few trophy properties in the neighborhood that has ideal placement, with an unobstructed view of the 2nd hole, and no golfers hitting towards the property (backyard sits about 50 yards behind the tee box). The premium location is enhanced by the many upgrades installed over the last several years; fully OWNED and paid off solar system, Wolf appliances, updated kitchen cabinets with premium paint and hardware, new HVAC system installed in 2022, full irrigation drip system, mature fruit trees including orange, two apple varieties, table grape vines, nectarines, peaches and more. The oversized 2 car garage has extra space to store your golf cart, with two roll up doors on both sides of the garage for access to the backyard. The epoxy flooring was just laid this month (June 2026). The famous Deeds Bar and Grill is only a few minutes from the home by golf cart. The local schools are also within close distance without needing a car, and school traffic has never been an issue for the current owner. Golf course properties with such an ideal location and this level of upgrades are rarely available.
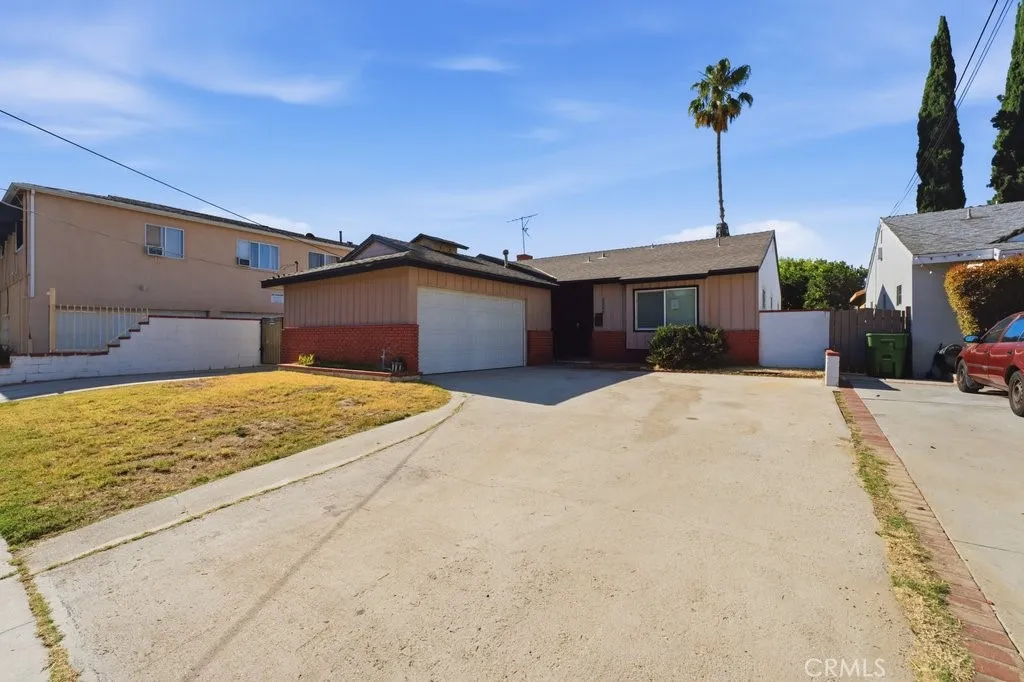
10943 Kittridge Street
North Hollywood, CA 91606
AREA SQFT
1,339
BEDROOMS
3
BATHROOMS
2
Welcome to 10943 Kittridge St, a thoughtfully maintained single-story home in North Hollywood with three bedrooms, two bathrooms, and 1,339 square feet of inviting living space. Built in 1955 and set on a 5,002-square-foot lot, this residence provides a highly functional layout designed for your lifestyle. The kitchen supplies ample counter space and natural light, flowing smoothly into the dedicated dining and main living areas so that you have the ideal setup for hosting dinners or relaxing inside. Step outside to your private backyard. The generous footprint delivers an excellent setting for outdoor barbecues, starting a garden, or setting up an exterior lounge, which naturally expands your usable living area in all seasons. The location places you in a highly accessible pocket of North Hollywood, making it simple to access local retail centers and dining venues. You are a quick drive from local schools, which keeps the school drop-off highly manageable. Furthermore, immediate proximity to local green spaces gives you great places for outdoor activities in order to enjoy the California weather. This neighborhood delivers excellent accessibility while keeping a grounded, residential atmosphere. Call your realtor to schedule a tour and make an offer today!
3514 Bahia Blanca
Laguna Woods, CA 92637
AREA SQFT
1,381
BEDROOMS
3
BATHROOMS
2
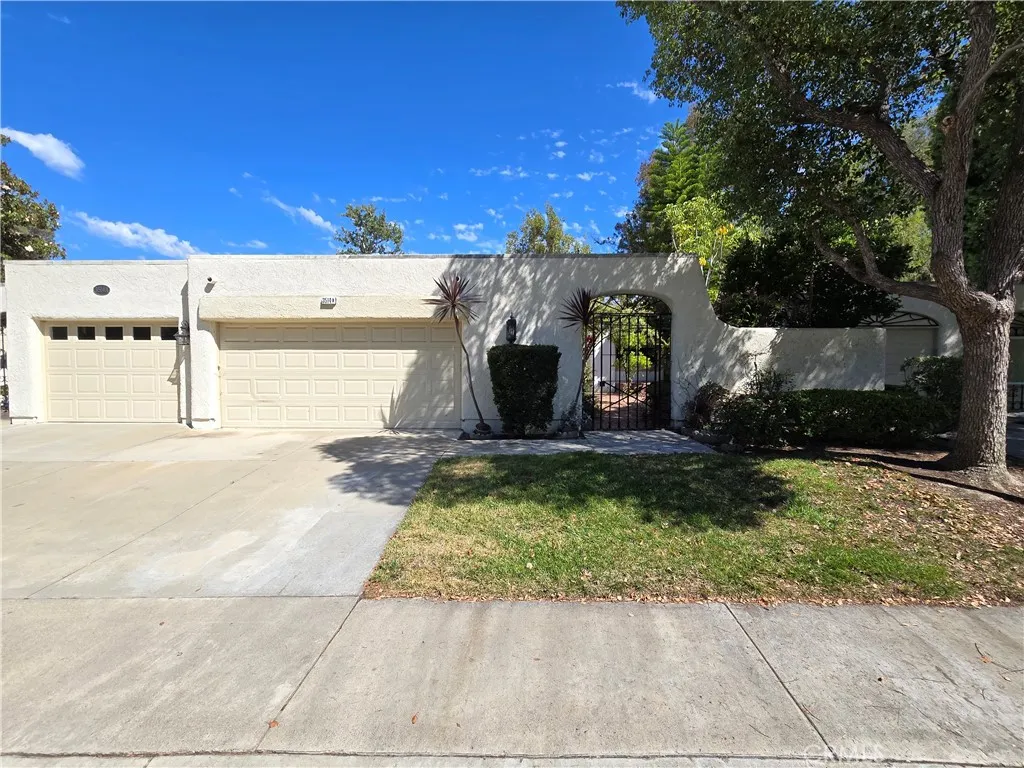
Location, Location, Location Welcome to this highly desirable Casa Rosa unit, perfectly nestled in the world-famous community of Laguna Woods. This thoughtfully designed floorplan features two spacious primary suites, an attached 2 car garage with a full-size laundry area, and driveway parking. Step outside to a huge front patio, and relax or entertain in theenclosed sunroom and dedicated A/C and heating for yearround comfort. This blank canvas is ready for you to make to your taste and design. Laguna Woods offers amazing amenities like a 27-hole golf course, 9-hole par 3, pickleball, tennis, lawn bowling, clubhouses, pools, horse stables, gardens, art studios, and more!
Falchion Rd 0472-331-03
Apple Valley, CA 92307
AREA SQFT
BEDROOMS
BATHROOMS
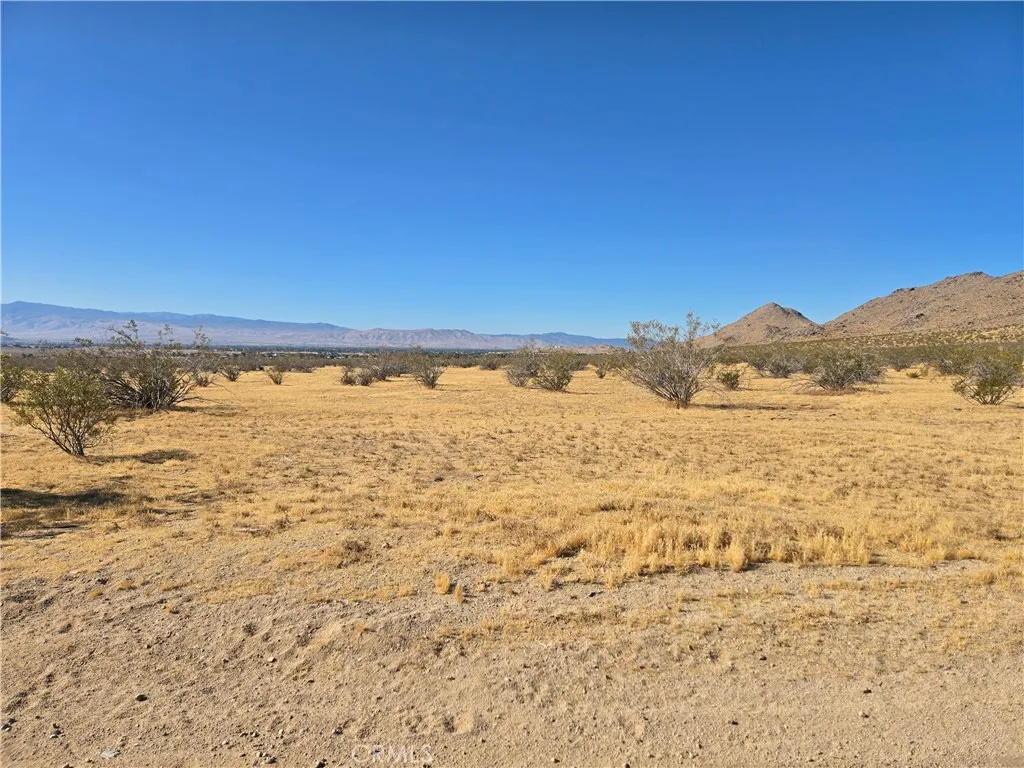
Take a look at this 20-acre flat desert property located along unpaved Falchion Road and offers breathtaking panoramic views in every direction. Property is zoned as RL-D which allows for home-based businesses (requires a home occupation permit run by residents, limited employees, parking behind setbacks) or trailer/vehicle storage (behind front setback, screened from street). Positioned near Dale Evans Parkway and within close proximity to major industrial developments, the property benefits from its location near the Walmart and Big Lots distribution centers, as well as the planned Brightline West high-speed rail project, which is expected to connect Southern California and Las Vegas. As infrastructure and development continue to expand throughout North Apple Valley, this parcel presents an attractive opportunity for investors and future homeowners alike. Enjoy wide-open spaces, stunning desert sunsets, and easy access to outdoor recreation, all while securing a piece of one of the High Desert's emerging growth corridors. GPS Coordinates: 34.56983, -117.21683.
216 D
Ontario, CA 91762
AREA SQFT
600
BEDROOMS
2
BATHROOMS
1
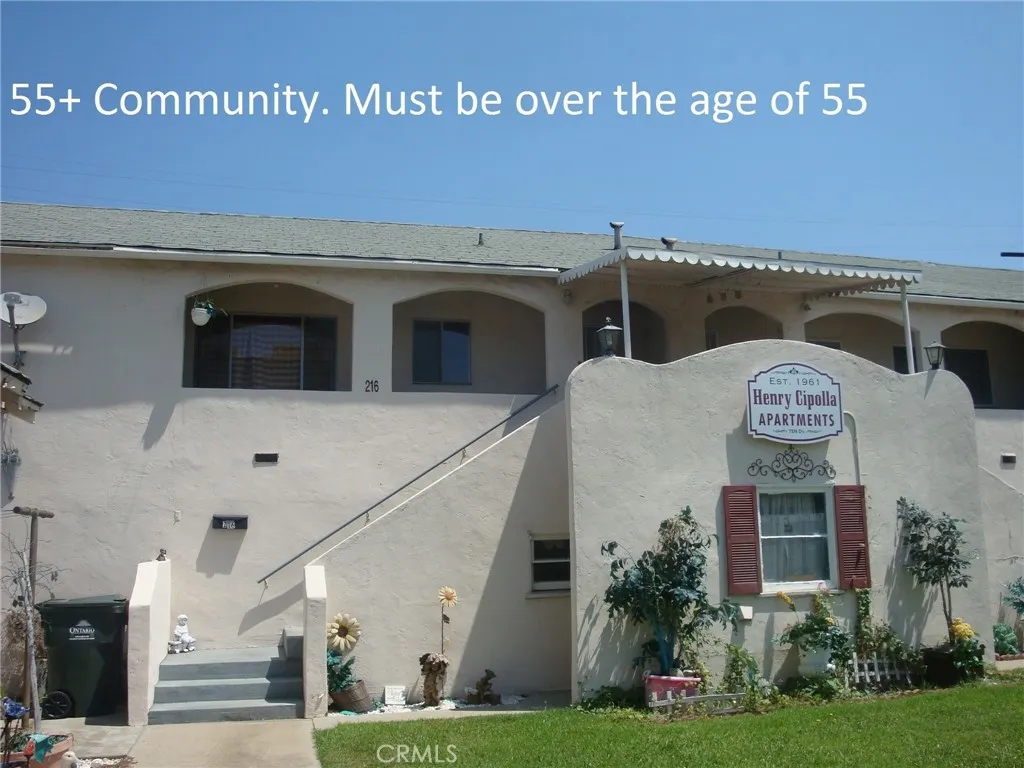
PLEASE READ BEFORE CALLING!! All tenants must be over the age of 55! There are NO Pets allowed at this property at any time and for any reason. This is a 2 bedroom and 1 bathroom upstairs unit with Central heating and AC. Large living room and kitchen. Unit is available now and we do ask everyone to drive by the complex/area before we will show the inside to you. QUALIFICATIONS -Must show a monthly gross income of 2 x the rent (cumulatively) -Must have a credit score of 650+ (individually) -Online Application must be filled out completely with nothing missing. -NO PETS APPLICATION PROCESS -Must view the inside of the property before submitting an application. -A rental application from every person 18 years or older completely filled out. -Credit check and processing fee of forty ($40) dollars paid online, per application. -Copies: Drivers license, Social Security Card, uploaded. -Paystubs for the last three (3) pay periods, and 2 month current bank statements. -If the person gets paid cash, we need copies of bank statements from the past six (6) months uploaded. -Self employed we need last 2 years of tax returns.
390 Madison Avenue
El Cajon, CA 92020
AREA SQFT
1,034
BEDROOMS
2
BATHROOMS
2
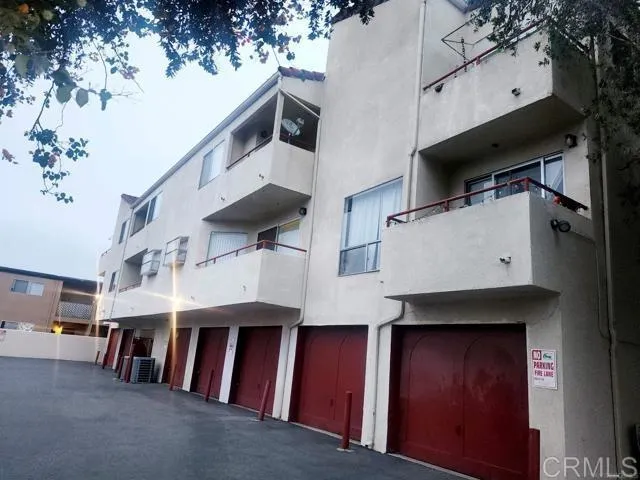
Convenient location in heart of El Cajon, near public transportation, restaurants, schools and more! Spacious 2 bedroom townhouse with interior laundry, one car garage and designated parking space! Refrigerator, dishwasher, new range, micorwave, garden window. Two balconies, walk in closet! See this one today!

