

Search
Search
Search
Search For Your Next Property
Form submitted successfully!
You are missing required fields.
Dynamic Error Description
There was an error processing this form.
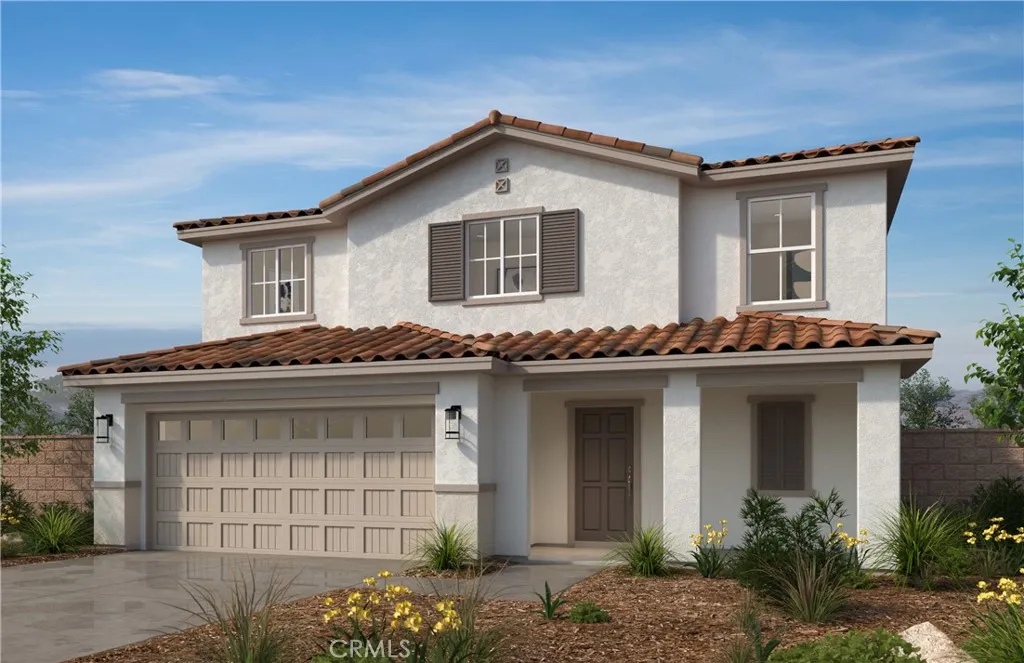
2578 Empennage Street
San Jacinto, CA 92582
AREA SQFT
2,453
BEDROOMS
4
BATHROOMS
3
Beautiful Smith's Landing Community Thoughtfully crafted home showcases 4 bedrooms, 3 bathrooms, and an open-concept layout that seamlessly connects the kitchen, dining area, and expansive great room, creating the perfect space for entertaining and everyday living. The stainless-steel appliances and large single basin stainless steel sink enhance both convenience and style, with an abundance of cabinetry and countertop space to satisfy your inner chef. Upstairs, the generously sized bedrooms, oversized loft, and dedicated laundry room provide added comfort and functionality. No HOA and the best part... construction has not begun so there's still time to visit the design studio and add your own personal touch to your brand-new home. Prime Location: Close to HWYs 74 & 79, Shopping, & Dining Options. Photo is a rendering of the model. Buyer can either lease or purchase the Solar.
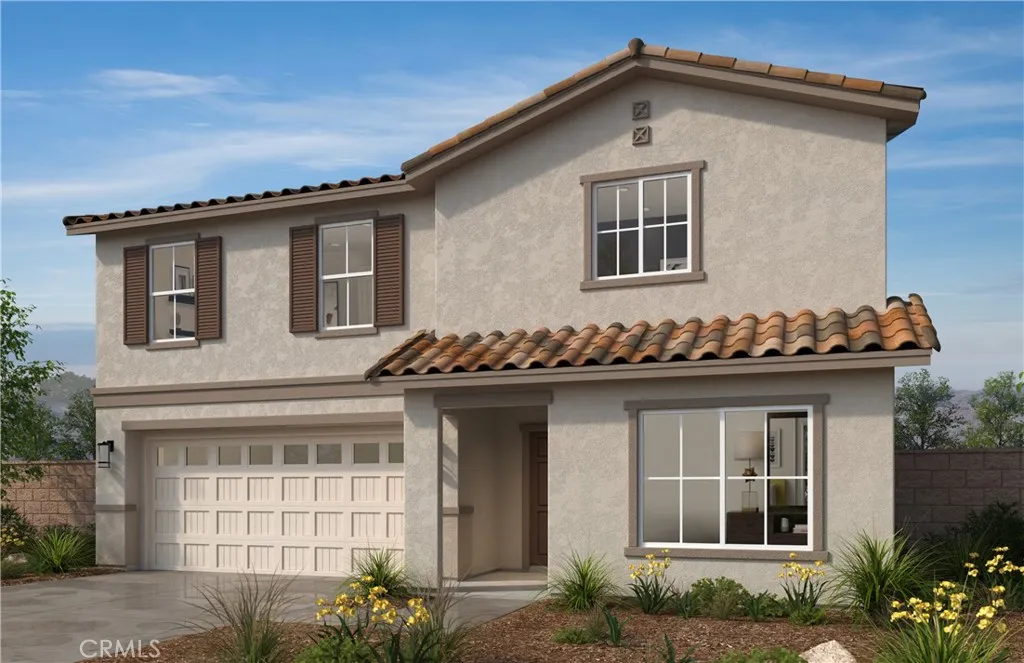
2665 Empennage Street
San Jacinto, CA 92582
AREA SQFT
2,453
BEDROOMS
3
BATHROOMS
3
Beautiful Smith's Landing Community 2256 sq ft home combines modern design, personalization options, and everyday practicality in a beautifully livable home. Thoughtfully crafted home showcases 3 bedrooms, 2.5 bathrooms, and an open-concept layout that seamlessly connects the kitchen, dining area, and expansive great room, creating the perfect space for entertaining and everyday living. A versatile downstairs den adds flexibility for a home office, optional guest suite, or playroom, while the stainless-steel appliances and large single basin stainless steel sink enhance both convenience and style. Upstairs, the generously sized bedrooms and dedicated laundry room provide added comfort and functionality. No HOA and the best part... construction has not begun so there's still time to visit the design studio and add your own personal touch to your brand-new home. Photo is a rendering of the model. Buyer can either lease or purchase the Solar.
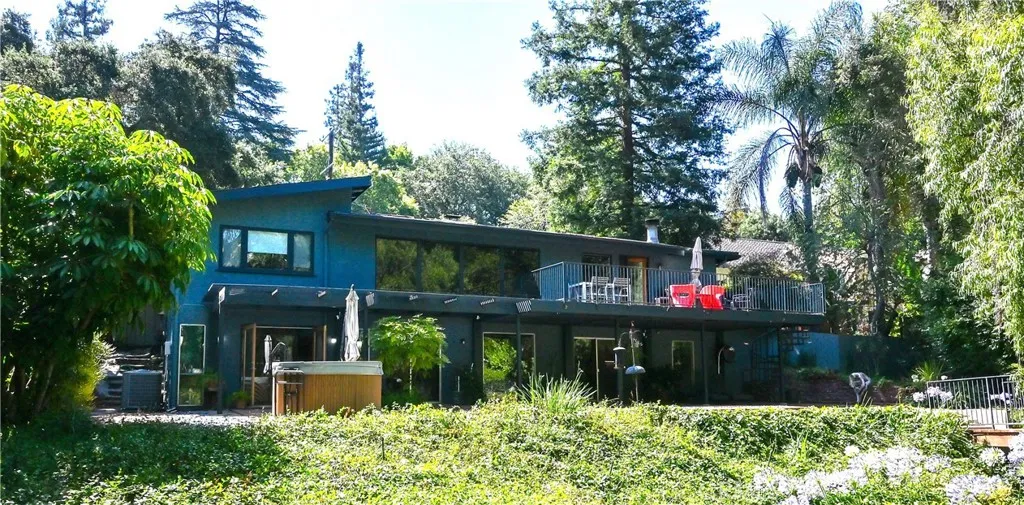
15515 Del Gado Drive
Sherman Oaks, CA 91403
AREA SQFT
2,422
BEDROOMS
4
BATHROOMS
3
Behind private gates, a tranquil 20,000-square-foot woodland setting transforms this distinctive 1953 Mid-Century residence into something far more than a homeit feels like your own private retreat. Cherished by its owners for decades, this exceptional property is ready for its next chapter, with a substantial price adjustment creating a rare opportunity to own a home that combines architectural character, privacy, and natural beauty. The updated 4-bedroom, 3-bath residence offers more than 2,400 square feet of thoughtfully designed living space. Expansive windows fill the interiors with natural light, while original Mid-Century detailsincluding exposed-beam ceilings, hardwood floors, clean lines, and a striking feature wallblend with contemporary comfort. Dramatic living/dining spaces open directly to a generous wood deck, creating an inviting setting for morning coffee, intimate dinners, or evenings entertaining friends. At the homes center, a design-forward kitchen balances iconic Mid-Century style with modern functionality, featuring colorful custom cabinetry, stainless steel appliances, warm hardwood floors, and abundant workspace. Two secondary bedrooms and a modern bath complete the main level. Privately positioned, the primary suite provides a peaceful sanctuary with a spacious walk-in closet and light-filled, spa-inspired bath finished with clean lines and natural materials. Direct access to the grounds makes the connection between bedroom and nature effortless. A separate-entry lower level with private bath offers flexibility as a home office, creative studio, gym
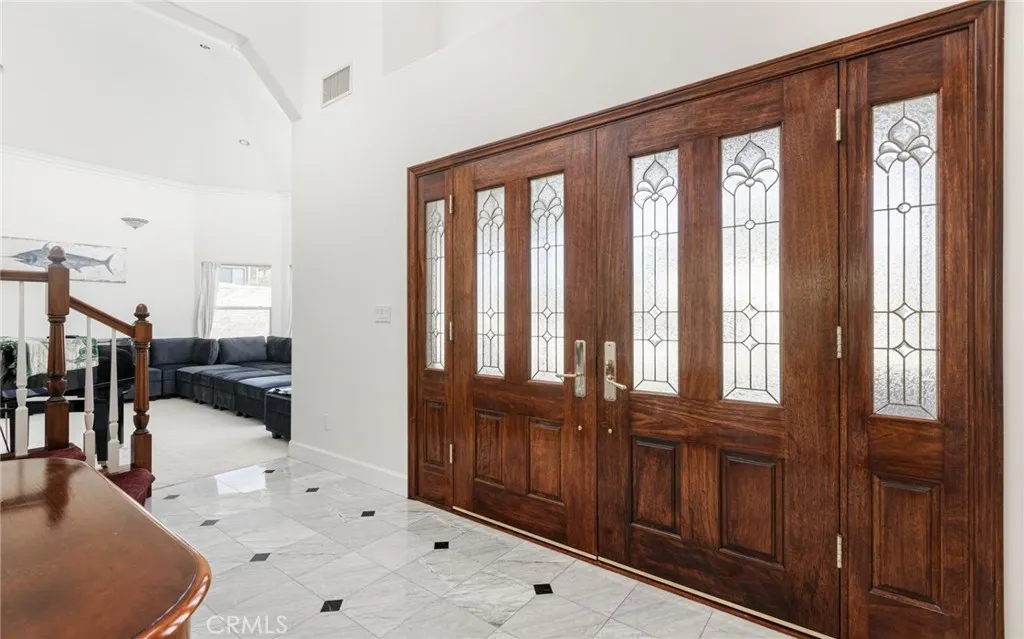
3105 Beach Circle
Bradley, CA 93426
AREA SQFT
3,712
BEDROOMS
4
BATHROOMS
4
IMMENSE POTENTIAL & possibilities with this Chateau Nacimiento residence, which is truly one of a kind. Custom built from top to bottom with panoramic lake views from a separate apartment, which can become part of the main house using your own creativity & vision. Located on a large corner lot with extra boat/RV parking. It's just a short walk away from the lake waterfront. Parking is at a premium in Oak Shores & this property has plenty of it. A rock wall entry & oversized double doors lead to a formal entry way. Wide staircase w/ wood trim stairs & handrails lead to 2nd level. Living room boasts vaulted ceilings w/ custom crown molding throughout. Clerestory & bay windows are at every turn, including the master & guest bedrooms, creating ample lighting. Hard wood, granite style tile & quality Berber carpet flooring. Home includes a formal dining room & a huge family room with a rock wall fireplace & mantle. Four oversized glass French doors lead the way to a low maintenance backyard with cobblestone patio, plus a wood pavilion/grotto perfect for entertaining &/or family BBQ's. Open & airy kitchen boasts granite counters & backsplash, double ovens, China style glass door cabinetry & recess lighting throughout. Matching appliances w/ a wrap around breakfast bar. Master bedroom has its own hex shaped bay window sitting area with granite accent fireplace & wood mantle. Huge master bathroom, his/her sinks, granite counters with backsplash, walk in jacuzzi tub & separate shower. The property has a separate 1,200 sq. foot ADU/Guest quarters located above the garage w/ its own se
5802 Olema Road
Yucca Valley, CA 92284
AREA SQFT
2,340
BEDROOMS
3
BATHROOMS
2
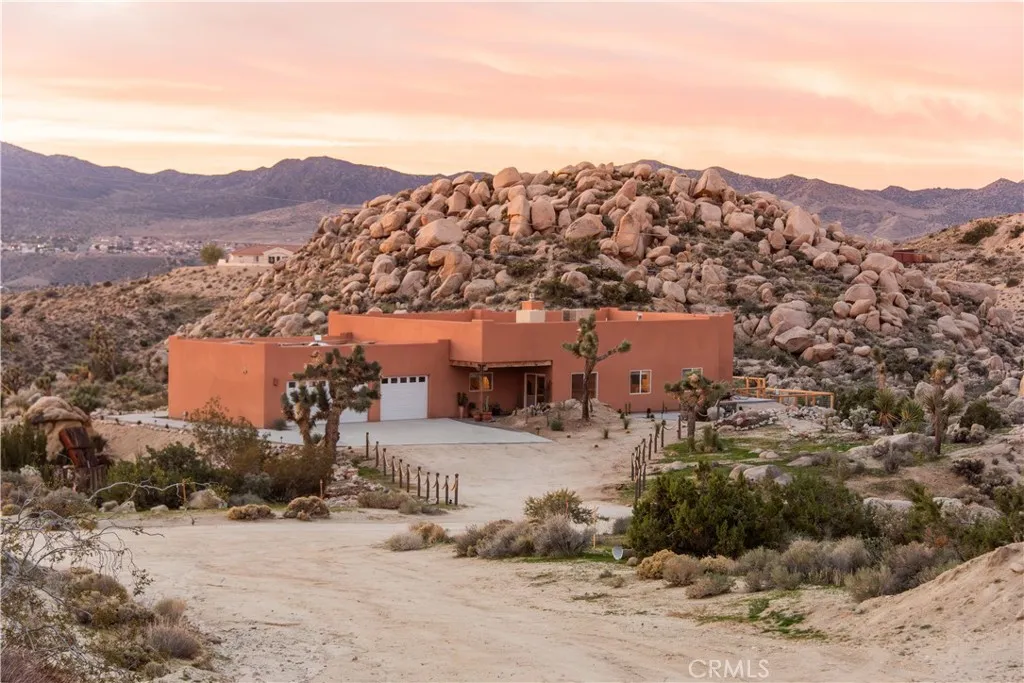
Perched at the top of the private community of Shatin Heights above Western Hills Estates, this beautiful Spanish-style custom home offers truly unobstructed views of city lights and the majestic Joshua Tree National Park mountains. Set among striking natural boulders, the property spans 4.74 acres across two legal lots, creating a rare sense of space, privacy, and scenic beauty. The spacious 2,340 sq ft residence features 3 bedrooms and 2 bathrooms, thoughtfully designed with custom details throughout. An oversized great room with a cozy fireplace anchors the living space, while the open floor plan seamlessly connects the living, dining, and kitchen areasperfect for entertaining family and guests. The custom kitchen boasts ample cabinetry and quality upgrades, making it both functional and stylish. Step outside to enjoy the private deck complete with a hot tub and pool, ideal for relaxing under the desert sky. A stone-floor patio and shaded outdoor living areas enhance the indoor-outdoor lifestyle, offering a comfortable space to take in some of the best views in the basin. Additional highlights include an oversized attached 3-car garage with built-in storage cabinetry. The included second lot (2.64 acres, APN: 0596-523-05-0000) ensures your views remain preserved for years to come. Currently operating as an active vacation rental, this property presents an excellent opportunity for both personal enjoyment and investment income. This is a rare opportunity to own a one-of-a-kind desert retreatdont miss it!
Highway 138
Hesperia, CA 92345
AREA SQFT
BEDROOMS
BATHROOMS
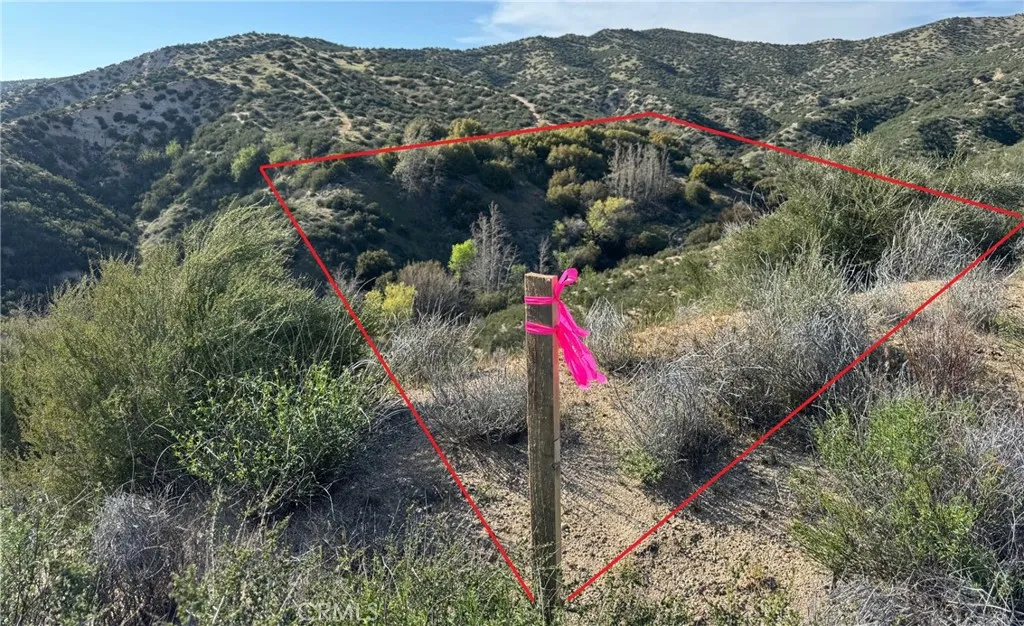
Huge Price Cut!! BREATHTAKING 360 PANORAMIC VIEW!! BREATHTAKING 360 PANORAMIC VIEW!! Have a piece of the "HEAVEN ON EARTH" for yourself!! ALL 4 CORNERS HAVE BEEN MARKED! This gorgeous 2.5 acre Rolling Hills land is located in heavenly Oasis in the middle of Summit Valley area of Hesperia. About 1/2 of a mile west of Hwy-138 "The Rim of World Scenic Hwy". This property sits on bottom of a canyon and has level area with larger 20 feet tall native trees, and a beautiful water creek that runs through the land. OFF THE GRID property has no Utility. An excellent location to build a Mountain Cabin or just go enjoy camping on your own land . This 2.5 was originally a part of the Long Languishing Rancho Las Flores Project in 1990. Located South West boundary of ongoing Tapestry housing development in Hesperia, which will have 15,663 homes when its all done. Strategically an important location to invest!!
6119 Park Crest
Chino Hills, CA 91709
AREA SQFT
3,417
BEDROOMS
6
BATHROOMS
4
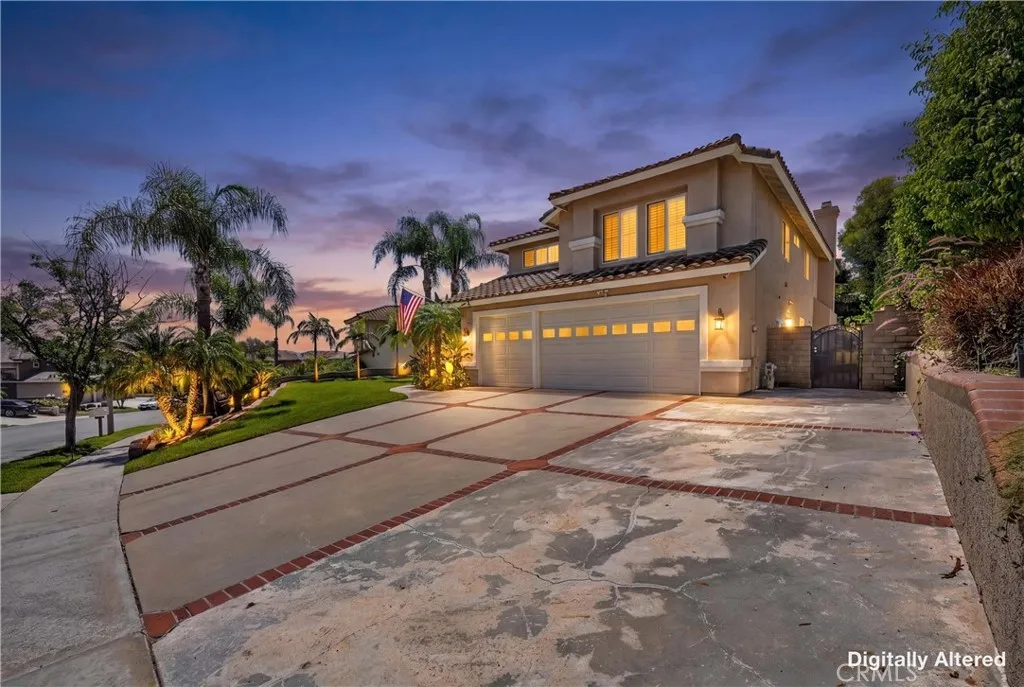
TURNKEY POOL HOME tucked in Chino Hills desirable Hunters Hill Community. Featuring one of the communitys largest estate floor plans, this 6 Bedroom 4 Bath home offers 3417 square feet of refined living space, beautifully upgraded by the owners. Ground floor living spaces feature Travertine and engineered hardwood flooring and brand-new carpet with custom crown molding and baseboards throughout with Plantation Shutters and natural lighting from the dual pane windows and upgraded sliding glass doors. A fully appointed downstairs bedroom and full bath allows for multigenerational living or guest accommodation. BRAND NEW KITCHEN installed in Spring of 2026 is a chefs dream featuring custom soft close cabinetry, satin-finish Quartzite counter tops, new Farm Sink and backsplash and recessed LED lighting. Abundant living spaces and high ceilings provide for formal dining, entertaining and gatherings, or comfort and space for large families supported by Dual Zone HVAC and an energy efficient Whole House Fan and oversized laundry. The second floor features additional living and entertaining space on the game landing and access to the Jack and Jill bedrooms and baths with upgraded Corian counter tops, refinished cabinetry and reglazed bathtubs. The Primary Suite is a richly appointed sanctuary with a custom outdoor balcony with Trex decking and Alumawood cover providing a year-round outdoor space with full privacy provided by intelligent landscape design that overlooks the backyard and pool below. A second custom deck is accessible from the game landing offering additional outdoor s
730 Tropicana Place
Covina, CA 91723
AREA SQFT
1,540
BEDROOMS
3
BATHROOMS
3
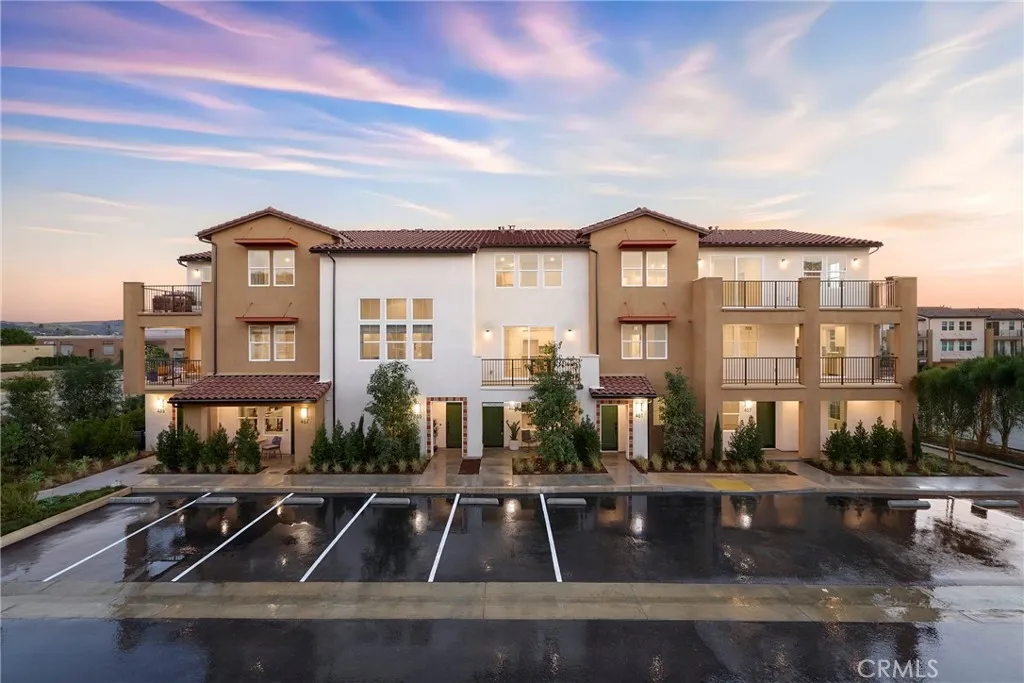
Welcome to Plan 4 at Blossom in Covinaa spacious three-bedroom townhome designed for the way you live today. With approximately 1,540 square feet of thoughtfully designed living space, this home offers the perfect balance of comfort, privacy, and flexibility. The heart of the home is the open-concept great room, dining area, and modern kitchen, creating an inviting space for everything from quiet nights in to hosting family and friends. Step outside to the private deck and enjoy indoor-outdoor living year-round. The primary suite provides a relaxing retreat with its own ensuite bath and walk-in closet, while two additional bedrooms and three full bathrooms offer flexibility for guests, a home office, or multigenerational living. An attached 2-car garage and covered front porch add everyday convenience. Modern design, versatile living spaces, and a convenient Covina location near shopping, dining, and commuter access make Plan 4 one of Blossom's most sought-after floorplans.
3128 El Cajon Boulevard
San Diego, CA 92104
AREA SQFT
1,497
BEDROOMS
2
BATHROOMS
1
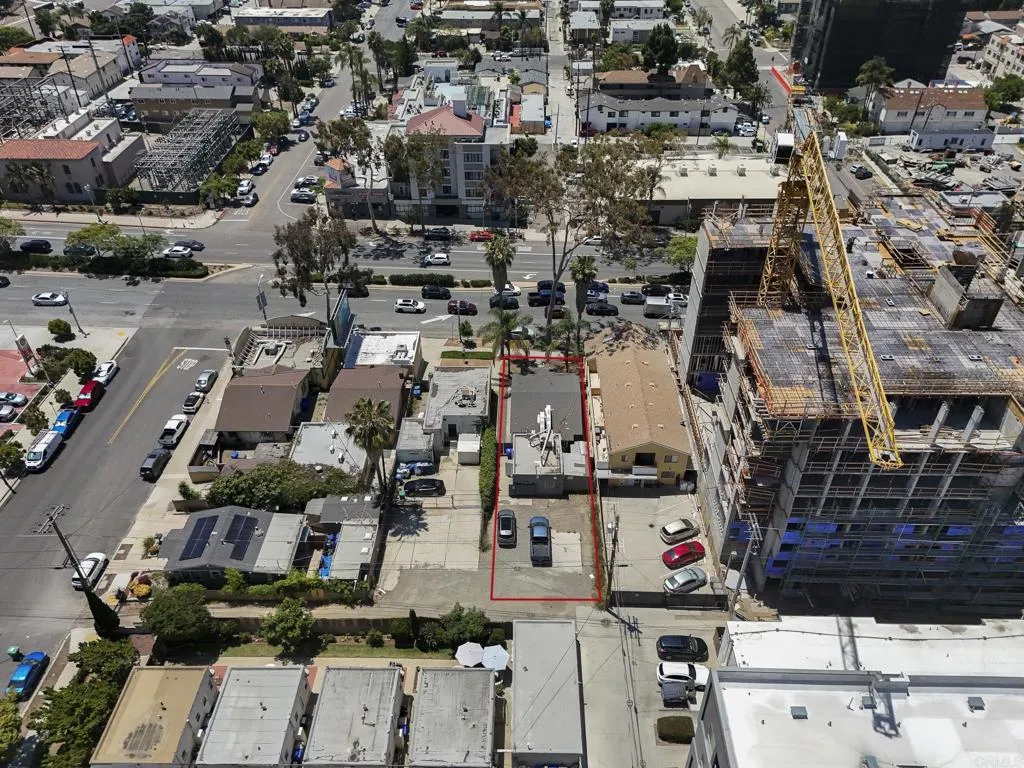
Welcome to one of the highest-density mixed-use development entitlements in North Park. This parcel is in the CC-3-9 zone on El Cajon Boulevard, with Complete Communities Housing Solutions Tier 3 eligibility at 6.5 FAR, plus Transit Area Overlay Zone, Transit Priority Area, and Mobility Zone 2 status. Two merged subdivision lots under one APN give it the scale many corridor sites lack. The attached feasibility study is a listing-stage analysis to support an informed valuation decision. Modeled are three development paths: a low-capital single-ADU activation, a mid-capital small mixed use stack under base CC-3-9 zoning, and a full CCHS Tier 3 mixed-use redevelopment. The analysis considers the El Cajon Boulevard Gateway Improvement District, SDIA Airport Influence Area Review Area 2, Moderate Paleontological Sensitivity, slopes 25%+ designation, no Coastal Overlay or Coastal Height Limit constraint. Together, these conditions create three clear legal development pathways under current 2026 City of San Diego entitlements. Office previously rented for $4,500/mo. Use for rental or construction trailer to build. Feasibility study in documents for review. The property is currently being utilized as office space and does not contain a shower or oven.
916 Avenue J8
Lancaster, CA 93534
AREA SQFT
1,307
BEDROOMS
3
BATHROOMS
2
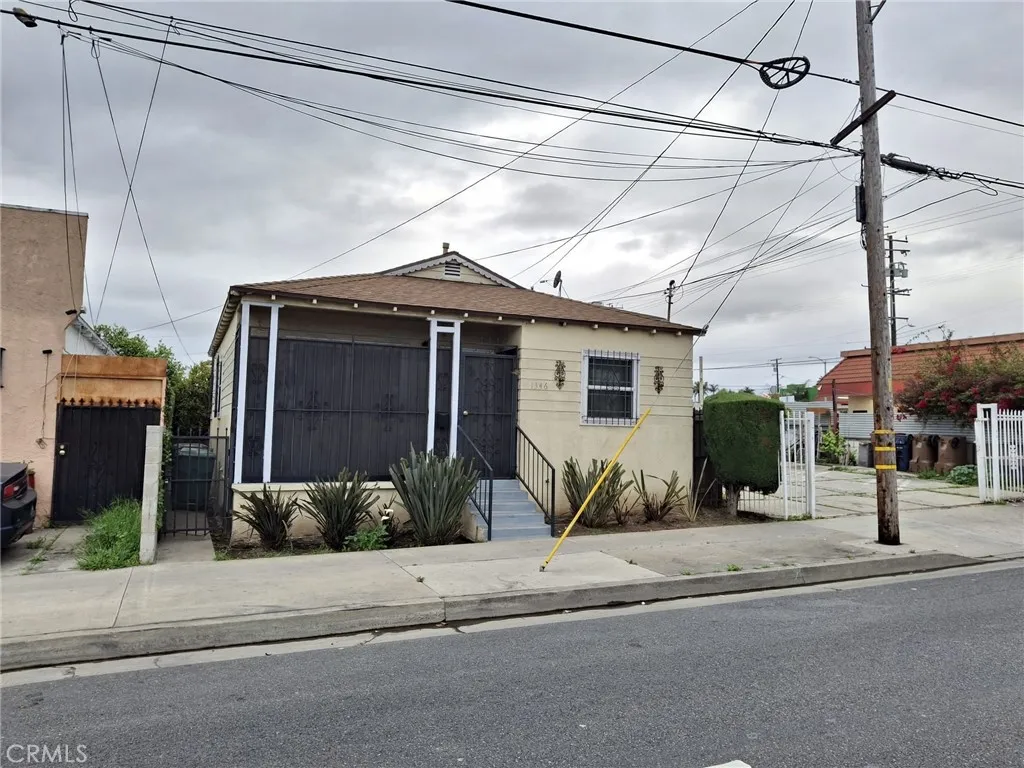
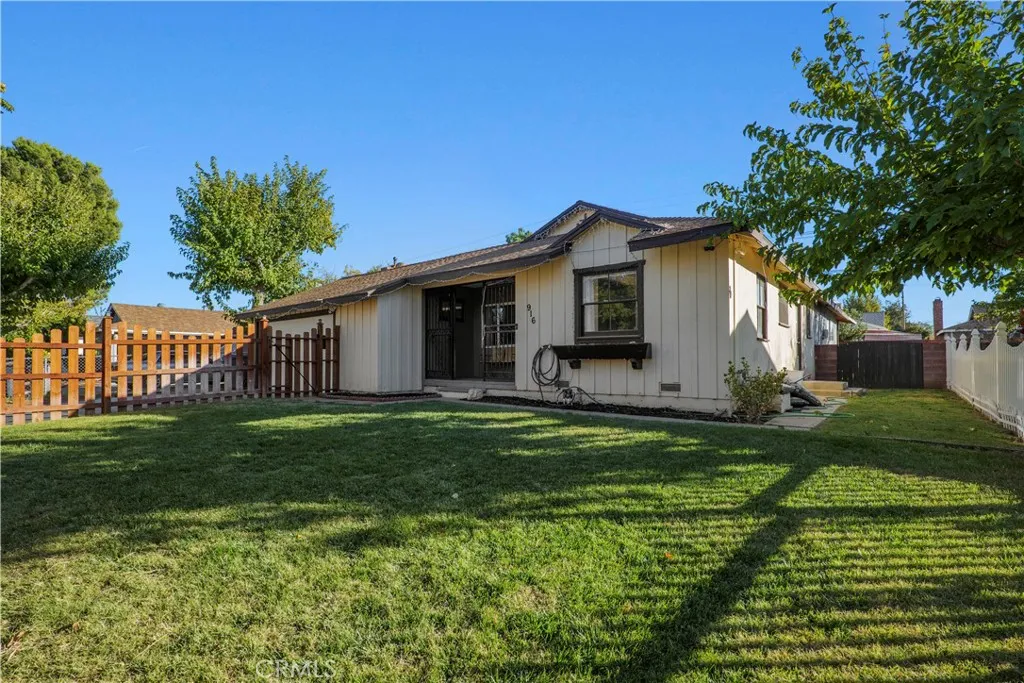
Welcome to this charming 3 bedroom, 2 bath home offering just over 1,340 sq. ft. of thoughtfully designed living space on a spacious 7,000+ sq. ft. lot. This beautiful single story Lancaster residence features an open concept floor plan, upgraded flooring, and a stunning kitchen with white shaker cabinetry, granite countertops, and stainless-steel appliances. The spacious layout includes generously sized bedrooms, dedicated office space, and a beautiful deck accessible from one of the bedrooms perfect for relaxing outdoors. Enjoy the expansive backyard ideal for entertaining, along with a fenced front yard enhanced by lush landscaping. Attached with a 2-car garage and conveniently located near shopping, dining, and everyday amenities, this move in ready home offers the perfect blend of comfort, style, and functionality.
2701 Cardinal
Costa Mesa, CA 92626
AREA SQFT
2,467
BEDROOMS
5
BATHROOMS
3
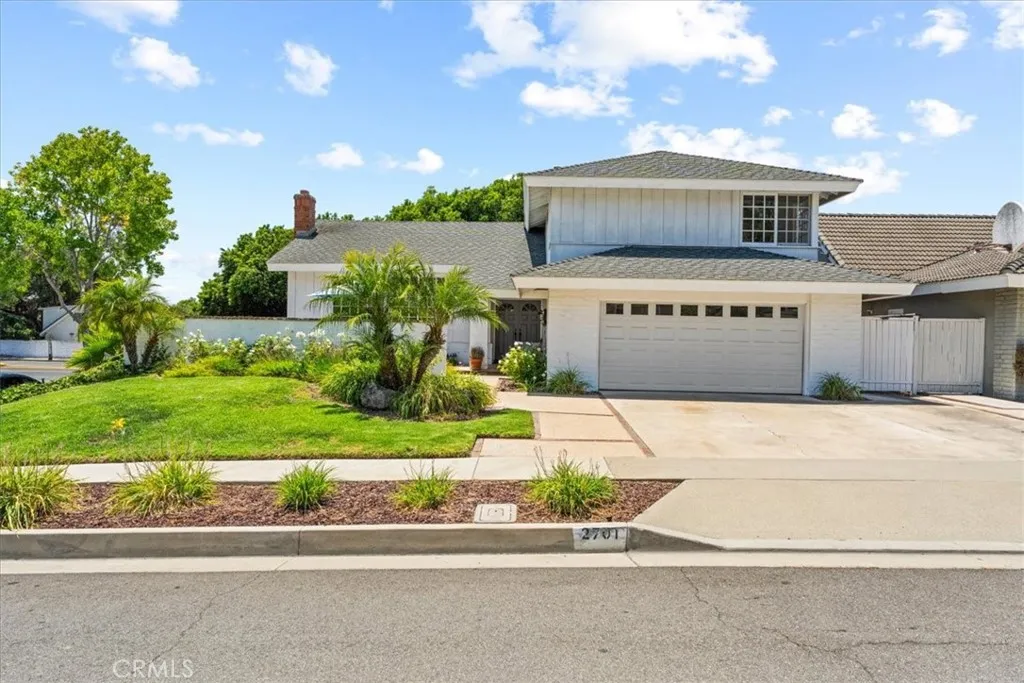
Create your dream home in Mesa Verde's highly sought-after Upper Birds neighborhood. Properties with this upside potential rarely come to market. Positioned on an elevated corner lot overlooking the rolling hills of Fairview Park and the iconic Fairview Park bridge, it's a rare chance to create something truly special in a neighborhood where location is everything. Whether your vision is to make it yours over time, perform a major renovation, or entirely new construction-- the value here is undeniable. Surrounded by beautifully remodeled and custom homes, this is the type of property buyers wait years to find. The home offers 5 bedrooms, including a downstairs bedroom and bath, hickory hardwood floors, a brick fireplace, a spacious primary suite, private backyard, covered patio, and a unique setting that captures views of Fairview Park from the kitchen and dining areas. The lifestyle is what makes Upper Birds so special. Just moments away are Fairview Park's hundreds of acres of open space, scenic walking and biking trails, the newly renovated Tanager Park with pickleball courts, playground, basketball and volleyball courts, the Costa Mesa Country Club public golf course, and the prestigious Mesa Verde Country Club. Enjoy easy bike access to both Newport Beach and Huntington Beach, along with close proximity to shopping, restaurants, Orange Coast College, the OC Fairgrounds, and top local schools. Bring your vision and take advantage of one of Costa Mesa's most sought-after neighborhoods.
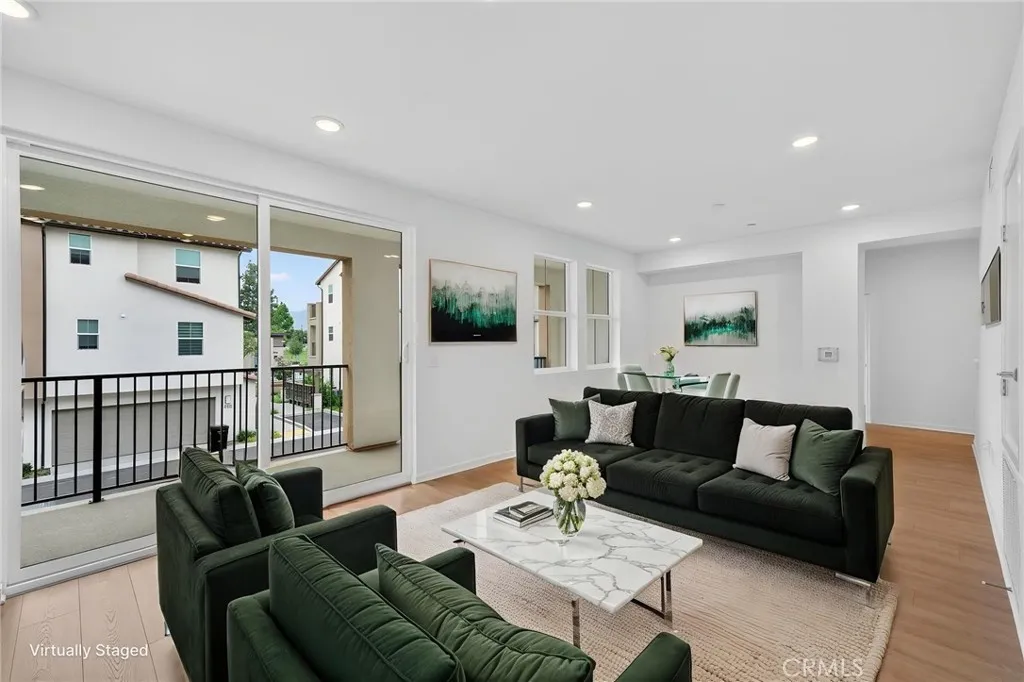
726 Tropicana Place
Covina, CA 91723
AREA SQFT
1,209
BEDROOMS
1
BATHROOMS
2
Welcome to Plan 3 at Blossom in Covina, a thoughtfully designed three-story townhome offering modern living with exceptional flexibility. The entry level features a versatile flex room ideal for a home office, gym, guest room, or creative space. Upstairs, the open-concept great room, dining area, and kitchen create an inviting atmosphere for everyday living and entertaining, complemented by a covered deck and an additional flex space. The private primary suite provides a comfortable retreat, while the attached 2-car garage offers added convenience and storage. Additional highlights include included solar, washer, and dryer, providing added value and move-in-ready convenience. Combining style, functionality, and adaptable living spaces, Plan 3 is perfect for first-time buyers, growing households, or anyone seeking a low-maintenance lifestyle in a desirable Covina location. Photos shown are of the model home for this floor plan. Actual finishes, features, and landscaping may vary.
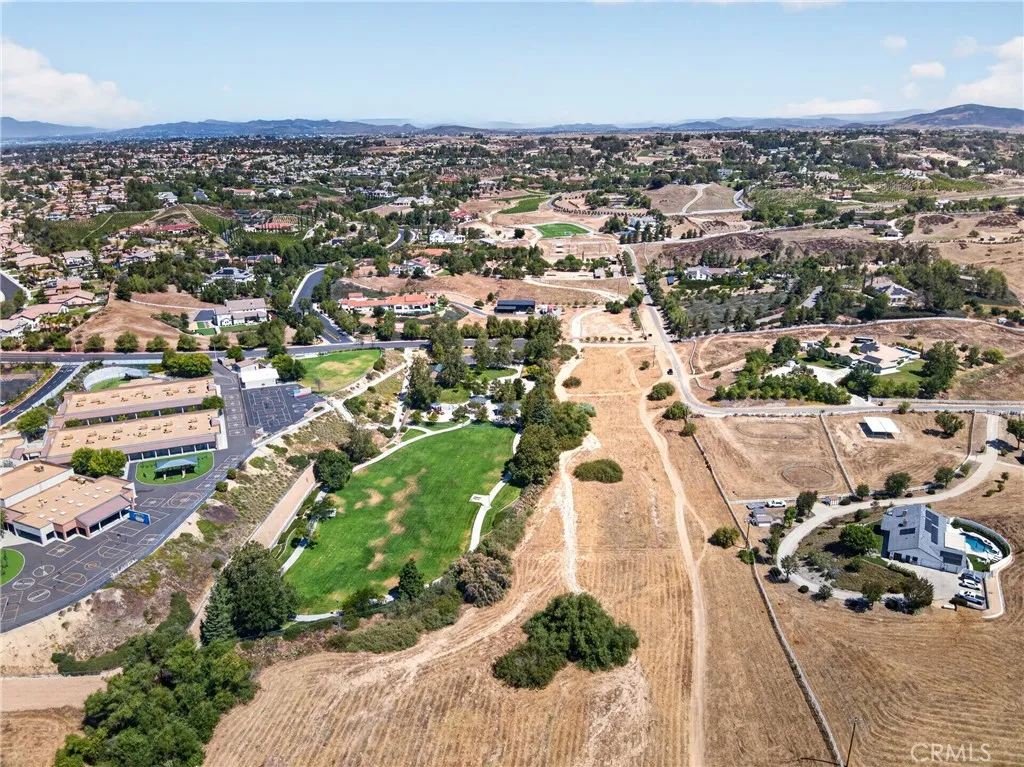
Cee Cee
Temecula, CA 92592
AREA SQFT
BEDROOMS
BATHROOMS
Exceptional opportunity to own 3.6 acres of vacant land zoned PR (Public Recreation/Park). Buyers are encouraged to contact the City of Temecula to verify zoning and explore potential permitted uses. Ideally situated on the corner of Orlinda Drive and Cee Cee Road, this parcel offers a prime location with convenient access to shopping centers, schools, parks, and Temecula's renowned wineries. Utilities are available in the street, adding to the property's potential. Don't miss the chance to secure this unique parcel in a desirable and growing area.
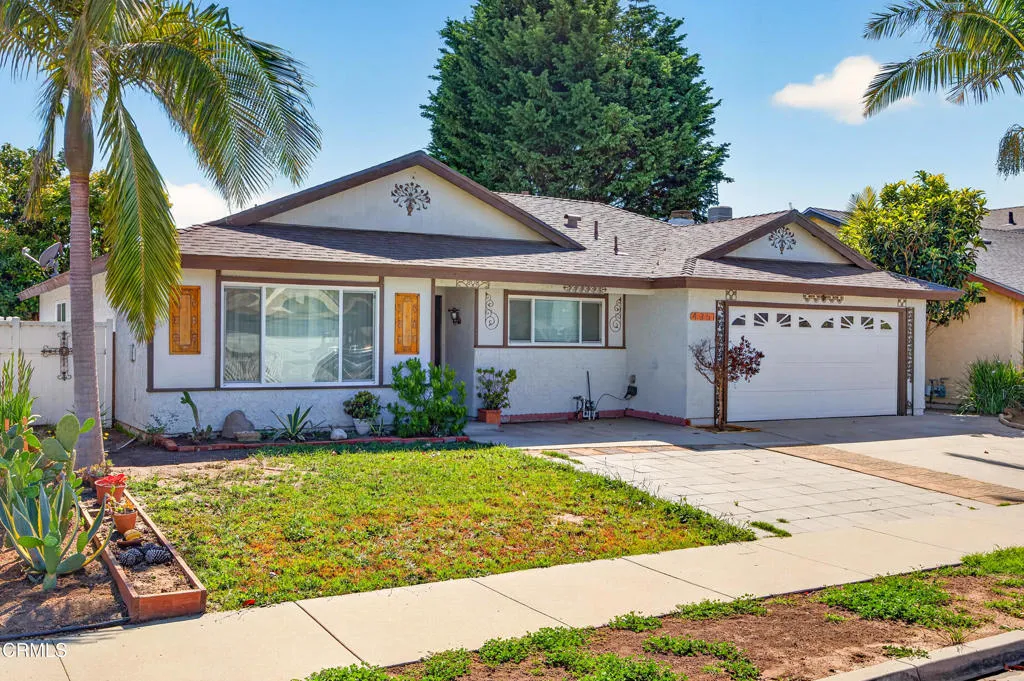
4351 Frost Drive
Oxnard, CA 93033
AREA SQFT
1,819
BEDROOMS
5
BATHROOMS
2
Enjoy modern comfort in this beautifully updated single-story lease listing. This home features a bright, open-concept living and dining area with stylish wood-plank flooring, recessed lighting, and a fresh, neutral color palette throughout.The interior offers spacious bedrooms with ample natural light and a clean, contemporary bathroom. Step outside to a private, fenced backyard featuring a large patio--perfect for outdoor dining--a grassy lawn, and a convenient storage shed.Additional highlights include a large two-car garage with high ceilings for extra storage and a wide driveway. Conveniently located and move-in ready, this home is perfect for those seeking style and functionality.
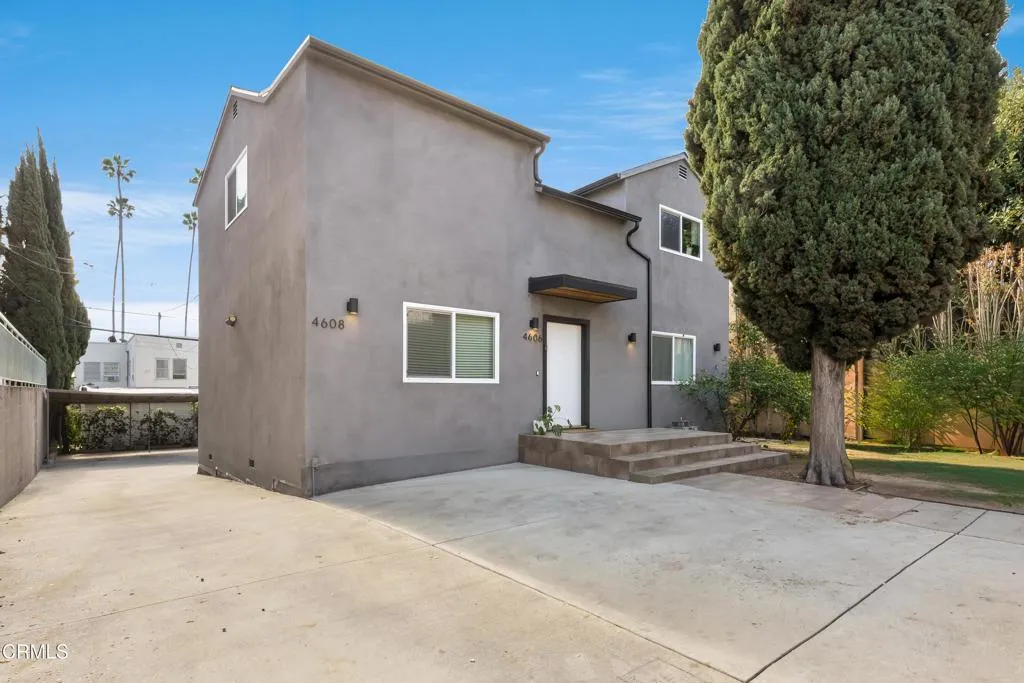
4606 Greenwood Place
Los Angeles, CA 90027
AREA SQFT
2,400
BEDROOMS
4
BATHROOMS
3
Welcome to this spacious 4-bedroom, 3-bathroom home in the heart of Los Feliz! Offering 2,400 square feet of comfortable living space. The open layout is ideal for both family living and entertaining, with generous room sizes throughout. Natural light fills the interiors, creating a warm and inviting atmosphere from the moment you walk in. The well-appointed kitchen connects seamlessly to the living and dining areas, making everyday living effortless. Each bedroom offers ample space and comfort, with most bedrooms fitting a king-size bed. Located on a quiet street in Los Feliz, you are walking distance to Griffith Park, shops, and restaurants on Hillhurst Ave, and many other Los Feliz attractions. Don't miss this opportunity. Schedule a tour today!
2785 State
Corona, CA 92881
AREA SQFT
4,248
BEDROOMS
7
BATHROOMS
5
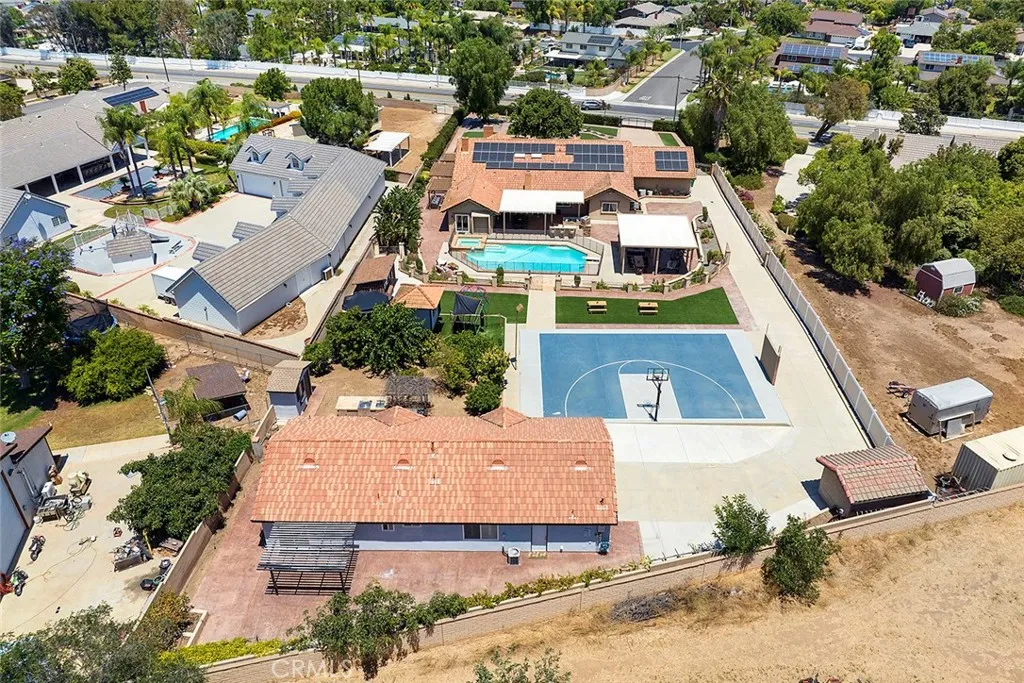
Welcome to 2785 State St, an exceptional Corona family compound featuring two stunning single-story homes on one expansive 1.05-acre lot with fully paid-off solar. Designed for multigenerational living, extended family, guests, or flexible lifestyle needs, this rare estate offers a spacious main residence of approximately 3,250 sqft with 4 bedrooms and 2.5 bathrooms. The main home features generous living areas, comfortable bedroom spaces, and a highly functional single-level floor plan ideal for everyday living and entertaining. The separate back house offers 3 bedrooms, 2 full bathrooms, and a full kitchen, creating a true second residence with privacy, independence, and incredible versatility. Whether used for family, guests, a private workspace, or additional living accommodations, this second home adds tremendous value and flexibility. Set on over one acre, the outdoor space is what truly sets this property apart. With approximately $500,000 in landscaping upgrades, the grounds have been thoughtfully designed into a private backyard paradise featuring premium artificial turf, a sparkling pool, private basketball court, mini golf area, mature fruit trees, and expansive open space for gatherings, recreation, and relaxation. The property also offers ample parking, including space for RVs, boats, multiple vehicles, and recreational toys a rare advantage for buyers looking for both luxury and practicality. Combining two single-story homes, paid-off solar, resort-style outdoor amenities, and a massive 1.05-acre lot, 2785 State St is a rare opportunity to own a true Southern
1948 Catalina Street
Los Angeles, CA 90027
AREA SQFT
3,700
BEDROOMS
3
BATHROOMS
4
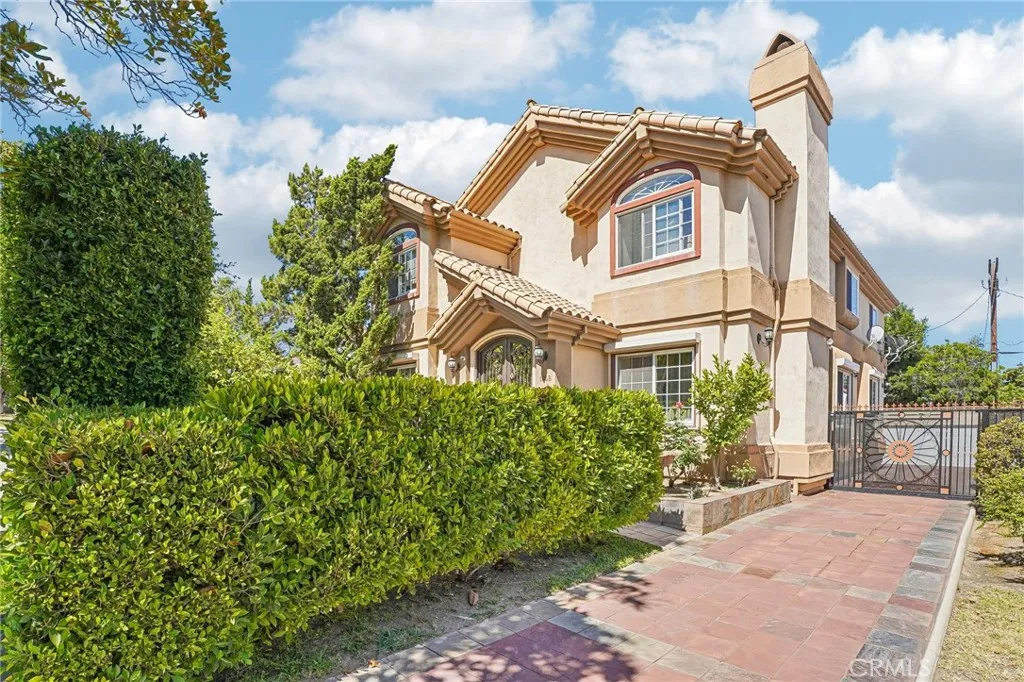
Nestled in the prestigious neighborhood of Los Feliz, this custom Mediterranean estate seamlessly blends timeless elegance with exceptional comfort. Rebuilt in 1995, this impressive residence offers 3 bedrooms, 4 bathrooms, and a dedicated office that can easily be converted into a 4th bedroom, providing flexibility for todays lifestyle. Step through the grand custom wrought-iron doors and experience a home designed for sophisticated living. The expansive living room showcases soaring ceilings, abundant natural light, and a stunning marble fireplace, flowing effortlessly into the formal step-up dining area. Designed for both everyday living and entertaining, the spacious family room features a wet bar, while the chefs kitchen is equipped with granite countertops, a large center island, and premium built-in appliances. A dramatic staircase leads to the upper level, where the luxurious primary suite serves as a private retreat. Complete with a cozy fireplace, oversized walk-in closet with custom built-ins, and a spa-inspired bathroom featuring a large walk-in shower and soaking tub, this sanctuary offers the ultimate in relaxation. Step outside to your own resort-style entertainers paradise. The private backyard boasts a sparkling heated pool, built-in BBQ area, wet bar, outdoor bathroom, and saunacreating the perfect setting for unforgettable gatherings or peaceful evenings at home. Additional highlights include custom wood flooring, dual-zone HVAC systems, dual-pane windows, and quality craftsmanship throughout. Ideally situated just moments from the renowned dining and sho
31300 233rd
Llano, CA 93544
AREA SQFT
2,156
BEDROOMS
3
BATHROOMS
2
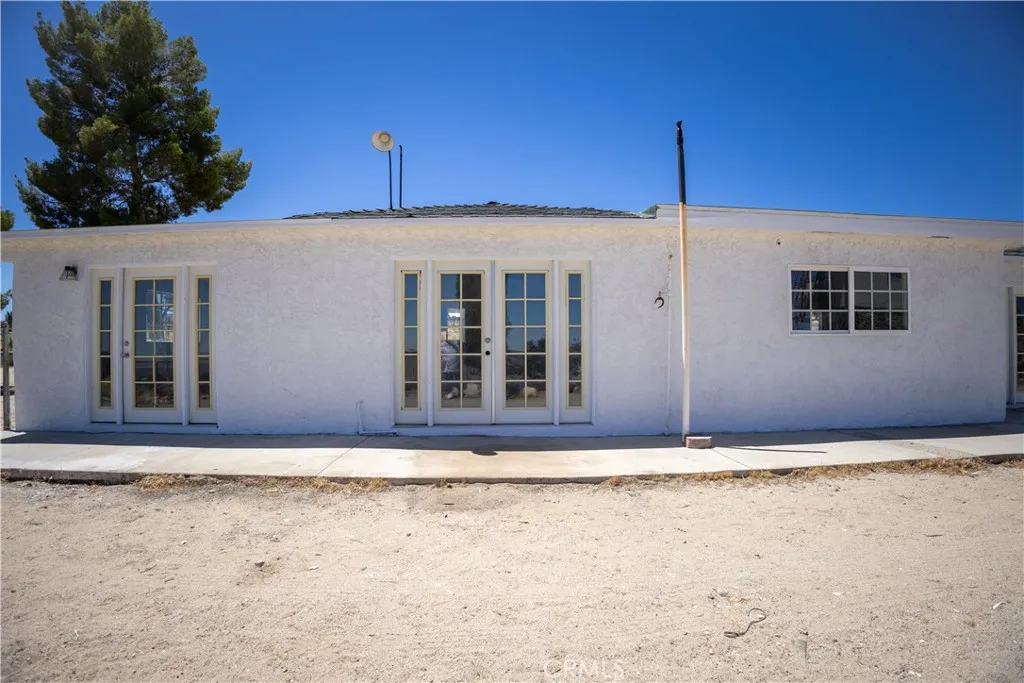
Beautifully remodeled ranch-style home in the city of Llano, CA! If youre looking for country living with modern upgrades, look no further. Situated on 5 acres of land, this charming property offers 2,156 square feet of living space and is perfect for horse enthusiasts, featuring horse stalls and plenty of room to enjoy the outdoors. The home has been completely remodeled from top to bottom, including a stunning updated kitchen, beautifully renovated bathrooms with modern showers, brand-new laminate flooring throughout, and recessed lighting that enhances the bright and open layout. AC will be installed at the close of escrow at no cost to buyer. This move-in-ready property combines the charm of ranch living with the comfort and style of a fully updated home. Dont miss this incredible opportunity to own your own piece of paradise!
118 Guilden Grove
Bakersfield, CA 93312
AREA SQFT
2,421
BEDROOMS
3
BATHROOMS
2
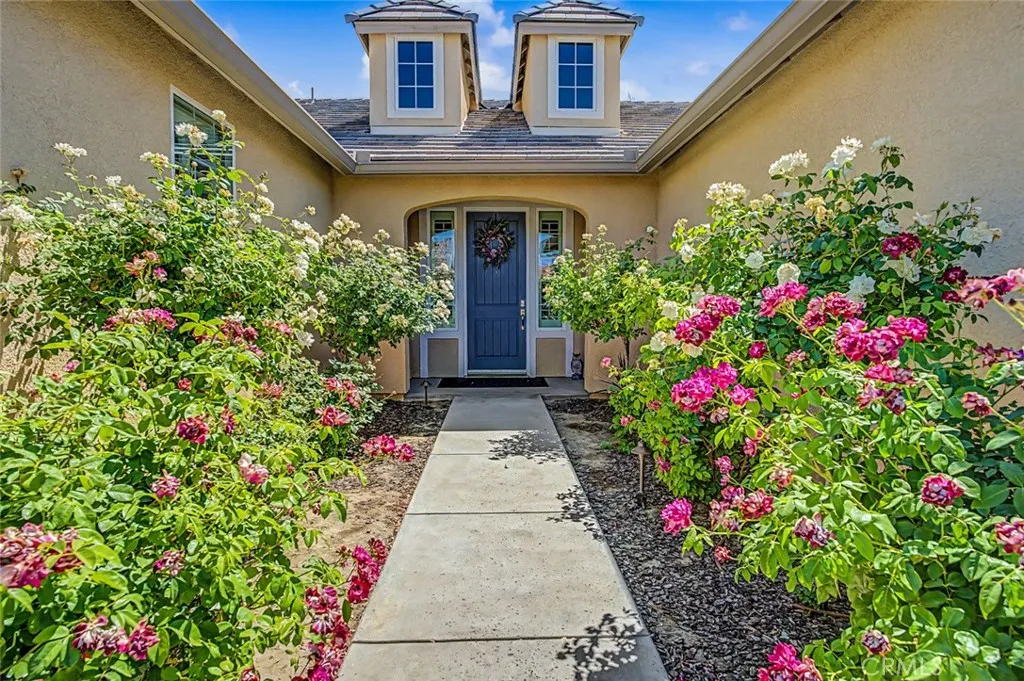
Welcome to Brighton Parks, a premier gated 55+ resort-style community designed for comfort and relaxation. Owned Solar. This beautifully maintained home features 3 bedrooms, 2 bathrooms, and a 3-car garage. The thoughtfully designed floor plan includes a bright and inviting great room, a formal dining area, and a chef's kitchen with granite countertops, a pantry, and abundant custom cabinetry. The spacious primary suite showcases elegant tray ceilings, an ensuite bathroom with dual vanities, and a large walk-in closet. Additional features include plantation shutters, recessed lighting, and an indoor laundry room with a utility sink and extra storage space. Step outside to your private backyard retreat featuring a covered patio, sparkling pool, relaxing hot tub, and cozy fire pitperfect for entertaining or unwinding year-round. Enjoy resort-style living at its finest with community amenities including a clubhouse, fitness center, pool and spa, pickleball courts, social clubs & more.
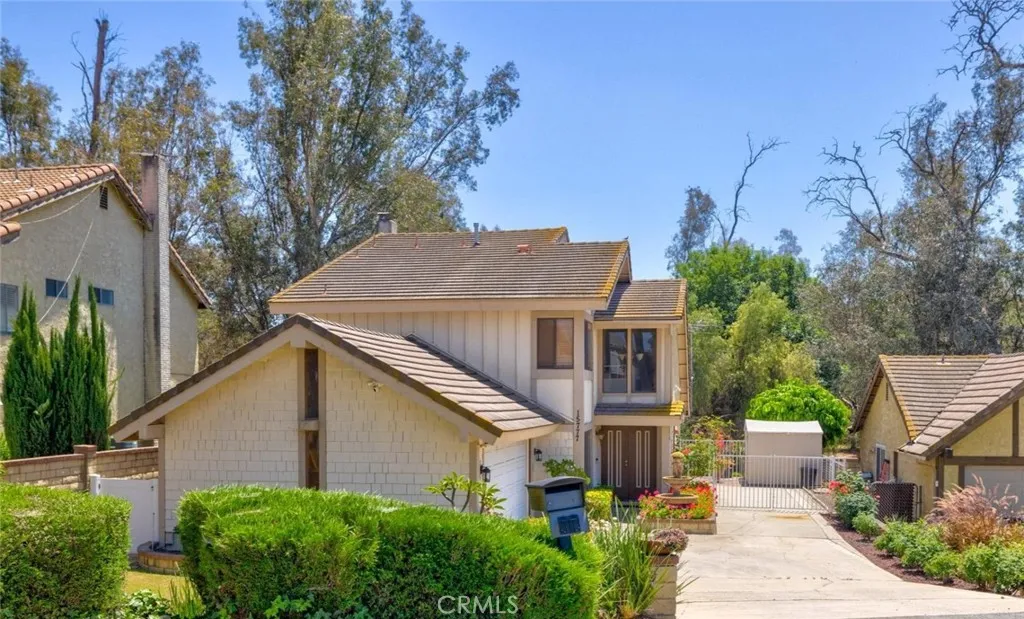
15777 Country Club
Chino Hills, CA 91709
AREA SQFT
1,982
BEDROOMS
3
BATHROOMS
3
Motivated seller will aide in closing costs or rate buydown. Scenic hillside location overlooking tranquil creek and lush golf course. Pride of ownership shows through out the well maintained home with the perfect blend of privacy, views and lifestyle. From the moment you arrive, the long private driveway, gated RV parking and peaceful setting creates a truly special first impression. The spacious living areas are designed for comfort and versatility - formal dining room could easily be transformed into downstairs bedroom, separate family room highlighted by gas fireplace, living room overlooking back yard. Step out of family room onto covered brick patio, beautiful fully landscaped yard complete with pond water feature. The sparkling pool and spa waiting below for entertaining family and guests on warm California days surrounded by nature and panoramic scenery! The kitchen has upgraded quartz counter, green house window, walk-in pantry, breakfast counter and opens to family room. Primary bedroom has balcony view of the lush landscape and pool. Chino Hills, a quiet suburb know for schools, shopping, hiking trails, parks community events is centrally located to Orange County, San Bernardino County, Riverside County and Los Angeles County with EZ freeway access. This home offers a rare opportunity to enjoy resort-style living with every day convenience.
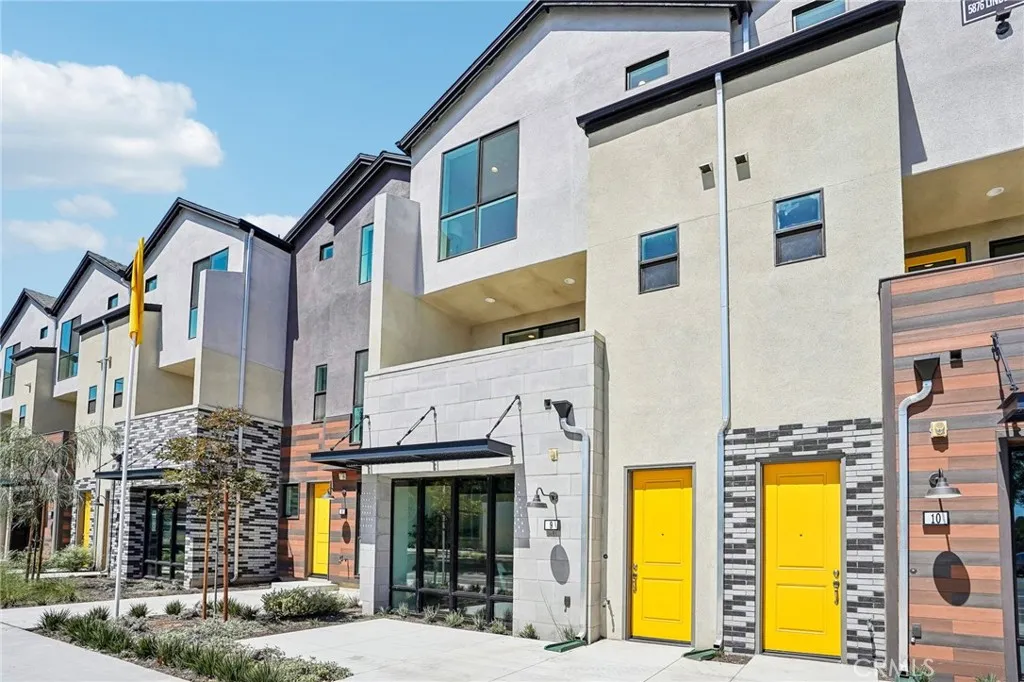
5876 Linden Ave Avenue
Long Beach, CA 90805
AREA SQFT
1,860
BEDROOMS
3
BATHROOMS
4
Experience the perfect blend of modern convenience and style in this contemporary home by KB Home. This lovely home has 3 bedrooms plus a large flex space on the ground level! Balcony, great room with beautiful white cabinets Quartz counters, luxury vinyl plank flooring. This property features a spacious interior with 9-ft. ceiling and a versatile flex room for your various needs. The kitchen boasts a large island, and Samsung stainless-steel appliances. Retreat to the inviting primary bedroom with a walk-in closet. The primary bathroom offers a touch of elegance with dual sinks, and a walk-in shower. Additional highlights include a solar energy system, LED lighting, open floor plan, electric vehicle charging station readiness, smart thermostat, and the convenience of an all-electric home. Redefine comfort and efficiency in this smart and sustainable living environment. This home is overlooking the pool and ready to move into, in Spring of 2026. KB Home's Rhythm is the only new construction community in Long Beach. Rhythm is centrally located near the 91/710/405 Freeways in North Long beach. Grocery shopping nearby (Ralphs, Aldi's, Trader Joes and Costco) We are only 9 miles to the Beach and conveniently located to many Los Angeles & Long Beach employment centers. All of the 84 three story town homes featured in this gated community include a Solar System at no cost, our high efficiency, energy star homes save you money and our WaterSense homes are the Environmental Protection Agency highest standard for water efficiency and performance
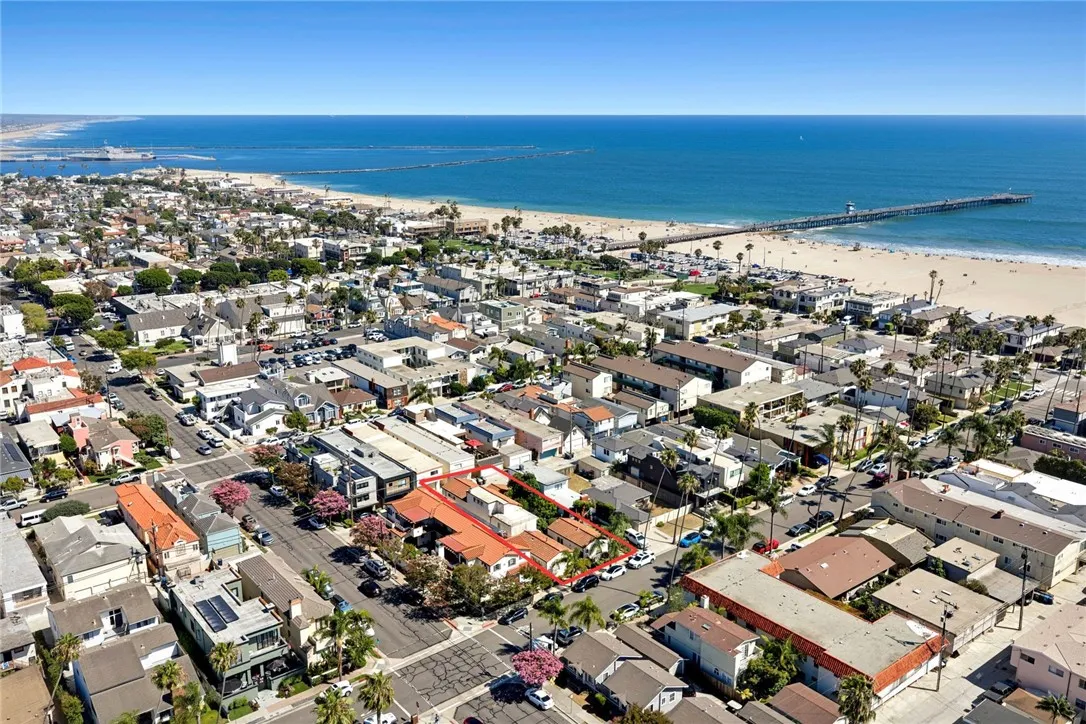
142 6th Street
Seal Beach, CA 90740
AREA SQFT
3,607
BEDROOMS
4
BATHROOMS
5
An extraordinary opportunity to own a rare double-lot duplex in one of Southern Californias most sought-after coastal communities. Opportunities like this seldom become available in the heart of coveted Old Town Seal Beachs prestigious Gold Coast neighborhood. Whether you're looking to build your dream home, complete a 1031 exchange, live in one unit while generating rental income from the other, or capitalize on a unique investment or development opportunity, this property offers exceptional flexibility in one of Californias most beloved beach towns. Located just one block from the sand and ocean, this exceptional double lot presents endless possibilities for homeowners, investors, and developers alike. Potential opportunities include dividing the property into two separate lots and constructing new homes with ADUs, retaining one existing structure while developing the second lot, or preserving the charming one-bedroom beach cottage and adding an ADU above the garage (all subject to City approval). The property features two original beach cottages connected by a shared courtyard. Unit 144 is a spacious 3,047-square-foot residence (per appraisal) offering 3 bedrooms and 3.5 bathrooms. The main level features a generous family room, kitchen, dining area, living room, bedroom, a full bathroom and a half bathroom . Upstairs, youll find a large den, an expansive primary suite with a walk-in closet and en-suite bathroom, as well as a secondary bedroom and an additional full bathroom. A spiral staircase leads to the rooftop deck, where breathtaking 360-degree views of the coastal
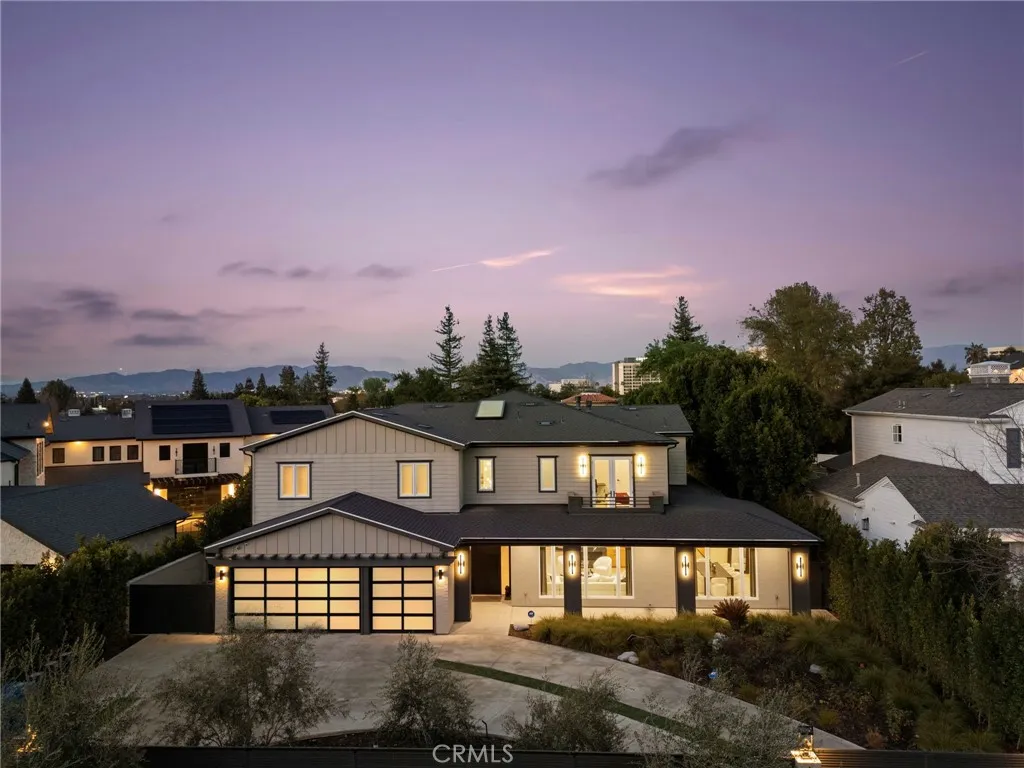
15547 Valley Vista Boulevard
Encino, CA 91436
AREA SQFT
8,060
BEDROOMS
6
BATHROOMS
8
Hidden behind private gates on a sprawling nearly half acre lot in the prestigious Royal Oaks enclave of Encino, this newer construction estate consists of a 5-bed, 7-bath main home and two-story guest/pool house. A dramatic double-height foyer sets the tone for the open-concept layout ahead, featuring chic designer finishes, lofty ceilings and natural light that floods the home from all angles. At the heart of the home, the designer chefs kitchen boasts Thermador Professional Series appliances, leathered stone countertops, a butler's pantry and breakfast nook. The kitchen flows effortlessly into a spacious family room, while a formal living and dining room offer a refined entertaining space. A dedicated media room rounds out the thoughtfully designed main level. Upstairs, youll find four generously sized bedrooms, including a luxurious primary suite that's highlighted by a large walk-in closet and spa-inspired bath with a soaking tub, rainfall shower and dual vanities. Enveloped by lush, mature landscaping, the resort-style backyard includes a sparkling pool and spa, outdoor kitchen cabana, sports court, built-in fire pit, expansive lounge areas and a separate grassy yard with a mature orange tree. The impressive two-story guest/pool house offers exceptional versatility. The lower level features a living room with a catering kitchen, while the upper level functions as a fully private 1-bed, 1-bath guest suite complete with its own living room and full kitchen. Additional amenities include a glass-enclosed wine room, dedicated laundry room, smart home technology, and a gate
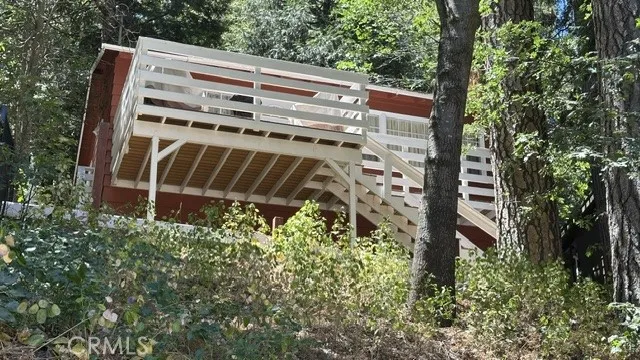
384 Ca-138
Crestline, CA 92325
AREA SQFT
672
BEDROOMS
2
BATHROOMS
1
Charming Mountain Cabin in Crestline Turnkey & Move-In Ready Nestled in the beautiful mountain community of Crestline, this charming cabin two bedrooms one bath has been thoughtfully updated and is ready for its next owner or short-term rental investor. The home features new bamboo flooring throughout, along with fresh interior and exterior paint that gives the property a clean, modern feel. Enjoy energy-efficient recessed lighting and the convenience of a new electric water heater. The kitchen includes a stove and refrigerator, and all furniture is negotiable, making this a potential turnkey opportunity, whether you're looking for a mountain getaway, a primary residence, or an income-producing property, this cabin is ready for short-term rental use or owner occupancy. Outdoor improvements include a new porch with weather-resistant composite decking, perfect for relaxing and enjoying the mountain surroundings. The property also features new stairs and a retaining wall in the backyard, creating a functional outdoor space that's ideal for entertaining, barbecues, and gatherings with family and friends.
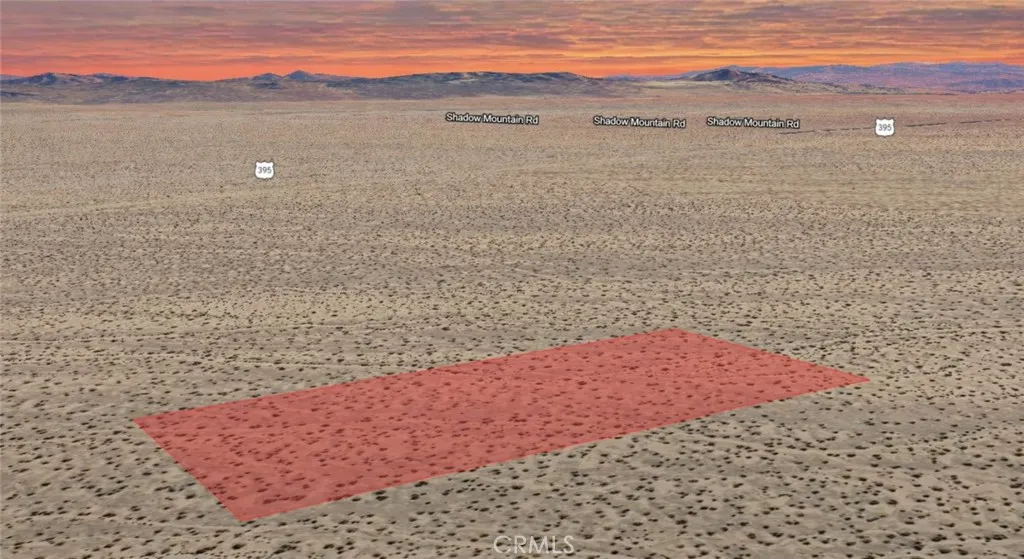
CA Hwy 395
Adelanto, CA 92303
AREA SQFT
BEDROOMS
BATHROOMS
Positioned along CA Highway 395 in Adelanto, this 5.00 acre residential lot with APN 0462-301-01-0000 presents an outstanding opportunity to own a sizable parcel in the growing High Desert region. Surrounded by established homes and nearby estate-style properties, the property offers a combination of open space, accessibility, and long-term potential. With five acres of land, there is ample room to pursue a variety of future possibilities, whether you're looking to hold the property as a long-term investment, secure land for future plans, or potentially establish a custom residential retreat. The location provides convenient access to major transportation corridors while still offering the privacy and wide-open desert views that attract land buyers to the area. As Adelanto continues to grow and develop, larger residential parcels remain highly desirable for their flexibility and future value. This is an excellent opportunity to secure acreage in a region with strong long-term appeal. Disclaimer: Images are for reference only. Buyers are advised to independently verify lot location, boundaries, utilities, zoning, addressing, access, buildability, and all intended uses to satisfy themselves.
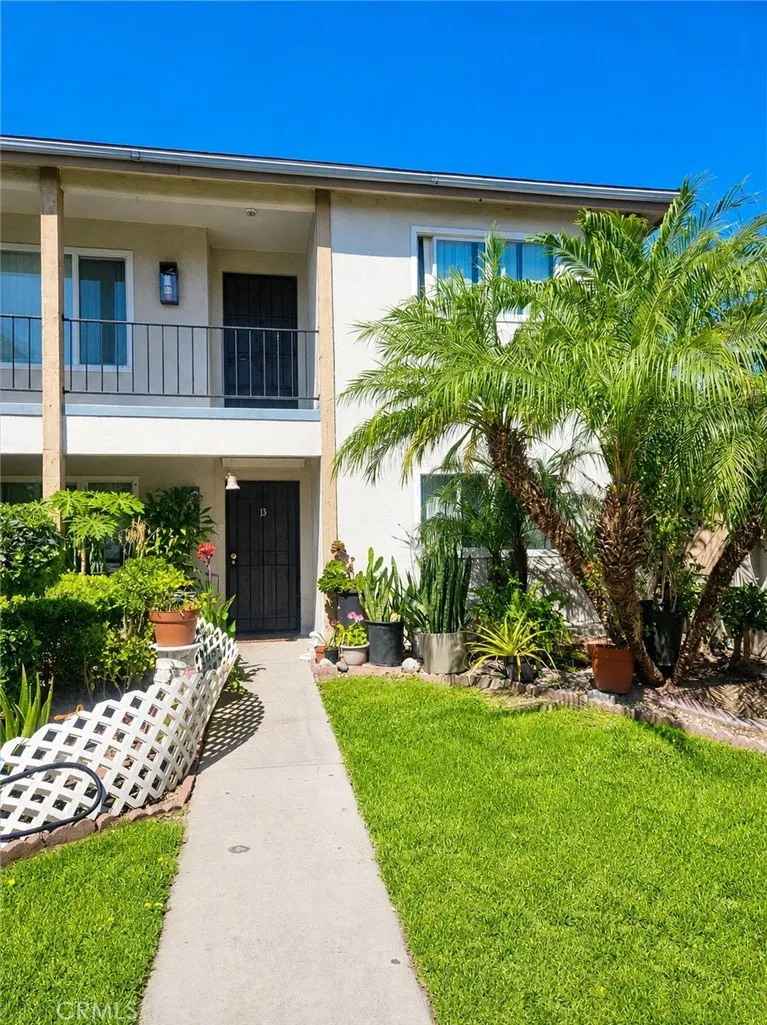
2546 Park
Anaheim, CA 92806
AREA SQFT
1,000
BEDROOMS
2
BATHROOMS
2
This spacious 2 Bed / 2 Bath Upstairs Apartment with Balcony is perfect for someone looking for a tranquil and friendly neighborhood. This well-maintained upstairs 2-bedroom, 2-bath unit offers comfort, space, and convenience and it features a large living room and an open kitchen with plenty of cabinet and counter space, a 4-burner gas stove, and a built-in microwave. New flooring throughout the apartment. The primary bedroom includes a private en-suite bathroom for added privacy and a walk-in closet. Ceiling fans throughout, Flooring includes tile in the kitchen and bathrooms, with laminate flooring throughout the living areas and bedrooms. Enjoy indoor-outdoor living with a private balcony just off the kitchen, featuring laundry hookups for added convenience. A glass sliding door brings in natural light and provides easy access to the outdoor space. Additional features include ceiling fans throughout and a functional layout overall. A comfortable, spacious home with a practical layout and great potential in a desirable upstairs setting. The unit also includes 1 car garage, greenbelt, nearby parks, near middle school, Jr High school, shopping, and very short drive to the 91 and 57 freeways. Section 8 or housing vouchers are welcomed.
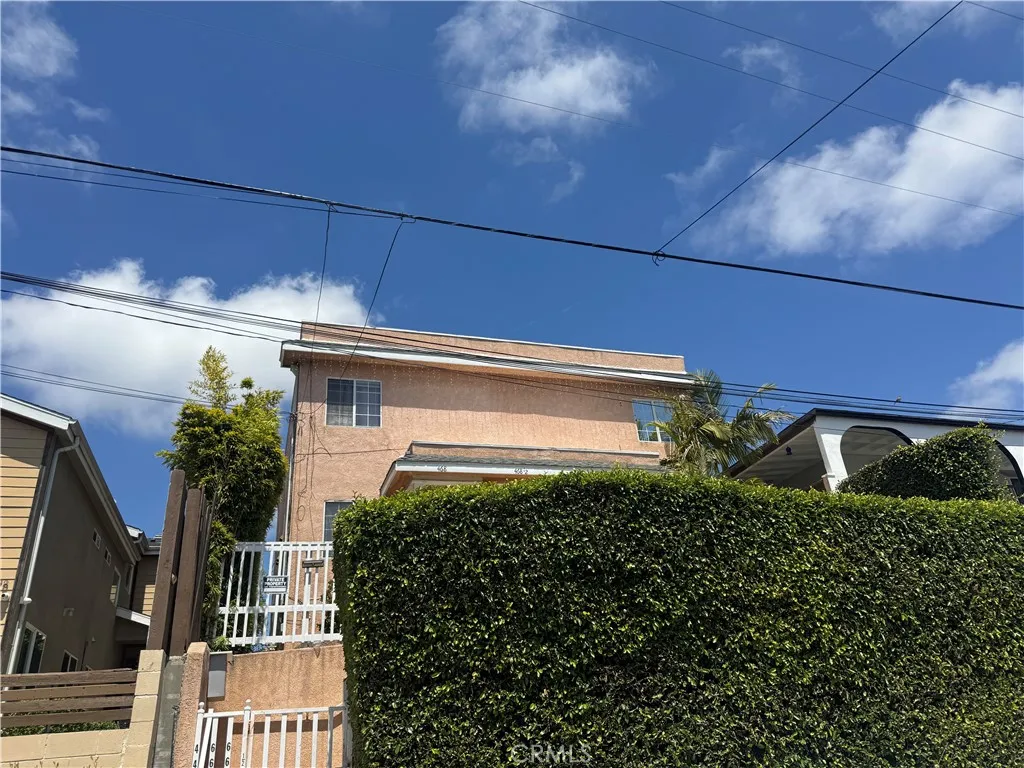
468 2nd Street
San Pedro, CA 90731
AREA SQFT
750
BEDROOMS
1
BATHROOMS
1
Central San Pedro 1-bedroom, 1-bath apartment offering 750 square feet of comfortable living space. This 12-month lease includes a stove, refrigerator, and a dedicated laundry area with washer and dryer hookups. Water and trash are included for added convenience. Ideally located near Ports O Call, major freeways, and just minutes from the beach, providing easy access to dining, shopping, and coastal living. Schedule your showing today.
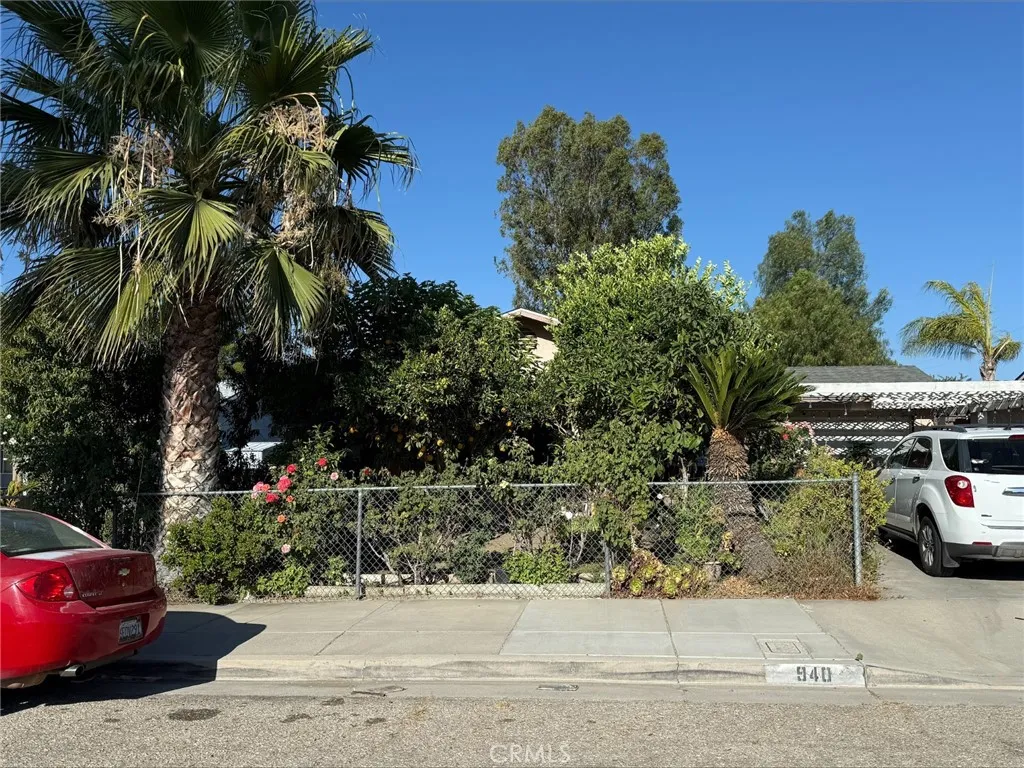
940 Marlyce
Hemet, CA 92543
AREA SQFT
1,012
BEDROOMS
2
BATHROOMS
2
NEW LOWER PRICE......Very cute home with big rooms ready for the next family. 2 Big bedrooms and two full bath rooms. It has a galley kitchen with a nook at the end with plenty of room for the family. You enter into the big open living room. There is a 2 car attached garage with direct house access. You can fit up to 6 cars in the driveway and there is a carport for some more shade. This home has some fruit trees in front. Both front and back yard are a very good size. There is a brand new Roof, HVAC, Hot water heater, and newer vinyl windows. Located close to everything. NO HOA LOW LOW TAX RATE
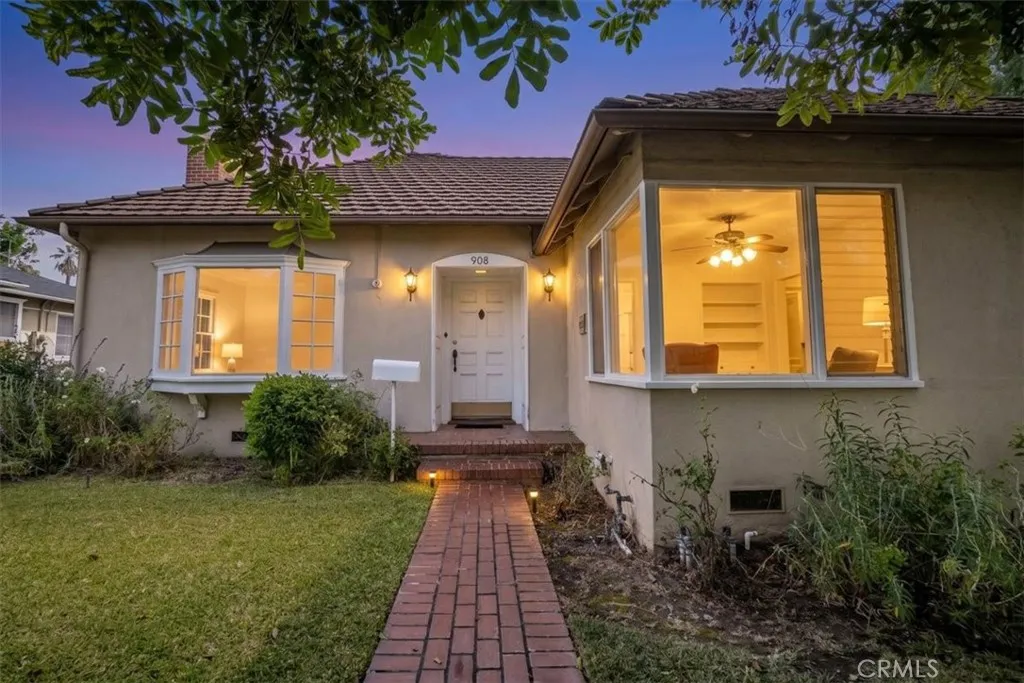
908 Cordova
Alhambra, CA 91801
AREA SQFT
1,352
BEDROOMS
2
BATHROOMS
2
Welcome to 908 N. Cordova Street, a rare opportunity to own a charming home in one of North Alhambra's most sought-after neighborhoods, just one block from San Marino. Nestled on a picturesque tree-lined street in the prestigious Bean Tract area, this property offers the perfect blend of classic character, everyday comfort, and an unbeatable location for families seeking a strong sense of community. The home features timeless architectural details, abundant natural light, spacious living areas, and a large backyard ideal for entertaining, play, gardening, or future expansion. Whether you're enjoying family dinners in the formal dining room, relaxing by the fireplace, or hosting gatherings on the covered patio, this home offers spaces designed for making lasting memories. Families will appreciate the proximity to highly regarded local schools, neighborhood parks, libraries, and recreational amenities. Enjoy nearby green spaces, playgrounds, and sports facilities while being minutes from the shops, restaurants, and conveniences of both Alhambra and San Marino. The location provides easy access to Pasadena, Downtown Los Angeles, and major transportation corridors while maintaining the peaceful feel of an established residential neighborhood. Situated on a generously sized lot, the property offers exceptional potential for customization, expansion, or creating your dream outdoor retreat. Opportunities to own in this coveted pocket of North Alhambra are few and far between. Whether you're looking for a place to raise a family, invest in a premier neighborhood, or enjoy the charm

