

Search
Search
Search
Search For Your Next Property
Form submitted successfully!
You are missing required fields.
Dynamic Error Description
There was an error processing this form.
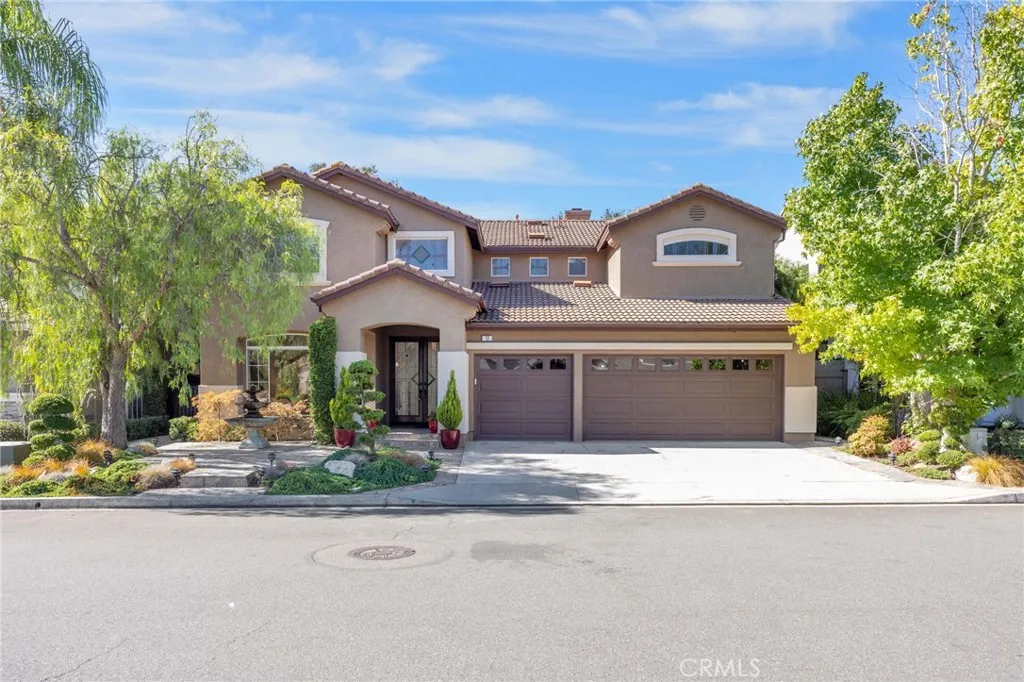
17 Roadrunner Court
Trabuco Canyon, CA 92679
AREA SQFT
2,955
BEDROOMS
5
BATHROOMS
3
Welcome to this beautifully appointed home nestled within the peaceful gated community of Stonecliffe, offering exceptional privacy, gorgeous curb appeal, and sweeping views of the surrounding rolling hills. Set on a desirable cul-de-sac with no neighbors behind, this 3000 sq. ft., 5-bed, 3-bath residence offers a rare sense of tranquility and seclusion. A beautiful double-door entry welcomes you into a light-filled, open floor plan with soaring ceilings and lovely custom stained-glass windows. The interior has been completely repainted in a gorgeous neutral palette, creating a fresh and inviting atmosphere throughout. The newly updated fireplace adds a stylish focal point to the main living space. The upgraded kitchen is designed for both everyday living and entertaining, featuring quartz countertops, an oversized island, new appliances, and an open connection to the spacious living room. The versatile main-floor bedroom is currently being used as an office and is complemented by a full bathroom, offering an ideal setup for guests, a home office, or multigenerational living. The generously sized laundry room provides abundant storage and includes a convenient dog door. Step outside to your own private outdoor retreat, with multiple water fountains, a tranquil koi pond, and lush surroundings that create a resort-like ambiance. The charming enclosed spa retreat has a double-door entry, creating an intimate space to relax and unwind. Beyond the spa is an inviting outdoor fireplace with additional seating, and a terraced slope leads to additional seating areas with panoramic v
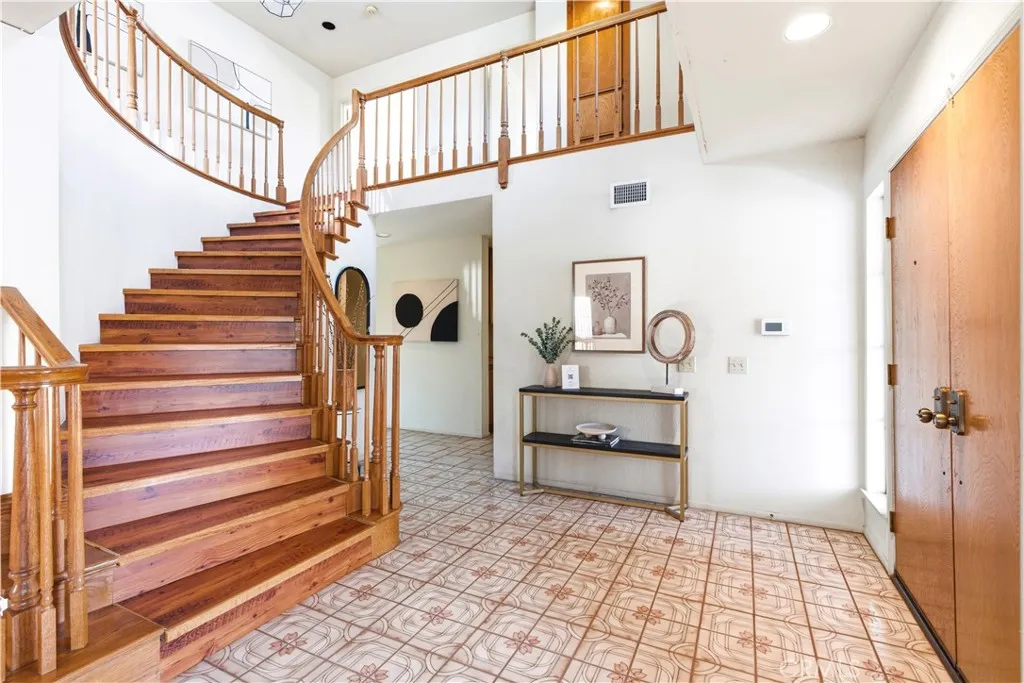
3581 Hawkwood
Diamond Bar, CA 91765
AREA SQFT
3,019
BEDROOMS
4
BATHROOMS
3
Welcome to 3581 Hawkwood Road, a spacious Diamond Bar residence offering approximately 3,019 square feet of living space, 4 bedrooms, 3 bathrooms, and an expansive bonus/game room, all situated on a generous 9,963-square-foot lot. Set in a fantastic neighborhood with amazing panoramic hill, mountain, and valley views, this home offers an incredible combination of space, location, and potential. The impressive bonus room is a standout feature, offering plenty of room for a game room, media space, or additional entertaining area, complete with a charming built-in window seat. Throughout the home, large windows bring in abundant natural light and showcase the beautiful surrounding views. The generous floor plan features multiple living and entertaining spaces, including formal living and dining areas, a family room with a classic brick fireplace, wet bar, and a spacious kitchen with abundant cabinetry and counter space. The oversized primary suite is a true retreat, featuring soaring ceilings and multiple windows framing the spectacular views. Wake up to sweeping vistas and enjoy the elevated setting that makes this property so special. Outside, the nearly quarter-acre property features a terraced backyard with mature landscaping and extensive stonework, offering multiple areas with tremendous potential for outdoor entertaining, gardening, dining, and relaxation. Located within the Walnut Valley Unified School District and conveniently situated near shopping, dining, parks, and major transportation routes, 3581 Hawkwood Road presents an exciting opportunity to create your drea
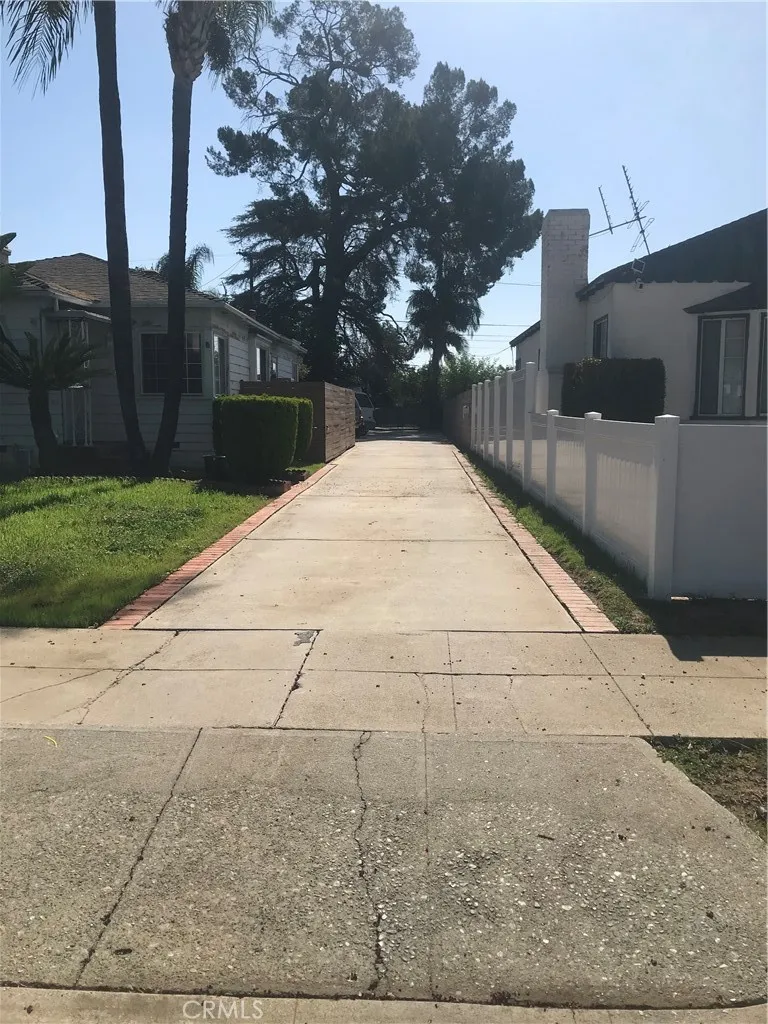
1028 Walnut 1/2
San Gabriel, CA 91776
AREA SQFT
1,216
BEDROOMS
3
BATHROOMS
1
ADDRESS IS: 1028 1/2 WALNUT ST, SAN GABRIEL IMPORTANT: DO NOT STEP ON THE PREMISE WITHOUT APPOINTMENT. CALL LISTING AGENT THERE'S A REMOTE GATE NEEDS LISTING AGENT COORDINATION FOR SHOWING! This property is a must see! Featuring a rare find of being a rectangular lot (12,519 sq ft lot) in the City of San Gabriel. The lot has been secured with brick walls around the perimeter. Nested in the shade and hosting around 12 different kinds of fruit trees. It has great accessibility to amenities and major transportation routes. There is excellent potential in the lot (new house/ADU possibilities buyer to verify with city or county). A definitively rare opportunity to live in a desirable neighborhood. There is great potential for expansion. This property is a must see and will surprise you! The flag lot/easement leads to the property in the back. 1736 sq ft. measurement by Home Depot per previous Seller's Agent The dimensions and lot info is provided by the previous seller/agent (buyer to verify per county tax records). Buyer and Buyer's agent do the due diligence to verify and to satisfy themselves with county and city data and all usages. All info provided by Seller and listing agent are reliable but not guaranteed. Seller is a California Real Estate Licensee. Storage shed next to the building including in the sale. This transaction is a 1031 Exchange Buyer to cooperate with transaction at Seller's expenses.
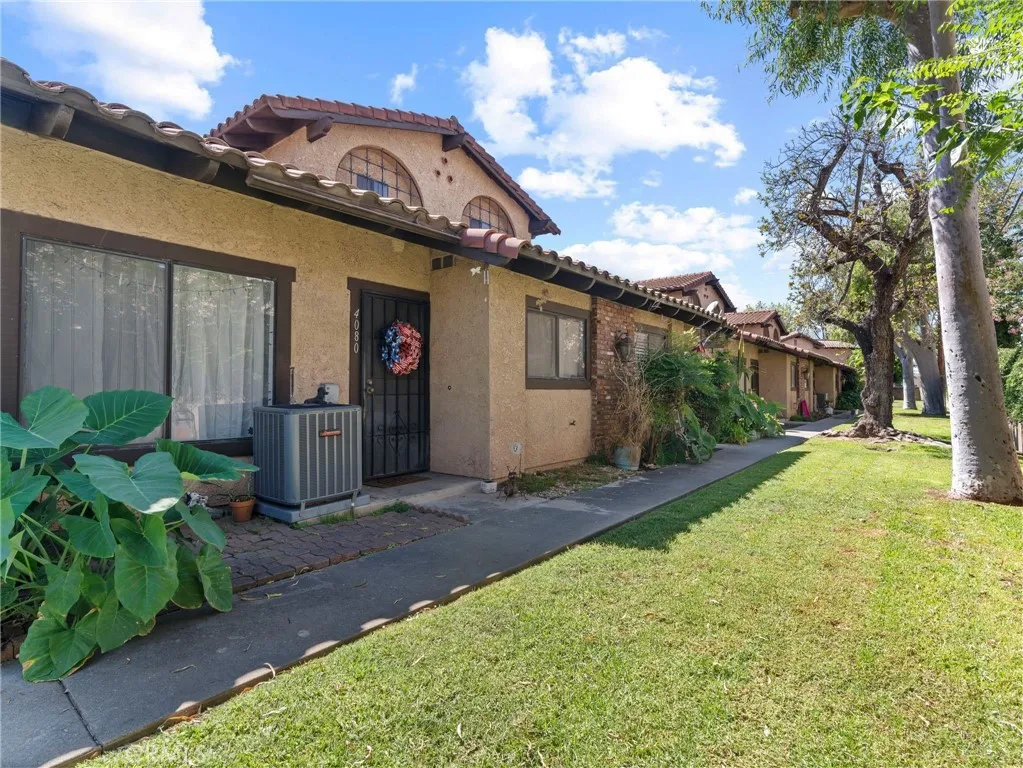
4080 Rosemead
Pico Rivera, CA 90660
AREA SQFT
1,002
BEDROOMS
2
BATHROOMS
2
Welcome to this lovely 2-bedroom, 1.5-bathroom condo located in a quiet, gated community. Featuring high ceilings and an inviting, open feel, this home offers comfortable living with plenty of space to relax and entertain. Enjoy your own patio area or outdoor yard, perfect for weekend gatherings, barbecues, or entertaining family and friends. The community also offers a refreshing pool and BBQ area, providing a great place to unwind and enjoy sunny days. Nestled in a peaceful, gated location, this townhouse combines privacy, comfort, and convenience. Whether youre a first-time buyer, downsizing, or looking for a great investment opportunity, this charming home is ready to welcome you. Property has an attached 2 car garage and is central to schools, shopping centers, a dog park and minutes away from the famous DAL RAE steakhouse.

7014 Alderwood
Fontana, CA 92336
AREA SQFT
1,741
BEDROOMS
3
BATHROOMS
3
Welcome to 7014 Alderwood! Built in 2017, this well-maintained two-story home offers 3 bedrooms, 2.5 bathrooms and approximately 1,741 square feet of comfortable living space. The home features a functional layout with plenty of space for everyday living and entertaining. Upstairs youll find all three bedrooms, including the primary suite with its own private bathroom, along with two additional bedrooms offering flexibility for guests or a home office. Step outside to a spacious backyard featuring an expansive covered patio with ceiling fans, a large concrete area perfect for outdoor entertaining and a dedicated garden space. Additional features include an attached 2-car garage and solar. Enjoy access to community amenities including a pool, clubhouse, park and playground. Conveniently located near shopping, dining, schools and major commuter routes. A great opportunity to own a newer home with outdoor living space and community amenities!

2825 Forest View Way
Carlsbad, CA 92008
AREA SQFT
2,153
BEDROOMS
3
BATHROOMS
3
Beautiful custom accented home in a lovely Carlsbad neighborhood. Close to shopping, transit, freeway, and just minutes from the beach. You enter this amazing home on the top level, where you will find the kitchen, dining room, living room, and primary bedroom. The custom designer rounded front door opens into a spacious open floorplan that includes a living room with cozy gas fireplace and custom carved mantle with marble surround, vaulted ceilings, custom lighting, and other personal touches. The kitchen boasts new quartz counters, a large new sink, custom backsplash, stainless appliances, and brand new stove and microwave. The primary bathroom has dual sinks, dual closets, and a jetted tub. The downstairs offers 2 additional bedrooms and a large family room with recessed lights, and French doors that open to the lower patio and yard. One of the bedrooms has built in shelving and drawers. New flooring has been installed through most of the house including luxury vinyl in most of the living spaces, and upgraded carpet in the bedrooms and on the stairs. Some additional recent updates include interior paint, exterior paint a few years ago, a new roof, and much more.
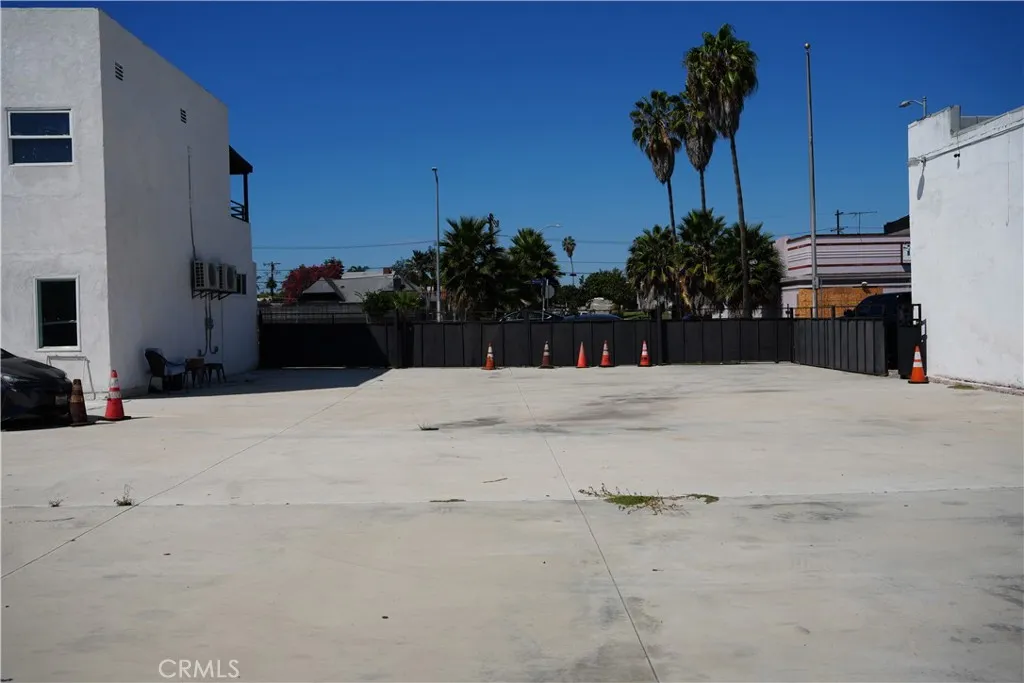
7508 S Western Ave
County - Los Angeles, CA 90047
AREA SQFT
BEDROOMS
BATHROOMS
Excellent opportunity to own a lot in a desirable S Los Angeles location. Situated on Western Ave This property offers potential for development. Conveniently located near schools, shopping, restaurants public transportation, and mayor freeways. Buyers are encouraged to conduct their own due diligence with the city the of Los Angeles and appropriate agencies regarding Zoning permitted uses. Don't miss this opportunity to build or invest in a growing Los Angeles community. Buyer and buyer's agent independently verify zoning and permit .
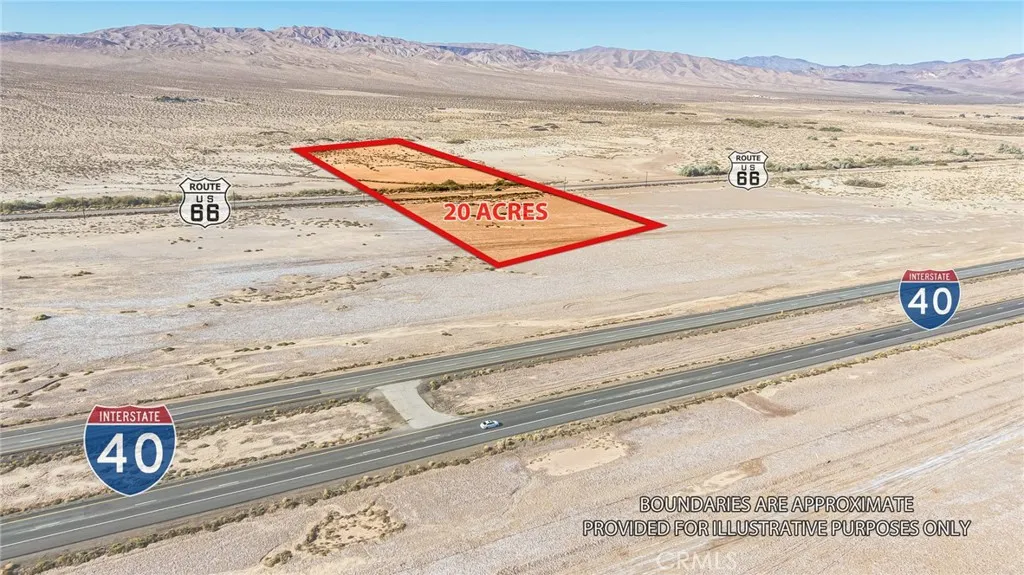
52221 Route 66 (National Trails Highway)
Newberry Springs, CA 92365
AREA SQFT
BEDROOMS
BATHROOMS
Rare opportunity to own approximately 20 acres of level, rectangular land, APN: 0529-171-03-0000, in Newberry Springs, San Bernardino County, with the unique advantage of being bisected by Historic Route 66 (National Trails Highway). The property measures approximately 658 feet wide by 1,342 feet deep, creating an attractive rectangular configuration with substantial frontage along one of the most iconic highways in America. Because National Trails Highway runs through the property, there is potential to explore subdividing the parcel into two separate parcels, with one parcel on each side of Route 66. If approved by the applicable governmental agencies, each resulting parcel could have just under 700 feet of frontage along Historic Route 66, providing excellent access and visibility. The property is zoned RL (Rural Living), offering a range of potential rural land uses subject to zoning, access, utility availability, and applicable county requirements. The large size, simple rectangular configuration, and Route 66 frontage make this property particularly interesting for buyers looking for land with future development, investment, recreational, or rural residential potential. Located in the Newberry Springs area of the Mojave Desert, the property offers the combination of 20 acres of open land, significant Route 66 frontage, and a configuration that may lend itself to future subdivision.
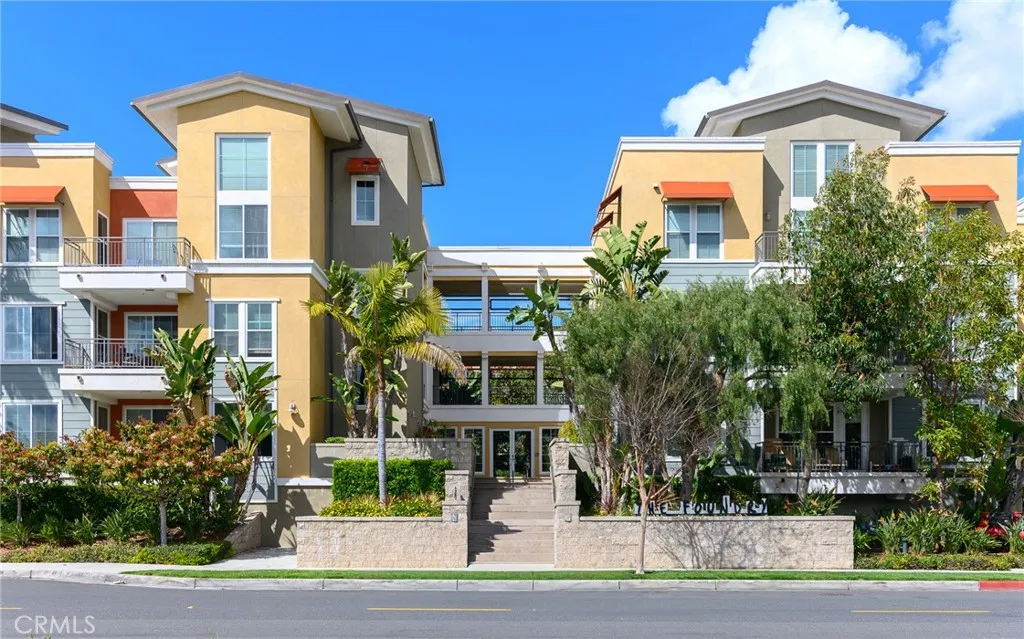
2349 Jefferson
Torrance, CA 90501
AREA SQFT
1,290
BEDROOMS
2
BATHROOMS
2
Enjoy resort-style living at The Foundry in this spacious and beautifully appointed 2-bedroom, 2-bath residence offering approximately 1,290 square feet of comfortable living space. Located on the desirable third floor, this bright and inviting home features an open floor plan with abundant natural light and a great combination of style, space, and convenience. The kitchen features granite countertops, dark wood cabinetry, stainless steel appliances including a refrigerator, and a breakfast bar that opens to the main living areaperfect for everyday living and entertaining. The spacious primary suite includes a walk-in closet, additional storage, dual vanities, and a custom-tiled tub and shower. The generously sized second bedroom offers two closets and is conveniently located near the second full bathroom, which also provides additional storage. A dedicated laundry closet with a stackable washer and dryer adds to the convenience. Two side-by-side subterranean parking spaces (#87 and #88) are included, along with two storage cages. The nearby elevator provides easy access between the residence, parking garage, and community amenities. The Foundry offers an impressive resort-style setting with a private pool and spa, outdoor fireplace, BBQ and dining areas, cabanas, courtyard, lounge areas, and restroom and shower facilities. Ideally located across from Wilson Park, residents can enjoy easy access to walking trails, tennis courts, basketball and volleyball courts, baseball and softball fields, batting cages, a roller hockey rink, picnic areas, and more. The popular Farmers Ma
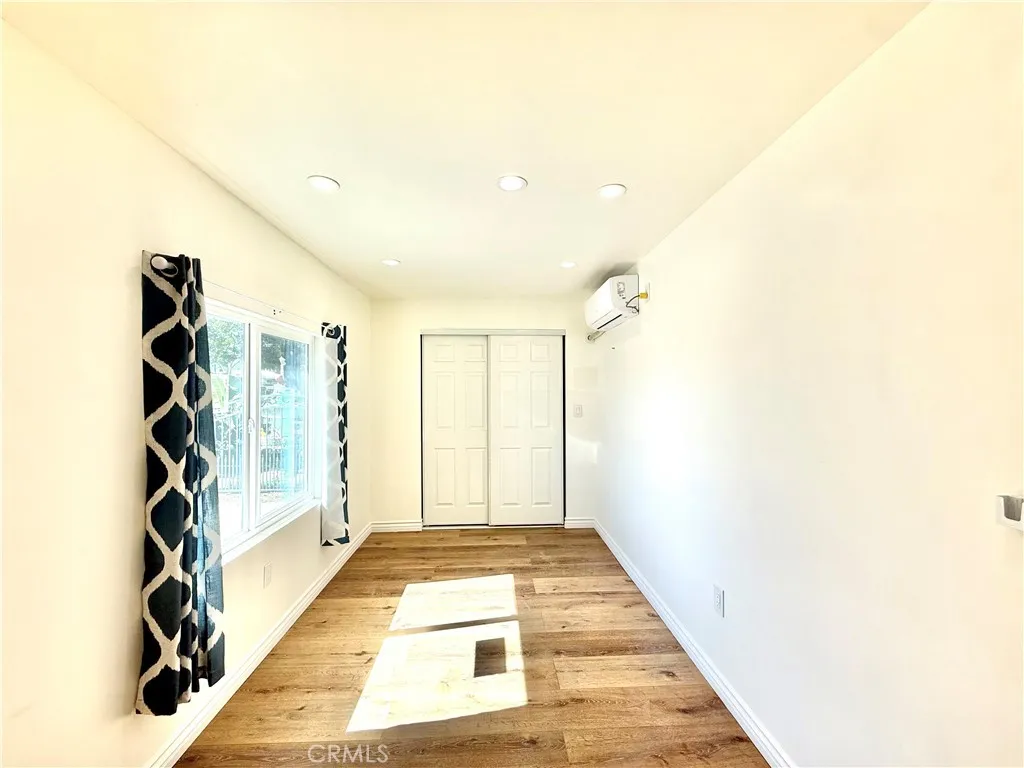
9159 Palmetto
Fontana, CA 92335
AREA SQFT
855
BEDROOMS
3
BATHROOMS
2
Enjoy the comfort and convenience in this cozy 3-bedroom, 2-bath ADU, located near schools, parks, and shopping. The home features a recently upgraded kitchen and full bathrooms, recess lighting, laminate flooring, and mini split ACs to keep you cool and comfortable. It's an attached ADU with one shared wall with your friendly neighbor. With your own entrance and private backyard, youll have space to relax and enjoy the outdoors. Stackable laundry hookups available at the private laundry room in the backyard. Two parking spaces directly in front of the unit add everyday convenience. A welcoming place to call home!
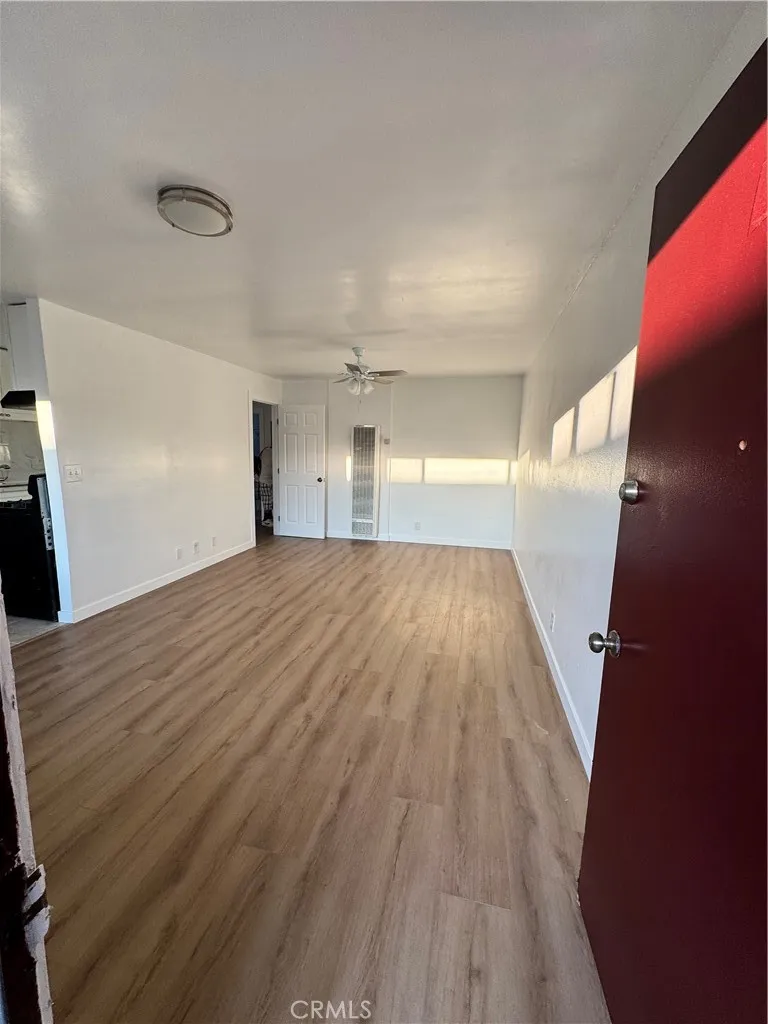
1333 Walnut
Santa Ana, CA 92703
AREA SQFT
850
BEDROOMS
2
BATHROOMS
1
Ground Floor Street View 2b/1b! Upgraded unit, new flooring, new cabinets, upgraded bathroom and kitchen. Dual pane windows provide excellent noise and temperature insulation! Contact Property Manager for showing!
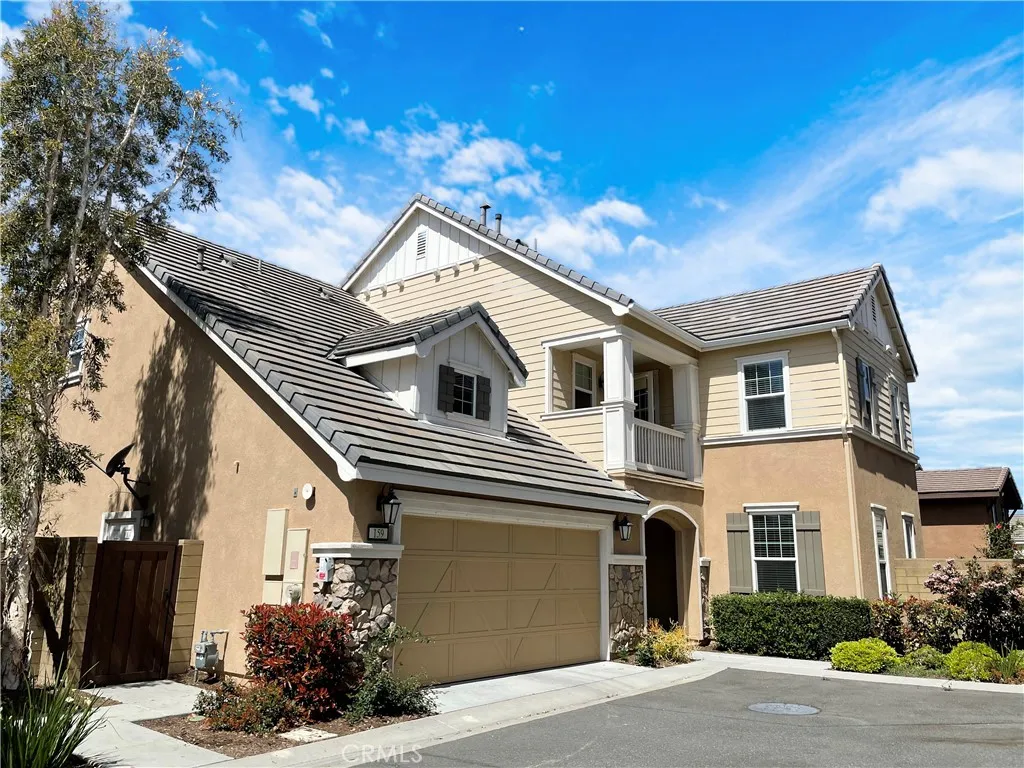
159 Fieldwood
Irvine, CA 92618
AREA SQFT
2,434
BEDROOMS
4
BATHROOMS
3
Gorgeous four bedrooms Great Park home featuring three bathrooms. Huge master suite with bathtubs, full shower plus walk-in closet. Spacious kitchen and great room with island perfect for family and entertainment.
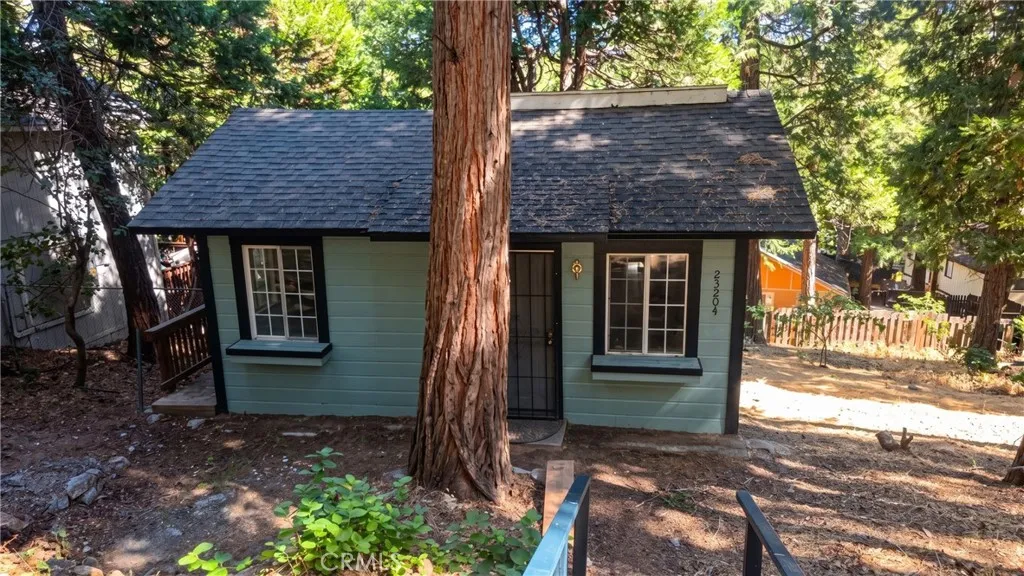
23904 Bowl Rd
Crestline, CA 92325
AREA SQFT
438
BEDROOMS
1
BATHROOMS
1
Welcome to this cozy 1-bedroom, 1-bathroom mountain cottage nestled in a quiet, picturesque neighborhood. Featuring a bright, functional layout with warm rustic accents, this home offers peaceful living framed by beautiful backyard scenery and mature trees.
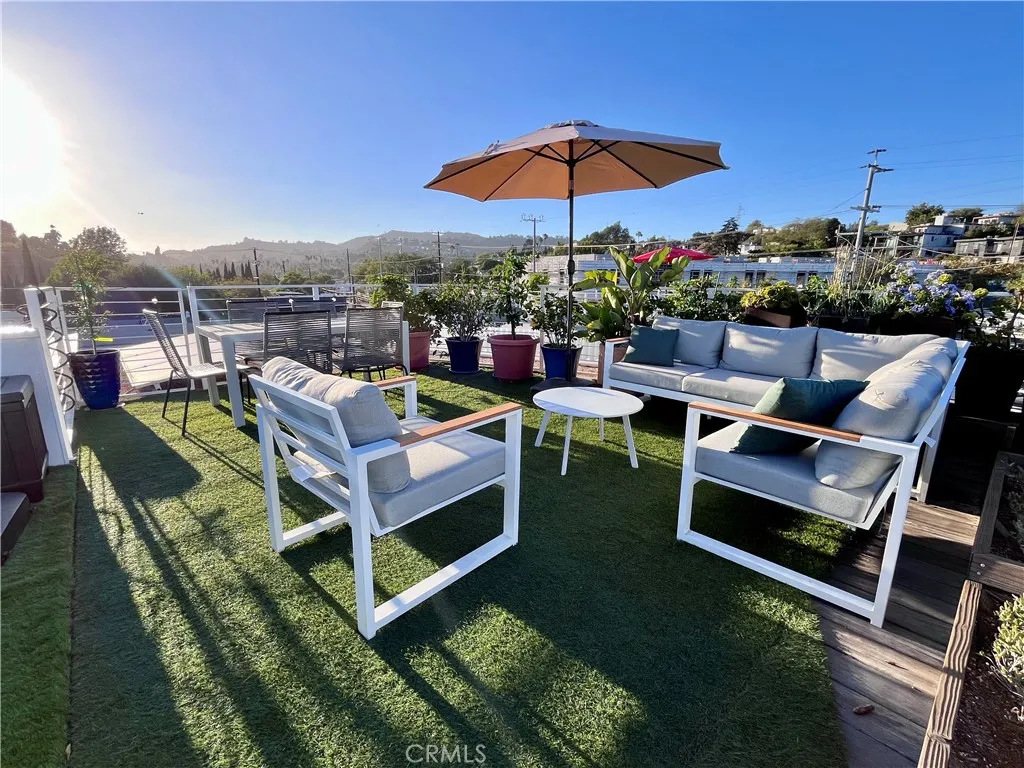
2848 Buzz Court
Los Angeles, CA 90039
AREA SQFT
1,621
BEDROOMS
3
BATHROOMS
3
This is a rare rental opportunity in one of Silver Lake's most distinctive small-lot communities. Buzz Court is a private, gated development of just six homes, recognized with a 2014 AIA Merit Award and LEED Platinum certification. The home was built in 2012 and offers three levels of living space plus a private rooftop deck. Enter through the landscaped courtyard or directly from the private two-car garage, which has interior access and additional storage. The main level features a split-level living room with hardwood floors and custom built-ins, along with a modern kitchen. Upstairs, all three bedrooms and both bathrooms are conveniently located on one level, including a spacious primary suite with a walk-in closet. At the top of the home is a 400-square-foot rooftop deck with sweeping views toward Griffith Park. The rooftop is furnished with sofas, dining tables and chairs, umbrellas, artificial turf, potted plants, and deck storage all included with the rental. Additional features: - Rooftop solar panels that help reduce monthly electricity costs - In-unit washer and dryer - Hardwired ChargePoint J1772 EV charger in the garage - Built-in ceiling speakers in the living room, with Bluetooth receiver included - Keyless entry - Ring security cameras - LEED Platinum construction designed for year-round comfort and energy efficiency - Private two-car garage with additional storage The location is one of the home's highlights, with easy access to Edendale, Makisupa Coffee, Forage, Broome St. General Store, and Blair's. The Silver Lake Reservoir, dog park, meadow, LA River pat
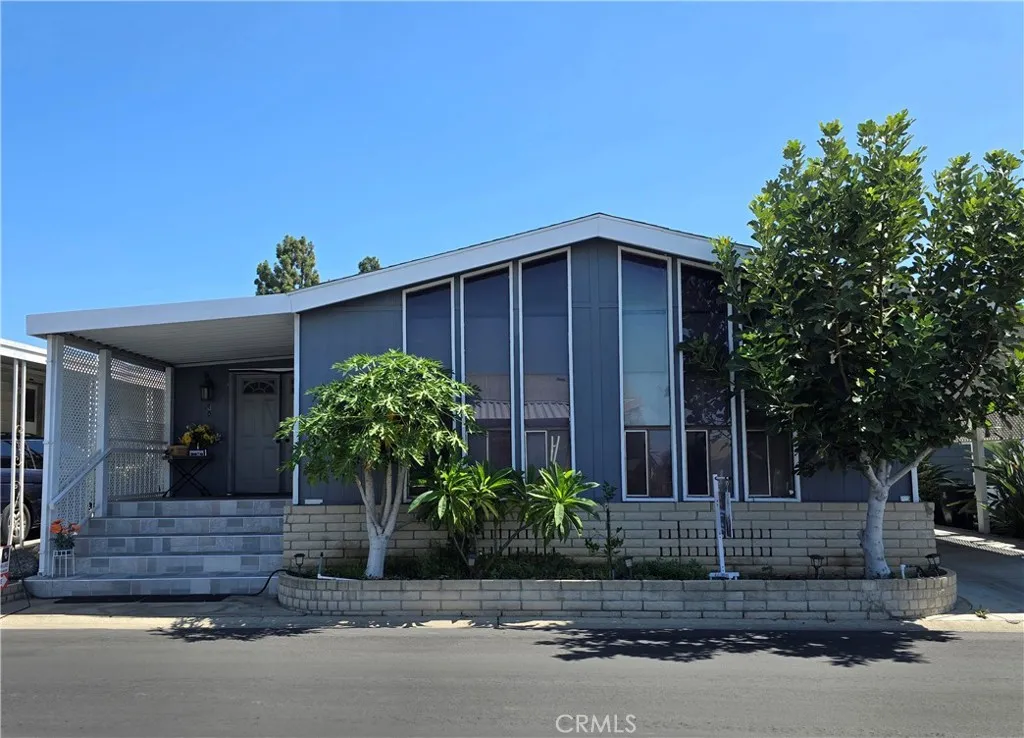
1051 Site Dr #112
Brea, CA 92821
AREA SQFT
1,720
BEDROOMS
3
BATHROOMS
2
Welcome to this beautifully updated 3-bedroom, 2-bath home offering approximately 1,720 square feet of comfortable living in Crestmont Mobile Estates in Brea. This is an all ages mobile home community. Renovated in 2022, this home features a newer A/C system, laminate flooring, updated bathrooms, and a refreshed kitchen complete with quartz countertops and abundant cabinetry for storage. The open interior is enhanced by cathedral ceilings and a cozy fireplace, which is perfect for everyday living and entertaining. A dedicated laundry room with its own utility sink adds extra convenience and functionality. Outside, you'll find a covered carport and a separate storage shed for additional space. The community pool is just a short walk away, making it easy to enjoy the parks amenities. Conveniently located within the Brea Olinda Unified School District, this home offers a wonderful combination of space, thoughtful upgrades, storage, and community amenities. Dont miss the opportunity to make it your own!
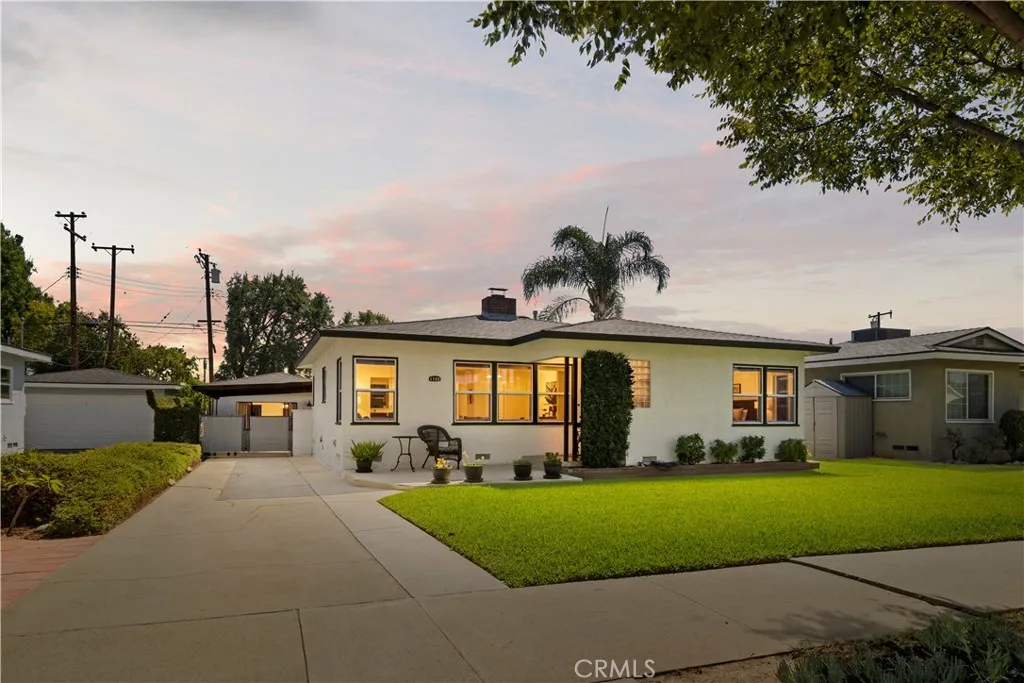
1720 Elmcrest Street
La Verne, CA 91750
AREA SQFT
1,451
BEDROOMS
4
BATHROOMS
2
Welcome to this wonderful, well-cared-for cul-de-sac home in the heart of La Verne! Offering charm, comfort, and versatility, this inviting home is move-in ready and has been lovingly maintained. The main home has 3 bedrooms and 1 full bathroom 1130 square feet, the back home has 1 bedroom and 1 full bathroom 321 square feet. The freshly painted interior feels bright and welcoming, while beautiful original hardwood flooring adds warmth and character throughout. Newer windows and a newer A/C system provide added comfort and efficiency. Your primary bedroom is a relaxing retreat featuring a cozy fireplace and a private door leading directly to the backyard. Outside, enjoy great yard space with plenty of room to relax, entertain, garden, and/or play, along with a large shed/workshop offering valuable additional space for hobbies, projects, and/or storage. A standout feature is the permitted detached one-bedroom, one-bathroom ADU, providing excellent flexibility for extended family, guests, a private home office, and/or additional living space. With the potential to easily add a small kitchen, the ADU offers even more possibilities for multi-generational living or future rental income. Enjoy a fantastic La Verne location just blocks from highly regarded Grace Miller Elementary School, Kuns Park, and the University of La Verne, with shopping, dining, and everyday conveniences nearby. With its charming original features, thoughtful updates, spacious yard, detached ADU, and move-in-ready condition, this is a wonderful opportunity to own a truly special property in a highly desirab
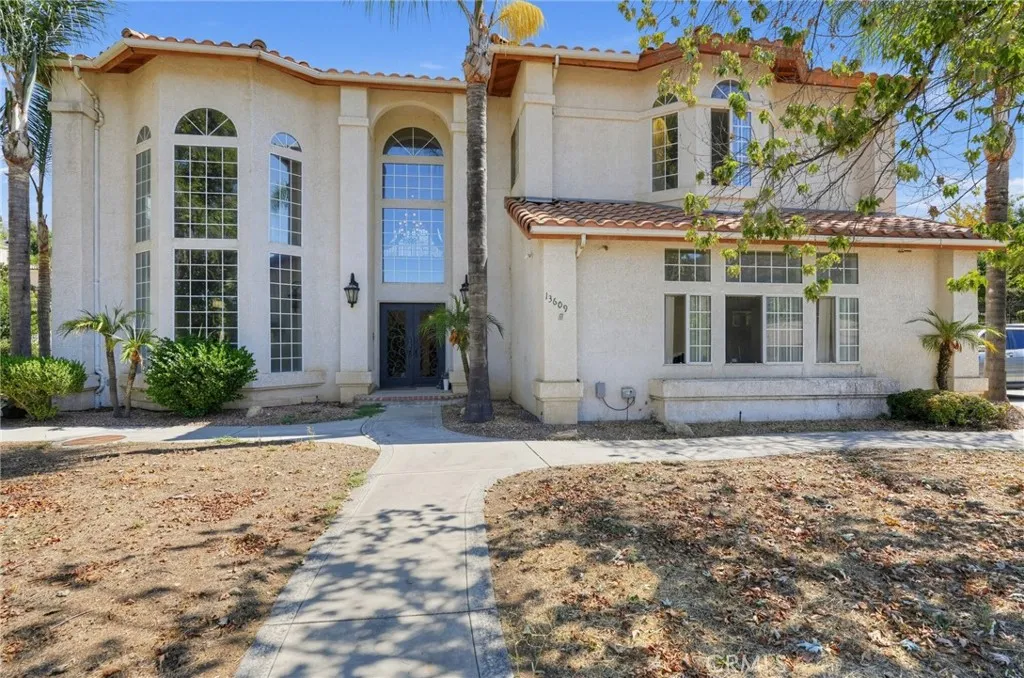
13609 Mesa Sol
Yucaipa, CA 92399
AREA SQFT
3,532
BEDROOMS
4
BATHROOMS
3
Bring Your Offer, Seller Is Ready to Move! Welcome to 13609 Mesa Sol Drive, a spacious 4-bedroom, 3-bath home offering approximately 3,532 square feet on just over half an acre in Yucaipas Hidden Meadows area. Set on an elevated lot with surrounding hillside views, the property offers a 3-car garage, generous parking, and room for RVs, recreational vehicles, or additional outdoor use. Step through the custom double-door entry into a dramatic two-story foyer featuring cathedral ceilings, a sweeping curved staircase with decorative wrought-iron railings, and an abundance of natural light. The spacious floor plan includes formal living and dining areas, a large family room with fireplace, and generous common areas designed for both everyday living and entertaining. The kitchen features a large center island, ample cabinetry, granite and butcher-block countertop surfaces, stainless-steel appliances, and plenty of workspace. Large windows throughout the home bring in natural light and help showcase the surrounding views. Upstairs, the oversized primary suite includes a fireplace, walk-in closet, soaking tub, separate shower, and a spacious bathroom. Three additional bedrooms provide plenty of room for family, guests, office space, or hobbies. The laundry room is conveniently located on the first floor. Outside, the approximately half-acre lot offers ample yard space, a covered patio area, mature landscaping, and plenty of room for outdoor entertaining, gardening, or recreation. With over 3,500 square feet, a large lot, impressive entry, spacious rooms, hillside views, a 3-car ga
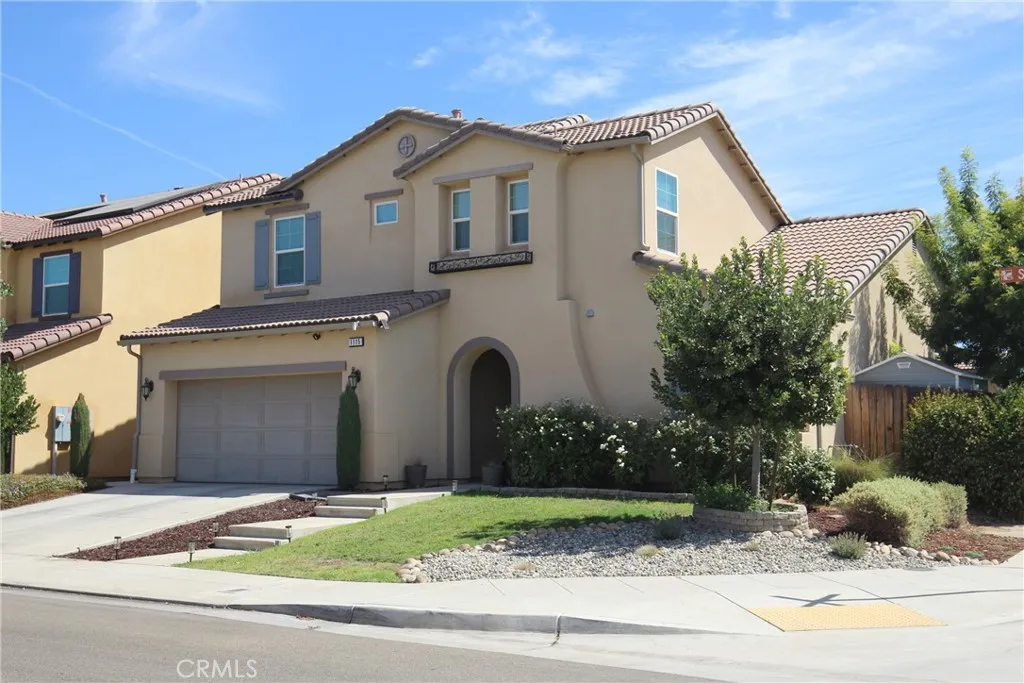
1115 Sanders Avenue
Clovis, CA 93619
AREA SQFT
2,157
BEDROOMS
4
BATHROOMS
3
Welcome to this stylish and beautifully designed Clovis home, where modern comfort meets effortless living! Step inside to high ceilings and an expansive, light-filled open great room featuring sleek tile flooring. The gourmet kitchen is a chef's dream; complete with granite countertops, a large center island with breakfast bar seating, gas cooktop, stainless steel appliances, oil-rubbed bronze fixtures, and a spacious walk-in pantry. Just off the kitchen, the dedicated dining area offers pleasant backyard views, while a convenient mudroom serves as the perfect landing zone off the garage. The main level features a private bedroom and full bathroom; ideal for guests, multi-generational living, or a quiet home office. Upstairs, you'll find two charming additional bedrooms, a full guest bath, and a dedicated laundry room complete with a utility sink and counter space for easy folding. The luxurious primary suite is a true retreat, boasting a spa-like bath with a deep soaking tub, walk-in shower, dual vanities, a separate water closet, and a custom walk-in closet. Designed for efficiency and convenience, this home includes solar panels and a plug for your Tesla EV charger. The low-maintenance backyard provides the perfect setting for intimate outdoor gatherings without sacrificing your weekends to lawn care. Located in the highly desirable Clovis Unified School District; schedule your private tour today!
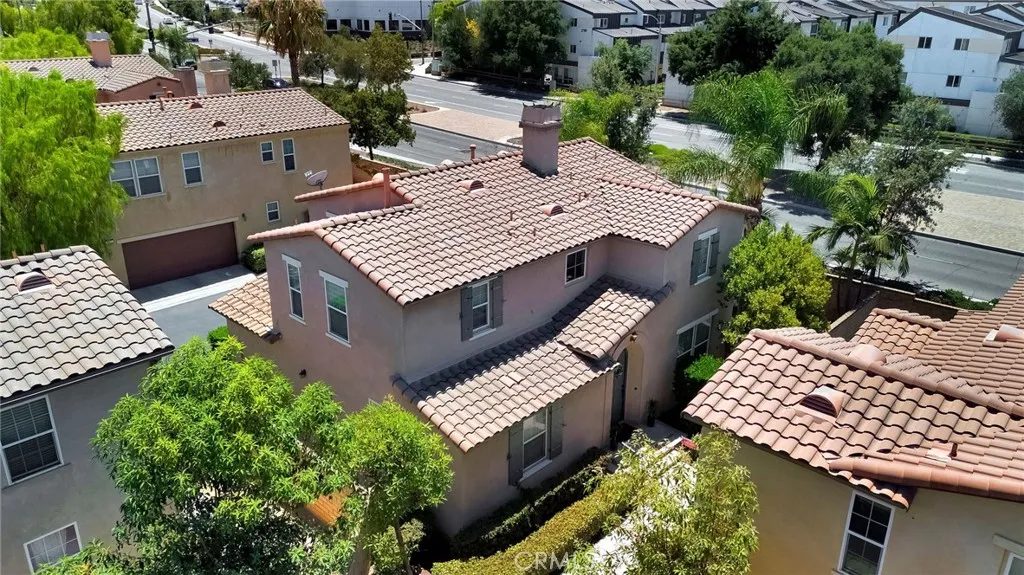
4244 Windspring
Corona, CA 92883
AREA SQFT
2,044
BEDROOMS
4
BATHROOMS
3
Discover comfortable and convenient living in the desirable Dos Lagos community, featuring a first-floor bedroom with a full bathroom. First-floor bedroom with a full bathroom. Enjoy the convenience and lifestyle of the Dos Lagos area! Ideally located near The Shops at Dos Lagos, restaurants, shopping, entertainment, golf, and scenic lakeside walking areas, this home offers easy access to everyday conveniences and recreation. Quick access to I-15 and nearby connections to SR-91 provide excellent connectivity to surrounding communities and major destinations. Assigned to highly regarded Santiago High School with access to CNUSD IB program at Centennial High school. Welcome to this bright and beautifully refreshed two-story home in the desirable Citrus Springs at Dos Lagos community. Featuring 4 bedrooms and 3 bathrooms, the home offers a highly functional and versatile floor plan with one bedroom full bathroom on the main level, ideal for guests or office .The interior has been freshly painted, and all window blinds have been newly replaced. Beautiful wood-style flooring, elegant crown molding throughout, and abundant natural light create a clean, bright, welcoming atmosphere. Upstairs, The spacious primary suite offers large en-suite bathroom and generous walk-in closet. Step outside to a nicely sized private backyard with plenty of room for BBQs, outdoor dining, gardening, family gatherings, or simply relaxing at home. The attached side-by-side two-car garage features a finished epoxy floor for parking and additional storage. Residents of Citrus Springs at Dos Lagos enjoy
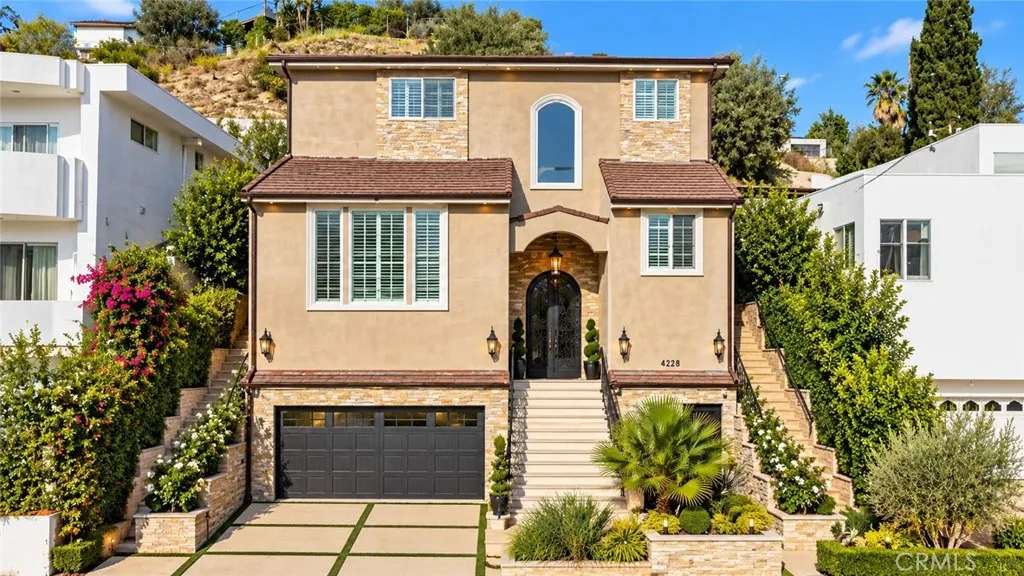
4228 Canoga Drive
Los Angeles, CA 91364
AREA SQFT
2,984
BEDROOMS
5
BATHROOMS
4
Exceptional custom-built residence located South of the Boulevard in a prime Woodland Hills location. No expense was spared in the design and construction of this one-of-a-kind custom home, showcasing exceptional attention to detail, quality finishes, dramatic architecture, and beautiful mountain views. The first level features a spacious two-car garage with an installed electric vehicle (EV) charging port, laundry room, powder room, and a private office or bedroom with its own separate entranceideal for guests, a home office, or additional living space. A custom wrought-iron staircase with marble steps leads to the impressive main living level, where soaring approximately 20-foot ceilings create a dramatic sense of openness and grandeur. Abundant natural light and mountain views fill the expansive living area, complemented by recessed lighting, plantation shutters, a custom fireplace, and built-in bar. The spacious kitchen features granite countertops, stainless-steel KitchenAid appliances, a built-in refrigerator, double ovens, pot filler, and generous cabinetry. The upper level offers four private bedrooms, including two with mountain views, a loft, and three full bathrooms. The primary suite features French doors leading directly to the backyard and an ensuite bath with a jetted soaking tub, tiled shower with glass enclosure, and built-in sauna. The beautifully landscaped backyard is designed for entertaining and relaxation with a built-in BBQ, fire pit, spa, decorative fountain, lush landscaping, and stone-accented walls. Custom chandeliers are included in the sale, an

39099 Crown Ranch Rd
Temecula, CA 92591
AREA SQFT
3,674
BEDROOMS
5
BATHROOMS
3
Step into a home with FULLY PAID Solar and where space, style, and resort-style living come together effortlessly.** Offering an impressive 3,674 sq. ft. with 5 bedrooms, 3 bathrooms, and a 3-car garage, this Roripaugh Ranch residence was designed with both everyday comfort and entertaining in mind. The main level welcomes you with upgraded laminate plank flooring and an expansive open layout where the great room, dining area, and kitchen flow naturally together, highlighted by quartz countertops, stainless steel appliances, and stylish lighting. A flexible bonus room gives you the freedom to create the perfect game room, formal dining space, or lounge, while a DOWNSTAIRS BEDROOM and FULL BATHROOM offer an ideal setup for guests, a private office, or multigenerational living. Upstairs, escape to a spacious primary suite featuring two walk-in closets and a spa-inspired bathroom with a rain shower, soaking tub, and dual vanities, while each of the three additional oversized bedrooms includes its own walk-in closet. The backyard is just as impressive, creating a private setting to unwind or entertain with a stone fireplace, Alumawood patio cover, tranquil koi pond and waterfall, dedicated dog run, and gas and water hookups ready for a future outdoor kitchen. Beyond the home, the gated Roripaugh Ranch community brings the resort experience to your doorstep with a pool, spa, clubhouse, fitness center, tennis and basketball courts, and private walking trails. **Spacious inside, unforgettable outside, and surrounded by amenitiesthis is Roripaugh Ranch living at its best.
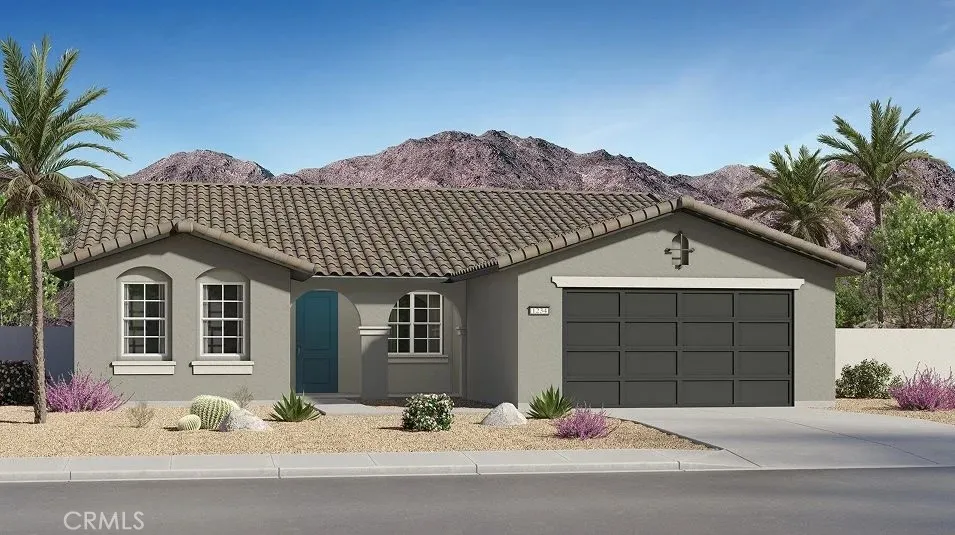
65340 Rancho Descanso
Desert Hot Springs, CA 92240
AREA SQFT
2,096
BEDROOMS
4
BATHROOMS
3
NEW CONSTRUCTION! This new four-bedroom home provides convenient single-floor living. Three bedrooms are located off the foyer, leading to a spacious open-concept floorplan that blends the kitchen, living and dining areas to maximize interior space. An inviting covered porch offers effortless entertaining and multitasking. The luxurious owners suite is nestled into a private corner, complete with a spa-inspired bathroom and walk-in closet. Rancho Descanso is a new community of single-family homes for sale in Desert Hot Springs, CA. The gated community is located within a vibrant city with endless outdoor recreation at the Whitewater Preserve. Desert Hot Springs is known for its hot and cold mineral springs, with several boutique resorts and spas. Residents can take in local landmarks, including the Palm Springs windmills.
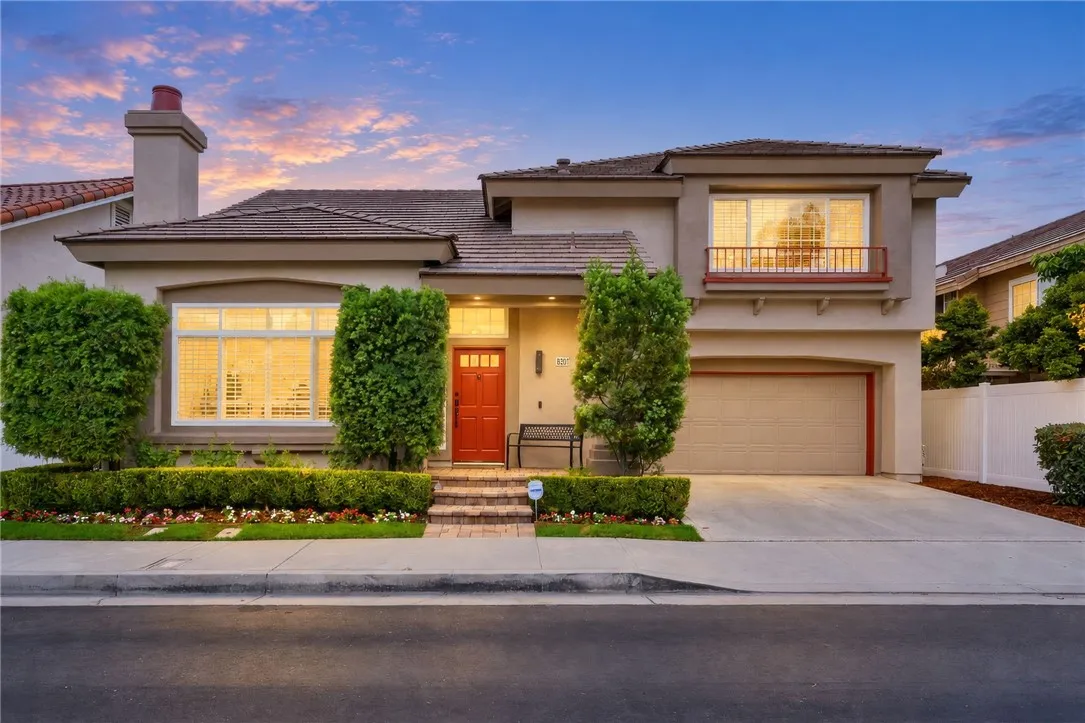
8301 Peacock
Orange, CA 92869
AREA SQFT
2,025
BEDROOMS
3
BATHROOMS
3
Welcome to 8301 E Peacock Ln, this highly upgraded turnkey home is nestled in the Meadow Creek community of Santiago Hills. The home offers 2025 Sq ft, 3 bedrooms 2 1/2 baths and a separate office area. Upon entering the open floorplan with vaulted ceilings and abundant natural light, the details of the upgrades this home has to offer are overwhelming. With wood flooring throughout the first floor, living room & dining area with dry bar, relaxing family room, and an upgraded kitchen with granite counters, stainless steel appliances creating an open atmosphere both for everyday living, family gatherings and to entertain friends. First floor bathroom completely upgraded. Second floor offers Primary bedroom with an upgraded luxurious spa like ensuite bathroom, standalone tub, dual vanity, custom cabinets, custom glass enclosed shower & tile with a walk-in closet. A private office with wood flooring and custom built in desk ,2 additional bedrooms & full bathroom to complete the second floor. New carpet on stairs and second floor area. The professionally landscaped backyard offers an inviting area for entertaining family & guests all on stone pavers a patio cover with heaters & ceiling fan, firepit, an outdoor bar area with stainless BBQ, refrigerator, garden area to grow your own produce, fruit trees and a new privacy fence. This home has a whole house Halo-5 water purification system, instant hot system in the kitchen, whole house fan. Located 10 minutes walking distance from Irvine Regional Park and Peters Canyon Regional Park, this home offers convenient access to trails, op
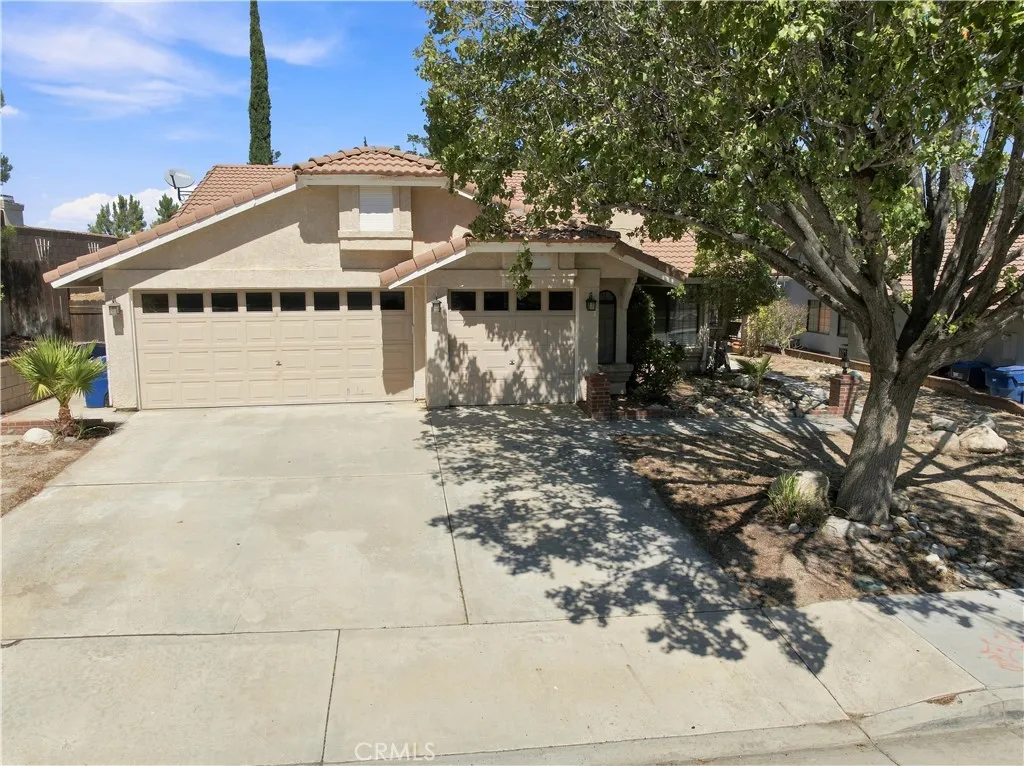
4825 Avenida Vista Verde
Palmdale, CA 93551
AREA SQFT
1,732
BEDROOMS
3
BATHROOMS
2
Welcome to this great 4 bedroom, single story home with that 3 car garage you want in the heart of Rancho Vista. With NO Mello Roos and NO HOA, this is a great chance to own a great home without additional costs. No solar, so you're not obligated to a plan someone else chose! Convenient to everything in West Palmdale and minutes away from schools, shopping and Rancho Vista golf course. This home features a super open, light and bright floorplan and 4 real bedrooms, not like the others with a den or office instead of a real bedroom. Master suite features private bathroom, lots of closet space and a sliding door to the back yard. You will love the open feeling with vaulted ceilings in the front room with a great fireplace. With a 3 car garage, plenty of room in the back yard and a great single story floorplan, this is a great opportunity!
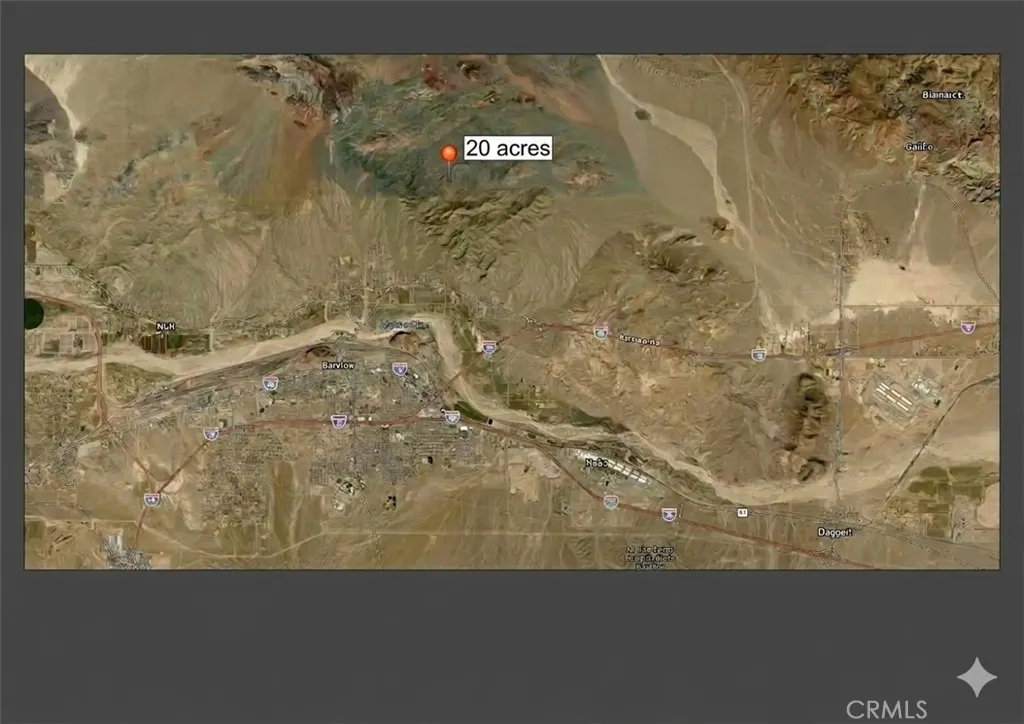
Irwin Rd.
Barstow, CA 92311
AREA SQFT
BEDROOMS
BATHROOMS
20 ACRES FOR $10K! Looking for wide open space and your own piece of the High Desert? This is your opportunity to own 20 acres of vacant land north of Barstow for $500 per acre. Surrounded by expansive desert scenery and mountain views, this parcel offers privacy while remaining close to the greater Barstow area. This is also an affordable opportunity to add acreage to your investment portfolio. Property is vacant and undeveloped. RL-5 zoning per available property records.
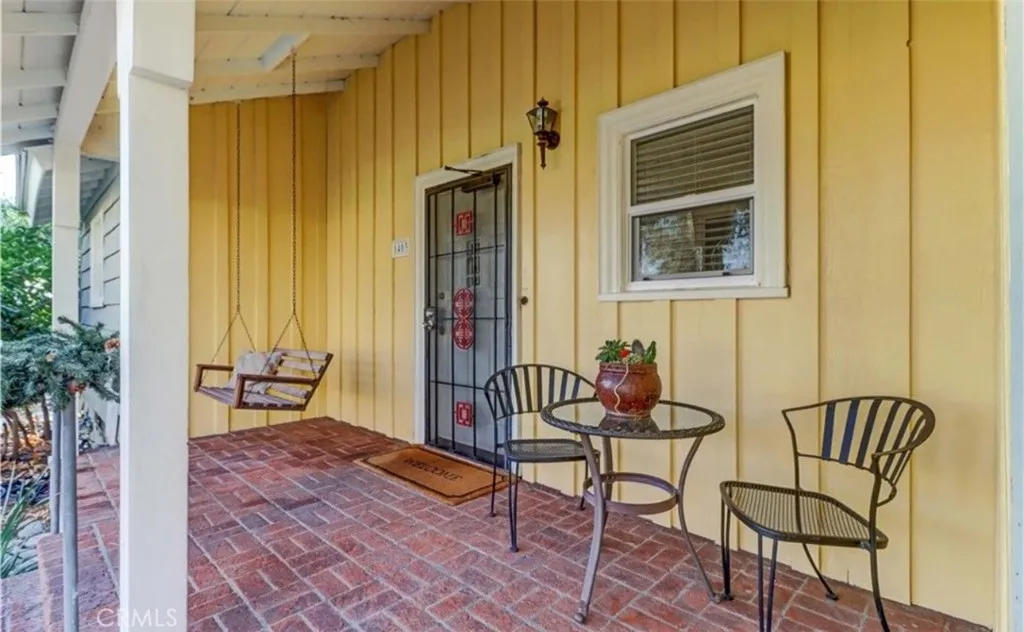
1403 Cuernavaca
Claremont, CA 91711
AREA SQFT
1,542
BEDROOMS
3
BATHROOMS
2
Charming & Spacious Claremont Home for Lease Near the Claremont Colleges ALL UTILITIES ARE INCLUDED. PLEASE READ CAREFULLY THERE IS ADU ON THE PROPERTY. Welcome home to this beautifully maintained 3-bedroom, 2-bathroom residence offering over 1,800 sq. ft. of comfortable living space in a fantastic Claremont location just approximately a 12-minute walk to the Claremont Colleges. Step inside and enjoy a bright, open, and spacious floor plan filled with natural light. The generous living and dining areas provide plenty of room for everyday living, entertaining, or relaxing at home. The modern kitchen features brand-new appliances, making it move-in ready, while central A/C and heating provide year-round comfort. One of the home's standout features is the outdoor space. Enjoy your own private front and backyard, along with a charming front porch that's perfect for morning coffee or unwinding at the end of the day. Additional features include: 3 spacious bedrooms & 2 bathrooms Over 1,800 sq. ft. of living space Brand-new kitchen appliances Central A/C & heating Separate laundry room Private front and backyard Inviting front porch 2 dedicated parking spaces Approximately 12-minute walk to the Claremont Colleges Convenient access to shopping, restaurants, cafes, and everyday essentials Added Privacy: There is a separate ADU located on the property, thoughtfully situated so that it does not interfere with the main home's living space, privacy, or private yard. The main residence maintains its own distinct feel and outdoor areas. A wonderful opportunity to enjoy space, privacy, com
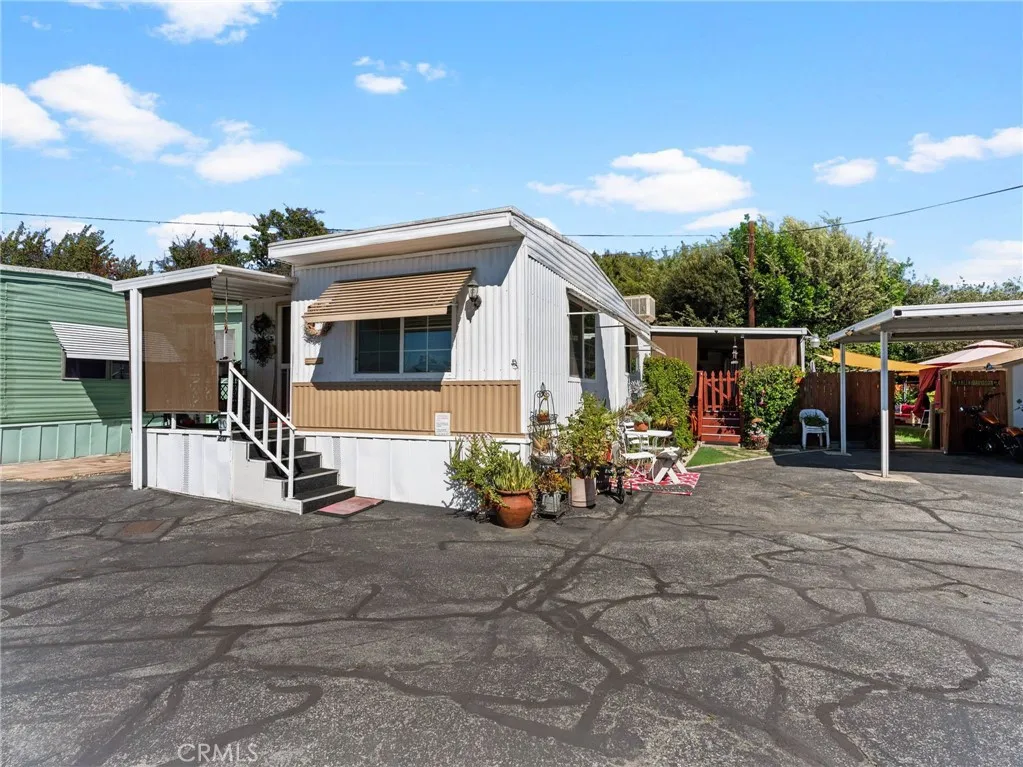
7000 GAGE
Bell Gardens, CA 90201
AREA SQFT
BEDROOMS
1
BATHROOMS
1
Spacious and well-maintained 1-bedroom, 1-bath mobile home located in a quiet 55+ community (this co-op just dropped the age limit to 50+). Features additional living space, a large backyard, deck, outdoor bar area, washer/dryer area, storage and AC units. Perfect for relaxing or entertaining family and friends. PET FRIENDLY. Enjoy the peaceful community and the historic Henry Gage Mansion, located within the park and available for parties and special events. A wonderful opportunity for comfortable, low-key living with plenty of space to enjoy! And best of all: this property has the lowest land fee in town!!!
24802 Greensbrier Drive
Stevenson Ranch, CA 91381
AREA SQFT
4,158
BEDROOMS
6
BATHROOMS
5
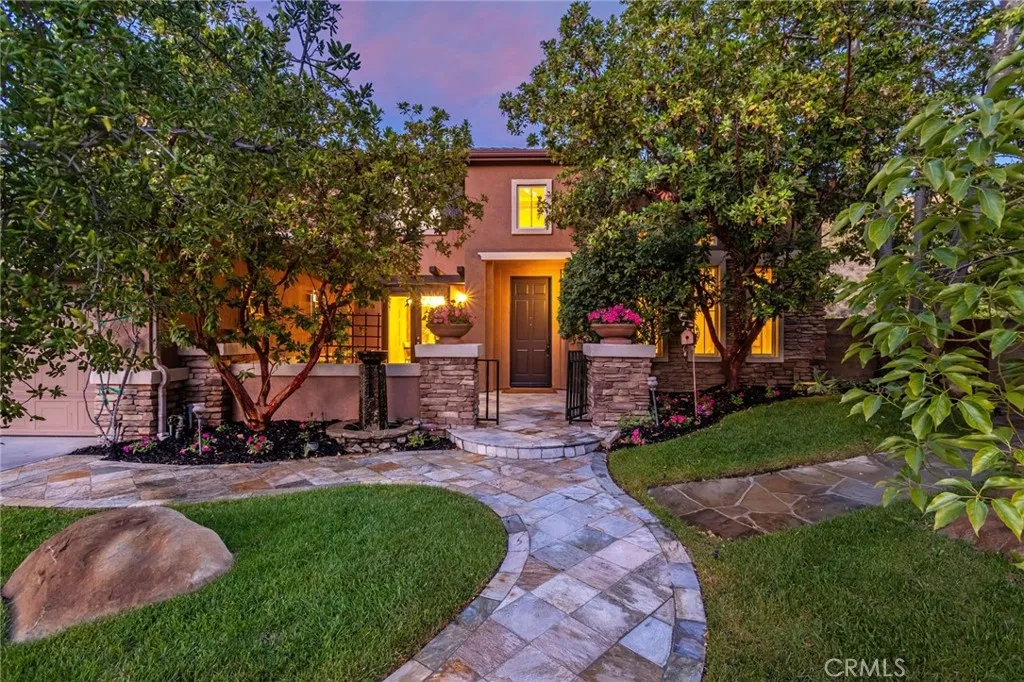
Welcome to this Executive Pool Estate with an ADU, positioned at the end of a cul-de-sac on an expansive 10,000 sq. ft. lot in prestigious Southern Oaks. Showcasing beautiful craftsmanship, this home offers over 4,100 sq. ft. of sophisticated living space with 6 bedrooms and 5 bathrooms. Featuring a grand entrance with fountain, manicured landscaping, and a gated courtyard. Inside, you will find rich finishes, neutral tile flooring, shutters, custom woodwork, wainscoting, built-ins, and designer wallpaper reminiscent of a luxury boutique hotel. The formal living and dining rooms are elegant spaces for entertaining while French doors open to the courtyard, creating effortless indoor-outdoor living. The beautifully remodeled kitchen showcases rich cabinetry with crown detailing, glass display, pull-out storage, and exceptional craftsmanship. Professional stainless steel appliances, granite counters, mosaic backsplash, apron sink, custom wood range hood, walk in pantry, breakfast nook, and a center island complete this stunning space. The family room is anchored by an elegant fireplace with a custom mantel. The ADU features a private entrance and includes a full kitchen, spacious living area, laundry, and a bath with lovely walk in shower. Providing exceptional flexibility for multigenerational living or extended family accommodations. A dedicated office within the main residence offers an additional workspace. Upstairs, the luxurious primary suite features a sitting area, mountain views, and a huge walk in closet with extensive built-ins. The spa inspired bath is finished wit
2238 Gardi
Bradbury, CA 91008
AREA SQFT
3,004
BEDROOMS
4
BATHROOMS
3
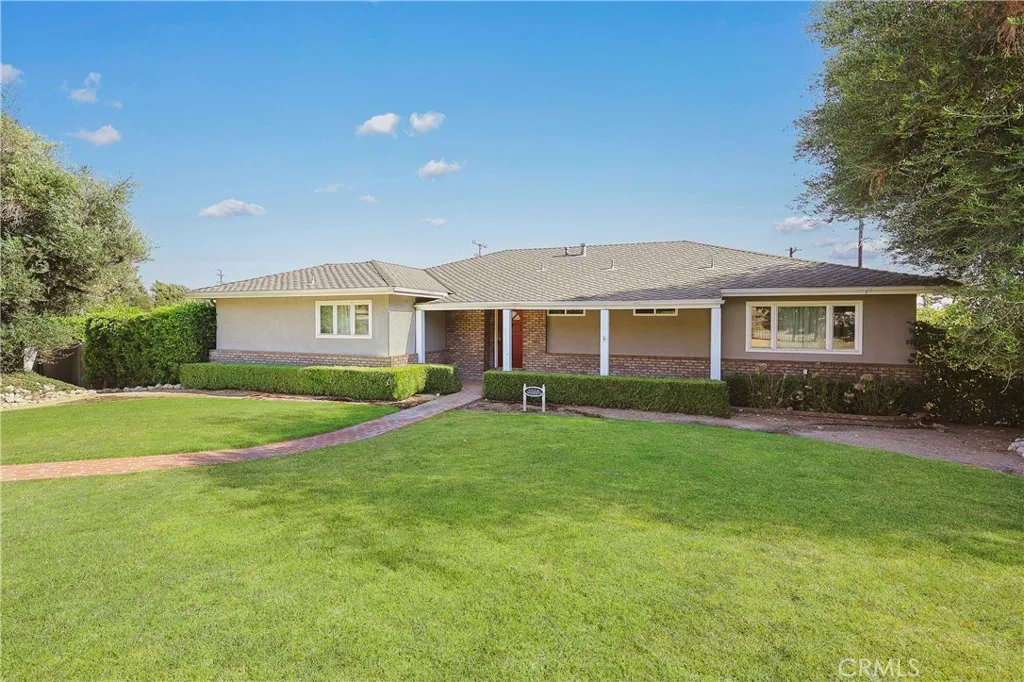
Nestled in one of Bradburys most highly sought-after neighborhoods, this gorgeous traditional ranch home balances timeless architectural grace. Boasting 3,004 square feet of interior living space and sitting on an expansive, flat 20,952-square-foot lot, this residence is a rare crown jewel meticulously designed for both grand entertaining and serene privacy. At the heart of the home is a spectacular chefs kitchen curated with elite Viking appliances, granite countertops, custom cabinetry, and a spacious walk-in pantry. Seamlessly flowing from the dining area to the light-filled living room, the space unfolds through elegant French doors onto a sprawling deck. From here, take in the breathtaking views of your private resort-style oasis. The residence offers four bedrooms and three bathrooms. The main level serves as a private wing, featuring the primary master suite alongside two generously sized bedrooms and a hallway bath. Descend to the lower level complete with a bedroom, bathroom, expansive family room, and a game room, this floor features its own separate private entranceperfectly optimized for multi-generational living or a guest suite. The park-like grounds are an absolute dream. Immerse yourself in a beautifully manicured landscape featuring a custom-built treehouse, flourishing fruit trees, and vibrant flora. At the center of it all lies an oversized sparkling pool framed by majestic, panoramic mountain views. This is your personal paradise.
5333 Norwich
Fresno, CA 93722
AREA SQFT
1,468
BEDROOMS
3
BATHROOMS
2
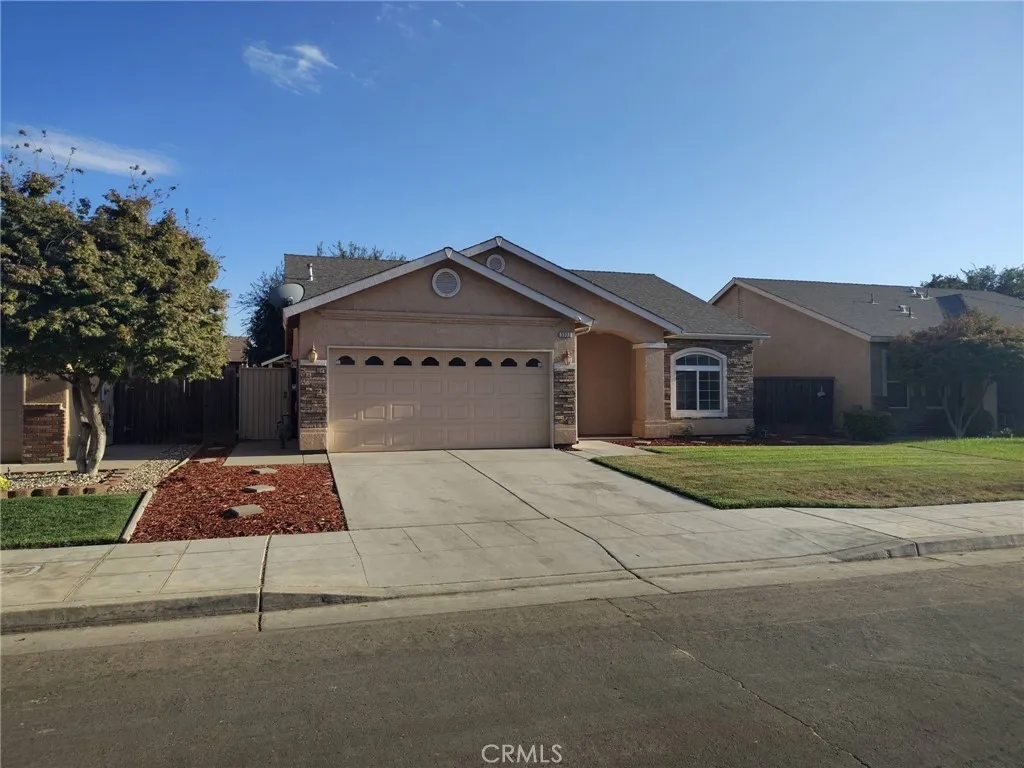
5333 W Norwich Ave is a Fresno home with a functional layout and modern finishes throughout. The kitchen features quartz countertops, creating a polished cooking space. A dedicated laundry room provides a distinct utility area for washing, drying, and organization. The primary bedroom includes a walk-in closet for convenient storage and organization. A covered patio extends the living space outdoors, flowing to a fully fenced backyard that creates ample room for relaxation and entertaining. An attached garage completes this well-maintained residence with practical amenities and comfortable living spaces throughout every room. Included 100-Day Home Warranty with buyer activation

