

Search
Search
Search
Search For Your Next Property
Form submitted successfully!
You are missing required fields.
Dynamic Error Description
There was an error processing this form.
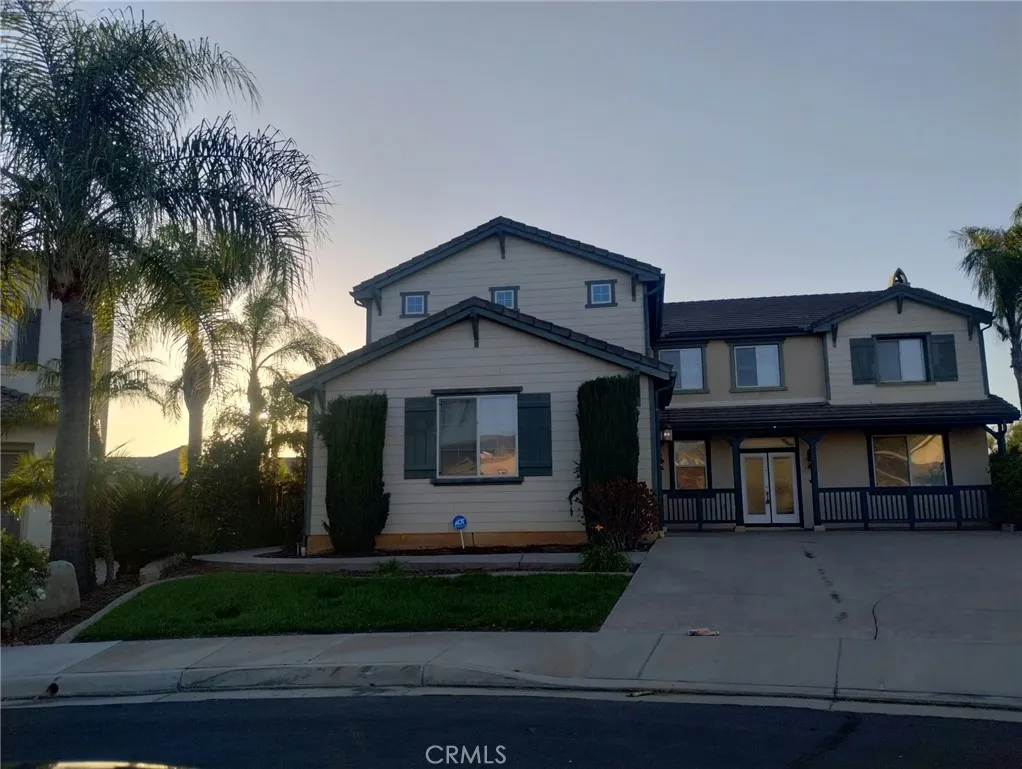
45009 Oakford Court
Temecula, CA 92592
AREA SQFT
3,708
BEDROOMS
5
BATHROOMS
3
Beautiful family home you will fall in love with.

1243 Via Venezia
Corona, CA 92881
AREA SQFT
8,849
BEDROOMS
5
BATHROOMS
5
A rare opportunity to own one of South Corona's most exceptional new construction estates. Set behind the gates of prestigious Renaissance Estates on 1.28 private acres, this custom residence offers 8,849 square feet of beautifully designed living space with 5 bedrooms and 5 bathrooms. Homes of this size, quality, and craftsmanship are rarely available, making this a truly exceptional offering. A dramatic dual staircase entry welcomes you into interiors defined by soaring ceilings, timeless architecture, beautiful natural stone, and designer finishes thoughtfully carried throughout the home. Every space has been carefully designed to balance elegance with everyday comfort, including a remarkable private study with soaring ceilings, formal dining room, state-of-the-art movie theater, and expansive living areas filled with natural light. At the heart of the home, the gourmet kitchen is a true showpiece, featuring Sub-Zero, Wolf, and Miele appliances, custom cabinetry, an oversized island, and a fully equipped butler's kitchen designed for effortless entertaining. Expansive pocket doors blur the line between indoors and out, opening to a private resort-style backyard complete with a custom pool, outdoor fireplace, campfire gathering area, generous patios, and professionally landscaped grounds. Every detail has been designed to create an exceptional setting for entertaining and everyday living. A spacious 4-car garage, expansive motor court, and the privacy of one of South Corona's most exclusive gated communities complete this remarkable estate. 1243 Via Venezia Circle is a ra
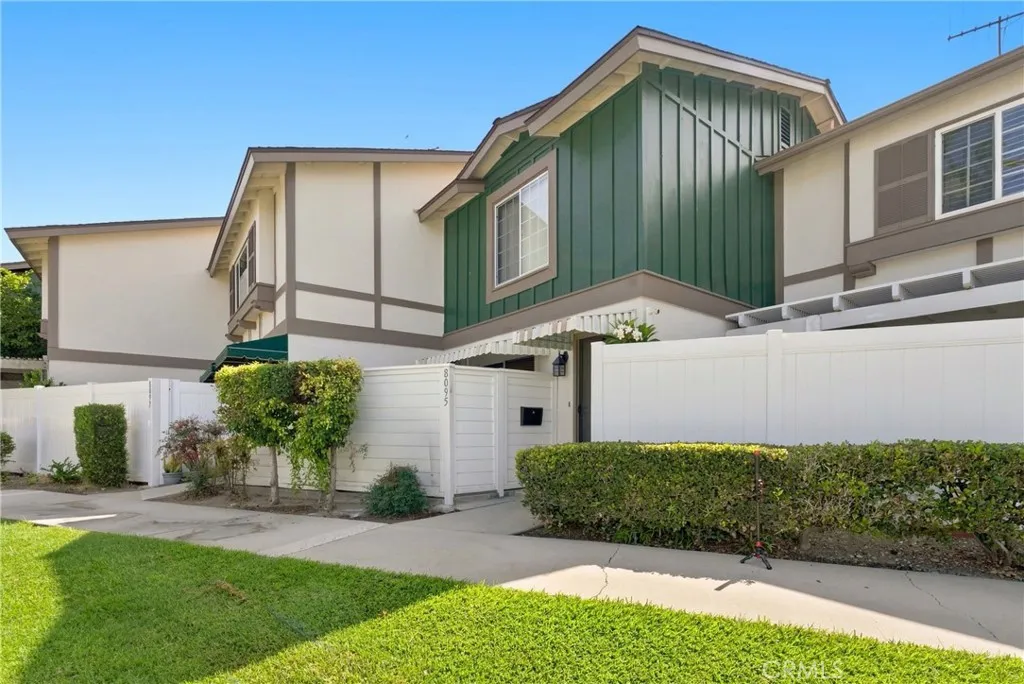
8095 KERR Green
Buena Park, CA 90621
AREA SQFT
1,088
BEDROOMS
2
BATHROOMS
2
Welcome to this charming Townhome (in the title it is listed as Single Family Attached, no need for FHA or VA approval)) in the highly desirable Highland Greens Community This move in ready home is offering comfortable living with numerous recent updates. The home features newer laminate flooring downstairs and newer carpet flooring upstairs. The kitchen is enhanced by a Corian countertop and backsplash, along with a new dishwasher. Upstairs, enjoy a remodeled shower, while the homes central air conditioning provides year-round comfort. Newer Dual Pane windows. The spacious living area opens to front and back patios. The back patio has been upgraded with a newly installed patio cover and newer concrete flooring, creating a great space for outdoor relaxation or entertaining. Additional highlights include inside laundry room, a convenient two-car garage with direct access and an excellent location within the community, just steps from the pool. This well-maintained condominium offers a wonderful combination of comfort, convenience, and modern update. Close to shopping, local schools and freeway.
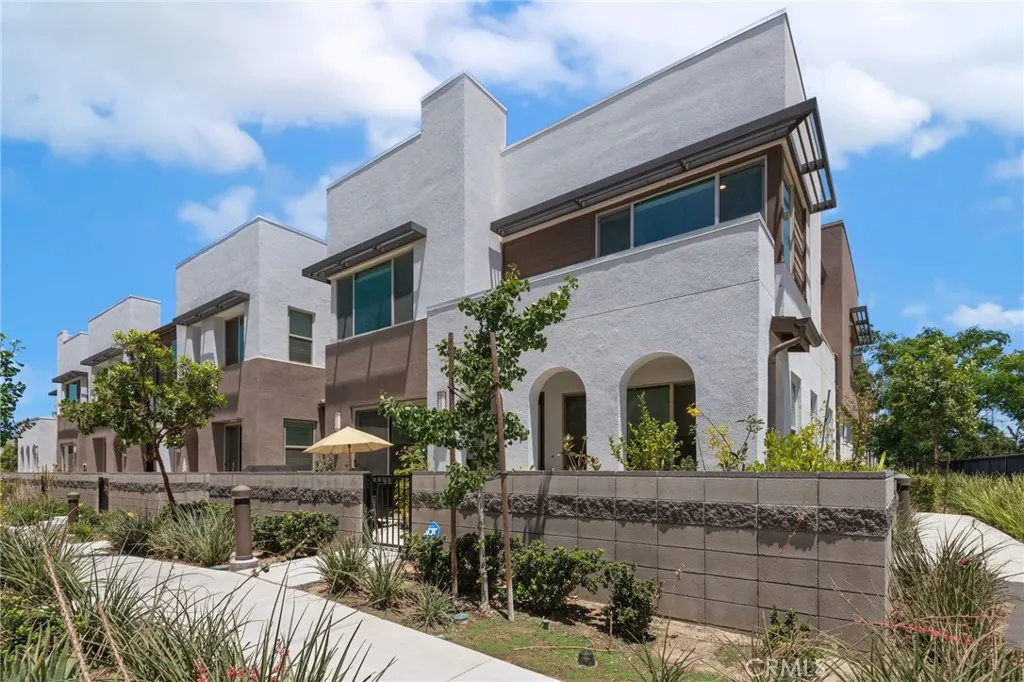
3560 Peckham Paseo
Ontario, CA 91761
AREA SQFT
1,611
BEDROOMS
3
BATHROOMS
3
Welcome to this beautiful move-in-ready townhome in the highly desirable Neuhouse community, where contemporary style meets exceptional amenities. Residents enjoy resort-inspired living with access to a sparkling pool and spa, fire pit, BBQ and outdoor cooking areas, picnic spaces, playground, and dog parkall thoughtfully designed to enhance your lifestyle. A charming covered front porch welcomes you into a bright, open-concept floorplan ideal for both everyday living and entertaining. The spacious kitchen is the heart of the home, featuring crisp white cabinetry, quartz countertops, a stylish tiled backsplash, stainless steel appliances, and an oversized center island with bar seating and abundant prep space. The kitchen flows seamlessly into the dining and living areas, while a sliding glass door from the dining room opens to a private front patio, creating the perfect indoor-outdoor living experience. The main level also offers a convenient bedroom and full bathroom, additional storage space, and direct access to the attached 2-car garageideal for guests, multigenerational living, or a home office. Upstairs, you'll find a dedicated laundry room and two spacious en-suite bedrooms. The primary suite features a walk-in closet and a beautifully appointed en-suite bathroom with a dual-sink vanity, while the secondary bedroom also enjoys the privacy of its own full bathroom. Combining a modern open layout, designer finishes, and outstanding community amenities, this turnkey home offers comfortable low-maintenance living.
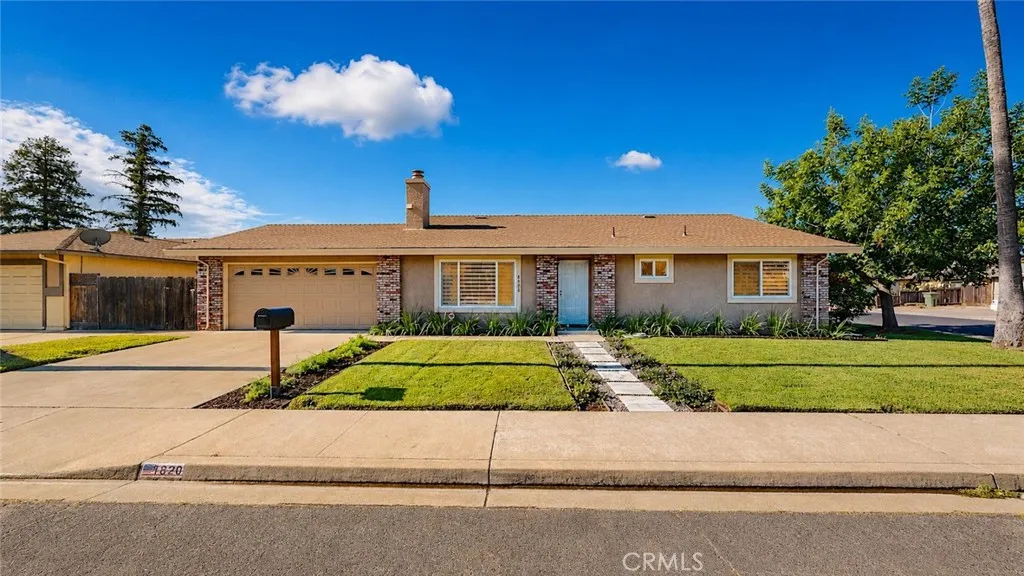
1820 Ogden
Turlock, CA 95380
AREA SQFT
1,798
BEDROOMS
3
BATHROOMS
2
Back on the market no fault of property! Inspections and sellers disclosers are attached. Here's your chance to purchase the best value out there in our area ....If you're quick you can have the opportunity to purchase this beautifully renovated, immaculate, family-friendly home located in a quiet neighborhood. Nearly every detail has been thoughtfully updated for modern comfort and peace of mind. Designed for easy living, this inviting home offers a warm, welcoming atmosphere with quality improvements throughout, allowing you to enjoy your new home without the worry of major projects. Conveniently located within walking distance of shopping, dining, and everyday amenities, with quick access to the freeway, this home combines comfort, style, and an unbeatable location. Don't miss your opportunity to own this move-in-ready gem! Take a look at the Matterport 3D tour as well as the attached amenities list for all the details!
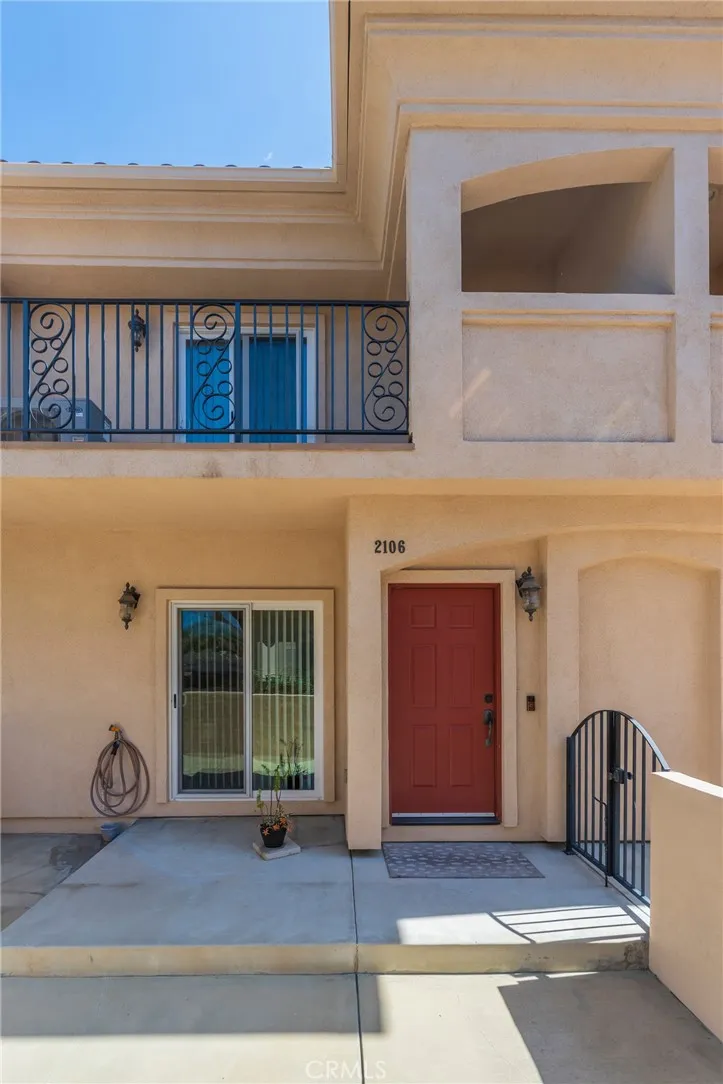
2106 Washington
Torrance, CA 90501
AREA SQFT
1,379
BEDROOMS
2
BATHROOMS
3
Beautiful move-in ready townhome located in a small development of 21 units in Old Torrance. Interior design features large living room with a fireplace, a dining area and kitchen counter bar, a large kitchen opening to the living areas and a guest half bath, all with hardwood flooring. Custom crown molding and recessed lighting throughout. Two primary bedrooms upstairs with new plush carpeting: one with a full bath and the other with a 3/4 bath. Gourmet kitchen features stainless steel appliances, refrigerator, microwave and dishwasher included. Townhome is fully sprinklered for fire safety. Recent updates include a new HVAC system with the option of controls via an app, and a new garage door opener and critical support parts. Garage level has laundry room and parking for three cars. The ground-level patio is ready for weekend fun with room for a BBQ and entertaining and overlooking the lushly landscaped common areas. The upstairs patio has a peek view of the Palos Verdes hillside with city lights twinkling at night. Close to Torrance High School, Wilson Park, shopping and restaurants.
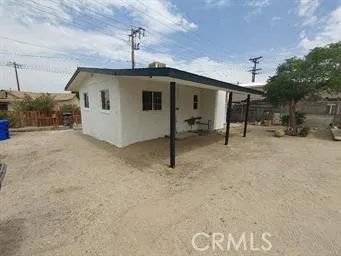
515 Pallesi
Barstow, CA 92311
AREA SQFT
912
BEDROOMS
2
BATHROOMS
1
**Move-In Ready with Exceptional Investment Potential!** This beautifully updated **2-bedroom, 1-bath** home combines modern upgrades with outstanding future possibilities. Renovated in **2022**, the home features a **remodeled kitchen with granite countertops**, **newer roof**, **dual-pane energy-efficient windows**, **attractive tile flooring**, a **beautifully remodeled bathroom with a custom tile tub and shower surround**, plus numerous quality improvements that make this home truly move-in ready.Situated on a **spacious 7,500 sq. ft. lot (approximately 50' x 150')** with **street access from both the front and rear**, this property offers exceptional flexibility. Explore the potential for an **Accessory Dwelling Unit (ADU)**, additional garage or workshop, RV parking, or even a **future lot split** (buyer to verify all possibilities with the City of Barstow). Opportunities like this are becoming increasingly difficult to find.Located in the growing **City of Barstow**, this property is just minutes from the approved **BNSF Barstow International Gateway** intermodal rail facility, a transformational project expected to bring **thousands of new jobs** and significant long-term economic investment to the region. This is an excellent opportunity to purchase in an area poised for future growth.Whether you're looking for your first home, a rental investment, or a property with development potential, this home offers value, versatility, and long-term upside. **Don't miss your chance to own this move-in-ready home with room to growschedule your private showing today!**

12229 Alta
Sylmar, CA 91342
AREA SQFT
1,616
BEDROOMS
4
BATHROOMS
3
Rare opportunity to own a versatile canyon retreat featuring a 2-bedroom, 1-bath main home, a detached 1-bedroom, 1-bath ADU, a studio ADU, garage, and sweeping canyon views on a nearly one acre hillside lot. Whether you're looking for multigenerational living, rental income, a creative workspace, or a private escape just minutes from Los Angeles, this property offers exceptional flexibility. Nestled in historic Kagel Canyon, one of Los Angeles County's best-kept secrets, you'll enjoy the tranquility of canyon living while remaining just minutes from major freeways and approximately 30 minutes from Downtown Los Angeles, Pasadena, and Burbank (without traffic). The Angeles National Forest is practically your backyard, offering endless opportunities for outdoor recreation. Situated on the only home along Alta Street, this property provides a rare sense of privacy while still being part of a welcoming mountain community. Dexter Park and the beloved Hideaway Bar & Grill are just up the road, making it easy to enjoy local gatherings and neighborhood charm. Wake up to red-tailed and red-shouldered hawks soaring overhead, deer grazing nearby, horses along the trails, and the occasional bobcat or peacockan everyday reminder that you're living in one of Southern California's most unique natural settings. Property is being sold as-is. Main residence has visible foundation cracking and sloping/uneven floors. Buyer to conduct all desired inspections and investigations.
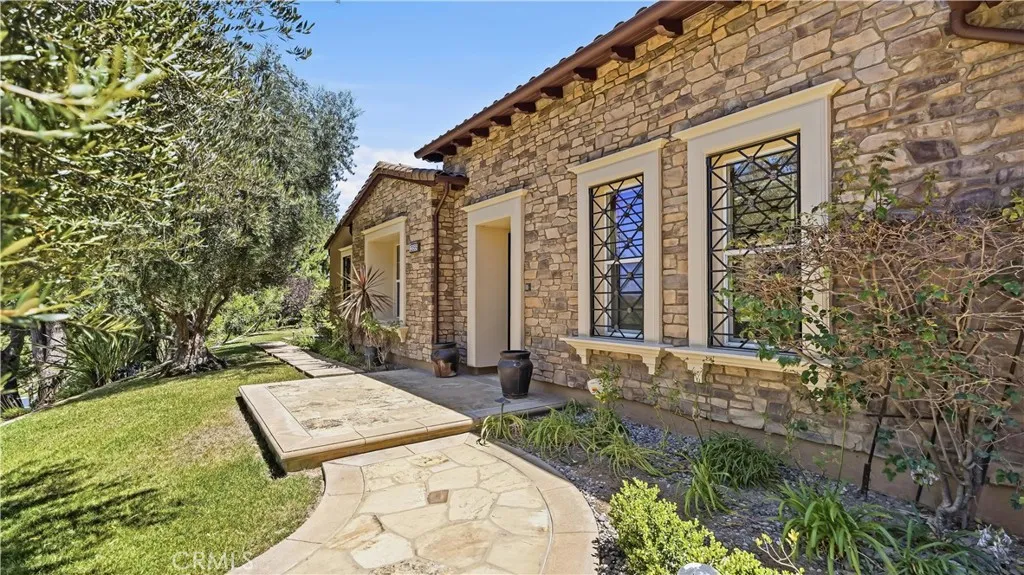
2355 Milano
Chino Hills, CA 91709
AREA SQFT
4,264
BEDROOMS
4
BATHROOMS
6
Rare Single-Story Estate with Detached Casita & Bonus Room. Located in the gated Vellano community, this beautifully designed estate offers a rare combination of a detached casita and a private second-floor bonus roomideal for a home office, media room, game room, or entertaining. The thoughtfully designed floor plan features formal living and dining rooms, and a well-appointed kitchen that opens seamlessly to the main living areas. The private primary suite offers direct backyard access, while each secondary bedroom includes its own en-suite bathroom. Conveniently located near Vellano Country Club, award-winning schools, shopping, dining, and major freeways, this is a rare opportunity to own one of Chino Hills most desirable homes.
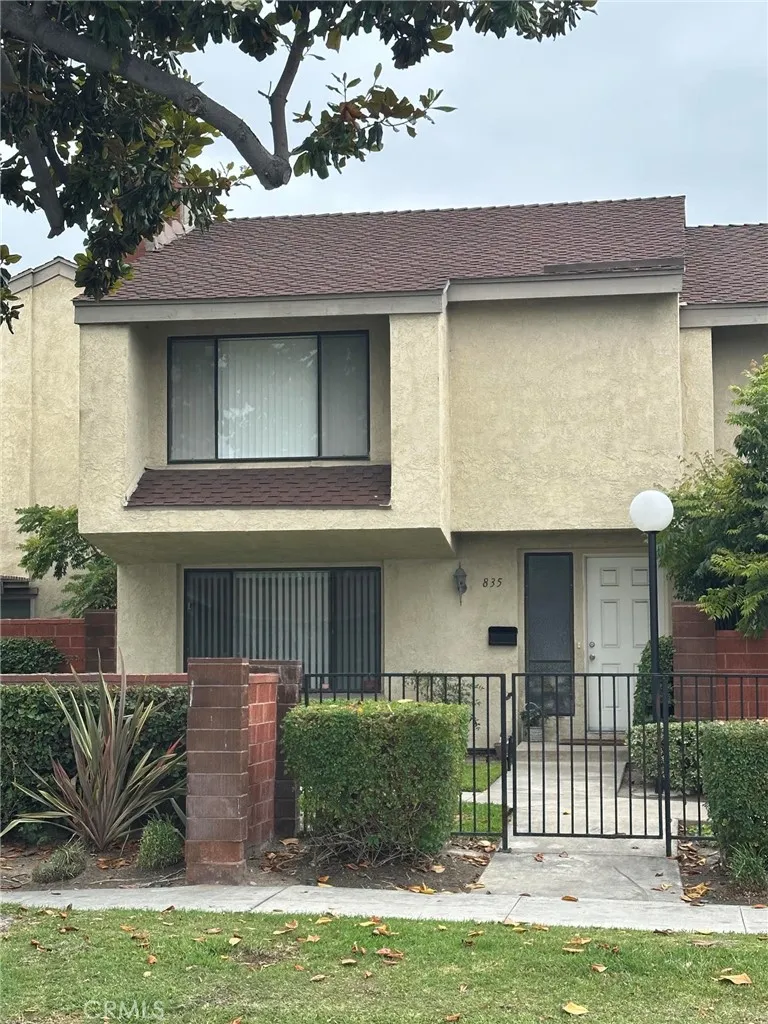
835 Orangewood
Anaheim, CA 92802
AREA SQFT
1,333
BEDROOMS
3
BATHROOMS
3
Welcome to 835 W. Orangewood Avenue, a move-in ready two-story townhome offering the perfect combination of comfort, convenience, and value in the heart of Anaheim. Featuring 3 bedrooms, 3 bathrooms, and over 1,333 square feet of thoughtfully designed living space, this home is ideal for first-time buyers, growing families, or anyone seeking a low-maintenance lifestyle in a prime Orange County location. Freshly painted and refreshed for its new owner, the home boasts a functional floor plan with spacious living and dining areas, abundant natural light, and central air conditioning for year-round comfort. The large private patio provides the perfect outdoor space for entertaining, relaxing, gardening, or giving your family pet room to enjoy. An attached two-car garage with laundry hookups offers added convenience and extra storage. Residents enjoy a low HOA with access to desirable community amenities, including a sparkling pool, spa, and clubhouse. Ideally situated near Disneyland Resort, the Anaheim Convention Center, shopping, dining, parks, schools, and major freeways, this home places the very best of Orange County within easy reach. Whether you're looking for your next home or a great investment opportunity, this beautifully refreshed townhome is ready for you to move in and make it your own!
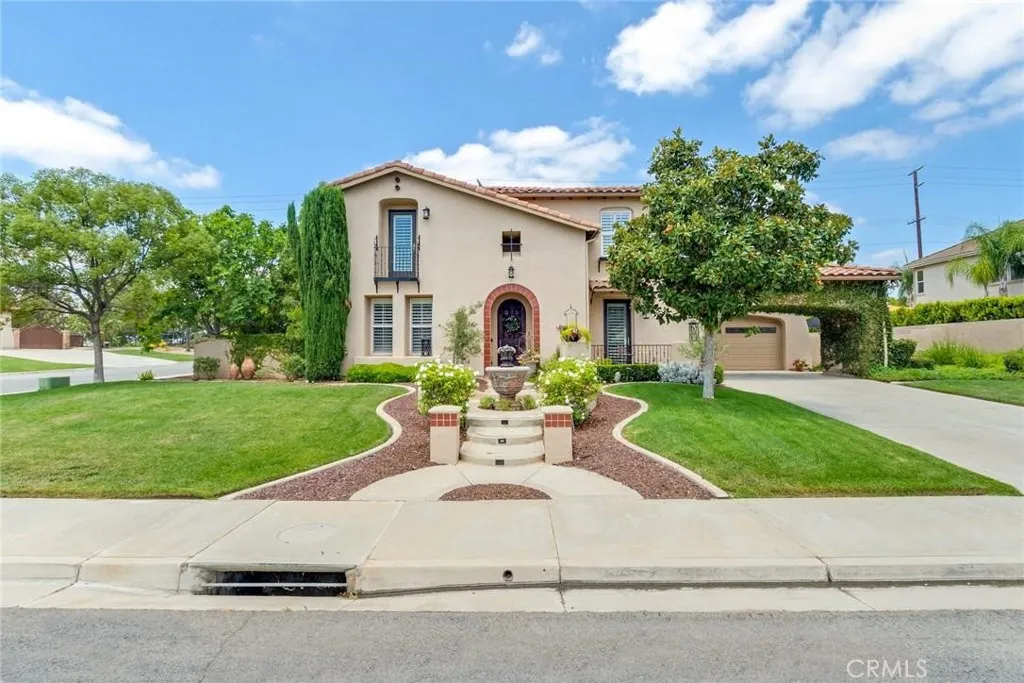
1261 Pamplona Drive
Riverside, CA 92508
AREA SQFT
3,391
BEDROOMS
5
BATHROOMS
5
Beautifully upgraded Spanish-style home located in a sought-after gated community. This spacious residence features 5 bedrooms, 5 bathrooms, and a 3-car garage, offering the perfect blend of comfort, functionality, and style. The bright, open floor plan is ideal for everyday living and entertaining, with a gourmet kitchen that flows seamlessly into the main living areas. Generously sized bedrooms, well-appointed bathrooms, and quality upgrades throughout create a warm and inviting atmosphere. Situated on a large pool-sized lot, the backyard offers endless possibilities to design your own private outdoor oasis. Combining timeless Spanish architecture with modern finishes, this exceptional home is conveniently located near top-rated schools, shopping, dining, and major commuter routes.
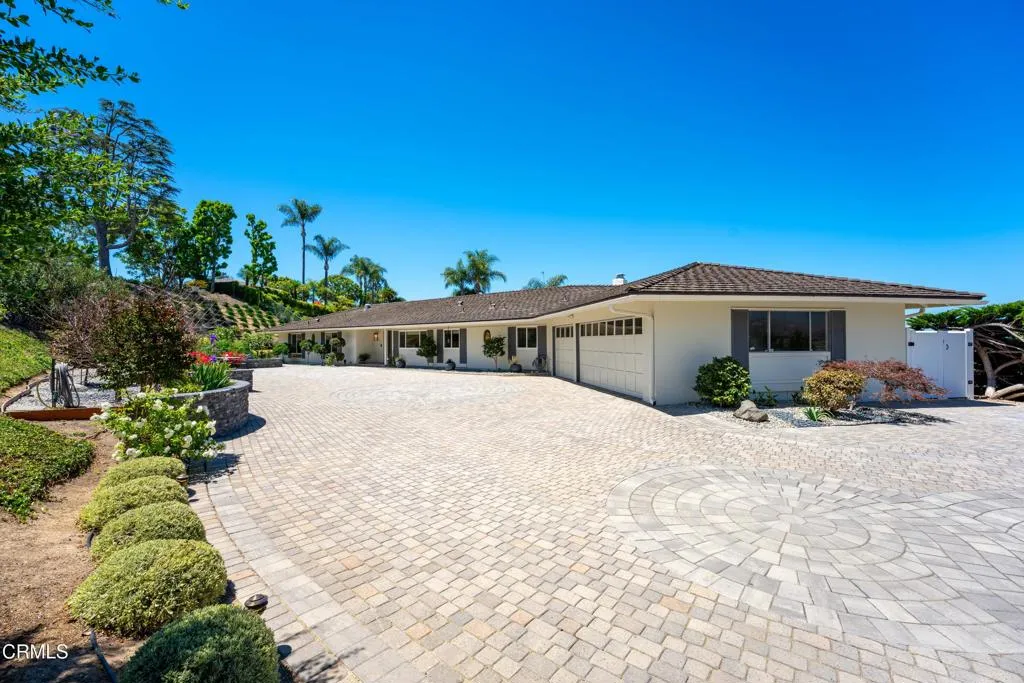
1098 Garrido Court
Camarillo, CA 93010
AREA SQFT
2,695
BEDROOMS
4
BATHROOMS
3
Exceptional Single-story ranch-style residence perched atop a gentle hillside with partial ocean and mountain views, ideally situated on a quiet cul-de-sac in one of Camarillo's most coveted neighborhood in Las Posas Estates. Surrounded by peaceful streets, mature landscaping, estate-style homes, and the timeless appeal of one of Ventura County's premier golf communities, this beautifully updated 4-bedroom, 3-bath residence has been thoughtfully redesigned for today's lifestyle. Inside, you'll discover elegant luxury flooring, a stunning Remodeled kitchen, recessed lighting, updated appliances, central air conditioning, and an inviting open floor plan that blends comfortable everyday living with effortless entertaining. The spacious primary suite serves as a private retreat, offering serene patio views, a beautifully remodeled open-concept bath, walk-in closet, abundant custom cabinetry, and the added indulgence of a heated towel warmer. A privately located fourth bedroom adjacent to the garage provides exceptional flexibility for guests, multi-generational living, a home office, or creative studio. Energy-efficient solar helps reduce utility costs, while the expansive three-car garage and dedicated RV parking provide outstanding space for vehicles, recreational toys, and additional storage. Outdoors, meticulously maintained landscaping creates a tranquil setting, while the newly installed motorized shade awning offers the perfect place to relax and enjoy the peaceful surroundings and exceptional privacy. Ideally located just minutes from championship golf, fine dining, sho
6978 Alderwood Drive
Fontana, CA 92336
AREA SQFT
2,041
BEDROOMS
3
BATHROOMS
3
BEAUTIFUL BELLA STRADA HOME 3 BED + LOFT 2,041 SQ FT PRIVATE SPA! Welcome to 6978 Alderwood Drive in the desirable Bella Strada community of Fontana. This spacious 3-bedroom, 2.5-bath home offers an open floor plan with a kitchen that offers abundant cabinetry, and a center island for bar stool seating. Upstairs includes three bedrooms plus a versatile loftideal for a home office, media room, or flex space. The primary suite offers a private bath and 2 walk-in closets. Enjoy your private patio with spa, perfect for relaxing or entertaining. Additional features include upstairs laundry, a 2-car garage, a tankless water heater and access to community amenities including pool, parks, BBQ areas, and recreation spaces. Conveniently located near shopping, dining, schools, and commuter routes. Offered at $649,000 a great opportunity in Bella Strada! Take a tour today!
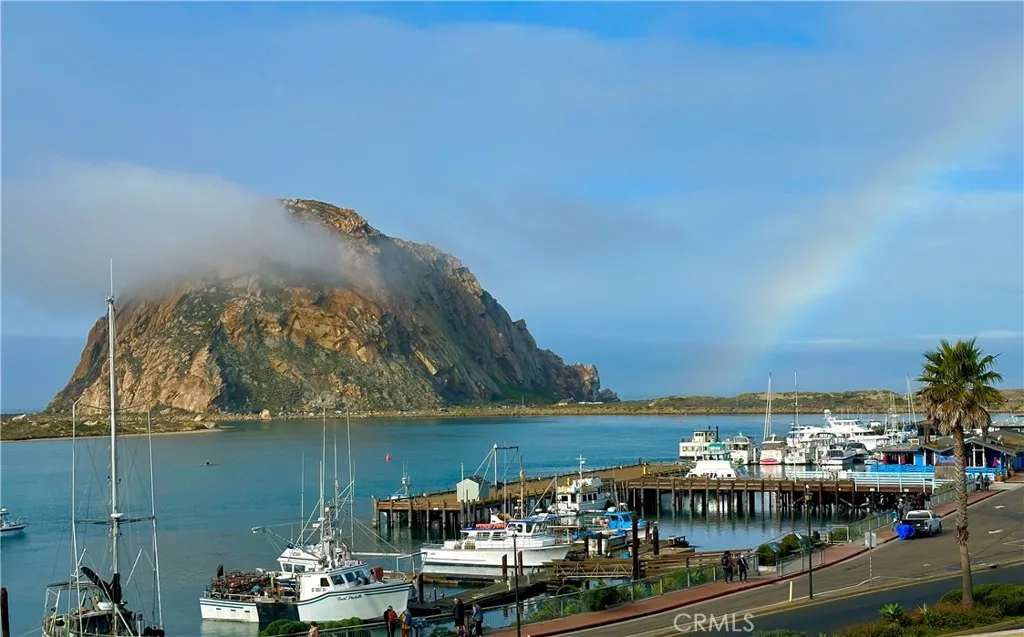
1108 Front St.
Morro Bay, CA 93442
AREA SQFT
1,100
BEDROOMS
2
BATHROOMS
2
BRAND NEW 2026 CONSTRUCTION Just completed.CORNER UNIT PENTHOUSE FACING THE WATER IN MORRO BAY! Experience coastal living at its absolute finest. This brand-new, never-lived-in 2-bedroom, 2-bathroom residence places you directly on the water in highly desirable Morro Bay. This location is in the heart of the Morro Bay and the Embarcadero. WALK TO TOWN & EVERY STORE not to mention the wonderful seafood restaurants. Truly a rare opportunity to experience the serene beauty of Morro Bay outside your own spacious private decks. It doesn't get closer than this ON THE WATER BAYFRONT! This is a mesmerizing slice of paradise with 2 decks for viewing. This upper-level 1100 SF penthouse has brand new LG appliances including top of the line stackable washer/dryer, a gorgeous galley kitchen, separate AC units in each room, a built-in desk and a spacious family room with views of the entire bay. The layout is designed to blend modern luxury with casual beachside comfort. The unit sits above an antique store and has open-concept views from every room with premium finishes, an abundance of natural light & captivating front-row sunset views of the water, Morro Rock, the bay, Estuary, and the coastline. This property includes a secured ground-level gate access and ample parking just in front of the unit.
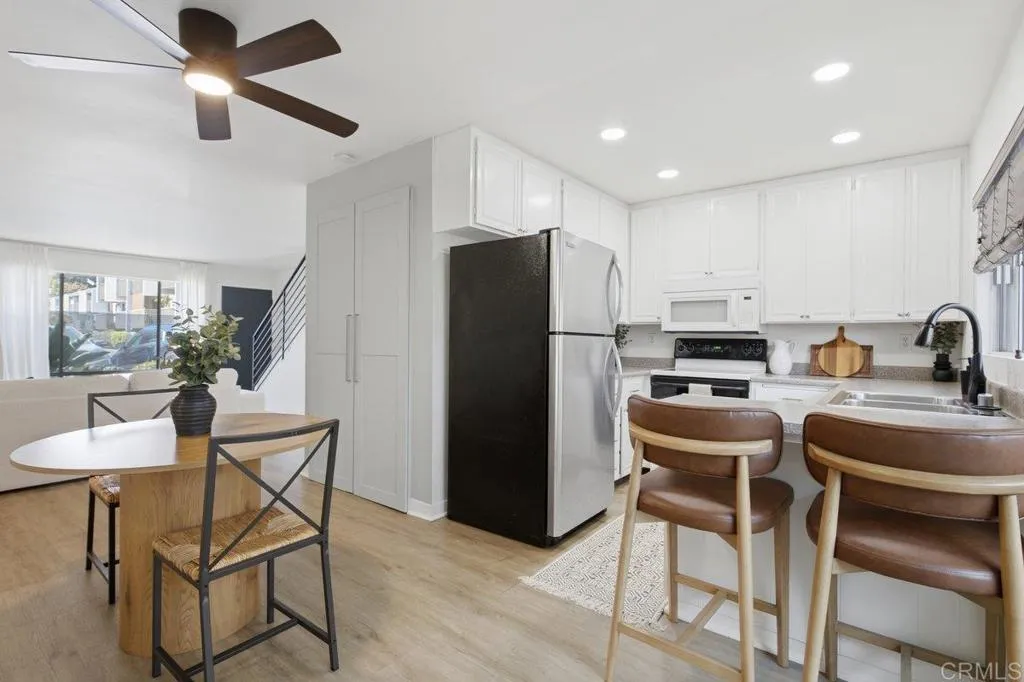
3282 Berger Avenue
San Diego, CA 92123
AREA SQFT
1,036
BEDROOMS
2
BATHROOMS
2
**This home qualifies for an interest rate buy down, inquire for terms! ** Welcome to 3282 Berger Ave #A3, a beautifully updated townhome in highly desirable Serra Mesa. Featuring luxury vinyl plank flooring throughout, this move-in-ready home offers a modern feel and thoughtful upgrades at every turn. Enjoy year-round comfort with brand-new mini-split heating and cooling systems, plus the convenience of a washer and dryer located in a spacious designer closet. The home features two oversized bedrooms, each with its own private balcony, along with an additional outdoor patio perfect for relaxing or entertaining. Complete with two dedicated parking spaces and a central location close to shopping, dining, freeways, and everything San Diego has to offer, this is an opportunity you won't want to miss.
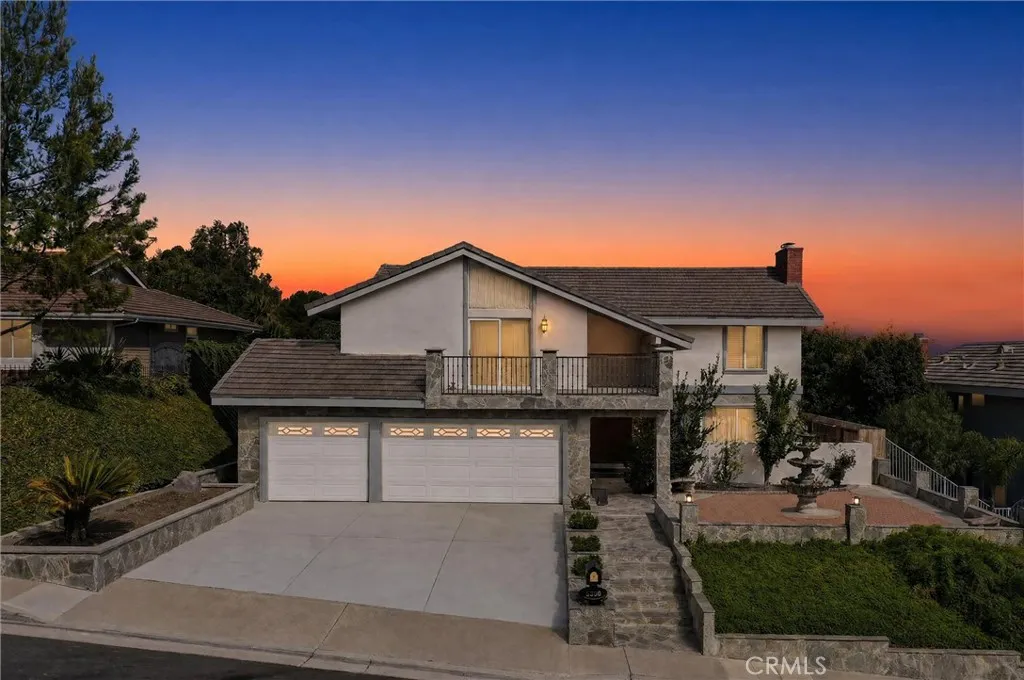
5380 Rural Ridge
Anaheim, CA 92807
AREA SQFT
2,848
BEDROOMS
5
BATHROOMS
3
Welcome to this beautifully upgraded residence nestled on a quiet street in the highly desirable Westfield community of Anaheim Hills. Offering an exceptionally low HOA of just $33 per month, residents enjoy outstanding community amenities, top-rated schools, and a peaceful neighborhood setting. This spacious home features 5 bedrooms, 3 bathrooms, and a large three-car garage with an ideal floor plan designed for comfortable living and entertaining. A rare highlight is the presence of 2 primary suites, featuring a cozy fireplace, good sized walk-in closet, private balcony, and breathtaking panoramic views of the valley and surrounding mountains. Scenic vistas can be enjoyed from multiple rooms throughout the home. Thoughtfully upgraded with designer finishes, the interior showcases a custom iron front door and matching handrails, elegant stone accents, beautifully remodeled bathrooms, crown molding, LED lighting, ceiling fixtures, and a stunning chandelier. The spacious family room with fireplace anchors the main living areas, while generous room sizes and abundant storage add everyday functionality. Step outside to a private backyard retreat featuring a large covered patio, mature fruit trees (avocado, pomegranate, lemon), a storage shed, and spectacular panoramic sunset views, creating the perfect setting for relaxing, entertaining, or simply enjoying the beauty of Anaheim Hills. Combining beautiful upgrades, an exceptional floor plan, incredible views, and an outstanding location, this move-in-ready home offers a rare opportunity to experience the very best of Anaheim Hi

33255 Ocean
Dana Point, CA 92629
AREA SQFT
1,582
BEDROOMS
2
BATHROOMS
3
Your Coastal Retreat Awaits in Dana Point! Indulge in the ultimate getaway at this stunning Cape Cod-style end-unit townhome, just minutes from Dana Point Harbor. Fully furnished and designed for comfort and luxury, this 2-bedroom, 2.5-bath retreat offers a perfect blend of elegance and relaxation.Step inside to soaring high ceilings, abundant natural light, and a cozy fireplace in the inviting living room. Charming windows frame picturesque views of lush greenery, creating a serene and private atmosphere. Sliding doors lead to a tranquil deck, ideal for unwinding with a glass of wine while savoring the gentle ocean breezes.Throughout the home, luxury vinyl plank flooring adds warmth and effortless style. The remodeled chefs kitchen is a culinary dream, featuring gorgeous quartz countertops, a designer backsplash, recessed lighting, premium Bosch stainless steel appliances, and a spacious pantry. Just outside, the private back patio is perfect for alfresco dining, barbecuing with on-demand gas, or simply curling up with your favorite book. A combined pantry and laundry area off the kitchen ensures convenience throughout your stay. Upstairs, a beautiful skylight illuminates the staircase leading to two luxurious ensuite bedrooms. The primary suite is a sanctuary of its own, complete with a king-sized bed, romantic fireplace, walk-in closet, and breathtaking mountain and treetop views. The spa-like primary bath boasts a large walk-in shower and sleek quartz countertops. The second ensuite bedroom offers its own private bath with elegant finishes. This home is also equipped wi
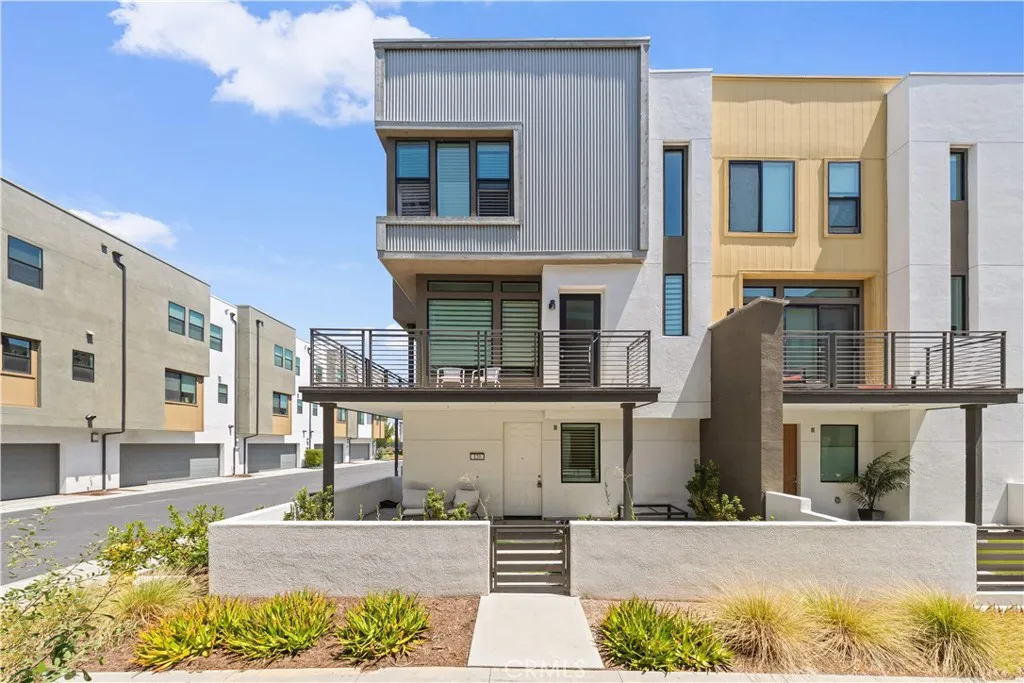
120 Sawbuck
Irvine, CA 92618
AREA SQFT
1,798
BEDROOMS
3
BATHROOMS
4
Dont miss this exceptional opportunity in Irvines highly desirable Great Park community! Ideally situated on a desirable corner location directly across from Rise Park and within walking distance of Portola High School, this beautifully upgraded townhome offers abundant natural light, generous outdoor space, and a thoughtfully designed open floor plan. The home features 3 bedrooms, 2.5 bathrooms, and a spacious 2-car garage with direct access. The open-concept great room is enhanced by soaring ceilings and flows seamlessly into the well-appointed kitchen, featuring quartz countertops, a large center island with pendant lighting, white shaker-style cabinetry with sleek stainless steel hardware, a full-height backsplash behind the range, and stainless steel appliances. An expansive wraparound private patio extends the living space outdoors and creates an inviting setting for relaxing and entertaining. Additional highlights include luxury vinyl flooring, plush carpeting in the bedrooms, recessed lighting, custom interior paint, window treatments, an indoor laundry room with a full-size, large-capacity washer and dryer included, a tankless water heater, and a solar energy system. Upstairs, the spacious primary suite offers a generous walk-in closet, a dual-sink vanity, and an oversized walk-in shower. Two bright secondary bedrooms and a well-appointed shared bathroom complete the upper level. Enjoy convenient access to Great Parks extensive recreational amenities, including parks, pools, sports facilities, playgrounds, and scenic trails. Located within the highly acclaimed Irvi
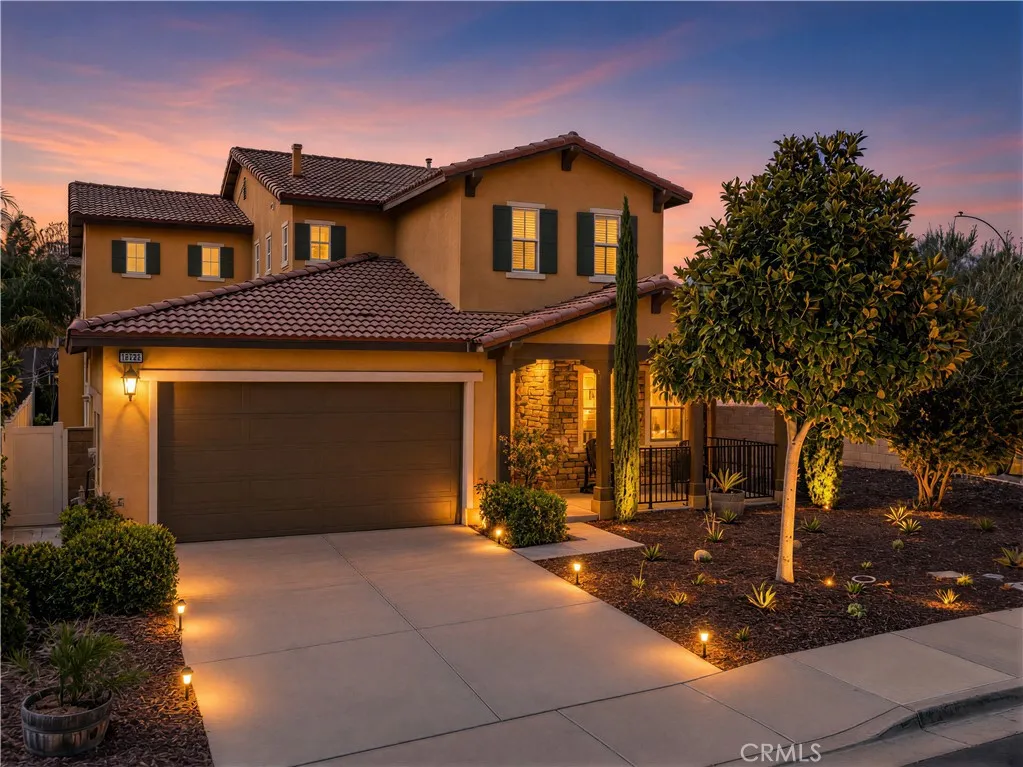
44228 Nighthawk
Temecula, CA 92592
AREA SQFT
3,145
BEDROOMS
5
BATHROOMS
4
NEWER SIDE OF MORGAN HILL FOR UNDER $850K! ***Amazing Value!*** SPACIOUS, TURNKEY 5-BEDROOM, 4-FULL-BATH HOME + FRONT OFFICE + FORMAL DINING ROOM with flexibility to convert into a 6th or 7th bedroom on a PREMIUM CORNER LOT in PRESTIGIOUS MORGAN HILLone of South Temeculas most desirable master-planned communities. ***ZONED FOR HIGHLY RATED GREAT OAK HIGH SCHOOL!*** With no home directly adjacent on one side, this light-filled residence offers approximately 3,145 sq ft, FRESH INTERIOR AND EXTERIOR PAINT, a welcoming stacked-stone front porch and memorable views of morning hot-air balloons drifting over Temecula Wine Country, framed by the surrounding mountains. The thoughtfully designed OPEN-CONCEPT FLOOR PLAN features 9 ft ceilings, a dedicated office, formal dining room, and a highly desirable MAIN-FLOOR JUNIOR SUITE WITH PRIVATE ENSUITE BATHideal for MULTIGENERATIONAL LIVING or overnight guestsplus an additional full guest bathroom. The spacious kitchen features granite countertops, a large center island, stainless steel appliances, gas cooktop, abundant cabinetry, and a dining area that flows seamlessly into the expansive living room with a cozy gas fireplaceperfect for everyday living, holiday gatherings, and entertaining. Upstairs, the SPACIOUS PRIMARY RETREAT features a sitting area, DUAL WALK-IN CLOSETS, and a SPA-INSPIRED BATHROOM with soaking tub, separate shower, dual sinks, and vanity. Step onto the expansive PRIMARY BALCONY to enjoy mountain views, hot-air balloon filled morning skies, and brilliant sunsets. Three additional bedrooms, a dual-sink hall bath, buil

24720 Quail Run
Homeland, CA 92548
AREA SQFT
2,706
BEDROOMS
4
BATHROOMS
2
**2.25% VA assumable loan opportunity, subject to lender and VA approval, and located in a USDA-eligible area!** Welcome to 24720 Quail Run Road, a beautifully designed rural retreat offering space, quality, and peaceful country living on approximately 1.24 acres. Built in 2017, this ENERGY STAR-rated, 2,706-square-foot manufactured home features four bedrooms and two bathrooms. The home was meticulously designed by the current owner with high-end finishes and a lifestyle of comfort, beauty, and tranquility in mind. Thoughtful details throughout create a warm and inviting home that feels just as impressive as it is functional. Outside, the property truly shines. Established landscaping surrounds the home with numerous fruit trees, colorful flowers, and mature palm trees, creating a peaceful and inviting setting. An expansive 15-by-75-foot insulated patio provides approximately 1,125 square feet of additional outdoor living space, complete with ceiling fans and lightingperfect for entertaining, relaxing, or enjoying the property year-round. For those needing space for equipment, projects, storage, recreational vehicles, or hobbies, the property includes two substantial steel buildings measuring approximately 30 by 30 feet and 20 by 30 feet. Approximately 170 yards of poured concrete provide even more functional space throughout the property. The home is currently connected to city water, so the private well is not needed for household water service. The approximately 500-foot-deep well produces an estimated six gallons per minute and may offer additional flexibility for irri
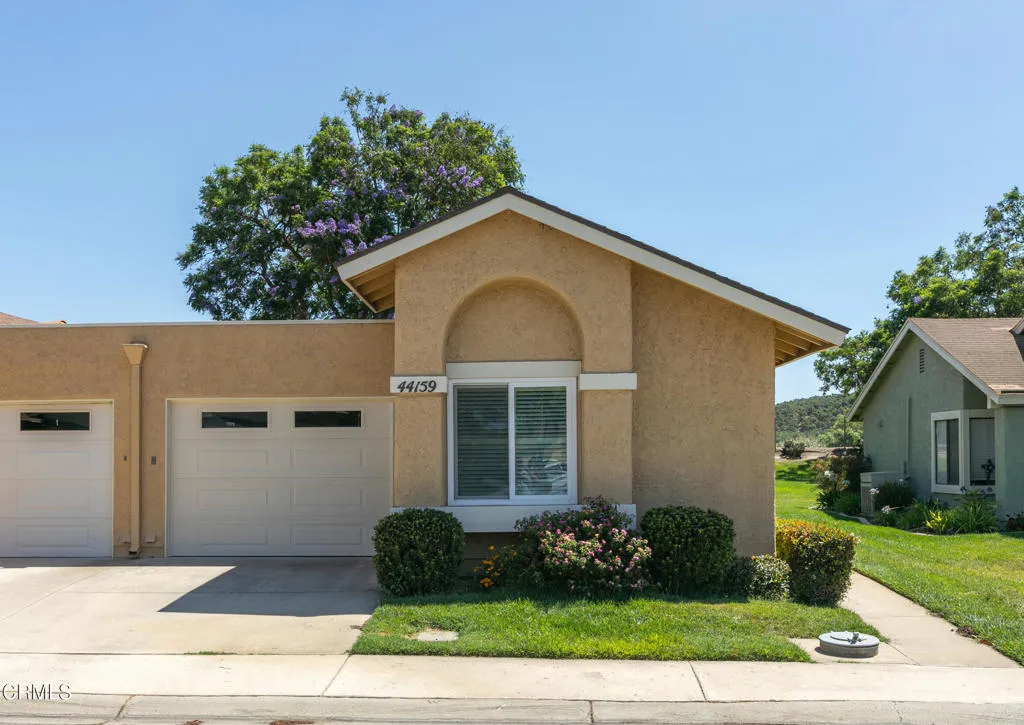
44159 Village 44
Camarillo, CA 93012
AREA SQFT
1,123
BEDROOMS
2
BATHROOMS
2
Step into this beautifully updated Bel Air model home in Camarillo's premier 55+ community, Leisure Village, where comfort, style, and an active lifestyle come together.Beyond the gated entrance and 24-hour security, this light-filled 2-bedroom, 2-bath home enjoys a coveted perimeter location with expansive open space behind and tranquil views of the rolling hills. As you enter, high ceilings and newer dual-pane windows create an airy, sun-washed ambiance that immediately feels welcoming.The updated kitchen is both practical and inviting, with sleek finishes and hard-surface flooring that flows seamlessly throughout the home--tile and wood underfoot offer a cool, clean feel in every room. A formal dining room provides the perfect setting for intimate dinners or holiday gatherings, with natural light pouring in by day and a warm, cozy atmosphere by night.Both bathrooms have been tastefully updated, offering modern convenience and style. The primary suite feels like a private retreat, while the second bedroom is ideal for guests, an office, or hobby space. Every room benefits from thoughtful design and an easy, single-story layout.Step outside to the open patio and take in the gentle breeze and peaceful hillside views--a perfect spot for your morning coffee, afternoon reading, or evening conversations as the light softens over the hills. The attached garage features attractive pebble-coated flooring, adding a polished touch and practical durability.Life in Leisure Village means you can be as relaxed or as active as you choose. Enjoy bocce ball, golf, swimming, a fully equippe
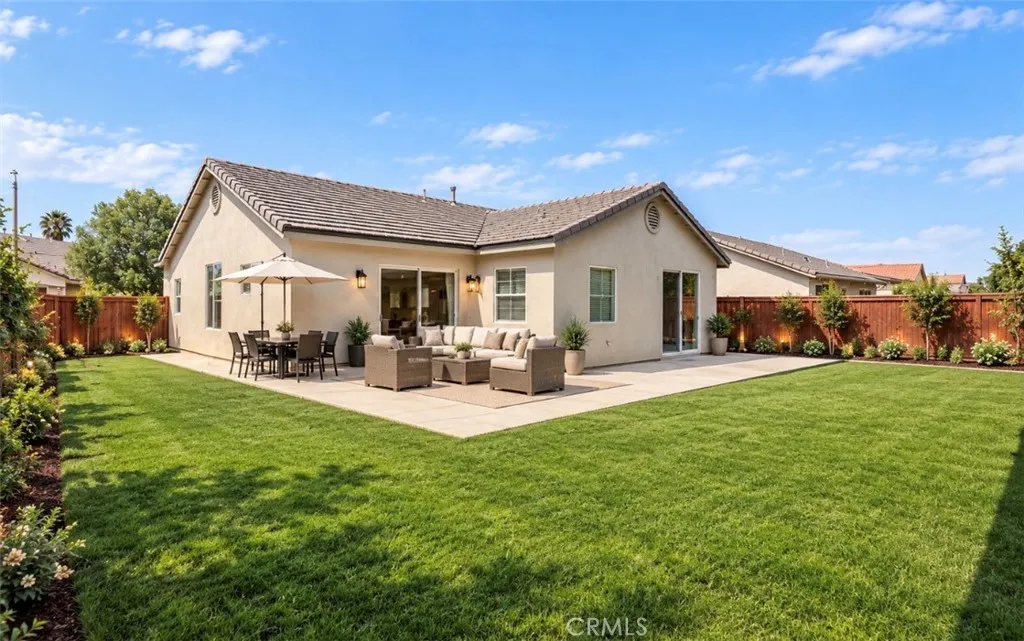
877 Peaceful Lane
San Jacinto, CA 92582
AREA SQFT
1,556
BEDROOMS
3
BATHROOMS
2
Come check out this charming single-story 3 bedroom 2 bathroom home in cozy neighborhood of San Jacinto. Inside you will find a bright and welcoming floor plan designed for everyday living and entertainment with a spacious master bedroom that leads to outside comfort. Conveniently located near parks, schools, shopping centers and commuter routes, this move-in-ready home is an excellent property to get your hands on. This cozy neighborhood is perfect for everyone and anyone. Schedule a showing today. *AI was used to enhance photos. Staged and original photographs are all included.*
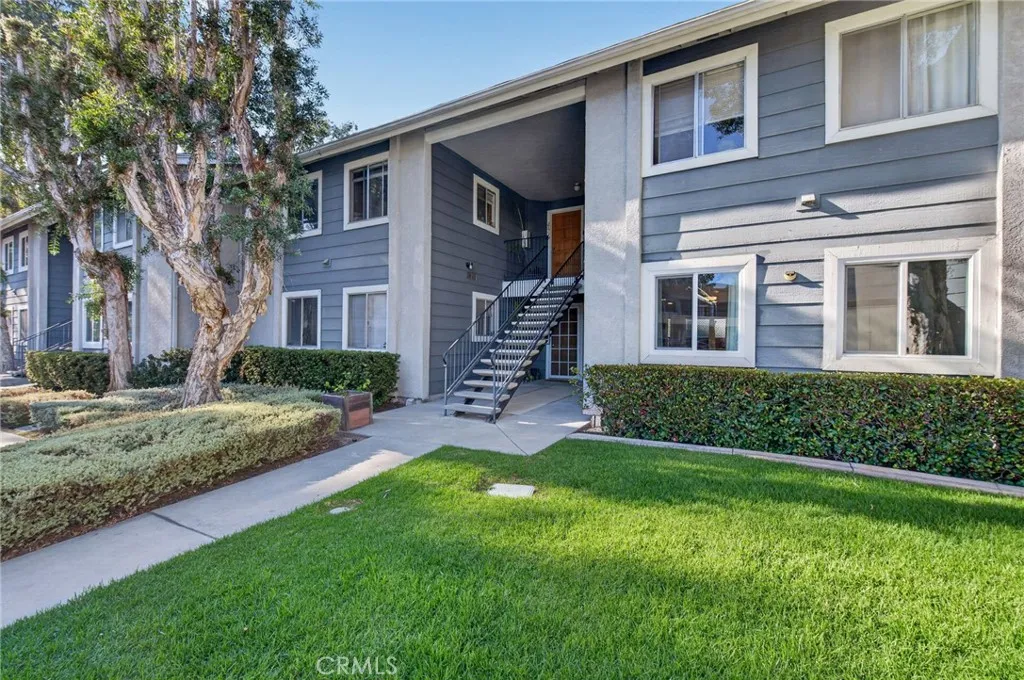
23745 Bayside
Laguna Niguel, CA 92677
AREA SQFT
864
BEDROOMS
2
BATHROOMS
1
Welcome home! This beautiful 2-bedroom, 1-bathroom condo offers 864 square feet of stylish, single level living in the desirable community of Laguna Niguel, move in ready and completely upgraded from top to bottom. Best of all, the entire unit is located on the first floor with no stairs and no second level, offering easy, convenient one level living. This home has been thoughtfully renovated with virtually everything brand new. The kitchen has been completely transformed with all new white shaker soft close cabinets featuring a convenient built in spice rack and built in trash compartment, gleaming quartz countertops, and stainless steel appliances, nothing was left untouched! The bathroom features a new tub, new toilet, and new cabinetry for a fresh, modern feel. New energy efficient dual-paned windows and a new sliding door fill the space with natural light, while recessed lighting adds a warm, contemporary glow throughout. Every detail has been considered, from the elegant porcelain tile flowing through the main living areas to the luxury vinyl flooring in the bedrooms. Fresh paint, new baseboards, and a new thermostat to complete the transformation. Perfectly positioned to enjoy the best of South Orange County living, this home sits just minutes from the coast. Salt Creek Beach is less than five miles away, PCH is a quick eight minute drive, and refreshing ocean breezes roll in year round. Outdoor adventures are endless here, bike or hike the trails at Aliso Creek, spend the day at the YMCA or Botanical Preserve, or head to the newly renovated Dana Point Harbor to rent
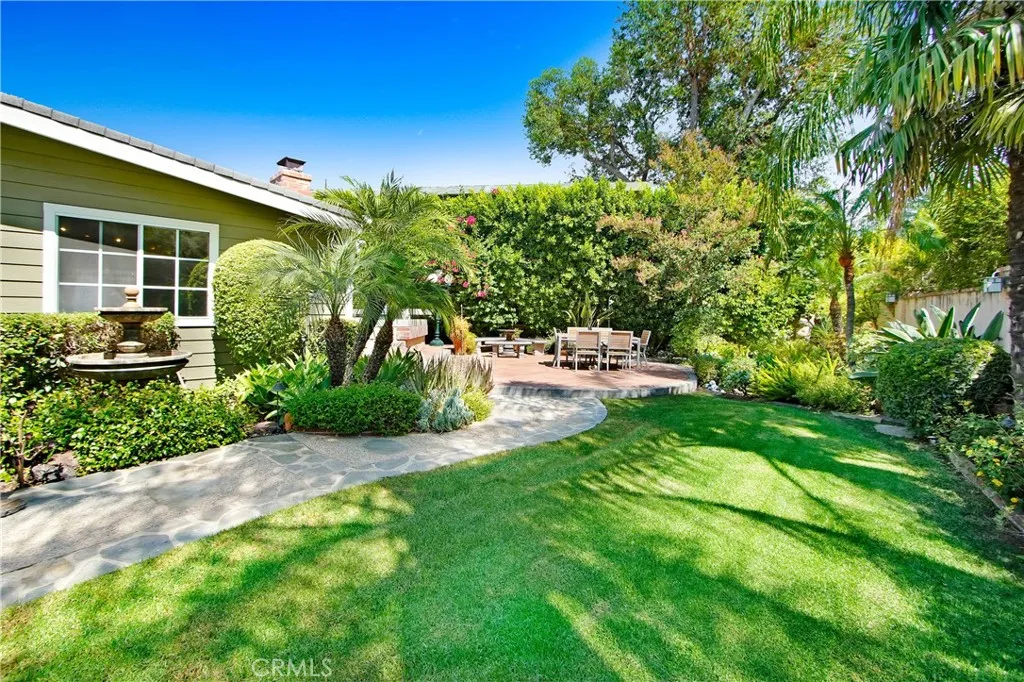
5062 Avenida Hacienda
Tarzana, CA 91356
AREA SQFT
2,555
BEDROOMS
3
BATHROOMS
3
BOM!! Desirable Tarzana home Located South of the Blvd, near the Coveted El Cabrillo Country Club. This single-story 3 bedroom 2 bath home, recently remodeled with the highest quality materials offers a Light, Bright open floor plan that Features a Spectacular Chiefs Kitchen with Quartz Stone Countertops, plenty of Beautifully Designed Cabinets with pull out drawers with soft touch closing, under cabinet lighting, Wolf Five Burner Stove, Double Oven, 3 separate faucet sinks (meal prep & dry bar), Warming Drawer, 48 Wide Side by Side Refrigerator, Trash Compactor, Wine Refrigerator, Wall of Windows looking out to a picturesque garden and mature palm trees. Separate dining room opens to a peaceful outside porch where you can enjoy a relaxing cup of coffee while looking out at the beautiful garden. The dining room flows from the kitchen into a nice size living room with a gas fireplace, which also opens to a Gorgeous Professionally Landscaped Garden enhanced by fountains creating a peaceful Zen Garden, that wraps around the home, Primary Bedroom has a Sitting area, along with a room for an office or gym, His and Hers Walk-in Closet, Primary Bathroom includes Double Sinks, a relaxing Double Shower, Traditional Sauna (great for relaxing) with private commode area, every bedroom looks out to the Beautiful Garden. Separate Laundry Room, Recess Lighting, Nest Thermostat, Celling Fans & Skylights throughout, outside kitchen with built in BBQ. 2 Car Garage has a Pet Tub, workshop and upstairs there is a generous size loft with A/C can potentially become ADU. The home is in the Cent
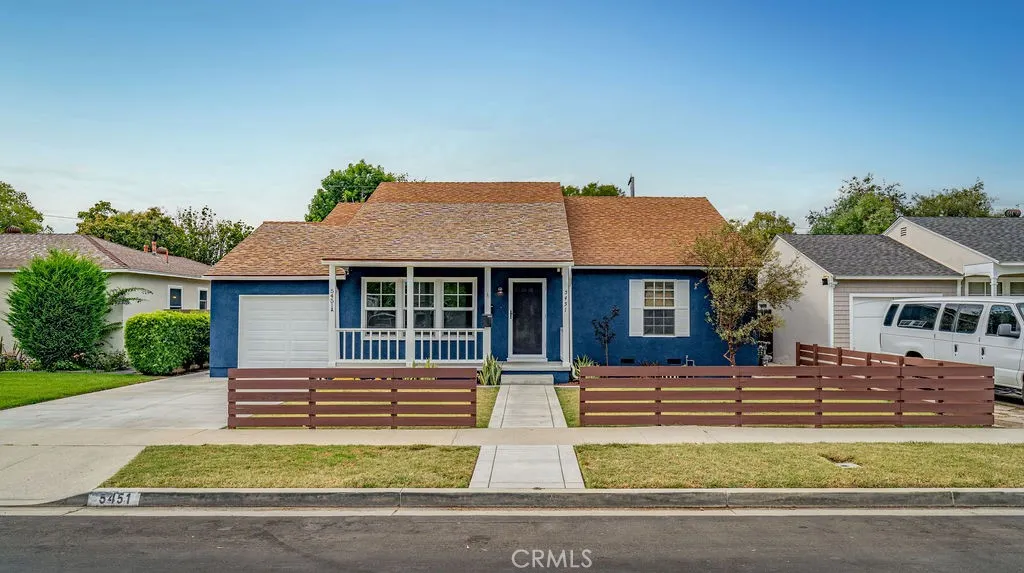
5451 Daggett
Long Beach, CA 90815
AREA SQFT
2,255
BEDROOMS
4
BATHROOMS
3
NEW PRICE! A Los Altos home with a permitted detached ADU, now offered at $1,399,000. The freshly painted 3-bedroom, 2-bath main house offers 1,832 square feet with a bright, open floor plan that makes everyday living and hosting easy. Out back, the 423 square-foot ADU was built in 2020 with permits and has its own entrance, kitchenette, bathroom, and mini-split heating and cooling. A fence currently separates the ADU from the main house, giving you options: keep it in place for privacy for both occupants, or remove it to open up the yard for one larger, more connected outdoor space. Use the ADU for visiting family, a guest suite, a quiet home office, a studio, a gym, or long-term rental income to help offset the mortgage. Together you get about 2,255 square feet of living space on a 5,904 square-foot lot. The home sits on a quiet interior street lined with mature trees, minutes from CSULB, El Dorado Park & Nature Center, Marina Pacifica, 2nd & PCH, Belmont Shore, and Long Beach Airport, with quick access to the 405, 605, and 22 freeways. Trader Joe's, Lazy Acres, Target, Sports Basement, and the Los Altos Shopping Center are all close by, along with plenty of local restaurants and cafs. LBUSD schools: Bixby Elementary, Stanford Middle, and Wilson Classical High (buyer to verify). Permitted detached ADUs rarely come up in Los Altos, and this one is now priced to sell. Come see it before it's gone.
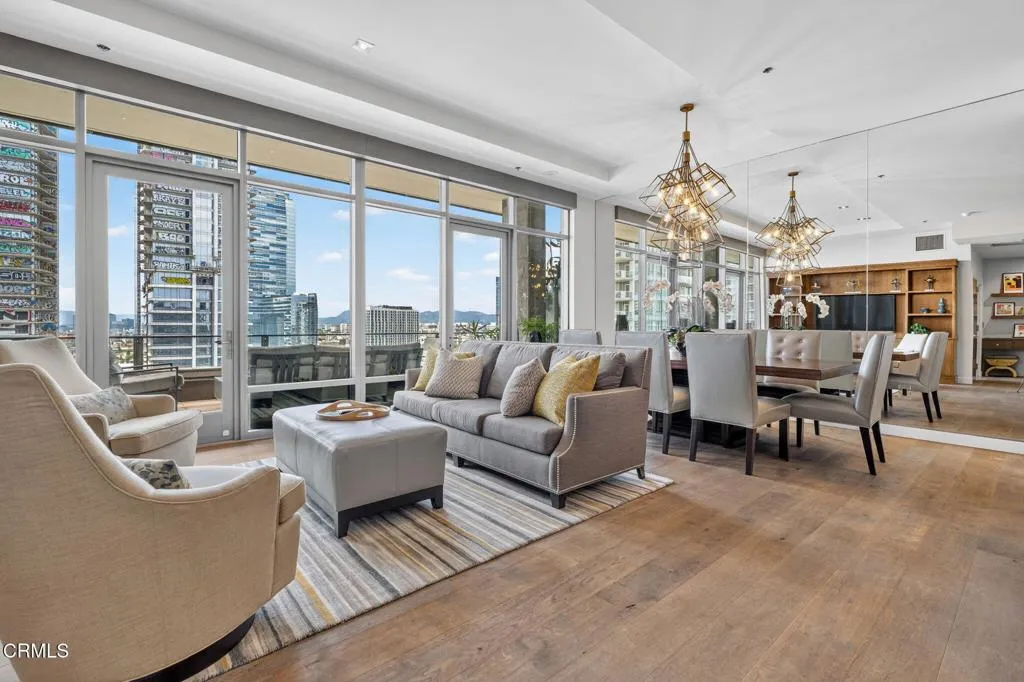
1100 Hope Street
Los Angeles, CA 90015
AREA SQFT
1,440
BEDROOMS
1
BATHROOMS
2
A rare offering at LUMA, this remodeled penthouse-level residence combines scale, design, and one of the most compelling front-row perspectives in South Park. Public records identify the home as a two-bedroom, though the floor plan has been thoughtfully reimagined as a large one-bedroom residence with an exceptional suite of custom walk-in closets.The open living, dining, and kitchen areas are wrapped in floor-to-ceiling glass, with direct access to a full-length balcony designed for entertaining. From here, the new owner will have a direct view of the next chapter of Oceanwide Plaza, now moving through sale and cleanup after years of uncertainty, directly across from Crypto.com Arena and LA Live. The setting offers a rare opportunity to enjoy DTLA's present energy while watching one of its most visible redevelopment stories unfold.Inside, the renovation is extensive. The residence features engineered hardwood flooring, custom floor-to-ceiling cabinetry throughout the living area, bedroom, and closets, remodeled baths, Toto bidet toilets, custom blinds, Samsung washer and dryer, and a highly upgraded kitchen with premium appliances, including a six-burner range and wine refrigerator. The bedroom opens directly to the balcony, while the expanded closet area creates the kind of wardrobe and storage capacity rarely found in a DTLA loft.The oversized balcony runs nearly the full length of the residence and includes space for outdoor lounging, dining, and a firepit, creating a true indoor-outdoor living experience above the city.LUMA, a LEED certified building, is widely regarde
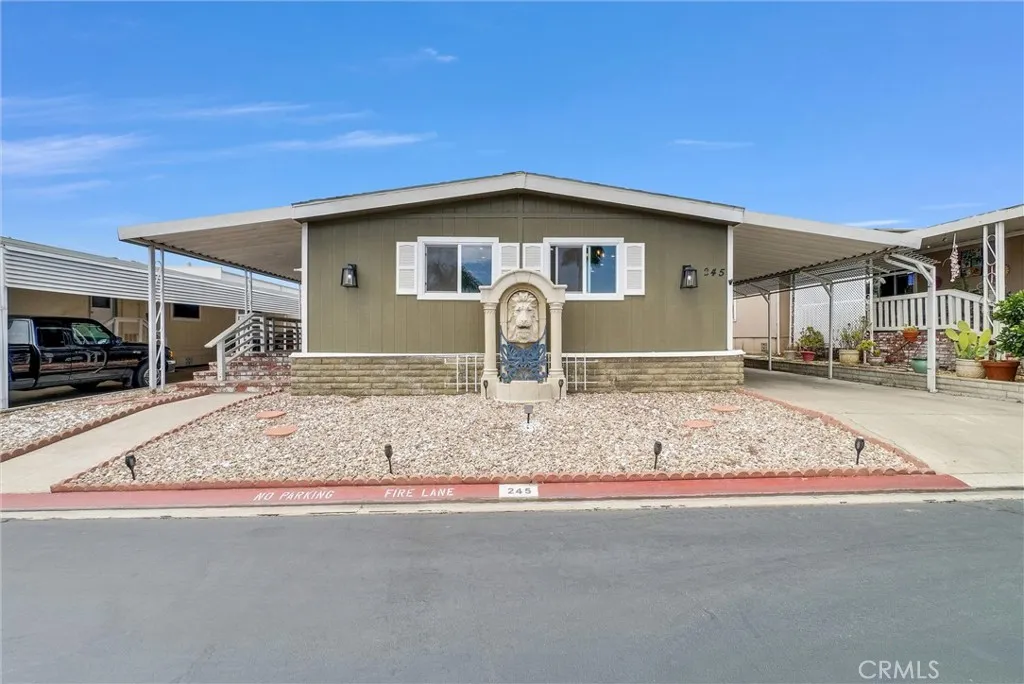
1456 Philadelphia
Ontario, CA 91761
AREA SQFT
1,152
BEDROOMS
2
BATHROOMS
2
In this 55 and over community sits a beautiful manufactured home that is move in ready. Enter to find a spacious living area with fireplace, a wonderful place to gather with friends and family. The kitchen boast Quartz counter tops, center island, stove, microwave, dishwasher, fridge and lots of storage. The kitchen is open to living room and dining area. 2 spacious bedroom, 2 remodeled bathrooms with easy entry to shower and a laundry room with folding area and lots of storage. This home is light and bright and the community offers pool, pickle ball courts and plenty of guest parking.
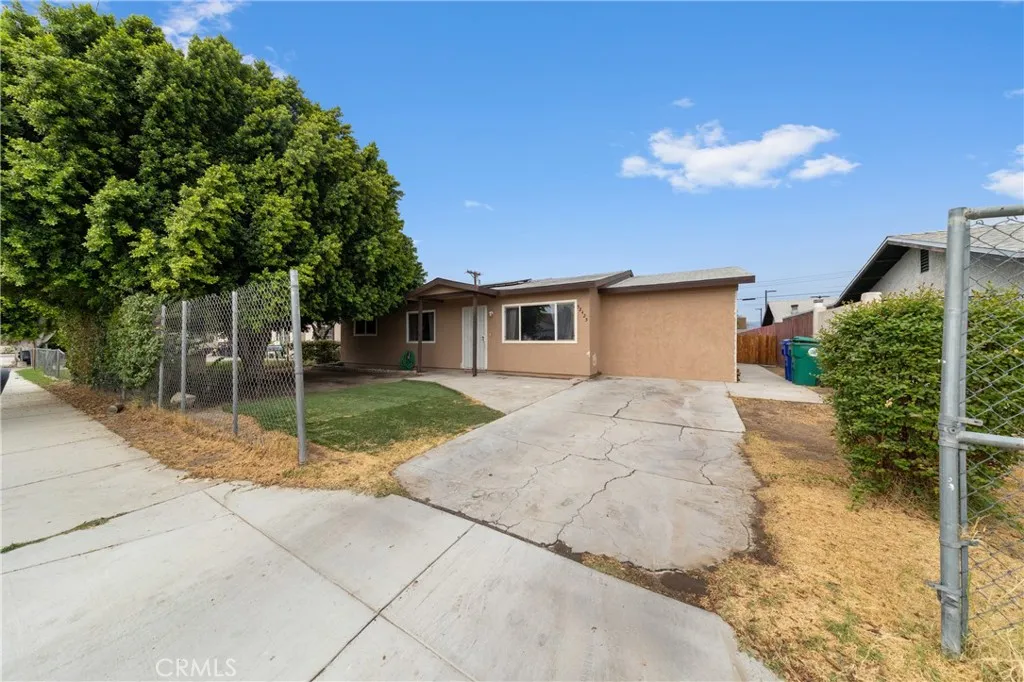
52425 Jennifer Way
Coachella, CA 92236
AREA SQFT
1,110
BEDROOMS
3
BATHROOMS
2
Don't miss this incredible opportunity to own a beautifully updated single-story home in a well-established community with a lower tax area. Offering over 1,100 square feet of comfortable living space, this inviting residence features 3 bedrooms, 2 bathrooms, a spacious living room, dining area, updated kitchen, and a versatile storage/flex room. The thoughtfully designed floor plan is filled with natural light, creating a bright and welcoming atmosphere throughout. The remodeled kitchen features white cabinetry, quartz countertops, and white appliances, making it both stylish and functional. The spacious living room provides the perfect setting for relaxing or entertaining. The generously sized primary suite includes a private en-suite bathroom, while the secondary bedrooms offer ample closet space and comfortable accommodations for family or guests. Enjoy year-round comfort and added energy efficiency with vinyl-frame windows, a solar panel system, and a recently installed HVAC system. Step outside to a spacious backyard featuring a mature, fruit-bearing fig tree and endless possibilities. With plenty of room for a pool, garden, or outdoor entertaining space, this yard is ready to bring your vision to life. Conveniently located near schools, shopping, restaurants, entertainment, and popular desert destinations, this home also offers easy access to nearby recreational areas and resorts. Combining comfort, thoughtful updates, energy-efficient features, and an excellent location, this is a home you won't want to miss. Schedule your private showing today!
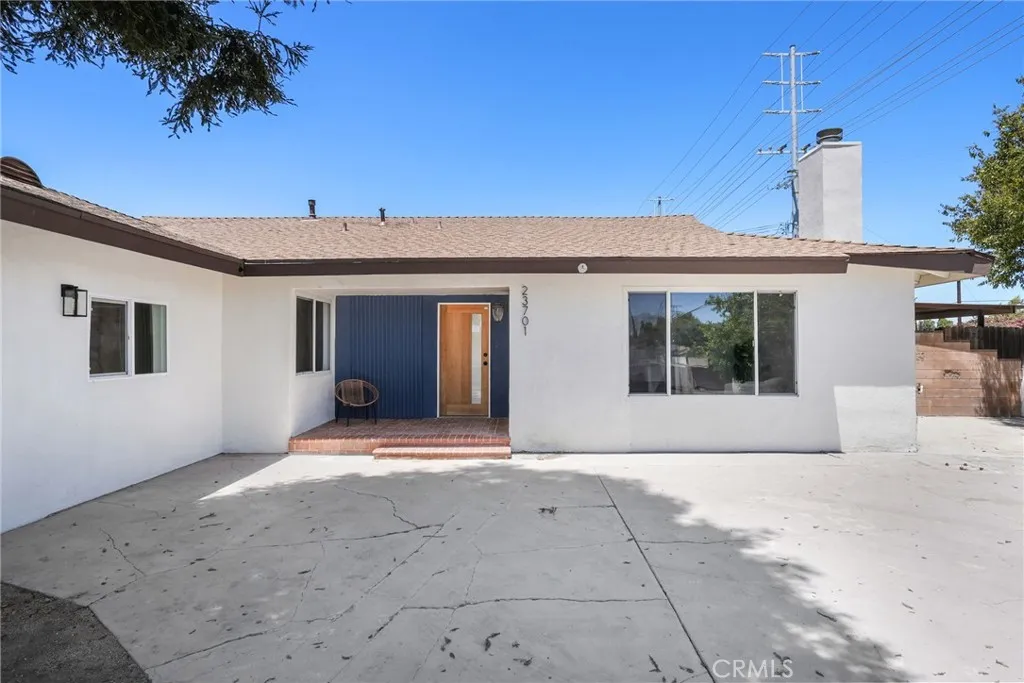
23701 Califa
Los Angeles, CA 91367
AREA SQFT
2,407
BEDROOMS
5
BATHROOMS
3
**Stunning turnkey Woodland Hills pool home featuring a fully permitted attached ADU with its own private entrance and separate address (23703 Califa St)! Thoughtfully renovated throughout, this exceptional property offers approximately 2,406 sq. ft. of total living space, including a beautifully updated 2,000 sq. ft. main residence with 4 bedrooms and 2 remodeled bathrooms, plus a fully permitted 406 sq. ft. attached ADU featuring 1 bedroom, 1 bathroom, a full kitchen, living area, private entrance, and its own addressideal for multigenerational living, extended family, guests, a private home office, or potential rental income. No detail was overlooked in the renovation, showcasing updated flooring, fresh interior paint, recessed lighting, beautifully remodeled bathrooms, a convenient stackable laundry closet, and a powerful 5-ton central air conditioning system designed to deliver exceptional comfort throughout the home year-round. The stunning chefs kitchen is the heart of the home, featuring an oversized wraparound design with a large center island, quartz countertops, stainless steel appliances, abundant cabinetry, and generous prep space, all flowing seamlessly into the spacious dining area and oversized living room. Step outside to your private backyard retreat featuring a heated swimming pool and spa, updated pool equipment and coping, creating the perfect setting for entertaining or relaxing year-round. Situated on an oversized corner lot, this property offers exceptional privacy with a hydraulic electric security gate, a permitted carport, an expansive driveway wi
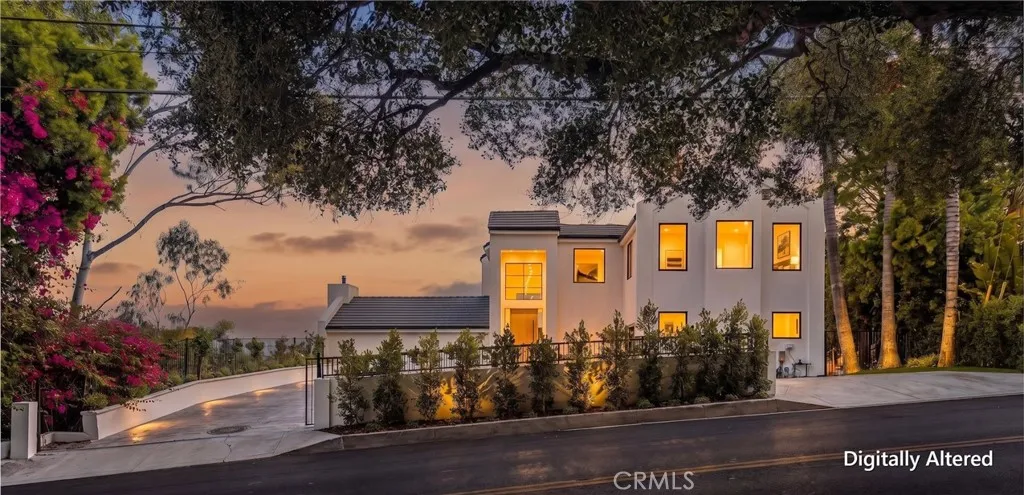
3566 Beverly Glen
Sherman Oaks, CA 91423
AREA SQFT
5,705
BEDROOMS
5
BATHROOMS
7
VIEW property perched high in the prestigious hills of Sherman Oaks, 3566 Beverly Glen Blvd offers an extraordinary blend of contemporary luxury, thoughtful design, and breathtaking panoramic views stretching across the San Fernando Valley to Ventura Boulevard. Completely reimagined and remodeled with permits, this exceptional residence showcases impeccable craftsmanship with virtually every major system upgraded, delivering a turnkey luxury living experience. Designed across four expansive levels, this exceptional home features 5 bedrooms, 6.5 bathrooms, an upstairs entertainment loft, and a lower-level game room, offering remarkable flexibility for multigenerational living, entertaining, or hosting overnight guests. The main living spaces are filled with natural light and seamlessly connect to the stunning hillside vistas, creating an unforgettable backdrop for everyday living. At the heart of the home is a beautifully appointed chef's kitchen that opens effortlessly to the living and dining areas, making it ideal for intimate dinners and large gatherings. The main level is completed with an en-suite bedroom and an additional powder room for guests. The private primary suite serves as a luxurious retreat with a spa-inspired bathroom, oversized walk-in closet, and breathtaking valley views. Three additional bedrooms and two full bathrooms on the lower level provide exceptional comfort and privacy for family and guests. The home's standout feature is its incredible entertainment spaces. The upper-level loft includes a kitchenette and opens to a rooftop deck, creating the pe

