

Search
Search
Search
Search For Your Next Property
Form submitted successfully!
You are missing required fields.
Dynamic Error Description
There was an error processing this form.

39648 Canter Court
Palmdale, CA 93551
AREA SQFT
5,279
BEDROOMS
7
BATHROOMS
5
Welcome to this nearly new 2024-built luxury residence located in the gated Joshua Ranch community in the hills of West Palmdale. The home offers a bright, expansive open-concept layout with soaring ceilings, modern finishes, a spacious upstairs loft, and beautiful mountain views. The oversized kitchen opens directly to the main living area, creating an ideal setting for everyday living and entertaining. A major highlight is the attached private living suite with its own separate entrance, full kitchen, bedroom, bathroom, living room, and dedicated 1-car garage. This flexible space is ideal for multigenerational living, extended family, guests, or a private home office. The main residence also includes an oversized 4-car garage, while the separate garage can be used for additional parking, storage, a home gym, or studio. Situated on a generous 0.72-acre lot, the property provides added space, privacy, and sweeping surroundings. Residents enjoy walking and running trails throughout the community, along with convenient access to Highland High School, Cottonwood Elementary School, David G. Millen Intermediate School, the Antelope Valley Mall, shopping, dining, and entertainment. All furniture is negotiable with an offer that reflects its inclusion. With newer construction, a highly versatile floor plan, five total garage spaces, a private attached suite, and a spacious lot, this home represents an exceptional opportunity within one of West Palmdales most desirable gated communities.
1458 Leafy Lane
Paradise, CA 95969
AREA SQFT
1,846
BEDROOMS
3
BATHROOMS
2
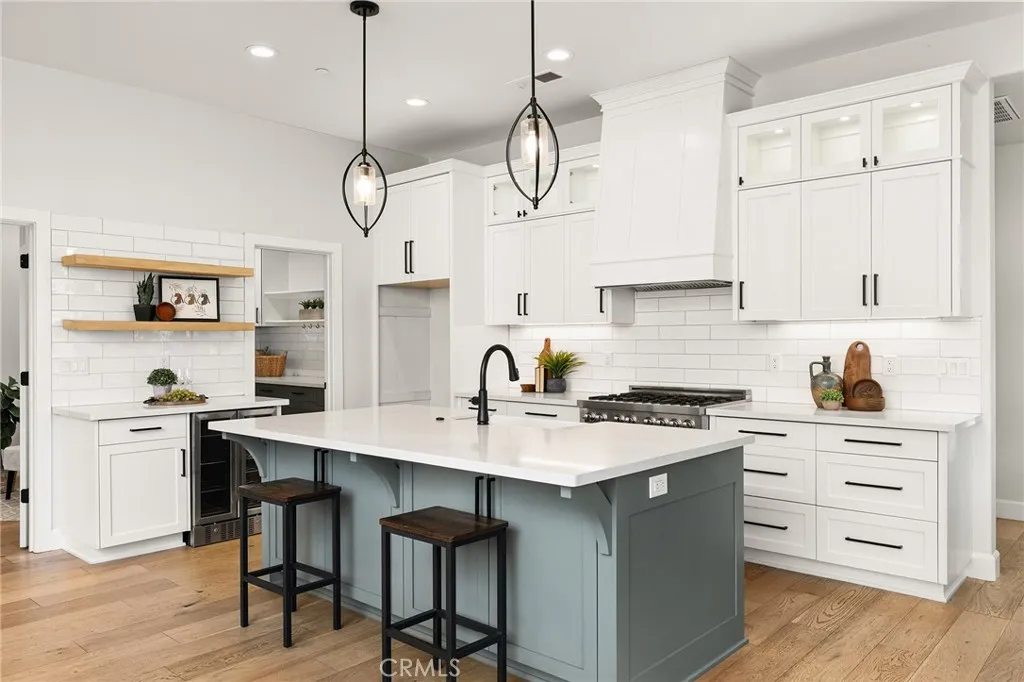
*SPECIAL FINANCING OPPORTUNITY! Qualified conventional buyers may be eligible for a 7-year fixed ARM in the mid-6% range through Fairway Independent Mortgage Corporation. Qualification required; rates and terms subject to change.* Thoughtfully designed as the owners custom home rather than a spec build, this exceptional residence showcases quality craftsmanship, high-end finishes, and carefully planned upgrades throughout. At the heart of the home is a stunning chefs kitchen featuring a commercial-grade 36-inch ZLINE range, ZLINE exhaust hood, ZLINE microwave drawer, and an expansive walk-in butlers pantry complete with a sink and abundant storage. The well-designed floor plan includes a convenient pass-through from the laundry room directly into the spacious primary closet, making everyday living effortless. The beautiful primary suite offers a private retreat with a sliding glass door leading to the patio, a spa-inspired bathroom featuring dual sinks, a soaking tub, a spacious walk-in shower, and an oversized walk-in closet. Additional upgrades include a gas fireplace with remote control, LG stackable gas washer and dryer, 26 owned solar panels, a floor outlet in the living room, a drawer outlet in the primary bathroom, light switch-controlled outlets throughout the home, electrical already in place for a future hot tub or outdoor kitchen, and wiring for a generator. Outside, youll find multiple patio spaces designed for relaxing and entertaining, a greenhouse, raised garden beds, and a beautifully landscaped yard with mature fruit trees, including white nectarine, peach,

5314 Garypark Avenue
Arcadia, CA 91006
AREA SQFT
1,400
BEDROOMS
3
BATHROOMS
1
3 bed + 1 bath golf course view fixer with plenty of potential in Arcadia. The front door leads to the living room overlooking the den with direct access to the backyard. The kitchen has plenty of counterspace to work with and is ready to be upgraded. The covered patio in the backyard is well positioned for indoor-outdoor entertaining and offers the opportunity to create an outdoor kitchen or wet bar. A separate structure provides additional flexibility for a workshop, office or whatever fits your needs. The home backs to the Arcadia golf course! The backyard is ready to become the perfect space for entertaining, gardening and relaxing with golf course views. Home in the heart of Arcadia is nearby the Los Angeles County Arboretum & Botanic Garden, Santa Anita Park, The Shops at Santa Anita, Arcadia County Park, plenty of dining, shopping, entertainment and much more! Trust Sale.

14313 Harborough Drive
Bakersfield, CA 93311
AREA SQFT
1,503
BEDROOMS
3
BATHROOMS
2
Welcome to this beautifully maintained 3 bedroom, 2 bathroom home offering 1,503 square feet of thoughtfully designed living space in the prestigious Highgate Seven Oaks Regents 55+ gated community. Combining comfort, style, and energy efficiency, this home features a desirable split wing layout with thoughtful upgrades throughout. Natural light fills the open living spaces, where luxury vinyl plank flooring creates a warm and inviting atmosphere that is perfect for both everyday living and entertaining. The spacious kitchen serves as the heart of the home, featuring quartz countertops, stainless steel appliances, abundant cabinetry, generous counter space, and a large center island that opens seamlessly to the living and dining areas. Designed with privacy in mind, the primary suite is tucked away on its own side of the home, while the two additional bedrooms are situated on the opposite wing. The spacious retreat features an oversized walk in closet and an en suite bathroom with dual vanities and a glass enclosed shower. The secondary bedrooms offer flexibility for guests, hobbies, or a home office. Step outside to a beautifully landscaped backyard designed for easy maintenance and year round enjoyment, offering the perfect setting for relaxing or spending time with family and friends. Paid off Solar energy system provides added value and long term energy savings. Residents of Highgate enjoy access to an impressive collection of amenities, including a resort style clubhouse, pool and spa, fitness center, pickleball courts, putting green, chef's kitchen, and inviting commu

4182 Mount Alifan
San Diego, CA 92111
AREA SQFT
1,140
BEDROOMS
2
BATHROOMS
2
Welcome to Village Square, a secure, gated community ideally located near Balboa Ave and Genesee. This spacious 2-bedroom 2-bathroom condo features over 1100 sq ft of comfortable living space. Recently refreshed with new interior paint and new flooring. The Primary bedroom is open and airy and and its own bathroom. This is an END unit and located near the pool and laundry facility. VA approved! This unit also has it own assigned covered parking spot. Easy access to Mission Bay , coastal areas and local shopping.

13839 Passionflower Way
Moreno Valley, CA 92555
AREA SQFT
2,022
BEDROOMS
4
BATHROOMS
3
What's Special: Corner Lot | Loft | Main Floor Bedroom | Popular Plan | Flat Lot. New Construction November Completion! Built by America's Most Trusted Home Builder. Welcome to the Plan 7 at 13839 Passionflower Way in Indigo at Alessandro! A home to this beautifully designed two-story home where comfort and connection come naturally. The open-concept main level features a spacious kitchen with a center island, walk-in pantry, inviting dining area, and light-filled great room that creates the perfect backdrop for everyday moments. A convenient first-floor bedroom and full bath offer flexibility for guests, a home office, or multigenerational living. Upstairs, the generous primary suite provides a peaceful retreat with a walk-in closet and private bath, while two additional bedrooms, a versatile loft, and an upstairs laundry room add everyday ease. Thoughtful spaces, abundant storage, and a welcoming layout make this home as functional as it is charming. Discover Alessandro in Moreno Valley, a community filled with parks, shaded picnic spots, outdoor gym areas, and peaceful Monarch Gardens. Enjoy easy access to the 215 and 60, plus shopping, dining, and entertainment in nearby Downtown Riverside. With a planned Town Center within walking distance, even more convenience is on the way. Photos are for representative purposes only. MLS#IG26161070

11450 Highway 20
Clearlake Oaks, CA 95423
AREA SQFT
1,610
BEDROOMS
3
BATHROOMS
3
Welcome to Northcape, a landmark Cape Codstyle home set across the street from the lake on four combined lots totaling approximately .90 acre. With generous indoor and outdoor spaces, abundant parking, established landscaping, and a useful outbuilding, this one-of-a-kind property offers room to live, entertain, garden, and create. It is truly a house made for entertaining. The homes primary suite occupies the upper level, providing a private retreat, which includes a soaking tub and sitting or office area. The remodeled downstairs bathroom features updated plumbing and a tiled shower. Wainscoting adds timeless character to the dining room and one bedroom, as well as the newly added box moulding in the third bedroom. The laundry room is large and also has a separate full-size dual fridge or freezer (you choose the setting) and a freezer unit, offering exceptional food-storage capacity. A small concrete-walled cellar accessed through a hatch in the space between the dining room and living room, is ideal for storing wine, canned goods, root vegetables, or other provisions. Recent improvements include a replaced water-filtration system, additional water-storage tank for the new UV filtration, leak detectors at every sink and the washing machine, new lawn and irrigation, and 10 indoor and outdoor security cameras monitored through SimpliSafe, wainscoting and box moulding, interior paint, remodeled downstairs bathroom. Vehicle and equipment storage is exceptional, with an attached two-car garage and a very generously sized detached 2-car carport. An additional building, once used

26711 Viola Way
Moreno Valley, CA 92555
AREA SQFT
1,920
BEDROOMS
4
BATHROOMS
3
What's Special: Popular Plan | Model Plan | Walk-In Closets | High Ceilings. New Construction November Completion! Built by America's Most Trusted Home Builder. Welcome to the Plan 4 at 26711 Viola Way in Cobalt at Alessandro! A bright and inviting two-story retreat designed for effortless everyday living. The open-concept main level features a spacious kitchen with a large island, walk-in pantry, and seamless flow into the dining area and great room, creating the perfect space for gathering with family and friends. Upstairs, the generous primary suite offers a peaceful escape with a walk-in closet and spa-inspired bath featuring dual vanities and a separate shower. Three additional bedrooms, a full hall bath, and a convenient upstairs laundry room provide flexibility and comfort for everyone. A two-car garage, powder room, and thoughtful storage throughout complete this warm and welcoming home. Discover Alessandro in Moreno Valley, a community filled with parks, shaded picnic spots, outdoor gym areas, and peaceful Monarch Gardens. Enjoy easy access to the 215 and 60, plus shopping, dining, and entertainment in nearby Downtown Riverside. With a planned Town Center within walking distance, even more convenience is on the way. Photos are for representative purposes only. MLS#IG26161046

20741 Avenue J12
Lancaster, CA 93535
AREA SQFT
1,156
BEDROOMS
2
BATHROOMS
1
Single Family Home! Located on a 5-acre parcel with approximately 1.2 acres fenced, this view property offers privacy, space, and functionality. The home features stainless steel appliances, an electric stove, and an electric water heater. The spacious living room includes a brick fireplace. There are two bedrooms and one full bathroom. Exterior features include two carports, a detached garage with electrical on a concrete pad, multiple storage sheds, and drought-tolerant natural landscaping. Ideal for buyers seeking land, views, and versatile outdoor structures!

425 Beech Street
San Diego, CA 92101
AREA SQFT
873
BEDROOMS
2
BATHROOMS
1
Light and bright 2-bedroom, 1-bath condo located in the heart of Little Italy, offering captivating city and peek-a-boo bay views. This exceptional residence features an open kitchen with granite countertops, recessed lighting, and a fresh neutral color palette that enhances the abundance of natural light throughout. Enjoy the convenience of a highly desirable 8th-floor location with direct access to the resort-style pool and BBQ area. The spacious primary bedroom includes a walk-in closet, while the private patio provides the perfect space to relax and take in the views. The building offers premium amenities including valet parking, pool and spa, and a fully equipped fitness center. Just steps from the Little Italy Farmers Market, world-class dining, shopping, and waterfront attractions, this stunning condo is a rare find in one of San Diegos most sought-after neighborhoods. THIS IS A SHORT SALE. ANY ACCEPTED OFFER IS CONTINGENT UPON SHORT SALE APPROVAL BY THE SELLER'S LENDER(S).
1016 Delaware St
Imperial Beach, CA 91932
AREA SQFT
1,799
BEDROOMS
4
BATHROOMS
3
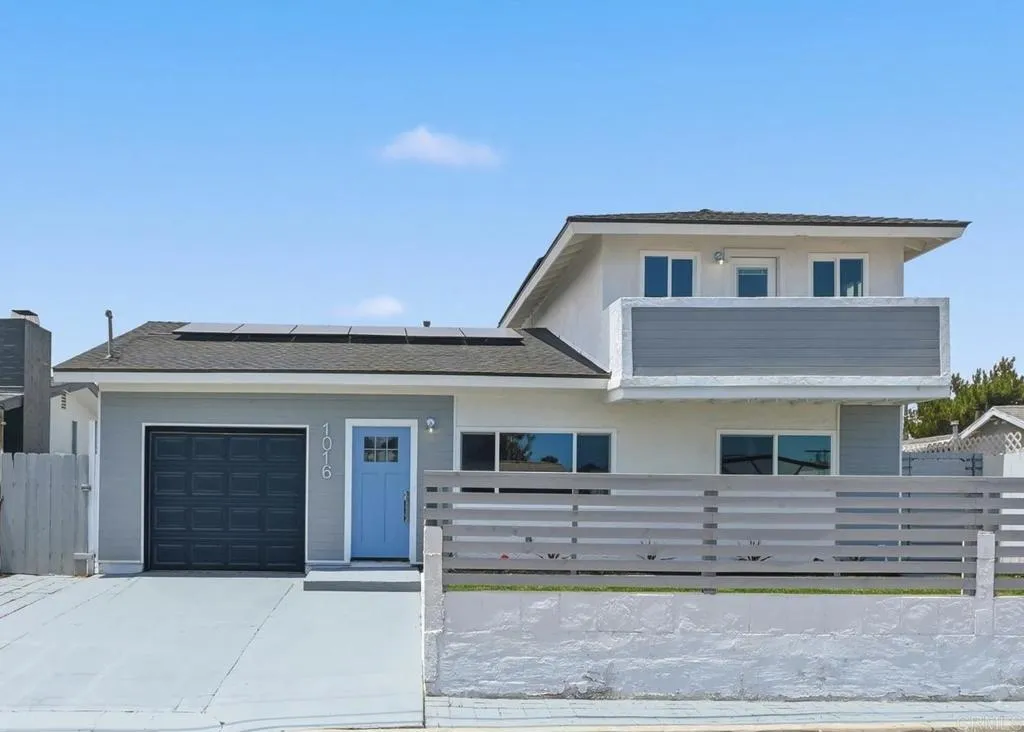
Welcome to your fully renovated coastal retreat in the heart of Imperial Beach! This beautifully updated home blends modern design with effortless indoor-outdoor living, just minutes from the beach. The open-concept floor plan features a stunning new kitchen with contemporary finishes, new flooring throughout, and beautifully remodeled bathrooms. A dramatic folding glass door seamlessly connects the living space to the outdoor entertaining area, creating the perfect setting for enjoying Southern California's coastal lifestyle. Take in breathtaking sunsets from the rooftop patio, offering an ideal space to relax or entertain. Conveniently located near the beach, local dining, shops, and parks, this move-in-ready home delivers the best of modern coastal living.

138 Nature Walk
Irvine, CA 92618
AREA SQFT
1,178
BEDROOMS
2
BATHROOMS
2
OPPORTUNITY KNOCKS *** QUIET INSIDE LOCATION W/SHORT WALKING DISTANCE TO THE ELEMENTARY SCHOOL & COMMUNITY POOL & PARK *** PRIDE OF OWNERSHIP *** MOST SOUGHT ATER & FRENCH CONTEMPORARY STYLE HOME LOCATED IN THE HEART OF THE NEWER DEVELOPMENT IN COMMUNITY OF PORTOLA SPRINGS *** 7 YEARS OLD HOME BUT SHOWS TRULY BETTER CONDITION THAN A BRAND NEW HOME *** PLAN 1 OF INDIGO DESIGNED BY CALIFORNIA PACIFIC HOME *** HOME FEATURES 2 BED + 2 BATH + BALCONY + 2 CAR ATTACHED GARAGE & CONVENIENT LIFE STYLE W/ALL LIVING SPACE ON SAME LEVEL *** WIDE OPEN FLOOR PLAN & LOT OF WINDOWS ALLOWS BRIGHT INSIDE W/NATURAL LIGHT *** OWNER SPENT $$$ FOR TONS OF UPGRADES INCLUDING BEAUTIFUL WOOD FLOOR, CUSTOM PAINT & DESIGNER'S CHOICE OF TILE *** GOURMET KITCHEN W/QUARTZ COUNTER TOP W/POINT SUBWAY TILE BACKSPLASH UP TO THE CEILING, SS APPLIANCES, HUGE CENTER KITCHEN ISLAND W/BREAKFAST NOOK BAR *** SPACIOUS LIVING ROOM W/WIDE SLIDING GLASS DOOR LEADING TO SPACIOUS & ROMANTIC BALCONY *** SPACIOUS MASTER SUITE W/TRAY CEILING & LARGE WALK-IN CLOSET *** MASTER BATH W/DUAL SINKS & WALK-IN SHOWER W/UPGRADED SHOWER FLOOR *** OVER-SIZED GARAGE HAS HUGE STORAGE AREA *** CONVENIENT LAUNDRY ROOM ON BEDROOM LEVEL *** PLENTY OF GUEST PARKING ON THE STREET WITHOUT ANY REQUESTED PERMIT *** MUST SEE *** IT WON'T LAST LONG *** PLEASE CHECK 3D WALK TOUR FOR MORE DETAIL ***
20310 Londelius
Winnetka, CA 91306
AREA SQFT
1,462
BEDROOMS
3
BATHROOMS
2
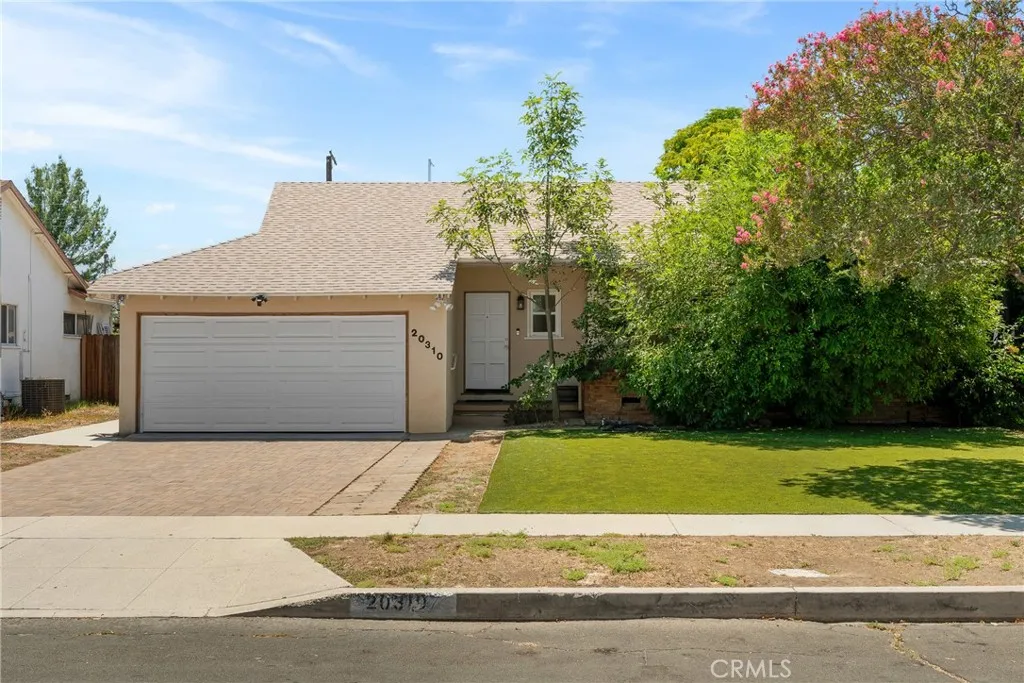
After a new price improvement, this home is now one of the best values in the neighborhood! Welcome to this beautifully upgraded single-story home in the heart of Winnetka with paid solar, 3-bedrooms, 2-bathrooms plus a versatile den offering an open, light-filled floorplan perfect for modern living. The living room welcomes you with a cozy fireplace and skylight, while the adjacent den's abundant windows frame stunning views of the backyard. The dining area flows seamlessly into a beautifully remodeled kitchen featuring upgraded cabinetry with pull-out shelving, upgraded countertops, and a sunny breakfast nook overlooking the yard. A dedicated laundry room off the kitchen adds convenience with a pantry, extra storage, and a utility sink. The primary boasts two large closets, and the updated main bathroom impresses with dual sinks and an upgraded shower and tub. Two additional generously sized bedrooms include one with direct access to the secondary bathroom. Step outside to a beautiful and relaxing yard: a huge turfed yard, oversized covered patio with ceiling fan, mature tree-lined landscaping, a beautiful orange tree, and a storage shed. Additional upgrades include paid solar, newer HVAC, Luxury Vinyl Flooring, new paint, dual pane windows throughout, and a 2-car garage with new door and motor. This move-in-ready Winnetka gem won't last long!

315 Monterey
Corona, CA 92879
AREA SQFT
2,076
BEDROOMS
4
BATHROOMS
2
Welcome home to this spacious 4-bedroom, 2-bathroom residence offering 2,076 square feet of living space in the heart of Corona. This beautifully updated home offers the perfect blend of comfort, style, and modern convenience. Step inside to find a chefs dream kitchen featuring a double oven with pot filler, complemented by custom motorized blinds throughout and two cozy fireplaces for year-round ambiance. Upstairs, a motorized skylight brings natural light into the bathroom for a spa-like feel. Retractable screen doors offer effortless indoor-outdoor living, while a custom storage shed maximizes the homes functionality. Outside, unwind in your private Jacuzzi under a charming pergola the perfect spot to relax after a long day. An electric car charging station adds everyday convenience, and the oversized two-car garage offers ample space for vehicles and storage alike. The entire home has been thoughtfully updated over the past three years, with too many upgrades and features to list. This is a rare opportunity to own a truly move-in-ready home in a desirable Corona neighborhood schedule your private showing today!

Reid Street
Lake Elsinore, CA 92530
AREA SQFT
BEDROOMS
BATHROOMS
Nice, flat, buildable, vacant lot on a paved street with sewer, water and electric near by. This lot is located in the Country Heights area of Lake Elsinore. A great opportunity to build a home. Buyers and Buyers agent to perform their own due diligence with all proper entities. The 4 other lots to the left are also for sale at the same price that would include 2 parcels each to make a buildable site, so if someone was interested in build 3 house these would be the perfect lots.

19531 Park Ridge
Hidden Valley Lake, CA 95467
AREA SQFT
BEDROOMS
BATHROOMS
Priced to sell, this gently downsloping parcel offers more than one-third of an acre with an extra-deep layout. Located on a desirable street with other beautiful custom homes, the property also features mature trees and beautiful vistas. A soils analysis is on file for a standard septic system, and water & power hookups are available at the street (connection fees still be paid). Located within the gated Hidden Valley Lake community, ownership includes access to an 18-hole golf course, private lake, marina, fishing pier, docks, beaches, swimming pool, tennis and pickleball courts, parks, playgrounds, horse stables, and hiking trails. An excellent opportunity to secure an affordable homesite, enjoy the community amenities now, and build your dream home in the future.
5093 WILLIAMS
El Sereno, CA 90032
AREA SQFT
BEDROOMS
BATHROOMS
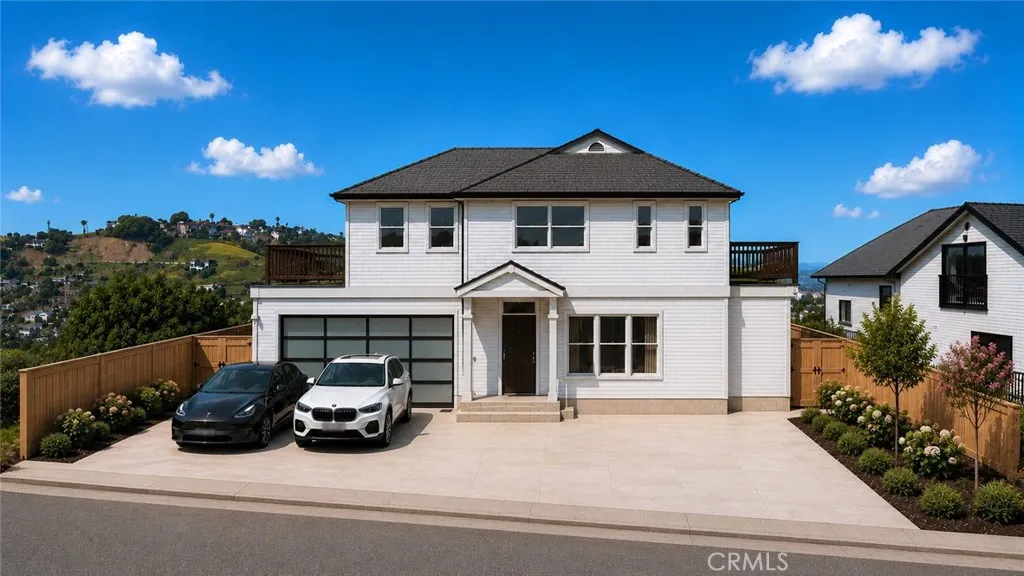
HILLSIDE DEVELOPMENT OPPORTUNITY READY TO PULL PERMIT! 5,558 SF hillside lot with an advanced residential development package. LADBS plan check approved 8/12/2026, with zoning plan check cleared 7/29/2026 and other listed project clearances completed. Proposed development includes a 2,195 SF two-story single-family residence, attached 2-car garage, and approximately 996 SF basement ADU. The residence is designed with 3 bedrooms plus study, gym, sitting room, multiple baths, balconies/roof deck, and city/hillside views. ADU includes 2 bedrooms and 2 bathrooms. Excellent opportunity for a developer, builder, or owner-user seeking a hillside project. Right next to CalState LA, Valley Blvd, hwy 10 and hwy 710. Buyer to verify all information, plans, permits, costs, and development requirements with the City of Los Angeles.

Buffalo
California Valley, CA 93453
AREA SQFT
BEDROOMS
BATHROOMS
Experience the opportunity to own this 2.50 acre residential lot, APN 083-261-019, located on Buffalo Trl in Santa Margarita. Nestled among established homes and nearby estate-style properties, this parcel offers a wonderful setting for those seeking open space, privacy, and long-term potential. Whether you're looking to purchase land as a buy-and-hold investment, secure acreage for future appreciation, or potentially build a custom home or private retreat, this property provides the flexibility to fit a variety of future plans. Santa Margarita is appreciated for its scenic countryside, rolling hills, peaceful atmosphere, and convenient access to outdoor recreation, all while remaining within reach of nearby shopping, dining, and essential services. Residential acreage in this desirable Central Coast region continues to attract buyers seeking space and lasting value, making this an excellent opportunity to invest in California land with promising future possibilities. Disclaimer: Images are for reference only. Buyers are advised to independently verify lot location, boundaries, utilities, zoning, addressing, access, buildability, and all intended uses to satisfy themselves.
Laurene
Moreno Valley, CA 92555
AREA SQFT
BEDROOMS
BATHROOMS
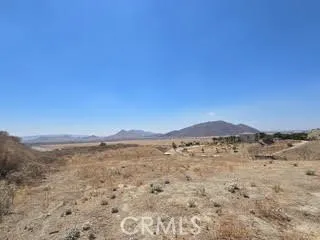
Rare opportunity to own 141,570 sq. ft. (approximately 3.25 acres) of vacant land nestled in the scenic hills of Moreno Valleys Moreno Knolls area. Surrounded by beautiful panoramic views and neighboring custom homes, including a single-story residence next door on the right side of the lot, this property offers the perfect setting to build your dream home or create your own private retreat. One of the biggest advantages of this parcel is that water and power are available at the streeta feature thats becoming increasingly difficult to find with hillside properties. While the lot is undeveloped, the utilities are conveniently nearby and ready to be tapped into. Property corners are marked, however the seller does not have a survey report. buyers are encouraged to verify all property lines, boundaries, zoning, utility availability, and development requirements with the appropriate agencies. The terrain is not flat, is not fenced and not all is usable, or easily accessible, but thats exactly what creates the character, privacy, and incredible views this property has to offer. With vision and creativity, the possibilities are endless. If youve been searching for acreage with utilities nearby, breathtaking views, and the opportunity to build something truly special, this is a property you wont want to miss.

Avenue G
Lancaster, CA 93536
AREA SQFT
BEDROOMS
BATHROOMS
LEVEL LAND ON AVENUE G EAST OF 40th STREET. INDUSTRIAL ZONE LRMPD. CITY OF LANCASTER. NEAR FOX AIRFIELD. OPEN TO OFFERS.
5044 Laurel Canyon Boulevard
Los Angeles, CA 91607
AREA SQFT
1,314
BEDROOMS
3
BATHROOMS
3
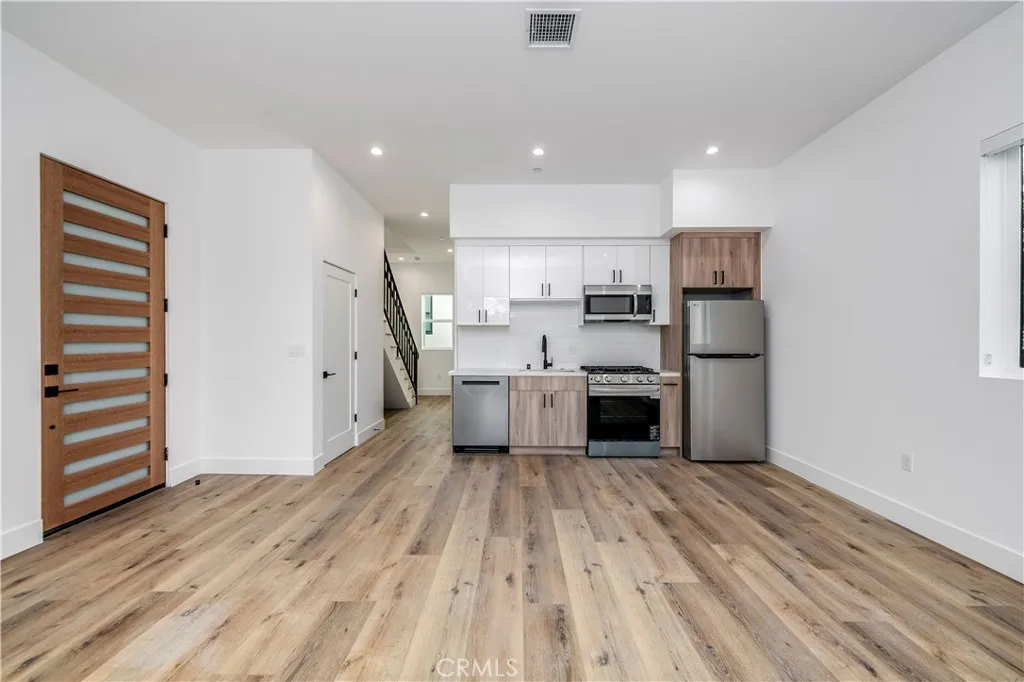
Newly constructed 3-bedroom, 3-bath residence in the heart of prime Valley Village. Designed with modern elegance and functionality in mind, this light-filled home features soaring ceilings, wide-plank flooring, designer finishes, and an open-concept layout perfect for both everyday living and entertaining. The chef's kitchen is equipped with custom cabinetry, quartz countertops, premium stainless steel appliances, and a spacious center island overlooking the expansive living and dining areas. The luxurious primary suite offers a spa-inspired bathroom with dual vanities, an oversized walk-in shower, and generous closet space, while two additional bedrooms and beautifully finished bathrooms provide comfort and flexibility. Enjoy true indoor-outdoor California living with multiple private outdoor spaces, including a balcony and an incredible private rooftop deck with sweeping viewsperfect for entertaining, relaxing, or enjoying sunset evenings. Additional features include an attached private garage with direct access, in-unit laundry, central HVAC, energy-efficient construction, and a gated property for added privacy and security. Ideally located on a quiet, tree-lined street in one of Valley Village's most sought-after neighborhoods, you'll be just minutes from Ventura Boulevard's premier dining, shopping, cafes, studios, and convenient freeway access. This is a rare opportunity to lease a brand-new luxury home in an unbeatable location.

10320 Calimesa
Calimesa, CA 92320
AREA SQFT
1,176
BEDROOMS
3
BATHROOMS
2
Come see this beautiful home located in a desirable 55+ mobile home community with stunning mountain views, modern features, and rent control! This inviting home offers an open-concept floor plan with a spacious living room, dining area, and a kitchen featuring a center islandperfect for entertaining family and friends. The primary suite includes a walk-in shower, while the indoor laundry room adds everyday convenience. Laminate and carpet flooring provide comfort and style throughout. Step outside to enjoy the covered patio, covered carport, storage shed, and a yard with plenty of space to create your own garden. Community amenities include a swimming pool, indoor spa, clubhouse, and RV storage. Visit RanchoCalimesa.com to learn more about all the amenities this wonderful community has to offer. Conveniently located just minutes from shopping, restaurants, and golf, this home offers the perfect blend of comfort, convenience, and active adult living.

450 Judson
Redlands, CA 92374
AREA SQFT
1,440
BEDROOMS
2
BATHROOMS
2
Welcome Home to this beautifully maintained 2-bedroom, 2 bathroom manufactured home located in a desirable all age community just minutes from the heart of Redlands. This move-in ready home features a spacious, open floor plan with generiously sized bedrooms and comfortable living areas, offering plenty of room to relax and entertain.The home has been freshly painted and includes dual-pane windows for enhanced energy efficiency and comfort. The kitchen is equipped with newer appliances, while smart home features add modern convenience to everyday living. Pride of ownership is evident throughout, making this home a true turnkey opportunity. Step outside to your backyard and enjoy the peaceful setting overlooking the scenic Orange Blossom Trail-the perfect backdrop for morning coffee, evening sunsets, or simply unwinding in nature. Conveniently located near shopping, dining, parks, schools, and all that the heart of Redlands has to offer, this charming home offers the perfect blend of comfort, convenience, and tranquility. Don't miss your chance to own this exceptional home in a welcoming all aged community.

840 Foothill
Azusa, CA 91702
AREA SQFT
1,248
BEDROOMS
2
BATHROOMS
2
Welcome to this beautifully updated 2 bedroom and 2 bathroom home offering the perfect blend of comfort, style and functionality. The bright and open floor plan featuring high ceilings, newer windows, remodeled kitchen with quartz countertops create the perfect space for cooking, entertaining and everyday living. Enjoy newer flooring and interior paint. Both bedrooms are large and there is a primary bedroom with a walk in closet. The fully fenced yard provides plenty of privacy and is perfect for dogs, bbqing, gardening and simply relaxing outdoors. Two carports and plenty of guest parking and RV parking available for $75/month. Residents enjoy a warm and welcoming community atmosphere with monthly social activities and resort-style amenities, including a clubhouse, heated swimming pool, indoor spa, fitness center, billiard and card rooms, BBQ area, RV parking, and dog park. This 55+ community welcomes pets up to 30 lbs, low monthly space rent, and requires park management approval. Occupants 18 of age and over are allowed with homeowner 55+ years old. Great 5 year lease available for low rent option. Ideally situated across from Azusa Pacific University and Citrus College, this prime location with easy access to popular shopping and dining destinations including Costco, Foothill Plaza Shopping Center, Azusa Town Center, and Citrus Crossing Shopping Center, featuring grocery stores, coffee shops, retail boutiques, restaurants, and everyday conveniences. Outdoor enthusiasts will enjoy close proximity to Rosedale Great Park, Arroyo Park, Azusa Greens Country Club and the scen

13166 Four Hills Way
Victorville, CA 92392
AREA SQFT
2,205
BEDROOMS
4
BATHROOMS
3
Welcome to this beautifully appointed single-story residence offering timeless style, comfort, and exceptional value in the heart of Victorville. This spacious home features an inviting open layout with 4 bedrooms, 2.5 bathrooms, and approximately 2,205 square feet of thoughtfully designed living space. From the moment you arrive, the impressive Spanish tile roof creates a distinctive presence and lasting curb appeal. Inside, the home offers a warm and functional floor plan with generous living areas, abundant natural light, and comfortable spaces designed for both everyday living and entertaining. The well-appointed kitchen flows seamlessly into the main living areas, creating the perfect setting for gatherings with family and friends. The private backyard provides an ideal outdoor retreat with room to relax, entertain, and enjoy the beautiful High Desert surroundings. Located in a desirable Victorville neighborhood near shopping, dining, schools, and commuter access, this exceptional property combines architectural charm, spacious living, and modern convenience. Dont miss the opportunity to make this wonderful home your own.

212 Weymouth Street
Cambria, CA 93428
AREA SQFT
1,409
BEDROOMS
3
BATHROOMS
3
Priced Below Market + + Low-Interest Seller Financing + + Trade Considered!! Just Steps from Moonstone Beach this exceptional Cambria seaside home offers the best of coastal living! Stroll the scenic boardwalk, search for treasures along the shoreline, or relax & enjoy breathtaking sunsets & natural beauty. The upper level serves as the main living area, where the kitchen flows seamlessly into the dining & living spaces, creating an inviting great room ideal for entertaining. A cozy gas fireplace, built-in cabinetry, expansive windows, & 4 skylights fill the space with natural light while showcasing sweeping coastline views. The spacious primary suite is a true retreat, featuring a walk-in closet, private bath, & direct access to the wraparound deck. Enjoy panoramic ocean vistas from the deck, complete with an automated Sunsetter awning. The light-filled primary bath includes ceramic tile finishes, a skylight, glass block accents, a jetted soaking tub, & a separate oversized shower. The ocean-view kitchen is beautifully appointed with granite countertops, updated cabinetry, a maple breakfast bar, newer stainless steel appliances, & a built-in wine refrigerator. Recessed lighting & a garden window enhance the bright atmosphere, while an exterior door provides easy access to the courtyard patio for effortless indoor-outdoor entertaining. Outdoor living is equally impressive, with generous patio space perfect for barbecues, games, or peaceful evenings under the coastal sky. Recently landscaped grounds feature drought-tolerant plantings, drip irrigation, pavers, retaining walls

930 Harwood Street
San Diego, CA 92154
AREA SQFT
2,033
BEDROOMS
4
BATHROOMS
3
Minutes from the beach! Spacious 4-bedroom, 3-bathroom home with over 2,000 sq. ft. of living space. Desirable floor plan featuring one full bedroom and bathroom upstairs, offering added privacy and flexibility. Brand-new carpet throughout. Oversized family room with a cozy fireplace opens to a large, enclosed patio, providing additional space for relaxing or entertaining. Low-maintenance backyard. Extended driveway offers ample parking, including RV parking. Conveniently located less than 10 minutes from the beach, shopping, dining, parks, and schools. New roof 2025.

28403 Casselman
Saugus, CA 91350
AREA SQFT
1,710
BEDROOMS
3
BATHROOMS
3
Welcome to this spacious 3-bedroom, 2.5-bath townhome located in the desirable Mariposa community of Saugus. Built in 2005 and offering approximately 1,710 sq. ft., this home features a comfortable open floor plan with plenty of natural light. The main level offers a generous living and dining area with a cozy fireplace and direct access to a private patioperfect for relaxing or outdoor dining. The kitchen features granite countertops, abundant cabinetry, recessed lighting, a breakfast area, and a convenient pass-through that opens to the living space. Upstairs, youll find all three bedrooms, a built-in work station, and a dedicated laundry room. The spacious primary suite includes a walk-in closet and an en-suite bathroom with dual sinks and a separate shower. Additional highlights include ceiling fans, a downstairs powder room, and a two-car direct-access garage. The Mariposa community offers a resort-style pool and spa, clubhouse, barbecue area, playground, and beautifully maintained common areas. Conveniently located near shopping, dining, parks, schools, and commuter routes. HOA is approximately $330 per month, with no Mello-Roos!

9829 Williams
Bloomington, CA 92316
AREA SQFT
1,073
BEDROOMS
3
BATHROOMS
2
Welcome to 9829 William Ave, Bloomington, CA a fantastic opportunity offering comfort, functionality, and endless potential. This well-maintained property features a spacious layout with abundant natural light, creating a warm and inviting atmosphere throughout. The home offers generously sized living areas, a functional kitchen, comfortable bedrooms, and a large lot with plenty of space for outdoor entertaining, future improvements, or additional parking (buyer to verify all possibilities with the appropriate agencies). The expansive yard provides flexibility for a variety of lifestyle needs. Conveniently located near schools, shopping centers, restaurants, parks, and with easy access to major freeways, this property combines suburban living with excellent commuter convenience. Whether youre looking for your next primary residence or a great investment opportunity, this home is one you wont want to miss. Schedule your private showing today! Buyer and buyers agent to verify all information, including square footage, permits, zoning, and potential uses, to their own satisfaction.

10036 Arleta Avenue
Arleta, CA 91331
AREA SQFT
2,307
BEDROOMS
5
BATHROOMS
3
FHA BUYERS & VA FAMILIES WELCOME! Presenting this beautifully renovated 5-bedroom, 3-bathroom home offering approximately 2,307 sq. ft. of modern living space. This move-in-ready property features an open floor plan with luxury vinyl flooring, recessed lighting, and abundant natural light throughout. The stunning kitchen is equipped with white shaker cabinets, quartz countertops, stainless steel appliances, a large center island, and designer finishes. The spacious primary suite includes a beautifully updated bathroom, while the additional bedrooms provide plenty of room for family, guests, or a home office. Outside, enjoy a gated driveway, low-maintenance landscaping, and a spacious corner lot with plenty of parking. An added bonus is the fully PAID-OFF SOLAR panel system, providing energy savings with no lease or loan to assume. Conveniently located near schools, shopping, dining, parks, and major freeways, this turnkey home is one you won't want to miss!!! FHA ELIGIBLE FOR FIRST-TIME HOMEBUYERS! :)

