

Search
Search
Search
Search For Your Next Property
Form submitted successfully!
You are missing required fields.
Dynamic Error Description
There was an error processing this form.

5200 White Oak Avenue
Encino, CA 91316
AREA SQFT
1,633
BEDROOMS
2
BATHROOMS
3
Presenting an amazing guard-gated lease opportunity within this prime Encino locale. Desirable Four Oaks community offers peace of mind knowing someone is always standing guard. This, over 1,600 sq. ft., light & bright townhome welcomes you into an entry with soaring ceilings. Spacious living room with fireplace & adjacent dining provide access to a massive rear patio, ideal for firing up the barbie & hanging out. Loads of cabinetry, distinct counters & stainless-steel appliances, including a new refrigerator, wine fridge, creates a dream kitchen. Upstairs, enjoy two ensuites with vaulted ceilings. Your primary suite features two large walk-in closets, romantic fireplace & a private luxurious bath with soothing spa tub & separate shower. Upgraded powder bath & direct access two-car garage with new washer and dryer further enhance the value. This incredible complex delivers a refreshing pool, spa, sauna & gym. Just a stones throw to the Blvd. in one direction & easy freeway access in anotherMust see!!

2548 Peck
Monrovia, CA 91016
AREA SQFT
377
BEDROOMS
1
BATHROOMS
1
Welcome to this beautifully constructed, move-in-ready manufactured home located in Monrovia. This thoughtfully designed residence offers a bright and open layout with modern finishes throughout, creating a spacious feel that lives larger than expected. Step inside to an inviting main living area featuring soaring ceilings, abundant natural light, and durable wood-style flooring. The open-concept floor plan flows seamlessly from the living room into the kitchen, making the space ideal for everyday living and entertaining. The kitchen is finished with sleek countertops, modern cabinetry, and stainless steel appliances, offering generous prep space and storage. The bedroom provides a comfortable retreat with natural light and closet storage. The bathroom is tastefully designed with clean, contemporary finishes. A unique highlight of this home is the additional loft area upstairs, providing flexible bonus space for a second sleeping area, home office, hobby space, or extra storage. Additional features include in-unit laundry, energy-efficient windows, and a private entry. Conveniently located near local shopping, dining, and commuter routes, this property offers comfort, style, and functionality in an accessible Monrovia setting. This is a fantastic opportunity to own a newer, beautifully designed home-schedule your showing today and experience everything this property has to offer.

6130 Camino Real
Jurupa Valley, CA 92509
AREA SQFT
1,056
BEDROOMS
2
BATHROOMS
2
Welcome to this beautifully maintained home in the highly desirable Jurupa Hills Cascades Community! From the moment you arrive, youll notice the pride of ownership throughout. Freshly painted and thoughtfully cared for, this inviting home offers the perfect blend of comfort, functionality, and charm. Featuring 2 spacious bedrooms and 2 full bathrooms. Whether youre enjoying a quiet evening at home or hosting a small outdoor gathering with family and friends, this home offers spaces that feel warm, comfortable, and inviting.

1076 Skyline Drive
Laguna Beach, CA 92651
AREA SQFT
6,258
BEDROOMS
4
BATHROOMS
5
Perched above Laguna Beach's iconic coastline, this private gated estate captures breathtaking panoramic views stretching from Main Beach to Catalina Island and the endless Pacific beyond. Positioned to maximize its extraordinary setting, the residence offers a rare combination of privacy, architectural presence, and spectacular ocean vistas throughout. A dramatic entry introduces light-filled interiors featuring soaring ceilings, walls of glass, and expansive living spaces designed to showcase the stunning coastline, sunset, and city-light views. The floor plan offers multiple gathering and entertaining areas, a private theater, elevator access, view terraces, and four ensuite bedrooms, creating an ideal setting for both comfortable daily living and memorable entertaining. The outdoor experience is equally compelling. An infinity-edge pool appears to merge seamlessly with the Pacific Ocean, while expansive terraces provide the perfect backdrop for hosting guests, relaxing in the coastal breeze, or enjoying Laguna Beach's renowned sunsets. A gated motor court and three-car garage enhance privacy and convenience, while home automation, solar power, and EV charging add modern functionality. Located just moments from world-class beaches, acclaimed restaurants, art galleries, shopping, and the vibrant heart of Laguna Village, this exceptional ocean-view residence presents a rare opportunity to enjoy one of Southern California's most coveted coastal lifestyles.

1510 65th Place
Los Angeles, CA 90047
AREA SQFT
1,008
BEDROOMS
3
BATHROOMS
1
SELLER-PAID BUYER INCENTIVES AVAILABLE! From assistance with closing costs to a potential interest rate buydown, seller contributions may help bring your homeownership goals within reach. Subject to buyer qualification, lender approval, seller contribution limits, and acceptable terms. Welcome to this beautifully remodeled Spanish-style home that perfectly blends timeless charm with modern updates. This inviting 3-bedroom, 1-bath residence offers 1,008 square feet of thoughtfully designed living space, featuring a bright and functional layout with stylish finishes throughout. The updated interior showcases a remodeled kitchen and bath, creating a move-in-ready home while preserving its classic Spanish character. Outside, the detached garage offers excellent ADU potential (buyer to verify), providing an outstanding opportunity for additional living space, rental income, or a private guest suite. Whether you're a first-time buyer, investor, or looking for a home with future expansion possibilities, this property offers comfort, character, and versatility in one exceptional package. Don't miss the opportunity to make this charming Spanish-style home your own!

16201 Napa
North Hills, CA 91343
AREA SQFT
1,439
BEDROOMS
4
BATHROOMS
2
50K Total "PRICE REDUCTION' This wonderful home is located in one of North Hills West's most established neighborhoods and has been competitively priced to sell. Step through the customer front door into a flowing 1,737- Square- foot open- concept floor plan featuring recessed lighting and an attractive blend of waterproof laminate, tile, and carpet flooring. The spacious living room is filled with natural light from a large picture window, creating a warm and inviting atmosphere. The family Chef will appreciate the kitchen's abundant cabinetry, ample countertops with a full backsplash, built-in appliances, durable dual-basin stainless steel sink, breakfast bar, and the convenience of the adjoining dining area with direct access to the backyard. The home offers three generously sized bedrooms, including a huge primary suite with a lighted ceiling fan and mirrored closets, and direct access to a well-appointed bathroom featuring a dual-sink mirrored vanity. There are two bathrooms in total, along with energy-efficient dual-panel windows and a large solar panel system designed to help reduce utility costs. Central air and heat provide year-round comfort. Step outside to a private backyard highlighted by tall privacy fencing, a spacious patio, and a sparkling swimming pool- perfect for relaxing or entertaining. Additional features include a two-car attached garage and ample secure off-street parking on the driveway. Situated on a sweeping 7,405 square foot corner lot, this home is conveniently located near schools, shopping, grocery stores, restaurants, and the 405 freeway. Of

28923 Crags
Agoura Hills, CA 91301
AREA SQFT
BEDROOMS
BATHROOMS
Discover Your Dream Home Site in Agoura Hills! Unlock the potential of this exceptional vacant land located at 28923 Crags Dr, nestled in the picturesque hills of Agoura Hills. Spanning 9834 square feet, this prime parcel of land includes additional APN 4462015023 and offers a unique opportunity to build your custom dream home in a tranquil setting surrounded by nature. **Key Features:** - **Stunning Views:** Enjoy breathtaking panoramic vistas of the Santa Monica Mountains and the serene landscape that Agoura Hills is known for. - **Desirable Location:** Conveniently situated near the back entrance to of Malibu Creek sate park, top-rated schools, shopping, dining, and outdoor recreational activities, with easy access to the 101 Freeway. - **Privacy & Serenity:** Experience the perfect blend of suburban living and nature, offering a peaceful retreat while still being close to urban amenities. - **Endless Possibilities:** Design your ideal residence, create an expansive outdoor oasis, or develop a unique investment opportunity in this highly sought-after area. Imagine waking up to the sound of birds and the sight of sun-kissed hillsthis is the perfect canvas for your future. Dont miss the chance to own a piece of Agoura Hills natural beauty. **Make your vision a reality! Contact us today for more information or to schedule a viewing.**
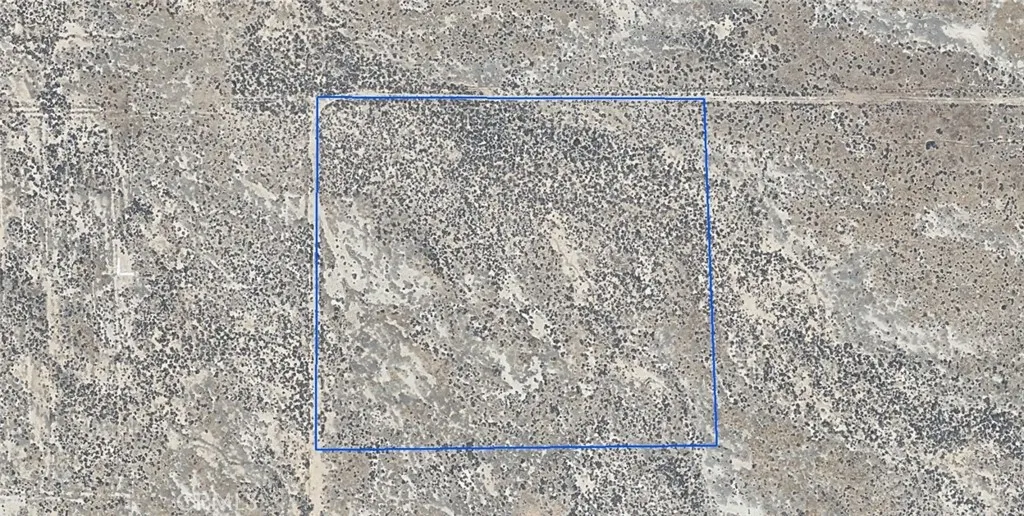
45th STREET AVE E
Redman, CA 93535
AREA SQFT
BEDROOMS
BATHROOMS
10 ACRES OF LEVEL RURAL LAND. SQUARE SHAPE. OFF OF 45th STREET EAST AND AVENUE E. LOS ANGELES COUNTY. ZONE LCA2. RESIDENTIAL AGRICULTURE USES. OPEN TO OFFER.

511 Sparrowhawk Way
Rancho Mission Viejo, CA 92694
AREA SQFT
1,341
BEDROOMS
2
BATHROOMS
3
Rare opportunity to own a single family detached home under 1M! Corner lot, custom built gas fire pit in the private front courtyard, in the desirable community of Rienda in Rancho Mission Viejo. This 2022 built home boasts many upgrades, including PAID OFF solar. The kitchen includes gorgeous granite counters, upgraded white subway tile backsplash, white cabinets with upgraded hardware, and stainless steel appliances. You will also find the powder bath and direct access to the 2 car garage. Upstairs, you will find the primary bedroom, which includes direct access to the balcony and a large walk-in closet. The primary bedroom's en-suite bathroom boasts an upgraded tile walk in shower, quartz counters, and upgraded tile flooring. The 2nd bedroom includes an en-suite full bathroom, with quartz counters and a walk in closet. The upstairs laundry designed for a stackable washer/dryer and includes built in shelving, for storage. The enclosed front yard and side yard are beautifully designed with pavers, custom built fire pit with direct natural gas line, and ready for irrigation and electrical. The 2 car garage has been upgraded with epoxy throughout. Once a resident you can expect to enjoy all that the HOA amenities offers: local businesses, golf cart lifestyle, arcade room, pickle ball, bocce ball courts, clubhouse bar, fitness centers, local restaurants, Rancho Mission Viejo Schools, boulder pond directly across from this home and other neighborhood events including Farmers Markets. Shopping, dining, and beaches all within a short drive! Just minutes from the 241 Toll Road. B

1046 Oro
Laguna Beach, CA 92651
AREA SQFT
2,273
BEDROOMS
3
BATHROOMS
3
Perched in coveted Arch Beach Heights, this Spanish-style beauty delivers sweeping ocean and canyon views from nearly every angle. The 3-bedroom, 3-bathroom home is full of character arched doorways, French doors, skylights, and Spanish tile flooring throughout. The primary suite includes a fireplace and a flexible retreat space, ideal as a home office or sitting room. The kitchen features a functional island, while a separate ocean-view deck offers the perfect spot for sunset dinners and outdoor entertaining. Two separate adjoining lots sell jointly with the property, bringing the total to 6,452 square feet rare space and privacy this close to the coast. Laguna Beach living at its finest.
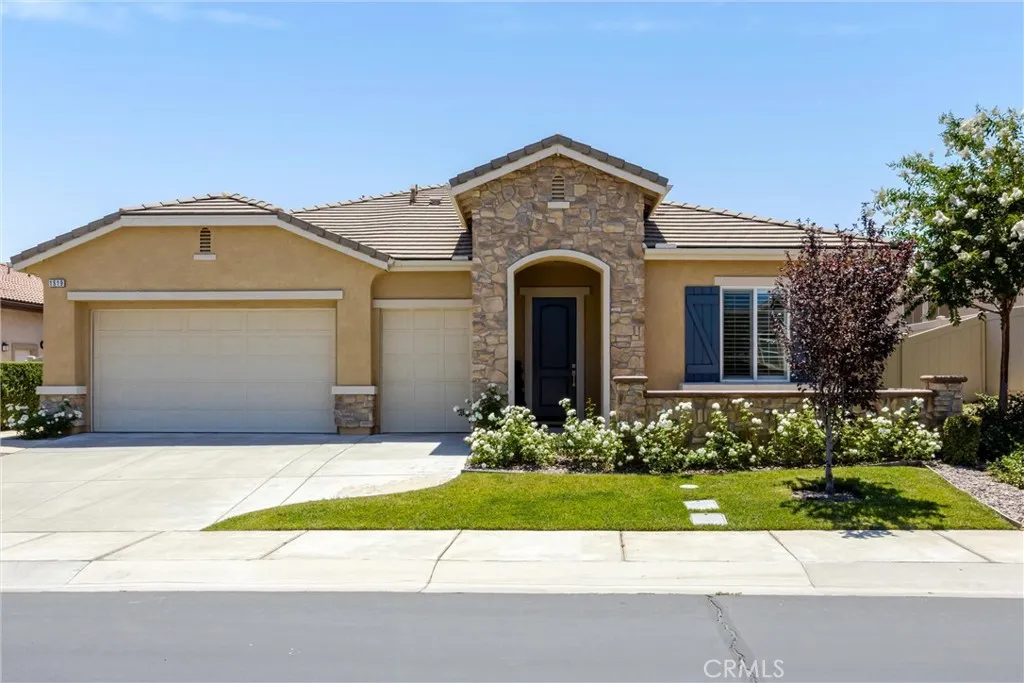
1519 Coronado
Beaumont, CA 92223
AREA SQFT
2,700
BEDROOMS
2
BATHROOMS
3
Nestled within the premier 55+ resort community of Four Seasons Beaumont, this lovely Rosette model truly shows a pride of ownership that sets it apart. The elegant interior boasts high-end laminate flooring flowing seamlessly through all high-traffic areas, beautifully complemented by brand-new, plush carpet in both bedrooms and closets. At the heart of the home is a gourmet kitchen equipped with granite countertops, premium stainless steel appliances, a massive center island, and a custom skylight that floods the space with natural light. Every room is elevated by refined finishes, including elegant plantation shutters and energy-efficient ceiling fans. The luxurious primary suite serves as a private retreat, featuring dual vanities, a deep soaking tub, and a beautifully upgraded walk-in shower enhanced by its own custom skylight. Convenience is built into the design with a dedicated interior laundry room that offers upgraded storage cabinets, a deep utility sink, and a third custom skylight. as a bonus feature there is a golf cart garage. Step outside to find a peaceful, low-maintenance backyard featuring a fully covered patio area that is absolutely perfect for relaxing or entertaining in comfort. Beyond the front door, the Four Seasons lifestyle provides an unparalleled, resort-style living experience. The masterfully designed community grounds feature a grand lodge with an outdoor pool complex complete with private cabanas and a jacuzzi, alongside an indoor pool complex for year-round enjoyment. Social and recreational opportunities abound with an on-site bistro, gran

16091 Cajon
San Bernardino, CA 92407
AREA SQFT
BEDROOMS
BATHROOMS
Live Auction! Bidding to start from $100,000! A rare offering for the right buyer with vision. This nearly 3.65-acre parcel offers unusual potential for a boutique or short-term rental concept (buyer to verify plans with the City), set on land unlike anything else on the market. The property has a botanical-garden feel, with unusual plant life throughout and three private wells. Two additional separate APNs 0349-061-20 & 21 and 0350-231-22 can be purchased alongside this listing, adding another structure and a guest house, for a total of approximately 7 acres. Zoned Resource Conservation and located directly on Cajon Blvd., the property backs to National Forest land to the east, with Devore just to the south offering privacy, open space, and long-term flexibility. Opportunities like this don't come around often. Call the listing agent for full property specifics and any questions.

3225 Avenue J4
Lancaster, CA 93536
AREA SQFT
1,714
BEDROOMS
4
BATHROOMS
3
Welcome to 3225 W Avenue J4, a beautiful two-story home located in the highly desirable West Lancaster community. This 4-bedroom, 3-bathroom residence offers a bright, open, inviting entrance with a beautiful staircase that leads you directly up or straight to an inviting kitchen featuring granite countertops, stainless steel appliances, a deep stainless steel sink, and rich-colored, warm cabinetry to bring in that cozy home feeling. The extra built-in island is perfect for after-school projects or extra space to prep meals. It also has extra living space to cozy around the fireplace while reading a book or watching your favorite movie. The sliding doors lead you to a wrap-around porch and landscaped backyard with vines of growing table grapes and a fig tree starting to fruit. It has plenty of space for entertaining. There's a half bathroom downstairs for guests and a ''bonus room'' possible office space or extra bedroom. The possibilities are endless. Upstairs there's a full hallway bathroom and three bedrooms, along with the primary suite with a double-door entrance, dual sinks, a walk-in closet, and a second closet at the other end of the bedroom. The garage has space for two vehicles, some storage, an extra shed on the side of the house for more storage, and a wide driveway for extra parking. This home is ideally situated just minutes from Lancaster High School, Antelope Valley College, the Lancaster Municipal Stadium, shopping, dining, and freeway access. This move-in-ready home perfectly blends comfort, style, and location.
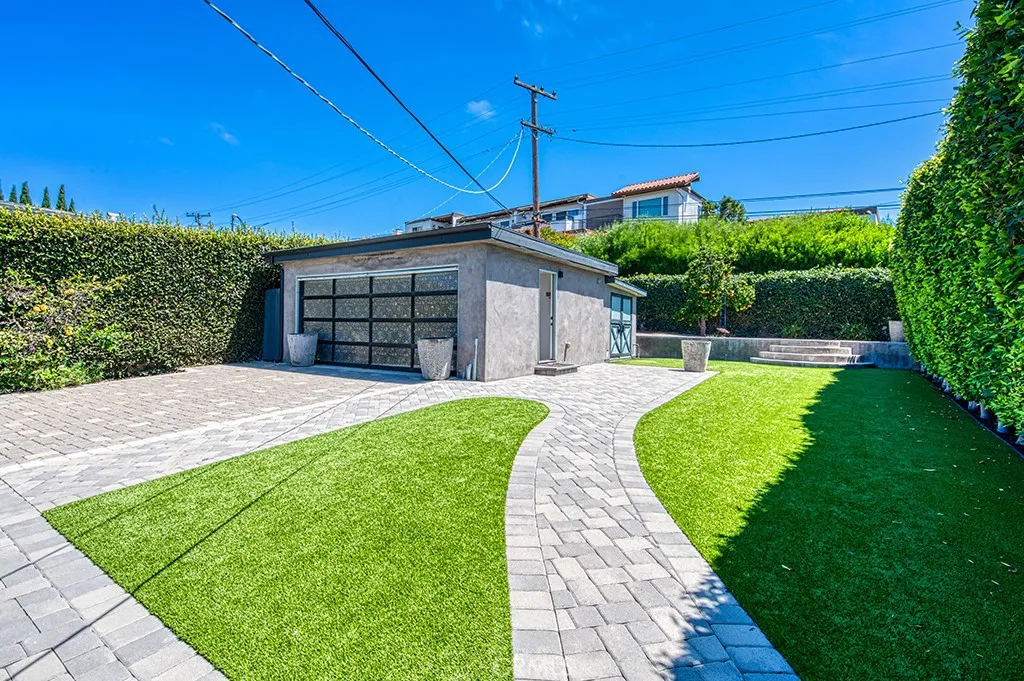
34562 Camino El Molino
Dana Point, CA 92624
AREA SQFT
1,294
BEDROOMS
3
BATHROOMS
2
Enjoy single level living in this upgraded Capo Beach, Mid-Century Modern home! It boasts amazing curb appeal with an Indonesian hardwood fence and smooth style stucco with a long, paver driveway. Upon entering, you are greeted with an abundance of natural light and beautiful wood beamed ceilings throughout the entire house. The open concept kitchen and living room flow easily on to the wrap around deck via French doors, inviting the indoor outdoor lifestyle. Enjoy a split bathroom with the main bath featuring a shower/tub and vanity (updated with quartz counter tops). Two bedrooms, one with a new, custom Dutch door with access to the backyard complete the main house. The detached two car garage was recently converted into an ADU and has an oversized bedroom, and a full bathroom featuring a dual vanity and walk in glass/tile shower. It also has a new split air conditioning/heating unit, tankless water heater, and glass garage door. The attached shed features laundry and ample storage space. The oversized backyard is an entertainers dream with large grass area, new privacy trees, an abundance of fruit trees, and ample space for kids and pets to run and play. This amazing home with NO HOA or Mello Roos is ideally located within walking distance to many of the great restaurants/stores that Dana Point and San Clemente have to offer.

4759 Lemona
Sherman Oaks, CA 91403
AREA SQFT
4,136
BEDROOMS
5
BATHROOMS
5
Impeccably maintained Tuscan-style estate featuring a grand double-door Mediterranean entry that opens to an elegant interior with soaring cathedral ceilings, abundant natural light, and exceptional craftsmanship throughout. The expansive living room showcases a custom fireplace, walls of windows, and ample space for a grand piano, creating a sophisticated setting for both everyday living and formal entertaining. Beautiful travertine flooring graces the main level, while rich hardwood flooring enhances the upper level. Designed for the culinary enthusiast, the gourmet island kitchen offers extensive granite countertops, abundant custom cabinetry, a built-in wine cooler, and premium Viking appliances, including a 48-inch side-by-side refrigerator and a professional 48-inch six-burner gas range with a griddle. The adjacent family room provides an inviting open-concept gathering space with seamless access to the spectacular resort-style backyard. The private outdoor retreat is beautifully landscaped with lush tropical surroundings and features a heated pool and spa, built-in BBQ, generous patio space, and grassy play areaideal for entertaining or relaxing in complete privacy. The luxurious primary suite is a true sanctuary, complete with its own fireplace and an expansive custom walk-in wardrobe. All five bedrooms are generously sized, complemented by five beautifully appointed bathrooms. Additional premium amenities include a security system, built-in surround sound, quality custom closet systems throughout, dual-zone air conditioning, programmable thermostats, Aroma auto-air

5923 Haas Ave
Los Angeles, CA 90047
AREA SQFT
1,004
BEDROOMS
3
BATHROOMS
2
Housing vouchers welcome! Available for immediate move-in! Experience upscale living in this beautifully remodeled 3-bedroom, 2-bathroom home, thoughtfully designed with modern elegance and comfort in mind. The spacious interior features high ceilings, stunning white oak hardwood flooring and sophisticated gold accents and an open-concept layout perfect for everyday living and entertaining. The gourmet kitchen showcases custom cabinetry, sleek quartz countertops, and premium stainless-steel appliances, creating a stylish and functional space for cooking and gathering. Please note: The attached ADU units are separate residencies and are not included with this rental. Trash and Internet paid by owner. This exceptional home is move-in ready and offers the perfect blend of luxury, comfort, and convenience. Schedule your showing today before it's gone!
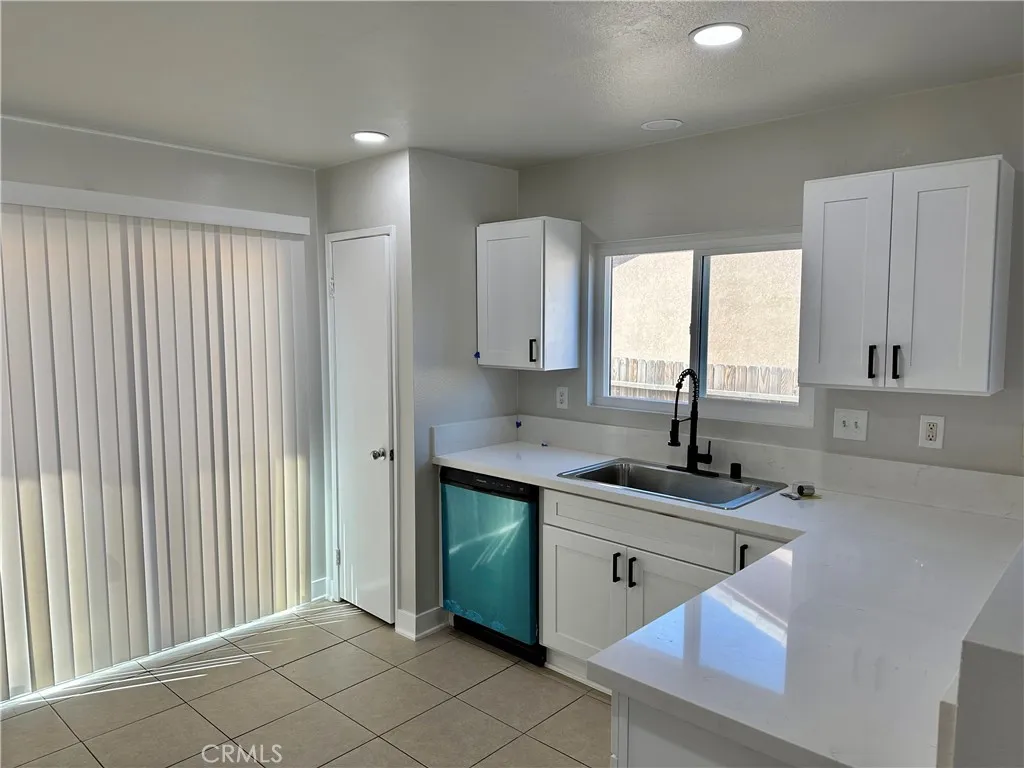
11923 Spring Hill Court
Adelanto, CA 92301
AREA SQFT
1,342
BEDROOMS
3
BATHROOMS
2
Adelanto home for rent with Fresh paint and all newer Kitchen cabinets, Quartz counters, and newer Staineless steel appliances. Low maintenance rock landscape make this home one of the best on the block. 3 bedrooms and 2 bathrooms in a great cul-de-sac location. Commuter friendly home within a short 2 mile drive to newer commercial development.
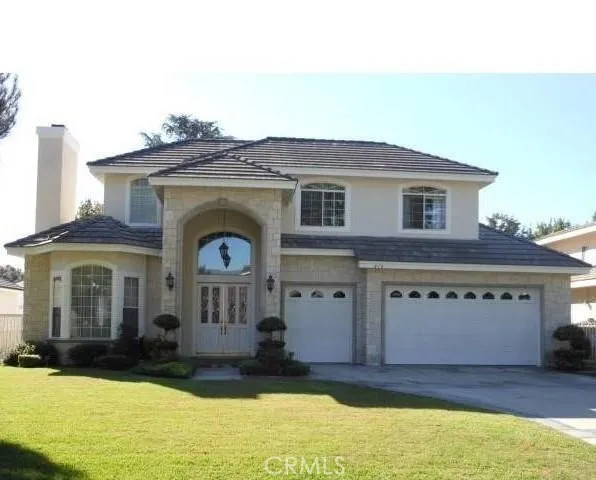
418 Danimere Avenue
Arcadia, CA 91006
AREA SQFT
3,658
BEDROOMS
5
BATHROOMS
5
BEAUTIFUL DOUBLE DOOR ENTRY WITH A ELEGANT STAIRWAY, LAMINATE WOOD FLOORING. COZY LIVING ROOM WITH FIREPLACE. SPACIOUS DINING ROOM. FAMILY ROOM. RECESSED LIGHTING THROUGHOUT. WET BAR. GRANITE KITCHEN COUNTER TOPS. 5 BEDROOMS ( 3 EN-SUITE). ONE SUITE DOWNSTAIRS. THE MASTER BATHROOM FEATURES A SPA TUB, HIS AND HER SINKS, TWO WALK IN CLOSETS. SEPARATE LAUNDRY ROOM, 3 CAR ATTACHED GARAGE ( 2 WILL BE AVAILABLE FOR USED).
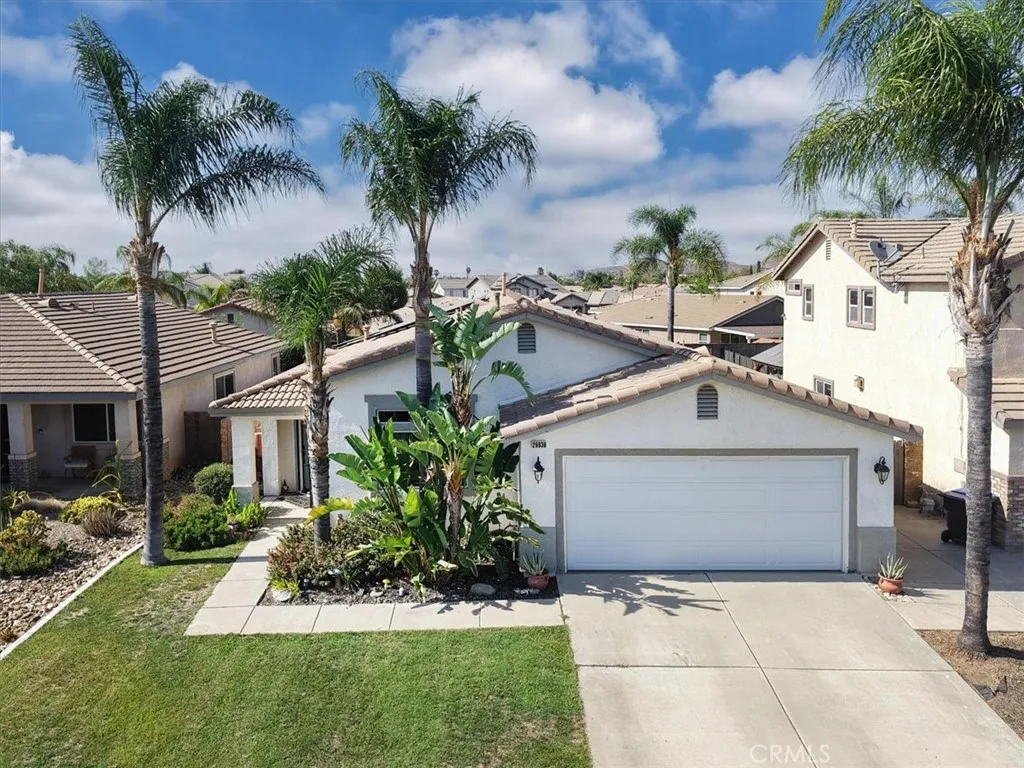
26838 Mountain Glen
Menifee, CA 92584
AREA SQFT
1,757
BEDROOMS
4
BATHROOMS
2
Come take a look at this amazing 4 Bedroom, 2 Bath single story home in the Country Meadows community. The open floor plan offers a formal living room and formal dining room combo as you enter. The spacious family Room with a fireplace opens directly to the beautiful kitchen with white cabinets, granite countertops, custom light fixtures and stainless steel appliances. Large master bedroom with direct access to your backyard includes a custom tiled shower and dual sinks with granite counter tops. The low maintenance turf backyard offers space to entertain and a covered patio with 2 ceiling fans to keep you cool in the summer and protect you from the elements in the winter. You are within walking distance to Paloma Valley High School, Evans Ranch Elementary School and Community Park! Has assumable SOLAR!!
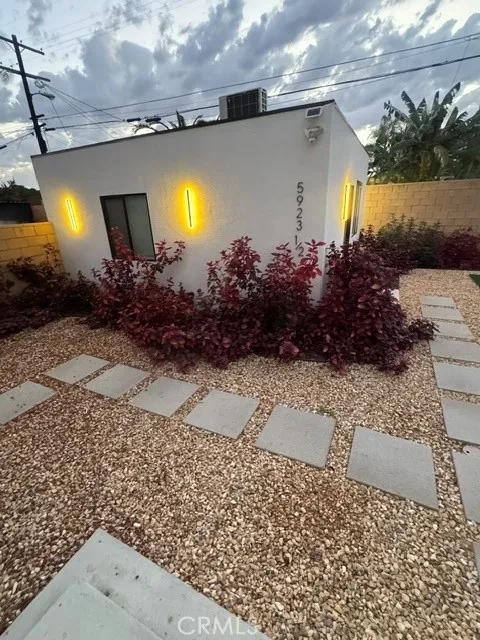
5923 Haas Ave
Los Angeles, CA 90047
AREA SQFT
450
BEDROOMS
1
BATHROOMS
1
Housing vouchers welcome! Available for immediate move-in! Welcome to this beautifully designed detached 1-bedroom, 1-bath ADU, offering modern comfort, style and convenience. This private residence features stunning oak wood flooring throughout, creating a warm and inviting atmosphere. The contemporary kitchen is equipped with brand-new stainless-steel appliances, including a refrigerator, dishwasher, and the essentials you need for everyday living. An in-unit washer and dryer provide added convenience, while the included sofa bed offers extra flexibility for guests or additional seating. Owner-paid internet and trash service are included, helping simplify your monthly expenses. Schedule your tour today!
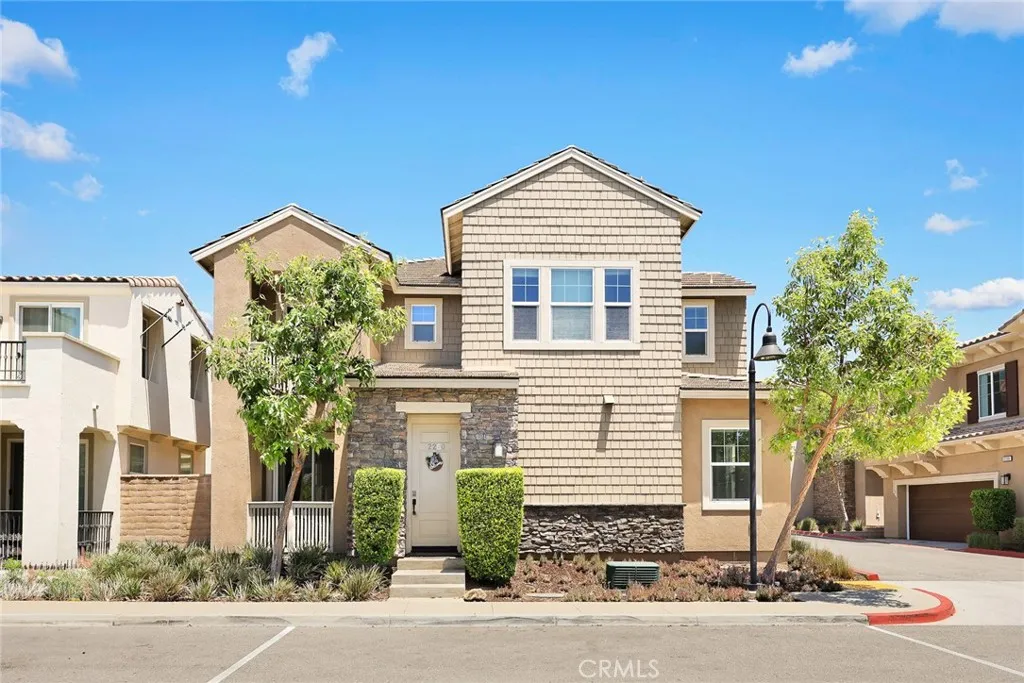
12260 Chorus Dr
Rancho Cucamonga, CA 91739
AREA SQFT
2,272
BEDROOMS
4
BATHROOMS
3
Beautiful townhome at the center of Rancho Cucamonga, Day Creek Square, CORNER lot, 4 bedroom, 3 bathroom (1bd/1ba downstairs), with a big loft upstairs, and two car garage. Home features waterproof laminate flooring at entrance, big living room towards dinning area, quartz countertop, stainless steel appliances and backsplash tile in kitchen, built in microwave and two ovens, upgraded carpet in all bedrooms and stairs, dimmable lights, whole house fan, tankless water heater and etc. Main floor bedroom and bathroom is a plus. Upon upstairs, Spacious LOFT is perfect for study or entertainment. Big master suite with a balcony, and separate shower, bathtub, and a walk in closet. Two big guest bedrooms share a bathroom. Backyard is fully landscaped, and easy to maintain. Community amenities includes swimming pool, spa, picnic area and playgrounds... And property is close to Victoria Garden shopping center, restaurants, and easy to access 210 freeway. One more thing, Schools are the best, Caryn Elementary, Day Creek Intermediate, and Rancho Cucamonga High. Come check this beautiful home!!!
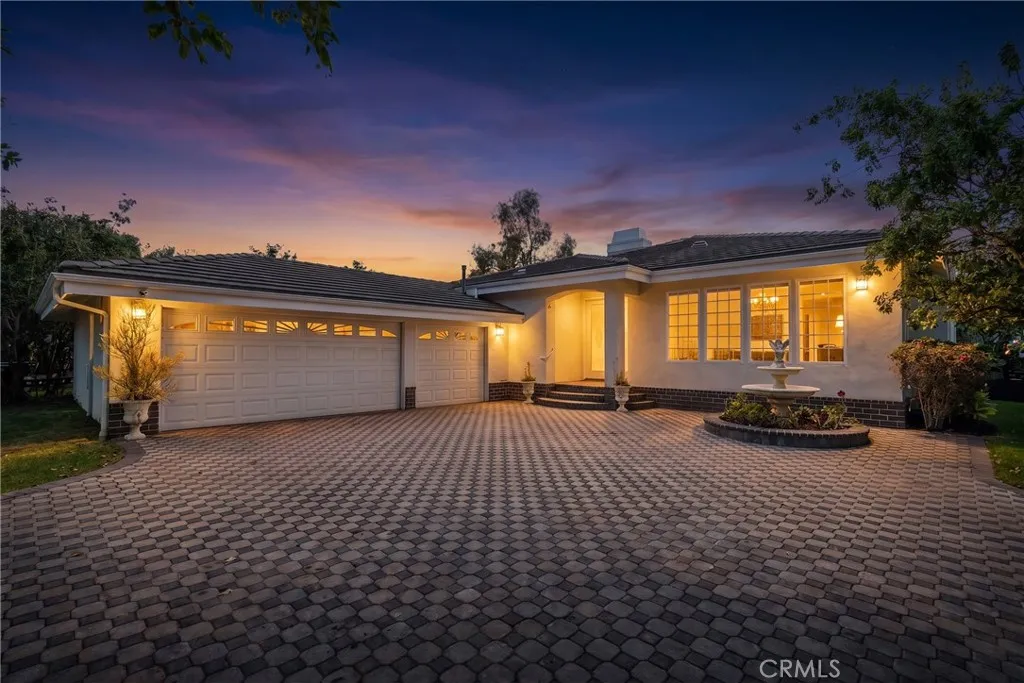
28701 Highridge Road
Rolling Hills Estates, CA 90274
AREA SQFT
3,149
BEDROOMS
4
BATHROOMS
5
Offered for the first time in its history, this single level, custom built residence in Rolling Hills Estates was designed by its original owner and has been carefully maintained ever since. Set behind a private, fully usable driveway with no HOA, the property unfolds across nearly 17,000 square feet of grounds shaded by mature trees and anchored by an orchard of over 50 fruit trees, a rare feature that lends the entire property a true sense of privacy and abundance. Inside, the home spans over 3,000 square feet with 4 bedrooms and 5 bathrooms, offering space to spread out and room to grow. Natural light pours through the interior throughout the day, highlighting the travertine and wood flooring that runs through the main living spaces. The kitchen has been updated with dual refrigerators and dual dishwashers, ready for its next owner to make it their own. Step outside and the feeling shifts entirely. A sparkling pool anchors the backyard, surrounded by lush, mature landscaping that turns the outdoor space into a private oasis, a rare retreat with a sense of seclusion rarely found, still in the heart of desirable Rolling Hills Estates, close to scenic walking trails that wind through the surrounding hills. This is a special opportunity. A custom built, single owner property, offered for the first time, in a setting that is genuinely difficult to replicate. For buyers looking for privacy, space, and a rare connection to nature within a sought after community, this property offers all three. The property's mature orchard includes the following fruit trees: quince, lemon, blac
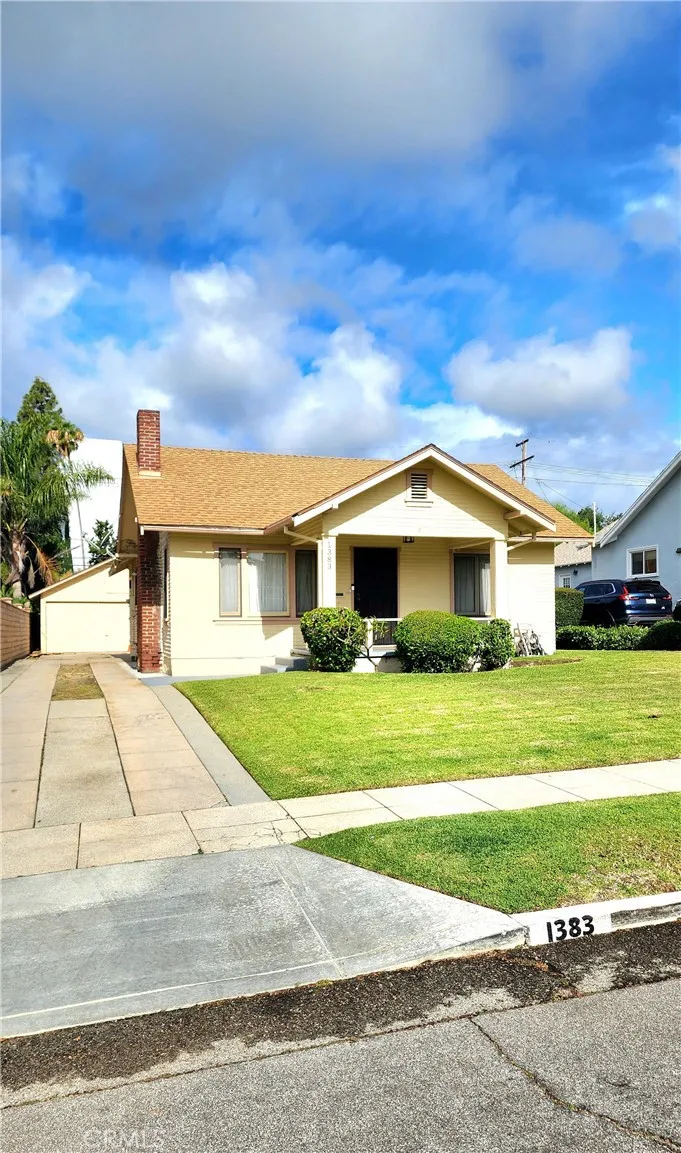
1383 Oxford
Pasadena, CA 91104
AREA SQFT
1,452
BEDROOMS
3
BATHROOMS
2
Great Investment Opportunity! . . . Some of the best opportunities are homes with exceptional location & untapped potential. This Pasadena property checks every box. . . Welcome to 1383 N. Oxford Avenue. Situated in one of Northwest Pasadena's most desirable neighborhoods, this charming 1925-character home offers approximately 1,452 square feet of living space on nearly a 7,000-square-foot lot. While the home would benefit from cosmetic updating and a little tender loving care, the real value lies in its flexibility, location, & future possibilities. . . PREMIER PASADENA LOCATION . . Wonderful restaurants & boutique markets within walking distance, including The Italian Deli, Panos Bakery, 786 Degrees Pizza, Deluxe 1717 & SPROUTS coming soon to corner of Washington & Hill . . . INCOME POTENTIAL . . The home already features a separate rear living area with its own entrance, kitchen, & bathideal for multigenerational living, rental income, or a private guest suite. . . FUTURE ADU OPPORTUNITY . . A detached, permitted structure of approximately 500 square feet presents exciting possibilities for conversion into an Accessory Dwelling Unit (buyers should verify all plans & approvals with the City of Pasadena). . . LARGE USABLE LOT . . Long driveway with room for multiple vehicles, RV, or boat parkingan increasingly valuable feature in Pasadena. . . CHARACTER WORTH PRESERVING . . Original 1925 architecture, inviting front porch, fireplace, generous living spaces, & mature landscaping provide an excellent foundation for thoughtful renovation. There are long-established fruit tree
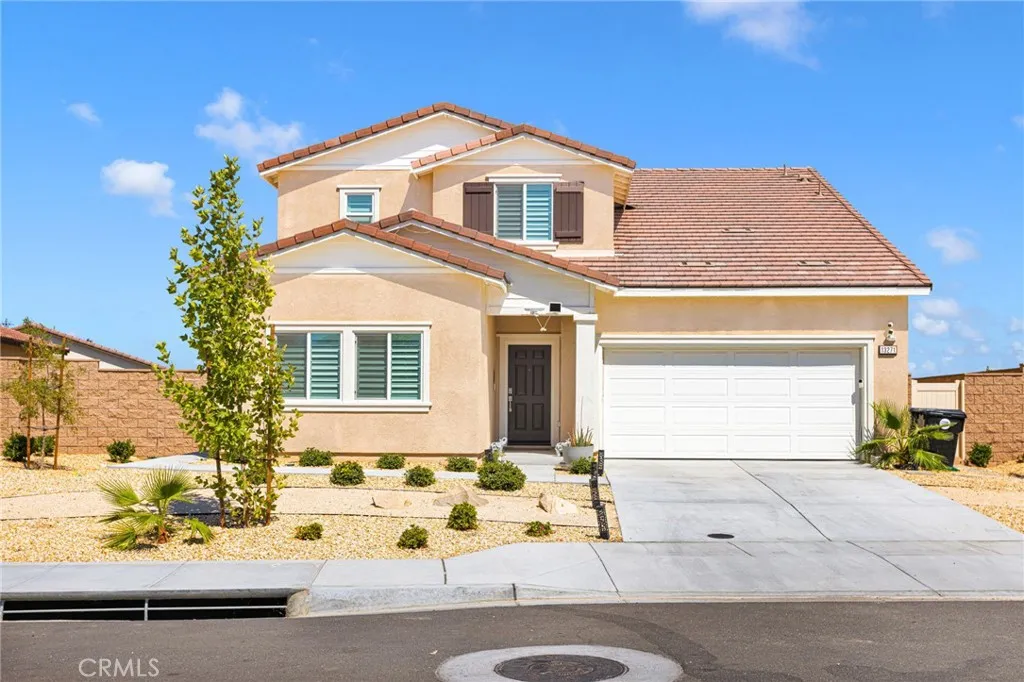
13271 Sierra Blanca
Victorville, CA 92394
AREA SQFT
2,617
BEDROOMS
4
BATHROOMS
4
Welcome to this beautiful 2023-built home offering 4 bedrooms, 4 bathrooms, and 2,617 square feet of living space on a large 9,933 sq. ft. lot in Victorville! With a modern layout and a unique floor plan, this home is perfect for growing families, multi-generational living, or anyone looking for extra space. As you walk through the front door, you're welcomed by an open floor plan with durable vinyl flooring, shutters, and plenty of natural light. The kitchen overlooks the main living area, making it the heart of the home. It features white cabinetry, granite countertops, a large island with seating, stainless steel appliances, and plenty of cabinet space for storage. One of the best features of this home is the private in-law quarters located inside the home with its own separate entrance. This space includes a living area, a full bedroom, full bathroom, laundry hookups, a microwave, and room for a small refrigerator. Whether it's for extended family, guests, a college student, or even a private office setup, this space offers so many possibilities. Upstairs, you'll find a spacious loft that can be used as a second family room, game room, or home office. There are three additional bedrooms, a full bathroom, and an upstairs laundry room for added convenience. The primary suite is generously sized and features a private bathroom with dual sinks, a walk-in shower, and a large walk-in closet. Step outside to a backyard that's ready for your personal touch. With block wall fencing already in place and some concrete completed, there's still plenty of room to design the backyard
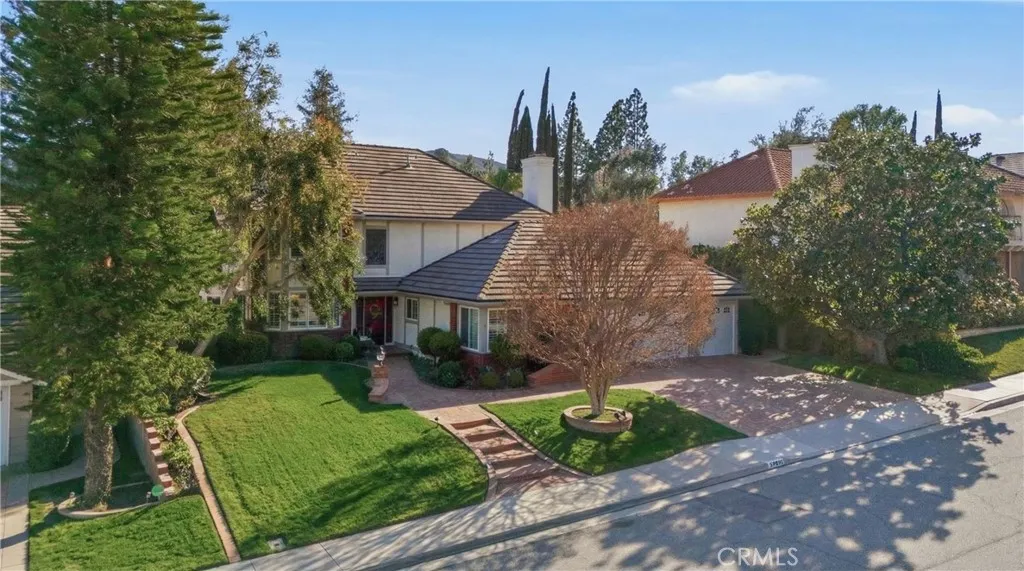
29628 Woodbrook
Agoura Hills, CA 91301
AREA SQFT
3,185
BEDROOMS
4
BATHROOMS
3
Welcome to 29628 Woodbrook Drive, a beautiful home in the highly sought-after Morrison Ranch community of Agoura Hills. Situated on a landscaped 9,572-square-foot lot, this impressive two-story residence offers approximately 3,185 square feet of living space with 4 bedrooms and 3 bathrooms, providing the perfect blend of comfort, style, and functionality. From the moment you arrive, the home's inviting curb appeal and mature landscaping create a warm first impression. Inside, abundant natural light fills the thoughtfully designed floor plan. The spacious kitchen features granite countertops, abundant cabinetry, and backyard views, making it an ideal gathering place for family meals and entertaining. Multiple living spaces, including a family room with a cozy fireplace, a formal living room, and a formal dining room, provide space for every occasion. A downstairs bedroom and full bathroom provide flexibility for guests, extended family, or a home office. The expansive primary suite offers a peaceful retreat with dual vanities, generous closet space, and a spacious ensuite bath. Step outside to your private backyard oasis featuring a sparkling in-ground pool, heated spa, lush landscaping, and patio areas perfect for relaxing or hosting family and friends. Located in one of Agoura Hills' most desirable neighborhoods, you'll enjoy scenic hiking and biking trails, convenient access to the 101 Freeway, and easy drives to Malibu's beaches. Shopping, dining, and entertainment are just minutes away at The Promenade at Westlake and The Commons at Calabasas. Families will appreciate a
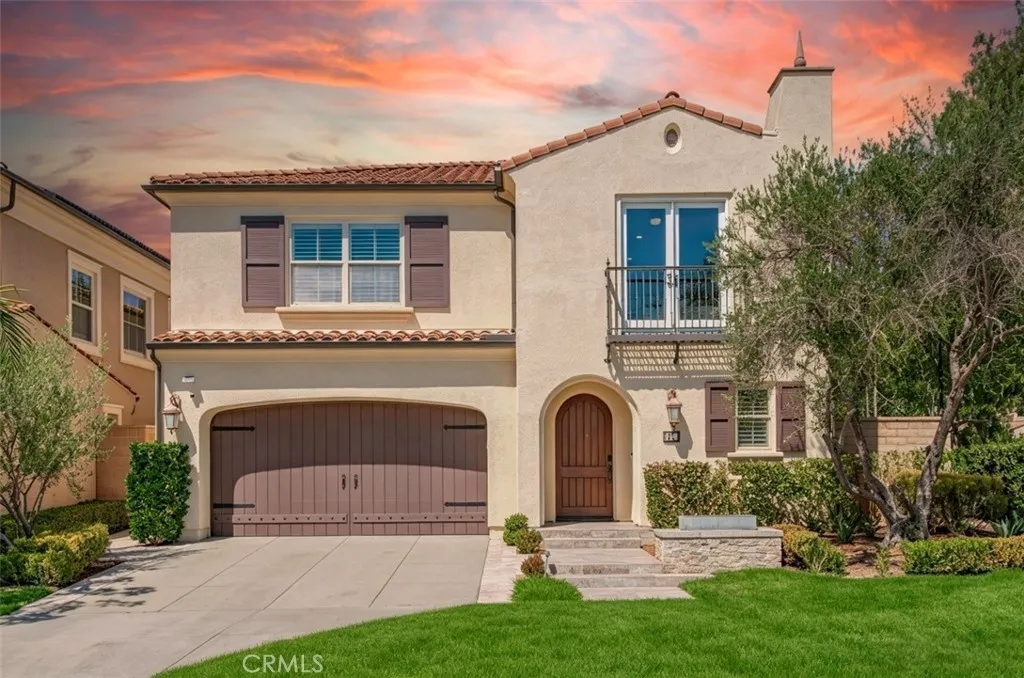
57 Statuary
Irvine, CA 92620
AREA SQFT
3,174
BEDROOMS
4
BATHROOMS
5
Premium CORNER LOT with a Huge backyard in Woodbury. Dont miss this stunning 4-bedroom, 4.5-bathroom Spanish-style House. This home features 9Kw Solar System, a New Water Treatment System, Wifi Light Switch & Dimmer, Epoxy Garage Floor and Upgraded Garage Cabinets, Hardwood flooring on the main level. The gourmet kitchen is equipped with custom marble countertops, a full backsplash, built-in refrigerator, and flows into a dining room with built-in cabinets and double wine fridges. The great room showcases a cozy fireplace, motorized roller shades, wood shutters, and elegant draperies. Upstairs, you'll find a spacious loft perfect for a home office, study area, or playroom. The primary suite offers dual vanities, a walk-in shower, soaking tub, and a custom-designed walk-in closet. Enjoy the tranquil backyard, with a California Room, built-in BBQ, and a pizza oven. Woodbury offers top-tier amenities including pools, spas, tennis and basketball courts, BBQ areas, parks, playgrounds, and scenic trails. Walking distance to award-winning Woodbury Elementary School, Woodbury Town Center, and several Montessori daycares. This home is 1 min walk to the community pool and spa.
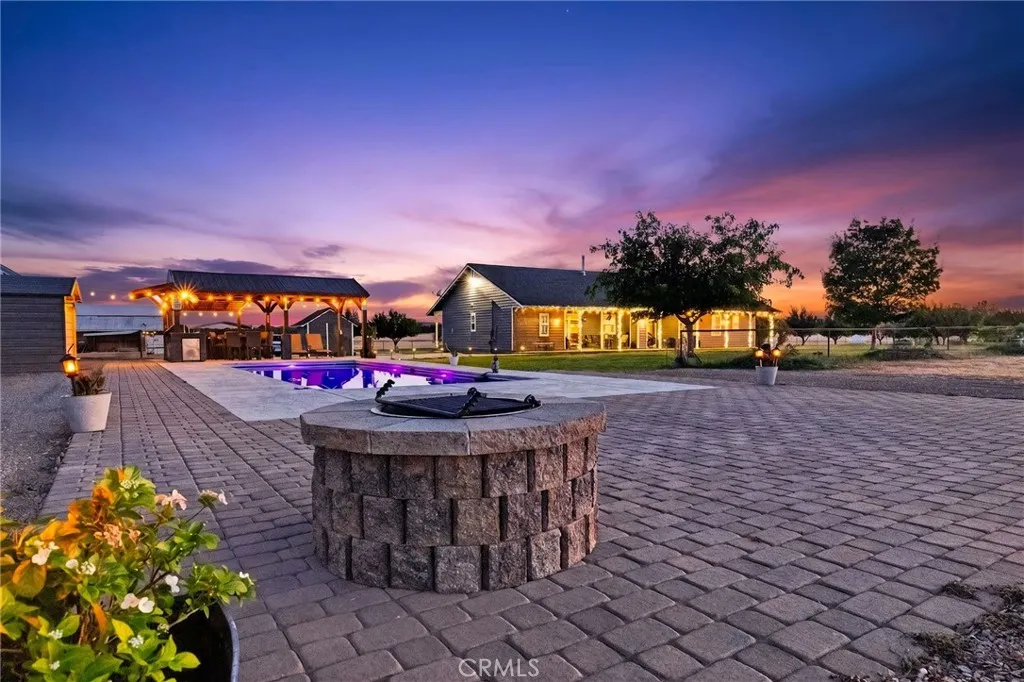
5625 Piedmont Road
Corning, CA 96021
AREA SQFT
2,037
BEDROOMS
3
BATHROOMS
3
Welcome to this impeccable 10-acre country estate in the highly desirable Orangewood Ranch Estates and sought-after Richfield School District. Surrounded by orchards and open pastures, this fully fenced ranchette with owned solar blends country living, modern comfort, and exceptional outdoor amenities. Most upgrades have been completed within the past few years. The updated split-bedroom floor plan features an open-concept great room with a cozy wood-burning stove, luxury vinyl plank flooring, oversized windmill ceiling fans, recessed lighting, warm designer paint colors, and French doors opening to the covered patio. The adjoining dining area flows past the office nook and effortlessly into the stunning kitchen with Knotty Alder cabinetry, Corian countertops, farmhouse sink, breakfast bar, large island, walk-in pantry, newer stainless steel appliances, including a double-oven gas range, refrigerator and dishwasher. The private primary suite provides a peaceful retreat with a spacious bedroom luxury vinyl plank flooring, a walk-in closet, and an updated ensuite with dual-sink Corian vanity, walk-in shower, soaking tub, and tile flooring. Two spacious guest bedrooms feature ceiling fans and share an updated bath with tile flooring and tub/shower combination. A large laundry/mudroom with quarter bath provides access to the finished garage with Pebble Tec flooring, attic storage, and a 220-volt outlet. Step outside to discover the true centerpiece of this property--The backyard is thoughtfully designed for year-round entertaining with a newer in-ground fiberglass pool, surroun
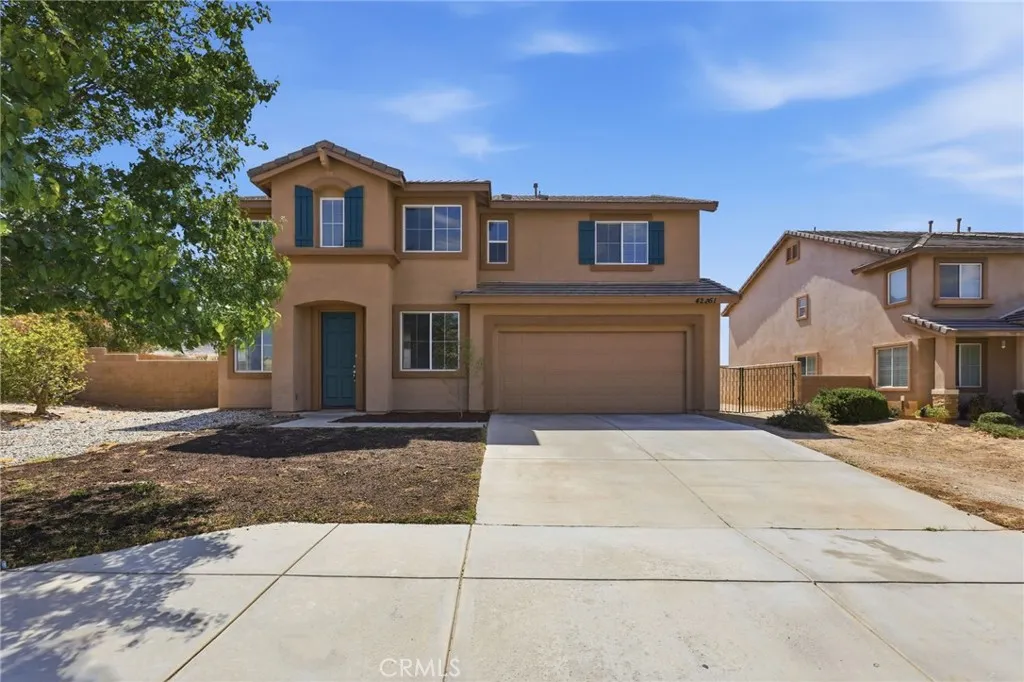
42251 Westminster
Lancaster, CA 93536
AREA SQFT
2,690
BEDROOMS
3
BATHROOMS
3
Welcome to this recently refreshed home offering a spacious layout and an excellent opportunity to create the home youve been looking for. Designed for comfortable everyday living, this property features generous living spaces, a functional floor plan, and plenty of room to personalize to your style. Conveniently located near shopping, dining, schools, parks, and major commuter routes, youll enjoy easy access to local amenities while still appreciating the comfort of a well-established neighborhood. Whether youre searching for a primary residence or an investment opportunity, this home is full of potential.
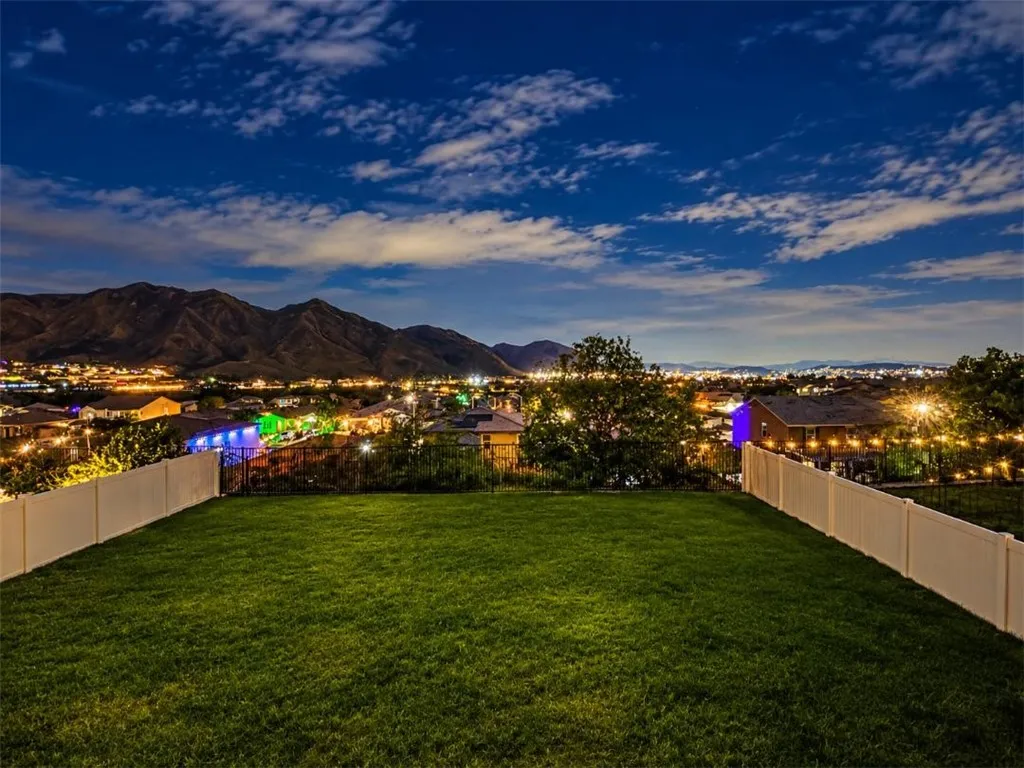
20765 Barn Road
Riverside, CA 92507
AREA SQFT
2,238
BEDROOMS
3
BATHROOMS
3
Welcome to this beautiful two-story home in the desirable new community of Spring Mountain Ranch! OVERSIZED SIDE YARD more than enough room for an ADU!! This home is set up as a three-bedroom residence plus a downstairs office and an upstairs bonus room, and if RV parking is what youre looking for, this home definitely has potential with its extra-large side yard. Best of all, it sits on a beautiful view lot with City, Canyon and hillside views. Step inside to discover a thoughtfully designed floor plan featuring three bedrooms, a downstairs office, and a spacious bonus room. The downstairs office can easily be converted into a fourth bedroom to fit your needs. The main level offers an inviting open-concept layout with abundant natural light, plantation shutters at family room, recessed lighting, a convenient half bath, beautiful neutral-tone vinyl flooring, and fresh interior paint throughout. The updated kitchen is the heart of the home, showcasing granite and quartz countertops, modern finishes, and a walk-in pantry with an elegant glass door. The kitchen opens seamlessly to the dining area and oversized family room, providing plenty of room for entertaining, gatherings, and unforgettable movie nights with family and friends. Upstairs, youll find generously sized bedrooms, a versatile bonus room, and a luxurious primary suite featuring an oversized bedroom and spa-inspired bathroom with a separate soaking tub, walk-in shower, dual vanities, and an extra-large walk-in closet. The two additional bedrooms include mirrored wardrobe doors and ample space. An upstairs laundry
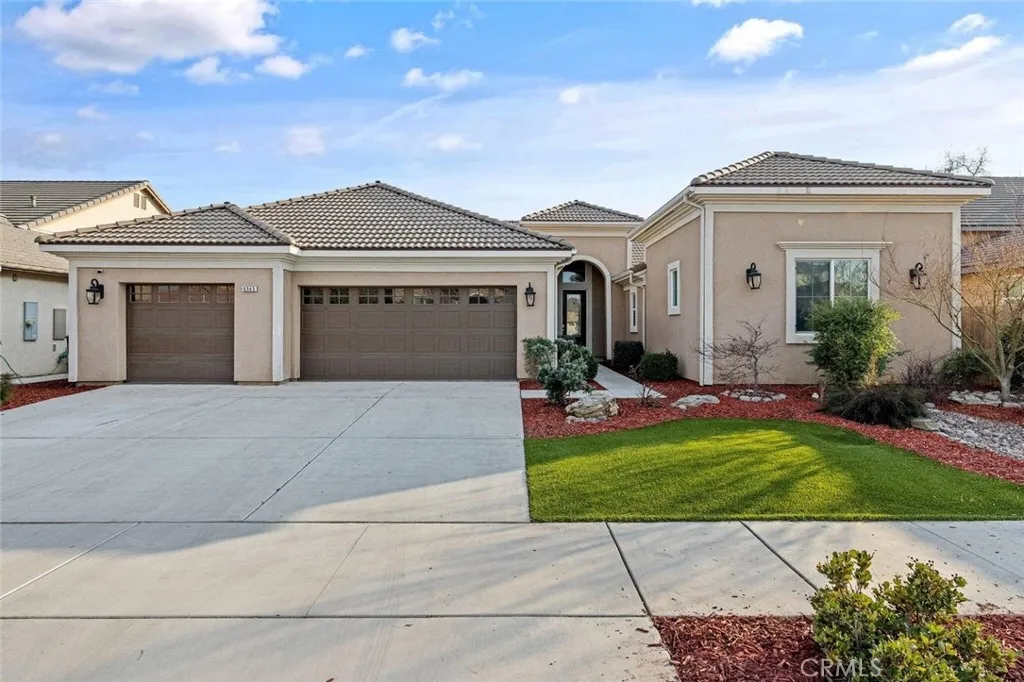
6545 Wren
Visalia, CA 93291
AREA SQFT
2,831
BEDROOMS
4
BATHROOMS
3
Luxury, efficiency, and peace of mind come together in this exceptional Pheasant Ridge home. Situated in one of Northwest Visalia's premier neighborhoods, this beautifully maintained 4-bedroom, 2.5-bath residence offers 2,831 square feet of thoughtfully designed living space with a highly desirable split-floor plan. From the spacious living areas and formal dining room to the inviting eat-in kitchen, every space has been designed for comfortable everyday living and effortless entertaining. Outside, you'll find a fully landscaped backyard with an automatic sprinkler system, creating the perfect setting for relaxing or hosting family and friends. Adding tremendous value, the home's owned 35-panel solar system will be giving the new owner the advantage of energy savings. Complete with a 3-car garage, beautiful curb appeal, and an unbeatable Northwest Visalia location, this move-in-ready home checks every box. Opportunities like this don't come around often.

