

Search
Search
Search
Search For Your Next Property
Form submitted successfully!
You are missing required fields.
Dynamic Error Description
There was an error processing this form.
1202 Broadway
Needles, CA 92363
AREA SQFT
BEDROOMS
BATHROOMS
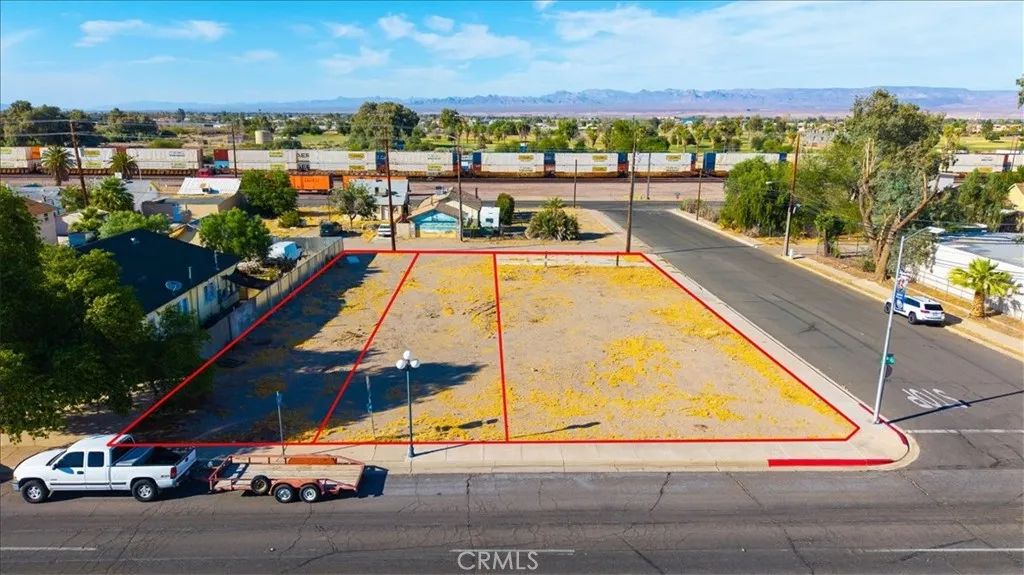
Opportunity is knocking in the City of Needles, CA!!! Located on the famous Route 66 this corner lot offers three parcels in total for a combined square footage of 14,796. The main lot on the corner offers 7,441 sq ft and the additional two lots are 3,676 and 3,679 respectively. Per the City of Needles: Parcel(s) are located within the C-2 (General Commercial) zoning district. This zone is generally intended for uses in central business district (particularly those that are pedestrian oriented) accommodating a wide range of commercial and associated residential uses. Permitted uses for the C-2 zoning district include: ADU, Junior ADU, Duplex, Triplex, Quadplex, Multifamily Townhomes, Condos, Multifamily Apartments, Mixed Use, Single Room Occupancy Units SRO, Emergency Housing, Transitional Housing, Supportive Housing, Residential Care Facilities, Hotel, Motel...and many more! See supplements for printout from City of Needles. Three total APN's included in the sale: 0186-091-11-0000, 0186-091-12-0000, 0186-091-13-0000. Buyer(s) to verify all zoning, land use, restrictions and verify square footage.
7037 Attleborough Ct
San Diego, CA 92139
AREA SQFT
1,540
BEDROOMS
3
BATHROOMS
3
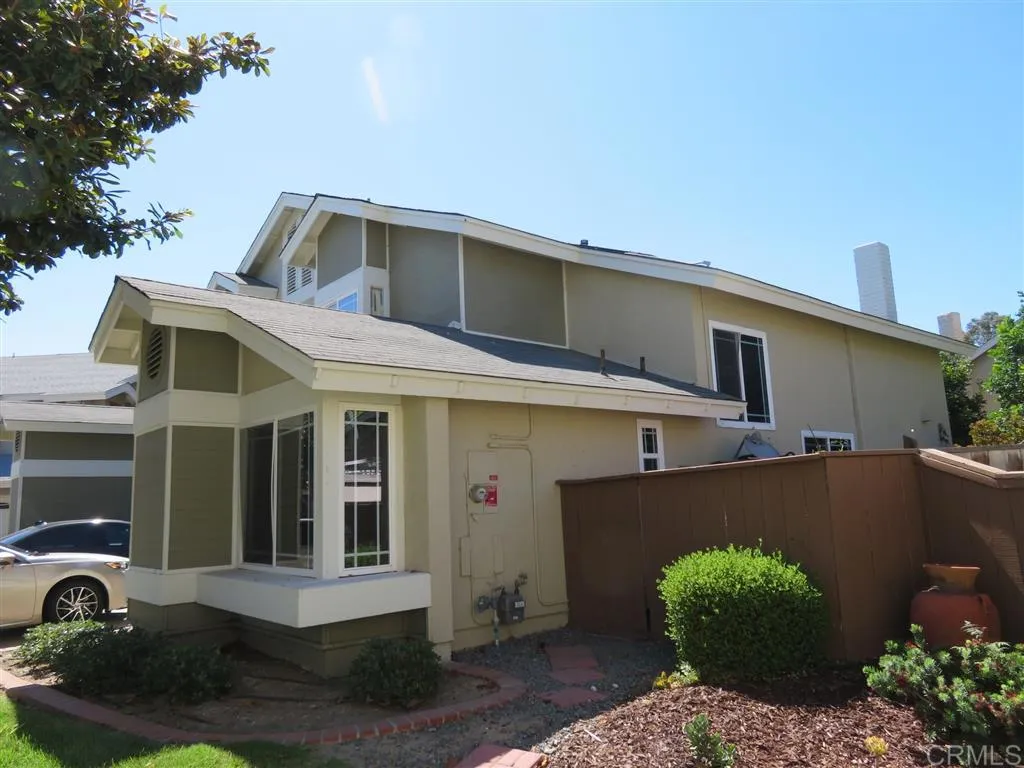
Cul de sac location, close to elementary school, 54 freeway access, shopping, parks. One bedroom and full bathroom on the first floor. 2 bedrooms upstairs each with their own bathroom. Upgraded kitchen includes refrigerator, gas stove, dishwasher all view open living room with fireplace. Central AC, Solar also that cuts down on utility cost. Attached one car garage, inside laundry room on the 2nd floor with washer and dryer included. Laminate flooring throughout. Private backyard, gardener service included.
3424 Cameo Drive
Oceanside, CA 92056
AREA SQFT
846
BEDROOMS
2
BATHROOMS
2
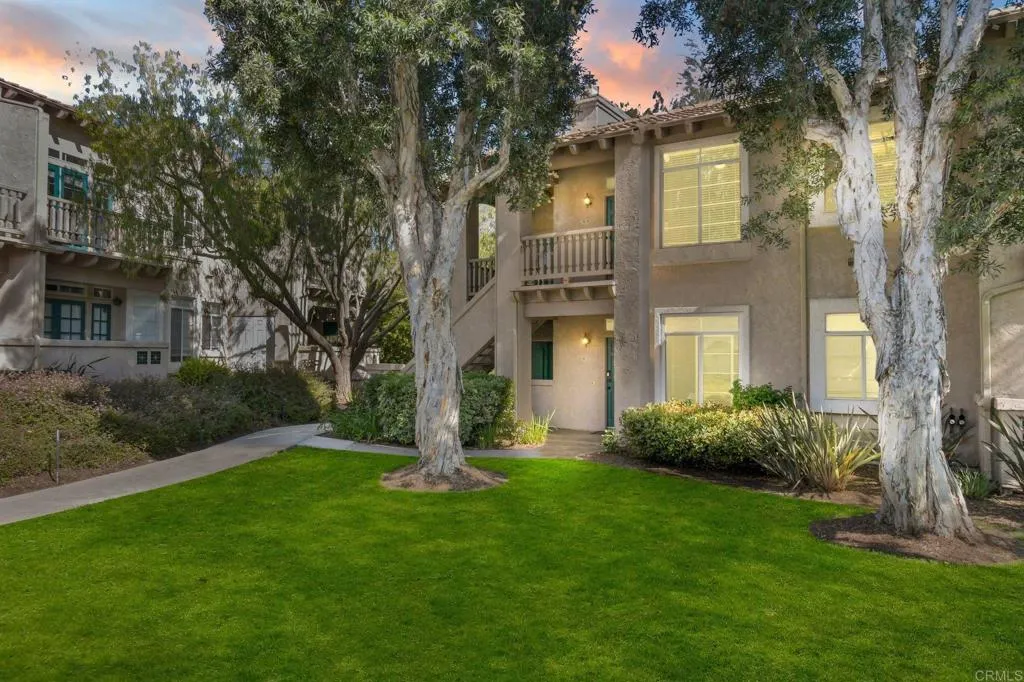
**2.875% ASSUMABLE VA LOAN (NON-VETERANS ARE ELIGIBLE) with an approximate $319K remaining loan balance** Step into coastal comfort in this newly upgraded condo nestled within the coveted community of Lomas De Oro. Perched upstairs on the corner, this home feels bright, open, and refreshed thanks to a full list of brand-new upgradesLVP flooring, quartz countertops, new HVAC and water heater, fresh paint, stainless steel kitchen sink, updated fixtures, and more. This home has an open layout and offers two private balconies perfect for enjoying ocean breezes, plus a cozy fireplace and elegant French doors. Residents enjoy a one-car detached garage, one reserved parking space, and community amenities including a pool, spa, playground, and nearby hiking trails. All of this just minutes from the beach, Oceansides vibrant downtown area, MiraCosta College, Carlsbad Village, Camp Pendleton, along with countless shops, restaurants, and activities. VA/FHA approved. Seller has a 2.875% assumable VA loan with an approximate $319K remaining loan balance.
5681 Ponca Way
Kelseyville, CA 95451
AREA SQFT
1,208
BEDROOMS
2
BATHROOMS
2
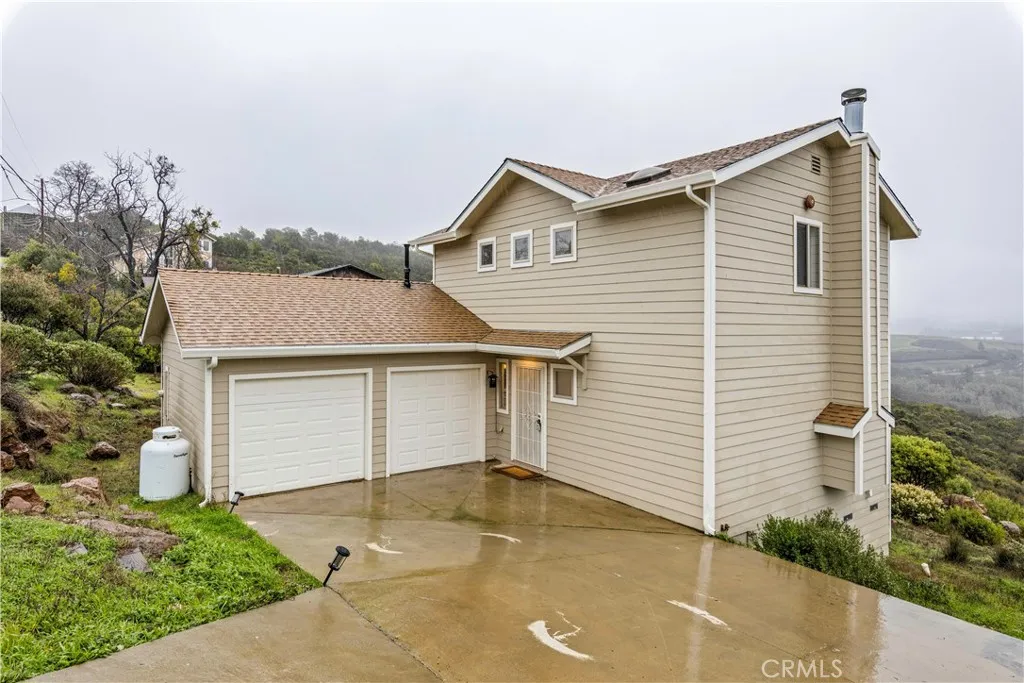
Wake up to pastoral beauty and unwind to the gentle sounds of nature in this modern Kelseyville Riviera retreat. Framed by sweeping mountain and valley views, the home offers unforgettable sunsets best enjoyed from the expansive, newer 2023 redwood deckan oversized outdoor living space designed for entertaining, relaxing, and seamless indoor-outdoor living. Inside, the home blends comfort and style with an updated kitchen and bathrooms throughout. The main level features a cozy living room anchored by a wood-burning fireplace with a custom wood mantle, built-in bookshelves, and energy-efficient mini-split heating and air. A dining area flows into the modern kitchen, complete with KitchenAid appliances including a built-in oven, microwave, warming drawer, induction cooktop, range hood, and breakfast barperfect for everyday living or hosting guests. Upstairs, two inviting bedrooms capture the same stunning views, along with a beautifully remodeled full bathroom featuring an updated vanity and tile work. Tucked into a peaceful setting yet just five minutes from local markets, coffee shops, restaurants, and wine tasting, this home offers the best of both worlds. Whether youre seeking a tranquil weekend escape or a comfortable full-time residence, this Riviera gem delivers the lifestyle youve been waiting for.
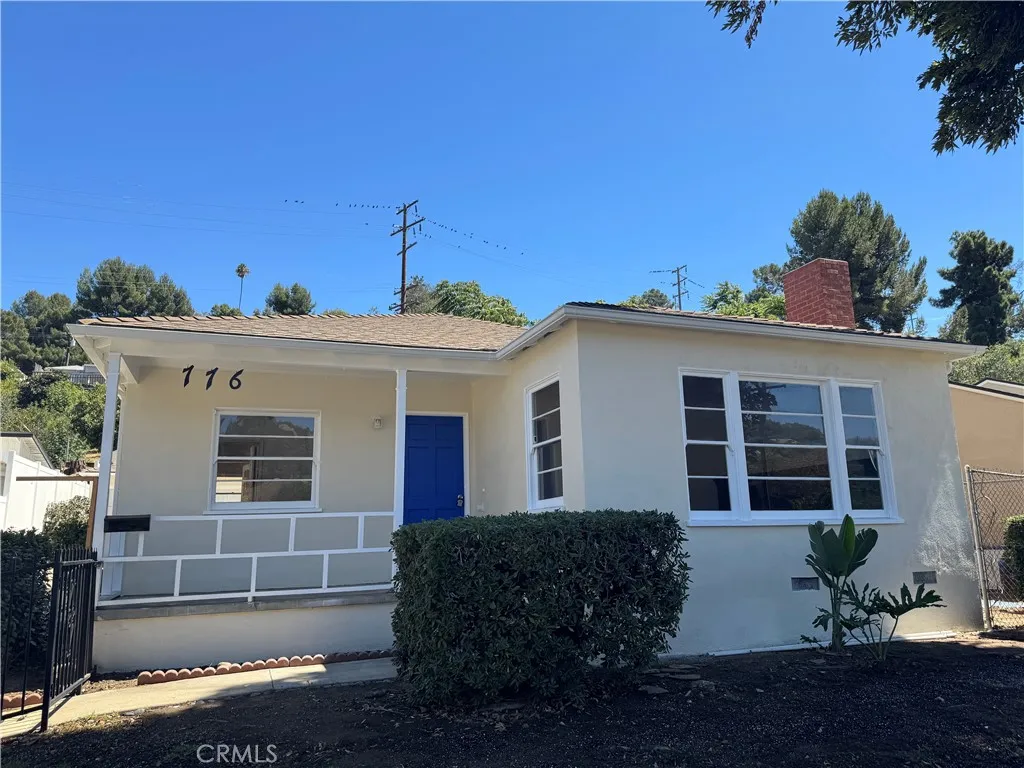
776 Ynez
Monterey Park, CA 91754
AREA SQFT
1,046
BEDROOMS
2
BATHROOMS
1
Opportunity and potential in the heart of Monterey Park! Situated on an expansive 9,776 sq. ft. lot, this property has recently been refreshed with fresh exterior paint, new gutters, a new sprinkler system, and a newer roof. The interior is cleared out and ready for someone to bring their vision to life. Tax records reflect 2 bedrooms and 1 bathroom, with additional flexible living space including a front bonus room and laundry/mud room. The oversized backyard features mature avocado and fruit trees, hillside views, and plenty of room to garden, entertain, or explore future possibilities. A long driveway leads to a detached two-car garage with ample parking and storage. Located within the Alhambra Unified School District and convenient to shopping, dining, parks, and freeway access. Bring your vision and make it your own!
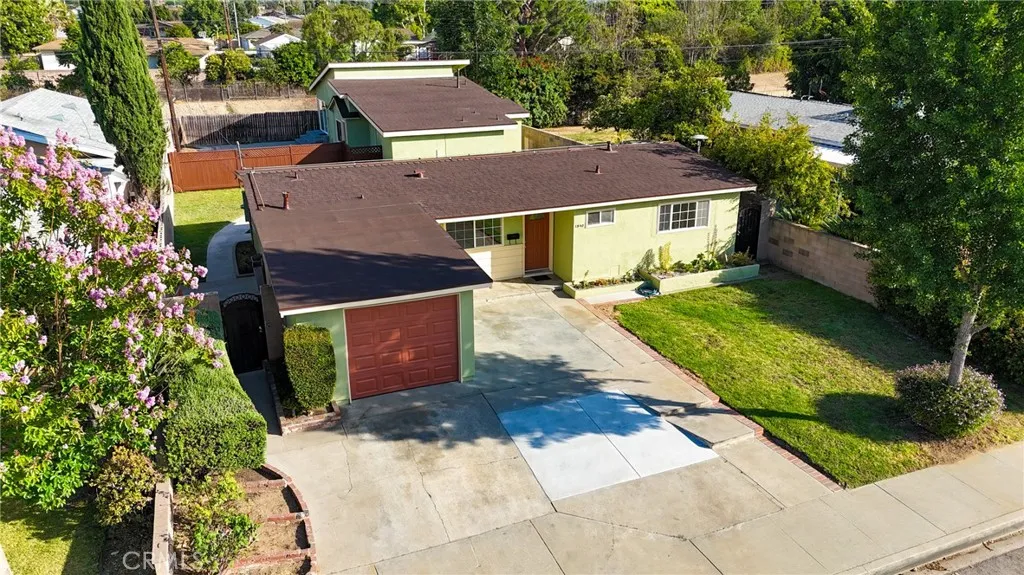
1940 Walnut Creek Pkwy
West Covina, CA 91791
AREA SQFT
2,317
BEDROOMS
5
BATHROOMS
5
PRICE IMPROVEMENT! REMODELED HOME + PERMITTED DETACHED ADU + NEARLY 10,000 SQ. FT. LOT! Welcome to a truly exceptional West Covina opportunity! This beautifully remodeled 3-bedroom home is complemented by a permitted detached ADU, offering an ideal setup for multigenerational living, extended family, guests, or potential rental income. Situated on an expansive nearly 10,000-square-foot lot, this property provides exceptional versatility, privacy, and functionality that is increasingly difficult to find. The main residence and separate ADU provide the flexibility of two distinct living spaces, making this an excellent opportunity for homeowners seeking additional income potential or a private space for family members. Thoughtfully updated and move-in ready, the property combines modern comfort with outstanding functionality. Whether you're looking for a home that can accommodate multiple generations, generate rental income, provide a private guest or family residence, or simply offer more space and flexibility, this unique West Covina property is an opportunity you won't want to miss!
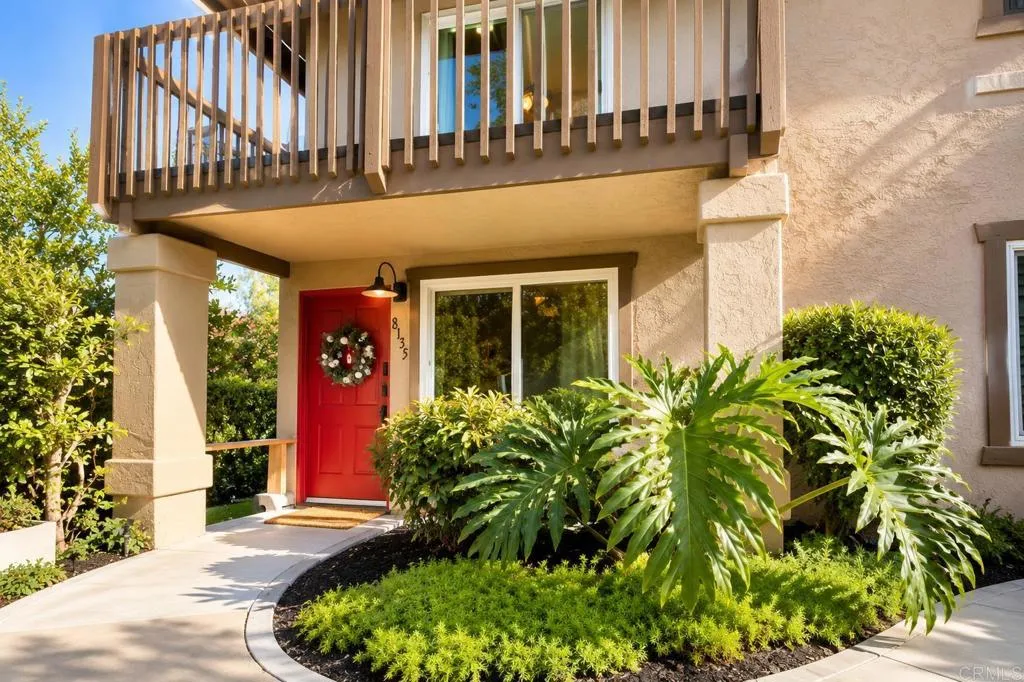
8135 Calle Fanita
Santee, CA 92071
AREA SQFT
1,024
BEDROOMS
2
BATHROOMS
2
Bright, private, and move-in ready! This desirable end-unit townhome offers the perfect blend of comfort and convenience. Filled with natural light, the thoughtfully designed floor plan features 2 bedrooms, 1.5 bathrooms, a private patio for outdoor entertaining, and an upstairs balcony to enjoy the surrounding views. Stay comfortable year-round with central A/C and enjoy access to community amenities including a pool and spa. Ideally located near shopping, dining, parks, schools, and major commuter routes, this home is an exceptional opportunity for first-time buyers, downsizers, or anyone seeking low-maintenance living in the heart of Santee.
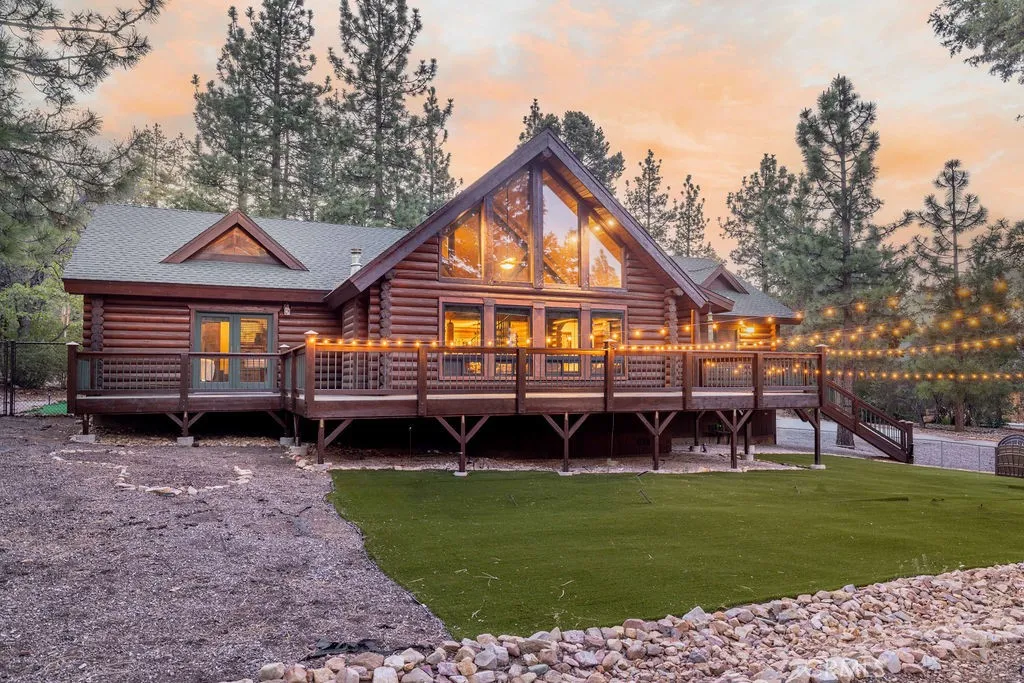
643 Cedar Glen
Big Bear City, CA 92314
AREA SQFT
2,750
BEDROOMS
4
BATHROOMS
3
Nestled among the pines on a beautifully wooded acre, this stunning full-log 4 bedroom, 3 bathroom mountain retreat offers exceptional privacy and sweeping panoramic views. The spacious great room is highlighted by soaring vaulted ceilings, dramatic log architecture, floor-to-ceiling windows, and a beautiful stacked-stone fireplace. Designed for gathering and entertaining, the kitchen features granite countertops, custom cabinetry, stainless steel appliances, and a convenient pantry/laundry room with abundant storage. The main-level primary suite offers a bright, inviting retreat with an open-concept bath, while upstairs youll find a loft/game room perfectly positioned to take in the views. A separate guest suite above the garage provides comfortable accommodations for visitors, and the garage has been transformed into an additional game room, creating plenty of space for fun and relaxation. Surrounded by nature yet just minutes from Big Bear Lake, ski resorts, hiking trails, shopping, and dining, this remarkable property delivers the mountain lifestyle youve been dreaming of.
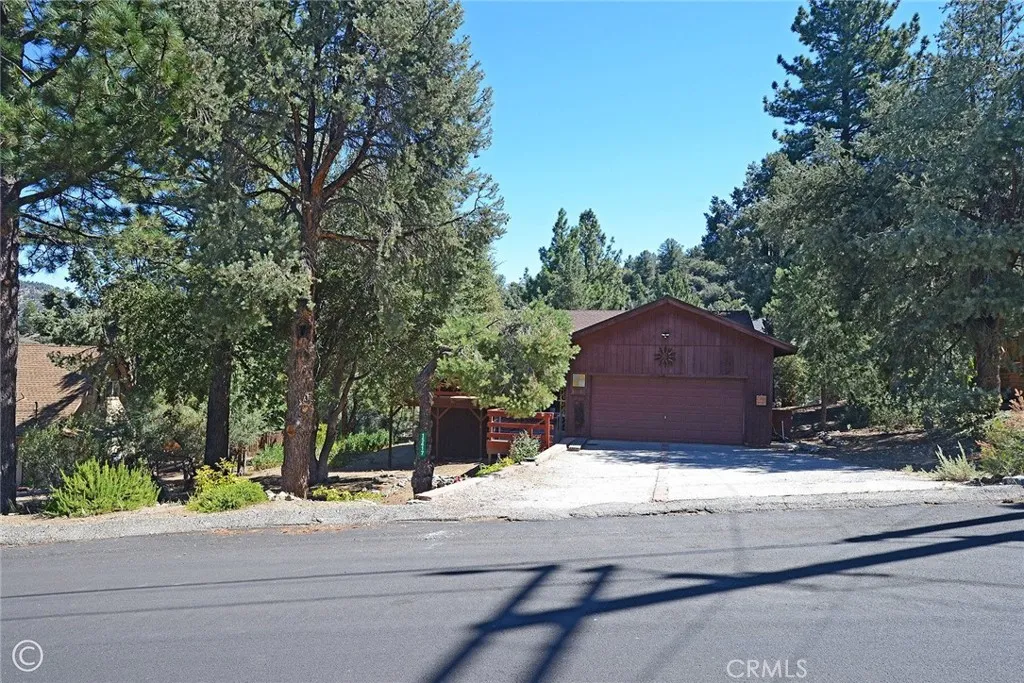
15417 Acacia
Pine Mountain Club, CA 93222
AREA SQFT
1,424
BEDROOMS
3
BATHROOMS
2
Are you looking for a well kept home ready for you to make it your own. With a recent refresh, this incredible Mountain Home offers high end luxury Plank Flooring throughout, paint and new trim features. Minimal outdoor stairs and one level within make this a clear choice for owners of any age, combined with a finished 2 car garage , this property is perfect for a full time living or a relaxing weekend getaway. Updated electric panel , new water heater and roof give peace of mind year around. Front and back decks are set in majestic Oak and Pine trees make this mountain home perfect for entertaining oe a quiet dinner under the stars. Home has 3 bedroom, 2 full bathrooms, attached 2 car garage in 1424 sqft. You must see this special home. Home has close to 1400 sqft of basement area to be finished. Walls , windows areas , doors, all built in, see photos. Home has a built-in Raised Brick Hearth w/ like new Pellet stove, newer Wall oven, dishwasher & refrigerator all included. Access from the home to garage. Laundry is in garage
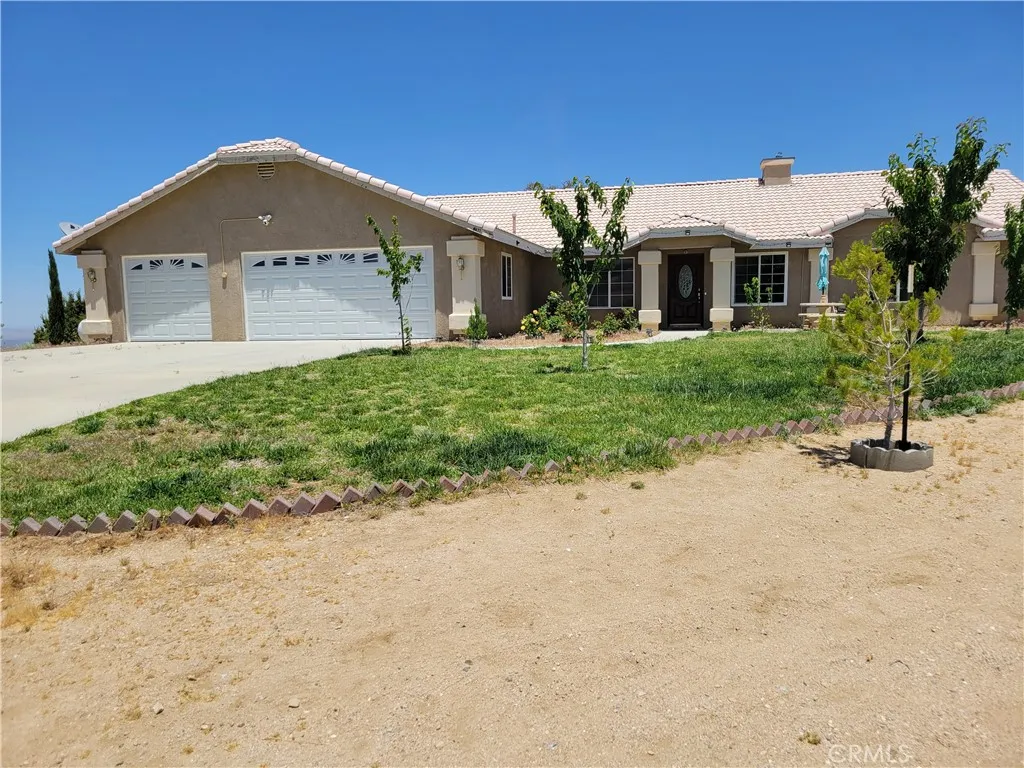
8477 Malpaso
Pinon Hills, CA 92371
AREA SQFT
2,448
BEDROOMS
4
BATHROOMS
3
Welcome to this beautiful 4-bedroom, 3-bath home offering spectacular panoramic views and exceptional privacy. From the moment you arrive, you'll appreciate the peaceful setting and the sense of space that surrounds this remarkable property. Step inside to a spacious and inviting living area where large windows perfectly showcase the breathtaking scenery, creating a stunning backdrop for everyday living. A cozy fireplace adds warmth and charm, making this the perfect place to relax and unwind. The well-appointed kitchen features granite countertops, a breakfast bar, a large walk-in pantry, and abundant cabinet and counter space. The adjoining dining area is ideal for gathering with family and friends while enjoying the incredible views. All four bedrooms are generously sized and include walk-in closets. The primary suite offers direct access to the outdoors through sliding glass doors and features a luxurious EnSite bath with a soaking tub, separate shower, and picturesque views. Outside, you'll find a long private driveway with an automatic gate, providing both privacy and convenience. The spacious covered patio is perfect for entertaining, outdoor dining, or simply enjoying the tranquil surroundings. The fully fenced property also includes a storage container, a three-car garage with fresh paint, epoxy flooring, and new garage door openers. Whether you're looking for a peaceful retreat or a place to entertain and enjoy the beauty of nature, this exceptional property offers the best of both worlds. Come experience the views, privacy, and comfort for yourself. Schedule your
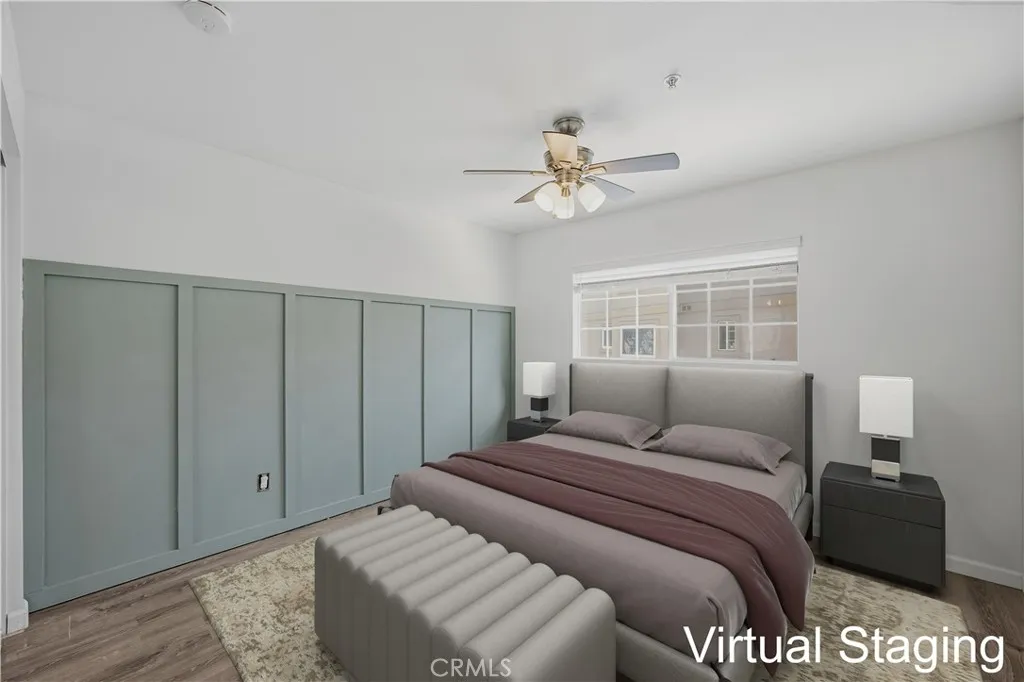
1500 Spruce Street
Placentia, CA 92870
AREA SQFT
917
BEDROOMS
2
BATHROOMS
2
Welcome to 1500 Spruce Street Unit D - a move in ready 2-bedroom, 2-bath condo in Placentia. The open floor plan and abundant natural light make the home feel immediately inviting, with spacious living and dining areas that flow seamlessly into an updated kitchen featuring shaker-style cabinetry, a tiled backsplash, quartz countertops, and stainless-steel appliances. The primary suite includes a large closet and a remodeled en-suite bathroom with a stylish sliding barn door. A generously sized secondary bedroom and a hallway full bathroom, complete with updated white cabinetry and a shower/tub combination, round out the living space. Recent upgrades include vinyl flooring in the bedrooms and updated lighting. Year-round comfort is covered with forced-air heating, central A/C, and a Nest smart thermostat. Additional conveniences include a one-car garage with a private laundry room and large storage area, plus a parking pass for an additional parking space outside. Along with access to community pool and a spa. Ideally situated near shopping, dining, schools, and freeway access, this home is a perfect blend of comfort, style, and convenience
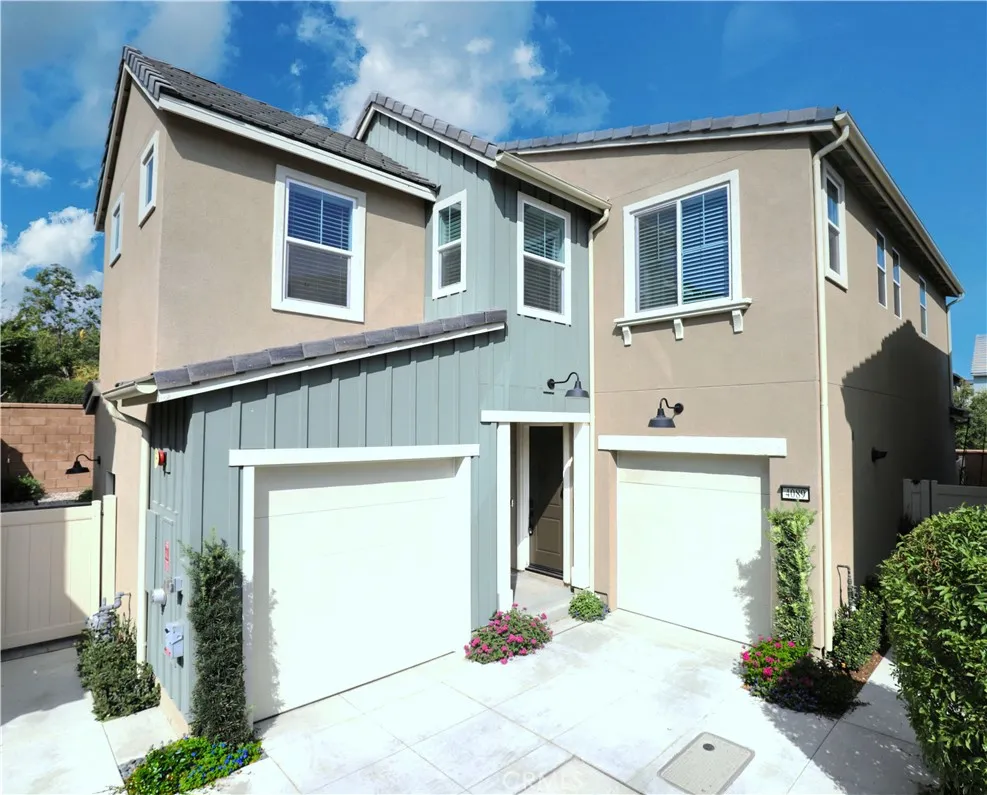
4089 Spring Haven Lane
Corona, CA 92883
AREA SQFT
2,013
BEDROOMS
3
BATHROOMS
3
This pristine, recently built solar-powered single-family homecomplete with a storage battery and EV chargingoffers modern living with no common walls in the tranquil, gated Bedford community in the heart of South Corona. Situated on a premium corner lot, the home enjoys abundant natural light, exceptional privacy with no neighboring homes intruding on sightlines, and one of the largest professionally designed backyards in the community. The outdoor space features high-end pavers, matching stone walls, lush plantings, partial artificial turf, and elegant pathway and landscape lightingcreating a serene retreat both day and night. Its southwest orientation brings warm, natural light into the living room, kitchen, loft, and other living spaces throughout the day. Inside, the meticulously designed two-story layout showcases an airy open-concept kitchen and living area with contemporary finishes, a large quartz island, designer pendant lights, and quartz countertops. Soaring 9-foot ceilings on both floors enhance the homes spacious, comfortable feel. Upstairs, youll find three bedrooms plus a generously sized loft with panoramic green hilltop viewsan ideal space for entertainment, relaxation, or flexible use. The home includes numerous upscale touches: luxury vinyl plank flooring on the first floor, plush wall-to-wall carpeting in the bedrooms and loft, and ceramic tile flooring in the bathrooms and laundry room. A high-end GE washer and dryer, recessed and dimmable lighting throughout, convenient upstairs laundry, ceiling fans with dimmable LED lights, and newly installed custo
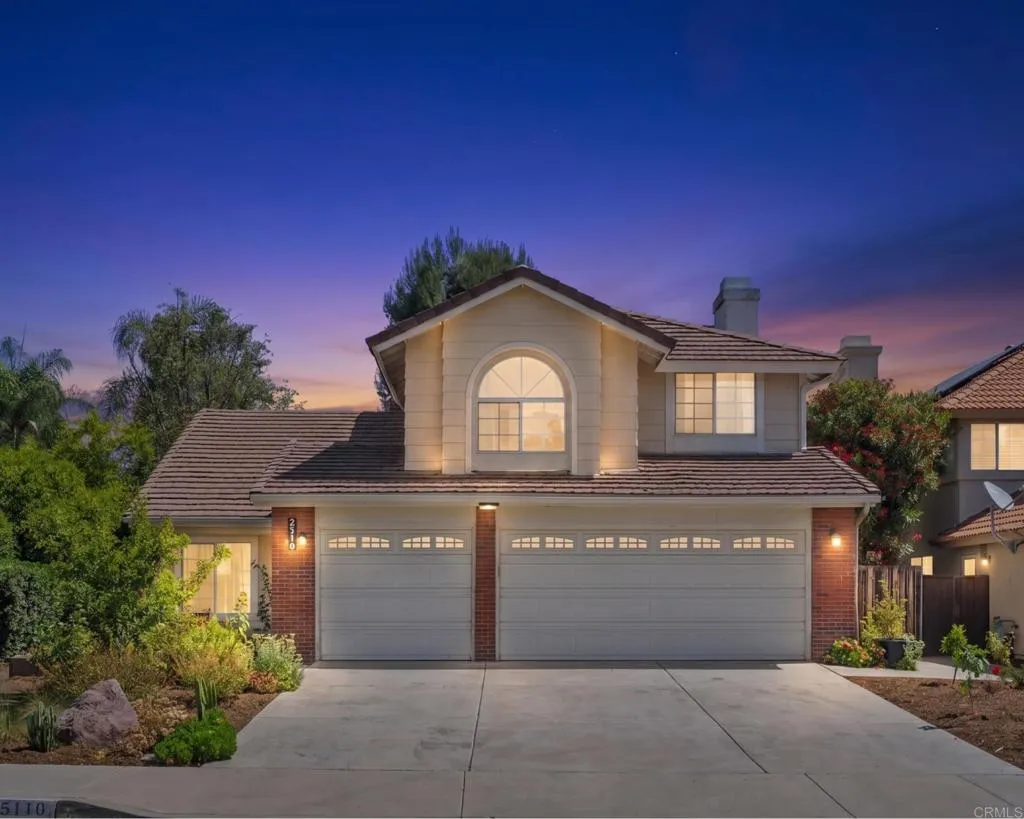
25110 Camino Mancho
Murrieta, CA 92563
AREA SQFT
1,903
BEDROOMS
4
BATHROOMS
3
Back on Market! Your Home Base Starts Here!This sweet 4-bedroom, 3-bath home in the highly desirable Alta Murrieta neighborhood is an ideal setting for those seeking top-rated schools, parks, and a vibrant community lifestyle. The double-door entry opens into a bright and inviting living and dining space that features vaulted ceilings and abundant natural light. The heart of the home is the open kitchen, with stainless steel appliances, durable granite countertops, freshly painted cabinetry, new hardware, generous storage, and a separate walk-in pantry. A cheerful bay-window nook offers endless possibilities as a breakfast area, homework station, play space, or cozy extension of the family room. Wide stairs lead up to four spacious, sun-filled bedrooms and two full baths. The primary suite is a roomy retreat with a walk-in closet and an oversized bathroom featuring dual sinks, a soaking tub, and separate shower. Each secondary bedroom provides ample space for growing families, guests, or a home office. Outside, enjoy the charming cottage-style front garden, raised vegetable planter box with drip irrigation system, and the expansive backyard, with over 18 fruit trees and space for a playset, outdoor entertaining area, or even a future pool. Additional features include a 3-car garage, neutral paint throughout, sturdy laminate flooring on the first floor, nearly new upstairs carpeting, a recently replaced A/C system and newly upgraded patio cover and fencing. Located on a quiet street just minutes from Los Alamos Hills Sports Park, and easy access to playgrounds, sports fields
13094 Modoc Court
Apple Valley, CA 92308
AREA SQFT
2,975
BEDROOMS
4
BATHROOMS
4
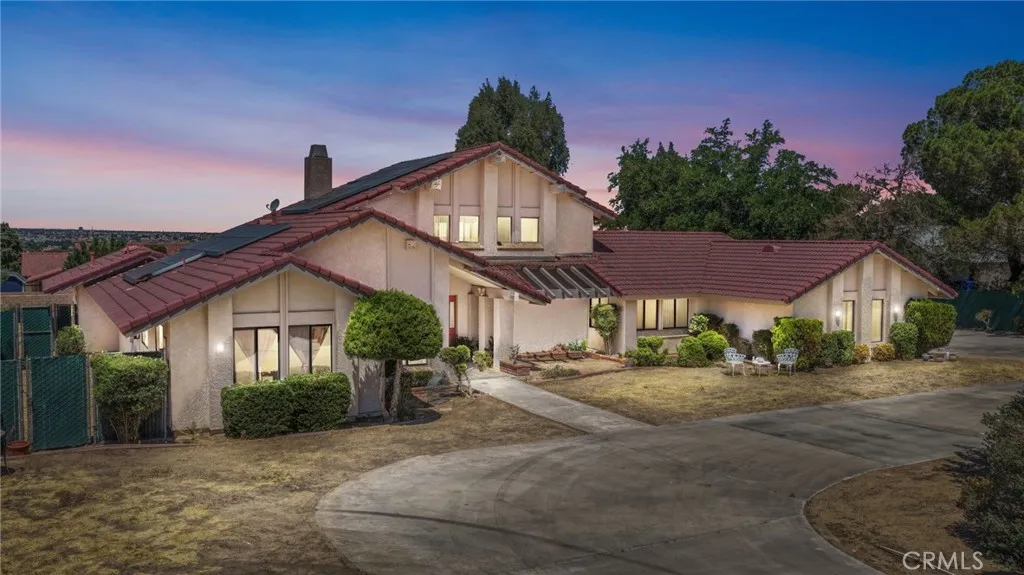
$10,000 SELLER CREDIT! Fully Paid Tesla Solar | 3-Car Garage | Private Spa & Cedar Sauna | Entertainer's Loft | View Deck | Cul-de-Sac | Over Half an Acre Take advantage of a significant price reduction plus a $10,000 seller credit for landscaping, closing costs, or other allowable buyer expenses. This custom Skyline Ranch home also features fully paid Tesla solar with no lease or contracts and energy-efficient dual-pane windows. Situated on a quiet cul-de-sac, this custom-built 4-bedroom, 4-bathroom home offers 2,975 square feet on a 27,300-square-foot lot. A circular driveway provides an impressive arrival and abundant parking. Step inside to an inviting living room where a wall of picture windows and oversized sliding glass doors frame mountain and city-light views while filling the home with natural light. The open-concept layout flows into the dining area and kitchen, creating a comfortable space for daily living and entertaining. The kitchen features distinctive granite countertops, beautiful cabinetry, double ovens, a prep station, pull-out shelving, two built-in cutting boards, and a walk-in pantry with hidden storage. Rich wood doors, custom trim, deep windowsills, and natural stone flooring highlight the home's craftsmanship. The split floor plan provides privacy for the spacious primary suite, which includes a walk-in closet, dual sinks, separate tub and shower, plus a private wellness retreat with a jetted spa and cedar-lined hot rock sauna. A separate guest suite with its own entrance offers flexibility for extended family, long-term guests, or a home office. U
28774 San Francisquito Canyon
Saugus, CA 91390
AREA SQFT
BEDROOMS
BATHROOMS
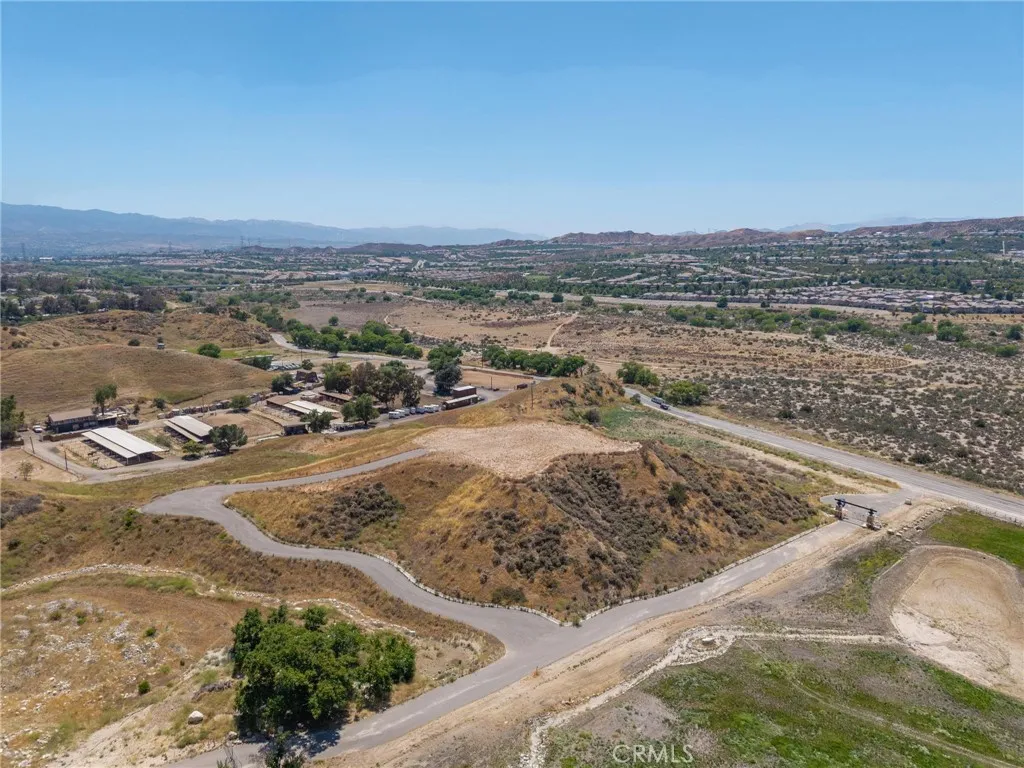
Amazing "Build to Suit" opportunity just minutes from Valencia's Town Center! Recently master planned, this is the last of four large lots behind the gates of what might come to be known as "San Francisquito Estates." Set at the highest point in the development, the homesite captures sweeping, near-360 views across the Santa Clarita Valley, the surrounding mountains, and open natural terrain - the most coveted vantage point in the community. With paved roads, a future water feature upon entry, and every lot exceeding 7 acres, this will be the exclusive in-town community for those seeking room to spread out and options for guest houses, RV garages, workshops, and more. This lot is owned by the developer and has the most amazing views in the development. It has already been groundwork-prepared for a smooth build: graded and ready, with a soil percolation report completed and two residential plan proposals in hand. All utilities are at the property, with electrical service close by. A long, paved driveway winds up through the gated enclave - past its ponds and open green spaces - for a striking arrival at your front door. Beyond the main homesite, the lot offers additional usable ground below, ideal for livestock, orchard, or potentially a sports court. Two owners are already through plan check and ready to build, so this lot could be next. Surrounded by three other sizable parcels with one luxury home already completed, the gated setting ensures controlled growth and a lasting high-end feel. HOA is expected to run about $250/month. Just 2 minutes to Decoro, yet truly in a wor
Calle Uva
Temecula, CA 92590
AREA SQFT
BEDROOMS
BATHROOMS
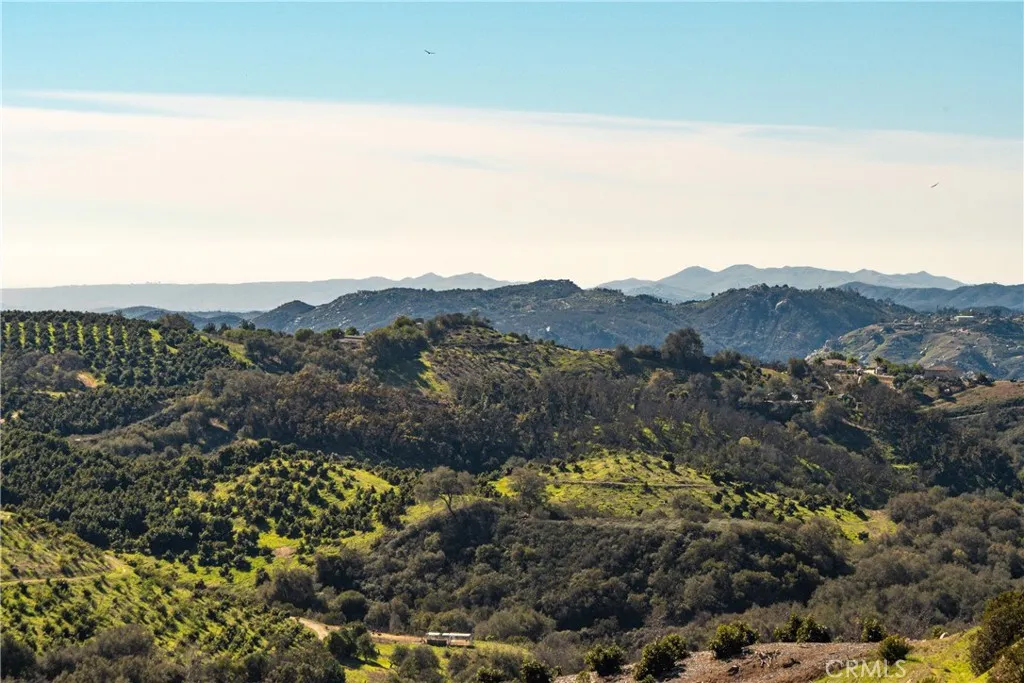
The Ultimate De Luz Estate Canvas: 20 Acres of Unrivaled 360-Degree Views Perched at the end of an exclusive, private cul-de-sac, this 20.38-acre property is one of the most spectacular remaining custom home sites in the Temecula region. If you have been waiting for the perfect canvas to build a legacy luxury estate, you have found it. Standing at the top of the property, you are completely immersed in breathtaking, unobstructed 360-degree panoramic views that sweep across Palomar Mountain, the San Jacinto range, and stretch all the way to the Pacific Ocean. Unlike raw, untouched land that leaves you guessing, the foundational vision here is already in place. A massive rough-graded building pad sits at the pinnacle of the property, offering absolute privacy and commanding vistas. With the gently sloping driveway layout established, plus underground power, phone utilities, and a 2-inch water meter already conveniently located at the street, you are starting steps ahead in the development process. As a stunning complement to your future home, the topography is heavily adorned with majestic, mature oak trees and a professionally managed, income-producing grove of roughly 1,000 Hass avocado trees. In their absolute prime at roughly 10 years old, these trees provide not just excellent agricultural tax benefits, but a lush, vibrant green backdrop that ensures your private sanctuary remains secluded. Escape the city, bring your architect, and stand on the pad. Once you experience the sunset from the top of this property, you will know exactly where your dream home belongs.
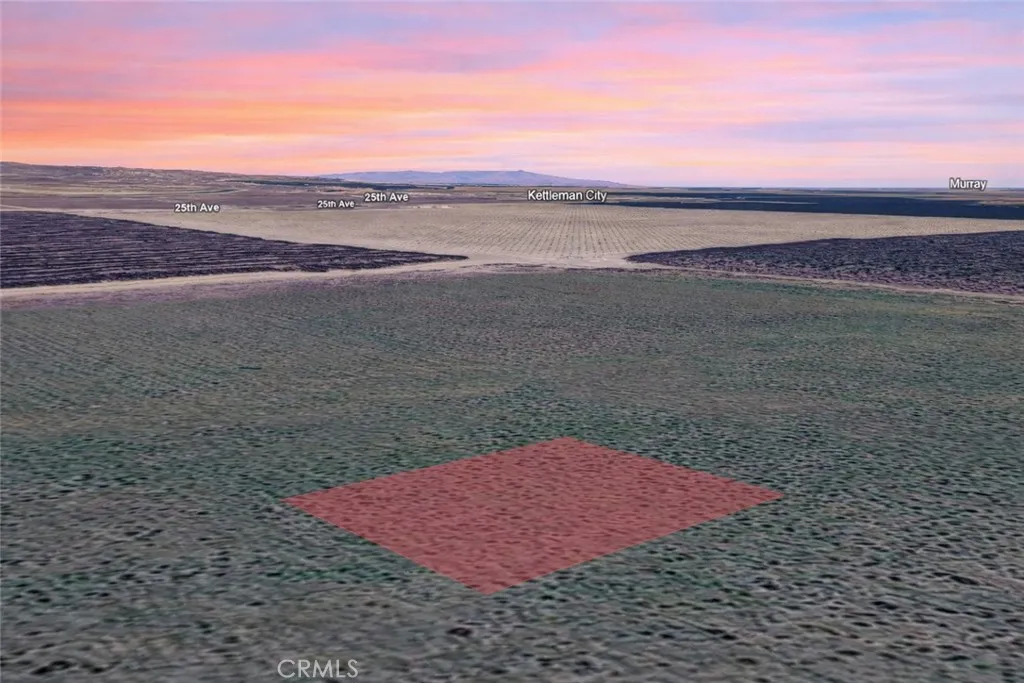
Vic CA Hwy 41
, CA 93239
AREA SQFT
BEDROOMS
BATHROOMS
Opportunity awaits with this 0.50 acre residential lot, APN 042-161-022-000, located on Vic Hwy 41 in Kettleman City. Surrounded by established properties and nearby residential estates, this parcel offers a desirable blend of open space and accessibility in Californias Central Valley. The half-acre lot provides flexibility for future plans, whether you're looking to acquire land as a long-term investment, hold for potential appreciation, or potentially explore residential development opportunities in the future. Its location near Highway 41 offers convenient access to surrounding communities and major transportation routes while still providing the benefits of land ownership in a developing area. With residential parcels continuing to attract interest from buyers seeking future value and opportunity, this property presents a chance to secure land in a growing region. Disclaimer: Images are for reference only. Buyers are advised to independently verify lot location, boundaries, utilities, zoning, addressing, access, buildability, and all intended uses to satisfy themselves.
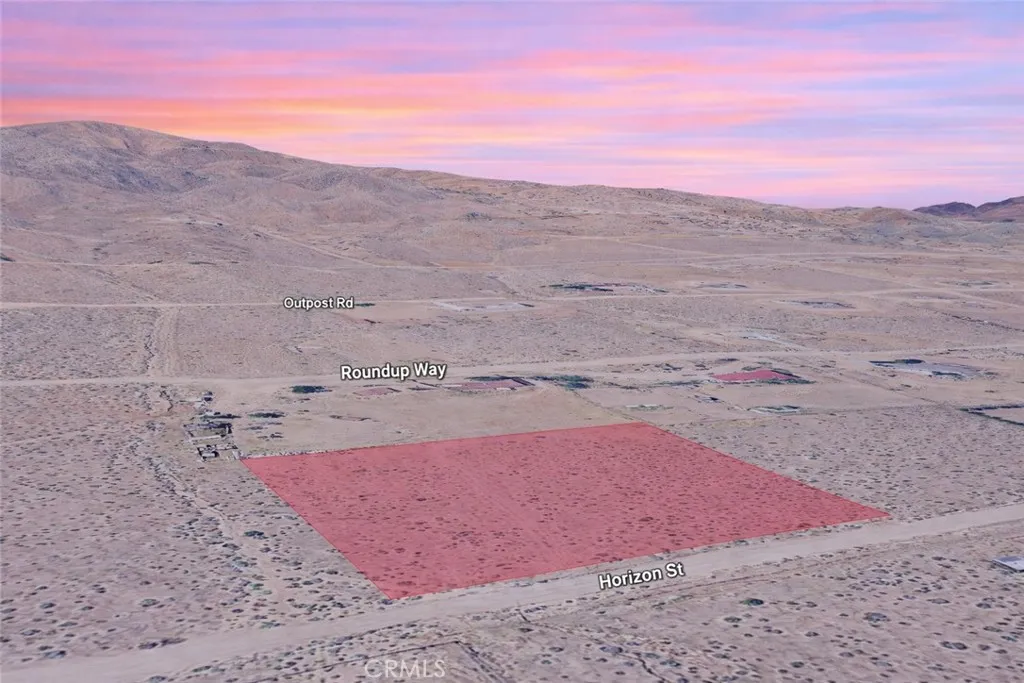
Horizon
Apple Valley, CA 92308
AREA SQFT
BEDROOMS
BATHROOMS
Enjoy the space and potential that come with this 2.27 acre residential lot, APN 0435-294-05-0000, located on Horizon Street in Apple Valley. Surrounded by established homes and nearby estate-style properties, this spacious parcel offers an excellent opportunity to own acreage in one of the High Deserts most desirable communities. The generous lot size provides flexibility for a variety of future plans, whether you're looking to acquire land as a long-term investment, hold for future appreciation, or potentially create a custom residence with room to spread out. Apple Valley is known for its scenic desert landscapes, growing amenities, strong community appeal, and convenient access to shopping, dining, schools, and major transportation routes. With ample space and a location in a well-established area, this property presents a valuable opportunity to secure residential land with long-term potential. Disclaimer: Images are for reference only. Buyers are advised to independently verify lot location, boundaries, utilities, zoning, addressing, access, buildability, and all intended uses to satisfy themselves.
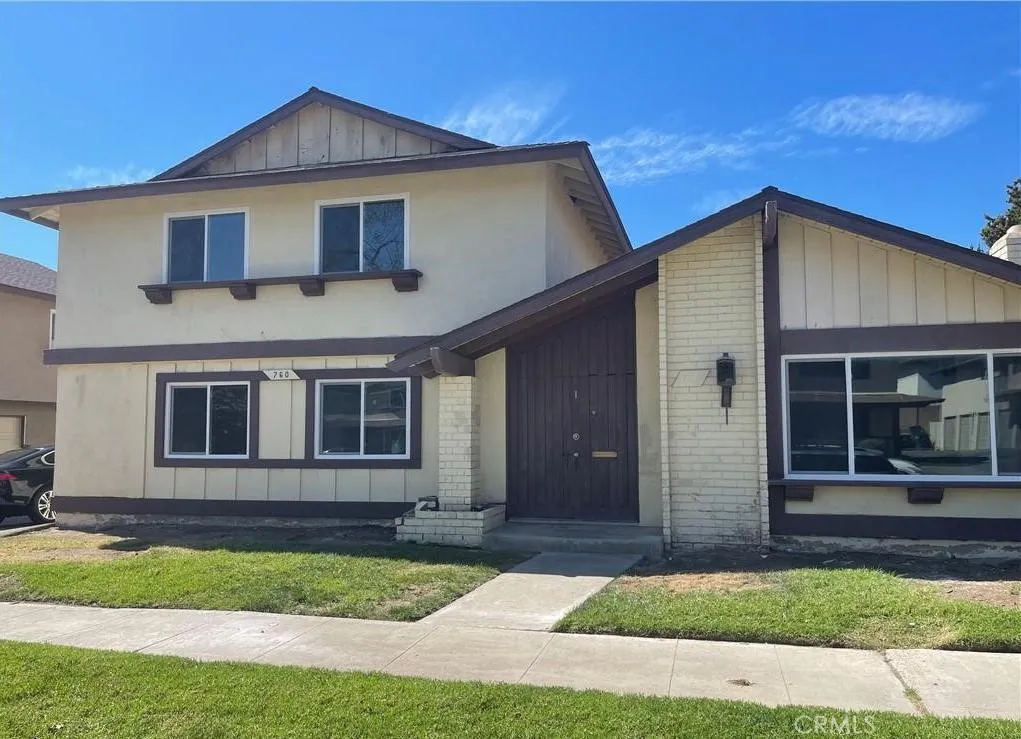
760 Adele Street
Orange, CA 92867
AREA SQFT
880
BEDROOMS
2
BATHROOMS
1
Very sought out apartments because of location. Unit is upstairs and it has 2 car garage.
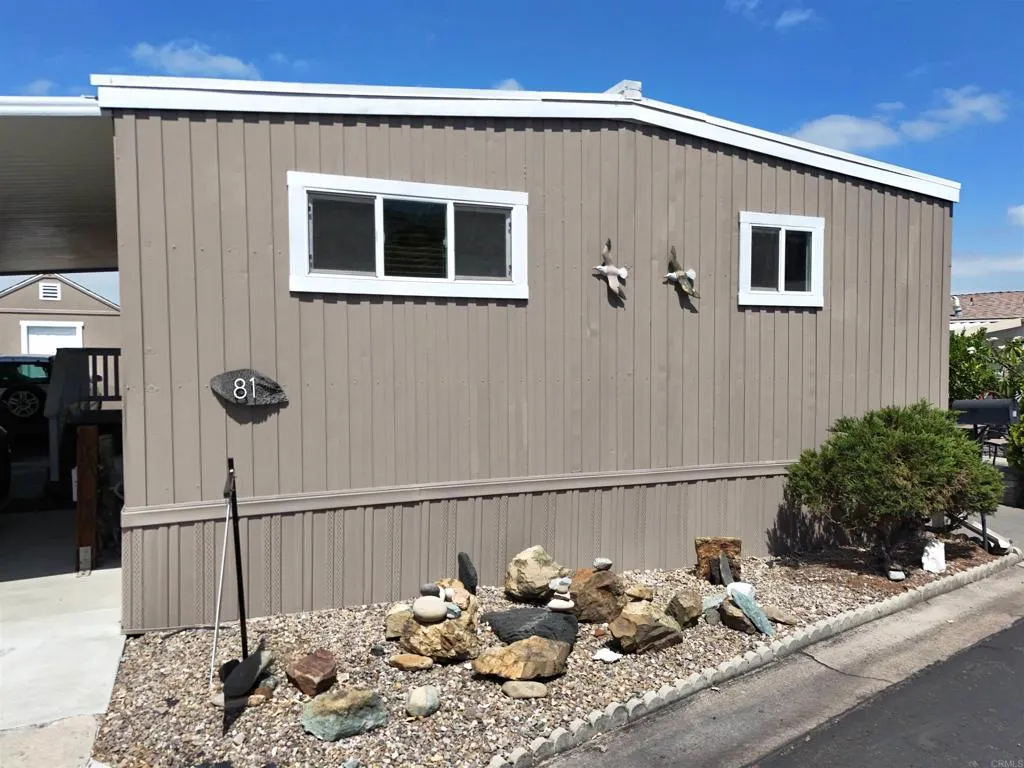
1815 Sweetwater
Spring Valley, CA 91977
AREA SQFT
1,248
BEDROOMS
2
BATHROOMS
2
LOWEST SPACE RENT AROUND ONLY $835/mo.! Purchase at less than $213/SF. Bypass high monthly park fees in this fully modernized, move-in-ready oasis located in the highly desirable, active 55+ Terrace Estates community. Completely transformed with premium upgrades, this spacious 2-bed, 2-bath home boasts a gorgeous open-concept kitchen featuring rich granite countertops, contemporary cabinetry, and newer flooring throughout. Enjoy panoramic neighborhood views right from your bright, expansive living room. Carport parking, air conditioning, and a prime location. SPECIAL CHATTEL/MANUFACTURED LENDER FINANCING AVAILABLEask your agent for our pre-qualified lender payment sheet on the kitchen counter! Cash buyers welcome. Don't miss the highest-quality interior upgrades in the park paired with the lowest overhead. Schedule a tour today!
38720 Highway 41
Oakhurst, CA 93644
AREA SQFT
2,295
BEDROOMS
3
BATHROOMS
3
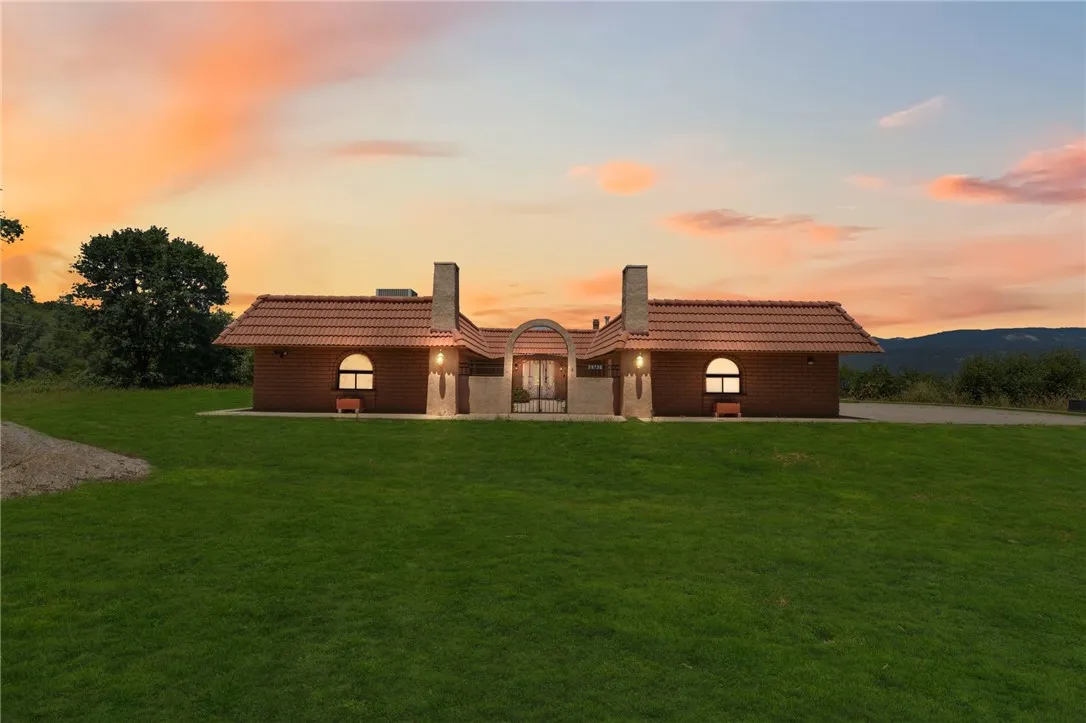
Perched atop a scenic hillside with breathtaking panoramic views, this Mediterranean-inspired estate captures the essence of elegant California living. From the moment you arrive, you'll be captivated by the home's timeless architecture, graceful design, and commanding vistas that stretch across the surrounding countryside. The spacious 3-bedroom, 3-bathroom residence is filled with natural light, thanks to expansive windows that frame the stunning landscape and create a seamless connection between indoor and outdoor living. Generous living spaces provide a solid foundation for modernization, while the home's classic Mediterranean character offers endless inspiration for a truly spectacular transformation. While the kitchen, bathrooms, and grounds would benefit from updating, the property presents an exceptional opportunity for a buyer with vision to create a one-of-a-kind showpiece. With its incredible setting, strong architectural bones, and unmatched views, this is a rare chance to unlock substantial value and craft the estate of your dreams. Surrounded by private acreage, you'll enjoy room to explore, relax, and immerse yourself in the peaceful beauty of the Sierra foothills. Whether you're seeking a primary residence, luxury retreat, or investment opportunity, this remarkable property offers unlimited potential in an unforgettable setting. A true diamond in the roughwhere breathtaking views, privacy, and timeless. Mediterranean charm come together to create something extraordinary.
239 San Miguel
Avila Beach, CA 93424
AREA SQFT
1,425
BEDROOMS
2
BATHROOMS
3
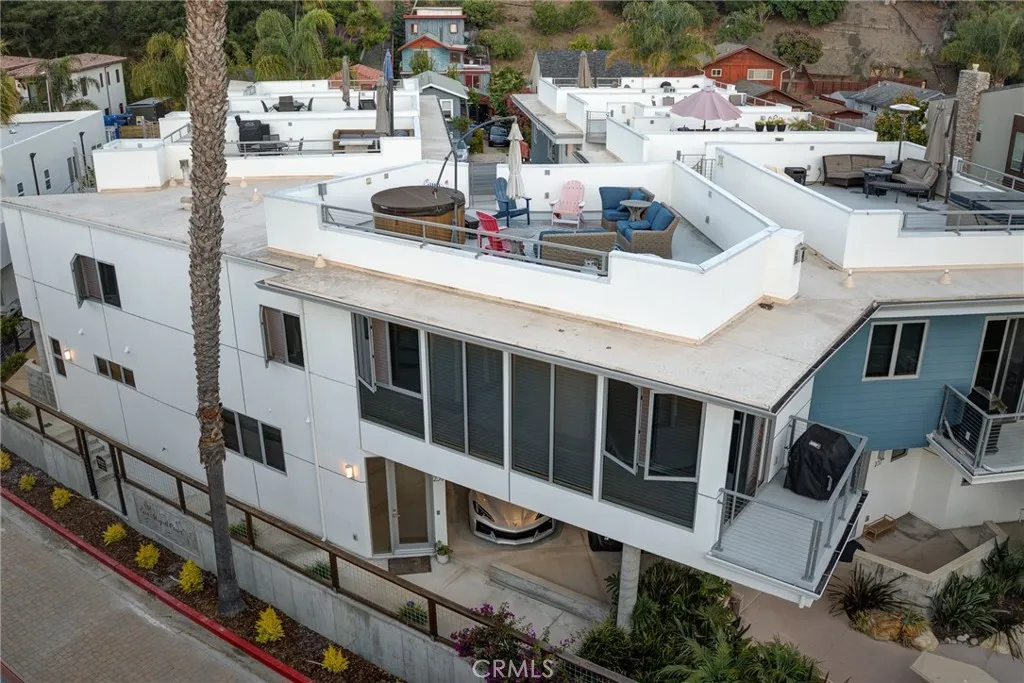
Experience the best of Avila Beach living from this beautifully designed coastal retreat just moments from the beach, restaurants, shops, golf, and the Bob Jones Trail. Built in 2018 and thoughtfully designed for comfort and entertaining, this 2-bedroom, 2-bath residence offers approximately 1,425 square feet of light-filled living space in the heart of one of the Central Coast's most sought-after beach communities. This spectacular, coastal property is being sold COMPLETELY turnkey, including furniture, non sentimental pictures, utensils, pots and pans, towels and bedding offering a true move in ready beach home! The open-concept great room is highlighted by expansive windows, high ceilings, a stunning floor-to-ceiling stone entertainment area and linear gas fireplace, and a seamless flow into the chef-inspired kitchen featuring stone countertops, self-closing cabinetry, stainless steel appliances, a 6-burner gas range, and generous preparation space. Natural light fills the home, creating a bright and inviting coastal atmosphere throughout. Both bedrooms offer privacy and comfort, while the primary suite features a spacious ensuite bath and private outdoor access. An additional flex space provides versatility for guests, a home office, or a media area. What truly sets this property apart is the incredible rooftop entertaining deck. Enjoy a private retreat above Avila Beach complete with a hot tub, multiple seating areas, and peek-a-boo ocean views. Whether hosting friends, enjoying sunset gatherings, or simply relaxing under the stars, this rooftop oasis captures the esse
4281 Black Duck Way
Oceanside, CA 92057
AREA SQFT
1,092
BEDROOMS
2
BATHROOMS
2
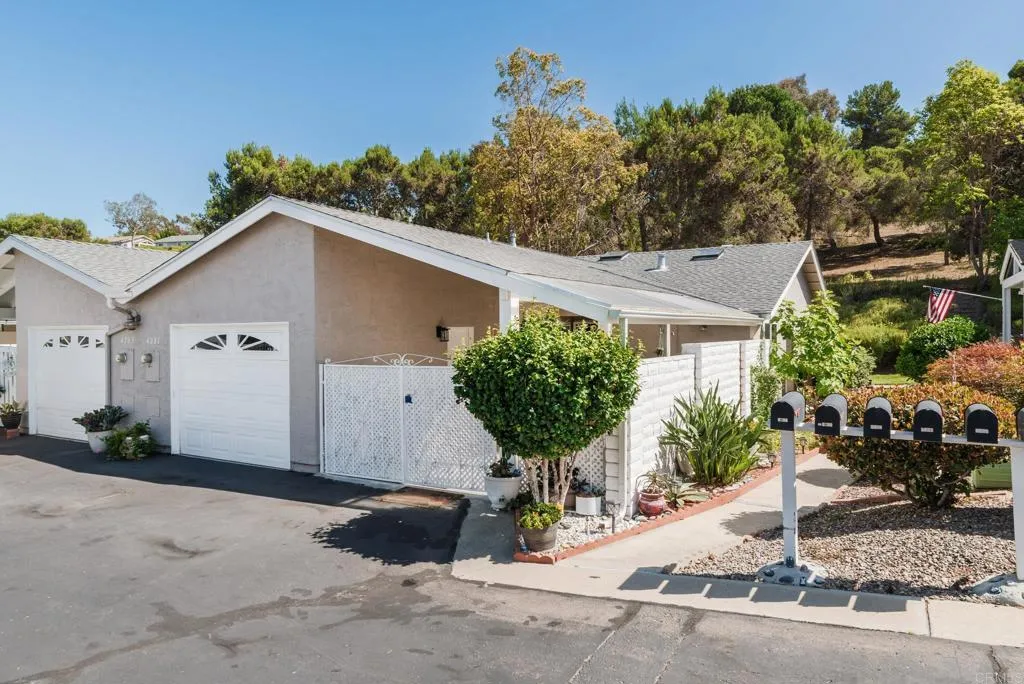
Welcome to this beautifully remodeled single-story in the desireable 55+ Oceana IV community, offering 2 beds/2 baths and a peaceful setting with serene views and no neighboring homes behind. Thoughtfully updated, this light-filled home features an open-concept kitchen with new cabinetry, quartz counters, designer backsplash, new sink, gas range and newer refrigerator. Fresh interior paint, new laminate flooring, recessed lighting and the removal of popcorn ceilings create a clean, contemporary feel, while multiple glass skylights bathe the home in natural light. Additional upgrades include new Anlin dual-pane windows, central heating and air conditioning, a newer roof and custom security screens on the front and patio doors that allow fresh coastal breezes to flow through the home. The spacious covered patio has been extended with porcelain tile and features a skylight overhead, creating an inviting outdoor retreat to enjoy year-round. The attached one-car garage has been freshly painted and improved with built-in storage, shelving, cabinetry, sink and quartz countertop workspace. Additional storage is available in the attic, accessible via a convenient pull-down ladder. Ideally located just moments from everyday conveniences near Highway 76, this home offers easy access to shopping, dining and recreation. Within a short 10-15 minute drive, you'll find beautiful beaches, the iconic Oceanside Pier, multiple shopping centers and all that North County has to offer. HOA covers water, sewer, trash, cable, roof, and exterior building maintenance.
3362 Madera
Los Angeles, CA 90039
AREA SQFT
2,040
BEDROOMS
4
BATHROOMS
3
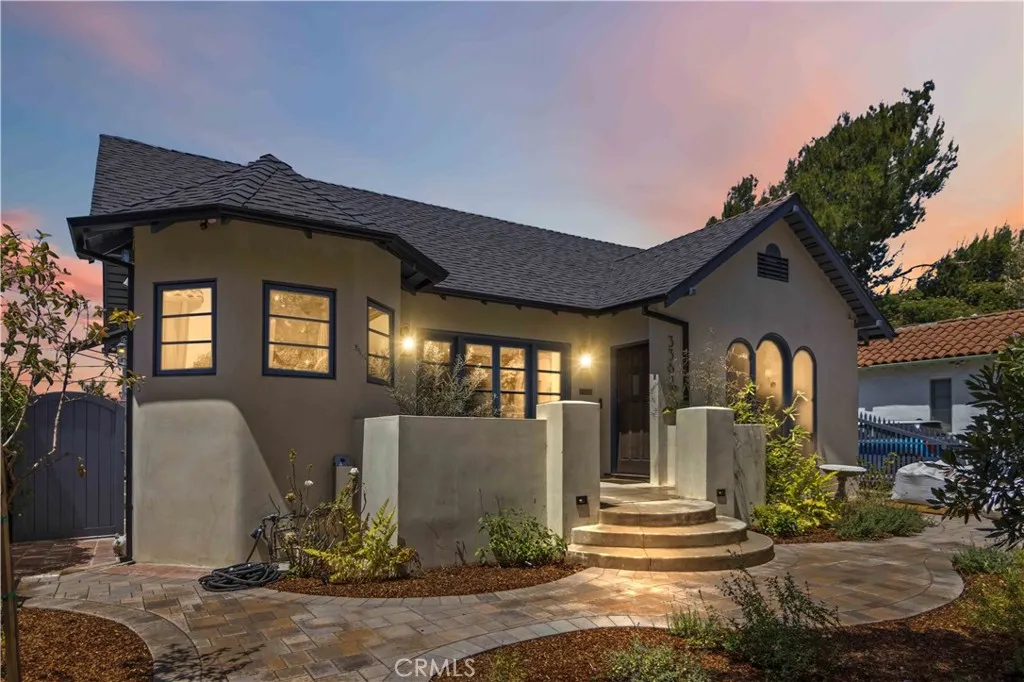
This charming home located in Atwater Village, has been beautifully remodeled and features a brand new 1 bedroom ADU! A stunning arched picture window fills the living room with natural light, while the fireplace creates a warm and inviting atmosphere for cozy evenings at home. Thoughtfully selected lighting fixtures, elegant ceiling medallions, and carefully curated finishes add character and sophistication throughout the residence. Two well-appointed guest bedrooms offer comfort and versatility, each featuring custom built-ins and soft window coverings that enhance both style and privacy. Thoughtfully designed details create inviting spaces for either a bedroom or a home office. The spacious primary suite checks every box, offering a built-in desk for work or study, a beautifully designed walk-in closet, and a stunning spa-inspired bathroom appointed with top-of-the-line finishes. French doors open directly to the backyard, creating a seamless indoor-outdoor connection and a private retreat to enjoy morning coffee or unwind at the end of the day. The private backyard featuring a sparkling pool and spa with a Baja shelf perfect for lounging and soaking up the California sunshine. The home also has paid off Tesla solar panels and a Tesla charging station, which helps keep those electric bills and gas bills manageable. A newly constructed ADU echoes the design and high-end finishes of the main residence, creating a cohesive and stylish extension of the property. Complete with a full kitchen, bedroom, bathroom, spacious walk-in closet, and in-unit washer and dryer, this versa
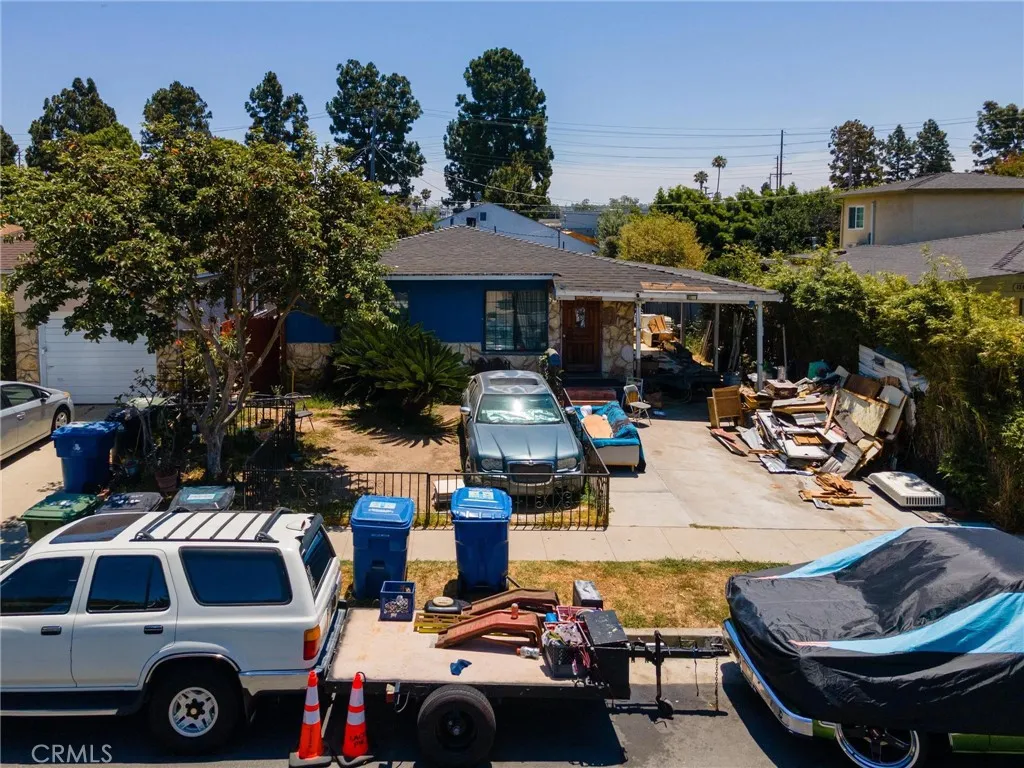
12440 Wagner Street
Los Angeles, CA 90066
AREA SQFT
1,026
BEDROOMS
3
BATHROOMS
2
The value is in the dirt. 12440 Wagner Street sits on one of the largest lots in the tract at 5,600+ SF (BTV) and in this neighborhood, that's a serious opportunity. Many neighbors have already done it: scraped the original structure and built stunning, large, and modern luxury homes. This lot's footprint allows for a large house plus a great backyard. The existing 3 bed, 2 bath home is situated in one of the most geographically desirable pockets on the entire Westside. Quick access to the 405 and 90, minutes to Venice Beach, Marina del Rey, Playa del Rey, and Santa Monica. LAX is a straight shot down Lincoln. You're also right in the heart of Silicon Beach surrounded by the tech and creative economy campuses of Playa Vista and Culver City with the Ballona Wetlands and Venice Boardwalk practically in your backyard. Del Rey is a quiet, community-oriented, and welcoming neighborhood, yet still priced below its neighbors but not for long. Lots like this don't come twice. Buyer to verify buildable potential with their architect and the City of LA Planning Department. Due to the condition of the existing home, all-cash offers only.
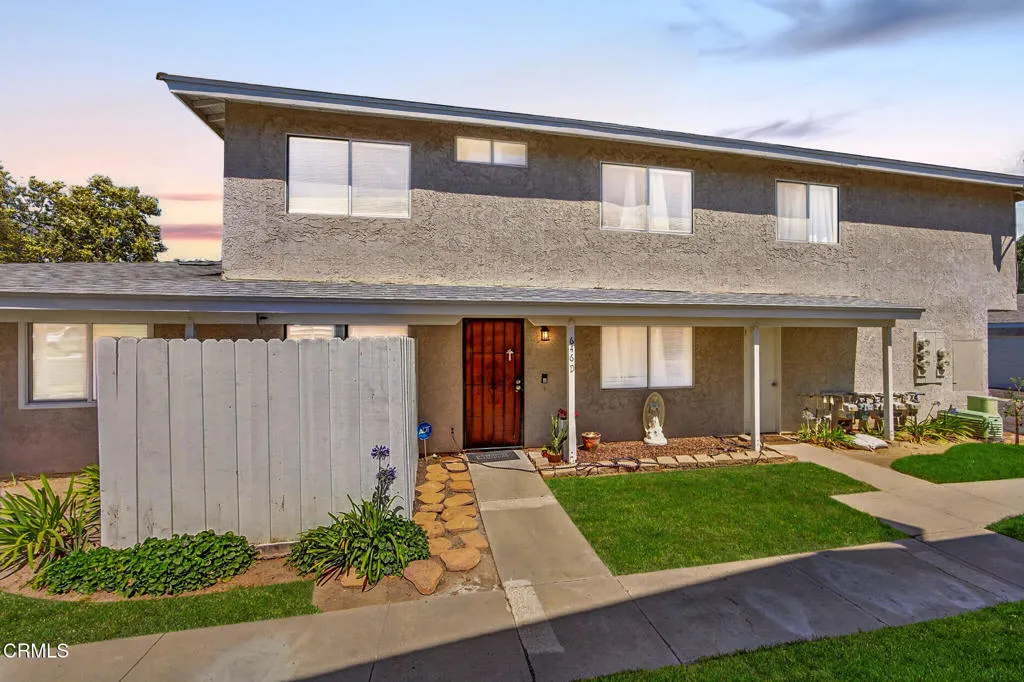
646 River Street
Fillmore, CA 93015
AREA SQFT
1,071
BEDROOMS
3
BATHROOMS
3
Don't miss this opportunity to own a spacious 3-bedroom, 2.5-bath condominium in a desirable Fillmore community. Ideally situated near the Vons Shopping Center, restaurants, schools, and local amenities, this home offers the perfect blend of convenience and value. Enjoy a low HOA of only $313 per month while taking advantage of community amenities, including a sparkling pool. The property features two assigned parking spaces, ample guest parking, and a comfortable floor plan designed for modern living. Whether you're a first-time buyer, investor, or looking to downsize, this centrally located home is one you won't want to miss.
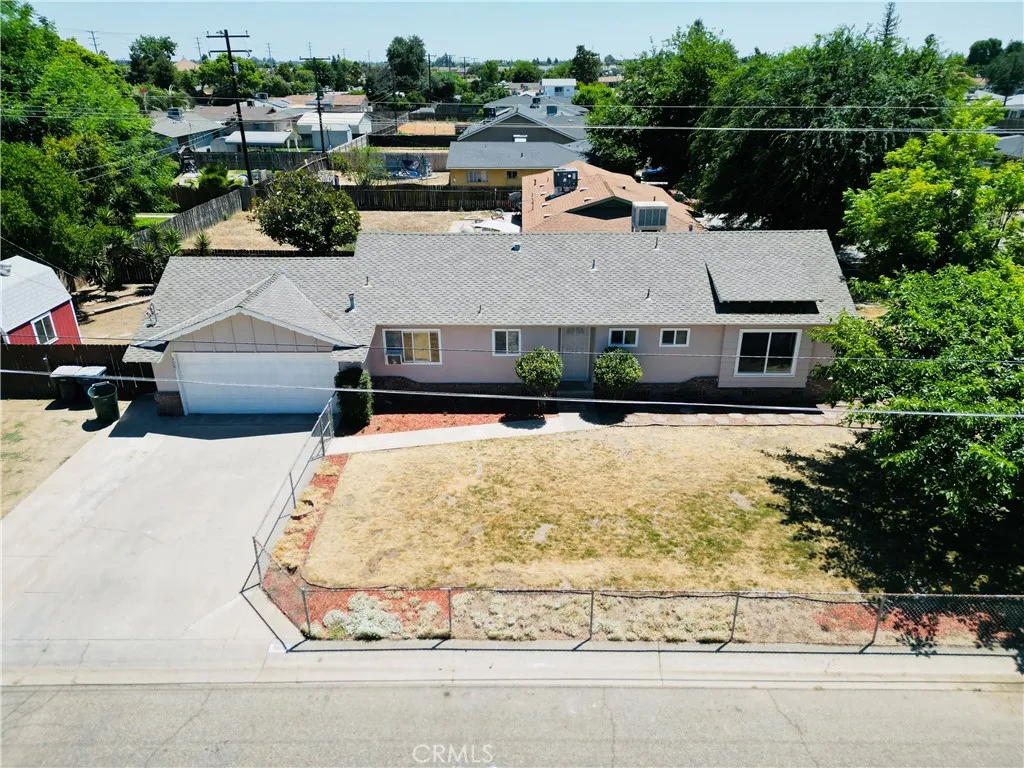
2081 Stockham
Tulare, CA 93274
AREA SQFT
1,274
BEDROOMS
3
BATHROOMS
2
Beautifully updated single-family residence located in a desirable Tulare neighborhood. This vacant 3-bedroom, 2-bath home offers approximately 1,274 sq ft of living space on a spacious 8,843 sq ft lot. Recent upgrades include new LVT flooring, subfloor repairs, fresh interior and exterior paint, stucco repairs, and a newly updated electrical panel. Additional improvements include light plumbing repairs, patio restoration, minor fence repair, and full yard cleanup. BONUS FEATURE: A large storage shed is included with the property, providing valuable extra space for storage, hobbies, or workspace potential. Property is move-in ready and ideal for both owner-occupants and investors seeking a low-maintenance opportunity.
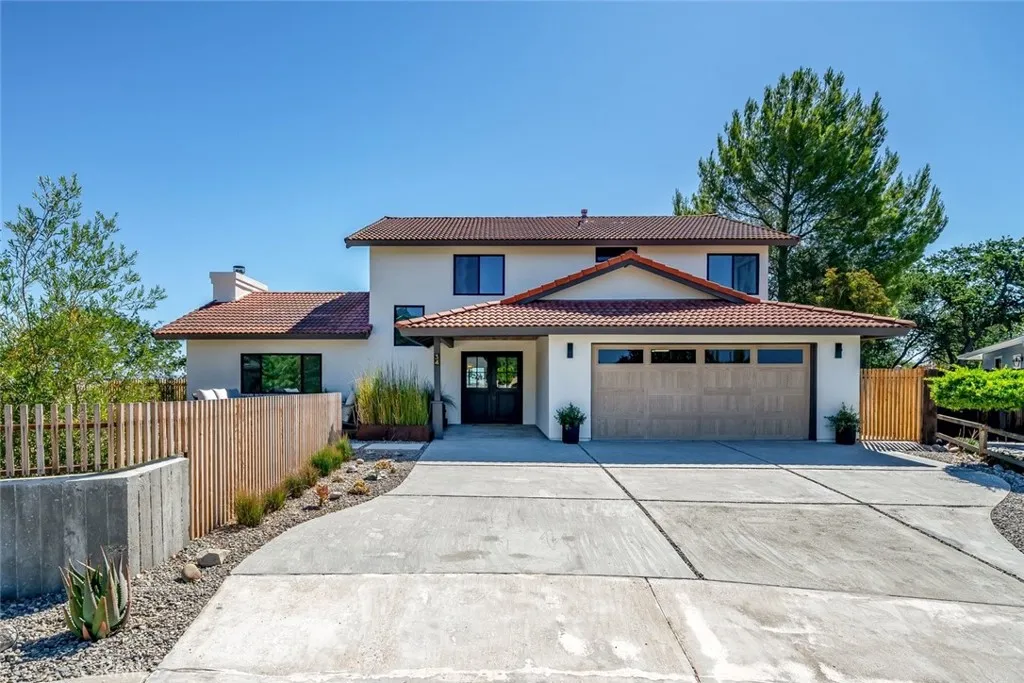
34 Terrace Hill Dr
Paso Robles, CA 93446
AREA SQFT
2,610
BEDROOMS
3
BATHROOMS
3
Gorgeously reimagined in a timeless Spanish style, this exceptional West Paso Robles residence offers refined living on approximately 0.88 acres at the end of a peaceful cul-de-sac. Thoughtfully renovated throughout, the home features a classic clay tile roof, new Milgard windows, and breathtaking views of downtown Paso Robles and the surrounding east and west hillsides from nearly every room. The inviting living room is highlighted by soaring ceilings, luxury vinyl plank flooring, and a dramatic floor-to-ceiling stone fireplace, creating a warm yet sophisticated gathering space. Just beyond, the dining area seamlessly connects the home's elegant living spaces and captures the stunning vistas beyond. Designed for both everyday living and entertaining, the chefs kitchen showcases quartzite countertops, an oversized island, stainless steel appliances including a drawer microwave and new refrigerator. A well-appointed laundry room with utility sink and abundant storage, along with a convenient powder bath, complete the main level. Upstairs, all bedrooms are thoughtfully situated, including a spacious primary suite featuring a luxurious ensuite bath with dual vanities, a soaking tub, walk-in shower, and generous walk-in closet. Outside, beautifully drought-conscious landscaping with drip irrigation complements multiple decks and patio areas designed for relaxation and taking in the spectacular views. The fully fenced property offers privacy and space, while the attached two-car garage features durable epoxy flooring. Ideally located just minutes from downtown Paso Robles' accla
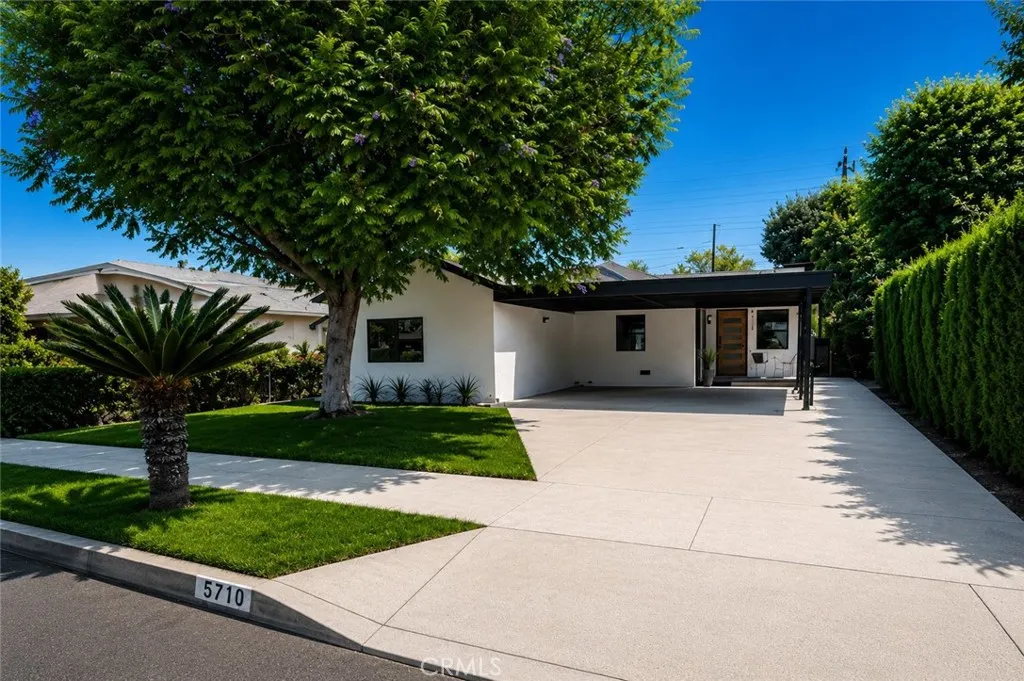
5710 Wilbur
Tarzana, CA 91356
AREA SQFT
1,830
BEDROOMS
4
BATHROOMS
2
Welcome to this beautifully remodeled 4-bedroom, 2-bathroom home offering approximately 1,830 square feet of upgraded living space on a spacious lot with a private pool. Thoughtfully redesigned from top to bottom, this turnkey residence combines modern style, quality craftsmanship, and exceptional functionality. The stunning chefs kitchen serves as the heart of the home, showcasing custom plywood cabinetry with soft-close doors and drawers, elegant quartz countertops, and a premium suite of stainless-steel appliances, including a 36-inch Cosmo Haven Collection 6-burner gas range, matching hood and smart dishwasher. Stainless steel workstation sinks in both the kitchen and bar area add convenience and versatility. Major infrastructure improvements provide long-term peace of mind, including a new 200-amp Siemens electrical panel with surge protection, complete electrical rewire, updated water supply lines, upgraded ABS drain lines, new insulation, black-framed dual-pane windows, and a new asphalt shingle roof. The home also features a Rheem ProTerra high-efficiency hybrid heat pump water heater and is EV charger ready with 50-amp capability. Inside, you'll find waterproof luxury vinyl plank flooring, beautifully finished porcelain tile bathrooms, 5-inch baseboards, updated interior doors and hardware, LED lighting throughout, and fresh interior and exterior paint. A Google Nest smart thermostat enhances efficiency and comfort, while the impressive 8-foot bifold door creates a seamless connection between indoor and outdoor living spaces. The spacious primary suite offers a lar
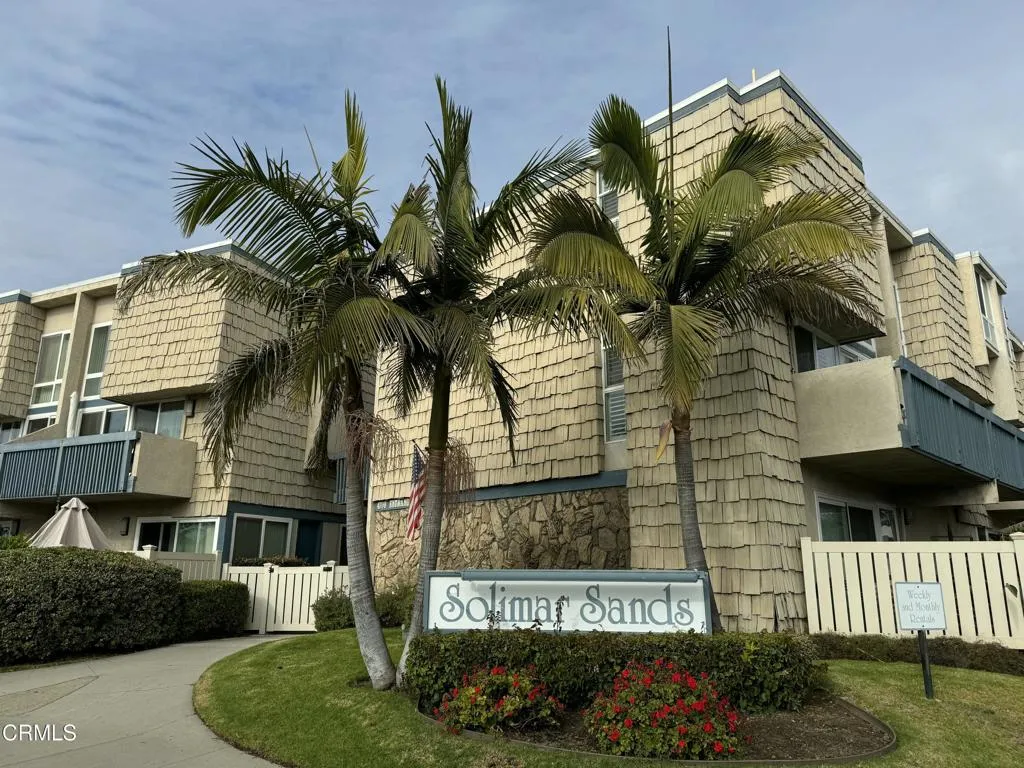
4700 Sandyland Road
Carpinteria, CA 93013
AREA SQFT
558
BEDROOMS
1
BATHROOMS
1
Discover the charm of beachside living in this beautifully remodeled 1-bedroom, 1-bath condo in the Solimar Sands community on Sandyland Road. This ground-level unit offers comfort, convenience, and income potential with eligibility for a short-term rental license. Enjoy a bright, updated interior just moments from the beach, local shops, and restaurants. Whether you're seeking a full-time residence, vacation retreat, or investment property, this condo delivers the perfect blend of coastal relaxation and opportunity in one of the area's most desirable seaside communities.

