

Search
Search
Search
Search For Your Next Property
Form submitted successfully!
You are missing required fields.
Dynamic Error Description
There was an error processing this form.

Zogata
Arroyo Grande, CA 93420
AREA SQFT
BEDROOMS
BATHROOMS
One of the last few open parcels in Stagecoach Trail Estates, a clear 11,199 square foot single family lot in an established Arroyo Grande neighborhood off Stagecoach Road, inside the city limits. At just over a quarter acre this is the larger of two adjoining parcels offered. The site rises gently from the street for elevated pad potential, and the western outlook carries across the valley to oak covered hills. Build up and the view opens further. Improved street frontage with curb, gutter and sidewalk already in place. Water, electric, gas and sewer are in the street, connection by buyer. Clear open site, no tree removal required. Zoned R1. Subject to recorded CC and Rs. Approximately 2 miles to the Village of Arroyo Grande and the Saturday Farmers Market, about 6 miles to Pismo Beach, roughly 17 miles to Cuesta College and 18 miles to Allan Hancock College. Lucia Mar Unified School District. Buyer to review CC and Rs and to verify soils, grading, utility connection costs, views, zoning and all building requirements with the City of Arroyo Grande.

Zogata
Arroyo Grande, CA 93420
AREA SQFT
BEDROOMS
BATHROOMS
Look west from this Zogata Way parcel and the rooftops give way to open valley and oak covered hills beyond. A clear 10,579 square foot single family lot in Stagecoach Trail Estates, a settled Arroyo Grande neighborhood off Stagecoach Road with finished streets and city services at the curb. The gentle rise sets up an elevated building pad, and an upper level design would carry the view over the neighborhood entirely. Curb, gutter and sidewalk are already in. Water, electric, gas and sewer are in the street, connection by buyer. Clear open site with no trees to remove. Zoned R1. Subject to recorded CC and R's. Approximately 2 miles to the Village of Arroyo Grande and the weekly Farmers Market, about 6 miles to Pismo Beach, roughly 17 miles to Cuesta College and 18 miles to Allan Hancock College. Lucia Mar Unified School District. Buyer to review CC and Rs and to verify soils, grading, utilities, views, zoning and all building requirements with the City of Arroyo Grande.

Wheeler
Helendale, CA 92342
AREA SQFT
BEDROOMS
BATHROOMS
Exceptional opportunity to own 160 acres of vacant land in Helendale, consisting of four 40-acre parcels. This expansive property offers mostly flat terrain with endless possibilities for development, investment, recreation, or creating your own private desert retreat. Conveniently located between Sunrise Road and Rodeo Road, the property features wide-open spaces, stunning desert sunsets, and panoramic mountain and valley views. The level topography provides an excellent setting to build your dream home, ranch, or family compound while still enjoying privacy and peaceful surroundings. Bring your vision and take advantage of this rare chance to own a substantial piece of California's High Desert. Easy access to nearby amenities in Helendale and the Silver Lakes area while maintaining the tranquility of country living. Buyer to verify zoning, utilities, access, and all development requirements with San Bernardino County.

10799 sherman grove
Sunland, CA 91040
AREA SQFT
800
BEDROOMS
1
BATHROOMS
1
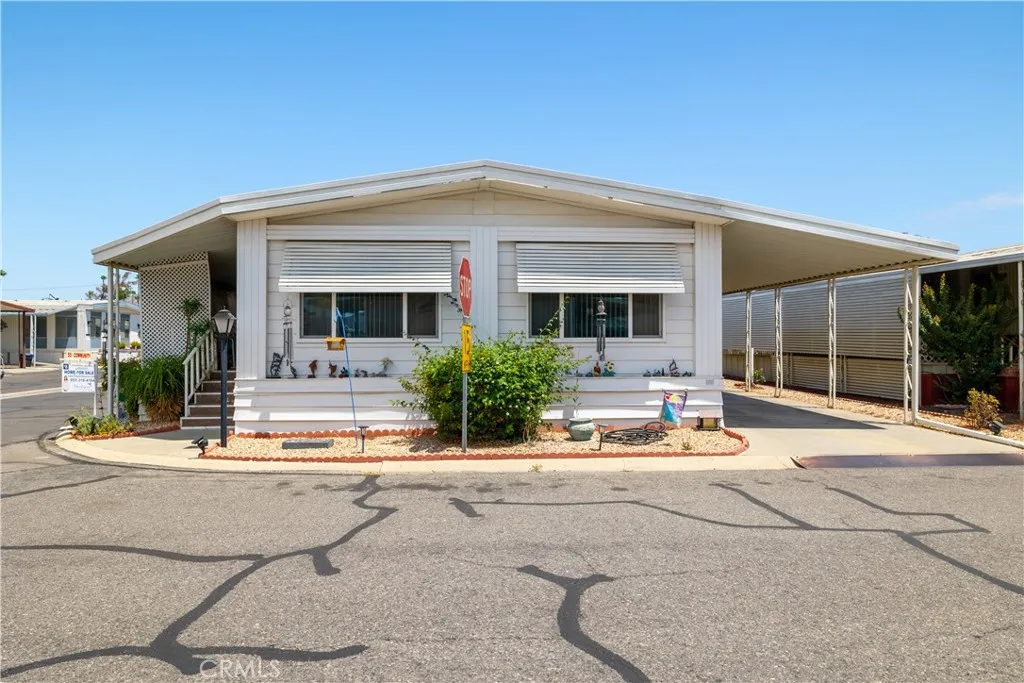
Rare Mobile home in Sunland quite neighborhood - new paint - new florrs - granite counter tops - new sink and fixtures- new bathroom and fixtures - bedroom has window air - room to park two cars. Walking trials near - creek runs thru the park
5001 Florida
Hemet, CA 92545
AREA SQFT
1,440
BEDROOMS
2
BATHROOMS
2
One of the best values in The Lakes at Hemet West! This spacious approximately 1,440 sq. ft. 2-bedroom, 2-bath home offers two separate living areas, vaulted beamed ceilings, newer Milgard dual-pane windows and a convenient location near the clubhouse. The formal living and dining rooms feel open and bright, while the kitchen flows into a comfortable family room with a wet bar and sliding door to the covered porch. The kitchen includes stainless steel appliances, a newer range and dishwasher, stainless steel sink, and refrigerator. The primary suite offers generous closet space and a private bath with dual sinks, seated vanity, storage and soaking tub. The guest bath features a low-step shower, and the separate laundry room includes cabinetry, extra storage, washer and dryer. The Lakes at Hemet West is an active 55+ community with a clubhouse, pool and spa, pickleball, billiards, shuffleboard, walking trails, fishing lakes, sauna, hot tub and social activities. Space rent includes a private 9-hole golf course, with golf included for residents. Current space rent is approximately $925 per month; rent is subject to change for a new resident/lease. Buyers should verify current park terms directly with management. Affordable, spacious and ready for your personal touch come see all this home and community have to offer!

950 California
Calimesa, CA 92320
AREA SQFT
1,344
BEDROOMS
2
BATHROOMS
2
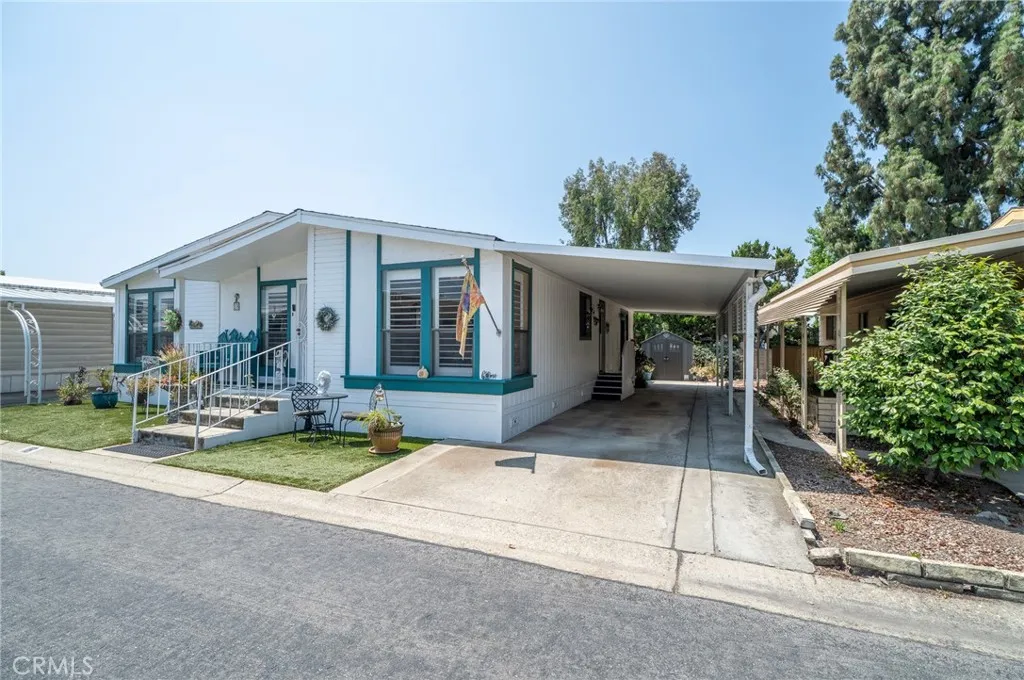
Welcome to your dream home, nestled in one of the most meticulously maintained and upgraded parks in the area. This vibrant community boasts recently paved streets, new street lights and utility meters, plus an upgraded clubhouse, a refreshed pool and spa, and a charming park area with picnic tables. Step inside the home to find a light-filled, open-concept layout that shines with fresh paint inside and out, drywalled walls, as well as brand-new fixtures and blinds throughout. The expansive living room features a soaring cathedral ceiling, a cozy stone fireplace, laminate flooring, and a stylish ceiling fan. Flowing seamlessly into the dining room with both opening directly into a stunningly remodeled kitchen. Here youll discover sleek new quartz countertops, new cabinetry with easy close feature, a contemporary sit-down bar and brand-new appliances including a slip-in stove, an over-the-range microwave, and a dishwasher. The primary suite serves as a spacious retreat featuring a walk-in closet and a beautifully upgraded bath fitted with luxurious new quartz countertops, a big shower, double sinks and a linen storage cabinet. Guests will enjoy their own private quarters, which connects to a tiled bonus room featuring its own separate entrance and closetthe ultimate flexible space for a home office, craft room, or gym. Not figured in the squae footage. Additional conveniences include a utility room equipped with built-in storage and a desk. Major system updates offer total peace of mind, the HVAC unit and roof, both replaced within the last five/six years. Outdoors, you can
3945 Bradford
La Verne, CA 91750
AREA SQFT
1,752
BEDROOMS
3
BATHROOMS
2
Talk about "Pride of Ownership"! This beautiful triple-wide sits in the Casitas La Verne 55+ Mobile Home Park. With close view of the mountains, this is a must see! Walk up a few steps to your petite front porch. Inside you will find vaulted ceilings in the family room that opens into the dining room. Adjacent to the dining room is the kitchen and inside laundry space. Walking out of the laundry room will lead you to the attached carport and fully fenced yard for your own private oasis. On the other side of the living room you will see connecting french doors to bedroom #1 or it can be used for an office as well. Across the hall from bedroom 1 is the first bathroom. Next to that is the primary bedroom and bathroom complete with a sliding door and doggie door for your precious pup to access the backyard. Across the hall is bedroom #3. High quality plantation shutters cover the windows to provide privacy while drywall and insulation provide quality and comfort causing this home to feel like a real home, rather than a mobile home. Included in this well kept park is a swimming pool, saunas, large gathering room with connecting billiard room.

28142 Ashbrook
Valencia, CA 91354
AREA SQFT
1,332
BEDROOMS
2
BATHROOMS
1
Beautifully updated Village Walk townhome featuring soaring ceilings, abundant natural light, and an open-concept floor plan. Remodeled kitchen with white beadboard cabinetry, marble-look countertops, subway tile backsplash, farmhouse sink, stainless steel appliances, recessed lighting, and breakfast bar. Spacious living room with a cozy fireplace, rich wood-look flooring, crown molding, custom accent walls, and designer finishes throughout. Thoughtfully maintained and truly move-in ready. Includes a private one-car garage plus an additional covered assigned parking space for added convenience. Enjoy the community pool and spa along with the exceptional Northbridge lifestyle featuring parks, scenic paseos, greenbelts, and award-winning schools. Conveniently located near shopping, dining, entertainment, and freeway access. No Mello-Roos. A great opportunity to own a highly updated home in one of Valencia's most sought-after neighborhoods.

15230 Roxford st
Sylmar, CA 91342
AREA SQFT
1,155
BEDROOMS
2
BATHROOMS
2
Welcome to 15230 Roxford Street #62 in the heart of Sylmar! This beautifully updated two-story townhome offers the perfect blend of style, comfort, and convenience. Step inside to an open and inviting floor plan featuring newer flooring, recessed lighting, a cozy fireplace, and abundant natural light throughout. The remodeled kitchen is a true highlight, showcasing sleek quartz countertops, white shaker cabinetry, stainless steel appliances, and a spacious peninsula with bar seatingperfect for everyday living and entertaining. The dining area flows seamlessly to a private covered patio, creating an ideal space for BBQs, outdoor dining, or relaxing with family and friends. Upstairs, youll find generously sized bedrooms with ample closet space, along with updated bathrooms designed for both style and functionality. Additional features include an attached two-car garage with direct access, central heating and air conditioning, and tasteful upgrades throughout. Located in a well-maintained community offering a sparkling pool, lush greenbelts, and guest parking, this home is just minutes from shopping, dining, parks, hiking trails, and easy access to the 5, 210, 118, and 405 freewaysmaking commuting a breeze. Community amenities in this complex include a pool, and many units also enjoy BBQ areas and guest parking.
1136 Poinsettia Circle
Calimesa, CA 92320
AREA SQFT
2,854
BEDROOMS
5
BATHROOMS
3
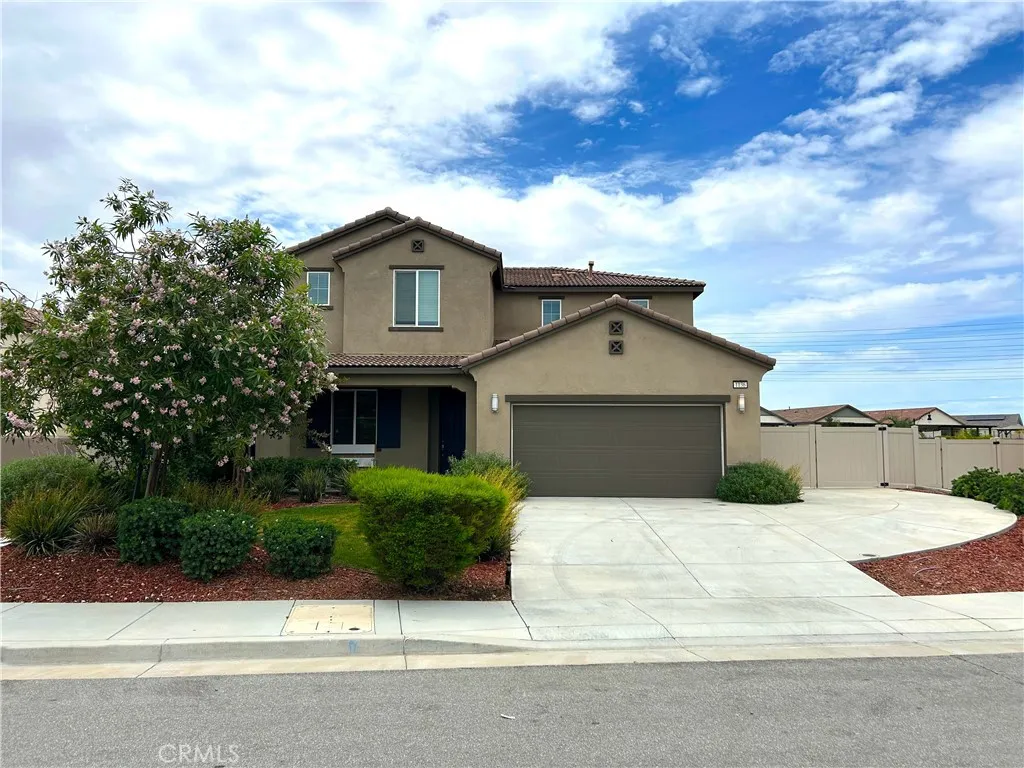
Back on the market, Buyer did not perform! Welcome to this beautifully maintained 5-bedroom, 3-bathroom home offering approximately 2,854 square feet of modern living space in the desirable Summerwind Trails community of Calimesa. Built in 2020, this spacious residence features an open-concept floor plan designed for both everyday living and entertaining. The stylish kitchen flows seamlessly into the expansive family room, while a convenient downstairs bedroom and full bath provide flexibility for guests or multigenerational living. Upstairs, you'll find generously sized bedrooms and a versatile loft space. Enjoy an attached garage, central air conditioning, and a private backyard ready for relaxation or entertaining. Conveniently located near parks, schools, shopping, dining, and easy freeway access, this move-in-ready home offers the perfect blend of comfort, style, and convenience in one of Calimesa's fastest-growing neighborhoods.
2477 Saffron Glen
Escondido, CA 92029
AREA SQFT
4,104
BEDROOMS
6
BATHROOMS
4
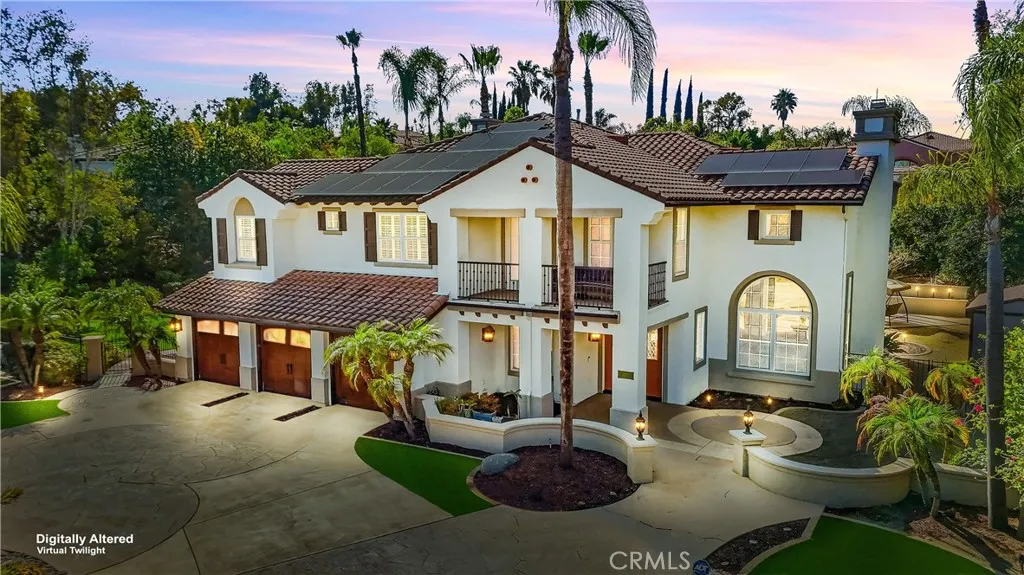
Perched atop a scenic hill in the exclusive gated enclave of The Reservea boutique community of just 22 residences in highly sought-after Southwest Escondidothis exceptional estate showcases resort-inspired amenities, and an expansive lot with usable level land designed for elevated everyday living. Thoughtfully crafted for both grand-scale entertaining and relaxed family enjoyment, the backyard is a private resort unlike any other. Two custom palapas, a fully appointed outdoor kitchen and bar complete with a built-in gas grill, refrigerator, and sink, a cozy gas fire pit, sparkling pool and spa, and an extraordinary 4,400-square-foot artificial turf recreation area create an unrivaled outdoor experience with ample space for recreation, gatherings, and year-round enjoyment. Inside, the chef's kitchen serves as the heart of the home, featuring a center island, granite countertops, stainless steel appliances, abundant custom cabinetry, and a walk-in pantry. Rich engineered hardwood flooring and elegant travertine span the main level, while plush premium carpeting enhances the upper floor. Extensive crown molding throughout adds an extra layer of architectural sophistication. The luxurious primary suite is a true retreat, opening to a private balcony overlooking the resort-style backyard. Custom-designed walk-in closets and a beautifully appointed spa-inspired bath with upgraded finishes complete the suite. A spacious secondary guest suite offers exceptional flexibility with its own private bathroom and balcony, making it ideal as a second primary suite or luxurious accommodat
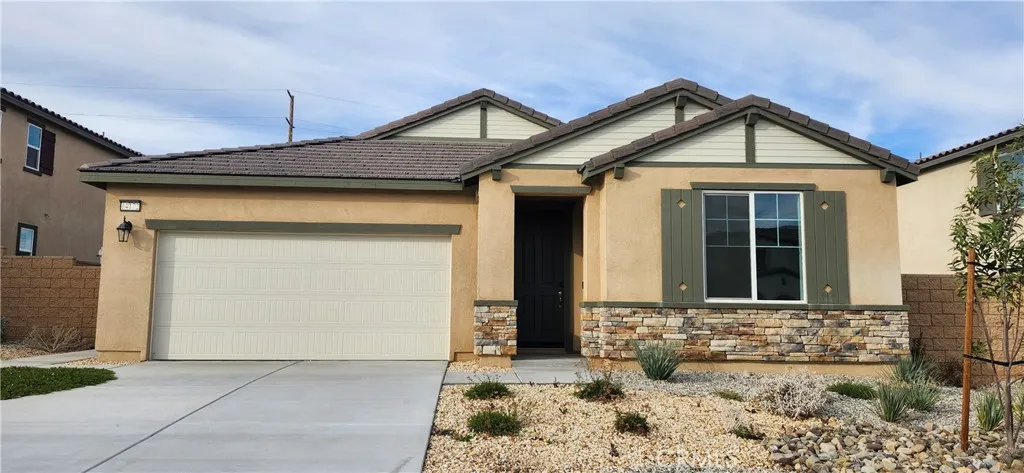
14172 Hartford Street
Hesperia, CA 92345
AREA SQFT
2,080
BEDROOMS
4
BATHROOMS
3
Must see, gorgeous NEW construction brand new home. Located in Hesperia just off Main St, adjacent to schools, shopping centers and freeways. Spacious single story home Agate floor plan. Four bedrooms, 3 bathrooms. Quartz kitchen counter tops, wide hallways, 9ft ceilings, recessed lighting, wood laminate flooring, tile flooring in bathrooms and laundry room, carpet in all bedrooms. Brand new 6 grill free standing gas range stainless stove, microwave and dishwasher. Check out our ready to move in inventory.
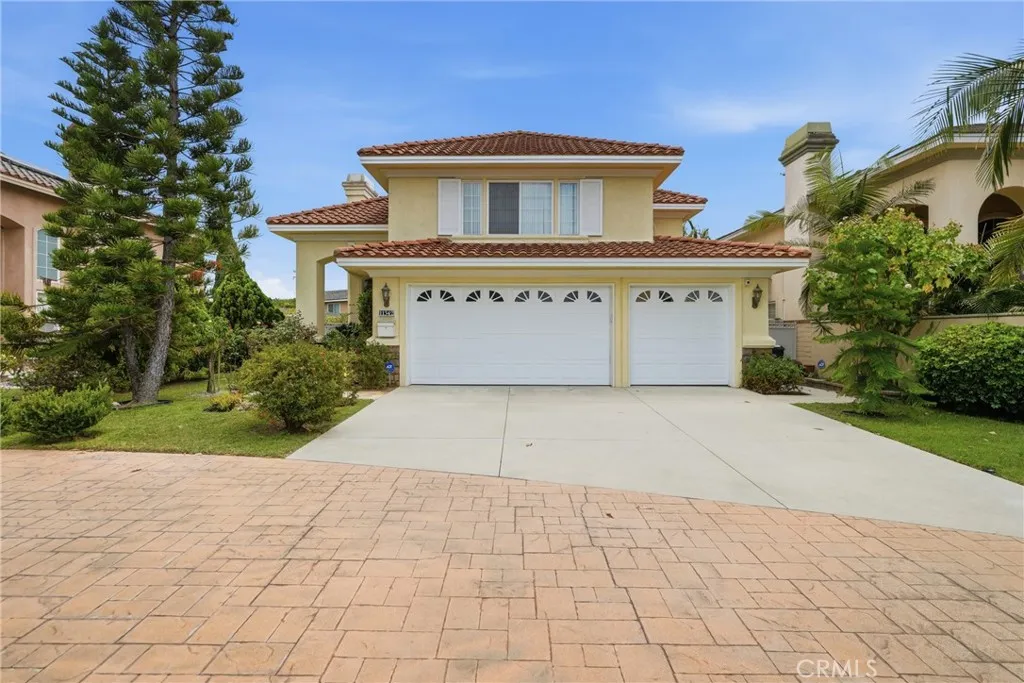
11342 Rose
Cerritos, CA 90703
AREA SQFT
2,800
BEDROOMS
4
BATHROOMS
3
This is a Centerstone Development built in 2001. One of the newest developments built in Cerritos. Beautiful modern architectural design is everywhere including 20 ft. tower grand entrance, elegant raised panel double door entry, three car garage doors with extra height, spanish tile roof, beautiful landscape front and rear, underground utilities and an add on custom enclosed patio. The interior includes a grand entrance foyer, circular staircase, three fireplaces, raised panel interior doors and 9 foot ceilings. The designer kitchen has a breakfast bar island, granite counter tops and built in modern appliances. The master suite is huge and includes high ceilings, fireplace, jacuzzi tub, dual sinks and walk in closet with custom cabinets. The home has excellent R30 and R13 insulation and dual pane windows. The home is also equipped with a solar system.
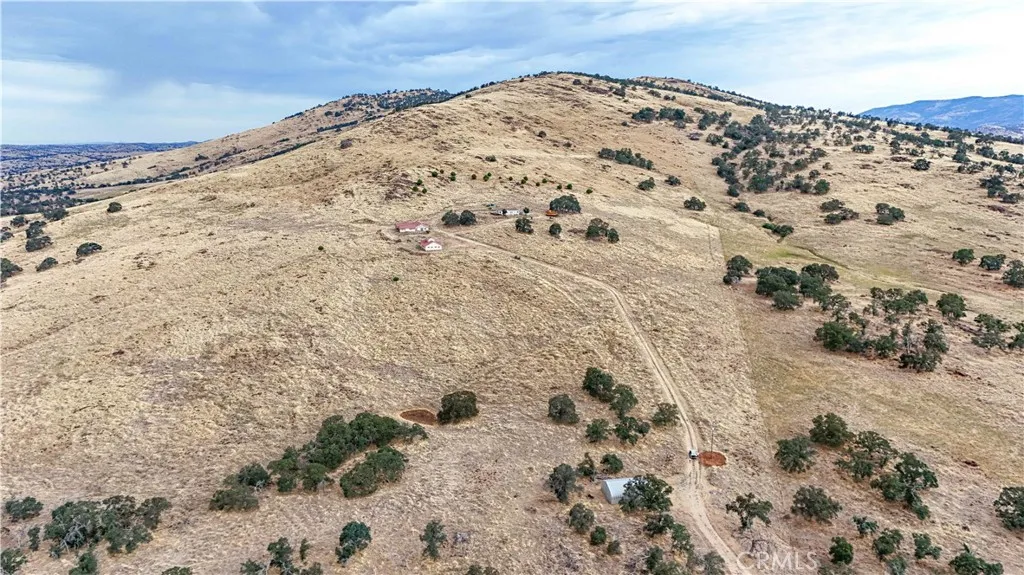
5102 Indian Gulch
Catheys Valley, CA 95306
AREA SQFT
2,041
BEDROOMS
3
BATHROOMS
2
Where wide-open skies meet endless possibilities, this extraordinary 65 acre Catheys Valley retreat offers a rare opportunity to embrace the beauty of country living. Perched to capture some of the most breathtaking, unobstructed views of Californias Central Valley, this one-of-a-kind property combines privacy, versatility, and convenience. Located just off Highway 140, near the local fire department, and within close proximity to the breathtaking beauty and outdoor adventures of Yosemite National Park, this property offers the perfect balance of peaceful seclusion and accessibility. Wake each morning to spectacular sunrises over the valley, spend your days exploring your own acreage, tending a garden, creating new projects, or simply enjoying the serenity of your surroundings. Whether youre looking for a private retreat, hobby farm, family getaway, or a place where your vision can grow, this exceptional property provides endless possibilities. The approximately 2,028 sq. ft. home features 3 bedrooms and 2 bathrooms, offering comfortable living surrounded by incredible views. The approximately 2,068 sq. ft. greenhouse provides a unique space for gardening, growing, and creative pursuits, complete with a loft, generous work areas, and floor drains designed for functionality. A standout feature of the property is the approximately 3,010 sq. ft. recreational building, thoughtfully designed for entertaining and gathering. Featuring a kitchenette, two bathrooms, and an attached two-car garage connected by a charming courtyard, this versatile space is ideal for hosting family and
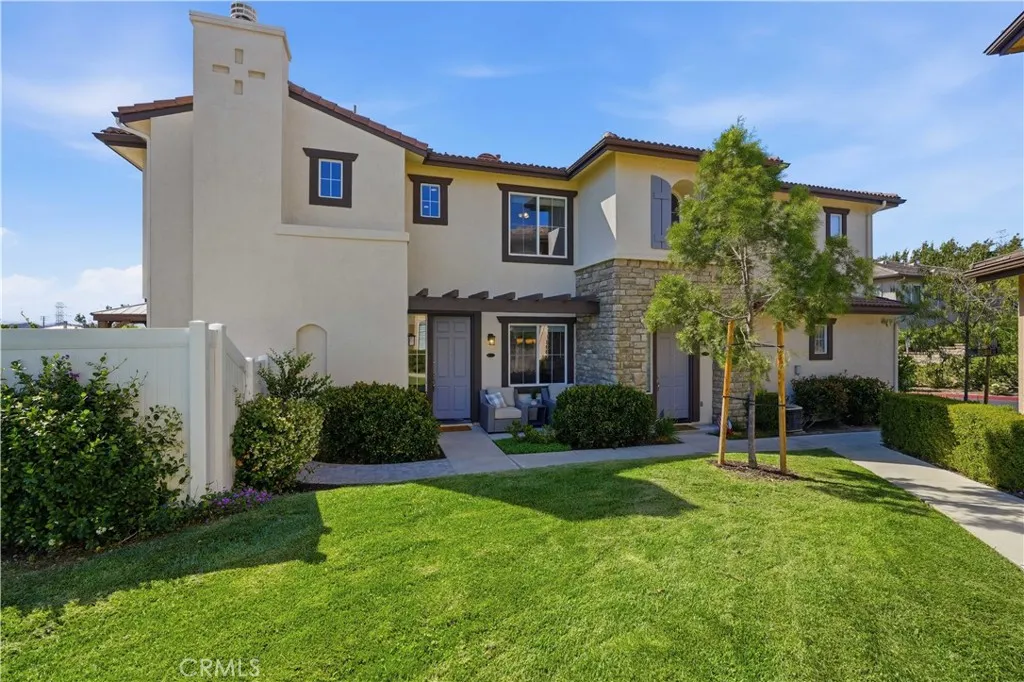
24382 Cavalini Place
Valencia, CA 91355
AREA SQFT
1,624
BEDROOMS
3
BATHROOMS
3
VIEWS, VIEWS, VIEWS! Welcome to this beautifully upgraded townhome nestled within the highly sought-after Galleria neighborhood of Alta Vista, one of Santa Clarita Valleys most desirable communities. Upon entry, you are greeted by impressive 9-foot ceilings, engineered hand-scraped maple hardwood flooring, custom trim details including 6-inch baseboards, crown molding, window casings, recessed lighting with dimmers, and abundant natural light from side and rear windows showcasing a picturesque pocket park and valley views. The inviting living room features a custom-built entertainment center, stunning fireplace with custom hearth, and accent lighting perfect for displaying artwork. The beautifully appointed kitchen offers refinished maple cabinetry, a custom dry bar complete with built-in wine and beverage cooler, upgraded stainless steel appliances installed in 2025, and a newer kitchen faucet. Additional first-floor highlights include a stylish powder room with a custom mirror and chandelier, along with a thoughtfully designed laundry room featuring custom pantry shelving, built-in dog feeding station, and broom storage. Upstairs, you'll find new carpeting, custom trim work, built-in hallway linen cabinetry, and spacious secondary bedrooms. The primary suite serves as a private retreat with sound-insulated walls, crown molding, recessed lighting, ceiling fan, dual closets, and an upgraded ensuite bathroom featuring refinished maple cabinetry, newer fixtures, tile flooring, and custom closet organization. The attached garage is equally impressive with epoxy flooring, custo
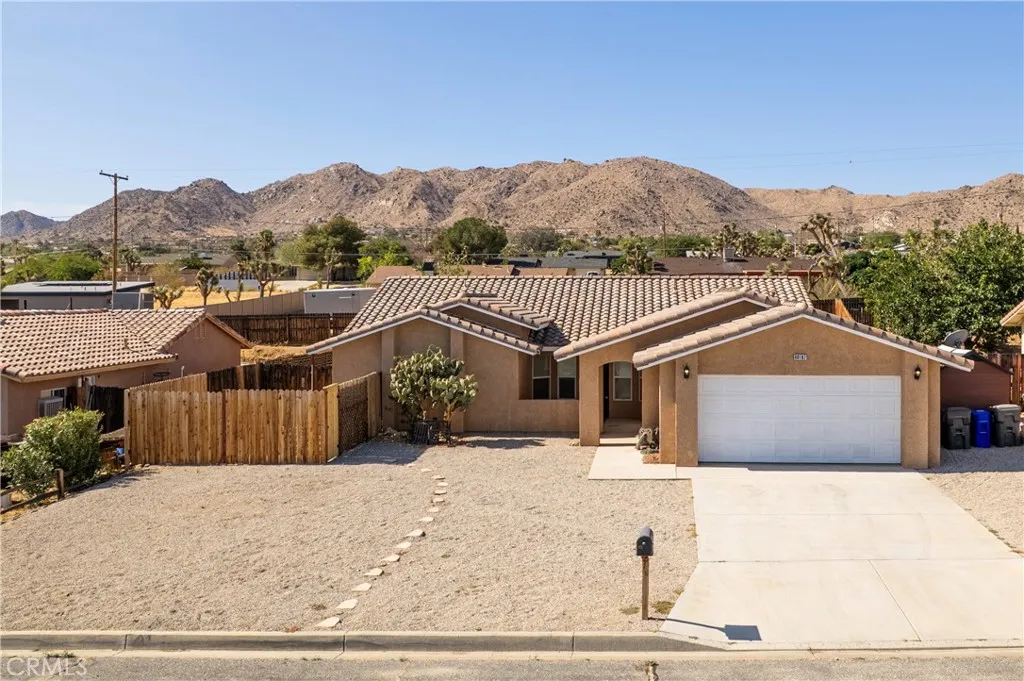
60187 Chesapeake
Joshua Tree, CA 92252
AREA SQFT
1,580
BEDROOMS
3
BATHROOMS
2
This Joshua Tree home is absolutely gorgeous! Walk through the covered entryway into a wonderful open concept space. Living room is large and inviting, with plenty of room for dining area next to the kitchen. Kitchen is spacious and beautiful! A large center island features amazing white quartz countertops. Kitchen features gas stove, stainless steel appliances, and plenty of functional, pleasant area. Bedrooms are split design. Master is large and light with a slider to the covered patio. Off the kitchen is a great laundry room with extra cabinets. Two car garage is attached. Backyard is heavenly with a beautiful spa, huge patio, firepit, lounge area and a storage shed. Wood fence surrounds the yard for extra privacy. So much attention to detail and comfort are here waiting for you! Furnishings can be included with great offer.
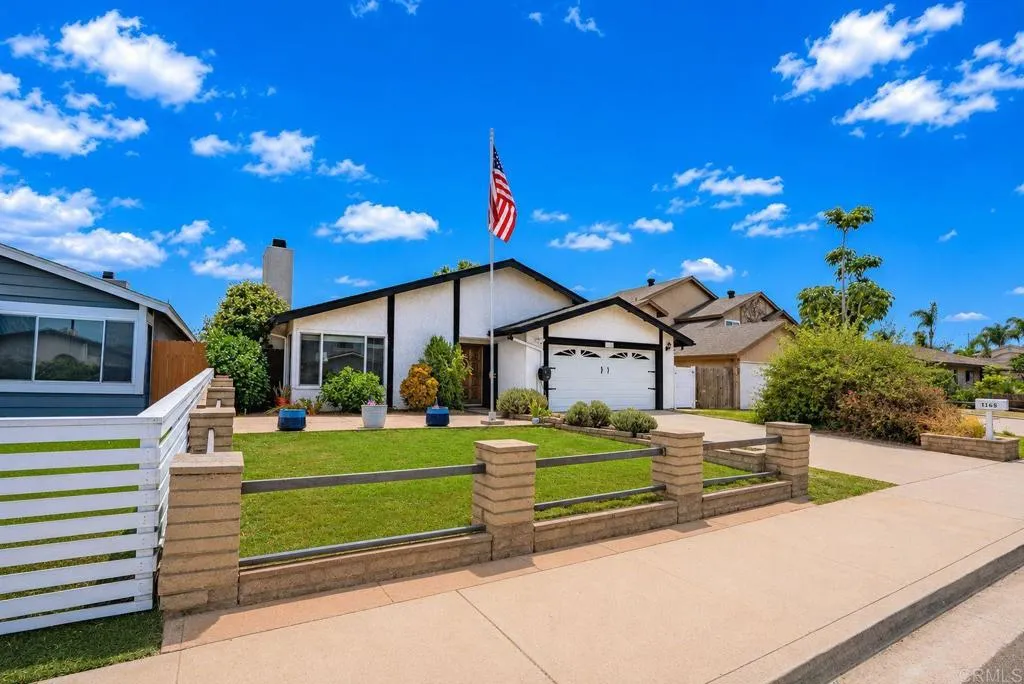
1165 East Lane
Imperial Beach, CA 91932
AREA SQFT
1,850
BEDROOMS
4
BATHROOMS
2
HUGE price reduction! Sellers are motivated! Welcome to one of IB's most sought-after neighborhoods, where larger homes, spacious lots, and the beauty of the beach and the Estuary create one of the community's most desirable places to live. Nestled on prestigious East Lane, this 1,850 sq.ft. home sits on an expansive lot with a two-car garage, two additional driveway parking spaces, and convenient alley access. Anchoring the living room is an oversized, authentic brick, wood-burning fireplace that makes the space feel warm and welcoming. It's easy to imagine the glow of a crackling fire on Christmas morning or cozy evenings spent with family and friends. The spacious formal dining room and open-concept kitchen create an inviting floor plan that's perfect for everyday living and entertaining. This home offers incredible potential and is ready for you to update to your own style while enjoying the confidence of many important improvements already in place, including central A/C, luxury vinyl flooring, dual-pane windows, a newer roof, modern vinyl fencing, and leased solar. The dual-pane windows were replaced approximately two years ago, the central heating and air conditioning system is in excellent condition, the roof is approximately 12 years old, and the leased solar system helps keep energy costs down, allowing you to enjoy the comfort of air conditioning whenever you want. Additional highlights include several skylights, abundant storage in the garage attic, a generously sized front yard, and a private backyard with space for a potential ADU. Located just minutes from th
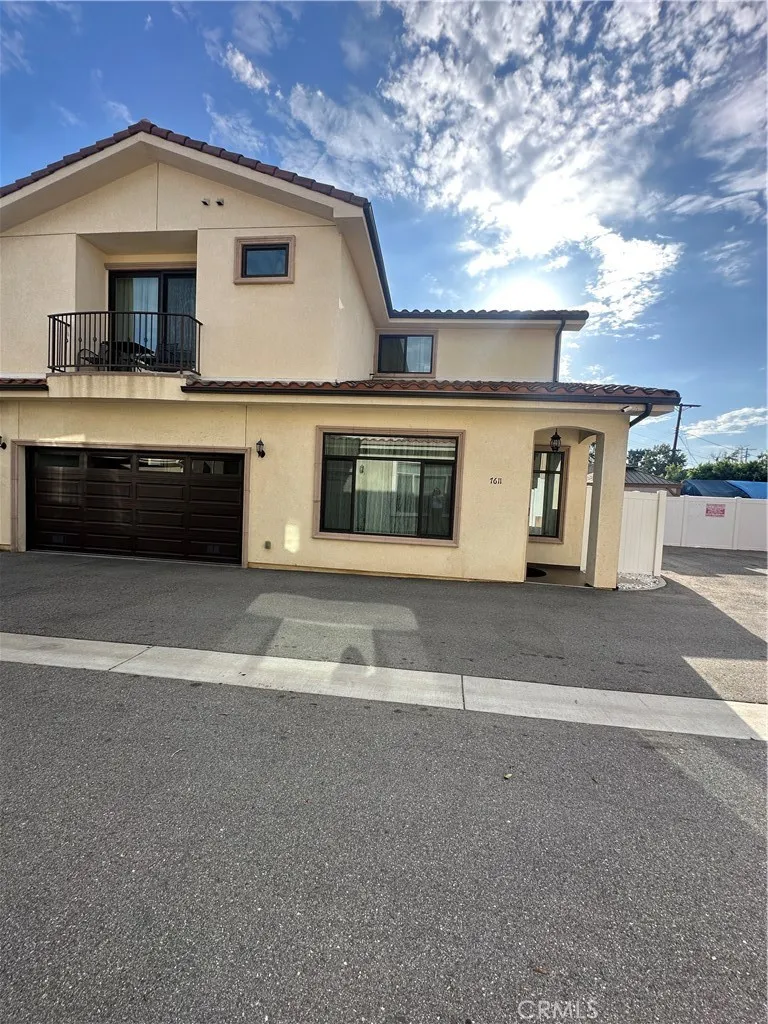
7611 Lilly Way
North Hollywood, CA 91605
AREA SQFT
1,686
BEDROOMS
3
BATHROOMS
3
Welcome to this beautifully maintained two-story North Hollywood home offering the perfect blend of comfort, functionality and value. Featuring 4 bedrooms and 3 full bathrooms, this home includes a highly desirable first-floor bedroom and full bath- a rare feature in two-story homes, Ideal for guests or multigenerational living. The bright, open layout is enhanced by soaring high ceilings and abundant natural light. Upstairs, you'll find three additional bedrooms, including two with spacious walk-in closets, cozy tiled balcony. Enjoy the benefit of paid-off solar panels, central A/C, and an EV charging station. The finished garage features quality built-in cabinetry for exceptional storage, stylish tile flooring throughout and recently refurbished garage door. The low-maintenance backyard offers a raised concrete patio, creating an inviting outdoor space for entertaining or relaxing. Priced to sell quickly. More Pictures will follow soon
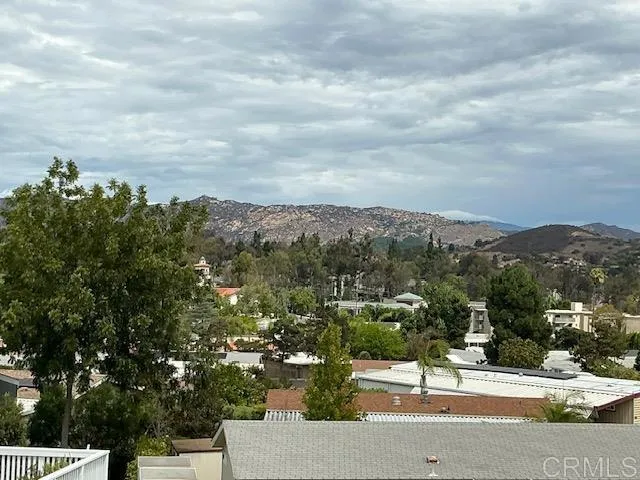
525 El Norte Pkwy.
Escondido, CA 92026
AREA SQFT
1,512
BEDROOMS
2
BATHROOMS
2
NEW PRICE $489,900-PANORAMIC VIEWS-OWN YOUR OWN LAND-BEST VALUE IN RANCHO ESCONDIDO! Enjoy sweeping hills & sparkling city-light views from sunrise to sunset, complemented by cool afternoon breezes. The expansive covered Trex deck stretches across the back of the home, creating the perfect place to relax or entertain, while taking in the spectacular scenery. Inside the Great Room's many windows invite in the natural light & frame the views. This stunning, upgraded residence in Rancho Escondido, a 5*, 55+community; is turnkey, pristine, & move in ready. Top of the line Hallmark home featuring Hardie board construction, 6" exterior walls, designer dual pane vinyl windows, vaulted ceiling w/clerestory window, & Solar tube skylights throughout provide a bright, airy atmosphere. Bamboo plank flooring, 4" baseboards, and 4" crown molding, enhance the quality of the home construction. Flexible office/den/hobby room for added living space. Beautiful kitchen w/large 2-level island & dining bar. Spacious primary bedroom suite w/walk-in closet, w/ensuite bathroom featuring built-in cabinetry, and full walk-in shower. Laundry room w/sink, & built-in storage. Widened carport. Ideally located near upper clubhouse, w/guest parking nearby.
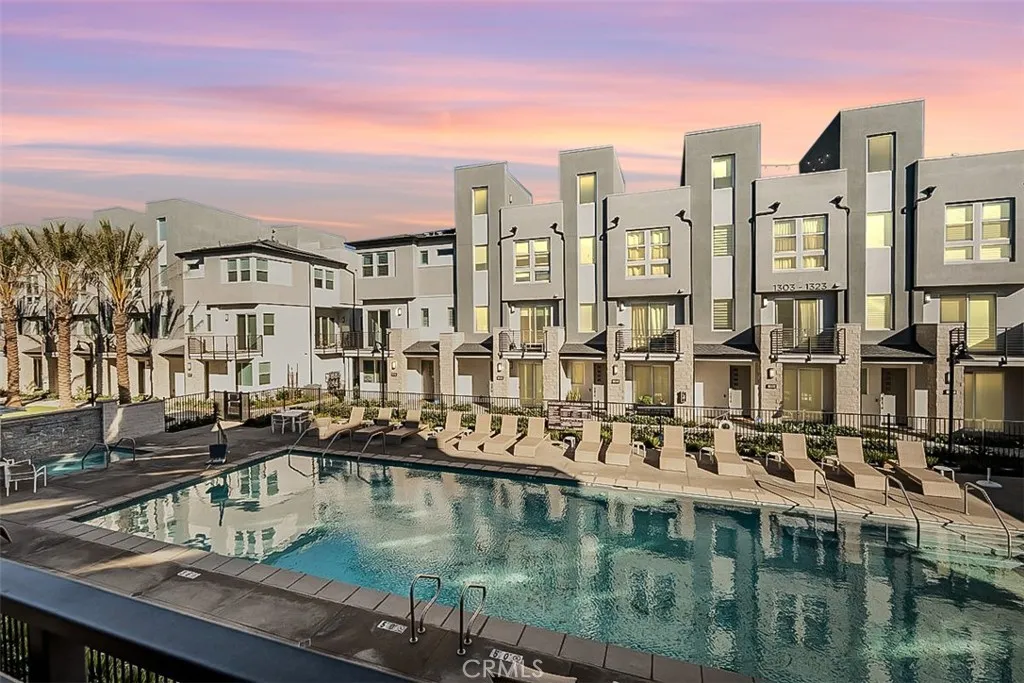
1415 West Cara Drive
Anaheim, CA 92805
AREA SQFT
1,913
BEDROOMS
4
BATHROOMS
4
Stunning Modern Townhome in Gated Anaheim Community Welcome to this beautifully designed, modern 4-bedroom, 3.5-bathroom townhome, located in a highly sought-after gated community in Anaheim. Boasting a spacious, open-concept floor plan, this home effortlessly combines contemporary luxury with practical living. The inviting entrance leads to a downstairs bedroom with a private bath and convenient access to the attached two-car garage. Upstairs, enjoy a bright and airy Great Room, complemented by a gourmet kitchen featuring a large center island, abundant counter space, and a walk-in pantry. The separate dining and living area opens to a private outdoor balcony, perfect for relaxation and entertaining.The upper-level primary suite offers a walk-in closet and a spa-like bathroom with a luxurious shower. Additional bedrooms feature generous closet space and share a well-appointed bathroom. Step outside to the rooftop deck, ideal for hosting guests or enjoying panoramic views.Located in the heart of Orange County, this home is just minutes from world-renowned attractions including Disneyland, the Honda Center, and Angel Stadium. With easy access to major freeways, transportation hubs, top medical centers, and esteemed colleges, this property combines convenience with luxury living.
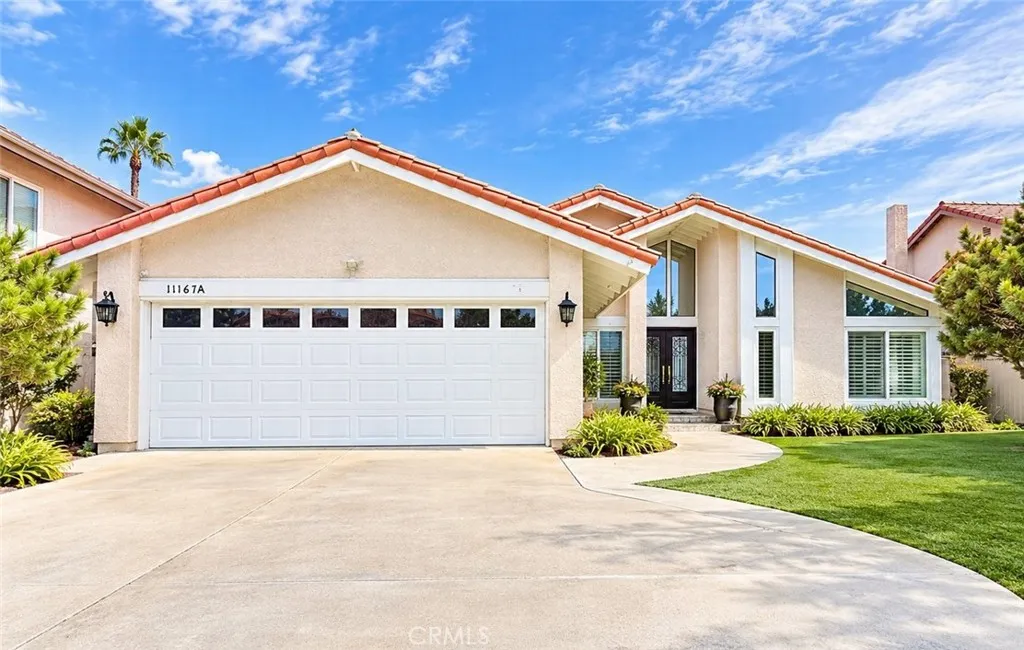
11167 MCGEE RIVER CIR
Fountain Valley, CA 92708
AREA SQFT
2,830
BEDROOMS
6
BATHROOMS
4
BEAUTIFUL ONE STORY HOME, COMPLETELY REMODELED AND FEATURING A 750 SQUARE-FOOT ATTACHED ADU, NEWLY BUILT IN 2023. THIS PROPERTY OFFERS MODERN UPGRADES, QUALITY FINISHED, AND COMFORTABLE LIVING THROUGHOUT. THE HOME FEATURES CATHEDRAL CELINGS, A RED TILE ROOF, DOUBLE-PANE WINDOWS, DURABLE VINYL FLOORING, RECESSED LIGHTING, AND CENTRAL AIR CONDITIONING. THE REMODELED KITCHEN ELEGANT QUARTZ COUNTERTOPS, WHILE THE BATHROOM OFFERS A SPACIOUS SHOWER WITH DOUBLE SLIDING GLASS DOORS. A SOLAR SYSTEM IS INSTALLED TO SERVE BOTH THE FRONT HOUSE AND THE ATTACHED ADU, PROVIDING ENERGY-EFFICIENT LIVING AND POTENTIAL SAVINGS ON UTILITY COSTS. THE BEAUTIFUL LANDSCAPED FRONT AND BACK YARD FEATURES LOW-MAINTENANCE TURF AND ELEGANT DECORATIVE LIGHTING. THE HOME MAKES A STRIKING FIRST IMPRESSION WITH DURABLE DOUBLE IRON ENTRY DOORS, COMPLEMENTED BY MATCHING IRON SIDE GATES ON BOTH SIDES OF THE PROPERTY . A BRICKWALL SURROUNDING THE PROPERTY PROVIDES ENHANCED PRIVACY, SECURITY, AND A SENSE OF PERMANENCE AND EXCEPTIONAL CURB APPEAL . CONVENIENTLY LOCATED NEAR MILES SQUARE PARK, UCI HOSPITAL, THE BEACH, BELLA TERA SHOPPING CENTERS, JOHN WAYNE AIRPORT, AND MAJOR FREEWAYS, MAKING COMMUTING AND EVERYDAY LIVING EASY AND CONVENIENT.
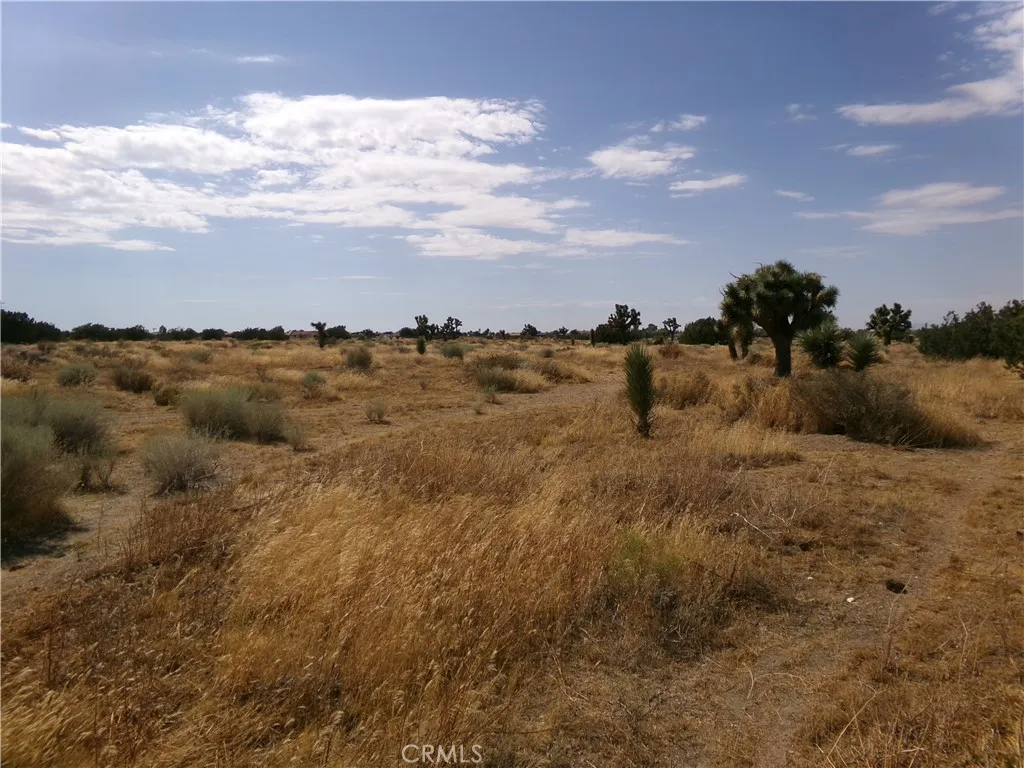
Phelan Road
Phelan, CA 92371
AREA SQFT
BEDROOMS
BATHROOMS
18.39+- acres gross, 16.50+- acres net after SB County drainage easement across NW portion of site. Level to rolling topography. Frontage on Macron Street. Phelan Road, and Daisy Road. Paper street (White Fox Trail) boarders northerly property line. Water on Phelan Road. Power on Phelan Road, Daisy Road. APN: 3064-121-04-0000
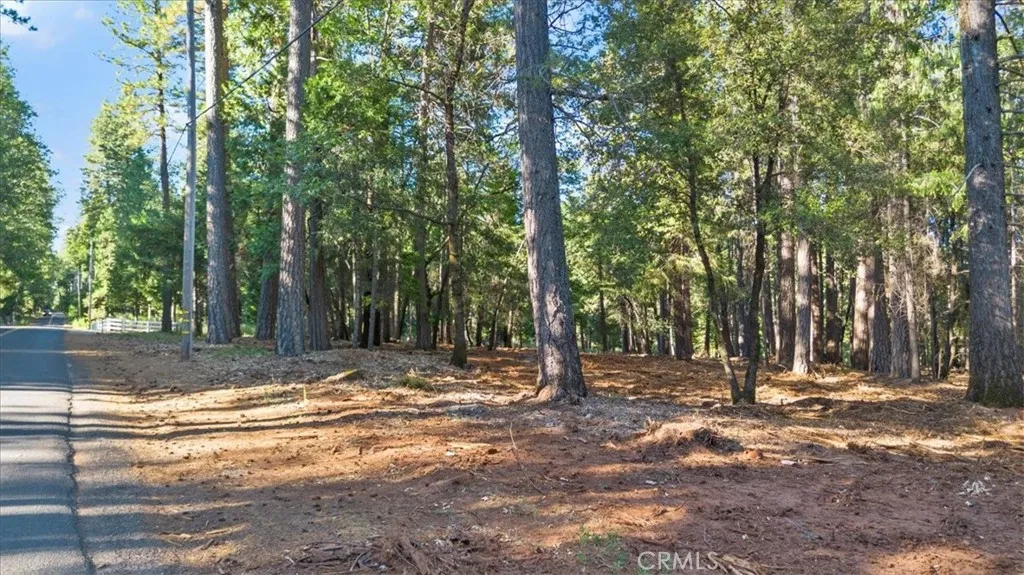
Nimshew Ridge
Magalia, CA 95954
AREA SQFT
BEDROOMS
BATHROOMS
Rare find in the Sierra foothills3.42 acres of flat, usable land with approved well and building sites already in place, giving you a head start on building your dream home! This beautiful property offers something that can be hard to find in the foothills: plenty of level, usable acreage with multiple great building sites surrounded by mature trees and natural beauty. Whether you're envisioning a custom home, mountain retreat, shop, garden, or simply more room to spread out, there are plenty of possibilities here. Enjoy the privacy and peaceful foothill setting while still being within an easy drive of Paradise and Chico for shopping, dining and everyday conveniences. If you've been searching for buildable land near Paradise or Chico, flat Sierra foothill acreage, or Northern California land with an approved well and building sites, come walk this property and see just how much usable space it has to offer!
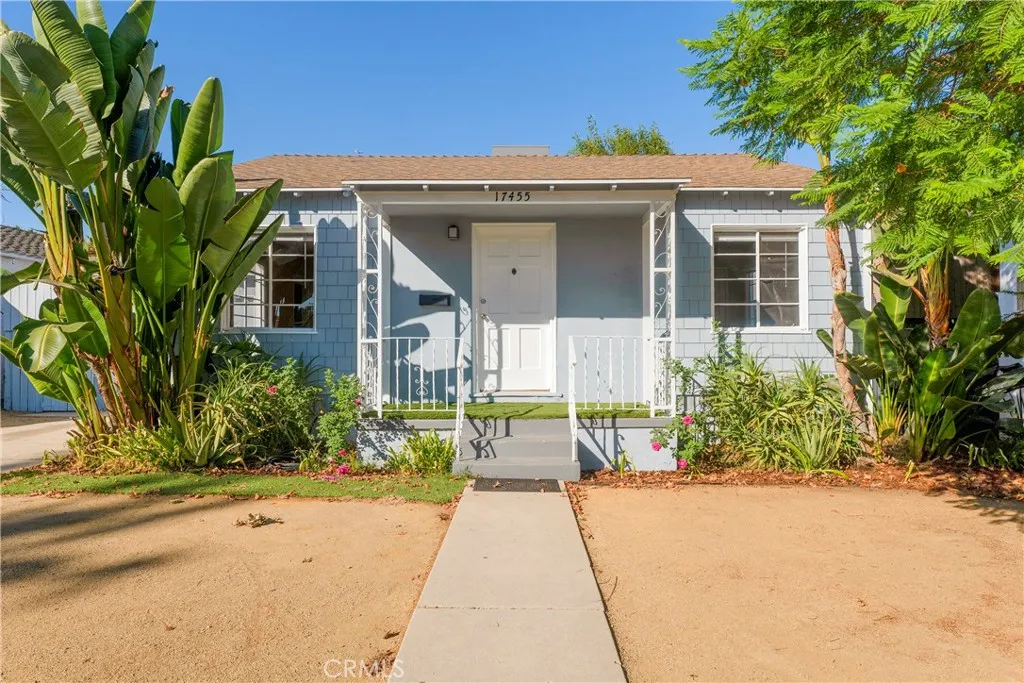
17455 Bullock Street
Encino, CA 91316
AREA SQFT
783
BEDROOMS
2
BATHROOMS
1
Lowest priced home in one of the most desirable neighborhoods of Encino! This charming 2 Bedroom, 1 Bath house offers the perfect blend of comfort and convenience. The converted garage provides added space for office, gym or another bedroom! Driveway parking available for two cars. House features hardwood floors throughout, central cooling and heating system and an updated kitchen with stainless steel appliances. Theres an indoor laundry room which includes washer and dryer. Close to restaurants, shops and freeways. Dont miss out on this incredible opportunity!
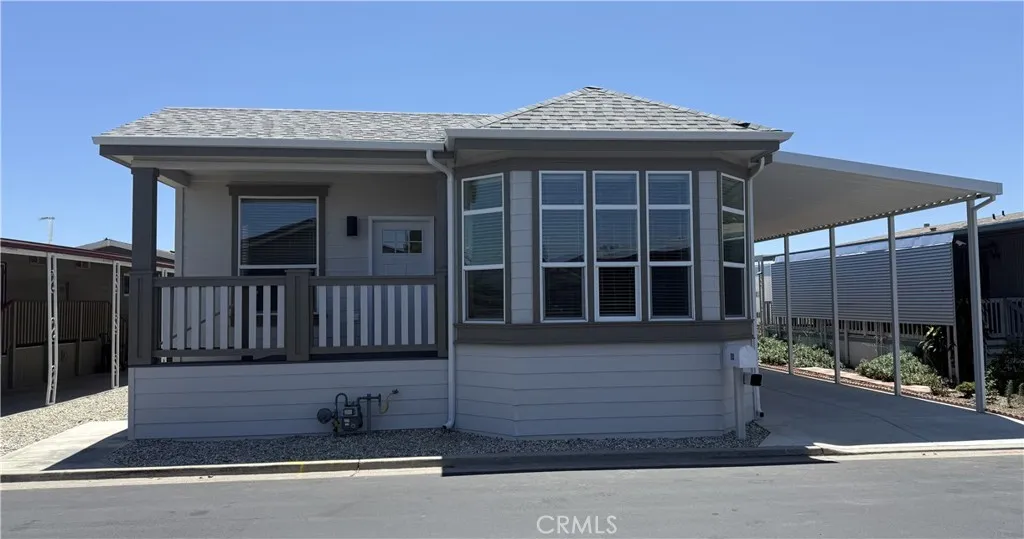
12101 Dale
Stanton, CA 90680
AREA SQFT
1,560
BEDROOMS
3
BATHROOMS
2
Welcome home to this charming brand new 2026 3-bedroom, 2-bath mobile home, 9 feet ceiling, approximately 1560 of living sq/ft. The spacious kitchen is designed for both everyday living and entertaining with all major kitchen appliances include: stainless steel refrigerator, dishwasher, and stove. Full height tile backsplash, glass chef hood, farmhouse sink with goose neck faucet complete with quartz counter top and center island also with coffered ceiling and skylight. Ceiling fans in living room and all bedrooms. Water resistance vinyl flooring throughout home. Primary bath walk-in standing shower with quartz shower wall, quartz counter top, with double rectangular undermount sinks and wood framed mirror. Secondary bath with shower in tub, quartz counter top with undermount rectangular sink and wood framed mirror. Outside, you'll find a convenient carport for covered parking. With its thoughtful features and comfortable design. Locates in a senior community. This home is ready for you to make it your own.
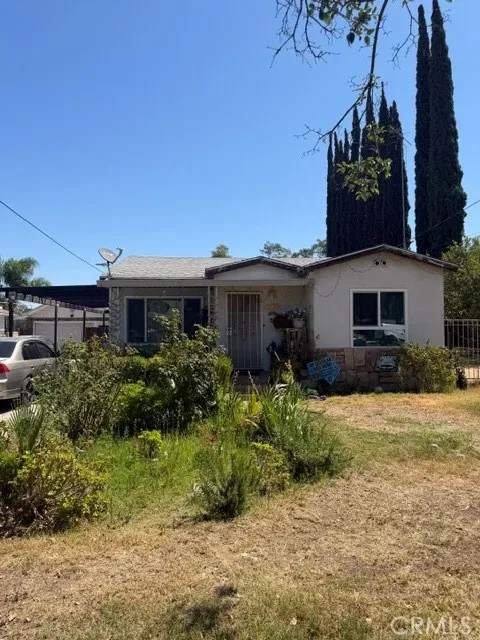
3539 Washington Street
Riverside, CA 92504
AREA SQFT
1,448
BEDROOMS
3
BATHROOMS
2
Incredible opportunity on an expansive 10,454 sq. ft. combined double parcel. This single-story property features a 3-bedroom, 1.5-bath home with new flooring, new interior paint, remodeled bathrooms, and brand-new windows throughout. The property also includes an unpermitted garage conversion with 1 bedroom, 1 bathroom, and a full kitchen with granite countertops. Per the seller, the City of Riverside may allow the addition of an ADU and Junior ADU, offering excellent potential for expansion or additional income. Buyer to verify all permits, zoning, development standards, and ADU/JADU feasibility with the City of Riverside. Great opportunity for investors, multigenerational living, or those looking to maximize the property's potential. Close proximity to all amenities as well as the freeway.
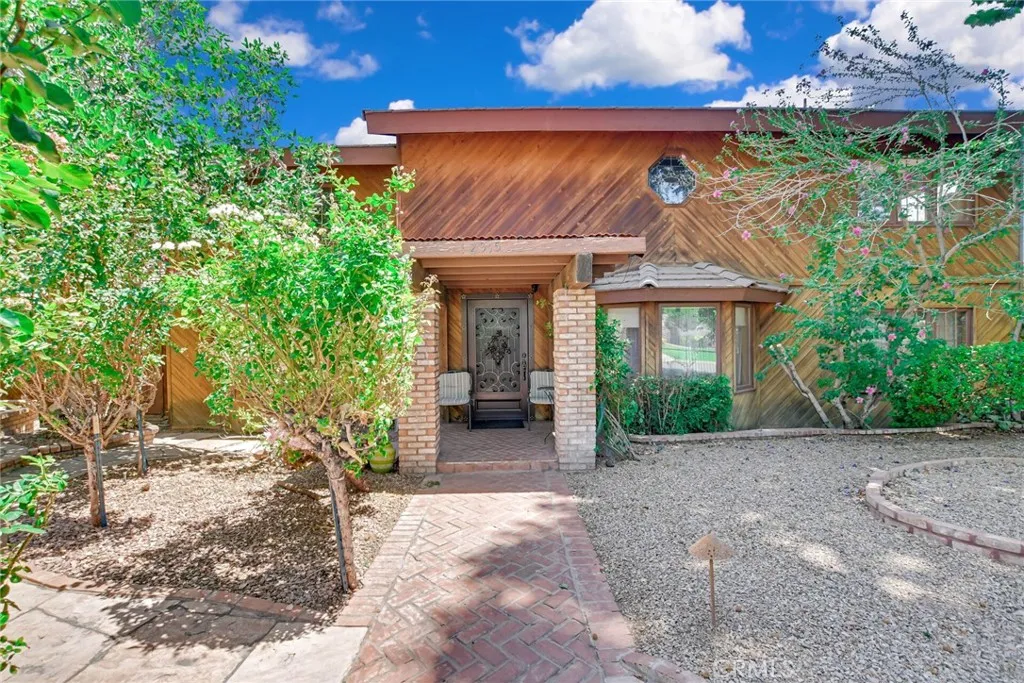
12915 Greensboro
Victorville, CA 92395
AREA SQFT
2,352
BEDROOMS
3
BATHROOMS
3
Welcome to this one-of-a-kind custom home on a desirable corner lot in the heart of Spring Valley Lake. This home reflects custom craftsmanship, thoughtful upgrades, and flexible everyday living. Enter through the handcrafted custom door into abundant natural light from double-pane roll-out windows, creating a warm, inviting atmosphere. Inside, beautiful architectural details include cathedral ceilings, exposed wood beams, wall-to-wall cedar paneling, two sets of double French doors, built-in storage, a wet bar, new wood flooring upstairs, and tile throughout the downstairs living areas. The spacious upstairs primary suite offers a peaceful retreat with an oversized ensuite bathroom featuring dual sinks, a walk-in tub with safety rails, and a walk-in closet. The two additional bathrooms each include an accessible walk-in shower with a built-in seat. An expansive loft surrounded by wall-to-wall windows is ideal for entertaining, relaxing, or gatherings. An adjacent room offers flexibility as a home office, guest room, or additional bedroom. Downstairs, the thoughtfully designed kitchen includes a dining area and brand-new Viking appliances, including a self-cleaning oven with warming drawer and dishwasher, new countertops, a built-in electric cooktop, a double-sided sink, and a refrigerator that fits seamlessly into the custom cabinetry. Unique glass-front cabinets feature a Lazy Susan and three built-in cutting boards, blending style and function. The laundry room offers an oversized utility sink, dual water fixturesincluding a filtered drinking water faucet and extended sp
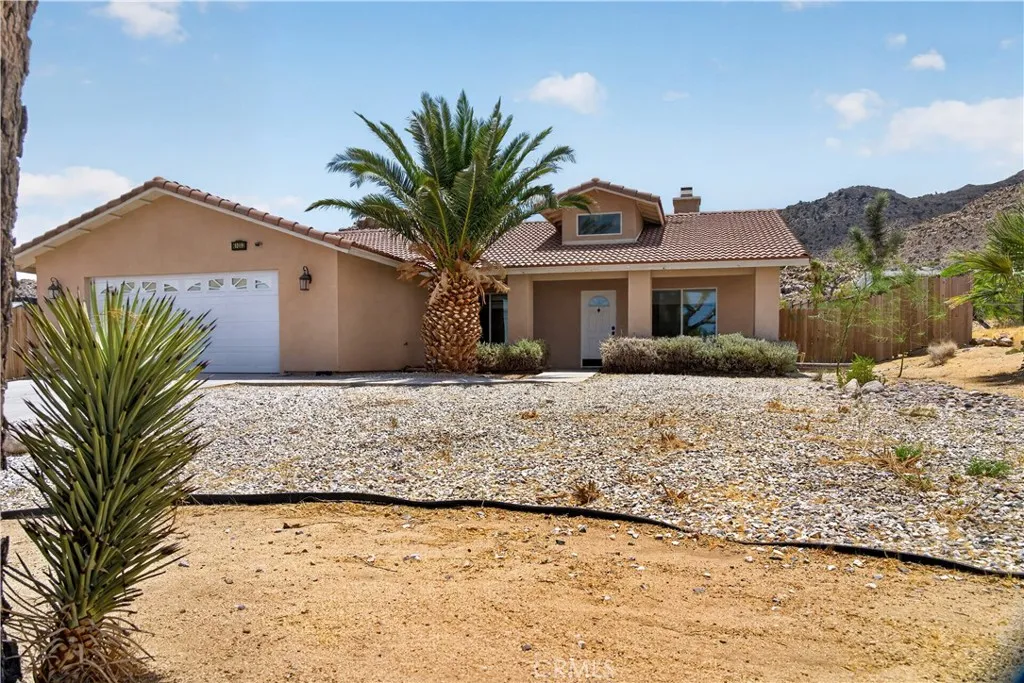
61053 Sandalwood
Joshua Tree, CA 92252
AREA SQFT
1,961
BEDROOMS
4
BATHROOMS
2
This gorgeous home is all about the views! Perched high up in Joshua Tree's Friendly Hills area, you have stunning views of Joshua Tree and the surrounding mountains. From the back yard, enjoy spectacular boulder views from the hills running behind this residential area. Home is open concept with vaulted ceilings to add to the space. Features include both living room and family rooms with a two sided fireplace in between. Kitchen is absolutely beautiful with huge center island, breakfast bar, granite counters and plenty of cabinetry. All four bedrooms are good sized, with one near the living area perfect for an office or library. Master bedroom has a great walk in closet with a wonderful kit installed. Back yard is quite large and mostly private space. There is a laundry room off the garage. Home has solar lease currently appx $250/month and will be complete in 7 years.
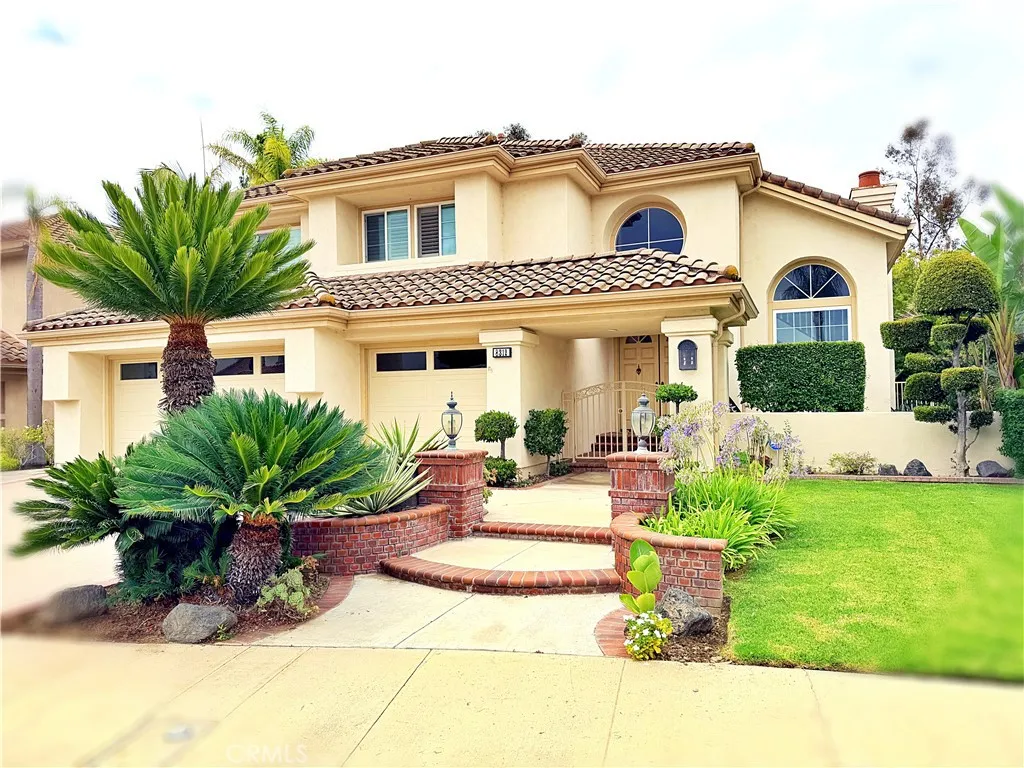
8312 Hillsdale
Orange, CA 92869
AREA SQFT
3,813
BEDROOMS
5
BATHROOMS
3
A RESORT PROPERTY by J M Peters in the prestigious gated community of Hillsdale, nestled in the Santiago Hills adjacent to Irvine Regional Park. A beautiful home in a prime location close to schools, shopping, dining, entertainment, and Santiago Canyon College. Soaring ceilings and a travertine entry welcome you into the Great Room with fireplace and Formal Dining Room beyond. The Family Room features a second fireplace, built-in entertainment center, and wet bar. The spacious Kitchen offers a large center island with breakfast bar, walk-in pantry, six-burner range, double ovens, and abundant counter and cabinet space. A main-floor bedroom/office and large bath provide added flexibility. Upstairs, a large Bonus Room is ideal for a media room, game room, or additional living space. Two secondary bedrooms share a full bath, while the spacious Primary Suite features a large walk-in closet, dual vanities, oversized soaking tub, and walk-in shower. Indoor laundry room with sink and attached 3-car garage. Convenient access to Chapman Avenue, Jamboree Road, and the 241 and 261 Toll Roads. Homes in Hillsdale rarely come on the market. An exceptional opportunity to update and personalize one of the community's most desirable floorplans. Offered as-is and priced accordingly. ACT NOW!

3198 Wood
Cambria, CA 93428
AREA SQFT
1,591
BEDROOMS
3
BATHROOMS
2
Country Living by the Sea! Experience the best of both worlds with this exceptional single story home, offering peaceful country living just minutes from the coast. Nestled in a fabulous microclimate, you'll enjoy breathtaking views of the Santa Lucia Mountains right from your windows. Conveniently located with easy access to the beach, town, and Highway 1, everyday errands and coastal adventures are always within reach. Situated on a lush, private corner lot, the beautifully terraced backyard is a gardener's paradise. Enjoy harvesting your own fresh fruit, including Haas avocados, Satsuma plums, loquats, dwarf peaches, and Meyer lemons. Abundant raspberry, blackberry, and boysenberry vines complete this remarkable outdoor retreat. Inside, you'll find soaring vaulted ceilings that enhance the open-concept living, dining, and family rooms, creating a bright and welcoming atmosphere. All three bedrooms are generously sized, and the primary bathroom has been tastefully remodeled. The spacious island kitchen is a chef's delight, featuring a beautiful glass-and-stone tile backsplash and an abundance of cabinetry for exceptional storage. Recent updates include a new water heater (2023), refrigerator (2024), and dishwasher (2025), offering added value and peace of mind. Don't miss this wonderful opportunity to own a home that perfectly blends natural beauty, comfort, and convenience. Contact your Realtor today to schedule a private showing!

