

Search
Search
Search
Search For Your Next Property
Form submitted successfully!
You are missing required fields.
Dynamic Error Description
There was an error processing this form.
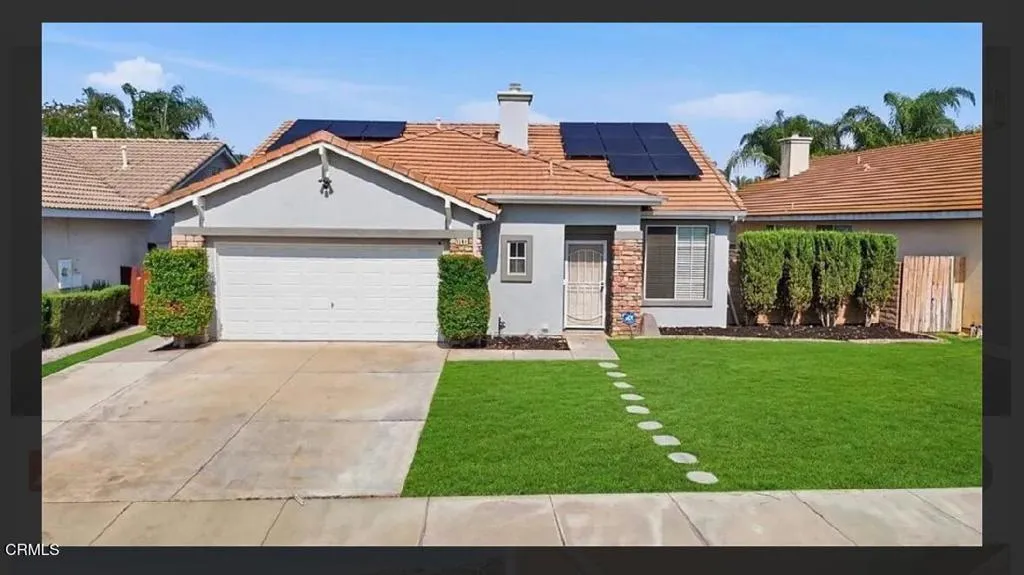
5191 Westerfield Street
Riverside, CA 92509
AREA SQFT
1,481
BEDROOMS
3
BATHROOMS
2
Beautifully Remodeled Pool Home with Mountain Views & Paid-Off Solar!Welcome to this picture-perfect, fully remodeled home in one of Jurupa Valley's most desirable neighborhoods! This stunning 3-bedroom, 2-bathroom home combines modern style, everyday comfort, and energy efficiency with fully paid-off solar panels.Step inside to discover a bright, open-concept floor plan featuring fresh designer finishes, abundant natural light, and thoughtfully updated living spaces. The beautifully remodeled kitchen flows seamlessly into the dining and living areas, creating the perfect setting for everyday living, family gatherings, and entertaining.Step outside to your own private backyard retreat, complete with a sparkling lap pool and breathtaking views of Mt. Rubidoux. Relax poolside while enjoying Riverside's spectacular annual Fourth of July fireworks from the comfort of your own backyard.Conveniently located just seven blocks from Loring Ranch Park, this home is ideal for families and outdoor enthusiasts alike. You'll also enjoy easy access to top-rated schools, shopping, dining, and major freeways, making commuting and everyday errands a breeze.With paid-off solar panels, you'll benefit from significant energy savings while enjoying all the comforts of this move-in-ready home.Don't miss this rare opportunity to own a beautifully remodeled home that truly offers it all--comfort, style, energy efficiency, incredible views, and an unbeatable location. Schedule your private showing today--this Jurupa Valley gem won't last long!
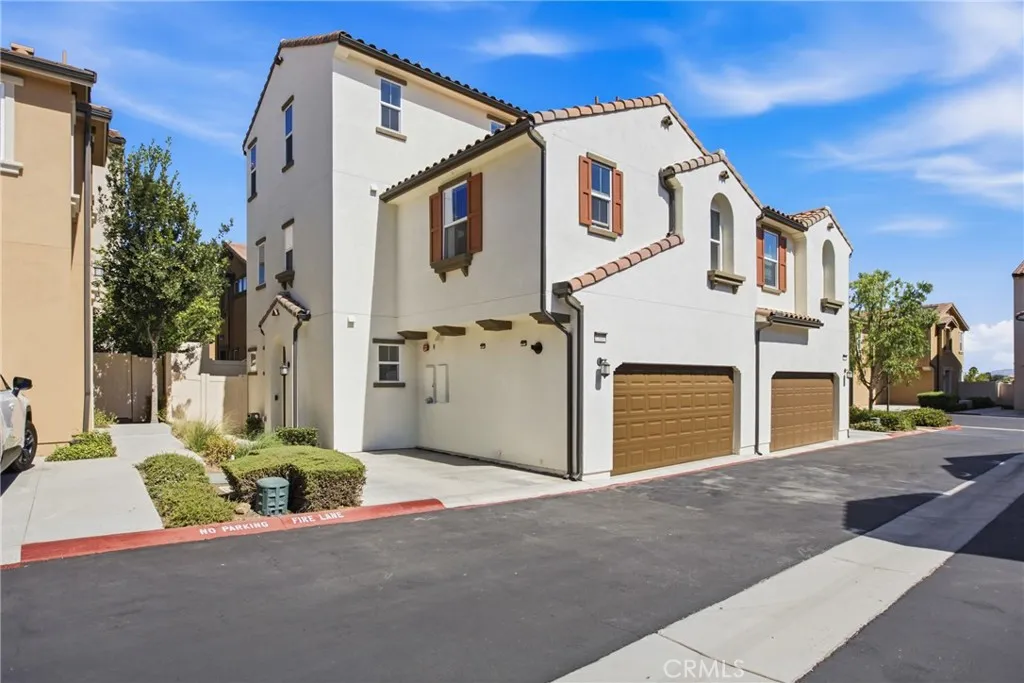
35886 Landon
Murrieta, CA 92562
AREA SQFT
2,129
BEDROOMS
4
BATHROOMS
4
Welcome to this beautifully updated home in the desirable gated community of Vista Bella, where comfort, style, and versatility come together. This spacious three-story residence offers a thoughtfully designed floor plan featuring two private primary suites, making it ideal for multi-generational living, roommates, guests, or a work-from-home lifestyle. One of the primary suites is a true private retreat, occupying the entire third floor and featuring an ensuite bathroom, an expansive loft, and endless possibilities for a home office, media room, fitness space, nursery, or private lounge. The additional primary suite includes a spacious walk-in closet and a beautifully appointed ensuite bath with a large walk-in shower. The heart of the home is the well-designed kitchen, complete with granite countertops, abundant cabinetry, and a large walk-in pantry for exceptional storage. Additional features include walk-in closets, a convenient upstairs laundry room, fresh interior paint, brand-new carpet, stylish laminate flooring, and a newly landscaped, low-maintenance backyard that's perfect for relaxing or entertaining. Residents of Vista Bella enjoy the privacy and security of a gated community with a neighborhood park. Ideally situated between the I-15 and I-215 freeways, this home offers an excellent commuter location while being just minutes from Costco, shopping, restaurants, and everyday conveniences. With low property taxes and a move-in-ready interior, this home offers the perfect blend of comfort, functionality, and convenience. CalVet financing maybe available to veteran
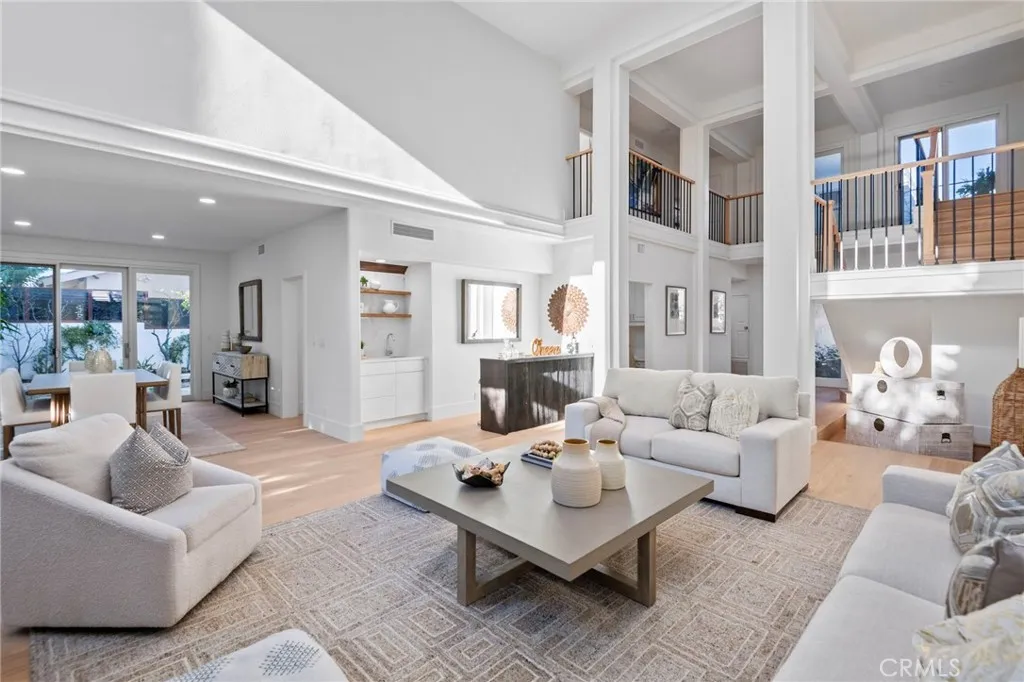
25 Rue Grand Ducal
Newport Beach, CA 92660
AREA SQFT
3,885
BEDROOMS
4
BATHROOMS
3
Situated behind the prestigious guard gates of Big Canyon, this beautifully reimagined residence offers an exceptional opportunity to experience one of Newport Beachs most coveted lifestyles. Blending timeless design with modern comfort, the popular Deauville floor plan features soaring vaulted ceilings, abundant natural light, and effortless indoor-outdoor living. The heart of the home is an inviting open-concept kitchen featuring light granite countertops and stainless steel appliances, flowing seamlessly into the family room and formal dining areas. Wide-plank Bjelin Misty Oak flooring, white French oak stair railings, and elegant crown molding add warmth and sophistication throughout. Expansive sliding doors open to a private backyard retreat with a sparkling pool and spa, outdoor dining space, and new pool heater and lightingcreating an ideal setting for entertaining, relaxing, and enjoying the Southern California lifestyle year-round. The spacious primary suite provides a private escape with its own patio and spa-inspired bath featuring a soaking tub and custom marble finishes. Each bathroom has been thoughtfully remodeled with terrazzo flooring, Calacatta Carrara marble countertops, custom vanities, designer lighting, and backlit LED mirrors. Extensive improvements include new PEX plumbing throughout, skim-coated walls, fresh interior paint, solid-core shaker doors, new casings and baseboards, reclaimed wood shelving at the redesigned bar, and a convenient interior laundry room. Modern efficiency complements the homes luxury with a fully owned solar system and batter
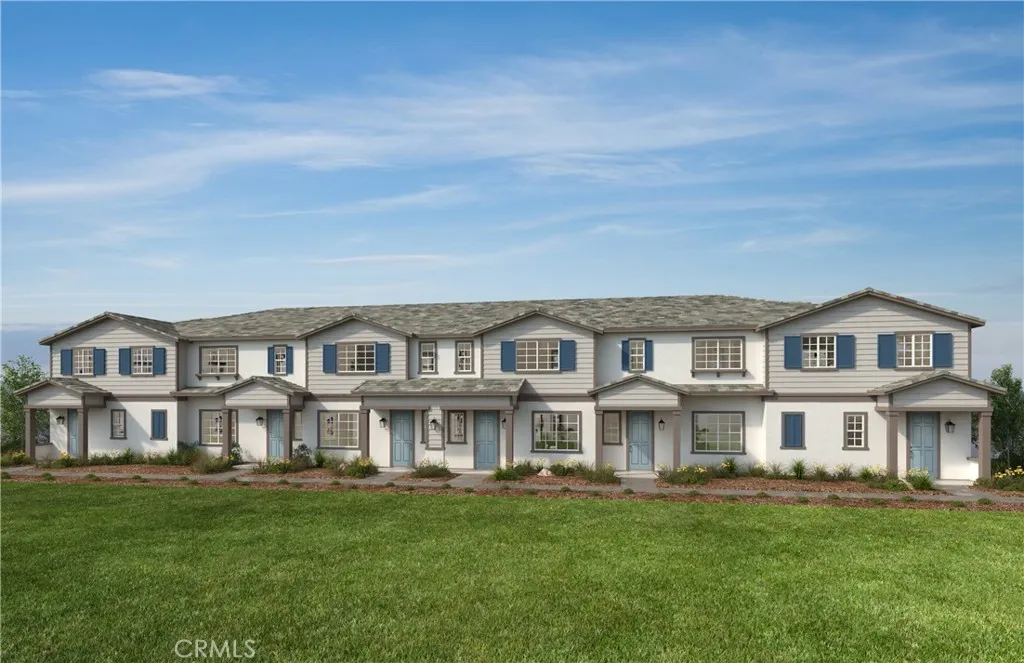
4617 Moonstar Privado
Ontario, CA 91762
AREA SQFT
1,503
BEDROOMS
3
BATHROOMS
3
Equinox is a beautiful brand-new resort-style community in South Ontario. This home offers a 1,503 sq/ft floor plan with expansive 9-ft ceilings. The stylish kitchen features shaker panel cabinets, an expansive kitchen island, with a stainless single basin sink, dining area, and quartz countertops. Our homes offer brand-new Whirlpool stainless steel electric cook top with oven, dish washer and out-side vented microwave. Additionally, there is convenient powder room downstairs for your guests. The upstairs lead to a spacious primary bedroom with a large walk-in closet and a luxurious adjoining bath with cultured marble countertops, dual undermount sinks and a walk-in shower. There is an upstairs laundry room and linen closet for added convenience. The two secondary bedrooms are opposite the primary bedroom. The large hallway bathroom has tub/shower combination, sink with cultured marble countertop. The exterior of the home has water-efficient front landscaping. The energy efficiency of our Energy Star certified home is complemented by an eco-friendly solar energy system (either lease or purchase required) and dual-pane, low E glass windows. This helps ensure uninterrupted comfort all year long. Future community amenities include a park, pool, spa, and ball courts. Access to I-15, I-10, and 60 Freeways are easy. You are also close to shopping at Costco and 99 Ranch Market. The Ontario International Airport and Ontario Mills Mall are a short drive away. Equinox is also located next to the future Grand Park and a short distance from Park View elementary school. Equinox by KB Ho
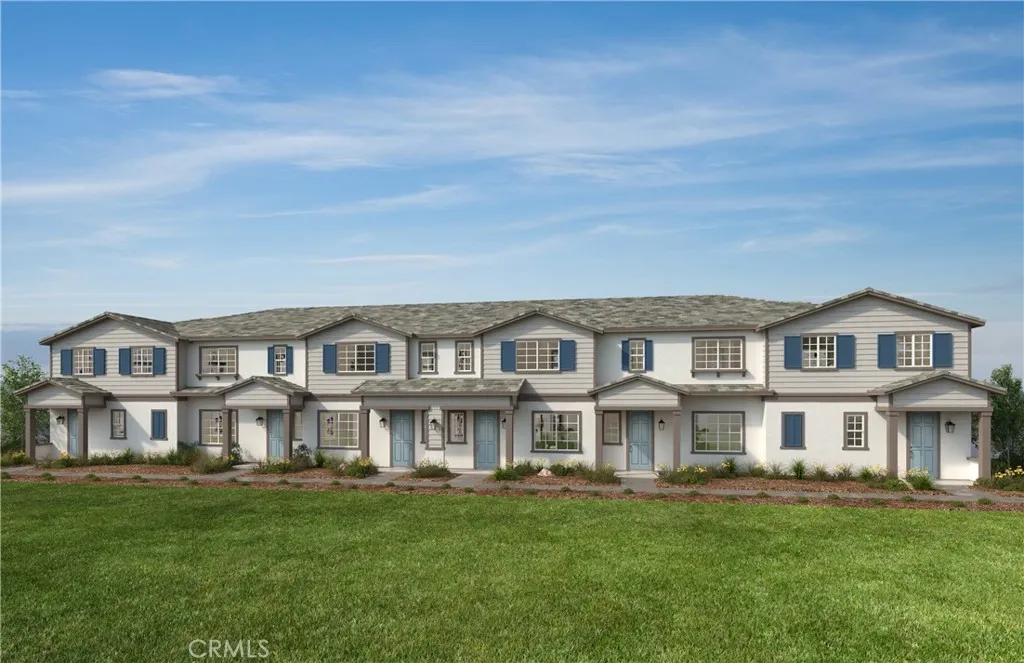
4615 Moonstar Privado
Ontario, CA 91762
AREA SQFT
1,440
BEDROOMS
3
BATHROOMS
3
Equinox is a beautiful brand-new resort-style community in South Ontario. This home offers an open 1,444 sq/ft floor plan with expansive 9-ft ceilings. The stylish kitchen features shaker panel cabinets, an expansive kitchen island, with a Matte White single basin sink, dining area, and quartz countertops. Our homes offer brand-new Whirlpool stainless steel electric cook top with oven, dish washer and out-side vented microwave. Additionally, there is convenient powder room downstairs for your guests. The upstairs lead to a spacious primary bedroom with two large walk-in closets and a luxurious adjoining bath with cultured marble countertops, dual undermount sinks and a walk-in shower. The two secondary bedrooms are opposite the primary bedroom. The large hallway bathroom has tub/shower combination, sink with cultured marble countertop. The exterior of the home has water-efficient front landscaping. The energy efficiency of our Energy Star certified home is complemented by an eco-friendly solar energy system (either lease or purchase required) and dual-pane, low E glass windows. This helps ensure uninterrupted comfort all year long. Future community amenities include a park, pool, spa, and ball courts. Access to I-15, I-10, and 60 Freeways are easy. You are also close to shopping at Costco and 99 Ranch Market. The Ontario International Airport and Ontario Mills Mall are a short drive away. Equinox is also located next to the future Grand Park and a short distance from Park View elementary school. Equinox by KB Home is really a great place to live! Your future home awaits! Ph
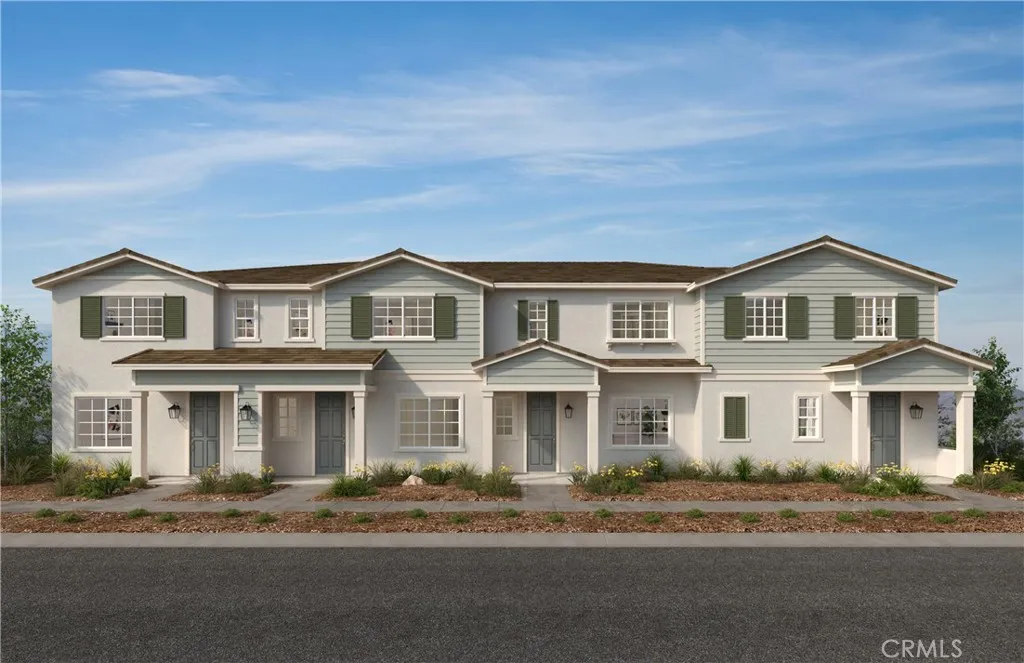
4621 Moonstar Privado
Ontario, CA 91762
AREA SQFT
1,440
BEDROOMS
3
BATHROOMS
3
Equinox is a beautiful brand-new resort-style community in South Ontario. This home offers an open 1,444 sq/ft floor plan with expansive 9-ft ceilings. The stylish kitchen features shaker panel cabinets, an expansive kitchen island, with a stainless single basin sink, dining area, and quartz countertops. Our homes offer brand-new Whirlpool stainless steel electric cook top with oven, dish washer and out-side vented microwave. Additionally, there is convenient powder room downstairs for your guests. The upstairs lead to a spacious primary bedroom with two large walk-in closets and a luxurious adjoining bath with cultured marble countertops, dual undermount sinks and a walk-in shower. The two secondary bedrooms are opposite the primary bedroom. The large hallway bathroom has tub/shower combination, sink with cultured marble countertop. The exterior of the home has water-efficient front landscaping. The energy efficiency of our Energy Star certified home is complemented by an eco-friendly solar energy system (either lease or purchase required) and dual-pane, low E glass windows. This helps ensure uninterrupted comfort all year long. Future community amenities include a park, pool, spa, and ball courts. Access to I-15, I-10, and 60 Freeways are easy. You are also close to shopping at Costco and 99 Ranch Market. The Ontario International Airport and Ontario Mills Mall are a short drive away. Equinox is also located next to the future Grand Park and a short distance from Park View elementary school. Equinox by KB Home is really a great place to live! Your future home awaits! Phot
3535 Banbury
Riverside, CA 92505
AREA SQFT
685
BEDROOMS
1
BATHROOMS
1
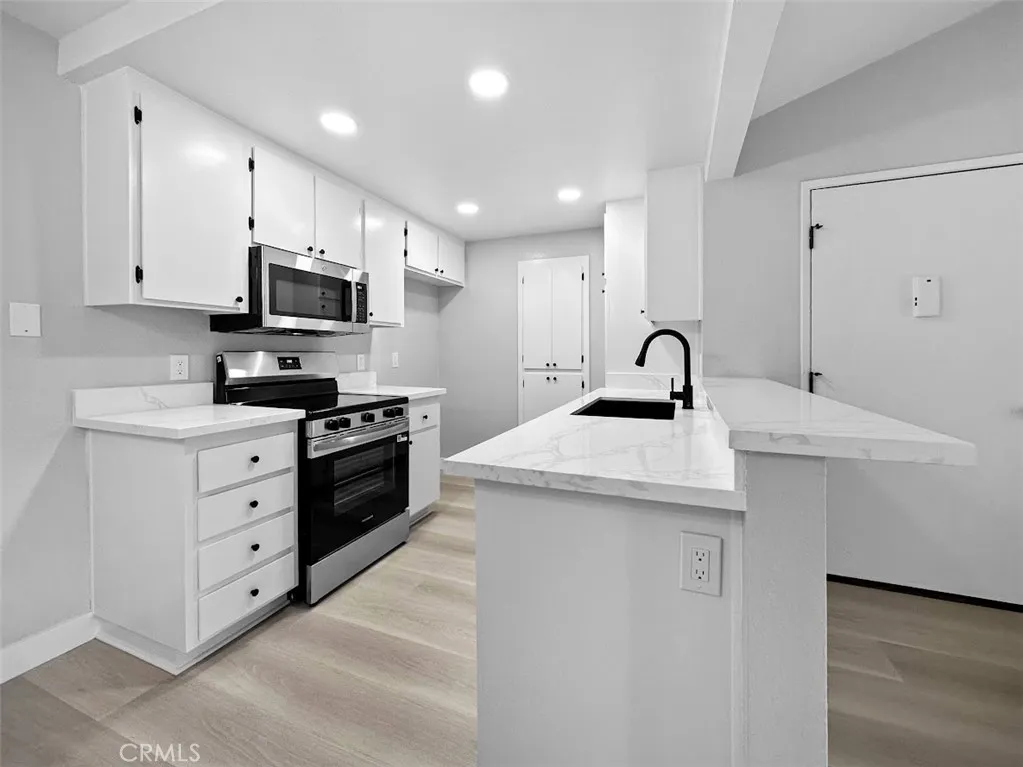
Located in the desirable gated River Oaks community, this inviting second-story, single-level condo offers 1 bedroom and 1 bathroom with recent upgrades and designer-inspired finishes throughout. Vaulted ceilings enhance the spacious living room, which flows seamlessly into the dining area and open kitchen featuring quartz countertops, a breakfast bar, updated cabinetry, recessed lighting, pantry, and stainless steel appliances. The generously sized bedroom includes a walk-in closet, while the bathroom offers a quartz vanity, tub/shower combination, and linen storage. Relax on the covered private balcony and enjoy resort-style amenities including a pool, spa, tennis courts, fitness center, BBQ areas, lush greenbelt and gated entry.
4619 Moonstar Privado
Ontario, CA 91762
AREA SQFT
1,503
BEDROOMS
3
BATHROOMS
3
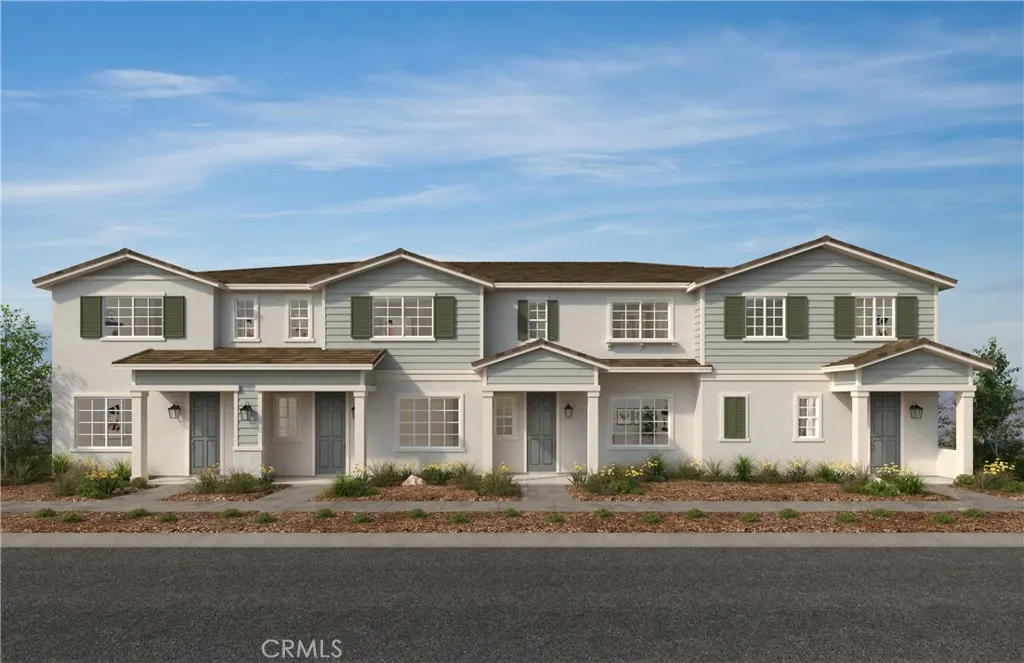
a beautiful brand-new resort-style community in South Ontario. This home offers a 1,503 sq/ft floor plan with expansive 9-ft ceilings. The stylish kitchen features shaker panel cabinets, an expansive kitchen island, with a stainless single basin sink, dining area, and quartz countertops. Our homes offer brand-new Whirlpool stainless steel electric cook top with oven, dish washer and out-side vented microwave. Additionally, there is convenient powder room downstairs for your guests. The upstairs lead to a spacious primary bedroom with a large walk-in closet and a luxurious adjoining bath with cultured marble countertops, dual undermount sinks and a walk-in shower. There is an upstairs laundry room and linen closet for added convenience. The two secondary bedrooms are opposite the primary bedroom. The large hallway bathroom has tub/shower combination, sink with cultured marble countertop. The exterior of the home has water-efficient front landscaping. The energy efficiency of our Energy Star certified home is complemented by an eco-friendly solar energy system (either lease or purchase required) and dual-pane, low E glass windows. This helps ensure uninterrupted comfort all year long. Future community amenities include a park, pool, spa, and ball courts. Access to I-15, I-10, and 60 Freeways are easy. You are also close to shopping at Costco and 99 Ranch Market. The Ontario International Airport and Ontario Mills Mall are a short drive away. Equinox is also located next to the future Grand Park and a short distance from Park View elementary school. Equinox by KB Home is reall
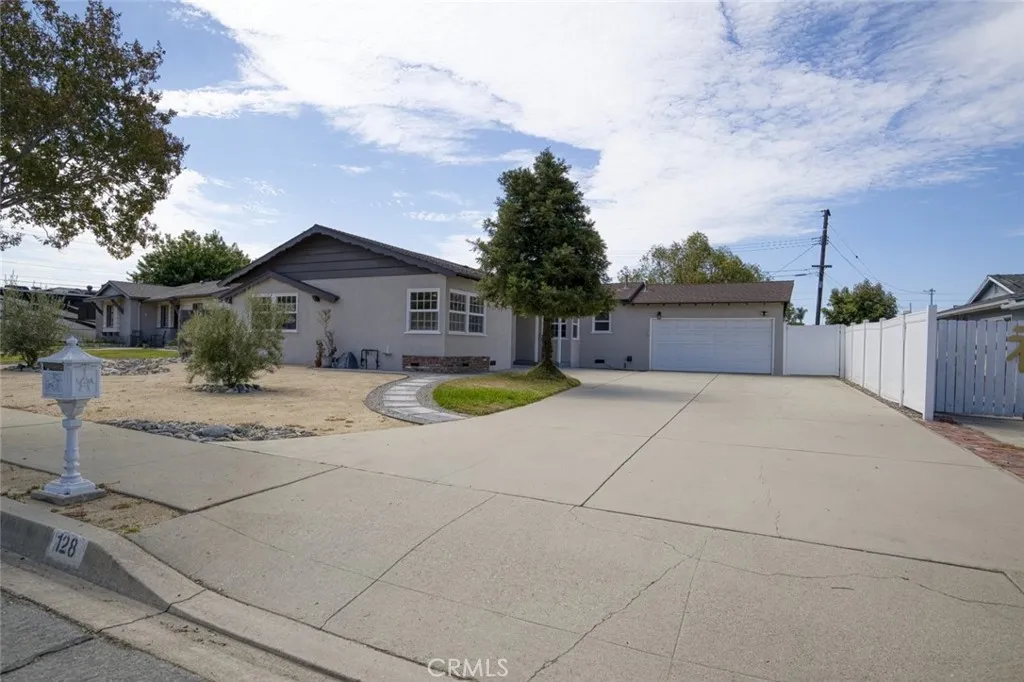
128 Gaillard Street
Glendora, CA 91740
AREA SQFT
1,864
BEDROOMS
4
BATHROOMS
2
Welcome to this beautifully maintained 4-bedroom, 2-bathroom home offering comfort, quality, and thoughtful upgrades throughout. The inviting kitchen features granite countertops, a garden window, an eat-in breakfast nook, and abundant cabinetry, creating a functional and welcoming space for everyday living. Original hardwood floors have been professionally refinished, adding timeless character and warmth to the home. Both the living room and family room showcase cozy fireplaces, providing ideal spaces for relaxing or entertaining. The spacious primary suite includes an extra-deep closet with built-in shelving, while all bedrooms are equipped with ceiling fans for added comfort. Additional improvements include a newer 200-amp electrical panel, copper plumbing, Milgard dual-pane windows, an Aprilaire whole-house air filtration system, Wi-Fi-enabled smart thermostat, and vinyl fencing. The professionally landscaped front yard features attractive water-wise landscaping for low-maintenance curb appeal. A large, flat driveway and attached 2-car garage provide ample parking (could accommodate an RV) and convenience. Ideally located near Washington Elementary School, Glen Oaks Golf Course, pickleball courts, shopping, dining, and everyday amenities. Washer, dryer and refrigerator are included, making this move-in-ready Glendora home an exceptional opportunity.
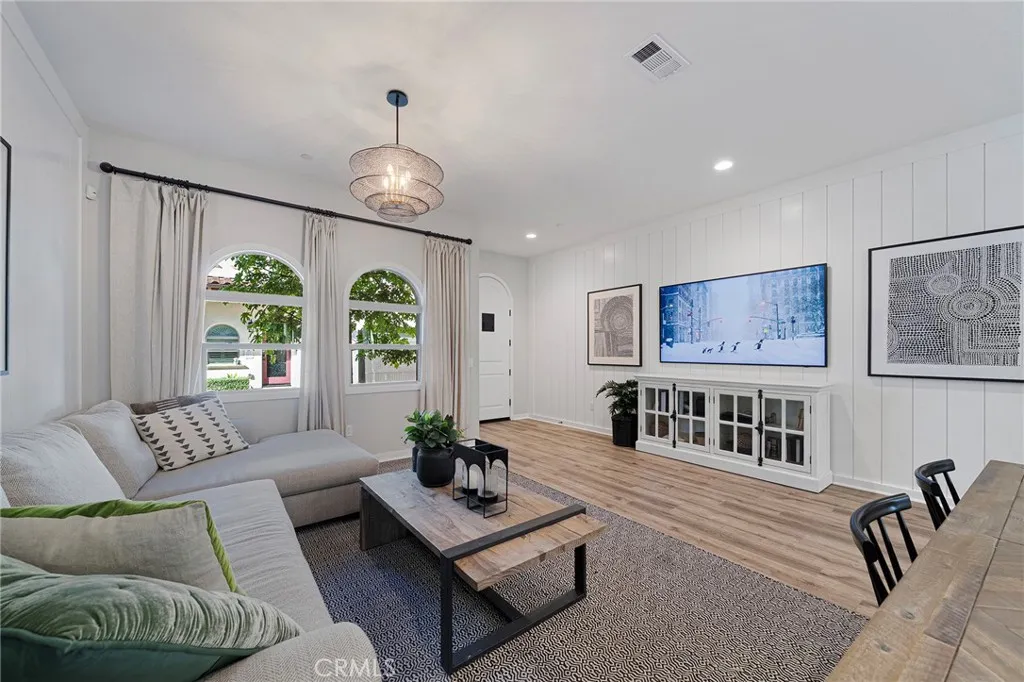
786 Francesca
Walnut, CA 91789
AREA SQFT
2,249
BEDROOMS
3
BATHROOMS
4
Welcome to this exceptional nearly-new 2022 Las Colinas model home, a stunning Mediterranean-inspired residence that was originally constructed and meticulously upgraded by the builder with nearly $100,000 in premium enhancements. This distinctive property offers the rare opportunity to own a home that feels virtually brand newr. Every detail reflects thoughtful design, superior craftsmanship, and an elevated standard of living. Strategically positioned on a highly desirable corner lot within the prestigious Las Colinas community, this residence benefits from only one shared wall, allowing abundant natural light to flood the interiors throughout the day. The thoughtfully designed floor plan showcases the most sought-after contemporary configuration: three generous ensuite bedrooms elegantly positioned at the three corners of the home. This intelligent layout ensures complete privacy and tranquility for each suite, creating an ideal environment for modern family living or multi-generational comfort. The open-concept main level presents a bright, airy living space anchored by a designer kitchen featuring an oversized island, luxurious finishes. Upstairs, a versatile loft has been thoughtfully finished with custom built-in bookshelves, desk, and seatingtransforming the space into an inspiring home office, childrens study and reading retreat, or quiet library. This highly functional area adds exceptional everyday value and flexibility. Practical amenities further enhance the lifestyle this home provides. Two attached garages are complemented by two additional outdoor parking sp
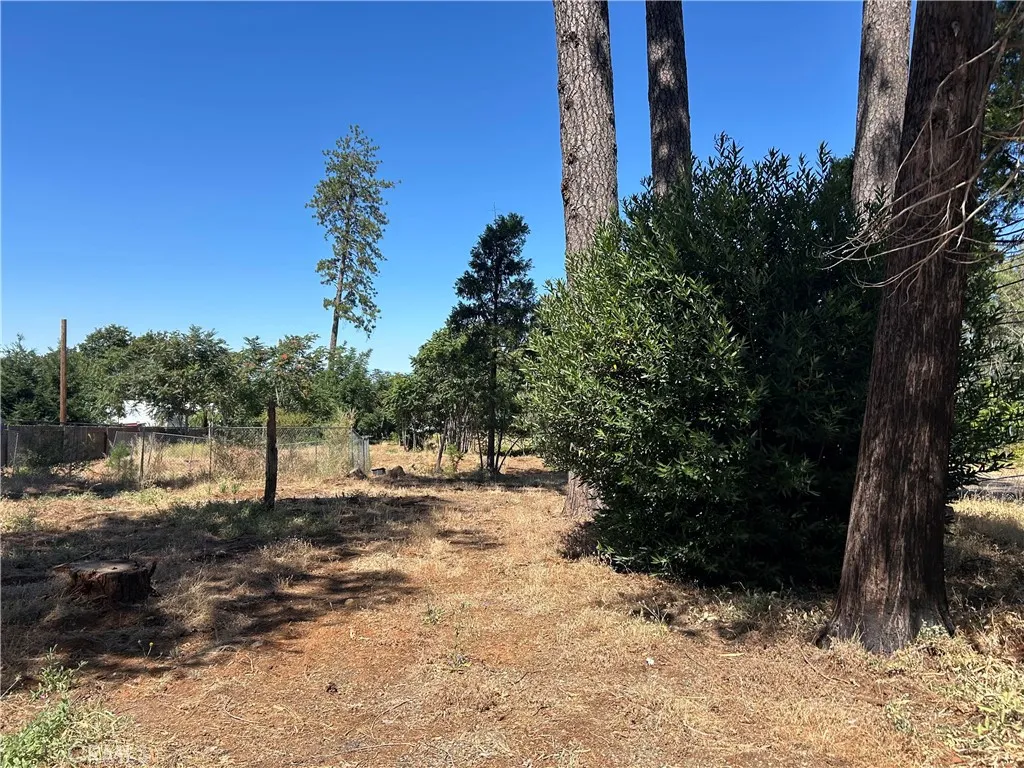
5463 S Libby
Paradise, CA 95969
AREA SQFT
BEDROOMS
BATHROOMS
Level 1 acre to build your dream home. PID is connected, located just past Silver Meadows Estates, show and sell
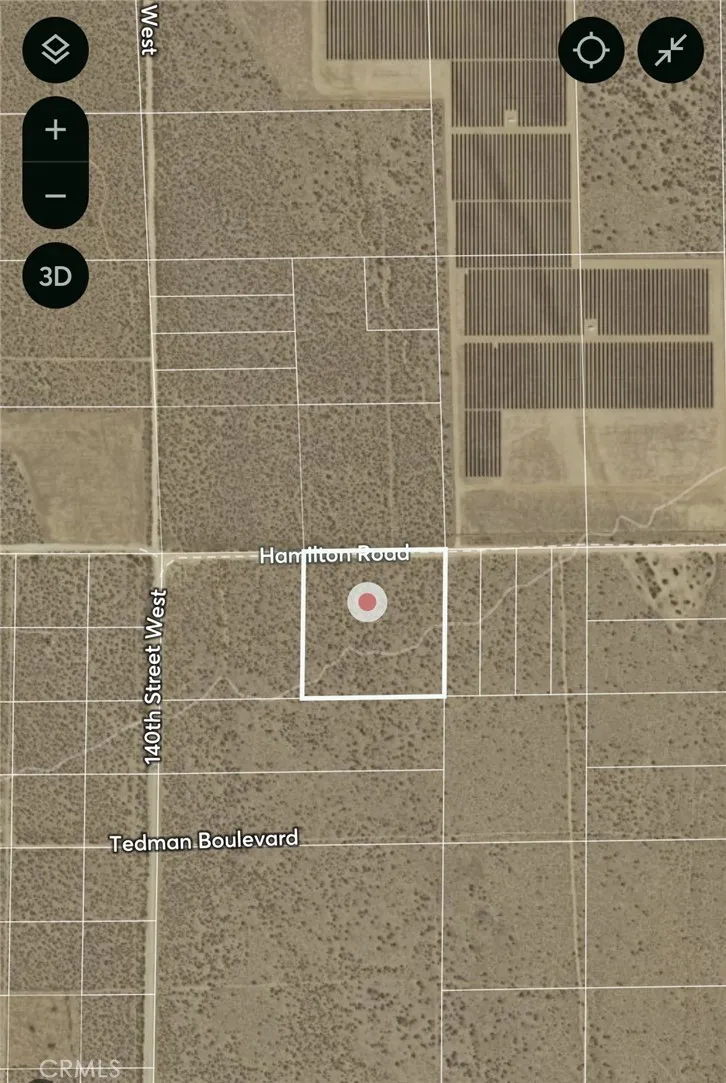
141 street
Rosamond, CA 93560
AREA SQFT
BEDROOMS
BATHROOMS
10 Acres of Land in ROSAMOND, between 140th St. W and 135th Street W along Hamilton Road. Unincorporated area in Kern County (section 9, Township 9, Range 14, Quarter) APN# 358-141-03-00-5 Kern County in California. Rosamond is an active place for Alternative Energy Projects like WIND, and SOLAR FARMS. Buyer and agent to perform due diligence and verify land use, zoning, and If any utilities are available. Please check with city and county for zoning information.
50th ST W And Ave E-4
Lancaster, CA 93536
AREA SQFT
BEDROOMS
BATHROOMS
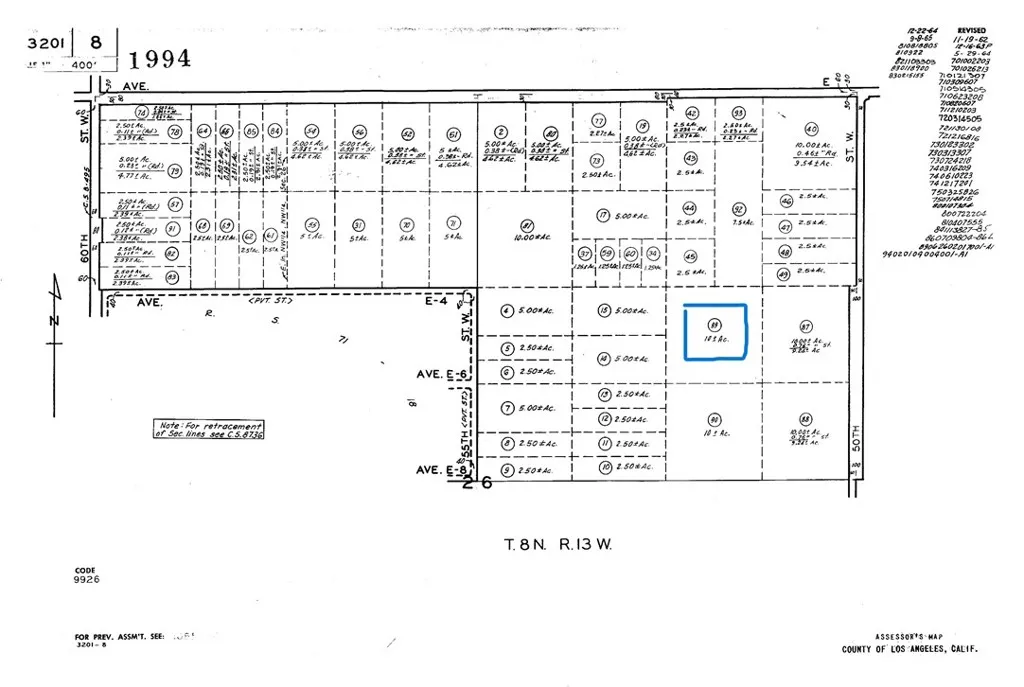
LEVEL LAND. NEAR FOX AIRPORT. 10 ACRES. 9.9679 NET ACRES. JUST WEST OF 50th STREET WEST AND AT AVENUE E4. OPEN TO OFFERS.
Wendy
Murrieta, CA 92562
AREA SQFT
BEDROOMS
BATHROOMS
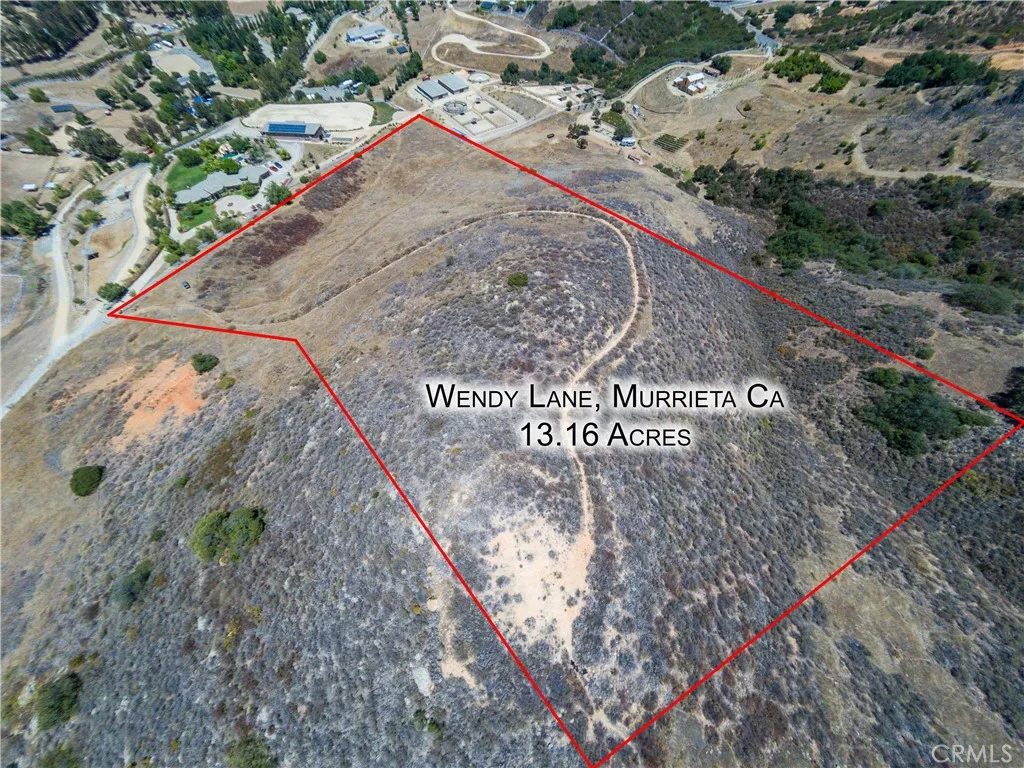
Discover the opportunity to build your dream estate on this stunning 13.21-acre residential parcel in the prestigious equestrian community of La Cresta, Murrieta. Surrounded by rolling hills and panoramic views, this exceptional property offers the perfect blend of privacy, tranquility, and natural beauty. Residentially approved and ready for your vision, the expansive acreage provides ample space for a custom home, guest house, barn, workshops, or other improvements (subject to county approval). Horse enthusiasts will appreciate the area's renowned equestrian lifestyle, with miles of riding trails and horse-friendly surroundings. Enjoy peaceful country living while remaining just minutes from shopping, dining, top-rated schools, and convenient access to I-15. A rare opportunity to own one of Southern California's premier rural lifestyle properties.
1350 s main
Lakeport, CA 95453
AREA SQFT
650
BEDROOMS
1
BATHROOMS
1
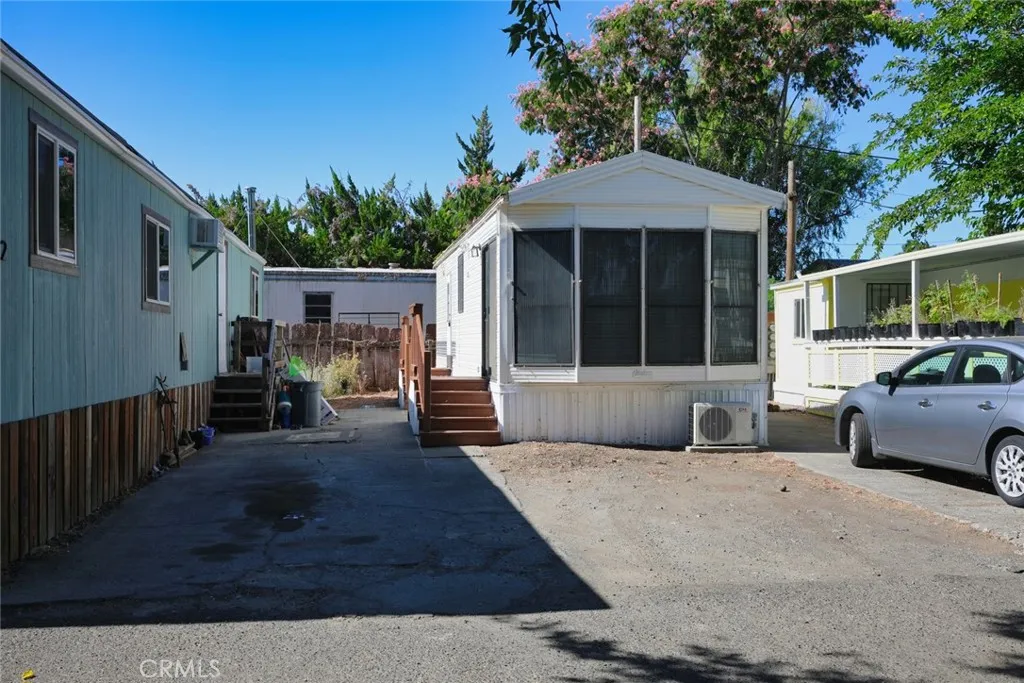
Welcome to your dream oasis in Lakeport, California! Nestled on the coveted waterfront of one of the area's serene parks, this stunningly remodeled home offers a perfect blend of tranquility and convenience. Boasting modern finishes throughout, every detail has been thoughtfully curated for your comfort and style. Enjoy seamless living with an open-plan layout that includes a gourmet kitchen equipped with top-of-the-line appliances, sleek countertops, and elegant cabinetry. Featuring spacious bedrooms flooded with natural light, this move-in-ready residence promises restful nights. The chic bathrooms showcase contemporary fixtures and luxurious touches that offer everyday indulgence. Step outside onto your private deck to savor breathtaking views of sparkling waters while enjoying morning coffee or evening sunsets. The location couldnt be more idealless than five minutes from downtown Lakeport where you can explore boutique shopping, vibrant dining options, and all essential amenities including hospitals and transit. Whether you're taking leisurely strolls by the lake or engaging in energetic water activities, this exquisite property offers lifestyle perfection at its finest. Don't miss the opportunity to own a slice of paradise; come see how extraordinary life can truly be!
83454 Lonesome Dove
Indio, CA 92203
AREA SQFT
2,749
BEDROOMS
4
BATHROOMS
3
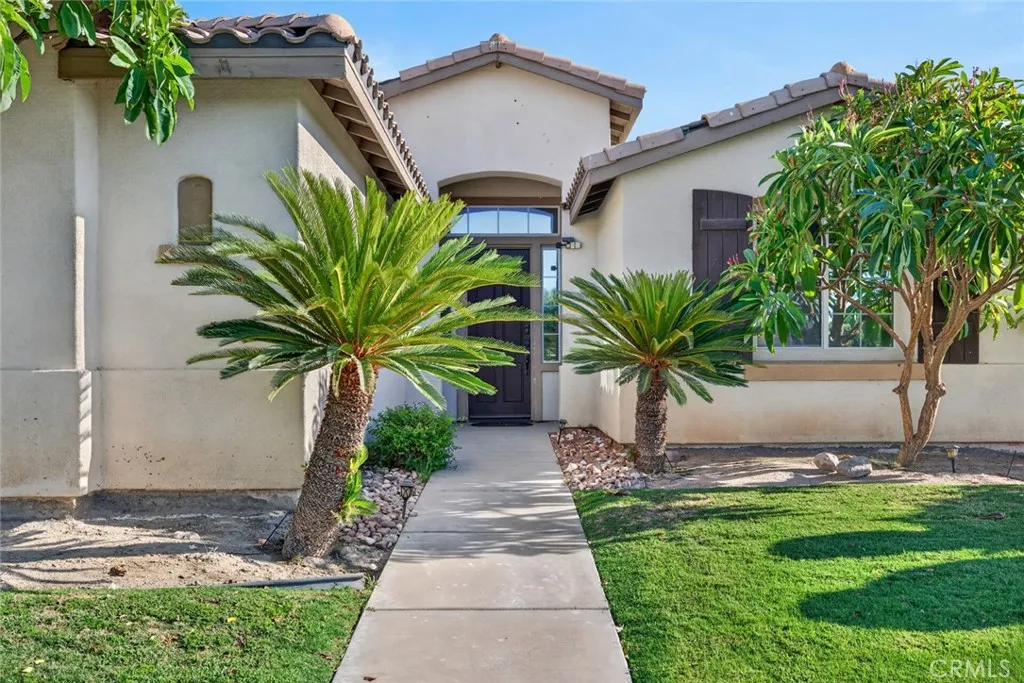
Welcome to this beautifully upgraded corner-lot home, With modern finishes, and a backyard designed for entertaining, this move-in-ready property offers comfort, style, and convenience. The backyard is ideal for relaxing and entertaining, patio fans and enhanced lighting make the space enjoyable throughout the day and evening.The resort-style pool has been updated with a new pebble finish, tile, and LED lighting. Additional upgrades include a new pool filter, pump, saltwater system, and remote-control operation. The home also includes a recently installed leased solar system and two Tesla Powerwall batteries, the whole-house has a water-softening system services both the home and pool. Inside, recently remodeled kitchen, quartz countertops and a custom island, stone flooring in the living room, fresh paint, new door frames, updated moldings. Each bedroom is spacious and recently installed laminate flooring, offering both durability and a clean, modern look. Thoughtfully upgraded inside and out, this home offers exceptional indoor-outdoor living in a convenient location just minutes from dining, shopping centers! This house is a must see!
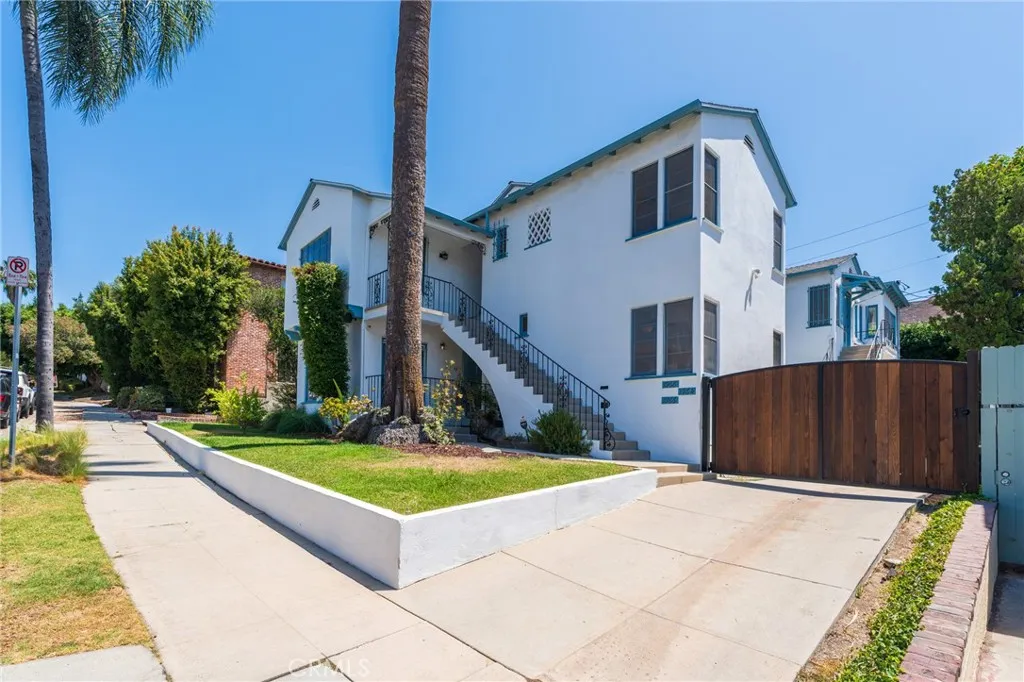
1964 Palmerston
Los Angeles, CA 90027
AREA SQFT
3,626
BEDROOMS
5
BATHROOMS
3
Welcome to 1964 Palmerston Place, a truly rare Los Feliz offering where timeless architecture, rich history, and modern infrastructure come together in one extraordinary residence. Originally designed and occupied by its architect owner, this distinguished property was thoughtfully created as both a residence and professional workspace. The architect lived upstairs while operating his office from the lower level, establishing a live-work concept decades ahead of its time. Throughout its history, the home has had only three owners, a remarkable testament to its enduring appeal. The second owner was a skilled plumber, whose stewardship contributed to the home's well-maintained systems and long-term care. The property has been thoughtfully removed from the rental market and thoughtfully redesigned for single-family use. The upper level has been reimagined into a luxurious 3-bedroom, 2-bath residence by incorporating the former studio, while the lower level offers a comfortable 2-bedroom, 1-bath layoutideal for multi-generational living, extended family, guests, or a dedicated home office, echoing the property's original purpose. Behind its classic Old World character lies an extensive modernization of nearly every major system. Recent improvements include all-new electrical panels, updated copper plumbing, new central heating and air conditioning, and a completed foundation retrofit, providing today's buyers with confidence and peace of mind while preserving the home's architectural integrity. Situated on a picturesque street in one of Los Feliz's most desirable neighborhoods,
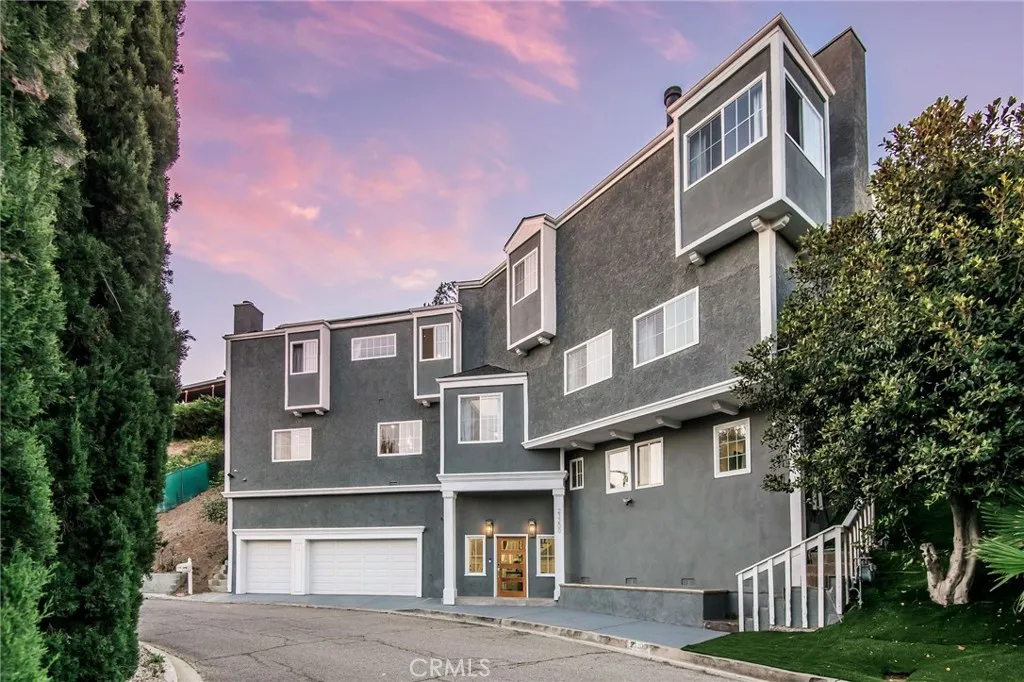
23200 Cass Avenue
Woodland Hills, CA 91364
AREA SQFT
4,148
BEDROOMS
5
BATHROOMS
5
Entertainer's Dream; a stone's throw away from Calabasas, stands this beautiful Multi-level Newly Renovated Masterpiece. Through the covered entrance, you are greeted by high ceilings, laminate floors, an elevator, and stairs that take you to the entertainment and private sanctuaries of the property. A spacious great room with high ceilings complete with fireplace and beautiful built-ins is adjacent to a fully remodeled open kitchen with designer stainless steel Viking appliances, quartz counters and a large island with breakfast bar. The Great room also serves a dining room that opens to a beautiful entertainment space with abundant space for entertaining guests. Across the hall, you have an oversized family room with a wet bar which can also double as a game room. Throughout the property, you have 5 bedrooms perfect for accommodations for family and friends. There are 2 Master suites complete with large walk-in closets, fireplace, balcony, and spa-like master baths with soaking tub, rain shower, and dual vanities. Outside, the multi-level entertainers dream yard is complete with an abundance of patio seating, BBQ center, jacuzzi spa, and outdoor lights that frame this private oasis. Additional conveniences include an integrated Smart Home System, security cameras & surround sound, 3 car garage, and Fully paid Solar Panels. A luxurious lifestyle close to fine dining, designer shops, and more.

29458 UPPER CREEK Loop
Winchester, CA 92596
AREA SQFT
2,307
BEDROOMS
3
BATHROOMS
3
ENTERTAINERS DREAM: 2307 sq ft 3 Bed 2.5 Bath with HUGE LOFT: Discover this wonderful Lexis home. Modern living features include a charming, covered entry, a study and powder room leading into the open dining and great rooms, which flow into a thoughtfully designed kitchen offering a pantry and a center island. Highlights of the second floor include a spacious room, a convenient laundry, two secondary bedrooms with a shared bath, and a luxurious primary suite boasting an oversized walk-in closet and private bath with double sinks. Our designer-curated fixtures and finishes are sure to impress! The Woods in Winchester is the ideal location and community for low maintenance living. The Woods in Winchester is close to freeways, shopping and entertainment. Gated community, club house, dog parks and resort like pool. Visit today!

425 Calle Rolph
Palm Springs, CA 92262
AREA SQFT
1,374
BEDROOMS
2
BATHROOMS
2
Experience Palm Springs living in this beautifully updated mid-century modern home in the highly desirable Greenhouse East community on fee simple land you own. This 2 bed + 2 bath light-filled residence features an open-concept floor plan, updated kitchen, updated bathrooms, and beautiful lighting features. Step outside to an oversized private patio with stunning San Jacinto Mountain views, perfect for relaxing or entertaining. Community amenities include a junior Olympic-sized pool, sunken tennis courts, lush grounds, and gated security. The HOA covers the roof, water, trash, earthquake insurance, and includes a private one car garage. Ideally located less than a mile from vibrant Downtown Palm Springs, you'll enjoy easy access to renowned restaurants, shopping, art galleries, entertainment, Ruth Hardy Park, and the Thompson Hotel. Whether you're looking for a full-time residence, weekend getaway, or investment property, this turnkey home offers the very best of the Palm Springs lifestyle.
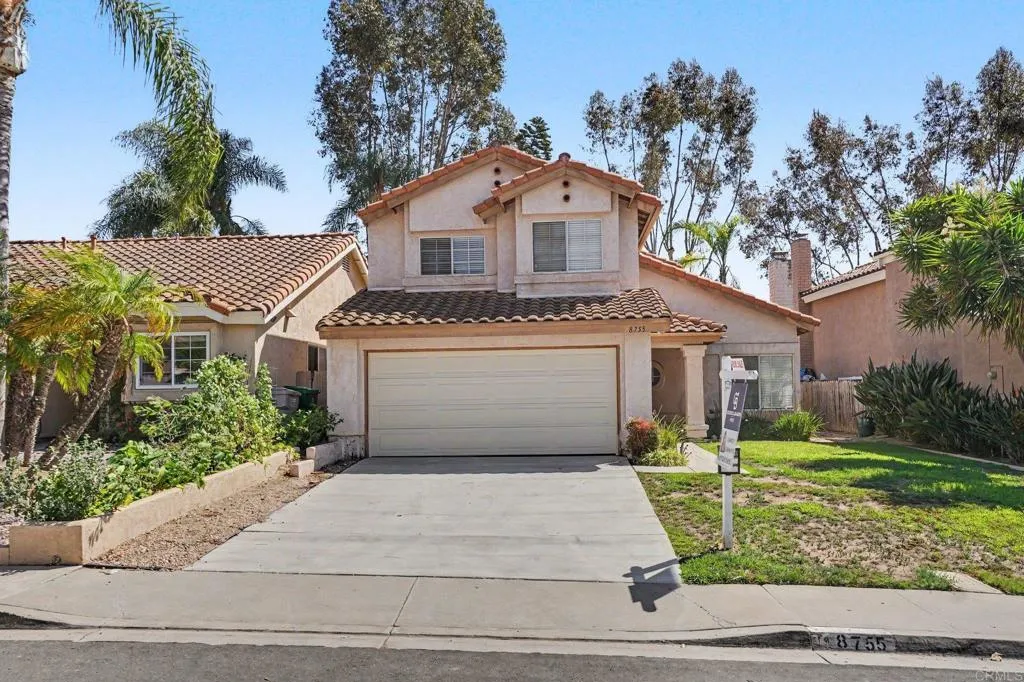
8755 Park Run Road
San Diego, CA 92129
AREA SQFT
1,655
BEDROOMS
3
BATHROOMS
3
NEW PRICE Exceptional Rancho Peasquitos Opportunity! Discover the opportunity to own a beautifully situated 3-bedroom, 2.5-bath home in desirable Rancho Peasquitos. Featuring a remodeled kitchen, 1,655 square feet of living space, and a welcoming floor plan, this home offers an excellent opportunity to enjoy a sought-after neighborhood at an attractive new price. Enjoy nearby parks, scenic greenbelts, walking paths and convenient access to shopping, dining, SR-56 and I-15. Located within the highly regarded Poway Unified School District. Whether you're looking to personalize a home and make it your own or simply enjoy the benefits of this wonderful location, 8755 Park Run Rd deserves a closer look. A fresh opportunity. A great location. A price worth seeing!
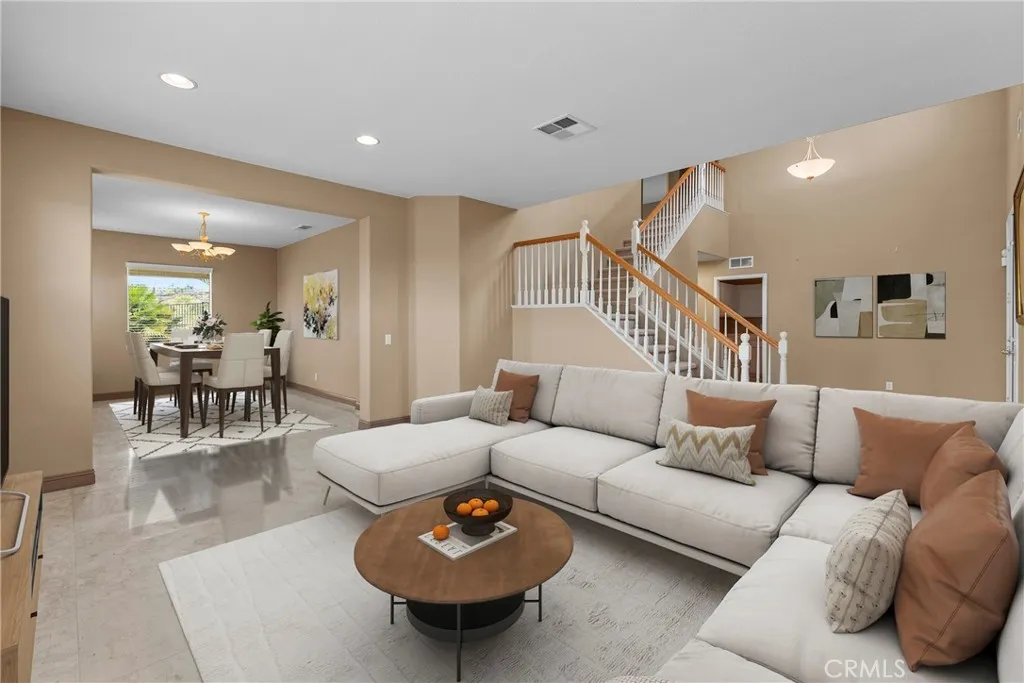
29460 Branwin
Murrieta, CA 92563
AREA SQFT
3,155
BEDROOMS
4
BATHROOMS
4
Escape to this exclusive 4-bedroom, 4-bath sanctuary nestled against the Rancho California Golf Course Ecological Preserve. With only one neighbor to the right and golf course preserve behind, this home delivers the rare privacy golf enthusiasts craveno overlooking neighbors, No HOA, utterly secluded setting. The Residence: Polished travertine flooring (full 1/2-inch thick) flows throughout the entire downstairs, anchored by a dramatic 16-foot vaulted ceiling entry that commands attention. Upstairs features warm Berber carpet. Mature, exotic landscaping frames the property front and rearestablished and lush, zero learning curve for outdoor living. 3-car garage, original condition throughout, impeccably maintained and move-in ready. No surprises, no major work needed. This is a show-stopper for buyers who value immediate occupancy and finishes that impress. The Lifestyle: Within the prestigious Rancho California Golf Club community in Murrieta's most coveted location. Serene, private setting with top-rated schools and award-winning wineries minutes away. Perfect for the buyer who wants extreme privacy, prestige, and a peaceful retreat without the fuss.
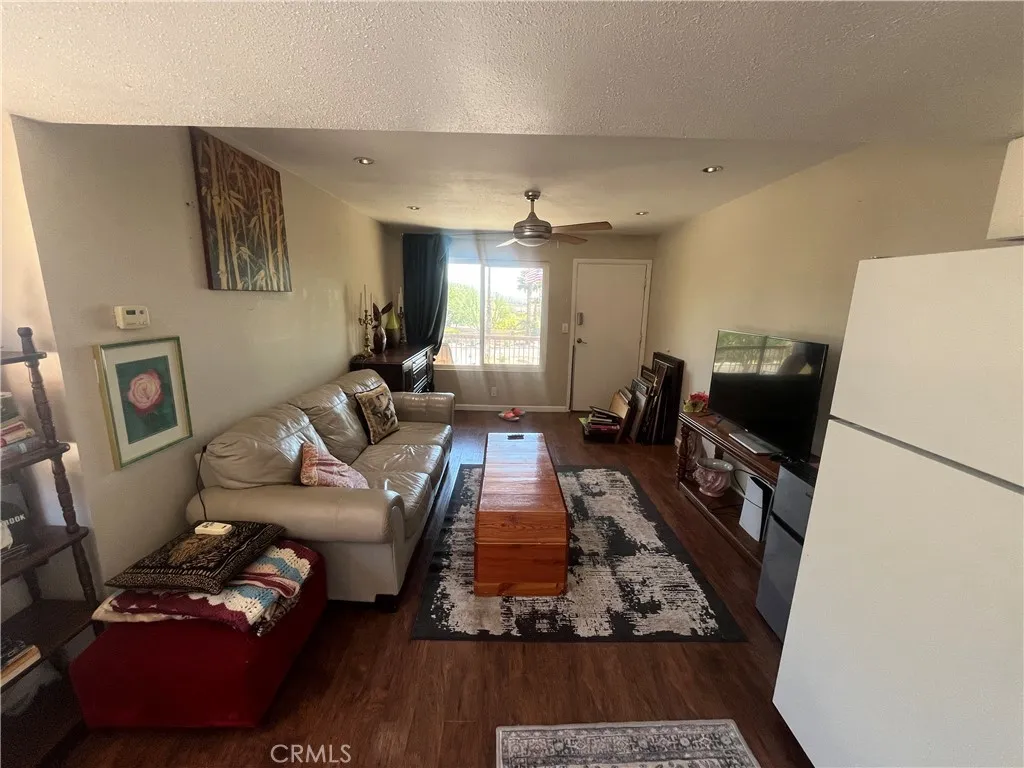
64281 Spyglass
Desert Hot Springs, CA 92240
AREA SQFT
565
BEDROOMS
1
BATHROOMS
1
NEW PRICE-$74,500! Exceptional value offered at $74,500; this condo is currently the lowest-priced active condo listing in the community. If you've been waiting for an affordable opportunity to own in Mission Lakes, this is the one to see. Enjoy the county club lifestyle, golf, pools, and desert surroundings at a price that stands out from the competitors. Seller is motivated and has priced this property to get your attention. Schedule your showing today! Welcome to your own desert resort retreat at Mission Lakes Country Club, where every day feels like a vacation! Wake up to gorgeous mountain views, spend the morning enjoying unlimited golf on the Ted Robinson-designed 18-hole course, relax beside the sparkling pools and spas, and end the day with dinner and cocktails at the clubhouseall without leaving the community. This inviting upstairs residence is filled with natural light thanks to an additional window unique to its location. Inside, the updated kitchen features granite countertops and crisp white cabinetry, while the refreshed bathroom adds a clean, contemporary touch. The amenities extend well beyond golf, with a fitness center, tennis and pickleball courts, clubhouse, restaurant, cocktail lounge, swimming pools, and spas. Downtown Palm Springs, casinos, and the natural beauty of Joshua Tree National Park are all within easy reach. Monthly HOA dues of $357 include water, internet, cable television, trash service, grounds maintenance, and community laundry facilities. A second HOA provides unlimited golf privileges for two owners on titlean exceptional benefit for

1 Avenida La Cresta
Murrieta, CA 92563
AREA SQFT
BEDROOMS
BATHROOMS
Finding usable land in La Cresta with convenient access to town is a unique opportunity. This 5.04-acre parcel offers the peaceful rural lifestyle you're looking for, while remaining just minutes from shopping, dining, schools, and I-15 freeway access. Located directly off Avenida La Cresta, this property features an established flat building pad, engineered plans available for a custom residence, and additional areas with potential for future improvements. Surrounded by beautiful custom estates and the natural beauty of La Cresta, this homesite offers the perfect setting to create your dream property. Zoned R-A-5 with equestrian potential, La Cresta offers miles of riding trails, open space, and a unique country lifestyle, close to everything Murrieta and Temecula have to offer.

Salton Dr
Salton City, CA 92275
AREA SQFT
BEDROOMS
BATHROOMS
Great opportunity to own over 40 acres of land in prime location of Salton City. Short drive to Salton Sea. Variety of investment opportunities for development of this amazing piece of property.

831 Boylston
Pasadena, CA 91104
AREA SQFT
2,108
BEDROOMS
3
BATHROOMS
2
Welcome to 831 Boylston Street, a beautifully maintained 3-bedroom, 2-bath Craftsman home offering timeless character and modern comfort in one of Pasadena's most convenient locations. Built in 1915, this charming bungalow showcases spacious living areas, original hardwood floors, wide Craftsman moldings, abundant natural light, and classic architectural details throughout. The inviting living room features a decorative fireplace and flows into a formal dining room, creating an ideal space for both everyday living and entertaining. The home includes a well-appointed kitchen, separate laundry room with washer/dryer included, central heating and air conditioning, and a private side patio perfect for relaxing outdoors. Situated on a large lot, the property offers generous parking, including a detached single-car garage and an additional carport. Conveniently located near Lake Avenue and Orange Grove Boulevard, you'll enjoy easy access to the 210 Freeway, Metro Gold Line, Old Pasadena, shopping, restaurants, parks, and local entertainment.

718 Sycamore
Vista, CA 92083
AREA SQFT
1,368
BEDROOMS
3
BATHROOMS
2
Beautiful 2016 Manufactured Home in a desirable Adult Community-Vista Ca. Home just reduced! Welcome to this impeccably maintained manufactured home, located in a senior community in Vista Ca. This home offers the perfect blend of comfort, convenience, and low maintenance living. Situated in a prime central location. Residence enjoys easy access to public transportation, nearby shopping, dining, and easy freeway access. Home features spacious 3 bedrooms and 2 full bathrooms. The main living area features laminate flooring and bedrooms are carpeted. Full size washer and dryer are included along with upgraded stainless-steel appliances that make the kitchen shine. The kitchen counter tops are custom stone. They are beautiful! Step outside to a large, covered deck. Perfect for morning coffee or relaxing reading a book! The exterior is sided with Hardi Board. The fully fenced side yard boast turf landscaping. Additional highlights are a covered carport and large shed. This home is turnkey. This Home is ready and waiting for it's next owner. Call for your private showing.

5872 Nordina
Huntington Beach, CA 92649
AREA SQFT
1,707
BEDROOMS
3
BATHROOMS
2
Thoughtfully reimagined with exceptional craftsmanship, this beautifully updated 3-bedroom, 2-bathroom home blends timeless design with modern comfort and smart home convenience. From the moment you enter through the custom front door, you're welcomed by rich refinished hardwood floors, elegant millwork, crown molding, plantation shutters, recessed lighting, and designer finishes that create a warm and inviting atmosphere. The spacious living room features a cozy fireplace and opens into the formal dining room, where custom wainscoting and a statement light fixture create an elegant setting for entertaining. Beyond, the remodeled kitchen features quartz countertops, a designer backsplash, and a custom range hood. The family room boasts vaulted ceilings, a custom-built dining nook, and a beautifully designed wet bar, complete with maple cabinetry, a copper sink, and a striking blue tile backsplash. Sliding glass doors open to the backyard, creating a seamless transition between indoor and outdoor living. The versatile floor plan also includes a home office with designer wallpaper, refreshed bathrooms, and a serene primary suite featuring a custom accent wall that creates a warm and sophisticated retreat. Extensive smart home features, along with a new roof, a new furnace, a tankless water heater, and numerous system upgrades, provide lasting comfort and peace of mind. The private backyard offers the perfect extension of the home, complete with a covered patio, outdoor television, fire table, spa, and beautifully curated outdoor spaces designed for entertaining and everyday e
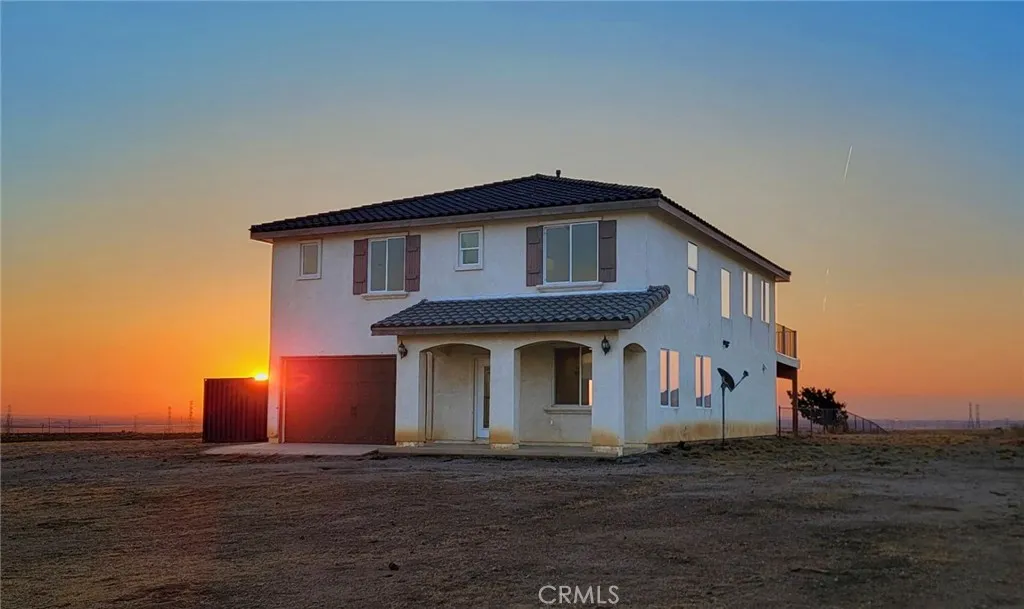
44972 135th
Lancaster, CA 93536
AREA SQFT
2,858
BEDROOMS
3
BATHROOMS
3
RARE OPPORTUNITY - YOUR OWN PRIVATE RETREAT ON 2.5 ACRES SPACE, PRIVACY & BEAUTIFUL VIEWS Discover a spacious 2,858 sq. ft. home set on approximately 2.5 acres, offering privacy, beautiful mountain views and incredible sunsets - all approximately 30 minutes from Santa Clarita. At the heart of the home is a beautiful, spacious kitchen with a large center island, perfect for cooking, gathering and entertaining. Generous living areas, an inviting fireplace, large bedrooms and abundant natural light create a warm and welcoming home. One of the home's standout features is the exceptionally spacious primary suite - a private retreat of its own with room for a sitting area and a private balcony overlooking the peaceful surroundings. Enjoy your morning coffee outside or unwind while watching the sunset. The spacious primary bath features an oversized walk-in shower. Outside, enjoy approximately 2.5 acres, no HOA, a private well and an attached two-car garage - a rare opportunity to enjoy more space, privacy and freedom. And from time to time, the surrounding landscape is transformed by a beautiful touch of snow, making this peaceful setting even more special. Come experience the beautiful kitchen, impressive primary retreat, private balcony, acreage and unforgettable sunsets for yourself. Schedule your private showing today!
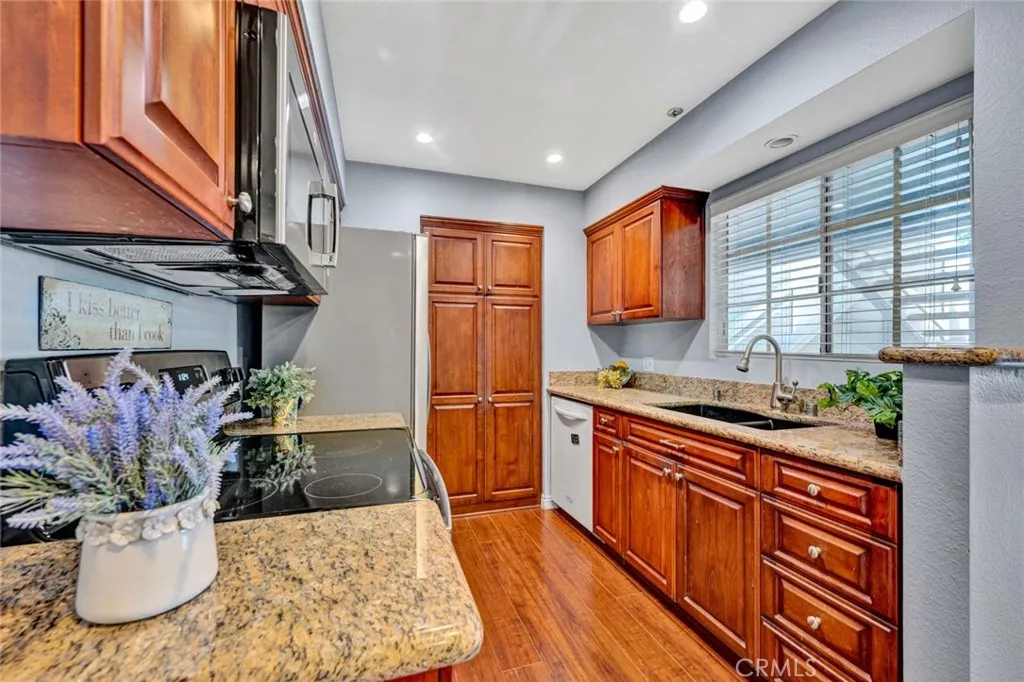
3500 Greenville
Santa Ana, CA 92704
AREA SQFT
907
BEDROOMS
2
BATHROOMS
2
****STRONG PRICE REDUCTION to $565,000 IN ADDITION TO OFFERING $10,000 credit for INTEREST RATE Buy-Down or PAYING FOR Closing costs!**** ALL ON ONE OF THE MOST HIGHLY UPGRADED UNITS IN THE COMPLEX! Ideally located in the highly desirable South Coast Metro area, this beautifully upgraded second story, single level 2-bedroom, 2-bath condominium is tucked inside the gated Chelsea Court community and offers the perfect blend of comfort, style, and convenience. Designed with a functional dual-suite floor plan, each spacious bedroom features its own private bathroom, providing ideal privacy for guests, roommates, or multi-generational living. Step inside to an open, light-filled living space featuring updated wide-plank hardwood flooring, high ceilings, recessed energy-efficient LED lighting, and a seamless flow between the living room, dining area, and remodeled kitchen. The kitchen is both stylish and functional with upgraded soft-close wood cabinetry, granite countertops, abundant storage, a pantry, and stainless-steel appliances including a GE 4-burner electric range, GE microwave, White KitchenAid dishwasher, Whirlpool French-door refrigerator, and full-size LG front-loading washer and dryer. Sliding glass doors open to a private covered patio, creating the perfect space for morning coffee, outdoor dining, relaxing, or weekend BBQs. Both bedroom suites offer generous closet space, with one featuring custom built-ins for additional storage. Additional upgrades include dual-pane windows, newer central heating and air conditioning, ceramic tile flooring in bathrooms, and an in

