

Search
Search
Search
Search For Your Next Property
Form submitted successfully!
You are missing required fields.
Dynamic Error Description
There was an error processing this form.
39602 Kelso Valley
Weldon, CA 93283
AREA SQFT
BEDROOMS
BATHROOMS
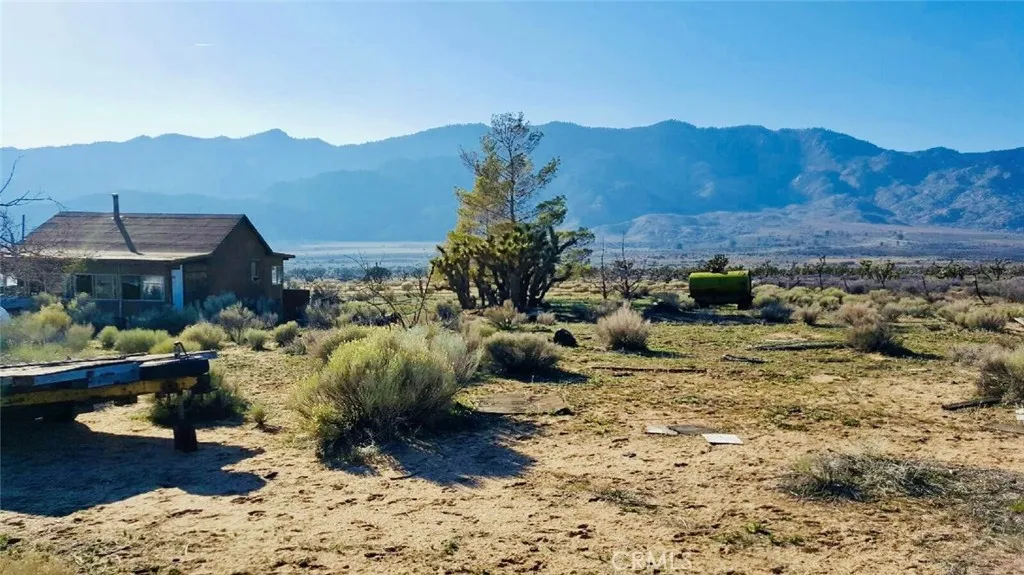
20+ Acres of Opportunity in Scenic Kelso Valley! Escape to the wide-open beauty of the high desert with this unique 20+ acre property located at 39602 Kelso Valley Road in Cantil, CA. Surrounded by breathtaking desert landscapes, mountain views, and endless outdoor recreation opportunities, this property is ideal for those seeking privacy, adventure, and a chance to create their own retreat. The property features a 2-bedroom, 1-bath cabin with an existing well, offering a solid foundation for restoration. The cabin is in need of repairs, and the well requires a new pump, making this an excellent opportunity for investors, off-grid enthusiasts, hunters, ATV riders, or anyone looking for a weekend getaway project. Situated near the renowned Jawbone Canyon OHV area and surrounded by miles of public lands, this location is a paradise for outdoor enthusiasts. Enjoy off-roading, hiking, camping, stargazing, wildlife viewing, and exploring the rugged beauty of the Southern Sierra region. The expansive acreage provides plenty of room for recreation, livestock, additional structures, or simply enjoying the peace and quiet of the desert. Whether you're looking to build your dream rural retreat, establish a recreational base camp, or invest in a property with tremendous potential, this is an opportunity you won't want to miss. Bring your vision and unlock the possibilities of this rare 20+ acre property. Don't miss this opportunity!
2616 Haven
Los Angeles, CA 90032
AREA SQFT
2,008
BEDROOMS
4
BATHROOMS
3
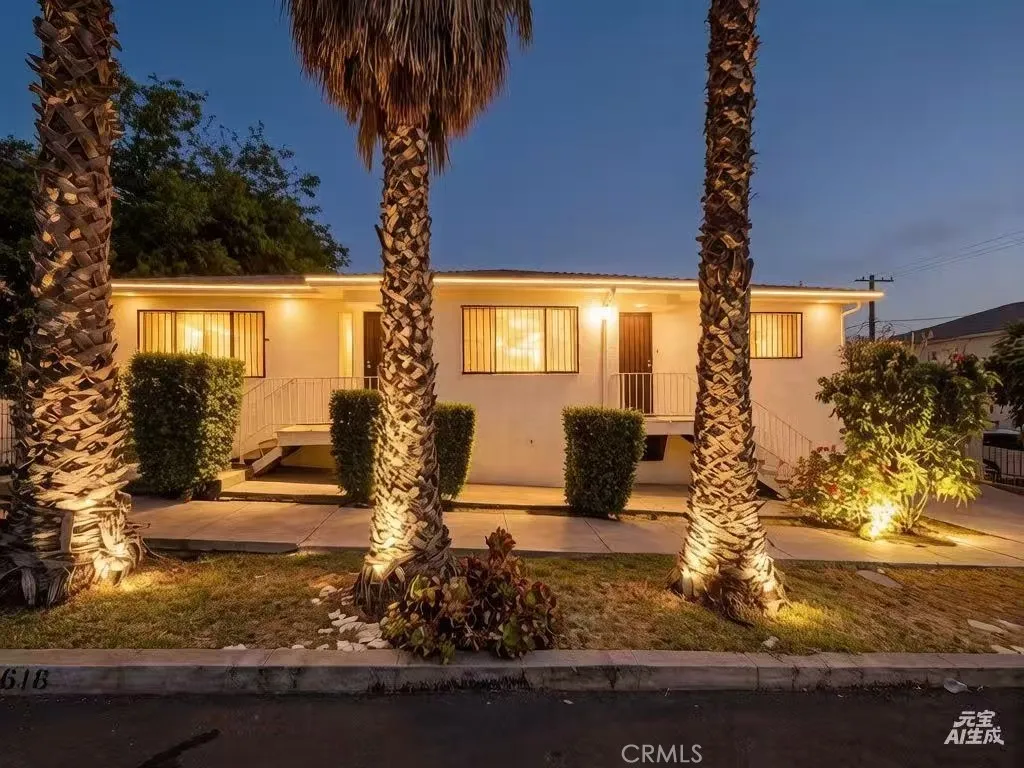
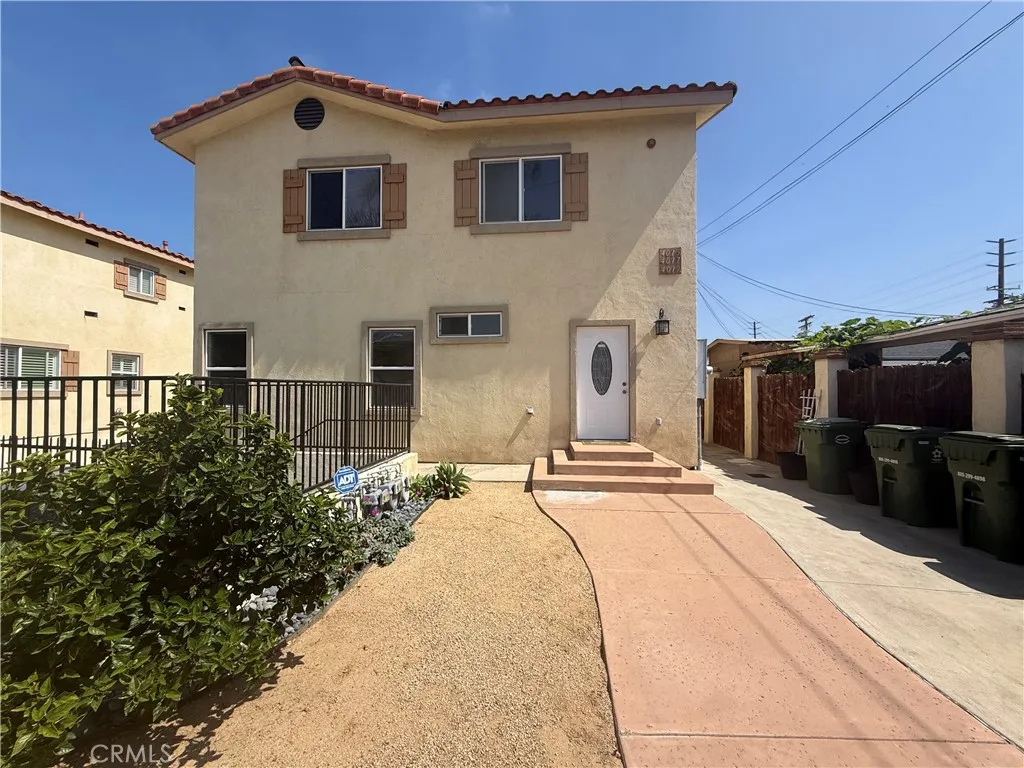
Rare El Sereno Duplex: Two Detached-Style Units with NO Common Walls! Perfect for an owner-user looking to live in one and rent the other, or a savvy investor seeking premium rents. 2618 Haven St is a newer, custom-built independent house featuring a spacious layout, an expansive kitchen, and garage parking. 2616 Haven St is a separate, detached 2BR/1BA unit with its own 2-car garage. Situated on a prime corner lot in the hot 90032 zip code, the property features a massive 4-car total garage capacity plus extra off-street parkinga rare LA premium! Separate structures offer ultimate tenant privacy, low maintenance, and high rental demand. Centrally located minutes from transit, dining, and universities, and perfectly positioned for future appreciation ahead of the LA 2028 Olympics. Properties with this detached layout and massive parking capacity are incredibly rare. Schedule your tour today!
241 Burwood
Lake Forest, CA 92630
AREA SQFT
3,274
BEDROOMS
5
BATHROOMS
5
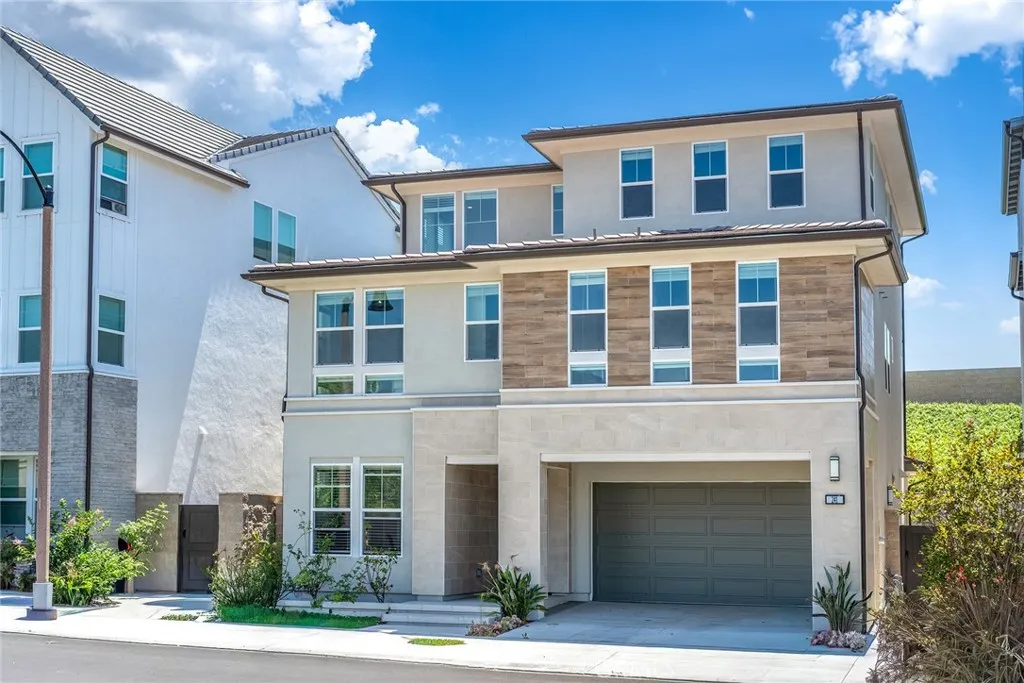
Welcome to this stunning Toll Brothers home in the highly desirable Meadows community of Lake Forest. Offering 5 bedrooms, 5 bathrooms, and 3,173 square feet of beautifully upgraded living space, this three-story residence features a rare private setting with no neighbors directly in front or behind, views of the community park, a spacious backyard, soaring 20-foot ceilings, oversized windows, and upgraded stacking glass doors that create seamless indoor-outdoor living. The gourmet kitchen is equipped with premium JennAir appliances, quartz countertops, and a large center island, while over $200,000 in upgrades include luxury finishes, smart home features, and premium flooring throughout. Additional highlights include a dramatic great room with a modern fireplace, 14 fully paid solar panels, a luxurious primary suite with a spa-inspired bath and walk-in closet, and an expansive third-floor loft with built-in surround sound and a large patio offering beautiful sunset views. Residents enjoy resort-style amenities including a luxury clubhouse, pools, spas, parks, dog parks, pickleball, basketball, beach volleyball courts, and scenic trails. Conveniently located near shopping, dining, schools, Irvine Spectrum, Great Park, and El Toro Golf Course, this exceptional home offers luxury living with low HOA dues and no Mello-Roos.
10707 Redwood
Hesperia, CA 92345
AREA SQFT
1,248
BEDROOMS
4
BATHROOMS
2
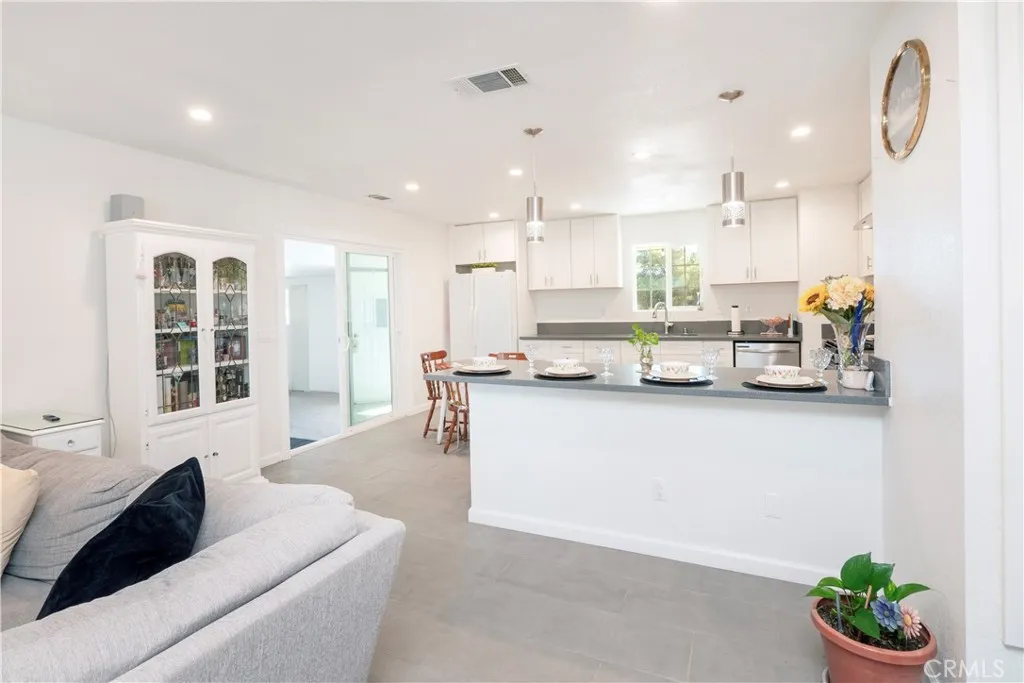
Welcome to this beautifully updated 4 bedroom, 2 bathroom home situated on an expansive 18,800 sq. ft. lot. This move-in-ready property offers the perfect combination of comfort, functionality, and outdoor space. Inside, you'll find a remodeled kitchen featuring updated finishes, upgraded bathrooms, and a spacious floor plan designed for everyday living. A large bonus room provides incredible flexibility and can be used as a family room, game room, home office, gym, or additional entertainment space.The exterior offers gated access, an oversized driveway, a 2-car garage, and a generously sized lot with ample room for RV parking, recreational vehicles, gardening, outdoor gatherings, or future possibilities. Conveniently located near shopping, dining, schools, and commuter routes, this property presents a rare opportunity to enjoy both indoor comfort and outdoor freedom. Don't miss your chance to make this versatile property your next home.
Middleton
Phelan, CA 92371
AREA SQFT
BEDROOMS
BATHROOMS
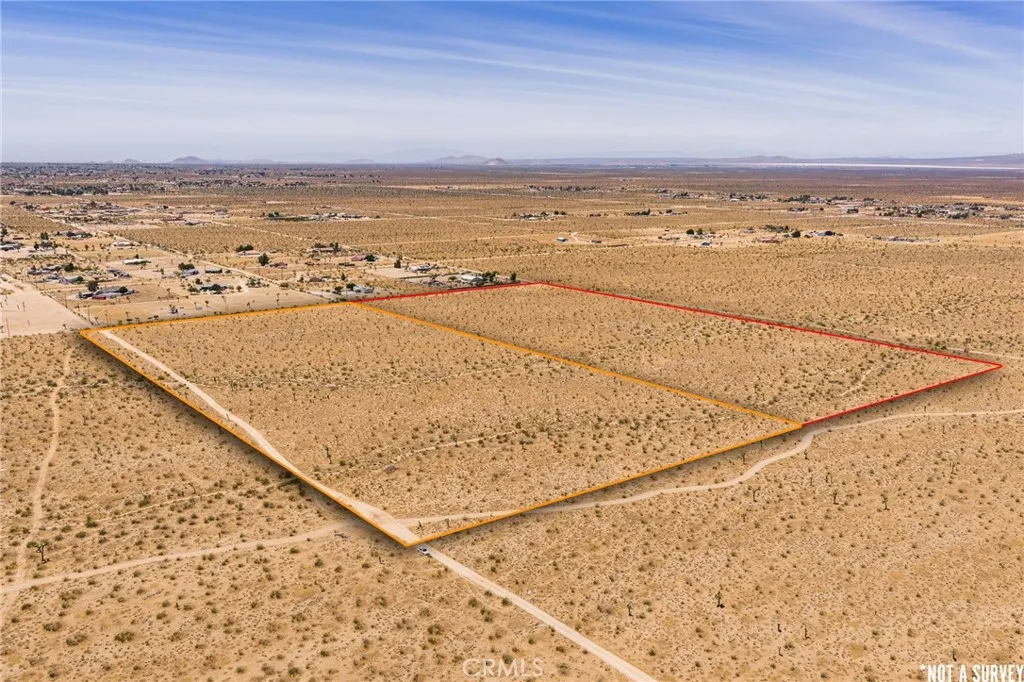
20 acres at the foot of the San Gabriels - generational hold, equestrian ranch, or multi-home build - with power adjacent, water within reach, and the upside of California's new ADU framework. PH/RL, 2.5-AC minimum (APN 3097-141-01, N 1/2 SW 1/4 NE 1/4 Sec 27, T5N R6W) per San Bernardino County 82.04.050 Table 82-8C. Chapter 84.36 (Ord. 4504, effective Jan 13, 2026) supports primary residence + 3 ADUs + 1 JADU on each 5+ AC RL lot - five ministerial dwellings, no hearing, no discretionary review. PPHCSD water main 636 ft from boundary; septic required; propane area. Public unpaved road frontage, 1.7 mi to pavement. Phelan corridor sits near Brightline West (LA-Vegas HSR), BNSF Barstow International Gateway, and the Silverwood master plan. FEMA Zone X. Recorded Waag easement Doc 82-083150 along the Estero Rd alignment. The adjoining south 20 acres, APN 3097-141-02, is listed separately. Comprehensive Listing Supplement on request. Buyer to verify all uses with SBC Land Use Services.
Coughlin
Phelan, CA 92371
AREA SQFT
BEDROOMS
BATHROOMS
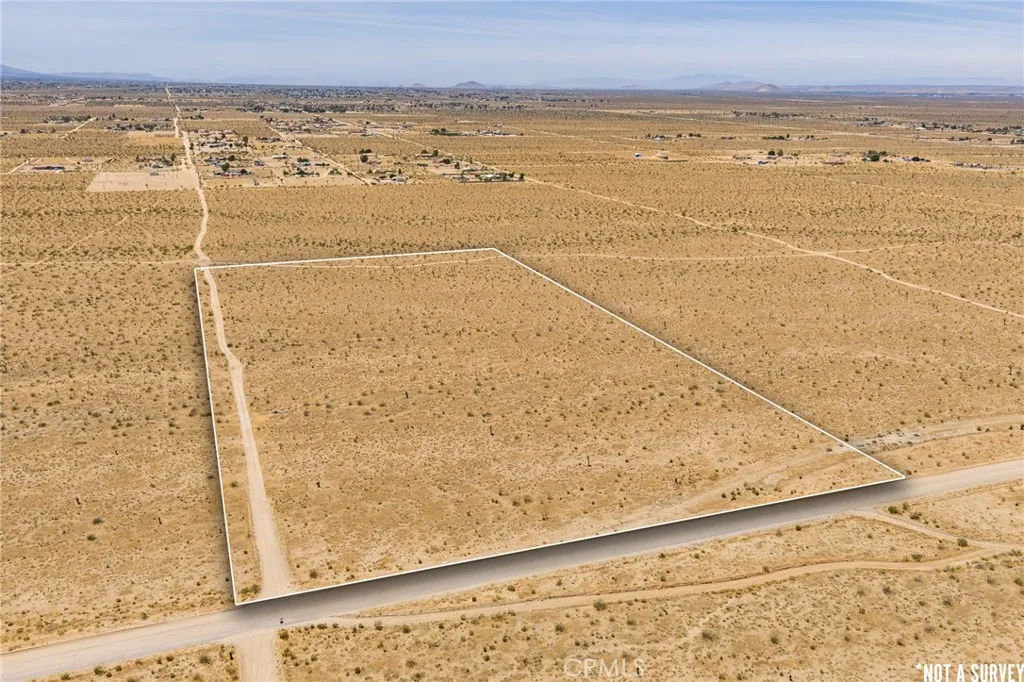
Twenty PH/RL acres in Phelan corridor family compound, weekend ranch, or path-of-progress hold under California's new ADU yield framework. Phelan Rural Living zoning (APN 3097-141-03 = S 1/2 SE 1/4 NE 1/4 Sec 27, T5N R6W) per SBC Development Code 82.04.050 Table 82-8C, 2.5-AC minimum. SBC Chapter 84.36 (Ord. 4504, effective Jan 13, 2026) supports primary residence + 3 ADUs + 1 JADU on any 5+ AC RL lot full ADU yield framework applies to this 20 AC. Public unpaved access from Caughlin Rd, 1.7 mi to paved Palmdale Rd, 4.8 mi to Phelan Rd. Well drilling typical for area at 300-550 ft depth; septic required; propane area. Power confirmed along Middleton Rd to the west; buyer to verify on-site availability. Phelan corridor sits between Brightline West (LA-Vegas HSR), BNSF Barstow International Gateway, and Silverwood master plan. FEMA Zone X. Comprehensive Listing Supplement available covering title, ADU yield, environmental, utilities, and comps. Buyer to verify uses with SBC Land Use Services.
4015 133rd
Hawthorne, CA 90250
AREA SQFT
1,760
BEDROOMS
3
BATHROOMS
3
Beautiful and spacious 3-bedroom, 3-bath townhome located in a gated community. The chef-inspired kitchen features abundant cabinet and counter space, high-end appliances, and a beautiful backsplash, all open to the dining and living areas. The inviting living room offers a fireplace, soaring ceilings, and large windows that fill the home with natural light. The main level includes one bedroom and a full bath, while the upper level features two additional bedrooms, including the spacious primary suite with extra closet space and an en-suite bath complete with a shower and soaking tub. An oversized garage provides ample storage, and the attached bonus room is perfect for a home office, gym, game room, or flex space. Enjoy the private rear deck with plenty of shade and room for outdoor dining or a BBQ setup. Conveniently located near dining, shopping, freeways, SpaceX, LAX, and more.
Snow Line
Phelan, CA 92371
AREA SQFT
BEDROOMS
BATHROOMS
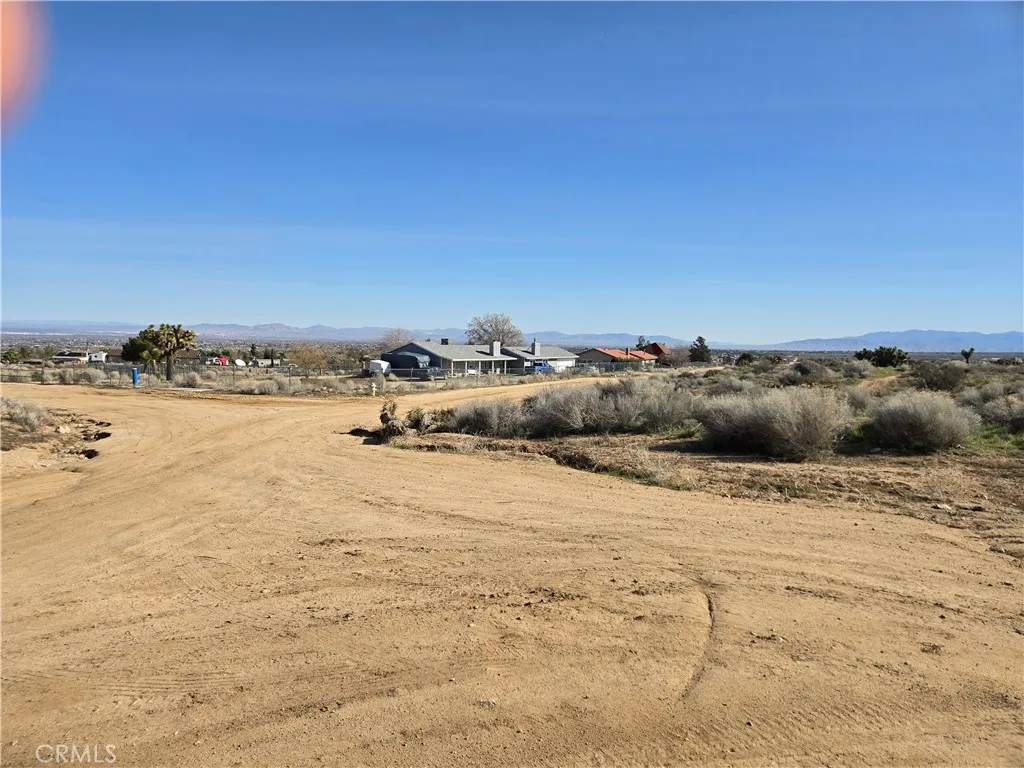
A beautiful Residential 40 A/c lot (Potential subdivision up to 16 residential lots) with a great VIEW to the town of Phelan, desert and mountain. A great size of building new homes in the central area of Phelan. Located very near to the awarded Serrano high/middle schools, taking minutes on foot distance. And minutes of driving distance to shopping centers and restaurants in the town. About 15 minutes long driving to Fwy 15 and Victorville City. Enjoy four season weather and ski at Mt. High Ski Resort in Wrightwood. This residential 40A/C lot is located at the corner of South of Snow Line Dr & East of Valle Vista Rd. All utilities are nearby to this property. This property may create more possible future income subject to subdivision to possible 16 lots and build new homes.
6144 Fair Ave.
North Hollywood, CA 91606
AREA SQFT
400
BEDROOMS
1
BATHROOMS
1
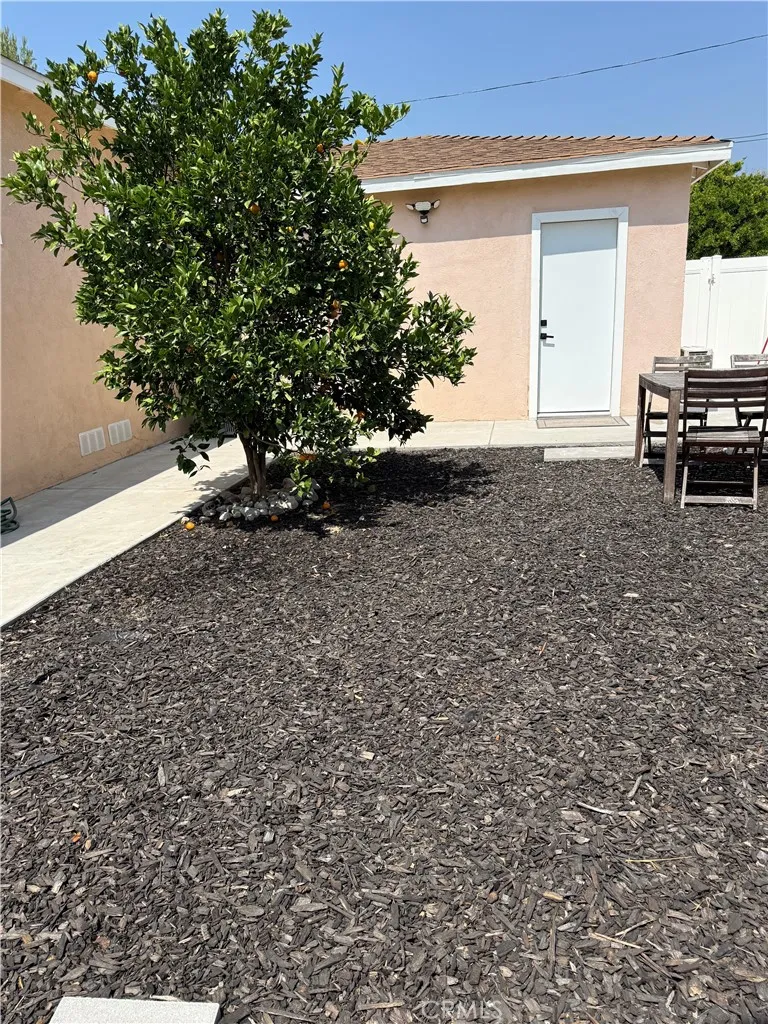
Beautiful Remodeled 1 bedroom, 1 bath ADU, Located in good neighborhood of North Hollywood. The unit is totally remodeled with individual AC unit, Tankless water heater and Its own access and yard. No washer & dryer at the ADU. Minimum 1 year lease is required.
Mojave
Hesperia, CA 92345
AREA SQFT
BEDROOMS
BATHROOMS
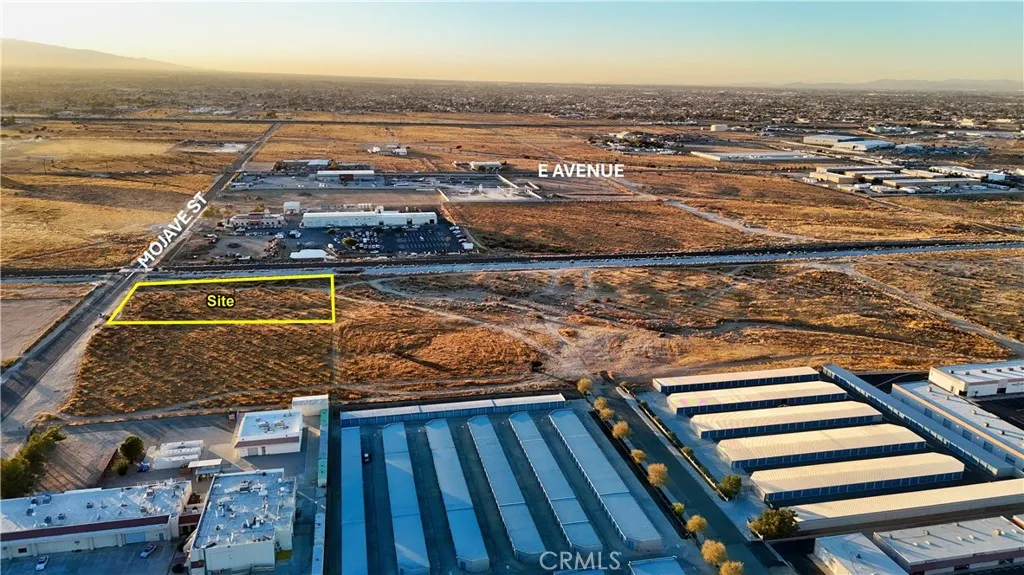
Lot Acreage: 2.08 Acres Zoning: GI (General Industrial) This zoning designation is intended to provide the full range of manufacturing, fabrication, assembly, warehousing and distribution use types associated with heavy industrial land uses, including outside manufacturing, warehousing and storage. Located at the northeast corner of Mojave St & G Ave in the City of Hesperia Located near the City of Hesperias Public Works building, and Southland Pipe Company Water and sewer are available in the street (Buyer to verify with the City of Hesperia) Easy access to I-15 via Main St
16511 Key Lime
Riverside, CA 92503
AREA SQFT
3,823
BEDROOMS
5
BATHROOMS
3
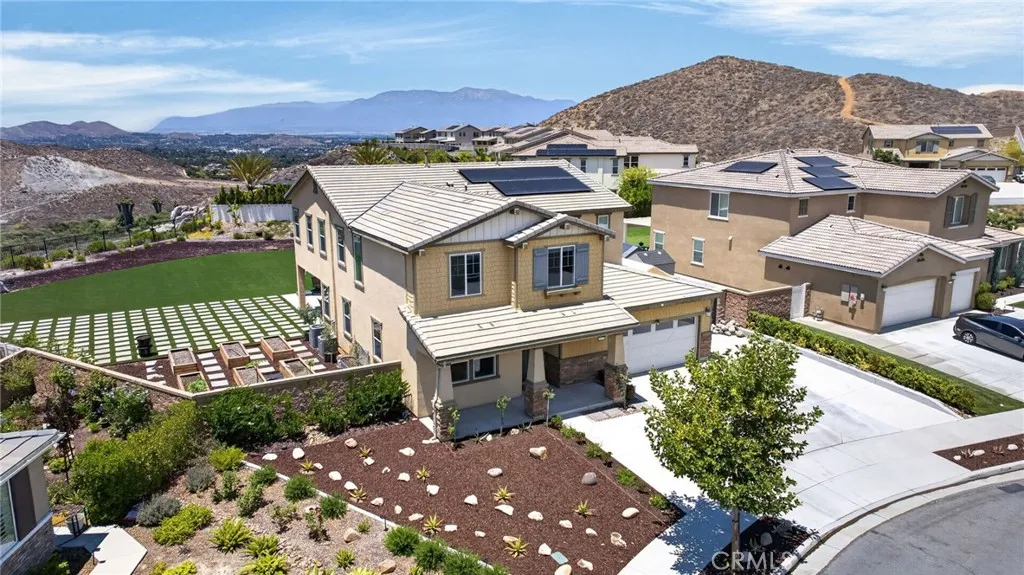
CITRUS HEIGHTS-VICTORIA GROVE- This remakable home sits atop a gorgeous hillside, encircled with provisions of panoramic VIEWS--a backdrop of nature by day & twinkling lights for miles by night. Sunset is truly GLORIOUS! This charming, yet luxurious Craftsman Era inspired architecture exemplifies exuberant living where the main living level contains an impressive family room inclusive of stately finishes of wrought-iron banisters, a beautiful fireplace that shares proximity with a gourmet kitchen. This kitchen island is DREAMY...equipped with matching stainless appliances, a 5-burner stove top exquisite counter space, double oven plus a dignified walk-in pantry. All makes a statement that you have gourmet on the menu! So many aspects to consider- a vast ceiling, multitude of oversized windows, spacious dining area, sliders to sit out on two patios, one being a California Patio Room to feel those breezy feels & enjoy tranquility next to your built-in fireplace. Utmost importance to note is the mother-n-law/guest retreat ensuite. A separate formal family/dining/office that can easily be converted to another bedroom. Ascend the stairs to 4 more bedrooms, a nice loft/bonus roomthat is perfect for a family theater system or a pool table spot. Massive master bedroom ensuite & large retreat/office adjoining. The Master Bath features a sitting vanity, elongated sink & counters, spa-like soaking tub overlooking views, a stand alone shower, a closet "room" fit for royalty with this size. The upstairs laundry room is not just functional but impressively spacious, with custom shelving
2137 Channel
Newport Beach, CA 92661
AREA SQFT
2,598
BEDROOMS
4
BATHROOMS
3
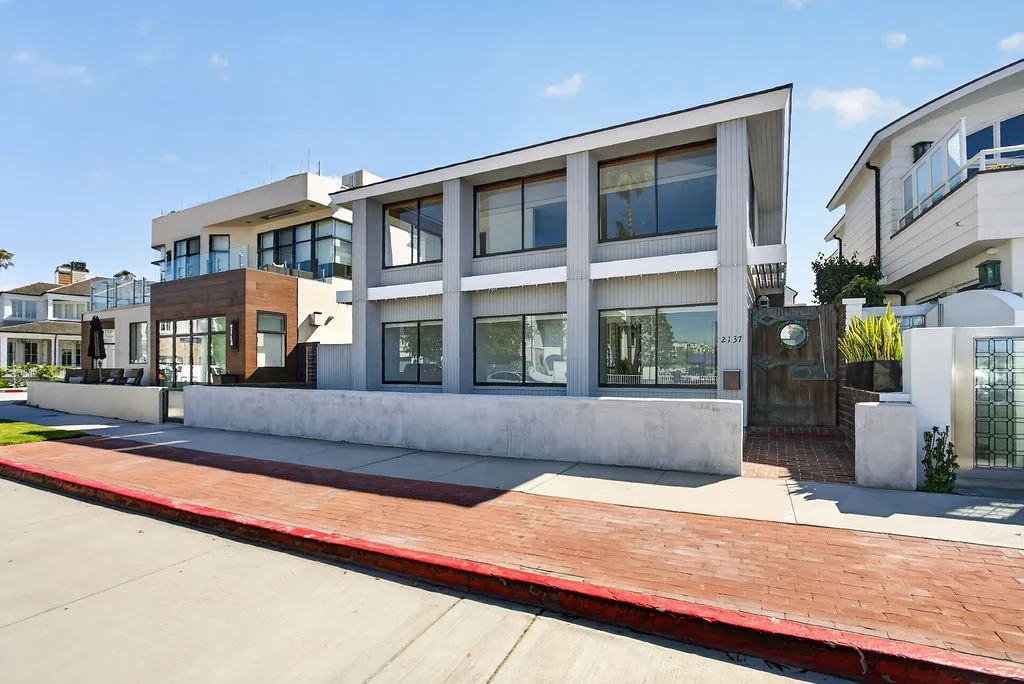
Positioned directly across from the Peninsula bay beach, with unobstructed water and city light views, this beautifully updated four-bedroom home offers an exceptional opportunity to experience the best of Newport Beach coastal living. Thoughtfully remodeled throughout, the home offers comfortable inviting spaces designed for gathering, relaxing, and enjoying the ever-changing beauty of the harbor. Light-filled interiors capture sweeping views from the main living areas, where expansive windows frame the picturesque harbor and a fireplace creates a warm focal point. With spacious room sizes and an open floor plan, the living, dining, and kitchen areas function well for both everyday living and larger scale entertaining. The spacious up-to-date kitchen serves as the heart of the home, featuring granite countertops, Viking stainless steel appliances, and abundant workspace and storage. A separate family room provides additional flexibility for casual gatherings, movie nights, or simply unwinding after a day at the beach. The primary bedroom is a peaceful retreat, complete with a private adjoining terracean ideal spot for morning coffee or a quiet moment to start the day. A generous walk-in closet and spa-inspired bath featuring dual vanities, a separate shower, and a soaking tub create a luxurious experience. Outdoor living is equally compelling. The bay-view patio provides a front-row seat to the activity of Newport Harborfrom sailboats and paddle-boarders to holiday boat parades and glowing evening lights. Whether entertaining guests or simply enjoying the view, the setting
Bear Valley
Hesperia, CA 92345
AREA SQFT
BEDROOMS
BATHROOMS
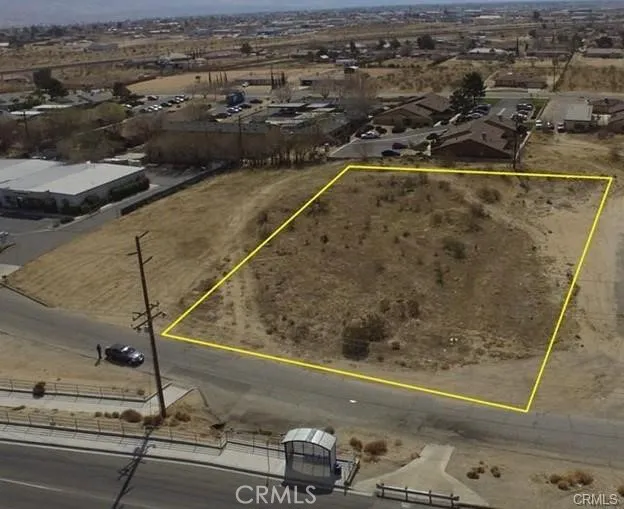
Location, Location . 1 acre lot facing toward Bear Valley Rd. Utilities are in the street. Great opportunity for a multifamily or general commercial development. Two parcel listed together.
32914 Willow Bay
Wildomar, CA 92595
AREA SQFT
3,408
BEDROOMS
4
BATHROOMS
3
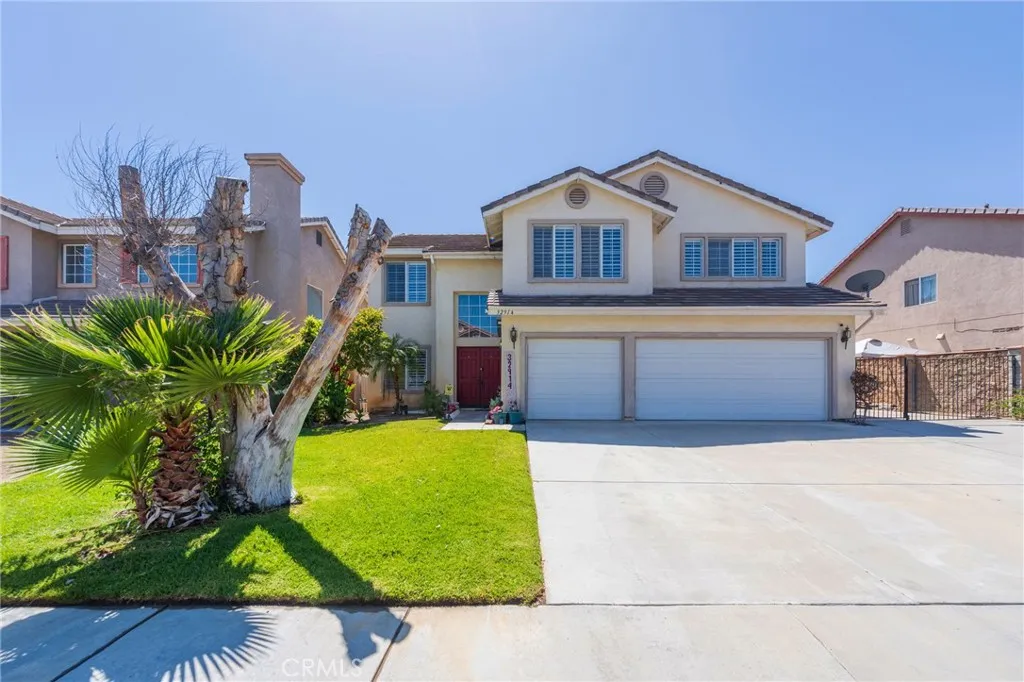
BACK ON THE MARKET! This 2-story, 4-bedroom, 3-bathroom home was built in 2000. With over 3400 square feet of living space, this home has plenty of opportunity. The entryway opens to a potential den or dining space. The kitchen opens up to a living room with a fireplace and sliding doors to the backyard. There is a downstairs bedroom, a bathroom, and a laundry room with direct access to the garage. Upstairs opens to a loft space. The primary bedroom overlooks the backyard and includes a bathroom and a walk-in closet. The bonus room has French doors and has the potential to be an office or additional bedroom. There are two more bedrooms and a bathroom upstairs. In the backyard, there is a pool, spa, lawn, and a covered patio. The home boasts a 3-car garage with two doors, a double door, and a single door. The side yard has a shed and space for storage, a trailer, or an RV.
28776 Calle De Escarpado
Murrieta, CA 92563
AREA SQFT
1,392
BEDROOMS
2
BATHROOMS
2
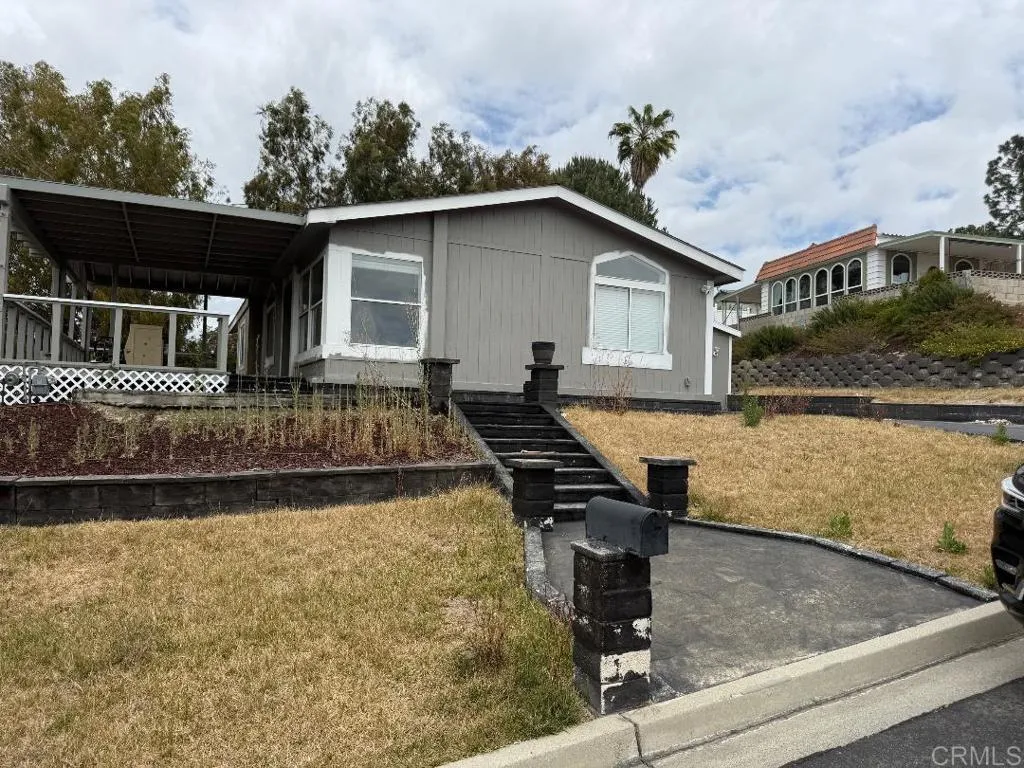
Coming Soon! Property will be remodeled and upgraded
210 Lomita
Ojai, CA 93023
AREA SQFT
1,622
BEDROOMS
3
BATHROOMS
2
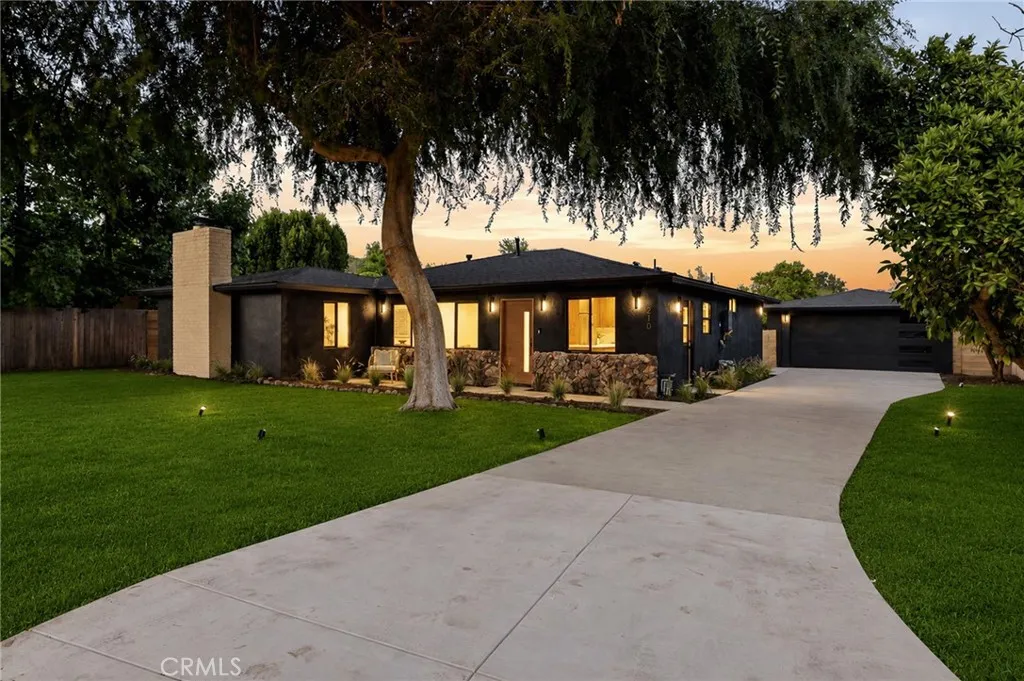
Welcome to 210 Lomita Avenue in Ojais peaceful Meiners Oaks. This fully reimagined 3-bedroom, 2-bathroom home offers 1,622 square feet of modern comfort on a spacious 9,583 square foot lot. Every detail has been touched from a New Roof, 200 Amp Electrical Panel, Water Heater, Appliances, Flooring, & Custom Cabinetry. The Primary Suite features a Walk-in Closet and a Spa-like Ensuite Bath. Inside, a clever Laundry Area is seamlessly integrated. The Garage impresses with Brand New Garage Door, Epoxy Flooring, Fresh Drywall, and Windows. The exterior offers ample space, and the pool is ready for summer relaxation. This is a home where thoughtful design and generous space come togetherdont miss it!
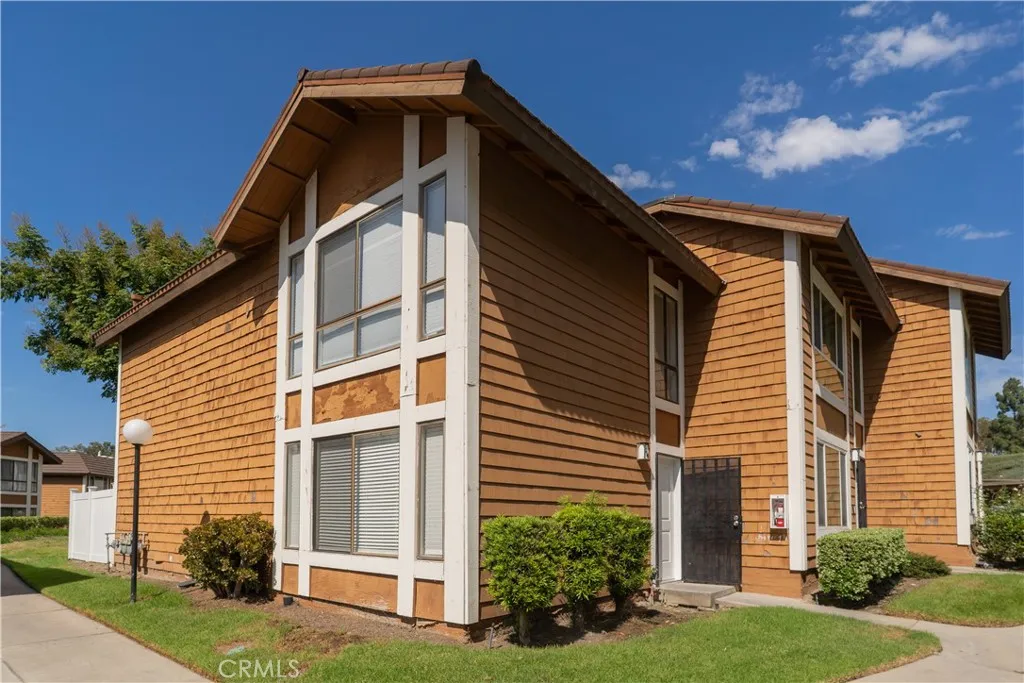
25885 Trabuco Road
Lake Forest, CA 92630
AREA SQFT
1,190
BEDROOMS
2
BATHROOMS
2
***PREMIUM CORNER UNIT*** This affordable, beautifully remodeled two-story townhouse is located in the highly desirable Cedar Glen community and has been completely updated throughout, featuring a brand-new kitchen with new appliances, new flooring, fully remodeled 2.5 bathrooms, new interior doors, fresh paint, and new fencing in the private backyard. Situated in a quiet corner location, this home offers added privacy, 2 convenient parking close to the unit, and a comfortable open living environment. The main level features a spacious living area, dining space, and kitchen with a functional layout perfect for everyday living and entertaining. Upstairs, you will find two generously sized bedrooms, each featuring its own walk-in closet for excellent storage. The laundry area is conveniently located between the bedrooms, adding ease and practicality to daily routines. This desirable community offers a peaceful atmosphere while being centrally located near shopping, dining, schools, freeway access, scenic nature trails, and the popular Lake Forest Sports Park. Enjoy the added benefit of **NO MELLO-ROOS**! The community is **FHA and VA approved**, making it attractive for a variety of buyers. HOA dues include water and trash, providing additional value and convenience. Whether you are looking for a smart investment property or a future home in a great location, this Cedar Glen condo offers comfort, affordability, and long-term potential.
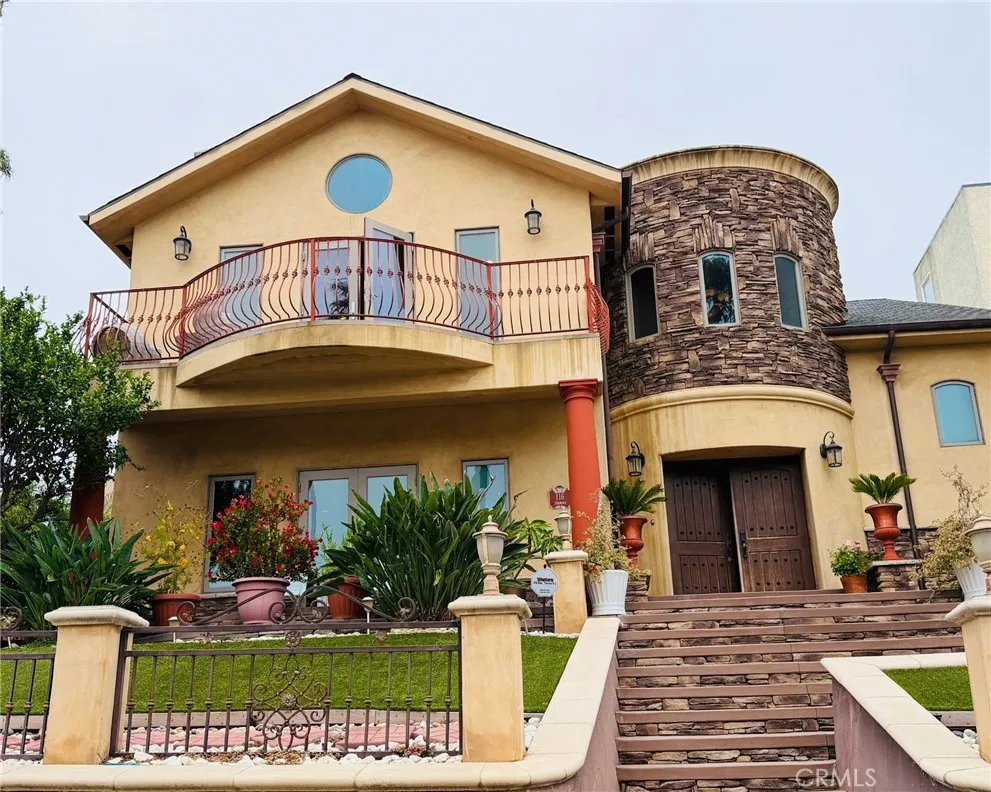
116 Termino
Long Beach, CA 90803
AREA SQFT
3,770
BEDROOMS
4
BATHROOMS
5
Welcome to 116 Termino Avenue, a beautifully rebuilt Mediterranean-inspired residence in the heart of Belmont Heights, where timeless craftsmanship, coastal living, and thoughtful design come together in perfect harmony. Rebuilt in 2007, this exceptional home offers an ideal blend of elegance, comfort, and functionality just moments from the beach, vibrant 2nd Street dining and shopping, and a short walk to the renowned Sagely Monastery. Spanning thoughtfully designed living spaces, the home features 4 spacious bedrooms, each with its own private en-suite bathroom, providing comfort and privacy for family and guests alike. The versatile downstairs junior suite, complete with a fireplace and private entrance, is ideal for multigenerational living, a home office, guest quarters, or creative studio space. Natural light fills the home, highlighting the inviting living room that opens to a serene front courtyard and creating seamless indoor-outdoor living. The chefs kitchen is both beautiful and functional, featuring Silestone countertops, a Wolf range, Bosch dishwasher, center island, and abundant storageperfect for everyday living and entertaining. Upstairs, the luxurious primary suite serves as a private retreat, offering dual walk-in closets, a spa-inspired bathroom, and a balcony where refreshing ocean breezes can be enjoyed year-round. Quality finishes and modern conveniences include distressed maple hardwood flooring, Marvin windows, dual-zone HVAC, EV charging capability, integrated sound wiring, and a security system for enhanced comfort and peace of mind. The private b

507 19th
Huntington Beach, CA 92648
AREA SQFT
2,295
BEDROOMS
3
BATHROOMS
4
4 blocks from the beach! Rare Downtown Huntington Beach 3-bedroom, 3.5-bath Cape Cod home with an exceptionally versatile floor plan! One of the home's three bedrooms offers added privacy with its own exterior entrance, private bathroom, and convenient kitchenette area, creating flexible living space while remaining connected to the main residence. Whether you're seeking multigenerational living, extended guest accommodations, a home office, creative studio, or simply a floor plan that evolves with your lifestyle, this thoughtfully designed home offers possibilities rarely found just four blocks from the beach. In its entirety, this beach home features approximately 2,295 square feet of living space with three bedrooms, three-and-a-half bathrooms, vaulted ceilings, recessed lighting, two fireplaces, balconies, and custom architectural details throughout. Natural light fills the recently renovated kitchen, while two spacious primary suites each offer private en-suite bathrooms with dual sinks. Additional highlights include a beautifully updated upstairs hallway bathroom with quartz countertops and river rock flooring, a convenient downstairs powder room, and a rooftop deck perfect for enjoying a morning coffee or unwinding with an evening glass of wine. Located on one of Downtown Huntington Beach's desirable numbered streets, this single-family residence offers easy access to Main Street, the Huntington Beach Pier, Pacific City, and the world-famous Huntington Dog Beach, combining beach-close living with a rare level of flexibility while maintaining the character and charm o
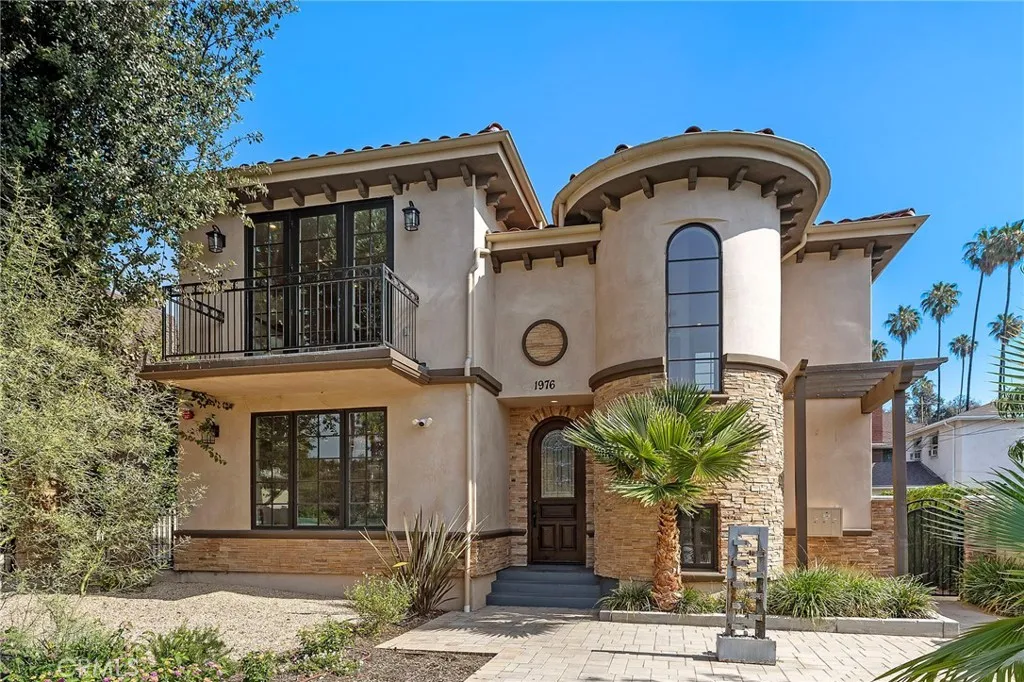
1976 Huntington Drive
South Pasadena, CA 91030
AREA SQFT
1,911
BEDROOMS
3
BATHROOMS
3
Huge price improvement!!!Welcome to 1976 Huntington Drive a rare newer-construction Spanish-style townhome located in the award-winning South Pasadena Unified School District. Combining timeless architecture with modern amenities, this beautifully designed residence offers an exceptional opportunity to enjoy luxury living in one of Southern Californias most desirable communities.Featuring an open-concept floor plan, soaring 9-foot ceilings, and engineered European White Oak flooring throughout, the home is filled with natural light and designed for both everyday comfort and effortless entertaining. French doors open to a private interior courtyard, creating a seamless indoor-outdoor lifestyle rarely found in townhome living.The chef-inspired kitchen showcases custom wood cabinetry, quartz countertops, abundant prep space, and a newly installed cooktop, providing both style and functionality for everyday cooking and entertaining. An adjacent office/flex room offers the perfect setting for remote work, a playroom, or study area. A convenient powder room completes the main living level.Upstairs, the spacious primary suite serves as a private retreat with a walk-in closet and a beautifully appointed bathroom featuring dual vanities and designer finishes. Two additional bedrooms are bright and inviting, complemented by a full hallway bathroom and generous storage throughout.A private elevator services multiple levels of the home, adding convenience and accessibility. An additional approximately 150-square-foot bonus basement space provides endless possibilities for a home gym,
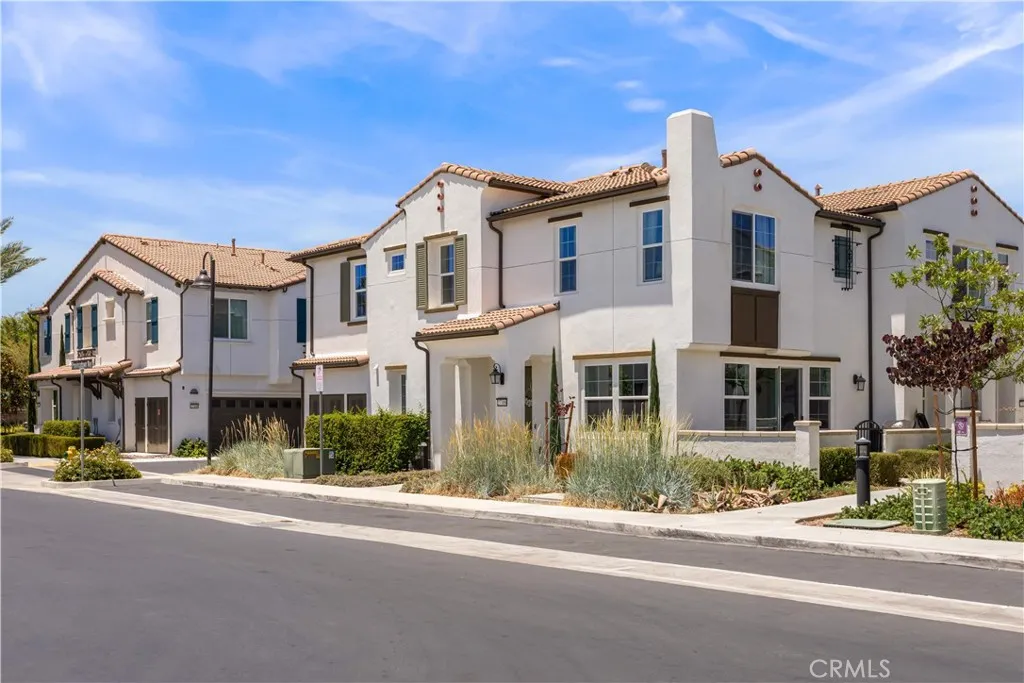
27306 Provincetown Way
Menifee, CA 92584
AREA SQFT
1,632
BEDROOMS
3
BATHROOMS
3
*Price Improvement* 27306 Provincetown Way is a corner unit locate in a highly desired community within the City of Menifee Ca. This two-story condo is the largest floor plan in the community. The first floor is open to the kitchen, dining room, half bathroom and great Room that flows out to the intimate courtyard for seamless outdoor living. The downstairs has upgraded Vinyl plank flooring throughout and the large windows allow's for plenty of natural light to brighten the room. The upstairs you will find a spacious laundry room, a loft which is surrounded by three bedrooms, including the Main suite that has a luxurious soaking bathtub, large walk-in closet and dual sinks. This planned community of condominiums are a collection within Menifee Town Center. Residents enjoy the amenities within the community such as a 5-acre park, pool, club house, many trail leading in and out of the community, an upscale recreation center and dog park, while the nearby area has ample shopping and dining opportunities at Menifee Countryside Marketplace and Menifee Town Center. Province Way is walking distance to many of these amenities. Make an appointment to tour 27306 Provincetown Way.
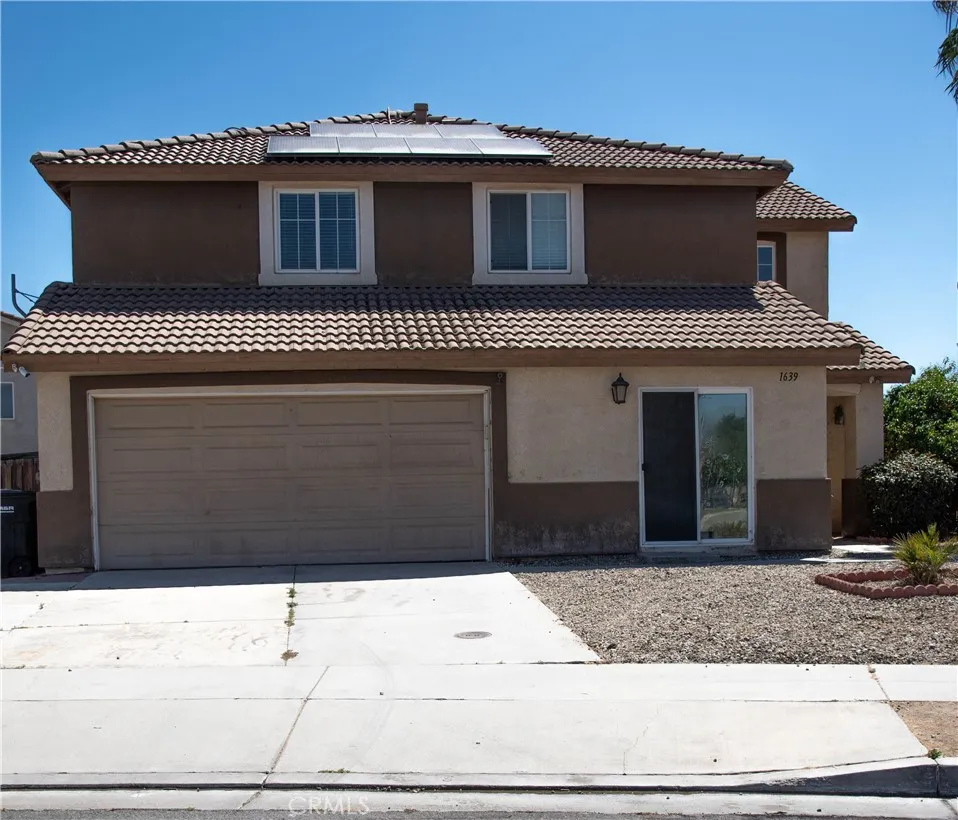
1639 Apple Blossom
Hemet, CA 92545
AREA SQFT
2,389
BEDROOMS
6
BATHROOMS
3
Spacious 6-Bedroom Home Perfect for Multi-Generational Living or Investment Opportunity! Welcome to this exceptional 6-bedroom, 3-bathroom home offering the perfect blend of space, comfort, and versatility. Whether you're looking for a spacious residence for a growing family or a strong income-producing investment property, this home is a rare find. Currently, four bedrooms are occupied, demonstrating the home's excellent rental potential and flexible floor plan. Residents enjoy shared access to the spacious living room, dining area, large open kitchen, and expansive backyard, all of which are well-maintained and designed for comfortable everyday living. The heart of the home is the oversized kitchen featuring a large center island, abundant cabinetry, and plenty of counter spaceperfect for entertaining, family gatherings, or meal preparation. Step outside to enjoy the private backyard oasis complete with a custom BBQ island, ideal for weekend cookouts and outdoor entertaining. A highly desirable downstairs bedroom offers its own private entrance, making it perfect for guests, extended family, a home office, or additional rental income. Current tenants are aware of the sale and are on a month to month tenancy and will vacate by close of escrow. Additional features include: Paid-off solar system for significant energy savings New HVAC/air conditioning system
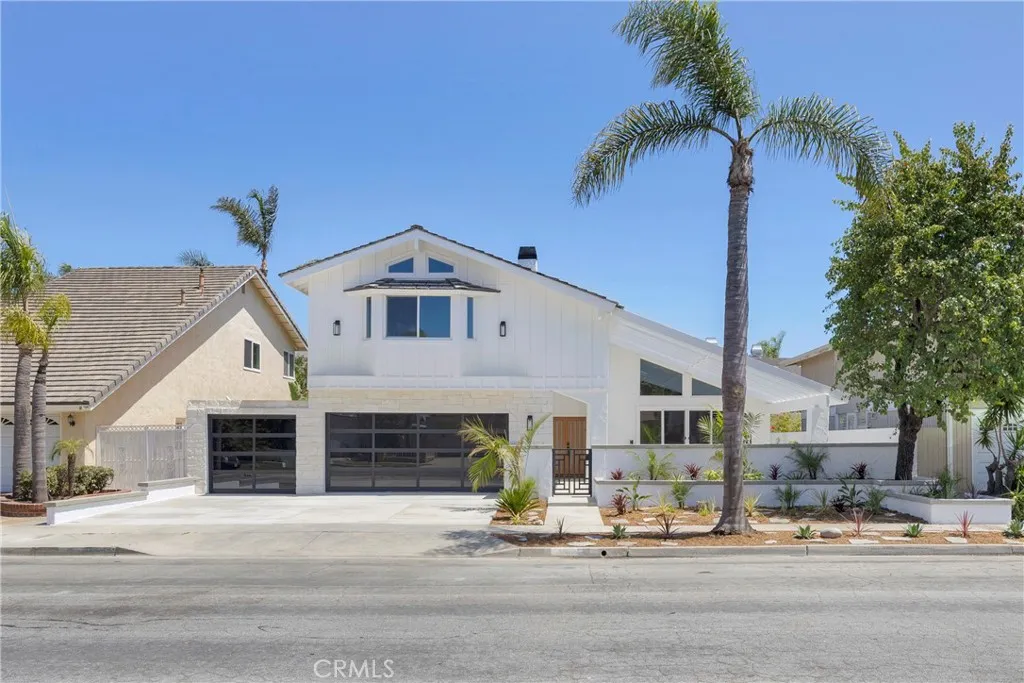
4232 Pierson Drive
Huntington Beach, CA 92649
AREA SQFT
2,803
BEDROOMS
4
BATHROOMS
3
Huntington Harbour is more than simply a neighborhood within Huntington Beachit is a distinctive coastal community with a lifestyle and identity all its own. Surrounded by scenic waterways, neighborhood bay beaches, parks and waterfront recreation, life in the Harbour has an unmistakable connection to the water. Boating, paddleboarding, kayaking, cruising the Harbour in a Duffy or simply enjoying the coastal surroundings can become part of everyday life. Nearby Sunset Beach offers its wide sandy beach and relaxed coastal character, while the Bolsa Chica wetlands provide miles of natural open space just minutes away. Distinctly Huntington Beach, yet with the feel of a community within a community, Huntington Harbour is one of those special places where where you live becomes as important as the home itself.Located within this exceptional setting, 4232 Pierson Drive has been completely reimagined inside and out, offering approximately 2,803 square feet of beautifully renovated living space. The transformation includes a redesigned interior, new exterior finishes, hardscape, landscaping and carefully selected materials throughout. A private front courtyard creates an impressive outdoor living and entertaining area, with living room doors opening directly to the courtyard. Inside, the entryway, living room and dining room feature dramatic high ceilings and abundant natural light. At the center of the home is a designer kitchen with custom cabinetry, extensive counter space, a 48" cooktop & double oven combo and drawer microwave. The adjoining family room provides a comfortable
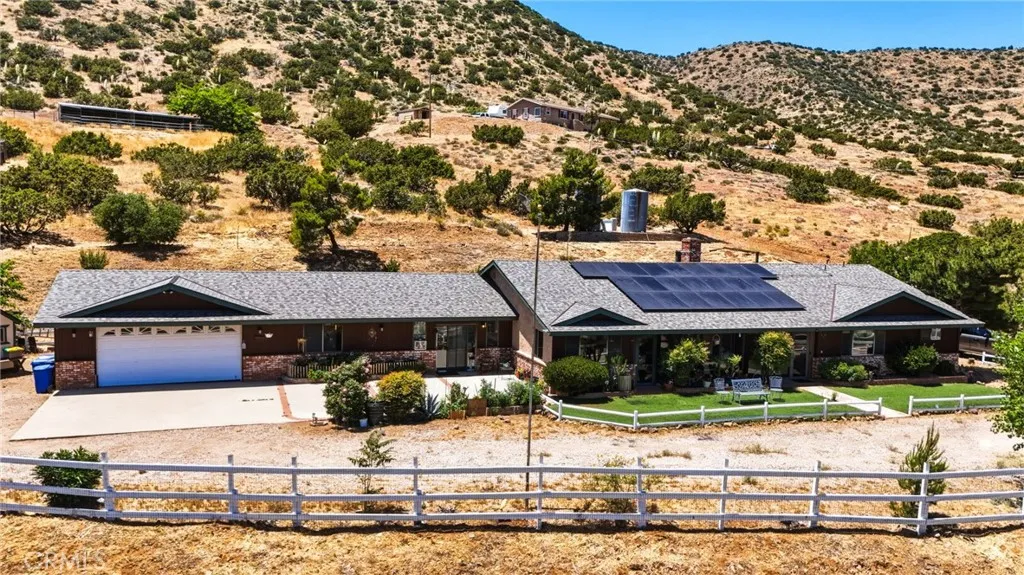
1661 Twin Butte
Acton, CA 93551
AREA SQFT
3,043
BEDROOMS
4
BATHROOMS
3
Welcome to Hidden Creek Ranch, a rare opportunity to own one of Southern California's most remarkable private ranch estates. Perched at nearly 4,000 feet in the scenic Peaceful Valley foothills, this extraordinary property spans approximately 26.49 acres across three separate parcels and offers a lifestyle defined by privacy, adventure, and breathtaking natural beauty. At the heart of the ranch sits a custom 4-bedroom, 3-bathroom residence encompassing approximately 3,043 square feet. Rich in character and designed to embrace its stunning surroundings, the home features exposed wood beams, a dramatic floor-to-ceiling brick fireplace, spacious living areas, generously sized bedrooms, abundant storage, and an enclosed screened porch capturing sweeping valley and mountain views. A separate guest quarters with its own bedroom, bathroom, and living area provides flexibility for extended family, guests, ranch staff, or a private office. Designed for equestrian living, the ranch features two riding arenas, a round pen, open barn with four stalls plus a foaling stall, tack room, self-feeding system, fenced turnout areas, and expansive pastureland. Ride directly from the barn onto your private trail system and explore Hidden Creek Ranch's treasured destinations, including Lookout Peak, Sundown Mountain, Star Point, Hidden Creek, Memorial Trail, Coppermine Trail, and the Upper and Lower Cardiac Trails. Scenic overlooks, hidden canyons, creek crossings, and unforgettable sunset vistas make every ride, hike, or evening stroll an experience to remember. Recent improvements include a bra
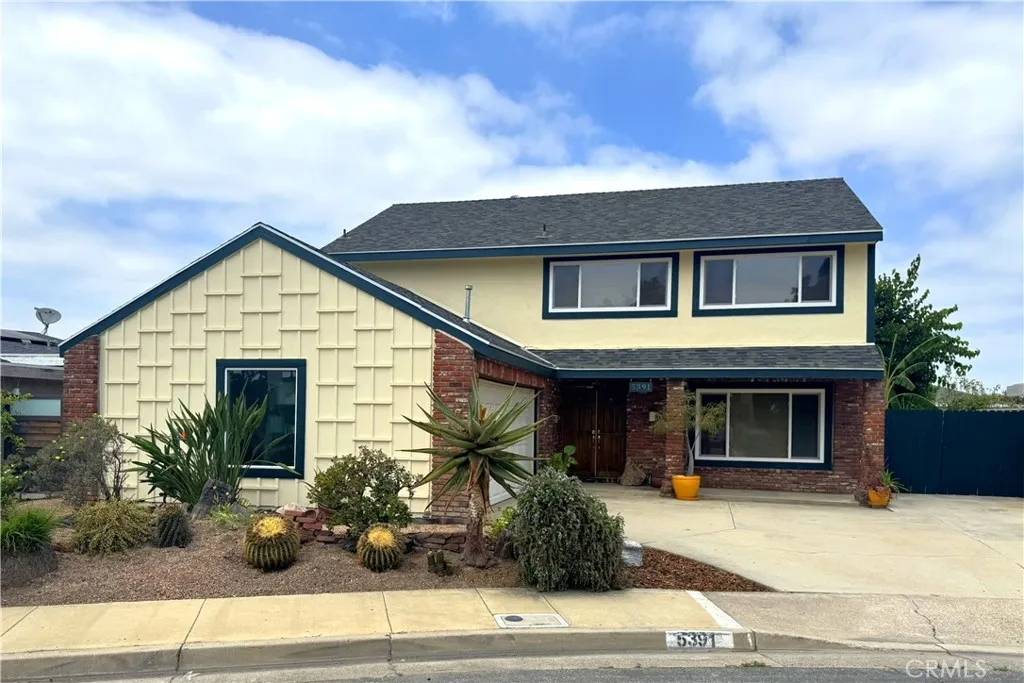
5391 Athens Circle
La Palma, CA 90623
AREA SQFT
1,934
BEDROOMS
4
BATHROOMS
3
Welcome to your dream home in the heart of La Palma! This beautifully maintained 4-bedroom, 3-bathroom two-story home offers 1,934 sq ft of living space on a 4,834 sq ft lot. Fresh exterior paint, a classic brick faade, and water-wise xeriscape landscaping create outstanding curb appeal, while rare RV/boat parking adds convenience and value. Inside, dual-pane windows provide energy efficiency and year-round comfort. The home has been repiped, offering added peace of mind for years to come. A beautiful wood staircase leads upstairs to the spacious primary suite, featuring a walk-in closet and plenty of room to relax. The private backyard is highlighted by mature exotic trees that provide shade and privacy, with ample space to create your ideal outdoor retreat. Located in one of Orange Countys most desirable communities, La Palma is known for its top-rated schools, low crime rate, and convenient access to shopping, dining, and major freeways. Seller is offering a $8,000 flooring allowance, giving buyers the opportunity to customize the home to their own style. Don't miss this exceptional opportunityschedule your private showing today!
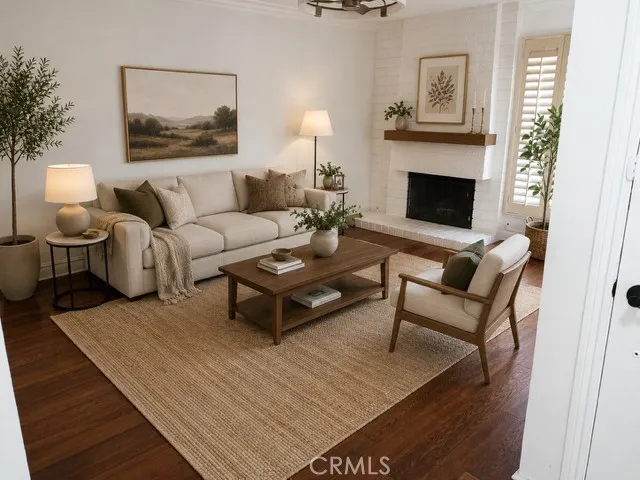
12942 Newhope
Garden Grove, CA 92840
AREA SQFT
1,392
BEDROOMS
2
BATHROOMS
2
Welcome to this beautifully maintained 2 bedrooms converted to a 3 bedroom, 1.5 bath townhome in the heart of Garden Grove. This two-story home is approx. 1382 Square Feet with all bedrooms upstairs and a half bathroom downstairs. This home has wood flooring throughout, fresh paint, fixtures and an open living and dining areas flow into the kitchen. Ample cabinet and counter space. The rear patio also has a large yard with direct access to the two-car garage. The community pool and clubhouse make this complex the perfect area to relax and entertain family and friends. With its central location near shopping centers, restaurants, schools and freeway access, you have everything you need within minutes. This townhome is perfect for the first time buyer, small families or anyone looking for low maintenance living in a wonderful location. Don't miss your chance a this townhome in Garden Grove.
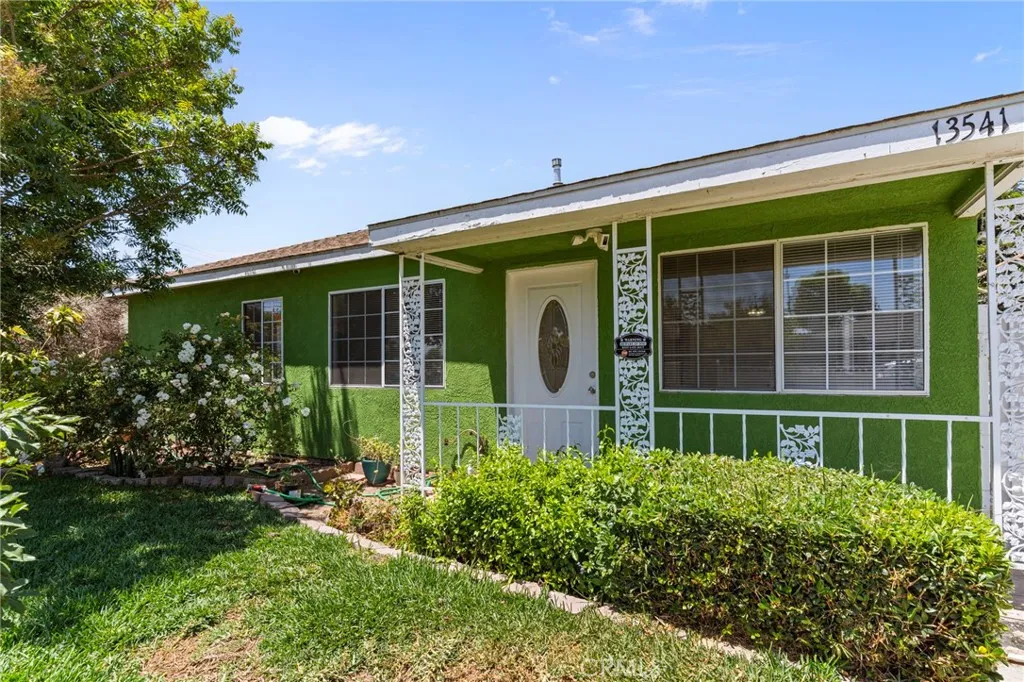
13541 Crossdale
Norwalk, CA 90650
AREA SQFT
1,052
BEDROOMS
3
BATHROOMS
1
Fantastic location and move in ready with a motivated seller. Walking distance to all 3 schools with a gorgeous pool for the hot summer! Amazing opportunity with the 2-car detached garage currently being used as a pool house with a 3/4 bath that is perfect for guests. Long driveway with lots of parking space. You will want to see this one in person to realize its full potential.
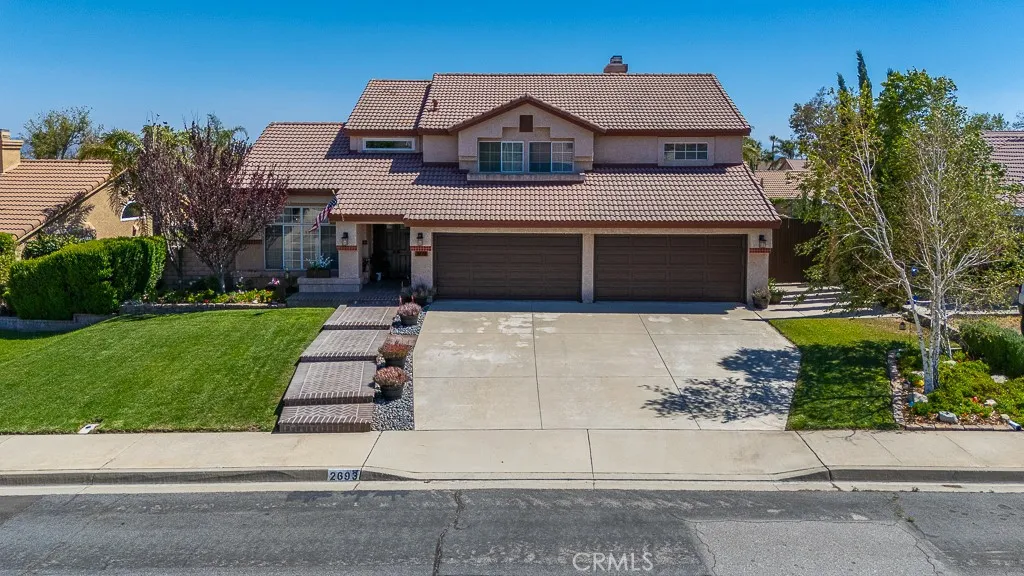
2693 La Morada Drive
Rialto, CA 92377
AREA SQFT
2,560
BEDROOMS
5
BATHROOMS
3
Are you looking for a home that is a beauty and distinguished?? Well, look no more! This is a "MUST SEE HOME" - PICTURES DO NOT SHOW THE TRUE BEAUTY of this beautiful two-story residence located in the quiet established neighborhood of Los Colinas in Rialto and offers 2,560 square feet of living space, an 8,600 square foot lot, 5 bedrooms, and 3 baths (2 full baths upstairs and 1 3/4 baths downstairs), living room, family room, kitchen, dining area, laundry room, a spacious 3 1/2-car garage, a beautiful custom 20 X 30 solid covered patio, a stunning backyard with 2 pergolas, an 8 ft X 12 ft shed and parking for 3 cars in the garage and 1 car or RV can be parked on the concrete slab on the side of the home behind the high metal gate which is 9' 6" wide. The home displays meticulous craftsmanship which contributes significantly to the aesthetics and functional aspects of the entire interior. The craftsman look is reflected through the many features of the home like the magnificent breath-taking winding staircase where you will see the oak banister and black iron pickets. There is 1 bedroom downstairs with a 3/4 bath and 4 bedrooms upstairs with vaulted ceilings, ceiling fans in all upstairs bedrooms and 2 full baths servicing the upstairs bedrooms. The wood is quartersawn/tiger stripe white oak and mahogany and is displayed in the entry stairway, hallway, kitchen, the light box with stained glass panels, the doors downstairs and mahogany trim around the upstairs fireplace and oak trim around the downstairs fireplace. The kitchen features a large custom 4ft X 6ft island with b
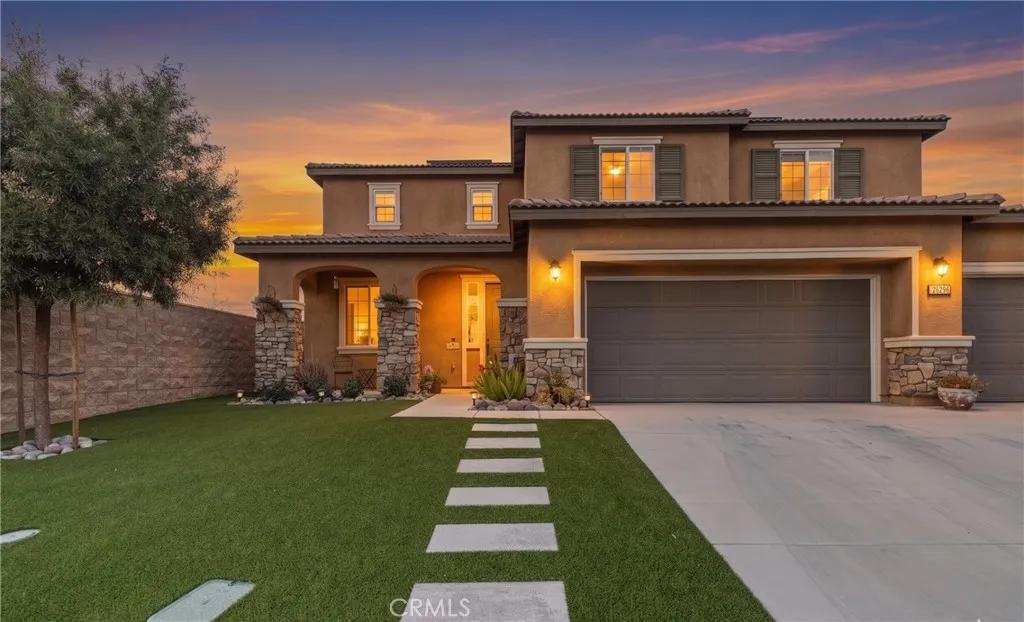
28296 Harvest Gold Court
Menifee, CA 92584
AREA SQFT
3,015
BEDROOMS
5
BATHROOMS
3
LOCATION | CUL DE SAC | 5 BED | NO SIDE NEIGHBOR | 2 BACK-UP BATTERIES | 3 CAR GARAGE | Welcome home to this inviting 5 bedroom sanctuary in Menifee, where over 3,000 square feet of thoughtful living space awaits at the end of a peaceful cul-de-sac with no side neighbor. Instantly notice the amazing curb appeal with professional landscaping and super clean turfed front yard with custom pavers. Upon entering you will immediately notice a warm pride of ownership along with an open floorplan and a true great-room that allows the whole family the opportunity to gather together or entertain seamlessly. The heart of the home features an open-concept kitchen with matching quartz counters throughout and durable lvp flooring that flows into a sun-drenched dining area. The primary suite offers a stunning bath with dual vanity, large Roman tub, separate glass enclosed shower and a massive walk-in closet with 2 windows with lots of natural light. Flexibility is a hallmark of this residence, offering a spacious loft, a convenient main-floor bedroom right next to a 3/4 bath, and a versatile downstairs bonus room ready to serve as a private gym, home office, or 6th bedroom. Modern efficiency is built right in with a robust solar system with 22 panels and dual battery backup, alongside a spacious three-car garage. Step outside to a professionally landscaped retreat with a lush backyard, custom concrete patio & curbing, fruit trees, gardening beds, a unique stone fountain for pets or bird lovers and a really cool 3 hole putting green. Perfectly situated, you are within walking distance to M
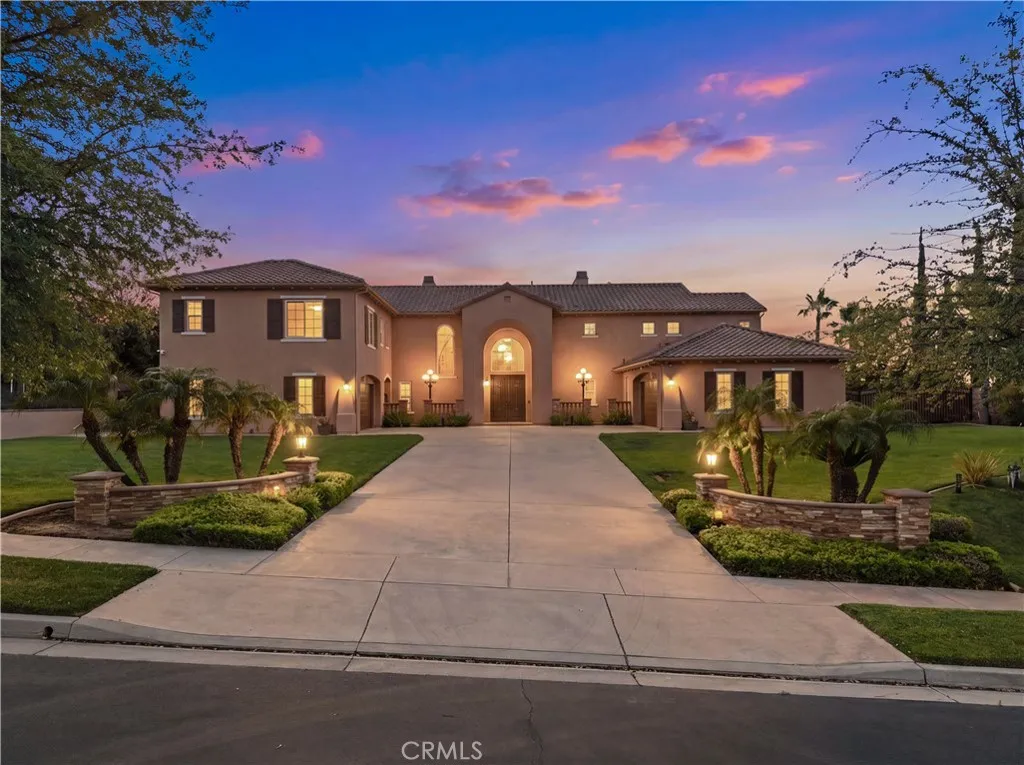
4068 Shady Ridge Circle
Corona, CA 92881
AREA SQFT
4,811
BEDROOMS
5
BATHROOMS
5
Welcome to 4068 Shady Ridge Circle, an exceptional estate nestled within the gated Seven Oaks community in the highly sought-after South Corona Hills. Offering 5 bedrooms, 5 bathrooms, 4,811 square feet of living space, and situated on a sprawling 1-acre lot, this turnkey residence delivers a rare combination of privacy, space, and everyday luxury. Set back from the street, the home makes an immediate impression with its expansive front yard and estate-like setting. The oversized backyard offers a private retreat with ample room for entertaining, outdoor recreation, and enjoying Southern California's year-round climate. The property also offers potential RV parking, a highly desirable feature rarely found in gated communities. Inside, the spacious floor plan is designed for comfortable living and effortless entertaining, with generously sized living areas and well-appointed spaces throughout. Pride of ownership is evident at every turn, creating a home that is both inviting and move-in ready. Located near top-rated schools, parks, shopping, dining, and major commuter routes.

