

Search
Search
Search
Search For Your Next Property
Form submitted successfully!
You are missing required fields.
Dynamic Error Description
There was an error processing this form.
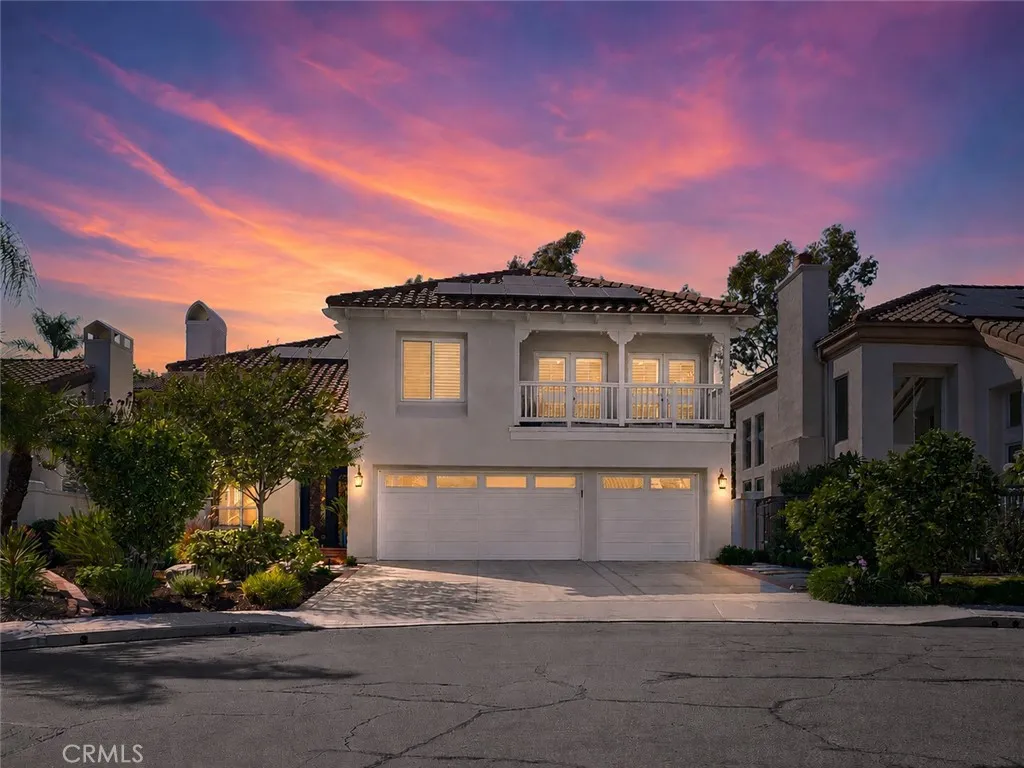
3 Sembrado
Rancho Santa Margarita, CA 92688
AREA SQFT
4,307
BEDROOMS
5
BATHROOMS
5
Welcome to this beautifully designed 5-bedroom, 4.5-bathroom home offering approximately 4,307 square feet one of the best values for this much space in South Orange County. Set on a quiet cul-de-sac near award-winning schools, with tasteful upgrades and an expansive floor plan, this home delivers the space, comfort, and lifestyle buyers are looking for, all without compromise. Ask agent about potential seller assist in buying down Buyer's interest rate with acceptable offer. Custom iron doors open to a grand entry that flows into a spacious formal living room and formal dining room. Crown molding, recessed lighting, plantation shutters, and elevated baseboards add a polished feel throughout. The open kitchen is designed for everyday living and effortless entertaining, with stainless steel appliances, double ovens, a center island, and a layout that opens directly to the family room perfect for holidays, dinner parties, or casual nights at home. A standout feature of this home is its flexibility: with three separate ensuite bedrooms, it's ideally suited for multi-generational living, visiting guests, or anyone who wants extra privacy built in. The main level offers a bedroom with its own upgraded ensuite bathroom, perfect for guests or family members who prefer to avoid stairs, plus a guest bathroom and dedicated laundry room. Upstairs, a massive open loft offers endless flexibility for a second living area, playroom, or home office. A second ensuite bedroom has its own private upgraded bathroom with subway tile and an upgraded vanity, while the two remaining secondary be
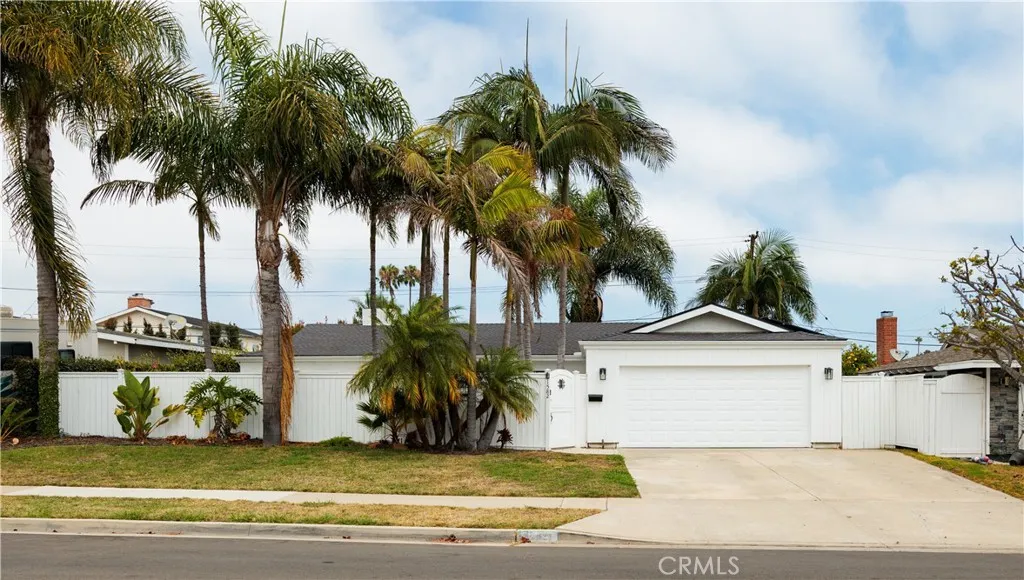
1582 Ponderosa Street
Costa Mesa, CA 92626
AREA SQFT
1,600
BEDROOMS
3
BATHROOMS
2
Welcome to 1582 Ponderosa Street in Costa Mesa a beautifully remodeled home that seamlessly blends modern style with everyday comfort. This move-in-ready residence showcases exceptional upgrades throughout, beginning with a fresh new exterior featuring newly done smooth stucco that creates outstanding curb appeal. Inside, you'll find a stunning, fully updated kitchen with modern finishes, and thoughtful upgrades designed for both functionality and style. The bathrooms have been refreshed with new vanities, sinks, and contemporary fixtures, while new custom closets provide enhanced storage and organization throughout the home. Step outside to your private backyard oasis, thoughtfully upgraded for entertaining with a built-in BBQ area that's perfect for hosting family and friends year-round. Adding even more value, the home includes **fully paid-off solar**, providing energy efficiency and long-term savings. Located in the heart of Costa Mesa, 1582 Ponderosa Street offers the perfect combination of modern upgrades, indoor-outdoor living, and a prime location close to shopping, dining, parks, and beaches. This is a rare opportunity to own a turnkey home with premium improvements already completed.
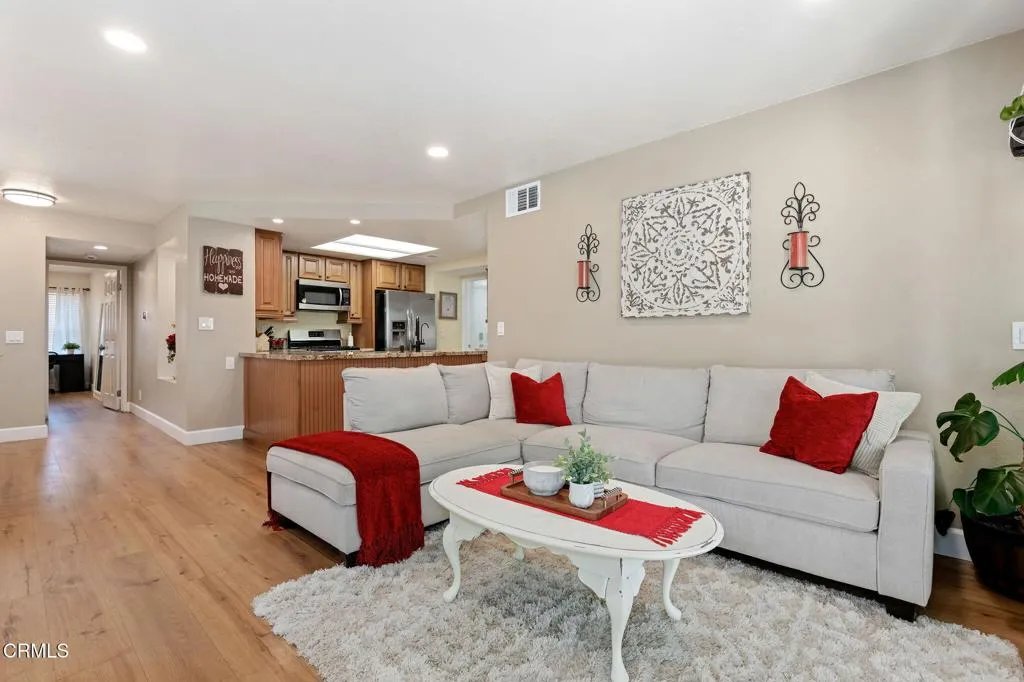
6030 Via Montanez
Camarillo, CA 93012
AREA SQFT
1,021
BEDROOMS
2
BATHROOMS
2
Resort-style living meets everyday comfort in the gated Miramonte community of Camarillo Springs. This beautifully maintained single-level ground-floor home offers a thoughtfully designed floor plan with private bedroom wings, creating ideal separation between the spacious primary suite with an en-suite bath and the guest bedroom and bath. Warm luxury vinyl plank flooring flows throughout, while abundant natural light fills the home, creating a bright, welcoming atmosphere rarely found in a ground-floor residence. The spacious kitchen features warm wood cabinetry, granite countertops, generous prep space, and opens seamlessly to the living and dining areas, making everyday living and entertaining effortless. Additional highlights include a full laundry room, direct-access garage, central air conditioning, and a large private patio perfect for outdoor dining, gardening, or simply unwinding.Miramonte residents enjoy exceptional amenities including a pool, spa, fitness center, clubhouse available for private gatherings, scenic walking trails with panoramic view benches, and a secluded hillside jacuzzi with breathtaking mountain views. Ideally situated alongside the Camarillo Springs Golf Course with convenient access to the 101 Freeway, this home offers the perfect blend of peaceful resort-style living, everyday convenience, and outstanding value.
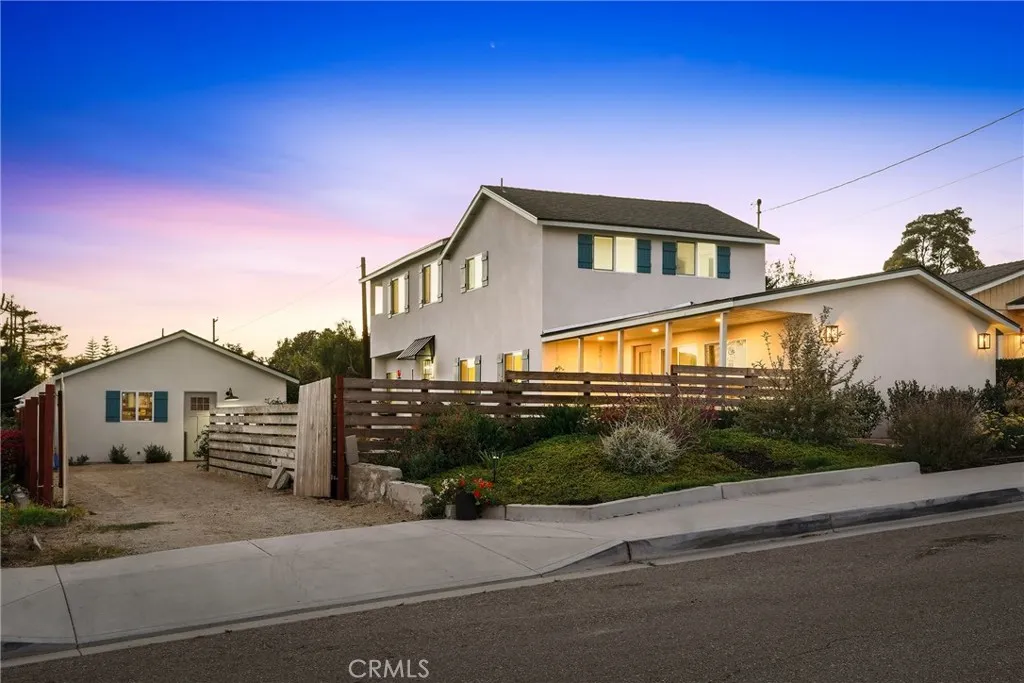
329 14th Street
Grover Beach, CA 93433
AREA SQFT
2,484
BEDROOMS
5
BATHROOMS
3
SELLERS OFFERING A RATE BUYDOWN! Make your move with a lower monthly paymentsellers are willing to contribute toward a mortgage rate buydown for the right offer. Introducing "Coastal Heights," a completely renovated two-unit coastal property offering modern design, ocean views, and exceptional versatility in one of Grover Beachs most desirable locations. Featuring a 4-bedroom, 2-bathroom main residence plus a detached studio ADU this property provides a rare opportunity for multi-generational living, guest accommodations, or mortgage offsetting rental income. The thoughtfully updated main home showcases a bright, open living space with recessed lighting, luxury vinyl flooring, modern fixtures and a stylish fireplace in the intimate sunken living room. The beautifully designed open concept kitchen features a large center island with breakfast bar seating, built-in dining, stainless steel appliances, and contemporary finishes. The second-level primary suite offers sweeping ocean views and a private retreat-like feel including a master suite bath with walk-in rain shower. The detached ADU boasts a full kitchen and bath that has been thoughtfully designed to complement the main residence, featuring the same modern finishes and attention to detail. Offering a private studio layout it provides a seamless extension of the property for guests, extended family, a home office, or additional income potential. Outside, enjoy a fully fenced yard, covered front patio, fire pit, low-maintenance landscaping, and convenient pull-through parking. Located on N 14th Street in Grover Beach, thi
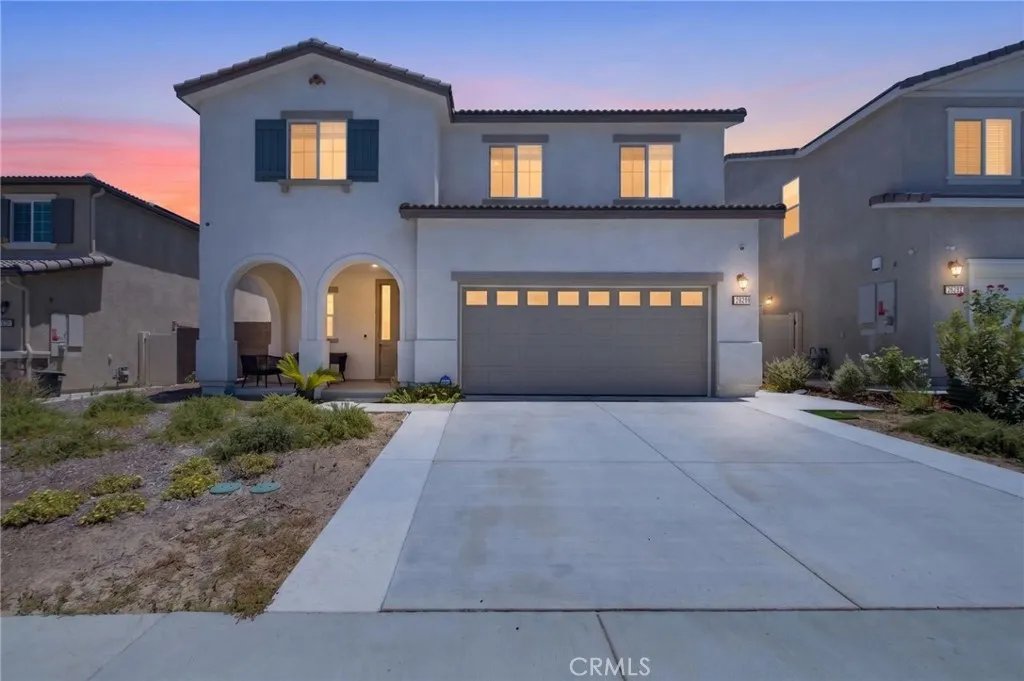
26280 Bergen Court
Corona, CA 92883
AREA SQFT
1,983
BEDROOMS
3
BATHROOMS
3
Modern design, energy efficiency, and family friendly living come together in this turnkey home, recently built in 2024 and located in the highly desirable Sycamore Creek community of Corona. This beautifully upgraded residence features a bright, open concept floor plan with tall ceilings, luxury vinyl plank flooring, quartz countertops, modern finishes throughout, and fully owned solar for added energy savings. The flexible bonus area or loft offers the perfect space for a childrens playroom, home office, media room, or additional living area. Ideally positioned next to one of the community parks, the home provides convenient access to a neighborhood playground and scenic walking trail. The spacious backyard offers plenty of room for entertaining, hosting family gatherings, or potentially adding a pool in the future. With its functional layout, contemporary upgrades, and inviting indoor/ outdoor living spaces, this home is an excellent opportunity for a growing family or first time homebuyer. Conveniently located near shopping centers, restaurants, grocery stores, and everyday amenities, the property also offers easy access to the 15 and 91 freeways for commuters traveling throughout the region. Situated within the Corona-Norco Unified School District, this move in ready home delivers the perfect combination of comfort, convenience, energy efficiency, and community living.
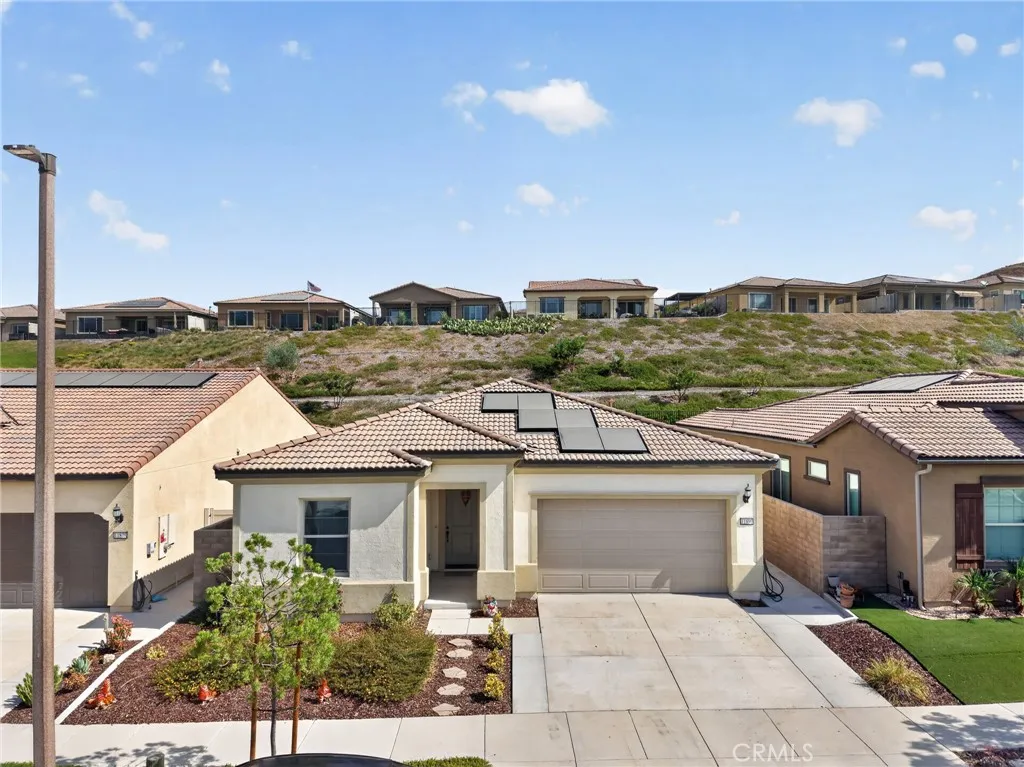
11890 Sagecrest Court
Corona, CA 92883
AREA SQFT
1,746
BEDROOMS
2
BATHROOMS
2
Experience resort style living in this beautifully upgraded, true single story home located on a quiet cul-de-sac within Terramor, one of Coronas most desirable gated 55+ communities. Offering a turnkey remodeled interior, fully landscaped backyard, and solar, this home combines comfort, privacy, and low maintenance living. The thoughtfully designed floor plan features two full bedrooms plus a versatile den that can easily be converted into a third bedroom, home office, or guest space. Tons of natural light fills the open concept living area, creating a bright and inviting atmosphere ideal for both everyday living and entertaining. The upgraded kitchen features granite countertops, modern appliances, and a built in gas cooktop, all seamlessly connected to the spacious family room. Privately positioned at the rear of the property, the primary suite offers a peaceful retreat complete with dual sinks, an oversized walk in shower, and spacious walk in closet. Step outside to a private, low maintenance backyard designed for enjoying the Southern California lifestyle. Newly installed turf, mature landscaping, and a fully covered patio provide the perfect setting for hosting family and friends, relaxing outdoors, or enjoying a quiet evening at home. Terramor delivers a true resort style experience with 24 hour security, guard gated entry, scenic walking trails, community pools and spas, a clubhouse, fitness center, and much more. Conveniently located near shopping, dining, and the 15 Freeway, this exceptional home offers the perfect blend of luxury, convenience, and active adult l
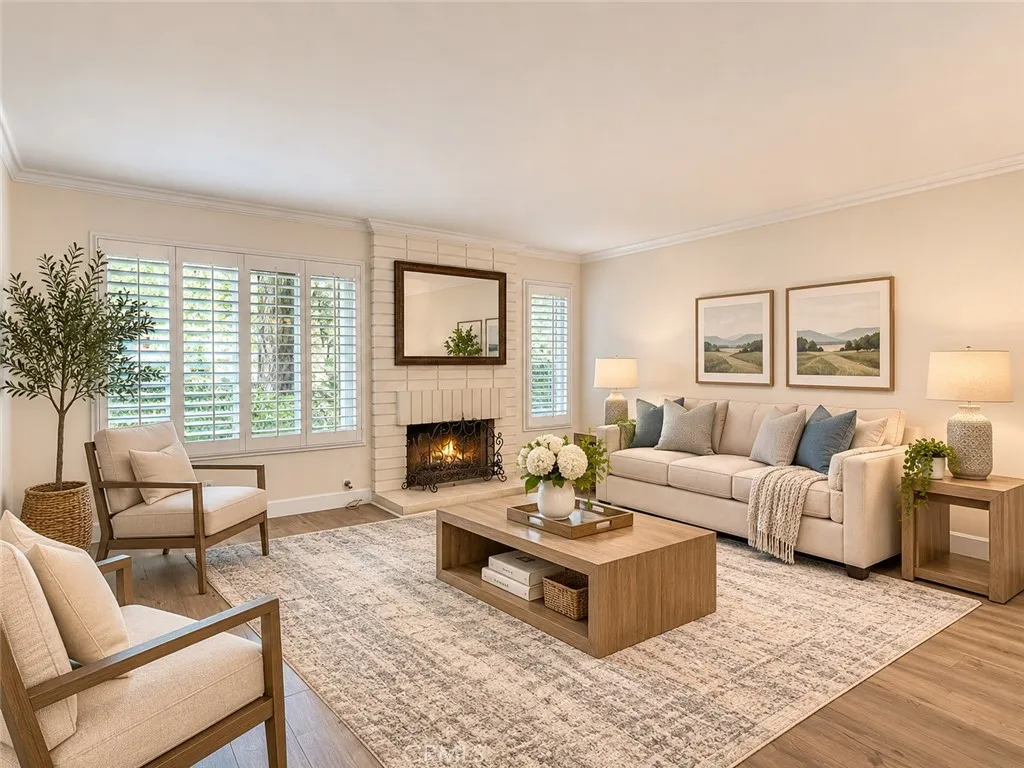
15 Snapdragon
Irvine, CA 92604
AREA SQFT
1,464
BEDROOMS
3
BATHROOMS
3
SELLER FINANCING INCENTIVE- This could mean significantly lower monthly payments during the first 2 years of homeownership! Beautiful private corner lot, 15 Snapdragon, ideally situated in one of Deerfields most desirable locations with no neighbors looking directly into your home, offering rare privacy, natural light, and a peaceful setting. Beautifully upgraded throughout with a remodeled kitchen, updated bathrooms, newer HVAC, dual-pane windows, full plumbing repipe, and designer finishes, this Irvine home is ready for you! This 3-bedroom, 2.5-bath home offers approximately 1,464 square feet with a functional two-story floor plan and attached 2-car garage. The bright living spaces feature crown molding, plantation shutters, updated flooring, and an abundance of natural light. The remodeled kitchen includes updated cabinetry with soft-close doors and drawers, upgraded appliances, double sinks, and a great layout for everyday living. Bathrooms have been refreshed with updated vanities, fixtures, lighting, and finishes. Additional upgrades include newer attic insulation for energy efficiency, updated electrical outlets and switches, luxury vinyl plank flooring downstairs, wood flooring upstairs, newer interior paint, and a 2025 microwave. Enjoy the private outdoor space with updated patio pavers, mature landscaping, and beautiful lemon tree. Enjoy low taxes, and no Mello Roos in the highly sought-after Deerfield community featuring walking trails, five pools including a junior Olympic pool, playgrounds, lighted tennis courts, volleyball, racquetball, disc golf, and BBQ area
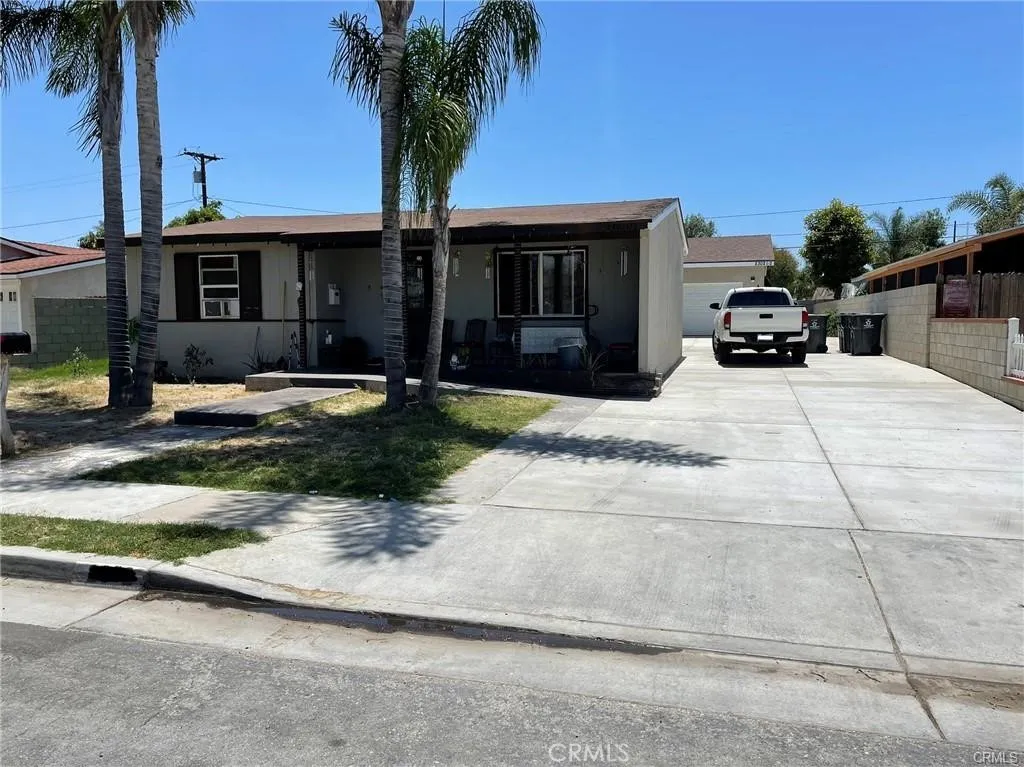
2302 La Verne Avenue
Santa Ana, CA 92704
AREA SQFT
1,828
BEDROOMS
5
BATHROOMS
4
Beautifully Renovated Main Home + Fully Permitted Detached ADU + Paid-Off Solar! - Discover exceptional versatility at 2302 W La Verne Avenue in Santa Ana. Situated on a spacious 7,380-square-foot lot, this property offers a fully renovated 3-bedroom, 2-bathroom main home and a fully permitted, detached 2-bedroom, 2-bathroom ADUa total of 5 bedrooms and 4 bathrooms with approximately 1,828 square feet of combined living space. - The vacant main home has been completely renovated, with a new roof and fresh exterior paint adding to its appeal. The detached ADU provides a separate living space with excellent flexibility for extended family, guests, or rental income. Live in one home and rent the other or enjoy the convenience of having two residences on one property. - Fully paid-off solar adds long-term value and helps reduce electricity costs, while the expansive driveway provides ample parking. The generous lot offers outdoor space to relax, entertain, and enjoy. - Conveniently located near schools, shopping centers, and freeway access, this property combines refreshed living spaces with a range of possibilities for its next owner. Schedule your private tour today!
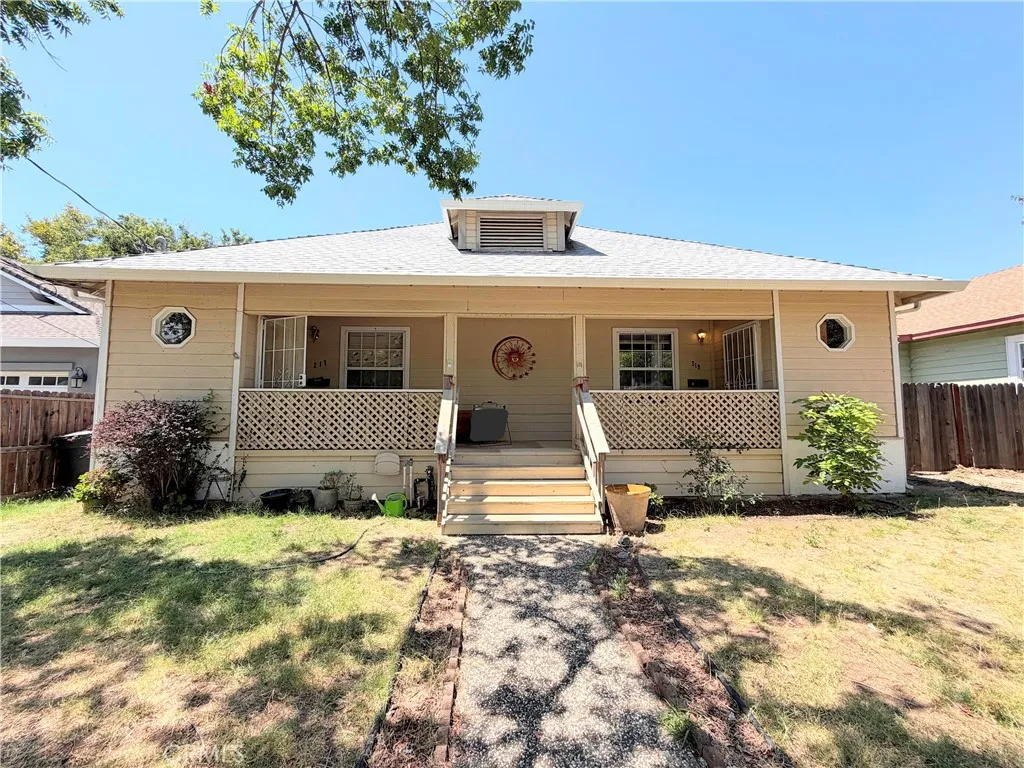
217 Cedar
Roseville, CA 95678
AREA SQFT
1,856
BEDROOMS
4
BATHROOMS
4
Come see this spacious Roseville Heights Duplex, live in one and rent the other. Enjoy the 2 bedroom-2 bathroom floor plan in each unit, with a separate living room, indoor laundry area, and privately fenced backyards. The new owner will like the Bonus garage/storage 480+/- sq.ft. structure in back which has plans for an art studio conversion with a bathroom. Plans are included; buyer to complete permit process & conversion if interested in that route. Or ADU? Check with the city on your ideas. Other features include, recent AC/Heat upgrades, dual pane windows, fencing approximately 1 year old, each unit has its own electric & gas meter. Beautiful Oak tree in the back yard for shade. Freshly updated back deck. Unit 217 has fresh paint, new carpet & flooring areas. Ready for you. Add your own updates or rent as is. Located close to Old Town Roseville, Amtrak and commuter routes.
28670 Conejo View
Agoura Hills, CA 91301
AREA SQFT
981
BEDROOMS
2
BATHROOMS
2
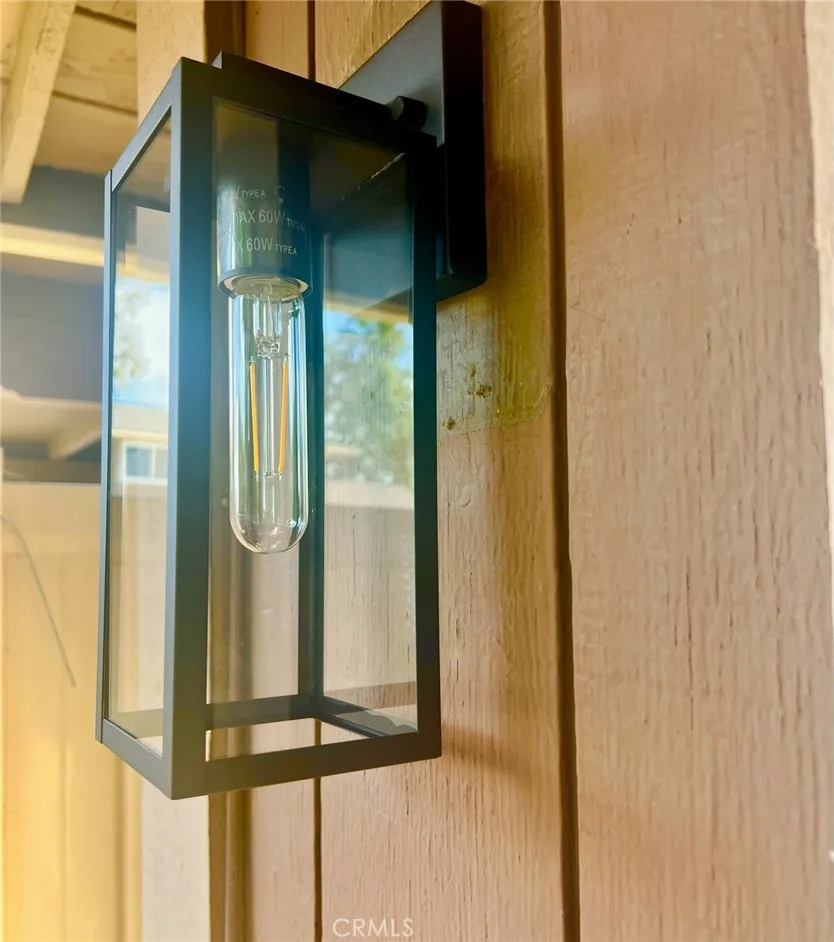
Lives Like a Single-Family Home! Rarely available, beautifully updated single-story end-unit in the sought-after Annandale community of Agoura Hills. This home offers exceptional privacy with an expansive Two Beds + Two Full Baths 981sqft+an additional living of 300+ sqft with three expansive private patios, one off each room. All Patios feature its own gated entrancecreating seamless indoor-outdoor living and a true sense of home. On this one - Owner has no water bill - HOA pays! Designed for the discerning buyer seeking comfort, convenience, and an elevated lifestyle, this exceptional residence is ideally located in the heart of Agoura Hills, just minutes from Malibu's world-famous beaches. Enjoy a peaceful, quiet setting with parks, greenbelts, hiking trails, and premier shopping and dining all within walking distance. Move-in ready and impeccably maintained, this pristine home has been freshly painted and thoughtfully upgraded throughout. Recent enhancements include new carpeting, modern baseboards, designer pendant lighting, an elegant chandelier, updated exterior lighting, stylish bathroom fixtures, a new shower door, a beautifully crafted wood patio deck, and an additional paver patio perfect for relaxing or entertaining. The kitchen features a newer stainless steel three-door refrigerator, updated fixtures, and stunning wood-look tile flooring that flows throughout the home. Every detail has been thoughtfully designed to provide effortless comfort and timeless style. Covered parking is conveniently located adjacent to the home, offering easy, direct access. Resident

4793 Louise
Encino, CA 91316
AREA SQFT
6,740
BEDROOMS
6
BATHROOMS
9
South of the Boulevard in one of Encinos most coveted enclaves, this newly built modern masterpiece blends striking architecture with resort-caliber amenities behind private gates. A dramatic double-height entry opens to an expansive, light-filled floor plan where soaring ceilings, walls of glass, and seamless indoor-outdoor living create an atmosphere of effortless luxury. The designer chefs kitchen is appointed with custom cabinetry, an oversized waterfall island, and premium Thermador appliances, flowing into sophisticated living and dining spaces designed for both intimate gatherings and grand-scale entertaining. The home offers six beautifully appointed ensuite bedrooms, highlighted by an exceptional primary suite featuring a private balcony, concealed walk-in closet, and spa-inspired bath that rivals a five-star retreat. The lower level is dedicated to entertainment and wellness, complete with an elegant lounge and wet bar, state-of-the-art home theater, fully equipped fitness studio, and a private guest suite. Outside, the professionally landscaped grounds evoke the feel of an exclusive resort. A tranquil pool and spa, stylish open-air cabana, and fully equipped outdoor kitchen provide the perfect setting for relaxing afternoons or unforgettable entertaining. Ideally located moments from Ventura Boulevards acclaimed restaurants, upscale shopping, and convenient freeway access, this turnkey residence delivers an exceptional blend of modern design, privacy, and refined California living.
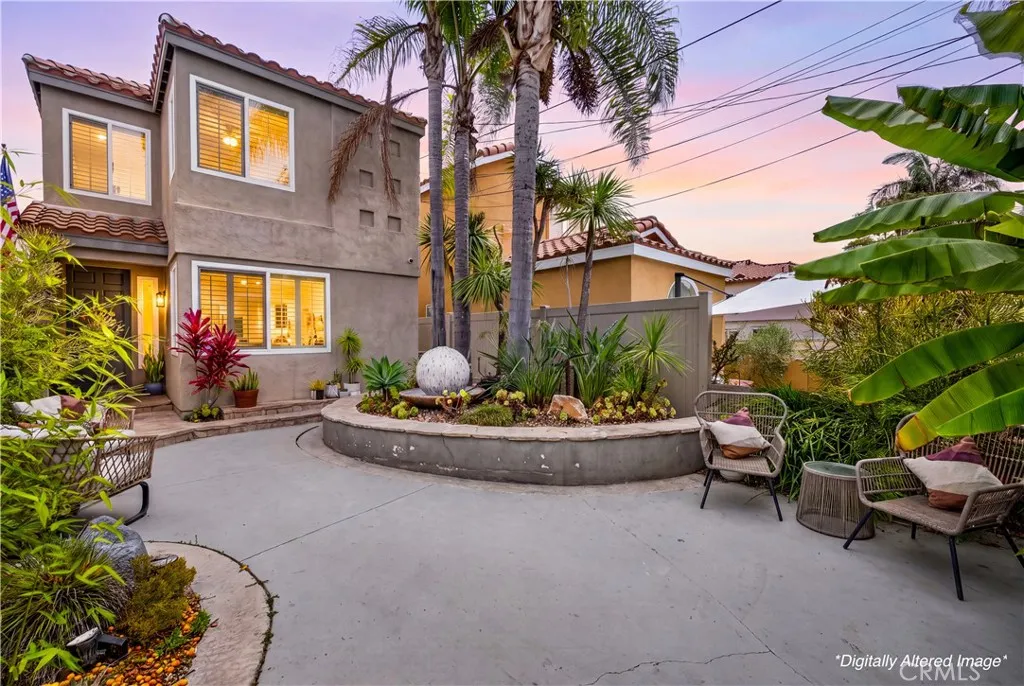
330 Ultimo Avenue
Long Beach, CA 90814
AREA SQFT
1,824
BEDROOMS
3
BATHROOMS
3
Nestled on a quiet cul-de-sac in highly desirable Alamitos Heights, this beautiful contemporary home offers clean architectural lines, an open floor plan, and exceptional indoor-outdoor living. An expansive private front courtyard creates a welcoming first impression and provides a peaceful outdoor space before you even step inside. The main living area is filled with natural light and features high ceilings, rich porcelain tile flooring, recessed lighting, and a dramatic three-sided stacked stone fireplace that anchors the living and dining rooms. The open-concept layout flows seamlessly into the spacious kitchen and adjoining family room, creating an effortless connection throughout the main living areas. Upstairs, the primary suite features vaulted ceilings, walk-in closets with custom built-in organizers, and direct access to one of the homes most impressive featuresan expansive elevated outdoor deck above the garage. Accessible from both the primary suite and the backyard via a spiral staircase, this exceptional outdoor living space serves as a true extension of the home. Surrounded by horizontal wood privacy walls, it offers plenty of room for entertaining. Rounding out the second level, two additional secondary bedrooms share a full hall bathroom and convenient upstairs laundry. Ideally located just moments from Marine Stadium, Colorado Lagoon, neighborhood parks, the Farmers Market, shopping, dining, and award-winning schools, this exceptional Alamitos Heights home offers the perfect blend of contemporary design, outdoor living, and one of Long Beachs most desirable
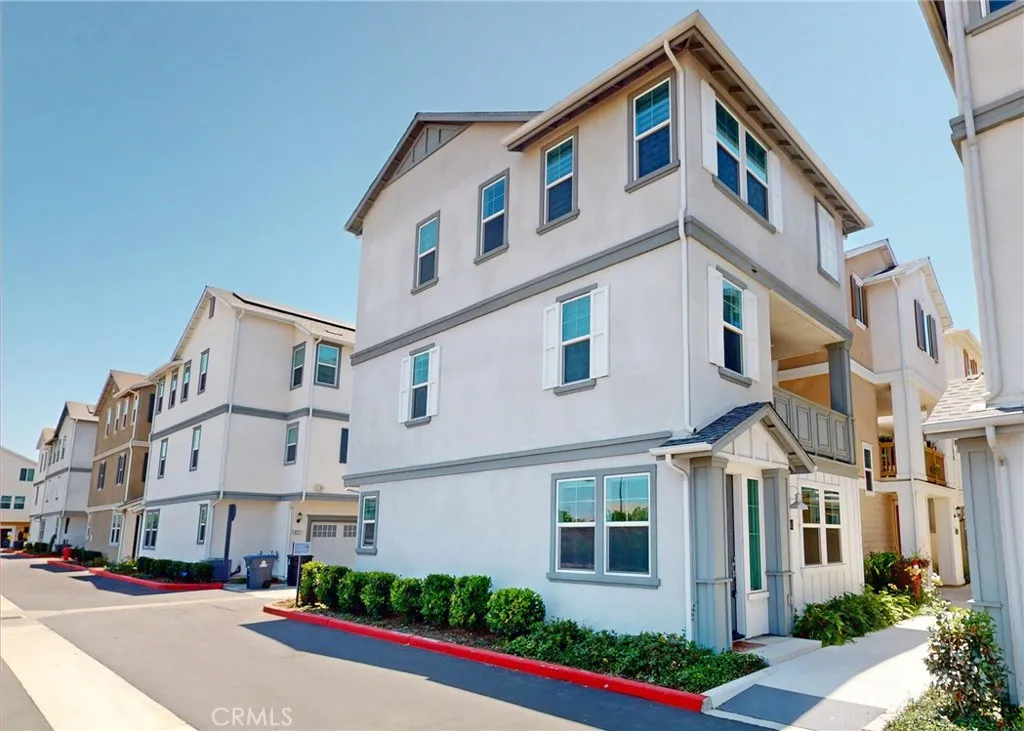
1066 Anaheim
Anaheim, CA 92801
AREA SQFT
2,355
BEDROOMS
4
BATHROOMS
4
Price Improvement! Welcome to 1066 N Anaheim Blvd #1, a beautifully designed newer-construction home offering 2,355 square feet of modern living space in the heart of Anaheim. This spacious residence features 4 bedrooms and 3.5 bathrooms with a bright, open-concept floor plan that seamlessly connects the living, dining, and kitchen areasperfect for both everyday living and entertaining. The gourmet kitchen is designed with contemporary finishes, ample cabinetry, and generous counter space, while the expansive primary suite provides a private retreat with a luxurious en-suite bath and walk-in closet. Additional highlights include spacious secondary bedrooms, an attached two-car garage, and energy-efficient construction. Ideally located near shopping, dining, entertainment, and major freeways, this home offers convenient access to Disneyland, Downtown Anaheim, and surrounding Orange County destinations. Combining modern style, comfort, and an unbeatable location, this is an exceptional opportunity to own a move-in-ready home in one of Anaheim's most desirable newer communities.

18658 Clubhouse Drive
Yorba Linda, CA 92886
AREA SQFT
2,453
BEDROOMS
3
BATHROOMS
4
Spectacular views from this desirable townhouse located adjacent to Black Gold Golf Club. This thoughtfully designed 3-level home offers maximum privacy, with each bedroom featuring its own en-suite bath. Featuring 3 bedrooms and 3.5 bathrooms, the home is tastefully upgraded with hardwood flooring, crown molding, and custom window coverings throughout. The living room includes custom built-in cabinetry, while the gourmet kitchen boasts a center island and top-of-the-line appliances. The spacious primary suite offers a luxurious bath and a large walk-in closet. Located in the highly desirable Vista Del Verde community with amenities including pool, spa, clubhouse, and fitness center. Situated within an excellent school district.

40059 Lloyds Court
Palmdale, CA 93551
AREA SQFT
2,981
BEDROOMS
4
BATHROOMS
3
Welcome to this beautifully fully remodeled home nestled on a quiet cul-de-sac in one of West Palmdale's most sought-after neighborhoods in Rancho Vista. 40059 Lloyds Court offers the perfect blend of modern style, comfort, and energy efficiency. Step inside to an inviting open floor plan featuring a stunning oversized kitchen that serves as the heart of the home. Fully remodeled with contemporary finishes, abundant cabinetry, generous counter space, and modern appliances, it's ideal for everyday living, entertaining guests, and family gatherings. The spacious primary suite is a true retreat, complete with its own private en-suite bathroom featuring a separate soaking bathtub, walk-in shower, and ample space to relax after a long day. The additional bedrooms are generously sized, providing comfort and flexibility for family, guests, or a home office. The entire home has been thoughtfully remodeled with stylish finishes throughout, creating a move-in-ready living experience. A fully paid-off solar system adds tremendous value by helping reduce energy costs and increasing long-term savings. Conveniently located near excellent schools, shopping, dining, parks, and commuter routes, this exceptional home offers everything today's buyers are looking for.

2391 Via Mariposa
Laguna Woods, CA 92637
AREA SQFT
1,663
BEDROOMS
3
BATHROOMS
3
Lovely Light and Bright upper unit with Golf Course and Tree Canopy views. Primo 3 bed 3 full bath home surrounded by two fairways behind the desirable Sevilla Gate. Dual slider glass doors to sun drenched balcony off of Living and Dining areas for al fresco meals and indoor outdoor lifestyle. South and East facing windows for an abundance of natural light with only 1 shared wall and no neighbors above for tranquil enjoyment of this spacious and desirable unit. Tastefully updated flooring, kitchen and bathrooms. Original closet hardware was removed and crown molding installed to leave space for your custom closet installation. Seller was a fine furniture collector and used the space for high end armoires, dressers and wardrobes. Similar models typically lack the third full bathroom, have outdated closets, and the balcony is shaded. Enjoy all the amenities of Laguna Woods with peace of mind and comfort from the brand new Cool Roof and Hot Water Heater just installed in July 2026. Make this house your home before someone else does - these top sunny side view units don't last long!

2930 Chatsworth Boulevard
San Diego, CA 92106
AREA SQFT
4,767
BEDROOMS
7
BATHROOMS
5
Available Summer 2027 - A rare opportunity to lease one of Point Loma's most distinguished historic residences. The designated Edwin K. Hurlbert/Gustav Hanssen House offers nearly 5,000 square feet of beautifully furnished living space, blending timeless architecture with modern comfort in the heart of Loma Portal. Set behind a gated entrance on a 10,000 square foot lot, this exceptional home features six bedrooms, a dedicated office, five bathrooms, gracious formal and informal living spaces, a chef's kitchen with walk-in pantry, and a spacious third-floor retreat. Ideal for executive living, multigenerational families, or extended stays. Outdoor living is just as impressive, with a heated lap pool, multiple patios for entertaining, mature trees, privacy, and gated parking for up to six vehicles. Ideally located just minutes from Liberty Station, Shelter Island, San Diego Yacht Club, downtown San Diego, San Diego International Airport, beaches, major medical centers, military installations, and San Diego's leading biotech and business campuses. Ideal for executive relocation, extended work assignments, families remodeling their homes, insurance housing, or anyone looking for a truly special place to call home while in San Diego.

984 Granville
Los Angeles, CA 90049
AREA SQFT
1,845
BEDROOMS
2
BATHROOMS
3
Rarely available in the heart of Brentwood, this beautifully updated 2-bedroom + loft, 3-bath townhome offers exceptional privacy, abundant natural light, and multiple outdoor spaces within an intimate nine-unit boutique building. The entry opens to a bright, open-concept living area filled with natural light, where sliding glass doors lead to a private balcony, creating a seamless indoor-outdoor flow. The main level also features a stylish kitchen and dining area with a center island, newer cabinetry, and stainless steel appliances. The second level features a spacious family room with a fireplace and built-in shelving. Just a few steps up are a secondary bedroom and a full bathroom, making this level ideal for guests, a media room, or flexible everyday living. Occupying the top floor, the expansive primary suite features soaring ceilings, generous closet space, a private balcony, and an adjoining loft that is ideal for a home office, gym, or creative workspace. A true highlight of the home is the oversized balcony showcasing Santa Monica Mountains views, providing an inviting setting to relax, entertain, or simply enjoy the peaceful hillside scenery. Additional features include two side-by-side parking spaces in a controlled-access gated garage, central heating and air conditioning, and a private EV charger (CCS compatible). Ideally located just moments from San Vicente Boulevard, this home offers convenient access to Brentwood's renowned restaurants, cafs, boutiques, and everyday conveniences, including Whole Foods Market, while providing the comfort and privacy of one o

70201 Aurora
Desert Hot Springs, CA 92241
AREA SQFT
400
BEDROOMS
1
BATHROOMS
1
You want a home in the desert without a big mortgage or a big yard to maintain, a place that's easy to live in day to day so you can spend your time enjoying the desert instead of maintaining a house. That's what this 1 bedroom, 1 bath, approximately 400 square foot Nomad park model home offers. It's move-in ready and offered furnished, with an electric fireplace to settle into on cool evenings and a mini-split in both the living room and bedroom so you can keep each space just how you like it. It's located in Quail Valley, a gated, self-managed 55+ community, which means no outside management company fees and a park kept up by the people who live there. The 2026-2027 annual assessment is $3,942, which can be paid quarterly at $940.50 a quarter, roughly $313.50 a month ( buyer to verify) Step outside and the covered carport and patio give you a shaded spot to start the morning, with a storage shed already in place for anything you need to tuck away. And when you're ready to get out and about, Quail Valley's community amenities are right there: a mineral water pool, a fitness center, library, billiard room, spa, and sauna, a few different ways to spend an afternoon without leaving the park. If this sounds like the kind of home and community you've been looking for in Desert Hot Springs, reach out and let's set up a time to walk through it in person.
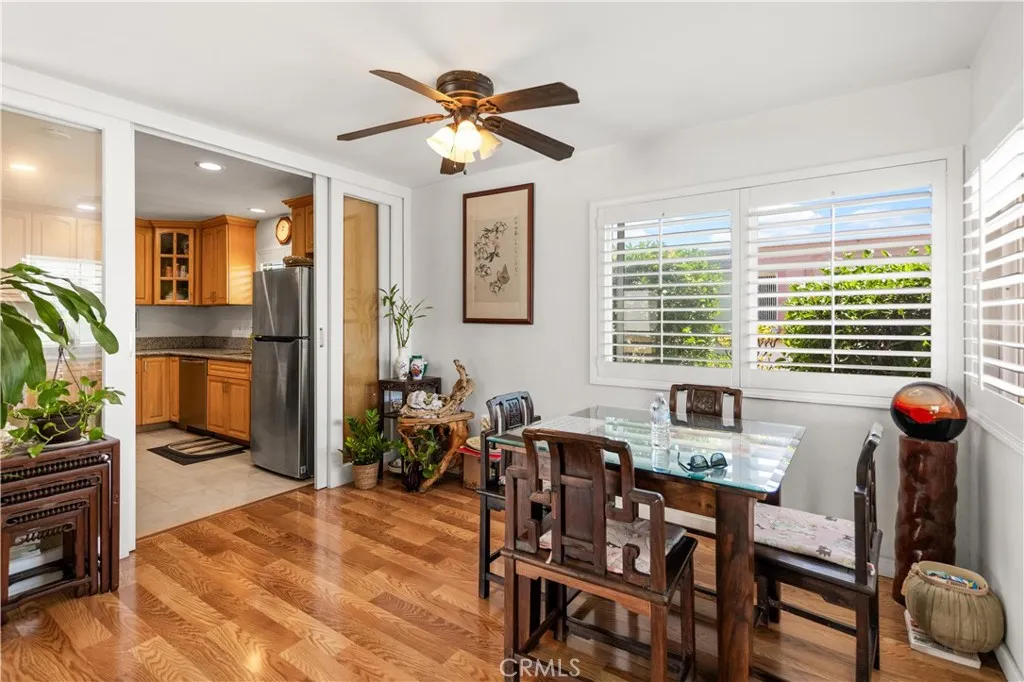
777 Valley Boulevard
Alhambra, CA 91801
AREA SQFT
1,108
BEDROOMS
2
BATHROOMS
2
Welcome to this bright and well-maintained south-facing single-level condo, located in a desirable 55+ community. There is no age restriction for the homeowner or buyer; only the primary resident must be 55 or older. Featuring a spacious and sun-filled front patio, private courtyard, this home offers comfortable, low-maintenance living with an open and inviting floor plan. The home includes two spacious primary suites, each with its own bathroom and windows for excellent natural light and ventilation. Upgrades include plantation shutters and newer windows throughout. The kitchen is thoughtfully designed with quality cabinetry, stone countertops, and a glass door that helps keep cooking odors separate from the living area. The generously sized dining room flows seamlessly into the kitchen, creating an ideal space for your living and entertaining. Additional features include: Central heating and air conditioning Abundant natural light throughout Detached one-car garage (Garage #160), conveniently located just north of the unit HOA dues of $341.28/month, covering water, trash, landscaping, and community pool Conveniently located within walking distance to shopping centers, supermarkets, restaurants, and other daily amenities. This move-in ready home is an excellent choice for those looking to downsize, enjoy a peaceful retirement lifestyle or Investment opportunity.
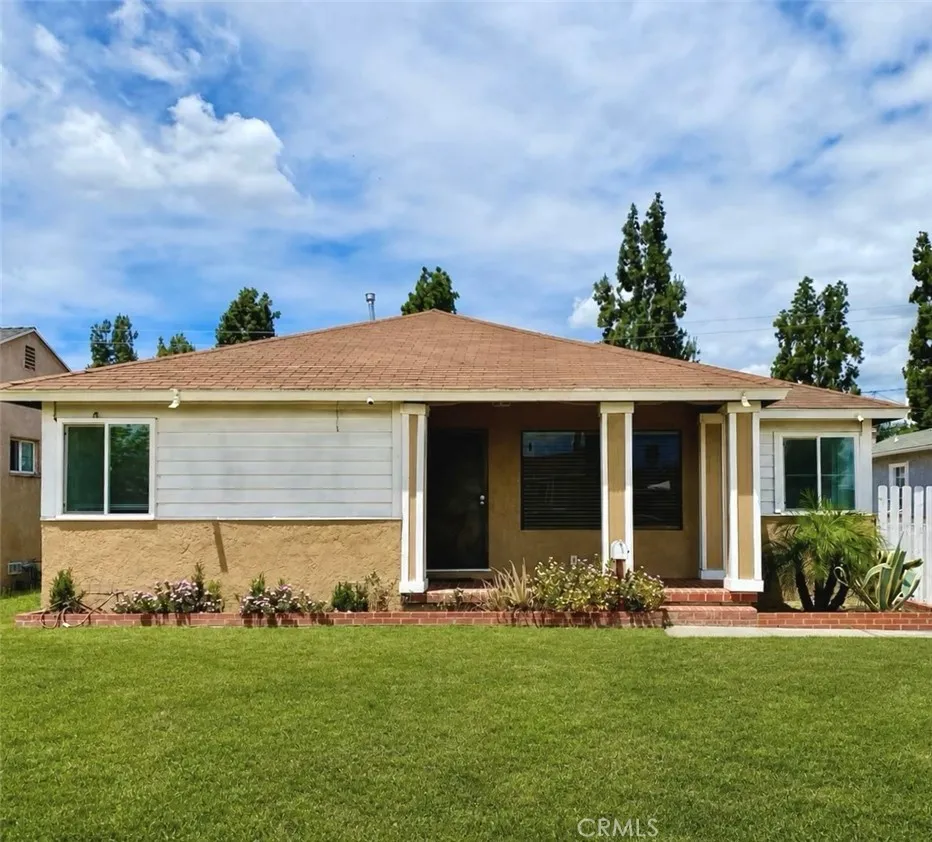
5313 Manzanar Ave
Pico Rivera, CA 90660
AREA SQFT
1,153
BEDROOMS
3
BATHROOMS
2
Welcome to this beautifully maintained 3-bedroom, 2-bathroom home offering a thoughtfully designed living space in a desirable Pico Rivera neighborhood. Situated on a quiet street, this property combines modern updates, a functional layout, and exceptional outdoor space perfect for comfortable everyday living and entertaining. Step inside to an inviting open concept living area where the kitchen seamlessly flows into the living room, creating a bright and spacious atmosphere. The home features modern white cabinetry throughout, laminate wood flooring, and a clean, contemporary aesthetic. The kitchen is equipped with stainless steel appliances, including the refrigerator and stove. The primary bedroom offers privacy and comfort with its own private bathroom. One of the additional bedrooms provides direct access to the backyard ideal for guests, a home office, or flexible living arrangements. A dedicated laundry room adds everyday convenience. Outside, enjoy a large covered patio perfect for gatherings, relaxing evenings, or weekend barbecues. The expansive backyard features fruit trees including a mature avocado tree, Mexican lime tree, and peach tree, creating a peaceful outdoor retreat. The long driveway provides ample parking, and the detached two-car garage offers excellent potential for an ADU conversion, making this an outstanding opportunity for additional living space or rental income. Ideally located near Pico Rivera Town Center, Target, Burlington's, Ross, dining, and everyday conveniences, with easy access to Whittier and surrounding communities. This home offers
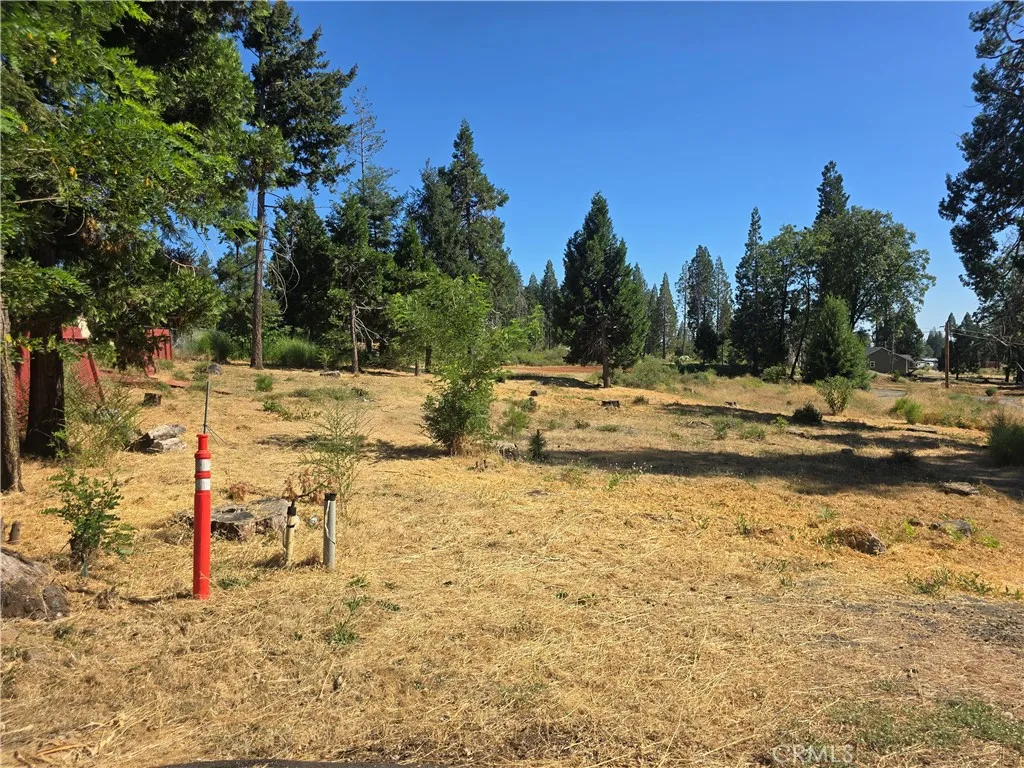
6474 Loyola
Magalia, CA 95954
AREA SQFT
BEDROOMS
BATHROOMS
Discover the possibilities with this ready-to-build vacant lot tucked away on a quiet cul-de-sac and backing to a greenbelt that provides extra distance from any backyard neighbor and located in the heart of Magalia! Formerly the site of a residence, this parcel offers the advantage of existing utility connections previously serving the property, helping simplify the path toward your future home (buyer to verify condition, availability, and connection fees for all utilities). Surrounded by mature trees and established homes, the lot provides a peaceful mountain setting while remaining conveniently close to shopping, dining, schools, and everyday services. Enjoy easy access to the many recreational opportunities that make the Paradise Ridge so desirable, including hiking, biking, fishing, boating at Lake Oroville, Paradise Lake, nearby parks, golf, and countless miles of scenic trails. If the property is located within the Paradise Pines Property Owners Association, owners may also enjoy access to community amenities including a clubhouse, swimming pool, spa, tennis and pickleball courts, playgrounds, and organized community activities (buyer to verify membership and fees). Whether you're looking to build your full-time residence, mountain retreat, or investment property, this cul-de-sac parcel offers an outstanding opportunity to create your vision while enjoying all that Magalia and the surrounding Paradise Ridge have to offer.
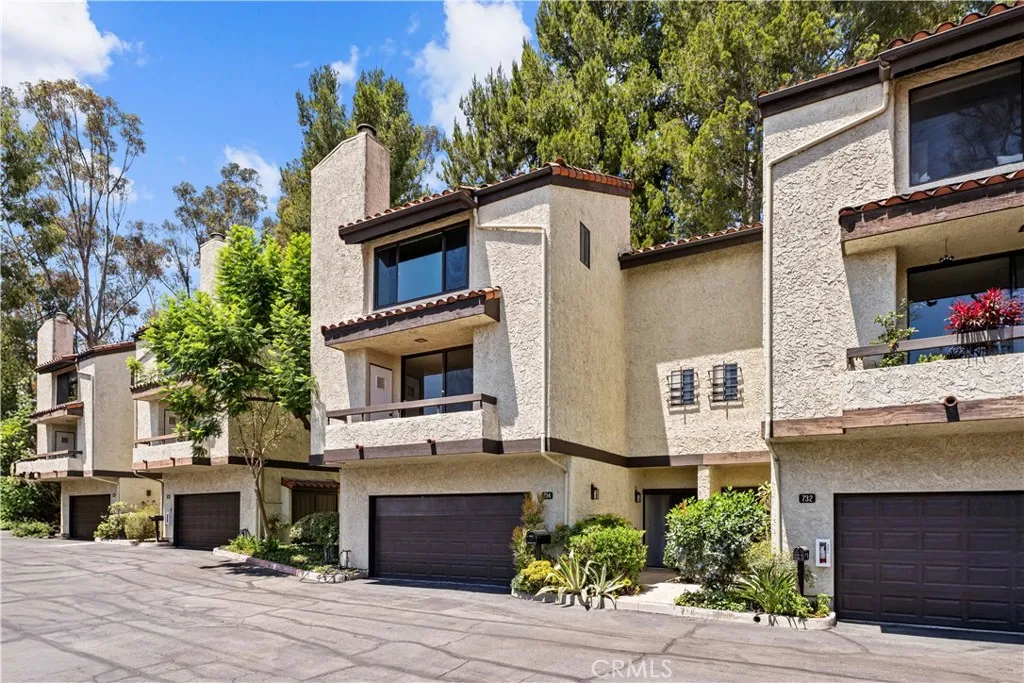
734 Fremont Villas
Los Angeles, CA 90042
AREA SQFT
1,703
BEDROOMS
3
BATHROOMS
3
Welcome to 734 Fremont Villas, a refined townhouse nestled within the exclusive Spanish-themed hilltop community of Fremont Villas in Monterey Hills. Thoughtfully maintained and tastefully renovated, this elegant 3-bedroom, 2.5-bath residence offers 1,703 square feet of living space across three levels, combining privacy, comfort, and timeless architectural character. The exceptional setting provides a peaceful sense of seclusion with beautiful views of rolling hills, city lights, and majestic mountains. Inside, exceptionally high ceilings and clerestory windows fill the living spaces with abundant natural light and an airy, open atmosphere. The sophisticated floor plan features a formal entry foyer, spacious den, inviting living room, formal dining area, and an expansive eat-in chef's kitchen, creating an ideal setting for both everyday living and gracious large-scale entertaining. An oversized private attached two-car garage provides exceptional convenience and storage. Residents enjoy first-class recreational amenities, including a sparkling swimming pool, spa, and expansive sundeck, all within a serene and beautifully maintained community. Ideally located just minutes from Old Town Pasadena, Paseo Colorado, Downtown Los Angeles, the USC Health Sciences Campus, and the Gold Line, this exceptional home offers a rare combination of tranquility, privacy, and accessibility. An elegant oasis of calm and civility in the heart of Los Angeles.
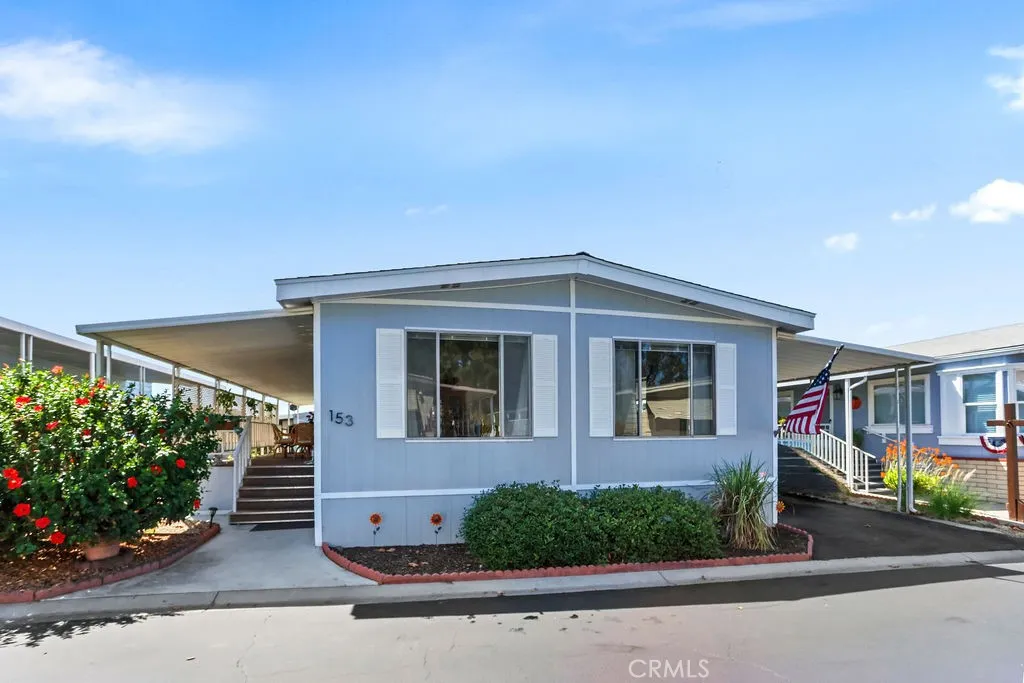
24001 Muirlands
Lake Forest, CA 92630
AREA SQFT
1,440
BEDROOMS
2
BATHROOMS
2
Welcome to Forest Gardens, a beautiful and unique 55+ community in the heart of Orange County. This well-maintained 2-bedroom, 2-bath home offers approximately 1,440 square feet of comfortable living space. Highlights include beautiful flooring, a brand-new roof, a skylight, ceiling fans, and large windows that fill the home with natural light and refreshing breezes. Outside, enjoy a spacious deck, a generous lot, a large driveway, and convenient storage. Forest Gardens offers an active lifestyle with a variety of social activities and community events. Amenities include a clubhouse, tennis courts, a swimming pool and spa, a fitness center, walking paths, and more.
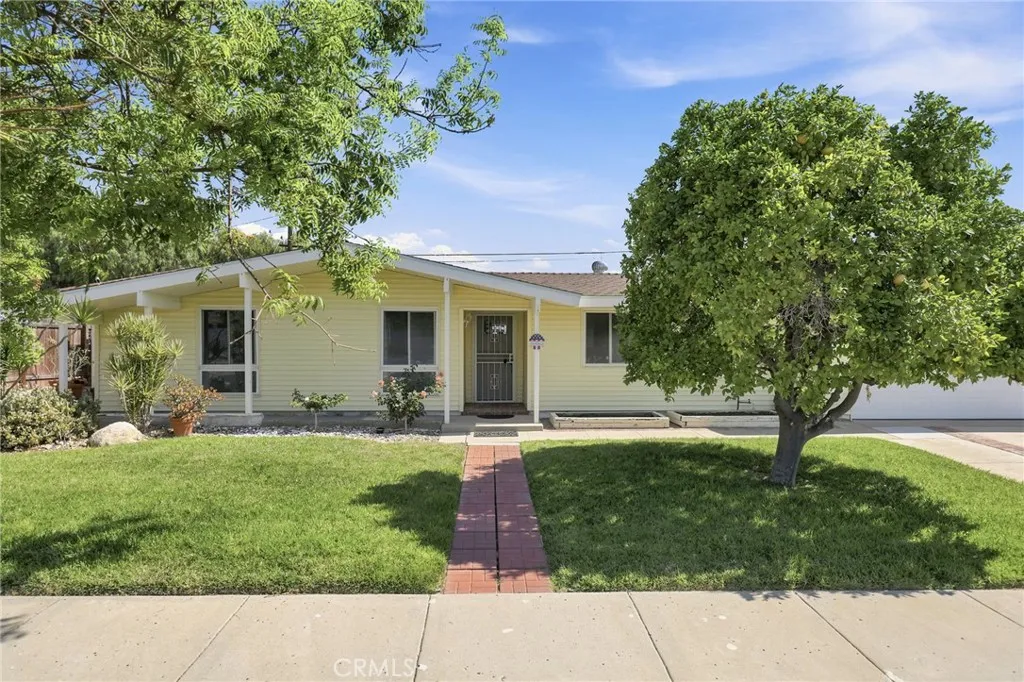
249 Dryden St.
Thousand Oaks, CA 91360
AREA SQFT
1,243
BEDROOMS
3
BATHROOMS
2
POOL, VIEWS & ROOM TO MAKE IT YOUR OWN! Situated on an expansive 10,454 sq. ft. lot in Thousand Oaks, this 3-bedroom, 2-bath home offers a spacious backyard, sparkling pool, and scenic views. A versatile bonus room with its own bathroom and closet provides additional flexible living space. Fresh interior paint and updated plumbing provide a great starting point, while the home's charm offers the opportunity to add your own personal touches. Enjoy outdoor entertaining, relaxing poolside, and the possibilities that come with a generously sized lot. Conveniently located near parks, shopping, dining, and within the Conejo Valley Unified School District. SELLER IS OPEN TO CONSIDERING BUYER CLOSING COST ASSISTANCE OR AN INTEREST RATE BUYDOWN WITH AN ACCEPTABLE OFFER!
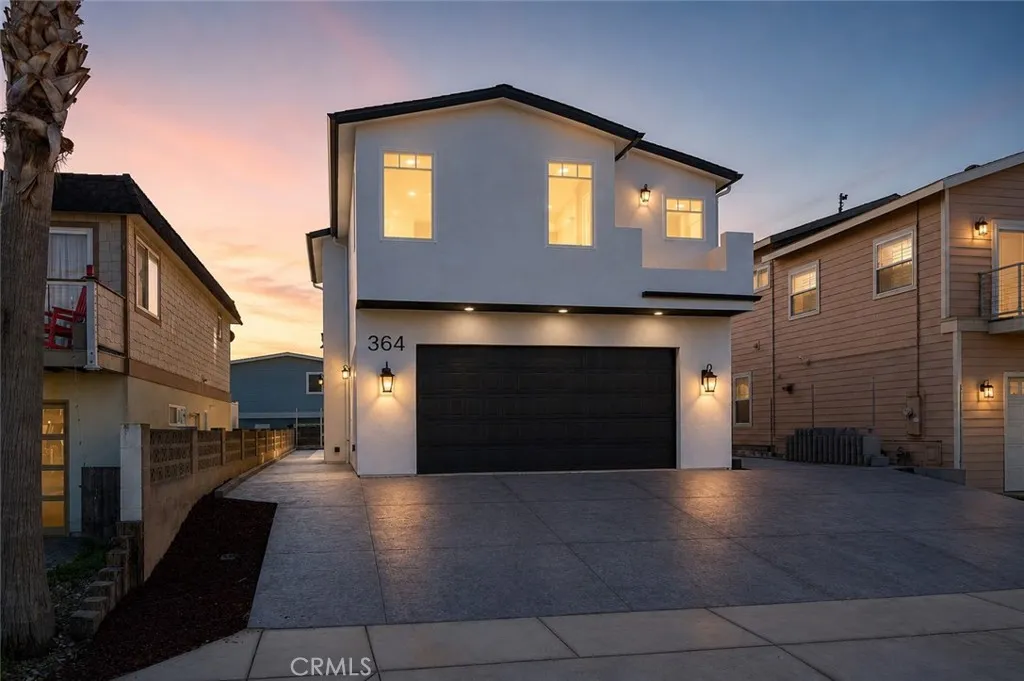
364 Mccarthy Avenue
Oceano, CA 93445
AREA SQFT
2,772
BEDROOMS
4
BATHROOMS
4
Luxury Coastal Living Just Minutes from Pismo Beach & Shell Beach. Built by Beach Front Builders, this brand-new custom home is located at the gateway to Pismo State Beach, just minutes from Pismo Beach, Shell Beach, downtown Arroyo Grande, and the Oceano Dunes. Eligible to be licensed as a vacation rental, it offers an outstanding opportunity as a primary residence, second home, or income-producing coastal property. Set on an oversized 4,300 sq. ft. lot with 43 feet of road frontage, one of the home's biggest advantages is something rarely found this close to the beach: generous off-street parking and a dedicated RV parking area with an RV waste connection. Whether you're bringing an RV, side-by-sides, dune toys, or looking for features that appeal to vacation renters, this setup offers exceptional flexibility. The main level features an open floor plan connecting the living room, dining area, and kitchen with wide-plank flooring, coffered ceilings with wood beam accents, recessed lighting, a gas fireplace, and two large sliders opening to the backyard patio. The kitchen includes quartz countertops, custom cabinetry, double wall ovens, a six-burner gas cooktop with pot filler, oversized island, workstation sink, and spacious butler's pantry. A private first-floor bedroom with en suite bath, an additional guest bath, and a framed shaft designed for a future elevator provide flexibility for guests, multigenerational living, or long-term accessibility. Upstairs, the family room with wet bar opens to a balcony overlooking the Oceano Lagoon and dunes. The upper level has also b
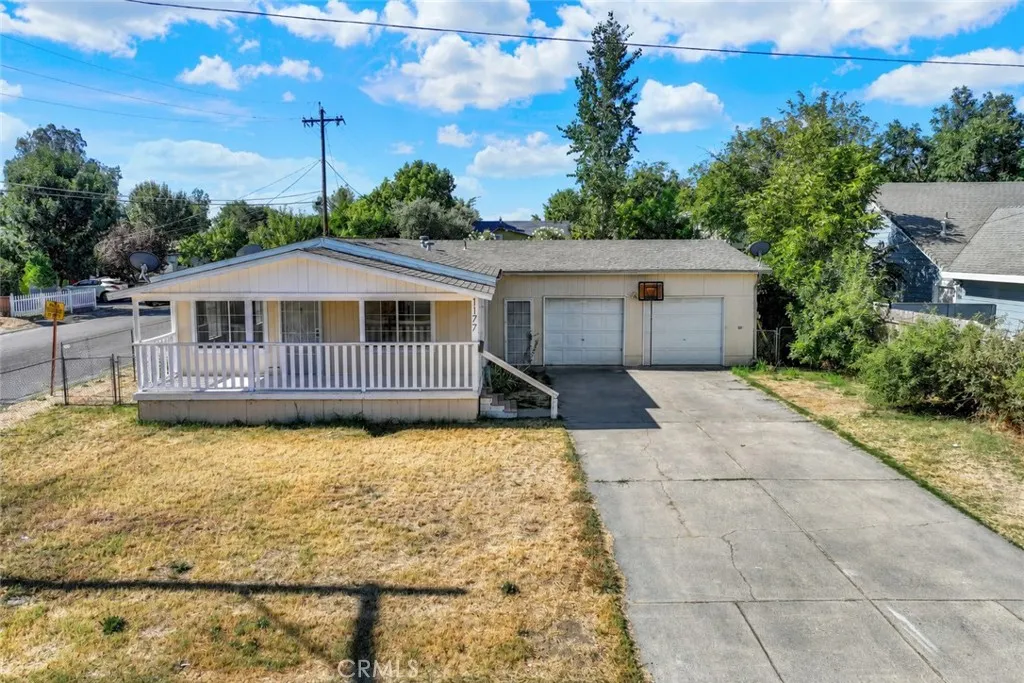
1177 FIG
Corning, CA 96021
AREA SQFT
1,500
BEDROOMS
4
BATHROOMS
2
WELCOME TO 1177 FIG. SITTING ON A NICE SIZED CORNER LOT IS THIS GEM. FEATURING AN IMPRESSIVE FRONT PORCH, PERFECT TO SIT AND HAVE A CUP OF COFFEE OR JUST TO RELAX ON A NICE DAY. STEP INSIDE AND YOU'LL FIND A NICE SIZED LIVINGROOM WITH AN OPEN CONCEPT LIVING SPACE WITH VAULTED CEILINGS. HEAD DOWN THE HALL AND THERE ARE 2 GOOD SIZED BEDROOMS AND A FULL-SIZED BAT.H. THE HOME IS PART MANUFACTURED HOME THE REST OF THE HOUSE WAS ADDED ONTO BY A DIFFERENT OWNER. THEY ADDED 2 MORE BEDROOMS AND A FULL-SIZED BATHROOM. THERE IS A 2 CAR GARAGE WITH 2 SEPERATE ENTRYWAYS. ONE SIDE OF THE GARAGE WAS TURNED INTO A STORAGE ROOM BUT COULD EASILY BE TURNED BACK INTO A GARAGE AGAIN. THE LOT THE HOUSE SITS ON IS A GREAT SIZE AT JUST UNDER A QUARTER OF AN ACRE. THE ENTIRE PROPERTY IS FENCED AND THERE IS PLENTY OF ROOM FOR ENTERTAINMENT. LOCATED IN THE CENTER OF TOWN YOU'RE CLOSE TO SCHOOLS, SHOPPING, PARKS, BANKING AND MORE. ONLY 20 MINUTES TO CHICO AND ABOUT THE SAME TO RED BLUFF.
8675 Falmouth
Playa Del Rey, CA 90293
AREA SQFT
992
BEDROOMS
2
BATHROOMS
2
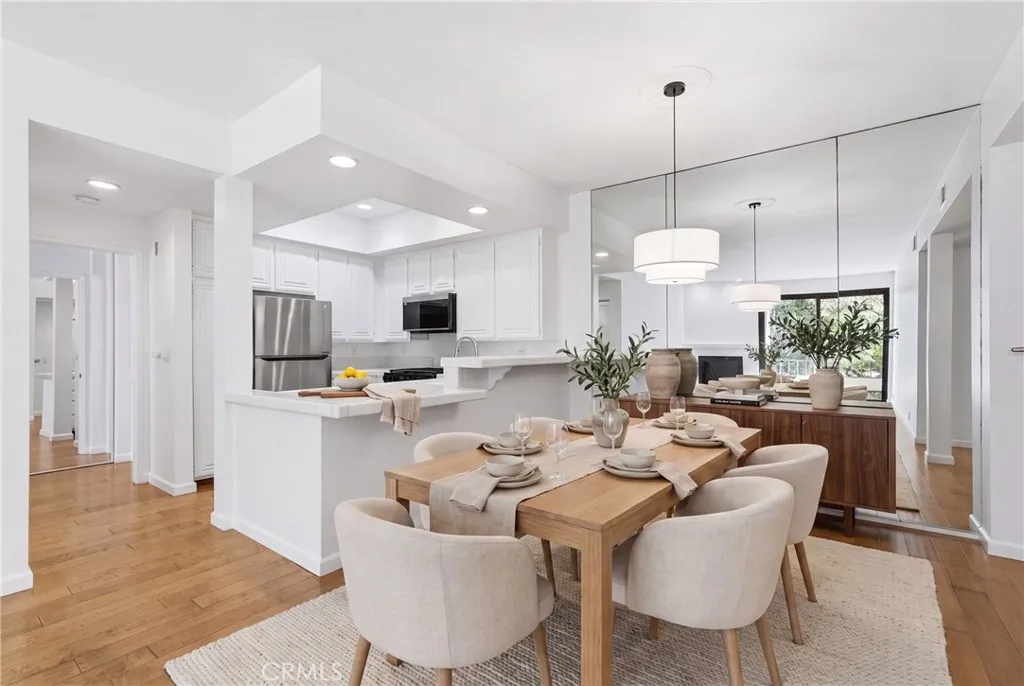
Welcome to Seagate Village, where resort-style amenities and a tranquil, Zen-inspired setting create the perfect coastal retreat. This beautifully refreshed end-unit condominium features an open floor plan with wood flooring throughout, fresh interior paint, and updated light fixtures that give the home a bright, modern feel. The spacious living room offers a cozy fireplace and sliding glass doors that open to a private patio overlooking a peaceful greenbelt. Designed for comfort and privacy, the two primary suites are thoughtfully positioned on opposite sides of the living area, each with its own en-suite bathroom. Wide hallways and convenient elevator access enhance everyday living, while two designated parking spaces located near the elevator make coming and going effortless. The home also features in-unit laundry for added convenience as well as air conditioning. Seagate Village is known for its lush, meticulously maintained grounds featuring meandering streams, mature landscaping, and a picturesque koi pond. Residents enjoy exceptional resort-style amenities, including two swimming pools, three spas, and two tennis courts. Ideally located just minutes from world-famous beaches, Marina del Rey, the Silicon Beach tech hub, LAX, Loyola Marymount University, shopping, dining, and entertainment, this home offers the perfect blend of comfort, convenience, and the best of Southern California coastal living.
20816 Fuerte Drive
Walnut, CA 91789
AREA SQFT
3,205
BEDROOMS
5
BATHROOMS
5
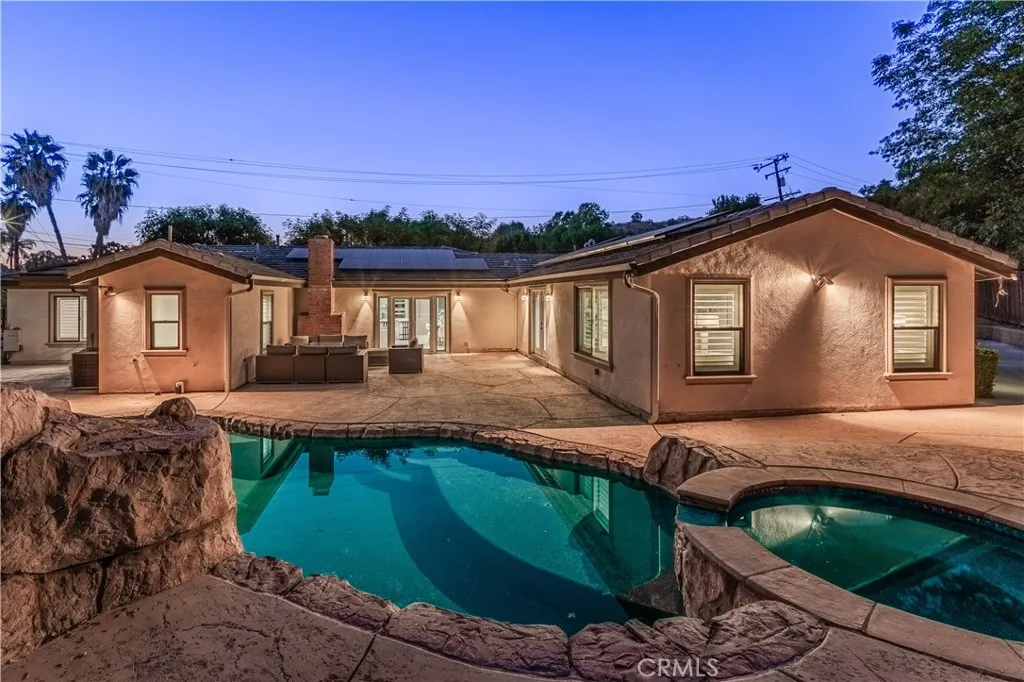
GORGEOUS SINGLE STORY HOME LOCATED IN CITY OF WALNUT. Award winning Walnut Unified. It features 5 bedrooms, 5 baths (total 4 suites). This property has been thoughtfully RENOVATED with $$$$$ "top-of-the-line" materials and appliances, attention to the detail. Recessed lighting, wood flooring, plantation shutters, double pane windows, French doors throughout. Upgraded all the bathrooms. Open and bright family room features a cozy fireplace flows seamlessly into the Highly upgraded Chef's kitchen w/ center island, this open-concept layout creates an inviting space for family gatherings or entertaining. The breakfast room with built-in cabinetry. Private backyard with resort-like pool/spa and waterfall. Large side-yard with a sports court. 3 car garage attached. Walking distance walnut high, Suzanne JR. high, library, parks and teen/ senior center. Just few minutes drive to Cal poly University and Mt. Sac. San Antonio College. Too much to list! Experience this exceptional property in person and appreciate every exquisite detail. This Home Comes Equipped With FULLY PAID Off SOLAR system along with level 2 EV charging station.
13445 Anchor
Victorville, CA 92395
AREA SQFT
2,944
BEDROOMS
4
BATHROOMS
4
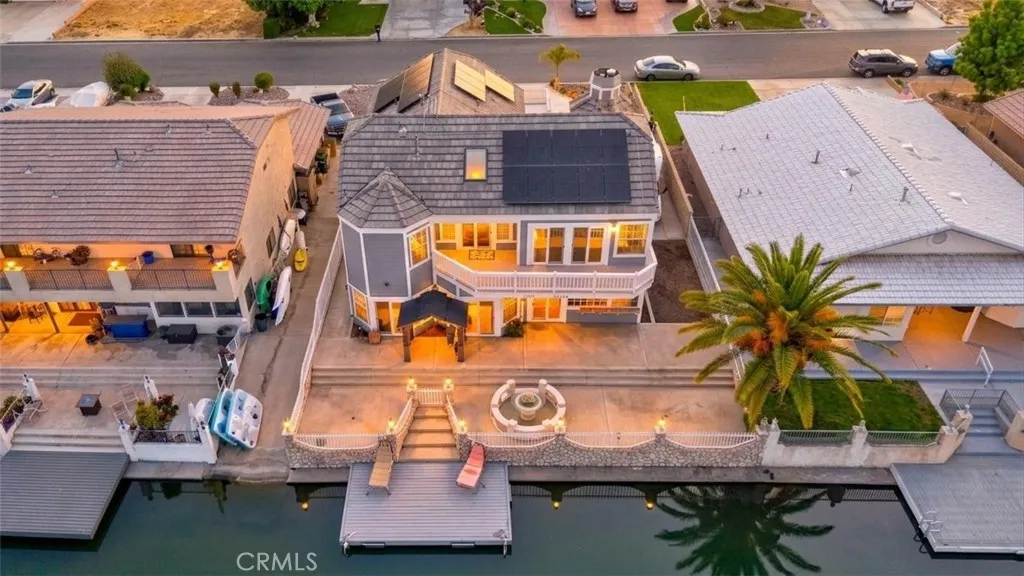
WATER FRONT l SOLAR l RECENTLY REMODELED l DOWNSTAIRS BEDROOM l OVERSIZED 3 CAR GARAGE l RV PARKING l LOW TAX l Experience refined waterfront living in the prestigious Spring Valley Lake community, where elegance meets resort-style lifestyle. This beautifully remodeled lakefront residence offers sweeping water views, a private dock, and a rare blend of sophistication and comfort. Designed with both luxury and functionality in mind, the home features 4 bedrooms, including a desirable main-level bedroom, 3 full bathrooms, and a powder room. From the moment you enter, youre greeted by soaring ceilings, abundant natural light, and custom crown molding throughout, complemented by fresh designer paint, rich hardwood flooring, and premium tile finishes. At the heart of the home is a chefs kitchen outfitted with high-end Thermador appliances, granite countertops, a generous center island, and custom cabinetry perfect for entertaining or everyday living. Expansive windows and sliding doors frame breathtaking lake views, seamlessly connecting indoor and outdoor spaces. The primary suite is a private retreat, offering tranquil water views, a spa-inspired bathroom, and ample closet space. Step outside to your own waterfront oasis featuring a patio and private boat dock, ideal for enjoying sunsets and lakeside living. Additional highlights include owned/financed solar for energy efficiency, a three-car garage with sleek epoxy flooring, and dedicated RV parking with direct access, a rare convenience for luxury lakefront properties. Enjoy exclusive access to Spring Valley Lake amenities i

