

Search
Search
Search
Search For Your Next Property
Form submitted successfully!
You are missing required fields.
Dynamic Error Description
There was an error processing this form.
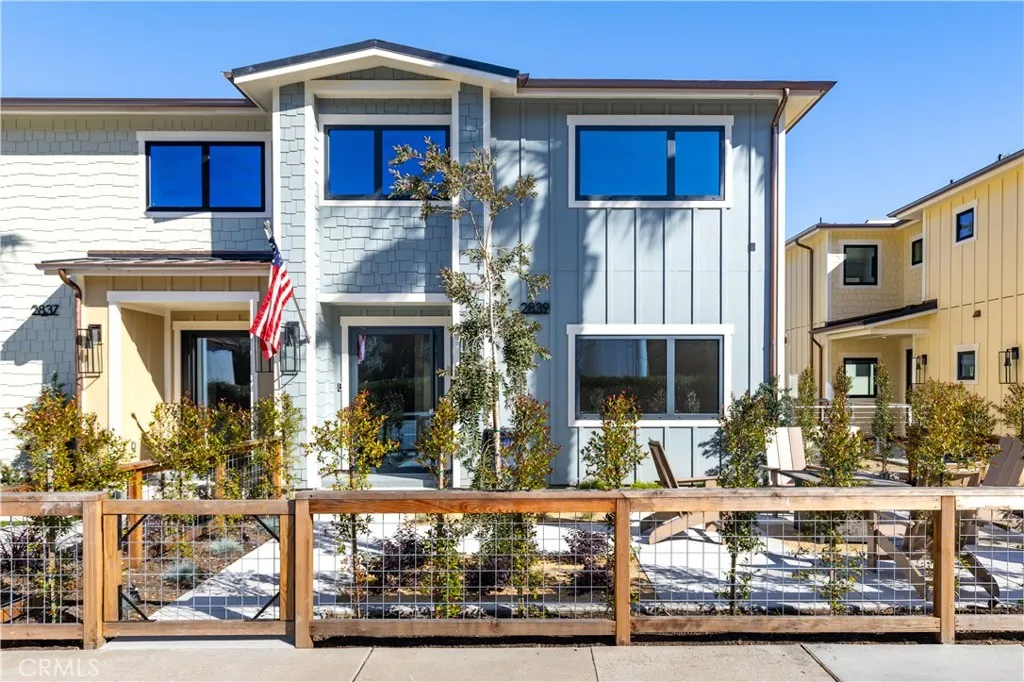
2839 Avila Beach
Avila Beach, CA 93424
AREA SQFT
2,318
BEDROOMS
4
BATHROOMS
4
Experience coastal living in the heart of downtown Avila Beach. This newly constructed residence offers an exceptional opportunity as a primary home, second home, or investment property with a fully integrated junior ADU and potential vacation rental opportunities. Beyond the private, professionally landscaped front patio, discover an outdoor retreat featuring privacy hedges, a modern water feature, gas fire pit, outdoor shower, copper gutters and downspouts, and coastal hillside views. A dramatic glass and steel pivot entry door sets the tone for the design found throughout. The main living level features a spacious guest bedroom and full bathroom with a walk-in shower, integrated shower ledge, designer fixtures, and premium tile finishes. The open-concept great room showcases a large kitchen island, single-basin sink, Sub-Zero refrigerator/freezer, Sub-Zero beverage refrigerator, Wolf six-burner range with professional hood, Sharp microwave drawer, and a full-height stone backsplash complementing the stone countertops. Large sliding glass doors open to an expansive deck, creating seamless indoor-outdoor living. The deck is equipped with hot and cold water, a gas connection for a barbecue, fireplace, or future outdoor kitchen, and is prewired for a hot tub. The living room is anchored by a modern electric fireplace. Throughout the home, warm wood flooring, oversized baseboards, central air conditioning, and pre wired security system prewiring provide comfort and style. The upper level offers a sitting area, a spacious guest suite with an en-suite bathroom featuring a showe
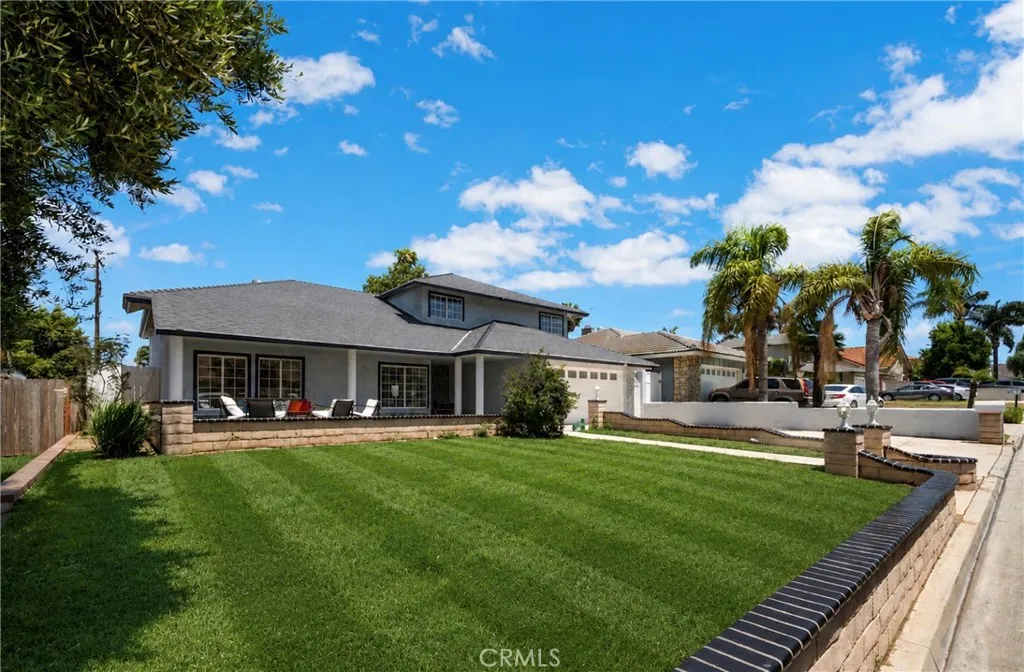
2515 Monterey Peninsula
Corona, CA 92882
AREA SQFT
1,812
BEDROOMS
4
BATHROOMS
3
Beautifully newly renovated home located in one of the most desirable pockets of Corona, offering the perfect balance of space, privacy, and convenience. Just minutes from the Green River exit, you'll enjoy easy access to Orange Countyapproximately 20 minutes away. This unique split-level home features a private primary suite on its own level, creating a peaceful retreat complete with a custom deck overlooking the backyard. Imagine enjoying your morning coffee from your private deck while keeping an eye on the kids playing below. Upstairs, you'll find 3 additional bedrooms, a full bathroom, and a spacious loft perfect for a home office, second living area, playroom, or media space. The main level offers an inviting living room, dining area, updated kitchen, and guest bathroom, all thoughtfully renovated and move-in ready. Step outside and enjoy multiple outdoor living spaces, including a beautiful front patio with gorgeous mountain viewsthe perfect place to relax with a cup of coffee, take in the scenery, and enjoy stunning sunsets. The home also features a huge backyard, spacious front yard, large driveway, and a 2-car garage.A rare opportunity to own a beautifully updated home in one of Corona's most sought-after neighborhoods.
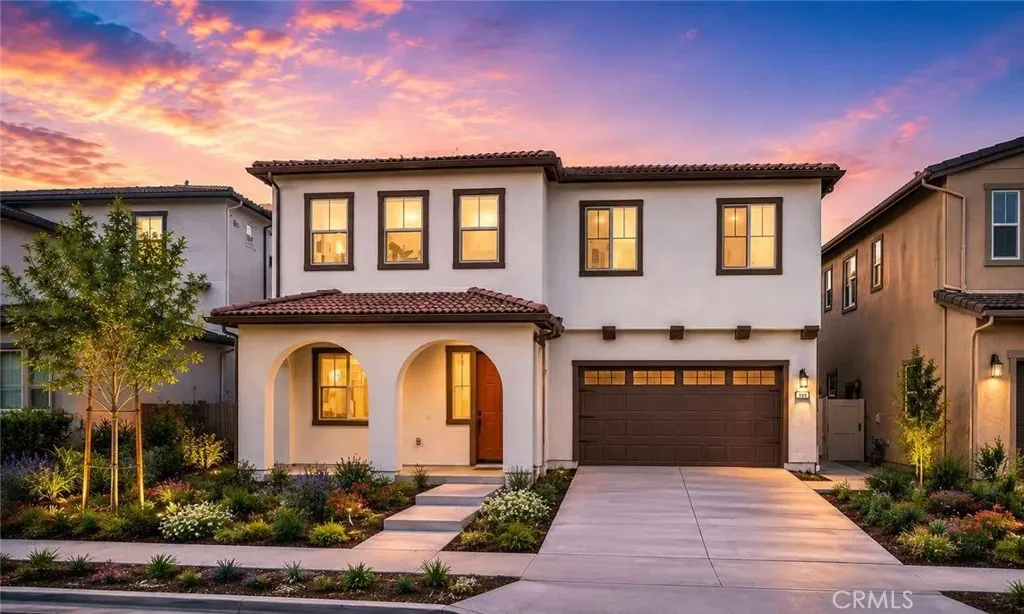
208 Carmine
Irvine, CA 92618
AREA SQFT
3,009
BEDROOMS
5
BATHROOMS
5
Located in the highly desirable Great Park Neighborhoods, this beautifully upgraded home offers an open-concept floor plan, abundant natural light, and modern finishes throughout. Features include a spacious gourmet kitchen, generously sized bedrooms, and a luxurious primary suite. Enjoy access to resort-style community amenities, award-winning Irvine schools, parks, pools, and scenic walking trails. Conveniently located near shopping, dining, and major transportation routes.
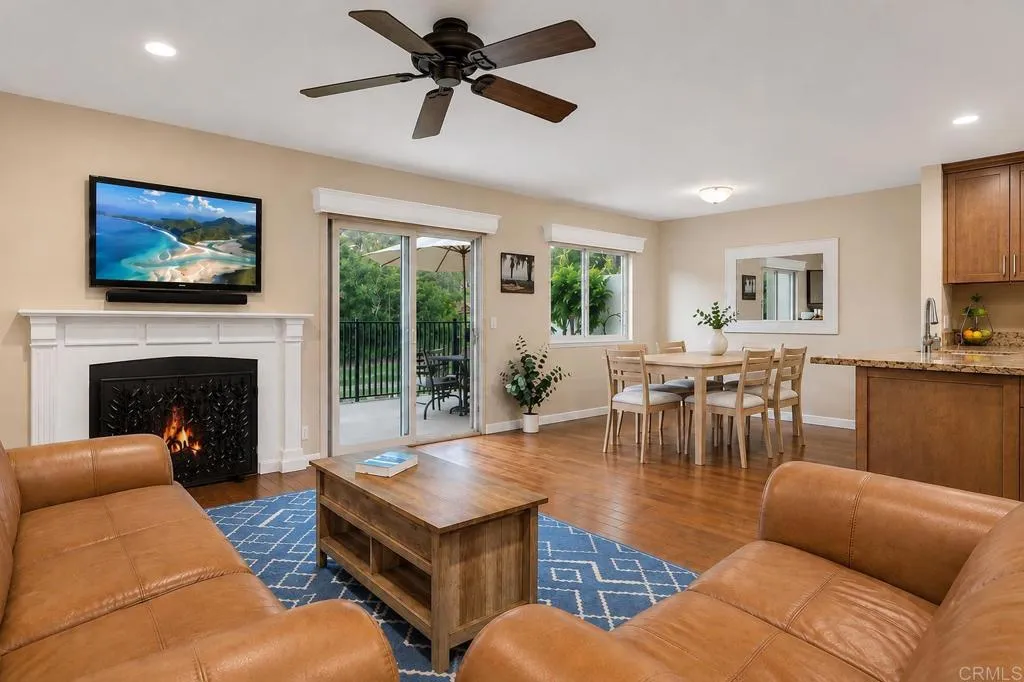
3112 Avenida Olmeda
Carlsbad, CA 92009
AREA SQFT
1,717
BEDROOMS
3
BATHROOMS
3
**NEW PRICE--Gorgeous Meadowridge Condo!** Welcome home. Tucked away on a quiet cul-de-sac, this beautifully updated home backs to a peaceful greenbelt, offering the rare combination of privacy, space and effortless indoor-outdoor living where mature trees, peaceful greenbelt views, and quiet surroundings create a true retreat from the everyday. The largest floor plan in Meadowridge features an open, airy layout with updated kitchen, dining, and dual living spaces that flow seamlessly for everyday living and entertaining. Upstairs, the spacious primary suite includes its own bath, with two additional large bedrooms perfect for guests, family, or a home office. A generous private patio opens directly to the greenbelt, creating a tranquil outdoor retreat. Storage is exceptional throughout, including custom cabinetry and an attached two-car garage with a MyQ smart opener. A long private driveway provides off-street parking for up to four vehicles. Meadowridge is known for its lush, park-like setting with mature trees and natural beauty. Community amenities include **two pool and spa areas (one just steps away)** and **two tennis courts**. **Major improvements are already complete, or on the way, and fully paid for:** all roofs have been replaced, both hot tubs are being replumbed and resurfaced, a full exterior repaint begins later this year, and new drought-tolerant landscaping is on the way. A fantastic bonus for buyers. This is a rare opportunity to enjoy the Meadowridge lifestyle.
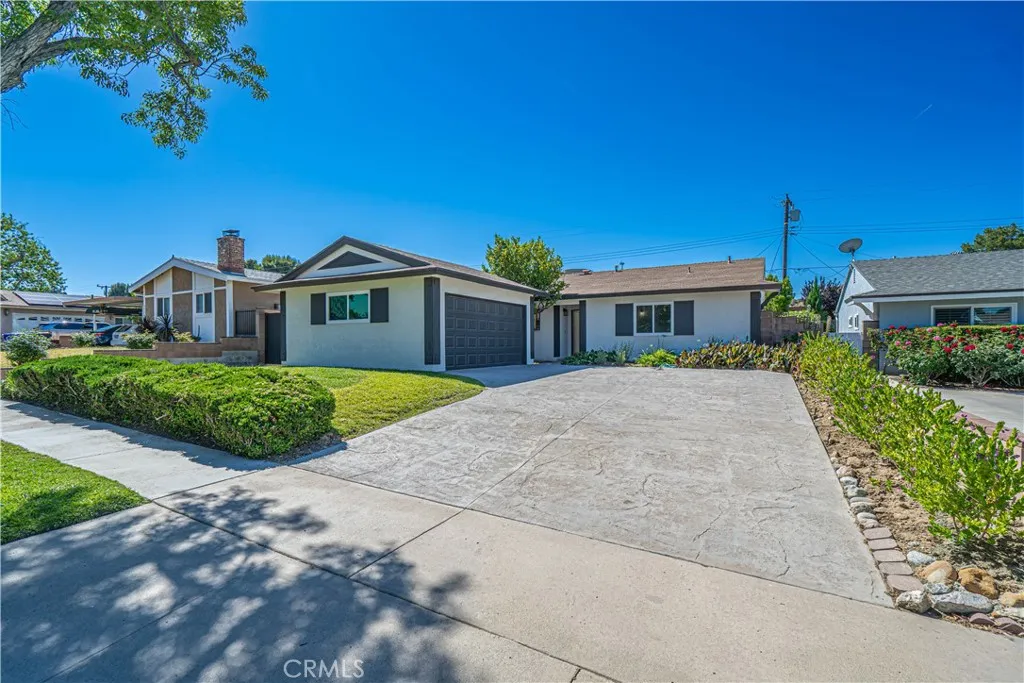
22514 Los Tigres
Saugus, CA 91350
AREA SQFT
1,200
BEDROOMS
3
BATHROOMS
2
OPEN SAT & SUN 12-3!! Completely remodeled from top to bottom, this stunning homeoffers the perfect blend of modern style, comfort, and convenience. Vaulted ceilings create an open, airy feel throughout, while the beautifully updated interior showcases todays most sought-after finishes. Need more space? The flexible floor plan offers an easy opportunity to create a 4th bedroom from oversized laundry area! Step outside to enjoy a private backyard ideal for entertaining, relaxing, or family gatherings. Located in one of Santa Claritas most established neighborhoods, youll love being within walking distance to shopping, restaurants, schools, and a little-known access point to Central Park. No HOA. No Mello-Roos. With major upgrades already completed and a new roof and new HVAC system coming soon, this move-in-ready home delivers peace of mind and exceptional value. If youve been searching for a turnkey home that combines location, lifestyle, and modern upgrades, this is the one
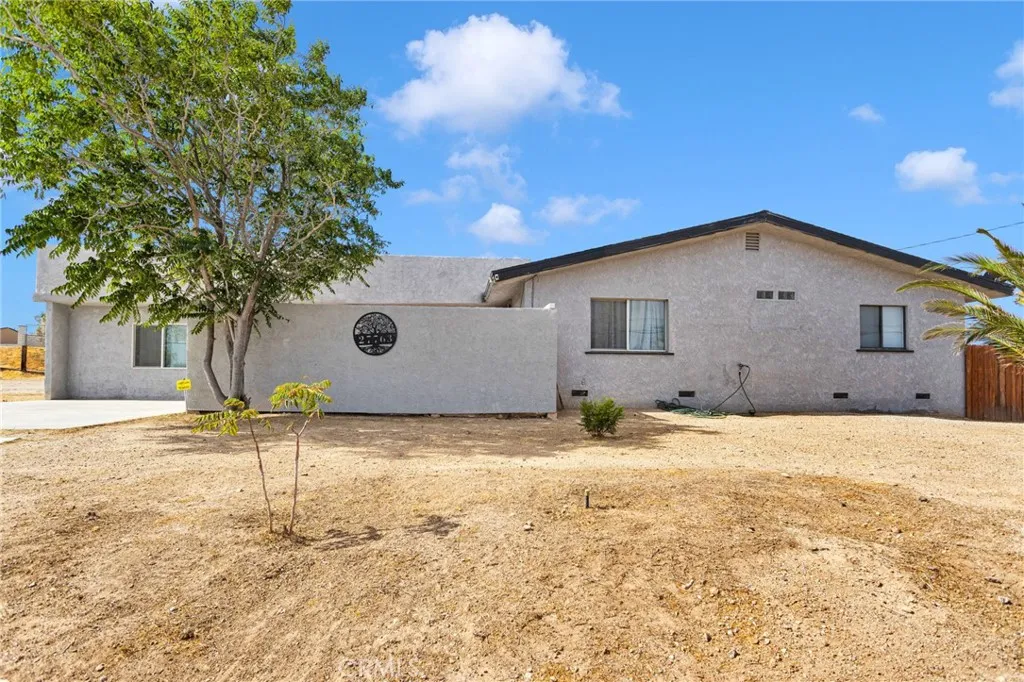
27763 Crestview
Barstow, CA 92311
AREA SQFT
1,794
BEDROOMS
3
BATHROOMS
2
Exceptional Investment Opportunity in Desirable Barstow Heights! Situated on over an acre of land, this unique property features two separate units on one lot, making it ideal for investors seeking multiple income streams or buyers looking for a multi-generational living arrangement. The main home is currently occupied by a great tenant, offering immediate rental income potential, while the second dwelling provides additional rental opportunities or space for extended family. Both homes have been well maintained and are in great condition. With over an acre of usable land, there may be opportunities for future expansion or additional improvements (buyer to verify with local authorities). Located in the sought-after Barstow Heights area, this property is positioned to benefit from exciting economic development in the region. In June, the Barstow City Council approved plans for what is projected to become the largest intermodal facility in North America, bringing significant investment, job growth, and future development to the area. Whether you're looking to expand your investment portfolio, generate dual rental income, or accommodate multiple generations under one property, this versatile offering presents a rare opportunity with tremendous potential. Features: Two units on one lot Over 1 acre of land Excellent investment potential Ideal for multi-generational living Main home currently tenant occupied Desirable Barstow Heights location Well-maintained properties Potential for future expansion (buyer to verify)
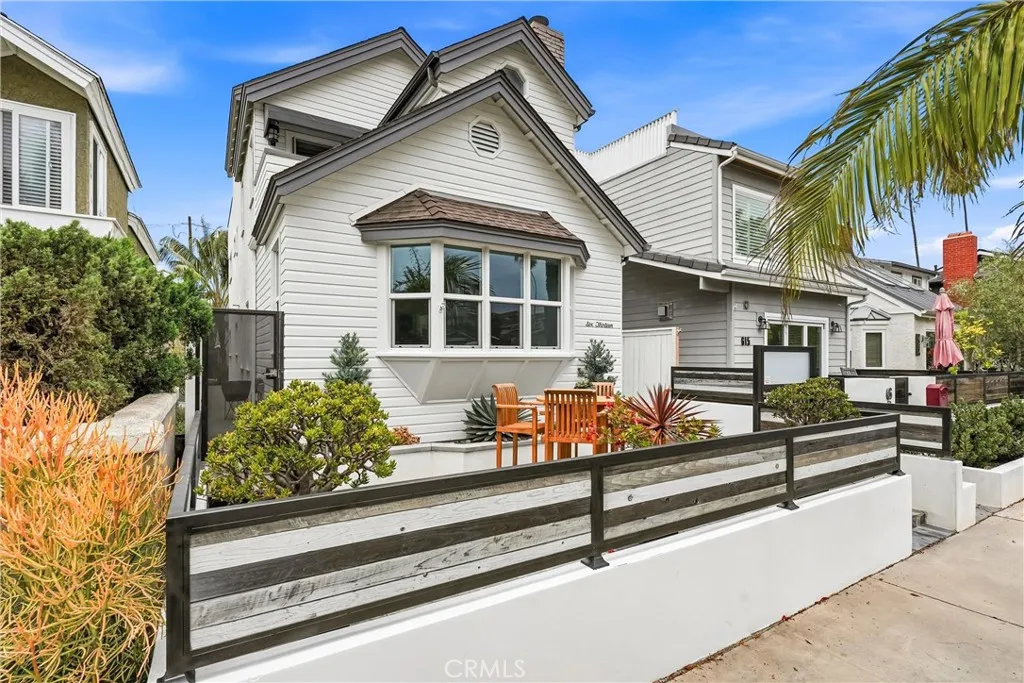
613 9th
Huntington Beach, CA 92648
AREA SQFT
2,636
BEDROOMS
3
BATHROOMS
4
PRICE IMPROVEMENT!!! Nestled in the heart of Huntington Beachs lively downtown district, experience coastal luxury. This is a coastal oasis of meticulously cared for and updated 3-bed, 4-bath home spanning over 2600 sf. This home offers a premier downtown location combined with unparalleled architectural craftsmanship. Every detail of this home was carefully curated to blend elegance with comfort. From the crown molding, wood beamed ceilings, built in features and newly updated kitchen, to the updated primary bathroom and full house surround sound, this home brings the coastal style to life. The downstairs main living areas include the formal living area, dining room, kitchen and adjacent family area. Featuring a beautifully remodeled kitchen with quartz countertops, new kitchen island and Italian tile flooring throughout kitchen and adjacent sitting room and extends to the dining room. As you step up to the cozy living room you will find that it includes a gas fireplace and custom built in entertainment center. As you travel the main level toward the back of the home you are met with the stunning renovated kitchen that leads to the courtyard, lending to a seamless indoor-outdoor flow. The courtyard offers a space full of tranquility with the sound of the outdoor water feature and ocean breeze to stay cool and relaxed. The second level is designed for ultimate privacy and flexibility, the layout includes two distinct primary suites. Both suites feature soaring wood beam ceilings with unique loft spaces, perfect for a home office or gym, a library, or just a cozy retreat. Th
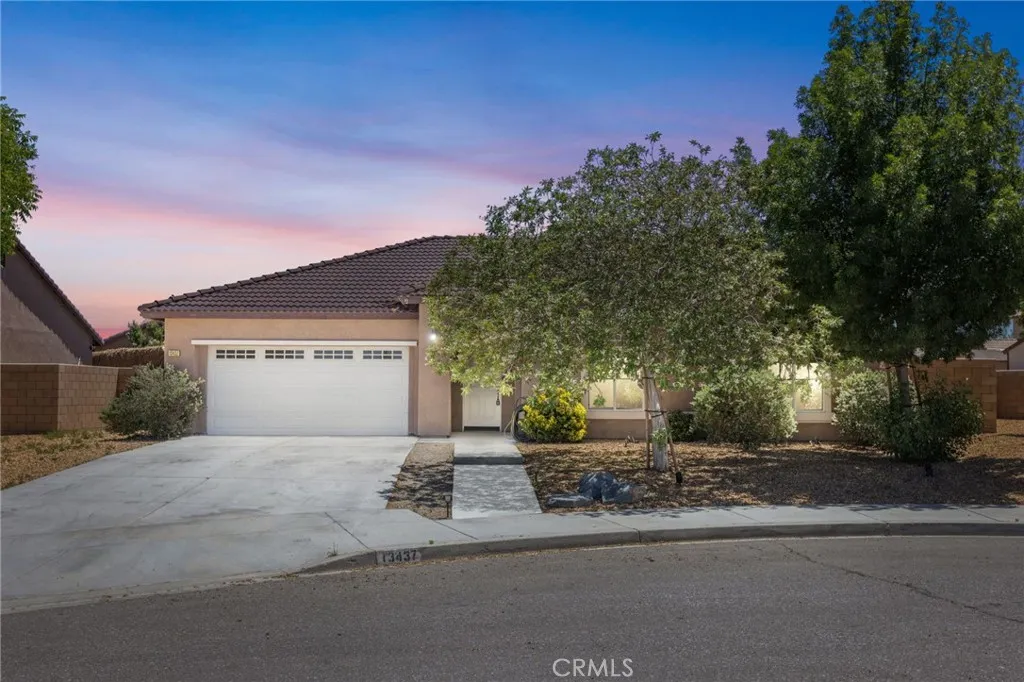
13437 Earl
Victorville, CA 92395
AREA SQFT
1,598
BEDROOMS
4
BATHROOMS
2
BACK ON THE MARKET! BUYER WAS UNABLE TO PERFORM. Welcome to 13437 Earl Way, a turnkey home tucked away on a cul-de-sac in one of Victorville's desirable neighborhoods, featuring brand-new interior paint, brand-new luxury vinyl plank flooring, and 1,598 square feet of comfortable living space. Offering 4 bedrooms and 2 bathrooms, this move-in ready property provides the perfect combination of comfort, versatility, and convenience. Designed for both everyday living and entertaining, the open floor plan features a kitchen that flows seamlessly into the living room while offering plenty of counter space, a pantry for additional storage, and a center island that enhances the overall layout. Whether you're preparing meals, hosting guests, or enjoying a quiet evening at home, the design makes it easy to stay connected. The primary suite serves as a relaxing retreat, complete with dual sinks, a walk-in closet, and plenty of room to unwind at the end of the day. Three additional bedrooms provide flexibility for guests, family members, a home office, fitness room, or other changing needs. Conveniently located off the hallway, the guest bathroom is easily accessible from the secondary bedrooms, while a dedicated indoor laundry room adds practicality to everyday life. Step outside to a private backyard surrounded by high block walls, providing both privacy and a blank canvas ready for your personal touch. Whether you envision a garden, outdoor entertaining space, play area, or your own backyard retreat, the possibilities are yours to create. The home also features a two-car garage and
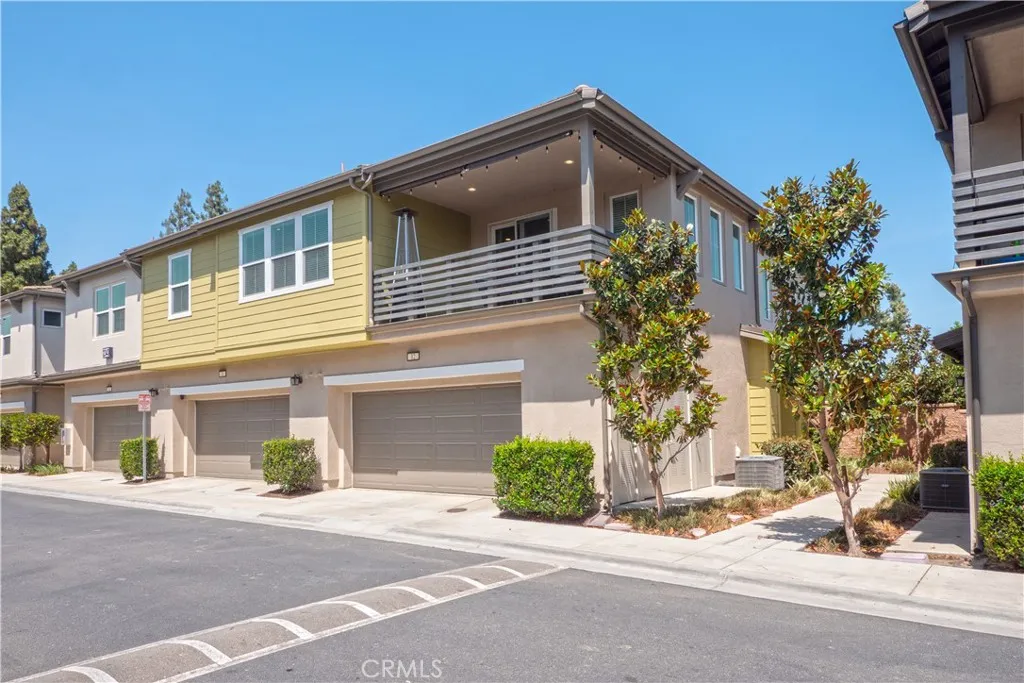
2343 Via Veranda
Ontario, CA 91762
AREA SQFT
1,430
BEDROOMS
2
BATHROOMS
2
Welcome to 2343 Via Veranda #12 in Ontario, a beautifully maintained condominium offering the perfect blend of comfort, style, and convenience. This inviting 2-bedroom, 2-bathroom residence features a desirable floor plan with all living spaces situated on the upper level, providing added privacy and an open, airy feel. Built in 2019 Step inside to discover attractive laminate wood flooring, fresh interior paint, and a bright kitchen highlighted by white cabinetry and ample storage. The spacious living and dining areas flow seamlessly together, creating an ideal space for both everyday living and entertaining. Enjoy your morning coffee or unwind after a long day on the private balcony. Additional highlights include an attached 2-car garage, tankless water heater, solar for enhanced energy efficiency, and access to the community pool, perfect for enjoying Southern Californias year-round sunshine. Conveniently located near shopping, dining, parks, schools, and major commuter routes, this move-in-ready home offers an exceptional opportunity for first-time buyers, downsizers, or investors alike. Dont miss your chance to own this charming Ontario condo!
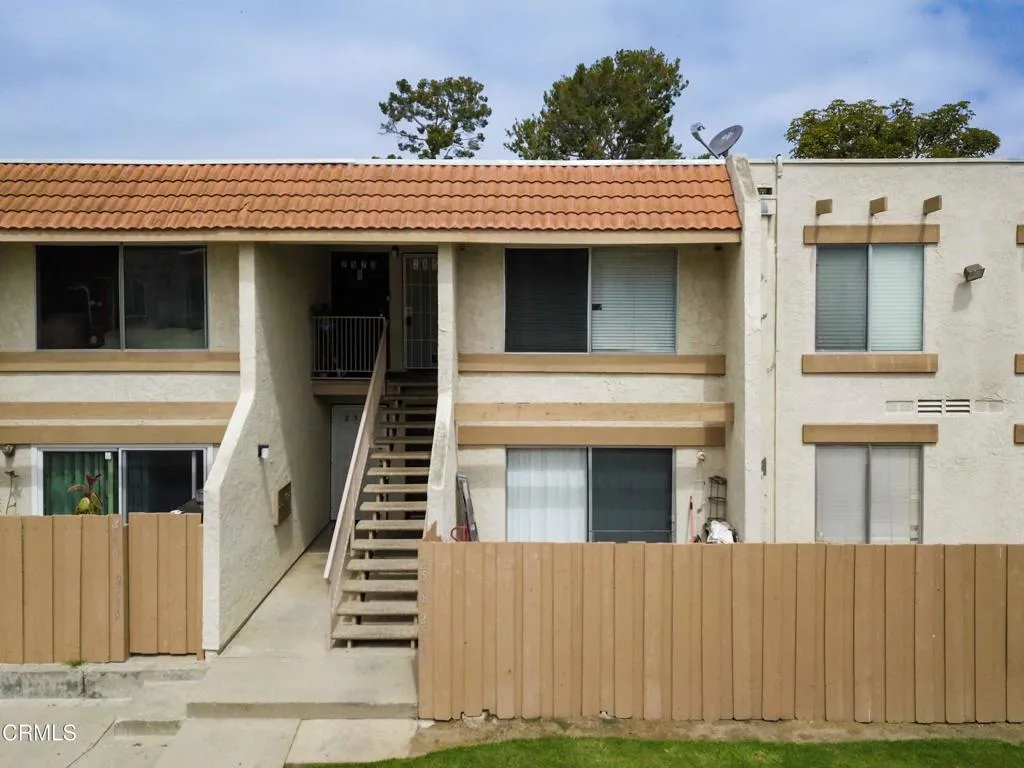
2578 Bolker Drive
Port Hueneme, CA 93041
AREA SQFT
1,096
BEDROOMS
3
BATHROOMS
2
Welcome to 2578 Bolker Drive, a wonderful upper-level condo in the desirable Villa Seville community of Port Hueneme! This bright and spacious 3-bedroom, 2-bathroom home offers 1,096 sq ft of comfortable living space. The primary bedroom features its own private full bathroom and a large walk-in closet. A 1-car detached garage adds convenience to complete the package.The HOA takes the hassle out of everyday living by covering water, sewer, trash, gas, earthquake insurance, and cable, all included in your monthly dues. Residents enjoy access to a sparkling community pool and a recreation room, making it easy to relax and connect with neighbors right at home.Ideally located just North of Channel Islands Blvd., this home is close to shopping, dining, parks, and the beautiful Port Hueneme Beach. Whether you are a first-time buyer or looking to simplify your lifestyle, this condo offers incredible value in a well-maintained complex. Don't miss your chance to make it yours!
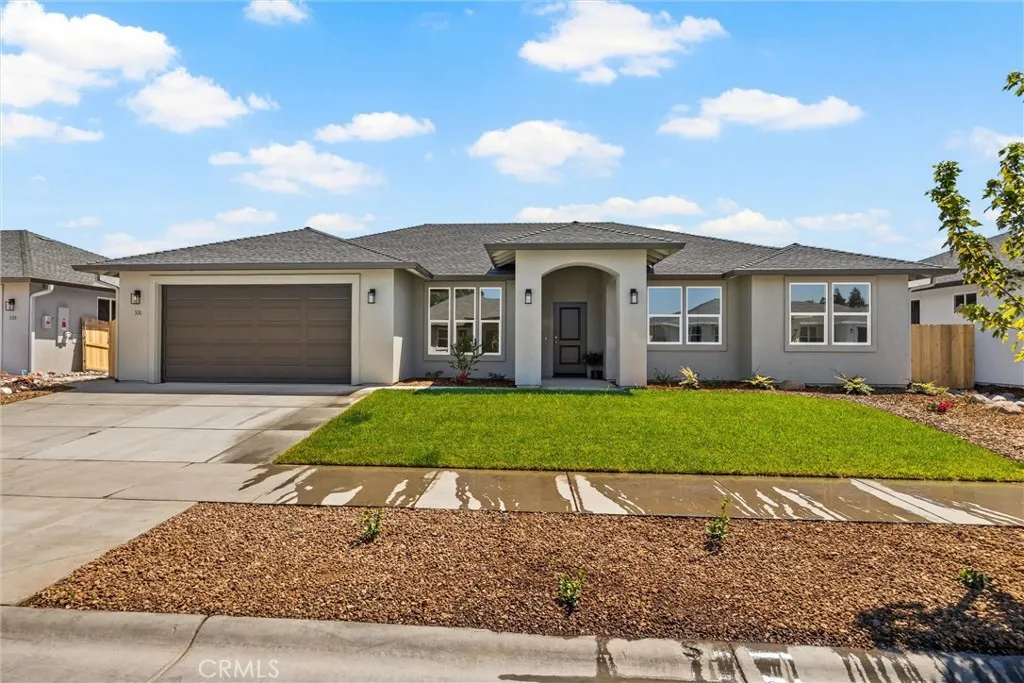
331 Ellingson Way
Chico, CA 95973
AREA SQFT
2,259
BEDROOMS
4
BATHROOMS
3
Bill Webb Homes is offering a generous $10,000 Seller Credit on this home! Choose to buy your interest rate down, put it towards closing costs, or a mix of both! This 2,259-square-foot home offers 4 bedrooms, 3 bathrooms, separate living and family rooms, and a split-bedroom layout with a private guest suite. The kitchen features alder cabinets with soft-close hardware, quartz countertops, and built-in GE appliances. The primary suite includes a walk-in closet, soaking tub, and full tiled walk-in shower. A covered rear patio extends the living space outdoors, and the 7,539-square-foot lot provides room for a pool, garden, or play area. Built as an all-electric home, 331 Ellingson Way includes owned solar, a whole house fan, and energy-efficient HVAC and water heating systems. Located in Chico's newest neighborhood, residents will enjoy a future community park with pickleball courts, nearby trails, and convenient access to the freeway for shopping, schools, and Chico amenities.
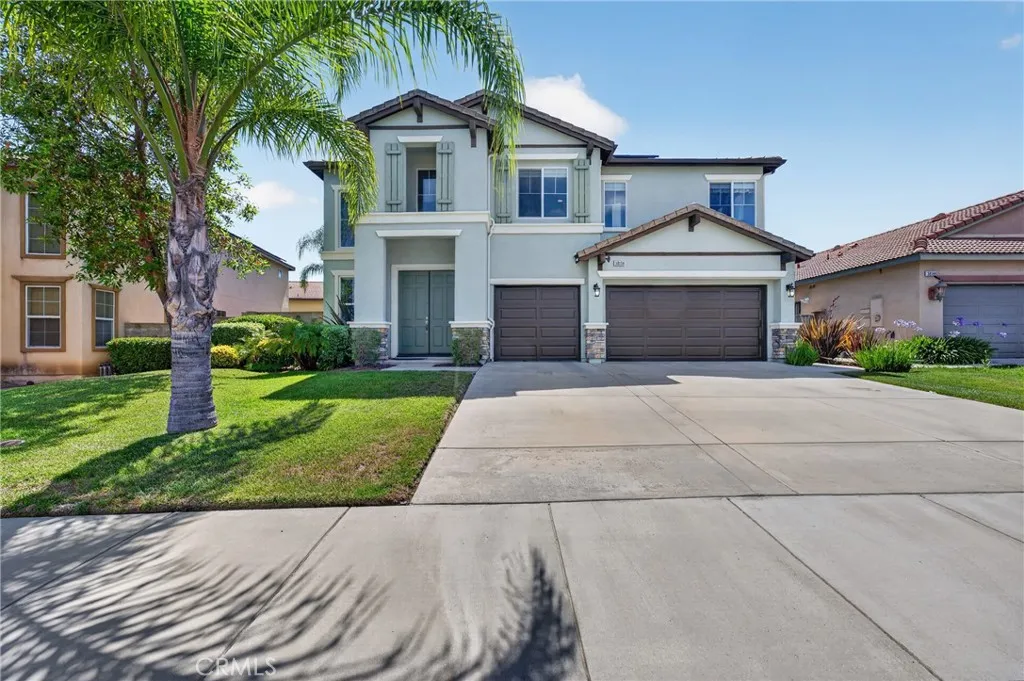
38134 Padaro Street
Murrieta, CA 92563
AREA SQFT
3,771
BEDROOMS
6
BATHROOMS
4
NEARLY 3,800 SQ FT | 6 BEDROOMS | TWO DOWNSTAIRS BEDROOMS Pride of ownership shines throughout this spacious, energy-efficient Rancho Bella Vista home. Offering six bedrooms, three and a half bathrooms and an oversized loft, the flexible floor plan provides exceptional space for guests, multigenerational living, home offices, recreation and everyday life. The kitchen opens to an inviting family room with custom built-ins and a fireplace, creating a comfortable central gathering space. Two bedrooms and a full bathroom are conveniently located downstairs. Upstairs, four additional bedrooms and an expansive loft offer endless possibilities as a media room, game room, fitness area, office or second living space. The generous primary suite features its own fireplace and a beautifully remodeled bathroom with a freestanding tub, glass-enclosed shower and dual vanities. Additional improvements include updated flooring and appliances, remodeled bathrooms, and an upgraded laundry room with abundant storage. Designed for comfort and efficiency, the home includes a fully owned 36-panel solar system, along with a newer high-efficiency four-zone heating and cooling system featuring a smart thermostat and smartphone control. A water-wise smart irrigation controller monitors weather conditions and adjusts watering schedules automatically. Outside, the grassy backyard and patio provide plenty of room to relax, entertain and play. The three-car tandem garage offers epoxy flooring, overhead storage and valuable additional space for parking, hobbies and belongings. Located in the Rancho Bella
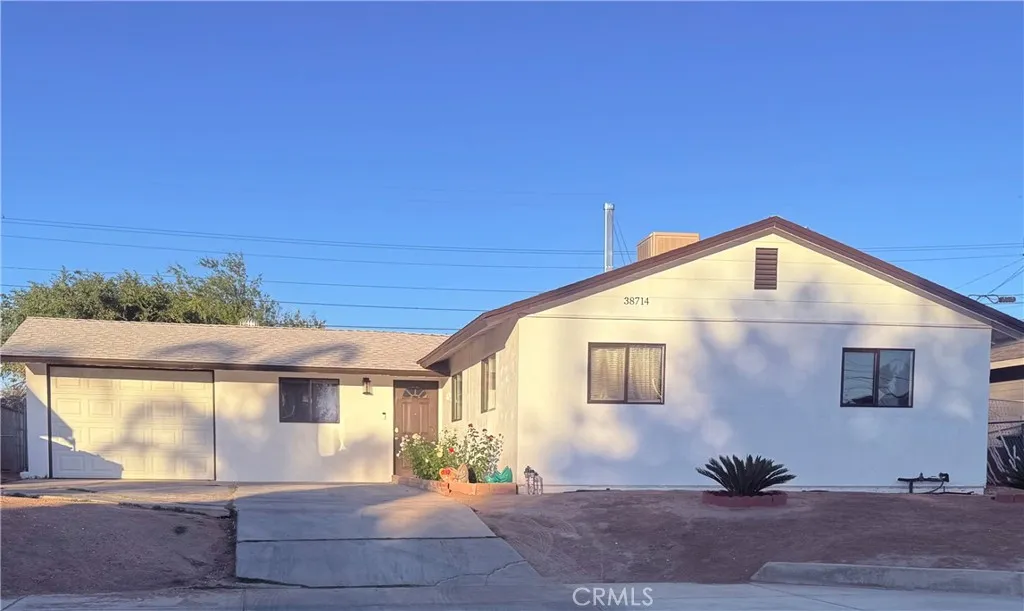
38714 Frontier
Palmdale, CA 93550
AREA SQFT
1,004
BEDROOMS
3
BATHROOMS
1
Welcome to this beautiful family home! Located in a nice residential area in the city of Palmdale. This property features a welcoming living room, a nice cozy kitchen with a dining area, 3 bedrooms, 1 bathroom, new laminated flooring through out the house, fresh exterior and interior paint through out the house with an attached 2 car garage. Beautiful low maintenance front yard. The backyard is a spacious blank canvas ready for you to create the backyard of your dreams. Nearby shopping centers, restaurants, public transportation, schools and much more. A must see property!
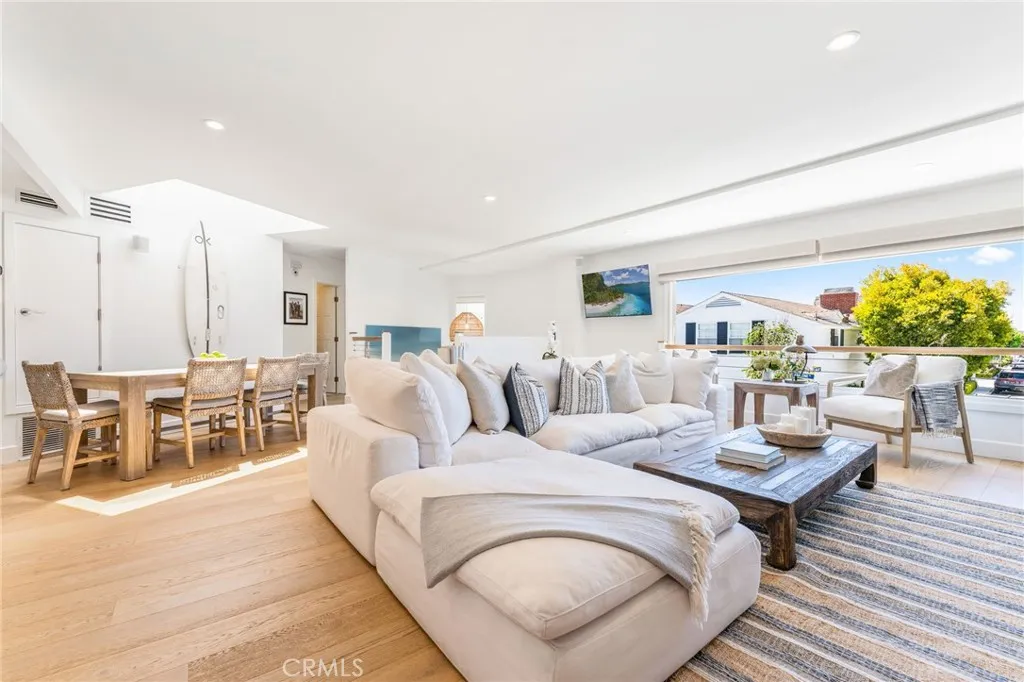
1520 Abalone
Newport Beach, CA 92662
AREA SQFT
2,410
BEDROOMS
4
BATHROOMS
5
Situated on a picturesque corner lot in the highly coveted Little Balboa Island, this beautifully remodeled residence offers the perfect blend of luxury, flexibility, and effortless coastal living. Just steps from the bay and a short stroll to the charming shops, restaurants, and cafs along Marine Avenue, the location embodies the very best of the Balboa Island lifestyle. Spanning more than 2,400 square feet, the home is currently configured as a spacious single-family residence, yet offers the unique opportunity to convert back to a duplex, creating exceptional flexibility for multi-generational living, private guest accommodations, or income-producing rental opportunities. Thoughtfully reimagined from top to bottom, the home showcases white oak hardwood flooring, refined finishes, and abundant natural light. The lower level is designed for seamless indoor-outdoor living. It features two generously sized bedrooms, one-and-one-half bathrooms, a fully equipped chefs kitchen with premium appliances, and multiple outdoor entertaining spaces. Sliding doors open to inviting seating areas and a private spa, creating the perfect setting for relaxing or hosting family and friends. Upstairs, a secondary great room welcomes you with a cozy stone fireplace and bifold windows that create an indoor/outdoor feeling. The second-floor kitchen is beautifully appointed with quartz countertops, Wolf and Fisher & Paykel appliances, bar seating, and an open flow to the living and dining areas, making it ideal for entertaining. The upper level also features a spacious primary suite with a spa-in
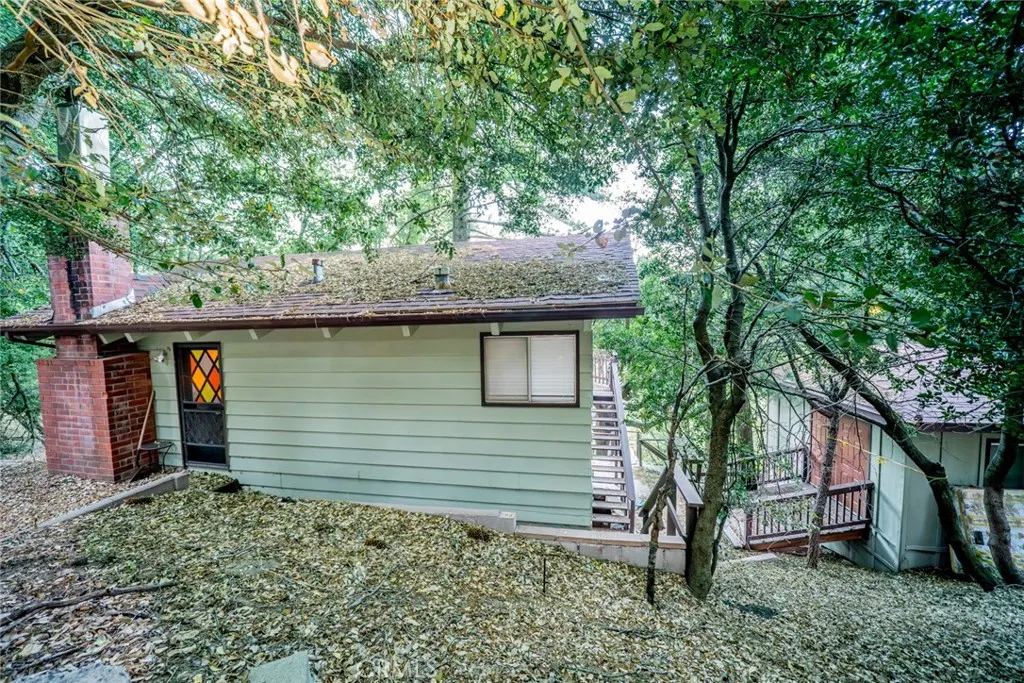
25123 Valle Drive
Crestline, CA 92325
AREA SQFT
1,080
BEDROOMS
2
BATHROOMS
2
Nestled among towering pines and majestic oak trees, this charming mountain retreat offers the perfect escape from the hustle and bustle of city life. Tucked away in the peaceful community of Crestline, this unique home blends rustic character with comfortable living. Step inside to soaring wood-beamed ceilings, warm natural wood accents, and an inviting open-concept living area centered around a cozy brick fireplace. The spacious living room flows seamlessly into the dining area and kitchen, creating an ideal space for entertaining family and friends. Large windows and sliding glass doors bring the beauty of the outdoors inside while filling the home with natural light. Enjoy multiple decks and outdoor sitting areas where you can relax, entertain, or simply take in the tranquil forest surroundings. Surrounded by mature trees and natural landscape, this property offers exceptional privacy and a true mountain-living experience. The versatile floor plan includes generously sized bedrooms, ample storage, and indoor laundry. A standout feature of this property is the separate storage/workshop room, offering endless possibilities for hobbies, tools, outdoor gear, or additional storage spaceperfect for full-time residents and weekend adventurers alike. Whether you're searching for a full-time residence, weekend getaway, or vacation rental opportunity, this Crestline gem delivers the charm, serenity, and lifestyle mountain buyers are looking for. Conveniently located near Lake Gregory, hiking trails, shopping, dining, and year-round outdoor recreation.
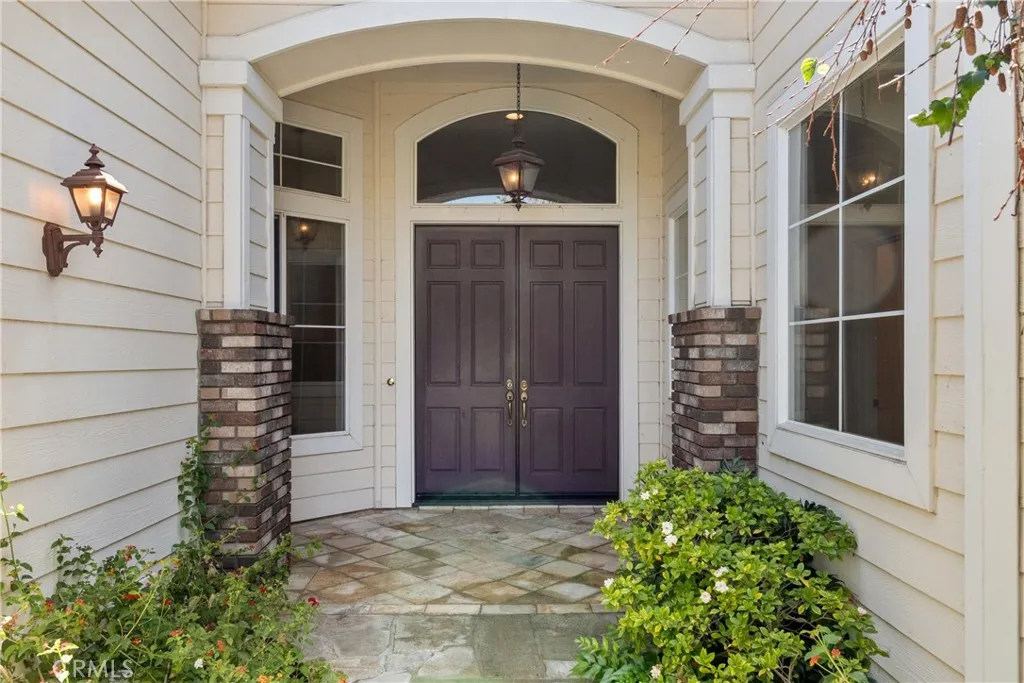
935 Big Sky
Orange, CA 92869
AREA SQFT
2,868
BEDROOMS
4
BATHROOMS
3
Welcome Home! Nestled on a beautifully landscaped cul-de-sac in one of the area's most sought-after neighborhoods, this stunning single-story residence offers luxury, comfort, and exceptional curb appeal. Enter through a private gated courtyard and be greeted by the soothing sounds of a tranquil water feature, creating a peaceful and inviting first impression. Built by the renowned Rockhurst/Fontaine Homes, this award-winning floor plan showcases quality craftsmanship and timeless design. The grand double-door entry opens to an elegant formal living room with soaring ceilings, designer paint, and accent lighting, while the oversized formal dining room is perfect for hosting family gatherings and special occasions. The spacious family room features custom built-ins, a cozy fireplace, and remote-controlled blinds, making it an ideal space for relaxing or entertaining. The gourmet kitchen is a chef's dream, complete with a large center island, abundant cabinetry, and generous workspace for preparing memorable meals. The expansive primary suite serves as a private retreat with high ceilings, a large walk-in closet, dual vanities, and direct access to the beautifully landscaped backyard. Enjoy California outdoor living at its finest with a newer covered patio, built-in BBQ, fire pit, and ample space for entertaining family and friends. A separate guest wing provides privacy and flexibility, while the fourth bedroom, currently used as a den/office, is part of a convenient Jack-and-Jill bedroom layout. Additional features include an enormous indoor laundry room, attached 3-car gar
1938 Trinidad
Claremont, CA 91711
AREA SQFT
2,638
BEDROOMS
4
BATHROOMS
3
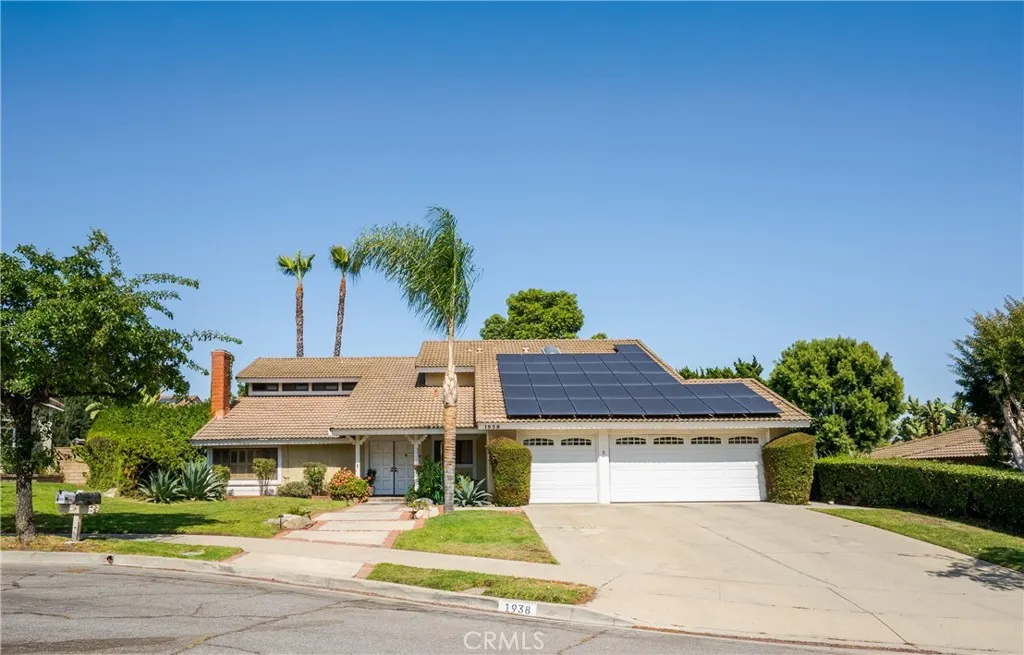
Welcome to 1938 Trinidad Circle Resort-Style Living in the Heart of North Claremont- one of Claremonts most desirable neighborhoods! Now priced at $1,1550,000 this stunning 4-bedroom, 3-bath, 2,638 sq ft home offers an exceptional opportunity in one of Claremonts most desirable neighborhoods. From the moment you arrive, the quality of upgrades is undeniable new doors throughout, nickel hardware, crown molding, and rich hardwood floors flowing through the living room, dining room, and staircase set the tone for a home that has been carefully and thoughtfully enhanced. The granite kitchen is as functional as it is beautiful, while smart dimmer lighting and Wi-Fi-enabled controls in the family room bring modern convenience to everyday living. Ceiling fans, tile bathrooms, and dimmer lighting in the kitchen and living room round out an interior that is polished, comfortable, and move-in ready. But the backyard is where this home truly shines. A sparkling spool a luxurious hybrid of spa and pool with jets and bench seating invites year-round relaxation, while the fire pit and expansive covered patio with skylight create an entertainers dream. Mature fruit trees add lush character, and owned solar panels provide energy efficiency and long-term savings that todays buyers are actively seeking. At $1,195,000, this is Claremont living at its finest upgraded, sun-drenched, and ready for its next chapter!!
7382 Park View Court
Santee, CA 92071
AREA SQFT
990
BEDROOMS
2
BATHROOMS
2
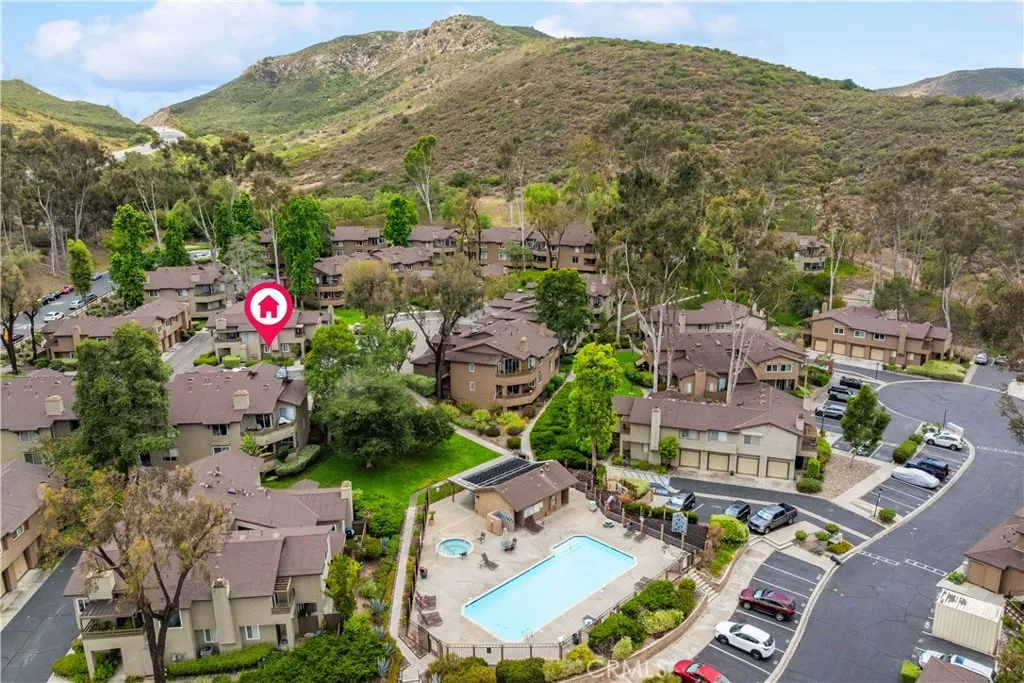
This spacious 2-bedroom, 2-bath end unit condo offers dual en-suite bedrooms, providing ideal privacy and functionality. Soaring high ceilings enhance the sense of space and openness, while gorgeous wood plank flooring runs throughout the main living areas, adding warmth and modern character. A cozy fireplace anchors the living room, complemented by custom paint and modern light fixtures that give the entire home a fresh, contemporary feel. The kitchen is upgraded with granite countertops, stainless steel appliances, and a clean, modern design that flows seamlessly into the living and dining areas, perfect for everyday living and entertaining. Step outside to your private patio, perfectly positioned with direct views overlooking the sparkling pool and spa. Its an ideal setting to relax, unwind, or entertain while enjoying the resort-style atmosphere just steps from your door. Additional upgrades include 1-year new AC unit, dual-pane windows and sliding glass door that enhance natural light and energy efficiency, along with an attached garage featuring direct access into the home, offering rare convenience and security in condo living plus an additional designated parking space. Located in the desirable community of Santee and just minutes from outdoor recreation at Mission Trails Regional Park, this home blends an active outdoor lifestyle with everyday accessibility to shopping, dining, parks, and freeway access.
19239 Tideline Court
Huntington Beach, CA 92648
AREA SQFT
1,912
BEDROOMS
4
BATHROOMS
3
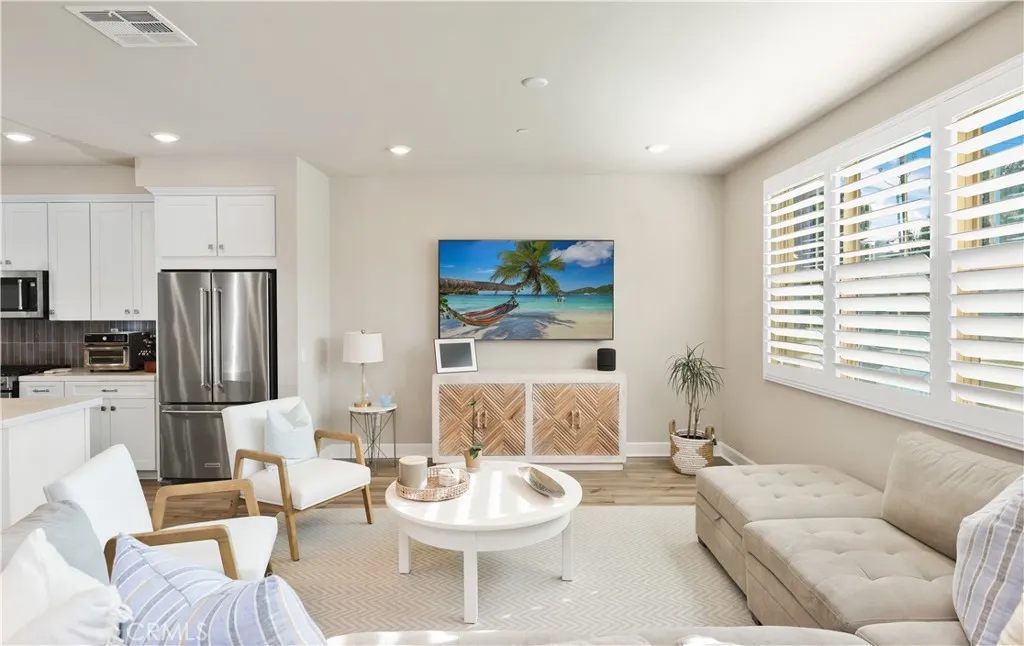
Welcome to coastal living at its finest in the highly sought-after Regatta community of Huntington Beach. Built in 2022 and offered by its original owners, this beautifully upgraded residence blends modern design, smart-home convenience, and energy-efficient construction just 1.5 miles from the sand. This home is one of the few two-story townhomes in the community, with 4 bedrooms and a spacious loft offering plenty of usable living space. Thoughtfully designed with an open-concept layout, the home showcases a light-filled living space anchored by a stunning chefs kitchen featuring quartz countertops, stainless steel appliances, custom pendant lighting, and an oversized island perfect for entertaining. The seamless flow between the kitchen, dining, and living areas creates an inviting environment for both everyday living and hosting guests. Curated upgrades elevate the home throughout, including a professionally installed built-in bar, plantation shutters, reverse osmosis water filtration, instant hot water, and soft-close features in all bathrooms. The garage is equally impressive with epoxy flooring, overhead storage racks, and a 240V outlet for EV charging. Built by Meritage Homes, this property emphasizes energy efficiency with advanced insulation, ENERGY STAR appliances, and a high-performance HVAC systemdelivering enhanced comfort and lower utility costs. Smart-home integration allows for effortless control, featuring a digital keypad entry, doorbell camera, smart thermostat, MyQ garage system with delivery capability, and full app-based connectivity. Residents of Reg
617 Acacia Avenue
Corona Del Mar, CA 92625
AREA SQFT
1,120
BEDROOMS
2
BATHROOMS
2
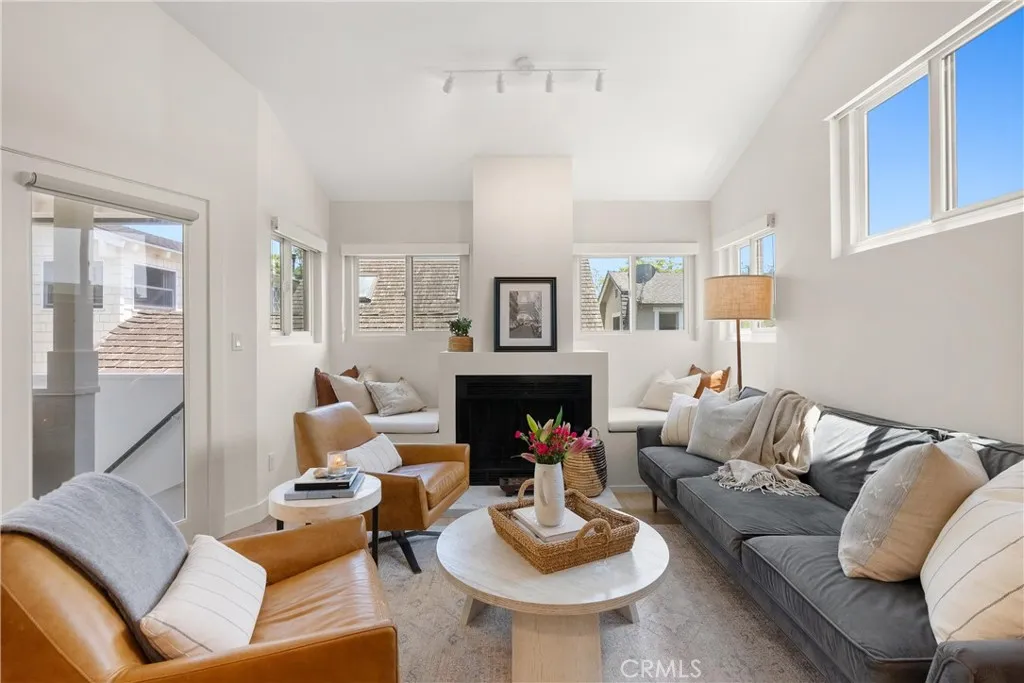
Designer-remodeled and fully furnished, this turn-key Corona del Mar residence is ideally located on a desirable tree-lined street. This 2-bedroom, 2-bath home with spacious loft offers a comfortable and well-appointed retreat south of Pacific Coast Highway. The light-filled interior features a living room with fireplace, updated kitchen, and dedicated dining area. Two bright bedrooms include ceiling fans and the primary suite offering an en-suite bath. An airy loft provides flexible space for a home office, media room, or guest accommodations. A private, brick-lined entry with fountain and landscaping opens to a shaded patio designed to capture ocean breezes. Additional features include a private carport, washer and dryer, and fully furnished interiors. Turn key and thoughtfully equipped for extended stays with linens, kitchenware, cookware, dishes, and everyday essentials. Conveniently located near local shops, restaurants, parks, beaches, and just minutes from Balboa Island and Fashion Island.
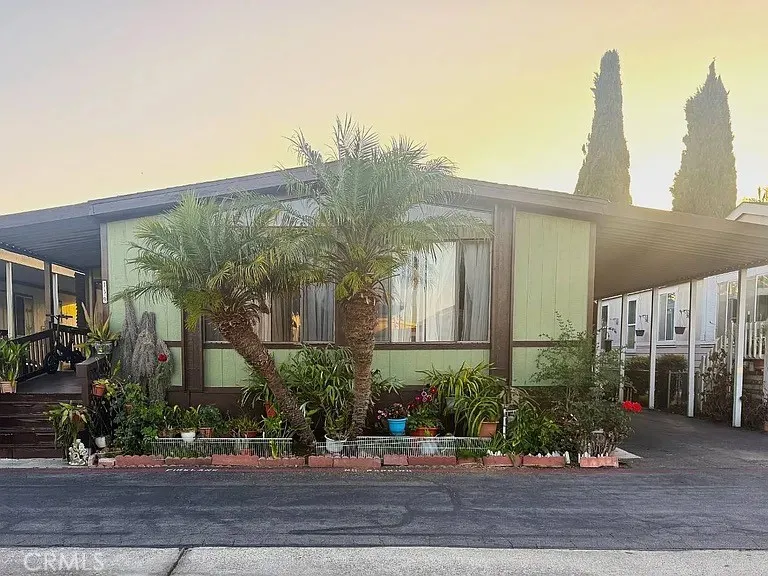
139 La Burnum Ln
Fountain Valley, CA 92708
AREA SQFT
1,344
BEDROOMS
2
BATHROOMS
2
LOCATION!!! Ready to move in. Near Fountain Valley High school, shopping centers. 12 minutes away from Phuc Loc Tho. The 3rd bedroom has already been added. There is still more room to add a 4th bedroom. SOLD AS-IS. Buyer and Buyer agent are responsible to verify all information.
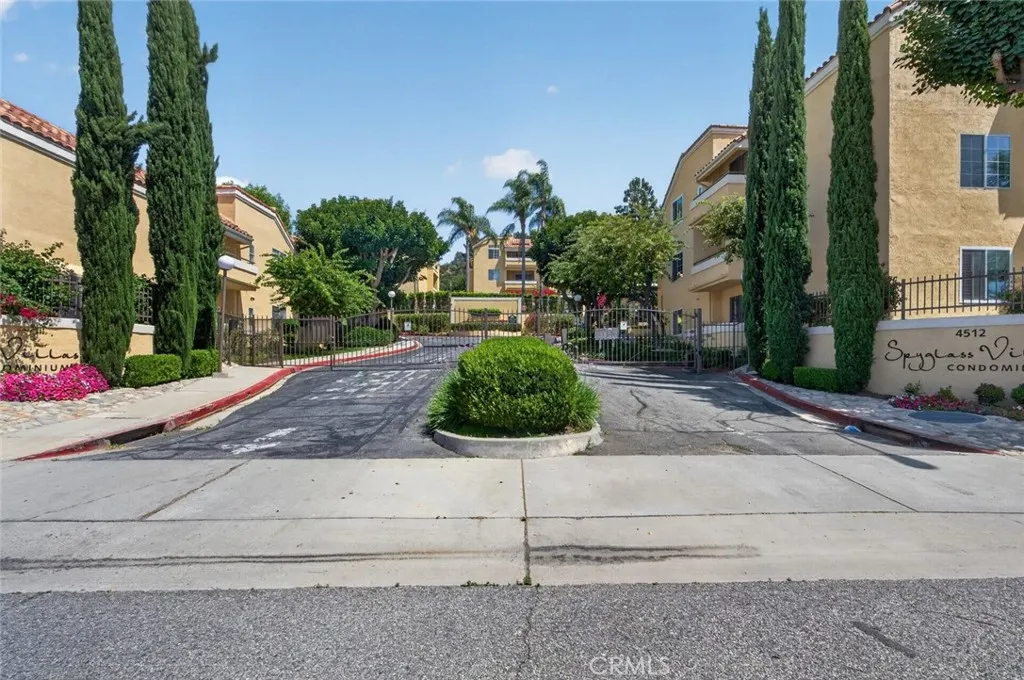
4512 Workman Mill Road
Whittier, CA 90601
AREA SQFT
994
BEDROOMS
2
BATHROOMS
2
Welcome to modern and quality living at Spyglass Villas. This beautifully remodeled, turnkey-ready residence offers an elevated lifestyle in one of the areas most desirable communities at an affordable price. Situated on the ground floor, the home welcomes you with a naturally cool and shaded entry. Inside, the spacious two-bedroom, two-bathroom layout has been completely transformed with brand-new carpeting, fresh paint, modern interior hardware, and a stunning kitchen refresh featuring sleek new countertops and a deep stainless steel basin sink. The expansive living room, anchored by a cozy gas fireplace, serves as the perfect centerpiece for relaxation. Retreat to the oversized primary suite, where sliding glass doors open directly to your private, covered patio. Whether you are hosting a summer sunset BBQ or enjoying a quiet evening breeze, the west-facing outdoor space is your personal oasis. Complete with two dedicated covered carport spaces and a low-maintenance HOA that covers water, trash, insurance, and resort-style pool and spa amenitiesall the work has been done for you. Just unpack and enjoy.
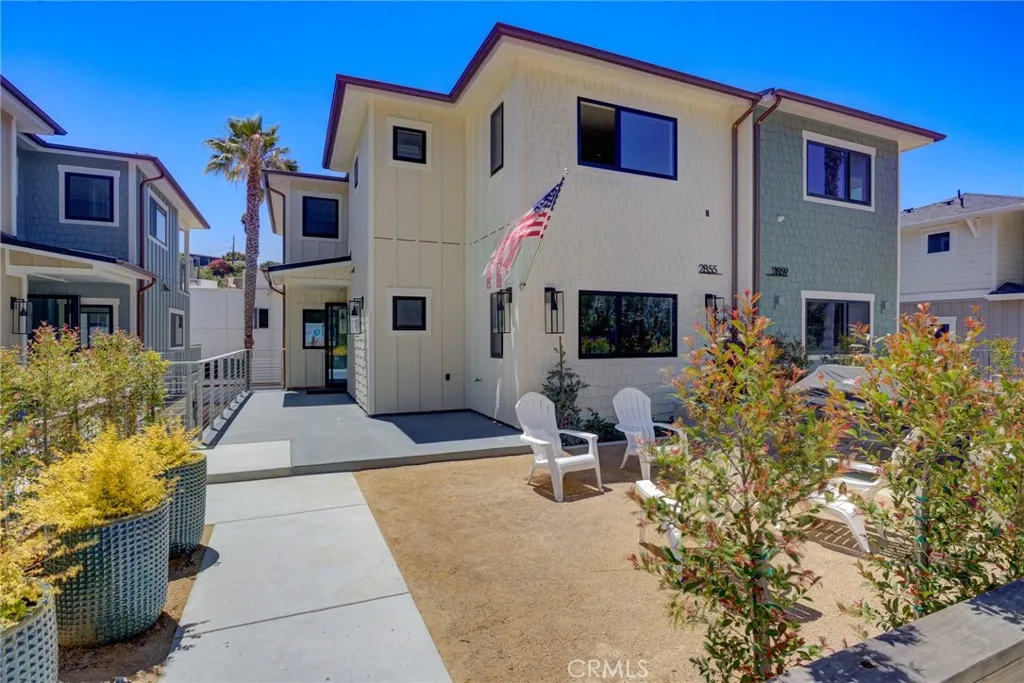
2855 Avila Beach Drive
Avila Beach, CA 93424
AREA SQFT
2,262
BEDROOMS
4
BATHROOMS
4
Experience coastal luxury at The Colony in downtown Avila Beach. Thoughtfully designed with premium finishes, flexible living spaces, and sophisticated coastal architecture, this exceptional residence offers the ideal blend of comfort, style, and location just moments from the beach, restaurants, wine tasting, boutique shopping, golf, and outdoor recreation. The welcoming front patio is designed for entertaining and relaxation, featuring a citrus tree, built-in barbecue, raised planter beds, privacy hedges, elegant exterior lighting, and gas plumbing for a future fire pit. Distinctive architectural details include copper downspouts, cable railings, modern beach-inspired trim, designer lighting, and a dramatic pivot glass entry door. The main living level offers convenient entry-level living with a spacious guest bedroom and beautifully appointed bathroom with shower luxurious tile and a shower-wand. The open-concept great room features a custom dry bar with beverage refrigerator and icemaker, a linear electric fireplace, and expansive sliding glass doors opening to a generous deck. The deck is pre-plumbed for future outdoor enhancements. The chef's kitchen showcases premium appliances and designer finishes, including a Wolf six-burner cooktop, Wolf oven, vent hood, Sharp drawer microwave, Bosch dishwasher, built-in trash receptacles, and paneled Sub-Zero refrigerator and freezer. The lower level offers a spacious two car garage and includes a private 388 sq. ft. junior ADU with its own exterior entrance, electric cooktop, microwave, sink, closet space, and three-quarter bat
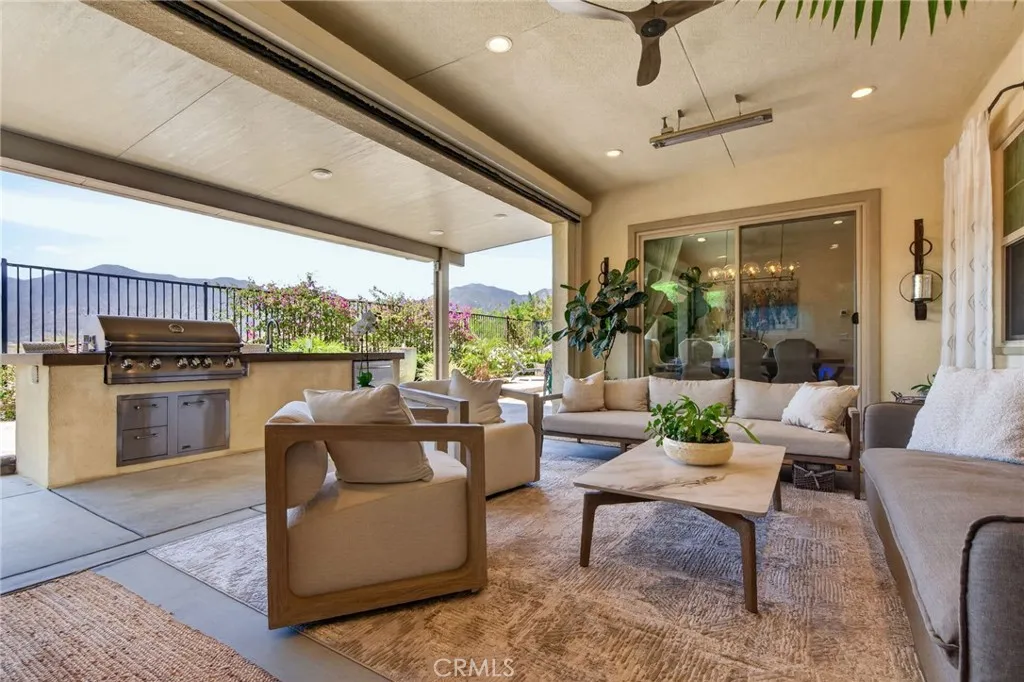
11751 Ambling Way
Corona, CA 92883
AREA SQFT
2,486
BEDROOMS
3
BATHROOMS
4
Experience elevated resort-style living in this exceptional 3-bedroom, 3-bath home located in the award-winning 55+ community, Terramor. Each bedroom features its own private en-suite bathroom, offering comfort and privacy. A charming front walkway leads to the front door. Once inside, an elegant entry is highlighted by a custom tray ceiling and designer lighting. You will love the luxury vinyl plank flooring and custom wall treatments that add a sophisticated finish to create a warm yet refined atmosphere. The open-concept design centers around a chef-inspired kitchen featuring a large gathering island, custom light fixtures, abundant cabinetry, and seamless connection to the living and dining areas. Designed to embrace California indoor-outdoor living, the spectacular California Room is equipped with a custom drop down shade, windows, heaters, and a ceiling fan, allowing year-round enjoyment of breathtaking views. Step outside to your private backyard retreat complete with a spa, built-in BBQ island, a firepit and stunning panoramic vistas. The luxurious primary suite is a private retreat featuring an oversized custom sliding glass door that opens directly to the view. The spa-inspired primary bathroom boasts a spacious walk-in shower and a large walk-in closet. A generous laundry room with natural light, extensive cabinetry and workspace adds everyday convenience. The garage is thoughtfully finished with custom cabinets and overhead storage racks for added functionality and convenience. Residents enjoy a vibrant, active lifestyle with resort-style amenities, including 2
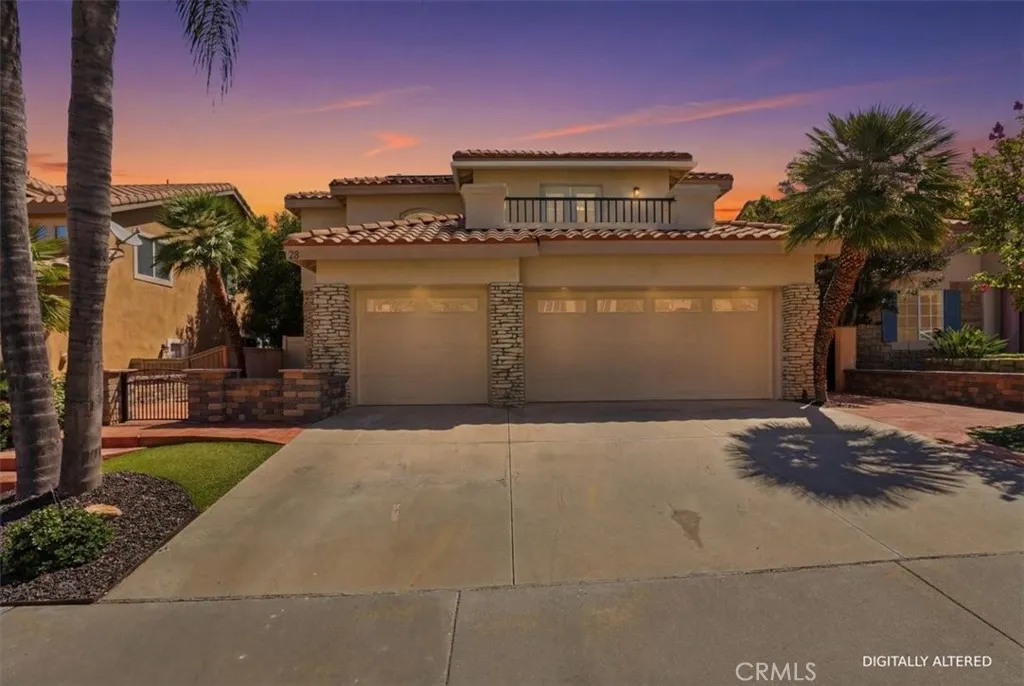
28 Villa Milano
Lake Elsinore, CA 92532
AREA SQFT
2,375
BEDROOMS
4
BATHROOMS
3
Welcome to this stunning Mediterranean-style home located in the highly sought-after Volterra community of Tuscany Hills. Offering over 2,300 sq. ft. of beautifully designed living space, this exceptional Lake Elsinore residence combines luxury, comfort, and functionality with breathtaking views and an ideal family-friendly floor plan. From the moment you arrive, you'll appreciate the impressive curb appeal featuring mature palm trees, low-maintenance landscaping, an extended driveway, and a private gated courtyard accented by stamped concrete walkways and a stacked-stone entry. Inside, a light-filled floor plan showcases tile and wood flooring, fresh baseboards, neutral paint, dual-pane windows, recessed lighting, and attractive architectural details throughout. The formal living and dining rooms provide the perfect setting for entertaining family and friends. The gourmet kitchen is the heart of the home, featuring abundant oak cabinetry, black granite countertops and backsplash, stainless steel appliances, a large center island with pendant lighting, and a sunny breakfast nook with mountain views. The kitchen opens seamlessly to the spacious family room with a cozy fireplace and direct backyard access, creating an ideal indoor-outdoor lifestyle. A highly desirable downstairs bedroom and fully renovated bathroom offer flexibility for multigenerational living, guests, or a home office. The laundry room includes a washer and dryer and provides direct access to the oversized three-car garage. Upstairs, elegant hardwood stairs lead to two generously sized secondary bedrooms wi
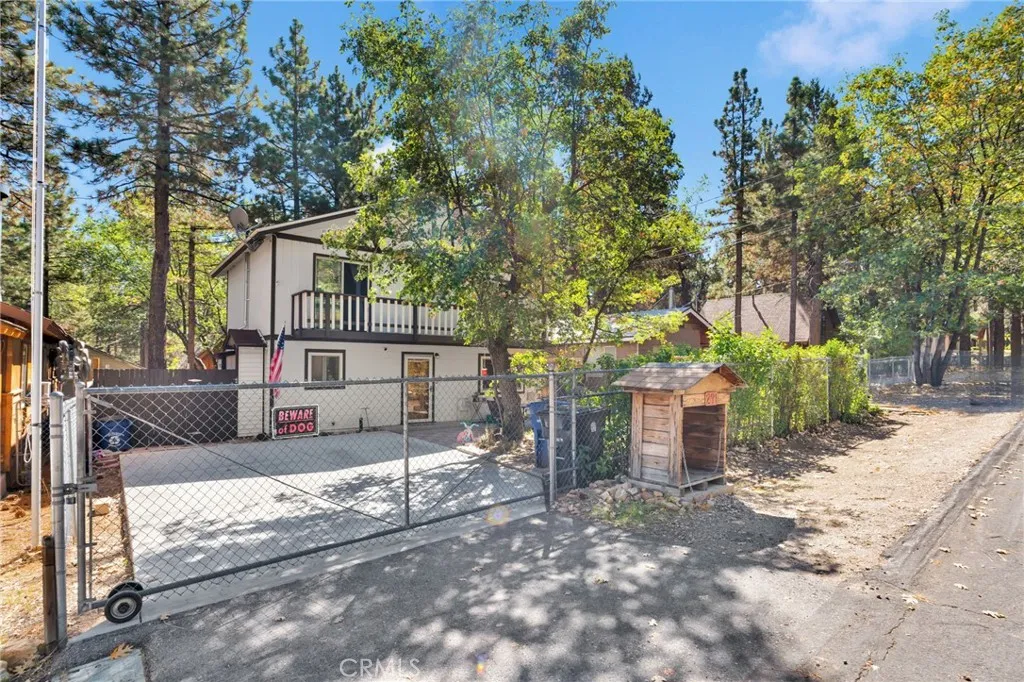
249 Cedar Lane
Sugarloaf, CA 92314
AREA SQFT
1,320
BEDROOMS
3
BATHROOMS
2
Remodeled kitchen, Mountain Charm, and Great Location. This well-maintained 3-bedroom plus loft home sits on a sunny, level lot in a quiet Sugarloaf neighborhood. The open floor plan features a beautifully updated kitchen with breakfast bar, spacious dining area, and cozy living room with wood-burning stove. One bedroom and full bath are conveniently located downstairs, while upstairs offers two oversized bedrooms with private balconies, a versatile loft, and an updated full bath. The fully fenced and gated yard includes three storage sheds and plenty of outdoor space to enjoy. Whether you're looking for a full-time residence, vacation home, or investment property, this move-in-ready mountain retreat.
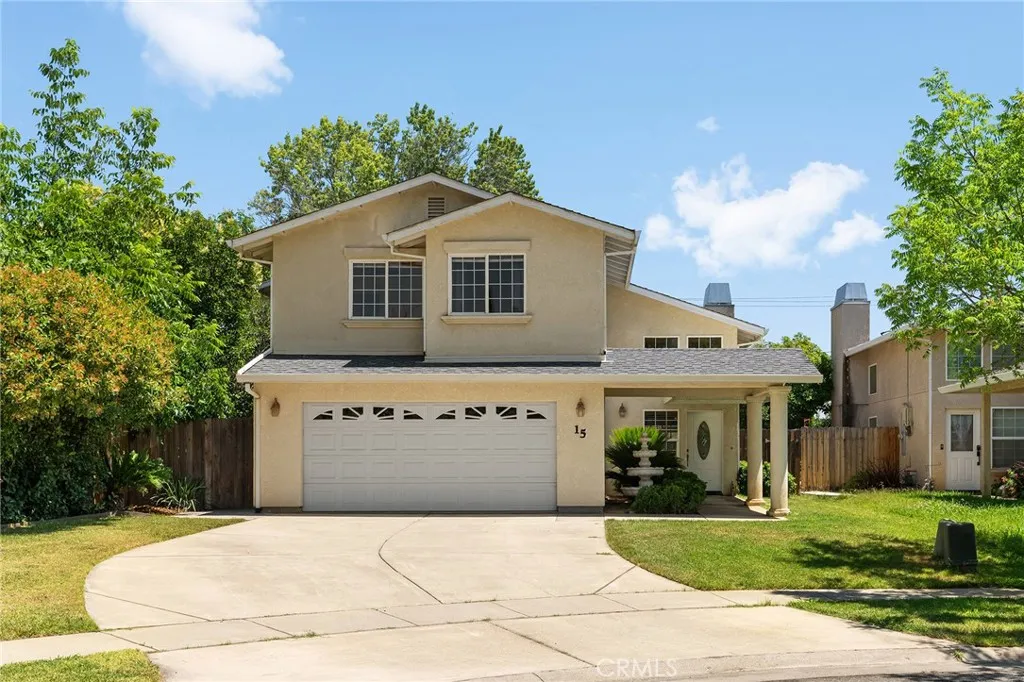
15 La Casa Court
Chico, CA 95926
AREA SQFT
2,023
BEDROOMS
3
BATHROOMS
3
Tucked away on a quiet cul-de-sac in one of Chicos desirable neighborhoods, this spacious two-story home offers comfort, functionality, and inviting outdoor living. Featuring 3 bedrooms, 2.5 bathrooms, and multiple living spaces, the home provides room for both everyday living and entertaining. You walk in and are immediately greeted by soaring high ceilings that fill the home with natural light and an open, airy feel. Just beyond is the welcoming living room with a cozy fireplace, creating a warm and comfortable space to relax or gather with guests. From there, the layout flows seamlessly into the kitchen, complete with granite countertops, a peninsula with bar seating, and plenty of workspace. The kitchen opens directly to the family room, making it an ideal setup for connection and entertaining whether youre cooking, dining, or spending time together. Upstairs, the spacious primary suite offers a private retreat with dual closets and an en-suite bathroom featuring a soaking tub and separate shower. Two additional bedrooms and a full bathroom provide flexibility for family, guests, or a home office. The backyard is designed for enjoyment year-round, featuring a sparkling in-ground pool, a covered patio for outdoor dining and lounging, and space for a garden. Mature landscaping adds both beauty and privacy, creating a peaceful outdoor escape. Conveniently located near parks, shopping, dining, and everyday amenities, this home blends comfort and convenience in a highly desirable setting. Whether hosting gatherings or enjoying quiet evenings at home, this property offers the
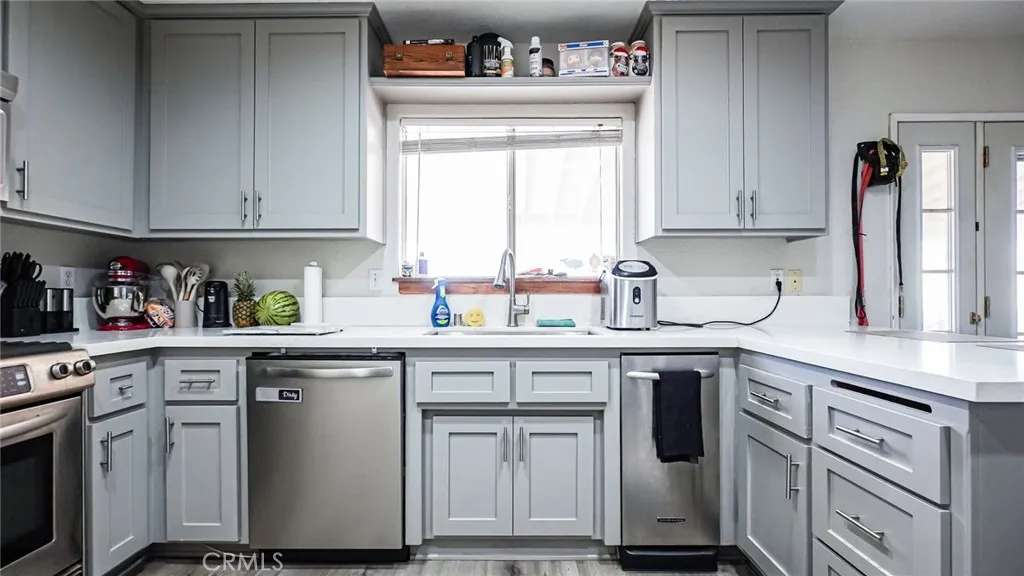
12786 4th
Victorville, CA 92395
AREA SQFT
2,190
BEDROOMS
5
BATHROOMS
3
** Biggest Lot in the Neighborhood! Beautifully Upgraded Two-Story Stunner on Nearly 1 Acre Perfect for Family Living & Outdoor Enjoyment! ** Welcome to this inviting 5-bedroom, 3-bathroom single-family home located on a generous 0.90-acre cul-de-sac lot in a peaceful, rural setting of Victorville. Built in 1999, this single-story residence offers approximately 2,190 sq ft of comfortable living space and is ideal for growing families. Step inside to discover a functional floor plan featuring a cozy living room w/ fireplace, an open-concept kitchen w/ dine-in bar, and ample space for everyday living and entertaining. The home boasts 5 generously sized bedrooms, including a main-floor primary suite, providing flexibility for a home office, guest rooms, or a large family. Modern comforts include central air conditioning and a 2-car attached garage. Sunrun solar system. Outside, the large lot is a standout feature plenty of room for a backyard oasis, gardening, RV/boat parking, or simply enjoying the open desert skies and mountain views. The property offers privacy and space rarely found at this price point, all while being conveniently located near schools, shopping, and major highways. Whether you're looking for your forever family home or a property with strong potential, this Victorville gem delivers comfort, space, and value. Don't miss out on this fantastic opportunity!
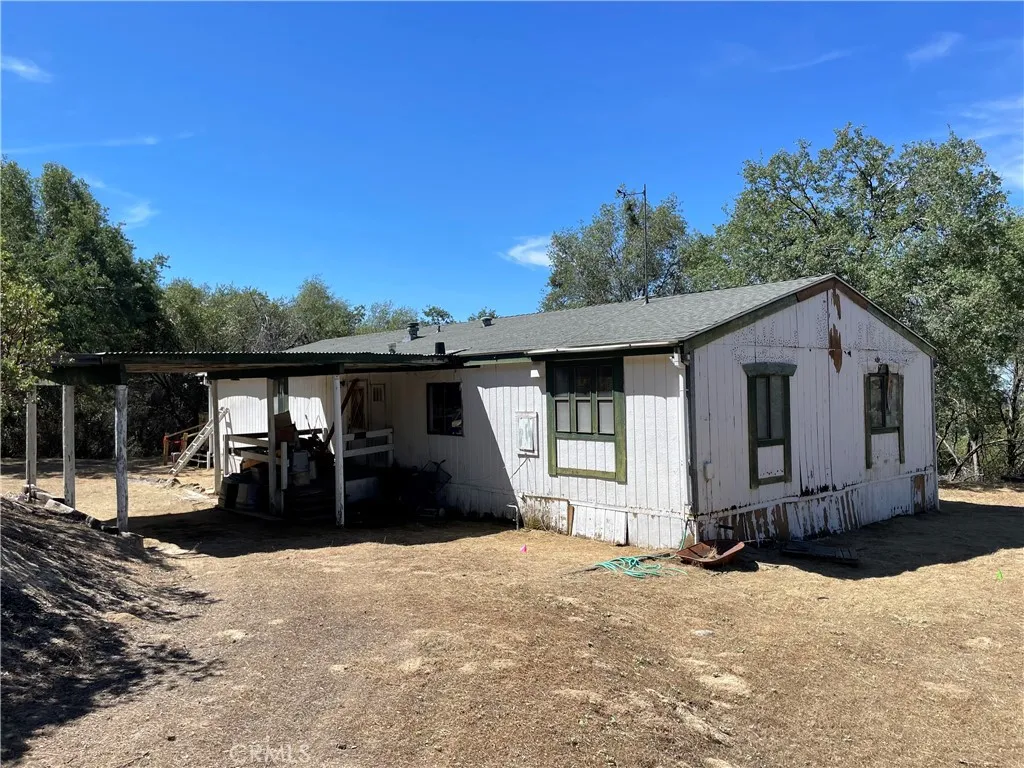
4390 Usona Road
Mariposa, CA 95338
AREA SQFT
1,680
BEDROOMS
3
BATHROOMS
2
If you're looking for seclusion and privacy, look no further! Boasting 15.81 acres, this lot provides immense seclusion and privacy. Bring your tools and vision to restoring the home's spacious layout, featuring 1680 square feet of accommodating living space. There is plenty of space and separation from the home to add a potential second home, shop, or garage, and the zoning allows for a potential lot split. Opportunity awaits here - put some TLC into this home and enjoy the peace and quiet that this property has to offer! Cash only.
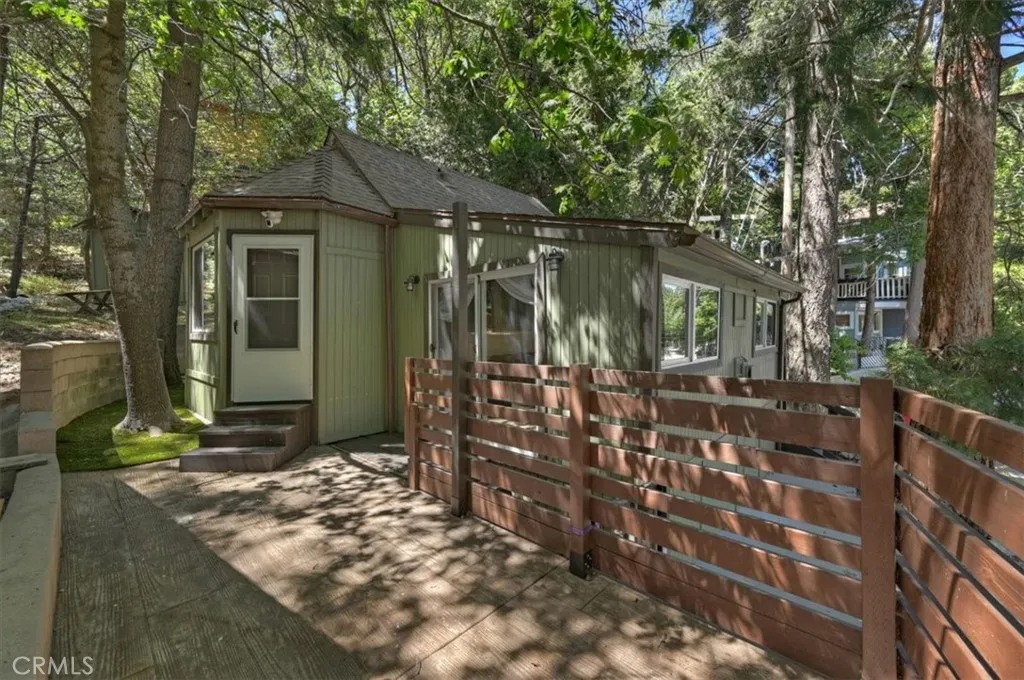
856 Virginia Court
Lake Arrowhead, CA 92352
AREA SQFT
733
BEDROOMS
1
BATHROOMS
2
Charming Remodeled Mountain Cabin in Arrowhead Villas! Conveniently located with easy access to Highway 18, this turnkey cabin is ideal as a full-time residence, commuter home, or weekend mountain retreat. The remodeled open-concept floor plan features a split-level design that feels both spacious and inviting. Recent upgrades include a newer roof, newer windows, energy-efficient mini-split heating and air conditioning systems, and a remodeled kitchen, making this home move-in ready. Outside, you'll find a nice backyard perfect for pets, entertaining, or relaxing in the mountain setting. A rare find in Arrowhead Villas, the property also offers ample parking. Located just minutes from Lake Arrowhead Village, shopping, dining, and outdoor recreation, Arrowhead Villas provides an affordable mountain lifestyle. Please note that the community does not include Lake Arrowhead lake rights. The HOA is affordably priced and is reported to include water service and road maintenance, including snow plowing (buyers should independently verify HOA amenities and services). Property is being sold AS IS.

