

Search
Search
Search
Search For Your Next Property
Form submitted successfully!
You are missing required fields.
Dynamic Error Description
There was an error processing this form.
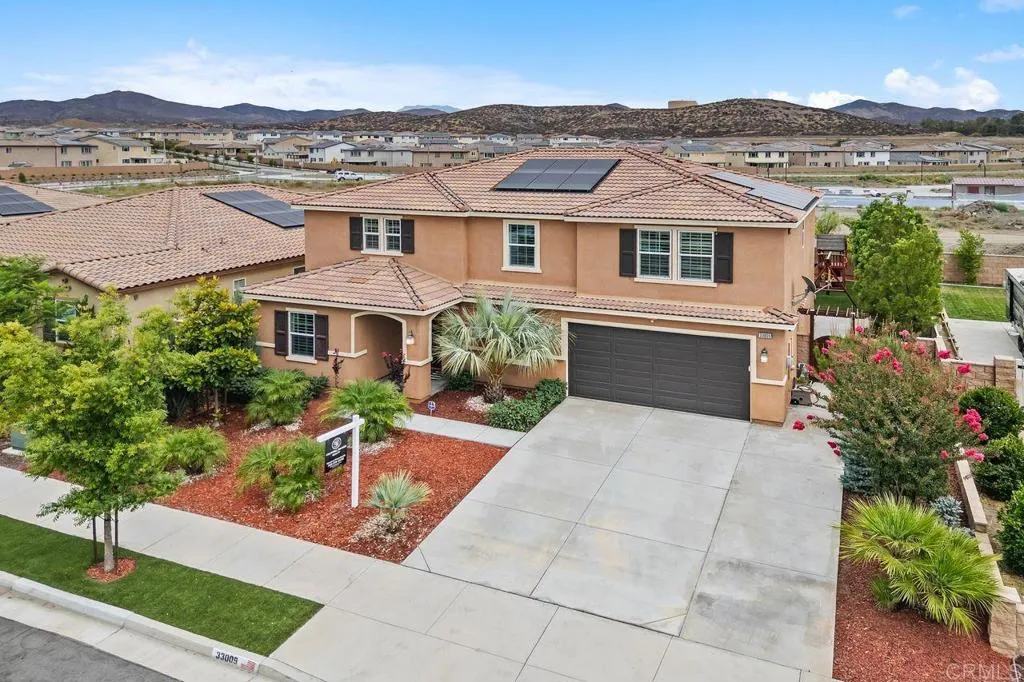
33009 Marin Fields Road
Winchester, CA 92596
AREA SQFT
3,234
BEDROOMS
5
BATHROOMS
3
Thoughtful design, energy efficiency, and resort-style living come together in perfect harmony. This beautifully upgraded five-bedroom, three-bathroom home offers a spacious, versatile floor plan, including a main-floor bedroom and 1/2 bathroom, plus an optional sixth bedroom upstairs, currently set at a theater room/"man-cave". No detail was overlooked. Premium builder upgrades, added interior storage spaces, and custom finishes elevate every corner of this home, including real-wood custom gates and barn doors, high-end flooring, designer kitchen cabinetry, elegant light fixtures, and stylish countertops. Plantation shutters throughout add timeless beauty while enhancing the home's energy efficiency. The open-concept kitchen flows effortlessly into the main living area, creating the perfect setting for entertaining guests or unwinding with family. The dining room has built in cabinets and is currently being used for kids play room. Upstairs find 4 bedrooms and 2 bathrooms, including the primary bedroom with ensuite spa like soaking tub and massive walk in closet. Step outside to your enclosed patio, a versatile space for year-round gatherings and outdoor enjoyment, rain or shine. Both the front and backyard boast low-maintenance landscaping, delivering lush curb appeal without the extra upkeep. Efficiency meets modern living with 15 solar panels and batteries to store energy. Steps away, Washington Park offers green space, play areas, and community amenities. Located within the award-winning Temecula Valley Unified School District, celebrated for its top-rated schools. If

38587 9th Street
Palmdale, CA 93550
AREA SQFT
988
BEDROOMS
3
BATHROOMS
1
Priced to offer an exciting opportunity, this home is ready for its next chapter. Featuring a bright and inviting interior with a functional layout designed for everyday living, the property offers plenty of potential to personalize and make it your own. The spacious backyard provides room for outdoor entertaining, gardening, or creating your own private retreat. Bring your vision and transform this property to complement your style and needs. Conveniently located near shopping, dining, parks, schools, and major commuter routes, the home offers a combination of space, functionality, and value. This property is a short sale and is being sold in its present condition. Sale and terms are subject to lender/lienholder approval. Schedule your private showing today and explore the possibilities this property has to offer.

2231 Branford
La Habra, CA 90631
AREA SQFT
2,194
BEDROOMS
4
BATHROOMS
3
Beautifully updated tri-level home nestled on a quiet cul-de-sac with stunning city and hillside views. Offering 4 bedrooms, 3 bathrooms, and 2,194 sq. ft. of living space, this move-in ready home features an open and inviting floor plan. The kitchen boasts quartz countertops, stainless steel appliances, a large center island with bar seating, and abundant cabinet space, all overlooking the spacious family room with custom built-ins and a cozy fireplace. The lower level includes a private bedroom with an en-suite bathroom, backyard access, and direct access to the attached garageideal for guests or multigenerational living. Upstairs, the primary suite features a beautifully remodeled bathroom, along with two additional bedrooms and another remodeled full bath. Step outside to a backyard designed for entertaining with a large view deck, sparkling pool, and relaxing spa. Additional features include crown molding, recessed lighting, central A/C and heating, and a complete rebuild completed in 2012. Conveniently located within walking distance to Olita Elementary School and just minutes from shopping, dining, and parks. A rare opportunity to own a beautifully upgraded home in a highly desirable neighborhood.

17016 Zion
Canyon Country, CA 91387
AREA SQFT
1,877
BEDROOMS
4
BATHROOMS
3
Welcome to this beautifully upgraded home in the highly sought-after Vista Canyon Community, where modern design, energy efficiency, and everyday comfort come together. Step inside to an inviting open-concept floor plan featuring a spacious living room, a dedicated dining area, and a contemporary kitchen with ample cabinetry, generous counter space, and seamless flow for entertaining. A highly sought-after feature of this home is the first-floor bedroom and full bathroom, providing the ideal setup for guests, extended family, or a private home office. Upstairs, you'll find a spacious primary suite complete with a luxurious ensuite bathroom featuring dual vanities, a large walk-in closet, and a linen closet for additional storage. The secondary bedrooms are generously sized and share a well-appointed full bathroom, while the upstairs laundry room offers added convenience. Built with energy efficiency in mind, this move-in-ready home includes solar panels, ENERGY STAR certification, LED lighting, a tankless water heater, and a thermostat, helping to reduce utility costs while maximizing comfort. Enjoy beautifully maintained landscaping and resort-style amenities provided by the Village at Vista Canyon Owners Association, including a sparkling pool and spa, barbecue areas, playgrounds, basketball courts, and scenic walking trails. Conveniently located near shopping, dining, parks, schools, Metrolink, and freeway access, this exceptional home combines modern living with an unbeatable community lifestyle.

437 Victoria Lane
Sugarloaf, CA 92386
AREA SQFT
804
BEDROOMS
2
BATHROOMS
1
MOTIVATED - BRING ALL OFFERS! Looking for an affordable home near Big Bear with a garage and room for more than one car? This two-bedroom, one-bath Sugarloaf mountain retreat offers single-level living, a private spa, and something increasingly difficult to find in the Big Bear Valley: a deep tandem garage plus generous off-street parking. Use the garage for vehicles, a workshop, bicycles, skis, snowboards, lake gear, or the storage every mountain home seems to need. Inside, the comfortable floor plan is warmed by forced-air heating, while standing-height attic space provides even more storage potential. The east-facing driveway benefits from morning sun, an especially welcome feature during the snowy season, and the private rear deck and spa create an inviting place to unwind after skiing, hiking, mountain biking, fishing, or exploring Big Bear Lake. This home is ready to enjoy as a full-time residence, weekend getaway, or second home. Located in Sugarloaf, California, just minutes from Big Bear City and within easy reach of Big Bear Lake, the ski resorts, National Forest trails, dining, shopping, and year-round recreation, this is a practical mountain escape with the parking, garage space, storage, and amenities that are rarely found together at this price.

49001 45th Ste
Lancaster, CA 93535
AREA SQFT
BEDROOMS
BATHROOMS
Flat rectangular lot on the dirt section of 45th Street East. Just south of Avenue at approximately D2. Great investment area between Lancaster and Rosamond in the Redman area of the Antelope Valley. Current uses for the property could be weekend get aways, camping, RV's, ATVs. Enjoy the high desert views and starry nights. Future uses include, recreation, homes or ranches, possible solar farm or other alternative energy uses.
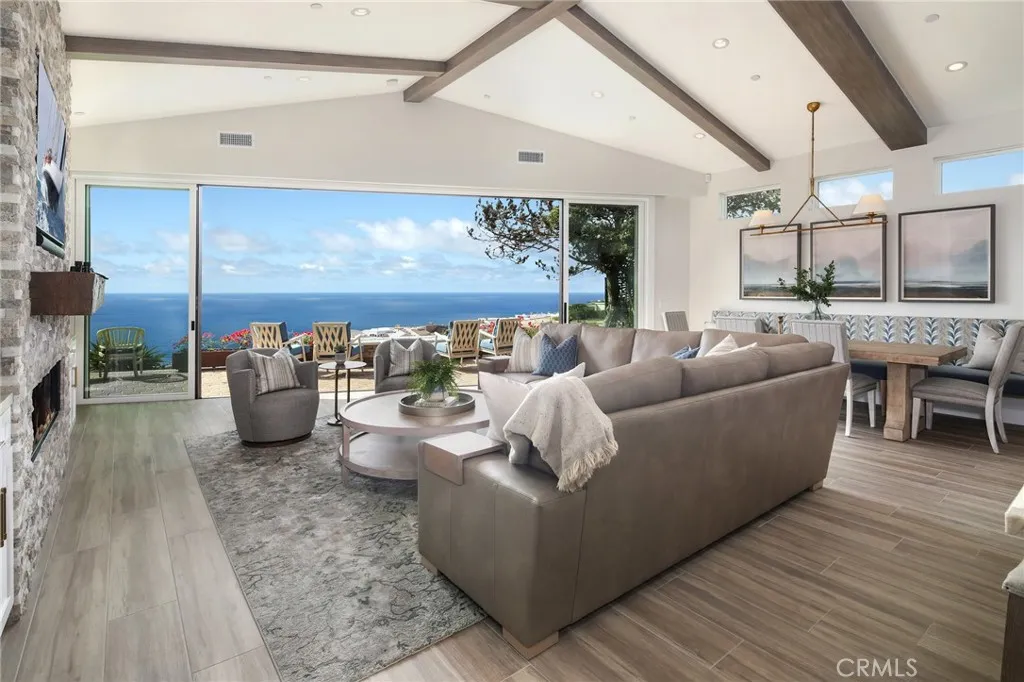
33971 Nauticus Isle
Dana Point, CA 92629
AREA SQFT
2,415
BEDROOMS
2
BATHROOMS
3
SINGLE LEVEL LUXURY LIVING OCEANSIDE OF COAST HIGHWAY! Located in the gated oceanfront community of Niguel Shores, this gorgeous single-level residence underwent a major down-to-the-studs reconstruction and expansion in 2022 and offers panoramic ocean, Catalina to San Clemente Island and incredible sunset views! The California coastal interior exudes a relaxed and casual vibe with meticulously executed high-end custom upgrades. The home features a dramatic great room/open kitchen concept, with surround sound, distressed oak wide-plank tile flooring, custom cabinetry and wine bar, indoor laundry room, A/C, water purification system, electric car charger and well-appointed stone finishes throughout. The gourmet kitchen showcases a stunning Taj Mahal quartzite slab island equipped with stainless appliances, wine chiller, pantry and coffee bar. The voluminous open living/dining room has a warm fireplace and walls of glass to enjoy the vast ocean vistas and opens to the back patio with a cozy fire pit and space to enjoy oceanfront sunsets 365 days a year! This luxury rental features 2 spacious bedrooms with 3 bathrooms including an ocean-facing master suite and en suite bedroom with enormous walk-in closets and lavish spa-like baths. Picture windows and solar tubes bathe the spaces with natural light. Enjoy a warm shower outdoors after a dip in the ocean - just a few minutes away. Niguel Shores amenities include pool/spa, tennis/pickleball/sports courts, clubhouse, and a blufftop oceanfront park with direct access to the beaches below! Prime location! LOVE WHERE YOU LIVE! Rates
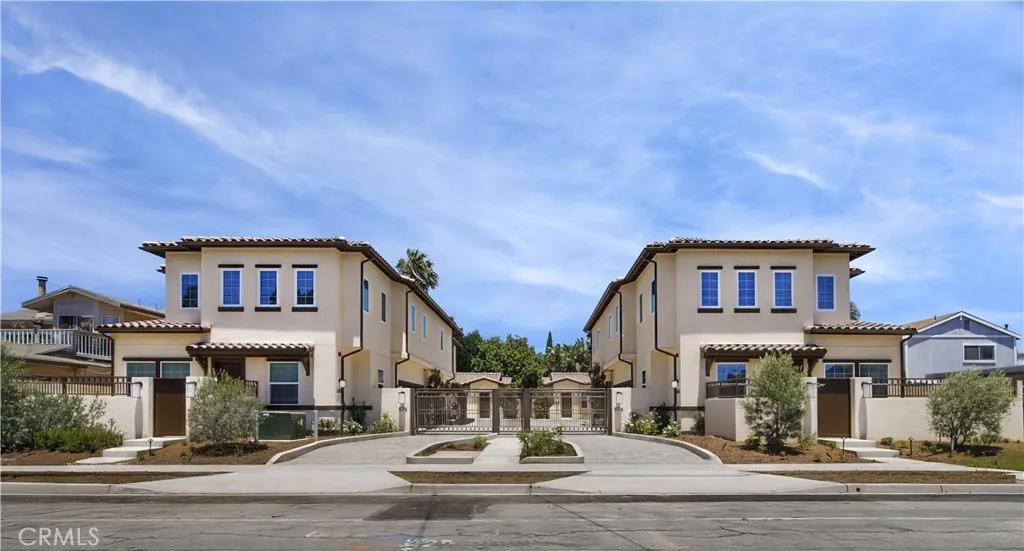
374 Hamilton St
Costa Mesa, CA 92627
AREA SQFT
798
BEDROOMS
2
BATHROOMS
2
Leave the day behind in this brand-new two-bedroom, two-bath home in a gated Costa Mesa community, with inviting living spaces downstairs and both bedrooms tucked away upstairs. Natural light and warm-toned luxury vinyl plank flooring complement an open kitchen with white custom cabinetry, quartzite countertops, Frigidaire stainless steel appliances, and a patterned tile backsplash. A full downstairs bathroom features a frameless glass walk-in shower, while upstairs youll find custom bedroom closets, a second bathroom with a double-sink vanity and glass-enclosed tub and shower, and an included stackable washer and dryer. Central air conditioning and heating, a solar power system, energy-efficient windows and appliances bring modern comfort to daily life. A private patio provides a little outdoor space, while one assigned on-site parking space, key fob community access, and a camera doorbell with an in-unit video viewer complete the home. Shopping, dining, and major freeways are conveniently nearby, along with a Starbucks featuring a drive-thru and EV charging stations. From your morning departure to your evening return, this newly built home offers a comfortable place to establish your own routine.
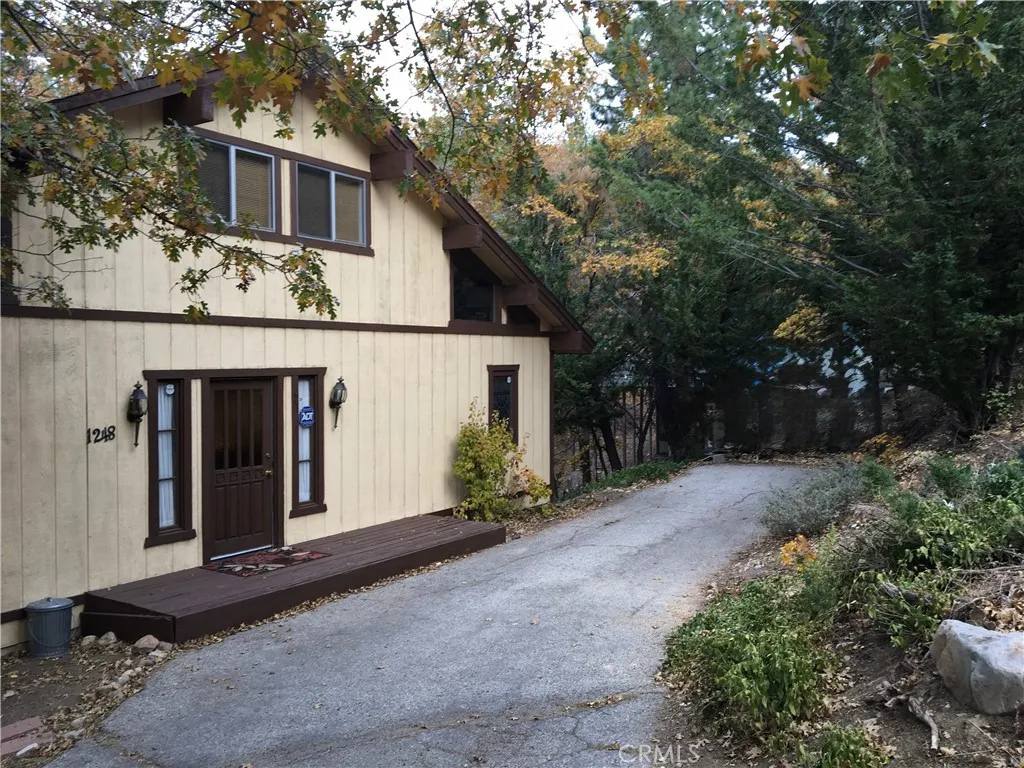
1248 Minton
Big Bear City, CA 92314
AREA SQFT
960
BEDROOMS
2
BATHROOMS
2
Cute and cozy cabin in Moonridge area of Big Bear, close to ski resorts. 2-story home with vaulted ceiling and open floor plan. Situated on a large treed lot 70 x 130, this home is perfect for those who desire privacy and a quiet area. The lot has a seasonal stream that looks like a picture postcard in the winter. A sliding glass door in the primary bedroom and in the living room affords a view of the woods without seeing the neighbors. The upstairs bedroom/loft is 320 square feet with a large closet and can easily fit a large bed, sofa, and workspace. The dual-pane windows in the living room and loft bedroom are very large and give you views of the trees. You can watch the changing seasons while cooking or lounging in front of the fireplace. The primary bedroom has an attached half bath. With the "open concept" kitchen and living room, you can be cooking and entertaining with a full view of them, the fireplace in the living room. There is a small area under the stairs for a bistro table. Or take your morning coffee outside on the deck and feed the birds or just enjoy the view. The driveway has room for parking 3+ cars and/or a boat. Tenant must have renters insurance. No Pets. Utilities paid by tenant. No smoking. Weed abatement & snow removal by tenant. Insurance required
1000 Macarthur
Santa Ana, CA 92707
AREA SQFT
700
BEDROOMS
1
BATHROOMS
1
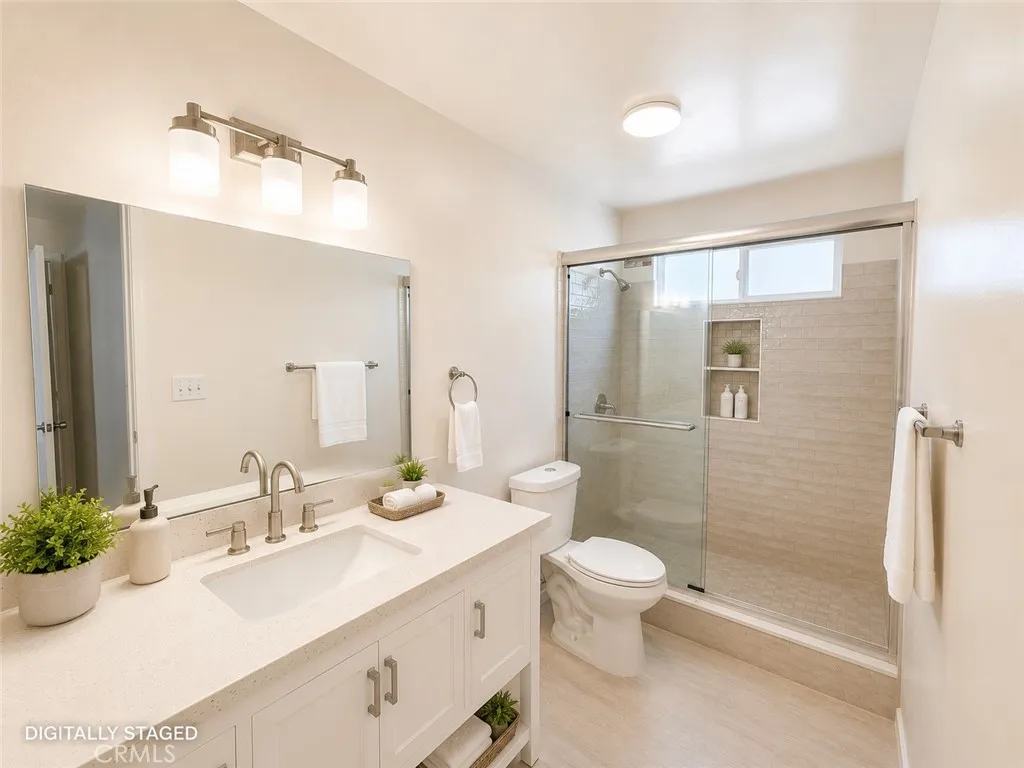
Fully remodeled condominium featuring new flooring, new stove, refrigerator, sinks, shower and toilet. Ideally located near South Coast Plaza with convenient access to shopping, dining, and major freeways. The gated community offers pool views, tennis courts, and well-maintained common areas. UNIT #27.
Apache
Yucca Valley, CA 92284
AREA SQFT
BEDROOMS
BATHROOMS
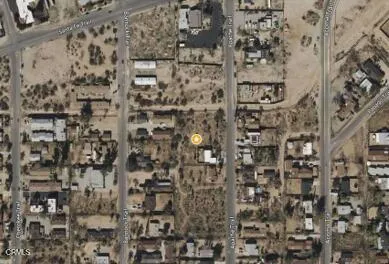
Create your own desert oasis! This 14,250 sq. ft. flat residential parcel offers an outstanding opportunity to build in one of Yucca Valley's most desirable High Desert communities. Whether you're envisioning a full-time residence, weekend getaway, or investment property, this level lot provides the perfect canvas. Enjoy beautiful desert landscapes, expansive mountain views, spectacular sunsets, and easy access to local amenities, Joshua Tree National Park 15 mins away hiking, and outdoor recreation. Don't miss the chance to own land in an area that continues to attract homeowners, vacation home buyers, and investors alike.
32750 Highway 14
Cantil, CA 93501
AREA SQFT
BEDROOMS
BATHROOMS
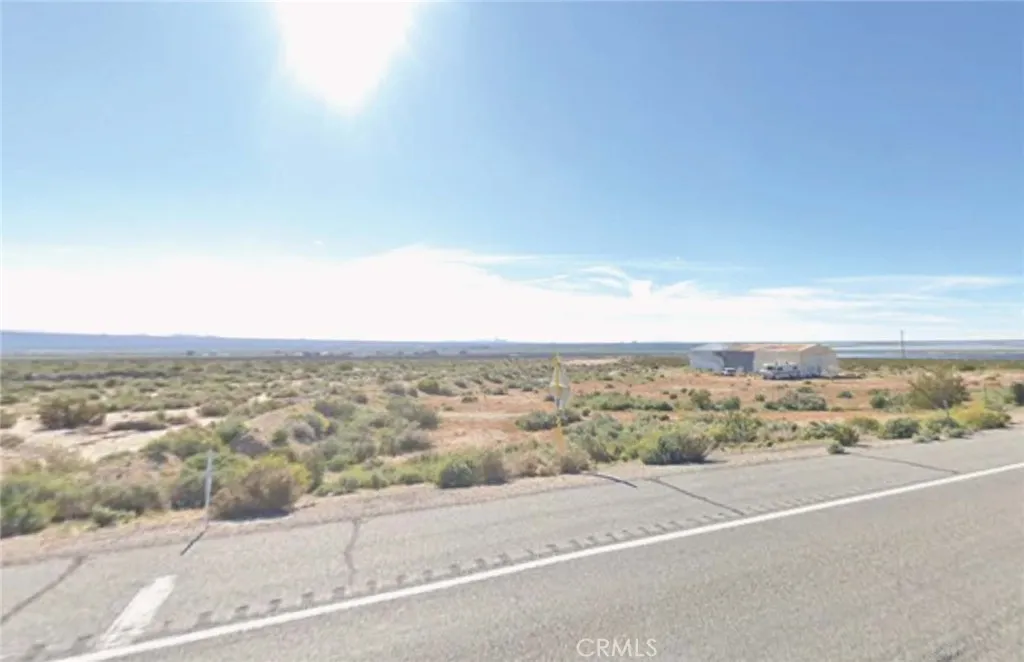
Crazy deal on this recreational parcel. 3.03 acres of level land across highway 14 from Jawbone Canyon Store, Fun Time ATV's, and RV Park. Just down the road from Jawbone Canyon and Red Rock Canyon. This famous area is a favorite destination for RV, ATV, Motorcycles, Mountain Bikers from all over the world. Own your very own destination. Create and RV Park or Bed and Breakfast or Air BNB,or just hold for future. Massive Solar Energy fields very close by. Rancho Seco Raceway very close by.
View
Santa Paula, CA 93060
AREA SQFT
BEDROOMS
BATHROOMS
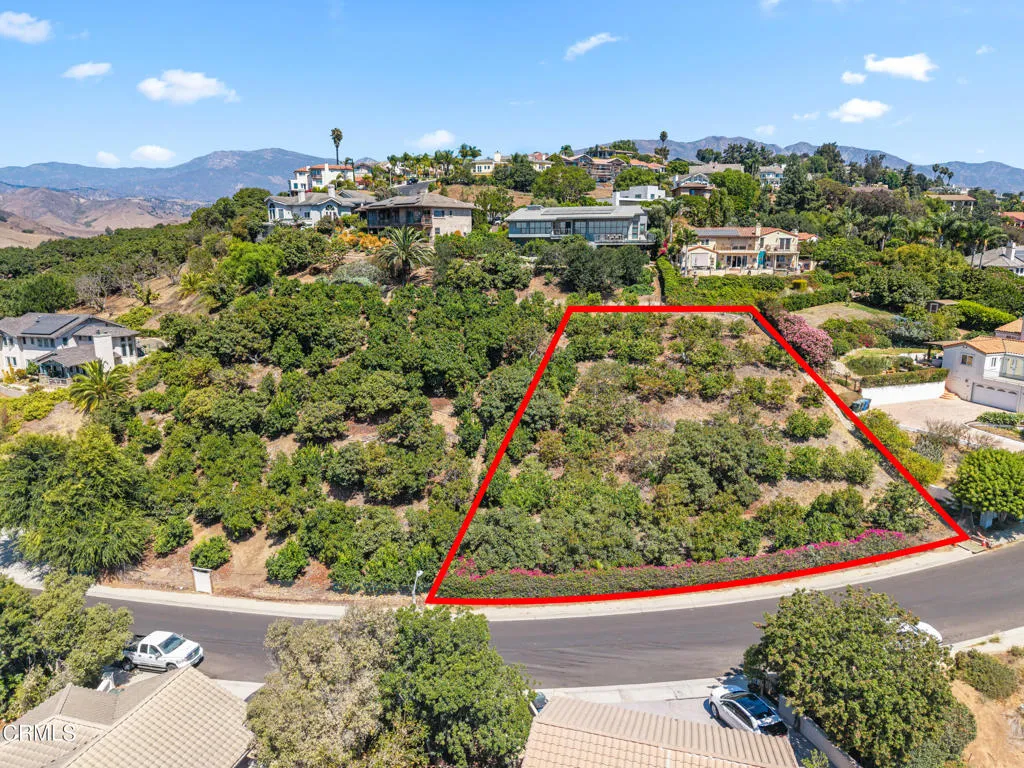
Investor's Dream! Rare opportunity to own land in the heart of Santa Paula. Featuring water access, abundant fruit trees, and nearly 19,000 sq. ft. of space, this property is perfect for expanding your investment portfolio. Don't miss the chance to make it yours--come see it today!
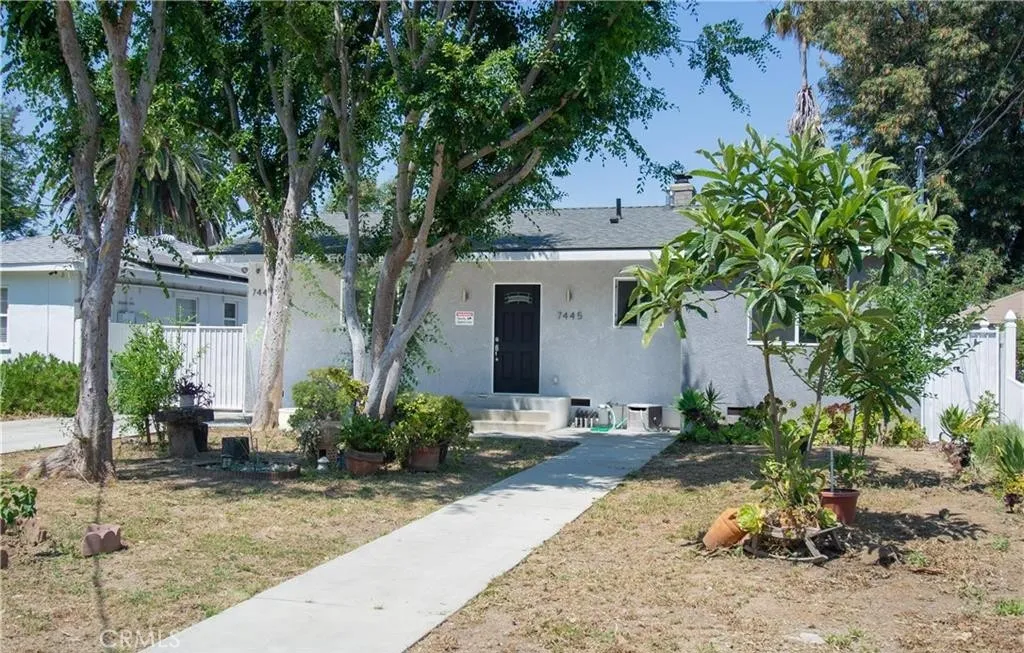
7445 Hesperia Avenue
Reseda, CA 91335
AREA SQFT
1,008
BEDROOMS
2
BATHROOMS
2
Charming traditional home offering 2 bedrooms, 1.5 bathrooms, and approximately 1,008 square feet of comfortable living space. Located on a nice, tree lined street of prime Reseda. Some of the features include a spacious kitchen, attractive wood-like vinyl flooring, a cozy wood burning fireplace in the living room, dual-pane windows, central heating and air conditioning and tastefully updated bathrooms. The lease is for the front home only; a separate ADU is located at the rear of the property. Driveway parking is included, along with all major appliances, including the stove, refrigerator, dishwasher, and in-unit washer and dryer. Conveniently located near shopping, restaurants, parks, and other everyday amenities, this home offers both comfort and convenience.
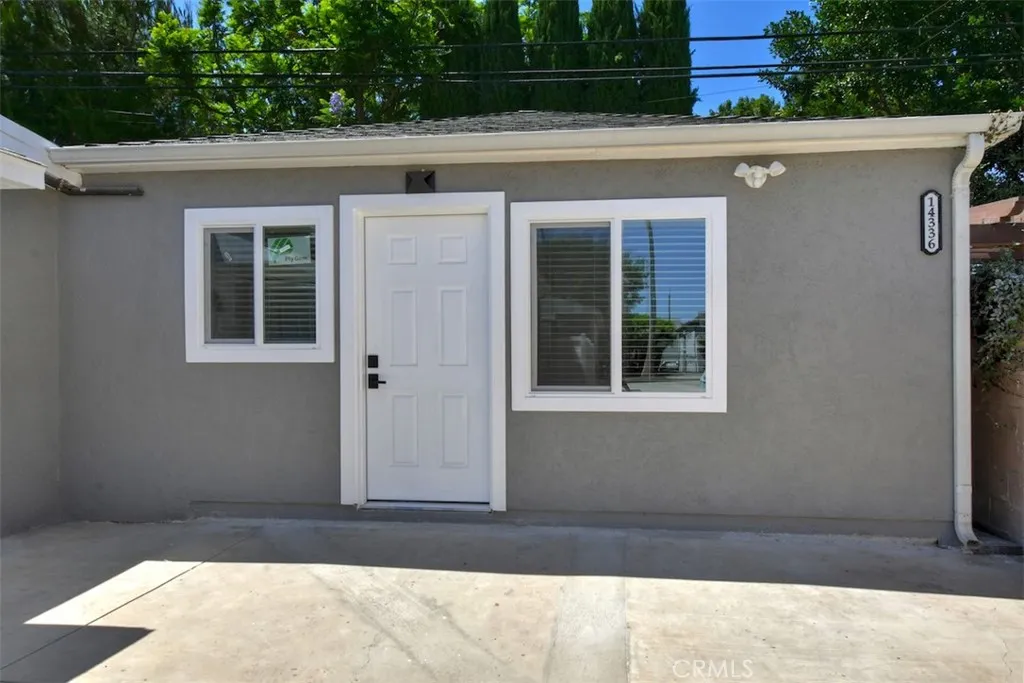
14336 Tiara Street
Van Nuys, CA 91401
AREA SQFT
470
BEDROOMS
1
BATHROOMS
1
Be the first to enjoy this beautifully updated, modern one-bedroom ADU featuring newer cabinetry, a stove, refrigerator, and a stylish bathroom with a newer vanity, tub, and shower. Designed for comfortable, low-maintenance living, this inviting home offers an open concept kitchen and living area, plus the convenience of a full-size washer and dryer. Ideally located near shopping, dining, parks, and easy freeway access, this home combines everyday convenience with a private outdoor area to relax and enjoy. The property also includes 1 additional -2 bedroom residence and a junior ADU/studio on the premises. Minimum one year lease.
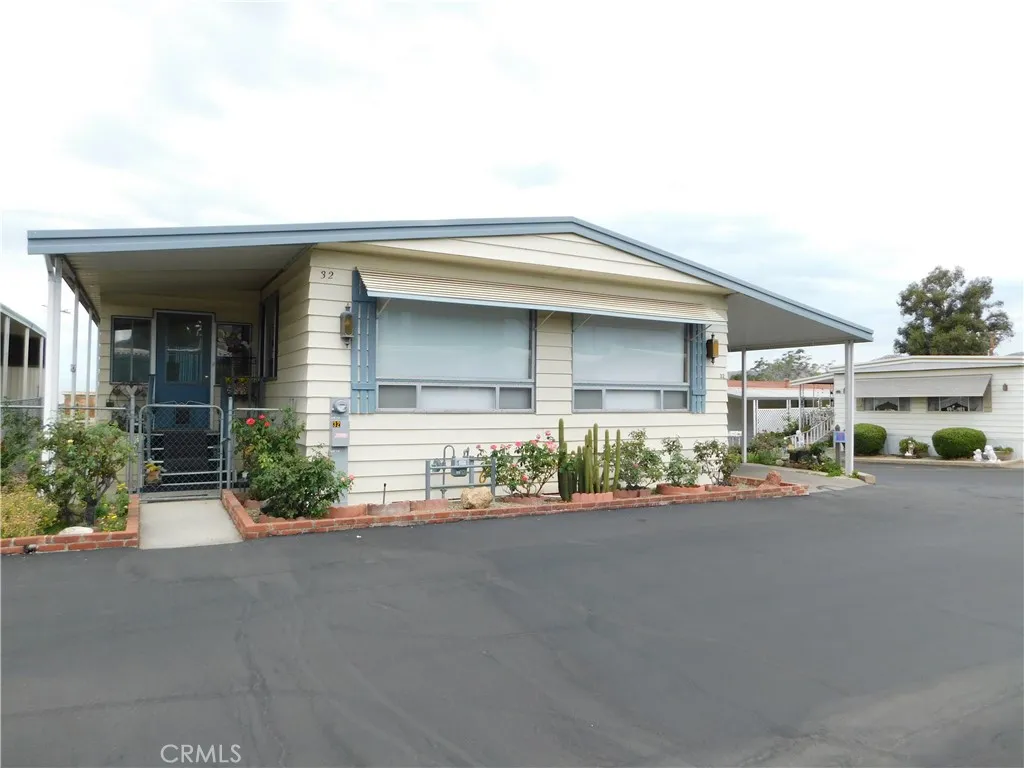
12582 2ND
Yucaipa, CA 92399
AREA SQFT
1,344
BEDROOMS
2
BATHROOMS
2
~~EXCEPTIONAL HOME~PRIDE OF OWNERSHIP SHOWS THROUGHOUT~GREAT CORNER LOT WITH MOUNTAIN VIEWS LOCATED IN YUCAIPAS HIGHLY REQUESTED 55+ COMMUNITY OF HIDDEN VILLAGE, LOW SPACE RENT ONLY $519~UPGRADES INCLUDE... EARTHQUAKE BRACING, NEW DUAL PANE WINDOWS & SLIDER DOOR INSTALLED IN 2025, BRAND NEW LIVING ROOM WINDOWS OCT 2ND, 2026~ NEW AC INSTALLED IN 2020 BY RUSSELLS, NEW VINYL FLOORS INSTALLED IN 2023 THROUGHOUT LIVING ROOM, DINING ROOM, BOTH BEDROOMS, PRIMARY BATH VANITY AREA PLUS GUEST BATH, REAL HARDWOOD FLOORS WERE PREVIOUSLY INSTALLED IN THE KITCHEN~~FAMILY ROOM AND ADD-ON ROOM~BRIGHT LIVING ROOM WITH CEILING FAN~FULL SIZE DINING ROOM WITH BUILT-IN HUTCH~GORGEOUS GALLEY KITCHEN WITH GRANITE COUNTERS WITH PLENTY OF CABINETS AND COUNTER SPACE PLUS BREAKFAST BAR, NEW DISPOSAL IN 2025 PLUS NEW TILED ACCENT WALL BEHIND THE COOKTOP ~ ~SPACIOUS FAMILY ROOM WITH CEILING FAN !!~PRIMARY BEDROOM IS KING SIZE WITH MIRRORED DOORS~PRIMARY BATH IS EXCEPTIONALLY LARGE WITH MIRRORED WALK-IN CLOSET, DUAL VANITY, PLUS TUB/SHOWER WITH ENCLOSURE~ GUEST BEDROOM IS QUEEN SIZE AND HAS SEMI WALK-IN CLOSET~ GUEST BATH HAS LOW PROFILE SHOWER WITH ENCLOSURE PLUS SKYLIGHT~LAUNDRY AREA OFF OF FAMILY ROOM BEHIND MIRRORED DOORS, NEWER STACKABLE WASHER/DRYER INCLUDED~GORGEOUS CALIFORNIA ROOM...PERFECT FOR A SITTING AREA OR HOBBY ROOM/OFFICE~PERFECTLY LANDSCAPED, NICE FENCED AREA FOR A DOG PLUS DOGGIE DOOR, PLUS A PRIVATE PATIO AREA IN THE BACK~2 VEHICLE CARPORT~~~RAMP~~~2 SHEDS~~ ***CALL FOR A TOUR, YOU WILL DEFINITELY BE IMPRESSED***
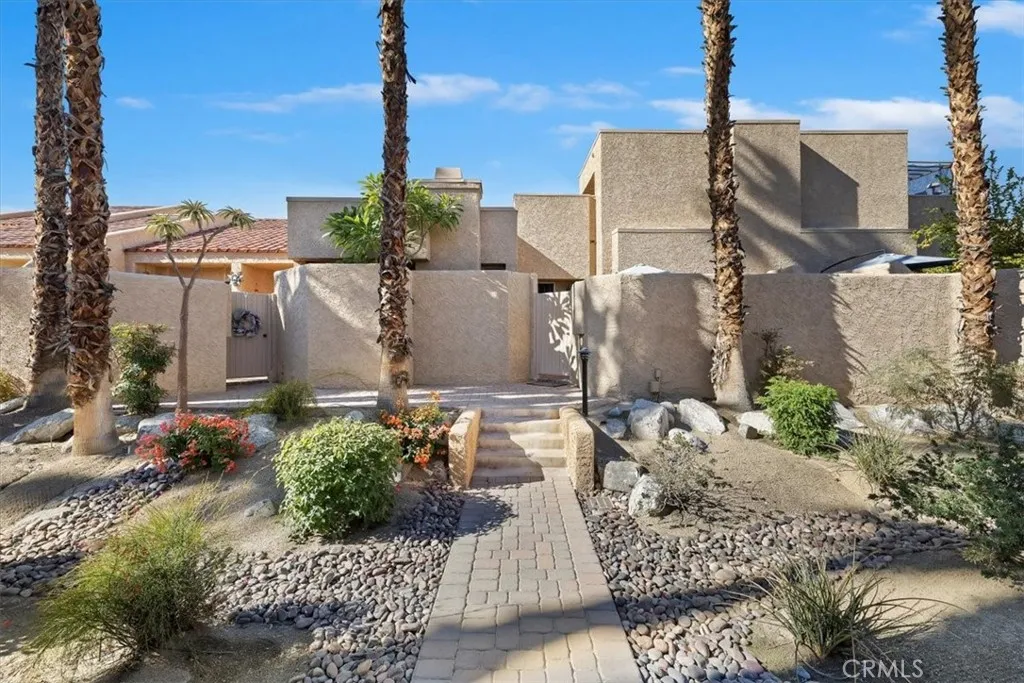
73422 Irontree
Palm Desert, CA 92260
AREA SQFT
1,502
BEDROOMS
2
BATHROOMS
3
Enjoy the finest of desert living in the stunning golf community of Ironwood. Situated among sweeping views of the surrounding Santa Rosa and San Jacinto Mountains this open concept two bedroom home offers the desert lifestyle for full or part-time valley living. Entering through a private courtyard with your own personal spa and BBQ area, the downstairs features an upgraded kitchen with stainless appliances and recessed lighting opening to a spacious living and dining area. Upstairs are two oversized bedrooms each with en-suite bathrooms and mountain views. A unique feature of this home is an additional enclosed upstairs office/den retreat with mountain views which can be used as a third bedroom. All 3 upstairs rooms have direct access to outdoor balconies where you can enjoy your morning coffee or evening glass of wine while taking in the serenity of the surrounding desert and mountain landscape. The 2 car garage provides direct access into your home with new garage door and opener and epoxy floor. The community of Ironwood is recognized as one of the most desirable properties in the entire Coachella Valley with landscaped grounds, tennis courts and a membership opportunity to play the famous Ironwood golf courses. Located in the foothills in Southern Palm Desert you enjoy convenient access to the nearby Living Desert and the restaurants and shops of El Paseo.
3295 Hildale
Oroville, CA 95966
AREA SQFT
1,893
BEDROOMS
3
BATHROOMS
2
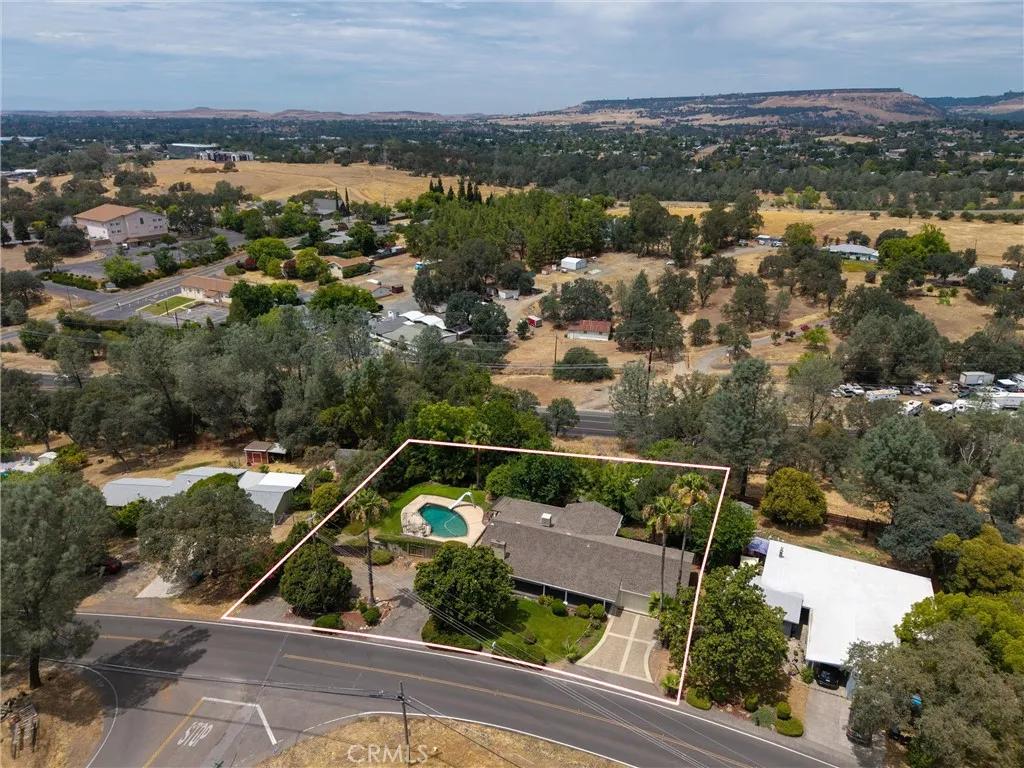
Pool Home with Large Fenced Backyard! Welcome to this charming 3-bedroom, 2-bathroom home offering 1,893 square feet of comfortable living space and plenty of character. Originally built in 1951, this home combines classic charm with features designed for everyday living and entertaining. The spacious living room features a cozy fireplace, while the kitchen offers stainless steel appliances and opens to a convenient dining area. A versatile bonus room provides additional living space and leads to a small covered deck overlooking the backyard and swimming pool with slideperfect for enjoying warm California days. Outside, the large fenced backyard offers privacy, mature landscaping, and a variety of established fruit and citrus trees. The property provides plenty of space for outdoor activities, gardening, entertaining, or simply relaxing by the pool. Additional features include indoor laundry and an attached garage. Some rooms have been virtually staged to showcase the possibilities of the home's living spaces. Conveniently located within city limits and close to parks, shopping, schools, the Feather River, and the Lake Oroville Recreation Area, this home offers easy access to both everyday amenities and outdoor recreation. If you're looking for a home with a private pool, generous yard, established landscaping, and plenty of space to make your own, this property is worth seeing. Schedule your private showing today!

6525 Lakeview Drive
Frazier Park, CA 93225
AREA SQFT
786
BEDROOMS
2
BATHROOMS
1
Mountain Charm on Two Lots! Discover the possibilities with this charming mountain retreat in the peaceful community of Lake of the Woods. Situated on two nearly level parcels, this 2-bedroom, 1-bath home offers the extra outdoor space that's becoming increasingly difficult to find. Whether you're looking for a full-time residence, weekend escape, or investment opportunity, this property deserves a closer look. A welcoming front porch, detached two-car garage, concrete driveway, RV parking, mature fruit trees, and generous yard space provide plenty of room to enjoy mountain living. Inside, the home features a comfortable single-level floor plan with beamed ceilings, warm wood accents, a cozy living room fireplace, and a functional kitchen with tile countertops. The second parcel adds flexibility and future potential for the new owner. Enjoy beautiful mountain views while being just minutes from Interstate 5 for an easy commute to Bakersfield, Santa Clarita, or Los Angeles. Hiking, National Forest, horseback riding, and year-round outdoor recreation are all nearby. Property is tenant occupied. Showings are by appointment only. Buyers are encouraged to verify all information, including lot sizes, water service, permitted uses, improvements, and future development potential.

509 Bunny
Santa Maria, CA 93458
AREA SQFT
1,292
BEDROOMS
3
BATHROOMS
1
Rare turnkey investment opportunity! This exceptional property features a beautifully remodeled 3-bedroom, 1-bath single-family home with a new roof, all completed in 2023. Also completed in 2023 are two newly constructed 2-bedroom, 1-bath ADUs and one detached studio, offering outstanding income-producing potential. All units are currently tenant-occupied, providing immediate rental income from day one. Whether youre an investor looking to expand your portfolio or a buyer seeking to offset your mortgage with rental income, this property offers incredible flexibility and value. Conveniently located near schools, shopping, restaurants, parks, and major commuter routes. Dont miss this rare opportunity to own a move-in-ready single-family home with multiple ADUs in the heart of Santa Maria!
24600 Zuppardo
Moreno Valley, CA 92557
AREA SQFT
2,580
BEDROOMS
7
BATHROOMS
3
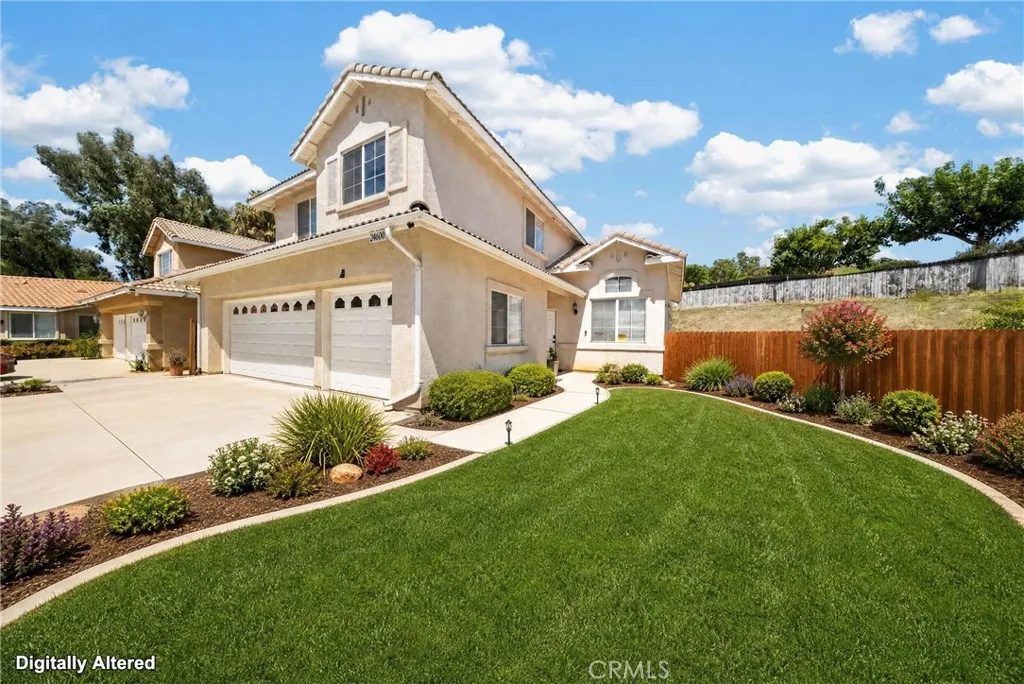
Welcome to 24600 Zuppardo Waya wonderful Moreno Valley home offering the perfect blend of comfort, privacy, and convenience. Nestled at the end of a peaceful, low-traffic cul-de-sac, this property provides a safe and tranquil setting with plenty of room to relax and entertain. Enjoy spacious living, excellent curb appeal, and an unbeatable location just minutes from top local schools, dining, shopping, and easy freeway access for a seamless commute. Whether you're looking for your primary sanctuary or a reliable addition to your portfolio, this home is a must-see. Schedule your private tour today before its gone!
5419 Deveron Court
Riverside, CA 92507
AREA SQFT
2,995
BEDROOMS
4
BATHROOMS
3
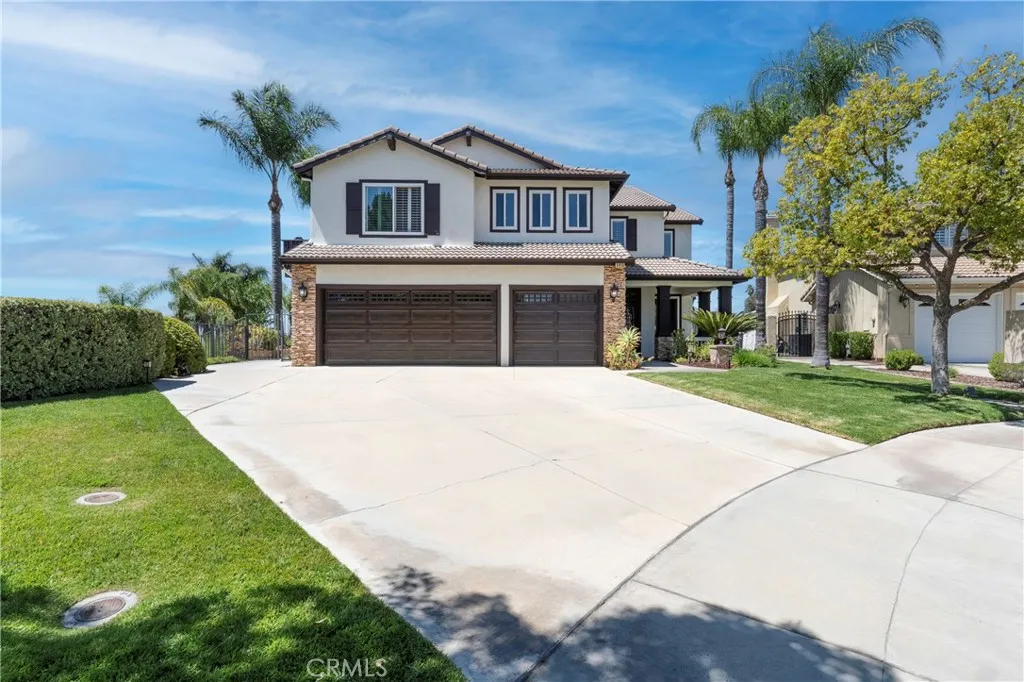
LOOK NO FURTHER... This stunning two-story pool home in Canyon Crest boasts unparalleled luxury. Situated on a peaceful cul-de-sac with only five homes, this upgraded residence sits on nearly half an acre of prime land, ideal for future Casita or ADU. Enjoy sweeping views of Sycamore Canyon Wilderness Park, city lights, and majestic sunsets. Upon entry through beveled glass doors, you're greeted by travertine floors, vaulted ceilings, and a captivating artist's depiction of Sycamore Canyon in the living and dining areas. Featuring 3 beds and 3 baths, each adorned with custom wood cabinets and granite countertops. A theater room with surround sound and a custom office with built-ins cater perfectly to entertainment and work needs. The chef's kitchen boasts stainless steel appliances, granite counters, and a walk-in pantry. Step through French doors to a resort-style backyard oasiscomplete with covered patio, surround sound, flat-screen TV, Dynasty barbecue island, outdoor fireplace, and Infinity-edge Pebble Tec pool and spa set amidst decorative concrete pavers and composite decking. The family room, anchored by a fireplace and custom wall unit, flows seamlessly into the kitchen, ideal for gatherings. A standout feature is the wine room wet bar with hammered wrought iron doors, perfect for connoisseurs. The primary suite offers dual mirrored closets, dual vanities, custom tumbled stone counters, soaking tub, and a separate shower. French doors lead to a balcony with a firepit and scenic views, complemented by a spiral staircase to the patio below. One bedroom includes its ow
514 Mission Santa Fe
Chico, CA 95926
AREA SQFT
1,493
BEDROOMS
3
BATHROOMS
2
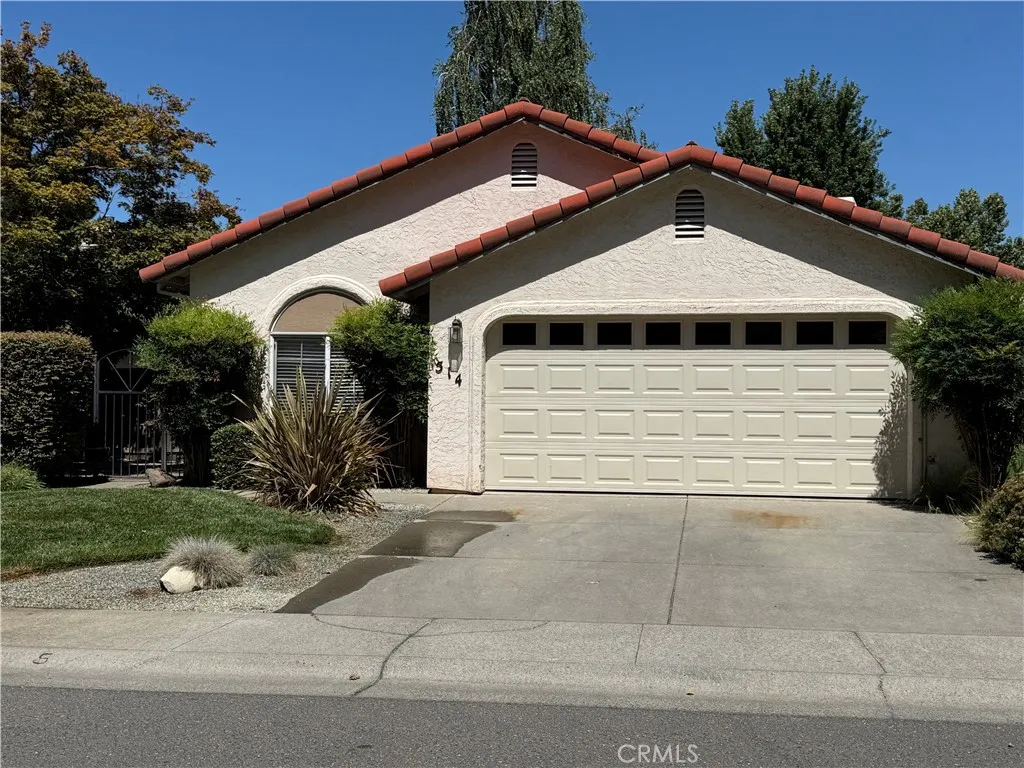
Super clean updated unit in the highly sought after Mission Ranch subdivision! Enter through the gated courtyard to your private oasis! Low maintenance landscaping creates a feeling or privacy in the fully fenced landscaped yard including storage shed and flagstone patio! All new quality plank flooring throughout and fresh paint make this one truly turn key. The spacious airy kitchen is waiting for your personalization! The floor plan is ideal with a private master suite in the back with access to the patio and a perfect spot for you to add a hot tub (already wired and ready to go). The other two bedrooms are off the entry with one that could be a bedroom, nursery or home office! The fireplace is perfect for chilly winter evenings and the front yard landscaping is all taken care of for you weekly! Walk to Farm Star Pizza for music drinks and dinner, or the bowling alley for entertainment or Raleys right out your back door! Easy access to the bike path for your ride to Bidwell Park! This one is close to downtown but feels worlds away with all the mature trees and privacy. Don't wait on this one! (MAKE THIS ONE YOUR OWN, AI PHOTOS INCLUDED FOR INSPIRATION)

24385 Terreno
Temecula, CA 92590
AREA SQFT
BEDROOMS
BATHROOMS
BUILD YOUR DREAM ESTATE in the prestigious DE LUZ MILLIONAIRE'S ROW of Temecula. *15% DOWN FINANCING SOURCE AVAILABLE*. This rare 4.77-acre homesite is READY FOR CONSTRUCTION with valuable prep already completed! Enjoy amazing views of surrounding hills, orchards and vineyards from the engineered 1-acre building pad, thoughtfully designed with a wide driveway access. These preparations have been thoughtfully done for this homesite. 1) COMPREHENSIVE ENGINEERING: CIVIL, SOIL AND COMPREHENSIVE ARCHITECTURAL ENGINEERS HAVE COMPLETED ALL NECESSARY PLANS, including a 1-acre buildable pad, slope stability reports, perc tests, septic tank and leach field designs. 2) EXTENSIVE SITE WORK: The land has been professionally graded, with all drains installed, 600 feet of underground irrigation lines, a new 1-inch water meter and backflow system (INSPECTED AND APPROVED BY RANCHO WATER) and 270 feet of concrete V-gutter for superior water management. 3) SLOPE STABILITY COCONUT NETS are also in place on the upper slope. SOME YOUNG AVOCADO TREES are already planted with an established irrigation system. The previous owner has envisioned a two-home project, with significant progress already made. A) Phase I (Lower Part); Features a 2,549 sq ft two-story home with 4 bedrooms (including a 400 400-sq ft guest suite). Floor plans, architectural, soil and electrical plans are all complete and ready to go. B) Phase II (Upper Part): A 4,000 sq ft building pad (including a 400 sq ft guest suite) is graded with full drainage mitigation. Civil plans for grading and the septic are complete, with only a
26135 Baseline RD
Highland, CA 92346
AREA SQFT
420
BEDROOMS
1
BATHROOMS
1
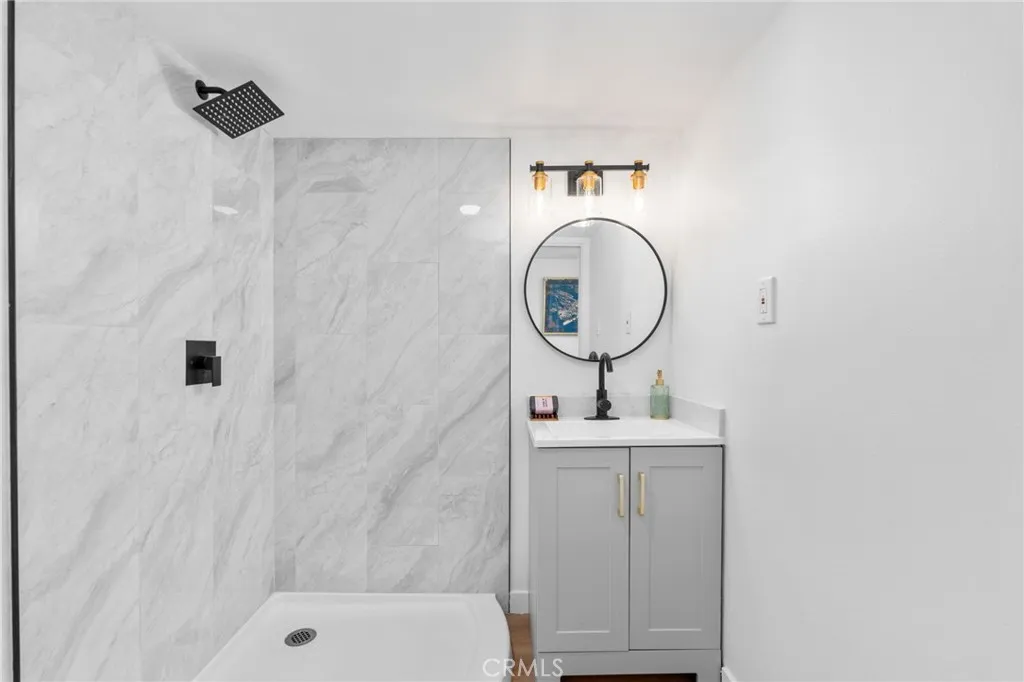
Beautifully updated and thoughtfully designed, this inviting one-bedroom, one-bathroom home is located within the family-friendly, all-age Highland Mobile & RV Park. The bright interior features stylish vinyl plank flooring, a comfortable and functional layout, and the convenience of indoor laundry. Generous outdoor space provides ample room for relaxing, entertaining, or creating a private retreat, while rear access offers convenient additional parking behind the unit. Space rent is approximately $1,195 per month.
13624 Autumn
Chico, CA 95928
AREA SQFT
4,750
BEDROOMS
5
BATHROOMS
5
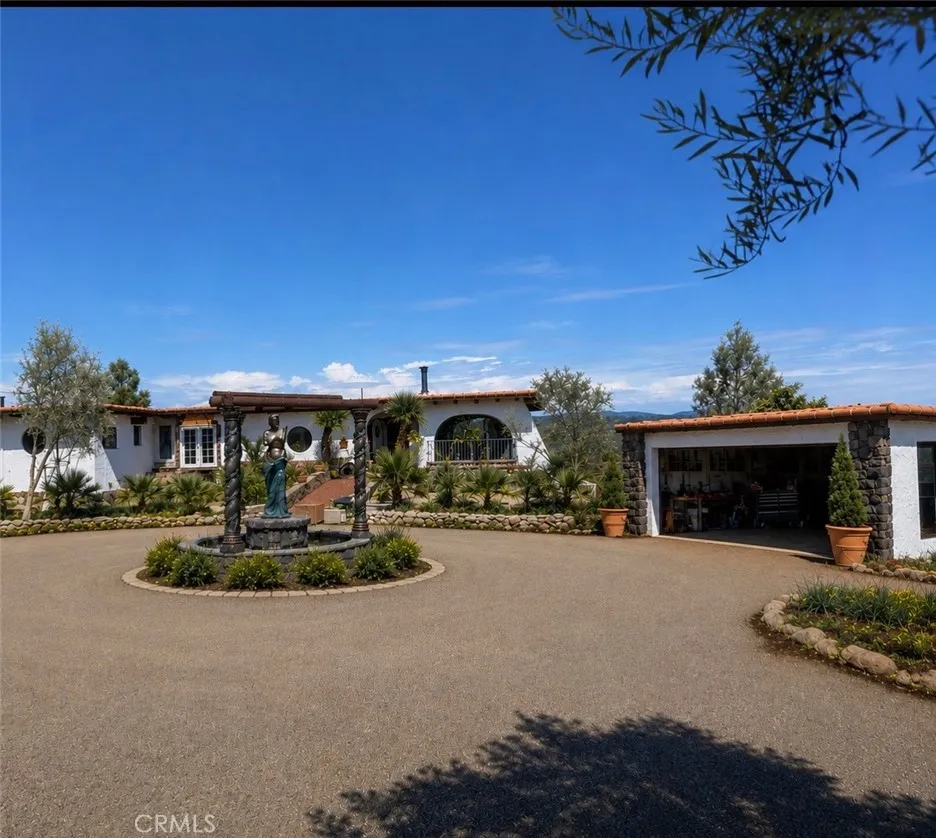
Investors Special!! Located just off Hwy 32 in Chico, this 5-bedroom, 4.5-bath home offers 4,015 sq. ft. on 24.32 total acres (5.38 acres with the home plus an adjoining 18.94-acre parcel). With beautiful canyon views and plenty of space, this is a one-of-a-kind property with lots of potential. Recent updates include a semi-remodeled kitchen, remodeled walk-in closet, new wiring, new well pump, new custom entry gate, new exterior and garage doors, custom rock siding, clay roof trim, and new landscaping. The home still needs some finishing work, giving the next owner the chance to make it their own. Property is being sold as is. Seller will not make any repairs.
11645 Woodbridge Street
Studio City, CA 91604
AREA SQFT
4,579
BEDROOMS
5
BATHROOMS
7
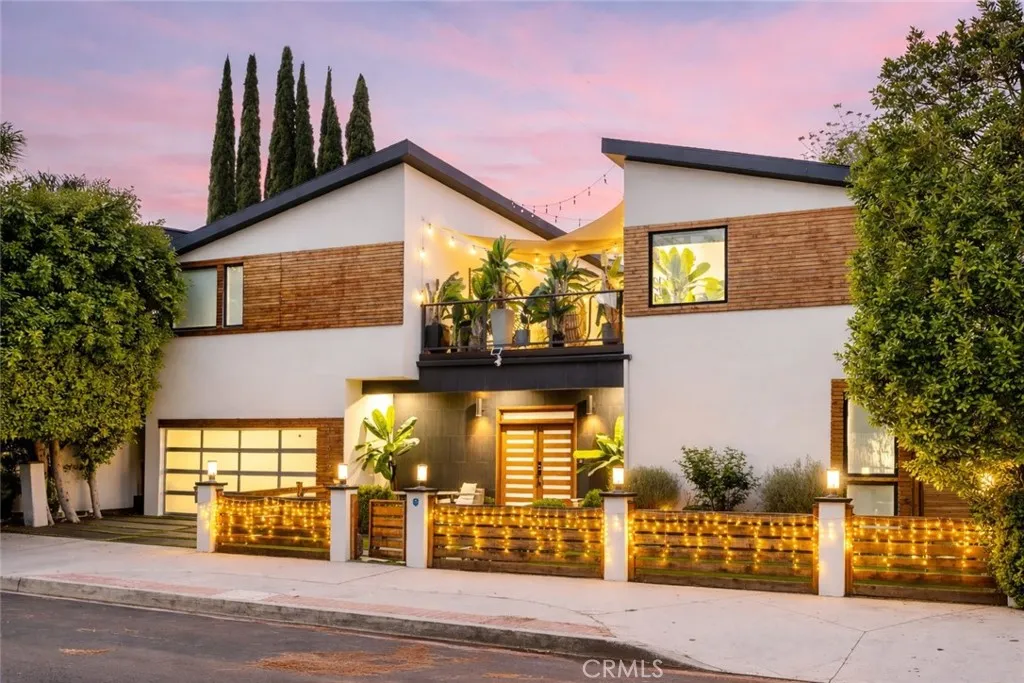
Set in the Colfax Meadows neighborhood of Studio City, this modern residence offers nearly 4,600 square feet of bright, functional living with five bedrooms and seven bathrooms. High ceilings, wide-plank hardwood floors, and expansive windows create a bright, open interior. The kitchen is anchored by a large island, stone countertops, a walk-in pantry, and professional-grade appliances, opening directly to the main living areas and creating a natural flow between spaces. Large glass doors open from the main living space to the backyard. Additionally, the main level includes two en-suite bedrooms, a separate room with direct patio access suited for both office and guest use, and a conveniently located laundry area. Upstairs features a stunning and spacious primary suite with a large walk-in closet and spa like bath in addition to a secondary bedroom with stunning natural light. Expansive bi-fold doors open to a versatile bonus area with a full bath and dedicated in-home theater, well suited for a secondary living, workspace, or entertainment area, with a seamless connection to the outdoor deck. An enclosed front yard with drought-friendly landscaping adds privacy and curb appeal. Additional highlights include a two-car garage with EV charger and high-speed internet hardwired throughout. Located close to Ventura Boulevards popular restaurants, cafs, and everyday conveniences, and within the sought-after Carpenter Community Charter School district. The property offers strong income potential, adding flexibility for both end users and investors.
23747 PIONEER CAMP Road
Crestline, CA 92325
AREA SQFT
620
BEDROOMS
2
BATHROOMS
1
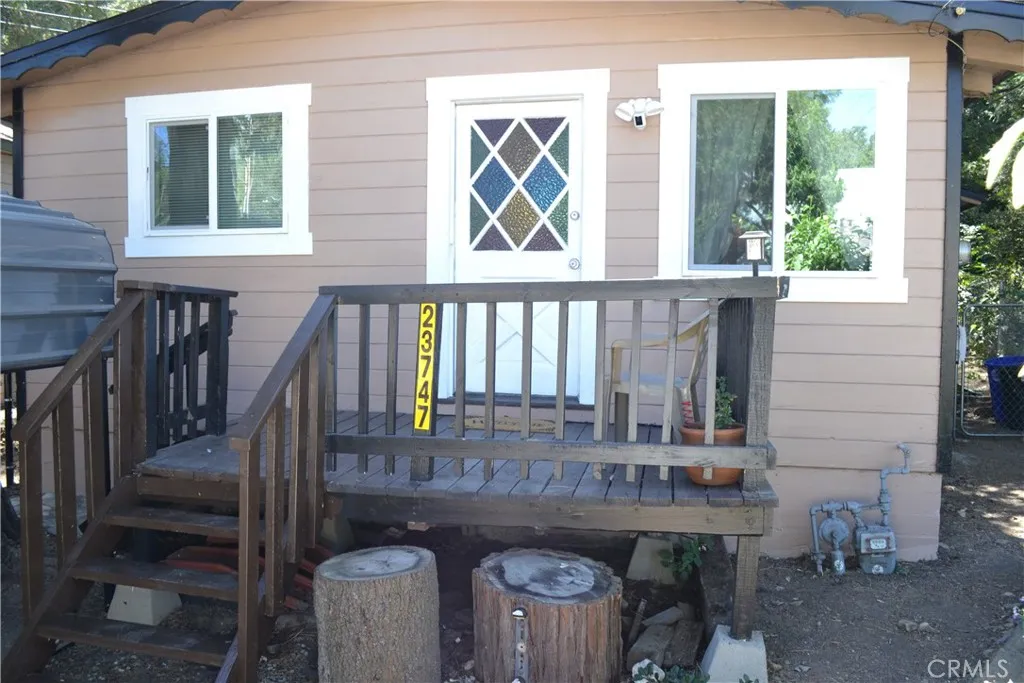
Convenient location close to town and lake. Commuter friendly as well. ready for your imagination and expertise. Nice wood beam ceilings throughout and wood paneling in living room and kitchen. Only 3 steps up to front door with entire house on one level. Back yard is fenced with great space for outdoor usage. Come check it out today.
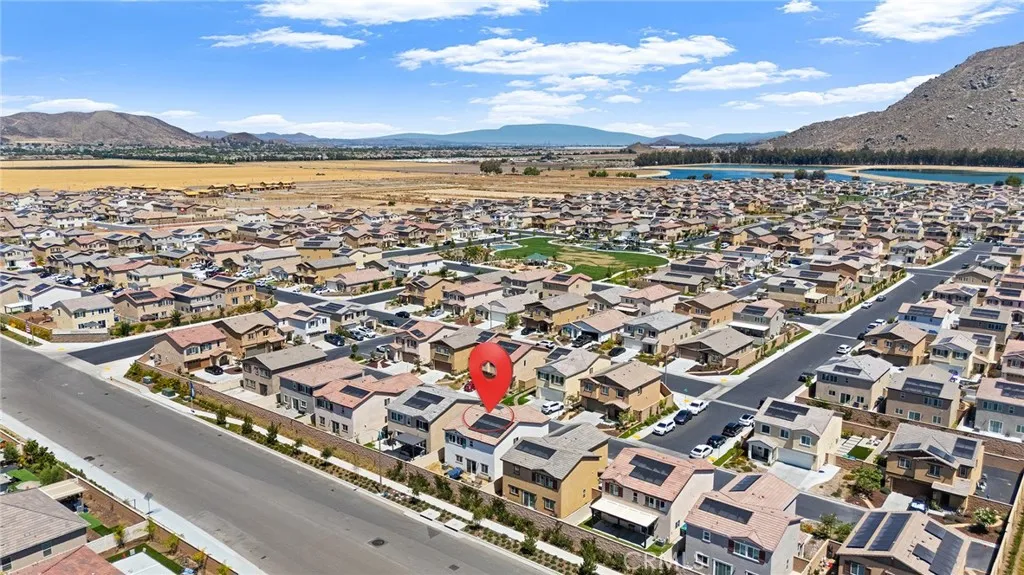
30851 Le Baron Court
Winchester, CA 92596
AREA SQFT
1,835
BEDROOMS
4
BATHROOMS
3
Welcome to this stunning, modern residence located at 30851 Le Baron Ct in the highly desirable community of Winchester. Built in 2024, this exceptional two-story home beautifully pairs contemporary luxury with everyday convenience, offering an expansive 1,835 square feet of thoughtfully designed living space. Boasting four generous bedrooms, two and a half bathrooms, and a versatile upstairs loft, the open-concept layout is perfectly tailored for both comfortable family living and effortless entertaining. The heart of the home is the gourmet chef-inspired kitchen, highlighting a beautiful center island with a breakfast bar, premium Valle Nevado granite countertops, stainless steel appliances, a walk-in pantry, and rich shaker-style cabinetry. This culinary space flows seamlessly into the light-filled great room and dining area, accented by elegant recessed lighting and low-maintenance flooring. All four bedrooms are conveniently situated upstairs, including the private primary retreat that features a spa-like ensuite bath with dual sinks and a spacious walk-in closet. The upper level also hosts a dedicated laundry room and a flexible loft space, ideal for a home office, game room, or play area. Equipped with advanced smart-home technology and energy-efficient solar panels, this residence also offers a direct-access two-car garage pre-plumbed for an electric vehicle. Outside, you can enjoy Winchesters beautiful weather from your private yard and access to top-tier community amenities, including a sports court, playground, and picnic areas. Conveniently located just minutes

7753 Lankershim Avenue
Highland, CA 92346
AREA SQFT
1,479
BEDROOMS
3
BATHROOMS
1
Developer's Dream in Highland! An exceptional investment and development opportunity awaits with this rare package deal featuring two adjacent parcels being sold together. One lot includes an existing main house, while the neighboring lot offers endless possibilities for expansion, new construction, or future development (buyer to verify with the city). Whether you're a developer, investor, or buyer looking for additional space and long-term potential, this unique offering provides the flexibility to maximize value. Conveniently located with easy access to shopping, schools, and major freeways, this is a chance to secure two side-by-side lots in a growing Highland neighborhood. Don't miss this incredible opportunity to bring your vision to life!

