

Search
Search
Search
Search For Your Next Property
Form submitted successfully!
You are missing required fields.
Dynamic Error Description
There was an error processing this form.
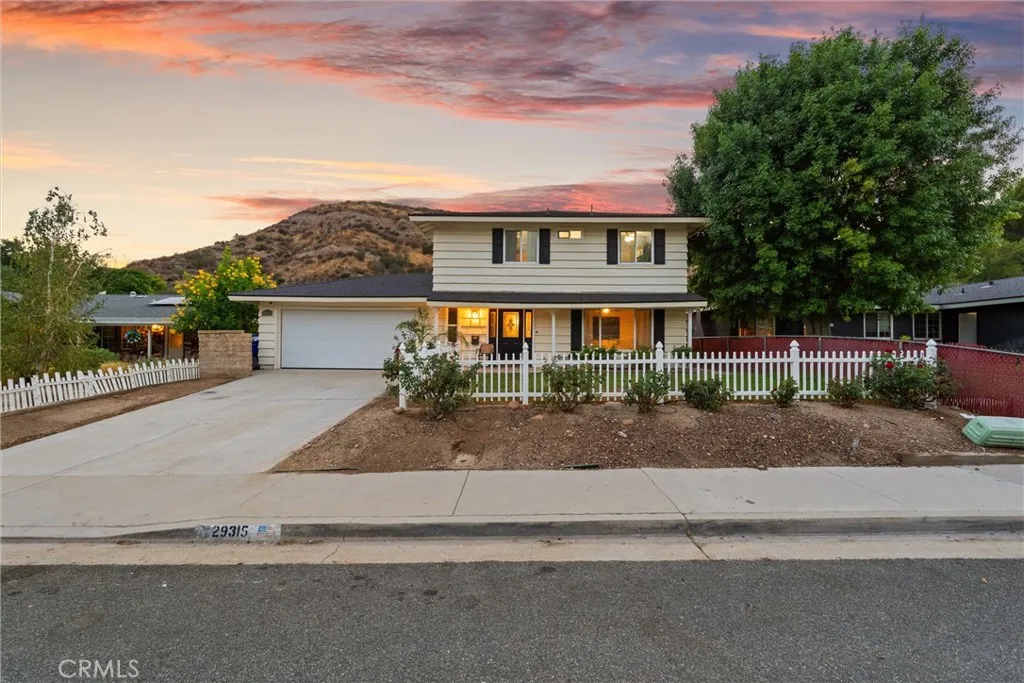
29315 Abelia Rd
Canyon Country, CA 91387
AREA SQFT
1,624
BEDROOMS
4
BATHROOMS
3
Welcome to 29315 Abelia Rd, a beautiful 4 bedroom, 2.5 bathroom home offering 1,624 square feet of comfortable living in one of Canyon Countrys most desirable neighborhoods. From the moment you arrive, youll appreciate the charming curb appeal, spacious driveway, and inviting front porch. Inside, youll find a bright, open floor plan designed for both everyday living and entertaining. The warm and inviting living area is highlighted by a striking fireplace, while the kitchen seamlessly connects to the dining area, creating the perfect space for gathering with family and friends. This move-in ready home has been thoughtfully maintained and features a brand-new roof, providing peace of mind for years to come. Natural light fills the home, and the functional layout offers four spacious bedrooms and two and a half bathrooms, making it ideal for growing families, or anyone looking for extra space. Step outside and discover what truly sets this property apart, an incredible backyard built for entertaining. Whether youre hosting summer barbecues, watching the big game outdoors, or relaxing with friends around the custom fire pit, this backyard has it all. Enjoy a covered outdoor BBQ kitchen and serving bar, expansive patio space, low-maintenance artificial turf, and stylish string lighting that creates the perfect ambiance for evenings under the stars. Located in the highly sought-after Santa Clarita Valley, this home offers convenient access to the 14 Freeway, making commuting a breeze while still enjoying the peaceful atmosphere Canyon Country is known for. Residents love the are

5335 Carlin
Los Angeles, CA 90016
AREA SQFT
2,590
BEDROOMS
8
BATHROOMS
4
5335 & 5337 Carlin St, a rare opportunity to own a 2008-built duplex located in the highly desirable West Adams area of Los Angeles. This property offers 2,590 sqft of living space on a 4,831 sqft lot, featuring a total of 8 bedrooms and 4 bathrooms. Each unit includes 4 bedrooms, 2 bathrooms, a laundry room, and central A/C, making it ideal for rental income, multi-generational living, or owner-user with additional revenue potential. Property centrally situated near major shopping, dinning and entertainment destinations, the property provides convenient access to the I-10 and I-405 freeways, and is approximately 15 minutes from Santa Monica and UCLA, depending on traffic. its location within one of L.A's fastest-growing neighborhood adds significant long-term value.

7442 Tahan
Fresno, CA 93711
AREA SQFT
3,181
BEDROOMS
4
BATHROOMS
3
Welcome to 7442 N. Tahan Avenue, an exceptional turn-key opportunity in coveted northwest Fresno! This beautifully renovated 4-bed, 2.75-bath home delivers luxury living at every turn, nestled in one of the Central Valley's most desirable zip codes. The reimagined open-concept living room stuns with premium wide-plank flooring, designer lighting, and elevated millwork, ideal for everyday living and effortless entertaining. The chef's kitchen impresses with quartz countertops, custom full-height cabinetry, professional-grade custom appliances, artisan tile backsplash, and a generous waterfall island. Every bathroom has been transformed into a spa-inspired retreat, the primary bath features a freestanding soaking tub, frameless glass rainfall shower, dual vanities, and floor-to-ceiling designer tile. Step outside to a resort-style backyard complete with a sparkling private pool, updated hardscape decking, lush professional landscaping, al fresco dining area, and ambient lighting, the ultimate California indoor-outdoor lifestyle awaits. An oversized five-car garage provides exceptional storage and versatility. Neighborhood tennis club adds a premier recreational dimension rarely found at this price point. Minutes to top-rated schools, Market Place at the Paseo, Fashion Fair Mall, Villaggio, fine dining, entertainment, recreation and convenient freeway access. This is northwest Fresno living at its finest, don't miss it! Call your local realtor today for a tour of this beauty.

17259 Miller
Fontana, CA 92336
AREA SQFT
1,607
BEDROOMS
2
BATHROOMS
2
Welcome to this charming single-story home with 1,607 sq. ft. of living space on a 6,728 sq. ft. lot in the city of Fontana. Featuring 2 bedrooms, 2 bathrooms, 2 living areas, and an extra room this home offers a warm and inviting layout filled with character and flexibility. Beautiful wood flooring throughout the two spacious living rooms, highlighted by a classic fireplace. Beyond the kitchen, a hallway leads to a versatile bonus room that can easily serve as a home office or extra hobby room. The hallway also provides convenient access to the side yard and attached one-car garage where washer and dryer hookups are available. The backyard presents plenty of room to enjoy outdoor living, featuring a covered patio area ideal for weekend BBQs. A detached storage shed provides additional space to fit your needs. Parking is abundant with a wide driveway accommodating up to four vehicles, plus ample street parking for guests.

7594 Fairlane
Lucerne Valley, CA 92356
AREA SQFT
956
BEDROOMS
2
BATHROOMS
1
Enjoy peaceful high desert living on this scenic 5-acre ranch with spectacular valley and mountain views. The cozy 2-bedroom ranch home features a wraparound porch, providing the perfect place to relax and enjoy the surrounding landscape. A separate pool house with an indoor pool offers year-round enjoyment and makes this property ideal for entertaining or a private retreat .The property is well-equipped with two single-car garages and two oversized RV garages (approximately 20' x 60' each), offering abundant space for RVs, off-road vehicles, equipment, a workshop, or additional storage. A guest house located on the north end of the property has separate road access, creating excellent potential for extended family, guests, or other flexible uses. Additional features include a private water well with an automatic pump and a separate water storage tank. Conveniently located near Highways 18 and 247, this unique property offers the perfect combination of privacy, functionality, and accessibility. Whether you're looking for a full-time residence, weekend getaway, or recreational retreat, this exceptional property offers endless possibilities.
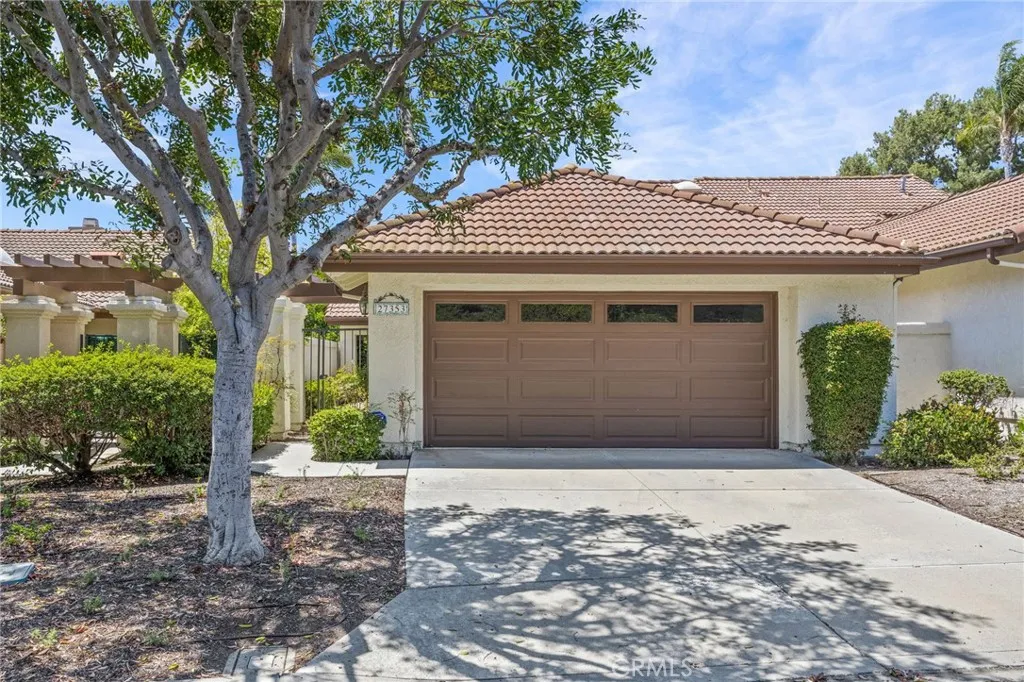
27353 Paseo Ravenna
San Juan Capistrano, CA 92675
AREA SQFT
1,692
BEDROOMS
3
BATHROOMS
2
Enjoy easy living in this well-maintained Mesa Vista condominium offering mountain and neighborhood views in a peaceful San Juan Capistrano setting. The flexible floor plan includes a spacious loft with built-in shelving, ideal for a home office, media room, library, or creative space. This home is ready for its next owner to move in and personalize. Located adjacent to the golf course, the property benefits from an open setting with limited golf course views. Conveniently close to shopping, dining, outdoor recreation, historic downtown San Juan Capistrano, and commuter routes, this home combines comfort, functionality, and an excellent location. Come and check this one out today!

42334 Daniel
Lancaster, CA 93536
AREA SQFT
3,056
BEDROOMS
5
BATHROOMS
4
Welcome to this beautifully upgraded 4-bedroom, 4-bathroom home in the highly desirable community of Quartz Hill! Offering 3,056 square feet of thoughtfully designed living space, this home has the perfect combination of style, comfort, and functionality. Step inside to soaring ceilings, beautiful tile flooring, and an open concept layout filled with natural light. The spacious kitchen is truly the heart of the home, featuring granite countertops, a large center island, abundant cabinetry, and plenty of room for entertaining or everyday living. Downstairs you'll find a full bedroom and bathroom, making it ideal for guests or multi-generational living. Upstairs offers a spacious loft that can easily be used as a game room, home gym, office, or second living area. The oversized primary suite is a true retreat with a private balcony overlooking the backyard, a spa-inspired bathroom with dual vanities, a dedicated makeup vanity, soaking tub, separate walk in shower, and a large walk in closet. Two additional bedrooms are connected by a convenient Jack and Jill bathroom, and the upstairs laundry room adds everyday convenience. The backyard is built for enjoying California living, complete with a sparkling inground pool, detached spa, fire pit, and plenty of space to relax or entertain family and friends. Additional features include solar, dual-zone A/C for upstairs and downstairs, a 3-car garage, and block wall fencing for added privacy. Located in one of Quartz Hill's most sought after neighborhoods, this exceptional home offers the space, upgrades, and resort style backyard yo

3252 Little Mountain
San Bernardino, CA 92405
AREA SQFT
1,124
BEDROOMS
2
BATHROOMS
2
Welcome to 3252 Little Mountain Drive, Unit D, a two-bedroom, two-bathroom condominium offering approximately 1,124 square feet of comfortable living space in the Fairway Park community. The inviting floor plan features a living room with a cozy fireplace, a functional kitchen, a separate dining area and indoor laundry. Additional highlights include central air conditioning, two private balconiesincluding one overlooking the golf coursetwo exterior storage areas, an assigned carport and guest parking. Residents also enjoy access to the community pool and spa. Conveniently located near Shandin Hills Golf Course, parks, walking and biking trails, Cal State San Bernardino, shopping, dining and the 210 and 215 freeways, this home offers an excellent combination of space, convenience and peaceful golf course views. Whether you are purchasing your first home, downsizing or adding to your investment portfolio, this San Bernardino condominium is an opportunity you will not want to miss. Schedule your private showing today!
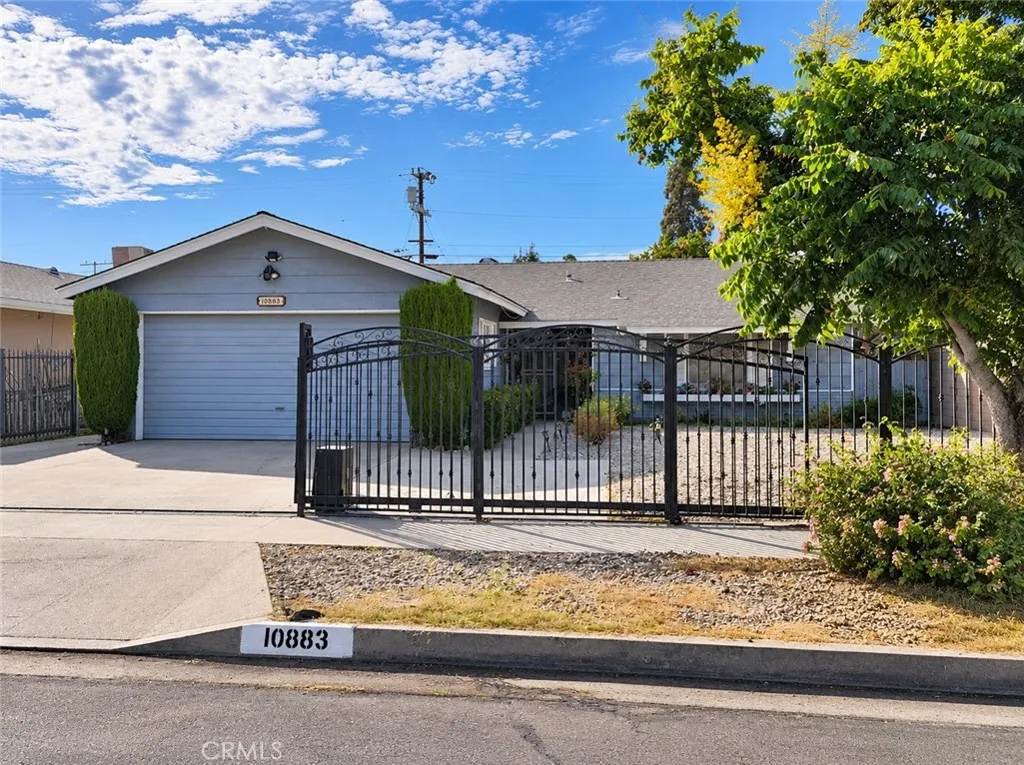
10883 Vinedale
Sun Valley, CA 91352
AREA SQFT
1,528
BEDROOMS
4
BATHROOMS
3
Welcome to 10883 Vinedale Street, a rare opportunity in one of Sun Valley's most established neighborhoods, just minutes from Burbank. This single-story 4-bedroom, 2 1/2 - bathroom home sits on an expansive 6,357 square foot lot and offers genuine equity-building potential for the right buyer. Built in 1959, and featuring a 1,528-square-foot interior. The home features an open-concept floor plan with seamless flow between the living, dining, and kitchen areas, a fireplace in the living room, and an attached two-car garage. All bedrooms and bathrooms are on a single level a layout that is increasingly difficult to find and highly sought after by multi-generational families and buyers prioritizing accessibility. The property is being sold in its current as-is condition and is priced accordingly. This is a cash or conventional financing opportunity for buyers who understand value and are ready to make it their own. Property Highlights Versatile Layout: A single-story, open-concept floor plan designed for modern living. Spacious Living: Features a fireplace, 4 bedrooms, 2 1/2 bathrooms, and an attached two-car garage. Core Elements: Seamless flow between the living, dining, and kitchen areas. Expansive Backyard: A large rear yard offering endless possibilities for entertainment or relaxation. Income Potential: Ample room to construct an Accessory Dwelling Unit (ADU) for future rental revenue, (buyer to verify with the city).

1206 Cara
Anaheim, CA 92805
AREA SQFT
1,222
BEDROOMS
2
BATHROOMS
3
Built by Toll Brothers in 2022, this contemporary three-story townhome offers modern design, quality finishes, and an ideal location within the gated 100 West community. The well-designed floor plan offers approximately 1,222 square feet with two bedrooms, two-and-one-half bathrooms, and living spaces that maximize comfort and functionality. Natural light fills the open-concept main living area, where the living room, dining area, and kitchen come together to create a welcoming space for everyday living and entertaining. The kitchen features quartz countertops, a spacious center island with bar seating, stainless steel appliances, ample cabinetry, and generous counter space. Upstairs, both bedrooms are private en-suite retreats, including a spacious primary suite with a walk-in closet, dual-sink vanity, and an oversized walk-in shower. A powder room on the main level, an in-home laundry area, and a direct-access two-car garage provide added convenience. Enjoy fresh air and outdoor living from the private balcony, the perfect place to start your morning or unwind at the end of the day. Additional highlights include central heating and air conditioning and energy-efficient construction. Residents of 100 West enjoy resort-style amenities including a pool, spa, BBQ areas, two dog parks, landscaped paseos, and open green spaces. Located minutes from Disneyland Resort, the Anaheim Packing District, Honda Center, Angel Stadium, shopping, dining, major medical centers, Chapman University, Cal State Fullerton, and major freeways, this home combines the benefits of newer construction

3427 187th Street
Torrance, CA 90504
AREA SQFT
2,456
BEDROOMS
4
BATHROOMS
3
NEW PRICE. EXCEPTIONAL VALUE. Previously in escrow at $1,375,000 and appraised at that value, this beautifully updated Northwest Torrance home is now offered at $1,319,000 with motivated sellers ready to make a deal. Situated on a desirable corner lot, this spacious 4-bedroom, 3-bath home offers an impressive combination of size, upgrades, and functionality. A classic white picket fence, manicured landscaping, and covered front porch welcome you into a bright, open interior featuring wide-plank flooring, recessed lighting, arched entryways, and multiple living spaces. At the heart of the home is a fully remodeled kitchen with custom cabinetry, ceramic countertops, an oversized island with seating, premium stainless steel appliances, professional-grade range, and abundant storage. The kitchen flows seamlessly into the dining and living areas, creating an ideal layout for everyday living and entertaining. A separate family and media room adds even more flexibility with custom built-ins, French doors to the yard, and a dedicated entertaining bar with beverage refrigerator and wine storage. Additional built-ins, a mudroom-style entry, and dedicated workspace areas make excellent use of the homes generous footprint. Upstairs, the primary suite features vaulted ceilings, a fireplace sitting area, private balcony, walk-in closet, and ensuite bath with dual vanities, soaking tub, and separate shower. Three additional bedrooms provide plenty of space for family, guests, or a home office. Outside, the fully enclosed yard offers a large patio, turf lawn, multiple entertaining areas, d

10370 Tujunga Cyn Blvd
Tujunga, CA 91042
AREA SQFT
929
BEDROOMS
2
BATHROOMS
1
PRICE IMPROVEMENT!!!! Opportunity awaits in this Prime Tujunga Location!! Positioned across from Our Lady of Lourdes Church and School, rare opportunity for Investors or Buyers alike looking to create their own vision in a well established neighborhood. This 2 bedroom 1 bath home presents a blank canvas with endless potential. 3rd bedroom is the converted attached single garage (no permit known). Situated on a 3,754 foot lot this property is ready for needed renovations or redevelopment project. Buyer to verify all information, permits and square footage. Property is being sold in it's current AS-IS condition! Fixer-Investor Opportunity. Bring your Vision!!
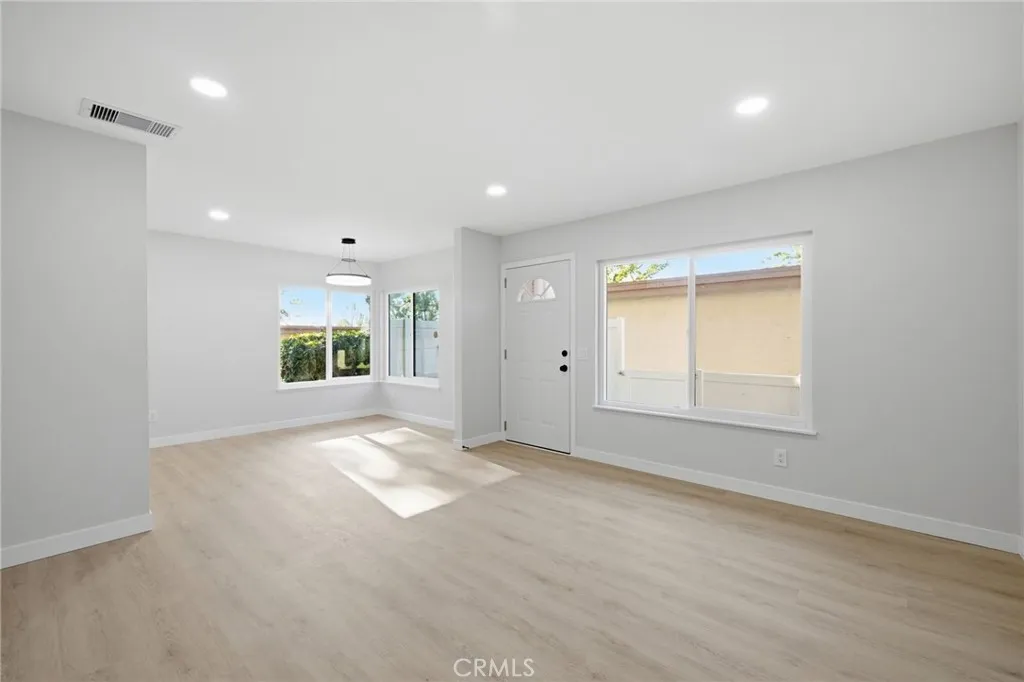
2351 Sutter Way
Fullerton, CA 92833
AREA SQFT
1,118
BEDROOMS
3
BATHROOMS
3
Welcome to this beautifully upgraded 3-bedroom, 2.5 bath end unit with a giant 2 car detached garage. Kitchen has been updated with quartz counter tops with shaker cabinets and all new stainless-steel appliances as well recessed lighting with an open dining area. New double pane window, Downstairs half bath with stacked washer and dryer hook-ups. 2 bedrooms with a Jack and Jill bathroom & Master bedroom & with full bathroom has totally remodeled. Upstairs, you'll find lots of storage for wall pantry. New interior paints, new recessed lighting and new laminated flooring throughout the house. Natural light fills the open-concept living area. It has a two-car garage and is conveniently situated just steps away from ample guest parking. This community features two large pools, a playground and greenbelts. Just across the street from the park with tennis courts and perfect for your pets! Lake and miles of biking and riding trails. This location is one of the best in the complex being a corner unit. These three bedrooms will not last long. Award winning schools nearby.

16492 Botanical Lane
Fontana, CA 92336
AREA SQFT
1,840
BEDROOMS
4
BATHROOMS
3
Experience the Naples floor plan, designed for modern living. Start with a welcoming porch and step into a spacious great room, perfect for relaxing or entertaining.This home offers 4 spacious bedrooms, including one conveniently located on the first floor, perfect for guests or multi-generational living. The kitchen shines with quartz countertops, 42" white cabinets, a roomy pantry, and a central island, seamlessly connecting to the open dining area. The luxurious primary suite offers a walk-in closet and a private bath, while a convenient laundry room and 2-car garage complete the home. Ideally situated in North Fontana, Iris at The Arboretum showcases an exceptional collection of two-story homes with open-concept layouts and designer finishes. This desirable community in the heart of San Bernardino County is a must-see for discerning homebuyers. Residents enjoy an array of premium amenities, including a clubhouse, resort-style pool, fitness center, parks, and playgrounds. The spacious homesites offer ample privacy, while the communitys dog park and picnic areas provide a perfect setting for leisure and relaxation. Experience the finest in Inland Empire livingvisit today!

747 Langley
Apple Valley, CA 92307
AREA SQFT
BEDROOMS
BATHROOMS
Great opportunity to own 2.044 acres in Apple Valley near Apple Valley Speedway with convenient access to Interstate 15, making it an easy commute to Victorville, Barstow, and beyond. Zoned RL-5 (Rural Living), this parcel offers plenty of room to build a custom home while enjoying panoramic views of the surrounding mountains in every direction, including Bell Mountain in the distance. Bell Mountain is one of Apple Valley's best known landmarks and a popular destination for hiking, offering incredible views of the Victor Valley from its summit. For outdoor enthusiasts, there are miles of OHV riding trails just north of the property, providing easy access to explore the surrounding desert. Utilities are not currently on the property, giving the new owner the opportunity to develop the land to fit their own needs. SELLER FINANCING is available, making this an even more affordable opportunity for buyers. If you've been looking for a scenic desert property with room to spread out, convenient freeway access, and nearby outdoor recreation, this parcel is worth a look. This property does not have an address assigned. "747 Langley St" is for listing purposes only. APN# 0463-101-42-0000 Coordinates: 34.619653 / -117.162497

16650 Mojave Dr
Victorville, CA 92395
AREA SQFT
BEDROOMS
BATHROOMS
Prime Commercial Opportunity - Two Parcels being Sold Separately! City: Victorville, San Bernardino County. Unlock the potential of this high-visibility investment opportunity. Situated in a high-traffic, highly desirable area, these commercially zoned lots offer outstanding exposure--ideal for businesses looking to maximize visibility and accessibility. Each parcel is approximately 0.16 acres, giving you a combined footprint of nearly 0.32 acres to bring your vision to life. Whether you're considering retail, office space, or a future development project, this location delivers the traffic, zoning, and positioning investors are looking for. Don't miss your chance to secure a versatile commercial site in a growing area with strong upside potential. Endless possibilities start here.
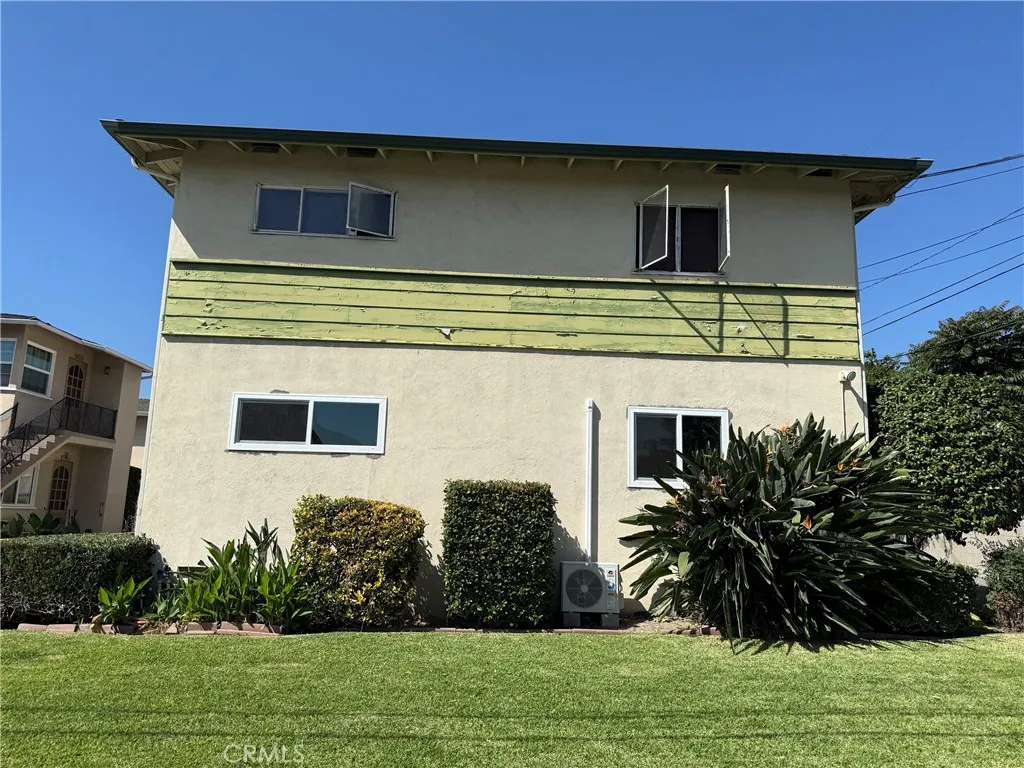
5719 Noel Drive
Temple City, CA 91780
AREA SQFT
850
BEDROOMS
2
BATHROOMS
1
Conveniently located in Temple City close to shops, restaurants, schools, etc. The home features living room, dining room, two bedrooms and one full bathroom. New kitchen, new flooring, new windows, new split unit A/C in both bedrooms. There is also a large storage room by the living room. One designated parking garage. Rent includes water and trash. Community laundry. Temple City School district.
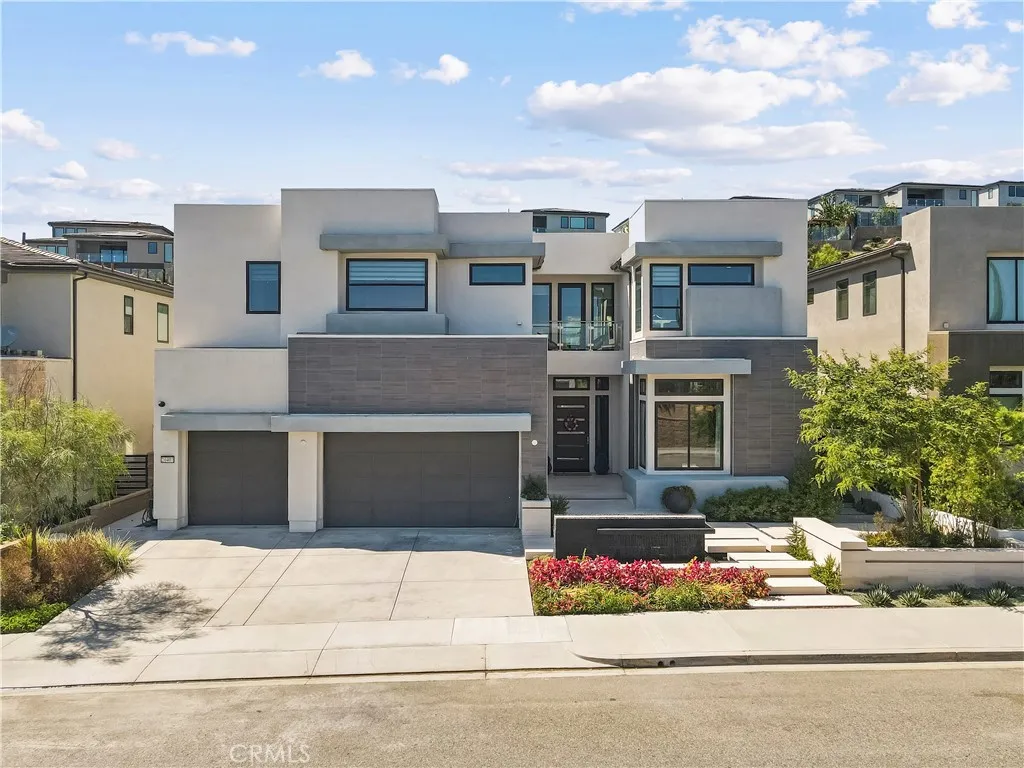
20407 Aberdeen Lane
Porter Ranch, CA 91326
AREA SQFT
4,991
BEDROOMS
5
BATHROOMS
6
Exceptional Toll Brothers Castor Modern located within the prestigious guard-gated Westcliffe at Porter Ranch. Offering nearly 5,000 square feet of contemporary living space, this residence features 5 bedrooms, 5.5 bathrooms, a spacious three-car garage with EV charger, fully owned solar, and over $215,000 in premium builder upgrades, including a secondary prep kitchen. A dramatic two-story foyer opens to an expansive floor plan with soaring ceilings, abundant natural light, and oversized sliding glass doors opening to the backyard for seamless indoor-outdoor living. The chef's kitchen features an oversized waterfall island, quartz countertops, premium stainless-steel appliances, custom cabinetry, and a walk-in pantry. Overlooking the formal dining room, casual dining area, great room, and backyard, it is ideal for entertaining. A fully equipped prep kitchen with its own sink, cooktop, dishwasher, and direct garage access adds everyday convenience. The floor plan includes a private first-floor en-suite bedroom and powder room, ideal for guests or multigenerational living. Upstairs, a spacious loft opens to a covered balcony overlooking the surrounding hillside. The luxurious primary suite offers a generous sitting area, an expansive covered balcony accessed through oversized sliding glass doors, a spa-inspired bath with dual vanities, a freestanding soaking tub, oversized walk-in shower, and an impressive custom walk-in closet with built-in cabinetry and a center island. Three additional bedrooms, including one with a partial view, offer comfort and flexibility. Upstairs la

24311 Canyon Lake Drive
Canyon Lake, CA 92587
AREA SQFT
1,132
BEDROOMS
3
BATHROOMS
2
Welcome to Canyon Lake living! This beautifully situated 3-bedroom, 2-bath condominium offers a comfortable and low-maintenance lifestyle in one of Southern California's premier gated, resort-style communities. The inviting floor plan features a spacious living area filled with natural light, a well-appointed kitchen with ample cabinetry and counter space, generous-sized bedrooms, and a private balcony that's perfect for relaxing or enjoying your morning coffee. Whether you're looking for a full-time residence, weekend getaway, or investment opportunity, this home provides the perfect blend of comfort and convenience. Enjoy all that Canyon Lake has to offer, including private lake access for boating, fishing, waterskiing, paddleboarding, and kayaking, along with an 18-hole golf course, community pools, parks, beaches, pickleball and tennis courts, equestrian center, clubhouse, waterfront dining, and year-round community events. Conveniently located near shopping, restaurants, schools, and commuter routes, this is your opportunity to experience the Canyon Lake lifestyle.
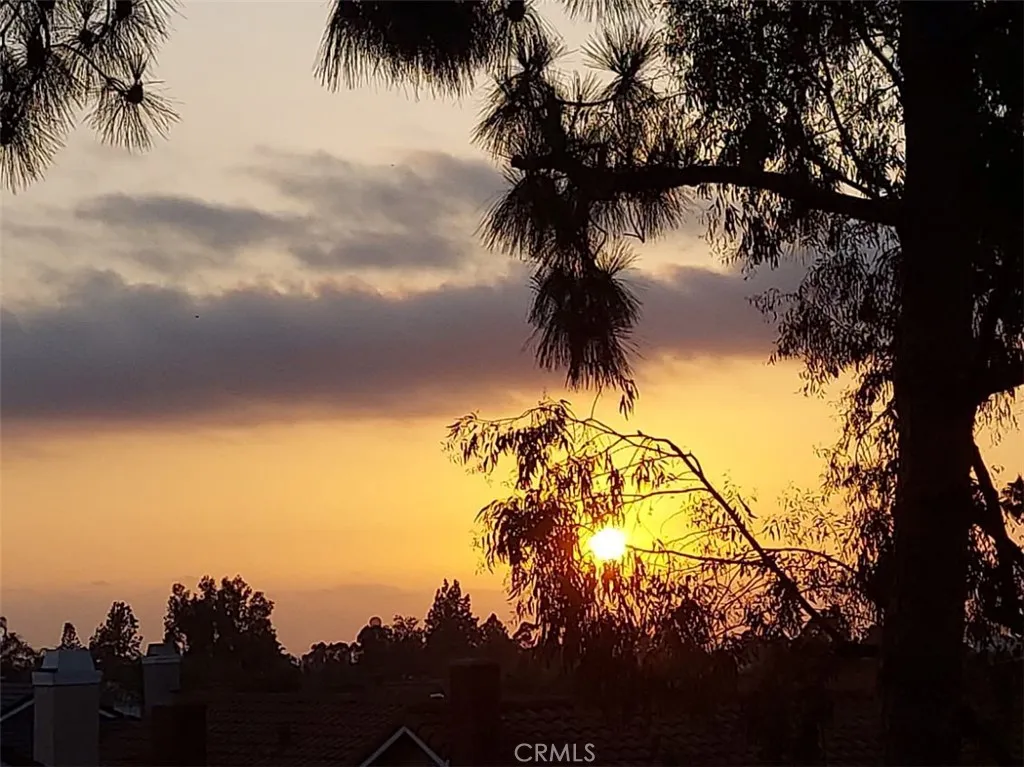
21211 Serra Vista
Lake Forest, CA 92630
AREA SQFT
1,700
BEDROOMS
3
BATHROOMS
3
Beautiful 3-Bedroom with Breathtaking Sunset Viewsnew. All 3 bedrooms are conveniently located upstairs. 2 full bathrooms, including a primary bathroom with a shower and double vanity, a second full bathroom with a shower and bathtub, and a convenient downstairs half bathroom. The upstairs features comfortable carpeting, while the downstairs offers beautiful tile flooring. Spacious living room featuring a cozy fireplace, complemented by a formal dining room, perfect for entertaining guests and enjoying family gatherings. Largest floor plan in the community. Low taxes. Kitchen has an attached Breakfast Bar leading to the Family room/office/breakfast nook. Separate Laundry room. This is a jewel with so much opportunity to upgrade the way you want. The whole home has been re-piped with PEX. New vinyl fencing. Enjoy community spa/pool, baseball, tennis, basketball, picnic areas, Tamarisk Park, Peachwood Park, and Tot Lot. Close proximity to Irvine Spectrum and Foothill Ranch, dining, entertainment, etc.; high ranking schools in the Saddleback Unified School District, close to Lake Forest Sports Park and walking trails.

12900 Tonopah
Arleta, CA 91331
AREA SQFT
1,275
BEDROOMS
3
BATHROOMS
2
Welcome to this beautifully maintained home featuring a detached 2-car garage with excellent ADU potential and an Oversized driveway that can accommodate up to 4 additional Vehicles. Inside, you'll find an updated Kitchen with elegant granite Countertops, durable laminate wood flooring throughout, and a Convenient indoor laundry area. This home offers a functional layout, ample parking, and modern upgrades, making it an excellent opportunity for homeowners and investors alike.

124 Merrill
Rialto, CA 92376
AREA SQFT
936
BEDROOMS
2
BATHROOMS
2
Welcome to 124 E. Merrill Ave., Rialto, CA 92376a beautifully updated home that perfectly blends modern upgrades with everyday comfort. This move-in-ready residence features a functional floor plan with inviting living spaces, making it ideal for families, first-time buyers, or anyone looking for a home that's ready to enjoy. The heart of the home is the fully remodeled kitchen, thoughtfully updated with modern finishes, offering both style and functionality for cooking, entertaining, and everyday living. Both bathrooms have been completely remodeled with contemporary finishes, featuring sleek fixtures, stylish vanities, and modern tile work that create a fresh, elegant feel throughout. Additional recent improvements include a newly installed air conditioning system and HVAC unit, providing year-round comfort and energy-efficient climate control. The home also offers comfortable bedrooms, a bright and welcoming living area, and a spacious backyard with plenty of room for entertaining, gardening, or creating your own outdoor retreat. Conveniently located near schools, parks, shopping, dining, and major freeways, this home offers easy access to everything Rialto has to offer while being nestled in an established neighborhood. Garage converted to an art studio, very nice. Don't miss this exceptional opportunity to own a thoughtfully updated home with modern upgrades throughout. Schedule your private showing of 124 E. Merrill Ave. today!

3745 Valley
Walnut, CA 91789
AREA SQFT
BEDROOMS
3
BATHROOMS
2
Welcome to this stunning 3-bedroom, 2-bath double-wide home in the highly desirable Walnut Hills Mobile Home Community. Featuring approximately 1,248 sq. ft. of thoughtfully designed living space, this home boasts an open-concept floor plan that's perfect for both everyday living and entertaining. The remodeled kitchen showcases elegant quartz countertops, modern cabinetry, and ample storage, while the updated bathrooms and newer laminate flooring add a fresh, contemporary feel throughout. Enjoy year-round comfort with central heating and air conditioning, plus the convenience of an indoor laundry area. Step outside to your private backyard, complete with mature fruit trees and space to relax, garden, or entertain. The property also offers parking for up to three vehicles. Residents enjoy resort-style community amenities, including a sparkling swimming pool, spa, and clubhouse. Conveniently located near shopping, dining, parks, top-rated schools, and easy freeway access, this home combines comfort, style, and an unbeatable location. Don't miss this incredible opportunity to own a beautifully upgraded home in one of Walnut's most sought-after communities. Schedule your private showing today!

10522 Parmelee
Los Angeles, CA 90002
AREA SQFT
997
BEDROOMS
3
BATHROOMS
1
Beautifully Updated Home with Exceptional Parking and Outdoor Entertaining! Welcome to 10522 Parmelee Avenue, a beautifully maintained single-story home where classic charm meets modern convenience. From the moment you arrive, you'll appreciate the inviting curb appeal featuring a manicured front lawn, mature shade tree, decorative wrought-iron fencing, and a gated front yard that provides both privacy and security. Step inside to an inviting floor plan offering a spacious living room with updated flooring and abundant natural light that flows effortlessly into the dining area. The stunning remodeled kitchen is the heart of the home and is sure to impress with elegant gray shaker cabinetry, sleek quartz countertops, a classic subway tile backsplash, updated fixtures, modern hardware and generous cabinet and counter space perfect for both everyday living and entertaining. The home offers comfortable bedrooms, a well-maintained bathroom, and a warm, welcoming atmosphere that reflects true pride of ownership throughout. Enjoy Southern California living in the expansive backyard featuring a large covered patio ideal for entertaining outdoor dining, family gatherings, or weekend barbecues. The backyard also includes low maintenance landscaping, a storage shed, and plenty of room to personalize the outdoor space. Additional features include a detached two car garage, an extended gated driveway with ample parking for multiple vehicles, and an additional covered parking area, offering flexibility thats increasingly hard to find. Conveniently located near schools, parks, shopping, r
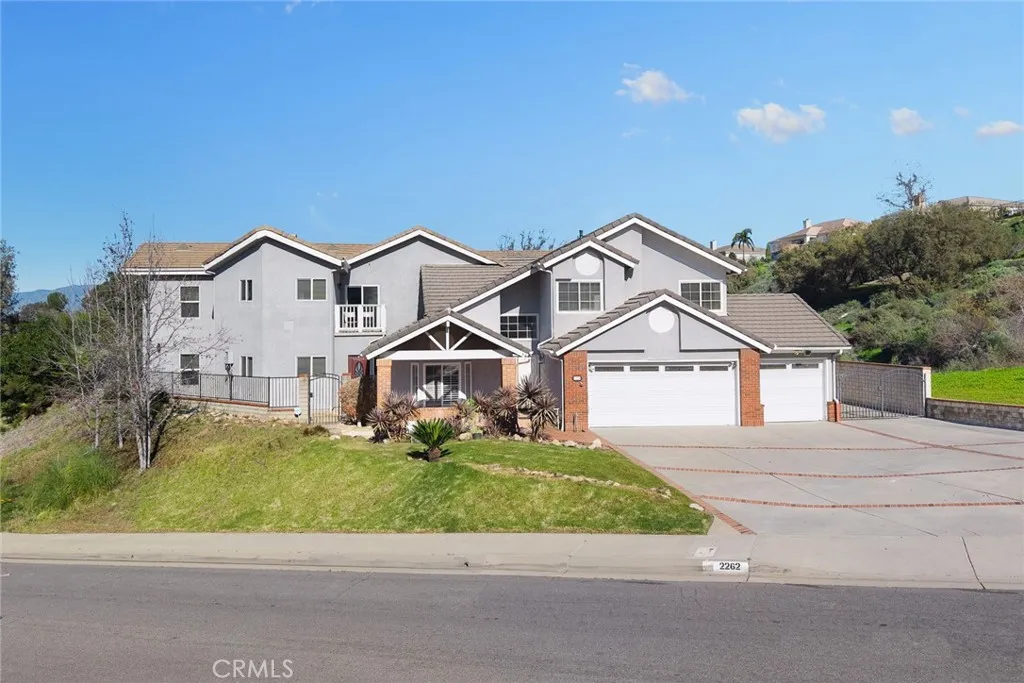
2262 Joel Drive
Rowland Heights, CA 91748
AREA SQFT
8,840
BEDROOMS
9
BATHROOMS
9
This extensively expanded residence offers a rare opportunity to own a truly unique property in the Rowland Heights area. Originally built as a 3-bedroom, 2.5-bath home with 1,953 sq ft of living space, the property was substantially expanded with permits, with construction completed in late 2017 and 2018. The home now features a total of 9 bedrooms and 8.5 bathrooms, including 6 suites, providing exceptional flexibility for large or multi-generational households, extended family living, or other specialized residential needs. A significant portion of the households nearly 80% of the house was newly constructed during the expansion, offering a more modern layout and systems compared to the original structure. The property stands out for its generous overall size, which is uncommon in the surrounding neighborhood, and benefits from enhanced privacy with no neighboring home on one side. The front yard has been thoughtfully improved to accommodate ample parking, addressing a common concern for larger households while maintaining privacy. Additional features include a 3-car garage and four separate air conditioning units, allowing for efficient climate control throughout the home. At the current offering price, the property presents a compelling value on a price-per-square-foot basis, significantly lower than many nearby alternatives and even comparable to condominium pricing, making it an attractive option for buyers seeking space, functionality, and long-term value that would be difficult to replicate with new construction today. The home is situated in a peaceful and quiet r

14921 Ward Drive
Pine Mountain Club, CA 93225
AREA SQFT
2,009
BEDROOMS
3
BATHROOMS
2
Trade city stress for crisp mountain air in the heart of Pine Mountain Club, surrounded by the pristine wilderness of the Los Padres National Forest. This tri-level retreat offers 3 bedrooms, 2 baths plus a den across approximately 2,009 sq ft, set on a rare 1.15-acre, heavily treed cul-de-sac lot at the end of a private driveway. Designed for comfort year-round, the home features multiple mini-split AC systems in the main living room and primary bedroom, along with paid-off solar to help keep utility costs low. Whether youre relaxing full-time or continuing its success as a high-demand Airbnb, this property is already primed for both lifestyle and income, with holidays and weekends booking quickly thanks to its setting and amenities. Offered fully furnished, the property also includes an ATV and trailer, plus an unfinished additional living area ready to be transformed into a game room, extra bedrooms, or expanded guest space. Theres abundant parking and ample room to add an ADU, creating even more income potential. Panoramic sunset views unfold across three expansive decks, each thoughtfully positioned for privacy among towering pines and lush forest surroundings. Unwind under the stars in the deck jacuzzi or recharge in your private sauna after a day of hiking and exploring. Additional features include a versatile 288 sq ft workshop for storage or projects, along with multiple grilling areas that make outdoor entertaining effortless. Whether youre seeking a serene personal retreat or a turnkey investment property, this Pine Mountain Club escape delivers the perfect blend

Joshua Dell
Victorville, CA 91371
AREA SQFT
BEDROOMS
BATHROOMS
Level+- topography at road grade. Power and water on street (no water meter installed). No Joshua trees on property. Property is located in Victorville with a Phelan mailing address.

Palm
Oak Hills, CA 92344
AREA SQFT
BEDROOMS
BATHROOMS
Oak Hills location, east of 15 Fwy. 2.48+- acres gross, 2.07+- acres net of SB County drainage easement. Water on street (fire hydrant across the street). Power pole at the corner of Cataba Road & Palm Street. Level+- pad with downward sloping topography towards drainage easement. No Joshua trees on pad area.

Edwards, CA 93523
AREA SQFT
BEDROOMS
BATHROOMS
Property Description: 20 AC 24 32 39. 20 AC Beautiful Agriculture Land in Edwards City

Calpella
Hesperia, CA 92345
AREA SQFT
BEDROOMS
BATHROOMS
Enjoy wide-open High Desert views from this 1.29-acre Hesperia parcel located on a paved road near the Mojave River. The propertys elevated, gently sloping terrain captures sweeping views of the surrounding mountains, valley, desert and city lights. Its location along the Mojave River corridor offers convenient access to miles of open space for hiking, horseback riding, off-road recreation and exploring. A water meter has already been installed and paid for, eliminating a significant upfront expense for the future owner. Zoned R1 and a great horse property, this is an appealing opportunity to build a custom home, create a desert retreat or hold the land for the future. Peaceful rural surroundings with the convenience of paved-road accesscome walk the property and take in the views for yourself. Buyer to verify zoning, permitted uses, utilities, boundaries and development requirements.

