

Search
Search
Search
Search For Your Next Property
Form submitted successfully!
You are missing required fields.
Dynamic Error Description
There was an error processing this form.
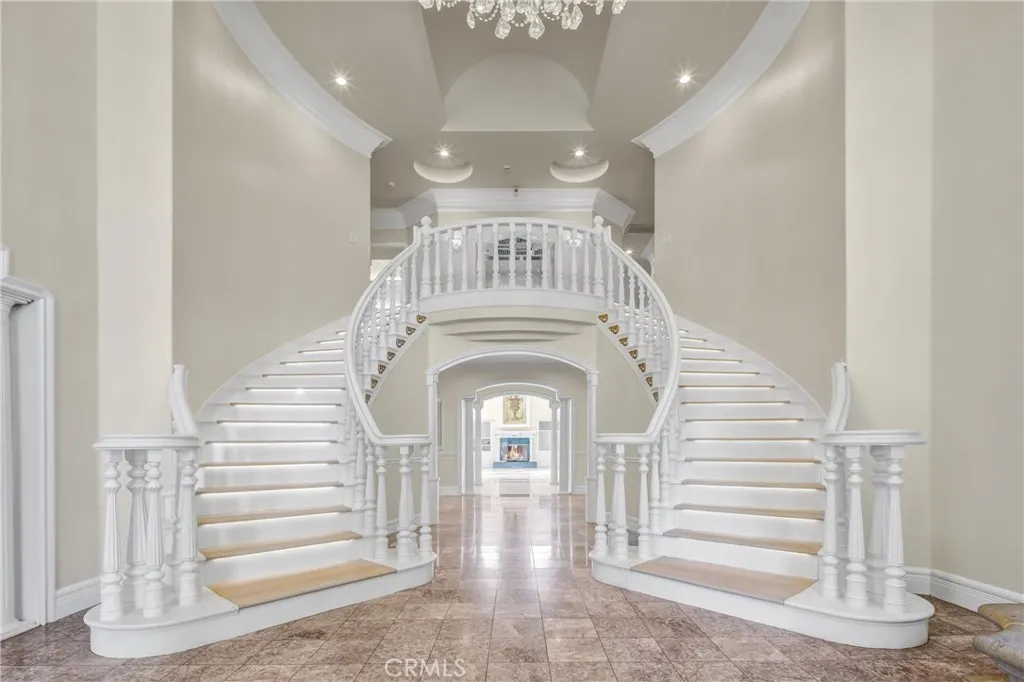
1410 S 10TH AVE
Arcadia, CA 91006
AREA SQFT
6,731
BEDROOMS
6
BATHROOMS
7
Located in the prestigious Santa Anita Oaks neighborhood of Arcadia and within the award-winning Arcadia Unified School District, this gated executive estate offers a private sanctuary for luxury living. Just moments from The Shops at Santa Anita, dining, entertainment, and major commuter access, the property welcomes you with a rare, dual-gated, circular driveway, featuring separate entrance and exit access, which provides exceptional convenience, privacy, and ample guest parking. This thoughtfully designed residence offers over 6,700 ft. of living space with 6 spacious bedrooms and 6 1/2 bathrooms. A dramatic two-story foyer features a sweeping dual staircase, soaring ceilings, stained glass accents, sparkling chandeliers, and a custom indoor fountain, creating an unforgettable first impression. The home features dual primary suites, including one conveniently located downstairs and another upstairs with a private balcony overlooking the grounds. Two secondary bedrooms are connected by a Jack-and-Jill bathroom, creating an ideal layout for family living and guests. Designed for both everyday comfort and upscale entertaining, the gourmet chef's kitchen features a walk-in pantry, premium appliances, a 36-inch Frigidaire professional double-door refrigerator, and a built-in cooktop with integrated grill in a deep fryer. Additional living spaces include a formal living room, formal dining room, oversized family room, full wet bar/lounge area, private library/office, and a versatile bonus room ideal as a theater, game room, or playroom. The resort-style backyard creates seamle
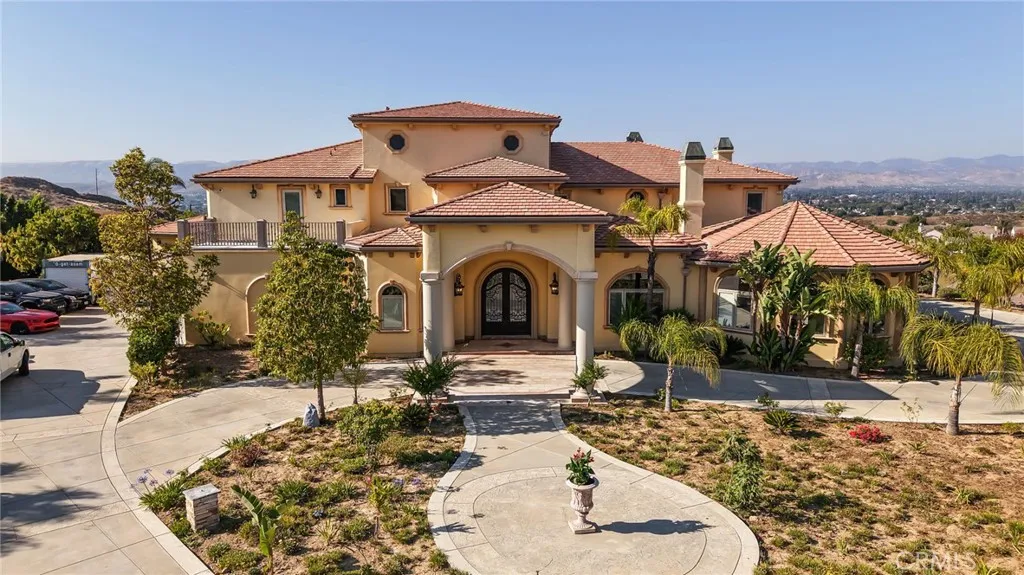
1950 Arielle
Simi Valley, CA 93065
AREA SQFT
7,445
BEDROOMS
5
BATHROOMS
7
Experience the pinnacle of luxury living at this extraordinary custom-built estate located at 1950 Arielle Lane. Privately gated and tucked away at the end of a long, secluded driveway, this remarkable residence sits on nearly five acres of pristine grounds, offering unmatched privacy, tranquility, and breathtaking panoramic views of the surrounding hills and sparkling city lights. Boasting approximately 7,400 square feet of sophisticated living space, this one-of-a-kind estate welcomes you through grand double doors into an impressive foyer framed by soaring ceilings and expansive windows that flood the home with natural light while capturing the stunning scenery from nearly every room. Thoughtfully designed for both luxurious everyday living and exceptional entertaining, the residence features five spacious bedrooms, 7 elegant bathrooms, a private executive office, formal living room, inviting family room, and an elegant formal dining room. A truly unique circular entertainment lounge with a custom bar creates the perfect setting for hosting unforgettable gatherings. The gourmet chefs kitchen is a masterpiece, complete with top-of-the-line appliances, granite countertops, custom cabinetry, and generous prep and storage space. A separate secondary kitchen with commercial-grade appliances adds both convenience and versatility for large-scale entertaining, catering, or multi-generational living. Step outside to your own private resort-style oasis featuring an expansive terrace, outdoor kitchen, and beautifully manicured grounds designed to embrace California indoor-outdoor l
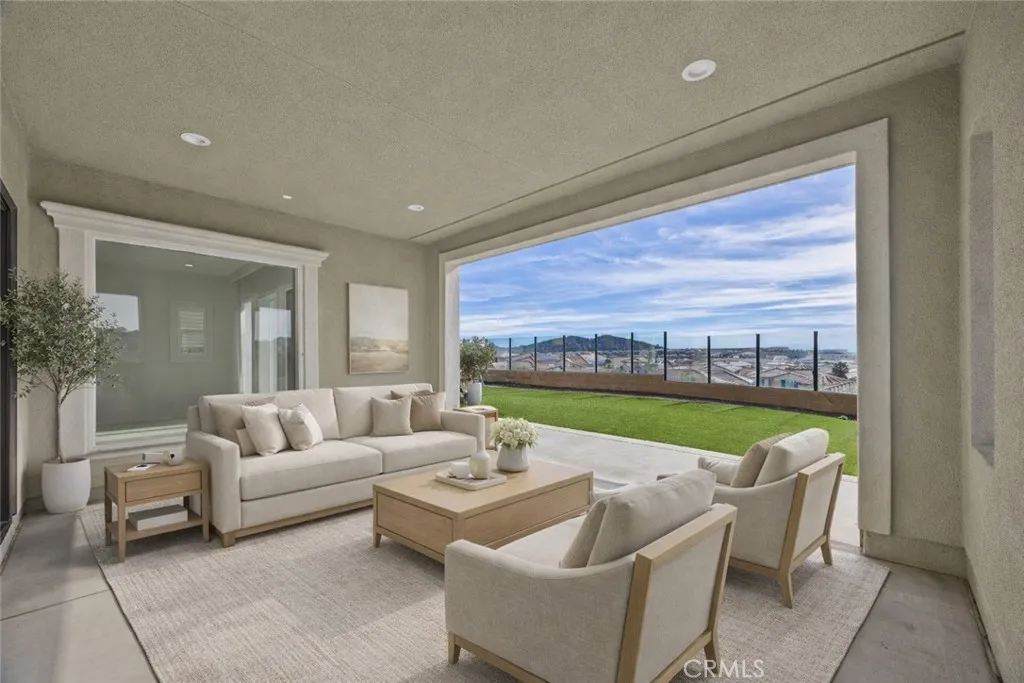
20638 W Deer Grass Ct Court
Porter Ranch, CA 91326
AREA SQFT
4,029
BEDROOMS
5
BATHROOMS
6
Front yard and back yard Landscaping are completed. Guard gated community located near top rated schools, Whole Foods, popular dining & entertainment, this home sets the bar for one of the most convenient locations of the entire San Fernando Valley! The warm ambience & natural lighting will instantly leave a comfortable impression. Stainless steel appliances (refrigerator included) contribute to the modern quality of the home. The neutral colors are perfect for any aesthetic that you desire. The spacious yard with a view of the community is a highly desired feature for family fun and relaxation. The architecture and shapes exuberate the Los Angeles, California style everyone craves. Stunning features for a luxurious lifestyle. Gorgeous open-plan with a stylishly luxurious outdoor living space. Upstairs, the gracious master bedroom is complete with a private view, walk-in closet, shower, and soaking tub. An exclusive upper level deck with a view is included. The loft extends the living space. Secondary bedrooms for multi-level bedroom options. Come take a closer look and appreciate this hidden gem in the community!

8836 Diamondback Dr
Santee, CA 92071
AREA SQFT
2,860
BEDROOMS
4
BATHROOMS
3
The TV A NEW PRICE. A NEW OPPORTUNITY. If you've been waiting for the right home at the right price, take another look at Black Horse Estates. Following a significant price improvement, this exceptional single-story home now offers buyers an opportunity that deserves attention. Built by Priest Homes and located within an intimate neighborhood of just 66 single-story residences, this 2,860 sq. ft. home offers 4 bedrooms, 2.5 baths and a 3-car garage—and shows with the quality and feel of newer construction, ready for you to make it your own. Step through the front door into an impressive 11-foot-ceiling foyer where Brazilian Hickory hardwood floors introduce a home designed for both everyday living and entertaining. The spacious kitchen features granite counters, stainless appliances, abundant cabinetry, a walk-in pantry and an oversized center island made for gathering with family and friends. Flexible living spaces give you room to entertain, work, relax or create the lifestyle you've been looking for. Retreat to the spacious primary suite with direct access to the backyard—a private canvas ready for your pool, outdoor kitchen, gardens or personal sanctuary. Dual-zone heating and air, beautiful landscaping and quality craftsmanship complete the package. The price has changed. The home hasn't—and that's the opportunity. Black Horse Estates homes rarely come available. Come see what your money buys here before another buyer discovers it first.
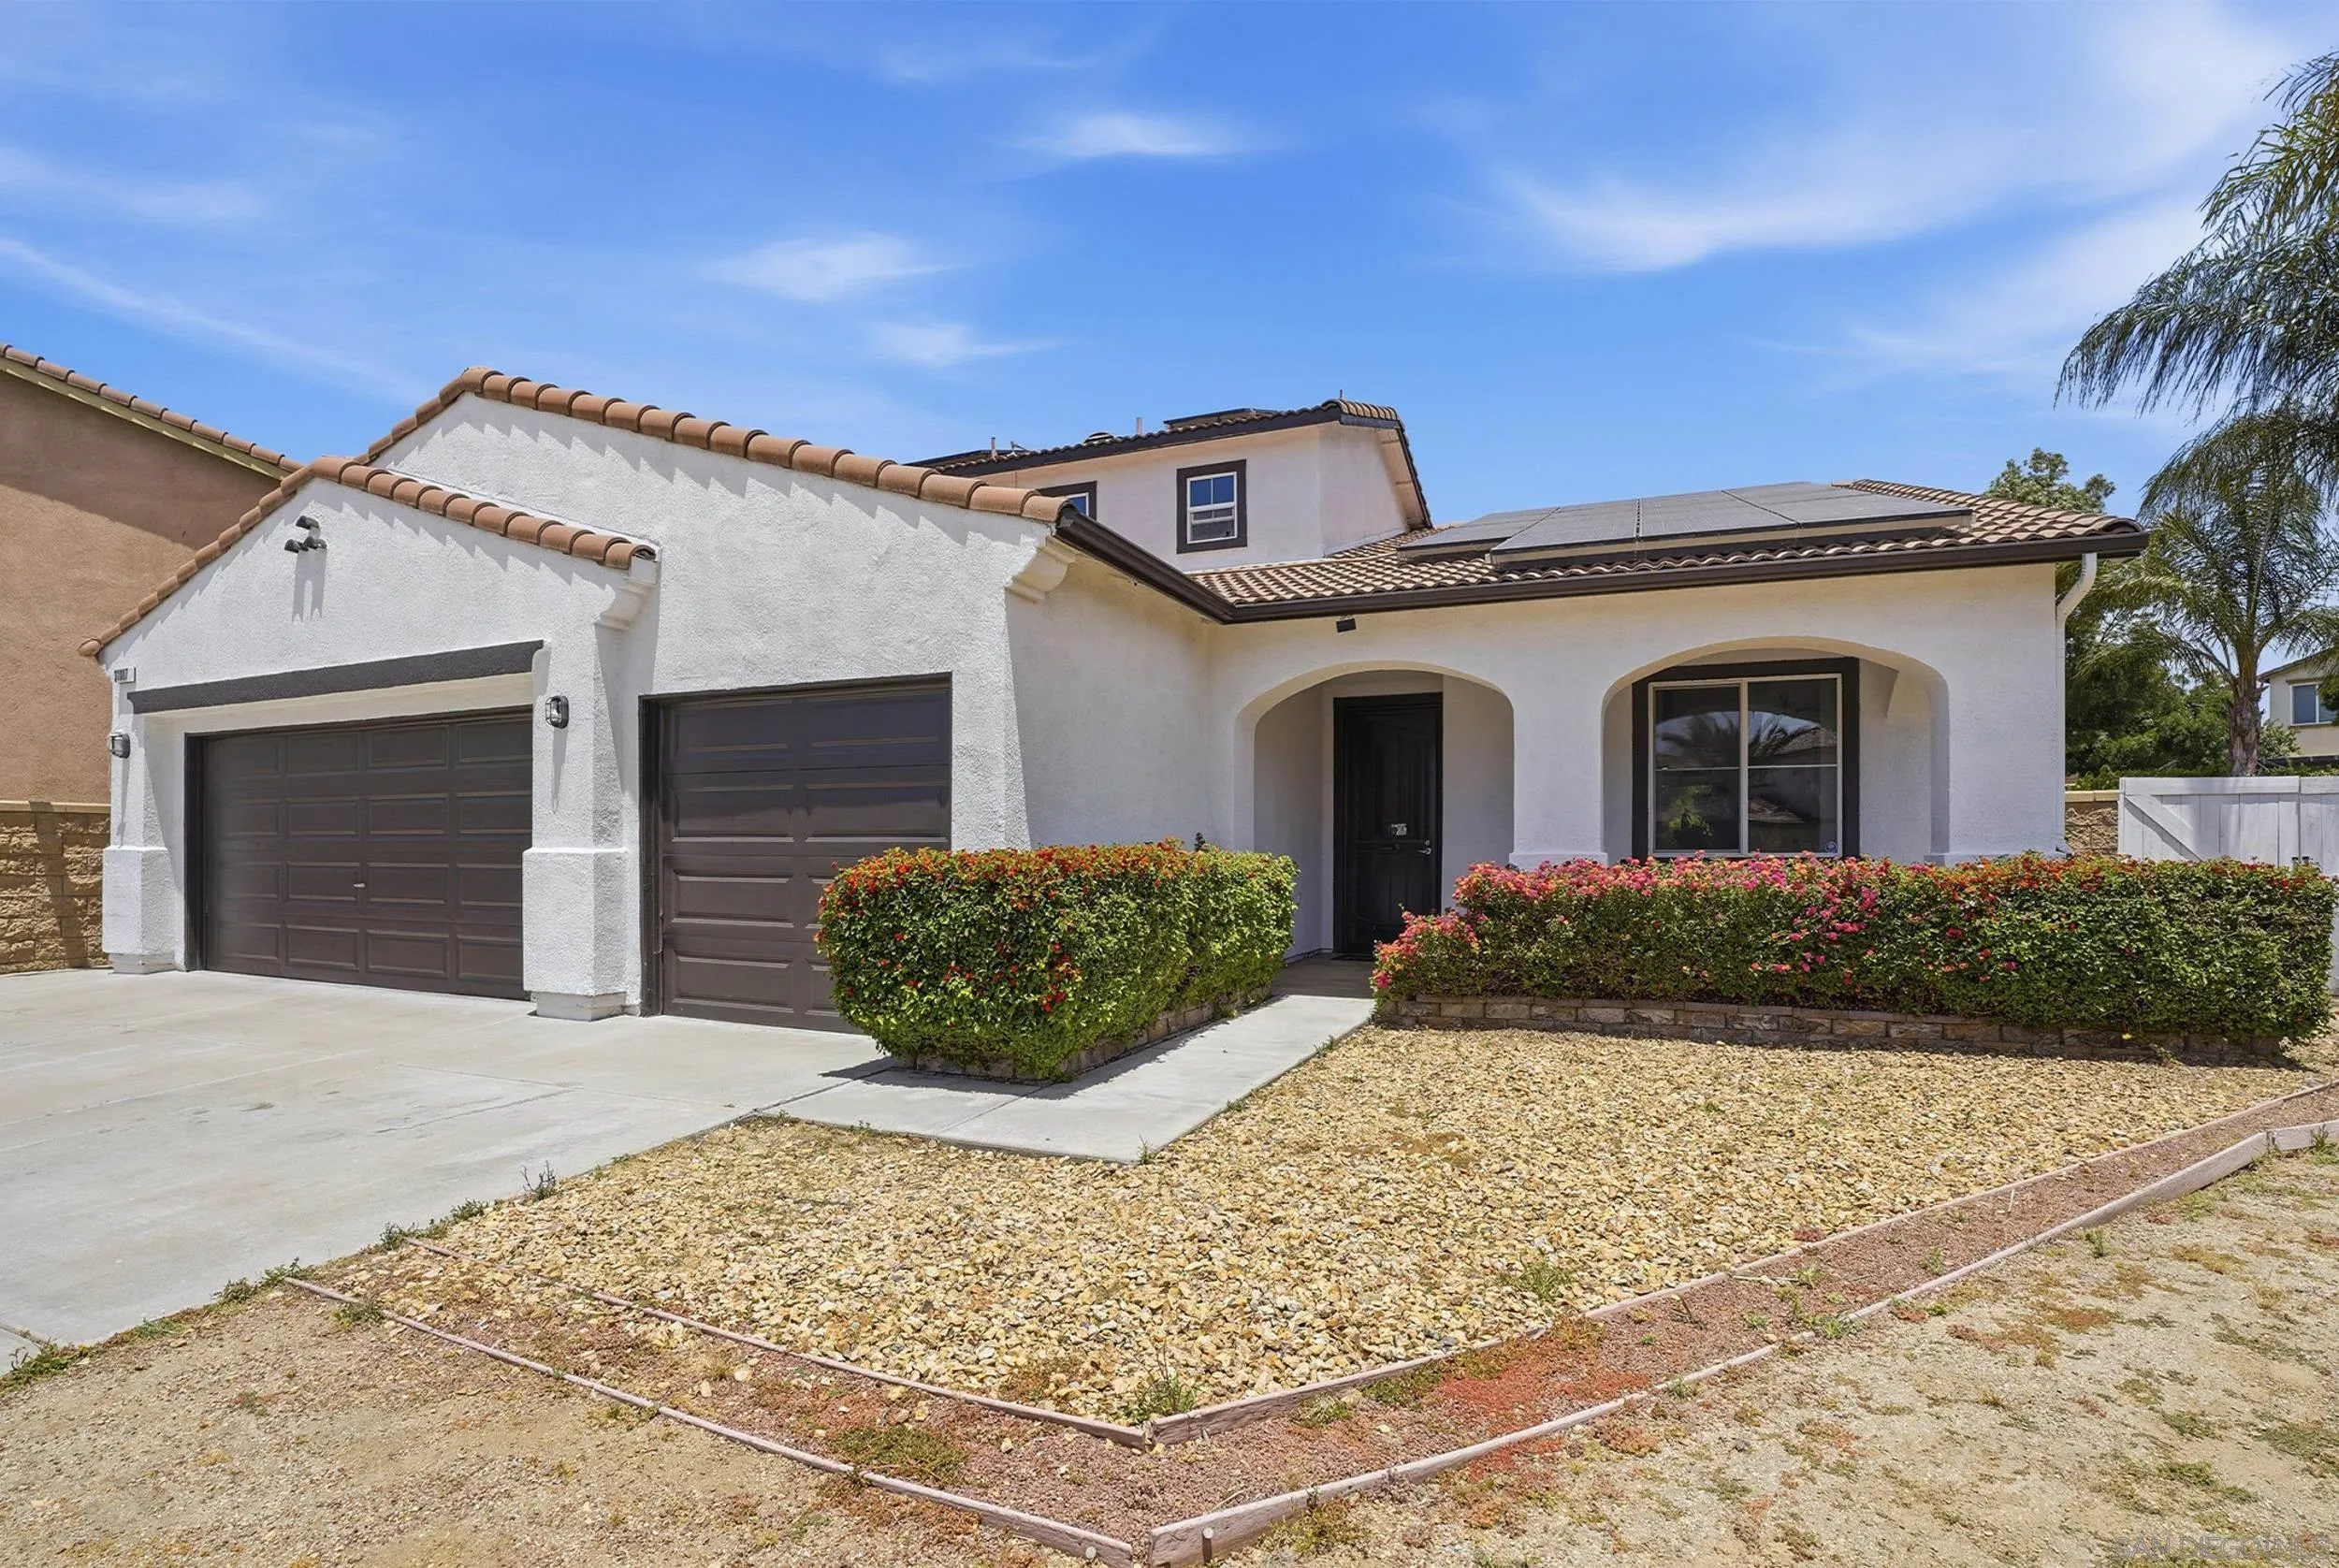
31007 Fairhill
Menifee, CA 92584
AREA SQFT
2,715
BEDROOMS
5
BATHROOMS
3
Welcome to your private Menifee retreat! Situated on a quiet cul-de-sac and set on an expansive 9,583 sq. ft. lot, this beautifully maintained 5-bedroom, 3-bath home offers the perfect blend of comfort, functionality, and outdoor living. Step outside to your own backyard paradise complete with a sparkling pool and spa, covered Alumawood patio, lush landscaping, mature fruit trees, fountains, and multiple spaces to relax or entertain year-round. Featuring approximately 2,715 sq. ft. of living space, the flexible floor plan includes three bedrooms and two full bathrooms on the main level, plus two additional bedrooms and a spacious loft upstairs. The open-concept kitchen showcases granite countertops, upgraded finishes, abundant cabinetry, and seamless flow into the main living areas. A 3-car garage, mountain views, and a prime location near parks, schools, shopping, and dining complete this exceptional home. Experience the best of Southern California living all in one incredible property.
7901 Avenida Kirjah
La Jolla, CA 92037
AREA SQFT
3,508
BEDROOMS
6
BATHROOMS
7
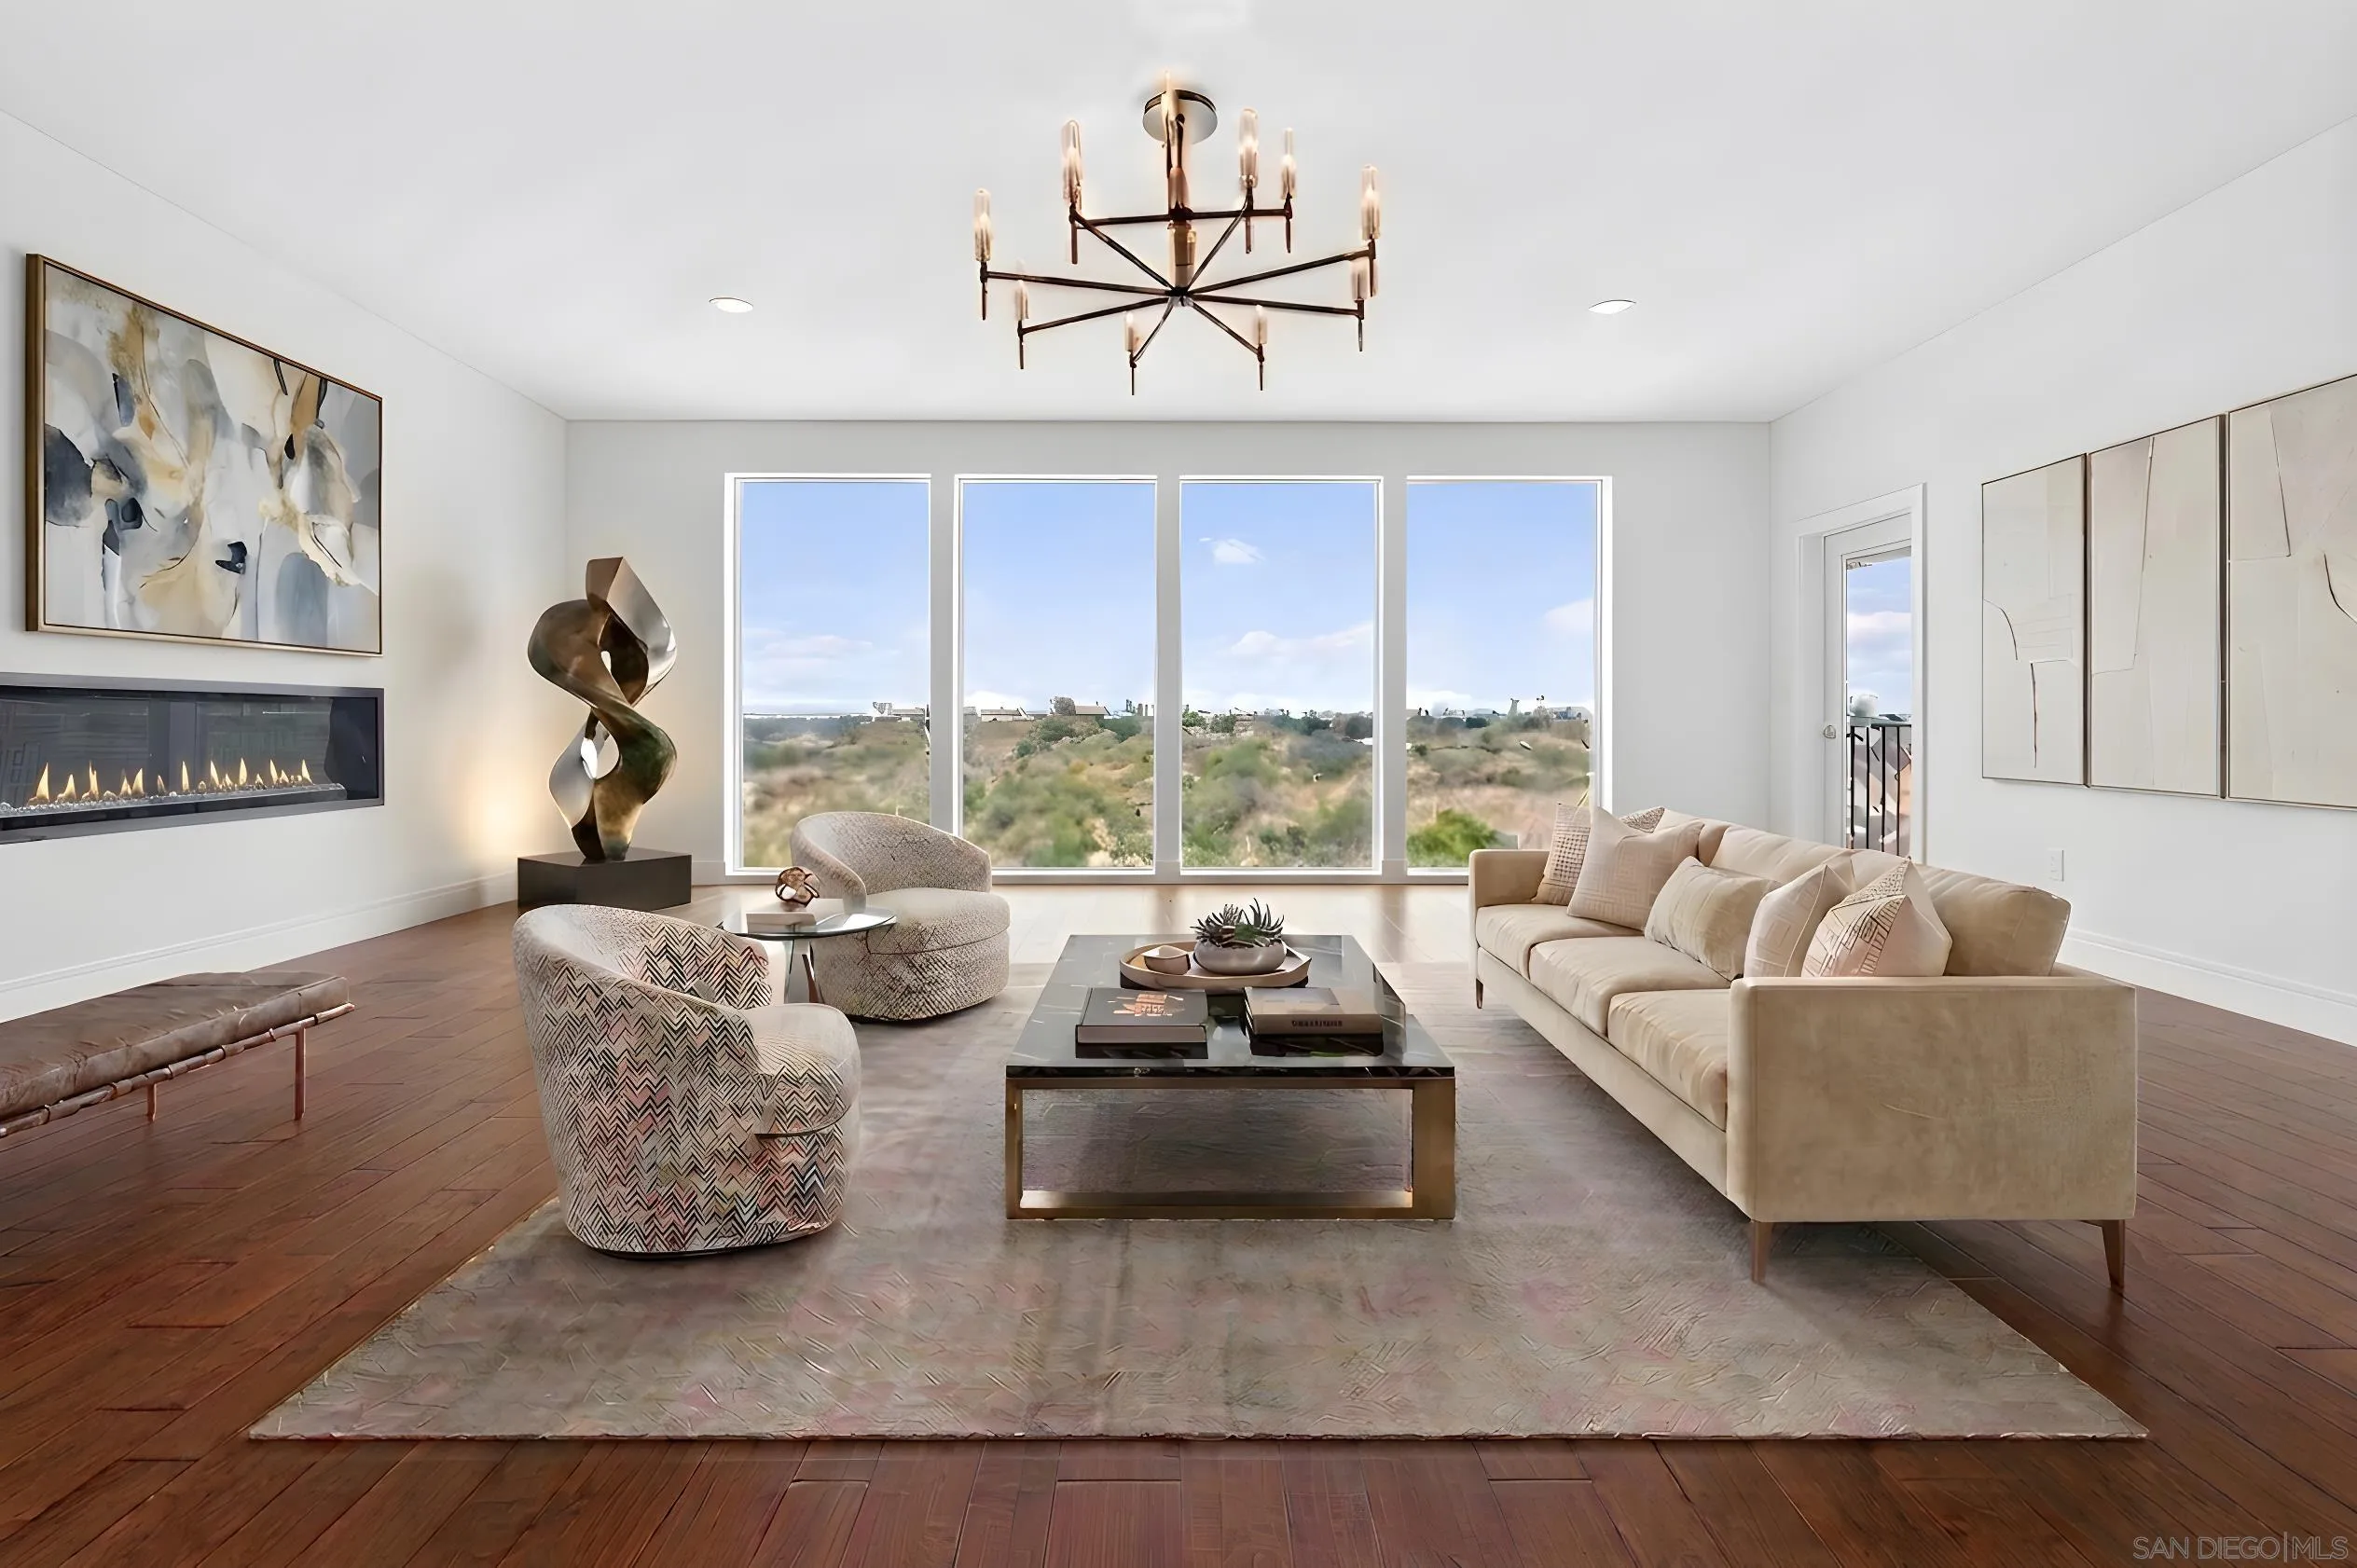
Set upon an elevated site in prestigious La Jolla Heights, 7901 Avenida Kirjah pairs contemporary architecture with tastefully updated interiors and expansive vistas across the eastern mountains and valley below. Encompassing nearly an acre (40,075 sq. ft.), this exceptional La Jolla offering captures scenic view corridors and natural light throughout the principal living areas. The residence centers around an expansive great room distinguished by soaring ceilings and generous window walls framing the eastern horizon. Effortlessly bridging indoor comfort and visual scale, the open layout transitions seamlessly into a tastefully updated kitchen tailored for both relaxed daily living and refined hosting. Accommodations are exceptionally versatile, featuring six full en-suite bedrooms—including a main-level suite. This thoughtful floor plan effortlessly accommodates extended household members, visiting guests, or dedicated executive workspaces. Primary living zones extend to generous view balconies overlooking the surrounding valley landscape. Complete with an attached three-car garage and convenient access to La Jolla Shores, UTC, and highly regarded schools, this turnkey La Jolla Heights home represents a move-in ready offering of modern scale, light, and views.
355 Melrose Dr
Vista, CA 92083
AREA SQFT
1,298
BEDROOMS
3
BATHROOMS
2
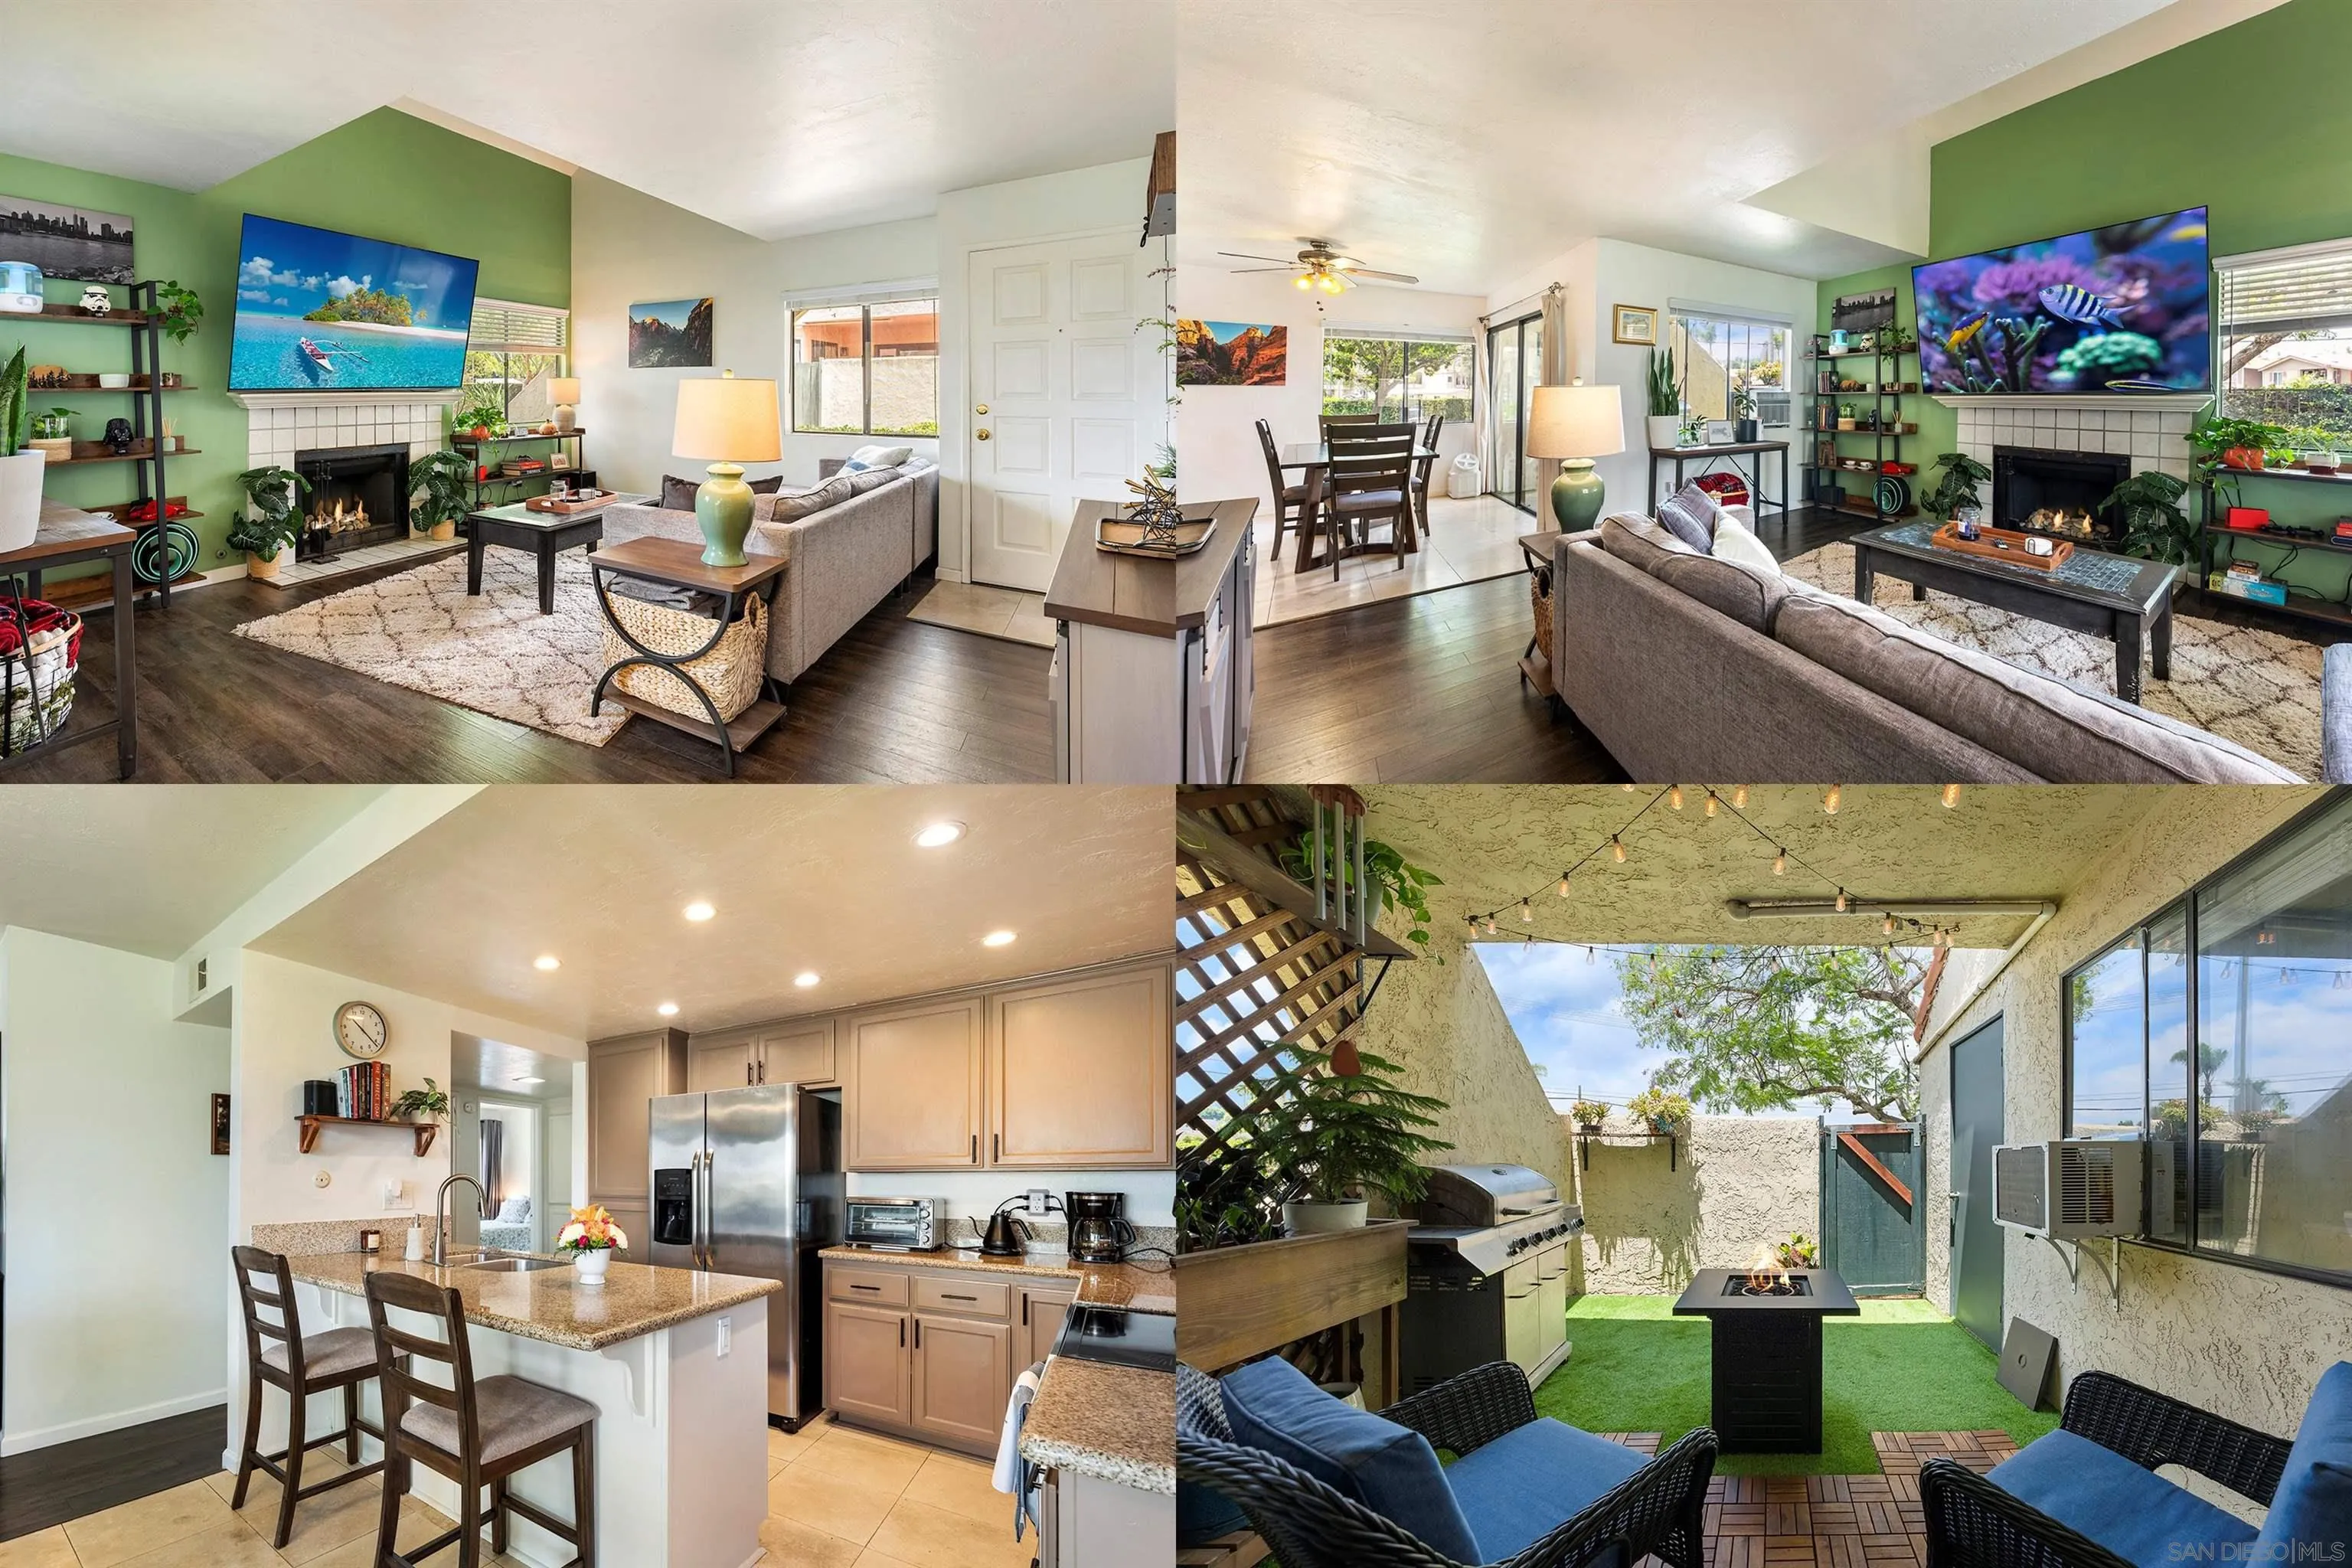
Located in the heart of Vista within the Melrose Park Condominiums, this beautifully maintained 3-bd, 2-ba home offers single-level living with a bright northwest-facing orientation offering natural light and sunset views. The open-concept layout is enhanced by oversized windows and dramatic architectural details, creating an airy, spacious feel, with a gas fireplace that serves as a focal point. Thoughtfully updated, this clean, move-in-ready home features modern fixtures and finishes with a warm, neutral color palette. The kitchen offers abundant cabinetry, granite countertops, dining bar seating, stainless steel appliances, and gas cooking hook-up available. Excellent storage includes multiple closets, patio storage, and a dedicated laundry/utility room. All kitchen appliances, plus the washer and dryer, are included. An expansive partially covered patio extends directly from the dining area through an extra-wide sliding door, creating seamless indoor-outdoor living space. The private outdoor retreat also provides convenient gate access to parking and guest arrivals. The unit includes a private one-car garage and a designated parking space. Water and trash included with the HOA fee, two pools and spas, a tennis court, guest parking, and lush landscaping. Conveniently located near shopping, dining, Vista Village, and public transit.
1150 J
San Diego, CA 92101
AREA SQFT
986
BEDROOMS
1
BATHROOMS
2
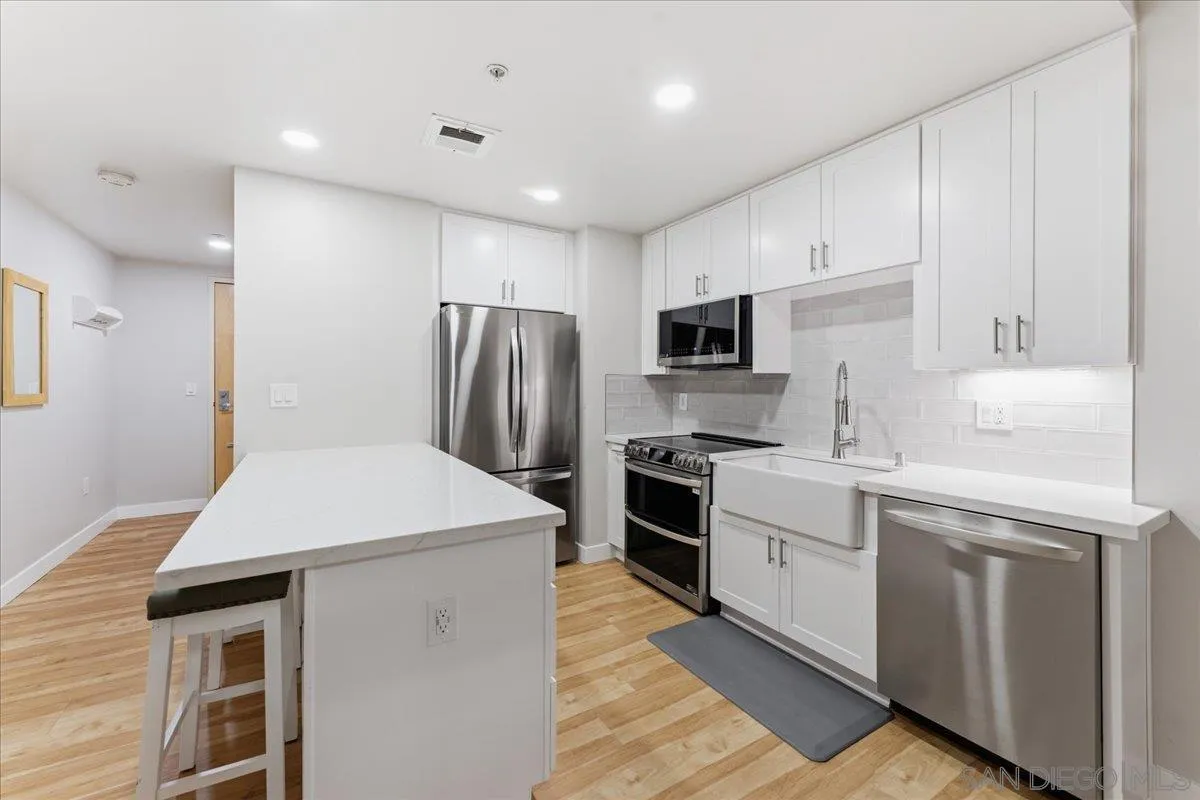
$100K+ in exceptional 2024 upgrades! Ideally located in Downtown San Diego’s newly recognized Ballpark District in close proximity to Petco Park, this nearly 1,000 sq. ft., two-level loft-style residence features an open concept floor plan, 1.5 remodeled baths, two parking spaces, private storage, and low HOA fees. Thoughtfully upgraded with high-end Italian finishes, all new appliances, and geothermal HVAC, the residence also offers access to first-class fitness facilities and a beautifully appointed owners’ event space, perfect for entertaining or gathering with friends. Enjoy close proximity to dining, nightlife, the bay, Balboa Park, and everything vibrant Downtown San Diego has to offer.
2370 Vista Valley
Vista, CA 92084
AREA SQFT
1,730
BEDROOMS
2
BATHROOMS
2
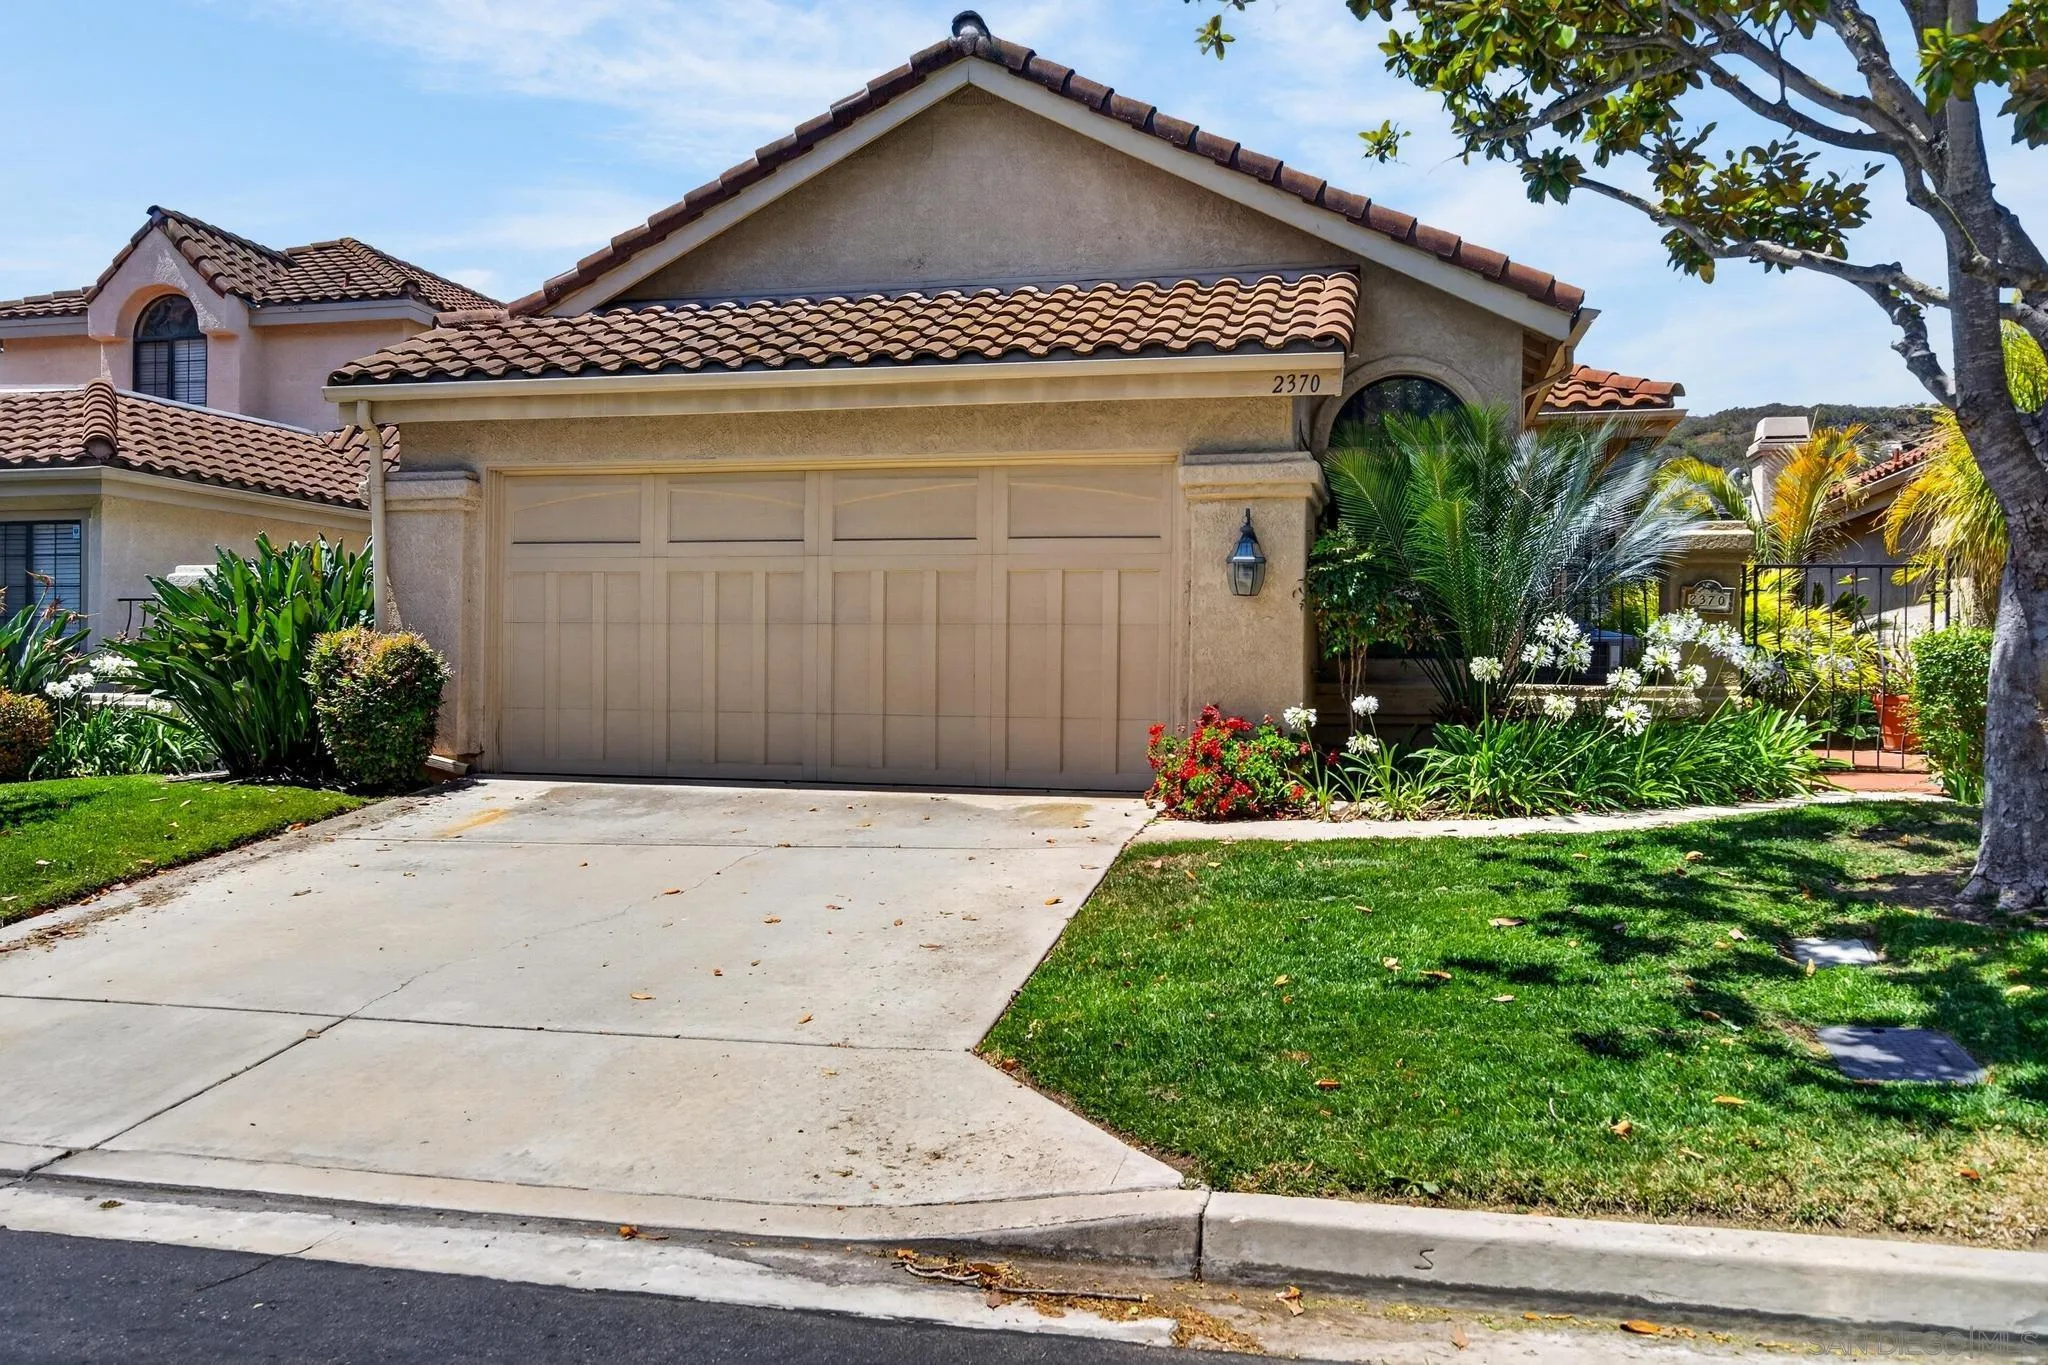
Charming single level home with VIEWS in the Villas at Vista Valley, Vista's hidden gem! 2 spacious bedrooms plus a den easily converted to bedroom 3 if desired. Plenty of natural light through windows, skylight and solar tube. Peaceful wrap around outdoor patio offers views of the golf course and the adjacent mountains. Beautifully maintained and ready for your updates and personal touches! Enjoy all of the benefits of The Havens Country Club, where it's members have to golf, pickleball, tennis, fitness, dining, and social activities.
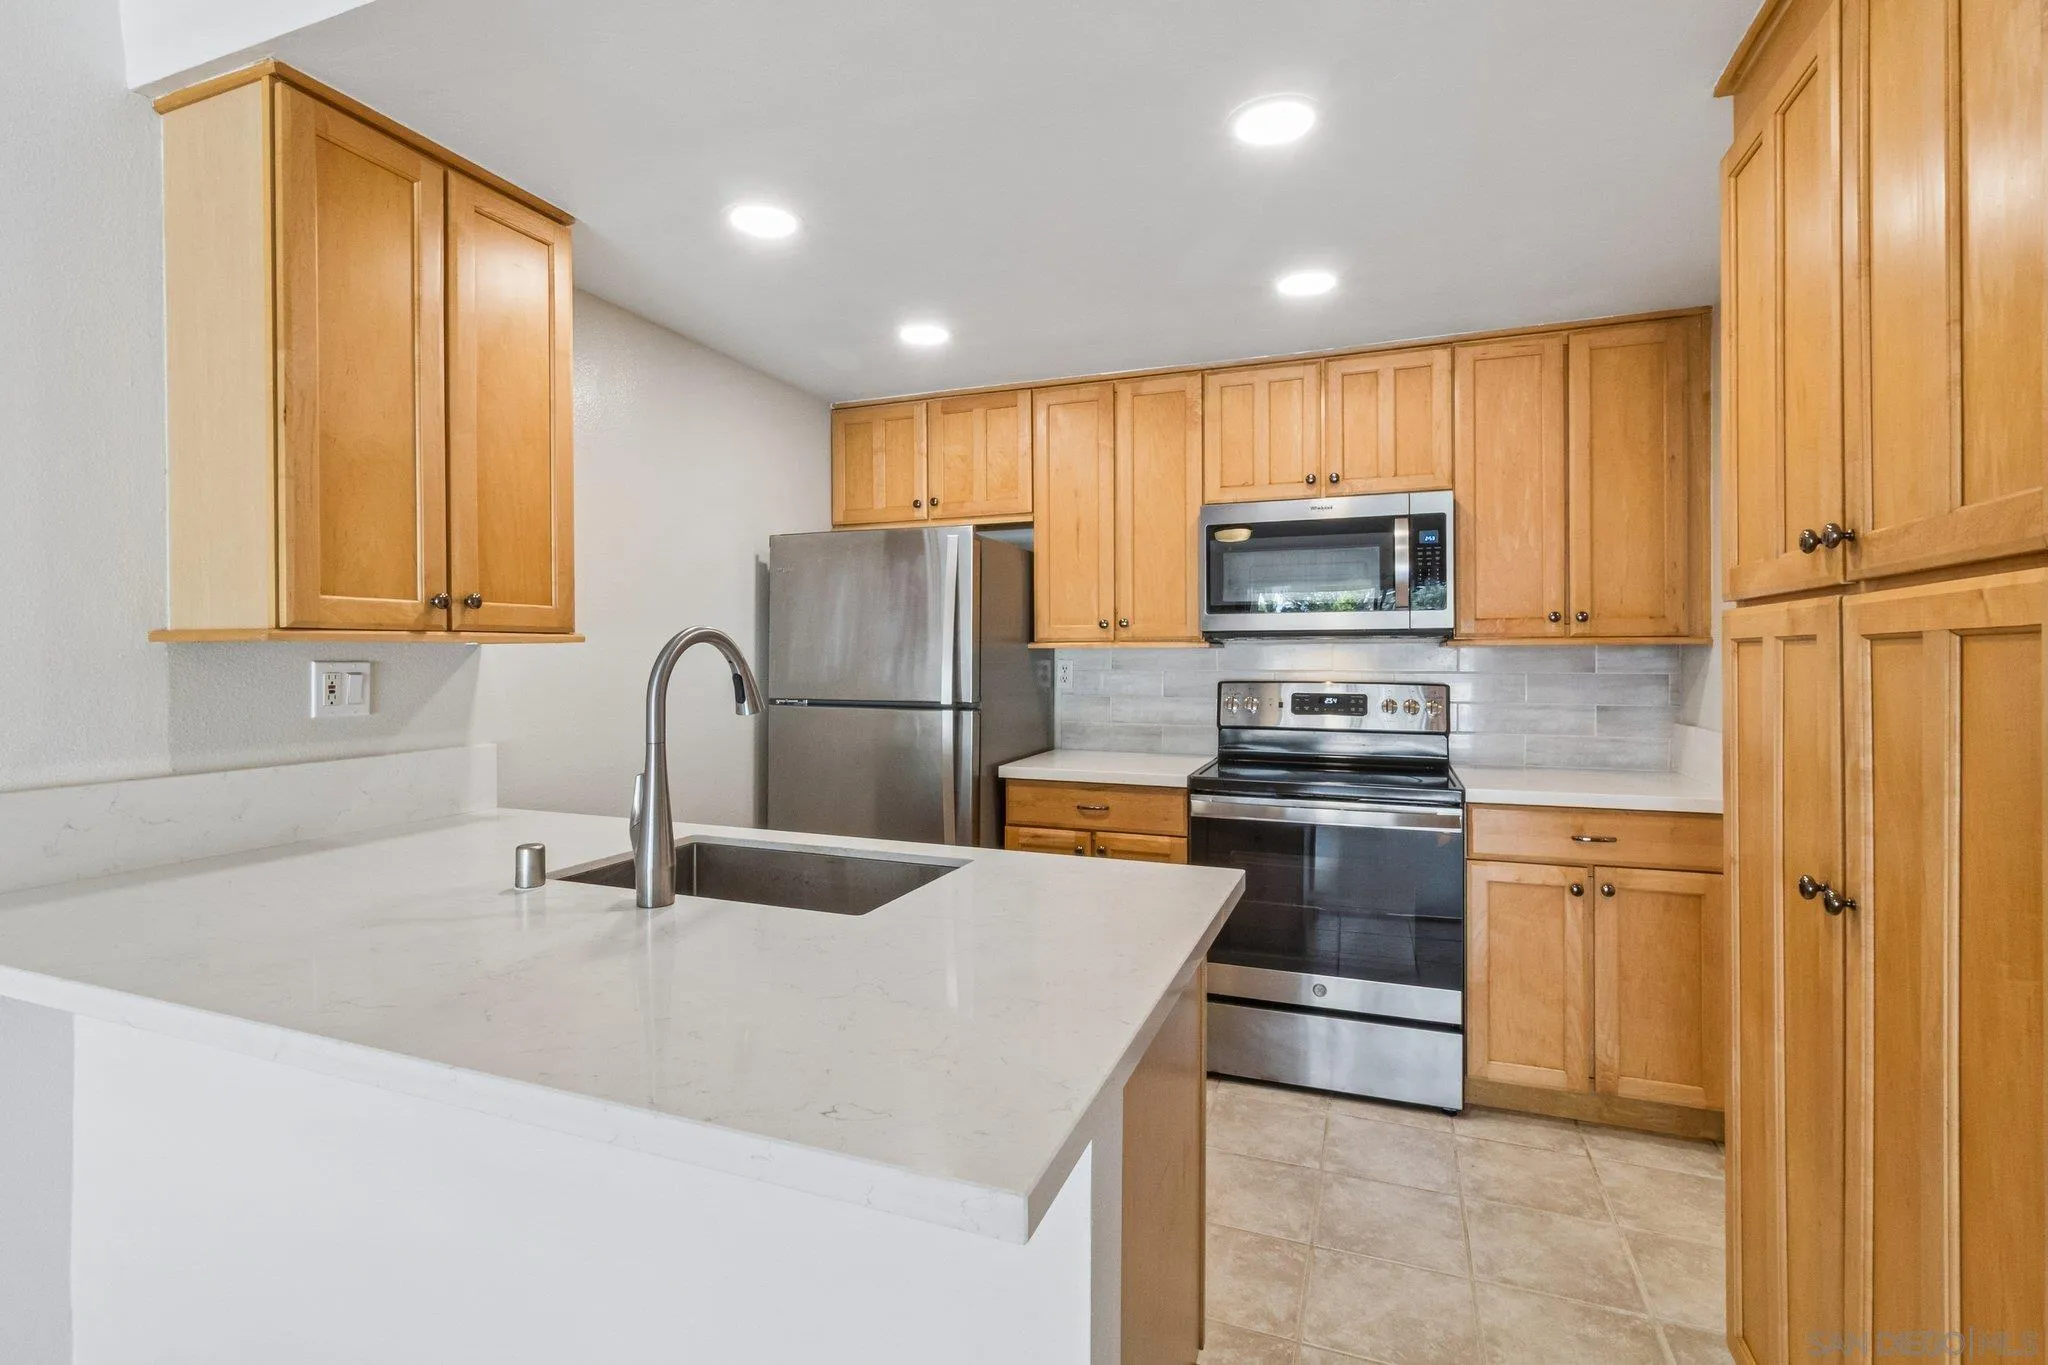
10767 San Diego Mission Road
San Diego, CA 92108
AREA SQFT
766
BEDROOMS
2
BATHROOMS
1
Welcome to this move-in ready 2 bedroom, 1 bathroom condominium located in the heart of Mission Valley. Thoughtfully updated and impeccably maintained, this bright and inviting home offers the perfect blend of comfort, style, and convenience. Step inside to discover an open concept living and dining area filled with natural light, featuring durable flooring, fresh neutral finishes, and seamless access to a private balcony—perfect for enjoying San Diego's year-round weather. The updated kitchen boasts quartz countertops, stainless steel appliances, abundant cabinetry, and a breakfast bar ideal for casual dining and entertaining. The spacious bedrooms offer generous closet space and plenty of natural light, while the recently remodeled bathroom showcases contemporary finishes, a modern vanity, designer tile surround, and a sleek, spa-inspired aesthetic. Additional highlights include one assigned covered carport parking space and two additional permitted spots. The community offers a pool, tennis courts and BBQs. Residents can enjoy the central Mission Valley location that is minutes from shopping, dining, entertainment, major freeways, downtown San Diego, beaches, hiking trails, and public transportation. Whether you're a first-time buyer, investor, or looking for a low-maintenance home in one of San Diego's most convenient neighborhoods, this turnkey residence is an opportunity you won't want to miss.
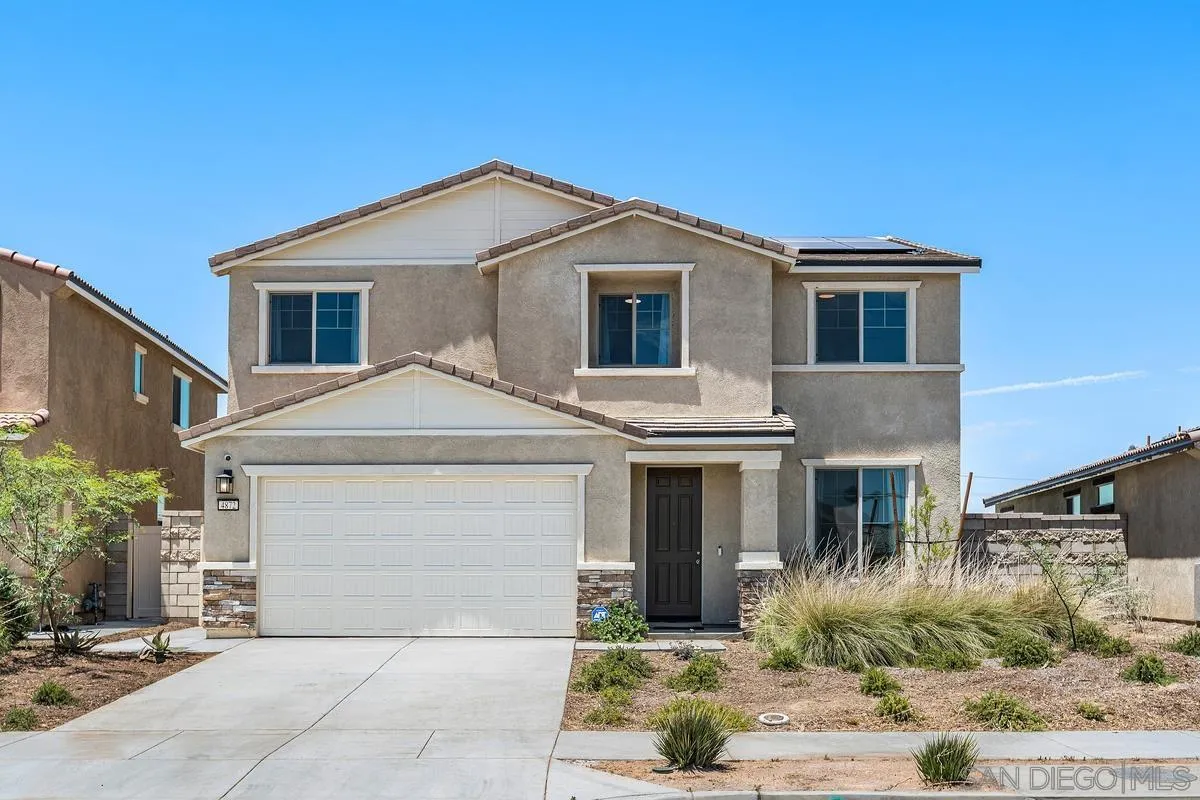
4872 Goldfinch
Hemet, CA 92545
AREA SQFT
2,374
BEDROOMS
5
BATHROOMS
3
Welcome home to the highly sought-after Baywood at Morgan Crossing. Built by Pulte Homes in 2024, this newer community offers a resort-like atmosphere reminiscent of Palm Springs, surrounded by picturesque mountain views and a peaceful setting. Drought-tolerant landscaping enhances both the front and rear yards while complementing the community's thoughtfully designed aesthetic. Upon entering, you're greeted by scenic mountain views in the distance and an inviting formal living room accented with elegant wainscoting. The heart of the home features an open-concept design with a dedicated workstation, spacious family room, dining area, and a chef-inspired kitchen complete with a large center island, stainless steel appliances, and ample storage. Additional storage beneath the staircase, providing a practical space for seasonal items and household essentials. Upstairs, you'll find all five bedrooms, including a spacious primary suite designed as a private retreat. The primary bath features dual vanities, a soaking tub, separate shower, and a generous walk-in closet. Four additional secondary bedrooms offer comfortable proportions, abundant natural light, and beautiful views. The backyard is designed for low-maintenance enjoyment with drought-tolerant landscaping, artificial turf, and plenty of space for gardening, entertaining, or simply relaxing while taking in the surrounding mountain scenery. Additional features include central heating and air conditioning, solar, and all the benefits of modern construction in one of the area's newest communities.
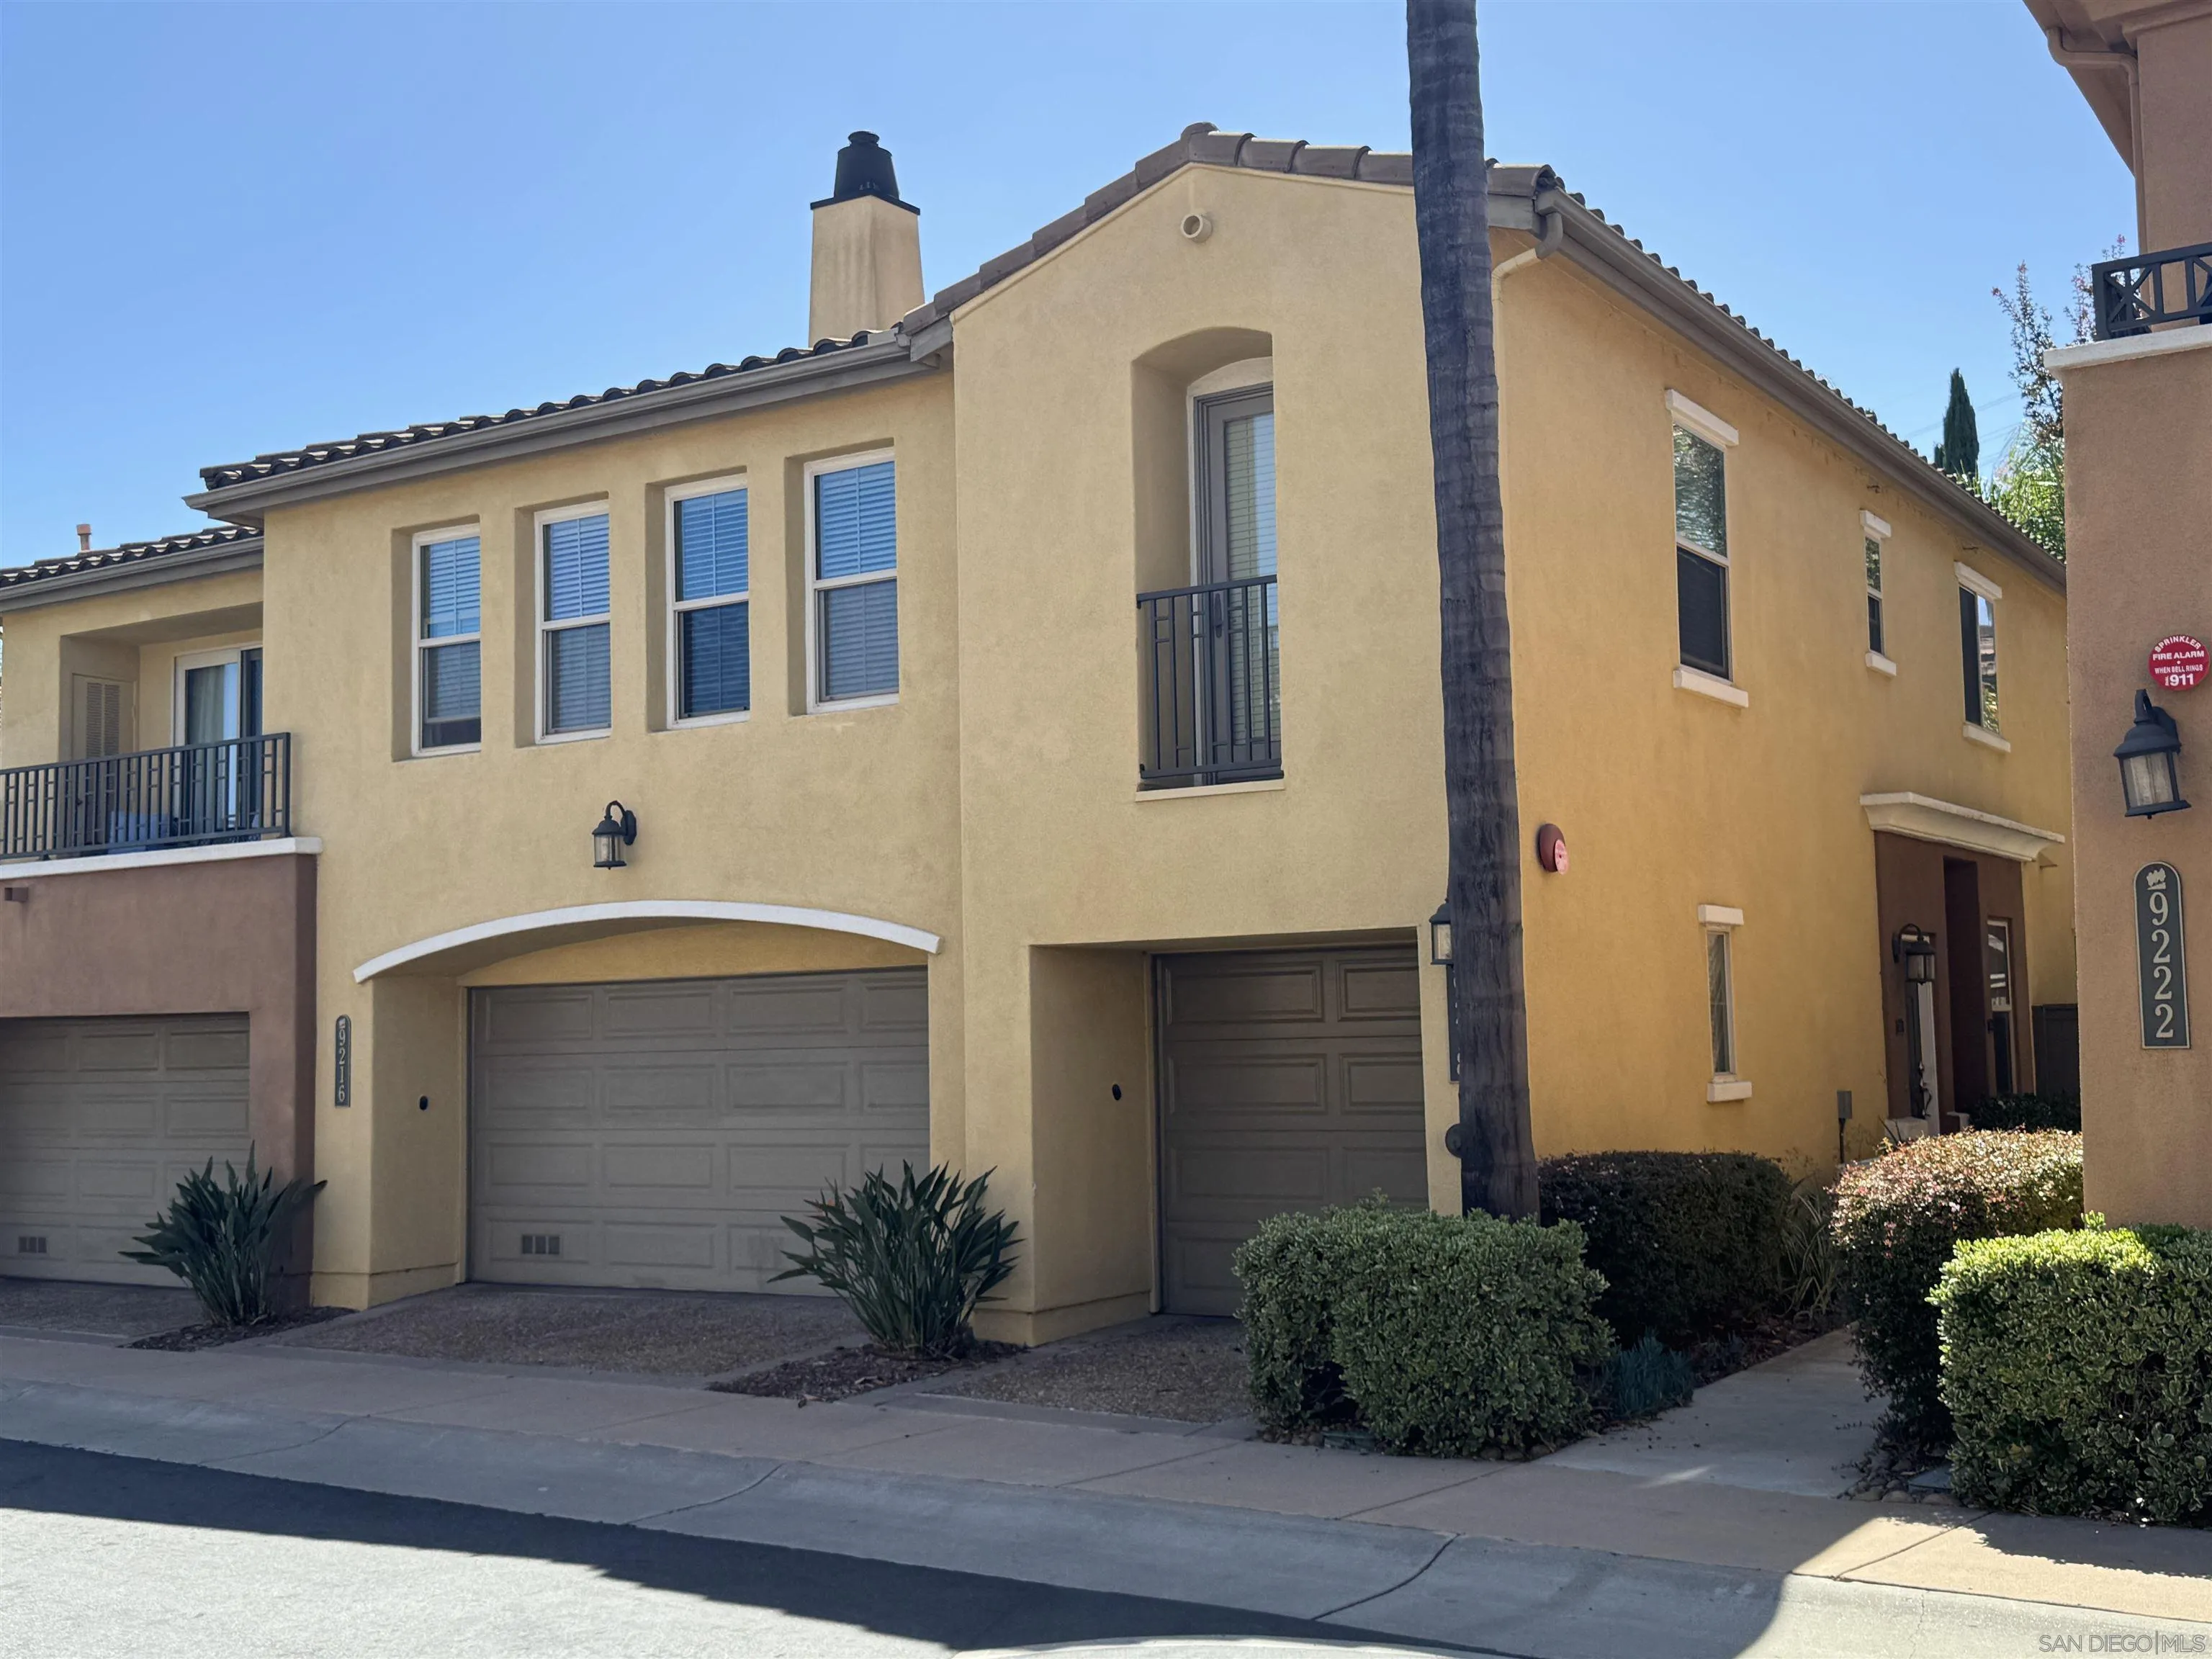
9216 Calmante Lane
San Diego, CA 92108
AREA SQFT
1,204
BEDROOMS
2
BATHROOMS
3
Welcome to 9216 Calmante Lane, in the highly sought after "Bungalows" section of the beautiful, resort-style living community of Escala! Bungalows is known for its wider streets, less dense feel, and larger back yards. This significantly upgraded property is the epitome of indoor/outdoor living at its finest with its unusually large back yard perfect for entertaining or simply relaxing in the evening. As you enter this inviting and elegant unit, you get a sense of volume and space with the soaring ceilings and bright environment. This property was fully renovated five years ago, including custom coastal inspired paint and luxury vinyl flooring throughout the entire home. The kitchen was updated with quartz countertops, stainless steel appliances (except for the stove), as well as a hands-free faucet. Bathrooms have been renovated with quartz countertops, updated vanities, custom lighting, bidets, and a wall-mounted heated towel holder, a new steam shower enclosure and oversized 35" wide tub in the primary bathroom. The attached, two-space garage has a 220-volt outlet for EV charging as well as additional washer hookups, and an added utility sink. There is a whole house Halo 5 water softening system as well as a water filtration system with lines directly to the refrigerator and water spout in the kitchen sink. The community of Escala has much to offer with its plush landscaping, walking/jogging trails, and a well-manicured clubhouse that features and Olympic sized swimming pool, work out room, tot lot play structure, two tennis courts, and BBQ areas.
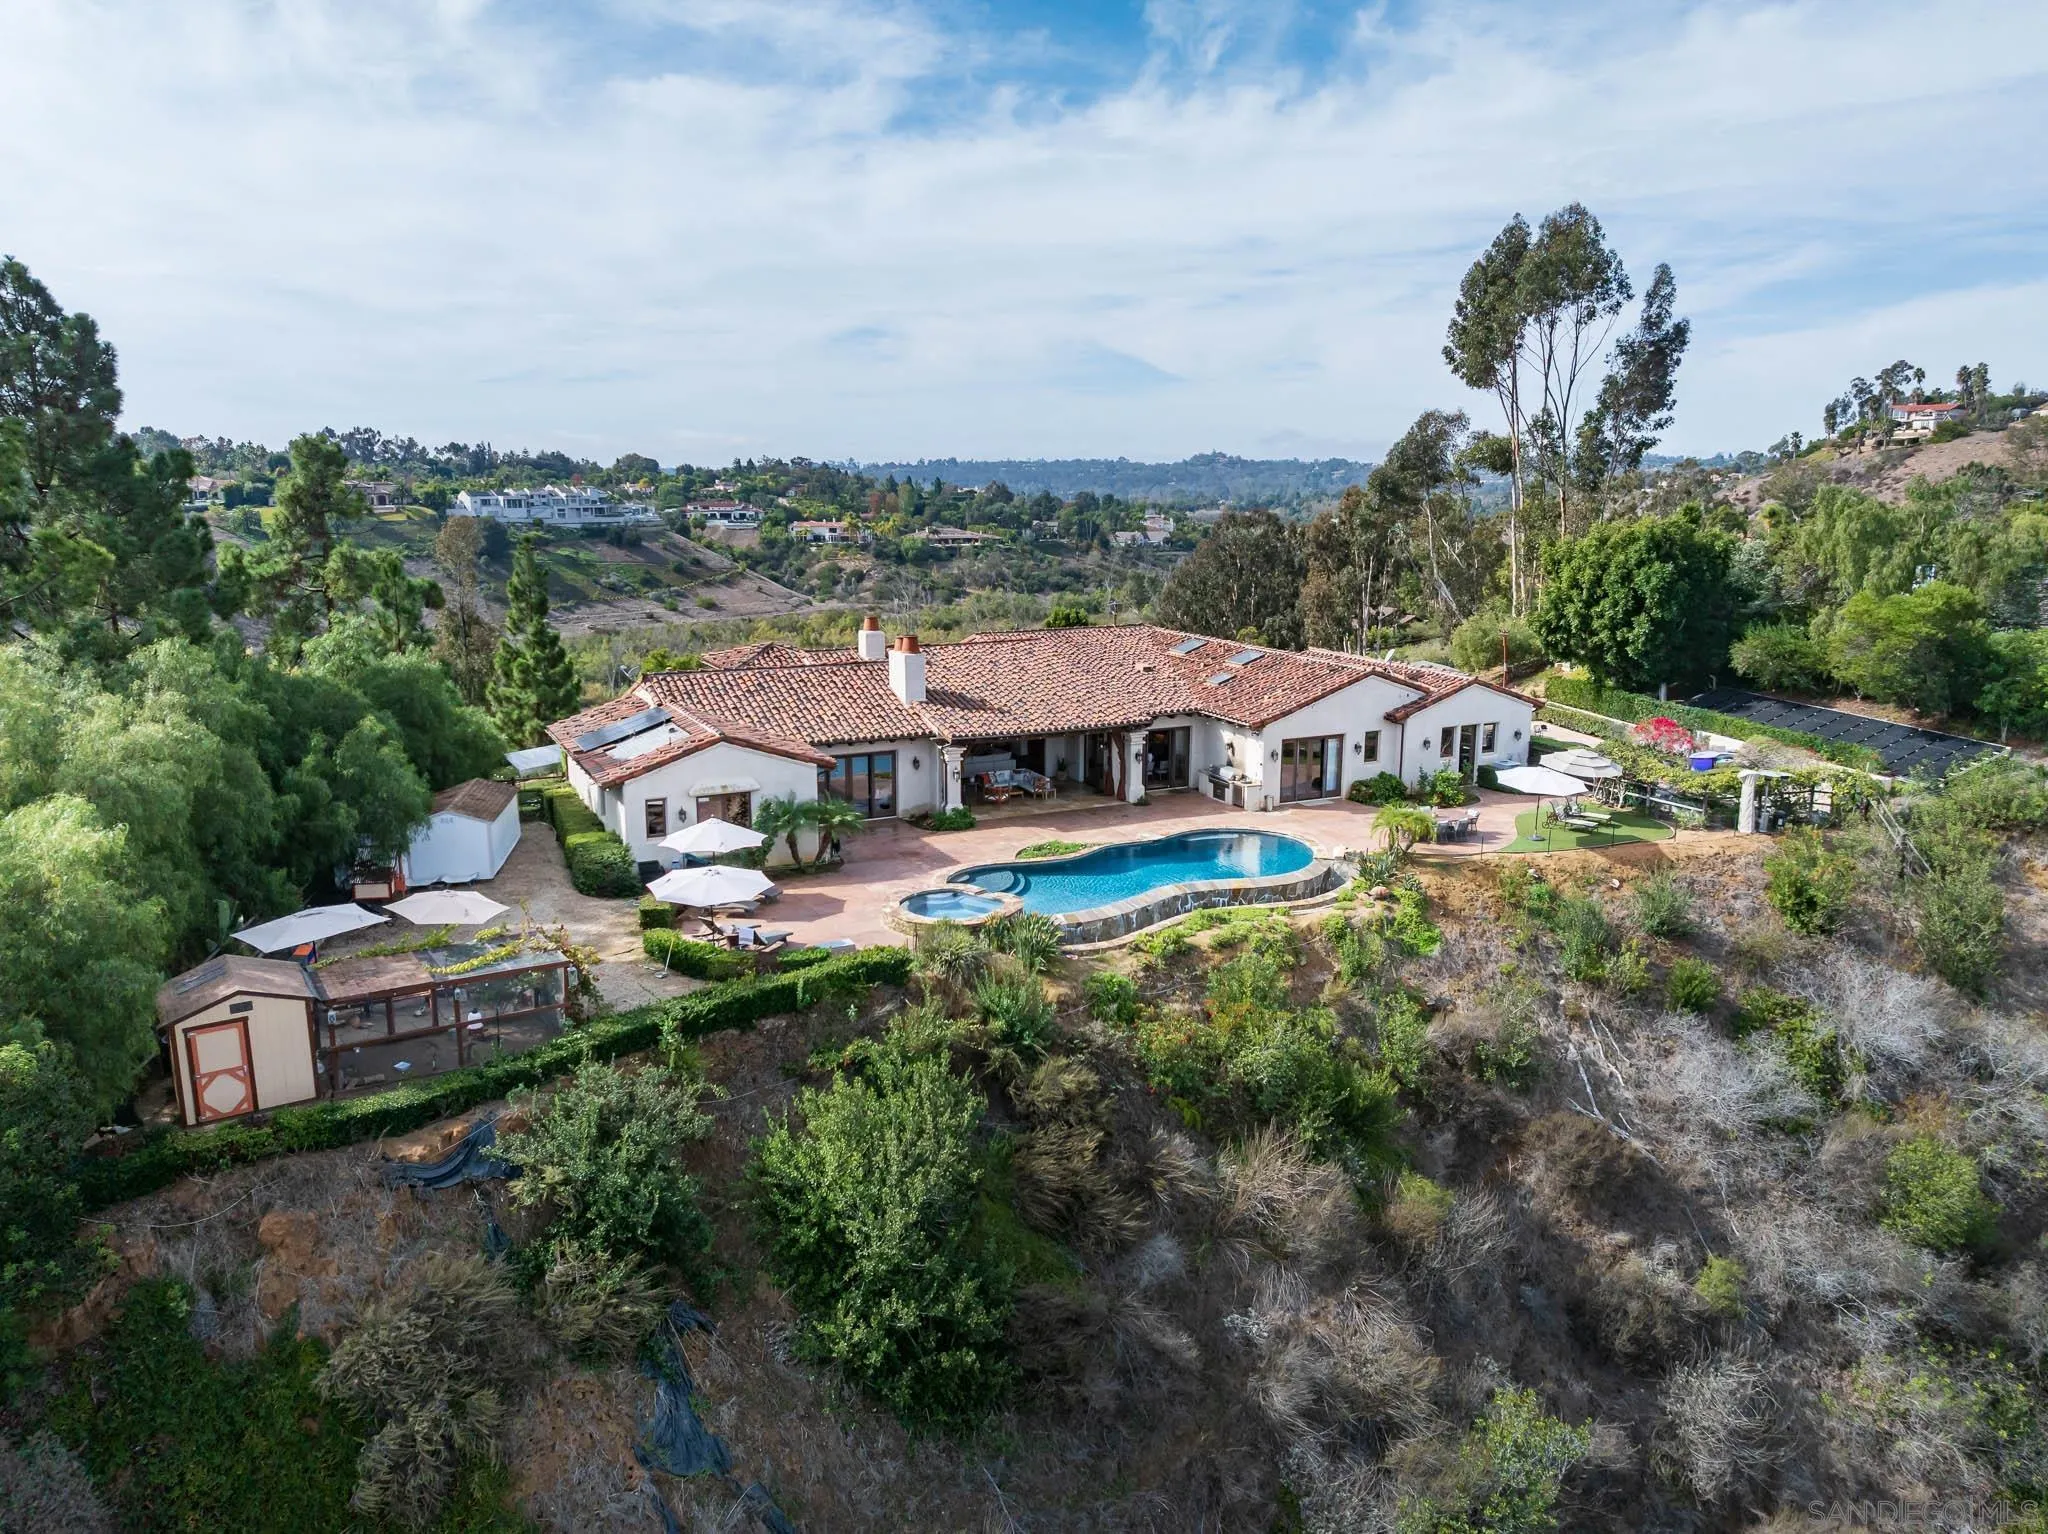
16531 Zumaque
Rancho Santa Fe, CA 92067
AREA SQFT
4,523
BEDROOMS
4
BATHROOMS
5
Set on 2.51 elevated view acres in the exclusive Covenant of Rancho Santa Fe, this custom-built 2009 estate has been recently refreshed and showcases 4,523 sq. ft. of beautifully scaled single-level living. Designed for both grand entertaining and everyday enjoyment, the home features soaring ceilings, an open flowing floor plan, and seamless indoor/outdoor living. The great room, with its stone-clad fireplace, lift-and-slide doors, and beverage bar, opens to the chef’s kitchen complete with a sun-filled breakfast area, copper sink, and bar seating. Additional highlights include a formal dining room, artisan-crafted office/library, secondary office, and a powder room. The luxurious primary suite offers a cozy fireplace, spa-inspired bath, and a generous custom-appointed dressing room. Three additional bedroom suites provide comfort for family or guests. Outdoor living is unrivaled, with a magnificent covered living/dining room and fireplace overlooking the resort-style pool and spa, outdoor shower, and expansive lounge areas—perfect for taking in the sweeping, peaceful views. Additional features include: wood and travertine flooring, whole-house and pool solar, raised-bed vegetable gardens, extensive chicken coop housing, gated entry and cul-de-sac location, garaging for 3 cars. Close to equestrian trails, the RSF Village, Golf and Tennis Clubs, and award-winning Roger Rowe schools, this estate blends elegance, comfort, and convenience in one of Rancho Santa Fe’s most coveted settings.
420 Toro Canyon Road
Santa Barbara, CA 93108
AREA SQFT
6,337
BEDROOMS
8
BATHROOMS
9
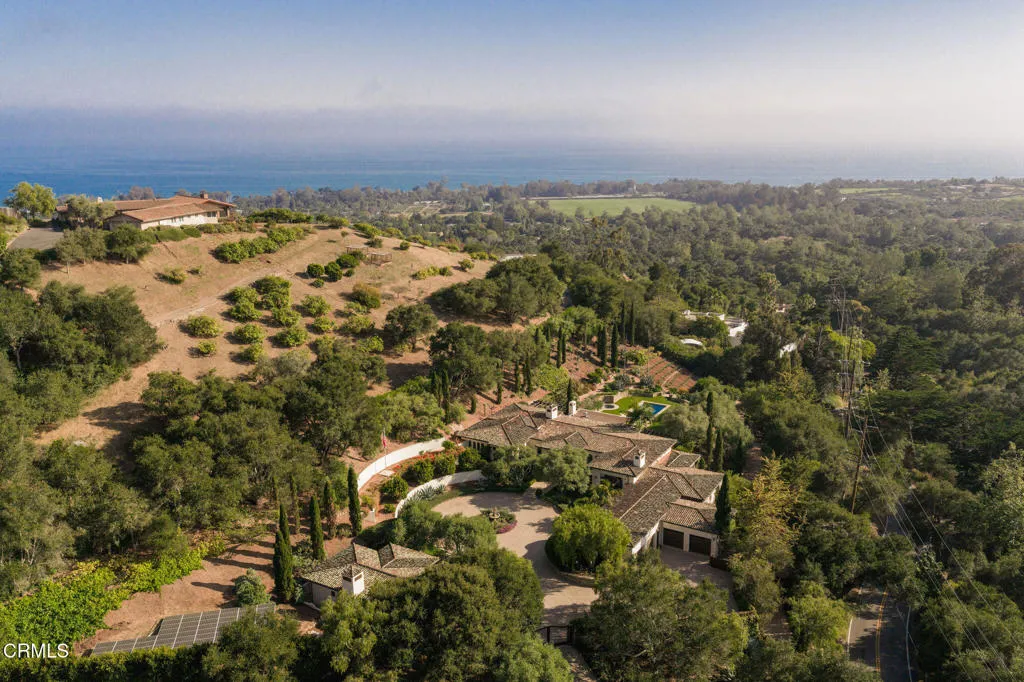
Timeless Mediterranean estate set on approximately 1.84 +/- acres with sweeping ocean, island and mountain views. The 6,337 +/- sq-ft main villa artfully blends classic craftsmanship and modern systems, featuring groin-vaulted ceilings, arched entries, expansive walls of glass, and premium stone and wood finishes throughout. The gourmet kitchen is appointed with top-tier Viking and Sub-Zero appliances, Calacatta marble counters, dual walk-in pantries and a dedicated butler's pantry; an adjacent bar and wine cellar enhance entertaining. Relax or host on the covered loggia with fireplace or on the broad terraces overlooking the pool, spa, and manicured lawns. The main-level primary suite showcases panoramic ocean views, a luxurious bath and dual walk-in closets. Additional highlights include multiple living areas, a dedicated office, Sonos whole-house audio, new mechanical and exterior upgrades, a four-car garage with workshop and a detached two-bedroom, two-bath guest house for private visitor or staff accommodations. With lush, low-maintenance landscaping, gated privacy and move-in ready finishes, this estate offers an exceptional combination of scale, quality and coastal lifestyle.
1509 Washington Ave
El Cajon, CA 92019
AREA SQFT
848
BEDROOMS
2
BATHROOMS
2
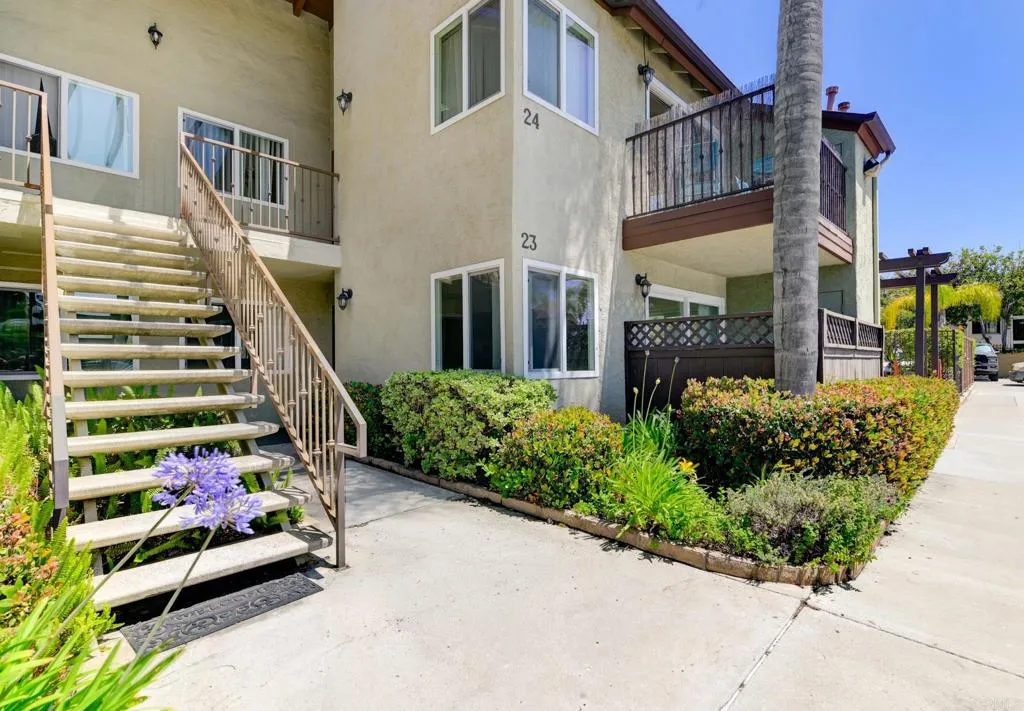
VA buyers welcome! Beautifully renovated 2 bed/ 2 FULL bath Granite Hills condo. Located on 1st floor with IN UNIT washer/dryer. Move in ready! New carpet, stainless steel appliances, granite countertops. Unit also features CENTRAL HEAT and AC. Master bedroom has its own bathroom and walk in closet. Dual pane windows throughout, plus slider leading out to your balcony. Conveniently located in Granite Hills in a quiet, gated complex. Near restaurants, shopping, schools and freeways. HOA is only $325 a month and includes water, trash, common area maintenance, POOL, and more! A MUST SEE!
1248 Marthas Vineyard Court
Ventura, CA 93001
AREA SQFT
1,876
BEDROOMS
4
BATHROOMS
3
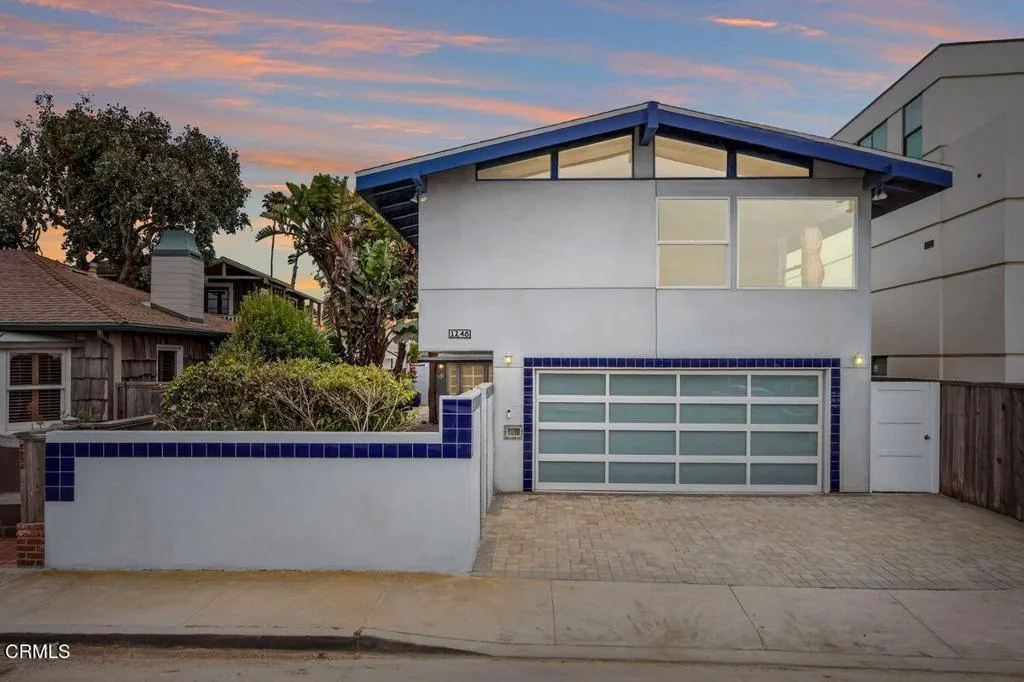
Location, Location, Location! Just nine lots from the glistening Pacific Ocean, this stunning Pierpont Bay Beach home offers unobstructed ocean and island views in one of Ventura's most sought-after beach communities. Located on desirable Marthas Vineyard Court, these rare street-to-street view homes are seldom available, making this an exceptional opportunity to own in this coveted coastal neighborhood.The versatile floor plan features a beautifully remodeled kitchen on the first floor, a dining room with French doors opening to a creatively designed, spacious patio ideal for entertaining, a remodeled bathroom, and three bedrooms--one currently utilized as a media/guest room with an adjoining half bath.Upstairs, prepare to be captivated by some of the most spectacular ocean, beach, and mountain views Pierpont Bay has to offer. Enjoy breathtaking sunrises and sunsets, watch sailboats drift across the horizon, and take in the stunning island vistas from the comfort of your own home.Additional highlights include a two-car garage and driveway with parking for two additional vehicles, owned solar panels, a Tesla battery, EV charging, a fire pit, and loads of extra storage!Ideally located across from Pierpont Elementary School and just a short distance to the Ventura Harbor, Marina Park, and San Buenaventura State Beach, where scenic walkways and bike paths lead to the California Street Promenade, the Ventura Pier, the Ventura County Fairgrounds, Surfers Point, and charming historic downtown Ventura with its shops, restaurants, and vibrant coastal atmosphere. Continue along the
25114 Avenida Valencia
Homeland, CA 92548
AREA SQFT
1,344
BEDROOMS
3
BATHROOMS
2
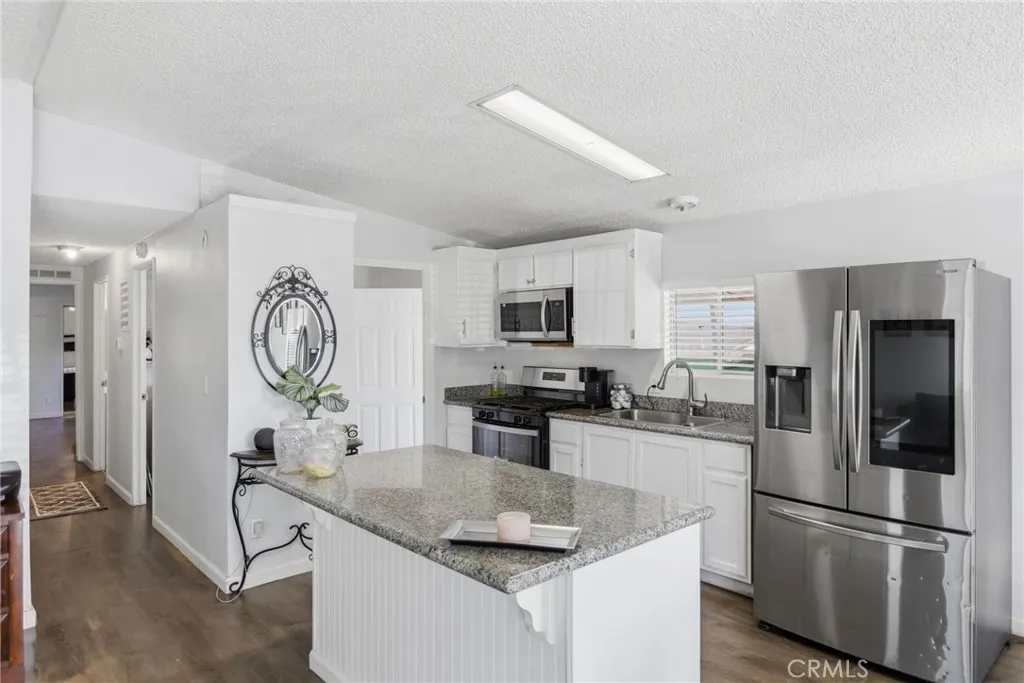
Recently remodeled and move-in ready, this charming 3-bedroom, 2-bathroom manufactured home offers modern updates and the added benefit of land ownership! The bright, open-concept floor plan features abundant natural light, updated flooring throughout, and an updated kitchen with white cabinetry, granite countertops, and plenty of storage as well as an new hall bath and furnace. Enjoy comfortable indoor-outdoor living with a large covered patio, perfect for relaxing or entertaining. The fully gated property provides added privacy and security, while the detached two-car garage offers ample parking and storage. This home is a fantastic opportunity for homeowners seeking comfort, convenience, and value. Located just a short drive to Winchester road or 215 freeway.
3908 Ocean Drive
Oxnard, CA 93035
AREA SQFT
1,684
BEDROOMS
4
BATHROOMS
2
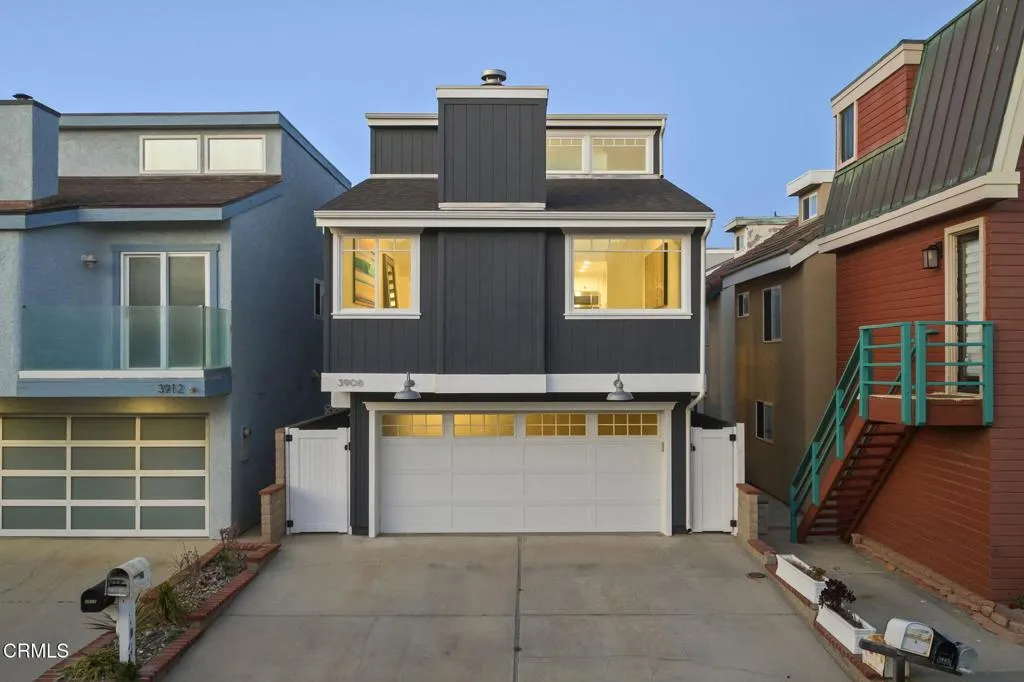
Welcome to 3908 Ocean Drive, located at Hollywood Beach where beach living is just steps from your front door. With the Pacific Ocean on one side and Channel Islands Harbor on the other, this prime location offers the best of coastal living and boating, with nearby marinas providing an ideal place to dock your yacht.This light-filled 4-bedroom, 2-bath home offers the perfect blend of comfort, functionality, and coastal charm. Soaring vaulted ceilings, abundant windows, wood flooring, and coastal views create a bright and inviting atmosphere throughout.The second floor serves as the main living area and features a spacious living room with bay windows and built-in window seating, creating the perfect place to relax after a day at the beach. The kitchen is equipped with stainless steel appliances, granite countertops, ample cabinetry, and an open flow to the living and dining areas, making it ideal for entertaining.The flexible floor plan includes two bedrooms and a full bath on the first level, while the primary bedroom and bath are conveniently located on the second floor near the main living spaces. An installed stair lift provides easier access to the main level, enhancing accessibility and convenience.The attached 2-car garage offers plenty of room for vehicles, surfboards, bicycles, and beach gear. On the third floor, a spacious loft serves as a fourth bedroom, office, media room, or bonus space and opens to a large private sun deck--perfect for entertaining, enjoying the ocean breeze, and soaking up the California sunshine.Enjoy morning walks on the beach, surfing, pad
1015 Alameda Boulevard
Coronado, CA 92118
AREA SQFT
5,186
BEDROOMS
6
BATHROOMS
6
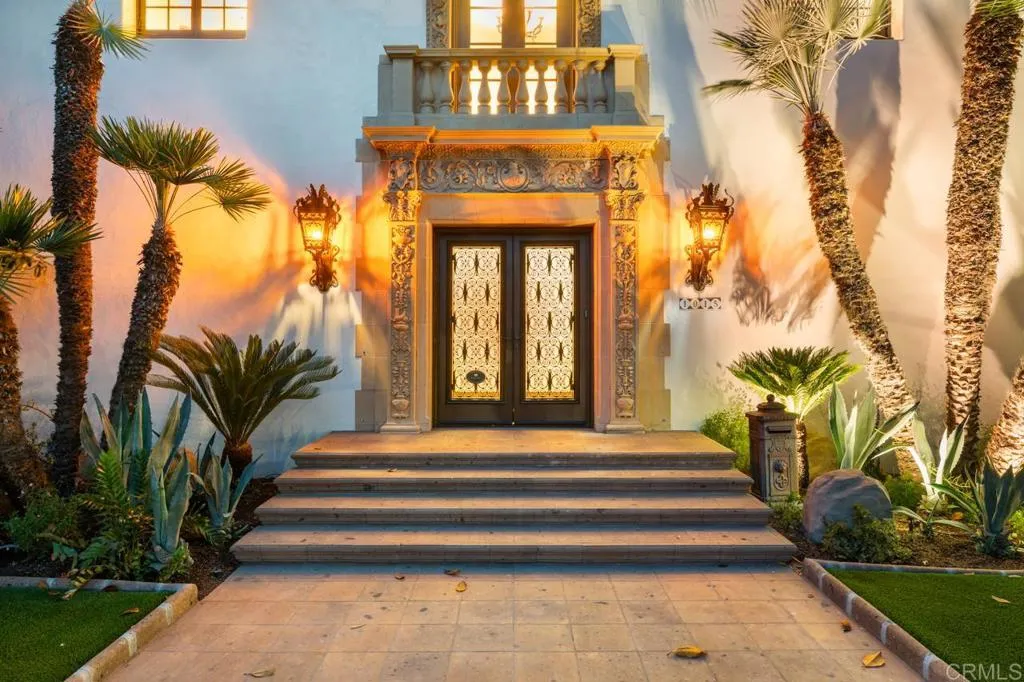
An opportunity to own a distinguished historic Coronado residence designed by the renowned architect, Richard Requa.This exceptional 6 bedroom, 5.5 bath residence lives in approximately 5,186 square feet on a 8,389 square foot corner lot in the heart of Coronado Village, just moments from the Coronado Beach. Thoughtfully enhanced to showcase Requa's signature Spanish Colonial Revival, Mediterranean & Moorish Castle influences through original wood & stone elements, the Moorish ceiling details, custom millwork, skillfully carved stone fireplaces and abundant natural light draws a seamless indoor-outdoor living. Designated under the Mills Act, the property may offer significant property tax advantages while preserving its legendary historic character.
26 Majeza Court
Rancho Mission Viejo, CA 92694
AREA SQFT
2,264
BEDROOMS
4
BATHROOMS
3
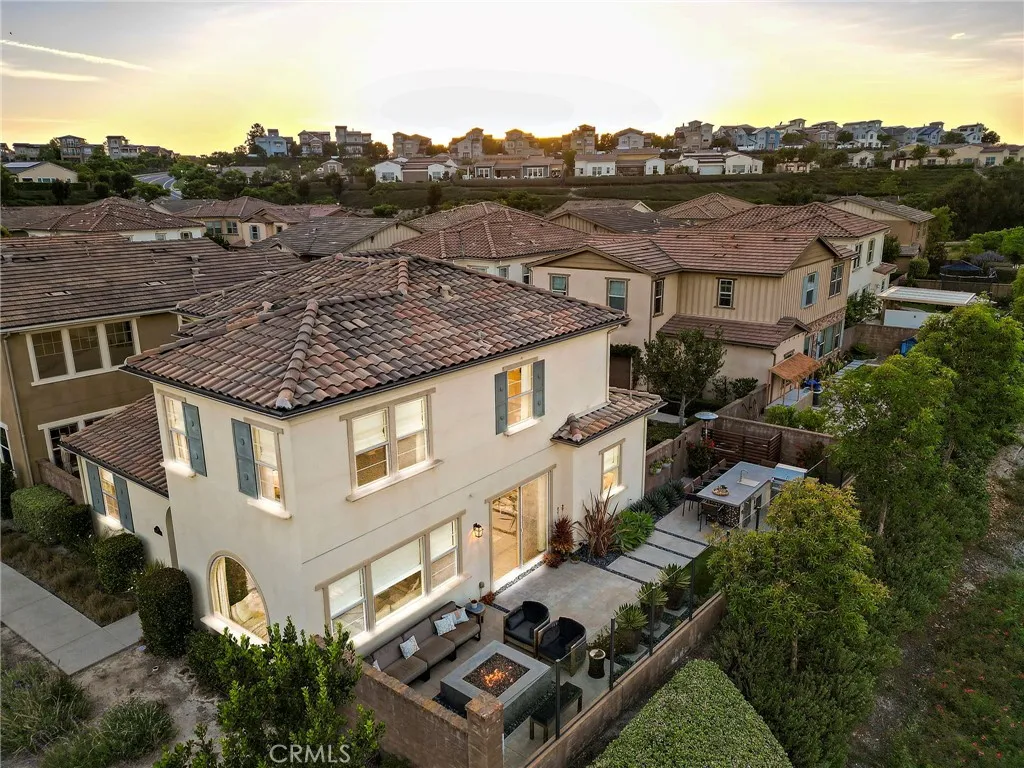
Perched on a spectacular panoramic view lot, this beautifully appointed four-bedroom residence blends timeless Spanish-inspired architecture with thoughtfully curated modern upgrades. From the charming exterior with its graceful arched window to the meticulously designed backyard retreat, every detail has been carefully selected to create an exceptional living experience. Step inside to discover an inviting interior enhanced by luxury vinyl plank flooring that flows seamlessly throughout the entire home, creating warmth and continuity. The stunning kitchen serves as the heart of the home, featuring crisp white shaker cabinetry, charcoal gray sueded quartz countertops, an oversized center island, a porcelain farmhouse sink, and a striking black-and-white designer tile backsplash. Expansive windows frame picturesque views from nearly every angle, allowing natural light to fill the home while showcasing the breathtaking scenery beyond. The flexible floor plan includes a highly desirable first-floor bedroom and full bathroom, ideal for visiting guests, a private home office, or a comfortable retreat for teens. The garage on this level includes cabinetry, epoxy floors and overhead storage racks. Continue upstairs to the primary suite, offering a peaceful sanctuary with sweeping views and exceptional privacy. The luxurious ensuite bath features a relaxing soaking tub, a beautifully tiled walk-in shower, dual limestone-topped vanities, framed mirrors, and thoughtfully designed finishes that create a spa-like atmosphere. Two secondary bedrooms of similar size, one with wood bead ch
1600 San Jacinto
San Jacinto, CA 92583
AREA SQFT
684
BEDROOMS
1
BATHROOMS
1
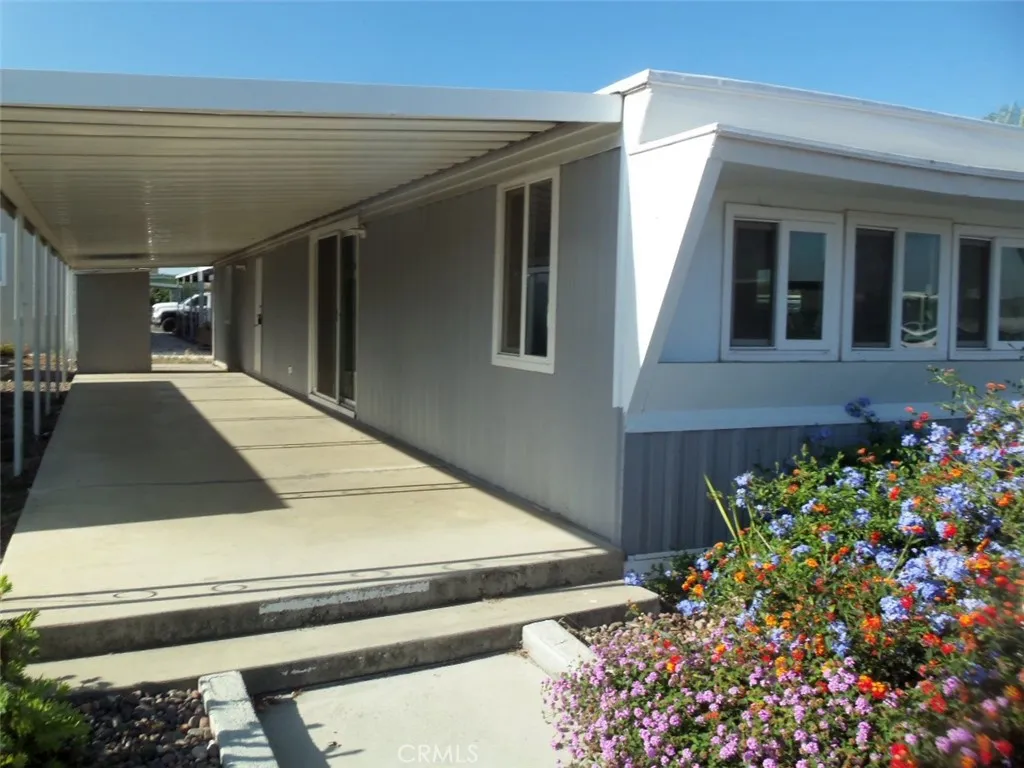
Low ground set for easier access. Newer FAU/AC. New or newer kitchen appliances. Updated energy efficient dual glazed windows and sliding glass door. Across street from guest parking and clubhouse. Totally updated.
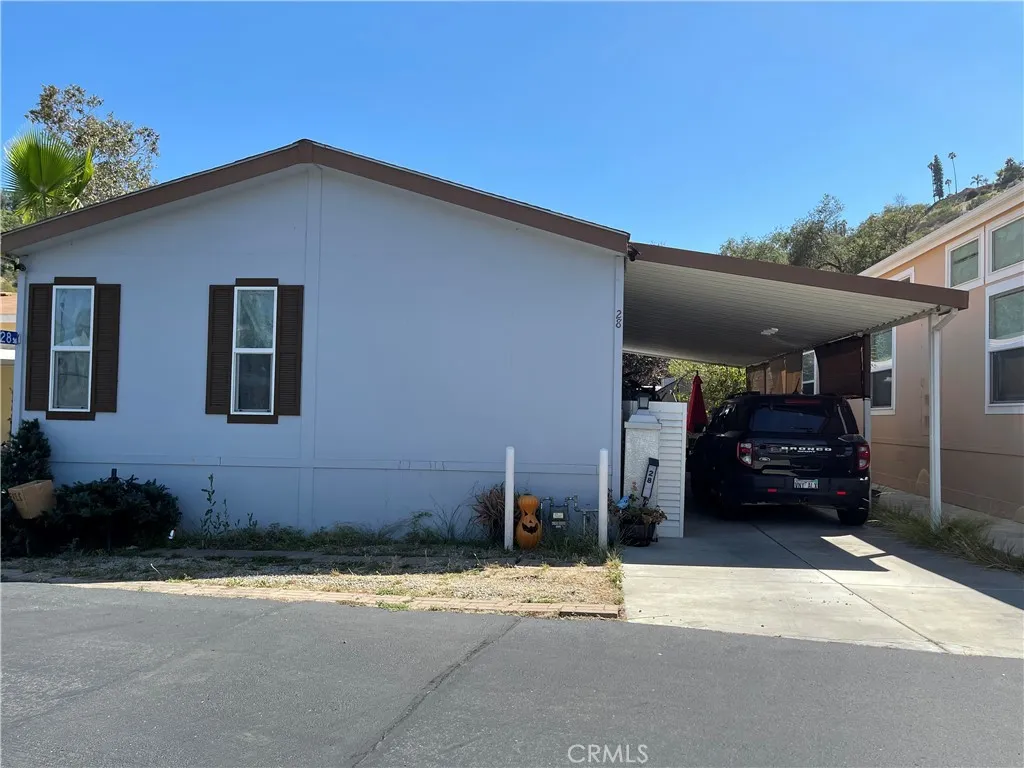
3909 RECHE RD # 28
Fallbrook, CA 92028
AREA SQFT
1,214
BEDROOMS
3
BATHROOMS
2
PRICE REDUCTION!!!!!! PRICE REDUCTION!!!!! BRING YOUR BUYERS TO TAKE ADVANTAGE OF THIS EXCELLENT PRICE!!!!! !!! FAMILY PARK HOME all ages, w/ spacious VIEW LOT in Valley Oaks Park combines comfort, function and an excellent community setting. ..this 2 Br+ office ( bdrm3) and 2 full baths. is ready to move in!!!! Very nice kitchen cabinets, with stainless steel appliances. Large carport and a beautiful backyard with a cement patio perfect for your gatherings. Come and discover all the amenities that you can enjoy. UNIQUE LOT AS IT BACKS TO A TREE-FILLED GRN space, Cable included in Rent land fee.
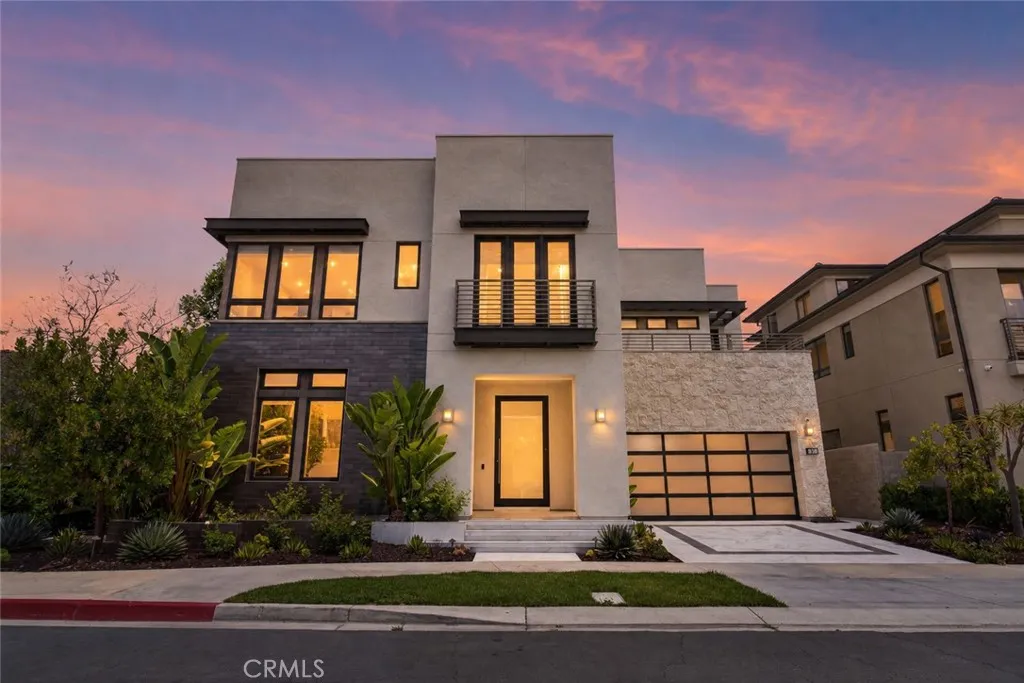
61 Iluna
Irvine, CA 92618
AREA SQFT
5,029
BEDROOMS
5
BATHROOMS
6
Welcome to this meticulously upgraded luxury estate in the prestigious 24/7 guard-gated community of Altair, within the masterplanned Great Park Neighborhoods of Irvine. This stunning 2018 home offers 5,029 square feet of exquisitely designed living space, featuring 5 spacious bedrooms and 5.5 elegant bathrooms- a masterpiece of modern comfort and style. The entrance opens into a striking great room defined by a two story glass wall and a sleek linear fireplace. A dramatic floating staircase with transparent glass railings adds a contemporary sculptural element. Home is wired with a premium automation system to easily manage entertainment, temperature, lighting and security. Chef's kitchen boast high end cabinetry, counter seating, a luxurious waterfall-edge center island, and tunable ambient lighting. Upstairs, the expansive primary suite features a spa-inspired bathroom with a rainfall shower and a deep soaking tub. A private third-floor guest suite offer seclusion for visitors. Two additional bedrooms have been reimagined as a fitness room and a dedicated boxing studio. Step outside to your backyard oasis, complete with a premium grilling area featuring wolf appliances, designed for the ultimate grilling experience. Located inside the Altair community residents enjoy world-class amenities: resort-style recreation centers, expansive pools and spas, dual tennis courts, private parks, bocce ball courts, and miles of trails for biking or peaceful strolls.
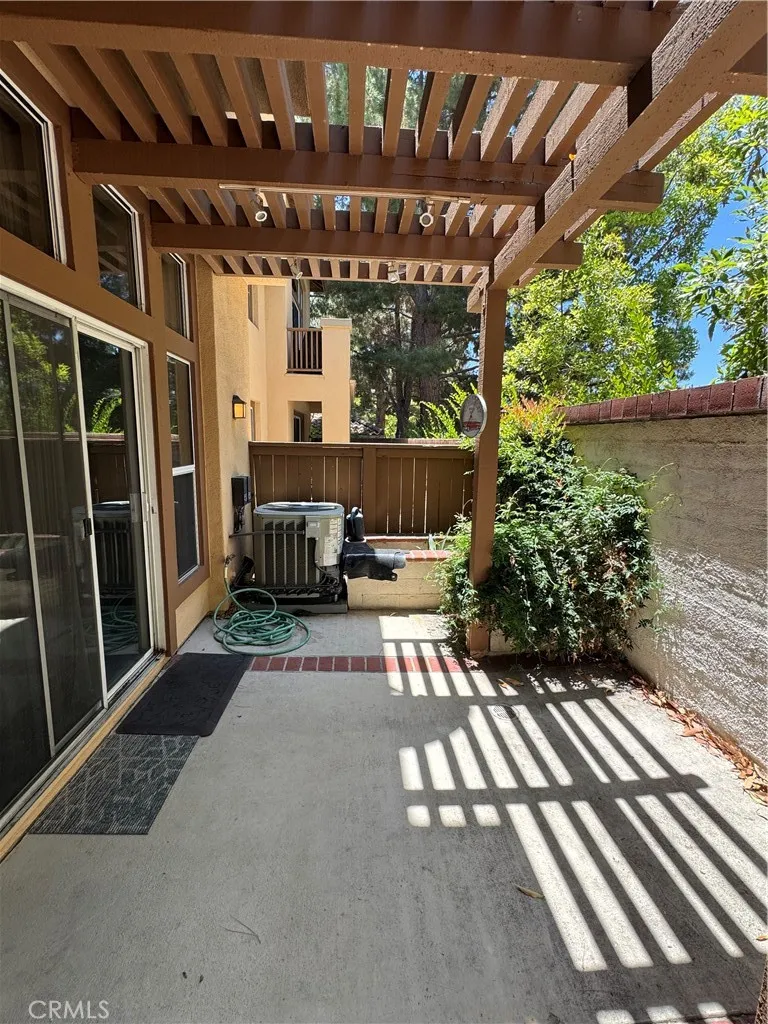
11045 Alderman Avenue
Tustin, CA 92782
AREA SQFT
1,324
BEDROOMS
2
BATHROOMS
3
Exceptional opportunity in the highly desirable Cantada community of Tustin Ranch. This spacious townhome offers a private setting, soaring ceilings, abundant natural light, and the rare chance to personalize a home in one of Orange Countys most sought-after neighborhoods. Major recent improvements provide peace of mind, including a new HVAC system, new ductwork, complete repipe, new water heater, and upgraded garage doorallowing the next owner to focus on cosmetic updates and personal design preferences rather than costly mechanical improvements. Enjoy resort-style community amenities, award-winning Tustin schools, nearby parks, hiking trails, golf, shopping, dining, and convenient freeway access. Whether youre a first-time buyer, investor, or someone looking to create your dream home, this is a tremendous value in the heart of Tustin Ranch.
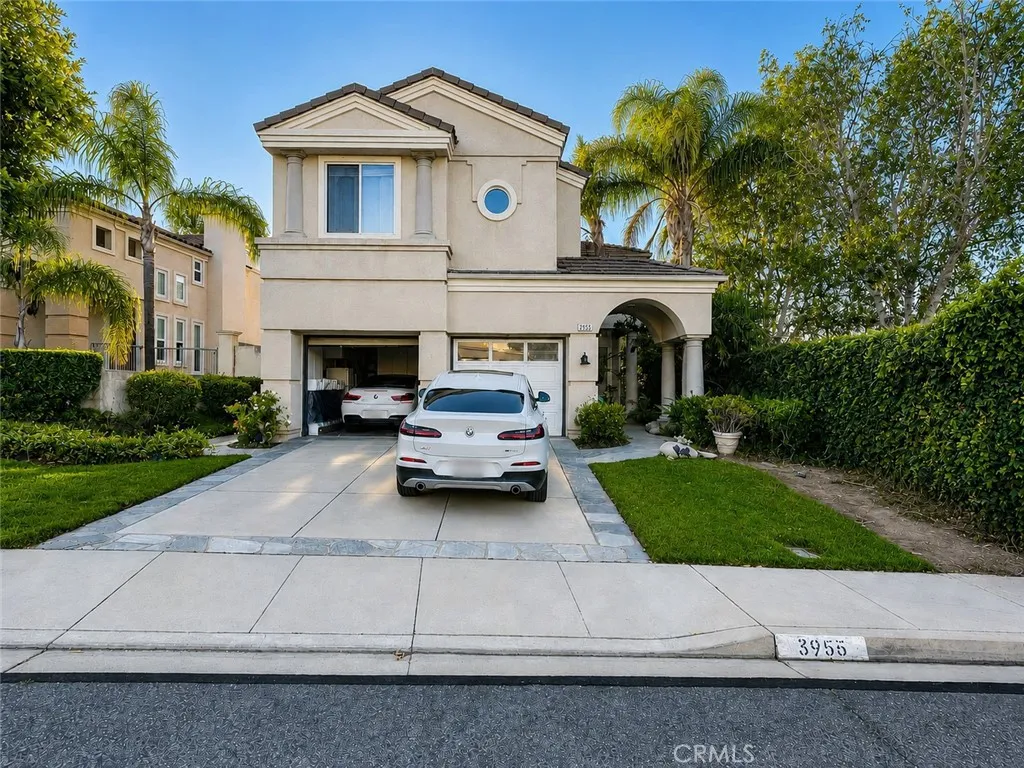
3955 Sunsetridge Road
Moorpark, CA 93021
AREA SQFT
1,940
BEDROOMS
3
BATHROOMS
3
Welcome to this beautifully maintained 3-bedroom, 2.5-bath home offering approximately 1,940 square feet of living space. Soaring ceilings and abundant natural light create a bright and inviting atmosphere from the moment you enter. The spacious open-concept floor plan features a stunning formal living and dining area, a cozy family room with fireplace, and a generously sized kitchen with a large center island, ample cabinetry, and abundant counter spaceperfect for everyday living and entertaining. The primary suite offers a spacious retreat with a luxurious bathroom featuring dual vanities, a soaking tub, and a separate shower. Enjoy modern flooring, updated finishes, and access to community amenities including a sparkling pool and recreation area. Conveniently located near shopping, dining, parks, and major commuter routes, this home offers comfort, style, and an exceptional lifestyle.
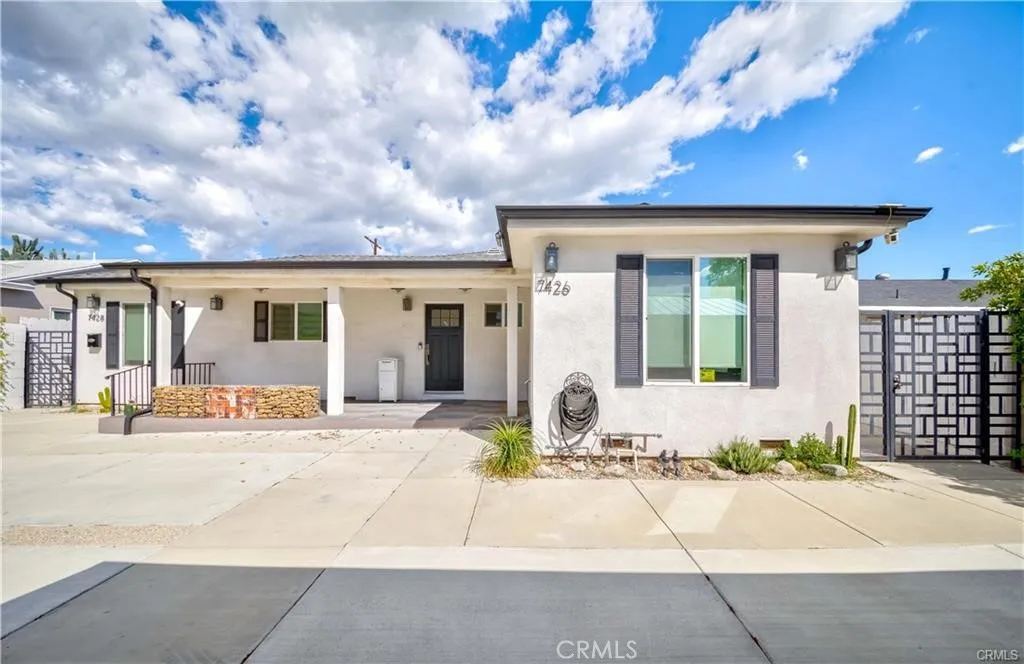
7426 Leescott Avenue
Lake Balboa, CA 91406
AREA SQFT
2,200
BEDROOMS
4
BATHROOMS
4
Welcome to 7426 & 7428 Leescott Avenue a rare and remarkable opportunity to own two beautifully appointed residences on a single lot, perfectly positioned in one of the Valley's most sought-after neighborhoods. Whether you envision a luxurious multigenerational retreat or a savvy income-generating investment, this stunning property delivers on every level. The main residence is a masterfully designed three-bedroom, two-and-a-half bath home where thoughtful craftsmanship and refined finishes create an atmosphere of effortless elegance. The expansive living spaces flow seamlessly from room to room, offering the perfect canvas for both relaxed family living and sophisticated entertaining. Step outside to a captivating private outdoor retreat, where a beautifully appointed fire pit sets the stage for unforgettable evenings beneath the open sky. The guest house is equally impressive, offering a self-contained one-bedroom, one-bath sanctuary complete with a fully equipped kitchen, dedicated laundry space, and its own private backyard an ideal haven for guests, extended family, or a premium rental that generates exceptional income. Both residences have been meticulously curated from the ground up, with newer flooring, windows, and doors, designer lighting fixtures, and stunningly updated kitchens and bathrooms that exude modern luxury at every turn. The thoughtful upgrades continue with fully independent gas and electric meters for each unit, state-of-the-art HVAC systems, comprehensive plumbing upgrades, and energy-efficient tankless water heaters delivering year-round comfort
2349 Jefferson Street
Torrance, CA 90501
AREA SQFT
1,090
BEDROOMS
2
BATHROOMS
2
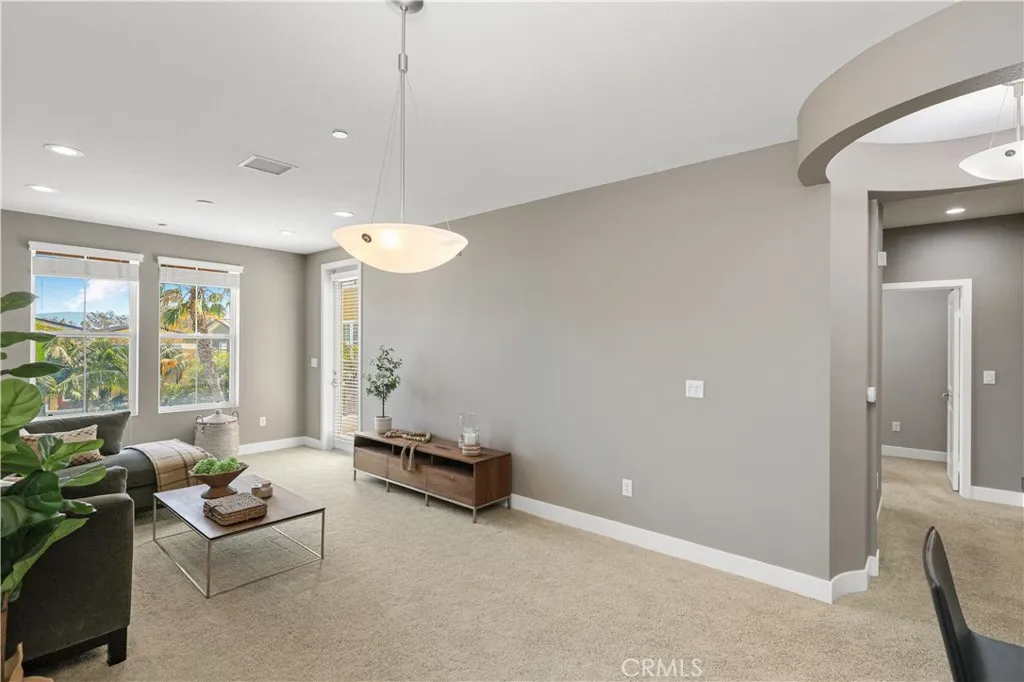
PRICE IMPROVEMENT! TOP FLOOR* POOL VIEW* NO ONE ABOVE! Discover elevated living at The Foundry, a beautifully refreshed gated community with elevator access, offering a resort-inspired setting in the heart of Torrance. This thoughtfully appointed, turnkey 2 bedroom, 2 bath residence offers approximately 1,090 square feet of living space, abundant natural light and a desirable top-floor location. At the heart of the home, the kitchen features granite countertops & stainless steel appliances, opening to the living and dining spaces. The inviting interior flows to a private balcony overlooking the pool from its coveted top-floor setting. The serene primary suite is a standout, featuring an en-suite bath, walk-in closet and additional closet space. The secondary bedroom offers flexibility for guest, a home office, or your evolving lifestyle. A full secondary bath offers decorative open shelving and a convenient laundry closet with a stackable washer and dryer. Two dedicated subterranean parking spaces with additional storage, secure entry and convenient elevator access offer ease from the parking to the residence. The Foundry was built in 2008 and refreshed in 2026 with residents enjoy a newly renovated pool & spa, outdoor fireplace, cabanas, barbecue area, and beautiful interior common areas. HOA dues include insurance, gas, water & trash, enhancing both value & convenience. Top-floor opportunities in The Foundry are rare. This is your place to be HAPPY & be HOME.
136 Bryden
Oroville, CA 95966
AREA SQFT
2,640
BEDROOMS
4
BATHROOMS
3
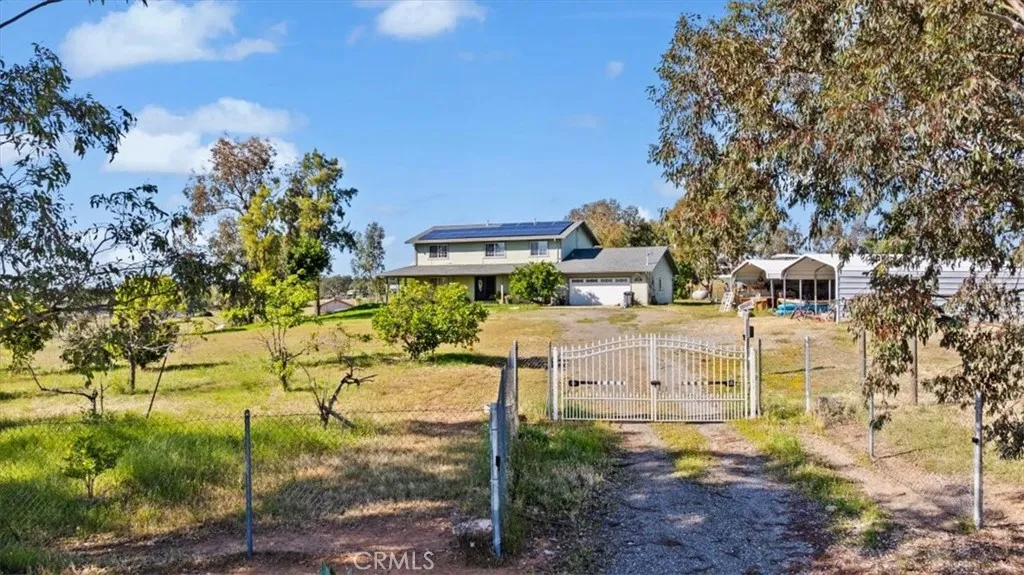
Looking for room to spread out, bring the horses, or create your own ranch? This stunning 10-acre foothill property offers panoramic views, usable land, owned solar with generac generator, and all the amenities for country living just minutes from town. The property is already set up with cross-fencing, pasture areas, and outbuildings, making it ideal for horses, livestock, or a hobby ranch. Inside, you'll find a spacious 2,640 sq. ft. floor plan featuring a large kitchen with granite countertops, stainless steel appliances, and a center island, along with a formal dining room, family room, and oversized living room with a propane fireplace. The primary suite offers a walk-in closet, dual vanities, and a private bath, while the outdoor living spaces are designed for entertaining with a wraparound covered porch, new covered decking, patio, and spa. Just outside your front door, enjoy a thriving family orchard with nectarines, white peaches, oranges, lemons, plums, grapefruit, and more. Additional features include an attached 2-car garage, two large carports, a circular driveway with abundant parking, and an owned 8kW solar system. As an added bonus, the neighboring 10-acre parcel is also available for purchase. Buy both and create a spectacular 20-acre estate, horse property, or family ranch compound with room for generations to enjoy. Properties like this are rare. Call today for your private showing and see everything this incredible foothill estate has to offer.
3427 Capalina Road
San Marcos, CA 92069
AREA SQFT
762
BEDROOMS
2
BATHROOMS
1
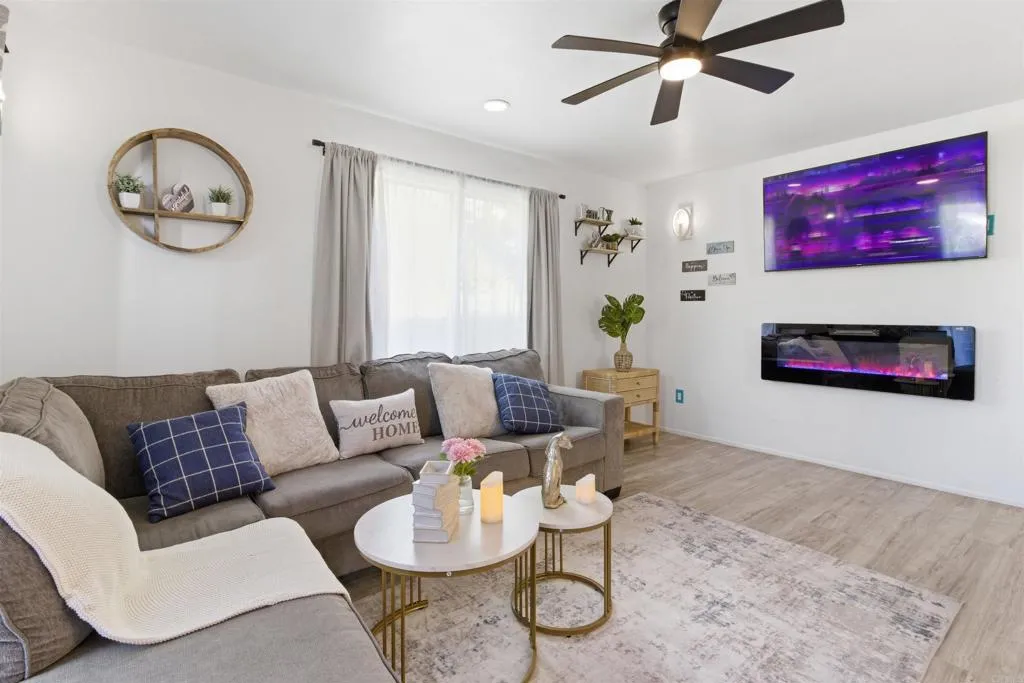
VA APPROVED!! BARE LAND in SAN DIEGO COUNTY cost this much!!WOW AMAZING LOCATION! LOCATION! LOCATION! TWO ASSIGNED PARKING SPACES TO THIS BEAUTIFUL CONDO & MUCH MORE!!!Welcome home to this cozy and modern condo, thoughtfully upgraded and move-in ready. Enjoy stylish improvements throughout, including up lighting, contemporary fixtures, and ceiling fans that create a comfortable and inviting atmosphere. Ideally situated in a highly desirable location, this home offers the convenience of being just 15 minutes from the SD beaches and Oceanside Camp Pendleton Military base and only 5-10 minutes from San Marcos colleges, schools, grocery stores, churches, shopping, dining, and major freeways. Whether you're commuting, studying, or enjoying all that San Diego County has to offer, you'll appreciate the accessibility and convenience. Additional features include access to a convenient community laundry room, and a pet friendly community. Enjoy San Diego County's world-renowned beautiful weather year-round while living in a location that puts everything you need within easy reach. Perfect for Military personnel, San Marcos College students, retirees, investors!!! Don't miss this opportunity to own a charming and upgraded home in one of Southern California's most desirable areas!!!!
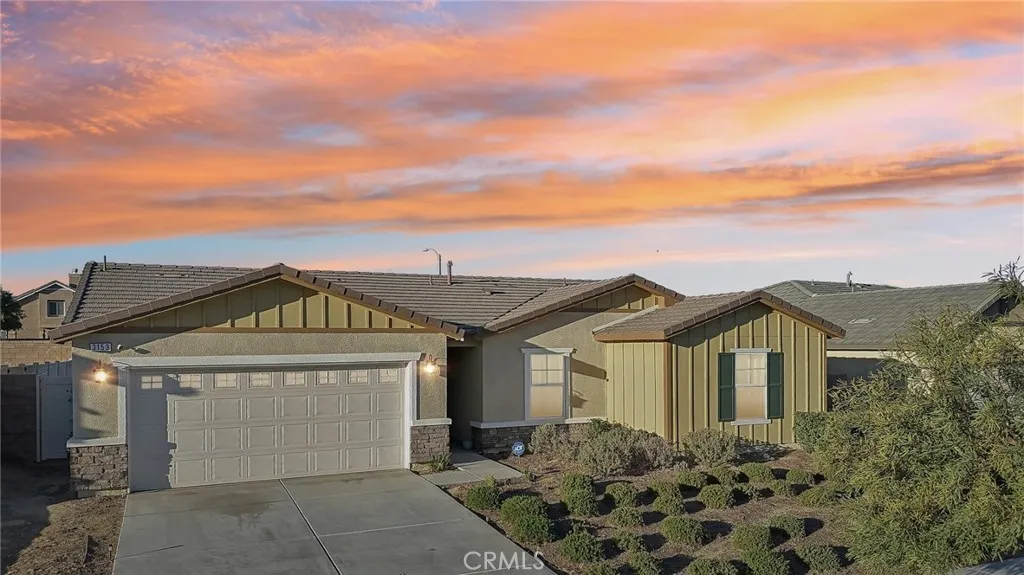
3153 Homeward Street
Hemet, CA 92543
AREA SQFT
1,436
BEDROOMS
3
BATHROOMS
2
FOREGIVABLE GRANTS AVAILABLE Experience the comfortable, laid-back living you want in this delightful 3-bedroom, 2-bath single-story home in a beautiful Hemet neighborhood! Past the foyer, continue to the open-concept main gathering areas filled with natural light, illuminating a crisp white palette, textured tiles, and plush carpeting underfoot. Glass sliders off the dining alcove beckon you to enjoy scenic alfresco celebrations. Steps away, the bright kitchen makes cooking a breeze with its stainless steel appliances, abundant cabinetry, and granite countertops that extend to the eat-at island. Three well-sized private quarters accommodate you and overnight guests, two of which share a tiled bath. Outshining the others, the primary retreat features a large walk-in closet and a refreshing ensuite with a separate shower and soaking tub. Outside, a versatile fenced-in yard presents plenty of potential for fun and leisure activities. Additionally, theres a laundry room, an attached 2-car garage, and solar panels for energy efficiency. Notable perks include access to incredible community amenities like the pool, recreational areas, and picnic parks, full gym in the club house. Come for a tour while this great opportunity is still available!

