

Search
Search
Search
Search For Your Next Property
Form submitted successfully!
You are missing required fields.
Dynamic Error Description
There was an error processing this form.
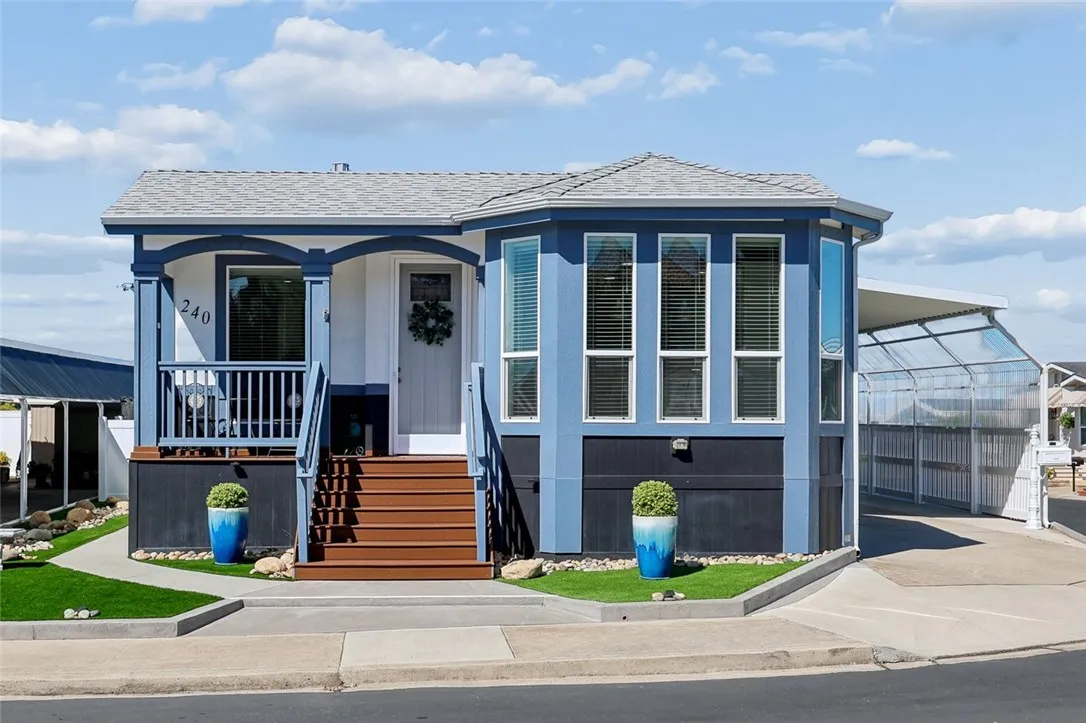
240 Longden
Arroyo Grande, CA 93420
AREA SQFT
1,620
BEDROOMS
3
BATHROOMS
2
Welcome to Sunrise Terrace- Where Dream Living Begins. Discover the perfect blend of elegance and comfort in this stunning turn-key home nestled within the highly sought-after Sunrise Terrace 55+community. From the moment you step through the door, you'll be captivated by the tasteful designer finishes that make this one-of-a-kind property truly stand out. Spanning 1,600 square feet, this thoughtfully designed three-bedroom, two-bathroom residence offers a spacious open floor plan accentuated by soaring 9-foot ceilings and grand 8-foot doors- creating an airy, light-filled atmosphere throughout. The gourmet kitchen is a chef's delight, featuring stunning quartz countertops with a custom backsplash, a generous walk-in pantry, and stainless steel appliances. Premium upgrades extend throughout the home, including luxury flooring, enhanced insulation, and refined finishes that reflect true quality craftsmanship. Cozy up on cool evenings by the elegant gas fireplace. Retreat to the upgraded primary suite- a true sanctuary- complete with a spa-inspired soaking tub, a beautifully appointed walk-in shower, and an expansive walk-in closet designed with your lifestyle in mind. Step outside to your patio and take in ocean views- the perfect backdrop for your morning coffee or evening sunset. This is more than a home- it's a lifestyle. Move-in ready and meticulously maintained this one won't last long. Schedule your private showing today.
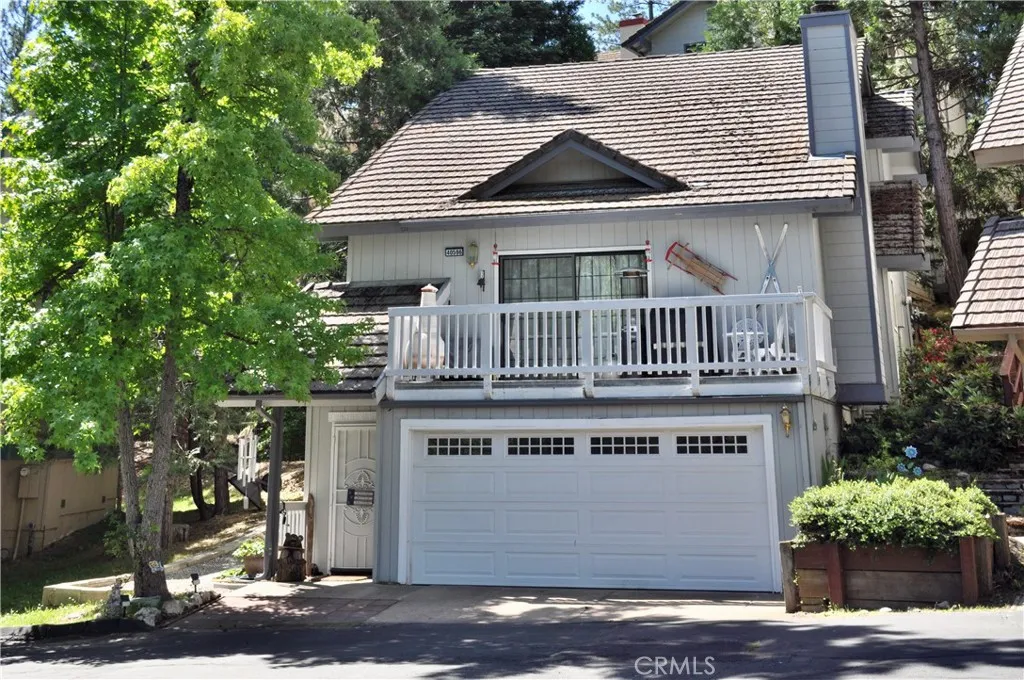
40596 Road 222
Bass Lake, CA 93604
AREA SQFT
1,637
BEDROOMS
3
BATHROOMS
3
Welcome to your mountain retreat, where comfort, charm, and an unbeatable location come together to create the perfect place to call home. This beautifully designed three-level Ridgeline home offers an exceptional opportunity to enjoy the peaceful Bass Lake lifestyle, whether you're searching for a full-time residence or the ultimate vacation getaway. From the moment you step inside, you'll be captivated by the soaring vaulted ceilings, inviting fireplace, and abundant natural light that create a warm and welcoming atmosphere. The spacious open-concept living area seamlessly connects to a generously sized kitchen, making entertaining family and friends effortless. Step outside onto the front deck to enjoy your morning coffee, breathe in the fresh mountain air, and soak in the tranquil surroundings. Thoughtfully designed for both comfort and functionality, the main level features a guest bedroom, a convenient half bath, and a laundry room with access to the rear of the home. Upstairs, the private primary suite and additional guest bedroom provide comfortable accommodations for family and visitors alike. Additional features include a 429-square-foot garage, central heating and air conditioning, and public utilities for year-round convenience. Ideally located just minutes from Bass Lake, The Pines Village, boating, hiking, dining, and endless outdoor recreation, this home offers the mountain lifestyle so many dream about but few get to experience. With no short-term rentals allowed per CC&Rs, you'll enjoy a peaceful neighborhood setting and a true sense of community. Homes in
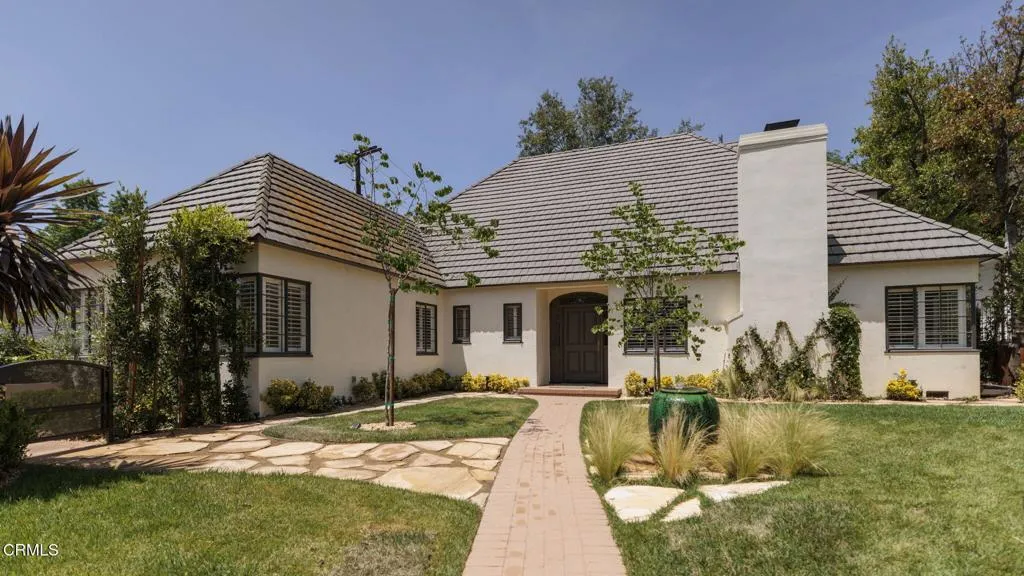
1535 Ontario Avenue
Pasadena, CA 91103
AREA SQFT
4,933
BEDROOMS
5
BATHROOMS
4
Nestled along one of Linda Vista's most picturesque streets, this beautifully reimagined French Country Revival blends European charm with sophisticated modern living. A storybook garden, winding brick pathways, and lush landscaping create a magical introduction to the nearly 5,000-square-foot residence.Filled with natural light, the home features soaring wood-beam ceilings, rich hardwood floors, and beautifully curated finishes throughout. Gracious formal living and dining rooms lead to an inviting great room anchored by a spectacular chef's kitchen with custom designer cabinetry and top-of-the-line countertops, state-of-the-art appliances, a waterfall island, and a sunlit breakfast alcove. The adjoining family room, complete with a fireplace and built-in shelving, opens seamlessly to the gardens, pool, spa, and beyond. There is a large entertainer's butler pantry in the center for optimal use, and a ground-floor laundry room with a sleek, contemporary design and ample space for a large family. The flexible floor plan offers five bedrooms and four-and-a-half baths, including three bedrooms on the main level, one of which is being used as a handsome library office. Upstairs, the luxurious primary suite features vaulted ceilings, a fireplace, a sitting area, three expansive, oversized walk-in closets with beautiful full-length mirrors and dressers, and a spa-inspired bath. All of which overlooks the rear private oasis. Set on a sprawling 14,000+ square foot lot, the enchanting grounds include mature fruit trees, multiple entertaining patios, and a sparkling pool and spa with
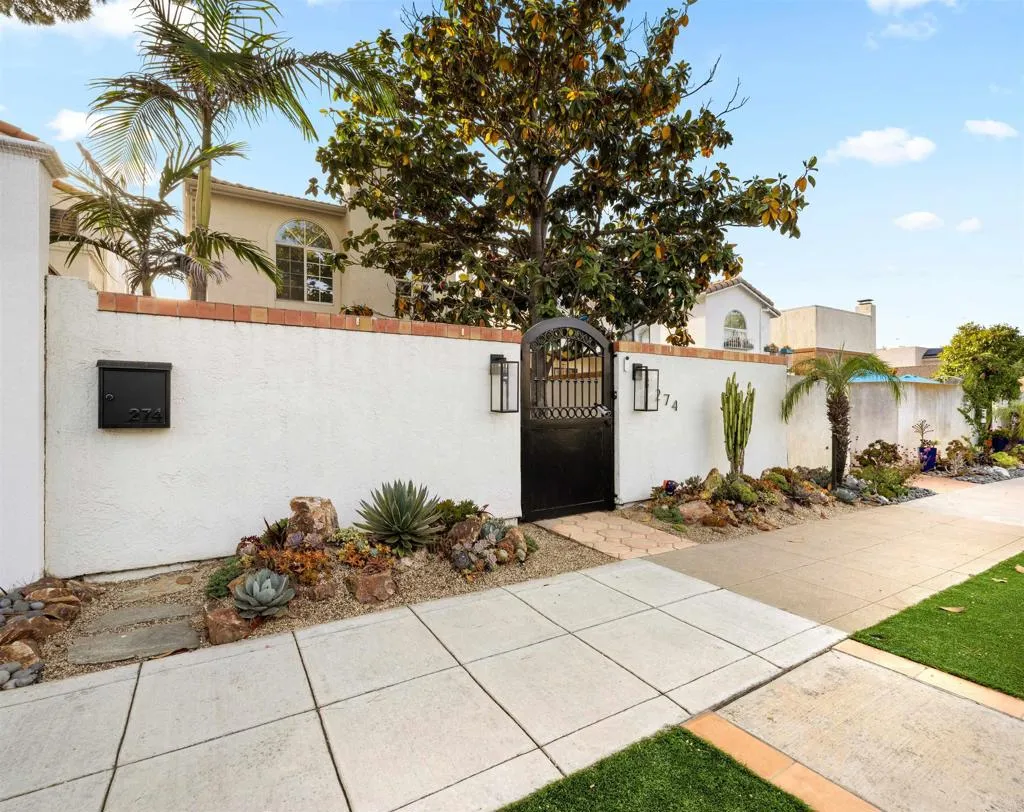
274 J Ave
Coronado, CA 92118
AREA SQFT
2,553
BEDROOMS
4
BATHROOMS
3
Welcome to 274 J Avenue - Floor-to-ceiling accordion glass doors dissolve the wall between the living room and a private backyard oasis and that single design choice captures what 274 J Avenue is all about. This fully renovated 4-bedroom, 3-bath home in the heart of Coronado Village was rebuilt for the way people actually live: bright, open, and connected to the California outdoors. The chef's kitchen anchors the interior quartz countertops, stainless appliances, and a handcrafted Moroccan-inspired tile backsplash add character without trying too hard. The adjacent living room centers on a fireplace and custom built-in shelving, flowing through those accordion doors into a backyard designed for everything from late-night dinner parties to quiet mornings with coffee. A separate formal living room, lit by arched and French-paned windows, opens through its own French doors to a front courtyard a second outdoor retreat that gives the home a rare sense of architectural depth. Upstairs, the primary suite delivers on its promise: a spa-caliber bath with dual vessel sinks, arabesque tile, and matte black fixtures that feel current without being trendy. Three additional bedrooms offer flexibility for family, guests, or a home office. Details that matter: central A/C, a two-car detached garage, no HOA, and a location in the heart of Coronado Village within walking distance to Orange Avenue dining and shopping, a short bike ride to the beach, and in the highly regarded Coronado Unified School District. Move-in ready and thoroughly finished.
23093 Miners Road
Perris, CA 92570
AREA SQFT
2,310
BEDROOMS
4
BATHROOMS
2
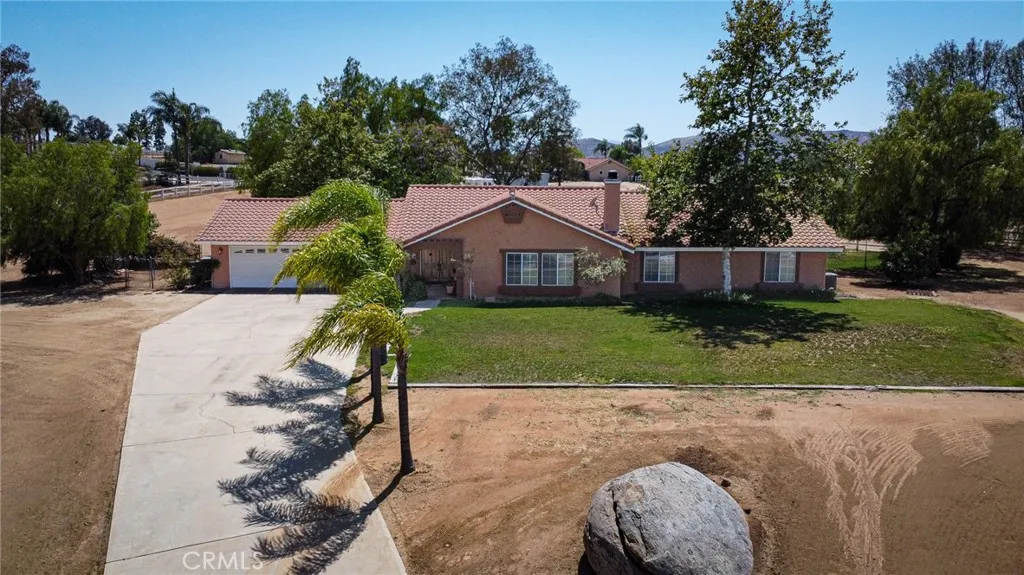
Welcome to your private equestrian retreat in the highly sought-after Santa Rosa Ranchos community of Gavilan Hills. Nestled on approximately 1.85 acres of fully usable, fenced land, this beautiful single-story ranch home offers the perfect blend of country living and modern comfort. Offering 2,310 square feet with 4 bedrooms and 2 bathrooms, this property is ideal for those seeking space to spread out while enjoying one of Riverside County's premier equestrian neighborhoods. Inside, you'll find a spacious floor plan highlighted by vaulted ceilings, abundant natural light, and a large great room centered around a warm brick fireplace. The kitchen offers generous cabinetry, a walk-in pantry, and a seamless flow into the dining area, making it ideal for both everyday living and entertaining. French doors open from the dining area to the expansive covered patio. The primary suite serves as a relaxing retreat, with French doors leading to the backyard, abundant natural light, dual vanities, a soaking tub, walk-in shower, and a walk-in closet. Step outside and discover a property designed for the Southern California ranch lifestyle. Equestrian enthusiasts will appreciate the horse corrals, covered shelters, tack and feed area, and abundant space for horses and livestock. A covered patio overlooks a lush green lawn, mature shade trees, and the surrounding countryside, creating the perfect backdrop for outdoor entertaining, family gatherings, or simply enjoying the tranquil setting. The extended driveway, 3-car garage, and expansive grounds provide ample room for RVs, horse traile
16097 Medlar
Chino Hills, CA 91709
AREA SQFT
2,940
BEDROOMS
5
BATHROOMS
4
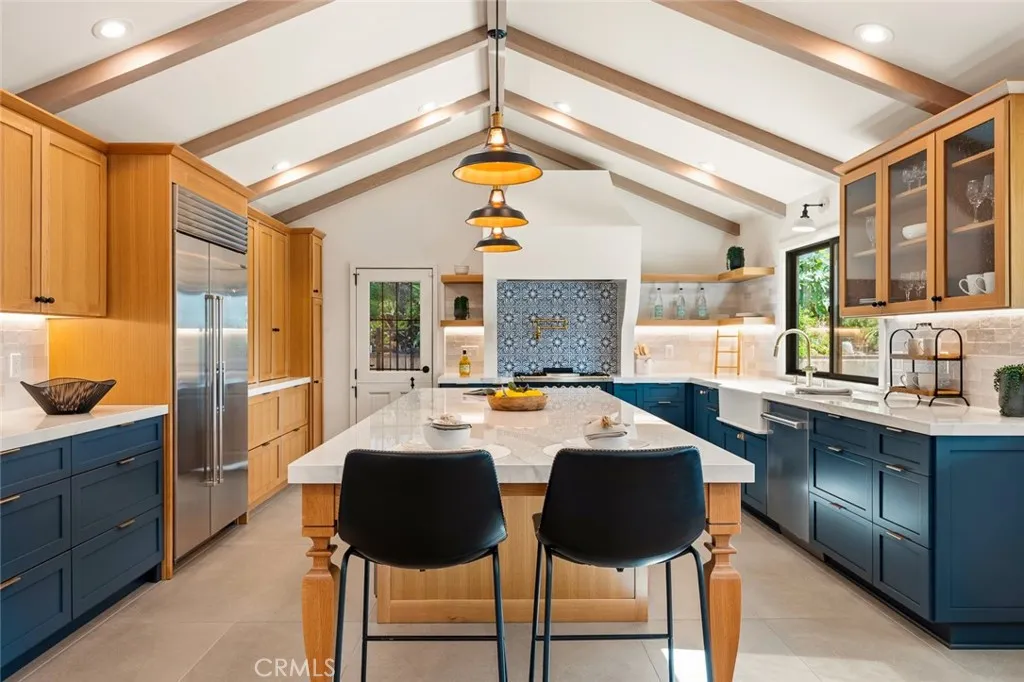
Welcome to this exceptional 5-bedroom, 4-bathroom estate situated on over 1 acre in a highly desirable cul-de-sac location in Chino Hills. Offering breathtaking rolling hill views, privacy, and an expansive open floor plan, this rare property combines luxury living with a tranquil setting. Upon entry, you'll be greeted by elegant wood flooring and soaring ceilings in the living and dining rooms, creating a bright and inviting atmosphere. The remodeled gourmet kitchen is a showpiece, featuring premium appliances, custom high-end cabinetry, luxurious porcelain countertops, and a stunning cathedral ceiling. Designer marble and porcelain finishes enhance the bathrooms and interior spaces throughout the home. A dramatic wrought-iron staircase leads to the second floor, where a balcony overlooks the picturesque grounds and surrounding hills. The versatile floor plan includes one bedroom and one full bathroom downstairs, ideal for guests, multigenerational living, or a private home office. Step outside to enjoy the expansive front yard, perfect for entertaining family and friends, while the long driveway provides ample parking for multiple vehicles. Additional features include a tile roof replaced in recent years and a rare acre-plus lotan increasingly hard-to-find offering in Chino Hills. With stunning views, quality upgrades, generous living spaces, and an exceptional lot size, this remarkable property presents a unique opportunity to own one of Chino Hills' most desirable estate properties.
16728 Shirwaun
Apple Valley, CA 92307
AREA SQFT
4,124
BEDROOMS
5
BATHROOMS
4
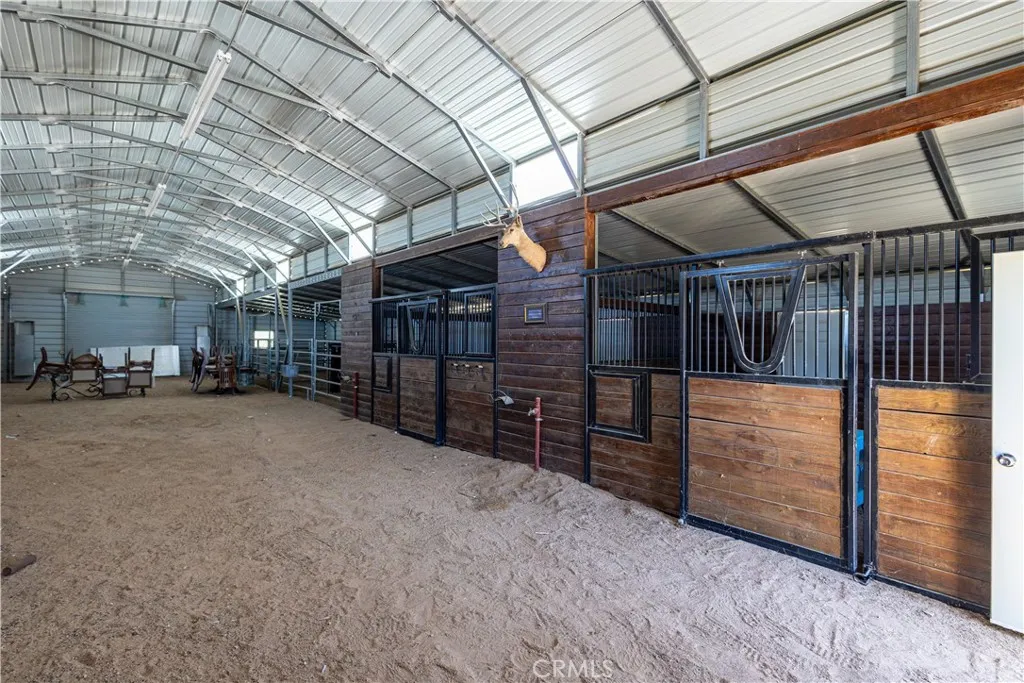
An equestrian dream property! Animal lovers paradise! Experience the ultimate High Desert retreat on 5 acres comprised of two adjacent 2.5-acre parcels in the highly sought-after Sycamore Rocks community, where breathtaking 360-degree mountain and valley views create an unforgettable backdrop. This exceptional Tuscan-inspired estate seamlessly blends luxury living, equestrian amenities, and resort-style outdoor recreation while offering flexibility, privacy, and future potential. The 4,125-square-foot residence offers 5 bedrooms, including two spacious primary suites, 3.5 bathrooms, a grand great room, formal dining room with custom built-in china cabinetry, breakfast nook, family room, and an impressive home theater. Designed for both everyday comfort and entertaining, the gourmet kitchen features granite countertops, a Viking stainless steel 6-burner gas range, double ovens, and a walk-in pantry. Extensively upgraded throughout, the home showcases 24-inch Italian porcelain tile flooring, custom cabinetry, plantation shutters, hand-painted murals, and a fully paid solar system. Every detail reflects quality craftsmanship and pride of ownership. Step outside to your own private resort featuring a spectacular saltwater pool, covered spa, gazebo, multiple patios, and expansive outdoor entertaining areas perfect for enjoying desert sunsets, family gatherings, and year-round recreation. Equestrian enthusiasts will appreciate the property's impressive horse facilities, including a custom barn with multiple stalls, tack and storage areas, covered aisles, fenced paddocks, and a la

26914 Rubicon Road
Menifee, CA 92586
AREA SQFT
1,499
BEDROOMS
3
BATHROOMS
3
Designed to impress, this 3-bedroom home with a spacious loft features nine-foot ceilings on both levels creating an elegant sense of openness and enhancing the home's light-filled living spaces. Perfectly positioned to capture the beauty of Salt Creek, this distinct homesite features view fencing and a larger than usual back yard that creates a seamless connection to the surrounding landscape.
822 Glenwood
Turlock, CA 95380
AREA SQFT
1,192
BEDROOMS
4
BATHROOMS
2
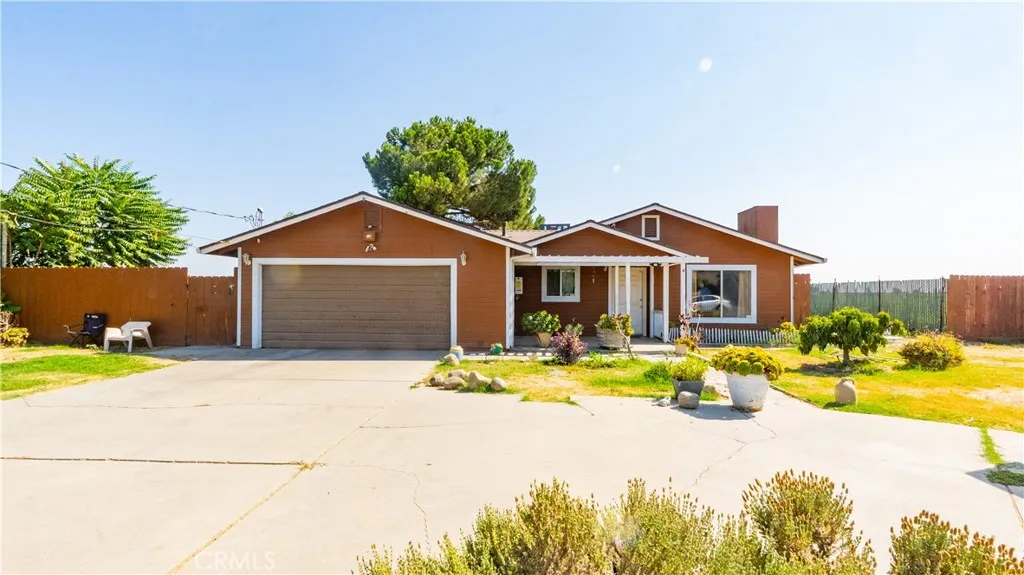
Welcome to 822 E. Glenwood Avenue in Turlock! This 4-bedroom, 2-bath home offers comfortable living on an oversized lot with plenty of space for outdoor enjoyment. The functional floor plan features a bright living area, eat in kitchen, and generously sized bedrooms. Enjoy the benefits of fully paid for solar. Conveniently located near schools, parks, shopping, and commuter routes. Dont miss this opportunity to own a home with energy-efficient features and room to grow!
5 Buckskin Road
Bell Canyon, CA 91307
AREA SQFT
5,839
BEDROOMS
6
BATHROOMS
5
This estate unfolds like a private resort. This exceptional 6-bedroom and five-bath home offers privacy in Prestigious Guard-Gated Bell Canyon, known for its privacy and amenities. Bell Canyon estates are on large lots so you feel like you are in the country, yet still close to shopping and eateries. Set on a private 2-acre lot, the home offers rare parking for 10+ vehicles and a serene natural backdrop, making it an entertainers dream. Featuring an open floorplan that allows you to embrace Southern California indoor-outdoor lifestyle. The open, flowing floor plan greets you with a grand entry, sweeping staircase, plus a second staircase and soaring two-story vaulted ceilings. The living room features vaulted wood-beamed ceilings, a stunning fireplace, and rich hardwood floors. A formal dining room is perfect for large gatherings or intimate dinners overlooking lush gardens. The family room offers warmth and functionality with hardwood floors and custom built-ins, while a private study provides a quiet retreat. The gourmet kitchen, complete with a granite center island and large breakfast nook, overlooks manicured grounds. The primary suite provides a calm, indulgent retreat with large sitting area, huge walk-in custom closet and a custom fireplace. 3 additional large bedrooms upstairs and 2 additional bedrooms downstairs. Outdoor living shines with spacious patios, lush landscaping, a freeform pool and spa, plus large flat area for horses, pickleball Ct., or your own small private vineyard. Las Virgenes award winning school district with school bus service. Enjoy Bell Cany
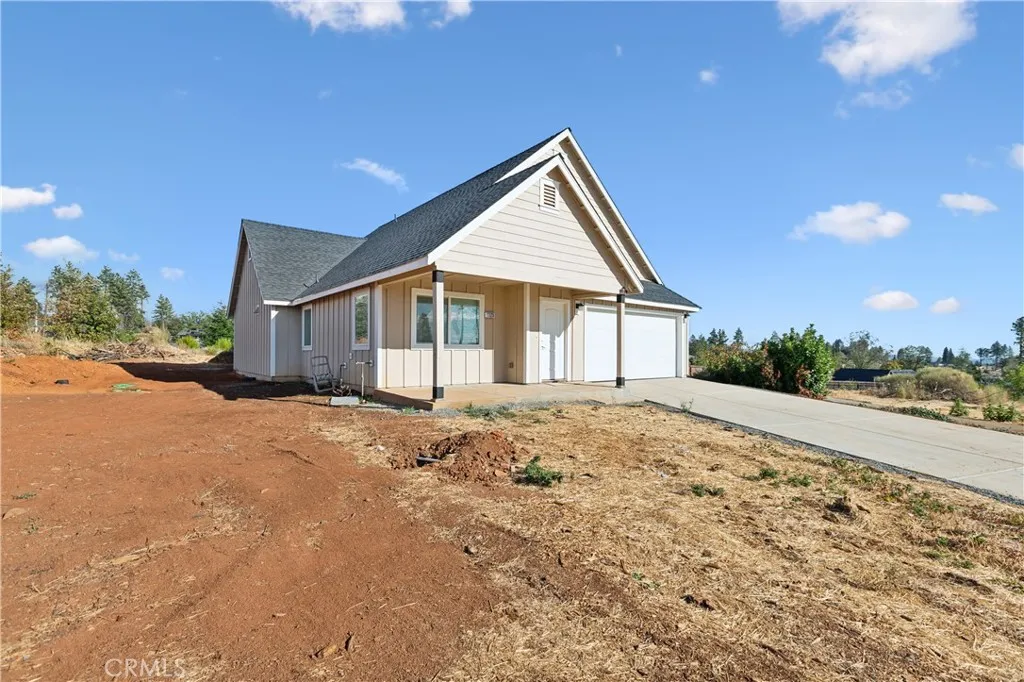
1325 Deodara Way
Paradise, CA 95969
AREA SQFT
1,785
BEDROOMS
3
BATHROOMS
3
Newly built in 2023 this gorgeous 3 bed 3 bath home needs its first owner! Offering 1,785 square feet of living space on a large 22,216 square foot lot with an open floorplan there are endless possibilities inside and out. Kitchen features quartz counters with brand new stainless steel appliances. Primary retreat with ensuite bathroom and walk in closet is downstairs with the two other bedrooms upstairs. Luxury vinyl flooring throughout with tiled showers. All bedrooms feature ceiling fans and new carpet. Tankless water heater, oven, burners, and furnace use gas, everything else is electric. In the expansive back yard there are two detached structures that can be used as offices, gym, studio, storage, etc the options are endless! Excellent opportunity to own brand new construction on a great lot!
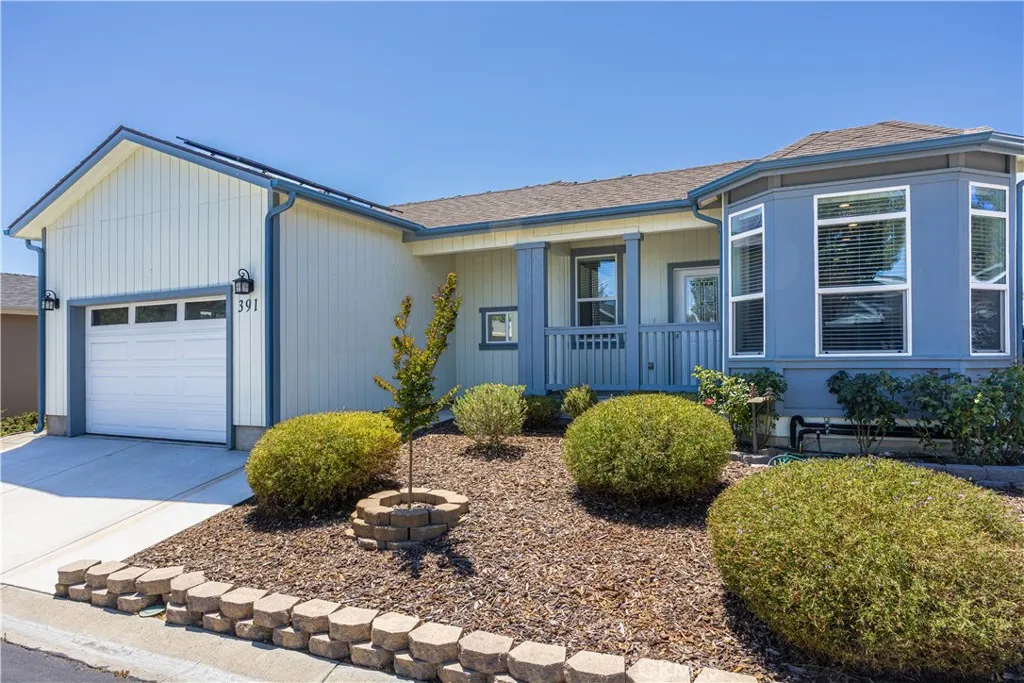
391 Lark Drive
Paso Robles, CA 93446
AREA SQFT
1,200
BEDROOMS
2
BATHROOMS
2
This charming turnkey home offers effortless low-maintenance living with a simple, open floorplan that flows seamlessly from a classically styled covered entry porch into a bright living area featuring a separate dining space, a modern kitchen with Shaker-style cabinetry, and a convenient office/den directly off the main living room. Custom window blinds are installed throughout, all appliances are included, and the fenced, manageable-sized backyard is ready for your personal touches. Nestled in a highly sought-after gated community, the home enjoys premium amenities including a recreation center, swimming pool, tennis courts, pickleball courts, and convenient guest parkingcreating the ideal setting for simplified, carefree living. Completing the package is a fully installed solar electric system with battery storage.
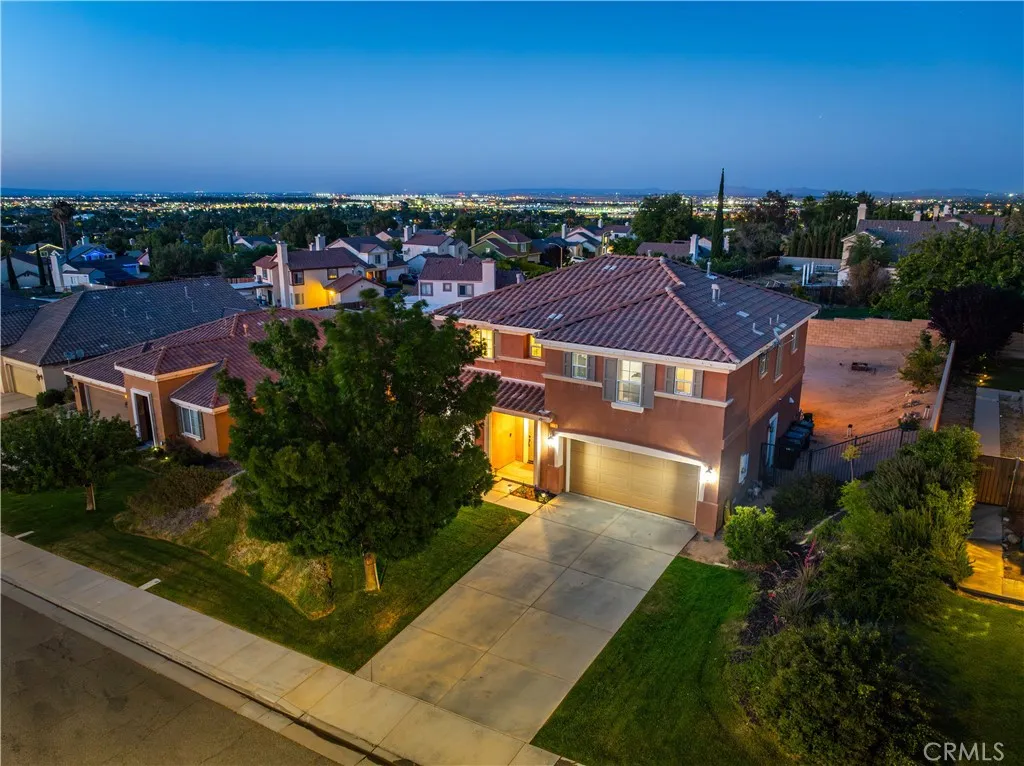
38636 Lynx Way
Palmdale, CA 93551
AREA SQFT
2,328
BEDROOMS
3
BATHROOMS
3
***LIVE BEAUTIFULLY*** West Palmdale Two-Story Home w/ A Spacious Bonus Room And An Expansive Backyard! Welcome to this beautifully maintained home showcasing a spacious concrete driveway, an attached 2-car garage, Inside, you'll find upgraded flooring, neutral designer tones, abundant natural light, and a functional open floor plan. You are welcomed by a bright living room and adjoining dining area featuring oversized windows, stylish light fixtures. The spacious family room offers a warm and comfortable atmosphere with a sleek fireplace, recessed lighting, and ample room for large furnishings, making it the ideal space to relax and unwind. The kitchen is thoughtfully designed with extensive granite countertops, abundant cabinetry, stainless steel appliances, and generous workspace for meal preparation. A large sliding glass door fills the space with natural light while providing access to the backyard. The downstairs is completed by a convenient half bathroom. Upstairs, a versatile bonus room provides endless possibilities as a second living area, media room, or office. The primary suite provides abundant natural light and views of the surrounding neighborhood. The en-suite bathroom features dual sinks, a soaking tub positioned beneath picture windows, and a separate glass-enclosed shower. Completing the suite is an oversized walk-in closet. Two additional bedrooms and a full bathroom complete the second floor. Step outside to an expansive backyard offering exceptional versatility and space. Enjoy a large grassy area, an oversized concrete patio ideal for outdoor dining a
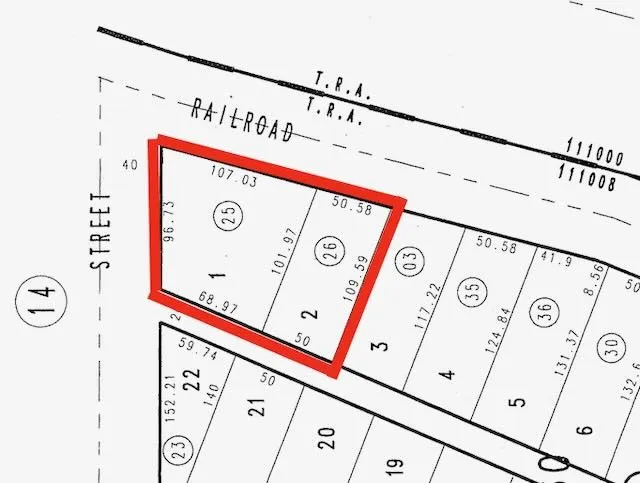
82086 Railroad
Trona, CA 93562
AREA SQFT
BEDROOMS
BATHROOMS
MAGNIFICENT VACANT LAND PROPERTY Perfect to build your house and keep all your gear. Excellent for a contractor or just to live. Adjacent to the RR tracks. Some trees will give you much needed shade. Buyer and buyer's agent to do their due diligence.
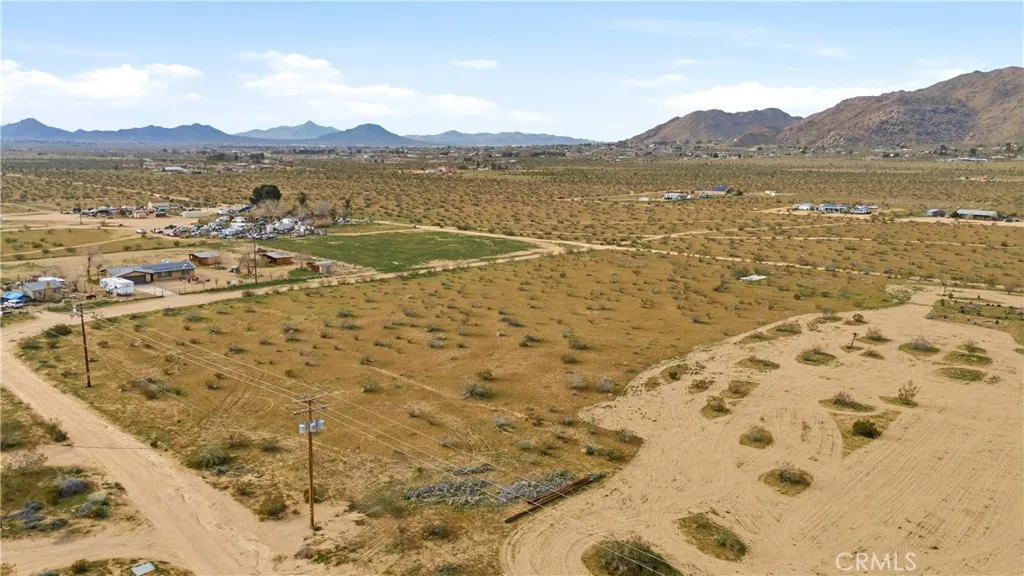
Nightshade Rd 0436-192-83
Apple Valley, CA 92307
AREA SQFT
BEDROOMS
BATHROOMS
Freshly recorded subdivision parcel in San Bernardino County (Parcel Map No. 17536, P.M. 230/68-69, recorded March 2025). This corner parcel sits at the intersection of Nightshade Road and Thunderbird Road, offering frontage on two roads with 0.68 net acres after dedications. Level topography, desert and foothill views, RL zoning. This is one of 5 newly subdivided parcels being offered together by the same seller the seller will consider selling this parcel individually, in any combination with the companion parcels, or as the complete 5-parcel package. Companion listings: MLS# CV26126506, CV26126707, CV26126723, CV26126746. Buyer to verify all utilities, zoning, and permitted uses with San Bernardino County.
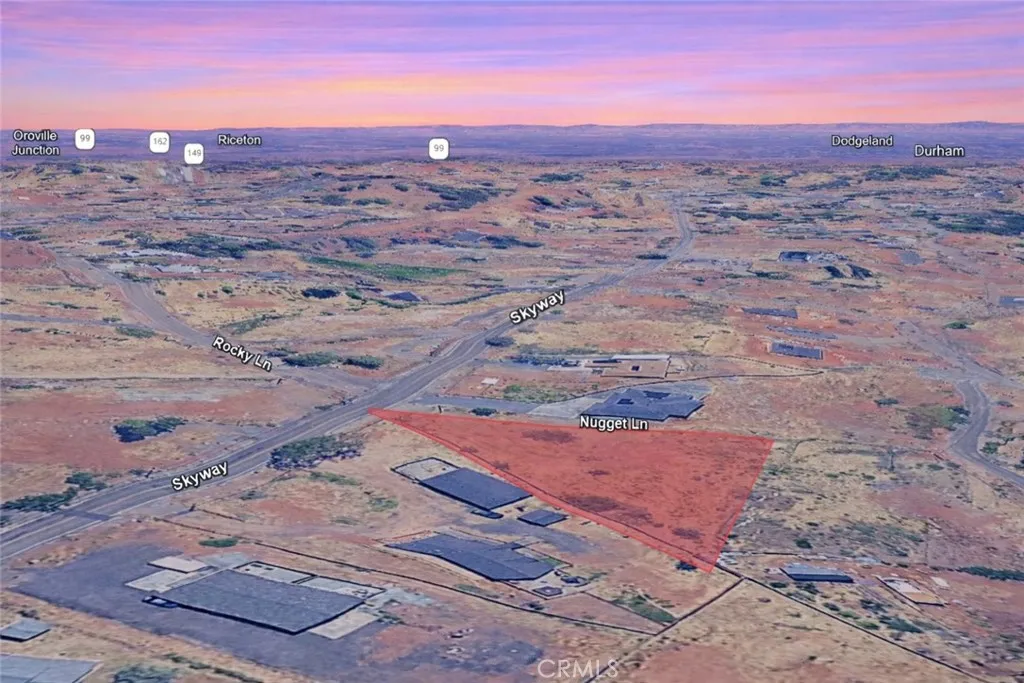
8699 Skyway
Paradise, CA 95969
AREA SQFT
BEDROOMS
BATHROOMS
Located at 8699 Skyway in Paradise, this 0.73 acre residential lot with APN 051-040-034-000 offers a fantastic opportunity to own a generously sized parcel in one of Northern Californias most scenic foothill communities. Surrounded by established homes and nearby residential properties, the lot provides a desirable setting with plenty of room for future possibilities. Whether you're looking to acquire land as a long-term investment, hold for future appreciation, or potentially build a custom home, this property offers flexibility and lasting appeal. The spacious parcel allows for added privacy while remaining conveniently located near local amenities, services, and outdoor recreation opportunities. Paradise is known for its beautiful natural surroundings, pine-covered landscapes, and strong community atmosphere, making it an attractive destination for those seeking both tranquility and future potential. This property presents an excellent chance to secure a valuable piece of land in a community with enduring appeal. Disclaimer: Images are for reference only. Buyers are advised to independently verify lot location, boundaries, utilities, zoning, addressing, access, buildability, and all intended uses to satisfy themselves.
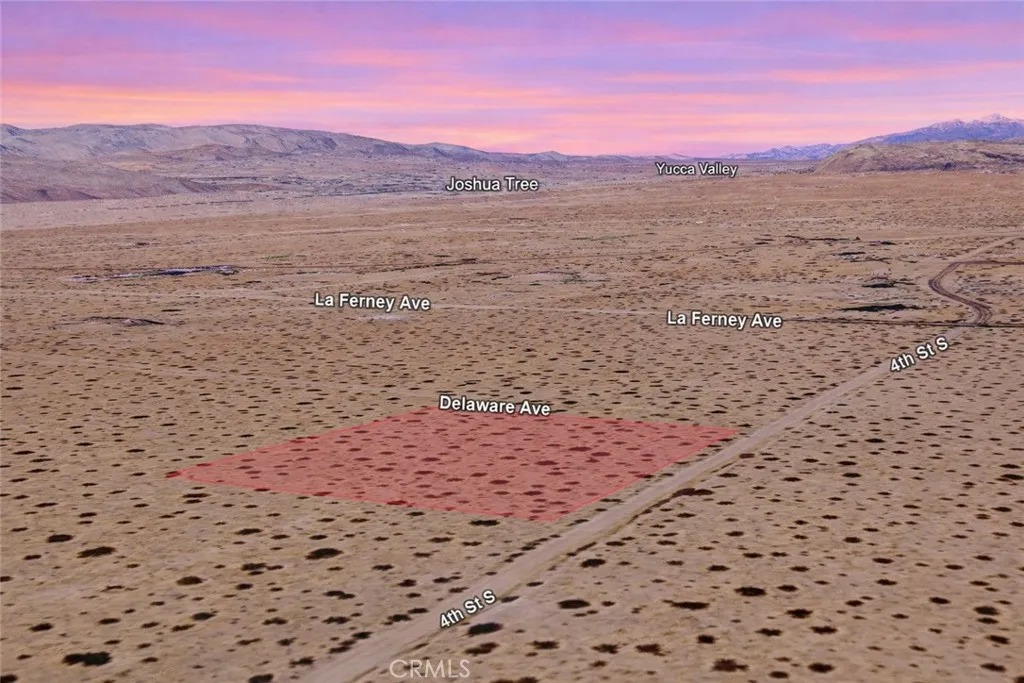
4th St S
Joshua Tree, CA 92252
AREA SQFT
BEDROOMS
BATHROOMS
Experience the unique charm of the High Desert with this 2.14 acre residential lot, APN 0605-032-04-0000, located on 4th St S in Joshua Tree. Surrounded by established homes and nearby estate properties, this spacious parcel offers an excellent blend of privacy, open space, and future potential. With over two acres of land, there is ample room to pursue a variety of future possibilities, whether you're looking to hold the property as a long-term investment, secure land for future plans, or potentially create a custom desert retreat. Joshua Tree is renowned for its breathtaking landscapes, vibrant arts scene, dark night skies, and proximity to world-famous outdoor recreation, making it one of the most sought-after destinations in the High Desert. This property presents an opportunity to own acreage in a location known for its natural beauty, distinctive character, and enduring appeal. Disclaimer: Images are for reference only. Buyers are advised to independently verify lot location, boundaries, utilities, zoning, addressing, access, buildability, and all intended uses to satisfy themselves.
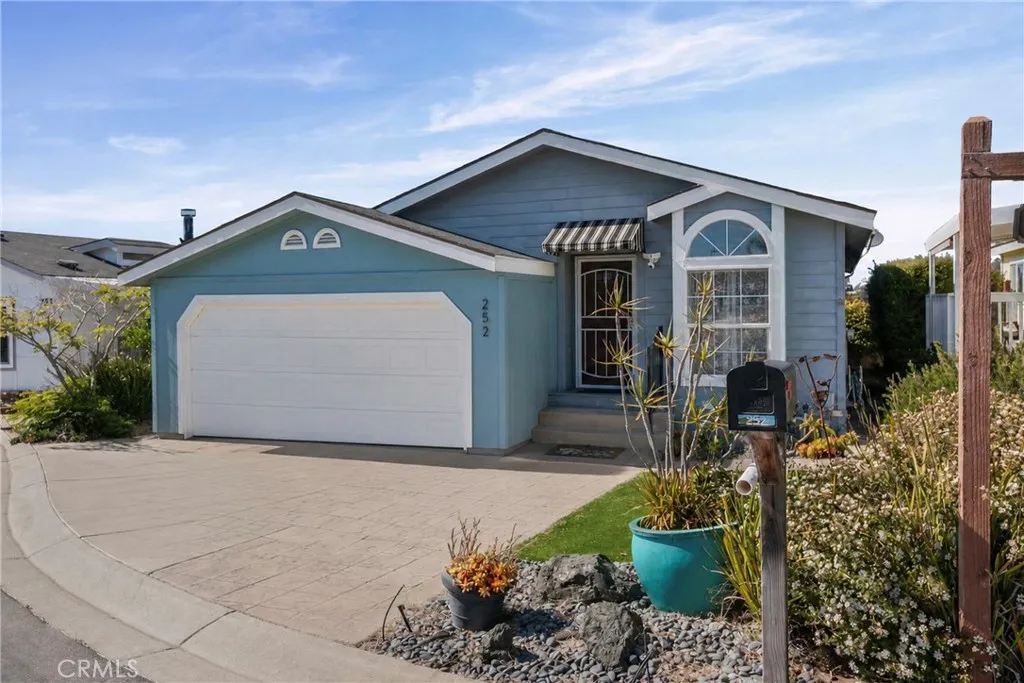
765 Mesa View
Arroyo Grande, CA 93420
AREA SQFT
1,473
BEDROOMS
3
BATHROOMS
2
Embrace easy coastal living in this beautifully maintained 3-bedroom, 2-bath home in the sought-after Mesa Dunes community. Offering approximately 1,800 square feet of single-level living, that includes a fully enclosed and covered patio that functions as an extension of the interior, this light-filled residence combines a comfortable open layout with stylish finishes and a rare attached 2-car garage! Inside, vaulted ceilings and generous windows create an airy great-room feel that seamlessly connects the living, dining, and kitchen areasideal for everyday living or hosting guests. The enclosed patio expands your usable living space, providing a flexible bonus area for lounging, hobbies, or a sunny home office. The spacious primary suite features a walk-in closet and step-in shower, while the secondary bedrooms are well-sized and served by a full bath, giving everyone their own comfortable retreat. Easy-care laminate and tile flooring, double-pane windows, and a turnkey condition mean you can move right in and start enjoying the Mesa lifestyle. Step outside to low-maintenance yards with synthetic turf that help conserve water and keep upkeep simple. Mesa Dunes is a sought-after all-ages community featuring two pools, a spa, two clubhouses, a fitness center, playground, and walking trails. Buyers must be approved by park management. All of this is just minutes from Pismo Beach, the Village of Arroyo Grande, medical facilities, shopping, dining, and nearby wine country, giving you convenient access to everything the Central Coast has to offer. Current space lease is approxima
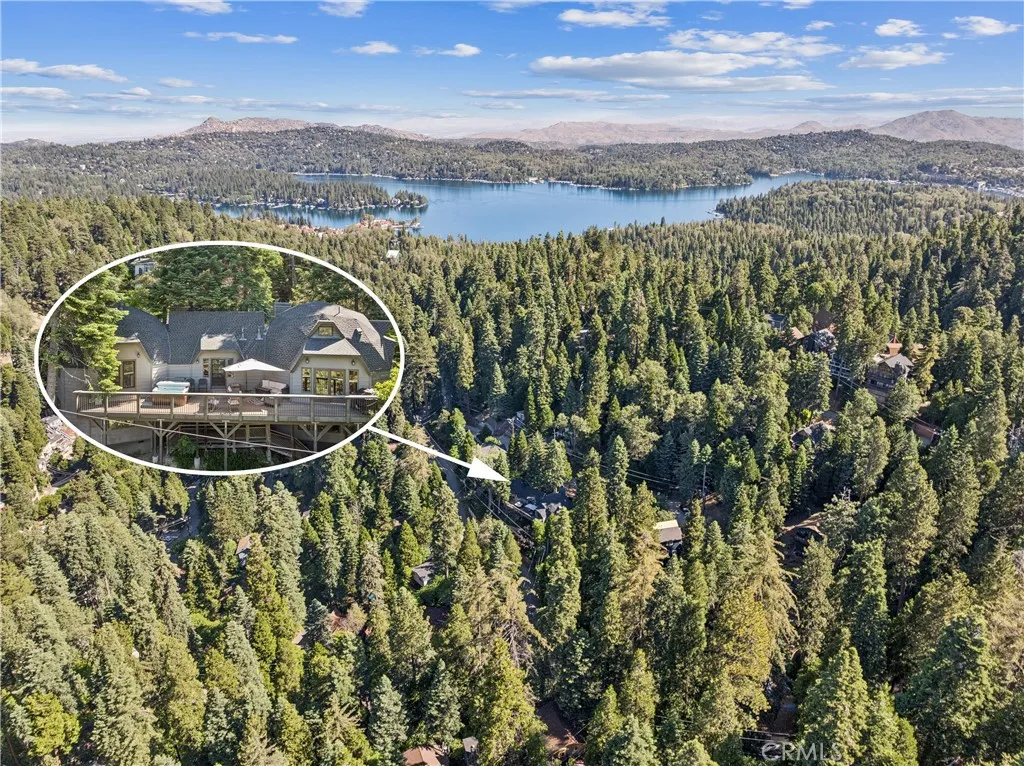
781 Lake
Lake Arrowhead, CA 92352
AREA SQFT
2,886
BEDROOMS
3
BATHROOMS
3
Welcome to 781 Lake Drive, an extraordinary mountain retreat nestled within the coveted Villas of Lake Arrowhead. Showcasing distinctive geodesic-inspired architecture, this remarkable residence offers a rare blend of character, comfort, and natural beauty. Soaring ceilings, dramatic architectural lines, and expansive windows create a stunning sense of volume and light throughout the home, while tranquil forest views provide a breathtaking backdrop from nearly every room. Surrounded by towering pines, the property enjoys exceptional privacy, creating a peaceful sanctuary immersed in nature. The thoughtfully designed main level features a spacious primary suite complete with a walk-around closet and a luxurious en suite bath featuring a jetted soaking tub, separate shower, and the warmth of a wood-burning stovecreating the perfect private retreat. The upper loft level offers a charming bedroom suite with its own en suite bathroom and comfortable sitting area, ideal for guests or a secluded workspace. On the lower levels, you'll find a generously sized bedroom with extensive built-in cabinetry, an enormous walk-in closet, and abundant storage throughout. A dedicated laundry room, expansive family/game room with pool table, and additional storage spaces provide exceptional functionality and flexibility for entertaining, recreation, and everyday living. Blending unique architectural design with spacious living areas and serene mountain surroundings, this one-of-a-kind residence offers an unparalleled Lake Arrowhead lifestyle and the perfect escape in every season.
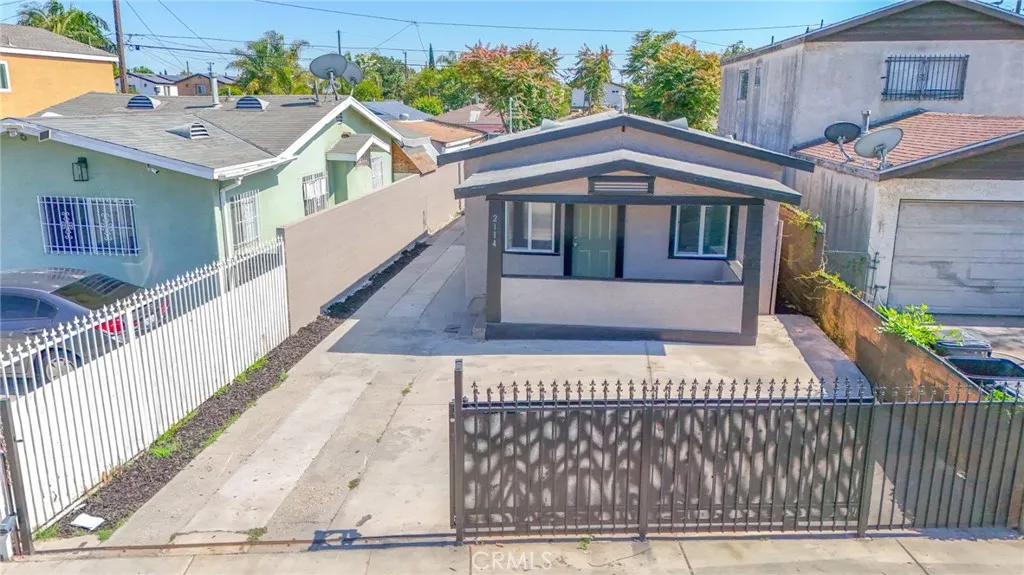
2114 Knopf
Compton, CA 90222
AREA SQFT
1,000
BEDROOMS
3
BATHROOMS
3
Remodeled 2-bedroom, 2-bath home featuring a versatile bonus studio with its own separate access ideal for extended family, guests, a home office, or potential rental income. This move-in-ready property offers modern upgrades throughout and abundant natural light. Additional highlights include a spacious single-car garage and a long 3-car driveway providing ample parking. A rare opportunity that perfectly blends style, comfort, and functionality in one exceptional property.
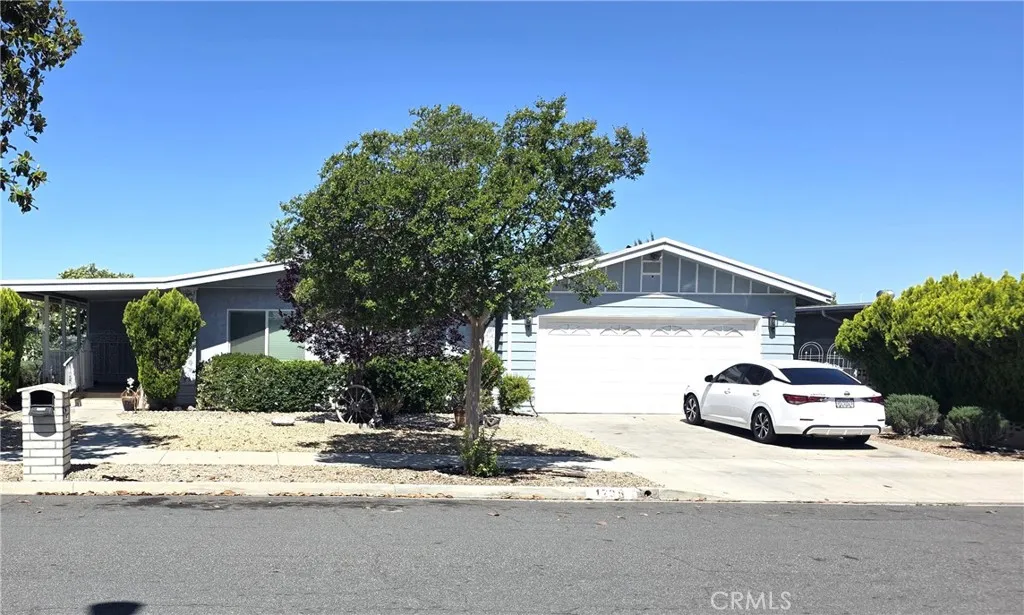
1239 Brentwood
Hemet, CA 92545
AREA SQFT
1,944
BEDROOMS
2
BATHROOMS
2
Welcome to the highly sought-after Seven Hills Resort Golf Community, one of Hemet's premier 55+ neighborhoods. Known for its beautifully maintained streets, mature landscaping, scenic surroundings, and welcoming atmosphere, Seven Hills offers a peaceful lifestyle with convenient access to recreation, shopping, dining, healthcare, and everyday amenities. Ideally located just minutes from the Seven Hills Golf Club, this freshly painted home features spacious living areas, abundant natural light, and a functional floor plan. The oversized living room is highlighted by large picture windows, creating a bright and inviting atmosphere. The formal dining area includes an illuminated built-in display cabinet, perfect for showcasing treasured collectibles or family heirlooms. The kitchen offers ample cabinetry, a newer cooktop and dishwasher, a convenient breakfast counter, and opens directly to the spacious family room complete with a built-in wet bar, providing excellent space for gathering and entertaining. The home includes two generously sized bedrooms and two full bathrooms. The primary suite features an oversized closet and an ensuite bathroom with dual sinks and a soaking tub. A secondary bedroom and bathroom provide additional space for guests, hobbies, or a home office. Outdoor living is enhanced by two covered patios and mature landscaping, creating a relaxing setting to enjoy Southern California's beautiful weather. Additional features include an indoor laundry room and a full-size two-car garage with built-in storage. Residents enjoy convenient access to parks, shoppin
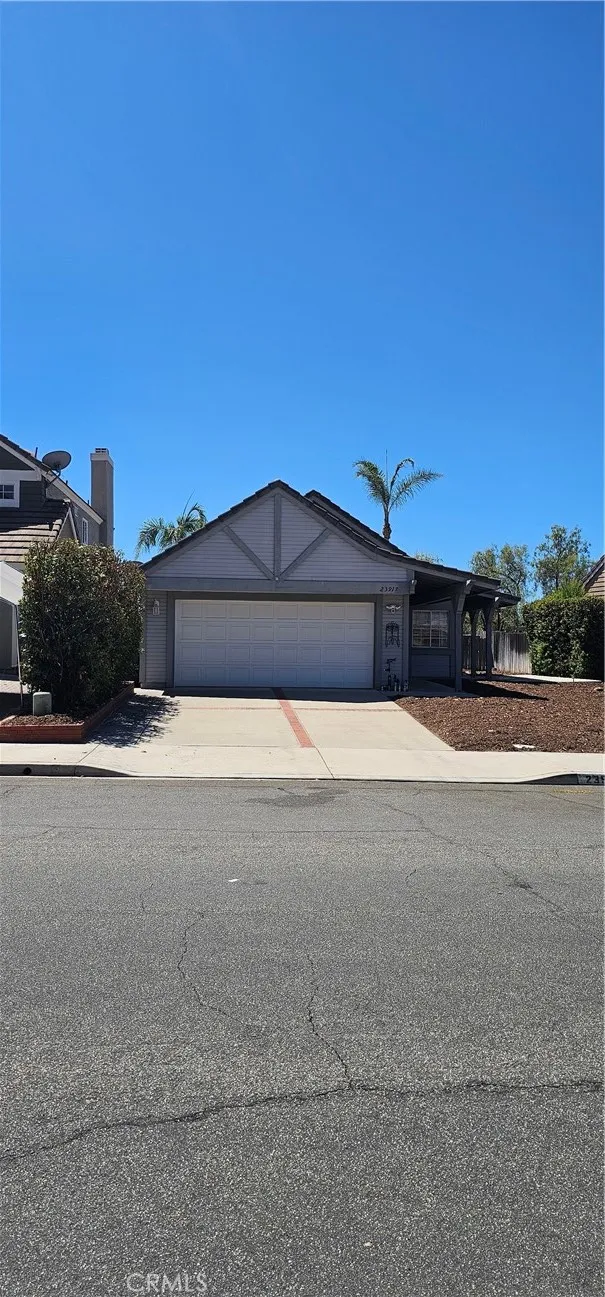
23917 Five Tribes Trail
Murrieta, CA 92562
AREA SQFT
1,213
BEDROOMS
3
BATHROOMS
2
Enjoy panoramic views from this charming single-story home located in the desirable Falcons View community. With no HOA and low property taxes, this home is an excellent opportunity for first-time buyers, downsizers, or those seeking a comfortable retirement retreat. The Home has a Recently Updated Kitchen Remodel and a New Air Conditioning System within the last year which are just some of the great features of this home. Conveniently situated just off California Oaks Road near Clinton Keith Road, the property offers quick access to both the I-215 and I-15 freeways. Centrally located in the heart of Murrieta, you'll enjoy close proximity to top-rated schools, shopping, dining, and everyday conveniences. This well-maintained 3-bedroom, 2-bath home offers approximately 1,213 square feet of living space and features durable luxury vinyl plank (LVP) flooring throughout. With no carpet to maintain, the home combines style, comfort, and easy living in one attractive package. Not for rent or lease.
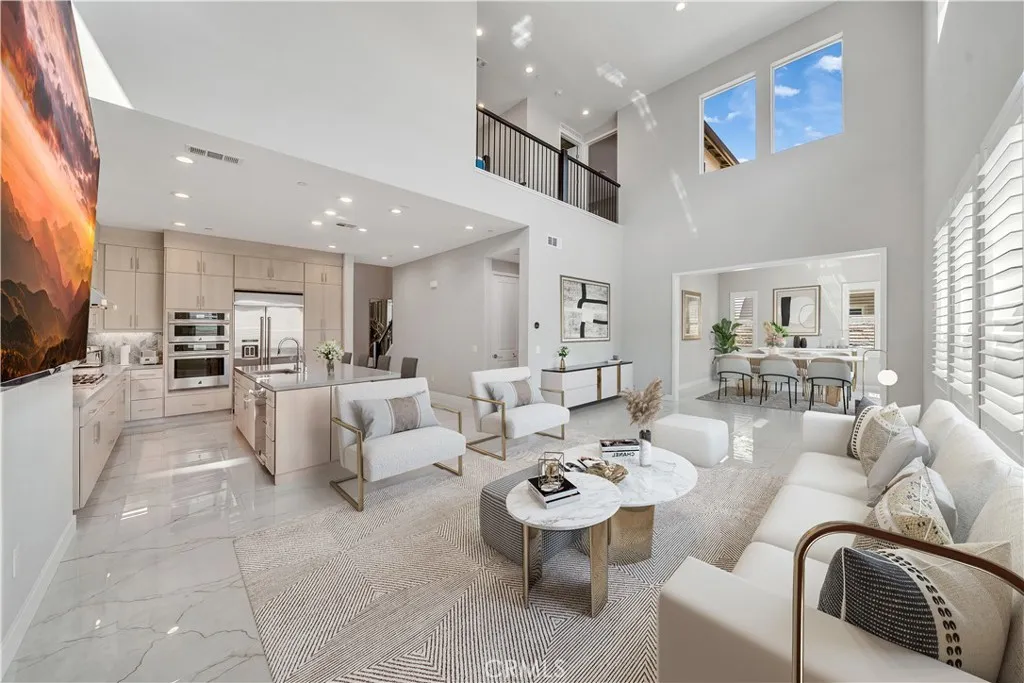
220 Amber Oak
Lake Forest, CA 92630
AREA SQFT
2,304
BEDROOMS
4
BATHROOMS
3
Corner Lot Home with No Neighbor on One Side! Welcome to this stunning Toll Brothers residence in the highly sought-after Meadows community of Lake Forest. Showcasing over $200k in premium upgrades, this exceptional home combines modern elegance, functionality, and luxurious indoor-outdoor living. A rare highlight of this property is the fully permitted California Room, thoughtfully designed as an extension of the living space and perfect for year-round entertaining, dining, or relaxing. The beautifully finished backyard creates a private retreat ideal for gatherings with family and friends. The highly desirable floor plan features 4 bedrooms and 3 bathrooms, including a convenient main-floor bedroom and full bath. A dramatic two-story foyer opens to the expansive great room and impressive high celling living room, creating a bright and airy atmosphere filled with abundant natural light. The gourmet chefs kitchen is appointed with a large center island, upgraded cabinetry, premium built-in appliances, ample counter space, and a spacious dining area that seamlessly connects to the living and outdoor spaces. Upstairs, the luxurious primary suite offers a spacious walk-in closet and a well-appointed bathroom featuring dual vanities, a large walk-in shower, and a private water closet. Additional features include fully paid-off solar, upgraded flooring, designer finishes, custom window treatments, a dedicated laundry room with sink, and extensive high-end improvements throughout. Residents of The Meadows enjoy resort-style amenities including pools, spas, cabanas, dog parks, spo
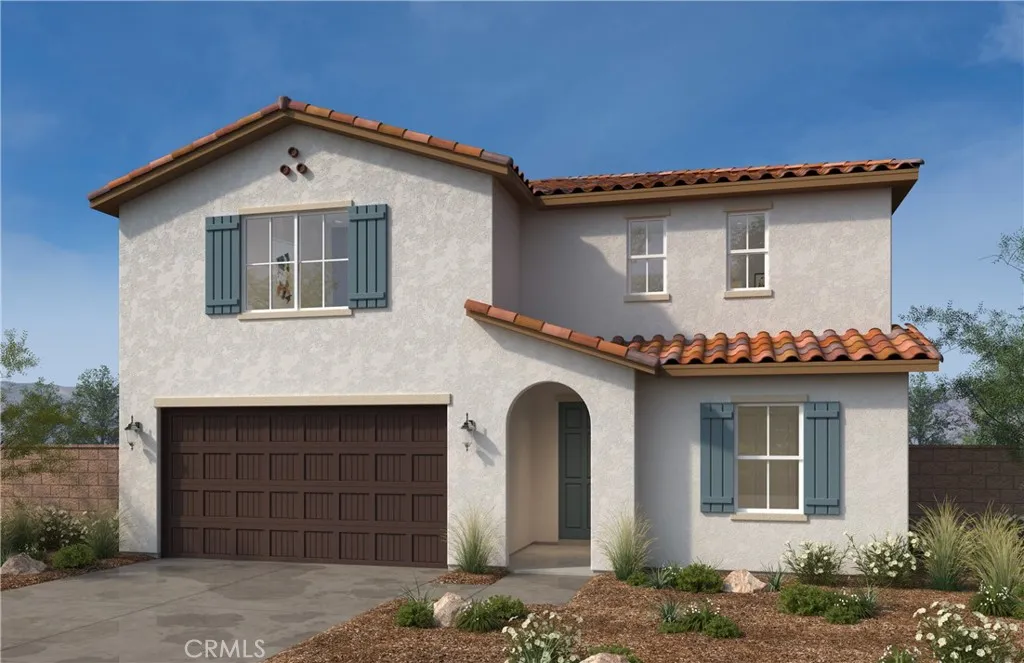
34241 Aspen Alley
Winchester, CA 92586
AREA SQFT
2,874
BEDROOMS
5
BATHROOMS
3
No HOA! Beautiful, brand-new two-story home in French Valley, close to award winning schools, family-friendly parks, and local wineries. The layout features one downstairs bedroom and bathroom, with four additional bedrooms and a loft upstairs. All bedrooms upstairs include walk in closets. The spacious great room flows into a generous kitchen with a large island, ideal for entertaining. Energy Star certified electric appliances and a high-efficiency water heater. Photos are a rendering of the model! Can purchase or lease the solar!
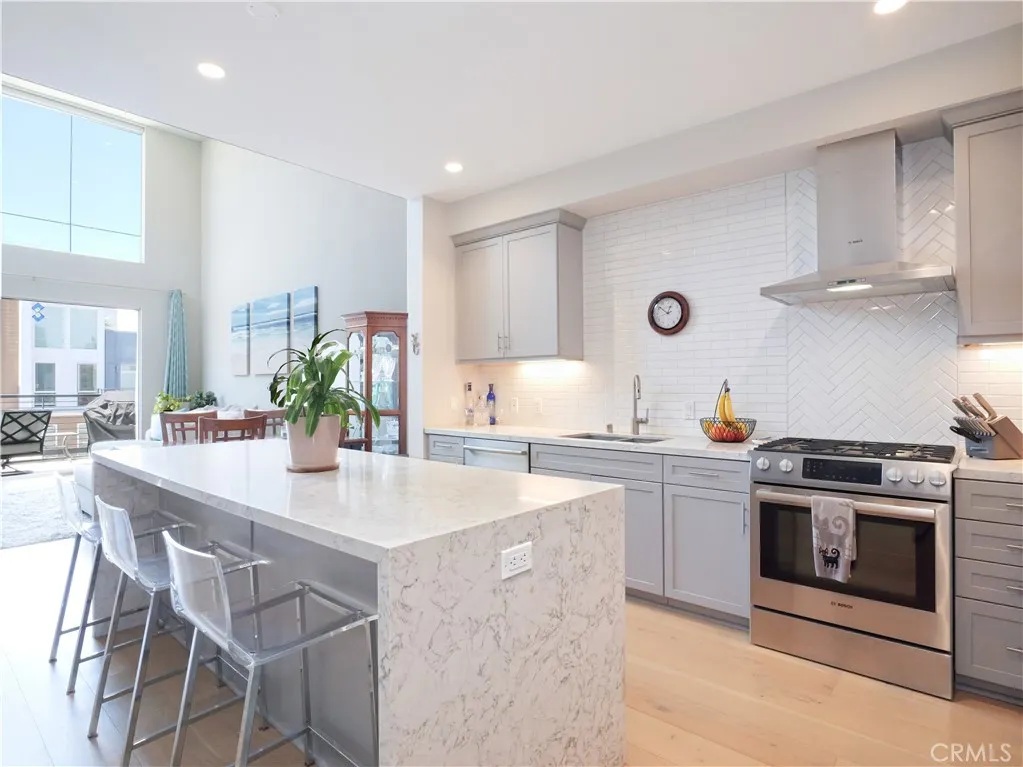
1920 S Pacific Coast HWY
Redondo Beach, CA 90277
AREA SQFT
1,031
BEDROOMS
1
BATHROOMS
1
Luxury one bedroom + loft with fabulous rooftop deck in the recently built One South luxury condo/townhome community of 52 units. Tucked away in South Redondo Beach with open concept modern design and costal breezes at every corner. This beautiful Loft-unit with soaring 20-foot ceilings is over 1,000 sq feet, making it one of the largest 1 bedrooms in the area. This unit is crafted with contemporary finishes and refined details which is present the moment you enter. The kitchen is modeled with Bosch appliances, thoughtful storage and a custom island that seats up to three. Your eye is immediately drawn upwards to the cathedral-like ceilings with double story windows that bath the entire unit with sunlight. Custom electronic roller shades have been installed as well as a decorative fireplace for slow evenings. Enjoy relaxing in the open concept living area that seamlessly transitions into a courtyard balcony. The primary suite offers privacy, a large walk-in closet and a separate sleek bathroom. Continue upstairs with high ceilings to a private loft that can double as an office or second bedroom. The loft then leads you to a private rooftop patio deck enclosed on three sides setting the stage for movies or secluded outdoor entertaining. This floor plan is courtyard facing, includes central heat/AC and in-unit washe/dryer. French white oak floors line the living areas with carpet in the bedroom for comfort. Included are 2 subterranean side by side garage parking spaces, and an additional private storage unit. The community is fob entry through security gates, has a designated
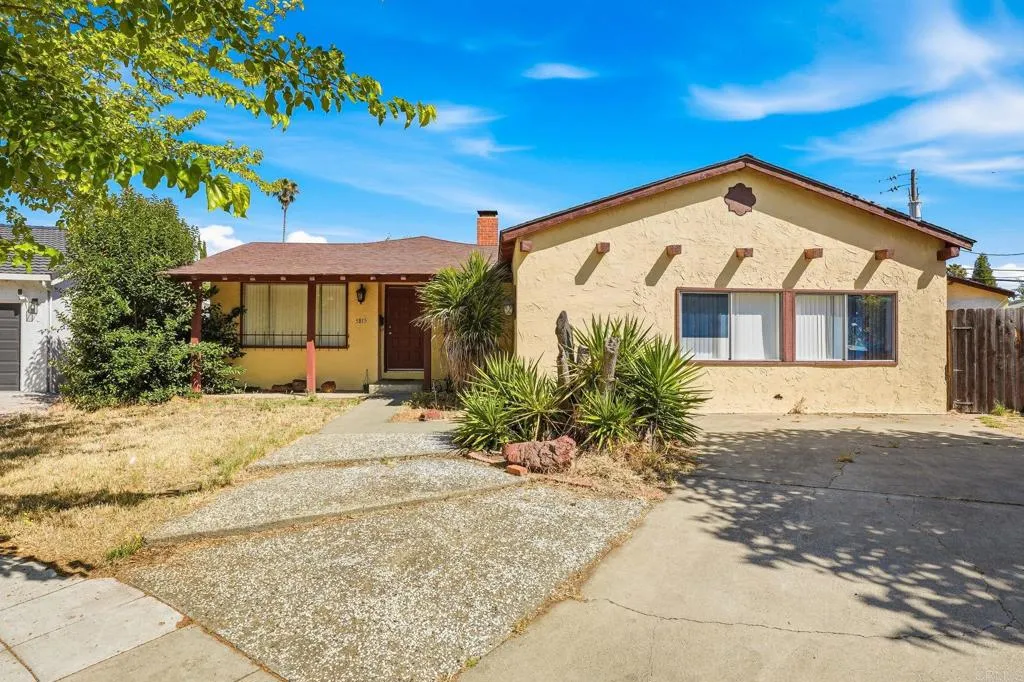
5815 Falon Way
San Jose, CA 95123
AREA SQFT
1,827
BEDROOMS
3
BATHROOMS
2
Spacious 3 bedroom, 2 bathroom single-story home located in the Blossom Valley area of South San Jose. Approximately 1,825 sq. ft. on a generous lot, this property offers an opportunity for a buyer to update and customize to their own style. Features include a detached garage, ample parking, and a functional floor plan. Conveniently located near shopping, dining, parks, schools, and major commuter routes including Highways 85 and 87. Nearby amenities include Westfield Oakridge, Almaden Lake Park, and Santa Teresa County Park. Established neighborhood with mature trees and surrounding homes that reflect pride of ownership. Excellent opportunity in a well-established South San Jose neighborhood.
1910 Georgetown Drive
Corona, CA 92881
AREA SQFT
2,023
BEDROOMS
4
BATHROOMS
3
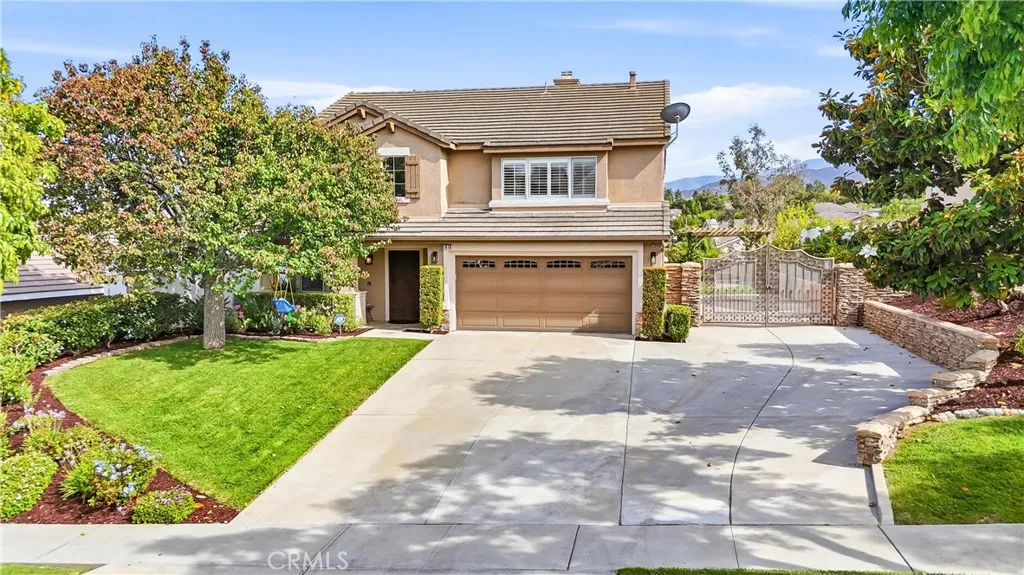
Welcome to 1910 Georgetown Drive. Perched on a private and expansive 12,000+ square foot parcel, this beautiful residence is perfectly positioned on a charming tree-lined street with the most alluring and welcoming curb appeal. Featuring NO HOA fee and encompassing nearly 2,100 square feet of generous living space, this warm and inviting 4 bedroom, 3 bath residence offers an open and spacious floor plan and boasts upgrades and quality finishes in every room. Featuring a chef's kitchen with granite countertops, full granite backsplash, stainless-steel appliances, and upgraded white cabinetry. Adjacent to the kitchen, the family room showcases a cozy stacked-stone fireplace, creating a warm focal point for relaxing evenings at home. Formal living and dining rooms are enhanced by cathedral ceilings and an abundance of windows creating a bright and sunny ambiance throughout this wonderful space. The thoughtfully designed floor plan also includes a convenient downstairs bedroom with a full bathroom, ideal for guests or that much needed home office. You will also find the inside laundry room on your way to a spacious 2-car garage with epoxy floors. Upstairs boasts an impressive primary suite with walk-in closet and primary bath with dual vanities, walk in shower, and granite countertops. Additionally, two more well-appointed secondary bedrooms and a Jack n Jill bathroom with dual vanities complete the second-floor accommodations. The main event of the second floor is the oversized BONUS ROOM complete with built-in surround sound speakers for a true theater experience. This versat
8104 Graves Avenue
Rosemead, CA 91770
AREA SQFT
2,154
BEDROOMS
5
BATHROOMS
3
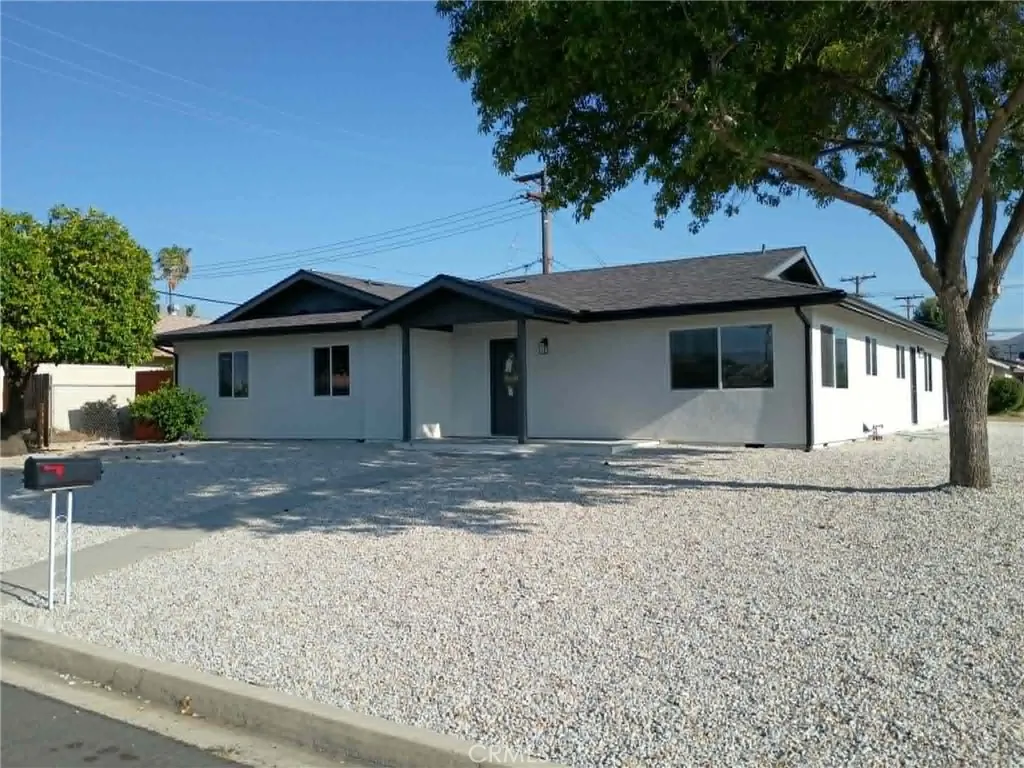
Welcome to 8104 Graves Avenue, a beautifully designed 5-bedroom, 3-bathroom condominium offering modern comfort, stylish finishes, and a functional open-concept layout. Step inside to discover a bright and spacious living area with wide-plank flooring, recessed lighting, and abundant natural light throughout. The contemporary kitchen features sleek white cabinetry, quartz-style countertops, stainless steel appliances, designer tile backsplash, and a center island that flows seamlessly into the living and dining areasperfect for entertaining and everyday living. The well-appointed floor plan provides generously sized bedrooms and tastefully finished bathrooms featuring modern vanities, stone-inspired countertops, and elegant glass-enclosed showers. The spacious primary suite offers a relaxing retreat with ample closet space and a beautifully upgraded bathroom. Additional highlights include energy-efficient dual-pane windows, central HVAC, indoor laundry area, contemporary fixtures, and an attached private entrance. Conveniently located near shopping, dining, schools, parks, and major freeways, this move-in-ready home combines modern design with everyday convenience. A rare opportunity to own a newly built residence in one of Rosemead's most desirable locations.
299 Tolosa
Palm Desert, CA 92260
AREA SQFT
1,670
BEDROOMS
2
BATHROOMS
2
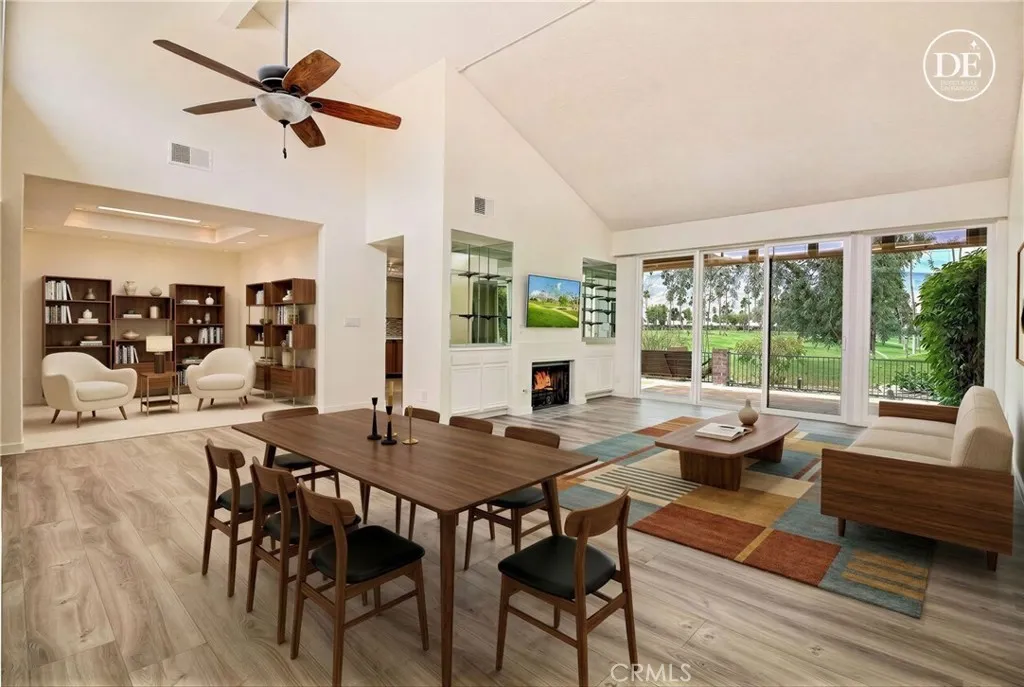
Experience spectacular desert living in this beautifully upgraded 300 Plan residence located on a quiet cul-de-sac within the prestigious gated community of Monterey Country Club. Perfectly positioned overlooking the 2nd fairway of the South Course, this exceptional home captures breathtaking 180-DEGREE WEST AND SOUTH-FACING VIEWS, showcasing stunning sunsets, golf course vistas, and surrounding mountain scenery. A private gated courtyard welcomes you into an inviting open-concept floor plan highlighted by soaring ceilings, abundant natural light, and seamless indoor-outdoor living. The spacious layout features two bedrooms plus a dedicated office complete with custom built-ins, providing the ideal space for working from home or accommodating guests. The former atrium has been seamlessly incorporated into the home's interior, creating additional living space that enhances both comfort and functionality. The thoughtfully remodeled kitchen is appointed with custom cabinetry, quartz countertops, stainless steel appliances, a gas stove and oven, and recessed lighting. Luxury laminate flooring flows throughout, complemented by newer dual-pane windows with custom motorized window coverings, and a newer 5-ton HVAC system with heat pump for year-round comfort. The living area is designed for entertaining, featuring a cozy gas fireplace and convenient wet bar. Both bathrooms have been tastefully upgraded with custom Italian marble walk-in showers, quartz countertops, while the primary suite offers dual sinks and walk-in closet. Step outside to the expansive Saltillo tile patio where

