

Search
Search
Search
Search For Your Next Property
Form submitted successfully!
You are missing required fields.
Dynamic Error Description
There was an error processing this form.
1991 Service
Thermal, CA 92274
AREA SQFT
BEDROOMS
BATHROOMS
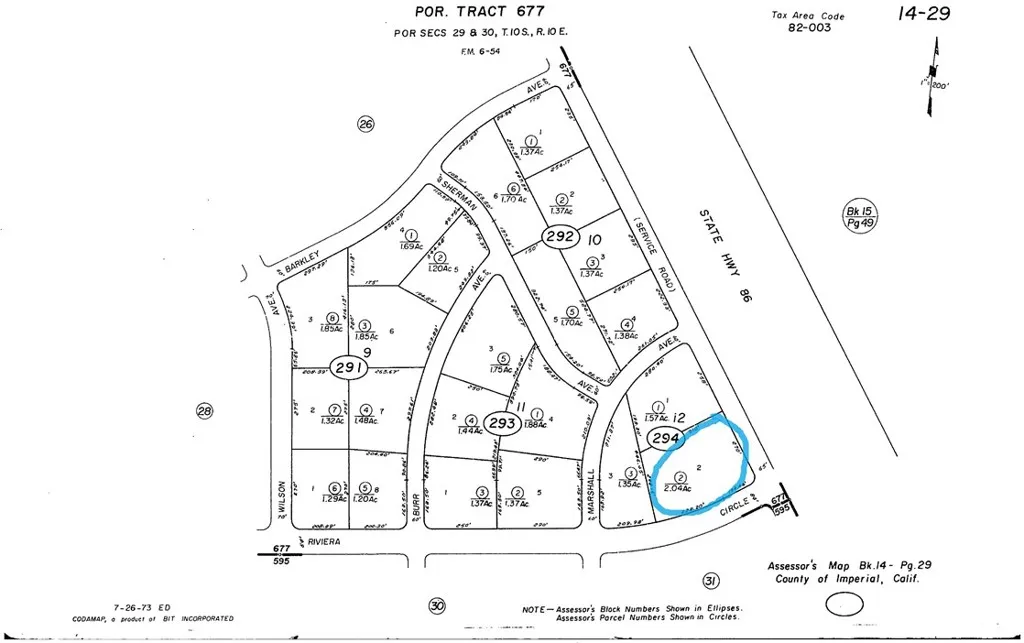
R-3 ZONED DEVELOPMENT LAND! own approximately 2.04 acres (88,862 sq ft) of multifamily-zoned land in the Salton City/Thermal area of Imperial County. Located along Service Road near Highway 86, this parcel offers excellent visibility and convenient access for future residential development. The R-3 zoning provides flexibility for higher-density residential uses, making this property an attractive choice for builders, developers, investors, or those looking to secure land in the path of future growth. The parcel is generally level and situated in an area with a mix of residential and development activity. Its larger size sets it apart from many surrounding lots, providing additional design options and development potential. Conveniently located near Salton Sea recreation areas, schools, and local services while maintaining easy access to Highway 86 for travel throughout Imperial County, Coachella Valley, and surrounding communities. Whether you're looking to build, invest, or hold for future appreciation, this property is one of largest property of size, zoning, and location that is increasingly difficult to find. Buyer to verify zoning, utilities, permitted uses, development requirements, lot boundaries, and all aspects of the property to their satisfaction.
6200 Variel Avenue
Woodland Hills, CA 91367
AREA SQFT
714
BEDROOMS
1
BATHROOMS
1
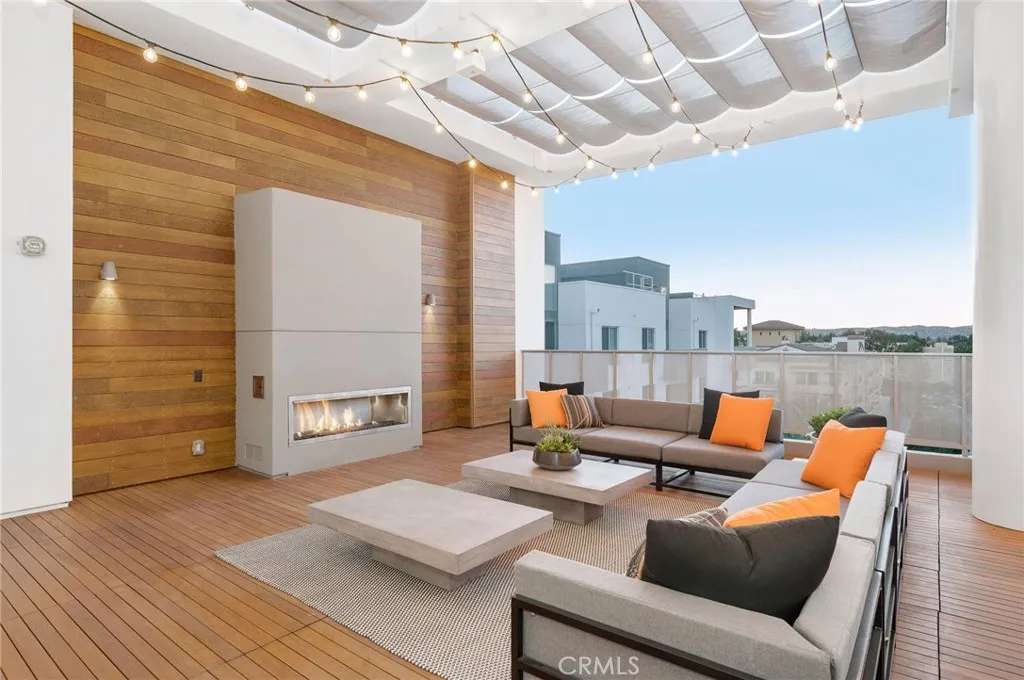
Welcome home to The Q Variel! Our loft, studio, one, and two-bedroom apartment residences allow you to embrace comfort and sophistication with spacious, open-concept floor plans that offer advanced smart home technology, a waterfall kitchen island, expansive ceilings, and gorgeous details at every turn. Bespoke amenities including complimentary valet parking, a 24-hour concierge team, and bi-weekly vibrant community events, allow you to indulge in all the urban conveniences you want without giving up on the quality of life you deserve. Surrounded by the boundless energy, first-class dining, entertainment, and shopping of Woodland Hills, The Q and our apartments for rent in Woodland Hills, CA offer a fresh, innovative approach to elevated community living.
16398 Lariat
Corning, CA 96021
AREA SQFT
BEDROOMS
BATHROOMS
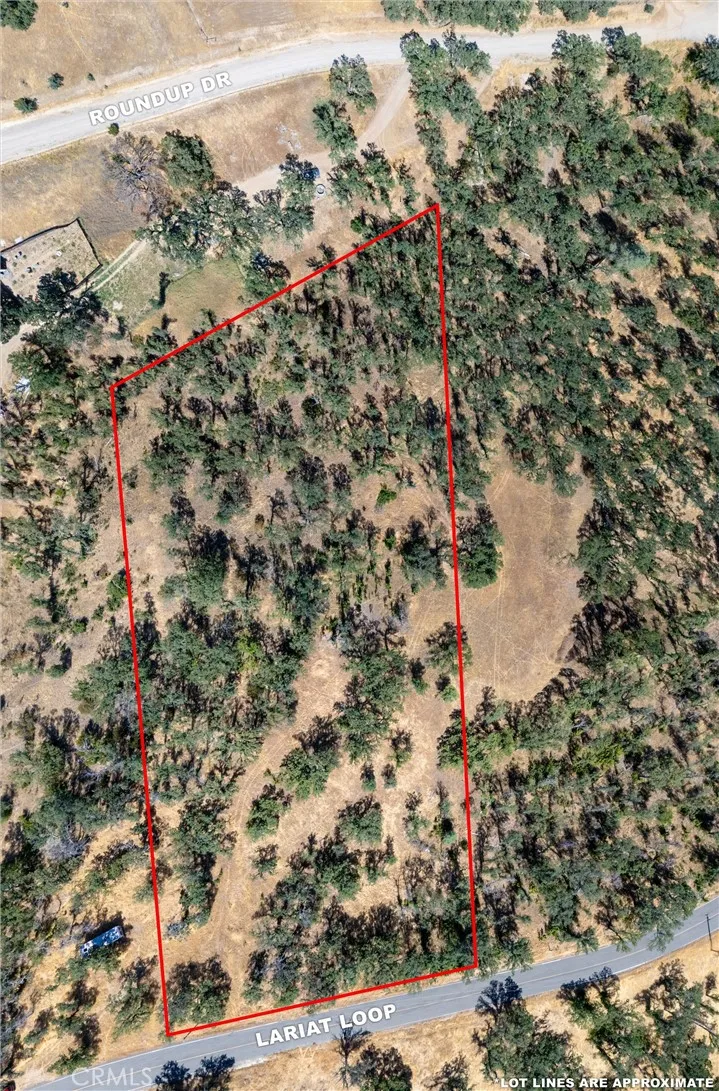
Don't miss your chance to own this beautiful piece of land that boast over three (3) acres of opportunity. This piece of land is located in the City of Corning CA. Build your dream home, bring your toys, animals, the possibilities are endless.
3505 McKinley
Riverside, CA 92506
AREA SQFT
850
BEDROOMS
2
BATHROOMS
1
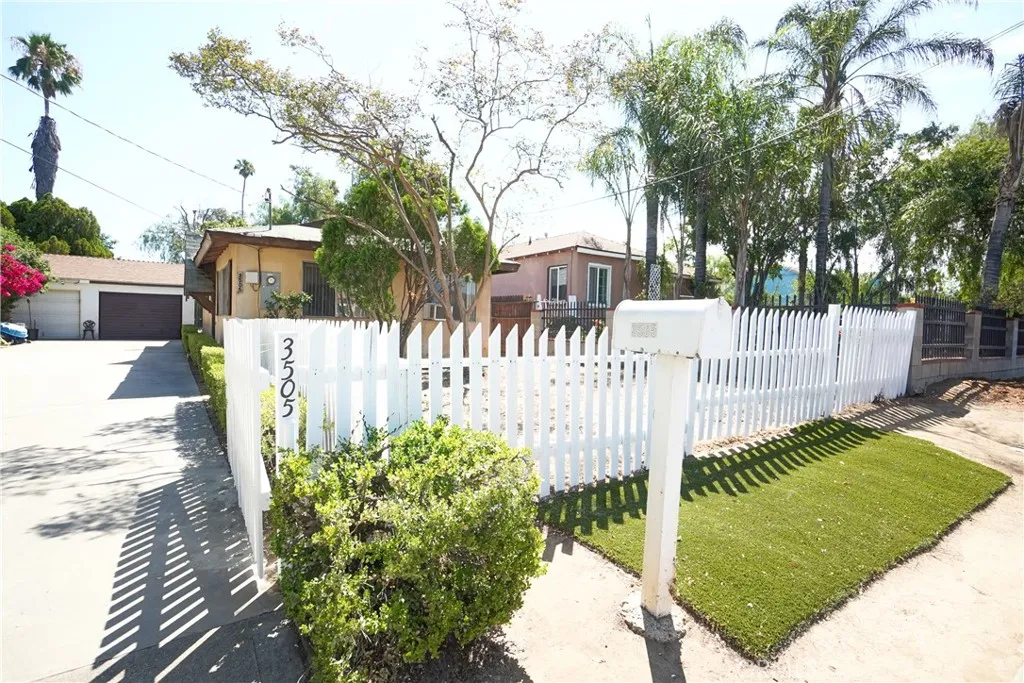
Located Near Freeway, Riverside Medical Clinic, on Street Lined with Mature Trees, this Two Bedroom Home Offers Full Bathroom, Large Front and Backyards, Single Car Garage, Outdoor Laundry Hook Ups, New Flooring and Interior Paint....
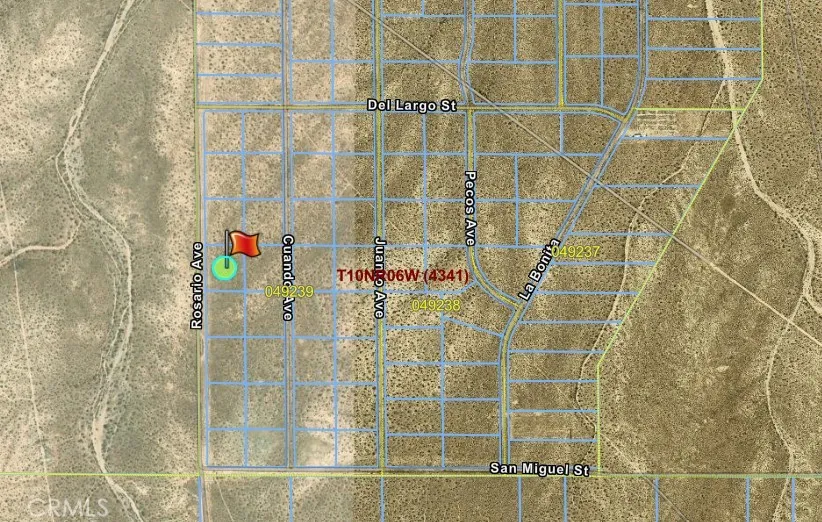
Rosario
Kramer Junction, CA 93516
AREA SQFT
BEDROOMS
BATHROOMS
Opportunity awaits with this 2.2-acre parcel located near Kramer Junction in unincorporated San Bernardino County. Situated just off Highway 395, this affordable property offers convenient access while maintaining the privacy and wide-open desert views the High Desert is known for. Zoned RC (Resource Conservation), this parcel may be ideal for recreational use, long-term investment, or land banking. Enjoy stunning desert sunsets, star-filled skies, and plenty of room to spread out. Buyer to verify zoning, utilities, access, and all potential uses with San Bernardino County.
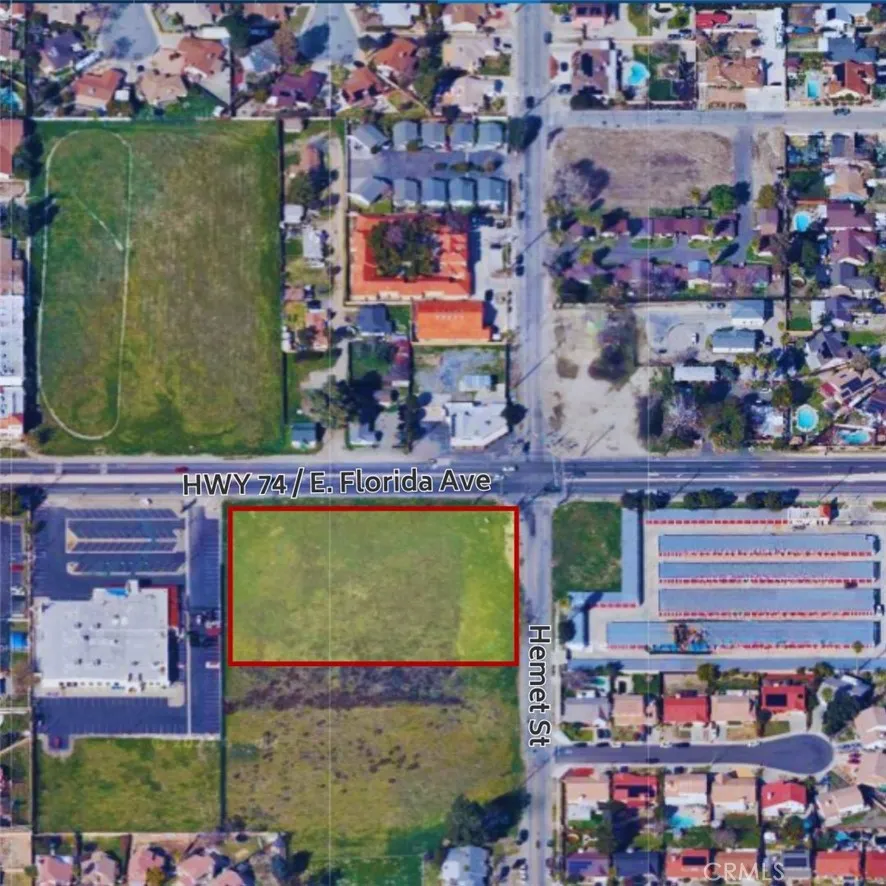
SWC of Hwy 74 and Hemet
Hemet, CA 92544
AREA SQFT
BEDROOMS
BATHROOMS
Excellent opportunity to acquire approximately 2.59 acres of commercially zoned land located along the Highway 74 corridor near Hemet Street. Zoned C-P-S, the property offers potential for a variety of commercial and professional service uses subject to applicable regulations and agency approvals. The location provides convenient access, visibility, and proximity to established residential neighborhoods, businesses, and regional transportation routes. With ample space for future development or investment, this property presents an attractive opportunity in an established growth area. Buyer to verify zoning, permitted uses, utility availability, access, and all development requirements with the appropriate agencies. All interested buyers are advised to perform their own due diligence and investigations.
3385 Valencia Hill
Riverside, CA 92507
AREA SQFT
1,825
BEDROOMS
5
BATHROOMS
2
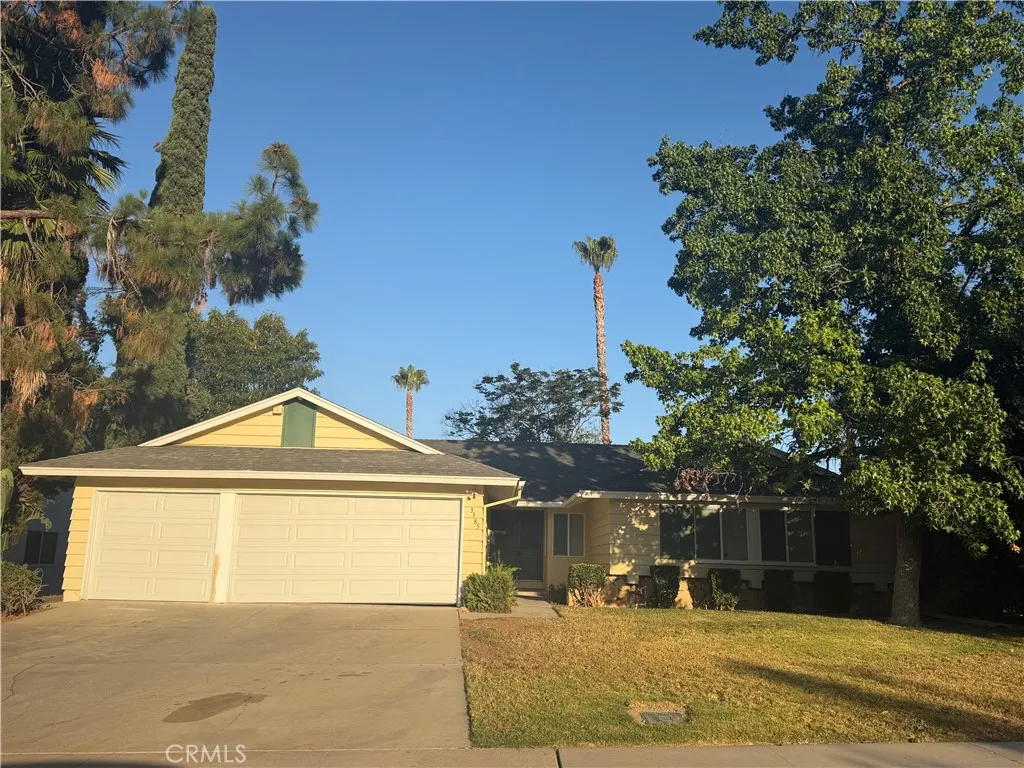
Single story home in good condition, new carpet, new appliances and fresh paint. Fenced back yard with 2 fruit trees.
1060 Crest View Rd
Vista, CA 92081
AREA SQFT
1,789
BEDROOMS
3
BATHROOMS
2
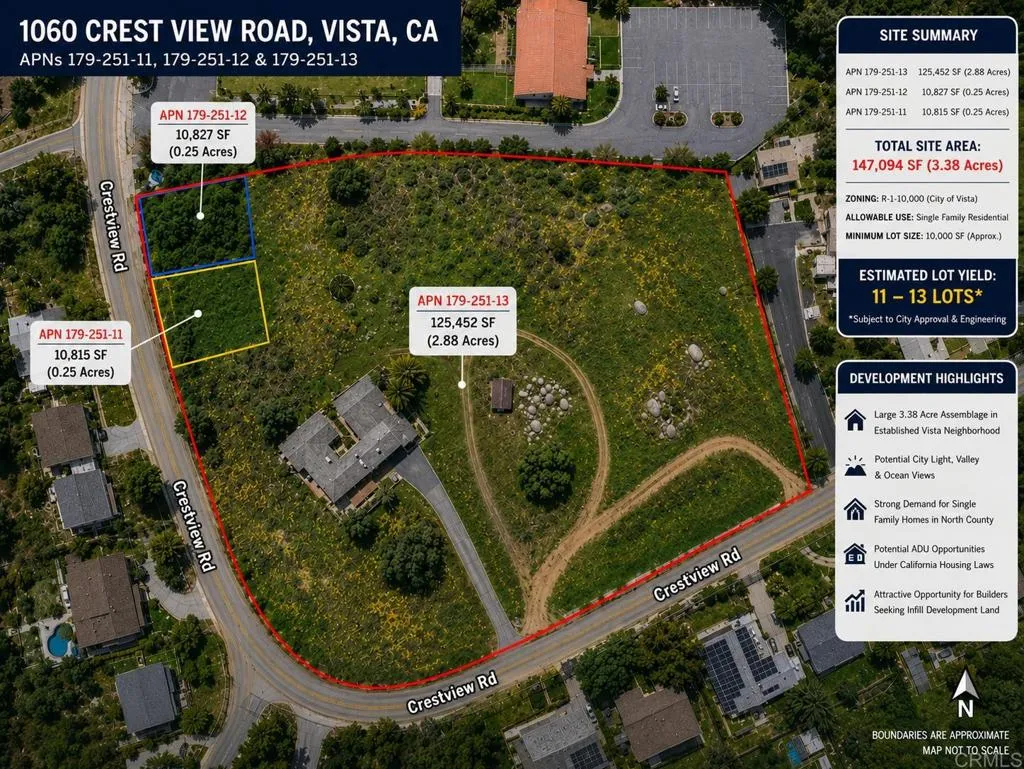
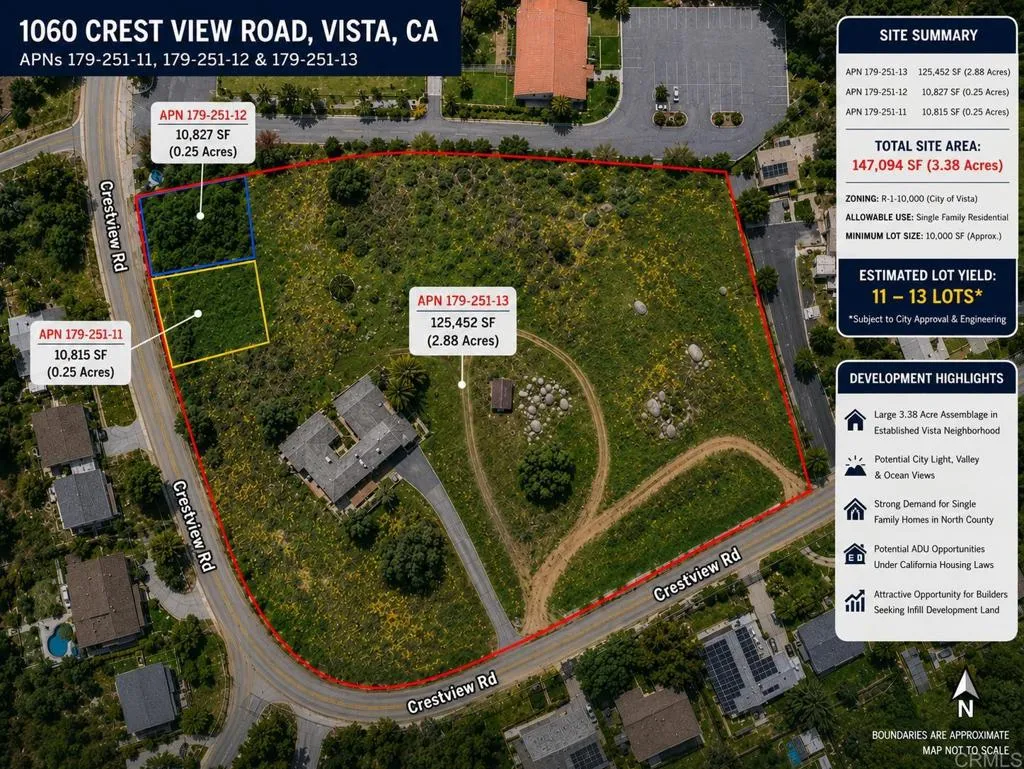
Premier Residential Development Opportunity Vista, California Rare opportunity to acquire 3.38 acres consisting of three legal parcels totaling approximately 147,094 square feet in one of North San Diego Countys most desirable housing markets. Zoned R-1-1000, the property offers significant subdivision potential with an estimated yield of approximately 1113 single-family residential lots, subject to City approvals and engineering review. Strategically located within an established residential neighborhood with excellent visibility from State Route 78, the site provides convenient access to schools, shopping, employment centers, healthcare facilities, and major transportation corridors. The property includes a charming 1,789-square-foot ranch-style home with three bedrooms, two bathrooms, and a detached garage that may provide interim rental income while development plans are pursued. Potential development scenarios include a conventional subdivision, homes with ADUs, or premium estate-sized lots. Potential valley, city light, sunset, and distant ocean views further enhance the property's appeal. Exceptional opportunity for builders, developers, and investors seeking a premier residential development site in the City of Vista.
1060 Crest View Dr
Vista, CA 92081
AREA SQFT
BEDROOMS
BATHROOMS
Premier Residential Development Opportunity Vista, California Rare opportunity to acquire 3.38 acres consisting of three legal parcels totaling approximately 147,094 square feet in one of North San Diego Countys most desirable housing markets. Zoned R-1-1000, the property offers significant subdivision potential with an estimated yield of approximately 1113 single-family residential lots, subject to City approvals and engineering review. Strategically located within an established residential neighborhood with excellent visibility from State Route 78, the site provides convenient access to schools, shopping, employment centers, healthcare facilities, and major transportation corridors. The property includes a charming 1,789-square-foot ranch-style home with three bedrooms, two bathrooms, and a detached garage that may provide interim rental income while development plans are pursued. Potential development scenarios include a conventional subdivision, homes with ADUs, or premium estate-sized lots. Potential valley, city light, sunset, and distant ocean views further enhance the property's appeal. Exceptional opportunity for builders, developers, and investors seeking a premier residential development site in the City of Vista.
30066 Lake Trail
Lake Elsinore, CA 92530
AREA SQFT
2,340
BEDROOMS
4
BATHROOMS
2
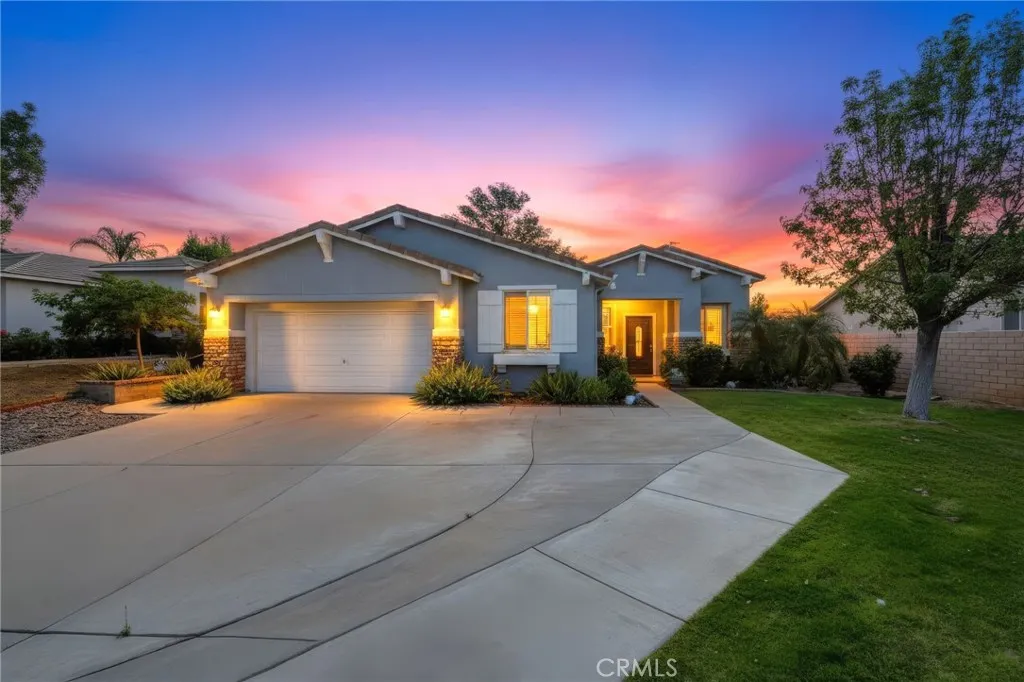
Welcome to this well maintained 4 bedroom, 2-bath home plus versatile bonus room perfect for an office or flex space. Home offers 2,340 Sf Ft of living space on a generously size lot of over 8,500 sq ft with ample long wide driveway space for additional vehicles/boats and attached spacious two car garage. You'llfind beautiful wood floor flooring throughout home with porcelain tile in the kitchen area.The spacious open concept layout offers a comfortable flow between living areas and 4 bedrooms plus bonus room, providing plenty of room for everyone. The home is equipped with central air conditioning and heating for year-round comfort,and convenient inside laundry room. The backyard is a great size for relaxing, entertaining, or gardening. Conveniently located in a quiet, established neighborhood close to schools, minutes from lake, shopping, and with easy access to the 15 Freeway. Low taxes and no HOA make this home a great opportunity. Don't miss your opportunity to call it home.
12431 Blazing Star Lane
Victorville, CA 92392
AREA SQFT
2,598
BEDROOMS
4
BATHROOMS
3
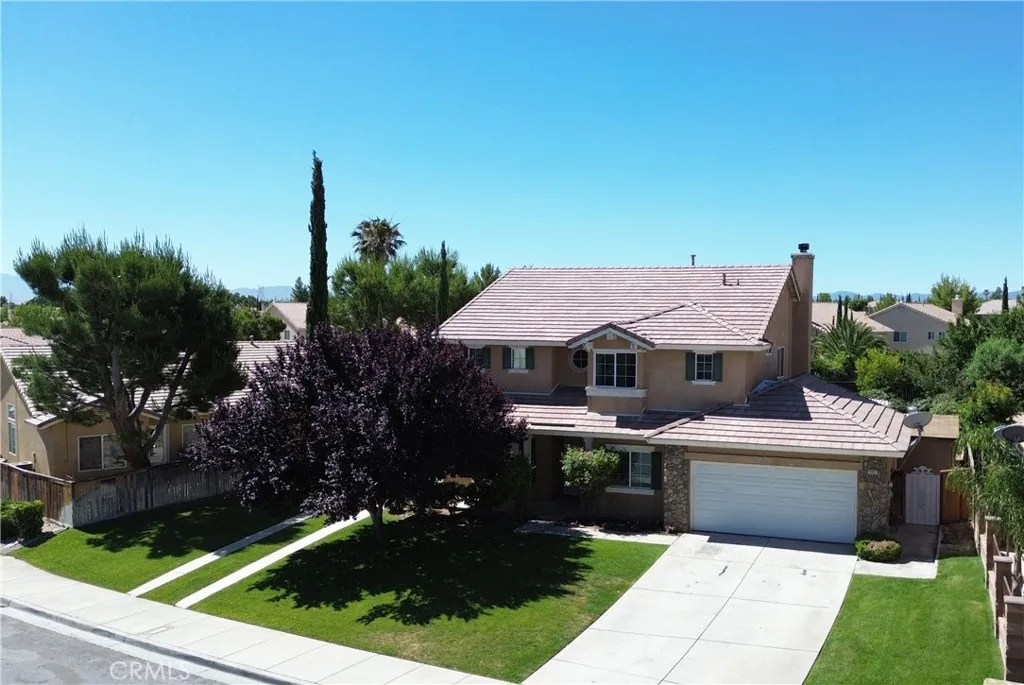
Welcome to your home of tranquility in the desirable community of Eagle Ranch! This stunning 2,598 sq. ft. residence boasts four spacious bedrooms and three full bathrooms, perfectly designed for comfort and style. BRAND NEW CARPET JUST INSTALLED SHOWS BEAUTIFULLY LIKE AMODEL HOME!! As you enter, you'll be captivated by the lovely staircase with a charming loft that overlooks the inviting living room, creating a warm and airy atmosphere. Enjoy your beverage on your private balcony off the main bedroom. Discover a generously sized kitchen that seamlessly blends into the family room, creating an inviting space perfect for gatherings and culinary adventures. This open layout ensures that everyone feels connected! The main level features a convenient bedroom and bathroom, ideal for guests or family members who prefer single-level living. Enjoy the beauty of fully landscaped front and backyard spaces, perfect for outdoor gatherings and relaxation. The backyard is a true gem, featuring a freshly painted wraparound patio thats perfect for family gatherings, barbecues, and endless summer fun. Additionally, an RV entrance adds practicality for outdoor enthusiasts, making it easy to store your recreational vehicles. *PLUS* enjoy the convenience of a spacious shed in the backyard, perfect for all your storage needs or as creative workspace-an ideal addition to complement your dream home. With paid solar panels, youll enjoy energy efficiency and savings on utility bills. Located in a prime area, this home is just moments away from schools, shopping, and recreational facilities. Dont mi
101 Tall Oak
Irvine, CA 92603
AREA SQFT
1,869
BEDROOMS
3
BATHROOMS
3
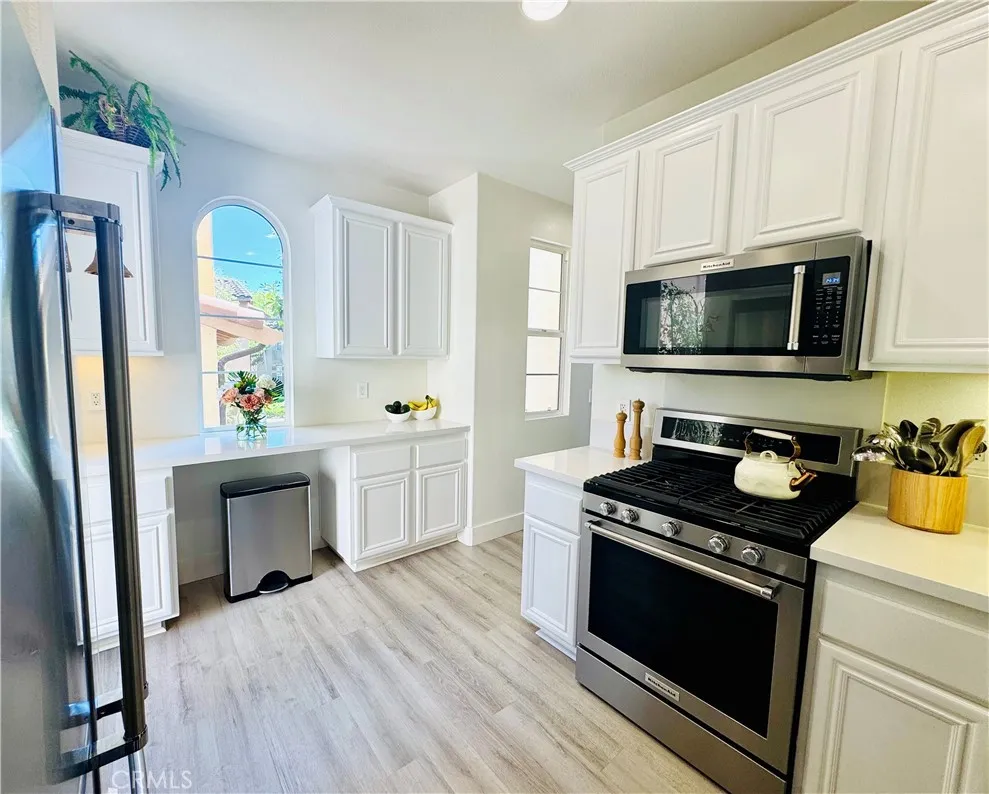
Owner will buy down your interest rate! Completely REMODELED and FULLY DETACHED (no shared walls), this corner-lot Ivy Wreath home is tucked inside the highly sought-after QUAIL HILL community with 3 Large Bedrooms PLUS an Office! This residence has been beautifully renovated offering the rare combination of designer finishes, exceptional privacy and effortless indoor-outdoor living. The bright and spacious Great Room feels both sophisticated and comfortable featuring high ceilings, a gas fireplace and built-in shelving, creating the perfect space for both everyday living and entertaining. The stunning chefs kitchen overlooks the dining area and great room and showcases quartz countertops, sleek white cabinetry, and new stainless-steel appliances. Enjoy entertaining under the California sky with a balcony just off the breakfast nook, perfect for morning coffee or evening relaxation. This Move-In Ready Home also offers a First Floor Master Retreat with an En-suite Bathroom plus an additional powder room for guests on the Main Floor off the kitchen. The Upstairs Master offers privacy with its own En-suite Bathroom plus a Seperate Room for an Office with a Built-in desk and shelving. The versatile floor plan includes a spacious third bedroom on the Second floor with its own dedicated AC unit and balcony patio. Additional highlights include Custom Window Treatments, inside laundry room and a two-car garage with a car charger. One of the garage spaces has been converted to a private stone patio used for outdoor entertaining overlooking a very private courtyard. Enjoy a prime loc
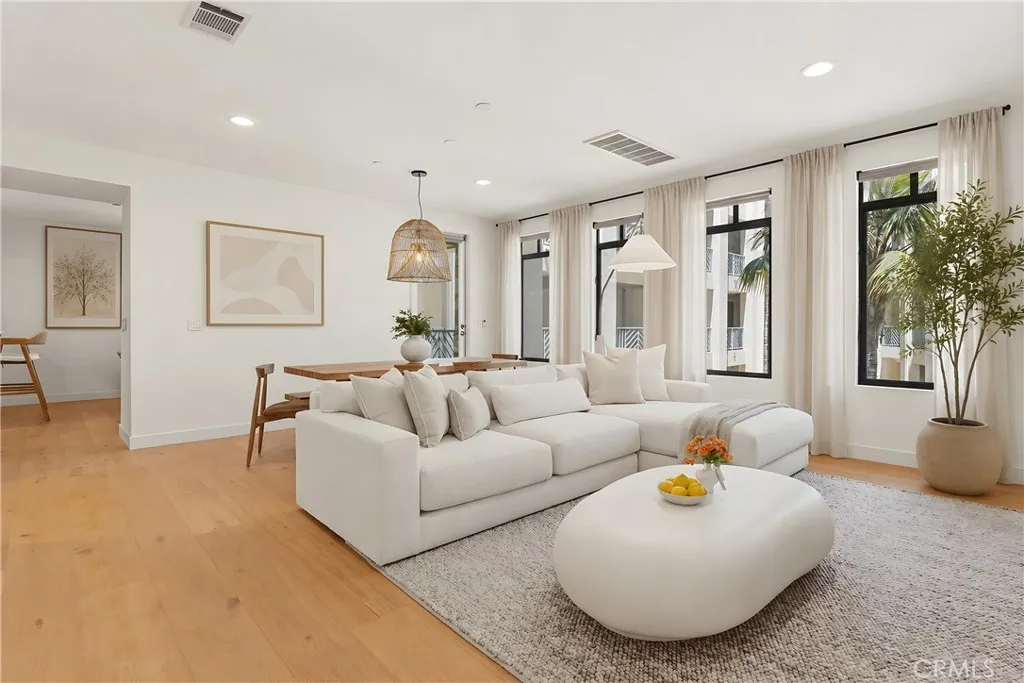
5625 Crescent Park
Playa Vista, CA 90094
AREA SQFT
1,659
BEDROOMS
2
BATHROOMS
2
Refined single-level living at The Metro. Thoughtfully updated and exceptionally spacious, this approximately 1,659-square-foot corner residence offers 2 bedrooms, 2 baths, and an open-concept floor plan designed for both everyday comfort and effortless entertaining. Quietly positioned within the community, the home is filled with natural light and has been enhanced with engineered hardwood flooring, plush custom carpeting, fresh interior paint, designer lighting, automated shades, and a new HVAC system, creating a move-in-ready opportunity in the heart of Playa Vista. The light-filled living and dining areas flow seamlessly into a well-appointed kitchen with stone countertops, stainless steel appliances, and generous storage. The expansive primary suite serves as a peaceful retreat, complete with a spa-inspired en suite featuring dual vanities, a soaking tub, separate shower, and two walk-in closets, a rare and highly desirable feature offering exceptional storage. The spacious second bedroom is thoughtfully appointed with a custom built-in Murphy bed, allowing the space to effortlessly transition between a guest suite, home office, or creative workspace. A private outdoor space, in-unit laundry, and two gated parking spaces complete this beautifully updated home. Residents enjoy access to CenterPointe Club and The Resort, featuring pools, fitness centers, parks, and resort-style amenities, all just moments from Crescent Park, Runway Playa Vista, Whole Foods, restaurants, cafs, and the best of Silicon Beach living. Beautifully updated, move-in ready, and offering an except
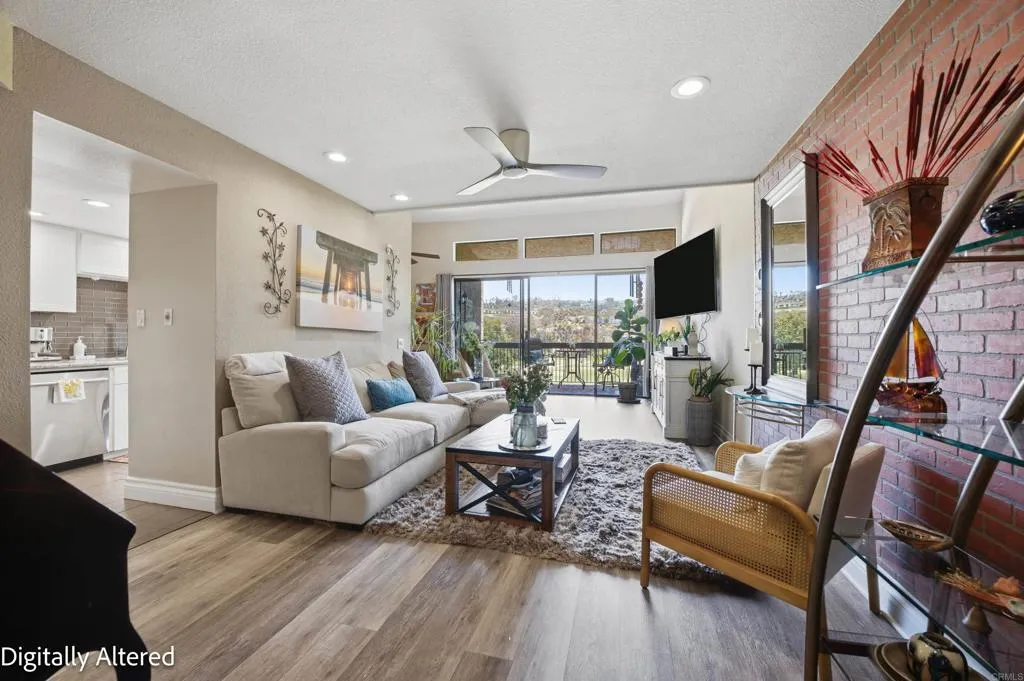
2564 Navarra Drive
Carlsbad, CA 92009
AREA SQFT
1,427
BEDROOMS
2
BATHROOMS
2
This pristine residence is perfectly positioned to enjoy sweeping views of the Omni La Costa Golf Course. The private balcony captures a beautiful sense of open space, serenity and natural beauty with a cool coastal breeze. The home is on the top floor with convenient elevator access, perfectly combined with comfort and functionality. Inside, vaulted ceilings, expansive windows, and an open floor plan create a bright and inviting environment. The updated kitchen is thoughtfully appointed with granite countertops, white cabinetry, stainless steel appliances, and a designer tile backsplash. A spacious loft-style second bedroom adds distinct architectural character and layout flexibility to the homes unique design. The spacious, main-level primary suite, updated bathrooms, and tasteful finishes throughout further enhance the interior's sophisticated appeal. Located within an exclusive gated community, residents also enjoy secure underground parking, a heated pool, spa, sauna, club house, and beautifully maintained grounds with a walking path leading right to the golf course. Offering ultimate peace of mind, the low monthly HOA dues comprehensively cover hot water, municipal utilities, and complete exterior building upkeep. Surrounded by the recreation, relaxation, and luxury atmosphere that define the area, this exceptional residence delivers the quintessential La Costa lifestyle of Carlsbad.
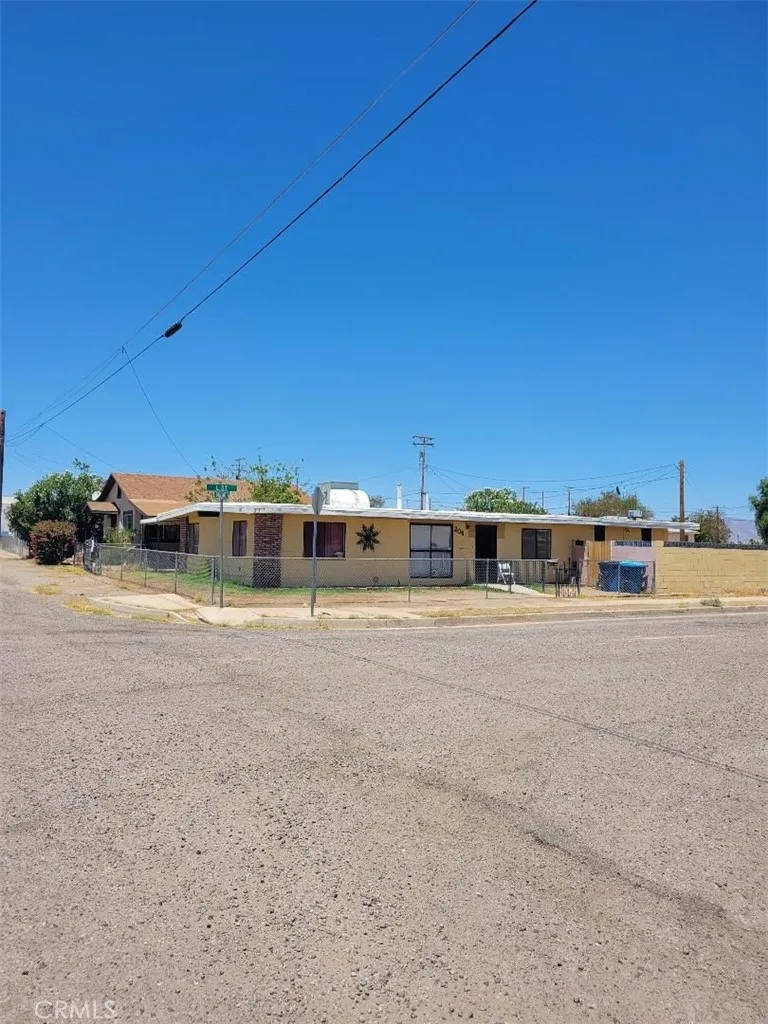
206 Chestnut
Needles, CA 92363
AREA SQFT
1,612
BEDROOMS
3
BATHROOMS
2
This home has a large open living area along with three bedroom and two bathrooms. The home is located on a corner lot. The front yard and small back yard are both enclosed by chain link and a block wall. A gated driveway extends into a covered carport. The central cooling and heating are electric while the stove/oven and water heater use natural gas. The beautiful Colorado river is literally 1/4 of a mile away. Nearby river recreational areas include swimming beaches, public parks, camping areas, and boat launch facilities.
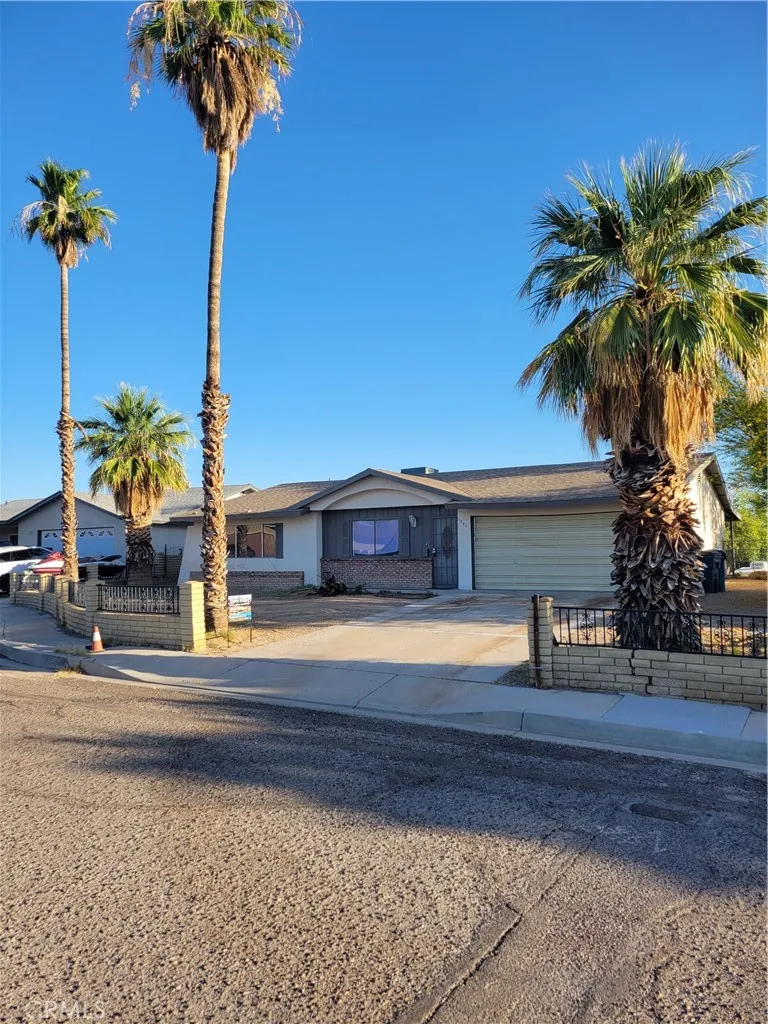
1340 Larchwood
Needles, CA 92363
AREA SQFT
1,596
BEDROOMS
3
BATHROOMS
2
This cozy single family home is located in a desirable Needles neighborhood. The surrounding homes show a pride of ownership and great curb appeal. Just completed repairs include fresh interior paint throughout, a new water heater, new plumbing fixtures in the bathrooms and kitchen. Also, lots of time and labor have been given to the exterior of the home. The patio cover / awning and facia around the house have been completely renewed with caulking and paint. The covered back patio has a large cement slab. The back yard is enclosed by a chain link fence. Enjoy a great view to the north of the mountains from the back patio!
2017 Orchard
Placentia, CA 92870
AREA SQFT
1,242
BEDROOMS
2
BATHROOMS
2
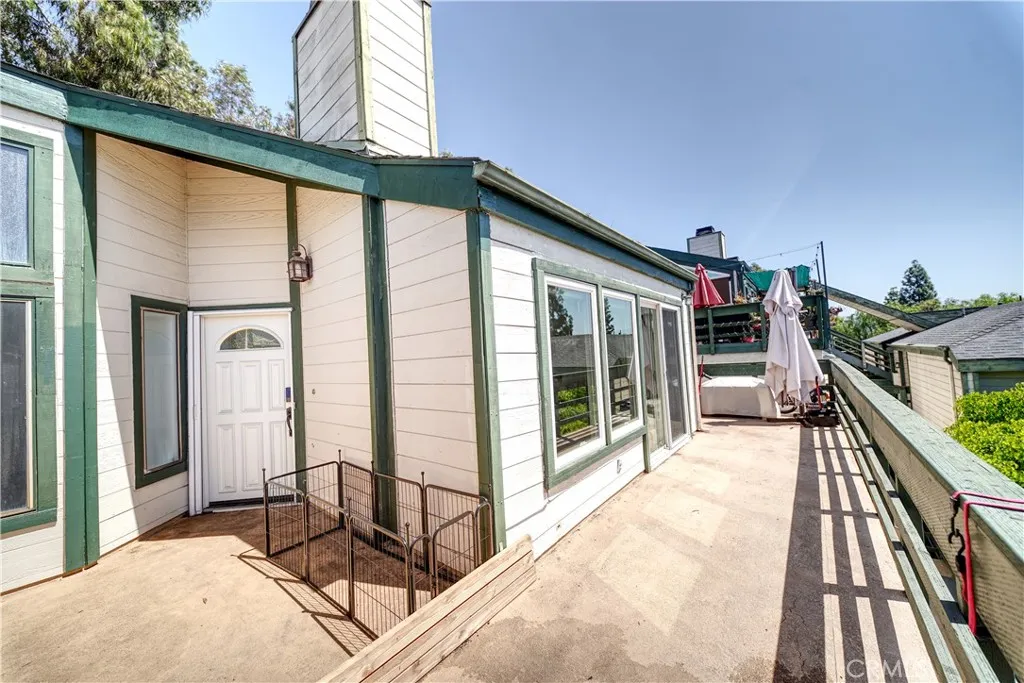
Welcome to this stunning, open floor plan, modern sophisticated with warm elegance, residence. Rich hardwood floors, soaring ceilings, and abundant natural light set the tone from the moment you step inside. One bedroom has a dramatic loft can be used as a versatile space for a reading nook, home office, or extra sleeping quarters. The other bedroom has a lovely balcony to retreat as well. The large open-concept kitchen shines with sleek white cabinetry, stainless steel appliances, a statement wood dining table, and generous counter space perfect for everyday living and effortless entertaining. It flows seamlessly into a bright, airy living room framed by large windows to see " THE MILLION DOLLAR VIEW!!!" Step outside after a long day to your private patio with breathtaking panoramic views of the surrounding hills and neighborhood rooftops ideal for evening relaxation or even mornings with coffee.
58 Marseille
Laguna Niguel, CA 92677
AREA SQFT
2,657
BEDROOMS
3
BATHROOMS
3
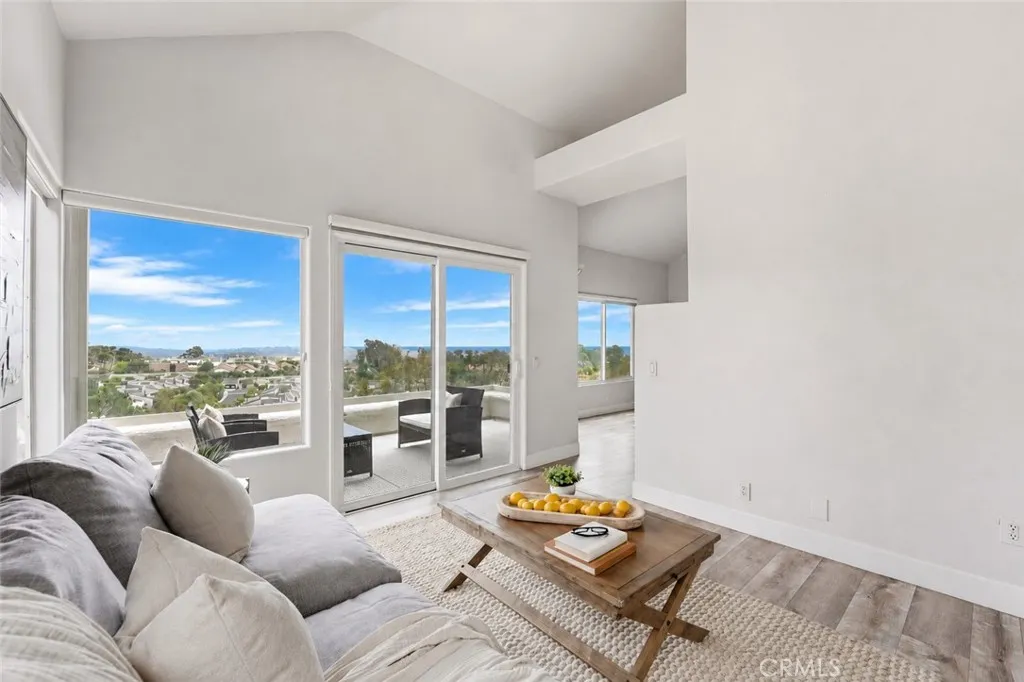
This remodeled residence features 3 bedrooms and 2.5 bathrooms and is located within the peaceful, guard-gated community of Laguna Sur, one of Laguna Niguel's premier coastal neighborhoods. Updated in recent years, the home showcases a clean, contemporary aesthetic and panoramic views of the Pacific Ocean, Saddleback Mountain, and city lights. Thoughtfully designed, the open floor plan is enhanced by soaring ceilings and expansive windows that fill the home with natural light, creating inviting spaces for both everyday living and entertaining. The kitchen serves as the heart of the home, featuring a quartz waterfall-edge peninsula, custom cabinetry, updated stainless steel appliances, and a KitchenAid range. A balcony just off the kitchen seamlessly connects the indoor and outdoor living areas, making it ideal for dining and entertaining. The spacious primary suite on the lower level serves as a private retreat, complete with a second ocean-view balcony, an in-wall gas fireplace, and ample space for a sitting area, home office, or fitness space. The luxurious primary bathroom offers ocean views from the soaking tub and features a walk-in shower, dual quartz vanities, and a large walk-in closet with a finished crawl space for additional storage. On the upper level, you'll find two secondary bedroomsone offering a peekaboo view of Catalina Islandand a full bathroom with a shower/tub combination. This villa has been thoughtfully renovated with high-end designer finishes and details, including glass-accented interior doors, black iron staircase railings, and a custom chandelier
10462 Sagecrest
Moreno Valley, CA 92557
AREA SQFT
1,786
BEDROOMS
4
BATHROOMS
3
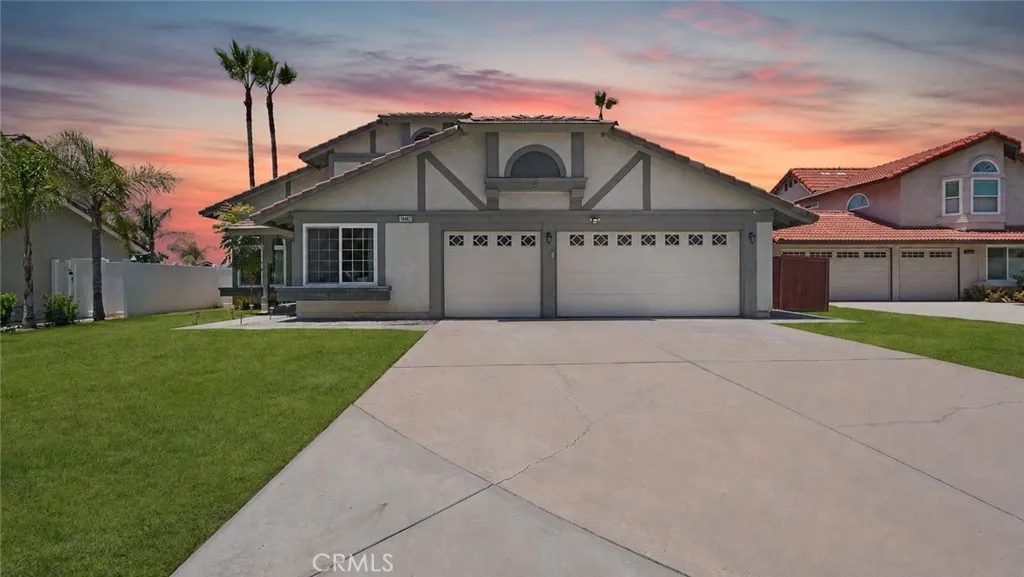
This one stands out! Stay nice and cool all summer long with the Solar savings! Tucked away on a spacious cul-de-sac lot with no direct rear neighbors and beautiful mountain views, this upgraded 4 bedroom, 2.5 bath home offers privacy, space, and a highly functional layout in the sought-after Sunnymead Ranch community. The floor plan features a downstairs bedroom and bathroom, perfect for guests, extended family, or a home office. Inside, youll find vaulted ceilings, newer windows throughout, formal living and dining rooms, and an upgraded kitchen with white shaker cabinets, quartz countertops, stainless-steel appliances, and solar. The separate family room with fireplace and breakfast nook creates the perfect everyday gathering space. Upstairs, the primary suite features a private deck with peaceful mountain views and stunning sunsets. Sitting on an oversized 7,800+ sq. ft. lot, the backyard offers endless potential with room for a pool, gazebo, or custom outdoor entertaining area. A 3-car garage and oversized side yard provide plenty of extra storage and parking options. RESORT STYLE LIVING** Residents of Sunnymead Ranch enjoy access to resort style amenities including Lake access, lake club, pool, spa, fitness center, tennis, basketball, volleyball courts, fishing, and playgrounds. Conveniently located near the 60 & 215 freeways, shopping, dining, and schools. Homes with this much privacy, lot size, upgrades, and energy-saving features rarely hit the market .
22332 Fallen Leaf
Lake Forest, CA 92630
AREA SQFT
1,908
BEDROOMS
3
BATHROOMS
2
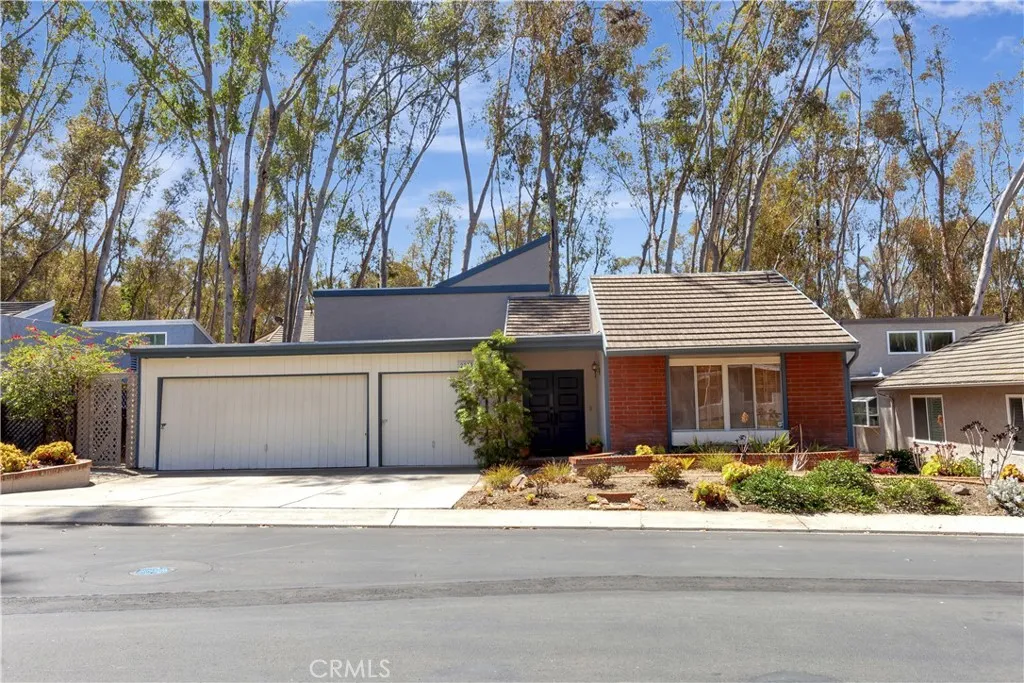
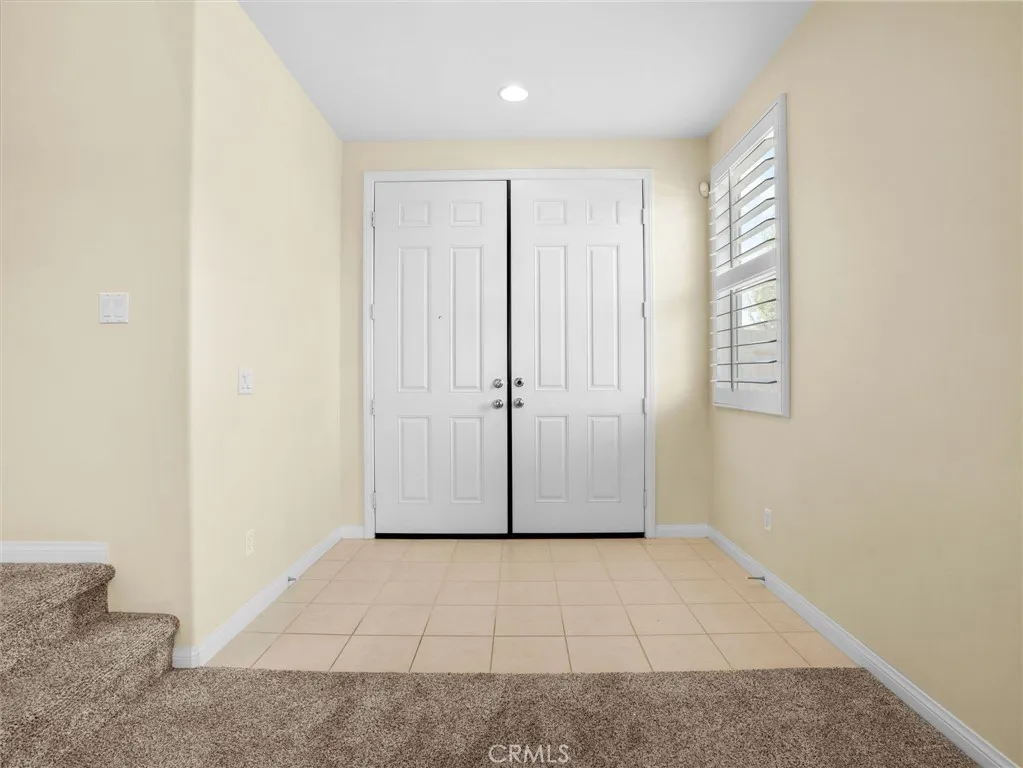
A beautifully updated home in the Woods community of Lake Forest. Featuring recent upgrades, versatile multi-generational living spaces, a spacious backyard, and access to the Sun & Sail Club, this residence offers an exceptional South Orange County lifestyle. Recent improvements make this home truly move-in ready. New premium carpeting and upgraded padding were installed throughout, creating a fresh and comfortable feel. The remodeled kitchen serves as the heart of the home, featuring vaulted ceilings, abundant natural light, solid cherry cabinetry, granite countertops, self-closing drawers and pull-outs, and a premium appliance package including a new LG refrigerator, dishwasher, microwave, gas cooktop with stainless steel and glass hood, and a GE gas convection double oven. The flexible floor plan is ideal for multi-generational living, remote work, or evolving household needs. The spacious primary suite is the only bedroom upstairs, creating a private retreat with an adjoining room ideal for a home office, nursery, fitness space, or sitting area. Downstairs, the former den has been fully enclosed to create a true bedroom, providing excellent separation and flexibility for guests or live-in caregivers. Both bathrooms have been tastefully updated. A converted garage bonus room has also been refreshed with new carpeting, updated lighting, and freshly painted walls, creating an ideal space for a game room, hobby room, office, gym, or additional storage. The street-facing three-car garage offers excellent flexibility, while the remaining two-car garage includes extensive bui
15503 Megan
Canyon Country, CA 91387
AREA SQFT
3,619
BEDROOMS
5
BATHROOMS
4
Welcome to 15503 Megan Drive, a beautifully appointed home nestled at the end of a quiet cul-de-sac in the highly desirable Stetson Ranch community of Canyon Country. Offering 5 bedrooms, 4 bathrooms, and approximately 3,619 square feet of living space, this residence combines generous living areas with the incredible lifestyle that makes Stetson Ranch one of Santa Clarita's most sought-after neighborhoods. Located in the highly sought-after Stetson Ranch community, this spacious 5-bedroom, 4-bathroom home offers over 3,600 square feet of living space and access to exceptional HOA amenities. Residents enjoy a resort-style pool and spa, parks, playgrounds, basketball courts, picnic areas, and scenic walking and hiking trails surrounded by breathtaking hillside views and natural rock formations. Combined with a versatile floor plan, downstairs bedroom and bath, and cul-de-sac location, this home offers the perfect blend of comfort, convenience, and community living.
6634 Minnesota
Long Beach, CA 90805
AREA SQFT
816
BEDROOMS
2
BATHROOMS
1
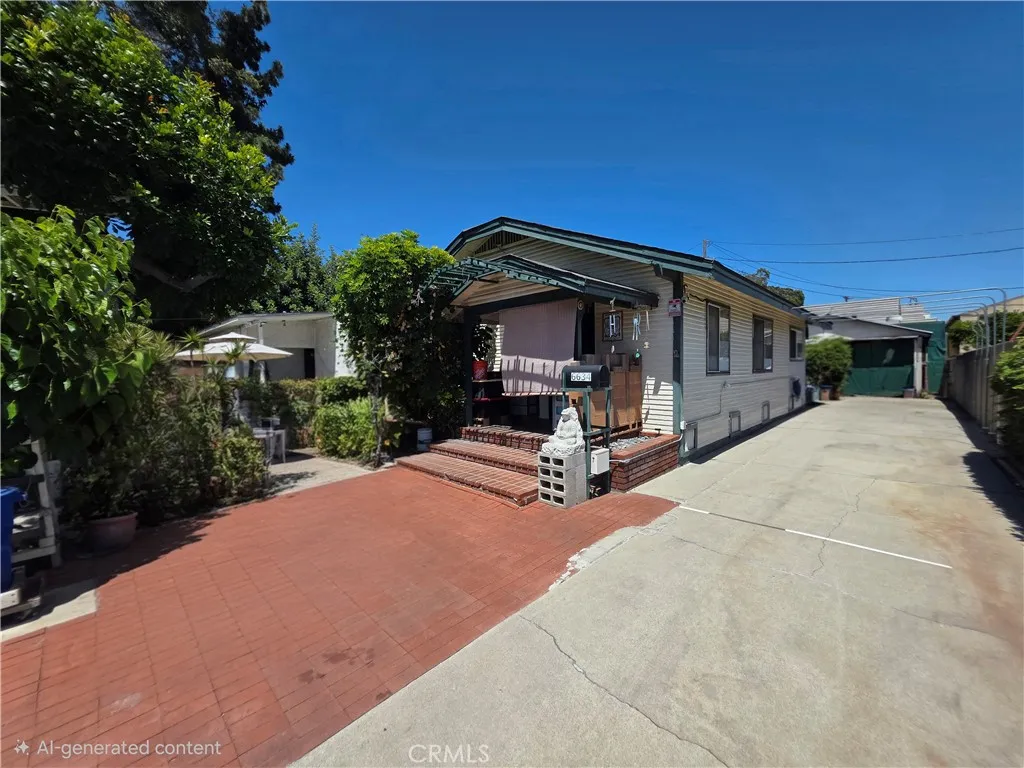
PRICE REDUCED!!! Welcome to 6634 Minnesota Ave, a charming single-family residence presenting an incredible opportunity for homeowners or savvy investors in North Long Beach. This cottage-style home includes 2 bedrooms, which are well-suited for a small household or a starter home. The original garage structure has been converted into additional living quarters. A long dedicated driveway accommodates multiple vehicles on-site. Located just south of East Artesia Blvd, the home offers rapid commuter access to the 91, 405, and 710 freeway.
18506 Kingsdale Avenue
Redondo Beach, CA 90278
AREA SQFT
2,054
BEDROOMS
5
BATHROOMS
3
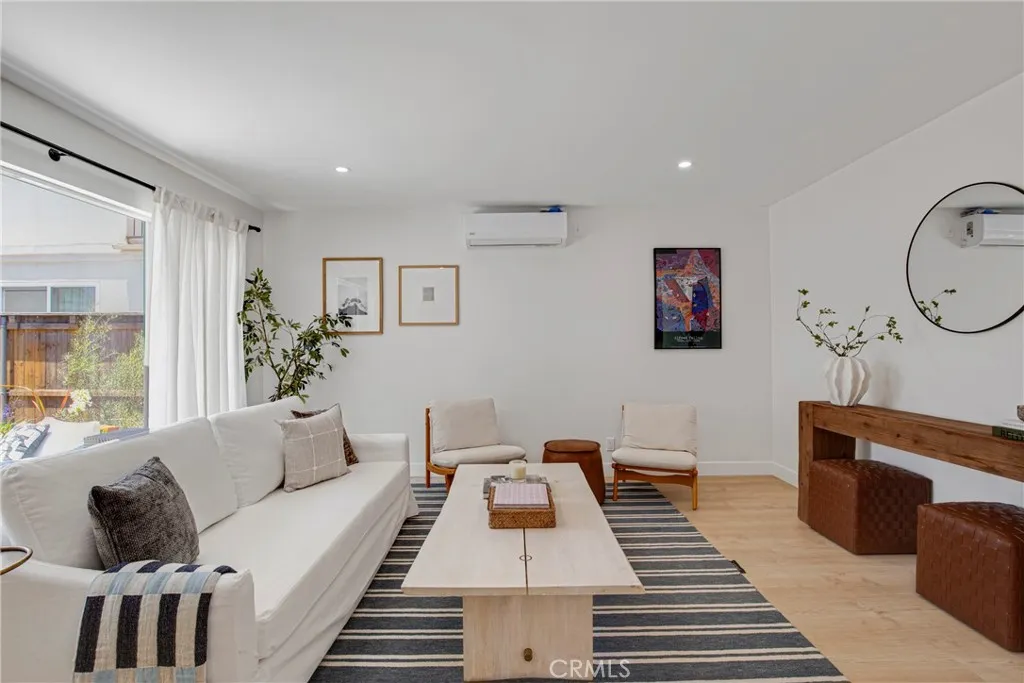
Two detached homes on one lot! We are pleased to present a rare two-on-a-lot opportunity in one of the South Bay's most desirable residential pockets. Two detached structures, each with its own private courtyard and garage, offer a level of separation and privacy that a home buyer dreams of at a rare price point. The vacant front home - a beautifully remodeled 3-bedroom, 2-bath - is move-in ready for an owner/user or can be delivered at market rent from day one. The rear 2-bedroom, 1-bath unit provides immediate income to offset your mortgage costs for a young family. The lot also accommodates an ADU, creating a clear path to a third income stream and meaningful upside on long-term asset value. Another huge perk, this home is located directly across the street from the very large and quiet El Nido Park. With a playground for young kids, tons of grass, and a baseball field. Your home comes with the biggest yard a kid can dream of. The park also offers endless parking for your guests for hosting bbq's and parties. Whether you're looking to live in one unit and offset your mortgage, house two generations under one roof, or add a stabilized asset to your portfolio - this property delivers on all fronts.
3839 Forbell
Fallbrook, CA 92028
AREA SQFT
2,908
BEDROOMS
3
BATHROOMS
3
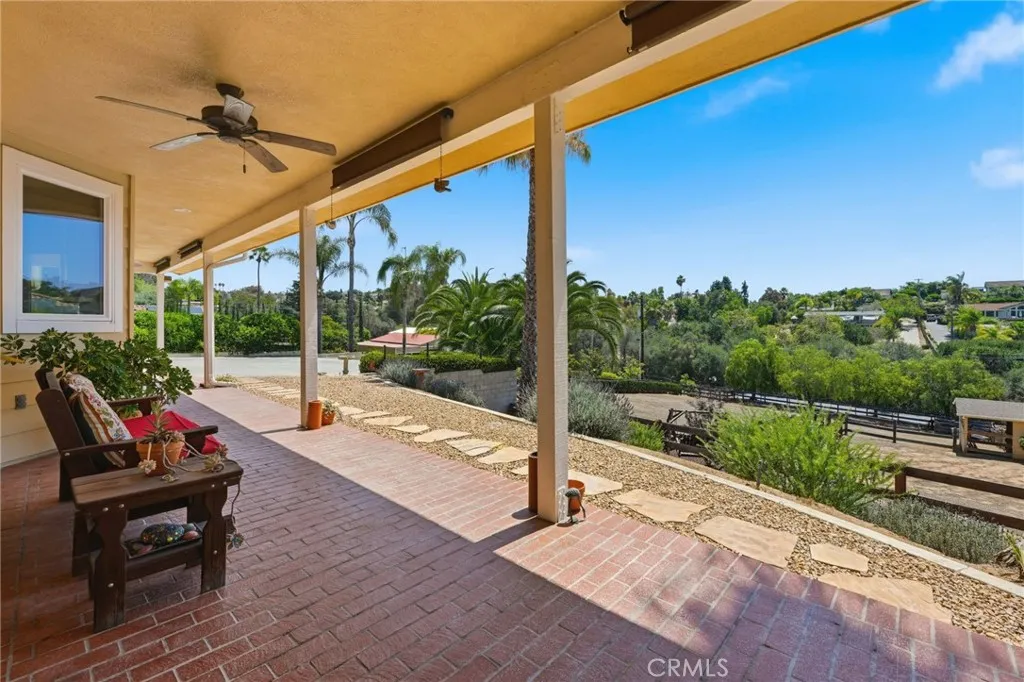
Set on 1.31 fully fenced acres, this beautifully maintained 19-year-old custom home offers single story living with a well-designed floor plan, inviting covered porches, neighborhood views and room to enjoy the outdoors. Step inside and you'll immediately notice the quality construction, 9-foot ceilings, 8-foot doors, hardwood floors, and large windows and French doors that bring the surrounding landscape into every room.Designed for both everyday living and entertaining, the well-appointed kitchen offers plenty of counter space and room for family and friends to gather, cook and make memories together. Extensive cabinetry includes convenient slide-out drawers and a built-in vertical plate rack, along with a professional-style gas range with stainless-steel vent hood, two ovens and a convection/microwave. Three large windows fill the kitchen with natural light and provide views of the surrounding homes and hills while you cook or clean up. A wide central hallway creates an open feeling throughout the home, connecting the kitchen to the living areas while offering the flexibility to create both formal and casual spaces. Covered front and rear patios extend the living space outdoors, providing comfortable places to dine, entertain or simply enjoy the peaceful surroundings.The thoughtfully designed floor plan provides privacy with the primary bedroom and bath located at one end of the home, while two additional bedrooms, a full hall bath and the large office/bonus room are located at the opposite end. The spacious primary bedroom offers plenty of room to relax, while the adjoi
41110 Los Ranchos Cir
Temecula, CA 92592
AREA SQFT
3,541
BEDROOMS
4
BATHROOMS
4
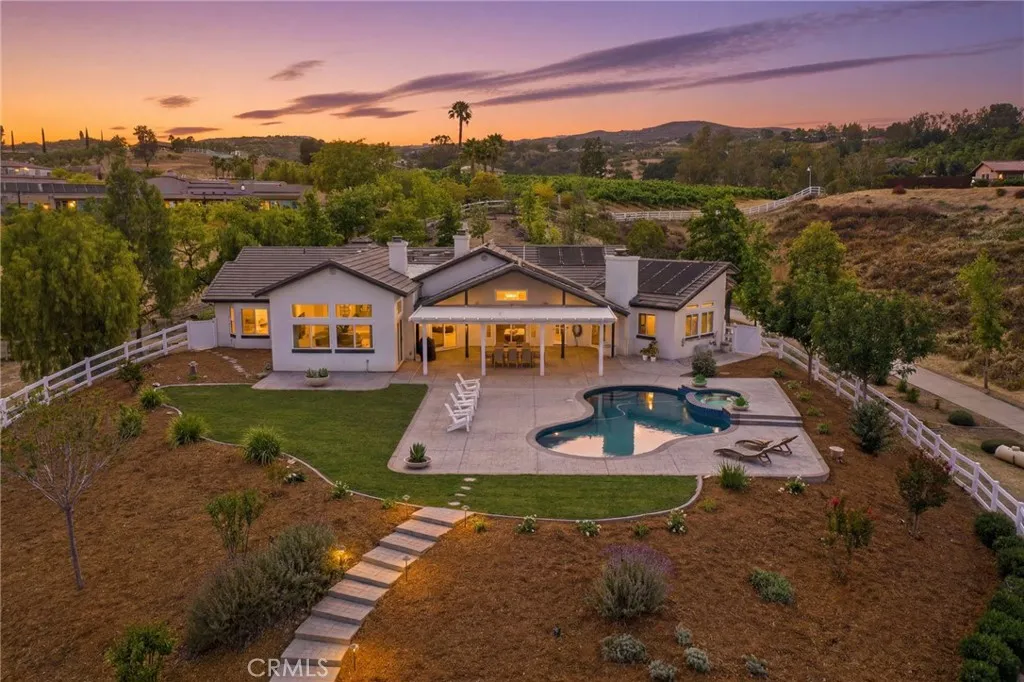
Los Ranchos Circle, a private wine country estate where elevated design, sweeping views, and more than three acres of possibilities come together in one exceptional property. From the moment you arrive, the long private driveway creates a sense of seclusion and anticipation as it winds toward the residence. Step through the striking glass-accented entry and into soaring ceilings, beautiful LVP flooring, custom lighting, and abundance of natural light. Designed with both everyday living and entertaining in mind. The kitchen serves as the heart of the residence with expansive countertops, a THOR six-burner range, center island, and walk-in pantry, opening effortlessly to the dining and gathering spaces. Expansive windows and custom motorized window treatments frame the surrounding scenery, while multiple sliding doors create a natural connection between the interior and outdoor living. Three fireplaces add warmth and character throughout the home, thoughtfully positioned in the breakfast nook, living room, and primary suite. A private wing features two generously sized bedrooms, each enhanced by charming bay windows with built-in storage, and connected by a Jack-and-Jill bathroom. The primary suite offers its own peaceful retreat, complete with custom motorized window treatments, a fireplace, soaking tub, and walk-in closet. Another beautiful feature is a remodeled bathroom that offers convenient access to the backyard and pool, ideal for guests and entertaining without the need to travel through the main living areas. A spacious vinyl patio cover with integrated LED lighting
1175 Evening Star
Merced, CA 95348
AREA SQFT
2,023
BEDROOMS
4
BATHROOMS
3
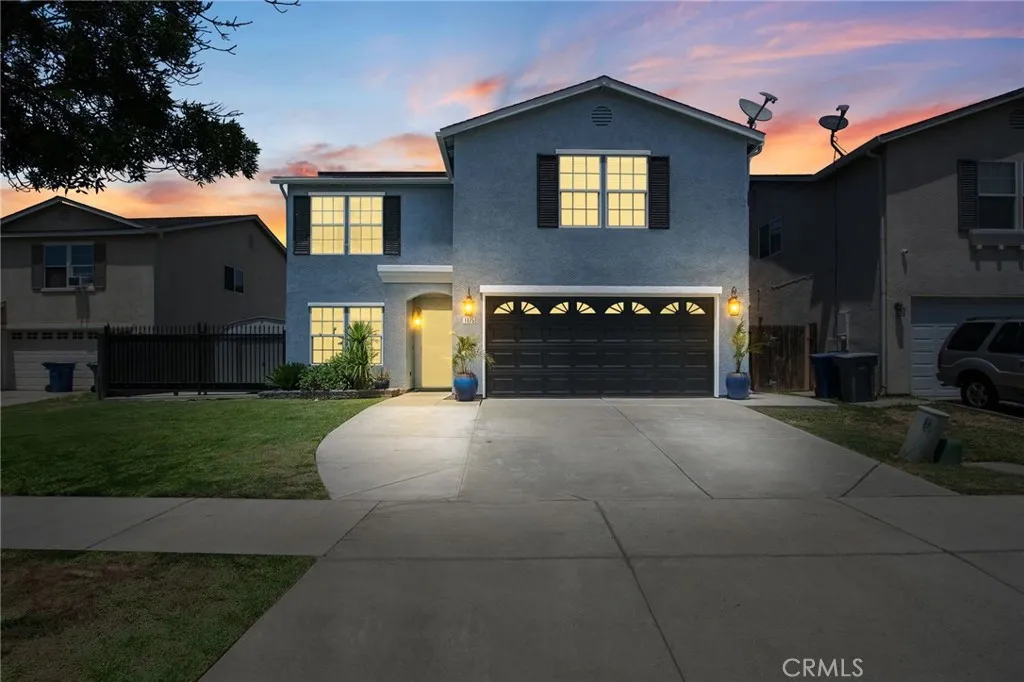
Welcome to this exceptional North Merced residence where luxury, comfort, and modern upgrades come together to create the perfect place to call home. Completely remodeled and thoughtfully updated throughout, this impressive 4-bedroom, 2.5-bath home offers the ideal blend of elegant design, functionality, and resort-style living. From the moment you arrive, you will appreciate the pride of ownership and attention to detail that make this property truly stand out. Step inside and discover a bright and inviting open floor plan featuring an oversized living room, formal dining area, soaring spaces filled with natural light, and an effortless flow designed for both everyday living and entertaining on any scale. The beautifully renovated kitchen serves as the centerpiece of the home and showcases newer cabinets, updated countertops, modern finishes, abundant storage space, generous prep areas, and a layout perfect for gatherings with family and friends. The spacious downstairs indoor laundry room offers additional storage and convenience. Upstairs, you will find four generously sized bedrooms, recently updated bathrooms, and a versatile loft area ideal for a home office, media room, game room, workout space, or study area. The expansive primary suite provides a relaxing retreat with a spacious layout, walk-in closet, and beautifully updated bathroom amenities. Step outside and experience your very own private backyard oasis designed for year-round enjoyment featuring a sparkling in-ground swimming pool, covered patio perfect for outdoor dining and entertaining, low-maintenance la
814 Sandpoint Court
Carson, CA 90746
AREA SQFT
2,380
BEDROOMS
4
BATHROOMS
3
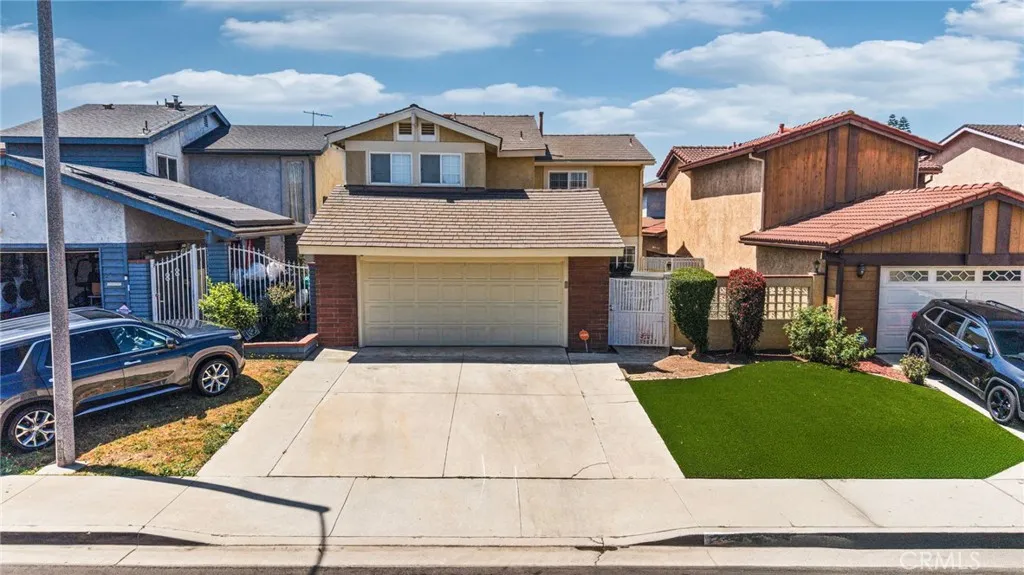
Welcome to this beautifully maintained home located in the desirable North Carson community. This inviting residence offers a spacious and functional floor plan featuring a bright family room, separate dining room, and comfortable living spaces perfect for everyday living and entertaining. The kitchen is enhanced with elegant quartz countertops, ample cabinetry, and generous prep space. Bedrooms feature ceiling fans for added comfort, while central A/C and heating provide year-round climate control. Enjoy the convenience of direct access from the attached garage into the home, adding both ease and security. The private backyard offers space to relax, entertain, or create your own outdoor retreat. Conveniently located near schools, parks, shopping, dining, and easy access to the 110, 405, and 91 freeways, this home combines comfort, convenience, and value in a prime Carson location.
536 Sadler
Los Angeles, CA 90022
AREA SQFT
2,000
BEDROOMS
4
BATHROOMS
3
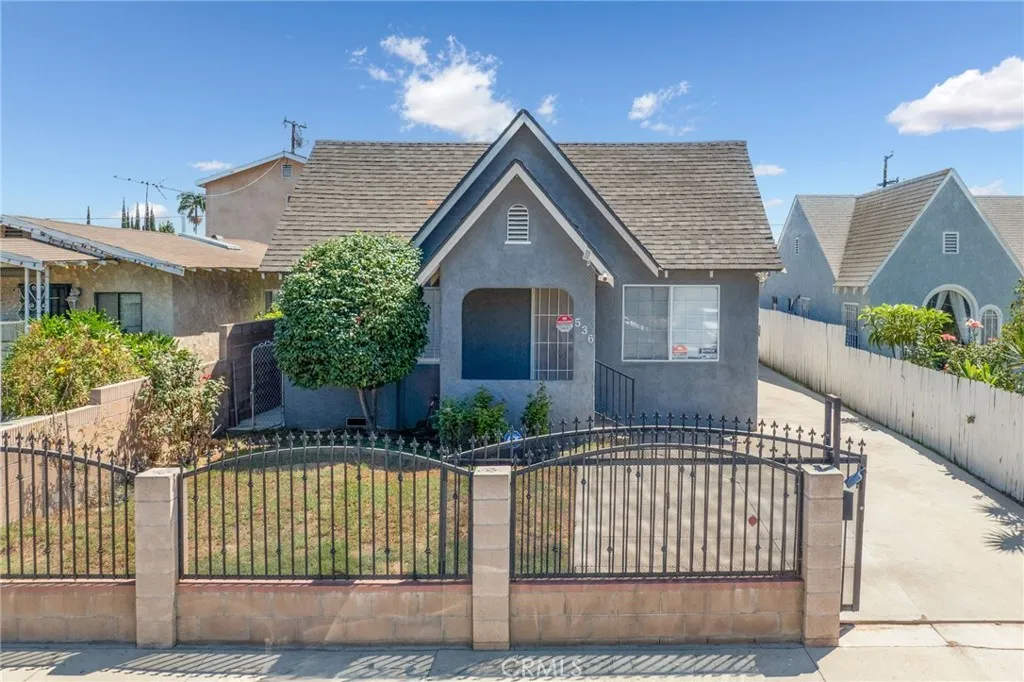
Welcome to this fantastic income-producing duplex nestled in the vibrant community of East Los Angeles. Whether you're a savvy investor seeking strong rental returns or an owner-occupant looking to offset your mortgage, this property delivers an exceptional opportunity in one of LA's most sought-after neighborhoods. The charming front house offers 2 Huge bedrooms and 1 full bathroom, featuring an inviting open floor plan with comfortable living areas perfect for families or long-term tenants. The home exudes classic East LA character with plenty of natural light and a welcoming street presence. Each unit comes with its own dedicated carport, ensuring covered parking, a highly valued amenity in Los Angeles. Tucked privately in the rear, the second unit elevates the offering with 2 bedrooms and 2 bathrooms ideal for tenants who value extra privacy and convenience. With two bathrooms, this unit commands premium rental income and appeals to a wide range of renters, from young professionals to small families. Centrally located, you're moments from local dining, shops, schools, and major transit corridors connecting you to Downtown Los Angeles and beyond. Properties like this rarely come to market Don't miss your chance to secure a foothold in one of Southern California's most dynamic communities.
8086 Mission
Jurupa Valley, CA 92509
AREA SQFT
960
BEDROOMS
3
BATHROOMS
2
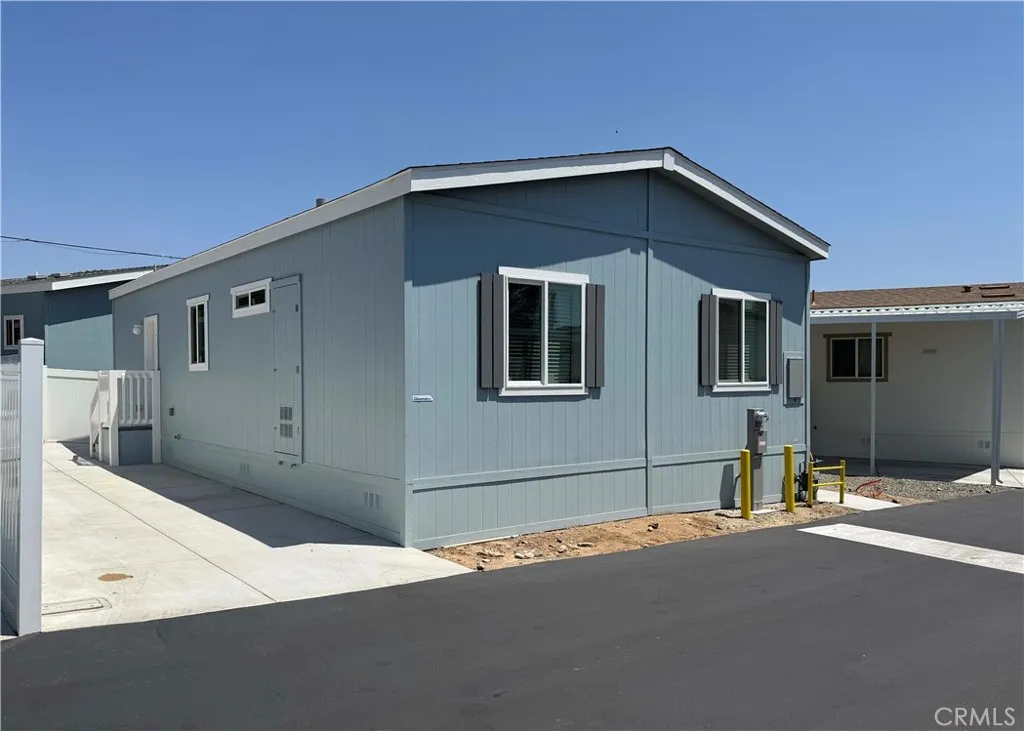
This charming 2026 Silvercrest home features three bedrooms and two bathrooms, offering approximately 960 square feet of living space. Situated in the all-age, land-leased community of Jurupa Hills, this residence boasts a spacious floor plan with 9-foot sidewalls and a flat ceiling. The kitchen is equipped with Whirlpool appliances, quartz countertops, a subway-tile backsplash, a Kohler stainless-steel sink, and white cabinets. Laminate flooring runs throughout the home, adding to its appeal. Jurupa Hills is conveniently located near various shops, restaurants, and entertainment options. Don't miss out on this opportunity! For more details, please get in touch with the property manager regarding the monthly space rent.
41460 Sundew Lane
Little River, CA 95456
AREA SQFT
1,400
BEDROOMS
2
BATHROOMS
2
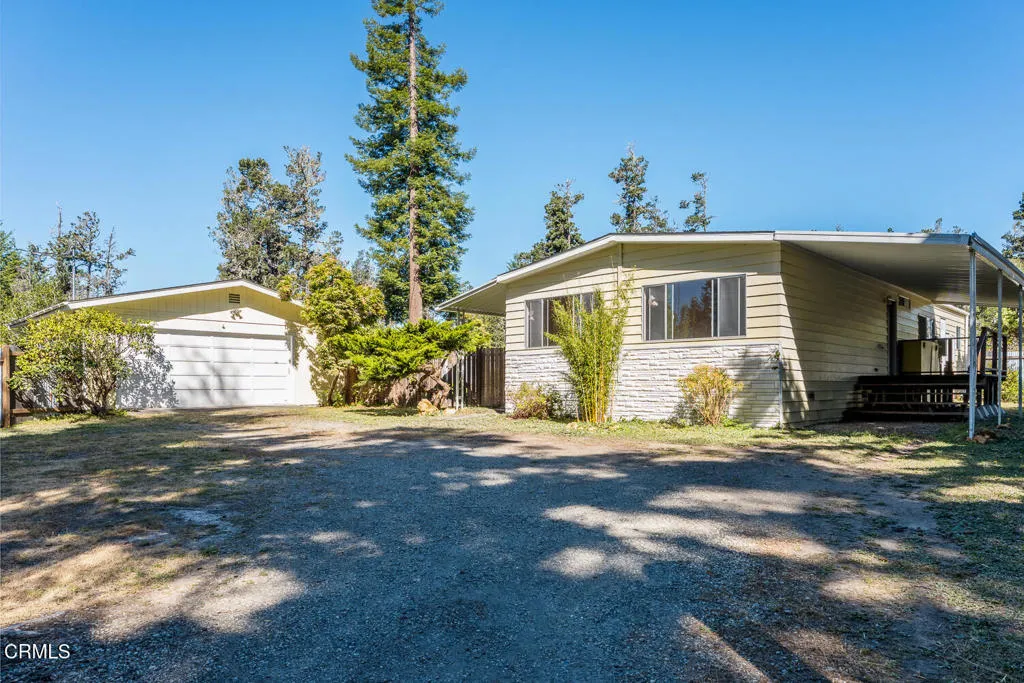
Private 5.7-acre sunbelt property in Little River, just minutes from Mendocino. Tucked away on a quiet road close to the hiking trails of the Pygmy Forest State Park and Albion River, this versatile property offers usable land, abundant gardening space, and a separate entrance that earns income as a Hipcamp, providing additional income potential. Currently an income-generating rental property the main house and double garage both have new roofs, presenting an exceptional opportunity for a homestead, private retreat, vacation rental, or peaceful country getaway. The property also features a flat, cleared area ready for an ADU, an existing second PG&E hookup, whole-house GENERAC propane generator and plenty of room to expand with sunny, open, flat space and a large fenced, irrigated garden orchard. For a strong offer, the recently built tiny house is included, adding even more value and flexibility. Full of possibilities and ready for the next owner's vision.

