

Search
Search
Search
Search For Your Next Property
Form submitted successfully!
You are missing required fields.
Dynamic Error Description
There was an error processing this form.
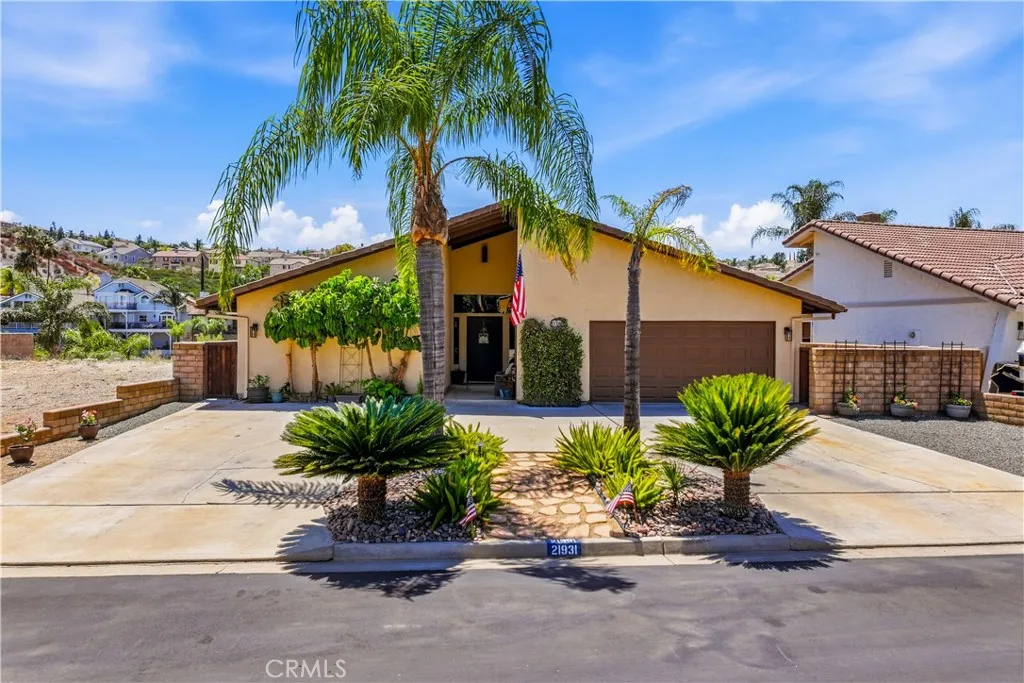
21931 Strawberry
Canyon Lake, CA 92587
AREA SQFT
1,826
BEDROOMS
3
BATHROOMS
2
MAIN LAKE WATERFRONT on Hidden Duck Cove! This beautifully updated single-story home offers the perfect combination of comfort, style, and year-round recreation. Step inside to a bright, open floor plan featuring soaring vaulted ceilings and a seamless flow between the living room, dining area, and remodeled kitchen, creating the perfect space for everyday living and entertaining. The newer remodeled kitchen showcases granite countertops, updated cabinetry, recessed lighting, and tile flooring. The spacious primary suite features an updated bathroom with a beautifully remodeled shower. Tax records reflect 2 bedrooms; however, the home includes a permitted 3rd bedroom plus an additional 10' x 23' bonus room on the waterfront level that has been used as a 4th bedroom and includes its own heating and air conditioning, providing exceptional flexibility for guests, a home office, game room, or hobby space. Step outside onto the deck just off the living room and enjoy peaceful lake views while relaxing with your morning coffee or evening sunsets. Located just minutes from the ski area, you'll have quick access to all your favorite water activities. The oversized front yard offers abundant off-street parking for boats, trailers, RVs, golf carts, and all your recreational toys. With its modern upgrades, flexible floor plan, durable finishes, abundant parking, and energy-efficient features, this home truly stands out and is completely move-in ready. Combined with its desirable waterfront setting, this is an exceptional opportunity to enjoy lake living at its finest. Located within t
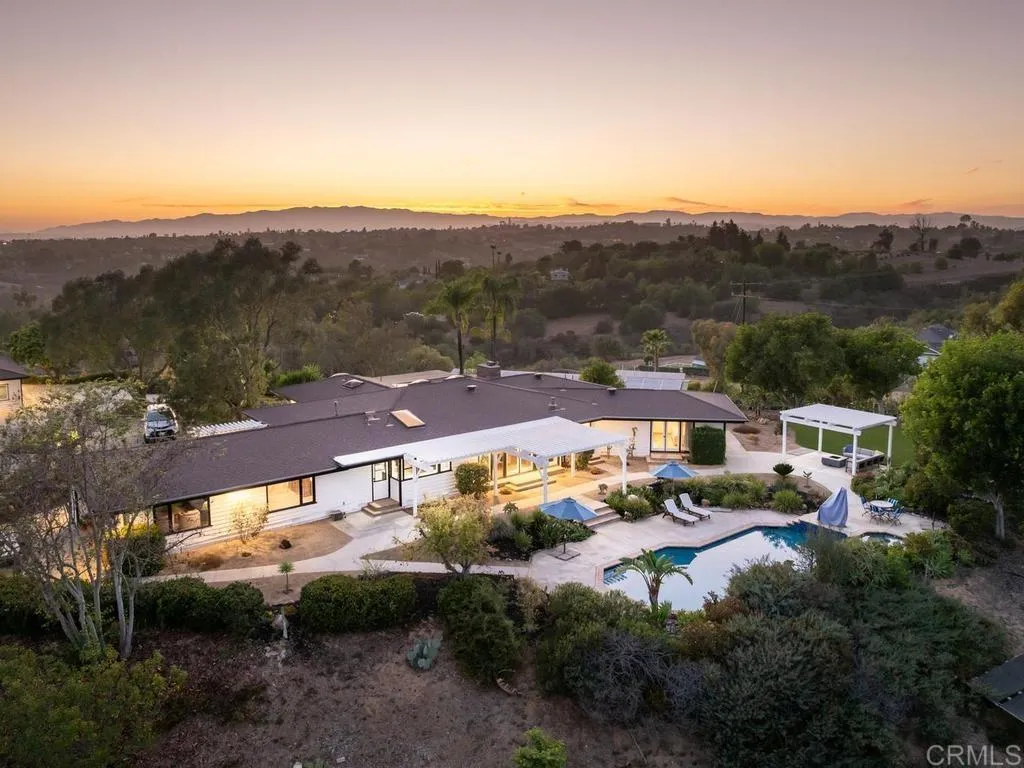
1097 Camino Alisos
Fallbrook, CA 92028
AREA SQFT
3,702
BEDROOMS
4
BATHROOMS
4
ASSUMABLE VA LOAN available to a VA-eligible buyer, subject to servicer approval. Set on a private hilltop behind a gate in 92028, 1097 Camino Alisos looks out over hills, orchards, and mountains from nearly every window: 3,702-square-foot main residence rebuilt to the studs, plus a detached guest house of approximately 1,318 square feet per floor plan, buyer to verify, on 2.89 usable acres. The 4-bedroom, 4-bath main home was taken to the studs and rebuilt: wide-plank white oak from Monarch Plank, Diamond soft-close cabinetry, Emtek hardware, and a kitchen with a large quartz island, skylights, a professional six-burner Thermador range with griddle over double ovens, and a Thermador refrigerator. The primary suite opens to a spa-style bath with a freestanding tub, floating vanity, and curbless roll-in shower, and every bathroom was rebuilt with all-new fixtures. A separate bonus room, not counted in the square footage above, is ready as a home gym. The entire estate lives on one level. Step-free paved walkways run from the driveway into the house, to the pool, and to the sheds; zero-threshold roll-in showers serve the primary bath and the guest house; an Aqua Creek lift serves both the pool and the spa. The detached guest house is a 2-bed, 1-bath with its own full kitchen and private entrance, a flexible second living space for extended family, guests, or a home office. Outside, a salt-water pool and spa with a waterfall face the view, the pool solar-heated and the spa propane-heated, beside a large pergola, a fire pit, a turf area, and mature, drought-tolerant landscaping
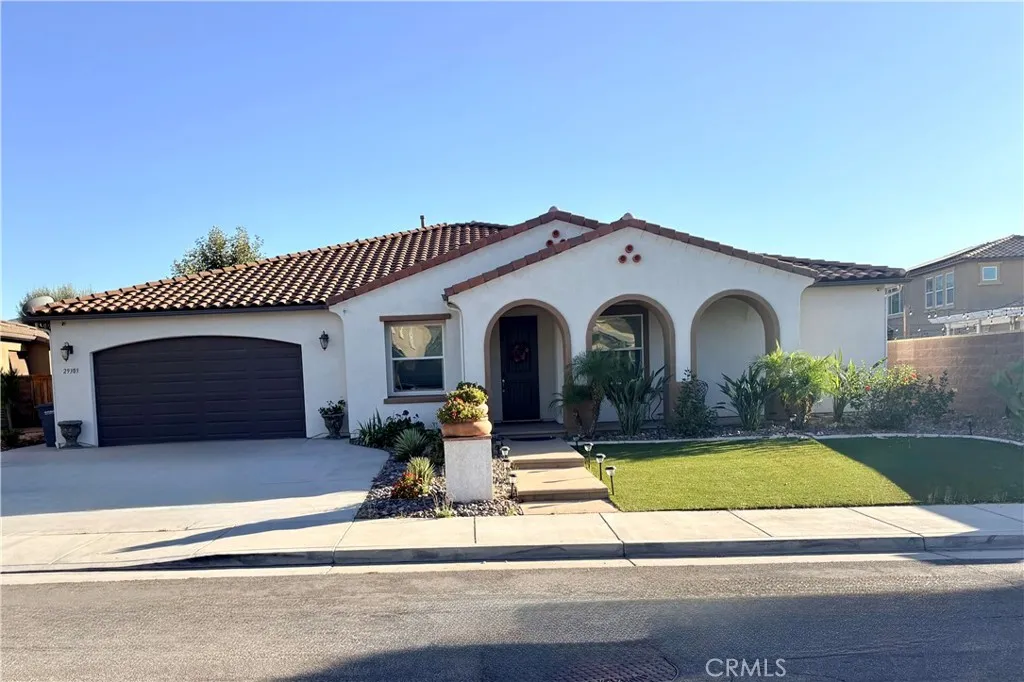
29303 Fenway Park
Lake Elsinore, CA 92530
AREA SQFT
2,792
BEDROOMS
4
BATHROOMS
4
TWO HOMES IN ONE!!!! $30,000 PRICE ADJUSTMENT!!! Discover the exceptional versatility of this FORMER MODEL HOME featuring a private multigenerational living space, offering the flexibility of TWO separate living areas under ONE ROOF!!! The private suite includes its own entrance, separate living room, bedroom, full bathroom, and dedicated laundry roomideal for extended family, in-laws, or guests seeking additional privacy and independence while remaining close to loved ones. As a former model, this home offers desirable upgrades and thoughtful details throughout, including PAID-OFF SOLAR, a water softener, plantation-style window shutters throughout, elegant crown molding, and so much more! Enjoy the combination of upgraded features, flexible living arrangements, and added comfort that makes this property stand out. A unique opportunity for buyers seeking multigenerational living with room to accommodate a variety of lifestyle needs!
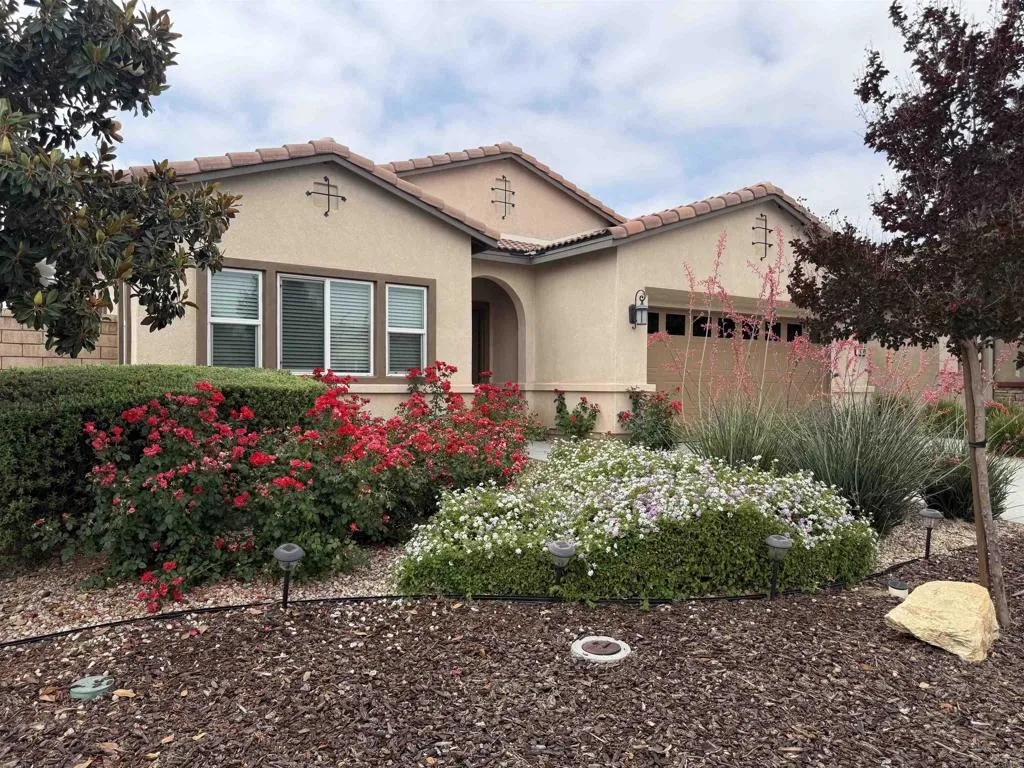
26349 Leos Trail
Menifee, CA 92586
AREA SQFT
2,015
BEDROOMS
2
BATHROOMS
3
Welcome to this beautifully maintained 2-bedroom, 2.5-bath home located in a desirable gated 55+ community. Designed for both comfort and entertaining, this spacious home features a versatile office/den, a formal dining room, and a large, inviting living room filled with natural light. The kitchen showcases beautiful countertops, a gas stove, and ample workspace, making it ideal for everyday living and hosting family and friends. Enjoy a resort-style lifestyle with exceptional community amenities, including a clubhouse with a kitchen, fitness center, recreation room, pool table, reading and lounge area, outdoor BBQ area, and a heated pool and spa. Whether you're looking to stay active, socialize with neighbors, or simply relax in a peaceful setting, this community offers it all. Don't miss the opportunity to make this wonderful home yoursschedule your private showing today!

1120 White Sails Way
Corona Del Mar, CA 92625
AREA SQFT
3,842
BEDROOMS
4
BATHROOMS
6
Capitalizing on an elevated lot with breathtaking views of the Pacific Ocean, Catalina Island, and evening city lights, this custom single-level residence has been thoughtfully reimagined with a cohesive suite of material and design upgrades. The residence is defined by warm Shinnoki Ivory Oak and Slavonia Oak millwork, freshly applied Meoded limewash throughout the main living areas and bedrooms, and a cohesive palette of natural stone and specialty plaster finishes that elevate every room. The bespoke 4-bedroom layout showcases hardwood flooring, soaring ceilings, and seamless indoor/outdoor living with disappearing walls across all primary gathering spaces. The kitchen features White Pearl Marble honed counters, a sculptural island, premier paneled appliances, underlit custom cabinetry, Visual Comfort pendants, and overlooks the dining room, family room with fireplace, and grand living room. The living room fireplace is finished in Paladino fluted plaster and Marmarino Venetian plaster, complemented by integrated built-ins and expansive doors framing panoramic ocean views. The primary wing offers a private retreat with a wet bar, beverage refrigeration, two spacious walk-in closets with organizational systems, a 60-inch linear fireplace wrapped in Marmarino Venetian plaster, and a custom Slavonia Oak headboard. The skylit spa room features Bianco Lassa marble stone in the shower and counters, a soaking tub, floating dual-sink vanity, and newly installed White Thasos Marble honed flooring. Secondary baths are unified with Shinnoki cabinetry, microcemento or Concretta wall

23352 Ostronic
Woodland Hills, CA 91367
AREA SQFT
3,010
BEDROOMS
5
BATHROOMS
3
SELLER SAYS TO SELL THIS HOME THIS WEEKEND: Tucked away on a quiet cul-de-sac in the highly coveted neighborhood of prime Walnut Acres, this fully gated and spectacularly reimagined classic Ranch home sits on an expansive, extra-large lot to offer the ultimate private oasis. From the moment you step inside, the seamless blend of timeless charm and modern sophistication is evident in every sun-drenched room, highlighted by gorgeous wood floors and dramatic solid wood beam ceilings. At the heart of the home is a chefs dream kitchen, beautifully remodeled with a sprawling center island and premium stainless steel appliances. The striking living room, anchored by a majestic pitched roof and exposed beams, overlooks the lushly landscaped front yard, while elegant French doors effortlessly transition you outside to a serene patio and al fresco dining area. The backyard is a true entertainer's paradise, where a sparkling pool is framed by a remarkable private orchard boasting 21 thriving fruit treesincluding avocado, banana, fig, blood orange, peach, kumquat, and tangerine. Gardening enthusiasts will love the raised, irrigated garden beds ready for seasonal plantings, while golf lovers can perfect their short game on their very own private putting green and sand trap. Complete with a finished garage featuring abundant attic space for your next creative project, 23352 Ostronic Drive delivers an unparalleled indoor-outdoor flow, sublime privacy, and the ultimate space to live out your California dream.
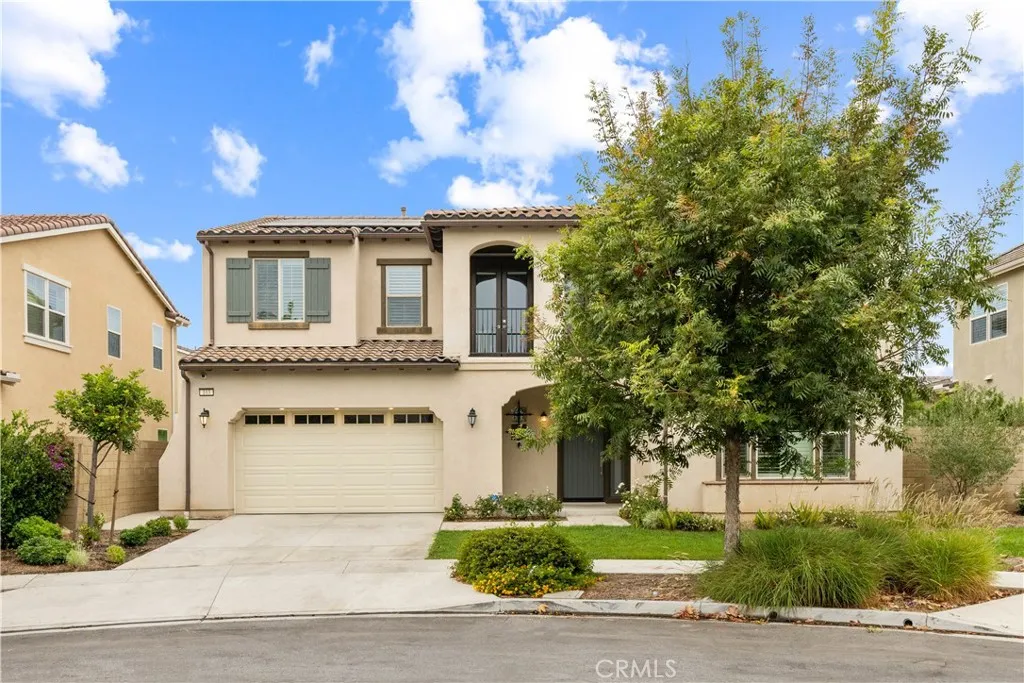
103 Drama
Irvine, CA 92618
AREA SQFT
3,607
BEDROOMS
4
BATHROOMS
5
Welcome to a beautifully designed residence nestled in the highly sought-after Great Park Neighborhoods. Offering 4 spacious bedrooms and 4 full bathrooms and half, this exceptional home combines sophisticated design, modern comfort, and the vibrant lifestyle that makes Irvine one of Southern California's premier places to live. Step inside to discover a bright, open-concept floor plan filled with natural light and thoughtfully crafted living spaces. The expansive great room flows seamlessly into the gourmet kitchen, featuring premium cabinetry, sleek countertops, stainless steel appliances, and a generous center islandperfect for everyday living, casual gatherings, and elegant entertaining. Designed with flexibility and convenience in mind, the home offers a desirable layout with a full bedroom and bathroom ideal for guests, extended family, or a private home office. Upstairs, the luxurious primary suite provides a peaceful retreat with a spa-inspired bathroom, dual vanities, a spacious walk-in shower, and a large walk-in closet. Two additional bedrooms, each with access to a full bathroom, provide comfort and privacy for family members and guests. Enjoy effortless indoor-outdoor California living with a private outdoor space ideal for morning coffee, weekend barbecues, or relaxing under the Southern California sunshine. As a resident of the award-winning Great Park Neighborhoods, you'll enjoy an exceptional collection of resort-style amenities, including multiple pools and spas, parks, playgrounds, sports courts, clubhouses, picnic areas, scenic walking and biking trails,
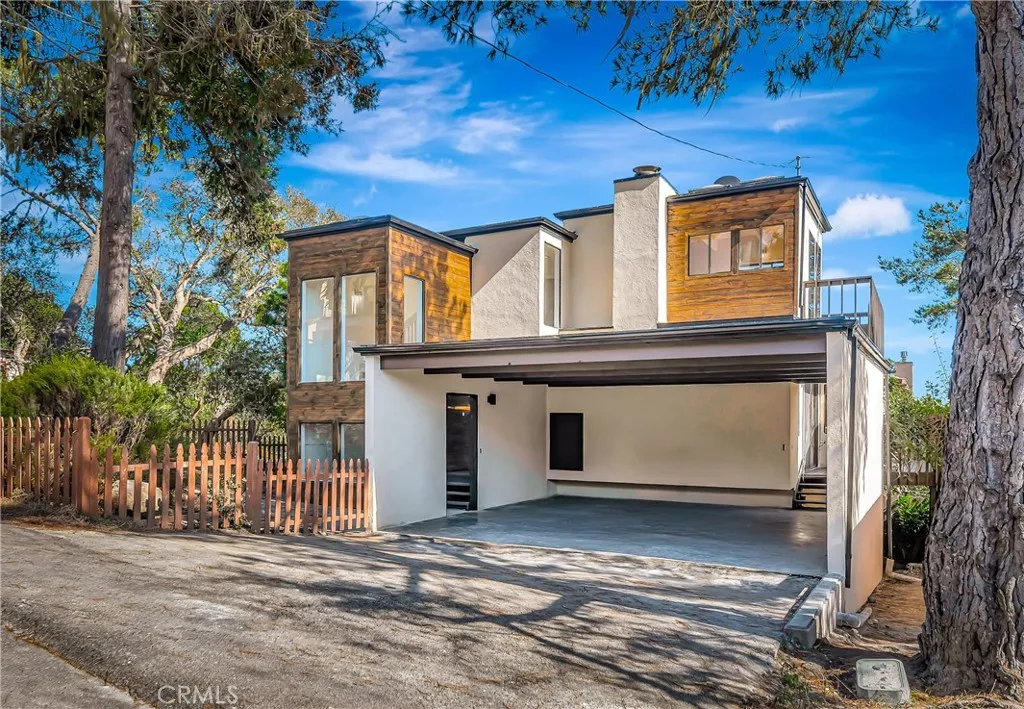
470 Wellington
Cambria, CA 93428
AREA SQFT
2,021
BEDROOMS
3
BATHROOMS
2
Stunning bank owned home with beautifully renovated interior and exterior, offering breathtaking ocean views and a modern coastal feel. The versatile floor plan features two bedrooms and one bathroom on the main level. Upstairs includes an additional bedroom, a bonus room, and a full bathroom. The bonus room showcases ocean views, a private deck, a wood-burning stove, and a closet, making it an ideal fourth bedroom, home office, or flex space. The kitchen enjoys ocean views and features shaker-style cabinetry, quartz countertops, and brand-new appliances, including a refrigerator. Beautiful engineered hardwood flooring flows throughout the home. The inviting living room boasts a stunning fireplace, vaulted beamed ceilings, and a skylight, creating a bright and spacious atmosphere. The kitchen electrical has also been updated, and both bathrooms have been tastefully remodeled. Enjoy spectacular ocean views from the expansive wraparound main deck, accessible from both the kitchen and living room. The upstairs bonus room also features its own private ocean-view deck, providing the perfect place to relax and take in the coastal scenery. Seller financing available at 5.5% subject to qualification and down payment.
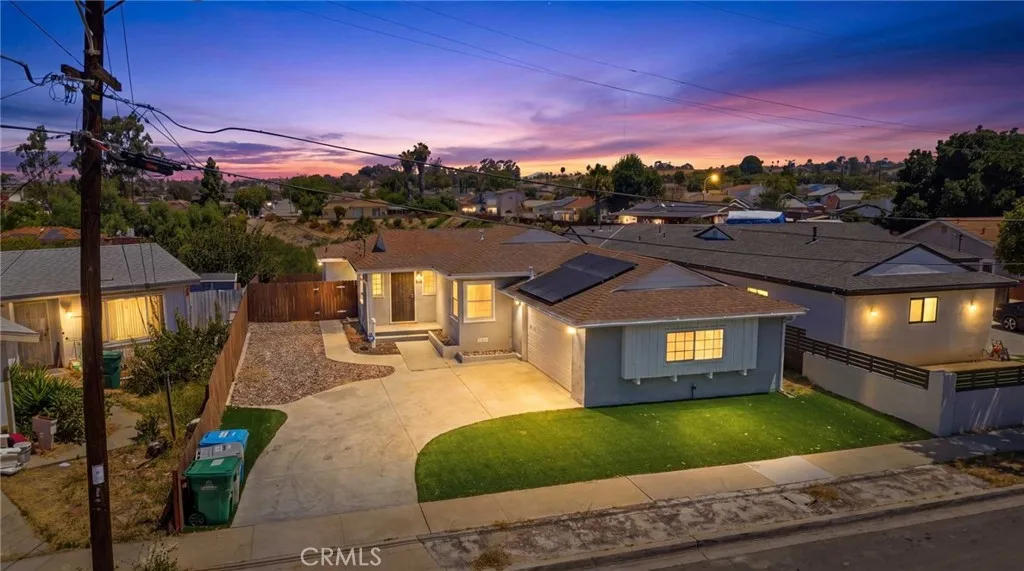
5606 Mchugh Street
San Diego, CA 92114
AREA SQFT
1,351
BEDROOMS
3
BATHROOMS
3
DON'T MISS OUT!! Immerse yourself in the captivating allure of this enchanting family home situated at 5606 Mchugh St, nestled in the heart of the vibrant city of San Diego, CA. This exceptional residence boasts a thoughtfully designed layout encompassing 3 bedrooms and 2 bathrooms spread gracefully across 1,351 square feet of living space. An embodiment of comfort seamlessly intertwined with contemporary elegance, this home serves as a testament to a refined lifestyle. As you step inside, you're greeted by a luminous open-concept layout that artfully ushers in an abundance of natural light, crafting an inviting ambiance throughout. The harmonious integration of the generous living, dining, and kitchen areas facilitates an effortless flow, perfect for hosting gatherings and fostering memorable moments with loved ones. The well-appointed kitchen stands as a culinary haven, adorned with modern appliances that cater to both form and function. Unveiling an additional layer of sophistication, this residence features striking hardwood floors that exude a timeless charm. The allure is further enhanced by recent renovations that include new paint throughout, infusing each room with a rejuvenating vibrancy. The pristine bathrooms have been thoughtfully curated to offer both luxury and convenience, elevating your daily routines.Stepping beyond the threshold, a meticulously landscaped backyard unfolds, offering a haven of serenity and seclusion. This outdoor sanctuary is a canvas for relaxation, hosting alfresco gatherings, or indulging in tranquil moments of solitude, all within the
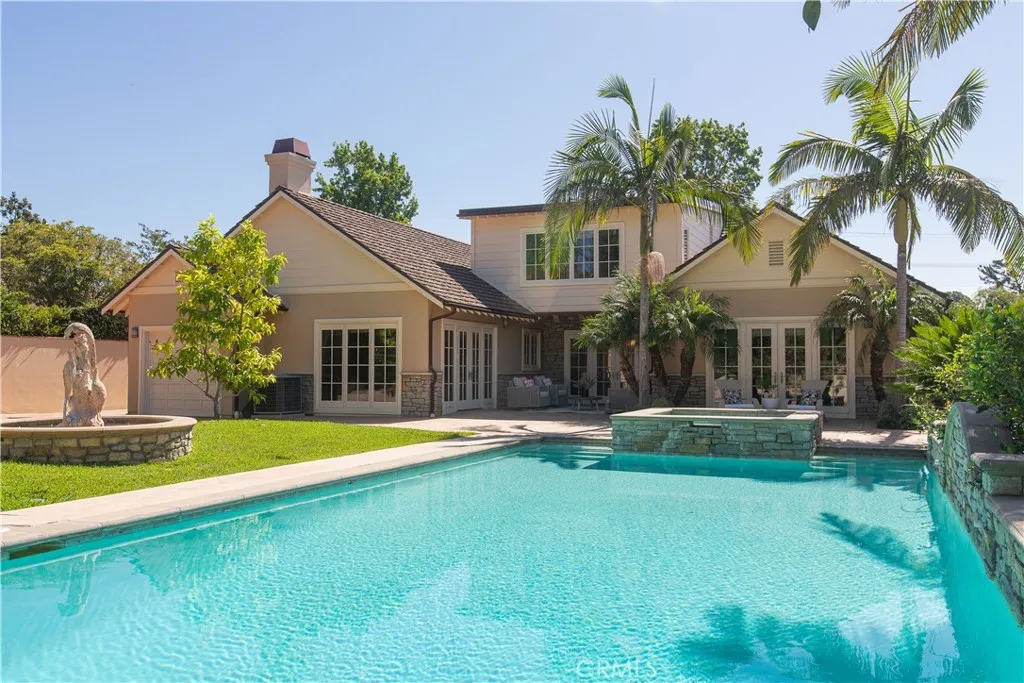
899 Santa Anita
San Marino, CA 91108
AREA SQFT
3,708
BEDROOMS
5
BATHROOMS
5
Thoughtfully designed by its owners for exceptional multi-generational living, this stunning residence offers an ideal blend of privacy, comfort, and elegance. Welcome to 899 S Santa Anita, which features two spacious en-suite bedrooms and a downstairs primary suite (with a pool view), while a private upstairs primary retreat provides a peaceful sanctuary separate from the main living areas. An additional lower-level bedroom with abundant natural light provides the perfect space for a home office or guest bedroom. Step through the grand entry into a dramatic foyer, where soaring ceilings and exquisite architectural details create an unforgettable first impression. The home's refined interior showcases luxurious marble flooring with graceful curved inlays that beautifully complement the custom ceiling design and lighting throughout. At the heart of the home, the gourmet chef's kitchen with Blue Eyes granite countertops is designed to inspire, featuring an expansive center island, a professional-grade 6-burner Viking cooktop, Viking convection oven, and a premium Sub-Zero refrigeratorperfect for everyday living and effortless entertaining. The home also includes a dirty kitchen, great for daily cooking essentials. The inviting patio is centralized between the dining room and family room, creating a seamless indoor-outdoor flow ideal for open-concept living and alfresco dining. An approximately 1,006 sqft basement delivers a theater-like experience, creating the perfect setting for movie nights, game days, and entertaining guests. To top it off, the resort-style backyard offer
8439 Sunset Trail
Rancho Cucamonga, CA 91730
AREA SQFT
1,339
BEDROOMS
3
BATHROOMS
3
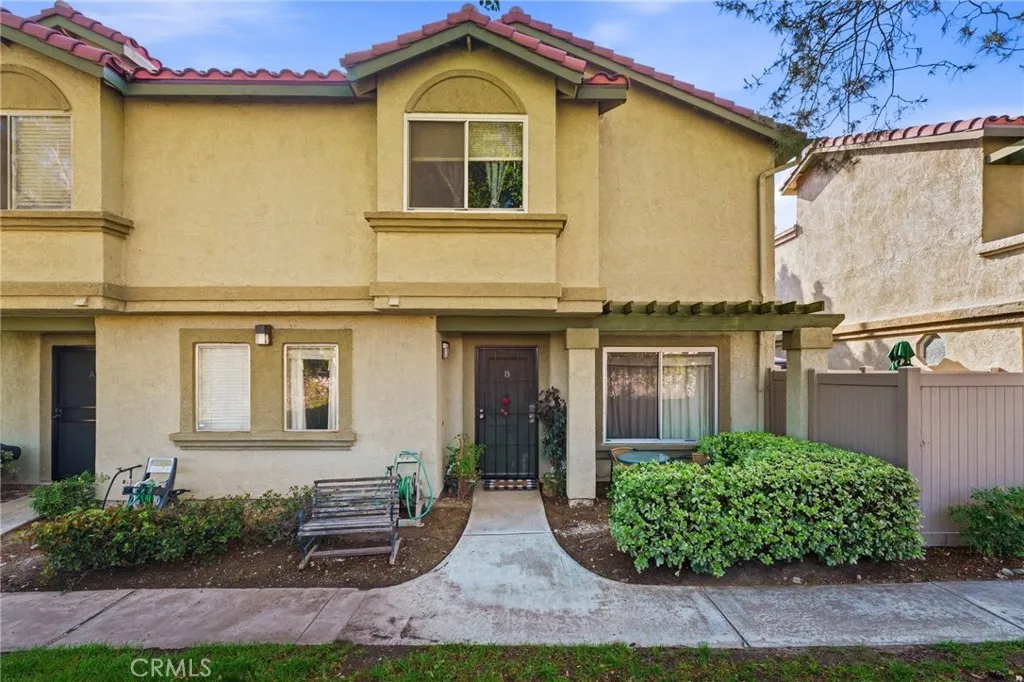
BACK ON THE MARKET AT A NEW PRICE ONLY $449,000! PAY 0 CLOSING COST WITH THE PURCHASE OF YOUR NEW HOME! Welcome to this RARE 3-bedroom, 2-bathroom condo that lives like a private townhouse in the heart of Rancho Cucamonga! . This home is tucked inside a clean, well-maintained community and offers an easy, low-maintenance lifestyle with direct ground-level entry and your own attached two-car garage. Step inside and enjoy your private front and back access, plus your own PRIVATE PATIOperfect for relaxing or entertaining. Down stairs you will find a spacious living room, Kitchen with a private bathroom! The living and dining spaces flow seamlessly, highlighted by a cozy fireplace for those chilly nights. The kitchen offers plenty of cabinetry, a roomy pantry, and great functionality for everyday cooking. Head upstairs to find three spacious bedrooms, two full bathrooms, and the convenience of an upstairs laundry area. Additional upgrades include: NEW AC system Well-maintained systems throughout The community features greenbelt areas, walking paths, a pool, tennis courts, basketball courts, and a playground. Water, trash, and exterior maintenance are included, keeping life simple and stress-free. Youre just minutes from Town Center Square, Haven City Market, shopping, dining, and entertainment. Quick access to the 10, 210, and 15 freeways makes commuting a breeze. Seller has experienced major health issues, which limited showings until now but the home is finally available and ready for you. Dont miss this opportunity! Schedule your appointment today.
26760 Cinch
Helendale, CA 92342
AREA SQFT
2,873
BEDROOMS
4
BATHROOMS
3
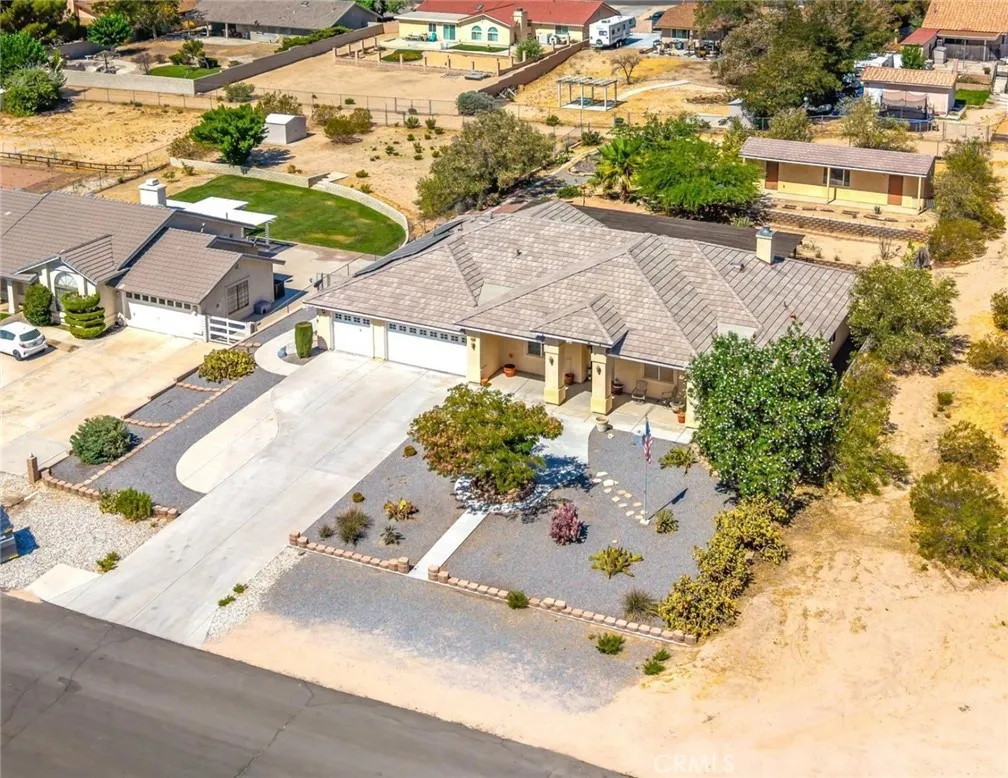
VERY MOTIVATED SELLER! Discover the space, flexibility, and lifestyle youve been looking for in this spacious 4-bedroom, 3-bathroom home in Silver Lakes! Situated on nearly half an acre in the desirable equestrian area, this property features an additional detached 3-room building in the backyard, perfect for a workshop, hobby space, home gym, or extra storage. Even better, the seller will pay off the solar lease at the close of escrow, giving you the benefit of solar without taking on the lease payment! The well-designed split floorplan features large bedrooms, a dedicated office, formal dining room, breakfast nook, and a spacious kitchen with plenty of room for everyday living and entertaining. The generous primary suite provides a private retreat, while the additional bedrooms offer ample space for family and guests. A 3-car garage provides plenty of parking and storage. Outside, the possibilities are endless. The expansive backyard features a detached 3-room building with electricity, offering endless possibilities for a workshop, hobby space, home gym, office, or additional storage. Alley access to the backyard provides added convenience for RVs, trailers, toys, or future projects. As a member of the Silver Lakes Association, youll have access to an incredible array of amenities, including a 27-hole golf course, swimming pool and jacuzzi, fitness center, and two beautiful lakes. Spend your days fishing, boating, or simply relaxing by the water and enjoying the peaceful surroundings. This property offers the perfect combination of space, functionality, and the Silver La
32935 Canyon Quail Trail
Agua Dulce, CA 91390
AREA SQFT
3,130
BEDROOMS
3
BATHROOMS
3
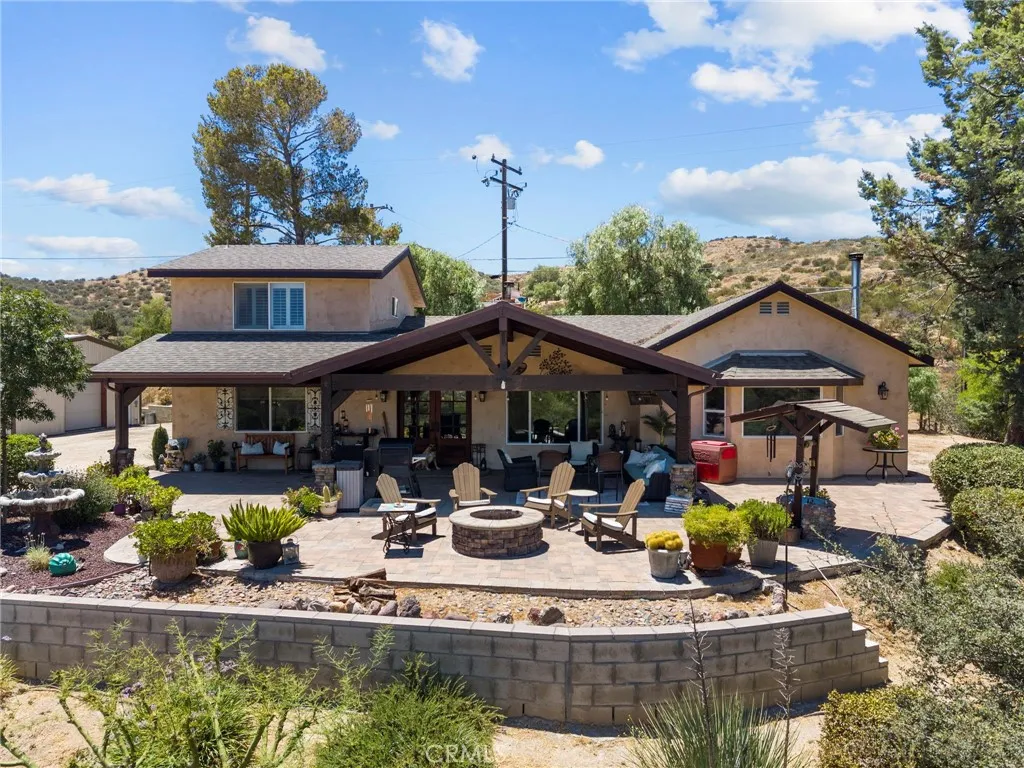
Perched atop approximately 2.5 private acres, this exceptional 3,130-square-foot custom estate offers an extraordinary blend of privacy, comfort, functionality, and breathtaking scenery. Behind a private gated entrance, you'll discover a peaceful hilltop retreat where spectacular east-facing views stretch for miles, delivering unforgettable sunrises and a level of tranquility that's increasingly hard to find. Designed for both everyday living and entertaining, this spacious home features three oversized bedrooms, three bathrooms, and an expansive family room highlighted by soaring open-beam ceilings and a dramatic floor-to-ceiling rock fireplace. Large windows fill the home with natural light while showcasing the surrounding mountain and valley views. The chef's kitchen offers abundant cabinetry, generous counter space, and a professional-grade Thermador gas range. A private office provides the ideal work-from-home space, while the oversized laundry room offers exceptional storage and convenience. One of the home's standout features is the expansive covered front porch. Facing east, this incredible outdoor living area captures panoramic sunrise views and includes an outdoor television and plenty of room for entertaining or relaxing with your morning coffee. The impressive steel five-car garage with two roll-up doors is perfect for collectors, hobbyists, contractors, or business owners. It easily accommodates vehicles, equipment, pallet racks, inventory, and workshop space. The elevated homesite provides outstanding privacy while the large usable flat area below offers endle
100 Tenor
Irvine, CA 92618
AREA SQFT
1,718
BEDROOMS
3
BATHROOMS
4
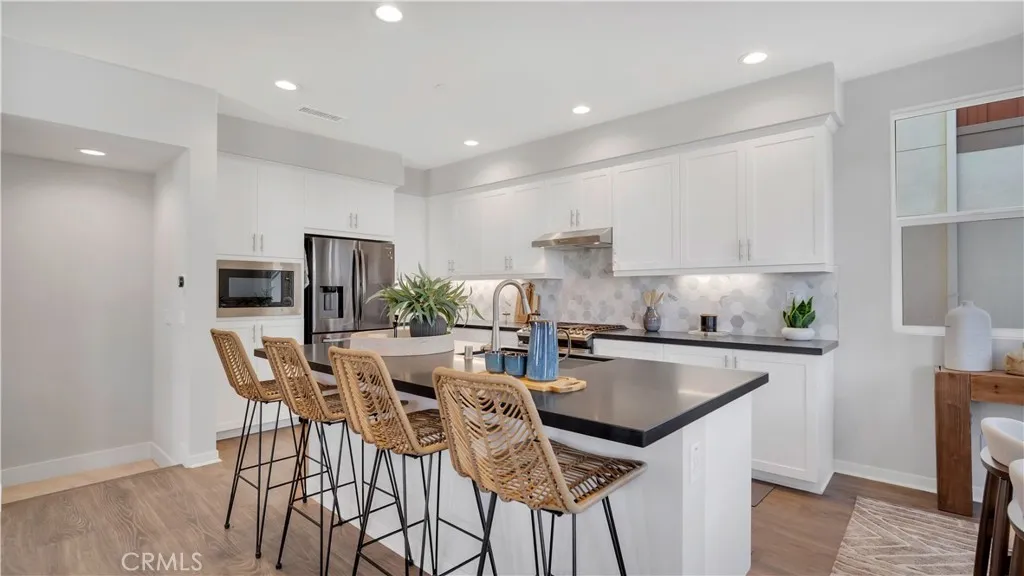
UPGRADED TOWNHOME ON A PRIVATE AND PREMIUM CORNER LOT! 100 Tenor is a modern paired townhome at Novel Park in the Great Park Neighborhoods. Filled with natural light, this home offers over 1,700 sqft of living space that lives bigger and brighter than you would expect. Upon entering, the ground floor offers a private ensuite bedroom, the perfect landing spot for guests, extended family, or a quiet work-from-home setup. Head upstairs and the home opens up. The second level is anchored by a light-filled great room where an open floorplan flows effortlessly between living, dining, and cooking. The upgraded kitchen is a true centerpiece, featuring solid wood white shaker cabinetry, honed granite countertops, large center island with counter seating, and a full height natural stone hexagon tile backsplash, all grounded by warm walnut toned flooring. Off the dining area, a private deck gives you somewhere to take your morning coffee or fire up the grill on a summer evening. The third floor is the private retreat. The spacious primary suite is bathed in natural light from large windows with no neighbor directly facing you, two walk-in closets plus a spa-like bath finished with honed granite counters, marble tile shower walls with a tumbled marble mosaic floor. Down the hall, a third ensuite bedroom and an upper level laundry closet and built-in linen storage complete the upper level. Thoughtful upgrades run throughout: recessed lighting, automated roller shades, upgraded carpet on the upper level, a whole house fan, a tankless water heater, and a 2-car attached garage with TWO x 2
4318 Mcfadden Avenue
Santa Ana, CA 92704
AREA SQFT
1,472
BEDROOMS
3
BATHROOMS
2
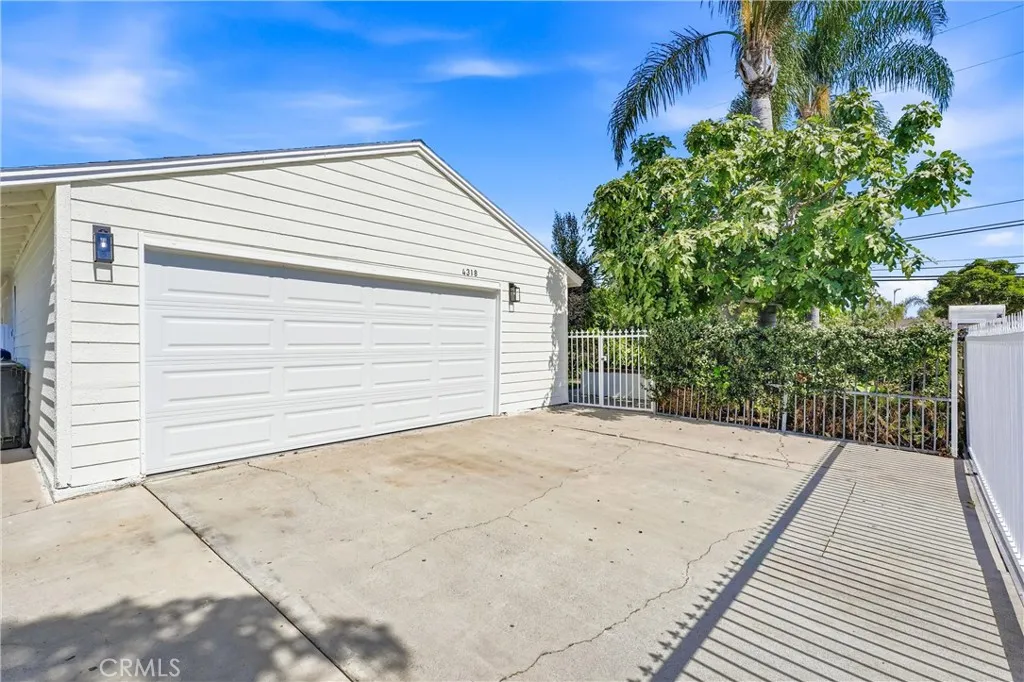
A beautifully renovated, turnkey home is now on the market! Situated on an expansive 10,500+ sq. ft. fully gated lot, this stunning 3-bedroom, 2-bath residence has been thoughtfully updated with today's buyer in mind. Step inside to a bright, open floor plan featuring stylish modern finishes, a designer kitchen, beautifully remodeled bathrooms, new flooring, fresh paint, and quality upgrades throughout. The spacious, fully gated property offers exceptional privacy with a welcoming front yard and an abundance of space surrounding the home to relax, entertain, garden, or simply enjoy the oversized lot. A large covered patio extends the living space, creating the perfect setting for outdoor gatherings and year-round enjoyment. Every detail has been carefully considered to create a home that is truly move-in ready.
417 BERYL COVE Way
Seal Beach, CA 90740
AREA SQFT
3,001
BEDROOMS
5
BATHROOMS
4
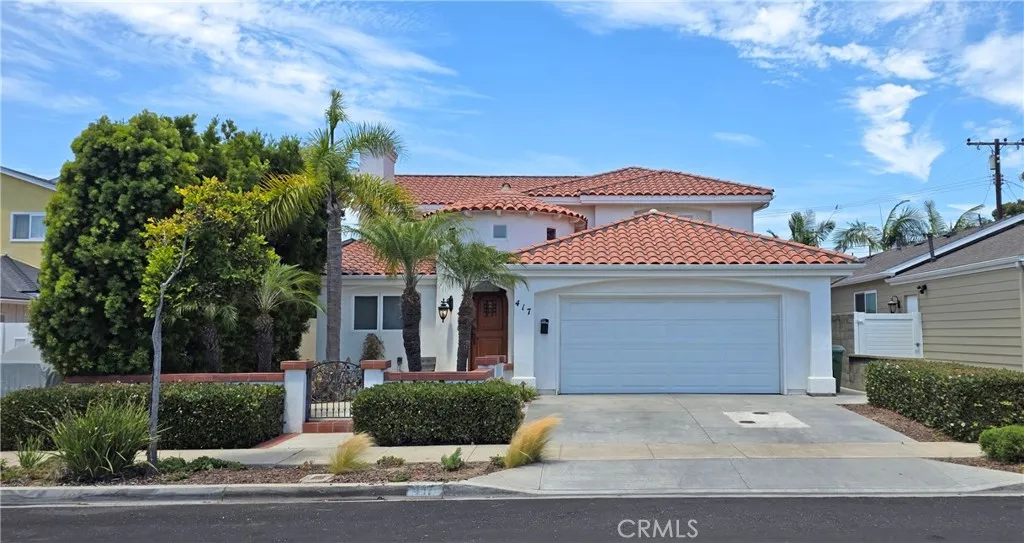
Mediterranean beauty built in 2002 has 5 Bedrooms, 3.5 Baths, 3000 sf, perfect home for gathering, entertaining. Formal entry and large living room with fireplace have soaring ceilings. Front facing room next to entry has a built-in sink, refrigerator, great for office / study, looks out to beautiful enclosed front patio area. Main floor Main bedroom suite with en-suite bathroom, 2 other bedrooms on main level. Dining room open to kitchen with breakfast bar. Staircase leads to large landing / seating area and storage cabinets, also 2 large bedrooms, one on either side of the landing, each with separate access to a shared large bathroom and a private balcony. Direct access large 2 car garage off the kitchen. Professionally landscaped, surrounded by enclosed patio and planters. Inside laundry, central AC and heat. Just 3 blocks to the Beach! Seal Beach is a highly desirable small, beach side community. Endless choice of dining, shopping, recreation. Great Schools!
73840 Desert Dunes
29 Palms, CA 92277
AREA SQFT
1,710
BEDROOMS
3
BATHROOMS
2
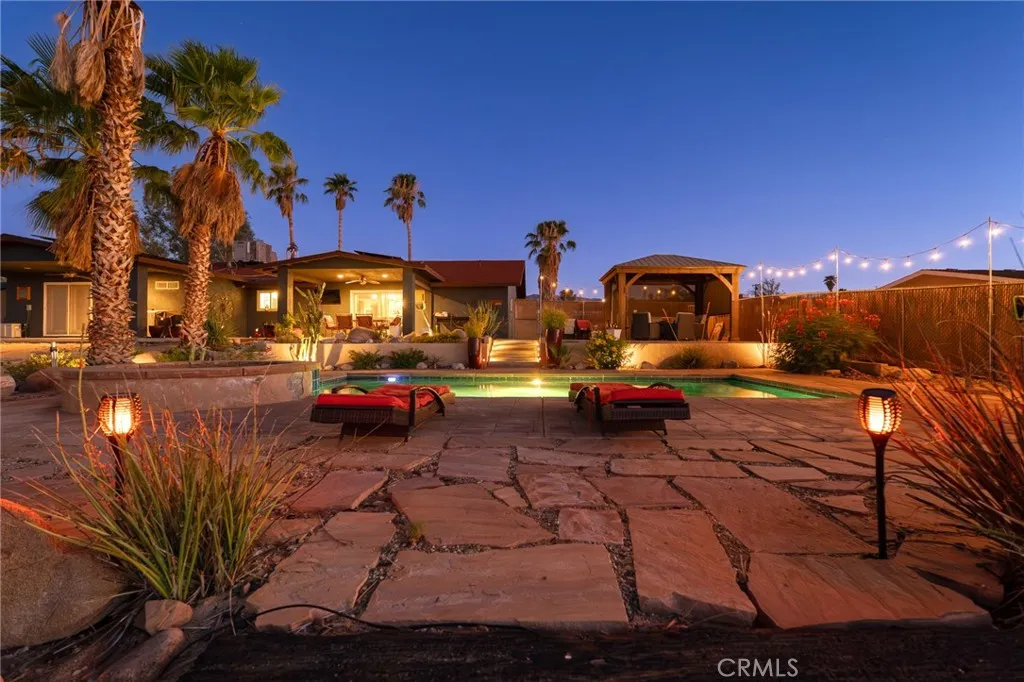
Attn:The seller currently states they has an assumable VA loan of approximately $412,000 at just 5.25% interest. If you have VA eligibility ask for details. Experience desert living at its finest in this spectacular 29 Palms retreat, where luxury, comfort, and resort style outdoor living come together to create an unforgettable property. From the moment you step outside, you'll understand what makes this home so special. The sparkling pool and spa overlook breathtaking open desert vistas, providing the perfect backdrop for relaxing, entertaining, or enjoying spectacular sunrises, sunsets, and star-filled nights. The meticulously designed backyard feels like your own private resort, complete with dramatic landscape lighting, towering palm trees, decorative boulders, and an impressive collection of exotic desert plants. Entertain family and friends beneath two covered patios, gather around the inviting fire pit, or unwind in the covered gazebo. Every outdoor space has been thoughtfully designed to maximize the incredible desert lifestyle. Step inside to discover a stunning chef's kitchen that serves as the heart of the home. Beautiful quartz countertops, stylish subway tiles, crisp white cabinetry, gas appliances, and generous seating make this space as functional as it is beautiful. The open concept design flows effortlessly into the dining area, living room, and outdoor entertaining spaces, creating the ideal setting for everyday living and hosting guests. Just off the main living area, you'll find a cozy reading nook highlighted by a charming brick wall, offering the perfe
366 Villa Point
Newport Beach, CA 92660
AREA SQFT
1,255
BEDROOMS
2
BATHROOMS
2
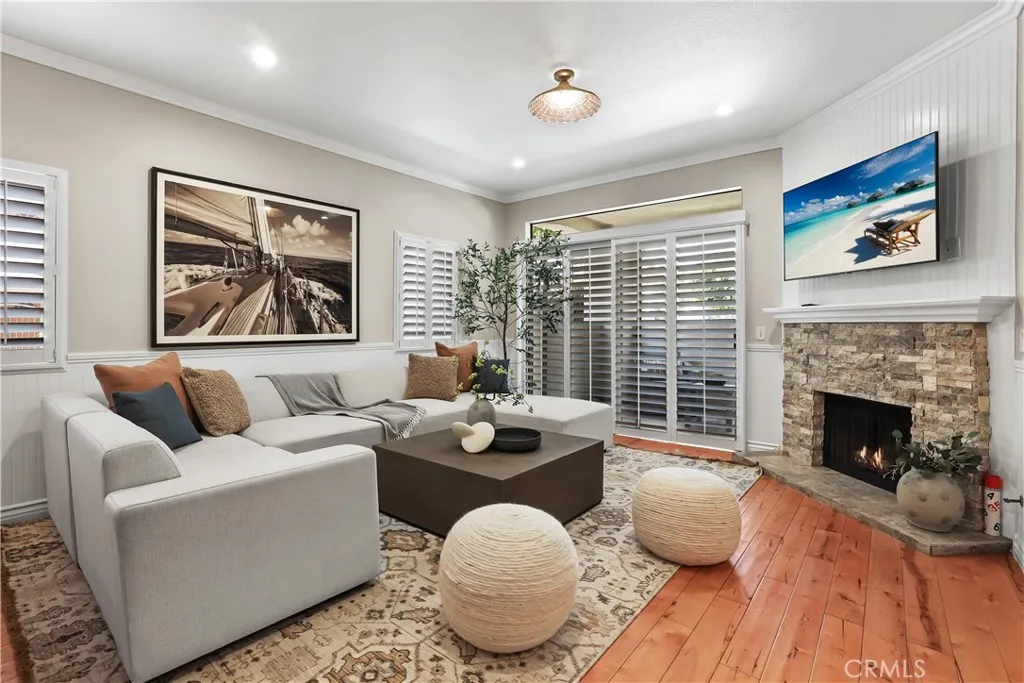
Highly desirable ground-floor, no-step end-unit in Newport Beach's sought-after gated Villa Point community! This competitively-priced 2-bedroom, 2-bath residence enjoys an exceptional location adjacent to Newport Beach Country Club and just minutes from Fashion Island, Newport Center, the Upper Newport Bay Nature Preserve (Back Bay), Newport Dunes Waterfront Resort & Marina, and iconic Balboa Island. The thoughtfully designed floor plan offers the flexibility of two potential primary suites. One bedroom and bathroom have recently been remodeled with ADA-accessible features, providing added convenience and flexibility for a variety of living arrangements. Additional highlights include plantation shutters, a cozy fireplace, a private patio, an interior laundry closet with washer and dryer included, a new dishwasher, wine refrigerator, and a detached one-car garage. Villa Point residents enjoy resort-style amenities including two pools, spas, a clubhouse, fitness center, and beautifully landscaped grounds. Whether you're searching for a primary residence, vacation home, or investment opportunity, this exceptional residence offers an outstanding combination of location, comfort, accessibility, and value in one of Newport Beach's most desirable communities.
680 Indian Wells Road
Banning, CA 92220
AREA SQFT
1,505
BEDROOMS
3
BATHROOMS
2
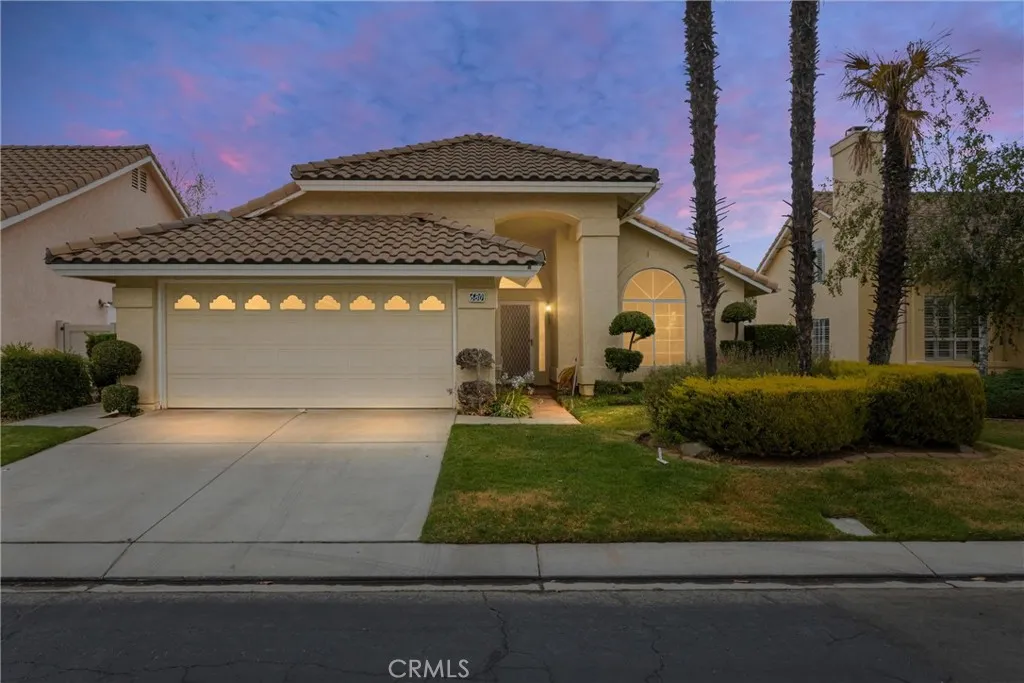
WOW! Welcome to this GORGIOUS one-level home located in the highly desirable 55+ Sun Lakes Country Club community. This beautiful home has been painted inside and out and is ready for it's new owner. This gem features 2 bedrooms, 2 bathrooms and a retreat off of the primary bedroom, offering 1505 sq ft. of comfortable living space. Luxury vinyl plank flooring flows throughout, and ceiling fans help keep the home cool during the warm summer months. The kitchen features a new range and microwave and opens to the family room, creating the perfect space for everyday living and entertaining. Large windows throughout fill the home with natural light, while spacious living room is ideal for gatherings with family and friends. The primary suite includes a walk-in closet, and en-suite bathroom with a nice walk-in shower. What a GREAT HOME TO RETIRE IN! When you drive through the gate at Sun Lakes, you find the beautiful and friendly community. You are home! The community offers 2 golf courses, 2 restaurants, 3 clubhouses with meeting rooms, gyms, Swimming pools, and 3 libraries. There are plenty of clubs and activities to join for crafts, dancing, games, travel, and entertainment. Boccie ball, Paddle ball, Tennis, Billiards, and of course take advantage of the two lovely golf courses. This home wont last long, so come and see the desirable home with the lifestyle you have dreamed of!
6707 Cleon Avenue
North Hollywood, CA 91606
AREA SQFT
800
BEDROOMS
1
BATHROOMS
1
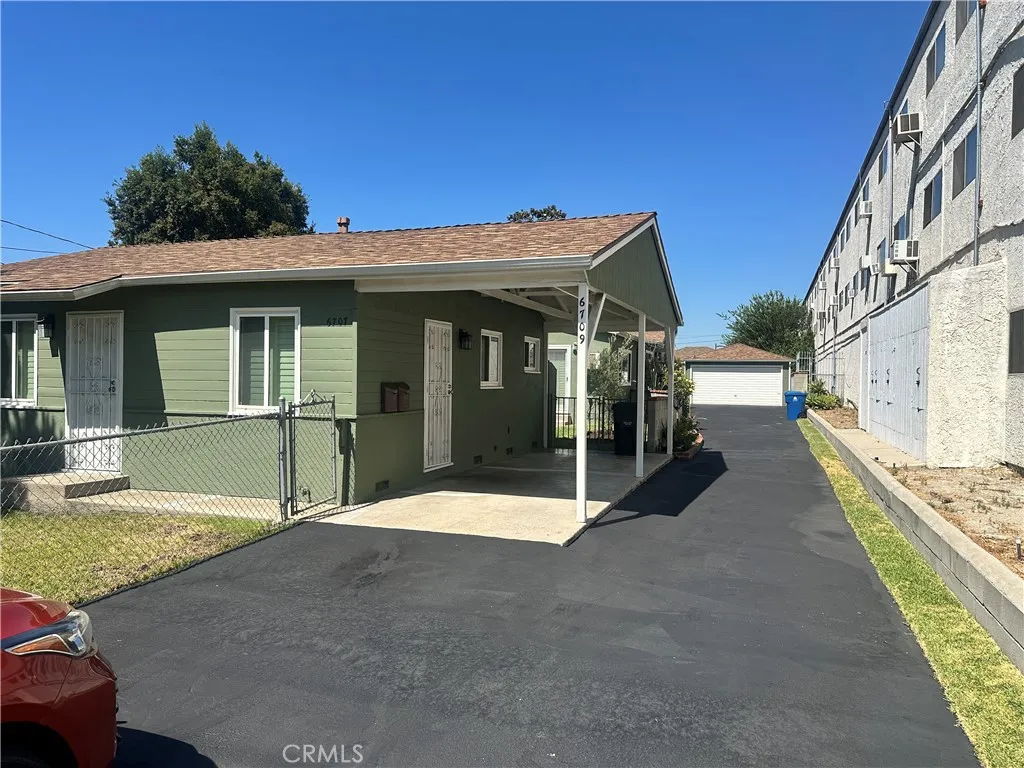
Charming Front Unit in Prime North Hollywood! It is a One Bedroom one Bathroom house! Welcome to this beautiful front unit located in the heart of North Hollywood. Offering 1 bedroom, 1 bathroom, and approximately 800 sq. ft. of living space, this home perfectly blends comfort, style, and convenience. Step inside to discover smooth flooring throughout, complemented by thick baseboard moldings and plantation shutters that add a touch of elegance. The living room features a charming beamed ceiling and a ceiling fan/light fixture, creating a warm and inviting atmosphere. The bright and airy kitchen offers ample counter space, plenty of cabinet storage, and a dining areaperfect for casual meals. A door from the kitchen leads to a covered side patio, ideal for outdoor seating or relaxation. The spacious bedroom is filled with natural sunlight and boasts generous closet/storage space. The well-lit bathroom features tile flooring for a clean, modern look. Private Outdoor Space: Enjoy your own private front yard with a beautifully landscaped exterior and a porchperfect for morning coffee or evening unwinding. Parking is a breeze with a dedicated 1-car parking spot. Prime Location: Centrally located near popular dining, shopping (Target, CVS), schools, and the Burbank Airport. Easy access to all that North Hollywood has to offer! Landlord may consider one pet.
34536 Turquoise Lane
Murrieta, CA 92563
AREA SQFT
3,453
BEDROOMS
5
BATHROOMS
3
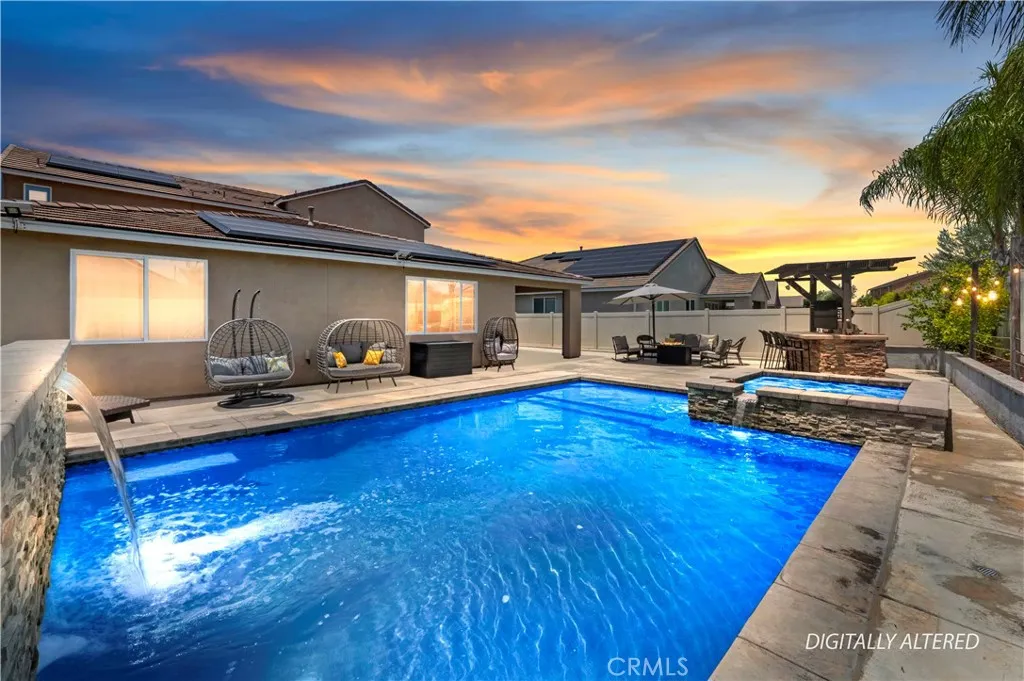
Motivated Seller! Paid off Solar! Welcome to this stunning 3400+Sq.Ft. home located in the highly sought-after Spencer's Crossing community in Murrieta, CA. Designed with comfort and functionality in mind, this spacious open-concept floor plan features a luxurious primary suite, an additional bedroom, and a full bathroom conveniently located on the first floor-ideal for multi-generational living or guests. The primary suite boasts two walk-in closets and a spacious en-suite bathroom. The heart of the home is the expansive kitchen, which seamlessly flows into the dining and living areas, creating the perfect space for entertaining family and friends. The first floor also includes a dedicated laundry room, pantry, and a den that can serve as a home office, playroom, or flex space. Upstairs, you'll find a generous loft, 3 additional bedrooms, and another full bathroom, offering plenty of room for everyone. As an added bonus, the home includes permitted building plans for a Junior ADU, providing the opportunity to add a separate living space on the second living space on the second floor while expanding the first floor living area-an excellent option for extended family guests, or rental income. Step outside into your own private backyard Oasis, where a sparkling pool or spa, built-in grill, and a beautifully designed outdoor living space invite you to relax and enjoy Southern California's year round sunshine. Whether you are hosting summer barbecues or unwinding after a long day, this backyard is designed for both entertaining and everyday entertainment. Ideally located just m
4100 Lake Harbor Lane
Westlake Village, CA 91361
AREA SQFT
1,131
BEDROOMS
2
BATHROOMS
2
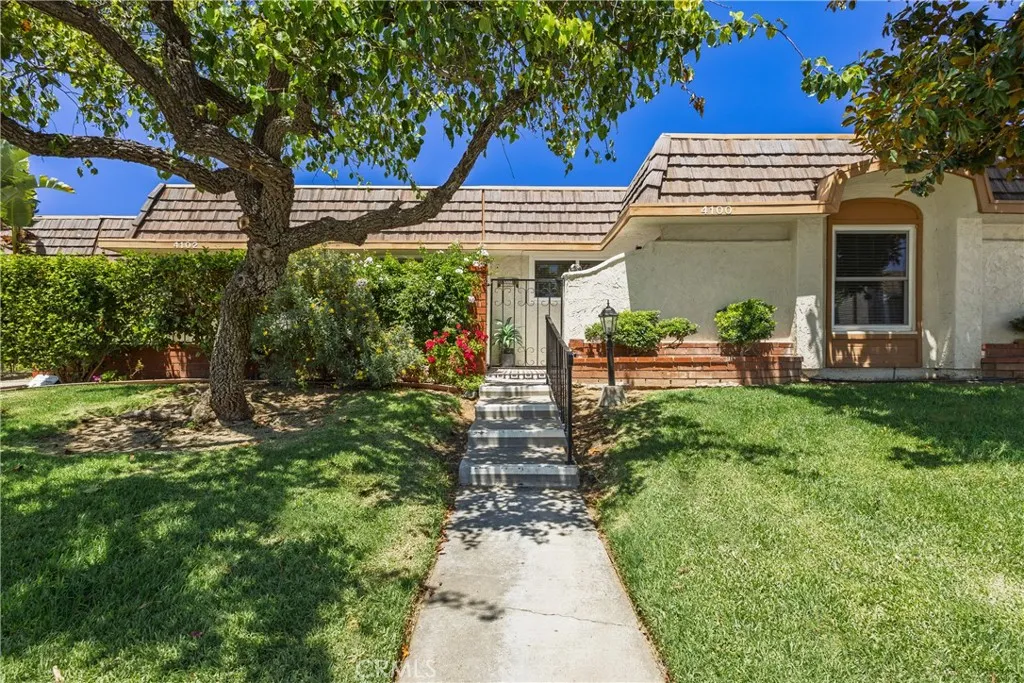
LOWERED PRICE! ONE STORY Private END UNIT includes your own 2-CAR GARAGE and your own lovely backyard. Wrought iron gated entrance, opens to the private front patio. THOUSANDS SPENT. THIS IS NOT A HOME DEPO REMODEL. This property is located close to the lake, where electric boats and geese go by. This green belt is where neighbors take their dogs and exchange friendly hello's. It's quiet, inviting, safe and charming. It's all about LOCATION LOCATION LOCATION!! Breezes from the Ocean and Lake, & sunsets at the lake. About one hour to Santa Barbara and about 15 minutes to Calabasas. The Landing restaurants & coffee shop are all CLOSE BY. This neighborhood is surrounded by GREAT restaurants & convenient supermarkets, health food stores & the weekly farmers market! The front patio is perfect for sitting, & opening the mail. Large Living room has 3 newer windows that bring in the filtered light from the outside, and they open to the cool breezes. There is a gas fireplace and newer luxury "wood" vinyl flooring, and a newer front door that is craftsman style.. The front bedroom is open to the sunlight and private patio and makes a perfect guest room or office, with a large closet. The kitchen feels very retro, with real solid wood cabinets newer retro tiled backsplash with lower cabinets that have all pull out shelving. All newer appliances, with gas oven and range bought within the last 2 1/2 years. Owner lives here part time, mainly in the summer, so its in great condition. Indirect lighting under the upper cabinets sets the mood in the kitchen. Filtered water system under the k
432 Corral Court
Rancho Mission Viejo, CA 92694
AREA SQFT
1,786
BEDROOMS
3
BATHROOMS
4
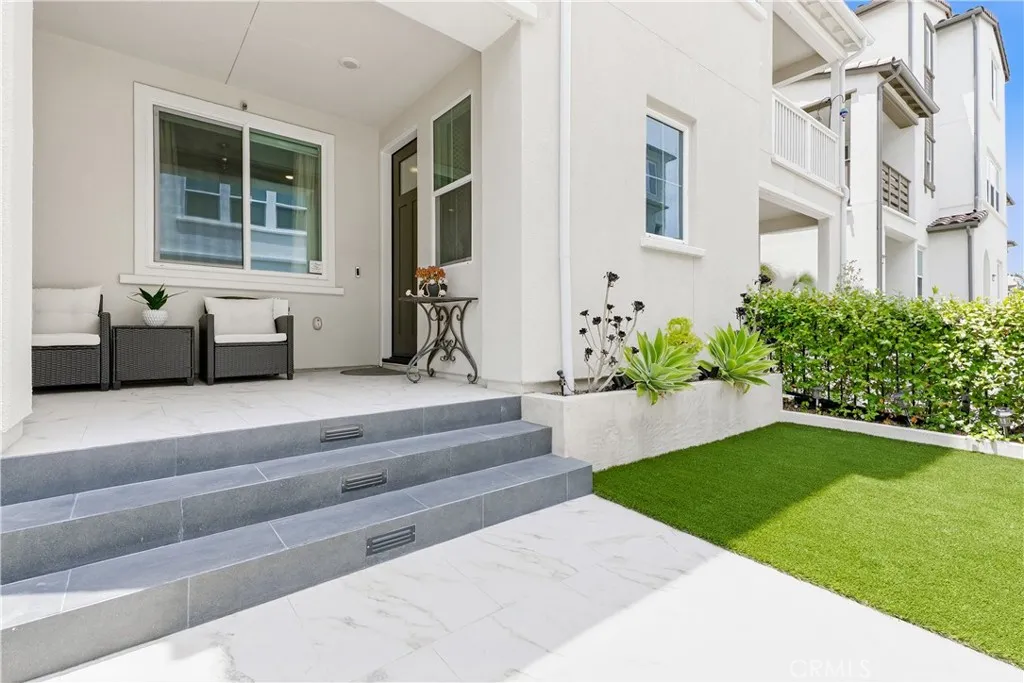
Welcome to 432 Corral Court, a beautifully maintained single-family attached home in the sought-after Village of Rienda in Rancho Mission Viejo. Offering one of today's most desirable floor plans with three bedrooms, three bathrooms, and a full bedroom and bathroom on the main level, this home provides the flexibility today's buyers are looking for, whether for guests, a home office, or multi-generational living. The bright, open-concept floor plan is centered around a stylish kitchen featuring white shaker cabinetry, quartz countertops, stainless steel appliances, an oversized island with bar seating, designer pendant lighting, and abundant cabinet space. The kitchen flows seamlessly into the dining and living areas, creating an inviting space for everyday living and entertaining. Outside, the thoughtfully designed front patio extends your living space with beautiful oversized tile, artificial turf, and multiple seating areas, making it the perfect place to enjoy Southern California's year-round weather or relax with friends and neighbors. Upstairs, you'll find spacious secondary bedrooms along with a private primary suite designed for comfort and everyday living. Solar is owned with 8 panels. Located just a short walk from Boulder Pond, Ranch Cove, the Fitness Center, and the Lap Pool, this home offers easy access to some of Rancho Mission Viejo's most popular amenities. Complete with an attached two-car garage, this is an exceptional opportunity to own a detached home in one of Orange County's most desirable master-planned communities. Living in Rancho Mission Viejo mean
22 Jaripol Circle
Rancho Mission Viejo, CA 92694
AREA SQFT
1,403
BEDROOMS
2
BATHROOMS
3
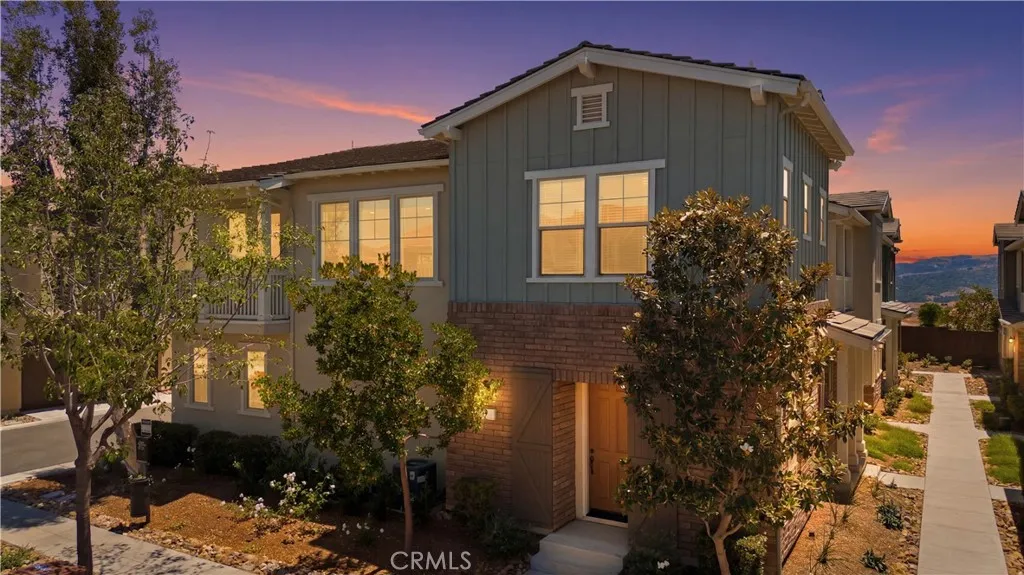
Welcome to 22 Jaripol in the award-winning community of Rancho Mission Viejo, where a rare and highly functional floor plan pairs with an unbeatable location. Freshly updated with new interior paint throughout, this home offers two true primary suites, making it an exceptional option for multi-generational living, guests, roommates, or anyone seeking extra flexibility. The open-concept living area is filled with natural light and features brown shaker cabinetry, a private balcony off the living room, and an inviting layout designed for comfortable everyday living. The attached two-car garage includes abundant overhead storage racks, providing plenty of room for organization. Perfectly positioned with a charming pocket park directly in front of the home and across the street from the future Esencia Commons, you'll enjoy an exciting location with future shopping, dining, and community conveniences just steps away. Living in Rancho Mission Viejo means enjoying one of Southern California's premier master-planned communities. Residents have exclusive access to an incredible collection of resort-style amenities throughout Sendero, Esencia, and Rienda, including Ranch Camp, Ranch Cove, multiple pools and spas, fitness centers, community farms, parks, scenic hiking and biking trails, sports courts, playgrounds, coffee shop, fire pits, guest house, arcade, putting green, bocce ball courts, tennis and pickleball courts, and the highly regarded Esencia K-8 School.

El Dorado St
Adelanto, CA 92301
AREA SQFT
BEDROOMS
BATHROOMS
This is a vacant lot over one acre. Buyer to do all due-diligence on this lot, to confirm size and zoning. Please submit all offers to Adsource@gmail.com. Offers to include FICAL score, POF, DU and pre-approval certificate. Buyers advised to independently verify the accuracy of all info through personal inspection and with their own agents. Listing Broker, Agent, and Seller do not represent or guarantee the accuracy of any info.
7115 Etiwanda
Reseda, CA 91335
AREA SQFT
1,102
BEDROOMS
2
BATHROOMS
3
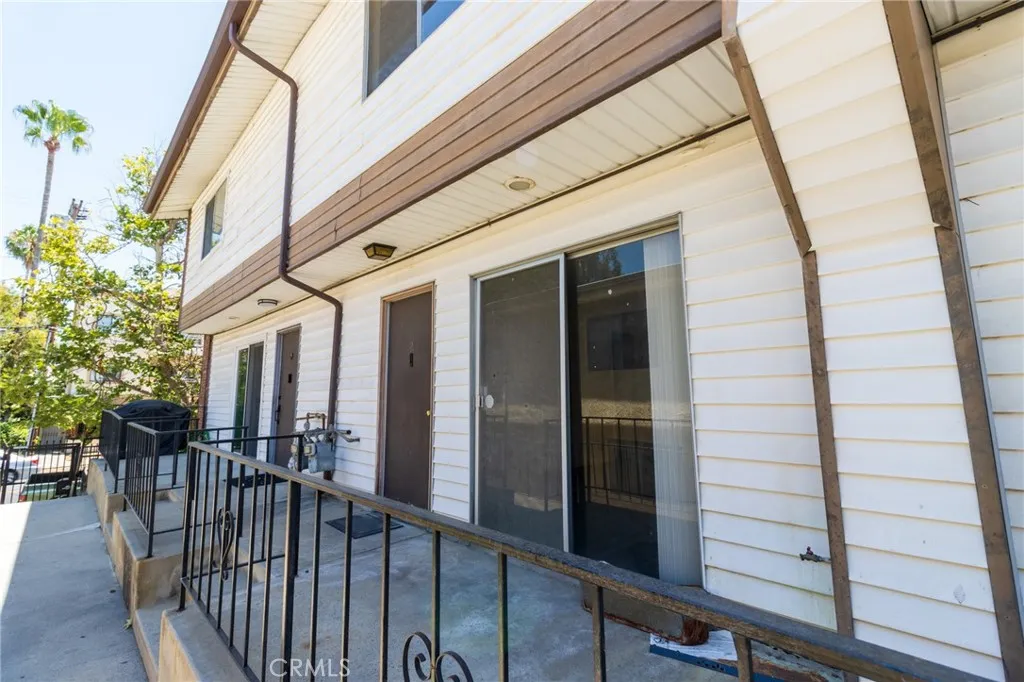
Welcome to this spacious tri-level townhome offering the perfect blend of comfort, functionality, and convenience in the heart of Reseda. Featuring 2 generously sized primary suites, each with its own private en-suite bathroom, this thoughtfully designed home provides exceptional privacy and flexibility for families, roommates, or guests. The main living level features a bright and inviting living room with a cozy fireplace, an adjacent dining area, and a functional kitchen with abundant cabinetry and counter space. A convenient half bathroom on the main floor makes entertaining easy, while sliding glass doors lead to your private balconyperfect for enjoying your morning coffee or unwinding in the evening. The lower level boasts an oversized attached 2-car garage with direct access, an in-garage laundry area, and ample additional storage space, providing both convenience and versatility. Ideally situated in one of the San Fernando Valley's most convenient locations, this home is just minutes from Northridge, California State University, Northridge (CSUN), Pierce College, Northridge Fashion Center, popular restaurants, shopping, parks, and everyday amenities. Commuters will appreciate the easy access to the 118, 101, and 405 Freeways, making travel throughout the Valley, Greater Los Angeles, and surrounding areas simple and efficient. Whether you're a first-time buyer, investor, or simply looking for a well-designed home in a centrally located community, this townhome presents an outstanding opportunity to enjoy comfortable living with exceptional convenience. Don't miss you
67836 Rio Largo
Cathedral City, CA 92234
AREA SQFT
1,723
BEDROOMS
3
BATHROOMS
3
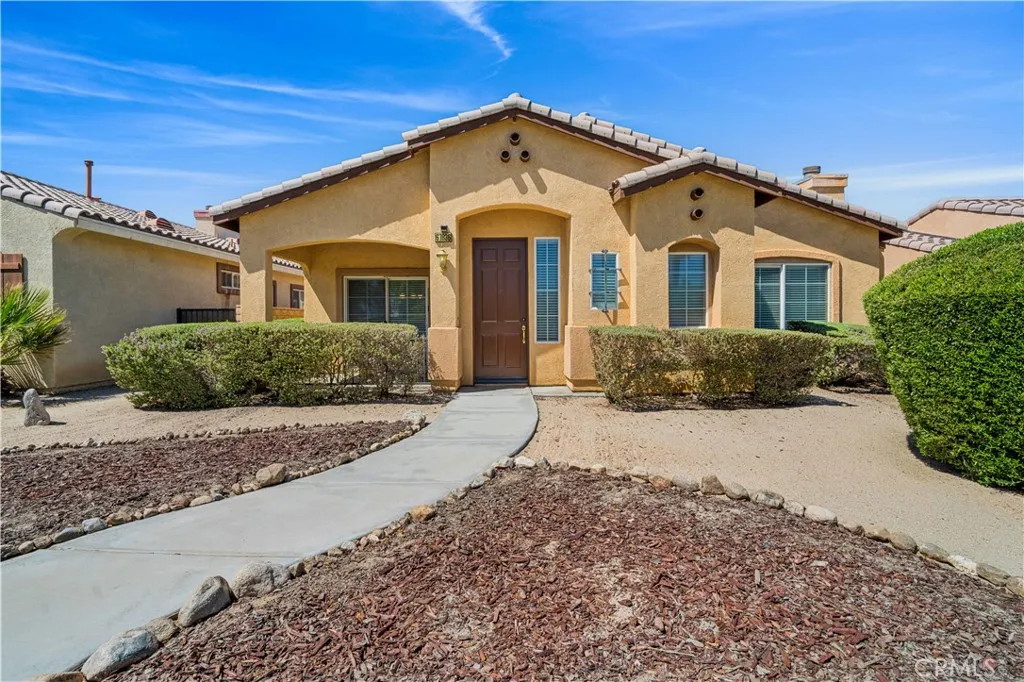
Move in ready where style, comfort, and convenience come together in the desirable Verano community of Cathedral City. This spacious 3-bedroom, 2.5-bath home offers 1,723 square feet of thoughtfully designed living space with fresh updates throughout, making it truly move-in ready. Inside, you'll find brand-new carpet, fresh interior paint, new kitchen appliances, and an updated oversized HVAC system for enhanced comfort and efficiency. The open floor plan provides generous living and dining spaces, ideal for everyday living and entertaining, while the well-designed layout offers both functionality and privacy. Beyond the home, Verano offers an exceptional lifestyle with resort-style amenities, including a clubhouse, fitness center, sparkling pool and spa, pickleball and tennis courts, walking trails, greenbelts, parks, playgrounds, and picnic areas. Conveniently located just minutes from Palm Springs, Palm Springs International Airport, shopping, dining, golf, and easy freeway access, this home offers the perfect balance of relaxation and accessibility.
66 Paseo Esplendido
Camarillo, CA 93010
AREA SQFT
2,524
BEDROOMS
4
BATHROOMS
3
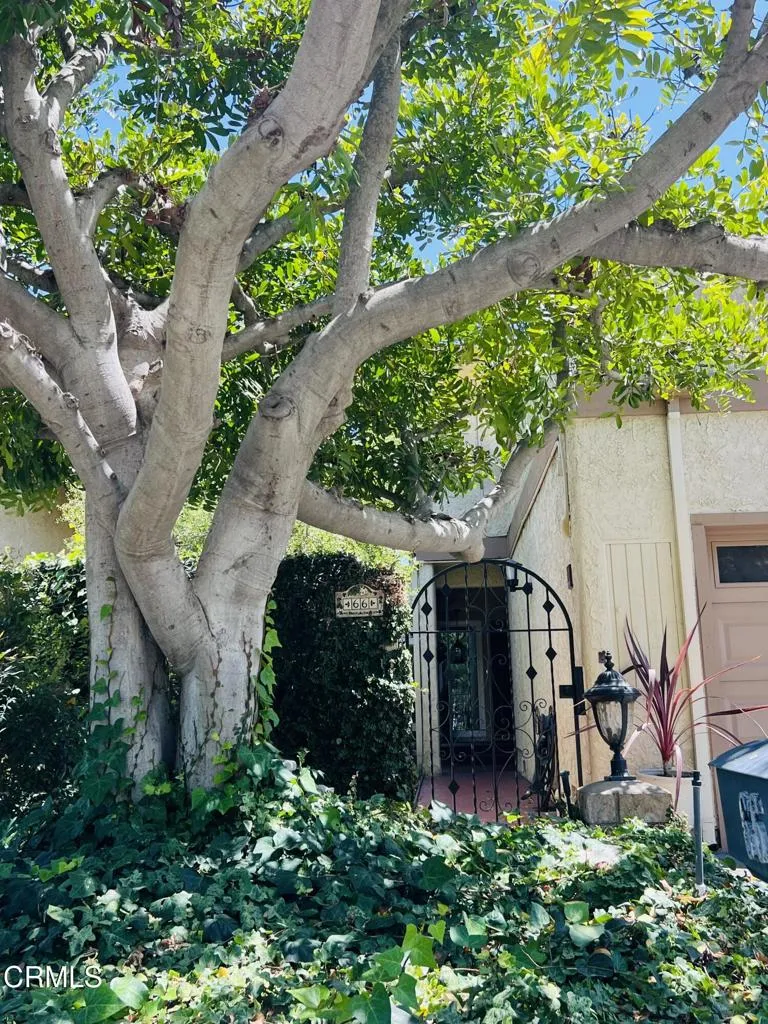
SELLER FINANCING!!! Welcome to 66 Paseo Esplendido, a beautifully upgraded home nestled in a desirable cul-de-sac location offering privacy, comfort, and timeless Camarillo living. This spacious 2 story residence features 4 bedrooms and 3 remodeled bathrooms, including a convenient downstairs bedroom and bath- perfect for guests, extended family or used as a home office.Step inside to discover elegant travertine flooring throughout the main level, brand new double pane windows throughout, a beautifully remodeled kitchen with newer countertops and top of the line appliances including a gas range dishwasher and refrigerator. The remodeled bathrooms showcase stylish finishes and modern upgrades throughout.The inviting primary suite offers a warm and cozy gas-burning fireplace, creating the perfect retreat at the end of the day.Enjoy indoor and outdoor living with a charming brick patio and walkway. Ideal for entertaining family and friends while taking advantage of Camarillo's world-renowned Mediterranean climate. Additional recent improvements include a new electrical panel, newer a/c system, roof tune-up, completed termite clearance, and thoughtful upgrades throughout the home. A 2-car attached garage provides convenience and storage. Located in a peaceful cul-de-sac within a desirable Camarillo community, this exceptional home combines modern upgrades, functional living spaces, and a prime location. Don't miss the opportunity to make this beautiful property your own! Other amenities nearby include Factory Outlet Stores, Ralphs shopping center, coming soon new Costco and gas
3969 Apore Street
La Mesa, CA 91941
AREA SQFT
2,420
BEDROOMS
5
BATHROOMS
3
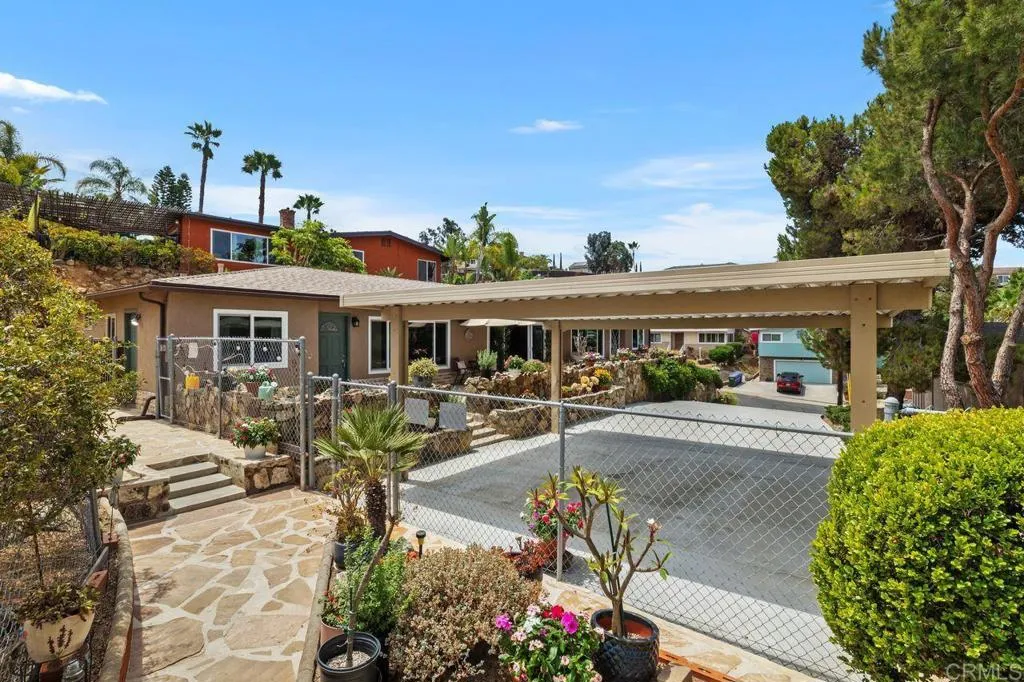
Unique and timeless, this 1960s mid-century ranch home sits elevated above a quiet cul-de-sac, beautifully framed by exquisite boulders. Whether you're looking for a well-maintained home with original vintage character or a property with exceptional potential for updating or investment, this home offers remarkable versatility. Located on a quarter-acre lot in the desirable Highland Manor neighborhood near award-winning Helix Charter High School, with easy access to freeways, transit, and downtown La Mesa's shopping and restaurants, the home features a newer roof and stucco, updated windows, a modernized primary bath, and ample parking. Ideal as a move-in-ready traditional or multi-generational home, or a fixer opportunity, its flexible floor plan may also lend itself to a duplex conversion, ADU, investment, or residential care use. Enjoy seamless indoor-outdoor living with an expansive front patio overlooking the peaceful, low-maintenance yard and gorgeous sunset views. A rare opportunity with endless possibilities. Let's get the ball rolling!

2300 Weybridge Drive
Bakersfield, CA 93311
AREA SQFT
7,025
BEDROOMS
5
BATHROOMS
8
Stunning 7,000sf+ estate with $1,000,000+ remodel! Situated on the 9th hole of the Islands course, you are only a short walk from the Seven Oaks clubhouse. One of the most striking features is the refinished wood flooring, cabinetry, coffered ceilings & bannisters, particularly in the study, foyer & staircase. Equally beautiful is the extensive use of alabaster colored Dolomite marble slab & tile. The gourmet kitchen has high-end Wolf appliances and premier custom cabinets. Several gorgeous crystal chandeliers accentuate the space. The owner's suite is located on the ground floor with its 3 walk-in closets plus sitting area and direct access to the back yard spa. 4 ensuite bedrooms upstairs, all with walk-in closets. Floor plan features elegant formal living & dining rooms, a family room open to the kitchen with golf course views, office, and a loft living area upstairs. Finished walk-out basement used as gym/storage. Owned solar system and elevator with access to all three floors.

