

Search
Search
Search
Search For Your Next Property
Form submitted successfully!
You are missing required fields.
Dynamic Error Description
There was an error processing this form.
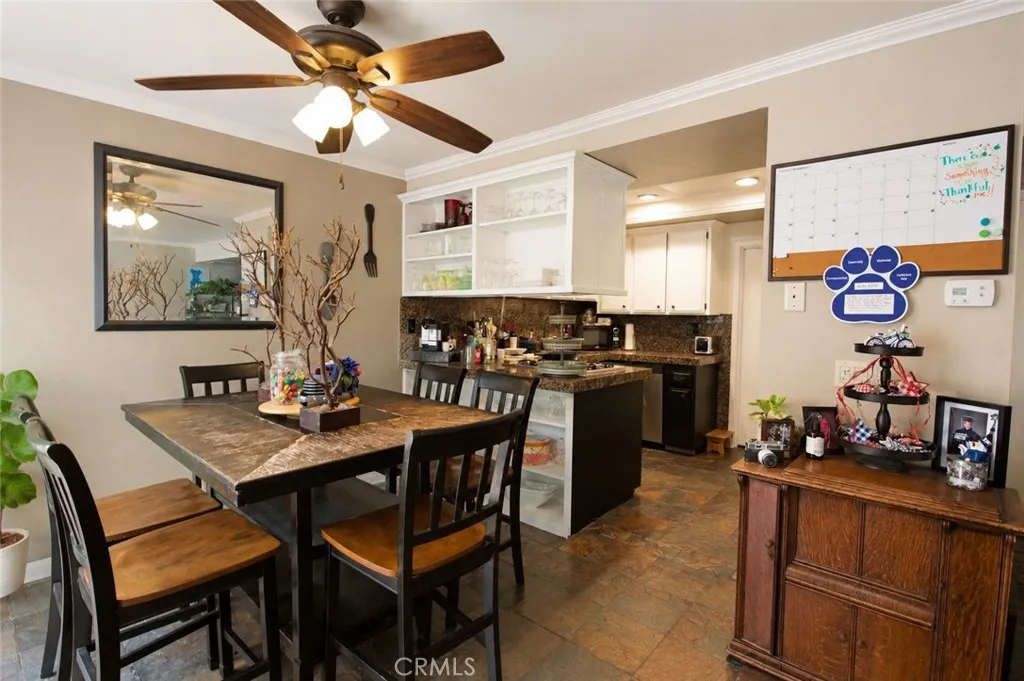
5406 Villa Way
Cypress, CA 90630
AREA SQFT
1,374
BEDROOMS
3
BATHROOMS
3
**Welcome to Park Cypress Villas, a charming private community nestled in the heart of Cypress!** This inviting two-story condominium offers an ideal combination of comfort, functionality, and convenience, featuring 3 spacious bedrooms, 2.5 bathrooms, an attached one-car garage, and a versatile floor plan designed for everyday living. Upon entering, you're greeted by a warm and welcoming living room highlighted by a classic brick fireplace, elegant crown molding, and an open connection to the dining area. Natural light enhances the inviting atmosphere, while sliding glass doors lead to your own private covered patio. Whether enjoying your morning coffee, hosting friends and family, creating a beautiful garden retreat, or relaxing after a long day, this outdoor space offers endless possibilities. The beautifully updated kitchen combines style and practicality with granite countertops, stainless steel appliances, contrasting cabinetry, modern fixtures, and abundant storage and preparation space. Additional conveniences include indoor laundry, generous closet space, and attic storage. Upstairs, the spacious primary suite provides a comfortable retreat with its own private bathroom and ample closet space. Two additional bedrooms offer flexibility for guests, a home office, or whatever best suits your lifestyle. Thoughtful details throughout the home, including plantation shutters, ceiling fans, and neutral finishes, create a timeless and comfortable atmosphere. Residents of Park Cypress Villas enjoy access to a refreshing community swimming pool and beautifully maintained commo

12076 Musgrave Road
Hesperia, CA 92344
AREA SQFT
2,271
BEDROOMS
3
BATHROOMS
2
Spectacular corner-lot Mediterranean-style property with a semi-circular concrete driveway to enter and exit the property with 2 automated gates from Musgrave Road. The exterior of the house was painted, the roof was changed and the concrete driveways were added. The interior of the property is ample and open, with high ceilings in the living and dining room that keeps the house cool in the summer, it has a cozy chimney for cold nights, and many windows to bring light into the house. The property showcases plenty of additional concrete driveway on the side and in the back of the house , front driveway lights following the circular driveway ,cameras in a 360-degree radius for security purposes, plenty of ground space to park your RV, trailers, bikes, boats, desert vehicles, etc., a fenced animal shed that is big enough to raise chickens, sheep, etc., a dog kennel ,plenty of storage in the house and the 2 containers, and a 3rd automated gate to exit and enter from Old Post Road.The property also has all the connections necessary for a trailer or RV. A must-see property that has an unfinished second separated unit or ADU that can increase the sq. ft. size of the house to approximately to 4,000 sq. ft., and this unit could be used for rent if needed. Also can be easily converted into a luxurious residence similar to its multi-million neighbors houses and because of that it is a good business, and a great near-future investment.

26137 Fairside Rd
Malibu, CA 90265
AREA SQFT
BEDROOMS
BATHROOMS
Rare Malibu land for sale in the heart of Corral Canyon, one of the most coveted hillside communities in all of Malibu. This 0.49-acre vacant lot in the sought-after Malibu Bowl neighborhood offers beautiful mountain views with existing infrastructure already in place, including utilities and road access. Debris Removal Final Sign Form Woosley / Hills Incident available upon request. Skip the complexities of raw land development and build the custom Malibu home you've always envisioned, surrounded by an established neighborhood and the natural beauty that defines Southern California living. Buyer to independently verify all square footage, lot dimensions, permitted uses, and any and all information prior to close of escrow. Disclaimer: Images and architectural renderings are AI-generated conceptual illustrations only. They are not construction drawings or approved development plans and are provided solely to illustrate one potential use of the property.

Waalew
Apple Valley, CA 92307
AREA SQFT
BEDROOMS
BATHROOMS
36 Acres | High-Density Residential Development Opportunity | North Apple Valley Growth Corridor Rare opportunity to acquire approximately 36 acres of multifamily zoned land in North Apple Valley with potential for up to 720 units (20 units per acre)(buyer to verify). Strategically positioned on paved Corwin Road and Waalew Road, the property offers significant long-term development potential in an area experiencing continued public and private investment. Located near the expanding North Apple Valley growth corridor, the site benefits from being adjacent to the North Apple Valley Industrial Specific Plan (NAVISP)area, where major approved and under-development employment and logistics projects will help drive regional economic growth and job creation. As North Apple Valley continues to evolve, housing demand may benefit from increasing employment opportunities in the surrounding region. With approximately36 acres, the property presents a compelling opportunity formultifamily, build-to-rent, townhome, or master-planned residential concepts, subject to buyer verification, approvals, and development standards. Property Highlights ? 36 Acres of residential land potential up to 20 units per acre (buyer to verify) ? Approximate development potential of up to 720 units at maximum density(subject to approvals and site constraints) ? Located near Corwin Rd & Waalew Rd ? Near Brightline project ? Near expanding employment growth and major approved industrial investment in North Apple Valley ? Opportunity for developers, homebuilders, multifamily, or build-to-rent investors ? Large-s

1651 Summit Creek
Hayfork, CA 96041
AREA SQFT
BEDROOMS
BATHROOMS
Discover the endless possibilities offered by approximately 33 acres of scenic land where peaceful country living and agricultural opportunity come together. With an expansive landscape of open space, natural beauty, and room to grow, this remarkable property invites you to create the lifestyle you've always envisioned. Whether your dream is to build a private residence surrounded by nature, establish a working farm or ranch, cultivate crops, raise livestock, or simply enjoy the privacy and freedom that comes with owning a large parcel, the potential is truly exceptional. The gently rolling terrain and wide-open setting provide countless opportunities for recreation, gardening, equestrian pursuits, or creating a legacy property to enjoy for generations. Offering the rare combination of residential and agricultural possibilities, this is a place where your vision can take shape while embracing the beauty, tranquility, and wide-open skies of the countryside.

1161 Riviera
Thermal, CA 92275
AREA SQFT
BEDROOMS
BATHROOMS
GOOD COMERCIAL CHOISE PROPERTY CORNER LOT WITH ENDLES OPORTUNITY TO DEVELOP OWN BUSINES OR TO DEVELOP COMERCIAL RENTAL ON NEW AND UPCOMING DEVELOPMENT .

6182 Paseo Valencia
Rancho Santa Fe, CA 92067
AREA SQFT
7,022
BEDROOMS
5
BATHROOMS
7
Refined Spanish Elegance in the Heart of Rancho Valencia Resort and Spa Experience the pinnacle of sophisticated living in this exquisitely designed, Spanish-inspired single-level estate, perfectly positioned to embrace the serene beauty and prestige of Rancho Valencia. Set behind private guarded gates, this fully furnished residence offers an extraordinary blend of timeless craftsmanship and modern luxury. Panoramic vistas that include The Farms newly designed golf course set the backdrop for a resort-caliber outdoor oasis, complete with a sparkling pool, tranquil fountains, and seamless indoor-outdoor flow through elegant French doors leading to multiple courtyards and lushly landscaped grounds. Inside, soaring ceilings crown expansive living spaces, including a chefs kitchen outfitted for gourmet entertaining, a wood-clad library/office, wine room, billiards/game room, and a dedicated gym (or optional 5th bedroom). Each of the four spacious bedrooms features a luxurious en-suite bath, while the primary suite is a private sanctuary with a sitting area, fireplace, dual walk-in closets, dual bathrooms, dual sinks, and a spa-inspired bath with a custom soaking tub. Ideally situated within the 45-acre Rancho Valencia Resort & Spa, residents enjoy the setting of Southern California's only Forbes Five-Star Resort and Forbes Five-Star Spaa distinguished 10-star destination recognized by U.S. News & World Report as the #1 Resort in California multiple times. Surrounded by vibrant gardens and citrus groves, the resort is renowned for its world-class wellness programming, award-win


1948 Warren
San Fernando, CA 91340
AREA SQFT
873
BEDROOMS
2
BATHROOMS
2
Beautifully Updated Single-Family home with Private Backyard and 2-car Garage. Welcome home to this beautifully updated 2-bedroom, 2 full bathroom single-family Home in San Fernando. Enjoy the privacy of having a property to yourself-NO ADU and NO shared backyard! This charming move-in-ready home g=features hardwood floors throughout, central A\C, fresh paint, newer window coverings, and recessed lighting. The updated kitchen offers granite countertops, tile flooring, plenty of cabinets and counter space, free standing stove\oven, microwave hood and garbage disposal. Both bedrooms are nicely sized with excellent closet space. One features a large closet with an organizer system, while the other has a walk-in closet. Both bathrooms have been beautifully updated, with offering a tub/shower combination and the other a walk-in shower. A separate laundry area off the Kitchen provides hookups for a stackable washer and dryer. One of the best features of this home is a large, private gated backyard with spacious covered patio- perfect for outdoor dining, BBQs, entertaining, or simply relaxing outside. There's also additional backyard space for storage, outdoor toys, or recreational use. The property includes a private detached 2-car garage, and gardener service is included. Conveniently located on a quiet, tree lined street near shopping, hospitals. schools, dining and major transportation routes. Don't miss this opportunity to call this beautiful property your new home!

527 22nd
San Pedro, CA 90731
AREA SQFT
600
BEDROOMS
1
BATHROOMS
1
***PRICE REDUCED***BEAUTIFULLY UPDATED UNIT. NEW FLOORING, NEW APPLICANCES, NEW FAN LIGHT, NEW CURTAINS, NEW PAINT. READY TO MOVE IN. CLOSE TO MARINAS, BEACHES, PARK AND RESTAURANTS

936 Champage N
Calistoga, CA 94515
AREA SQFT
1,440
BEDROOMS
2
BATHROOMS
2
Champagne Lane Living at Its Finest A Peaceful Retreat in Chateau Calistoga Welcome to one of the most desirable locations in Chateau Calistoga, Calistogas premier 55+ community. Perfectly situated on sought-after Champagne Lane, this charming 1977 modular home enjoys one of the parks most tranquil settings, with its backyard bordering a picturesque seasonal creekoffering a peaceful backdrop and a touch of nature thats hard to find. Offering approximately 1,440 square feet, this spacious home features 2 bedrooms and 2 bathrooms, thoughtfully designed for comfortable living. The generous floor plan includes a welcoming living room, a separate formal dining room for entertaining, and a cozy family room, providing flexible spaces for relaxing or gathering with friends and family. The primary suite offers a private retreat with an ADA-compliant bathroom, adding comfort and accessibility without compromising style. Outside, a covered carport provides convenient parking, while guest parking is located directly across the street for visiting family and friends. Life at Chateau Calistoga is about more than just the homeits about the lifestyle. Residents enjoy a year-round heated swimming pool, spa, bocce ball court, and beautifully maintained greenbelts that wind throughout the community, creating a park-like atmosphere with a true country feel. Yet youre only a short walk from downtown Calistoga, where world-class wineries, restaurants, shops, farmers markets, and the areas renowned hot springs await. Whether youre looking for a full-time residence or a peaceful Wine Country retr

6987 Parkside Avenue
San Diego, CA 92139
AREA SQFT
1,080
BEDROOMS
2
BATHROOMS
2
Move right into this beautifully maintained 2-bedroom, 2-bathroom townhome in the heart of Paradise Hills. Offering a functional floor plan, tasteful updates, and a prime location, this move-in-ready home is ideal for first-time buyers, downsizers, or anyone seeking low-maintenance living. Natural light fills the living spaces through new dual-pane windows, creating a bright and welcoming atmosphere. The living room flows naturally into the adjacent dining area and kitchen, providing a comfortable layout for everyday living and entertaining. The kitchen features modern white quartz countertops, stainless steel appliances, ample cabinetry, and generous workspace for meal preparation. The spacious primary suite includes a private en-suite bathroom, while the second bedroom and full bathroom offer flexibility for guests, family, or a home office. Step outside to enjoy the finished concrete patio, a private outdoor space perfect for relaxing, entertaining, or enjoying San Diego's year-round weather. Conveniently located near shopping, restaurants, parks, schools, and with easy access to the 54, 805, and 125 freeways, this home offers the perfect combination of comfort, convenience, and value. Don't miss your opportunity to own this move-in-ready Paradise Hills gem!

1516 Sunrise
Barstow, CA 92311
AREA SQFT
1,014
BEDROOMS
3
BATHROOMS
2
Move-In Ready Home with Solar in a Convenient Barstow Location! Welcome to 1516 Sunrise Rd, Barstow, CA, where comfort, convenience, and energy efficiency come together. This move-in ready home offers a warm and inviting atmosphere with a functional floor plan designed for everyday living. Whether you're a first-time homebuyer, looking to downsize, or searching for an investment opportunity, this property is ready to meet your needs. Step inside to discover bright and welcoming living spaces that provide plenty of room to relax and entertain. The thoughtfully designed layout offers comfortable bedrooms, well-appointed bathrooms, and a spacious kitchen with ample cabinetry and workspace, making meal preparation both easy and enjoyable. Natural light fills the home, creating an open and airy feel throughout. One of the standout features of this property is the solar system, providing increased energy efficiency and the potential for significant savings on monthly utility bills. Combined with central heating and air conditioning, you'll enjoy year-round comfort while benefiting from lower energy costs. Outside, the fully fenced yard offers endless possibilities. Create your dream outdoor entertaining space, start a garden, provide room for pets to play, or simply enjoy the privacy of your own backyard. The attached two-car garage and generous driveway provide ample parking and additional storage. Conveniently located near schools, shopping, restaurants, parks, and major commuter routes, this home offers easy access to everything Barstow has to offer while providing a peaceful
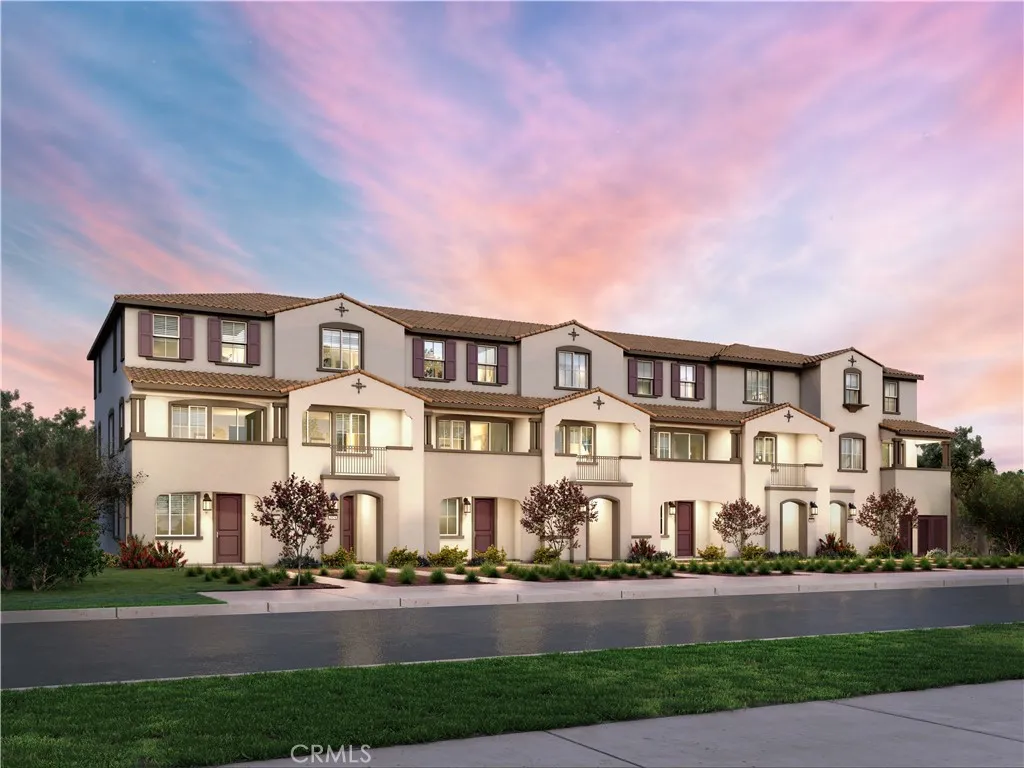
4725 Merida Way
Oceanside, CA 92057
AREA SQFT
1,765
BEDROOMS
4
BATHROOMS
4
Brand new, energy-efficient home! solar purchase included. Finesse design package. The first-floor bed with full bath provides comfort for visiting guests or a home office. The open-concept living space is ideal for entertaining, featuring a chef-inspired kitchen with large island, dedicated dining space, and a powder bath for guests. Introducing Pacifica, a new Oceanside, CA community of energy-efficient townhomes priced from the high $600,000s with NO MELLO-ROOS. Each home features Whirlpool appliances including refrigerator & W/D, whole-home blinds, and 60-day quick-close timelines. Designer-curated finishes, smart home technology, and amenities including pickleball courts, dog park, playgrounds, and BBQ areasall designed for a vibrant coastal lifestyle. Each of our homes is built with innovative, energy-efficient features designed to help you enjoy more savings, better health, real comfort and peace of mind.


2678 Studio
Cayucos, CA 93430
AREA SQFT
1,518
BEDROOMS
3
BATHROOMS
2
Perched along the coveted oceanfront on Studio Drive in Cayucos, this well loved and meticulously cared for home offers an exceptional coastal lifestyle with stunning ocean views and timeless appeal.This thoughtfully designed 3 bedroom, 2 bathroom home features an open living and dining area, where a picture window beautifully frames the Pacific and fills the space with natural light. The dining area is highlighted by a custom fireplace, creating a warm and inviting gathering space for meals, conversations, and memorable evenings while enjoying the coastal setting. Step outside to the bluff top firepit, where the views expand dramatically, stretching from Morro Rock to Point Buchon. Its the perfect place to entertain, watch spectacular sunsets, or simply unwind to the sound of the waves. Additional highlights include beautifully appointed bathrooms with walk-in showers, a tankless water heater, split entry design, and quality craftsmanship throughout. Lovingly maintained over the years, this oceanfront home is ready for its next chapter. Experience the beauty of life on the Cayucos coast, where breathtaking views, thoughtful design, and the rhythm of the ocean come together.

22685 Palm
Grand Terrace, CA 92313
AREA SQFT
1,169
BEDROOMS
3
BATHROOMS
2
Welcome to this desirable turnkey home which features: 3-bedrooms, 2-baths, bonus room, 1,169 sq. ft, located in the Azure Hills Village community in Grand Terrace, ideally positioned close to the clubhouse and community pool. The interior features newer paint and newer carpet, creating a clean, move-in-ready feel while still offering plenty of opportunity for personalization and added value. additional highlights include convenient access to a detached two-car garage, a private patio ideal for outdoor relaxation or entertaining. Conveniently located near shopping, dining, parks, and freeway access

1 Highway 79
Santa Ysabel, CA 92070
AREA SQFT
BEDROOMS
BATHROOMS
The CBC Land Team is pleased to present the offering of the Sloan Ranch, a stunning ranch property spanning approximately 833 acres in Santa Ysabel, CA. This is the first time the property has been offered on the market and is a unique opportunity to build and improve on the properties existing structures and improvements. The ranch is accessible via a dirt road easement off of SR 79 which leads to the primary APN (195-020-13-00) that includes the main house and two additional detached units that are currently being rented out by ownership. The adjacent APN (195-020-14-00) is accessible via a dirt road and has an additional pad that could be utilized for further development. The other two APNs (195-040-03-00 & 195-050-01-00) consist of the excess acreage and picturesque mountainside totaling approximately 680 acres. Please reach out to our team with any questions or interest in this exciting offering. ALL PHOTOS CAN BE PROVIDED UPON REQUEST.

4400 Holt
Montclair, CA 91763
AREA SQFT
900
BEDROOMS
2
BATHROOMS
2
Welcome to this charming 2-bedroom, 2-bathroom single-wide mobile home, perfectly positioned in the back-right corner of the highly desirable Sunset Trailer Grove community. Because of this prime end-lot location, you share only one neighbor, giving you extra privacy, peace, and quiet that is rare to find. Inside a 900 square feet of comfortable single-level living space, featuring a cozy family room layout, a functional kitchen with a gas cooktop and refrigerator, and convenient indoor laundry hookups. The real standout of this home is the beautiful enclosed patio, which opens up to your own private garden spacethe perfect spot for your morning coffee or testing out your green thumb. Outside, parking is never an issue with a rare 2-car detached garage plus an additional spot on the corner lot, giving you 3 total parking spaces. Located in the heart of Montclair, you are tucked away in a great, family-friendly area close to top shopping, dining, and schools. Offered at a fantastic price point with a low HOA, this home is an incredible opportunity for first-time buyers or downsizers seeking affordable Southern California living. Schedule your tour today!

1941 Wellington Lane
Vista, CA 92081
AREA SQFT
1,119
BEDROOMS
3
BATHROOMS
2
Welcome home to this beautifully maintained single-level, 3-bedroom, 2-bath condo in the highly sought-after Shadowridge community! Perfectly situated on the ground floor with no stairs, this home offers the comfort and convenience you've been searching for. Step inside to a bright, inviting floor plan featuring a cozy fireplace, in-unit laundry, and spacious living areas designed for everyday living. Enjoy your own private patioperfect for morning coffee, evening relaxation, or creating your own outdoor retreatwith the added bonus of extra storage. A detached one-car garage and convenient guest parking make coming and going a breeze. The location is hard to beat! Just minutes from Shadowridge Golf Club, scenic walking trails, Trader Joe's, popular restaurants, shopping, and highly rated schools, you'll have everything you need right at your fingertips. Residents also enjoy access to a sparkling community pool and spa, adding to the resort-style feel of this wonderful neighborhood. Whether you're buying your first home, expanding your investment portfolio, or looking to simplify with low-maintenance living, this move-in-ready gem offers the perfect combination of location, lifestyle, and value. Don't miss your chance to own a home in one of Vista's most desirable communities!

3677 Nadal Drive
Redding, CA 96002
AREA SQFT
2,188
BEDROOMS
3
BATHROOMS
2
Welcome to refined modern living in Redding's highly desirable Center Court Village. Built in 2024, this beautifully designed 3-bedroom, 2-bathroom residence with an office showcases contemporary style, thoughtful craftsmanship, and the comfort of a nearly brand-new home. Step inside to an expansive, light-filled open floor plan where the stunning chef-inspired kitchen serves as the centerpiece of the home. Appointed with sleek stainless steel appliances, an oversized center island, and abundant workspace, it's perfectly suited for both everyday living and effortless entertaining. The kitchen flows seamlessly into the spacious living and dining areas, while a separate formal dining room offers an elegant setting for holiday celebrations, dinner parties, and special occasions. The private primary suite provides a peaceful retreat, featuring a spa-inspired ensuite complete with a deep soaking tub, dual vanities, and a generous walk-in closet designed for both comfort and convenience. Thoughtfully designed with efficiency in mind, the home includes owned solar and water-wise front landscaping, offering long-term savings while maintaining exceptional curb appeal throughout the seasons. Combining sophisticated finishes, modern amenities, and the advantages of a 2024 build, this exceptional home offers the luxury of new construction in one of Redding's most sought-after neighborhoodswithout the wait.
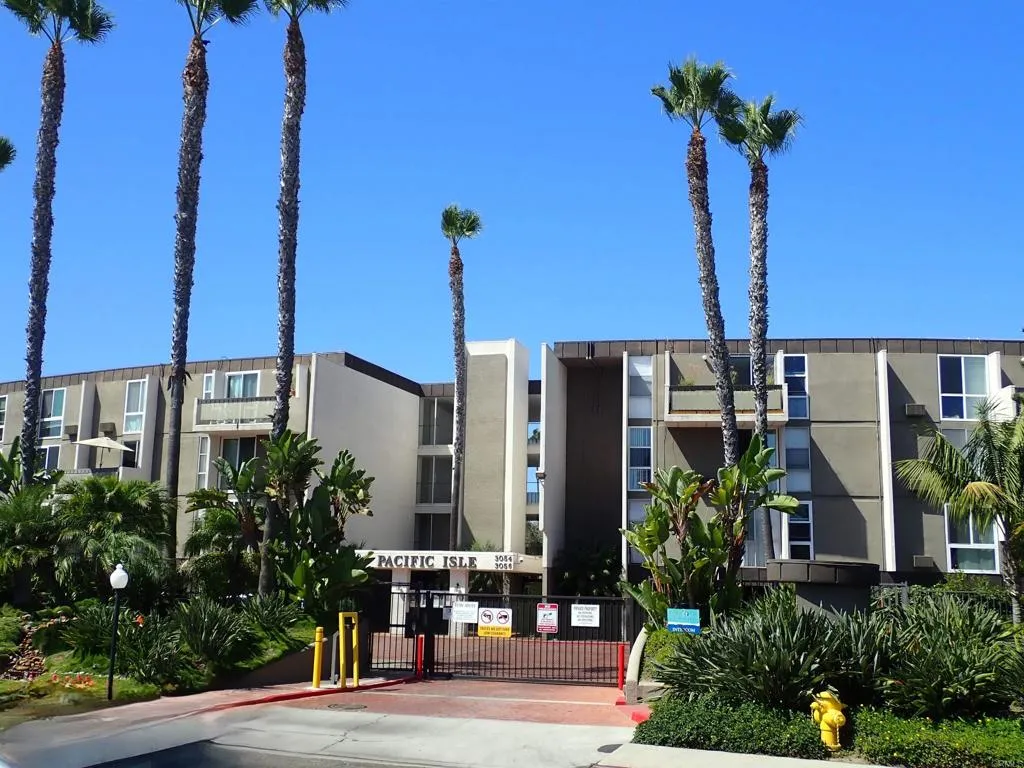
3050 Rue D' Orleans
San Diego, CA 92110
AREA SQFT
415
BEDROOMS
BATHROOMS
1
CALLING ALL BUYER'S! JUST REDUCED! This studio unit sits in the heart of the Pacific Isle community, offering an ideal entry point for first-time home buyers and investors alike. The complex features beautifully maintained grounds and excellent amenities, including a sparkling pool, spa, recreation room, tennis courts, volleyball court, and BBQ areaperfect for relaxing and entertaining. Just minutes from San Diego's beautiful beaches and bays, downtown, and with easy access to major freeways, this location combines coastal convenience with outstanding connectivity. Whether youre buying your first home, adding to your investment portfolio, or looking to downsize into a low-maintenance property, this studio delivers excellent value in a highly desirable complex.

2228 Paseo Del Rey
Needles, CA 92363
AREA SQFT
1,497
BEDROOMS
3
BATHROOMS
2
Turnkey, low-maintenance 3-bedroom, 2-bath home offering comfort, convenience, and numerous recent upgrades. This move-in-ready property features new living room carpet, a new AC system, new on-demand water heater, fresh exterior paint, and beautifully remodeled bathrooms. The functional floor plan provides comfortable living spaces, making it an excellent option for a full-time residence, vacation retreat, or investment property. Located in a desirable recreational area, youll enjoy being just minutes from the river with easy access to boating, fishing, and water activities. For off-road enthusiasts, desert trails are accessible right from your front door, offering endless opportunities for adventure without ever having to trailer your toys. With modern updates already completed and a low-maintenance exterior, this home is ready for you to start enjoying the river/desert lifestyle!

80618 Declaration
Indio, CA 92201
AREA SQFT
2,687
BEDROOMS
5
BATHROOMS
3
Welcome to this stunning, highly sought-after Monticello II floor plan, beautifully designed for spacious and open-concept living. This magnificent home features 5 generously sized bedrooms and 3 full bathrooms, making it perfect for comfortable everyday living and grand entertaining alike. At the heart of the home is a newly remodeled chefs kitchen, fully updated with modern finishes, premium cabinetry, and ample counter space that flows effortlessly into the main living areas. The bright, airy layout is perfectly oriented to offer gorgeous, tranquil views of the private pool. A standout feature of this property is the highly desirable attached casita, providing an ideal private retreat for guests, an extended living option, or a dedicated home office. Situated in a prime Indio location, this turnkey residence perfectly blends modern luxury with exceptional functionality. Don't miss the opportunity to make this dream home yours! NOTE: ( CASITA currently for rent $1,000/ month)

25151 Wrightwood
Idyllwild, CA 92549
AREA SQFT
1,008
BEDROOMS
2
BATHROOMS
1
**TURNKEY MOUNTAIN RETREAT ON A RARE LEVEL LOT!** Welcome home to this cozy mountain escape, perfectly situated at the end of a peaceful cul-de-sac on a fully usable, fenced, level lot with ample parking and easy street access. Enjoy breathtaking sunset views from the front deck while surrounded by towering shade trees and direct access to hiking trails and the National Forest. Even better, the city-maintained road provides convenient year-round access, including snow removal. Lovingly maintained and move-in ready, this charming home showcases warm original knotty pine walls, handsome beamed ceilings, and timeless mountain character throughout. The spacious remodeled kitchen features newer cabinetry, stainless steel appliances, generous counter space, and abundant storage, making it ideal for entertaining or everyday living. Easy access to indoor laundry in closet for your convenience. The inviting living room is centered around a beautiful raised-hearth brick fireplace, creating the perfect gathering place after a day of mountain adventures. A remodeled full bath adds modern comfort, while both spacious bedrooms offer large closets, sun-filled windows, and the peaceful serenity that only mountain living can provide making it an exceptional opportunity as a full-time residence, weekend getaway, or vacation rental. Properties like this are becoming increasingly rare. Come experience this slice of mountain paradise and discover why you'll never want to leave.

12455 Benton Drive
Rancho Cucamonga, CA 91739
AREA SQFT
1,500
BEDROOMS
2
BATHROOMS
2
12455 Benton Dr unit #3. VICTORIA GARDEN'S FINEST HIGH-CEILING MODEL HAS TONS OF VOLUME FEELS LIKE A HOUSE, KITCHEN OPENS UP TO DINING AND FAMILY ROOM, LAUNDRY ROOM WITH WASHER & DRYER CONVIENTLY LOCATED OFF KITCHEN IN HALL. FLOODED WITH NATURAL LIGHT FROM ALL ANGLES, 20' CEILINGS CAPPED WITH LARGE WINDOWS ALL THE WAY AROUND. MASTER SUITE TAKES UP THE ENTURE UPSTAIRS, HAS LARGE SOAKING TUB, WALK-IN SHOWER AND DUAL SINKS. ENGINEERED WOOD STAIRS GIVE THIS HOME A WARM AND RICH FEEL. THE 2 CAR DIRECT ACCESS GARAGE HAS A HIGH-END EXTRA THICK EPOXY FINISH THAT LOOKS GREAT AND CARS LOVE IT. THE AMENTIES AT VICTORIA GARDENS ARE WORLD CLASS, PLEASE SEE PHOTOS. VICTORIA GARDEN'S OPEN AIR SHOPPING MALL HAS ALL THE SHOPPING AND EATING BASES FULLY COVERED. THE HEART OF RANCHO CUCAMONGA WITH A RESORT STYLE LIVING MAKES THIS PROPERTY A FABULOUS CHOICE FOR ALL.
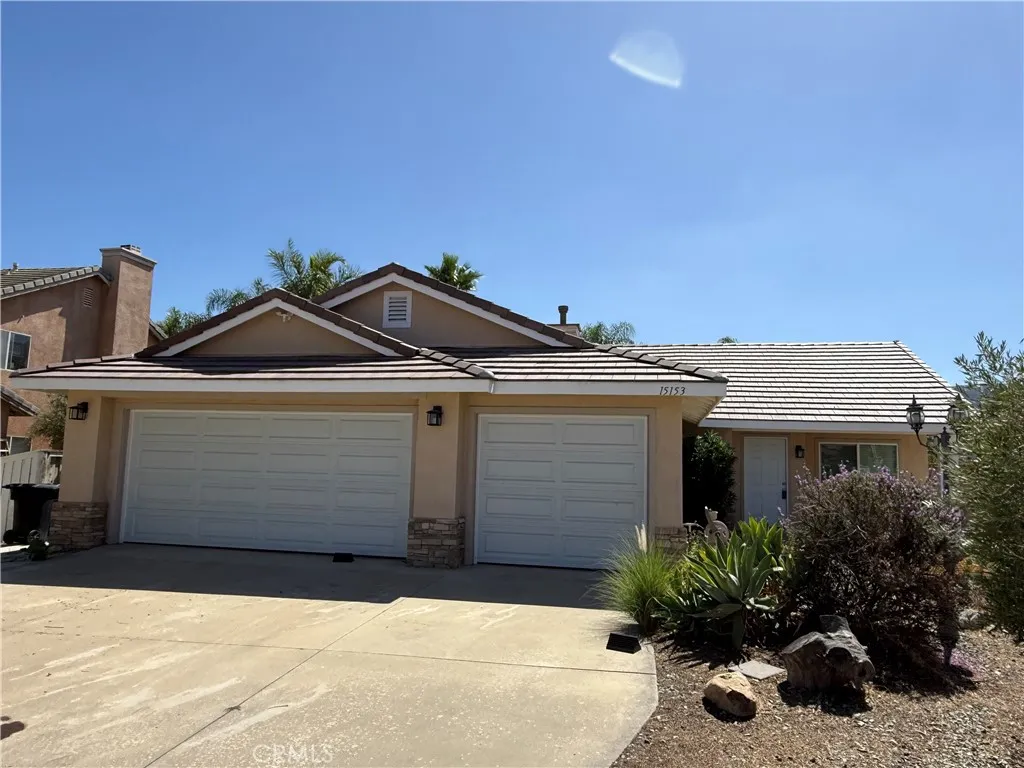
15153 Etienne
Lake Elsinore, CA 92530
AREA SQFT
1,428
BEDROOMS
3
BATHROOMS
2
New ground-up construction, everything is new, all systems, roof, walls, interior / exterior. 3-Bedroom Home in an Established Lake Elsinore Neighborhood! Welcome to 15153 Etienne Street a wonderful opportunity to own a well-located single-family home in one of Lake Elsinore's established, family-friendly neighborhoods. Offering 3 bedrooms, 2 bathrooms, and approximately 1,428 square feet of comfortable living space. Step inside to find a bright, functional floor plan designed for everyday living and easy entertaining. The living areas flow naturally toward the kitchen , while the bedrooms offer restful retreats, including a primary suite with its own private bath. Outside, the backyard offers a blank canvas for weekend barbecues, gardening, play space for kids and pets, or your dream outdoor living setup. The location is what truly sets this home apart. You're just minutes from the shores of Lake Elsinore Southern California's largest natural freshwater lake with boating, fishing, and lakeside recreation practically in your backyard. Enjoy easy access to the I-15 and Ortega Highway (74) for commuting to Orange County, Temecula, and Corona, plus nearby shopping, dining, schools, the Lake Elsinore Outlets, and Storm Stadium for summer baseball nights. Outdoor lovers will appreciate the hiking, mountain biking, and world-famous skydiving that make this city a recreation destination. Whether you're a first-time buyer looking to plant roots, a growing family seeking room to breathe, or an investor searching for a solid rental in a fast-growing corridor. Homes in this price r
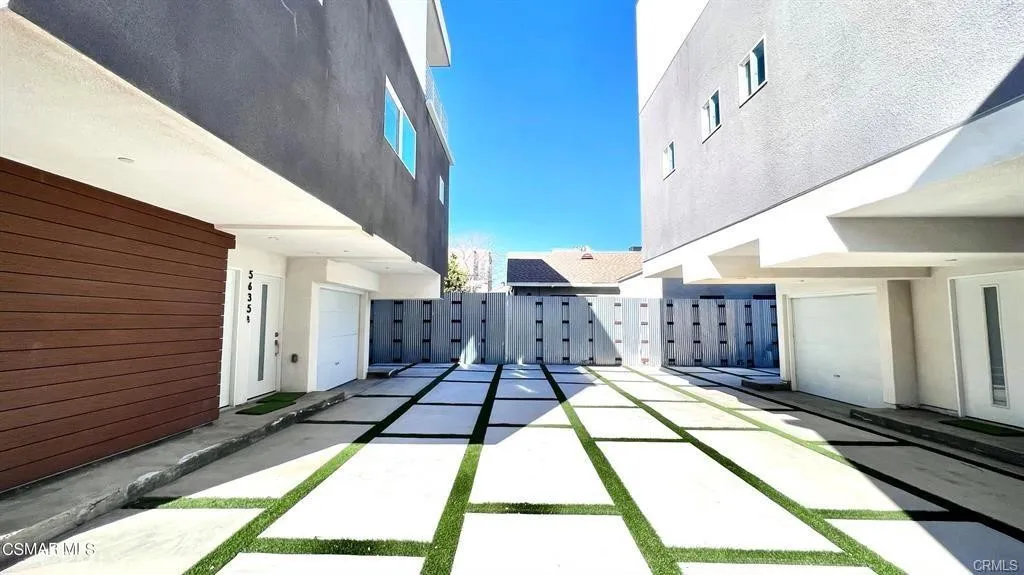
5635 Klump Avenue
North Hollywood, CA 91601
AREA SQFT
1,426
BEDROOMS
3
BATHROOMS
4
Modern Luxury Townhouse for Lease in the Heart of the NOHO Arts District. Welcome to this stunning newer-construction townhouse, ideally situated in the vibrant NOHO Arts District. Offering 3 spacious bedrooms, 3.5 bathrooms, and approximately 1,426 square feet of thoughtfully designed living space, this contemporary residence perfectly blends modern style, comfort, and convenience. Flooded with natural light, the open-concept floor plan features soaring ceilings, oversized windows, recessed lighting, and elegant finishes throughout. The gourmet kitchen is designed to impress, showcasing a large center island, imported cabinetry, stainless steel appliances, and abundant counter space perfect for everyday living and effortless entertaining. Enjoy the convenience of a Google-controlled smart HVAC system, providing year-round comfort with the touch of a button. Each generously sized bedroom offers a private bathroom and ample closet space, creating an ideal layout for families, professionals, or roommates seeking comfort and privacy. Experience true Southern California living with two private balconies and a spacious private backyard perfect for morning coffee, outdoor dining, or relaxing with family and friends. Additional features include an attached two-car garage with direct access, in-unit laundry, and quality craftsmanship throughout. Located just moments from NoHo West, the Metro, trendy restaurants, cafs, shopping, grocery stores, entertainment, and the area's exciting new developments, this exceptional home offers the ultimate urban lifestyle in one of Los Angeles' mo
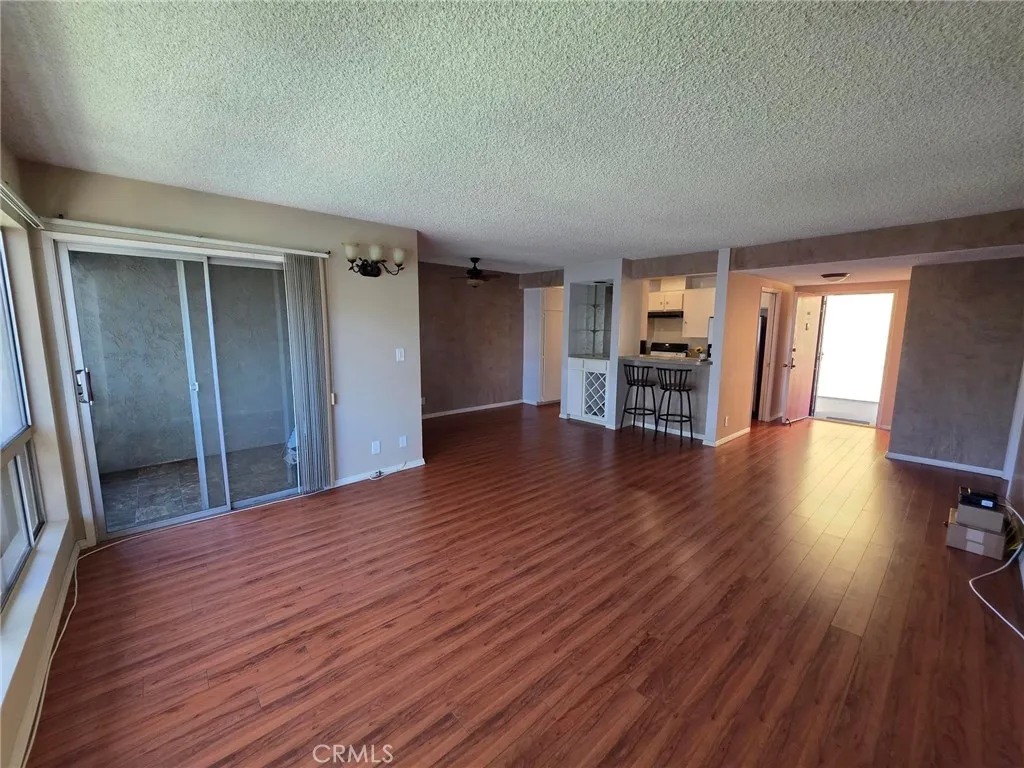
6225 Canterbury
Culver City, CA 90230
AREA SQFT
1,074
BEDROOMS
2
BATHROOMS
2
CALL FOR MOVE-IN INCENTIVES - Welcome to this 2-bedroom, 2-bath top floor unit in the Camelot community in Fox Hills. This unit has no shared walls (no one above or on either side) and is located within a community with plenty of amenities, including an elevator, pool, spa, BBQ area, gym, laundry room and a recreational room. When you exit the elevator, you will notice that the unit is located in a quiet portion of the community with only one neighbor across the walkway, creating a retreat of sorts within the complex. When you enter the unit, you immediately notice the large open living room with floor-to-ceiling windows with views of the trees and landscaping which opens up onto the enclosed balcony. There is a dedicated dining area off of the galley style kitchen which has great storage space and a breakfast counter and dry-bar and laminate flooring throughout the living areas. The 2-bedrooms are decent sized with floor-to-ceiling windows overlooking community trees and landscaping. Internet, basic cable, water, sewer and trash, as well as association dues are all included in the rent. Tenant is responsible for electricity. Unit includes 2 side by side dedicated parking spaces in the subterranean garage with elevator access to upper levels. While the unit does not have AC, the Camelot community was designed to take advantage of the ocean breeze with open breezeways throughout providing great cross ventilation, and the window line of the unit face east which reduces heat from the afternoon sun.
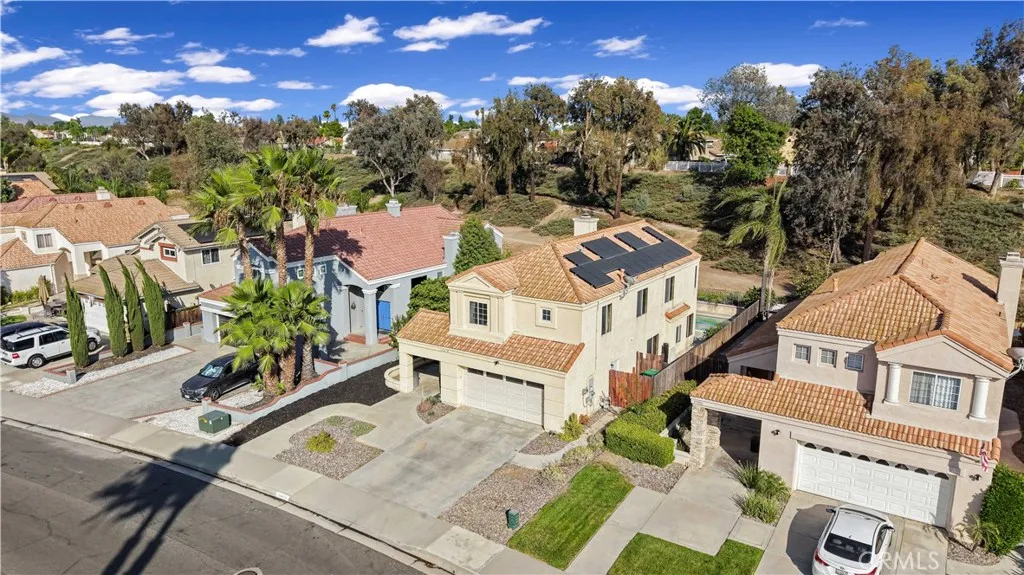
39878 Avenida Miguel Oeste
Murrieta, CA 92563
AREA SQFT
2,153
BEDROOMS
4
BATHROOMS
3
PAID OFF SOLAR AND A 4.125% assumable VA loan with a current assumable balance of $343,243 on this 1990 built 4 bedrooms 2.5 bathrooms 2153 square foot two-story home on a 4792 square foot lot featuring in ground pool and spa, a 2 car attached garage and free and clear solar located the city of Murrieta. The home opens with through a double door formal entry and as you enter you will immediately notice the high ceilings and the spacious living room with laminate wood flooring and the many windows that provide lots of natural light, a fireplace and sliding doors that provides access to the backyard. Next to it is the dining room with easy access to the kitchen that features an island, breakfast bar with seating for 2, plenty of cabinets for storage space with beautiful white quartz that adds brightness to the kitchen and stainless steel appliances such as stainless steel dishwasher, refrigerator, 4 burner stove and microwave. Adjacent to the kitchen there is a separate eating area that could be transformed into a bar area or a breakfast nook corner. As you follow to go back to the entrance you will find a half bathroom perfect for guests and a the laundry room with cabinets for extra storage. Once you go upstairs, to the left is the spacious Master bedroom with carper flooring, an oversized mirrored door closet and an attached bathroom featuring dual sinks with tile countertops, a separate shower, a soaking tub, toilet with privacy door and a vanity area. On the opposite side of the hallway there's a second bathroom featuring dual sinks and shower/tub. The rest of the bedroo

