

Search
Search
Search
Search For Your Next Property
Form submitted successfully!
You are missing required fields.
Dynamic Error Description
There was an error processing this form.

1388 Kettner Blvd
San Diego, CA 92101
AREA SQFT
1,375
BEDROOMS
2
BATHROOMS
2
Welcome to one of the best addresses in Downtown San Diego! This exceptional west-facing “09” residence offers beautiful San Diego Bay views and an abundance of natural light. The home features custom blinds, engineered hardwood flooring, recessed lighting throughout, and upgraded California Closets for optimal storage. Finished in the highly sought-after Urban scheme, the interior blends modern style with comfort and functionality. Ideally located just moments from the San Diego Bay and the vibrant shops and restaurants of Little Italy. Residents enjoy resort-style amenities including pool, spa, sauna, steam room, state-of-the-art fitness center, yoga deck, community lounge, concierge, BBQ areas, pet retreat with washing station, bike tune-up station, and more. Luxury living at its finest in the heart of downtown.
858 BLUEBIRD CIRCLE
Anaheim Hills, CA 92807
AREA SQFT
2,583
BEDROOMS
4
BATHROOMS
2
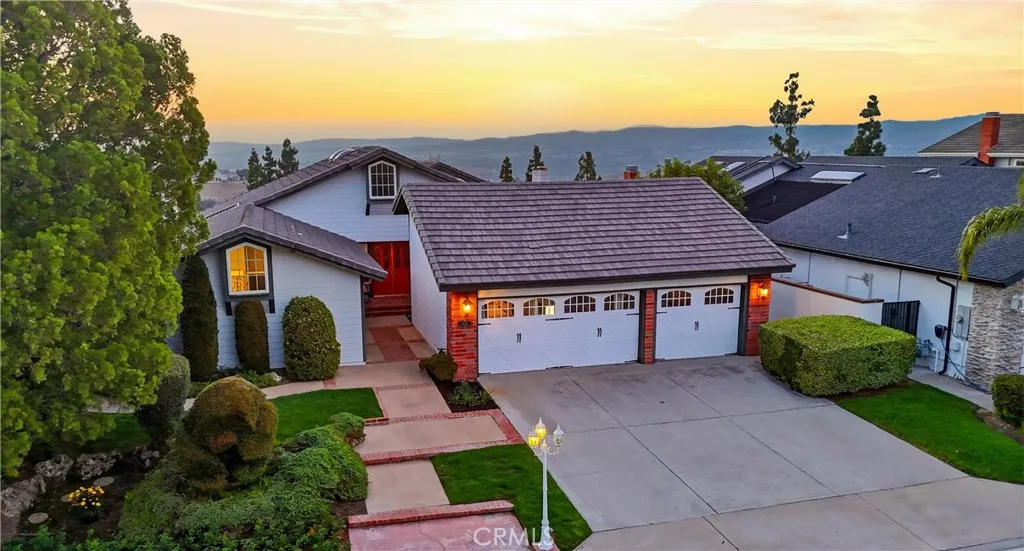
Welcome to 858 S Bluebird Circle the crown jewel of Feather Hill. Relax in your built-in custom view spa, where evenings unfold into brilliant sunsets, wide-open skies, and starlit nights reaching out to the San Gabriel Mountains, Canyons, and City Lights. Because the terrain slopes away below the property, your privacy is protected. Set on a quiet cul-de-sac just 500 feet from the walking trail circling Walnut Canyon Reservoir. Step through the double doors into the foyer, and the home opens immediately into a living and formal dining space anchored by soaring cathedral ceilings and a decorative fireplace. Double French doors lead to that same private patio and spa, where sunset views over the hills turn an ordinary evening into something worth lingering over. The heart of the home is a classic French country kitchen a gorgeous island with a solid-wood top and seating, a wine fridge, a farmhouse sink, granite counters, a double wall oven, and hand-detailed cabinetry and molding throughout. Tucked beside it, a curved banquette nook sits beneath a chateau-angled ceiling, framing long views of the hills and mountains easily the best seat in the house for a slow breakfast. From here, the kitchen flows seamlessly into a vaulted family room built around a gas fireplace with custom shelving, then out through sliding doors to a covered patio to enjoy the same sweeping views. The primary suite delivers its own quiet escape: wood flooring, wainscoting, and a private door to an outdoor seating area for coffee with a view. The remodeled en-suite feels like a retreat in itself, with
501 Santa Anita
Arcadia, CA 91006
AREA SQFT
1,980
BEDROOMS
3
BATHROOMS
3
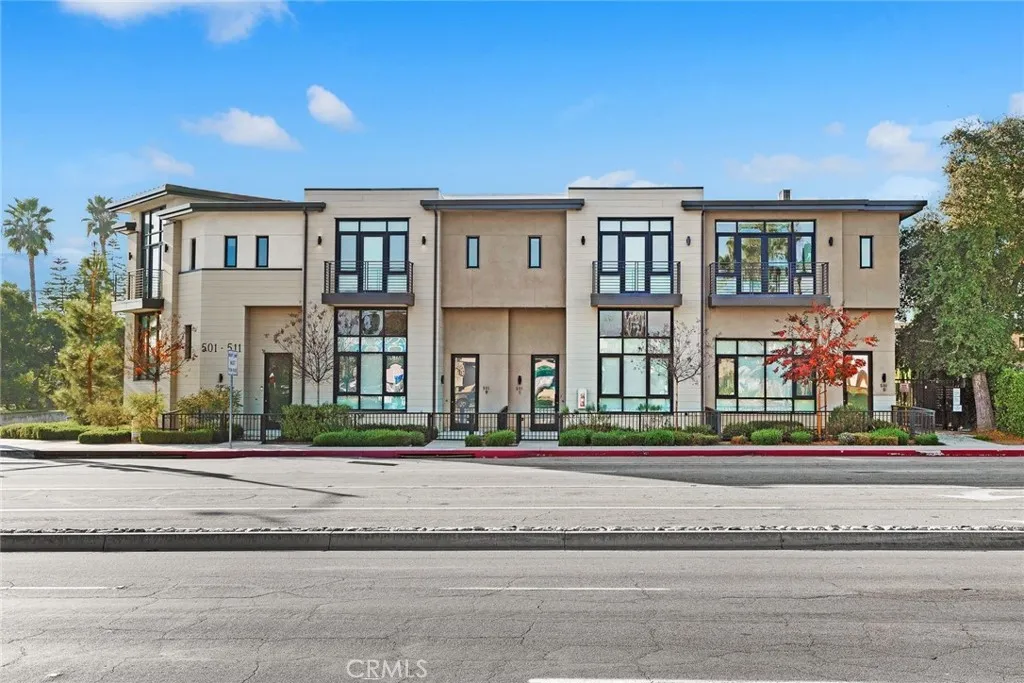
This beautiful home nestled in the prestigious northern part of Arcadia, in the gated community. It features a two-car attached garage, 3 bedrooms and 2.5 bath, with total of 1980 SF living space, it has Large windows bathe the interiors in natural light, Living room and kitchen on the ground level. 14 feet living room high ceiling and open floor-plan. Spacious kitchen with upgraded cabinets and all wood flooring on the first level. All bedrooms are upstairs. Perfectly located within walking distance to the Metro Gold Line, few minutes from Santa Anita Park, The Shopping Mall, and fine dinings. Enjoy the prestige of Arcadia Unified Schools, among the Top 1% in the nation. ***Conveniently located with easy access to the 210, 10, and 605 freeways. These townhomes are not just a place to live, but a lifestyle choice for those seeking comfort, luxury, and convenience in one of Arcadias most sought-after neighborhood. Must see!!
840 Northwestern
Claremont, CA 91711
AREA SQFT
1,611
BEDROOMS
3
BATHROOMS
2
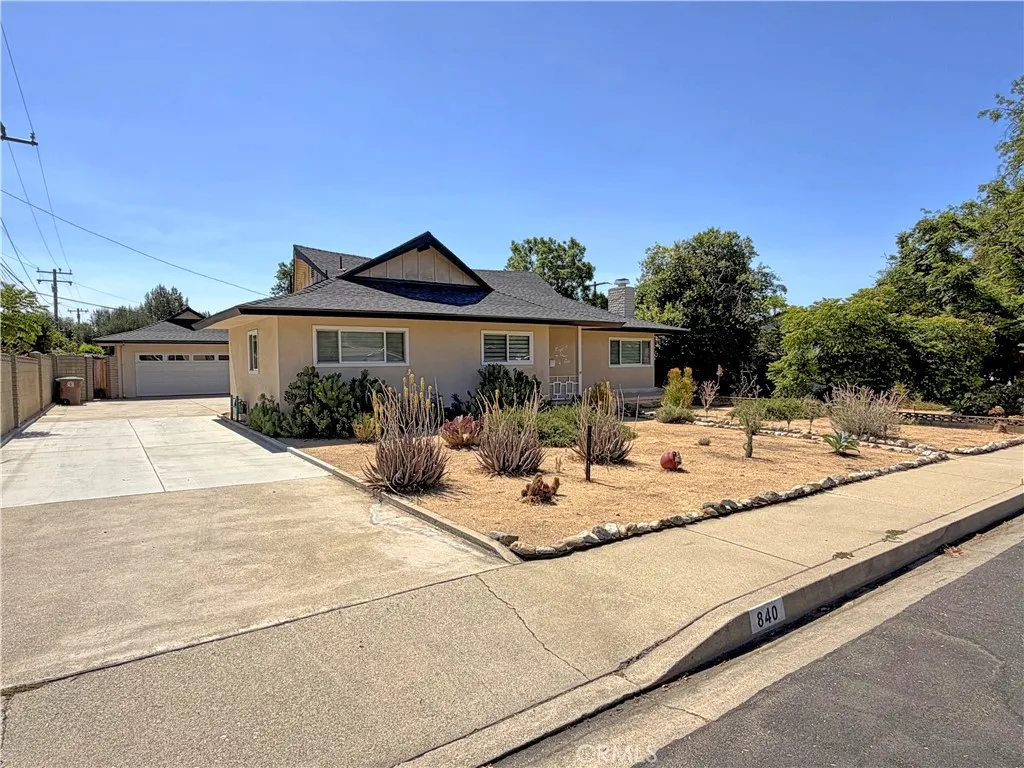
Welcome to this beautifully updated single-story mid-century home, ideally situated in the heart of desirable Claremont. Offering 1,611 square feet of comfortable living space, this inviting residence features 3 bedrooms and 2 bathrooms, blending timeless character with thoughtful modern upgrades. Step inside to a light-filled living room featuring beautiful hardwood flooring and a cozy fireplace, creating a warm and welcoming space for relaxing or entertaining. The open-concept layout flows seamlessly into the formal dining area, providing an ideal setting for gatherings. The stylish kitchen features newer appliances and offers a functional space for everyday living. Situated on a generous lot with low-maintenance desert landscaping, the property offers plenty of outdoor space and privacy. Recent improvements include dual-pane windows, a roof installed in 2023, a newer furnace, and air conditioning installed in 2024. Solar panels and an EV charger, both installed in 2023, add to the home's energy efficiency and modern appeal. A long driveway provides ample parking and leads to the attached two-car garage, which offers exciting potential for conversion into an ADU, subject to applicable city requirements and approvals. Conveniently located just minutes from Claremont Village, the Metrolink Station, highly regarded schools, shopping, dining, parks, and local amenities, this home offers an exceptional combination of location, character, and modern convenience. A wonderful opportunity to own a thoughtfully upgraded home in one of Claremont's most desirable communities. Don't m
25555 Fallenwood
Lake Forest, CA 92630
AREA SQFT
2,649
BEDROOMS
5
BATHROOMS
5
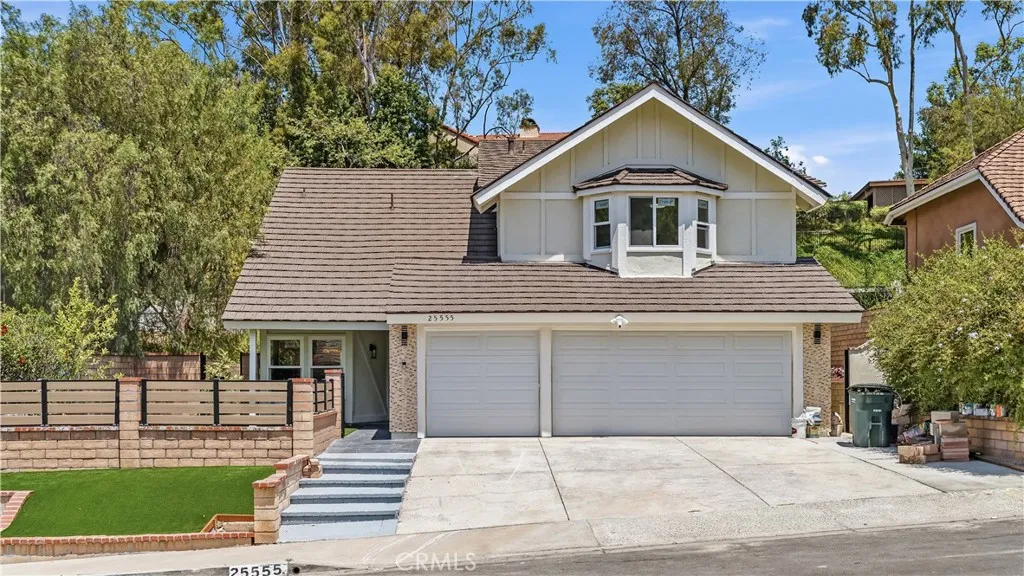
Welcome to 25555 Fallenwood Your Dream Home Awaits! Beautifully remodeled from top to bottom, this stunning home offers 5 bedrooms and 4.5 bathrooms, including a full suite downstaires,an additional powder room completed with City permits and HOA-approved plans. Situated on an over 10,000 sqft lot with approximately 2,600 sqft of living space, this home features brand-new engineered wood flooring, custom solid wood cabinetry, and a designer kitchen equipped with premium KitchenAid appliances, including a 36-inch, 6-burner professional range, dishwasher, and more. Major upgrades provide peace of mind, including a whole-house repipe, partial electrical rewiring, an upgraded electrical panel, EV charger, and a brand-new AC system. Step outside and enjoy the beautifully upgraded front and backyard. The private backyard features a putting green, a variety of mature fruit trees, and lush landscaping that creates a peaceful garden retreat. Relax with friends over afternoon tea in the charming private front courtyard, or unwind while enjoying birdsong in the morning and breathtaking sunsets in the evening. The fully upgraded 3-car garage features finished walls and an epoxy floor, while elegant designer lighting adds warmth and sophistication throughout the home. Ideally located in a quiet neighborhood just minutes from Irvine, this north-facing home offers both privacy and convenience. This move-in-ready home truly has it all. Dont miss this rare opportunity to own your ideal home!
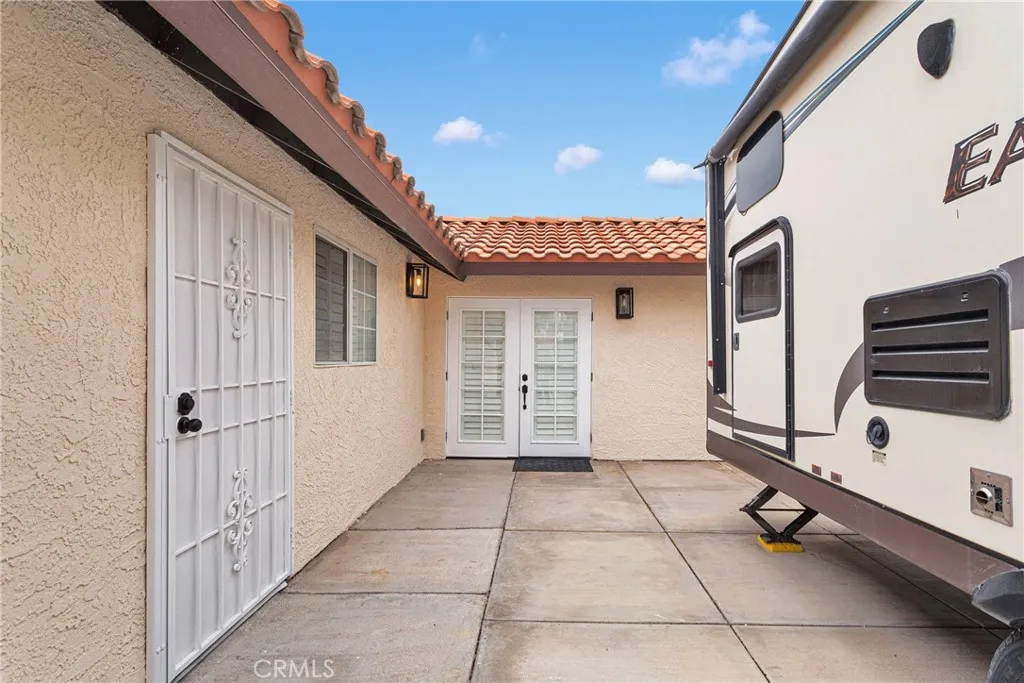
11615 Wedgewood Drive
Apple Valley, CA 92308
AREA SQFT
600
BEDROOMS
1
BATHROOMS
1
Welcome to 11615 Wedgewood Drive, Apple Valley, CA 92308, a beautifully remodeled home in the highly sought-after Jess Ranch Lakes RV Resort. This all-age, gated community offers resort-style living where every day feels like a vacation. This fully upgraded one-bedroom, one-bathroom home features 600 square feet of modern living space. The brand-new kitchen includes premium finishes, new cabinetry, and stainless steel appliances. The bathroom has been stylishly updated with contemporary fixtures. New luxury vinyl flooring and fresh paint inside and out give the home a pristine, modern look. Additional upgrades include updated electrical with new outlets and recessed lighting, two brand-new mini-split AC and heater units for efficient cooling, a tankless water heater for energy savings, and an enclosed washer and dryer area with added storage. Situated on a spacious 4,356-square-foot lot, this home offers an inviting outdoor space with a large grassy area and a concrete slab, perfect for an RV setup. Residents of this community enjoy resort-style amenities, including a pool and spa, as well as a clubhouse with a fitness center. The homeowners association covers water, trash, and sewer fees, ensuring a hassle-free living experience. This secure, gated community is conveniently located near shopping, dining, and recreational activities. Schedule your private tour today to experience this exceptional property firsthand.
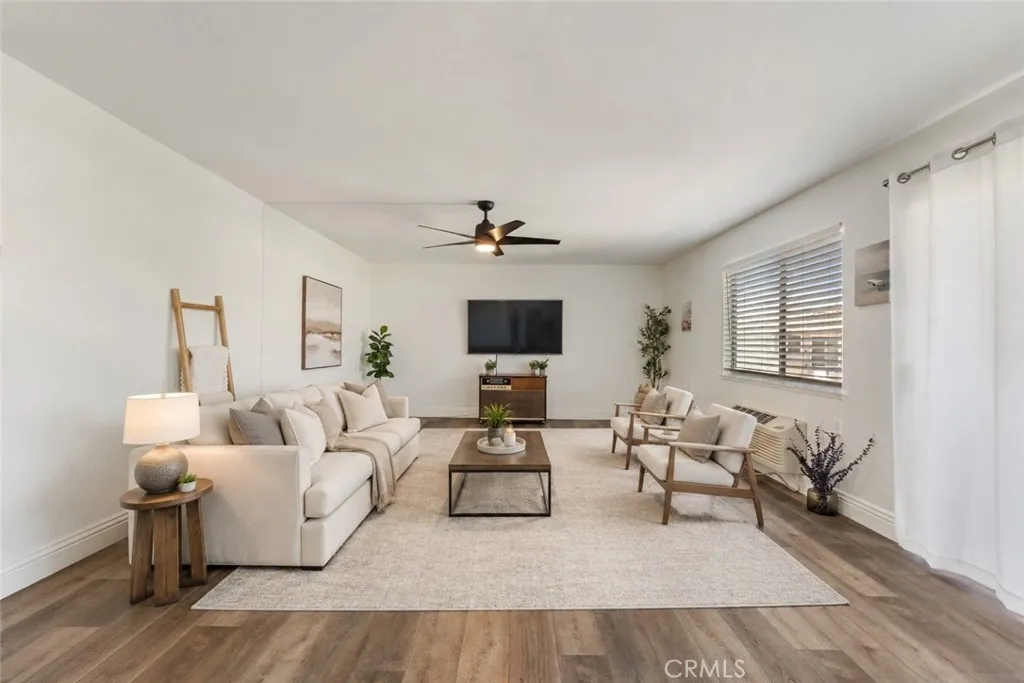
2389 Via Mariposa
Laguna Woods, CA 92637
AREA SQFT
1,199
BEDROOMS
2
BATHROOMS
2
Welcome to 2389 Via Mariposa W #2A, a 2-bedroom, 2-bathroom, 1,199-square-foot corner residence in the Villa Capri 2 floor plan, part of Laguna Woods Village, the largest 55+ community on the West Coast. This second-floor unit overlooks the golf course and park, and shares just one wall with its neighbor, giving it more natural light and more quiet than most units in the complex. Elevator access makes the second floor effortless to reach. Inside, laminate flooring runs throughout, and recent updates include new lighting fixtures, ceiling fans, and faucets. The bathroom features a walk-in tub, and the kitchen is finished with stainless steel appliances. Two ductless A/C units let each room cool independently, so every room stays comfortable on its own. Step outside to an extra-large patio with room for a full seating area and a BBQ, with the park just beyond the rail. Parking includes an assigned spot with its own storage closets, plus additional space for a golf cart, and the seller is including a golf cart with the sale, the easiest way to reach the golf course, all seven clubhouses, and friends across the Village. The location is close to Clubhouse 4, known for its pottery studio, metal shop, woodworking shop, glassmaking studio, and pool. This is Third Mutual, meaning ownership here is a true condo, not a co-op. Laguna Woods Village residents enjoy two golf courses totaling 36 holes, ten tennis courts, seven pickleball courts, five pools plus four hot pools, three fitness centers, an equestrian center, and more than 200 clubs, with live music most nights of the week. The
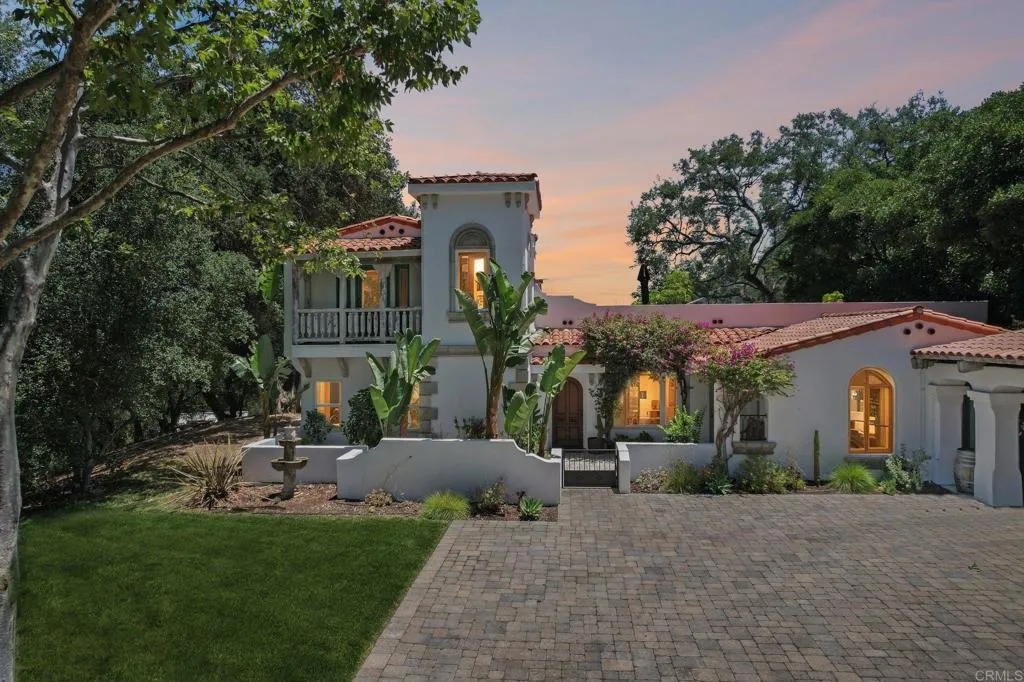
28295 Camino Estribo
Temecula, CA 92590
AREA SQFT
3,368
BEDROOMS
3
BATHROOMS
4
A rare opportunity to own a breathtaking Spanish estate on a combined 28.36 acres spanning two APNs. Included in the sale is the adjacent 23.82-acre parcel, offering additional privacy, a year-round stream, & potential to split into two parcels with a 10-acre minimum. Imagine arriving through a heavy wrought iron & wood gate that welcomes you into a world of timeless beauty & seclusion. As you wind through the driveway lined with olive & fruit orchards, youre embraced by the canopy of majestic old oaks. Walking the grounds feels like stepping into the pages of a design magazine. Bougainvillea cascades gracefully around the arched wooden front door, framing the entrance with vibrant color & creating a picture-perfect welcome for guests. The enchanting courtyard entry sets the tone & offers an ideal space to greet friends with the soft sounds of a bubbling fountain & the scent of lush garden blooms. Step inside, & youre greeted by authentic Mexican pavers underfoot & rich wood-beamed ceilings overhead. Every detail is curated for warmth, character, & soul. A stunning arched stained glass window adds a touch of old-world artistry, casting beautiful, dappled light across the interior. The sunlit great room is anchored by a classic fireplace, & three sets of French doors open wide to the backyard, blurring the line between indoor/outdoor spaces & creating the ultimate living experience. The gourmet kitchen is a showstopper, an authentic Spanish-style space thats anything but cookie cutter. From its arched alcove over the stove to the handcrafted tilework & oversized island, it i
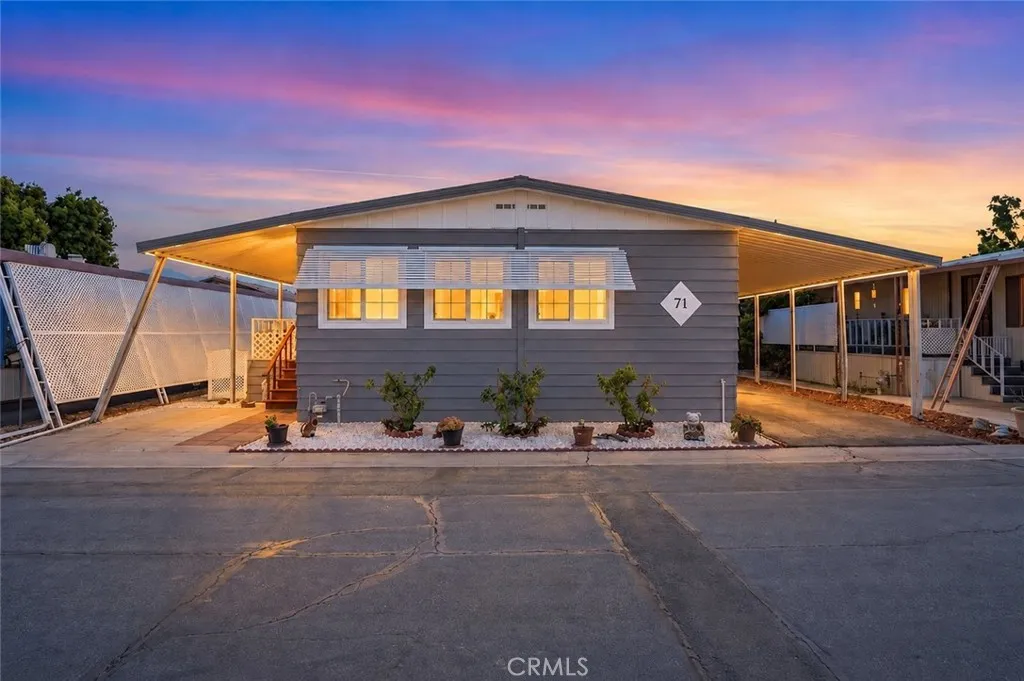
42751 E Florida Ave
Hemet, CA 92544
AREA SQFT
1,248
BEDROOMS
3
BATHROOMS
2
Welcome to comfortable, resort-style living in the 55+ Arroyo Fairways community! This spacious 3-bedroom, 2-bath double-wide home is tucked away in a quiet location and offers a flexible floor plan, numerous updates, and plenty of storage. Inside, youll find laminate flooring throughout with no carpet, upgraded kitchen cabinets installed in 2019 with convenient pull-out drawers, Formica countertops, and an inviting living area with a focal wall already wired for your entertainment needs. The den/flex room features a sliding door and can easily be used as a third bedroom, home office, or hobby room. The hall bathroom was beautifully remodeled in 2024 with a new vanity, fresh paint, updated flooring, and a walk-in shower. The spacious primary bedroom includes a large closet and its own bathroom with ample cabinet space, a separate shower, and a bathtub. The second bedroom offers a comfortable layout and is ready for your personal touch. Additional features include central air conditioning installed in 2019, a separate primary bedroom air-conditioning unit, a working heater, an indoor laundry room, and a washer and dryer that will remain with the home. The roof was recoated in 20232024, and newer energy-efficient windows have been installed in the living and dining areas. Full-length awnings for shade, a storage unit and two large sheds in the backyard, and artificial grass installed along the side yard. Arroyo Fairways offers an impressive selection of amenities, including complimentary use of the 9-hole, par-3 golf course, a clubhouse with full kitchen facilities, swimming
11607 Zancara
Bakersfield, CA 93311
AREA SQFT
1,679
BEDROOMS
4
BATHROOMS
2
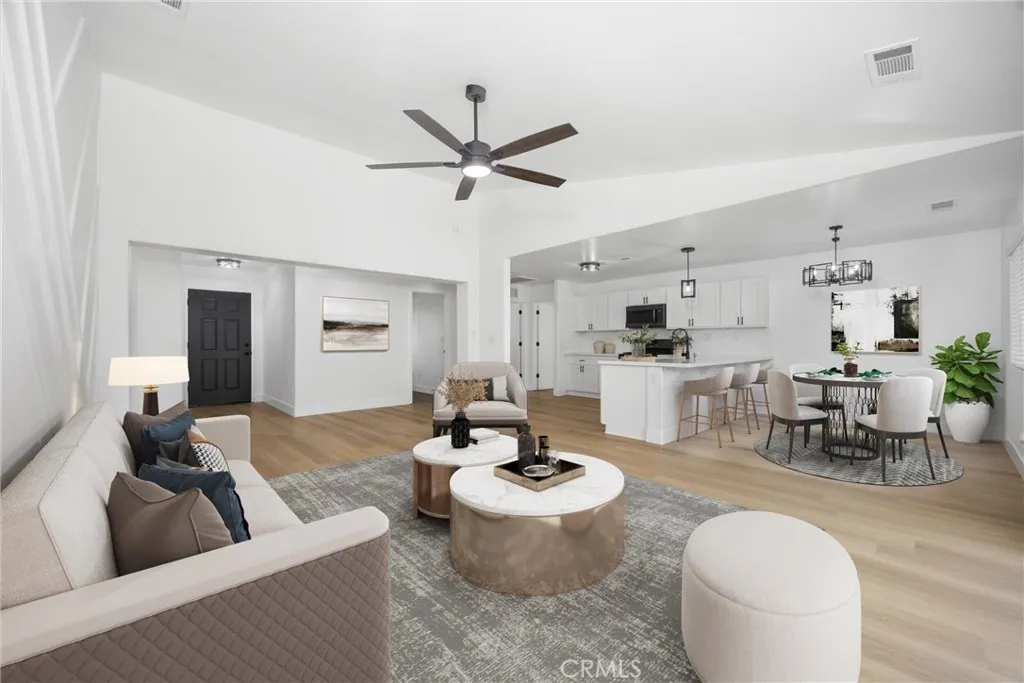
PRICE CORRECTION! Honey Stop The Car! Your Home Seach is OVER! Welcome to 11607 Zancara Dr Bakersfield, CA located in the sought-after zipcode of 93311. This stunning corner lot split-wing home offers a total of 4 bedrooms, 2 bathrooms, and a versatile office space. Thoughtfully upgraded, it features fresh interior paint, new wood-like flooring, stylish light fixtures and a beautifully updated kitchen with new cabinets, quartz countertops, and stainless steel appliances. The primary suite boasts a new tiled shower, dual vanities, and modern mirrors. Additional highlights include PAID-OFF solar, ensuring energy efficiency and savings. Nestled in a desirable neighborhood near shopping and schools, this home offers both convenience and comfort. The spacious layout provides ample room for relaxation and entertaining, while the upgrades add a touch of elegance throughout. Do not miss this incredible opportunity to own a move-in ready home in a prime location. Schedule your showing today!
1824 20th Street
Santa Monica, CA 90404
AREA SQFT
897
BEDROOMS
2
BATHROOMS
1
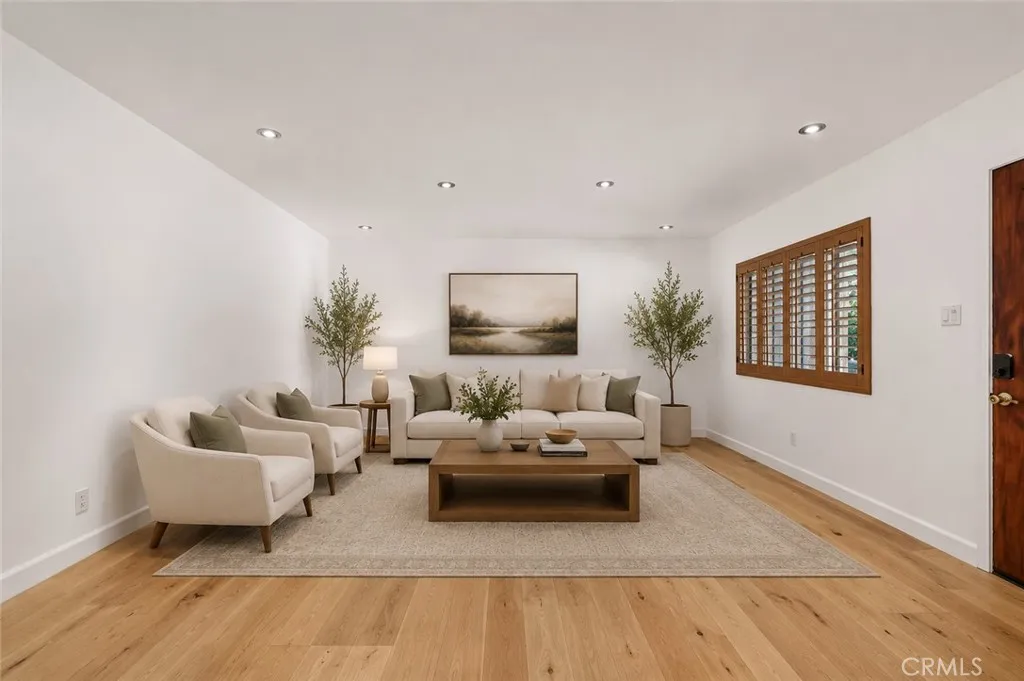
Discover an exceptional opportunity to own a beautifully updated 2-bedroom, 1-bath condominium in the heart of Santa Monica. Ideally situated on the first floor, this move-in ready home features fresh interior paint, engineered hardwood flooring, recessed lighting, and a bright, open living space that flows effortlessly into the remodeled kitchen with quartz countertops, white cabinetry, stainless steel appliances, and a breakfast bar. Two generously sized bedrooms and an updated bathroom provide both comfort and functionality, while two assigned tandem parking spaces add everyday convenience. Located just minutes from Santa Monica College, the 10 Freeway, beaches, shopping, dining, and everything the Westside has to offer, this home is the perfect blend of value, style, and location.
1227 1st
Long Beach, CA 90802
AREA SQFT
1,090
BEDROOMS
2
BATHROOMS
2
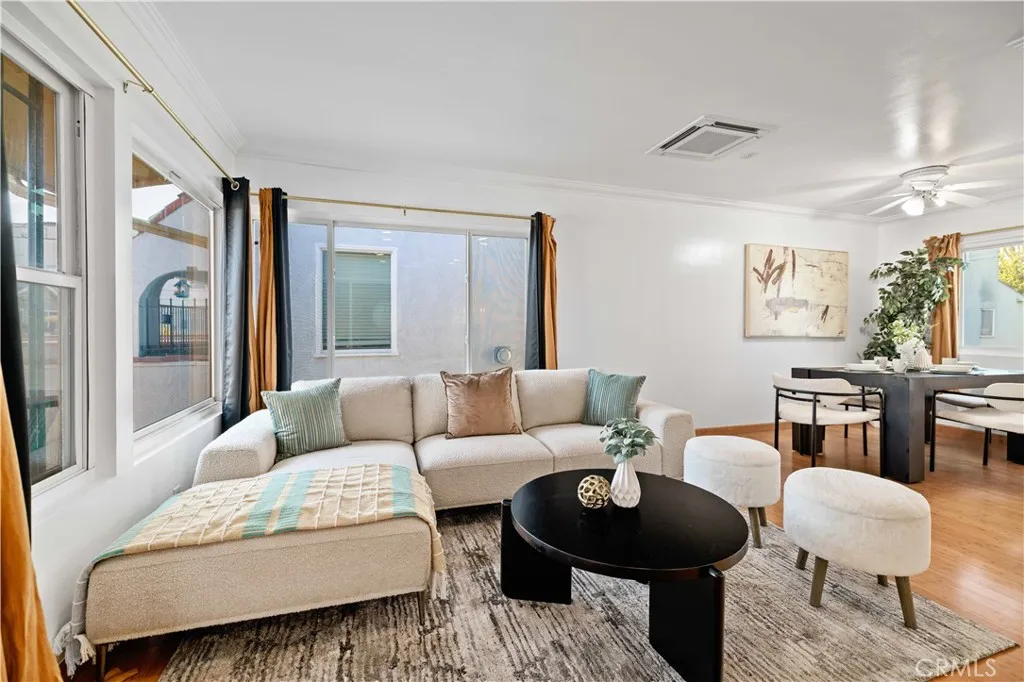
Experience the best of Long Beach coastal living in this beautifully updated second floor condo, ideally located in the highly desirable Alamitos Beach neighborhood just one block away from the sand. Step inside to discover an expansive 2 bed, 2 bathroom living area filled with natural light and a freshly painted interior that creates a bright and inviting atmosphere. The thoughtfully updated kitchen features stainless steel appliances, a new dishwasher, ample cabinet space, and a functional layout designed for everyday living. The spacious primary suite offers a large walk in closet and a beautifully remodeled ensuite bathroom, while the second bedroom is generously sized and complemented by an equally remodeled guest bathroom. Additional highlights include an in unit washer and dryer, mini split heating and cooling system, new plumbing, recessed lighting, and generous storage throughout. A rare find in condo living, this home also includes a private detached one car garage along with two additional storage units, providing exceptional space for parking, beach gear, bicycles, and seasonal storage. Low HOA dues make this home an even more attractive opportunity. Ideally located just moments from the beach, youll enjoy easy access to waterfront bike paths, local restaurants, coffee shops, shopping, and everything that makes Alamitos Beach one of Long Beachs most sought after coastal neighborhoods. Whether youre looking for a primary residence, vacation home, or investment opportunity, this is your chance to experience the very best of Long Beach coastal living. SELLER IS OFF
3108 Via Serena
Laguna Woods, CA 92637
AREA SQFT
1,080
BEDROOMS
2
BATHROOMS
2
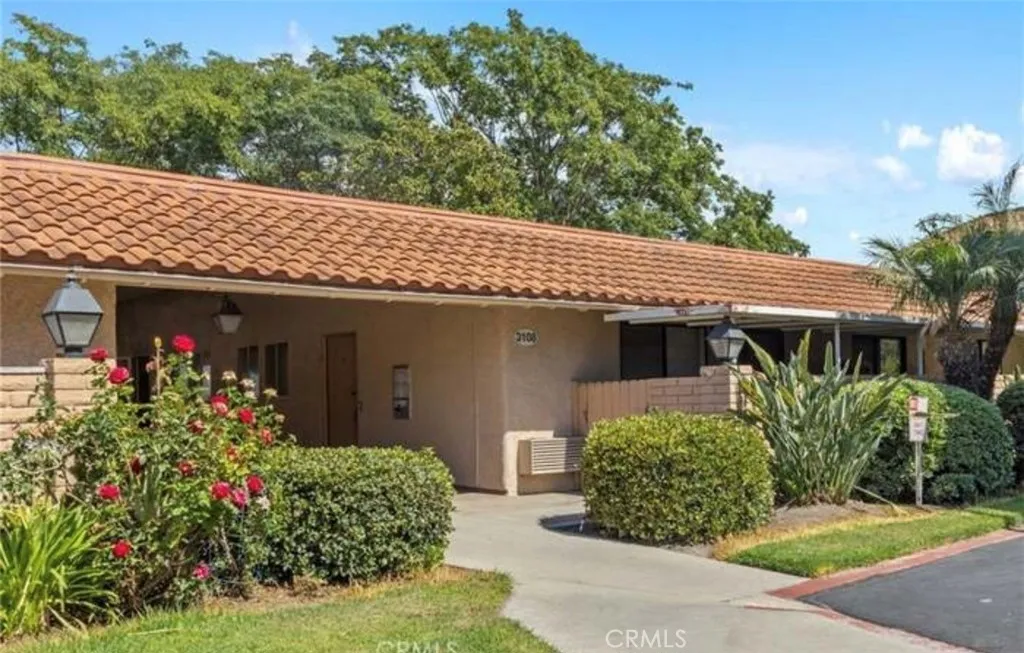
This Casa Vista stunner has been tastefully remodeled to exceed expectations with an open floor plan featuring multiple skylights located in kitchen, living room and master bedroom with privacy in the rear balcony. Enjoy warm summer evenings and cool ocean breezes from your balcony which backs to a tree nursery and offers fantastic mountain views. This home is also equipped with a brand-new HVAC system to keep you cool in the summertime and warm during chillier winter months. No expense has been spared with new windows, sliders, LVP flooring, recessed lighting, a remodeled kitchen and bathrooms and multiple skylights with automatic shades. A spacious walk-in-pantry closet has been added for convenience. Living room features a new flat screen TV, and custom TV niche, and a new electric fireplace below. Master Bedroom is spacious and features direct access to the beautiful master bathroom suite and walk in closet with skylight above for natural lighting. Both bathrooms have been completely remodeled into modern styled bathrooms featuring frameless glass shower doors, porcelain tiles, shaker cabinets, new sinks, faucets, quartz countertops, vanity lights, and mirrors. NO STAIRS OR STEPS from assigned carport nearby to your front door. Stacked new washer dryer set, custom front door with window for additional lighting and conveniently near Gate 9 entrance and Tesla Supercharging Station. Come enjoy the incredible amenities Laguna Woods has to offer those seeking an Active living style or retirement with the security of a Gated Community. This street has really beautiful views o
8544 Dove Creek
Hesperia, CA 92344
AREA SQFT
1,161
BEDROOMS
3
BATHROOMS
2
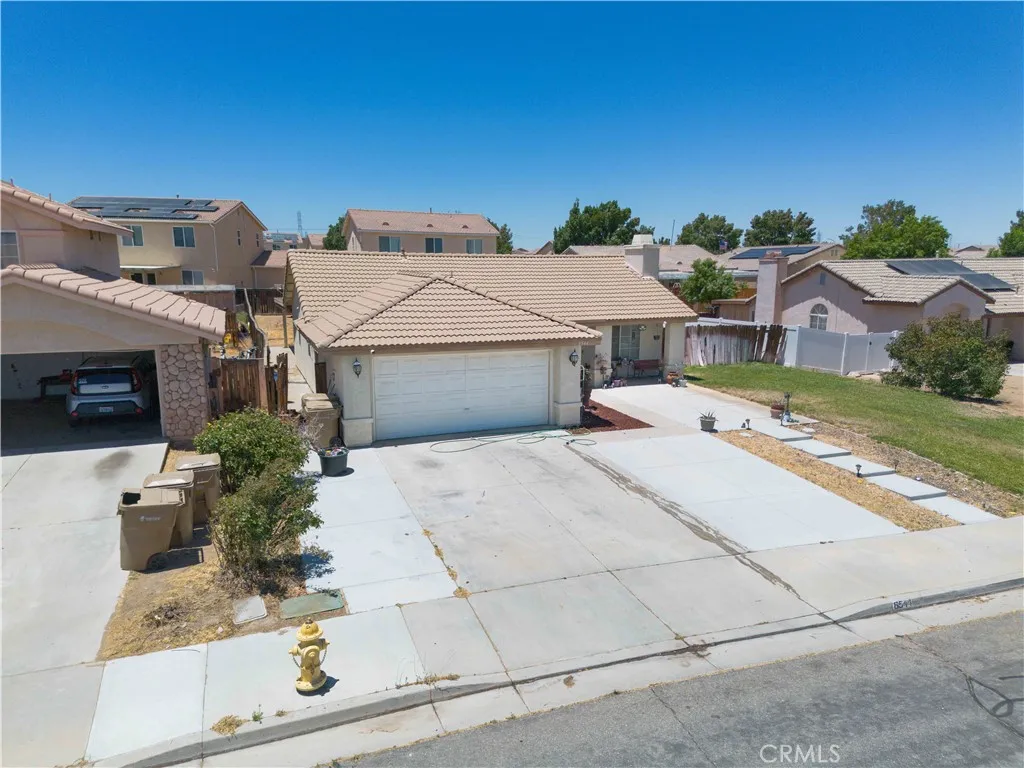
Welcome to 8544 Dove Creek, a charming home nestled in a quiet, established community. Situated on a generous 8,544 sq. ft. lot, this property offers 3 spacious bedrooms and 2 full bathrooms, providing a comfortable layout for families, first-time buyers, or anyone looking for a place to call home. Step inside to discover a functional floor plan with ample natural light and inviting living spaces designed for everyday comfort. The expansive backyard is highlighted by a huge covered patio, creating the perfect setting for entertaining guests, hosting family gatherings, enjoying weekend barbecues, or simply relaxing outdoors year-round. The large lot also offers plenty of room for gardening, pets, play, or future possibilities. Conveniently located near schools, parks, shopping, dining, and commuter routes, this home combines peaceful neighborhood living with easy access to everyday amenities.
2232 Via Puerta
Laguna Woods, CA 92637
AREA SQFT
1,009
BEDROOMS
2
BATHROOMS
2
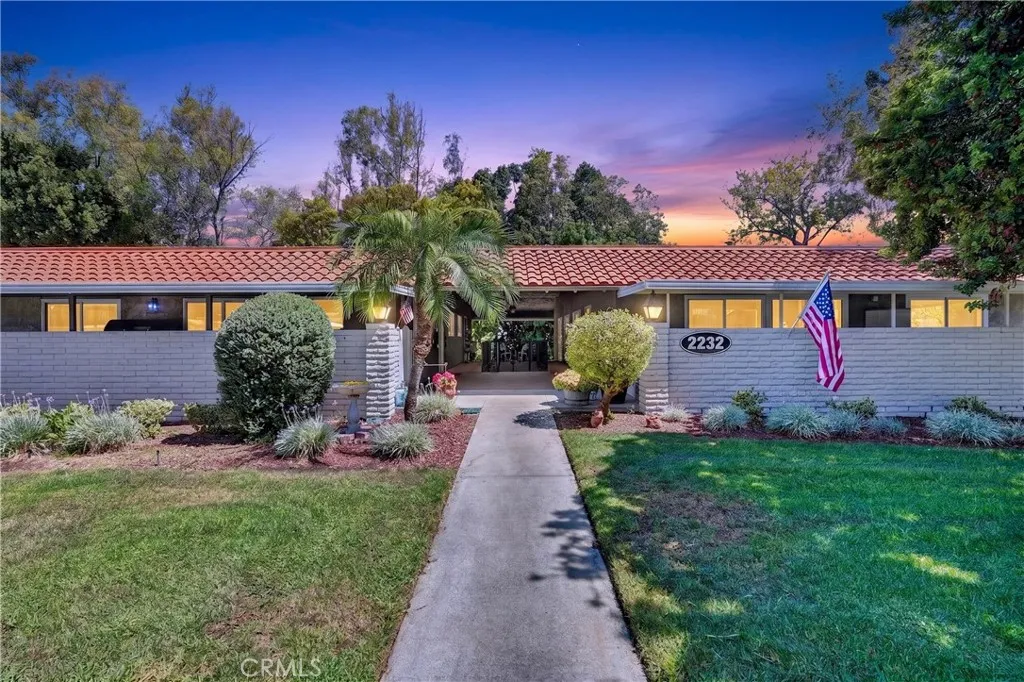
Estate sale and the executor is motivated to close. Ground level entry!! Priced to sell and offered as-is in Laguna Woods Village, South Orange County's premier guard-gated 55+ resort community. The estate is ready for a quick, clean escrow, so bring your offer and let's make a deal. This 2 bed, 2 bath single-level condo has already had several updates: fresh paint throughout, a newer heat pump HVAC for heating and cooling, a new kitchen cooktop and faucet, refreshed cabinetry, new screen doors, repaired window screens, updated drywall, and a new guest bath mirror. The rest of the home is in its original condition, so bring your vision and finishing touches and build in instant equity at a price point that is tough to find in this community. The lifestyle is the real draw. Your HOA covers water, trash, and sewer, leaving electricity and internet as your only monthly utilities. Residents enjoy two golf courses, pickleball and tennis courts, five pools, fitness centers, an equestrian center, seven clubhouses, and more than 250 clubs and activities, all behind a manned gate with on-site transit and dining. Minutes to Laguna Beach and top South OC shopping. A rare chance to own and personalize in one of Orange County's most active communities.
12618 Bailey Street
Whittier, CA 90601
AREA SQFT
1,200
BEDROOMS
2
BATHROOMS
2
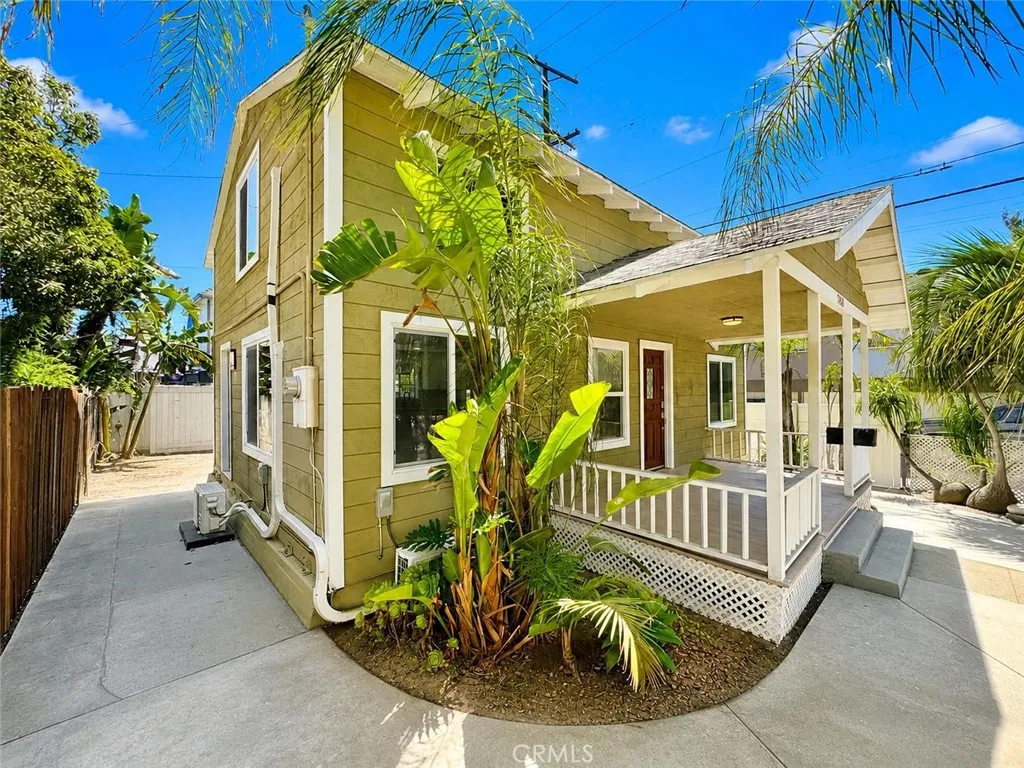
Welcome to 12618 Bailey Street, a beautifully renovated 2-bedroom, 2-bathroom home in Whittier that blends timeless character with fresh, modern finishes. A charming covered front porch, lush tropical landscaping, and an inviting wood entry door create exceptional curb appeal. Inside, the bright and spacious open-concept living area features abundant natural light, recessed lighting, neutral paint, and attractive wood-style flooring throughout. The remodeled kitchen showcases crisp white shaker cabinetry, quartz-style countertops and backsplash, stainless-steel appliances, ample storage, and a convenient breakfast peninsula overlooking the main living space. Both bathrooms have been tastefully updated with clean, contemporary finishes, including marble-inspired tile, modern vanities, stylish fixtures, and a rainfall showerhead with a built-in niche. Outside, enjoy a covered porch, mature palms, private outdoor areas, and a spacious rear yard offering plenty of room to entertain, garden, play, or personalize. Conveniently located near shopping, dining, schools, parks, and major commuter routes, this move-in-ready home is a wonderful opportunity to own a beautifully refreshed property in Whittier.
1100 Newport Avenue
Long Beach, CA 90804
AREA SQFT
987
BEDROOMS
2
BATHROOMS
2
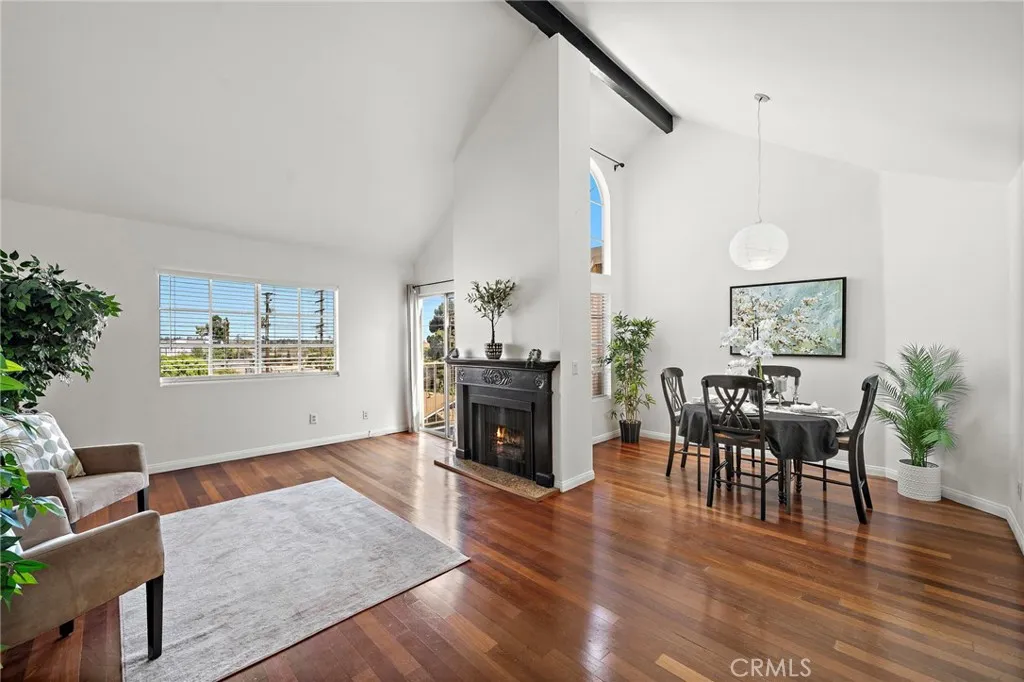
Rare Find! Beautifully upgraded top-floor penthouse in the desirable Newport Heights community, ideally located near CSULB, the beach, golf courses, Belmont Shore, Downtown Long Beach, and an abundance of dining, shopping, and entertainment options. This exceptional corner unit features 2 bedrooms, 2 bathrooms, soaring cathedral ceilings, refreshing cross breezes, a spacious private balcony, and two assigned parking spaces in the secured garage. Take the elevator to the fourth floor, step inside, and prepare to be impressed. The light-filled interior showcases rich hardwood flooring throughout the main living areas, luxury vinyl plank flooring in both bedrooms, central air conditioning, fresh interior paint, high baseboards, raised-panel interior doors, dual-pane French-style windows, and a convenient inside laundry closet with washer and dryer. The elegant living room is highlighted by dramatic vaulted ceilings, a cozy gas fireplace, and sliding glass doors that open to the balcony, creating a wonderful indoor-outdoor living experience. The adjacent dining area is enhanced by an oversized Palladian-style window that fills the space with natural light. The remodeled kitchen features a coffered ceiling, recessed lighting, granite countertops, crisp white cabinetry, a stainless-steel gas range, built-in microwave, dishwasher, and stainless-steel sink. The spacious primary suite offers a peaceful retreat with a mirrored wardrobe, French door access to the balcony, and a private en-suite bathroom. The generously sized secondary bedroom is thoughtfully positioned on the opposite
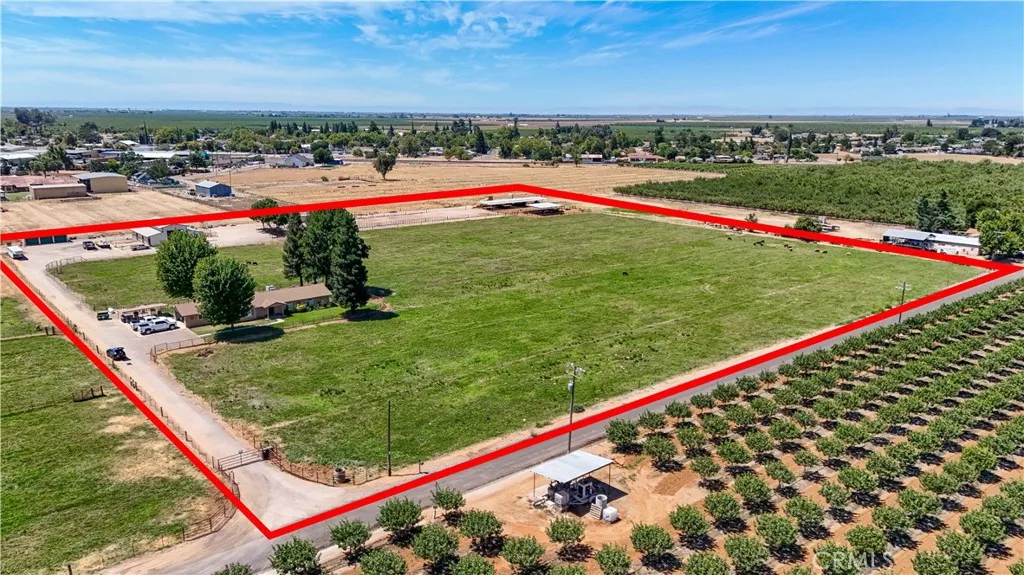
13343 Hainline
Le Grand, CA 95333
AREA SQFT
1,764
BEDROOMS
3
BATHROOMS
2
Stunning 9.7 acre ranch. The lay out of this home place is perfect. The structures and pastures, the entire ranch is laid out so well, it makes you feel like it's a 20 acre parcel. Seller truly built his dream place here, a ranch style 3/2 home, 1764 +- sq.ft. home, this home sports a great room, large dining area, indoor mud room, a oversized finished 2 car garage, home is nestled between lovely green pastures, the view of grazing cattle just doesn't get old, it's such a sight to savor. Property has its own domestic well and septic. Top of the line pipe fencing, MID irrigation, property is pipelined, Included in sale is an impressive spacious 4 stall horse barn approximately 40x60, horse paddocks have real nice long runs, horse wash rack, large breezeway, a tractor shed, a standalone 3 roll up door storage unit. Roping arena, approx 310x70 with lights and sprinklers. (some panels, and cattle shoots, and calf feeders are not included.) 20x36 (approx) 3 roll up door storage unit. Seller is also selling 10 acres with a farm style home, RV barn / shed, storage unit, approx 20x30 hay barn. Coming soon MC26152352. DO NOT GO TO GATE OR DOOR. DOGS!!!
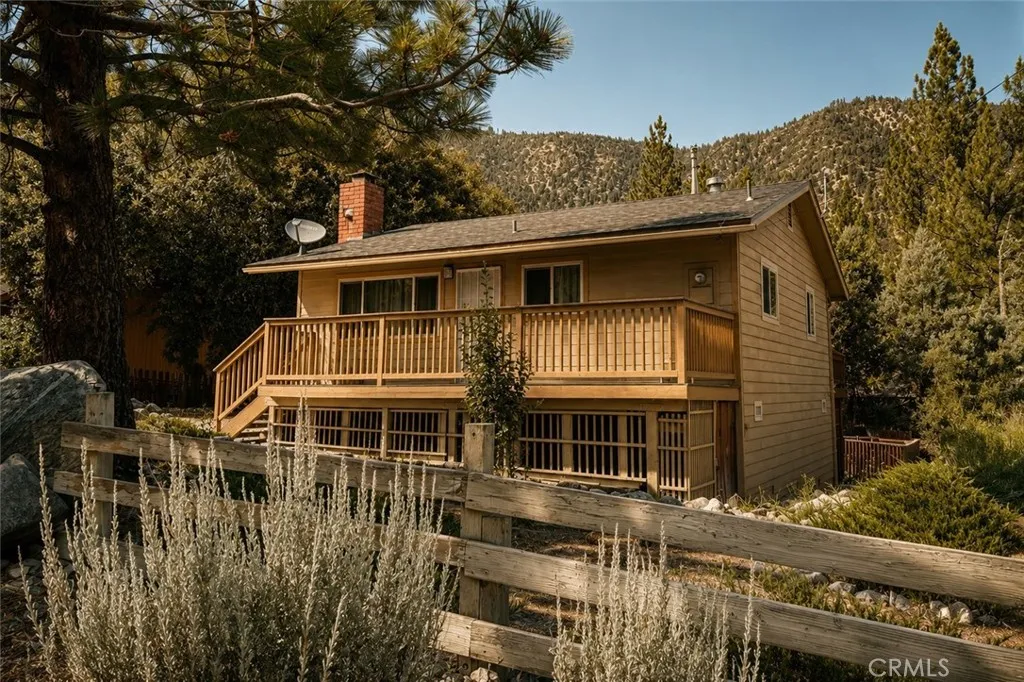
16001 Mil Potrero Highway
Pine Mountain Club, CA 93222
AREA SQFT
840
BEDROOMS
2
BATHROOMS
1
Positioned on a rare flat, year-round accessible lot directly across from the Snowflake Trailhead, this Pine Mountain Club home offers an increasingly hard-to-find combination of convenience and connection to nature. Here, mornings begin with coffee beneath the pines before stepping onto one of the community's most beloved hiking trails just across the street. Evenings slow down on the deck as mountain air settles in, followed by the warmth of the sauna after a day spent outdoors. Inside, hardwood flooring, abundant natural light, and large windows create welcoming spaces that feel connected to the landscape beyond them. Every room embraces the character of mountain living while offering the comfort and functionality expected for everyday life or weekend escapes. Two spacious decks invite you to enjoy the changing seasons, whether you're taking in mountain views from the front or enjoying the privacy of the wooded setting in the back. A newer roof provides added peace of mind, while the level lot offers easy access throughout the yearan amenity that is both practical and increasingly rare in the mountains. Located just minutes from the Village, clubhouse, golf course, Fern's Lake, and Pine Mountain Club's year-round amenities, this home delivers the mountain lifestyle without sacrificing convenience. Some properties offer a place to live. This one offers a place to return to.
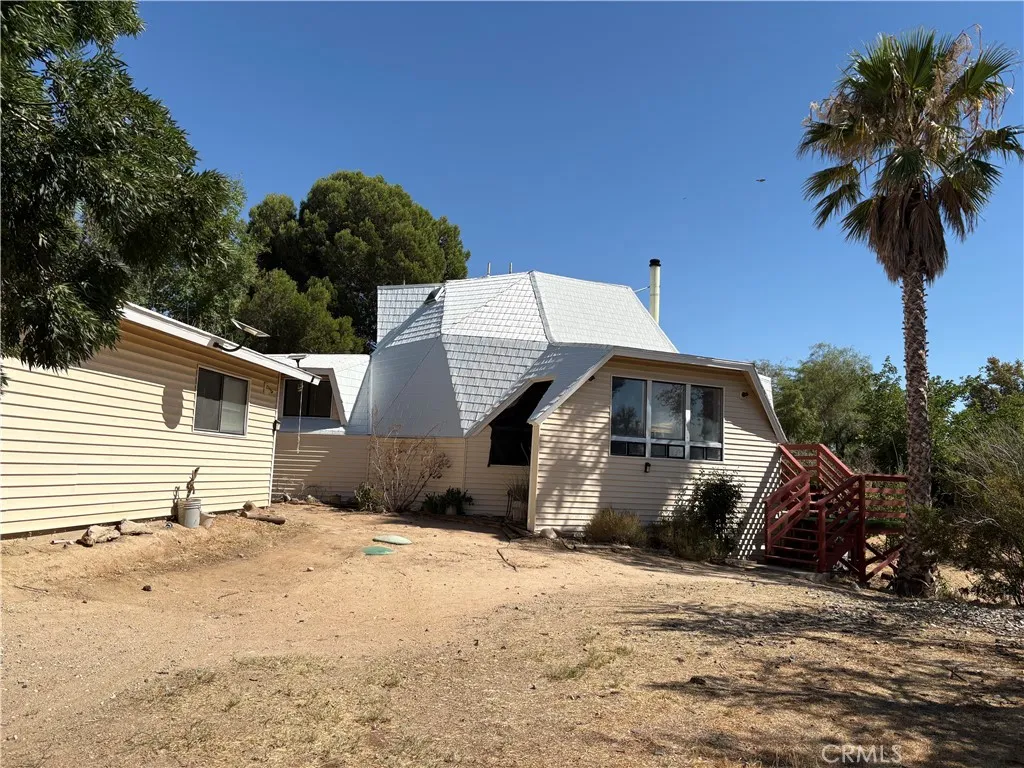
16810 Winona Street
Victorville, CA 92395
AREA SQFT
1,780
BEDROOMS
3
BATHROOMS
2
Tree-lined hilltop dome house close to the 15 freeway. Far from being a cookie cutter home, this 80's dome structured house has an aluminum roof upgrade that keeps it cooler under the high desert sun and built to weather the high wind season. The home is surrounded with large established shade and fruit trees for enjoying this half acre lot space with your family and friends. Upon entry, the cast iron wood stove and original wood paneling create a cozy living space great for relaxation. The kitchen and dining areas offers a green view of the large pine tree and green shrubs. Downstairs are two bedroom and a large full bath. Going upstairs you have a one of kind master bedroom suite with its own balcony, the view you'd have to see for yourself. It's truly a getaway home inside the city Victorville.
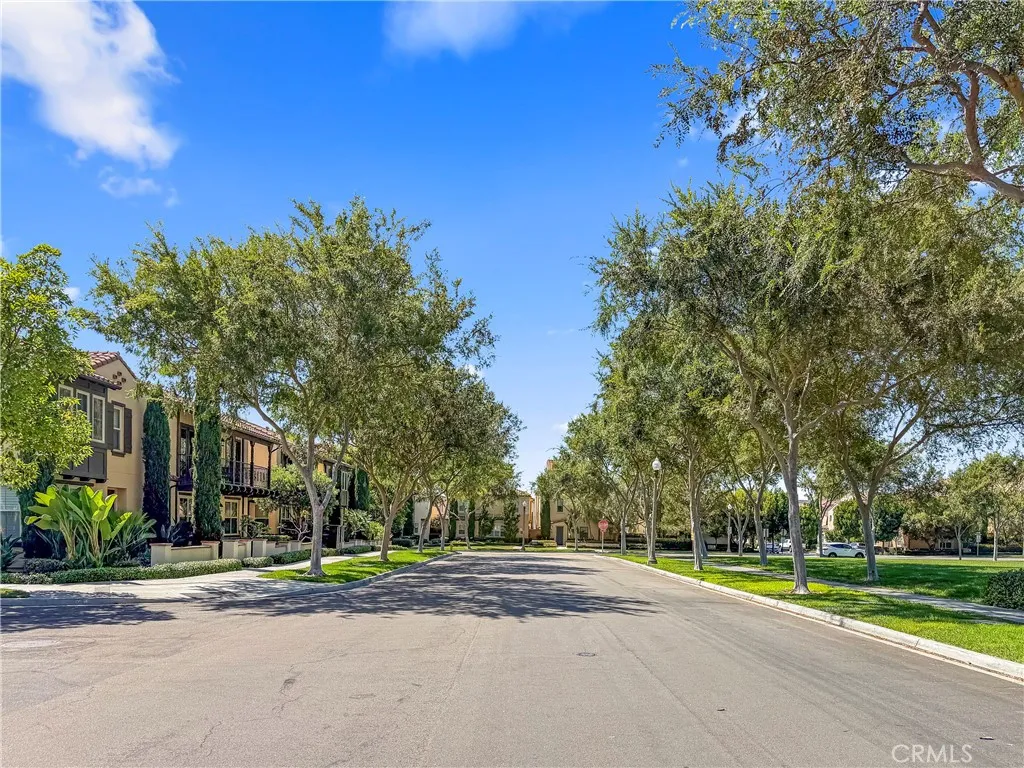
138 Velvet Flower
Irvine, CA 92620
AREA SQFT
1,182
BEDROOMS
2
BATHROOMS
2
Planning a 2027 move? Flexible closing timeline available! Rare opportunity first time on market in 12 months! No one above or below! No carpet! Never rented! This highly desirable single-level floor plan facing Arbor Park's open green space rarely comes available. Never rented, proudly owner-occupied. Just 2 minutes to the freeway fast access with none of the noise, thanks to two buildings and mature trees that buffer the community from road sound. Most comparable Irvine homes sit 10-20 min from freeway access due to rush-hour traffic. Spacious community design with more distance between units than typical for the area. Upgraded tile flooring throughout kitchen, living room, dining room, baths, and hallways no carpet with vinyl at stairs and bedrooms. Both bedrooms on one bright upper level. Kitchen features granite counters, matching backsplash, Bosch stainless steel appliances, large island, reverse osmosis drinking water system, and window view of the park from the sink. Private deck off great room with gas stub for BBQ no propane needed. Both baths have skylights. Primary suite offers coffered ceiling, ceiling fan, soaking tub, and separate walk-in shower. Secondary room flexes as bedroom, nursery, or office/gym. Side-by-side 2-car attached garage. Community offers 3 pools and 4 parks in one of Irvine's most sought-after neighborhoods. Walkable to Cypress Village Elementary, yet positioned away from school pickup congestion. Close to Cypress Village Shopping Center, 99 Ranch Market, dining, The Great Park, Five Points Amphitheater, and Jeffrey Open Space
22895 Kuna Court
Wildomar, CA 92595
AREA SQFT
1,908
BEDROOMS
4
BATHROOMS
3
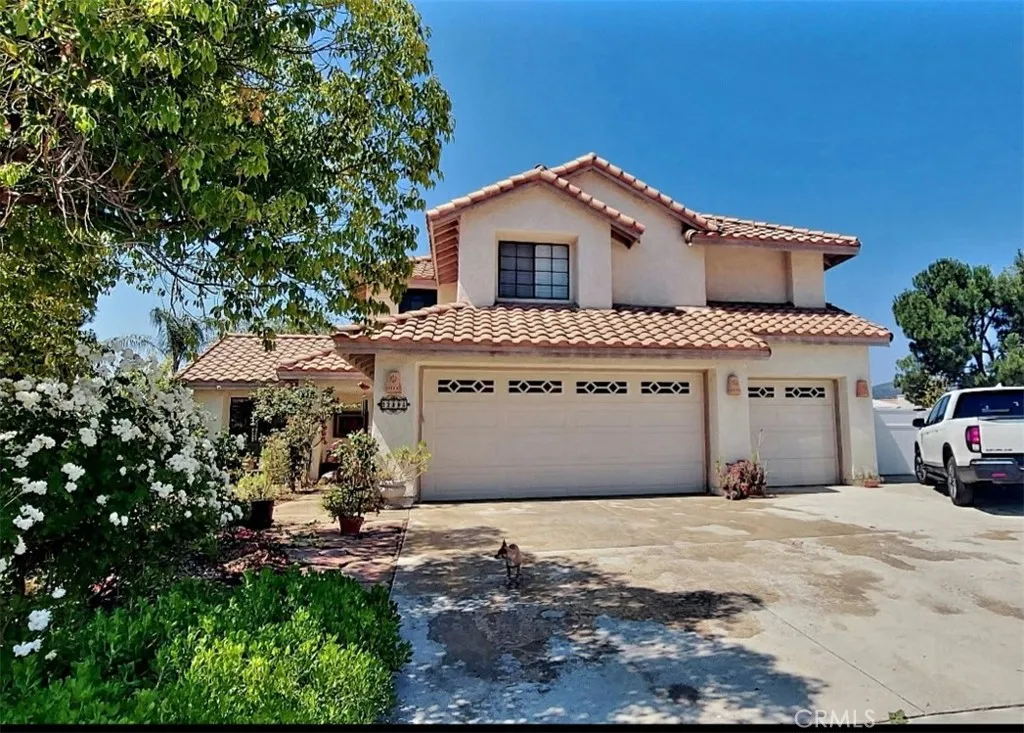
Welcome to 22895 Kuna Court in Wildomara beautifully cared-for home tucked away at the end of a quiet cul-de-sac, offering the perfect blend of comfort, functionality, and space for the next family to enjoy. Situated on a generous lot, this 4-bedroom, 3-bathroom home features a highly desirable floor plan with a beautifully updated downstairs bathroom, new bamboo flooring in the living room, all new sinks and faucets throughout, a new dishwasher, and a newer AC system to keep you comfortable year-round. Car enthusiasts, RV owners, and anyone needing extra space will appreciate the finished 3-car garage, oversized driveway with abundant parking, and dedicated RV parking complete with electrical hookups. Step outside and discover one of this home's greatest featuresa spacious backyard designed for making memories. Whether you're hosting family barbecues under the gazebo, relaxing on the patio, gardening among the mature plants, or celebrating special occasions, there's room for everyone to gather and enjoy. Conveniently located just minutes from the freeway, schools, shopping centers, restaurants, and hospitals, this home offers both peaceful living and easy access to everyday essentials. Best of all, there are NO HOA fees and NO special assessments, helping keep your monthly costs lower. This isn't just a houseit's a home that has been lovingly maintained and cherished by its owners. Now it's ready for its next chapter with a family who will appreciate everything it has to offer and create a lifetime of new memories.

6224 Roundhill Drive
Whittier, CA 90601
AREA SQFT
2,235
BEDROOMS
4
BATHROOMS
3
Welcome to 6224 Roundhill Dr, a rare single-story home nestled in the highly sought-after Hadley Hills neighborhood of Whittier. Offering 4 bedrooms (4th bedroom is currently used as a den) and 2.5 bathrooms, this inviting residence combines a functional floor plan with spacious living areas, creating the perfect setting for both everyday living and entertaining. Filled with natural light, the home features generous living and dining spaces that flow seamlessly together, while the thoughtfully designed layout provides comfort and flexibility throughout. The spacious primary suite provides a relaxing retreat, while the additional bedrooms and bathrooms offer comfort and privacy. Step outside to a private backyard designed for both relaxation and enjoyment, featuring several mature fruit trees that provide fresh seasonal harvests. With plenty of space to entertain, garden, or simply unwind, the backyard is a wonderful extension of the home's inviting living spaces. Located in the prestigious Hadley Hills community, you'll enjoy pride of ownership throughout the neighborhood along with convenient access to Uptown Whittier's popular restaurants, boutique shopping, parks, hiking trails, highly regarded schools, and major freeways. This is a rare opportunity to own a versatile single-story home in one of Whittier's most desirable communities. Don't miss your chance to call Hadley Hills home!
2840 Magnolia
Long Beach, CA 90806
AREA SQFT
1,398
BEDROOMS
3
BATHROOMS
2
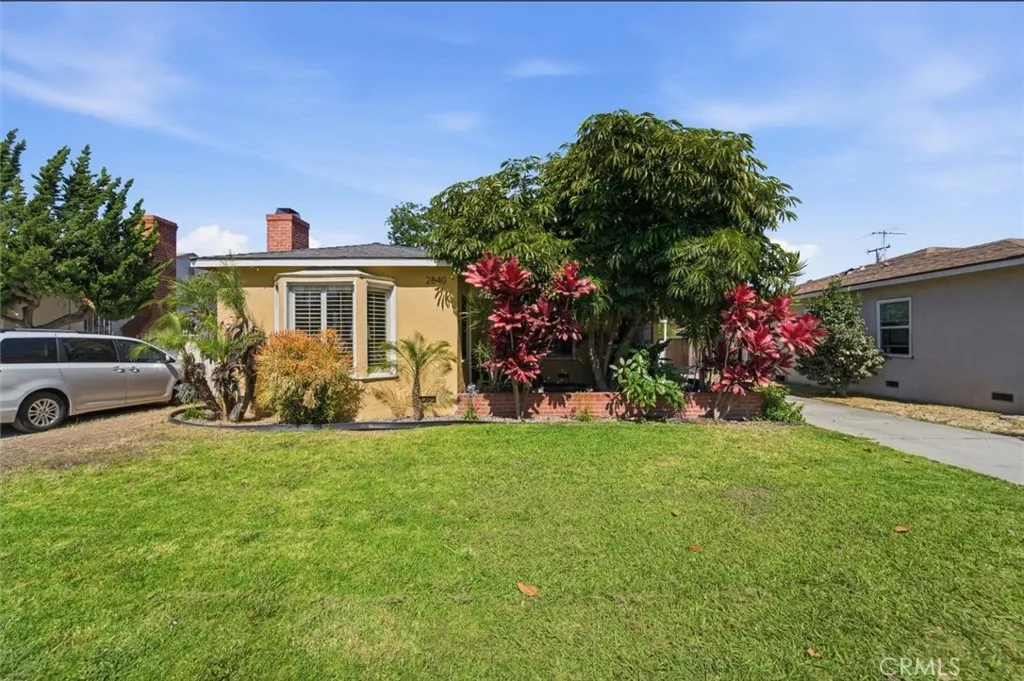
FRESH new price. Welcome to this beautiful traditional home, where classic 1940s character meets thoughtful modern updates. A lovely front porch sets the tone as you arrive, leading into a light-filled interior with glossy luxury vinyl flooring and a cozy fireplace anchoring the living space. The remodeled kitchen is a true showstopper, featuring custom wood cabinetry, shiny granite counters and matching backsplash, top-of-the-line Viking appliances,, and an open flow into the dining room - perfect for everyday living and entertaining alike. The bathrooms have been equally well cared for, including a gorgeous new bathroom with a frameless shower, stone finishes, and a floating vanity. Step outside to an amazing, spacious backyard built for enjoying California living: a large covered patio, an open grassy area, redwood raised garden beds, and a firepit with a propane gas line for effortless evenings outdoors. This home comes with major upgrades already done for you: a new roof, new a/c condenser, an EV charger, and updated plumbing (copper vertical lines, PEX horizontal) - giving you peace of mind for years to come. Plenty of room to add an ADU. Inside of home and backyard are very quiet. Living in this quiet, family friendly neighborhood means being part of a community famous for the Daisy Avenue Christmas Tree Lane Parade. Walking distance to Long Beach Beer Lab. Near the Wrigley Greenbelt, LA River bike path, a metro station, and the 405 and 710 freeways. This one won't last!
1649 Lake Avenue
Pasadena, CA 91104
AREA SQFT
2,354
BEDROOMS
4
BATHROOMS
4
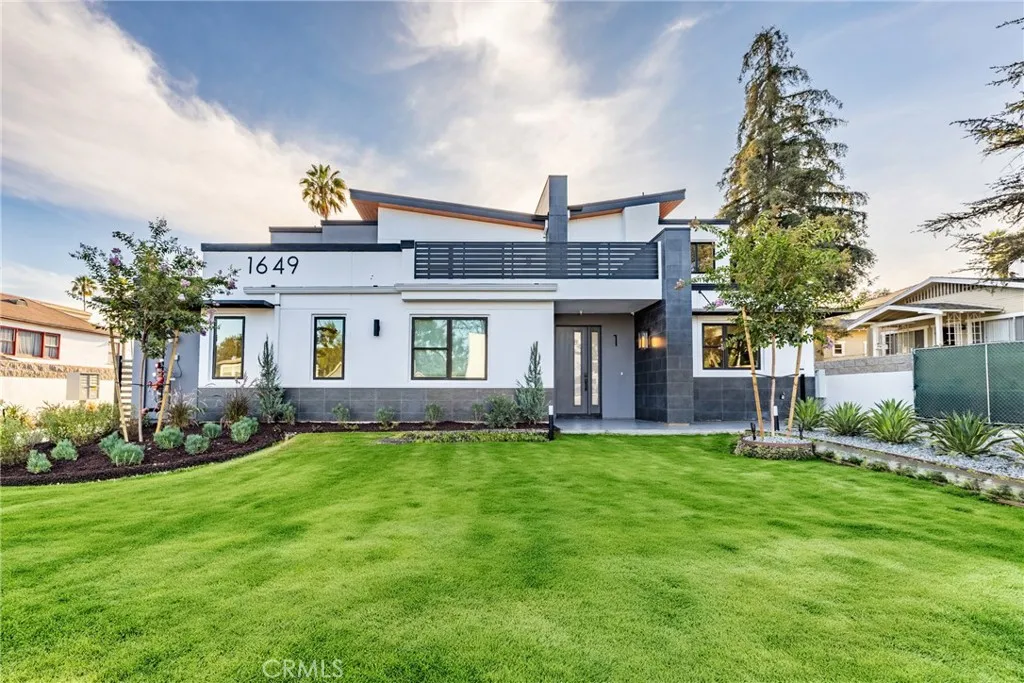
Modern architecture. Boutique exclusivity. A level of design rarely found in Pasadena. One of only six newly built residences at The Lake Villas, this private gated community introduces a rare collection of two-story contemporary homes in Pasadenaoffering the space, privacy, and livability more commonly found in a single-family residence. Spanning approximately 2,354 SF, Unit 1 features 4 bedrooms, 4 bathrooms, an upstairs loft, and a highly desirable layout with two bedrooms on the main level, ideal for guests, multi-generational living, or a private office. Designed to embrace Southern California living, the open-concept great room flows effortlessly through expansive folding glass doors to a private outdoor patio, filling the home with natural light and creating a seamless indoor-outdoor experience. The designer kitchen showcases sleek European-style cabinetry, quartz countertops, premium storage solutions, and contemporary black fixtures. Upstairs, the primary suite offers a spa-inspired bath with a freestanding soaking tub, frameless glass shower, dual vanities, and custom illuminated wardrobes. Architectural details throughout include 9-foot ceilings, large-format ceramic tiles flooring, personalized walk-in closets, black steel cable railings, designer lightings, elevator-ready construction, premium aluminum garage doors and attached two-car garage. Surrounding the homes, a beautifully landscaped courtyard with a preserved heritage oak tree, and secure gated entry creates an intimate boutique community unlike anything else in Pasadena. A rare opportunity to own a des
409 Bayview Drive
Manhattan Beach, CA 90266
AREA SQFT
3,013
BEDROOMS
4
BATHROOMS
4
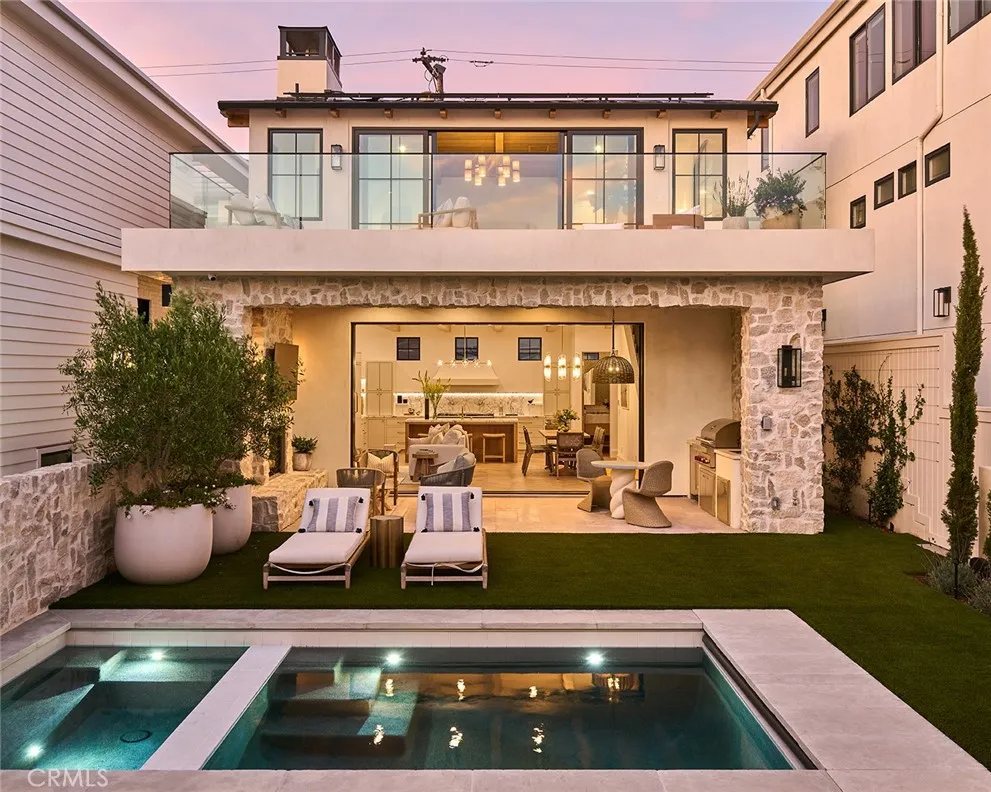
A rare collaboration between renowned architect Louie Tomaro and RJ Smith Construction, this extraordinary newly constructed South Manhattan Beach residence showcases stunning ocean views, timeless coastal architecture, and exceptional craftsmanship. Thoughtfully conceived as a forever home rather than a speculative build, the interiors were meticulously curated by the owner, with every space reflecting an uncompromising commitment to quality, comfort, and enduring design. Distinctive within the South Sand Section, the homes architectural design reimagines California coastal living by seamlessly blending sophisticated indoor spaces with expansive outdoor living and entertaining areasa stellar expression of the indoor-outdoor lifestyle that defines the best of Southern California. At the heart of the home, the chef's kitchen is anchored by a stunning 55-inch French Lacanche range and appointed with Calacatta marble countertops, an integrated marble sink, Waterworks fixtures, Sub-Zero refrigeration, Bosch appliances, and custom cabinetry. The kitchen flows into the dining area and family room before extending to the resort-inspired backyard, which includes a fully-equipped outdoor kitchen with a Wolf grill, sink, and refrigerator, dining area, fireplace, television, heat lamps, integrated speakers and a saltwater pool and spa. Framed by mature olive and cypress trees, the space evokes warmth and tranquility. A separate media room offers a quiet retreat with panoramic ocean views. The upstairs primary suite is a true sanctuary, with an expansive ocean-view deck, gas fireplace

3555 Fresno
Le Grand, CA 95333
AREA SQFT
1,592
BEDROOMS
3
BATHROOMS
2
Out Standing 9.7-acre ranch. Stunning two-story ranch home. 3/2 home, 1592 +- sq.ft. home, 1 car dethatched garage, home is on a corner lot. Property has its own domestic well and septic. Top of the line pipe fencing, MID irrigation, property is pipelined, Included in sale, nice pipe and barb wire fencing, RV barn, storage cargo unit is included , approx 20x30 hay barn covered on both sides holds up to 41/2 blocks of hay,owner is marketing the 9.7 acres with next door, in a separate sale. MLS # MC26152365. farm style home, RV barn / shed, storage unit, Roof was replaced approx 3 years ago. Super cute country home, Well was replace a few years ago and is 300 feet deep. MC26152365. DO NOT GO TO GATE,YARD OR DOOR. DOGS!!!
2550 Rowland Avenue
Anaheim, CA 92804
AREA SQFT
4,172
BEDROOMS
6
BATHROOMS
5
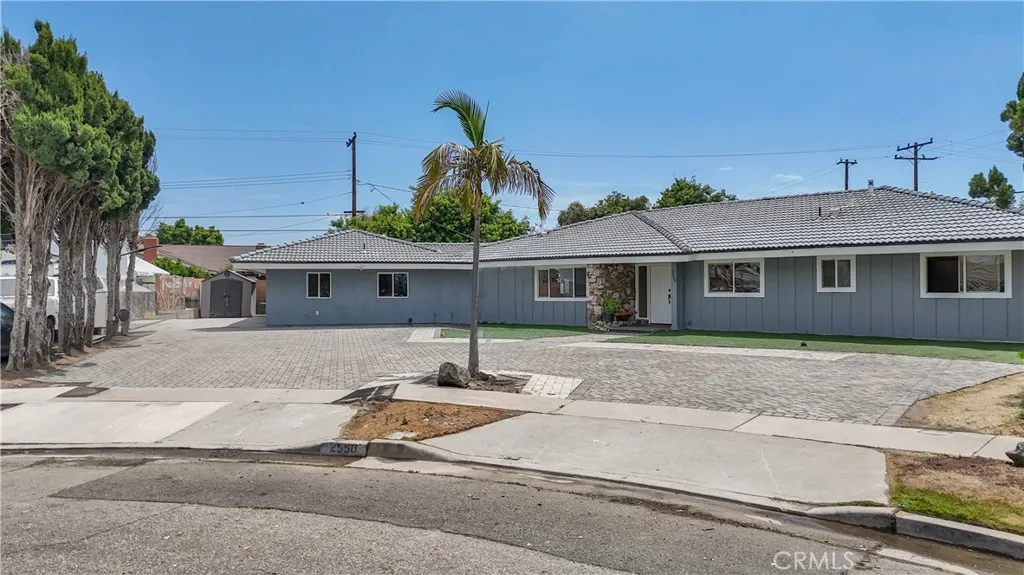
Extraordinary opportunity featuring two homes on one expansive 15,520 sq ft lot (over 1/3 acre) located on a quiet cul-de-sac just minutes from Disneyland. RENT ONE & live in the other! Room count includes a 2 bedroom, 2 bathroom ADU offering excellent income potential or multi-generational living. The main residence offers a 3,272 sq ft single-story ranch-style pool home with a wrap-around floor plan, 4 bedrooms and 2.5 bathrooms, two separate living rooms each with a fireplace, formal dining room, and spacious kitchen with granite countertops, and 5-burner gas cooktop. Private primary suite features three closets, dual sinks, walk-in shower, and access to a versatile bonus room ideal for guests or extended family. Multiple sliding doors open to a gated pool, paver decking, extended covered patio, and BBQ area perfect for entertaining. Additional highlights include paver driveway with ample parking, and more. Rare large lot with exceptional flexibility, space, and income-producing potential. PRICE ADJUSTMENT VERY MOTIVATED SELLER.. Come see it!

28608 Windbreak Terrace
Santa Clarita, CA 91350
AREA SQFT
3,432
BEDROOMS
4
BATHROOMS
5
Set against Santa Clarita's scenic hills in the Skyline community, this impressive two-story home features 4 bedrooms with 1 currently used as an office, plus mother-in-law quarters/guest house that is currently being utilized as a gym, complete with kitchenette. The dramatic entry opens to a staircase, flexible office and expansive great room flowing into the dining area and chef's kitchen. Highlights include quartz counters, abundant cabinetry, oversized island with farmhouse sink, professional-style range, double ovens and stainless appliances. Sliding doors extend the living area to a deep covered patio and lawn. Upstairs, a spacious loft complements the secondary bedrooms and luxurious primary suite with dual vanities, soaking tub, oversized shower and two walk-in closets. Additional features include dedicated laundry room, game room, recessed lighting, and owned solar. Enjoy Skyline's miles of trails, natural open space and indoor/outdoor lifestyle amenities!
1045 Peach Avenue
El Cajon, CA 92021
AREA SQFT
721
BEDROOMS
1
BATHROOMS
1
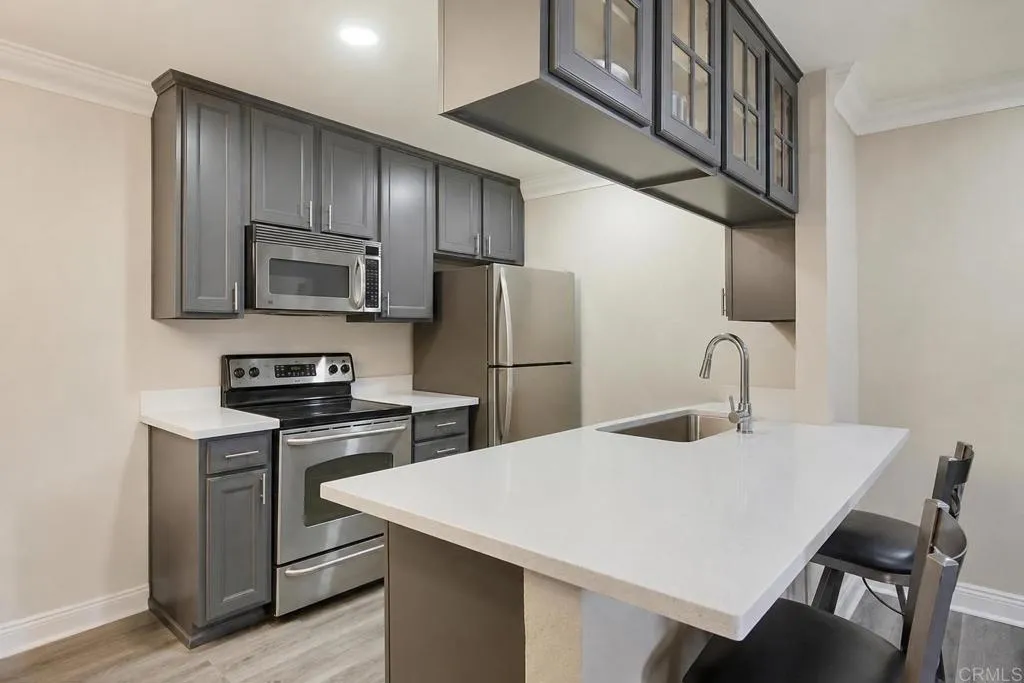
Welcome to The Village Townhomes! This updated 1-bedroom, 1-bath condo offers approximately 721 square feet of comfortable, low-maintenance living in a gated El Cajon community. The bright and functional floor plan features updated flooring, refreshed countertops, plantation shutters, and modern finishes throughout. The open living and dining areas provide an inviting space to relax or entertain, while the generously sized bedroom offers ample storage. Community pool. HOA includes water, sewer, trash, gas, hot water, common-area landscaping, exterior building and roof maintenance, and limited master insurance. Conveniently located near shopping, dining, parks, public transportation, and freeway access.

