

Search
Search
Search
Search For Your Next Property
Form submitted successfully!
You are missing required fields.
Dynamic Error Description
There was an error processing this form.
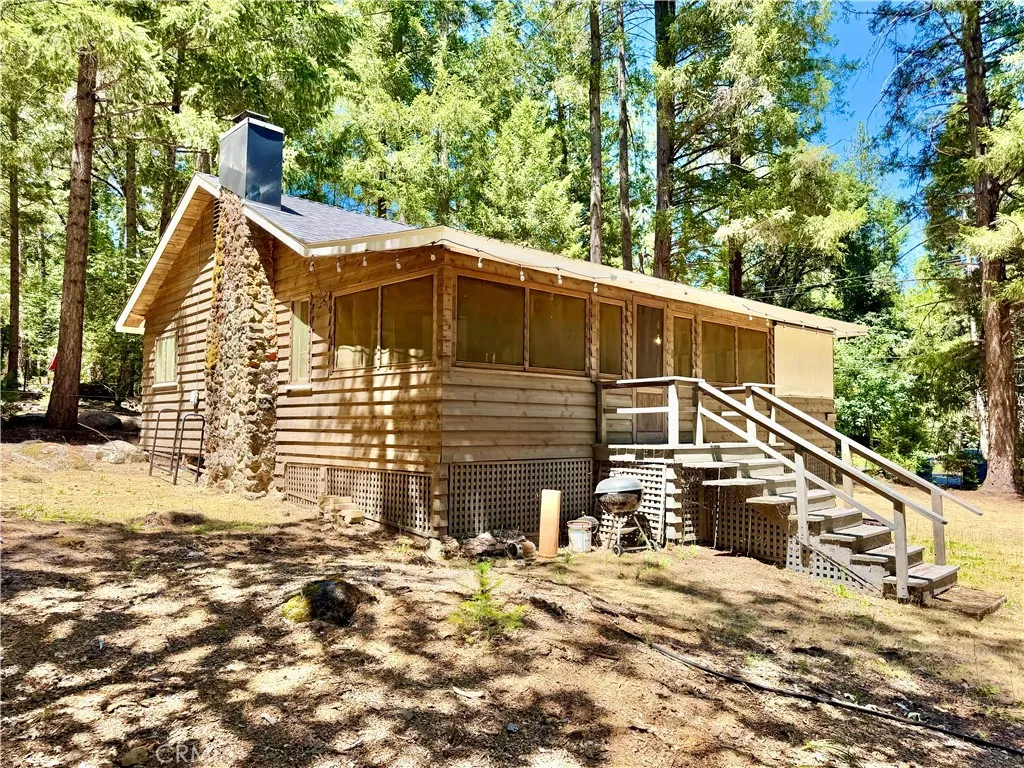
9520 Oak Place
Cobb, CA 95426
AREA SQFT
730
BEDROOMS
2
BATHROOMS
1
PINE GROVE CABIN ON SPACIOUS FLAT CORNER DOUBLE LOT. This nicely maintained cabin its located directly across the road from the historic Pine Grove Resort pool complex. Featuring two bedrooms, an airy kitchen with an breakfast nook, a large bathroom with a bathtub and walk-in shower, and plenty of space to spend time with family. Two fireplaces, one in the living room and one in the kitchen will keep you warm in the winter. Enjoy the summer heat from the covered porch. This home is suitable for vacation or full time living. The double lot provides lots of possibilities for future activities, projects, or improvements. Walking distance to the amenities of in central Cobb, 15 minutes to Middletown and 20 minutes to Harbin Hot Springs. Seller is willing to consider 3% buyers concession at closing.
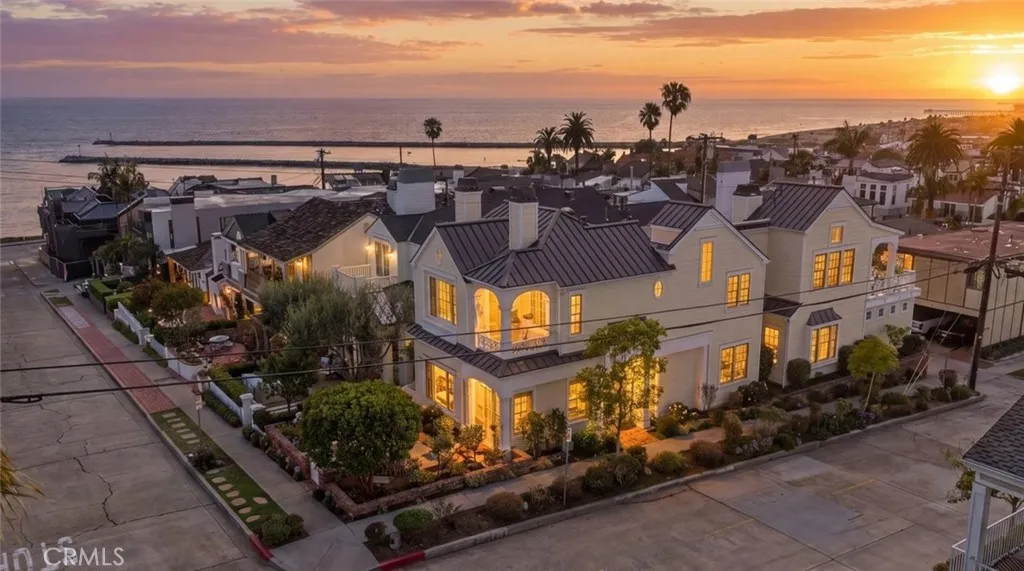
223 Marigold Avenue
Corona Del Mar, CA 92625
AREA SQFT
2,862
BEDROOMS
3
BATHROOMS
4
Situated on the coveted 200 block of Marigold, just steps from Ocean Boulevard, this custom single-family residence offers an exceptional opportunity to enjoy the very best of Corona del Mar Village living. A generous front patio welcomes you with glimpses of the Pacific and an ideal setting for outdoor dining or entertaining. Encompassing approximately 2,862 square feet, the residence features three bedrooms (all ensuite), and four baths in total. Soaring ceilings exceeding 10 feet in both the main living room and primary suite create a remarkable sense of volume throughout. Set on a prized 30-foot corner lot, the residence enjoys an open, airy feel with natural light filling all three levels. The expansive primary suite serves as a private retreat, complete with a dedicated walk-in closet and private balcony. Its well-appointed bath features dual sinks, a dedicated vanity area, and a soaking tub, creating a spa-like setting for everyday living. Anchoring the main living level, the kitchen features a generous peninsula with seating for family and guests alike and flows seamlessly into the breakfast nook. A formal dining room completes the space, offering a refined setting for entertaining. Designed for both comfortable living and effortless entertaining, the homes inviting interiors transition seamlessly to exceptional outdoor spaces, including a charming courtyard tucked off the main living areas. Crowning the home is a spectacular rooftop deck thoughtfully arranged into three distinct entertaining areas. Recently enhanced with a newer built-in BBQ and outdoor kitchen, th
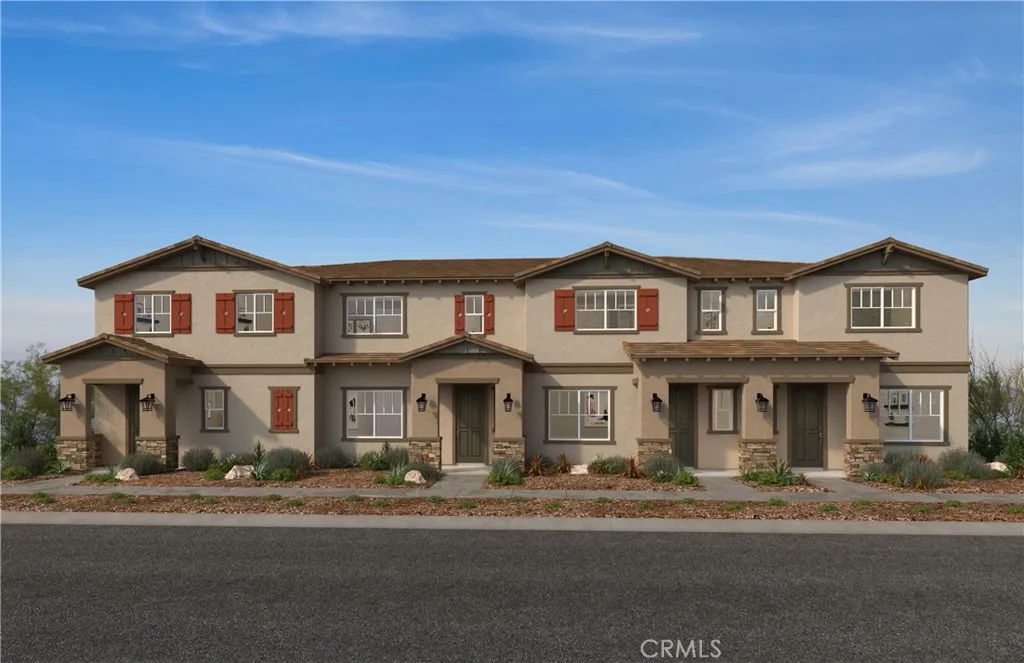
4679 Moonstar Privado
Ontario, CA 91762
AREA SQFT
1,640
BEDROOMS
3
BATHROOMS
3
Equinox is a beautiful brand-new resort-style community in South Ontario. This home offers an open 1,640 sq/ft floor plan with expansive 9-ft ceilings. This corner unit offers a bright and airy feel. The stylish kitchen features shaker panel cabinets, an expansive kitchen island, with a stainless single basin sink, dining area, and granite countertops. Our homes offer brand-new Whirlpool stainless steel electric cook top with oven, dish washer and out-side vented microwave. Additionally, there is convenient powder room downstairs for your guests. The upstairs lead to a spacious primary bedroom with two large walk-in closets and a luxurious adjoining bath with cultured marble countertops, dual undermount sinks and a walk-in shower. This floor plan also boasts a spacious loft perfect for movie nights and relaxing with a good book. There is an upstairs laundry room and linen closet for added convenience. The two secondary bedrooms are opposite the primary bedroom. The large hallway bathroom has tub/shower combination, sink with cultured marble countertop. The exterior of the home has water-efficient front landscaping. The energy efficiency of our Energy Star certified home is complemented by an eco-friendly solar energy system (either lease or purchase required) and dual-pane, low E glass windows. This helps ensure uninterrupted comfort all year long. Future community amenities include a park, pool, spa, and ball courts. Access to I-15, I-10, and 60 Freeways are easy. You are also close to shopping at Costco and 99 Ranch Market. The Ontario International Airport and Ontario Mi
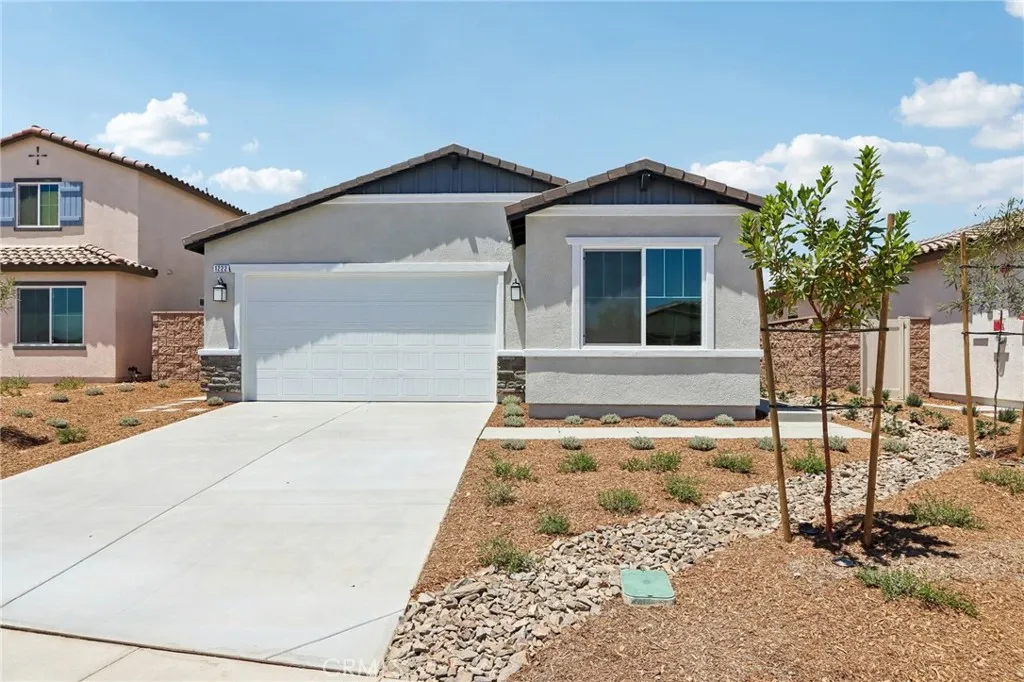
1222 Kent Circle
Perris, CA 92571
AREA SQFT
1,437
BEDROOMS
3
BATHROOMS
2
Welcome to this beautifully appointed home featuring 9-foot ceilings and a sprawling open-concept floor plan designed for modern living. The stylish kitchen showcases quartz countertops, a large center island, a designer 6-inch backsplash, recessed lighting, and luxury vinyl plank flooring that flows through the main living areas. The spacious primary suite offers a dual-sink vanity and a private retreat to unwind at the end of the day. Enjoy over $20,000 in included upgrades, adding exceptional value and contemporary finishes throughout. With no HOA and a planned 17-acre sports park nearby, this home offers both freedom and future community amenities. Conveniently located just minutes from freeway access and close to schools, shopping centers, grocery stores, and Metrolink rail service, this home combines comfort, style, and everyday convenience in an ideal location. Photo is rendering of model. Buyer can purchase or lease solar.
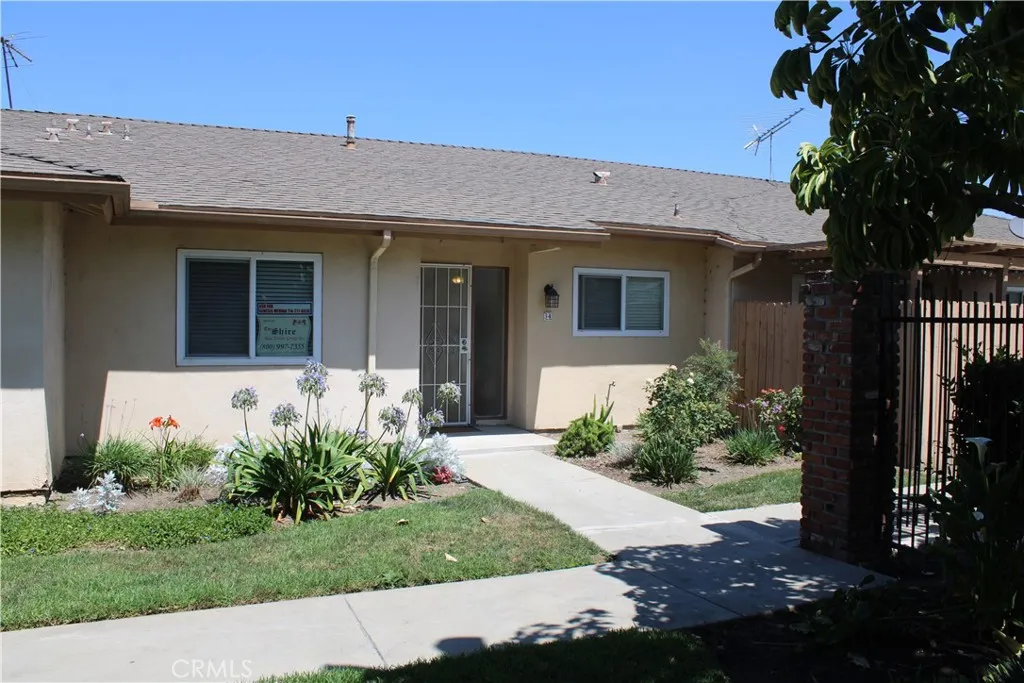
1881 Mitchell Ave. Unit #34
Tustin, CA 92780
AREA SQFT
1,051
BEDROOMS
2
BATHROOMS
2
Nestled in one of the highly desirable condominium complexes of Tustin, the Tustin Park Villas. This single-story 2 bedroom and 2 bathrooms home is a ready. Boosting many upgrades such as quartz counter modern appliances and more. Features include luxury vinyl flooring, newer windows, and a spacious private patio. The primary bedroom includes a walk-in shower with frameless glass. Enjoy easy access to a pool, clubhouse. Located minutes away from local restaurants, Old Town Tustin, parks, schools and easy freeway access. This home is not going to last long. Call Today!
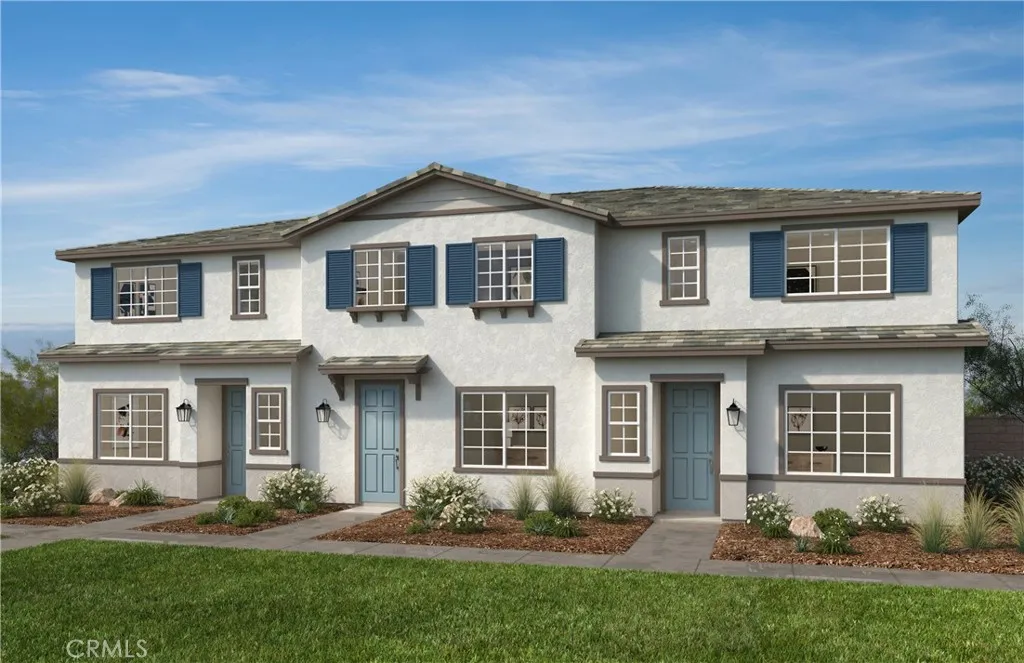
4661 Moonstar Privado
Ontario, CA 91762
AREA SQFT
1,503
BEDROOMS
3
BATHROOMS
3
Equinox is a beautiful brand-new resort-style community in South Ontario. This home offers a 1,503 sq/ft floor plan with expansive 9-ft ceilings. The stylish kitchen features shaker panel cabinets, an expansive kitchen island, with a stainless single basin sink, dining area, and granite countertops. Our homes offer brand-new Whirlpool stainless steel electric cook top with oven, dish washer and out-side vented microwave. Additionally, there is convenient powder room downstairs for your guests. The upstairs lead to a spacious primary bedroom with two large walk-in closets and a luxurious adjoining bath with cultured marble countertops, dual undermount sinks and a walk-in shower. There is an upstairs laundry room and linen closet for added convenience. The two secondary bedrooms are opposite the primary bedroom. The large hallway bathroom has tub/shower combination, sink with cultured marble countertop. The exterior of the home has water-efficient front landscaping. The energy efficiency of our Energy Star certified home is complemented by an eco-friendly solar energy system (either lease or purchase required) and dual-pane, low E glass windows. This helps ensure uninterrupted comfort all year long. Future community amenities include a park, pool, spa, and ball courts. Access to I-15, I-10, and 60 Freeways are easy. You are also close to shopping at Costco and 99 Ranch Market. The Ontario International Airport and Ontario Mills Mall are a short drive away. Equinox is also located next to the future Grand Park and a short distance from Park View elementary school. Equinox by K
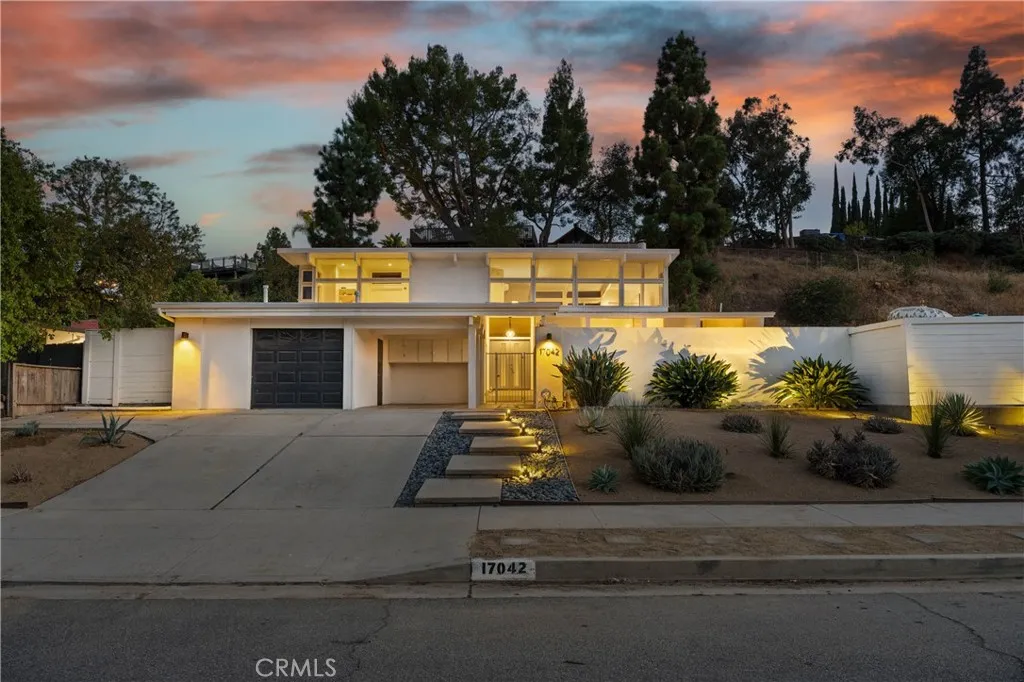
17042 Lisette
Granada Hills, CA 91344
AREA SQFT
3,223
BEDROOMS
5
BATHROOMS
3
Architectural Mid-Century Modern with Expanded Layout. Set in the sought-after Balboa Highlands, this architecturally striking mid-century modern offers a unique blend of design, space, and livability. With over 3,200 square feet, it stands out as one of the larger homes in the neighborhoodthoughtfully expanded to meet the needs of modern living while maintaining the clean lines, post-and-beam character, and indoor-outdoor connection that define mid-century design. The open-concept layout is filled with natural light and seamlessly connects the living, dining, and kitchen spacesideal for both everyday living and entertaining. Walls of glass frame the backyard, creating a true Southern California indoor-outdoor experience. The home features five spacious bedrooms, including two primary suitesone on each leveloffering flexibility for multigenerational living, guests, or a private office setup. Upstairs, a large family room or media space captures scenic mountain views and provides an additional retreat. Outside, the property transforms into a private oasis with a sparkling pool, multiple lounging areas, and drought-tolerant landscaping designed for both beauty and low maintenance. Located near OMelveny Park, top-rated schools, and convenient freeway access, this home offers the perfect balance of architectural style, functional space, and lifestyle convenience. A rare opportunity to own a distinctive mid-century home with more space and flexibility than most in the area.
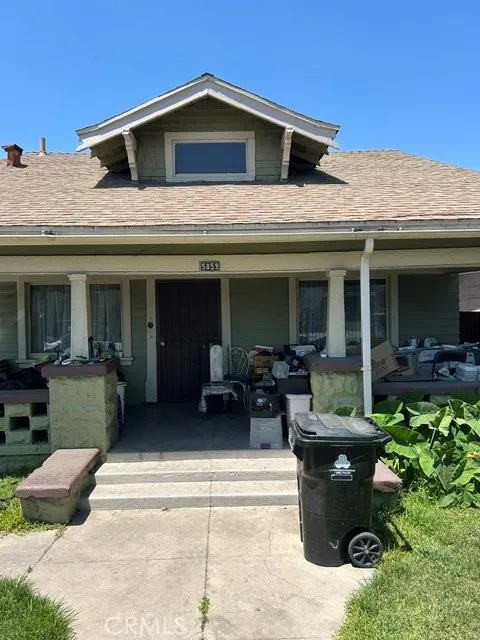
5859 figueroa
Los Angeles, CA 90003
AREA SQFT
936
BEDROOMS
2
BATHROOMS
1
Prime Development & Remodel Opportunity in Los Angeles! Discover an exceptional single-family residence on an approximately 5,400 sq ft lot, perfectly positioned for redevelopment in the highly desirable LAC2 (C2 Commercial) zoning district. This property offers tremendous potential for investors, developers, and visionary homeowners seeking to capitalize on the flexible zoning that supports a wide range of residential and commercial uses. Currently in need of significant upgrades and modernization, this home is ideal for a full remodel or ground-up redevelopment. It will not qualify for FHA financing, making it a perfect fit for cash buyers and experienced developers ready to act. The motivated sellers are eager to move quicklydon't miss this chance to transform this diamond in the rough into a high-value asset! Key Features & Highlights: Zoning: LAC2 Excellent potential for multi-unit residential development, mixed-use, or commercial opportunities Lot Size: Approx. 5,400 square feet Spacious canvas for expansion or new construction Ready: Immediate possession; perfect for your custom vision Location: Convenient access to Los Angeles amenities, transit, and vibrant neighborhoods Whether you're looking to remodel into a stunning single-family home, develop multi-family units, or explore commercial possibilities, this property delivers outstanding potential in a strong market. Cash offers and developer inquiries are strongly encouraged. Contact us today for more details and to schedule a private showing!
4663 Moonstar Privado
Ontario, CA 91762
AREA SQFT
1,440
BEDROOMS
3
BATHROOMS
3
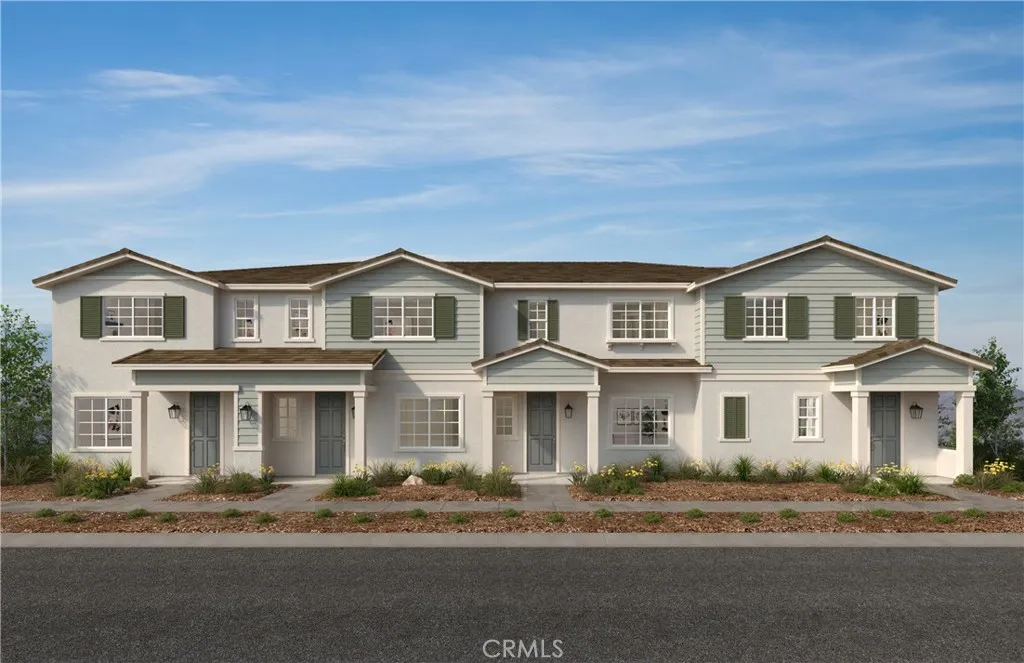
Equinox is a beautiful brand-new resort-style community in South Ontario. This home offers an open 1,444 sq/ft floor plan with expansive 9-ft ceilings. The stylish kitchen features shaker panel cabinets, an expansive kitchen island, with a stainless single basin sink, dining area, and granite countertops. Our homes offer brand-new Whirlpool stainless steel electric cook top with oven, dish washer and out-side vented microwave. Additionally, there is convenient powder room downstairs for your guests. The upstairs lead to a spacious primary bedroom with two large walk-in closets and a luxurious adjoining bath with cultured marble countertops, dual undermount sinks and a walk-in shower. The two secondary bedrooms are opposite the primary bedroom. The large hallway bathroom has tub/shower combination, sink with cultured marble countertop. The exterior of the home has water-efficient front landscaping. The energy efficiency of our Energy Star certified home is complemented by an eco-friendly solar energy system (either lease or purchase required) and dual-pane, low E glass windows. This helps ensure uninterrupted comfort all year long. Future community amenities include a park, pool, spa, and ball courts. Access to I-15, I-10, and 60 Freeways are easy. You are also close to shopping at Costco and 99 Ranch Market. The Ontario International Airport and Ontario Mills Mall are a short drive away. Equinox is also located next to the future Grand Park and a short distance from Park View elementary school. Photo is rendering of model home. Buyer can purchase or lease solar.
6498 Ridgecrest Lane
Somis, CA 93066
AREA SQFT
3,230
BEDROOMS
4
BATHROOMS
5
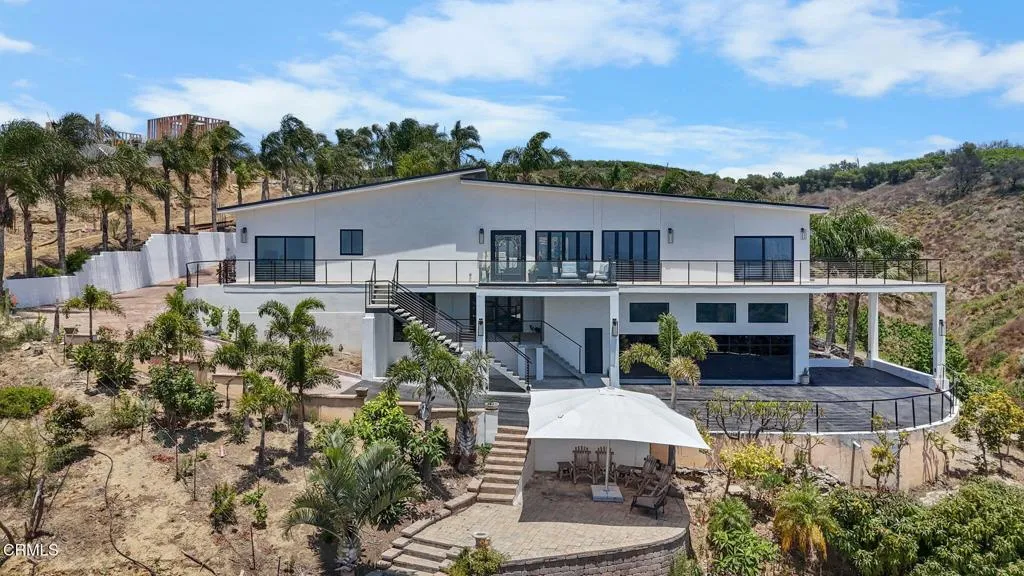
!!MOTIVATED!! Seller willing to provide a credit for interest rate buy down for qualified buyers . Welcome to 6498 Ridgecrest Lane, Somis, CA an extraordinary custom estate where luxury, privacy, and functionality come together on approximately 3.5 acres of picturesque Ventura County countryside.This beautifully designed 4-bedroom, 4-bathroom residence offers approximately 3,230 square feet of thoughtfully crafted living space, blending timeless architecture with modern conveniences. Expansive windows capture breathtaking mountain and orchard views while filling the home with natural light. The open-concept floor plan provides seamless flow between the living, dining, and kitchen areas, creating the perfect setting for everyday living and effortless entertaining.The spacious kitchen opens to inviting gathering spaces, while generously sized bedrooms and well-appointed bathrooms provide comfort and privacy for family and guests alike. Every detail reflects quality craftsmanship and pride of ownership.Designed with both luxury and peace of mind, the property features fully paid solar, significantly reducing energy costs, along with an impressive $100,000 commercial-grade fire sprinkler system, offering an exceptional level of safety and investment rarely found in residential properties.Beyond the main home, the estate continues to impress with an approximately **874-square-foot detached workshop**, ideal for collectors, hobbyists, contractors, home businesses, or additional storage. An oversized garage and abundant storage areas provide incredible flexibility for vehicles, eq
DeWolfe
Newhall, CA 91321
AREA SQFT
BEDROOMS
BATHROOMS
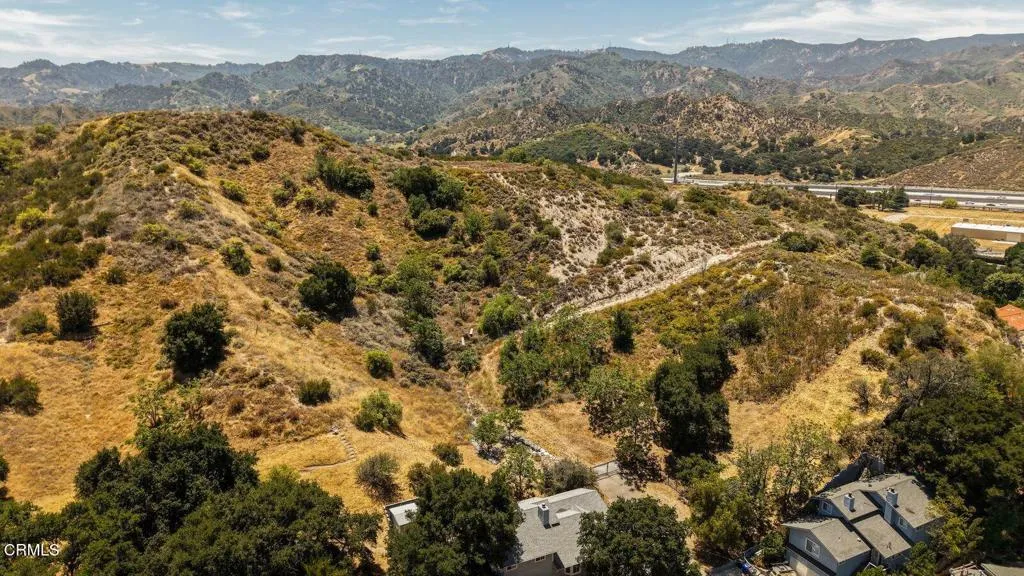
MOTIVATED SELLER FINANCING AVAILABLE! 12 recorded lots, including two existing graded building pads ready for development. Existing soil reports are available. Inquire for additional details. Dual access through the gated community.Exceptional opportunity to build your dream estate or pursue a distinctive development project on this scenic property located along DeWolfe Road in the desirable Atwood area.Several listing photos feature Bella Vista Estates, the completed sister project--a picturesque gated community of luxury homes that provides an inspiring visual of what may be possible once these lots are fully developed. A true developer's dream!The property consists of 12 separate recorded parcels, offering exceptional flexibility for a custom estate, private family compound, or future residential development. The elevated topography, two existing graded pads, and beautiful natural surroundings create an ideal setting to maximize views and design a truly distinctive residential environment.Nestled within an established residential area, the property offers the rare combination of development potential, privacy, and peaceful hillside living. The site provides a secluded atmosphere while remaining conveniently connected to shopping, dining, parks, golf courses, entertainment, and major transportation routes.The Atwood area is known for its spacious properties, semi-rural character, scenic surroundings, and convenient accessibility. Outdoor enthusiasts will appreciate the nearby recreational opportunities, while the central location offers easy access to neighboring communit
45200 Deep Canyon
Palm Desert, CA 92260
AREA SQFT
950
BEDROOMS
2
BATHROOMS
2
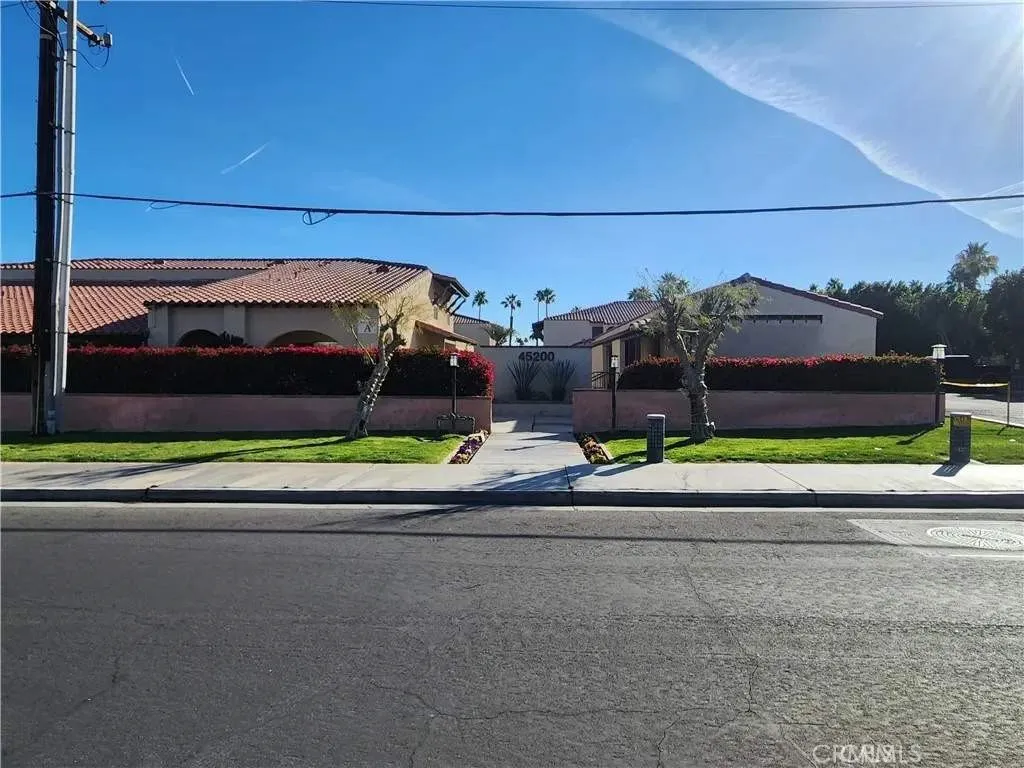
WOW MOVE IN READY This Beautiful 2 Bedroom 2 Bath is Fresh and clean. New appliances, New paint, New Flooring This unit opens to a spacious living room with vaulted ceilings. A very roomy dining room with new updated fixtures to keep energy bills low. The dining room opens to the upgraded kitchen with granite counter tops and plenty of storage for EZ serving and a cozy breakfast bar. The kitchen is equipped with new appliances and useable counter space. Both bedrooms are roomy with a fresh look. The pool and spa on property are perfect for those hot pool days and cool spa nights. Located just steps away from El Paseo with Dinning, Shopping & Entertainment within walking distance. The complex offers covered parking, pool, Spa, laundry facilities and a comfortable friendly environment. Hurry this one will go fast...
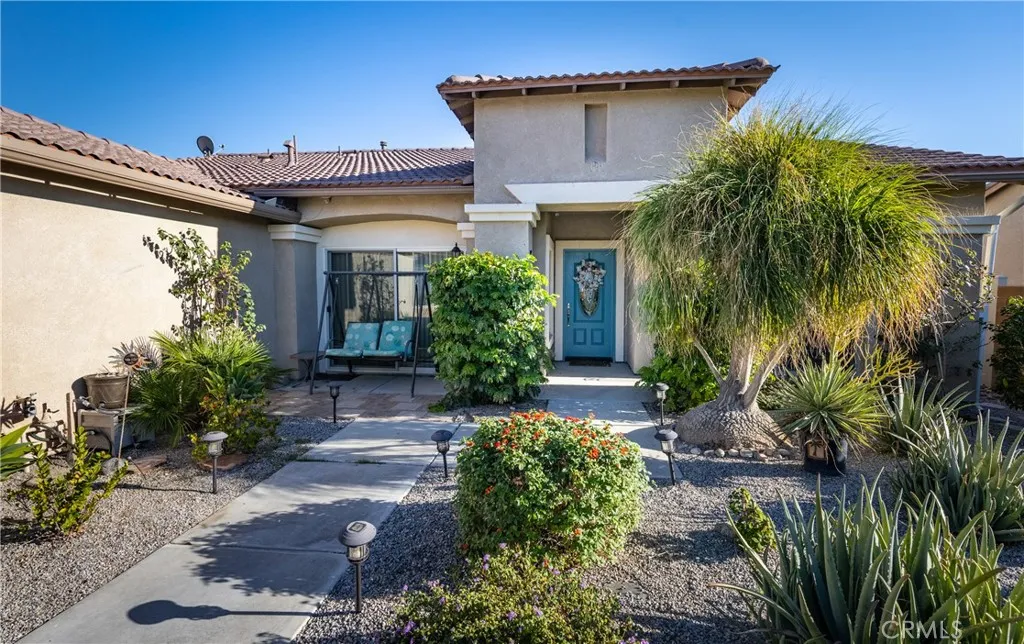
64243 Eagle Mountain Avenue
Desert Hot Springs, CA 92240
AREA SQFT
2,221
BEDROOMS
3
BATHROOMS
2
Not ready to buy a home yet but want to enjoy the ownership? Or are you searching for a home perfectly suited for RV enthusiasts, seasonal residents, or retirees who crave sunshine, space, and the freedom to travel? Experience true desert freedom at 64243 Eagle Mountain Avea beautifully maintained 3-bedroom, 2-bath, approximately 2,221 sq ft single-level home in the sought-after Mountain View Country Estates, adjacent to Mission Lakes Country Club. Designed for those who love to explore without sacrificing comfort, this home offers dedicated RV parking with hookups, a private storage shed, and a layout that makes coming and going effortless. Whether youre heading out on your next adventure or returning home to relax, this property supports a true lock-and-leave desert lifestyle. A charming private courtyard entry welcomes you home, with mature desert landscaping and natural stone accents. A gently curving walkway leads to the front door, while a cozy seating area creates the perfect spot to enjoy morning sunshine, desert breezes, or a quiet moment. Inside, the open floor plan is bright with natural light, flexible and functional ideal for creating a space that fits your personal style, from clean traditional to modern desert chic. The living/great room with fireplace opens to the kitchen, offering abundant counter space, storage, a pantry, and an islandan ideal layout for all kinds gatherings or maybe the chef in the family. Additional highlights include desert-inspired interior paint tones, vinyl flooring, high ceiling and Master suite with patio access; bathroom with dual
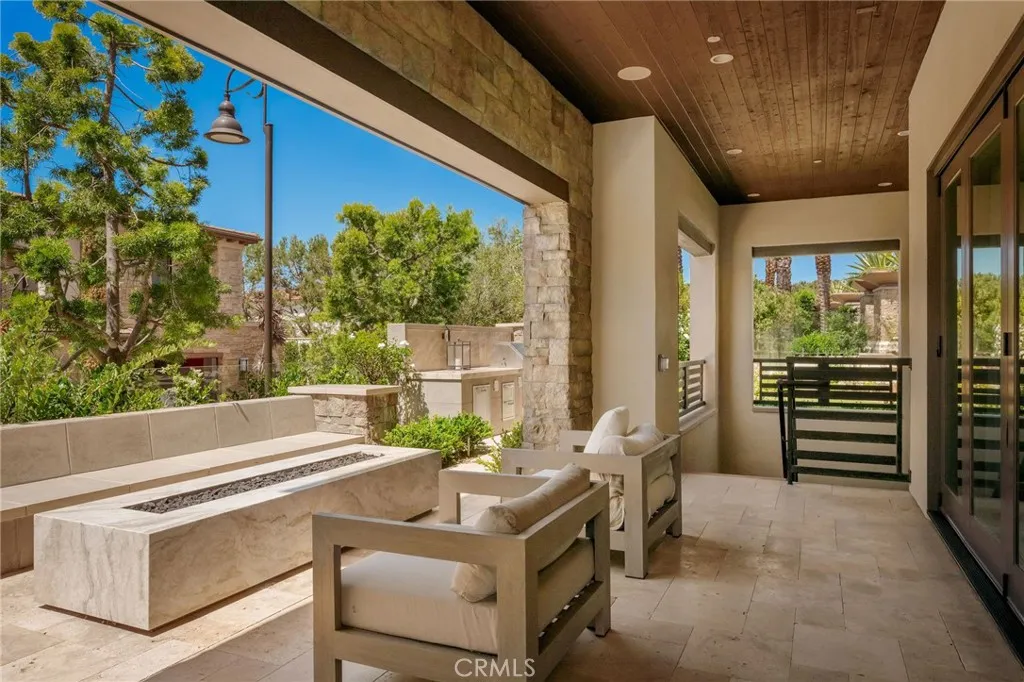
99 Monarch Beach Resort
Dana Point, CA 92629
AREA SQFT
3,871
BEDROOMS
3
BATHROOMS
4
WELCOME TO EFFORTLESS COASTAL LUXURY | FULLY FURNISHED | $21,000/MONTH | 12-MONTH LEASE Welcome to this rare, fully furnished Dana Point residence where sophisticated design meets effortless resort-style living. Offered at $21,000/month for a 12-month lease, this turnkey home is ready for you to simply bring your clothes and toothbrush and enjoy the Southern California lifestyle. Located in the exclusive Grand Monarch community adjacent to the Waldorf Astoria Monarch Beach Resort, residents have the option for resort membership access, including pools, fitness, spa, concierge services, dining privileges and more. A private walking path provides access toward Salt Creek Beach, with golf and world-class coastal amenities nearby. The home features 3 en-suite bedrooms, an open office, expansive great room with dramatic telescoping doors, chef's kitchen with designer appliances, marble and quartzite finishes, home theater and wet bar. The spectacular outdoor space is designed for entertaining with a fire pit, BBQ area, waterfall feature and fruit trees. Additional features include a 2-car garage with EV outlet, solar panels, tankless water heater and smart-home technology, along with beautiful luxury vegan and sustainable furnishings throughout. Fully furnished. Turnkey. Resort-style coastal living. Bring your clothes. Bring your toothbrush. The luxury lifestyle is already waiting.
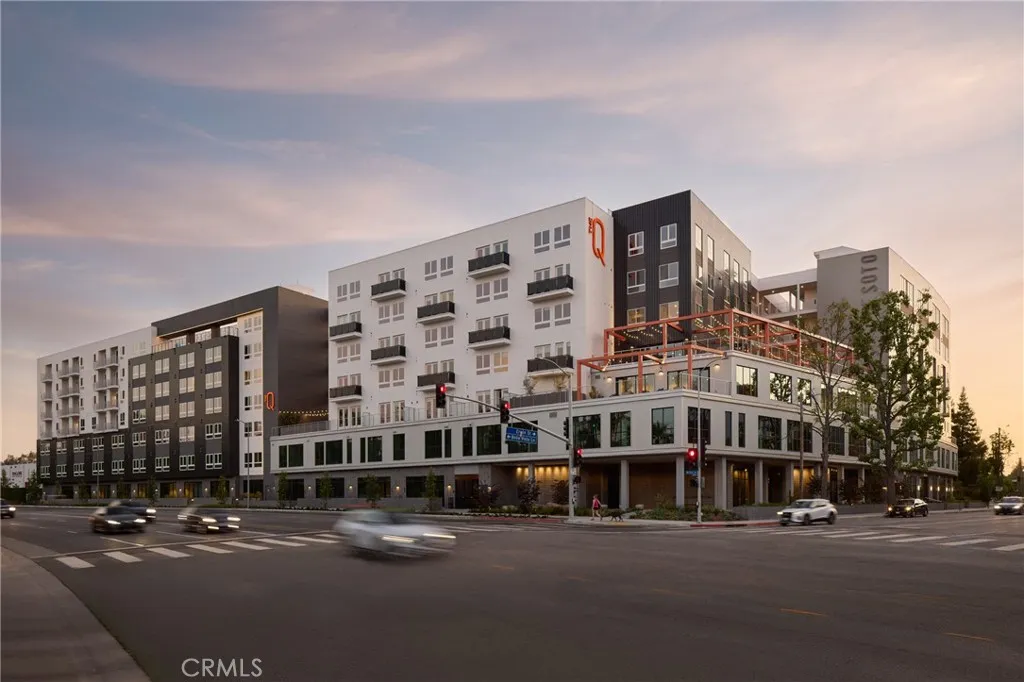
21010 Erwin Street
Woodland Hills, CA 91367
AREA SQFT
1,303
BEDROOMS
3
BATHROOMS
2
Experience elevated, true luxury living at The Q De Soto in the heart of Warner Center. Where modern, curated design meets an effortless, inspired lifestyle. Enjoy a resort-caliber amenity collection including valet parking, a 24-hour concierge team, house car service with a dedicated driver, Q Work co-working, a golf & sports simulator, infrared sauna + cold plunge, and a resort-style pool deck with cabanas, fire pits, and a heated spaplus Pilates/yoga, a state-of-the-art wellness center, complimentary fitness classes, and a Soho Homedesigned guest suite for visiting friends and family. Inside, residences feature smart-home technology, European-style cabinetry, quartz countertops and backsplashes, sleek kitchen islands, and spa-inspired baths with hand-set tile showers and glass enclosures, all designed for a sophisticated, move-in-ready experience. Nestled in the vibrant Woodland Hills community, minutes to Westfield Topanga & The Village, standout dining, and entertainment, with Malibu beaches and hiking just a short drive away. EV charging is available on-site. Pets welcome. Advertised rent is based on an 18-month lease; pricing varies by unit type and lease term. Additional residences available, please inquire.
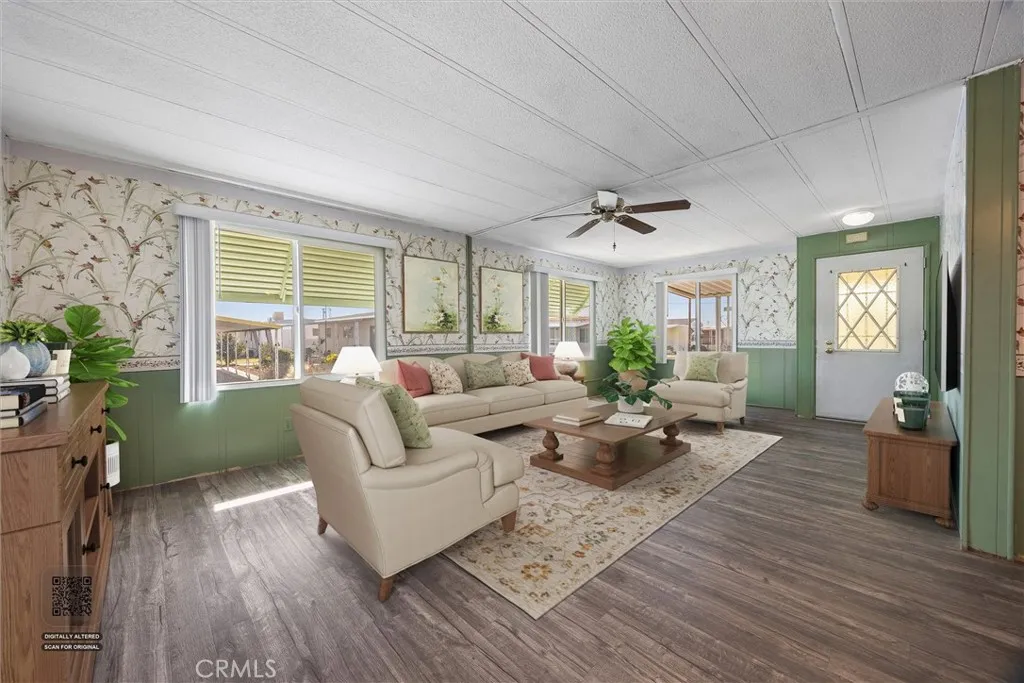
9131 Rosedale
Bakersfield, CA 93312
AREA SQFT
1,344
BEDROOMS
2
BATHROOMS
2
Welcome to Greenacres 55+ community living! Located just minutes from major retail centers, popular restaurants, grocery stores, a movie theater, and everyday conveniences, this property places everything you need close to home. This well-maintained home has seen numerous updates, including a beautifully remodeled kitchen in 2023 featuring quartz countertops, a custom tile backsplash, and stainless-steel appliances. New vinyl flooring was installed throughout in 2021, and the primary bathroom was updated with a walk-in shower and handicap-accessible safety rails for added comfort and convenience. Additional improvements include a new HVAC system installed in 2022, as well as exterior paint and freshly painted sheds completed in 2024. Move-in ready and thoughtfully updated, this home offers comfort, style, and easy living in a desirable 55+ community.
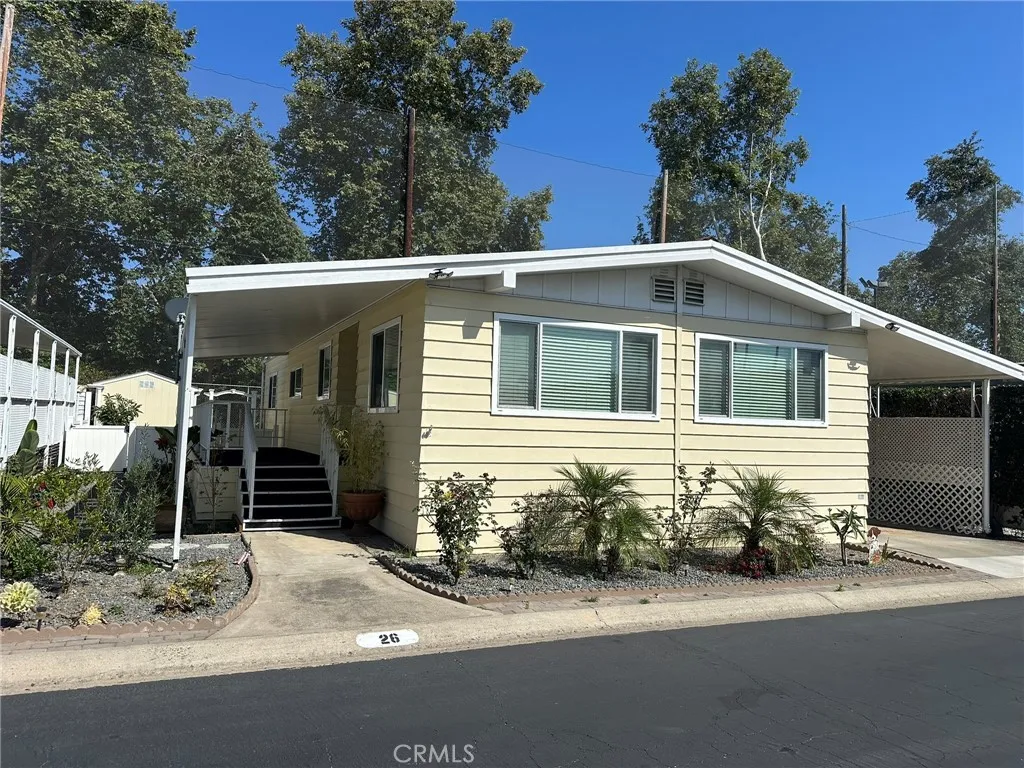
24921 Muirlands
Lake Forest, CA 92630
AREA SQFT
1,344
BEDROOMS
2
BATHROOMS
2
Great Location with Golf Course Views. This is a well-cared for 2-bedroom 2 bath home in the 55+ community of El Toro Mobile Estates. This home is light and bright with upgraded dual glazed vinyl windows; farmhouse sink and warm laminated flooring throughout. Spacious interior includes a large living room, dining area and an open kitchen that flows into dining area. The primary bedroom includes a large closet, sitting area and an en-suite bathroom with a tub and dual sink vanity and upgraded pendant lighting. Raised panel doors throughout. You will love the backyard that overlooks Lake Forest Golf Course. Also included is a large custom built storage work room. Brick pavers finish the backyard. Large low maintenance side yards are perfect for flower or vegetable gardens. Spacious covered porch area. El Toro Estates includes heated pool, spa, fitness center, clubhouse game room with great activities. Also included is on site RV-boat or vehicle storage.
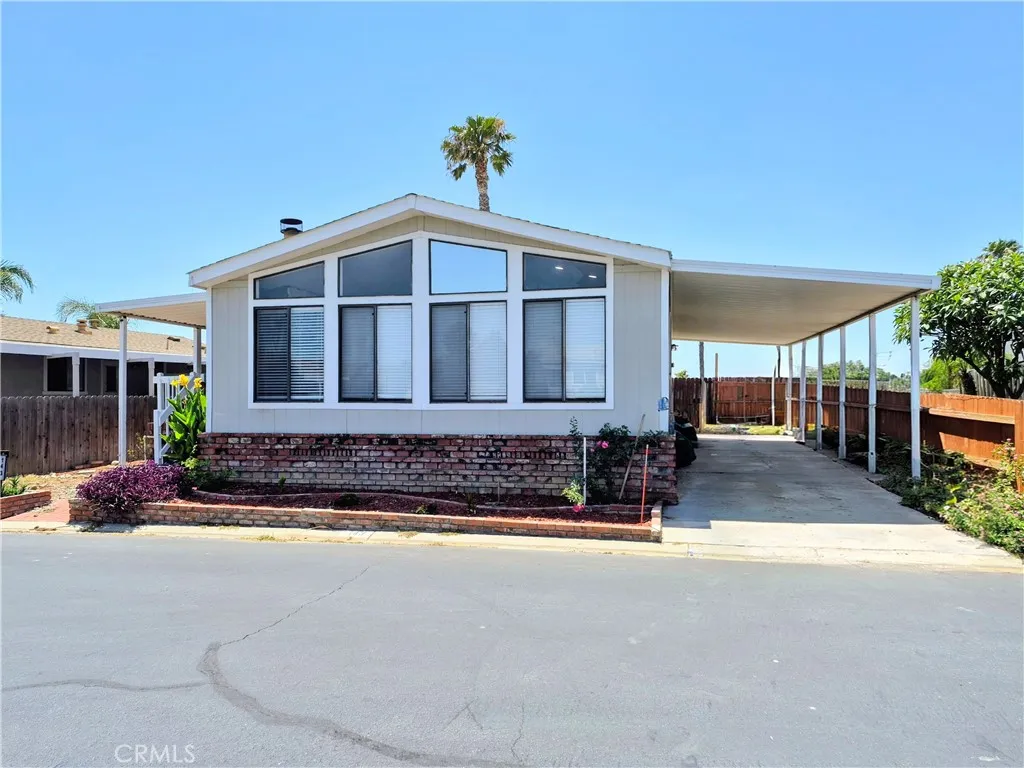
4080 Pedley
Jurupa Valley, CA 92509
AREA SQFT
1,820
BEDROOMS
3
BATHROOMS
2
Modern 3-Bed Master Suite in All-Age, Resort-Style Family Community! Welcome home to this beautifully updated, spacious 3-bedroom, 2-bathroom home featuring grand architectural details, premium finishes, and luxury neighborhood amenities in an all-family community. Exclusive All-Age Community Perks: Located in a highly desirable, professionally managed, all-age family community. Enjoy full access to a sparkling swimming pool, a relaxing hot tub, and a vibrant community hall. Bonus Storage: The community offers dedicated rental storage space on-site, perfect for securely parking your boat, RV, or extra vehicles! Grand Living Area: Soaring vaulted ceilings and rich, dark wood flooring flow through a bright, open-concept space perfect for family time and relaxing. Gourmet Kitchen: Fully updated with sleek gray cabinetry, a modern backsplash, stainless steel appliances, and matching premium floors. Luxury Master Suite: A massive main bedroom boasts high ceilings and a private en-suite bathroom with a bright vanity. Top-Tier Curb Appeal & Views: Take in magnificent mountain peaks right from your private deck! Beautifully landscaped brick planters and vibrant greenery offer a warm welcome on a quiet street. Unbeatable Location & Convenience (Under 15 Minutes Away!): Family & Fun: Keep the kids entertained at the nearby water park, or hit the links at local golf courses for a relaxing weekend.Education: Highly accessible local schools are all located under a 15-minute drive, making the morning school run a breeze.Daily Errands: Grab your morning brew and stock up on groceries with
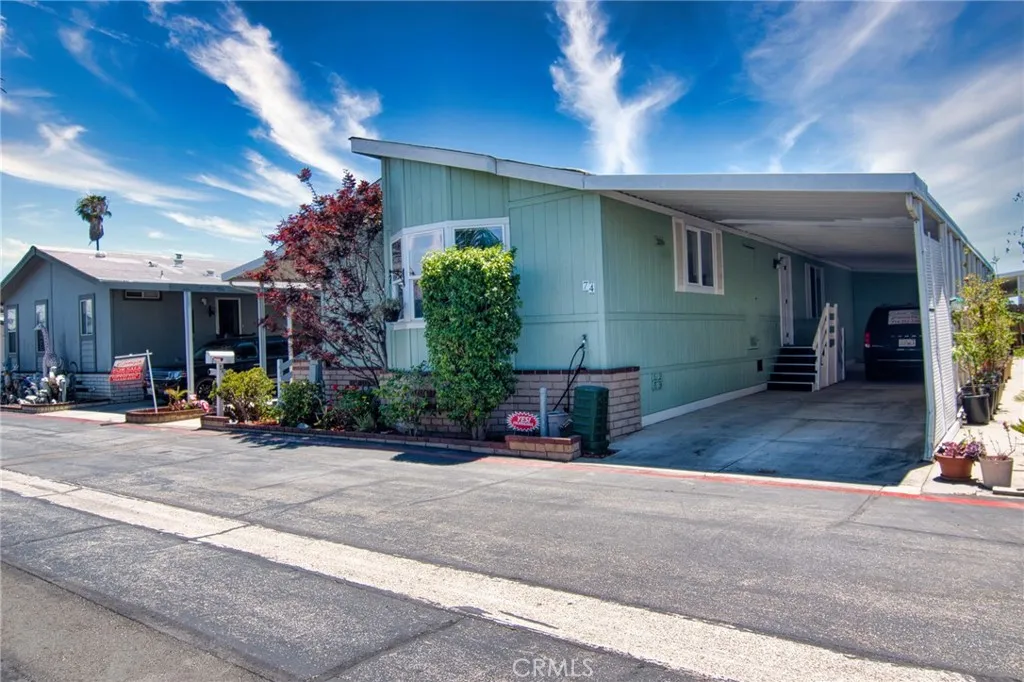
16444 Bolsa Chica
Huntington Beach, CA 92649
AREA SQFT
1,624
BEDROOMS
3
BATHROOMS
2
Welcome to this beautifully remodeled coastal home in the highly desirable Skandia Mobile Country Club, a premier 55+ community just minutes from the beach, restaurants, shopping, and everyday conveniences. A charming front deck with brick steps leads to an expansive covered porch, perfect for relaxing and enjoying the coastal breeze. Inside, you'll find a bright, open-concept floor plan featuring soaring ceilings, abundant natural light, fresh interior paint, and a spacious living area designed for comfort and entertaining. The stunning kitchen serves as the heart of the home, showcasing a large quartz island with bar seating, a cozy breakfast nook with a bay window, brand-new stainless steel appliances, and ample cabinetry for storage and gatherings. There is also a $6,000 rental discount from the seller--$500 a month off your rent for the first year! This move-in-ready home offers two updated full bathrooms, including a spacious primary suite with dual sinks and a large walk-in shower. Durable 9mm 100% rigid core waterproof luxury vinyl flooring runs throughout, providing both style and practicality. Additional features include a washer and dryer, an oversized storage shed, and a covered carport with parking for two vehicles. The low-maintenance garden and private back patio create the perfect outdoor retreat. Completely turnkey and thoughtfully updated, this exceptional home combines modern comfort, elegant finishes, and relaxed coastal living in one of the area's most sought-after senior communities.
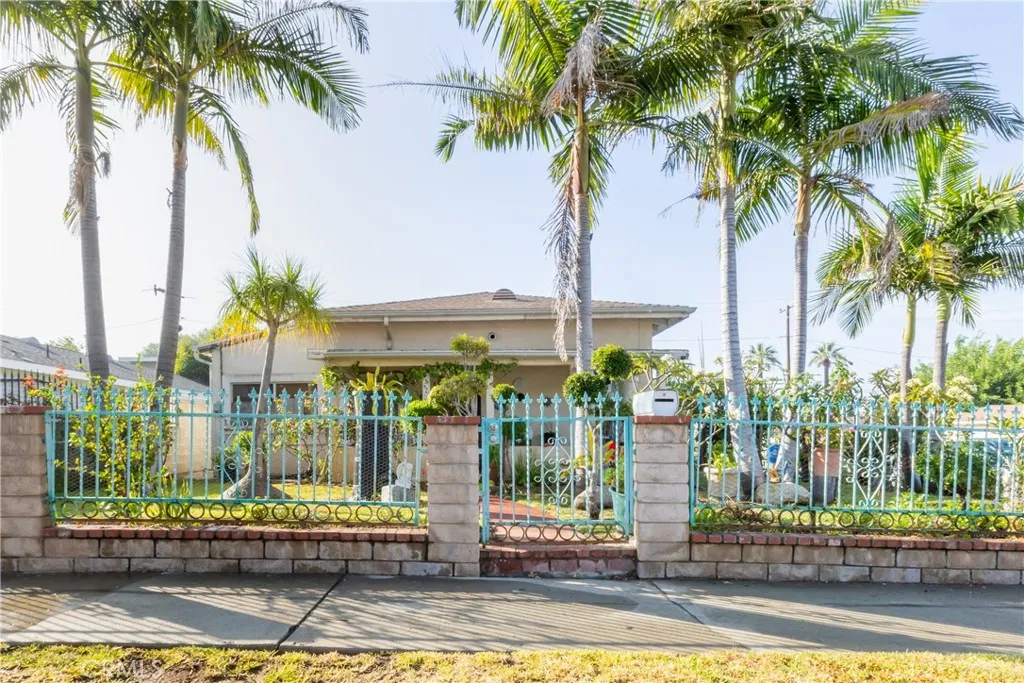
952 Orange Grove
San Fernando, CA 91340
AREA SQFT
1,047
BEDROOMS
3
BATHROOMS
1
HUGE PRICE ADJUSTMENT! MOTIVATED SELLER! This is your chance to own a well-maintained San Fernando home with incredible potential. Situated on a desirable corner lot, this charming 3-bedroom residence features a detached garage, spacious yard, and outstanding possibilities for future expansion. Zoned single-family residential with potential ADU opportunities (buyer to verify), this property is ideal for homeowners, investors, or multigenerational living. Conveniently located near schools, shopping, dining, parks, and major commuter routes, this home offers both immediate comfort and long-term value. The seller is highly motivated and has significantly reduced the price. The property is being sold AS-IS, creating an excellent opportunity to update, customize, or invest. Don't miss this exceptional valueschedule your private showing today!
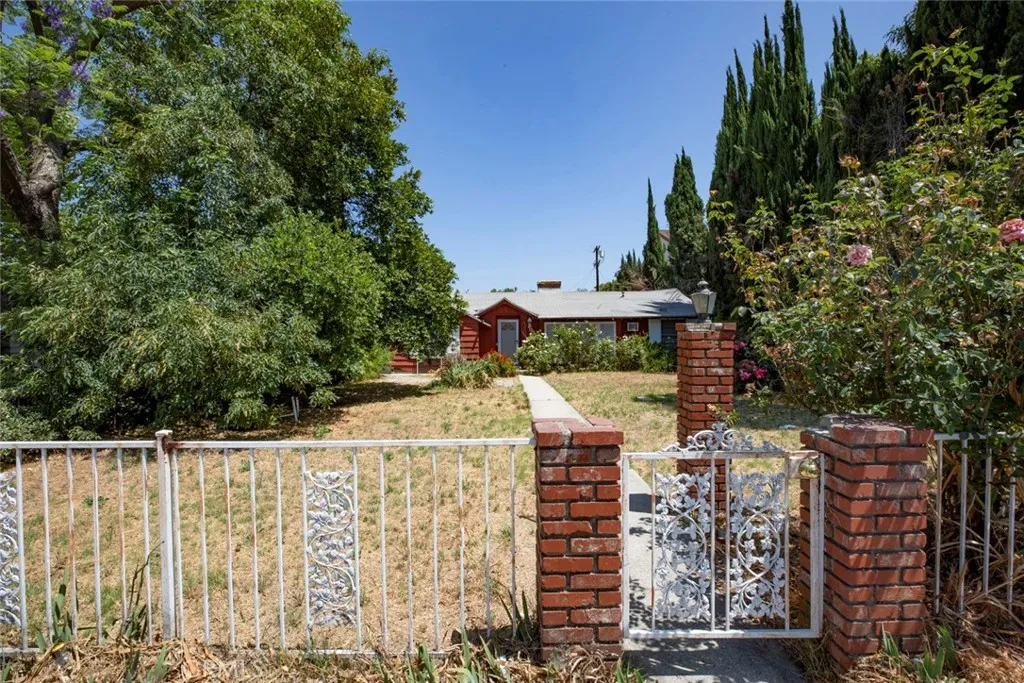
17337 Saticoy
Northridge, CA 91325
AREA SQFT
1,267
BEDROOMS
3
BATHROOMS
1
Three-bedroom, one-bathroom home with tremendous potential. Property is a total fixer and requires extensive repairs and renovations. Not eligible for conventional financing; cash buyers only.
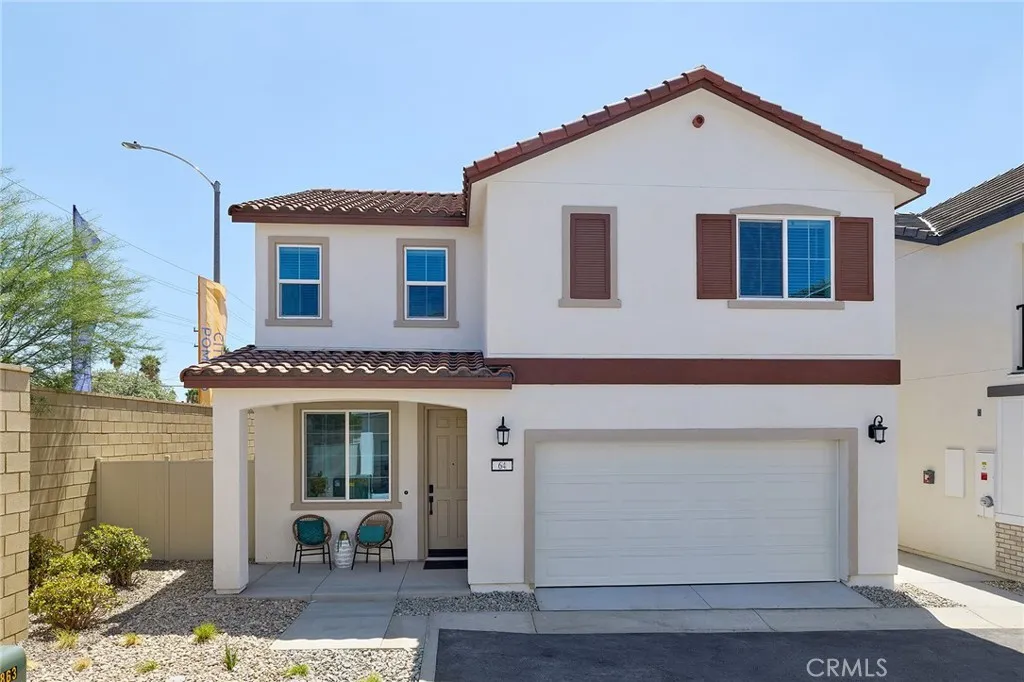
33535 Mission Trail #64
Lake Elsinore, CA 92530
AREA SQFT
1,776
BEDROOMS
4
BATHROOMS
3
This spacious and versatile two-story home is thoughtfully designed for modern living, featuring a welcoming front porch that opens to a bright, open-concept great room, dining area, and chef-inspired kitchen with a large island, pantry, and ample storageperfect for entertaining and everyday comfort. The first floor also includes a convenient bedroom with a walk-in closet and nearby full bath, ideal for guests or home office, along with additional storage and direct access to a two-car garage. Upstairs, a generous loft provides flexible living space for a media room or office, while the private primary suite offers a large walk-in closet and well-appointed bath. Two additional bedroomseach with walk-in closetsshare a full bath, and the centrally located laundry room adds everyday convenience. With its functional layout and stylish design, this home delivers both comfort and flexibility for a variety of lifestyles. Builder incentives available. Highlights: First-floor bedroom ideal for guests or office Spacious loft provides flexible living and entertainment Chef-inspired kitchen with large island and pantry
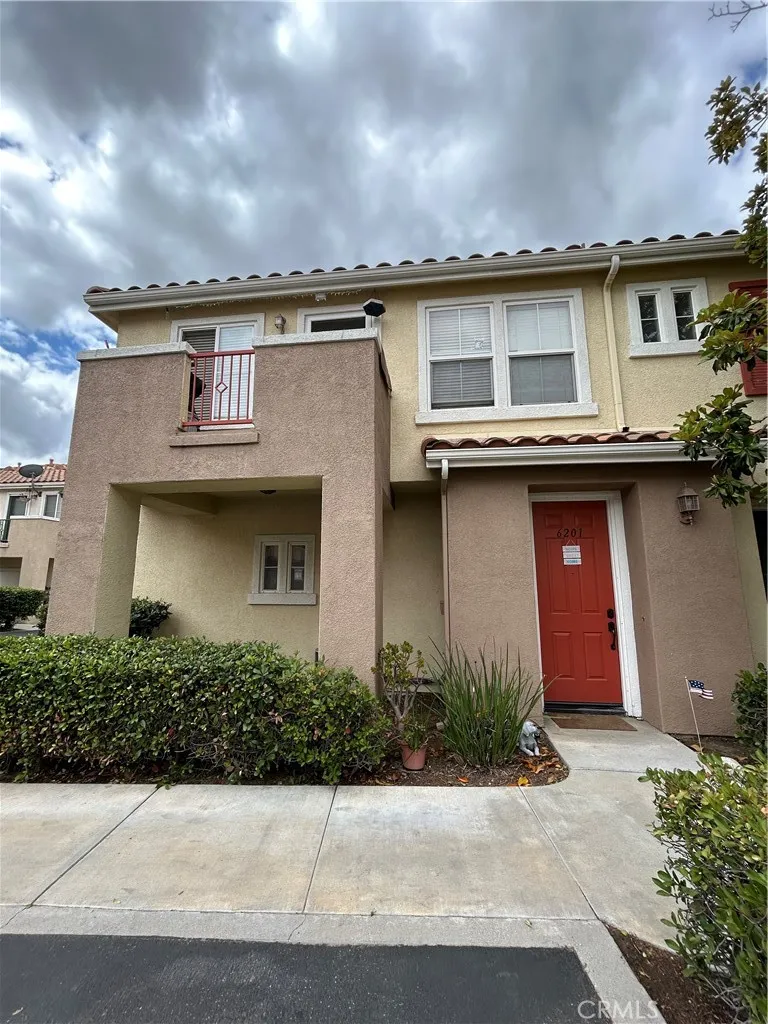
18002 Flynn
Canyon Country, CA 91387
AREA SQFT
1,040
BEDROOMS
2
BATHROOMS
2
LOCATION, LOCATION, LOCATION, LOCATION, LOCATION... in real estate that is extremely important. Come and show! Lots of natural light on this end unit townhome. Not only does it have natural light but has lot of recessed lighting. Former model on this complex. Unit is well maintained and seller did upgrades to keep up the unit. You can tell that this is well maintained with high and great pride of ownership. Main entryway is a set of stairs which opens up to your main living area, dining and balcony. Living room has a fireplace. The two bedrooms do not share a wall with neighbors. Two nicely remodeled full baths. Nicely updated townhome with wood like flooring and updated kitchen and bathrooms. Master bedroom with walk in closet. There is a surround sound hook up for your entertainment in living room area and master bedroom. System for surround sound is excluded but you can get yours hooked up and enjoy music and your movie. Living room area opens up to the balcony. HOA amenities includes a clubhouse and pool which is just a walk away. One car garage with one carport. Check it out and you wont be disappointed!!
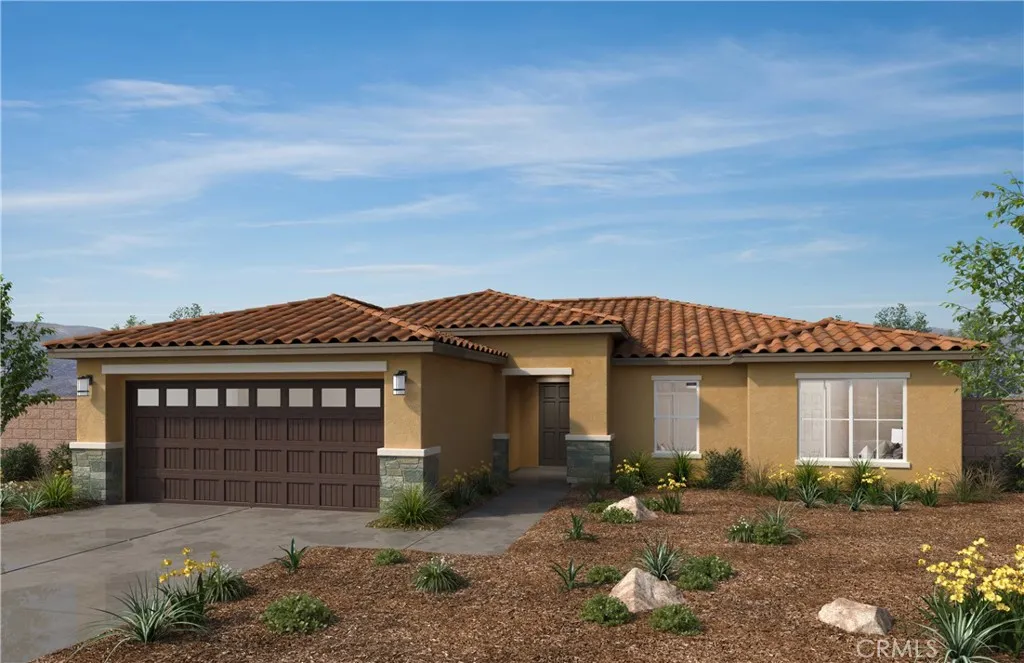
1527 Redstone Court
San Jacinto, CA 92582
AREA SQFT
1,688
BEDROOMS
3
BATHROOMS
2
Beautiful Single- Story home for your clients! This home has everything your clients want and look for and is designed to be ENERGY STAR certified and delivers a superior level of energy-efficient comfort which includes the latest in-home insulation and dual-pane windows delivering significant savings on utility bills when compared to used home and supporting healthier indoor environments! This home includes stainless steel dishwasher, stove, and microwave. No HOA! Convenient to Hwys. 74 and 79, and Shopping and dining nearby! Photo is rendering of model home. Buyers can lease or purchase solar.
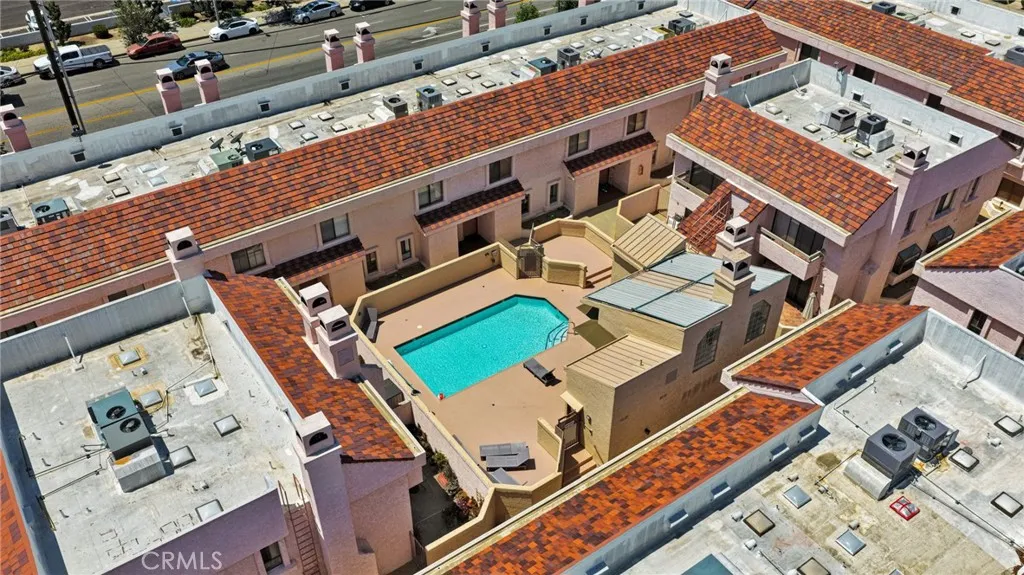
9906 Owensmouth
Chatsworth, CA 91311
AREA SQFT
1,204
BEDROOMS
2
BATHROOMS
3
-Nestled in the highly desirable city of Chatsworth, this turnkey 2 bedroom, 2 1/2 bathroom condo offers comfort, style, and convenience in a secure gated community. Move-in ready and thoughtfully updated, the home features recessed lighting, central HVAC, and a functional floor plan designed for everyday living. -The bright kitchen showcases sleek white appliances, a charming dining nook, and a breakfast bar that opens seamlessly to the living room. The inviting living area features a cozy fireplace and sliding glass doors that lead to a private patio area. -Upstairs, a spacious landing includes a convenient laundry closet. The upper level also features a full hallway bathroom and two generously sized bedrooms. The master bedroom offers a private retreat with a vanity area, en-suite bathroom, walk-in closet, and sliding glass doors opening to a private balcony. -Residents enjoy access to a sparkling community pool, secure underground parking, and the peace of mind of a gated community. Ideally located near CSU Northridge, shopping, dining, and easy access to the 405 and 5 freeways, this Chatsworth gem is an exceptional opportunity for homeowners and investors alike.
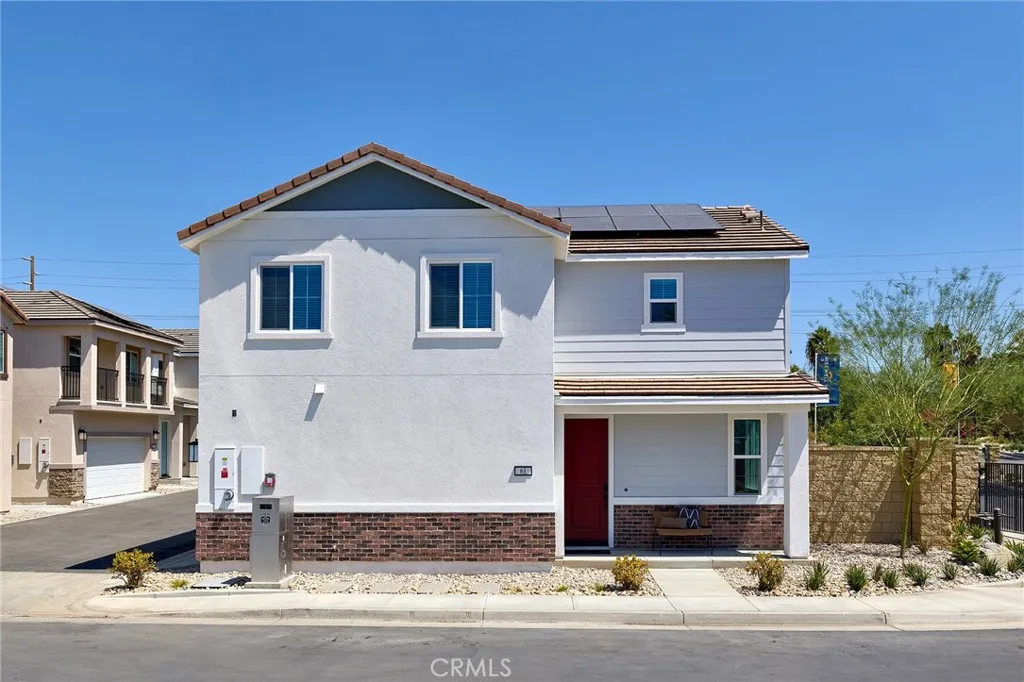
33535 Mission Trail #61
Lake Elsinore, CA 92530
AREA SQFT
1,776
BEDROOMS
3
BATHROOMS
3
This thoughtfully designed two-story home blends modern comfort with everyday functionality, featuring an inviting front porch that opens into a bright, open-concept great room, dining area, and spacious kitchen complete with a pantry and ample prep spaceperfect for entertaining or daily living. The main level also includes a convenient powder room, extra storage, and direct access to a two-car garage. Upstairs, a versatile loft offers flexible living space ideal for a home office or media area, while the private primary suite boasts a walk-in closet and well-appointed bath. Two additional bedrooms share a full bath, and a dedicated laundry room adds ease and efficiency. With its smart layout and stylish flow, this home is designed to suit a variety of lifestyles. Builder Incentives available. Highlights: Spacious kitchen with pantry and prep space Open-concept layout designed for modern living Versatile loft perfect for work or relaxation

1683 Mystic Trail
San Jacinto, CA 92582
AREA SQFT
1,851
BEDROOMS
3
BATHROOMS
2
Beautiful Single-Story home for your clients! This home has everything your clients want and look for and is designed to be ENERGY STAR certified and delivers a superior level of energy-efficient comfort which includes the latest in home insulation and dual-pane windows delivering significant savings on utility bills when compared to used home and supporting healthier indoor environments! White Thermofoil Cabinets, Granite Kitchen Countertops, and Stainless-Steel Dishwasher, Stove, and Microwave, and more! No HOA! Convenient to Hwys. 74 and 79, and Shopping and dining nearby! Photo is rendering of model home. Buyers can lease or purchase solar.
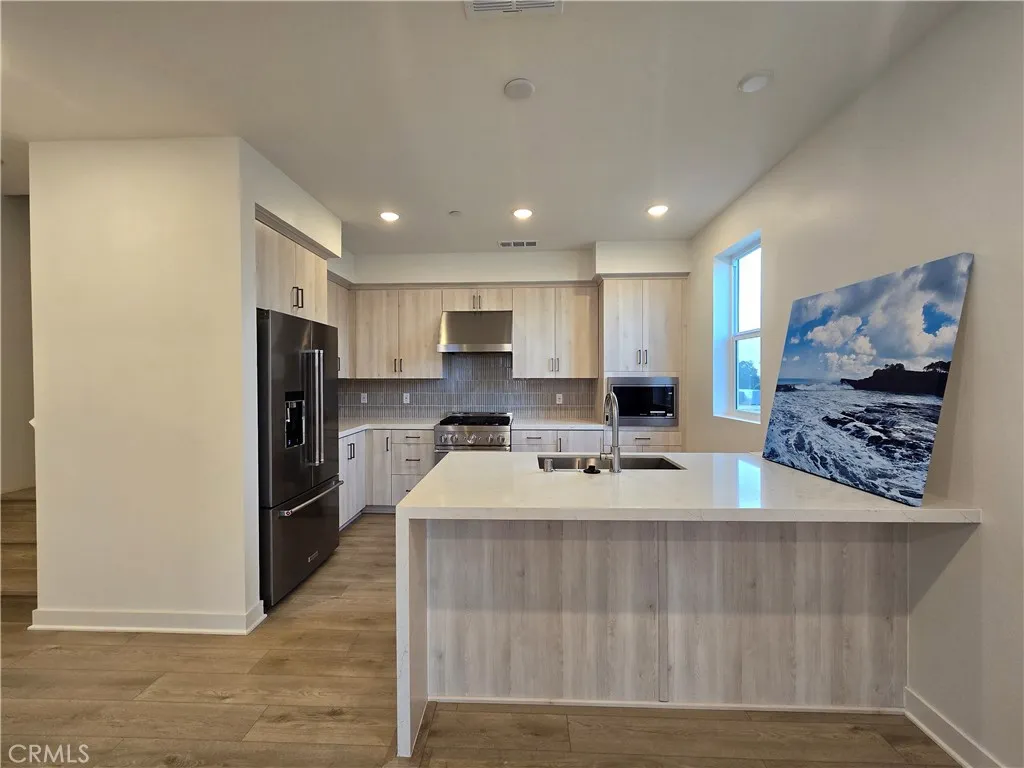
4222 Marigold
Arcadia, CA 91006
AREA SQFT
1,371
BEDROOMS
2
BATHROOMS
3
Welcome to the brand new, gated Magnolia community where modern design meets an unbeatable location. This stunning and sophisticated corner unit 2-bedroom, 3-bathroom condominium has been appointed with elevated finishes at every turn. Light-toned hardwood-style flooring flows gracefully throughout, setting a tone of understated elegance. The chef-inspired kitchen is a true centerpiece adorned with sleek stainless steel appliances, a built-in microwave, and a breathtaking marble-style tile backsplash, all framed by a luminous, curated color palette and designer recessed lighting. Every detail has been considered for effortless luxury living, from the kitchen pantry and in-unit laundry to the private attached garage. EV charging connection included in the garage. Paid solar panels to conserve and save on electric bill. Community amenities rival those of a boutique resort, featuring an elegant clubhouse with an outdoor fireplace, al fresco BBQ spaces, manicured green spaces, and pet-friendly grounds. Ideally positioned near the tranquil Peck Road Park Lake, the prestigious Arcadia Golf Course, and a curated selection of dining and everyday conveniences. Served by the distinguished Monrovia Unified School District, including Plymouth Elementary, Santa Fe Computer Science Magnet, and Monrovia High School.
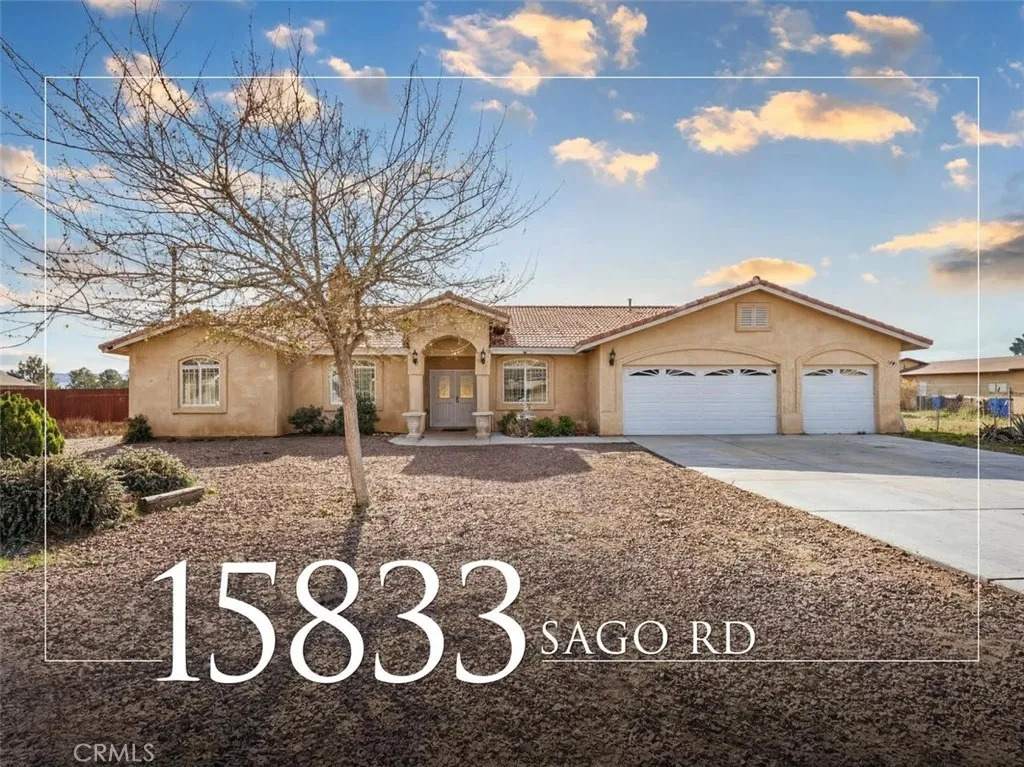
15833 Sago Road
Apple Valley, CA 92307
AREA SQFT
2,699
BEDROOMS
5
BATHROOMS
3
Welcome to 15833 Sago Rd in Apple Valley. This move-in ready 5-bedroom, 3-bathroom home offers an open floor plan and sits on a spacious half-acre corner lot. Built in 2007, the property features an updated kitchen featuring modern cabinetry and finishes and a large backyard with room to expand, including potential for an ADU (buyer to verify). Property is CONNECTED TO SEWER, a rare feature in the area where many homes are on septic. Includes 28 PAID OFF SOLAR PANELS for energy efficiency and reduced utility costs. Conveniently located near shopping, dining, and major commuter routes.
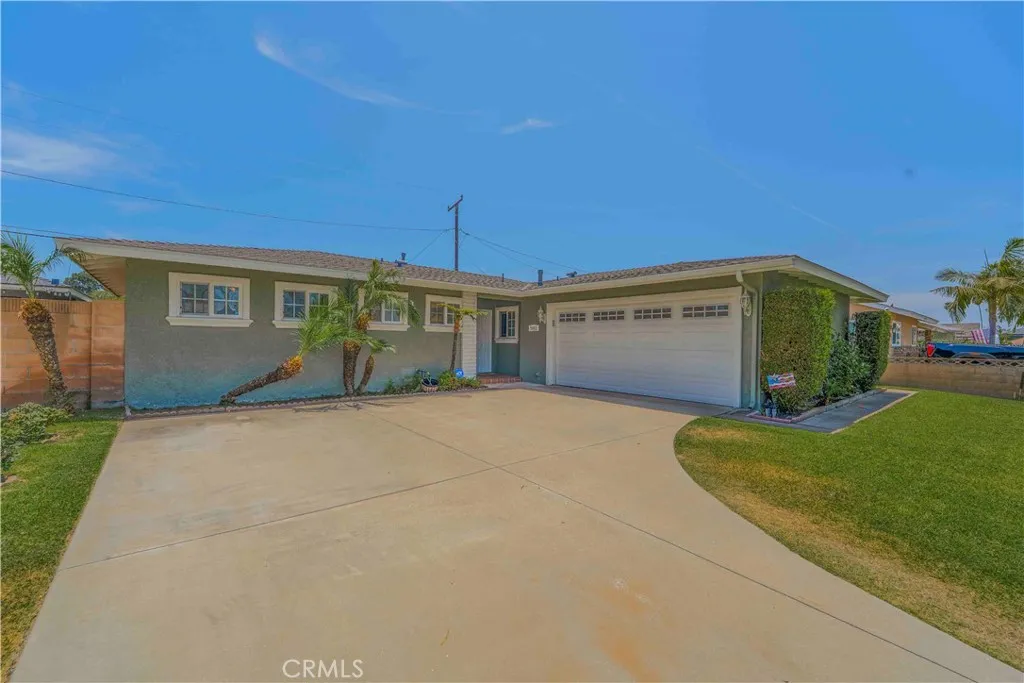
7442 Santa Domingo
Buena Park, CA 90620
AREA SQFT
1,308
BEDROOMS
3
BATHROOMS
2
Welcome to this beautiful and well-maintained 3-bedrooms 2-Bathroom home in the heart of Buena Park. This charming residence features a large and spacious living room, providing the perfect setting for relaxing with family or entertaining guests. This home also offers a brand NEW ROOF with a 50 year transferable warranty, New PEX plumbing, New windows throughout and a recently updated Central Air and heat. The home has been lovingly cared for and offers a comfortable, inviting atmosphere throughout. The functional layout includes three generously sized bedrooms and two well-appointed bathrooms, making it ideal for families of all sizes. Step out to enjoy the nice, clean back yard, offering space for outdoor gatherings, gardening or simply unwinding in a private setting. Conveniently situated near shopping, dining, schools, parks and major transportations routes. Two blocks away from Knots Berry Farm and 20 min drive to Disneyland. This one wont last. Agents please read private remarks and showing instructions.

