

Search
Search
Search
Search For Your Next Property
Form submitted successfully!
You are missing required fields.
Dynamic Error Description
There was an error processing this form.
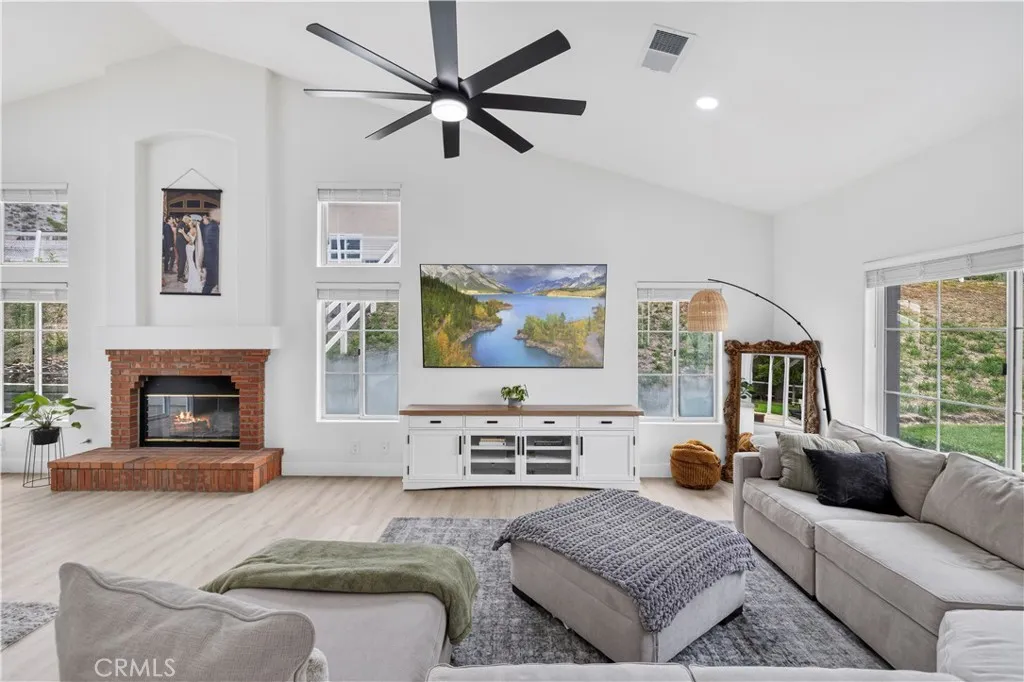
32230 Camino Canyon
Acton, CA 93510
AREA SQFT
3,381
BEDROOMS
5
BATHROOMS
4
Enjoy the best of Acton living on approximately 1.3 usable acres! You'll be impressed with the guest house located over the detached garage. Equipped with it's own kitchen, bathroom, living room, dinning room and separate bedroom. This beautifully updated property features paid-off solar with 24 panels, public water, public natural gas, septic, an EV charger, and 220V power. Recent improvements include new flooring throughout, fresh interior and exterior paint, refinished kitchen, laundry room, and linen cabinets, updated hardware on interior and exterior doors, recessed lighting throughout, ceiling fans in every bedroom and both living rooms, and a custom bar-top entertainment area. The home also offers three gas fireplacesone in each living room and one in the primary bedroomplus a permanent outdoor fireplace for year-round entertaining. Outside, enjoy new concrete, a lounge area, rock garden, producing fruit trees including pomegranate, apricot, apple, and plum, as well as a thriving vegetable garden with zucchini, strawberries, and jalapeos. Conveniently located just minutes from Bloom Ranch and DeBellis Ranch, youll enjoy easy access to fresh local produce, homemade baked goods, and the peaceful lifestyle Acton is known for.
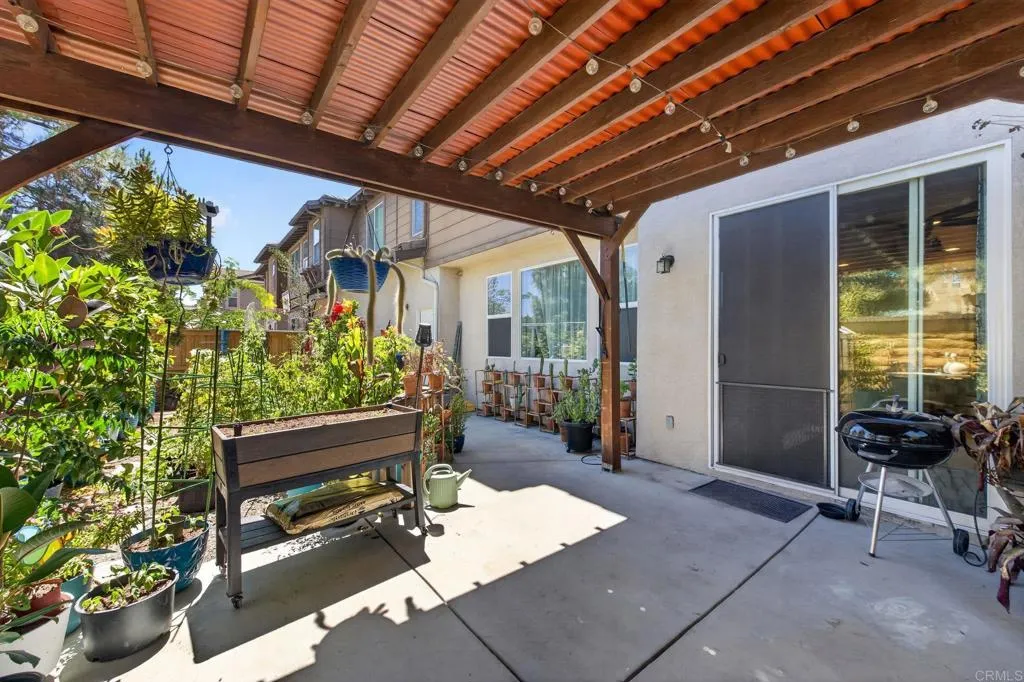
41524 Blue Canyon Avenue
Murrieta, CA 92562
AREA SQFT
1,411
BEDROOMS
3
BATHROOMS
3
Welcome to this exceptional 3-bedroom, 2.5-bathroom townhome offering a LOW TAX RATE and the perfect blend of comfort, privacy, and convenience. Designed to provide the feel of a single-family home with the ease of low-maintenance living, this beautiful residence is nestled in the heart of Murrieta within a thoughtfully maintained community featuring vibrant landscaping and a welcoming atmosphere. Step inside to discover a bright, airy, open-concept floor plan where the main living spaces flow effortlessly together, creating the ideal setting for everyday living and entertaining. The inviting living room features a cozy gas fireplace with a convenient wall switch, while thoughtful updates throughout the home include upgraded bathroom lighting and a brand-new HVAC system, providing peace of mind and year-round comfort. The beautifully appointed kitchen is ready for both everyday meals and weekend gatherings, featuring upgraded stainless steel appliances from trusted name brands and a functional layout that opens seamlessly to the surrounding living spaces. Adding to the homes thoughtful design is the convenience of two separate garage spaces, with the larger garage extending into a versatile alcove perfect for laundry, storage, or creating an organized workspace. This space is finished with a polished epoxy coating, adding both durability and a clean, elevated touch to everyday functionality. Outside, enjoy your own private backyard retreat complete with a covered pergola offering the perfect amount of shade for outdoor dining, relaxing, entertaining guests, or creating a fu

501 Lombardy Lane
Laguna Beach, CA 92651
AREA SQFT
1,400
BEDROOMS
2
BATHROOMS
2
SPEND YOUR HOLIDAYS IN LAGUNA BEACH! Step into coastal luxury with this beautifully restored Victorian bungalow cottage nestled on one of the most charming streets in the heart of Laguna Beach village just three blocks to the Pacific ocean. This fully furnished 2 bedroom, 2 bath home is available to lease November 2026 thru January 10, 2027. Features of home include hardwood floors, designer touches and a seamless blend of classic charm and modern sophistication with new furnishings. Enjoy spacious indoor and outdoor living with inviting patios and water fountains and garden areas perfect for relaxing or entertaining. A rare opportunity to lease a timeless home and enjoy some of the best beaches, shops and restaurants Laguna Beach has to offer. Welcome Home!

1265 Olive Tree Lane
Hemet, CA 92543
AREA SQFT
784
BEDROOMS
1
BATHROOMS
1
CHARMING 1 BEDROOM 1 BATHROOM FIRST FLOOR APARTMENT. THIS UNIT IS LOCATED INSIDE A PRIVATE GATED AREA. THE LIVING ROOM AND DINING AREA ARE RIGHT OFF THE KITCHEN.THERE IS PLENTY OF NATURAL LIGHT WITH THE SLIDING GLASS DOOR IN THE LIVING ROOM. THE SPACIOUS KITCHEN IS LOTS OF COUNTER SPACE AND CABINETS. THE BATHROOM HAS A SHOWER AND TUB COMBO WITH A SINGLE VANITY. THE BEDROOM IS BRIGHT, HAS A LARGE CLOSET, AND ACCESS TO THE PRIVATE PATIO.

2150 San Jacinto
San Jacinto, CA 92583
AREA SQFT
460
BEDROOMS
1
BATHROOMS
2
Located in the well-established Hemacinto Mobile Home Community, this 1961 single-wide offers an excellent opportunity for affordable homeownership with space rent at just $795 per month. This 1-bedroom, 1-bathroom home features a functional layout paired with recent interior updates, making it truly move-in ready. Situated at 2150 S San Jacinto Avenue in San Jacinto, residents enjoy convenient access to nearby shopping, dining, and everyday essentials. The location also offers close proximity to local parks, schools, and main roadways, with easy access to neighboring Hemet for expanded amenities.

26220 Bergen Court
Corona, CA 92883
AREA SQFT
2,079
BEDROOMS
4
BATHROOMS
3
This premium luxury home is ideally situated on a quiet cul-de-sac, offering privacy and scenic surroundings. Turnkey home offers 4 bedrooms and three baths. The primary bedroom is very spacious with a huge primary bathroom. Downstairs there is a bedroom which is perfect for overnight guests. The greatest feature is the open floor plan throughout the house. Lets talk about the kitchen. It is unbelievable with a huge center island and beautiful back splash off the counter tops. Looking from the kitchen you can see and have full access to the expansive living room. Large upstairs Loft. There is championship golf courses near by, shopping, dining, top-rated schools, and the I-15 freeway. Located near the Cleveland National Forest, this property provides the perfect balance of luxury living and outdoor recreation. Don't miss this rare opportunity to own one of Southern California's premier homes today.

412 Border
Frazier Park, CA 93225
AREA SQFT
2,022
BEDROOMS
3
BATHROOMS
2
Welcome to 412 Border! This unique metal home with a durable metal roof offers 3 bedrooms and 2 bathrooms, featuring an upstairs primary suite with beautiful bamboo flooring. Downstairs, stained concrete floors provide exceptional durability and easy maintenance, allowing you to enjoy the mountain lifestyle with minimal upkeep. The main level includes two additional bedrooms, one with its own private entrance to the backyardideal for guests, a home office, hobbies, or flexible living. A conveniently located dedicated laundry room just off the kitchen adds everyday functionality. This home has been thoughtfully maintained with a brand-new water heater, a whole-house water softener, and Reverse Osmosis filtration serving both the kitchen sink and refrigerator. The septic system has been regularly maintained and recently pumped, providing added peace of mind for the next owner. Outside, you'll find a fully fenced, oversized backyard shaded by beautiful mature trees, creating the perfect space for entertaining, gardening, pets, or simply relaxing and enjoying the fresh mountain air. Located just a few miles from the freeway with fully paved access, the property features a level driveway leading to an attached two-car garage for easy year-round access. Inside, soaring ceilings and abundant windows fill the home with natural light, creating a bright and inviting atmosphere. Generous closet space and ample attic storage provide plenty of room to stay organized while keeping the garage free for vehicles and projects. Whether you're looking for a full-time residence or a mountain re

27541 Caesars Place
Laguna Niguel, CA 92677
AREA SQFT
1,748
BEDROOMS
4
BATHROOMS
3
Welcome to this beautifully upgraded corner townhome, perfectly positioned on a premium interior lot backing to a lush greenbelt within the highly sought-after gated community of Village Niguel Gardens. Offering approximately 1,748 square feet of thoughtfully designed living space, this exceptional residence features four bedroomsincluding a highly desirable main-level bedroom or officeand three full bathrooms, creating a versatile floorplan ideal for today's lifestyle. From the moment you arrive, you'll appreciate the inviting curb appeal, peaceful surroundings, and prime location just steps from one of the community's resort-style pools and spa, giving the feeling of an extended backyard for entertaining and everyday enjoyment. The bright and open floorplan is filled with natural light from expansive windows, enhanced by soaring ceilings, neutral designer finishes, plantation shutters, custom paint, raised baseboards, and an effortless indoor-outdoor flow. The spacious living room is anchored by a cozy gas fireplace with elegant white molding, custom built-in cabinetry, and direct access to the private patio overlooking the tranquil greenbelt. The gourmet kitchen seamlessly connects to the living and dining areas, making it perfect for entertaining. It showcases granite countertops, abundant cabinetry, recessed lighting, newer stainless steel Bosch appliances, and a custom glass-front display cabinet that adds both style and functionality. The main-floor bedroom with double-door entry offers incredible flexibility as a guest suite, home office, or den, with a conveniently
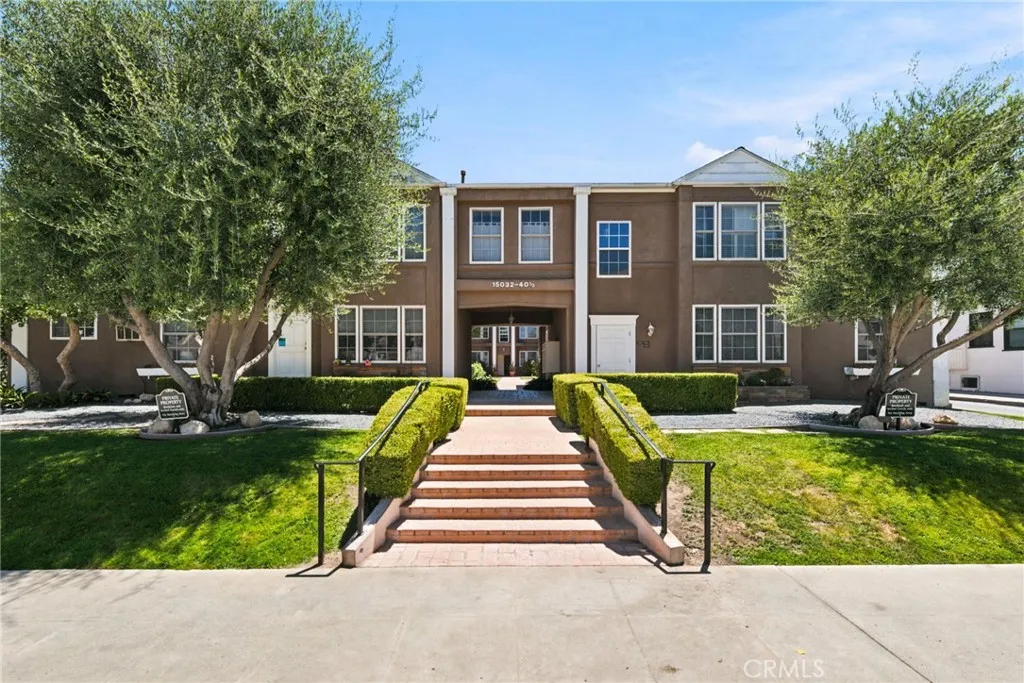
15034 Dickens
Sherman Oaks, CA 91403
AREA SQFT
904
BEDROOMS
2
BATHROOMS
1
South of the Boulevard living at an exceptional value! This charming upstairs unit has been extensively updated, featuring a beautifully remodeled kitchen and bathroom, gleaming hardwood floors, and numerous additional improvements. Filled with natural light, every room feels bright and inviting. An oversized bay window showcases lovely views while flooding the living room and dining area with sunshine, creating a warm and welcoming atmosphere. In addition, this particular unit has its own coveted 1 car garage! The spacious courtyard, complete with outdoor seating, is the perfect place to enjoy your morning coffee or visit with neighbors. This well-maintained property reflects the pride of ownership throughout the community, with a very professional management company, strong reserve funds, and an active, engaged HOA helping to ensure its long-term care. Also, the building was recently retrofitted and the seller is motivated!
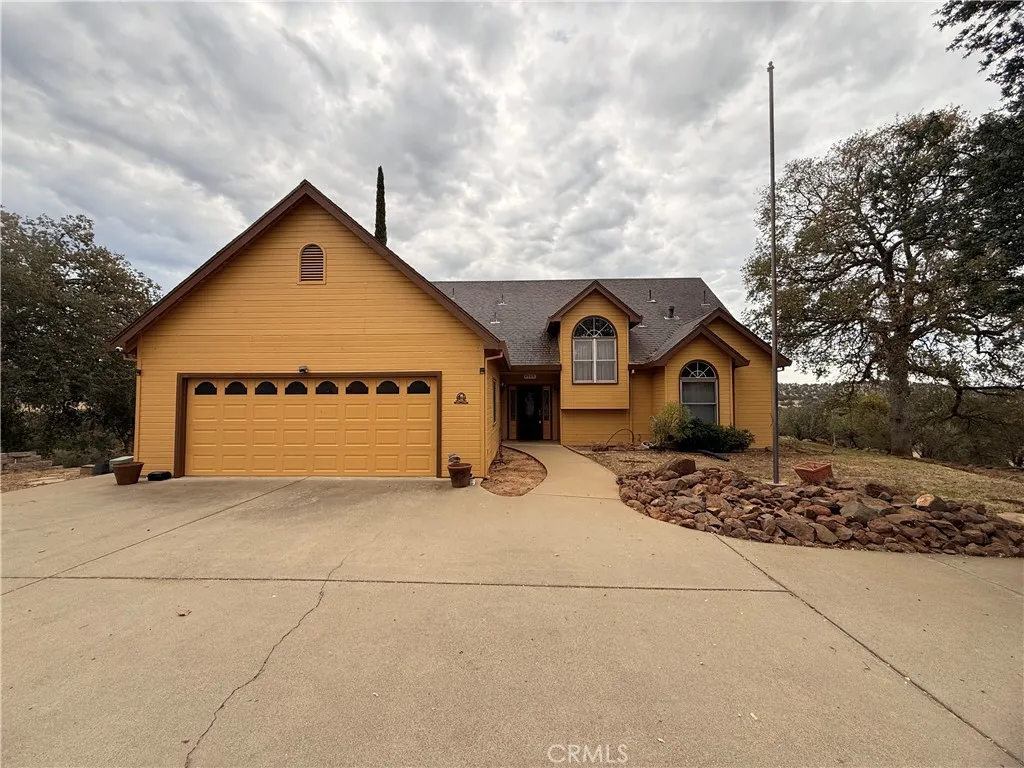
4985 Owens Creek
Catheys Valley, CA 95306
AREA SQFT
2,360
BEDROOMS
3
BATHROOMS
3
Perched on a scenic knoll in the desirable Owens Creek community, this beautifully maintained 2,360 square-foot home offers the perfect blend of comfort, privacy, character, and timeless charm. Now offered with a $25,000 price reduction, this three-bedroom, two-and-a-half-bath home sits on 5.04 acres and enjoys a peaceful country setting in a great neighborhood. Built in 1989 and located on Lot 1 of the Owens Creek Homeowners Association, the property features paved road access, a concrete driveway, an attached two-car garage, and a welcoming neighborhood atmosphere. Step inside and be greeted by soaring ceilings, abundant natural light, and a dramatic staircase that creates an impressive first impression. The spacious living room features a cozy fireplace and an open design that flows naturally into the dining area, creating a comfortable space for everyday living and entertaining. The kitchen is thoughtfully designed with convenient access to the attached two-car garage through either the laundry room or directly into the kitchena practical layout you'll appreciate every day. The main-level primary suite offers a peaceful retreat with a comfortable sitting area and a luxurious ensuite bathroom. Enjoy dual vanities, a deep soaking tub, separate walk-in shower, private water closet, generous storage, and an oversized walk-in closet. Upstairs, a beautiful open walkway overlooks the living room below, adding an airy architectural element while separating the two spacious guest bedrooms for added privacy. The upper level provides plenty of flexibility for family, guests, a hom
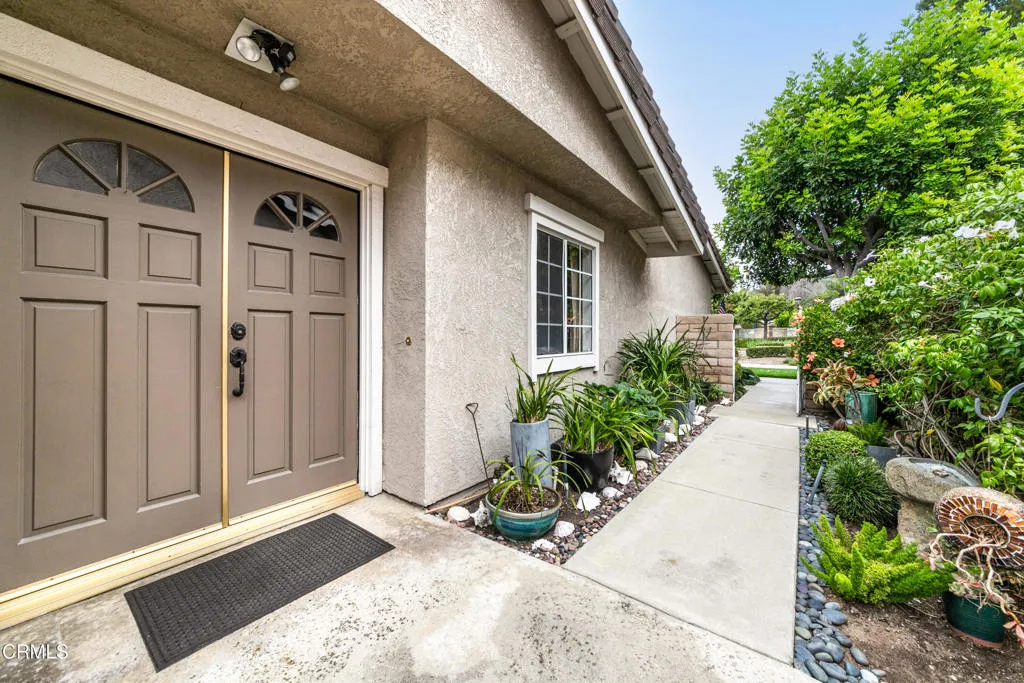
945 Shady Lane
Glendora, CA 91740
AREA SQFT
1,495
BEDROOMS
3
BATHROOMS
2
WELCOME HOME TO 945 SHADY LANE! Discover the ease of single-story living in the desirable Glendora Woods community, where comfort, privacy, and resort-style amenities come together. This beautifully maintained 3-bedroom, 2-bathroom PUD offers approximately 1,495 square feet of inviting living space and is located within the highly regarded Charter Oak School District. A private gated walkway surrounded by lush landscaping leads to the welcoming double-door entry. Inside, the light-filled living room features vaulted ceilings, a cozy fireplace, and sliding glass doors that open to a spacious enclosed patio, creating a wonderful indoor-outdoor space for entertaining, relaxing, or enjoying the home year-round. The updated kitchen offers granite countertops, refinished cabinetry, built-in appliances, generous pantry storage, and a bright dining area with views of the backyard. The spacious primary suite features double-door entry, a walk-in closet, dual-sink vanity, oversized walk-in shower, and sliding glass doors leading to a private patio. Two additional bedrooms, a full hallway bathroom, and an indoor laundry room with built-in cabinetry complete the comfortable floor plan. The private backyard is truly a highlight, featuring mature landscaping, a spacious enclosed patio, tranquil Zen garden, relaxing water fountain, and separate grassy area, perfect for pets, play, gardening, or simply enjoying a quiet afternoon outdoors. Additional features include an attached two-car garage with direct access and an oversized driveway offering additional parking. Residents of Glendora Wo

1255 Aleutian Drive
Lake Arrowhead, CA 92352
AREA SQFT
1,936
BEDROOMS
4
BATHROOMS
4
Perched in a Peaceful Setting with Beautiful Mountain Views, this inviting retreat offers the perfect blend of comfort, privacy, and effortless mountain living. Coveted level entry, an attached two-car garage, and generous off-street parking make year-round access a breeze. Designed for gathering, the home features four spacious bedrooms, three-and-a-half bathrooms, and an inviting floor plan ideal for entertaining family and friends. The updated kitchen features granite countertops, stainless steel appliances, and generous workspace, flowing seamlessly into the dining area and expansive Trex decks. Designed for effortless, low-maintenance living, the outdoor spaces create a natural extension of the home... ideal for entertaining, relaxing, or simply enjoying peaceful mountain views with glimpses of the Pinnacles. Inside, warm wood accents, a welcoming fireplace, and generous living spaces create a timeless mountain ambiance, while large windows frame the surrounding forest and distant ridgelines. Whether you're escaping for the weekend or embracing mountain living year-round, this home provides the perfect backdrop for enjoying Lake Arrowhead's four-season lifestyle, where days are spent on the lake and evenings are shared with family and friends.
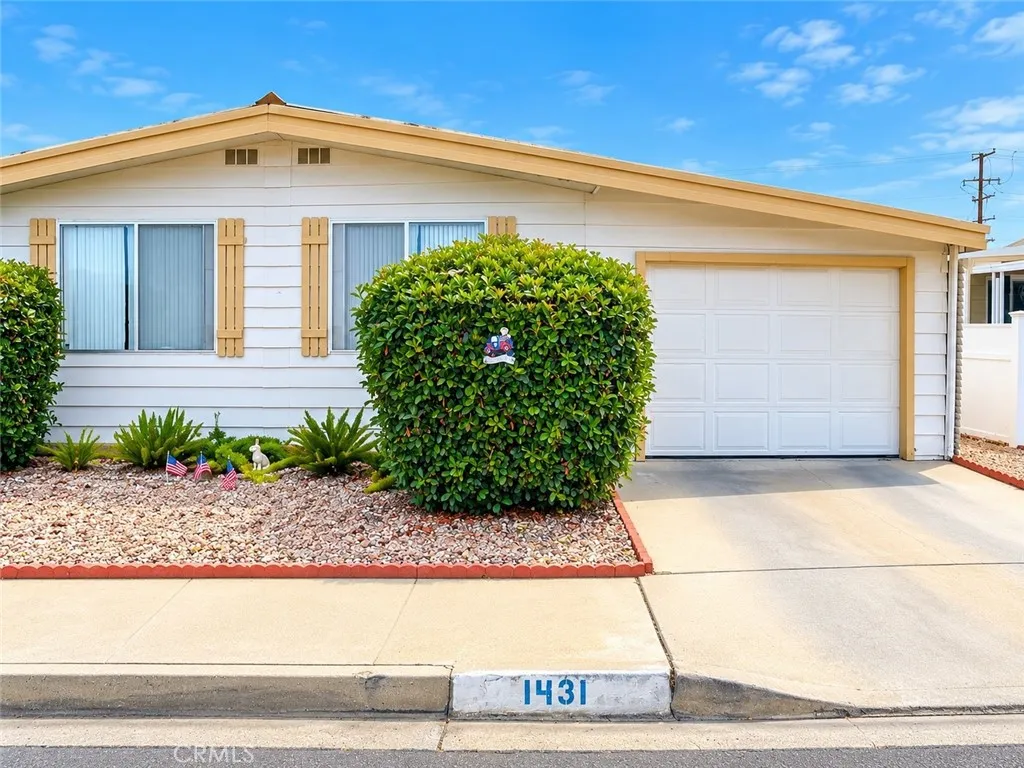
1431 Bella Vista
Hemet, CA 92543
AREA SQFT
1,440
BEDROOMS
3
BATHROOMS
2
New Improved price ....Fixer upper.. includes...Premium lot with ownership, unlike many manufactured home communities, this unique neighborhood offers land with the purchase. Situated on a quiet, lot with no rear neighbors, this move-in-ready home offers plenty of space for the whole family. The open-concept floor plan features two spacious primary suites each with full size bathrooms and showers and generous vanity space and third bedroom making it ideal for guests, a home office. Enjoy peaceful evenings on the large screened-in porch not included in square feet overlooking the private backyard. Need storage? This property has you covered with a full-length up to 3 car garage plus three spacious storage shedsone workshop and two additional storage buildings, including one conveniently located in the garage. The home comes complete with a washer, dryer, and refrigerator, making your move even easier. Beautifully maintained community reflects pride of ownership and offers outstanding amenities, including an impressive clubhouse perfect for hosting parties, family gatherings, join community events. Enjoy all the benefits of resort-style living without sacrificing space or privacy.Bring your family and pets (as permitted) and make this wonderful property your own. With its premium lot, private backyard, abundant storage and exceptional community amenities this is an opportunity you won't want to miss. Come and fix up with your personal touches and create the paradise you've been dreaming of!
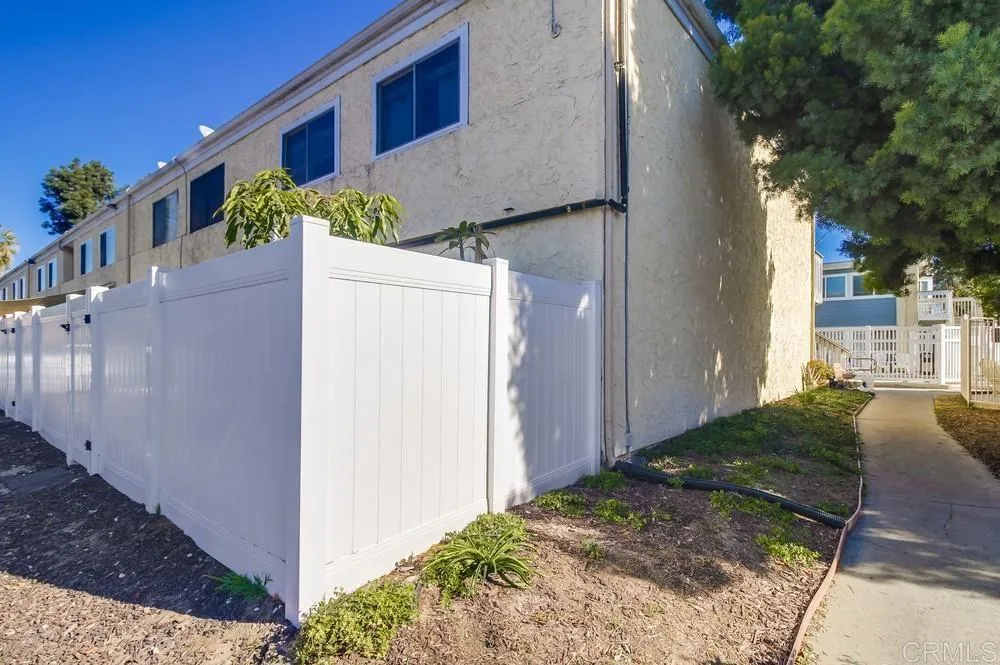
12616 Lakeshore Drive
Lakeside, CA 92040
AREA SQFT
881
BEDROOMS
2
BATHROOMS
2
GROUND-FLOOR CORNER UNIT with LAKE VIEWS & an oversized PRIVATE PATIO! This beautifully updated 2BR/2BA condo is move-in ready with a bright open floor plan, updated flooring, stylish kitchen & remodeled baths with tiled showers. Spacious primary suite features a walk-in closet & ensuite bath. Enjoy in-unit laundry, storage shed, 2 assigned parking spaces & ALL appliances included! Gated community with pool & spa near Lindo Lake, trails & pickleball courts. HOA includes water, sewer, trash, pest control & exterior maintenance. Easy Hwy 67/I-8 access. VA BUYERS WELCOME!
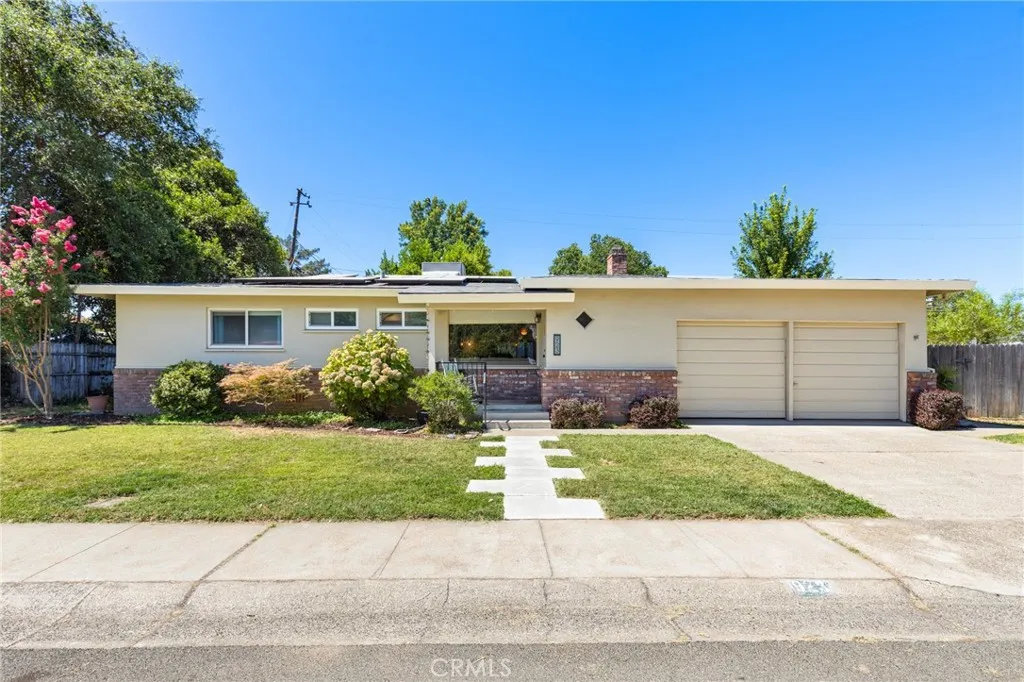
923 Moss Avenue
Chico, CA 95926
AREA SQFT
1,774
BEDROOMS
3
BATHROOMS
2
Do you love a home with vintage charm, and also the perks of a newer roof, HVAC and owned solar? Then this is the home for you! Perfectly positioned in one of Chico's most convenient locations, this inviting 3-bedroom home offers easy access to Bidwell Park, In Motion Fitness, Highway 99, shopping, dining, and everything the city has to offer. Nestled in a quiet neighborhood, it combines everyday comfort with an unbeatable setting. Step inside to discover warm hardwood flooring, soft neutral tones, abundant natural light, and a spacious living room highlighted by a distinctive stone fireplace that creates a welcoming atmosphere. The well-appointed kitchen is designed for both functionality and convenience, featuring wood cabinetry, generous counter space, a dishwasher, and an electric range, making meal preparation simple and efficient. Need additional living space? The expansive family room is surrounded by windows that fill the space with natural light and features its own fireplace, creating the perfect setting for movie nights, game days, or entertaining family and friends. The spacious primary suite provides a comfortable retreat with a large closet and an en suite bathroom complete with a vanity area and tiled walk-in shower. Two additional guest bedrooms offer flexibility for family, guests, or a home office. Additional highlights include an attached two-car garage, a large corner lot and plenty of storage. Step outside to enjoy the private backyard featuring a covered patio for relaxing or outdoor dining, room for gardening, and a generous lawn that's ideal for pets

141 Pearblossom Hwy
Pearblossom, CA 93553
AREA SQFT
BEDROOMS
BATHROOMS
Discover the possibilities with these three contiguous parcels totaling 19.76 acres in Pearblossom, zoned A-2-2. Conveniently located just off Pearblossom Highway, this property offers excellent accessibility while showcasing breathtaking views of the San Gabriel Mountains. Whether you're dreaming of building a custom home, creating a private ranch, establishing an equestrian property, or exploring other permitted uses under A-2-2 zoning, this expansive acreage provides the space and flexibility to bring your vision to life. Bring your contractor, your plans, and your imagination--this is a rare opportunity to own nearly 20 acres in a scenic location with easy access to nearby amenities and major routes. Enjoy wide-open skies, stunning mountain vistas, and endless potential to create the lifestyle you've been dreaming of. Includes APN #'s 3037-015-021, 3037-015-022, & 3037-015-023 *Boundary lines in photography is an estimation and may not be exact, Buyer should conduct a survey to verify. *Buyer to investigate availability of utilities, water, as well as, zoning & planning departments with LA County.

Barstow, CA 92311
AREA SQFT
BEDROOMS
BATHROOMS
Immediately available flat level 2.5 Acre Residential Vacant Land Public streets corner Lot access to utilities

1509 BALBOA Boulevard
Newport Beach, CA 92661
AREA SQFT
1,400
BEDROOMS
4
BATHROOMS
2
SHORT TERM WINTER RENTAL AVAILABLE OCT-MAY // 4-Bedroom Home Away from the Crowds & Only Steps to the Sand! Built Brand New From the Ground Up in 2015 & Rented Fully Furnished - Located in a Quaint, Quiet Residential Neighborhood, Home to Some of the Most Beautiful & Expensive Home on the Bay & Ocean Front in All of Newport Beach - Bottom Level Single Story Unit of Duplex Home - No Steps Inside! Granite Kitchen with Stainless Steel Appliances, Including Dishwasher, Microwave, Refrigerator & Gas Range/Oven - Kitchen Open to Living/Dining Great Room - Distressed Wood Tile Flooring - Dual Pane Windows - Ceiling Fans - Central Heat - Recessed Lighting - 8Ft Ceilings Thru-Out - Primary Suite has Private En-Suite Bathroom with Granite Vanity & Shower with Seat - 3 More Bedrooms + Full Hall Bathroom with Dual Granite Vanities & Tub/ Shower - Convenient Inside Laundry Room w/Washer & Dryer - 1 Car Attached Garage + 1 Covered Carport - Large Gated Front Patio with BBQ - Close to "The Wedge" & Short Walking Distance to the Beach & The Bay
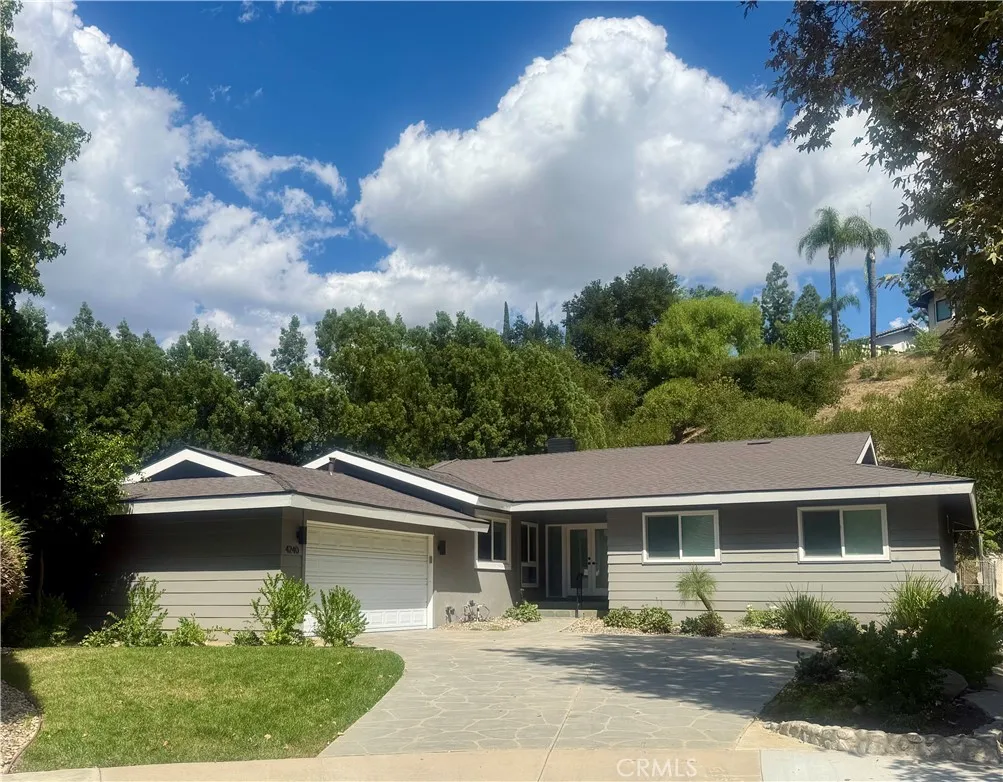
4240 Kingfisher Road
Calabasas, CA 91302
AREA SQFT
2,262
BEDROOMS
4
BATHROOMS
3
Welcome to this immaculately updated, single-story home with 4 bedrooms and 3 bathrooms, nestled in the highly desirable Mulwood neighborhood of Calabasas. Set at the end of a tranquil cul-de-sac, this residence boasts contemporary high-end finishes and comes fully furnished and equipped for your convenience. The primary suite exudes luxury, featuring a king-sized bed and a beautifully redone bathroom showcasing an oversized rain shower and an elegant dual vanity. The three additional bedrooms are equally inviting, each offering a comfortable queen-sized bed and easy access to two fully remodeled bathrooms. The substantial family room is bathed in natural light, thanks to sliding glass doors that open up to the spacious backyard oasis. Here, you'll discover the pool and a rejuvenating spa, providing year-round relaxation and enjoyment. The ample soft-scape surrounding the pool area creates the perfect setting for outdoor activities and gatherings with family and friends. This home is ideally situated within the coveted Las Virgenes School District, ensuring access to excellent educational opportunities. Additionally, it is conveniently located near exceptional shopping and dining destinations, allowing for a vibrant and fulfilling lifestyle. Experience the epitome of luxurious living in this beautifully appointed residence, where comfort, style, and convenience seamlessly converge. Don't miss the chance to make this stunning property your own and indulge in the allure of Calabasas living.

2275 25th
San Pedro, CA 90732
AREA SQFT
1,976
BEDROOMS
3
BATHROOMS
2
Perfectly positioned along the fairways in the desirable gated community of Palos Verdes Shores, this beautifully updated 3 bedroom, 2 bath residence offers a rare opportunity to enjoy golf course living with coastal charm. Step inside to a bright, open floor plan enhanced by soaring ceilings that create an airy, welcoming atmosphere. The spacious living room is designed for both relaxing and entertaining, featuring a cozy fireplace, striking beamed ceilings, plantation shutters, and direct access to a wraparound deck that overlooks the golf course. An ideal setting for morning coffee, evening sunsets, or gathering with family and friends. At the heart of the home, the remodeled kitchen blends timeless finishes with everyday functionality. Quartz countertops, stainless steel appliances, recessed lighting, ample cabinetry, a generous breakfast bar, and a walk-in pantry provide everything needed for effortless cooking and entertaining. The adjoining dining area enjoys picturesque fairway views. The spacious primary suite offers a peaceful retreat complete with a large walk-in closet and a beautifully appointed ensuite featuring dual vanities, a soaking tub, and a separate walk-in shower. Two additional bedrooms offer flexibility for guests or a home office, including one with custom built-in cabinetry. An oversized indoor laundry room with extra storage further enhances the homes thoughtful design. Recent improvements, including newer flooring, dual-pane windows, a newer roof, and forced-air heating, provide comfort and peace of mind for years to come. Outside, mature lemon a

1710 Canyon Crest
Big Bear Lake, CA 92315
AREA SQFT
816
BEDROOMS
2
BATHROOMS
1
Dont miss this charming 2-bedroom, 1-bath A-frame cabin nestled in the highly desirable upper Moonridge neighborhood. Elevated among mature oaks, this home offers a true mountain escape with a peaceful forest vibejust one block from the National Forest. Step inside to a warm and welcoming living room featuring a cozy brick fireplace, perfect for relaxing after a day of skiing, hiking, or exploring the outdoors. The exposed beamed ceilings and tongue-and-groove wood add a rustic, inviting touch. The spacious kitchen has ample cabinet space and a dining area off to the side. A full bathroom with washer/dryer hookups complete the main level. Upstairs, you'll find two comfortably sized bedrooms. Enjoy morning coffee or unwind in the evening on either the front or back deck, surrounded by serene mountain scenery. Whether you're seeking a personal mountain retreat or an investment property, this well-priced cabin offers both comfort and potential. Escape the city and embrace the tranquility of Big Bear living.

25045 Castlewood
Lake Forest, CA 92630
AREA SQFT
1,908
BEDROOMS
3
BATHROOMS
2
Welcome to The Woods, one of Lake Forest's most sought-after communities! Nestled on an approximately 7,000-square-foot lot, this beautifully updated 3-bedroom, 2-bath home offers approximately 1,908 square feet of stylish living space designed for comfort and entertaining. Step inside to soaring vaulted ceilings, abundant natural light, and a dramatic split-level floor plan that creates an open, spacious feel throughout. The remodeled kitchen features sleek contemporary cabinetry, granite countertops, stainless steel appliances, generous storage, and a breakfast area overlooking the landscaped yard. The expansive living room showcases impressive ceiling heights, a cozy fireplace, and large sliding glass doors that seamlessly connect the indoor and outdoor living spaces. The elevated dining and family room provide the perfect setting for entertaining, while the spacious backyard offers privacy, mature trees, and plenty of room to relax or host gatherings. Additional highlights include updated flooring, recessed lighting, spacious bedrooms, an attached three-car garage, and beautifully landscaped front and rear yards. Enjoy all the exceptional amenities that This community has to offer, including private lake access, multiple swimming pools and spas, tennis and pickleball courts, a clubhouse, fitness center, playgrounds, scenic walking trails, and beautifully maintained greenbelts. Conveniently located near shopping, restaurants, parks, highly rated schools, and major freeways, this exceptional home offers the perfect blend of modern updates, generous living space, and an ou
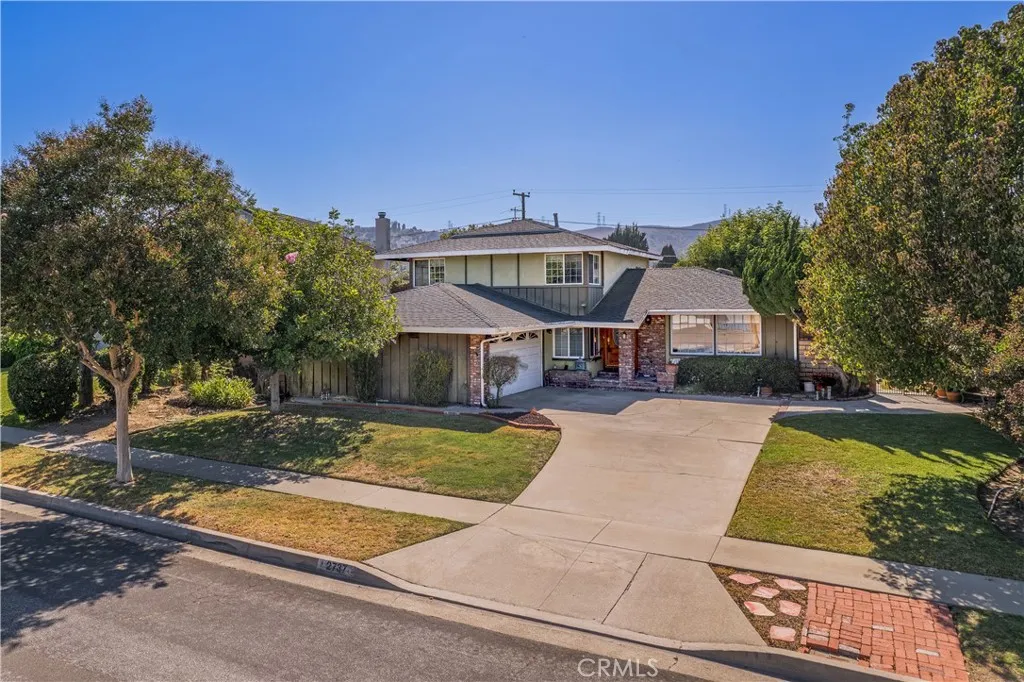
2737 Fragancia Avenue
Hacienda Heights, CA 91745
AREA SQFT
2,172
BEDROOMS
5
BATHROOMS
3
Welcome to this beautiful tri-level home nestled in the highly sought-after Weatherstone neighborhood of Hacienda Heights. Offering new interior paint, new flooring, and a spacious and functional floor plan, this 5 Bed/3 Bath well-maintained residence is perfect for comfortable everyday living and entertaining. Step inside to a formal living room featuring a cozy fireplace and abundant natural light. The expansive family room features a second fireplace, creating the perfect gathering space for family and friends. A convenient downstairs bedroom and adjacent three-quarter bathroom provide an ideal setup for guests, extended family, or a private home office. The heart of the home is the oversized kitchen, complete with granite countertops, a large center island, and ample cabinetry. The kitchen flows seamlessly into the generous dining room, where large windows overlook the beautifully landscaped backyard. Upstairs, the spacious primary suite offers a peaceful retreat with a private ensuite bathroom featuring a large walk-in shower and mirrored wardrobe closets. Two additional bedrooms are served by a full hall bathroom. Additional amenities include central air conditioning, automatic sprinkler systems for both the front and rear yards, and beautifully maintained landscaping. The backyard is designed for year-round enjoyment with a large covered concrete patio, a separate wood deck, and an expansive grassy area with plenty of room for children, pets, or outdoor entertaining. Ideally located within walking distance of Los Altos Elementary School and just minutes from shopping

2741 Bungalow
Corona Del Mar, CA 92625
AREA SQFT
1,476
BEDROOMS
2
BATHROOMS
2
Set within the Bungalows, one of Corona del Mar's most charming communities, this end unit offers a rare combination of privacy, walkability, and low maintenance coastal living. You're a short stroll from the village's restaurants, shops, and galleries, yet set back on a quiet residential lane. The main living space sits above the private entry, where vaulted ceilings and French-paned windows fill the home with light and give it an airy, treetop feel. The open kitchen features granite countertops and stainless steel appliances and flows directly into the living and dining areas, making the space live larger than its footprint. The primary suite includes dual sinks, a walk-in shower, and a generous walk-in closet. The second bedroom opens directly to the patio and works equally well as a guest room or home office. A private entry courtyard, inside laundry, an attached single-car garage, and ample guest parking round out the practical side. Minutes to the beach, Fashion Island, golf, tennis, and John Wayne Airport, this is an ideal full-time residence, weekend getaway, or long-term hold in one of the coast's most enduring neighborhoods.

42367 Golden Oak
Big Bear Lake, CA 92315
AREA SQFT
3,950
BEDROOMS
5
BATHROOMS
5
Perched high in prestigious Castle Glen Estates, this exceptional custom log-style mountain retreat captures breathtaking panoramic views spanning Big Bear Lake, the ski slopes, and the entire east valley from nearly every room. Meticulously maintained and thoughtfully upgraded, this 3,992 square foot residence blends timeless mountain architecture with modern luxury. The impressive great room welcomes you with soaring cathedral knotty pine tongue-and-groove ceilings, handcrafted wood accents, expansive picture windows, and an open floor plan designed to showcase the spectacular scenery. Offering five spacious bedrooms, 4.5 bathrooms, a dedicated game room, and a separate laundry room, the home provides abundant space for entertaining family and guests. Step outside onto two expansive levels of decking, perfectly positioned among natural granite boulders to create a peaceful outdoor sanctuary where you can enjoy unforgettable sunrises, sunsets, and four-season mountain vistas. Exceptional amenities include a whole-house Generac generator, whole-house surge protection, EV charging outlet, heated finished garage, abundant under-home storage, water softener, tankless water heater plus a traditional water heater, and a premium Sonos whole-home sound system. The exterior has been recently stained, while the professionally landscaped grounds feature elegant landscape lighting that beautifully enhances the property at night. This extraordinary Castle Glen Estates home offers the perfect combination of luxury, comfort, craftsmanship, and some of the finest views Big Bear has to off

49 Trade Wind
Tustin, CA 92782
AREA SQFT
1,459
BEDROOMS
3
BATHROOMS
3
Welcome to one of the few Fully Detached homes in the highly desirable Tustin Field community! Located within the Irvine Unified School District. Offering 3 bedrooms, 2.5 bathrooms with no shared walls, an attached 2-car garage with direct access, your own driveway for extra parking, and a private backyard. This home combines comfort, privacy, and convenience. The kitchen features stainless steel appliances, granite countertops and backsplash, and opens seamlessly to the living and dining areas. Enjoy the gas fireplace in the living room. Throughout the home, you'll find plantation shutters, recessed lighting, and dual-pane windows that enhance both style and efficiency. The spacious primary suite features a walk-in closet, dual sinks, a soaking tub and separate walk-in shower, and an intimate balcony. Other features include central A/C and Heat, brand new dishwasher, newer water heater, upstairs laundry area, and built-in garage cabinets. Ideally situated for commuters, this home offers easy access to the 5 Freeway, Metrolink Station, and nearby toll roads. Enjoy exceptional shopping, dining, and entertainment just minutes away. Youll also enjoy access to the outstanding community amenities, including a lap pool, spa, playground and basketball court, clubhouse, outdoor grills, and BBQ areas. Don't miss this incredible opportunity to own a detached home in one of Tustin's most sought-after neighborhoods.

6056 Burren Way
Eastvale, CA 92880
AREA SQFT
1,608
BEDROOMS
3
BATHROOMS
3
Welcome to this exquisite three-level home offering a perfect blend of functionality and luxury. The first floor features a spacious 2-car garage, a dedicated study/office, and a cozy entryway leading to the second floor. On the second floor, youll find an expansive great room that opens to a deck, a modern kitchen with an island and pantry, a dining area, and a convenient powder room. The third floor boasts a comfortable primary bedroom with an en-suite bath and walk-in closet, two additional bedrooms with ample closet space, a second full bath, and a laundry area. Ideal for modern living, this home combines thoughtful design with stylish finishes.

5724 Wish Avenue
Encino, CA 91316
AREA SQFT
2,392
BEDROOMS
4
BATHROOMS
3
Major price reduction! I invite you to come take a look. A True Mid-Century Modern Gem. Thoughtfully updated to celebrate its architectural heritage, this exceptional mid-century modern residence offers 4 bedrooms all on the first floor, 3 bathrooms, formal and casual dining areas, a dedicated craft room, or flexible space, and an expansive upstairs bonus room. Encompassing approximately 2,392 square feet on a flat 6,007 sf lot, the home effortlessly blends authentic period character with today's most desirable upgrades.The inviting living room showcases warm natural wood ceilings, hardwood plank flooring, and a dramatic floor-to-ceiling brick wood-burning fireplace. Period light fixtures-several of which are original to the home-further enhance its timeless character. A winding staircase leads to the upstairs bonus room, complete with built-in cabinetry and views overlooking the trees and open green space of Balboa Park.Filled with natural light, the remodeled kitchen features quartz countertops, quality tile flooring, new appliances, soft-close cabinetry, and generous storage. Its open layout connects seamlessly with both dining areas and the living room, creating an ideal setting for everyday living and entertaining. New dual-pane windows and sliding glass doors provide added comfort while framing the surrounding greenery. Privately positioned apart from the secondary bedrooms, the primary suite includes s beautifully remodeled bathroom with dual sinks, quartz countertops, and a spacious walk-in shower featuring multiple showerheads. Three additional bedrooms are located

221 El Camino Real
Oceanside, CA 92058
AREA SQFT
900
BEDROOMS
2
BATHROOMS
2
Move-In Ready Home in a Prime Oceanside Location! Discover this well-maintained 1968 home located in the desirable Oceanside Terrace community in Oceanside, CA. Featuring 2 bedrooms, 2 bathrooms, and a spacious open-concept floor plan, this home offers comfortable everyday living with plenty of natural light throughout. The inviting living and dining areas flow seamlessly into the well-appointed kitchen, complete with ample cabinetry and workspace. The primary suite offers privacy and comfort, while the second bedroom and full bathroom provide flexibility for guests, a home office, or hobbies. Additional features include indoor laundry, a covered carport, and low-maintenance outdoor spaces. With affordable space rent of just $795 per month and a convenient location near shopping, dining, beaches, and everyday amenities, this is an excellent opportunity to enjoy the Southern California lifestyle at an attainable price. Don't miss your chance to make this move-in ready home your own!

26455 Paradise Valley Rd
Warner Springs, CA 92086
AREA SQFT
800
BEDROOMS
2
BATHROOMS
1
Charming and beautifully updated 1977 manufactured home located in the desirable Quiet Oaks Mobile Home Community in Warner Springs. This 2 bedroom, 2 bathroom home blends vintage character with tasteful modern updates throughout. The open concept layout offers a bright and inviting living space with plenty of natural light and a comfortable flow perfect for everyday living. Conveniently located in a peaceful community with affordable space rent of only $695 per month. Move-in ready and full of charm, this is a wonderful opportunity to enjoy quiet living in scenic Warner Springs. .

