

Search
Search
Search
Search For Your Next Property
Form submitted successfully!
You are missing required fields.
Dynamic Error Description
There was an error processing this form.
4041 Oakcrest Drive
San Diego, CA 92105
AREA SQFT
900
BEDROOMS
2
BATHROOMS
2
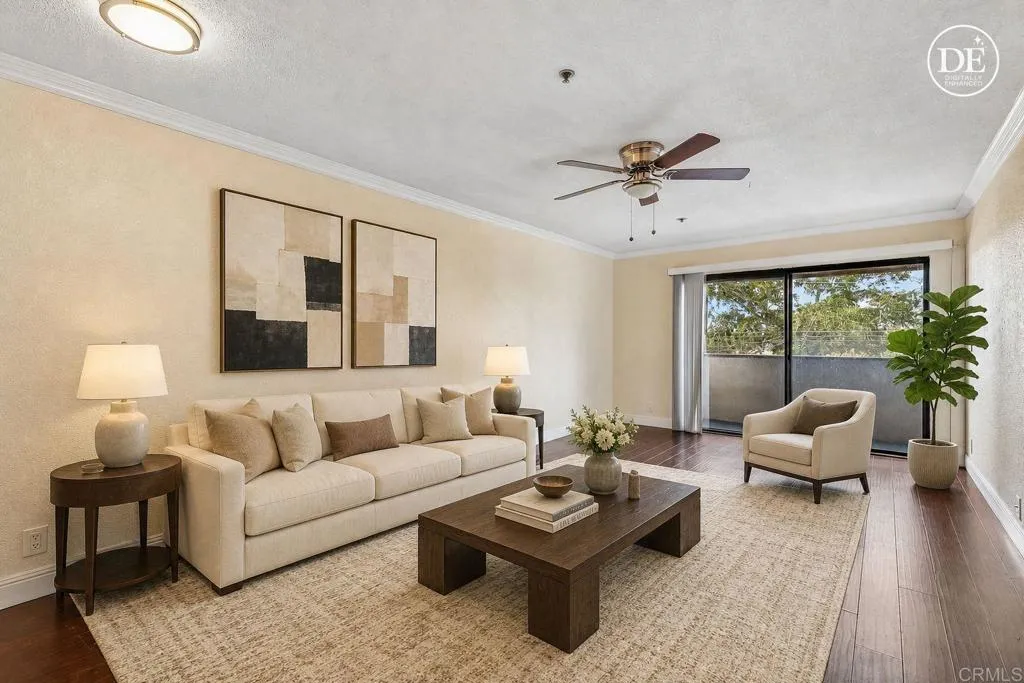
Welcome to this beautifully laid-out 2-bedroom, 2-bathroom condo in the heart of Colina Del Sol! This dual primary floor plan features bedrooms situated on opposite sides of the unit, offering exceptional privacy for roommates or guests. The kitchen shines with granite countertops, and the convenience of an in-unit washer and dryer hookups means laundry day is never a hassle. Step out onto your private balcony and take in peaceful neighborhood views the perfect spot to unwind. Two assigned, gated parking spaces (including one carport and one additional space) provide secure and hassle-free parking. This pet-friendly building includes a dedicated dog park and elevator access, and is VA-approved, making it an excellent option for veteran buyers or savvy investors alike. Location can't be beat: minutes from San Diego State University (under 4 miles) and major freeways for an easy commute, with a diverse dining scene, shopping, and public transit right at your doorstep. Golf enthusiasts will love the proximity to Colina Park Golf Course. Enjoy easy access to Balboa Park, Mission Beach, SeaWorld, San Diego International Airport, and Fashion Valley all within 10 miles plus a quick 7-mile trip to Downtown San Diego. A rare combination of privacy, convenience, and location this condo is a must-see!
3223 Mount Curve
Altadena, CA 91001
AREA SQFT
BEDROOMS
BATHROOMS
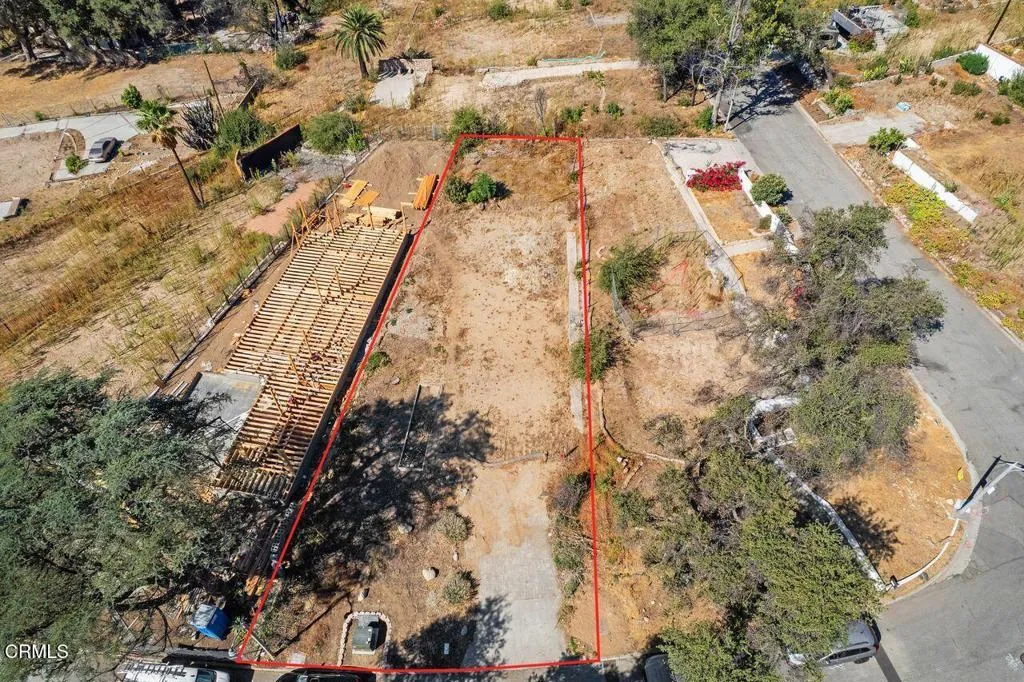
Some lots ask you to imagine. This one is ready for you to begin.On one of Altadena's most beloved streets, where several homes withstood the fire and still stand as quiet proof of resilience. This lot has completed both phases of clearance, standing ready for its next chapter. Fully designed plans are complete and ready to submit, giving a buyer the freedom to move forward on their own timeline.This is a place for someone who sees potential not as a risk, but as an invitation. For the buyer who understands that building here isn't starting over, it's carrying forward what has always made this street, and this community, worth returning to.Mount Curve has long been treasured for its character, its mature tree canopy, and its neighbors who have chosen to stay and or rebuild. To build here is to become part of that same story, one written not in what was lost, but in what continues.For those with the vision to see it, this lot is ready and waiting.
11170 Briarcliff Drive
San Diego, CA 92131
AREA SQFT
1,744
BEDROOMS
4
BATHROOMS
2
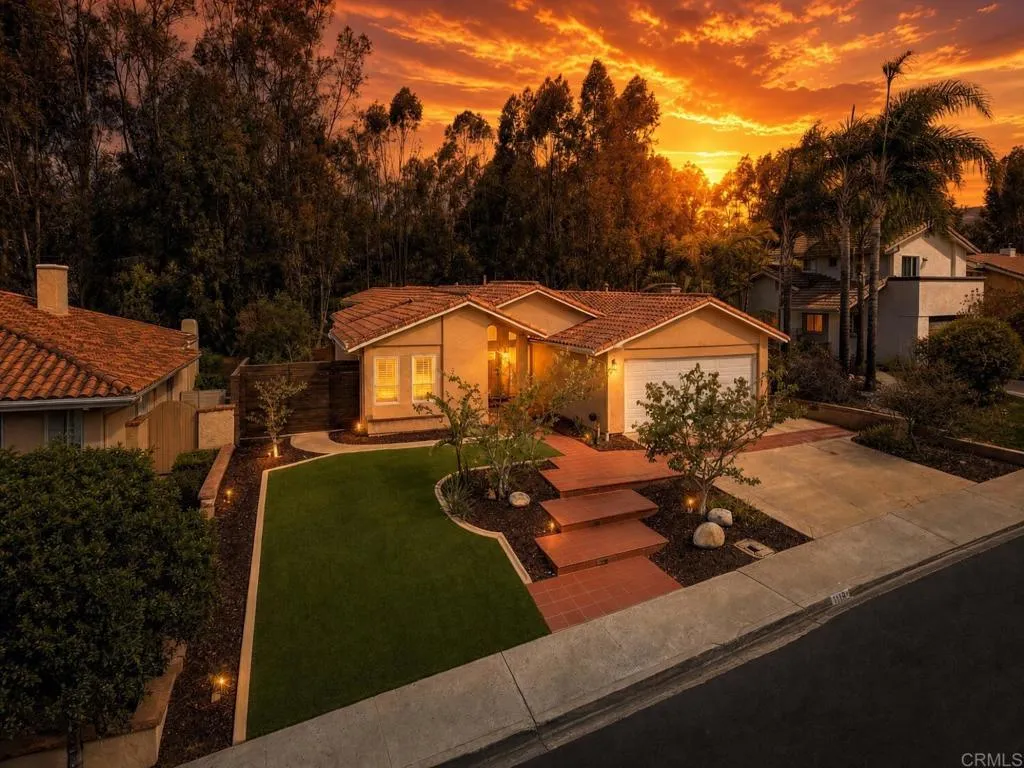
Welcome home to a fully reimagined contemporary retreat in the heart of Scripps Miramar Ranch. This thoughtfully renovated 4-bedroom, 2-bath home blends clean, modern design with an unmistakable spa-like calm from the moment you walk through the door. The great room is anchored by a striking micro cement fireplace wall with vaulted ceilings overhead, while the kitchen showcases hand-applied Venetian plaster finishes, a fully integrated built-in refrigerator and freezer, and a layout made for both everyday living and entertaining. Plantation shutters and abundant natural light carry the same understated elegance throughout. The primary suite is a private wing unto itself, featuring a dramatic wood slat accent wall and a spa-style bath with a floating double vanity and a walk-in glass shower finished in warm, tactile tile. A versatile bonus room offers flexible space for a home gym, office, or both. Outside, enjoy a private backyard with the spa staying all set against low-maintenance landscaping designed to give you more weekends for relaxation and family time, not yard work. Located in the highly regarded Scripps Ranch community and zoned for Scripps Ranch High School (San Diego Unified School District), this home is a rare opportunity to own a fully upgraded, move-in-ready property in one of San Diego's most established neighborhoods.
1128 El Monte Drive
Simi Valley, CA 93065
AREA SQFT
2,640
BEDROOMS
5
BATHROOMS
3
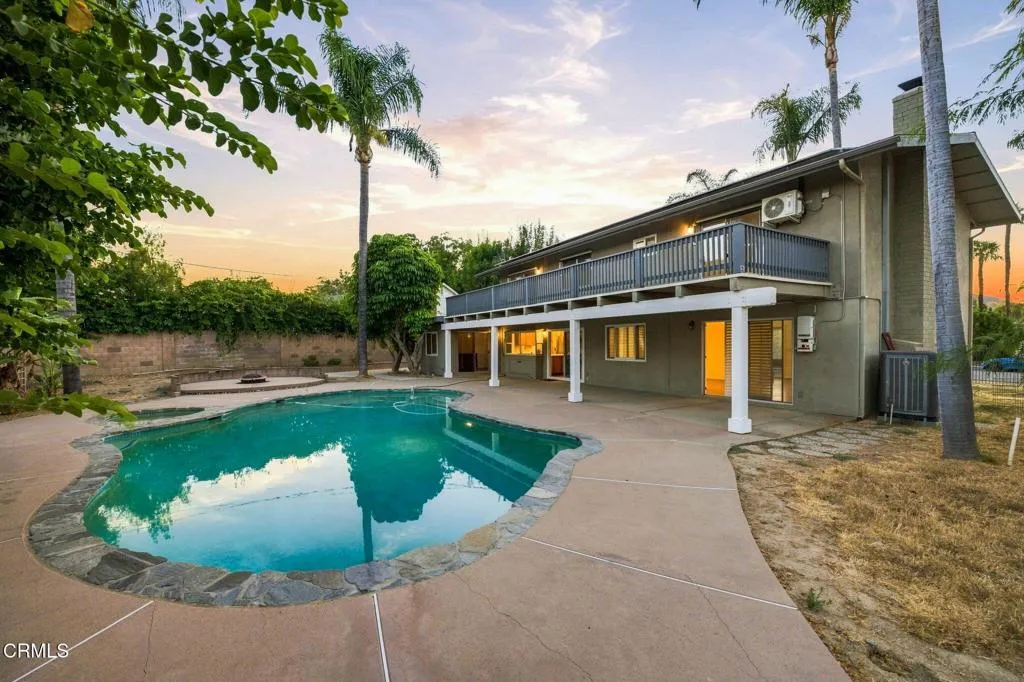
A touch of the tropics, a whole lot of space and endless potential in West Simi Valley! Natural lava rock, swaying palms and peek-a-boo mountain views give this privately gated home personality and a sense of relaxation in the Sinaloa Highlands. Fresh paint, new carpet, and new hardware throughout provide a fresh start to the spacious and flexible floorplan. Features include a formal living and dining space with fireplace and plantation shutters, spacious kitchen with ample custom cabinetry. A bonus room with an adjacent bath is perfect for another bedroom, office or home gym and a separate, dedicated dining room offers additional opportunities for flexibility. Upstairs the large primary suite includes a large walk-in closet, ensuite bath and balcony overlooking the pool and palm-lined backyard. Three more guest bedrooms and updated guest bath with dual sink vanity conclude the upstairs. Out back, a pool, spa, massive covered patio and firepit are ready to become the centerpiece of an outdoor oasis. The expansive quarter-acre property offers generous yard space, sought-after RV-access and plenty of additional parking, including a covered carport. Move-in ready, full of potential, possibility for 7 bedrooms and wonderfully welcoming in one of Simi's favorite and rarely available neighborhoods.
7758 Caminito Monarca
Carlsbad, CA 92009
AREA SQFT
1,622
BEDROOMS
3
BATHROOMS
3
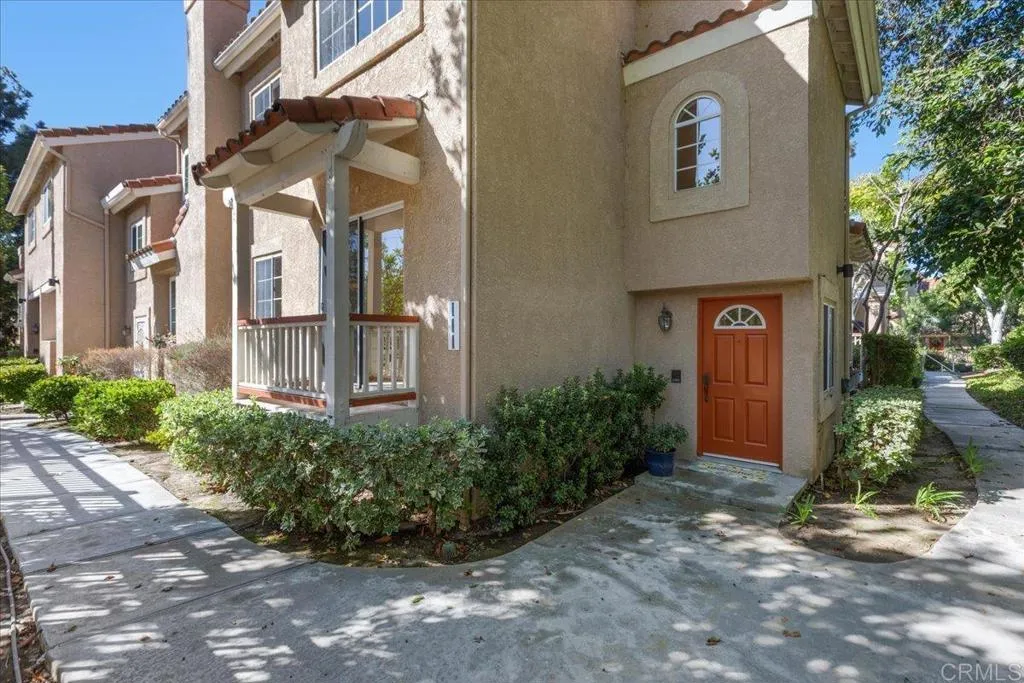
Welcome home to coastal living in this well-maintained 3-bedroom end-unit condo in the desirable gated community of Monarch Villas in La Costa close to shopping, dining, services, top-rated elementary, middle and high schools, and a short drive to Carlsbad and Encinitas beaches. New carpet and paint throughout in May 2025; new dishwasher August 2026; new furnace and water heater in January 2026. Primary bedroom with en-suite bath and walk-in closet plus 2 guest bedrooms (or a home office option?) and guest bath are upstairs. Spacious living room with gas fireplace offers a balcony with views of the pool. Balcony off the dining room has views of the green space greatfor a walk. The laundry in the attached 2-car garage includes the washer and dryer. Resort-style amenities include a tot lot, community pool, spa, and tennis/pickleball. There is ample guest parking on the street a short distance from the home.
225 Hermosa Avenue
Long Beach, CA 90802
AREA SQFT
1,346
BEDROOMS
2
BATHROOMS
2
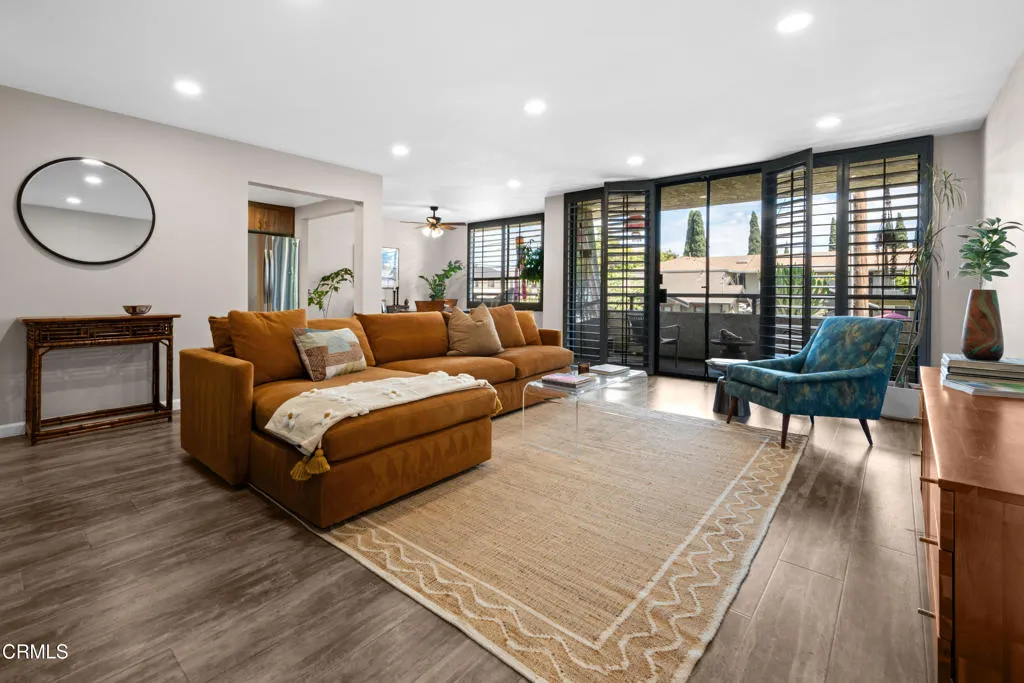
Who will be the lucky new owners of this bright and stylishly remodeled 2 bedroom, 2 bathroom condo, just steps from Bixby and Bluff Parks, and mere blocks from Alamitos Beach, in the heart of Retro Row?The spacious living room boasts a sleek fireplace and sliding glass doors with plantation shutters that beckon to the generous balcony. The tastefully remodeled kitchen with quartzite countertops, farm sink, five-burner electric range and oven, handsome wood cabinetry, and office nook, seamlessly flows into the open-concept dining room and a wall of windows.The ample and light master suite offers a handsomely tiled bathroom with jacuzzi-style bathtub and generous closet space. The additional bedroom is flanked by the second bathroom and sizeable laundry room.With 1346 square feet of living space, a well-maintained courtyard garden, and a lovely balcony, there is great indoor-outdoor flow for entertaining.The complex offers secure lobby, elevator access, camera-monitored entry, and EV charging infrastructure. Ideally located adjacent to award-winning restaurants, vintage shops, weekly farmers markets, downtown Long Beach, oceanfront dining and Shoreline bike path, you can plan to play and stay for a long time!
9007 Fanita Rancho Road
Santee, CA 92071
AREA SQFT
1,024
BEDROOMS
1
BATHROOMS
1
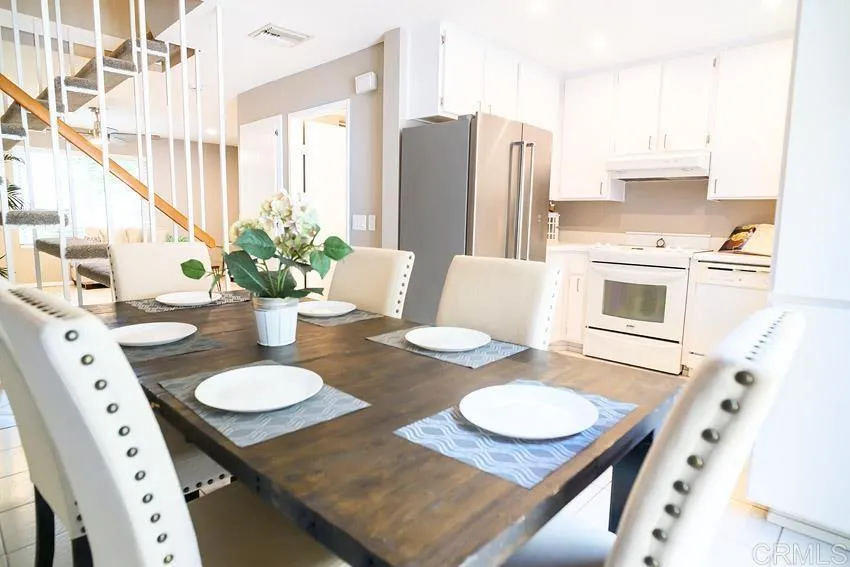
Welcome to 9007 Fanita Rancho Rd, a beautifully refreshed two-story townhome in the heart of Santee. This inviting 2-bedroom, 1.5-bath home offers approximately 1,024 square feet of comfortable living space with an open and functional layout.Upstairs, both bedrooms provide comfortable retreats with generous closet space and ceiling fans. Additional highlights include central heating and A/C, an in-unit washer and dryer hookups, and an attached one-car garage plus an additional parking space. Residents also enjoy access to the community pool and spa. Conveniently located near shopping, restaurants, schools, parks, and major freeway routes including SR-52 and SR-125, this home offers an ideal combination of comfort, convenience, and easy access to everything Santee and East County have to offer.
3422 Trophy
La Mesa, CA 91941
AREA SQFT
1,008
BEDROOMS
3
BATHROOMS
2
Property also listed for sale PTP2601531

832 Buena Vista Street
Ventura, CA 93001
AREA SQFT
1,792
BEDROOMS
4
BATHROOMS
2
Perched above Downtown Ventura, this heirloom 1928 Spanish-style duplex captures the character, views and coastal lifestyle that make this location so special. Offering two separate 2-bedroom, 1-bath residences, the property presents a unique opportunity for an owner-user, multi-generational living or investment in one of Ventura's most desirable hillside settings.Both residences are filled with period charm, including original hardwood floors, large windows and Mediterranean-inspired details, while updated kitchens and bathrooms bring everyday comfort. Ocean and city views provide a beautiful backdrop, and each unit enjoys its own laundry along with separate gas and electric meters. A shared garage and mature, low-maintenance landscaping complete the property.Just above Downtown Ventura and only blocks from the beach and Ventura Pier, the location puts restaurants, coffee shops, shopping, entertainment and the coastline within easy reach. Live in one and rent the other, create a coastal family compound, or add a distinctive Spanish duplex to your investment portfolio. A rare combination of architectural character, versatility and an exceptional Ventura lifestyle.
5517 China Point
Long Beach, CA 90803
AREA SQFT
2,307
BEDROOMS
3
BATHROOMS
3
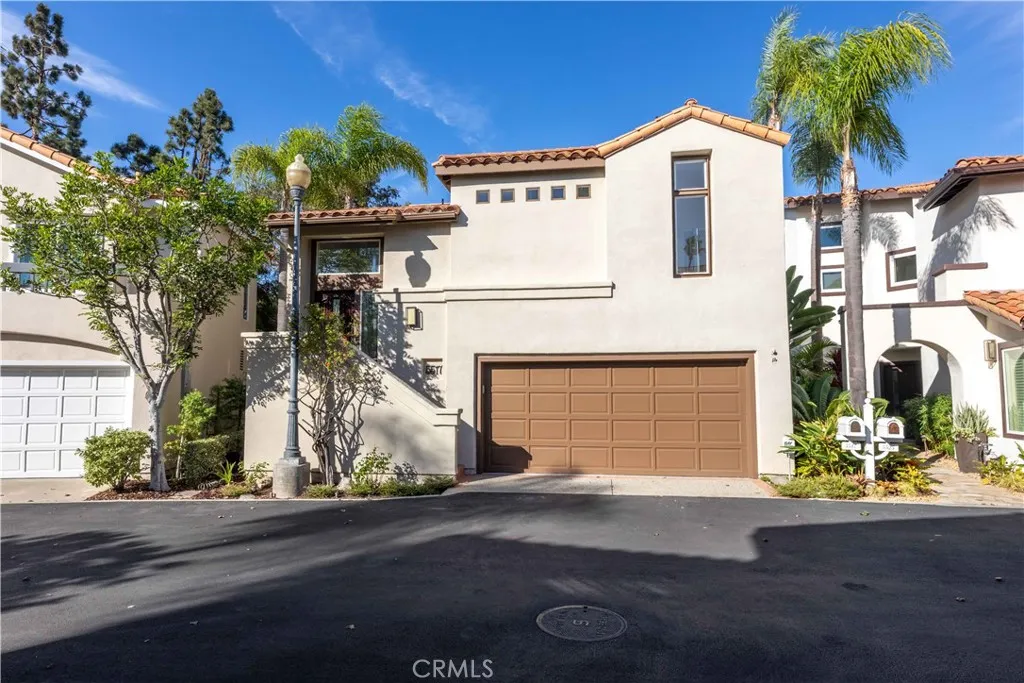
A rare waterfront opportunity in the coveted Spinnaker Bay community, 5517 China Point offers an extraordinary 60 feet of unobstructed water frontage with peaceful northeast exposure. Set on an oversized 3,468-square-foot lot, this exceptional residence was originally selected as the builders sales office because of its exceptional setting, and enjoys some of the communitys most expansive waterfront footage, creating a remarkable sense of openness, privacy, and connection to the water. The elevated patio sits approximately four feet above the pedestrian walkway, while the unique and generous 19ft setbacks between neighboring homes on both sides preserve its sweeping views. Inside, the 2,307sqft residence is filled with natural light and designed for comfortable coastal living. A travertine-tiled entry and staircase welcomes you as you step inside, and nine-foot ceilings enhance the main level, while vaulted ceilings add volume upstairs. Remodeled in 2015, the kitchen features stainless steel appliances, sustainable quartz countertops, an eat-in dining area, a newer dishwasher, and an updated backsplash. Hardwood flooring brings timeless character throughout the home, travertine floors are present in the entry, laundry, primary and secondary bathrooms for a touch of texture and elegance, and a fireplace in the main living level offers warmth on cool coastal nights. The thoughtfully arranged floor plan includes a formal dining room, family room, kitchen, primary suite, and powder room on the top floor; the first level includes another generous living area, a first floor guest

6164 Morningview Drive
Anaheim Hills, CA 92807
AREA SQFT
1,967
BEDROOMS
2
BATHROOMS
3
Set on a quiet cul-de-sac within the sought-after Royal Circle Village community, this beautifully appointed residence offers approximately 1,967 square feet of thoughtfully designed living space where architectural character meets effortless indoor-outdoor flow. A travertine entry welcomes you into a living room defined by dramatic wood ceilings and a striking custom skylight, drawing natural light through the space and anchoring it as the home's architectural centerpiece. A stacked-stone fireplace with a substantial hearth completes the room, creating a refined gathering space with genuine warmth. Expansive windows and sliding glass doors continue the light-filled sensibility throughout the main level. Upstairs, two generously scaled primary suites offer rare flexibility and privacy, each with its own full en-suite bathroom. The main suite is a true retreat, with vaulted ceilings, abundant natural light, and a spa-inspired bath featuring its own skylight, a jetted soaking tub, a glass-enclosed walk-in shower, dual vanities, granite counters, travertine flooring, and expansive closet space. The second suite is equally well-appointed, with vaulted ceilings, a walk-in closet, a full en-suite bath with travertine finishes, and a custom glass walk-in shower.The kitchen balances elegance and everyday function, with granite countertops, a center island, recessed lighting, a breakfast bar, and generous cabinetry and prep space opening seamlessly to the dining and living areas for effortless entertaining.Outdoors, a private backyard retreat awaits: a large covered patio, manicure
2738 Medlow Avenue
Los Angeles, CA 90065
AREA SQFT
721
BEDROOMS
2
BATHROOMS
1
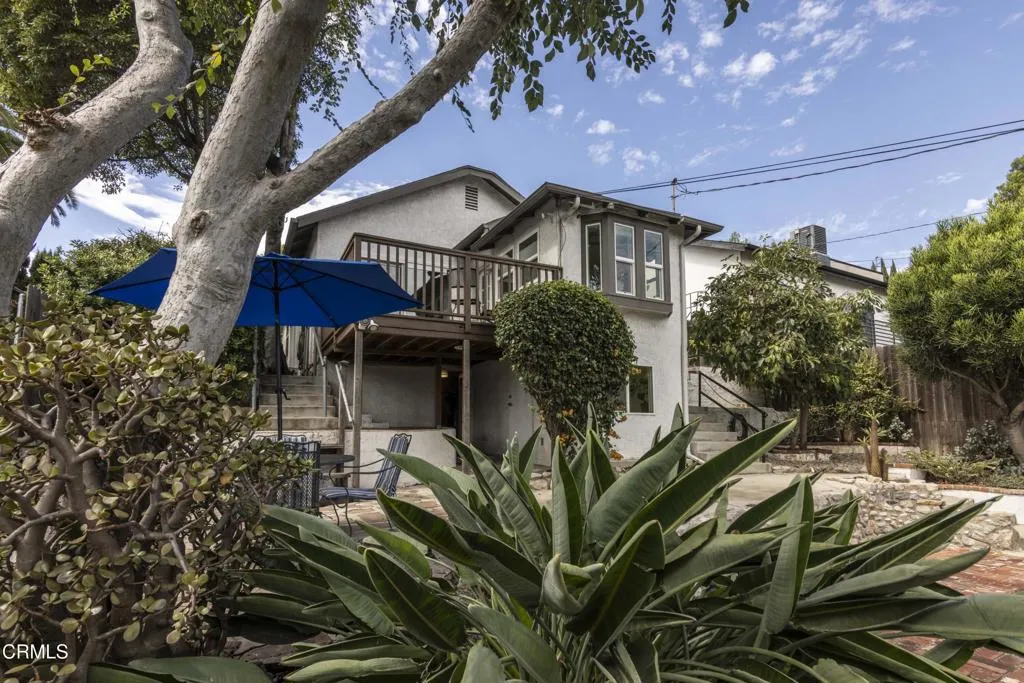
This enchanting hillside home is tucked away for exceptional privacy, while offering stunning views to the east. Inside, the two bedroom-one bathroom home blends character with updates, featuring charming original details, newly refinished wood floors, and fresh interior paint. It is perfectly designed for Southern California living, boasting low-maintenance terraced gardens, deck and multiple distinct areas for private outdoor entertaining. Complete with a large garage and excellent storage spaces, this property is situated in a highly desirable neighborhood known for its vibrant community and sought-after school district.
147 Acacia
Glendale, CA 91204
AREA SQFT
1,528
BEDROOMS
2
BATHROOMS
3
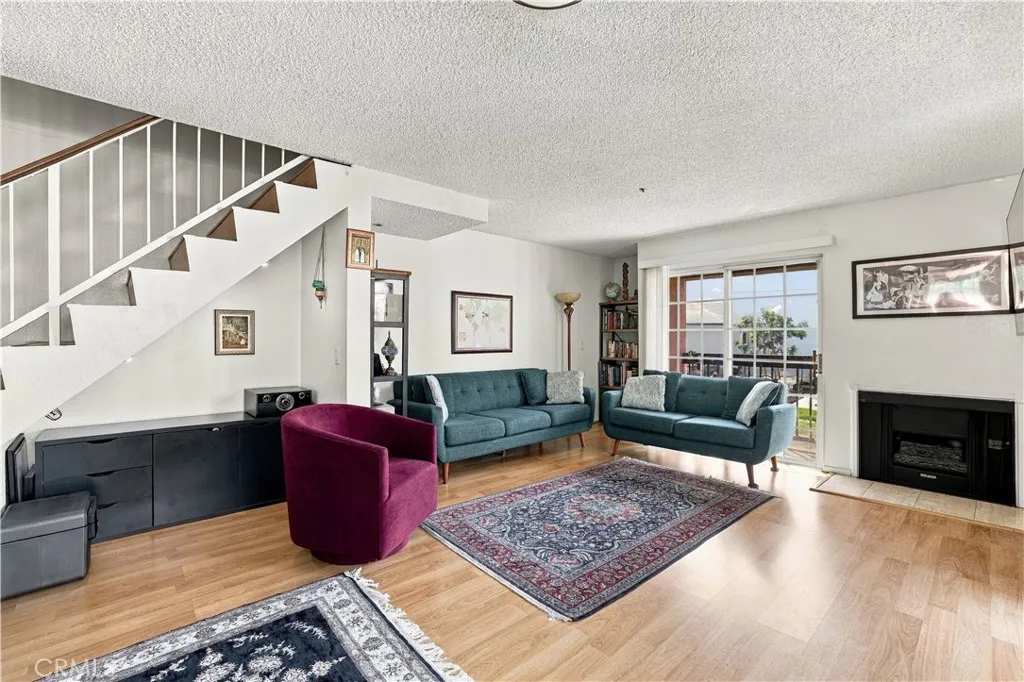
Welcome to this spacious two-story condominium offering 2 bedrooms, 3 bathrooms, and approximately 1,528 sq. ft. of comfortable living space in a highly desirable Glendale location. Filled with abundant natural light, this home offers a bright and inviting atmosphere throughout. Enjoy multiple balconies on both the main level and upstairs, providing additional outdoor space for your morning coffee, fresh air, or relaxing at the end of the day. The well-designed floor plan features generous living and entertaining areas downstairs while providing privacy for the bedrooms upstairs. Two garage spaces add everyday convenience. Ideally located just minutes from The Americana at Brand, Glendale Galleria, popular shopping, dining, entertainment, and everyday conveniences, with easy freeway access to Downtown Los Angeles, Burbank, Pasadena, and surrounding areas. Located in a highly sought-after area of Glendale, this is an opportunity you dont want to miss. A home like this wont last long on the marketcome see it before its gone! First OPEN HOUSE will be on 09/16/2026!
2217 Mathews
Redondo Beach, CA 90278
AREA SQFT
1,640
BEDROOMS
3
BATHROOMS
3
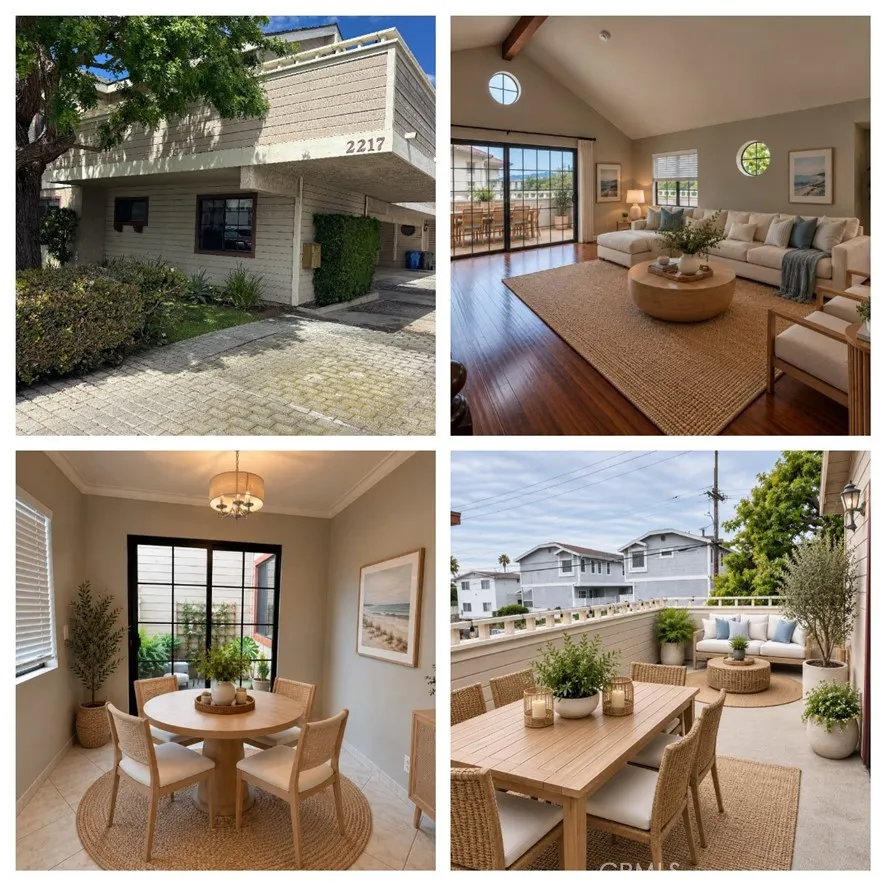
Welcome home to this spacious and light-filled front-unit townhome in a convenient North Redondo Beach location! Offering approximately 1,640 sq. ft. of living space, this 3-bedroom, 2-bath home features a versatile two-level floor plan with two bedrooms and a full bath downstairs and a spacious primary suite upstairs. The inviting main living level features soaring vaulted ceilings, a brick fireplace, abundant natural light and access to a large outdoor patio/balcony...perfect for relaxing, dining or enjoying the coastal breeze. The kitchen offers plenty of workspace and storage as well as recently painted cabinetry, while the generous primary suite provides a comfortable private retreat. Additional highlights include air conditioning, in-unit laundry and a direct-access 2-car garage. As the front residence in a small three-unit complex, the home offers a wonderful townhome feel in the heart of North Redondo. Enjoy easy access to nearby shopping, restaurants and everyday conveniences along Artesia Boulevard, plus neighborhood parks, award-winning Redondo Beach schools, the beach, South Bay recreation and convenient access to the 405. A fantastic opportunity to enjoy the South Bay lifestyle with space, comfort and an exceptionally convenient location! Note: Photos are virtually staged using AI.

208 Lark Street
Oxnard, CA 93033
AREA SQFT
1,020
BEDROOMS
3
BATHROOMS
2
Welcome to 208 Lark St, a bright and cozy single family ranch home in Oxnard that offers comfort, flexibility, and plenty of space to enjoy the California lifestyle. From the moment you arrive, you will appreciate the inviting character and easygoing charm of this well cared for home.One of the standout features is the generous parking area, offering ample room for your RV, boat, or even a collection of cars. Whether you have recreational toys, extra vehicles, or simply want the convenience of abundant parking, this property gives you the space to make it work for you.The detached garage is currently being enjoyed as a private gym, creating an excellent space for fitness and personal hobbies. It also offers exciting possibilities for the future, whether you envision a dedicated hobby room, creative studio, home office, or explore the potential of converting it into an ADU, subject to city requirements and approvals.Step into the backyard and discover a space designed for entertaining. With plenty of room to gather, relax, dine, and enjoy time with family and friends, the backyard provides the perfect setting for weekend barbecues, celebrations, or quiet evenings under the California sky.Bright, cozy, versatile, and full of possibilities, 208 Lark St is more than a home. It is a place where you can bring your lifestyle, your hobbies, your vehicles, and your vision for the future.

14605 Seron
Irvine, CA 92606
AREA SQFT
1,644
BEDROOMS
4
BATHROOMS
3
Highly Sought After Largest Single Level Floorplan Available in College Park! Featuring Four Bedrooms and a Family Room. Completely Upgraded and Updated, Freshly Painted Throughout. Rarely available, this spacious single-story residence is among the most generously sized homes in Irvines College Park neighborhood. This beautifully upgraded residence offers a spacious and thoughtfully designed layout, featuring 4 bedrooms, 2.5 bath, and a large family room, perfect for both relaxation and entertaining. Step inside to discover a bright and airy living space with soaring ceilings and abundant natural light. The home has been fully renovated. The kitchen has been completely remodeled with sleek new cabinetry and high-end appliances, creating a stylish and gourmet cooking space. Each bathroom has been updated with contemporary finishes, offering a fresh and luxurious feel. New flooring, fresh paint, and modern lighting fixtures add to the homes polished and sophisticated atmosphere. Beyond the interiors, the property features a private backyard filled with colorful flowers and fruit trees, providing a peaceful outdoor retreat. The home backs to a 26.9-acre Harvard Park, which includes the award-winning College Park Elementary School, large playgrounds, a volleyball court, and plenty of space for outdoor activities. Residents of this community also enjoy access to three swimming pools and a clubhouse, as well as the convenience of being close to Trader Joes, Whole Foods, Starbucks, and excellent shopping. Offering both comfort and prime location, this move-in-ready home is a rare

375 Atlantic Avenue
Long Beach, CA 90802
AREA SQFT
707
BEDROOMS
1
BATHROOMS
1
This is East Village living, done right. Light-filled. Move-in ready. Effortlessly cool. Step into a fully updated 1BD/1BA in the heart of Downtown Long Beach's Arts District. New stone counters. New flooring. Floor-to-ceiling windows pour natural light into every room, and the living room's oak slat wall paneling adds a warm, designer touch behind the TV console. Includes Smart Fire TV. The bathroom features a rain shower, LED mirror and stunning tile. Laundry on every floor. Low HOA. Gated parking with your own space, plus a private storage locker the details that actually make life easy. And the location speaks for itself: minutes to the beach, art galleries, and the best restaurants in Long Beach. Condos like this don't sit. Book your showing now.

18360 Collins Street
Tarzana, CA 91356
AREA SQFT
1,659
BEDROOMS
2
BATHROOMS
3
End-unit privacy in gated Tarzana Villa South. Tucked at the back of the community, this updated 2-bedroom, 3-bath Tarzana townhome lives large at 1,659 square feet across two levels. Vaulted ceilings and a fireplace anchor the living room, where sliding glass doors open to a private walled patio for easy indoor-outdoor flow. The kitchen has been updated with new quartz countertops and opens to the dining area. Upstairs, the spacious primary suite offers an en-suite bath and a generous closet, joined by a second bedroom with its own full bath. A third bath on the entry level adds everyday convenience. Park and unload straight into the direct-access 2-car garage. Gated amenities include a pool and spa, sauna, tennis court, and rec room, plus guest parking inside the gates. HOA dues cover water, trash, and fire and earthquake insurance. Minutes to Ventura Blvd shops and dining, Tarzana Village Walk with Trader Joe's and Nordstrom Rack, hiking trails, and the 101 and 405.

34 Nottingham Road
Westlake Village, CA 91361
AREA SQFT
1,583
BEDROOMS
2
BATHROOMS
2
Set beneath a canopy of mature oaks in Westlake Villages gated Oak Forest Estates, 34 1/2 Nottingham Road pairs rare end-position privacy with the warmth and quality of a thoughtfully remodeled home. Its 4,295-square-foot lot is owned, there is no land lease and with only one immediate neighboring residence, the setting feels unusually open and peaceful. Inside, the 1,583-square-foot, single-story floor plan moves naturally between multiple living and dining areas. Vaulted ceilings create an airy sense of volume, while skylights, clerestory windows and dual-pane windows and sliders draw in sunlight and frame the oak-shaded surroundings. Far more than a surface-level refresh, the home was remodeled from the walls in and floors up. Fresh interior paint throughout gives the home a crisp, move-in-ready feel, while engineered hardwood floors, solid-core interior doors, custom closet doors and elevated hardware reflect the craftsmanship carried throughout. At the heart of the home, the redesigned kitchen is equally suited to quiet mornings and evenings spent entertaining. Custom white cabinetry and quartz countertops surround an oversized farmhouse sink and generous wood-topped island, while a Capital range and Fisher & Paykel refrigerator and Cafe dishwasher bring premium function to the inviting space. The primary suite feels like a retreat, with vaulted ceilings, clerestory windows and direct patio access. Statement wood barn doors open to a walk-in closet and private bath with a generous glass-enclosed shower. A second bedroom and full bath expand the homes everyday functiona

263 REVERE Street
Upland, CA 91784
AREA SQFT
2,657
BEDROOMS
4
BATHROOMS
3
Experience the magic of this custom North Upland Victorian, a home defined by its attention to detail and park-like tranquility. Recently renovated, this home exudes sophistication from the moment you step inside, featuring a striking new metal staircase and elegant silk curtains. State-of-the-art mini-split air conditioning systems in the living room and garage ensure year-round comfort. The spacious interior boasts an open-concept layout, complete with custom cabinetry and high-end kitchen amenities. The upstairs master suite offers a private deck with views of the mountains and the city skyline at night. The outdoor area serves as a private retreat, featuring a pool, a spa, and an extended patio cover perfect for dining under the stars. An outdoor security system is also installed. With a private orchard, a custom RV driveway, and beautifully manicured mature landscaping, the property offers a wonderful sense of space and privacy. Perfectly blending classic style with modern convenience, this home is ready to welcome its new owners.
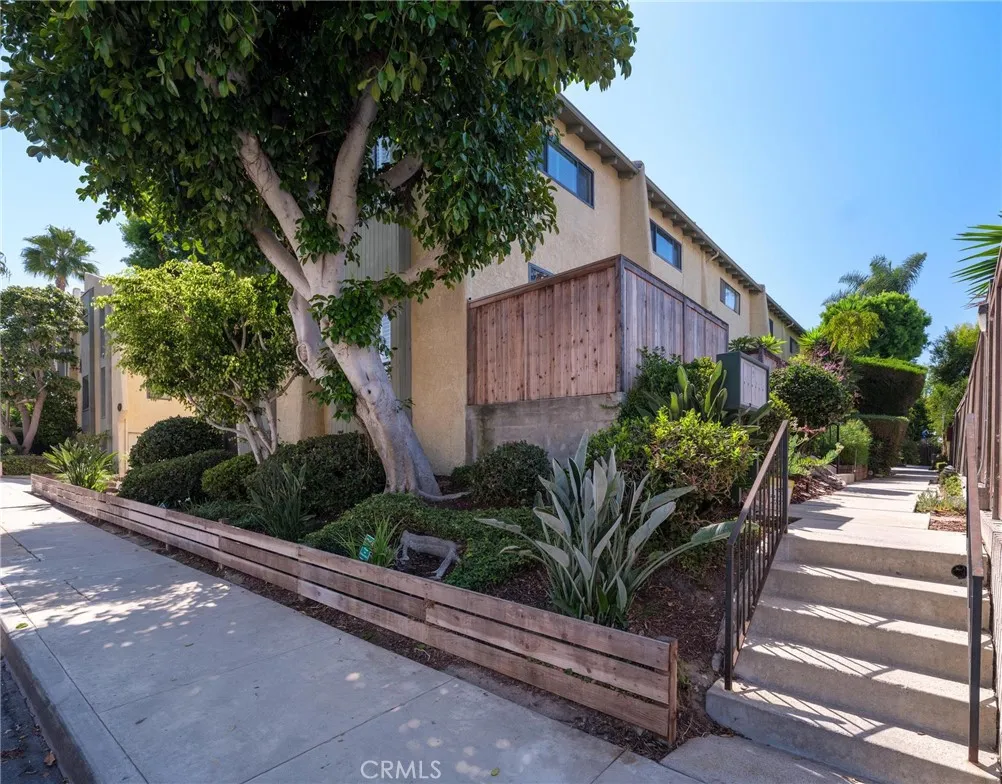
2518 Ruhland Avenue
Redondo Beach, CA 90278
AREA SQFT
1,317
BEDROOMS
2
BATHROOMS
2
Welcome to this beautifully maintained 2-bedroom, 2-bath townhome, ideally positioned as the quiet front end unit facing a tree-lined yard. This home has been meticulously upgraded from top to bottom, offering true turnkey peace of mind for its next owner. Major systems, all recently replaced: Brand-new central A/C with an Ecobee smart thermostat, new furnace, new ducting with added vents to the kitchen, new water heater and a full electrical panel replacement. The private atrium and patio have been outfitted with new decking, a new sliding door, and new patio fencing creating a bright, low-maintenance retreat. New sliding doors, and new bedroom windows bring in abundant natural light while maximizing energy efficiency. Both bathrooms have been beautifully updated with modern finishes throughout. This is a rare opportunity to own a front-unit townhome where the big-ticket items electrical, HVAC, water heater, and structural waterproofing have already been handled. Move in and enjoy!

347 Jennifer Lane
Orange, CA 92869
AREA SQFT
2,326
BEDROOMS
5
BATHROOMS
3
Welcome Home to Jennifer Lane! Step through the double-door entry into a spacious formal living room filled with natural light, featuring large windows and soaring cathedral ceilings. The nearby formal dining area leads into a bright and open kitchen designed with abundant cabinetry, an oversized window, and a large center island with ample space for meal preparation and casual dining. The kitchen opens directly to the spacious family room, highlighted by a cozy fireplace and sliding doors with direct access to the backyard. A convenient bathroom is located downstairs. Upstairs, the generously sized primary suite features a walk-in closet and private ensuite bathroom. Four additional bedrooms provide flexible space for a variety of uses. One bedroom/bonus room features a customized closet system with extensive clothing and jewelry storage. Another bedroom includes direct access to a private balcony overlooking the backyard. The large backyard provides plenty of outdoor space along with a spacious storage shed. The generous front parking area has room for a boat, trailer, RV, or other recreational vehicle. Conveniently located near medical facilities, shopping, dining, the 55, 57, and 91 freeways, Old Towne Orange, and the Orange Circle. Spacious and versatile with abundant indoor and outdoor space in a convenient Orange location.
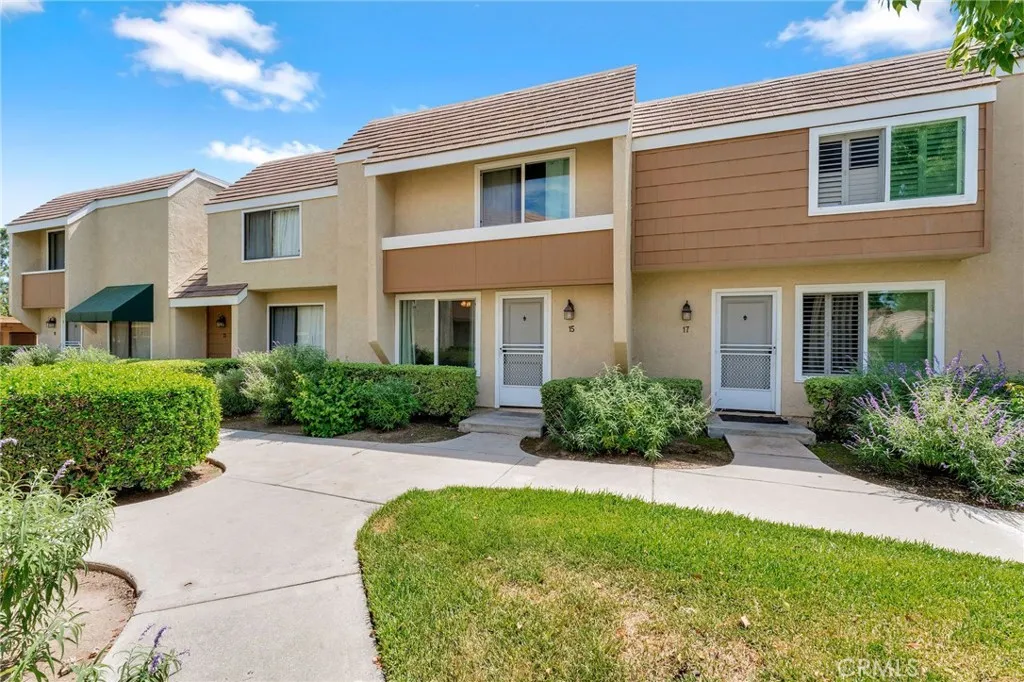
15 Brookfield
Irvine, CA 92604
AREA SQFT
1,220
BEDROOMS
3
BATHROOMS
2
Northwest Woodbridge!!! Stonecreek Swim Team pool, Stone Creek Elementary, Lakeside Middle School, and Dave's Hot Chicken are all just a short walk away! A bit further to the North Woodbridge Lake, Woodbridge High School, and the Beach club. And then all the other Woodbridge amenities - lots of pools, parks, and Lakes! Now, head inside to the efficient 3-bedroom, 1.5-bath townhouse with a private enclosed back patio! New carpet and paint! Open kitchen with south-facing windows brings in great light all day long and allows for great versatility! Take a look at the public viewing schedule and plan a visit!

12175 Cobblestone Drive
Victorville, CA 92392
AREA SQFT
1,464
BEDROOMS
3
BATHROOMS
2
What a Cutie! Bright, airy, and inviting single-story home featuring 3 bedrooms, 2 baths, 1,464 SF on 5,000 SF lot. Open floor plan, freshly painted, and tile & Pergo flooring throughout create a comfortable, easy-care living space. Low-maintenance rock landscaping front yard and a welcoming front porch. Vaulted ceilings and a cozy fireplace add character to the living room; Spacious country kitchen opens to a large covered patio, perfect for BBQs, outdoor dining, and entertaining. Primary bedroom features sliders to the backyard. Quiet street in a convenient location near Victor Valley Mall, shopping, dining, and freeway access. Perfect starter home, downsizing opportunity, or investment property.
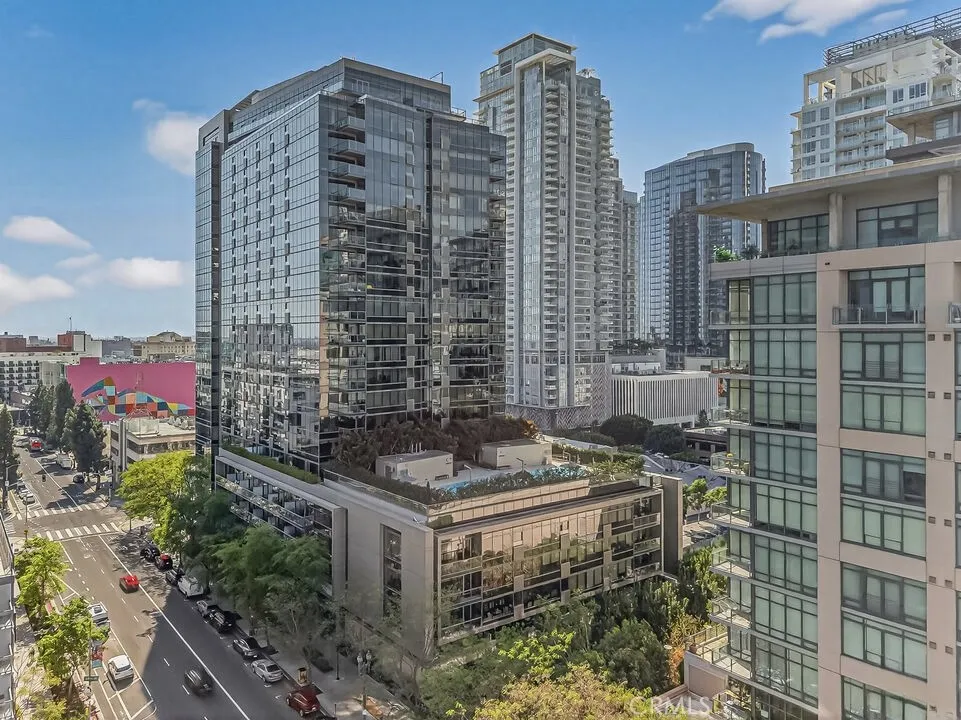
1155 Grand Avenue
Los Angeles, CA 90015
AREA SQFT
1,390
BEDROOMS
1
BATHROOMS
2
Welcome to EVO #1707, an elegant and spacious 1-bedroom, 2-bath soft loft in one of DTLA's premier full-service luxury high-rise buildings. Offering approximately 1,390 square feet, this beautifully designed residence features an open and airy floor plan with expansive windows extending from knee height to the ceiling, allowing abundant natural light to fill the home and showcase striking city views. The private bedroom includes generous closet space, while the versatile layout easily accommodates a home office or additional living area. Modern finishes, hardwood floors, and a sleek kitchen with an island enhance the refined, contemporary atmosphere. Residents enjoy EVO's exceptional amenities, including a rooftop fitness center with panoramic views, infinity pool and spa, indoor and outdoor lounges with fireplace, clubhouse with chef's kitchen, and multiple sun decks. Ideally located in the heart of DTLA's vibrant Social District, just moments from Whole Foods, Starbucks, Ralphs, Crypto.com Arena, acclaimed dining, entertainment, and the Expo Line. Experience elevated urban living in one of downtown's most sought-after addresses.
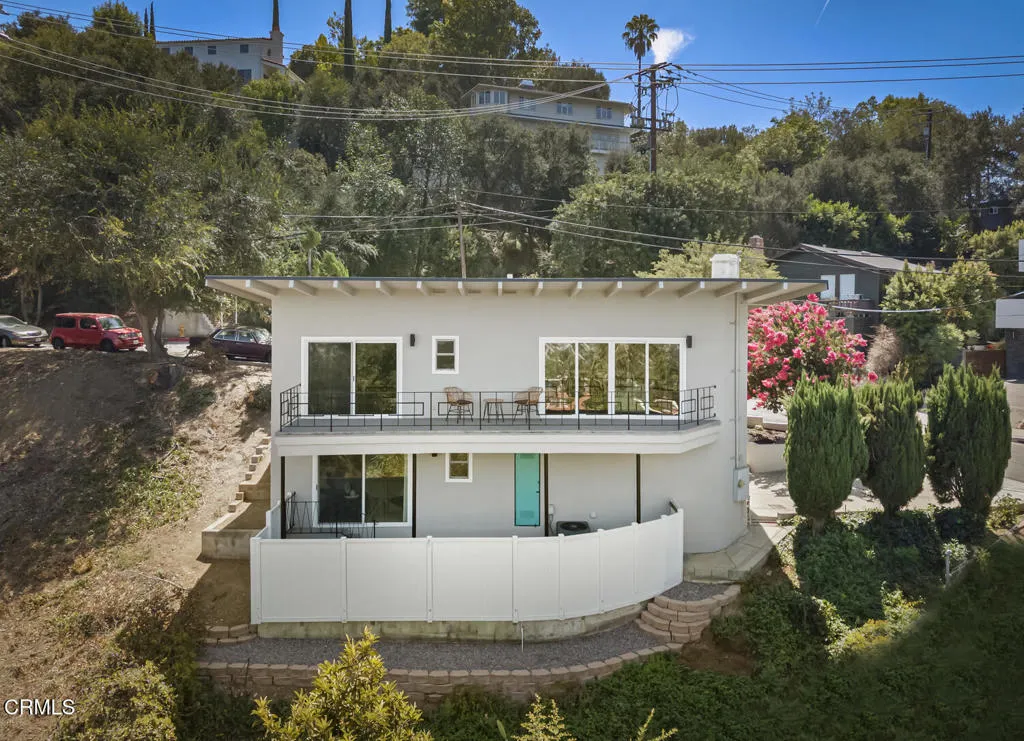
1316 Brunswick Avenue
South Pasadena, CA 91030
AREA SQFT
1,263
BEDROOMS
2
BATHROOMS
2
Set on a hillside in South Pasadena, this light-filled 1960 home offers sweeping city and mountain views. From the moment you enter, the vista captures your attention. The open living and dining areas feature wood floors, a striking cone fireplace and expansive sliders that frame the view and open to a spacious balcony. The remodeled kitchen features custom cabinetry, Silestone countertops, stainless steel appliances and breakfast-bar seating. The primary bedroom and updated bathroom complete the main level. Downstairs, the spacious second bedroom includes a separate sitting or work area, an updated bathroom and access to a covered patio--ideal for guests or a home office. Additional improvements include a copper water supply line, updated windows and sliders, a 200-amp electrical panel and extensive rewiring, central heating and air conditioning, a 2020 roof, and fresh interior and exterior paint. An attached garage, multiple outdoor spaces and mature landscaping complete this special South Pasadena home.
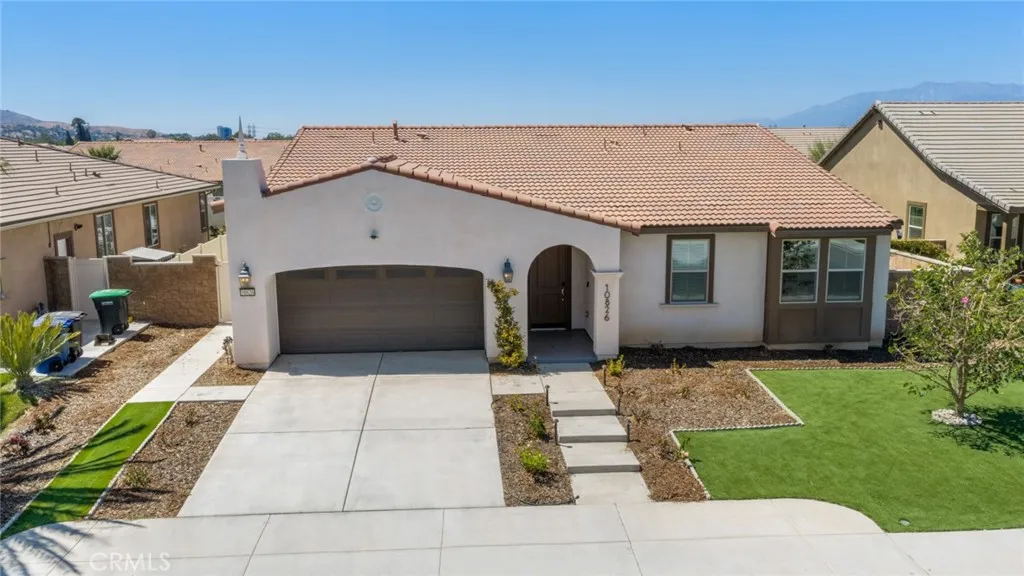
10826 Verna Lane
Loma Linda, CA 92354
AREA SQFT
2,287
BEDROOMS
4
BATHROOMS
2
Citrus Trails Community!!! Built in 2020 by Lennar Homes, this modern single-level home offers comfortable living with stylish updates and desirable amenities. Situated on a 7,424-square-foot lot, the 2,287-square-foot residence features four bedrooms and two bathrooms, providing a functional layout for everyday living and entertaining. Step outside to enjoy your own private pool and spa, creating the perfect setting for relaxing, hosting guests, or enjoying sunny days at home. The property also features a convenient three-car tandem garage, offering plenty of parking and storage space. Additional highlights include a quiet cool whole house fan, tankless water heater and leased solar with nine panels and a 3.060 kW system for added energy efficiency. The solar lease is currently $63 per month (seller currently pays $57 per month with auto pay). Inside, the home comes equipped with a refrigerator, washer, and dryer. No HOA. Citrus Trails Park is just a block away. The estimated property tax rate is approximately 1.43%.

14020 Bora Drive
La Mirada, CA 90638
AREA SQFT
1,805
BEDROOMS
4
BATHROOMS
3
Behind private gates on a quiet interior street, this single story La Mirada ranch delivers something rare for the neighborhood; a deep concrete driveway with secure room for an RV, a boat and multiple vehicles, plus an attached 2 car garage. Inside, an open floorplan connects the living room, dining area and kitchen, anchored by a wood burning fireplace and breakfast counter seating. The primary bedroom has its own three quarter bath, a full bath serves the hall, and a handy extra quarter bath completes the layout. Central air, dual pane windows and an included refrigerator, washer and dryer make the move simple. Out back, a concrete patio spans the full width of the home, with a fully fenced lot that leaves room to entertain, garden or just spread out. The setting is classic La Mirada, an established community with more than 200 acres of parks. La Mirada Regional Park is minutes away, home to the Splash aquatics center with its lazy river, water slides and Olympic size pool, alongside a county golf course named LA County Course of the Year six times. Add the La Mirada Theatre for the Performing Arts, Biola University, La Mirada High School close by, and Knott's Berry Farm just down the road in Buena Park. With the 5 freeway at Valley View, both Los Angeles and Orange County are an easy commute. Available for the first time in nearly a decade, this one is ready for its next chapter. Come see it in person.

28083 Valcour Drive
Canyon Country, CA 91387
AREA SQFT
1,765
BEDROOMS
3
BATHROOMS
2
28083 Valcour Dr, Santa Clarita | Pool Home with 3 Bedrooms + Den | 2 Bathrooms | Approx. 1,765 sq. ft. Home on a 42,300 sq. ft. Lot. Welcome to 28083 Valcour Dr, a beautifully appointed single-story home tucked away on a desirable cul-de-sac in Santa Clarita. Offering approximately 1,765 square feet of comfortable living space, this home combines spacious interiors, thoughtful upgrades, and an impressive backyard designed for entertaining and everyday enjoyment. Inside, a large living room and dining area provide plenty of space for gatherings, while the kitchen opens to the family room for an inviting and connected layout. The kitchen features Viking appliances, an oversized statement hood, wine refrigerator, farmhouse sink, ample cabinetry, and generous counter space. The spacious primary bedroom includes a beautifully remodeled private bathroom. Two additional bedrooms offer comfortable accommodations, while the separate den provides valuable flexibility for a home office, playroom, study, or additional living space. Step outside to an expansive backyard thoughtfully divided into three distinct areas. Enjoy sunny Southern California days around the private pool and spa, relax or entertain in the separate sitting area, or take advantage of the additional play area complete with a chicken coop. The generous lot offers plenty of room for recreation, entertaining, gardening, and outdoor living. Additional highlights include a three-car garage, possible RV access, and a cul-de-sac location offering added privacy and reduced through traffic. Conveniently located near schools,

38111 Via La Colina
Murrieta, CA 92563
AREA SQFT
1,616
BEDROOMS
2
BATHROOMS
2
YOU OWN THE LAND! VIEWS, PRIVACY & UPGRADES! Welcome to 38111 Via La Colina, located in the desirable 55+ Warm Spring Knolls community of Murrieta. Unlike many manufactured-home communities, there is no leased spaceyou own the home AND the land! This spacious 2-bedroom, 2-bath home offers approximately 1,616 sq. ft. and a desirable setting backing to a peaceful green area with no neighbors directly in front or behind, providing added privacy and open views. The home features numerous recent improvements, including energy-efficient dual-pane windows installed in 2026, all new appliances in 2025, re-piping completed in 2025, a roof redone approximately three years ago, recent leveling with upgraded materials, newer blinds in the front living area, and an upgraded conventional-style entry door. Modern conveniences include a Nest smart thermostat and keyless entry with automatic locking. Inside, the spacious primary suite offers a large walk-in closet and dual sinks, while the home provides ample storage throughout. Outside, enjoy the covered porch, low-maintenance yard, carport, and included storage shed. Warm Spring Knolls offers community amenities including a pool, spa, clubhouse, kitchen, dining area, dog park, and activities. The location is another highlightclose to the renowned Murrieta Hot Springs Resort, where qualifying local residents currently receive special discounted rates, and conveniently located near I-215 and I-15 for easy access throughout Southwest Riverside County. Privacy, upgrades, community amenities, a great Murrieta locationand most importantly, YOU

