

Search
Search
Search
Search For Your Next Property
Form submitted successfully!
You are missing required fields.
Dynamic Error Description
There was an error processing this form.
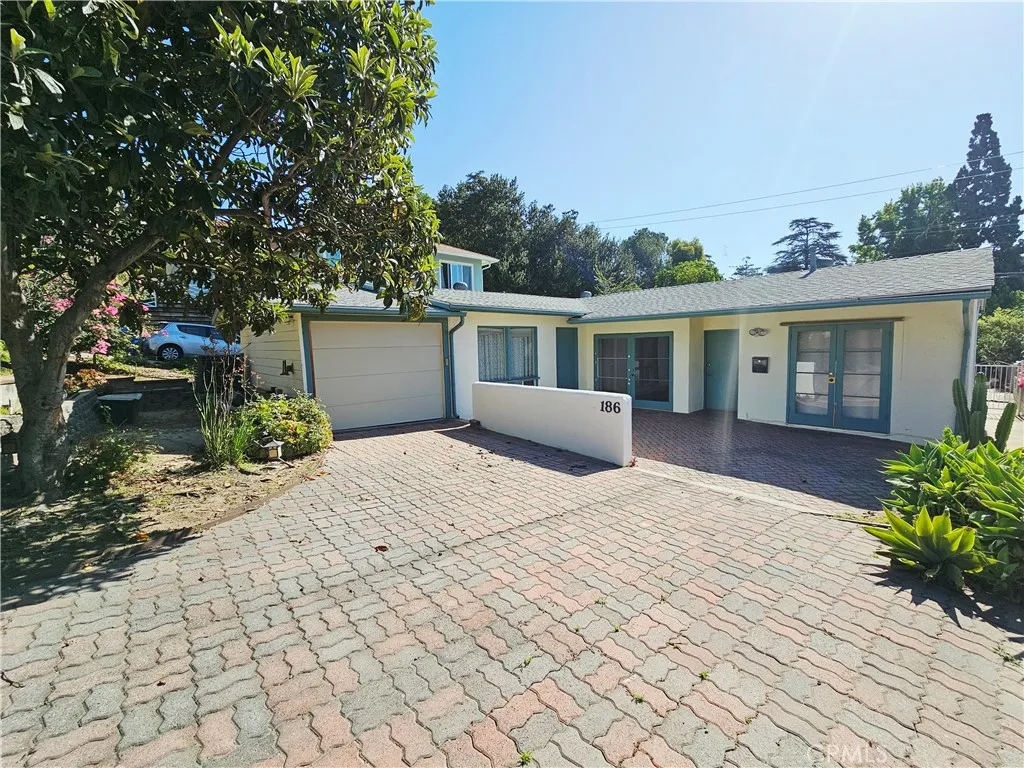
186 5th Avenue
Monrovia, CA 91016
AREA SQFT
1,968
BEDROOMS
4
BATHROOMS
3
186 N. 5th Avenue in Monrovia, CA. The property is a charming single-family home in the heart of Monrovia, one of the San Gabriel Valley's most sought-after areas! Built in 1948, the property sits on a nice 6802 square foot lot with 1968 square feet of living area, offering a spacious and lovely neighborhood! The house benefits from both a front yard and a rear yard area!
7110 La Tijera
Los Angeles, CA 90045
AREA SQFT
860
BEDROOMS
1
BATHROOMS
1
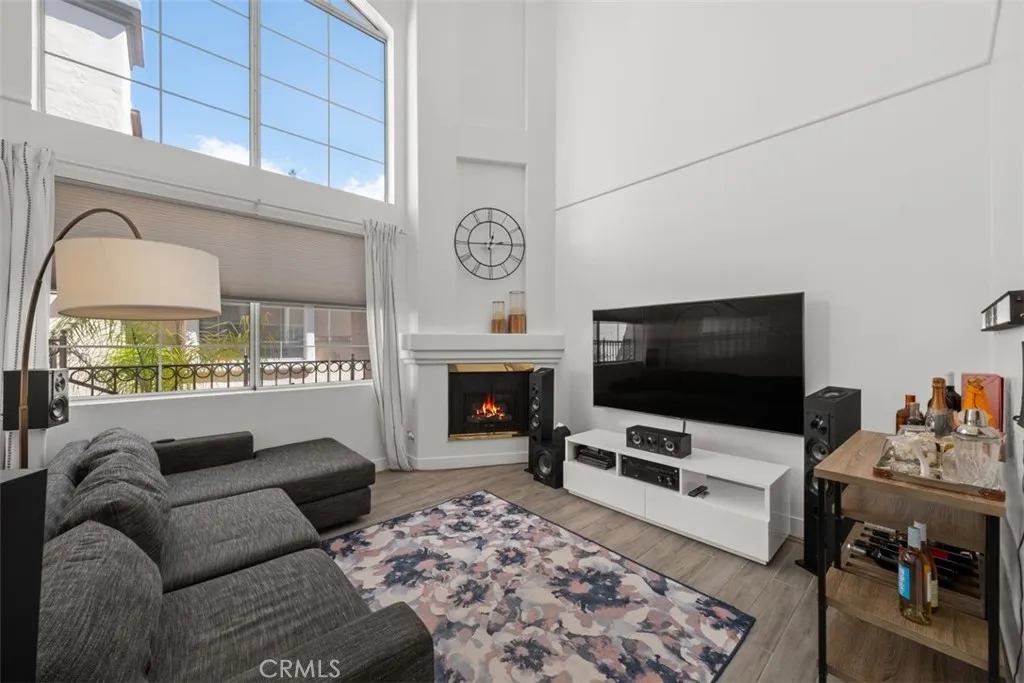
Welcome to your Mediterranean-style home! This 1-bedroom plus loft and 1 bathroom gem is not to be missed. As you step inside, youll notice the living room with expansive ceilings that allow natural light in throughout the day. You can enjoy making dinner in the updated kitchen and dining in the adjacent dining space. The unit features a bonus loft that can be used for visiting guests or as a home office. The tile floors and air conditioning ensure your comfort year-round. Also included are conveniences such as an in-unit laundry and a private patio for outdoor relaxation. Parking is available in the community garage with an assigned 2-car tandem space. Conveniently located near tech companies and shopping, you dont want to miss out on this great space. Schedule a viewing today! (Unit will come empty and unfurnished.)
145 Irvine Cove Court
Laguna Beach, CA 92651
AREA SQFT
10,059
BEDROOMS
6
BATHROOMS
10
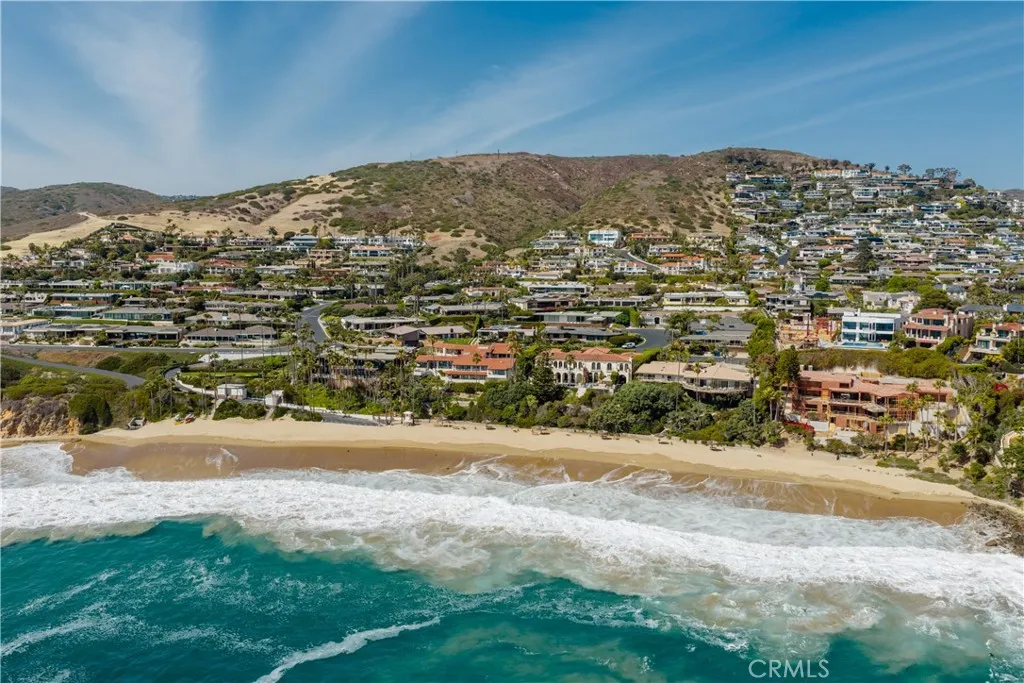
A premier opportunity to acquire one of the grandest estates within the coveted, guard-gated enclave of Irvine Cove. Magnificently crafted and spanning a rare half-acre parcel, this privately gated residence seamlessly marries neoclassical lines with palatial elegance. From the custom ribbon-grass driveway to the beautifully manicured grounds, the property immediately commands attention. Inside, the stately three-level floor plan remains thoughtfully livable. A grand foyer on the upper level greets leads to a mahogany-clad library utilized as a home office, formal living and dining spaces, and a family room. The home features six ensuite bedrooms on the lower level, plus a generous home gym that can easily function as additional sleeping quarters, and a multipurpose den. The expansive primary suite is a private sanctuary, complete with an elegant sitting area and a deep walk-in closet, all opening to a spectacular ocean-view terrace. The estate's premier lifestyle amenities are designed for effortless indoor-outdoor entertaining. Numerous balconies and terraces are a perfect vantage point for taking in ocean views and breezes. A poolside cabana with a full dining area and a bar anchors the rear outdoor space of this residence. Premium highlights include antique fireplace mantels, bespoke wall paneling, 12-foot ceilings, a wine cellar, a home theater, an elevator, and a five-car garage with additional parking in the driveway. Backing up to the untouched Crystal Cove State Park and facing brilliant Pacific panoramas, the cul-de-sac location defines coastal luxury. As one of S
21010 Erwin Street
Woodland Hills, CA 91367
AREA SQFT
983
BEDROOMS
2
BATHROOMS
2
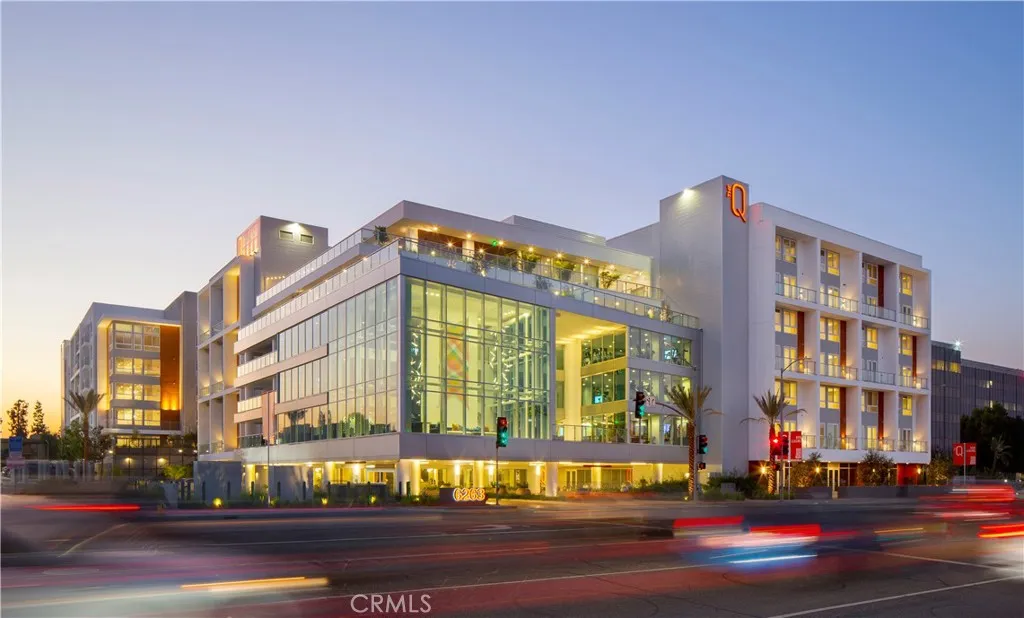
Experience elevated, true luxury living at The Q De Soto in the heart of Warner Center, where modern, curated design meets an effortless, inspired lifestyle. Enjoy a resort-caliber amenity collection including valet parking, a 24-hour concierge team, house car service with a dedicated driver, Q Work co-working, a golf & sports simulator, infrared sauna + cold plunge, and a resort-style pool deck with cabanas, fire pits, and a heated spaplus Pilates/yoga, a state-of-the-art wellness center, complimentary fitness classes, and a Soho Homedesigned guest suite for visiting friends and family. Inside, residences feature smart-home technology, European-style cabinetry, quartz countertops and backsplashes, sleek kitchen islands, and spa-inspired baths with hand-set tile showers and glass enclosures, all designed for a sophisticated, move-in-ready experience. Nestled in the vibrant Woodland Hills community, minutes to Westfield Topanga & The Village, standout dining, and entertainment, with Malibu beaches and hiking just a short drive away. EV charging is available on-site. Pets welcome. Advertised rent reflects the unit's starting rent.
6263 Topanga Canyon Boulevard
Woodland Hills, CA 91367
AREA SQFT
1,112
BEDROOMS
2
BATHROOMS
2
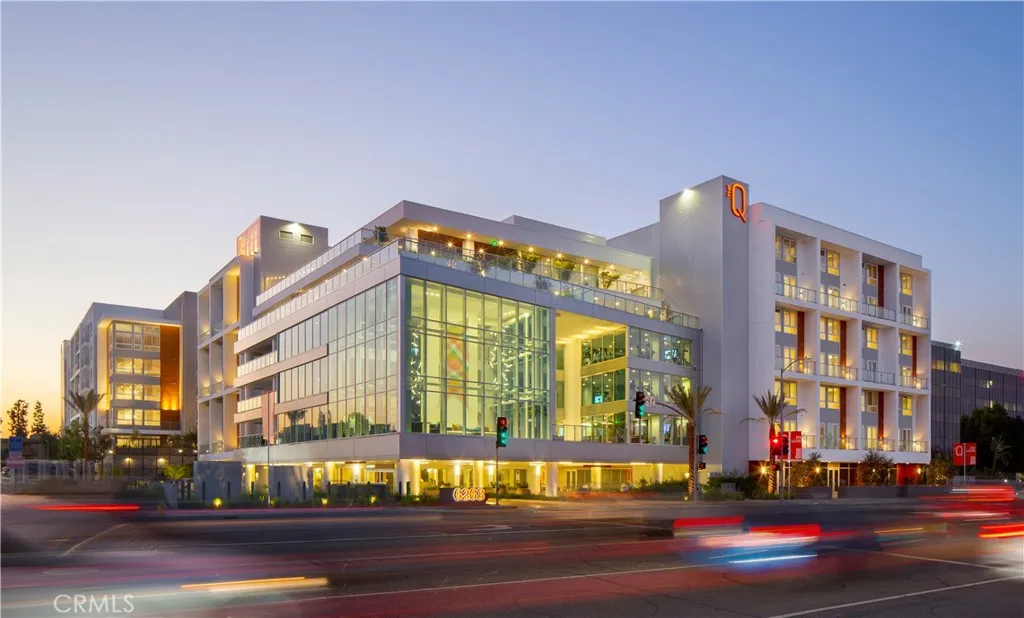
Welcome home to The Q Topanga! Our studio, one, two, and three-bedroom apartment residences invite you to experience the perfect harmony of urban-inspired luxury and serene comfort, with spacious floor plans featuring elegant hardwood floors, walk-in closets, and advanced smart home technology. Exclusive amenities such as complimentary valet parking, a dedicated 24-hour concierge team, and curated community events ensure that every aspect of your living experience feels seamless and refined. Perfectly situated in Woodland Hills, The Q Topanga offers the most walkable location, just steps away from the best dining, shopping, entertainment, coffee spots, grocery stores, and more. Embrace a lifestyle where convenience meets sophistication, all in a community designed to elevate the way you live.
6263 Topanga Canyon Boulevard
Woodland Hills, CA 91367
AREA SQFT
714
BEDROOMS
1
BATHROOMS
1
Welcome home to The Q Topanga! Our studio, one, two, and three-bedroom apartment residences invite you to experience the perfect harmony of urban-inspired luxury and serene comfort, with spacious floor plans featuring elegant hardwood floors, walk-in closets, and advanced smart home technology. Exclusive amenities such as complimentary valet parking, a dedicated 24-hour concierge team, and curated community events ensure that every aspect of your living experience feels seamless and refined. Perfectly situated in Woodland Hills, The Q Topanga offers the most walkable location, just steps away from the best dining, shopping, entertainment, coffee spots, grocery stores, and more. Embrace a lifestyle where convenience meets sophistication, all in a community designed to elevate the way you live.
21800 Marylee
Woodland Hills, CA 91367
AREA SQFT
1,631
BEDROOMS
3
BATHROOMS
3
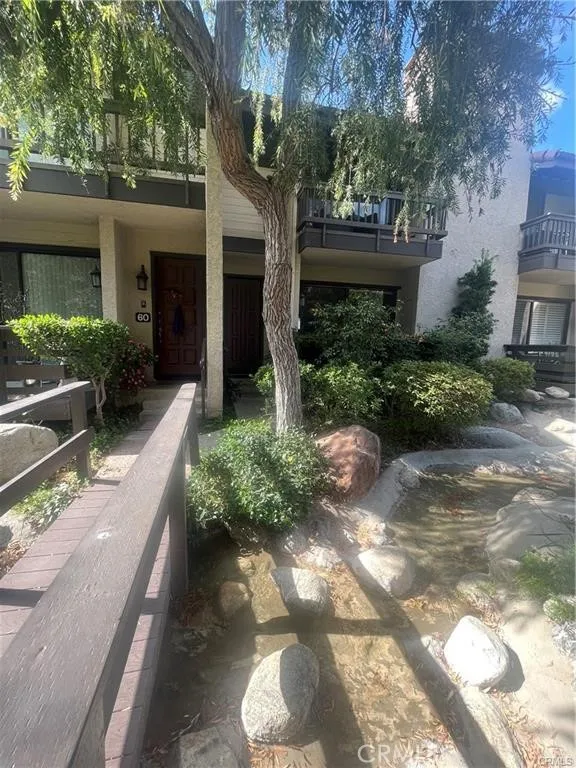
Welcome to this beautifully maintained tri-level townhome in a highly desirable (Warner Village) Woodland Hills community. Offering 3 spacious bedrooms, a bonus room, 3 bathrooms, and approximately 1,631 square feet of comfortable living space, this home combines style, functionality, and convenience. The open floor plan features a bright living room with a cozy fireplace, central heat and air, and seamless flow, perfect for everyday living and entertaining. Enjoy two private balconies, ideal for relaxing with a morning coffee or evening gatherings. A versatile bonus room provides the perfect space for a home office, gym, media room, or playroom. Additional highlights include an attached two-car garage with a laundry area, generous storage, and a well-designed layout throughout. The community offers resort-style amenities, including a sparkling pool and spa.
24722 Santa Clara
Dana Point, CA 92629
AREA SQFT
3,295
BEDROOMS
3
BATHROOMS
3
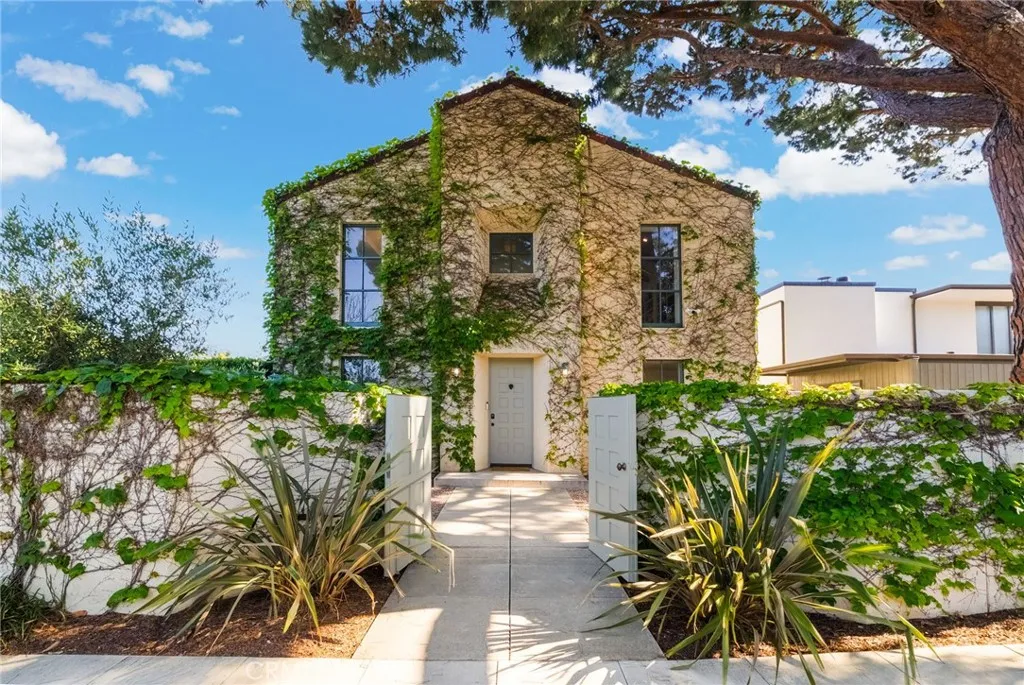
Perched above the Pacific with coveted harbor views, this charming Contemporary Spanish home blends coastal elegance with timeless character in the heart of Dana Point's Lantern District, making it a neighborhood favorite. For those who wish to embrace the local Dana Point lifestyle, Del Prado Ave lined with some of the best coffee shops, restaurants, wine bars, boutique shopping and entertainment is just moments away. Spend your days exploring nearby parks, beaches, the Dana Point harbor, which is currently undergoing a major revitalization, or venturing into nearby Laguna, San Clemente, San Juan Capistrano and beyond. As you approach the home past the gated entry, a hidden garden oasis awaits. Lush landscaping, olive trees and vibrant blooms create a romantic, European-inspired setting that feels worlds away.Inside, a soaring light-filled foyer welcomes you with warmth, charm, and an effortless sense of style. Upstairs, striking ocean and harbor views take center stage. The spacious living room is bright and airy, opening seamlessly onto a private deck designed for true indoor-outdoor living. Sip your morning coffee overlooking the Pacific, or unwind in the evening dining al fresco as the sun sets over the sea. The elegant dining room doubles as a striking library with built-in shelves, hidden storage and plenty of space to entertain. The primary suite is a peaceful retreat featuring dual walk-in closets, a large soaking tub, and private access to the tranquil backyard gardens. Two generously sized secondary bedrooms also enjoy direct garden access, bringing natural beaut
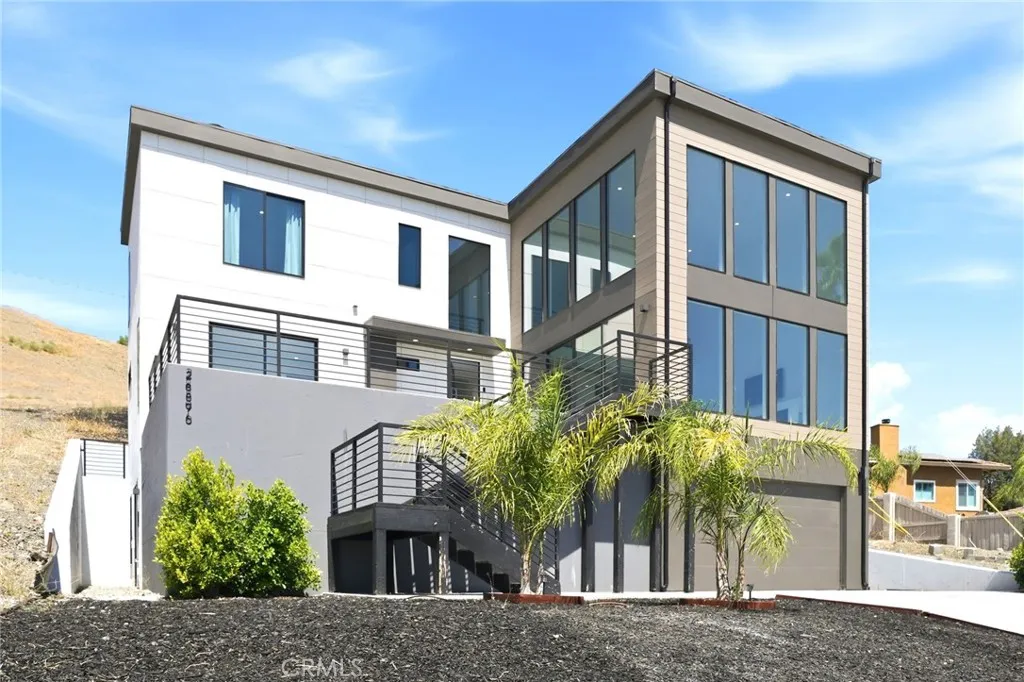
28896 Vacation Dr.
Canyon Lake, CA 92587
AREA SQFT
3,000
BEDROOMS
4
BATHROOMS
3
Welcome to beautiful Canyon Lake! This spacious 3 story home offers stunning lake and hillside views with plenty of room for entertaining and everyday living. Featuring 4 bedrooms, 2 .5 bath at 3,000 sq ft, this home has been tastefully updated with modern finishes throughout. The open concept kitchen features quartz countertops, stainless steel appliances, custom cabinetry, and flows seamlessly into the main living area with large windows and high ceilings 22' tall and 8' sliding Glass doors bring in natural light and scenic views. Perfect for relaxing or hosting guests. Located in the gated community of Canyon Lake, residents enjoy access to fishing, swimming, paddleboarding, boating, golfing, parks, pickleball, baseball, biking, tennis & Much More!
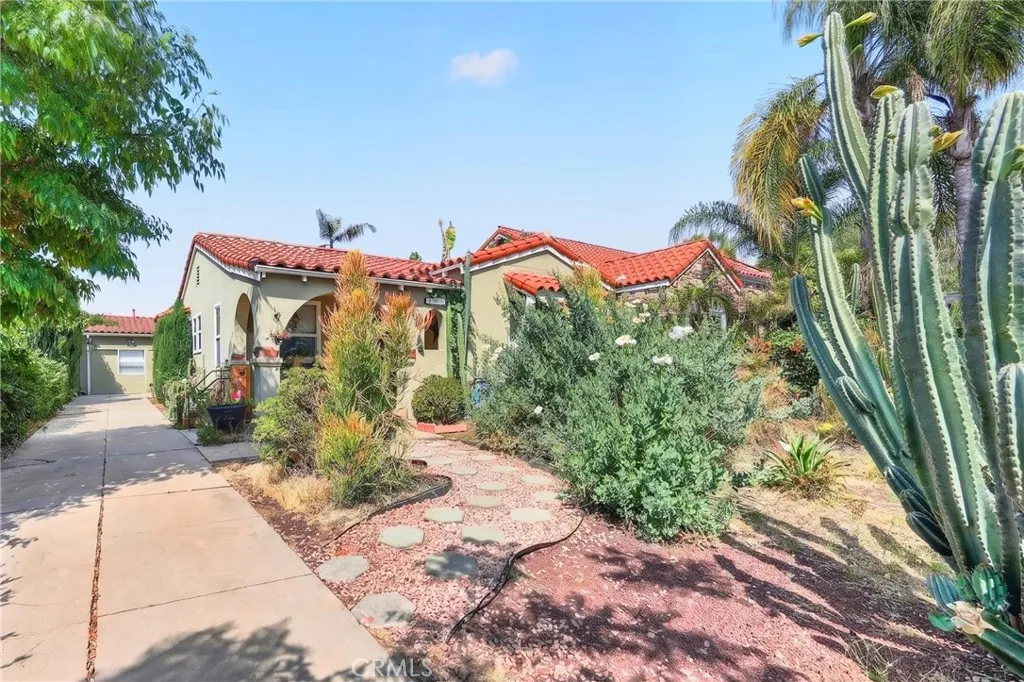
2852 W Avenue 34
Los Angeles, CA 90065
AREA SQFT
2,016
BEDROOMS
4
BATHROOMS
3
Beautiful Remodeled Spanish style Home with ADU in Back! The stunning main residence features 2 spacious bedrooms, 2 pristine bathrooms, a formal dining room perfect for entertaining, and a private breakfast nook to enjoy your morning coffee. Tucked away in the rear is a brand-new 2-bedroom, 1-bathroom Accessory Dwelling Unit (ADU) offering total privacy. With its own separate address, as well as dedicated gas and electric meters, this detached unit is perfect for multi-generational living or as a savvy rental to offset your mortgage. Both homes have been taken down to the studs and meticulously remodeled, boasting brand-new central air and heating for year-round comfort. Live in one, rent the other, and enjoy a turnkey lifestyle with maximum flexibility!
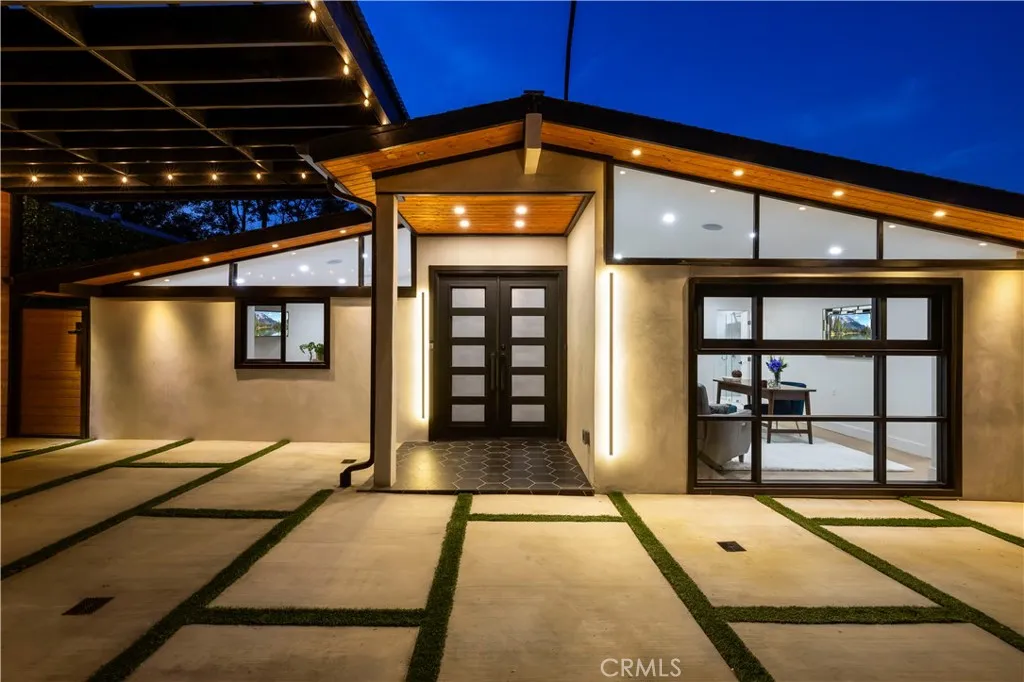
22263 Flanco
Woodland Hills, CA 91364
AREA SQFT
1,844
BEDROOMS
3
BATHROOMS
5
WELCOME TO 22263 FLANCO ROAD, a thoughtfully REIMAGINED Mid-Century Modern residence located SOUTH OF THE BOULEVARD in a quiet, tree-lined neighborhood of Woodland Hills. EXTENSIVELY RENOVATED in 2024 and further ENHANCED in 2025, this 3-BEDROOM, 5-BATH home offers approximately 1,844 square feet of living space designed to EMBRACE Southern California INDOOR-OUTDOOR LIVING. Inside, each bedroom FEATURES its own EN-SUITE BATHROOM and CUSTOM WALNUT CLOSETS. The PRIMARY SUITE and one GUEST SUITE OFFER direct access to the backyard through SLIDING GLASS DOORS overlooking a 100-FOOT ARTIFICIAL GREEN PRIVACY WALL. A separate POOLSIDE BATHROOM with SHOWER PROVIDES added convenience for outdoor entertaining. The KITCHEN FEATURES CUSTOM WALNUT CABINETRY, GLASS-LIT DISPLAY CABINETS, CALCUTTA QUARTZ COUNTERTOPS, a VIKING APPLIANCE PACKAGE, WINE REFRIGERATOR, SIX-BURNER RANGE with POT FILLER, and abundant STORAGE and WORKSPACE. The OPEN-CONCEPT FLOOR PLAN FLOWS seamlessly into the DINING and LIVING AREAS, while a POWDER ROOM SERVES guests. DESIGNED for both everyday living and entertaining, the outdoor spaces INCLUDE a COVERED PATIO with PINE TONGUE-AND-GROOVE CEILING, SKYLIGHTS, FIREPLACE, BUILT-IN TELEVISION, DINING AREA, FIRE PIT, and OUTDOOR WET BAR featuring LEATHER-FINISH GRANITE COUNTERTOPS, BAR SEATING, EPOXY FLOORING, and VINYL DECKING. ILLUMINATED WOOD STAIRS LEAD to additional outdoor spaces that MAXIMIZE the functionality of the lot. The HEATED PLUNGE POOL and SPA are complemented by a PRIVATE GAZEBO with an additional COLD PLUNGE and nearby POOL BATH with SHOWER. MATURE LA
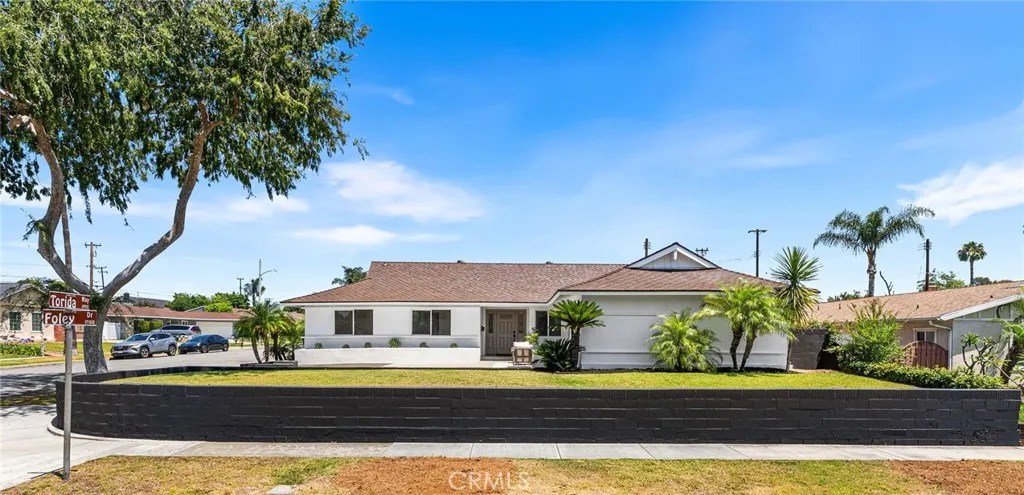
4922 Torida Way
Yorba Linda, CA 92886
AREA SQFT
2,603
BEDROOMS
5
BATHROOMS
3
Welcome to 4922 Torida Way, a beautifully reimagined Yorba Linda residence offering space, style, and exceptional value in one of the areas most desirable neighborhoods. Once the original model home, this impressive property has been restored to its modern glory through a full cosmetic remodel that blends fresh design with a highly functional floor plan. Set on a generous 7,245 sq. ft. corner lot, the home offers approximately 2,603 sq. ft. of living space with 5 bedrooms, 3 bathrooms, and a dedicated office, creating a rare level of flexibility for todays lifestyle. Inside, the home feels bright, polished, and move-in ready. The remodeled kitchen features new appliances and a clean contemporary finish, while engineered hardwood floors, fresh interior paint, new baseboards, and updated details bring a cohesive and elevated feel throughout. The layout offers impressive versatility, including two ensuite bedrooms and an oversized additional room that can function beautifully as a media room, guest retreat, creative studio, fitness space, or potential future ADU conversion. The dedicated office adds even more usability, whether for work, study, or simply a quiet space to focus. Outdoor living is equally appealing, with generous front and rear yards that take full advantage of the corner lot setting. There is room to entertain, garden, relax, or create the outdoor environment that best fits the next owners vision. With its remodeled condition, desirable Yorba Linda location, spacious single-family layout, and compelling value on a price-per-square-foot basis, 4922 Torida Way is
23042 Calvert Street
Woodland Hills, CA 91367
AREA SQFT
9,000
BEDROOMS
9
BATHROOMS
10
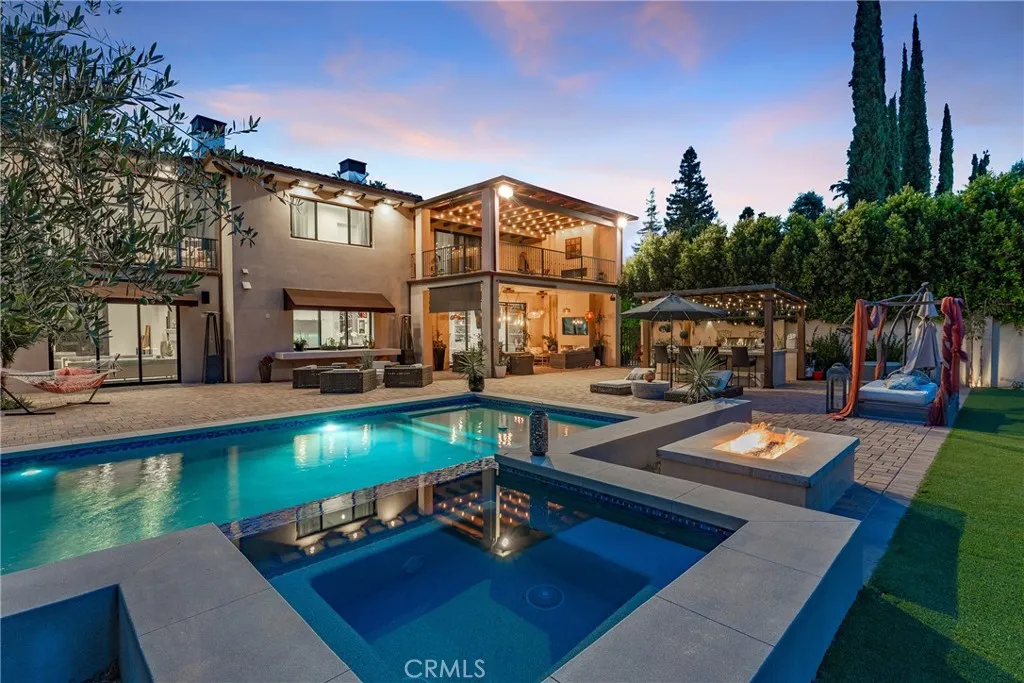
Absolutely remarkable Walnut Acres gated trophy estate located on a sprawling 36,000 SF lot with resort quality amenities plus a detached permitted ADU with its own gated entrance & separate swimming pool ideal for studio/office space, extended guests, or rental income. The expansive grounds are meticulously landscaped with lush foliage & towering mature perimeter hedging that provide ultimate privacy & seclusion. Two automatic security gates open to a sweeping paver stone circular driveway with potted fountains & 3-car garage. Double height entry glass doors open to a soaring two-story entry foyer that connects to an elegant dining room with oversized picture windows & separate formal living room with fireplace. A movie theater with tiered seating is the perfect place to unwind. True chefs kitchen boasts double islands, Thermador appliances, plus both a butlers and walk-in pantry. Kitchen opens to the spacious family room with wet bar, fireplace flanked by built-ins, & large pocket door that opens to the yard for seamless indoor/outdoor flow. First floor also has two bedroom suites on their own wings each with en-suite bathrooms & exterior access great for guests or offices. Take the elevator or two staircases to the second level where youll find the luxurious primary suite featuring fireplace, massive covered balcony deck that overlooks the backyard, two large walk-in closets, & two separate en-suite bathrooms. Three additional bedroom suites each have private bathrooms & balconies, plus a stellar bonus room/gym with balcony overlooks the grounds. There are two laundry ro
20510 Hill Top Drive
Riverside, CA 92507
AREA SQFT
7,508
BEDROOMS
8
BATHROOMS
5
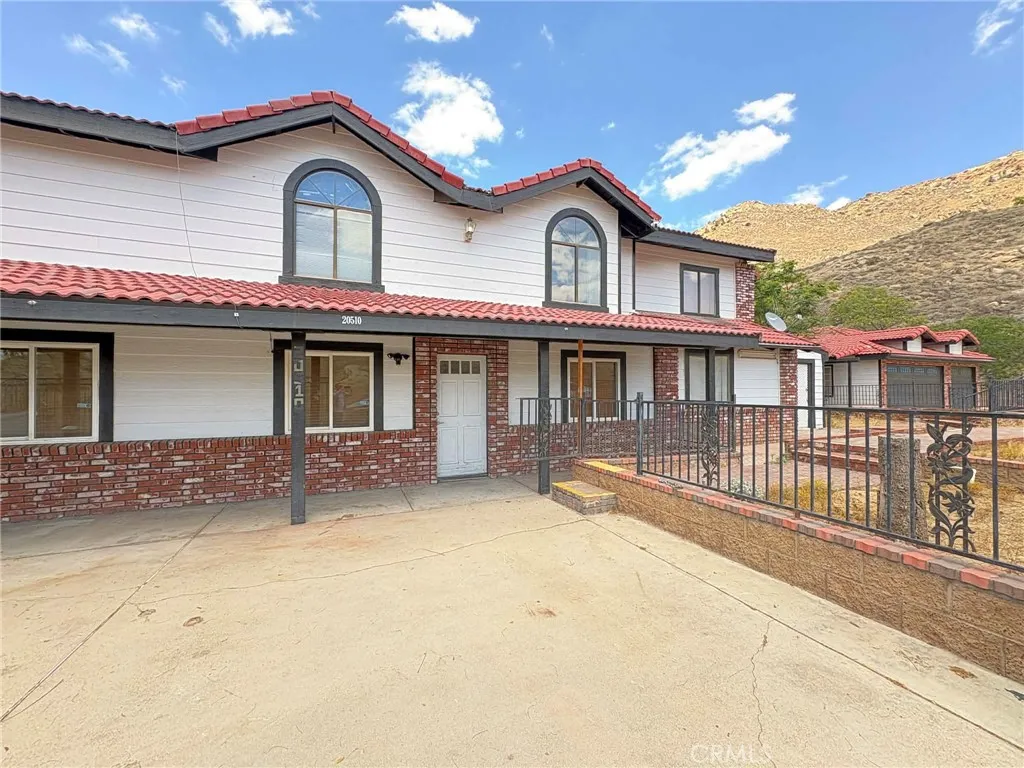
Great opportunity to own a view home on a large (over .75 acre), private lot with city and canyon views. This unique multifamily home would be great for a family w/extended family or at home business, and a fantastic layout that is easy to modify. It is a blank canvas to convert to your liking with a premier location. Home features a detached oversized three car garage. The property is fenced with Slumpstone and wrought iron fencing. In addition, there is a detached 980sq ft guest house, Private location but very close to UC Riverside (5.5 miles), Downtown Riverside, the Mission, shopping plazas, Metrolink, and Freeways. This is a unique home, great for a family w/extended family or at home business.
10000 Amestoy Avenue
Northridge, CA 91325
AREA SQFT
2,288
BEDROOMS
4
BATHROOMS
4
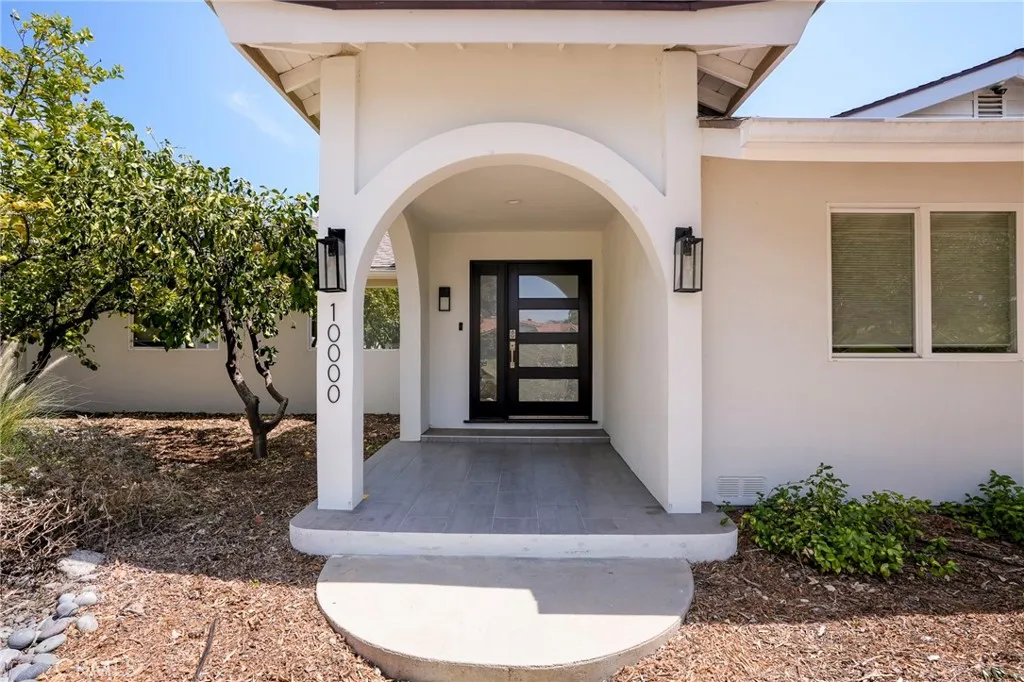
Set behind a quiet cul-de-sac in one of Northridges most sought-after neighborhoods, this exquisitely renovated 4-bedroom, 3.5-bathroom residence offers a seamless blend of modern luxury and resort-style living. Every detail has been thoughtfully curated, from brand-new plumbing throughout to newly installed custom window blinds enhancing both privacy and design. Upon entry, light-filled interiors reveal recessed lighting and sophisticated new flooring from the Pacific Acres Beach collection, creating a warm yet contemporary ambiance. The heart of the home is the designer kitchen, featuring sleek Italian cabinetry, Calcutta-inspired countertops, stainless steel appliances, premium fixtures, and elegant hardwareperfectly suited for both culinary excellence and effortless entertaining. The primary suite is a private sanctuary, complete with recessed lighting, a newly constructed walk-in closet, bespoke double vanities, and a spa-inspired bath boasting a deep soaking tub with brushed nickel accents and refined lighting details. Secondary bedrooms are generously sized, offering comfort and versatility. Expansive living spaces open through new sliding doors to a stunning backyard retreat. Designed for elevated outdoor living, the exterior showcases smooth new stucco, fresh sod, desert-inspired landscaping, a large covered patio, custom fire pit, and a newly retiled poolideal for hosting or relaxing in complete privacy. The front yard is enhanced with California native plantings and a drought-conscious irrigation system. Ideally located moments from Cal State Northridge, premier
27960 Sunset
Helendale, CA 92342
AREA SQFT
BEDROOMS
BATHROOMS
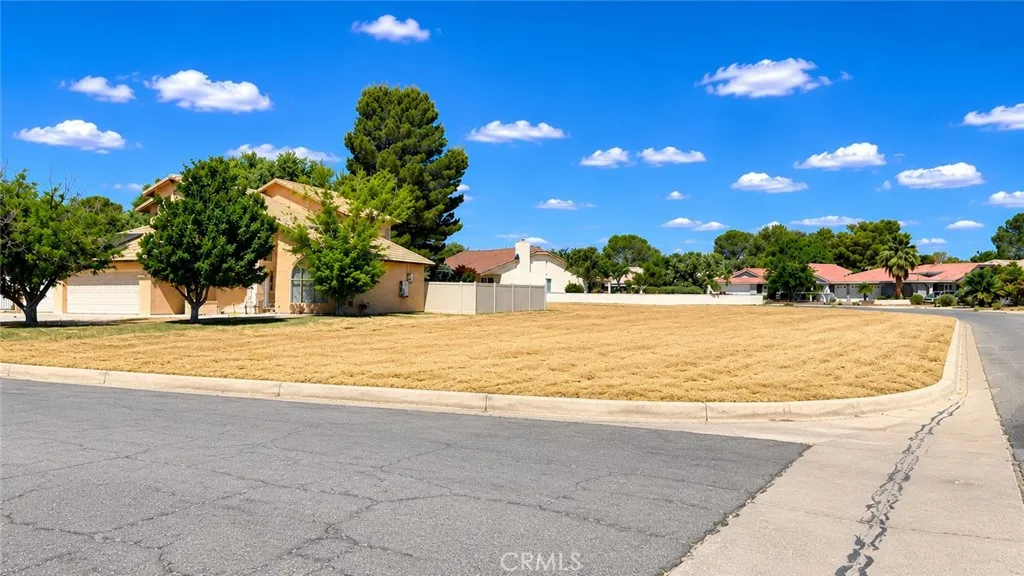
Don't miss this opportunity to own a corner cul-de-sac lot in the sought-after Silver Lakes community. Residents enjoy access to a 27-hole championship golf course, two lakes, beaches, parks, tennis courts, and a pool. This well positioned lot offers added privacy, minimal traffic, and an ideal setting for your custom dream home. Come see it for yourself and start planning your future today!
20683 Waalew
Apple Valley, CA 92307
AREA SQFT
800
BEDROOMS
2
BATHROOMS
2
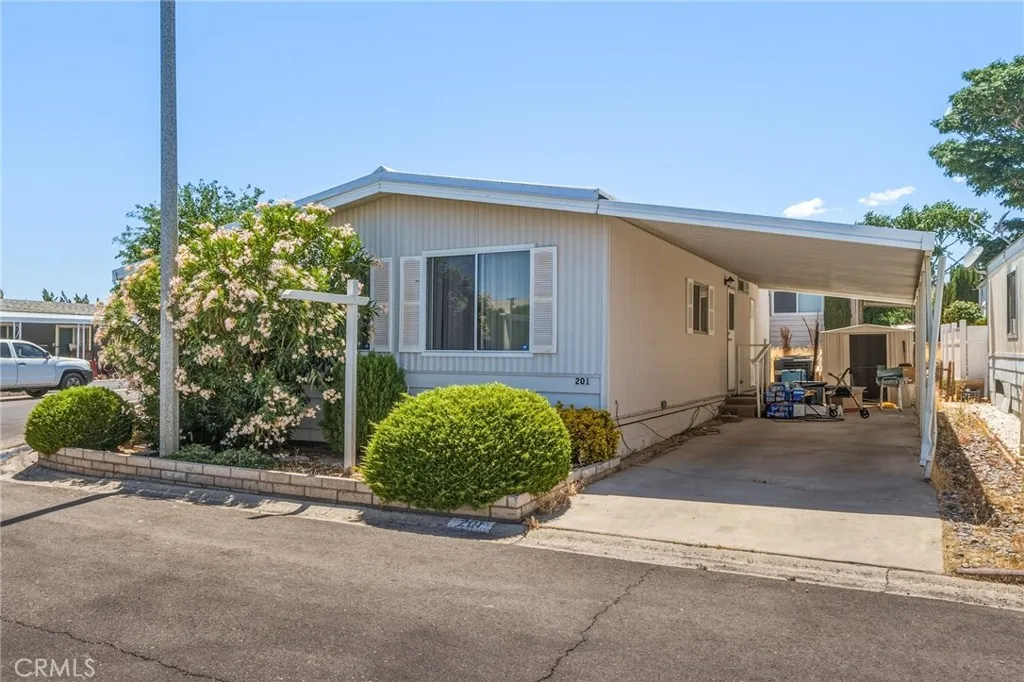
Great location in the desirable Los Ranchos Mobile Home Park! Situated on a spacious corner lot, this charming 2-bedroom, 2-bath home offers approximately 800 square feet of comfortable living space surrounded by mature landscaping that enhances its curb appeal and creates a welcoming atmosphere.The functional floor plan features a bright living area, a well-appointed kitchen, and a private primary suite with its own bathroom. Outside, you'll find plenty of space and convenience with a fenced dog run, storage shed, and exceptional parking accommodations. The covered 3-car carport, additional driveway parking for 2 vehicles, and available street parking provide ample room for residents and guests alike. Start your day with a cup of coffee or unwind in the evening on the covered front patio, a perfect spot to relax and enjoy the peaceful surroundings. This well-maintained home combines comfort, convenience, and affordability in a highly desirable community close to shopping, dining, medical facilities, and commuter routes. Don't miss this opportunity to own a beautifully situated home with outstanding outdoor features and abundant parking in one of Apple Valley's most sought-after mobile home communities.
3304 63rd
Los Angeles, CA 90043
AREA SQFT
780
BEDROOMS
2
BATHROOMS
1
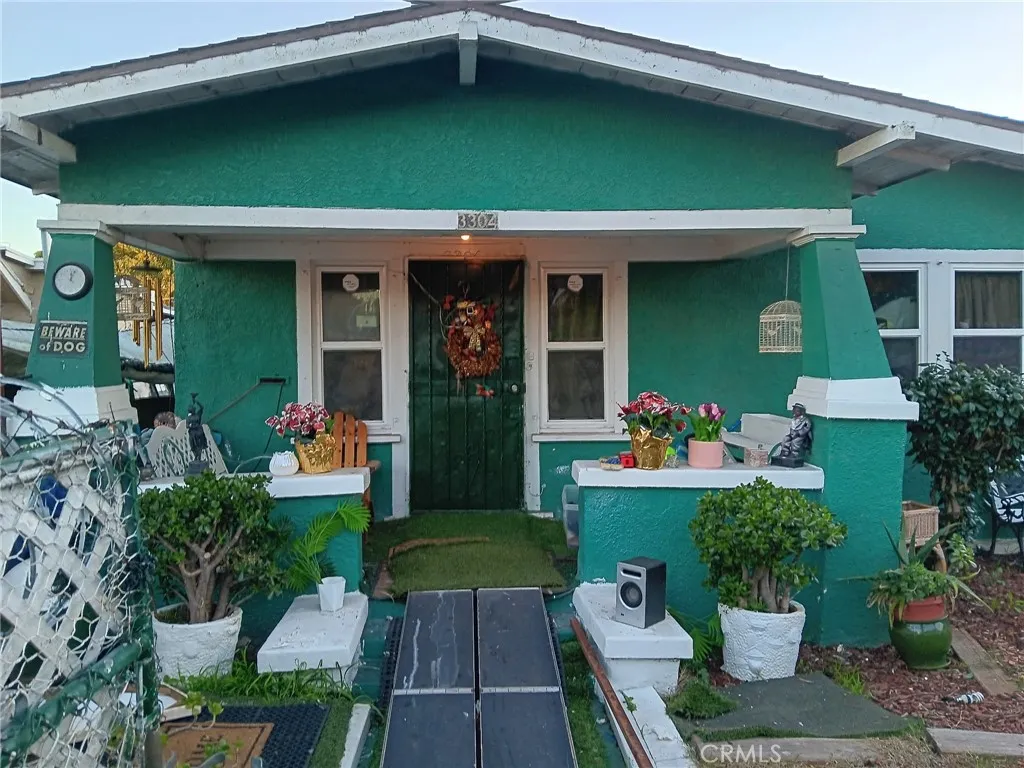
Developer Opportunity LAR3 Zoning! Welcome to 3304 W. 63rd St., Los Angeles, a prime development opportunity in the heart of South Los Angeles. This LAR3-zoned lot offers multiple possibilities for development, expansion, or additional units (buyer to verify with the City), making it ideal for developers and investors looking to maximize value. Centrally located, the property provides convenient access to Downtown Los Angeles, major freeways, and popular attractions such as SoFi Stadium, Crypto.com Arena, LA Live, Exposition Park, and the University of Southern California (USC). Nearby transit options, shopping, dining, and entertainment further enhance the desirability of this location. With strong growth and redevelopment activity throughout the area, this is a rare chance to secure a property with significant upside potential in one of Los Angeles most active markets. Dont miss this outstanding opportunity to build and invest in a rapidly evolving neighborhood.
3629 Lake
Merced, CA 95340
AREA SQFT
2,680
BEDROOMS
4
BATHROOMS
2
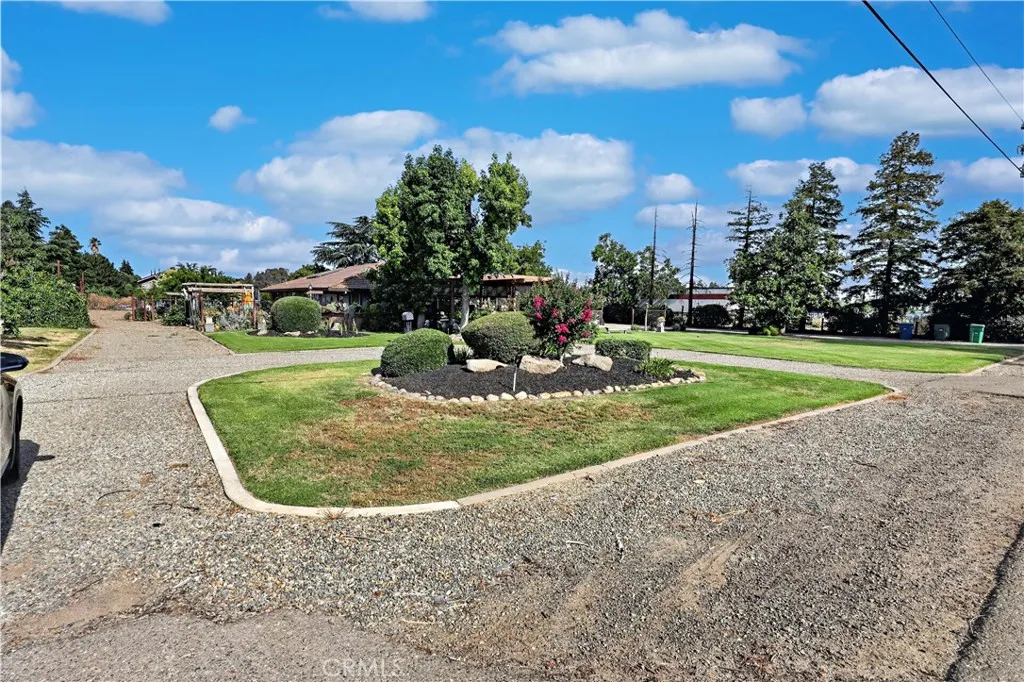
I am honored to present 3629 N Lake Road in Merced. This beautiful 2,580 sq. ft. home sits on an impressive 4.7-acre lot and features 4 bedrooms, 2 bathrooms, wood flooring, tile, and luxury carpet throughout. The home offers a custom kitchen, custom bathrooms, and a great floor plan designed for comfortable country living. Enjoy the incredible front and backyard space, perfect for privacy, entertaining, and enjoying the open surroundings. Located near UC Merced, one of the fastest-growing universities in California, this property offers a great opportunity for both homebuyers and investors. Come see this iconic property for yourself.
22804 Hilton Head Drive
Diamond Bar, CA 91765
AREA SQFT
850
BEDROOMS
2
BATHROOMS
1
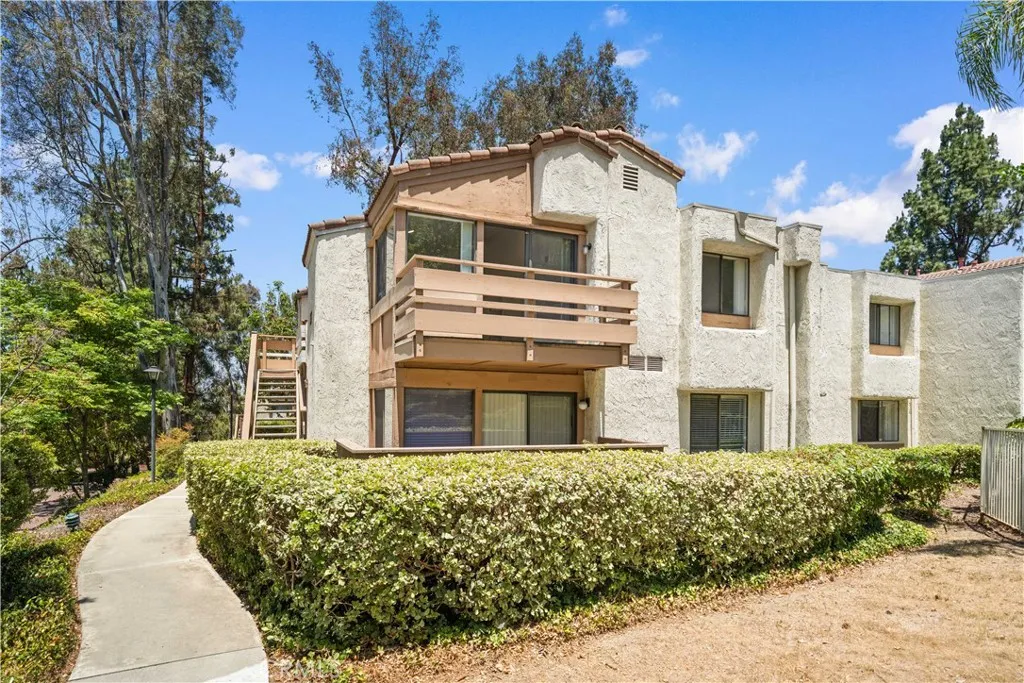
Beautifully updated and move-in ready, this charming 2-bedroom, 1-bath condo is located in the sought-after Diamond Bar Tennis Club community. Fresh interior paint, recessed lighting throughout, and thoughtfully upgraded finishes create a bright and modern living space. The remodeled kitchen showcases updated countertops and sink, while the upgraded bathroom adds a fresh, contemporary touch. Refrigerator, washer, and dryer are included for added convenience. Enjoy resort-style amenities including pools, spa, tennis courts, and lush greenbelts, all while being minutes from shopping, dining, golf courses, and convenient access to the 57 and 60 Freeways.
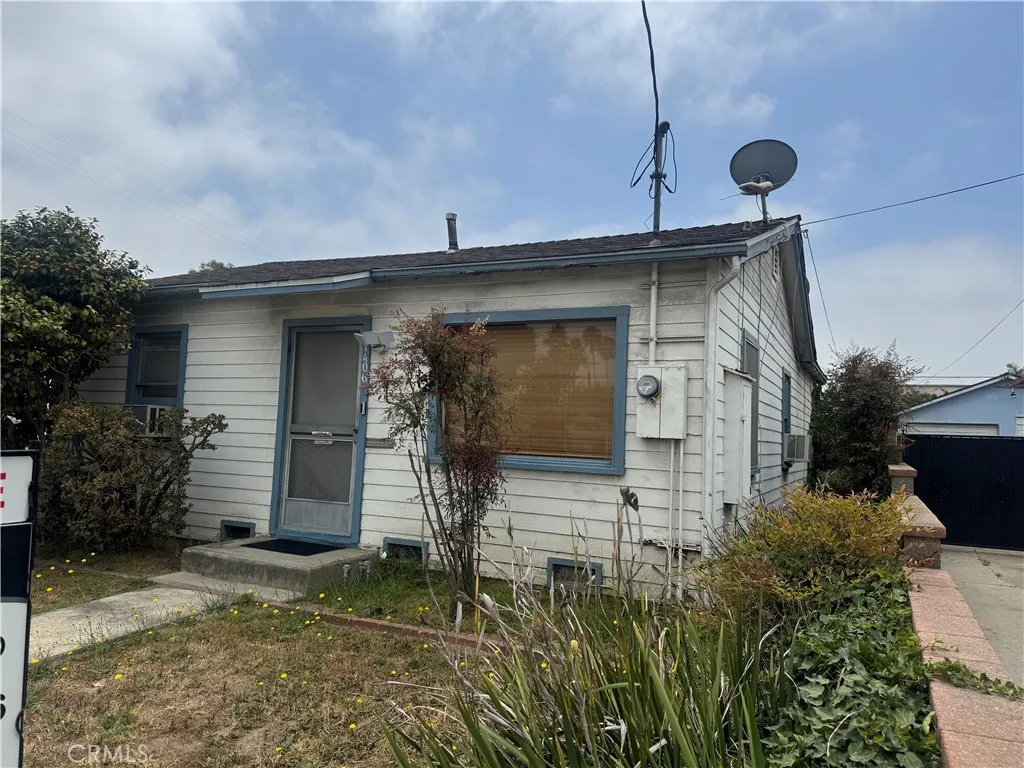
1406 223rd Street
Torrance, CA 90501
AREA SQFT
718
BEDROOMS
2
BATHROOMS
1
DO NOT WALK THE PROPERTY-TENANT OCCUPIED. The property is being sold with the tenant in the property. The rent is $2,200 and is current. This is 2 bedroom 1 bath home. Great size lot with room for an ADU and great potential for development. Property will be open on Saturday June 13th from 11-1. This is the only showing we are having.
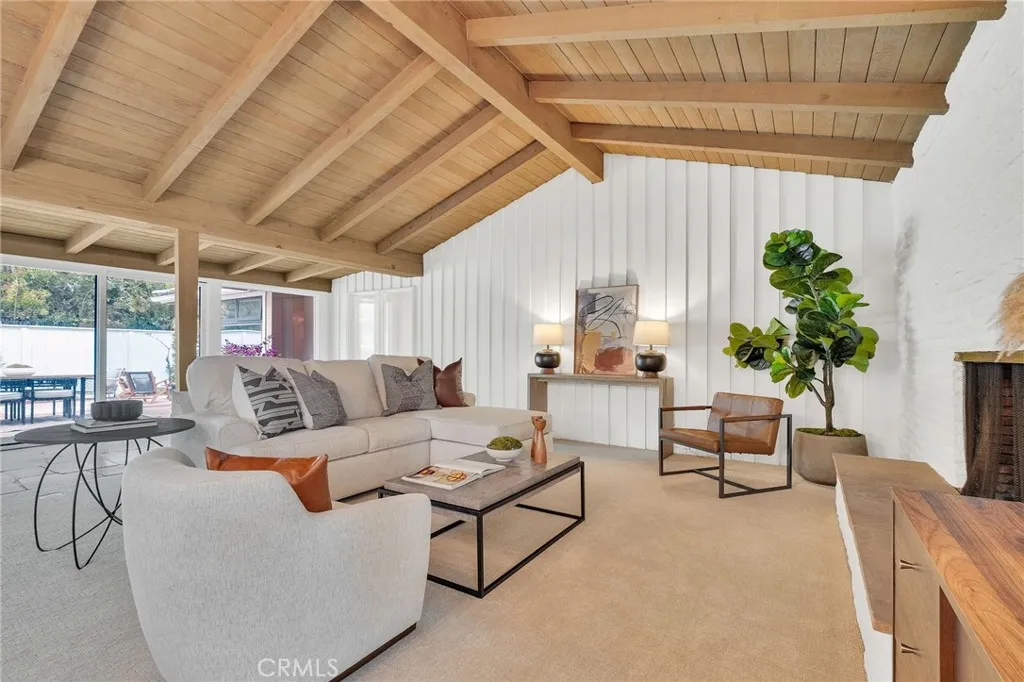
4012 Via Opata
Palos Verdes Estates, CA 90274
AREA SQFT
1,783
BEDROOMS
3
BATHROOMS
2
Set in a picturesque location across from the Valmonte canyon trails, this home offers the ease of one-level living while enjoying one of the best climates in Palos Verdes. Located a short distance from the Palos Verdes Golf Club and PV Tennis Club, this beautifully appointed residence offers a blend of classic midcentury design elements and modern convenience. Centered around a private courtyard, the living area seamlessly blends indoor and outdoor comfort. Vaulted beamed ceilings and a classic painted brick fireplace anchor the living room, creating a spacious, inviting atmosphere perfect for both entertaining and relaxation. The updated kitchen is equipped with a Viking range, Subzero fridge, granite counters, and ample storage. The primary suite offers a private retreat with a wood-beamed ceiling and direct courtyard access, while two additional bedrooms and a remodeled hall bathroom provide comfort and flexibility. Outside, just beyond the courtyard, the fenced backyard offers the potential to add a pool or maintain it as a generous play area. Whether you are seeking access to top-tier schools or proximity to the action at the PV Tennis and Golf Clubs, this home offers an ideal combination of location and lifestyle on the Hill.
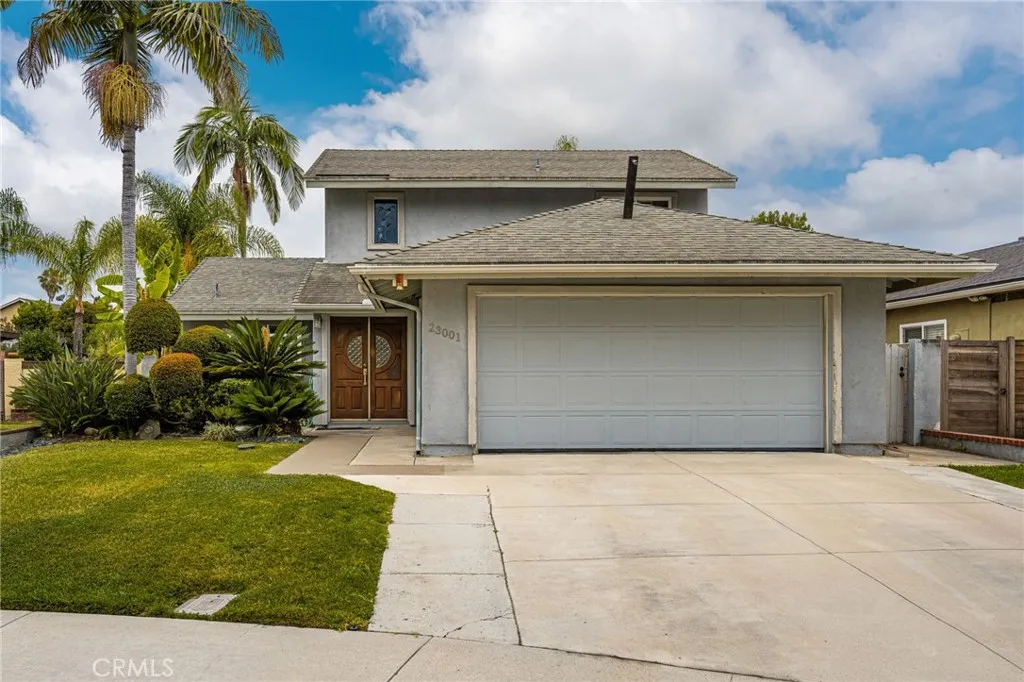
23001 Aspan Street
Lake Forest, CA 92630
AREA SQFT
1,386
BEDROOMS
3
BATHROOMS
2
23001 S Aspan Street offers a well-located detached residence in Lake Forest with a desirable main-level bedroom and full bathroom, no HOA, and a cul-de-sac setting. This 3-bedroom, 2-bath home features a bright two-level layout, central air, an attached 2-car garage, and a park and greenbelt view. The main level includes an inviting living room with a fireplace, a bedroom, full bath, and functional living spaces designed for everyday comfort. The kitchen and dining areas provide a practical setting for daily living, with direct connection to the main gathering spaces. Upstairs, the home continues with additional bedroom space, including the primary bedroom, creating separation and flexibility across both levels. Additional highlights include inside laundry located in the garage and a floor plan that offers opportunity to personalize or enhance over time. Outdoor living is enhanced by a backyard setting with greenbelt outlooks and access to nearby parks and recreational amenities. Located near Mountain View Park, shopping, dining, schools, and major local corridors, 23001 S Aspan Street presents a compelling opportunity to enjoy a well-connected Lake Forest location with everyday convenience and outdoor recreation nearby.
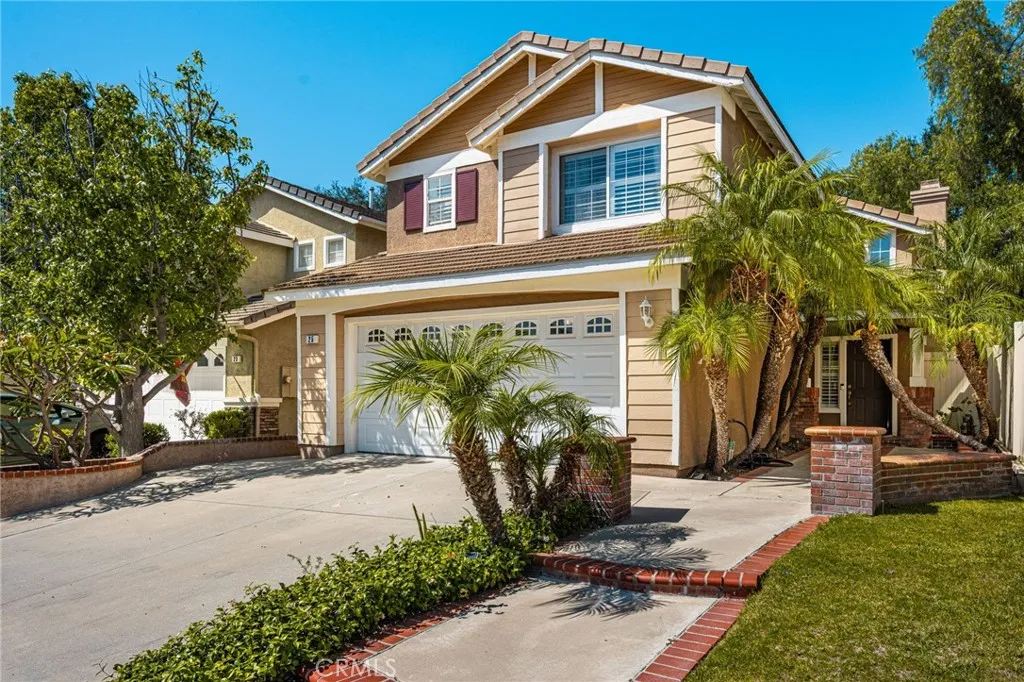
25 Homestead
Trabuco Canyon, CA 92679
AREA SQFT
1,506
BEDROOMS
3
BATHROOMS
3
25 Homestead offers a well-appointed residence set within the desirable Wagon Wheel area, highlighted by paid-off solar that adds meaningful value and efficiency to the home. This 3-bedroom, 2.5-bath home features approximately 1,506 square feet of living space with a bright two-level layout, cathedral ceilings, an open floorplan, central air, and an attached 2-car garage. The main level includes inviting living and family room spaces, a fireplace, and a functional kitchen with a gas range, microwave, dishwasher, and easy connection to the dining and gathering areas. Upstairs, the home continues with all bedrooms thoughtfully positioned on the second level, including a comfortable primary suite with a walk-in closet and private bath. Secondary bedrooms are served by a Jack-and-Jill layout, offering practical separation and everyday convenience. Additional highlights include inside laundry and tile and carpet flooring. Outdoor living is enhanced by a private backyard setting with space for relaxing, dining, or entertaining. Residents of Wagon Wheel enjoy access to community amenities including picnic areas, playgrounds, sport courts, biking trails, and hiking trails, all within a scenic foothill environment. Located near local parks, schools, shopping, dining, and major connecting roads, 25 Homestead combines comfort, function, and a well-connected Trabuco Canyon lifestyle.
31109 Rose Arbor Court
Murrieta, CA 92563
AREA SQFT
2,409
BEDROOMS
5
BATHROOMS
3
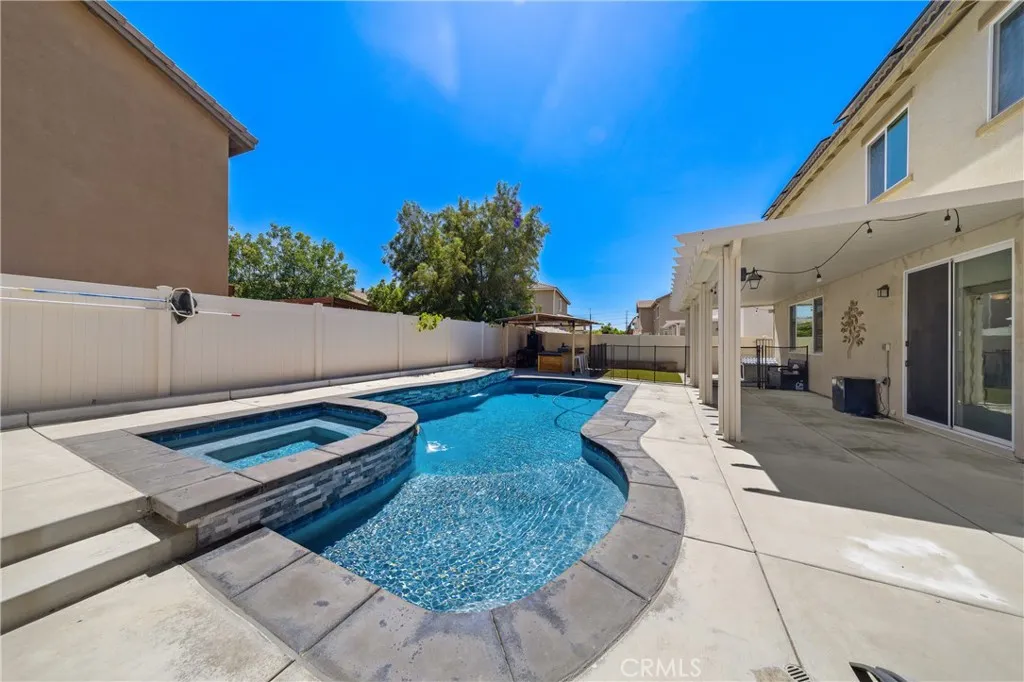
PAID OFF SOLAR ! Welcome to a home that perfectly blends space, comfort, and Southern California living. This beautifully maintained 5-bedroom, 3-bath POOL HOME in features a highly sought-after floor plan with a full bedroom and bathroom on the main level, making it ideal for guests, multi-generational living, or a private home office. Featuring PAID OFF SOLAR. At the center of the home, you'll find a spacious open-concept kitchen that seamlessly connects to the living and dining areas, creating the perfect setting for both everyday living and entertaining. Natural light, thoughtful design, and pride of ownership are evident throughout every room. Step outside and enjoy your own backyard retreat. Designed for year round enjoyment, the outdoor space features a newer pool and spa, built-in BBQ island, and dedicated smoker area perfect for hosting gatherings, weekend barbecues, or simply unwinding after a long day. Additional upgrades include an oversized 2-car garage, a solar system that will be paid off through escrow, and a low HOA, providing both efficiency and long term value. Location is everything, and this home delivers. Situated just minutes from Temecula's renowned Wine Country, you'll also enjoy exceptional convenience with Alamos Elementary School less than a block away, Bella Vista Middle School within walking distance, and nearby access to parks, playgrounds, sports fields, and recreation facilities. Shopping, dining, and everyday amenities are all just moments away. Move-in ready and meticulously cared for, this rare five bedroom home offers the perfect combina
59226 Aberdeen
Yucca Valley, CA 92284
AREA SQFT
391
BEDROOMS
1
BATHROOMS
1
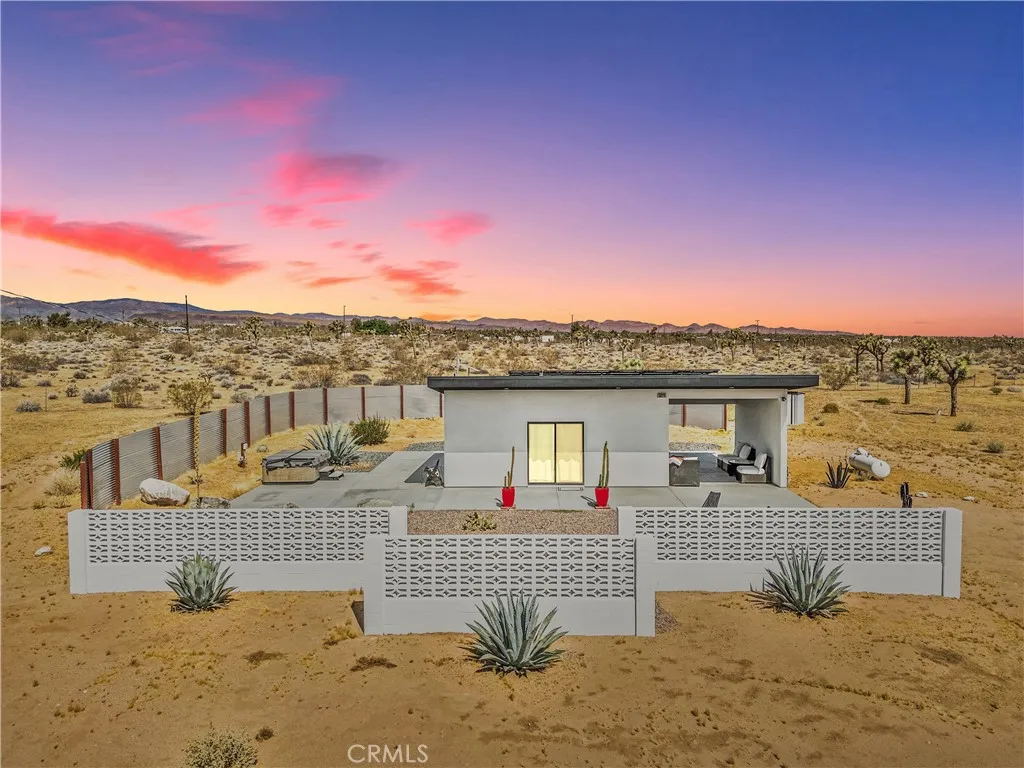
Welcome to the Hi-Desert ModPod a cozy yet modern desert retreat offering the perfect blend of peaceful getaway and turnkey short-term rental opportunity. The property offers gross revenue potential of $35,000+ annually, making it a standout opportunity for investors while remaining well suited as a primary residence or second home. Situated on approximately 4.6 private acres atop a scenic mesa, this fully furnished 1-bedroom, 1-bath home captures sweeping desert and mountain views, stunning sunrises, fiery sunsets, and incredible stargazing under the clear desert sky. Designed for both personal enjoyment and passive income potential, this stylish retreat delivers the highly sought-after Joshua Tree experience travelers are searching for. Inside, enjoy polished concrete floors, a custom-tiled bathroom, fully equipped kitchen, Smart TV, high-speed Starlink WiFi, in-unit laundry, mini-split heating and cooling, and a comfortable sleeping space designed for relaxation. The outdoor living experience is what truly sets this property apart. Amenities include an expansive shaded patio, private hot tub, hammock, outdoor shower, and a hand-carved boulder gas fire pit with timed shutoff all thoughtfully enclosed by a privacy wall for added seclusion and wind protection. The gated property also features drip-irrigated landscaping, RV hookup, PPA solar, and endless future potential to expand with a pool, additional home, or ultimate desert compound. Conveniently located within walking distance to Mesa Market and just minutes from La Copine, Giant Rock Meeting Room, Pioneertown, The I
109 Francis Street
Corona, CA 92879
AREA SQFT
1,724
BEDROOMS
3
BATHROOMS
2
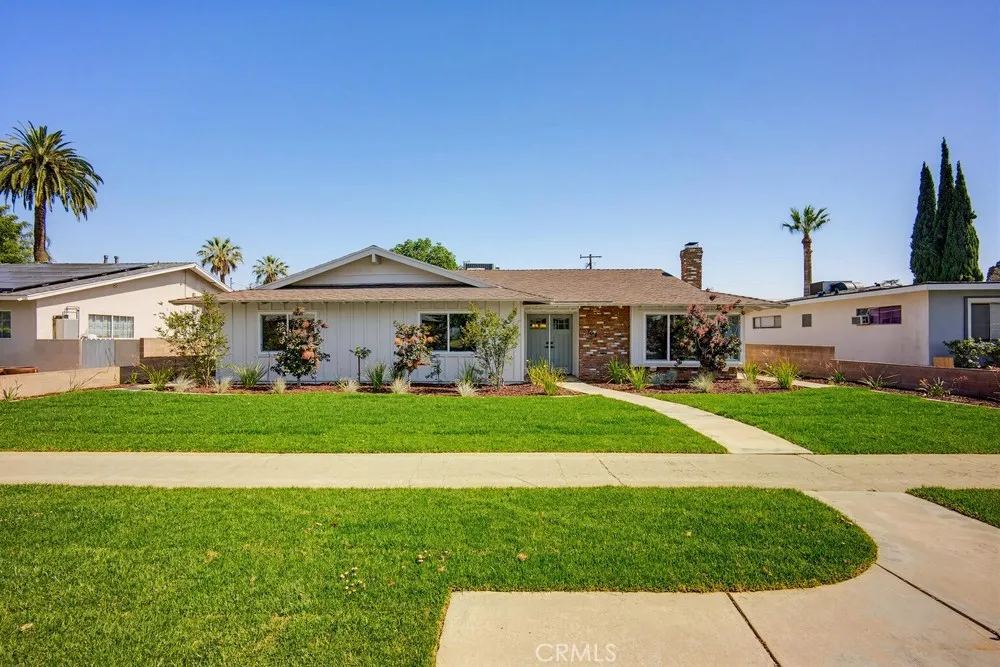
Professionally designed and beautifully remodeled, this completely turn-key home blends timeless character with warm organic design.Throughout the home, layered textures, natural materials, and carefully curated finishes create a warm and inviting feel. The living room is anchored by a stone fireplace and expansive windows that flood the space with natural light, creating an inviting setting for gathering and relaxing. A second living space features an additional stone fireplace and sits adjacent to the kitchen, offering another comfortable area for spending time with family and friends. The kitchen has been completely redesigned with Taj Mahal quartzite countertops, soft taupe cabinetry, handcrafted Zellige tile, champagne bronze fixtures, and statement lighting. Ample cabinetry, generous counter space, and a functional layout make the kitchen both beautiful and practical. The primary suite serves as a peaceful retreat, featuring statement stone sconces, a built-in dresser, walk-in closet, and direct access to the backyard patio. The adjoining bathroom includes dual vanities, designer wallpaper, curated tile selections, and champagne bronze fixtures. Secondary bedrooms feature custom lighting, sliding closet doors, and built-in storage, while the secondary bathroom offers dual vanities, artisan tilework, a dedicated linen cabinet, and thoughtfully selected finishes. One of the standout features of the home is the oversized sunroom with built-in cabinetry and floating shelves. Whether used as a media room, home office, playroom, gym, reading room, or additional living area,
67446 Appian Road
29 Palms, CA 92277
AREA SQFT
1,350
BEDROOMS
1
BATHROOMS
1
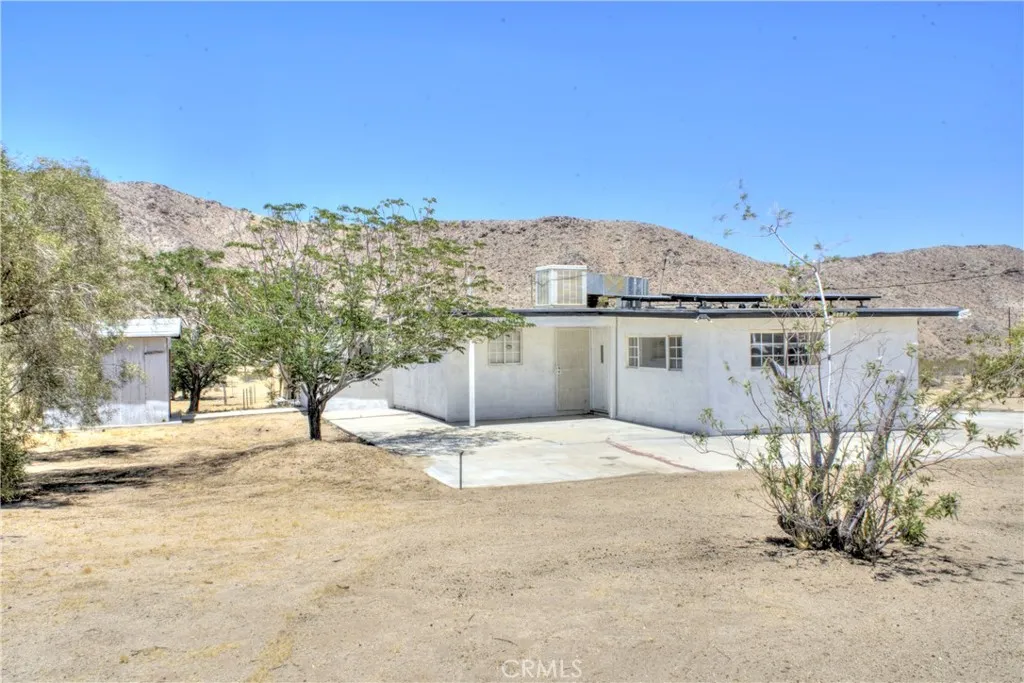
Welcome to 67446 Appian in 29 Palms a desert retreat set on two separate 2.5-acre parcels totaling 5 acres, offering space, privacy, and incredible mountain views to both the north and south. Positioned on elevated land, this property captures the wide-open beauty of the High Desert with peaceful surroundings and room to grow. The home features a functional layout with a bonus room, offering flexibility for a home office, guest space, creative studio, or additional living area. Recent improvements include fresh exterior paint, a recently serviced private well, newer septic system, and newer roll roofing, giving buyers a solid starting point for ownership. The property is also equipped with a solar array, adding energy-conscious appeal. One of the standout features is the additional 2.5-acre parcel, creating potential for a future second home, guest house, or multi-generational living setup. Whether you envision a private family compound, desert getaway, or long-term investment opportunity, this property offers space, views, and flexibility in one of 29 Palms growing desert communities.
Lucas
Menifee, CA 92587
AREA SQFT
BEDROOMS
BATHROOMS
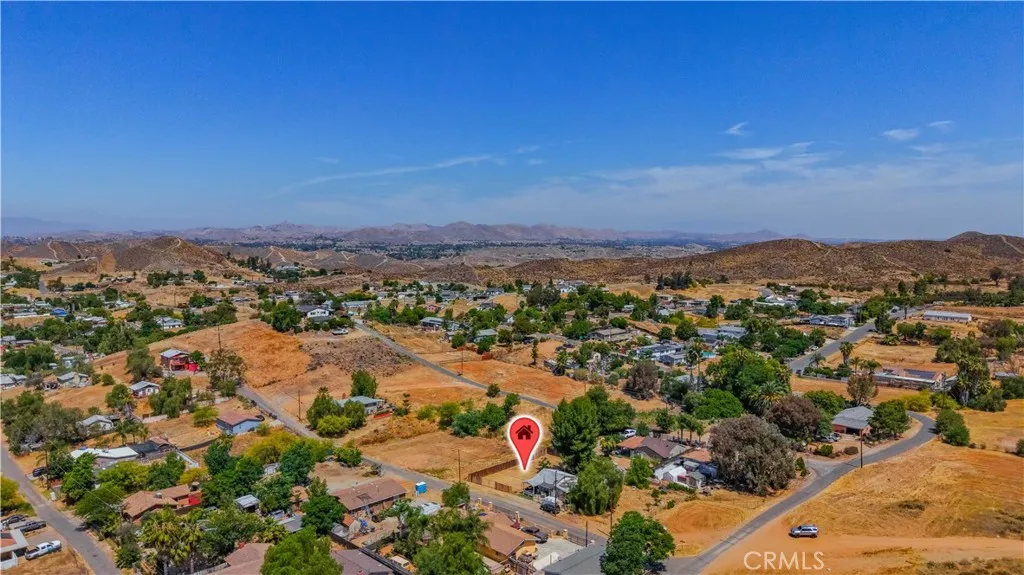
Welcome to Quail Valley hills, a community located on the west side of Menifee in Riverside County, southern California. This fenced lot offers .11 acres/4792 sqft of flat land and is in close proximity to utilities (electricity and water). The lot is located within a few miles of the I-215 and I-15 freeways, shopping, and restaurants. NOTE: Sewer system is in the design and environmental review phase. No construction yet. Please contact the City of Menifee and/or EMWD for additional information. The moratorium on septic systems applies in this area. All information is deemed reliable but not guaranteed. Buyer agents and buyers are strongly recommended to verify utilities, zoning and development information with the City of Menifee.
9633 Baden
Chatsworth, CA 91311
AREA SQFT
BEDROOMS
BATHROOMS

THE LAST RANCH STANDING This is Truly an amazing Property with lots of history in Chatsworth Horse Country . Many decades ago this was known as White Oak Stables . Almost 5 acres of mostly level land great for development or gentlemans ranch 2 separate parcels available to be sold to one buyer . Dream family compound like no other . Lower parcel has 2 large barns plus storage garages and massive covered areas , parking lot , 3 horse arenas , wash pens and many additional corrals . A real working horse ranch . Offices and ranch hand facilities . Upper parcel also available . (lot 24) which is over 3.9 acres with awesome rock outcroppings and valley views . Your own country paradise yet minutes to restaurants and shopping and 118 freeway .

