

Search
Search
Search
Search For Your Next Property
Form submitted successfully!
You are missing required fields.
Dynamic Error Description
There was an error processing this form.
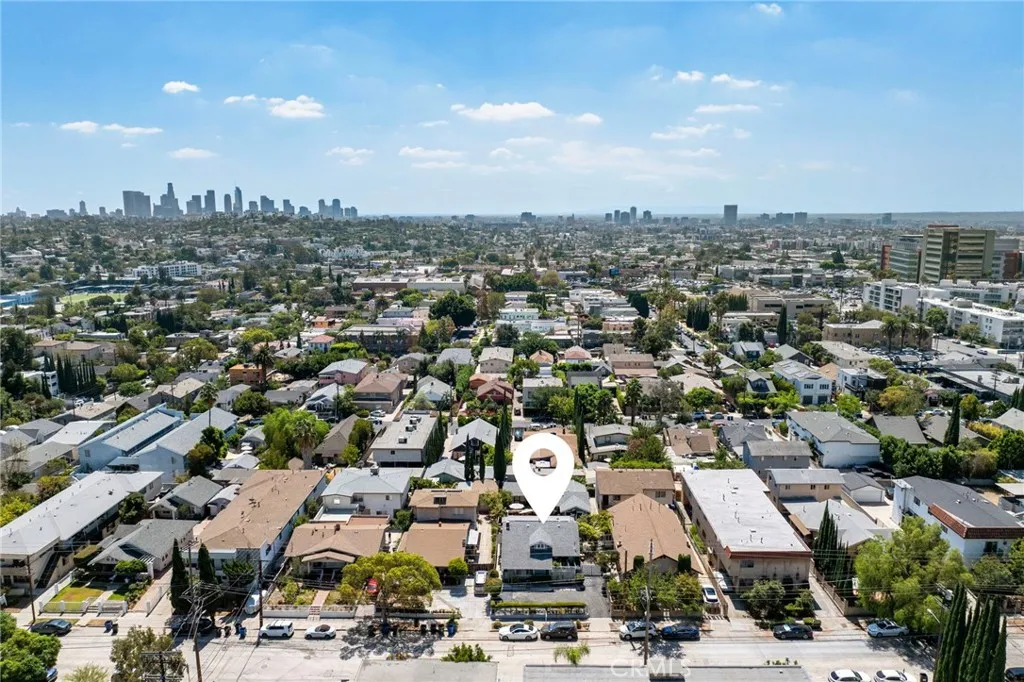
4406 Prospect
Los Angeles, CA 90027
AREA SQFT
1,882
BEDROOMS
3
BATHROOMS
3
A rare Los Feliz opportunity! Two detached residences + detached studio/workshop Paid-off solar Delivered vacant Endless potential. This charming duplex offers exceptional flexibility for an owner-user, investor, or multigenerational living. Enjoy plenty of off-street parking and inviting outdoor spaces. Rich in character, the property features hardwood and brick flooring, stained-glass details, fireplaces, exposed wood-beam ceilings, and abundant natural light. One residence offers a truly unique bedroom retreat with its own sunken spa tub. Paid-off solar panels help offset energy costs while keeping the home cool during hot SoCal days. A separate studio/workshop with vaulted wood-beam ceilings and fireplace creates additional possibilities for a home office, creative studio, recreation space, or potential future ADUbuyer to verify. Ideally located near Los Feliz Village, Sunset Junction, Griffith Park, Silver Lake, dining, shopping, entertainment, and more. Both residences delivered vacant and ready for their next chapter. Schedule your showing today!
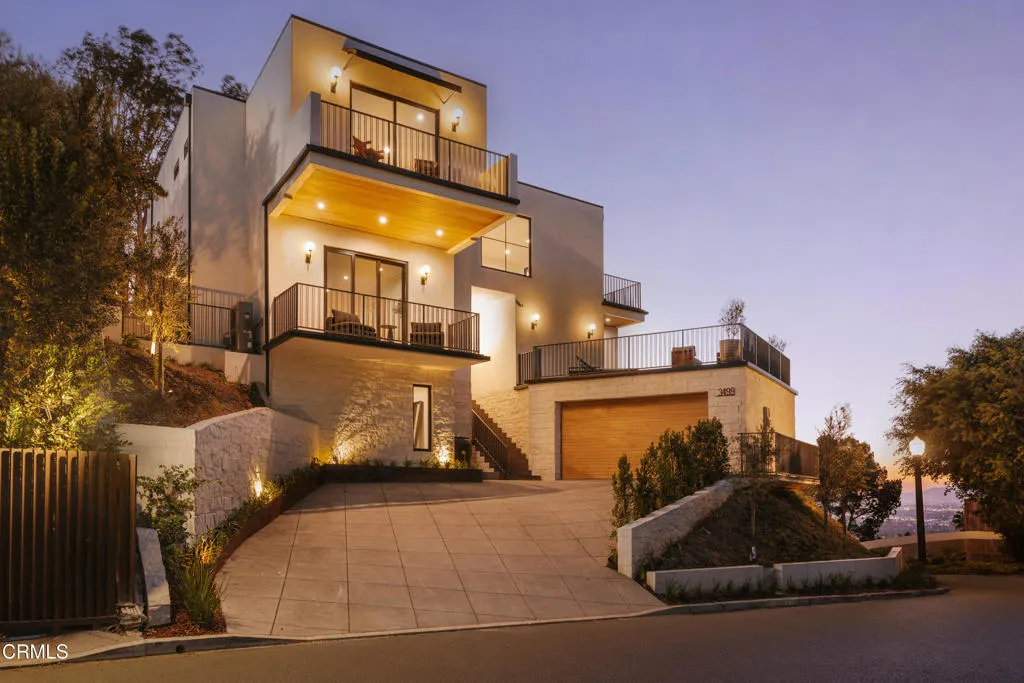
3499 Wonder View Drive
Los Angeles, CA 90068
AREA SQFT
4,729
BEDROOMS
4
BATHROOMS
6
Perched in the coveted hills of Lake Hollywood, 3499 Wonder View Drive is an exceptional, new-construction, contemporary residence offering approximately 4,729 square feet of refined living space, spectacular panoramic views, and an indoor/outdoor lifestyle. Designed around its extraordinary setting, the home captures sweeping views of Lake Hollywood and the Hollywood Reservoir, surrounding hills and mountains, and sparkling Los Angeles city lights.The main level welcomes with soaring 10-foot ceilings, high-end flooring and finishes, large kitchen and entertaining area designed for both everyday living and sophisticated gatherings. The premium Miele appliance package, integrated whole-home speaker system, and seamless connection to multiple outdoor spaces create an elevated yet inviting atmosphere. Six private balconies throughout the residence showcase the remarkable views, complemented by an approximately 435-square-foot deck and expansive rooftop deck above the garage.The upper level features three en-suite bedrooms, including a luxurious primary suite with a spa-like bathroom and private balcony overlooking the surrounding landscape. A dedicated laundry room adds convenience to this thoughtfully designed level, while additional bedrooms offer comfortable accommodations.The lower level provides exceptional flexibility with a spacious game and entertainment room, additional bedroom, and full bathroom; ideal for guests, media, recreation, or extended living. The home's outdoor amenities continue with a heated saltwater pool, creating a private resort-like retreat.An attach

1088 Marengo
Pasadena, CA 91106
AREA SQFT
1,430
BEDROOMS
3
BATHROOMS
2
Beautifully upgraded townhome-style condo in the sought-after gated community of Garden City Villas, located in Pasadena's desirable southeast side. Built in 2004 and completely remodeled throughout, this move-in-ready residence offers approximately 1,674 sq ft of thoughtfully designed living space with 3 bedrooms, 2 bathrooms, and a private 2-car garage that includes a spacious dedicated storage room ideal for extra belongings, seasonal items, or hobby gear. Unbeatable location just a short walk to the highly regarded Blair High School (a full International Baccalaureate World School) and the ArtCenter College of Design South Campus, plus close proximity to the shops and restaurants along California Blvd, Old Town Pasadena, and easy access to the 210 Freeway. A rare opportunity for a turnkey home in a top Pasadena location schedule your showing today!
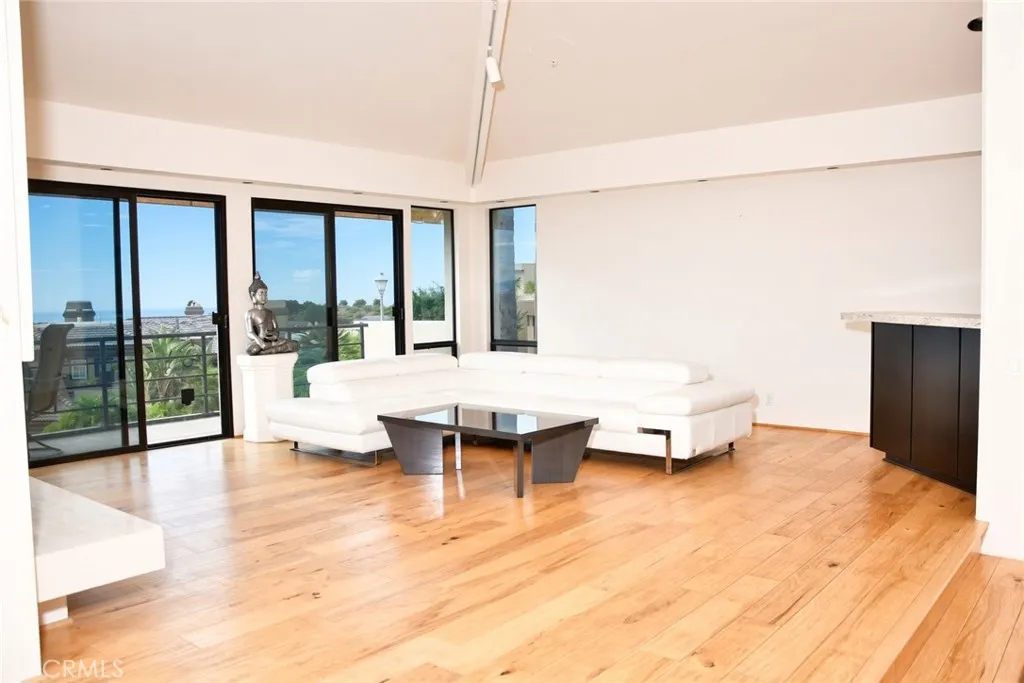
85 Marbella
San Clemente, CA 92673
AREA SQFT
3,431
BEDROOMS
4
BATHROOMS
4
The defining feature of this Richard Krantz Contemporary in the guard-gated community of Sea Pointe Estates is the view. The home is sited to take full advantage of its elevation, with ocean, hillside, and city-light panoramas unfolding from nearly every room. Walls of glass, vaulted ceilings, and skylights bring those vistas inside and create a bright, open interior that feels closely connected to the coastline below. Natural light moves through the house throughout the day, giving the main living spaces an airy, elevated quality. The gourmet kitchen is arranged to face the outlook and includes a new Sub-Zero refrigerator, granite countertops, and a center island with prep sink. It is a practical working kitchen, but also a place where morning coffee or evening cooking can be enjoyed against a backdrop of water, hills, and distant lights. The primary suite is privately located on the main living level. Radiant-heated floors and a private balcony overlooking the hills add comfort and a second vantage point. The remodeled primary bath features a Kohler air-jetted tub, a large walk-in shower, and Kohler sinks with a toilet/bidet. An oversized walk-in closet, lit by a skylight, completes the suite. The lower level offers three additional oversized bedrooms, two bathrooms, and a central bonus/television room. Each secondary bedroom looks out to the hills and city lights, so the sense of outlook continues throughout the home rather than being limited to the main floor. Outside, multiple decks extend the living area into the view, and a generous backyard provides room for a new o
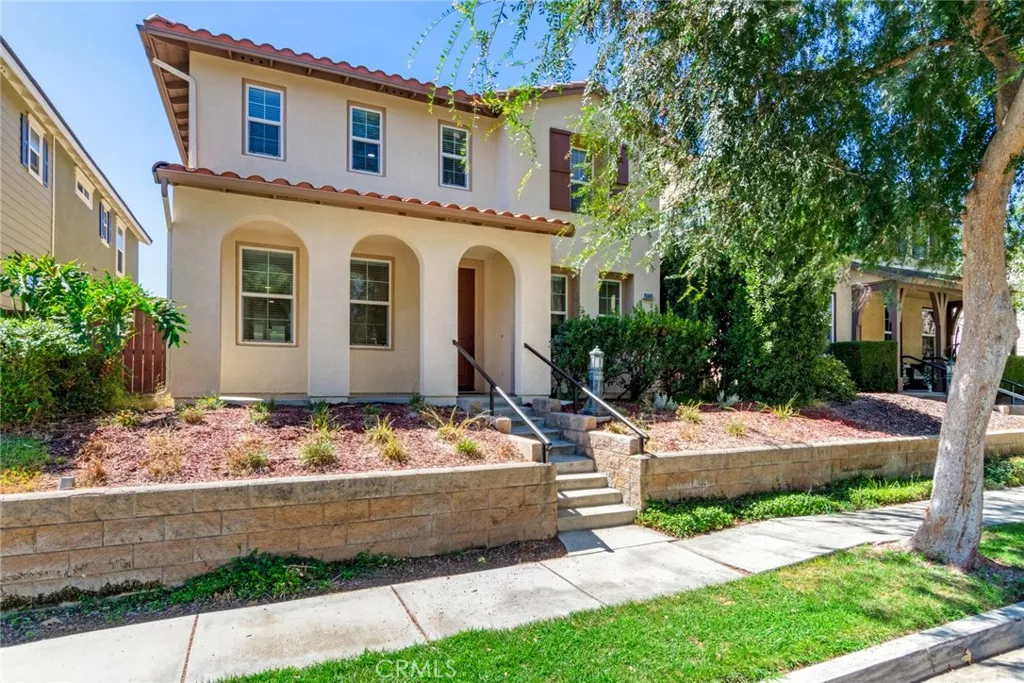
26045 Reed Way
Loma Linda, CA 92354
AREA SQFT
2,557
BEDROOMS
4
BATHROOMS
4
Shady Lane Community!!! Close to Loma Linda University Medical Center(apprx 1.5 miles) and VA (apprx 1 mile) campuses. Open Kitchen/Family room concept with direct access to 2 car garage. 4 bedrooms + upstairs loft, 3.5 bathrooms. Formal living area & separate formal dining room with wood flooring throughout the first floor and new carpet from staircase through second level of home. Upstairs laundry includes washer & dryer; kitchen with breakfast bar includes refrigerator, stainless steel appliances, and newly installed quartz counter tops opens to the family room with a fireplace. All bedrooms upstairs. 2-car garage. Common area includes community park/playground & picnic areas & fire up the grill on provided BBQ's.
5133 Hedda St
Lakewood, CA 90712
AREA SQFT
1,594
BEDROOMS
4
BATHROOMS
2
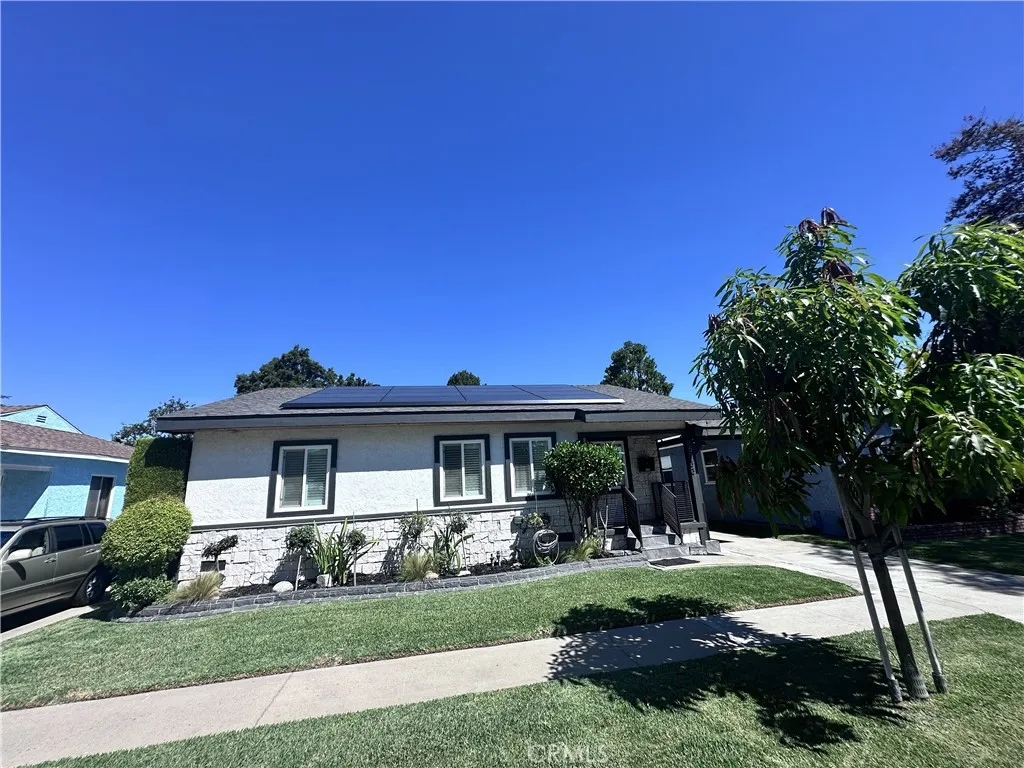
Move-in ready and meticulously maintained single-story home in Lakewood's established Mayfair neighborhood, offering a rare blend of modern upgrades and long-term comfort. The home is equipped with a 12.7kW Tesla solar system (32 panels) and three Tesla Powerwall 3 batteries, dramatically reducing monthly electricity bills and keeping the lights on during grid outages. Two Tesla Wall Connectors in the garage provide fast, convenient EV charging, and a LifeSource whole-house water filtration system supplies clean, filtered water throughout the home. Inside, the fully remodeled kitchen anchors the floor plan with granite countertops, dark walnut cabinetry, a large center island, Jenn-Air gas range and oven, walk-in pantry, and generous storage. Hardwood floors, crown molding, coffered ceilings, and recessed lighting carry through the living spaces. The layout includes four bedrooms, two remodeled bathrooms with granite counters and a travertine walk-in shower, a formal dining room, and two spacious family room opening to the backyard through a sliding glass door, ideal as a media room, guest suite, or private retreat. Central heat and air conditioning, dual-pane windows with plantation shutters, a tankless water heater, ceiling fans, and an inside laundry room with gas and electric hookups round out the interior. The oversized 6,750 sq ft lot is fully enclosed by a block wall with a gated concrete driveway for added privacy and security. Parking for six vehicles includes a detached two-car garage and four driveway spaces, two of them covered. The backyard features a wood deck
2960 Champion Way
Tustin, CA 92782
AREA SQFT
787
BEDROOMS
1
BATHROOMS
1
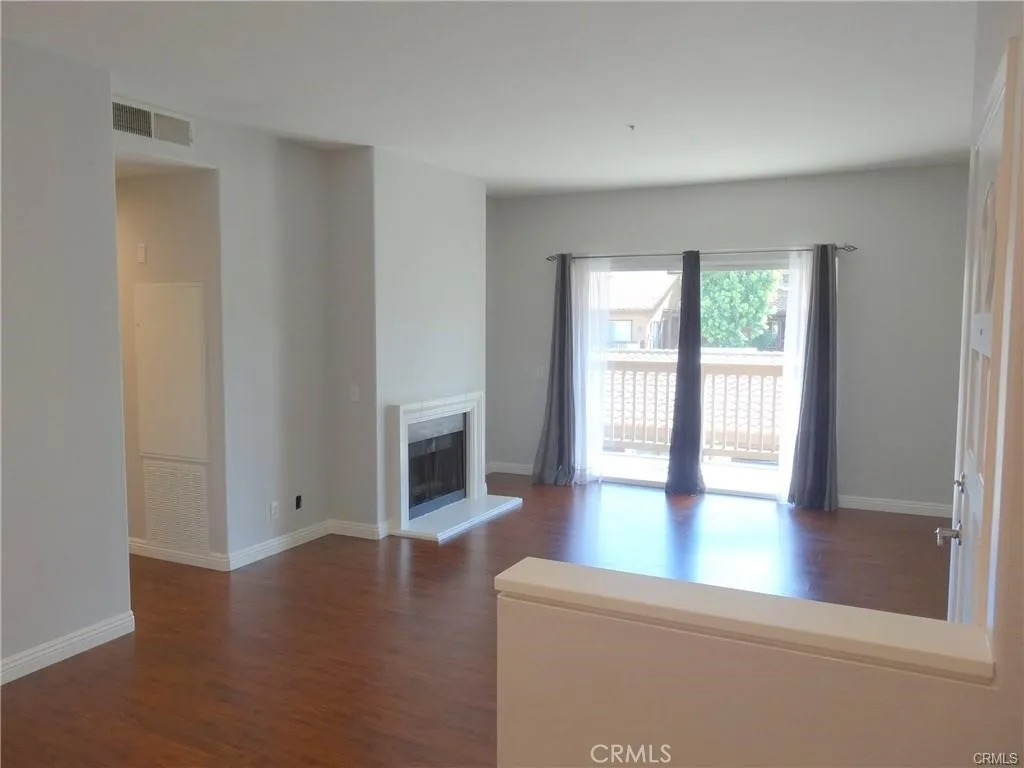
Quiet location tucked away in a building adjacent to the golf course! Spacious upper level 1 bedroom, fireplace in living room, huge dining area with breakfast bar (large enough to fit dining table plus a desk). Great open floor plan perfect for entertaining! Stainless steel appliances: Refrigerator, microwave, stove and dishwasher! Laminate wood flooring, plantation shutters on the windows, recessed lighting, upgraded baseboards. Sliding glass door in living room leads out to your own private balcony perfect for your barbeque. Plenty of room for all your belongings with 2 closets in bedroom (1 walk-in and both with mirrored doors) plus built-in linen cabinets. Convenient inside washer/dryer included. Water and trash included in your rent. Carport #358 just a few steps away. You'll love living in this resort like community which offers 2 sparkling pools, 2 spas, exercise center, clubhouse. Close to Market Place, shopping, restaurants, toll road, parks, bike trail, etc.! Please note photos were taken prior to current tenants occupancy.
1547 Coolidge Avenue
Pasadena, CA 91104
AREA SQFT
1,493
BEDROOMS
3
BATHROOMS
2
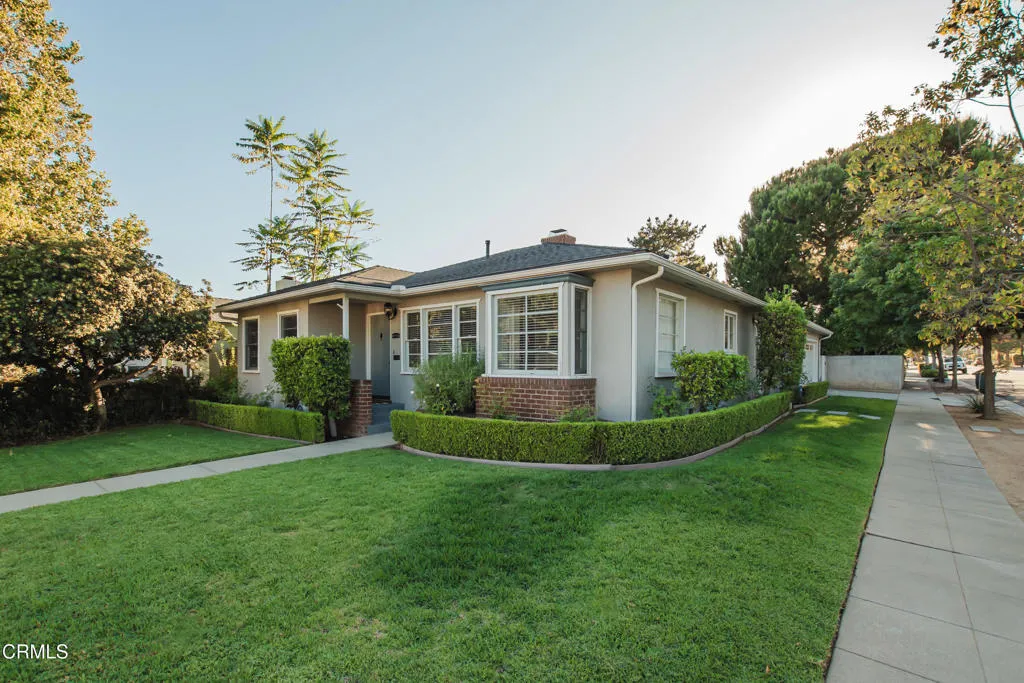
Nestled below the San Gabriel foothills in Pasadena's desirable President Streets neighborhood, this light-filled 3-bedroom, 2-bathroom home offers inviting indoor and outdoor spaces. The spacious living room features hardwood floors and a decorative fireplace, while the adjacent dining area has classic wainscoting and beautiful mountain views. The updated kitchen offers abundant quartz countertops, generous storage, and recessed lighting. A separate den with beamed ceilings is perfect for a TV room or home office. The primary suite includes a generous closet, an updated bathroom with dual sinks, and direct backyard access. Outside, enjoy a pergola-covered patio with an outdoor TV and an expansive grassy yard surrounded by mature trees. Close to Eaton Canyon and wonderful eateries.
10163 Thorpe Court
Rancho Cucamonga, CA 91737
AREA SQFT
2,864
BEDROOMS
5
BATHROOMS
3
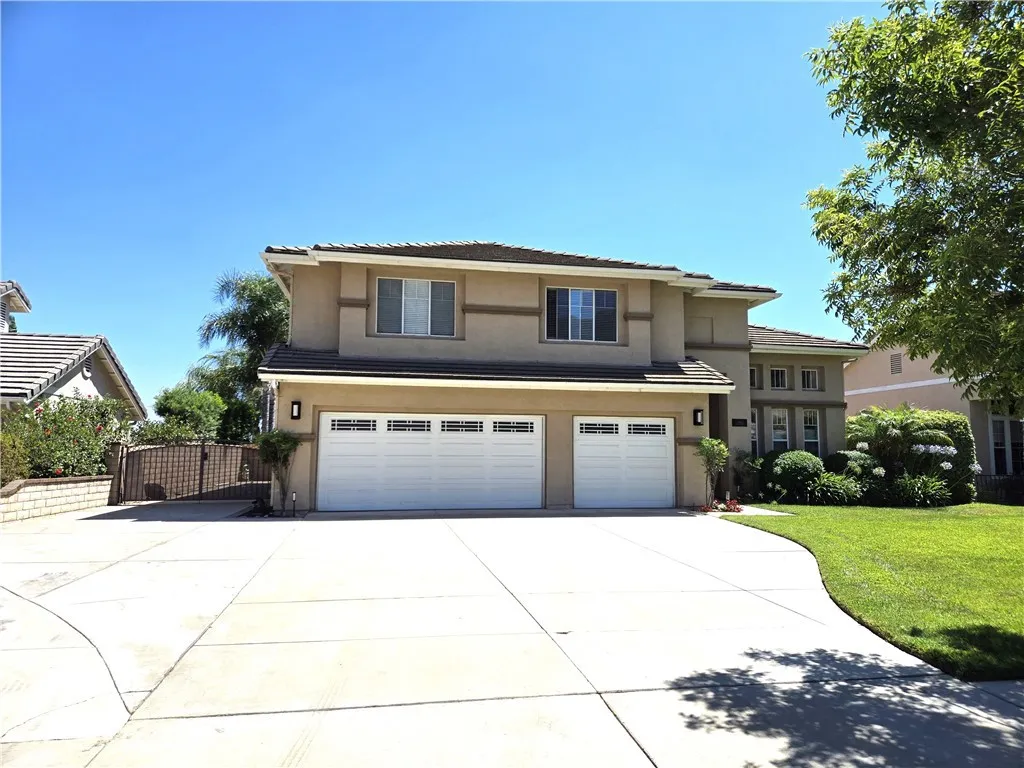
Available from 9/12. Welcome to your dream home in Alta Loma. This luxurious 5-bedroom, 3-bathroom residence offers spectacular mountain and city views. Enjoy mesmerizing sunsets and sparkling city lights from your meticulously maintained backyard. The home features a large master suite with a walk-in closet, a 3-car garage, and beautifully updated interiors. The garage also includes an electric vehicle charging station. The formal entrance leads to spacious living areas, including a family room, living room, dining room, and an upstairs office loft. The kitchen features black granite countertops and stainless-steel appliances, with an informal dining area. Outdoors, amenities include a covered patio, BBQ kitchen area, koi pond, spa, fire pit, and a beautifully landscaped backyard perfect for hosting guests. Situated in the prestigious Alta Loma school district, known for its top-ranking schools in Southern California. This home ensures an excellent education for your children. RV parking and an EV charger are available. Contact us today to schedule a viewing and make this dream home your reality!
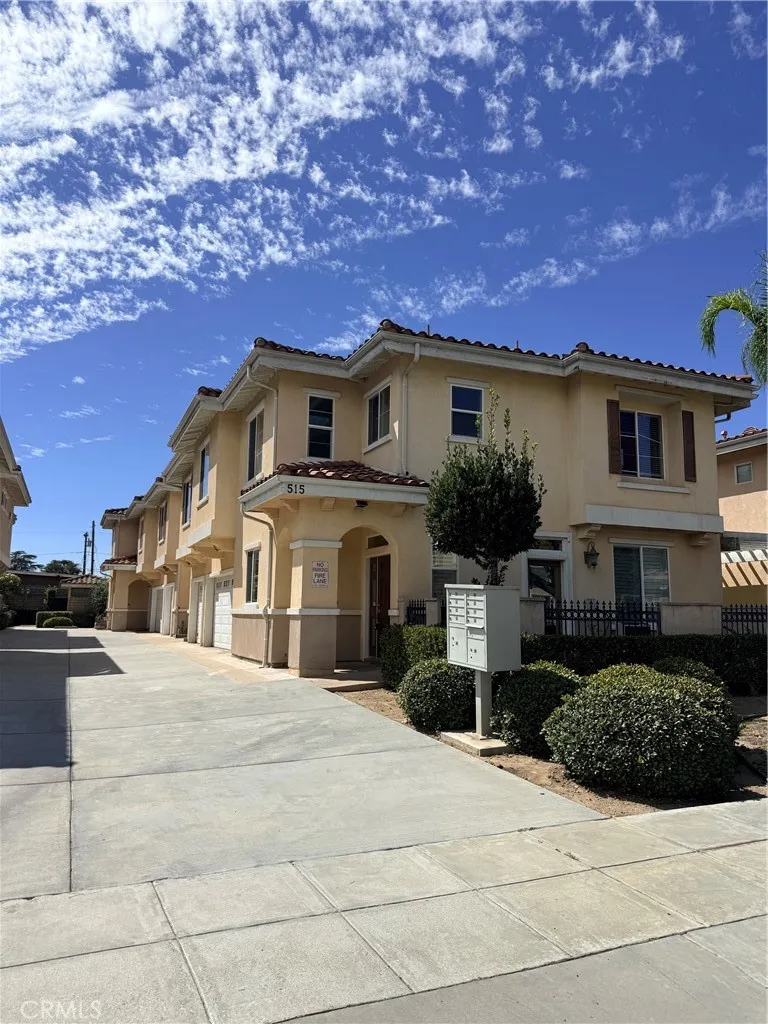
515 Florence
Monterey Park, CA 91755
AREA SQFT
2,348
BEDROOMS
4
BATHROOMS
4
Welcome to this beautiful home nestled in a quiet neighborhood. featuring 4 bedrooms, 4 full bathrooms, and 3-car garage, this residence offers a well-designed and functional floor plan ideal for comfortable modern living. The main level features one bedroom and a full bathroom. Upstairs, a loft area provides the perfect space for family entertainment, relaxation, a home office, or study area. The primary suite features a walk-in closet and a private bathroom. Two additional upstairs bedrooms each have their own private bathrooms, offering exceptional comfort, privacy, and convenience for everyone in the household. Conveniently located near schools, supermarkets, restaurants, and the 10 freeway, this home provides easy access to everyday amenities, shopping, dining, and major commuting routes.
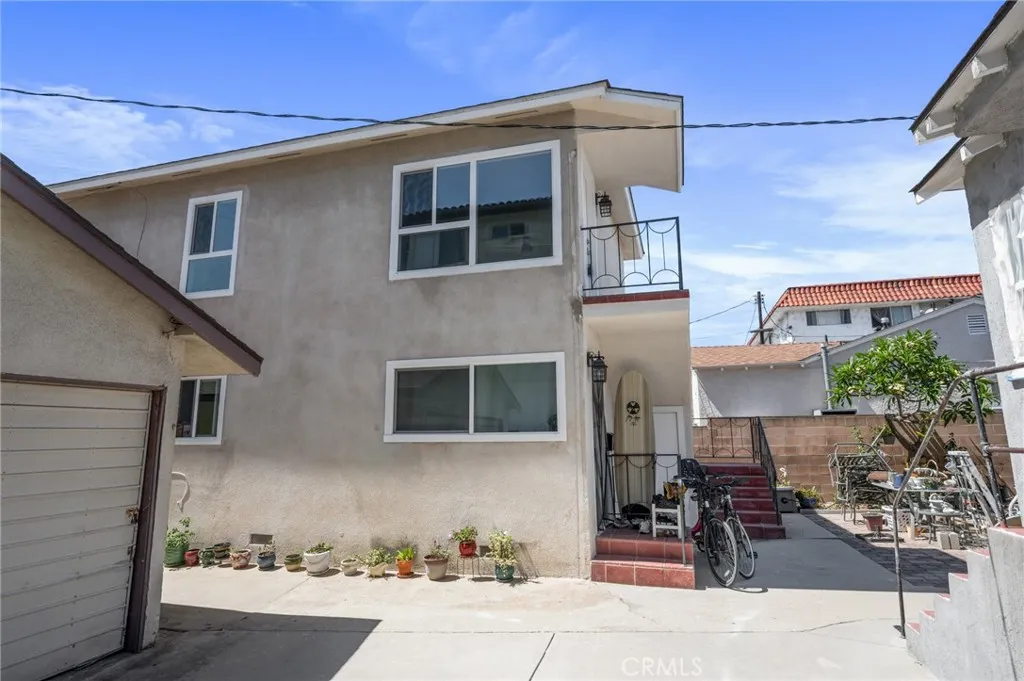
1267 7th
San Pedro, CA 90731
AREA SQFT
760
BEDROOMS
2
BATHROOMS
1
Beautifully remodeled upstairs two-bedroom, one-bathroom residence tucked privately behind the front residence at 1263 W 7th Street, in the desirable Vista Del Oro neighborhood of San Pedro. This light, bright, and inviting home features luxury vinyl plank flooring throughout, stunning quartz countertops, crisp white cabinets, and all new appliances, including refrigerator, dishwasher, microwave and stove. The remodeled bathroom features a tub surrounded by appealing large-format tile and finished with custom glass doors. Both bedrooms feature individual ceramic heating systems and ceiling fans; washer and dryer hookups are included. Enjoy plenty of privacy along with a peek-a-boo view. Ideally located within walking distance to the shops and dining at Weymouth Corner and Averill Park. The Port of Los Angeles, San Pedro waterfront, and freeway access are also just minutes away.

26149 Park Avenue
Loma Linda, CA 92354
AREA SQFT
1,543
BEDROOMS
3
BATHROOMS
3
Harmon Park Community!!! Woodside Homes built in 2022, this modern detached condo offers 1,543 square feet of thoughtfully designed living space with 3 bedrooms, a versatile den downstairs, and 2.75 bathrooms. Step inside to a contemporary layout featuring comfortable living spaces and convenient modern amenities. The private patio provides a wonderful outdoor retreat and leads directly to the detached two-car garage, offering convenient access to your vehicles through the patio. An EV charging outlet adds convenience for electric vehicle owners, while the tankless water heater provides efficient on-demand hot water. Energy-conscious buyers will appreciate the owned and fully paid- off solar system, featuring 9 panels and a 3.42 kW system. The home also includes a refrigerator, washer, and dryer for added convenience. With an HOA fee of just $190 per month, an estimated low property tax rate of 1.26%, and no Mello Roos, this home offers an attractive combination of modern comfort and value. Citrus Trails Park just a block away. Whether youre looking for your first home, a low-maintenance property, or a place to settle into for years to come, this thoughtfully designed residence is ready to welcome you home.

8384 Highland Court
Oak Hills, CA 92344
AREA SQFT
3,560
BEDROOMS
4
BATHROOMS
3
****Oak Hills Dream Living**** Tucked away on a quiet cul-de-sac with PAVED streets, this SPACIOUS 3,560 sq. ft. estate blends wide-open space, and endless lifestyle options***4 Acres of your own paradise**PICTURE WINDOWS with VIEWS*** ***Step inside and discover these 4 bedrooms & 3 full baths***This home offers MULTI-GEN Living PLUS HUGE BONUS room off the garage perfect for additional guests quarters, home office, or a gym**Two cozy wood-burning stoves that create warmth and for those cozy days***Indoor laundry room with a TON OF STORAGE SPACE***Solar panels + battery storage for energy independence**NEWLY INSTALLED HVAC system for peace of mind, with transferrable warranty*** **But the real showstopper? Step onto the incredible balcony above the garage and soak in PANORAMIC VIEWS of the High Desert and beyond perfect for morning coffee or epic sunsets*** Outside, this property shines with: Horse-friendly lot with room for toys, animals, or future add-ons***1058 SQ FT -garage with flexible bonus area** **Easy 15 Freeway access & close to shopping for commuters***This home isnt just a place to live its a lifestyle! Big, bold, and full of possibilities dont miss your chance to own one of Oak Hills best finds**

8877 Lauderdale Court
Huntington Beach, CA 92646
AREA SQFT
1,056
BEDROOMS
2
BATHROOMS
2
COASTAL LIVING AT ITS BEST! Welcome home to this fabulous 2-bedroom, 2-bath Newport model condo in the highly sought-after 55+ community of Huntington Landmark, located less than one mile from the ocean. This inviting home offers an open and comfortable floor plan featuring elegant tile flooring, plantation shutters, recessed lighting, an abundance of natural light, double-pane windows, newly renovated kitchen, and air conditioning for year-round comfort. The spacious private patio provides the perfect setting to relax, entertain, and enjoy the refreshing coastal breeze. Huntington Landmark offers an exceptional resort-style lifestyle with an impressive array of amenities, including two heated swimming pools and spa, tennis courts, pickleball courts, bocce ball courts, a putting green, shuffleboard, a fitness center and weight room, and a beautiful clubhouse. Residents also enjoy the peace of mind of a 24-hour guard-gated entrance, as well as a ceramics studio, woodworking shop, library, billiards room, and a vibrant calendar of clubs, social events, and recreational activities. Experience the perfect combination of comfort, convenience, and coastal living in one of Huntington Beach's most desirable active adult communities!
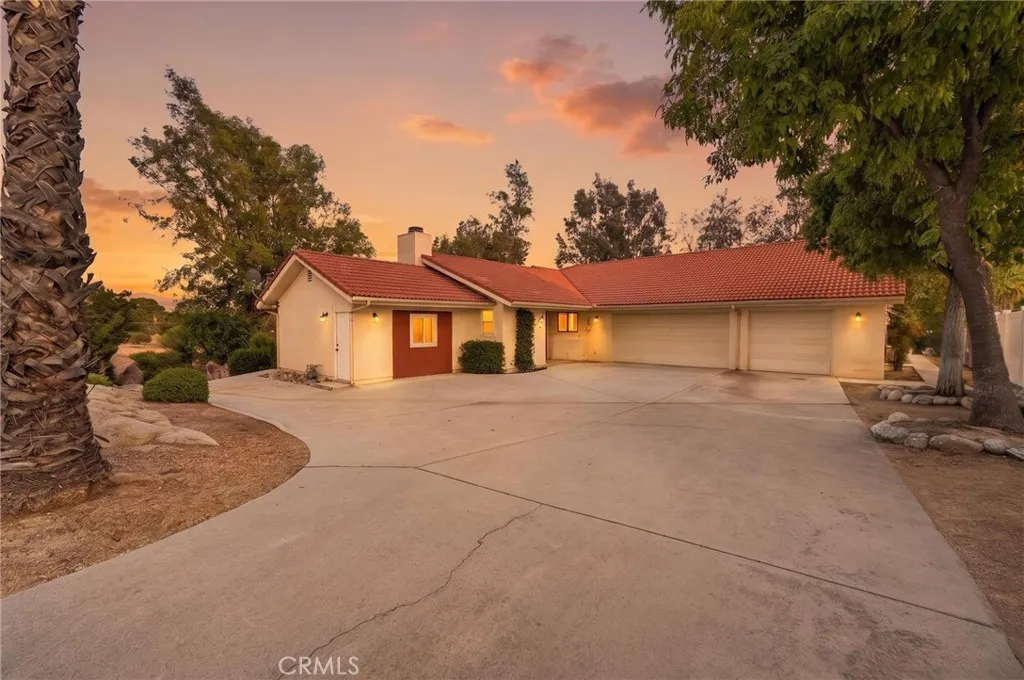
27435 Columbia Street
Hemet, CA 92544
AREA SQFT
2,506
BEDROOMS
4
BATHROOMS
3
Beautifully Remodeled Hemet Home on Nearly an Acre of Land Welcome to this beautifully remodeled Hemet home, offering 4 bedrooms, 2.5 bathrooms, approximately 2506 square feet of living space, and just shy of an acre of property. Nestled in a peaceful setting surrounded by custom homes, this property offers a rare combination of privacy, tranquility, space, and timeless character. Step inside and discover a thoughtfully remodeled interior that blends modern comfort with old-world European charm. The gorgeous living room features a stunning fireplace accented with Spanish tile, creating a warm and inviting focal point for gathering and relaxing. Wood looking/laminate water resistant flooring throughout the home. The remodeled kitchen is both elegant and functional, featuring porcelain countertops, stainless steel appliances, abundant cabinetry, and ample workspace. Just off the kitchen is a versatile bonus area with extensive cabinetry and counters, ideal for a crafting room, homework station, home office, or creative space. The spacious bedrooms offer comfort and flexibility, built-in dressers, mirrored wardrobes, and generous closet space. The primary suite features built-in dressers, a walk-in closet, and an attached primary bathroom, creating a comfortable private retreat. An additional bedroom includes its own retreat area, perfect for a private office, reading nook, sitting room, or peaceful space to unwind. One of the home's most distinctive features is a secret bonus room hidden behind a bookcase. This unexpected and versatile space offers endless possibilities as a
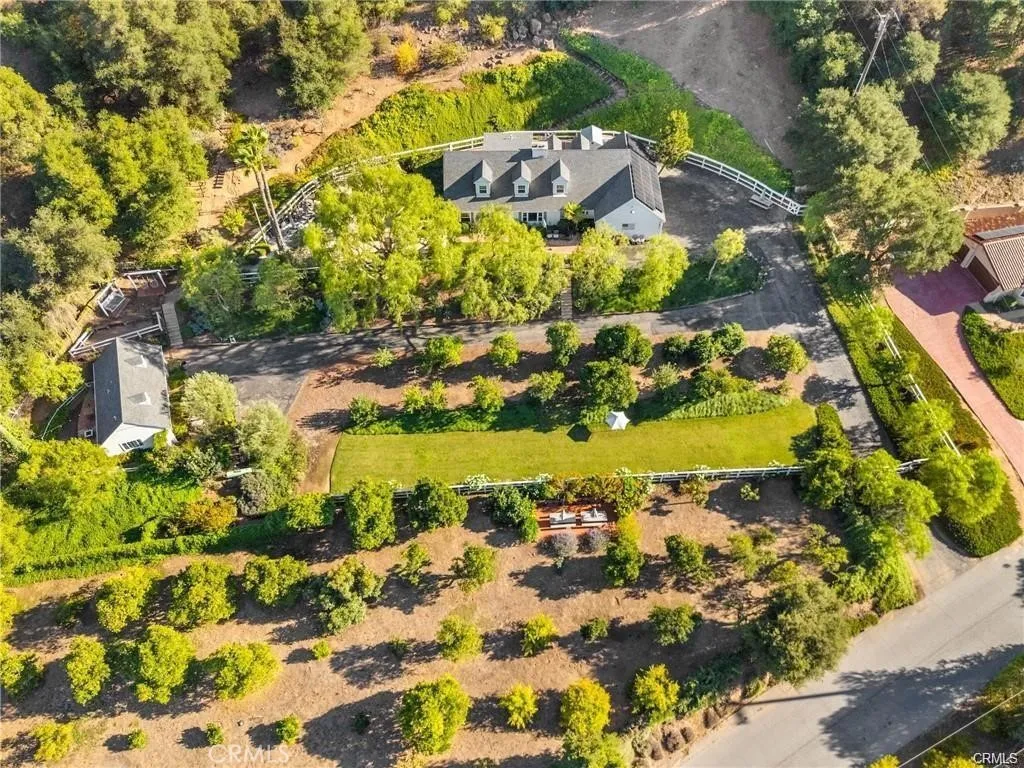
3945 Pala Mesa
Fallbrook, CA 92028
AREA SQFT
3,501
BEDROOMS
4
BATHROOMS
5
Nestled on an elevated 2.29-acre lot in a prime Fallbrook location, this picture-perfect country retreat is a rare blend of elegance, thoughtful design, tranquility, and natural beauty. This one-of-a-kind estate features a beautifully upgraded two-story Craftsman-style home paired with a separate, fully appointed guest houseideal for multi-generational living or hosting extended stays. Step inside the main residence and youre immediately welcomed by an open-concept formal living and dining space, filled with natural light, custom cabinetry, and a cozy wood-burning fireplace. The heart of the home is the chefs dream kitchenboasting a professional-grade 6-burner stove, sleek white cabinetry, granite countertops, an oversized island, and a spacious separate walk-in pantry. The main-level primary suite offers the perfect private retreat, featuring private patio access, a spa-inspired bathroom with a freestanding soaking tub, dual vanities, a large walk-in shower, and generous closet space. Upstairs, an airy loft provides flexible living or office space, along with two generously sized bedroomseach with ample closet space, large windows, ceiling fans, and two beautifully appointed bathrooms. The separate guest home offers complete independence with its own full kitchen, living and dining area, bedroom, and bathroomperfect for extended family, guests, or rental opportunities. Outdoors, the grounds are simply spectacular: mature trees, a hobby orchard including orange, apple, grapefruit, avocados, mango, fig, pears, plumb trees, manicured gardens, expansive lawns, and breathtaking
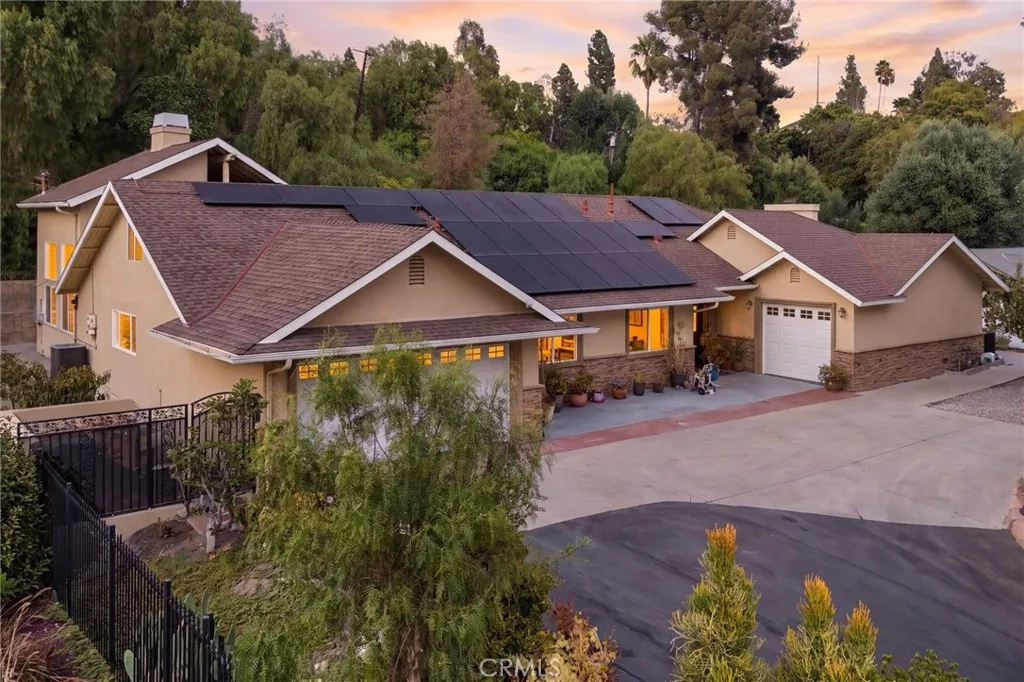
941 Laguna Drive
Fullerton, CA 92835
AREA SQFT
3,827
BEDROOMS
4
BATHROOMS
4
Welcome to 941 Laguna Rd, a private hillside retreat nestled in one of Fullertons most serene and peaceful settings. Offered at $2,190,000, this spacious 4-bedroom, 3.5-bath residence sits on an impressive approximately 25,000 sq. ft. lot, offering a rare combination of privacy, space, and tranquility. Surrounded by mature landscaping and tucked into the Fullerton hills, the property offers a sense of seclusion while remaining conveniently close to the best of Orange County. The expansive lot provides exceptional outdoor space with plenty of room to entertain, relax, and enjoy the peaceful surroundings. Inside, the generous 4-bedroom, 3.5-bath layout provides flexibility for family living, entertaining, working from home, or accommodating guests. Adding even more value is a fully paid solar system, offering energy efficiency without a solar lease or monthly solar payment to assume. Whether you're enjoying a quiet morning surrounded by nature, hosting friends and family, or simply unwinding at the end of the day, 941 Laguna Dr offers the space and privacy to create your own hillside sanctuary. This is a rare opportunity to own nearly 0.6 acres in the hills of Fullerton 4 bedrooms, 3.5 bathrooms, an expansive lot, fully paid solar, and the peaceful Southern California lifestyle you've been looking for.
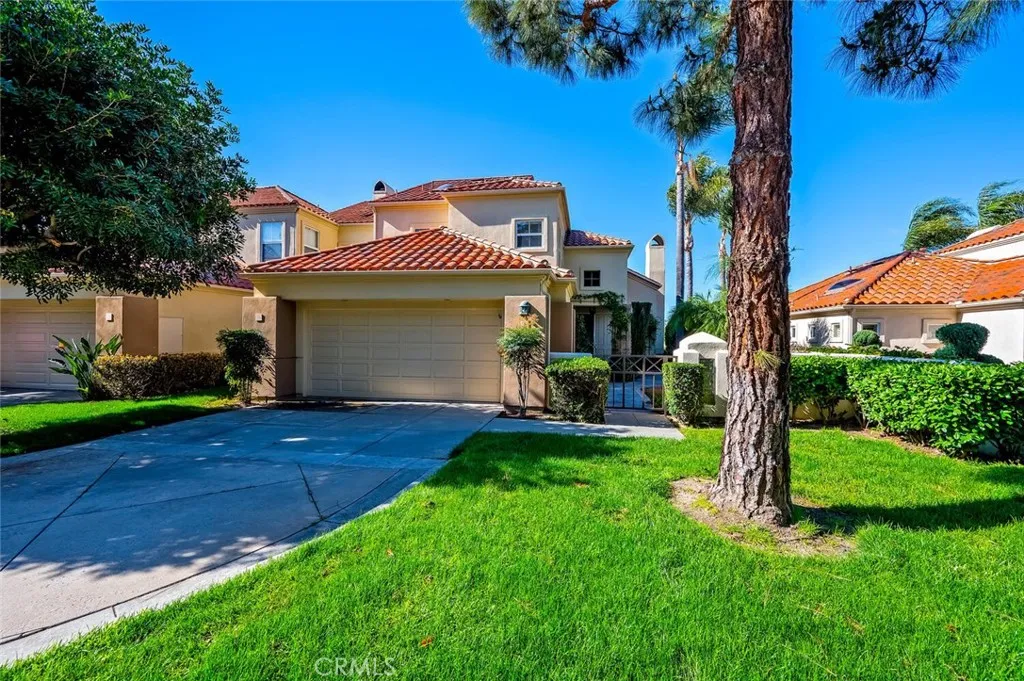
14 Pienza
Laguna Niguel, CA 92677
AREA SQFT
1,869
BEDROOMS
3
BATHROOMS
3
Interior pics to come- it is getting painted! Opportunity knocks to lease this beautiful home in the gated community of Siena in Marina Hills! Three bedrooms (one downstairs- no closet but one in hallway) and a LOFT plus three full bathrooms! Great View location with single loaded street, 2 car attached garage/electric car charger and long driveway. Gorgeous hardwood floors are throughout the first floor with cathedral ceilings in living room. Cozy fireplace and lots of light exudes into this home! Kitchen is bright with granite counters and stainless-steel Sub-Zero refrigerator, oven, microwave and newer gas stove with a tasteful stone backsplash. Spacious master bedroom upstairs is light and bright with ceiling fan and has high ceilings. Two cedar lined closets with built-ins, dual sinks and a soaking tub with a separate shower. A bright second upstairs bedroom has its own bathroom and also has high ceilings. Backyard is tastefully designed with stone and planters and outdoor lighting which wraps around the house. Very private lot and 2 car garage have convenient storage! Laundry room has washer/dryer and sink inside. Don't miss out on leasing this beautiful coastal home in Marina Hills which is in an award-winning community. The gated Siena community has its own pool and spa just around the corner from your home. Your lease also allows you to use the Marina Hills clubhouse, Olympic size pool (swim lanes), tennis courts (4 pickleball), BBQ area and so much more in the community to enjoy! To include trails to the beach!
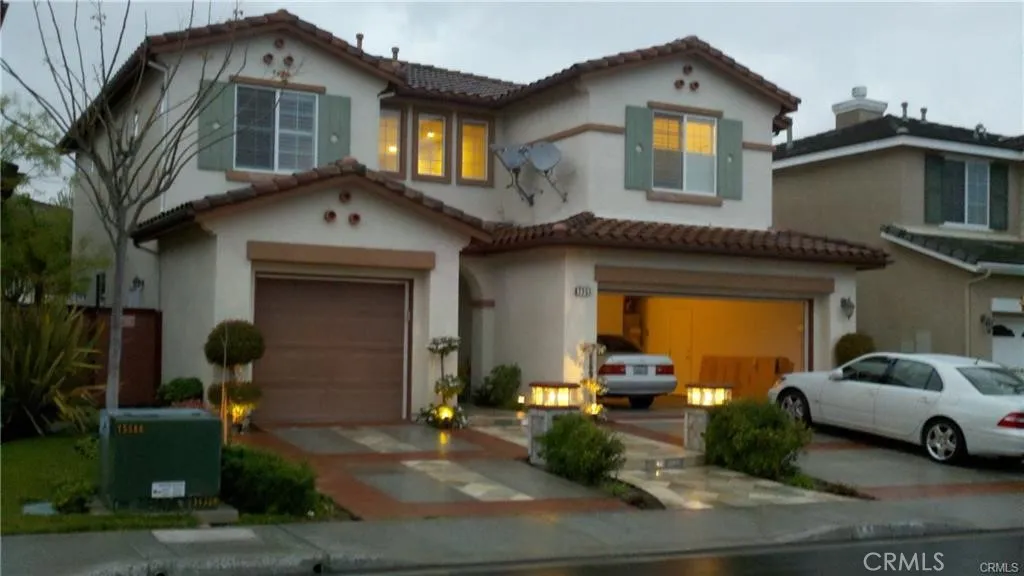
235 Rose Blossom
Anaheim, CA 92807
AREA SQFT
3,240
BEDROOMS
5
BATHROOMS
4
Stunning Executive Lease in Anaheim Hills Discover luxury living in this exquisite 5-bedroom, 4-bathroom executive home nestled in the prestigious Canyon Oaks neighborhood of Anaheim Hills. Priced at 6,000 USD per month, this residence offers a grand marble entryway that flows seamlessly into formal dining and family rooms, centered around a cozy dual-sided fireplace. The chefs kitchen is a culinary dream, featuring granite countertops, a large prep island with a secondary sink, and premium appliances including a five-burner cooktop, double ovens, and travertine flooring. The open layout transitions into an informal dining space and a spacious great room. The beautifully manicured backyard is perfect for entertaining, featuring a 500 sq. ft. tiled patio with a full cover. For convenience, the downstairs bedroom and full bath serve as an ideal guest suite or private home office. The primary master retreat upstairs is a true sanctuary, boasting a private sitting area, a dual-sided fireplace, and a spa-like ensuite with an oversized soaking tub, separate shower, and dual walk-in closets. Three additional bedrooms, including a second master suite, and a convenient laundry room complete the upper level. Premium features include plantation shutters, custom Venetian blinds, full hard-wired Wi-Fi, and two separate garages (double and single) with direct access. Conveniently located near top-rated schools, parks, shopping, and major freeways. Dont miss this rare opportunity for luxury living in Anaheim Hills. Contact us today to schedule a private tour!
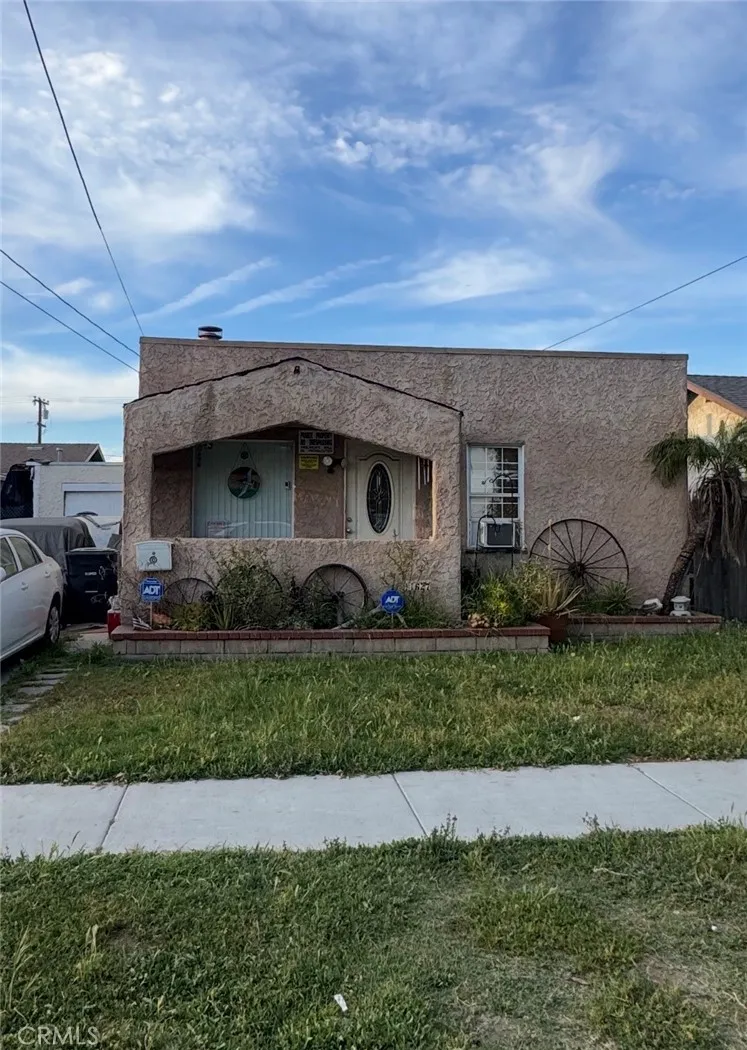
11627 186th
Artesia, CA 90701
AREA SQFT
696
BEDROOMS
2
BATHROOMS
1
Located in City of Artesia near Cerritos Mall and Little India, this 2 bedroom, 1 bath home offers approximately 700 SF on a 4,900 SF lot. The home needs a major renovation, but the lot and location create some interesting possibilities. The existing home could potentially be expanded and an ADU may be possible, subject to city approval. Surrounded by larger remodeled homes, this is a property where the future potential may be more important than the current condition. Property is being sold as is. Buyer to verify all development possibilities with the City.
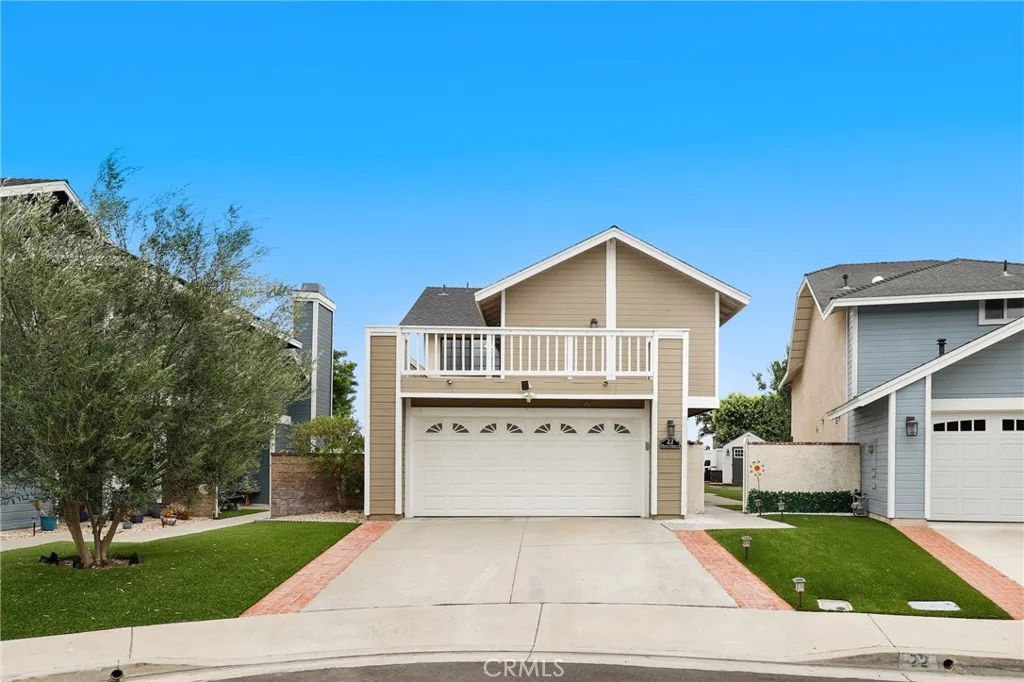
22 Rocky Creek Lane
Laguna Hills, CA 92653
AREA SQFT
1,769
BEDROOMS
3
BATHROOMS
3
Wonderful three-bedroom home with a versatile bonus room in the desirable community of Laguna Hills. The ground-floor bonus room is currently used as an office but is regularly converted to a fourth bedroom in this popular floor plan. The light-filled living room features soaring vaulted ceilings and a fireplace, creating a warm and inviting atmosphere. Fresh interior and exterior paint provide a clean, updated feel throughout the home, while the roof was replaced in 2019. Upstairs, the spacious en-suite primary suite offers the added benefit of a large private balcony, providing a peaceful retreat and an ideal space to relax. The expansive backyard features artificial turf and a storage shed, offering plenty of space for outdoor enjoyment. Additional features include a two-car garage, a two-car driveway, and ample neighborhood parking. Conveniently located near parks, schools, shopping, dining, and major transportation routes, this home combines flexible living space, thoughtful updates, generous outdoor space, and a desirable Laguna Hills location.
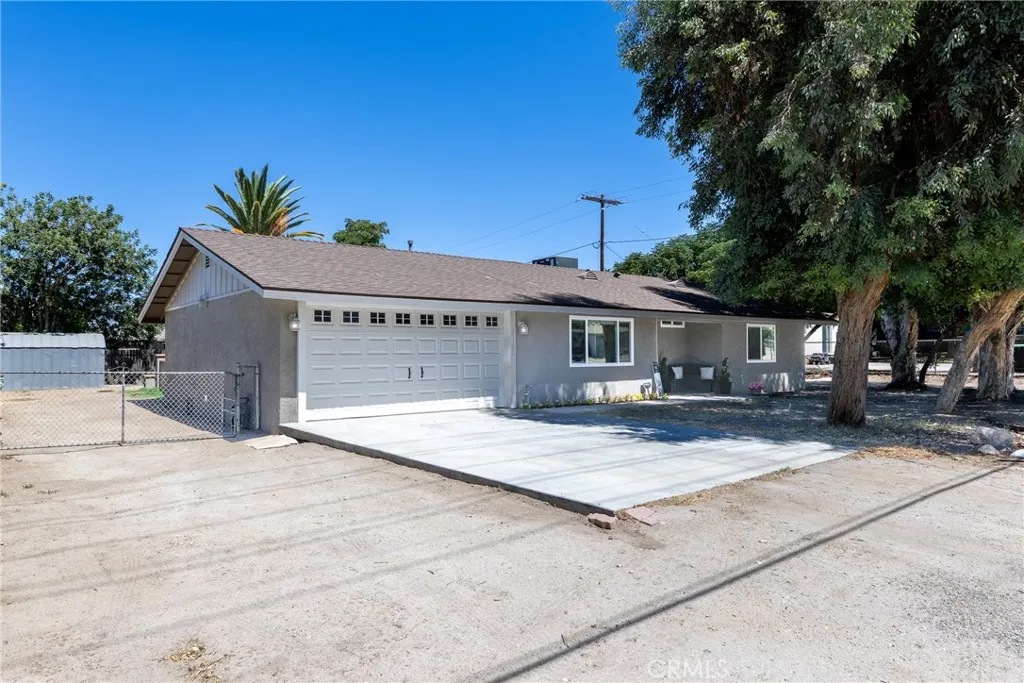
31106 Lakeview
Nuevo, CA 92567
AREA SQFT
1,450
BEDROOMS
3
BATHROOMS
2
Welcome to 31106 Lakeview Ave E, Nuevoa beautifully updated single-story home offering 3 bedrooms, a versatile office, 2 bathrooms, and approximately 1,400 square feet of thoughtfully designed living space on a spacious 9,100 sq ft lot with RV parking. Thoughtfully remodeled in 2024, this move-in-ready home showcases a beautifully renovated kitchen featuring quartz countertops, updated cabinetry, a pantry, and brand-new stainless steel appliances including a microwave, dishwasher, and stove. The open-concept layout is enhanced by recessed lighting, ceiling fans throughout, updated flooring in the main living areas, brand-new carpet in the bedrooms, fresh interior and exterior paint, updated windows, and beautifully remodeled bathrooms. Major improvements include a newer roof, water heater and HVAC system. The versatile spare room provides the work space, a playroom, home gym, creative studio, or additional flex space to fit your lifestyle. Step outside to an inviting backyard designed for entertaining, complete with a covered patio featuring built-in misters, a built-in BBQ with bar-top seating, and plenty of room to relax or host family and friends year-round. Situated in the growing community of Nuevo, this turnkey home combines modern upgrades, comfortable living, and convenient access to schools, shopping, and commuter routes. Move-in ready and beautifully upgradeddont miss this exceptional opportunity!

29010 Del Monte Drive
Menifee, CA 92586
AREA SQFT
992
BEDROOMS
2
BATHROOMS
1
Must See! Location, Location, Location. Standard Sale with Motivated Seller. Come view this beautiful 2-bedroom/1-bathroom single-family residence for sale, located in the Sun City Civic Association neighborhood of Menifee in Riverside County. The interior size of the home is 992 square feet, and the parcel is approximately 0.18 acres. The property at 29010 Del Monte Dr represents an excellent opportunity for homebuyers to own a home in Menifee. Refer to the statistics on this page for additional information regarding this home. Other data includes interior features, exterior features, estimated taxes, HOA dues, map location, and more. Enter this freshly painted exterior property. The "Supplement" will contain information regarding the seller-owned solar. Close to restaurants, grocery stores, and shops. Easy freeway access. Make your offer to own this home.
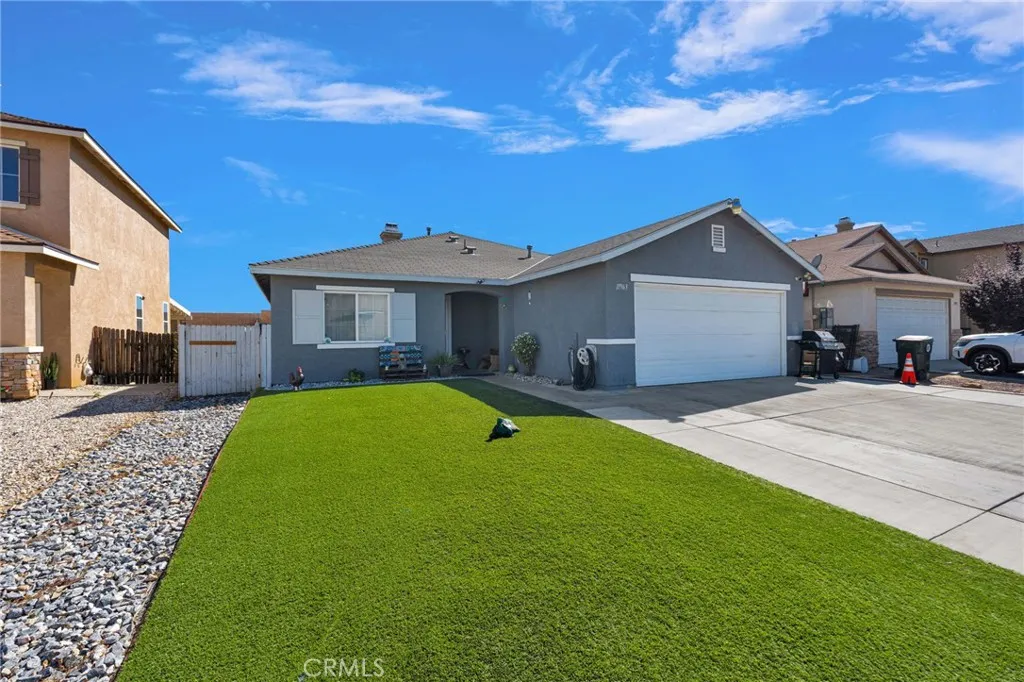
11963 Pepperwood
Victorville, CA 92392
AREA SQFT
1,736
BEDROOMS
3
BATHROOMS
2
Welcome Home! This beautifully maintained 3-bedroom, 2-bathroom home offers 1,736 square feet of comfortable living space on a 5,250-square-foot lot, with a bonus room that can be used as an office or playroom. Built in 2002, this home features a spacious 2-car attached garage and a host of desirable upgrades. New exterior paint and the convenience of an easy-maintenance AstroTurf front yard, giving you great curb appeal. The home also features a gas fireplace, water softener system and alkaline water system, Solar panels offer the potential for energy savings and increased efficiency. Ideally located in a convenient area close to schools, shopping, dining, and everyday amenities, this home offers the perfect combination of comfort, convenience, and value. With its spacious floor plan, bonus room, low-maintenance yard, and desirable upgrades, this is a home you won't want to miss!
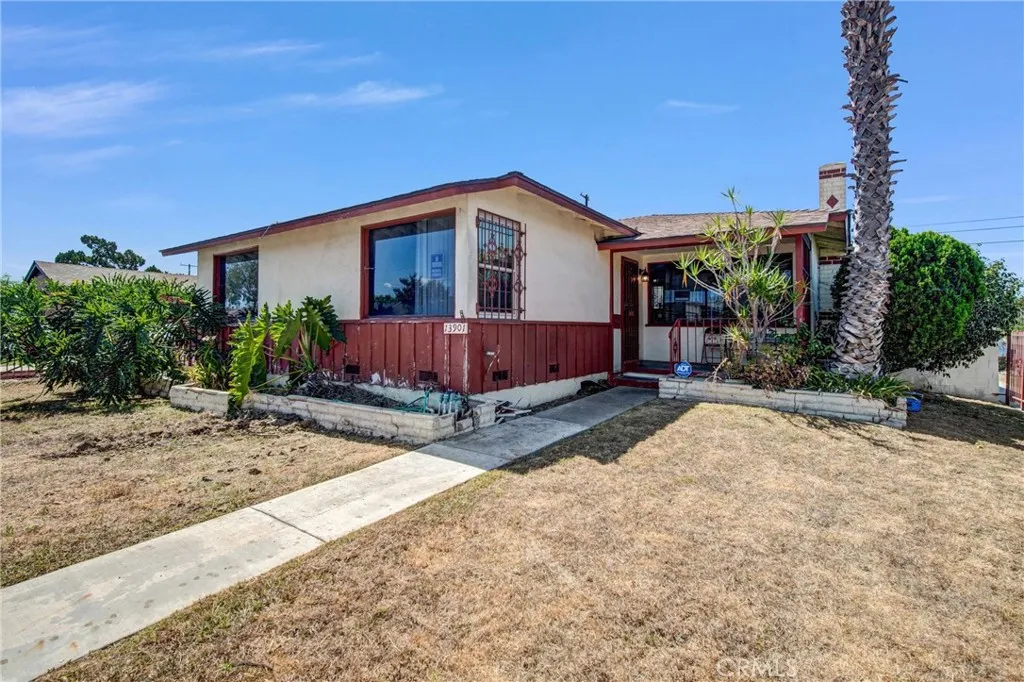
13901 Spinning
Gardena, CA 90249
AREA SQFT
1,684
BEDROOMS
4
BATHROOMS
3
Bring your vision to Holly Park! This probate property presents an exciting opportunity for an owner-user or investor looking to create value. Behind its doors youll find a spacious floor plan, hardwood flooring throughout much of the home, a fireplace, generous natural light, a sizable kitchen with abundant cabinetry and counter space, and plenty of room to make the home your own. The property is ready for its next chapter and offers a solid starting point for someone willing to roll up their sleeves. Update it to your taste, restore its existing character, or reimagine the spaces to fit your vision. Whether youre searching for a home you can personalize over time or your next investment project, this home offer plenty of potential. Probate sale with Full Authority no court confirmation required. Property is being sold in its present condition. Bring your contractor, your creativity, and your vision to unlock the possibilities this Holly Park home has to offer.
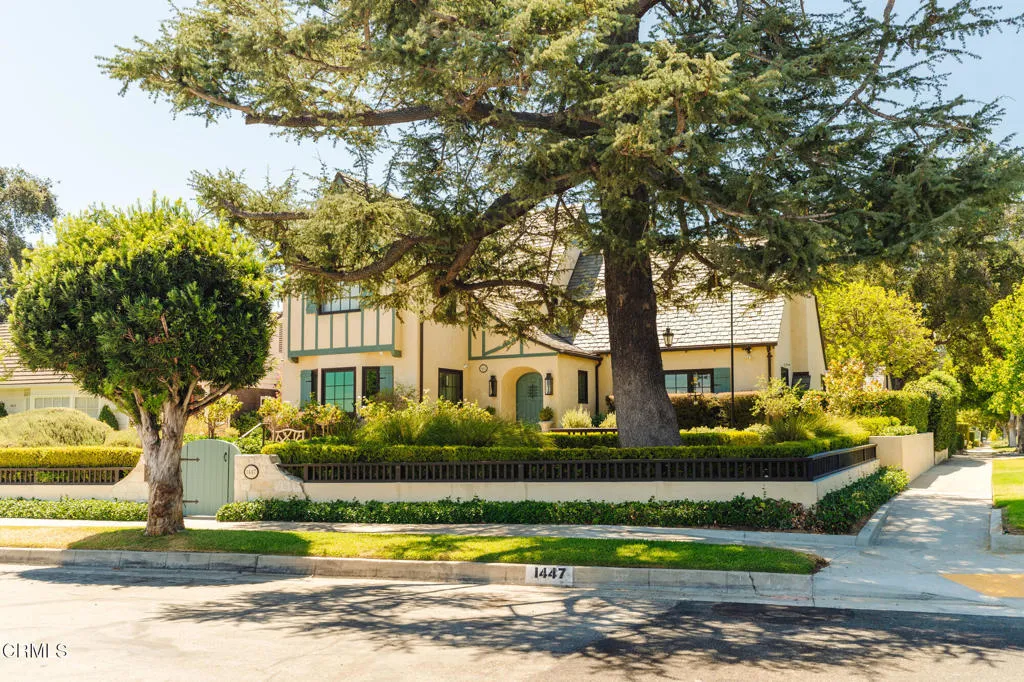
1447 Parkview Avenue
Pasadena, CA 91103
AREA SQFT
3,000
BEDROOMS
4
BATHROOMS
4
Perched majestically on Linda Vista's most desirable street, this breathtaking 1926 Tudor Revival landmark estate on Parkview Avenue seamlessly blends storybook old-world romance with a comprehensive 2018 down-to-the-studs remodel that remains perfectly true to its original footprint. The corner location allows for the most sensational panoramic views of the San Gabriel Mountains and Brookside Golf Course. Inside this sophisticated French Normandy-influenced home, soaring arched ceilings with exposed beams, Chambord smoked French oak floors, and numerous beautiful, functional built-ins complement a formal living room featuring a focal fireplace and elegant French doors. Designed for modern living, the heart of the home is an entertainer's dream where a bright gourmet chef's kitchen--complete with a premium Lacanche range, eat-in island, and butler's pantry--opens effortlessly to the family room and dining area. A wood paneled dedicated office captures stunning views of the front gardens and mountains. The main level offers a complete bedroom suite, laundry room, and powder bath, while a wood staircase leads upstairs to two additional bedroom suites, including a luxurious primary retreat featuring vaulted ceilings, a finished closet, and front-row seats to sensational panoramic views of the San Gabriel Mountains. The secondary suite on the upper level includes two built-in twin beds, a custom closet, and a 3/4 bathroom. Complete with an authentic wine cellar in the California basement, a detached garage with attic storage, and newly landscaped gardens with tranquil fountains

20020 Elfin Forest Road
Escondido, CA 92029
AREA SQFT
2,727
BEDROOMS
4
BATHROOMS
3
First showings Sunday Sept 13th. Private equestrian estate in majestic Elfin Forest, set on 2.66 pristine acres with large arena, round pen, barn with tack room, fenced pasture, and access to the horse trail system. Ideally positioned adjacent to the conservation area, this serene retreat captures sweeping mountain vistas and tranquil pastoral views. The 4-bedroom residence offers an exceptional indoor-outdoor lifestyle with picturesque outlooks of the horses from the kitchen and family room, and mountain views from nearly every room. This property doesn't have zoning limits for horses, so the opportunities are endless. Entry gate, 3 car garage and a well maintained home is a must see! A rare equestrian offering that blends privacy, natural beauty, and refined country living. . Hurry, this one won't last long! CHECK OUT THE 3 MIN VIDEO OF THIS AMAZING PROPERTY. IF YOU CANT SEE IT ON THE WEBSITE YOU ARE ON, CHECK OUT the listing agents site or ask your agent to send it to you. Unfortunately 3rd party sites don't carry videos', just pictures but agents can obtain access to them.
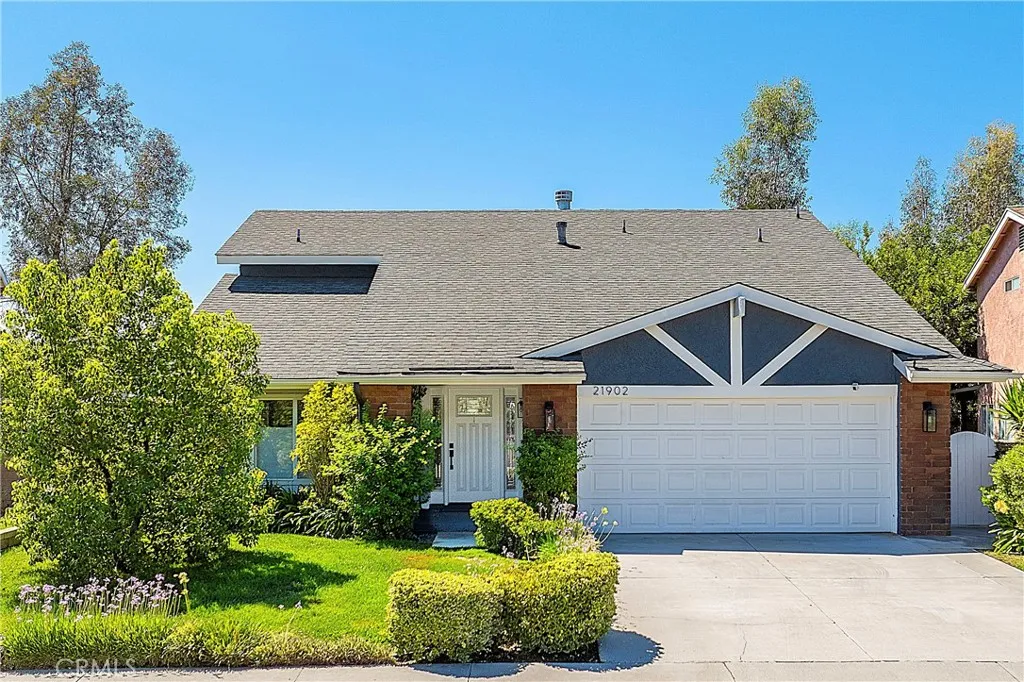
21902 Grovepark Drive
Saugus, CA 91350
AREA SQFT
1,670
BEDROOMS
4
BATHROOMS
3
** Welcome Home ** 21902 Grovepark Dr features almost 1700 sf of wonderfully laid out space with 4 bedrooms & 3 bathrooms ** As you walk through the updated Craftsman style Front Door with Side Panels you'll immediately notice the open and inviting Floor Plan with Vaulted Ceilings in the living room ** Walking through to the Family Room you'll see the open Kitchen - this is a great area for Family Gatherings & Entertaining ** There's a bedroom & full bathroom downstairs and 3 additional bedrooms & 2 bathrooms upstairs ** The Primary En suite bedroom is complete with a Walk-In Closet, an expansive balcony that offers Tranquil Views to wake up to and Stunning Sunsets to wind down the end of your day - It also has access to converted attic space over the garage for extra storage ** The owners have meticulously updated & kept up this light, bright & clean home over the years ** New Electric Panel, New Air Conditioning & Furnace, a New Water Heater, and a New Side Gate were all installed in 2026 ** Other updates through the years have been, ** a new Front Door ** Interior & Exterior Paint ** Duel Pane Windows ** Recessed LED Lighting ** Chandeliers & Ceiling fans ** Updated Landscaping including a Backyard Drip System & a Privacy Succulent Wall ** Stainless Steel Appliances ** Smart Thermostat ** Updated Bathrooms with newer Sinks, Decorative Floor Tile, Vanity, Shower Door, & Newer Toilets ** Ring Alarm System with 4 Cameras. ** Backyard Shed ** Dog Run with Doggie Door ** No MELO-ROOS & Low HOA for the community Park, Pool, Tennis and more, make this beautiful home yours to en
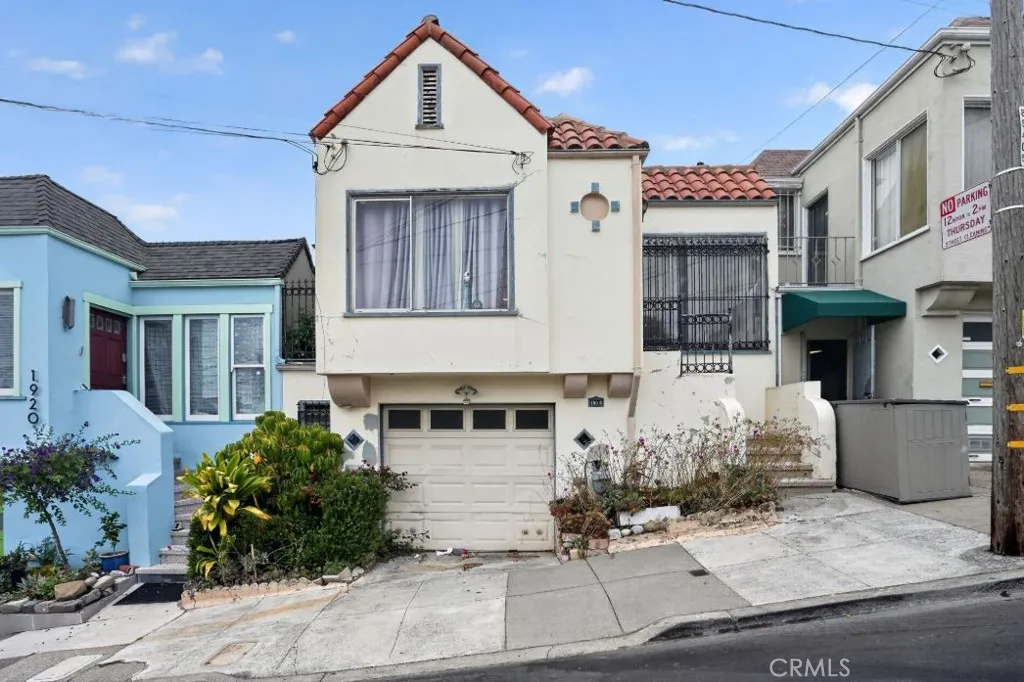
1914 Quint Street
San Francisco, CA 94124
AREA SQFT
1,144
BEDROOMS
3
BATHROOMS
1
Diamond in the ruff, make this one your own... Sold AS-IS!!! Spanish-style home in a well-established San Francisco neighborhood, offering great bones and endless potential for buyers ready to add their personal touch. The exterior features classic stucco construction, a tile roof accent, decorative faade details, and an attached one-car garage. Multiple bedrooms offer hardwood flooring and closet storage, while the living room showcases parquet wood flooring, a decorative fireplace with an ornate mantel, and a ceiling fan. The kitchen includes a gas range and ample cabinetry, ready for a future update. A full bathroom with vanity and shower/tub combo completes the interior. Out back, a spacious yard offers a mature fruit tree, wood fencing for privacy, and plenty of room to create an outdoor retreat. Offered strictly AS-IS, this home is a fantastic opportunity for buyers looking to modernize and build equity, or investors seeking a value-add project in a desirable San Francisco location.
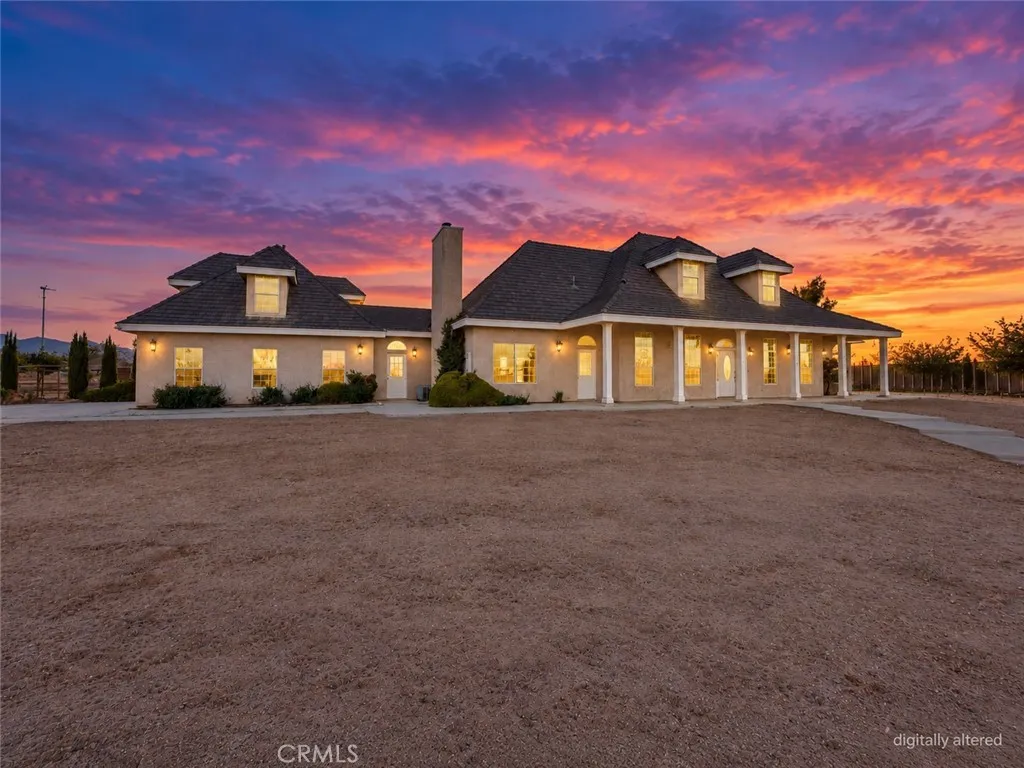
8250 Cataba
Oak Hills, CA 92344
AREA SQFT
4,185
BEDROOMS
5
BATHROOMS
5
Estate-style pool home on a nearly 5-acre corner lot in East Oak Hills, offering 4,185 sq ft of living space with 5 bedrooms, 6 bathrooms, generous room sizes, an open layout, and plenty of storage. The home offers a great opportunity for a buyer to make updates over time while enjoying the space and features already in place. Outside, youll find a pool and spa, extensive hardscape, mature landscaping, mountain views, a 3-car garage, fencing and cross-fencing, and plenty of room for animals, RVs, equipment, or simply added space and privacy. Owner-operators may also appreciate the potential for on-site tractor-trailer parking, subject to San Bernardino County requirements. With its combination of acreage, pool, views, corner-lot setting, and convenient access to shopping and the I-15, this property offers a lot of flexibility for the next owner.

