

Search
Search
Search
Search For Your Next Property
Form submitted successfully!
You are missing required fields.
Dynamic Error Description
There was an error processing this form.
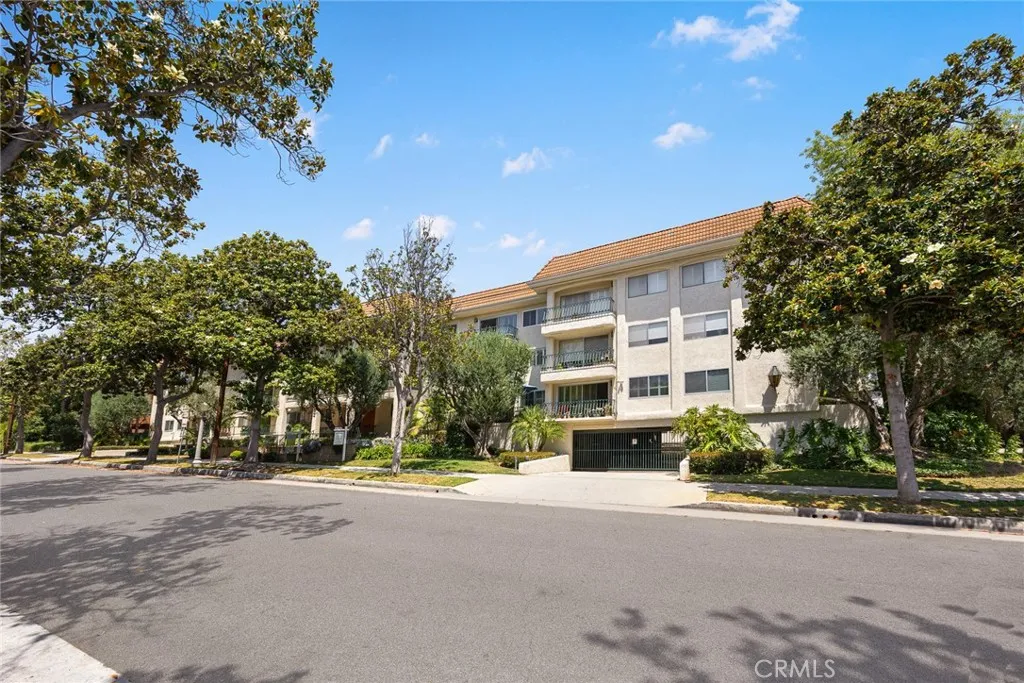
420 Madison Avenue
Pasadena, CA 91101
AREA SQFT
965
BEDROOMS
1
BATHROOMS
2
Welcome to Casa Serena, a beautifully updated top-floor condominium adjacent to the prestigious Madison Heights neighborhood in the heart of Pasadena. Combining comfort, functionality, and an unbeatable location, this inviting residence offers the best of Pasadena living. Step inside to a spacious open floor plan featuring a bright living room with newly installed carpet that flows seamlessly into the dining area. A large sliding glass door opens to a private balcony with serene treetop viewsperfect for relaxing or entertaining. The well-appointed kitchen offers abundant cabinetry, double wall ovens, a 4-burner electric cooktop with range hood, dishwasher, refrigerator, and ample counter space. The generously sized primary suite features a spacious closet and an en-suite bathroom with a vanity and separate shower enclosure. A second full bathroom includes an oversized single-sink vanity and a tub/shower combination. Additional highlights include fresh interior paint and newer A/C. Casa Serena is a secure, well-maintained community featuring a welcoming lobby, lush park-like courtyard, sparkling pool, and relaxing spa area. Ideally situated near the vibrant South Lake Avenue District, Caltech, and Old Pasadena, this exceptional home offers convenient access to premier shopping, dining, entertainment, and cultural attractions. Dont miss this wonderful opportunity to own a home in one of Pasadenas most desirable locations!
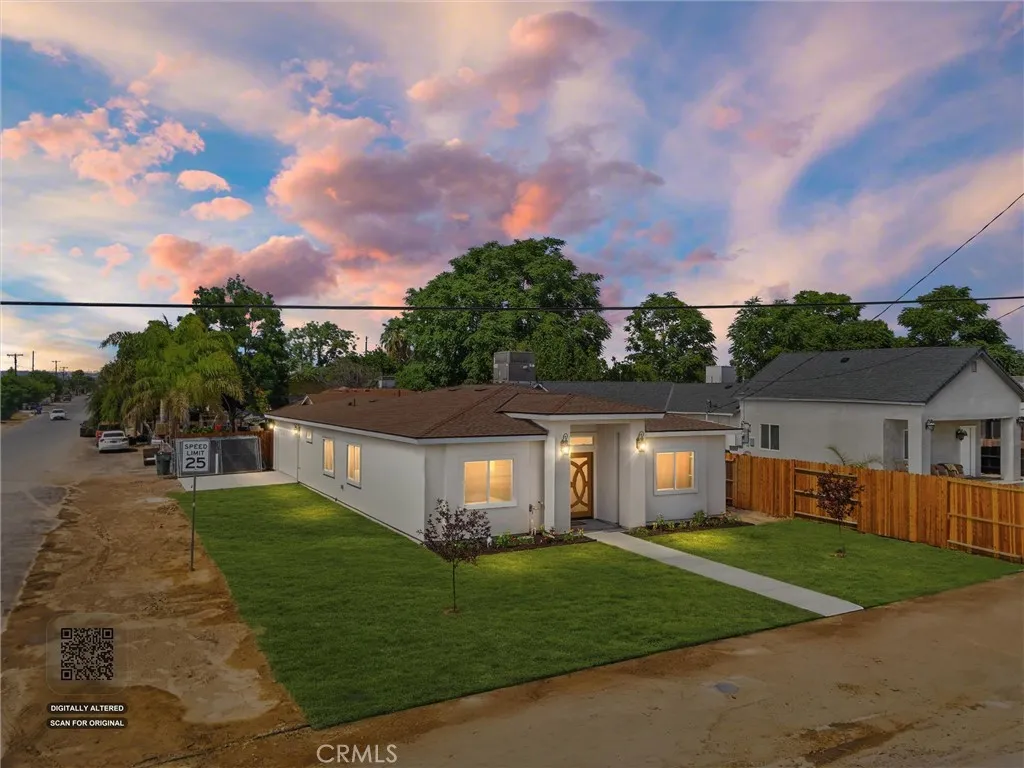
4906 Redbank Road
Bakersfield, CA 93307
AREA SQFT
1,506
BEDROOMS
4
BATHROOMS
2
Move-in ready and absolutely stunning, this 1,506 sq. ft. 2026 new construction home on a desirable corner lot offers the perfect blend of modern luxury and warm farmhouse charm. From the eye-catching curb appeal to the thoughtfully selected designer finishes, every detail has been carefully curated. Step inside to an open-concept split-wing floor plan featuring soaring ceilings, abundant natural light, and elegant gold accents throughout. The gorgeous kitchen showcases waterfall quartz countertops, stainless steel appliances, soft-close cabinetry, a spacious center island, stunning statement light fixtures, and beautiful gold finishes. The split-wing layout offers added privacy between the primary suite and guest bedrooms, while the dedicated indoor laundry room adds everyday convenience. Enjoy owned and paid-off solar, a covered patio perfect for entertaining, and designer touches throughout. This exceptional home combines style, comfort, and functionality in one beautiful package.
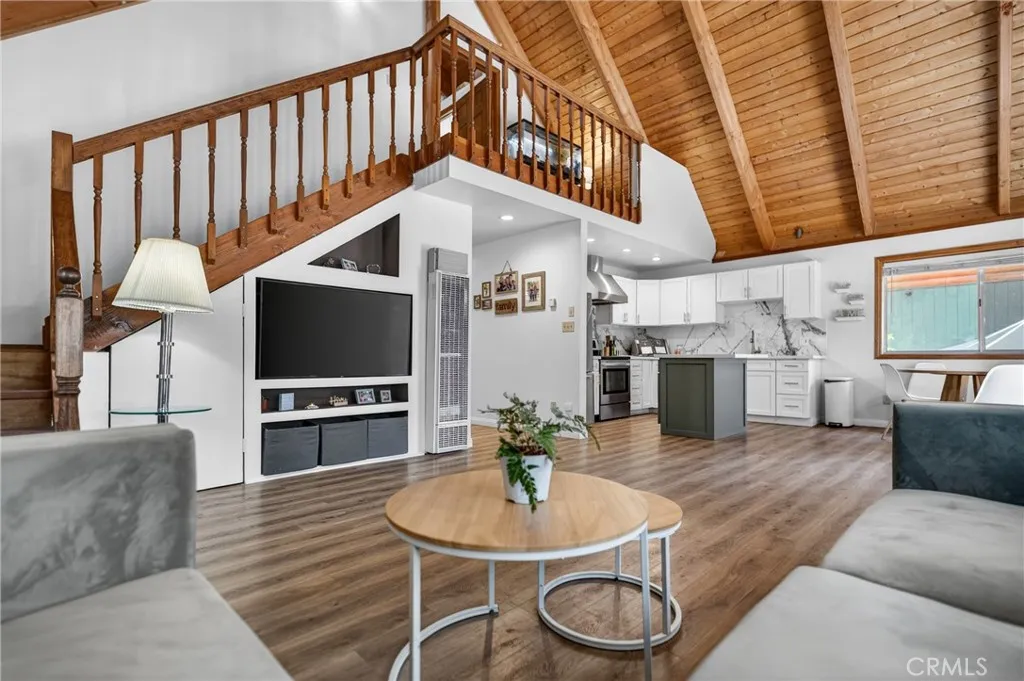
1908 Teton Way
Pine Mountain Club, CA 93222
AREA SQFT
1,622
BEDROOMS
3
BATHROOMS
2
BIG OPPORTUNITY! FHA assumable loan available at an attractive 2.875% interest rate, subject to lender approval and buyer qualification. This rare financing option may offer significant monthly savings compared to current market rates. Set beneath towering pines on an expansive 10,340 sq. ft. lot, this beautifully updated mountain retreat delivers the space, privacy, and modern finishes today's buyers crave. Just moments from the PMC Village, this charming 3-bedroom home offers the perfect blend of family-friendly living, outdoor enjoyment, and the relaxed mountain lifestyle that makes Pine Mountain Club so special. Soaring vaulted wood ceilings and a stunning wood-burning fireplace with a designer microcement finish create a warm and sophisticated centerpiece for the home. The open-concept great room is designed for gathering and entertaining, while abundant windows fill the interior with natural light. Recent improvements include updated kitchen countertops, refreshed cabinetry, a designer backsplash, updated bathroom countertops, modern lighting fixtures throughout, and a freshly painted deck ready for spring and summer enjoyment. Sliding glass doors open to the spacious deck and oversized front yard, creating a seamless connection between indoor and outdoor living. The expansive lot offers endless possibilities for gardening, recreation, pets, and future enhancements, while a charming treehouse provides a magical retreat for little adventurers. Built in 1990, the main level features three bedrooms, a full bathroom, stackable laundry, and a functional layout designed for
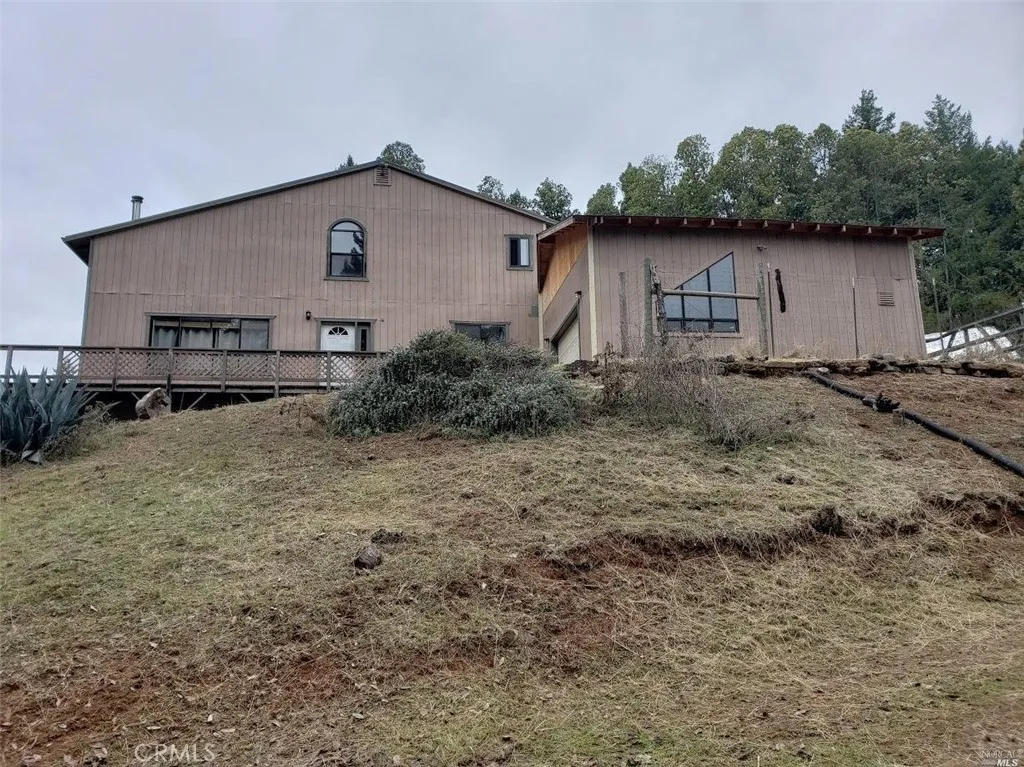
29600 Timberline Road
Willits, CA 95490
AREA SQFT
3,000
BEDROOMS
3
BATHROOMS
2
Escape to your own private retreat with this stunning 20+ acre property offering space, privacy, income potential, and endless possibilities. This spacious home features scenic views, 3-bedroom, 2-bath plus 2 huge bonus rooms, currently used as 4th and 5th bedrooms, an open-concept living area, and a separate family room creating the perfect blend of comfort and functionality. The home also includes a 2-car attached garage and ample room for entertaining, hobbies, or multi-generational living. Outside, is a bunkhouse/cabin ADU currently producing rental income, offering immediate value and flexibility for guests, extended family, or additional revenue. Nature lovers and homesteaders alike will appreciate the two ponds, 2 wells, full greenhouse, and multiple outbuildings, providing space for gardening, animals, storage, workshops, or future projects. Conveniently on-grid and ready for its next owner, this rare property offers the perfect opportunity to enjoy country living without sacrificing modern convenience.
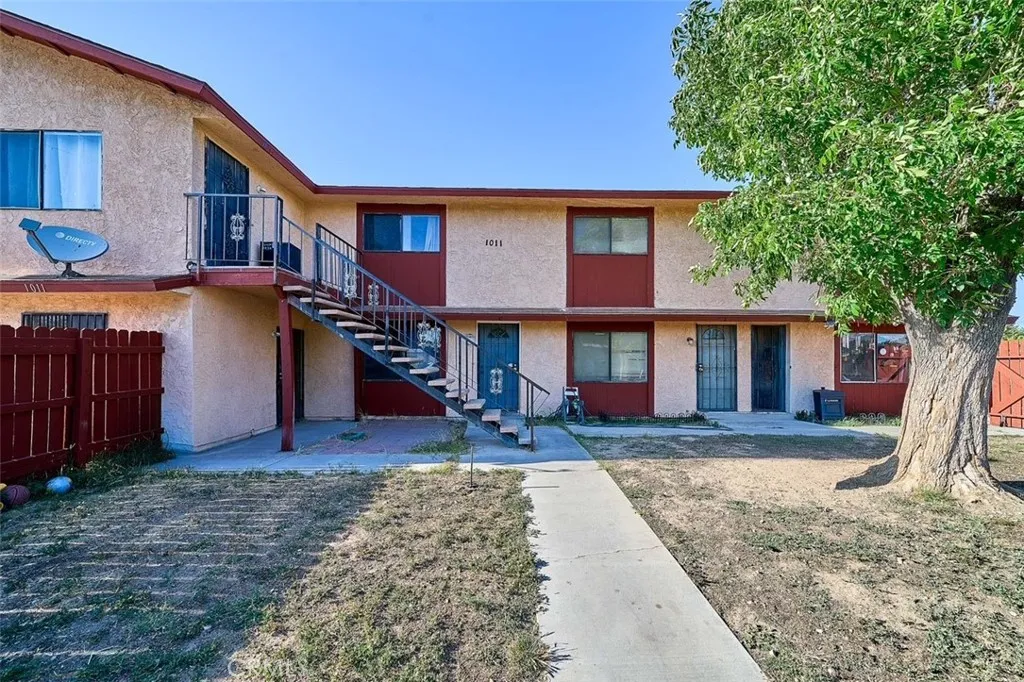
1011 Avenue H12
Lancaster, CA 93534
AREA SQFT
3,940
BEDROOMS
8
BATHROOMS
7
4-Unit Multifamily | On Time Income | Tenants | Turnkey Value-Add Exceptional 4-unit investment opportunity in the heart of Lancaster. This well-maintained multifamily property consists of four 2-bedroom, 1-bath units and offers strong, stable income with a proven rental history. Three of the four units have been occupied by long-term tenants for over 10 years, reflecting tenant satisfaction and consistent occupancy. Located in a growing area of the Antelope Valley with convenient access to shopping, schools, employment centers, and major commuter routes. The property currently generates substantial rental income and presents an attractive opportunity for investors seeking immediate cash flow and long-term appreciation potential. Approximately $7,478/month in gross rental income. Whether youre looking to expand your portfolio, complete a 1031 exchange, or acquire a performing multifamily asset, this property offers a rare combination of stability, income, and future upside in one of Lancasters established rental markets. Buyer to independently verify all rental income, expenses, leases, and property information.
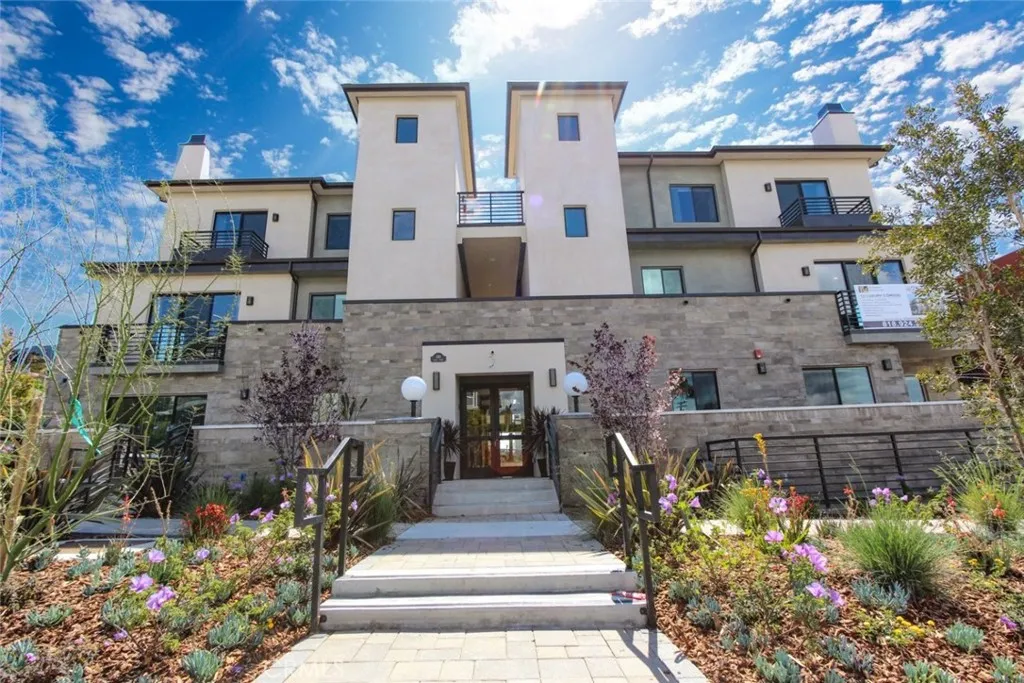
330 Salem Street
Glendale, CA 91203
AREA SQFT
1,532
BEDROOMS
3
BATHROOMS
3
ONE MONTH FREE PROMOTION ON A ONE YEAR LEASE MINIMUM...HURRY & CALL FOR YOUR SHOWING TODAY! The largest Unit in the building. Experience luxury living at its finest in one of Glendales most coveted locations. Step into this stunning 1532 square feet Front Unit 3-bedroom, 2.5-bathroom condo, the largest unit in a 12 unit private building, boasting an exceptional open floor plan designed for both comfort and style. Entertain or unwind in the inviting living room featuring a cozy fireplace, or enjoy your favorite beverage on the private patio with serene views. The impeccable gourmet kitchen impresses with high-end cabinetry, top-of-the-line appliances, a sleek tile backsplash, and a breakfast bar ideal for casual dining or hosting. The expansive primary suite is your personal retreat, offering a large walk-in closet and a spa-inspired bathroom with a walk-in shower and a soaking tub. Additional highlights include beautifully crafted interior doors, stunning flooring with thick baseboards, premium built-in storage, high ceilings with recessed lighting, a dedicated laundry area, and Central A/C. All this just minutes from Glendales bestThe Galleria, Americana at Brand, Alex Theatre, and the iconic Portos Bakery & Caf. Dont miss this rare opportunity!
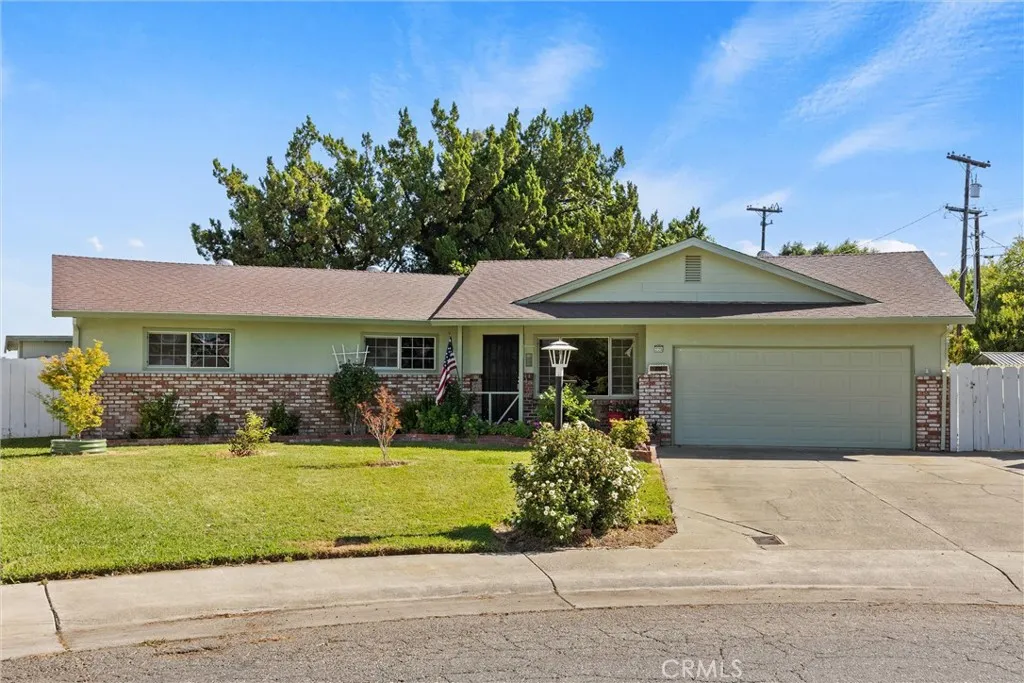
225 Mellane Circle
Orland, CA 95963
AREA SQFT
1,578
BEDROOMS
3
BATHROOMS
2
WELCOME to this beautifully maintained 3-bedroom, 2-bath home tucked away in a desirable cul-de-sac location. From the moment you arrive, you'll appreciate the attractive curb appeal, mature landscaping, and inviting covered front porch. Inside home offers a spacious floor plan with a huge living area with a cozy fireplace as the focal point, creating the perfect gathering space for family and friends. Two additional bonus rooms provide endless possibilities for a home office, hobby room, gym, playroom, etc....Home also features new interior & exterior paint and all new flooring. Situated on an oversized cul-de-sac lot, the private backyard boasts green lawns, mature shade trees, some fruit trees, bonus storage shed, and covered patio creating the perfect place for summer BBQ's or just relaxing. DON'T MISS THE OPPORTUNITY TO MAKE THIS EXCEPTIONAL PROPERTY YOUR OWN!
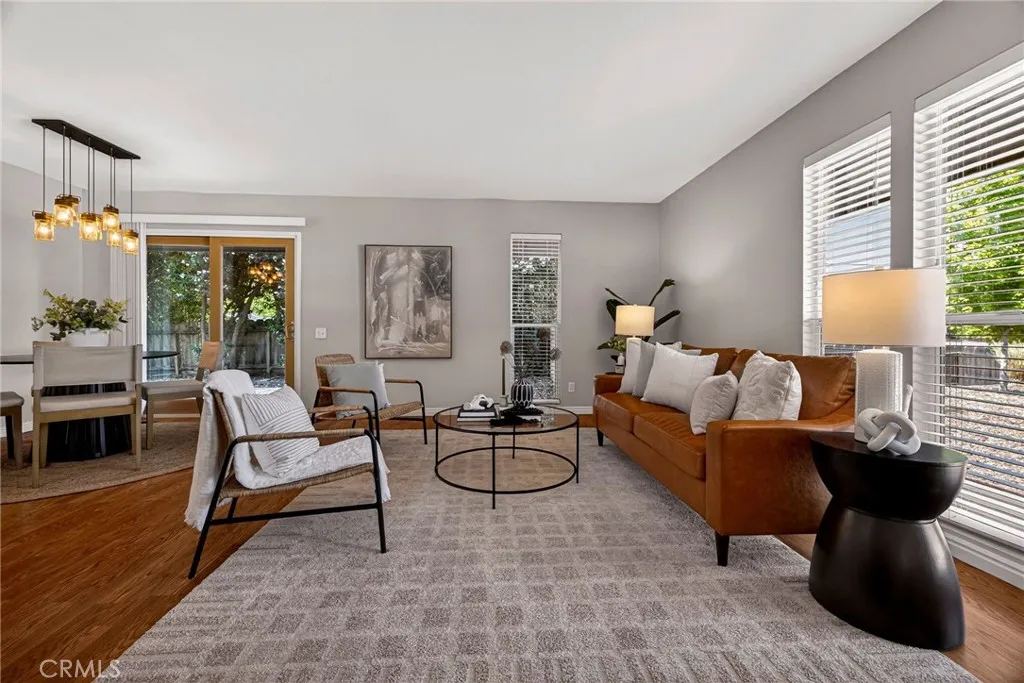
259 Estates Drive
Chico, CA 95928
AREA SQFT
1,764
BEDROOMS
3
BATHROOMS
2
Tucked at the end of Estates Drive in the desirable Butte Creek Country Club community, this 3-bedroom, 2-bath home offers 1,764 square feet in a setting that feels worlds awayyet is just minutes from Chico and Durham. Set on a corner lot near the 7th fairway, the property offers mature surroundings, privacy, and peekaboo golf course views. Inside, two separate living areas offer flexibility for everyday living and entertaining, connected by a two-way fireplace that creates a warm focal point between the spaces. The kitchen and dining area flow easily into the main living areas for a comfortable, functional layout. A wraparound wood deck is the standout, extending the living space outdoors with plenty of room to relax, dine, or entertain. The backyard offers additional outdoor space, while low-maintenance front landscaping and a detached garage add everyday practicality. A unique opportunity to make your home in one of Chicos most distinctive communities.
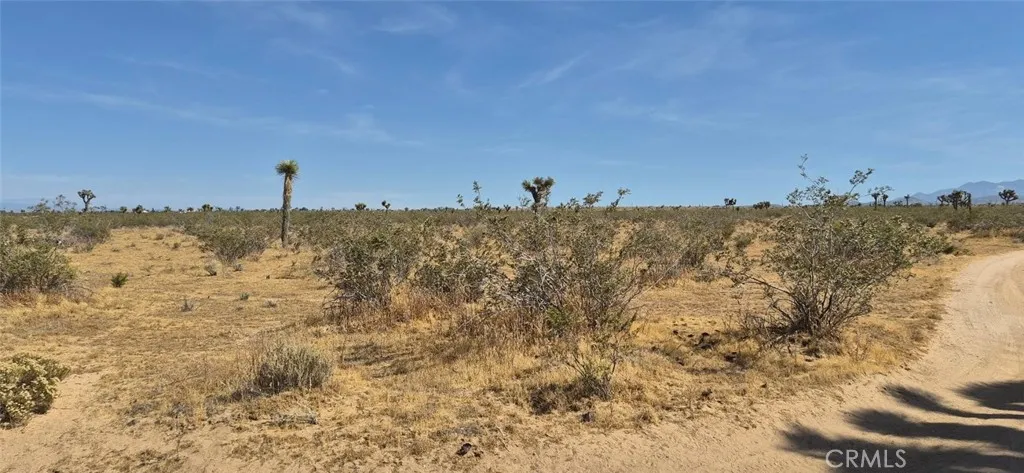
1 La Mesa
Phelan, CA 92371
AREA SQFT
BEDROOMS
BATHROOMS
Presenting APN #3097-211-03, on La Mesa Rd., a prime 5 Acre of real estate offering unmatched potential for savvy investors, developers, or visionaries looking to secure a tangible piece of tomorrow. Positioned in a growing area of Phelan, San Bernardino County, this parcel provides a blank canvas to build your dream project or hold as a high-yield asset in your wealth portfolio. This property falls under San Bernardino County jurisdiction, zoned PH/RL (Phelan/Pinon Hills/Rural Living) perfect for single-family homes and incidental agricultural uses. Land is a finite resource, and strategic parcels are moving fast. Whether you are planning a custom development, looking for a recreational retreat, or parking capital into a secure tangible asset, this lot stands ready to deliver. Dont miss your opportunity to own this rare 5-acre lot.
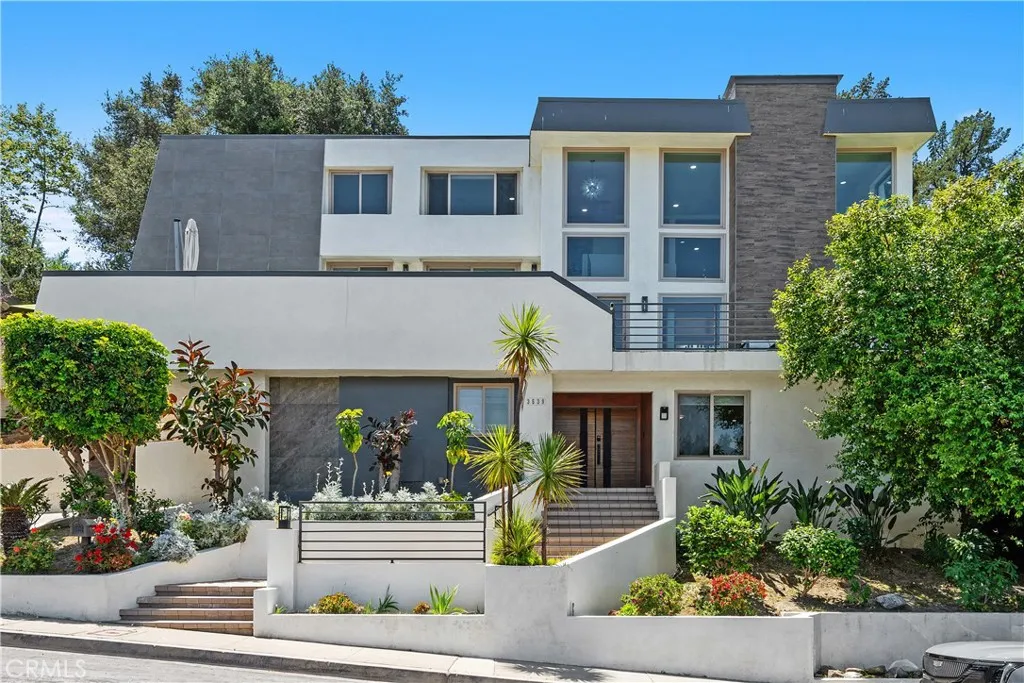
3539 Alana Drive
Sherman Oaks, CA 91403
AREA SQFT
3,716
BEDROOMS
4
BATHROOMS
4
Bold architecture, soaring walls of glass, and dramatic scale define this extensively renovated contemporary residence in the prestigious Royal Woods enclave south of Ventura Boulevard. Offering approximately 3,716sqft of sophisticated living space on a sprawling 14,117sqft hillside lot, the home is designed to maximize natural light, volume, and seamless indoor-outdoor living. Behind its striking architectural facade, double-height ceilings and expansive glass create an impressive sense of openness while framing tranquil hillside and city views. Designed for both entertaining and everyday comfort, the thoughtfully curated floor plan features 4 bedrooms, 4 bathrooms, expansive living and dining spaces, and multiple terraces that embrace the surrounding landscape. The reimagined chef's kitchen showcases custom cabinetry, premium Samsung smart appliances, designer finishes, and an effortless connection to the home's gathering spaces. A stunning great room anchored by a floor-to-ceiling stone fireplace serves as the centerpiece of the home, blending dramatic design with warmth and livability. The luxurious primary suite offers a spa-inspired retreat with a freestanding soaking tub, oversized walk-in shower, and generous closet space. Additional highlights include a dedicated fitness room or office, an entertainment lounge with custom bar and wine display, and integrated audio throughout. Outdoor spaces are equally compelling, featuring expansive terraces, a covered dining pavilion, outdoor kitchen, tranquil koi pond with cascading waterfall, and mature landscaping that creates
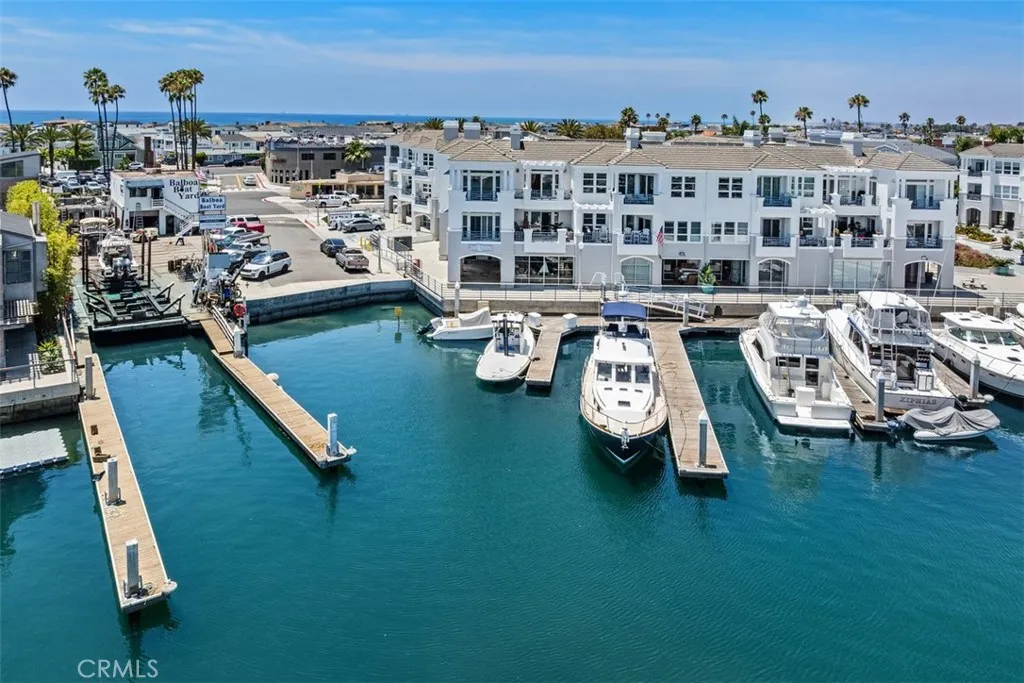
2600 Newport
Newport Beach, CA 92663
AREA SQFT
2,010
BEDROOMS
3
BATHROOMS
3
First time on the market in 32 years. The premiere, end unit penthouse, with the ultimate bay view at 28th Street Marina is now available. This single level home exists within a gated community of 35 luxury condos spread across two buildings. The property features a dynamic security system which controls access at the pedestrian gate at the front, the underground parking garage, and access to elevators. Easy accessibility for those seeking a setup with zero stairs from the parking garage, to the entry door, and throughout the interior. The interior is gorgeous, with fresh paint and carpet throughout. You're going to love how spacious the layout is, with an oversized living room which features a dramatic fireplace. The kitchen does not disappoint, outfitted with top of the line appliances. In addition to the 3 full bedrooms, the floor plan includes a dedicated office with built-in's. One of the key benefits of being an end unit, is having water views from two of the bedrooms and also the office. You get not one, but two balconies that sit above the boats below. Unlike some of the older waterfront buildings on the peninsula, this unit boasts soaring 10' ceilings throughout, making it a special opportunity. 28th Street Marina is conveniently located just moments from the Newport pier, dozens of nearby pubs & restaurants, the boardwalk, and so much more.
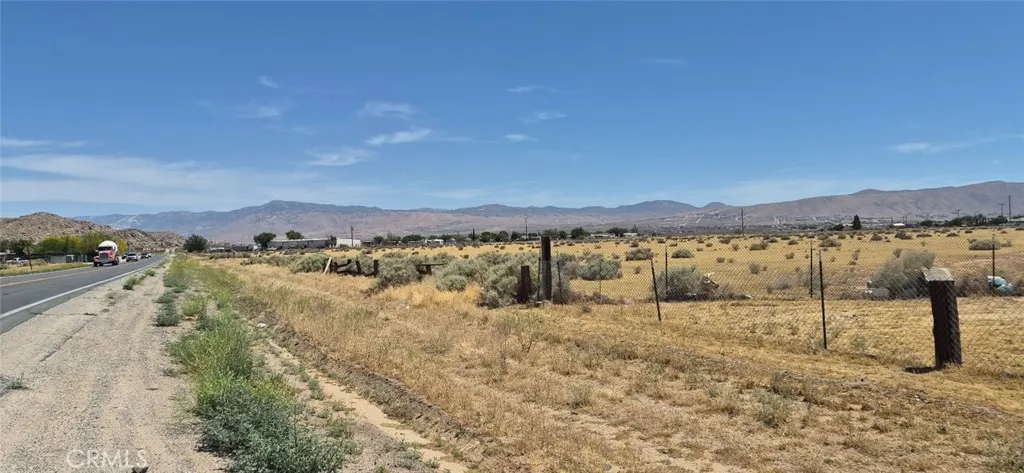
1 Happy Trails
Apple Valley, CA 92307
AREA SQFT
BEDROOMS
BATHROOMS
Unlock the potential of the High Desert with this premium 3.04-acre commercial parcel (APN# 0439-081-37). Perfectly positioned in the expanding path of growth in Apple Valley, CA, this flat, highly usable lot offers maximum versatility for developers, business owners, and savvy land-bankers alike. Boasting favorable commercial zoning, the property allows for a wide array of potential uses, including retail centers, medical/professional offices, light industrial applications, or service-oriented businesses. Enjoy strategic positioning within San Bernardino County, a region experiencing an influx of infrastructure projects and population growth. The parcel features excellent visibility, substantial lot depth, and straightforward logistics for future building footprints and parking. Take advantage of Southern Californias highly competitive commercial land market. Secure your footprint in Apple Valley today and build for tomorrow!
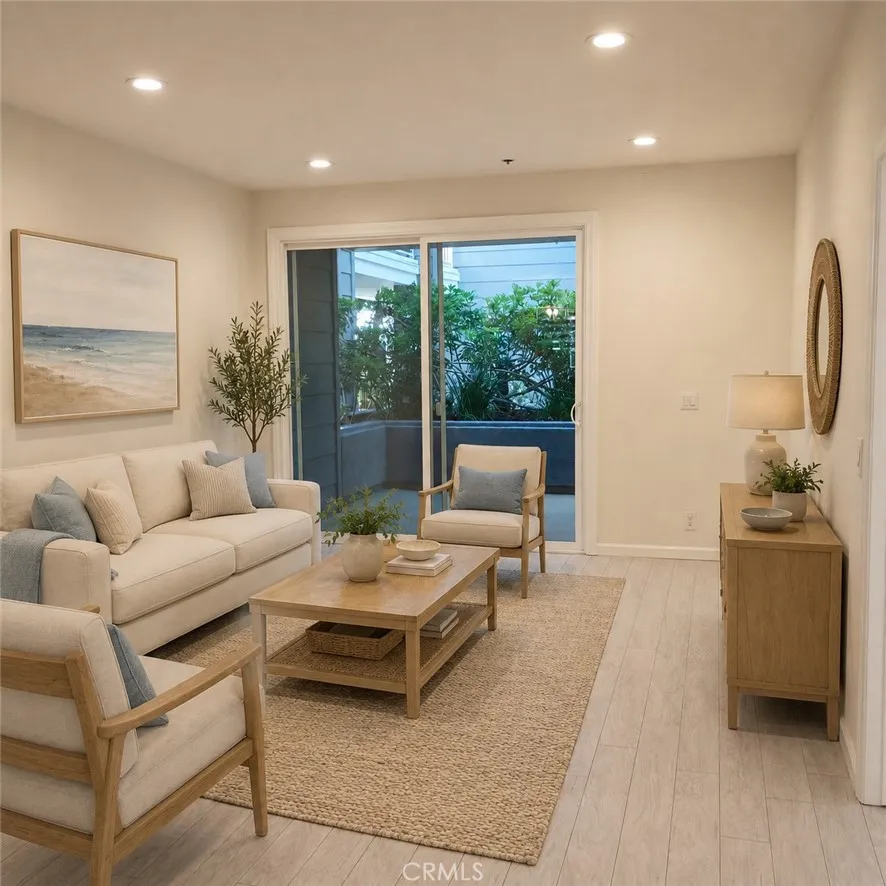
20371 Bluffside Circle
Huntington Beach, CA 92646
AREA SQFT
767
BEDROOMS
1
BATHROOMS
1
**RARE.** Ground-floor **end unit** with **two private patios** in Seabridge Villasapproximately one mile from the beach. Updated 1-bedroom, 1-bath home with 767 SF of single-level living, resort-style amenities and a 24-hour guard-gated entrance. Enjoy pools, spas, tennis, fitness facilities, clubhouse, dog park and tranquil water featuresall in a coastal Huntington Beach setting. **Seller will consider buyer concessions with an acceptable offer.**
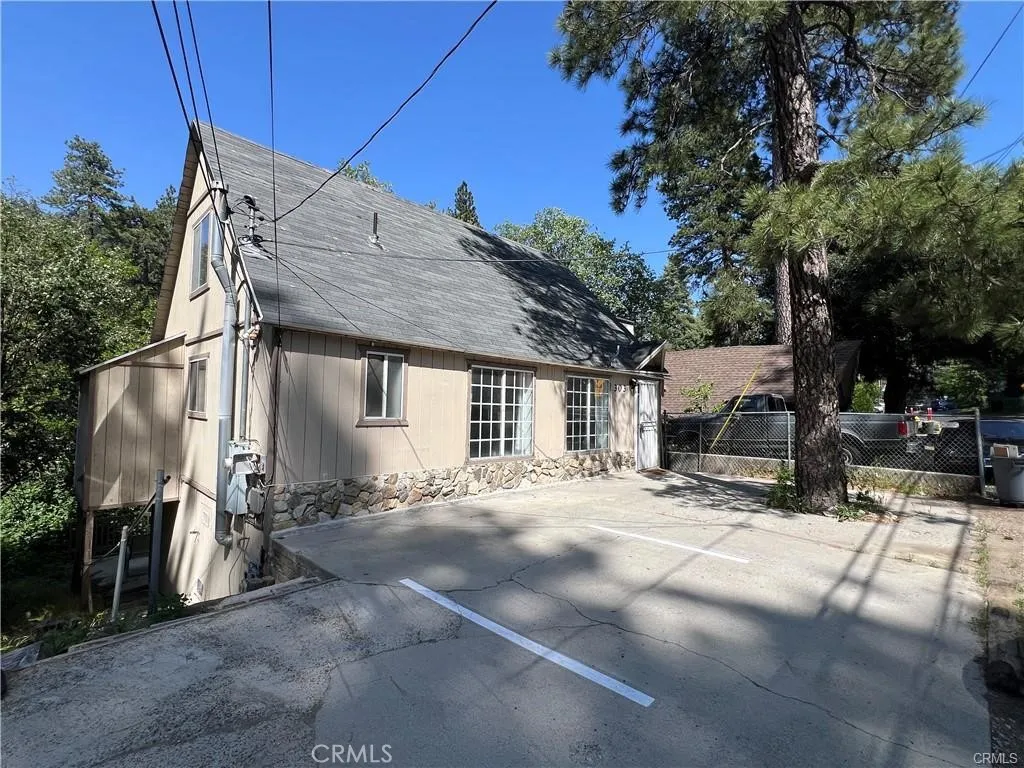
303 Ca-138
Crestline, CA 92325
AREA SQFT
1,562
BEDROOMS
4
BATHROOMS
3
3 Units, fully occupied with stable long term tenants. Drive by only. Unit one has 2br./1ba. with a rental income of 1200/mo. plus utilities. Unit 2 has 1br/1ba upstairs with a rental income of 950. plus utilities. Unit 3 has 1br/1ba downstairs with a rental income of 1000/mo. plus utilities. The public laundry mat is a 1/2 mile nearby. All 3 units each have a kitchen and a one year new wood laminate flooring. Make offer subject to interior inspection. Drive by only. The tax assessor listed Gross Living Area is 1,922 that includes the basement of 690 S.F. Do not disturb tenants. This State HWY and main county roads get snow plowed first. Beautiful Heart Rock trail is only 1/4 mile nearby.
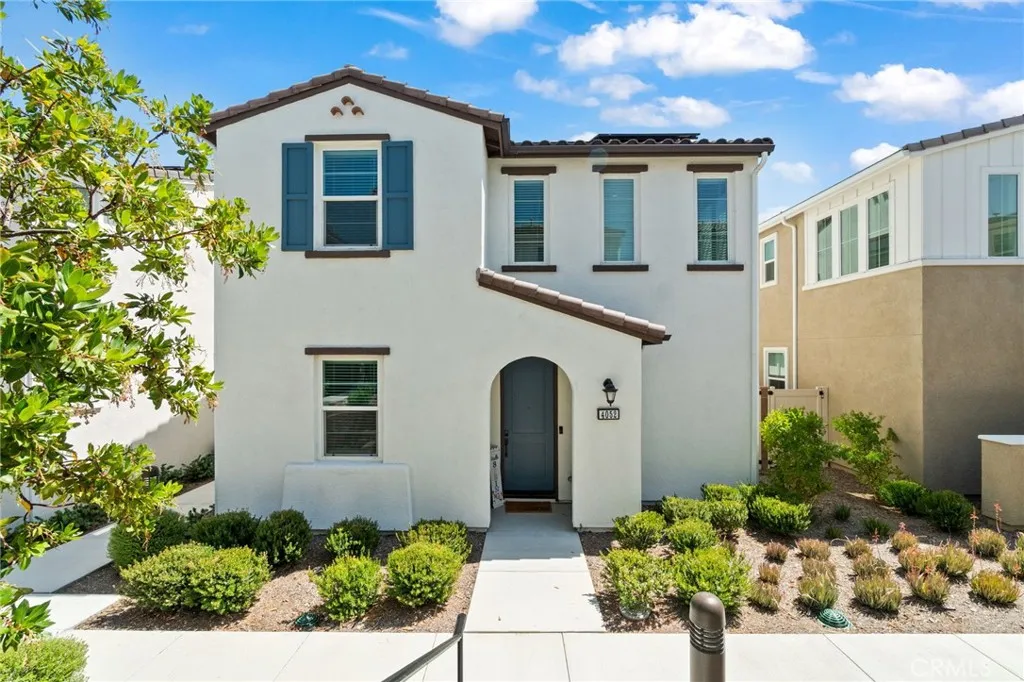
4052 Summer Way
Corona, CA 92883
AREA SQFT
1,776
BEDROOMS
4
BATHROOMS
3
Welcome to Bedford living, where thoughtful design, flexible living space, and resort style amenities come together. This beautifully upgraded 4 bedroom, 3 bathroom home offers one of todays most sought after features: a bedroom and full bathroom on the main level, providing flexible space for guests, extended household living, a home office, or everyday convenience. Inside, the open concept layout feels bright, spacious, and connected. Upgraded flooring flows through the main living areas, while the kitchen features stylish cabinetry, generous workspace, and an easy connection to the dining and living areas. Whether hosting friends or enjoying a quiet night at home, the floor plan is designed for comfortable everyday living. Upstairs, a dedicated laundry room adds convenience, along with spacious secondary bedrooms and a private primary suite featuring a large walk in closet and ensuite bathroom. Outside, the private patio extends the living space and offers room for outdoor dining, entertaining, or relaxing in the Southern California sunshine. A two car garage provides additional parking and storage. And then there is the Bedford lifestyle. Enjoy access to community pools and spas, parks, playgrounds, walking trails, fitness amenities, community events, and the Hudson House clubhouse. Shopping, dining, recreation, and commuter routes are also conveniently nearby. If you have been looking for a home that combines flexible space, modern upgrades, and the amenities of one of South Coronas most desirable master planned communities, Summer Way is ready to welcome you home.
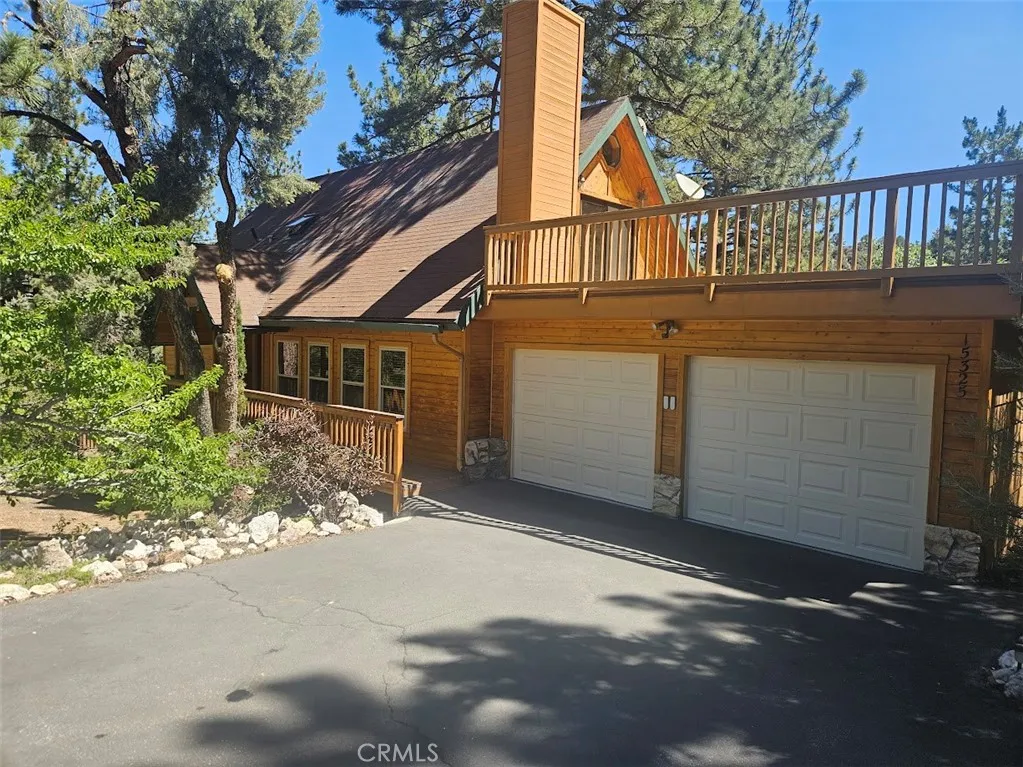
15325 Acacia Way
Pine Mountain Club, CA 93222
AREA SQFT
1,511
BEDROOMS
3
BATHROOMS
2
Conveniently located mountain retreat on a quiet street but close to the main street Woodland Dr. Level, flat, massive lot beautifully landscaped, with towering, majestic pine trees in front and back of the house. Double car garage with insulated doors and lots of storage space. Master bedroom with a good size walk- in closet, bathroom, laundry, living room, kitchen on the first floor plus two other bedrooms, bathroom on the second floor with a huge deck offering views of surrounding mountains.
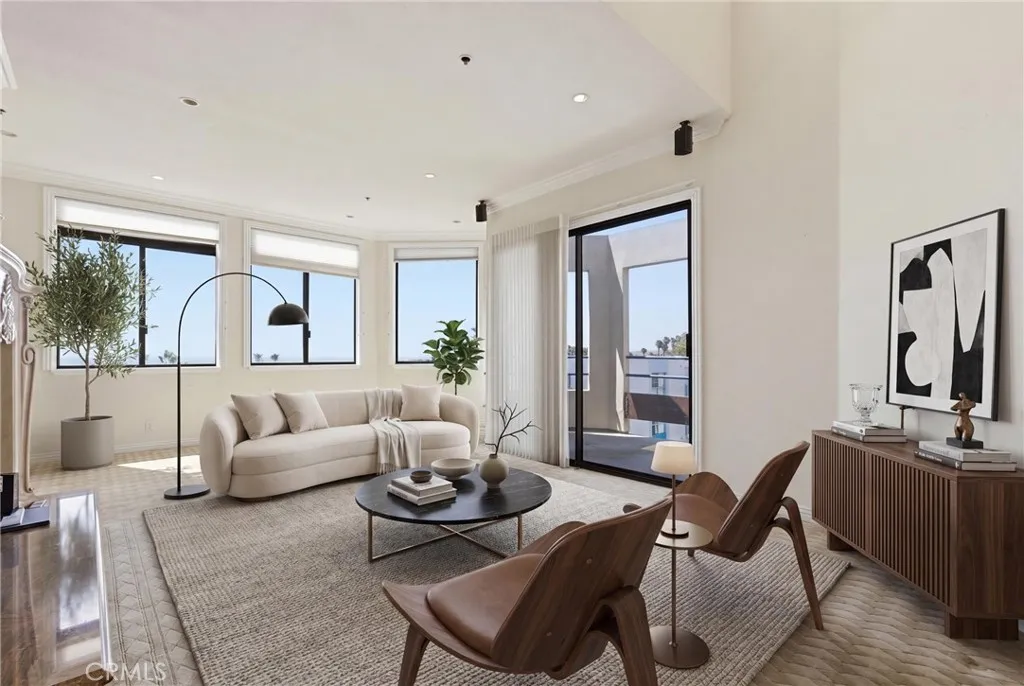
510 The Village
Redondo Beach, CA 90277
AREA SQFT
2,048
BEDROOMS
2
BATHROOMS
2
Experience the best of coastal living from this rare top-floor penthouse corner unit in the highly sought-after Seascape III community of South Redondo Beach. Situated in the 520 building, this spacious unit is perfectly positioned to capture ocean breezes, natural light, spectacular sunsets, and views of King Harbor, and offers a resort-inspired lifestyle just moments from the water. The open-concept floor plan is designed for comfortable living & effortless entertaining. The spacious living room features a dramatic fireplace with a custom concrete surround and raised marble hearth, recessed lighting, and sliding doors that open to a private balcony where you can relax & enjoy harbor views and the annual 4th of July fireworks display. The remodeled kitchen is both stylish & functional, offering abundant wood cabinetry, granite countertops, travertine backsplash, stainless steel appliances, electric cooktop, designer range hood, pendant lighting, and a generous breakfast nook with built-in seating and storage. Adjacent to the kitchen is a formal dining space that provides the perfect setting for gatherings with family & friends. The primary suite serves as a private retreat with its own balcony, walk-in closet, skylight & beautifully appointed en-suite bath featuring marble countertops, dual designer sinks and a large walk-in shower. The second bedroom is also en-suite & includes a spacious closet and full bath with marble finishes, wood vanity and decorative travertine accents. There is also a guest bath in the hallway appointed with a designer sink and shower/tub combo. I
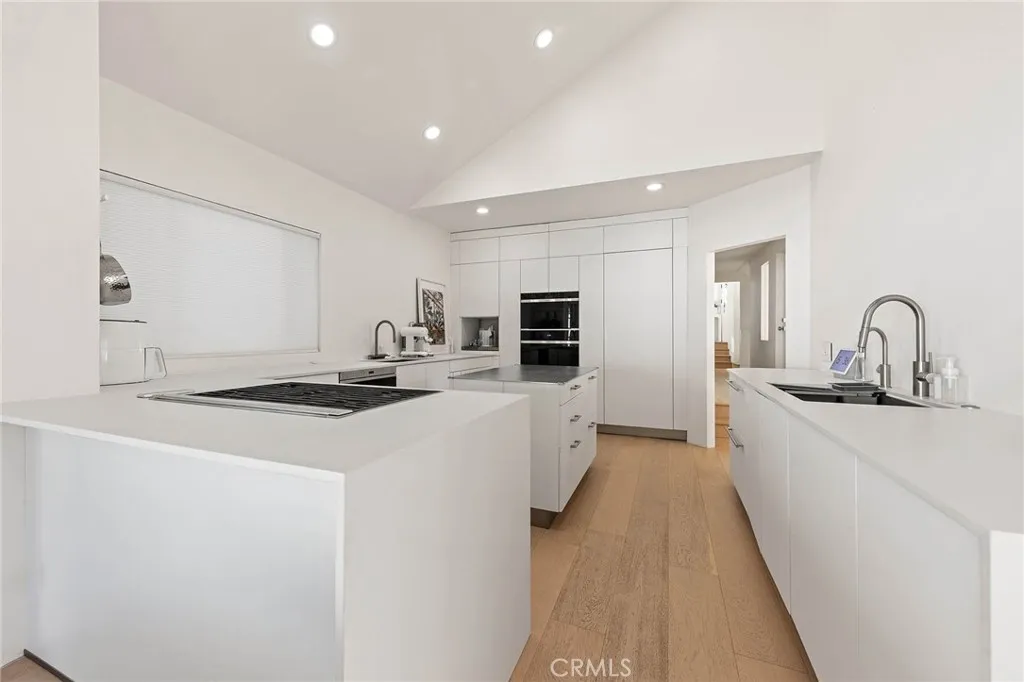
411 Woodcliffe
Pasadena, CA 91105
AREA SQFT
3,457
BEDROOMS
3
BATHROOMS
3
Welcome to 411 Woodcliffe Road, a truly exceptional residence where luxury, craftsmanship, and thoughtful design come together in one of Pasadena's most sought-after neighborhoods. Completely reimagined through an extensive, no-expense-spared renovation, this is far more than a remodeled homeit is a carefully curated living experience where every detail has been considered and every finish selected with intention. Blending contemporary sophistication with subtle influences of Eastern simplicity, the home offers a sense of calm, balance, and timeless elegance rarely found in today's market. The owners invested heavily in quality rather than trends, incorporating custom German Bauformat cabinetry, Wolf and Sub-Zero professional appliances, Miele systems, Hansgrohe fixtures, Toto smart bath technology, LaCantina door systems, RH furnishings, and countless custom upgrades throughout. Every room reflects a commitment to exceptional craftsmanship and enduring design. One of the home's most captivating features is its extraordinary relationship with natural light and nature. Sunlight pours through expansive windows, filling the interiors with warmth throughout the day. Nearly every window frames a beautiful view, creating the feeling that each room opens to its own living landscape painting. The result is a home that feels uplifting, peaceful, and connected to its surroundings in a way that is increasingly rare. The same philosophy extends outdoors, where significant investment transformed the grounds into a private resort-inspired retreat. Thoughtfully designed landscaping, curat
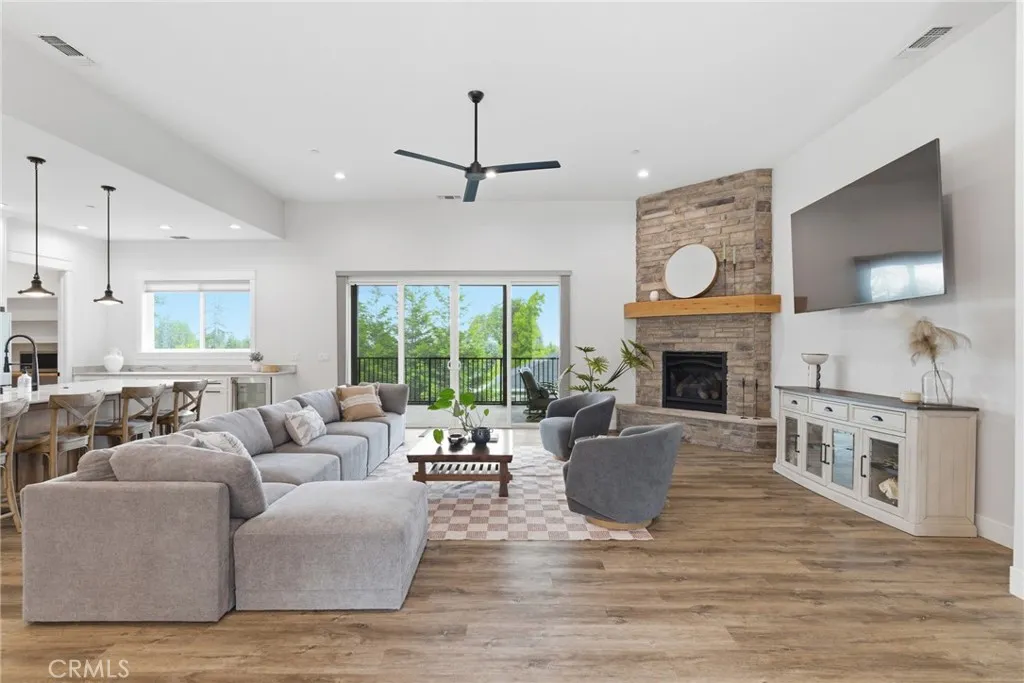
1525 Forest Circle
Paradise, CA 95969
AREA SQFT
5,028
BEDROOMS
3
BATHROOMS
3
A truly rare offering, this custom luxury home features an extraordinary 2,261 sq. ft. lower level BONUS area in addition to the homes permitted living spaceproviding an incredible opportunity for storage, recreation, hobbies, fitness, entertainment, or future customization. Spanning approximately 83 feet in length, this remarkable space features soaring 11-foot ceilings, oversized sliding glass doors, soundproofed walls and ceilings, and infrastructure planned for a variety of potential uses. Whether envisioned as a golf simulator, batting cage, home gym, workshop, creative studio, game room, sauna area, or expansive entertainment space, the possibilities are truly exceptional. Perched at the top of a quiet cul-de-sac, this stunning 3 bedroom + office/den custom-built home offers breathtaking views, exceptional craftsmanship, and thoughtfully designed spaces built for both everyday comfort and elevated entertaining. Inside, the home showcases soaring 10-12 foot ceilings, oversized 8-foot doors throughout, expansive sliding glass walls, and carefully curated high-end finishes including quartzite countertops and premium GE Caf appliances. The spacious primary suite feels like a private retreat, featuring coffered 11-foot ceilings, a built-in makeup vanity, and a spa-inspired curbless shower with dual showerheads. Designed to embrace indoor-outdoor living, the impressive 650 sq. ft. covered back patio features a retractable screened-in area, creating the perfect year-round space to relax, entertain, and enjoy the surrounding views. The home is equally impressive behind the wa
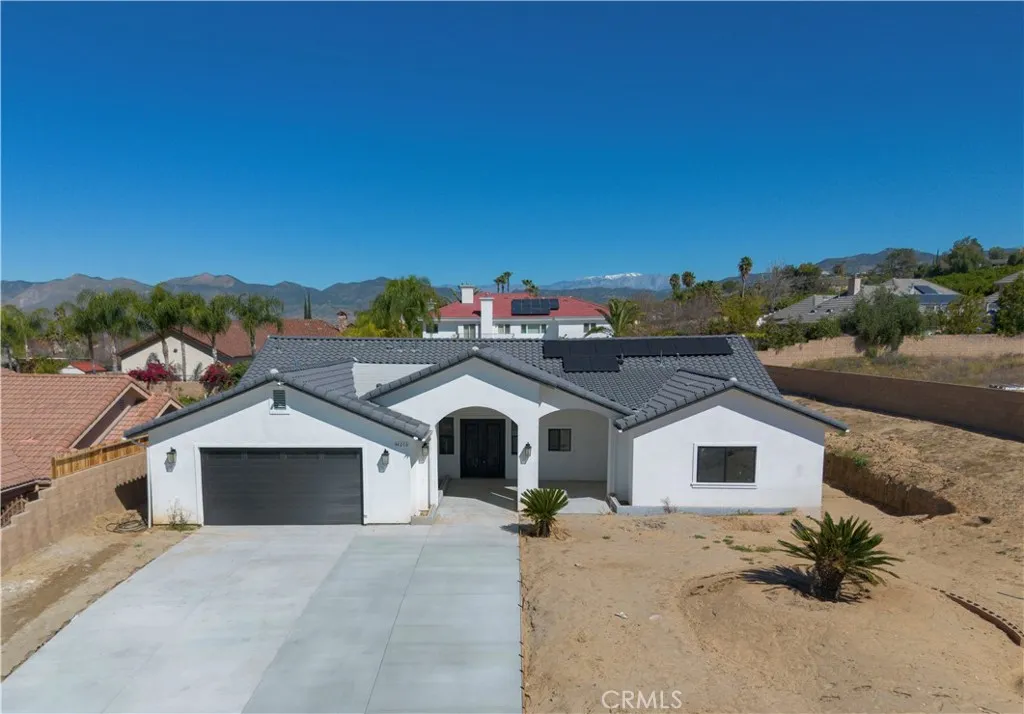
44270 Whittier
Hemet, CA 92544
AREA SQFT
3,800
BEDROOMS
4
BATHROOMS
3
Experience elevated living in this stunning newly built home, thoughtfully designed with modern elegance and comfort in mind. The heart of the home is a spectacular chefs kitchen featuring premium finishes, abundant cabinetry, a large center island with quartz counters and top-of-the-line appliancesperfect for entertaining and everyday living. Enjoy breathtaking views of picturesque orange groves right across the street, creating a peaceful and scenic setting rarely found in a lease property. This immaculate residence offers a bright, open floor plan, spacious living areas, and designer touches throughout.
1087 Ben Hur Road
Raymond, CA 93653
AREA SQFT
3,136
BEDROOMS
3
BATHROOMS
3
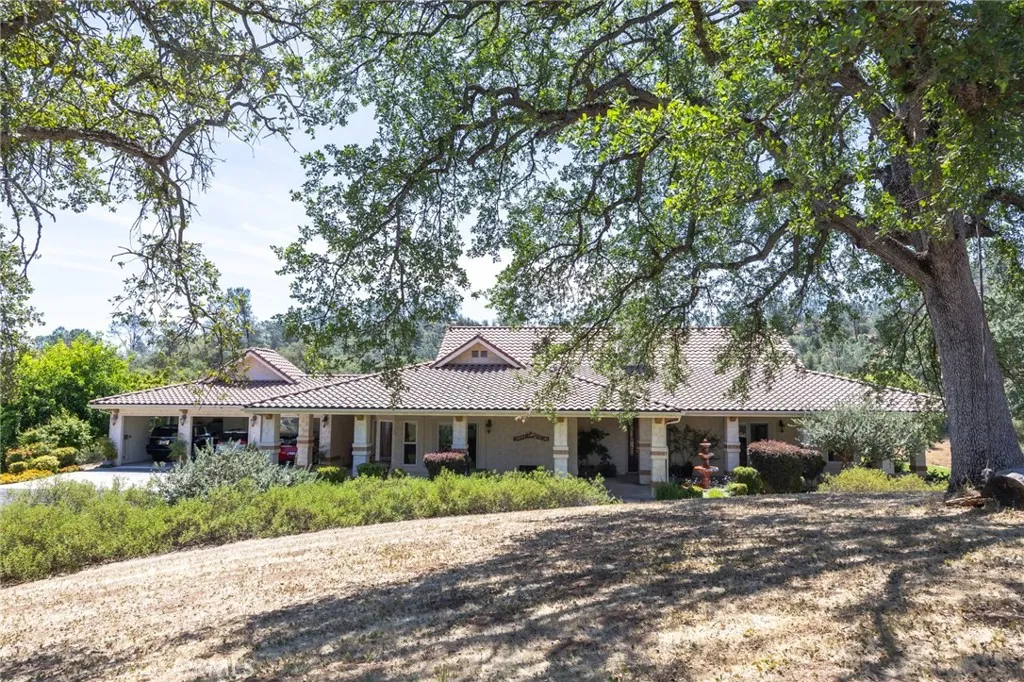
Experience the charm of Napa Valley-inspired living on this exceptional 92-acre ranch estate featuring 2 homes including a beautiful Spanish/Mediterranean-style home, thoughtfully designed to blend luxury, privacy, and functionality. The main residence overlooks a private stocked bass pond located just behind the home, creating a peaceful setting for fishing, relaxing, and entertaining. Multiple outdoor living spaces enhance the property's appeal, including a gazebo, outdoor kitchen, and several patios and sitting areas designed to enjoy the surrounding views and natural beauty. The property is well-equipped for both recreation and work, featuring a 2,000-square-foot RV garage with three bays, two vehicle bays and one RV bay approximately 50 feet deep. A separate 2,000-square-foot workshop provides ample space for projects, storage, equipment, or business use. A fully refurbished 1,500-square-foot manufactured home offers flexibility for guests, extended family, caretakers, or rental income. Recent updates include new appliances and modern improvements, making it move-in ready. Energy efficiency and self-sufficiency are key features of this ranch. Owned solar panels power the primary well, which supplies water to both the main home and manufactured home, while also providing electricity to the workshop and manufactured home. A second solar-powered well supplies water to the bass pond. The is strategic fencing around the main home and manufactured home and there is a covered carport for equipment storage. As an added bonus, the backhoe and tractor currently housed on the pro
9439 Jurupa
Riverside, CA 92503
AREA SQFT
2,324
BEDROOMS
4
BATHROOMS
3
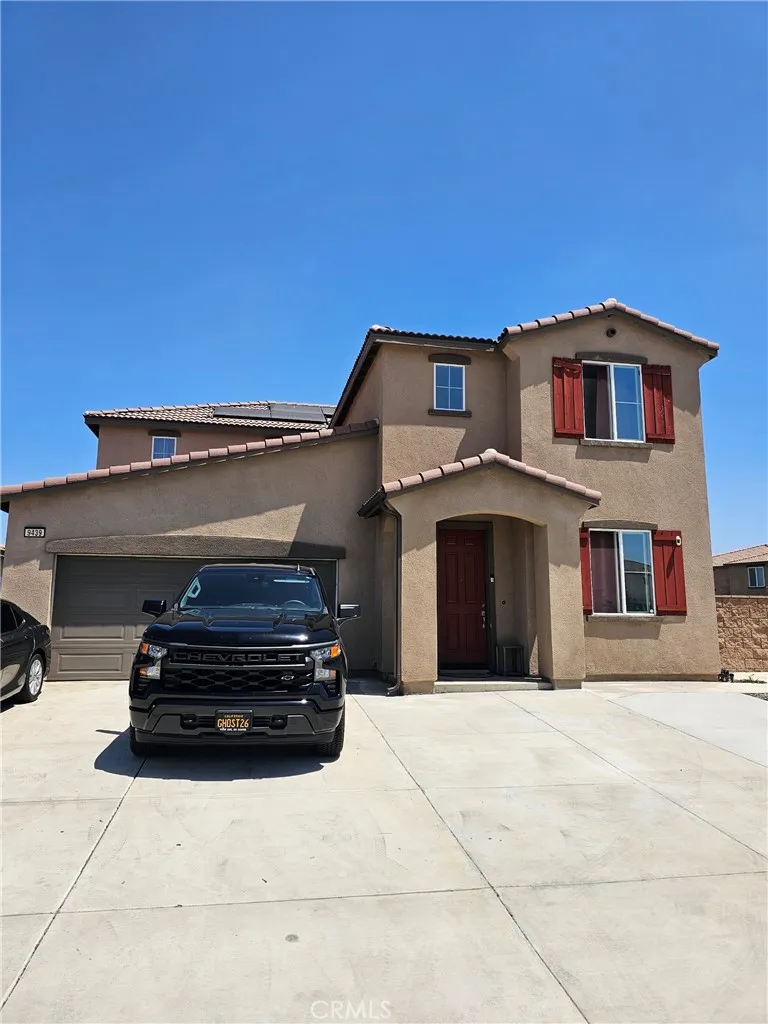
Welcome to this spacious two-story home featuring 4 bedrooms with a private office and 3 bathrooms, nestled in a quiet suburban neighborhood. Built in 2022, this beautifully maintained residence offers modern amenities and contemporary design throughout. Property has a large covered patio with newer concrete work, perfect for hosting friends and family. Conveniently located just minutes from the 91 and 15 freeways, this home provides easy access to major destinations, including approximately a 20-minute drive to UC Riverside. Residents will also enjoy being surrounded by golf courses, neighborhood parks, and a variety of shopping, dining, and everyday conveniences along Magnolia Avenue and La Sierra Avenue. Combining comfort, style, and an ideal location, this home is truly a must-see.
511 Live Oak
Arcadia, CA 91006
AREA SQFT
1,285
BEDROOMS
2
BATHROOMS
3
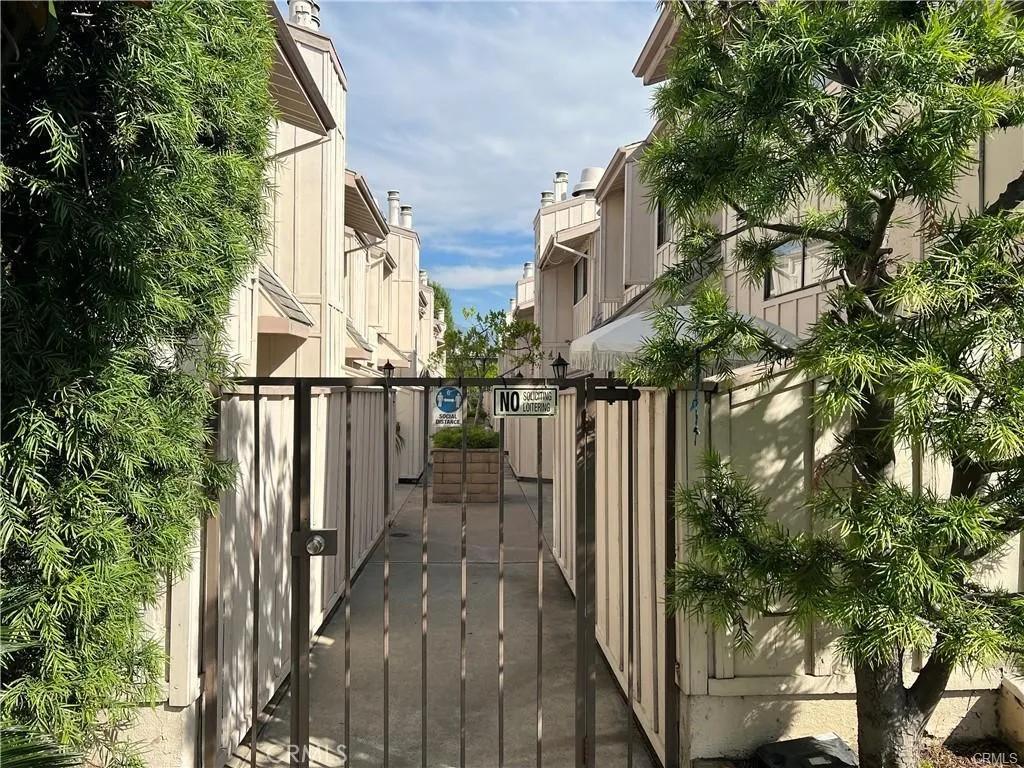
Welcome to this charming 2-bedroom, 2-bathroom townhome nestled in a well-maintained gated community in the heart of Arcadia. Offering a thoughtfully designed floor plan, this inviting residence combines comfort, convenience, and a prime location. The bright and spacious living area features abundant natural light and flows seamlessly into the dining area, creating an ideal space for both everyday living and entertaining. The elegant dining room has unobstructed pool view and a sliding glass door to the enclosed private back patio, which also has a private gate for direct access to the spa and pool. The kitchen offers ample cabinetry and workspace, making meal preparation both easy and enjoyable. Both bedrooms are generously sized, including a comfortable primary suite with its own private bath. The second bedroom and full bathroom provide flexibility for guests, family members, or a home office. Additional highlights include in-unit laundry, an attached garage, and a private outdoor patio perfect for relaxing or enjoying Southern California's beautiful weather. Residents enjoy the security and tranquility of a gated community while being just minutes from shopping, restaurants, parks, and highly regarded Arcadia schools. Conveniently located near major freeways and public transportation.
1206 Berkshire Lane
Newport Beach, CA 92660
AREA SQFT
4,471
BEDROOMS
5
BATHROOMS
7
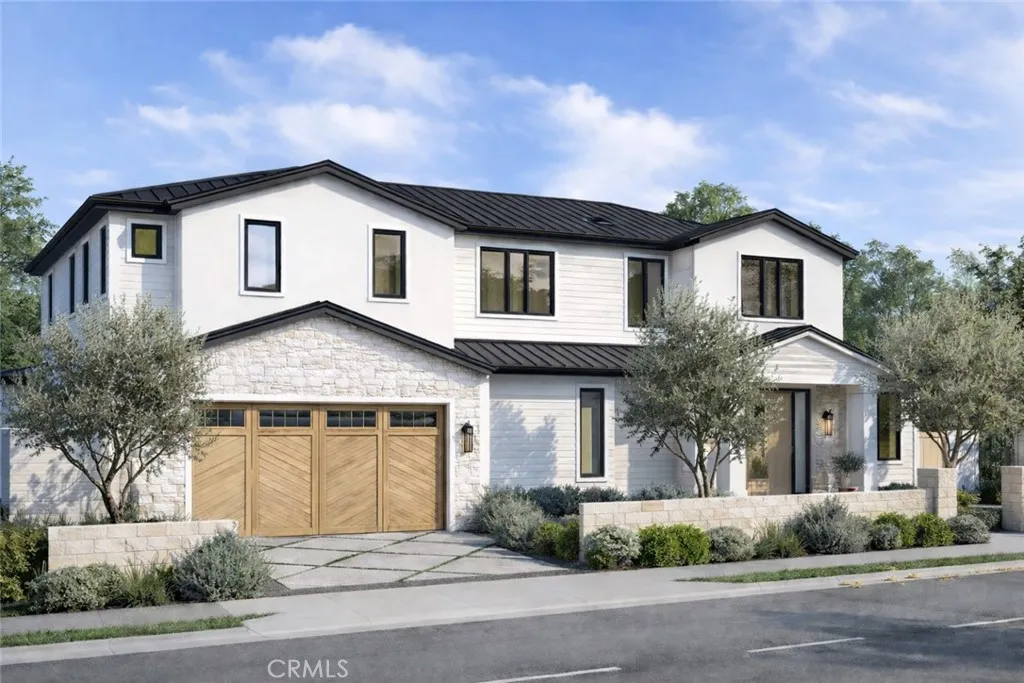
New Construction, this extraordinary custom estate is the work of Silverstone Development Company, renowned for delivering homes that seamlessly blend architectural precision with coastal California living. Set on a 9,350 sq ft lot, this two-story masterpiece offers 5 bedrooms, 6 bathrooms, and approximately 4,471 sq ft of thoughtfully designed living space, plus a fully finished detached pool casita for guests or entertaining. The open-concept main level is designed for both everyday living and effortless entertaining, anchored by a dramatic great room with soaring ceilings and Windsor One tongue-and-groove soffit inlays that flow into a chef's kitchen, butler's pantry, and bar. All finished with Taj Mahal quartzite countertops and a full Wolf/Sub-Zero appliance package. A dedicated home office with Pinky's iron-and-glass doors adds a refined, functional touch rarely found in new construction. Upstairs, the primary suite is a private sanctuary with a spa-caliber bathroom, freestanding soaking tub, book-matched stone shower, and luxe gold plumbing fixtures. Three additional en-suite bedrooms complete the upper level with the same elevated Silverstone finish standard. The backyard is an entertainer's dream, complete with a resort-style pool and spa, a fully equipped outdoor kitchen with a built-in grill, refrigerator, and ice maker. The detached pool casita mirrors the main home's design language with a full kitchen, private bath, and its own appliance package ideal for guests, multigenerational living, or income potential. Smart home technology includes Crestron lighting a
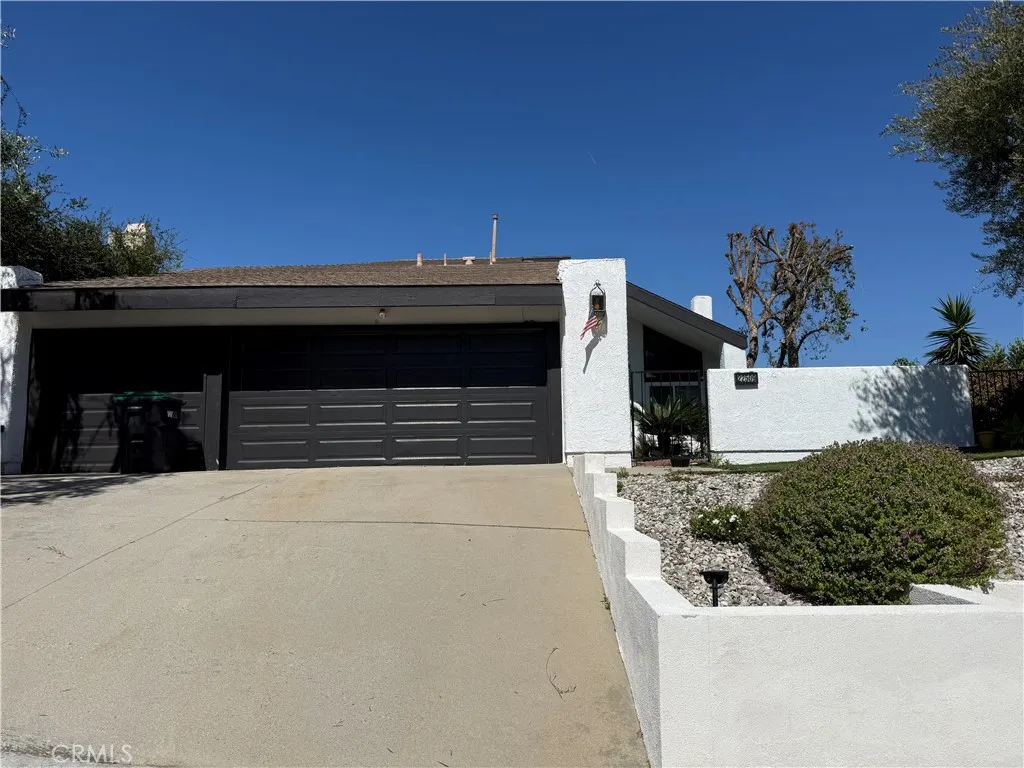
22509 Jameson
Calabasas, CA 91302
AREA SQFT
2,384
BEDROOMS
4
BATHROOMS
3
Nestled in a quiet cul-de-sac near Mulholland Drive, this spacious 4-bedroom, 3-bathroom two-story home offers a desirable blend of comfort, functionality, and scenic living. One bedroom is conveniently located on the first floor, ideal for guests, multigenerational living, or a home office. The inviting living room features a cozy fireplace, creating a warm centerpiece for gatherings and everyday living. A practical indoor laundry area is located in the garage, and the attached 3-car garage provides ample parking and storage. Step outside to your private backyard retreat featuring an in-ground swimming pool perfect for entertaining or relaxing under the sun. Enjoy peaceful views of the surrounding mountains and neighborhood, enhancing the home's sense of space and tranquility. This is a probate sale; no court confirmation is required at this time.
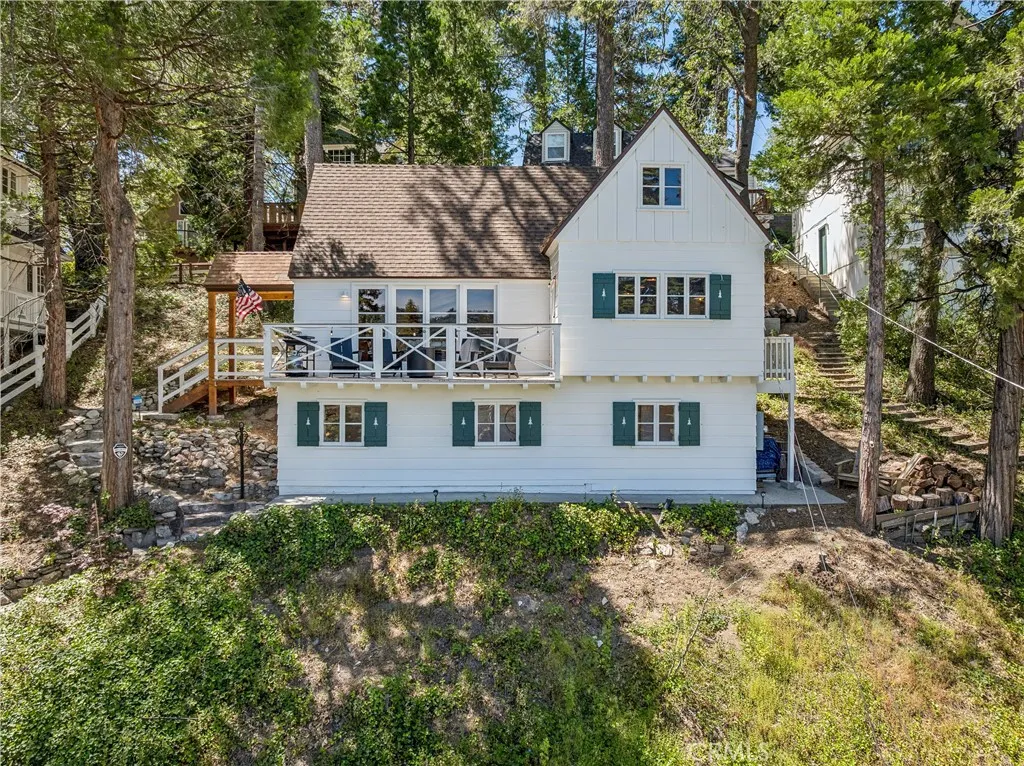
28901 Palisades Drive
Lake Arrowhead, CA 92352
AREA SQFT
1,221
BEDROOMS
3
BATHROOMS
3
Hansel and Gretel's Lake View Tree top Retreat! Located in the Palisades area of lake on the south shore, this first tier charmer has a tremendous lake view that is even bigger and better than many lakefronts! Directly across from lake, An updated and professionally curated cottage with newly completed lower level including 2 cozy bedrooms and bath with separate entrance-perfect for a potential STR or for guest to have their own private space. Beamed ceilings, new flooring, updated kitchen, fixtures, and private primary suite with walk in over size shower. This is a classic Lake Arrowhead charmer ready to enjoy turnkey furnished per seller inventory. The updated systems include air conditioning, heat, plumbing, roof and more. Additional bonus is the 3 to 4 car private off street parking for a park and walk experience that is accessible to Lake Arrowhead Village and Cedar Glen boutiques, dining, and entertainment minutes away. If you are seeking a true authentic but modernized escape, This one will capture your heart!
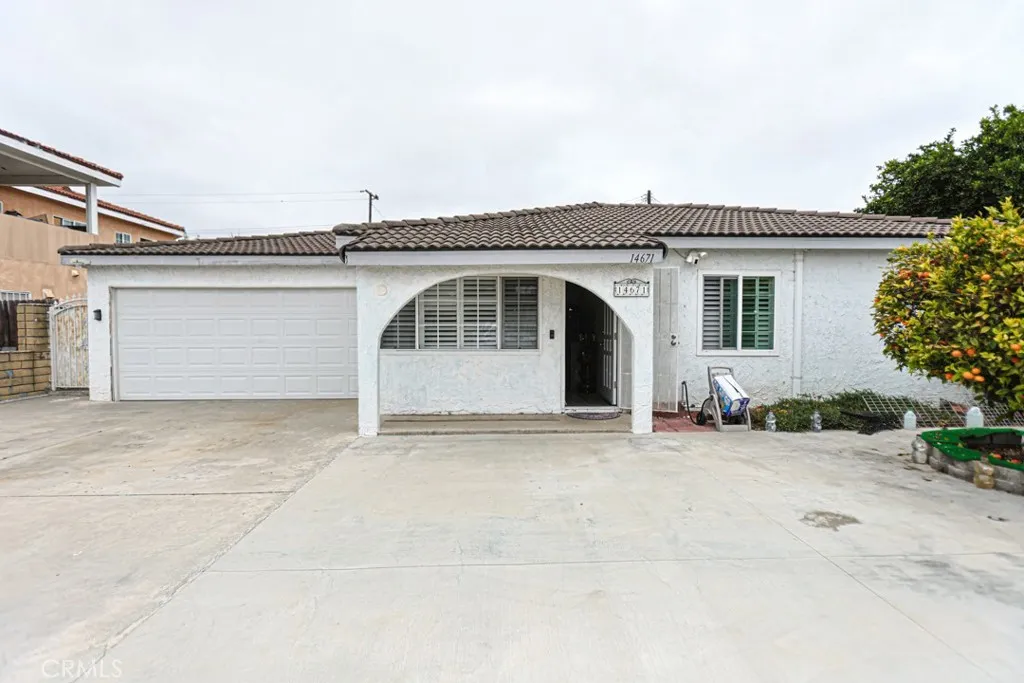
14671 Hunter Ln
Midway City, CA 92655
AREA SQFT
969
BEDROOMS
3
BATHROOMS
2
Rare on the market in Midway City. Located in a good school district with a large lot offering potential to build an ADU or even a second home (buyer to verify). Centrally positioned in Little Saigon, close to supermarkets, restaurants, medical offices, and with convenient access to the 22 and 405 freeways. A high-demand location with great future potential.
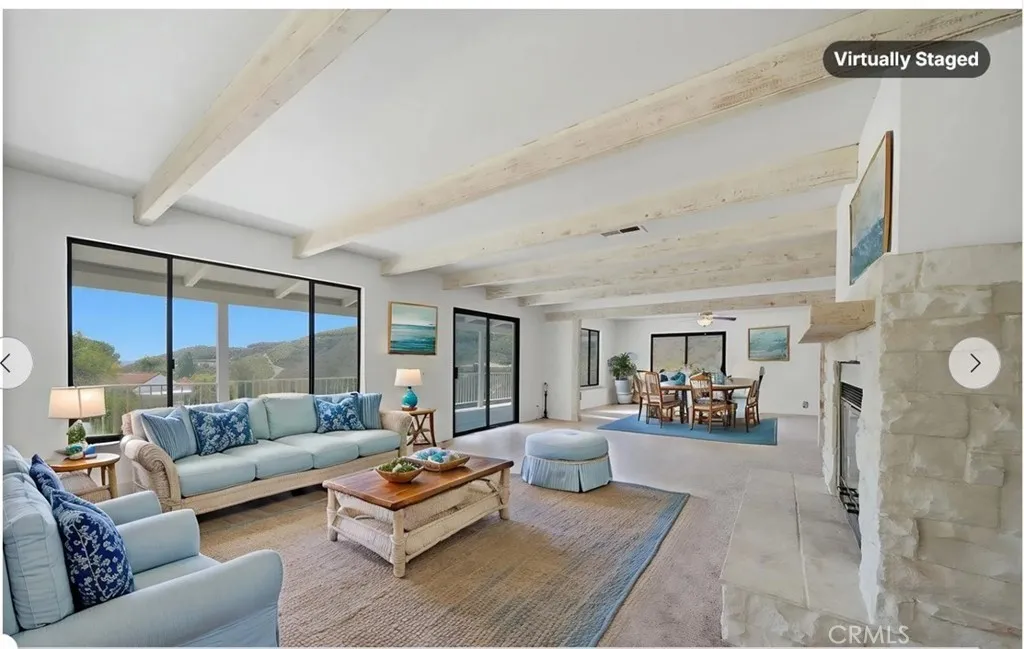
44196 La Cruz Road
Temecula, CA 92590
AREA SQFT
2,704
BEDROOMS
4
BATHROOMS
3
Priced below market for exceptional value with around 2,700 square feet which can be used as two separate units or one integrated 4 bedroom, 3 bathroom home on 5 acres with sunset views of Palomar and rolling hills in De Luz Ranchos. The home also sports an 1,600-square-foot wraparound cedar porch, where panoramic views of Temecula Wine Country create the perfect setting for entertaining or peaceful everyday living. The spacious home showcases beautiful wood craftsmanship throughout, including custom cabinetry, hardwood flooring, doors, and vaulted beam ceilings. The kitchen features a butcher block island with built-in range and oven, and the house has fresh interior paint and new carpeting as well as a fairly new oversized AC unit. The upper level features a huge living and dining room combo with tons of windows and wooden beams as well as a statement fireplace. There is a kitchen with a butcher's block island and a door to the porch. There are two spacious bedrooms, including the Master with separate tub and shower, dual sinks as well as a walk in closet and a large secondary bedroom with wooden floors and a separate bathroom. The versatile floor plan also has a private downstairs unit with a separate entrance for a potential in-law/guest suite complete with its own living room, with ample space for a kitchenette, and a bedroom and bathroom. for multi-generational living, guests, or potential rental income. There is ample land with a gentle slope for potential vineyard, orchards or to install horse facilities as well as an Guest House. There is currently an RV pad. This
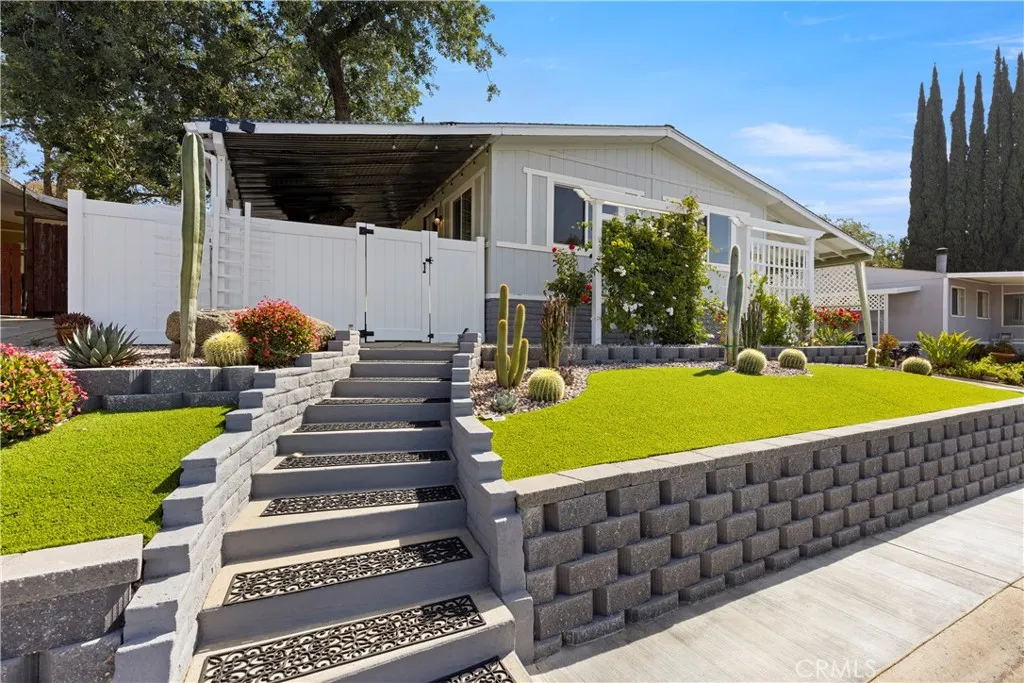
18218 Paradise Mountain
Valley Center, CA 92082
AREA SQFT
1,076
BEDROOMS
2
BATHROOMS
2
Welcome to Skyline Ranch Country Club an exclusive 55/45 private gated golf community where luxury, tranquility, and resort-style living come together beautifully. This newest listing is thoughtfully upgraded & competitively priced to sell with carefully curated landscaping, custom front porch deck with a preserved mature Encino tree that creates the perfect setting for morning coffee or peaceful relaxation. A NEW GOLF CART is also INCLUDED, making it effortless to enjoy all the incredible community amenities. >>> 3 MONTH SPACE RENT & GARDENER FEE COVERED BY SELLER
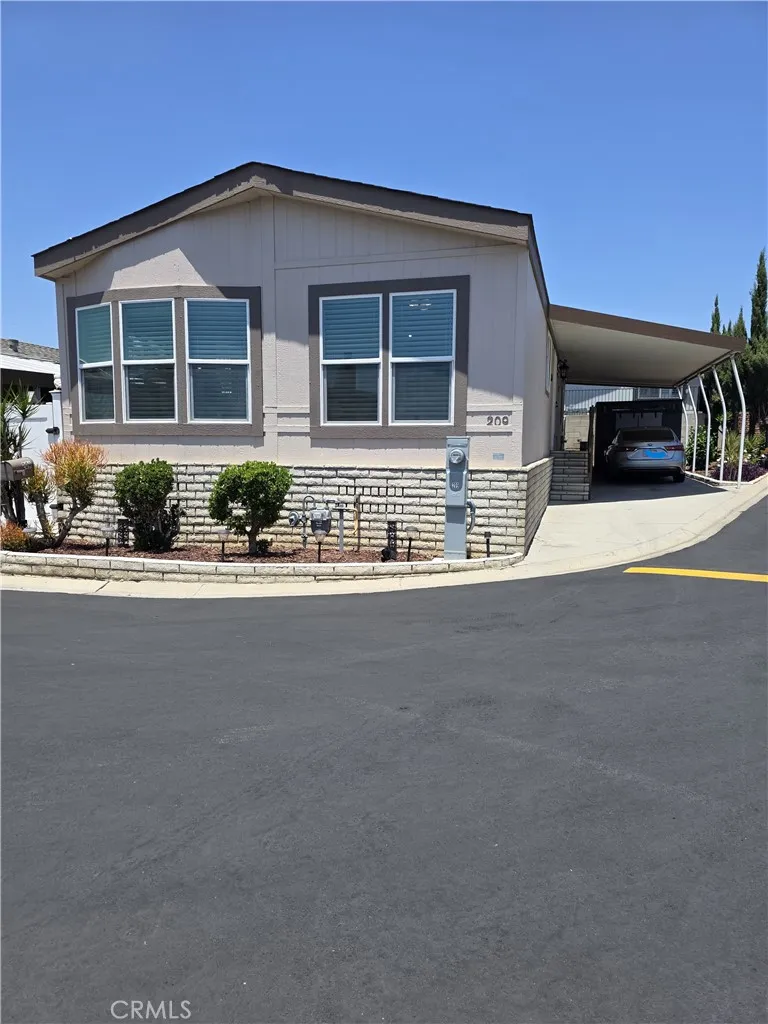
1051 Site
Brea, CA 92821
AREA SQFT
BEDROOMS
3
BATHROOMS
2
Charming and affordable home in the heart of Brea, located within a highly desirable community. Situated on a premium corner lot, with no neighbors on one side, this beautifully maintained residence features 3 bedrooms and 2 bathrooms, along with a bright open-concept floor plan filled with abundant natural light. Brand new windows enhance both comfort and energy efficiency while complementing the home's inviting atmosphere. Freshly painted interior and exterior and new water heater. Residents enjoy access to exceptional community amenities, including a sparkling pool and clubhouse. Conveniently located near shopping, dining, major freeways, and highly rated schools, this move-in-ready home offers an outstanding opportunity to enjoy comfortable living in one of Breas most sought-after neighborhoods.

Sotheby's International Realty Affiliates LLC fully supports the principles of the Fair Housing Act and the Equal Opportunity Act. Each Office is Independently Owned and Operated. Sotheby's International Realty, the Sotheby's International Realty logo, "For the Ongoing Collection of Life" and RESIDE are registered (or unregistered) service marks owned or licensed to Sotheby's International Realty Affiliates LLC.
This information is deemed reliable but not guaranteed. You should rely on this information only to decide whether or not to further investigate a particular property. BEFORE MAKING ANY OTHER DECISION, YOU SHOULD PERSONALLY INVESTIGATE THE FACTS (e.g. square footage and lot size) with the assistance of an appropriate professional. You may use this information only to identify properties you may be interested in investigating further. All uses except for personal, non-commercial use in accordance with the foregoing purpose are prohibited. Redistribution or copying of this information, any photographs or video tours is strictly prohibited. This information is derived from the Internet Data Exchange (IDX) service provided by Sandicor®. Displayed property listings may be held by a brokerage firm other than the broker and/or agent responsible for this display. The information and any photographs and video tours and the compilation from which they are derived is protected by copyright. Compilation © 2025 Sandicor®, Inc.
2026 © katryanhomes.com. 