

Search
Search
Search
Search For Your Next Property
Form submitted successfully!
You are missing required fields.
Dynamic Error Description
There was an error processing this form.
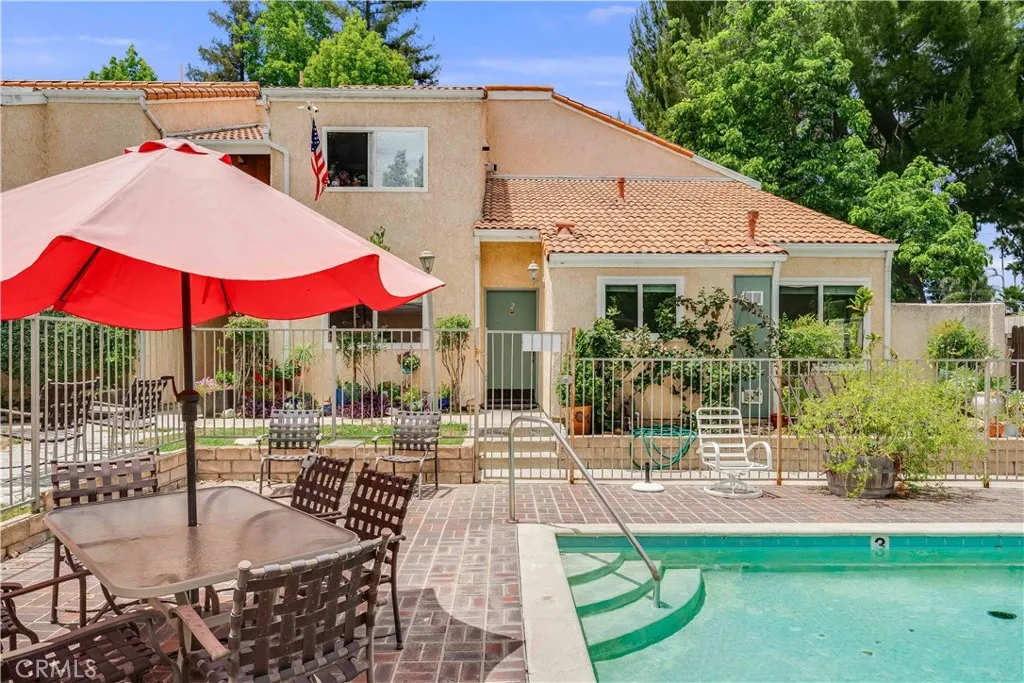
6300 Shoup Avenue
Woodland Hills, CA 91367
AREA SQFT
938
BEDROOMS
2
BATHROOMS
2
Tucked away in a rare and intimate 10-unit complex surrounded by lush landscaping and mature trees, this bright and airy ground floor corner unit offers comfort, privacy, and a desirable poolside setting. Featuring 2 bedrooms and 2 bathrooms, the spacious living room is highlighted by soaring cathedral ceilings, a cozy fireplace, and abundant natural light. The kitchen includes a convenient breakfast bar and opens seamlessly to the living area, creating an inviting space for everyday living and entertaining. Enjoy the convenience of in-unit laundry, central heat and air, ceiling fans, double-paned windows, and a private patio perfect for morning coffee or relaxing outdoors. Community amenities include a sparkling pool, 3 parking spaces and ample guest parking. Ideally located close to The Village, trendy restaurants, shopping, and entertainment, this Woodland Hills gem combines comfort, charm, and an unbeatable location.
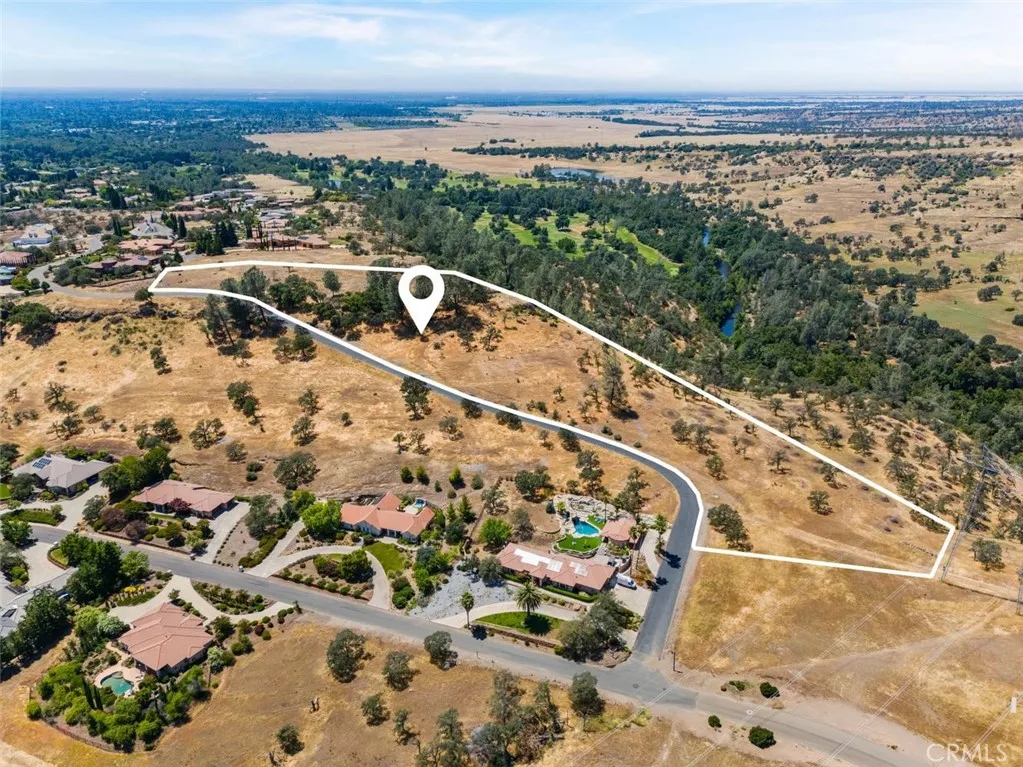
3320 Shadybrook
Chico, CA 95928
AREA SQFT
BEDROOMS
BATHROOMS
Rare 4.58 acre view parcel in Canyon Oaks bordering Upper Bidwell Park. Perched near the top of the community, this premier homesite offers panoramic views of the foothills, sunsets, city lights, and surrounding natural beauty. Private yet conveniently located near golf, recreation, shopping, and dining. An exceptional opportunity to build your dream estate in one of Chico's most desirable locations.
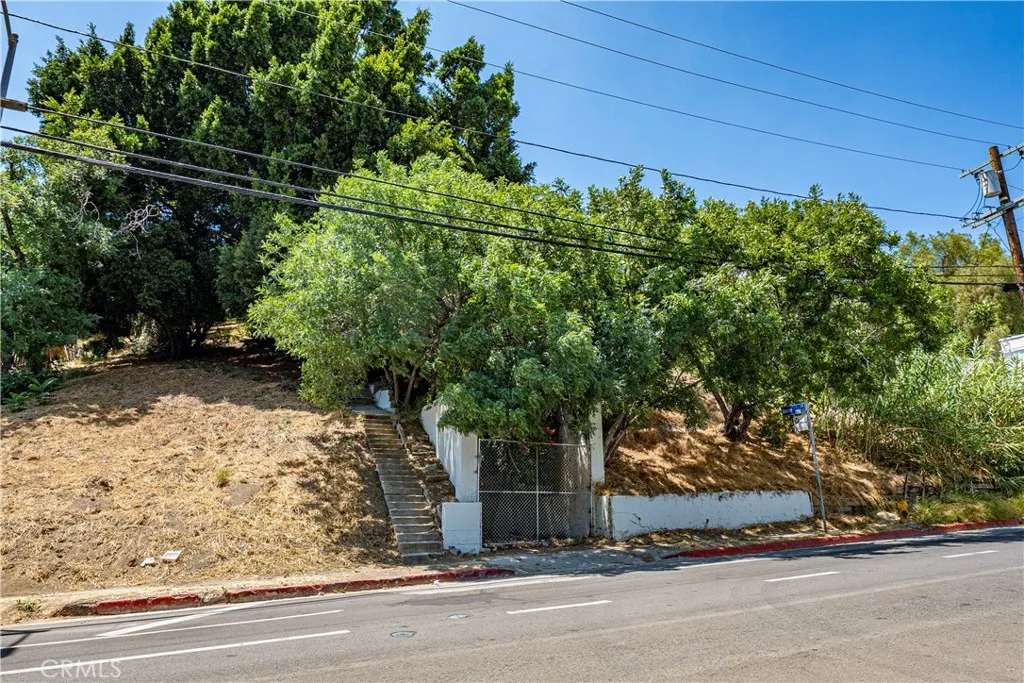
3317 Sierra
Los Angeles, CA 90031
AREA SQFT
BEDROOMS
BATHROOMS
Advanced Hillside Development Opportunity with Submitted Modern Architectural Plans in Northeast Los Angeles. A rare opportunity to build a custom home in one of Northeast Los Angeles most sought-after hillside communities. This approximately 18,019 SF lot includes submitted architectural plans by MAKE Architecture for an approximately 1,786 sq ft modern residence featuring 4 bedrooms, 2.5 baths, and garage. Just steps away from RTI (Ready to Issue), the project is currently in the final stages of the City review and permit process, with substantial progress already completed toward plan review, grading, and development preparation - offering buyers a valuable head start on a custom hillside build. Thoughtfully designed to work with the natural topography of the land, the proposed home minimizes the need for extensive grading, helping support both cost efficiency and smoother construction planning. The property has also already been surveyed with boundary markers in place, reducing additional upfront development work. Located in the Happy Valley hillside pocket adjacent to Ernest E. Debs Regional Park, this property offers the rare balance of natural surroundings and city accessibility. Enjoy close proximity to Debs Park, Ascot Hills Park, Elephant Hill, and nearby trail access connecting into the Debs Park network, while remaining conveniently located near Highland Park, Downtown Los Angeles, Pasadena, and major freeways. Known for its architectural character, creative energy, and strong sense of community, this Northeast LA enclave continues to attract builders, designers
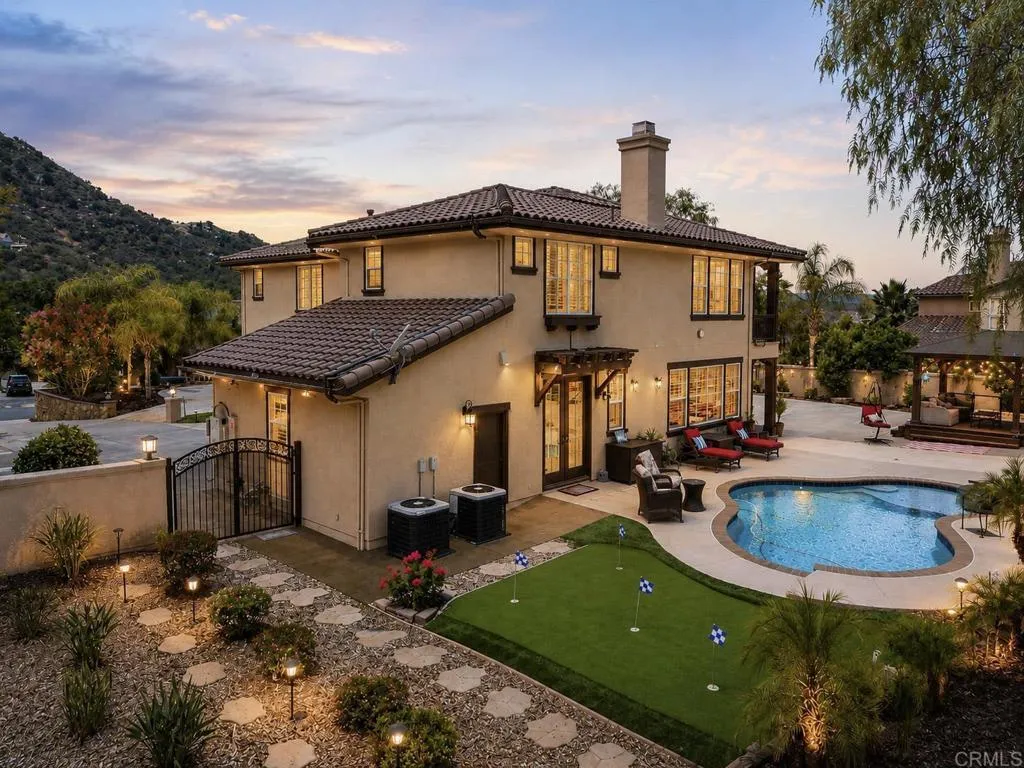
26829 Saint Andrews Lane
Valley Center, CA 92082
AREA SQFT
4,413
BEDROOMS
5
BATHROOMS
5
Imagine Your Story Here... 26829 Saint Andrews Lane Tucked away in the peaceful, gated enclave of Woods Valley surrounded by the rolling fairways of the Native Oaks Golf Course sits a beautiful two-story home, as you pull up to the circular driveway of this 4,413 sq ft TriMark Estate featuring 5 large bedrooms and 4 full baths with a guest powder room on .56 acres you will love the elevated views. Step inside and youre welcomed by soaring 10-foot ceilings, rich hardwood floors, and an abundance of natural light. The heart of the home is the expansive great room and family area, anchored by a cozy fireplace perfect for gathering with loved ones. Just beyond lies a gourmet kitchen featuring upgraded cabinets, granite counters, a massive center island that seats six, a sunny breakfast nook, and a coffee bar nook. Around the corner youll find a full laundry room with a sink and convenient access to the private granny flat (downstairs) a self-contained suite with its own side entrance, full kitchen, bathroom, and washer/dryer. Ideal for visiting parents, adult children, or guests who want their own space. Upstairs, the luxurious primary suite awaits. Wake up to gentle breezes on your private balcony, watching sunsets over the hills or enjoying quiet morning coffee. The suite includes a spa-like bath with soaking tub and walk-in shower, plus an oversized walk-in closet. A spacious loft overlooks the home below easily transformed into a home office, gym, or kids playroom. Three additional bedrooms complete the upstairs: one with its own ensuite bath and two that share a conven
1355 Sierra Bonita
Los Angeles, CA 90046
AREA SQFT
706
BEDROOMS
1
BATHROOMS
1
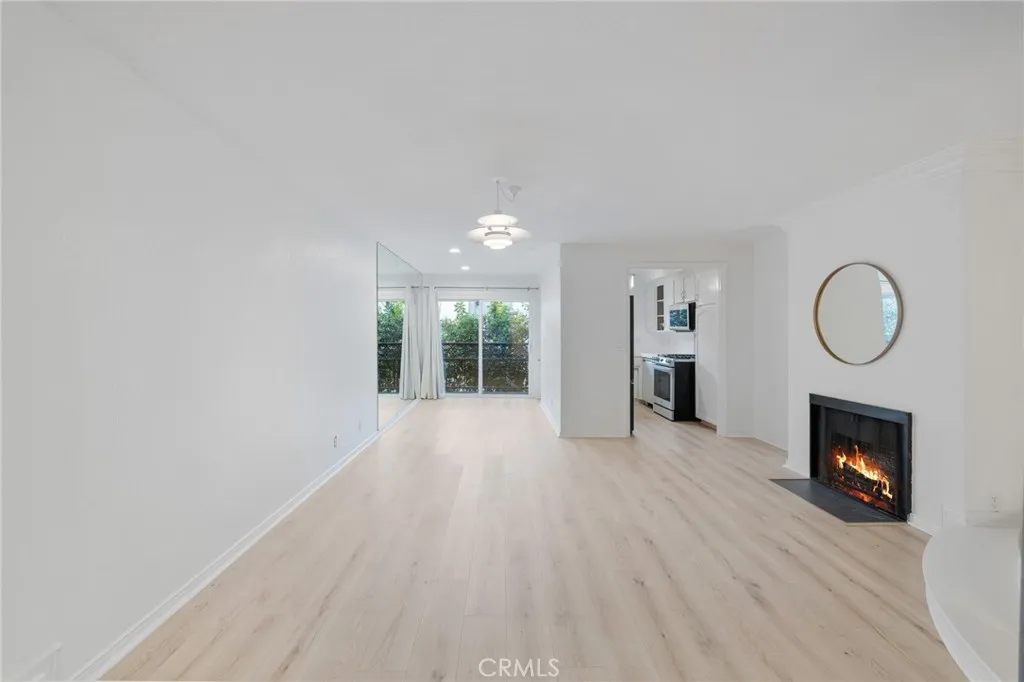
Step inside and you'll immediately notice the difference. Thoughtfully refreshed and completely move-in ready, this West Hollywood condo combines modern updates with the comfort and convenience buyers are looking for right now. Washer/Dryer can be installed in the unit with HOA approval. Brand-new wood flooring runs throughout the home, creating a warm, contemporary feel from the moment you enter. The living room is anchored by a beautifully updated fireplace featuring new stone flooring, adding character and a stylish focal point to the space. The kitchen has been upgraded with new appliances and flows seamlessly into the main living area, making everyday living and entertaining effortless. The spacious bedroom offers a quiet retreat, while a private patio provides the perfect setting for morning coffee, evening wine, or simply enjoying Southern California's year-round weather. Set within a secure, amenity-rich community, residents enjoy access to a rooftop pool and spa with sweeping city views, a fitness center, barbecue area, controlled access, and beautifully maintained grounds. For buyers seeking a turnkey West Hollywood home in a location that puts dining, shopping, nightlife, and everyday conveniences within easy reach, this is an opportunity that stands out from the competition. Updated, stylish, and ready for its next owner, this is the kind of property buyers wait for and one that won't stay available for long.
4141 Mission Tree Way
Oceanside, CA 92057
AREA SQFT
2,157
BEDROOMS
4
BATHROOMS
4
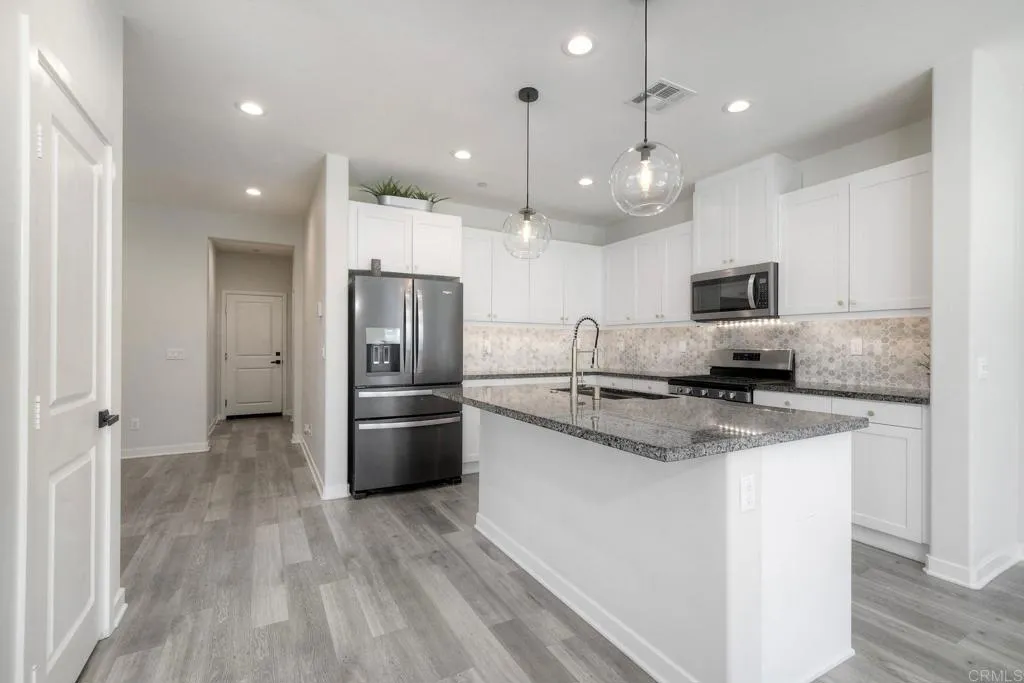
NEW PRICE NOW $875,000! FRESHLY UPDATED & MOVE-IN READY! Take a fresh look at this spacious 4-bedroom, 4-bath home, recently refreshed with new interior paint and now offered at an incredible new price. Built in 2019 and offering approximately 2,157 sq. ft., this thoughtfully designed home combines modern living with an exceptionally flexible floor plan. The main level features an open-concept living and dining area, modern kitchen, and a convenient downstairs bedroom with a full bathperfect for guests, extended family, or a private home office. Upstairs, the versatile layout includes the unique advantage of two primary suites, providing exceptional privacy and flexibility, plus an additional bedroom and full bath. Additional highlights include owned solar, dual-zone A/C, EV charging, newer construction, and a low-maintenance outdoor space. Freshly painted, refreshed, vacant, and ready for immediate move-in. Located in the desirable Mission Lane community with neighborhood amenities and convenient access to shopping, dining, schools, parks, and major commuter routes. Fresh look. New price. Move-in ready. Come experience 4141 Mission Tree Way again for the first time.
111 Revuelta Court
San Clemente, CA 92672
AREA SQFT
4,273
BEDROOMS
3
BATHROOMS
4
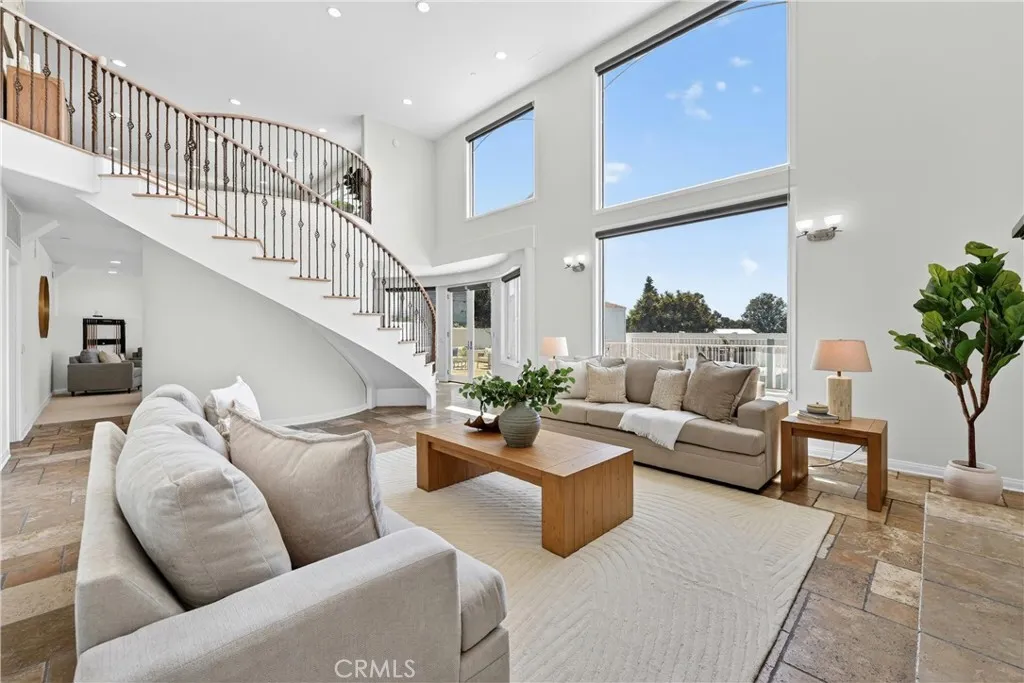
PRICE IMPROVEMENT! Perched west of the 5 Fwy in the heart of San Clemente, this one-of-a-kind ocean-view estate blends meticulous craftsmanship with an enviable coastal lifestyle. Spanning over 4,250 square feet of light-filled living space on a rare, nearly 1/4 acre cul-de-sac lot, this tri-level masterpiece offers breathtaking panoramic views of the blue Pacific and the historic Los Molinos district. Pass through the entry into a bright open floor plan featuring a main-level guest bedroom, a powder room, and a gourmet chef's kitchen. The kitchen is a culinary dream, equipped with custom cabinetry, premium granite countertops, a large island and high-end appliances. Nearby, the formal dining room and family room, anchored by a wall of windows, frame stunning ocean vistas. Step outside onto one of the many expansive terraces to enjoy the cool ocean breeze. Back inside, a striking spiral staircase leads to the lower level, the ultimate entertainment hub. Here, double-height ceilings and a spectacular fireplace define the living room. Adjacent is a massive game room and entertaining space, versatile enough to be converted into one or two additional bedrooms, complete with a convenient guest bathroom. Step outside into a very private backyard retreat featuring your very own putting green, a custom deck perfect for sunset dinners, multiple mature fruit trees and raised garden beds. This expansive lot offers space for a potential ADU (buyer to verify with the City). The top floor is dedicated to rest and relaxation. The spacious primary suite serves as a private sanctuary, compl
9906 Aspen Circle
Santa Fe Springs, CA 90670
AREA SQFT
1,264
BEDROOMS
3
BATHROOMS
3
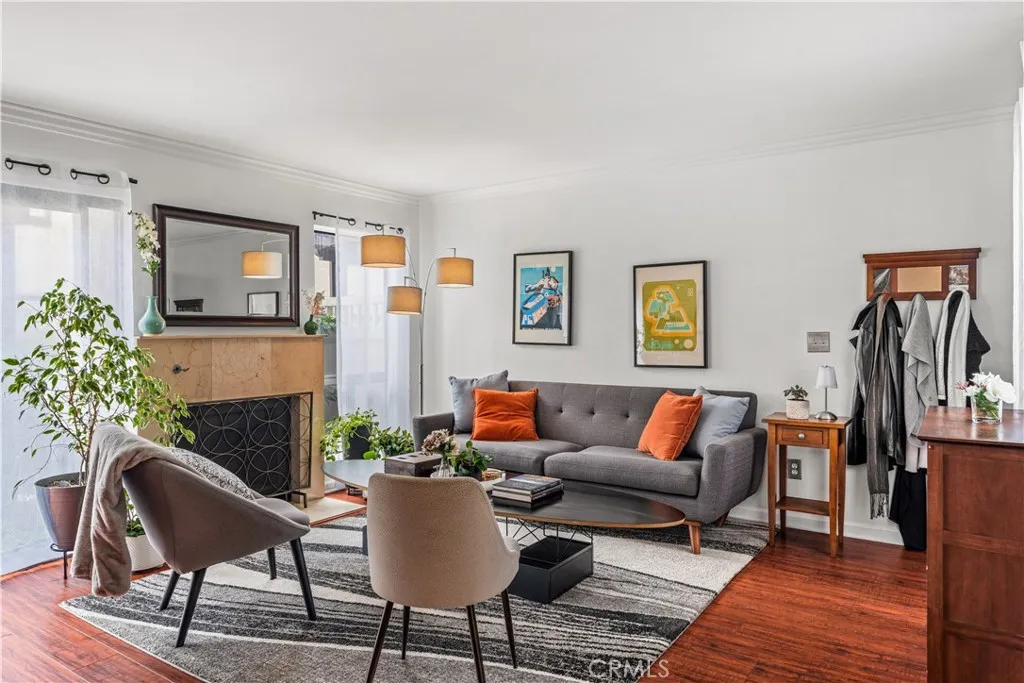
Welcome home to comfort, style, and security. Nestled within a gated community, this beautifully updated 3-bedroom, 2.5-bathroom townhome in Santa Fe Springs offers the perfect blend of contemporary indoor living and relaxing outdoor amenities. A natural and welcoming atmosphere awaits in the spacious living room, which features a cozy fireplace. Positioned to seamlessly connect the kitchen and dining areas with easy access to the private patio, this space serves as a central hub for gathering with family and friends. The home's temperature can be controlled with ease from a new smart thermostat to make any occasion feel right. Step into a bright, fully renovated kitchen boasting deep espresso cabinetry, stainless-steel appliances, a modern tray ceiling with recessed lighting, and a window looking out to your private patio. The kitchen flows effortlessly into an open dining area making the transition convenient for anyone. Head upstairs to the spacious bedrooms, including a vibrant primary suite with vaulted ceilings and generous natural light. The home includes a dedicated laundry closet with a side-by-side washer and dryer and built-in storage shelving. There is also a private two car garage with direct access into the house making it flow seamlessly together, all controlled by the tip pf your fingers with a new smart garage door opener that connects to your phone and will work from anywhere.
5200 Entrar
Palmdale, CA 93551
AREA SQFT
1,344
BEDROOMS
3
BATHROOMS
2
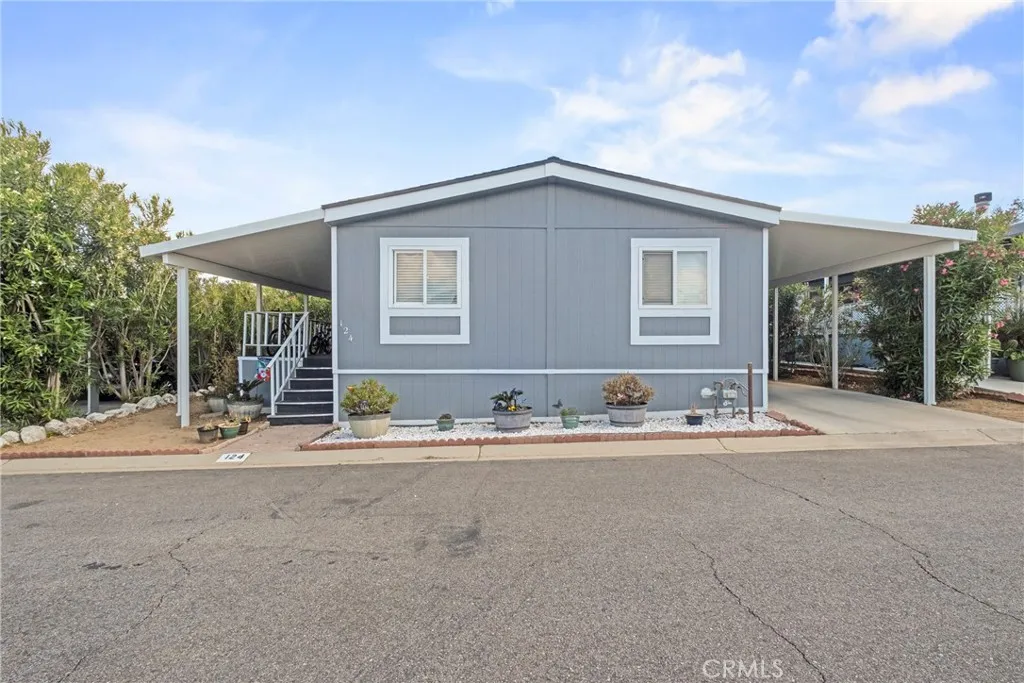
Welcome to the Boulders at the Ranch II. A lovely gated mobile home park community in West Palmdale with desirable amenities. This 3 bedroom, 2 bathroom mobile home is 1,344 square feet and ready for a new owner. The exterior of the mobile home has new skirting plus fresh paint and a brand new roof. The awnings over the car port and front porch are brand new in addition to the porch fabric. The curb appeal speaks for itself with rocks and planters. When you walk through the newly replaced screen and front doors you will find new flooring in the dining area and kitchen. The entire interior has been freshly painted. The open floor plan is nicely designed with a fireplace in the living room, the dining area and kitchen all easily accessible. The kitchen has plenty of counter space and cabinets with a new stove and new included refrigerator. The primary bedroom is on one side of the home complete with ceiling fan and private bathroom. The secondary bedrooms both have ceiling fans and share a bathroom. The indoor laundry room includes a brand new washer and dryer plus storage and access to the car port. All of the windows have been upgraded and have blinds. The backyard includes a freshly painted shed and is ready for your personal touch. This home is close to schools and shopping plus the parks amenities include a clubhouse, swimming pool, playground, and fitness room.
7444 Via Serena
Rancho Cucamonga, CA 91730
AREA SQFT
1,575
BEDROOMS
4
BATHROOMS
2
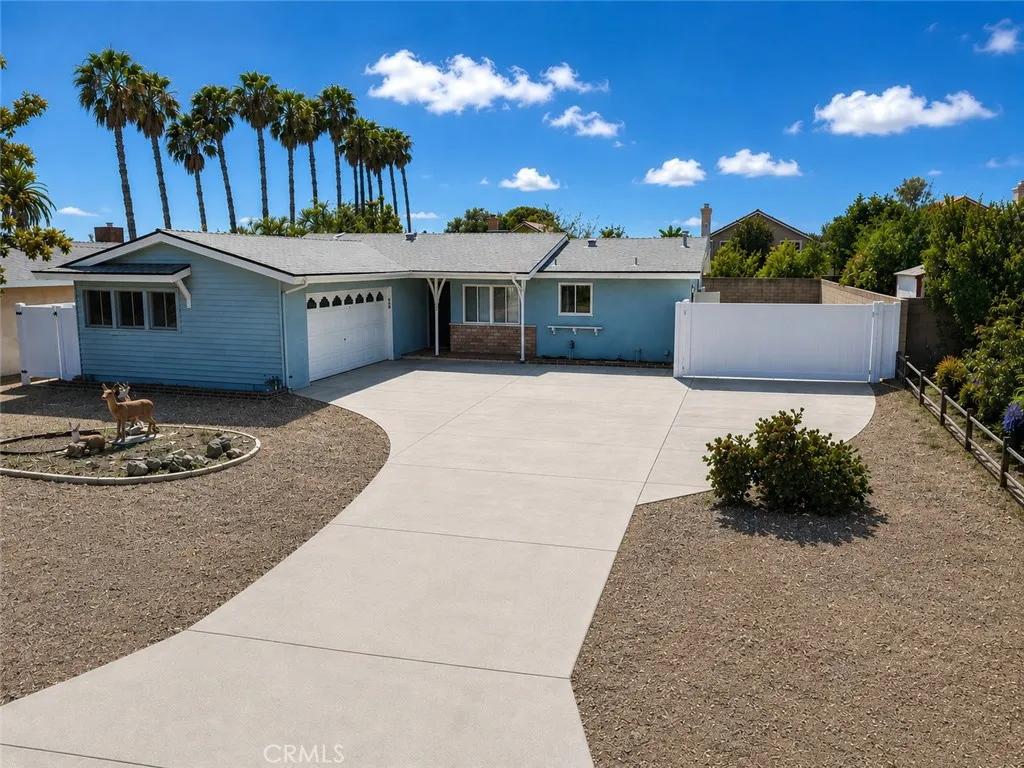
REDHILL SINGLE STORY- Nestled in the country club neighborhood of Rancho Cucamonga, this updated 4 bedroom, 2 bathroom home offers comfort, functionality, and exceptional value. The spacious living room features a classic brick fireplace and opens to a large enclosed patio (approx. 282 Sq Ft), providing versatile bonus space ideal for a family room, game room, home office, or year-round entertaining. The updated kitchen showcases white shaker cabinetry, modern countertops, stainless steel appliances, and contemporary fixtures, while both bathrooms have been refreshed with clean, timeless finishes. Fresh interior and exterior paint, recessed lighting and abundant natural light create a bright and welcoming atmosphere throughout. Additional improvements include a newer roof with solar, newer water heater, newer AC/Furnace, dual-pane windows, and numerous cosmetic updates that make this home move-in ready. Outside, the gated RV parking and extended driveway provide ample room for recreational vehicles, boats, trailers, or additional parking. Situated on a generous lot in one of Rancho Cucamonga's most established neighborhoods, this property offers the opportunity to personalize the outdoor space while enjoying close proximity to Red Hill Country Club, shopping, dining, parks, and award-winning schools.
4792 Anderson Avenue
Ontario, CA 91762
AREA SQFT
2,488
BEDROOMS
4
BATHROOMS
3
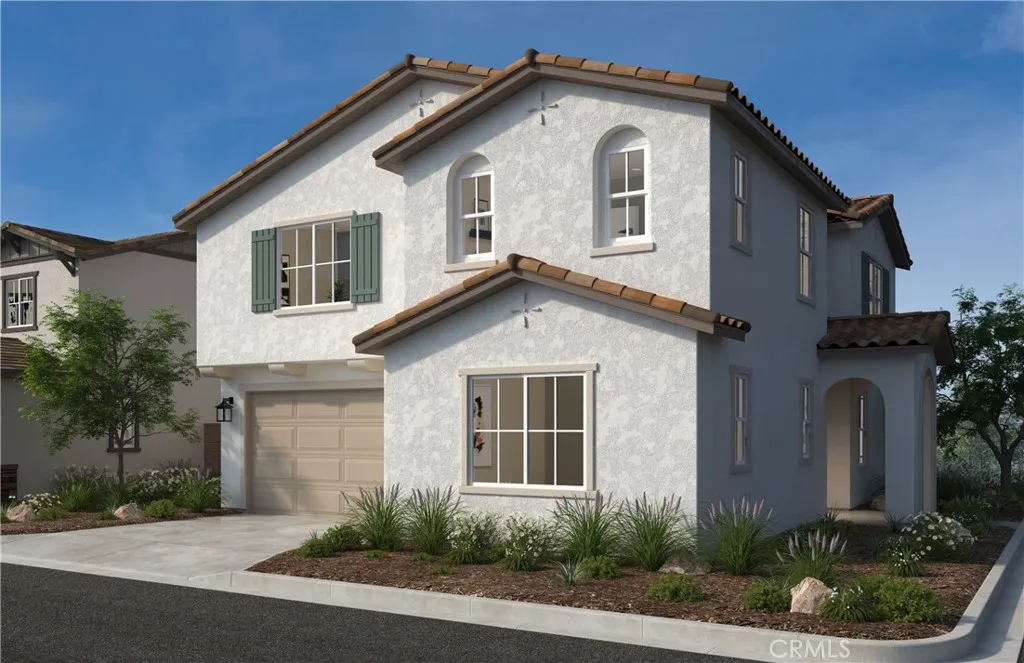
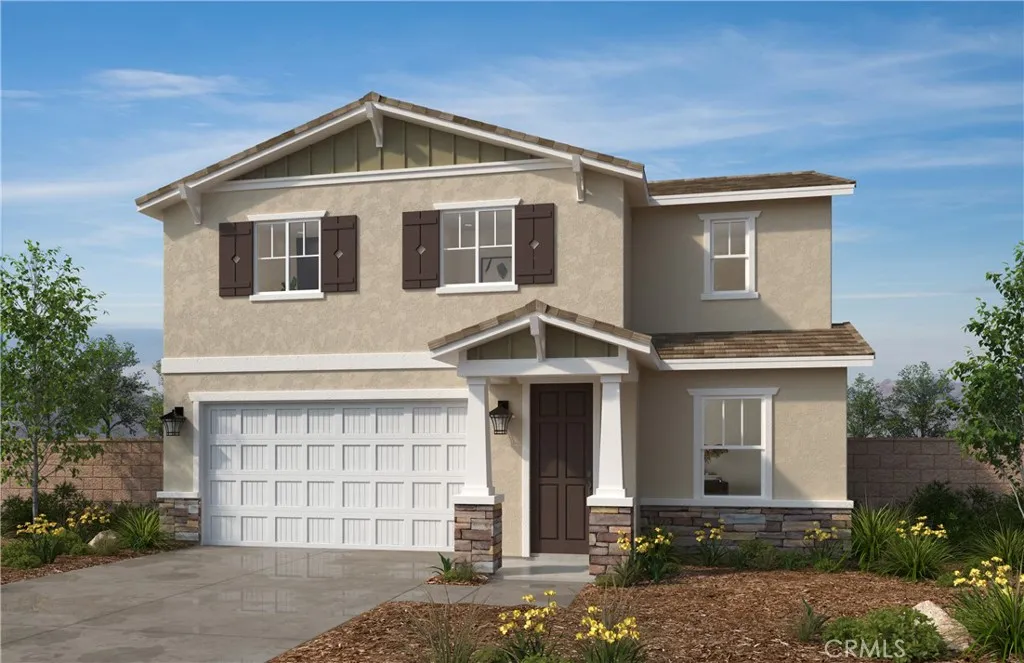
This newly opened KB Home Meridian community features a to-be built Spanish Single-Family home with driveway which is located across the street from future city planned Ontario Grand Park and is close to Costco, Cloverdale Marketplace, Eastvale Gateway, I-15, and so much more. It features an open concept floor plan with a bedroom downstairs. The spacious great room overlooks a modern kitchen with Granite countertops, White Cabinets, and Whirlpool energy efficient appliances. Upstairs loft is perfect for home office or separate T.V room. Energy-efficient features include Generation Lighting LED fixtures, Moen WaterSense faucets and showerheads, all electric appliance and a 100% energy star rated home. Solar Panels are for lease or purchase with SunRun. Photo is a rendering of the model. Buyer can purchase or lease the solar!
4794 Anderson Avenue
Ontario, CA 91762
AREA SQFT
2,121
BEDROOMS
3
BATHROOMS
3
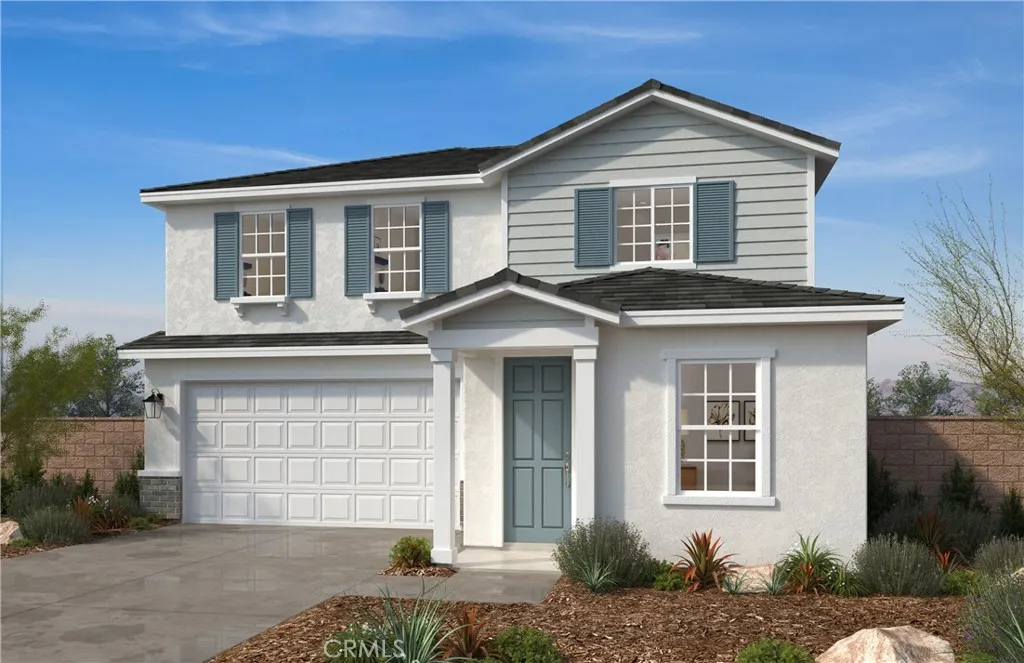
Meridian is the newest Single Family Residence in Ontario Ranch with Private Driveways. Home features an open concept floor plan with a spacious Den, gourmet kitchen with Island & Whirlpool appliance package, and 3 bedrooms with loft upstairs. It's still early and have the opportunity to personalize your home with your selection of cabinets, countertop, flooring and etc.. Smart full electric home. Our amenities include pool & spa, basketball court, bocce ball court, Picnic area, and across the street from future city planned Ontario Grand Park. Meridian is close to Costco, Cloverdale Marketplace, Eastvale Gateway, I-15, and so much more. Photo is a rendering of the model. Buyer can purchase or lease the solar!
4739 Aurora Avenue
Ontario, CA 91762
AREA SQFT
2,219
BEDROOMS
4
BATHROOMS
2
This newly opened KB Home Meridian community features a to-be built Craftsman Single-Family home with driveway which is located across the street from future city planned Ontario Grand Park and is close to Costco, Cloverdale Marketplace, Eastvale Gateway, I-15, and so much more. It features an open concept floor plan with a bedroom downstairs. The spacious great room overlooks a modern kitchen with Granite countertops, White Cabinets, and Whirlpool energy efficient appliances. Upstairs loft is perfect for home office or separate T.V room. Energy-efficient features include Generation Lighting LED fixtures, Moen WaterSense faucets and showerheads, all electric appliance and a 100% energy star rated home. Solar Panels are for lease or purchase with SunRun. Photo is a rendering of the model. Buyer can purchase or lease the solar!
627 Rose Lane
Twin Peaks, CA 92391
AREA SQFT
1,160
BEDROOMS
4
BATHROOMS
2
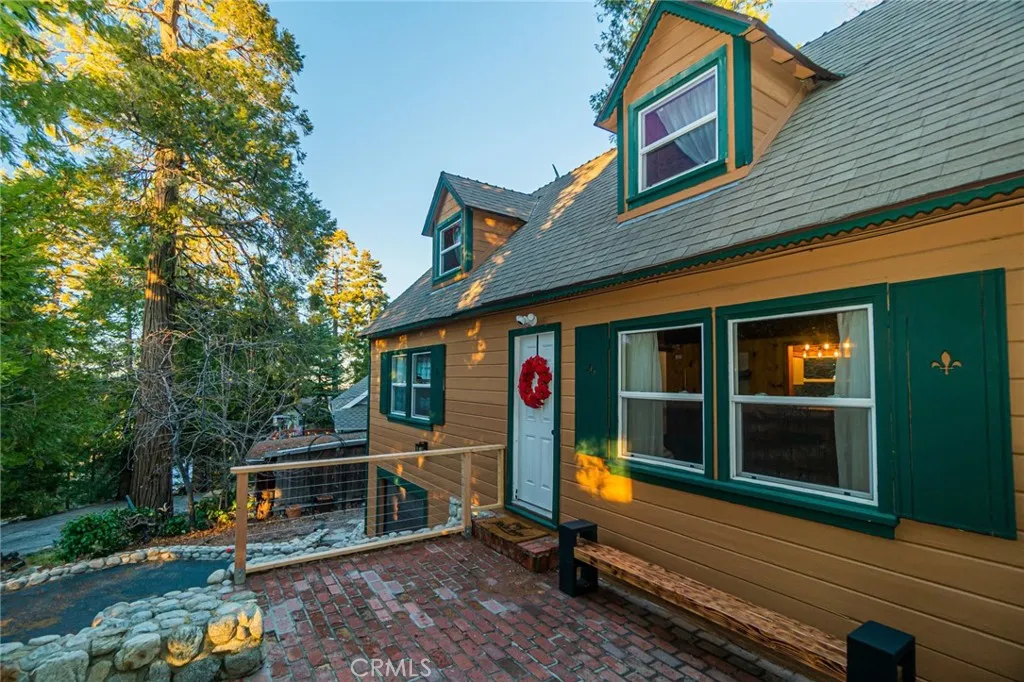
Meet this quaint two-story, cozy cabin in the woods that has been recently refreshed. Boasting 4 bedrooms, 2 bathrooms and an abundance of natural light, this home has everything you need. Tucked away in a quiet neighborhood, you have ample parking in your driveway, a single stall garage with a washer and dryer, patios in both the front and backyard in addition to a massive, gated, flat space to entertain your guests in the back among the trees. Standout features include a nest system for heating/AC, dual pane windows, a wood burning fireplace, real hardwood floors and more! Centrally located and only a few minutes from the Lake, the Village and to the bottom of the hill, this is a home you dont want to pass up.
4776 Anderson Avenue
Ontario, CA 91762
AREA SQFT
2,548
BEDROOMS
5
BATHROOMS
3
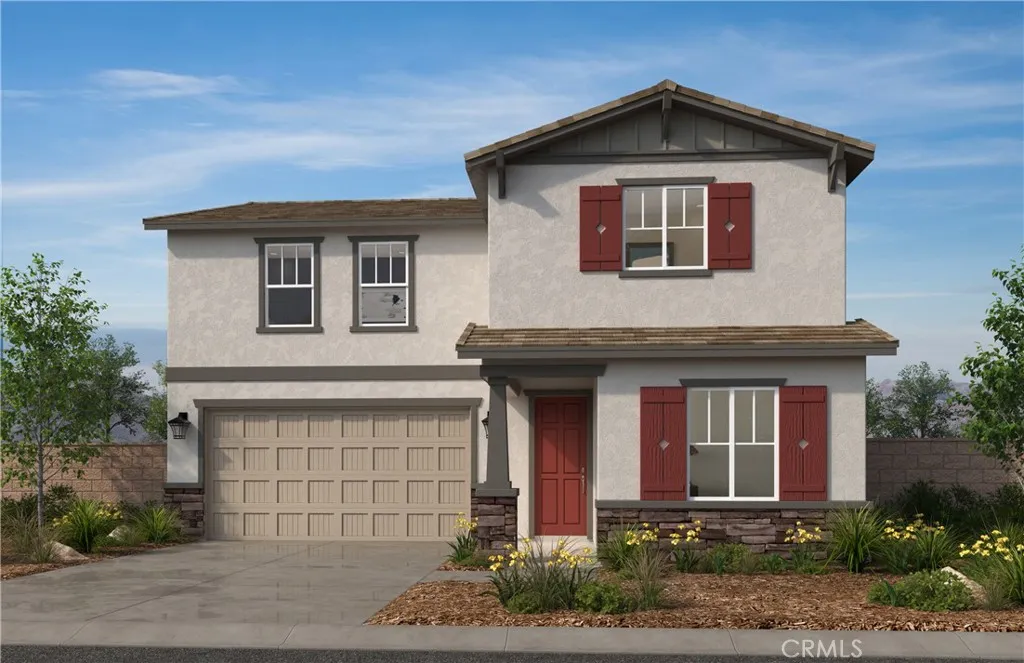
This newly opened KB Home Meridian community features a to-be built Craftsman Single-Family home with driveway which is located across the street from future city planned Ontario Grand Park and is close to Costco, Cloverdale Marketplace, Eastvale Gateway, I-15, and so much more. It features an open concept floor plan with a bedroom downstairs. The spacious great room overlooks a modern kitchen with Granite countertops, White Cabinets, and Whirlpool energy efficient appliances. Upstairs loft is perfect for home office or separate T.V room. Energy-efficient features include Generation Lighting LED fixtures, Moen WaterSense faucets and showerheads, all electric appliance and a 100% energy star rated home. Solar Panels are for lease or purchase with SunRun. Photo is a rendering of the model. Buyer can either lease or purchase the Solar.
Rabbit Springs
Lucerne Valley, CA 92356
AREA SQFT
BEDROOMS
BATHROOMS
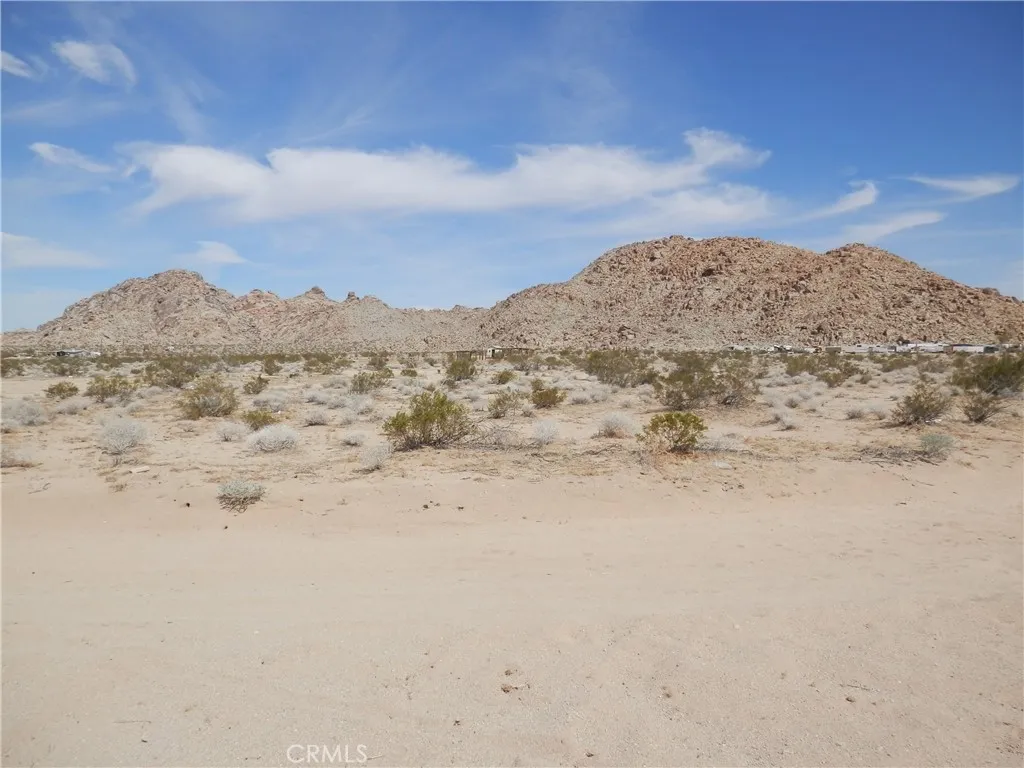
Seller Finance Available! Excellent opportunity to own 2.5 acres of rural land in scenic Lucerne Valley. Take advantage of seller financing and purchase land without traditional bank financing. Located near Rabbit Springs Rd. & Marmot Rd., this parcel offers wide-open space, beautiful mountain views, desert rock formations, and the privacy of High Desert living while remaining conveniently accessible to Highway 18 and Caf 247. Ideal for a future homesite, off-grid retreat, recreational getaway, or long-term land investment. Outdoor enthusiasts will appreciate the convenient access to popular destinations including Cougar Buttes, Soggy Dry Lake, and the King of the Hammers area. SELLER WILL CONSIDER FINANCING FOR QUALIFIED BUYERS APN: 0449-411-11-0000 Size: 2.5 Acres Zoning: LV/RL-5 Access: Rabbit Springs Rd. & Marmot Rd., Lucerne Valley, CA 92356 GPS: 34.457703, -116.791761 Buyer to independently verify zoning, boundaries, access, utilities, easements, development requirements, and all other property information. Seller and broker make no warranties or guarantees.
22851 Ridge Route Lane
Lake Forest, CA 92630
AREA SQFT
2,030
BEDROOMS
4
BATHROOMS
3
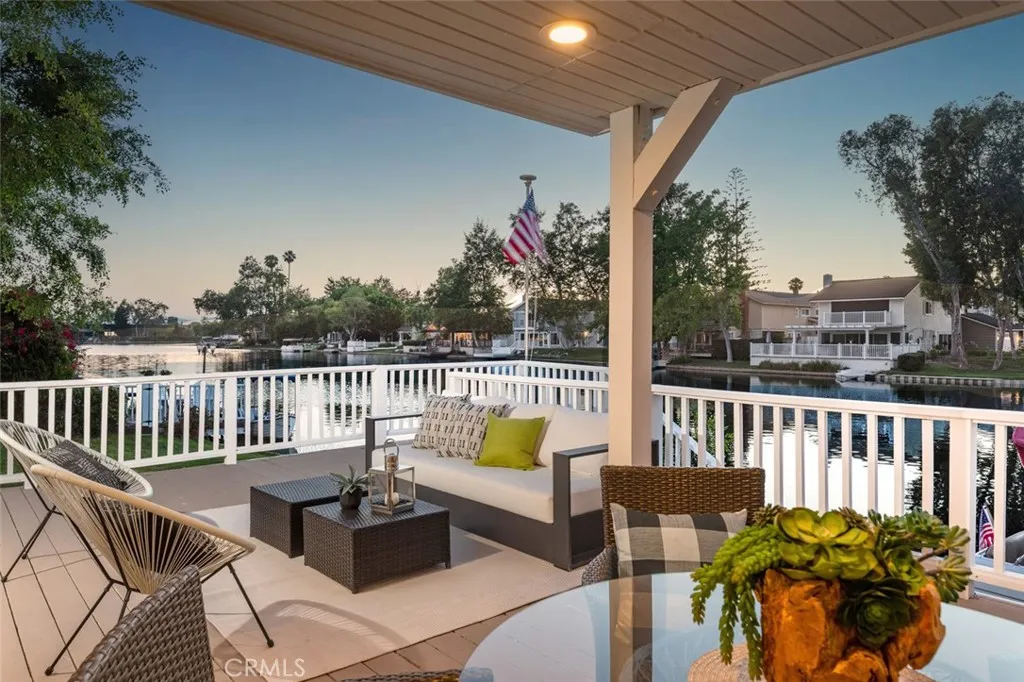
Occupying one of Hidden Lakes' most unique waterfront settings, this thoughtfully reimagined residence is defined by expansive greenbelt frontage, tranquil lake views, and a rare sense of privacy seldom found on the water. Inside, a dramatic interplay of volume, light, and natural materials creates an atmosphere that feels both sophisticated and inviting. Soaring ceilings draw the eye upward, while expansive windows frame the surrounding landscape and fill the home with natural light throughout the day. The living spaces unfold effortlessly, balancing grand scale with a warmth that makes the home equally suited for quiet evenings and lively gatherings. Anchoring the main level, the kitchen has been designed as both a functional workspace and a central gathering place. Custom finishes, generous preparation areas, and an open connection to the surrounding living spaces allow everyday moments and special occasions to flow seamlessly together. Beyond the interior, the home's relationship with the outdoors becomes its defining feature. An expansive waterfront terrace stretches across the rear of the residence, creating a setting that feels more akin to a private resort than a traditional backyard. Whether hosting friends beneath the evening sky or enjoying the calm of a quiet morning by the water, the experience is both effortless and unforgettable. Just beyond, a private dock extends into the lake, placing boating, paddle boarding, and sunset cruises only moments away. A highly desirable main level bedroom and full bath provide flexibility for guests, extended family, or a priv
1250 Brookhurst
Anaheim, CA 92804
AREA SQFT
856
BEDROOMS
2
BATHROOMS
1
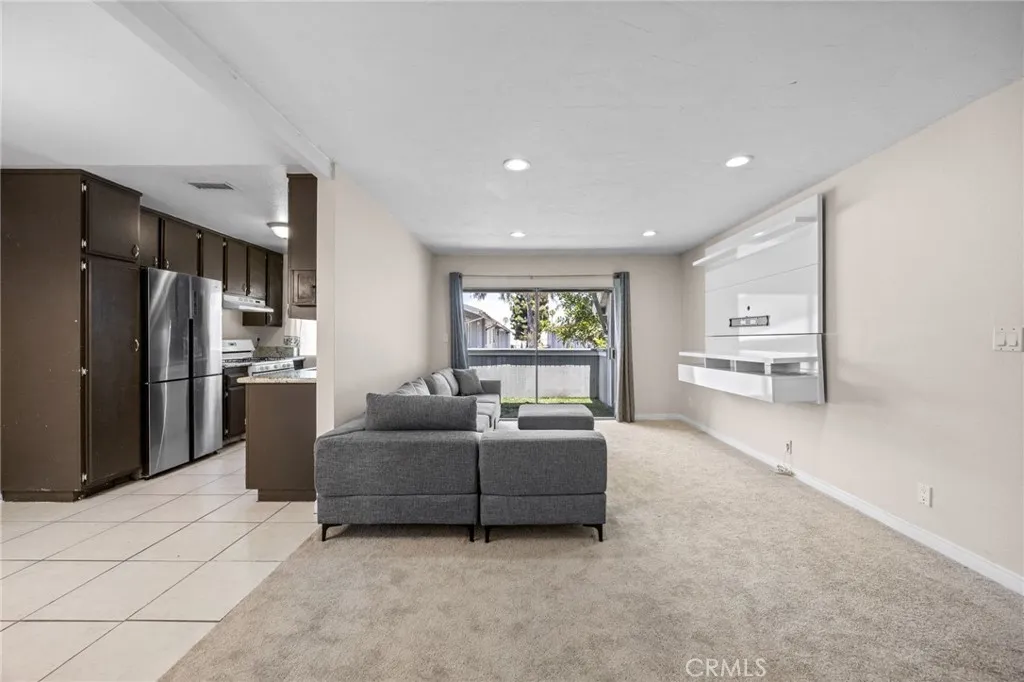
Welcome to Brookhurst Village, where comfort, convenience, and value come together in the heart of Anaheim. This beautifully updated top-floor unit offers 856 square feet of bright, open living space and is move-in ready! Featuring granite countertops, a custom backsplash, stainless-steel sink, updated appliances, modern fixtures, new carpeting, and a remodeled bathroom, this home delivers stylish upgrades throughout. The spacious primary bedroom includes a large custom closet, while the private balcony provides the perfect space to relax or entertain. Residents enjoy resort-style amenities including two swimming pools, playground, gated access, and beautifully maintained common areas. The low HOA covers water, gas, and community amenities. The unit also includes two parking spaces, one covered with additional storage. Ideally situated near major freeways, shopping, dining, entertainment, and world-famous attractions such as Disneyland Resort, this location offers exceptional convenience. The nearby Honda Center and Angel Stadium, along with the new OC Vibe development, position this property in an area poised for continued growth and strong rental demand. Whether you're a first-time homebuyer seeking affordability in Orange County or an investor looking for a well-located income property, this condo presents an outstanding opportunity to own in one of Anaheim's most accessible and desirable communities.
5673 Sycamore
Fresno, CA 93723
AREA SQFT
3,414
BEDROOMS
5
BATHROOMS
3
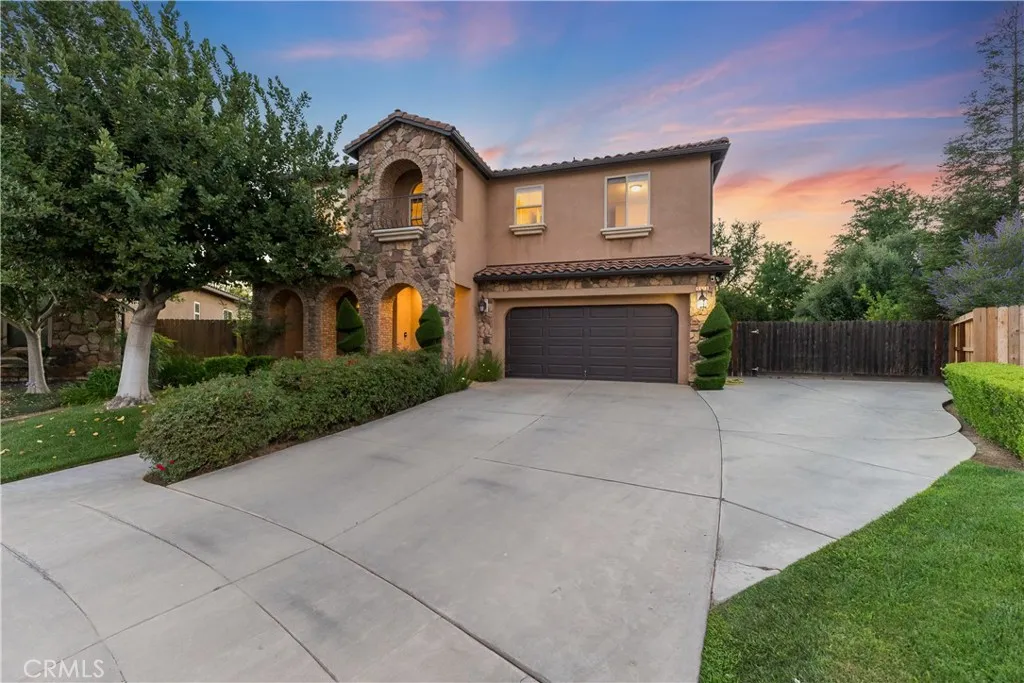
Experience resort-style living in this beautifully designed home where indoor-outdoor living takes center stage. Nestled on a private 0.31-acre corner lot at the end of a quiet cul-de-sac, this well-maintained 5-bedroom, 3-bath residence offers 3,414 square feet of spacious living, mature landscaping, extra large lot with RV parking and multiple outdoor areas designed for everyday enjoyment and relaxed living. The open-concept floor plan features 10-foot ceilings, upgraded 8-foot doors, arched doorways, arched hallway passageways, and front arched windows that enhance the home's architectural character. Large dual-pane windows throughout the home provide abundant natural light and frame serene views of the surrounding landscape. Interior finishes include large 18x18 ceramic tile flooring paired with carpet in select areas, textured wall finishes that add warmth and dimension, and a striking wrought iron staircase as a central focal point. The home also includes a front sitting room/living area, an upstairs loft with built-in desk, and two dining areas designed for both formal and casual living. A downstairs guest suite with a full bathroom offers ideal flexibility for guests, multigenerational living, or a private office. The kitchen features granite countertops, a new double oven, gas cooktop, dual sinks, and a high-top island with bar seating. The home is equipped with a tile roof, dual Lennox HVAC systems with HEPA filtration (upstairs and downstairs), double-pane windows, a whole-house fan, and whole-home surround sound that enhances both indoor and outdoor living. Addi
17711 Silverstream
Canyon Country, CA 91387
AREA SQFT
1,692
BEDROOMS
3
BATHROOMS
3
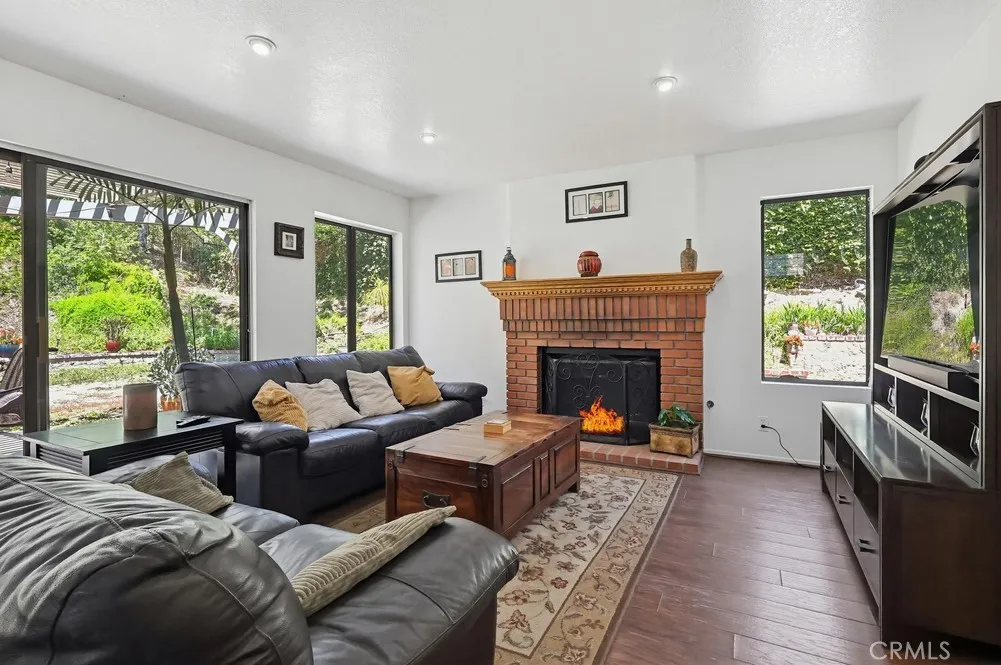
Nestled in the desirable Crescent Hills community of Canyon Country, this charming 3-bedroom, 2.5-bath home offers approximately 1,692 square feet of living space on an expansive 10,314 square-foot lot. The thoughtfully designed floor plan provides comfortable living and entertaining spaces, while the oversized backyard offers endless possibilities for outdoor enjoyment, recreation, or future customization. Enjoy the benefits of a well-established neighborhood, nearby parks, highly rated schools, and convenient access to shopping, dining, and commuter routes. A wonderful opportunity to own a home with space, potential, and an exceptional Santa Clarita location
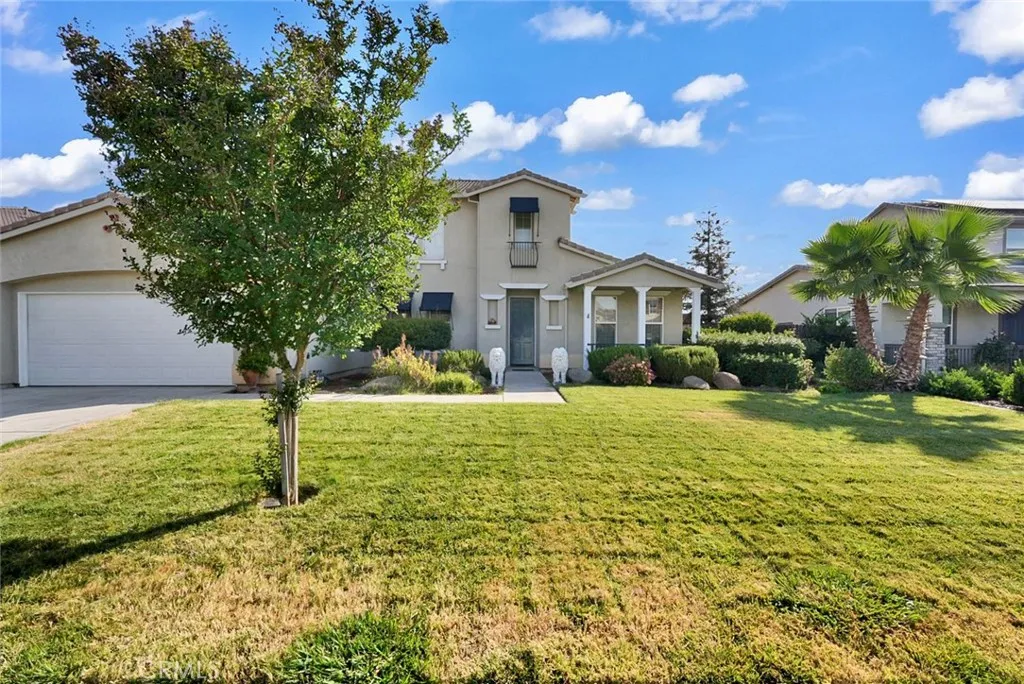
15015 Torrey Pines Circle
Chowchilla, CA 93610
AREA SQFT
2,818
BEDROOMS
3
BATHROOMS
3
Welcome to lakeview living with this beautiful two-story home featuring a bright, open floor plan designed for both everyday comfort and effortless entertaining. The spacious main living areas flow seamlessly together, showcasing serene lake views and an inviting atmosphere throughout. Enjoy relaxing mornings, peaceful evenings, and year-round enjoyment from your own lakeside setting. With generous living space, thoughtful design, and a location that captures the beauty of waterfront living, this home offers the perfect blend of comfort, style, and tranquility. Stories count is different than tax records, buyer to verify if important.
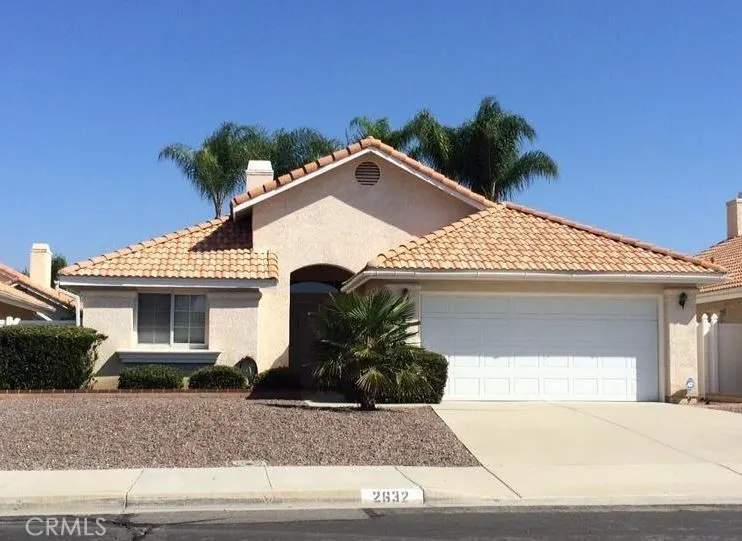
2632 Las Brisas
Hemet, CA 92545
AREA SQFT
1,608
BEDROOMS
3
BATHROOMS
2
This 3 Bedroom 2 Bath home nestled in a well kept 55+ community close to shops and restaurants. ceiling fans and painted with neutral colors and has open concept living room. The kitchen is bright with tiled countertops, plenty of cupboards storage and counter space. Breakfast nook, Dinning room with plenty of space. the 2 car garage leads right into kitchen area to make bringing in groceries easy. Perfect covered backyard patio off the living room. The primary bed room has a spacious walk in closet and a double sink vanity.
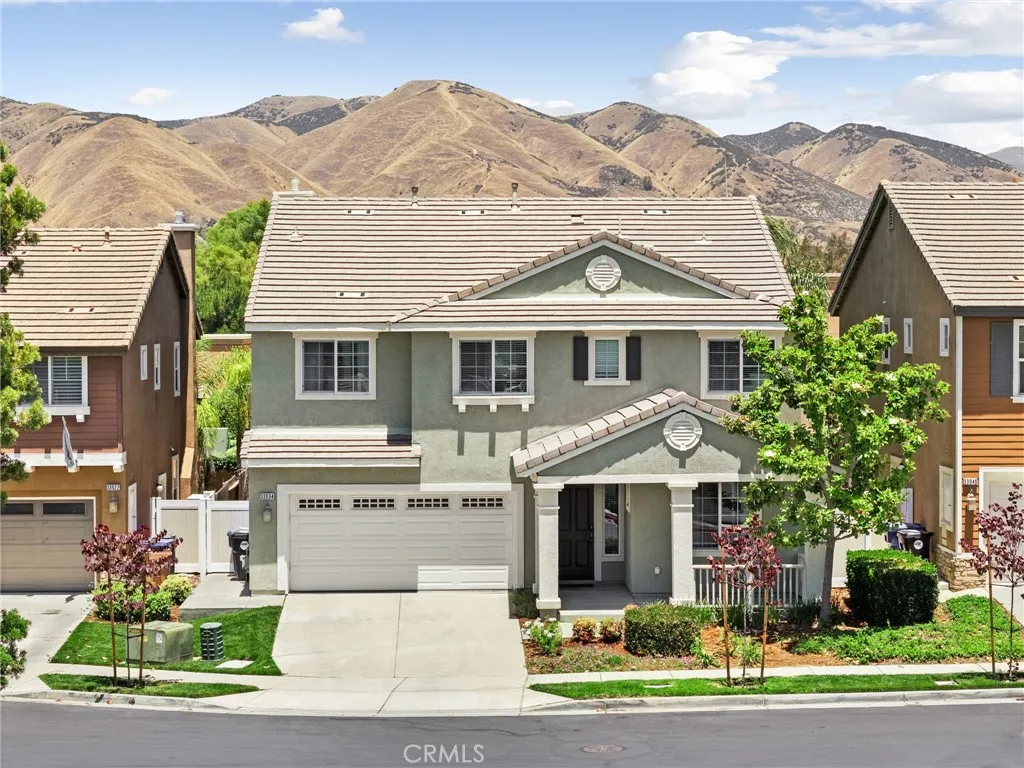
33934 Lily Road
Yucaipa, CA 92399
AREA SQFT
2,899
BEDROOMS
4
BATHROOMS
4
You are walking IN with EQUITY! Appraised for OVER ASK - we are just looking to enter escrow quickly. Welcome to this stunning turnkey residence nestled within the highly sought-after Iris Gardens community of Yucaipa. This is the largest model available offering 4 spacious bedrooms, 3.5 bathrooms, and an exceptional floor plan designed for comfortable living and effortless entertaining, this beautiful home is ready to impress from the moment you arrive. You can spend your days enjoying the community POOL and park instead of working on your yard since the HOA maintains the front, and back yard is synthetic turf! This is the Summer you make memories instead of Home Depot runs! Step inside to an inviting formal sitting room where soaring ceilings and abundant natural light create a warm first impression. Continue into the heart of the home, where the open-concept living room features a cozy fireplace and flows seamlessly into the formal dining area. The expansive kitchen is a chef's dream, boasting a large center island, pristine countertops, ample cabinetry, and upgraded appliances. A conveniently located half bathroom downstairs provides easy access for guests. Upstairs, a spacious loft creates the perfect third living area and can easily serve as a home office, media room, playroom, or bonus space. The luxurious primary suite is a true retreat, featuring a private balcony where you can relax and take in breathtaking mountain views. The spa-inspired ensuite bathroom offers a soaking tub, walk-in shower, dual vanities, and an oversized walk-in closet. Three additional genero
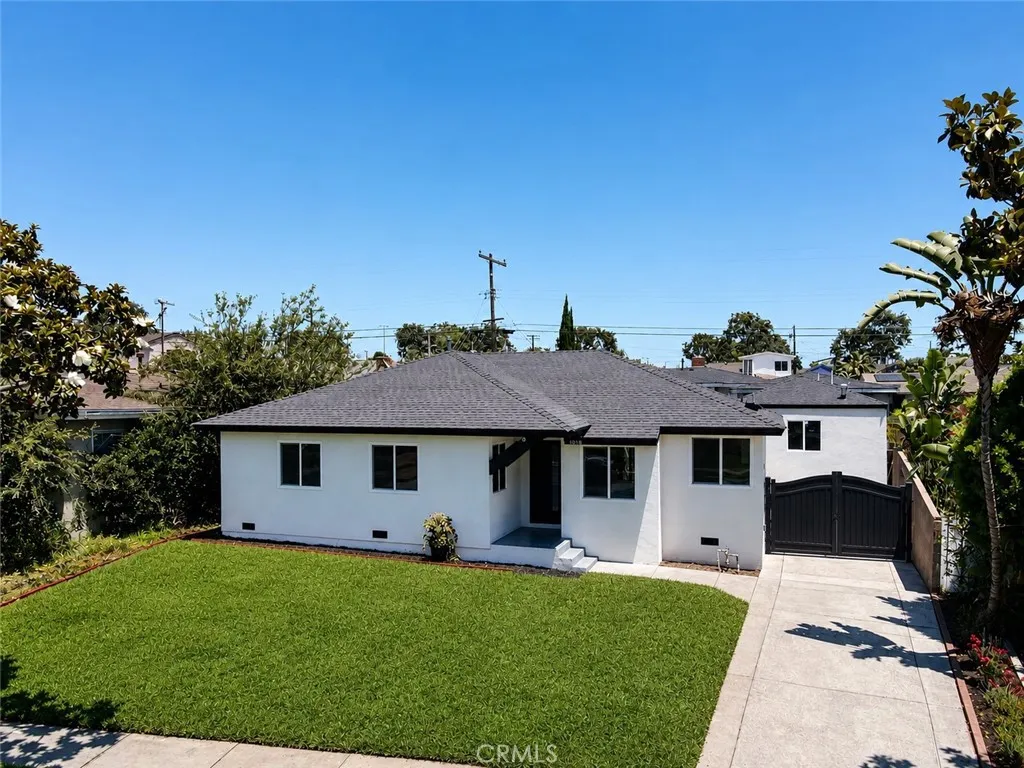
11018 Chanera
Inglewood, CA 90303
AREA SQFT
2,115
BEDROOMS
5
BATHROOMS
4
Featuring a Fully permitted detached ADU, this exceptional property offers the perfect combination of modern living, flexibility, and income potential in one of Inglewood's most desirable locations. The detached ADU has been beautifully remodeled with luxury vinyl flooring throughout, quartzite countertops, a premium stainless steel range, modern cabinetry, and stylish finishes, creating an ideal space for rental income, multigenerational living, guests, or a private home office. The main residence has been thoughtfully renovated and features 4 spacious bedrooms, 2 full bathrooms, and a powder room. A standout feature is the private primary suite, complete with a walk-in closet and en-suite bathrooma rare and highly desirable amenity in the area. Luxury vinyl flooring extends throughout the home, complemented by new dual-pane windows that fill the living spaces with abundant natural light. The beautifully appointed kitchen showcases quartzite countertops, a Thor 6-burner stainless steel range, stainless steel dishwasher, designer exhaust hood, stainless steel sink, and generous cabinetry. A dedicated laundry room with new cabinetry adds both convenience and functionality. Ideally situated just minutes from SoFi Stadium, Intuit Dome, and The Forum, this home places you in the heart of one of Southern California's premier entertainment destinations. Enjoy convenient access to NFL games, major concerts, world-class events, and the excitement surrounding the upcoming FIFA World Cup and Olympic Games. The property is also close to SpaceX, shopping, dining, LAX, and major freeway
18379 Lakeridge
Hidden Valley Lake, CA 95467
AREA SQFT
BEDROOMS
BATHROOMS
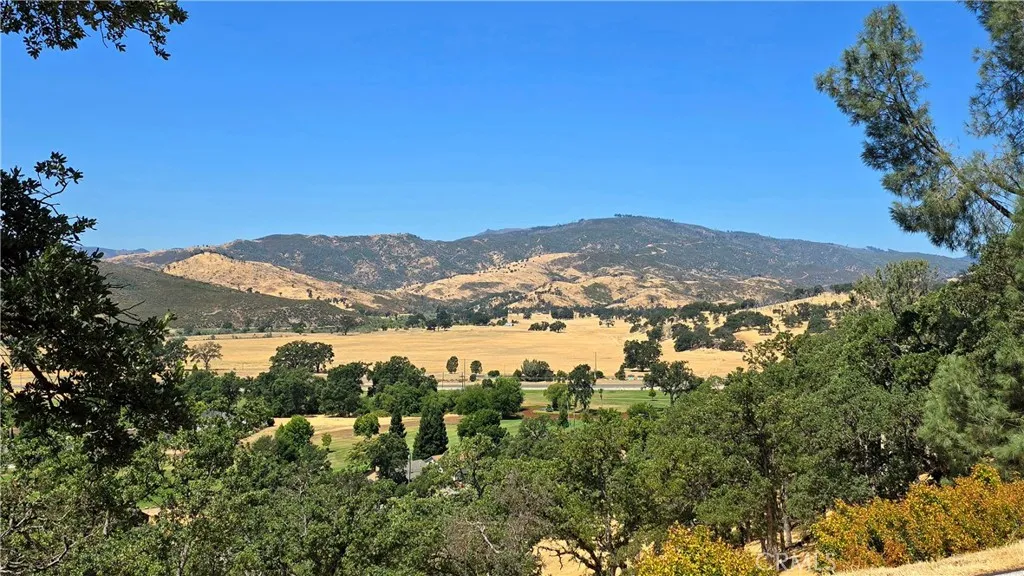
Lovely downsloped parcel with views of Hidden Valley Lake golf course and Coyote Valley beyond.
Hwy 243
Banning, CA 92202
AREA SQFT
BEDROOMS
BATHROOMS
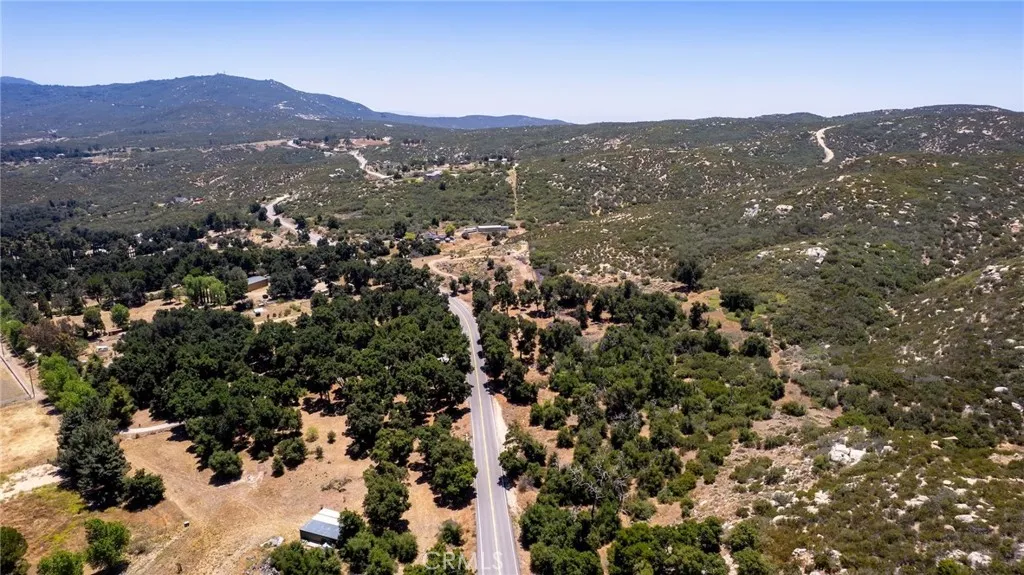
Discover the potential of this scenic parcel located just off Highway 243, offering breathtaking panoramic views of both San Gorgonio and San Jacinto Mountains. With level street access and a gentle grade, this property provides an excellent setting for your future home or mountain retreat. Features include water service, road access throughout the property, a 6-foot chain-link fence, and an included 8' x 8' x 20' storage container. Enjoy the convenience of being just a short drive down the hill to shopping centers, restaurants, and everyday essentials. For outdoor enthusiasts, the property is approximately 30 minutes from the charming mountain communities of Idyllwild-Pine Cove, known for their towering pine forests, scenic hiking trails, local boutiques, and peaceful alpine atmosphere. Whether you're looking for a weekend getaway or a place to build your dream home, this property offers the perfect balance of accessibility, natural beauty, and mountain living.
1084 E Evans Street
San Jacinto, CA 92583
AREA SQFT
1,772
BEDROOMS
4
BATHROOMS
2
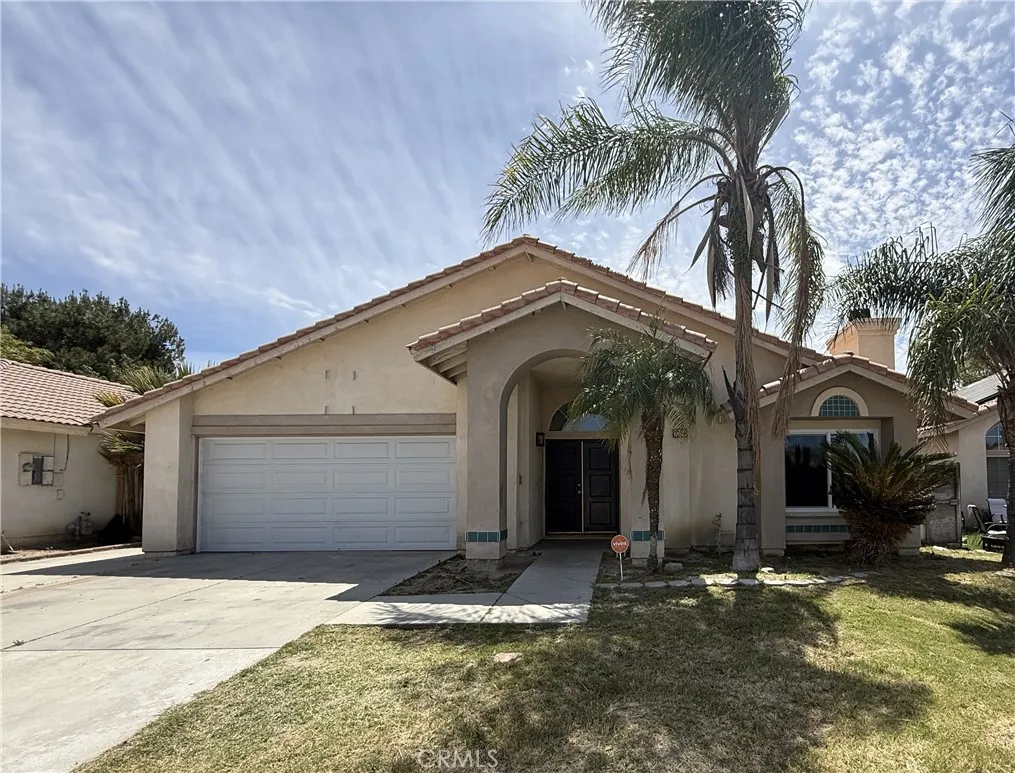
This charming 4 Bedroom 2 Bathroom home has tile throughout the living areas and vinyl plank flooring in the bedrooms. Spacious living room with fireplace. Family room and dining area. Kitchen with quartz countertops, white shaker style cabinets dishwasher and gas range included. All rooms ample size. Primary bedroom with ensuite bathroom and direct access to the backyard. Washer and Dryer Hookups are in the 2 Car Garage with direct access to the home. * Included in rent: None *Laundry: Washer and Fryer Hookups * Pet Policy: No Pets * Rent: $2,700 / Security Deposit: $2,700 / $45 per Adult Processing Fee Cashiers Check or Money Order only for Application Fee, Security Deposit and Processing Fee. NO smoking/vaping. One application per person living in property 18 and over. We require all original applications be delivered to our offices by prospective tenant. All tenants must carry renters insurance for the totality of their lease. Please be sure to read our entire application. Square footage and lot sizes are estimated. Minimum one year lease.
17378 Danbury
Hesperia, CA 92345
AREA SQFT
1,721
BEDROOMS
3
BATHROOMS
2
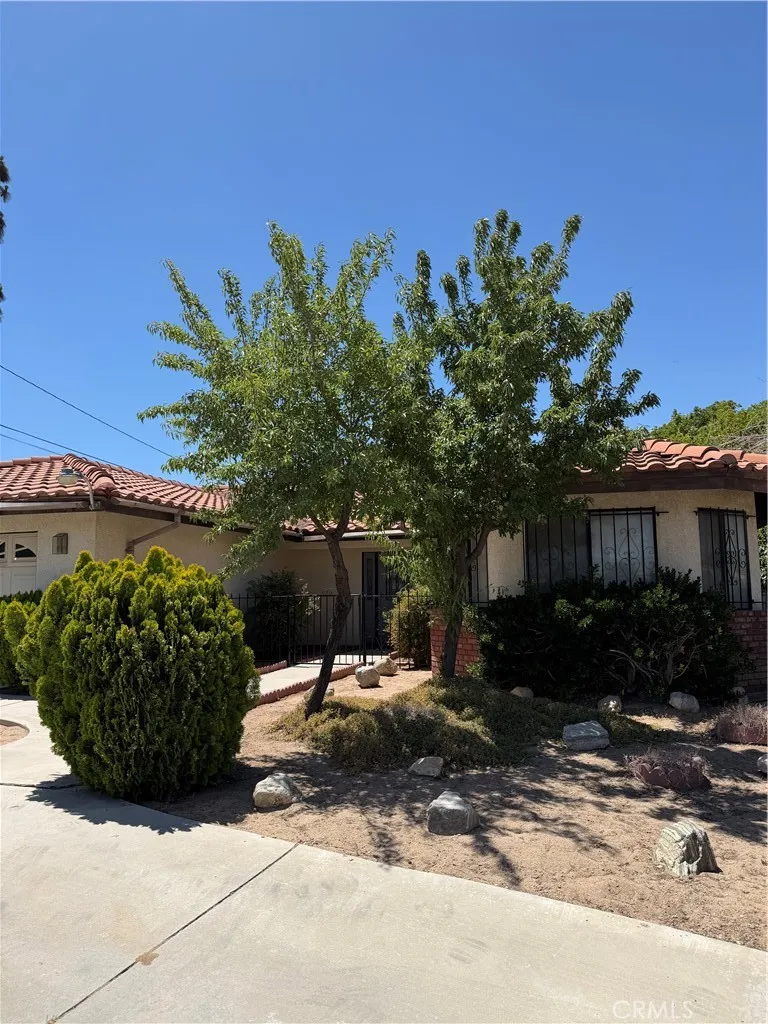
Spacious home, All Tile floors, eat in Kitchen. fireplace in large living room. Split floor plan. Huge master with 3 closets. 2 full baths. Very pleasent lot with lush covered patio.
2941 Oro Bangor
Oroville, CA 95966
AREA SQFT
1,194
BEDROOMS
3
BATHROOMS
2
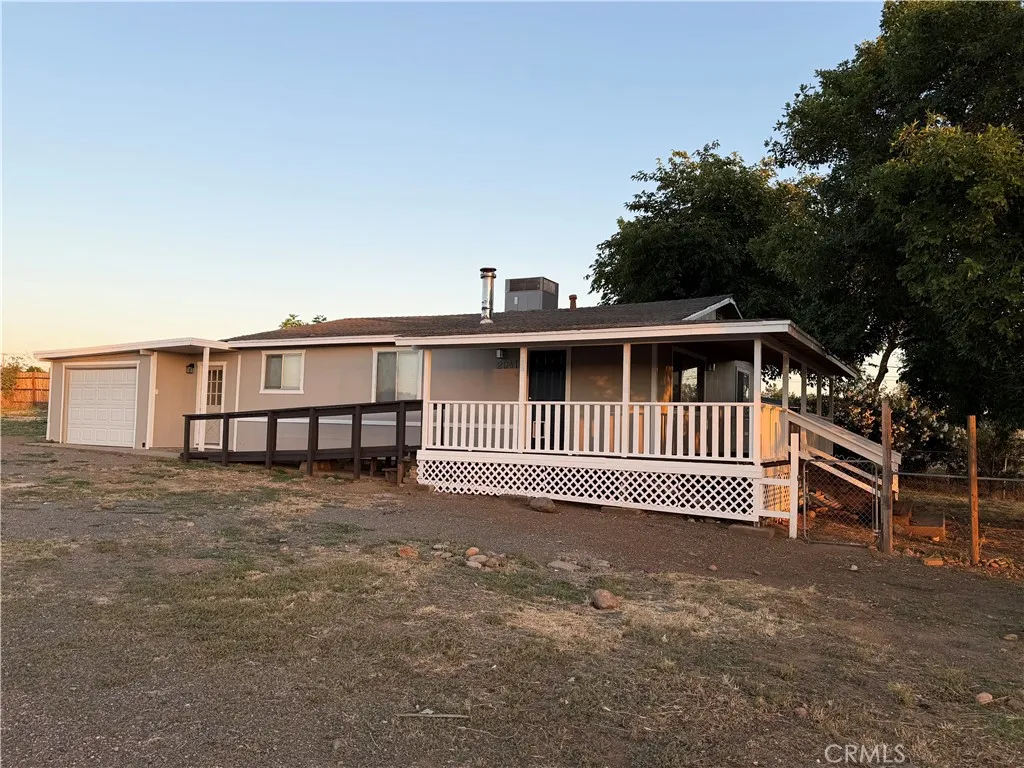
Welcome to this beautifully updated 3-bedroom, 1.5-bath home offering comfort, space, and opportunity. Recent improvements include fresh interior and exterior paint, new flooring throughout, updated light fixtures, new garage door and a brand-new central heating and air conditioning system, making this home truly move-in ready. Situated on nearly half an acre, the property provides plenty of room for outdoor living, storage, gardening, or future expansion. A standout feature is the separate concrete pad with its own electrical service, creating an excellent opportunity for a workshop, RV setup, additional parking, or a potential income-producing use. Whether you're a first-time homebuyer, investor, or someone looking for extra space and flexibility, this property offers exceptional value and possibilities. Don't miss your chance to own this updated home with room to grow and income potential!
1671 Observation Way
Antioch, CA 94531
AREA SQFT
3,527
BEDROOMS
4
BATHROOMS
3
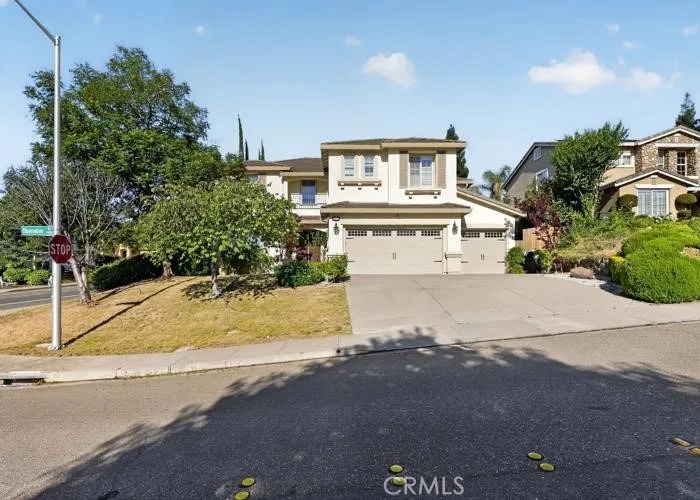
Welcome to Antioch, CA. Local attractions include Black Diamonds Mines, Contra Loma Regional Park, and Antioch Dunes. This two-story home was built in 2002 and has a great lot size of 12,986 sq. ft. The home has approx. 3,527 sq. ft., swimming pool, and a three-car attached garage. Buyers check with City, County, Zoning, Tax, and other records to their satisfaction Buyers to inspect prior to bidding. AS-IS SALE property.

