

Search
Search
Search
Search For Your Next Property
Form submitted successfully!
You are missing required fields.
Dynamic Error Description
There was an error processing this form.
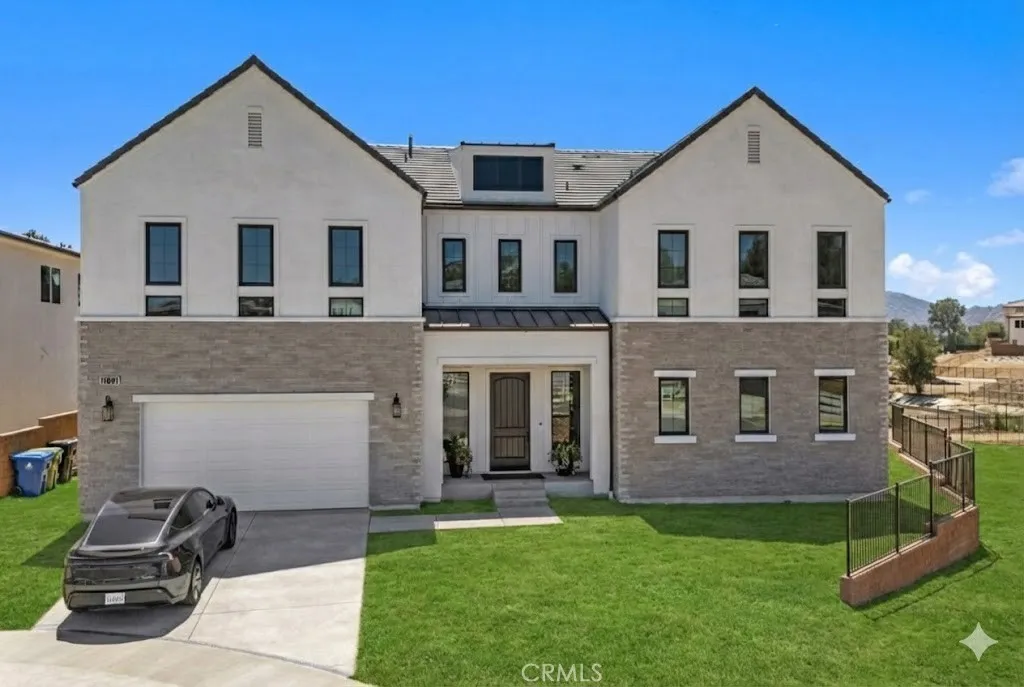
11091 Woodcrest Court
Chatsworth, CA 91311
AREA SQFT
4,872
BEDROOMS
5
BATHROOMS
6
New Price!! Introducing a stunning and the luxury home located in the exclusive gated community of Verona Estates in Chatsworth just minutes from The Vineyards shopping, dining, and entertainment center. This exquisite residence showcases 5 bedrooms and 5.5 bathrooms, situated on a generous 20,053 sq ft lot with an impressive 4,872 sq ft of refined living space. Step through the inviting covered entry into a dramatic two-story foyer, highlighted by a striking floating staircase with sleek glass panel railings. The expansive great room and two-story casual dining area feature a 60 linear fireplace and a large flex space ideal for an office, media room, or library. A wall of 32 feet of stacking glass doors seamlessly connects the interior to the expansive covered outdoor living space and a pool-sized backyarda true entertainers dream. An additional lower yard area offers room for up to two horses or can be transformed into a private recreation space. The gourmet kitchen is a showstopper with a large marble waterfall-edge island, Wolf appliances, Sub-Zero refrigerator, breakfast nook, and a separate Prep Kitchen. You'll also find two walk-in pantries and a dedicated work room for extra storage and functionality. Upgraded throughout with designer finishes including custom cabinetry, high-end hardware, wide-plank European oak hardwood flooring, and luxurious large-format tile in the spa-inspired primary bathfeaturing an oversized soaking tub and a spacious dual-head glass-enclosed shower. All bedrooms are en-suite, including a convenient first-floor guest suite. Situated on a pr
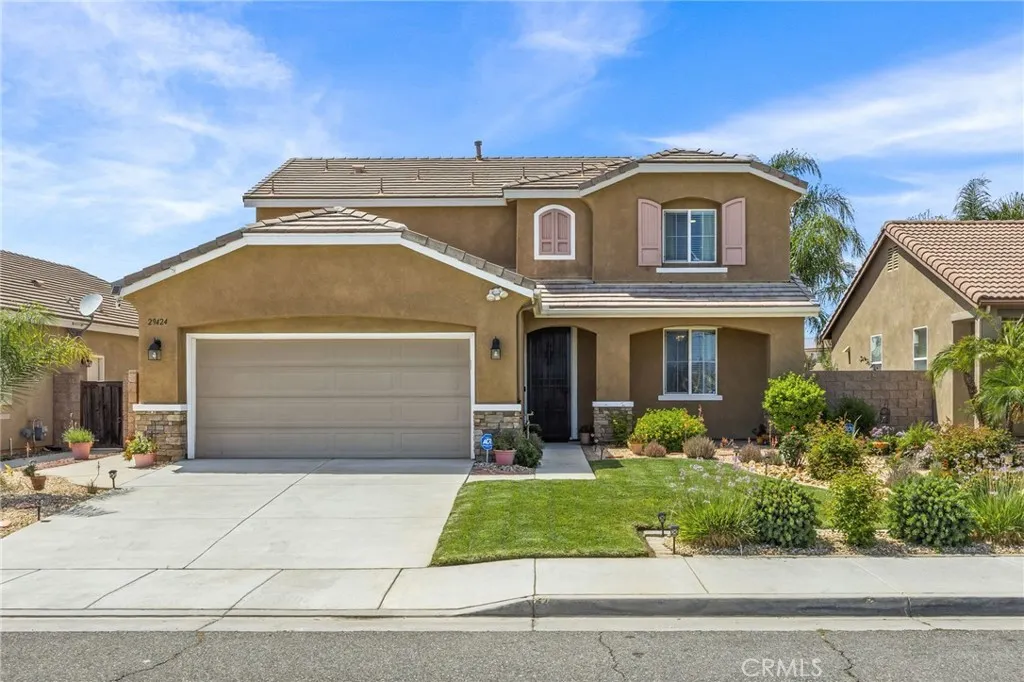
29424 Riptide
Menifee, CA 92585
AREA SQFT
2,375
BEDROOMS
4
BATHROOMS
3
Seller is willing to consider a temporary 2-1 interest rate buydown or other financing concessions for qualified buyers, subject to lender guidelines and acceptable offer terms. This could substantially reduce monthly payments during the first two years of homeownership. This stunning 2-story, 4-bedroom, 3-bathroom home offers 2,375 sq ft of upgraded living space in the coveted Heritage Lake community. A sleek, modern interior showcases premium tile and laminate flooring, granite countertops, recessed lighting, a gas fireplace with custom built-ins, and an open-concept kitchen, dining, and family room flooded with natural light. The main floor hosts a guest suite, laundry room, and 2-car garage access; upstairs features a spacious loft, two bedrooms, and a luxurious master retreat with soaking tub, dual sinks, and walk-in closet. Outside, beautifully landscaped grounds and a private gazebo create a backyard sanctuary with a park directly across the street and Heritage Lake's 25-acre lake, trails, pools, clubhouse, and splash pad all within reach. Minutes to the 215 freeway, top schools, and shopping, all wrapped in breathtaking mountain views. This one checks every box and then some.
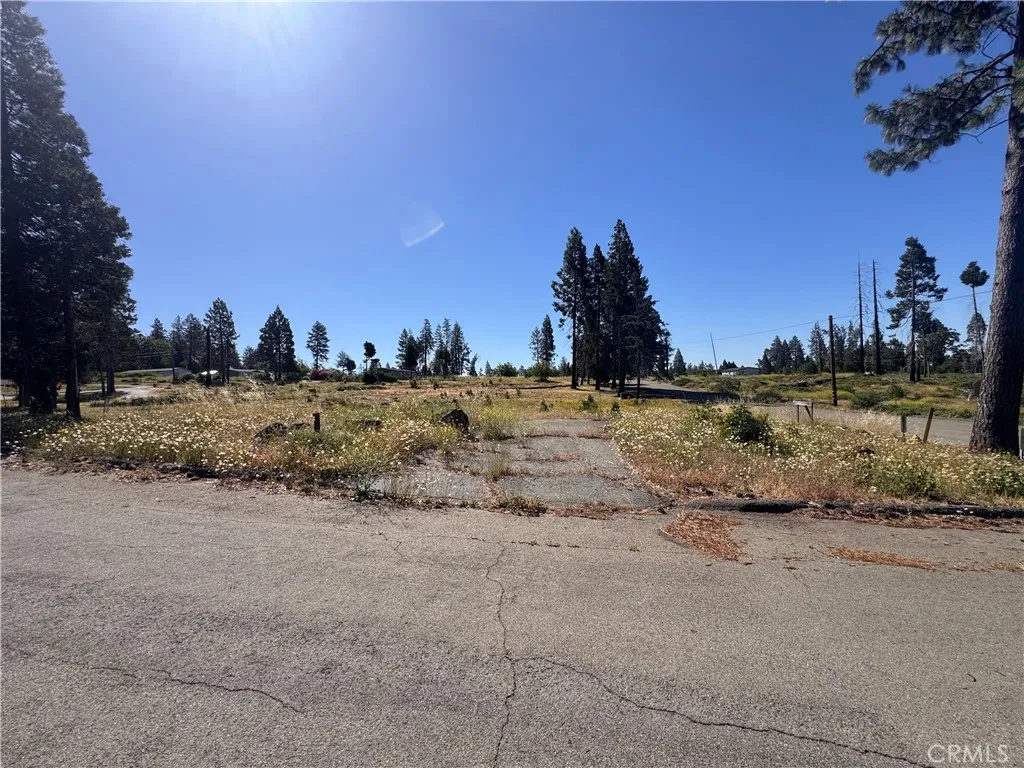
13712 Endicot
Magalia, CA 95954
AREA SQFT
BEDROOMS
BATHROOMS
Great opportunity to own a nicely situated .25-acre corner lot in the desirable Magalia community. Previously home to an approximately 1,606 sq. ft. 2-bedroom, 2-bath residence, this property offers an excellent starting point for your future plans, whether youre looking to build a full-time residence, mountain retreat, or investment property. Located within the PPPOA, ownership includes access to community amenities such as the clubhouse, swimming pool, walking trails, and more. A prior septic inspection report from 2019 is available for review, providing additional value and information for prospective buyers. Conveniently located near local shopping, restaurants, and outdoor recreation, this property combines potential, location, and community amenities in a peaceful mountain setting. Come explore the possibilities this property has to offer.
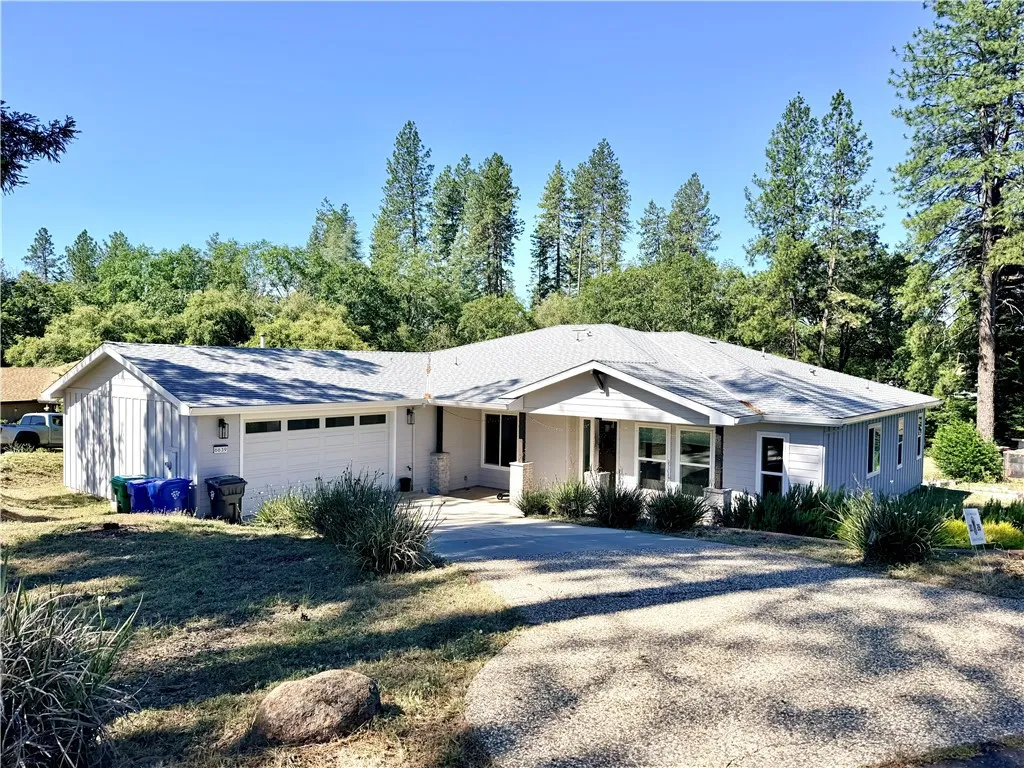
6639 Creekside
Paradise, CA 95969
AREA SQFT
2,506
BEDROOMS
3
BATHROOMS
3
Welcome to your own slice of Paradise! This stunning custom-built home offers 3 bedrooms plus a BONUS room, thoughtfully designed with upscale finishes and exceptional attention to detail throughout. Step inside an inviting entryway featuring a convenient guest half bath before entering the spacious open-concept living area. Luxury vinyl flooring flows throughout the home, while a cozy gas fireplace creates the perfect focal point for gathering and entertaining. The chef-inspired kitchen is truly the heart of the home, showcasing gorgeous ceiling-height pinstripe cabinetry, elegant bronze hardware, stainless steel appliances, a double oven, and a spacious walk-in pantry. The large island and adjoining dining area provide multiple options for dining and entertaining, all surrounded by abundant natural light and beautiful views. The thoughtfully designed split floor plan offers privacy and functionality. The primary suite is on one side of the home, featuring a spa-like ensuite bath with a soaking tub, step-in shower, and generous walk-in closet. The BONUS room offers endless possibilities for a home office, gym, or additional guest space. Two additional bedrooms and a full bath are located on the opposite side of the home. Storage abounds throughout the home, including an oversized hall closet and a well-appointed laundry room complete with additional cabinetry and a utility sink. Situated on .78 acres, this property offers the perfect blend of luxury and country living. A seasonal creek borders the property, raised garden beds and a chicken coop create the ideal homestead l
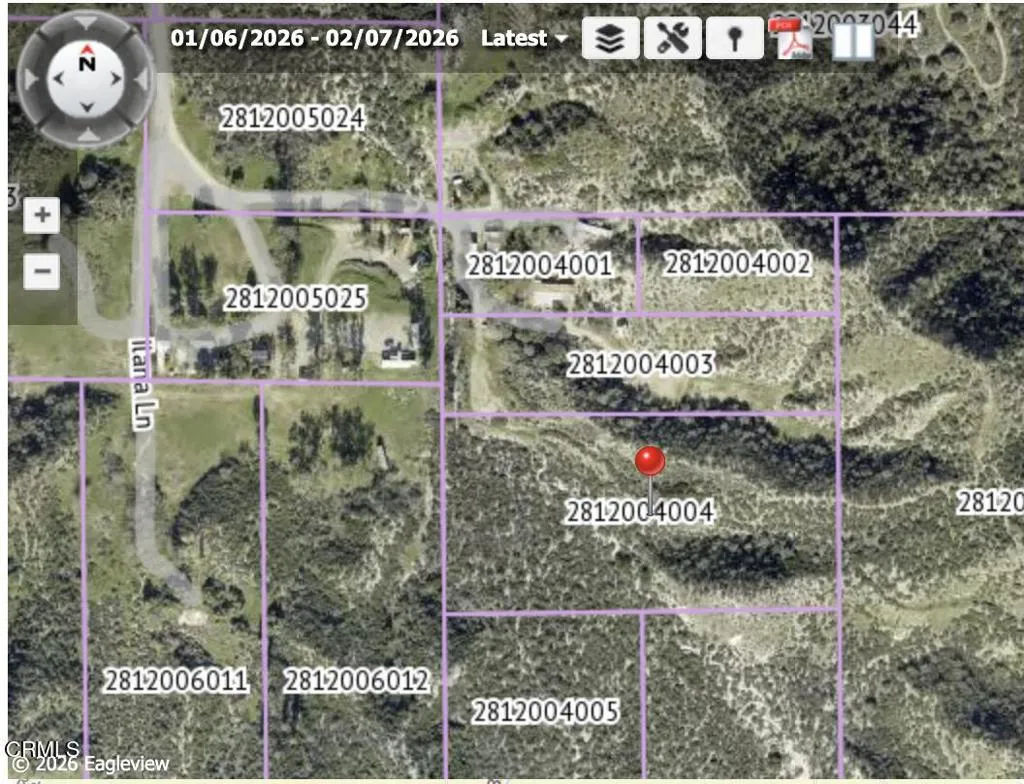
Ilana
Santa Clarita, CA 91390
AREA SQFT
BEDROOMS
BATHROOMS
Opportunity to own nearly five acres of land in Santa Clarita. This raw parcel offers excellent potential for agricultural use, recreational purposes, or future investment. The property is largely undeveloped, providing a blank canvas for a variety of possibilities. Limited information is available regarding utilities, access, zoning, and development potential. Buyers are strongly encouraged to conduct their own investigations and due diligence with the appropriate agencies to verify all aspects of the property.
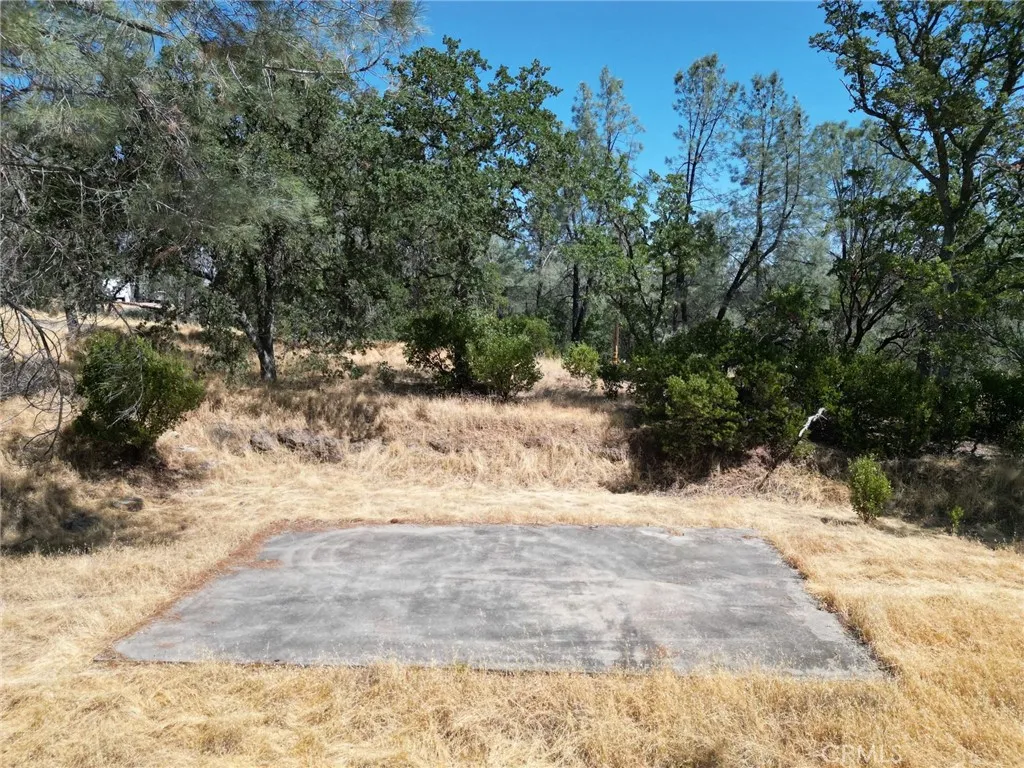
16275 Oakridge
Corning, CA 96021
AREA SQFT
BEDROOMS
BATHROOMS
Escape to serene countryside living with this expansive 2.38-acre parcel in the sought-after Rancho Tehama Association. Nestled in a tranquil rural setting, this land offers a perfect blend of privacy and community amenities. This property already has a well and septic along with a concrete pad waiting for you to build your dream home! Enjoy the benefits of the HOA amenities such as an airstrip, community park, and a future community pool.
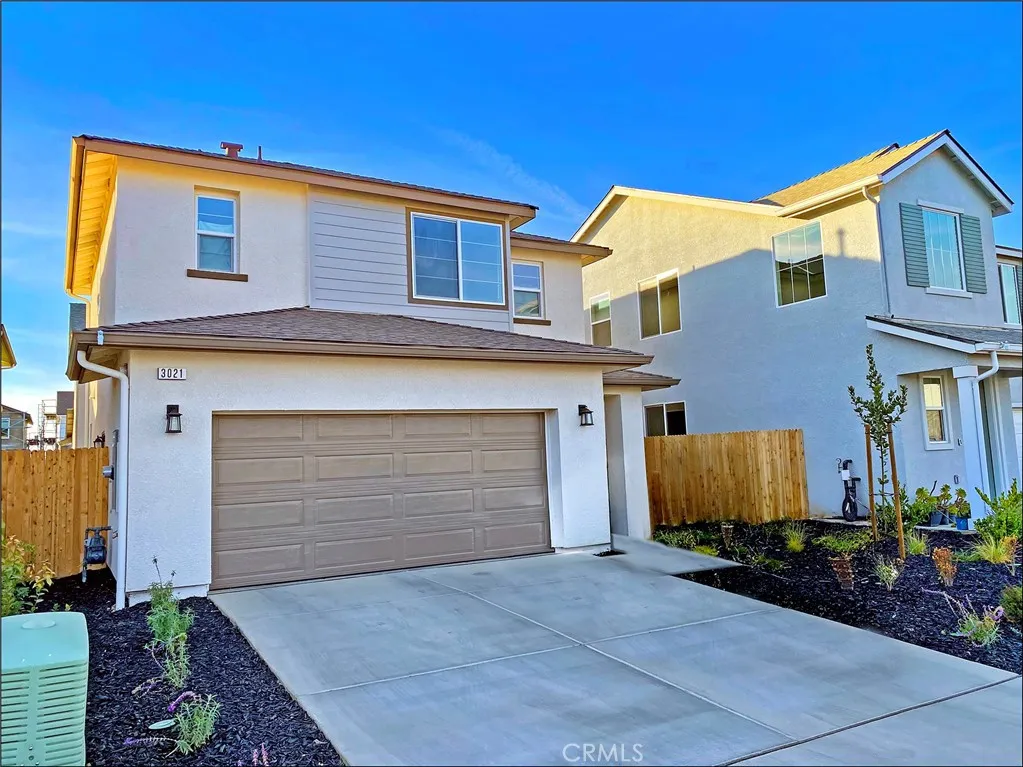
3021 Sowell Street
Visalia, CA 93291
AREA SQFT
1,436
BEDROOMS
3
BATHROOMS
3
Investor Special Tenant Occupied Through March 18, 2027 | Drive-By Only | No Interior Showings. Excellent opportunity to acquire a newer construction investment property with stable tenancy already in place. Built in 2023, this well-maintained two-story home offers 3 bedrooms, 2.5 bathrooms, a 2-car garage, private driveway, and modern, low-maintenance living designed for todays lifestyle. The interior features upgraded flooring, a spacious main-level living area, central heating and air conditioning, a refrigerator included on the first floor, and a convenient upstairs laundry closet complete with washer and dryer. The home is also enhanced by owner-owned solar panels, providing long-term energy efficiency benefits.****** Ideally situated directly across from a community park with views of the surrounding hills, the property enjoys a highly desirable location within walking distance of shopping, restaurants, middle school, the Riverway Sports Park and less than one hour drive of Sequoia National Park. Please note: ***** Property is tenant occupied with a lease in place through March 18, 2027. This offering is intended for investors seeking a turnkey income-producing asset. Drive-by viewing only. Do not disturb occupants. Interior showings will not be available. Buyer to cooperate with tenant rights and existing lease terms.***** A rare opportunity to secure a newer investment property in a growing Visalia location with immediate rental income and strong long-term appeal.

45132 BARRETT RD
Newberry Springs, CA 92365
AREA SQFT
BEDROOMS
BATHROOMS
Exceptional opportunity to own approximately 7.78 acres of vacant land in the growing community of Newberry Springs. This spacious parcel offers endless possibilities for a custom home, ranch, agricultural use, recreation, or long-term investment. Located in a peaceful high-desert setting with expansive mountain and desert views, the property provides privacy, open space, and easy access to major transportation routes, including Interstate 15 and Historic Route 66. Zoned RL (Rural Living) and situated in an area known for its agricultural roots and wide-open landscapes. Enjoy breathtaking sunsets, star-filled skies, and the freedom to create your own desert retreat.
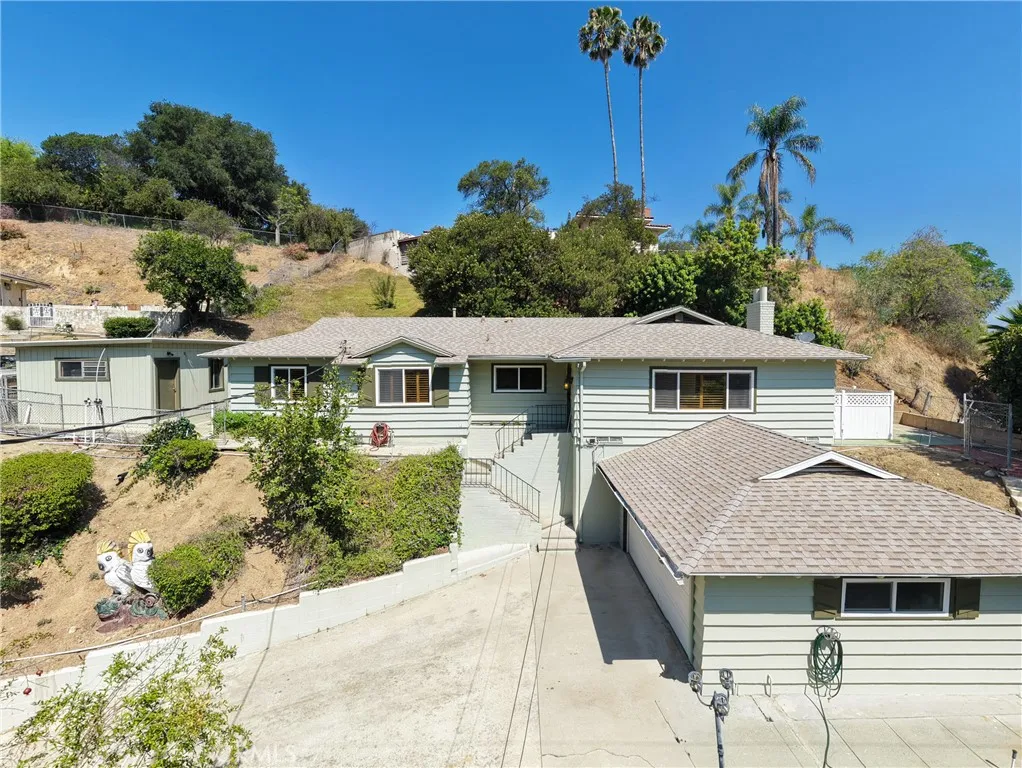
1845 Canyon
Pomona, CA 91768
AREA SQFT
1,744
BEDROOMS
3
BATHROOMS
2
Welcome to your home at 1845 Canyon Way in the charming neighborhood of Ganisha Hills, Pomona! This stunning 3-bedroom, 2-bathroom residence, built in 1957, has been fully remodeled to offer modern comfort while retaining its timeless character. Nestled just south of the LA County Fairgrounds, this property boasts breathtaking mountain views, providing a serene backdrop for everyday living. Newly painted interior and exteriors, updated bathrooms, and remodeled kitchen with new appliances, new tile flooring, wood shutters throughout, newer windows, and we can't forget the brand-new deck overlooking the beautiful valley and mountain views! Step inside to discover beautifully designed interior features that include a spacious formal living room, with a cozy fireplace. The separate family room, also adorned with a fireplace offers an inviting space to gather with loved ones. Both bathrooms have been thoughtfully updated, showcasing modern finishes and fixtures that seamlessly blend style and functionality. A separate laundry room adds to the home's practicality, making daily chores a breeze. The exterior of the property is equally impressive, with nicely landscaped front and back yards that create a warm and inviting curb appeal. Enjoy outdoor gatherings on the newly built decking off the family room, ideal for soaking in the stunning views or hosting summer barbecues. Additionally, the property includes a separate workshop/studio next to the house, providing ample space for hobbies or additional storage. With easy access to the 10, 210, and 57 freeways, youll find commuting to
1051 Site Dr
Brea, CA 92821
AREA SQFT
1,344
BEDROOMS
2
BATHROOMS
2
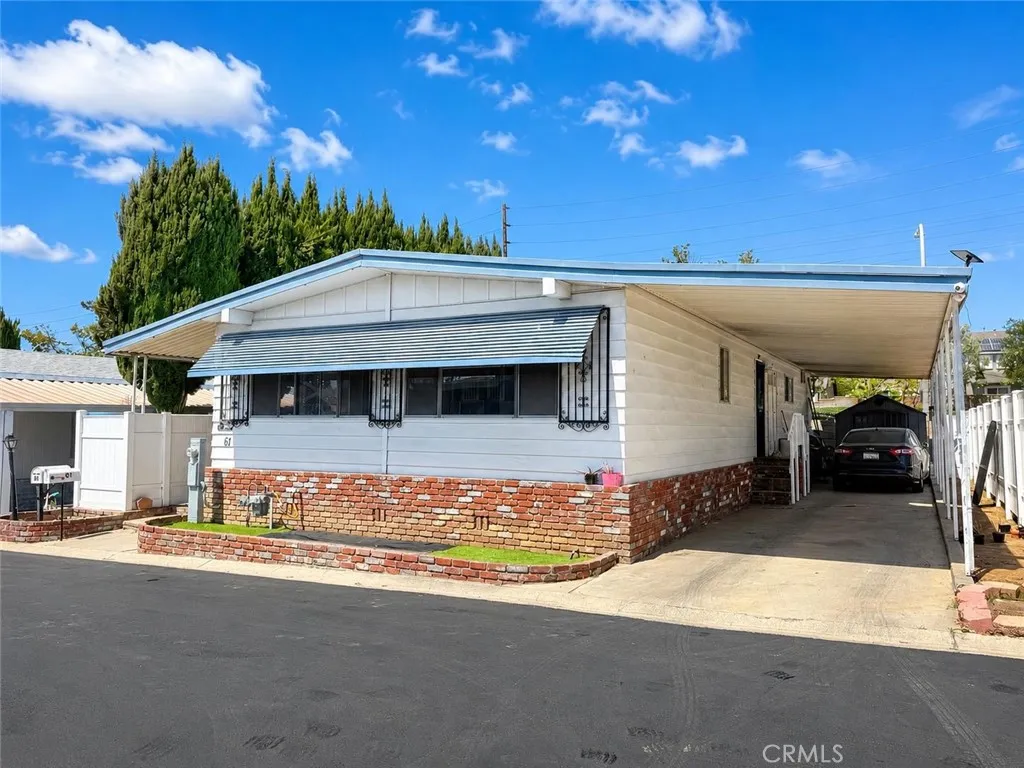
Welcome to 1051 Site Dr, Brea! This well-maintained 2 bedroom, 2 bathroom mobile home offers comfortable living in a desirable community. The spacious floor plan features a bright living area, functional kitchen with ample cabinet space, and generously sized bedrooms. The primary suite includes a private bathroom for added convenience. Enjoy indoor-outdoor living with a covered patio area, carport parking, and low maintenance surroundings. Conveniently located near shopping, dining, entertainment, and major freeways. A great opportunity for affordable homeownership in the heart of Brea. Don't miss this opportunity to make this home your own!
101 Desert Trail
29 Palms, CA 92277
AREA SQFT
BEDROOMS
BATHROOMS
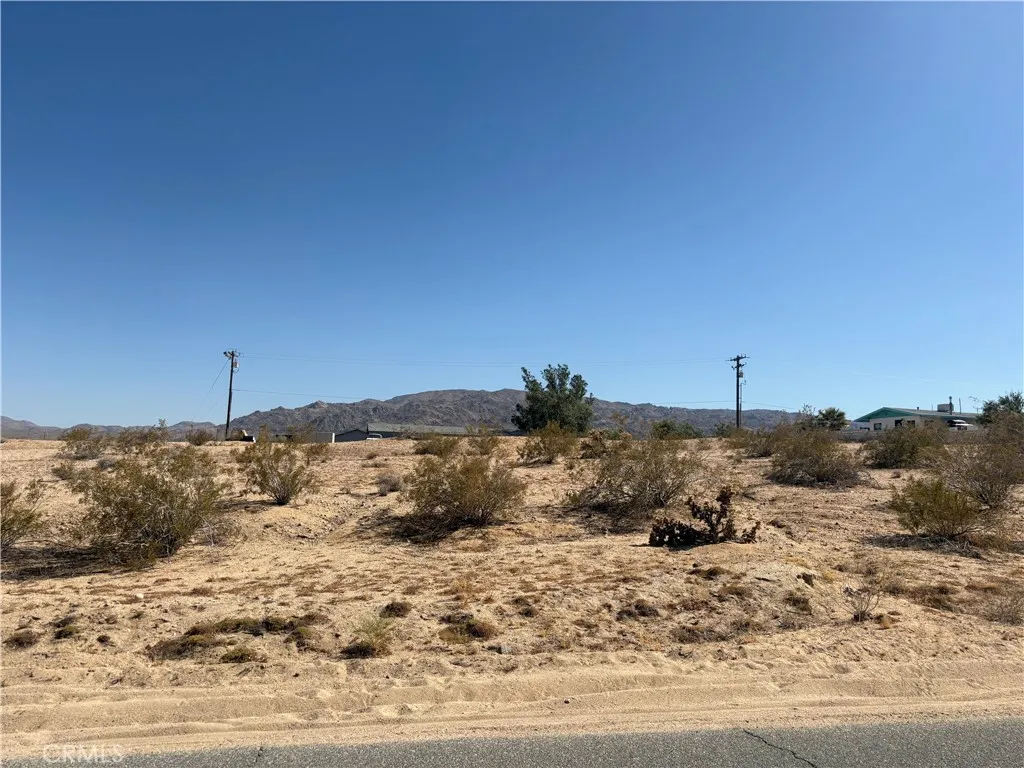
Rare opportunity to acquire three contiguous multifamily-zoned parcels with approved plans for 24 residential units in one of the High Desert's fastest-growing housing markets. Situated at the corner of Crestview Drive and Aztec Avenue, this shovel-ready development site offers investors and builders the chance to bypass much of the entitlement process and move directly toward construction. At an asking price of $195,000, the project equates to approximately $8,125 per approved unit, presenting an attractive entry point for multifamily developers seeking value in Southern California. Located just minutes from downtown Twentynine Palms, the north entrance of Joshua Tree National Park, and the Marine Corps Air Ground Combat Center, the project is strategically positioned to serve growing demand from military personnel, local workforce residents, tourism employees, and remote workers. The offering includes three contiguous parcels (APNs 062-311-20-3, 062-311-20-4, and 062-311-20-5) sold together as one development opportunity. Approved for 24 units, the site provides flexibility for thoughtful project design while benefiting from an established location near schools, shopping, dining, Highway 62 access, and other local amenities. Development-ready multifamily land with approved unit counts is increasingly difficult to find in Twentynine Palms, making this an exceptional opportunity to capitalize on the area's continued growth and housing demand. Whether you're building workforce housing, military-oriented rentals, or a long-term income-producing asset, this site offers a compe
Meadowlark
Lucerne Valley, CA 92356
AREA SQFT
BEDROOMS
BATHROOMS
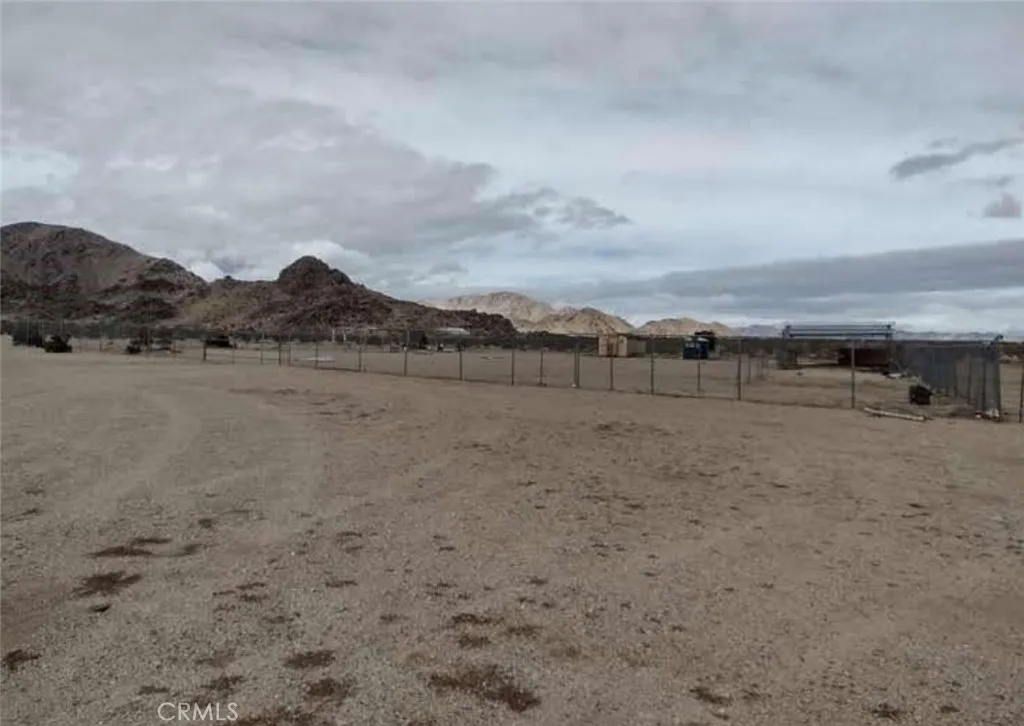
Looking for the perfect desert getaway or off-grid retreat? This incredible 5-acre parcel in Lucerne Valley offers the ideal combination of privacy, open space, and accessibility, conveniently located near Highway 247. Accessible by dirt road. Outdoor enthusiasts will love the location, with the renowned Sawtooth Canyon Campground nearby and hundreds of acres of surrounding land ready to explore. Bring your horses, ATVs, dirt bikes, or hiking gear and enjoy endless adventures right from your property. Whether you're looking to build your dream off-grid home, create a recreational retreat, or invest in a unique piece of desert land, this property offers endless possibilities and stunning desert scenery. Come experience the freedom and beauty that Lucerne Valley has to offer!
6539 Camino Vista
Anaheim, CA 92807
AREA SQFT
1,769
BEDROOMS
4
BATHROOMS
3
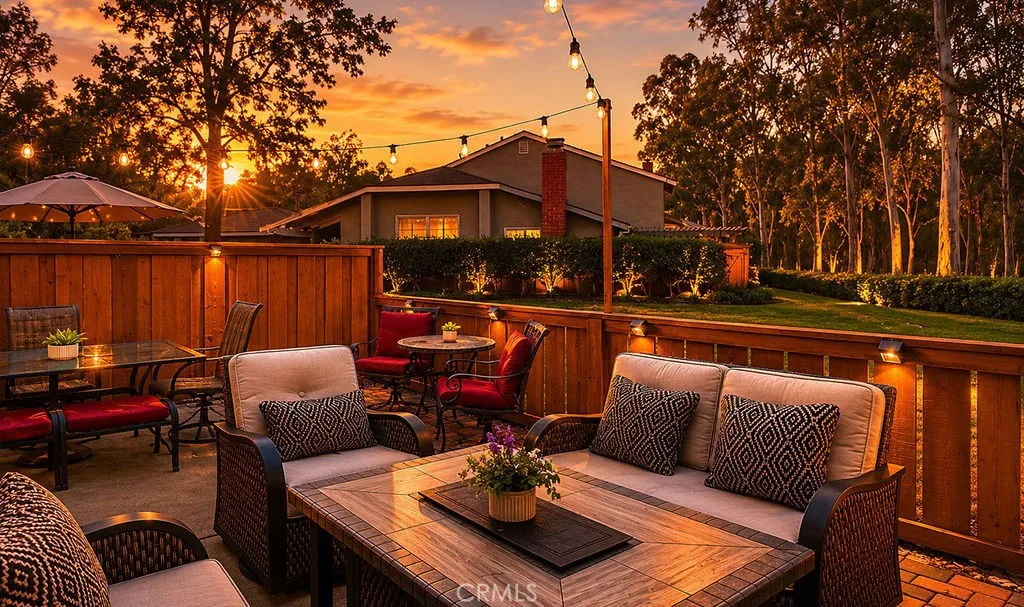
The least expensive 4 Bedroom 2.5 Bathroom home in Anaheim Hills currently on the market. Surrounded by nature, greenbelts, trees and hiking trails, high in the peaceful hills of Anaheim. City-light views from the Living room, Family Room, Primary Bedroom and back patio. Enter into the spacious fireside formal living room. The kitchen opens to the family room and flows nicely to the spacious, low maintenance patio, ready for indoor/outdoor relaxing & entertaining, watching the Disneyland fireworks and making memories. All bedrooms up w/ Views from the ensuite primary bedroom. Three nicely sized secondary bedrooms and secondary full bath complete the upstairs. Attached two-car garage. Upgraded windows. HOA includes water, covers roofs (recently replaced in 2025), Exteriors, Insurance on the structure, front-yard landscaping and close-by Community Pool. Kid-friendly. Highly rated schools. Walking-close to golf, hiking, parks, nature center, and saddle club. Close-by shopping, restaurants and entertainment. This area of Anaheim Hills has gorgeous views, lush hillsides, a constant breeze, and rural-feeling of being far away from it all while still being close to so much. A truly wonderful place to live.
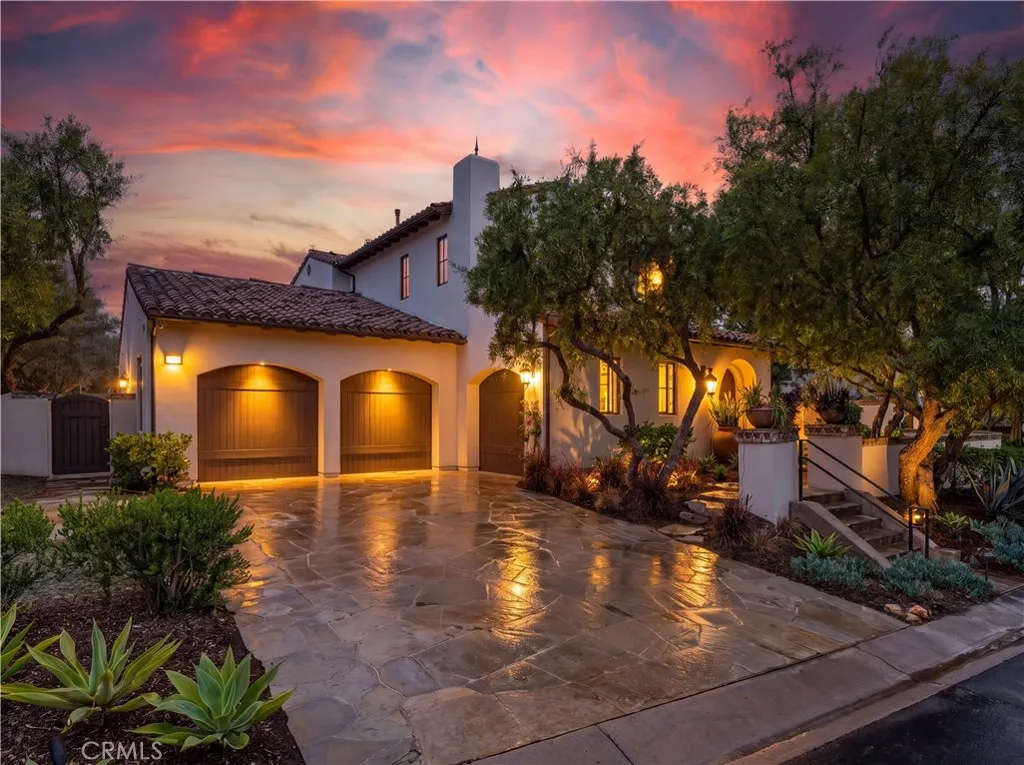
27 Vernal
Irvine, CA 92603
AREA SQFT
4,960
BEDROOMS
5
BATHROOMS
6
Situated behind the gates of Shady Canyon, this home is a refined estate offering approximately 4,960 square feet of elegant living space on a private, oversized lot. The residence features a flexible floor plan with 5 bedrooms, multiple ensuite baths, and thoughtfully designed indoor-outdoor living areas. Highlights include a resort-style pool and spa, expansive entertaining spaces, and a three-car garage.
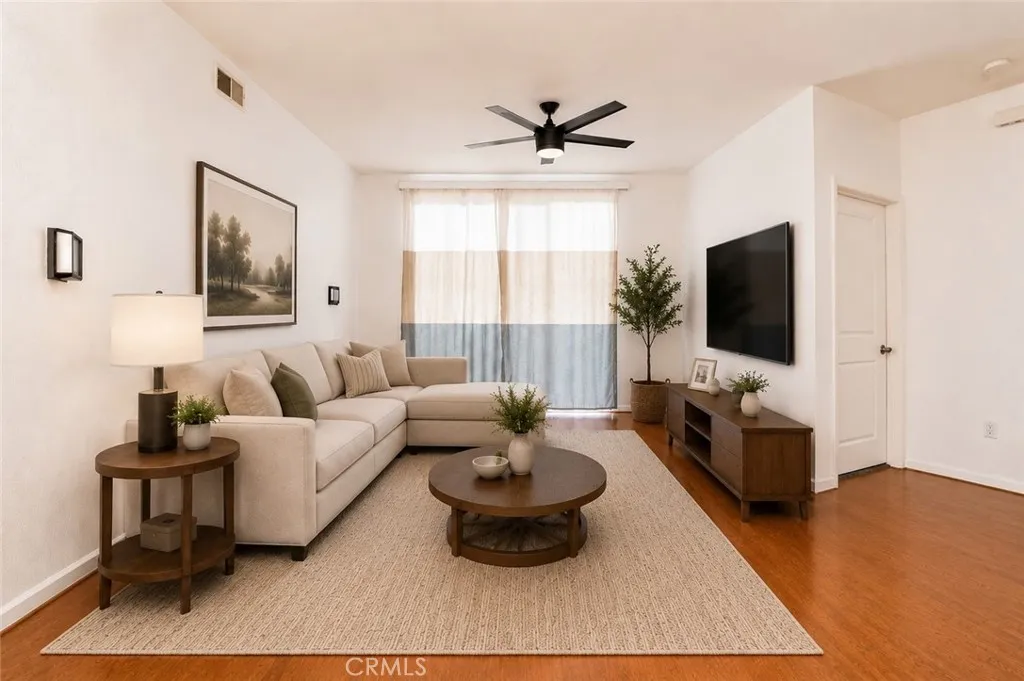
1801 E Katella Ave
Anaheim, CA 92805
AREA SQFT
1,095
BEDROOMS
2
BATHROOMS
2
A rare chance to own in one of Anaheims most dynamic and rapidly evolving neighborhoods. Welcome to 1801 E. Katella Ave #1076, an exceptional opportunity to own in the highly sought-after Stadium Lofts Condominiums community. This stylish residence offers the perfect blend of modern urban living, convenience, and resort-style amenities in one of Orange County's fastest-growing neighborhoods. Located in Anaheim's vibrant Platinum Triangle, this home places you moments from world-class entertainment, dining, and transportation. Enjoy easy access to Angel Stadium, Honda Center, and the Anaheim Regional Transportation Intermodal Center (ARTIC), making commuting and entertainment effortless. The surrounding Platinum Triangle continues to transform into a premier live-work-play destination featuring new dining, shopping, entertainment, parks, and the highly anticipated OCVIBE development. Inside the community, residents enjoy an impressive collection of amenities including a resort-style pool and spa, fitness center, sauna, clubhouse, outdoor gathering spaces, BBQ areas, and social lounges designed to elevate everyday living. Whether you're a first-time buyer, investor, or someone seeking a low-maintenance lifestyle close to everything Orange County has to offer, this residence delivers unmatched convenience and value. Just minutes from Disneyland, Anaheim Packing District, Downtown Anaheim, major freeways, and countless shopping and dining destinations, you'll enjoy the best of Southern California right outside your door. Experience the energy of city living, the comfort of reso
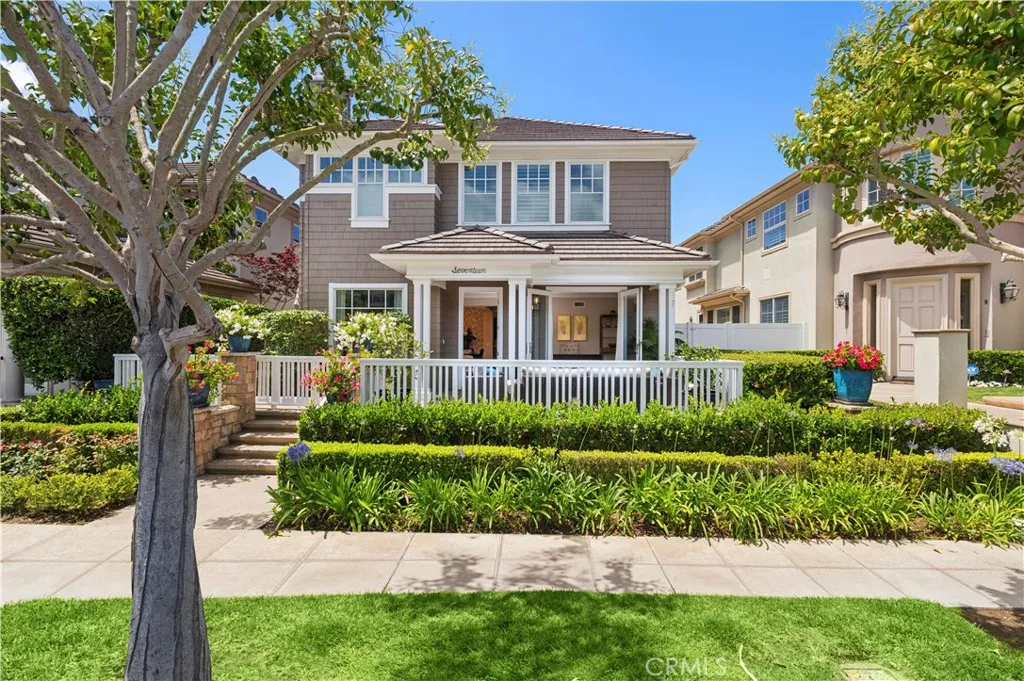
17 Spanish Bay
Newport Beach, CA 92660
AREA SQFT
2,739
BEDROOMS
3
BATHROOMS
4
A masterclass in thoughtful renovation, this beautifully reimagined Balboa Plan 2 has been transformed where it matters most, blending timeless finishes, sophisticated design, and exceptional functionality throughout. Wide-plank wood flooring, designer wall coverings, expansive windows, and carefully curated finishes combine to create warm, elegant living spaces. The formal dining room is enhanced by a striking coffered ceiling, while the elegant living room is highlighted by a beautiful stone fireplace and custom mantel. Walls of French doors bathe the space in natural light and open seamlessly to the elevated patio. An extensively remodeled kitchen showcases expansive stone surfaces, a dramatic full-height backsplash, premier appliances, custom organizational cabinetry, and a sophisticated dry bar complete with dual beverage refrigerators. Privately positioned beyond a storage-lined hallway, the primary suite showcases designer wall coverings, a substantial walk-in closet with a center island, and a spa-inspired bath, elevating the experience. The primary bathroom features exquisite stone and tile selections, dual vanities with abundant storage, stone countertops, a dedicated makeup vanity, a soaking tub, and a frameless glass-enclosed shower. Two secondary ensuite bedrooms continue the home's commitment to quality and design, each appointed with designer finishes and beautifully selected tilework. The third bedroom enjoys the added flexibility of a private entrance with direct exterior access. Additional features include: laundry room, direct access to the two-car garage
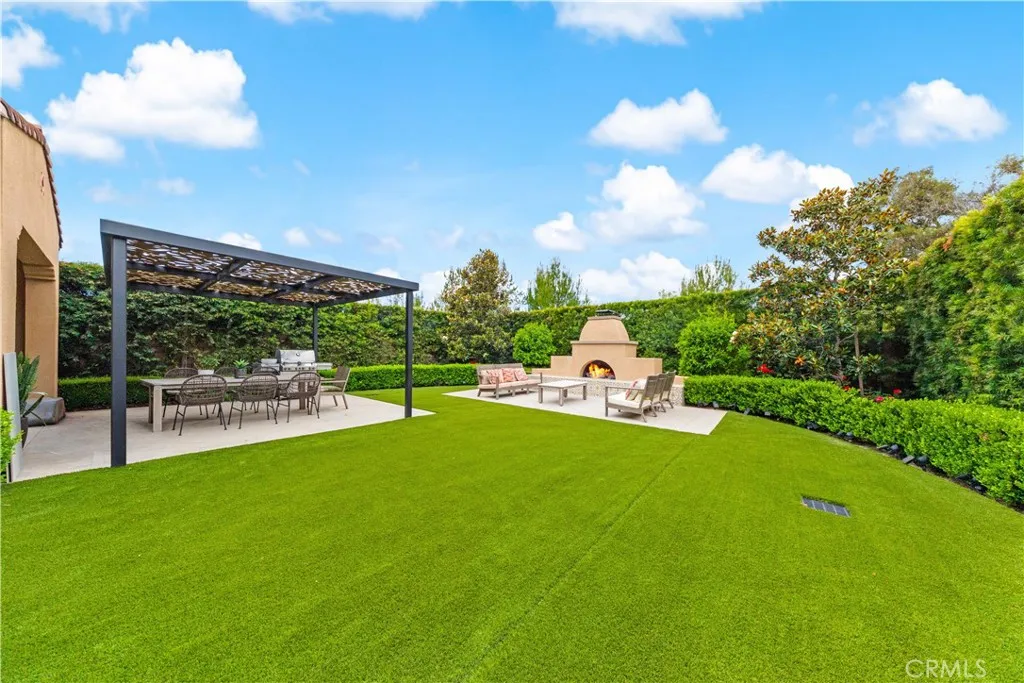
121 Whisper Rock
Irvine, CA 92602
AREA SQFT
3,161
BEDROOMS
4
BATHROOMS
5
Former Model Home! Nestled in the prestigious 24 hour guard gated community of the Groves at Orchard Hills, this gorgeous home welcomes you with a charming Spanish style and meticulously designed landscaping with beautiful roses and lush shrubs. With no neighbor behind, this stunning home features 4 bedrooms, 4.5 baths, 3,161 sqft living space on a 5,750 sqft lot, presenting an avocado orchard view surrounded by nature. Walking through the front door, you will be impressed by the two-story high ceiling foyer, designer lighting fixtures throughout the home and open-concept floor plan. Spacious living room with floor to ceiling wood accent wall, built-in cabinets and contemporary fireplace. The dining area flows to the highly upgraded gourmet kitchen with a large island, designer selected countertop and backsplash, top-of-the-line stainless steel appliances like Monogram built-in refrigerator, stove and double oven, Fotile high-efficiency range hood, etc. Slider door to the California room leading to the huge backyard with mature tree fence, lush evergreens, artificial grass, pergola and fireplace retreat perfect for outdoor dining and gatherings. Downstairs en-suite bedroom with shower and walk-in closet, great for in-laws and guests. An office with customized built-in desk, drawers, and wall panels, shows the exquisite taste and captures guests attention. Upstairs, you will find a spacious open loft providing a versatile secondary living area ideal for a media room or study space. The luxurious primary suite offers abundant natural light and tranquil views, complete with ni
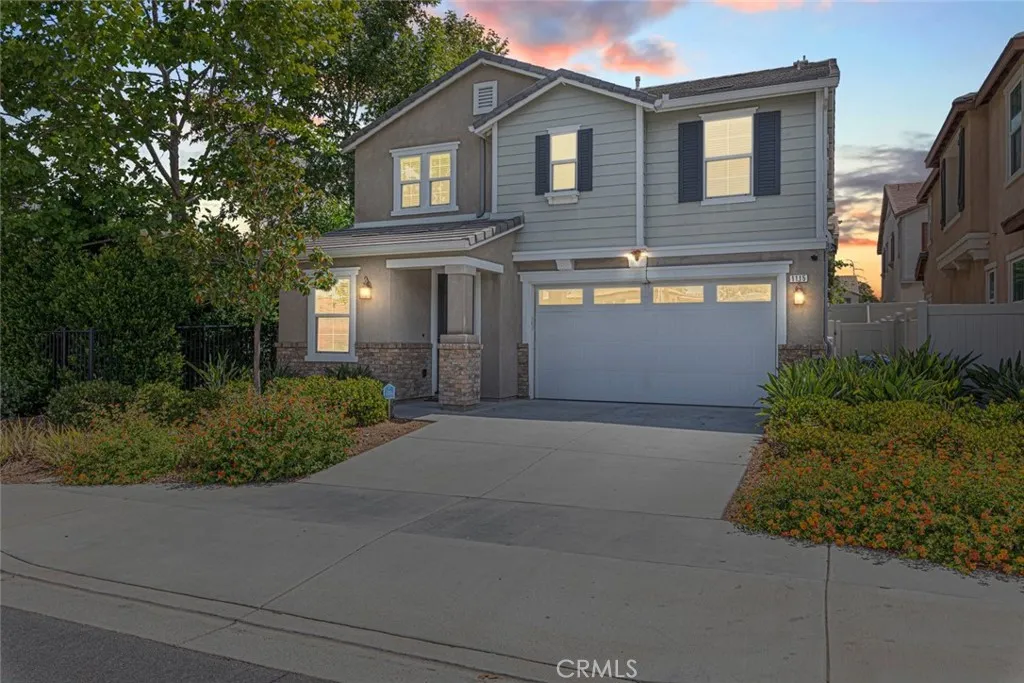
1115 Magnolia
El Cajon, CA 92020
AREA SQFT
2,292
BEDROOMS
4
BATHROOMS
3
ASSUMABLE VA LOAN AT 2.7% INTEREST RATE!!! --- Discover this exceptional 4-bedroom, 2.5-bathroom single-family home located at 1115 S Magnolia Ave, El Cajon, CA a newer-construction KB Homes build offering modern upgrades, thoughtful design, and an unbeatable location in San Diego's East County. This stunning corner lot property features an open floor plan with abundant natural light throughout. The main level offers a flexible bonus room ideal for a home office, playroom, or guest space, plus an expansive great room perfect for entertaining. The gourmet kitchen is a true centerpiece, boasting quality finishes and an extra-large pantry a rare find in today's market. Upstairs, four spacious bedrooms provide room for the whole family, complemented by 2.5 well-appointed bathrooms and a convenient 2-car attached garage. Outside, enjoy the beautifully manicured front yard and the added privacy and curb appeal that only a corner lot can offer. Built in 2016 by KB Homes, this move-in ready El Cajon home delivers the open floor plan, flex room, gourmet kitchen, and corner lot lifestyle today's buyers are searching for. Ideally situated near top-rated schools, shopping, dining, parks, and Interstate 8 making commutes and everyday errands effortless. Don't miss this incredible opportunity to own a newer single-family home in one of El Cajon's most sought-after neighborhoods. Schedule your private showing today.
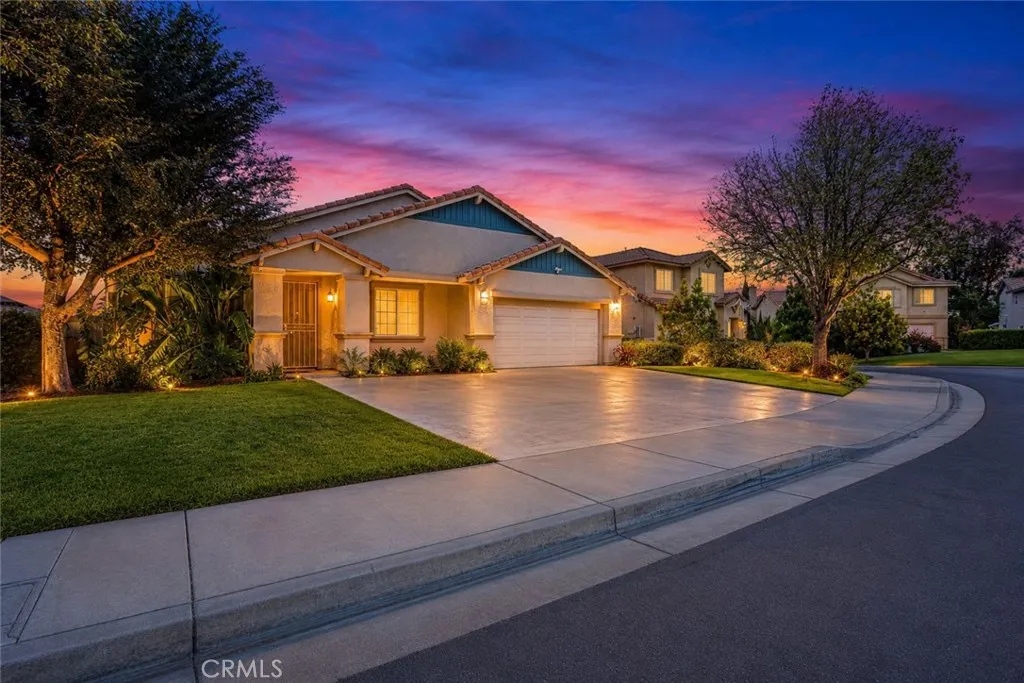
4252 Jenkins
Riverside, CA 92501
AREA SQFT
2,127
BEDROOMS
6
BATHROOMS
3
Beautifully remodeled 6-bedroom, 3-bathroom home in Riverside featuring soaring high ceilings and an open-concept layout. The updated kitchen boasts elegant marble countertops and flows seamlessly into the living and dining areas. With six spacious bedrooms, this home is ideal for large families, multi-generational living, or rental income opportunities. Additional features include indoor laundry, modern finishes, and a functional floor plan. Conveniently located near schools, shopping, dining, and major freeways.
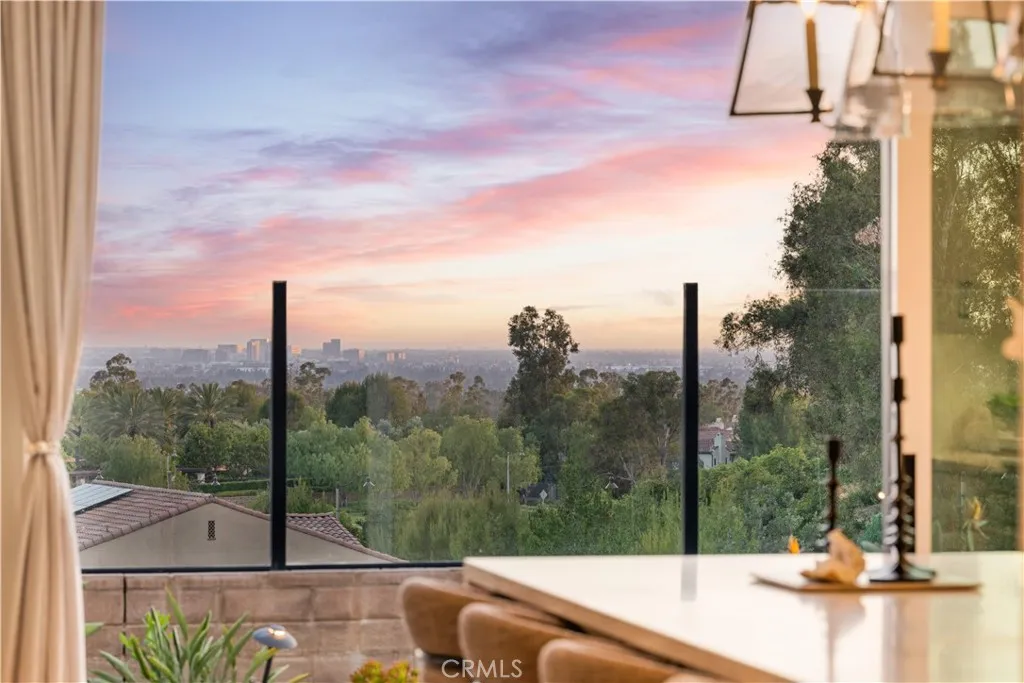
136 Salt Spg
Irvine, CA 92602
AREA SQFT
4,460
BEDROOMS
5
BATHROOMS
6
Dual City Light & Avocado Grove Views | 4,460 Sqft Living Area + Approx. 450 Sqft Enclosed Skylit Courtyard | Rare Oversized Corner Lot Situated on a premium oversized corner lot within the prestigious guard-gated Grove at Orchard Hills, this exceptional residence offers panoramic city light views on one side and tranquil avocado grove views on the other. The home features approximately 4,460 sqft with 5 bedrooms and 5.5 bathrooms, plus an approximately 450 sqft enclosed skylit courtyard. Rich hardwood flooring, custom wall paneling, designer finishes, and abundant natural light create an elegant atmosphere throughout. The skylit courtyard connects seamlessly to the California Room with fireplace, while the open-concept great room features a designer fireplace, statement tile wall, and upgraded panoramic sliding glass doors framing the spectacular views. The chef's kitchen offers ceiling-height cabinetry, a waterfall island, hidden range hood, premium appliances, and a walk-in pantry. A private main-level guest suite includes a full bath and walk-in closet. Upstairs, an oversized loft overlooks the avocado grove. The luxurious primary suite enjoys both city light and grove views, complemented by a spa-inspired bath with dual vanities, oversized shower, soaking tub, and custom California Closets wardrobe. Three additional en-suite bedrooms complete the second floor. The professionally landscaped backyard features premium tile hardscape, a built-in BBQ, golf putting green, and room for a future pool, all surrounded by exceptional privacy and picturesque views. Additional upgr
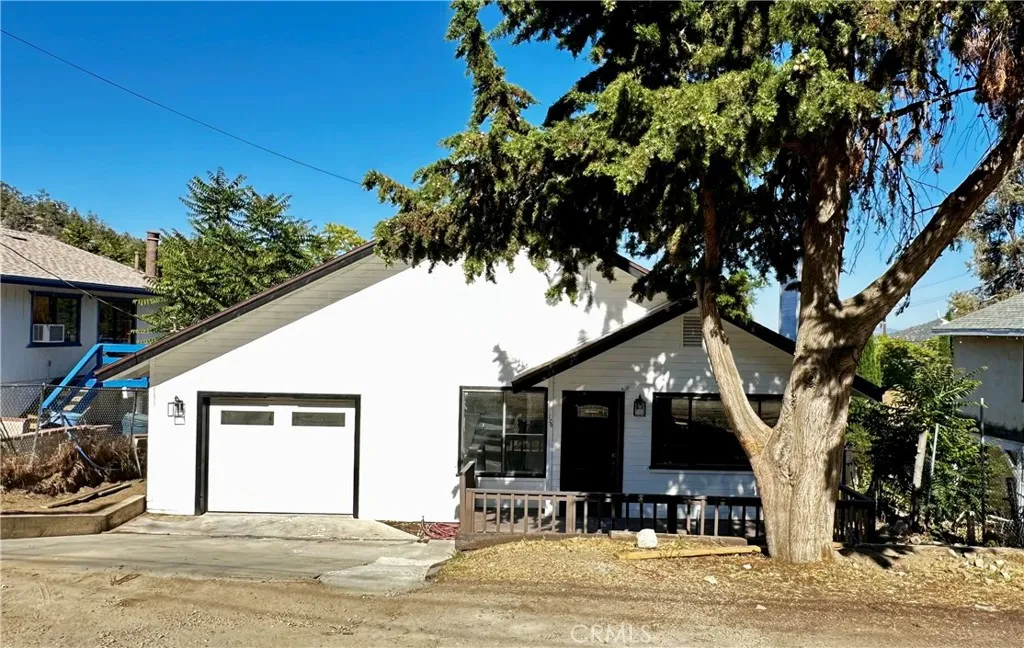
720 Avalon
Frazier Park, CA 93225
AREA SQFT
1,205
BEDROOMS
3
BATHROOMS
2
Turnkey! Move in and start enjoying this gorgeous single story home. This newer home is in the heart of Frazier Park on a small Cul De Sac just of paved Mt Pinos Way. It offers a great custom single story home with 2x6 wood frame construction and modern floorplan with three bedrooms and two full baths with a spacious open kitchen with an island and cozy living room with high tongue and groove wood ceilings and a brand new ceiling fan. The master bedroom is spacious and has two full sized closets plus a large master bathroom with full tub and shower. The second full bath off the hallway also features a full tub and shower. All new laminate flooring through out the home. The kitchen has new granite counter tops and back splash and a brand new large kitchen light. The home has a newer roof and plenty of attic space. Double paned windows with some new windows added. Plus a one car attached garage with a brand new sectional garage door with direct entry into the home. A must see for the price and modern features. Located just up the street from Frazier Park Market and the Dollar General. Terrific family community with Frazier Park elementary just down the road. The school has large classrooms and is a solar powered facility. Frazier Parks newer library with its free wifi and family friendly environment offer a great place to take the kids and its just across the street from the towns wonderful central park that has new playground equipment and a sports filed for the community. The mountain has all the kids sports programs like AYSO and Little League. Just 30 minutes from Santa C
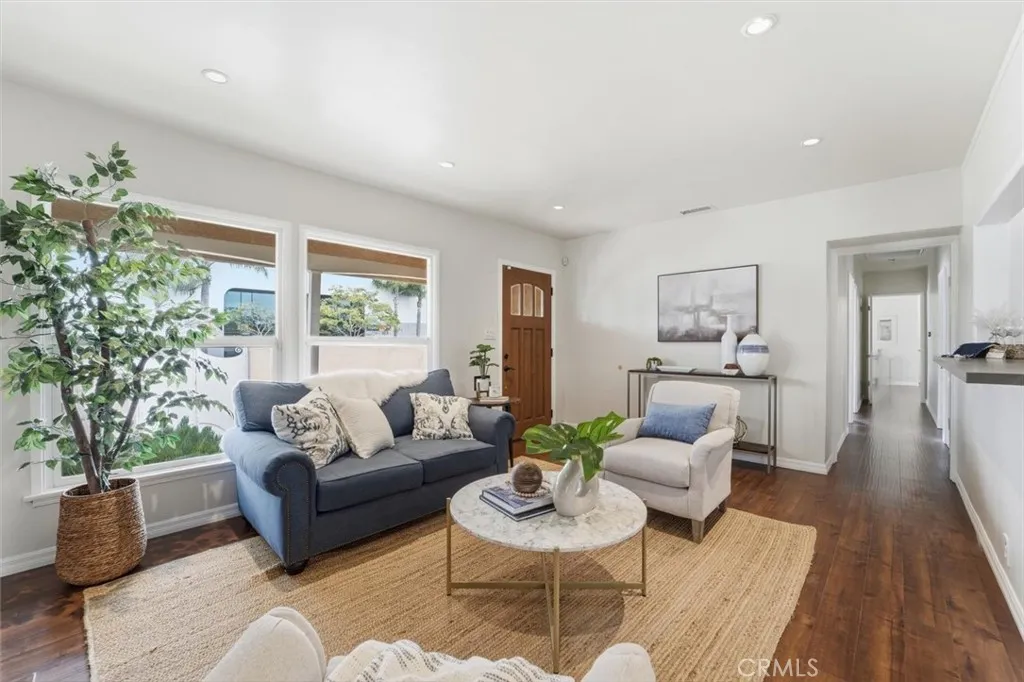
11937 La Cienega
Hawthorne, CA 90250
AREA SQFT
1,458
BEDROOMS
4
BATHROOMS
2
Four bedrooms, a generous backyard and ADU potential in Del Airenewly priced to offer exceptional value. This move-in-ready single-level home features a welcoming living room with fireplace, shaker-style kitchen cabinetry, an updated primary bathroom, a two-car garage, deck and spacious 6,729-square-foot lot. Convenient to LAX, Metro, SpaceX, SoFi Stadium, shopping and dining. Eligible buyers may qualify for up to $15,000 in forgivable financing assistance and 100% financing with no mortgage insurance; buyer to verify eligibility with the participating lender. ADU potential to be verified with the appropriate authorities.
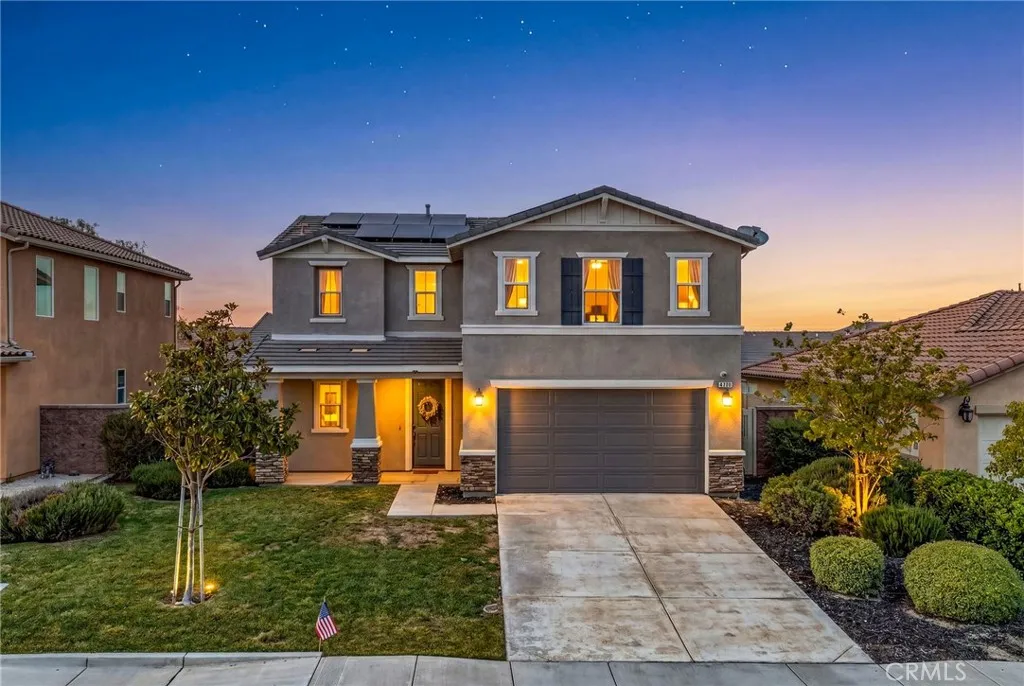
30354 Woodland Hills Street
Murrieta, CA 92563
AREA SQFT
2,338
BEDROOMS
4
BATHROOMS
3
Welcome home to 30354 Woodland Hills Street! Nestled in the desirable Mahogany Hills community of Murrieta, this beautifully maintained 4-bedroom, 3-bathroom home offers the perfect blend of comfort, style, and everyday convenience. From the moment you walk in, youll notice the fresh, brand-new interior paint and bright, open layout that makes the home feel welcoming and spacious. Warm wood flooring flows through the main living areas, creating an inviting backdrop for everything from quiet mornings at home to gatherings with family and friends. A convenient full bathroom on the main level adds an extra touch of functionality. The heart of the home is the spacious kitchen, featuring stainless steel appliances, a large center island with breakfast bar seating, and an adjacent dining area where everyone can gather. Upstairs, the generous primary suite offers a relaxing escape with dual vanities and an oversized walk-in closet. Three additional well-sized bedrooms and a dedicated upstairs laundry room provide plenty of space and convenience for the whole household. And then theres the backyard! Oversized and ready for your imagination, it offers a fantastic opportunity to create the outdoor space youve always wantedwhether thats a place to entertain, play, garden, or simply unwind at the end of the day. Beautifully maintained landscaping in both the front and rear adds to the homes inviting curb appeal. Best of all, this home is truly ready for you to move right in, with the refrigerator, stove, washer, and dryer included, plus a 2-car attached garage. Living in Mahogany Hills
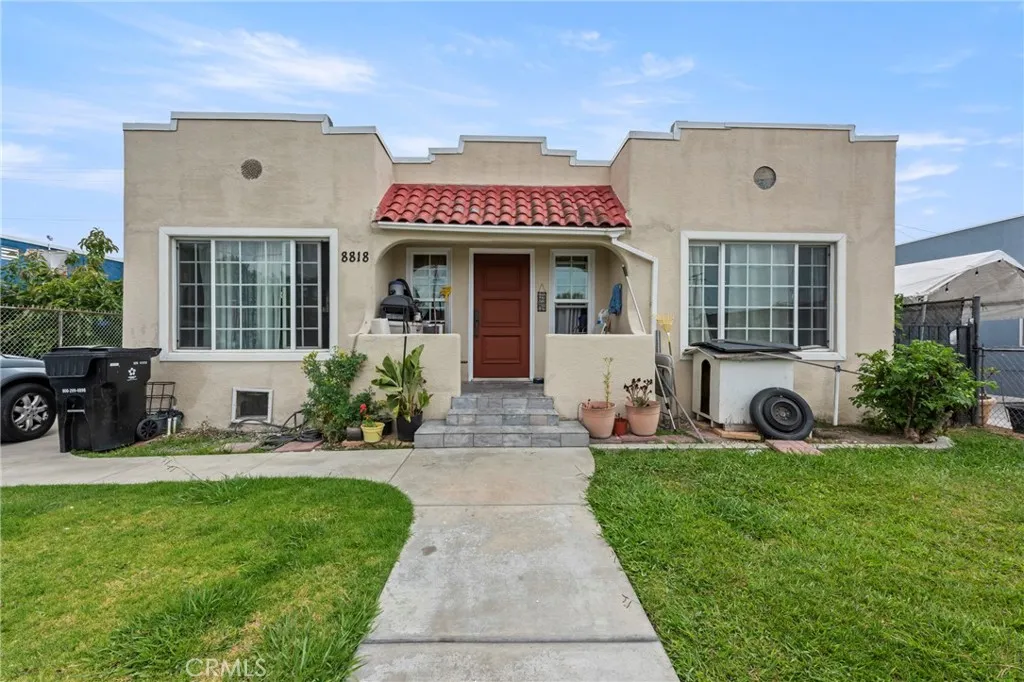
8818 Prince
Los Angeles, CA 90002
AREA SQFT
1,936
BEDROOMS
4
BATHROOMS
3
Great investment opportunity in a convenient Los Angeles location. This property offers strong rental income potential with a flexible layout designed for multi-use living. The home features a 3 bed / 2 bath main house, originally a 4-bedroom layout that has been thoughtfully split to create added income opportunity. A portion of the home includes a separate 1 bed / 1 bath setup, ideal for rental or extended family use. Additional highlights include a detached garage with potential for conversion, plus an alley that runs all the way through the back, providing easy access and added convenience. This property is well-suited for investors or owner-occupants looking to generate rental income while living on-site.
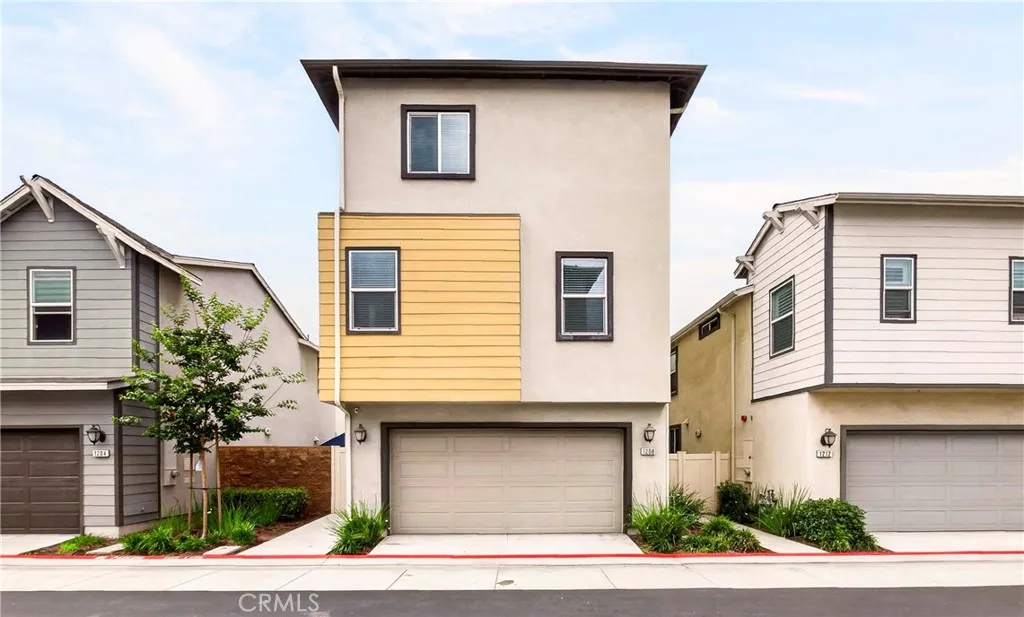
1208 Dock Lane
Harbor City, CA 90710
AREA SQFT
2,451
BEDROOMS
4
BATHROOMS
4
Rare opportunity to own one of the largest and most unique townhomes in Harbor City! Built in 2019 and offering an impressive 2,451 square feet of living space, this move-in ready 4-bedroom, 4-bathroom home is located in The Villas at Harbor Pointe and stands out as a detached residence with no shared walls. Designed for modern living, this three-story home features paid solar, dual-zone HVAC, and a thoughtful floor plan. The first floor includes a private junior suite with a full bathroom, ideal for guests, a home office, gym, or media room. The second floor showcases an outstanding open-concept layout filled with natural light, seamlessly connecting the living, dining, and kitchen areas. The stylish kitchen features white cabinetry, a large center island, and ample storage, creating the perfect space for both everyday living and entertaining. On the third floor, the spacious primary suite offers a spa-like bathroom with a separate shower, dual vanities, and a walk-in closet. Two additional bedrooms provide flexibility for family members, guests, or work-from-home needs. For added convenience, the laundry area with washer and dryer is also located on the third floor. Residents of The Villas at Harbor Pointe enjoy the benefits of a gated community with beautifully maintained green spaces and a playground for the whole family to enjoy. Ideally situated in Harbor City, this home is just moments from neighboring Lomita, where new restaurants, cafes, and local businesses continue to thrive. Enjoy easy access to Costco, Home Depot, shopping, dining, and everyday conveniences, al
1472 Sunrise Lane
San Pedro, CA 90732
AREA SQFT
1,680
BEDROOMS
3
BATHROOMS
4
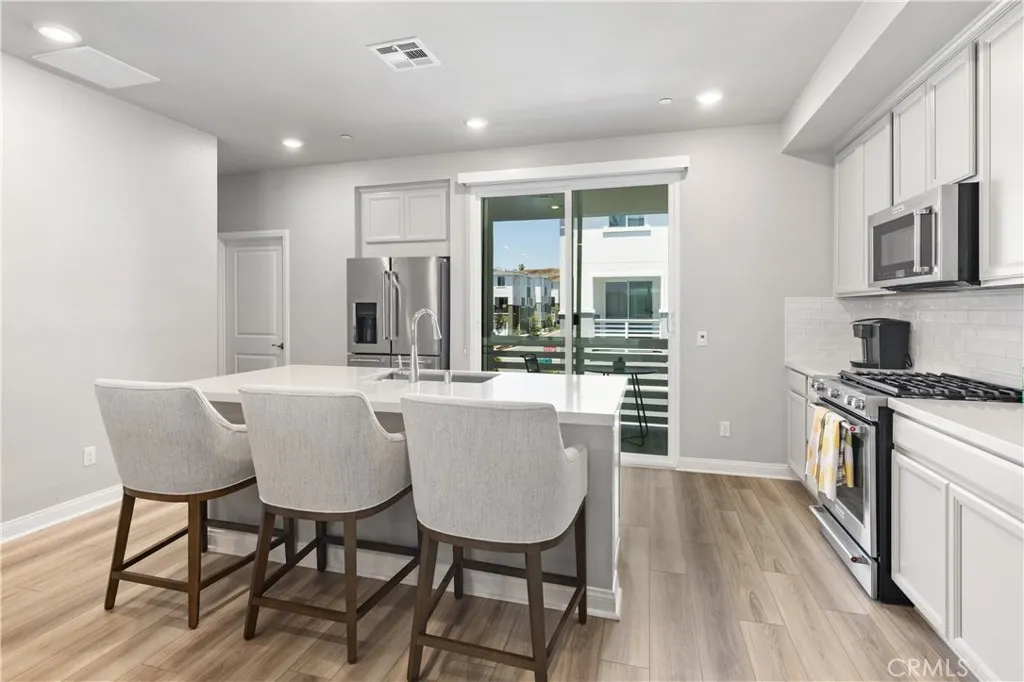
Move right it- almost everything you see is included. Smart home features including a three-zone HVAC system, a tankless water heater, completely owned solar that transfers with the home, window shades, and EV charging all add convenience and help keep utility costs down. Set in the gated Ponte Vista community, this newer construction, move-in-ready three-story townhome offers modern living with low maintenance and energy efficiency. It has three private ensuite bathrooms, including two primary suites. The kitchen is clean, stylish, and functional, featuring quartz countertops, a large center island, stainless steel appliances, and luxury vinyl plank flooring. The washer and dryer are included and conveniently located near the bedrooms. The Ponte Vista community offers resort-style amenities and peace of mind with gated entry and on-site security. Residents enjoy neighborhood parks, a pool, hot tub, fitness center, barbecue areas, a community room, and trails. This secure, low-maintenance home with strong everyday features has a great coastal location, and low monthly costs. Seller is including in the sale almost all furniture, excluding primary bedroom set and entertainment center. Also Available for Lease at $4800
2319 Via Puerta
Laguna Woods, CA 92637
AREA SQFT
1,009
BEDROOMS
2
BATHROOMS
2
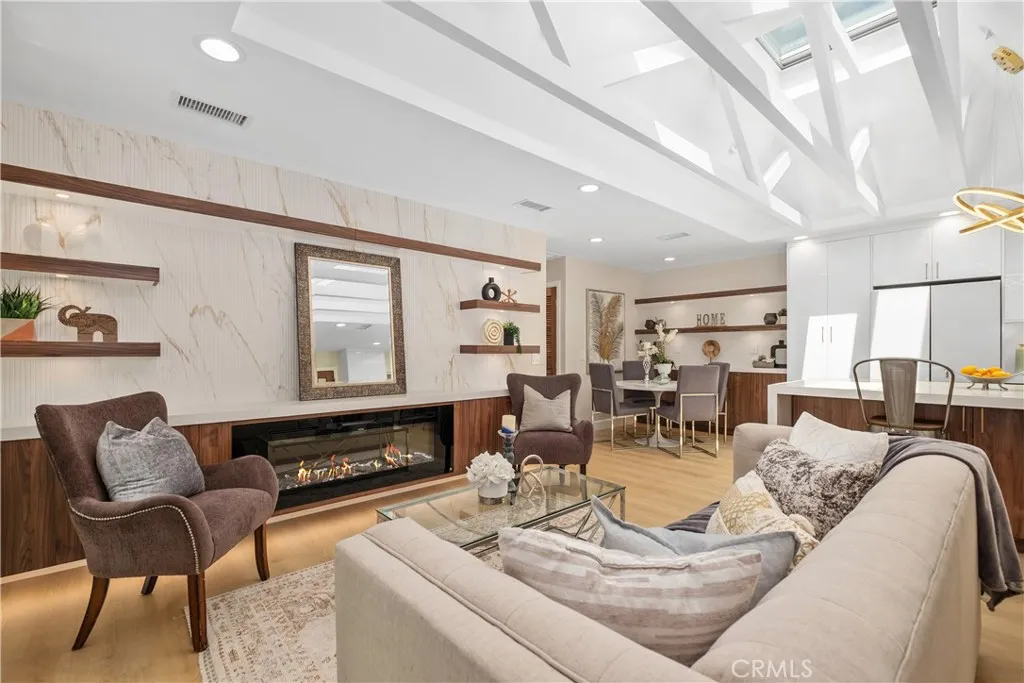
Beautifully remodeled 2 bedroom, 2 bath "Casa Linda" model in Laguna Woods Village with no stairs and a very short walk to the carport. This home has been extensively updated with a bright open floor plan, wide plank flooring, smooth ceilings, recessed lighting, upgraded dual-pane windows and sliders, and a clean modern finish throughout. The living room features a dramatic custom ceiling with solar-powered opening and closing skylights with motorized sun shade and stunning architectural beam detail. Custom feature wall with warm wood accents, floating shelves, under-cabinet lighting, and a sleek linear heatilator fireplace for ambiance and/or warmth. Large sliding doors open to a spacious covered patio with new custom tile,a peaceful greenbelt, and treetop outlook, creating a comfortable indoor-outdoor living feel. The kitchen has been fully redesigned with a large waterfall-edge island, bar seating, Quartz counters and backsplash, two-tone cabinetry, high-gloss upper cabinets, top-of-the-line stainless finish appliances, a farmhouse-style sink, designer fixtures, and excellent storage. The dining area includes built-in cabinetry and display shelving, adding both style and practical function. Both bedrooms are well-positioned for privacy, with the primary bedroom offering a custom walk-in closet with built-in drawers and shelving. Both bathrooms have been beautifully remodeled with a modern look, including frameless glass shower enclosures, designer tile, updated vanities, lighted mirrors, upgraded fixtures, and spa-style shower features. Additional highlights include in-h
34421 Champoux Court
Temecula, CA 92592
AREA SQFT
3,002
BEDROOMS
4
BATHROOMS
4
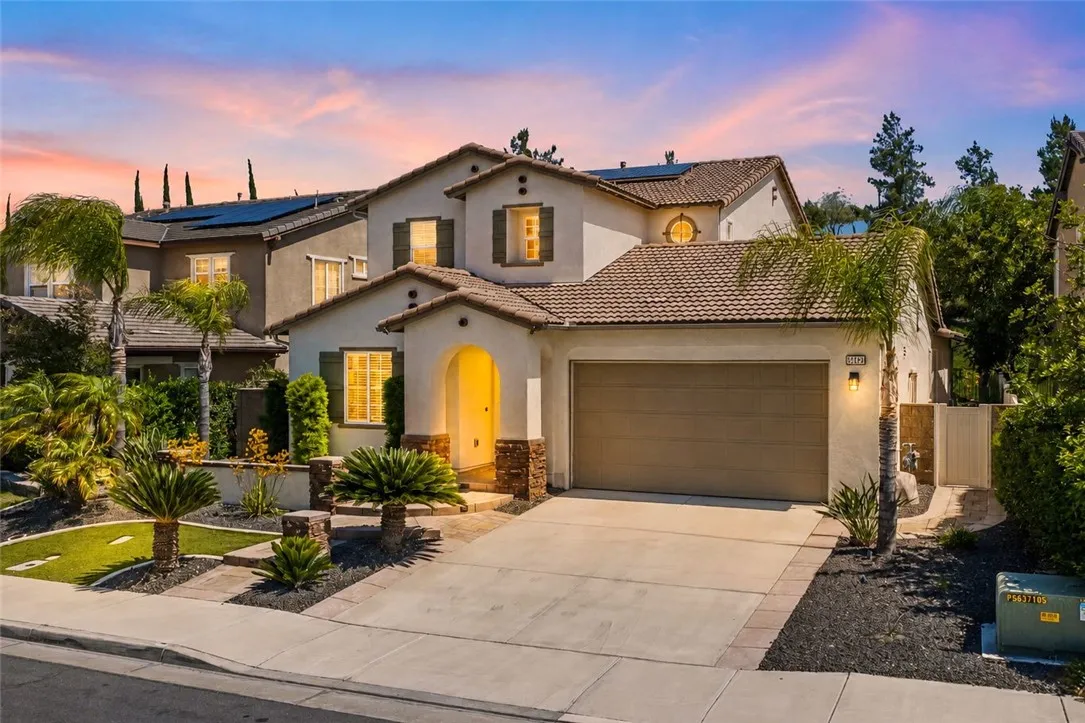
** PRICE IMPROVEMENT** EXCEPTIONAL MORGAN HILL HOME! OWNED SOLAR, DOWNSTAIRS PRIMARY & JUNIOR SUITES, HUGE BONUS ROOM! Welcome to the prestigious Morgan Hill community in South Temecula, where this stunning residence offers the perfect blend of luxury, comfort, and functionality. From the moment you arrive, youll bnotice the exceptional curb appeal featuring a custom walkway, inviting seating area, and covered entry that creates a warm welcome. Step inside to discover beautiful wood-look tile flooring, designer inspired neutral tones, and a thoughtfully designed floor plan ideal for everyday living and entertaining. The highly desirable downstairs primary suite serves as a private retreat, complete with two walk-in closets, dual vanities, a dedicated vanity area, soaking tub, and separate shower. Also located on the main level is a private junior suite with its own ensuite bath, making it perfect for guests, multigenerational living, or a home office. At the heart of the home is a spectacular open concept kitchen showcasing quartz countertops, rich colored cabinetry, stainless steel appliances, a large center island with bar seating, stunning glass tile backsplash, spacious dining area, and an oversized walk-in pantry. The kitchen opens seamlessly to the expansive great room where a cozy fireplace creates the perfect gathering space. Upstairs, a massive bonus room offers endless possibilities as a media room, game room, fitness space, or additional living area, accompanied by two generously sized secondary bedrooms and a full bathroom with dual sinks. Step outside to your p
682 Calma Place
Chula Vista, CA 91910
AREA SQFT
2,874
BEDROOMS
5
BATHROOMS
4
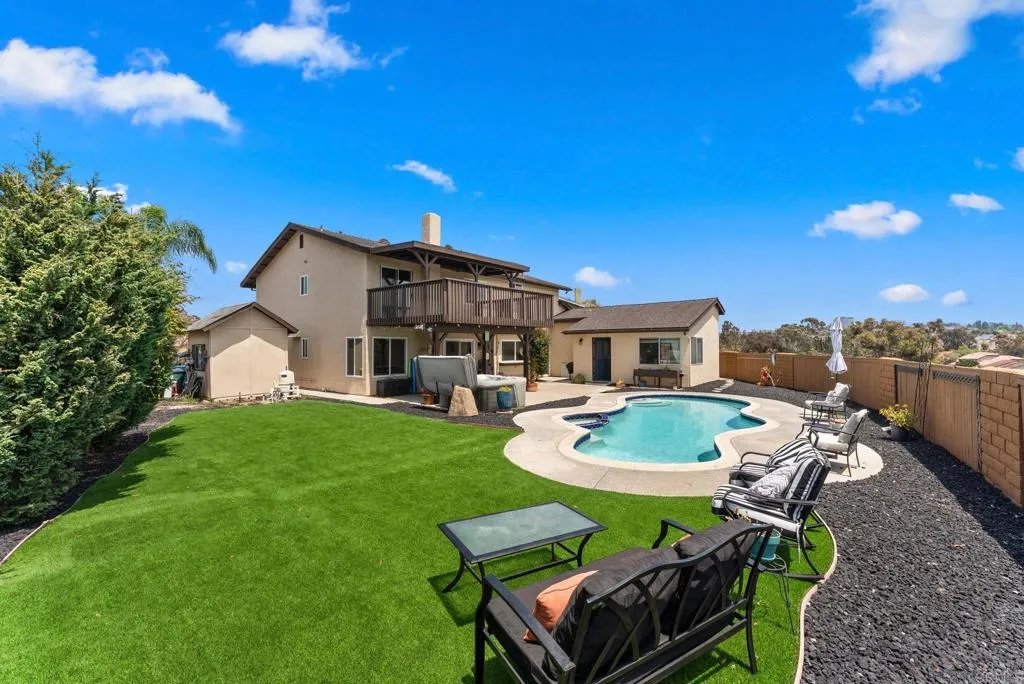
Some homes simply have it all. This is one of them. Ocean views and a sparkling in-ground pool set the stage for a lifestyle that feels more like a permanent vacation than everyday life. Whether you're floating poolside with the Pacific on the horizon or soaking in the hot tub as the hillside fades into a quiet evening, the outdoor experience here is nothing short of extraordinary. A serene, private hillside backdrop completes the picture with no rear neighbors, and no noise, providing all the privacy you coulde want. Inside, the home opens with a grand entrance and soaring vaulted ceilings that immediately communicate the scale and elegance carried throughout. A wide, sweeping staircase leads to the upper level where spacious bedrooms offer genuine room to breathe. Two large outdoor balconies give you the perfect perch to take in the ocean views morning, noon, and night. The detached one-bedroom ADU rounds out a truly rare offering. Whether you envision it as a guest suite, a private office space, or an income-producing rental, it adds a layer of flexibility and value that few properties can match. Exceptional views. Resort-caliber outdoor amenities. Elegant interiors. A detached ADU. 682 Calma Place is the kind of property that comes along once, if you're lucky enough to be looking at the right time. Don't miss it!
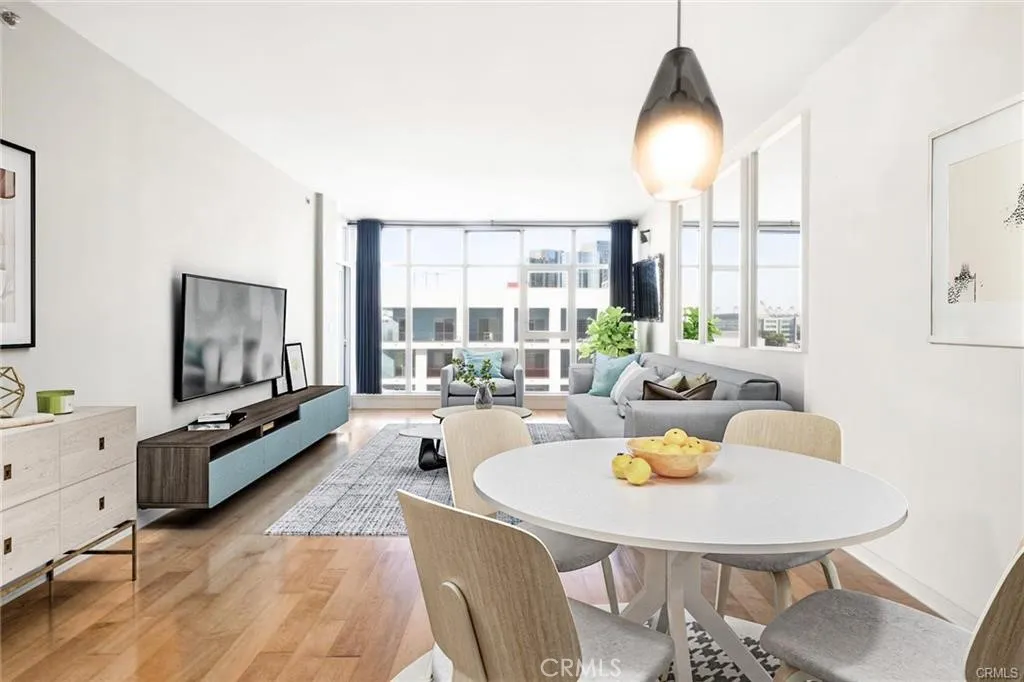
411 Seaside Way
Long Beach, CA 90802
AREA SQFT
1,040
BEDROOMS
2
BATHROOMS
2
Introducing L U X 5 0 5! Part of the West Ocean Luxury Home Collection! An Exclusive Highly Sought After Community on the West End of Ocean Blvd! 24 hour lobby concierge! 2 BEDS + 2 BATHS + 2 PARKING SPACES + 1 BALCONY. Modern home that features an open floor plan, bright natural light, wood floors in living areas, carpet in bedroom and slate in kitchen. Kitchen features a stainless-steel appliance package, gas stove, granite countertops, breakfast bar and open concept. Living room features large floor to ceiling windows, electronic/automated blinds and access to the oversized balcony. Both bedrooms upgraded with wood blinds. Custom upgraded fixtures and lights throughout. Both bathrooms feature granite countertops as well. Upgraded NEST Thermostat. Seller Financing ude water, gas, trash, insurance, 24-hour concierge and building grounds maintenance. The West Ocean Community provides: 24 hour concierge, massive hotel like common spaces, bicycle room, rentable guest suite, a temperature controlled winO 0-5 blocks away from everything! The Pike, Beach, boardwalk, Aquarium of the Pacific, restaurants, museums, grocery stores, shopping, freeways & entertainment, farmers markets, Grand Prix, Nike, H & M outlets, marina, Queen Mary, jet skis, boat rentals, paddle boarding, Pine Ave, Belmont Shores!

