

Search
Search
Search
Search For Your Next Property
Form submitted successfully!
You are missing required fields.
Dynamic Error Description
There was an error processing this form.
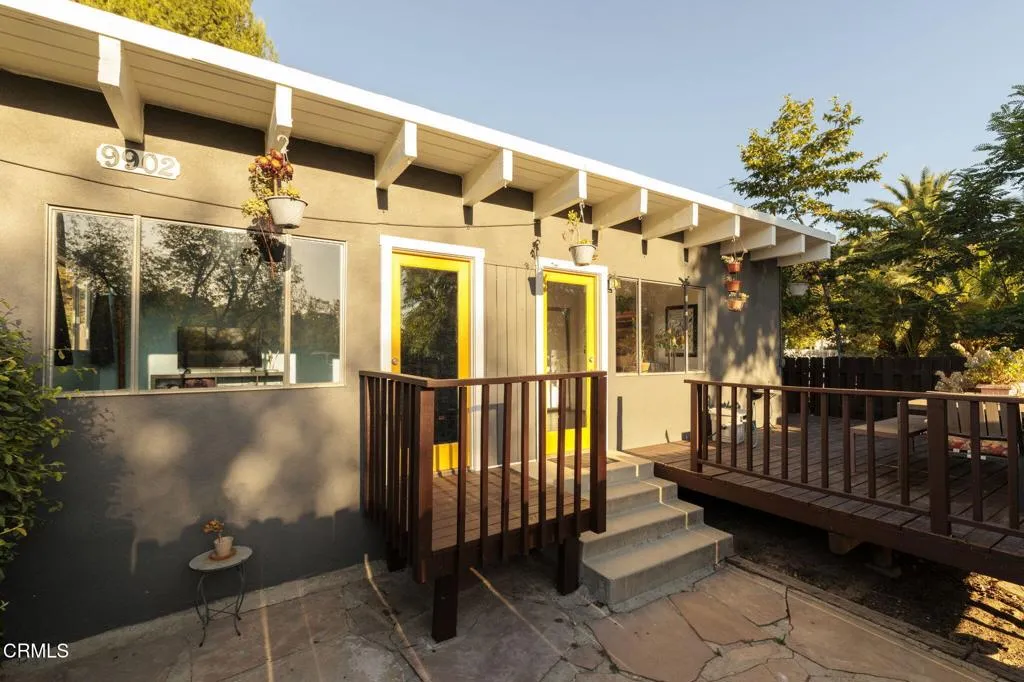
9902 Sunland Boulevard
Los Angeles, CA 91040
AREA SQFT
757
BEDROOMS
2
BATHROOMS
1
The ADU, at 757 square feet, offers privacy and quiet, with a rustic fireplace, its own yard space with plenty of parking and wood deck to enjoy your morning coffee! Old growth trees and rolling hills catch the golden light each evening. You're close to the Burbank studios, just down the road from Villa Terrazzo, and minutes from Montrose Shopping Park and its wonderful restaurants. The neighborhood is also zoned for well-regarded elementary and high schools, giving the area an easy, unhurried feel. Unit is gated and comes with convenience of laundry and parking inside the gate. Pets will be considered with additional rent. Fireplace is decorative only.TO APPLY: https://apply.link/Gtq9d-EThe entire property is also available for purchase under listing P1-29132.
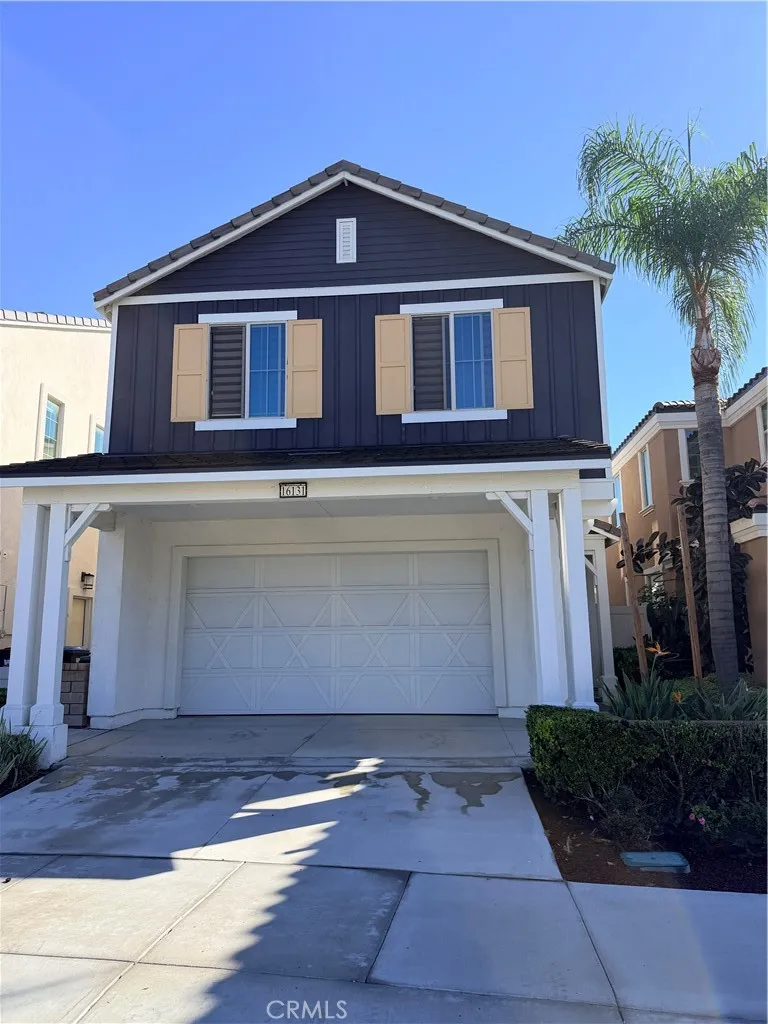
16131 Pasture
Chino, CA 91708
AREA SQFT
2,011
BEDROOMS
4
BATHROOMS
3
Welcome to 16131 Pasture Avenue! Built in 2022, this beautiful two-story single-family home offers 4 bedrooms and 3 bathrooms with a thoughtfully designed layout for comfortable modern living. The home features a contemporary design and functional living spaces, ideal for both everyday living and entertaining. Conveniently located in a desirable Chino neighborhood, with easy access to nearby parks, shopping, dining, and major freeways. Located within the Chino Valley Unified School District, with Chino Hills High School as the reported assigned high school. Don't miss this wonderful opportunity to own a newer home in a convenient location!
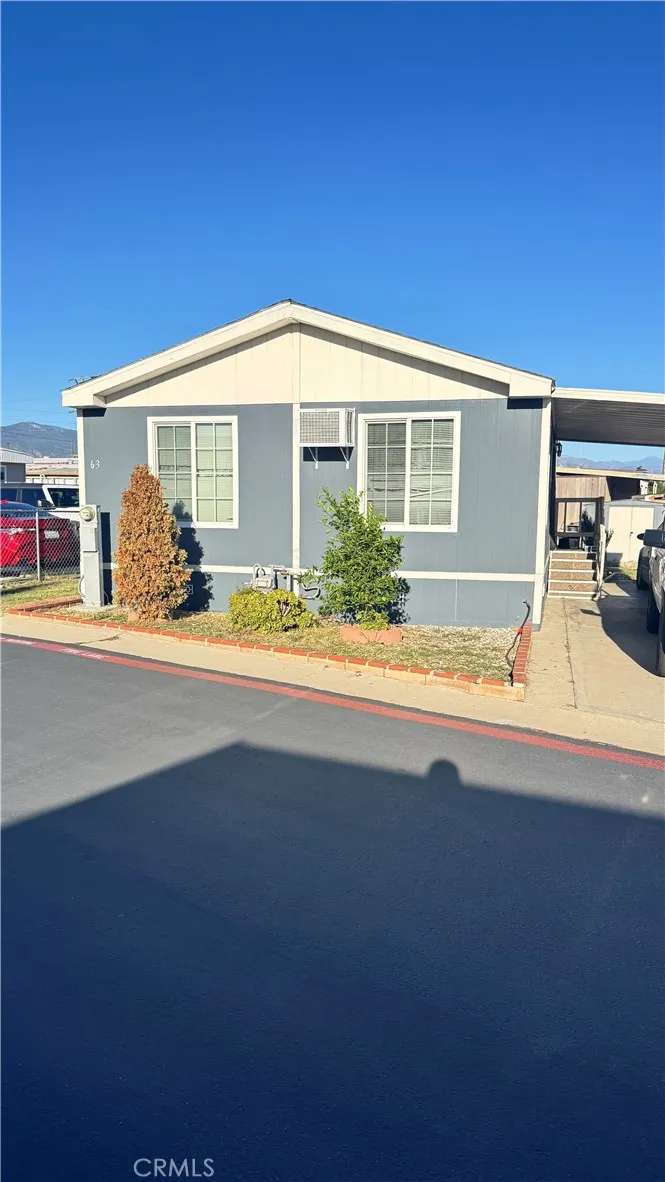
2930 Rialto
Rialto, CA 92376
AREA SQFT
800
BEDROOMS
2
BATHROOMS
2
This double-wide mobile home is located on a desirable corner lot in Peppertree Mobile Home Park. The home offers 2 bedrooms, 2 bathrooms, and approximately 800 square feet of living space. Conveniently located near public and private schools, shopping centers, and major freeways, including the 10 and 210. The property needs some TLC and presents an opportunity for buyers looking to personalize the home to their preferences.
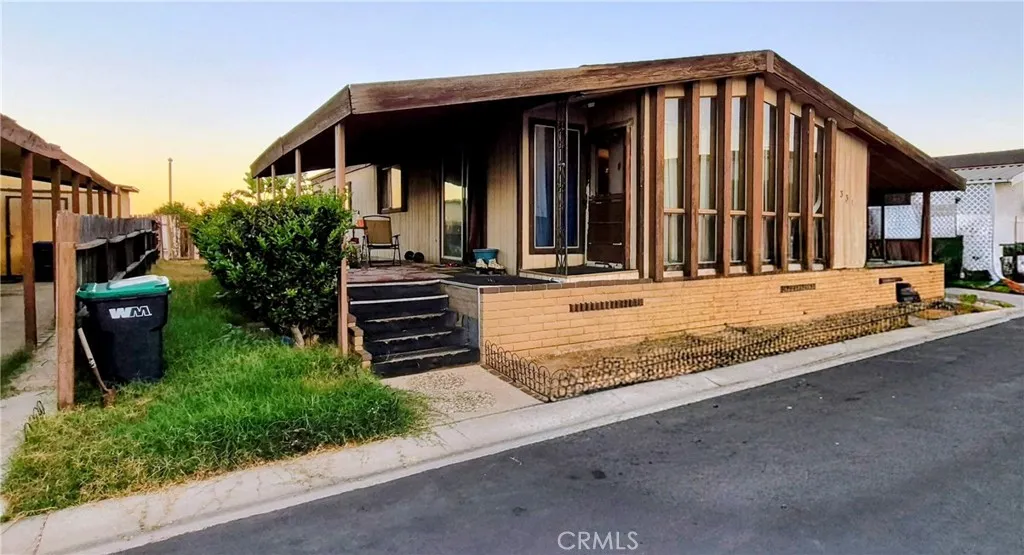
19009 Laurel Park Rd
Rancho Dominguez, CA 90220
AREA SQFT
1,344
BEDROOMS
2
BATHROOMS
2
Classic 2-bedroom 2- bath mobile home with 1,344 SF, fireplace and open floor plan with vaulted ceilings. Yard space and carport driveway for multiple vehicles. Fixer with deferred maintenance. Cash only, no financing, no repairs or credits. Space rent estimated @ $1,200/mo.
13691 Gavina
Sylmar, CA 91342
AREA SQFT
1,568
BEDROOMS
3
BATHROOMS
2
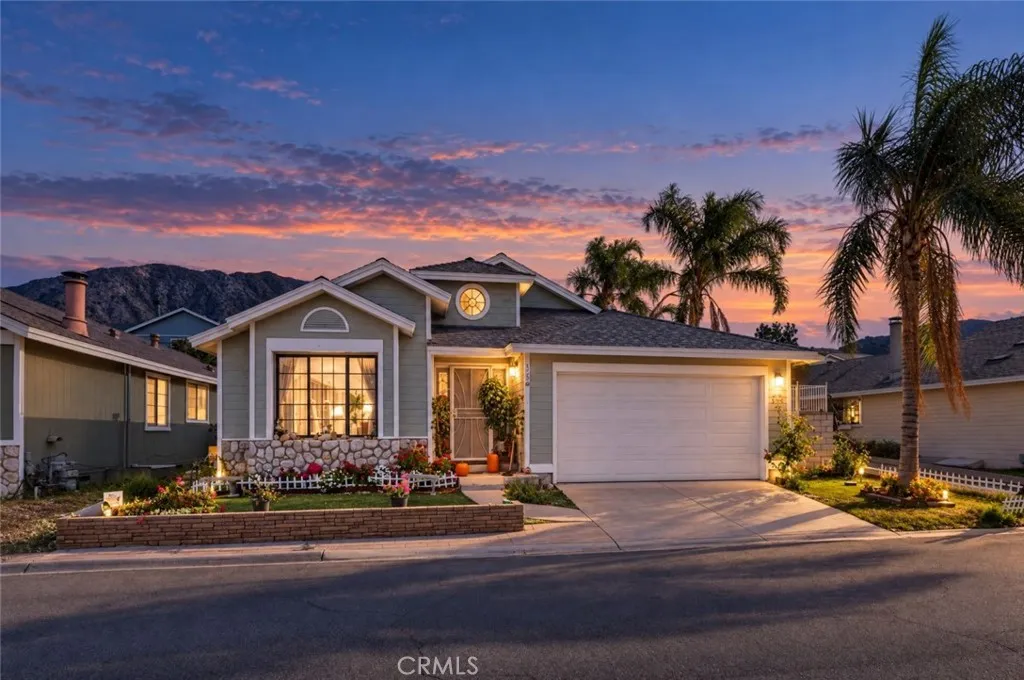
Welcome to 13691 Gavina Avenue, Unit 550, in Sylmar! This charming manufactured home offers 3 bedrooms, 2 bathrooms, and 1,568 square feet of inviting living space, combining comfort, character, and functionality. Upon entering, you're greeted by a spacious living room featuring vaulted ceilings, abundant natural light, and a beautiful stone fireplace that creates a warm and welcoming atmosphere. The kitchen offers ample wood cabinetry, generous counter space, a center island, and a convenient dining area. The spacious primary suite features mirrored closet doors and an en-suite bathroom with dual sinks and a soaking tub. Additional highlights include ceiling fans, an indoor laundry room, and an attached two-car garage. Outside, enjoy a beautifully landscaped front yard with colorful flowers, mature palm trees, and charming curb appeal. The private outdoor patio and yard provide a wonderful setting for relaxing, gardening, or entertaining. Surrounded by scenic mountain views and conveniently located near shopping, dining, parks, and major freeways, this delightful Sylmar residence offers a wonderful opportunity to enjoy comfortable living. Welcome home!
77 Adelfa Street
Rancho Mission Viejo, CA 92694
AREA SQFT
1,553
BEDROOMS
3
BATHROOMS
3
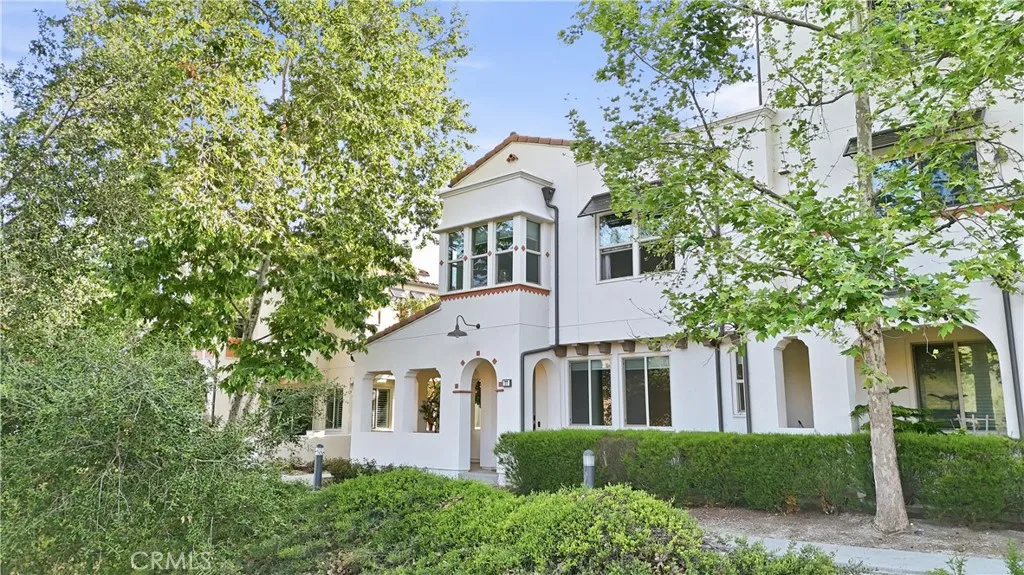
NOTE:HOME JUST PAINTED ALL WHITE (All doors,walls,baseboards to ceilings!This is one of the most private & desirable corner-unit residences in the highly sought-after Lyons Villas of Sendero!Perfectly positioned with tranquil views of rolling hills ,mature trees, this beautiful 3 bedroom,2.5 bath townhome offers exceptional natural light, added privacy with a peaceful setting while still being moments from World Class Amenities! This home features elegant wood flooring downstairs with wood ceiling beams, newly installed upgraded carpet, Whole House Filtration System, New Home air purification system installed 2025 into HVAC ductwork, Tesla destination Charger, tankless water heater, granite, stainless steel appliances, ceiling fans , direct access two car garage and custom shades and shutters! There are Multiple pools, lap pools, spas, state of art Indoor/Outdoor Fitness rooms with outdoor exercise center clubhouses, bbq/picnic areas, tot lots, lap pools, arcade room, social bar, coffee shop, pickleball courts, tennis courts, putting green,walking trails, bocce ball courts, fire pits, ping pong, camp out area and just too many to name!! Included in price are 3 flat screen TVs, new Front-Loading Washer/Dryer, New 2025 Range-oven/stove ,New 2025 Refrigerator and the Master bedroom boasts very high ceilings with beams and high-end barn door for privacy. Huge master walk-in closet! This is Resort like living at its best with short distance to Gelsons, many restaurants, 241, 5 freeway and beaches! A must see!!! Click on the 360 virtual tour!!
145 Long Trail Lane
Merced, CA 95341
AREA SQFT
1,623
BEDROOMS
3
BATHROOMS
3
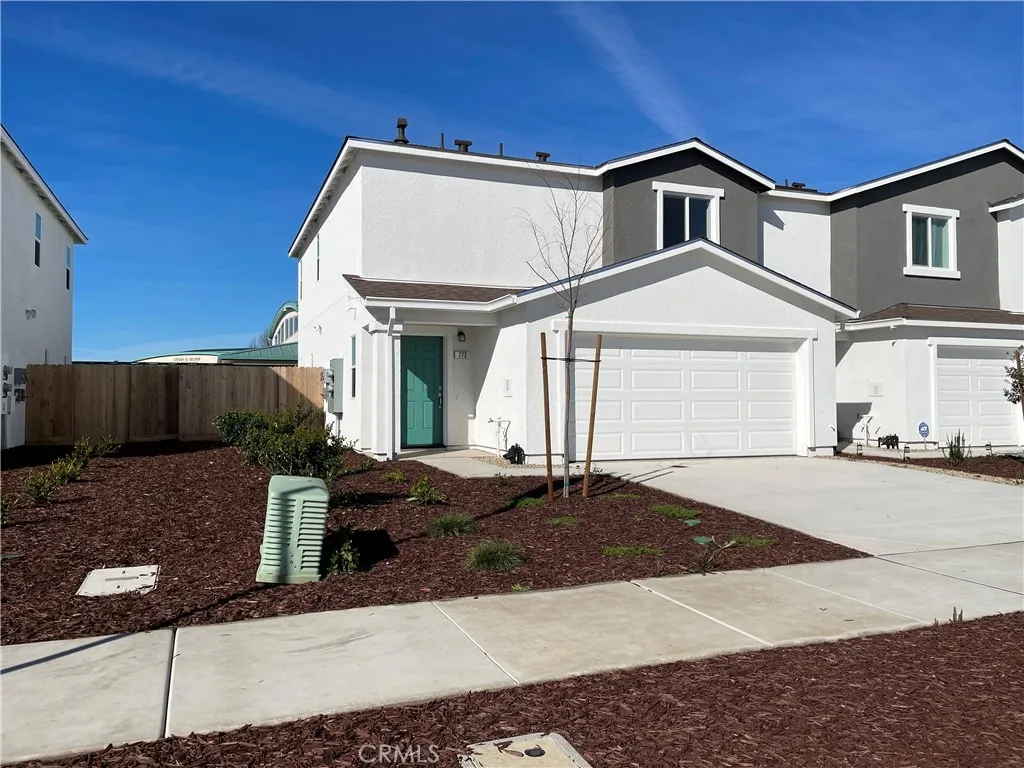
Available now! An opportunity to own a beautiful, brand-new 2027 townhome! Commuters, this could be the ideal location for you! Conveniently located near Highways 99 and 59 with NO HOA! The Haven floor plan offers approximately 1,623 sq. ft. of living space with 3 bedrooms and 2.5 bathrooms. The open-concept layout features a spacious living area, kitchen with granite countertops, eat-at island, and ample cabinetry. All three bedrooms are located upstairs, including a primary suite with a private bathroom and walk-in closet. Additional features include an attached garage and private backyard. Enjoy the benefits of new construction at Stone Ridge West Townhomes, conveniently located near Downtown Merced, shopping, dining, schools, and other local amenities. Contact the Sales Agent for more information!

61673 Palm Vista
Joshua Tree, CA 92252
AREA SQFT
896
BEDROOMS
2
BATHROOMS
1
Updated modern home located in the Village of Joshua Tree featuring new vinyl flooring throughout. The open floor plan showcases a modern kitchen with a large center island that opens seamlessly to the living room. Conveniently located close to dining, shopping, and cafs, with a short drive to Joshua Tree National Park. A must-see property.
11 Avenida de Magnolia
Rancho Palos Verdes, CA 90275
AREA SQFT
3,948
BEDROOMS
5
BATHROOMS
4
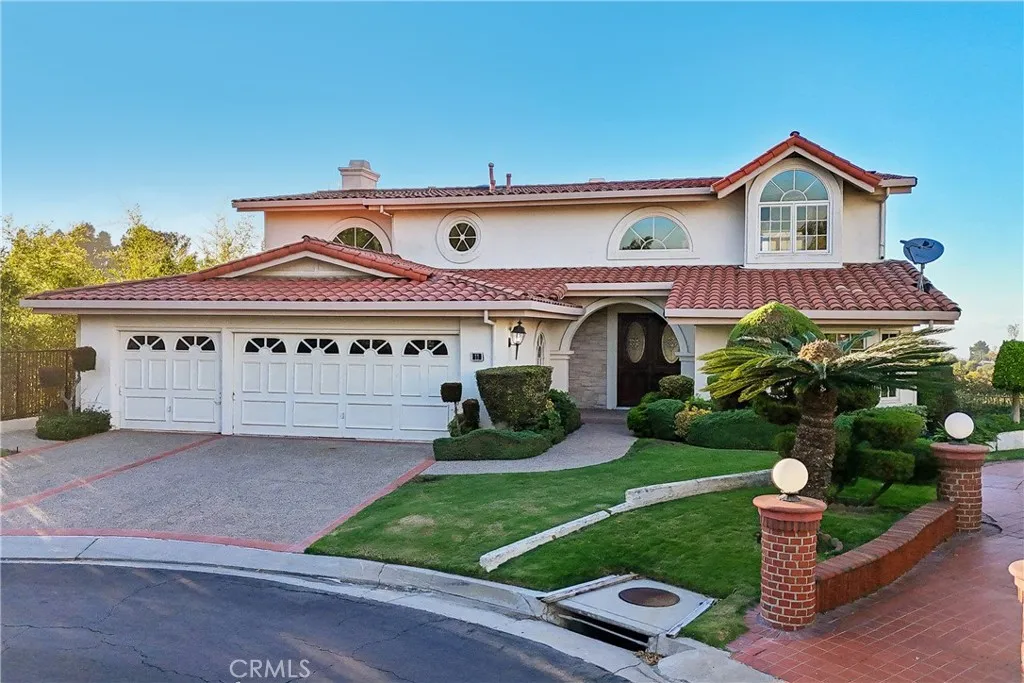
Bring Your Creativity! This is an opportunity to UPDATE a large 5 bedroom home to your own taste! You will start with a very desirable floor-plan - stunning Queen's Necklace Ocean Views - 3 car garage - 2 primary suites and a very desirable end of street cul-de-sac location. Put it all together and you have YOUR dream home.
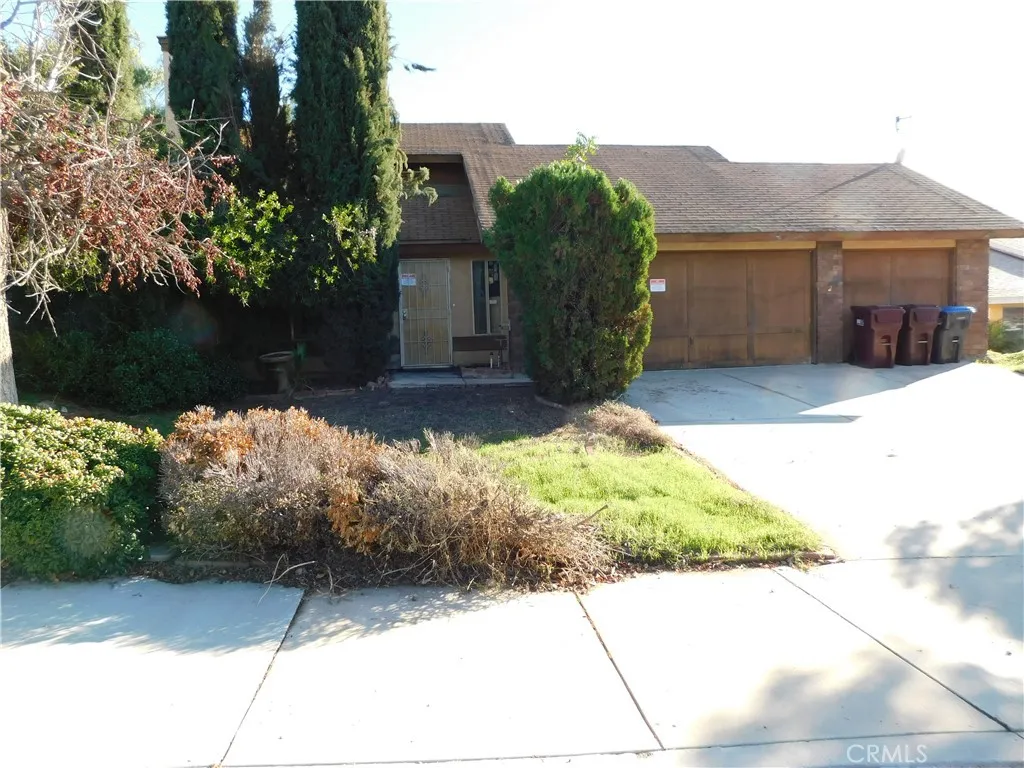
24711 Skyland Drive
Moreno Valley, CA 92557
AREA SQFT
1,432
BEDROOMS
3
BATHROOMS
2
THIS 3 BEDROOM 2 BATH TWO STORY HOME IN THE NORTH AREA OF MORENO VALLEY HAS PLENTY OF POTENTIAL. HAS A 3 CAR-GARAGE, WHICH IS PERFECT FOR EITHER THREE CARS OR POSSIBLY EVEN A GYM AREA WITH SO MANY MORE OPTIONS TO CONSIDER. THE BACKYARD IS PERFECT FOR THOSE QUIET MOMENTS OR MAYBE EVEN A GARDEN AREA TO UNWIND.
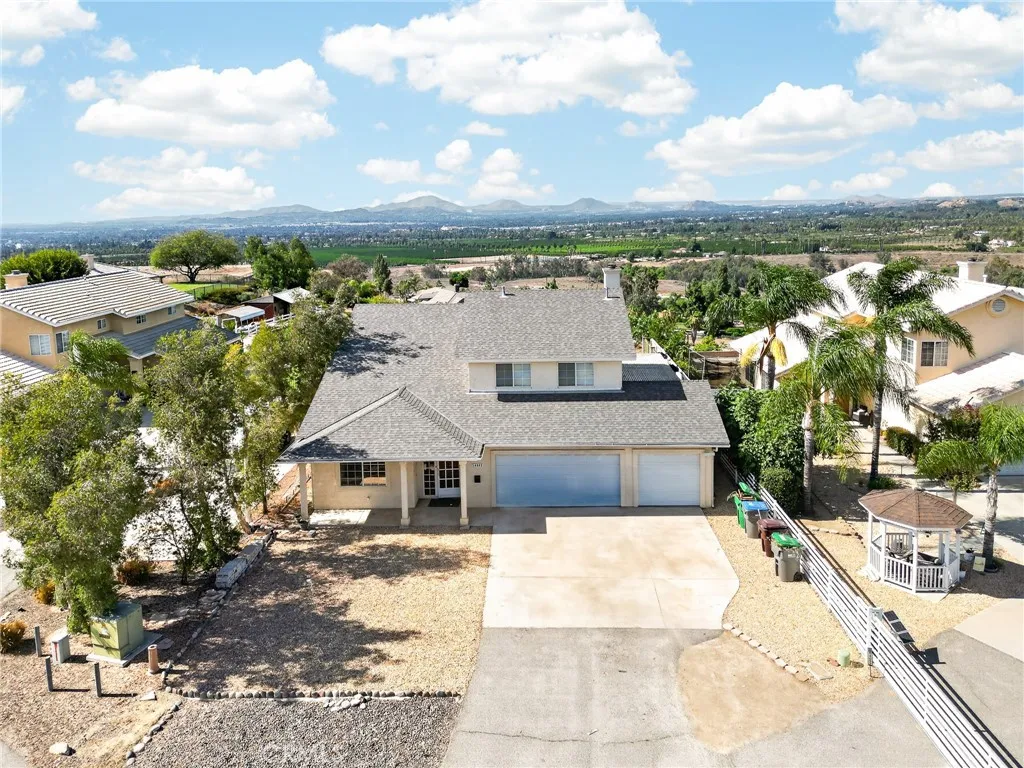
14082 Perkins Drive
Riverside, CA 92503
AREA SQFT
2,066
BEDROOMS
4
BATHROOMS
3
WELCOME TO THIS BEAUTIFUL POOL HOME WITH PANORAMIC CITY AND MOUNTAINS VIEW. Ideally situated on top of the hill. Offering approximately 2,066 sq. ft. of living space on a generous 16,553 sq. ft. lot, this move-in-ready home features 4 bedrooms, 2.5 bathrooms, 3-car garage and RV parking. The bright, open floor plan features vaulted ceilings, recessed lighting. The spacious kitchen offers granite countertops, generous cabinetry, and opens to the family room with a cozy fireplace. Step outside to your own private backyard retreat featuring a sparkling POOL & SPA, covered patio, multiple entertaining areas, and stunning PANORAMIC VIEWS perfect for enjoying Southern California living year-round. Plus a convenient location approximately 5 minutes from the Galleria at Tyler, with easy access to shopping, dining, entertainment, and freeways. Please close all doors and window blinds before leaving the property. Property is under video surveillance.
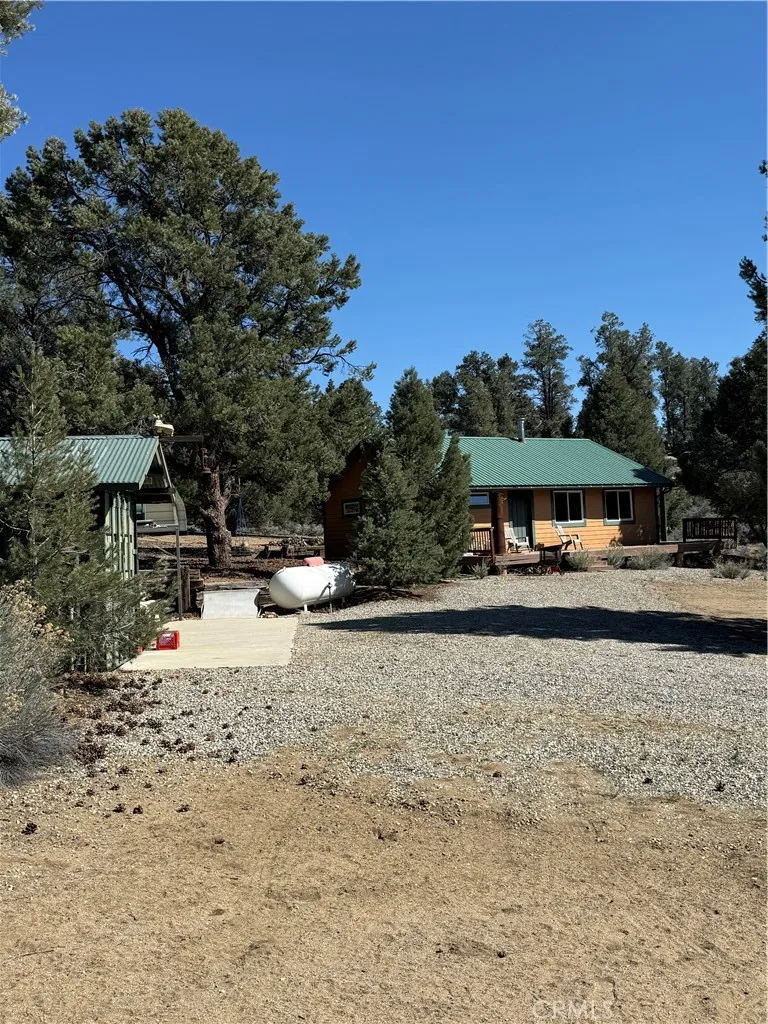
97278 Old Privy Road
Kennedy Meadows, CA 93527
AREA SQFT
864
BEDROOMS
1
BATHROOMS
1
A cozy cabin nestled among Pinion Pines on 5 acres in Kennedy Meadows. This is the perfect off the grid home. Behind the house is many acres of BLM land affords privacy and endless hiking & horse riding opportunities. A spacious deck surrounds two sides of the cabin with excellent sunset views and star gazing. French doors on the south side lead to a covered deck area, perfect for grilling & outdoor living. This cabin has a fantastic layout, with open living area, full kitchen, private bedroom and large full bathroom with laundry. Large view windows throughout provide lots of natural light and views of pine trees, mountains and rock outcroppings. Property is level and all usable. Located at the end of the road with easy access to Kennedy Meadows Road. Private well with two large water tanks, septic, solar system, fenced garden and a covered 40 foot container with covered parking area large enough for 2 vehicles and perfect for an outdoor workshop. Fishing, hiking, horseback riding, biking and 5+ miles up the road is the Kern OHV Plateau for all your outdoor activities.
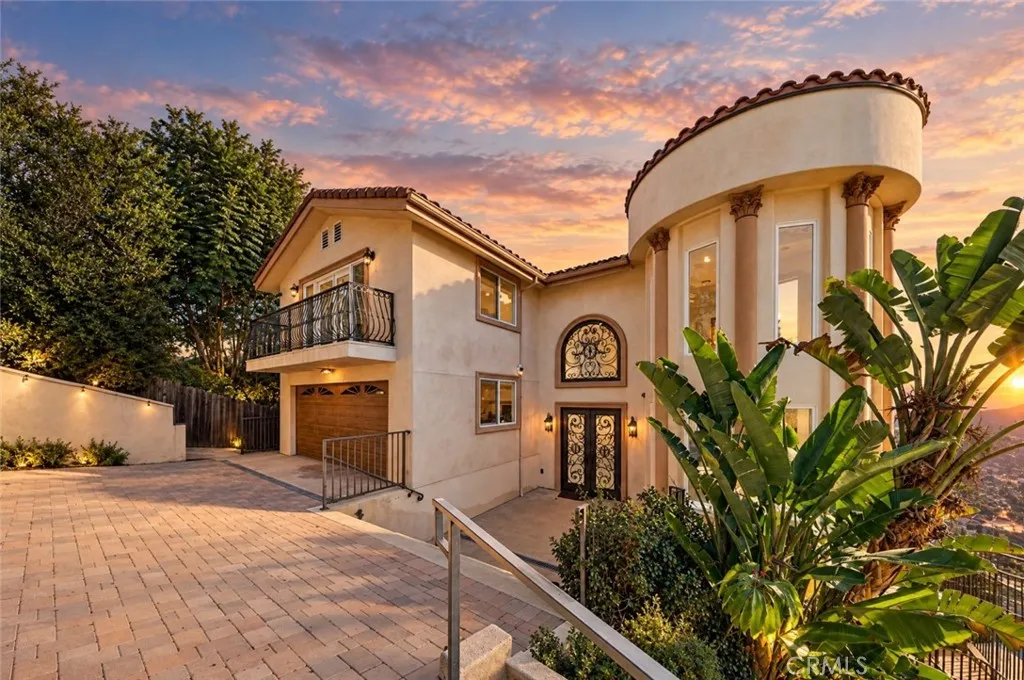
3670 Holboro Drive
Los Angeles, CA 90027
AREA SQFT
3,227
BEDROOMS
4
BATHROOMS
6
The seller is offering financing at a fixed interest rate of 5% over a 30-year term, with the possibility of securing an even lower rate. STUNNING ARCHITECTURAL RETREAT WITH BREATHTAKING PANORAMIC VIEWS! Perched among the picturesque hills of Los Feliz, is an extraordinary three level residence where timeless elegance, architectural grandeur, and resort inspired living come together. Encompassing 3,227 Sqft. of living space on an expansive 13,697 Sqft. lot, this remarkable estate offers 4 bedrooms, 6 bathrooms, and an exceptional setting designed for entertaining and everyday luxury. A striking curved facade and grand double door entrance introduce an impressive interior defined by high ceilings, a magnificent crystal chandelier, sweeping staircases, and ornate wrought iron detailing. Sunlight pours through expansive windows, illuminating beautifully appointed living spaces while framing captivating hillside views. The kitchen showcases rich wood cabinetry, stainless steel appliances, a generous center island, and an inviting layout. A charming breakfast nook and a private balcony with amazing views further enhance the space. Multiple gathering spaces provide exceptional versatility, including an expansive recreation lounge with beautiful hardwood flooring and ample room for entertainment. The luxurious primary suite is complemented by an elegantly appointed bathroom featuring dual vanities and a spacious glass enclosed shower, while an impressive custom walk in closet offers extensive built in storage and display cabinetry. A private balcony completes this exceptional spac
17149 Donmetz
Granada Hills, CA 91344
AREA SQFT
1,465
BEDROOMS
4
BATHROOMS
2
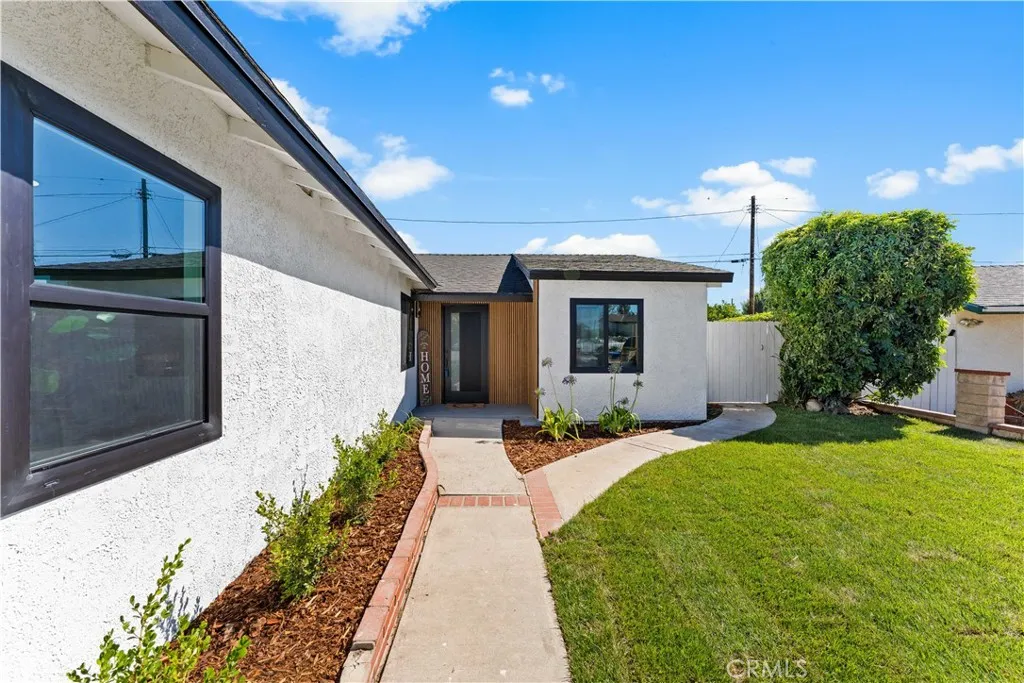
Welcome to this beautifully remodeled Granada Hills gem located in one of the area's most desirable neighborhoods! This stunning 4-bedroom, 2-bathroom home features fresh interior and exterior paint, brand-new windows, and stylish laminate flooring throughout. The open-concept floor plan creates a bright and inviting atmosphere, perfect for modern living and entertaining. The heart of the home is the gorgeous kitchen, showcasing brand-new cabinetry, sleek quartz countertops, an oversized center island, and stainless steel appliances. The spacious layout includes 4 generously sized bedrooms, offering comfort and flexibility for family, guests, or a home office. Both bathrooms have been completely remodeled with an ultra-modern design, featuring new vanities, quartz countertops, designer fixtures, and stylish finishes that create a luxurious spa-like feel. Step outside to enjoy the covered patio and beautifully landscaped backyard, providing the perfect setting for outdoor dining, relaxation, and entertaining. Conveniently located within a highly regarded school district and just minutes from shopping, dining, parks, and freeway access, this move-in-ready home combines style, comfort, and an unbeatable location. Don't miss this exceptional opportunity to own a turnkey home in the heart of Granada Hills!
1561 7th
San Pedro, CA 90732
AREA SQFT
1,132
BEDROOMS
2
BATHROOMS
1
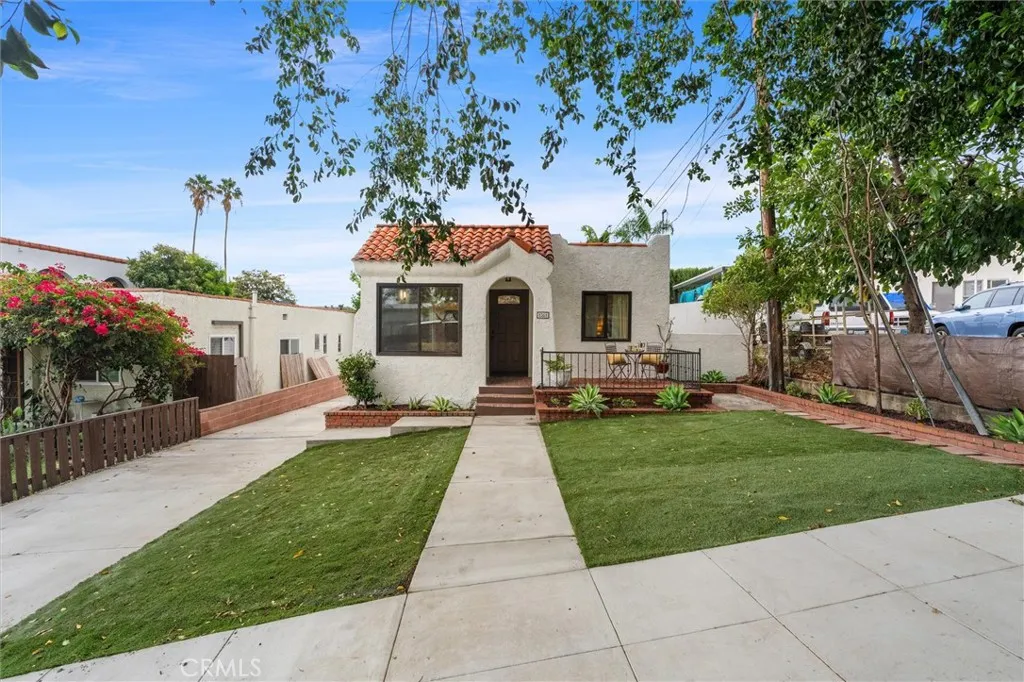
TIMELESS SPANISH CHARM, BEAUTIFULLY REIMAGINED FOR TODAY! Tucked away in the desirable Upper Vista Del Oro neighborhood of San Pedro, this enchanting 1926 Spanish-style home offers a captivating blend of vintage character and thoughtful modern updates. A charming brick front porch welcomes you home, offering the perfect spot to enjoy your morning coffee or simply soak up the relaxed atmosphere of this beloved neighborhood. Step inside and discover the beautiful original barrel ceilings that immediately showcase the home's Spanish heritage, along with the preserved faade of the original fireplacea distinctive architectural feature that adds warmth, character, and a nostalgic touch to the inviting living space. Thoughtfully renovated throughout, this delightful 2-bedroom, 1-bath home retains the personality of its 1920s origins while offering the comfort and convenience today's buyers appreciate. The beautifully remodeled kitchen features stylish cream shaker cabinetry, gleaming quartz countertops, brand-new stainless steel appliances, and updated finishes that complement the home's classic roots. The completely remodeled bathroom offers a fresh, timeless design, while additional improvements include new flooring, updated fixtures, new dual-pane windows, electrical and plumbing upgrades, and so much more! Outside, the spacious, low-maintenance yard provides a wonderful setting for alfresco dining, entertaining, gardening, or simply enjoying San Pedro's beautiful coastal climate. A detached single-car garage with a new foundation, slab and garage door sits at the end of a long
5413 The Toledo
Long Beach, CA 90803
AREA SQFT
2,183
BEDROOMS
5
BATHROOMS
3
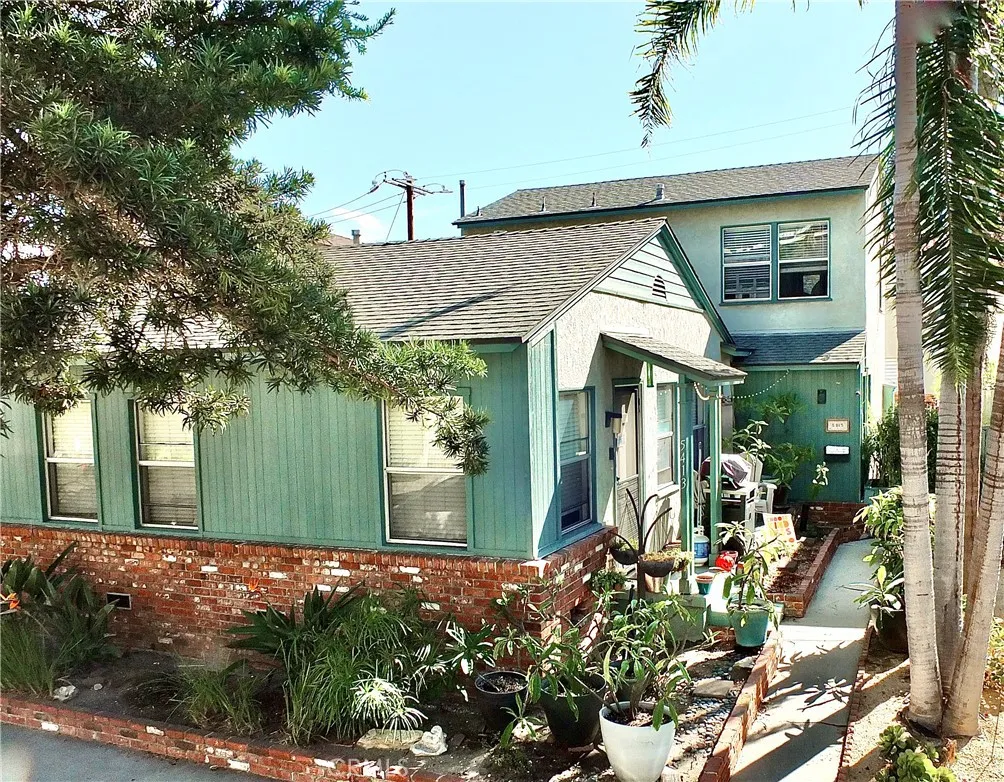
Amazing opportunity to own a residential duplex in this highly desired water-oriented area of coastal Long Beach, California called Naples Island! This is a 2 unit tenant-occupied property that offers a wonderfully maintained 2 bedroom unit in front and a larger three bedroom townhouse style unit in the rear, along with 2 single car garages, also in back. The large two-story rear unit was updated in 2025 with vinyl plank flooring throughout. The sun-filled primary bedroom upstairs offers a separate staircase entrance and its own kitchenette with a breakfast bar, custom real wood cabinets and a one-year-old quartz countertops. Downstairs you will find a complete kitchen with a new built-in stove top and laundry hook-ups. All bedrooms are upstairs. The direct garage access off the dining room offers an often-overlooked convenience. The custom brick patio backyard makes entertaining and summer barbecues a great addition to your newly acquired beach city lifestyle! The front unit has been impeccably maintained by a long term tenant. It offers an open kitchen with breakfast bar and inside laundry hook-ups. With the beach and bay just a short walk away and Long Beach preparing to host major international events, including the 2028 Summer Olympics, this unique property offers exceptional versatility as a possible primary residence, income property or coastal retreat. Plenty of things you can walk to, including: the canals of Naples with gondola rides, sandy beaches of Belmont Shore, and the ever-popular Peninsula beaches. Easy to reach the trendy shops, restaurants, public library
13109 Addison
Sherman Oaks, CA 91423
AREA SQFT
3,496
BEDROOMS
5
BATHROOMS
4
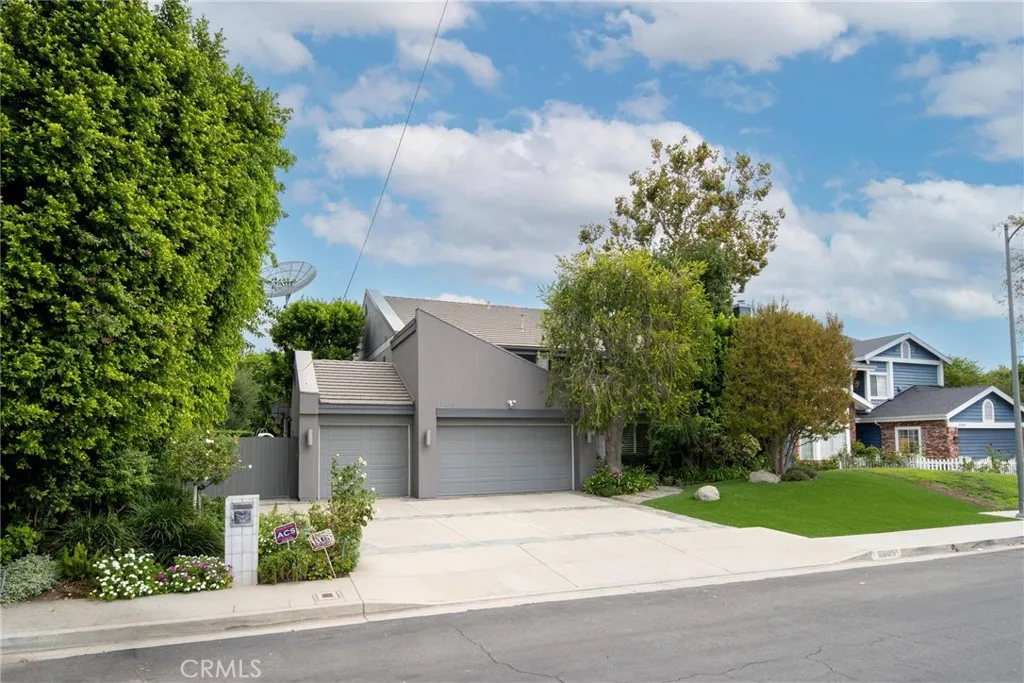
Built by Julian Weinstock Construction Co. and originally held as a personal property for the Weinstock family, this distinctive residence offers a rich history, individual character, and quality construction. A Deco-style steel front door and glass-block entry introduce nearly 3,500 square feet of living space on a 10,792-square-foot lot, with five bedrooms and 3.5 baths. The extra-large fifth bedroom, located upstairs, is currently used as an office. A modern-style fireplace anchors the living room, while a separate formal dining room provides space for larger entertaining gatherings. The oversized kitchen features Viking cooking appliances, a prep island with its own sink, a wine refrigerator, and a breakfast area. Pool views from the kitchen sink connect the interior to the outdoor setting, while a wide sliding glass door opens the family room to the backyard. The generous Family Room features a built-in entertainment center with surround sound and space for game night fun. The amazing yard spaces are framed by mature landscaping, established foliage, and flowerbeds, the backyard is designed for gathering and unwinding, with a lagoon-style pool and spa, flagstone decking, a built-in Viking barbecue, and multiple seating and dining areas. Overlooking the greenery, the spacious primary suite features vaulted ceilings, a fireplace, custom built-ins, and a walk-in closet. Its bath includes separate vanities, a spa tub, and a separate shower with a bench, along with a distinctive feature best discovered during your visit. Two additional upstairs bedrooms share an updated Jac
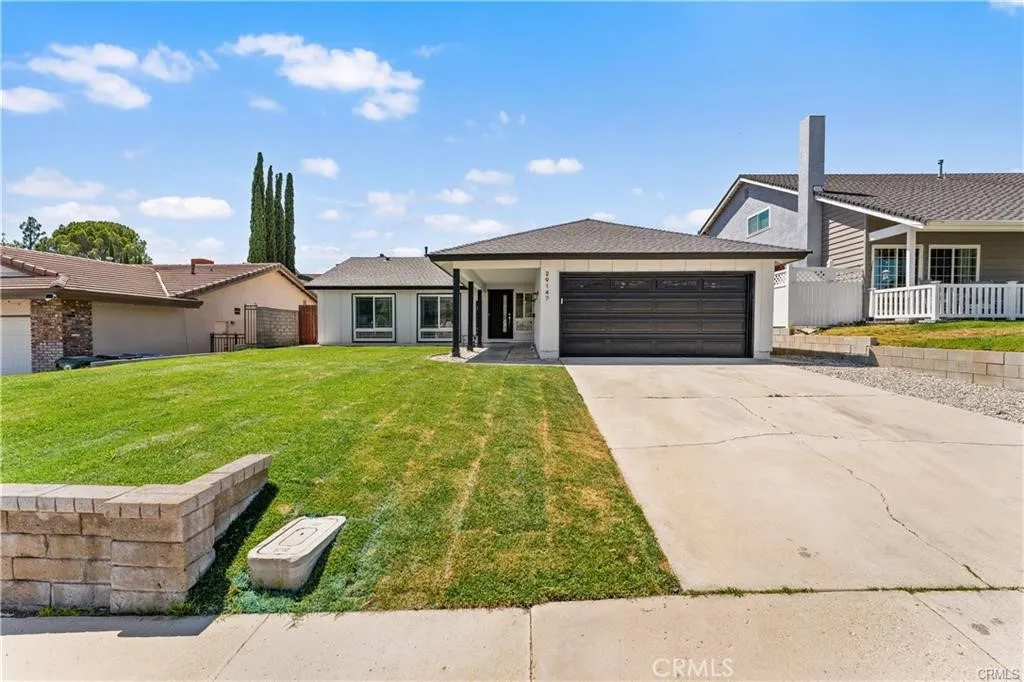
29147 Lotusgarden
Canyon Country, CA 91387
AREA SQFT
1,408
BEDROOMS
3
BATHROOMS
2
: Stunning Fully Remodeled Single-Story Home in a Desirable Neighborhood! Welcome to 29147 Lotusgarden Drive, where modern design meets comfort and style. This beautifully renovated home features a bright and open floor plan with new interior and exterior paint, new flooring throughout, and spacious bedrooms designed for comfortable living. The heart of the home is the gorgeous chef's kitchen showcasing white shaker cabinetry, elegant Calacatta Gold quartz countertops, a stunning waterfall peninsula, convenient coffee bar station, and brand-new stainless steel appliances. The inviting living room is highlighted by a dramatic fireplace featuring quartz accents and custom wood panel detailing, creating the perfect focal point for entertaining or relaxing.Both bathrooms have been completely remodeled with new vanities, Calacatta Gold quartz countertops, stylish fixtures, and designer finishes. Newer dual-pane windows provide energy efficiency and abundant natural light throughout the home. Step outside and enjoy the beautifully landscaped front and backyard, offering attractive curb appeal and plenty of outdoor space for gatherings and recreation. Additional features include laundry hookups in the garage and numerous upgrades throughout. This move-in ready home combines modern elegance with everyday functionality--an opportunity you won't want to miss! Schedule your private showing today.
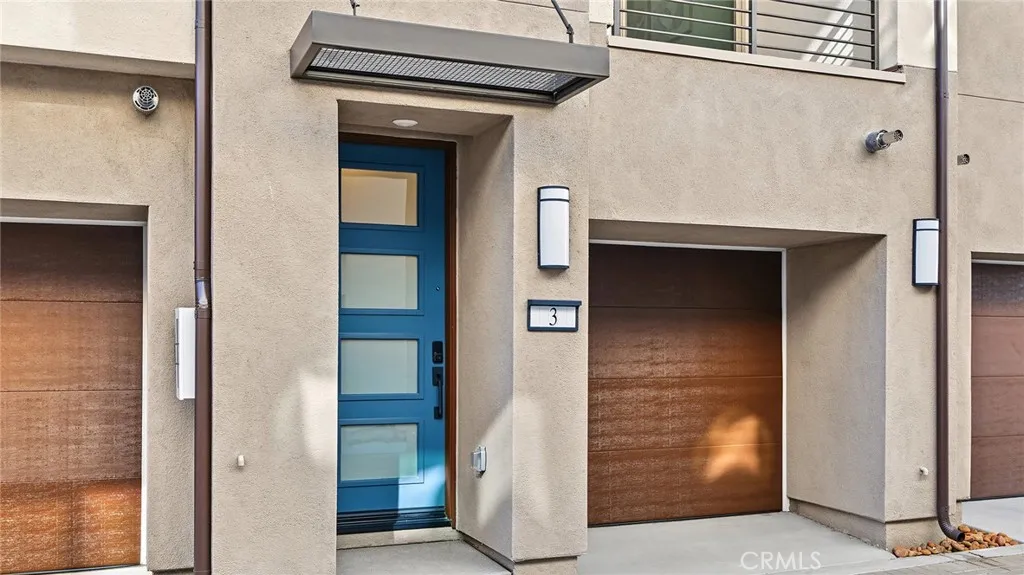
1576 Lima (Hudson #1803) Way
Placentia, CA 92870
AREA SQFT
775
BEDROOMS
1
BATHROOMS
2
Plan One is a stylish three-story townhome offering a functional layout designed for modern living. The second floor features an open-concept great room and kitchen that flow seamlessly to a private deck, perfect for relaxing or entertaining. The top floor is dedicated to the private primary suite, creating a comfortable retreat at the end of the day. Complete with an attached one-car garage, this home offers a smart use of space and a modern, low-maintenance lifestyle. Seller concessions available. MOVE IN READY!
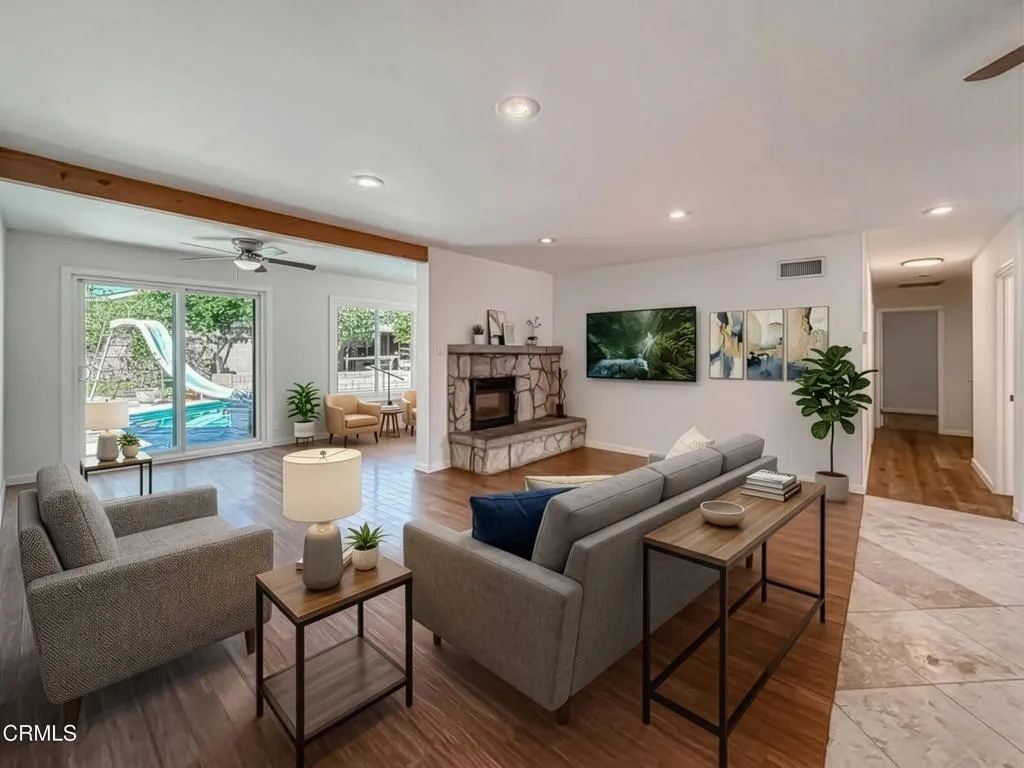
13631 Cypress Street
Garden Grove, CA 92843
AREA SQFT
1,576
BEDROOMS
4
BATHROOMS
3
Welcome to this beautifully updated four-bedroom, three-bath Garden Grove Pool Home, set on a large lot of over 7,000 square feet. Open Floor Plan with gas fireplace. Thoughtfully upgraded throughout, it features remodeled kitchen with granite countertops, travertine tile, self-closing cabinets and drawers, convenient pull-outs, and stainless steel appliances , a dishwasher, oven, 6 gas burner cook top and refrigerator. Bamboo flooring adds warmth, while travertine tile brings an elegant touch. Additional improvements include updated dual pane windows and screens, paint, laminate flooring, electrical, HVAC and plumbing. Professionally landscaped grounds include sod, sprinklers and gutters . Paid solar. Enjoy a pool with heater for year-round use, plus mature lemon, guava, and Hass avocado trees. A two-car garage provides convenient parking and storage. Prime location for shopping schools and freeway access.
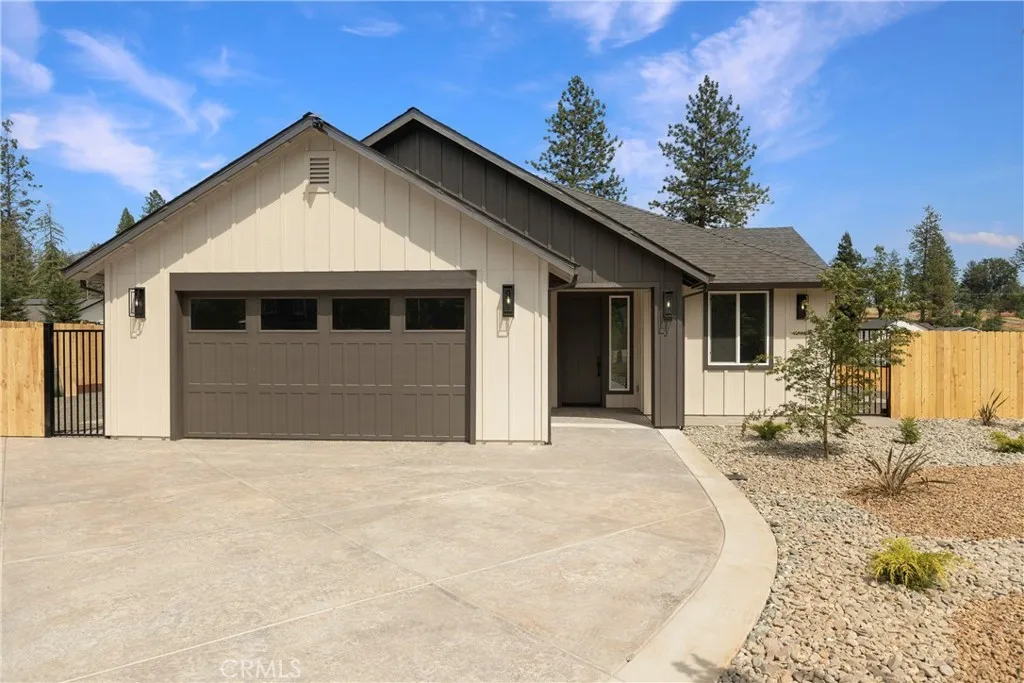
1586 Gate Lane
Paradise, CA 95969
AREA SQFT
1,580
BEDROOMS
3
BATHROOMS
2
Welcome to Paradise! As you pass through the neighborhood, and turn on Gate ln, you will be impressed. Home is perched back on a nice street with RV access and will stand out! With paid off Solar. This might be the home you have been looking for! This big lot with tons of potential. Fully landscaped front. Stepping inside you will be greeted by the soaring vaulted ceiling in the living room, Kitchen is a masterpiece on its own and a chef's dream. Featuring stainless steel appliances, farmhouse sink, Towered cabinets. Designed with lots of windows for natural lighting, 3bedrooms and 2baths. Primary bedroom has Walk-in Closet, double sink vanity, tiled wall soaking tub & shower. Walking out you will be thrilled with the huge patio and big backyard. With so much potential! Where you can peacefully relax and have all your parties. . With every detail thought out. You wont want to miss this one! To many upgrades to list. Come see it for yourself.
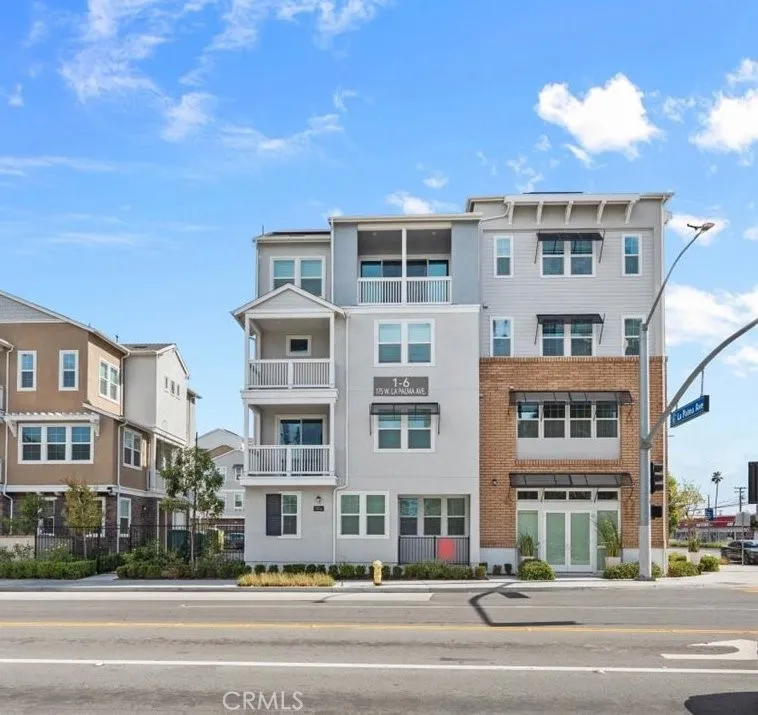
175 La Palma Avenue
Anaheim, CA 92801
AREA SQFT
2,786
BEDROOMS
4
BATHROOMS
4
Welcome to W. La Palma Ave Unit #6. Built in 2024, BEST PRICE PER SQUARE FOOT IN Orange County! Nearly 2,800 sqft in this exceptional multi-floor residence with a seamlessly contemporary design, thoughtful functionality, & sophisticated comfort. Equipped with paid off solar panels, featuring 4 bedrooms, 4 bathrooms, & 3 balconies! beautiful balconies, & an impressive 4th-floor private retreat & theater room, this home offers a unique living experience where every level has been designed with purpose. 1st FLOOR- Privacy & Versatility The first level welcomes you with a private bedroom, ideally suited for guests, extended family, or a perfect home office. Thoughtfully separated from the main living areas, this space offers both privacy and flexibility. 2nd FLOOR Elevated Living & Entertaining The heart of the residence unfolds on the second level, where an inviting living area creates the perfect balance of everyday comfort & effortless entertaining. A generously sized kitchen island serves as the centerpiece, offering an ideal setting for gatherings with a balcony & plenty of family room space to enjoy. 3rd FLOOR Private Bedroom Suites This level features 2 spacious bedrooms, each complemented by its own private bathroom, offering an exceptional sense of comfort & independence. Master suite extends to a private balcony with a great size walking-in closet. 4th FLOOR (The Ultimate Primary Retreat & Theater Experience) The crown jewel of this remarkable residence awaits on the fourth floor. Featuring an expansive, open-concept suite that seamlessly combines luxurious bedroom
23552 Collins Street
Woodland Hills, CA 91367
AREA SQFT
2,341
BEDROOMS
3
BATHROOMS
3
A Garden Retreat in Walnut Acres. Discover a little magic here. Set on nearly half an acre in Walnut Acres, this inviting home is surrounded by mature trees, colorful blooms and lush greenery. Once home to a landscape architect, the property offers a park-like setting with meandering brick pathways and garden patios that invite morning coffee, outdoor dining and quiet afternoons beneath the trees. Featuring approximately 2,341 square feet, three bedrooms and two and a half baths, the home pairs warm wood details with generous gathering spaces. A welcoming living room with a fireplace, formal dining room with built-in cabinetry, and a separate den with its own fireplace offer space for entertaining and everyday relaxation. Large windows and glass doors frame the greenery, bringing the garden setting into the home. The kitchen includes a center island, abundant cabinetry and a cheerful outlook onto the grounds. Outside, two brick driveways and a freestanding wood carport complement the property's distinctive character. Established plantings and shaded seating areas create an outdoor retreat with something to discover around every turn. Ready for thoughtful updating, this home offers an opportunity to bring your vision to a memorable setting while preserving the warmth and character that make it special.
205 Opaline
Irvine, CA 92618
AREA SQFT
3,008
BEDROOMS
5
BATHROOMS
5
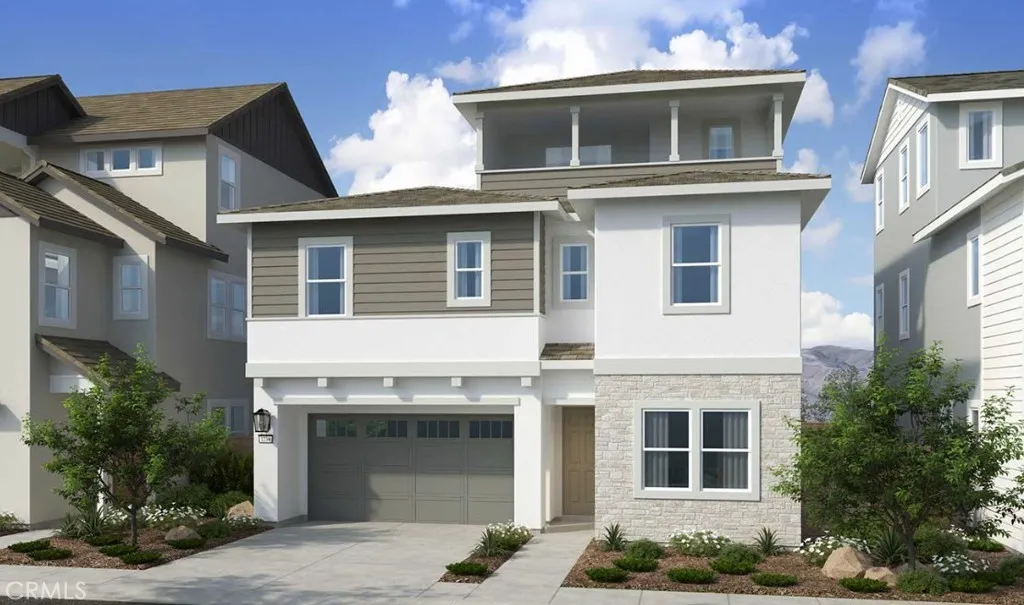
Whats Special: 1st Floor Guest Bedroom | Close to Amenities | High Ceilings | Fireplace | Loft | Close to Park | Bonus Room | Tub in Primary Bath | Walk-In Closets. New Construction January Completion! Built by Americas Most Trusted Home Builder. Welcome to the Plan 2 at 205 Opaline in Iris at Luna Park! This spacious three-story floor plan offers five bedrooms, five bathrooms, and thoughtfully designed living spaces. The open-concept kitchen overlooks a bright great room with a fireplace and easy access to the outdoor patio, creating the perfect setting for gathering. A first-floor bedroom and bathroom provide convenience for guests, while the second-floor primary suite features a generous walk-in closet and spa-inspired bathroom. Two secondary bedrooms, a convenient laundry room, an additional loft, and two full bathrooms complete the second floor. The third floor offers a private retreat with an additional bedroom, full bathroom, loft space, and a deck. Discover Iris at Luna Park, a vibrant new community within Great Park Neighborhoods. Enjoy beautiful parks, resort-style pools, scenic trails, and convenient access to shopping, dining, and Orange County beaches. With an exciting collection of amenities and gathering spaces, it's a place where neighbors connect and everyday moments feel a little more special. Additional Highlights include: Upper kitchen cabinets and whole house upgraded cabinet hardware. Photos are for representative purposes only. MLS#IG26229879
6542 Gladiola Street
Eastvale, CA 92880
AREA SQFT
2,717
BEDROOMS
6
BATHROOMS
3
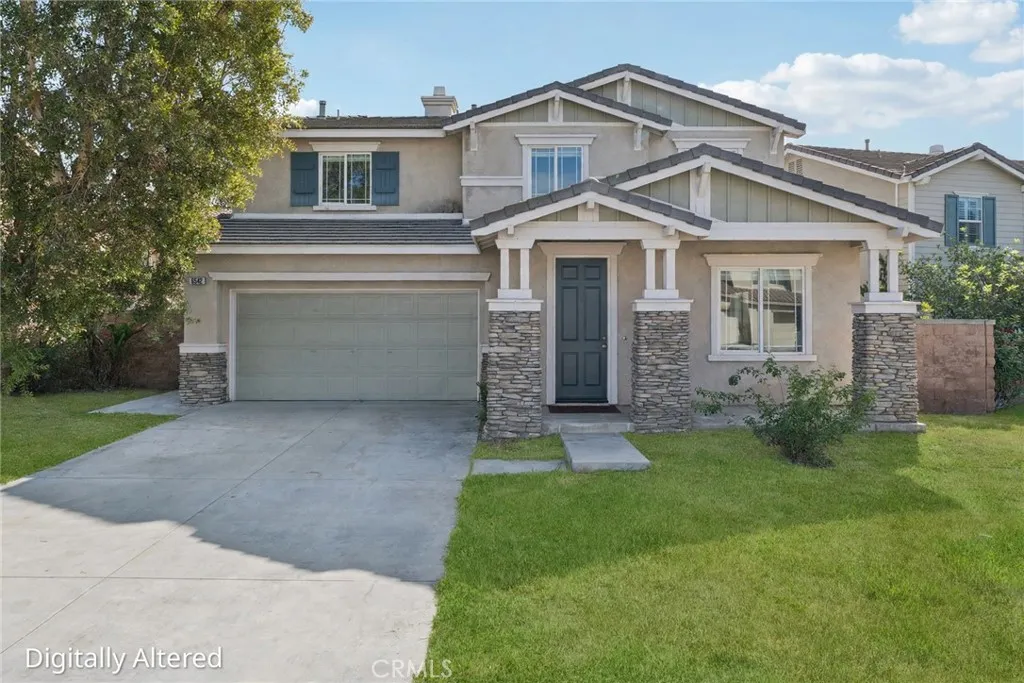
Welcome to this spacious two-story home in a desirable Eastvale neighborhood, offering 2,717 sq. ft. of living space on a 6,098 sq. ft. lot with 6 bedrooms and 3 full bathrooms. Upon entry, you are greeted by an inviting living room that flows into the kitchen, creating a comfortable layout for everyday living and entertaining. The kitchen features quartz countertops, ample cabinetry, and appliances, offering both functionality and style. It opens to the family room, where a cozy fireplace provides a warm gathering space for family and friends. A conveniently located downstairs bedroom and full bathroom offer flexibility for guests, extended family, or a home office. Upstairs, a spacious loft provides additional room for office area, media room, or play space. The upper level also features the primary suite with a generous walk-in closet, additional bedrooms, a full bathroom, and a dedicated laundry room for added convenience. The backyard offers ample outdoor space for relaxing, entertaining, gardening, or creating your own outdoor retreat. Enjoy the convenience of being within walking distance of school and park, with playgrounds and recreational areas for outdoor enjoyment. Everyday shopping, dining, and essential services are easily accessible at nearby Eastvale Gateway. Convenient access to freeway 15 and major connecting roads makes commuting to surrounding Inland Empire communities and beyond easier. This home combines a functional floor plan, flexible living spaces, outdoor potential, and a convenient Eastvale locationan excellent opportunity to enjoy comfortable So
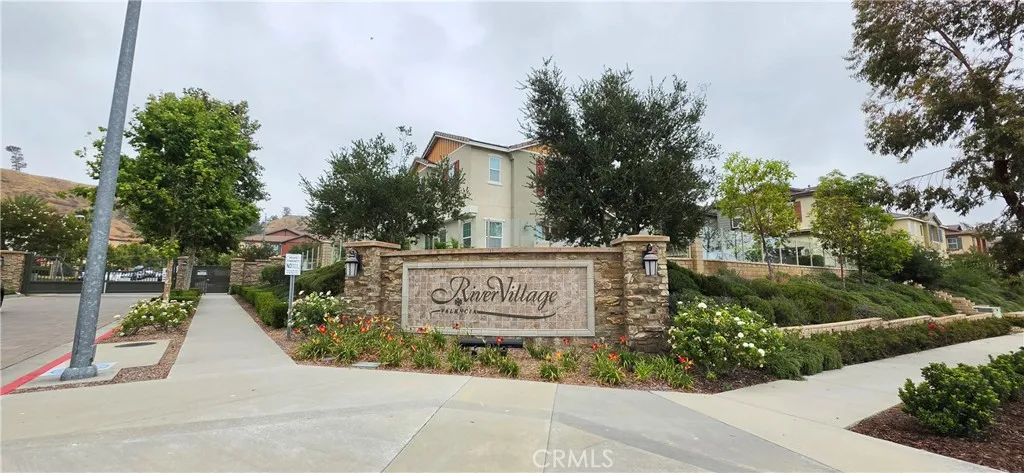
22041 Barrington Way
Saugus, CA 91350
AREA SQFT
1,700
BEDROOMS
3
BATHROOMS
3
Discover the charm of River Village, one of Saugus' most desirable communities, offering an exceptional blend of comfort, convenience, and resort-style living! Built in 2016, this inviting two-story end-unit townhome offers the added privacy of only one shared wall and a spacious, thoughtfully designed floor plan. Featuring 3 bedrooms, 3 bathrooms, and a versatile upstairs loft, this residence provides flexible living space ideal for a home office, media retreat, playroom, or additional lounge area. The open-concept floor plan creates a seamless flow between the living, dining, and entertaining spaces, complemented by an abundance of natural light. Whether enjoying a quiet evening at home or hosting family and friends, this residence offers the perfect setting for today's lifestyle. Step outside and experience the wonderful amenities River Village has to offer! Residents enjoy a sparkling swimming pool, relaxing spa, clubhouse, playground, BBQ and picnic areas, and beautifully maintained greenbelts. This welcoming community is conveniently situated near neighborhood parks, schools, shopping, dining, and major commuter routes. A wonderful opportunity to own in the highly sought-after River Village community and enjoy the lifestyle that makes Saugus such a desirable place to call home! This property is being offered through an online auction event. All offers must be submitted by the Buyer's Agent through the designated online auction platform.
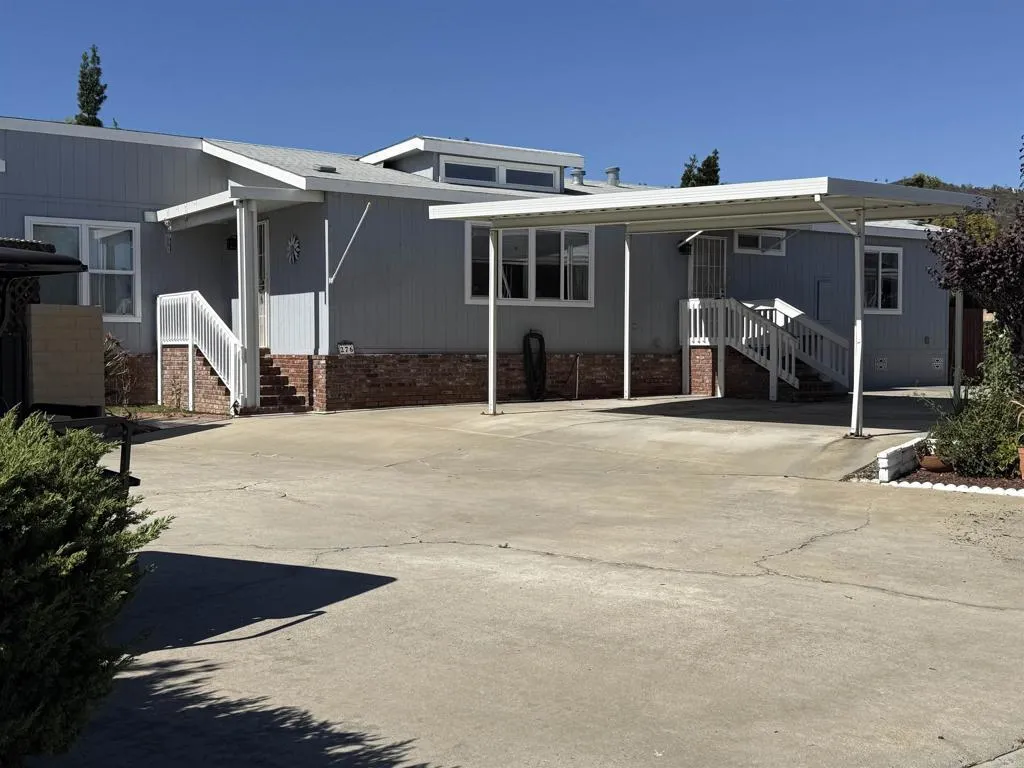
1401 El Norte Parkway
San Marcos, CA 92069
AREA SQFT
1,440
BEDROOMS
2
BATHROOMS
2
Financing-Ready Opportunity with Endless Potential Unlock incredible value in the highly sought-after 55+ Madrid Manor community with this 2005 manufactured home, featuring a fully recorded 433A permanent foundation certification. This 2-bedroom, 2-bathroom home includes a study/office, high ceilings, and a spacious, open layout on one of the larger lots in the communityoffering immense potential to bring your vision to life. Residents of Madrid Manor enjoy access to top-tier amenities, including a pool, spa, tennis/pickleball courts, gym, billiard room, library, and card room.
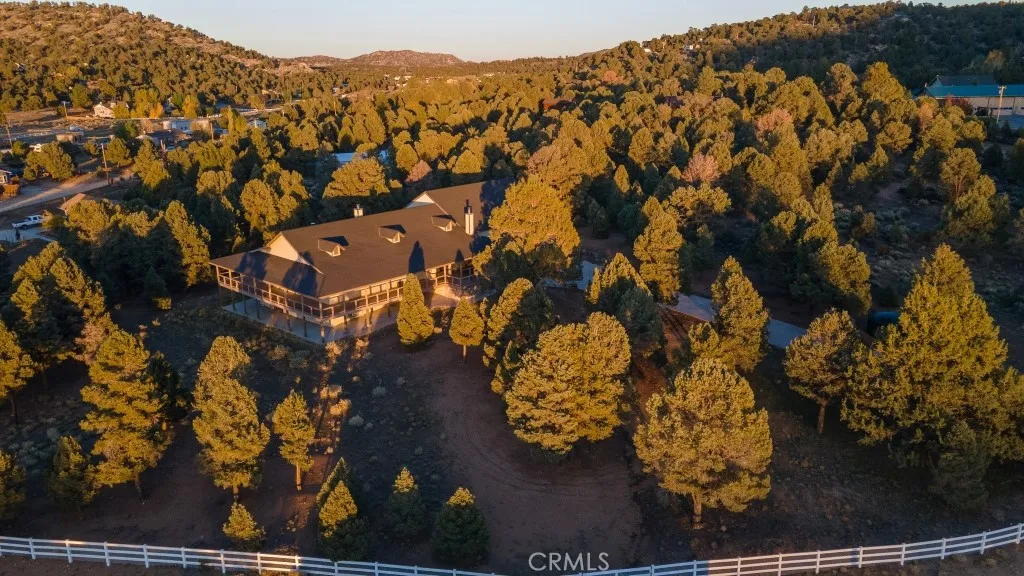
46500 Minnow Lane
Big Bear City, CA 92314
AREA SQFT
4,152
BEDROOMS
4
BATHROOMS
4
46500 Minnow Lane is an exceptional mountain home offering privacy, space, and room to entertain on about 2.25 acres near Baldwin Lake. Tucked away on the peaceful outskirts of Big Bear, this impressive property welcomes you through an automatic gate and along a long paved driveway to a retreat surrounded by the natural beauty of the San Bernardino Mountains. Designed for comfortable living and entertaining, the home features four spacious bedrooms, multiple living areas, and an expansive open-concept kitchen with a large center island, generous dining space, and ample cabinetry. The primary suite offers a luxurious escape with a king-sized bedroom, fireplace, walk-in closet, and spa-inspired bathroom featuring a soaking tub, additional fireplace, dual vanities, and separate shower. Additional bedrooms provide flexible accommodations for family and guests, including ensuite bathrooms and generous living space. Downstairs, an impressive entertainment level features a full game room with a billiards table, poker table, wet bar, additional bathroom, and a second spacious living room. Step outside onto the wraparound porch for outdoor dining, BBQs, or simply enjoying the peaceful mountain surroundings. The expansive, fully fenced grounds offer endless possibilities for outdoor recreation, entertaining, pets, or enjoying the changing seasons. The property also features a dedicated laundry room, multiple fireplaces, and ample parking. Conveniently located approximately 20 minutes from Big Bear Lake, The Village, Snow Summit, Bear Mountain, and other popular mountain attractions.
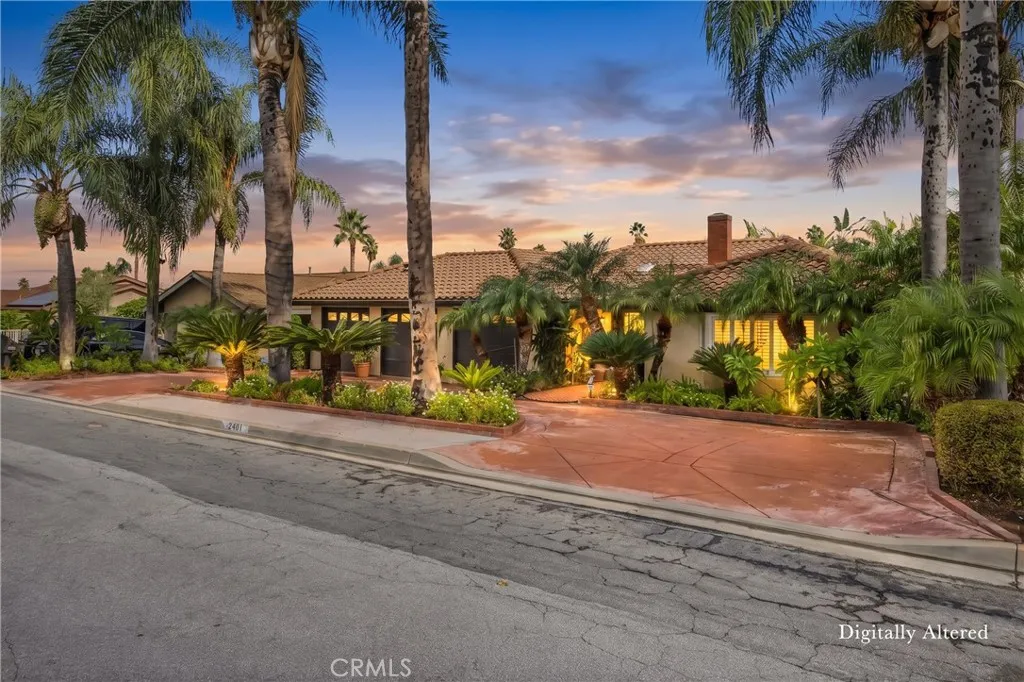
2401 Northmoor
Corona, CA 92882
AREA SQFT
2,179
BEDROOMS
3
BATHROOMS
2
Offered for sale for the first time, this beautifully maintained single-story home reflects years of pride of ownership and thoughtful care. Featuring 3 spacious bedrooms, 2 bathrooms, and a comfortable floor plan, the home offers a wonderful combination of indoor and outdoor living spaces. At the center of the home is a welcoming family room with a fireplace and sliding glass doors that open to the backyard patio. A separate formal living room and dining room provide additional space for entertaining and everyday living. The spacious primary suite features its own private bathroom with a walk-in shower, separate vanity area, and sliding glass doors providing direct access to the backyard. Two additional generously sized bedrooms feature plantation shutters and ceiling fans. One of the home's most impressive features is the beautifully landscaped backyard, offering a resort-like setting with towering queen palms, sago palms, Mediterranean palms, plumerias, and an impressive variety of mature tropical landscaping. Thoughtfully designed hardscape, multiple patios, a built-in BBQ and bar, and an outdoor fireplace create an ideal setting for entertaining or simply relaxing and enjoying the surroundings. Custom landscape lighting and decorative fountains add to the beauty and atmosphere of these exceptional outdoor spaces. Additional highlights include a three-car garage with three separate bays, extensive storage cabinetry, and epoxy flooring. Lovingly maintained by its original owner, this special property offers a rare opportunity to enjoy comfortable single-story living surr
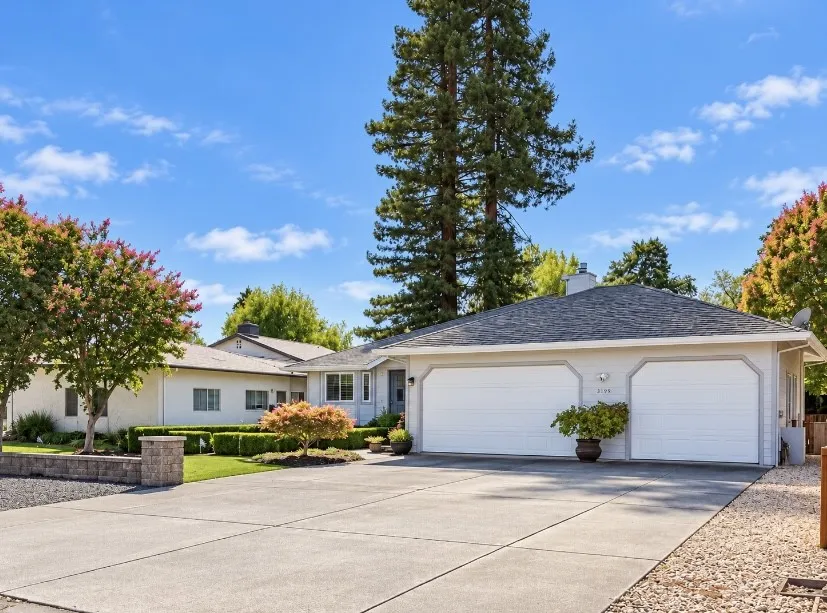
3159 Saint Francis Drive
Lakeport, CA 95453
AREA SQFT
2,504
BEDROOMS
3
BATHROOMS
3
Beautiful Waterfront Home with Stunning Views! Welcome to waterfront living at its finest! This completely turn-key, 3-bedroom, 3-bathroom home offers a wonderful combination of comfort, elegance, and outdoor enjoyment. Featuring a 3 car garage with convenient pull through access, a dedicated office, and plenty of additional parking, this property has room for all your needs. The large, inviting kitchen is perfect for entertaining, featuring beautiful granite countertops, distinctive leathered granite countertops, and a convenient wet bar. Enjoy breathtaking views of the canal and the abundant wildlife across the water, providing a peaceful, and picturesque setting right from your home. Outdoor features make this property truly special! Enjoy your own boat ramp, and dock for easy access to the water. Practice your short game on the putting green, or relax to the soothing sounds of the beautiful fountain in the front yard. With its spacious layout, desirable waterfront location, impressive amenities, including the pull through garage, and generator for added convenience, this home offers the perfect opportunity to enjoy the waterfront lifestyle. Don't miss your chance to own this exceptional property!

