

Search
Search
Search
Search For Your Next Property
Form submitted successfully!
You are missing required fields.
Dynamic Error Description
There was an error processing this form.
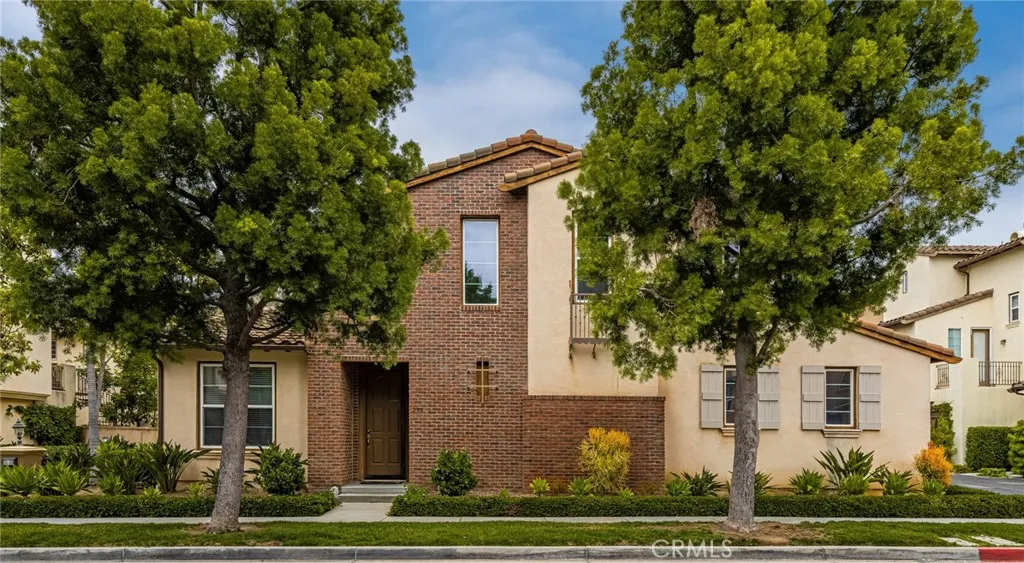
235 Tall Oak
Irvine, CA 92603
AREA SQFT
1,930
BEDROOMS
3
BATHROOMS
3
*** Discover the most sought-after floor plan in the neighborhood.. .. .. .. From the moment you step inside, you're welcomed by an open-concept design that blends elegance and comfort. The spacious living room, adorned with TRAVERTINE FLOORING, flows seamlessly into the inviting family room, creating the perfect space for everyday living and entertaining .. .. .. .. The separate family room stuns with a custom MARBLE-CLAD FIREPLACE, built-in surround sound speakers, and designer draperies. The fully renovated chefs kitchen is a culinary dream, featuring New Modern Cabinets, Premium GE Monogram Stainless Steel appliances, a Built-in Refrigerator,upgraded custom Blanco Dolomite Countertops, and a full designer backsplash .. .. .. ..Upstairs, the expansive master suite offers his-and-hers closets , Modern Entertainment NEW Center and a beautifully Upgraded En-Suite Bathroom. The third bedroom with custom built-in shelving is currently being used as an office. An additional loft space with a built-in desk provides even more versatility for work or study.. .. .. .. NEW CARPET THROUGHOUT SECOND FLOOR .. .. .. Inside Laundry Room .. .. .. .. Hunter Douglas Blinds and custom designer drapes throughout .. .. .. .. Garage with built-in cabinets and epoxy flooring.. .. .. .. .. . Step outside to your private, professionally landscaped backyard, complete with custom-designed water featuresan ideal setting for family fun and unforgettable gatherings .. .. .. .. Enjoy resort-style community amenities, including three sparkling pools, two fully equipped gyms, beautiful parks, playgrounds
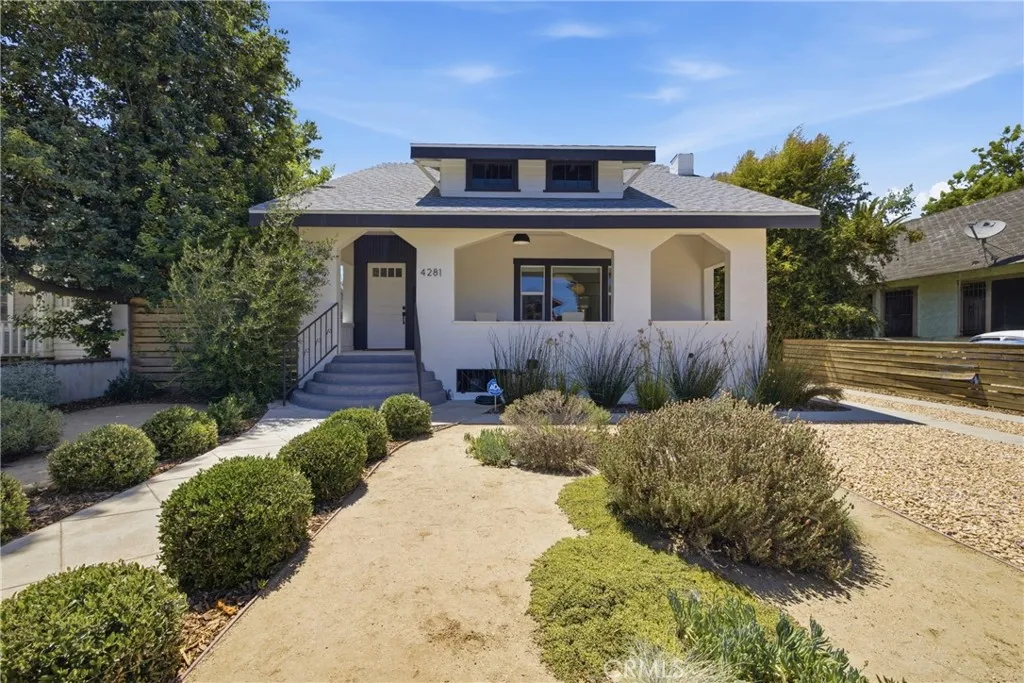
4281 Halldale Avenue
Los Angeles, CA 90062
AREA SQFT
1,474
BEDROOMS
3
BATHROOMS
4
LOWER YOUR MONTHLY PAYMENT! Seller is offering a financing incentive toward an interest rate buydown to help reduce your monthly mortgage payment. Temporary and permanent buydown options may be available, subject to the buyer's loan program and lender approval. Timeless Craftsman Character. Modern California Living. Discover an inviting blend of classic architecture, thoughtful updates, and indoor-outdoor living in this beautifully renovated Los Angeles Craftsman. Updated in 2021, the home combines distinctive box-beam ceilings, refinished oak hardwood floors, and abundant natural light with the conveniences of contemporary living. An inviting covered front porch sets the tone, while the open living and dining areas create a welcoming atmosphere for everyday living and entertaining. The beautifully appointed kitchen features Carrara marble countertops, Samsung stainless steel appliances, generous cabinetry, and a charming built-in window seat overlooking lush privacy hedges. All three bedrooms feature private ensuite bathrooms, a desirable layout offering exceptional comfort and privacy, while an additional powder room serves guests. The primary suite opens through French doors to its own covered deck, creating a peaceful connection to the outdoors. Beyond the home, an expansive backyard offers multiple spaces to relax, entertain, and enjoy Southern California's indoor-outdoor lifestyle. Professionally designed drought-tolerant landscaping features olive trees, lavender, decorative boulders, and programmable drip irrigation, while a pergola provides a welcoming setting for
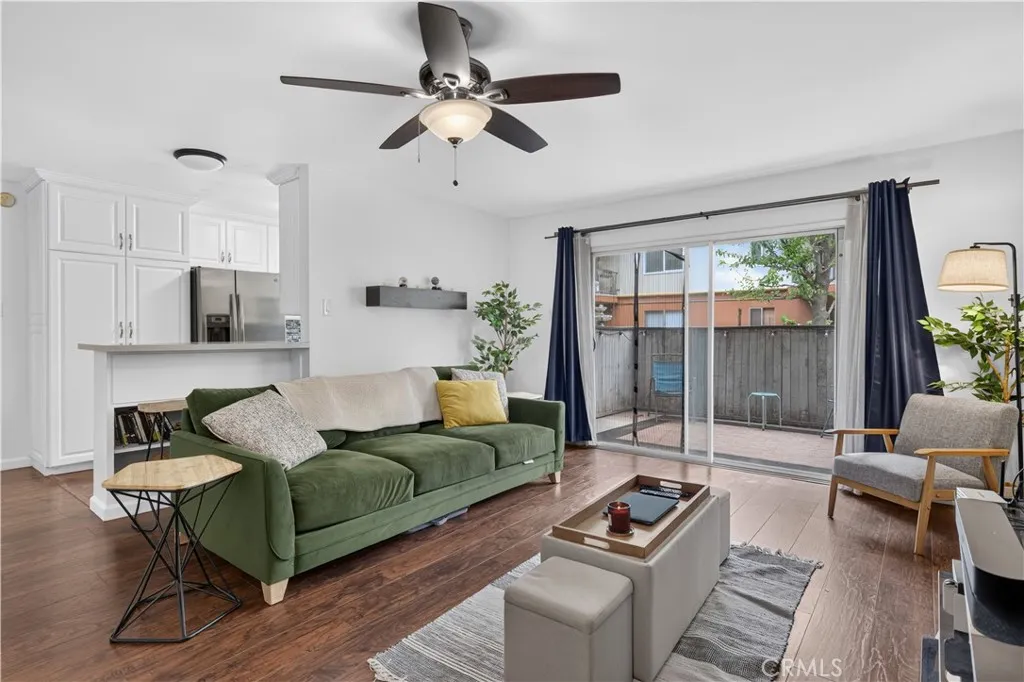
400 Acacia Avenue
Fullerton, CA 92831
AREA SQFT
677
BEDROOMS
1
BATHROOMS
1
Welcome to this move-in-ready condominium nestled within the desirable gated Club Acacia community in Fullerton. This well-maintained 1-bedroom, 1-bath residence offers a functional open floor plan with comfortable living spaces and convenient ground-level access. The updated kitchen features quartz countertops, stainless steel appliances, modern cabinetry, and a stylish backsplash, opening seamlessly to the dining and living areas for effortless everyday living. The spacious bedroom offers ample closet space, while the private patio creates the perfect spot to enjoy your morning coffee or unwind after a long day. The community offers an impressive selection of amenities, including a resort-style pool and spa, fitness center, sauna, clubhouse, BBQ area, lush landscaped grounds, controlled access, and an assigned covered parking space. Ideally located just minutes from Downtown Fullerton, Cal State Fullerton, Fullerton College, Brea Mall, shopping, dining, parks, and convenient freeway access, this home offers an exceptional opportunity to enjoy low-maintenance living in one of North Orange County's most convenient locations.
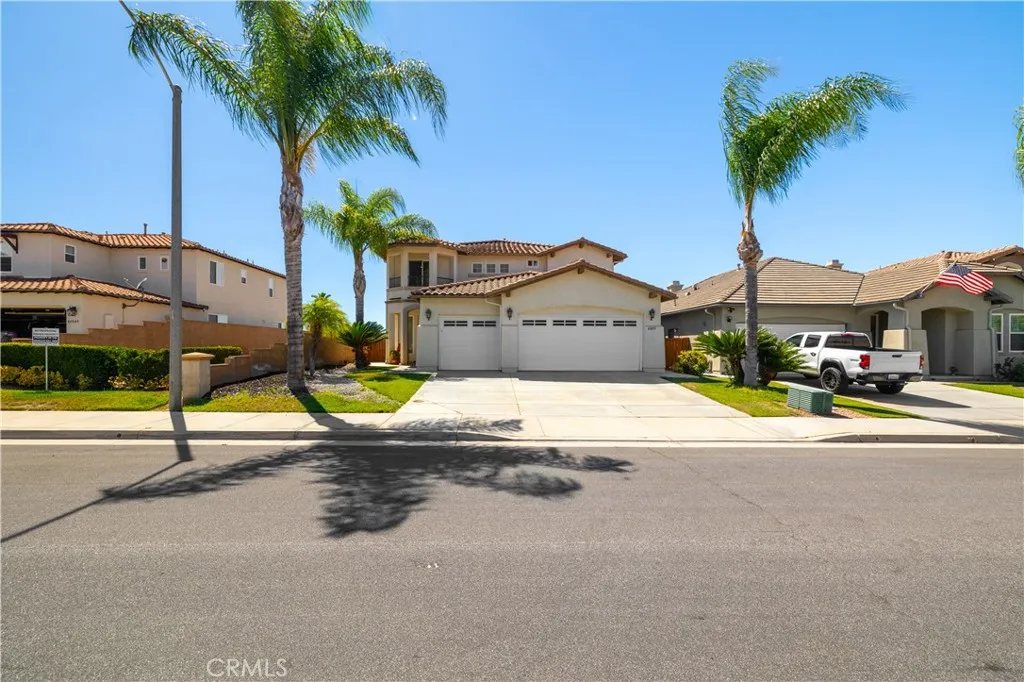
44839 Mumm
Temecula, CA 92592
AREA SQFT
2,902
BEDROOMS
4
BATHROOMS
3
View View View !!! Welcome to 44839 Mumm Street, a stunningly reimagined estate nestled within Temeculas highly coveted Morgan Hill community. Built in 2004 and completely updated with designer finishes, this move-in-ready residence offers modern luxury, expansive valley views, and unparalleled privacy with no front-facing neighbors and a unique privacy easement. One of the property's most significant advantages is its elite educational zoning. Families will benefit from immediate access to the regions highest-performing, award-winning schools: Tony Tobin Elementary, Vail Ranch Middle School, and the prestigious Great Oak High School. The open-concept main level boasts high-end porcelain tile flooring, a cozy fireplace, and a gourmet chefs kitchen equipped with custom cabinetry, quartz countertops, and new stainless steel appliances. For optimal convenience, a full bedroom and bath are located downstairsideal for guests or multi-generational arrangements. Upstairs features all-new luxury vinyl flooring, three spacious bedrooms, and a versatile large loft perfect for a media room or home office. The primary suite serves as a private retreat, highlighting panoramic valley views and a spa-like ensuite bathroom with a stone tile shower, soaking tub, and custom vanities. Outside, the low-maintenance backyard opens to a brand-new concrete patio designed for seamless indoor-outdoor entertaining against the backdrop of the Temecula Valley. Residents also enjoy Morgan Hills premium resort-style amenities, including a private clubhouse, swimming pools, tennis courts, a fitness center
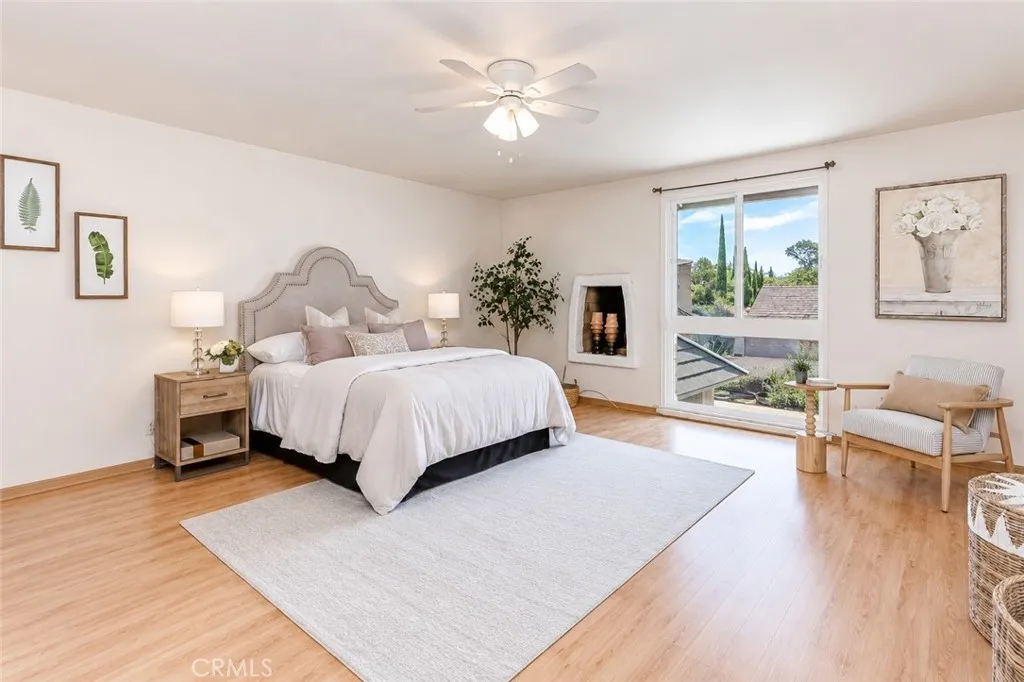
8237 Henshaw
Buena Park, CA 90621
AREA SQFT
1,854
BEDROOMS
3
BATHROOMS
3
A great opportunity to own a spacious home in a desirable quiet interior location within the community. This property offers the perfect blend of peaceful privacy, elite walkability, and an incredible legacy of positive energy. This 1,854 sqft residence offers a functional floor plan with generous living spaces and the opportunity to update and personalize the home to your own style. This property enjoys a more peaceful interior setting - a location advantage that cannot be changed. For buyers looking for value and potential, this home offers the chance to create exactly what you want while building long term value. Seller has made a significant price adjustment and is open to reviewing reasonable offers. Bring your vision and make this home your own. Premium South-Facing Orientation : Bask in beautiful, natural sunlight all day long. The sun-drenched living spaces create a bright, uplifting atmosphere. Private Backyard Oasis : Meticulously hand-nurtured, the private yard features mature Persimmon, Tangerine, Lemon and Guava trees-a symbol of abundance and family blessing. This home offers an absolute dream setup for parents, zoned for some of the area's top-performing schools : Top-Rated Emery Elementary, Middle School is just as easy, safe 5-minute stroll via the community path. Prestigious Sunny Hills High School. Conveniently located near shopping ,dining, parks, schools, and major transportation routes. Don't let the need for updating keep you from seeing the potential.
1015 Ocean Boulevard
Long Beach, CA 90802
AREA SQFT
620
BEDROOMS
1
BATHROOMS
1
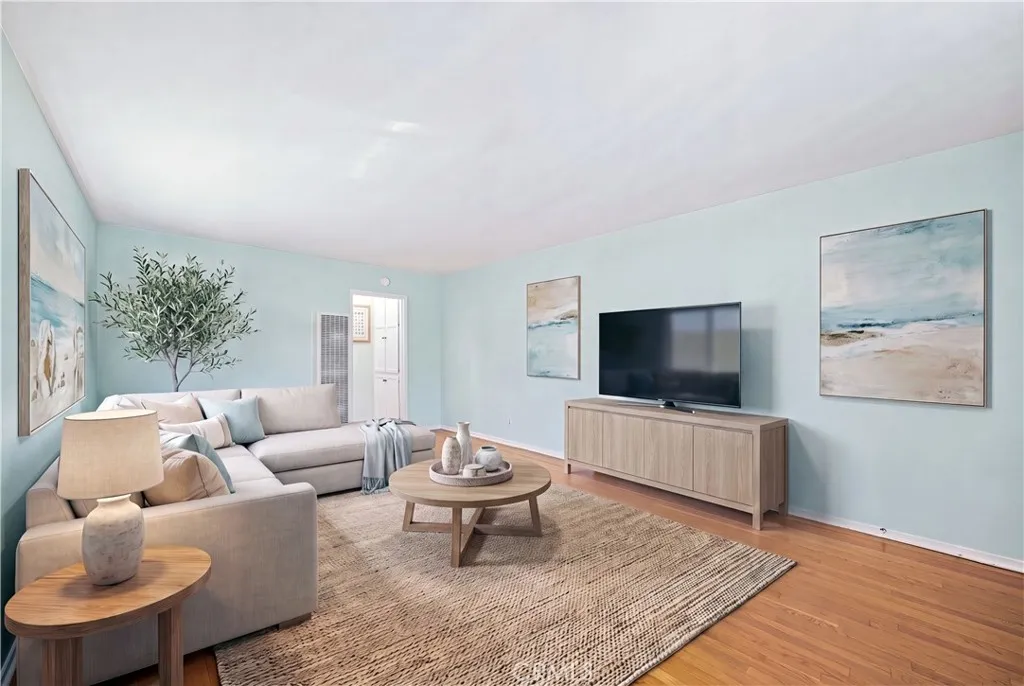
Welcome home to your clean, well-maintained second-floor condo located across the street from Alamitos Beach access! Natural hardwood floors, plenty of storage, and extra large windows along the kitchen and living area fill the unit with natural light, creating an inviting environment for everyday living. This community features secure access, community laundry, and is ideally positioned near Shoreline Village, The Pike, Aquarium of the Pacific, Queen Mary, and Pine Avenue. Additionally, you are minutes from the vibrant downtown district, 4th Street Retro Row arts district, Belmont Shore, Yoga on The Bluff, the Fourth Street Farmers Market (Thursdays), Bixby Park Farmers Market (Tuesdays & Saturdays), Long Beach Museum of Art, Alamitos Library, bike paths, a dog park, shops, concerts, and restaurants! Dont miss this opportunity to own in one of Long Beachs most desirable downtown locations.
8811 Canoga
Canoga Park, CA 91304
AREA SQFT
1,680
BEDROOMS
2
BATHROOMS
2
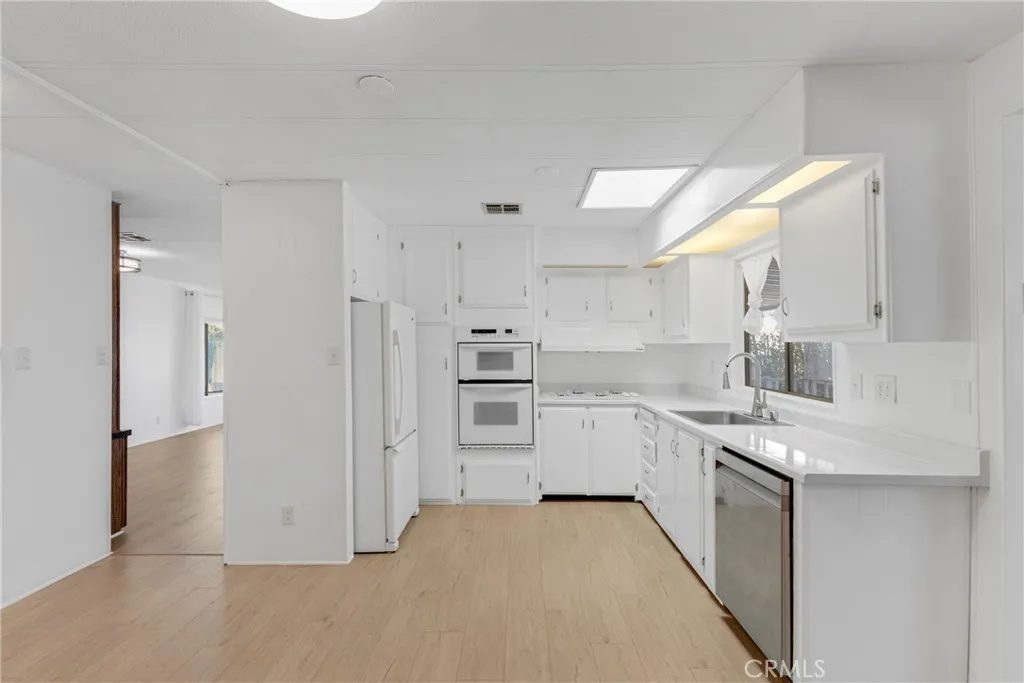
Welcome to this spacious and beautifully maintained home located in the highly desirable Canoga Estates, a premier 55+ community in the heart of Canoga Park. Offering approximately 1,680 square feet of comfortable living space, this impressive residence features 2 generously sized bedrooms and 2 full bathrooms, providing an ideal blend of comfort, functionality, and convenience. Step inside to discover an expansive floor plan filled with natural light, featuring a large living room, formal dining area, family room, a wet bar area, and an inviting layout perfect for both everyday living and entertaining. The spacious primary suite offers a peaceful retreat with ample closet space and a private en-suite bathroom, while the secondary bedroom and bath provide comfort and privacy for guests or family members. Bathrooms have been newly glazed, industrially cleaned, and new toilets installed. The well-appointed kitchen offers abundant cabinetry, generous counter space, and a seamless flow into the home's second living area. This wide and open floor plan creates an open, airy atmosphere throughout. Additional features include a small bonus room which could be an office or walk-in pantry, central air conditioning and heating, an indoor laundry area, covered carport parking, and extra storage space. Nestled within the beautifully maintained Canoga Mobile Estates community, residents enjoy access to a clubhouse, swimming pool, recreational amenities, and a welcoming neighborhood atmosphere. Conveniently located near shopping, dining, medical facilities, public transportation, and majo

2904 Merritt Paseo
Ontario, CA 91761
AREA SQFT
2,365
BEDROOMS
4
BATHROOMS
3
Experience elevated living in this beautiful former model home in Ontario Ranch, showcasing thoughtful upgrades and refined finishes throughout. The inviting main level features seamless tile flooring, a private bedroom and full bath, and a beautifully upgraded kitchen with granite countertops, enhanced cabinetry, a spacious pantry, and breakfast counter seating. Upstairs, the spacious primary bedroom features two walk-in closets and a large upgraded shower. The upstairs laundry room offers generous cabinet storage, while custom garage cabinetry provides even more space for organization. A sophisticated, move-in-ready home designed for modern living, comfort, and style.
4140 Workman Mill Road
Whittier, CA 90601
AREA SQFT
987
BEDROOMS
1
BATHROOMS
1
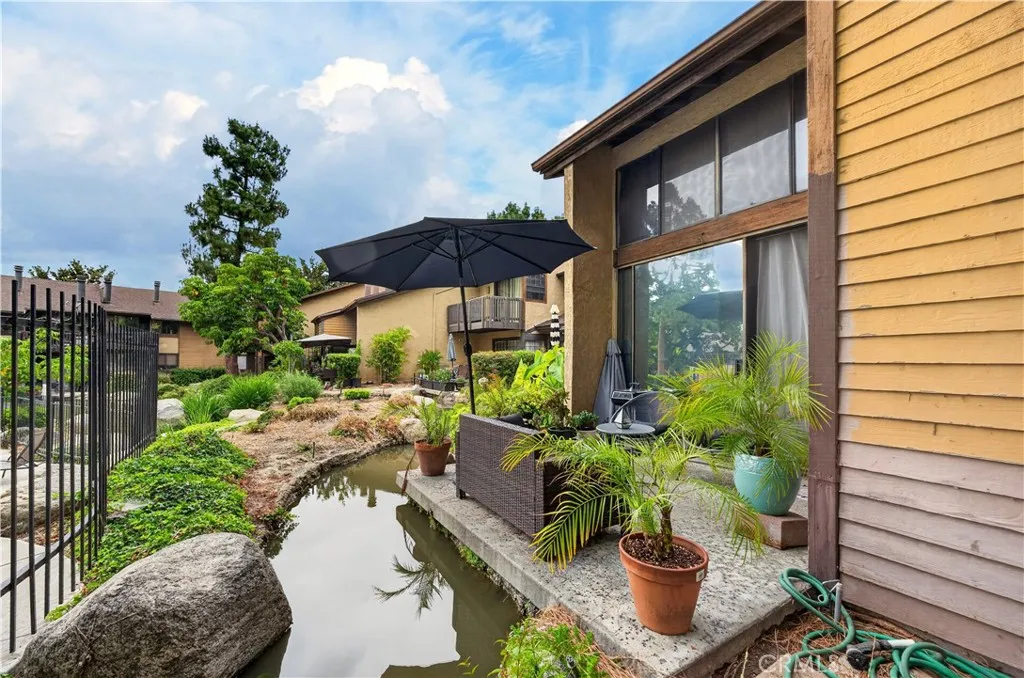
Welcome to the highly desirable Lakeridge Community, where towering pines, tranquil streams, and a Big Bear like woodsy ambiance create a true mountain retreat feel in the heart of Whittier. This charming 1-bedroom, 1-bath condo is uniquely positioned close to parking, with a private patio backing to the community's serene ponds and pool area, surrounded by mature trees and abundant natural light. The stunning, fully updated kitchen is a true highlight, featuring gorgeous granite countertops, a stylish stacked stone backsplash, crisp white cabinetry, and stainless steel appliances including a gas range, built-in microwave, and dishwasher. It's a space that feels both polished and inviting, whether you're cooking for one or entertaining guests. The open living and dining area is filled with natural light and features soaring high ceilings. Upstairs, the spacious loft-style bedroom offers a true sense of privacy, complete with a large closet and an en-suite bath featuring a luxurious jetted soaking tub with a tiled surround, perfect for unwinding after a long day. The home is equipped with a newer central air conditioning system, ensuring efficient, worry-free comfort year-round, along with in-unit laundry and assigned parking nearby. Tucked among the trees, this resort style retreat is part of the Lakeridge community, offering residents 4 swimming pools and spas, two saunas, multiple tennis courts, meandering koi ponds and fountains, beautifully landscaped grounds, guest parking, an oasis of calm just minutes from shopping, dining, parks, and hiking trails, with easy access
736 Crater Oak Drive
Calabasas, CA 91302
AREA SQFT
2,012
BEDROOMS
4
BATHROOMS
3
NEW PRICE $1,995,000 | NEW PHOTOGRAPHY An exceptional opportunity to own approximately 1.24 acres in Calabasas, offering a rare combination of land, privacy, views, and potential. The 4-bedroom, 3-bath residence encompasses approximately 2,012 square feet and provides a foundation for creating a property tailored to your own vision. The expansive grounds offer space and flexibility that are increasingly difficult to find, while the property's setting provides a peaceful retreat with beautiful views and a true sense of space. Additional features include solar and current fire certification, adding value and peace of mind. Apple, Peach and Plum Trees. With brand-new professional photography and a significant price improvement to $1,995,000, 736 Crater Oak Drive is an opportunity to take a fresh look at a property with a setting and scale that are rarely available in Calabasas. Come experience the property, the land, and the possibilities.

15849 Butterfly
Fontana, CA 92336
AREA SQFT
3,168
BEDROOMS
3
BATHROOMS
4
Welcome to this stunning turnkey residence in the highly sought-after gated community of Narra Hills. Positioned at the foothills of the San Gabriel Mountains, this beautifully upgraded single-story 3-bedroom, 3.5-bath home offers an impressive 3,168 sq ft of modern living space on a rare 10,847 sq ft premium lot, providing exceptional indoor-outdoor living all on one convenient level. An inviting open floor plan showcases a spacious great room with a sleek electric fireplace and 7 surround sound speakers, abundant natural light, and seamless flow into the dining area. The expansive chef's kitchen features a full midnight waterfall quartz countertop, floor-to-ceiling upgraded cabinetry, full linear tile backsplash, Dacor stainless steel appliances, and a walk-in pantry. The thoughtful single-level layout includes a private primary suite with a private lounge room and a spa-inspired bathroom featuring dual sinks, a freestanding soaking tub, a spacious walk-in shower, a massive walk-in closet. The secondary and third bedrooms each offer their own private en-suite bathroom, ideal for guests or multi-generational living. A dedicated office room, a powder room, and a separate oversized laundry room complete this effortlessly livable floor plan. The backyard is exceptionally designed for entertaining and everyday enjoyment. A large California-style covered patio features 2 surround sound speakers and views of the expansive yard. Complete with beachfront glass panels, the AI-generated grass enhancement enables a full design imagination for a serene outdoor setting. Additional high

103 Chandon
Laguna Niguel, CA 92677
AREA SQFT
960
BEDROOMS
2
BATHROOMS
2
Beautifully updated upper level condo in the highly desirable Marina Hills community. This light filled home features vaulted ceilings, wood flooring, an open floor plan and a remodeled kitchen with granite countertops and stainless steel appliances. The spacious primary suite offers a large closet and an updated bath with a dual vanity and a tub/shower combination. Additional highlights include remodeled bathrooms, PEX plumbing, an oversized two car garage, and a private balcony. Enjoy resort style HOA amenities including pool, spa, tennis courts, clubhouse and parks. Ideally located near award winning schools, shopping, dining, and just minutes from Dana Point.

53 Saratoga
Newport Beach, CA 92660
AREA SQFT
1,325
BEDROOMS
2
BATHROOMS
2
Water views, rooftop living, and the Newport Beach lifestyle 53 Saratoga is not just a home, it is a rare coastal opportunity in one of the most desirable beach communities in Orange County, Bayside Village. This 2-bedroom, 2-bath home spans approximately 1,325 square feet and blends charm, comfort, and coastal character in all the right ways. Designed for easy single-level living, the home offers an inviting open feel, abundant natural light, and a relaxed indoor-outdoor flow that makes everyday living feel like a getaway. The remodeled interior gives the home a fresh, move-in-ready feel, while the added primary suite and stunning views from the rooftop deck create something truly special. Whether you are enjoying morning coffee, evening sunsets, or entertaining friends, the rooftop space and water-view setting help separate this home from the ordinary. Located just moments from the Back Bay, Balboa Island, Fashion Island, world-class beaches, restaurants, and the best of Newport Beach living, this home offers the perfect combination of lifestyle, location, and value. If you have been waiting for a unique coastal home with character, views, and access to everything Newport Beach is known for, 53 Saratoga is the one you need to see.

5500 Fenwood
Woodland Hills, CA 91367
AREA SQFT
3,014
BEDROOMS
5
BATHROOMS
5
Welcome to your dream oasis in Woodland HillsA stunningly reimagined CHARLES DU BIOS Custom Mid-Century Modern home that embodies luxury living and cutting-edge design. Spanning over 3,014 square feet and set on a generous 11,048-square-foot lot, this extraordinary 5-bedroom, 4.5-bath residence is a rare blend of striking aesthetics and inviting warmth, perfectly tailored for the Southern California lifestyle. Step inside to discover an open floor plan that invites natural light to dance across elegant herringbone engineered wood flooring. High ceiling throughout with High-end finishes, designer fixtures, and a state-of-the-art smart lighting system elevate every detail, creating an atmosphere of sophistication and comfort. The home features two exquisitely designed primary suites. The main suite boasts breathtaking views of the pool and spa, while the second suite offers privacy and flexibility, making it ideal for guests or in-laws. Seamlessly transition from the custom kitchen, equipped with Taj Mahal countertops, a Thermador 48 range, built-in fridge/freezer, and wine cooler, to the inviting living and dining areas, all designed for effortless indoor-outdoor living. Step outside to an enchanting resort-style setting centered around a beautiful pool and spa that embodies both beauty and functionality. Custom oak cabinetry throughout the home adds warmth and cohesion while offering exceptional storage solutions without compromising the clean architectural lines. An outdoor built-in BBQ entertainment area and thoughtfully designed relaxation zones create the perfect backdr
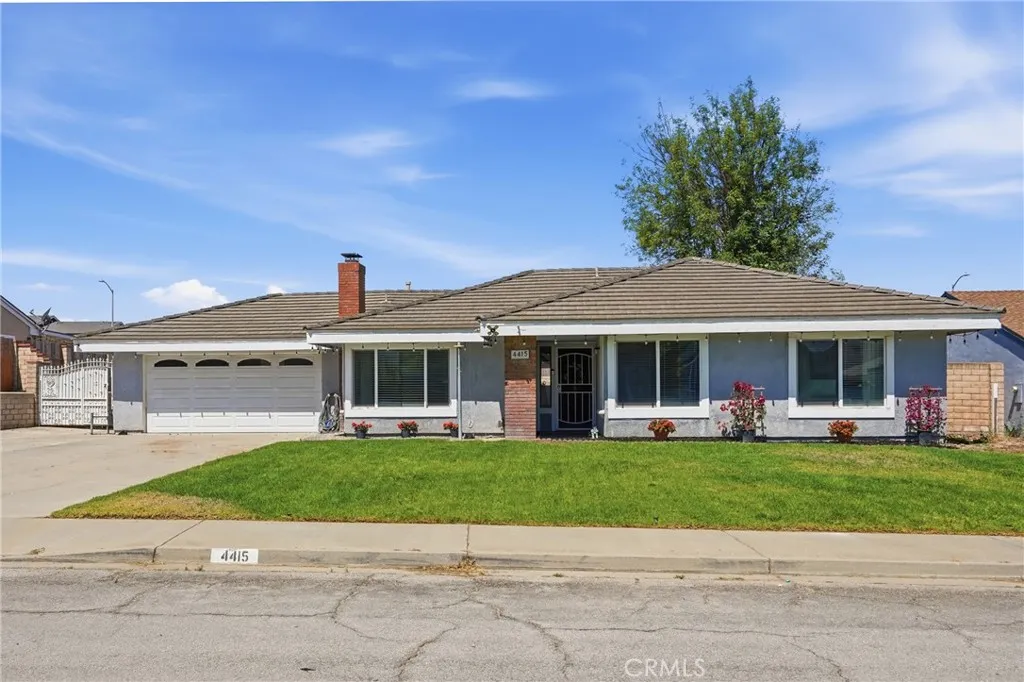
4415 Glines
Santa Maria, CA 93455
AREA SQFT
1,424
BEDROOMS
3
BATHROOMS
2
PAID-OFF SOLAR, AIR CONDITIONING, and a HOT TUB make this home one you won't want to miss! Back on the market at no fault to the property. The farmhouse charm, thoughtful finishes and stylish touches throughout create a warm and inviting space that feels both modern and comfortable. Outside, the large lot offers plenty of room to spread out, entertain, garden, or simply enjoy a little more breathing room. Unwind in the hot tub at the end of the day, embrace your backyard homestead dreams with your very own chickens, and enjoy the best of California living right at home. And let's talk about two features that are especially hard to come by in our area: air conditioning and paid-off solar! Stay cool on those warmer Central Coast days while enjoying the added benefit of energy efficiency without an additional solar payment. With modern farmhouse style, a spacious property, paid-off solar, air conditioning, a hot tub, and chickens already calling the backyard home, this property offers the perfect mix of comfort, character, and a little bit of country living--all while still being close to town.
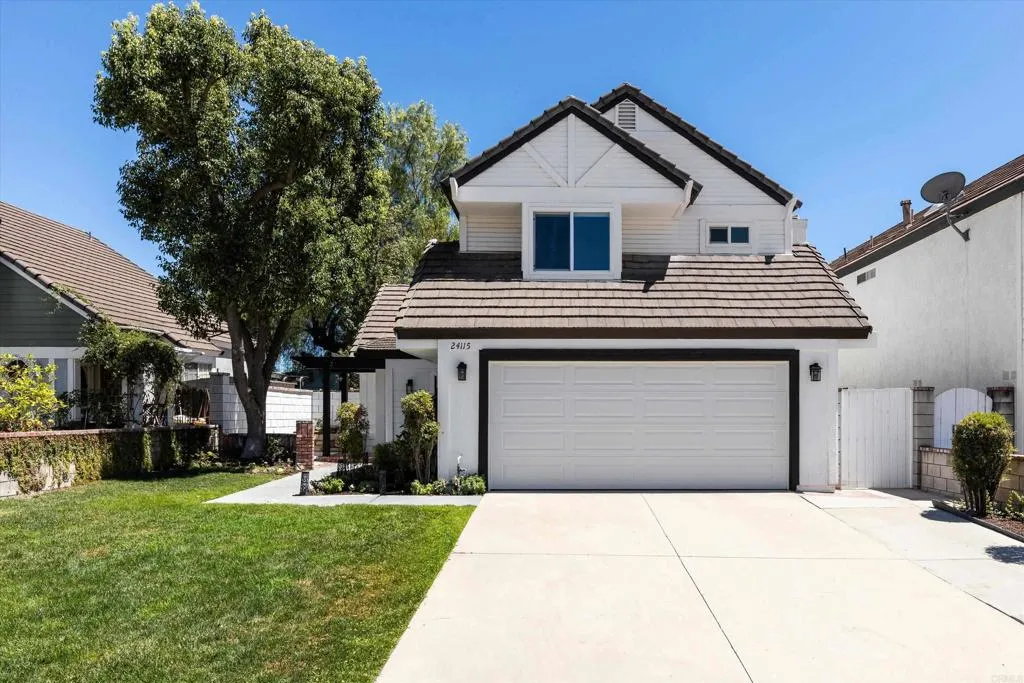
24115 Five Tribes Trail
Murrieta, CA 92562
AREA SQFT
1,462
BEDROOMS
3
BATHROOMS
3
Welcome to this beautifully updated, move-in-ready home located in the desirable Falconview neighborhood. Offering approximately 1,462 square feet of thoughtfully designed living space, this inviting residence features three spacious bedrooms and two and one-half bathrooms with stylish laminate flooring throughout. The updated open-concept kitchen flows seamlessly into the main living areas, creating the perfect space for entertaining family and friends. Step outside to enjoy the nice sized backyard, complete with grass area, an aluminum patio cover, attractive landscaping, and plenty of room for outdoor gatherings. Situated on a quiet one-sided street with no homes directly in front, you'll appreciate the added privacy and open views. Additional highlights include an attached two-car garage, excellent curb appeal, and a convenient location just minutes from shopping, dining, and freeway access. This clean, turnkey home is ready for its next ownersimply move in and enjoy!
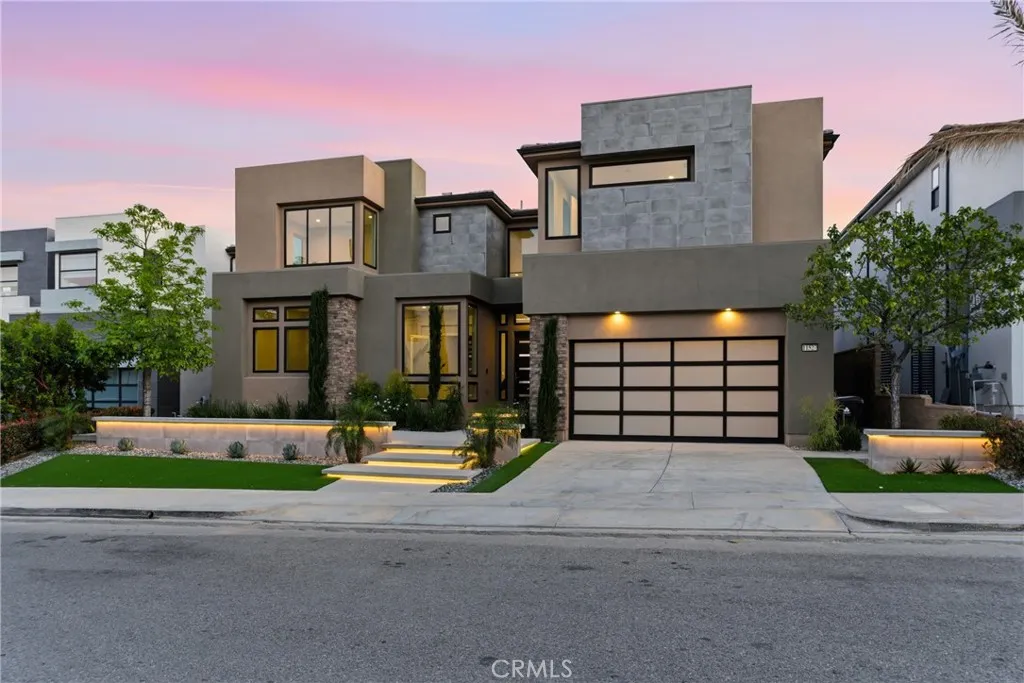
11527 Darcy
Porter Ranch, CA 91326
AREA SQFT
4,808
BEDROOMS
5
BATHROOMS
5
Contemporary was upgraded by the original owner through the builder with over $500K in documented options on a lot carrying a $220,000 site premium. Move-in ready, a staircase rises through 20-foot ceilings. Luxurious flooring: marble throughout the main level, solid hardwood upstairs. Two sets of 15-foot pocket doors open the entire back of the house to the outdoors and fantastic panoramic views. The great room centers on a 72" linear gas fireplace that rises all the way up 20. The kitchen features Caesarstone counters and a massive waterfall center island, a Jenn-Air Pro 48" refrigerator, and ceiling-height cabinetry. A private guest suite ideal for in-laws with bedroom, bath with walk-in shower, and a private den/sitting or TV area sits away from the rest of the space. A dedicated office, four bedrooms, open loft great as a playroom, media room or study area, and a primary suite with custom en-suite bathroom with large walk-in shower and self-standing oval tub is completed with a valley-facing structural deck enjoying almost 180 degree view of the San Fernando Valley and Santa Monica Mountains. Infrastructure includes a paid 6kW solar system, EV prewire, whole-house Wi-Fi, and a 220V/50A circuit already roughed in for future pool equipment. The backyard is a clean, level canvas framed by panoramic valley views with an outdoor gas fireplace. Genuinely beautiful as-is, and ready for the pool you actually want.
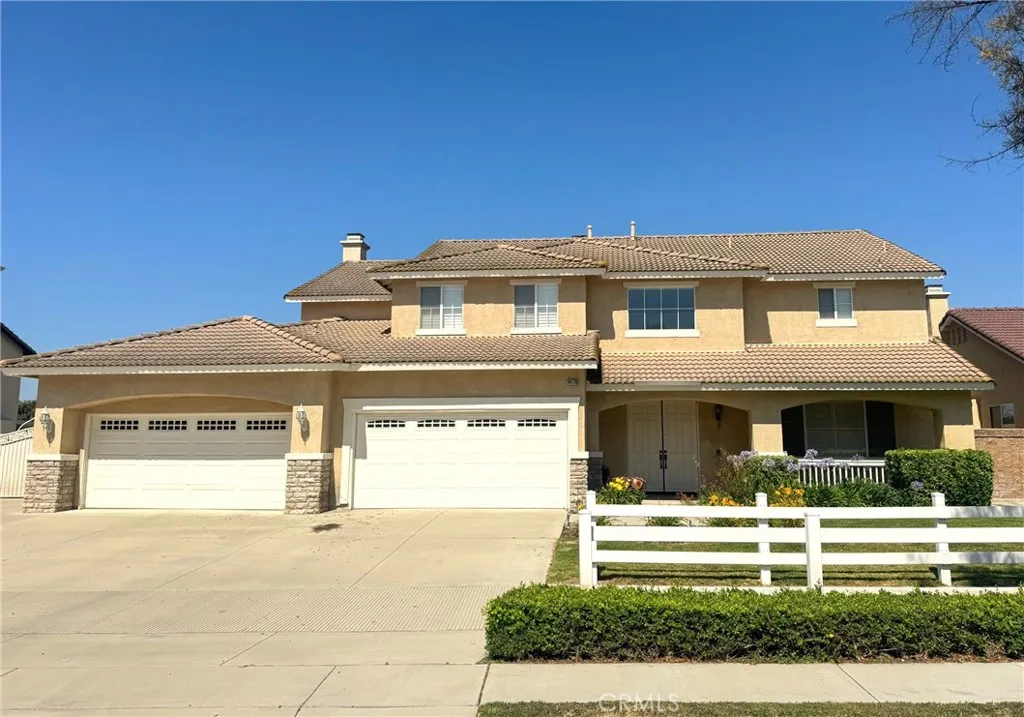
14170 Durazno
Chino, CA 91710
AREA SQFT
4,251
BEDROOMS
4
BATHROOMS
4
Spacious Executive Home with Premium Lot, Resort-Style Backyard and ADU Potential. Welcome to this stunning 4-bedroom, 4-bath executive home, featuring a versatile bonus room that can easily be converted into a 5th bedroom. With two master bedrooms, this home offers the perfect setup for multi-generational living or ultimate guest comfort. The main primary suite is complete with a cozy fireplace, his-and-hers walk-in closets, a Jacuzzi tub, and a nice view of the beautifully backyard. Inside, you'll find generously sized bedrooms, good sized walk-in closets, a Jack-and-Jill bathroom connecting the bonus room with another room. The layout also includes a formal dining, a breakfast nook, a family room with fireplace, a large living room, a separate laundry room, and an oversized 4-car garage. At the heart of the home is a dream kitchen, featuring a work island, breakfast bar seating, walk-in pantry, and abundant storage. Additional upgrades include surround sound, plantation shutters, ceiling fans, energy-efficient windows, smart thermostat, LED lighting, and a security system. Step outside to an expansive flat lot with a large covered patio, sparkling pool and spa, and RV parking with hookups. Located in a sought-after neighborhood with horse trails, top-rated schools, parks, and nearby shops and restaurants, this home offers the perfect blend of comfort, space, and convenience. An electrical sub-panel is already in place for a potential ADU, offering flexibility for future expansion or income potential. Don't miss this exceptional opportunity to own a home where you can rel
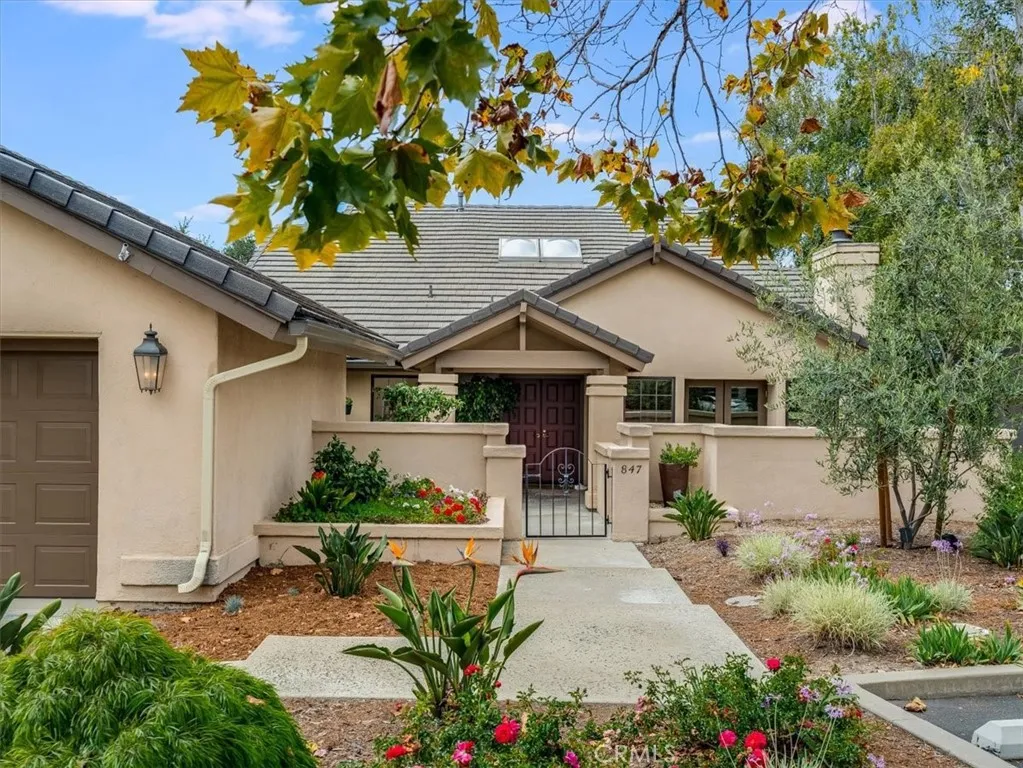
847 Tempus Circle
Arroyo Grande, CA 93420
AREA SQFT
2,528
BEDROOMS
3
BATHROOMS
3
Tucked behind the gates of the very desirable enclave of Wildwood Ranch, this 3-bedroom, 3-bath home offers 2,528 square feet of flexible living space, and is one of only 19 detached homes among the 65 in the community. The kitchen features custom oak cabinetry, a pantry pull-out, wine cabinet, and appliances updated in 2021, with a separate breakfast area and built-in desk. The adjoining living and dining areas include a wet bar, a gas/wood-burning fireplace, and several sets of French doors opening to a deck overlooking the beautiful oaks this community is known for. Surround sound runs throughout the entire home. One bedroom has been converted into an office with custom oak cabinetry, a leather desktop, and a glass display case. The primary suite includes a sitting room with dual bookshelves, a walk-in wardrobe closet, a jetted tub, dual sinks with a separate makeup vanity, and its own deck through double French doors. A third bathroom, redone in 2018, features a custom shower with multiple showerheads. The two-car garage includes built-in cabinets and lofted storage above. Wildwood Ranch spans 33 oak-studded acres just outside the Village of Arroyo Grande, secluded yet accessible, with a clubhouse, tennis and pickleball courts, and a mile of walking trails. The HOA handles landscaping, road maintenance, exterior painting, and roof upkeep. It also includes exterior insurance coverage as part of the monthly fee, which is a meaningful savings for any homeowner. The gated entry adds privacy, while the Village's restaurants and shops are just a short drive or walk away, keep
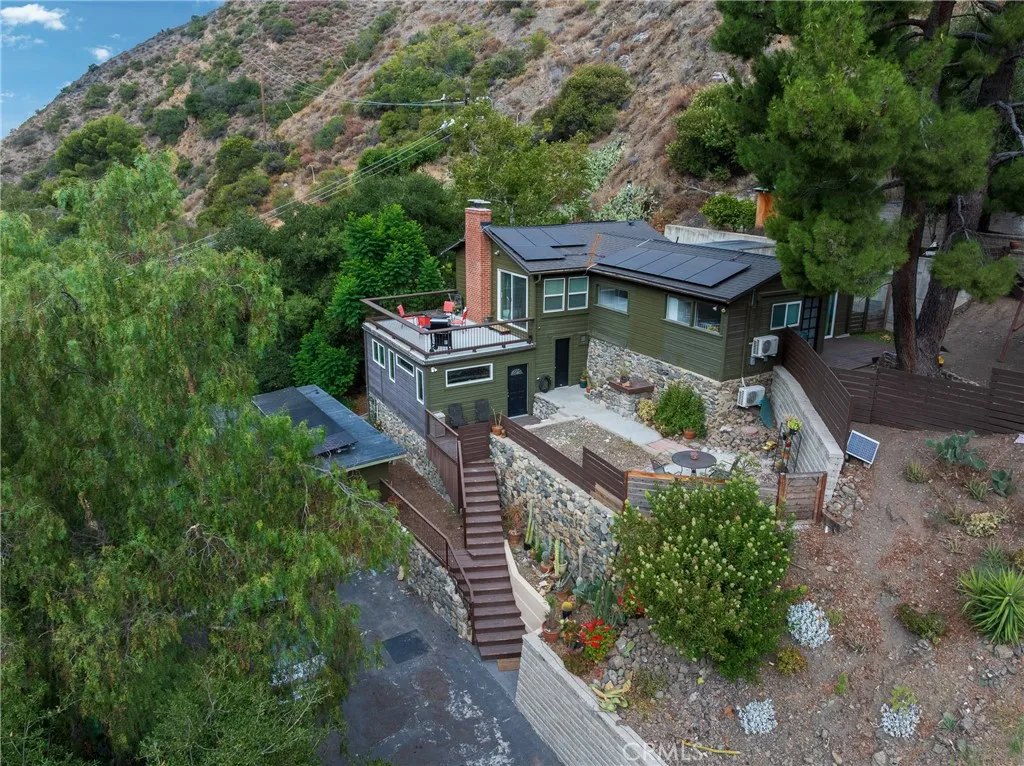
30141 Silverado Canyon Road
Silverado, CA 92676
AREA SQFT
2,001
BEDROOMS
3
BATHROOMS
2
Welcome to your own private world. This Silverado Gem offers approximately 2,000 sq. ft. with 3 bedrooms and 2 bathrooms. This inviting two-story home features updated kitchen and baths, a spacious living room with cozy fireplace, view deck, separate dining area, and warm canyon character throughout. Versatile floorplan provides many options for use of space. 42 solar panels and back up batteries offer power to the energy saving split system heating and air conditioning. Enjoy scenic canyon, mountain, and hillside views from oversized decks, plus outdoor amenities including a BBQ area, garden space, private tree-lined drive, large chicken coop, and secure fenced area for animals. Additional highlights include inside laundry, tankless water heater, two-car garage, solar energy panels, and battery storage. A rare opportunity to enjoy privacy, nature, and rustic canyon living in Silverado
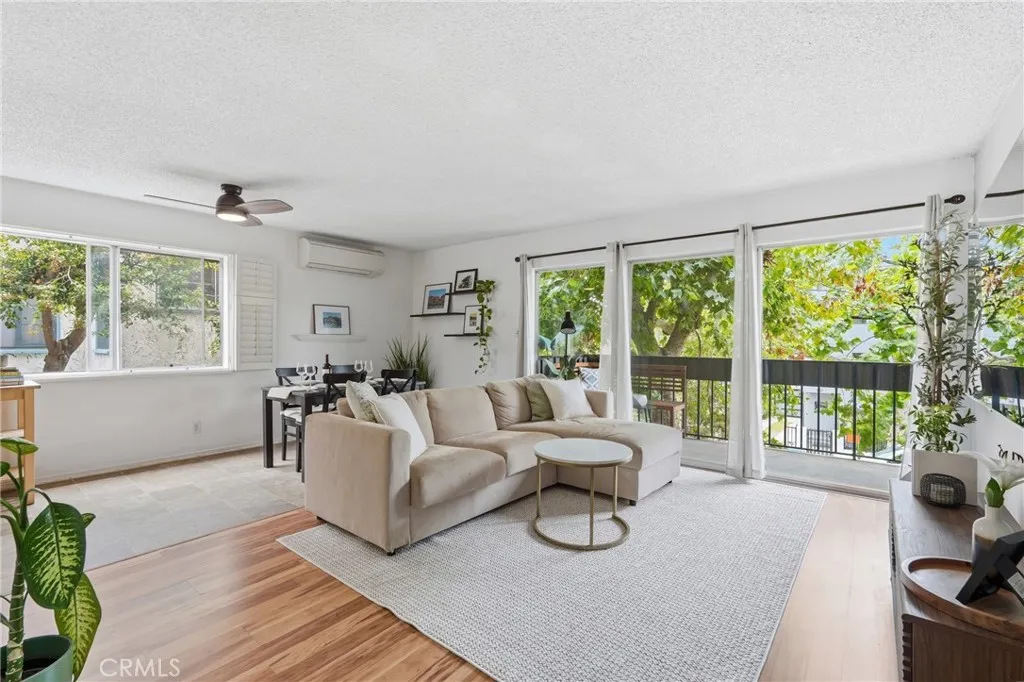
1061 Park Ave
Long Beach, CA 90804
AREA SQFT
694
BEDROOMS
1
BATHROOMS
1
Welcome to the heart of Long Beach where this beautifully updated condo offers the perfect blend of comfort, style, and convenience. Flooded with natural light, the open-concept living and dining area features warm wood-look flooring, fresh contemporary finishes, and oversized sliding glass doors that lead to a private balcony nestled among mature treesan ideal spot to enjoy your morning coffee or unwind after a long day. The remodeled galley kitchen boasts crisp white cabinetry, updated countertops, modern hardware, sleek black appliances, and generous storage, making both everyday living and entertaining effortless. The extra spacious bedroom offers mirrored closet doors, abundant natural light, and a peaceful retreat, while the renovated bathroom showcases a stylish walk-in glass shower, modern vanity, and designer-inspired finishes. Additional highlights include a ductless mini-split heating and air conditioning system, updated lighting, and a thoughtfully designed floor plan that maximizes both space and functionality. Residents enjoy resort-style amenities including a sparkling pool, relaxing spa, secure building access with elevator, beautifully maintained common areas, community laundry facilities, and gated assigned parking which features overhead storage. Conveniently located near shopping, dining, entertainment, and major commuter routes, this move-in-ready home is an exceptional opportunity for first-time buyers, professionals, or anyone seeking low-maintenance living. Located on a quiet, tree lined street and walking distance from the Billie Jean King Tennis Ce
24055 Paseo Del Lago
Laguna Woods, CA 92637
AREA SQFT
1,030
BEDROOMS
2
BATHROOMS
2
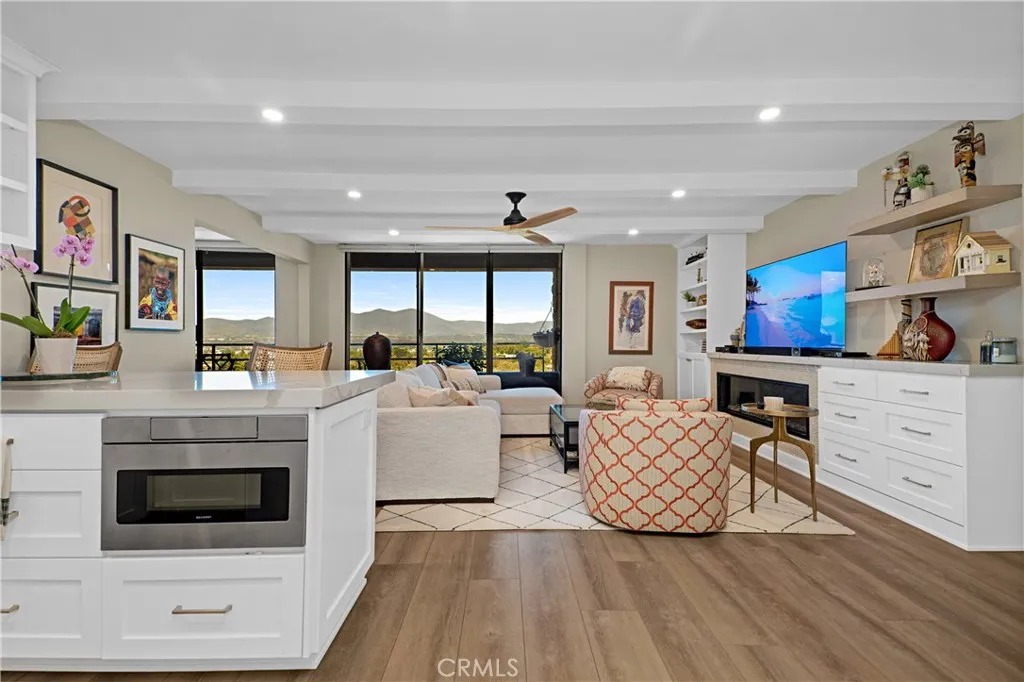
Some homes are decorated. This one was designed every detail chosen with intention, every space transformed by an owner with a clear vision and the team to bring it to life. Unit 1062 is a fully reimagined 10th-floor residence in the Laguna Woods Towers, where sweeping panoramic mountain and valley views greet you from the moment you walk in and follow you from room to room. Floor-to-ceiling windows frame the kind of backdrop that makes every day feel like a vacation except you're already home. The open-concept living space is anchored by a sleek linear electric fireplace, custom built-ins and shelving, exposed beam ceilings, designer ceiling fans, and wide-plank flooring throughout. The kitchen rare in the towers features white shaker cabinetry, quartz countertops, a herringbone tile backsplash, island seating, and brass fixtures that strike exactly the right note. The primary suite is a true retreat spacious and serene, with its own balcony access, mountain views, and exposed beam ceiling. Both bathrooms have been completely reimagined with floating wood vanities, brass fixtures, designer sconces, and large-format tile. The walk-in shower with penny tile mosaic floor and marble bench is a particular standout. A second room with frosted glass barn doors serves beautifully as a den, office, or guest bedroom with its own mountain views and balcony access. Every inch of this home reflects considered, intentional design. Monthly fees include dining credits, housekeeping, utilities, and access to the full suite of Laguna Woods Village amenities pools, golf, tennis, pick
16620 Wyndham Lane
Fontana, CA 92336
AREA SQFT
854
BEDROOMS
1
BATHROOMS
2
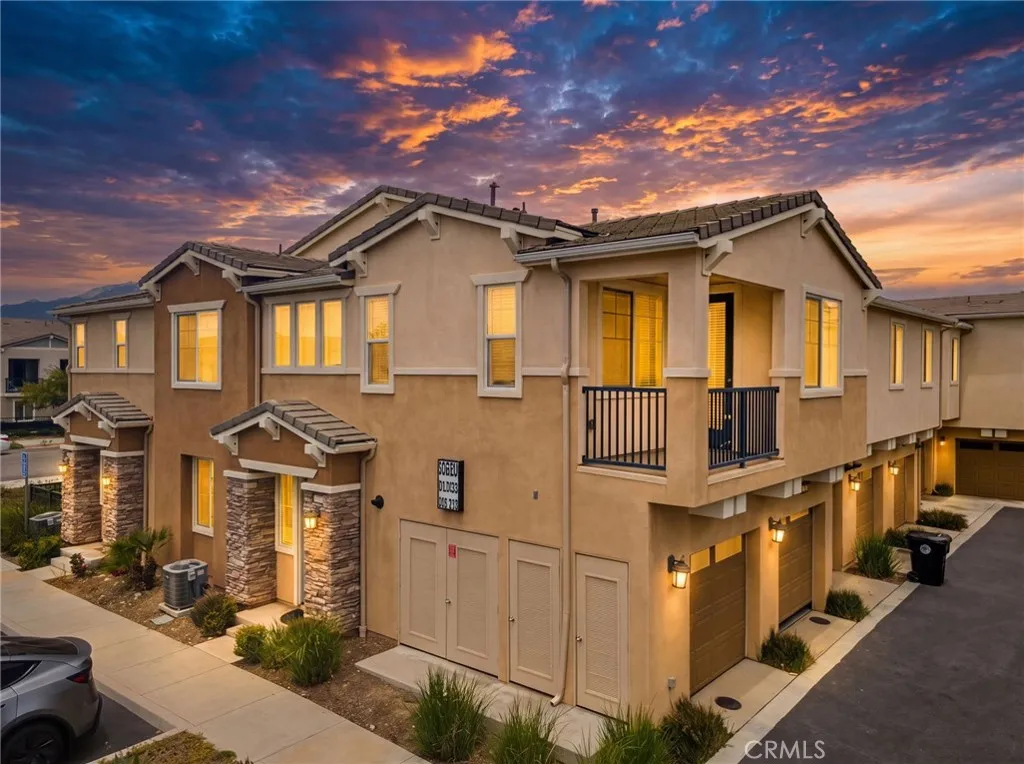
Open & airy, 1 bedroom, 1.5 bathroom one level condo in Gabion Ranch! The chef-friendly kitchen features granite countertops and stainless steel appliances! The breakfast bar compliments the dining area, amongst a bountiful set of cabinets for storage. Enjoy the endless resort-like amenities the community has to offer! Gym, pool, spa, BBQ area, dog park, sports court and plenty of parking!
14 Pembroke Ln
Laguna Niguel, CA 92677
AREA SQFT
3,334
BEDROOMS
4
BATHROOMS
4
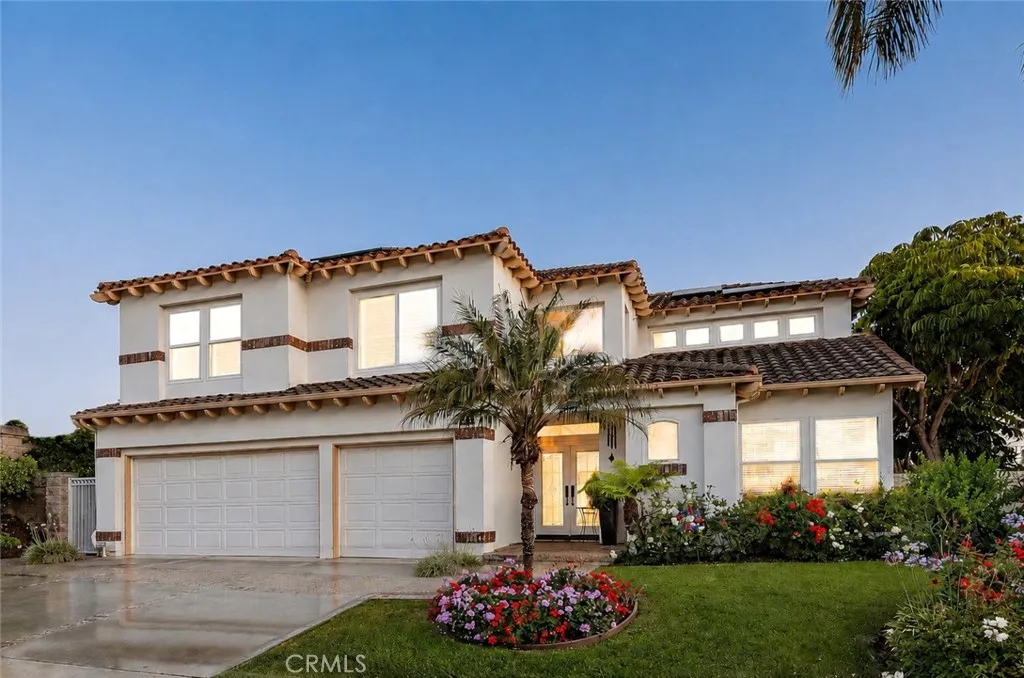
Set behind the 24 hour guarded gates of Ocean Ranch, this pride of ownership coastal residence has been beautifully refreshed and impeccably maintained, offering timeless design and custom craftmanship. Recent enhancements, including fresh interior paint, designer lighting, and newly polished hardwood floors, complement the home's custom upgrades while creating a fresh, move in ready presentation. Featuring 4 bedrooms, an office or library, 3.5 baths, and 3 car garage, the home has been thoughtfully expanded beyond its original floor plan to maximize both function and livability. A sweeping staircase with custom bronze wrought iron railings creates a striking sense of arrival, while hardwood flooring extends throughout the main living areas and upstairs bedrooms. Just off the entry, a private office or library features custom built in shelving and desk space, creating an ideal setting for work or quiet retreat. The expanded kitchen and family room create an inviting gathering space. Custom cabinetry, granite countertops, and an oversized island with seating anchor the kitchen, while extensive storage solutions include appliance garages, spice racks, platter organization, and pull out shelving. The premium appliance package includes side by side full Sub Zero refrigerator and freezer units, a Wolf 6 burner gas range with double ovens, Wolf microwave, Bosch dishwasher, and a full height Sub Zero wine refrigerator. The expanded family room features an integrated full bar and entertainment center with abundant storage, designed for entertaining and everyday living. French doors
1715 Armacost Avenue
Los Angeles, CA 90025
AREA SQFT
1,810
BEDROOMS
3
BATHROOMS
3
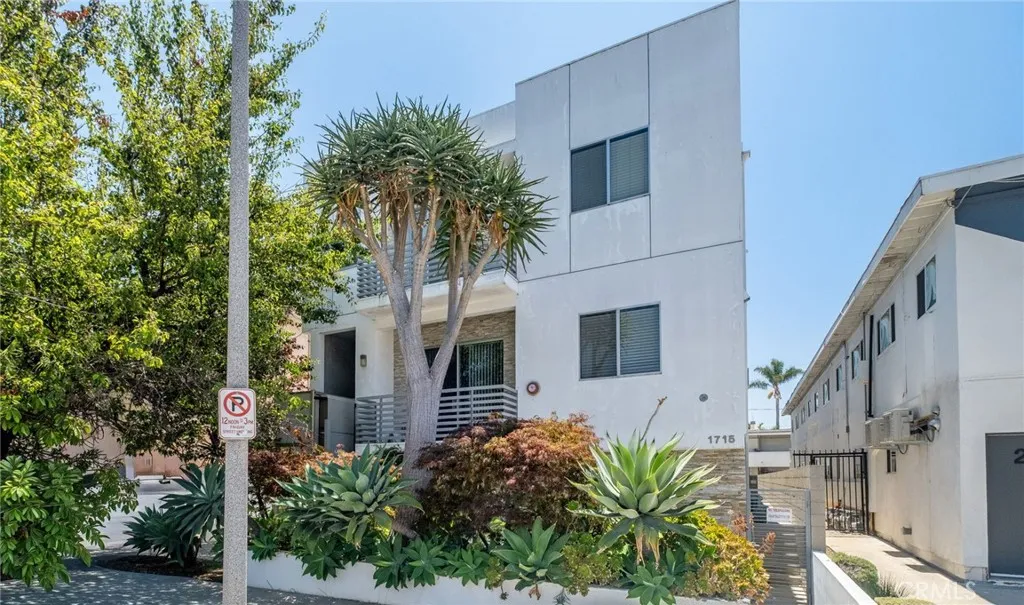
Experience contemporary West Los Angeles living in this stunning, designer-inspired townhome nestled within an intimate four-residence gated community. Built in 2013, this spacious 3-bedroom, 2.5-bath home offers approximately 1,810 square feet of thoughtfully designed living space featuring soaring 10-foot ceilings, rich hardwood floors, and an open-concept floor plan filled with natural light. The inviting living room is anchored by a striking floor-to-ceiling Porcelanosa-tiled fireplace, flowing seamlessly into the dining area and gourmet kitchen. Designed for both everyday living and entertaining, the kitchen showcases sleek European-style cabinetry, stainless steel appliances, and generous prep space. Upstairs, the luxurious primary suite offers a spa-inspired bathroom complete with dual vanities, a soaking tub, and a separate glass-enclosed shower. Two additional well-appointed bedrooms provide flexibility for family, guests, or a home office. Additional highlights include central heating and air conditioning, in-unit laundry, oversized 8-foot interior doors, abundant storage, and direct access to a secure subterranean gated garage with two parking spaces. Ideally situated in the heart of West Los Angeles, just moments from Sawtelles renowned restaurants, Brentwood, Santa Monica, UCLA, Century City, and convenient access to the 10 and 405 freeways, this exceptional residence offers the perfect blend of modern luxury, comfort, and location.
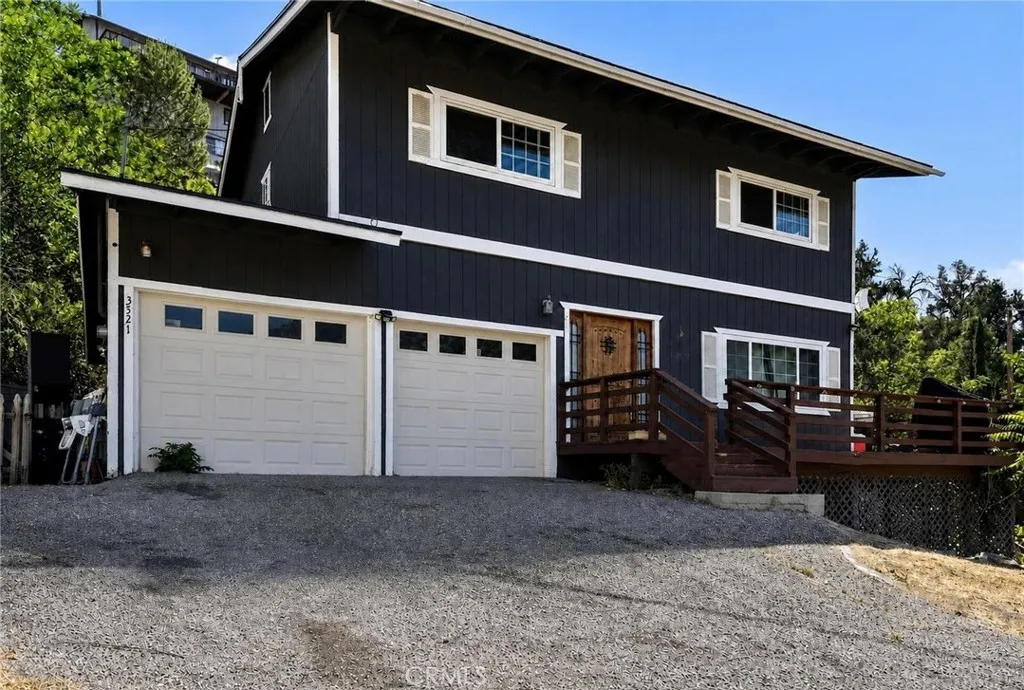
3521 San Fernando
Frazier Park, CA 93225
AREA SQFT
1,791
BEDROOMS
3
BATHROOMS
3
Turnkey remodeled Mountain home, Escape to your own mountain paradise. Homes that combine modern renovations, breathtaking mountain views, and year-round outdoor recreation are becoming increasingly difficult to find. This beautifully renovated, move-in-ready home offers the perfect opportunity to enjoy mountain living without sacrificing modern comfort. Updated within the last three years, this exceptional property is truly turnkey, and all appliances currently in the home can be included with the sale, making your move effortlesssimply bring your furniture and start enjoying your new home from day one. The spacious primary suite provides a private en-suite bathroom and a generous walk-in closet. The remodeled kitchen is designed for both everyday living and entertaining, featuring a stove, microwave, dishwasher, and a large walk-in pantry that offers abundant storage and convenience. Just minutes from Pine Mountain Club, you'll have convenient access to winter snow, golf, hiking, ATV and off-road trails, and endless outdoor adventures that make every season unique. Whether you're looking for a full-time residence, a peaceful weekend escape, or a vacation home, this property delivers the lifestyle buyers dream about. Move-in-ready mountain homes with recent renovations, included appliances, incredible views, and access to year-round recreation rarely become available at this price point. Don't miss your chance to own a home where every season brings a new adventure and every day feels like a getaway. Schedule your private showing today! This is a must see home schedule you

74377 Sunrise
29 Palms, CA 92277
AREA SQFT
BEDROOMS
BATHROOMS
Build your dream home on one of Twentynine Palms most scenic and private view parcels. Located on a secluded private dirt road with only four homes on Sunrise Drive, this exceptional property offers outstanding privacy with virtually no through traffic while remaining just minutes from the heart of town. The property is just 2.7 miles from the west entrance to Joshua Tree National Park and the renowned Skys The Limit Observatory and Nature Center, making it an ideal location for outdoor enthusiasts, stargazers, and those seeking the best of the High Desert lifestyle. The parcel already has a water meter installed, providing a valuable improvement for future development. From your future home, enjoy breathtaking panoramic views in every direction. To the southwest, the iconic Indian Head Rock rises prominently against the rugged mountain backdrop, creating one of the areas most recognizable natural landmarks. Looking northwest, the property overlooks the entire city of Twentynine Palms, offering sweeping valley views and beautiful city lights after sunset. To the northeast, the views extend for miles across the open desert to the distant Sheep Hole Mountains, where the peaks glow with brilliant shades of gold, orange, and purple as the setting sun paints the landscape each evening. The same horizon delivers spectacular sunrises, unforgettable moonrises, and endless dark skies perfect for stargazing. Whether youre planning a custom home, desert retreat, or investment property, opportunities to own a parcel with this combination of privacy, existing utilities, iconic views, an
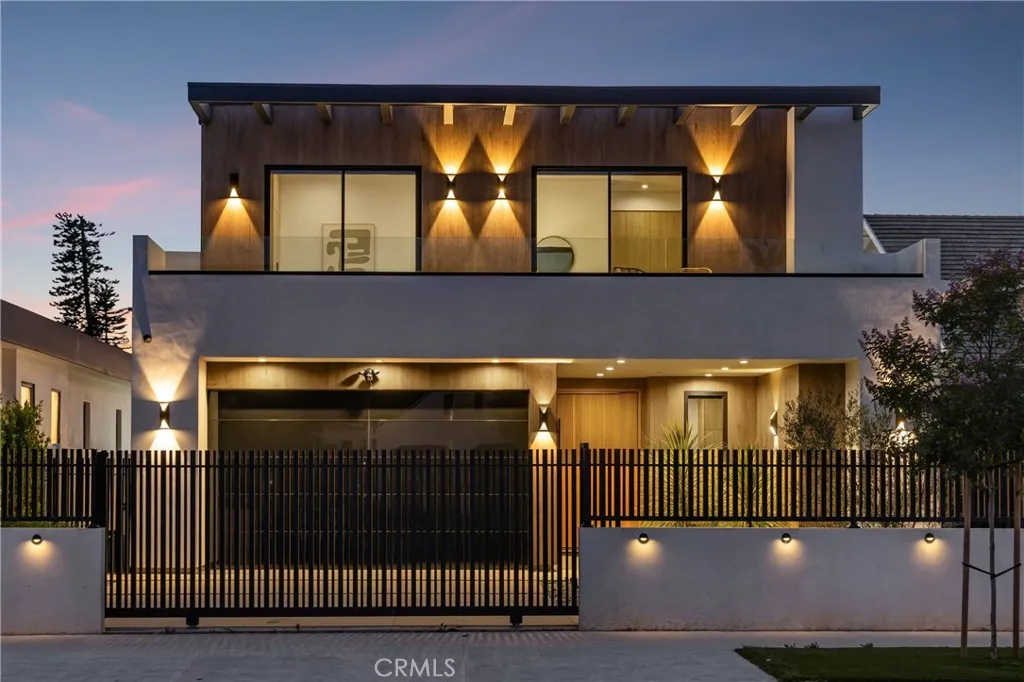
5109 Bluebell Avenue
Valley Village, CA 91607
AREA SQFT
4,605
BEDROOMS
7
BATHROOMS
8
Situated behind private gates on an expansive 8,500+ sq. ft. lot, this brand-new construction estate delivers elevated luxury living highlighted by a detached 2-bed, 2-bath ADU. Thoughtfully designed for todays modern lifestyle, the open-concept floor plan showcases a spacious living area, elegant formal dining room and a designer chefs kitchen appointed with top-of-the-line appliances, an oversized island with bar seating and a pass-through window to the backyard for effortless entertaining. A dramatic floor-to-ceiling pocket door disappears into the wall, seamlessly extending your living space onto the patio outside. Surrounded by privacy hedges, the resort-style backyard is an entertainers dream, featuring a sparkling pool with a baja shelf, waterfall and spa alongside a fully equipped outdoor kitchen. The main level also offers a versatile media room, ensuite bedroom and convenient powder bath. A modern floating staircase leads to the upper level, where four generously sized ensuite bedrooms and a dedicated laundry room await. The sumptuous primary suite serves as your personal retreat, complete with a private balcony, custom walk-in closet and spa-inspired bath boasting a soaking tub, rainfall shower and dual sink vanity. Additional highlights include a security system with cameras, high ceilings throughout, built-in speakers and a two-car garage. Complete with its own address, the detached ADU consists of a living room, full kitchen with a breakfast nook, two beds, two baths and a laundry closet, perfect for multi-generational living, guests, or as additional living s
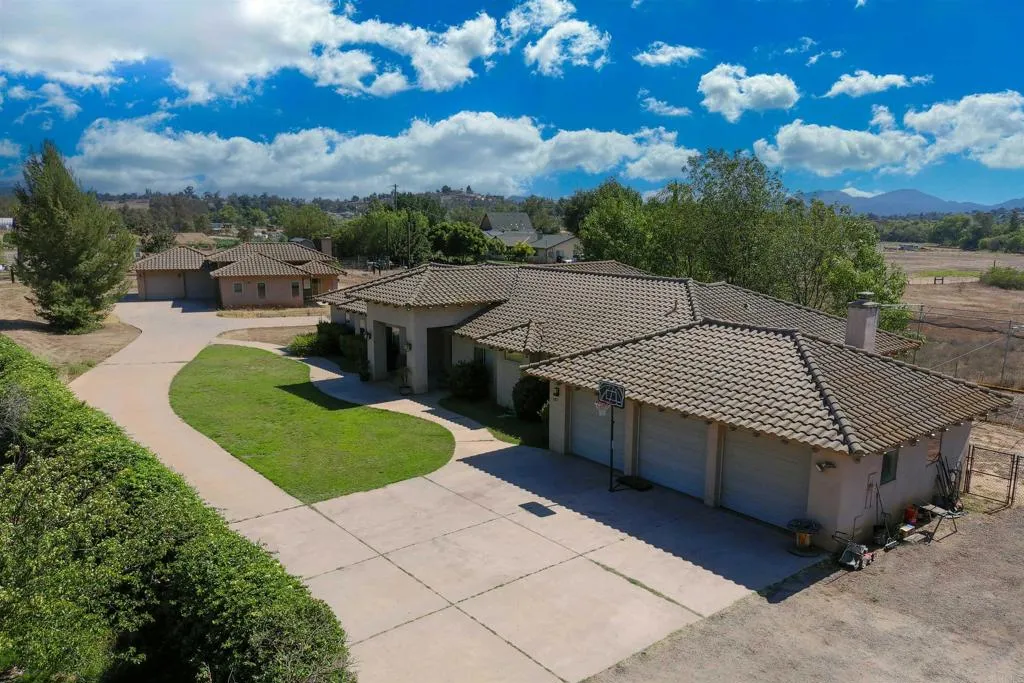
285 Penn Street
Ramona, CA 92065
AREA SQFT
3,923
BEDROOMS
6
BATHROOMS
6
2 ON 1 : Previous Contractor's primary residence and AMAZING 2BR/2BA separate ADU on prime 8.34 acres with level to rolling terrain and well suited for Horse/Animal facility, Vineyard/Olive Grove or your choice! Private road leads to Main residence featuring covered front porch with attractive double door entry to foyer and living rm with mountain views and acres of pasture land and privacy. The spacious living area is enhanced by soaring wood beamed ceilings, formal dining room that opens to kitchen with stainless steel appliances, pantry, quality cabinetry, granite counters, center island and breakfast nook. You will appreciate the open family room featuring a inviting floor to ceiling firepace with stone facade. The master suite has a fabulous combo bathroom with separate walk-in shower from soaking tub, dual his/he vanitie sinks and huge walk in closet with built-ins organizers. 2nd BR has a pivate bath while additional 3rd and 4th bedrooms share a desirable Jack n Jill combo tub/shower bath. The oversized 3 car garage has 3 separate roll-up doors and is finished. This property is perfect for two families with ample space between 2 homes OR rent one to help pay your mortgage. So many options and worth the viewing!!!
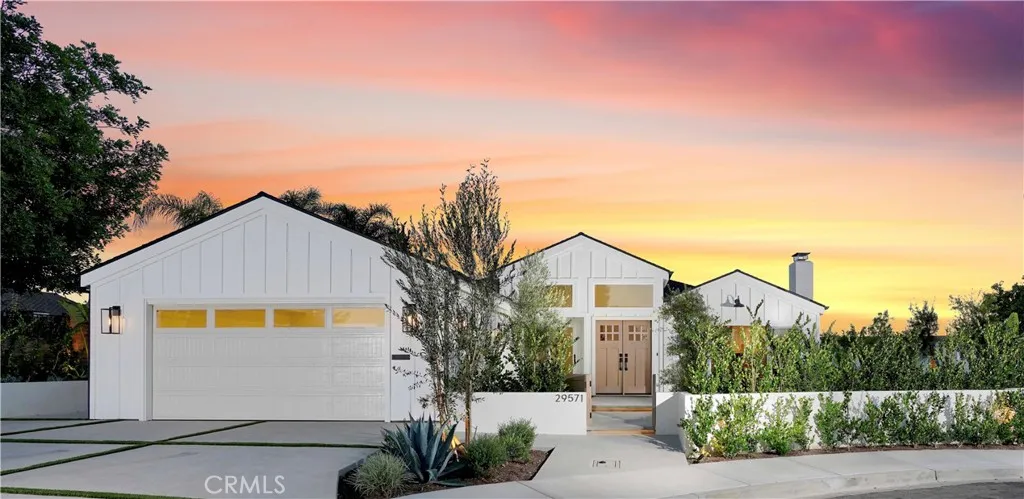
29571 Via Alto Cerro
Laguna Niguel, CA 92677
AREA SQFT
2,418
BEDROOMS
4
BATHROOMS
4
Welcome to 29571 Via Alto Cerro, a truly one-of-a-kind custom residence in one of Laguna Niguel's most sought-after neighborhoods. Completely reconstructed down to the studs and expanded by nearly 600 square feet through a fully permitted, no-expense-spared renovation completed just two years ago, this exceptional 4-bedroom, 3.5-bathroom home offers the craftsmanship, design, and efficiency of a custom-built residence while preserving the charm of its established community. Situated on an expansive approximately 9,000-square-foot elevated cul-de-sac lot, the home showcases soaring ceilings, abundant natural light, and a thoughtfully designed open-concept floor plan that seamlessly blends indoor and outdoor living. Virtually every major component was replaced during the renovation, including the roof, electrical, plumbing, HVAC, windows, doors, tankless water heater, premium appliances, built-in refrigerator and freezer, washer and dryer, custom closets, and designer finishes throughout. The stunning chef's kitchen features custom cabinetry, exquisite Taj Mahal quartz countertops, premium appliances, an oversized island, and a dramatic bifold pass-through window overlooking the backyard. Expansive bifold doors open the dining area to a beautifully landscaped outdoor retreat complete with mature olive trees, birds of paradise, extensive hardscaping, low-voltage landscape lighting, new irrigation, vinyl fencing, and views toward Saddleback Mountain. The luxurious primary suite offers soaring ceilings, direct backyard access, dual walk-in closets, and a spa-inspired bath with a

