

Search
Search
Search
Search For Your Next Property
Form submitted successfully!
You are missing required fields.
Dynamic Error Description
There was an error processing this form.
6 Blacksmith Circle
Pomona, CA 91766
AREA SQFT
2,083
BEDROOMS
3
BATHROOMS
3
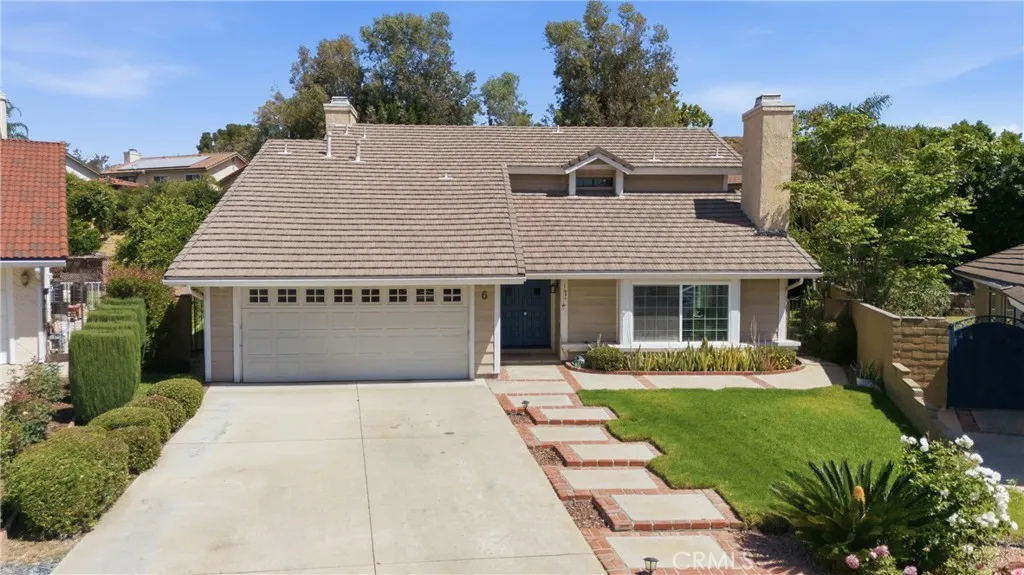
Welcome to 6 Blacksmith Circle, located in the highly sought after Phillips Ranch community of Pomona. Situated at the end of a peaceful cul-de-sac, this spacious two story home offers comfort, privacy, and incredible potential in one of the areas most desirable neighborhoods. Featuring approximately 2,083 square feet of living space on an expansive 10,236 square foot lot, this home offers 3 bedrooms, 2.5 bathrooms, and a functional layout designed for both everyday living and entertaining. Step inside to find high ceilings, natural light, multiple living spaces, and a inviting atmosphere. The family room with fireplace flows seamlessly to the backyard, creating the perfect indoor outdoor setting. The oversized backyard is beautifully private with mature landscaping, a large covered patio, and plenty of room to create your dream outdoor retreat or even add a pool. Additional highlights include a 2 car attached garage, central air and heat, double pane windows, and a prime commuter friendly location near the 60, 57, and 71 freeways. Conveniently located near parks, schools, shopping, dining, and all that Phillips Ranch has to offer. A rare opportunity to own in a neighborhood known for its pride of ownership, rolling hills, and established charm. Welcome home!
1347 Caminito Agostino
Chula Vista, CA 91915
AREA SQFT
1,656
BEDROOMS
3
BATHROOMS
3
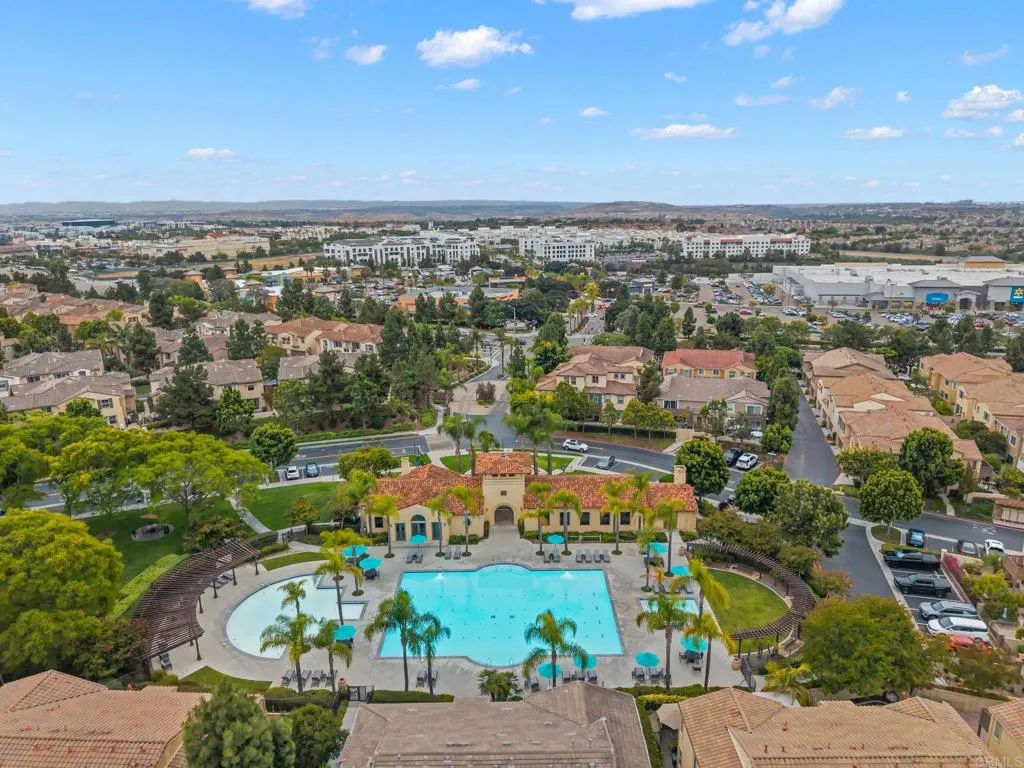
Built in 2014, this beautifully maintained 3-bedroom, 2.5-bath end-unit townhome offers 1,656 square feet of flexible, functional living space in one of Chula Vista's most sought-after master-planned communities. As an end unit, you'll enjoy no neighbors behind you just privacy, natural light, and the kind of quiet that's hard to find. The open-concept main level flows effortlessly for everyday living and entertaining, with versatile spaces that adapt to your lifestyle, whether you need a home office, playroom, or guest setup. Upstairs, the spacious primary suite offers a true retreat, joined by two additional bedrooms and generous storage throughout. The attached 2-car garage keeps life convenient and your vehicles secure. Step outside and the Otay Ranch lifestyle kicks in resort-style pool and spa, parks, walking trails, and community amenities that feel more like a five-star neighborhood than a typical HOA. Top-rated schools, nearby shopping and dining, and easy freeway access round out the picture. End unit. Attached 2-car garage. Newer build. Resort amenities. This one checks all the boxes.
Holly Road
Phelan, CA 92371
AREA SQFT
BEDROOMS
BATHROOMS
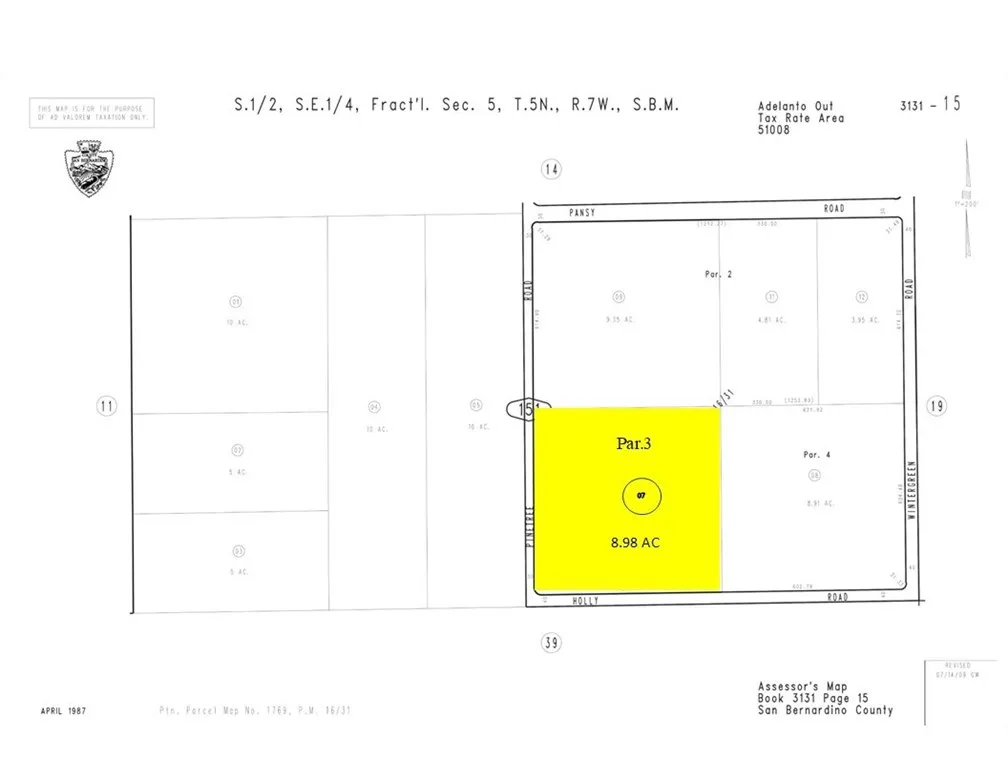
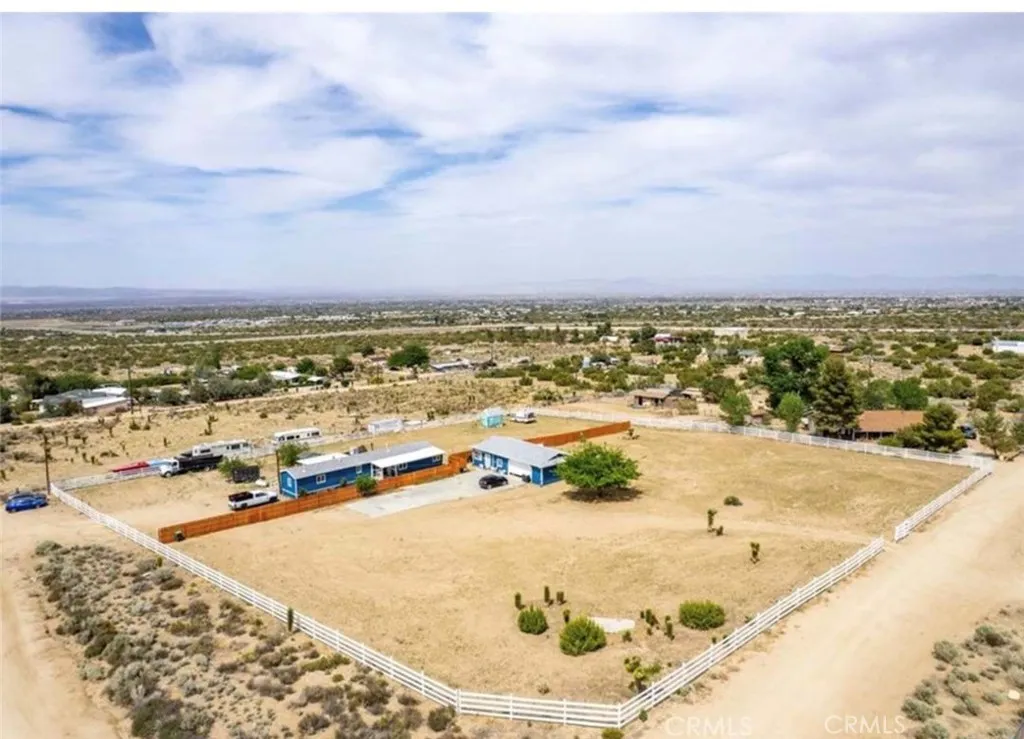
Great opportunity to own 8.98 acres in the city of Phelan just minutes from highway 18. Possibilities of sub divisions
Doe Mill
Forest Ranch, CA 95942
AREA SQFT
BEDROOMS
BATHROOMS
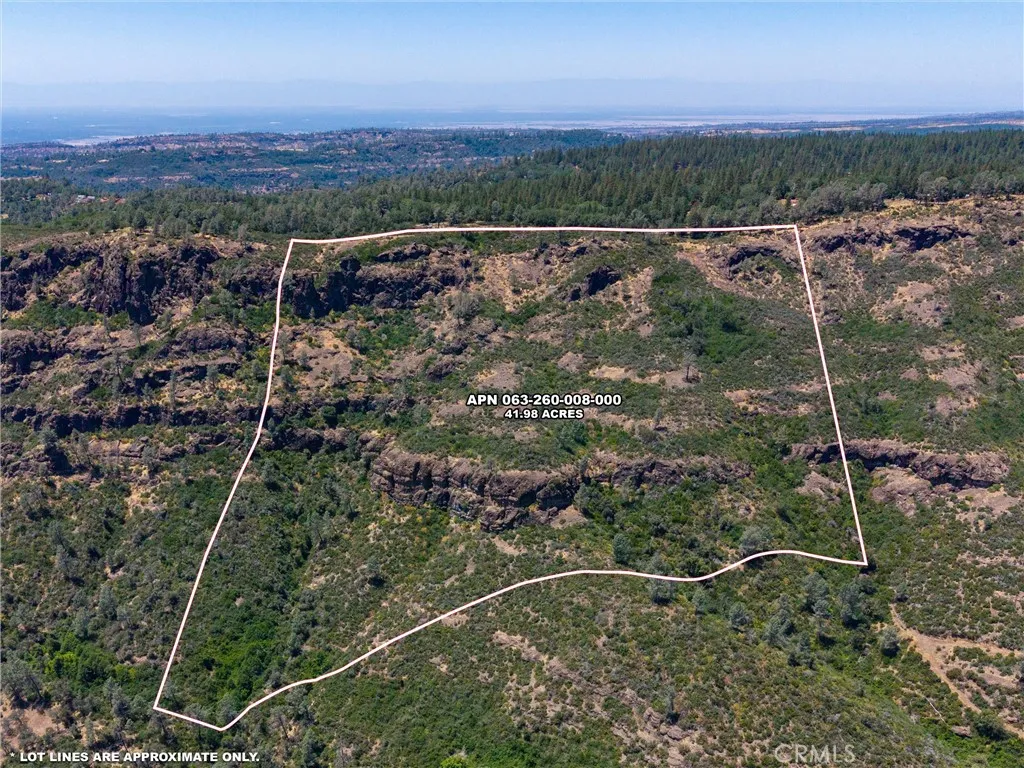
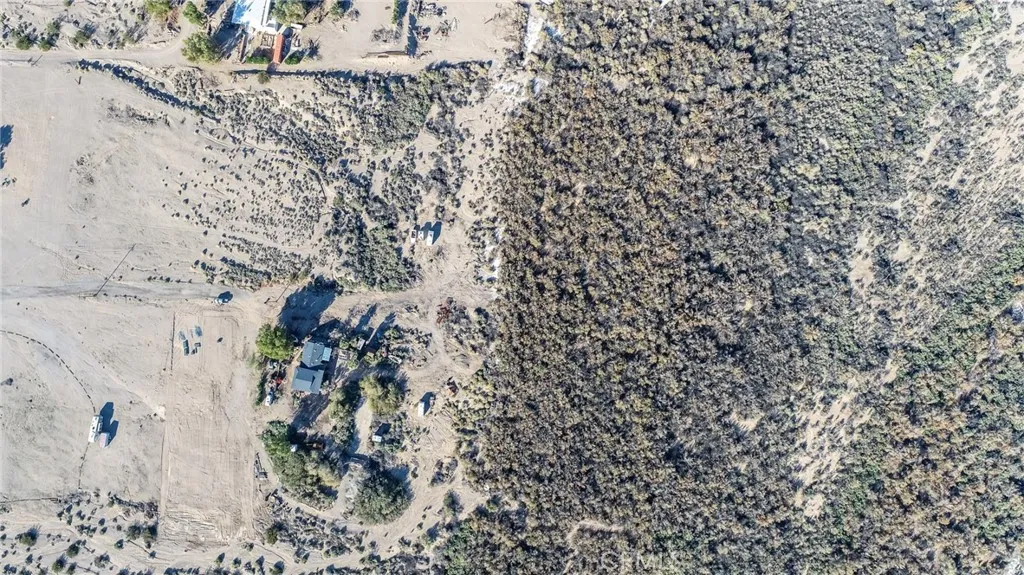
Nearly 42 acres of million dollar views and exclusivity. Sweeping vistas, privacy, easy access, and the opportunities to create your vision and build equity are all here in this fabulous lower Forest Ranch location. Imagine being perched above Butte Creek Canyon, with sight lines toward the Paradise ridge, and some of the most incredible rock formations to be found in northern California. Dark and starry night skies, the absence of city traffic, neighbors so far away you must squint to see them, flora, fauna, peace and quiet. Room to garden, build a shop, legacy home, while still having room to roam and explore the wilder portions of this expansive land. A Recorded Well Agreement has been created with the neighboring parcel and water is available. Power pole/electricity at corner of parcel too. This parcel offers all of that and more. A short commute to Chico and Forest Ranch, but feels so far from the hustle, bustle, and busy city life. Come find your peace and simpler pleasures of living on your own slice of heavenly real estate.

5811 Forkner Avenue
Fresno, CA 93711
AREA SQFT
9,258
BEDROOMS
5
BATHROOMS
7
This French Inspired Traditional Home, offering five bedrooms and six and one half bathrooms is situated on a 3 acre parcel in North West Fresno, and is truly a One-of-a-Kind property. It has been transformed over the years to what is today a peaceful and luxurious 9258sf estate, featuring the finest of quality and workmanship. It allows for living and entertaining in an atmosphere surrounded by meticulously maintained lushly landscaped grounds, filled with beautiful roses, various annuals and perennials, mature trees, expansive lawns, koi pond, tennis court, batting cage, greenhouse, vegetable garden, and a sparkling swimming pool. The elegant interior boasts vaulted and coffered ceilings, elegant wood moldings, marble flooring, wood wainscotting, arched wood windows, chandeliers, and too many amenities to mention. The spacious rooms include a grand formal living room, spacious formal dining room, family room, office, a chef's kitchen with center island, informal dining area and walk-in pantry, game room, wet bars, sunroom, and a powder room.The bedroom wing includes an elegant primary suite featuring a fireplace, an abundance of windows, dressing area, and a beautifully appointed en-suite bath. Three additional bedrooms. 2 offer en-suite bathrooms. A den and a hall bath complete this wing. The fifth bedroom with 1/2 bath is isolated and is situated near the game room. Other amenities include a three car garage, slate roof, owned solar and a gardeners maintenance yard.
3397 Hwy 95
Blythe, CA 92225
AREA SQFT
1,800
BEDROOMS
7
BATHROOMS
4
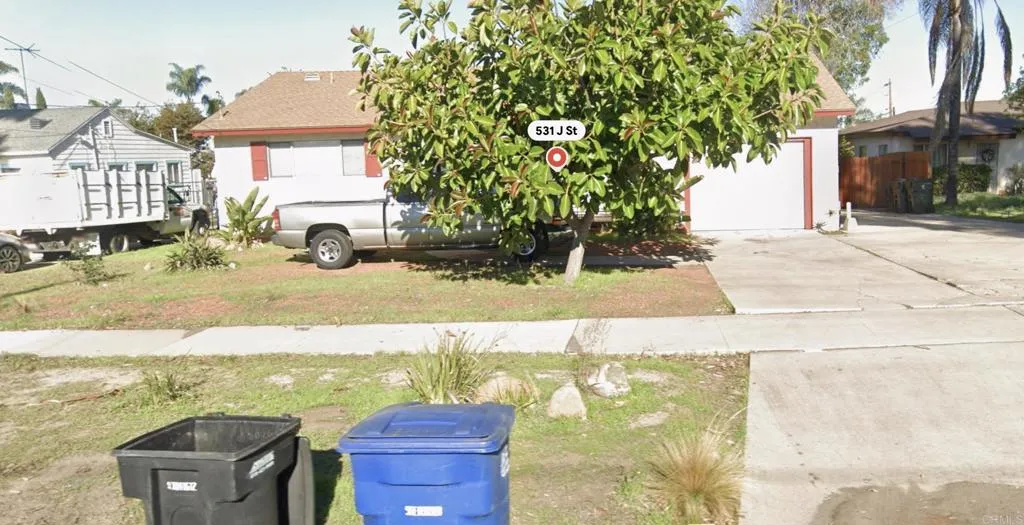
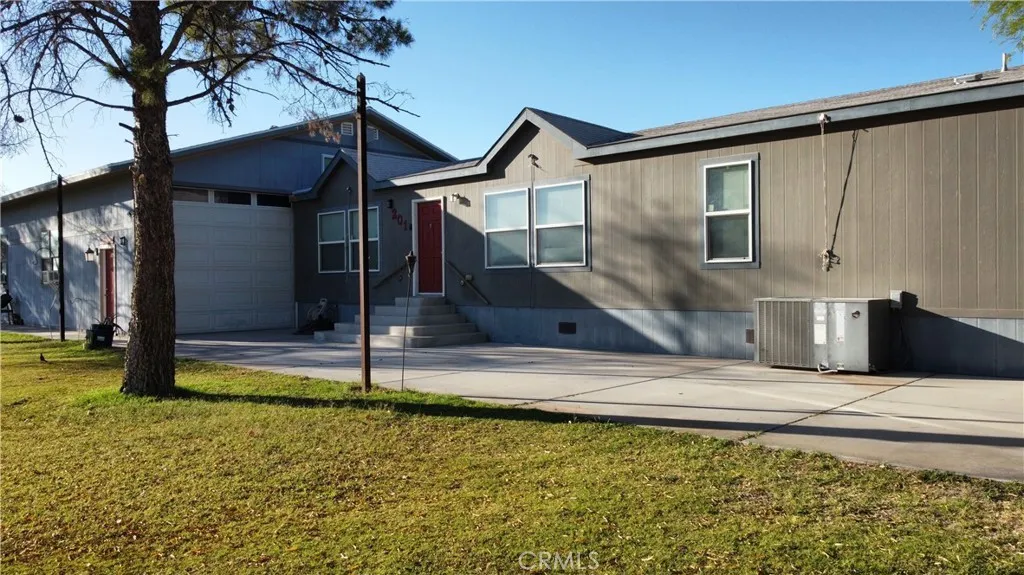
Welcome to the Glades Hidden Valley, a premier river resort community in beautiful Blythe, California, where you can enjoy vacation or full-time living! Resort amenities include two private launch ramps for direct river access, fuel station, and an expansive riverfront grassy lawn, among other things. The house itself is set on a full concrete pad, is positioned on a corner lot, and has a park area conveniently located adjacent to it. With 5 bedrooms and 3 bathrooms, it was built to accommodate large groups of family and friends. The home has an open concept layout that gives it a spacious feel. The oversized kitchen permits multiple cooks to prep food simultaneously, and a walk-in pantry with ample room to store enough food and snacks for the entire crowd. The primary bedroom features an ensuite bathroom, while a Jack and Jill bathroom between guest bedrooms saves space and provides ensuite convenience. Other amenities include an indoor laundry room, a whole home water softener and filtration system, and smart thermostat with remote access, so you can adjust the temperature from anywhere. As you step inside the 2,000 sq ft garage it will be immediately apparent that the entire space is fully insulated, dry walled, and temperature controlled. Three oversized roll-up doors allow for pull-thru access, making maneuvering in and out a breeze. The doors also have wi-fi access and can be controlled remotely via an app. The garage is also home to a custom-built tavern, 2 bedrooms, a nostalgic full bathroom, and will showcase a brand new roof very soon! To top it all off, there are
Desert View
Pinon Hills, CA 92372
AREA SQFT
BEDROOMS
BATHROOMS
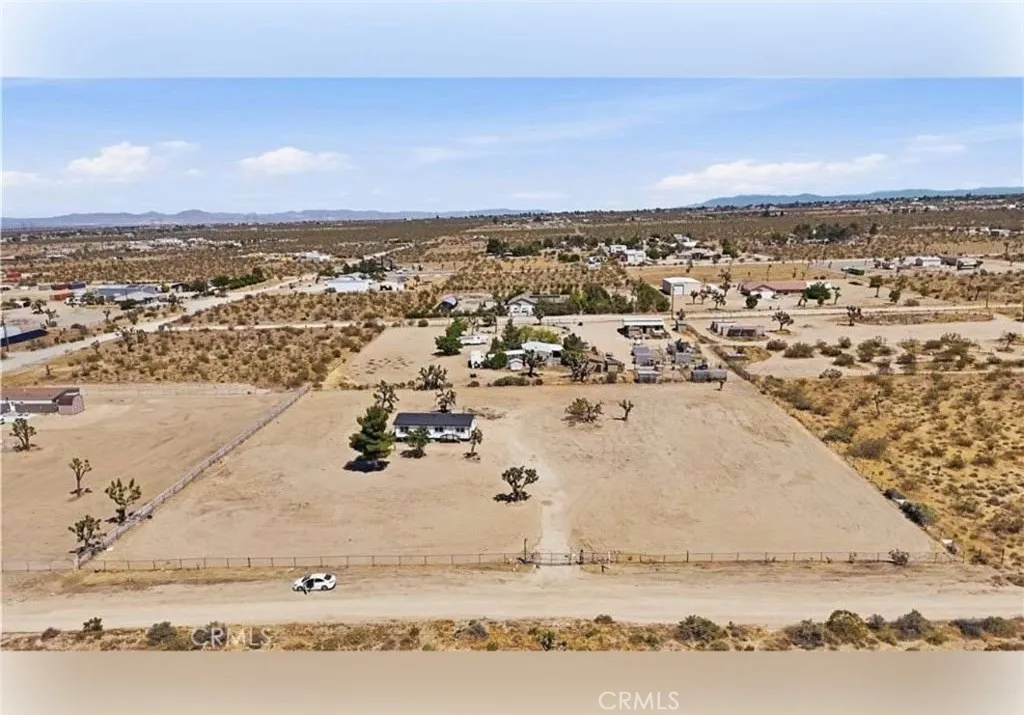
Discover this exceptional 4.65acre vacant land parcel at 5327 Desert View Ct in the serene High Desert community of Pion Hills, CA (MLS# SB26120744). This expansive residential lot offers breathtaking panoramic desert views, peaceful surroundings, and the perfect canvas to build your custom dream home or pursue a smart long-term investment opportunity. ? This land is ready for immediate construction and consists of four separate APN numbers: 3607101210000, 3607101220000, 3607101230000, and 3607101240000; since there are existing residential homes in front and on both sides of the property, connecting to essential utilities such as water and electricity will be very convenient. The area is booming with significant economic growth, most notably the ongoing construction of Amazons massive new Middle Mile fulfillment facility in nearby Hesperia. This state-of-the-art 2.5 million-square-foot warehouse is expected to create approximately 1,000 full-time jobs and further strengthen the regions logistics and distribution hub status upon completion in late 2026. ? Surrounding infrastructure continues to expand rapidly, with convenient access to major routes including Highway 138, US Highway 395, and the I-15 corridor. These improvements, along with ongoing investments in transportation, utilities, and commercial development across the High Desert, are enhancing connectivity to the greater Southern California market and supporting sustained residential and economic growth. ? With strong future potential driven by job creation, infrastructure upgrades, and increasing demand in this up
Desert View
Pinon Hills, CA 92372
AREA SQFT
BEDROOMS
BATHROOMS
Incredible opportunity to own this expansive 8.34-acre vacant parcel at 0 Desert View Court in the peaceful, highly desirable community of Pion Hills, CA. This prime residential lot offers stunning panoramic desert views, crisp High Desert air, and endless possibilities to build your custom dream home or investment property. ? he property identified by APN 3067101250000 is located in an established residential area with existing homes on both sides and in front. With infrastructure already in place, it offers convenient access for connecting electricity and water utilities. The area is experiencing significant growth, highlighted by the ongoing construction of a massive new Amazon Middle Mile fulfillment facility in nearby Hesperia. This major development is set to bring approximately 1,000 full-time jobs and strengthen the regional logistics sector. ? Surrounding infrastructure continues to improve rapidly, with excellent access to major highways, including proximity to US Highway 395 and I-15 corridors. The High Desert region benefits from substantial investments in transportation and economic development, including rail expansions and logistics hubs that enhance connectivity to Southern Californias major markets. ? This property represents strong future potential as the area attracts more commercial investment, job opportunities, and residential growth. Whether youre looking for a serene desert retreat or a strategic long-term investment in an up-and-coming High Desert location, this lot provides the perfect canvas in a tranquil setting with room to grow. Utilities are a
994 Bayside Cove
Newport Beach, CA 92660
AREA SQFT
1,515
BEDROOMS
2
BATHROOMS
3
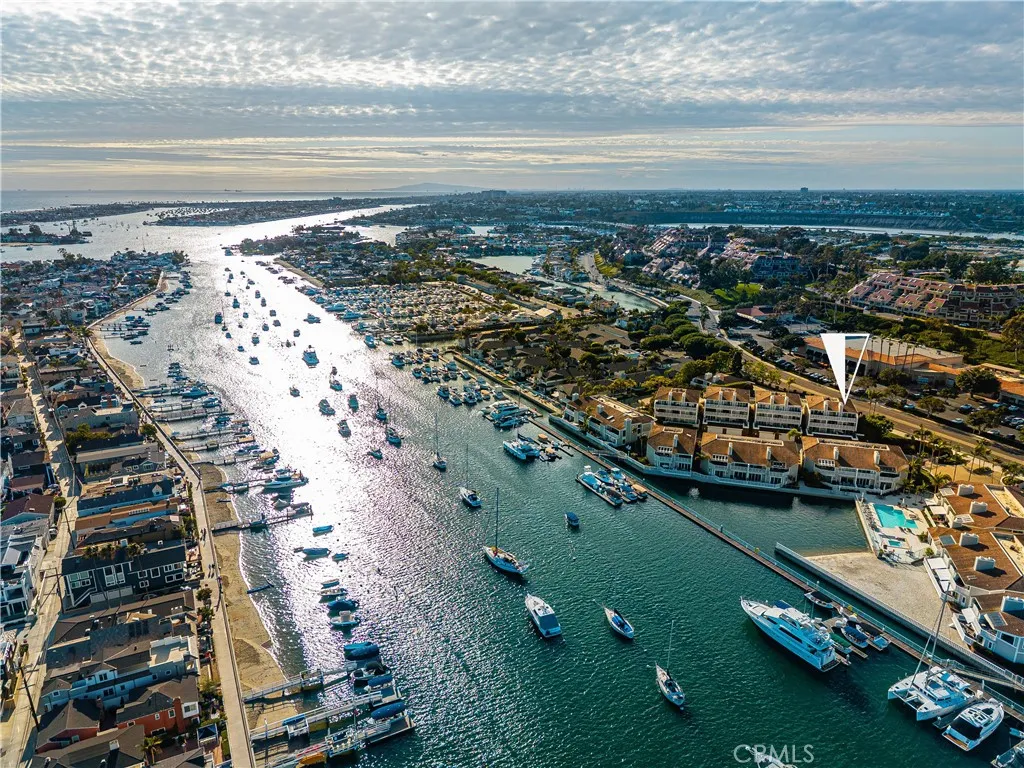
Drop your anchor at Bayside Cove, where life unfolds at the waters edge in one of Newport Beachs most treasured gated communities. Tucked just steps from Balboa Island, this rare end-unit residence offers a lifestyle defined by bayfront sunsets, spontaneous ferry rides, and evenings spent watching yachts drift by. From festive nights enjoying the Christmas Boat Parade from your own community to effortless strolls to waterfront dining and charming island boutiques, every moment here feels like a permanent vacation. This end unit location offers unique outside green space on the path to the solid mahogany double door entry. Inside, the beautifully appointed residence offers approximately 1,515 square feet of bright, airy living space where coastal elegance meets everyday comfort. The living and dining spaces flow effortlessly together, designed for relaxed intimate gatherings, and easy entertaining by the bay. The gourmet kitchen is beautifully appointed with granite countertops, premium stainless appliances, and timeless finishes that blend style with functionality. Upstairs, two serene bedroom suites have high ceilings, private balconies, and enjoy soft ocean breezes. The primary suite feels like a private escape, complete with a spa-inspired bath finished in elegant travertine stone. There is direct access to the two car garage and just above the garage is a bonus a walk-in storage closet. Everyday essentials and grocery shopping are just across the street, making daily life refreshingly simple. Fashion Island is minutes away with luxury boutiques, ocean-view dining, and v
4741 Don Pio dr
Woodland Hills, CA 91364
AREA SQFT
1,697
BEDROOMS
4
BATHROOMS
2
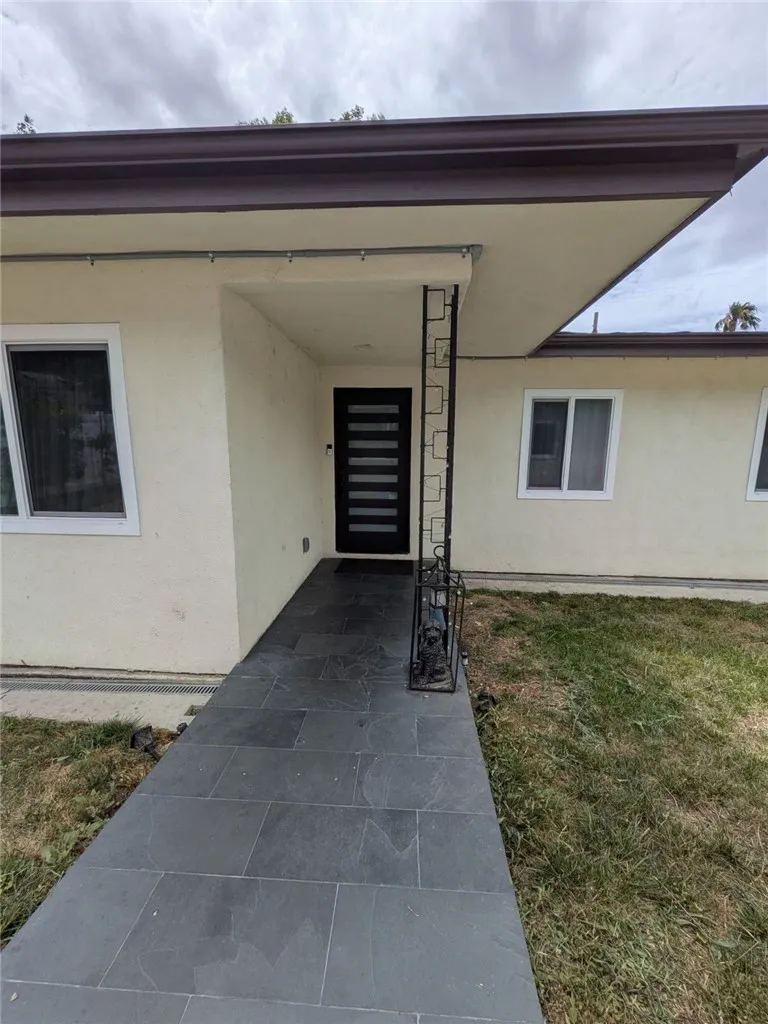
Welcome to 4741 Don Pio Drive a beautifully remodeled single-story home tucked into one of Woodland Hills most desirable South of the Boulevard pockets. This 4-bedroom, 2-bathroom residence offers 1,697 square feet of thoughtfully updated living space on a generous 8,170 square foot lot, blending modern finishes with timeless ranch-style charm. From the moment you arrive, the curb appeal sets the tone a modern contemporary front door with frosted glass inlays, slate flagstone walkway, and clean stucco exterior. Step inside to a bright, open floor plan featuring rich dark wood-style flooring throughout, recessed lighting, smooth ceilings, and an effortless flow between the living, dining, and kitchen areas. The fully remodeled chefs kitchen is the centerpiece of the home, showcasing crisp white shaker cabinetry, sleek quartz countertops, designer marble-look porcelain tile flooring, full stainless steel appliance suite including a side-by-side refrigerator, gas range, microwave, and dishwasher, plus a pass-through breakfast bar that opens to the spacious family room. A dramatic stacked-stone fireplace anchors the living area, creating the perfect gathering spot. Both bathrooms have been tastefully updated with custom vanities, quartz countertops, designer porcelain tile flooring, and a frameless glass walk-in shower with floor-to-ceiling stone-look tile. A dedicated indoor laundry room adds everyday convenience. Step outside to an entertainers backyard featuring a large covered patio, oversized concrete deck, mature shade trees, fresh white vinyl fencing for added privacy,
1021 Cimarron
Redlands, CA 92374
AREA SQFT
1,881
BEDROOMS
4
BATHROOMS
2
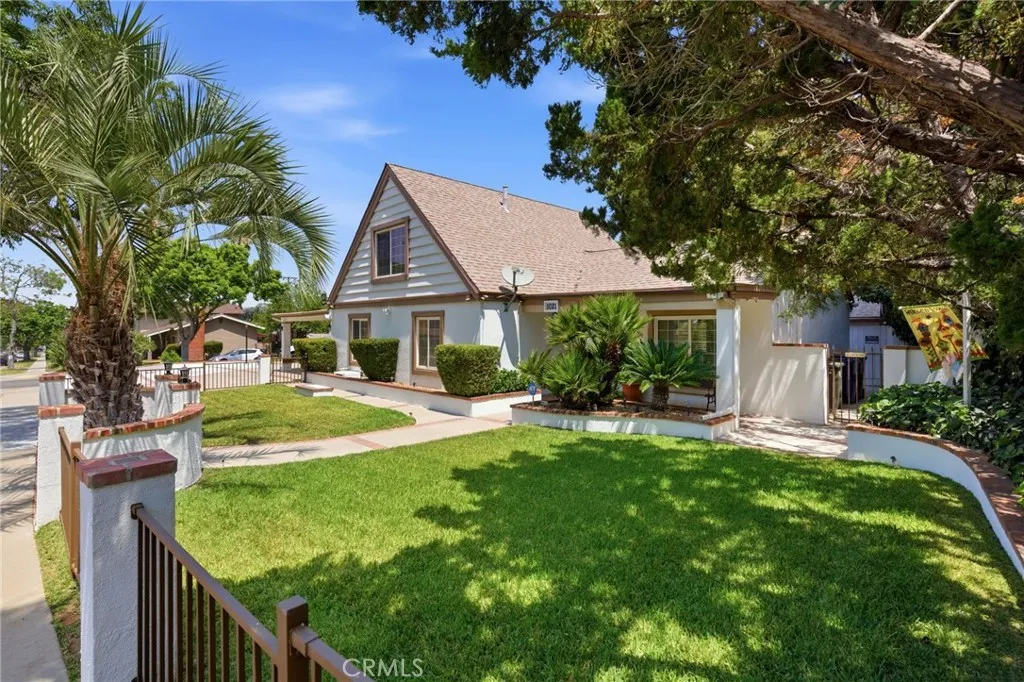
Welcome to this storybook South Redlands treasure, tucked away in an amazing location offering privacy, charm, and incredible everyday functionality. This warm and inviting 4-bedroom, 2-bath home is tobacco-free, well maintained, and filled with character, beginning with a cozy living room fireplace, an immaculate country-style kitchen, and a spacious dining area perfect for gathering with family and friends. A gorgeous, beamed sunroom adds a special touch, creating the perfect place to relax, read, entertain, or enjoy views of the lush surroundings. The flexible floor plan includes two bedrooms downstairs and two bedrooms upstairs, making this a wonderful option for multi-generational living, guests, or anyone desiring convenient main-level space. One downstairs bedroom features beautiful floor-to-ceiling bookshelves, ideal for a home office, library, study, or cozy retreat. Thoughtful updates include newer windows, three mini-splits for energy-efficient heating and cooling, plus a central heating and air system. The roof is an Owens Corning TruDefinition Duration roof, only approximately five years old. Step outside and fall in love with the private garden setting. Surrounded by jasmine, bottlebrush, queen palms, crepe myrtle, Italian cypress, and other beautiful mature landscaping, the yard feels like a peaceful outdoor paradise. Malibu and low-voltage lighting add evening ambiance, while the fully fenced, gated front yard offers both beauty and function perfect for keeping pets safely contained. Conveniently located near shopping, parks, dining, commuter access, and hig
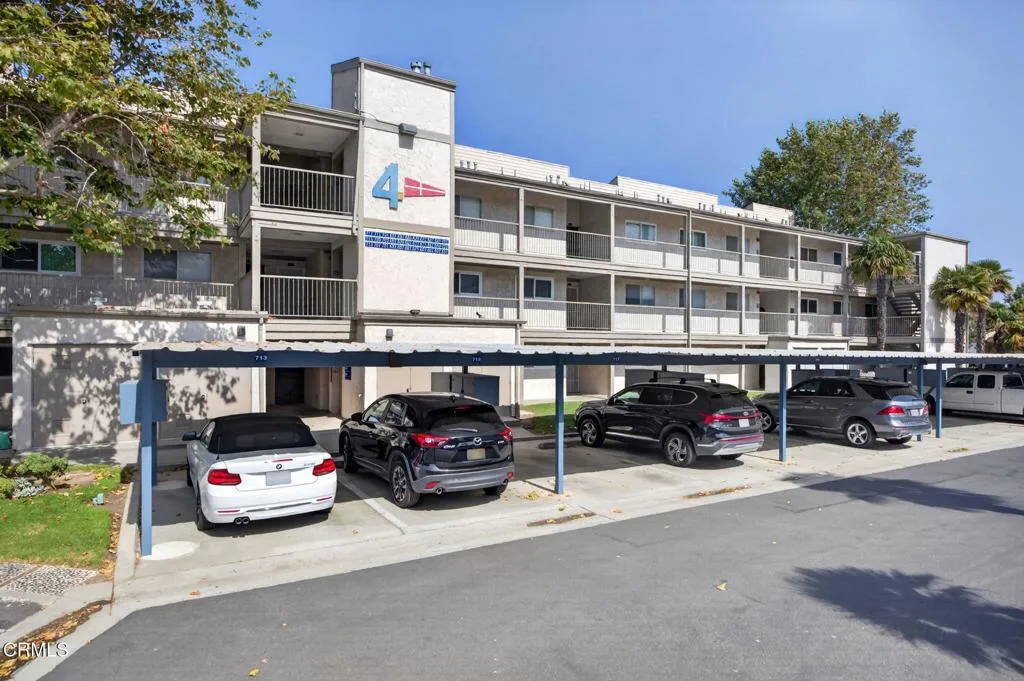
659 Reef Circle
Port Hueneme, CA 93041
AREA SQFT
988
BEDROOMS
2
BATHROOMS
2
Ocean Views!! Coastal Living Just Steps from the Beach!Welcome to 659 Reef Circle in beautiful Port Hueneme! This charming 2-bedroom, 2-bath condominium offers 988 square feet of comfortable beachside living in the highly desirable Surfside III community. Enjoy refreshing ocean breezes and ocean views from your private double patio deck with ocean views , the perfect place to relax with your morning coffee or unwind after a day at the beach.Inside, you'll find a bright and inviting floor plan featuring newer GE appliances, self-closing kitchen cabinets lazy susan kitchen cabinet, quartz counter, lighting plus a washer and dryer included for added convenience. The spacious living and dining areas create a warm and welcoming atmosphere, while the well-appointed bedrooms provide comfort and privacy. Surfside III residents enjoy resort-style amenities including a clubhouse, pool, spa, fitness facilities, and easy beach access.Located just moments from the sand, local dining, shopping, the marina, and scenic coastal walking paths, this is an incredible opportunity to own your own slice of paradise on the Ventura County coast. Whether you're looking for a primary residence, vacation retreat, or investment property, this beach-close gem offers the coastal lifestyle you've been dreaming of.Live where others vacation--welcome home to Port Hueneme! 🌊🏖️☀️
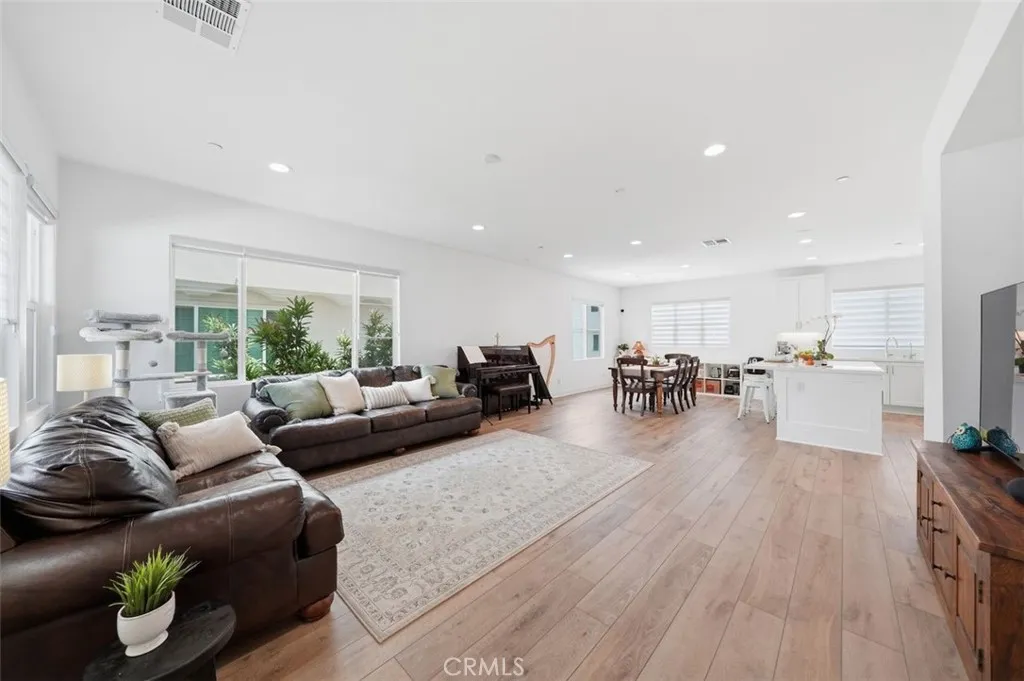
14125 Olivia Court
La Mirada, CA 90638
AREA SQFT
1,990
BEDROOMS
4
BATHROOMS
4
Built in 2022, this largest floor plan offers a desirable end-unit design, 4 bedrooms + 3.5 bathrooms. Premium builder-upgraded flooring throughout. *First floor: one bedroom + full bathroom (ideal for guests, office, or multigenerational living). *Second floor: open-concept layout with spacious kitchen, family room, powder room, and large balcony. *Third floor: 3 bedrooms including primary suite + 2 full bathrooms + laundry room. Energy-efficient home with tankless water heater, EV charging outlet in garage (builder upgrade). Low HOA, Convenient commute to both Los Angeles and Orange County. Nearby highlights in La Mirada: Theatre for the Performing Arts, Splash! La Mirada Regional Aquatics Center, Biola University.
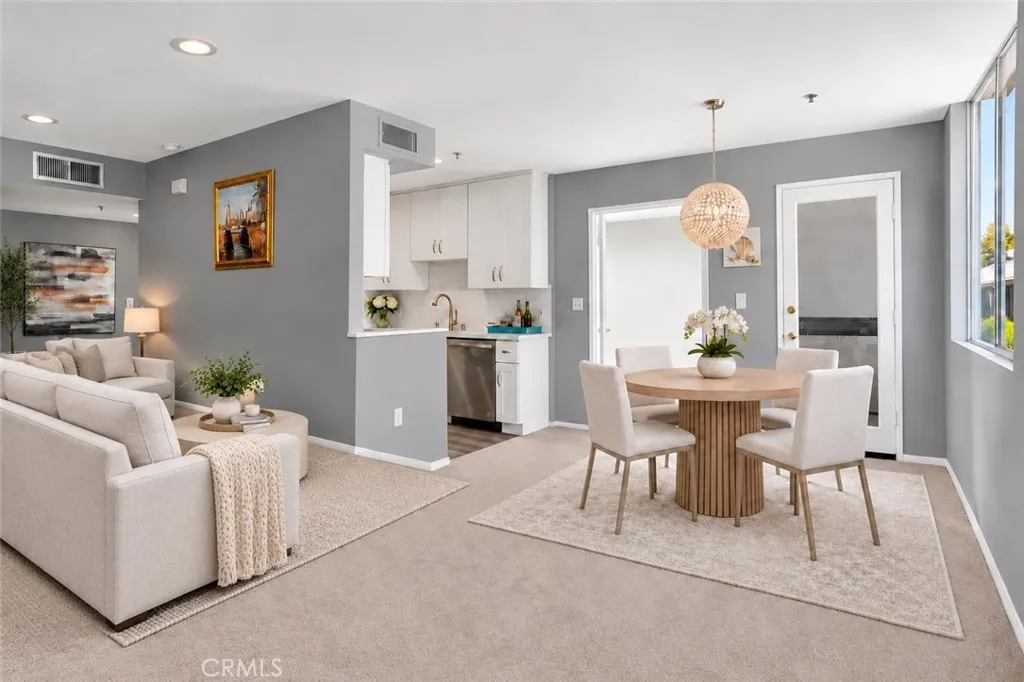
4501 Cedros Avenue
Sherman Oaks, CA 91403
AREA SQFT
1,151
BEDROOMS
2
BATHROOMS
2
***Special financing available!!!*** BACK ON THE MARKET AT NO FAULT TO THE SELLER!!!!! Welcome to Unit 239 at 4501 Cedros Avenue, a beautifully remodeled 2-bedroom, 2-bathroom residence offering 1,151 square feet of stylish living space in the heart of Sherman Oaks. Fully renovated in 2020, this light and bright unit is filled with natural sunlight through large dual-pane windows with unobstructed views. The open living and dining areas, which appear much larger in person, feature recessed lighting and create an inviting atmosphere ideal for both everyday living and entertaining. The modern kitchen features quartz countertops, classic subway tile backsplash, soft-closing cabinetry and sleek Whirlpool appliances, blending timeless design with everyday functionality. Plantation shutters add a touch of elegance to both bedrooms. The very spacious primary suite features a vanity dressing area and dual access to the primary bathroom, providing both privacy and convenience. Both bathrooms are thoughtfully updated with clean, contemporary finishes. Enjoy summer evenings or morning coffee out on your private, covered balcony. Highly coveted subterranean side by side parking is easily accessible with plenty of space for two cars. There is ample amounts of guest parking on the street and inside the complex which makes this ideal and perfect for visitors!Residents enjoy resort-style community amenities including a sparkling pool, fully equipped gym, and recreation room. Ideally located near shops, dining, and entertainment, this move-in-ready condo offers comfort, style, and convenien
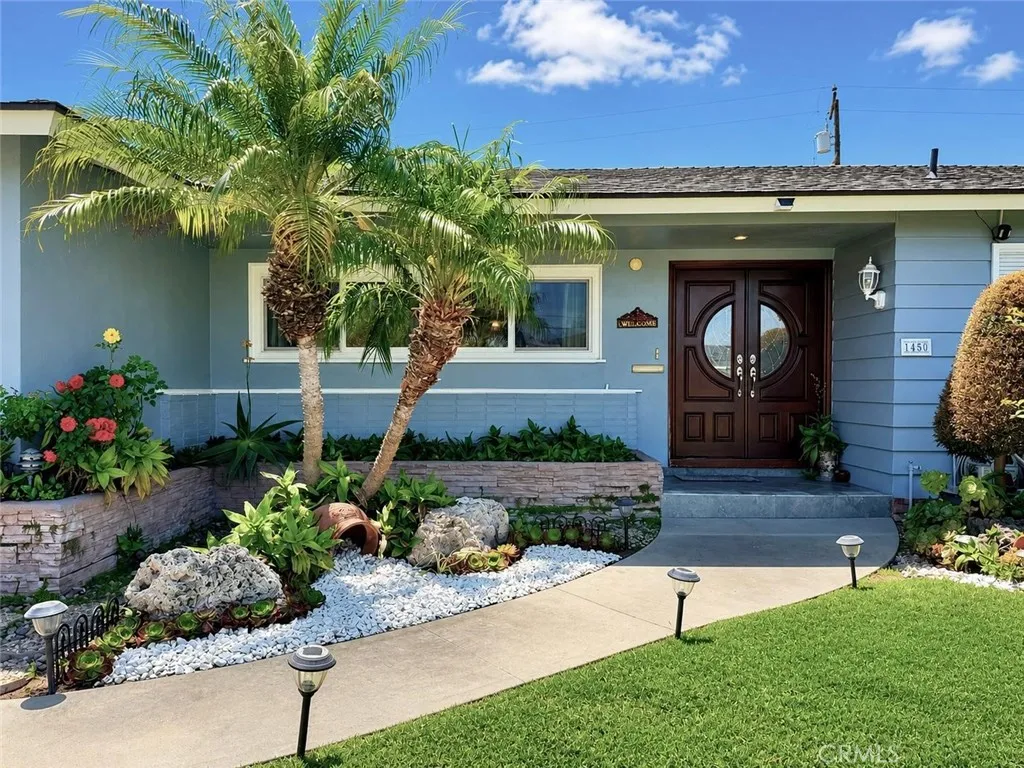
1450 Wedgewood Drive
Anaheim, CA 92801
AREA SQFT
2,051
BEDROOMS
4
BATHROOMS
3
Welcome to 1450 W Wedgewood with PAID-OFF solar panels, a beautifully maintained Anaheim home offering space, comfort, and curb appeal from the moment you arrive. This spacious 4-bedroom, 2.5-bathroom residence features an inviting single-story layout with an expansive living area, warm wood-style flooring, recessed lighting, and abundant natural light throughout. The heart of the home offers a generous open living and dining space, perfect for gatherings and everyday entertaining. The dining area is enhanced by a beautiful fireplace with a stone accent surround, creating a cozy focal point for family meals and special occasions. The spacious kitchen features rich wood cabinetry, extensive counter space, a center island, built-in appliances, and plenty of storage, ideal for anyone who enjoys cooking, hosting, or simply having room to spread out. The home includes PAID-OFF solar panels, adding excellent value and potential energy savings for the next homeowner. The attached 2-car garage provides direct convenience, additional storage, and laundry located in the garage. The bedrooms offer comfortable sizing, including a large primary-style bedroom with flexible space for a sitting area, office, or retreat. Step outside and enjoy the beautifully lush backyard, designed for relaxation and outdoor living. With mature landscaping, green lawn space, garden areas, fruit/tree-lined surroundings, and a large covered patio, this backyard is perfect for entertaining, weekend barbecues, gardening, or simply enjoying your own private outdoor retreat. Located in a convenient Anaheim neigh
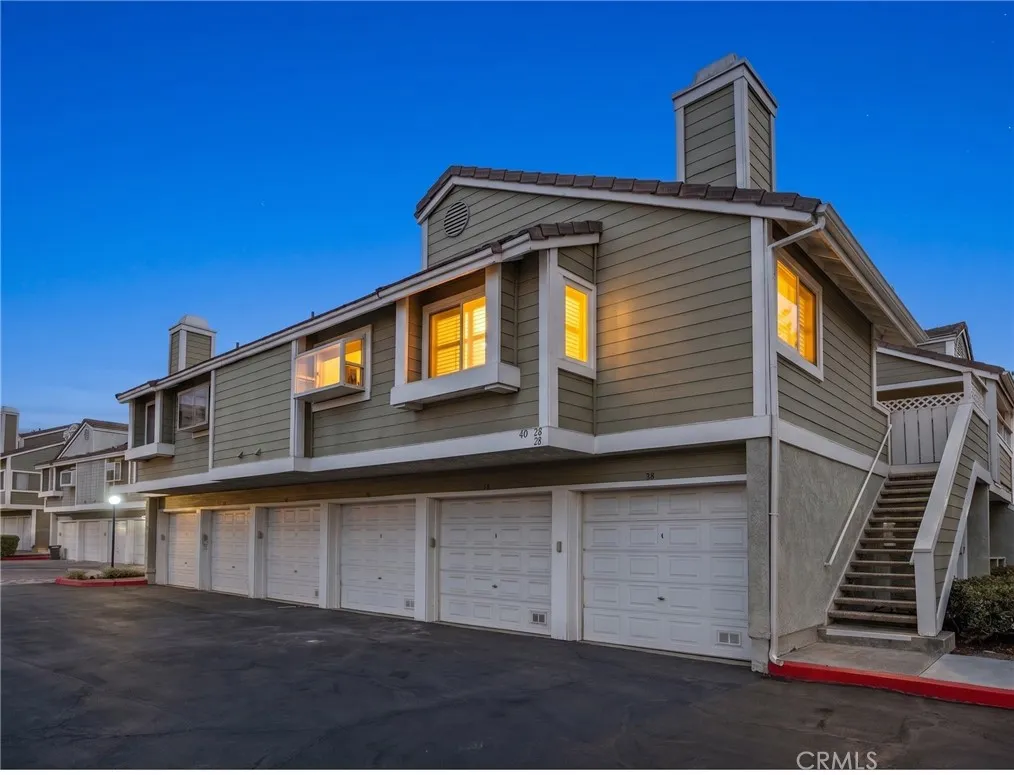
40 Hollyhock
Aliso Viejo, CA 92656
AREA SQFT
685
BEDROOMS
1
BATHROOMS
1
Positioned for privacy, natural light, and low-maintenance living, this desirable upper-level corner residence in Heather Ridge features no neighbors above or below and a peaceful setting in one of Aliso Viejo's most convenient communities. This thoughtfully updated home offers a blend of comfort, convenience, and opportunityideal for first-time buyers, investors, or those seeking a well-located South Orange County residence. The home features newer dual-pane windows throughout, including both sliding glass doors serving the Great Room and Primary Suite, helping to reduce exterior noise while enhancing energy efficiency and natural light. The Great Room provides direct access to the deck/patio, creating an inviting extension of the living space. The Primary Suite features its own deck access, an ensuite bathroom with a newer countertop, and three sliding-door closets providing generous storage. The kitchen offers newer stainless-steel appliances, including a Bosch dishwasher, along with a newer countertop, undermount deep-basin sink, and updated faucet. A conveniently concealed laundry area includes a washer and dryer. Additional updates include a newer water heater, smart thermostat, and updated bathroom and tub/shower faucets. With numerous meaningful updates already completed, the home offers an excellent foundation while leaving room for a new owner to personalize and make it their own. Heather Ridge residents enjoy a pool, two spas, and a recently enhanced tennis court, surrounded by lush landscaped grounds. Ideally located near shopping, dining, parks, trails, Costco,
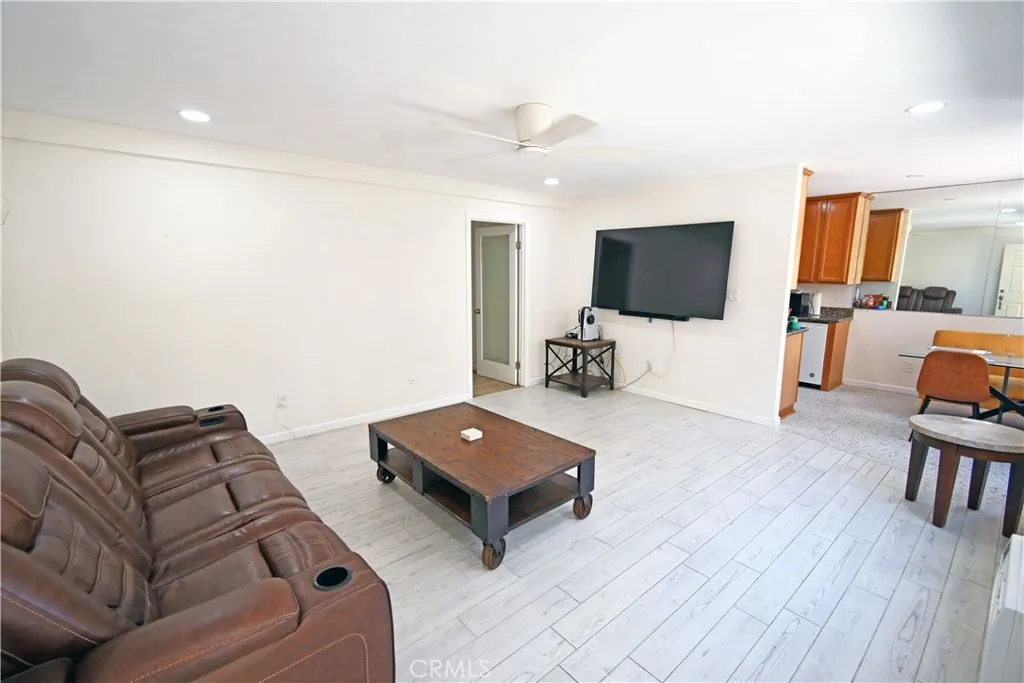
471 Ballantyne
El Cajon, CA 92020
AREA SQFT
966
BEDROOMS
2
BATHROOMS
2
Short Sale! Beautiful and modern condo in the heart of El Cajon! Home offers a spacious 2BD and 1.5 Bath with a large living room. Unit has been completely remodeled in recent years with all tile flooring and HOA approved in unit washer and dryer. Plenty of energy savings with LED lighting and natural light abounds thru the home. Home offers plenty of storage space inside with large storage closets and walk in closets. Common area offers 2 pools, jacuzzi, 2 gyms, 2 community laundry rooms, picnic/BBQ areas and pet areas for your dog to play in! Community is fully secured with gated entries included for parking areas and video security. This ground unit offers plenty of space and relaxation with modernity. Easy access to parks, schools, shopping, dining and transportation!
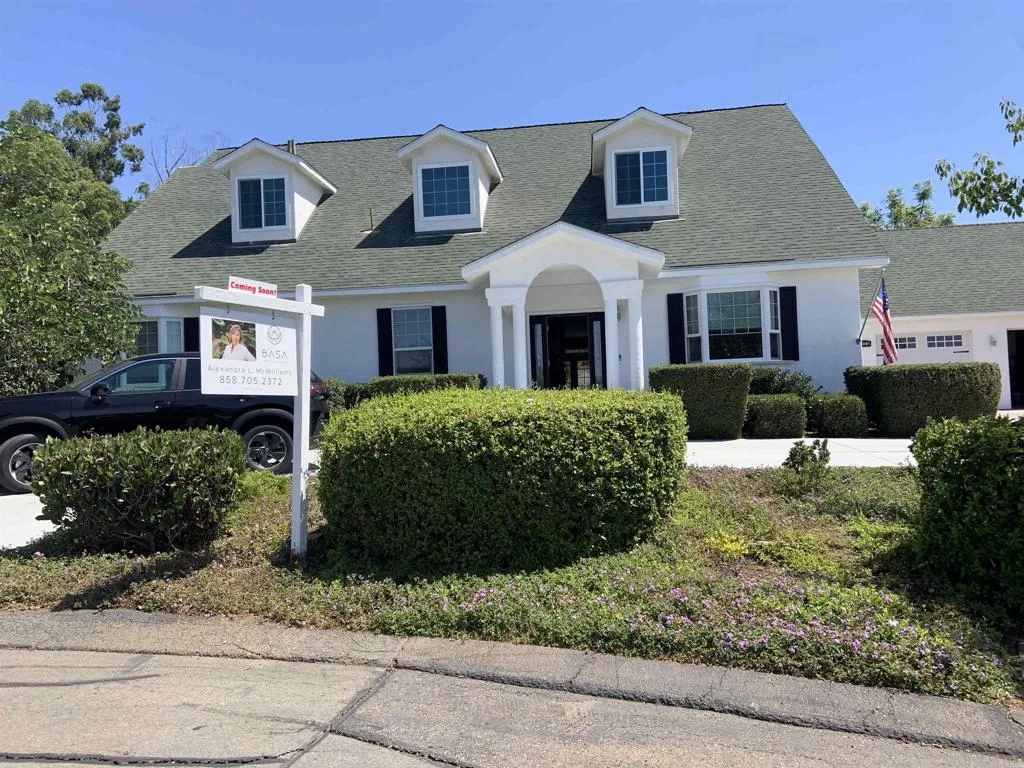
212 Acropolis Way
Vista, CA 92084
AREA SQFT
3,901
BEDROOMS
4
BATHROOMS
3
Meticulously maintained and completely move-in readywelcome home! Exceptional Colonial-inspired Vista estate offering approximately 3,901 sq. ft. of thoughtfully designed living space on a picturesque hillside. Filled with abundant natural light, this distinctive residence features luxury flooring, elegant crown molding, dual-pane windows, and ceiling fans throughout. Situated on an expansive, beautifully landscaped lot spanning over 30,492 sq. ft., this property offers the ultimate suburban lifestyle. Enjoy total privacy and peaceful hill views while being just minutes from Downtown Vistas bustling brewery and culinary scene. The Home: An open, airy layout optimized for ultimate comfort and flexibility, featuring two separate climate-controlled levelseach equipped with its own dedicated heating and air conditioning system. The main floor boasts a bright entry, dedicated downstairs office space, a cozy electric fireplace with a blower fan, 2 secondary bedrooms, and a complete 1st-floor primary suite. Upstairs, discover a completely private, expansive 2nd-floor primary suite. The Kitchen: Fully equipped with a premium gas range, microwave, dishwasher, and refrigerator. The Perks: Unparalleled convenience with dedicated laundry hookups located on both the first and second floors. Outside, enjoy a massive yard with automatic sprinklers and total hillside privacy.
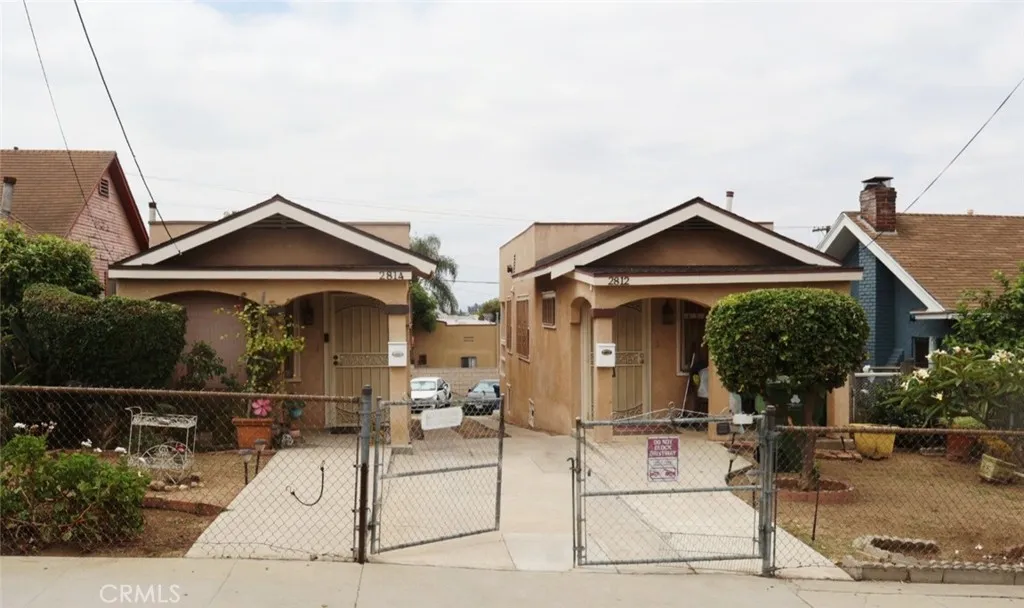
2812 Blanchard
Los Angeles, CA 90033
AREA SQFT
1,302
BEDROOMS
2
BATHROOMS
2
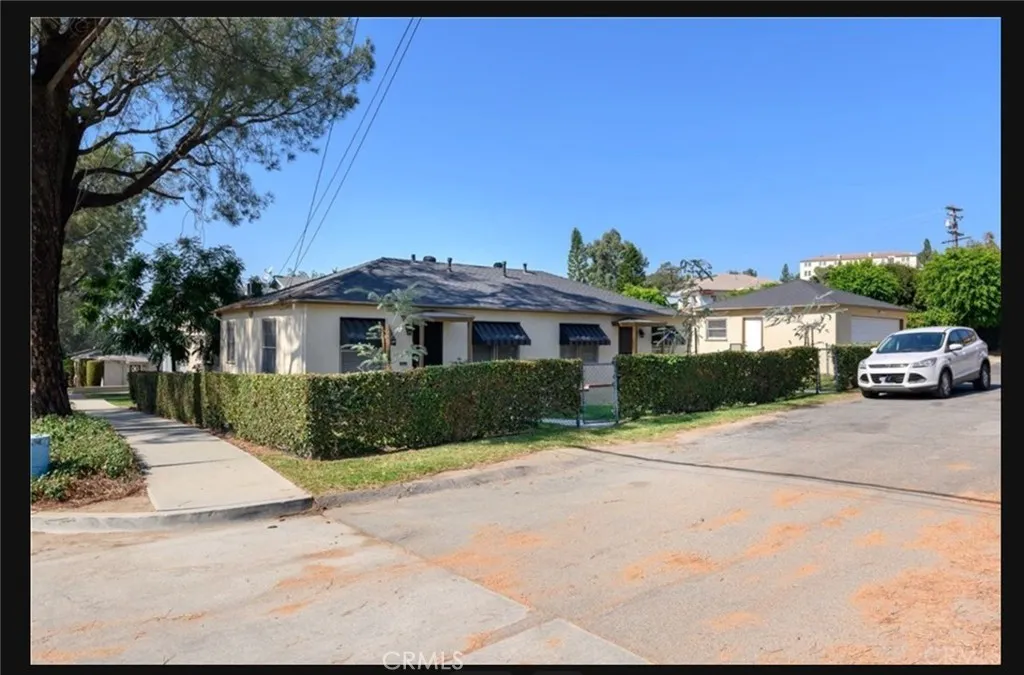
This duplex at 2812 Blanchard St sits on a large lot with tremendous upside potential. Spacious lot offers plenty of room to add an ADU for additional income potential (buyer to verify). Property sold As-Is. Showing by appointment only. Dont miss this rare value-add opportunity with endless possibilities!
13759 Penn Street
Whittier, CA 90602
AREA SQFT
1,248
BEDROOMS
2
BATHROOMS
2
The Ulloa Group presents this exceptional duplex at 13759 Penn St, ideally located in a prime Whittier neighborhood just steps from Whittier College and Penn Park. Situated on a large lot and maintained in excellent condition, this duplex offers endless potential for homeowners and investors alike. Spacious outdoor areas provide room to expand, entertain, or explore future possibilities. Conveniently located near shopping, dining, and major freeways, this is a rare opportunity to own a well kept property in a highly desirable area. Dont miss this incredible opportunity!
800 1st Street
Los Angeles, CA 90012
AREA SQFT
762
BEDROOMS
1
BATHROOMS
1
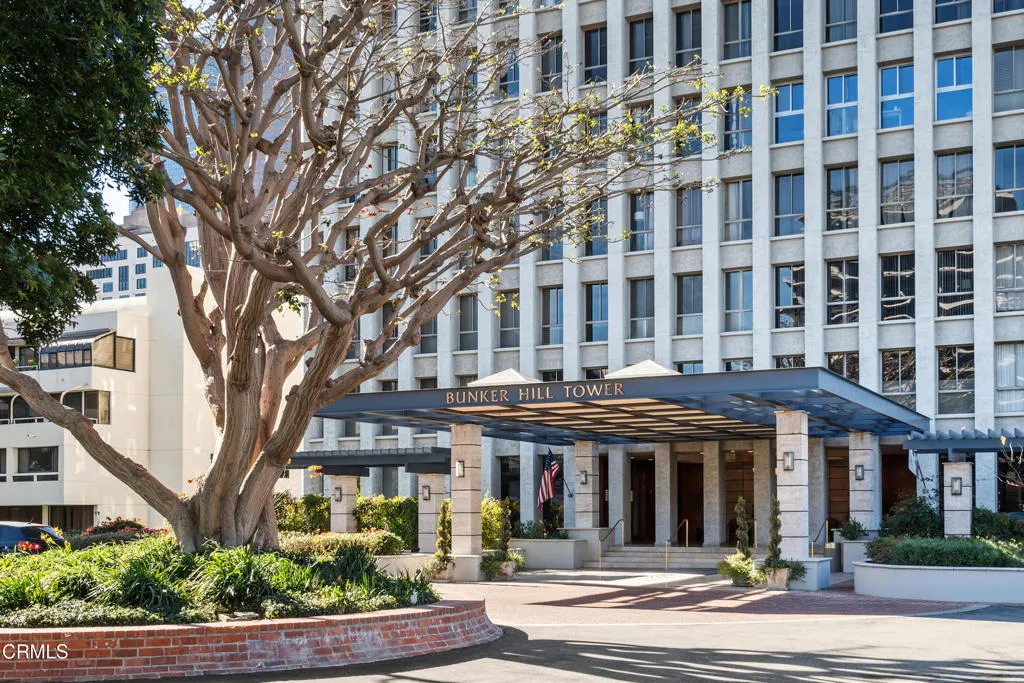
Perched high on the 21st floor of the prestigious Bunker Hill Towers, this sophisticated one-bedroom residence offers an unparalleled lifestyle in the heart of Downtown Los Angeles. Framed by expansive windows showcasing breathtaking, panoramic city views, the open layout is defined by a brilliant blend of modern utility and artisan charm.The chic galley kitchen is thoughtfully curated with warm open wood shelving, crisp white cabinetry, and matte black hardware. Lovely Spanish patchwork tile flooring flows seamlessly from the kitchen into the bright, dual-vanity bathroom, creating an intentional, cohesive design thread throughout. A serene bedroom shares the same exceptional city views. A large walk-in closet in the hallway with custom shelving provides maximum storage and convenience.Living at Bunker Hill Towers means enjoying full-service, resort-class luxury. Residents benefit from 24-hour secured entry, a dedicated doorman, a massive gated guest parking lot, two tennis courts, a heated swimming pool and spa, two fitness centers, playground, and laundry rooms on every floor. All utilities are included in HOA dues--covering electricity, gas, water, trash, internet, and basic cable. Other on-site amenities include a convenience market and salon. Enjoy convenient access to the 110 and 101 freeways, the Music Center, Disney Concert Hall, The Broad, the Financial District, Crypto.com Arena, and more!
Adams
California City, CA 93505
AREA SQFT
BEDROOMS
BATHROOMS
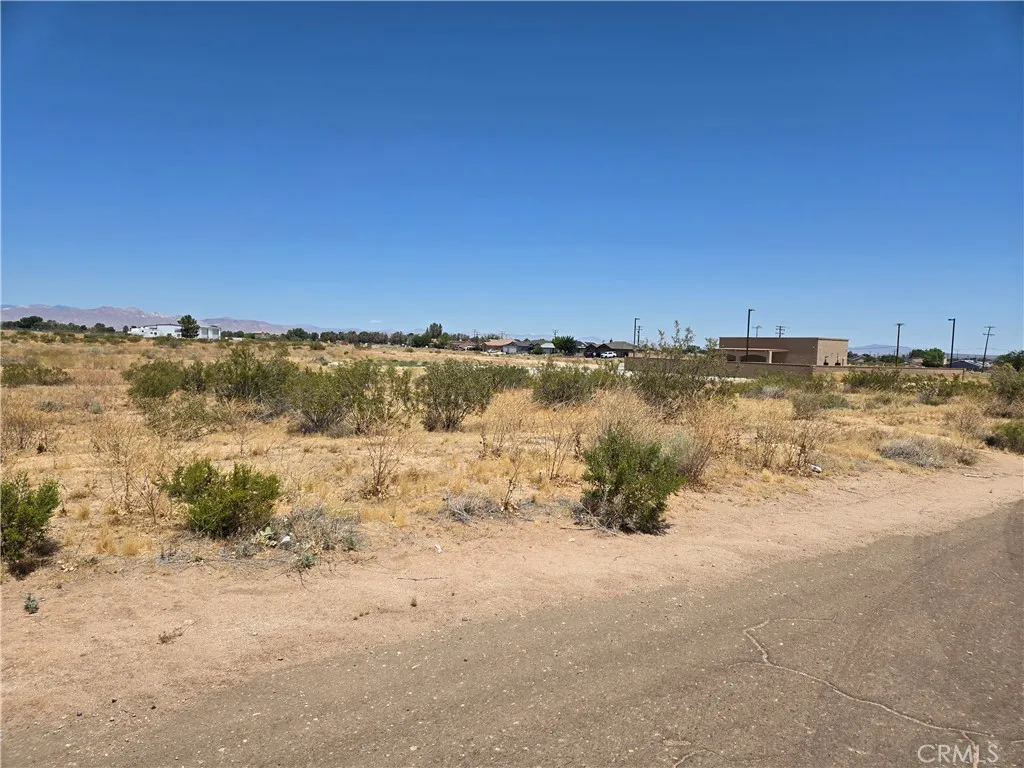
Large .29-acre lot for a multi-residential building. Conveniently located off California City Blvd. Quiet neighborhood with new homes building close by. Easy commute to the mines and the base.
35861 Highland
Wishon, CA 93669
AREA SQFT
1,184
BEDROOMS
2
BATHROOMS
2
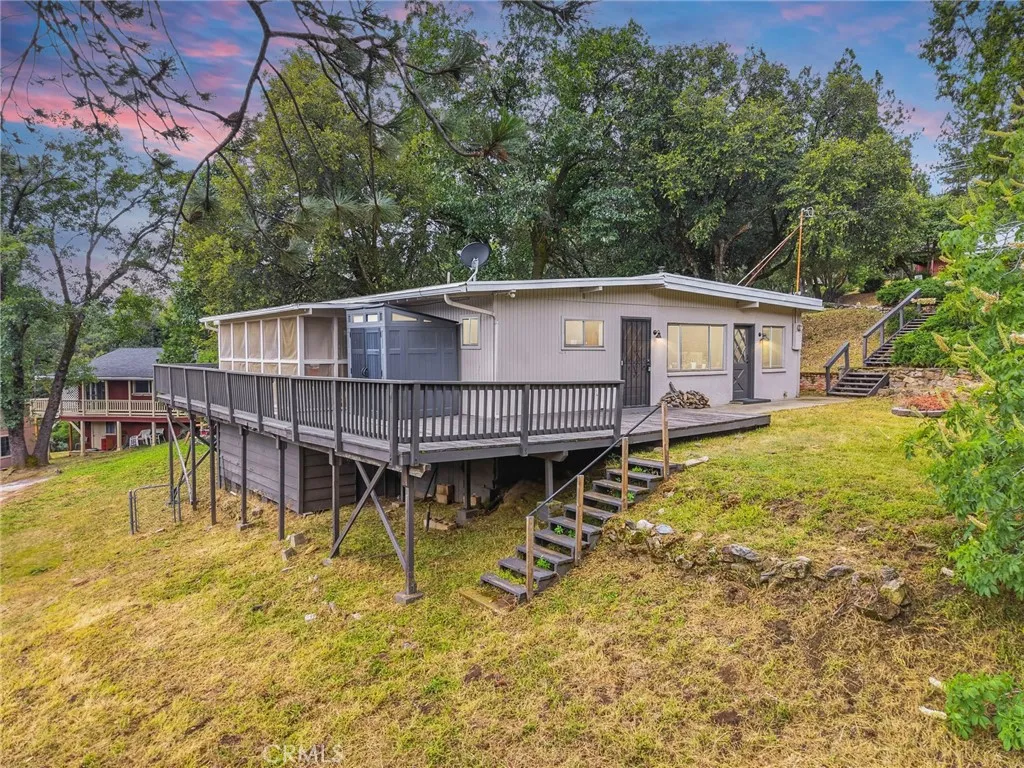
Just 2 Minutes from Bass Lake sits this 2 bedroom, 2 bath Cabin. This home would make the PERFECT vacation home, Short-Term Rental, or full time residence for those that love the water! Features include an open kitchen with Stainless appliances, large wraparound deck, and beautiful views. It's set up perfectly for mountain living or a short-term rental.
Enjoy easy access for boating, fishing, hiking, and year-round outdoor adventure without paying the high prices just a couple miles away. Whether for personal use or investment, this location is hard to beat. Spend your days on the lake and your evenings taking in the view, put first, come see this place in person!
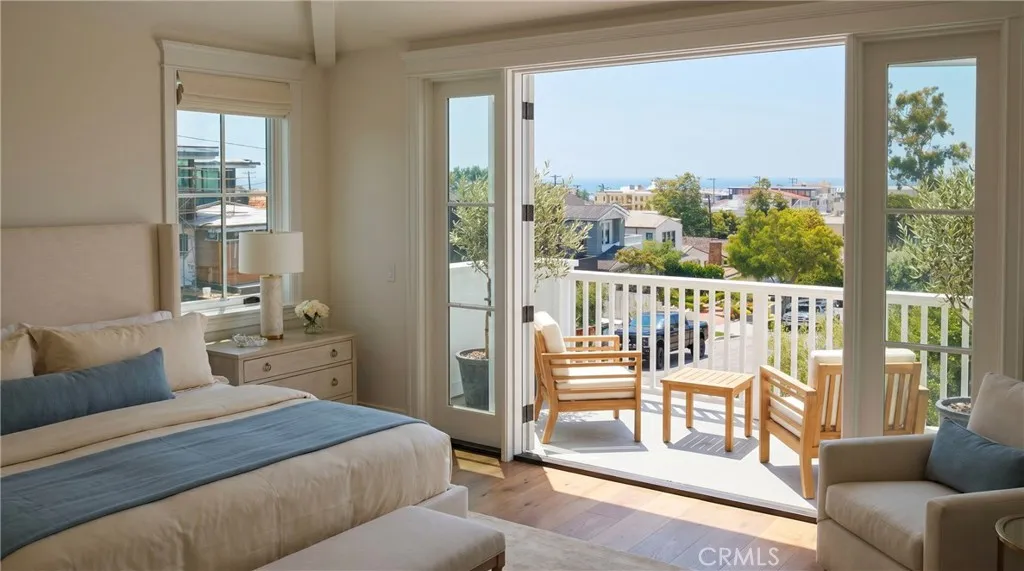
525 17th
Manhattan Beach, CA 90266
AREA SQFT
1,226
BEDROOMS
3
BATHROOMS
1
"The Ultimate Offering on American Martyrs' Most Coveted Cul-De-Sac Street." Recently appraised at 5 million. Rare, once-in-a-generation opportunity to build your legacy dream home on arguably the absolute best, most exclusive cul-de-sac block in Manhattan Beach. This oversized 6,327 SF south-facing pool sized lot is ready to be reimagined to capture views of the Pacific, Catalina Island and Palos Verdes Peninsula from your future custom designed beach home. Located in the highly sought-after American Martyrs pocket of the South Bay, this neighborhood is legendary for its low turnover and extreme exclusivity. This specific street represents the "Holy Grail" of coastal living, blending the tight-knit neighborhood vibe of the Tree Section with the walkability of the vibrant Sand Section. Properties on this tightly held street rarely hit the open market. Boasting an exceptional 84 Point Walk Score, you can leave your car behind. Just a 1-minute stroll to the Greenbelt and Live Oak Parkcomplete with lit tennis and basketball courts, sports fields, a dog park, and a children's playground. Sidewalks lead directly to top-tier schools, including Pacific Elementary and the American Martyrs campus. Enjoy effortless access to downtown's premier restaurants like Arthur J & Fishing with Dynamite or go casual with The Kettle or Uncle Bills, shop tons of trendy boutiques, or a night on the town, Manhattan has a reserved yet vibrant nightlife scene. A short stroll directly down 17th Street drops you onto the Strand, hit the beach or the iconic Manhattan Beach Pier. Whether you choose to en
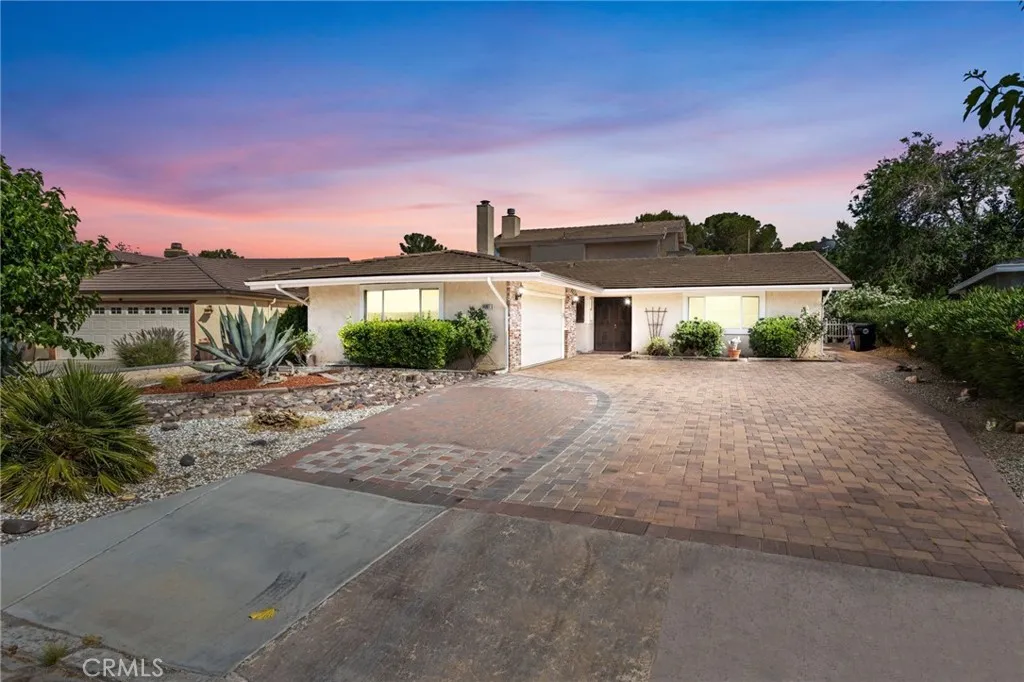
14991 Blue Grass
Helendale, CA 92342
AREA SQFT
2,030
BEDROOMS
3
BATHROOMS
3
Welcome to resort-style living in the beautiful community of Silver Lakes! This spacious 3-bedroom, 3-bath golf course home offers comfort, functionality, and stunning fairway views. Inside, youll find attractive laminate flooring, granite countertops, and a cozy fireplace in the living room, perfect for relaxing evenings. The thoughtfully designed floor plan features two primary suites one conveniently located downstairs and another upstairs offering flexibility for guests or multi-generational living. The kitchen includes granite counters, while the utility room features a pantry along with additional space for a refrigerator, freezer, or extra storage. An adjacent laundry room adds even more convenience. Enjoy the enclosed patio/Arizona room year-round while taking in peaceful golf course surroundings. The backyard is complete with a charming white vinyl picket fence, creating the perfect space to relax and enjoy the view. Located in the resort community of Silver Lakes, residents enjoy amenities including golf, lakes, boating, fishing, tennis, pickleball, pool, spa, clubhouse, RV park, and more. Silver Lakes Association dues are currently $235 per month.
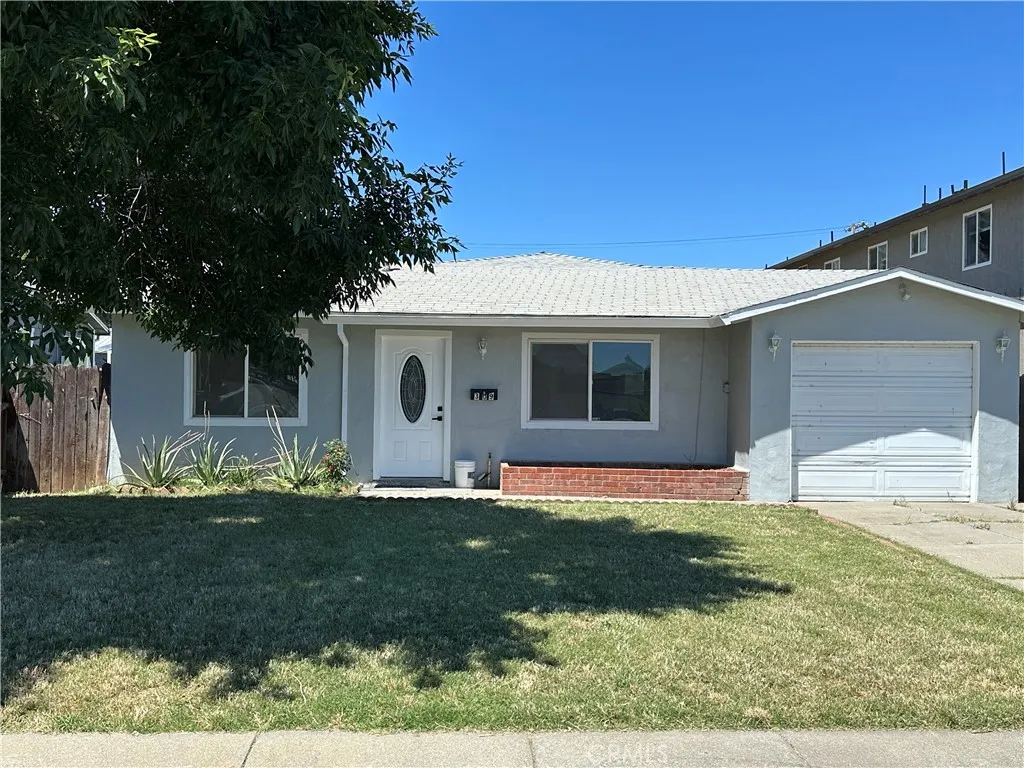
309 Merrill Avenue
Willows, CA 95988
AREA SQFT
1,520
BEDROOMS
3
BATHROOMS
2
Freshly Updated 3 br/2 ba Family Home with option to make a 4th bedroom! Welcome home to this beautifully refreshed and spacious property, perfectly designed for comfortable family living. Conveniently located near schools, shopping, and everyday amenities, this home offers the ideal blend of accessibility and charm. Step inside to discover a bright, welcoming living room that flows seamlessly into a completely rejuvenated kitchen featuring stunning new quartz countertops, updated fixtures, and a fresh, modern feel. Throughout the home you'll find new flooring, fresh interior and exterior paint, updated lighting, ceiling fans, and thoughtful upgrades that make the entire property feel move-in ready. The flexible floor plan includes a large bonus room that can easily serve as a family room, formal dining area, home office, or framed in to make a 4th bedroom! The spacious primary suite offers a private retreat with French doors leading to the backyard patio, along with an en-suite bathroom featuring dual sinks. Outside, the oversized backyard provides endless opportunities for family enjoyment. Whether you envision a play area, garden, outdoor entertaining space, or simply room for children and pets to roam, this expansive yard offers the freedom to create your dream outdoor lifestyle. A large shed with a garage door offers exciting potential for a workshop, hobby space, storage, or possible second garage. With its generous living spaces, extensive updates, and large backyard, this home is ready to welcome its next family and create lasting memories for years to come. Buyer t
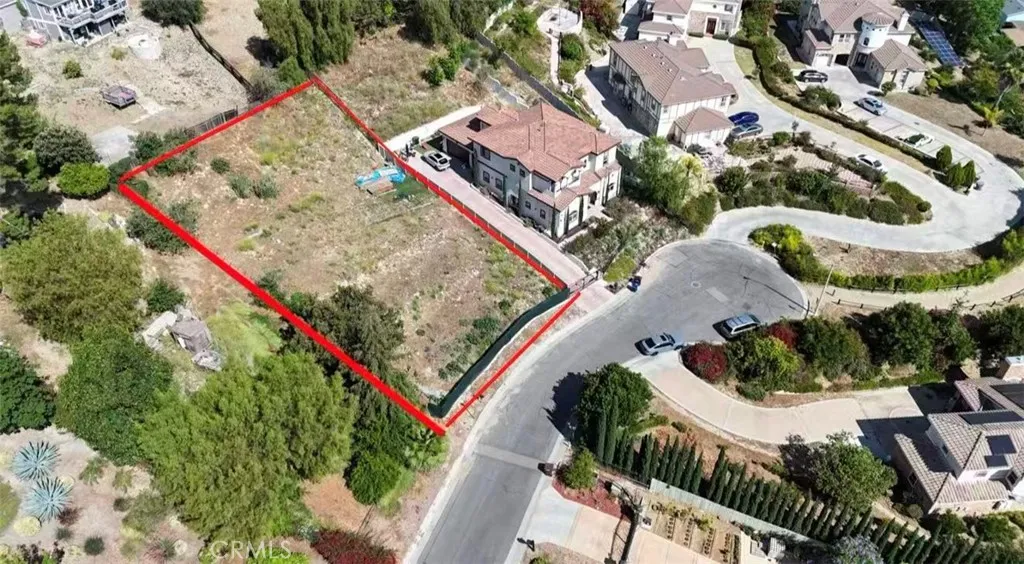
455 Avenida Esplendor
Walnut, CA 91789
AREA SQFT
BEDROOMS
BATHROOMS
An exceptional opportunity to create a custom luxury residence in the scenic hills of Walnut. Tucked away at the end of a quiet cul-de-sac, this approximately 15,575 SF hillside lot offers privacy, tranquility, breathtaking hillside views, and sparkling city lights.Adding to its appeal, the property benefits from substantial pre-development work already completed. Previously approved subdivision and architectural plans for an approximately 3,900 SF custom home may provide significant time and cost savings for the future owner, builder, or investor. Additional value includes grading-related engineering work, compaction reports, and an existing 6-inch sewer line reportedly installed within the property, potentially reducing future infrastructure costs and development timelines. Surrounded by established luxury residences, this rare homesite presents an outstanding opportunity to build a dream estate, develop a custom project, or secure a long-term investment in one of Walnuts desirable hillside communities. Conveniently located near top-rated schools, parks, shopping, dining, and major transportation corridors, the property combines natural beauty, privacy, and everyday convenience. Opportunities like this are increasingly rarea premium hillside lot with views, utility improvements, prior approvals, and exceptional potential to bring a vision to life.
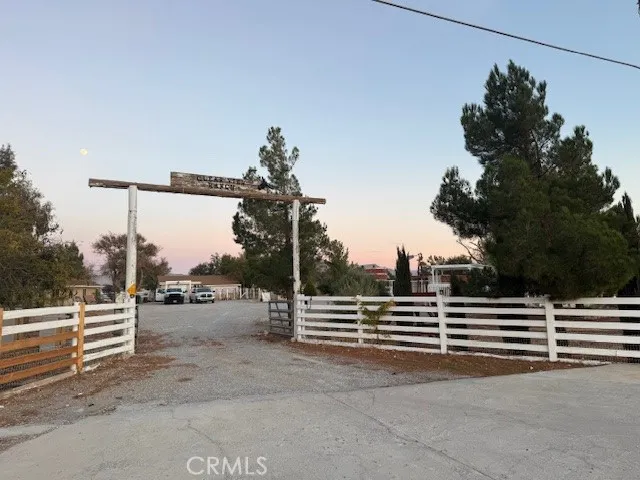
16100 Navajo Road
Apple Valley, CA 92307
AREA SQFT
1,600
BEDROOMS
4
BATHROOMS
3
Clear View Ranch. Unique property. Escape to wide-open spaces with this 20-acre ranch, perfect for those craving tranquility. The property features level terrain, stunning views, and plenty of room for livestock, and farming. Renting full 20 acre ranch near apple valley airport minus the mobile home, 2 hay barns, fenced horse corral, shed, horse barn, 5 car carport, tractor port cover or 2 or more tractors, cross fenced. 250 ft Well w/10 Acre Feet of water rights which runs the farm. Ranchos Water Co for the houses. 20 acre parcel

