

Search
Search
Search
Search For Your Next Property
Form submitted successfully!
You are missing required fields.
Dynamic Error Description
There was an error processing this form.
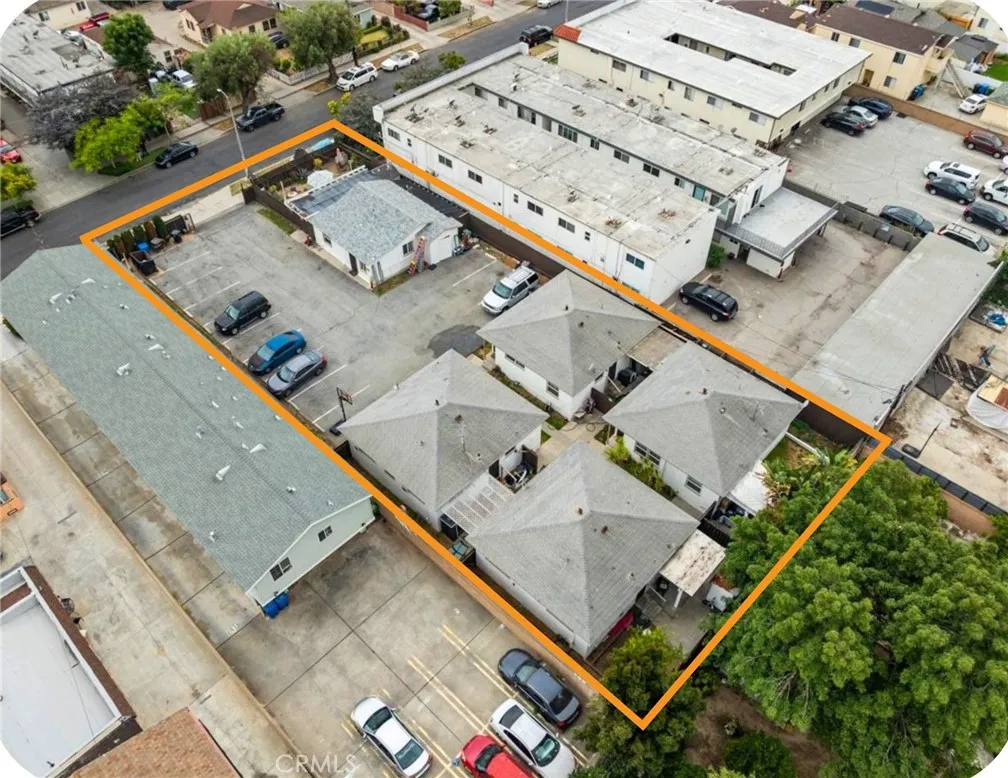
1541 224th Street
Torrance, CA 90501
AREA SQFT
2,558
BEDROOMS
6
BATHROOMS
3
PACKAGE SALE Both properties must close concurrently. 1541 W 224th St, (MLS# PW26112719) must be purchased together with 1535 W 224th St (MLS# PW26112707). Do not disturb tenants. 5-unit, two-parcel value-add opportunity in Harbor Gateway. Two adjacent lots totaling 14,402 sq ft zoned LARD2, each on its own APN. 1541 W 224th St is a 3-unit triplex (6 BR / 3 BA, 2,558 sq ft); 1535 W 224th St is a 2-unit duplex (4 BR / 2 BA, 1,596 sq ft). Both built 1961, well-maintained. RESIDENTIAL FINANCING: Each parcel is priced independently under $1,000,000 and qualifies for conventional residential financing on its own APN no commercial loan required. Lower down payment, better rates, and access to a significantly larger lender pool. ADU POTENTIAL: Combined 14,402 sq ft LARD2 zoning supports multiple additional dwelling units under CA state law. Harbor Gateway ADU rents currently range from $2,300 to $2,600/mo, with each additional unit delivering meaningful income and asset value growth. RENT UPSIDE: Current blended rent averages $1,740/mo per unit against market rents of approximately $2,300/mo. Rents governed by LA City RSO currently 3% annually for 2026 providing steady, compounding income growth as units turn. At stabilized market rents: pro forma gross income approximately $141,600/yr and pro forma NOI exceeding $99,500/yr, no ADUs required. MULTIPLE EXIT STRATEGIES: Hold as a stabilized combined portfolio. Develop ADUs to maximize NOI and asset value. Sell parcels individually once stabilized each independently financeable. Phased development across two lots. PROPERTY CONDI
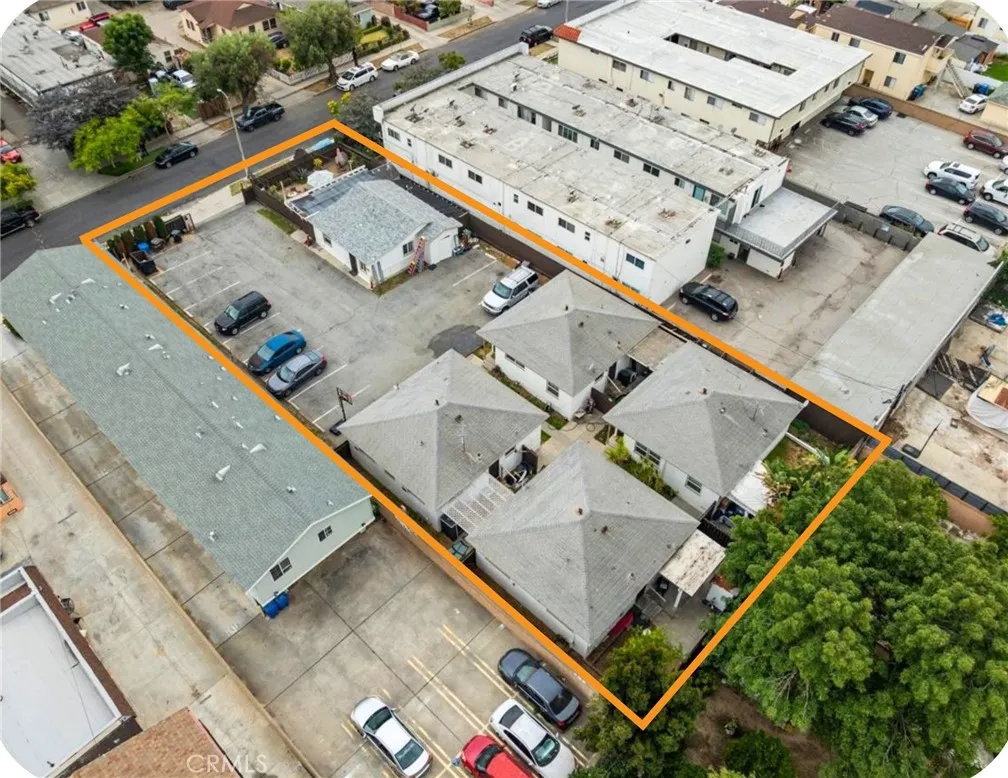
1535 224th Street
Torrance, CA 90501
AREA SQFT
1,596
BEDROOMS
4
BATHROOMS
2
PACKAGE SALE Both properties must close concurrently. 1541 W 224th St, (MLS# PW26112719) must be purchased together with 1535 W 224th St (MLS# PW26112707). Do not disturb tenants. 5-unit, two-parcel value-add opportunity in Harbor Gateway. Two adjacent lots totaling 14,402 sq ft zoned LARD2, each on its own APN. 1541 W 224th St is a 3-unit triplex (6 BR / 3 BA, 2,558 sq ft); 1535 W 224th St is a 2-unit duplex (4 BR / 2 BA, 1,596 sq ft). Both built 1961, well-maintained. RESIDENTIAL FINANCING: Each parcel is priced independently under $1,000,000 and qualifies for conventional residential financing on its own APN no commercial loan required. Lower down payment, better rates, and access to a significantly larger lender pool. ADU POTENTIAL: Combined 14,402 sq ft LARD2 zoning supports multiple additional dwelling units under CA state law. Harbor Gateway ADU rents currently range from $2,300 to $2,600/mo, with each additional unit delivering meaningful income and asset value growth. RENT UPSIDE: Current blended rent averages $1,740/mo per unit against market rents of approximately $2,300/mo. Rents governed by LA City RSO currently 3% annually for 2026 providing steady, compounding income growth as units turn. At stabilized market rents: pro forma gross income approximately $141,600/yr and pro forma NOI exceeding $99,500/yr, no ADUs required. MULTIPLE EXIT STRATEGIES: Hold as a stabilized combined portfolio. Develop ADUs to maximize NOI and asset value. Sell parcels individually once stabilized each independently financeable. Phased development across two lots. PROPERTY CONDI
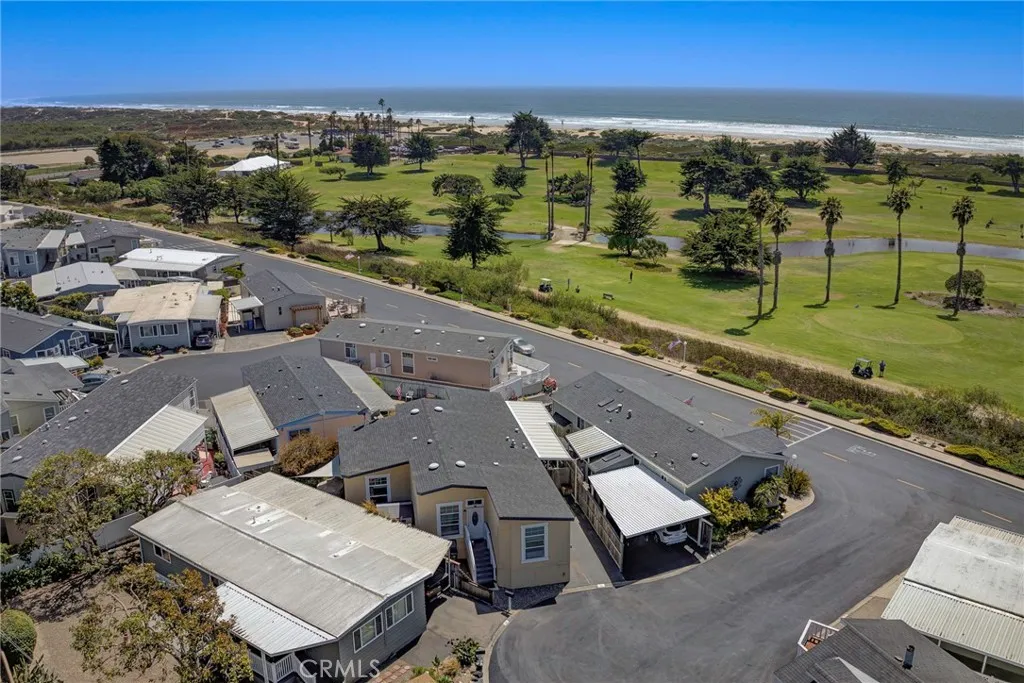
319 Highway 1
Grover Beach, CA 93433
AREA SQFT
1,811
BEDROOMS
3
BATHROOMS
2
Salt Air. Ocean Views, Low Space Rent, Yes Really! What if you could wake up EVERY Morning to ocean breezes, peek at the water from your own home and still have money left over for fish tacos? Because thats exactly the vibe in this manufactured home in Grover Beach. Steps from the water, this spacious 1800+ square foot 3 bedroom home has a gourmet kitchen with island and an ocean view. Seller would like to stay in the home until 9/1.
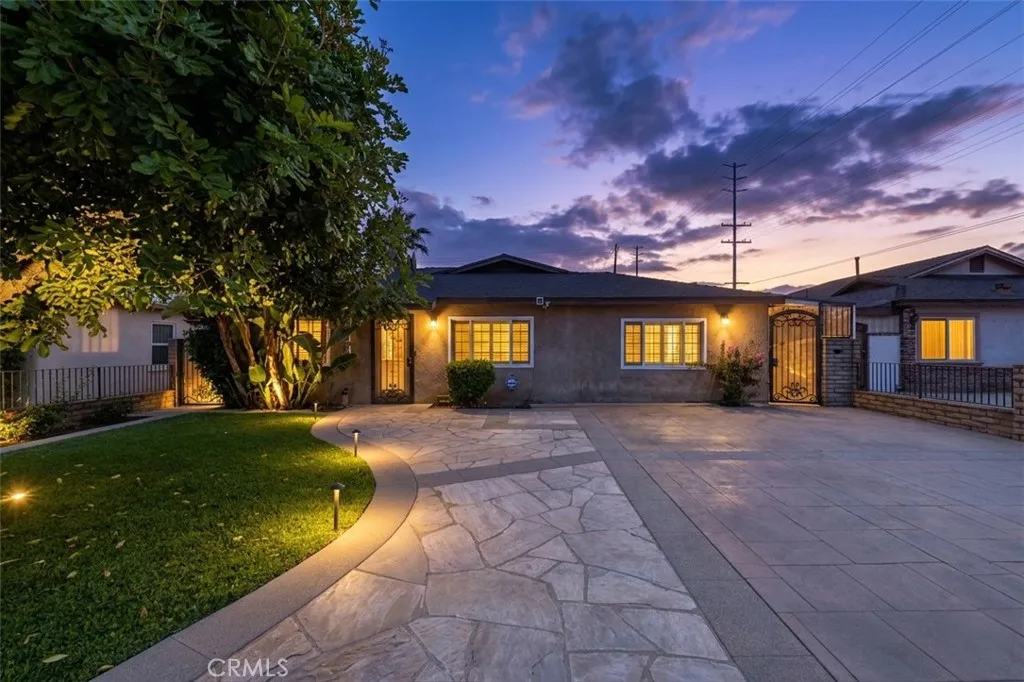
5563 Fleetwell
Azusa, CA 91702
AREA SQFT
1,554
BEDROOMS
4
BATHROOMS
3
This inviting single-story home features 4 bedrooms and 3 bathrooms, conveniently tucked away on a quiet cul-de-sac. The highly desired floor plan welcomes you with a meticulously landscaped front yard bursting with vibrant flowers. Inside, you will find a spacious living room that opens directly to the adjacent kitchen, offering plenty of space to cook and gather. Newer interior paint gives the entire home a fresh, bright, and airy feel. Out back, the spacious yard features a sparkling swimming pool, providing endless possibilities for entertaining, gardening, or simply relaxing outdoors. On the border of Azusa and Covina. Conveniently located near local schools, shopping centers, restaurants, entertainment, and parks, the property also offers easy access to both the 210 and 10 freeways. This home beautifully combines a prime location with outstanding upside potential.
4536 Collett Avenue
Encino, CA 91436
AREA SQFT
2,401
BEDROOMS
4
BATHROOMS
3
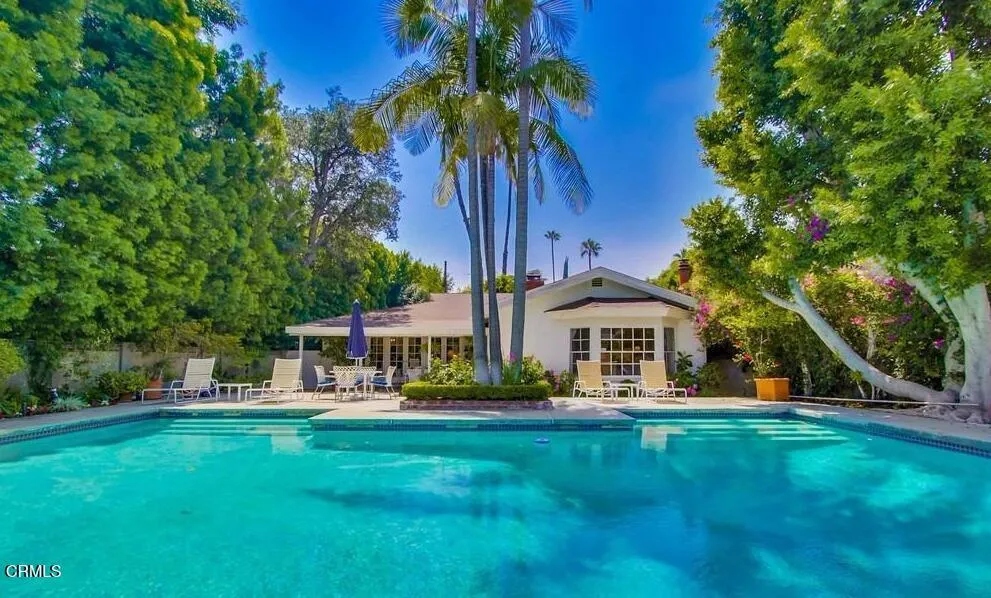
Gorgeous single story traditional home on a quiet cul-de sac, lovingly maintained and rich with character. This 4 bedroom 3 bath residence features glimmering hardwood floors and an open floorplan with a living room anchored by a wood burning fireplace and hearth, plus a cozy den. French doors open to a large covered patio and sparkling swimming pool, perfect for entertaining. The remodeled master suite offers bay windows, a sitting area, a fireplace, and private backyard views. The opposite wing includes 3 bedrooms, one adjoins the eat in breakfast room and has its own bath, and a beautifully remodeled hall bathroom, serving the remaining bedrooms. Lush, meticulously maintained landscaping completes this move in ready home.
15230 Riviera Lane
La Mirada, CA 90638
AREA SQFT
2,532
BEDROOMS
4
BATHROOMS
3
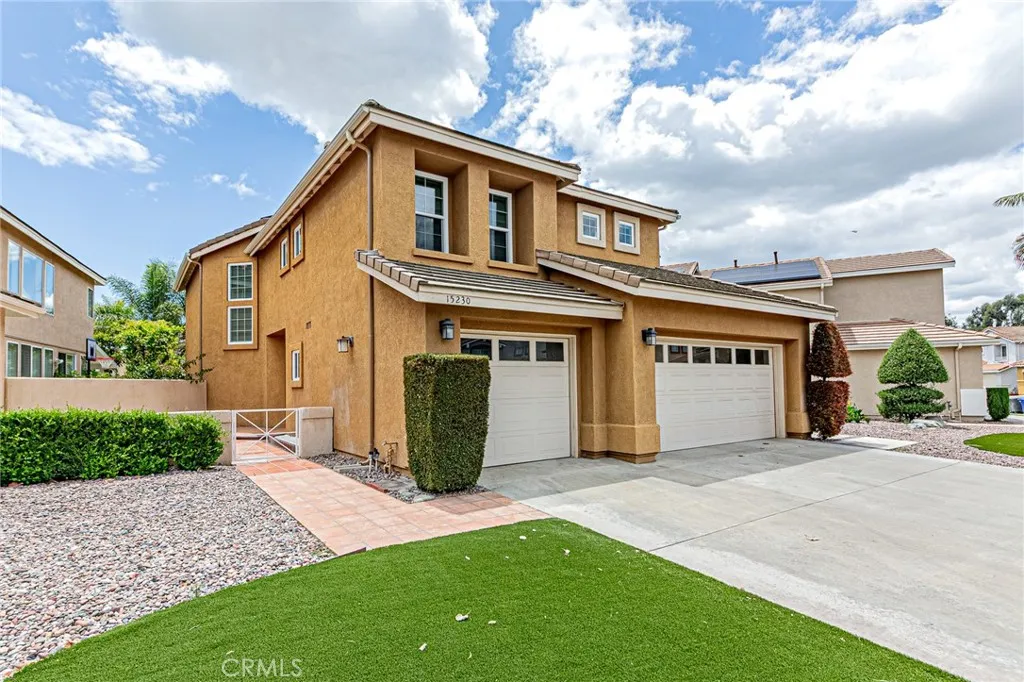
Welcome to this beautifully maintained two-story residence nestled within the highly desirable gated community of The Villages in La Mirada. Offering 2,532 sq. ft. of thoughtfully designed living space on a generous 6,236 sq. ft. lot, this 4-bedroom plus loft, 3-bathroom home perfectly combines comfort, style, and everyday functionality. Step inside to discover soaring ceilings and an open-concept floor plan filled with abundant natural light, creating an inviting atmosphere ideal for both everyday living and entertaining. The main level features a highly sought-after downstairs bedroom and full bathroom, providing the perfect setup for guests, multigenerational living, or a home office. Upstairs, the spacious primary suite serves as a private retreat, complete with a custom walk-in closet, a soaking tub, and a separate shower. Two additional bedrooms, a full hallway bathroom, and a versatile lofteasily convertible into a fifth bedroomoffer flexible living space to accommodate your lifestyle. The home has been beautifully upgraded with vinyl plank flooring, recessed lighting, and fresh interior paint throughout. Additional features include dual-pane windows, elegant roller blinds, and fully paid-off solar panels for enhanced energy efficiency. The gourmet kitchen showcases sleek quartz countertops, while the bathrooms have been tastefully remodeled with modern finishes. A rare three-car garage and spacious driveway provide ample parking and storage. Situated on a quiet interior lot, the property boasts a large private back and side yard with a covered patio, perfect for wee
561 Saddle Lane
Ojai, CA 93023
AREA SQFT
10,771
BEDROOMS
5
BATHROOMS
6
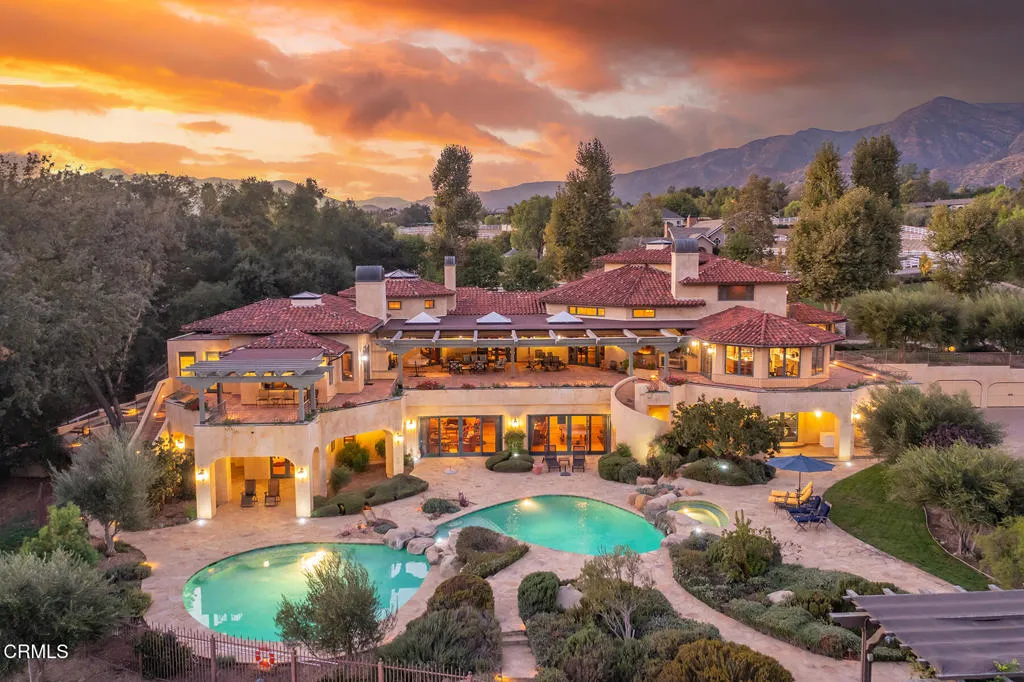
Set on approximately 3.88 acres in the Ojai Valley, Casa Vista Linda is a masterfully designed Mediterranean residence with distinctive Moroccan influences, where architectural artistry and refined materials create a home of quiet sophistication. Hand-hewn beams, richly finished walnut floors, and artisan tileworkmany elements crafted by local Ojai makersbring warmth and authenticity to expansive interiors filled with natural light and framed mountain views. Thoughtfully scaled living and dining spaces, a well-appointed kitchen that opens seamlessly to terraces, and multiple fireplaces throughout offer an atmosphere that is both elegant and inviting. Private bedroom suites, a loft retreat, dedicated office, and versatile lower-level living and wellness spaces provide flexibility for a variety of lifestyles. Outdoors, resort-caliber amenities include a grotto-style pool and spa, meditative labyrinth, curated gardens, and generous patios designed for relaxation and entertaining amid serene surroundings. A rare offering that pairs exceptional craftsmanship, privacy, and timeless Ojai beauty with effortless indoor-outdoor living.
4536 Collett Avenue
Los Angeles, CA 91436
AREA SQFT
2,401
BEDROOMS
4
BATHROOMS
3
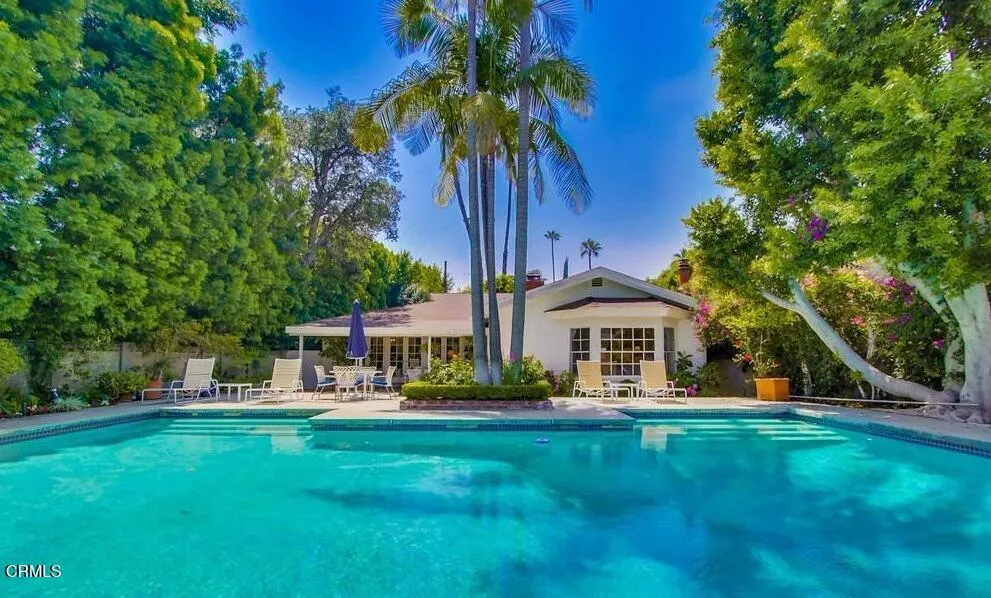
South of Ventura Blvd, this gorgeous single story traditional home on a quiet cul-de-sac, lovingly maintained and rich with character. This 4 bedroom, 3 bathroom residence features gleaming hardwood floors and an open floorplan with a living room anchored by a brick wood burning fireplace and hearth plus a cozy den. French doors open to a large covered patio and a sparkling swimming pool, perfect for entertaining. The remodeled master suite offers bay windows, a sitting area, a fireplace, and private backyard views. The opposite wing includes 3 bedrooms, one enjoins the eat in breakfast room and has its own bath, and a beautifully remodeled hall bath serving the remaining bedrooms. Lush, meticulously maintained landscaping completes this move in ready home.
40088 Walcott Lane
Temecula, CA 92591
AREA SQFT
3,770
BEDROOMS
5
BATHROOMS
4
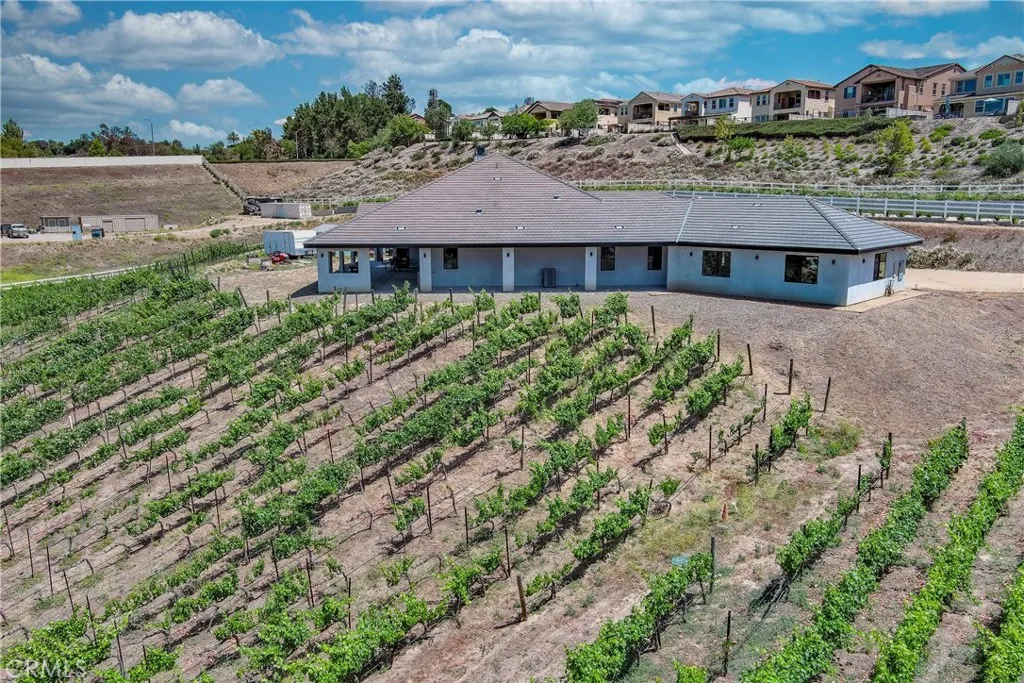
Welcome to this newly built custom estate nestled near the rolling vineyards of Temecula Wine Country where modern luxury, privacy, and timeless design come together across two breathtaking acres. Tucked behind a private gated entrance with an expansive DG driveway leading to an oversized 3-car garage, this exceptional property offers unmatched privacy, a striking modern exterior, and your very own producing vineyard ideal for creating a private wine label or selling locally. As you enter the home, you are welcomed by soaring 10-foot ceilings, a fabulous dining area, and an expansive oversized great room designed with an open-concept layout that seamlessly blends comfort and elegance. Center stage in the great room is a massive statement fireplace, creating a stunning focal point and the perfect gathering space for relaxing or entertaining. Natural light pours throughout the home, enhancing the warm yet sophisticated atmosphere. The stunning bright white chefs kitchen is truly the heart of the home, featuring custom cabinetry, premium finishes, an oversized center island, and a spacious walk-in pantry designed for effortless entertaining and everyday functionality. The luxurious primary suite is a true private retreat, complete with direct access to the covered California Room patio and serene vineyard views. The spa-inspired primary bath features an oversized walk-in shower, soaking tub, and expansive walk-in closet, creating the perfect sanctuary to relax and unwind. Thoughtfully designed for both comfort and privacy, the home also includes a separate front bedroom with
772 Francesca Drive
Walnut, CA 91789
AREA SQFT
2,283
BEDROOMS
4
BATHROOMS
4
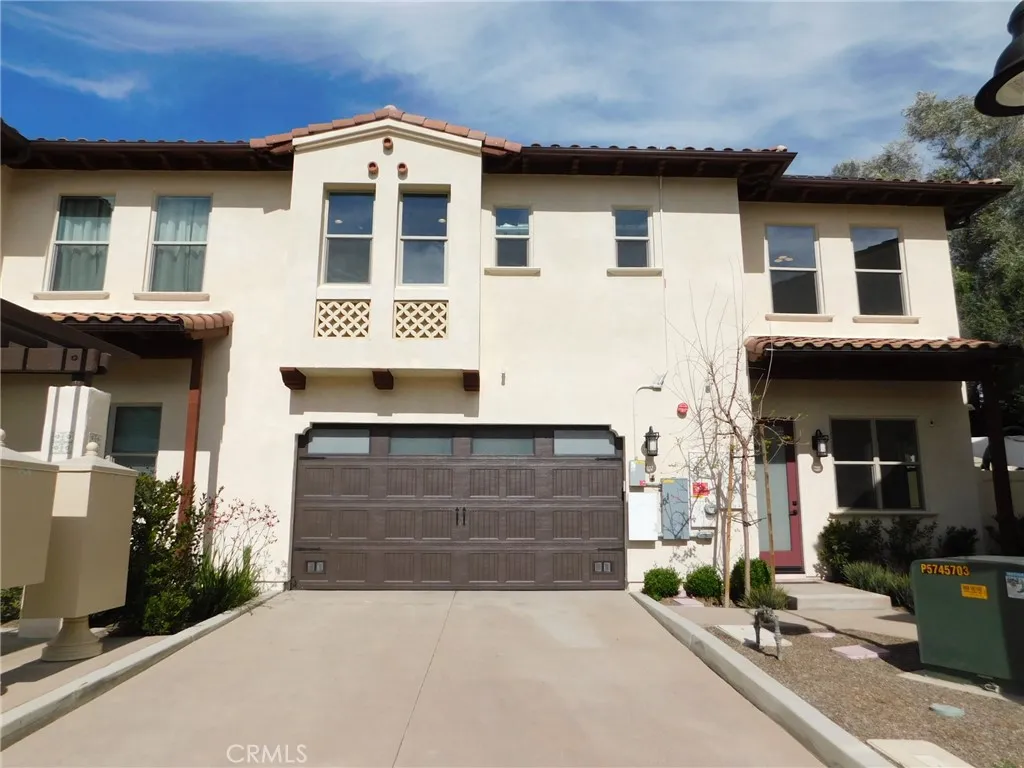
Awesome 2022 Townhome in the community of Las Colinas in the highly desired area of Walnut. Property features 4 Bedrooms with their own private Bathrooms each plus a large loft upstairs (1 Bedroom and a Bathroom on the 1st floor thats perfect for guests or as an office). Home has many custom upgrades throughout, an open floor plan, beautiful kitchen with island, quartz countertops, high end stainless steel appliances and a walk-in pantry with plenty of storage. The master suite has a walk-in closet and a gorgeous bathroom with double sinks and vanities, quartz countertops and a walk-in shower. Newer washer and dryer units are included in laundry area. Tesla solar panels included. The 2 car garage has direct access plus a long driveway and this model has the largest rear private yard in the community. This gorgeous home is centrally located and close to everything. Enjoy Walnuts 30 miles of hiking trails, outdoor concerts, art centers, and year-round festivals. Minutes from local schools, Mt San Antonio College and California State Polytechnic University, plus freeways 10, 60, 605, and 57 for easy commuting to Los Angeles, Orange County, and beyond.
3332 Heather Ridge Court
San Marcos, CA 92078
AREA SQFT
1,797
BEDROOMS
4
BATHROOMS
3
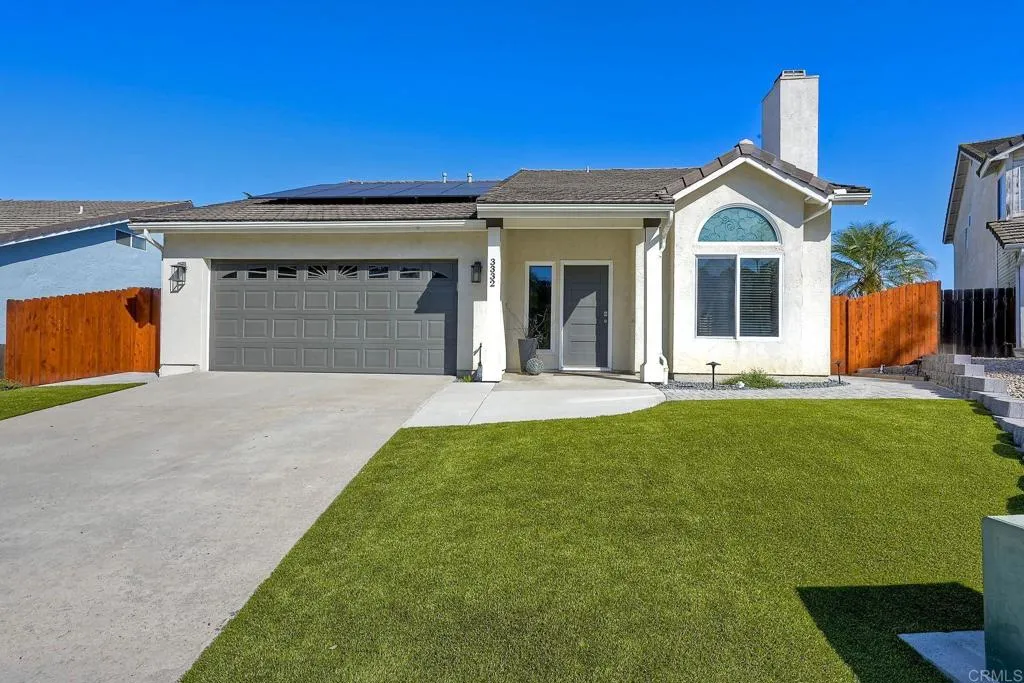
Must See! This turnkey stunner has been tastefully updated throughout, and shows beautifully. Located on a quiet cul-de-sac in the acclaimed San Marcos School District, this lovely 4 bed, 3 bath home features a bedroom and adjacent bath on the main floor, a gas fireplace in the living room, a roomy dining area, and a spacious family room with upgraded windows throughout. The primary suite features an opening leading to the adjacent bedroom (currently used as an office) and could easily be closed to restore the 4th bedroom to it's original configuration. The open kitchen layout boasts upgraded cabinetry with soft-close drawers, and topped with beautiful "leather" granite. PAID SOLAR and artificial grass keep the utility bills low! Thoughtfully landscaped for low maintenance, the backyard features a roomy patio perfect for cookouts and entertaining, and a mini orchard with several fruit trees including Fuji Apple, Asian Pear, Lemon, Orange, Apricot and Persimmon. NO HOA!
2765 Howard
Lakeport, CA 95453
AREA SQFT
2,725
BEDROOMS
3
BATHROOMS
3
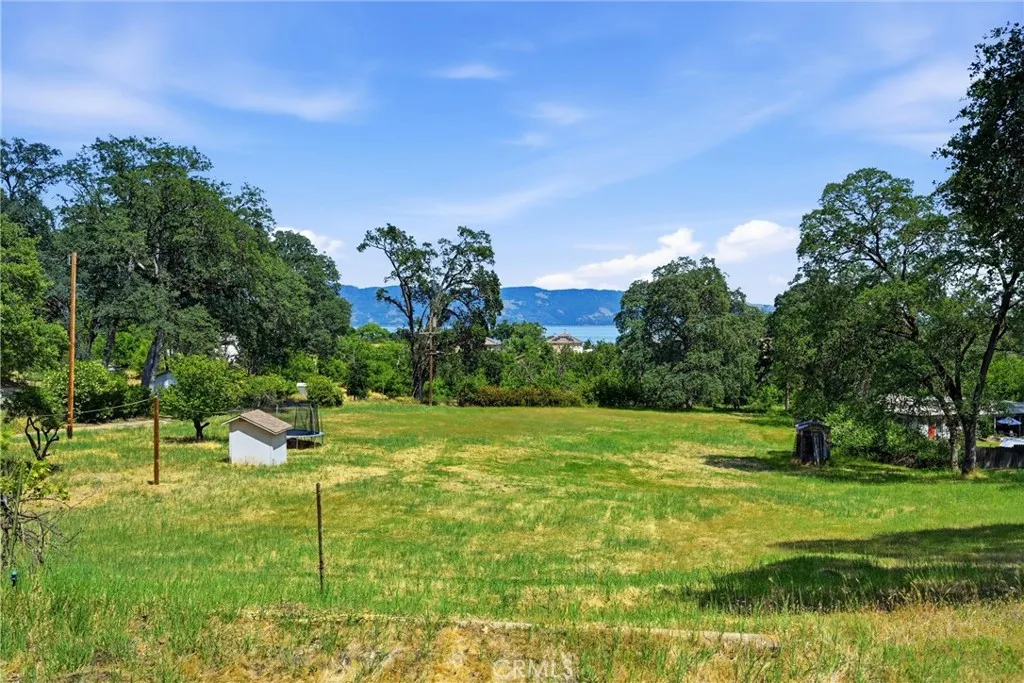
Rare opportunity to own nearly 3 acres. Set on 2.88 acres in North Lakeport, this 3 bedroom, 3 bathroom home offers 2,725 square feet of flexible living space with a front meadow and pasture, plus some lake views. Enjoy the best of both worlds with room to spread out, while staying close to the hospital, Lakeport schools district, downtown, shopping, coffee shops, restaurants, parks and Lake activities. Inside, the layout is built for everyday living and entertaining with a large family room, game room, sun porch, and a laundry mud room with its own separate entry. The primary suite includes a spacious walk in-closet and dressing area, plus an additional sun room style sitting space for relaxing or working from home. Outside, the property continues to shine with a large garage and shop featuring a tool pantry and office area, ideal for projects, storage, or hobby space. Public water and sewer add convenience, and the home is equipped with central heat and air, along with an auxiliary stand alone A/C and a monitor propane heater. This home needs TLC and offers a true value add opportunity, with huge potential to personalize and improve. With room to explore options for ag animals or an ADU (buyer to investigate), this is a special property with space, versatility, and a prime in town location.
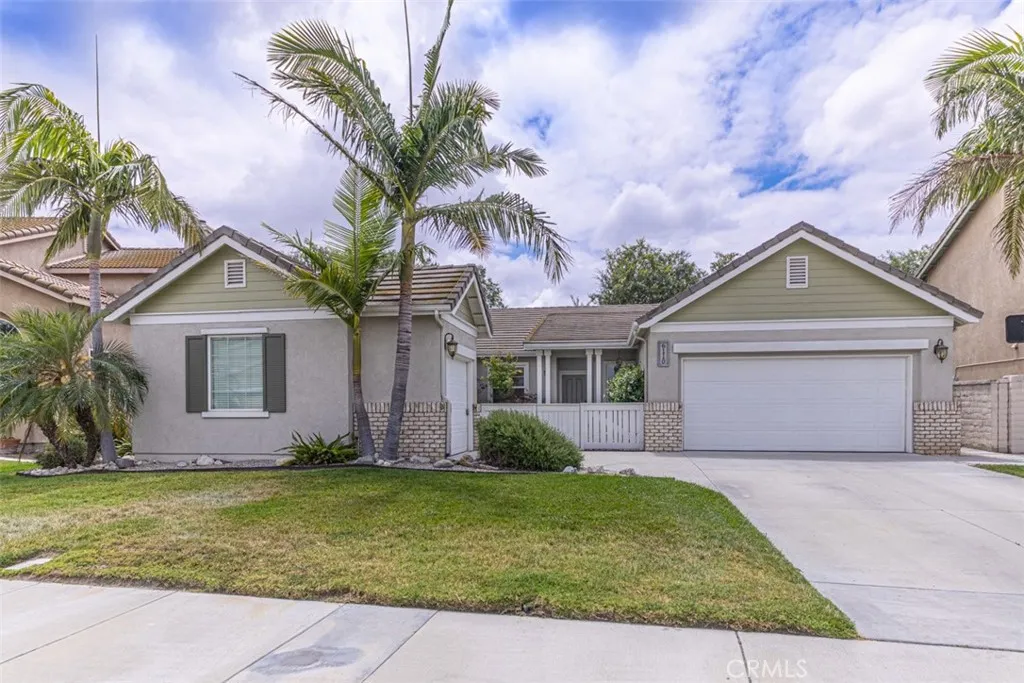
6110 Fairlane
Eastvale, CA 92880
AREA SQFT
2,200
BEDROOMS
3
BATHROOMS
2
Move-In Ready Single-Story Home in Eastvale Located in the highly desirable Orchards Community, this beautiful 2,200 sq. ft. home features 3 bedrooms, 2 bathrooms, and a versatile den ideal for an office or game room. The open floor plan offers abundant natural light, a spacious kitchen with granite countertops and an island, a separate formal dining room, and a large primary master bedroom with a dressing area and walk-in closet. Enjoy year-round entertaining in the enclosed 11' x 30' sun room, plus the convenience of an attached 2-car garage with direct access and an additional single-car garage. Best of all, NO HOA fees and a prime Eastvale location close to parks, schools, shopping, dining, and major commuter routes
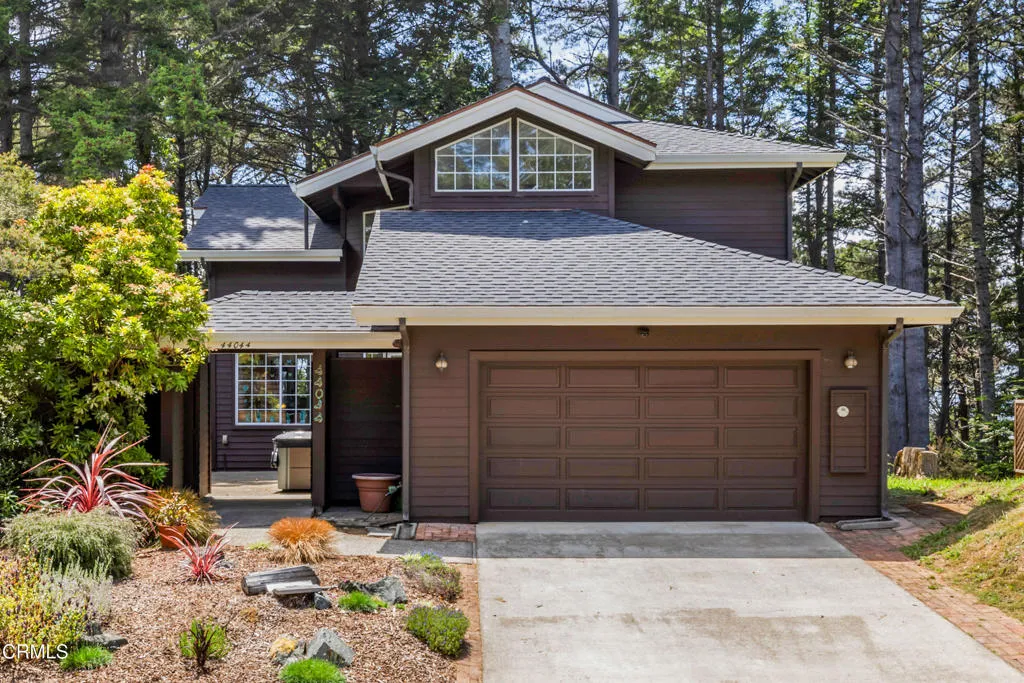
44044 Ocean Vista Court
Mendocino, CA 95460
AREA SQFT
1,755
BEDROOMS
2
BATHROOMS
3
Turnkey custom home in Mendocino minutes from town.Perfectly situated at the top of the hill in a quiet cul-de-sac surrounded by newer custom homes.Two bedrooms, two baths upstairs with a huge loftbonus room for upstairs entertainment or many other possibilities.Downstairs has the living areas, a half-bath, freestanding fireplace, lots of windows to letin light at all times of the day. A specialreading corner faces northwest.Private courtyard creates a sanctuary of outdoor space, providing shelter from the wind andview from the road.Hills Ranch HOA provides quality roof andexterior maintenance, landscaping and road maintenance, insuring as close to a 'city'neighborhood feeling you rarely find in ruralMendocino County.Conveniently located to the schools and the only signal on the highway just down thehill from the residence providing a safer method for students to travel.Hills Ranch HOA does NOT allow short-termrentals, giving it a more peaceful and solidfeeling with many full-time residents throughout the subdivision.
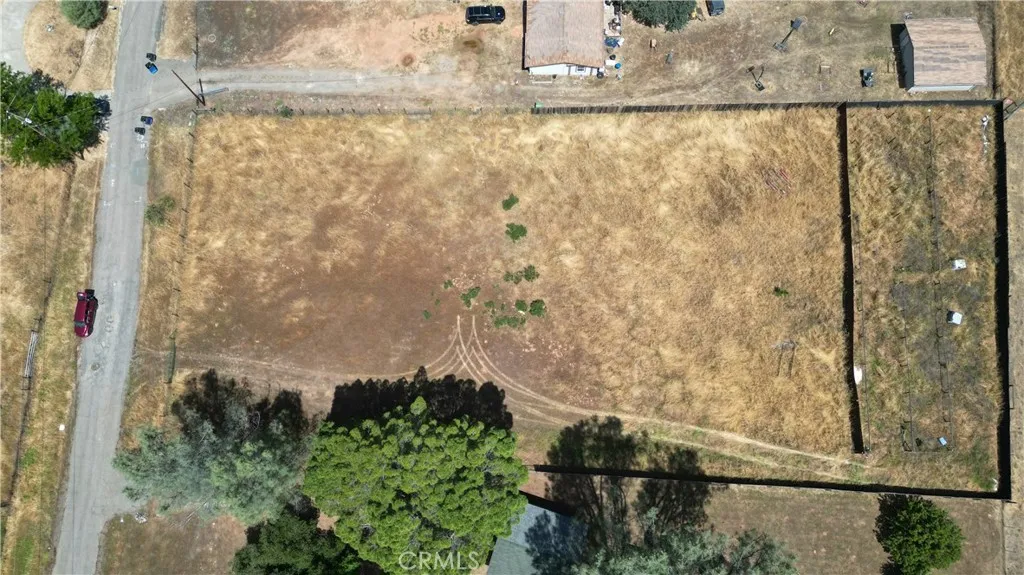
2522 river view rd
Clearlake Oaks, CA 95423
AREA SQFT
BEDROOMS
BATHROOMS
Rare opportunity to own 0.95 acres of usable, level land in the desirable Spring Valley area. This attractive parcel offers a combination of valuable improvements and scenic surroundings, making it an excellent choice for a future home, vacation retreat, or investment. Property features include an existing water meter, a fully fenced perimeter, perc test on file and nearby electrical access. Enjoy panoramic views of Chalk Mountain and the surrounding countryside while taking advantage of the peaceful rural setting. Conveniently located within driving distance of Sacramento, Napa Valley, and the Bay Area, this property offers the perfect balance of privacy, recreation, and accessibility. Buyer to independently verify all information including utilities, water service, septic suitability, zoning, permits, development potential, acreage, and property boundaries.
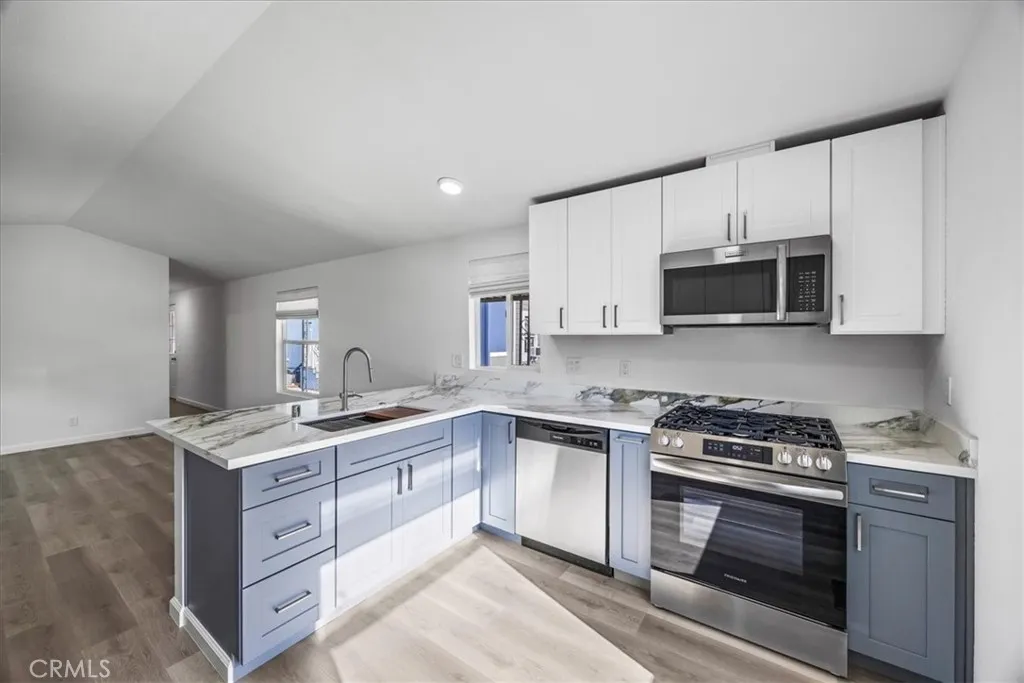
1885 Bayshore Road
East Palo Alto, CA 94303
AREA SQFT
700
BEDROOMS
2
BATHROOMS
1
Home is in a mobile home in a mobile home park subdivision. Price includes the house and lot. The home has been of completely refurbished. See pictures.
11138 Aqua Vista Street
Studio City, CA 91602
AREA SQFT
764
BEDROOMS
1
BATHROOMS
1
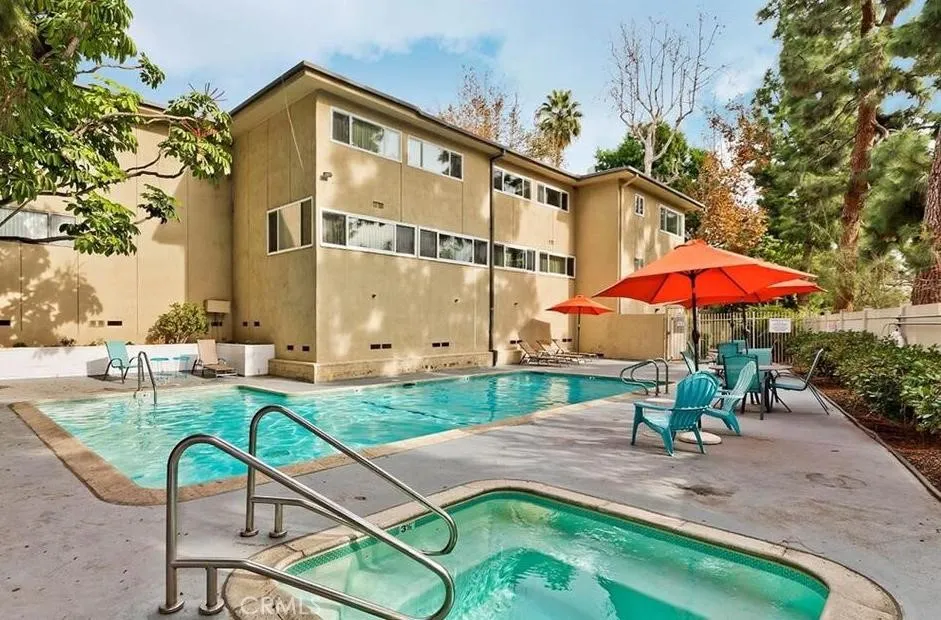
An amazing mid-century modern building in one of L.As' last remaining garden communities. Studio City Villas is a gated resort-style property on apprx. 3 acres, featuring story-book walkways shaded by mature trees & lush landscaping, a sparkling POOL and SPA. The complex dwells in the prestigious Woodbridge Park neighborhood right on the border between Studio City and Toluca Lake. A mere stone throw to the quaint shops and restaurants of trendy Tujunga Village and popular Woodbridge Park, and a bike ride to landmarks such as Universal Studio's Theme Park & City Walk (to the east.) Soon to be Netflix Studios - former CBS Studios (to the west) and min. to Toluca Lake's Lakeside Golf Course & country club (to the north.) And iconic landmarks such as Patty's and Bob's Big Boy (with its Friday's Vintage Classic Cars show.) Were a quick hop to the 101, 134, and 170 freeways, just minutes to Disney, Warner Bros and many of Burbanks Studios and post production houses. This cozy 1 BR + 1 BA Top floor, Corner unit located close to the gate providing an easy access for unloading and deliveries. Enjoy tree-lined walkways that offer a tranquil respite from the cityscape, and the unit's large, private balcony to relax on a glass of wine after a hectic day at work. Some of this complex nuggets are: pool, spa, EQ insurance, pets allowed, gated community, nano-minutes to restaurants, shopping, and freeways. Unit has been remodeled with ample natural light. Cash, flexible financing, non QM loans are available. Unit is also offered for lease at $2,395 per month
1638 Calle Coronado
Duarte, CA 91010
AREA SQFT
1,361
BEDROOMS
3
BATHROOMS
3
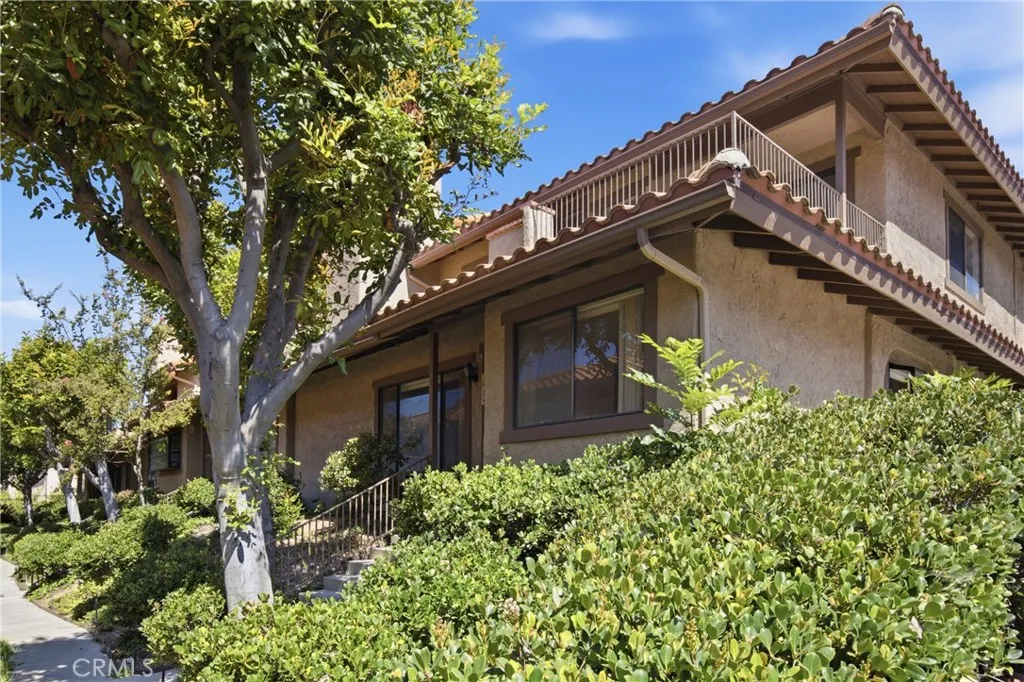
Come discover your beautiful town home in Duarte! Tucked away in the quiet Huntington Villas community, this 3-bedroom, 2.5-bath end-unit has everything you need. Youll love the convenience of a spacious two-car garage with direct access, and a private patio right off the kitchen that's perfect for your morning coffee. Upstairs, the bright and comfortable master suite feels like a personal retreat, opening up to a lovely balcony with views of the community. Plus, the location is a commuters dream with easy access to the 210 and 605 freeways.
3441 Via Nido
Carlsbad, CA 92009
AREA SQFT
1,209
BEDROOMS
2
BATHROOMS
2
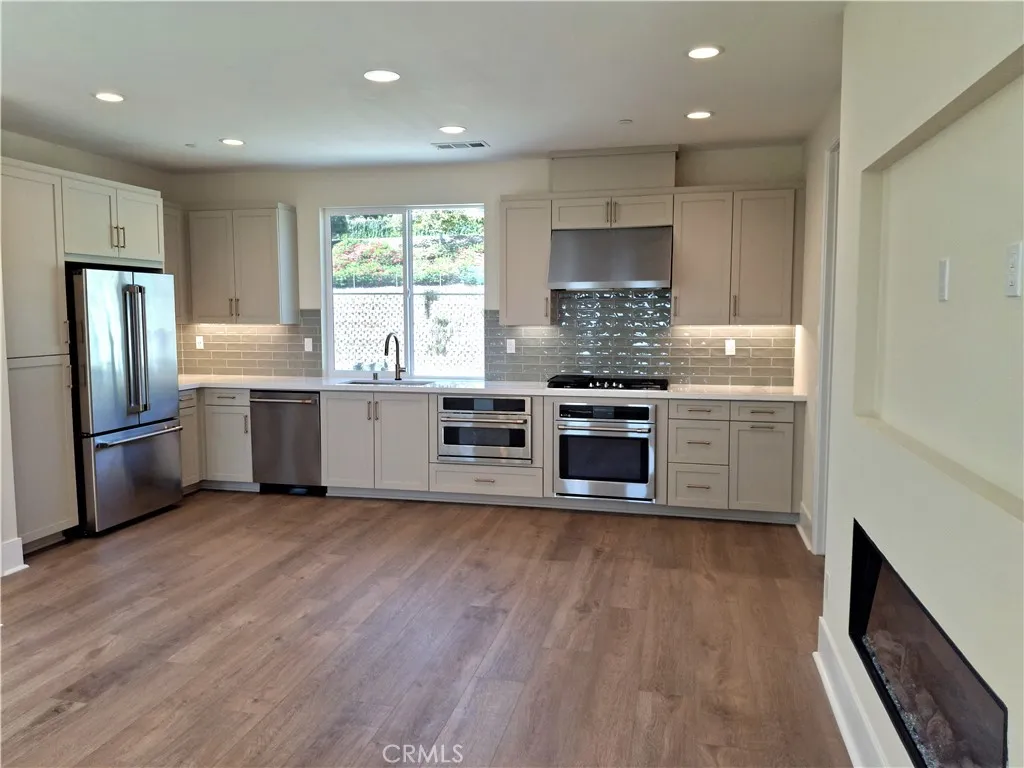
Beautiful 3 story condo in the La Costa area ,2 bedrooms and 2bathrooms, all appliances included! Luxurious quartz kitchen. Discover Lark at The Nest: Modern Coastal Elegance Awaits: Embrace a lifestyle where casual coastal meets sophisticated design. Low maintenance townhome living, offering a sun-lit, three-story sanctuary crafted for those who value both high-end aesthetics and mindful, sustainable living. Highlights include: - Effortless Indoor-Outdoor Living: Spanning 1,209 square feet, this 2-bedroom, 2.5-bath home features an inviting front patio and a private deck, perfect for catching the ocean breeze or unwinding at sunset. - Serene Private Retreats: Escape to your spacious primary suite, complete with a spa-inspired bath designed to evoke the tranquility of a luxury coastal resort. - Future-Ready Sustainability: Live lightly on the coast with cutting-edge features including a Zero Energy Ready design, solar power options, energy-efficient kitchen appliances, radiant-barrier roofing, and a convenient electric vehicle charger. - Curated Comfort: Thoughtful details like generous built-in storage ensure your space remains sleek and uncluttered.
29533 Monarch Road
Menifee, CA 92584
AREA SQFT
1,650
BEDROOMS
4
BATHROOMS
3
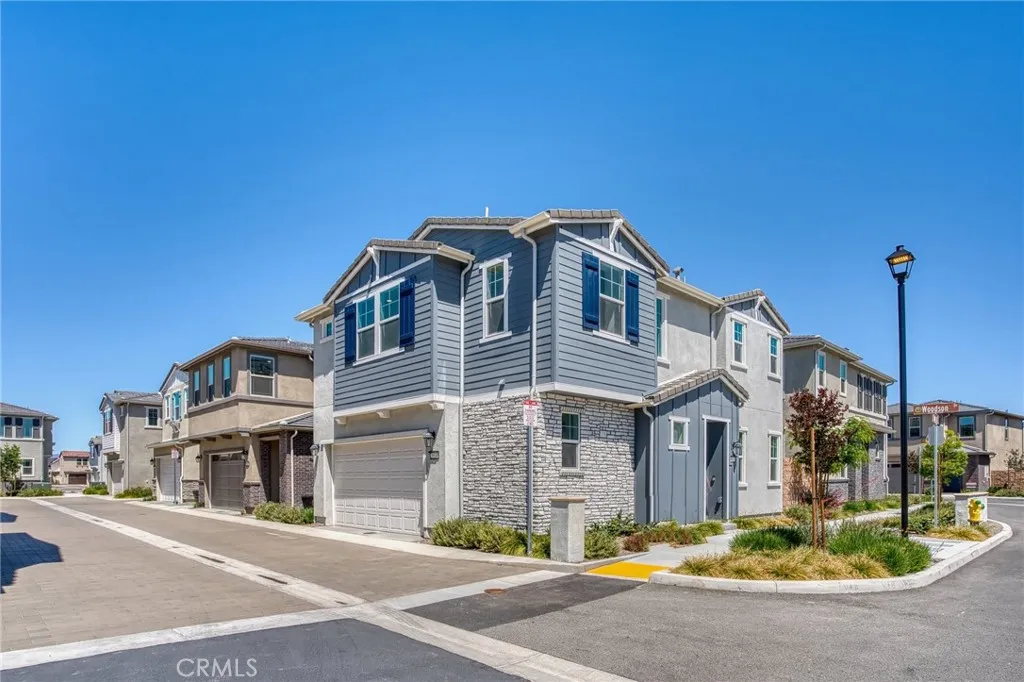
Welcome to Riverwalk Village at Town Center, where luxury living meets exceptional design. This beautifully appointed home showcases premium finishes throughout, including a gourmet kitchen featuring a striking stainless steel range hood, separate induction cooktop, elegant wood cabinetry, quartz countertops and a stylish backsplash. The spacious primary suite offers a true retreat, highlighted by a spa-inspired bathroom with a stunning walk-in shower adorned with floor-to-ceiling tile.
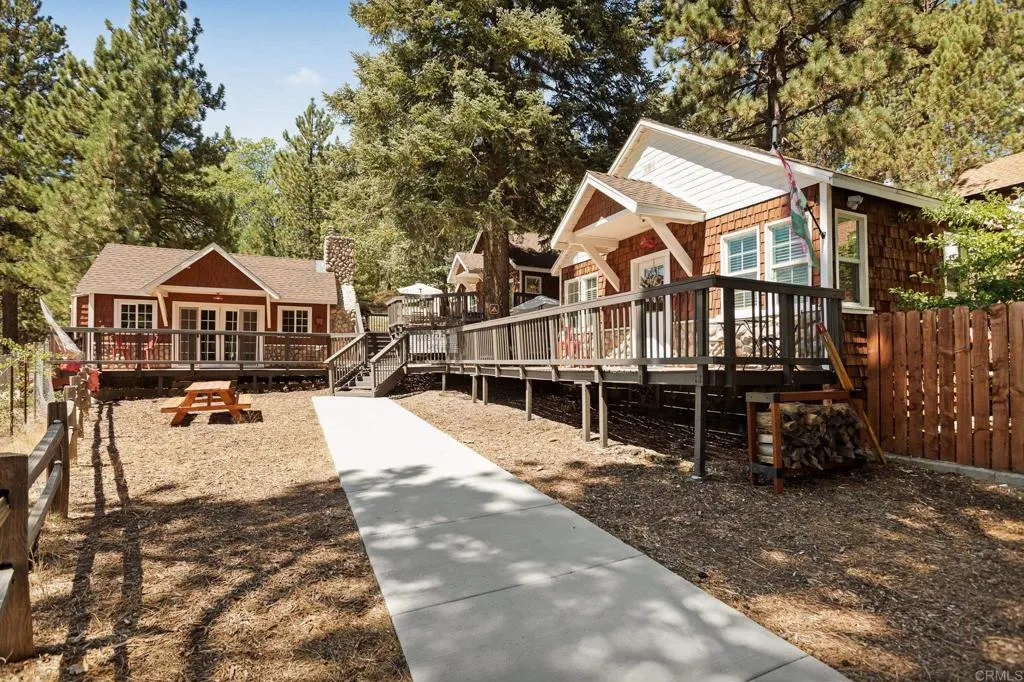
790 Tulip Drive
Green Valley Lake, CA 92341
AREA SQFT
1,650
BEDROOMS
4
BATHROOMS
3
Welcome to these charming cottage style cabins just steps from Green Valley Lake. These adorable cabins were originally part of a lakeside lodge and are about 50 yards from the lake. The peaceful, mountain community is the perfect spot to vacation with a large group. Property features three separate cabins. The first cabin offers one bedroom and one bathroom featuring granite countertops in kitchen, stainless steel appliances, upgraded bathroom offering a shower/bathtub combo. Second cabin offers three bedrooms and one bathroom featuring a spacious living room with wood-burning fireplace, formal dining room, remodeled kitchen with granite countertops and stainless steel appliances, upgraded bathroom with tile step-in shower. Third cabin is a charming studio offering a stone gas fireplace in the living area, a small remodeled kitchen with granite countertops and an upgraded bathroom with shower/bathtub combo. All three cabins offer a deck out front perfect for enjoying a morning cup of coffee and all the decks run together for those wanting to utilize the entire complex. Property can hold about 6 cars in the driveway. One unit does offer a laundry closet for stackable washer and dryer. This is a great second home for the extended family or amazing investment opportunity. The proximity to Big Bear ski resorts and Lake Arrowhead, make these units heavily desired rentals.
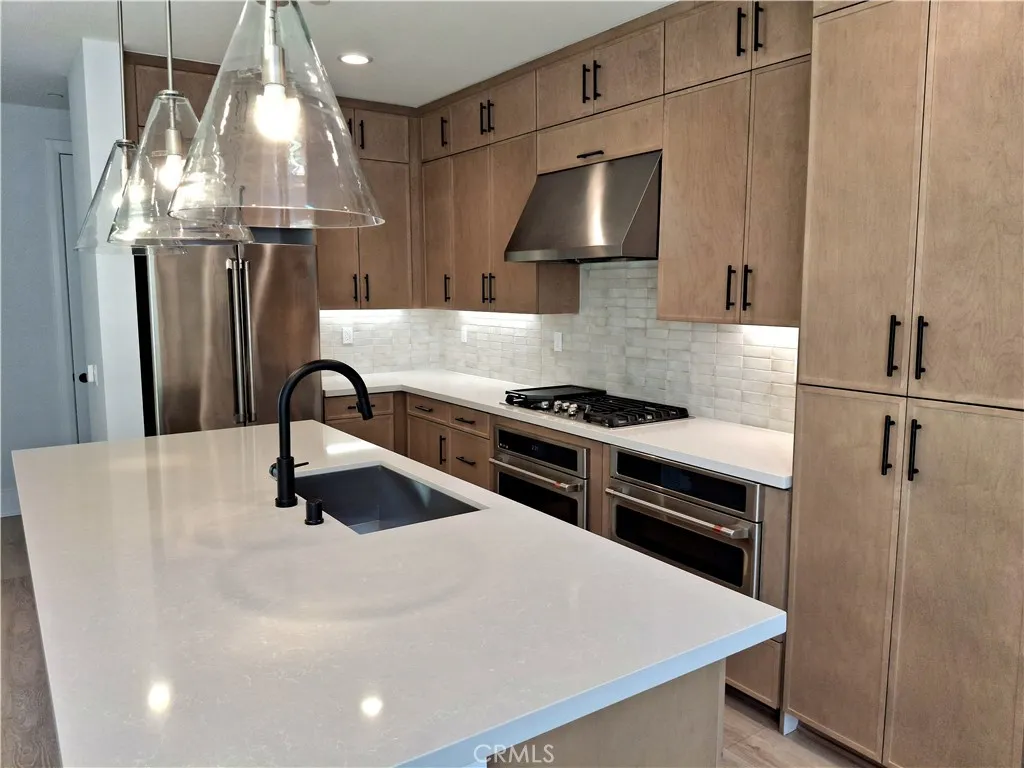
3536 Via Nido
Carlsbad, CA 92009
AREA SQFT
1,549
BEDROOMS
4
BATHROOMS
4
Beautiful 3 story condo in the La Costa area, 4 bed 4 bath all appliances included! Meet Robin - Plan 3 at The Nest at La Costa Discover a refined coastal lifestyle at The Nest at La Costa in Carlsbad. Robin at Lot 47 offers a thoughtfully designed three-story layout with four bedrooms and four baths, providing flexibility for guests, a home office, or multigenerational living. A first-floor bedroom offers added privacy, while the main living area on the second floor creates an inviting space for everyday living and entertaining. The open-concept design seamlessly connects the kitchen, dining, and living areas, with a private balcony extending the living space outdoors. The kitchen showcases White Sand quartz countertops, shaker-style cabinetry in a soft sand finish, matte black hardware, a natural-toned tile backsplash, and seeded-glass pendant lighting. A 55-inch linear electric fireplace anchors the living area, while warm wood-look flooring, soft neutral tones, black interior framing accents, and professionally coordinated finishes create a polished aesthetic throughout. Bathrooms feature white tile flooring, rectangular undermount sinks, and sleek black plumbing fixtures that complement the home's contemporary design. Located within The Nest at La Costa, residents enjoy a connected North County lifestyle near shopping, dining, and everyday conveniences at La Costa Town Square. Combining designer-selected interiors, flexible living spaces, and an exceptional Carlsbad location, Robin at Lot 47 offers a beautifully crafted new townhome.
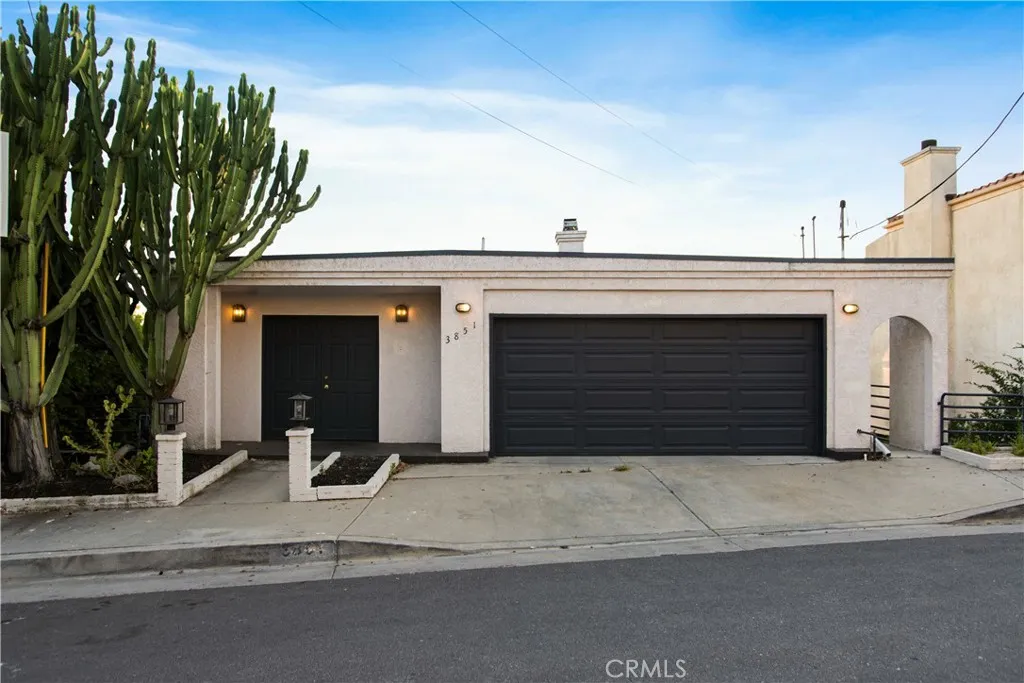
3851 Cazador
Los Angeles, CA 90065
AREA SQFT
3,391
BEDROOMS
4
BATHROOMS
3
Desirable hills side property in Glassell Park area, amazing panoramic views of the rolling hills and beautiful sunsets looking toward downtown LA. This home offers 4 bedrooms, 3 baths, 3,391 square feet of living space. The lot size is just under a hair of 15,000 square feet. Most of the rooms in the property have a view. There is a lot of natural light, as you will see as your enter the home. You will never get tired of the views this property offer. This property is great for hosting guests or an enjoyable quiet evening in. The multiple living spaces provide lots of possibilities to suit any lifestyle. This property offer privacy, scenic beauty and convenience, this property is truly a hidden gems of Los Angeles. Base on the current list price, the sale will be a Short Sale Transaction.
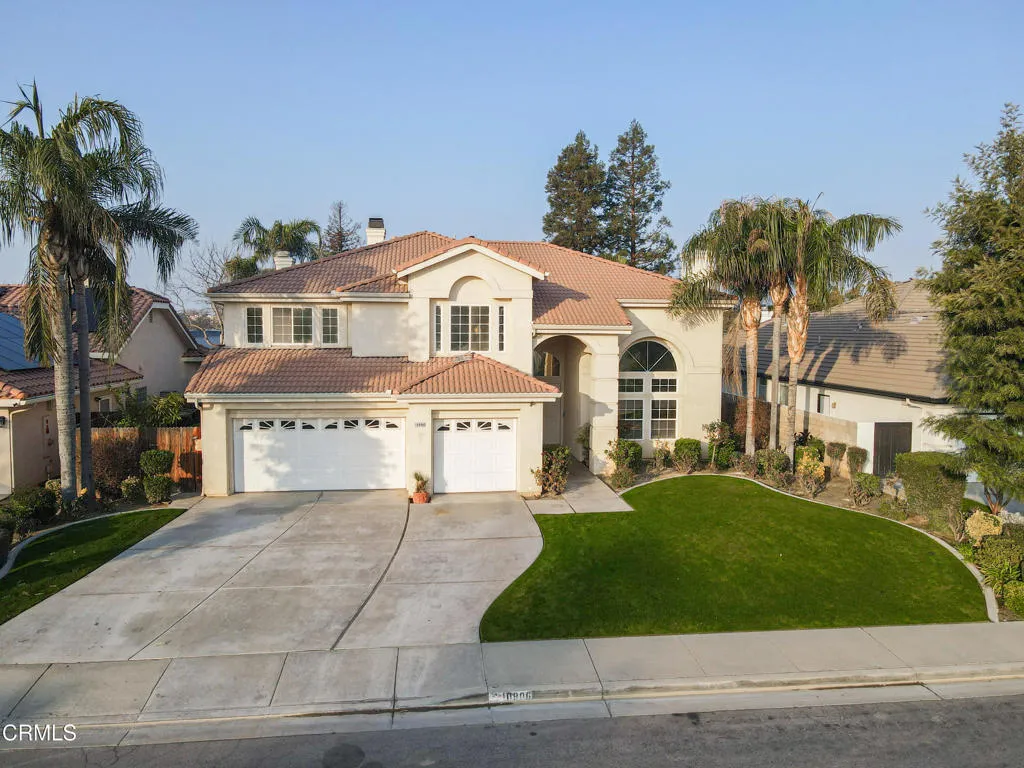
10906 Rosslyn Lane
Bakersfield, CA 93311
AREA SQFT
3,496
BEDROOMS
4
BATHROOMS
4
Spacious home in Seven Oaks near the coveted Ronald Reagan Elementary School! This 4 bed, 4 bath home also features an office downstairs with a nearby full bathroom if an additional bedroom is needed. Brand new LVP flooring and additional upgrades including newer HVAC system, water heater and pool pump. The formal living & dining area has soaring ceilings, a grand fireplace & huge windows to let in natural light. There is also a fireplace in the family room with views of the pool. The gourmet kitchen features granite counters, stainless-steel appliances & an island w/ breakfast bar. You will love the huge master suite w/ yet another fireplace, a jetted tub & custom cabinets in the walk-in closet! One of the other bedrooms is a junior suite with its own bathroom. The backyard features a sparkling pool, a lush grass area, a covered patio & mature landscaping w/ several fruit trees. This home is perfect for those who value space and a very functional floor plan plus a 3 car garage!
720 Santa Maria
Santa Paula, CA 93060
AREA SQFT
1,341
BEDROOMS
2
BATHROOMS
2
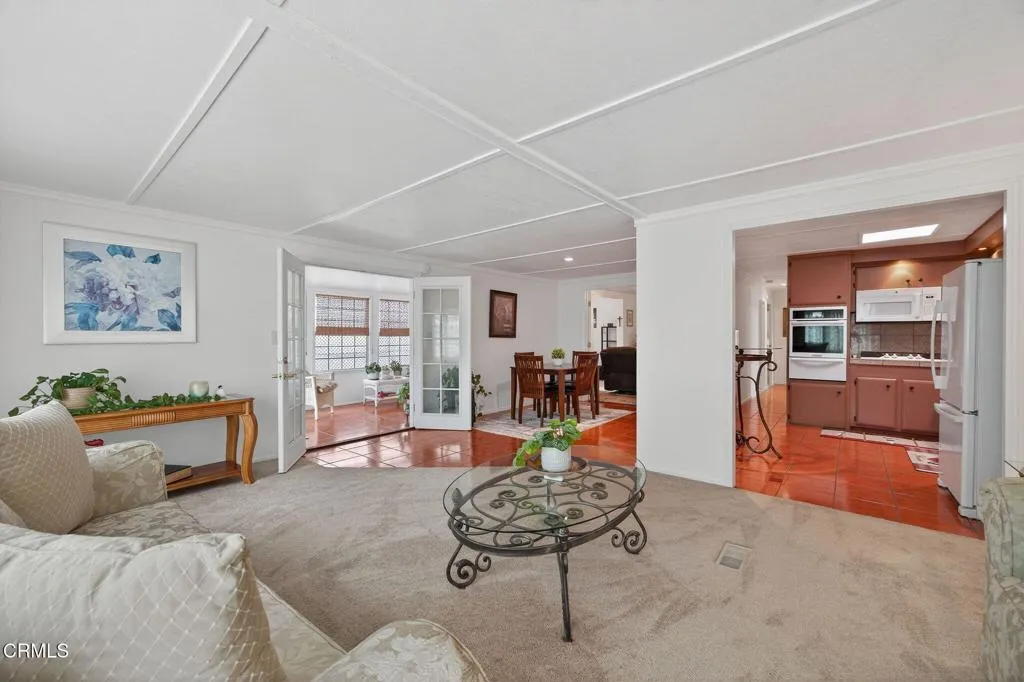
Must see it to believe it! Absolutely gorgeous, confortable, pride of ownership, many newer upgraders and so many features throughout. You will fall in love with this 2 bedroom, 2 bath immediately. The second bedroom has been converted into a craft room/Media room. Perfect for a couple who love comfort. If second bedroom is needed, it's easy to convert it back into a private bedroom. Open concept and most furniture and newer appliances are included. A/C unit.Entrance front porch with newer tile has been added into the gorgeous sun-room. Beautiful and newer appliances, refrigerator, gas stove top, convection oven, TV in kitchen, remodeled showers, toilets and newer tub in second bathroom. French doors. Laundry room with closet and storage areas. Some pocket doors, double Paine windows, newer curtains. Sliding door behind the master bedroom, from where you can admire the outstanding mountains right from a beautiful back porch which has been added for comfort and privacy, and just to have another place to hang out, sit and relax over your favorite drink. Newer paint inside and out. The stucco walls give the home a soothing and welcoming feel of a truly upgraded home. Tasteful landscaping. plenty of storage areas throughout. Welcome home in this gorgeous and well cared property. Easy access to Ventura. Very convenient location and close to many amenities. Must check at management before submitting an offer, must proof 3 times the space rent plus $100. Credit to be 680 or better. RV parking, pets are welcome, check with manager for pet restrictions. This is a Senior Park 55+ sec
711 Pacific Coast Highway
Huntington Beach, CA 92648
AREA SQFT
968
BEDROOMS
2
BATHROOMS
1
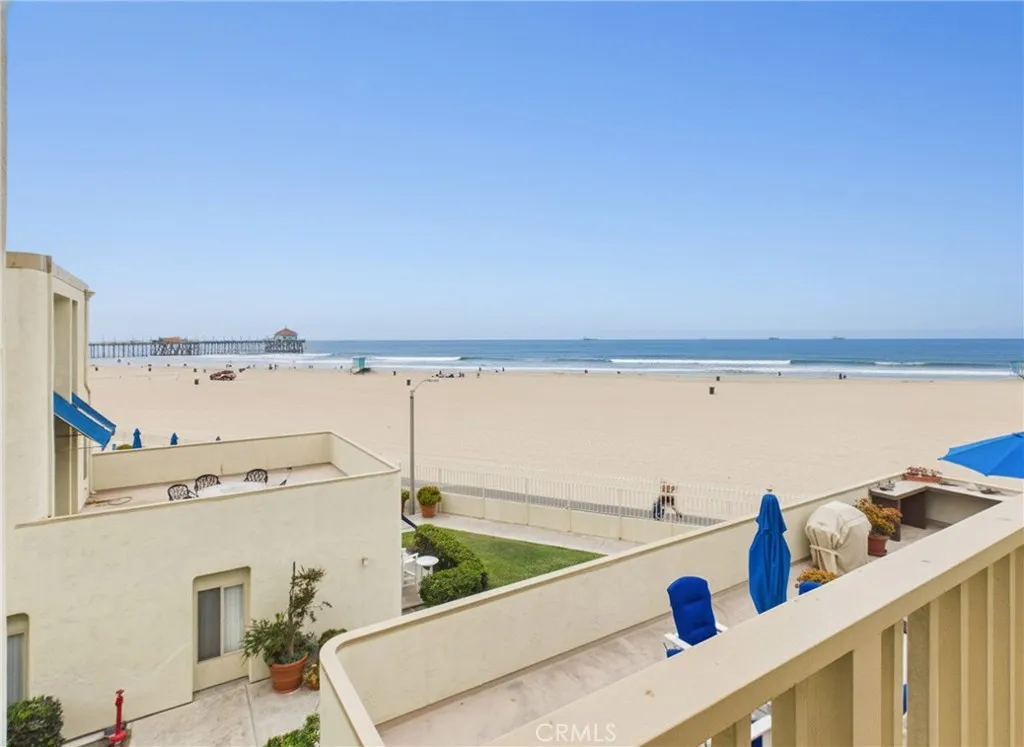
Located in the only complex ON THE SAND IN HUNTINGTON BEACH. The WELCOME MAT IS OUT. THIS the right place at the beach to spend your well-earned vacation time. Two bedrooms, one full bath with double sinks, luxurious bathtub/shower combination, inside washer/dryer, upgraded throughout. If you find you might have to do some work while on vacation, there is a nice large desk available for you to complete your tasks. Patio located off the back slider with BBQ, chairs and table for you to have your morning coffee/breakfast or later to enjoy dinner and watch the sunset and Catalina. Completely furnished and ready for occupancy. Community offers direct access to the sand, ocean or bike path or a great pool for serious swimmers or just cooling off after an exhausting day of sitting at the beach finding seashells. Also included: Weight room, saunas or a clubhouse with complete kitchen and pool table if you have friends visiting you$. Clubhouse needs to be reserved in advance. This unit is rented with 30 days minimum. Enjoy a great vacation experience. Fall is a great time to be at the beach. Book Now!! See you soon!
628 California Avenue
Glendale, CA 91203
AREA SQFT
900
BEDROOMS
2
BATHROOMS
1
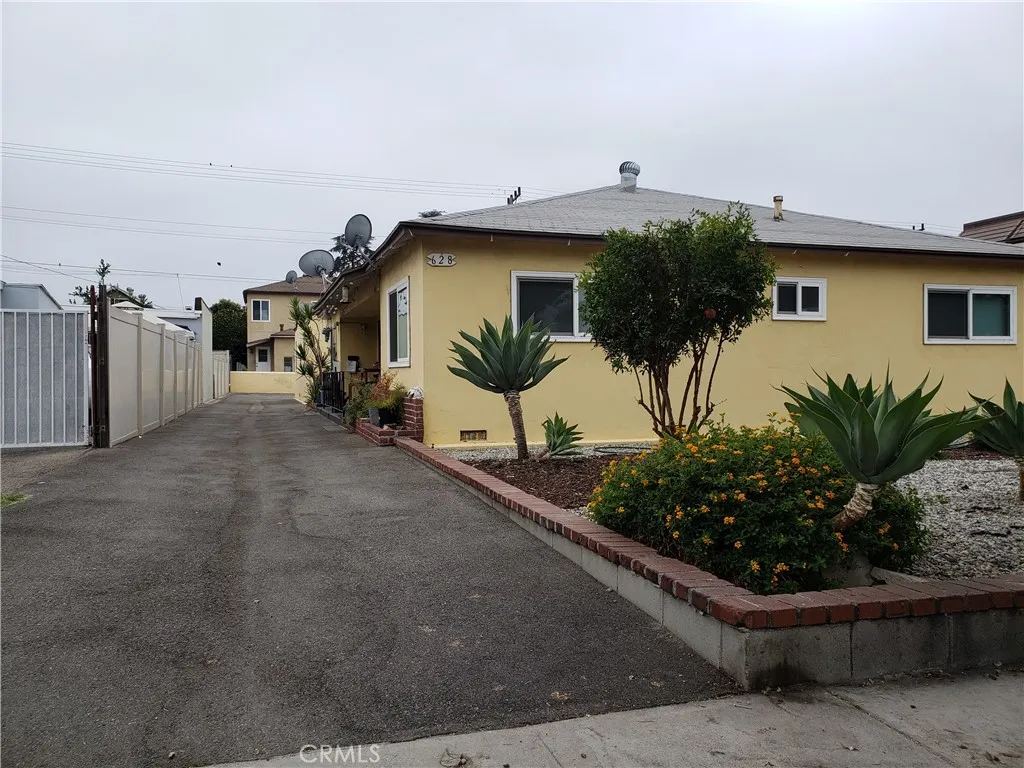
2 bedrooms 1 bathroom, light and bright, free-standing unit in a very desirable neighborhood of Glendale. Updated kitchen cabinets, countertops, newer stove, hood. Tile flooring. 3 individual ductless AC units. Each bedroom has its own AC plus one for the living room. Mirror closets in the bedrooms. Washer & Dryer hook ups inside the unit. private patio on the side of the property. Street parking Close to Glendale Galleria, Americana Mall on Brand, freeways, transportation, shopping, restaurants and businesses. Must see it to appreciate!
785 Hemet
Hemet, CA 92544
AREA SQFT
1,910
BEDROOMS
3
BATHROOMS
2
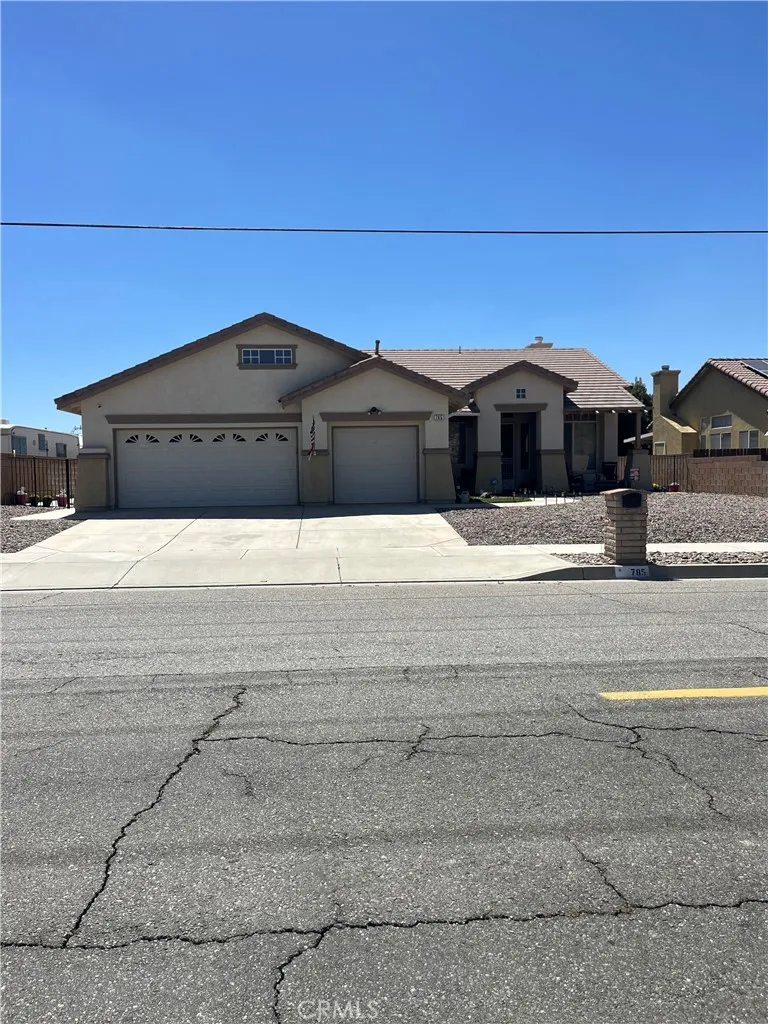
Beautiful 1,910 Sq. Ft. 3-Bedroom, 2-Bath Home with Stunning Mountain Views Enjoy breathtaking mountain views from this well-maintained 1,910 sq. ft. home featuring 3 bedrooms and 2 bathrooms. The home offers a comfortable and functional floor plan with laminate wood flooring throughout much of the living area, tile flooring in the kitchen, laundry room, and bathrooms, and cozy carpet in the living room and bedrooms. The inviting family room features a fireplace, creating the perfect space to relax and gather with family and friends. Step outside to a covered patio, ideal for outdoor dining, entertaining, or simply enjoying the beautiful surroundings. Additional features include possible RV access suitable for a small RV or boat, providing extra convenience and flexibility for your recreational needs. This property combines comfort, practicality, and scenic beautymaking it a wonderful place to call home. Conveniently located close to schools, parks, and shopping.
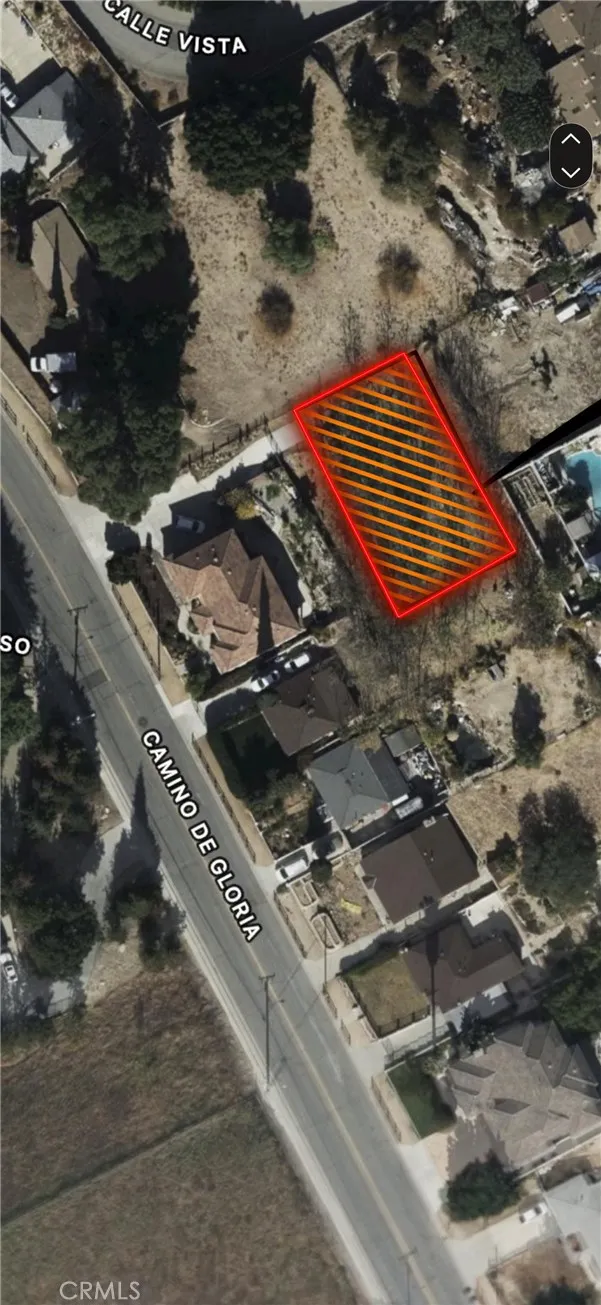
420 Camino De Gloria
Walnut, CA 91789
AREA SQFT
BEDROOMS
BATHROOMS
Approximately 8,041 SF residential lot located in the City of Walnut. Architectural, site, and landscape plans are available for review upon request. Seller states that prior City approvals were obtained for a proposed 4,116 SF two-story custom residence. Buyers are advised to independently verify the current status of all approvals, permit requirements, expiration dates, development standards, and building potential with the City of Walnut. Situated within the highly acclaimed Walnut Valley Unified School District and surrounded by established custom homes, this property offers the potential to create a custom residence in one of Walnuts most desirable residential neighborhoods.
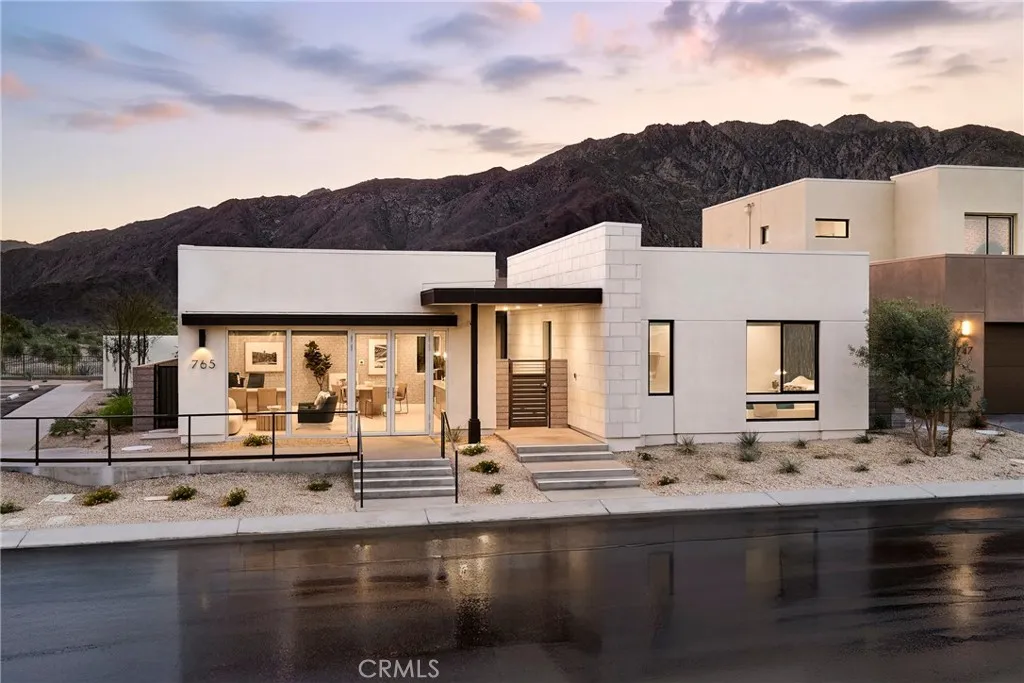
4505 Thunderbird Way
Palm Springs, CA 92262
AREA SQFT
2,721
BEDROOMS
3
BATHROOMS
4
HOME AVAILABLE MASSIVE BUYER INCENTIVES! ** (Brokers Welcome) Welcome to Olea at Miralon, where timeless Mid-Century Modern design meets the ultimate modern desert lifestyle. This is your opportunity to secure a home in Palm Springs premier master-planned communitycomplete with a massive buyer incentive! The Home: Sophisticated Desert Luxury This brilliantly designed single story, 3-bedroom with detached casita, 3.5-bathroom, 2-car garage masterpiece offers the perfect layout for both daily relaxation and effortless entertaining. The luxurious primary suite features a spacious walk-in shower, massive walk-in closet and sleek floating cabinetry. Gourmet Kitchen: Cook and entertain in style with a premium Caf Stainless Steel appliance package, seamless white thermofoil cabinetry, and sleek chrome finishes. Expansive island for the chef in all of us and a pass through window/bar to the pool and spa. The kitchen opens to a spacious Great Room with a wet bar. The ultimate indoor/outdoor setting, perfect for all of your entertaining desires. Detached Casita with Bedroom, bathroom and Great Room that includes a wet bar. This is perfect for your extended stay family and friends or your own man-cave or doghouse. Smart Home Equipped: Control your environment with ease via the integrated Amazon Echo Hub Touchscreen Control Panel. Your Personal Canvas: This home is ready for your personal touch! You get to custom-design the final finishes, including countertops, tilework, flooring, landscaping and more! Outdoor Oasis Step into your private paradise that includes: A sparkling 20' x 12'

