

Search
Search
Search
Search For Your Next Property
Form submitted successfully!
You are missing required fields.
Dynamic Error Description
There was an error processing this form.
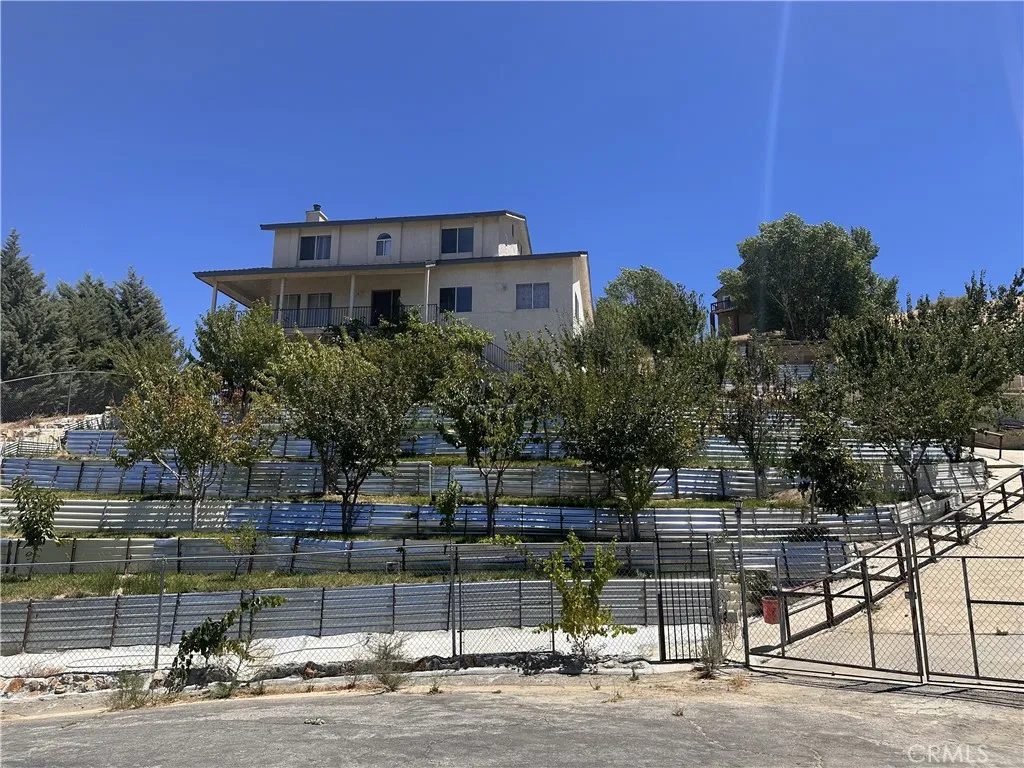
42804 Barnstead Drive
Lake Hughes, CA 93532
AREA SQFT
2,132
BEDROOMS
3
BATHROOMS
3
A rare opportunity to own a breathtaking hillside retreat where stunning mountain views, privacy, and country charm come together in perfect harmony. Set on an expansive lot, a winding private driveway leads to a welcoming wraparound covered porch the perfect place to relax and take in unforgettable sunsets. This beautiful two-story home features 4 bedrooms and 2.5 bathrooms, with bright, open-concept living spaces filled with natural light. Soaring ceilings, wide-plank flooring, and a warm, inviting atmosphere create the ideal setting for both everyday living and entertaining. The spacious kitchen offers abundant cabinetry, tiled countertops, a pantry, and plenty of room to gather. Outside, the property truly shines. Enjoy irrigated fruit trees, imported grapevines, a greenhouse with planting beds, and a charming chicken coop with hen house, all connected by paved walkways throughout the grounds. A handcrafted brick pizza oven adds the perfect touch for outdoor entertaining. Additional features include an automated front gate, versatile basement, dedicated laundry room, and attached two-car garage. Offering an exceptional blend of natural beauty, comfort, and self-sustaining amenities, this one-of-a-kind property is more than a home, it's a lifestyle.
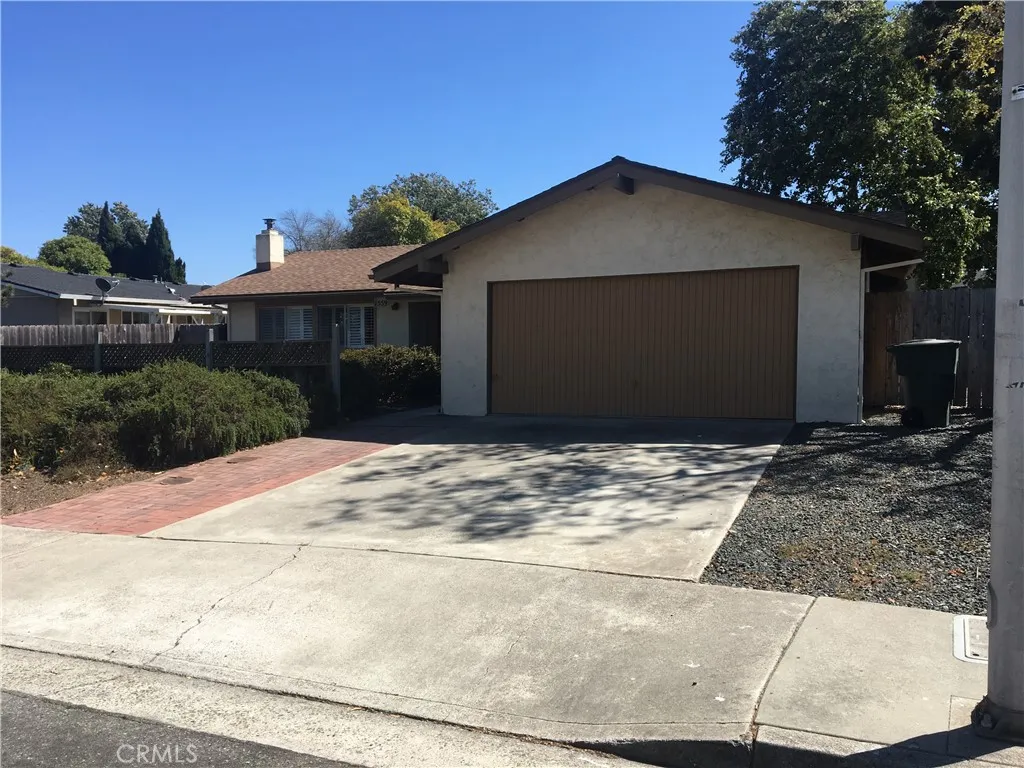
1559 Royal Way
San Luis Obispo, CA 93405
AREA SQFT
1,700
BEDROOMS
4
BATHROOMS
3
Very Nice 4-bedroom home Laguna Lake area. This lovely 4 bedroom, 2 bathroom home is located at base of Irish Hills in Laguna Lake area, with many amenities, including interior Laundry Room; washer-dryer & refrigerator; good sized 2 car Garage; recently re-done with latest vinyl flooring throughout (yes, no carpeting to mess with; but sorry, NO PETS). Fantastic shopping just blocks away; quiet neighborhood. Easy to get to Cal Poly Jump freeway; or take Foothill right on in! Rental Starts in July. COME SEE!
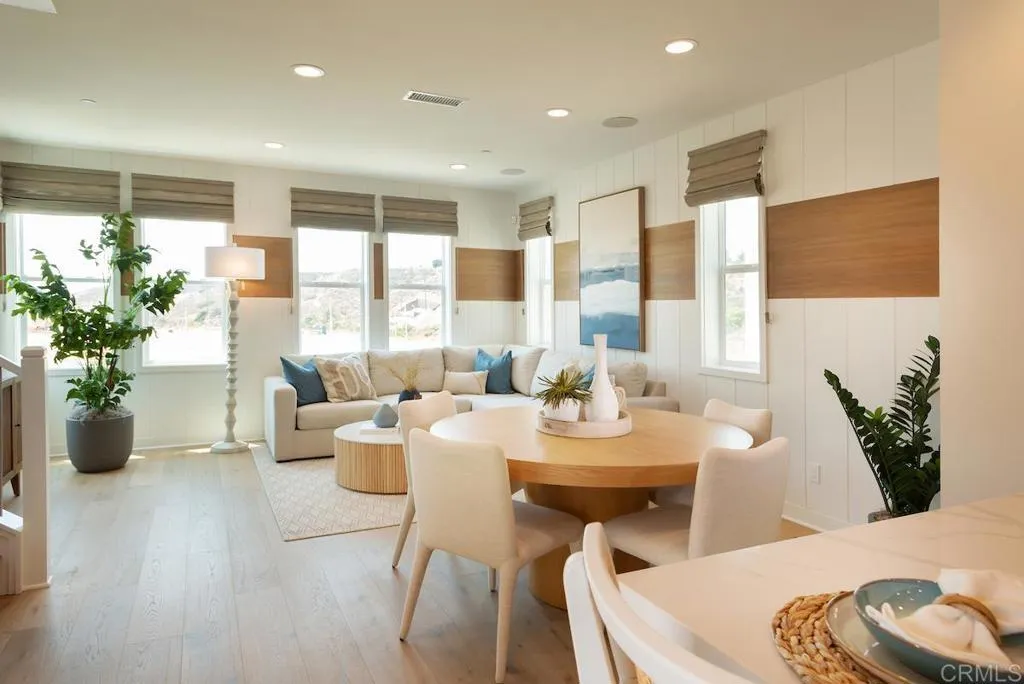
14704 Sierra Way
San Diego, CA 92126
AREA SQFT
2,029
BEDROOMS
3
BATHROOMS
4
This beautifully designed brand new construction by Cal West home is the coveted Plan 2 floor plan, which is s a tri-level boasting a flexible layout including a full bedroom and bath on the ground level, an office on the middle floor, and soaring 9-foot ceilings throughout. This home offers 3 bedrooms and 3.5 baths with an attached 2-car garage. The side yard is perfect for family barbeques or gardening. Part of the design includes oversized windows that flood the space with natural light. The spacious kitchen has a large island, walk-in pantry and ample cabinetry, seamlessly connecting to an oversized deck-perfect for indoor-outdoor entertaining with an effortless flow. The third floor has the primary and secondary bedroom with ensuite bath and a large laundry room complete with sink and plenty of storage space. Buyers still have the opportunity to select their own options and flooring for a limited time. Residents of 3 Roots receive membership to the state-of-the-art Fit and Rec Center, complete with a beach entry family pool with cabanas, spa, sauna and lap pool. There are 8 miles of scenic trails, 38 acres of curated parks within the community. The experience of living in this vibrant community is perfect for those seeking a balance of comfort and active lifestyle with minimal maintenance. Don't miss this opportunity. This home is ready to move in. Photos are artist renderings and for representational purposes only.
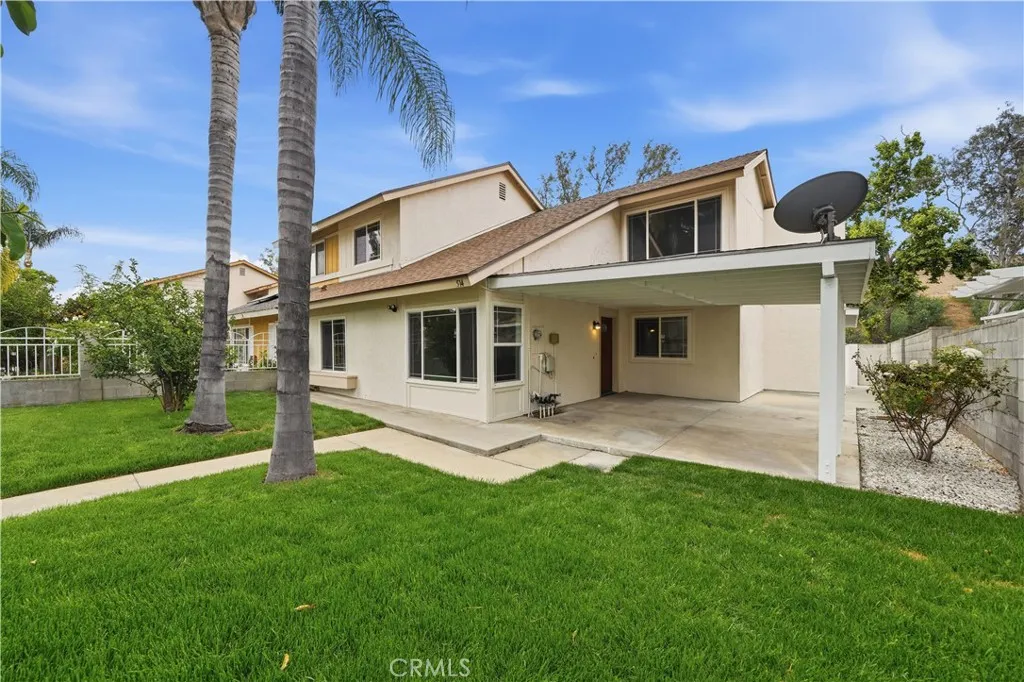
514 Skylark
Ontario, CA 91761
AREA SQFT
1,476
BEDROOMS
3
BATHROOMS
2
Active contingent upon cancellation. Buyer could not performtheir loss is your gain! Welcome to this beautifully renovated turnkey home where modern upgrades and thoughtful finishes shine throughout. From the moment you arrive, youll notice the fresh exterior paint, new sod and landscaping in a fully fenced front and back yard, and refreshed front patio and back carport that creates incredible curb appeal. Inside, the home has been extensively updated with fresh interior paint, all popcorn ceilings removed, new baseboards and carpet, refinished closet doors, and stylish matte black accents carried consistently throughout the property. The remodeled kitchen features refinished cabinetry with new hardware, recessed lighting, updated fixtures, a new kitchen sink with matte black pull-down faucet, and a complete appliance package including oven/range, above-range microwave, and dishwasher. The modern black stair rail adds a sleek designer touch that ties the space together beautifully. Both bathrooms have been tastefully upgraded with new granite countertops, sinks, faucets, mirrors, lighting, towel bars, and toilets. The primary bathroom showcases a stunning tiled shower with upgraded matte black shower hardware, while the guest bathroom features a brand-new bathtub with upgraded shower panels and coordinating matte black fixtures. Waterproof luxury vinyl plank flooring has also been installed in both bathrooms for durability and style. Additional improvements include upgraded lighting fixtures throughout, new door handles and hinges, updated electrical and light switch facepl
1023 1st
Long Beach, CA 90802
AREA SQFT
870
BEDROOMS
2
BATHROOMS
1
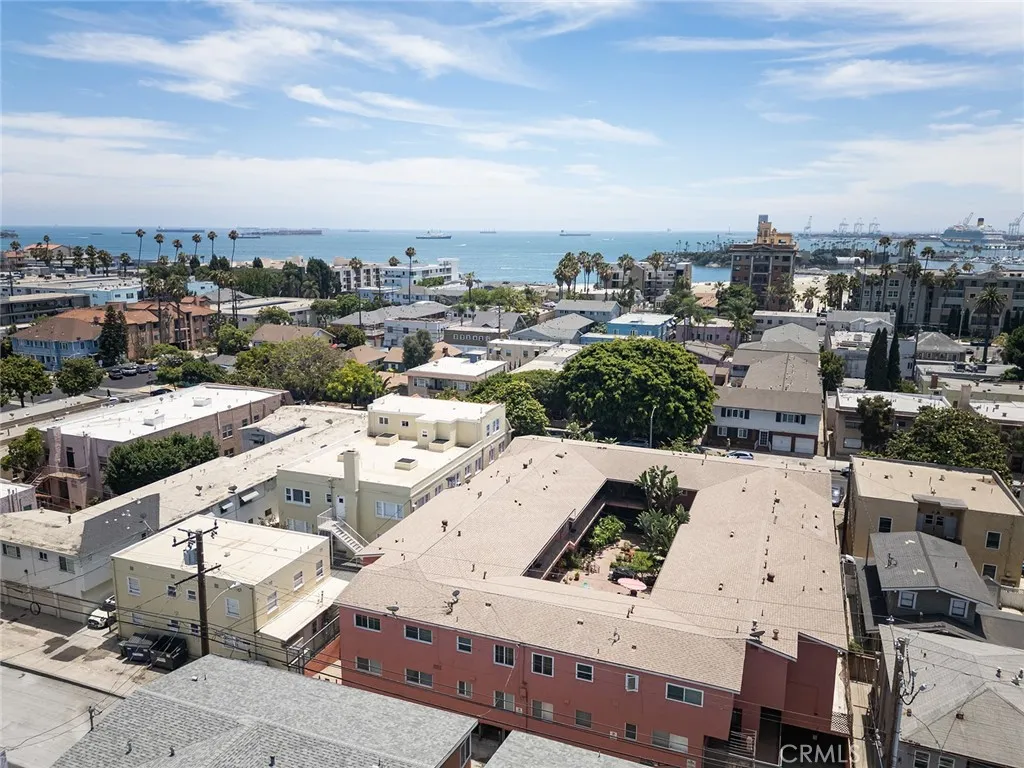
Welcome to this beautifully maintained condo in one of the area's most desirable communities, ideally located just steps from Marina Green Park, Alamitos Beach, and an array of downtown dining, shopping, and entertainment optionsall just four blocks from the Pacific Ocean. This inviting first-floor residence offers 870 square feet of comfortable living space, featuring 2 spacious bedrooms, 1 bathroom with a jacuzzi-tub, a dedicated dining area, and a generously sized kitchen. Original hardwood floors add timeless character, while newer windows throughout and fresh interior paint provide a bright, move-in-ready feel. A rare and highly sought-after amenity, the home includes an underground parking space with a private storage locker. Also, the complex has an elevated first floor above the parking garage with new entry gates installed, and a well taken care of community laundry facility. Enjoy serene views of two beautifully landscaped courtyards filled with lush greenery, creating a peaceful retreat right outside your door. Residents enjoy an abundance of outdoor amenities, including multiple lounge areas, tables, seating, BBQ spaces for entertaining, and a certified butterfly sanctuary that enhances the community's natural beauty. Ample guest parking is available on nearby streets, and the exceptionally low HOA dues make this an outstanding value. Don't miss this opportunity to own a coastal-close home in a vibrant, walkable location with charm, convenience, and exceptional community amenities.
16420 Malahat
Apple Valley, CA 92307
AREA SQFT
1,696
BEDROOMS
3
BATHROOMS
3
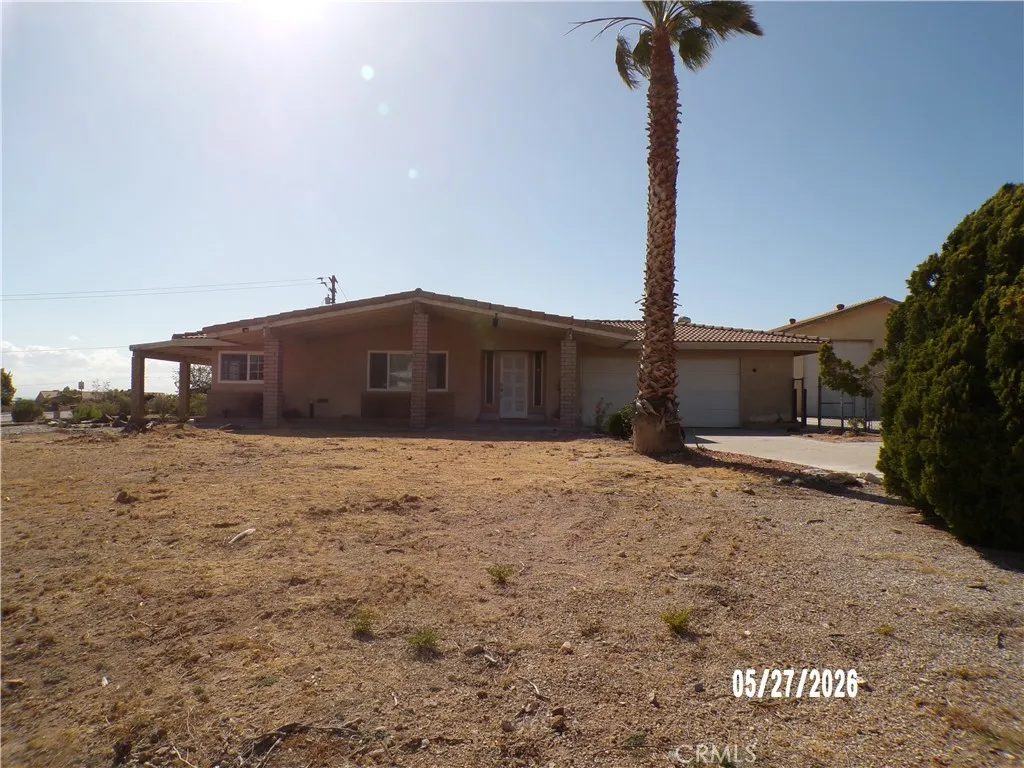
Come on over and see this 3 bedroom 3 bath home with 1692 sq. ft. of living space. Located just behind St. Mary's hospital. Home has a large RV garage. Back yard access through the double gate in front. Bedrooms have laminate flooring. Shutters throughout. Fireplace in the living room. Tile flooring in living areas and bathroom. 2-car garage with laundry area. Continuous water heater. lot size 32,732 sq. ft. Completely fenced with chain link. This property is eligible under the Freddie Mac First Look Initiative through 06/28/2026
567 Flamingo Boulevard
Palm Springs, CA 92262
AREA SQFT
2,812
BEDROOMS
4
BATHROOMS
4
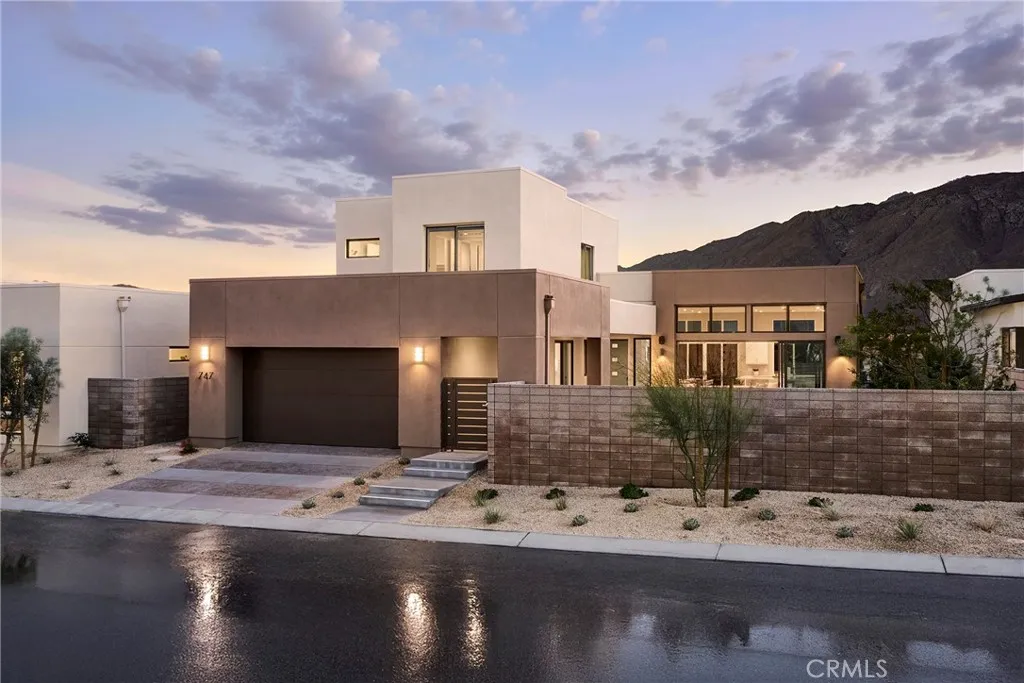
Ask about our Massive Buyer incentives!!! (Brokers Welcome) Welcome to Olea at Miralon, where timeless Mid-Century Modern design meets the ultimate modern desert lifestyle. This is your final opportunity to secure a Phase 1 home in Palm Springs premier master-planned community. The Home: Sophisticated Desert Luxury Spanning two brilliantly designed stories, this 4-bedroom, 3.5-bathroom masterpiece offers the perfect layout for both daily relaxation and effortless entertaining. Main-Level Living: The luxurious primary suite is conveniently located downstairs, featuring a massive walk-in closet and sleek floating cabinetry. Voluminous Spaces: Step through the secure, gated covered porch into a breathtaking family room boasting dramatic 12-foot ceilings. Gourmet Kitchen: Cook and entertain in style with a premium Caf Stainless Steel appliance package, seamless white thermofoil cabinetry, and sleek chrome finishes. Smart Home Equipped: Control your environment with ease via the integrated Amazon Echo Hub Touchscreen Control Panel. Your Personal Canvas: This home is ready for your personal touch! You get to custom-design the final finishes, including countertops, tilework, flooring, and landscaping. Outdoor Oasis Step into your backyard and take in breathtaking, unobstructed views of the rugged desert mountains and lush olive groves. Your private paradise includes: A sparkling 20' x 12' pool and spa, beautifully finished with premium Pebble Tec and custom waterline tile. An attached 2-car garage with plenty of storage. The Miralon Lifestyle Miralon isn't just a place to live; it
1605 Mollison Avenue
El Cajon, CA 92021
AREA SQFT
1,550
BEDROOMS
4
BATHROOMS
3
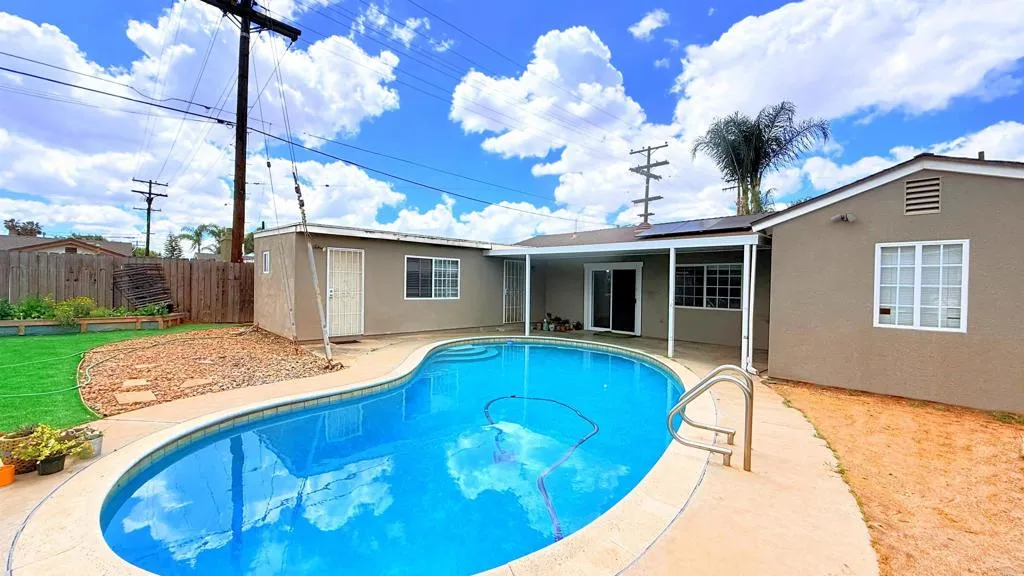
ADU! Cozy 3 bedroom 2 bath main house with an attached granny flat studio in the back featuring a large room with kitchenette combo and private bathroom.Granny flat has a private entrance. Live in one and rent the other to subsidize your mortgage payments. Property features a spacious backyard with artificial turf and a sparkling swimming pool, perfect for our San Diego hot summers. Enjoy lower SDGE bills as this home is equipped with Solar. Main home boasts an open kitchen living room and dining room concept, perfect for family gatherings. Kitchen has granite countertops, cherry wood cabinets, and a stainless steel refrigerator. All bedrooms and bathrooms are spacious, a perfect home for a growing family. Home features 2 driveways and an attached garage with washer and dryer hookups. Backyard is spacious with included flower beds, a shed, and a covered patio perfect for family BBQ's. Don't miss out on this spacious home with attached granny flat, it won't last long.
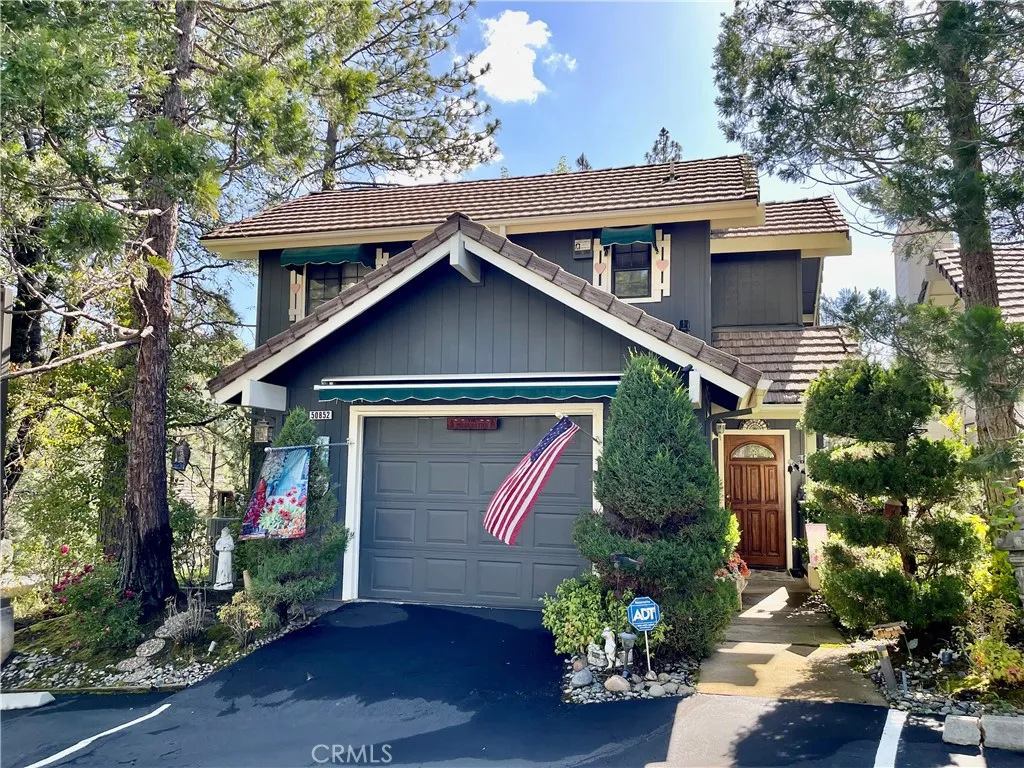
50852 Smoke Tree
Bass Lake, CA 93604
AREA SQFT
1,495
BEDROOMS
3
BATHROOMS
3
Ridgeline home on a corner lot in beautiful Bass Lake. Home has three levels with the single car garage, great room, 1/2 bath, Kitchen, dining area and slider to the upper deck all on main ground level. There are wonderful mountain views from the upper deck that wraps the east and north side of the house. There is a bedroom and bath on the upper level and Master w/en-suite bath and guest room with guest bath, and laundry on the lower level. The home comes with central heat and air for comfort on cool winter and hot summer days. Public sewer and water. Gas is metered. This home is wonderfully located very close to Bass Lakes recreation areas and Falls Beach, about 5 minutes to the Pines Village, 30 minutes north to the entrance of Yosemite National Park and 25 minutes south the Chuckchansi Gold Resort & Casino. Most furnishings are included for a turn key to a full time or vacation home. (Short term daily and weekly rentals are not allowed) Call your agent to see this home before it gets away.
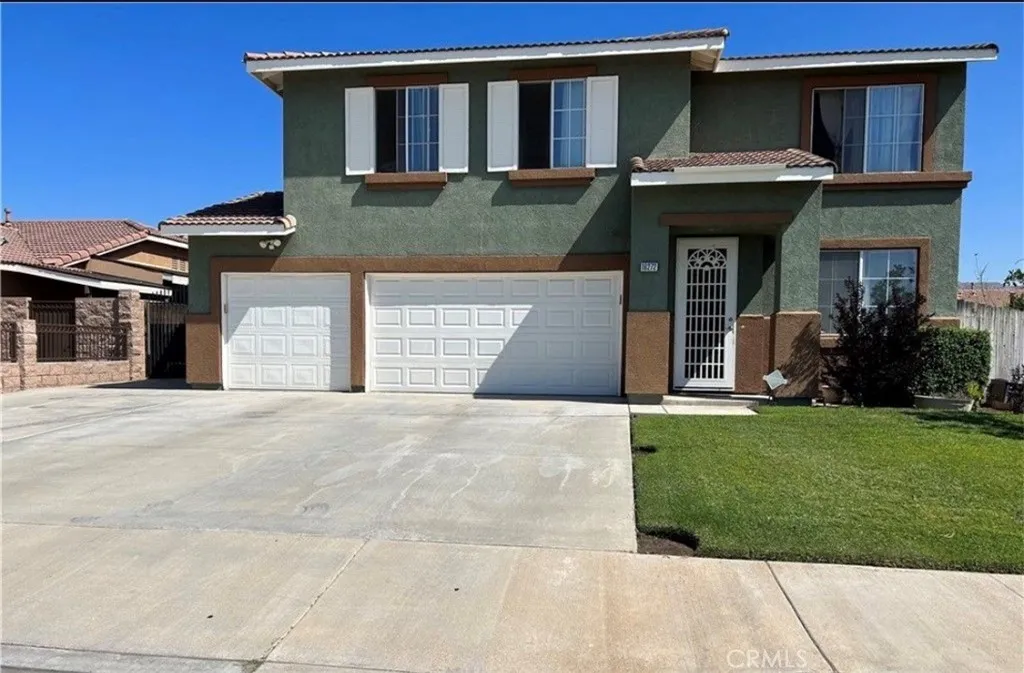
16272 Emma
Moreno Valley, CA 92551
AREA SQFT
2,530
BEDROOMS
5
BATHROOMS
3
****** Motivated Seller All Offers will be Considered *******Welcome to 16272 Emma st in Moreno Valley From the moment you step into this beautifully inviting entryway. You'll feel right at home .This spacious home is designed for family living .Cozy fireplace in the family room makes the home welcoming . Open Floor plan in the Kitchen , All bedrooms are upstairs . Home also has a little Bonus room down stairs make it a office or a play room , The possibilities are endless. Put your own touch into it. The yard has plenty of space to Host your friends and Family . Nice size storage room in the back yard to utilize it as you desire. Don't miss out come take a look and fall in Love with this Home . Home is Contingent upon Seller finding a Replacement home.
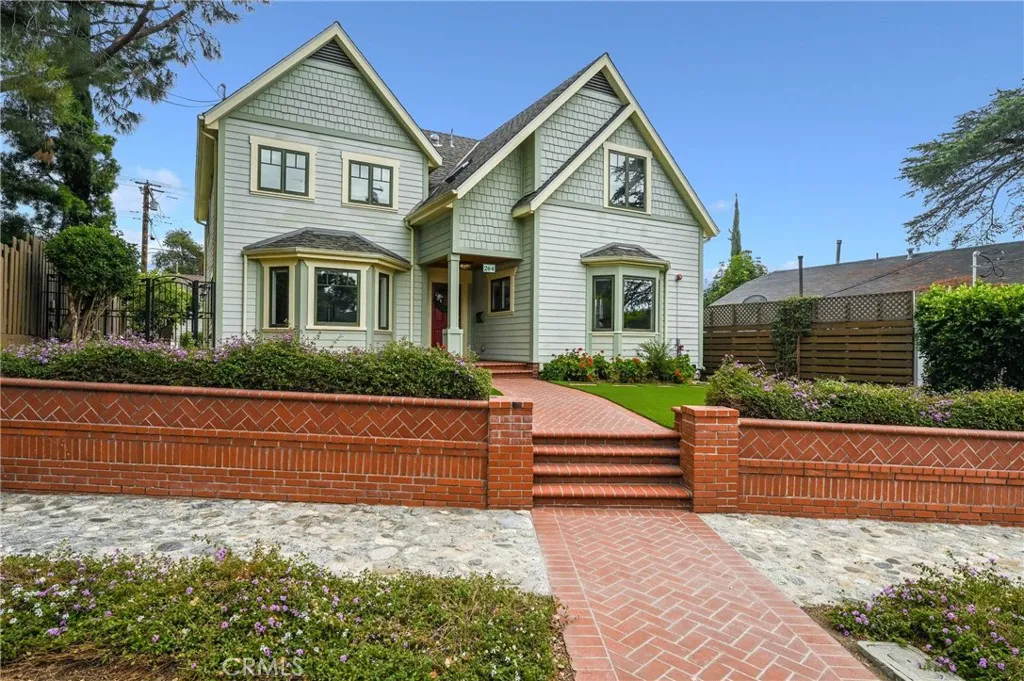
264 Norumbega
Monrovia, CA 91016
AREA SQFT
2,681
BEDROOMS
3
BATHROOMS
3
This beautiful North Monrovia home blends timeless farmhouse elegance with modern conveniences. This home underwent extensive renovations and additions in approximately 2007, as well as additional improvements in 2018 and 2022, resulting in the look, feel, and functionality of a newly constructed residence. The entryway leads to a formal living room featuring a fireplace, high ceilings, and crown molding, while the formal dining room offers abundant natural light, a built-in hutch, and pocket doors opening to the kitchen. The remodeled gourmet kitchen features quartz countertops, a center island, Thermador range, custom cabinetry, a farmhouse sink, subway tile backsplash, bar sink, large walk-in pantry, breakfast area, and access to the side patio. Family room, complete with built-in shelving, and guest bath round out the main level. A generously wide staircase leads upstairs to a spacious landing. The primary suite offers a walk-in closet with dressing area and a beautifully remodeled bath (2022) featuring a deep soaking tub, large shower, and dual-sink quartz-topped vanity with custom cabinetry. Two additional upstairs bedrooms share a full bath with an antique vanity, herringbone-pattern tiled floor, and solar tube. Additional interior highlights include engineered Oak wood flooring, crown molding, dual-pane windows, recessed lighting, a whole-house fan, and pull-down attic stairs. Amazing treetop and mountain views from second story. The backyard offers a lovely patio, low-maintenance planters and green space, mountain views, lemon trees, and a paver driveway. The garag
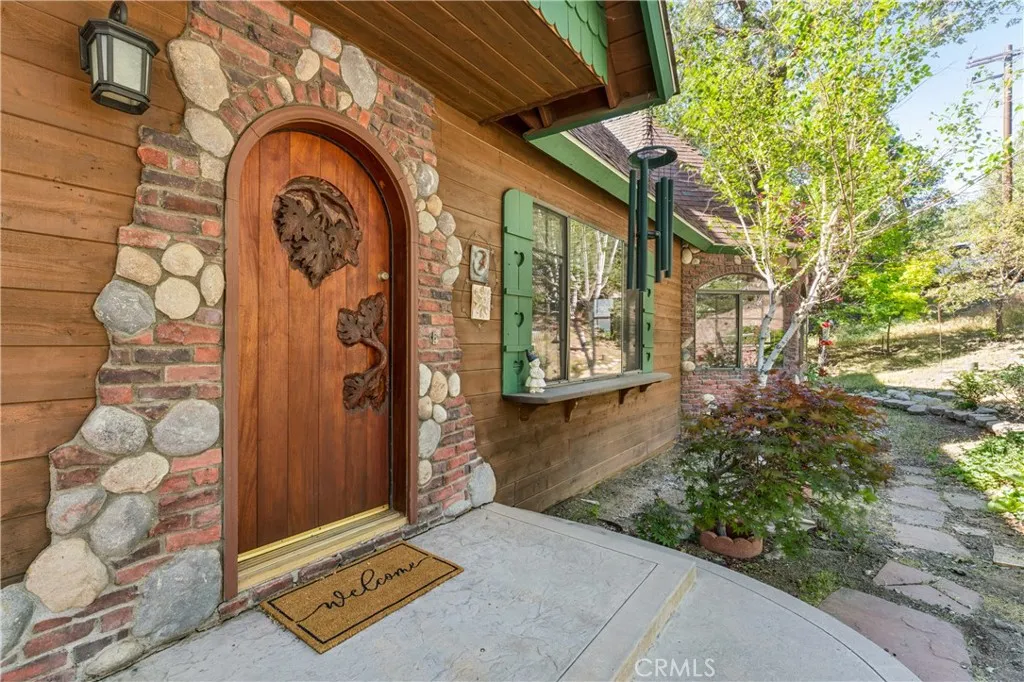
1681 Culbertson Lane
Lake Arrowhead, CA 92352
AREA SQFT
2,450
BEDROOMS
3
BATHROOMS
3
Absolute Super Special Gleaming Traditional Home located in Deer Lodge Park offering 2,450 sqft nestled under Giant Oak Trees and boasting an Open Entertaining Floor Plan. Level Direct Entry Driveway with 2-Car Garage and or One Step Up to the Hand Carved Mahogany Oak Leaf Character Front Door into the Vaulted Ceiling Oversized Generous Living Room and Wow Factor Captivating Brick & River Rock Wood Burning Fireplace. This Residence has A/Conditioning and is designed for Comfortable Informal Entertaining along with Intimate Breakfast Nook, Center Isle, Informal or Formal Dining Area and Large Outdoor Entertaining Deck under the Oaks. Main Level also includes Powder Room that combos as Laundry Room, Generous Primary Ensuite Bedroom while the Upper-Level Features 2 Generous Guest Bedrooms and Full Bath. Large Open Unfinished Build-Up Area is present if additional square footage is desired for Work Shop, Gym and or Game Room. If you are interested in having Lake Rights there are Lake Rights Lots available! Pictures speak a Thousand Words and this one will capture your heart!
8224 Avenue D4
Lancaster, CA 93536
AREA SQFT
2,218
BEDROOMS
4
BATHROOMS
2
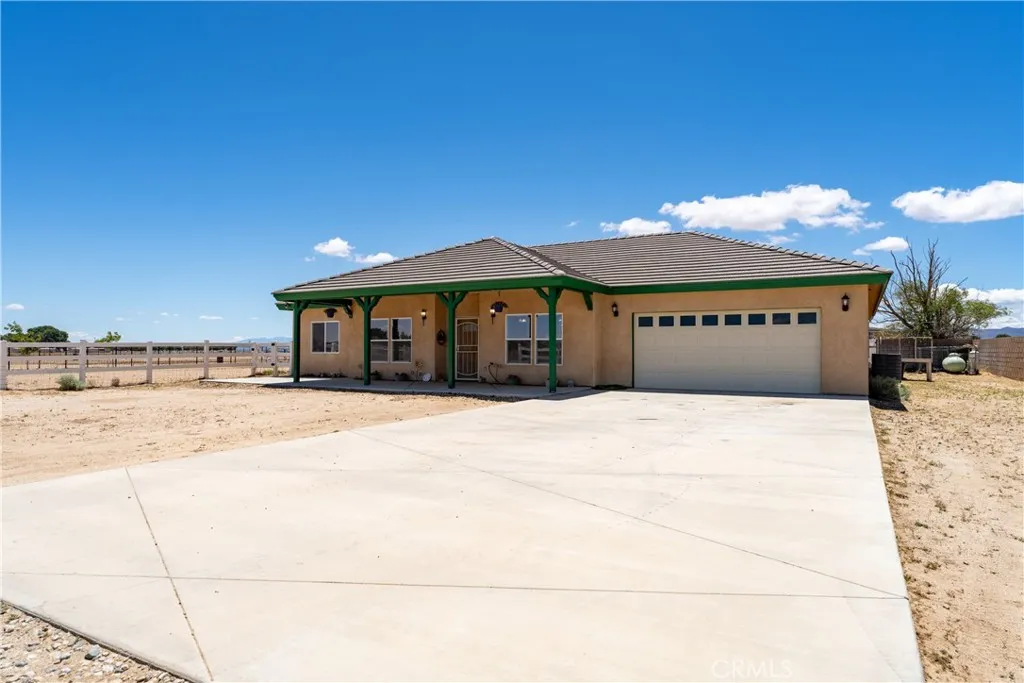
Custom built Ranch style home and turnkey horse property with extensive facilities in the sought-after Antelope Acres / West Lancaster area has ended. Welcome to this private ranch retreat on 2.5 flat, fully usable acres! This charming single-story home sits on beautifully maintained grounds and offers easy accommodations for up to 6 horses. The residence features 4 bedrooms and 2 bathrooms, with the former garage thoughtfully converted into additional living space complete with its own ceiling fan and private entrance. Step under the covered entry and you're greeted by a spacious formal dining room to the right, a flexible bedroom or office to the left, and a generous living room anchored by beautiful French doors that open to the private backyard and lush sodded area. The kitchen boasts tile countertops, plenty of storage, and flows naturally into the living and dining spaces. Throughout the home you'll appreciate warm Mahogany doors and handsome Knotty Alder cabinetry. The primary suite is a true retreat with an ensuite bath featuring a soaking tub, separate shower, dual-sink vanity, and large walk-in closet. There's also a big separate laundry room, and all appliances convey with the sale. The equestrian facilities here are impressive and rare for the area: a 30' x 90' six-stall barn with turnouts and electricity, plus a massive 280' x 160'arena (roughly the size of a football field) that includes chutes, boxes, and a 15-foot alleyway. Behind the house you'll find a huge open yard perfect for RV parking, off-road toys, or simply enjoying the space. Additional highlights
10379 Wilson
Rancho Cucamonga, CA 91737
AREA SQFT
BEDROOMS
BATHROOMS
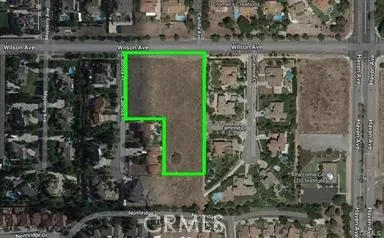
2.76-acre parcel is zoned SFR, low-density, in Rancho Cucamonga and offers expansive, unobstructed views of city lights and mountains. Dont miss this opportunity to build your spacious dream home in a desirable neighborhood. Featuring a convenient location close to schools, shopping, hiking trails, and freeway access.
Chiquita Canyon
Val Verde, CA 91384
AREA SQFT
BEDROOMS
BATHROOMS
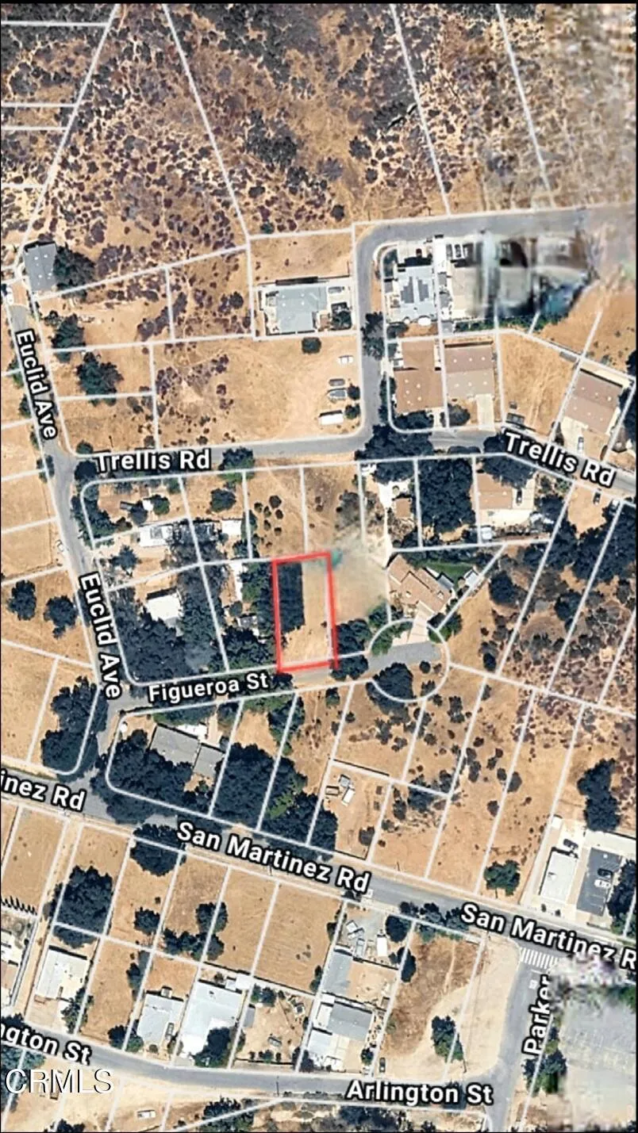
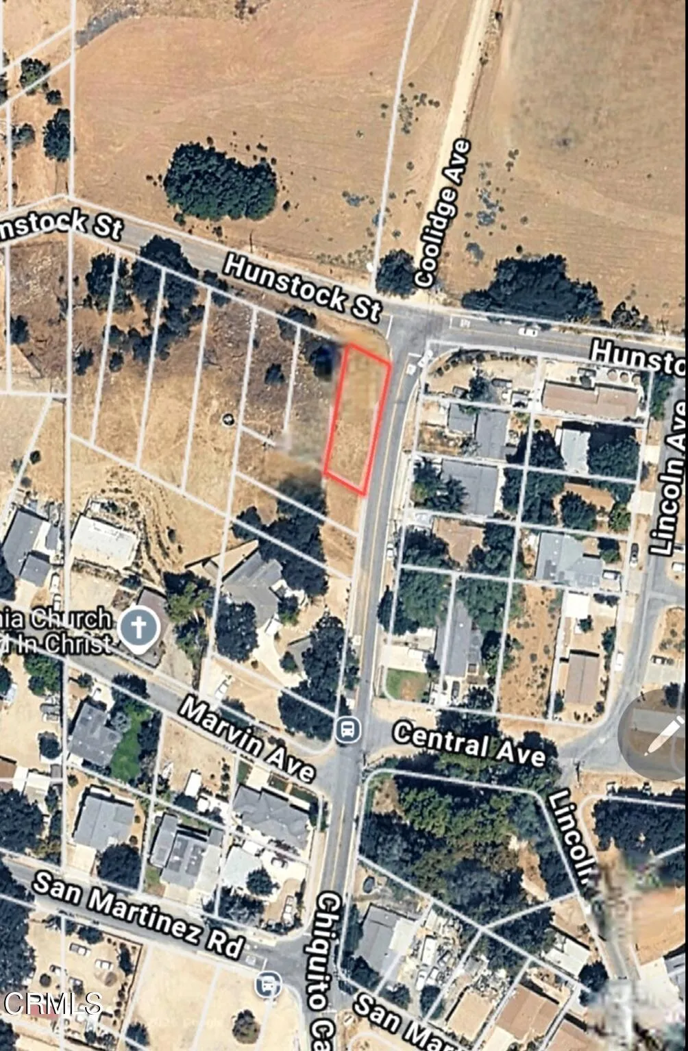
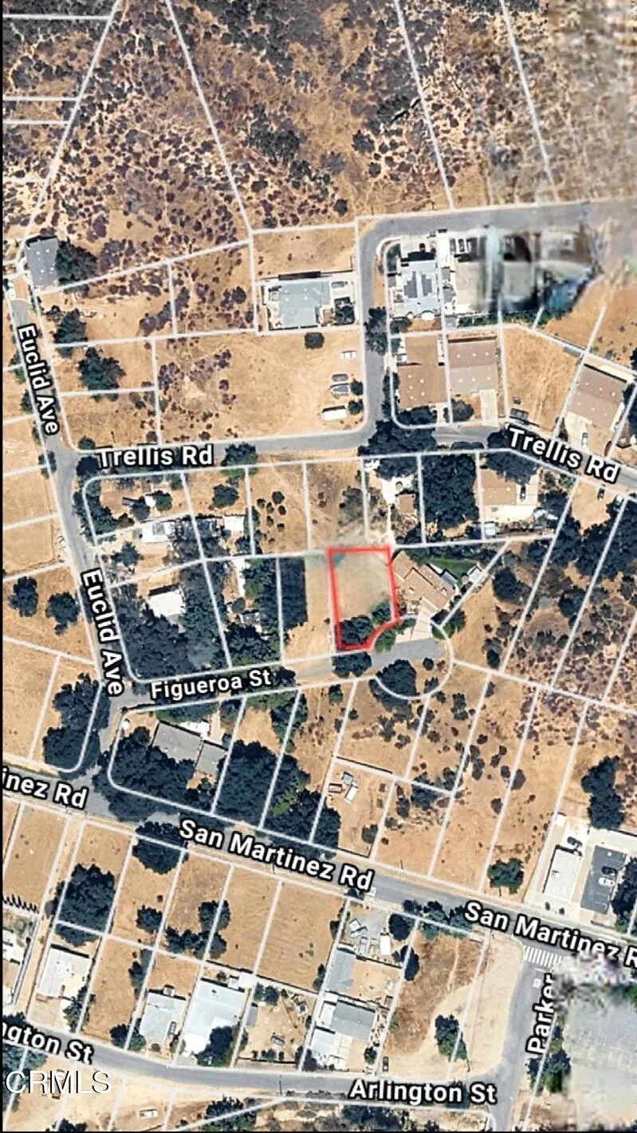
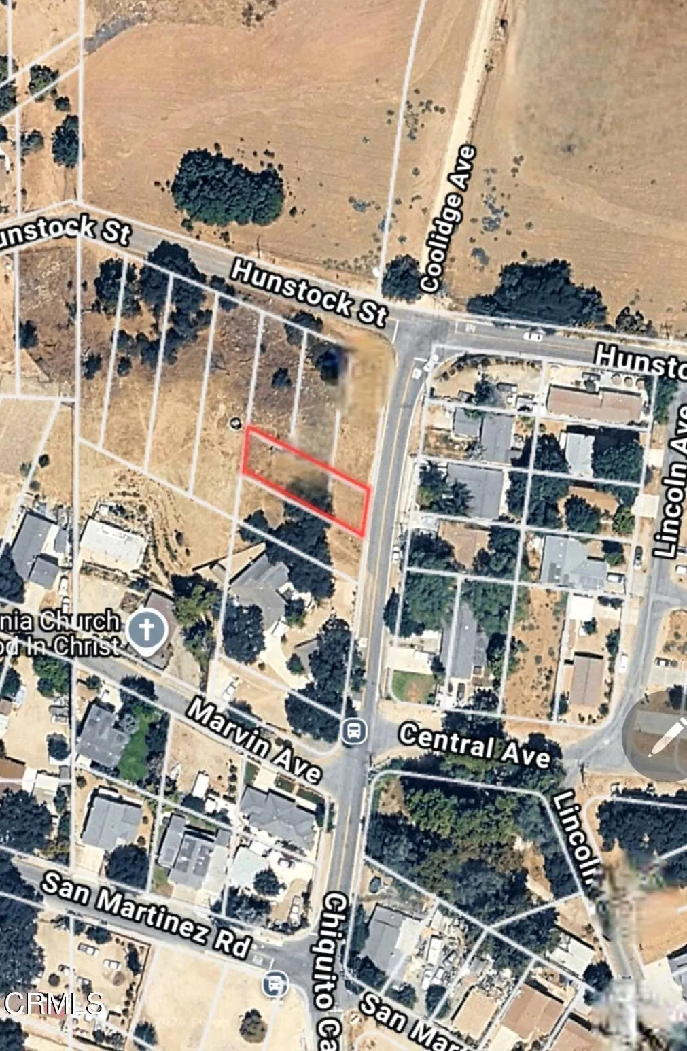
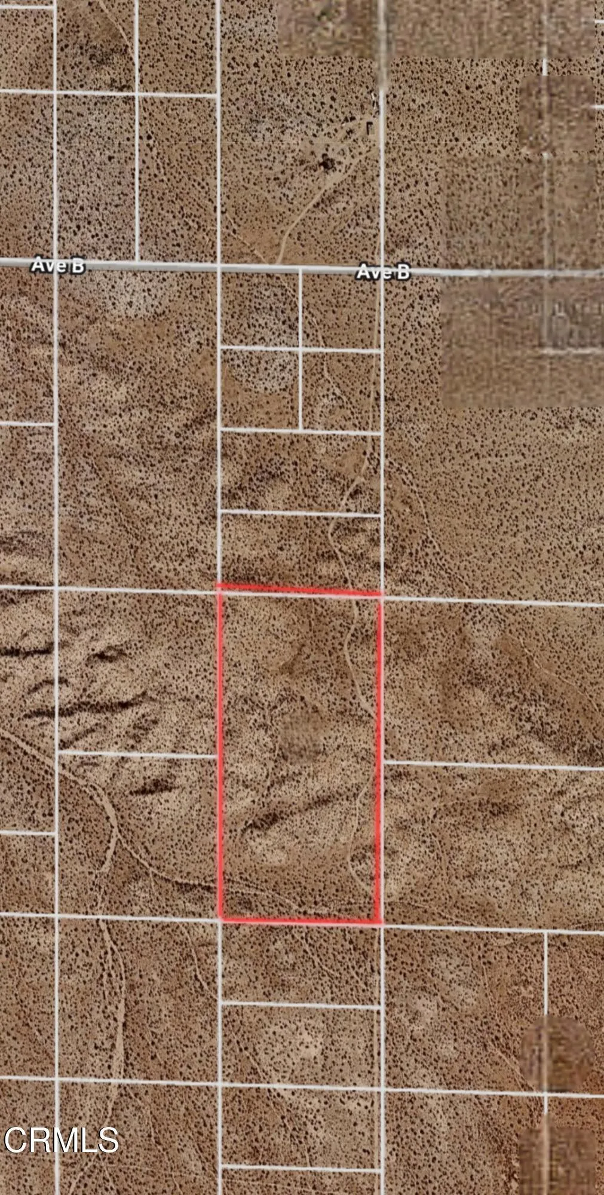
build your dream home
36588 Frangipani Drive
Winchester, CA 92596
AREA SQFT
2,149
BEDROOMS
5
BATHROOMS
3
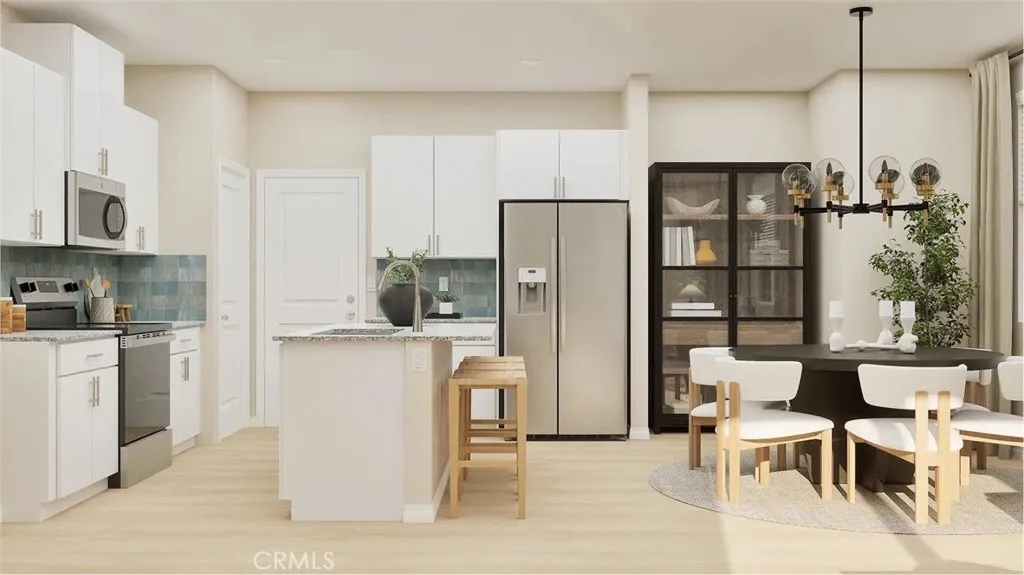
NEW CONSTRUCTION! Includes Upgraded Flooring! This new two-story townhome delivers modern flexibility with a first-floor bedroom and full bathroomperfect for overnight guests, aging parents or anyone who appreciates main-level living. The first floor centers around an inviting Great Room that connects naturally with the dining area and kitchen, creating an ideal space for family gatherings and entertaining. The second floor is host to a tranquil owner's suite featuring luxurious bathroom and walk-in closet, plus three additional bedrooms. A versatile loft provides bonus space for play, study or relaxation. The kitchen features granite countertops and white cabinetry. Brightwood is a new collection of single-family homes, coming soon to the Amber Valley masterplan in French Valley, CA. Residents will enjoy onsite amenities including a playground, park and tot lot, along with convenient access to newer shopping, dining and Kaiser Permanente Medical Center near the Clinton Keith corridor. Outdoor recreation awaits at nearby Lake Skinner Recreation Area, while Promenade Temecula and Temecula Valley Wine Country are just 1520 minutes away. With easy access to the I-215 freeway, Amber Valley offers a connected lifestyle in one of Southwest Riverside Countys fastest-growing areas.
13675 Spring Valley Parkway
Victorville, CA 92395
AREA SQFT
2,613
BEDROOMS
5
BATHROOMS
3
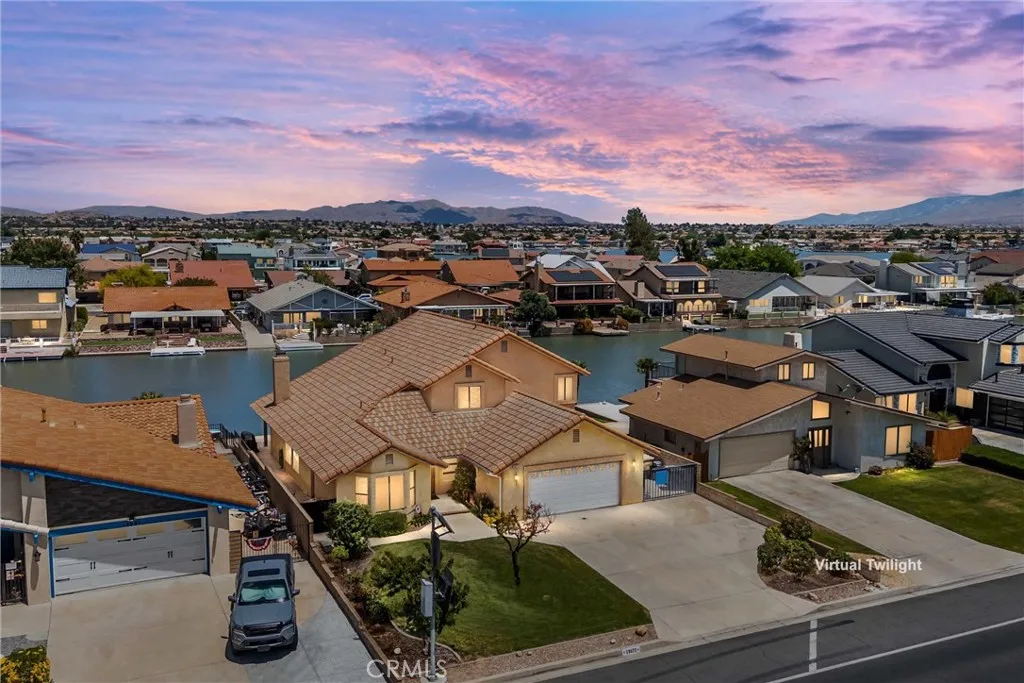
Welcome to 13675 Spring Valley Parkway, a rare waterfront opportunity located in the highly desirable Spring Valley Lake known as the Jewel of the High Desert. This spacious 5 bedroom, 2.5 bathroom home offers the perfect blend of comfort, functionality, and lake lifestyle living. Situated on the sun-protected side of the lake, this property is designed for those who love boating, entertaining, and enjoying peaceful waterfront views year-round. Step into a thoughtfully designed home featuring a warm fireplace with forced-air circulation to the living room and upstairs, a whole house fan for energy efficiency, ceiling fans throughout, central vacuum system, and a built-in Nutone speaker system that adds character and convenience throughout the home. The kitchen was built with practicality in mind, featuring easy roll-out drawers, upper and lower storage access, and charming built-in cookie shelves. The spacious primary suite includes dual closets, hidden safe features, and abundant storage, while every bedroom offers built-in shelving and smooth-gliding mirrored closet doors. Upstairs you'll find additional linen closets, a large built-in cabinet in the oversized bedroom, and access to a generous storage area off the balcony. Outside is where this home truly shines. Enjoy direct lake access with upper and lower private docks plus your own boat ramp perfect for boating, fishing, paddleboarding, or simply relaxing by the water. The oversized extra-long 2-car garage includes extensive built-in cabinetry and additional overhead storage space. Residents of Spring Valley Lake en
36600 Frangipani Drive
Winchester, CA 92596
AREA SQFT
1,744
BEDROOMS
3
BATHROOMS
3
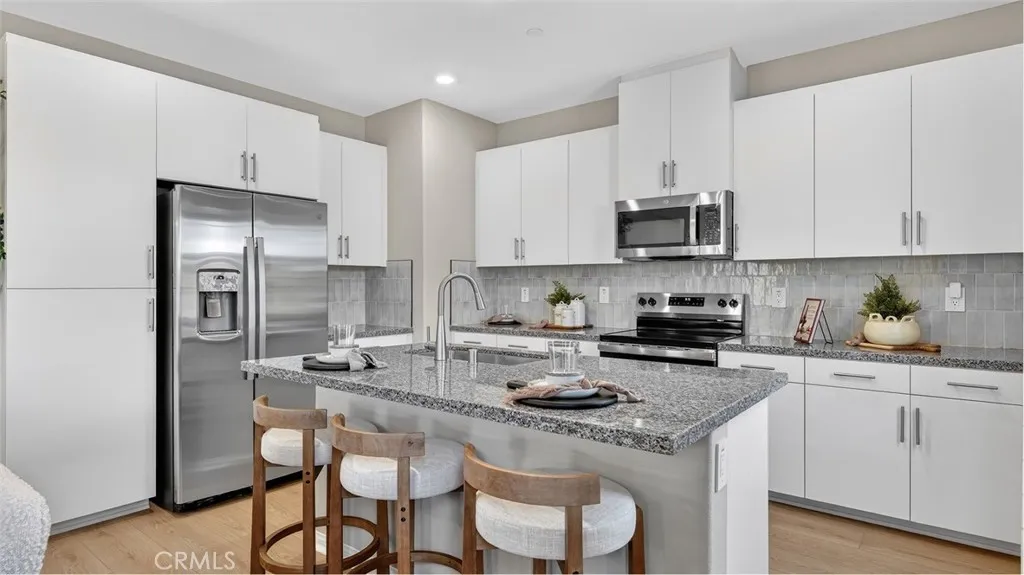
NEW CONSTRUCTION! Includes Upgraded Flooring! This new two-story home features an open-concept layout where the Great Room, dining room and kitchen flow together effortlessly, creating natural gathering spaces for both everyday moments and special occasions. Upstairs, discover a restful owner's suite appointed with its own luxurious bath and spacious walk-in closet, thoughtfully positioned for maximum privacy. Two additional bedrooms share a conveniently located full bathroom, providing comfortable accommodations for family or guests. The kitchen features granite countertops and white cabinetry. Brightwood is a new collection of single-family homes, coming soon to the Amber Valley masterplan in French Valley, CA. Residents will enjoy onsite amenities including a playground, park and tot lot, along with convenient access to newer shopping, dining and Kaiser Permanente Medical Center near the Clinton Keith corridor. Outdoor recreation awaits at nearby Lake Skinner Recreation Area, while Promenade Temecula and Temecula Valley Wine Country are just 1520 minutes away. With easy access to the I-215 freeway, Amber Valley offers a connected lifestyle in one of Southwest Riverside Countys fastest-growing areas.
23301 Ridge Route
Laguna Hills, CA 92653
AREA SQFT
1,536
BEDROOMS
2
BATHROOMS
2
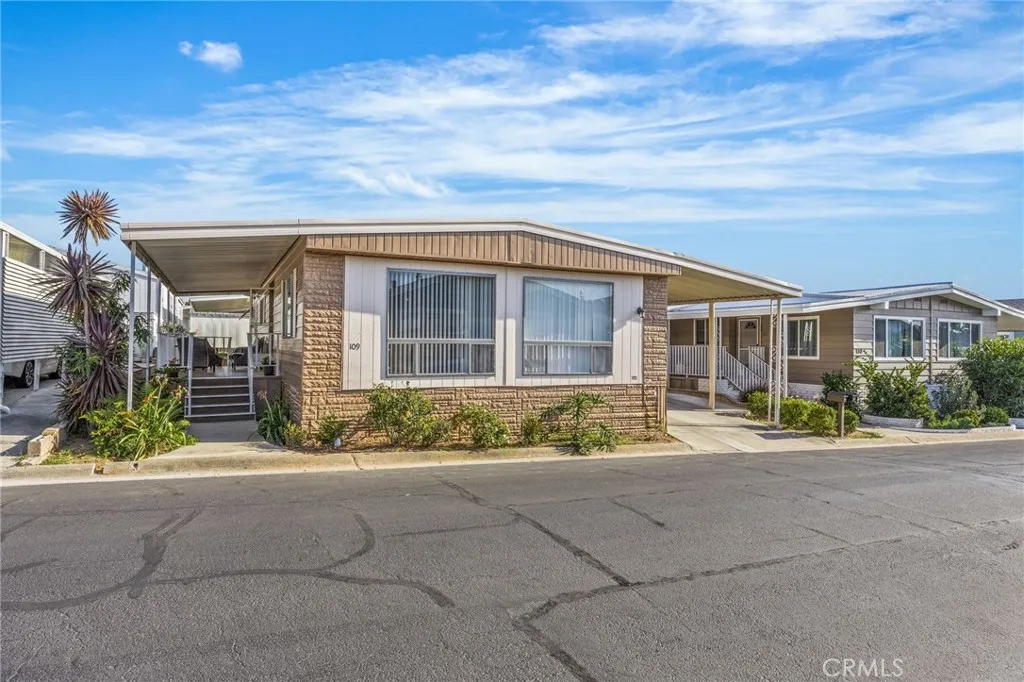
SELLER RELOCATING BRING US AN OFFER.2 BEDROOMS WITH A BONUS ROOM! This beautifully maintained home is ready for its next chapter. Your dream home awaits in the picturesque Laguna Hills Estates, where you can revel in the refreshing coastal breezes! Prepare to be enchanted by this great, residence that seamlessly combines elegance with functionality. Turnkey Gem in Laguna Hills Estates Stop searching and start packing! Welcome to Unit 109, a meticulously maintained 2-BR & a bonus room that can be uses as an bedroom or office & 2-BA home boasting 1,536 SF of bright, airy living space. Situated in the front of the community in the family-friendly Laguna Hills Estates, this home offers carport parking for up to three cars. Venture inside to a spacious kitchen with year old new cabinetry with granite counter tops, ample storage, and a owners suite designed for relaxation with 3 year new with granite top. Enjoy coastal breezes from your private outdoor area or take a short walk to the newly renovated community clubhouse, pool, and spa. LAGUNA HILLS ESTATES A MOBILE HOME COMMUNITY is a Prime location near beaches, hiking trails, and the 5 freeway. Priced for an immediate salesee it today, gone tomorrow! For pet lovers, a dog park is conveniently located directly across the street from the complex, providing your furry friends with a dedicated space to run and play. KEY FEATURES: Freshly Painted: Complete exterior refresh. Modern Flooring: Laminate flooring. Mechanical & Structural Updates: High-efficiency HVAC system & Water Heater installed just 1 year ago. Safety & Detail:
1779 Hannon
Cherry Valley, CA 92223
AREA SQFT
3,662
BEDROOMS
5
BATHROOMS
4
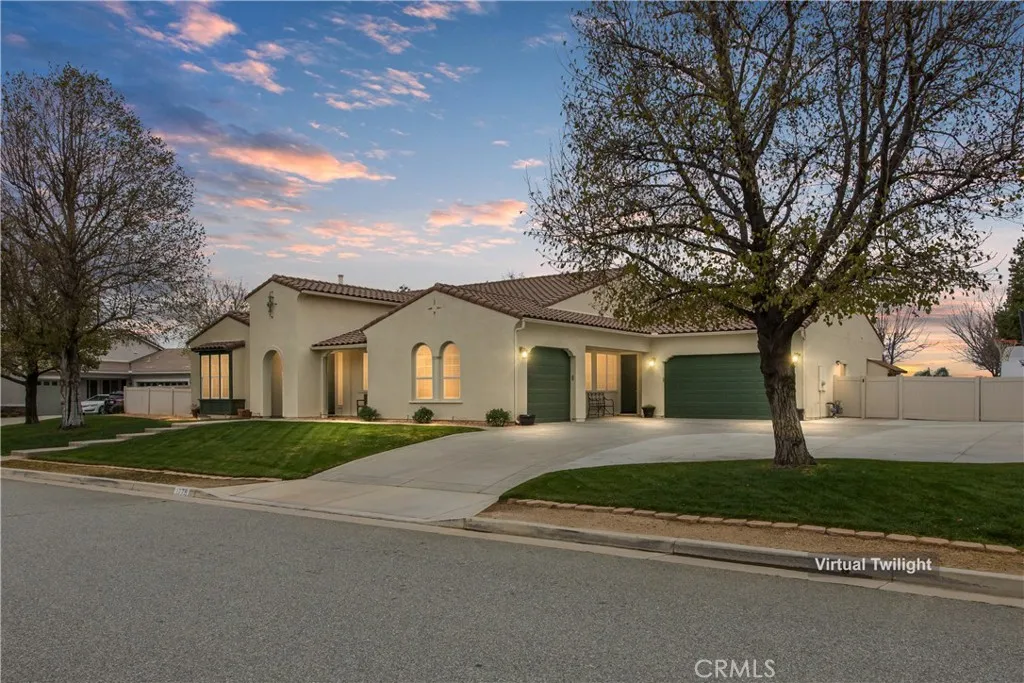
Welcome to this exceptional Cherry Valley retreat on a beautifully landscaped lot designed for comfortable living, entertaining and multi-generational flexibility. The main residence feature 7 spacious bedrooms, formal dining room, expansive family room, large kitchen with oversized pantry, laundry room, abundant storage and 4 bathrooms. Thoughtfully designed with multiple hallway wings, the home provides both privacy and functionality for larger households or excellent for telecommuters! The detached second residence (ADU) offers 2 bedrooms, a large bathroom, dining area, private laundry area and a comfortable living spaceideal for extended family, guests, rental income potential or a private home office setup. Buyer to verify all permits, uses, and square footage. Per owner main home is 3,662 square feet and ADU is 1,246 square feet. Outside you will enjoy your own backyard oasis featuring a sparkling spool with waterfall, covered porches, RV parking, mature landscaping, garden areas, play space and a custom hobby shed. The property offers the perfect balance of rural tranquility and modern convenience with breathtaking mountain views and room to enjoy the outdoors. Whether you're looking for multi-generational living, space to work from home, room for hobbies and toys or the ultimate entertaining property, this one-of-a-kind Cherry Valley estate style property delivers endless possibilities. Enjoy the peaceful surroundings, tranquil setting and flexible living arrangements that make this property truly special.
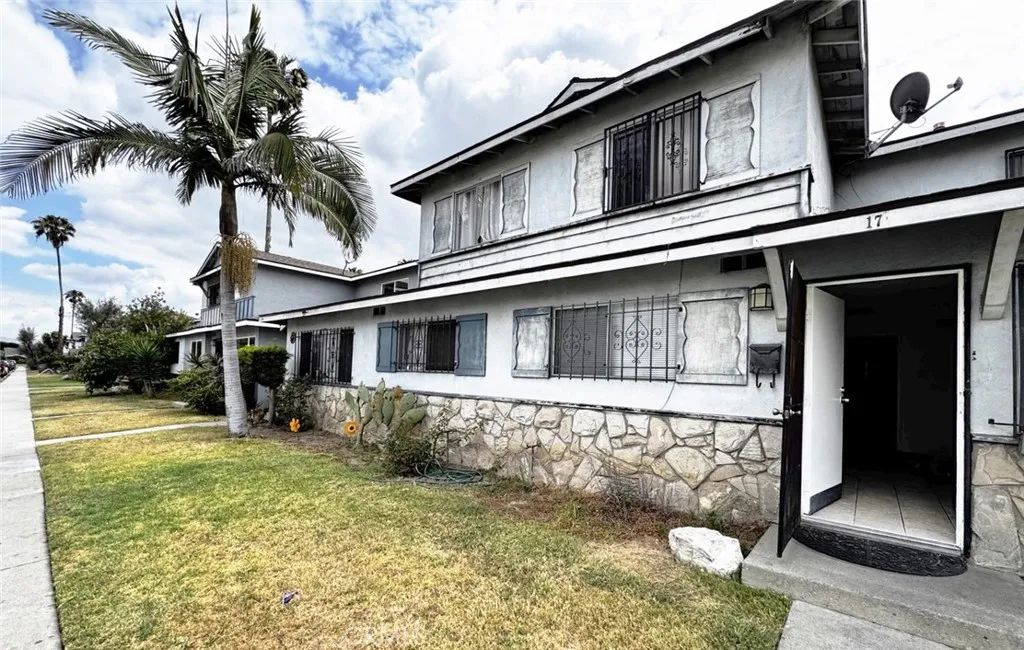
17 Scottsdale
Carson, CA 90745
AREA SQFT
1,091
BEDROOMS
3
BATHROOMS
2
BEST PRICE IN THE HEART OF CITY OF CARSON,BE CLOSE TO WORK, 405 &110 FREEWAY AND SHOPPING CENTER THIS IS AN SPACIOUS 3 BEDROOMS HOME..ONE BEDEOOM DOWMSTAIRS WITH A FULL BATHROOMTHE OTHER TWO BATHROOMS ARE UPSTAIRS , WITH A FULL BATHROOM.DIRECT ACCESS FROM THE EXTRA LARGE TWO CAR GARAGE.LAUNDRY AREA ARE IN GARAGE.. THE HOA INCLUDEDS WATER AND MAINTAINCE THE YARD.. NEW KITCHEN AND NEW PAINT UNIT TEADY TO MOVED IN.MUST SEE !
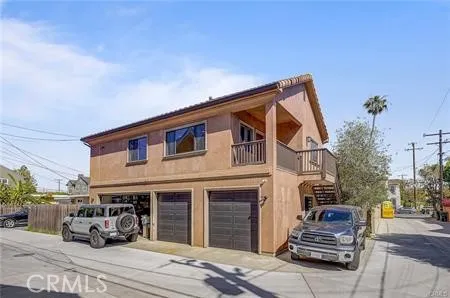
1581 Tustin Avenue
Costa Mesa, CA 92627
AREA SQFT
1,100
BEDROOMS
2
BATHROOMS
2
Welcome home to your private carriage-style condo in highly sought-after Eastside Heights. Tucked away on a desirable street with private two car garage and dedicated parking, this detached residence offers exceptional privacy and an abundance of natural light streaming through large windows throughout the day. Ideally situated in an incredibly walkable neighborhood, you'll enjoy convenient access to popular shops, restaurants, award-winning schools, and nearby recreation. Take a quick bike ride to the beaches of Newport Beach or Huntington Beach, with easy access to the 55, 405, and 73 freeways. Designed for both comfortable living and entertaining, the spacious kitchen features generous counter space, abundant cabinetry, and an oversized breakfast bar that opens seamlessly to the dining and living areas. Fresh interior paint and luxury vinyl plank flooring throughout create a clean, modern aesthetic. The thoughtfully designed floor plan places the bedrooms on opposite ends of the hallway, providing excellent privacy. The primary suite offers a walk-in closet and an en-suite bathroom, while the convenient indoor laundry area includes a stackable washer and dryer. Ample storage throughout completes this move-in-ready home.
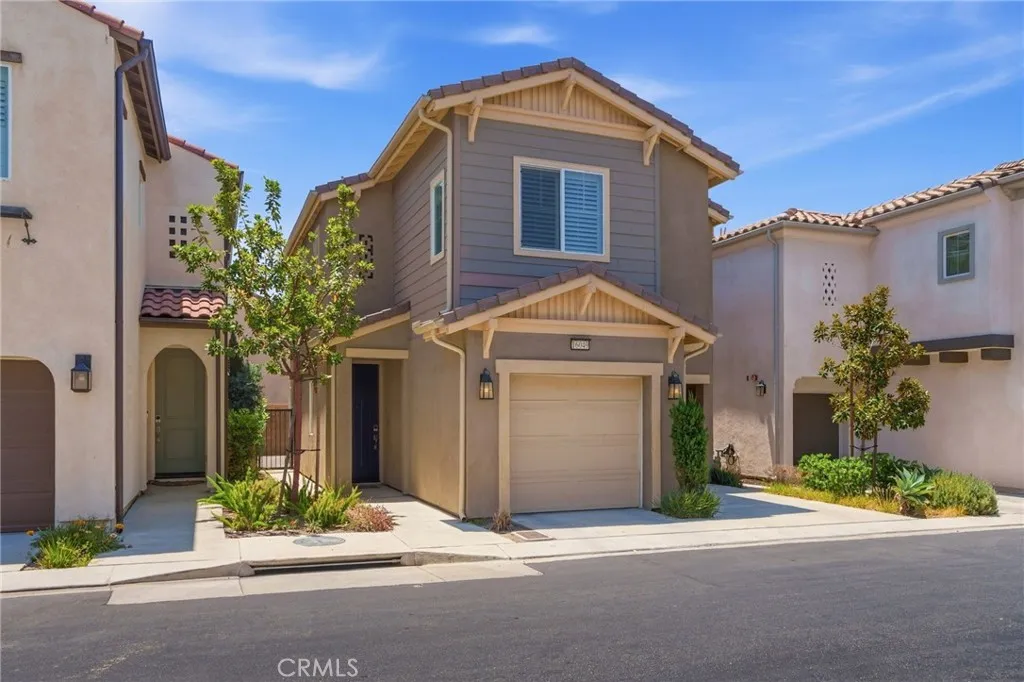
16049 Narni
Fontana, CA 92336
AREA SQFT
1,665
BEDROOMS
3
BATHROOMS
3
Modern Comfort Modern Comfort in a Resort-Style Gated Community of Aspen Court portion of Shady Trails, WITH 12 PAID-OFF SOLAR PANELS AND EV CHARGING STATION!! Step into the good life in this beautifully designed 2021 home, located n a vibrant gated community where every day feels like a staycation. Enjoy access to swimming pools, BBQ areas, lush parks, basketball, tennis and pickleball courts, a party room, club house, theater room and a billiard room, all for you to enjoy. Take a leisurely stroll to the nearby public water park or catch up with neighbors at the weekly farmers market...this is a lifestyle built around connection, recreation and ease. Inside, the home offers a bright and open living space with soaring ceilings, recessed lighting, and wooden shutters thoughout; creating a spacious and welcoming atmosphere. The inspired kitchen features an oversized quartz island for casual dining, soft-close cabinetry, and ample counter space, perfect for entertaining or everyday living. Sliding glass doors off the dining area lead to a finished concrete patio, ideal for dining alfresco or enjoying a quiet evening under the stars. Downstairs, you'll find a convenient powder room and access to a generous two-cargarage equipped with seven adjustable hanging storage racks, offering smart solutions for staying organized. Upstairs, the spacious primary suite includes a ceiling fan, walk-in closet, and a modern en suite with alarge walk-in shower, double sinks, and a private commode. The laundry room is also conveniently located upstairs near the bedrooms, simplifying daily routin
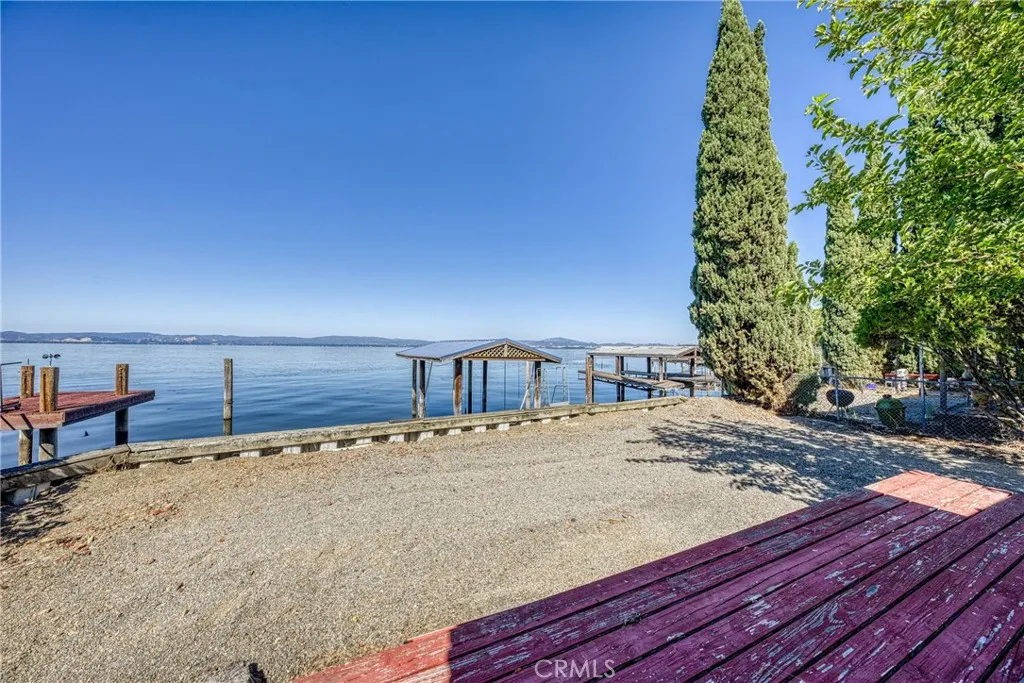
6541 Highway 20
Lucerne, CA 95458
AREA SQFT
500
BEDROOMS
2
BATHROOMS
1
Lakefront opportunity with endless potential! This 2bed/1bath home is situated on a fully fenced 0.16 acre parcel and offers breathtaking views of Clear Lake. The gangway leads to a newly constructed waterfront deck, thoughtfully converted from the original boat launch into an exceptional space for entertaining, fishing, and enjoying panoramic lake views. Recent improvements include new interior flooring, fresh paint, updated windows, and newly installed dual heating and cooling for year round comfort. The bright living room features large picture windows that frame the lake, while the covered deck provides the perfect place to relax and enjoy the scenery. Additional features include a storage shed and ample space for future improvements, expansion, or redevelopment. Fenced lot and conveniently located just a few miles from a public boat launch, this property is perfect as a weekend retreat, fishing getaway, full-time residence, or investment opportunity. Enjoy the best of Clear Lake living with direct lakefront access and incredible views.
6546 Rose Ellen Avenue
29 Palms, CA 92277
AREA SQFT
780
BEDROOMS
2
BATHROOMS
1
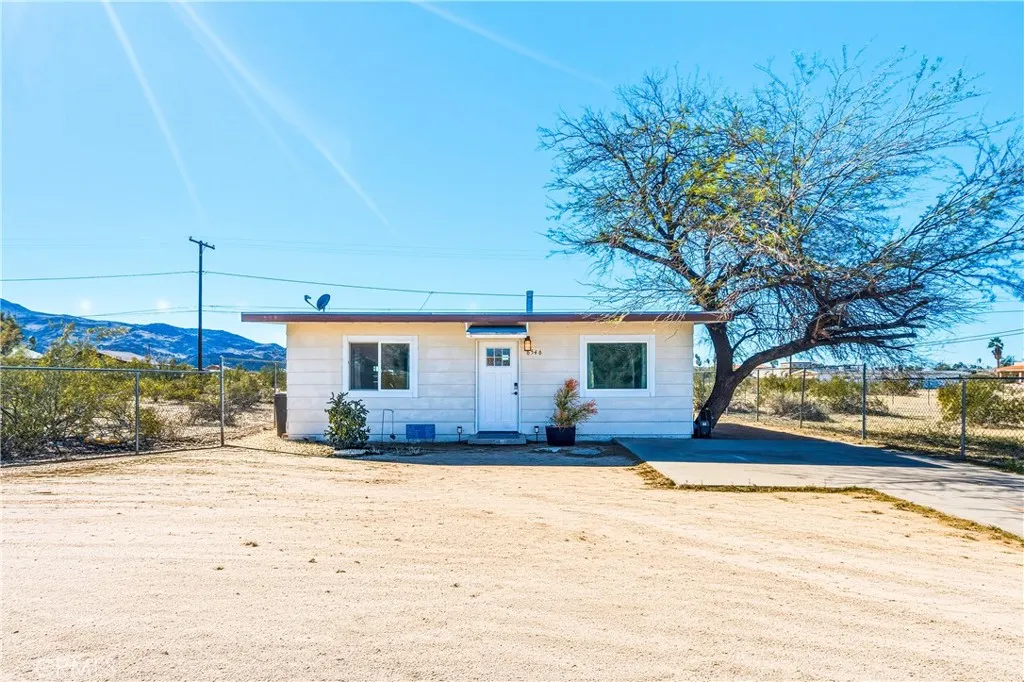
Welcome to this beautifully updated 2 bedroom, 1-bath home in the desirable Chocolate Drop neighborhood of Twentynine Palms with thoughtful upgrades throughout, including modern recessed lighting, updated finishes, and a bright, open living space. Currently operating as a successful Airbnb, this property offers a turnkey investment opportunity, a full time residence, or the perfect desert retreat. Conveniently located near Joshua Tree National Park, downtown Twentynine Palms, local dining, and shopping, this home has a proven track record as a vacation rental and is ideally positioned to continue generating income. Whether you're looking to expand your investment portfolio or enjoy desert living yourself, this home is ready to quaint but has everything you need.
1826 W Bushell St
Anaheim, CA 92805
AREA SQFT
1,876
BEDROOMS
3
BATHROOMS
4
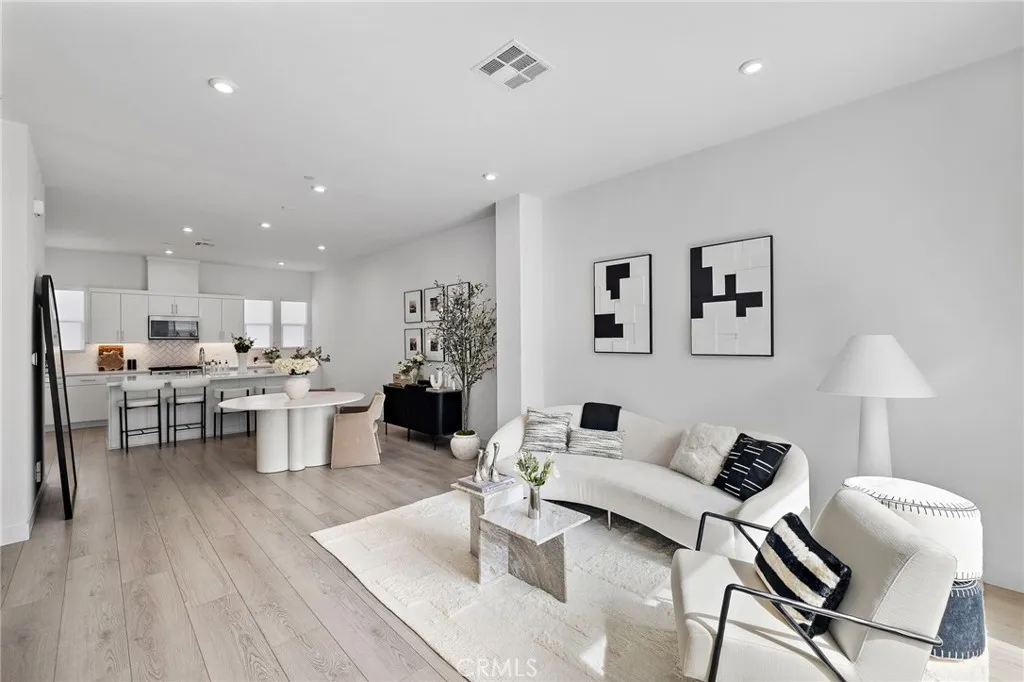
Residing within the renowned 100 West Community built by Toll Brothers is an extraordinary condo with an array of features. The open concept living area boasts modern designs and is illuminated by an abundance of natural light. First floor holds a bedroom for added convenience. The kitchen is equipped with center island, high quality appliances, and gorgeous cabinetry. Uppermost level hosts an outdoor patio perfect for summer nights or entertainment. Additional highlights include gated community, two car garage, convenient location, and many more. This trophy opportunity offers its buyer the convenience of Orange County living, all while boasting the quality that Toll Brothers are known for.

