

Search
Search
Search
Search For Your Next Property
Form submitted successfully!
You are missing required fields.
Dynamic Error Description
There was an error processing this form.
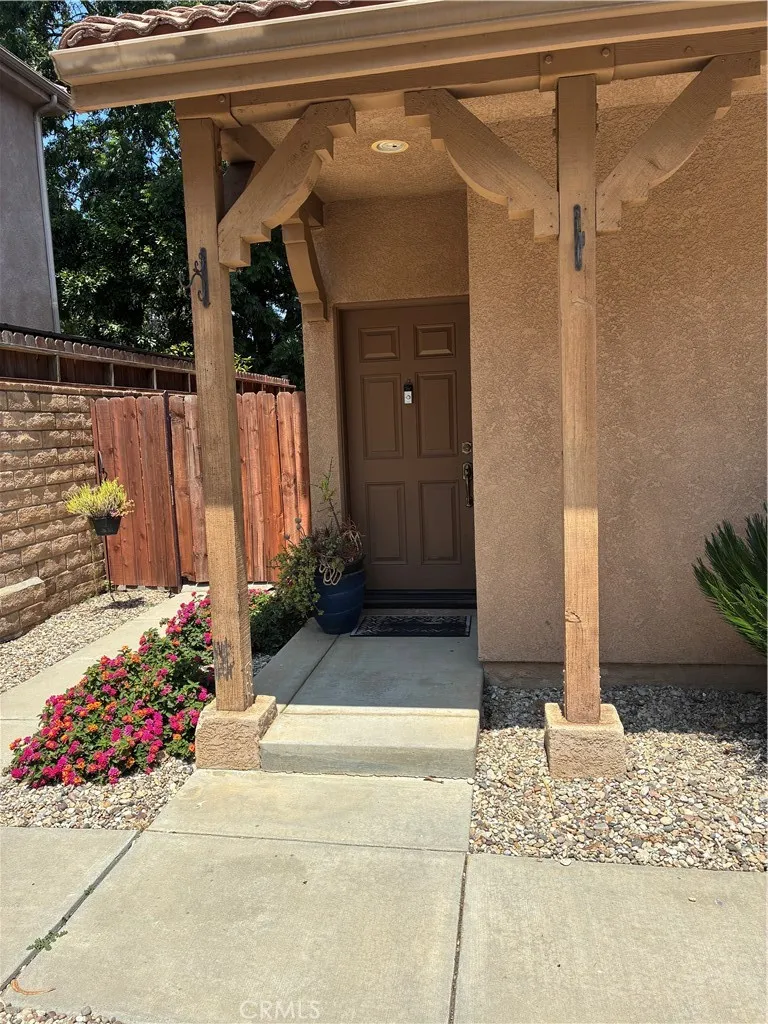
12724 Palm Court
Sylmar, CA 91342
AREA SQFT
1,707
BEDROOMS
4
BATHROOMS
3
Welcome to this beautifully designed 4 bedroom, 3 bathroom home built in 2006. The gourmet kitchen is a true centerpiece featuring stainless steel appliances, quartz countertops, a central island with breakfast bar seating, and ample storage, and a two-car attached garage. The dining and living areas flow effortlessly together creating a warm atmosphere perfect for family gatherings or entertaining friends. The downstairs half bathroom offer flexibility for guests, a home office. The home also features 2 full bathrooms upstairs. A Must See Home!
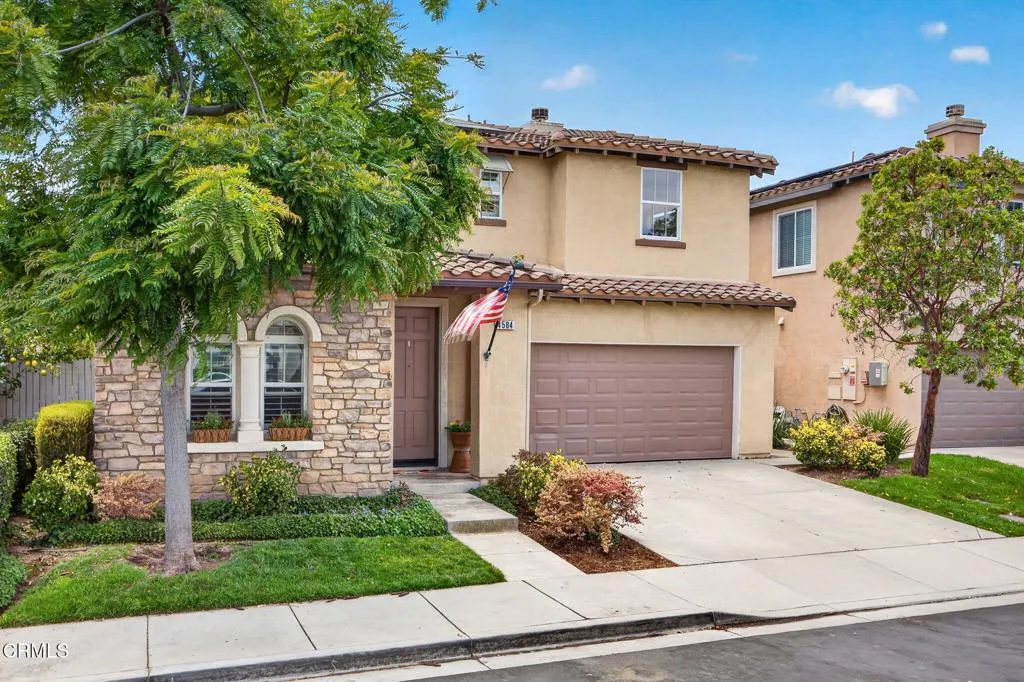
4584 Marrisa Way
Camarillo, CA 93012
AREA SQFT
2,125
BEDROOMS
3
BATHROOMS
3
First time on the market, this well cared for home in the desirable Mulberry community offers 2,125 square feet of living space with 3 bedrooms, a downstairs office/den and 2.5 bathrooms. Filled with natural light throughout, the floor plan offers comfortable everyday living with great spaces for gathering and entertaining. The home is also wired for surround sound, making it easy to enjoy movie nights, sporting events, or your favorite music.The open kitchen features granite counters, a center island with breakfast bar, dual ovens, family dining area and opens directly to the family room with fireplace, creating an easy flow throughout the main living spaces. Wood-like flooring accented with slate tile adds warmth and character to the home.Upstairs, the spacious primary suite offers a relaxing retreat with soaking tub, dual sinks and a large walk-in closet with organizers. Convenient upstairs laundry room adds to the functional layout of the home.The backyard is designed for enjoying California living with custom patio areas accented in slate and a built-in BBQ area complete with bar seating, making it an ideal space for entertaining family and friends. Additional features include air conditioning, solar with assumable loan, owned soft-water with reverse osmosis, and a 2-car garage with storage.Ideally located near the community pool & spa, you can enjoy the benefits of having a pool without the maintenance, expense, or upkeep. The home offers convenient access to community guest parking for visiting family and friends. Also available in the community is a BBQ area, possib
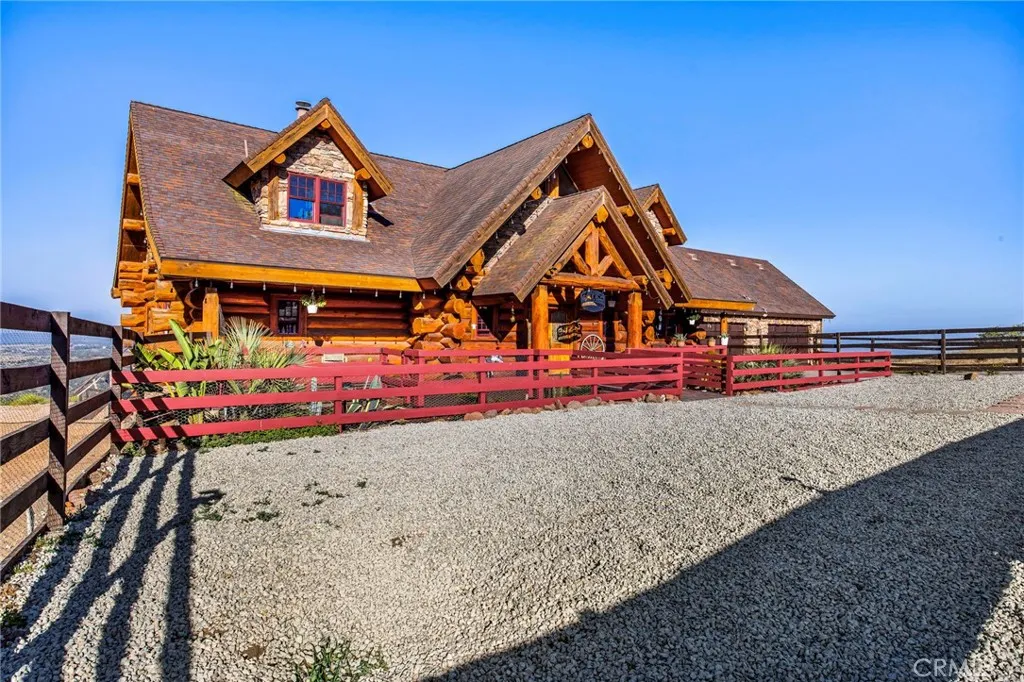
43780 Paseo Espinazo
Murrieta, CA 92562
AREA SQFT
3,363
BEDROOMS
4
BATHROOMS
3
Some homes are built. This one was crafted. Rising from 19.8 private acres in the coveted Tenaja hills of Murrieta, this one-of-a-kind handcrafted Western Red Cedar log home is unlike anything on the market today and simply cannot be replicated. Step inside and the great room stops you in your tracks with vaulted log beam ceilings, rich hardwood floors, and a floor-to-ceiling stacked stone fireplace that anchors the room like a work of art. The chef's kitchen is open and warm with custom cabinetry, granite countertops, a generous peninsula extending from the wall with an overhang perfect for bar seating, and log walls that wrap around you in a way no ordinary home ever could. The main floor primary suite is your private sanctuary complete with panoramic valley views, a luxurious soaking tub, custom tile walk-in shower, and direct access to the expansive wraparound deck where breathtaking sunsets unfold every single evening. Step outside and the world opens up with rolling hills and sweeping valley views as far as the eye can see. The property is nothing short of extraordinary with a fully operational RV pad with independent hookups currently generating rental income, a 4-car garage with finished attic, and horse property zoning that makes this the ultimate lifestyle estate. Located in the peaceful Tenaja community just minutes from Murrieta and Temecula Wine Country and less than 90 minutes from Los Angeles, San Diego, and Orange County. There is nothing else like this on the market. There never is.
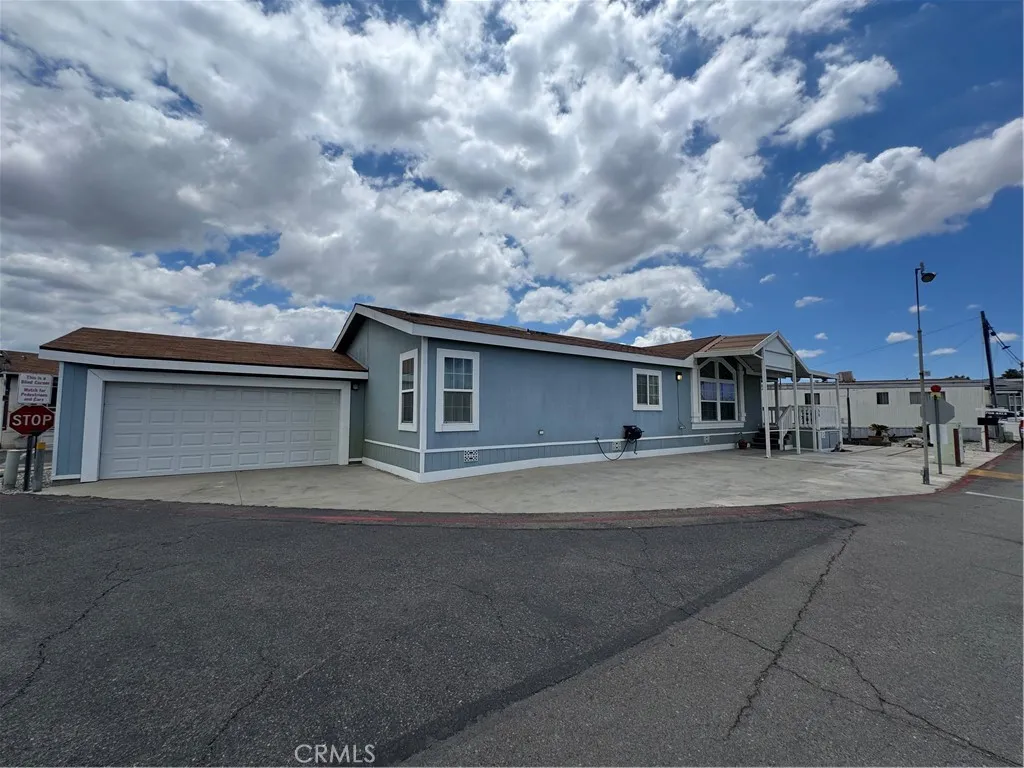
50 Cypress
Anaheim, CA 92801
AREA SQFT
1,500
BEDROOMS
3
BATHROOMS
2
Welcome to Rancho La Paz!, This is a beautifully maintained 3-bedroom, 2-bath manufactured home located in the desirable city of Anaheim. This inviting completely remodeled residence offers a perfect blend of comfort, style, and convenienceideal for families or anyone seeking a relaxed Southern California lifestyle. Step inside to discover a bright and open floor plan with abundant natural light flowing through spacious living areas. The well-appointed kitchen features ample cabinetry, modern appliances, and plenty of counter space, making it perfect for both everyday living and entertaining. The adjoining dining area creates a warm, welcoming space for gatherings. The primary bedroom serves as a private retreat, complete with generous closet space and an in-suite bathroom for added comfort. Two additional bedrooms are well-sized and versatile, ideal for family, guests. There is also an office space, that could easily be a Fourth bedroom! A second full bathroom ensures convenience for all. Outside, enjoy a charming exterior space perfect for relaxing or entertaining, along with a two car garage and an additional 5 parking spaces! Along with low-maintenance landscaping, This home is a must see. The community offers a peaceful atmosphere with nearby amenities, shopping, dining, and easy access to major freeways. Dont miss this opportunity to own a beautiful home in one of Orange Countys most sought-after areasschedule your private showing today! As a Bonus, All the Appliances are included! Monthly Space rent is $2477.00
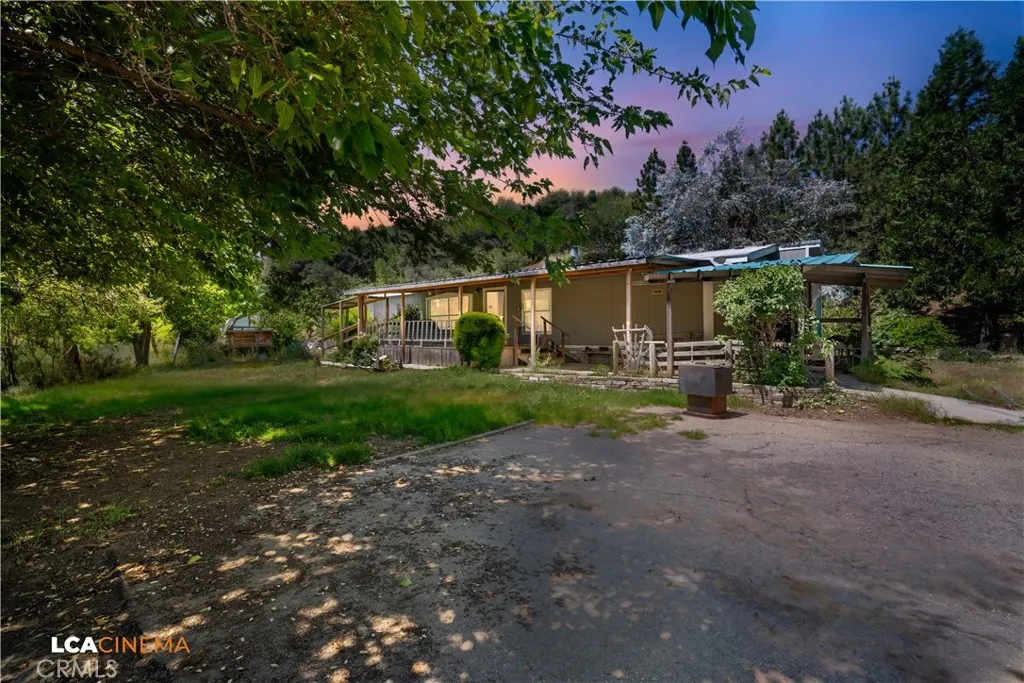
50780 Rosemary
Squaw Valley, CA 93675
AREA SQFT
1,820
BEDROOMS
3
BATHROOMS
2
Discover this property located in the scenic foothill community of Squaw Valley, offering an opportunity for owner-occupants, investors, or buyers seeking additional space and privacy. Situated on a generously sized lot, this property provides potential for outdoor use, recreation, gardening, or future improvements, subject to buyer verification and local regulations. Interior features include functional living areas with natural light and a flexible layout designed to accommodate a variety of needs. Enjoy a rural setting with convenient access to nearby amenities, outdoor recreation, and major commuting routes. Buyers are advised to independently verify all information including square footage, lot size, zoning, permits, property condition, utilities, and intended use. Property sold in current condition unless otherwise specified.
4816 134th Place
Hawthorne, CA 90250
AREA SQFT
1,297
BEDROOMS
3
BATHROOMS
2
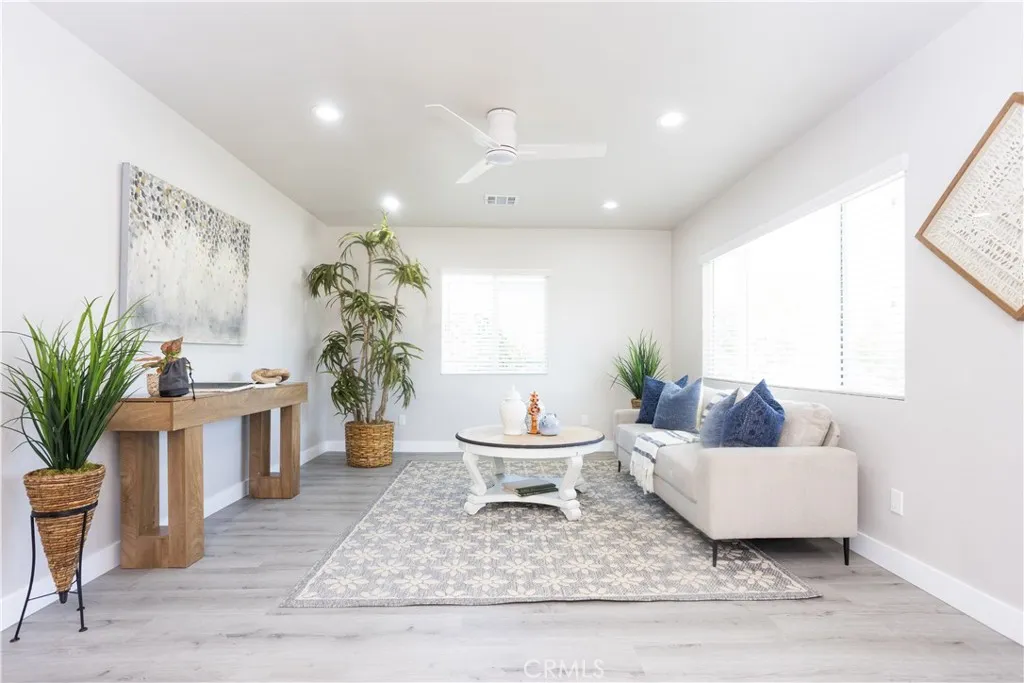
Welcome to 4816 W. 134th Place, a beautifully reimagined home nestled in the highly sought-after Wiseburn School District, where timeless design, modern comfort, and future possibilities come together. This move-in-ready residence offers 3 bedrooms and 2 beautifully remodeled bathrooms, thoughtfully designed living spaces, and quality upgrades throughout. The heart of the home is the stunning designer kitchen featuring quartz countertops, custom cabinetry, stainless steel appliances, and an open layout that is perfect for both everyday living and entertaining. Major system improvementsincluding updated electrical, plumbing, and HVACprovide peace of mind, while EV charging capability adds modern convenience. Step outside to enjoy a private backyard ideal for relaxing, hosting family and friends, or creating your own outdoor retreat. The detached two-car garage, along with additional rear space, offers exciting future ADU potential for a guest house, home office, multigenerational living, or possible rental income (buyer to verify). Perfectly located just minutes from Manhattan Beach, El Segundo, LAX, SpaceX, Raytheon, shopping, dining, parks, and major freeways, this home combines the charm of a quiet South Bay neighborhood with exceptional accessibility. If you've been searching for a beautifully updated home in one of the South Bay's most desirable communities, this is an opportunity you won't want to miss.
1661 Virginia Street
Wrightwood, CA 92397
AREA SQFT
1,488
BEDROOMS
3
BATHROOMS
2
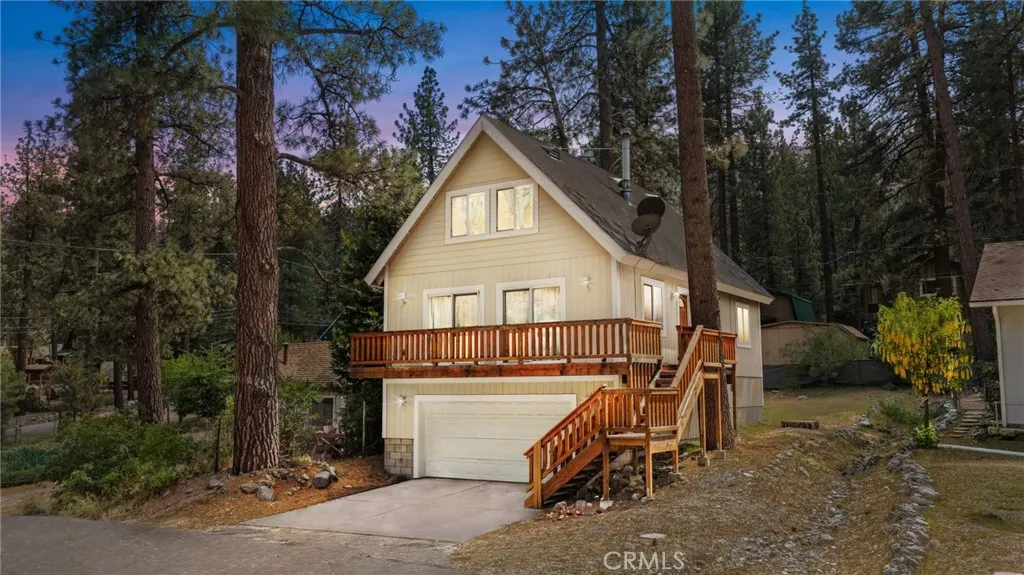
Welcome to Wrightwood, California the charming mountain town with four beautiful seasons! Presenting this move-in-ready 2-bedroom, 2-bath home in the trees, offering, 1,488 square feet of living space on a 5,000-square-foot lot. Built in 2003, this unique two-story home sits above the oversized attached two-car garage with an automatic door, providing lovely mountain and neighborhood views from the main living area. The main level features an open-concept design with a spacious living room, dining area, open kitchen, and convenient breakfast bar. Enjoy cozy mountain evenings by the freestanding wood-burning fireplace. This level also includes a bedroom, full bathroom, designated laundry room, and backyard access. An interior staircase leads directly to the garage, allowing easy access without going outside. Upstairs, youll find a generously sized bedroom and full bathroom featuring dual sinks and a privacy door separating the vanity area from the tub and toilet. Also on the upper level is an expansive bonus room that could easily serve as a third bedroom, guest room, playroom, home office, art studio, craft room, or additional living space. Experience all that Wrightwood and the San Bernardino National Forest have to offer! Enjoy year-round recreation with Mountain High Resort just minutes away for winter skiing and snowboarding, summer concerts on the mountain, fishing at Jackson Lake, hiking, camping, and countless outdoor adventures. Wrightwood is also known for its wonderful community events, including Mountaineer Days, the famous Car Show, Music in the Pines, arts and
1560 Harmonie
Beaumont, CA 92223
AREA SQFT
2,186
BEDROOMS
3
BATHROOMS
2
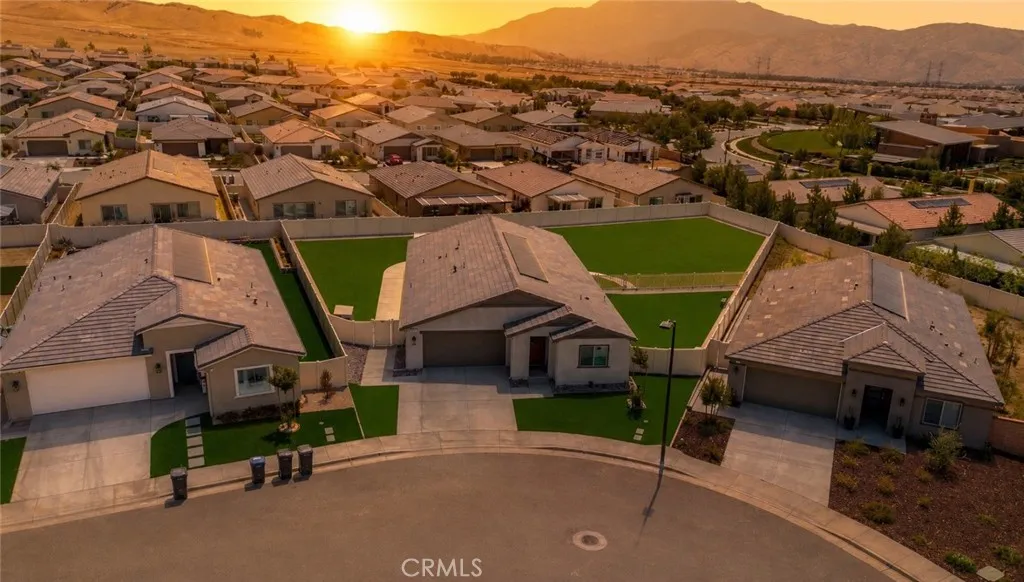
***NEW CONSTRUCTION WITHOUT THE WAIT + OVER $200,000 IN UPGRADES + PAID SOLAR & LARGEST LOT IN THE ALTIS COMMUNITY!*** Why wait months for new construction when everything has already been done for you? This highly upgraded LINA floorplan in the sought-after 55+ Altis Community offers one of the largest floorplans available and NO additional LINA models will be built! From the moment you arrive, youll notice the extended driveway, low-maintenance artificial grass & elevated curb appeal. Step inside to a bright & open layout featuring Driftwood LVP flooring, recessed lighting and a house that already feels like home. The kitchen is drenched with designer upgrades including; quartz countertops, full quartz backsplash, white shaker cabinetry accented with black hardware, dual ovens, 5-burner cooktop, stainless floating hood, NEW LG REFRIGERATOR & an expanded cabinetry package creating the perfect butlers pantry or coffee station. Just off the kitchen is the laundry room with additional built-in cabinetry & NEW GE WASHER/DRYER. One of the most desirable layouts in the community, this home offers A PRIMARY SUITE, 2 BEDROOMS + FLEX ROOM. The primary suite features dual sinks, Lucent white quartz countertops, black hardware & a beautifully finished walk-in shower with custom tile surround.The secondary bath separating the two oversized bedrooms also offers dual vanities, quartz countertops & a spacious glass-enclosed walk-in shower. The flex space with built-in cabinetry gives you the flexibility for an office, gym, guest space, or whatever fits your needs! Now lets talk about wha
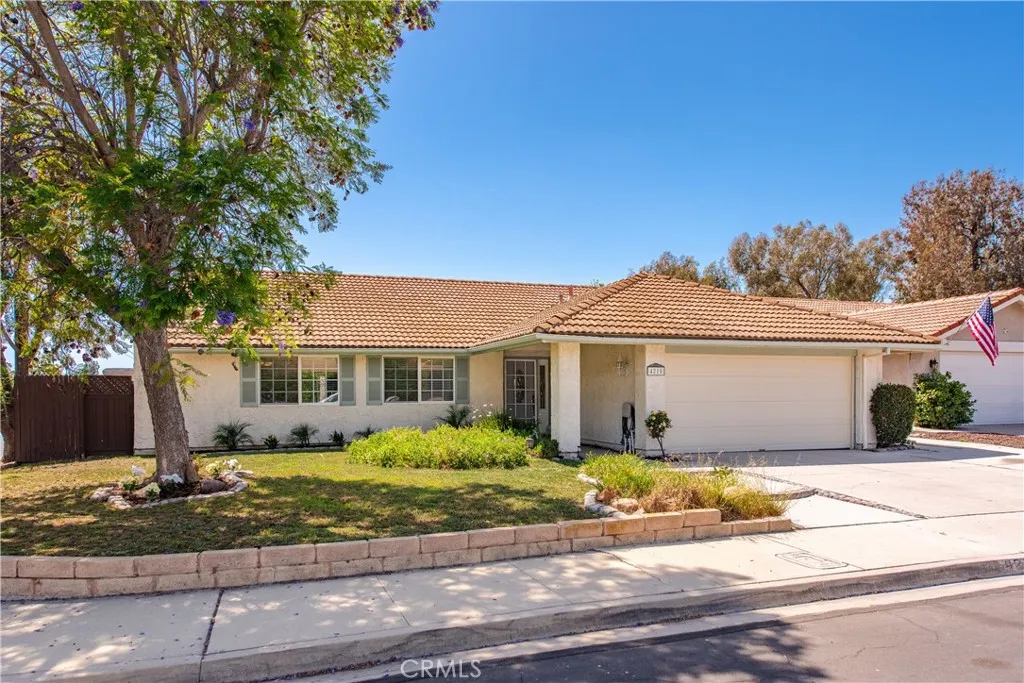
4215 Colibri Court
Moorpark, CA 93021
AREA SQFT
1,575
BEDROOMS
3
BATHROOMS
2
Welcome to this beautifully updated single-story residence, ideally located on a quiet cul-de-sac in one of Moorpark's most desirable neighborhoods. Set on a prime corner lot, this home offers a thoughtful blend of comfort, privacy, and desirable SoCal living, complete with a backyard designed for year-round enjoyment. Gray toned vinyl plank flooring flows seamlessly throughout the home, creating a warm and modern foundation while enhancing the open, inviting feel. Newer windows and a sliding glass door bring in abundant natural light, creating a strong connection between the indoor living spaces and the backyard. The refreshed kitchen features warm honey-toned cabinetry, granite countertops, and newer appliances, offering both everyday functionality and timeless appeal. Designed with an easy, open flow, the kitchen connects seamlessly to the dining area and family room, creating a comfortable great-room layout. The family room is anchored by a charming fireplace with an upgraded black brick surround and mantel, adding depth and character to the space. A French-grid sliding glass door opens directly to the backyard, allowing for effortless indoor-outdoor living. The dining area is spacious and open to the family room and kithen. The primary suite offers a peaceful retreat with French doors leading to the backyard, along with an en-suite bathroom featuring a newer vanity, updated lighting, and a walk-in shower. The secondary bedrooms are generously sized, each with ceiling fans, and share a nicely upgraded hallway bathroom. A large built-in linen cabinet, designed to complem
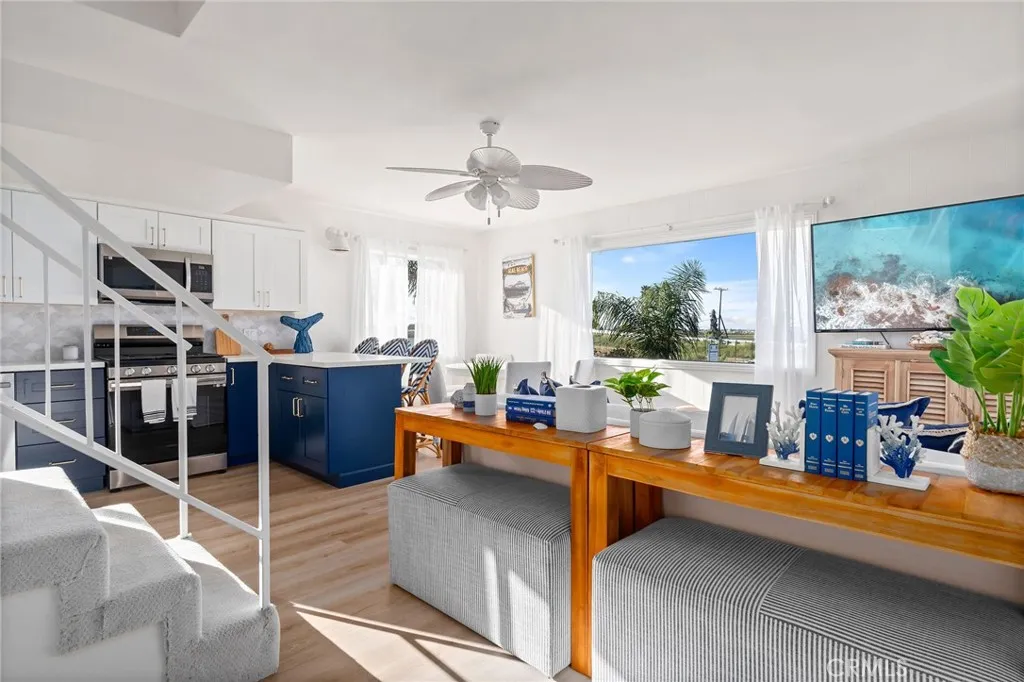
20 Pacific Avenue
Surfside, CA 90743
AREA SQFT
1,121
BEDROOMS
3
BATHROOMS
3
SUBSTANTIAL NEW PRICE ADJUSTMENT! If youve been dreaming of a laid-back coastal lifestyle with the flexibility to enjoy it full-time or as the perfect weekend retreat, welcome to 20C Pacific Ave. Located within the exclusive guard-gated community of Surfside Colony. This beach close residence offers the ideal blend of privacy, community, and classic California charm. Spanning three levels, the home offers versatile living spaces to fit every lifestyle. The first-floor bonus room is ideal as a small bedroom, home office, or beach hangout space, complete with a bathroom/walk in shower and direct garage accessperfect after a day on the sand or surf. The second level features an open kitchen and living area with expansive back bay views, creating a bright and relaxing setting for entertaining or unwinding. A secondary bedroom and bath complete this level. The entire third floor is dedicated to a private primary suite with updated bath and elevated coastal views. One of the highlights of the home is the spacious deck off of the primary suitean inviting outdoor retreat for morning coffee, sunset gatherings, or simply enjoying the ocean breeze in your own private escape. Residents of Surfside Colony enjoy a quiet beach, (difficult for the public to access), a vibrant yet intimate community and a convenient location. Ideally situated between Los Angeles and Orange County with quick access to the 405 and 22 freeways, this is a rare opportunity to own in one of Southern Californias most sought-after private beach communities.
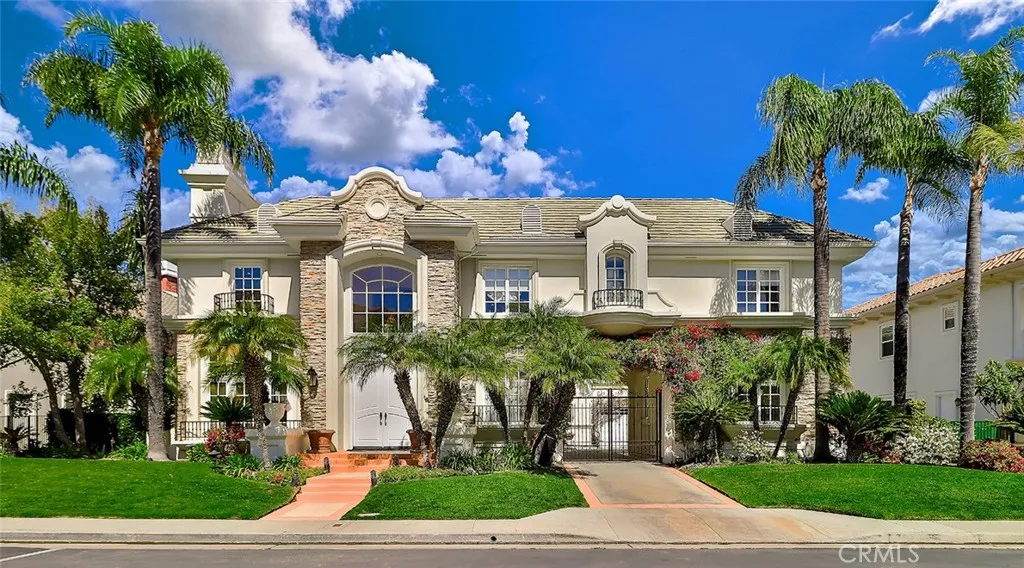
19167 Briarfield Way
Tarzana, CA 91356
AREA SQFT
6,399
BEDROOMS
5
BATHROOMS
7
VIEWS, VIEWS, VIEWS! Breathtaking Panoramic Vistas Over Golf Course, Valley & Mountains!! Welcome to this stunning private estate nestled on one of the most sought-after cul-de-sac streets in the exclusive 24-hour Guard-Gated Community of Mulholland Park. This rare, bright and spacious Plan 5 offers approximately 6,399 sq.ft. of refined living with gorgeous curb appeal, Breathtaking Views of the golf course, valley lights, and mountains from nearly every vantage point. This exceptional home features 5 bedrooms, 6.5 bathrooms, with 5 ensuite bedrooms, plus a versatile loft and bonus room, offering the perfect layout for family living and guests alike. One private ensuite bedroom is conveniently located on the ground floor, ideal for guests or multigenerational living. A grand two-story entry sets the stage with Soaring Ceilings, gleaming marble floors, and an awe-inspiring dual staircase. The formal living and dining rooms are ideal for entertaining and richly appointed, featuring tray ceilings, crystal chandeliers, and refined finishes throughout while a bonus room downstairs serves perfectly as a home office or library. The large family room with cozy fireplace and bar opens directly to the Chef's Kitchen featuring a generous center island, Sub-Zero refrigerator, dual oven, walk-in pantry and bright breakfast area, all framing those spectacular views! Upstairs, four generous ensuite bedrooms plus a loft surround the lavish primary suite! a true retreat complete with a spacious sitting area, cozy fireplace, private balcony with sweeping views and an impressively large walk-
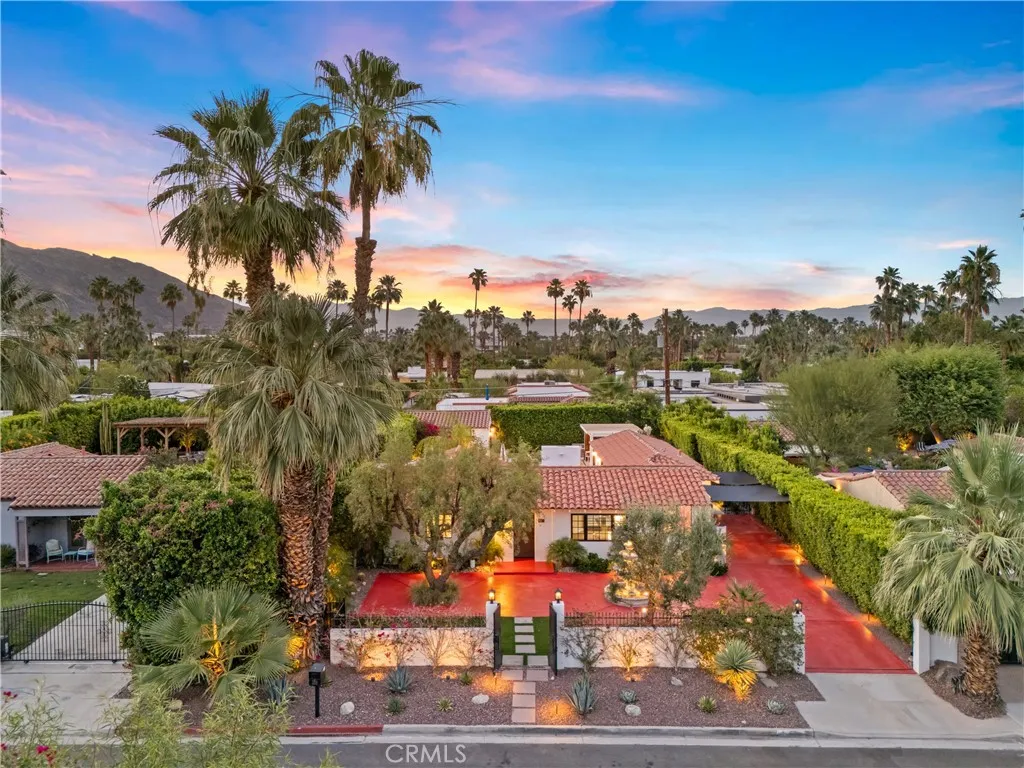
206 Morongo
Palm Springs, CA 92264
AREA SQFT
2,159
BEDROOMS
4
BATHROOMS
4
Framed by mature Ficus trees and set behind a newly automated artistic gate, 206 E Morongo welcomes you into an extraordinary private courtyard retreat. Located on one of the most coveted streets in all of Palm Springs, 206 E. Morongo captures the essence of timeless desert luxury. Nestled just off South Palm Canyon Drive, this highly sought-after neighborhood is celebrated for its gentle desert breezes, breathtaking mountain vistas from the from courtyard and the back, and iconic Palm Springs charm. This magnificently remodeled Spanish-style estate seamlessly blends classic architecture with refined modern luxury. Thoughtfully curated finishes, designer-selected color palettes, and rich wood flooring flow beautifully throughout the residence. Offering four bedrooms and four beautifully remodeled bathrooms, the home is designed for both elegant entertaining and relaxed everyday living. The remodeled kitchen showcases quartz countertops, a stainless-steel sink, and premium finishes while opening effortlessly into the dining and living spaces. Additional highlights include a beverage center, indoor laundry room, and a warm, inviting living room designed with both sophistication and comfort in mind. Two luxurious primary en-suites offer direct access to the resort-style pool and backyard, creating a seamless indoor-outdoor living experience. Modern technology has been thoughtfully integrated throughout the property. Newly installed climate-control systems, automated window coverings, and spa controls can all be managed directly from your phone, allowing you to cool the home, w
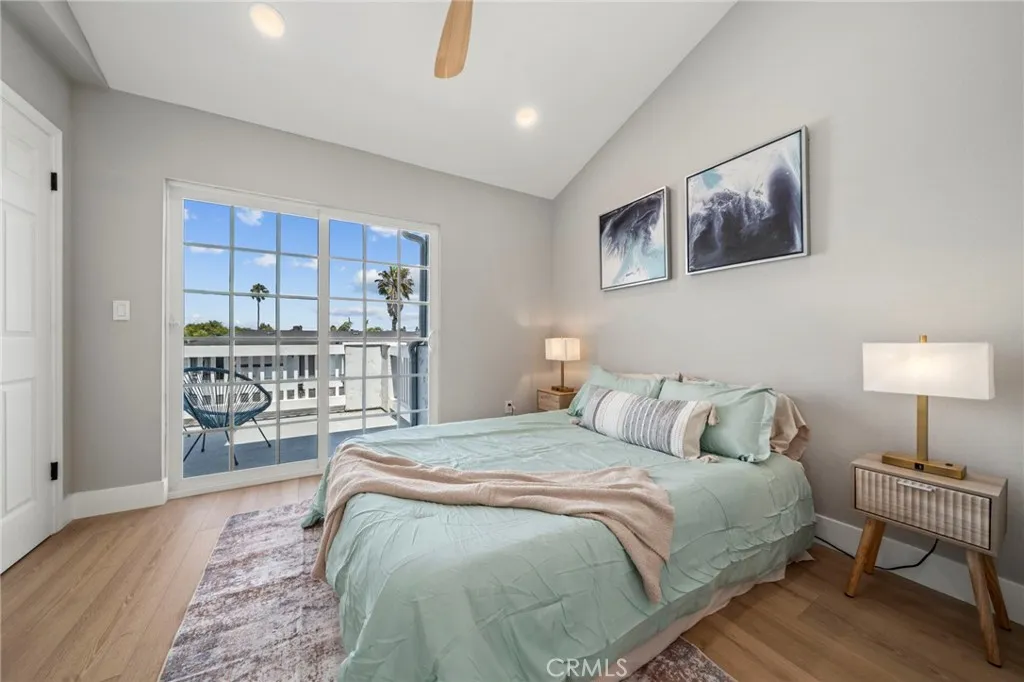
1528 Marcelina Avenue
Torrance, CA 90501
AREA SQFT
843
BEDROOMS
2
BATHROOMS
1
Steps from the Torrance Farmers Market, Wilson Park, and the best of Downtown Torrance, this is Old Torrance living at its finest. Welcome home to this beautifully updated 2-bedroom Cape Cod-style townhome tucked in the heart of Old Torrance. RARE 1ST-FLOOR BONUS ROOM! This three-story townhome offers a versatile bonus room on the ground level adjacent to the attached garage, creating valuable additional space for a home office, gym, creative studio, guest space, or flex room. On the main level, waterproof LVP flooring complements a fully remodeled kitchen featuring quartz countertops, self-closing cabinetry, and recessed lighting. The open and connected layout creates a natural flow between the kitchen and living spaces, while the living room extends to a covered private patio for an inviting indoor-outdoor connection. Upstairs are two spacious bedrooms with ample closet space and ceiling fans. Additional features include a private direct-access garage with laundry hookups and EV wiring. Located within the Torrance Unified School District, minutes from the beach, and close to the South Bay's dining, coffee, parks, and neighborhood favorites. Updated, versatile, and positioned in the heart of Old Torrance. This is the lifestyle, the home just comes with it.
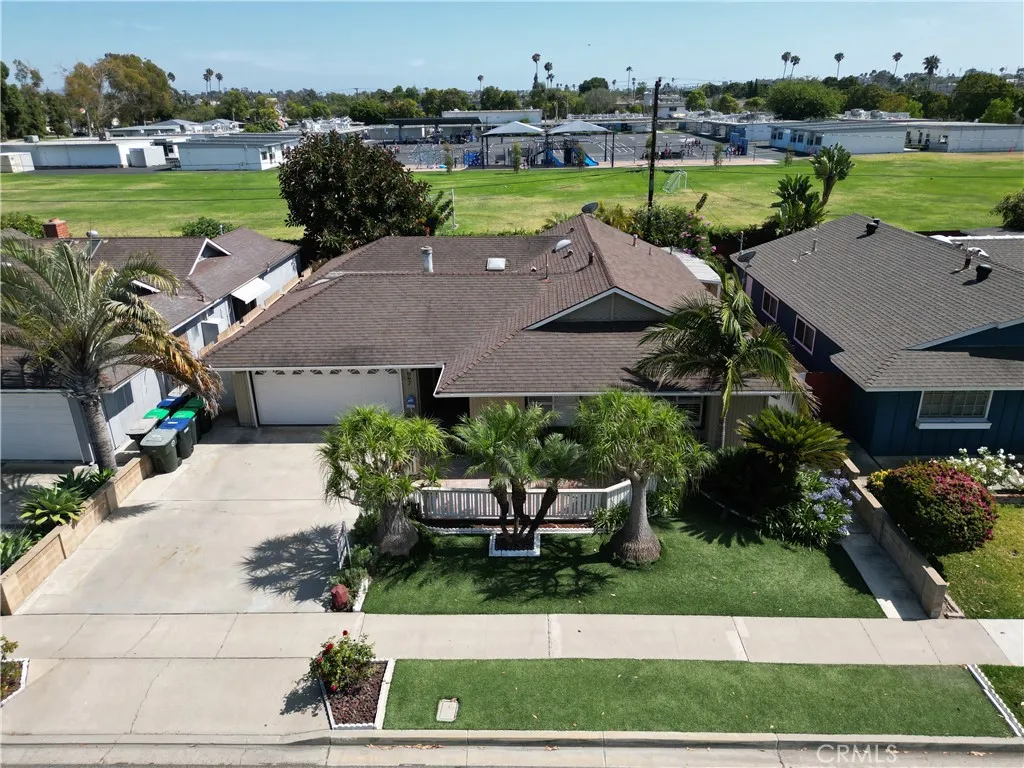
1067 Cheyenne Street
Costa Mesa, CA 92626
AREA SQFT
1,917
BEDROOMS
4
BATHROOMS
2
Excellent location. near everything, yet a quiet street. This large single level 4 bedroom, 2 bath, is almost 2,000sqft on a 6,200sqft lot. New carpet. new paint, ceiling fans throughout this open floorplan. Very large kitchen with bay window, cooking island and breakfast nook. Beautiful back yard that has many years of love and attention. Property backs to Paularino Elementary School.
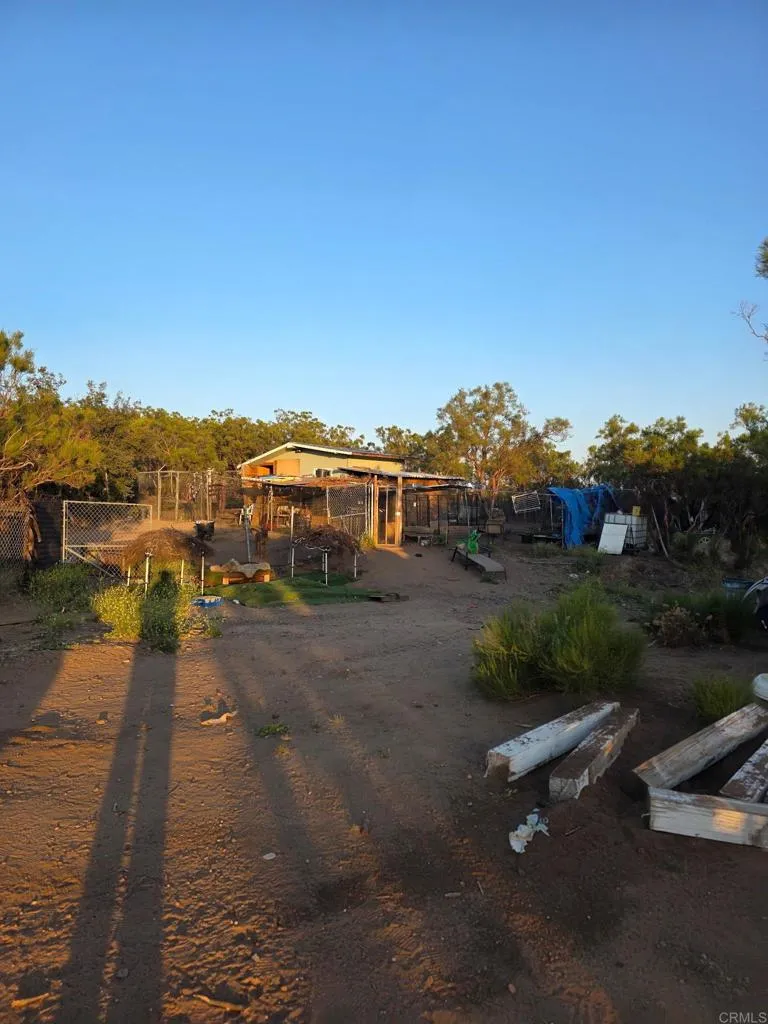
49 Brown Rocky
Anza, CA 92539
AREA SQFT
BEDROOMS
BATHROOMS
6.77 Acres Lot with a beautiful view of the Valley, Electrical near to the property
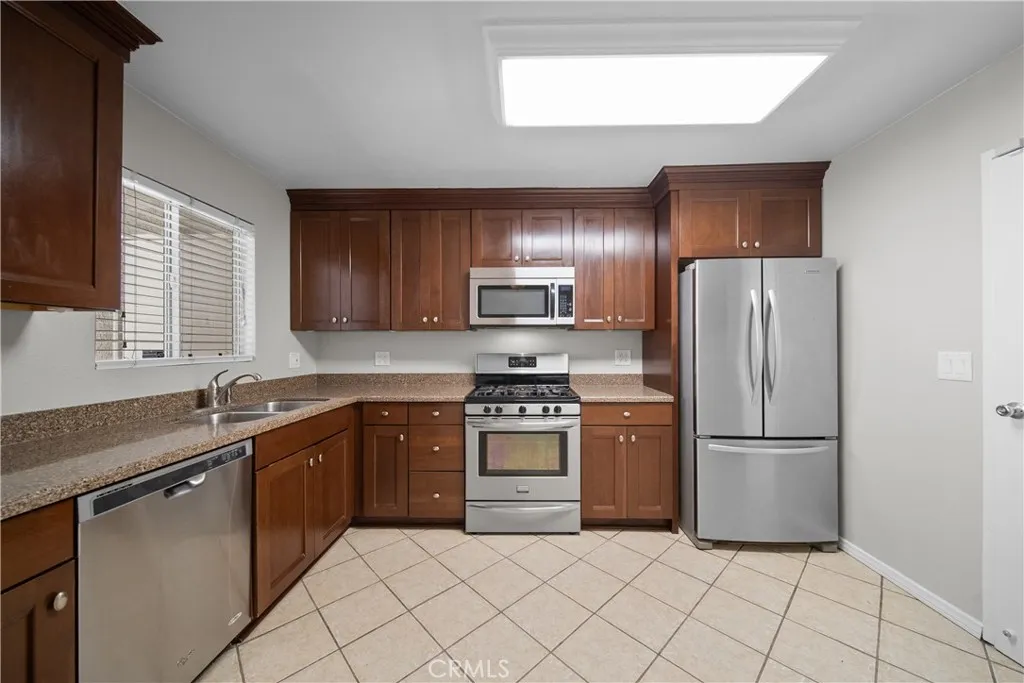
21346 Nandina
Newhall, CA 91321
AREA SQFT
829
BEDROOMS
2
BATHROOMS
2
The Vistas | First Floor End Unit | 2 Bed | 2 Bath | Direct Access to the 2-Car Garage | Brand New HVAC This well-maintained first-floor end unit in The Vistas community offers a comfortable and convenient lifestyle with only one shared wall, no interior stairs, and direct access to the attached two-car garage. The open floor plan features 2 bedrooms and 2 full bathrooms with ceramic tile flooring throughout. Natural light fills the living spaces, and the living room flows seamlessly into the dining area and kitchen ideal for everyday living and entertaining. The kitchen is appointed with quartz countertops, stainless steel appliances (refrigerator, dishwasher, oven/stove, and microwave), self-closing cabinets, and a pantry closet. Both bedrooms offer generous closet space. Additional highlights include a brand-new central HVAC system (May 2026), a Samsung washer and dryer, fresh interior paint, and extra storage at the front entry. A private patio provides a peaceful outdoor space with nearby mountain views perfect for morning coffee or casual entertaining. Community amenities include a pool, spa, tennis courts, and park-like picnic areas. The HOA covers structure insurance, water, and trash service. Conveniently located near shopping, dining, and major commuter routes including the 14 Freeway, Interstate 5, and Highway 126.
2302 Via Dieguenos
Alpine, CA 91901
AREA SQFT
3,112
BEDROOMS
5
BATHROOMS
3
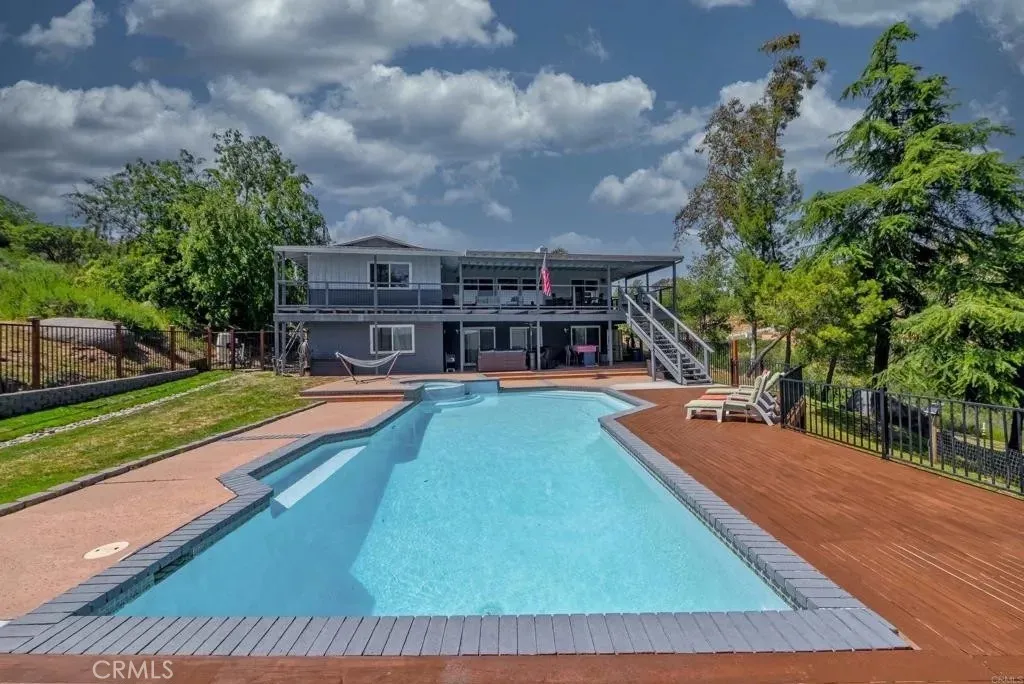
Back on market at no fault of the seller! Buyers building plans not approved. Beautifully upgraded custom estate in the highly sought-after Palo Verde Ranch community! Situated on 2.5 usable acres, this 5-bedroom, 3-bathroom home offers incredible mountain views, privacy, and the perfect blend of luxury and country living. Thoughtfully designed with entry-level living and dual primary suites one on each level ideal for multi-generational living or guests. Recent upgrades include paid off solar system with backup generator, dual-zone HVAC, upgraded plumbing and electrical, new asphalt driveway, and a newly redone saltwater pool and pool deck. The open-concept layout features a spacious kitchen with breakfast bar flowing into the large living room, perfect for entertaining. Outside, enjoy plenty of room for RVs, boats, toys, and animals, along with a goat/pig pen and a thriving organic garden featuring thyme, oregano, calendula, lavender, marjoram, holy basil, rosemary, culinary sage and mature olive, lemon, lime, and kumquat trees; perfect for homesteading! Located within the Old Ranch community with exclusive access to Palo Verde Lake amenities including fishing, sandy beach areas, swim decks, docks, playgrounds, horse trails, hiking trails, tennis courts, BBQ and picnic areas, clubhouse, and indoor/outdoor banquet facilities. A rare opportunity to enjoy resort-style ranch living!
22427 Plummer Street
Chatsworth, CA 91311
AREA SQFT
5,022
BEDROOMS
4
BATHROOMS
4
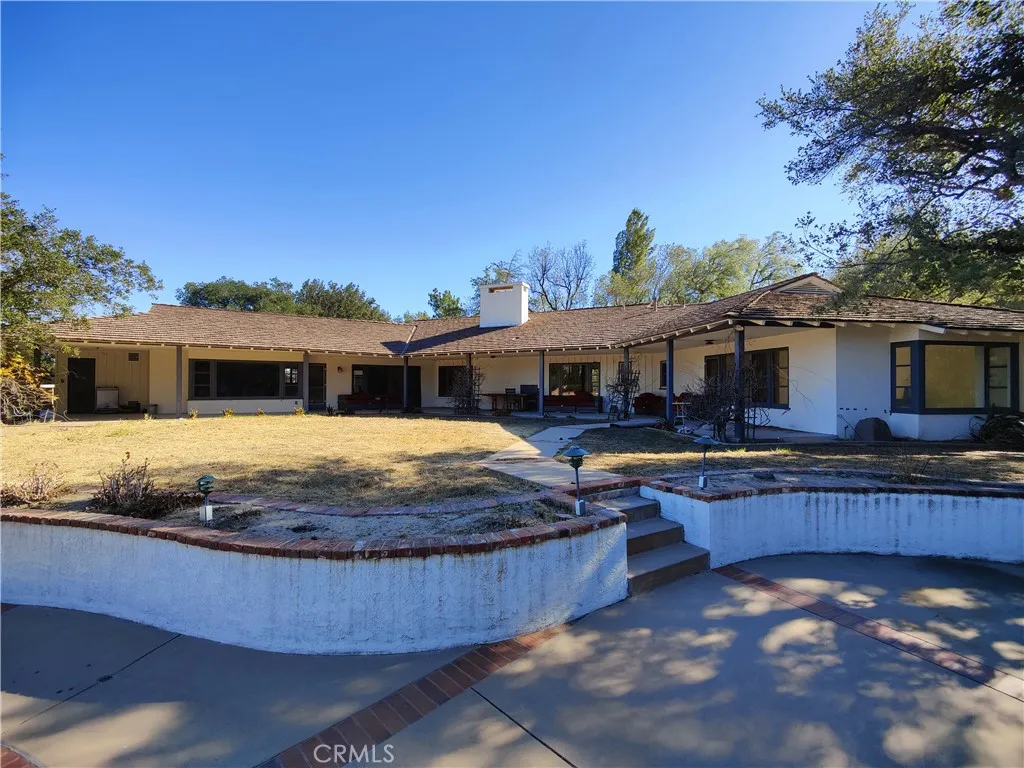
Price adjusted to $2,600,000! An exceptional opportunity to create a multigenerational family compound, private estate, investment property, or future development project on more than 2.6 gated acres. Designed by renowned architect Robert Byrd, the existing residence offers timeless architectural character and is ready for updating and customization. A separate Carriage House with its own address adds tremendous flexibility for extended family, guests, a home office, or potential rental income. Architectural plans and drawings are available to convert the Carriage House into an approximately 1,200-square-foot, 2-bedroom, 2-bath ADU and expand the main residence by more than 300 square feet. Previous permits were issued in 2019 and have expired. Developers, contractors, and investors will appreciate the property's significant upside. The property profile identifies the property as a duplex, and the expansive parcel may offer potential for a lot split and/or additional development. Buyer to independently investigate and verify all development possibilities, zoning, permits, and requirements. The grounds are surrounded by mature oak trees, creating a private, park-like setting complete with a lighted tennis/pickleball/basketball court, swimming pool, detached garage with workshop, and three storage sheds. With 2.6+ acres, multiple structures, privacy, architectural character, and numerous possibilities, this is a rare opportunity in Chatsworth. Whether the vision is a multigenerational compound, reimagined luxury estate, income-producing property, or future development, bring
27034 Fairway
Valencia, CA 91381
AREA SQFT
1,679
BEDROOMS
2
BATHROOMS
2
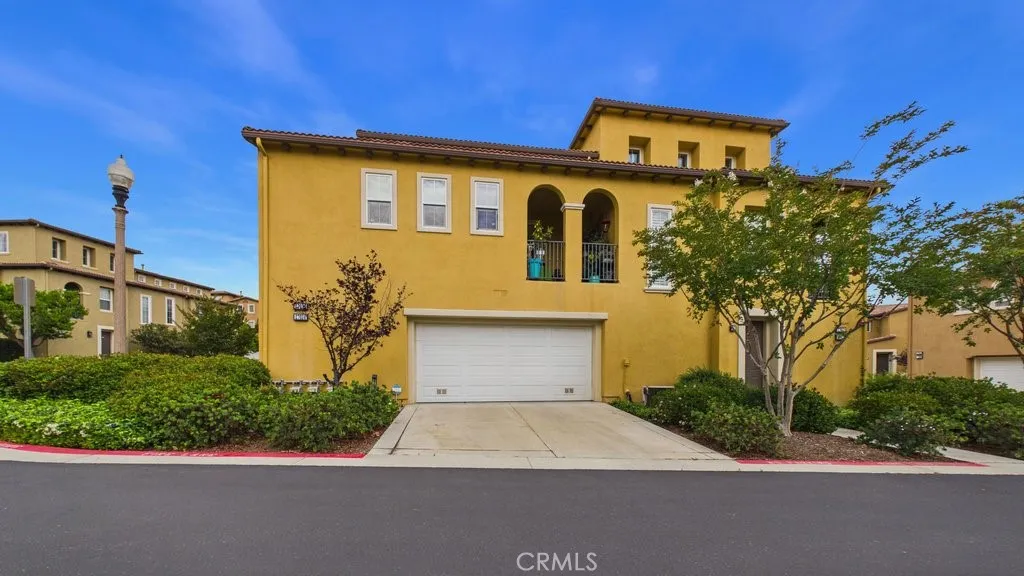
Beautiful 2 or 3 Bed, 2 Bath, Westridge Townhome in Prestigious Cypress Pointe! This excellent 1,679 square foot property could easily be converted into a 3 bedroom and is perfect if you work from home. Property is located in a premium location within Cypress Point. This home features; a bright and light open floor plan, spacious living room with fireplace, custom entertainment center, a private balcony, recessed lighting, and ceiling fans throughout. This townhome also has an amazing kitchen with custom tile counter tops, brand new cooktop, and lots of cabinet space. The property has 2 large bedrooms, and an office that could easily be converted to a 3rd bedroom. The upstairs master bedroom suite features a walk-in closet, and the master bathroom has double sinks and a separate bathtub and shower. This property also comes equipped with a "Catalytic 1000" software system for salt fee water softening. There's also a two-car side by side garage with direct access from the unit and a private driveway. Located within walking distance of award winning elementary, junior high, and high schools. Also close to restaurants, shopping, and with easy access to the I-5 freeway this townhome must be seen to be appreciated.
9111 Arbol Del Rosal
Atascadero, CA 93422
AREA SQFT
1,468
BEDROOMS
2
BATHROOMS
3
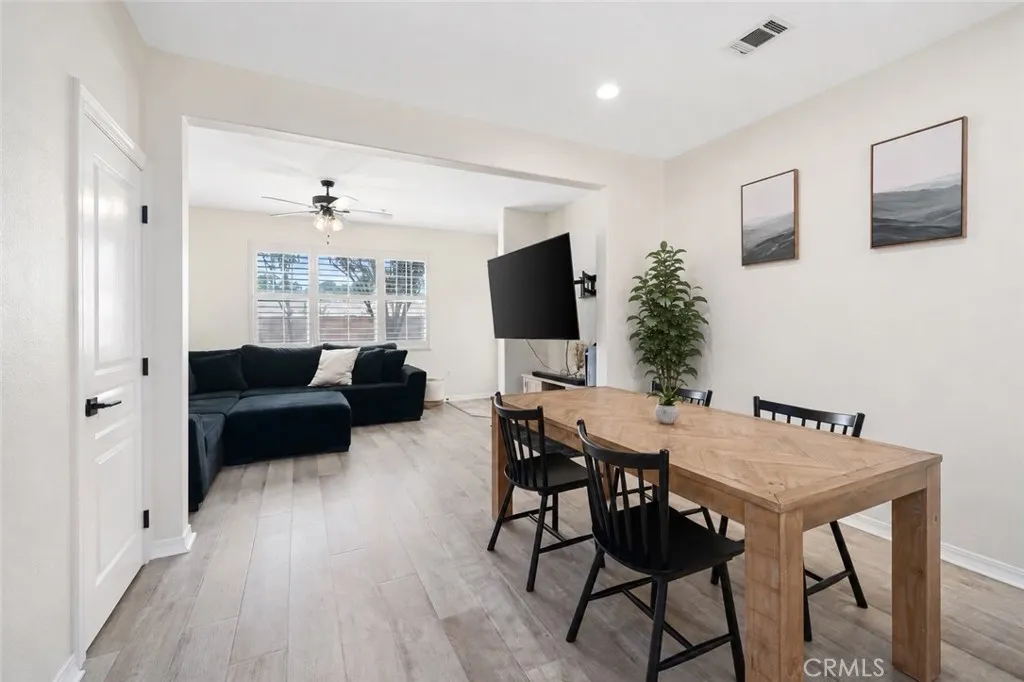
Enjoy comfortable living in this well maintained two-story home located in the desirable Dove Creek community. Built in 2007, this 2 bedroom, 2.5 bathroom home offers approximately 1,468 square feet with a functional and inviting floor plan. The entry opens to the kitchen featuring white cabinets, tile flooring and plantation shutters, along with a dining area and spacious living room with access to the exterior patio and yard. Laminate flooring flows seamlessly throughout the main living areas and the stairs, adding warmth, style, and a cohesive feel to the home. Outside, the backyard offers brick accents, a built-in fire pit, low maintenance landscaping and 220v ready for a hot tub. Upstairs, the primary suite includes a walk-in closet and ensuite bathroom with a soaking tub and separate shower. The second bedroom has an ensuite full bathroom, built-in reading nook and ceiling fan. The bedrooms feature carpet for added comfort, while tile flooring is featured in all bathrooms. The upstairs indoor laundry room offers everyday convenience and features newer cabinetry for added storage. Additional highlights include solar panels, a single-car garage, interior fire sprinklers and a convenient location near parks, shopping and restaurants. This property should not be missed! Information not verified.
34111 Wildwood Canyon
Yucaipa, CA 92399
AREA SQFT
1,440
BEDROOMS
3
BATHROOMS
2
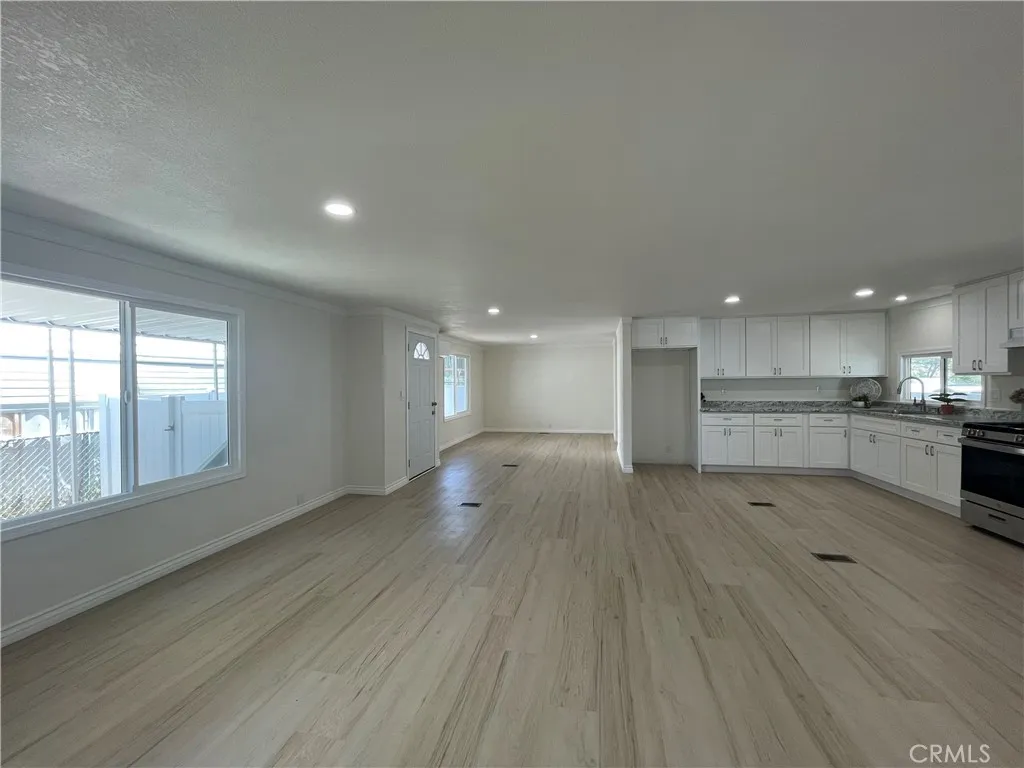
Spacious and affordable living in Yucaipa! Welcome to this beautifully maintained 3 bedroom, 2 bathroom mobile home offering approximately 1,440 square feet of comfortable living space in a desirable all-age community with low space rent under California rent control laws. Ideally located near the community pool, this home features a bright and inviting open floor plan with a spacious kitchen flowing seamlessly into the living roomperfect for everyday living, entertaining, or gathering with family and friends. The generously sized primary suite includes a walk-in closet, while the additional bedrooms provide flexibility for family, guests, or a home office. Enjoy a convenient location near shopping, dining, and freeway access, along with the benefits of affordable homeownership in a welcoming community. A fantastic opportunity to own a spacious home at an affordable price!
1308 Devon Lane
Ventura, CA 93001
AREA SQFT
1,525
BEDROOMS
3
BATHROOMS
2
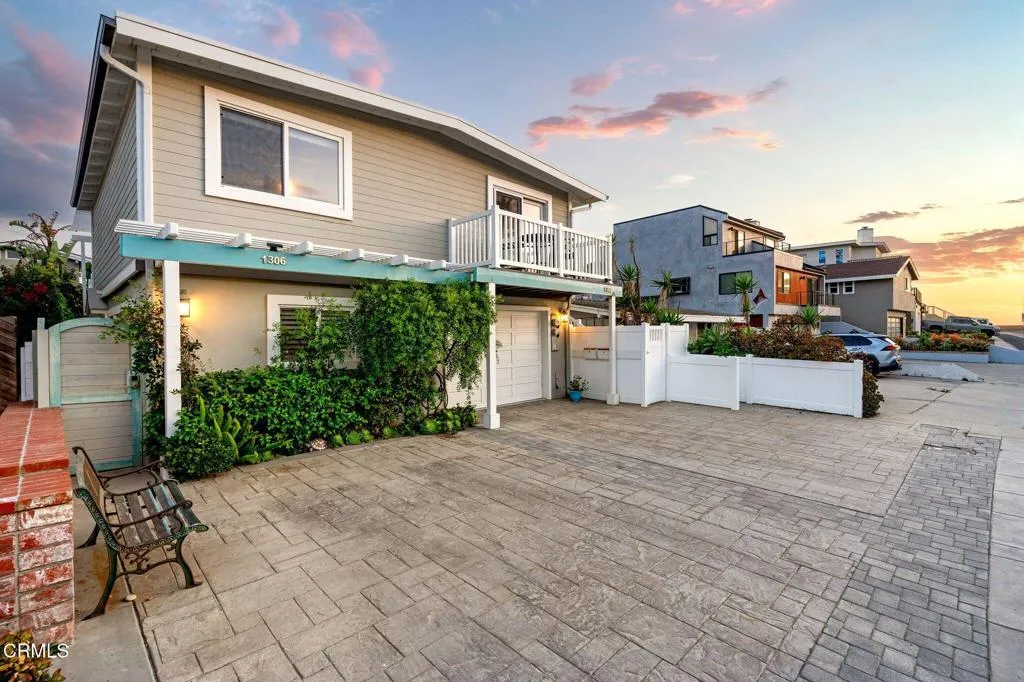
Location, location, location. Just six homes from the sand in one of Ventura's most desirable beachside neighborhoods, this beautifully upgraded Pierpont Beach duplex (upstairs 2b1b & downstairs 1b1b) captures everything people love about coastal living. Move-in ready & ideally situated on sought-after Devon Lane, this rare two-story beach retreat offers ocean views, incredible indoor-outdoor living, & the relaxed lifestyle that makes Pierpont Beach so special. Enjoy a one-minute walk to the ocean and easy access to Ventura State Beach, Ventura Harbor, Marina Park, Downtown Ventura, local restaurants, coffee shops, grocery stores, and vibrant coastal amenities just moments away. Thoughtfully designed and full of character, the upper level features air conditioning for year-round comfort, vaulted ceilings, abundant natural light, beautiful wood flooring, dual-pane windows, custom shutters and blinds, and a spacious open-concept living area that flows seamlessly onto an oversized Trex deck--perfect for entertaining, relaxing, or enjoying the ocean breeze. The upgraded kitchen is both functional and impressive, featuring gorgeous marble countertops, custom cabinetry, high-end Viking appliances, a built-in Miele cappuccino maker, an appliance garage, and generous prep space designed for effortless beach living. Wake up to ocean views from the living room and multiple upper-level decks while enjoying a layout that feels both open and inviting. The home offers plenty of storage, including generous wardrobes, a hall linen closet, a broom closet that could be converted into a laund
44059 Rosee Court
Temecula, CA 92592
AREA SQFT
3,371
BEDROOMS
4
BATHROOMS
3
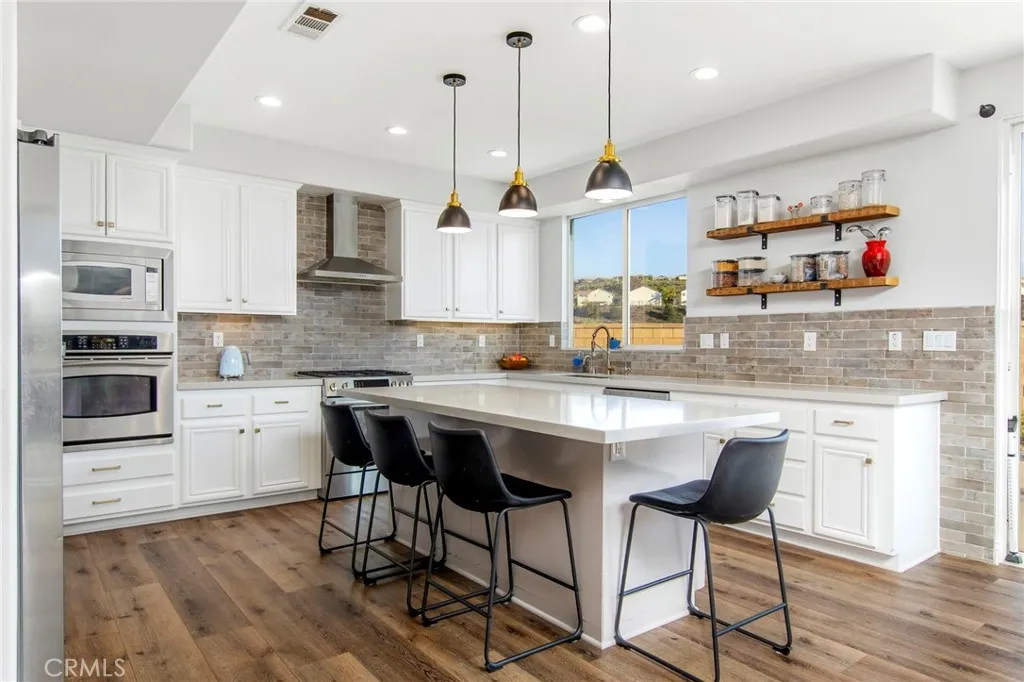
Beautifully upgraded South Temecula pool home located at the end of a quiet cul-de-sac with no rear neighbors, exceptional privacy, incredible curb appeal, and the open-concept layout todays buyers are searching for. This highly desirable 4 bedroom (5th Optional), 3 full bathroom floor plan offers the perfect blend of comfort, function, and lifestyle with a full bedroom option and bathroom downstairs, ideal for guests, multigenerational living, or a private home office. From the moment you enter, the home feels bright, open, and inviting with soaring ceilings, expansive living spaces, fresh neutral finishes, upgraded lighting, and a seamless flow designed for both everyday living and entertaining. The oversized front living area creates a warm first impression while offering flexibility for formal or casual living. The beautifully upgraded kitchen is truly the centerpiece of the home featuring crisp white cabinetry, stainless steel appliances, designer backsplash, custom open shelving, upgraded fixtures, a large center island, and an oversized butlers pantry with exceptional storage and workspace. Overlooking the backyard oasis, the kitchen opens directly to the dining area and spacious family room with fireplace, creating the entertainers dream setup buyers are hoping to find. Upstairs, the spacious primary suite offers a true retreat with a soaking tub, walk-in shower, oversized walk-in closet, and plenty of room to unwind. The additional bedrooms are generously sized, while the oversized upstairs loft provides incredible flexibility for a media room, game room, office, g
15638 Simonds Street
Granada Hills, CA 91344
AREA SQFT
1,605
BEDROOMS
4
BATHROOMS
3
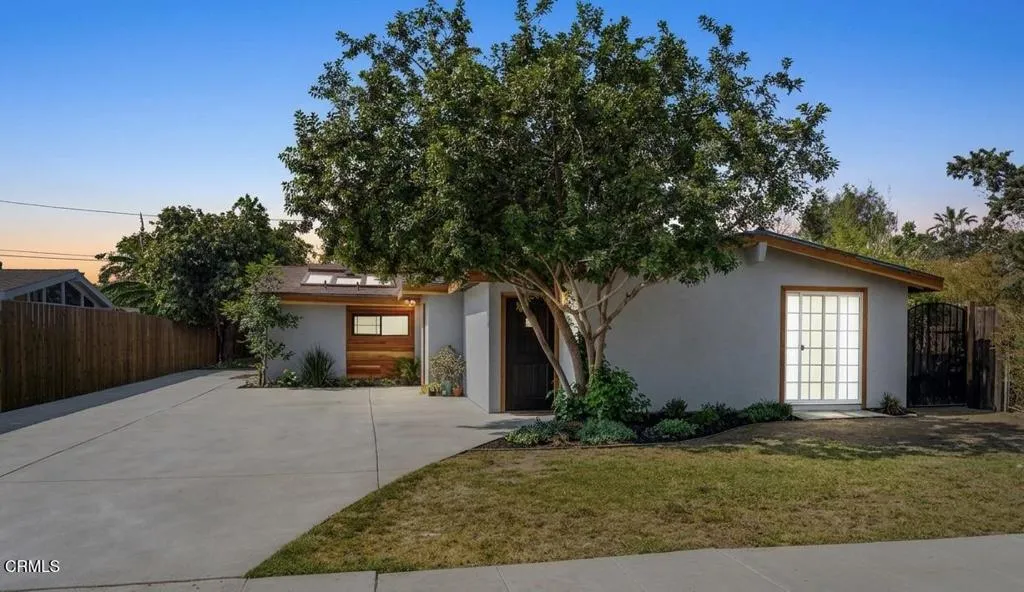
Welcome to this beautifully designed single level home featuring soaring vaulted ceilings, abundant natural light, and a seamless open concept layout. The spacious kitchen is truly the heart of the home, showcasing a large stone island with eat-bar seating, quartzite countertops, stainless steel appliances, built-in dishwasher, tile flooring, and skylights that brighten the space.The kitchen flows effortlessly into the living and dining areas, both featuring vinyl plank flooring, ceiling fans, and a warm, inviting atmosphere. The living room includes a cozy fireplace, while the dining area offers skylights and sliding glass doors that open to the backyard, perfect for indoor, outdoor living.The primary suite is a standout retreat with beamed vaulted ceilings, laminate flooring, a ceiling fan, and direct backyard access. It also features a walk-in closet with a convenient washer and dryer, and a private ensuite bathroom with skylights and a walk-in shower.Secondary bedrooms are generously sized, each offering vaulted ceilings, ceiling fans, and laminate flooring. One bedroom includes sliding doors leading to the backyard for added flexibility.Step outside to a large, fully fenced backyard featuring a covered patio, additional patio space, and a tool shed/workshop, ideal for entertaining, relaxing, or pursuing hobbies.With its open layout, natural light, and versatile outdoor space, this home offers the perfect blend of comfort, style, and functionality.The permitted garage conversion provides valuable additional living space and flexibility for a variety of uses. Complete wi
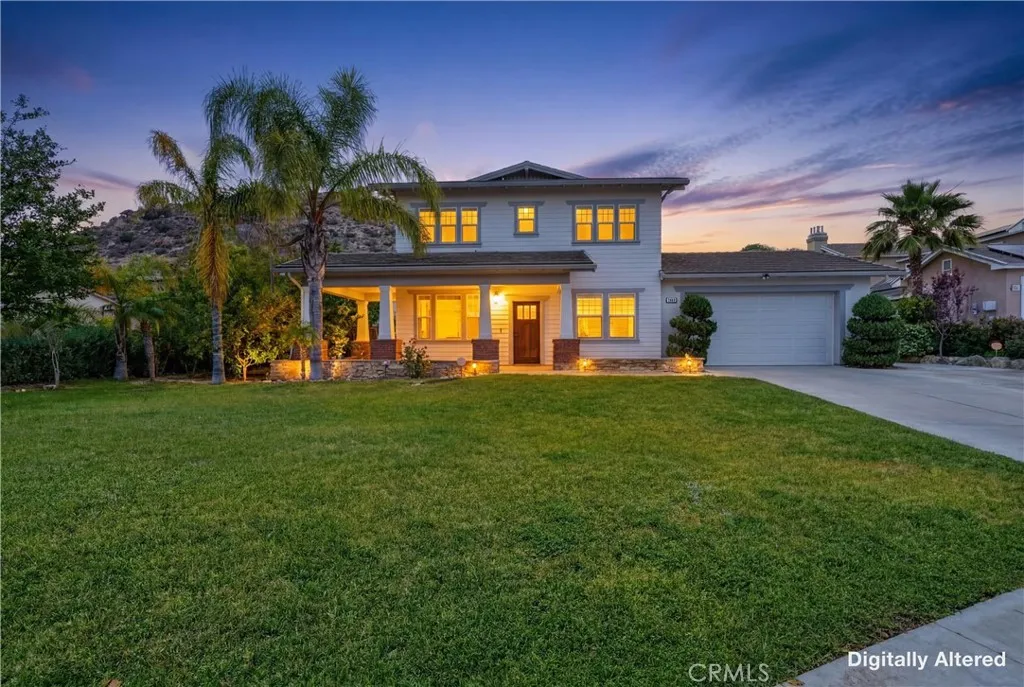
2883 Wolfson Circle
Corona, CA 92879
AREA SQFT
3,883
BEDROOMS
5
BATHROOMS
5
Nestled within a prime cul-de-sac location in the highly desirable Norco Hills community, this spacious 5-bedroom, 4.5-bath home offers an exceptional blend of comfort, functionality, and natural light. Soaring ceilings, expansive windows, and a thoughtfully designed floor plan create a bright and inviting atmosphere throughout. The kitchen features an oversized island, abundant cabinetry, a walk-in pantry, and breakfast nook, opening seamlessly to the family room with a fireplace. Additional living spaces include a private office, generous loft, and oversized secondary bedrooms, providing flexibility for a variety of needs. The completely renovated backyard enhances the home's indoor-outdoor appeal, offering a beautifully reimagined space designed for entertaining, relaxing, and everyday enjoyment. Whether hosting gatherings, dining outdoors, or unwinding at the end of the day, the backyard provides a seamless extension of the home's living space. The expansive primary suite offers a sitting area, fireplace, dual walk-in closets, and a spa-inspired bath with a soaking tub and dual vanities. Well-proportioned living spaces and a highly functional floor plan contribute to the home's comfort and versatility. With its expansive layout, beautifully renovated outdoor living space, and desirable cul-de-sac setting, this exceptional home is designed to accommodate both everyday living and effortless entertaining.
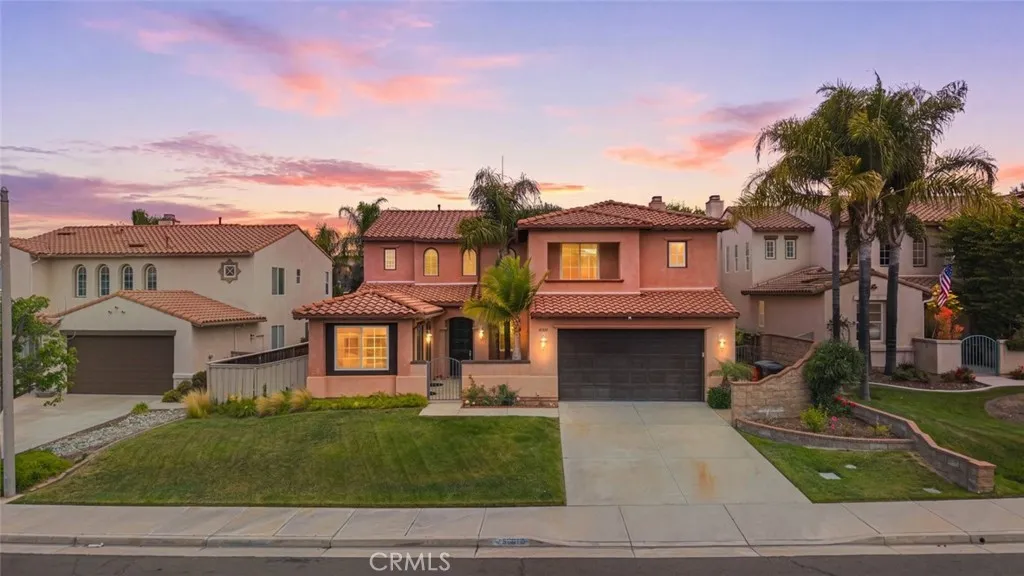
45810 Corte Carmello
Temecula, CA 92592
AREA SQFT
3,444
BEDROOMS
6
BATHROOMS
4
Welcome to an extraordinary opportunity in the prestigious Augusta community of Redhawk where luxury, comfort, and resort-style living come together seamlessly. Perfectly positioned overlooking the 16th green of the renowned Redhawk Golf Course, this expansive 6-bedroom, 4-bath pool offers the ideal blend of elegance, functionality, and entertainment. From the moment you enter through the private gated courtyard, you are greeted by a warm and inviting atmosphere designed for both everyday living and unforgettable gatherings. Inside, the thoughtfully designed floorplan features generous living spaces, including a formal living room, elegant dining room, and an oversized family room. Fresh interior paint creates a bright, contemporary atmosphere, while upgraded luxury vinyl plank flooring adds both style and durability throughout the home. At the heart of the home is a beautifully updated chefs kitchen showcasing quartz countertops, a large center island, new appliances, abundant cabinetry, walk-in pantry, and an effortless flow into the main living areas making it perfect for hosting family and friends alike. The highly desirable downstairs layout includes a private bedroom and full bath, ideal for guests or multi-generational living, along with an additional flexible-use room featuring French doors that open directly to the front courtyard perfect as a home office, gym, playroom, or private casita. Upstairs, youll find five additional spacious bedrooms, including an impressive primary suite designed as a true sanctuary with a luxurious en-suite bath, oversized soaking tu
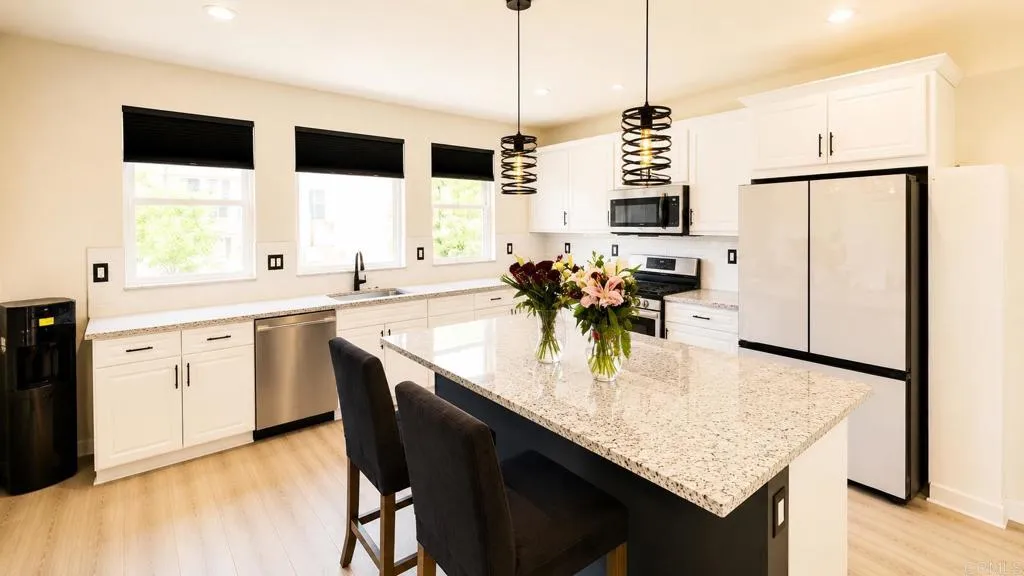
1974 Strata Street
Chula Vista, CA 91915
AREA SQFT
2,670
BEDROOMS
3
BATHROOMS
4
HELP THIS MILITARY FAMILY TRANSISTION TO THE NEXT LOCATION!! 17 PAID SOLAR PANELS!! PARKING FOR 5 VEHICLES EVEN OVER SIZED ONES!!HOA IS UNDER $240 LOWEST IN THE AREA!! This home is situated on a premium corner lot with some of the best views. The comps are in the 900's!! Its's a steal!!This house is huge over 2,600 sq. ft. plus explodes with lots of natural light. This almost new home is less than 20 minutes away from the military base and Downtown. The first-floor features a optional bedroom, with a large full bathroom, walk-in closet, and private access from the side yard. Designed for entertaining, the expansive second floor offers an open-concept living area with custom wet bar and beverage station .Also room for a 12-person sectional which is currently there. Plus still delivers much more open space having clutter and being claustrophobic will never be a issue here!!. The custom wet bar includes a beverage refrigerator, wine storage, glass display, and serving space for entertaining. Enjoy the chef's kitchen featuring a center island, upgraded refrigerator with interchangeable panels, stainless steel appliances, designer finishes, custom backsplash, walk-in pantry, and abundant cabinetry. From the front door lock to the A/C, this is a true smart home from A to Z and energy efficient as well with those 17 solar panels, beautifully upgraded bathrooms with custom tile, custom closet systems with built-in drawers and organizers throughout. With enhanced LED lighting, dedicated Wi-Fi on every level, you can truly be connected and enjoy the luxury of this home. Enjoy beautif
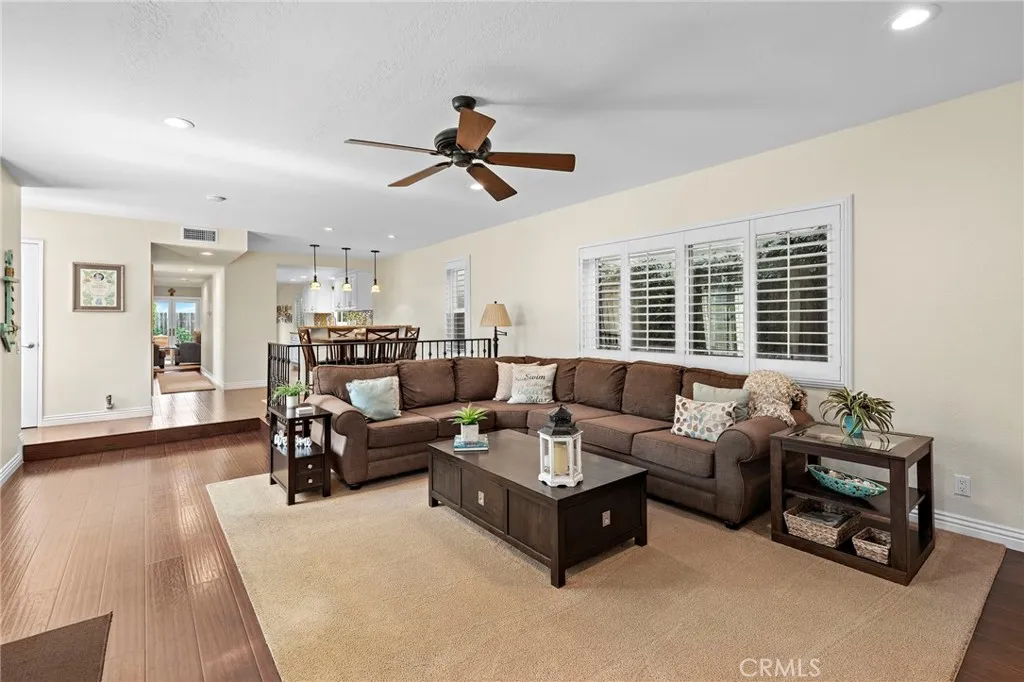
207 Memphis Avenue
Huntington Beach, CA 92648
AREA SQFT
2,597
BEDROOMS
4
BATHROOMS
4
Nestled in the heart of Downtown Huntington Beach, this beautifully renovated home offers the perfect balance of convenience and tranquility. Tucked away from the energy of Main Street yet just a short walk to local shops, dining, and beloved Lake Park, the location strikes a great balance. Inside, the open-concept floor plan creates a bright, airy atmosphere that feels both spacious and welcoming. The kitchen is a true centerpiece, featuring marble countertops, white maple cabinetry, and stainless steel appliances, ideal for everyday living and entertaining alike. The primary suite is a genuine retreat, boasting vaulted ceilings, a marble fireplace, and a generously sized en-suite bath complete with a walk-in shower and soaking tub. Three additional bedrooms, two bathrooms (including one en-suite) and laundry, round out the upper level, offering ample space for family or guests. Step outside and discover a backyard designed for relaxation. Pavers set the patio stage for quiet mornings or evening gatherings, surrounded by vibrant flowers and mature trees offer a peaceful escape you'll look forward to coming home to every day. With thoughtful upgrades throughout and move-in ready condition, this home is a great opportunity to take advantage of the Downtown lifestyle at a competitive price point.
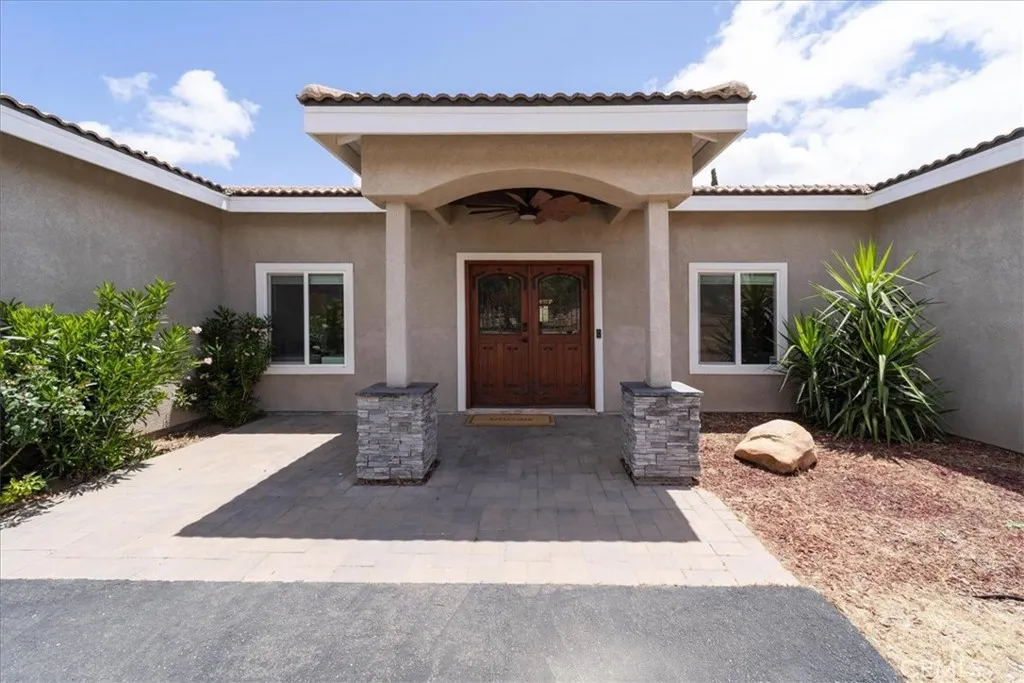
32700 Cox
Menifee, CA 92584
AREA SQFT
2,339
BEDROOMS
4
BATHROOMS
2
Great opportunity to own a 2020 custom built home with LOW TAXES, NO HOA on 3 ACRES!! This gorgeous home offers an open floor plan, with a gourmet kitchen, lots of natural light, tall ceilings, and a modern feel. There are 4 very generously sized bedrooms PLUS an office (ideal for WFH, and yes there's high speed internet). A true Great Room feel, where kitchen, living and dining are all together. It's the perfect space for family time and gatherings. Kitchen is decked out with Bosch appliances, wine fridge, huge island, and a ton of cabinets. Master bedroom is privately set on it's own side of the house, open up the double barn doors to find a large bedroom, custom walk in closet, split vanities and separate shower and soaking tub. Bonus features: large laundry room with a ton of storage and a 2 car attached garage, whole house water filtration system, tankless water heater, central heat and air. This is truly a must see home! Perfect for the horse lover, animal enthusiast or simply someone who wants space but still wants to be close to it all. Parcel directly across the road from the house is a part of the acreage. Take a short drive down a private dirt road to find your custom country home, surrounded by trees, rolling hills and open spaces, all while just being minutes from the freeway, restaurants and shopping.
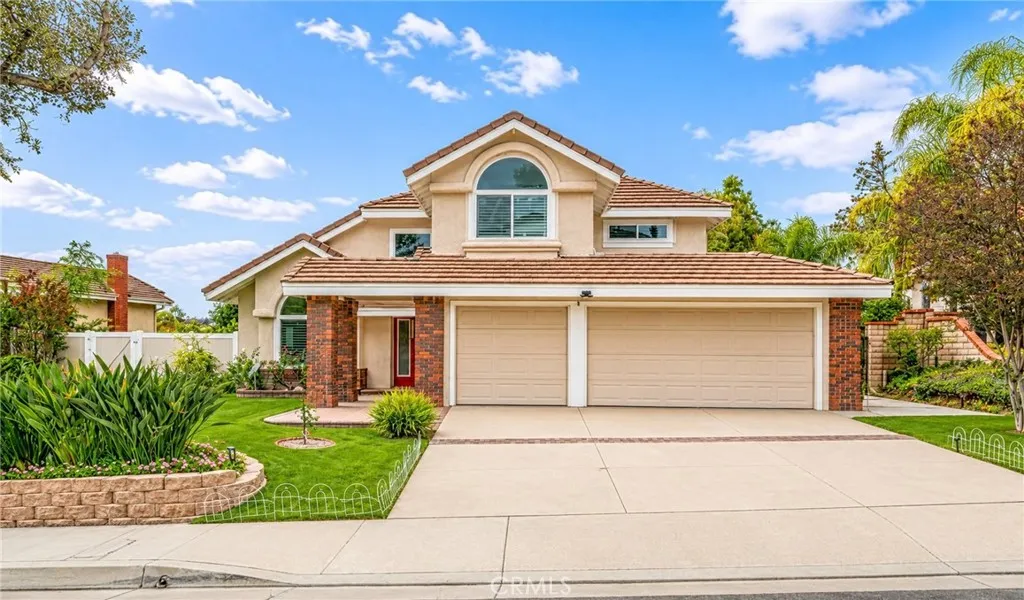
21911 Snow Creek
Walnut, CA 91789
AREA SQFT
2,936
BEDROOMS
6
BATHROOMS
5
Rare Walnut Pool Home with Brand-New 2024 Detached ADU! Welcome to 21911 Snow Creek Drive, a truly exceptional property located in the highly sought-after Snow Creek neighborhood of Walnut. Combining luxury upgrades, resort-style outdoor living, and a newly constructed detached ADU, this rare offering provides the perfect blend of comfort, flexibility, and long-term value. The main residence has been extensively improved and thoughtfully maintained, featuring upgraded bathrooms throughout and over $30,000 invested in premium aluminum-clad windows and doors that enhance both aesthetics and energy efficiency. The spacious floor plan offers comfortable living areas filled with natural light, creating an inviting atmosphere for everyday living and entertaining. A standout feature of this property is the brand-new, fully permitted detached ADU completed in 2024. Designed with quality and functionality in mind, the approximately 510-square-foot unit offers 2 bedrooms and 2 full bathrooms, with each bedroom featuring its own private ensuite bath. Soaring 10-foot ceilings, elegant architectural detailing, and modern finishes create a bright, open, and upscale living environment. Whether used for multigenerational living, extended family, guests, a private office, or rental income, this ADU delivers exceptional flexibility and value. Step outside to your own private backyard retreat. The resort-style swimming pool and spa were extensively renovated approximately two years ago with an investment exceeding six figures, creating a stunning outdoor space ideal for relaxation and enterta

