

Search
Search
Search
Search For Your Next Property
Form submitted successfully!
You are missing required fields.
Dynamic Error Description
There was an error processing this form.
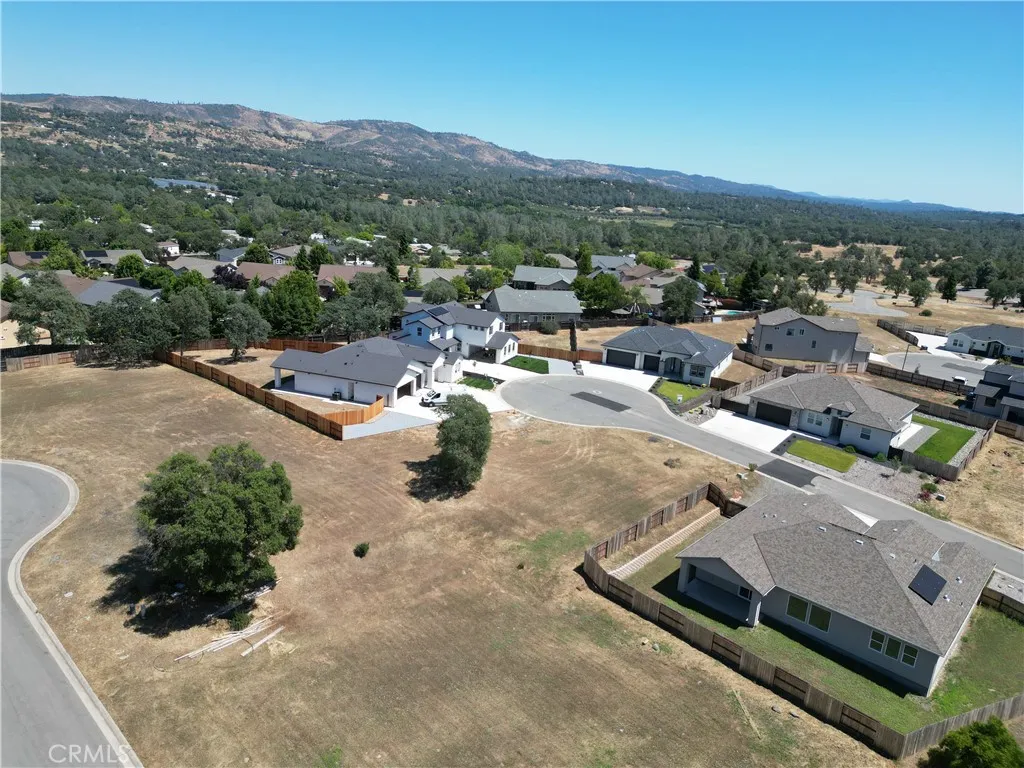
3 Stepping Stone Ct
Oroville, CA 95966
AREA SQFT
BEDROOMS
BATHROOMS
Build a dream home on this exceptional 0.23-acre vacant lot located in The Ridge, a desirable gated community just minutes from Lake Oroville. Tucked away towards the end of a cul-de-sac street, this property offers privacy, serenity, and beautiful views of the surrounding trees, an ideal setting for a dream home. Residents of The Ridge enjoy exclusive access to a private community park featuring a playground, basketball court, and baseball/softball field, along with picnic areas and walking paths that enhance the neighborhoods charm and livability. Whether you're looking to relax, stay active, or enjoy time outdoors with family and friends, this community delivers. With its secure gated entry, well-established surroundings, and close proximity to boating, fishing, and outdoor recreation at Lake Oroville, this is an amazing opportunity to create your own slice of paradise in a peaceful and scenic setting. Buyers to verify any and all information to their satisfaction.
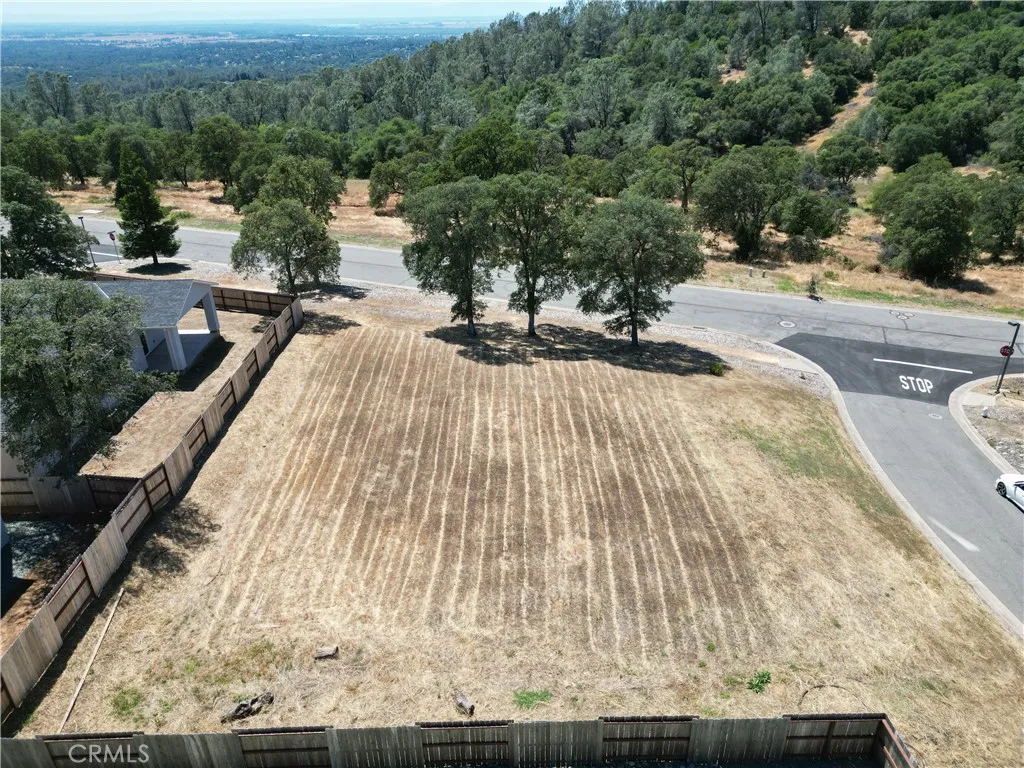
2 Stepping Stone Ct
Oroville, CA 95966
AREA SQFT
BEDROOMS
BATHROOMS
Build a dream home on this exceptional 0.24-acre vacant lot located in The Ridge, a desirable gated community just minutes from Lake Oroville. Tucked away on a cul-de-sac street, this property offers privacy, serenity, and beautiful views of the surrounding trees, an ideal setting for a dream home. Residents of The Ridge enjoy exclusive access to a private community park featuring a playground, basketball court, and baseball/softball field, along with picnic areas and walking paths that enhance the neighborhoods charm and livability. Whether you're looking to relax, stay active, or enjoy time outdoors with family and friends, this community delivers. With its secure gated entry, well-established surroundings, and close proximity to boating, fishing, and outdoor recreation at Lake Oroville, this is an amazing opportunity to create your own slice of paradise in a peaceful and scenic setting. Buyers to verify any and all information to their satisfaction.
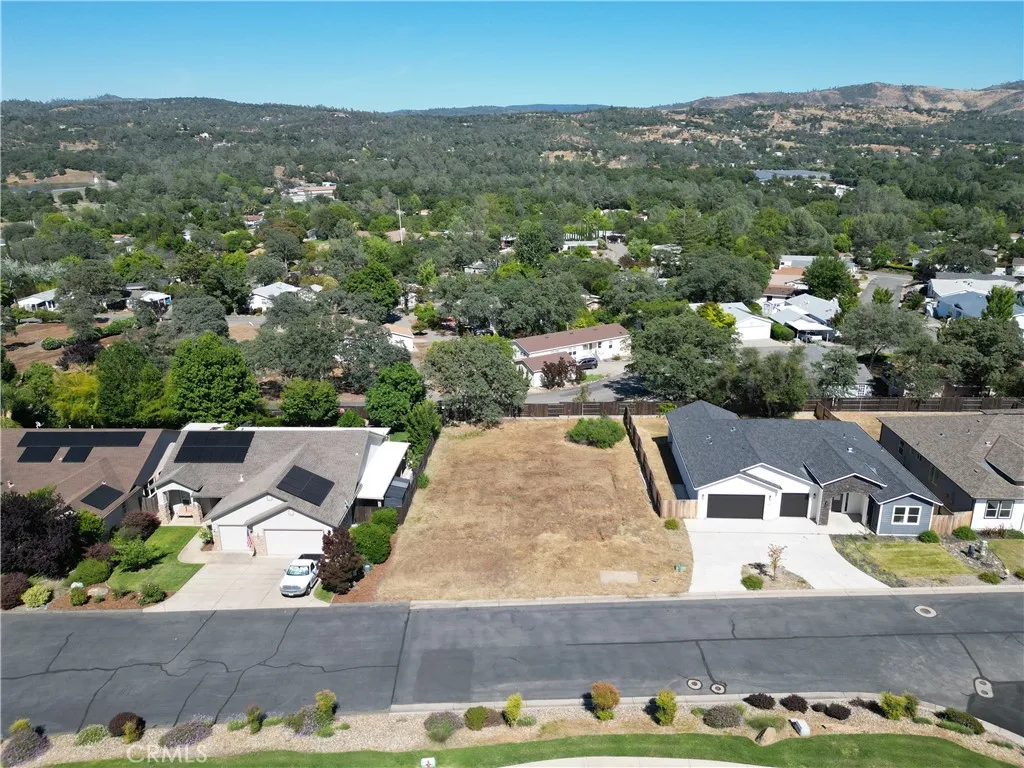
205 Lariat Loop
Oroville, CA 95966
AREA SQFT
BEDROOMS
BATHROOMS
Build your dream home on this exceptional 0.22 acre vacant lot located in The Ridge, a highly desirable gated community just minutes from Lake Oroville. This area provides beautiful views of the surrounding trees, creating an ideal setting for your dream home. Residents of The Ridge enjoy exclusive access to a private community park featuring a playground, basketball court, and baseball softball field, along with picnic areas and walking paths that enhance the neighborhoods charm and livability. Whether you are looking to relax, stay active, or enjoy time outdoors with family and friends, this community delivers. What truly sets this property apart is the significant value already in place, with many key costs prepaid including water and sewer connections, building plans, permit fees, school fees, park fees, and more, saving you time, money, and hassle as you move forward with construction. With its secure gated entry, well established surroundings, and close proximity to boating, fishing, and outdoor recreation at Lake Oroville, this is an amazing opportunity to create your own slice of paradise in a peaceful and scenic setting. Buyers to verify any and all information to their satisfaction.
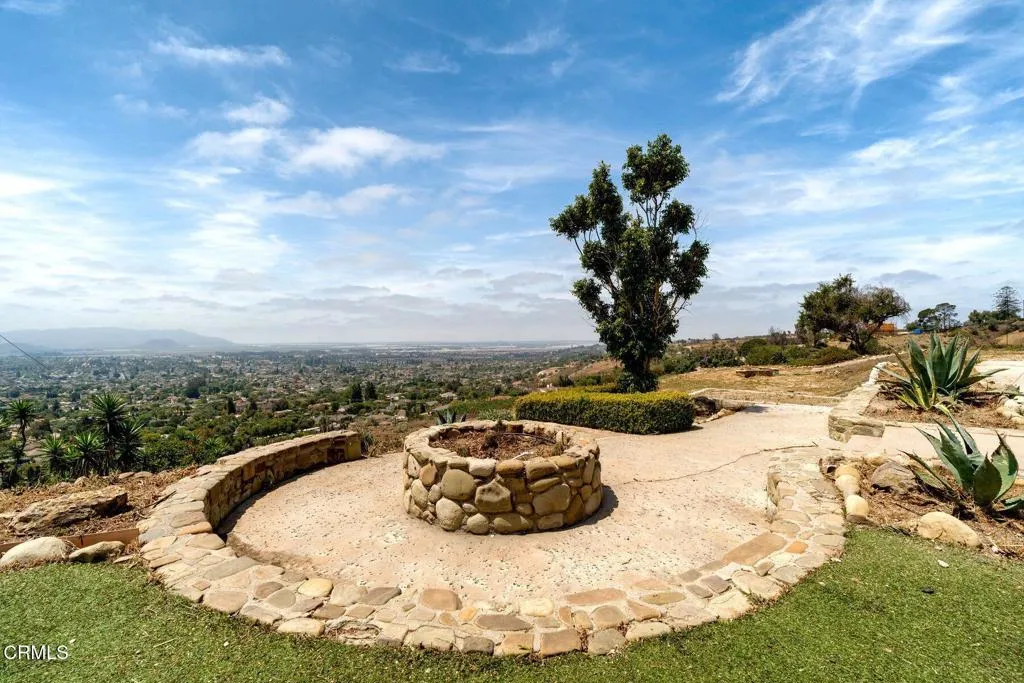
55 Santa Cruz
Camarillo, CA 93010
AREA SQFT
BEDROOMS
BATHROOMS
Perched in the coveted hills of Camarillo Heights, this rare 1.22-acre residential lot offers one of Ventura County's most breathtaking panoramas -- sweeping views of the mountains, the city lights below, the Pacific Ocean, and the Channel Islands shimmering on the horizon. Cherished and held by the same family for three generations, this premium parcel is now available. Uniquely positioned to preserve its extraordinary view, the property enjoys a vista protected via the topography with no possibility of future development directly in front to obstruct the stunning scenery. Whether you envision a custom estate designed to capture every angle of this remarkable scene, or simply want to secure a piece of Southern California's most scenic high ground, opportunities like this don't come twice. Build your dream home where the mountains see the sea.
2615 Curtis Avenue
Redondo Beach, CA 90278
AREA SQFT
950
BEDROOMS
2
BATHROOMS
2
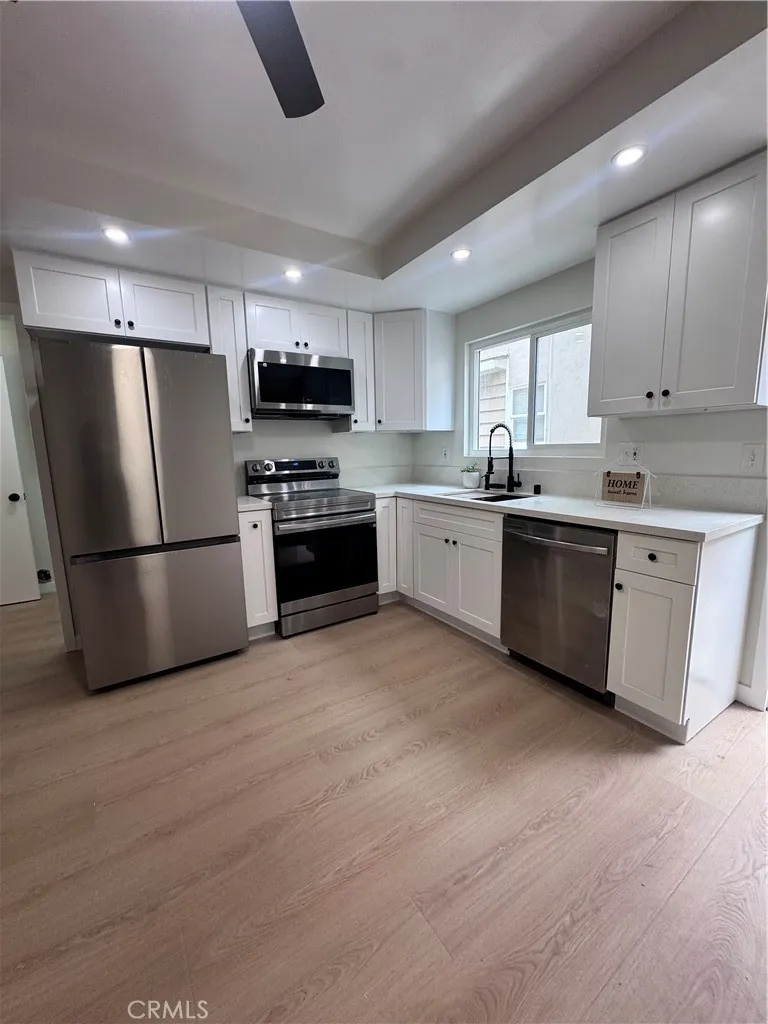
Stunningly Remodeled 2BR/1.5BA Townhouse with Dual Balconies & 2-Car Garage Welcome home to coastal elegance! This beautifully reimagined 2-bedroom, 1.5-bathroom Redondo Beach townhouse offers the perfect blend of modern luxury and relaxed South Bay living. Every inch of this rear unit has been meticulously upgraded with premium finishes, offering a fresh, clean slate for its next residents. ? Premium Features & Recent Upgrades: Chefs Dream Kitchen: Brand-new white shaker cabinetry, gleaming new countertops, a deep single-basin sink with a matte black spring faucet + dish rack, and new top-of-the-line stainless steel range, refrigerator, dishwasher, and microwave. Designer Bathrooms: Fully updated with chic new vanities, contemporary fixtures, matte black hardware, and gorgeous new tile surrounds. Fresh Interiors: Modern, light-toned luxury flooring and a crisp, neutral paint palette carry seamlessly throughout the entire unit, and automated ceiling fans in the bedrooms. In-Unit Laundry: Dedicated laundry room equipped with convenient washer and dryer hookups. Parking & Storage: A detached 2-car garage provides secure parking and excellent additional storage space. ?? Outdoor Living at Its Best: Main-Level Patio: Located right off the entry and main living area, this private space is perfect for creating a cozy, boho-chic outdoor lounge to enjoy warm summer nights. Primary Bedroom Balcony: Step through the large sliding glass doors of your primary suite onto an expansive private balconythe absolute perfect perch for your morning coffee, morning mantra mindset, and stretch.
71159 Sullivan
29 Palms, CA 92277
AREA SQFT
1,225
BEDROOMS
2
BATHROOMS
2
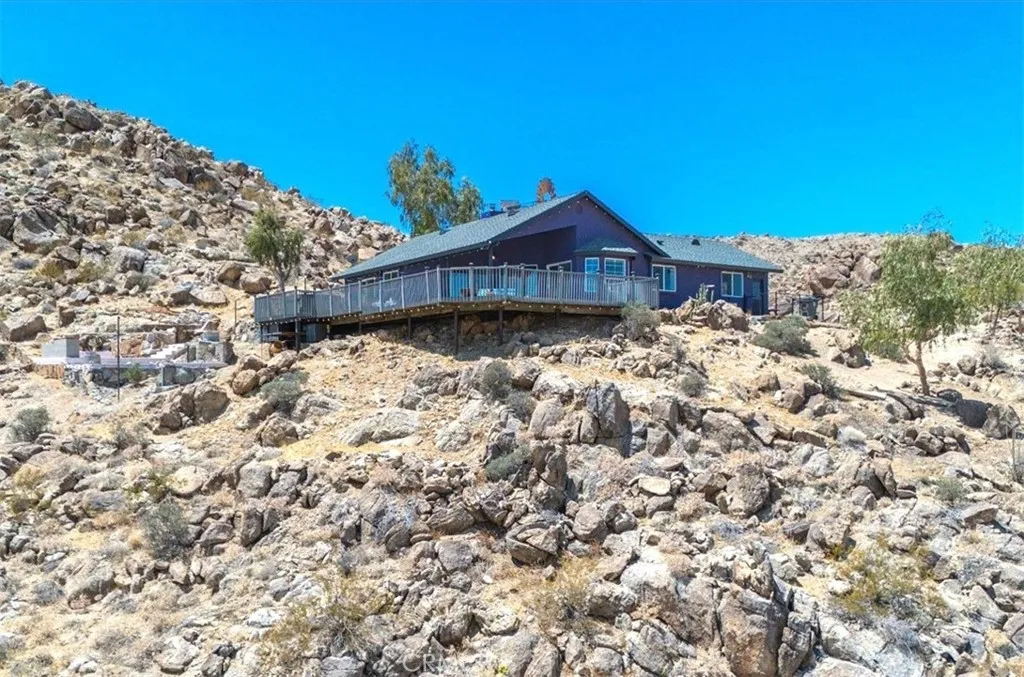
Welcome to the pinnacle of desert living a custom-designed home where Joshua Tree National Park isn't just a destination, it's your neighbor. Nearly every window frames breathtaking views of the park's iconic landscape, inviting nature's magic inside from morning light to starlit evenings. After a long day enjoy a refreshing dip in one of the cowboy pools or relax your muscles with a dip in the hot tub. This fully renovated retreat has been meticulously reimagined with newly renovated luxury bathrooms, brand-new doors and wood flooring throughout. The well-equipped kitchen boasts all-new appliances, glazed countertops, a modern sink, and updated fixtures. Designer paint and new lighting elevate every room, while a newly created office space adds flexible functionality for remote work or creative pursuits. Outside, over twenty acres of pristine desert terrain stretch directly against the national park boundary. Newly crafted picnic areas and a terraced patio with a reflection pond create serene gathering spaces beneath wide-open skies. Two refurbished storage sheds offer practical convenience, while a charming windmill adds to the outdoor ambiance. A brand new electric pump at the water well supplies the home with fresh spring water from its dedicated storage tank. Every inch of landscaping has been thoughtfully pruned no detail overlooked.
13997 Riverside
Apple Valley, CA 92307
AREA SQFT
2,720
BEDROOMS
4
BATHROOMS
3
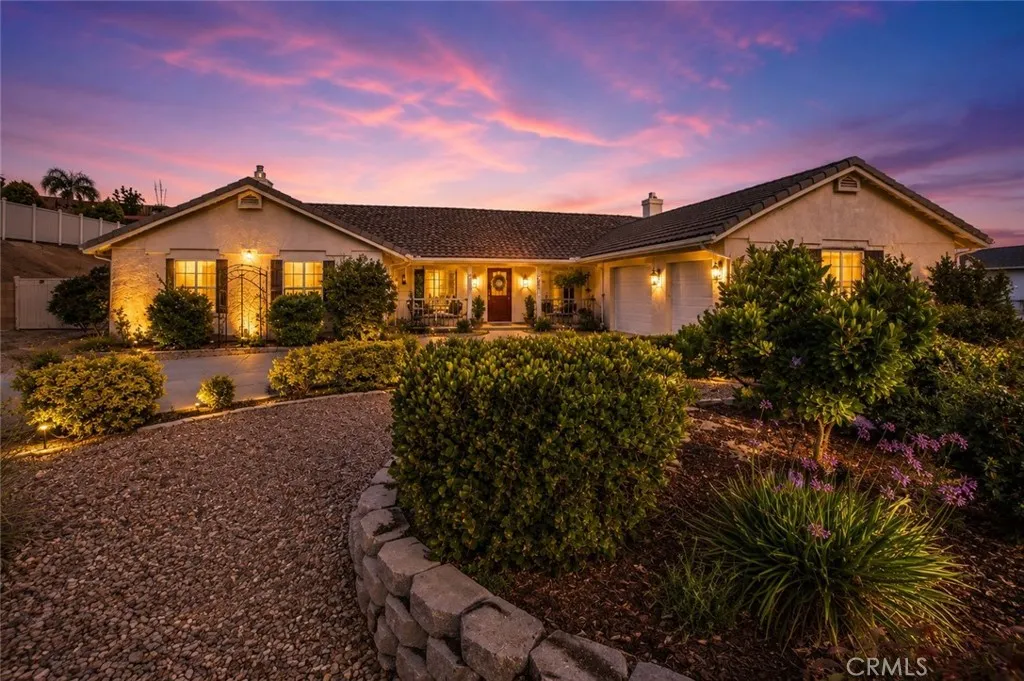
PAID-OFF SOLAR sets this exceptional Apple Valley home apart, offering long-term energy savings and added value from the day you move in! Designed for both everyday living and unforgettable entertaining, this beautifully maintained home features an open-concept floor plan with a spacious family room that flows seamlessly into the kitchen, creating the perfect gathering space for family and friends. Start your mornings in the bright breakfast nook overlooking the sparkling pool and expansive backyard, then step outside to enjoy the impressive 900 sq. ft. covered patio, ideal for outdoor dining, weekend BBQs, and year-round entertaining. The oversized backyard offers room to relax, play, garden, or explore the possibility of adding an ADU or guest house (buyer to verify with local agencies). Additional highlights include RV access, a 3-car garage, generous living spaces, and a layout designed for today's lifestyle. Conveniently located near shopping, dining, schools, parks, and the Yucca Loma Bridge, providing quick access to Interstate 15 for commuters. The property is also located near major medical facilities, making it an attractive option for buyers seeking convenience and future flexibility. Whether you're searching for your forever home, a multi-generational living opportunity, or a property with long-term investment potential, this home offers the space, features, and location to make it a standout. A bonus room off the main bedroom could be an office, nursery, personal gym or turned into a 5th bedroom. All information is deemed reliable but not guaranteed. Buyer is a
1003 Seal
Seal Beach, CA 90740
AREA SQFT
2,392
BEDROOMS
6
BATHROOMS
4
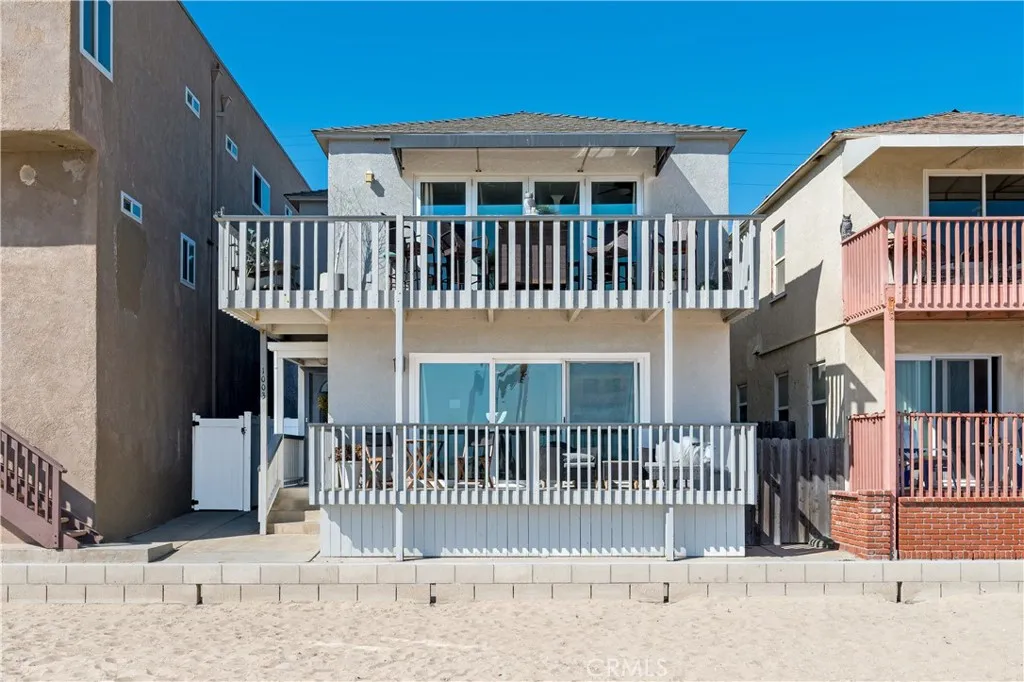
Set directly on the sand in one of California's most desirable coastal locations, this oceanfront triplex offers uninterrupted Pacific and Catalina views, exceptional flexibility, and rare income potential just steps from historic Main Street. Thoughtfully arranged for multiple living or rental possibilities, the property features two main residences plus a newly constructed studio ADU, each offering its own distinct appeal. The upper residence includes 2 bedrooms and 2 baths, highlighted by folding glass doors that open to an expansive ocean-view balcony. The lower residence offers 3 bedrooms and 1 bath, an open living area with inside laundry, and direct access to a generous beachfront deck. Above the garage, the studio ADU features high ceilings, modern finishes, mini-split A/C, and washer/dryer hookups, creating an ideal space for guests, extended family, or additional rental use. With two one-car garages, nearby resident parking privileges available at a reduced rate, and just steps from the Seal Beach Pier, boardwalk, volleyball courts, playground, Main Street dining, shops, cafs, and major freeways, this property delivers the kind of coastal convenience buyers hope for but rarely find. A standout opportunity for owner-users, investors, or those seeking a beachfront retreat with built-in versatility.
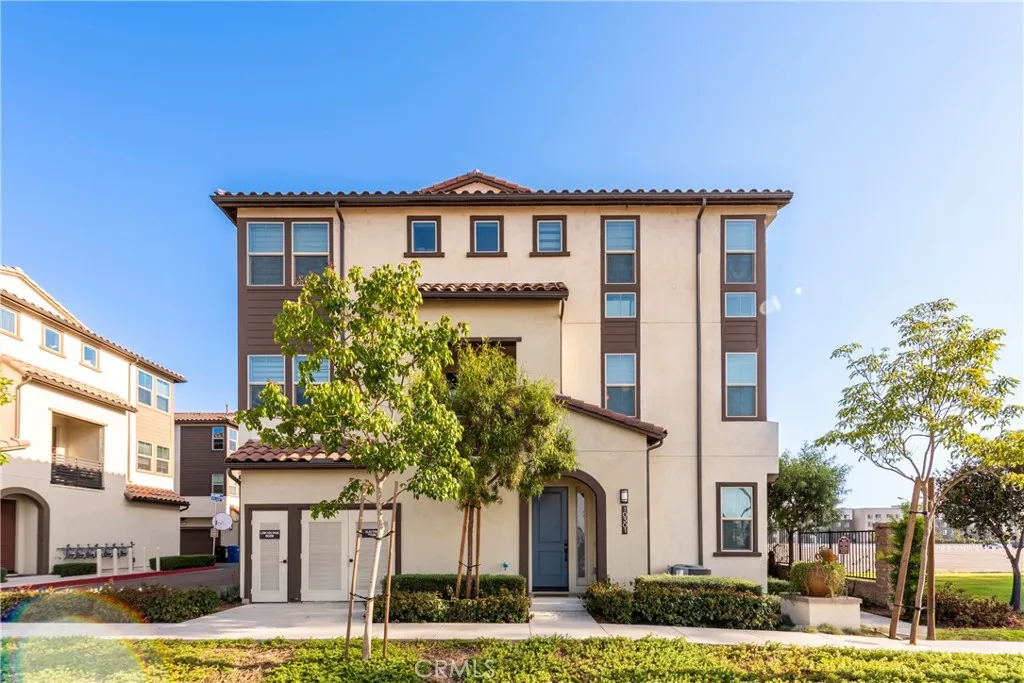
10301 Triple Crown Lane
Cypress, CA 90720
AREA SQFT
2,037
BEDROOMS
4
BATHROOMS
4
Over $70k in upgrades + $17k in paid-off solar panels. Newer end-unit townhome in the highly sought after Belmont community of Cypress, with Cypress Schools. Built in 2022, this contemporary home offers 2,037 SF of modern living space with 4 bedrooms and 3.5 bathrooms. Upgrades include European White Oak engineered hardwood flooring, plush luxury carpet, custom window shades, LED lighting, soft water system, and RO faucet. This unit has been meticulously cared for and is move-in ready. There is a highly desirable first floor bedroom suite with a full ensuite bath, ideal for guests, multigenerational living, or a private home office. On the second floor, the open concept main level features a spacious great room, dining area, and an impressive chef inspired kitchen centered around an oversized island with upgraded quartz countertops and backsplash, premium appliances, upgraded soft close cabinetry, and abundant storage. Designer finishes, and expansive windows create a bright and inviting atmosphere throughout. A private balcony extends the living space outdoors and allows for fresh air on the second floor. The upper level includes a spacious primary suite with views, an oversized walk-in closet, dual vanity, and beautifully upgraded spa inspired bathroom, along with two additional bedrooms and a conveniently located laundry room. Smart and energy-efficient features include fully paid solar, 2 Brilliant switches, Ring doorbell, smart thermostat, EV prewiring, tankless water heater. Residents enjoy resort-style amenities including a pool, spa, BBQ area, and picnic spaces. Con
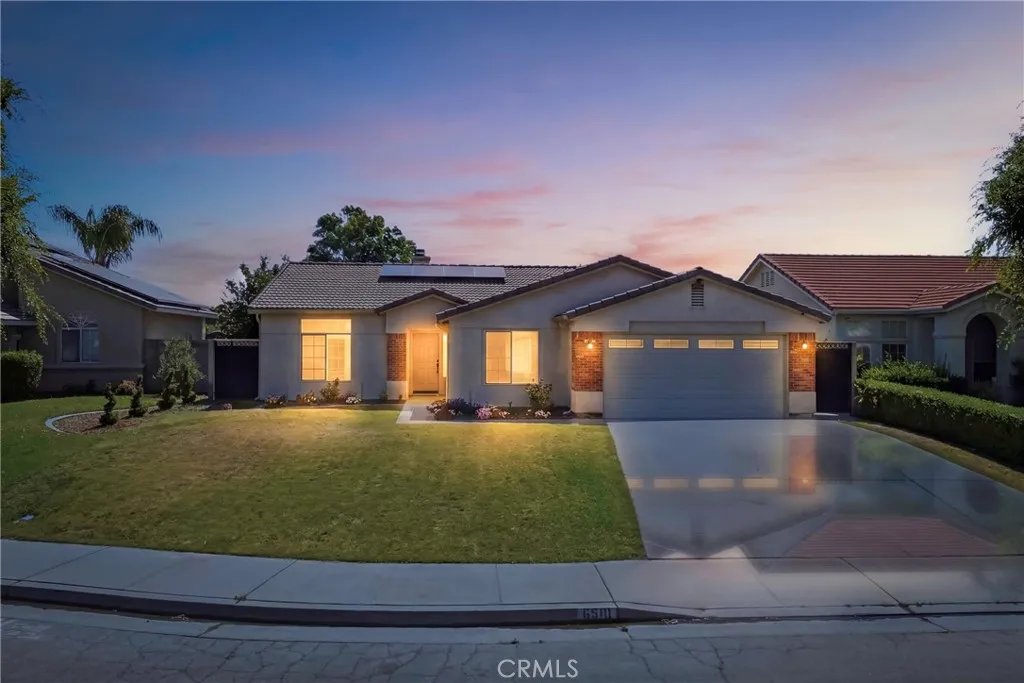
6510 Summer Breeze
Bakersfield, CA 93313
AREA SQFT
1,813
BEDROOMS
4
BATHROOMS
2
Back on the market at NO fault to sellers. Welcome to this charming Stonecreek 4-bed, 2-bath home with a 2-car garage, situated in the highly desirable SW Bakersfield area. Step inside to discover a spacious formal living room highlighted by a cozy fireplace, creating the perfect setting for relaxing evenings or entertaining family and friends. The bright and inviting kitchen features ample cabinet space, a convenient breakfast nook & an adjacent indoor laundry room designed for everyday functionality. Enjoy outdoor living in the generously sized backyard, complete with a covered patio ideal for weekend BBQs, family gatherings, or simply unwinding in the shade. This well-maintained home offers the perfect blend of comfort, space, and convenience, with shopping, dining, schools, and everyday amenities just minutes away. Don't miss out on this one.
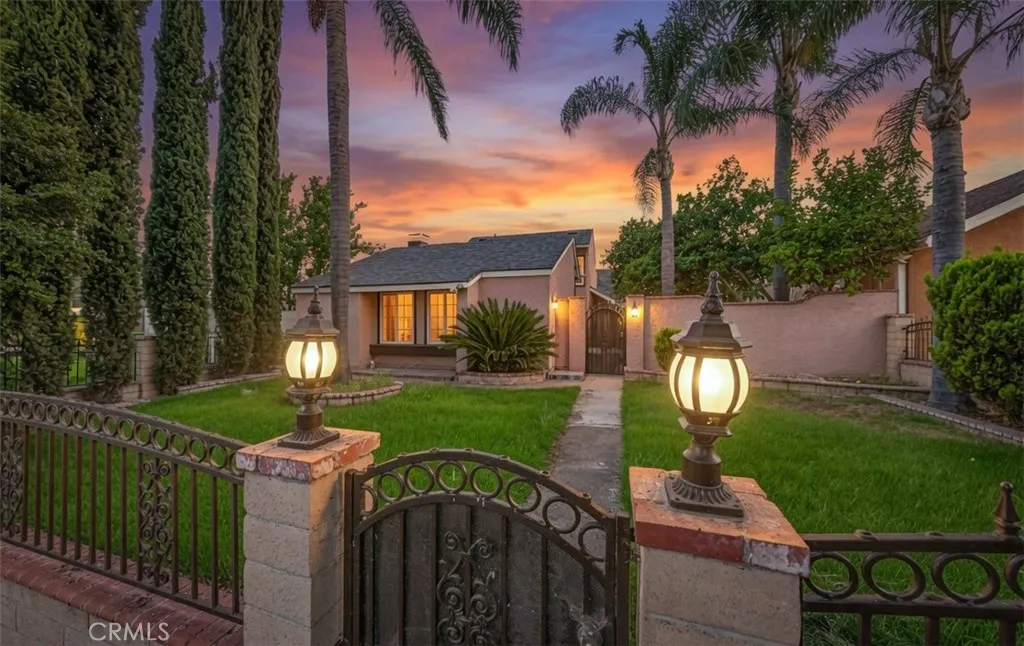
649 Fairfield Court
Ontario, CA 91761
AREA SQFT
1,463
BEDROOMS
3
BATHROOMS
2
This home is located on a cute cul-de-sac in the heart of Ontario. It has a gated Courtyard with French Doors which would be great for parties and entertaining. Two bedrooms are downstairs with the primary on the second floor. Kitchen with granite counters and wood cabinets with canned lighting. Bathrooms have been remodeled with showers and windows replaced to double pane. Newer HVAC system. Crown molding in the Primary bedroom and dining area. Living room has wonderful fireplace and chair rail. Garage was used as an ADU at one time with plumbing still in the wall and floor, Buyer and Agent to verity. but now is a two car garage. County records list 2 bedrooms and 2 baths but there are 3 bedrooms. Buyer and Agent to verify. Grass seed planted recently. House has back patio useful for a third car or a private patio. Come see it today.
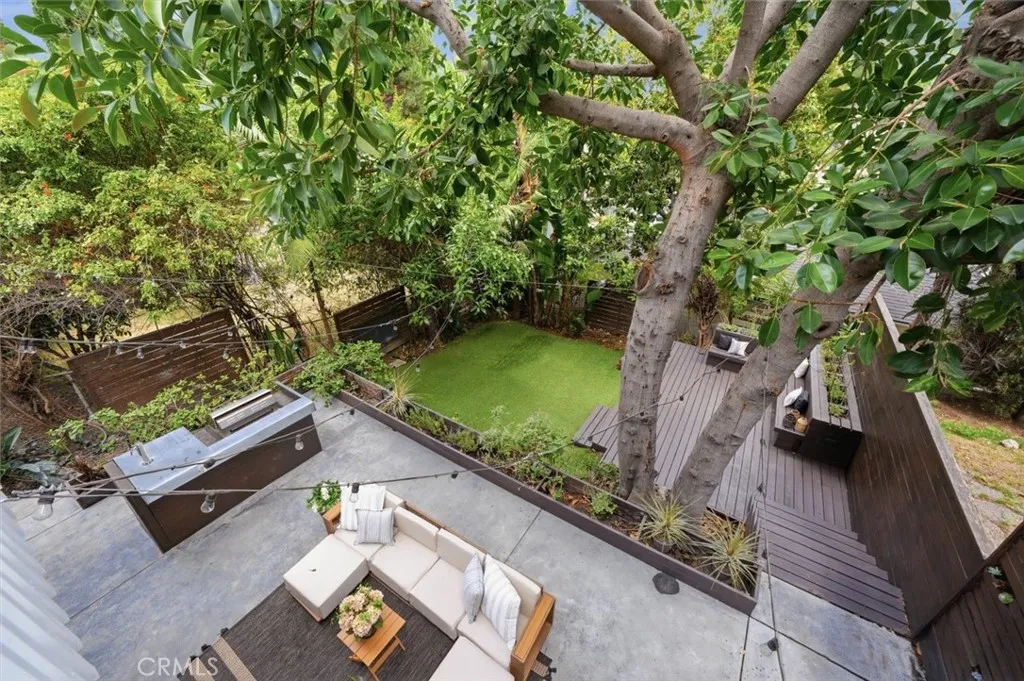
2448 Riverside Pl
Los Angeles, CA 90039
AREA SQFT
1,680
BEDROOMS
3
BATHROOMS
2
Perched in the highly sought-after hills of Silver Lake Heights, this Mid-Century inspired single-family residence seamlessly blends timeless character with modern California living. Freshly painted inside and out, the home is surrounded by lush landscaping, tranquil outdoor spaces, and multiple entertaining areas that create a true sense of escape in the heart of the city. Welcoming you through a charming front courtyard, the thoughtfully designed bi-level floor plan offers flexibility, style, and effortless indoor/outdoor flow. The main level features 3 bedrooms and 2 bathrooms, including a serene primary suite complete with an updated ensuite bath. Both the primary suite and adjacent bedroom open to a shared balcony overlooking the vibrant, garden-filled backyard. The updated kitchen opens beautifully into the upper living space, currently styled as a warm and inviting family room with bar seating, while also offering versatility for formal dining or additional lounge space depending on your lifestyle. The front courtyard creates yet another inviting area for morning coffee, outdoor dining, or entertaining under the California sun. Downstairs, the expansive ground-level bonus room opens directly to the lush backyard and oversized entertaining deck, creating a seamless connection to the outdoors. Currently staged with a large dining area and additional living space, this flexible lower level offers endless possibilities as a media room, entertainers lounge, creative studio, gym, office, or guest retreat. The backyard is truly a private oasis, thoughtfully designed with ma
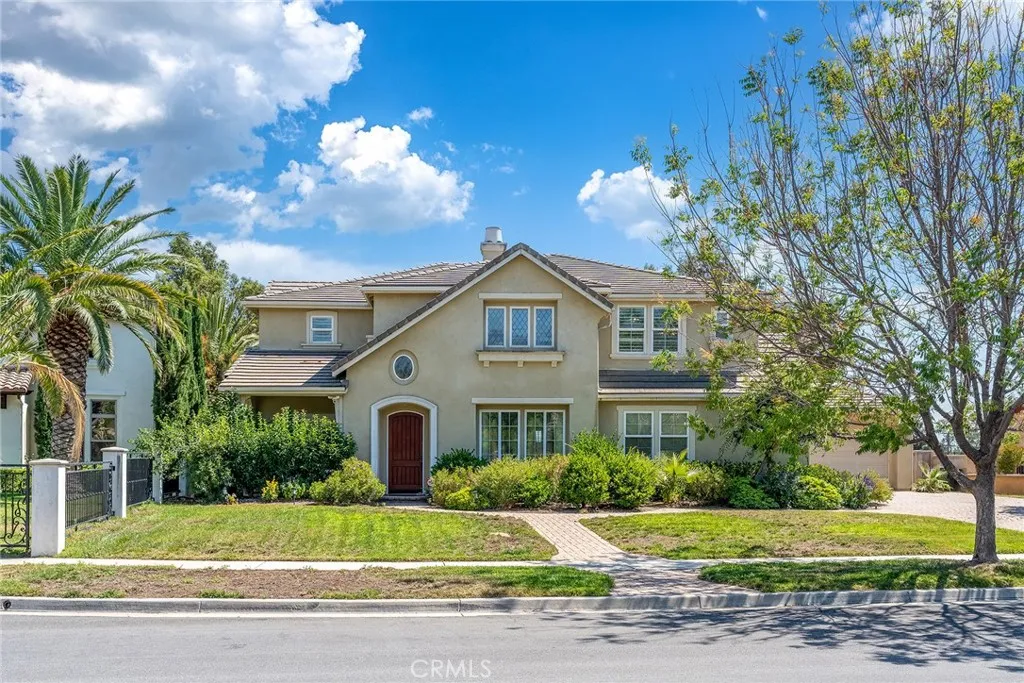
13361 Highstone Manor Court
Rancho Cucamonga, CA 91739
AREA SQFT
4,159
BEDROOMS
4
BATHROOMS
5
Located in the desirable city of Rancho Cucamonga, 13361 Highstone Manor Court is a spacious and well-maintained home nestled in a peaceful residential neighborhood. The property features a private swimming pool, creating the perfect setting for relaxing weekends, family gatherings, and outdoor entertainment. Surrounded by clean streets and beautiful mountain views, the home offers a comfortable suburban lifestyle while remaining conveniently close to shopping centers, restaurants, parks, schools, and major freeways. With its quiet atmosphere, generous outdoor space, and inviting amenities, this home combines comfort, privacy, and convenience in one of Rancho Cucamongas most attractive areas.
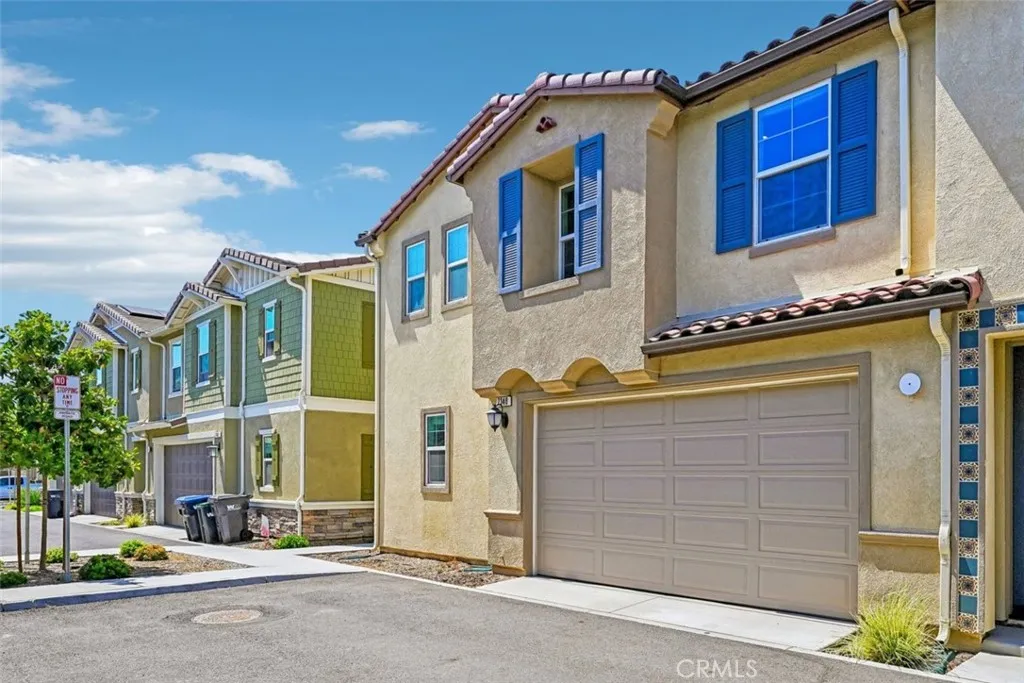
7348 Lunaria Lane
Chino, CA 91708
AREA SQFT
1,913
BEDROOMS
4
BATHROOMS
3
Welcome to this beautiful END-UNIT townhome located in a NEWER community at The Preserve in Chino, within the highly sought-after CHINO HILLS HIGH School and CAL AERO Preserve Academy elementary/middle school boundaries. Built in 2023, this two-story residence offers PAID-OFF 12-panel solar and ALL-ELECTRIC appliances, heating, and water heater. Featuring 1,913 sq. ft. of living space, 4 bedrooms, a spacious LOFT, and 3 full bathrooms, including a convenient DOWNSTAIRS BEDROOM and full bath. The home features a welcoming OPEN-CONCEPT layout filled with natural light, offering a comfortable living area that flows seamlessly into the dining area and kitchen. The good-sized BACKYARD with a concrete patio and SYNTHETIC GRASS provides the perfect space for entertainment, family gatherings, or a childrens play area. The community POOL and SPA are conveniently located nearby, enhancing the comfort and lifestyle this home offers. The modern kitchen features white square-edge cabinetry, quartz countertops, a pull-out trash bin, and stainless-steel electric appliances. Additional upgrades include Luxury Vinyl Plank flooring, UPGRADED carpet, a Wi-Fi-enabled smart thermostat, a RING doorbell camera and alarm system, rain gutters, recessed lighting throughout, mirrored wardrobe bypass doors in all secondary bedrooms, and a primary bathroom with a separate tub and shower. Includes refrigerator, washer, and dryer. With HOA-maintained front yard landscaping, energy-efficient features, and access to community amenities, this home offers the perfect blend of modern design, comfort, convenie
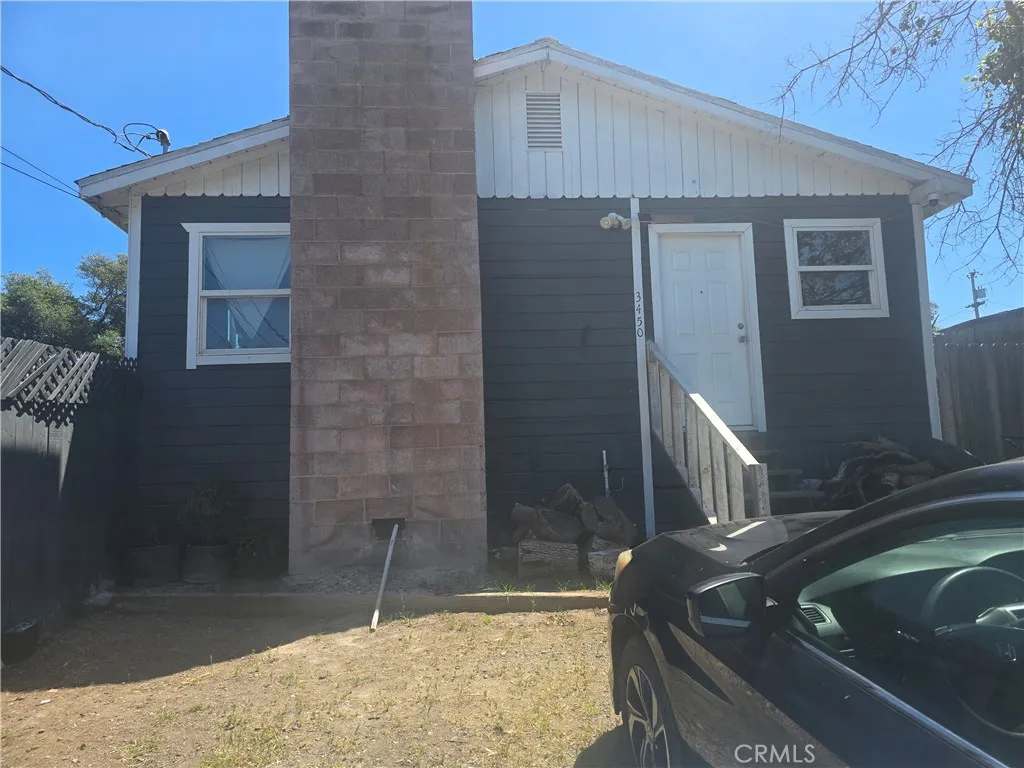
3450 10th
Clearlake, CA 95422
AREA SQFT
858
BEDROOMS
2
BATHROOMS
1
Welcome to this charming 2-bedroom, 1-bath home nestled on a generously sized, fully fenced lot offering privacy, functionality, and endless possibilities. Step inside to discover an inviting open-concept living space designed for comfortable everyday living and easy entertaining, complete with a cozy fireplace that creates the perfect gathering spot during cooler evenings. The spacious layout flows seamlessly throughout the home, while the oversized laundry room provides additional storage, workspace potential, and added convenience. Outside, you'll find a true gardeners dream with ample room to create lush landscaping, garden beds, outdoor entertaining spaces, or simply relax and enjoy the peaceful surroundings. Whether you're looking for room to expand your outdoor hobbies, create your own backyard oasis, or simply enjoy the privacy of a large fenced property, this home offers the space and opportunity to make it your own.
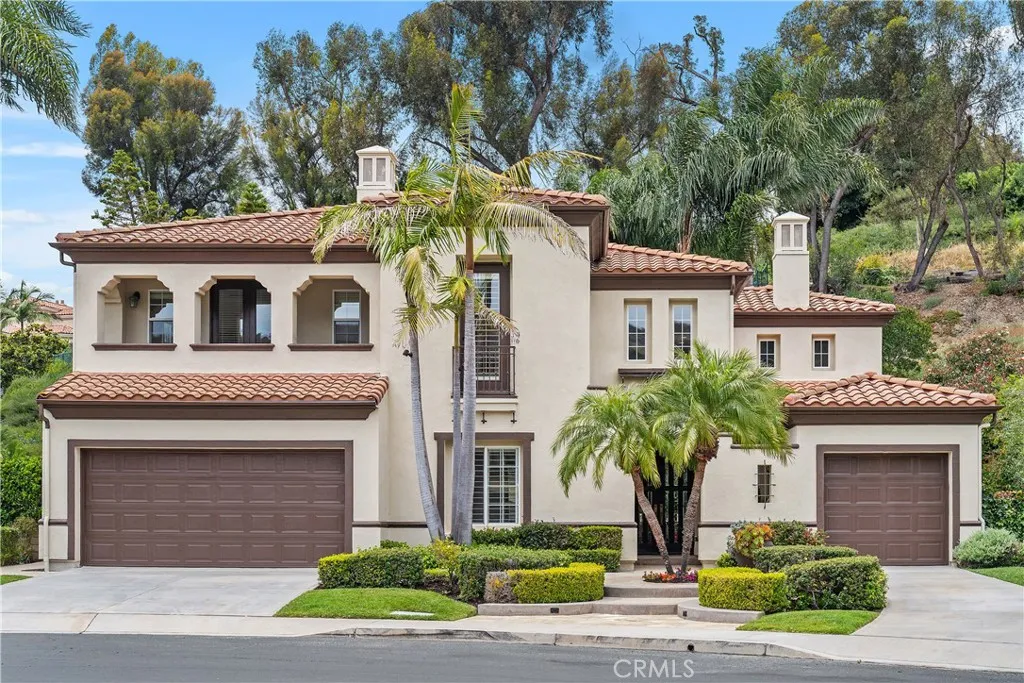
28111 Pacifica Del Mar
San Juan Capistrano, CA 92675
AREA SQFT
3,546
BEDROOMS
4
BATHROOMS
5
Positioned behind the gates of the prestigious Ocean Pointe community, this newly reimagined residence offers an elevated coastal lifestyle with a vibrant modern edge. Set on an expansive 10,011-square-foot lot, the home features approximately 3,546 square feet of thoughtfully designed living space with 4 bedrooms and 4.5 bathrooms, including ensuite full baths in every bedroom for exceptional comfort and privacy. Recent renovations include fresh interior and exterior paint, new carpet, hardwood flooring, and refined lighting throughout the bedrooms. The kitchen has been enhanced with new granite countertops, including the main workspace, island, and coffee bar, along with new sinks and fixtures that blend style and functionality. Updated bathroom fixtures add a clean, contemporary feel throughout the home. Designed for seamless indoor-outdoor living, the residence opens to inviting exterior spaces ideal for entertaining or relaxing year-round. Natural light fills the interior, highlighting the open-concept layout and creating a warm, sophisticated atmosphere. The home captures stunning ocean views, Catalina Island views, and Dana Point Harbor views from thoughtfully positioned living spaces on the second level. Ideally located for an active coastal lifestyle, the property is within walking distance to the scenic Las Ramblas Trail system and just a short bike ride to the beach. Residents of Ocean Pointe enjoy nearby parks, trails, and the privacy of a secure gated community. Conveniently situated minutes from Dana Point Harbor, Doheny State Beach, and the dining, shopping,
33433 Emerson Way
Temecula, CA 92592
AREA SQFT
1,654
BEDROOMS
3
BATHROOMS
3
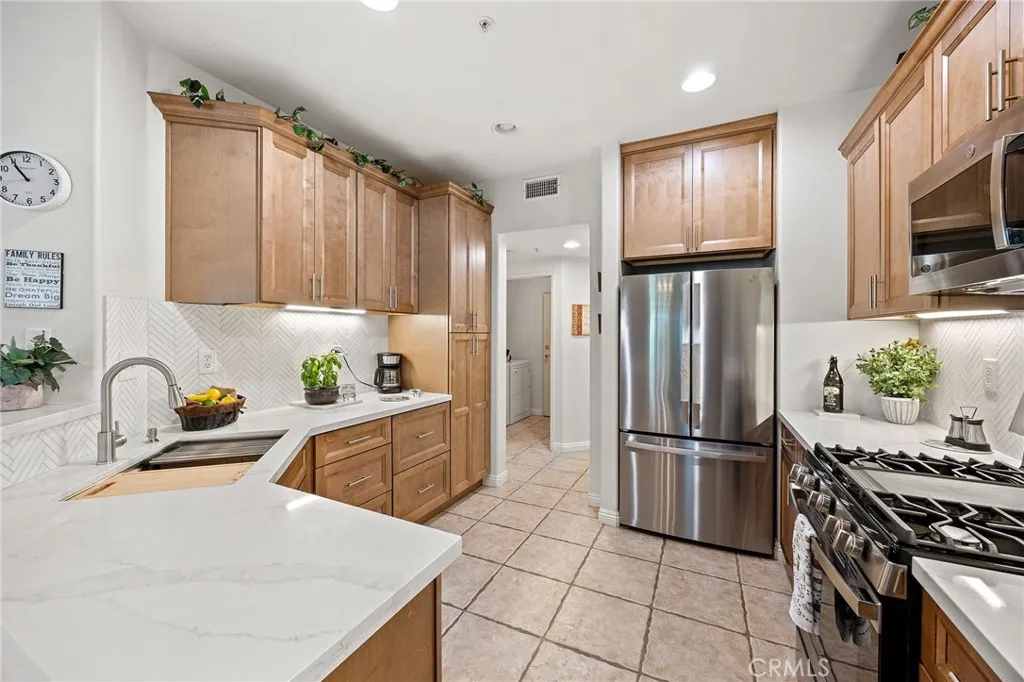
BACK ON MARKET due to no fault of seller. This is a beautifully upgraded 3 bedroom, 3 full bath home in the gated Auberry Place community of Redhawk in South Temecula. Recently remodeled, this turnkey residence features a luxurious all-new kitchen with soft-close cabinets and quartz countertops, plus a fully updated downstairs bath with tiled walk-in shower, and high-end finishes throughout. Enjoy a private, quiet backyard with no rear neighbors, complete with an Alumawood patio cover, sunshade, outdoor ceiling fan, turf, newer vinyl fencing, and beautifully maintained landscaping perfect for relaxing or entertaining. The thoughtfully designed floor plan offers a spacious living room with a gas fireplace, dining area, well-appointed kitchen, full bath, and laundry room on the main level, with all three bedrooms and two additional bathrooms upstairs. In addition, there is a bonus room that could be a fourth bedroom. The primary suite provides a comfortable retreat with a double sink vanity and windows overlooking the private backyard. This end-unit location offers added privacy, natural light, and a great value for a remodeled home close to everything! Lovingly maintained by the original owner, the home includes plantation shutters, an attached 2-car garage with epoxy flooring, in-unit laundry with cabinetry, and all kitchen appliances less than one year old, water softener and washer and dryer included, plus a newer AC unit. Auberry Place is a gated community of 144 units featuring resort-style amenities including a pool, spa, and playground, all within close walking dista
1889 Rockhoff Rd.
Escondido, CA 92026
AREA SQFT
2,041
BEDROOMS
3
BATHROOMS
3
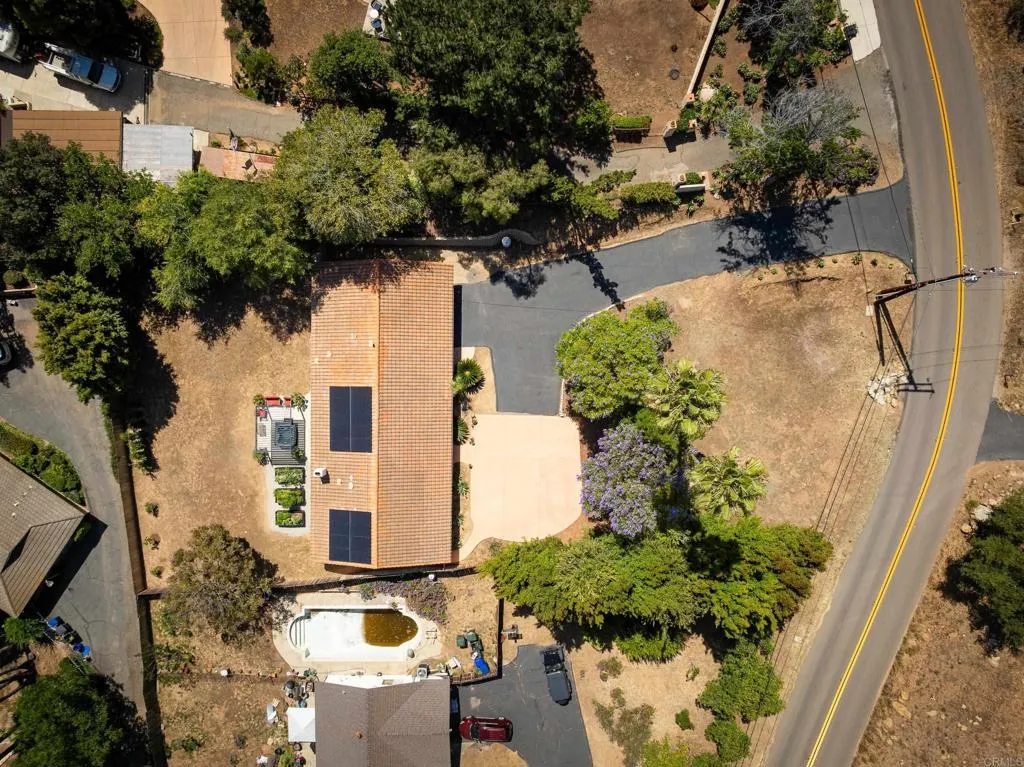
Completely rebuilt down to the studs in 2022, this modern Spanish-style single-story home sits on a private, nearly half-acre usable lot with TWO large, separate outdoor areasand the expansive front lot is actually larger than the backyard. This rare amount of flat, usable land creates incredible possibilities for an additional ADU, oversized garage or workshop, pole barn, pool, RV/boat storage, recreational space, or expanded outdoor living, subject to applicable approvals. With room for 10+ vehicles and a second large backyard with plenty of space for a pool and more, the value and versatility of this property simply cannot be captured in photos. More than $250,000 has been invested in renovations and improvements, including a newer roof, updated plumbing and electrical, new subpanels, EV charger capability, Milgard lifetime-warranty dual-pane windows, smooth Santa Barbara stucco, new HVAC ducting and venting, newer AC condenser, and 18 fully owned solar panels installed in 2023with no electric bill since installation. The property features a beautifully remodeled 3-bedroom, 2-bath main residence plus a private studio casita/ADU with its own full kitchen, living area, closet, full bathroom, and separate entrancegiving the property the functionality of a 4-bedroom, 3-bath home. The casita previously generated approximately $1,600/month in rental income, providing excellent flexibility for guests, multigenerational living, a home office, or additional income. Inside, modern luxury finishes are paired with warm Spanish character. The designer kitchen showcases a waterfall is
5661 Mcculloch
Temple City, CA 91780
AREA SQFT
1,400
BEDROOMS
3
BATHROOMS
3
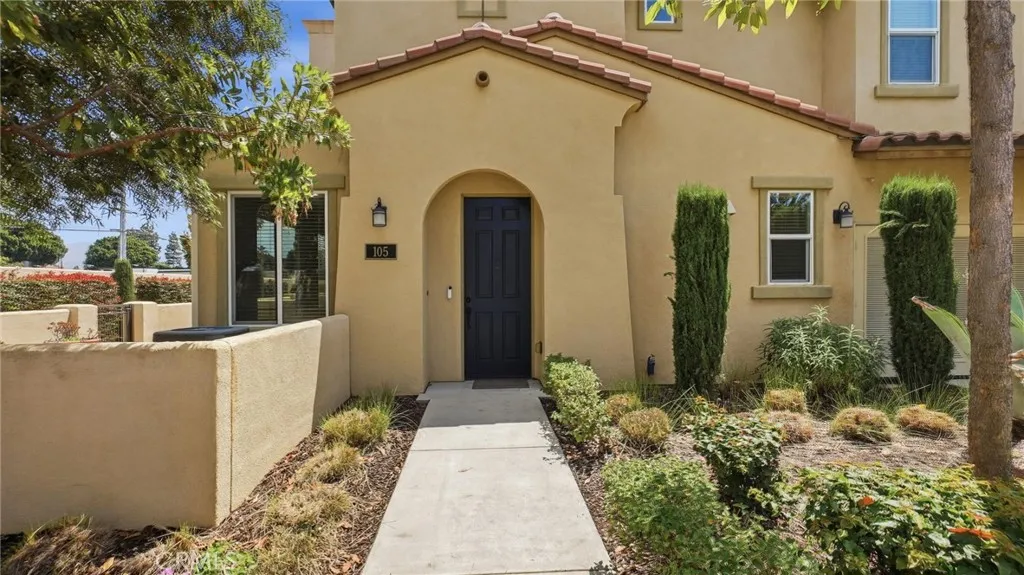
Looking for ways to make homeownership more affordable? This home qualifies for up to 10K in financing opportunities which could help reduce interest rates, lower your monthly mortgage payment, or assist with closing costs. Some buyers may also qualify for lender sponsored grants, making this an exceptional opportunity to maximize purchasing power while owning a beautifully upgraded home in one of Temple City's most desirable communities.Formerly the builder's model home, this exceptional end-unit 3-bedroom, 3-bathroom townhome combines premium upgrades, thoughtful design, and modern conveniences with a bright open-concept floor plan that lives like a single-family residence.Surrounded by lush landscaping, mature shrubs, and colorful gardens, this home offers exceptional privacy, abundant natural light, and inviting curb appeal. Inside, soaring ceilings, luxury vinyl plank flooring, elegant finishes, and spacious living areas create a warm, sophisticated atmosphere that's equally suited for entertaining and everyday living.The gourmet kitchen is the centerpiece of the home, featuring granite countertops, stainless steel appliances, an electric cooktop, gas oven, abundant cabinetry, and generous prep space. It opens seamlessly into the dining area and spacious family room, creating the perfect gathering place for family and friends.A highly desirable first-floor bathroom has been thoughtfully customized for wheelchair accessibility, offering added flexibility for guests, multigenerational living, or future convenience.One of the home's most desirable features is its oversize
1350 Potrero Circle
Potrero, CA 91963
AREA SQFT
802
BEDROOMS
6
BATHROOMS
4
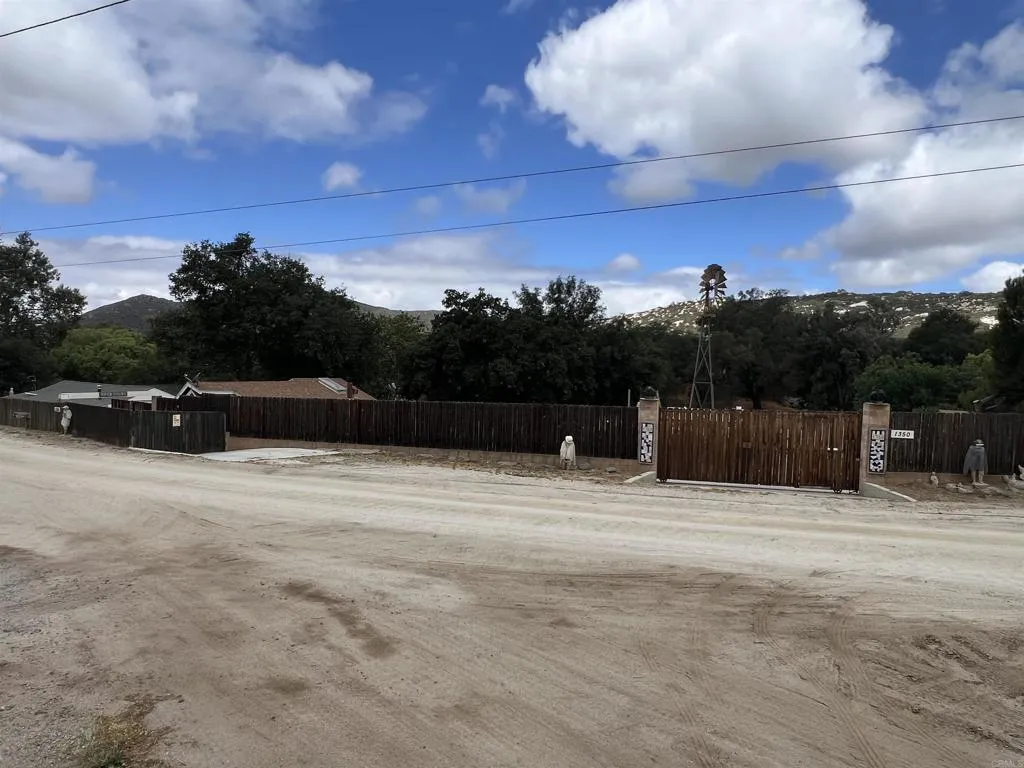
12 Properties to be sold all together!!! (4 individual homes and 8 additional surrounding lots) Amazing package deal opportunity for investors or anyone looking to add to their real Estate Portfolio. 1350 Potrero Cir 2 bedrooms 1 bathroom home 801 sqft on .1 acres 1345 Potrero Cir- 1 bedroom 1 bathroom home on .13 Acres 1328 Potrero Cir- 1 bedroom 1 bathroom home on .04 acres 1326 Potero Cir- 2 bedrooms 1 bathroom home on 2.2 acres Lot 24 2.36 acres Lot 25 1.3 acres Lot 26 1.38 acres Lot 28 .04 acres Lot 30 .08 acres Lot 27 .02 acres Lot 29 .1 acres Lot 07 .05 acres 4 homes and land total is approximately 7.8 acres. Huge boulders and season streams flowing through the properties easy access and only a short drive to Jamul Casino. MORE Pictures coming soon...

Colina Fuerte
Rancho Santa Fe, CA 92067
AREA SQFT
BEDROOMS
BATHROOMS
Covenant lot on a cul de sac that backs up to the horse trails. It's the first lot on the left past the house on the corner. There is a PVC pipe that marks the first corner and a PVC pipe that marks the end of the lot at the end of the cut de sac. 3.24 acres with plenty of room for a tennis court, guest house, ADU and/ or horse facility. Convenient location. Utilities including sewer in the street. Great upscale street. Perfect estate for your dream home. One Seller is a licensed real estate broker. Seller also owns the lot next door which can be purchased for a total of almost 7 acres. Call listing agent for more info. Buyer to verify all information prior to close of escrow. Buyer to cooperate with a 1031 tax deferred exchange at no cost to Buyer.
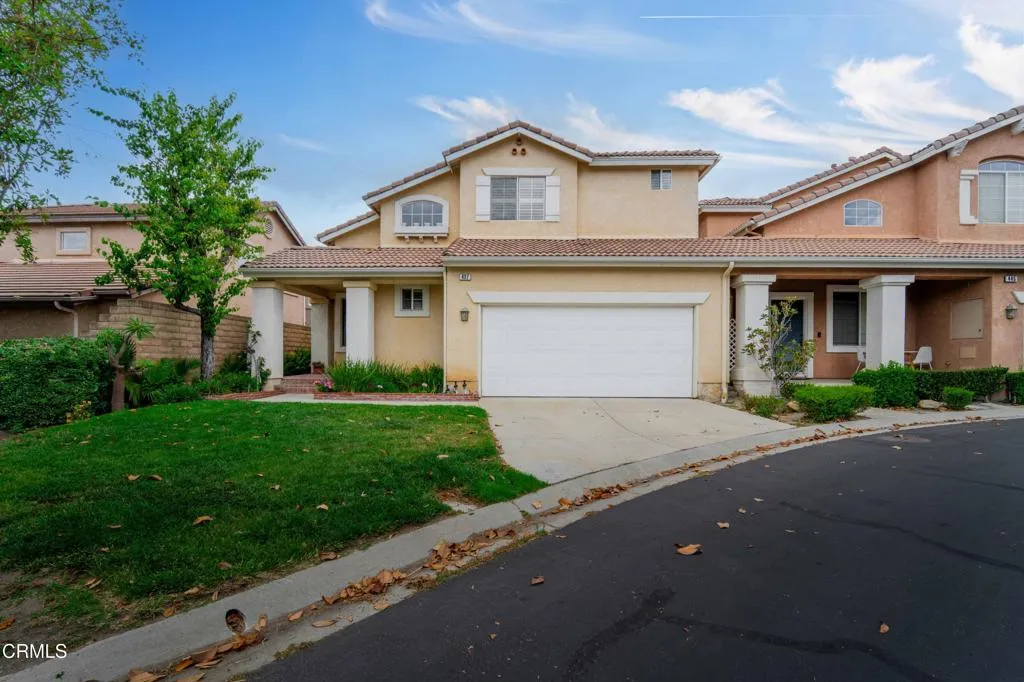
437 Scatterwood Lane
Simi Valley, CA 93065
AREA SQFT
1,294
BEDROOMS
3
BATHROOMS
3
Tremendous opportunity! Located in the highly sought after 'Parklane' community, 437 Scatterwood Ln. is the perfect option for first time home buyers or someone looking for an affordable investment property! The home was built in 2000, and offers 3 bedrooms, 2.5 bathrooms, and almost 1,300 sq. feet of living space! It has a great layout with a large living room & dining room as you enter, which flows in to the kitchen & a separate family room. The kitchen features white cabinets, tile backsplash, breakfast bar, and gorgeous granite counters! Head upstairs and you'll find all 3 bedrooms, including the spacious primary suite! It offers dual closets, dual sink vanity, and shower/soaking tub combo! Other highlights of the home include newer laminate floors, brand new carpeted stairs, fireplace, vaulted ceilings, plantation shutters, ceiling fans, central heat & AC, and brand new paint throughout! All appliances included! The backyard has a built in BBQ, brick patio, & mature trees! The home sits in a prime location within the community, boasting a large front yard and driveway parking (one of the few homes in the community that has one!). There is also direct access 2 car garage and plenty of guest parking nearby! The Parklane community is gated and has a pool & spa, sport courts, greenbelts, and low HOA dues ($185/month). Ideally located in the heart of Simi Valley with shopping, restaurants, freeway access, and top rated schools all near by. Come check it out today!
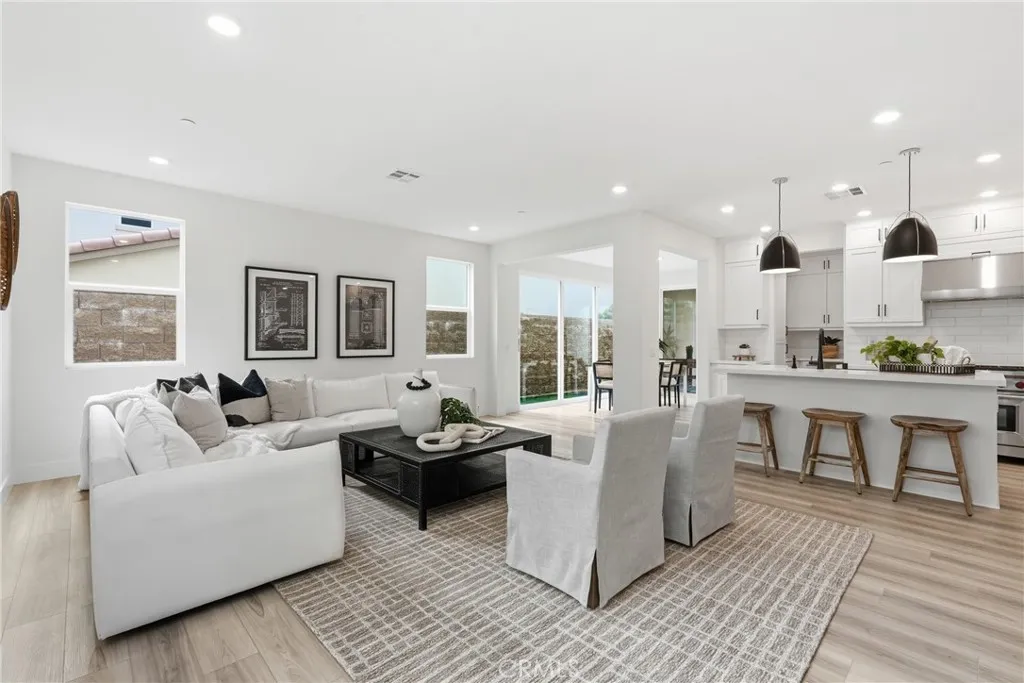
27634 Dayton
San Pedro, CA 90732
AREA SQFT
2,531
BEDROOMS
5
BATHROOMS
3
You've found the rare opportunity to be THE VERY FIRST to ever live in a highly upgraded new construction home within Ponte Vista, San Pedro's premier gated community. Ideally positioned at the end of the street for enhanced privacy and a quieter setting, this exceptional five-bedroom home combines contemporary design, flexible living spaces, and resort-style amenities. Ponte Vista offers a premier location minutes to everything you need: convenient freeway access, LAX airport, shops and restaurants, and all the sights of San Pedro. Designed for today's lifestyle, the open-concept floor plan is filled with natural light from oversized windows and expansive sliding glass doors that create seamless indoor-outdoor flow. The spacious main living area connects effortlessly to the backyard and covered patio, providing an inviting space for outdoor dining, entertaining, or relaxing year-round. At the center of the home, the chef-inspired kitchen features a premium Wolf range, quartz countertops, upgraded cabinetry, designer backsplash, elevated lighting selections, and abundant storage. White shaker-style cabinetry, luxury vinyl plank flooring, matte black hardware, and upgraded Moen fixtures contribute to the home's clean, timeless aesthetic and thoughtful attention to detail. A desirable first-floor bedroom offers exceptional flexibility for guests, a home office, fitness space, or multigenerational living. Upstairs, a spacious secondary living area provides endless possibilities as a media room, playroom, office, study area, or additional lounge space. The primary suite serves
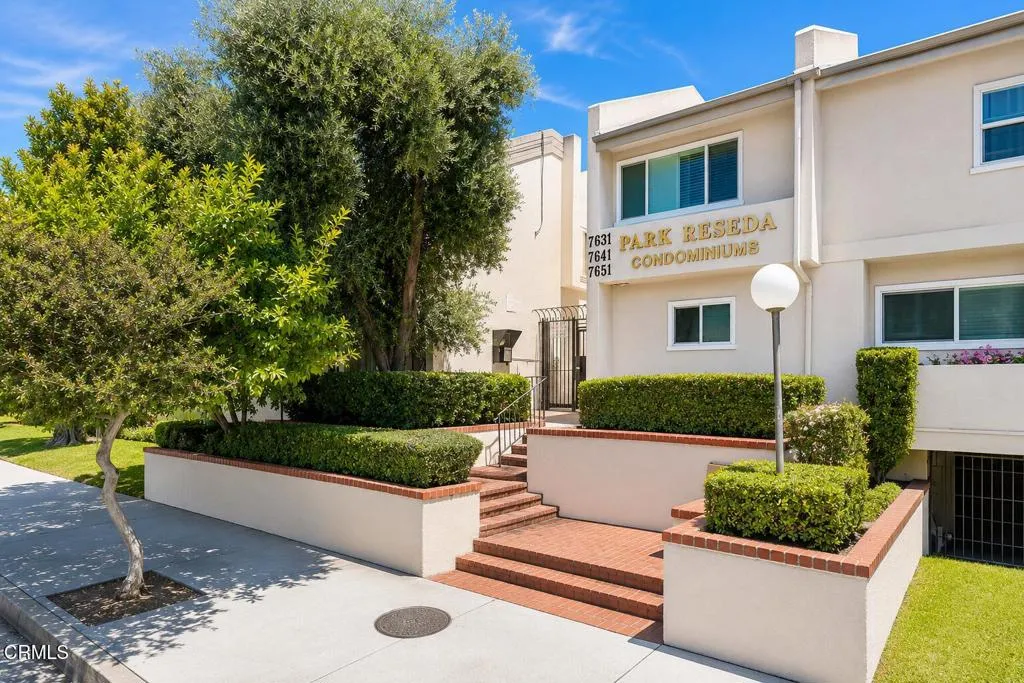
7651 Reseda Boulevard
Los Angeles, CA 91335
AREA SQFT
1,058
BEDROOMS
2
BATHROOMS
2
Welcome to this spacious and beautifully maintained 2-bedroom, 2-bathroom condo located in a secure gated Spanish Villa-style community in Reseda. This home offers a functional layout with tasteful upgrades throughout, including tile flooring on the first floor and upstairs bathroom, wood flooring on the stairs and bedrooms, and fully updated copper plumbing.The inviting living room features a open concept, while the oversized balcony creates seamless indoor-outdoor living . The spacious primary suite includes generous closet space, privacy and more. Additional highlights include common area laundry with washer and dryers, two tandem parking spaces in a secured garage, extra storage, and HOA coverage for water, trash, earthquake insurance, and exterior maintenance. Residents also enjoy access to a pool, spa, and recreation room.Conveniently located near shopping, dining, entertainment, and major freeways, this is a rare opportunity to own in one of Reseda's desirable communities.
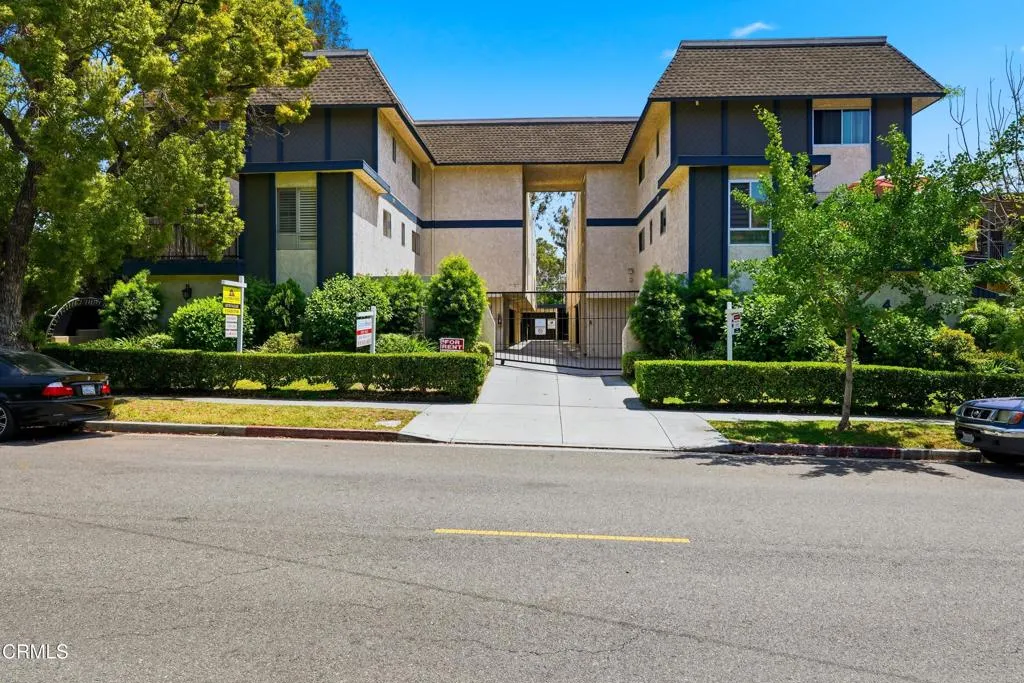
408 Burchett Street
Glendale, CA 91203
AREA SQFT
648
BEDROOMS
1
BATHROOMS
1
Lovely unit on a tree lined street. Centrally located close to shops, restaurants and freeways. The property is great for first time buyers who would like to do updates at their own pace and taste or as an investment opportunity. It features 1 bedroom, one bathroom with brand new flooring throughout and a recently replaced HVAC unit. It's located in a gated community, it comes with 2 assigned parking spaces, (which is rare to find on a 1-bedroom unit). It has also been upgraded to double pane windows. The stainless-steel appliances are included in the price. Take advantage of this chance to make this nice and clean unit your new home.
7090 Via Guadalupe
Rancho Santa Fe, CA 92067
AREA SQFT
9,717
BEDROOMS
5
BATHROOMS
7
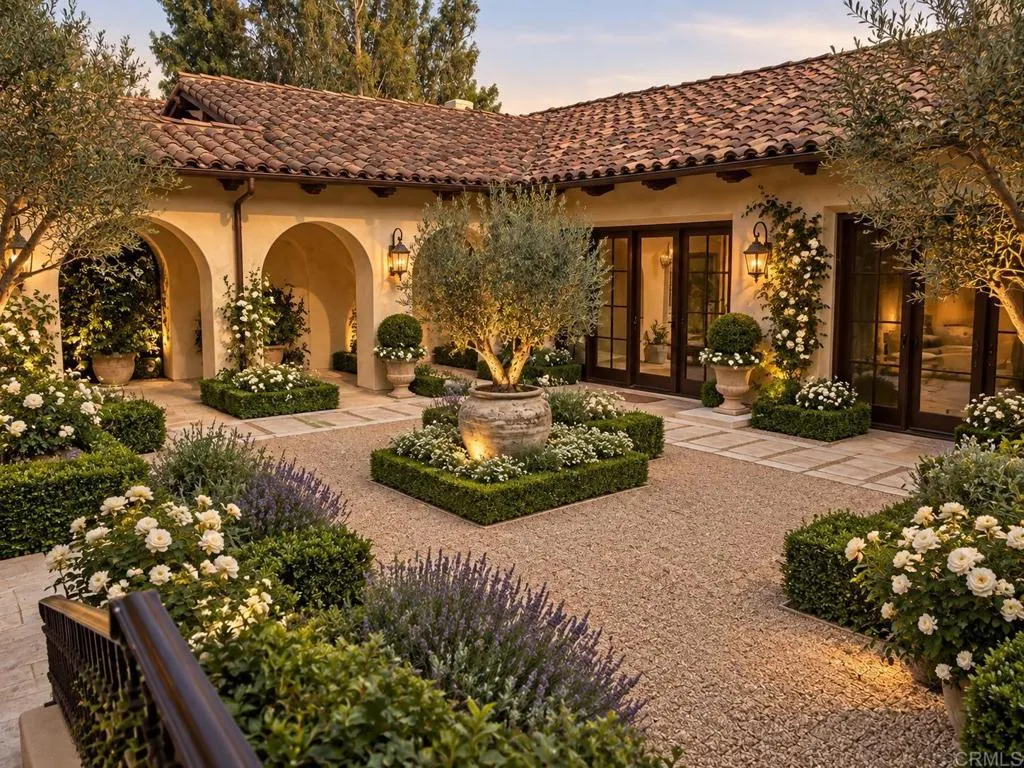
Tucked away at the end of a private street in the Rancho Santa Fe Covenant, this gated, 5 bedroom custom estate captures sweeping panoramic views across 3.79 all useable acres. The residence offers a warm, timeless aesthetic with a thoughtfully designed predominantly single level floor plan ideal for multigenerational living. Adding exceptional versatility to the property is the impressive barndominium, offering approximately 2500sqft of additional flex space with exciting potential! Easily reimagined as additional living quarters, a guest retreat, recreation space or private car barn, it provides an incredible opportunity to tailor the property to your lifestyle or enjoy the impressive equestrian amenities the property currently offers. Expansive living spaces, mature grounds, lush pastures, exceptional privacy, and a 4 car garage complete this rare offering where luxury, comfort, and country elegance harmoniously coexist.
2561 Wren Way
Ontario, CA 91761
AREA SQFT
2,213
BEDROOMS
4
BATHROOMS
3
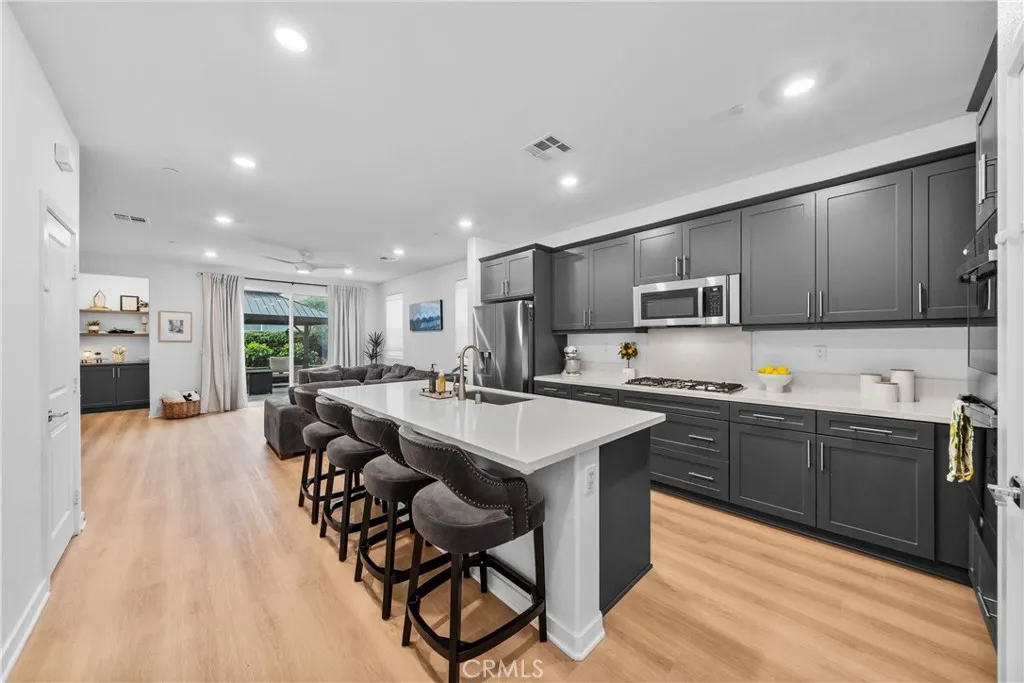
MOVE-IN READY 2023 HOME avoid the hidden costs of new construction! Why wait for new construction when so much of the work is already done? This beautifully maintained 4 bedroom, 2.5 bath home offers 2,213 sq. ft. of bright, open living space with thoughtful post-builder improvements already completed for you. Step inside to an inviting open-concept floor plan featuring beautiful flooring and a spacious kitchen designed for gathering. The kitchen features dark cabinetry, white countertops, stainless-steel appliances, double ovens and a large center island with seating, opening directly to the family room and backyard. Outside is where this home really sets itself apart. Enjoy a fully finished, low-maintenance backyard with an expansive paver patio, established landscaping, raised planters, grass and outdoor lighting no waiting months or spending thousands after closing to create a beautiful, usable outdoor space. Another standout feature is the 50 foot driveway, providing exceptional additional parking and separation from the street. Upstairs youll find comfortable secondary bedrooms, a versatile office/flex space and a spacious primary suite with a beautifully appointed bath featuring a separate soaking tub and shower. Built in 2023 and truly move-in ready, the home also offers access to community pools and spas and is within walking distance of the newly opened ONT Field, home of the Ontario Tower Buzzers, and the growing Ontario Sports Empire bringing exciting sports, recreation and entertainment options to the neighborhood. Conveniently located near parks, shopping,
425 Jeremiah Drive
Simi Valley, CA 93065
AREA SQFT
1,268
BEDROOMS
3
BATHROOMS
2
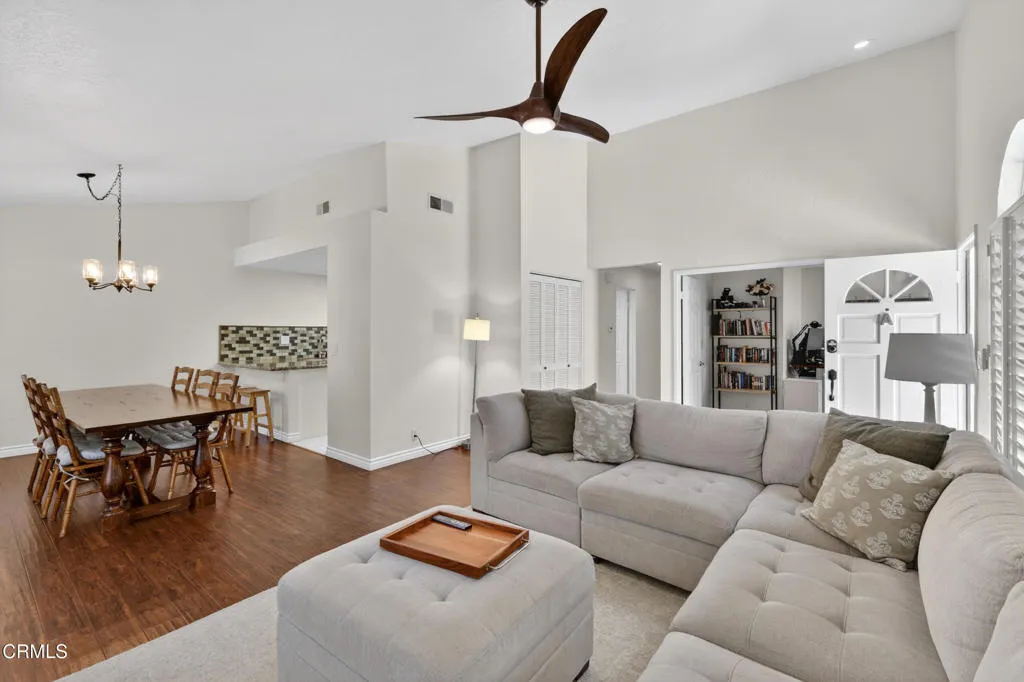
**PRICE IMPROVEMENT - Single-Story End Unit with Two Patios**A new price makes 425 Jeremiah Dr., Unit A an even more compelling opportunity in West Simi Valley. This single-story end unit offers three bedrooms, two bathrooms, an open floor plan, and the kind of comfortable, easygoing layout that works equally well for everyday living and entertaining.Vaulted ceilings and abundant natural light give the living spaces an open, inviting feel. The kitchen features granite countertops and updated appliances, with a natural connection to the dining and living areas. A fireplace adds warmth to the living room, while sliding doors open to **two private patios**, creating additional space to relax, dine, or enjoy the outdoors.The primary bedroom offers a walk-in closet, private bathroom with heated flooring, and direct access to one of the patios. Additional features include indoor laundry, central heating and air conditioning, updated flooring, and a **detached two-car garage**.Located in an established community with a pool, spa, and tree-lined walkways, the home is conveniently close to parks, hiking trails, restaurants, shopping, and the 118 freeway.**With the recent price improvement, this is an opportunity to get more value for your money without giving up the space, privacy, and convenience that make this home stand out.** Come take a look--you may find this is exactly the kind of home you've been waiting for.
26692 Valpariso
Mission Viejo, CA 92691
AREA SQFT
2,298
BEDROOMS
3
BATHROOMS
3
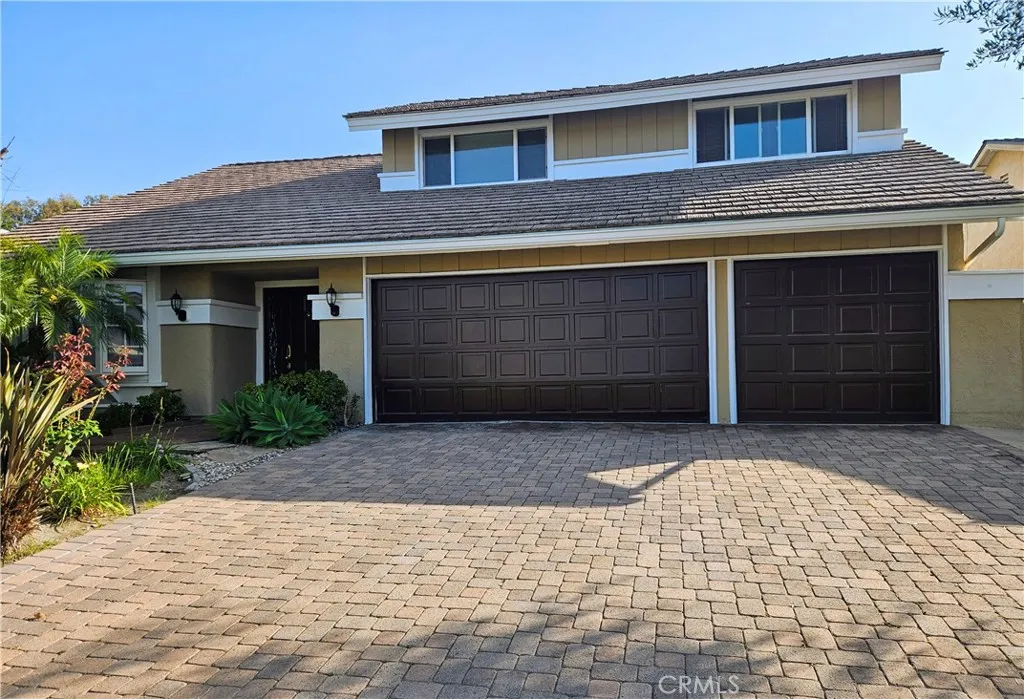
THIS IS THE ONE YOU HAVE BEEN WAITING FOR! Homes on this side of the street (view side) of Valpariso Dr don't come on the market very often! Completely refurbished/remodeled home from top to bottom and inside/out. Light and bright open concept design, recessed lighting all on dimmers, Luxury Vinyl flooring, crown molding and baseboards throughout! Master bedroom features a walk-in shower with Italian stone tiles, soaking tub, walk in closet, sliding door opens to a deck for you to enjoy the incredible views spanning from Newport Coast to Dana Point. Kitchen has a large island with Quartz top and cabinets underneath for extra storage, Quartz counter tops, SS appliances, custom cabinetry, Samsung fridge with water filter. 6 panel sliding glass doors leads out to the 1100 sq ft attached patio cover with recessed lighting, fans and speakers for that So Cal Indoor/Outdoor living experience. Backyard also has a 700 sq ft deck featuring Trex planks refurbished in 2025 with an estimated 3050-year life span, low voltage lighting on the deck posts set on a timer for that evening/night ambiance. Pool and spa with multi color lighting systems. Owned solar panels, water filter, home has been re-piped with PEX piping. New A/C and 2 speed furnace installed in 2024. New pavers in driveway and walkway with lighting leading up to front door. Nighttime illumination of garage door installed on a timer.
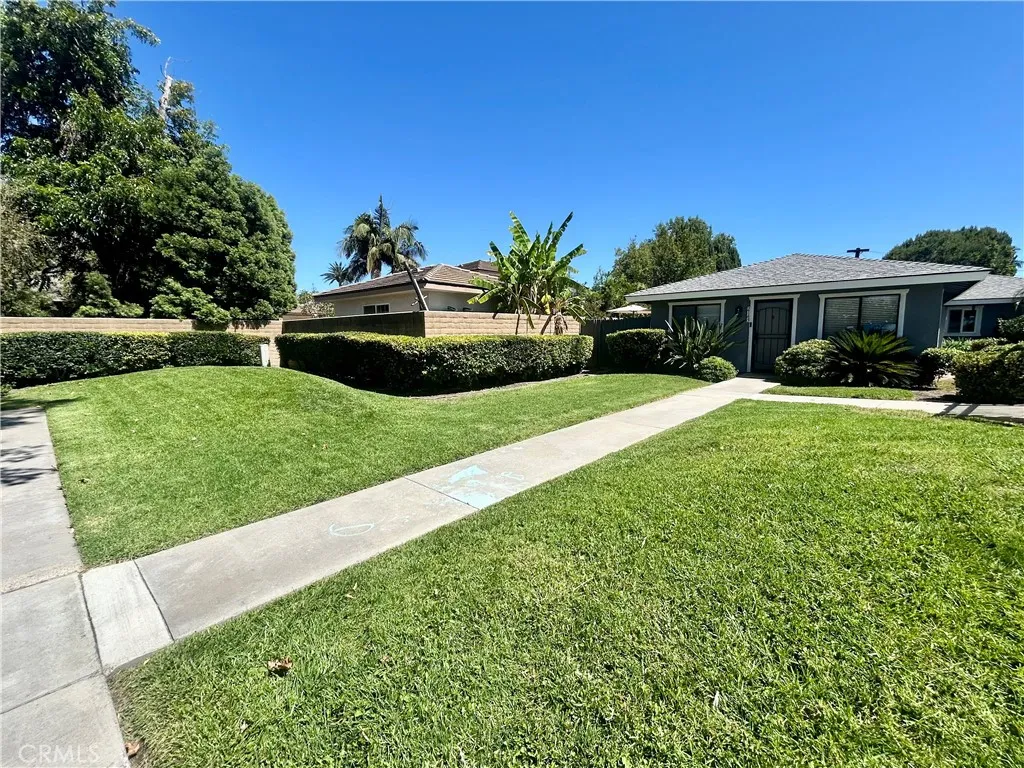
2145 Orange Olive Road
Orange, CA 92865
AREA SQFT
858
BEDROOMS
2
BATHROOMS
2
This quiet and private single-story home is tucked in the back of the Stonewood community with its own front yard, offering a private and intimate atmosphere. This tastefully upgraded residence blends comfort, functionality, and effortless indoor-outdoor living in a warm and inviting setting. This home boasts a light and bright welcoming atmosphere enhanced by neutral designer-inspired paint tones, flooring, recessed lighting, ceiling fans, upgraded kitchen with granite countertops, and stainless steel appliances. The open-concept living area creates an easy flow for both daily living and entertaining, while two expansive sliding glass doors seamlessly connect to the private outdoor patio space from the living room and the primary bedroom. A gas appliance insert fireplace adds warmth and character to the living area. The spacious primary bedroom offers plush carpet, a ceiling fan, direct access to the private patio, and a walk-in closet with a stackable washer and dryer in the closet. The upgraded bathrooms showcase granite countertops, newer fixtures, tiled flooring, and a framed glass shower enclosure complemented by natural light, and ample storage. The private patio extends the homes living experience outdoors with paver-style hardscape, a planter area ideal for growing your own vegetables or creating lush softscape accents, greenery surrounds the patio adding privacy, and caf-style string lighting that creates an inviting ambiance for morning coffee, outdoor dining, or relaxing evenings at home. The parking is another outstanding feature with a 1-car enclosed garage th

