

Search
Search
Search
Search For Your Next Property
Form submitted successfully!
You are missing required fields.
Dynamic Error Description
There was an error processing this form.
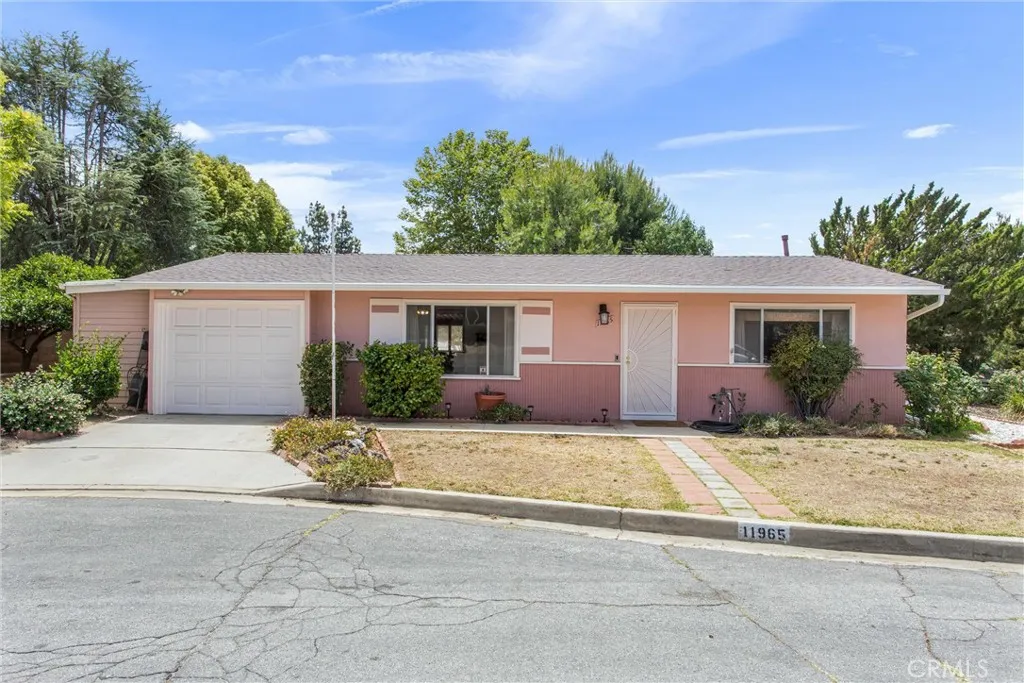
11965 Peach Tree
Yucaipa, CA 92399
AREA SQFT
1,059
BEDROOMS
2
BATHROOMS
1
Welcome to this charming corner lot home located in the desirable Sun Park 55+ community with low HOA fees and wonderful amenities! Residents enjoy access to the community pool, clubhouse, shuffleboard, and scenic walking trails. Conveniently located close to shopping, with the grocery store within walking distance.This 2 bedroom, 1 bathroom home offers approximately 1,500 sq. ft. of living space thanks to the huge enclosed patio, providing plenty of room to relax or entertain. The home also features a new roof, newer sewer line, indoor laundry room, attached garage, garden space, and private patio area that over looks the neighborhoods beautiful green belt perfect for enjoying the outdoors. Dont miss this opportunity to own a home in the peaceful and highly sought after community!
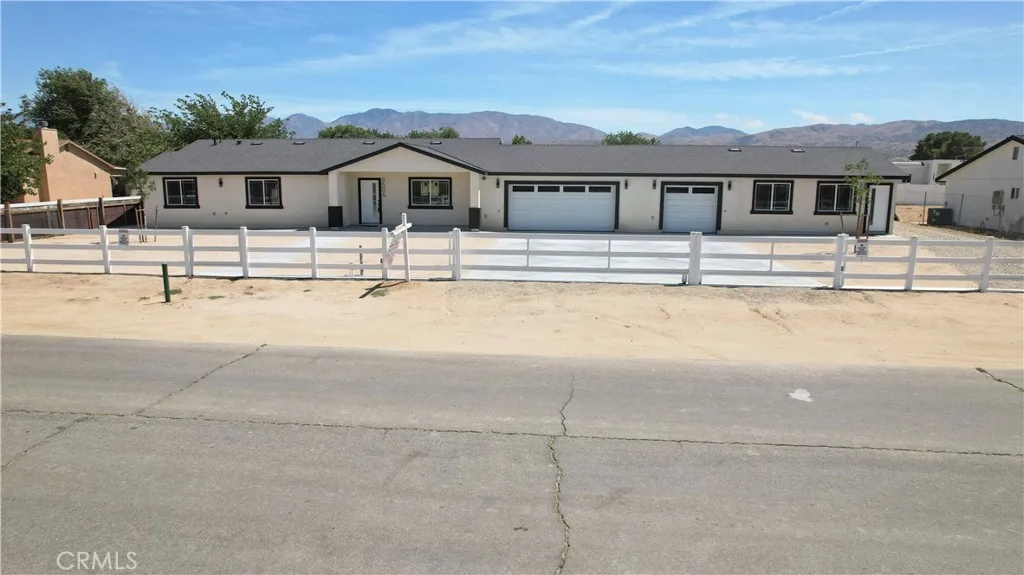
9506 East Avenue T-14
Littlerock, CA 93543
AREA SQFT
2,115
BEDROOMS
4
BATHROOMS
3
Stunning Newly Built 2026 Home with ADU on Nearly 1 Acre in Littlerock, CA. Welcome to a one-of-a-kind modern ranch home where space, style, and opportunity come together! This beautifully newly constructed 2026 property features a spacious main home plus a fully attached ADU, offering the perfect setup for multi-generational living, rental income, or guest accommodations--all set on a generous 0.91-acre lot with horse approval and breathtaking mountain views. Main Residence - 1,576 Sq Ft of Modern Comfort Step inside to an open-concept floor plan filled with natural light, sleek finishes, and contemporary design throughout. 3 spacious bedrooms & 2 elegant bathrooms Designer kitchen with quartz countertops, stainless steel appliances & large island Bright dining area perfect for gatherings Stylish laminate flooring & modern light fixtures throughout Primary suite retreat with backyard access, spa-inspired bath with dual sinks, walk-in shower & marble accents Expansive walk-in closets with custom storage indoor-outdoor living designed for comfort and flow. Attached ADU - 539 Sq Ft of Opportunity 1 bedroom & 1 bathroom Private living space ideal for extended family, guests, or rental income Includes its own 1-car garage.Outdoor & Property Features: Nearly 1 acre of usable land Horse-approved zoning - perfect for equestrian living Fully fenced for privacy and security. Custom driveway & elegant walkway surrounding the home Endless backyard potential for RV parking, toys, or future additions. Energy Efficient: Owned solar system - enjoy long-term energy savings with no monthly
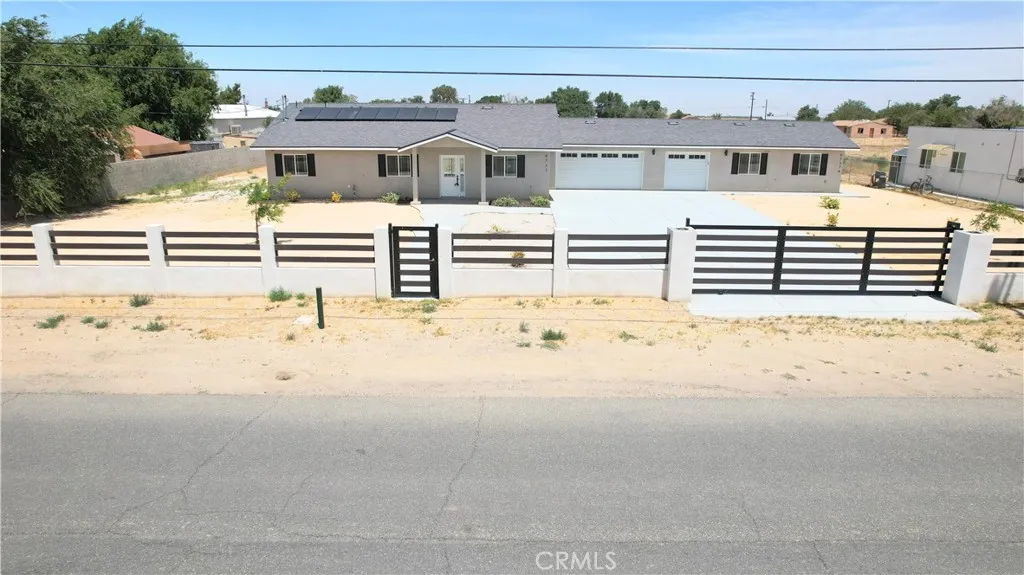
9737 East Avenue Q-4
Littlerock, CA 93543
AREA SQFT
2,184
BEDROOMS
4
BATHROOMS
3
Discover contemporary elegance at this brand-new 2026-built residence in the heart of Littlerock! This exceptional property features a beautifully designed 3-bedroom, 2-bath main home with approximately 1,684 sq/ft of living space, a spacious 3-car garage, and an attached 1-bedroom, 1-bath ADU offering over 500 sq/ft--perfect for multi-generational living, guests, or rental income potential. Step inside the main home and experience an inviting open-concept floor plan designed for modern living and entertaining. The expansive living and dining areas flow seamlessly into a stunning chef-inspired kitchen featuring a large waterfall-edge island, sleek white cabinetry, contemporary finishes, and abundant natural light throughout. The luxurious primary suite offers a private retreat with wide-plank hardwood flooring, stylish ceiling fan, generous closet space, and a spa-inspired bathroom complete with elegant marble-look tile, modern black fixtures, a relaxing soaking tub, and recessed shower niche accents. Additional bedrooms are spacious and well-appointed, while the secondary bathroom showcases modern marble-pattern tile, designer vanity, and contemporary finishes. The attached ADU is equally impressive, featuring an open-concept design with wood-look flooring, a modern kitchen with sleek cabinetry and appliances, bright living area, spacious bedroom, and stylish bathroom with tiled shower/tub combination. Outside, the expansive front and rear yards offer endless possibilities. Ideal for horse lovers, RV parking, work trucks, trailers, toys, gardens, outdoor entertaining, or f
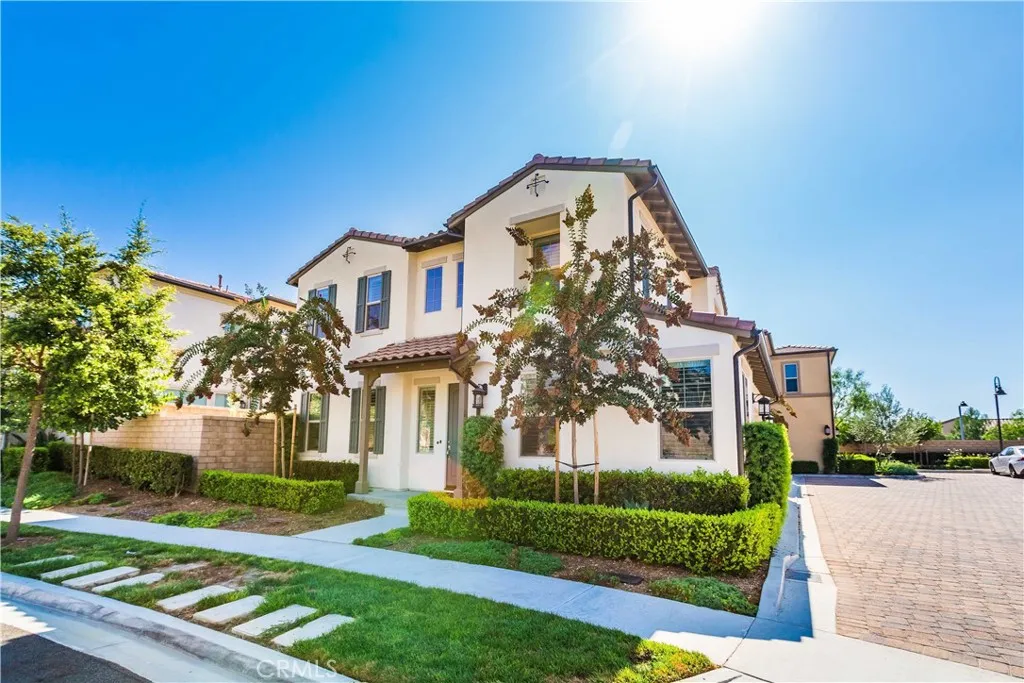
129 Lavender
Lake Forest, CA 92630
AREA SQFT
1,972
BEDROOMS
4
BATHROOMS
3
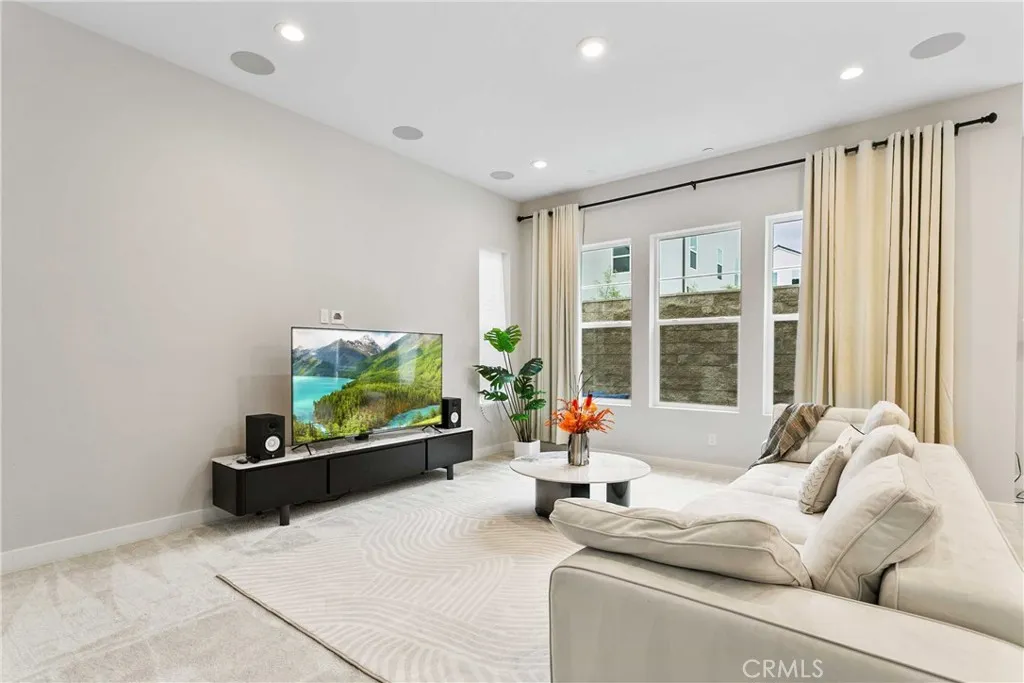
A life of luxury on Lavender! This gorgeous 4 bedroom 3 bathroom home is in a highly-desired community and features an open, spacious layout. The contemporary kitchen has granite countertops, stainless steel appliances, and a large island with a double sink and barstools. It is sure to be a centerpiece of your home life. Generously-sized upstairs bedrooms include an elegant Master Suite with dual sinks, a large shower and walk-in closet. The home features a convenient upstairs laundry room with sink and storage cabinets, as well as a 2-car garage and access to community amenities. The foothills of Lake Forest make for an incredible place to spend time with friends and family. NEIGHBORHOOD This home is located in the Baker Ranch community area that offers a retail center and amenities for those looking for an active lifestyle which includes more than 40 acres of parks, a 1.4-mile walking loop, and two states of the art recreation centers with pools, spas, BBQs, childrens play areas, sports courts, and abundant space to entertain. 5 minutes walkable distance to The Arbors Club. Six beautiful parks and a special pet park, basketball court, football court, tennis court, etc. GETTING AROUND Your home is a private haven just minutes from everyday conveniences and affords an uncommon standard of excellence due to the superior design and quality craftsmanship that Toll Brothers is known for. Adjacent to Irvine, close to 241, 133, 405 & 5 freeways. Zoned to Saddleback Valley Unified school district, one of the Best School Districts in CA. Only 2 miles away from Lake Forest Park. Wit
181 Pin Lane
Lake Forest, CA 92630
AREA SQFT
2,799
BEDROOMS
5
BATHROOMS
3
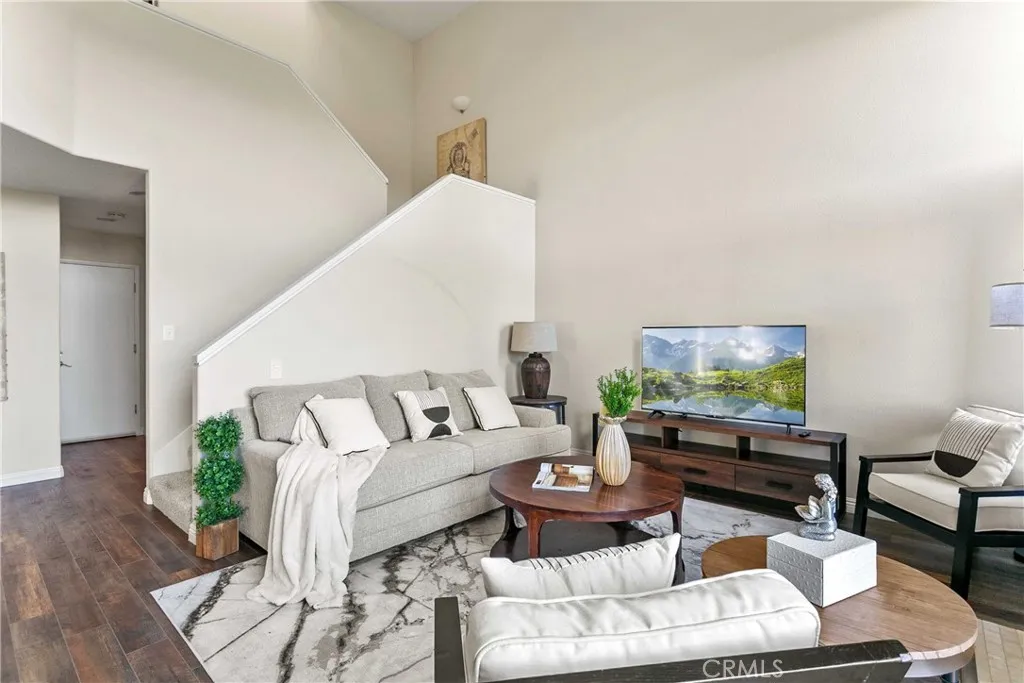
Welcome to the luxurious resort-style community of Baker Ranch! This incredible 5-bedroom, 3.5-bathroom home boasts upgrades and designer touches that surpass the model homes. With a coveted floor plan featuring a downstairs bedroom and full bath, this residence offers convenience and flexibility. The stunning open concept kitchen, adorned with quartz countertops aand a central island, is perfect for entertaining. The zero maintenance backyard is a focal point for family gatherings, featuring hardscaping, dining space, and elegant lighting. Experience luxury living at its finest in this exquisite Baker Ranch home. Location Centrally located in Lake Forest, this homes offers an exceptional home surrounded by parks such as Baker Ranch Community Park, Rancho Serrano Park, and Serrano Creek Park. With convenient access to the 5 and 241 freeways, exploring the area is effortless. Just 8 miles away, Crystal Cove State Park beckons with its beautiful trails along the beach. Enjoy a wide range of shopping and dining options nearby, including popular restaurants like Lupes Mexican Eatery and Thai Corner. Experience the best of Southern California living at this perfectly situated residence.
7 Genoa
Laguna Niguel, CA 92677
AREA SQFT
1,559
BEDROOMS
3
BATHROOMS
3
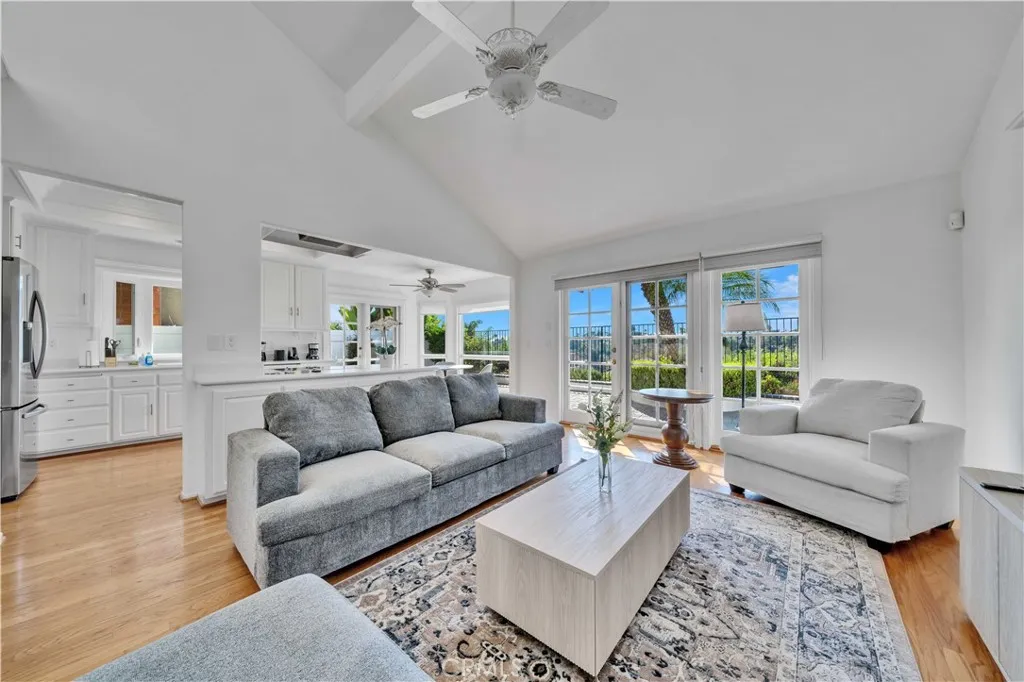
Welcome to Cozy Haven, an exquisite residence nestled in the heart of Laguna Niguel, California. This meticulously designed home offers a harmonious blend of modern luxury and serene tranquility, creating an inviting atmosphere for short to long-term stays. As you step into Cozy Haven, you'll be captivated by its tasteful decor and thoughtful layout. The living spaces are bathed in natural light, creating a warm and inviting ambiance. Elegant furnishings complement the contemporary design, providing both style and comfort. With a versatile floor plan, this residence is suitable for individuals, couples, or families seeking a comfortable and refined living experience. Guest Access Clean, Fully Furnished and Decorated Home Located in Laguna Niguel 3 Bedrooms, with 1 King and 2 Queen Sized Beds 2 Full Bathrooms and 1 Half Bathroom for Your Convenience Hardwood Flooring, Natural Lighting and Designer Rugs Throughout The Home 2 Car Attached Garage Features a convenient EV charging in the garage for electric vehicle owners Laundry Room With Washer and Dryer
28651 Placida Avenue
Laguna Niguel, CA 92677
AREA SQFT
2,048
BEDROOMS
3
BATHROOMS
2
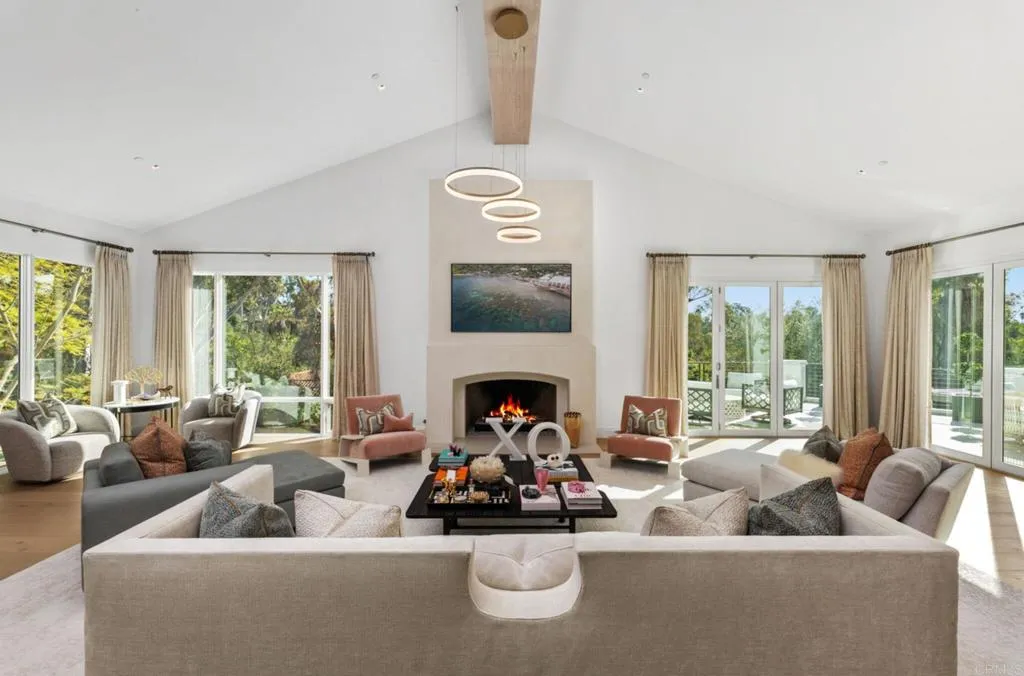
Welcome to Placida Avenue Retreat! This beautifully designed home in the picturesque city of Laguna Niguel, CA, offers a harmonious blend of luxury and comfort. With its expansive floor plan and modern finishes, this residence provides a perfect setting for both relaxation and entertainment. The bright and airy living spaces are complemented by large windows that bring in abundant natural light, creating a warm and inviting atmosphere. The gourmet kitchen is a chef's dream, featuring top-of-the-line stainless steel appliances, granite countertops, and a spacious island perfect for meal preparation and casual dining. The home boasts multiple bedrooms, including a luxurious master suite with a spa-like ensuite bathroom and a walk-in closet. Additional features include a formal dining room, a cozy family room with a fireplace, and a beautifully landscaped backyard with a patio, ideal for outdoor gatherings and enjoying the California sunshine. Guest Access Gated and Highly sought-after Community Clean, Fully Furnished and Decorated Home Located in Laguna Niguel Single story home with all bedrooms on the main floor Remodeled Kitchen and a Spacious Center Island 3 Bedrooms, Walk-in Closets, With King and Queen Sized Beds 2 Full Bathrooms for Your Convenience Lush and Spacious Backyard With Relaxing Patio Area, including Ample Outdoor Seating 2 Car Attached Garage & Street Parking Available Location Placida Avenue Retreat is perfectly situated in Laguna Niguel, a community known for its scenic beauty, excellent schools, and convenient amenities. The home is located near t
5315 La Crescenta Road
Rancho Santa Fe, CA 92067
AREA SQFT
8,334
BEDROOMS
6
BATHROOMS
8
Welcome to a truly extraordinary, beautifully reimagined estate in Rancho Santa Fe, where every square inch has been completely transformed with all-new systems, finishes, and design. This stunning six-bedroom residence sits on over four acres of private, resort-like grounds and represents a rare opportunity to own a fully rebuilt, turnkey estate of the highest caliber. Renowned local designer Susan Spath infused the home with thoughtful, intentional design at every turn. No detail was overlooked, and each bathroom features its own unique, custom finishescreating individual moments of luxury while maintaining a cohesive, elevated aesthetic throughout the home. The property was masterfully reimagined by acclaimed builder Greg Agee and includes brand-new electrical, plumbing, heating systems, roof, windows, and all infrastructure, offering complete peace of mind and modern efficiency. A full Lutron lighting system paired with an integrated Savant smart-home system provides seamless control of lighting, climate, audio, and more. The expansive floor plan is ideal for both everyday living and grand-scale entertaining, featuring light-filled interiors and thoughtfully designed spaces. In addition to the main laundry, the home offers a secondary laundry room, adding convenience and functionality for a residence of this scale. Outside, the estate truly shines with all-new landscaping, a fully redesigned pool and outdoor living areas, and a gorgeous private tennis courtset amid acres of manicured grounds that create a true sense of privacy and luxury. The primary suite is a show-sto
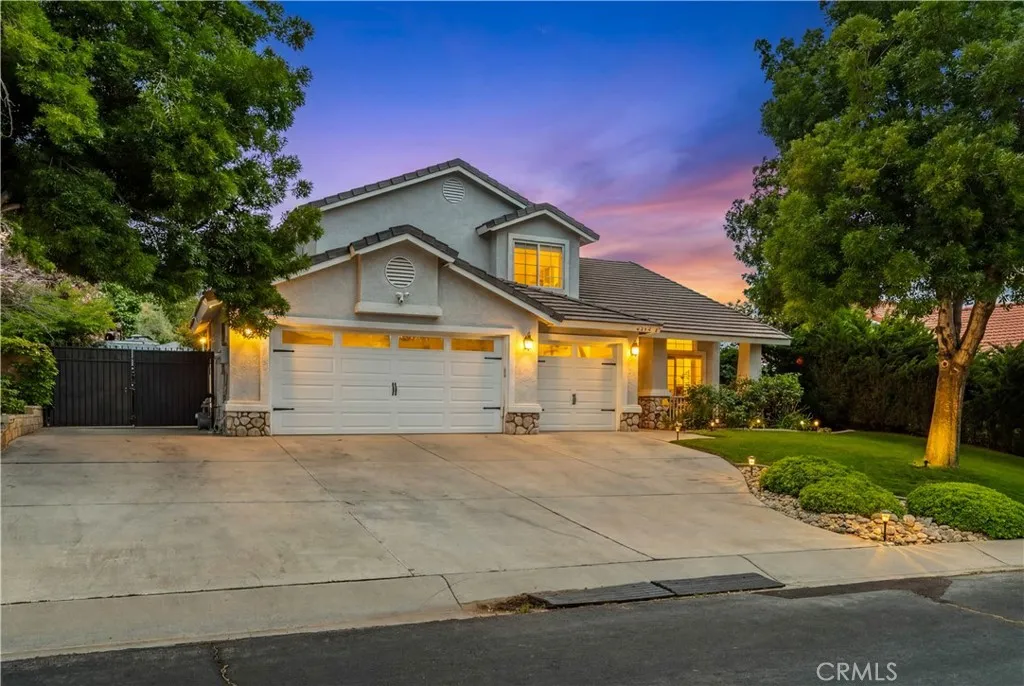
40829 Cobblestone Ct.
Palmdale, CA 93551
AREA SQFT
2,050
BEDROOMS
4
BATHROOMS
3
Located in the prestigious gated Stonegate community on Palmdales desirable West Side, this stunning two-story home offers the perfect blend of luxury, comfort, and functionality. Designed to complement a variety of lifestyles, the home features 4 spacious bedrooms and 3 full bathrooms, including a convenient downstairs bedroom and full bath ideal for guests or multigenerational living. The interior showcases dark laminate hardwood flooring, an updated kitchen with quartz countertops, newer cabinetry, and stainless steel appliances. The spacious 3-car garage features durable epoxy flooring, while elegant French doors open to a beautifully landscaped resort-style backyard designed for both relaxation and entertaining. The pool and spa have been completely remodeled and feature PebbleTec finishes, a Baja reef, waterfall spa, heated pool, and a Hayward smart pool system. Recently completed stamped concrete decking adds to the backyards upscale resort-style appeal. An additional 10x24 outbuilding currently serves as a private gym, offering flexible space that can easily be utilized as a home office, studio, workshop, or game room. Additional highlights include RV access and access to exclusive Stonegate community amenities, including a private park, BBQ area, and playground. As one of the few gated neighborhoods on Palmdales West Side, Stonegate offers both privacy and an exceptional community atmosphere.
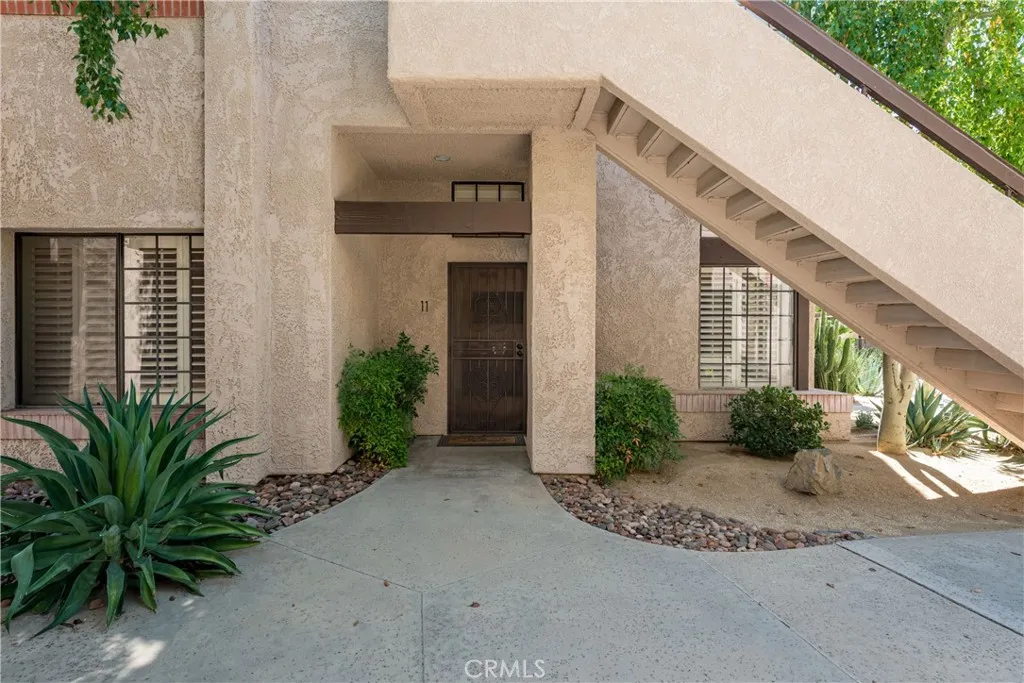
2601 Broadmoor Drive
Palm Springs, CA 92264
AREA SQFT
1,130
BEDROOMS
2
BATHROOMS
2
Welcome to a prime Palm Springs retreat in a gated community. This single-level, ground-floor condo is just steps from the pool, blending easy access with everyday comfort. Inside, youll find vaulted ceilings in both bedrooms, a spacious living room with a fireplace, an updated kitchen and upgraded tile flooring throughout. The large primary suite features an attached bath, large walk in closet, and a private patio, while the second bedroom is a comfortable, well-sized retreat. Custom security doors at the front entry and patios add a standout, high-value upgrade. Its an inviting home in a sought after location. Within 10 min from Downtown Palm Springs, famous hiking trails and numerous other attractions. Just a few minutes away from grocery stores and other shopping centers. Do not miss out on this opportunity!
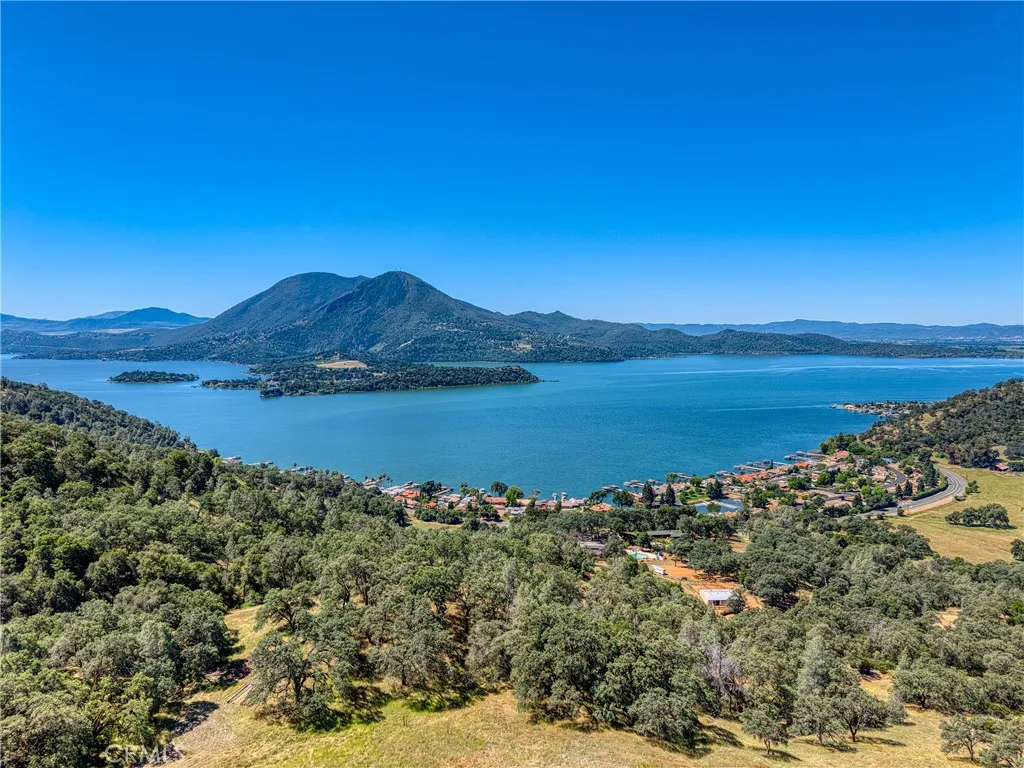
8520 Highway 20
Lucerne, CA 95458
AREA SQFT
BEDROOMS
BATHROOMS
Bordering the renowned Brassfield Estate Vineyards, this extraordinary 195 acre legacy ranch embodies the elegance and tranquility of refined wine country living, offering a rare opportunity to create your own private vineyard estate overlooking the waters of Clearlake and Mt. Konocti. Beyond a private gated entrance, the property unfolds into a breathtaking landscape of rolling hills, unmatched privacy, and sweeping panoramic views that stretch for miles. Across the highway sits Paradise Cove. Whether envisioned as a world-class estate, private vineyard retreat, sporting ranch, or generational family compound, this remarkable property offers an unparalleled opportunity to own one of Lake Countys most captivating and exclusive landscapes.
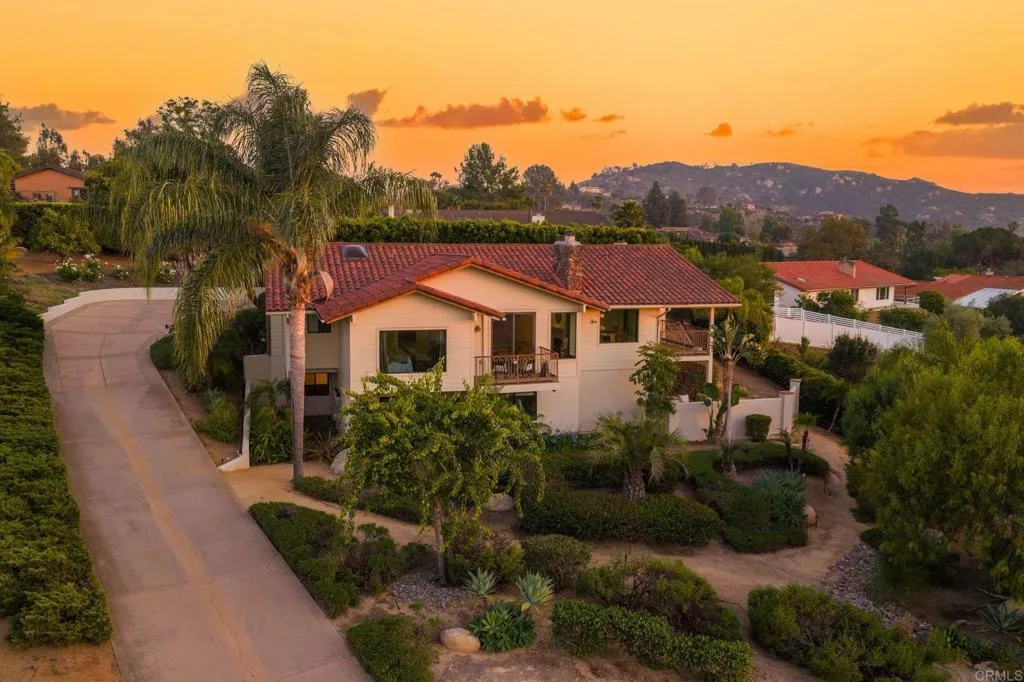
13319 Pacer Lane
Poway, CA 92064
AREA SQFT
3,935
BEDROOMS
5
BATHROOMS
4
Incredible value! Perched atop a private 0.51-acre hilltop lot in the highly desirable Silver Saddle Ranch community of Poway, this exceptional custom estate captures panoramic westerly views, beautiful sunsets, nice breezes, and remarkable privacy surrounded by lush, mature landscaping and natural beauty. Featuring 5 bedrooms, 4 bathrooms, and approximately 3,935 sq. ft., the home combines timeless architectural character with quality improvements and meticulously maintained living spaces throughout. Just painted inside and out, the residence showcases expansive windows, vaulted wood beam ceilings, and multiple view decks that frame the stunning mountain and sunset views from nearly every room. Designed to live primarily as a single-story home, the main level features the spacious primary suite complete with walk-in closet, dual vanities, separate tub and shower, and private view deck access. The main level also includes a formal living room currently configured as a game room with pool table, separate dining area, and an expansive great room featuring wood beam ceilings, family room, powder bath, chefs kitchen with walk-in pantry, Miele coffee maker, bar seating, and an additional view deck off the kitchen area. The private backyard retreat is designed for both entertaining and relaxation, featuring an expansive entertainment terrace, oversized spa/spool with tranquil waterfall feature, and serene outdoor living spaces surrounded by peaceful, drought-tolerant landscaping and fruit trees (Orange and lemon). Downstairs, youll find four additional bedrooms, including one cur
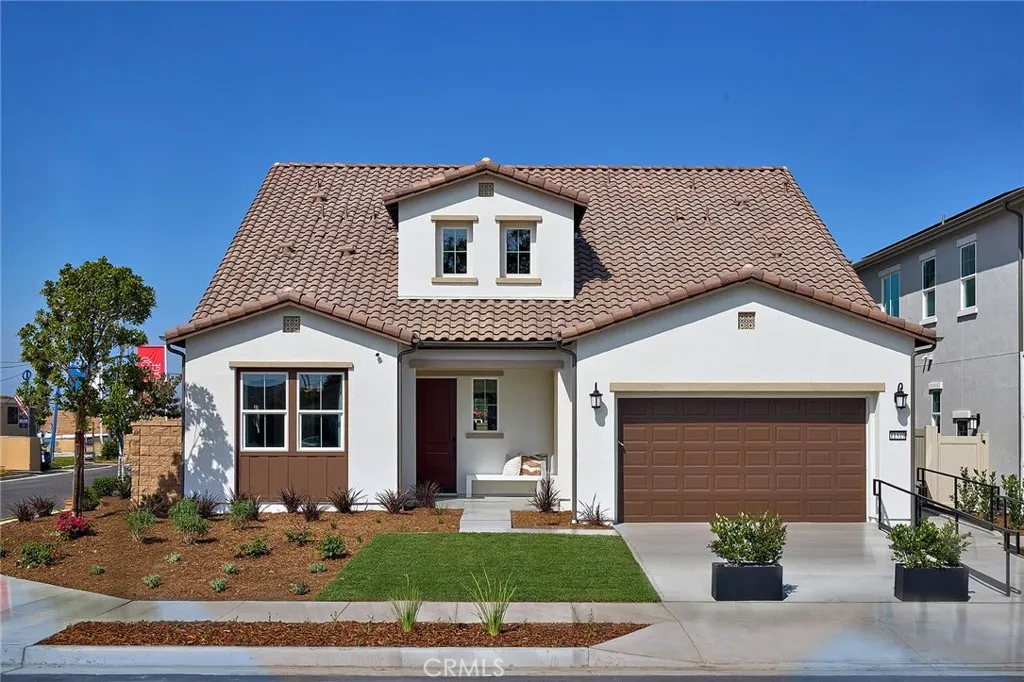
16013 Willows Court
Whittier, CA 90604
AREA SQFT
3,128
BEDROOMS
4
BATHROOMS
5
NO MELLO ROOS, FINAL OPPORTUNITIES at ROSEWOOD VILLAGE. SFR floorplan at the end of cul-de-sac lives like a single level with Primary Suite at main floor, complemented by additional Bed/ensuite Bath, Flex space and covered Outdoor Room. Open Great Room/Kitchen/Dining serve as the focal point upon entry, with a huge Bonus room upstairs flanked by two additional Bedrooms, each with ensuite Baths. OWNED solar power system, washer/dryer/fridge, and a manageable, blank canvas backyard awaits your landscaping post-closing. Designer-curated finishes consist of GE Caf Series SS appliances, Quartz countertops, kitchen island pendant lighting, LVP and tile flooring. Desirable schools, Los Angeles and Orange County commuter routes nearby. QUICK MOVE IN, builder concessions and data-driven offers considered.
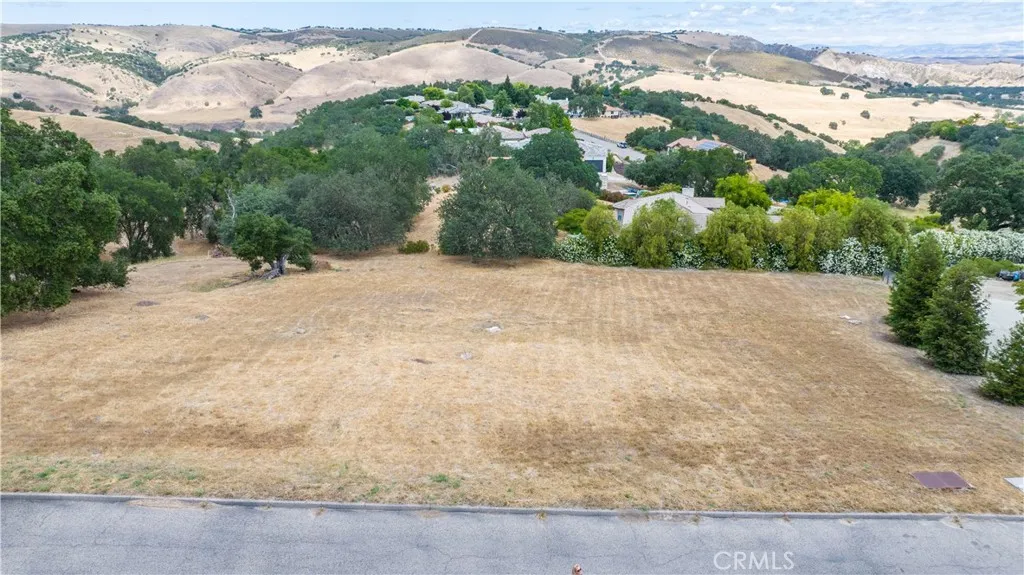
9940 Bluegill
Paso Robles, CA 93446
AREA SQFT
BEDROOMS
BATHROOMS
Seller Financing available! Stunning over 1 acre flat lot in Gated Riverview Estates, at Lake Nacimiento. Water meter is prepaid. Ownership provides access to enjoy all the premium amenities of the Heritage Ranch gated community, including: *Private marina and boat launch ramps. *24-hour guarded entry. *Two swimming pools, sport courts, and playgrounds. *Equestrian center with riding trails.*Private lakeside full hookup RV camp side. Located just minutes from Oak Hill Market, restaurants, gas station and only 20 minutes from the vibrant restaurants, shops, and wineries of downtown Paso Robles, this property blends lake life serenity with Central Coast charm. Dont miss this unique opportunity to build your custom estate in one of Californias most sought-after lake communities.

1106 Shadow Ridge Way
Fillmore, CA 93015
AREA SQFT
2,218
BEDROOMS
4
BATHROOMS
3
Nestled in the heart of Fillmore, the highly anticipated Creekside community offers a rare blend of small-town charm, natural beauty, and modern living. Surrounded by the scenic tranquility of Ventura County, Creekside is thoughtfully designed to inspire connection, comfort, and everyday moments that matter most. With beautifully crafted homes, flexible floorplans, and a true sense of community, Creekside invites you to slow down, breathe deeply, and embrace a lifestyle rooted in nature and family.This stunning Modern Arts & Crafts-inspired residence showcases timeless architectural details including clean horizontal lines, a gabled roofline, and an inviting covered front porch. Designed for today's lifestyle, this spacious two-story home offers approximately 2,218 square feet with 4 bedrooms and 3 bathrooms, including a convenient first-floor bedroom and full bath -- ideal for guests, multigenerational living, or a private home office option.At the center of the home, the chef-inspired island kitchen features an all-electric GE stainless steel appliance package, sleek Granite countertops, Thermofoil cabinetry with designer hardware, and an open-concept layout perfect for entertaining and everyday living. The luxurious primary suite offers dual vanities, a spacious walk-in shower, and an oversized walk-in closet, while a secondary bedroom enjoys its own ensuite bath for added comfort and privacy.Built with energy efficiency in mind, this all-electric home includes a fully installed and operational solar system available, which is not included in the purchase price of the ho
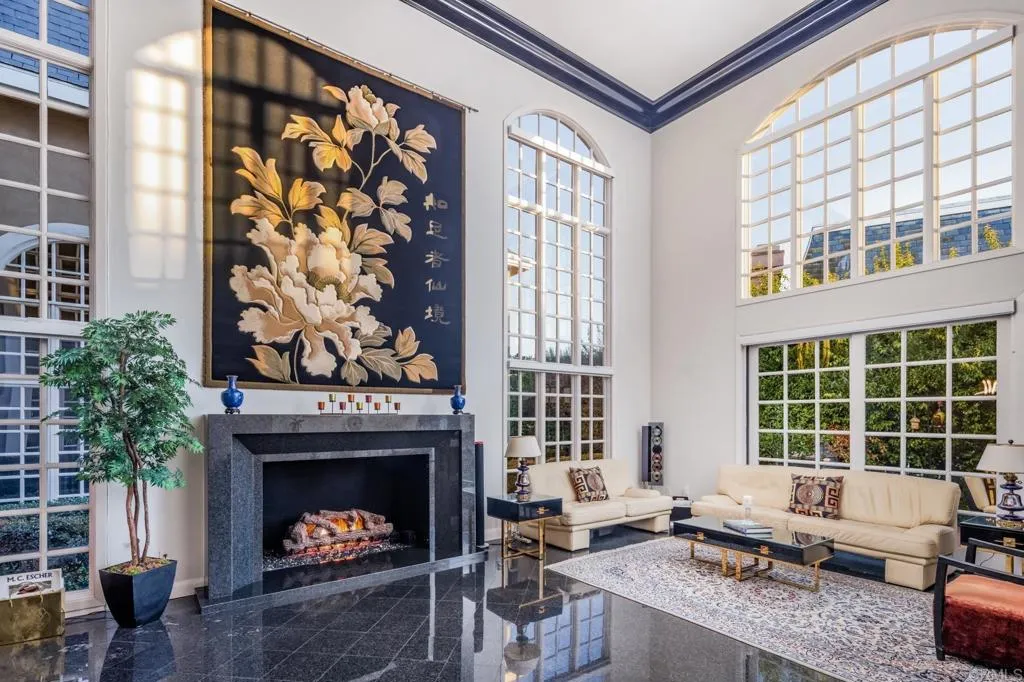
7469 Via De Fortuna
Carlsbad, CA 92009
AREA SQFT
2,744
BEDROOMS
2
BATHROOMS
3
Illuminated by abundant natural light and framed by expansive floor-to-ceiling windows, this refined residence in The Jockey Club embodies quiet luxury living in the heart of La Costa. A rare offering within the community, the home features a private elevator an exceptionally sought-after amenity that enhances both comfort and long-term livability. From the moment you enter, soaring 22-foot ceilings and dramatic black marble floors create a striking sense of scale and architectural presence. Thoughtfully designed for both elevated entertaining and effortless everyday living, the residence offers beautifully curated spaces with seamless flow throughout. The spacious primary suite serves as a tranquil private retreat, while the secondary bedroom offers flexibility for guests, a home office, or an additional suite. Each bathroom is thoughtfully appointed, including a stylish downstairs powder room ideal for entertaining. Privately situated within the interior of the gated community, the home enjoys a peaceful and serene setting surrounded by beautifully maintained grounds. Residents of The Jockey Club enjoy access to a resort-style pool, clubhouse, and direct proximity to the Omni La Costa Golf Course, as well as proximity to dining, shopping, Equinox, and North Countys renowned beaches. Homes with private elevators in The Jockey Club are exceptionally rare, making this a truly unique opportunity to experience elevated La Costa living.
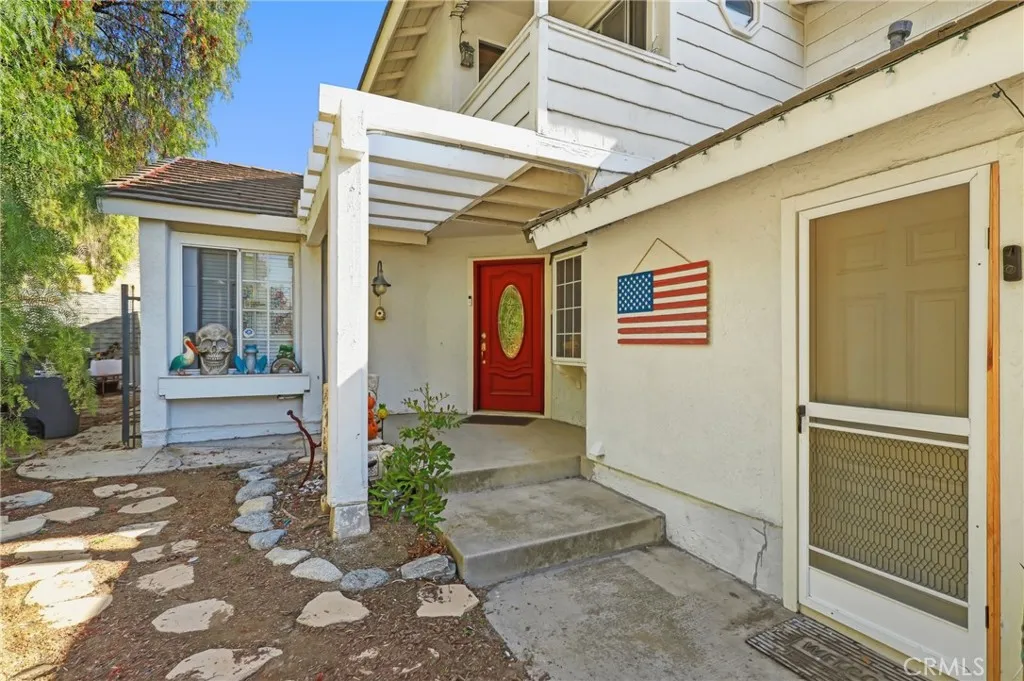
3575 Falconridge Road
Yorba Linda, CA 92886
AREA SQFT
1,567
BEDROOMS
3
BATHROOMS
2
BACK ON MARKET - Buyer's loss is your opportunity! Prime location at the end of a small quiet cul-de-sac is this paired single-family home (shares one common wall w/ neighbor). The private, usable 1/2 ACRE lot is one of the largest in the tract with peaceful hillside views of the surrounding nature and Chino Hills State Park. Versatile floorplan with TWO main floor bedrooms. The kitchen has quartz counters and is open to both the Living and Dining rooms. The Primary Suite spans the entire second floor and features a viewing balcony, 2 closets and a large bath pavilion with dual vanities. The permitted sun room leads to the pool-sized low maintenance grounds with flagstone hardscape. Other amenities include a 2 car garage with direct access into the home, and NO HOA. This location has a true feeling of nature and serenity, yet is just minutes to shopping, restaurants and top-rated schools including sought-after Yorba Linda High School. A rare chance to customize your dream home in one of Yorba Linda's best locations!
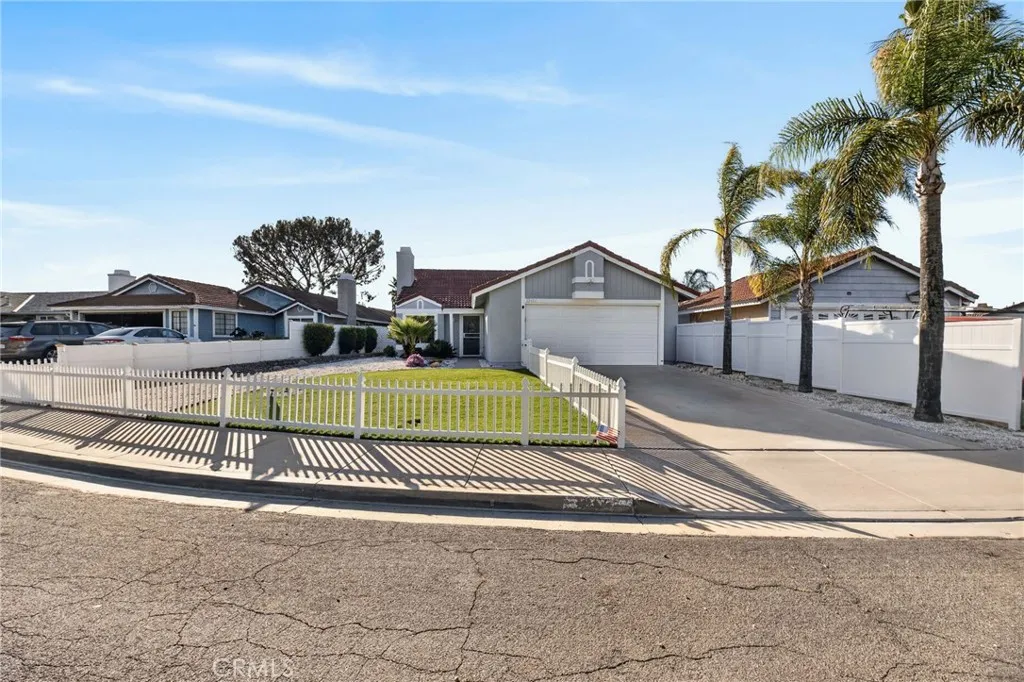
39427 Canyon Rim
Temecula, CA 92591
AREA SQFT
1,232
BEDROOMS
3
BATHROOMS
2
Welcome to this charming single-story home nestled in a quiet cul-de-sac in the heart of Temecula! This cozy 3-bedroom, 2-bath residence features a warm and inviting layout with beautiful tile flooring, a spacious living area, and a beautifully updated kitchen perfect for everyday living and entertaining. Step outside to enjoy the large backyard with plenty of space to relax, garden, or create your dream outdoor retreat. Conveniently located near Winchester Road, this home is close to all the conveniences Temecula has to enjoy, including Temecula Wine Country, Promenade Temecula Mall, Costco, popular restaurants, shopping, and easy commuter access. Located within the highly sought-after Temecula Valley Unified School District with award-winning schools, this property combines comfort, value, and an unbeatable location. A wonderful opportunity to own a beautiful home in one of Temeculas most desirable areas!
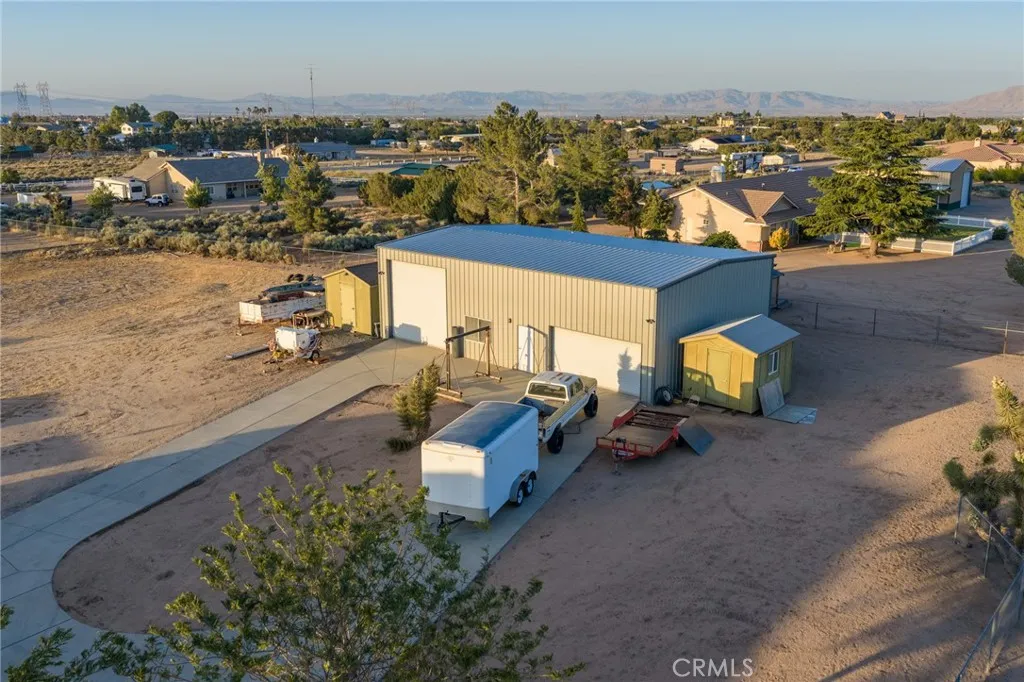
11526 Prairie
Oak Hills, CA 92344
AREA SQFT
2,874
BEDROOMS
4
BATHROOMS
4
***INCREDIBLE OAK HILLS HORSE PROPERTY WITH MASSIVE SHOP, POOL & RV SETUP!***Exceptional opportunity to own this highly upgraded Oak Hills property featuring horse facilities, a large, insulated shop, RV accommodations, POOL, and expansive flat usable land all designed for functionality, entertaining, and country living***Horse amenities include a 24x36 horse area creating 4 COVERED horse stalls, 12 breezeway, tack room, and feed room, plus cross fencing and spacious flat usable land ideal for horses, animals, trailers, and outdoor use***The impressive approximately 36x58 shop offers approximately 2,088 sq ft with 16 clear height, large 14 shop doors, abundant electrical capacity, five 220V plugs, RV hookups, and 30-amp RV service perfect for RV storage, toys, equipment, business use, hobbyists, mechanics, or contractors***The home features an open-concept living area with spacious gathering spaces, a 4th bedroom plus BONUS room (no closet), and excellent indoor/outdoor flow for entertaining and everyday living***Step outside to enjoy the fenced backyard, sparkling pool, covered outdoor areas, BBQ, Sink and expansive usable property with room for animals, RVs, trailers, equipment, and more***Rare combination of Horse facilities***Massive high-clear shop***RV hookups***Tons of electrical upgrades***Pool & BBQ area***Fenced YARD***Flat usable lot***Open-concept floor plan***Located in desirable East Oak Hills with space, privacy, and versatility while still offering convenient commuter access***This is the type of multi-use property that rarely becomes available!
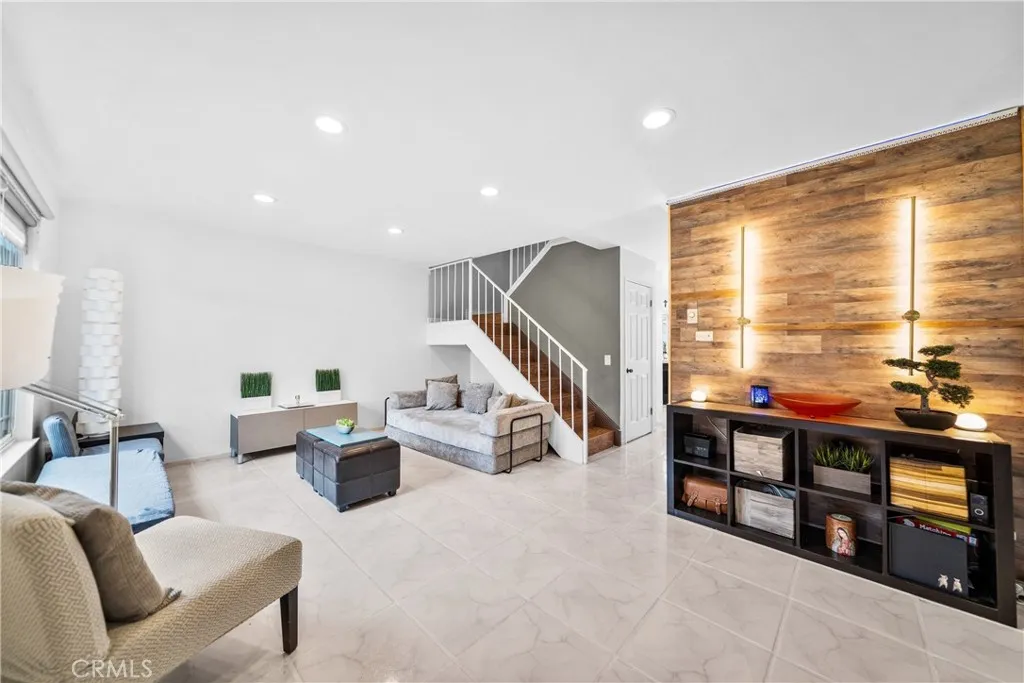
2921 S Sycamore St
Santa Ana, CA 92707
AREA SQFT
1,088
BEDROOMS
3
BATHROOMS
2
Welcome to this beautifully updated two-story townhome located in the desirable Bradford Place community in the heart of South Coast Metro. This move-in ready home offers 3 spacious bedrooms and 1.5 bathrooms within approximately 1,088 square feet of comfortable living space. The bright and open floor plan features a welcoming living and dining area that flows seamlessly into the kitchen, creating an ideal space for both everyday living and entertaining. Thoughtfully updated throughout, the home features remodeled bathrooms, recessed lighting, stylish wood accent walls with track lighting, dual pane windows, window coverings, electronic blinds in the bedrooms, and a new front door that adds to the homes inviting curb appeal. A sliding glass door opens to a private patio courtyardperfect for relaxing, entertaining guests, or enjoying outdoor dining. Additional highlights include a two-car garage with washer and dryer hookups and extra storage space. Residents of Bradford Place enjoy access to community amenities including a pool, spa, clubhouse, and beautifully maintained greenbelts. Ideally located just minutes from South Coast Plaza, popular dining, parks, entertainment, and with convenient access to the 55, 405, and 73 freeways, this home offers the perfect blend of comfort, style, and location in one of Orange Countys most convenient areas.
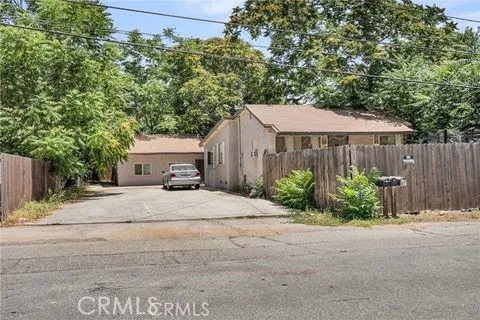
770 Allegheny Ave
Beaumont, CA 92223
AREA SQFT
1,081
BEDROOMS
3
BATHROOMS
3
Charming single-family residence with tenants in place, offering a strong opportunity for an investor or future owner-occupant. Property features a 3 units, a 1 bedroom/1 bath, an attached studio, and a 2 bedroom/1 bath in the rear unit. Tenants are currently paying $4,130/month in rent. This well-kept home features 3 beds and 3 baths with a comfortable layout and inviting living spaces. Utilities are paid for by the tenant. Conveniently located nearby several parks and recreation areas to explore such as Sunshine Park, Mountain View Park, Wildflower Park, DeForge Community Park, and Star Carlton Park. Outstandingly close to I-10 for a stress-free and efficient commute. This home is in an ideal location, offering multiple dining and retail options to choose from. All information in the Analysis portion is from the 2024 Owner Statement. Owner statements from the property management company are included in the supplements for your review from all of 2024 and from May of 2025. Interior photos of the home are available upon request.
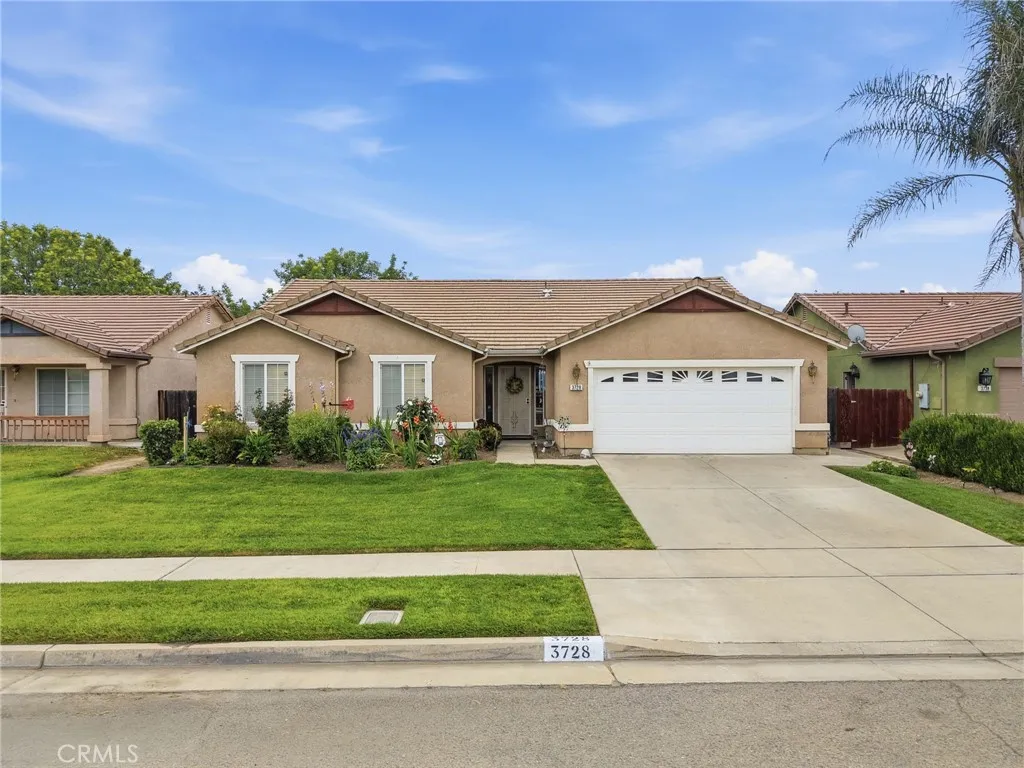
3728 School
Visalia, CA 93292
AREA SQFT
2,000
BEDROOMS
4
BATHROOMS
2
Welcome to 3728 E School Ave, nestled in a nice, family-friendly neighborhood with nearby schools and a welcoming community feel. This charming 4-bedroom, 2-bath home offers great curb appeal with a well-maintained lawn, mature landscaping, and an inviting front entry that instantly feels like home. Step inside to a spacious and functional layout featuring vaulted ceilings and an open-concept living area designed for both everyday living and entertaining. The bright kitchen overlooks the main gathering spaces, creating an easy flow for hosting family and friends. Generously sized bedrooms and thoughtful living spaces provide comfort, flexibility, and room to grow. Out back, enjoy a large covered patio perfect for outdoor dining, relaxing, or entertaining year-round. The backyard offers plenty of space for gardening, play, or creating your own outdoor retreat. Conveniently located near schools, shopping, and everyday amenities, this home is ready for its next ownersschedule your private showing today!
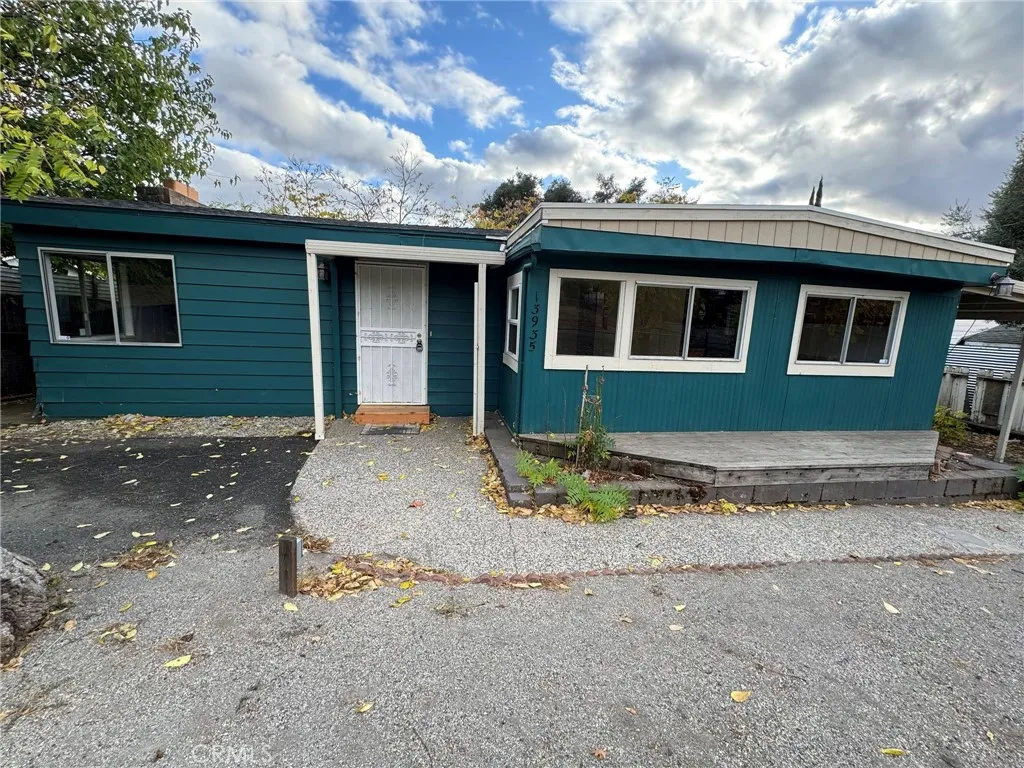
13935 Manakee
Clearlake, CA 95422
AREA SQFT
1,700
BEDROOMS
3
BATHROOMS
2
This spacious, move-in-ready 3 bedroom 2 bathroom manufactured home features added flex rooms and an open-concept layout. Nestled in a highly convenient neighborhood, it is just minutes from local schools, bustling parks, and scenic outdoor trailsoffering the perfect blend of comfortable indoor living and an active, family-friendly lifestyle. The yard is fully fenced in, Ample parking and a bonus basement area.
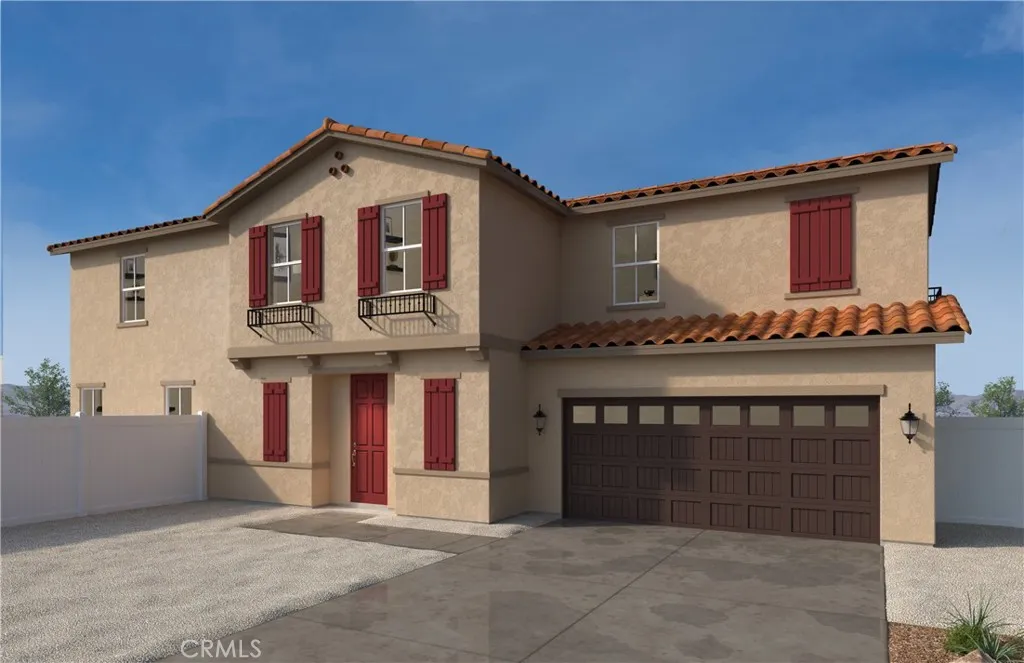
11755 Eisenhower Way
Fontana, CA 92337
AREA SQFT
2,320
BEDROOMS
5
BATHROOMS
3
Welcome to Canopy at Parkview, a KB Home community in Fontana. This two-story home features 9-ft. ceilings and an open floor plan designed for modern living. The kitchen offers white cabinets, granite countertops with a 6-inch backsplash, and a spacious island. Downstairs bedroom with full bath. Additional highlights include energy star certified appliances, recessed lighting, a dual-sink vanity in primary bath and loft upstairs. Personalize the home with available upgrade options. Community amenities include a pool, passive parks, walking trails and gated community. Conveniently located near schools, shopping centers, grocery stores, Ontario International Airport and with easy access to major freeways. Photo is rendering of model home. Buyer can purchase or lease solar.
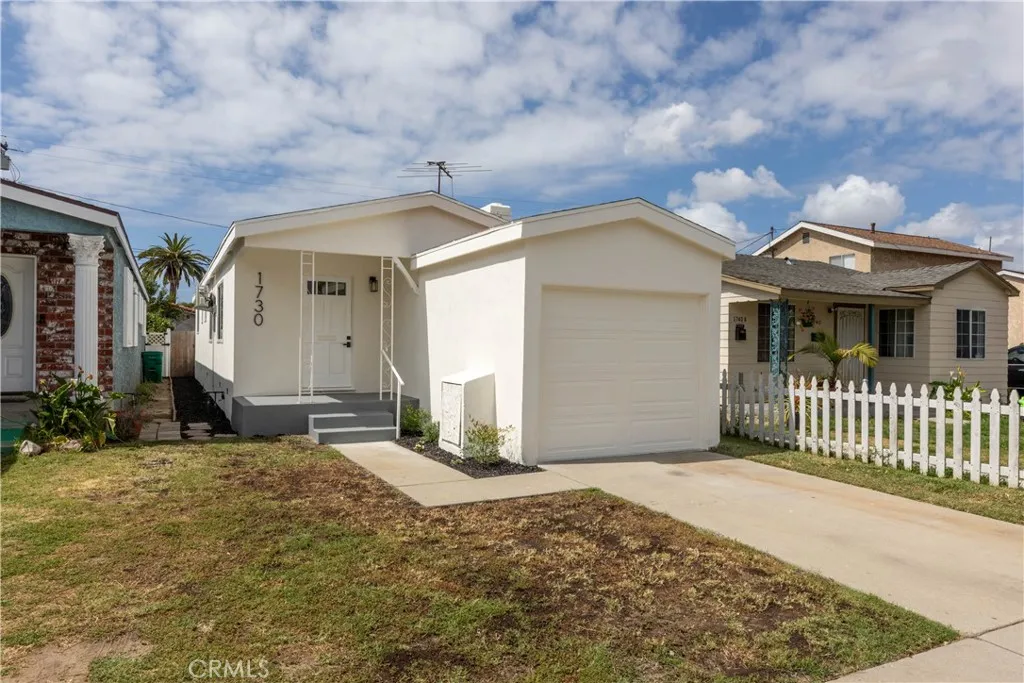
1730 Spring Street
Long Beach, CA 90810
AREA SQFT
1,043
BEDROOMS
3
BATHROOMS
2
Welcome to 1730 W Spring St, Long Beach, a tastefully remodeled 3-bedroom, 2-bath home offering 1,043 sq ft of comfortable and modern living space. Perfectly tailored for first-time homebuyers, this move-in ready residence combines charm, functionality, and convenience in one exceptional package.Step inside to discover an inviting interior featuring updated finishes throughout, a cozy fireplace that adds warmth and character to the living area, and an energy-efficient mini split system designed to keep you comfortable year-round. Outside, the property includes an attached 1-car garage and low-maintenance outdoor space with plenty of potential to personalize and make your own. Conveniently located near the 710 and 405 freeways, this home provides easy access to nearby shopping, dining, schools, and local amenities while making commuting throughout Los Angeles and Orange County simple and efficient. Whether you are looking to purchase your first home or add a beautifully updated property to your portfolio, this Long Beach gem is an opportunity you wont want to miss.
185 San Rafael
Palm Springs, CA 92262
AREA SQFT
BEDROOMS
BATHROOMS
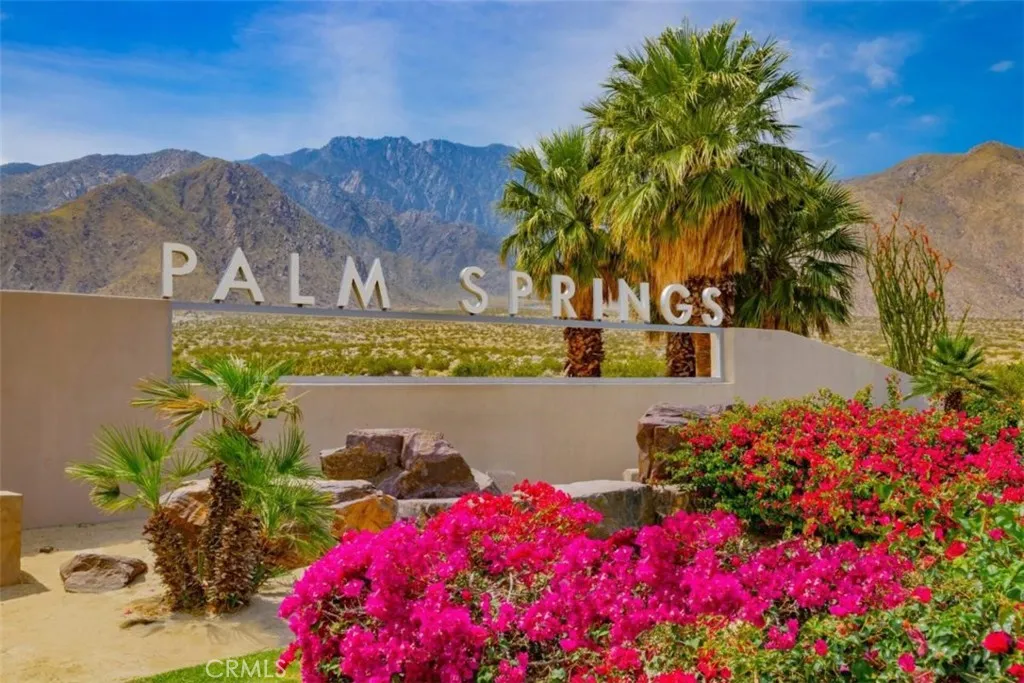
Great development opportunity adjacent to luxury estates and future apartments, very close to downtown Palm Springs. This Propertys R2 multi-family zoning allows 1 unit per 3,000 sqft or up to 8 condos or apartments on this property. With the new California ADU laws, this property could potentially have 10+ units, including ADUs. At under $40,000 per unit for land, this is an absolute bargain at this price, just look at the comparable sales in the area. Beautiful panoramic mountain views from the entire property. Buyer to do their own due diligence with the City of Palm Springs, regarding all development opportunities. This one wont last long.
9 Coronado Pointe
Laguna Niguel, CA 92677
AREA SQFT
BEDROOMS
BATHROOMS
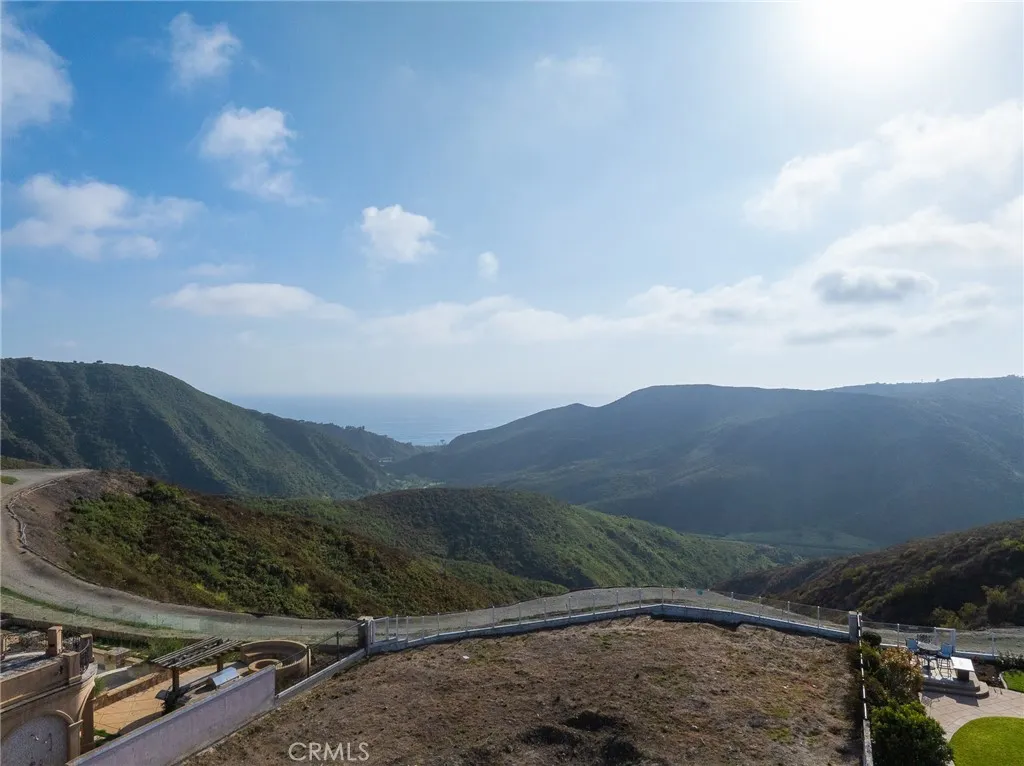
Perched on a flat bluff-top homesite within the exclusive gated enclave of Coronado Pointe, this extraordinary property showcases commanding ocean views alongside sweeping vistas of the mountains, championship golf course, and the natural beauty of Aliso Wood Canyon. Offering a once-in-a-generation opportunity to build a custom dream estate, the expansive flat lot provides the ideal canvas for creating a world-class coastal residence with seamless indoor-outdoor living, privacy, and resort-style amenities. One of the few remaining premier homesites in this coveted community, the property combines prestige, tranquility, and an unparalleled setting to create a truly exceptional offering.
1051 Site
Brea, CA 92821
AREA SQFT
1,300
BEDROOMS
3
BATHROOMS
2
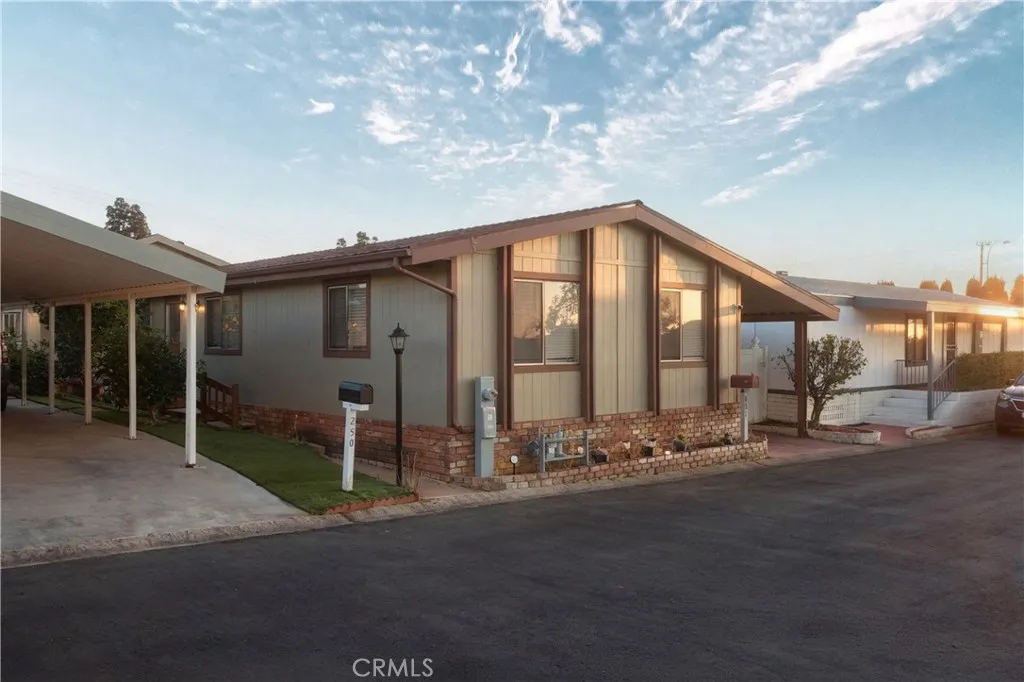
This charming 3-bedroom, 2-bath home offers approximately 1,300 square feet of comfortable living space designed for both relaxation and everyday convenience. Step inside to an inviting open layout that seamlessly connects the bright living room, dining area, and well-equipped kitchen, creating a perfect setting for gatherings or quiet evenings at home. The spacious primary suite features its own recently remodeled private bath, while the additional bedrooms offer versatility for guests, a home office, or a growing household. Large windows fill the interior with natural light, enhancing the homes warm and welcoming feel. Outside, youll find room to unwind, garden, or simply enjoy the peaceful surroundings. Located in a well-maintained community close to shopping, dining, parks, and major conveniences, this residence delivers comfort, value, and an easy Southern California lifestyle.
13206 Sierra Moreno Way
Victorville, CA 92394
AREA SQFT
2,537
BEDROOMS
5
BATHROOMS
3
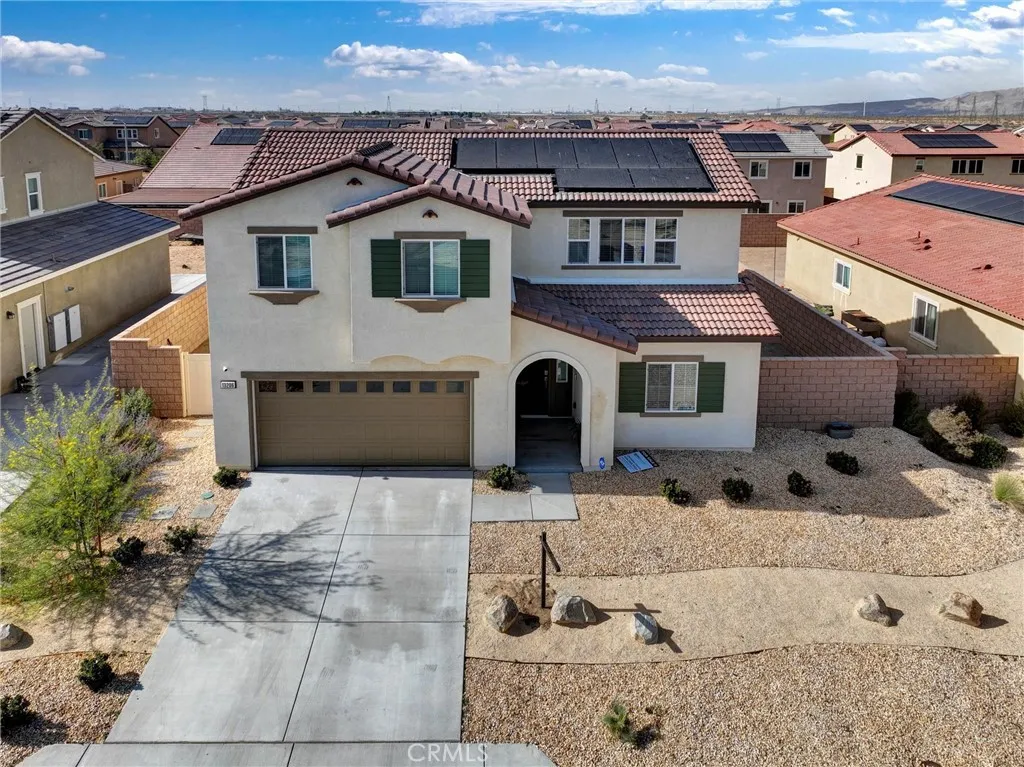
Dont miss this stunning 2024-built modern SMART HOME featuring 5 bedrooms, 3 bathrooms, soaring high ceilings, solar panels, 2,537 sq ft of living space on a spacious 7,631 sqft lot. Designed for modern living, this two-story home offers an open-concept kitchen, a spacious loft, and the perfect setup for family gatherings, entertaining friends, or game nights. Granite countertops, stainless-steel appliances, shaker-style cabinetry, open entertaining layout, pantry storage. Wide entry hallway, open-concept great room, large kitchen island, dining area connected to living room, primary bedroom downstairs, primary bathroom + walk-in closet, additional downstairs bedroom, full bathroom downstairs, laundry room downstairs, attached 2-car garage. Second floor has a loft, additions bedrooms and full bathroom. Packed with style, comfort, and technology! Concrete slab-on-grade foundation, wood-frame construction, stucco exterior, energy-efficient dual-pane vinyl windows, brown eagle roofing, 11 solar panels; buyer will carry the loan. Smart thermostat, video doorbell, smart deadbolt, garage opener, attached garage, central HVAC, Smart Cameras; Smart-home package!! *Buyers to conduct all due diligence.
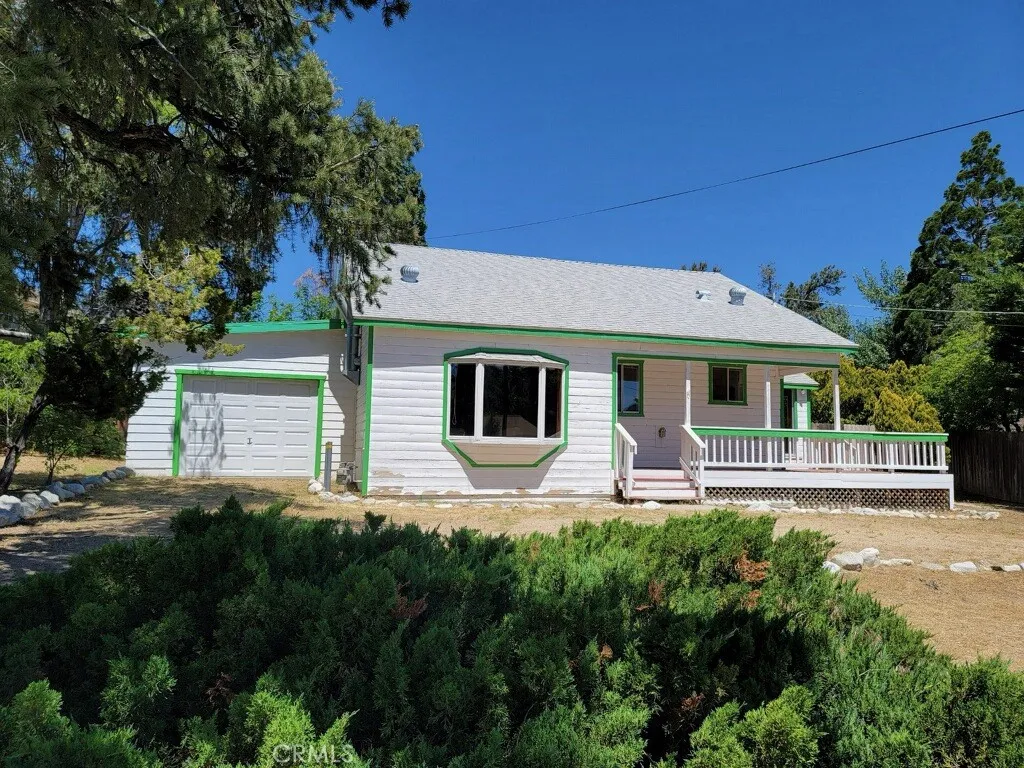
1004 Coldwater
Frazier Park, CA 93225
AREA SQFT
1,835
BEDROOMS
4
BATHROOMS
2
Great home in Pinion Pines Estates. One of the first built homes in this community. Come see this stunning ranch-style home preserved in its historic charm all while featuring modern upgrades. This 4-bedroom, 1.5-bath property boasts newer wood flooring, tile, and carpeting, and other upgrades. The remodeled bathrooms include new vessel sinks, and updated kitchen equipped with new white quartz countertops and new appliances. A large bright laundry/breakfast room offers a charming space to enjoy the morning sunshine and access to the front or rear porch to a private spacious backyard. The original basement style wine cellar adds character and versatility or extra storage. The home is secured with a fully fenced flat backyard with mature trees for lots of privacy. There is a semi-circular driveway and an attached garage with direct access into the home, all this provides ample parking for up to five vehicles. Experience the warmth and charm of country living and ditch the crowds and still be close to LA, Bakersfield, Antelope Valley, and Ventura. Included nearby is shopping malls and restaurants and the newest Hard Rock Casino just minutes away. Great price for this desirable community and move in ready!

